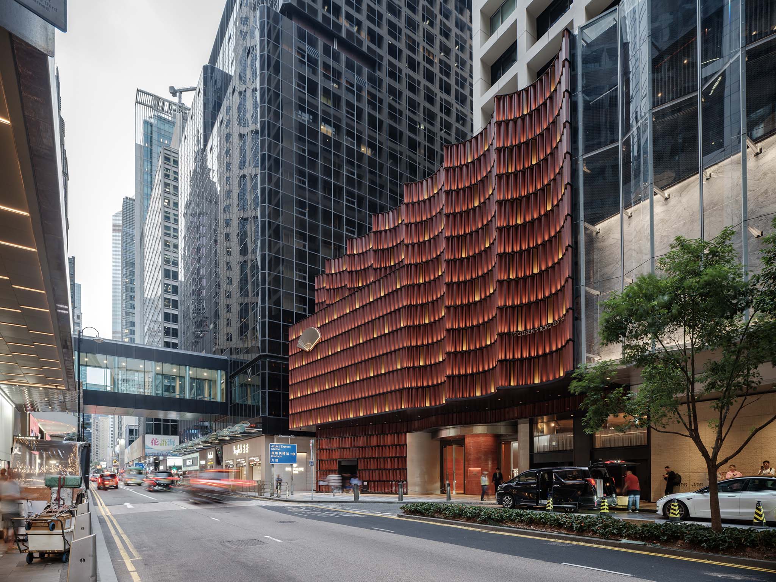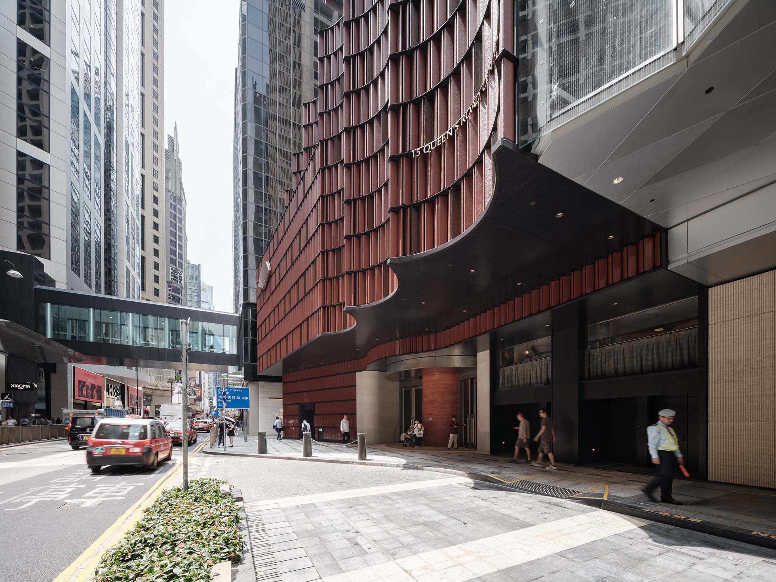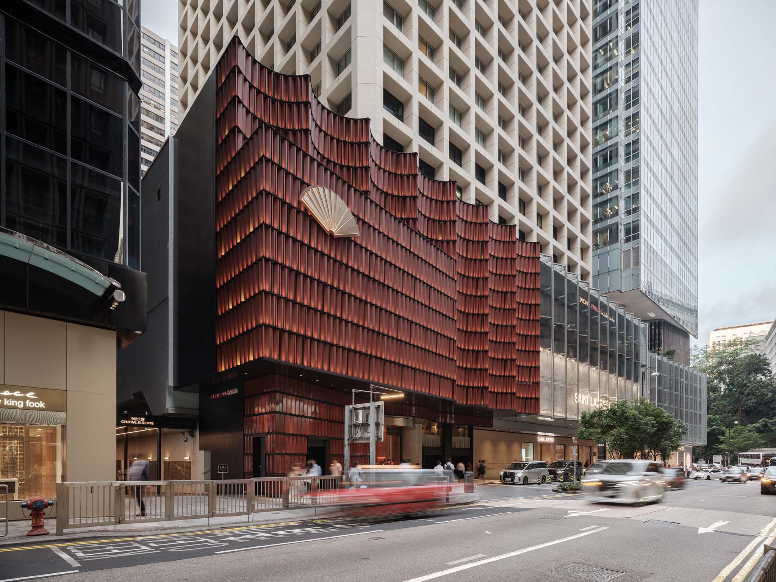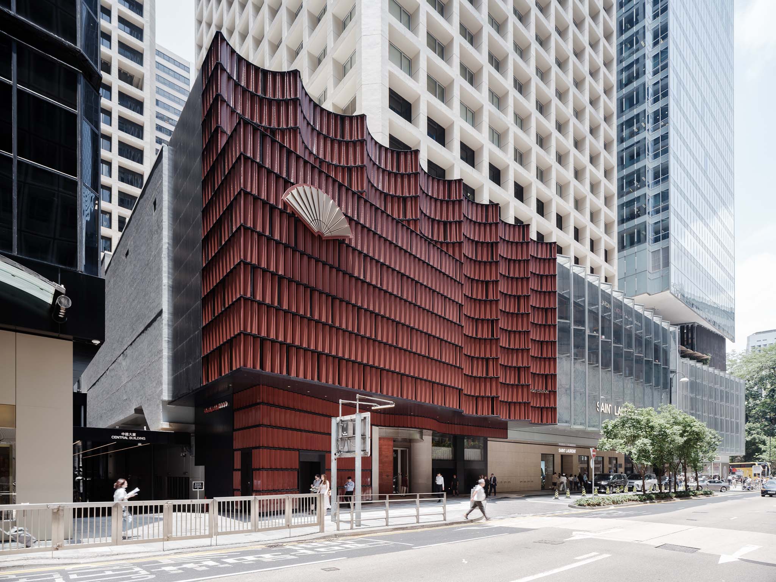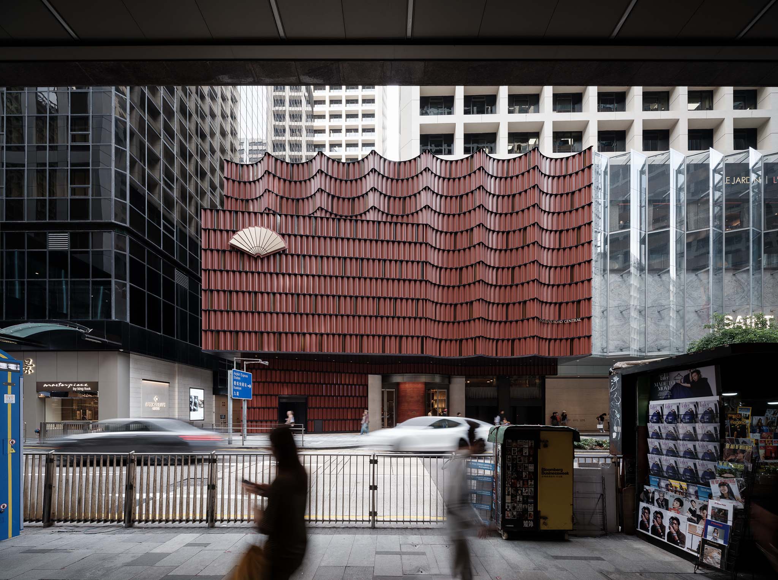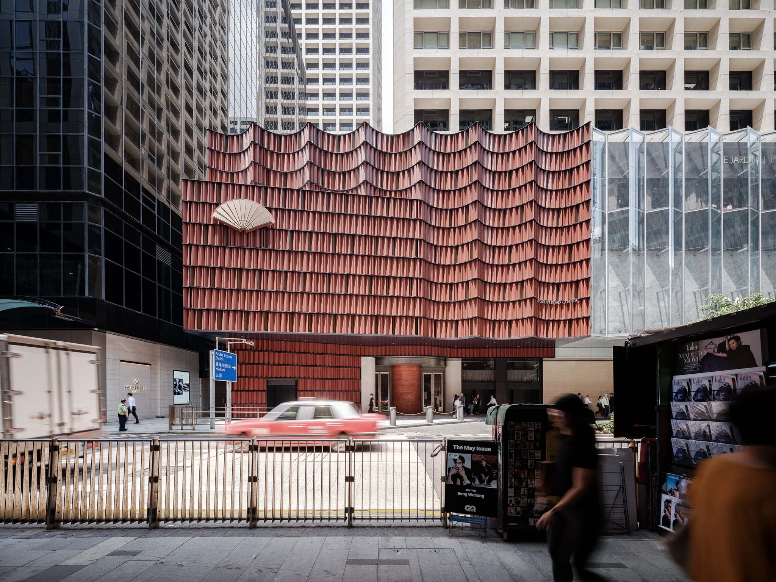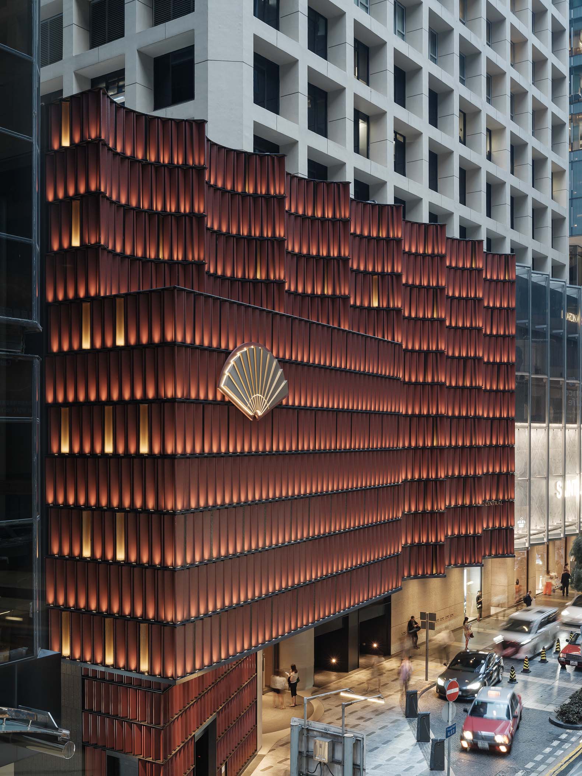
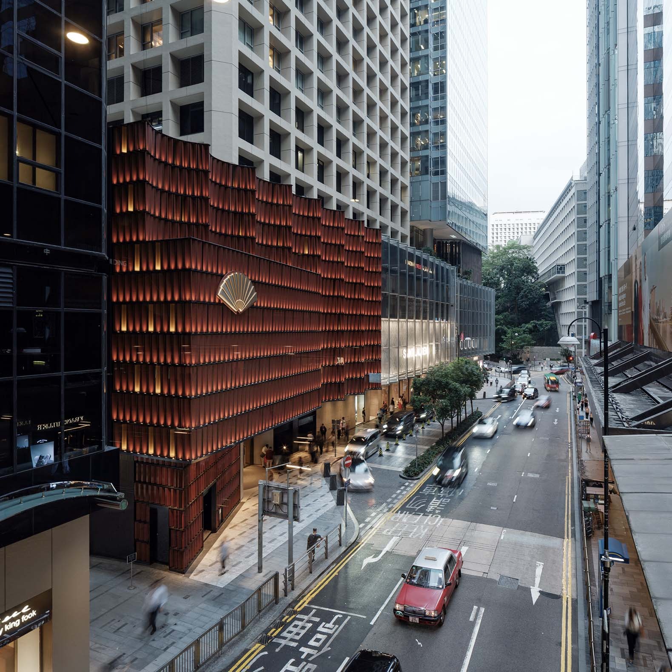
Located on Queen's Road in Hong Kong's Central district, the new façade project for the Mandarin Oriental The Landmark, designed by Neri&Hu, redefines the hotel's urban presence as part of the comprehensive renovation of the Landmark complex.

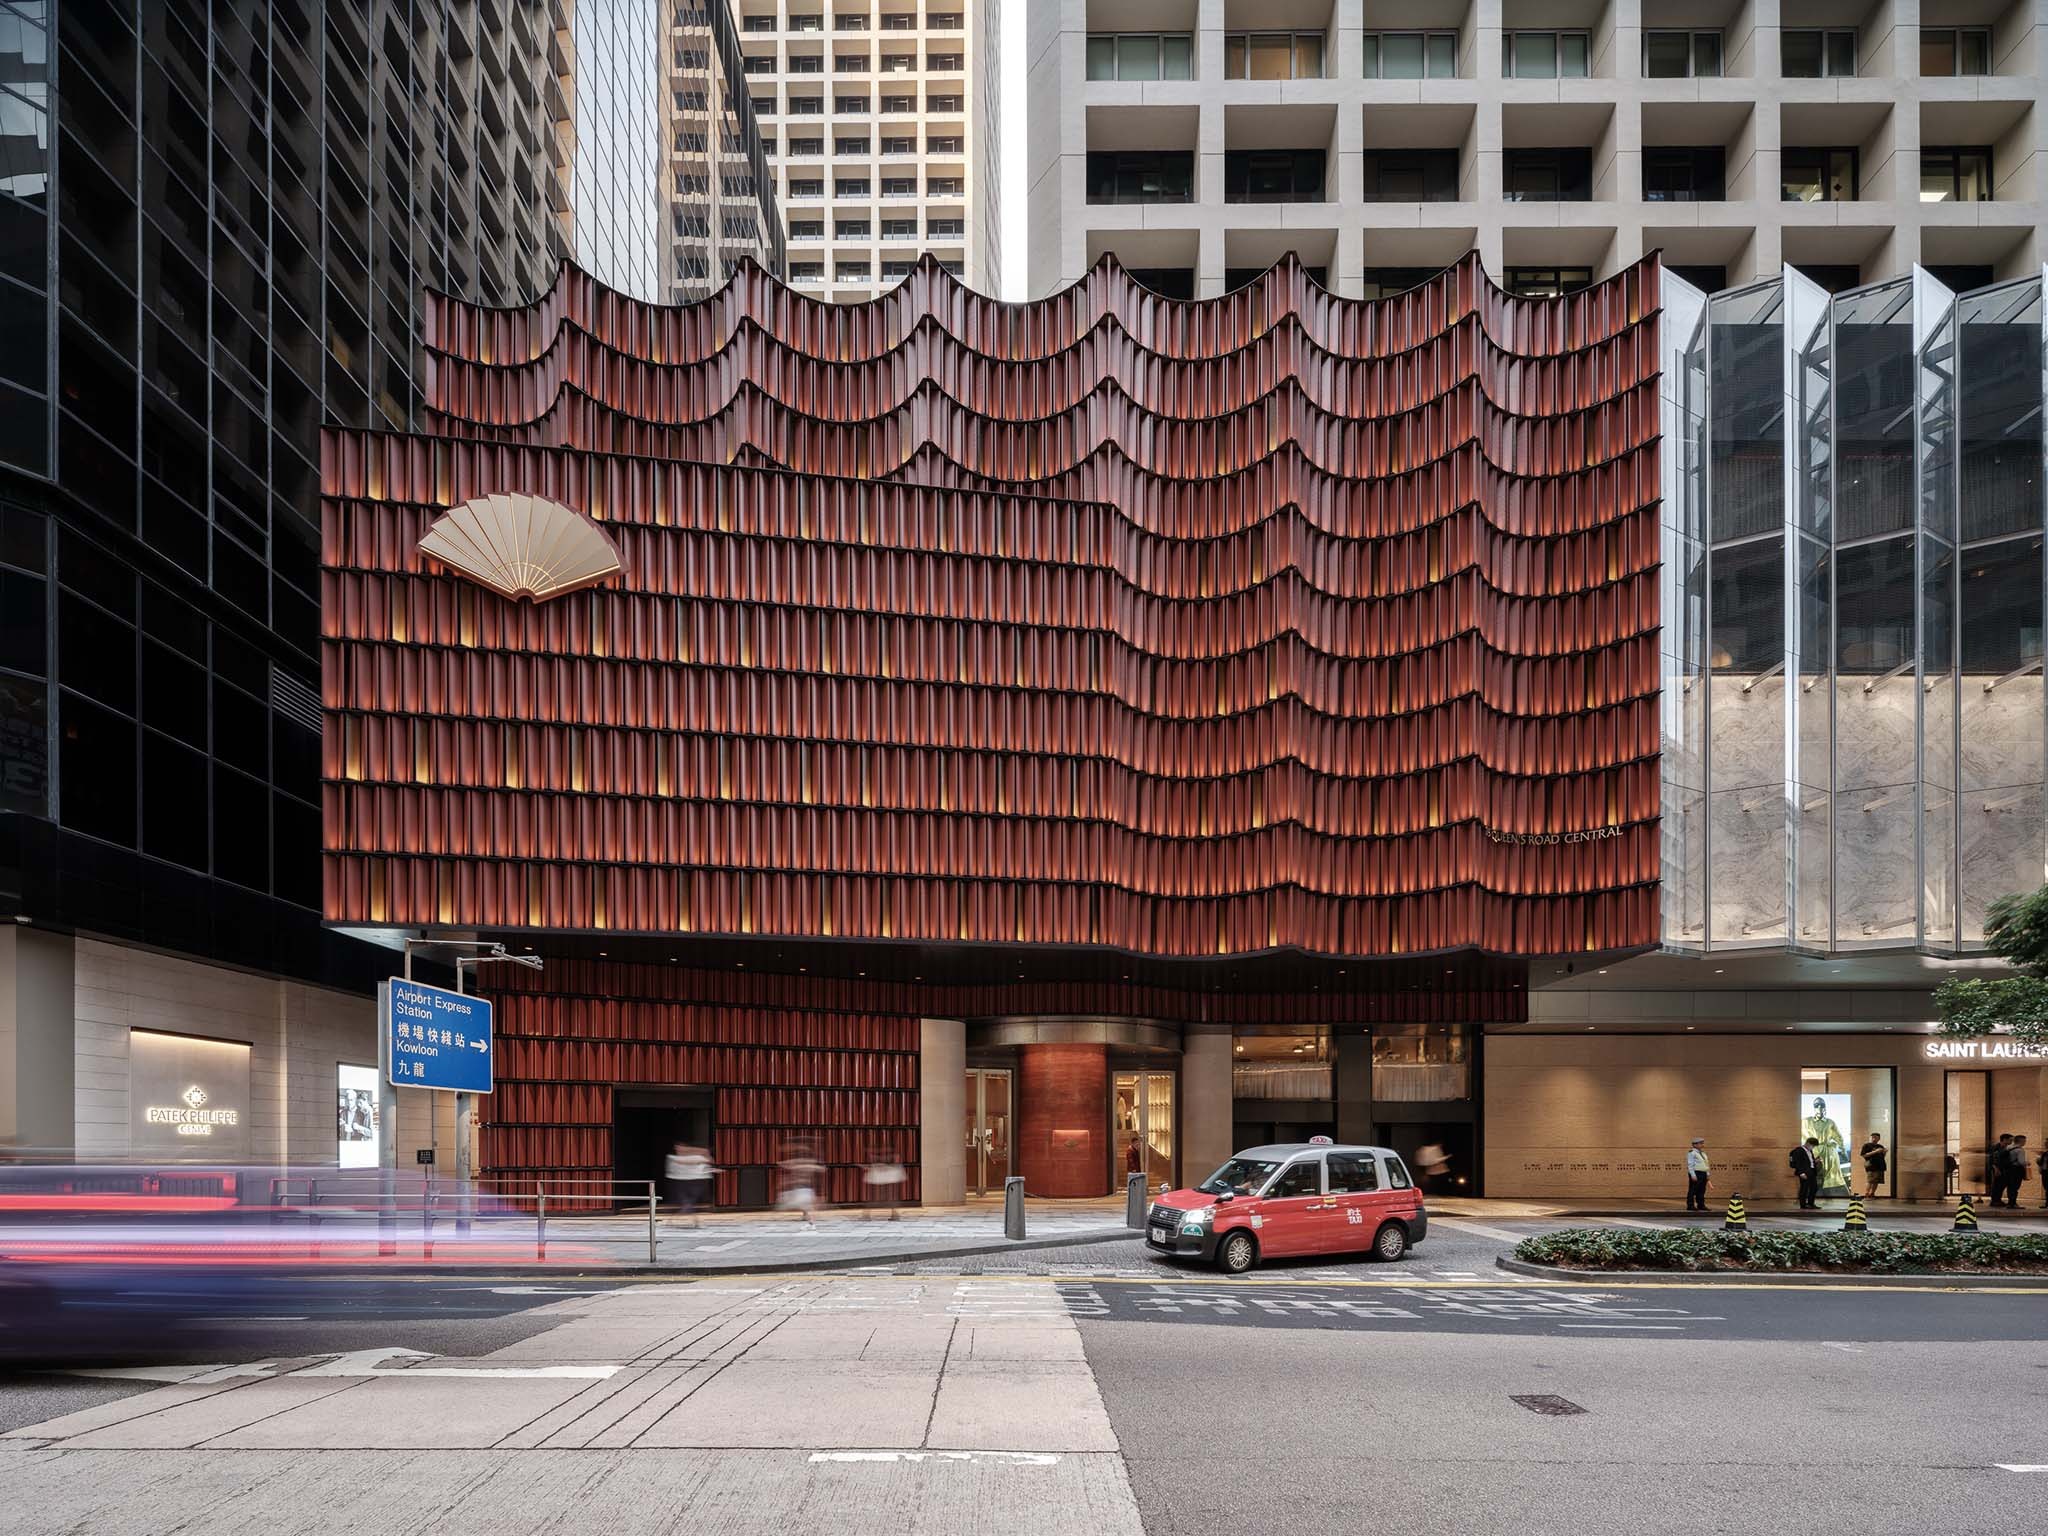
The intervention transforms a façade previously obscured by a glass curtain wall into a distinct architectural identity. Drawing inspiration from Gottfried Semper's theory of the primitive textile wall, the result establishes a dialogue between tradition and modernity, incorporating references to local craftsmanship and textile work to create a strong image that contrasts with the landscape of glass towers that characterizes Hong Kong's financial center.

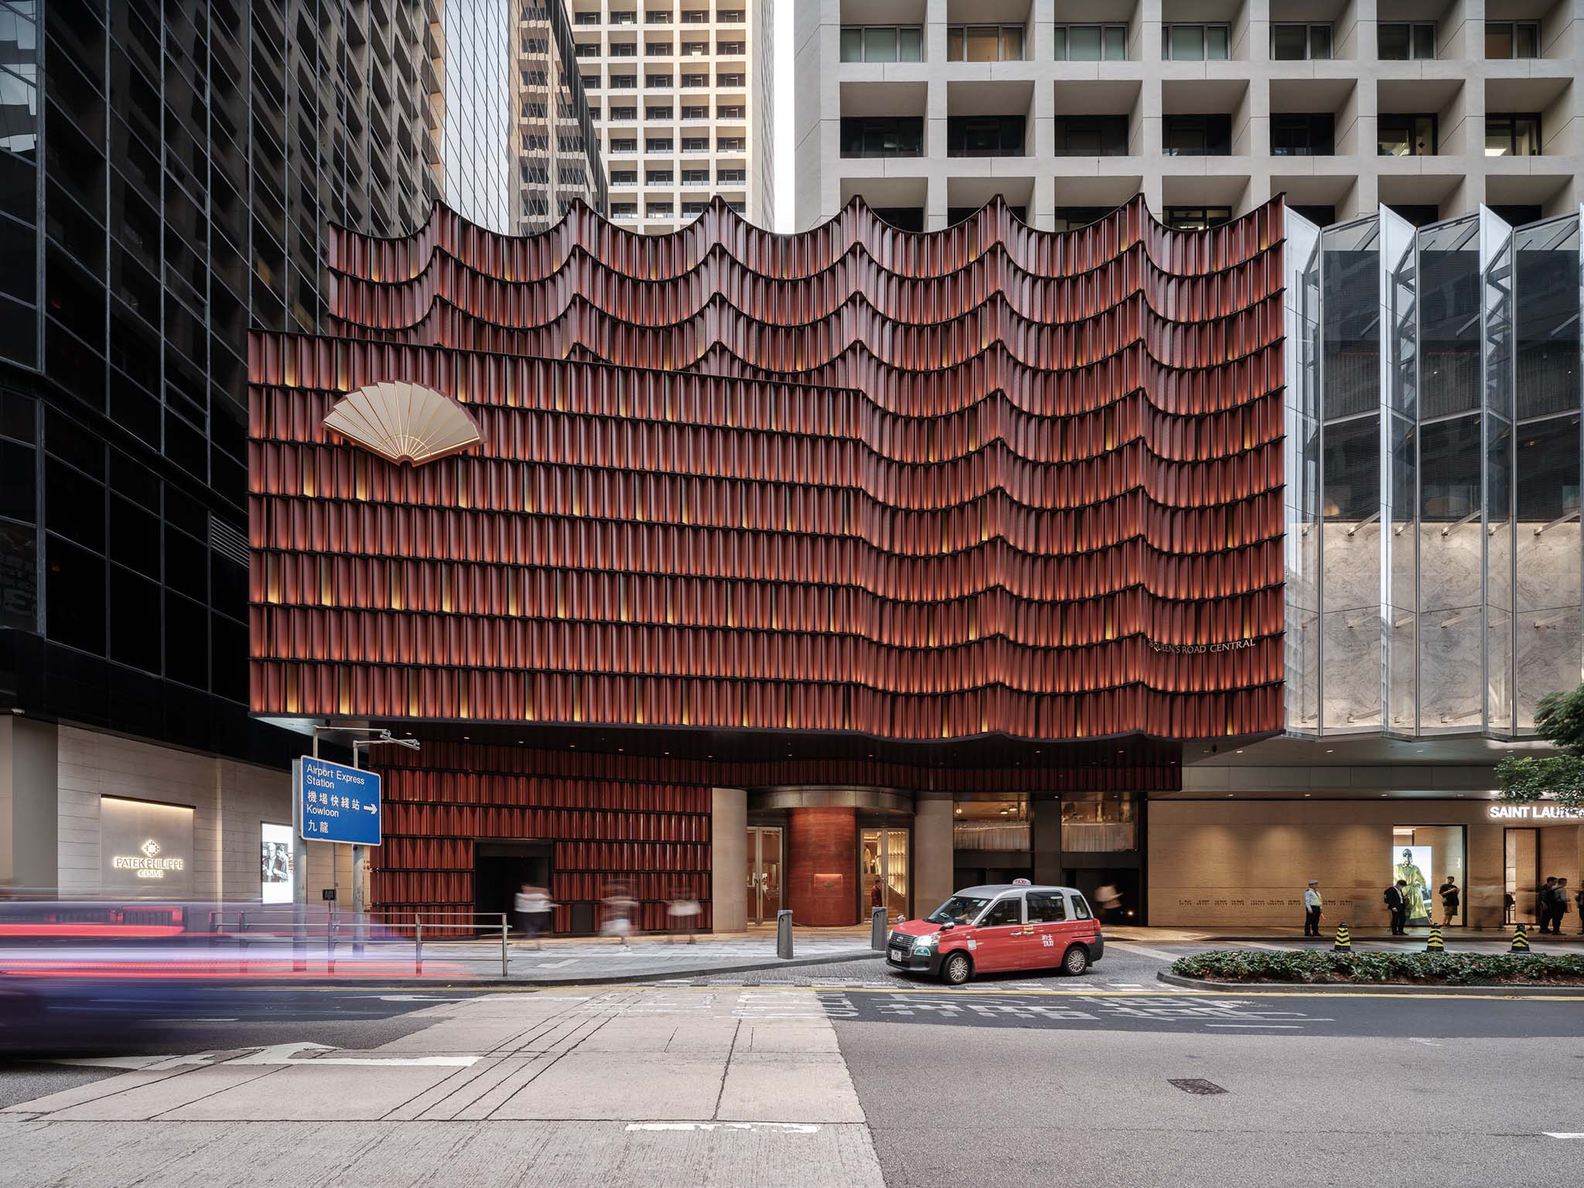
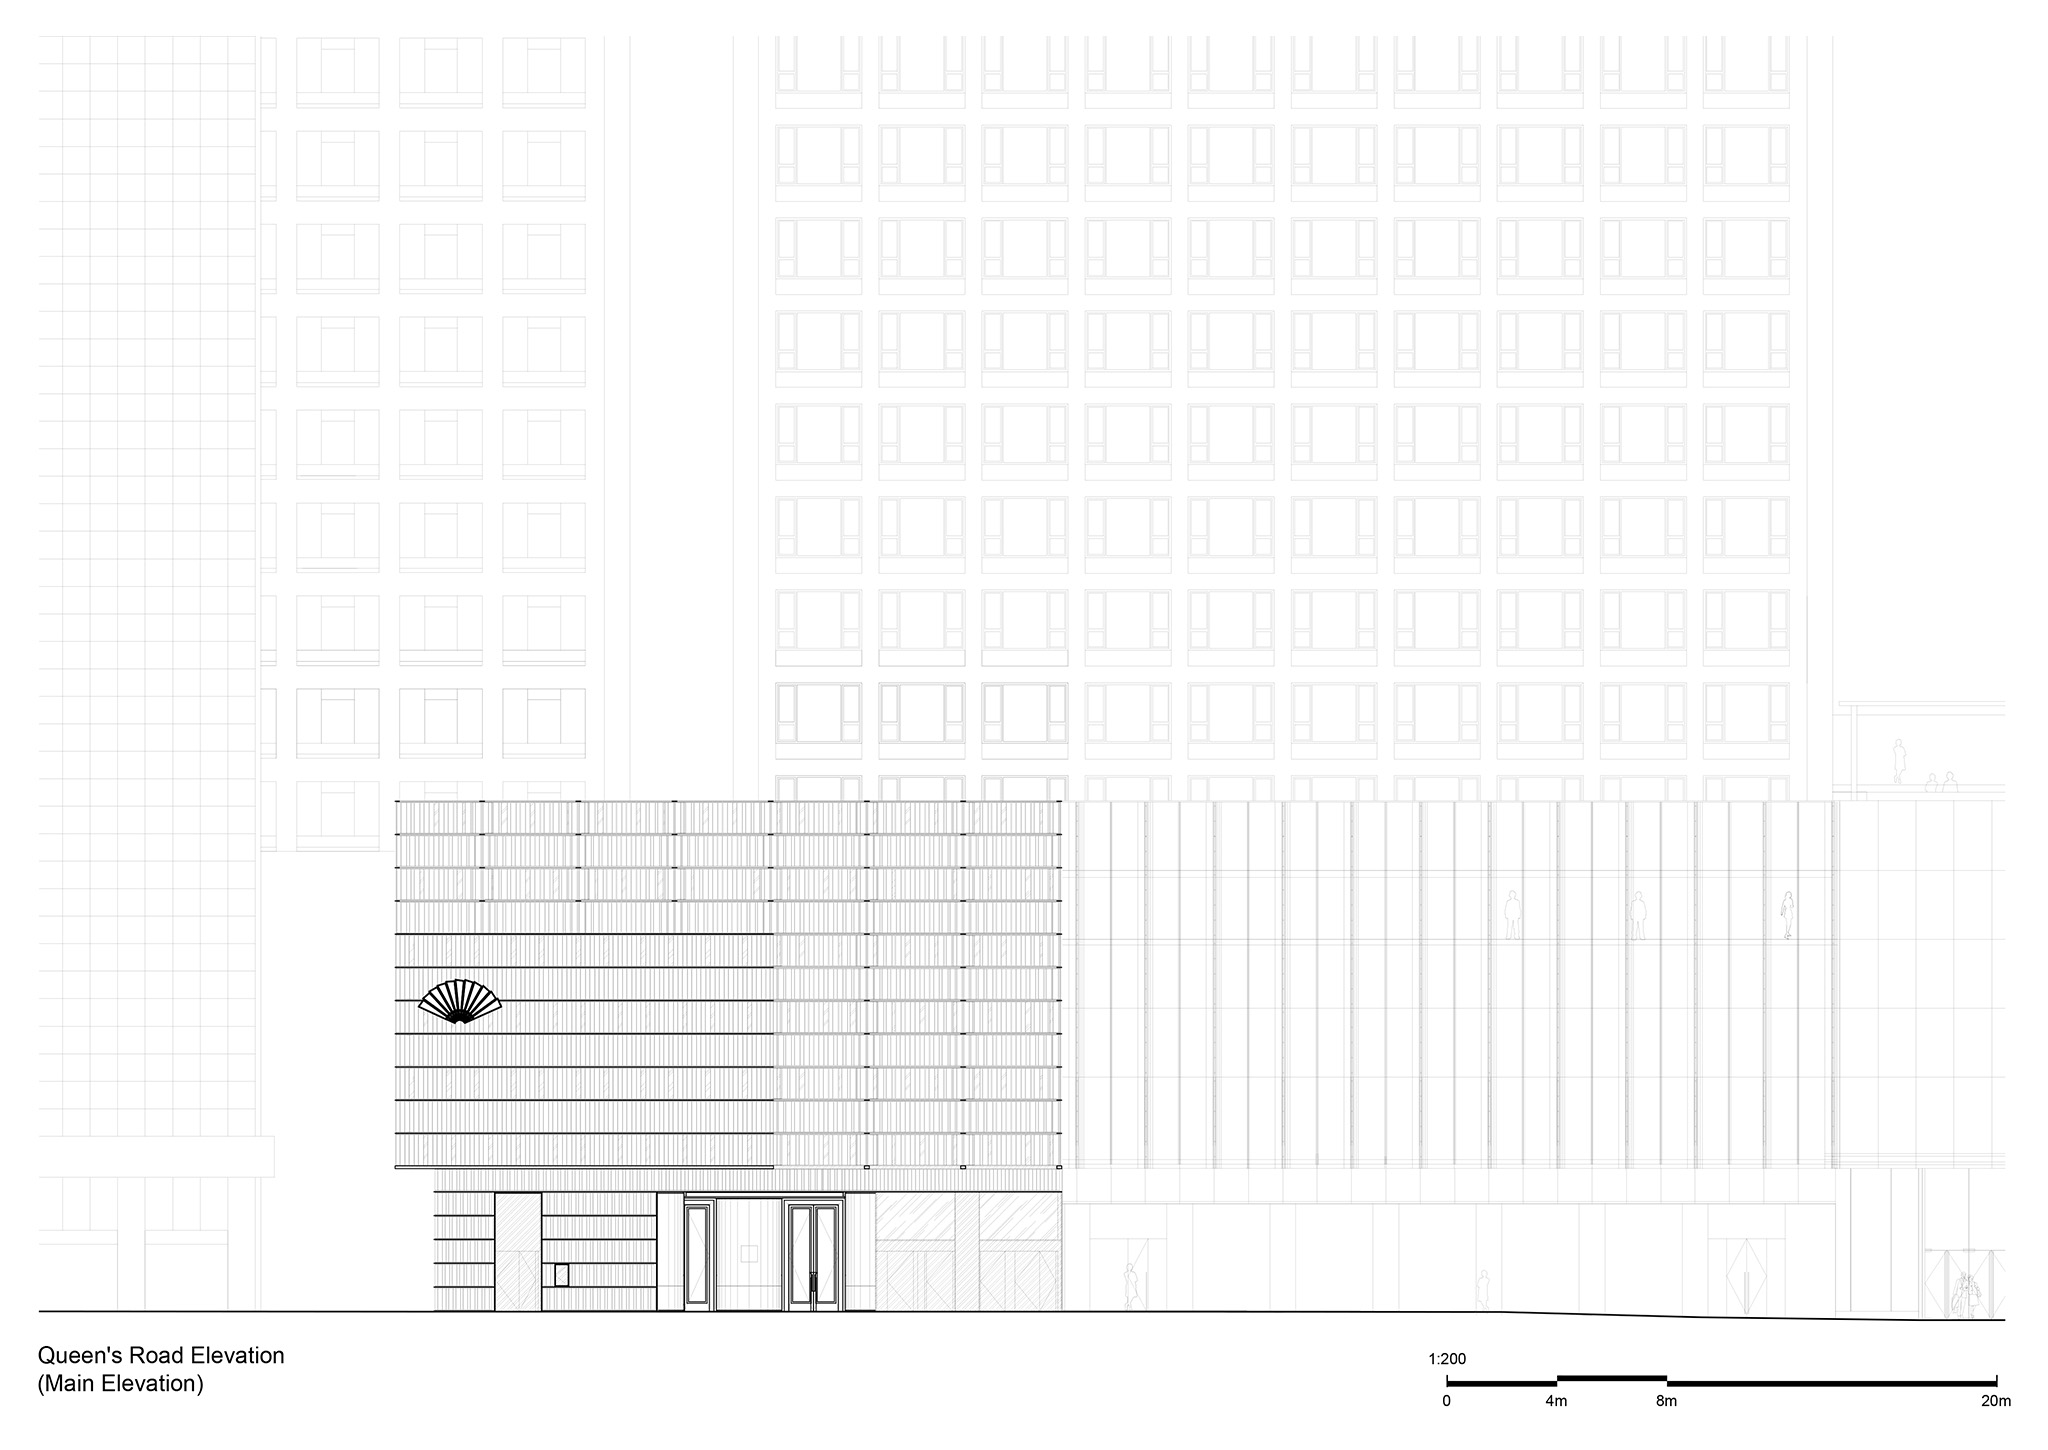
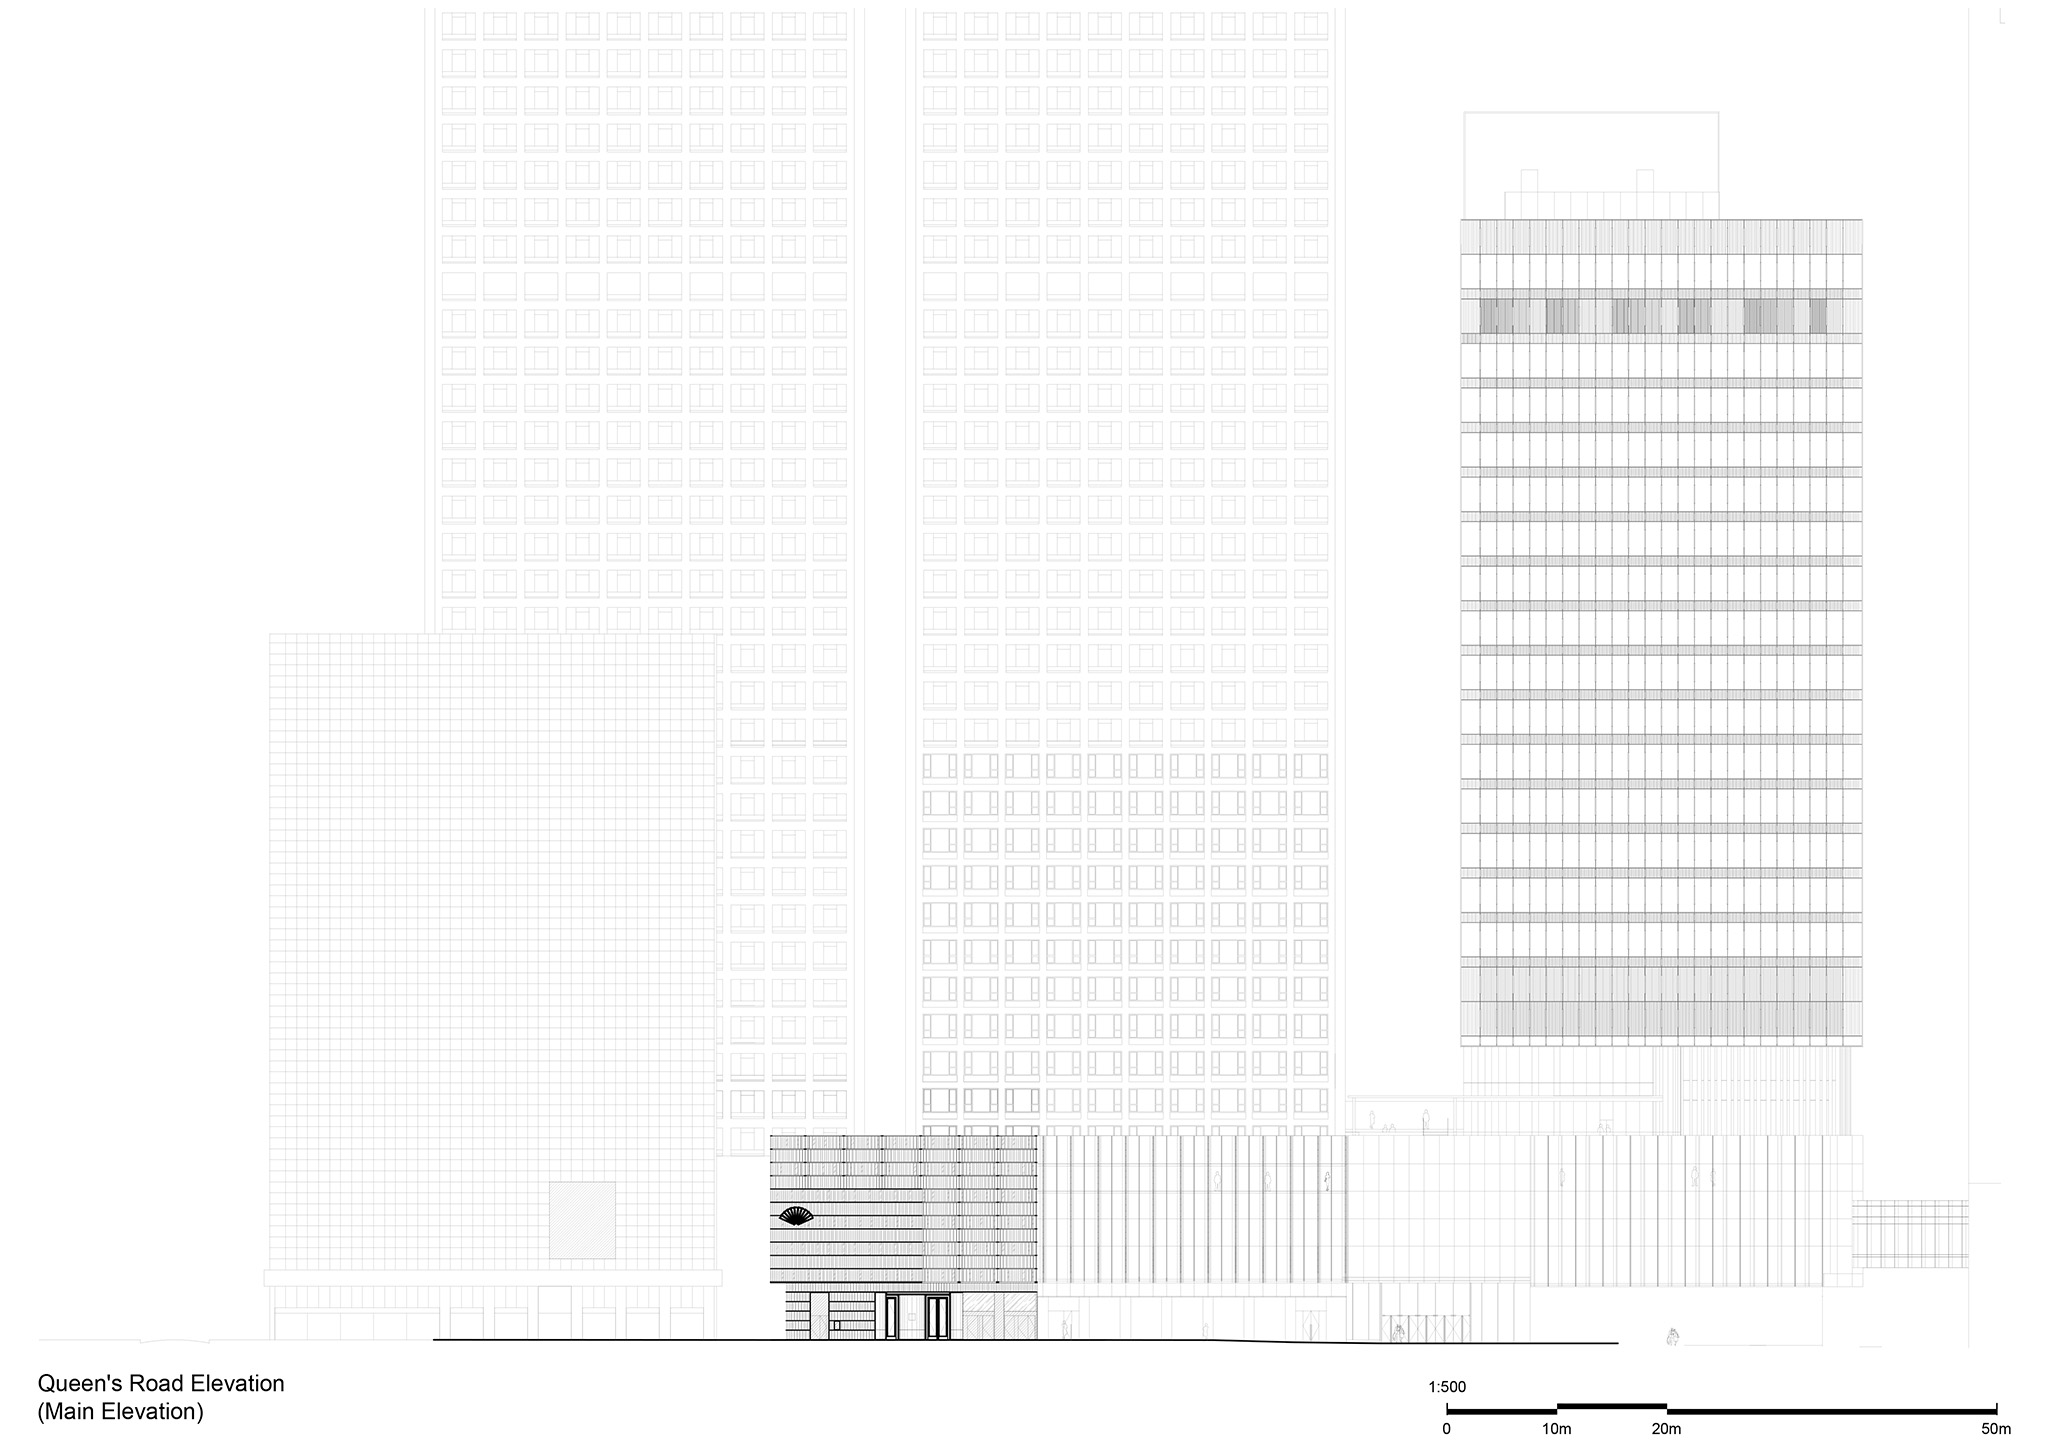
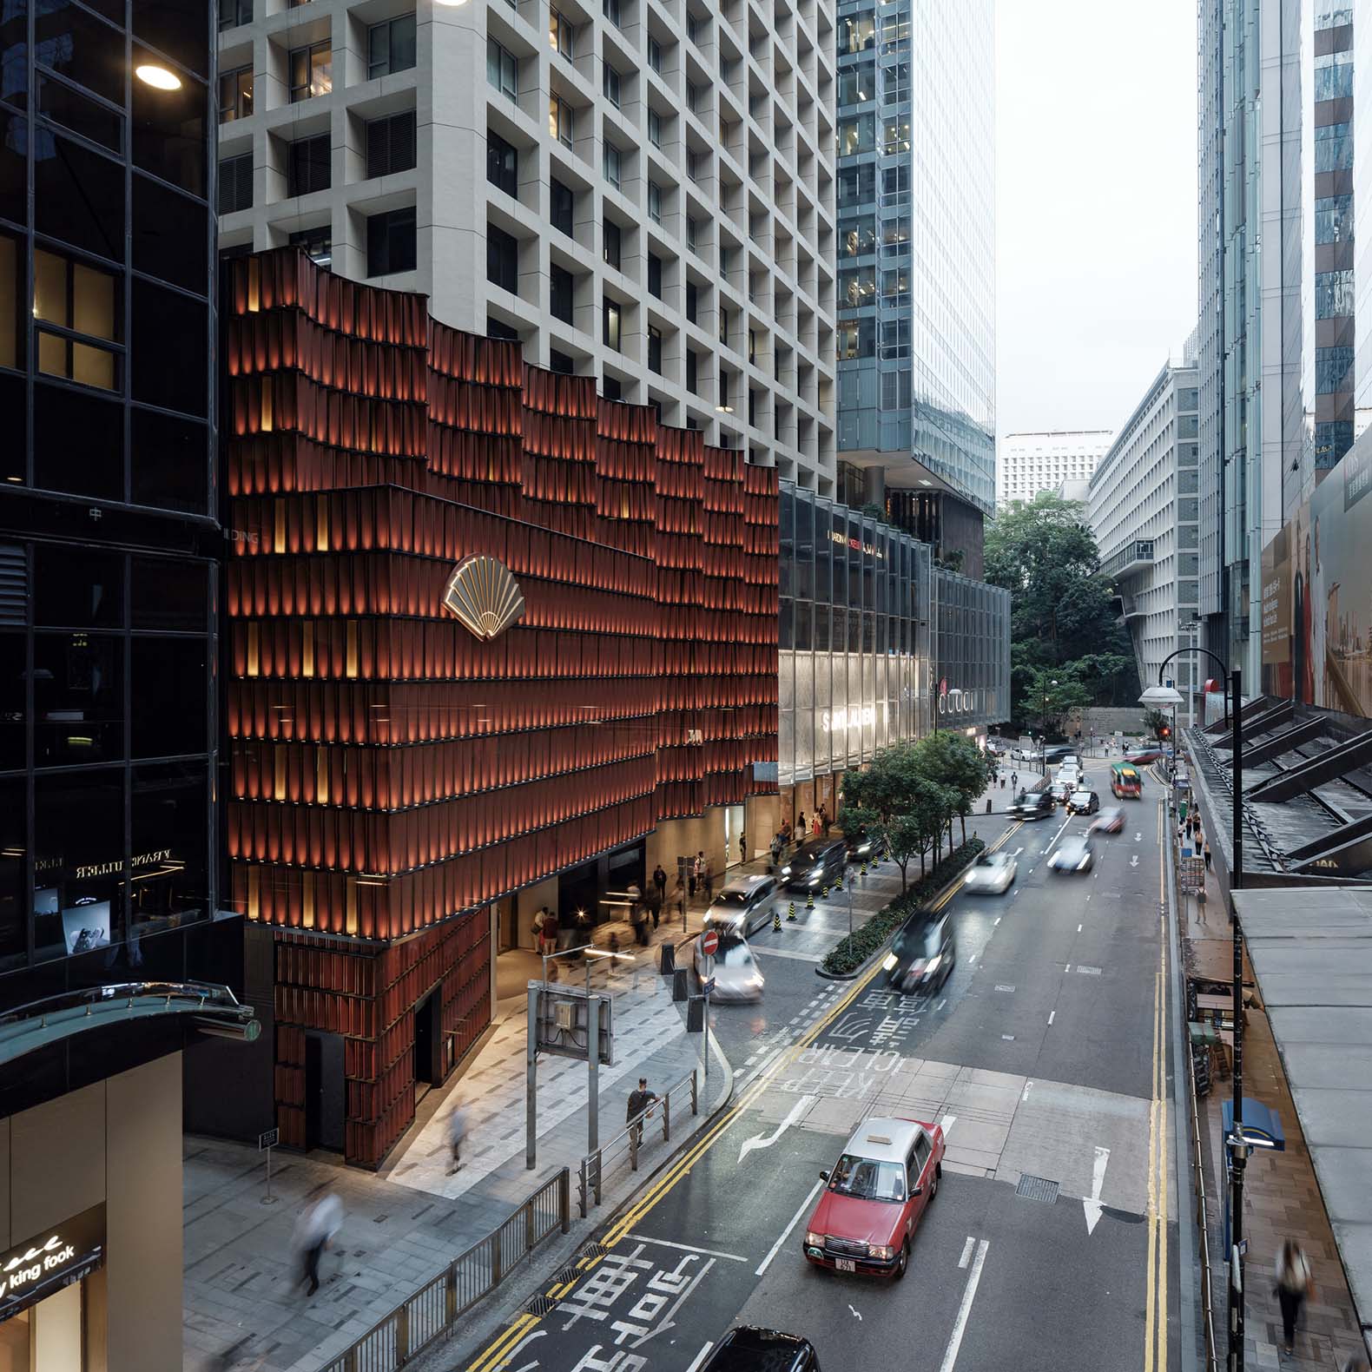
The intervention by Neri&Hu reorganizes a previously fragmented volume comprised of a street-level vehicular access, a wedge-shaped cantilevered volume, and an upper façade with a folded curtain wall. The inclined wedge is retained as an urban gesture, while the former zigzag profile evolves into a gently undulating surface.

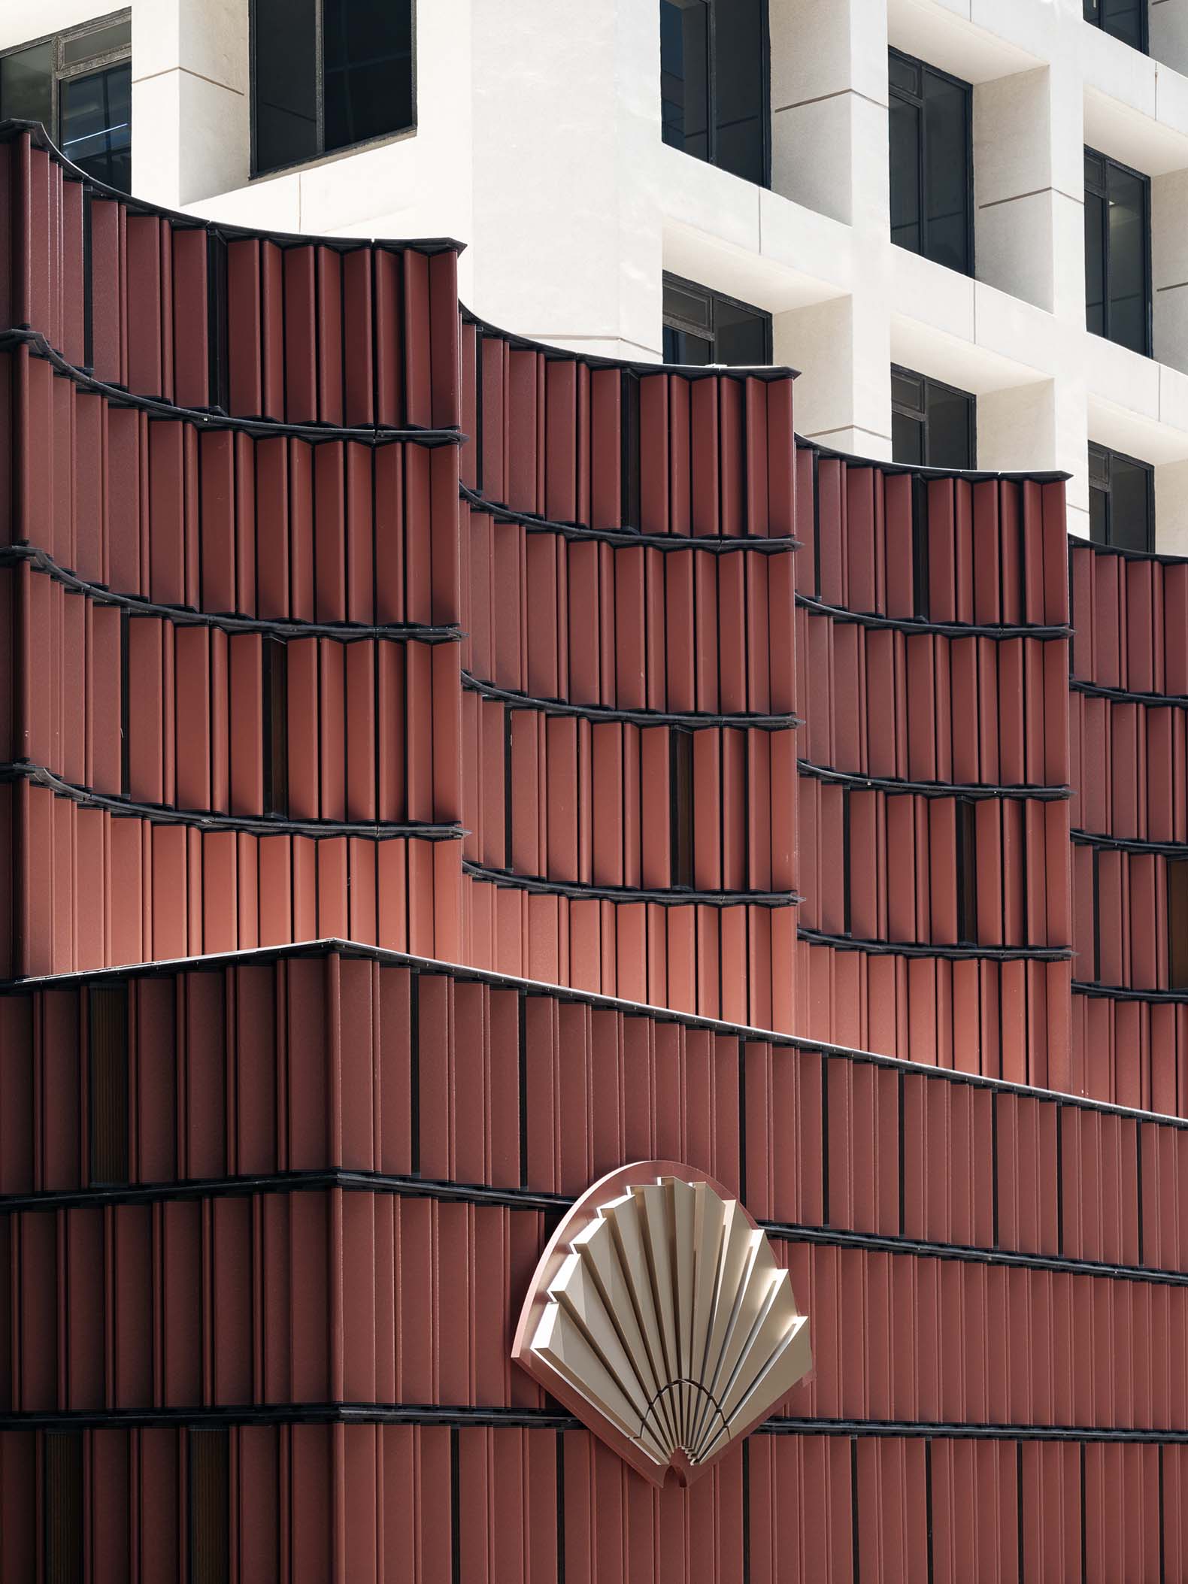
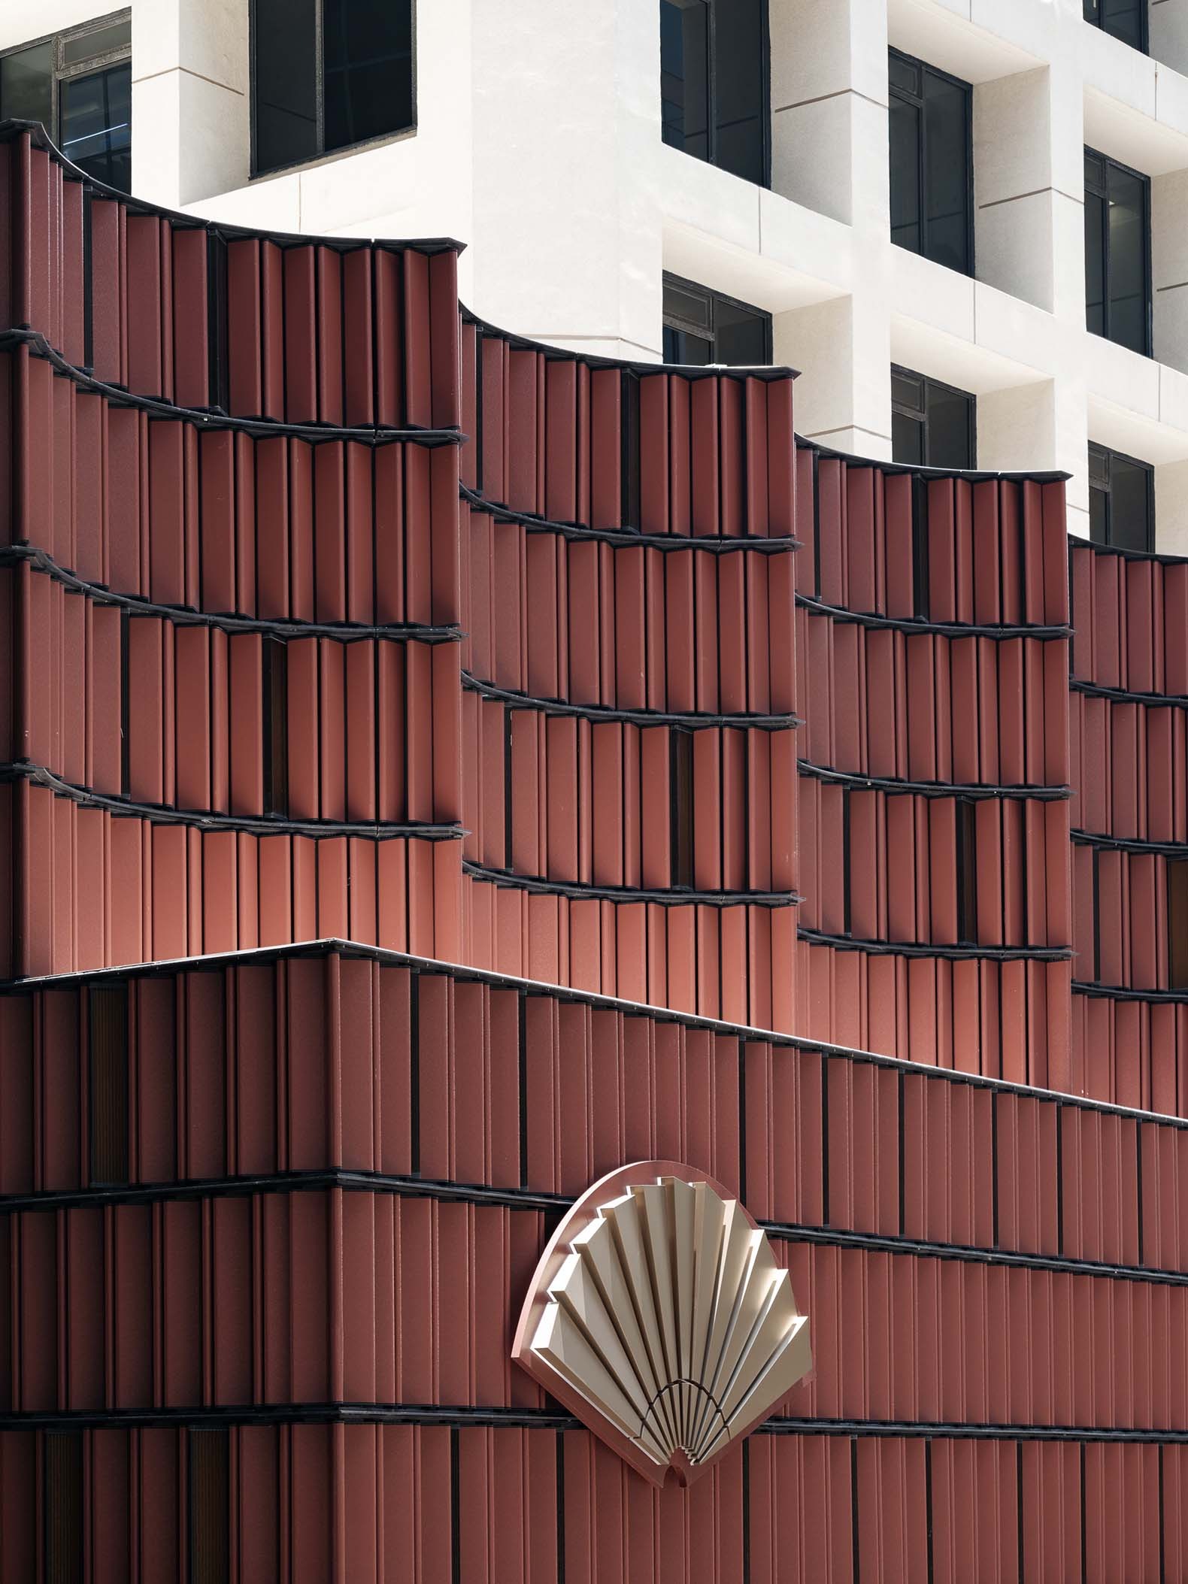
Structurally, the façade is made up of terracotta pieces cast and extruded specifically for the project, arranged in a stepped, textile-inspired pattern that creates a three-dimensional texture. Each row of pieces rests on dark bronze-finished metal shelves, into which fused glass blocks are strategically inserted. The combination of ceramic, metal, and glass, along with the sculpted volume and the expressiveness of the terracotta, creates an envelope that reclaims local building traditions through a contemporary language.
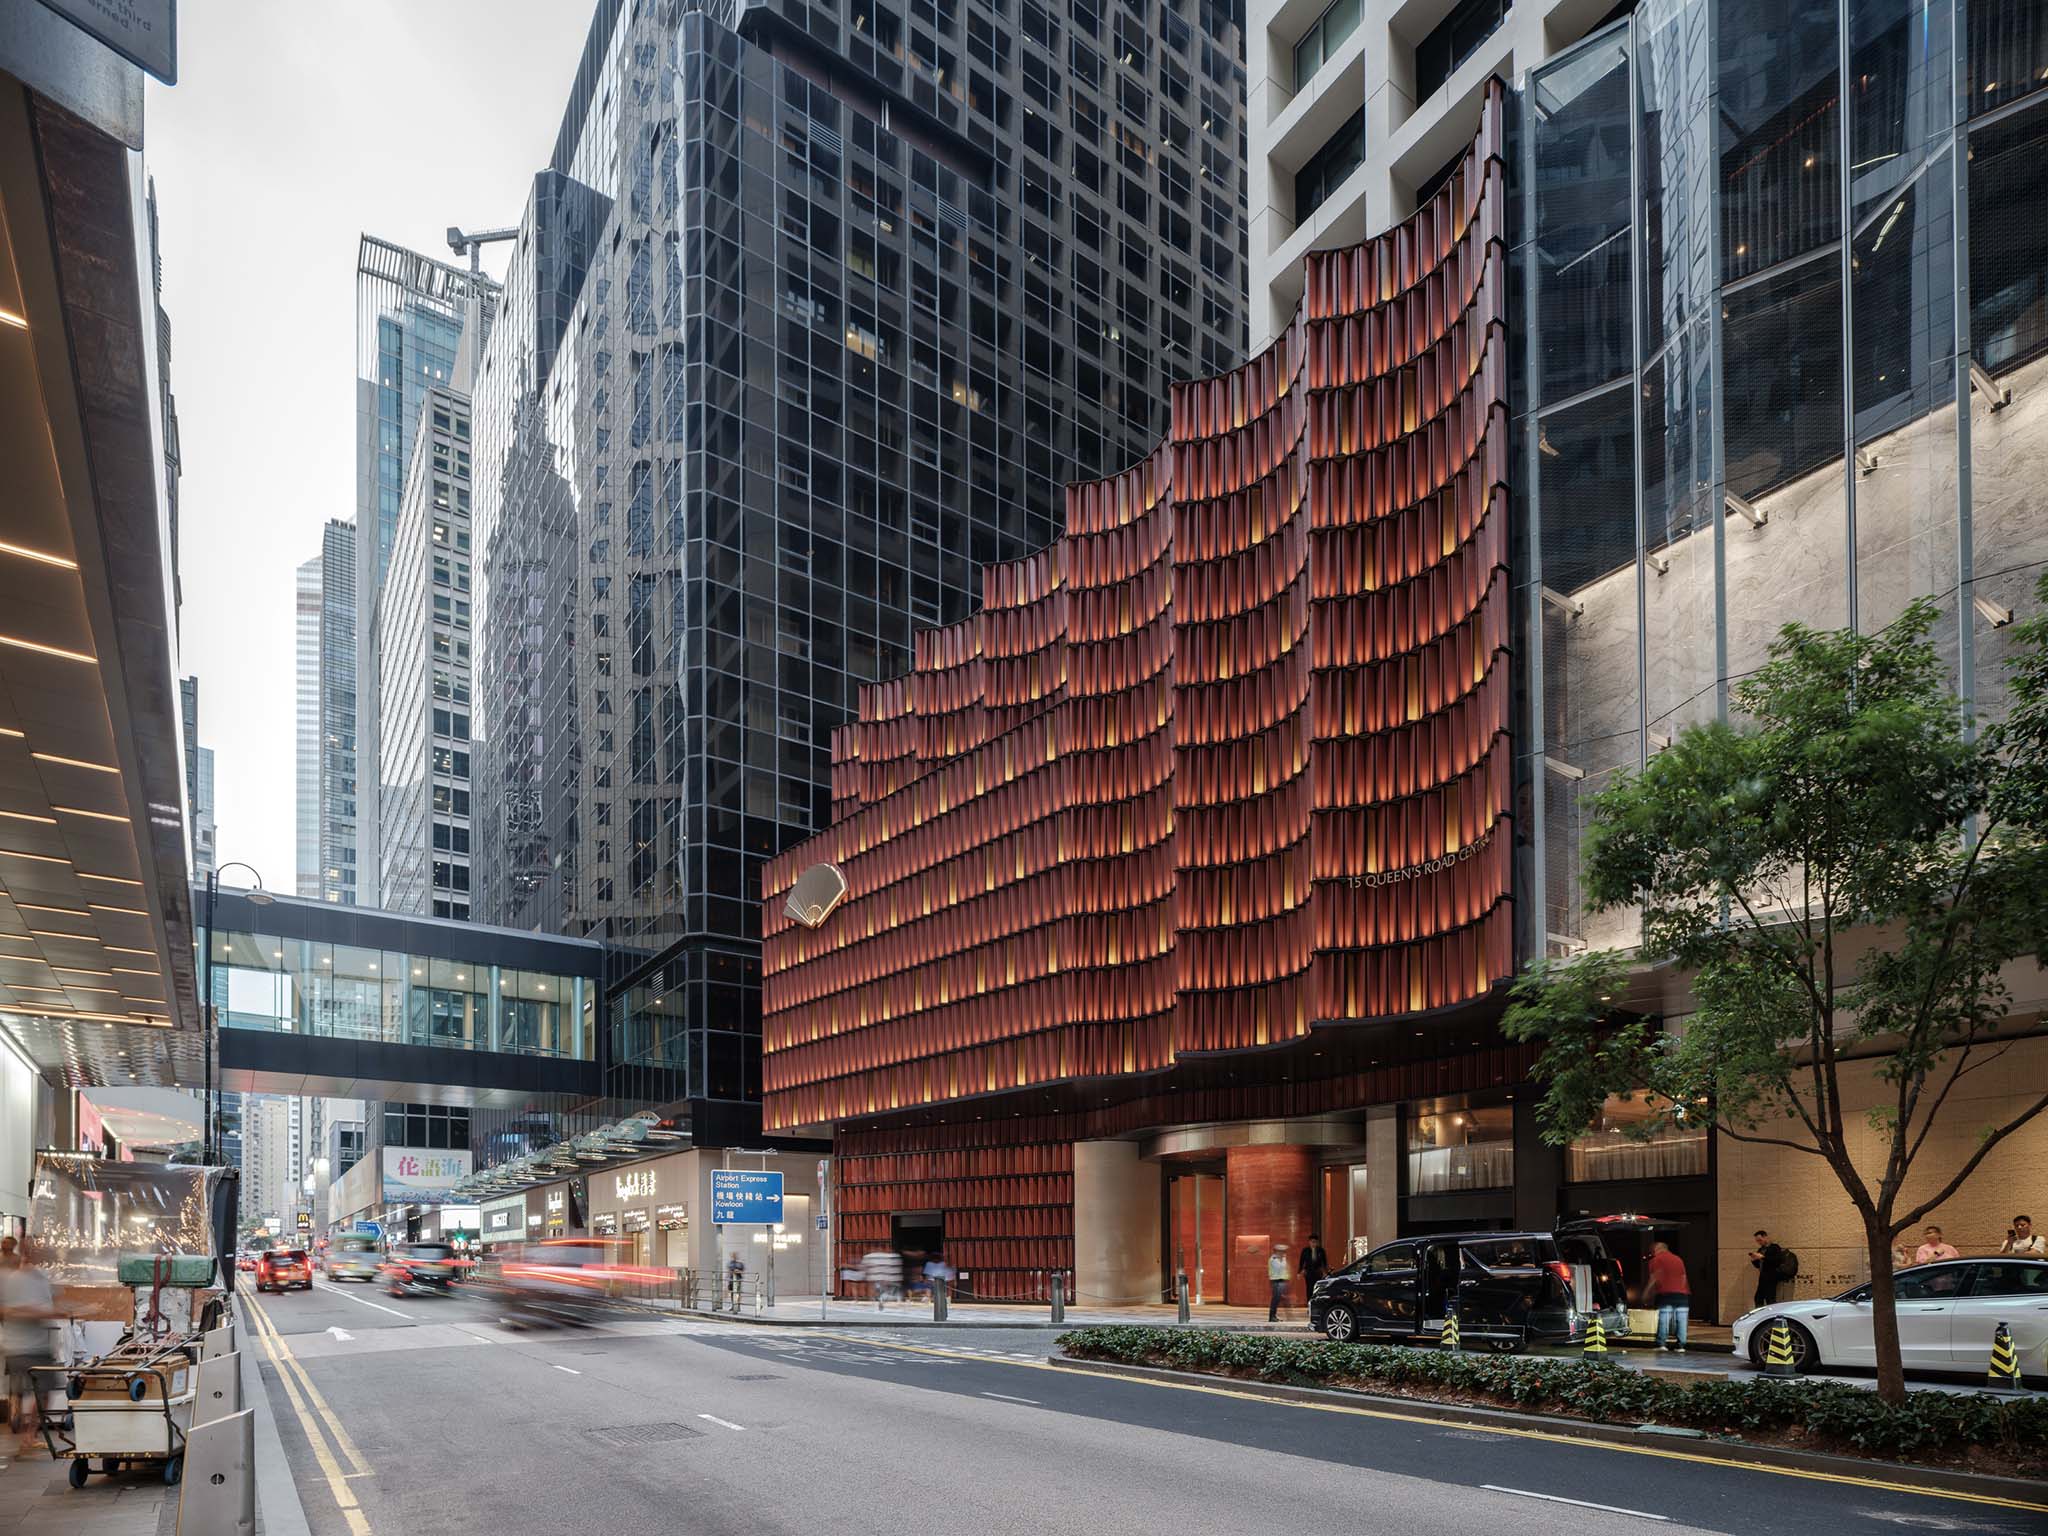
The Urban Tapestry by Neri&Hu. Photograph by Zhu Runzi.

The Urban Tapestry by Neri&Hu. Photograph by Zhu Runzi.

Project description by Neri&Hu

Located on Queen's Road in Hong Kong's vibrant Central district, Neri&Hu's design for the new Mandarin Oriental The Landmark façade establishes a distinctive, craft-driven presence within the urban skyline. Commissioned by Hong Kong Land as part of a broader vision to upgrade the Landmark complex, the renovation transformation provides the hotel with an architectural presence that reflects its evolving brand narrative.

El tapiz urbano por Neri&Hu. Fotografía por Zhu Runzi.
The Urban Tapestry by Neri&Hu. Photograph by Zhu Runzi.

While the hotel’s original location featured a long frontage, its identity was hidden behind a pleated curtain wall. Taking over the former location of the shuttered Harvey Nichols flagship store, the revamped hotel exterior had to comply with a unique set of restrictions pertaining to existing area footprints, pre-existing structural elements and inherited massing characteristics. The new “site” consisted of a ground level storefront meeting a vehicular drop off, an angled, cantilevered wedge-shaped volume defining part of its second-third floors and an upper-level façade with a zig-zag shaped curtain wall defining its fourth level and parapet. The challenge was to combine the existing fragmented conditions into one cohesive massing to offer the Mandarin Oriental The Landmark a new canvas to tell its own brand story.
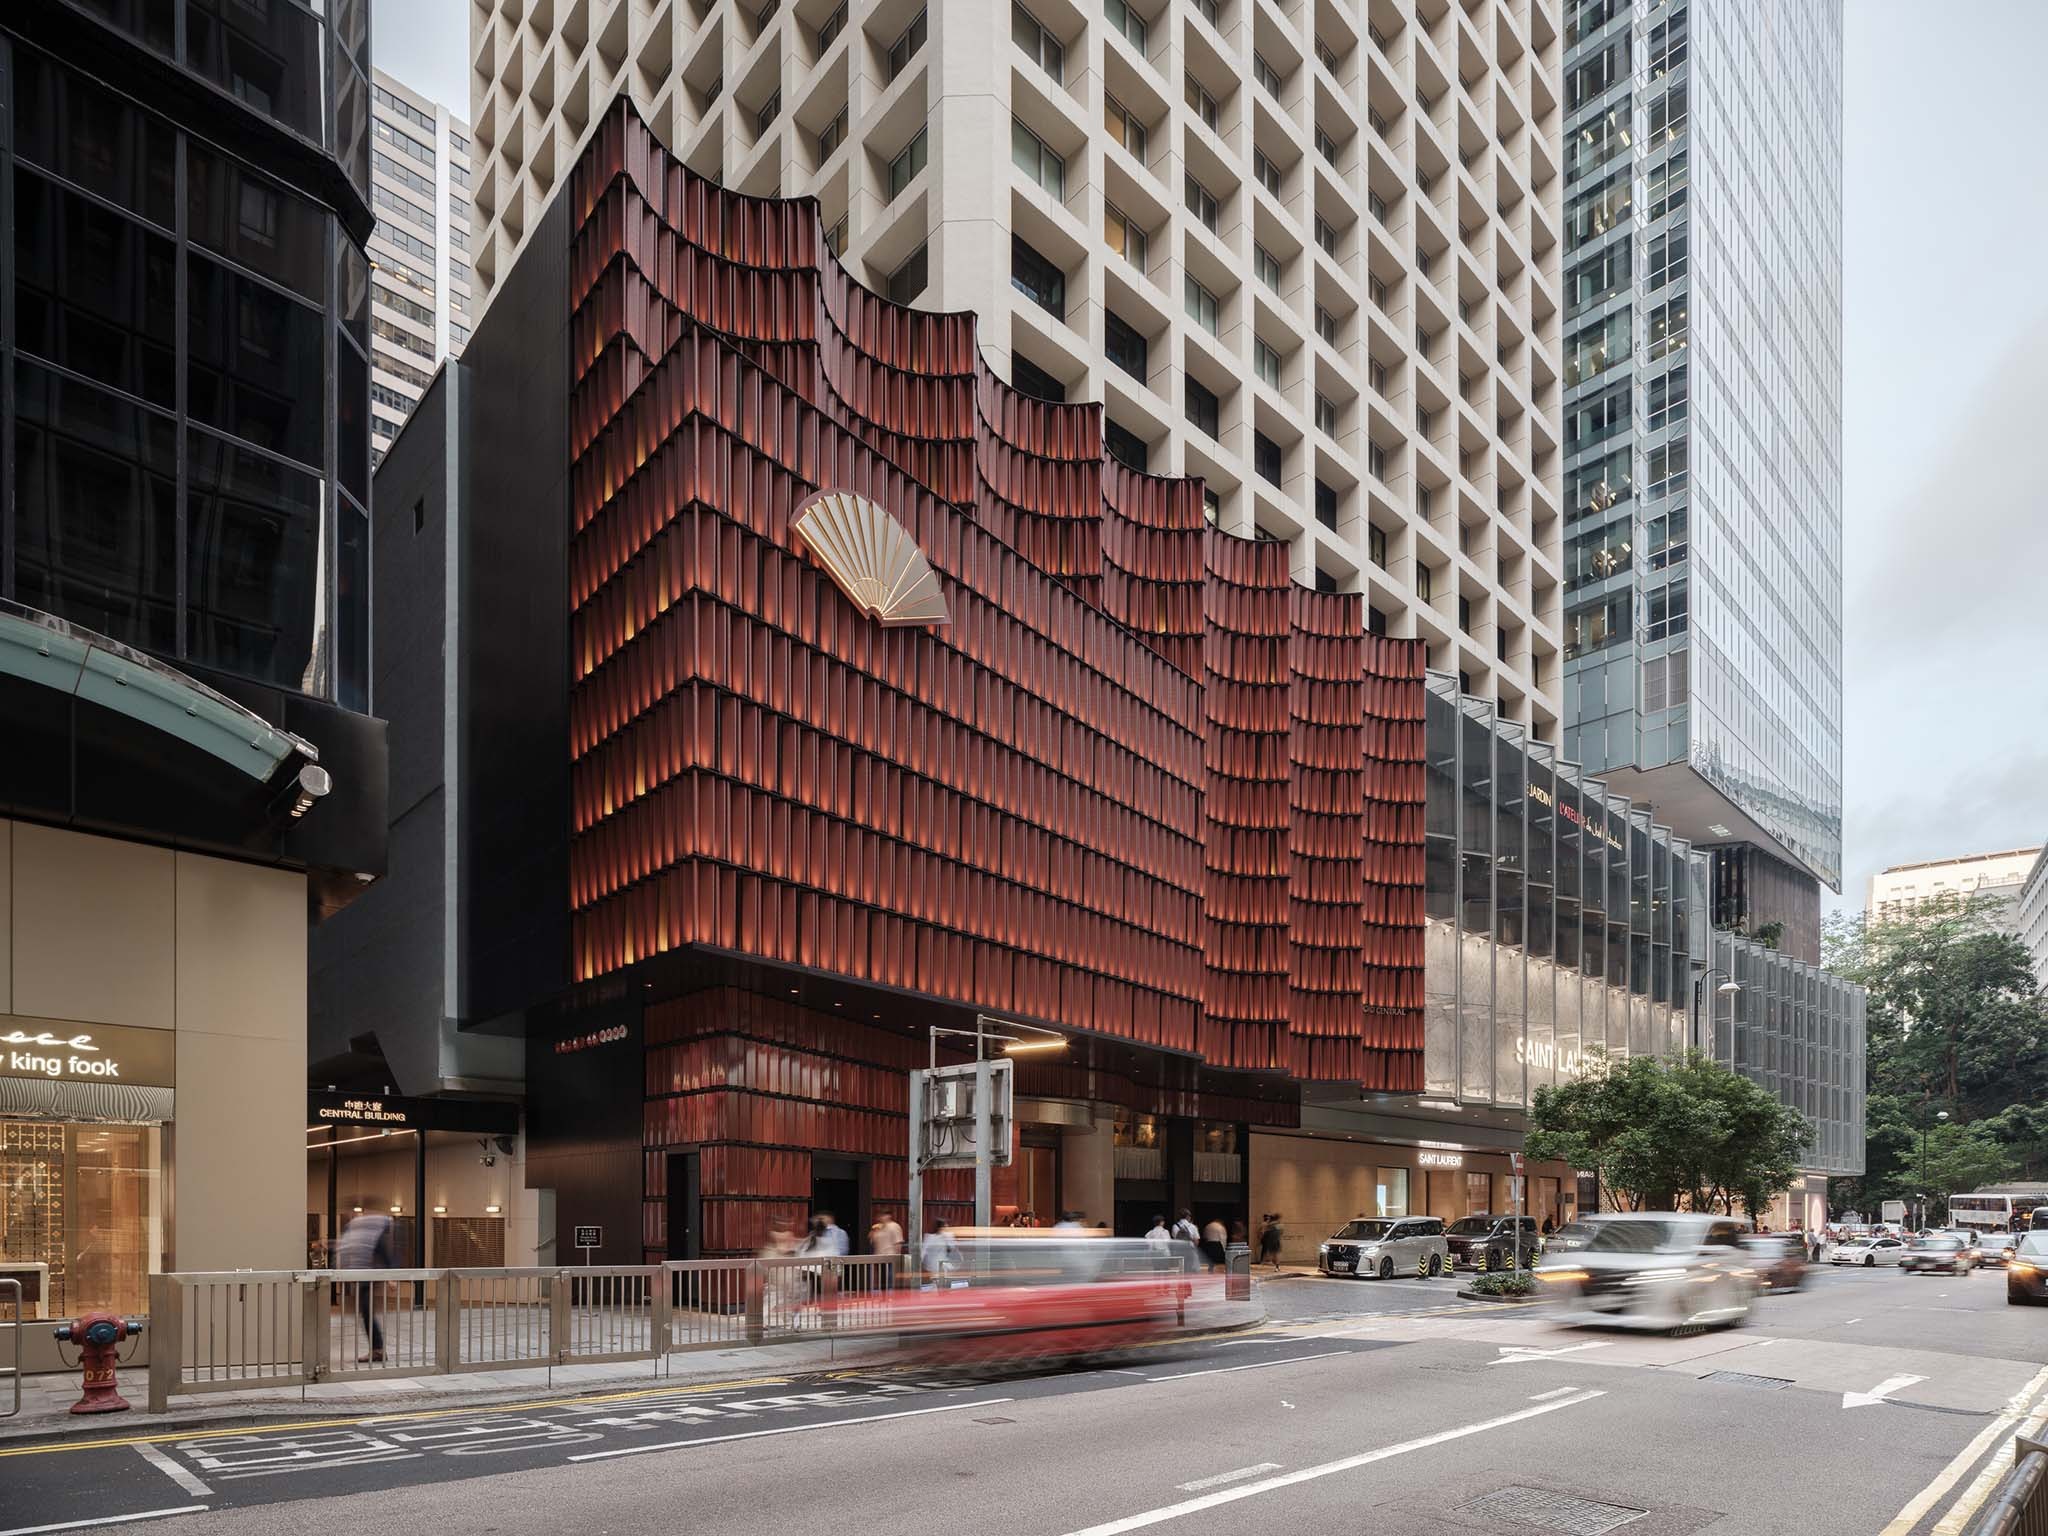
El tapiz urbano por Neri&Hu. Fotografía por Zhu Runzi.
The Urban Tapestry by Neri&Hu. Photograph by Zhu Runzi.

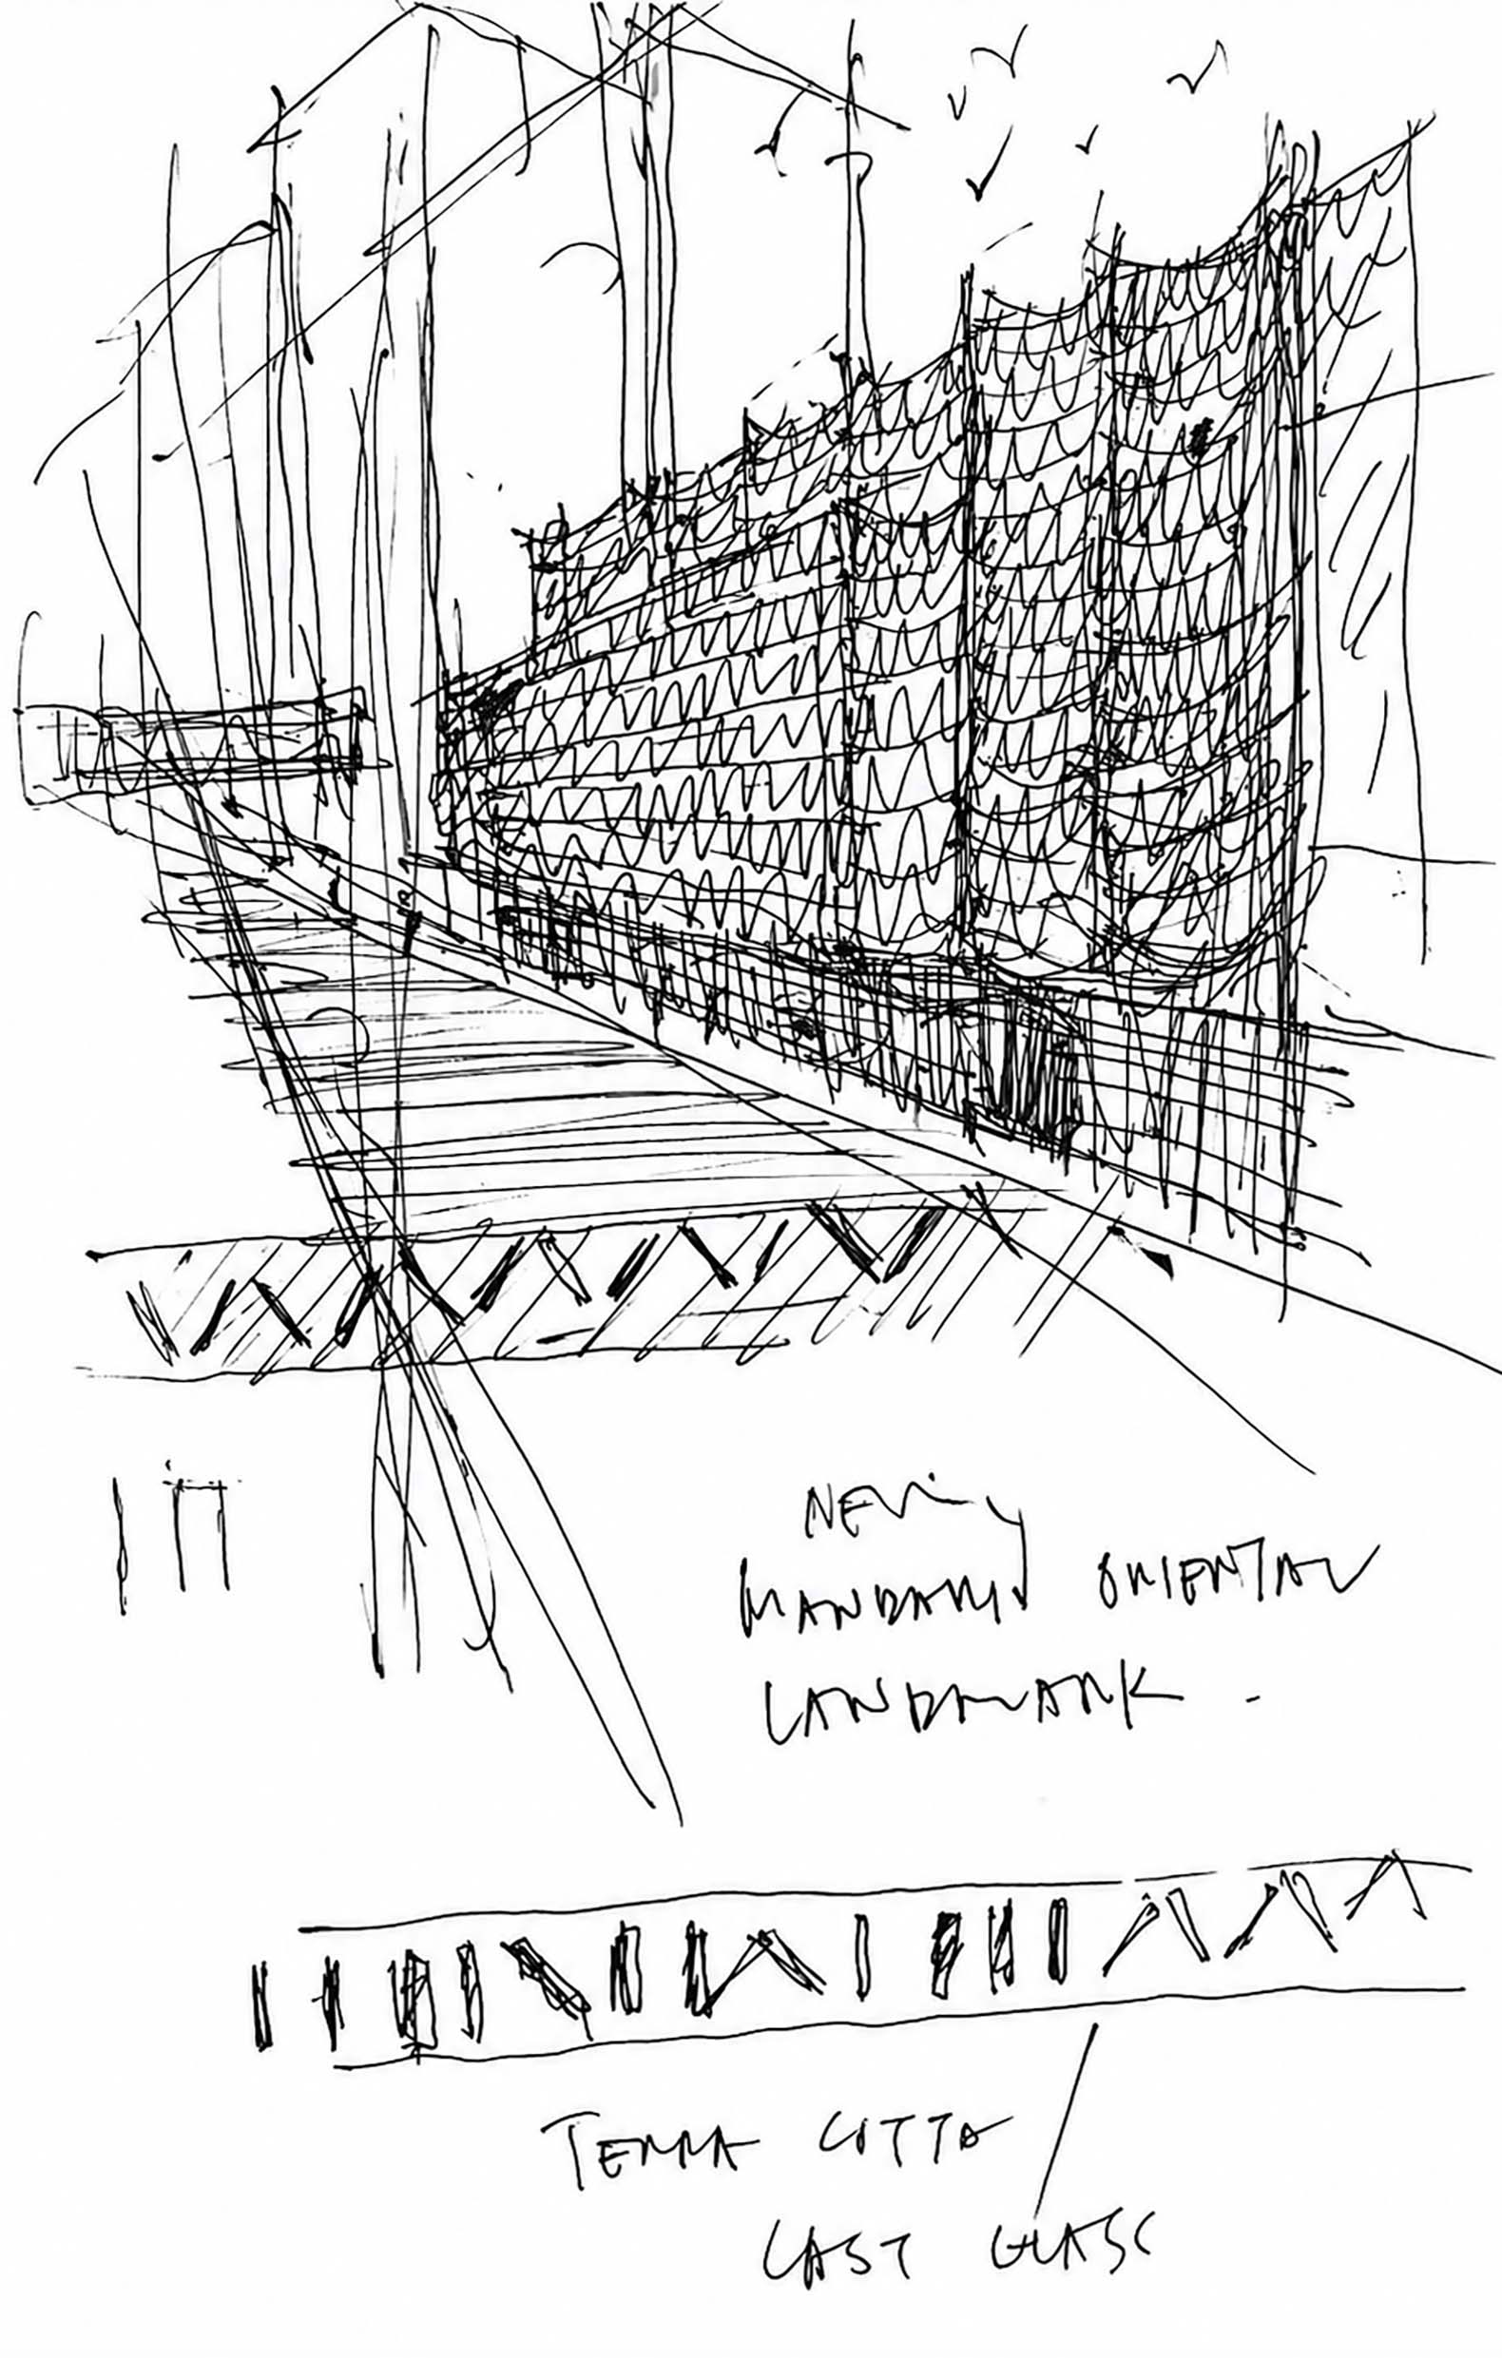
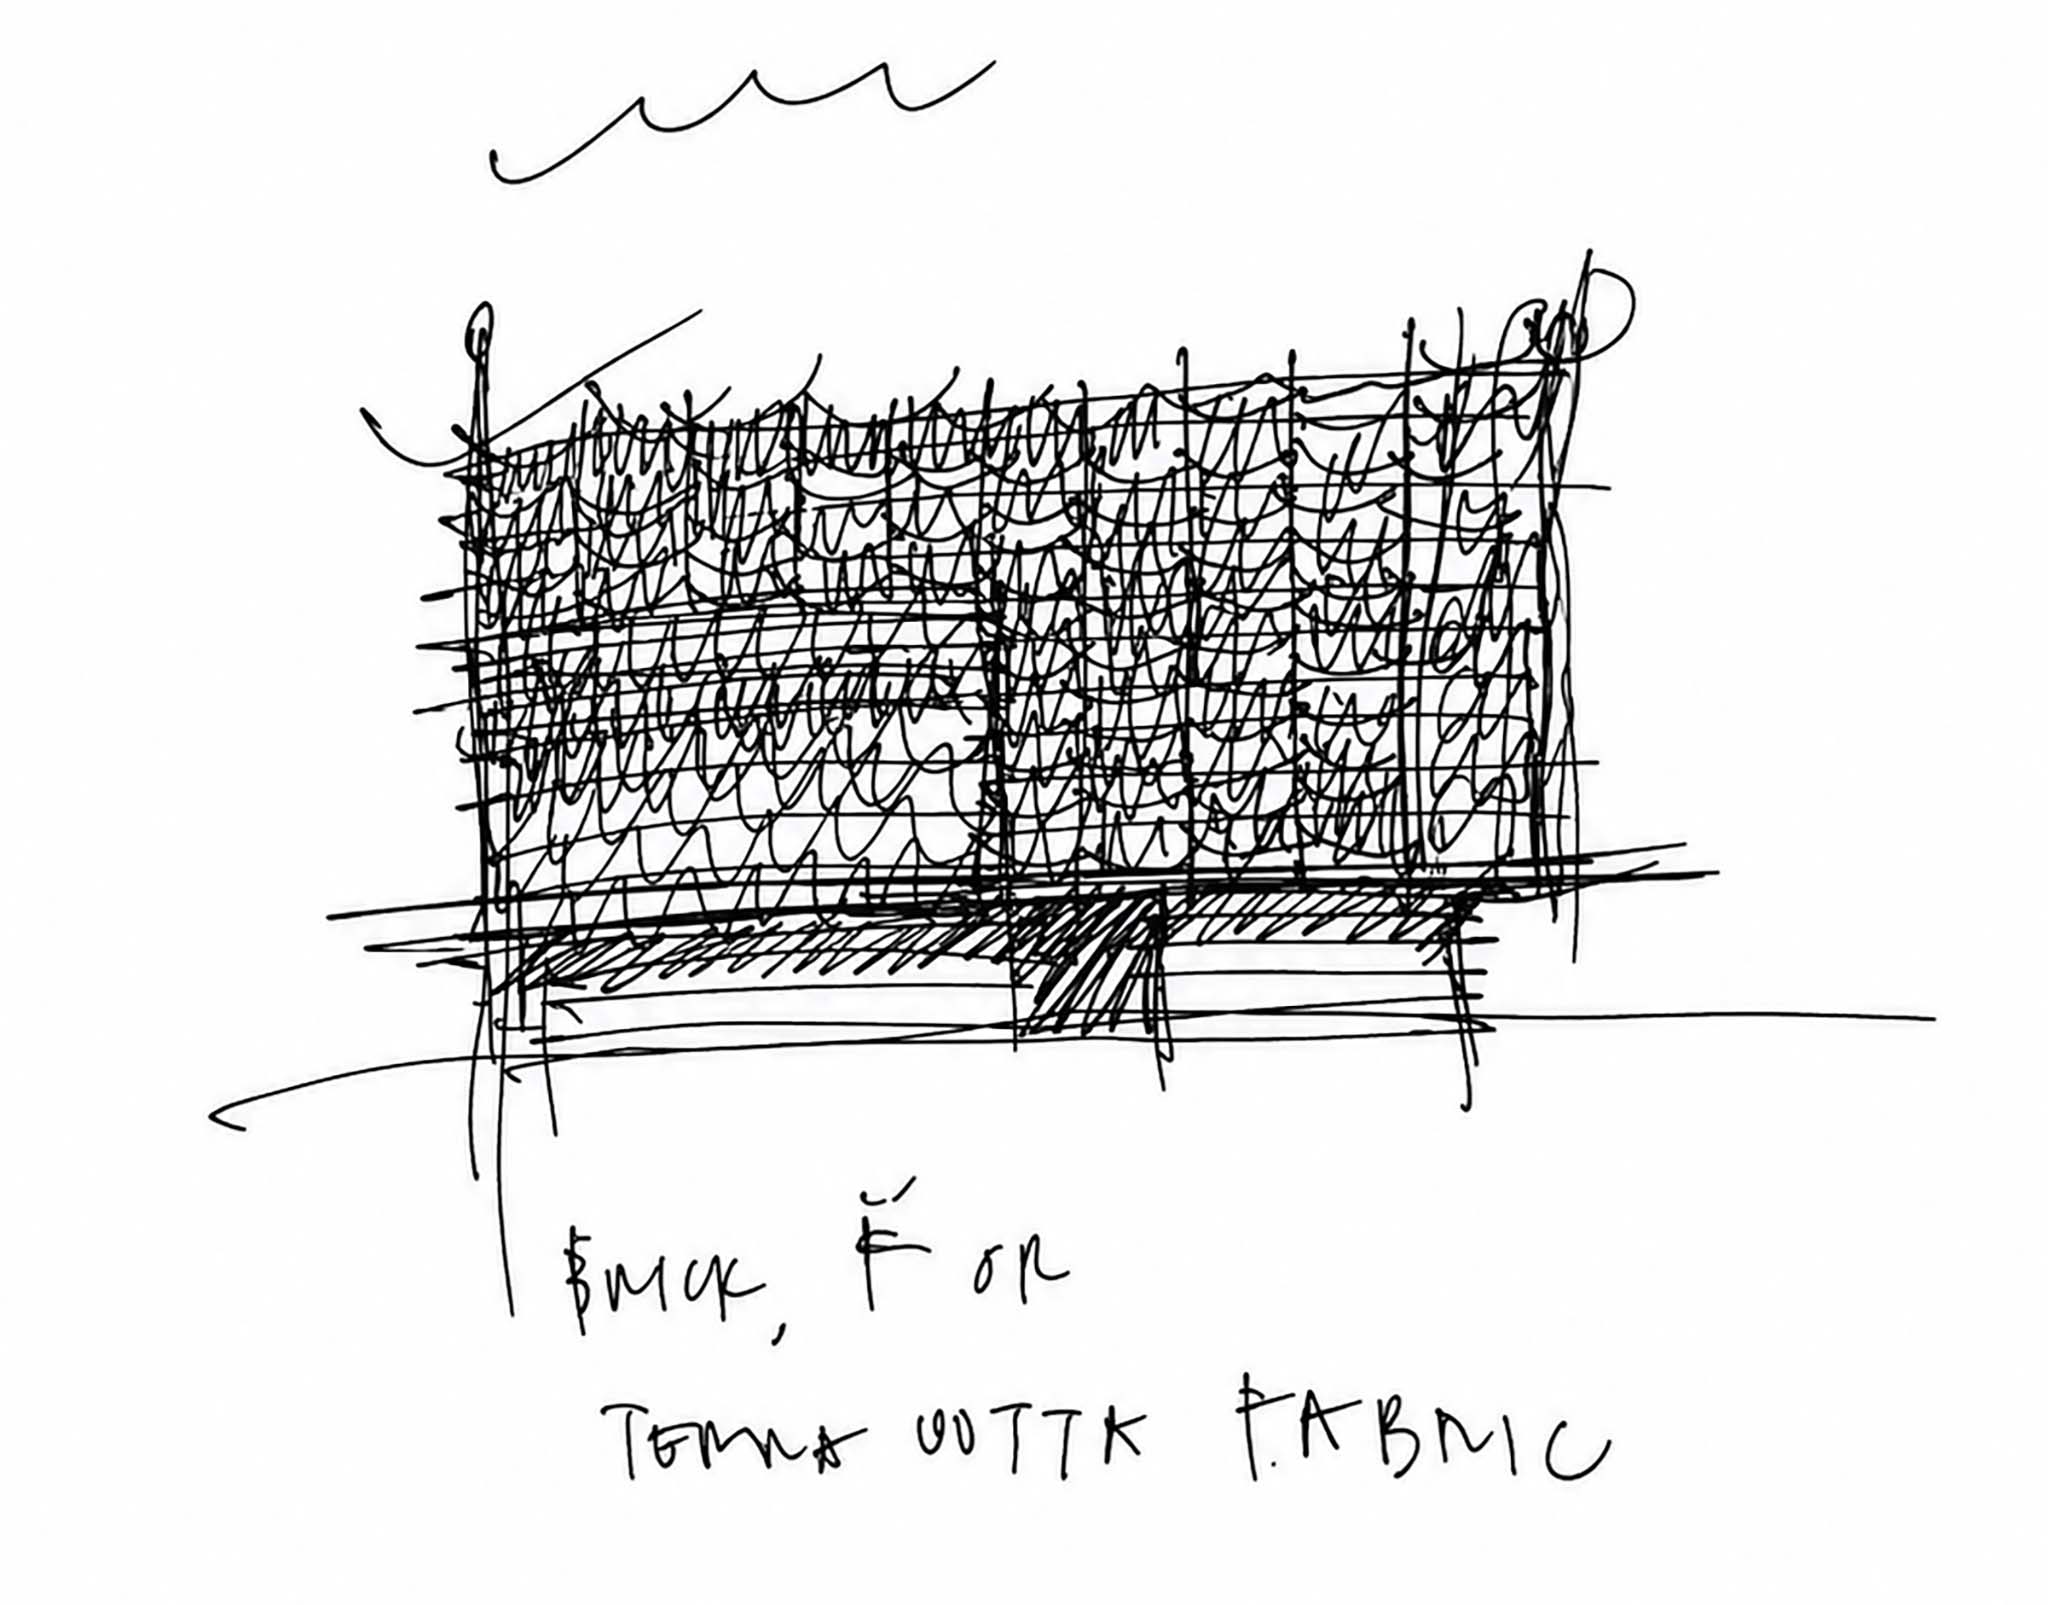
The former retail flagship had treated the wedge-shaped volume as a “façade billboard”, expressing it as a vitrine displaying luxury goods. As the existing structural frame was something that had to be kept, the design team conceived the original site as a bodily frame that needed to be re-clothed. Neri&Hu’s design embraced the urban gesture of the slanted wedge and the folded glass facade, which offered a visual rupture from its urban context of staid glass towers, and reinforced that rupture by introducing solidity and mass. The concept is based on architectural theorist Gottfried Semper’s notion of the primitive textile wall as one of the four irreducible elements of architecture; Semper deviated from the conventional origins story of the primitive hut as the archetype underpinning architectural thinking and returned to the hung textile as a means of enclosure.
El tapiz urbano por Neri&Hu. Fotografía por Zhu Runzi.
The Urban Tapestry by Neri&Hu. Photograph by Zhu Runzi.

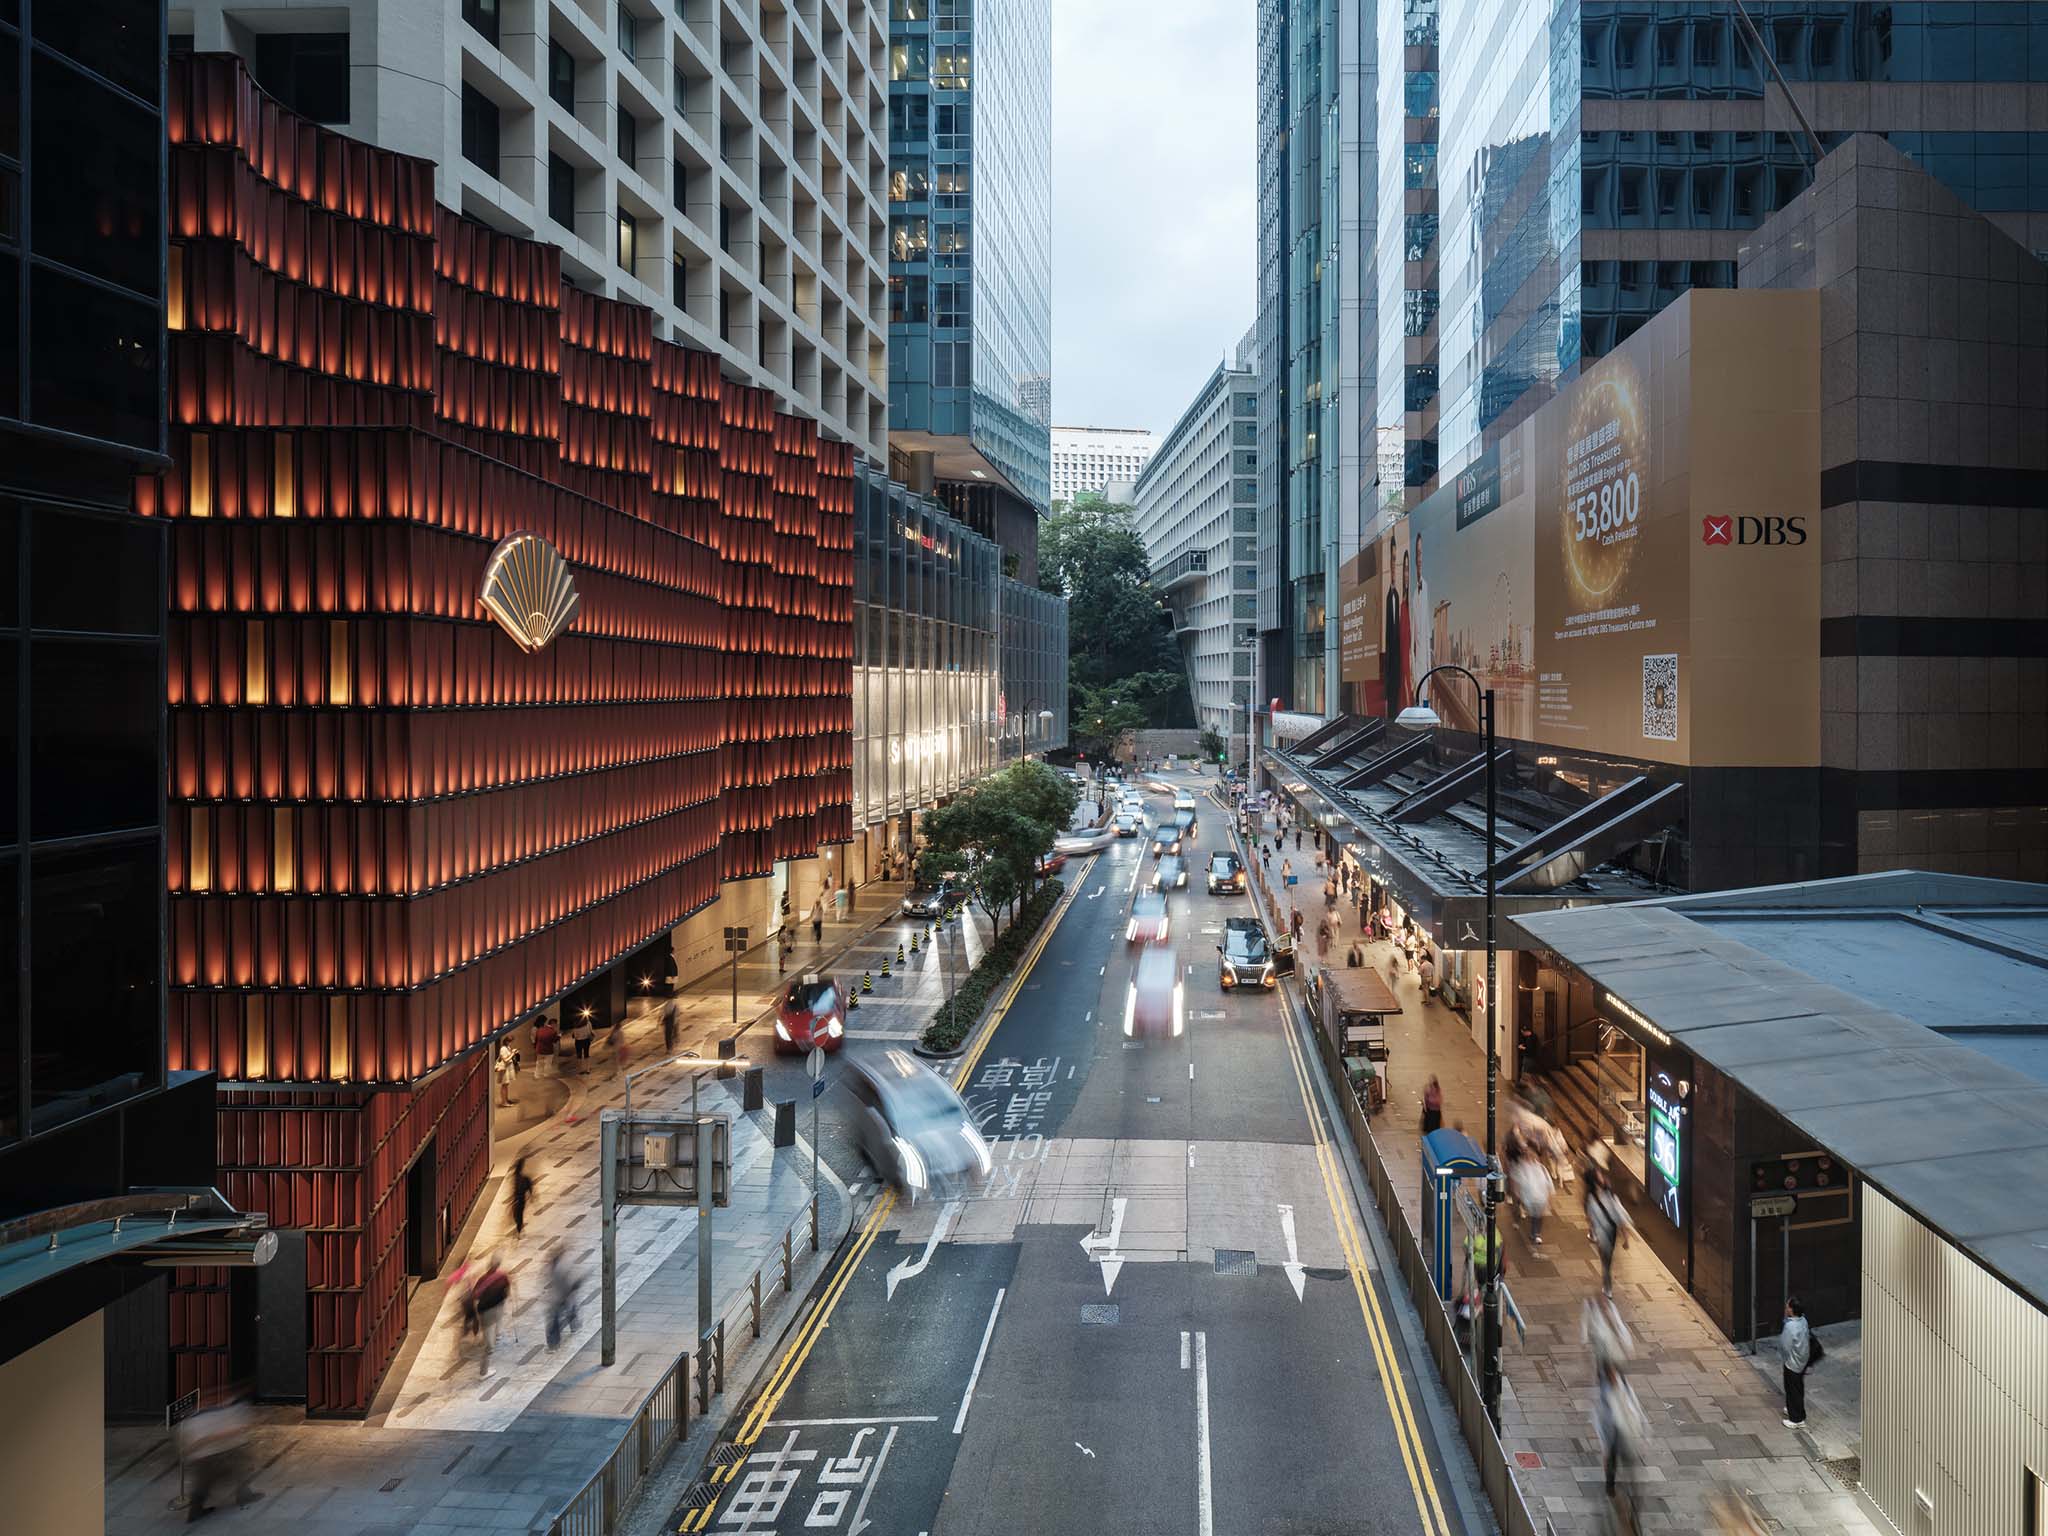
Rooted in the language of masonry construction, the design reinterprets solidity with a sense of tectonic lightness. The wedge-shaped volume is retained, but the pleated profile of the upper façade is transformed into an undulating surface of curved, shallow scallops. This pleated pattern stays in dialogue with the rest if the pleated curtain wall, yet introduces a departure with the curving geometry to establish a new language that signifies the hotel façade’s autonomy from the rest of the retail office complex. Composed of customized cast terracotta tiles and extruded, the façade's gently curved geometry forms a rhythmic staggered bond pattern inspired by woven textiles. Borrowing from the pleated pattern of the existing façade, the individual tiles are arrayed in a pleated zig-zag pattern to create a visual weave and grain to the urban tapestry. Thus, the façade remains in dialogue with the old, yet decidedly of its own novel spirit.
El tapiz urbano por Neri&Hu. Fotografía por Zhu Runzi.
The Urban Tapestry by Neri&Hu. Photograph by Zhu Runzi.

Each row of tiles is supported by a darkened bronze metal shelf with cast glass tiles sparsely interspersed. The glass accents are illuminated at night to create visual interest and depth. What unfolds is an urban tapestry—one that celebrates craftsmanship, joinery, and the city's rich traditions of intricate tile and metalwork. Its sculpted massing, opaque ceramic surfaces, and bold coloration are deliberately conceived to stand in elegant contrast to the surrounding glass towers, asserting a distinct presence within the urban skyline.
More information

Label
Architects
Text

Neri&Hu Design and Research Office. Lead architects.- Lyndon Neri and Rossana Hu. Associate Director-in-charge.- Christine Chang. Associate.- Fong Huang.

+ + copy Created with Sketch.
- + copy Created with Sketch.
Label
Project team
Text

Hugo Bartholomé, Joshua Wang, Nitya Ravi Latha.

+ + copy Created with Sketch.
- + copy Created with Sketch.
Label
Collaborators
Text

Interior Design.- Joyce Wang Studio.
Design Management.- Hong Kong Land Property Company Ltd.
LDI.- Aedas Ltd.
Lighting.- Isometrix Lighting Design Ltd. 
Civil Engineering.- SYW & Associates Ltd.
M&E Consultant.- J. Roger Preston Ltd.
Façade Engineering.- HS & A Ltd.
Quantity Surveyor Consultant.- Arcadis.

+ + copy Created with Sketch.
- + copy Created with Sketch.
Label
Client
Text

Hong Kong Land Property Company Ltd.

+ + copy Created with Sketch.
- + copy Created with Sketch.
Label
Contractor
Text

Far East Façade Ltd.

+ + copy Created with Sketch.
- + copy Created with Sketch.
Label
Dates
Text

Date of Completion.- 2026.

+ + copy Created with Sketch.
- + copy Created with Sketch.
Label
Location
Text

15 Queen's Road Central, Central, Hong Kong SAR, China.

+ + copy Created with Sketch.
- + copy Created with Sketch.
Label
Photography
+ + copy Created with Sketch.
- + copy Created with Sketch.

Neri&Hu Design and Research Office, founded in 2006 by partners Lyndon Neri and Rossana Hu, Neri&Hu Design and Research Office is an inter-disciplinary architectural design practice based in Shanghai, China. The practice’s burgeoning global portfolio includes commissions ranging from master planning and architecture to interior design, installation, furniture, product, branding and graphic works. Currently working on projects in many countries, Neri&Hu is composed of multi-cultural staff who speak over 30 different languages.  The team's diversity reinforces a core vision for the practice: to respond to a global worldview, incorporating overlapping design disciplines for a new architectural paradigm.

Neri&Hu’s location is purposeful. With Shanghai considered a new global frontier, Neri&Hu is in the immediate center of this contemporary chaos. The city’s cultural, urban, and historic contexts function as a point of departure for design inquiries that span across a wide spectrum of scales. Furthermore, Neri&Hu has expanded the conventional boundaries of practice to include complementary disciplines. A critical probing into the specificities of program, site, function, and history is essential to the creation of rigorous work. Based on research, Neri&Hu anchors its ethos on the dynamic interaction of experience, detail, material, form, and light rather than conforming to a formulaic style.

Lyndon Neri, Honorary FAIA, co-founded Neri&Hu Design and Research Office with Rossana Hu in 2006, an inter-disciplinary architectural design practice based in Shanghai. Neri received his Master of Architecture at Harvard Graduate School of Design and his Bachelor of Arts in Architecture at the University of California, Berkeley. Alongside his design practice, Neri has been deeply committed to architectural education and has taught and lectured at numerous universities. He was appointed as Visiting Faculty at Princeton University School of Architecture for the spring semesters of 2024 and 2025. Neri was appointed the Howard Friedman Visiting Professor of Practice at the University of California, Berkeley in 2023, the Design Critic in 2023 and the John C. Portman Design Critic in Architecture in 2019 and 2021 at the Harvard Graduate School of Design, the Eero Saarinen Visiting Professor in 2022 and Norman R. Foster Visiting Professor Chair in 2018 at the Yale School of Architecture. Neri co-authored and edited Persistence of Vision: Shanghai Architects in Dialogue, published by MCCM Creations in 2007. In 2017, his first monograph, Neri&Hu Design and Research Office, was published by Park Books. In 2021, the second monograph, Thresholds: Space, Time and Practice, was published by Thames & Hudson, and the Chinese edition was translated and published in 2023 by Guangxi Normal University Press. Neri was elevated to Honorary Fellow of the American Institute of Architects (AIA) in 2025.

Rossana Hu co-founded Neri&Hu Design and Research Office with Lyndon Neri in 2006, an inter-disciplinary architectural design practice based in Shanghai. Hu received her Master of Architecture and Urban Planning at Princeton University and her Bachelor of Arts in Architecture at the University of California, Berkeley, with a minor in music.

Alongside her design practice, Hu has been deeply committed to architectural education and has taught and lectured at numerous universities. Hu was appointed the Howard Friedman Visiting Professor of Practice at the University of California, Berkeley in 2023, the Design Critic in 2023 and the John C. Portman Design Critic in Architecture in 2019 and 2021 at the Harvard Graduate School of Design, the Eero Saarinen Visiting Professor in 2022 and Norman R. Foster Visiting Professor Chair in 2018 at the Yale School of Architecture. Hu was appointed as Chair of the Department of Architecture at Tongji University in 2021 and Chair of the Department of Architecture at the University of Pennsylvania Weitzman School of Design, effective spring semester 2024.

Read more
Published on: July 17, 2026
Cite:
metalocus, CAMILA DOYLET
"Tectonic lightness. The Urban Tapestry by Neri&Hu" METALOCUS. Accessed
<https://www.metalocus.es/en/news/tectonic-lightness-urban-tapestry-nerihu> ISSN 1139-6415
Loading content ...
Loading content ...
Loading content ...
Loading content ...
Loading content ...
Loading content ...
Loading content ...
Loading content ...
Loading content ...
Loading content ...
Loading content ...
Loading content ...
Loading content ...
Loading content ...
Loading content ...
Loading content ...
Loading content ...
Loading content ...
Loading content ...
Loading content ...
Loading content ...
Loading content ...
Loading content ...
Loading content ...
Loading content ...
Loading content ...
Loading content ...
Loading content ...
Loading content ...
Loading content ...
Loading content ...
Loading content ...
Loading content ...
Loading content ...
Loading content ...
Loading content ...
Loading content ...
Loading content ...
Loading content ...
Loading content ...
Loading content ...
Loading content ...
Loading content ...
Loading content ...
Loading content ...
Loading content ...
Loading content ...
Loading content ...
Loading content ...
Loading content ...
Loading content ...
Loading content ...
Loading content ...
Loading content ...