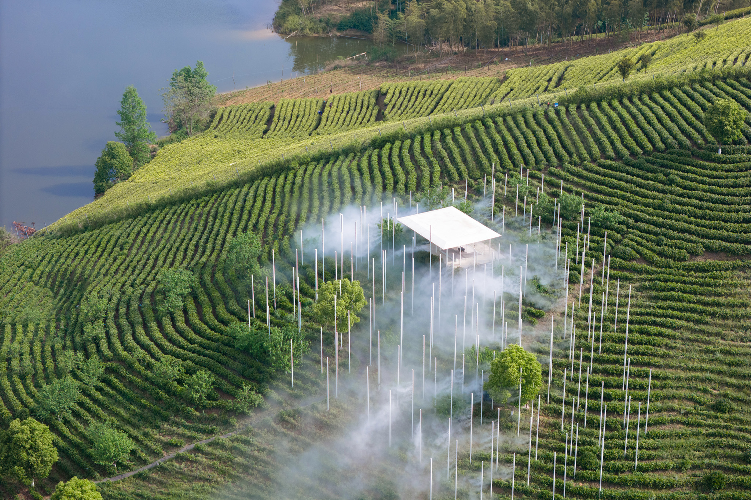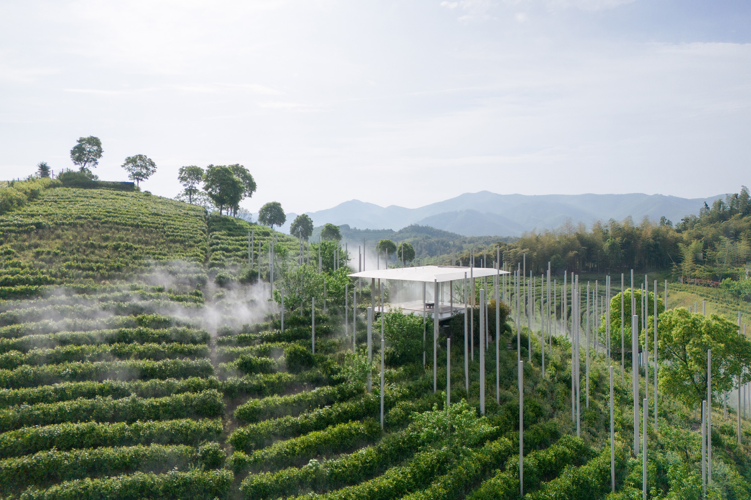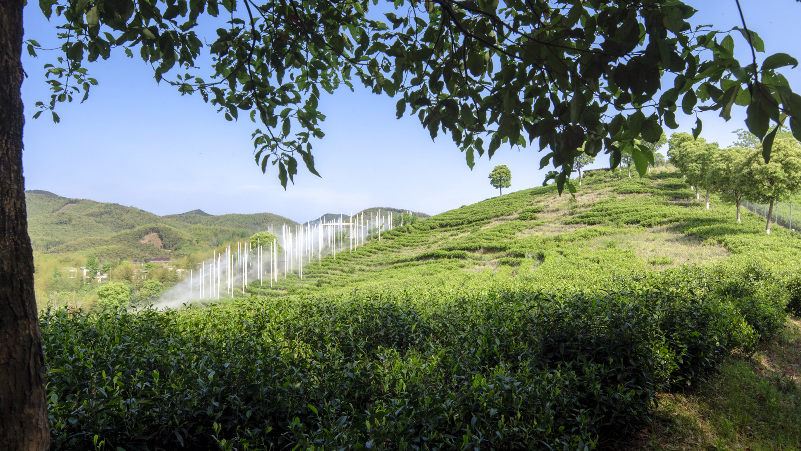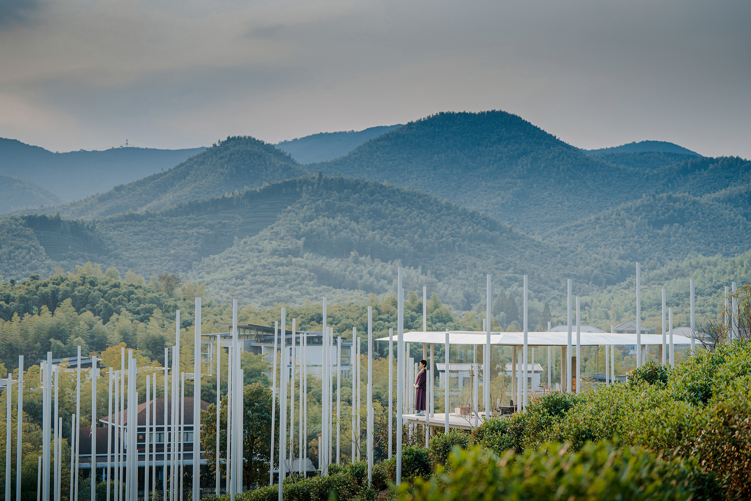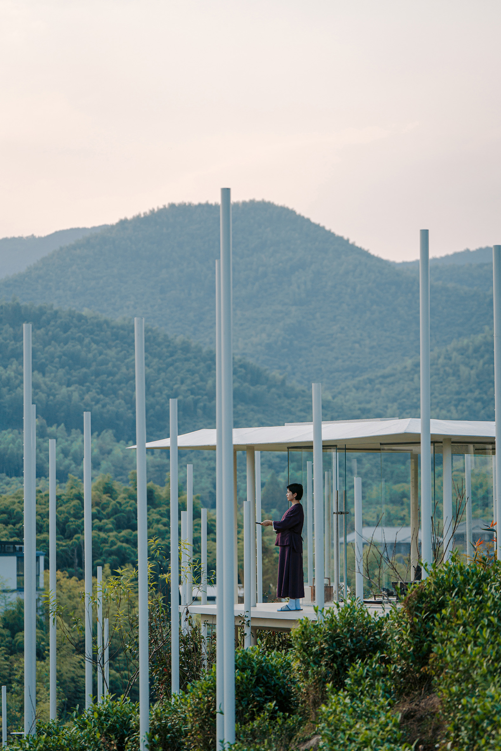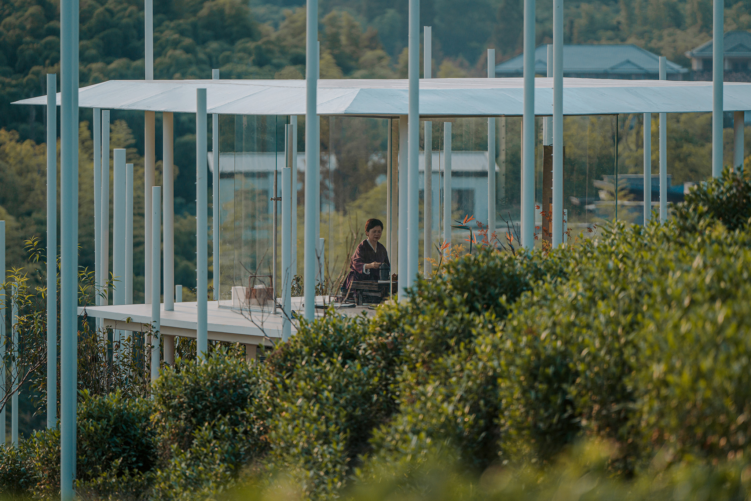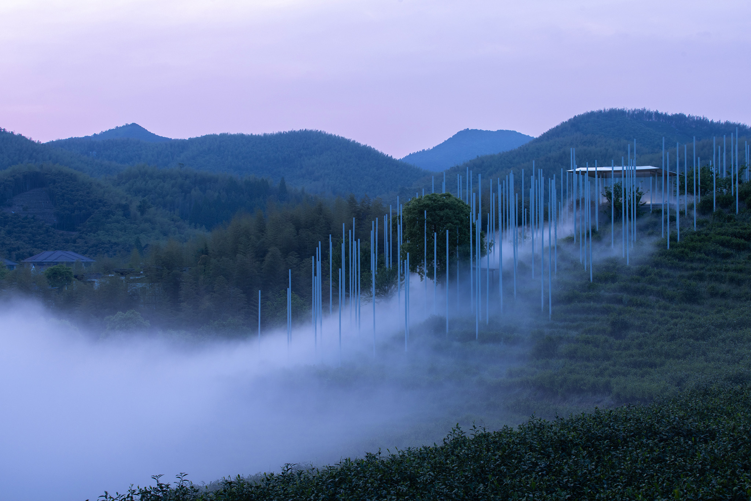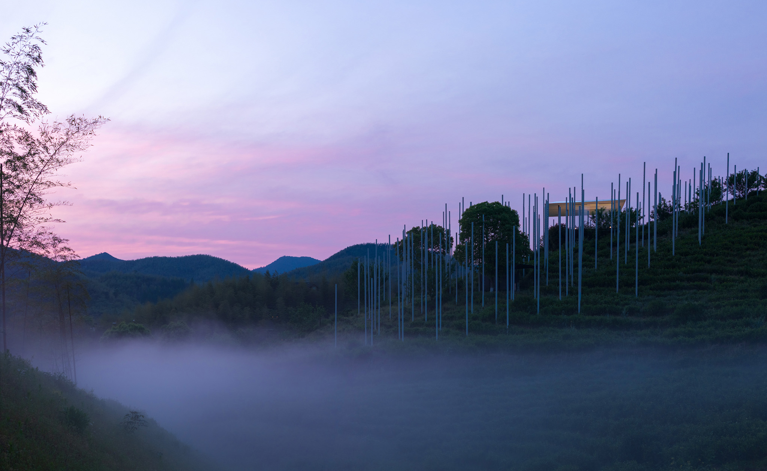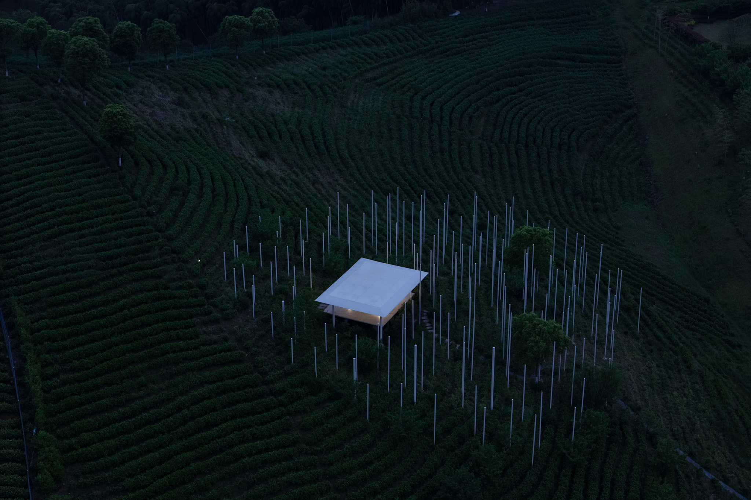
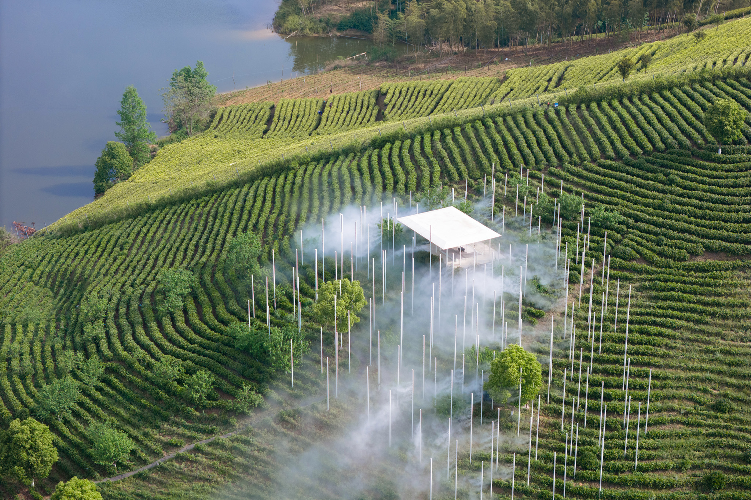
Located atop a hill on the Lu Yu Tea Cultural Campus, the cultural center developed by PLAT ASIA appears to float above the landscape. Surrounded by a vast tea plantation and framed by a subtropical monsoon climate, the project is conceived as a sequence of teahouses that blend seamlessly with the hills, the lake shore, and the surrounding forests.

This site holds profound historical significance, as it was here that Lu Yu (733–804), a writer and monk of the Tang Dynasty, wrote "The Classic of Tea." Engaging with this legacy, the design reinterprets the traditional teahouse typology through the use of contemporary materials, resulting in an innovative space that renews the ritual experience of tea while maintaining its connection to tradition.

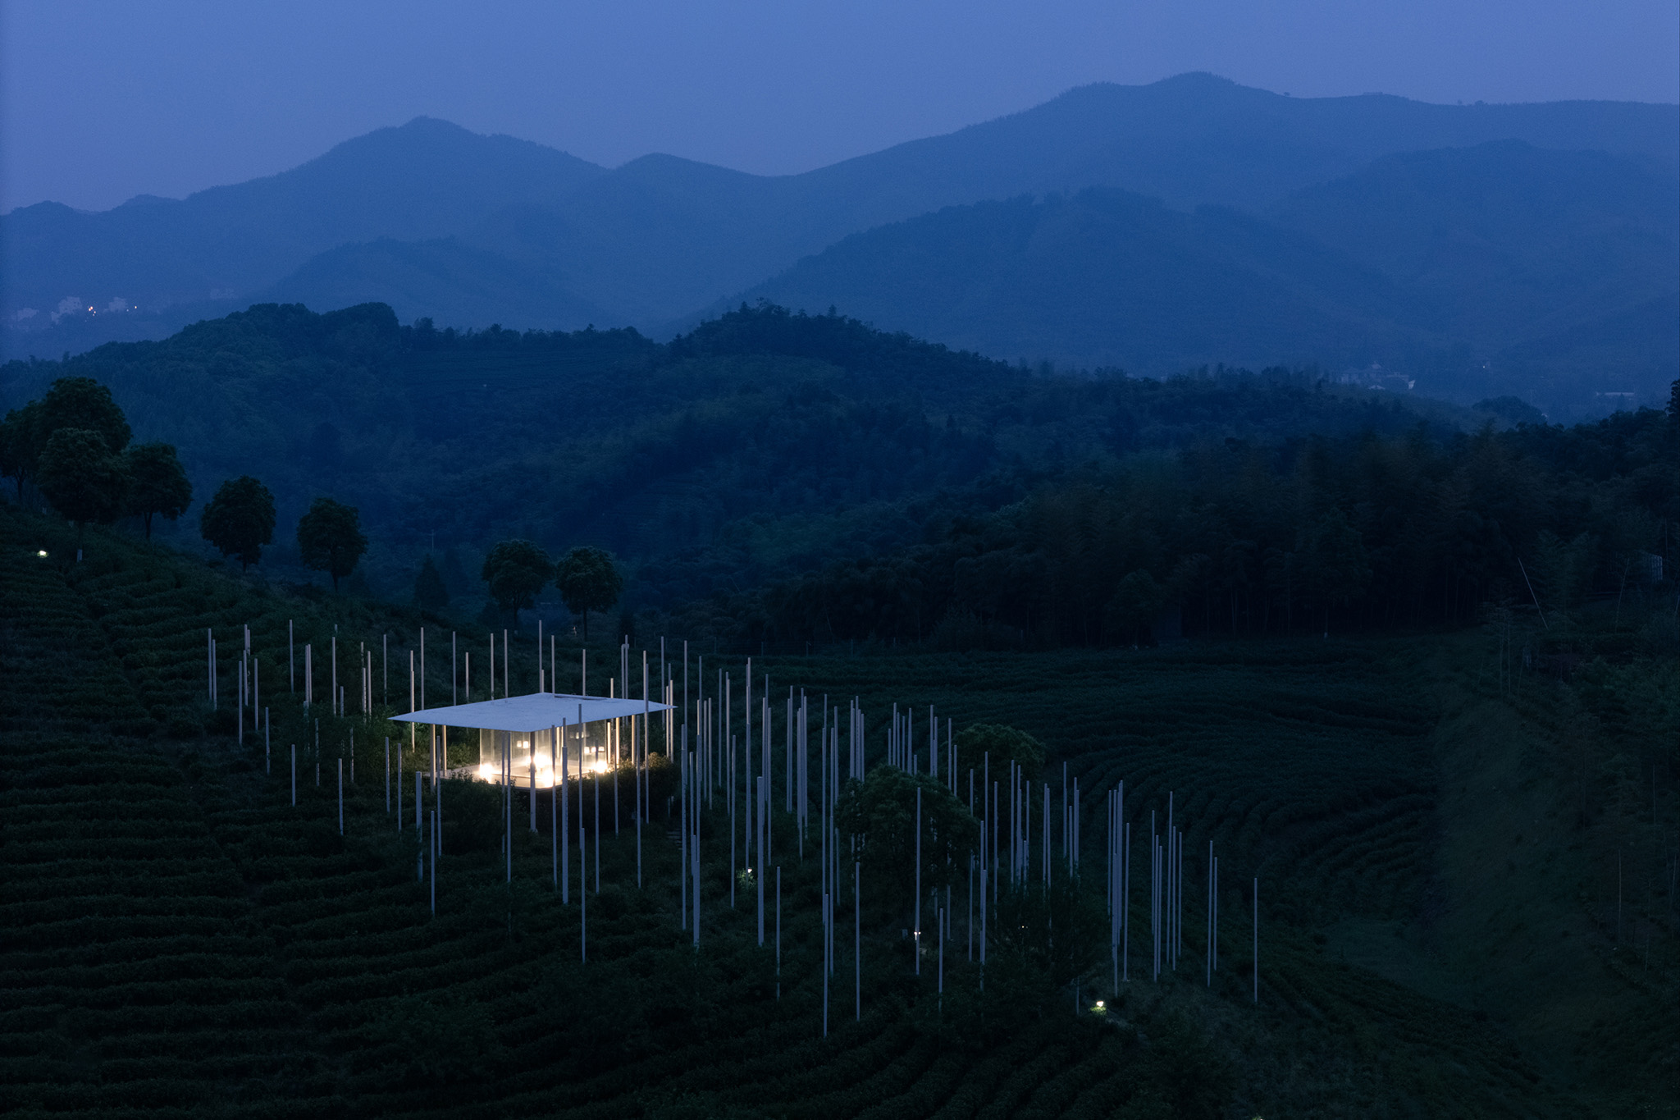
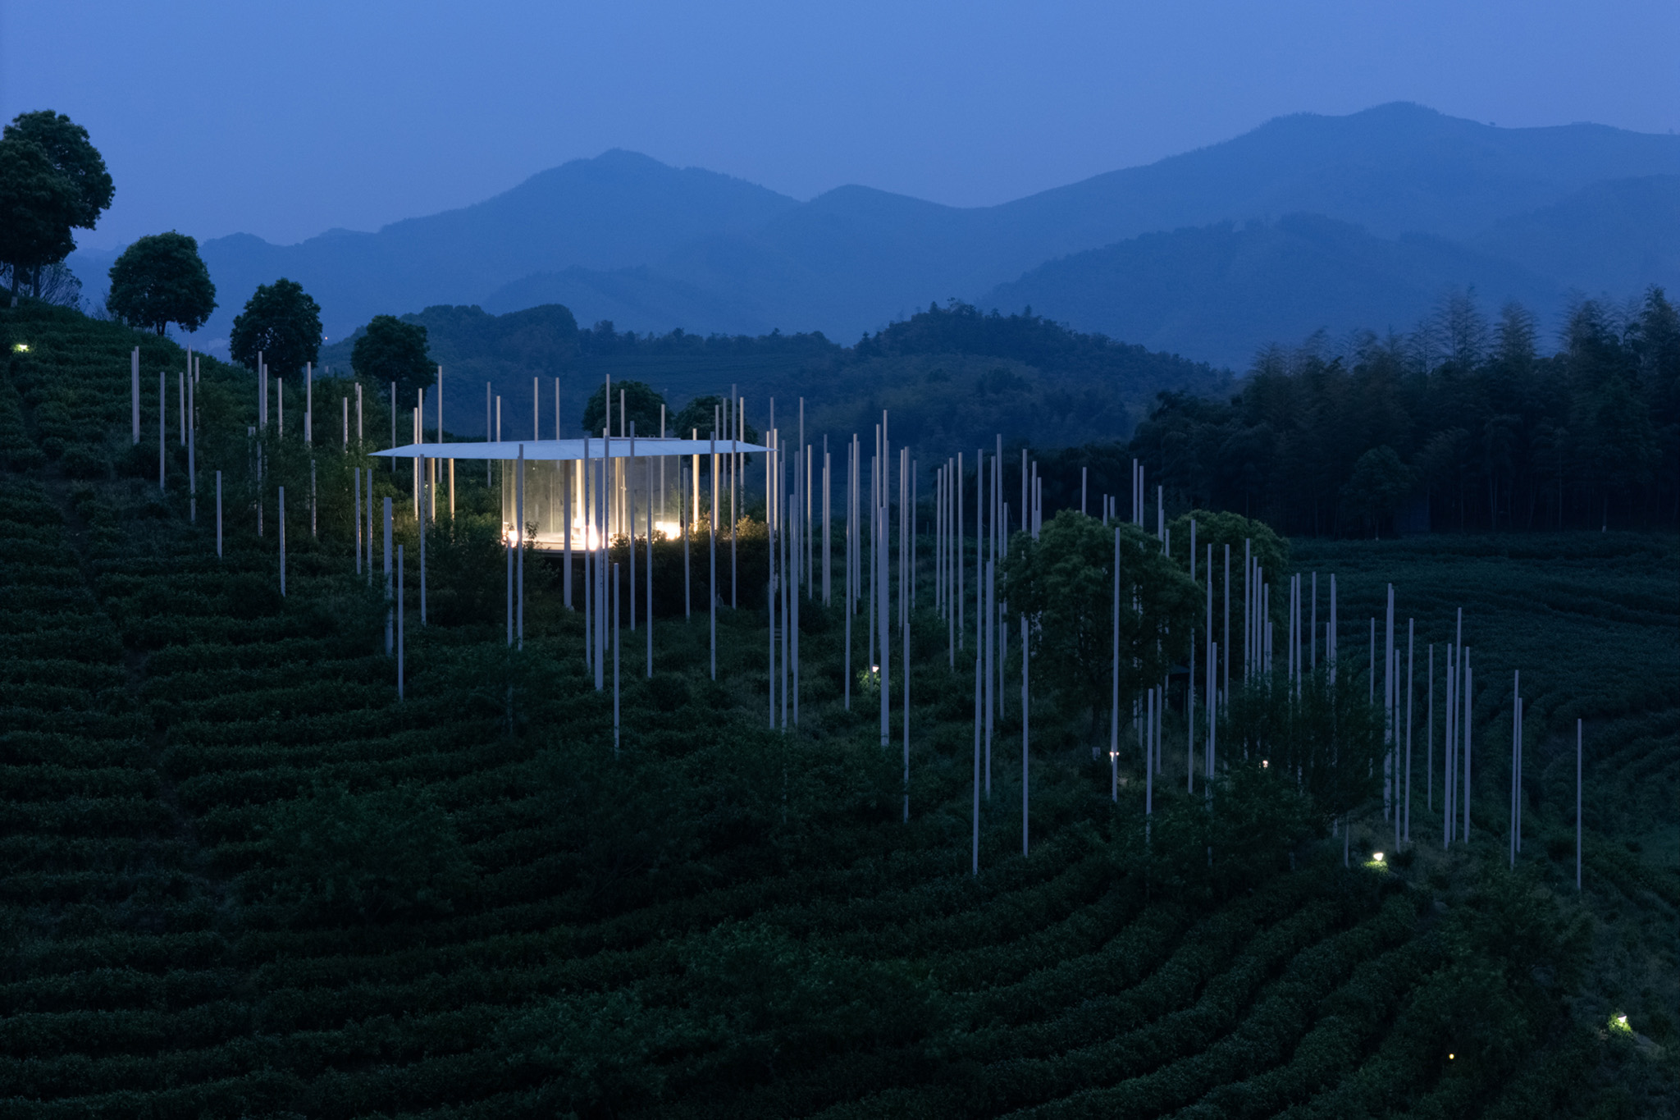
As a starting point, PLAT ASIA proposes a landscape system based on the idea of ​​disappearance. The design blurs the boundaries between architecture and nature, reducing the building's physical presence to foster a closer relationship between people, the environment, and the contemplative experience inherent in a teahouse.

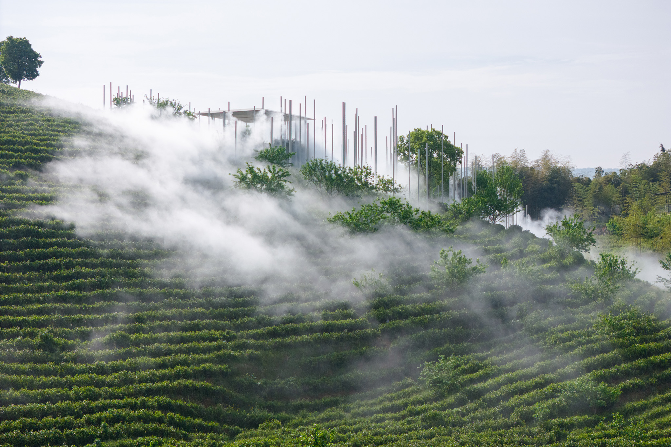
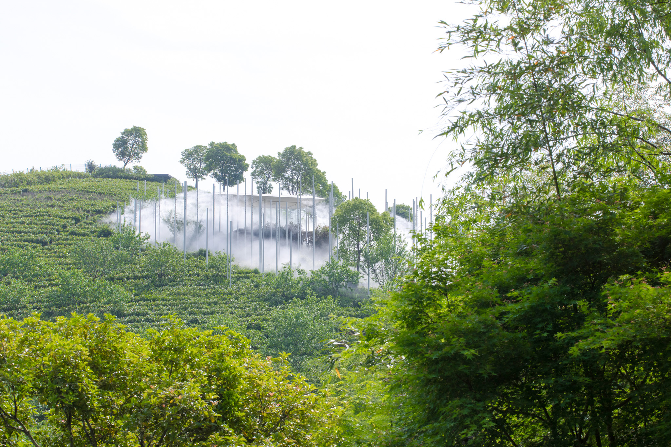
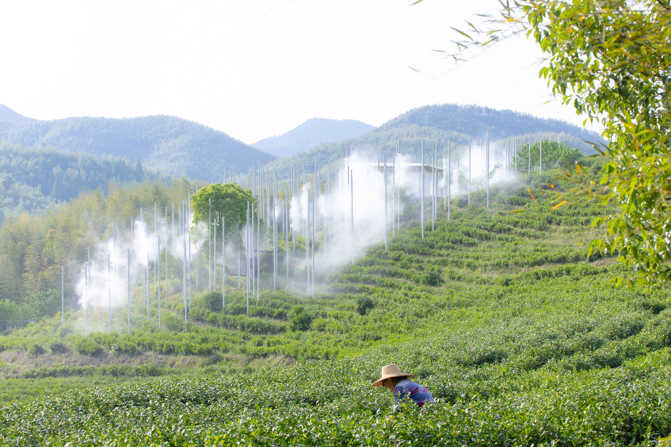
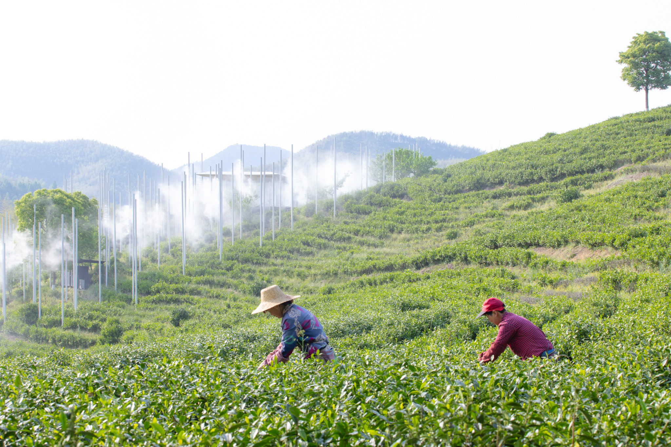
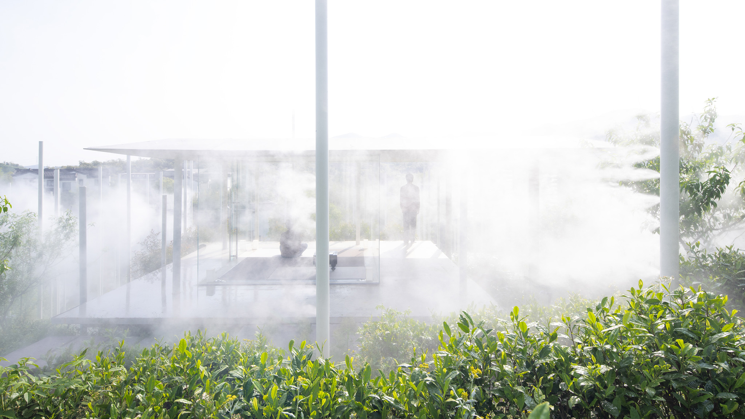
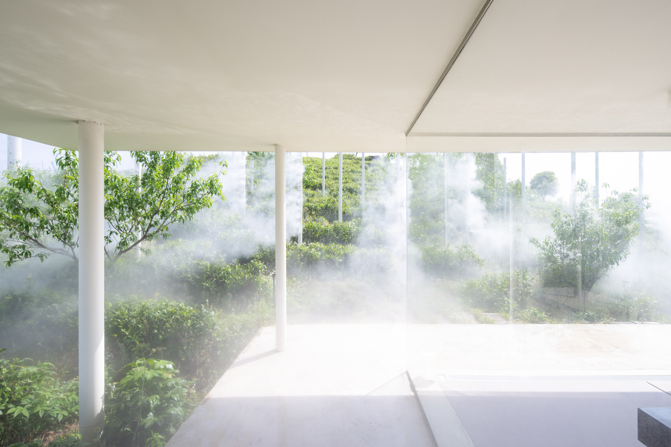
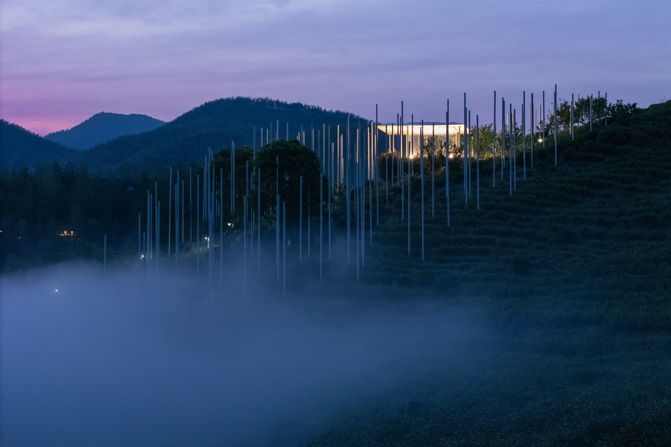
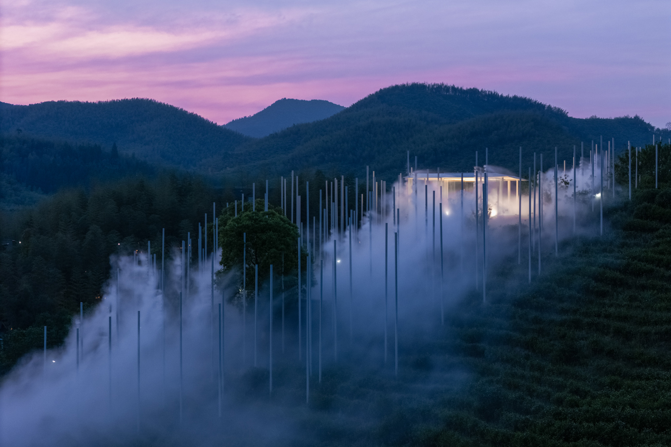
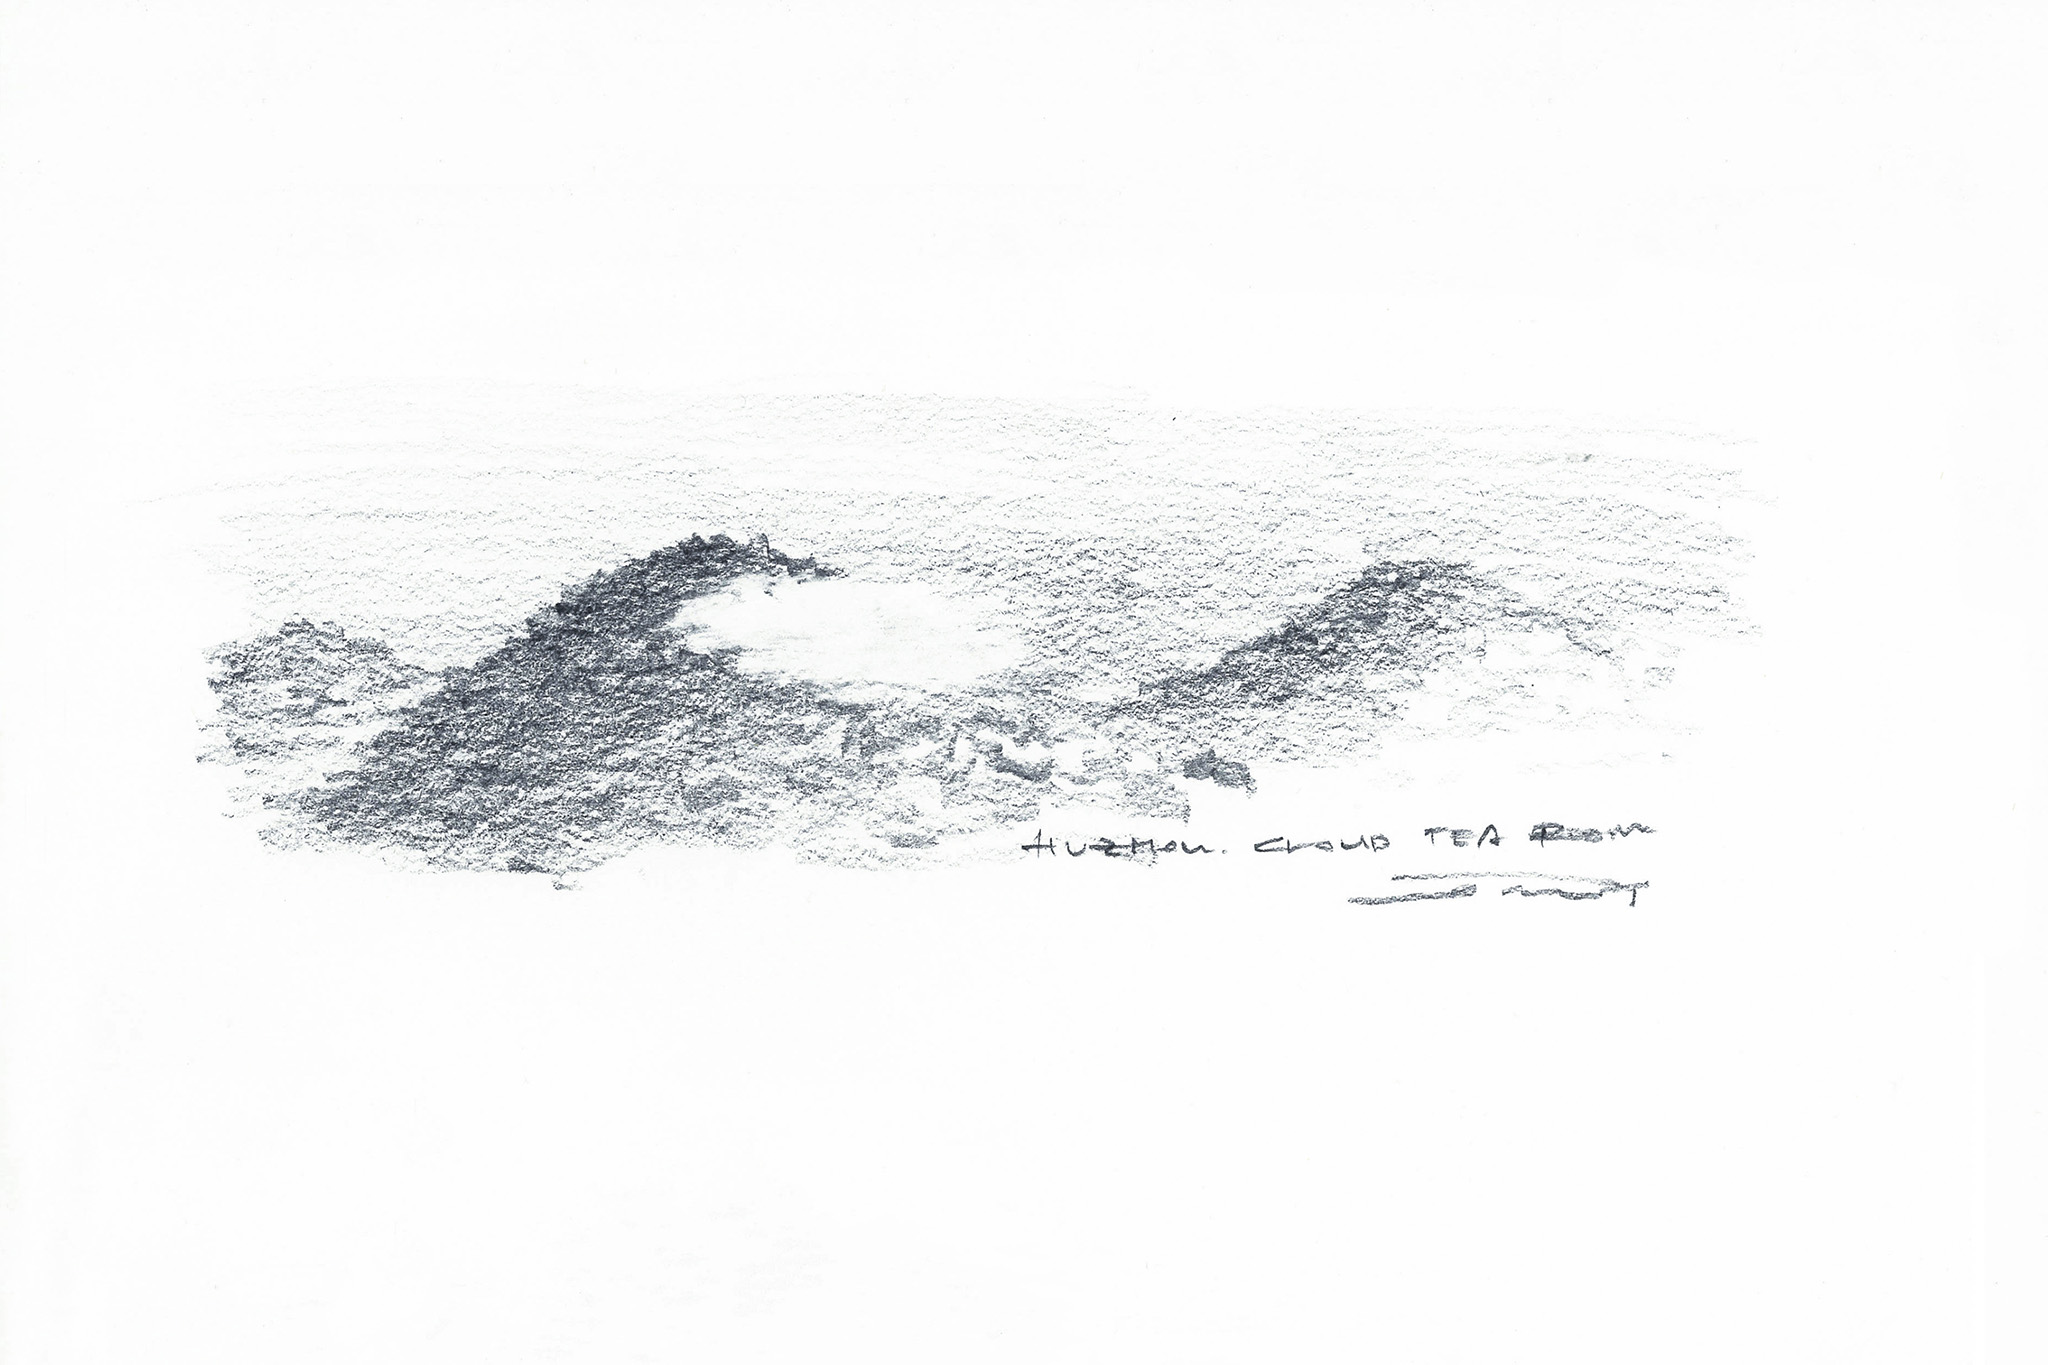
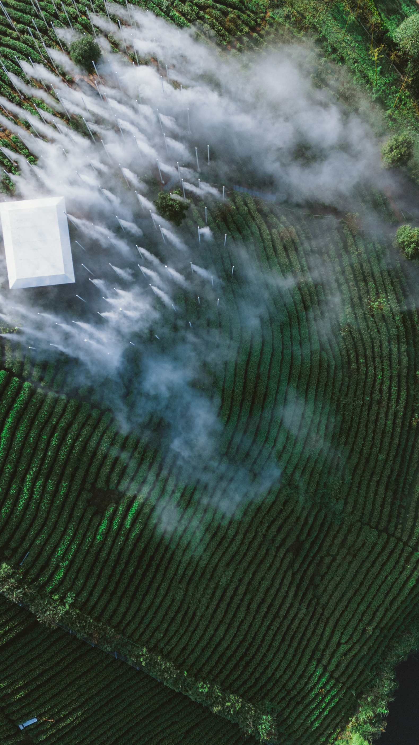
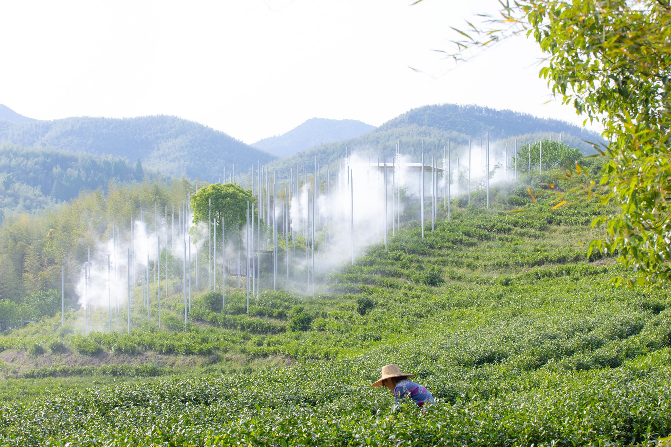
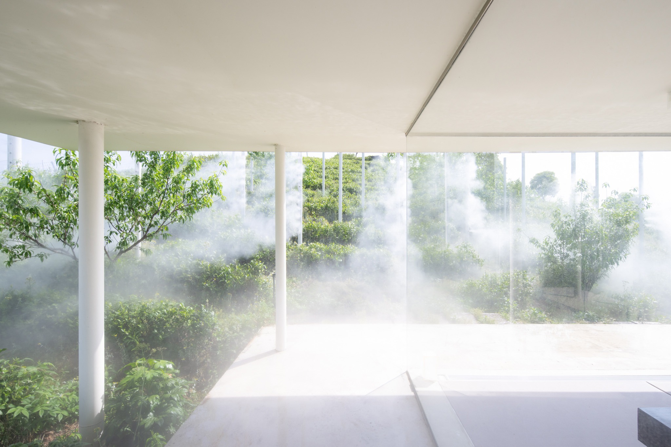
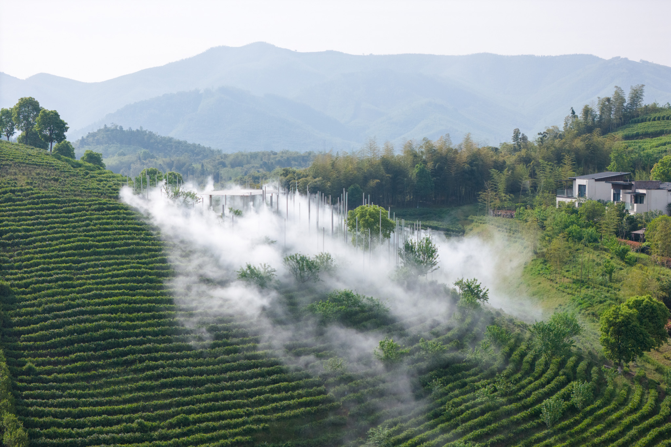
The intervention recreates a changing landscape inspired by the natural cycles of water: from cultivation and evaporation to condensation and dew. Thus, mist becomes an architectural element that allows visitors to explore an ethereal environment, where the project merges with the clouds and hills.

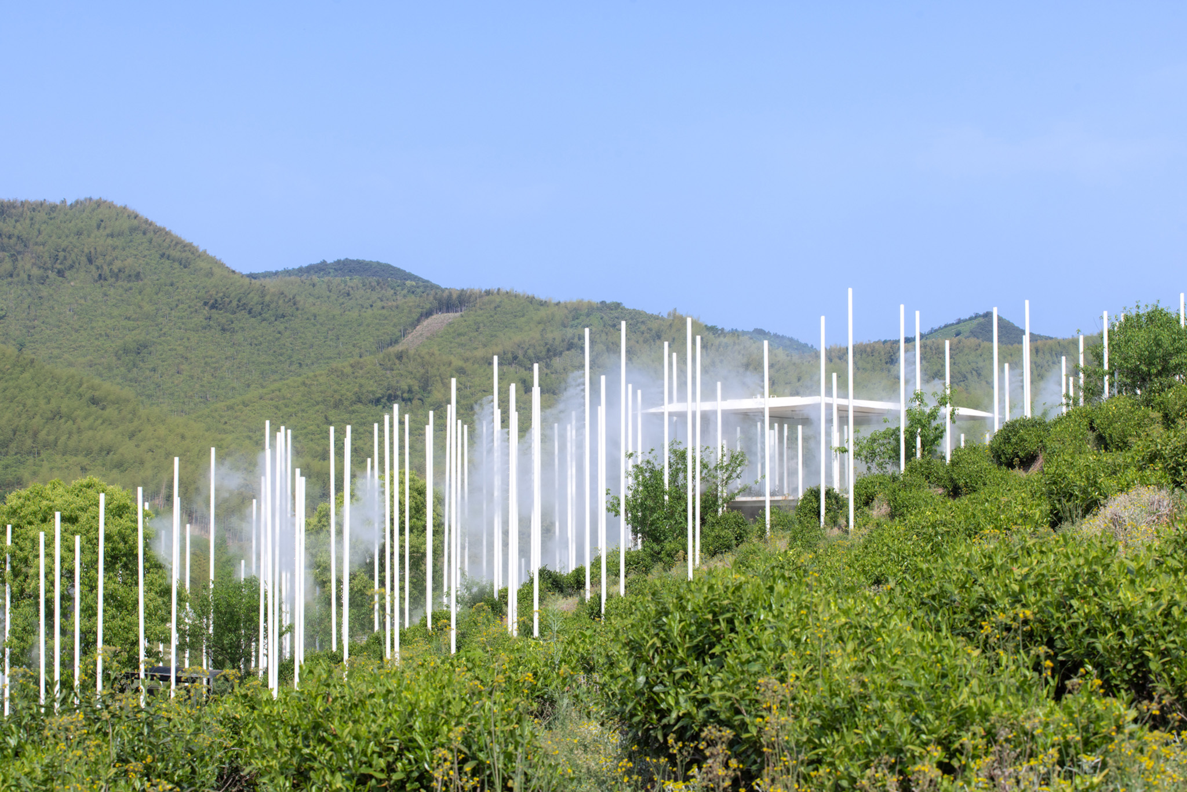
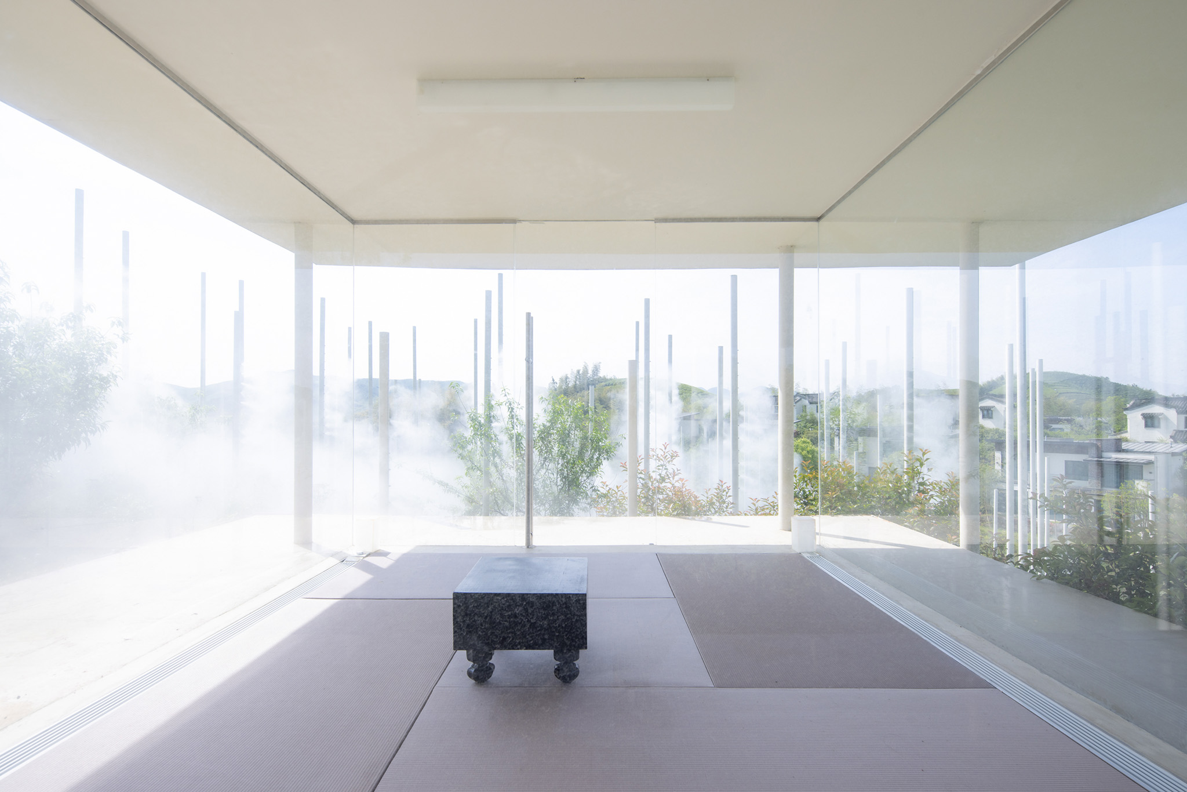
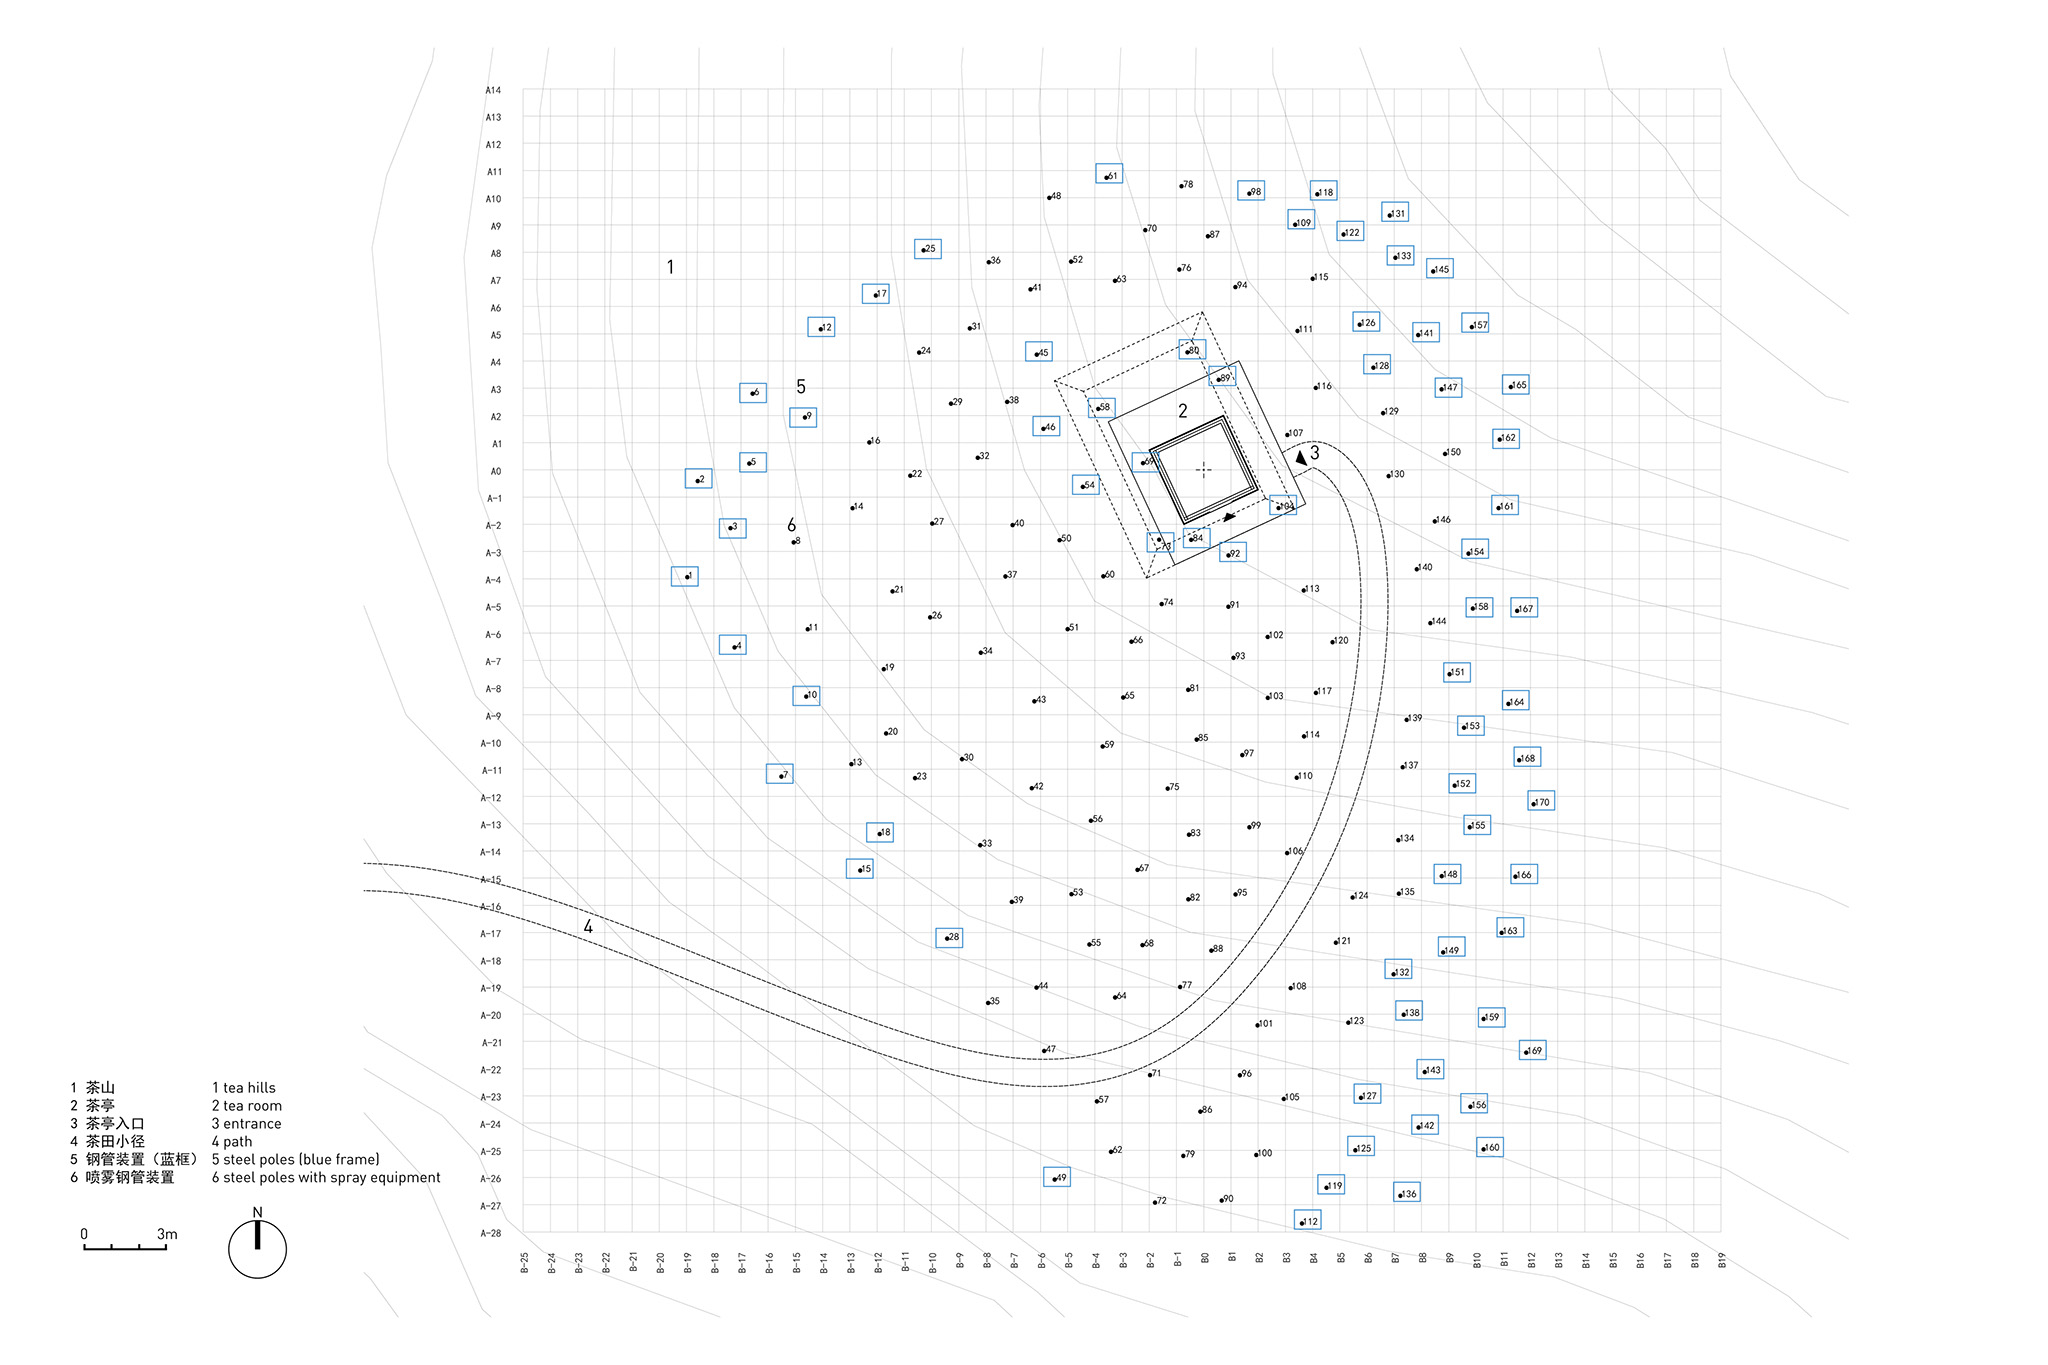
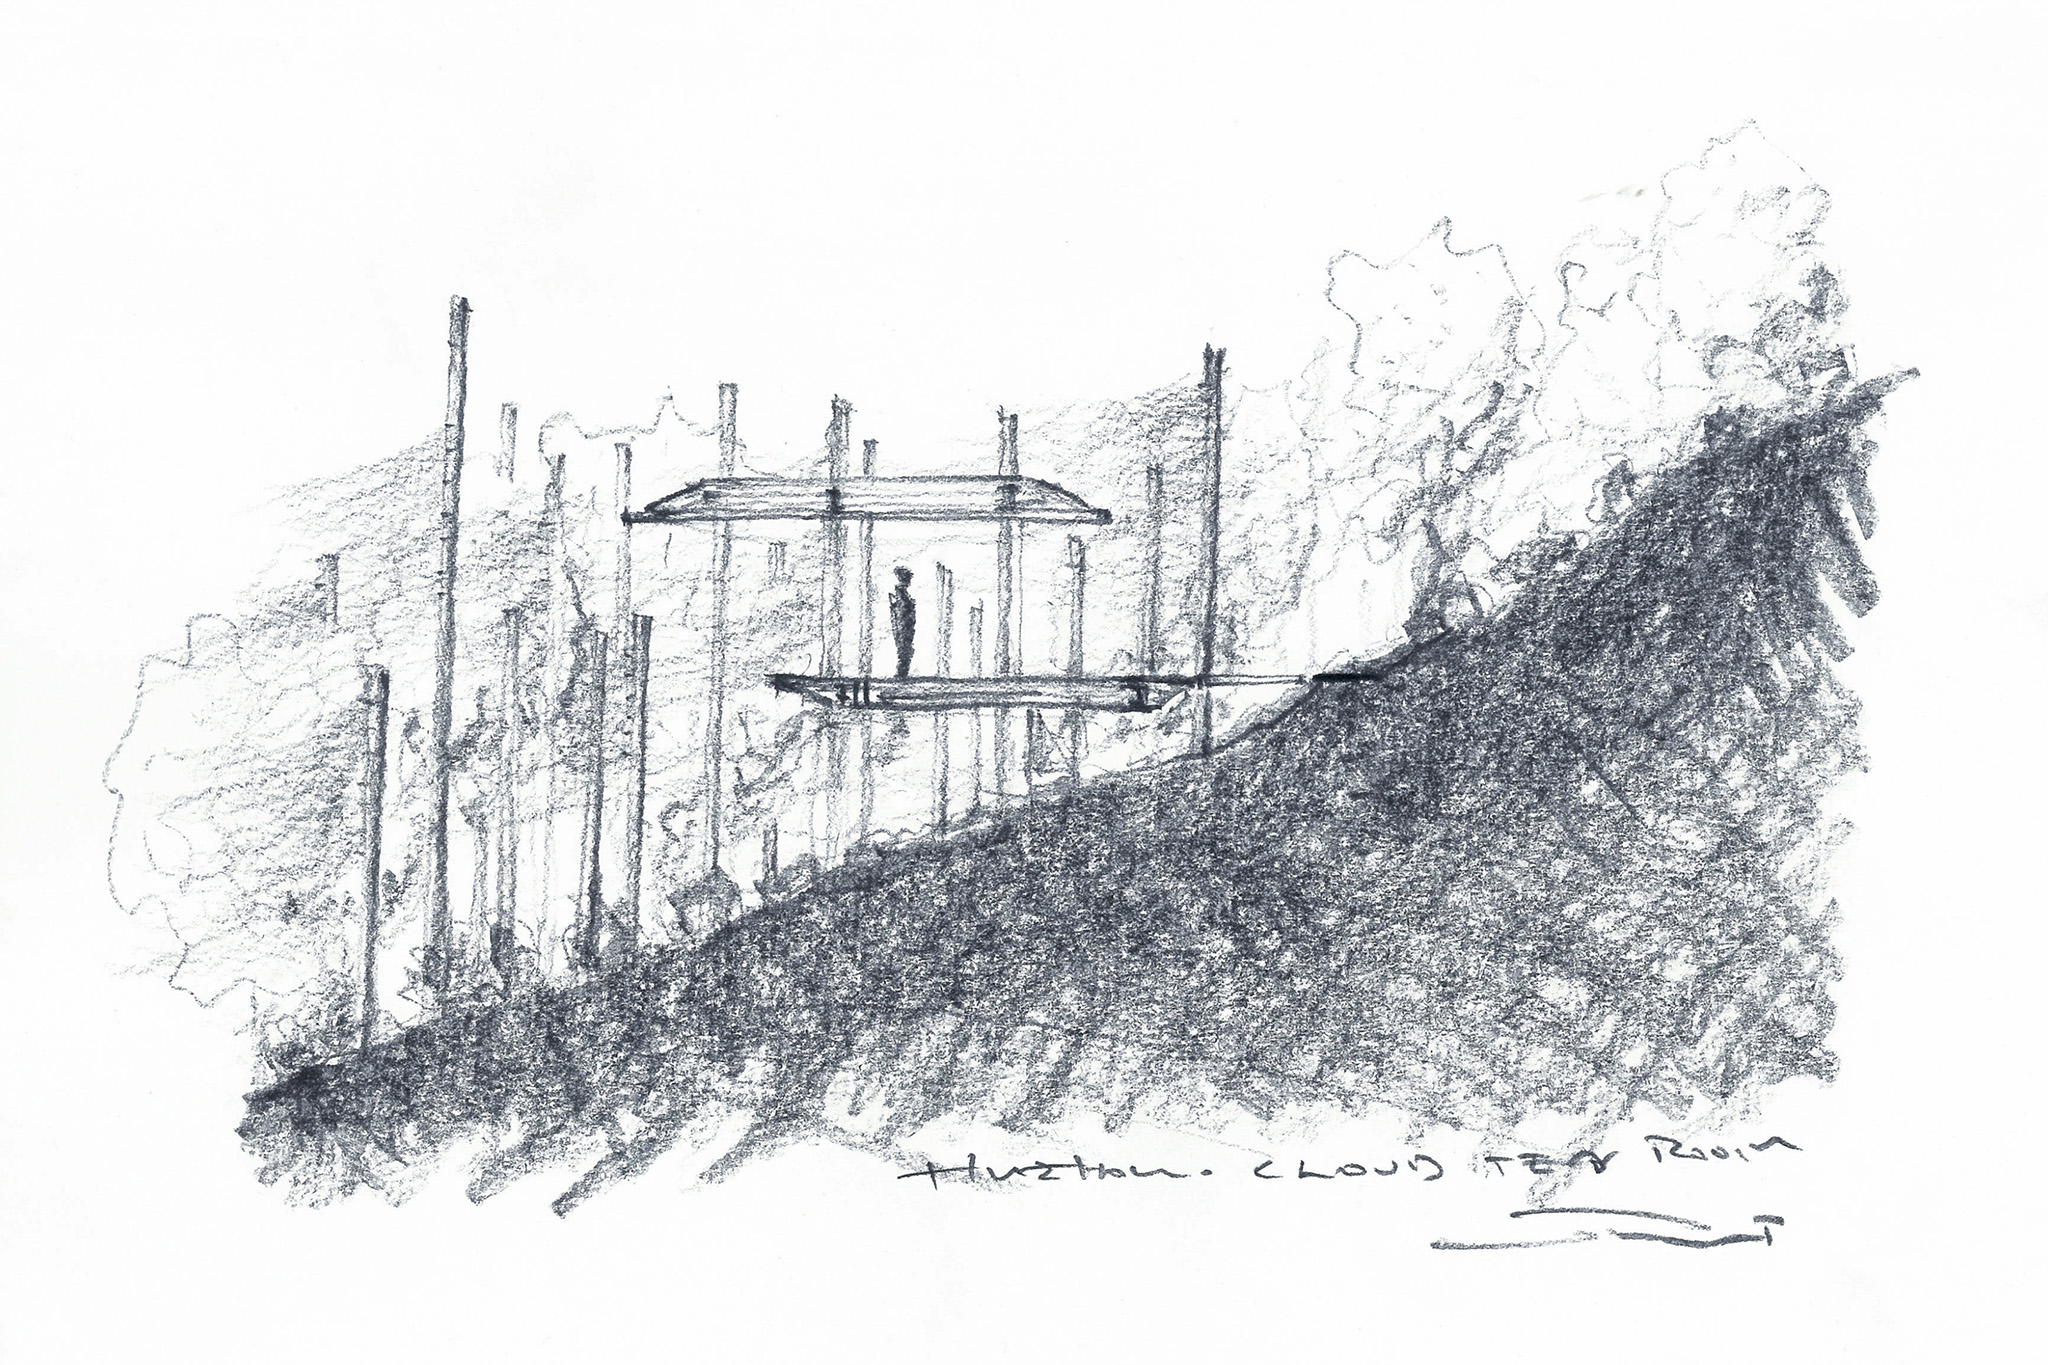
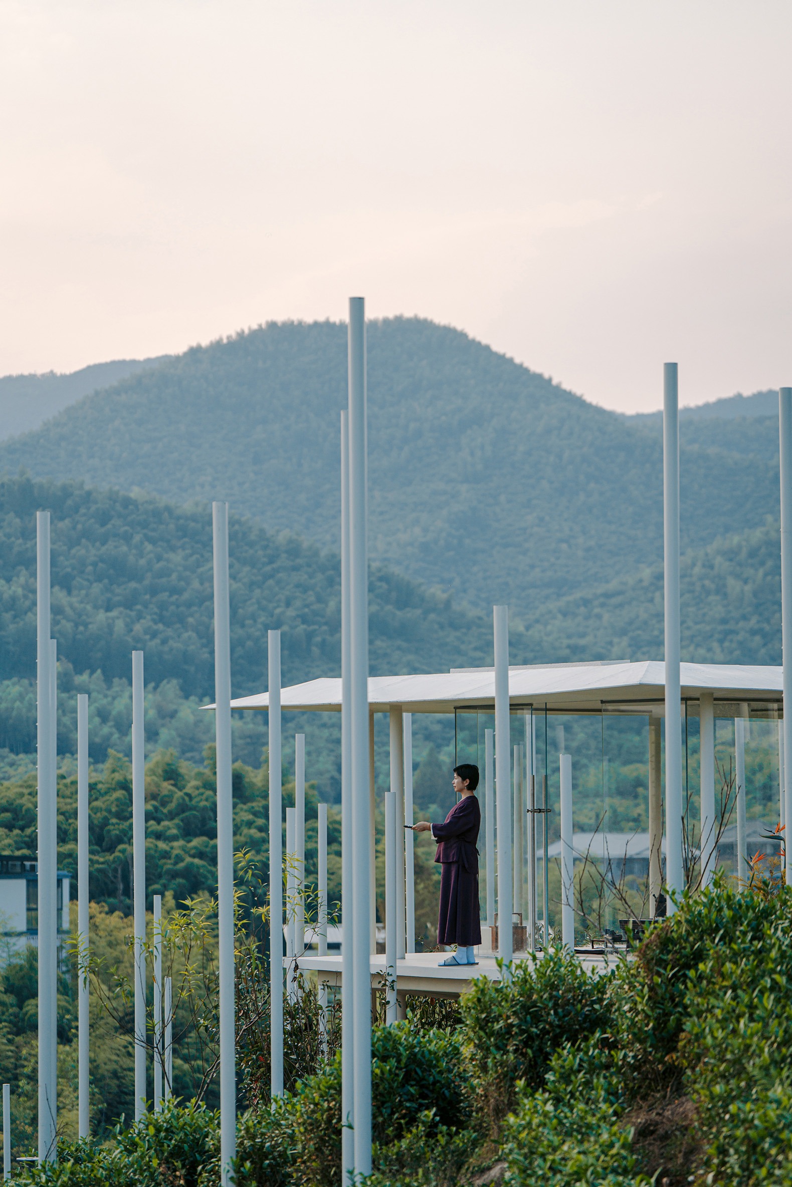
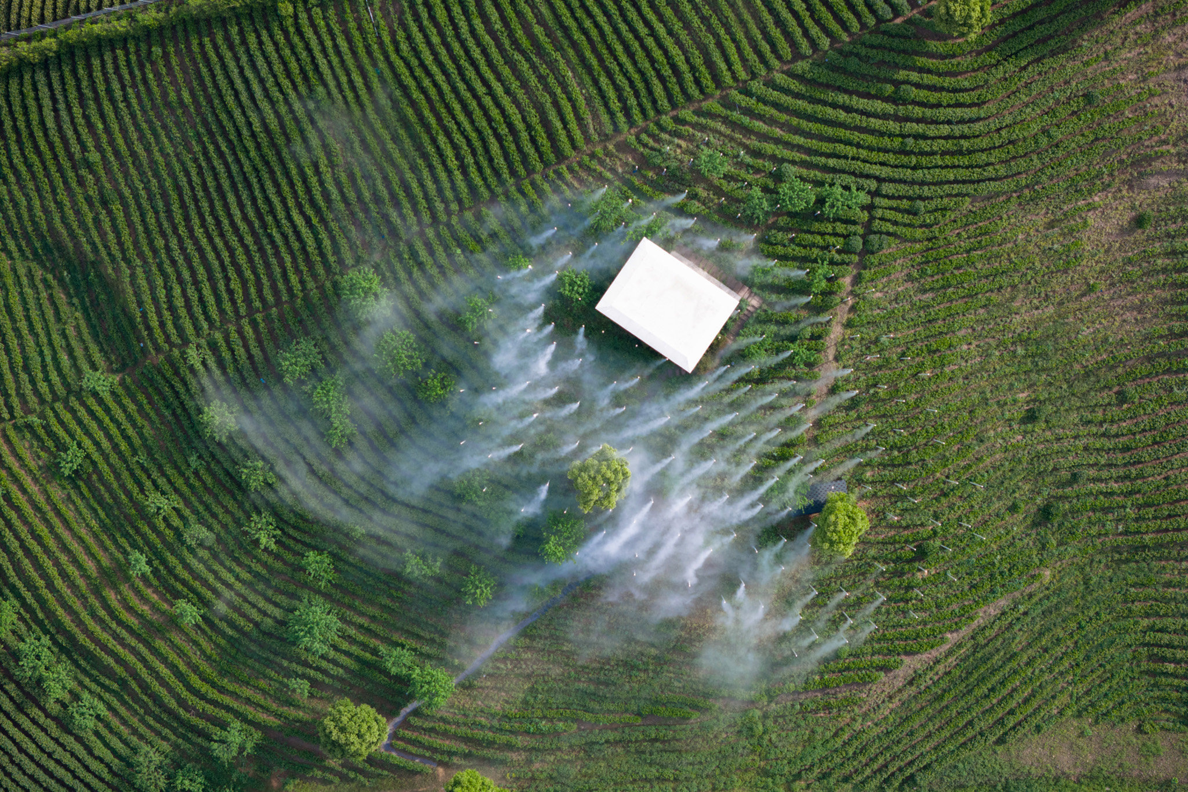
The structure is composed of 170 slender steel pillars that project outwards, creating the sensation that the building fades into the landscape. Integrated into these elements, the misting system periodically envelops the tea fields in a fine mist, reinforcing the ephemeral and immersive character of an architecture that transforms the environment into a sensory experience.
"Cloud Tea Room" by PLAT ASIA. Photograph by Arch-Exist Photography.

"Cloud Tea Room" by PLAT ASIA. Photograph by Arch-Exist Photography.

Project description by PLAT ASIA

The teahouse is nestled on a tea field, Lu Yu Tea Cultural Campus, Xisaishan Resort, Huzhou, China, in a Subtropical Monsoon Climate, floating south of hills, service for a cultural resort. Where Lu Yu (733-804) wrote "The Classic of Tea" and lived in seclusion, the resort plans a series of teahouses in the various landscapes, including tea fields, hills, lakeside, and forests.

The Cloud Tea Room especially settled on a hillside, the highest site in the resort. This contemporary teahouse was inspired by respect to a spatial prototype of the traditional teahouse and inherited design principle; the architect developed a new type using modern materials and an innovative environment, practiced an un-daily tea space, and created an abnormal tea experience.

«Salón de té en la nube» por PLAT ASIA. Fotografía por YIXINJIA.
"Cloud Tea Room" by PLAT ASIA. Photograph by Arch-Exist Photography.

A disappeared world
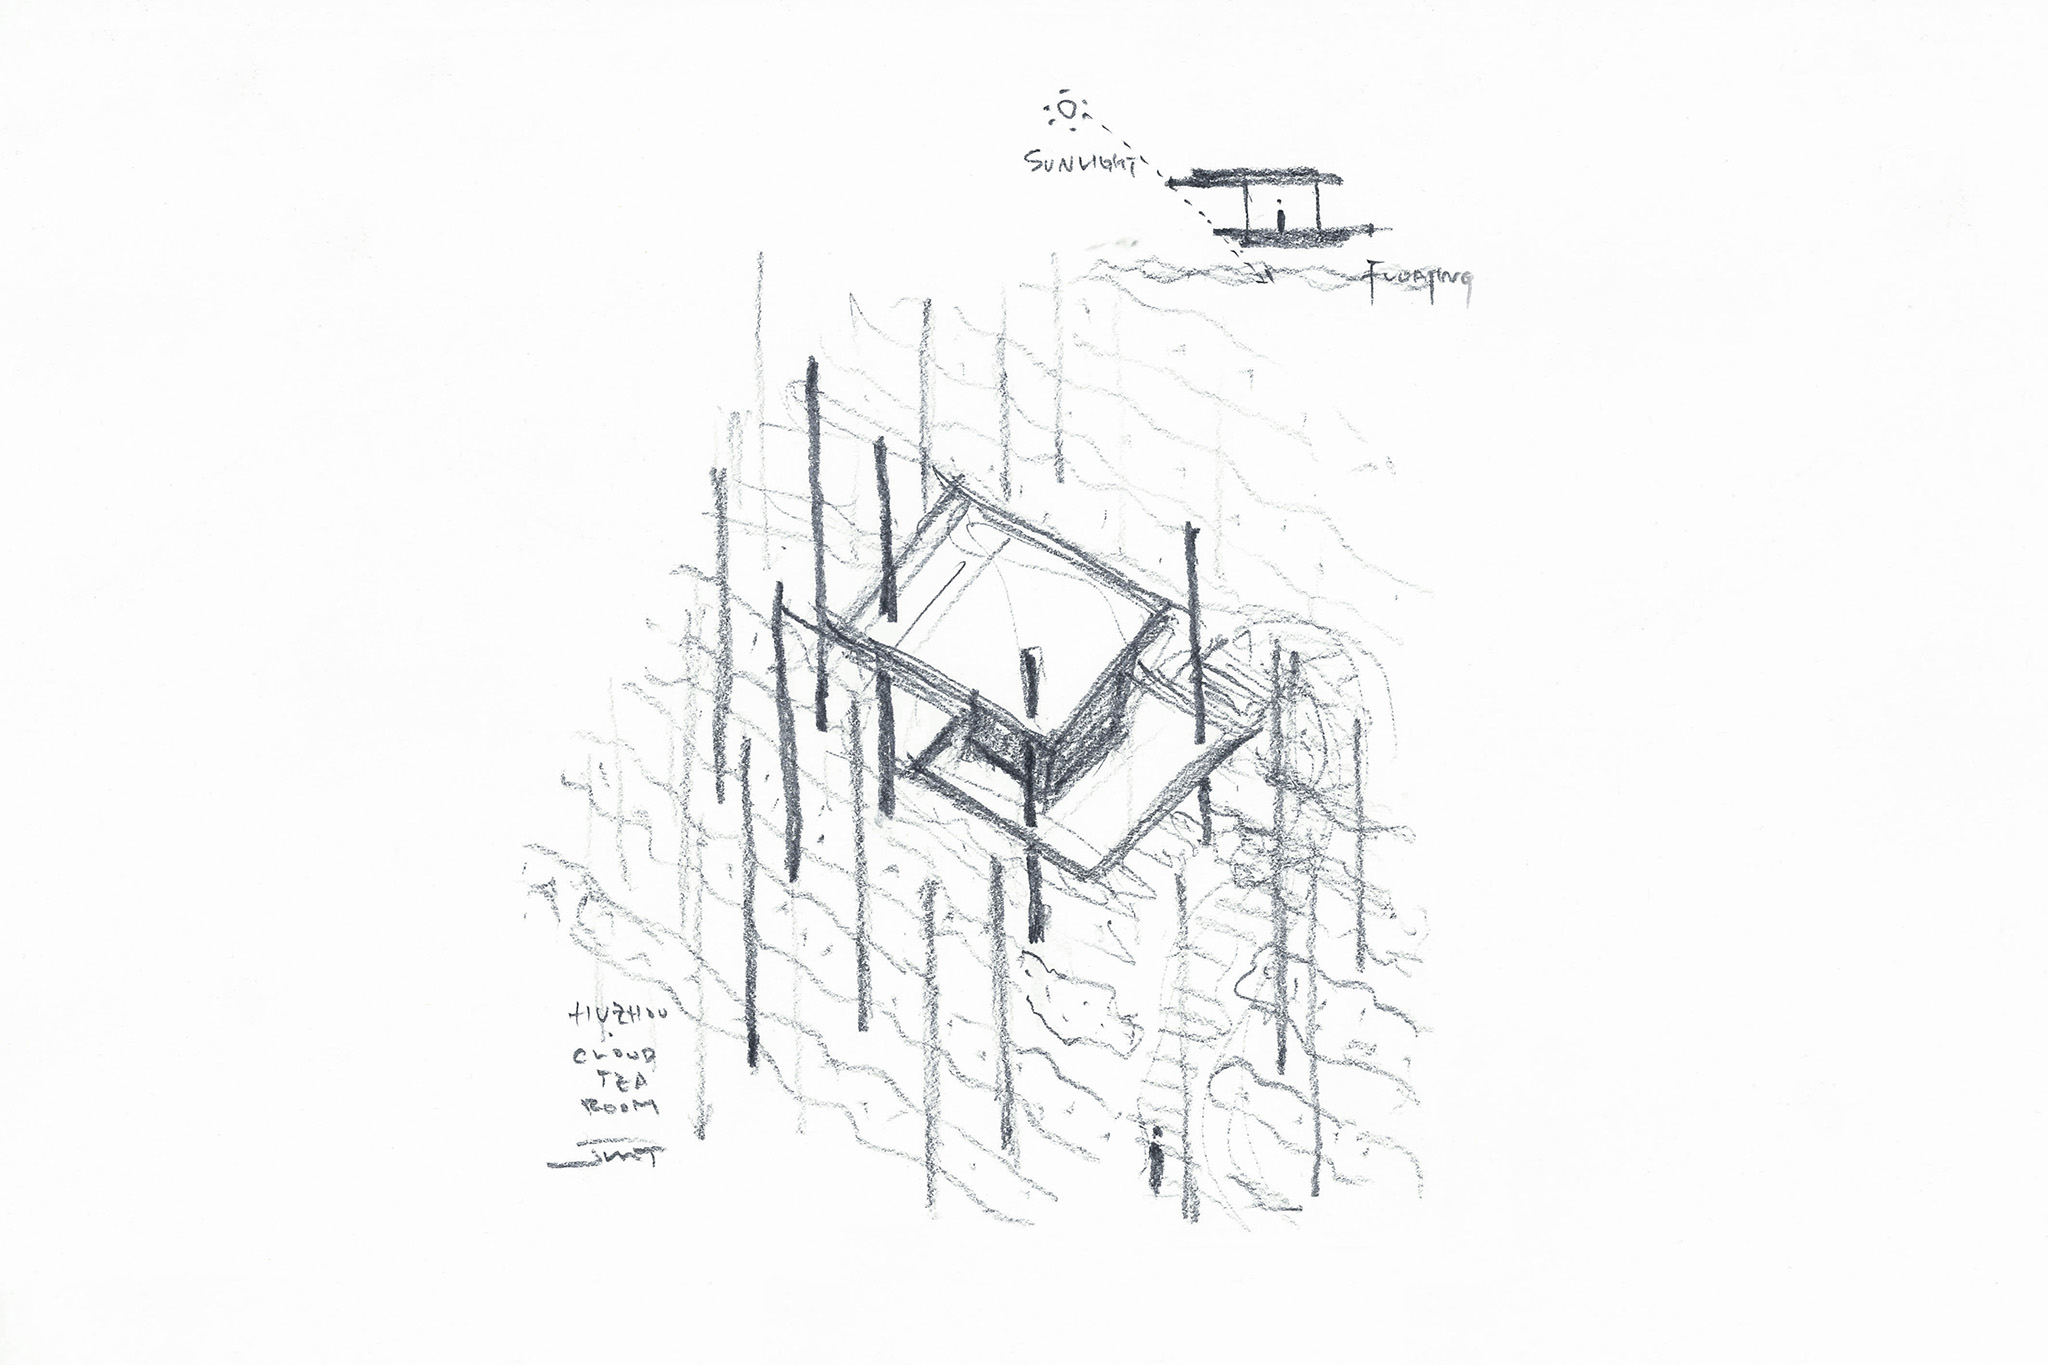
Design strategy weakens the existence of architecture in the tea field, blurs the edge of architecture, decreases a physical sense of space, and strengthens communication between people, architecture, and the environment, as the aims to experience in the teahouse. The tea room forms a new landscape system by vanishing twice. Based on the tea room self, construct an architectural structure with steel poles spread outside, which disappear the tea room at its original point reversely; the spray installation integrated into the steel poles creates a recycling moment called The Present World in Buddhism.

“One hundred steel poles generate a sole world in temporarily for the tea room when the fog gradually disappeared, and hills appeared, you came back to a secular world, recognized a new feel to the surrounding you stay in.”

Architect JUNG Donghyun talks about this vibration scene.

These two varnishes, virtual and real, create a process from cultivating, floating, and scattering to falling, disappearing, and dewing, rendering a scenery for people to walk through fog and cloud in the teahouse and hills.
«Salón de té en la nube» por PLAT ASIA. Fotografía por YIXINJIA.
"Cloud Tea Room" by PLAT ASIA. Photograph by YIXINJIA.

Cloud stays on the hill
When constructing the space-time situation, the architect used 170 steel poles to complete the structure, which supported the whole tea room and landscape installation. The steel pole area is almost 910 square meters, with a distance of 1.2 meters, following the terrain and spreading in hills, forming a path between tea fields. The total height distance of the steel poles is 60 meters, each top of them, and the 3-D coordinate is calculated by parametric design approach, which finally forms an unshaped outline and space of cloud; 100 of 170 steel poles assembled the spray installation posited in the center, surround the tea room.

It is organized by a pair of plates inserted in the column structure, making little horizontal drift considering the shading. The tea room levitates on the hill and columns, introducing the view to the sky from a slim roof plate; the glass wall keeps a transparent world, only steel poles with fog, tea fields, ponds, hills, and the sky.
«Salón de té en la nube» por PLAT ASIA. Fotografía por Arch-Exist Photography.
"Cloud Tea Room" by PLAT ASIA. Photograph by Arch-Exist Photography.

These random steel poles are distributed into a landscape structure, varnishing the substance of architecture; fog installation constructs an inner universe, a recycled experience for the present world, misting tea worlds.
More information

Label
Architects
Text

PLAT ASIA
Principal architect.- JUNG Donghyun.
Partner architect.- Liu Guowei.

+ + copy Created with Sketch.
- + copy Created with Sketch.
Label
Project team Design team
Text

Project designers.- Chen Yiyi, Li Manying.
Project team.- Lian Jingyun, Liao Yuanyu.
Architecture LDI.- Hangzhou Weimu Architecture Design Co., Ltd.

+ + copy Created with Sketch.
- + copy Created with Sketch.
Label
Collaborators
Text

Spray equipment supplier.- TLFOG.
Operation team.- YIXINJIA.

+ + copy Created with Sketch.
- + copy Created with Sketch.
Label
Client
Text

XiSaiShanQian Resort, Lu Yu Tea Cultural Campus.

+ + copy Created with Sketch.
- + copy Created with Sketch.
Label
Area / Dimensions
Text

Total floor area.- 20 sqm.
Interiors area.- 9 sqm.
Max height.- 2.4m.
Site area.- 910 sqm (all steel poles area).

+ + copy Created with Sketch.
- + copy Created with Sketch.
Label
Dates
Text

Project period.- September 2022 - December 2022.
Construction period.- May 2023 - October 2023.

+ + copy Created with Sketch.
- + copy Created with Sketch.
Label
Location
Text

Huzhou Nature Valley Resort, XiSaiShanQian, Huzhou, China.

+ + copy Created with Sketch.
- + copy Created with Sketch.
Label
Manufacturers
Text

Cement.- Mingjing Flooring.
Bamboo mat.- Baimutang.
Glass.- Fuyi Glass.

+ + copy Created with Sketch.
- + copy Created with Sketch.
Label
Photography
Text
+ + copy Created with Sketch.
- + copy Created with Sketch.
Label
Video
Text

BBE.

+ + copy Created with Sketch.
- + copy Created with Sketch.

PLAT ASIA, an international team of architects and designers, was founded in Beijing in 2010 by Baoyang Bian and Donghyun Jung, who share an Eastern cultural heritage. Based on continuous research and analysis of the complex current social context, PLAT ASIA strives to optimize living conditions without compromising the future of the environment.

PLAT ASIA not only designs to discover new opportunities and ways of using land, but also to promote Eastern philosophies of nature, architecture, and values.

With a high aesthetic standard, the studio aspires to establish itself as a leading international design team, deeply rooted in tradition, combining extensive experience in all fields related to architecture, including architecture, urban design, landscape architecture, interior design, and furniture design.

Read more
Published on: July 15, 2026
Cite:
metalocus, AGUSTINA BERTA
"A unique and temporary experience. "Cloud Tea Room" by PLAT ASIA" METALOCUS. Accessed
<https://www.metalocus.es/en/news/unique-and-temporary-experience-cloud-tea-room-plat-asia> ISSN 1139-6415
Loading content ...
Loading content ...
Loading content ...
Loading content ...
Loading content ...
Loading content ...
Loading content ...
Loading content ...
Loading content ...
Loading content ...
Loading content ...
Loading content ...
Loading content ...
Loading content ...
Loading content ...
Loading content ...
Loading content ...
Loading content ...
Loading content ...
Loading content ...
Loading content ...
Loading content ...
Loading content ...
Loading content ...
Loading content ...
Loading content ...
Loading content ...
Loading content ...
Loading content ...
Loading content ...
Loading content ...
Loading content ...
Loading content ...
Loading content ...
Loading content ...
Loading content ...
Loading content ...
Loading content ...
Loading content ...
Loading content ...
Loading content ...
Loading content ...
Loading content ...
Loading content ...
Loading content ...
Loading content ...
Loading content ...
Loading content ...
Loading content ...
Loading content ...
Loading content ...
Loading content ...
Loading content ...
Loading content ...