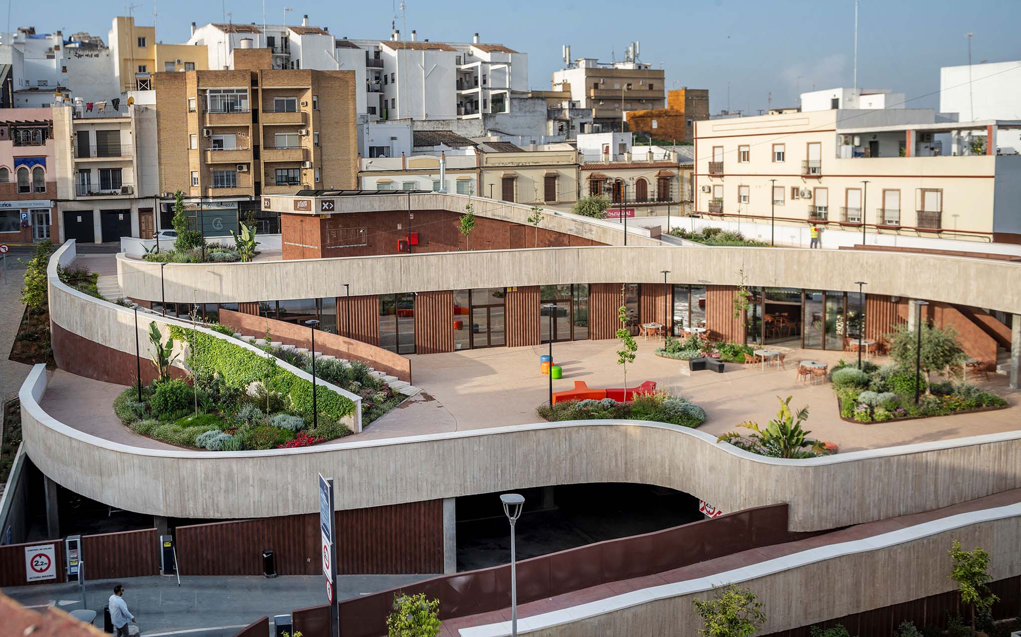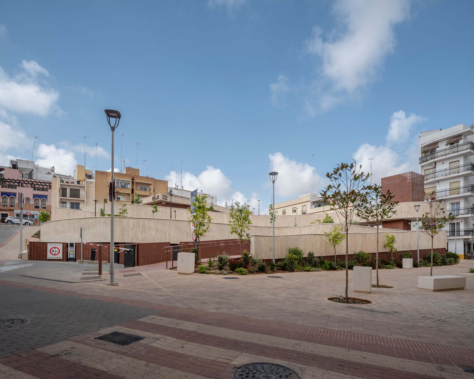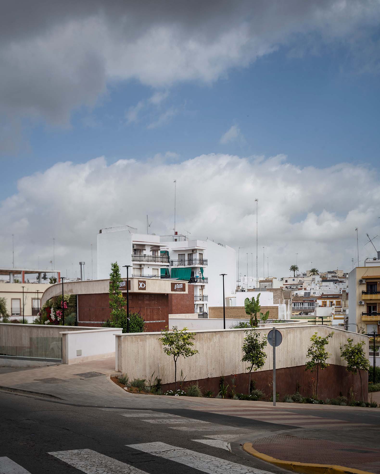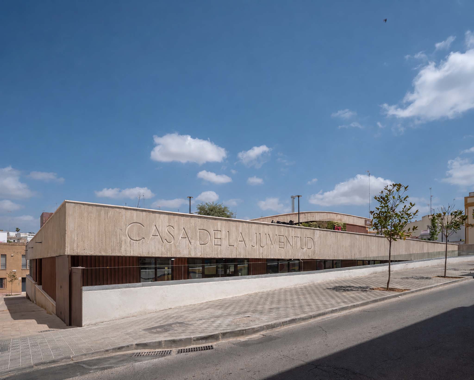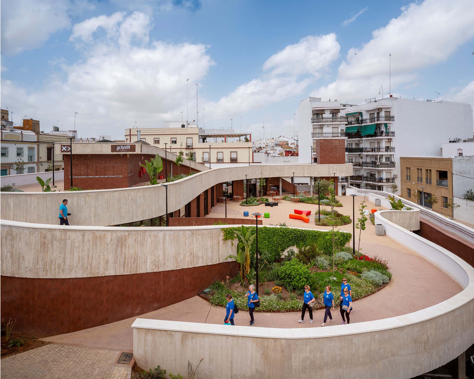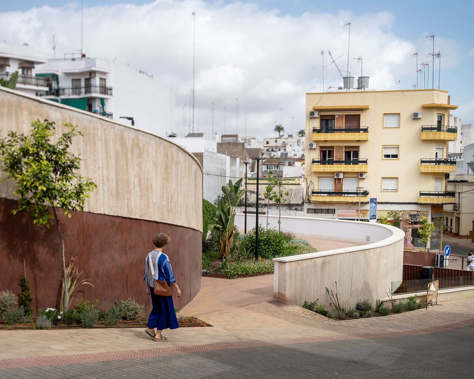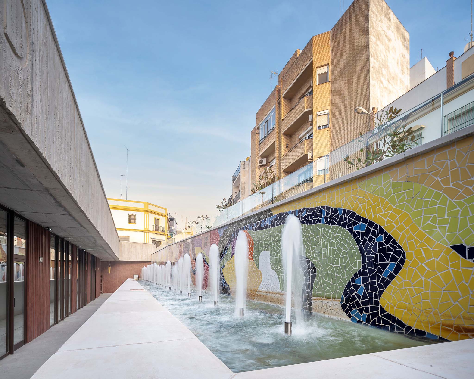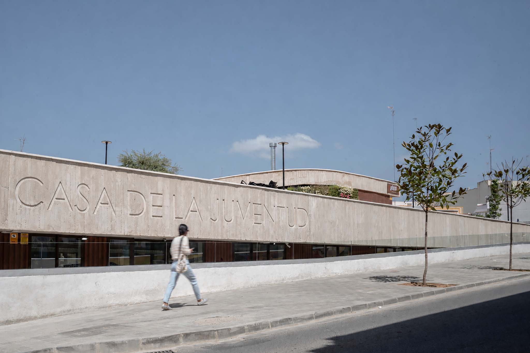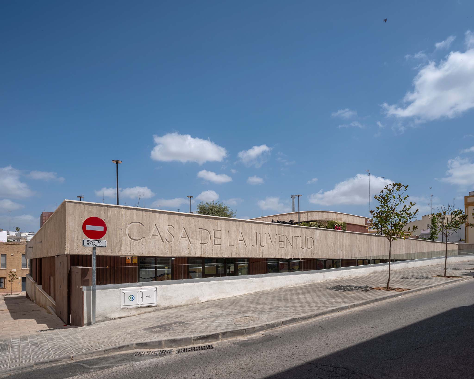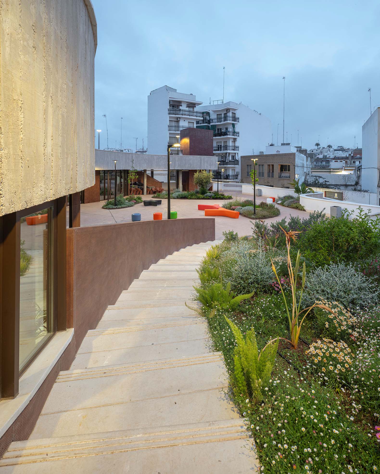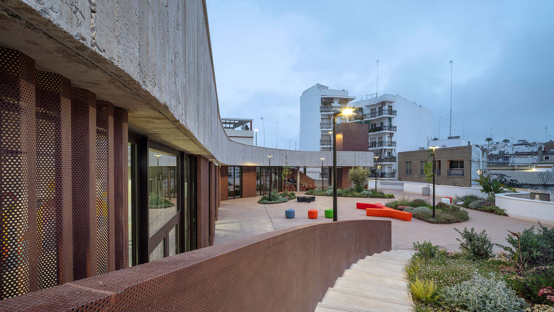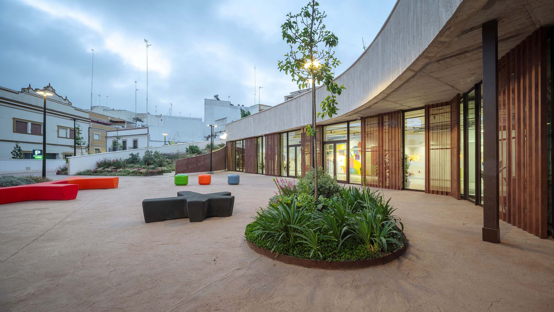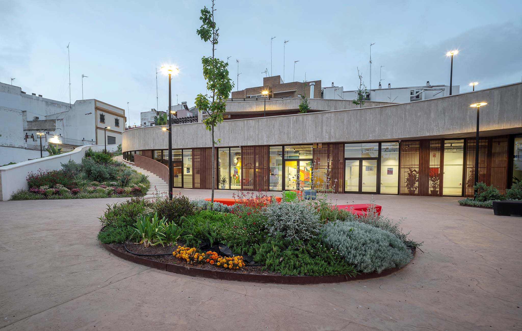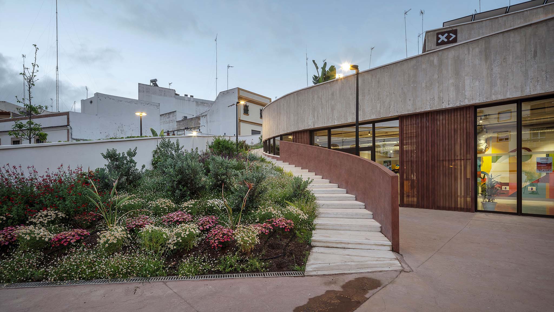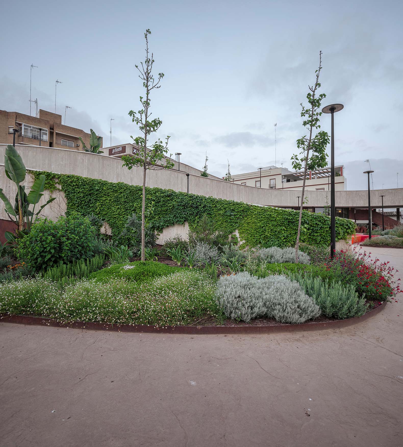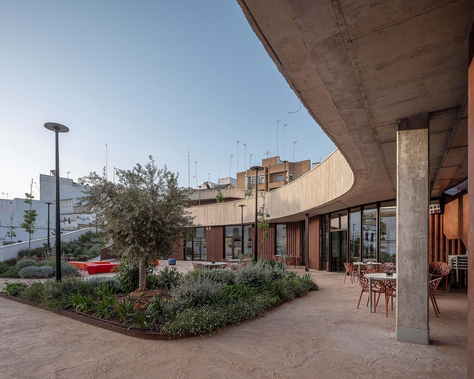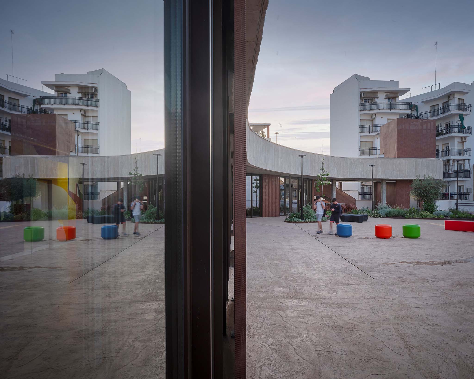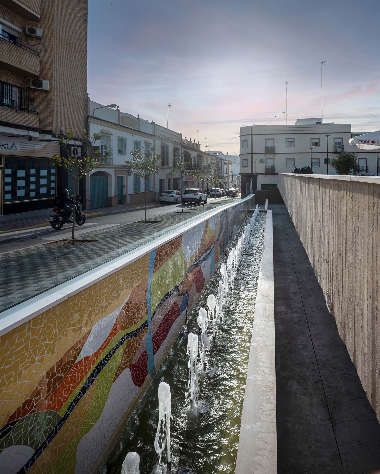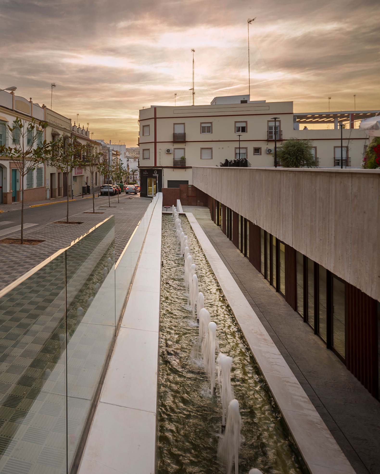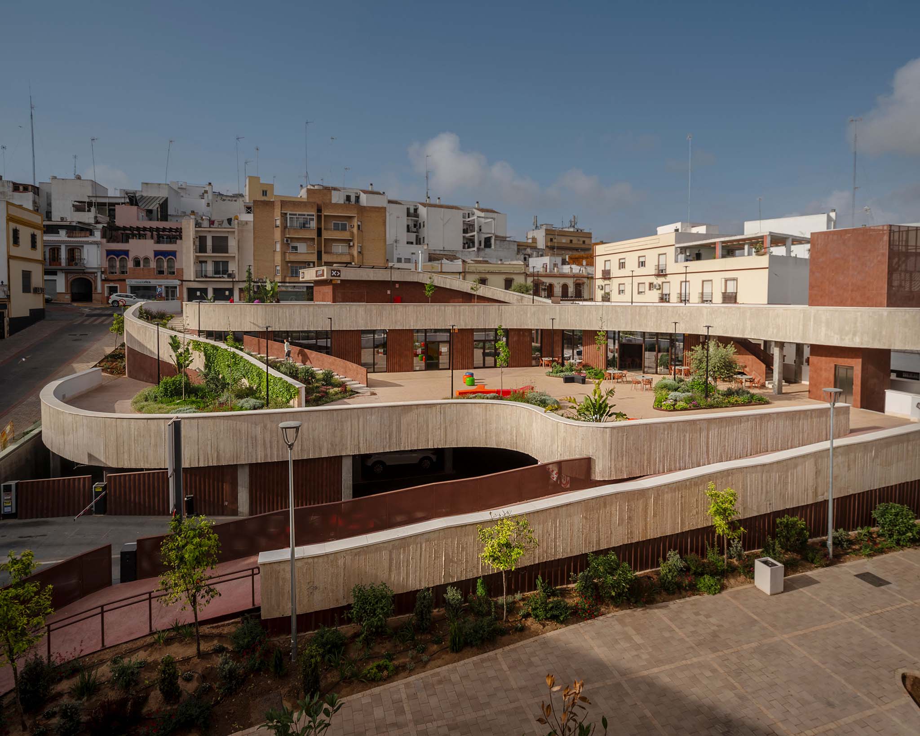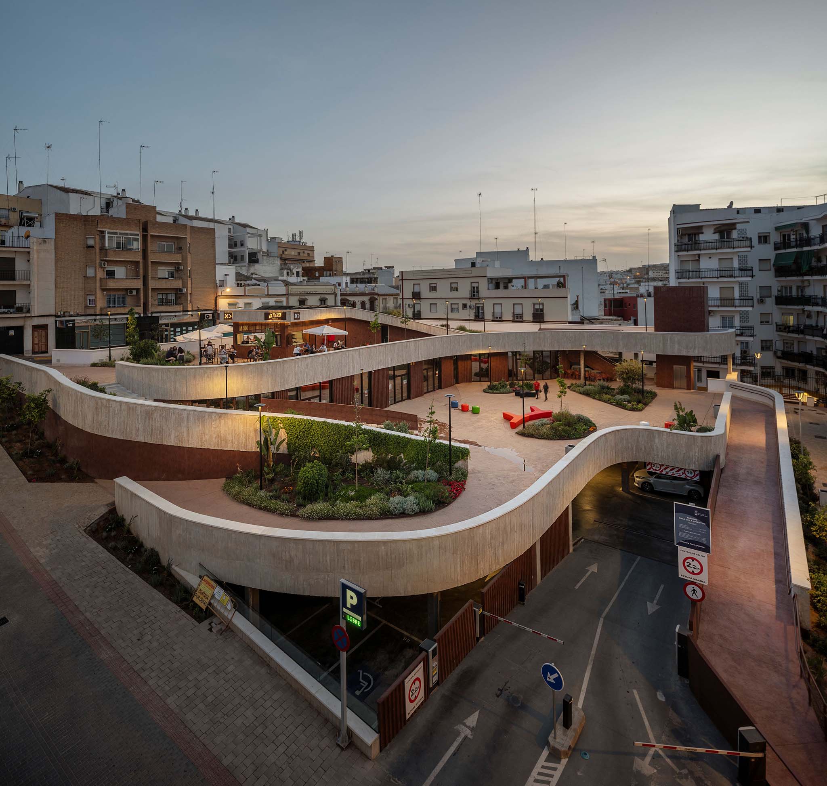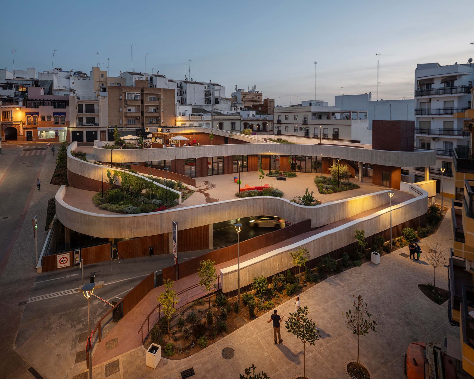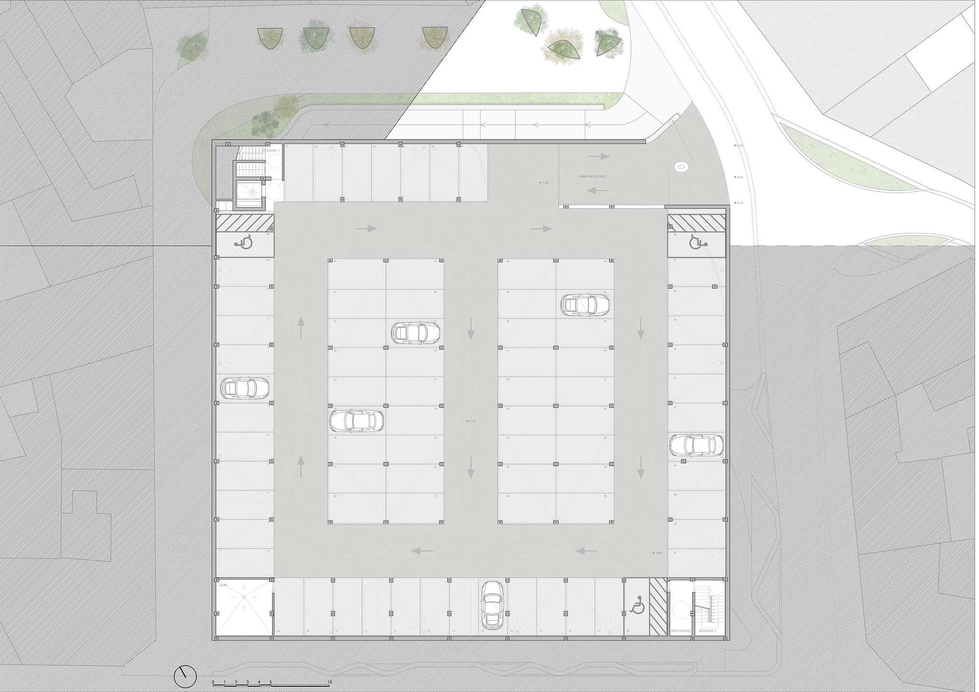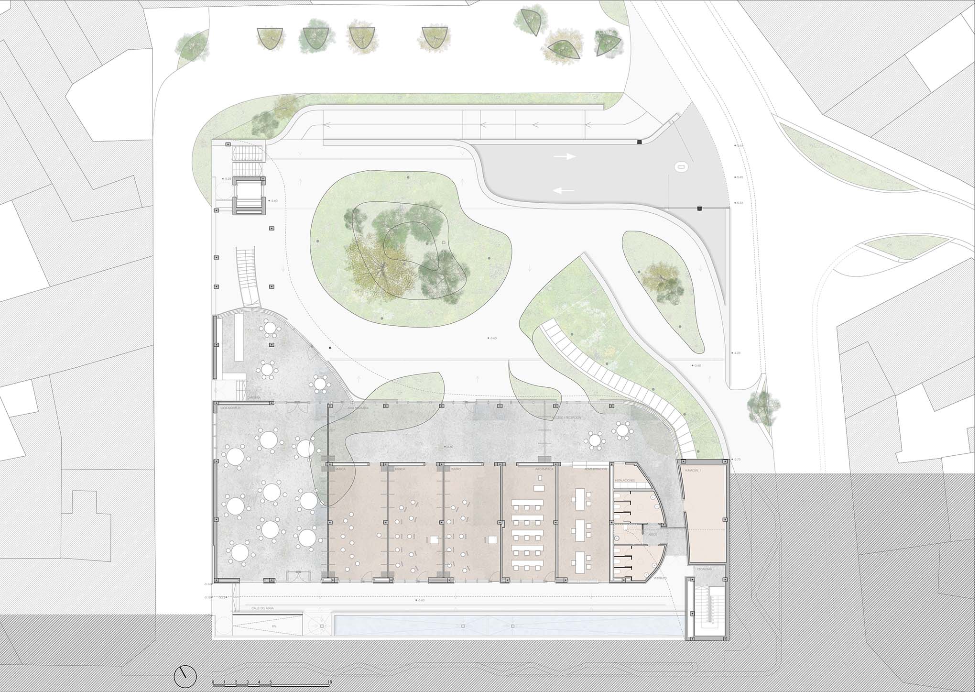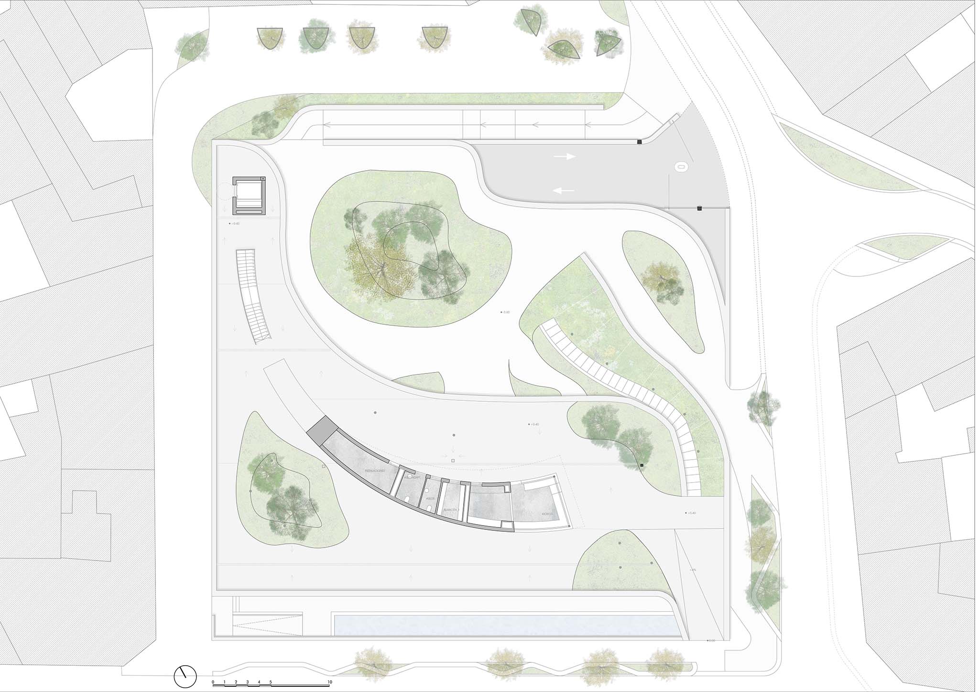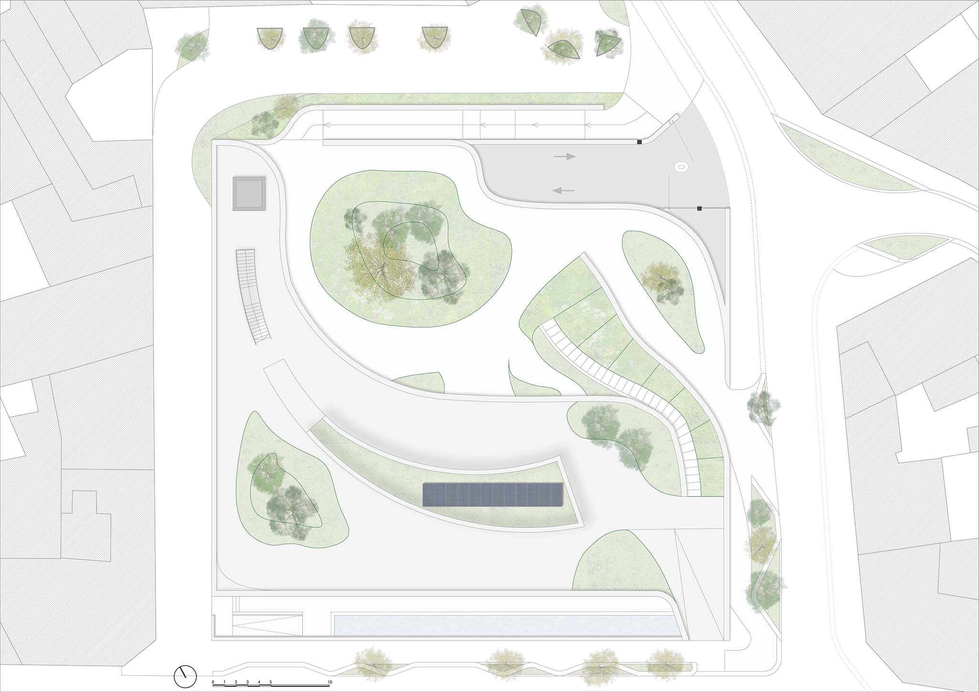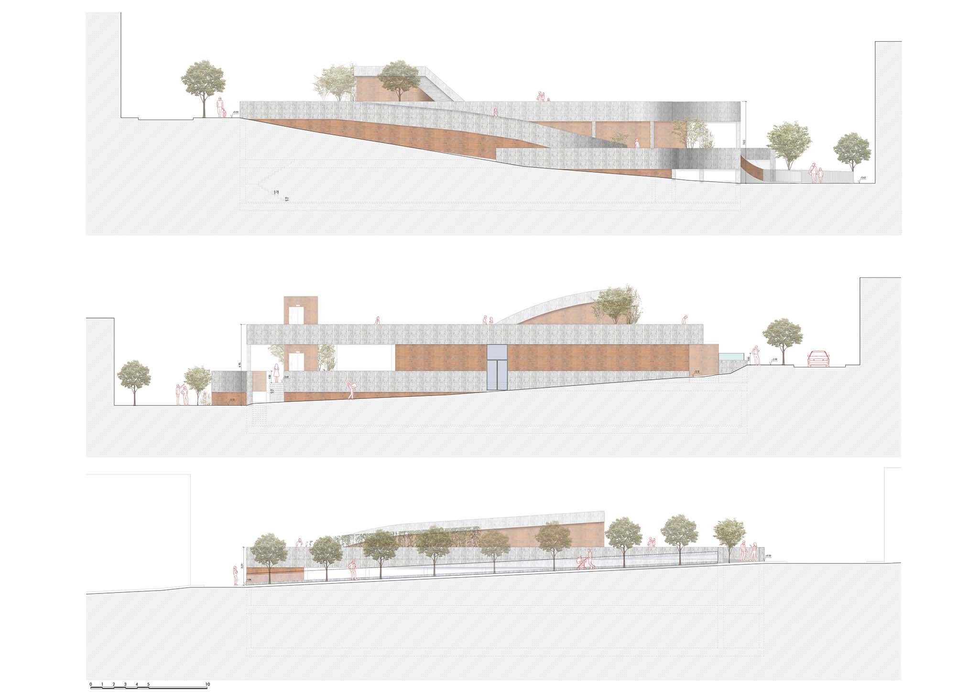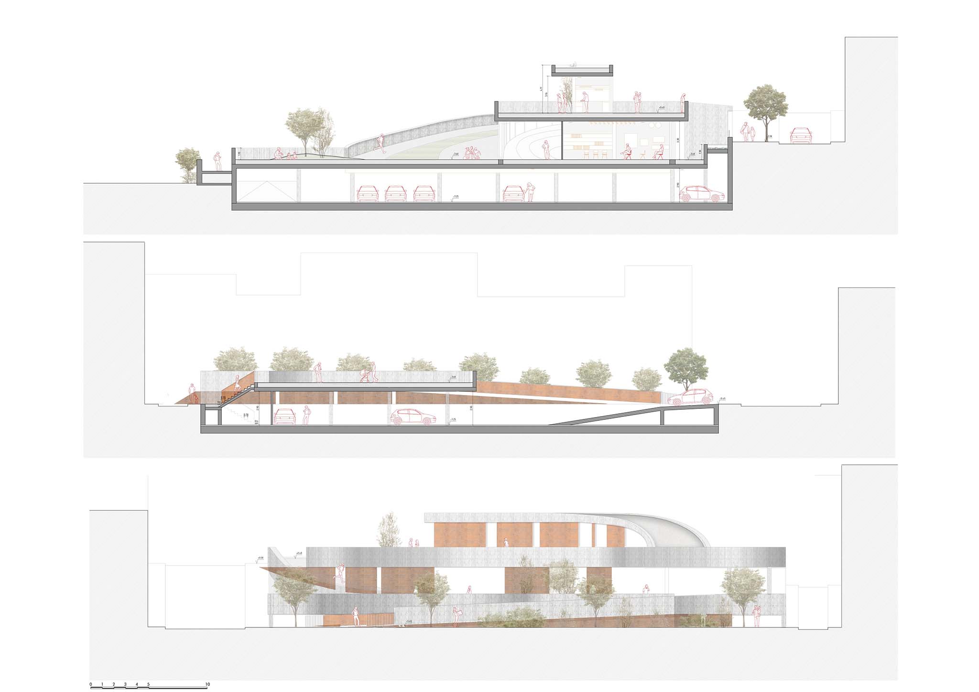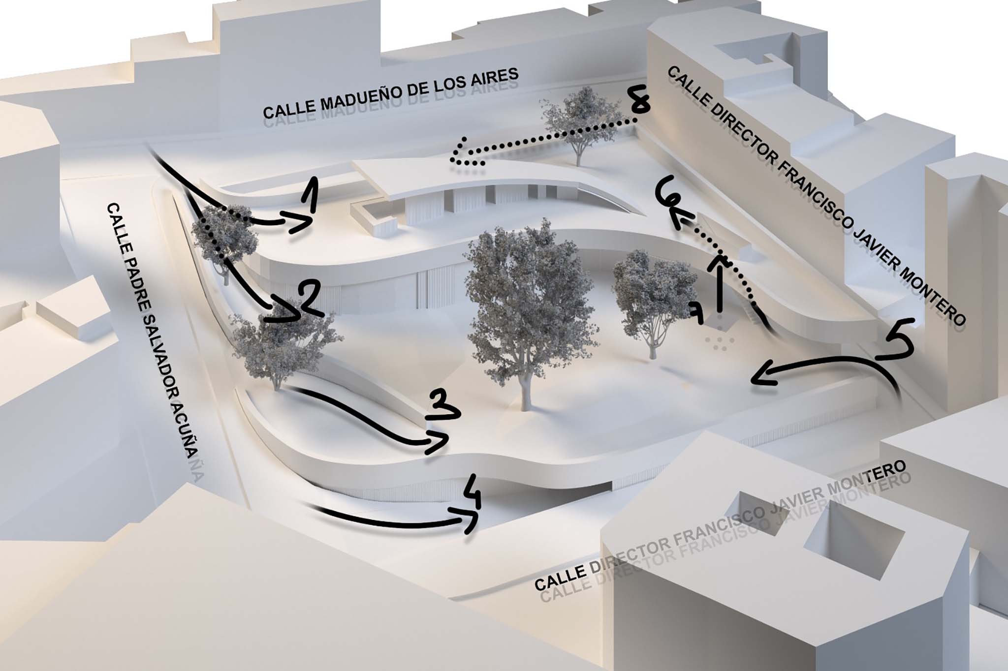
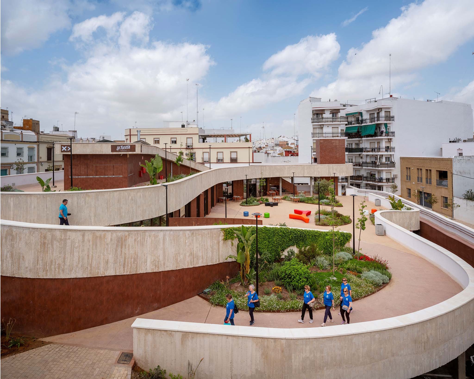
The site's steep slope organizes the project designed by DUNAR Arquitectos and Felipe Retuerto through three interconnected platforms that resolve the existing difference in elevation. On the upper level, a landscaped plaza serves as a habitable roof for the building; the intermediate level houses the main facilities of the youth center, directly linked to a second plaza by large, operable enclosures that allow activities to extend outdoors, while the parking area is located on the lower level.
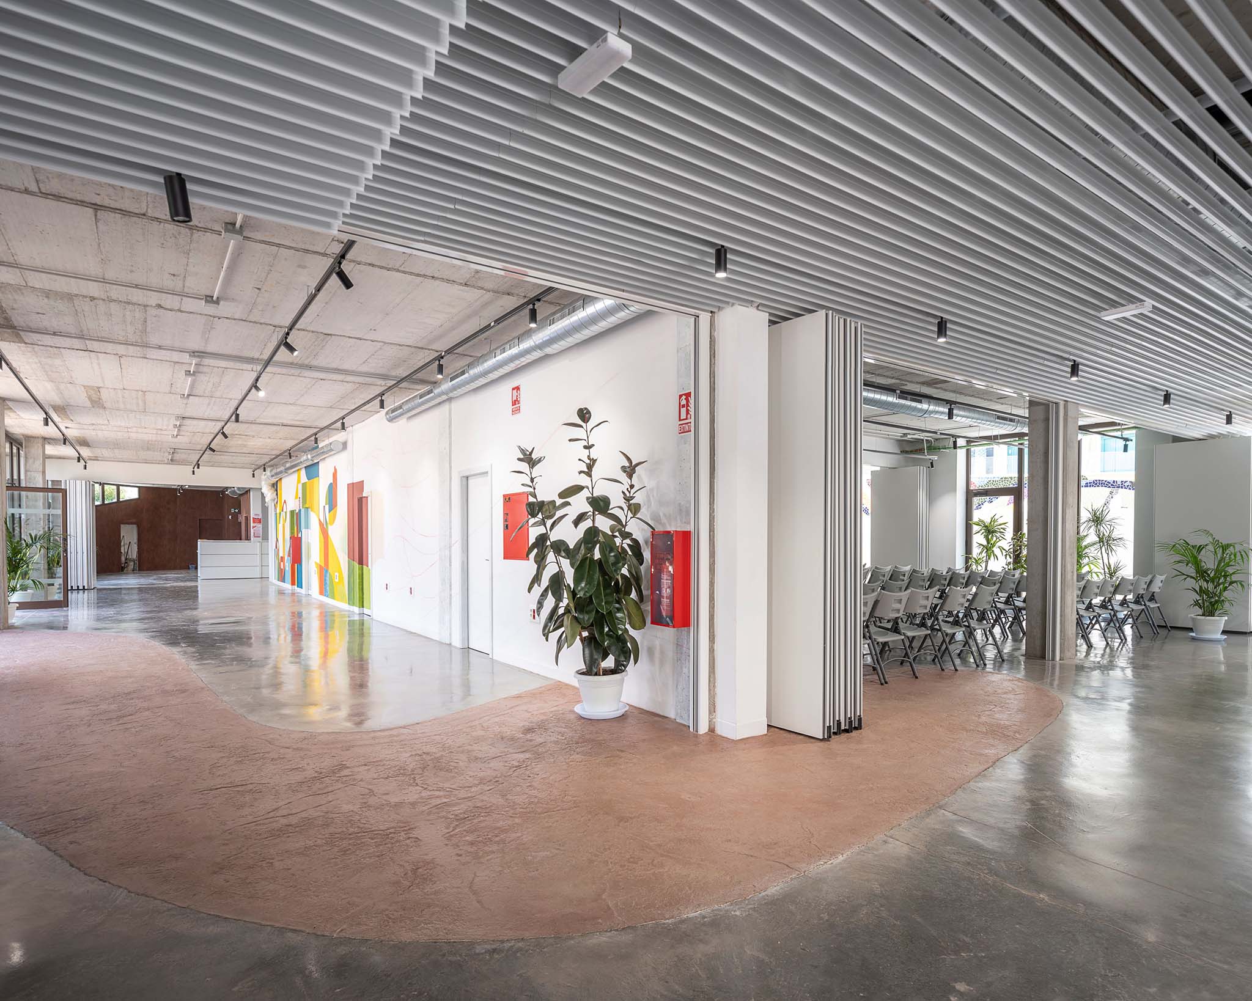
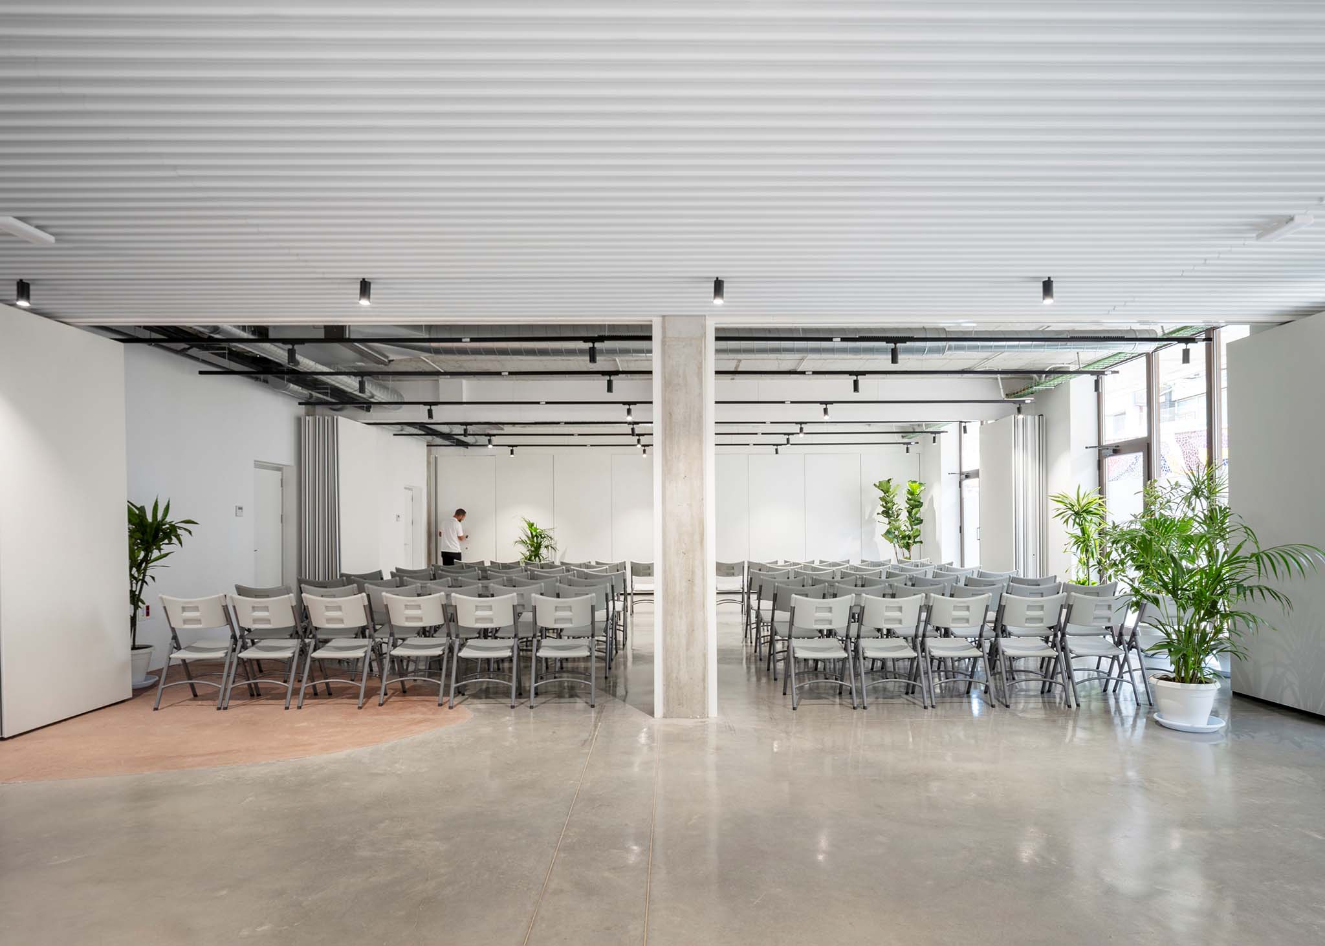
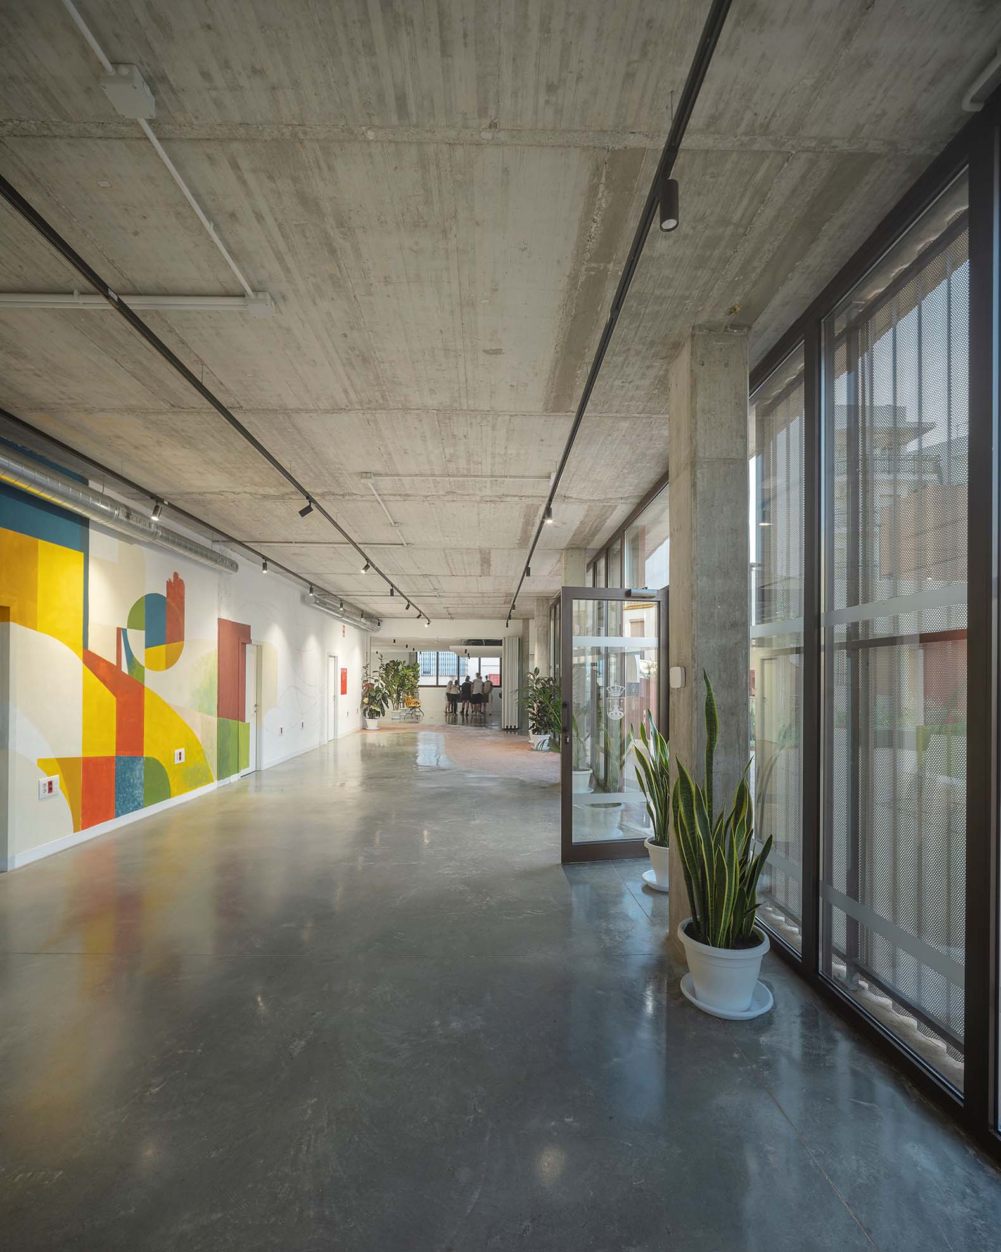
The interior program combines independently functioning spaces with flexible areas that, thanks to movable partitions, can be joined to expand the possibilities for use and extend the approximately 870 m² of interior space into a complex of nearly 3,000 m².
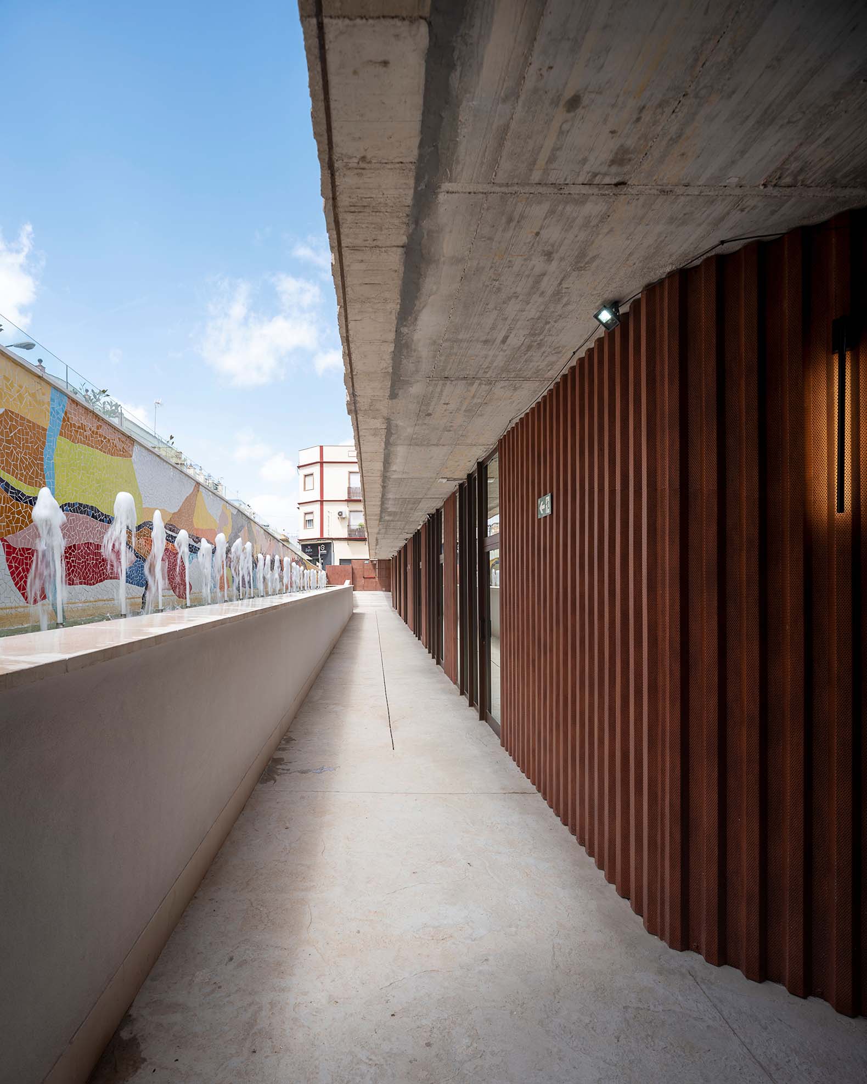
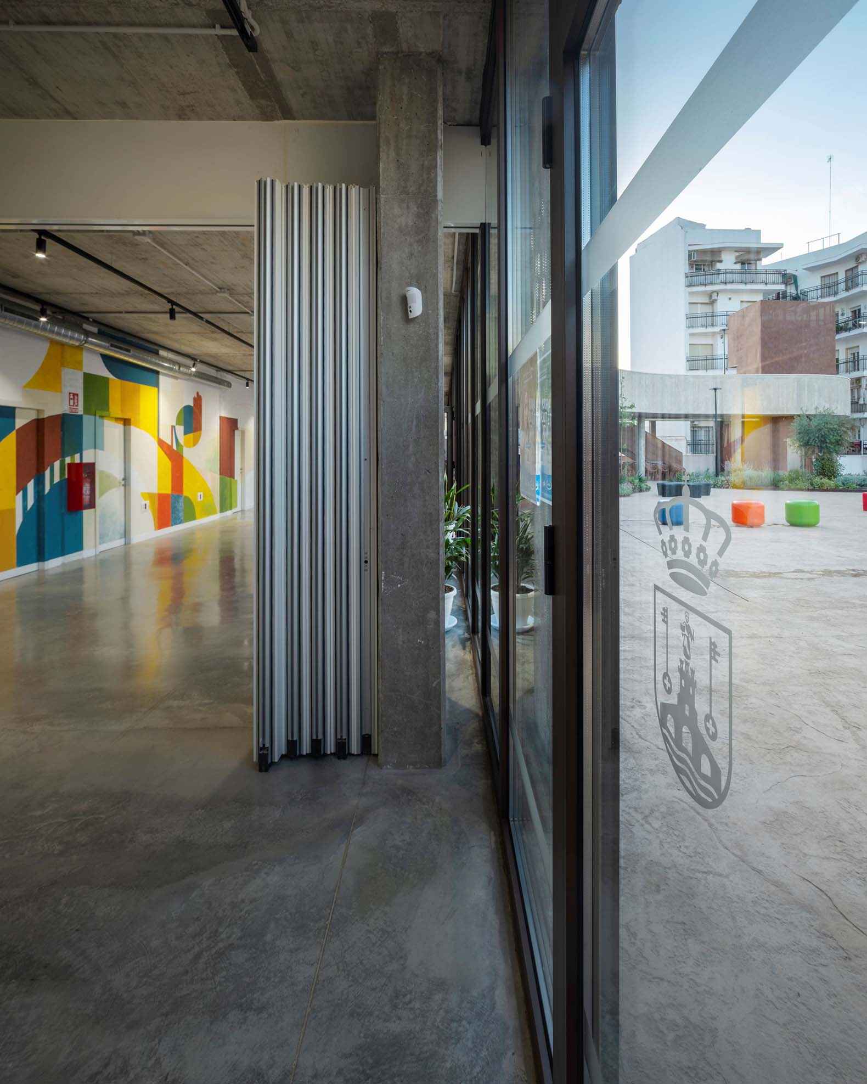
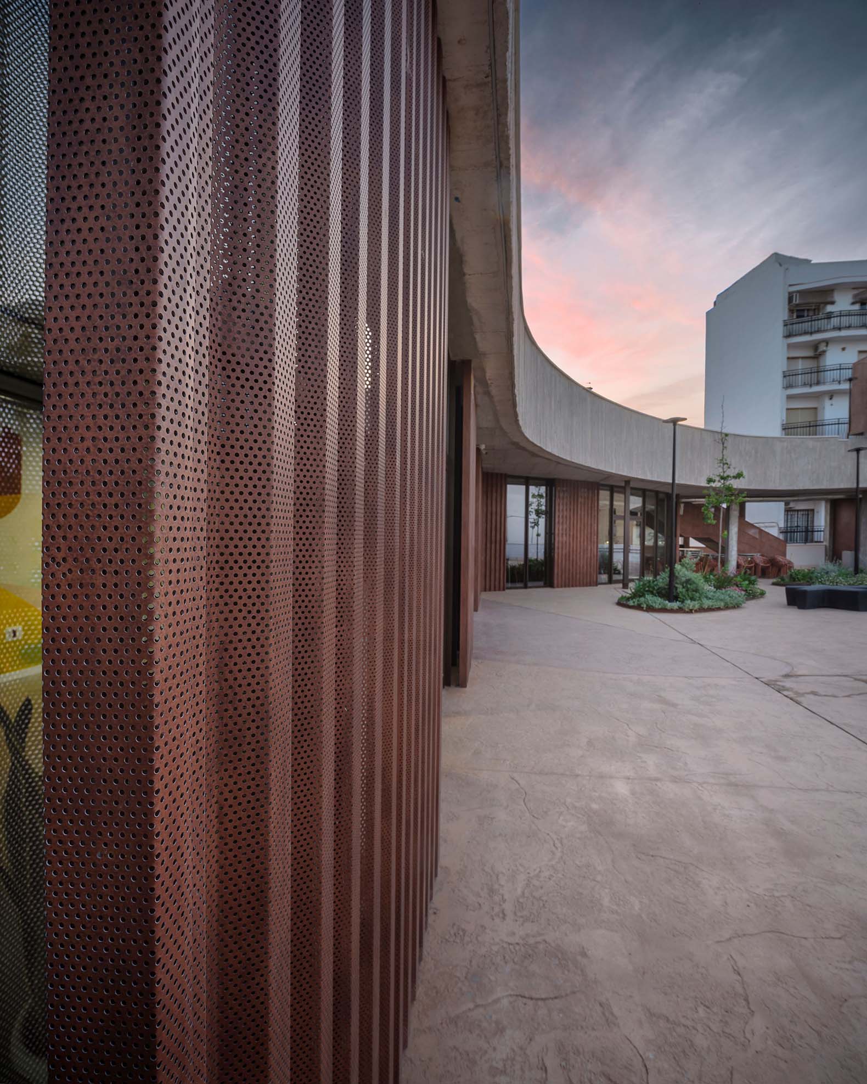
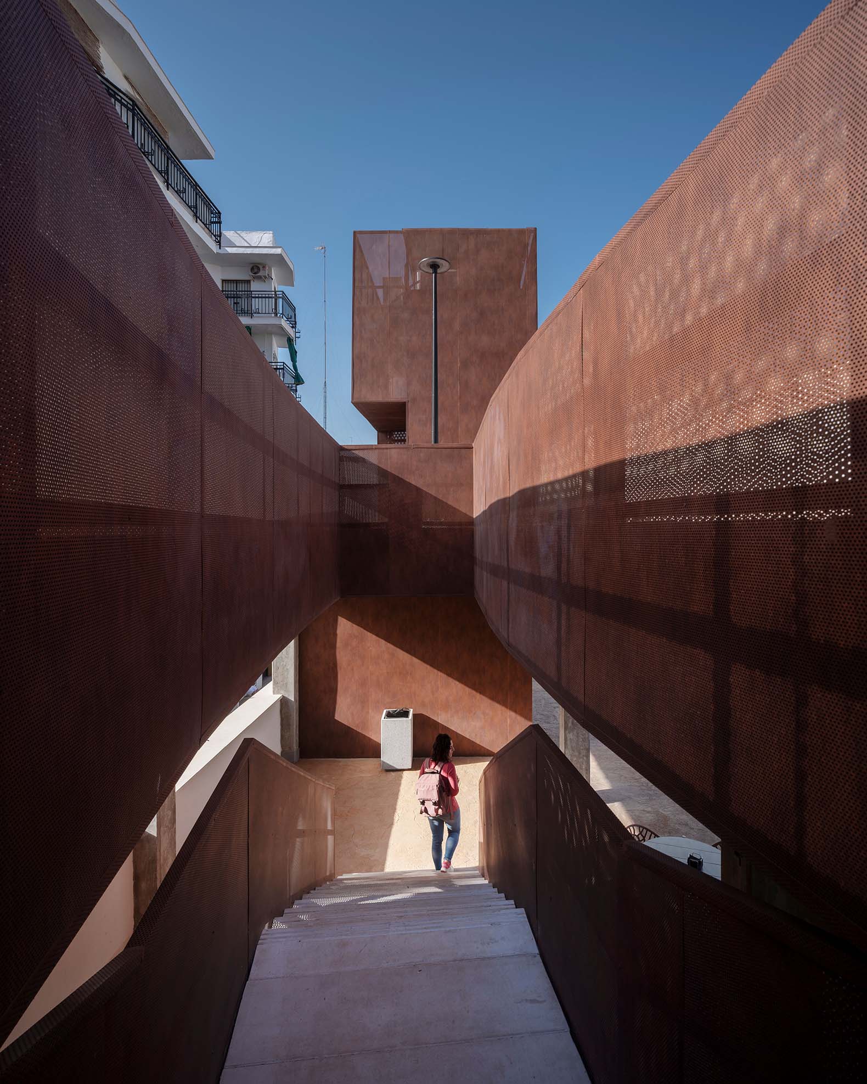
The materiality reinforces the continuity between architecture and landscape through textured reinforced concrete platforms, green roofs, vertical gardens, and large glazed surfaces. A micro-perforated corrugated metal cladding protects the glass enclosures, regulating solar gain, privacy, and security without compromising visual permeability.
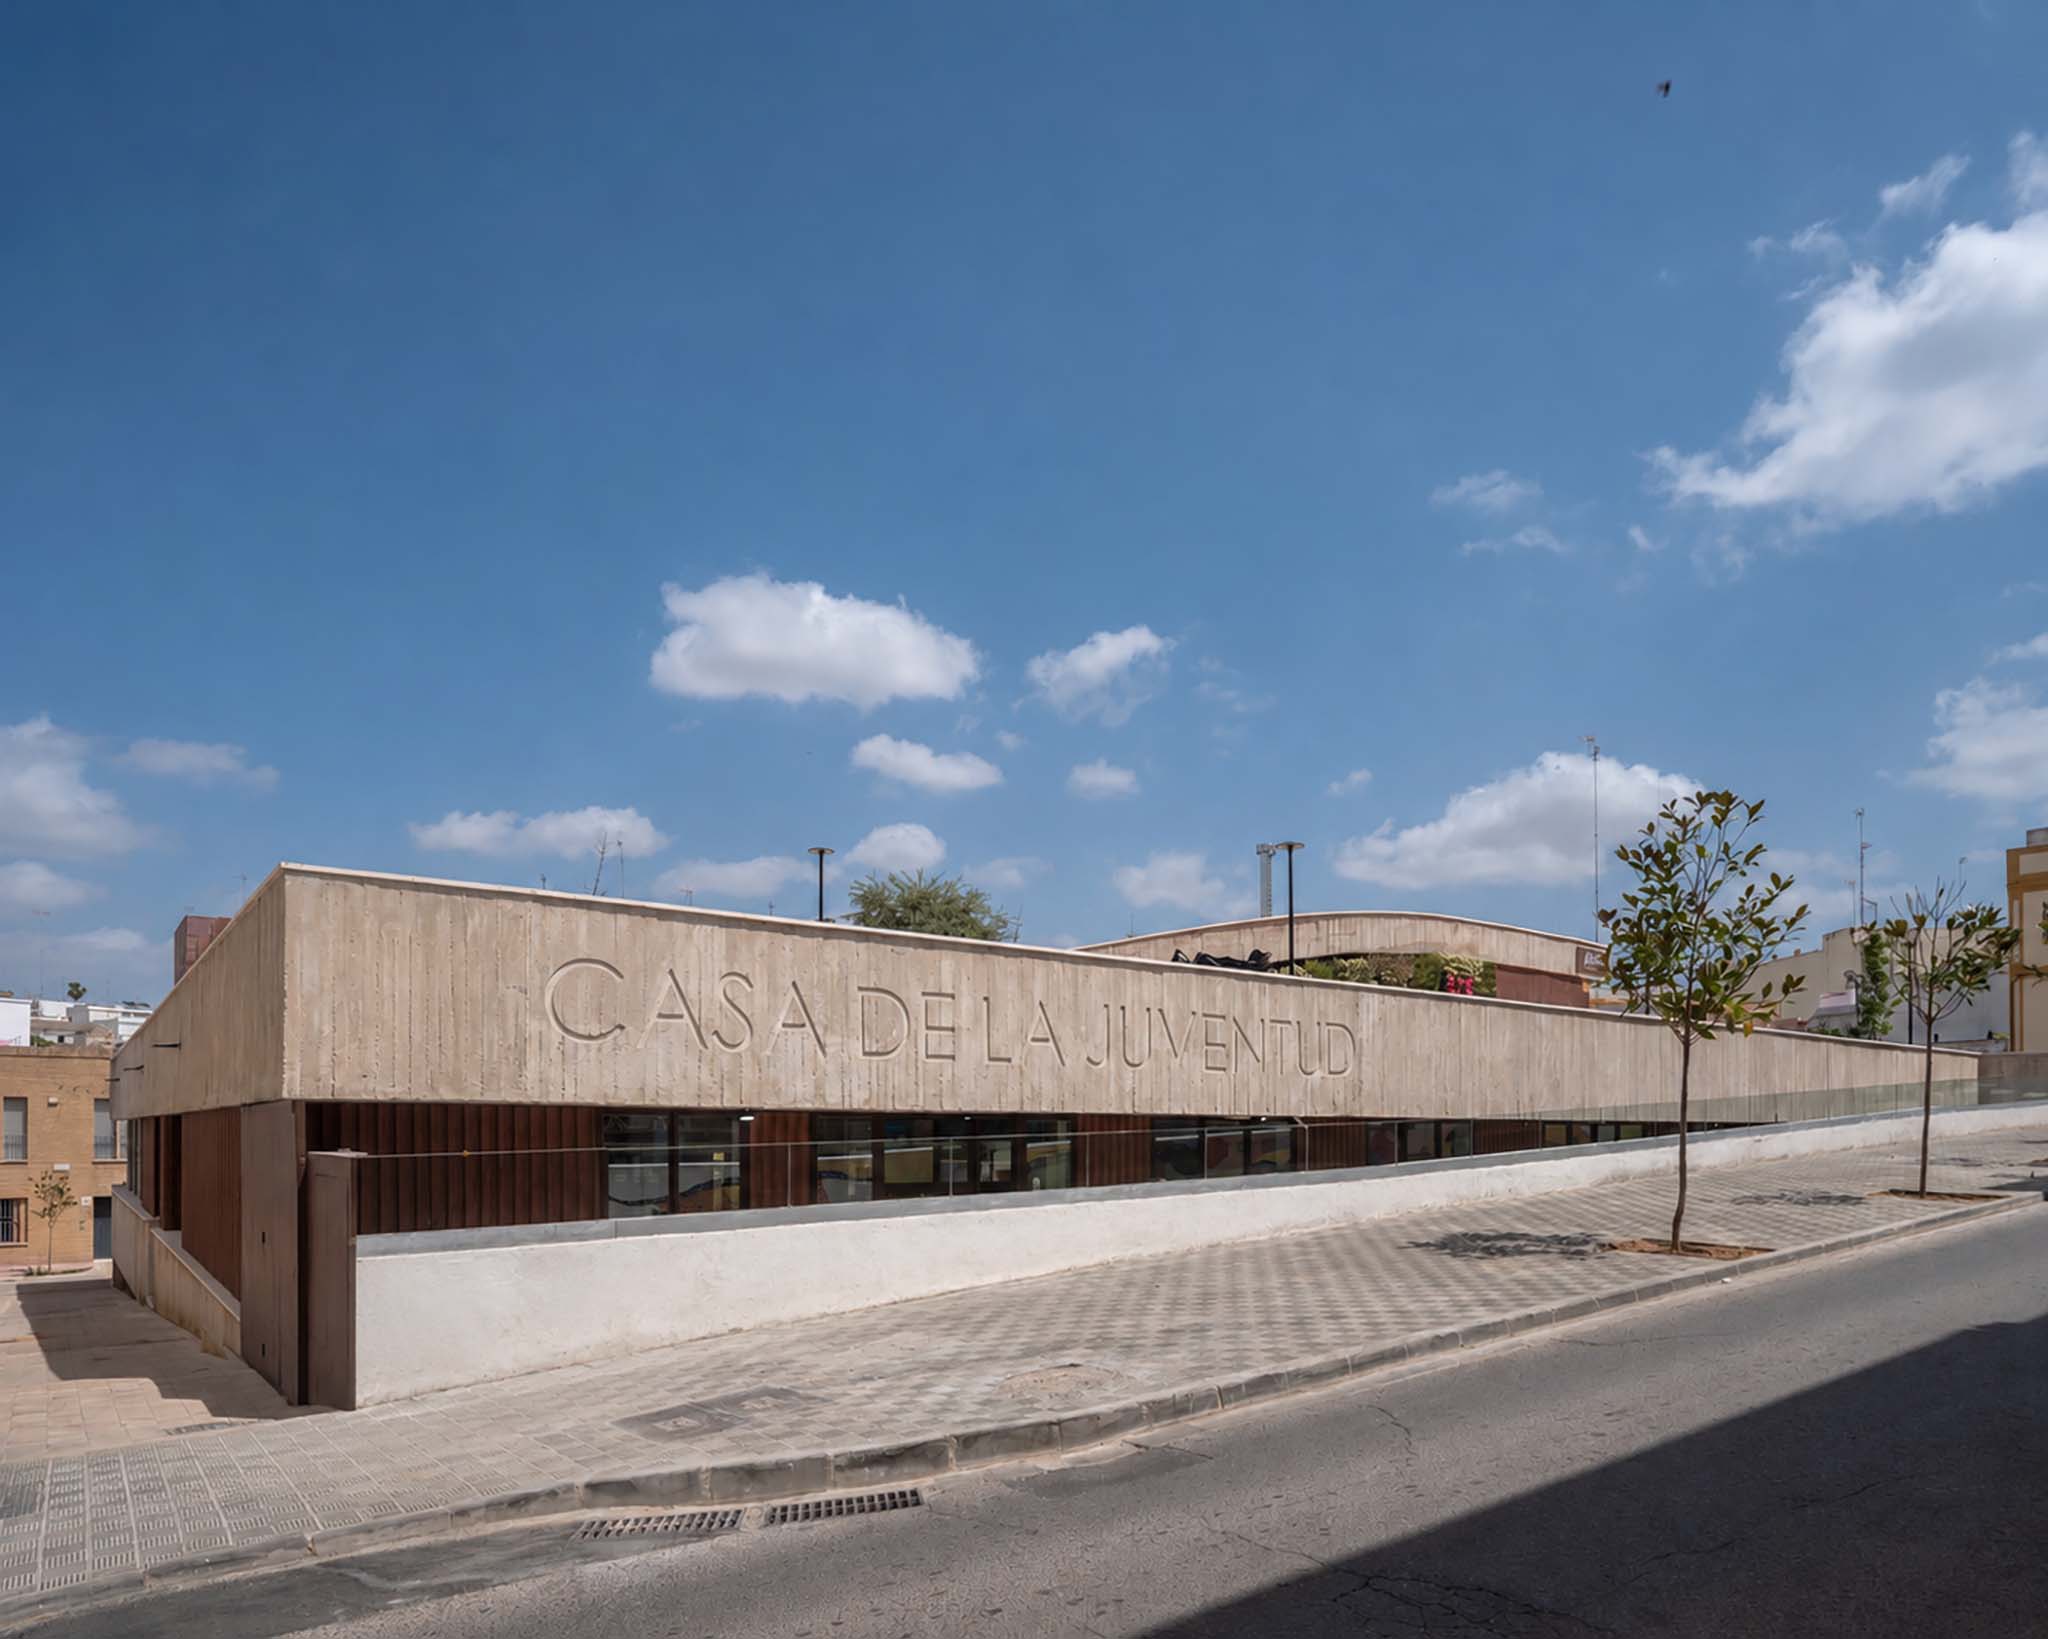
Youth Center by DUNAR arquitectos + Felipe Retuerto. Photograph by RN Fotógrafos.
Project description by DUNAR Arquitectos and Felipe Retuerto
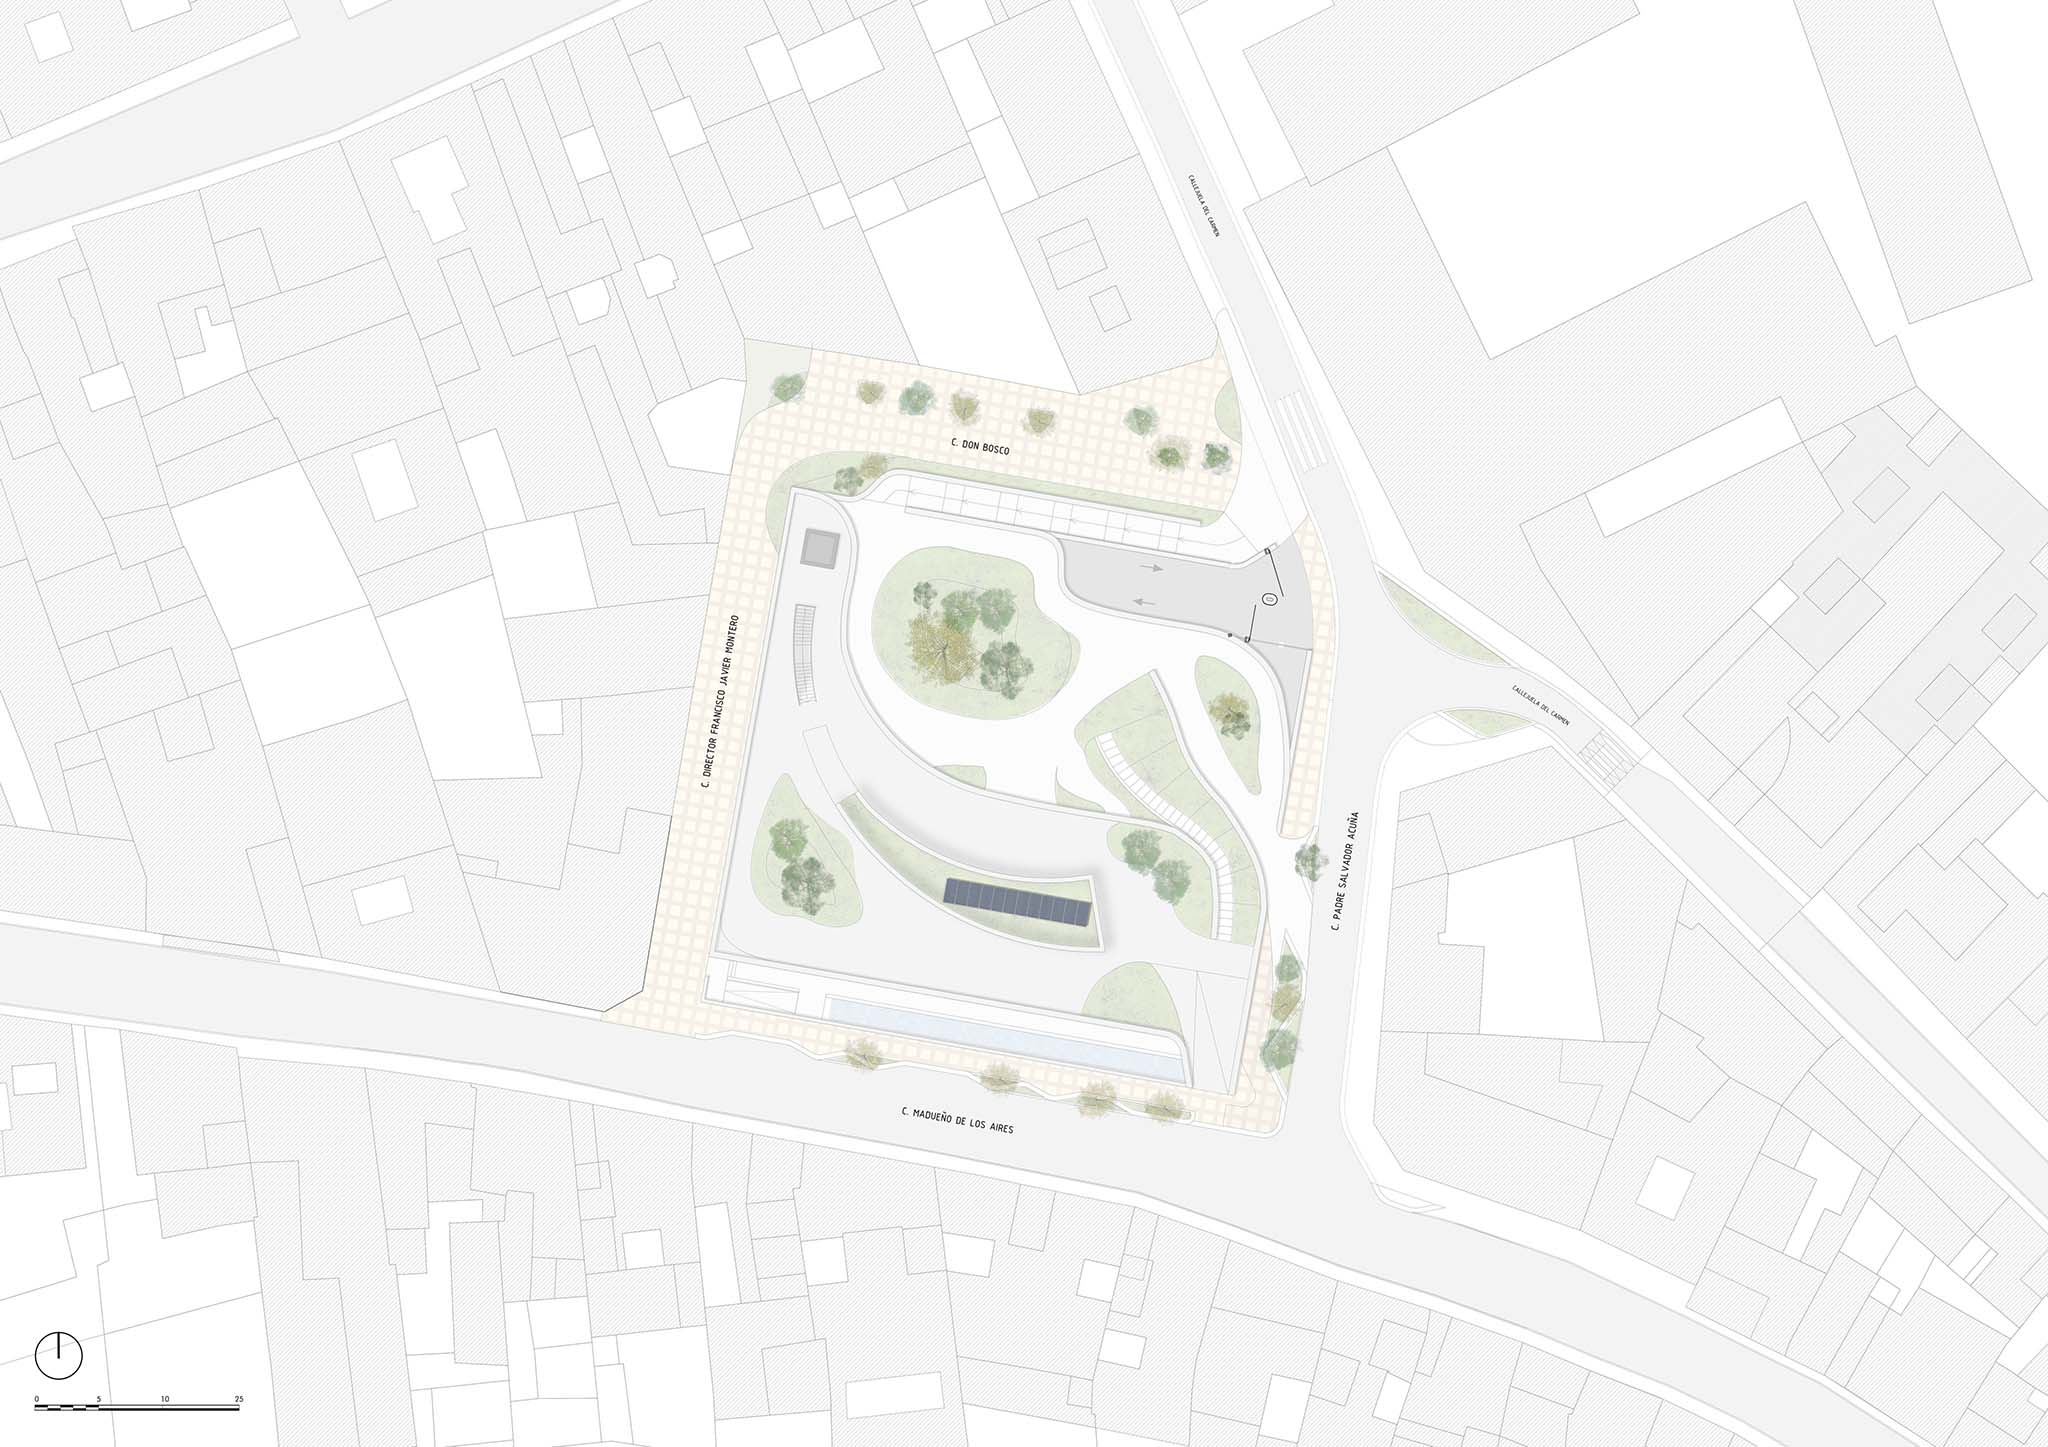
The historic centre of Alcalá de Guadaíra is characterised by a dense, compact urban fabric, with a limited number of open spaces capable of accommodating collective life. Within this context, the transformation of the site formerly occupied by the municipal market presented an opportunity that went beyond the construction of a new public facility: to open up the urban block and introduce a new public space into the heart of the city.
The Youth Centre is conceived as an open, accessible and permeable place, capable of connecting the different levels of its surroundings. Building and plazas form a single spatial structure in which the architecture extends the urban realm into the site and transforms the roof into a landscaped, inhabitable public surface.
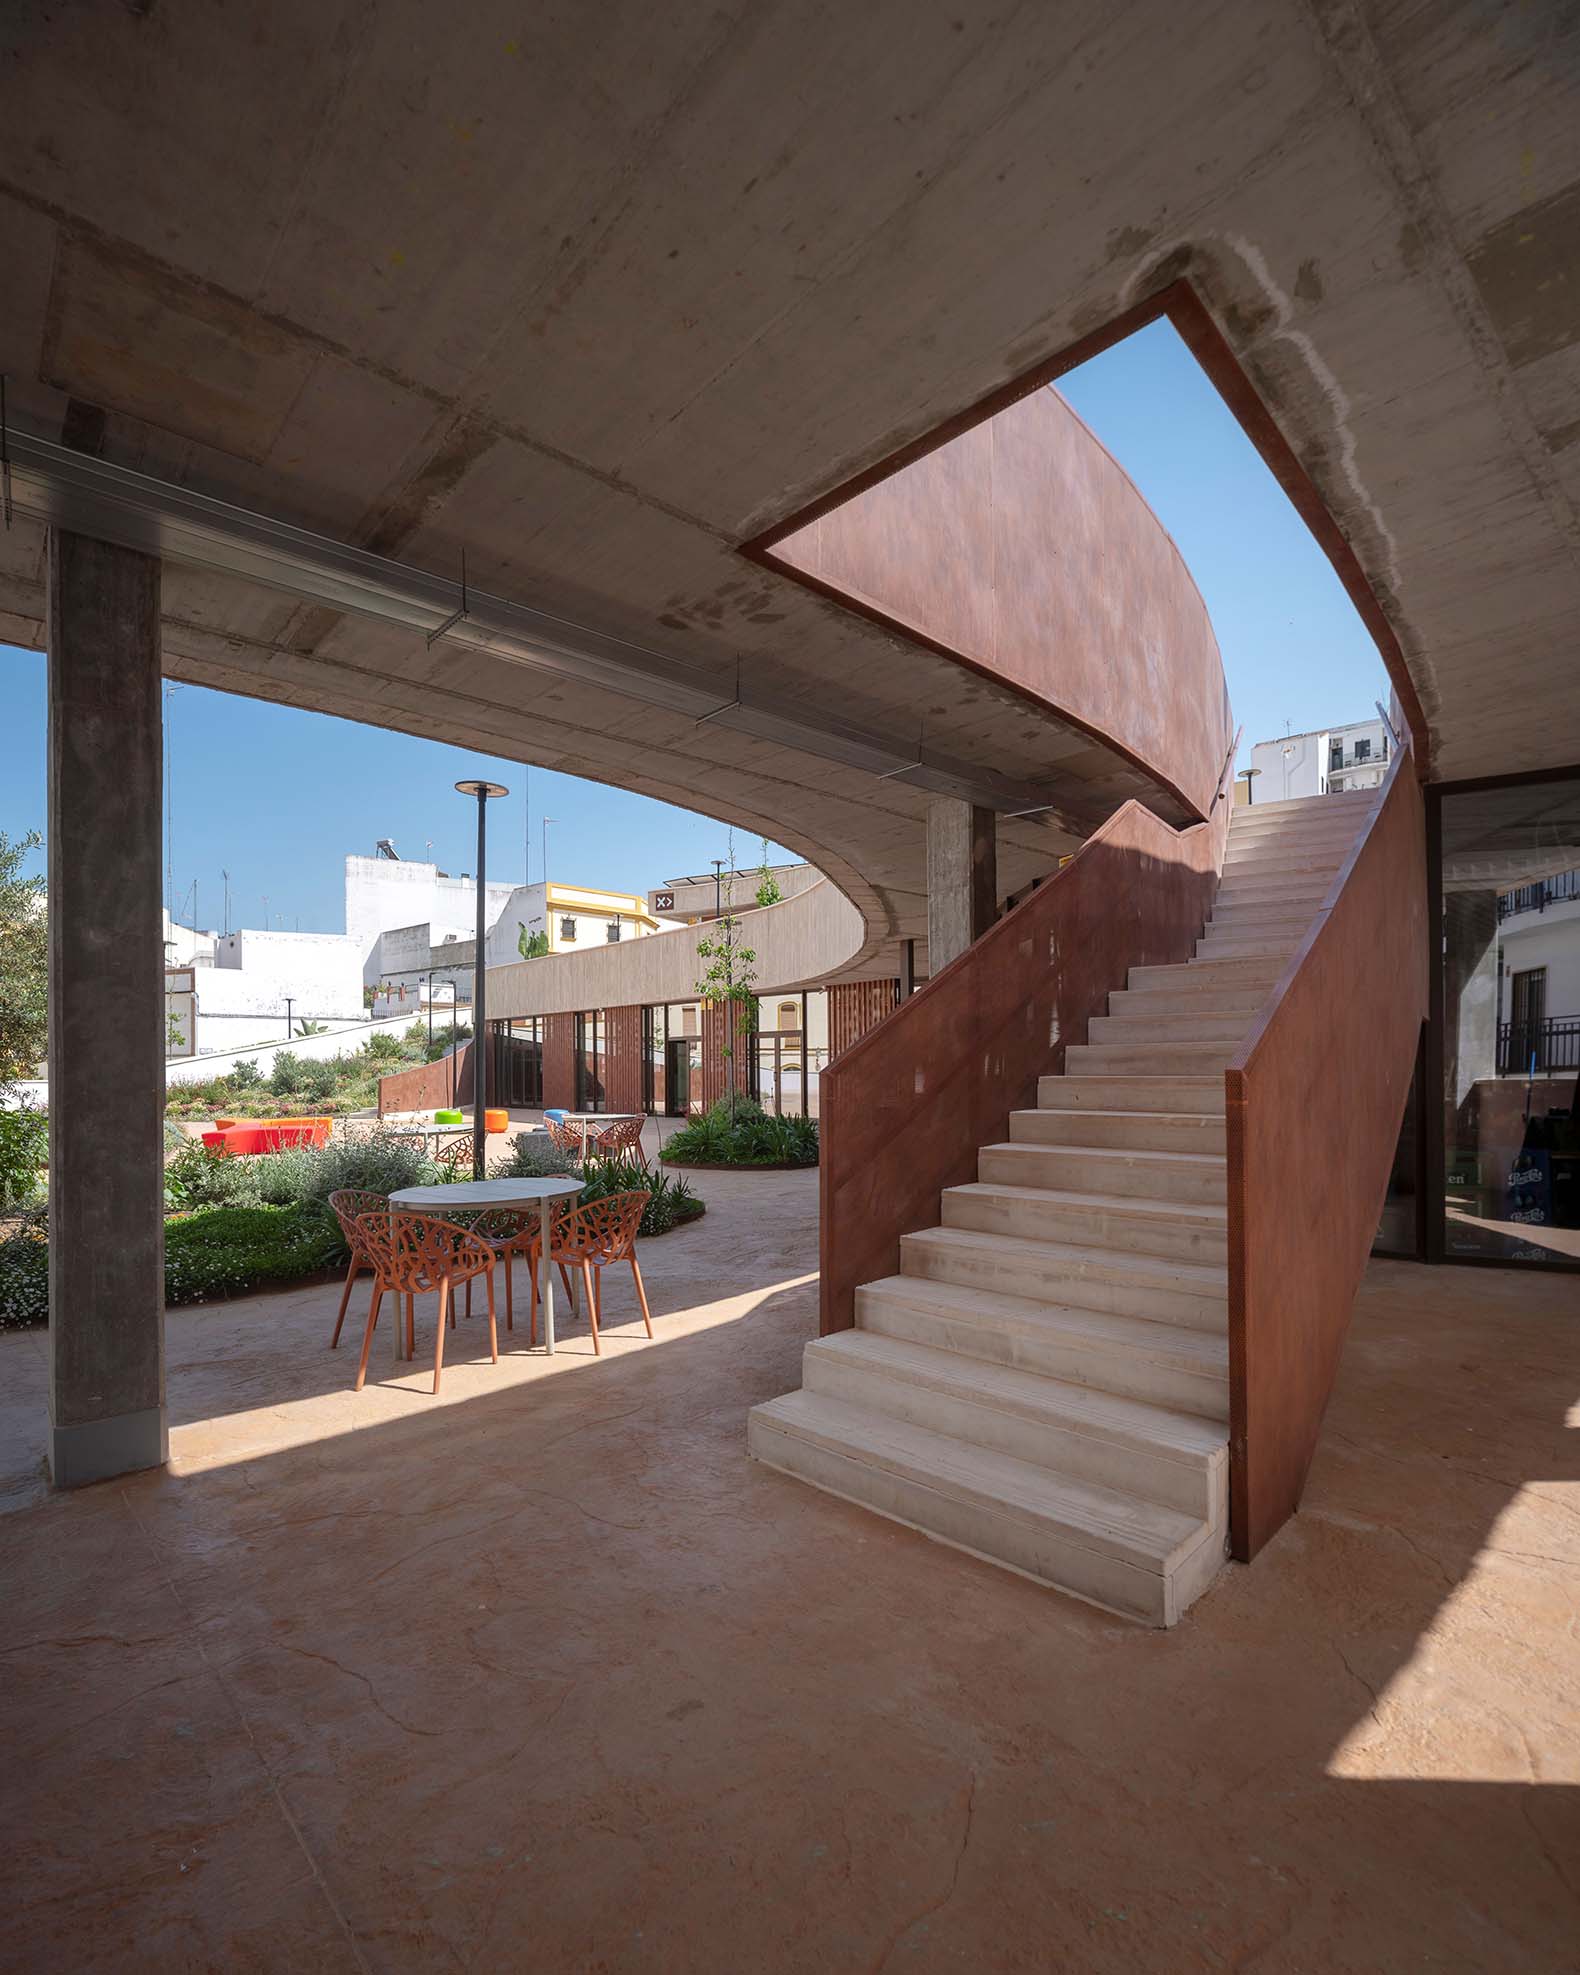
The site’s steep slope becomes the project’s principal design instrument. The difference in level between its boundaries is resolved through three interconnected platforms that integrate the upper plaza, the youth facilities, the lower plaza and the car park into a continuous sequence.
At the upper level, a landscaped plaza also serves as the building’s roof. This strategy allows the construction to be partially embedded beneath the public space, preserves visual connections with the city and prevents the emergence of a new barrier within the urban fabric.
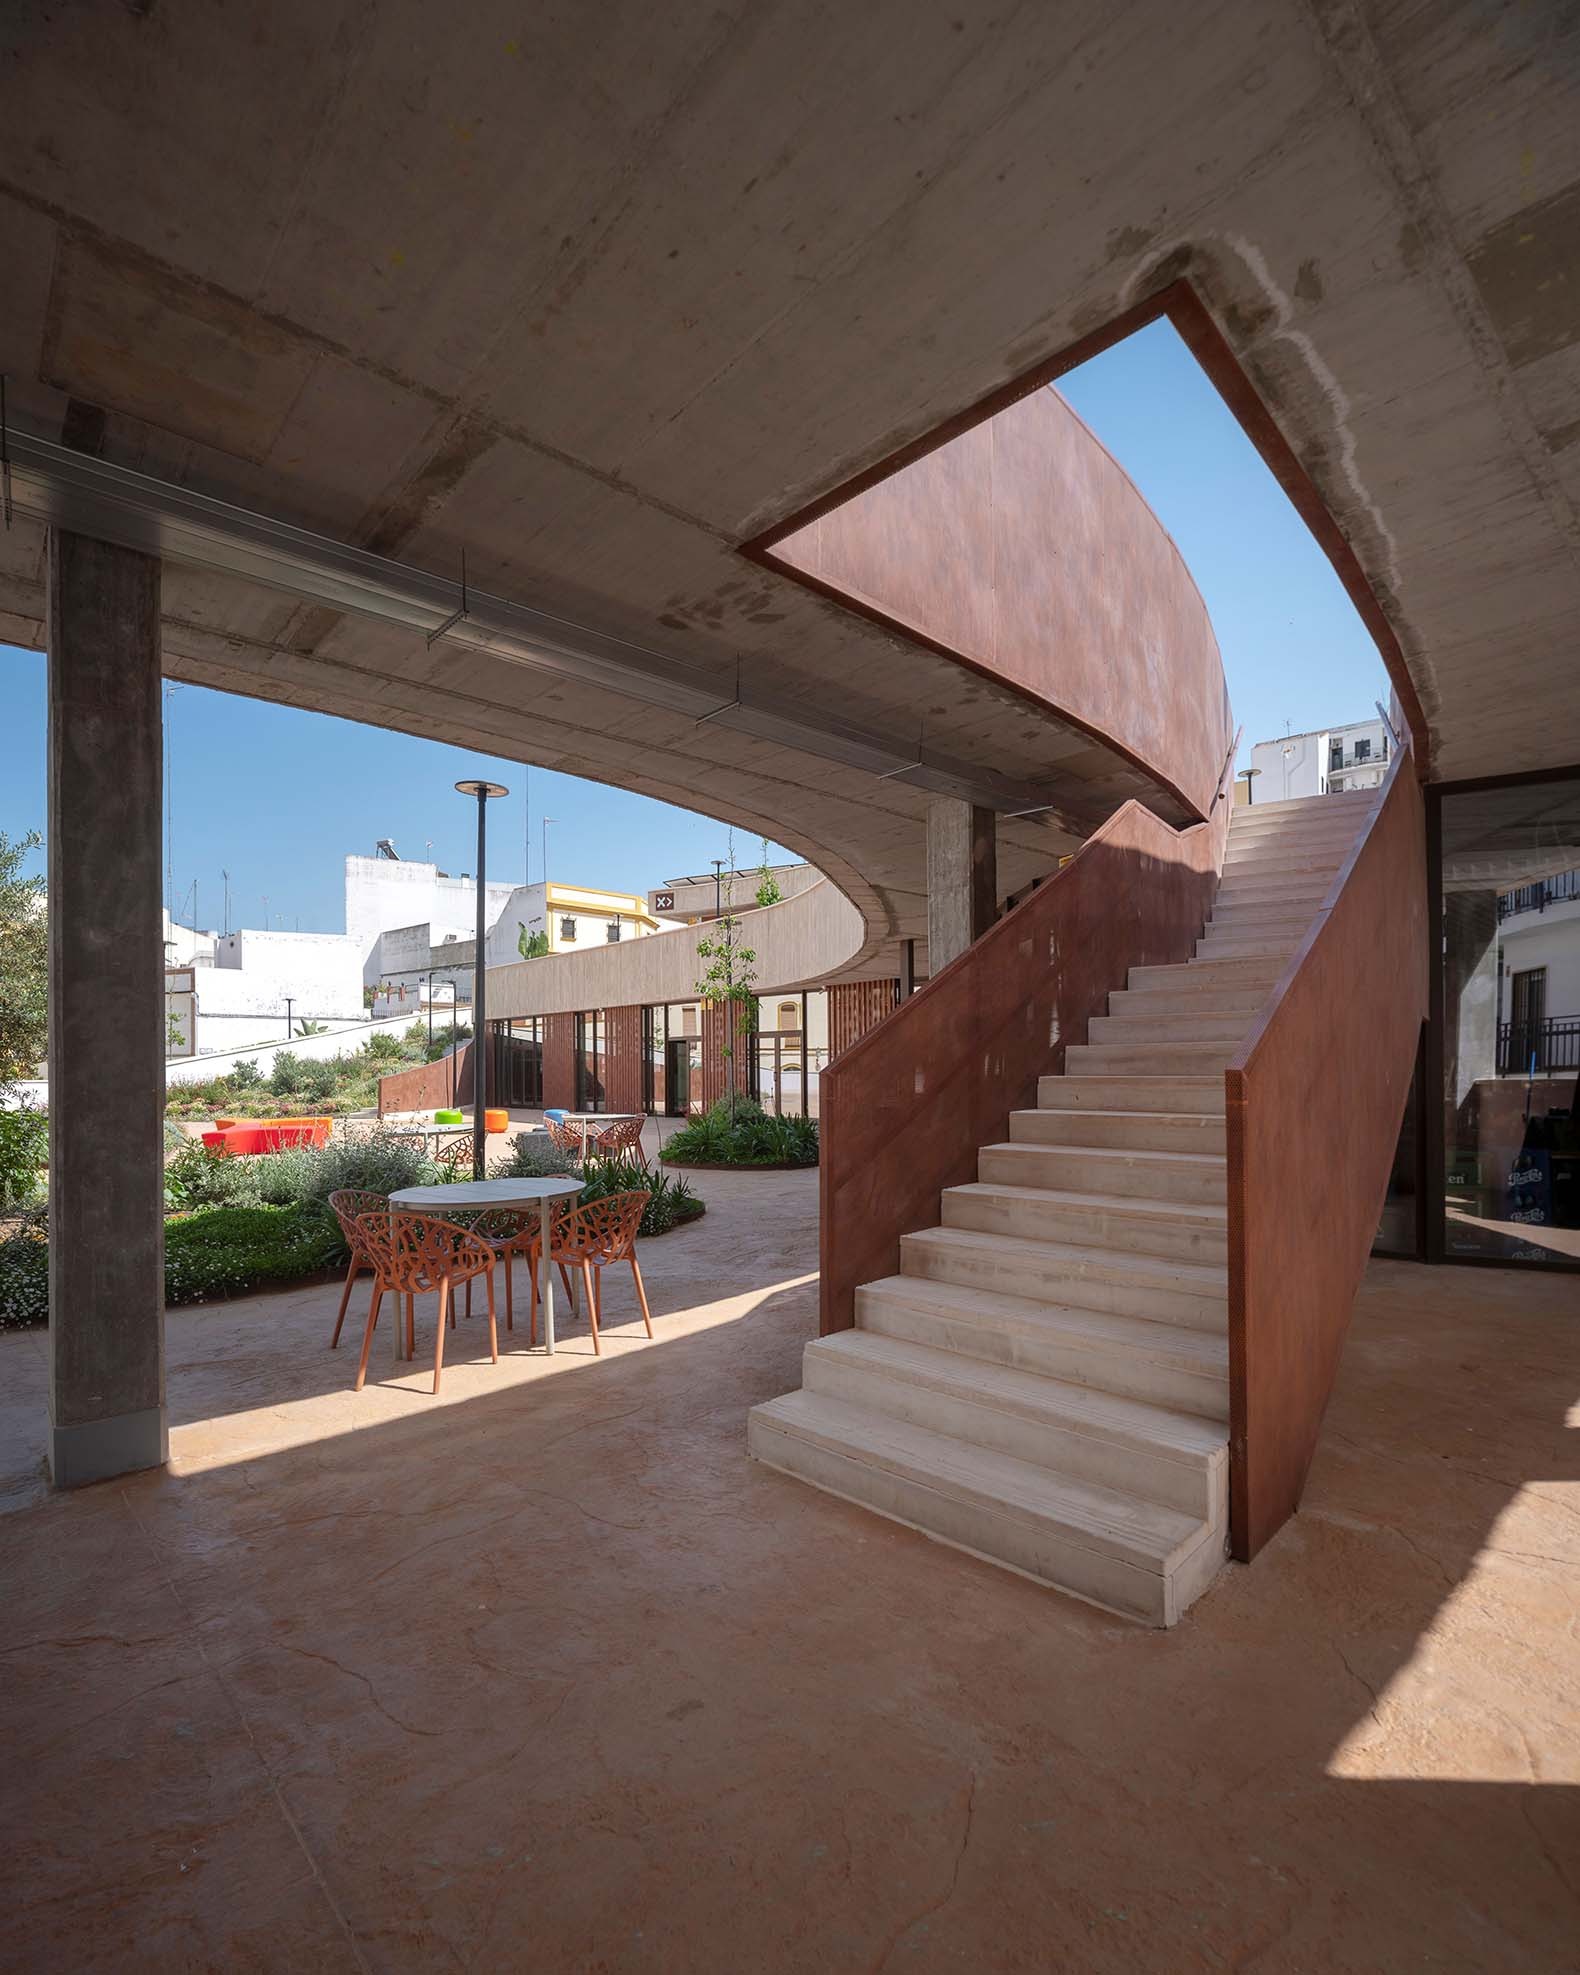
The main spaces of the Youth Centre are located on the intermediate level and are directly connected to a second plaza. Large operable glazed enclosures allow indoor activities to extend outdoors and enable the building to adapt to different uses and climatic conditions. The car park is located at the lower level, reducing the visual presence of vehicles and preventing interference with pedestrian routes.
Landscaped ramps, stairways and lifts connect the different levels. More than mere circulation elements, they form part of the public realm itself: routes intersect, widen and generate areas for gathering and informal occupation.
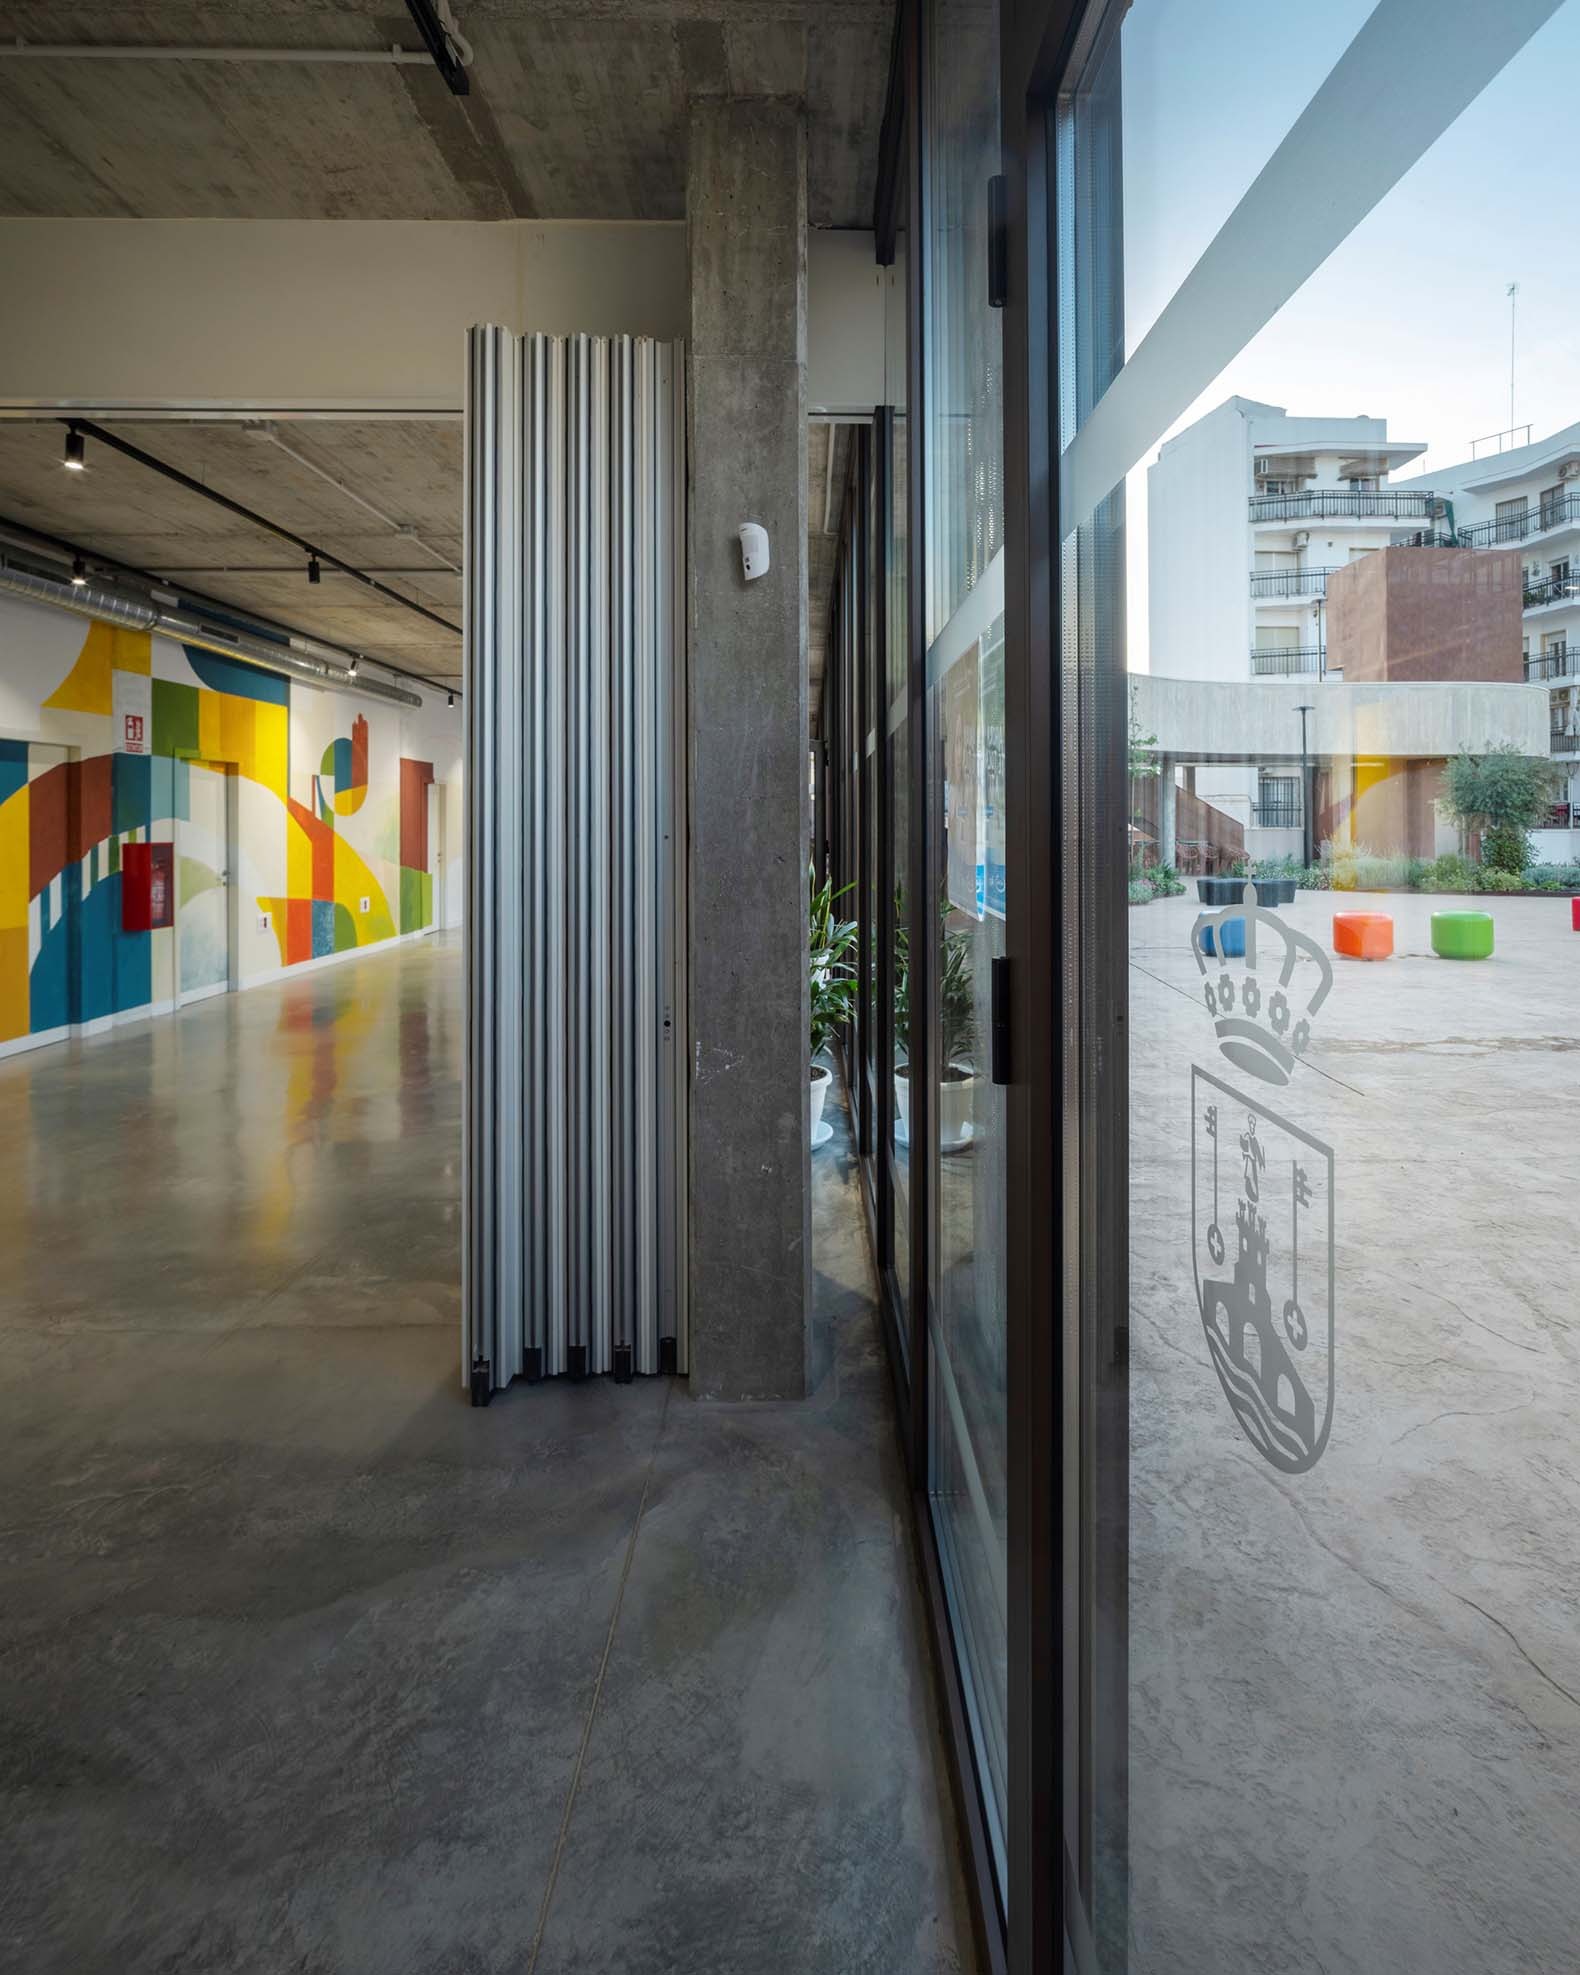
The interior programme distinguishes between areas requiring enclosed operation and those intended for open and flexible uses. The multipurpose hall and the music, theatre and activity rooms can operate independently or be combined through movable partitions. Their connection to the plaza allows the approximately 870 m² of interior space to expand into a complex of nearly 3,000 m² dedicated to cultural, educational and social activities.
Textured reinforced-concrete platforms, green roofs, vertical gardens and large glazed surfaces reinforce the continuity between architecture and landscape. An envelope of microperforated corrugated metal sheeting protects the glazed enclosures and regulates light, privacy and security without compromising visual permeability.
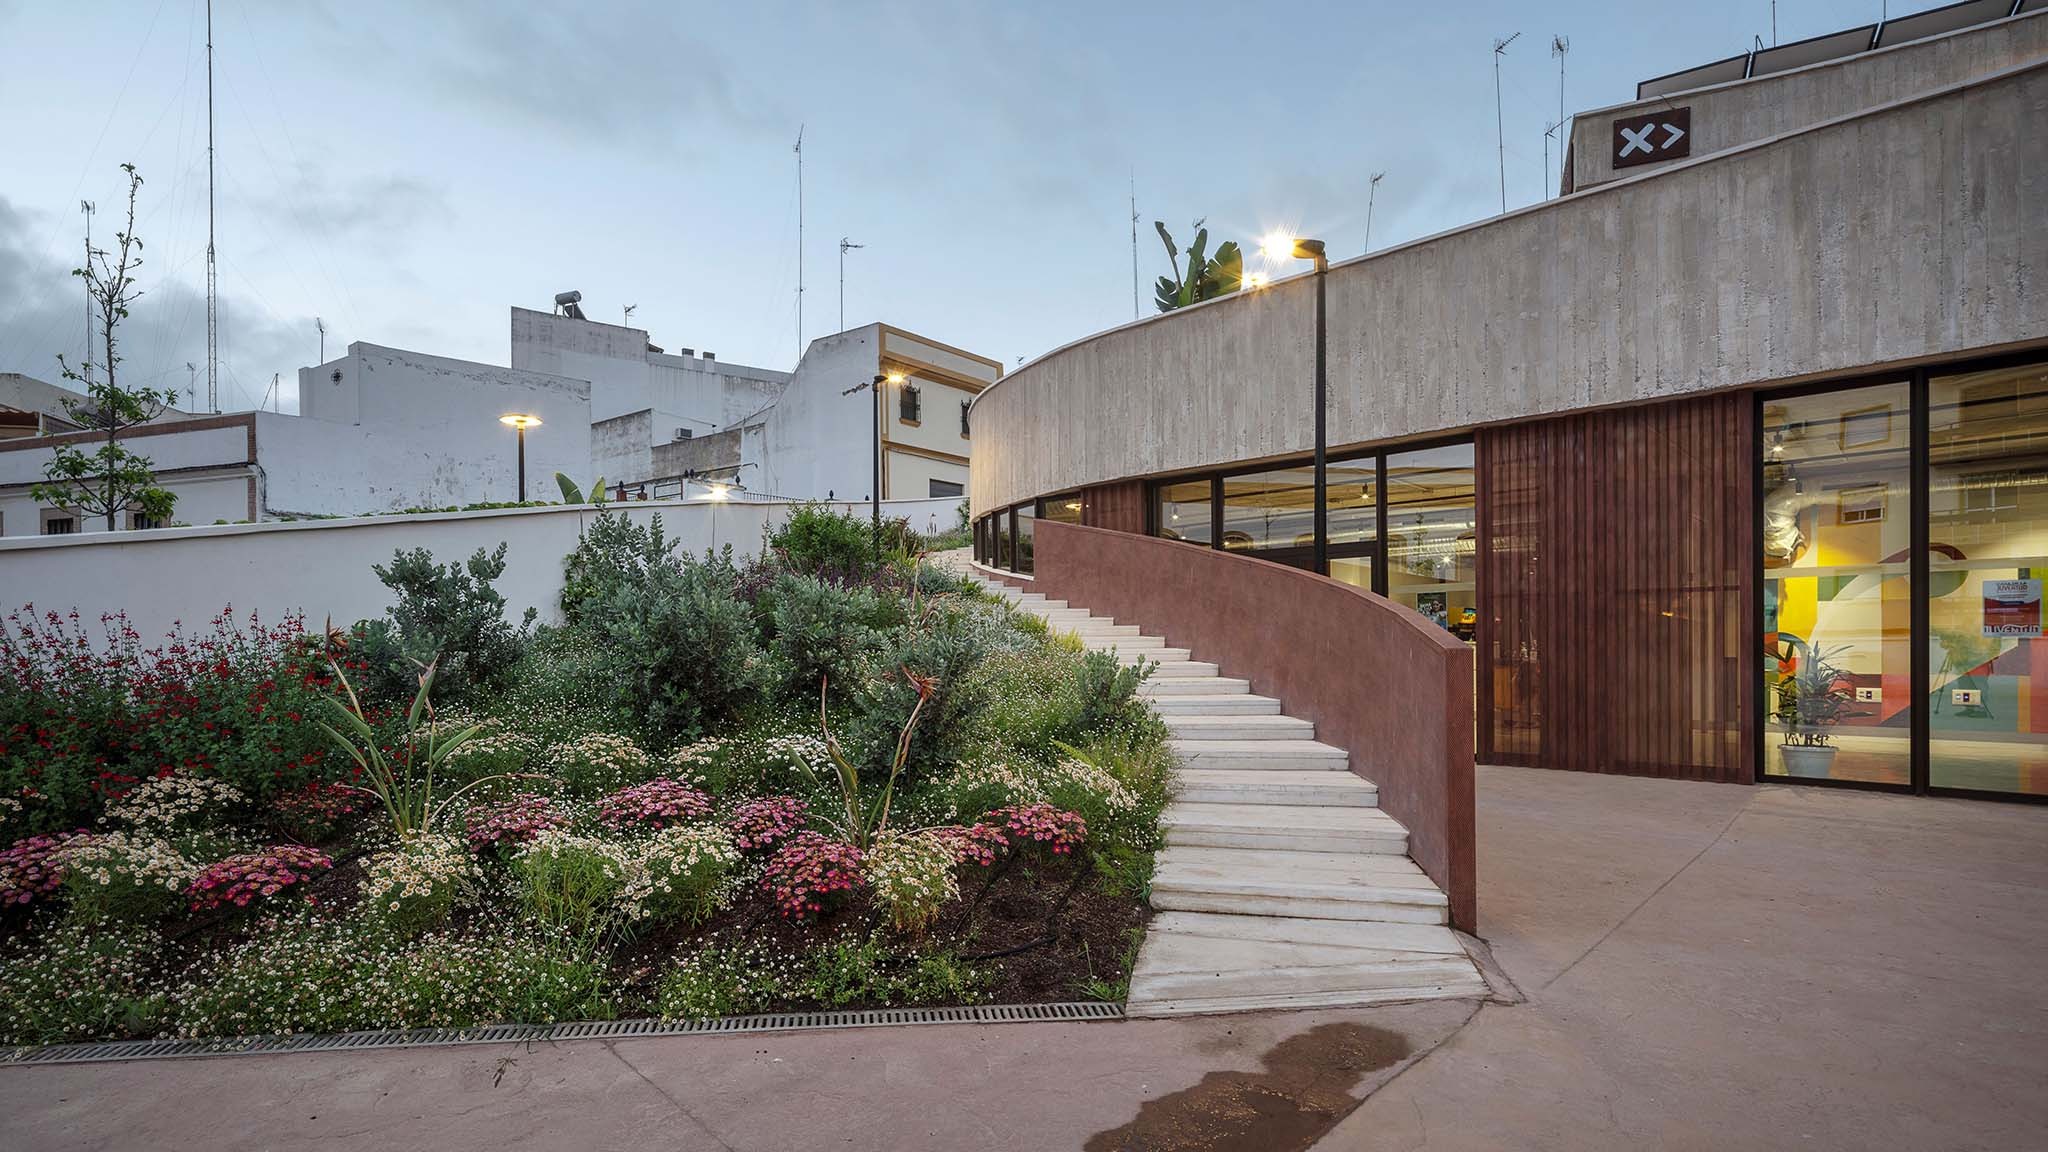
Rather than a closed volume, the Youth Centre is conceived as an available urban infrastructure: an open and adaptable architecture that expands the public realm, connects previously separated levels and provides young people with a visible place from which to participate in the life of the city.