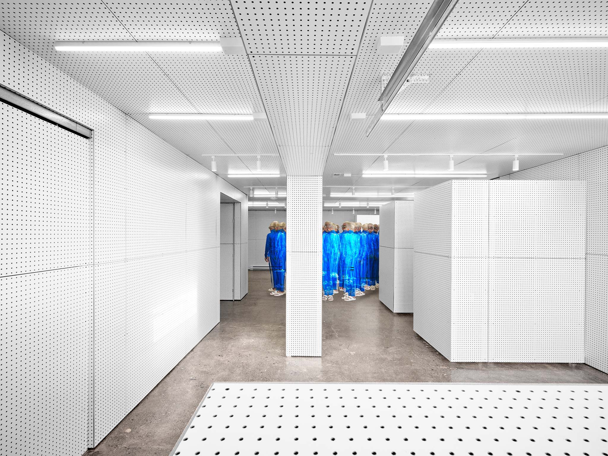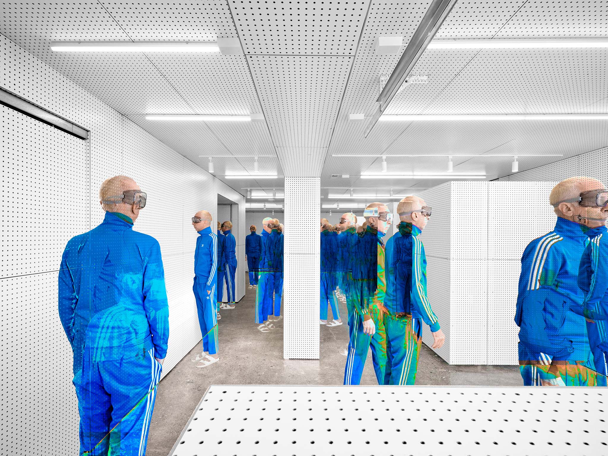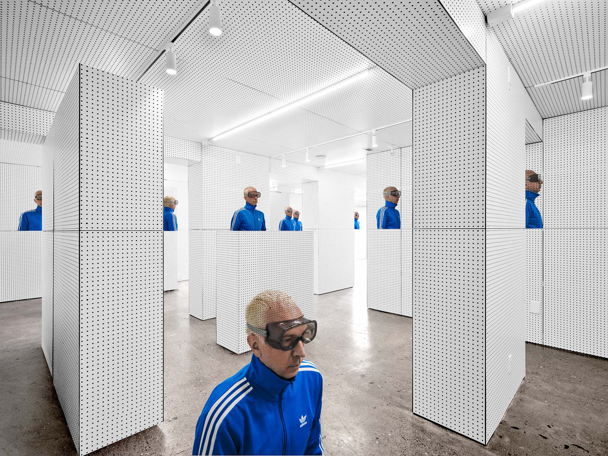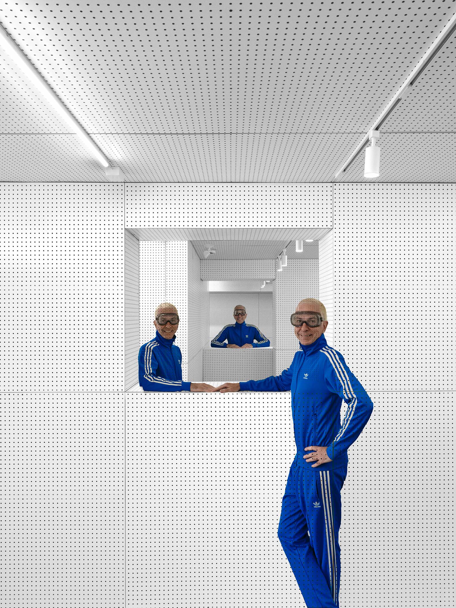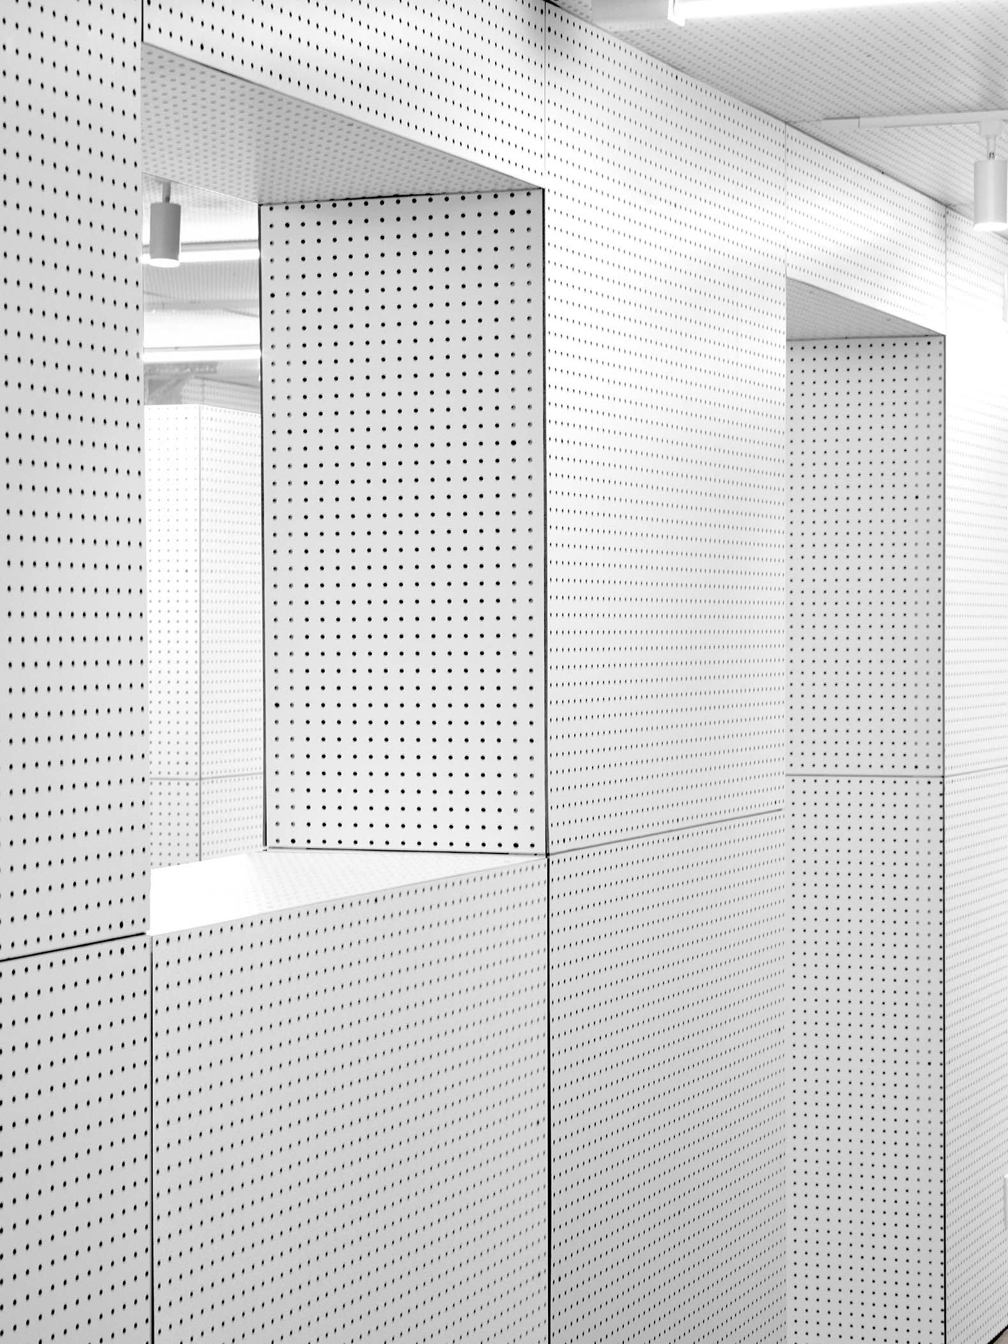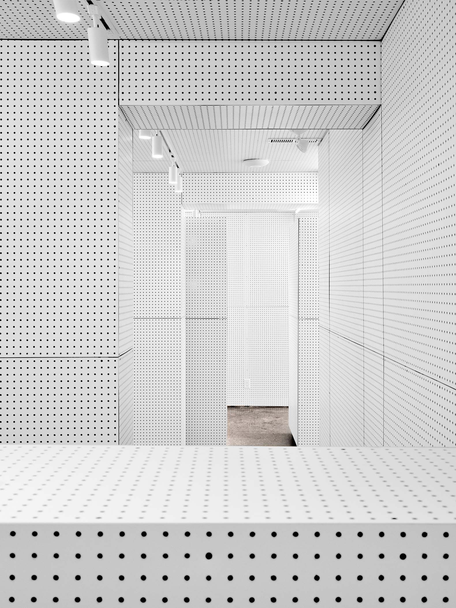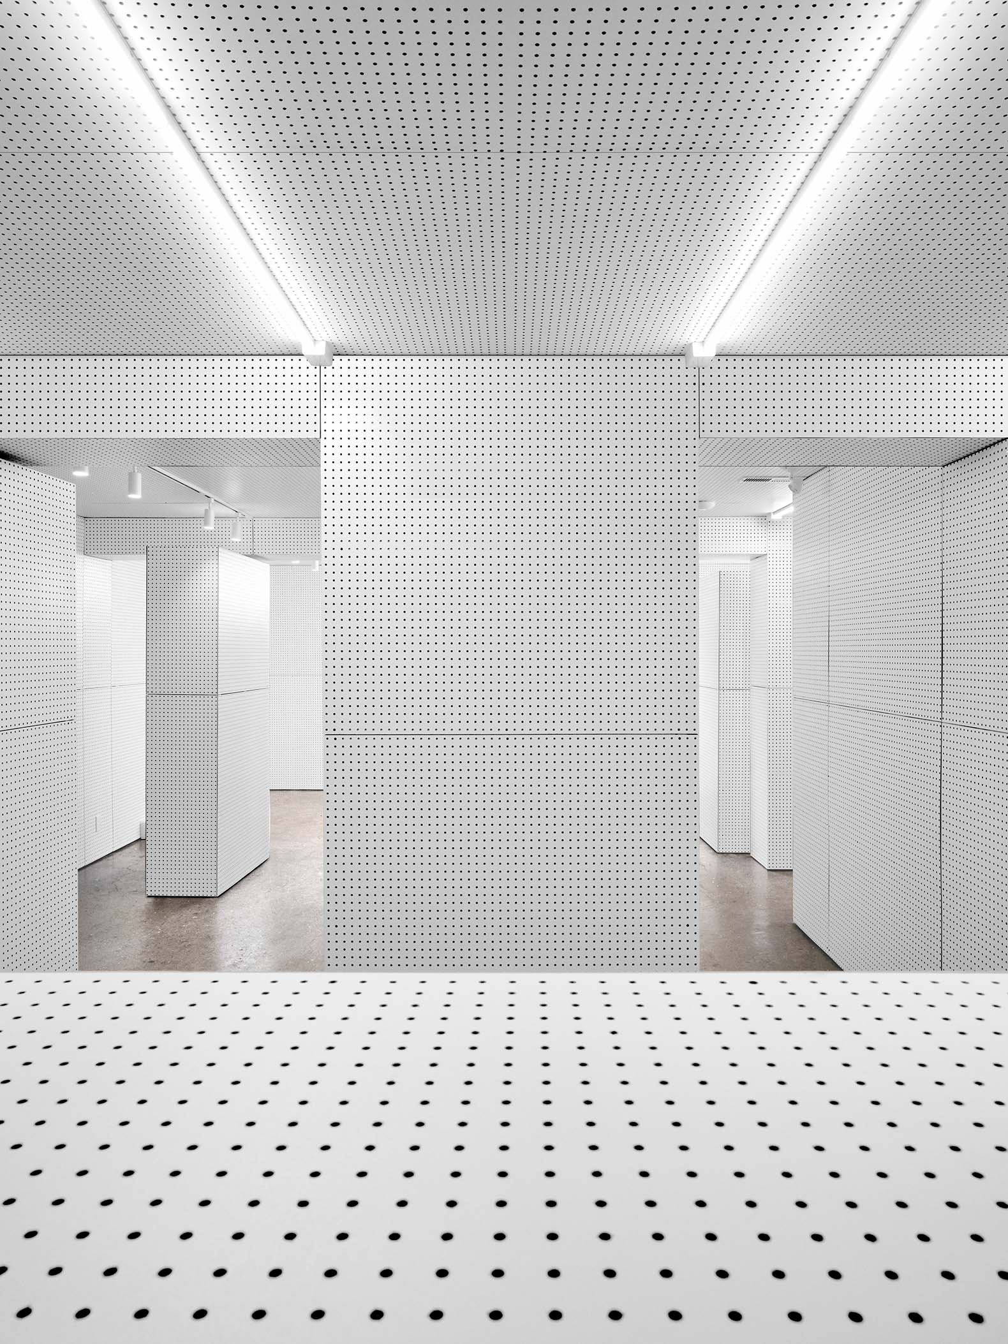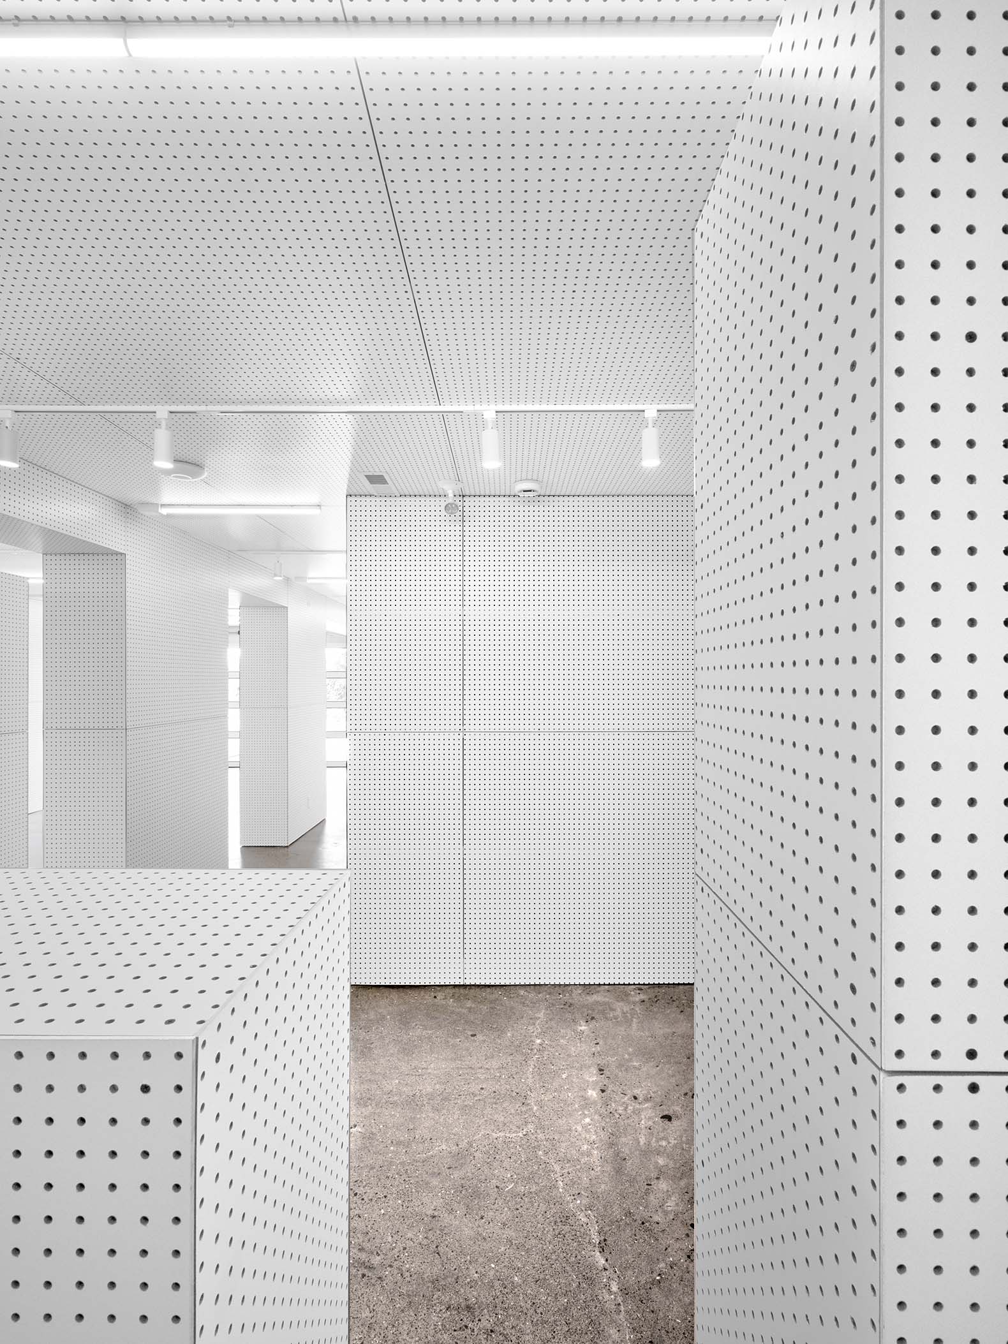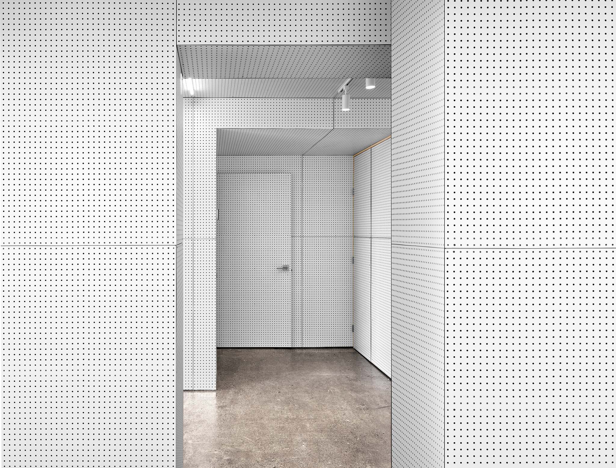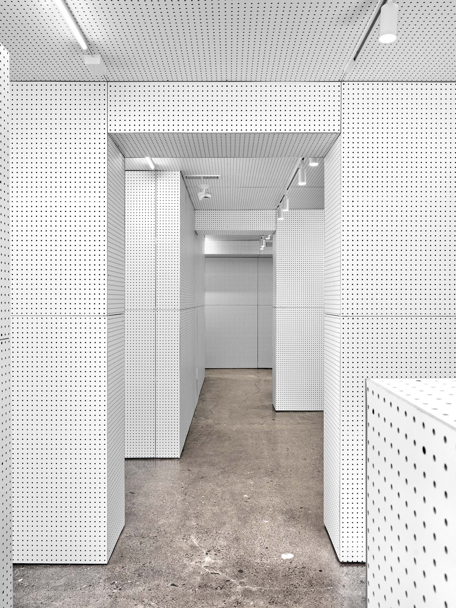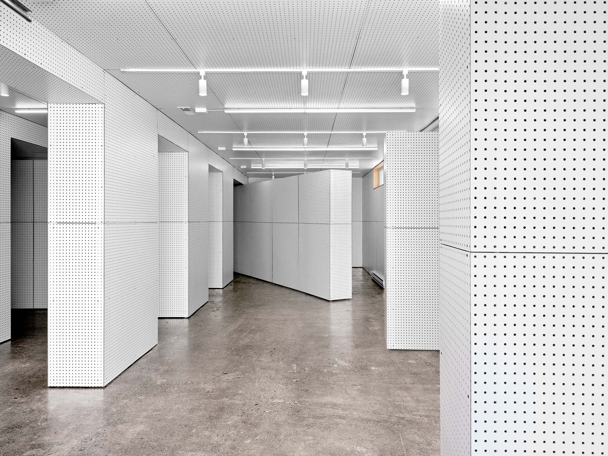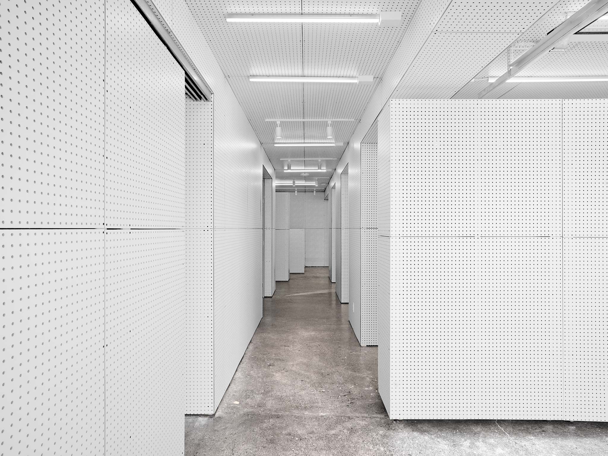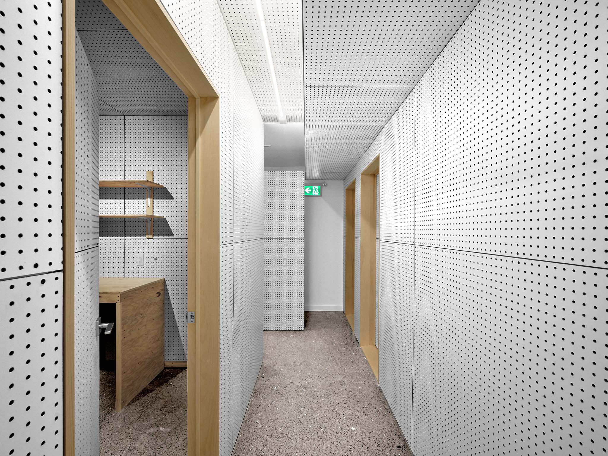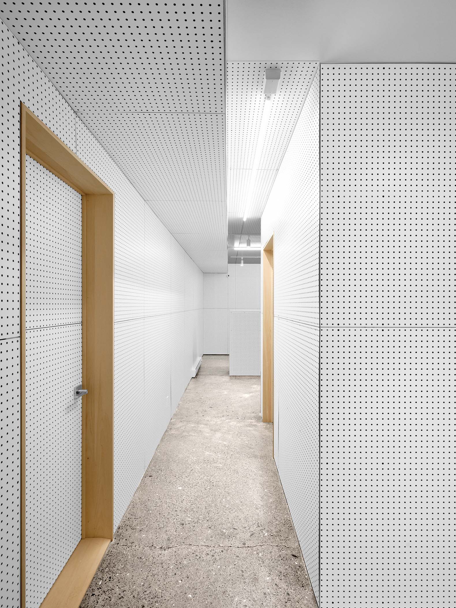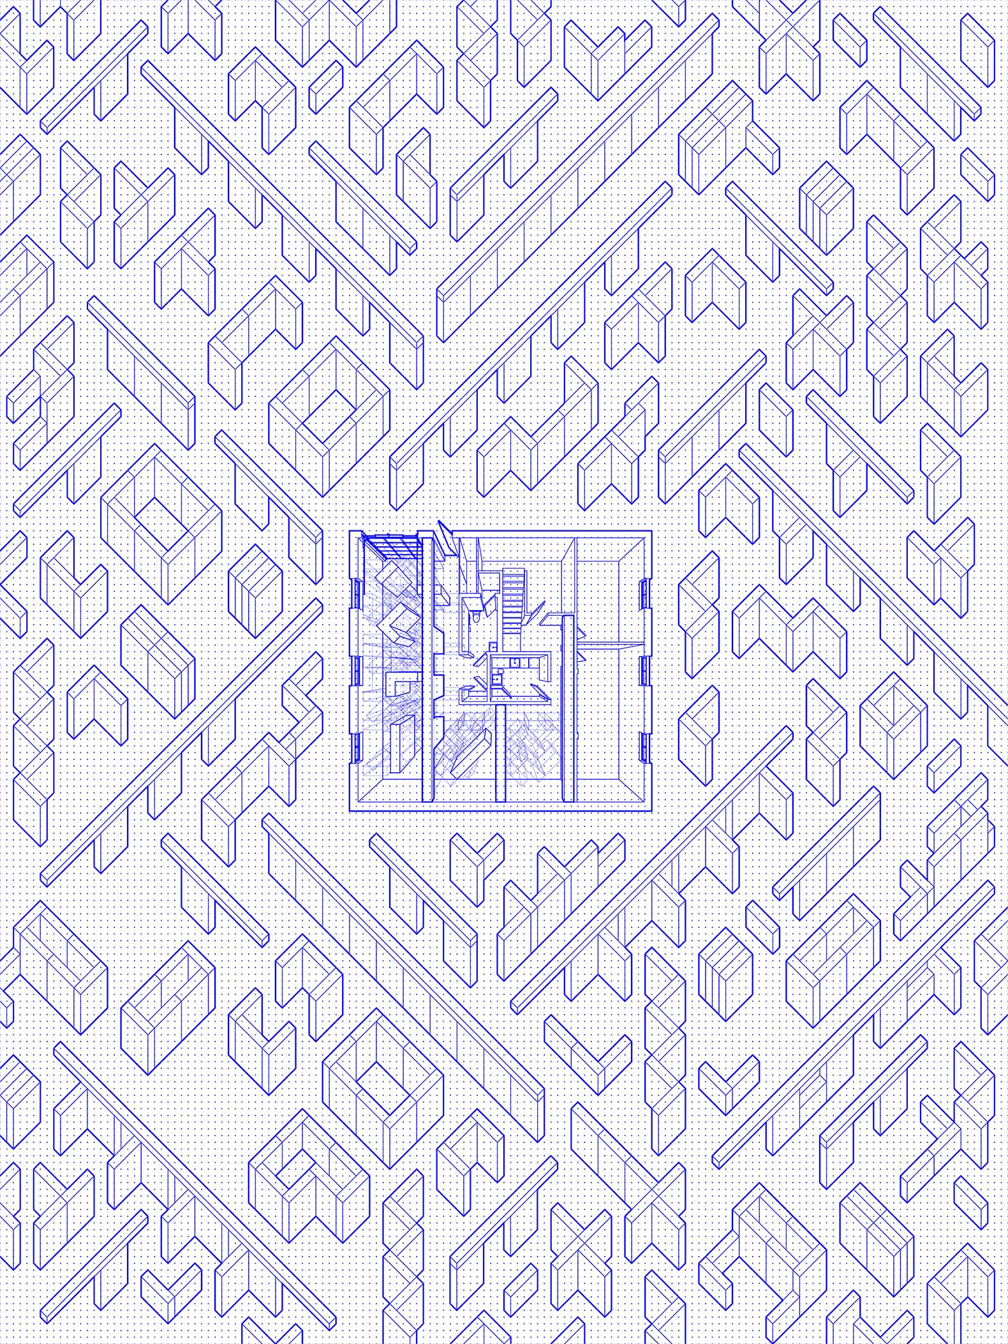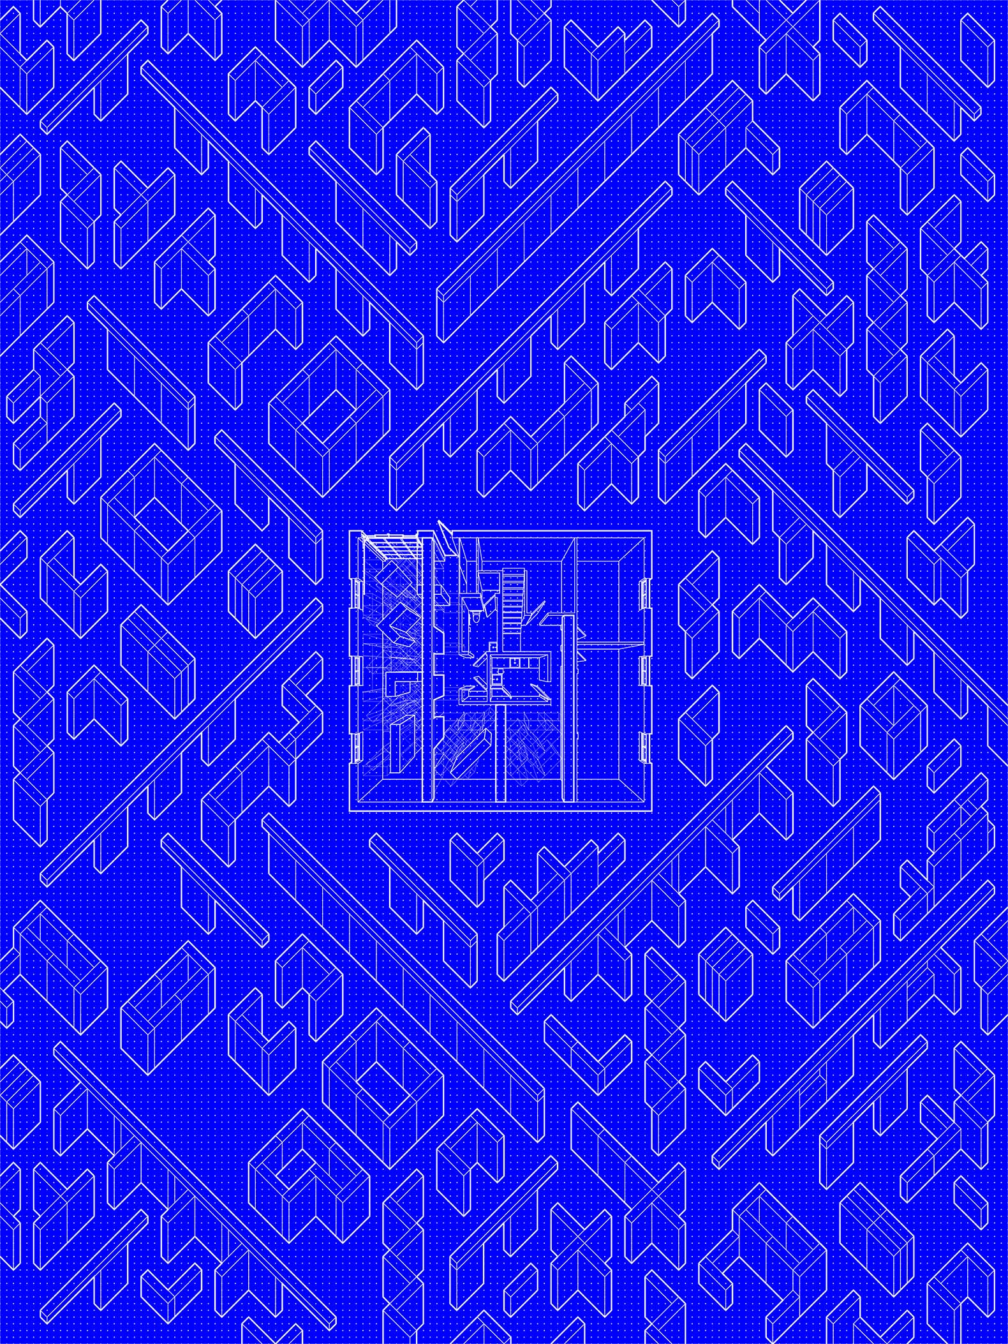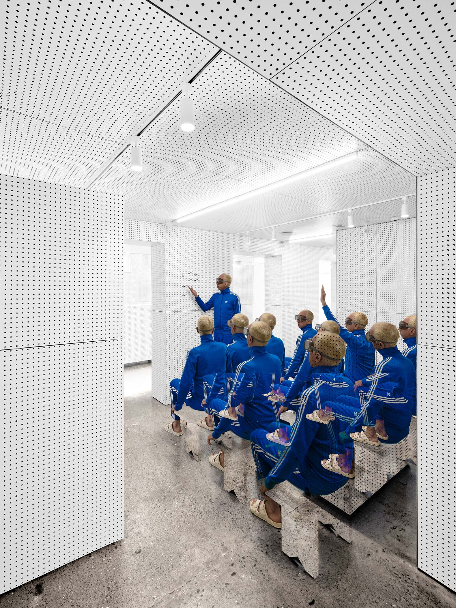
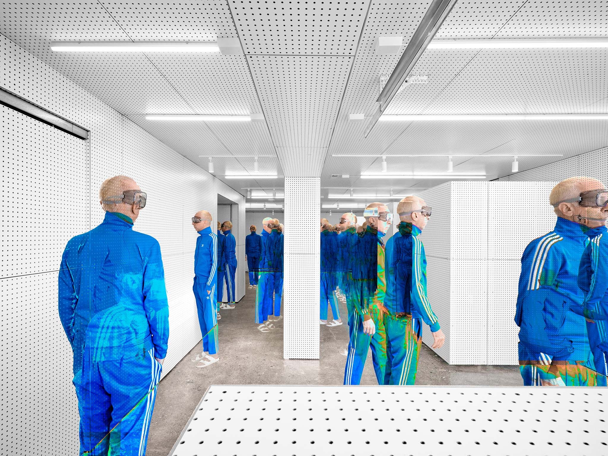
Spanning 145 square meters, the space designed by Studio Jean Verville Architects, is organized around a modular system of movable elements and interchangeable components that allow for hundreds of different configurations, accommodating exhibitions, conferences, meetings, workshops, and various cultural events.
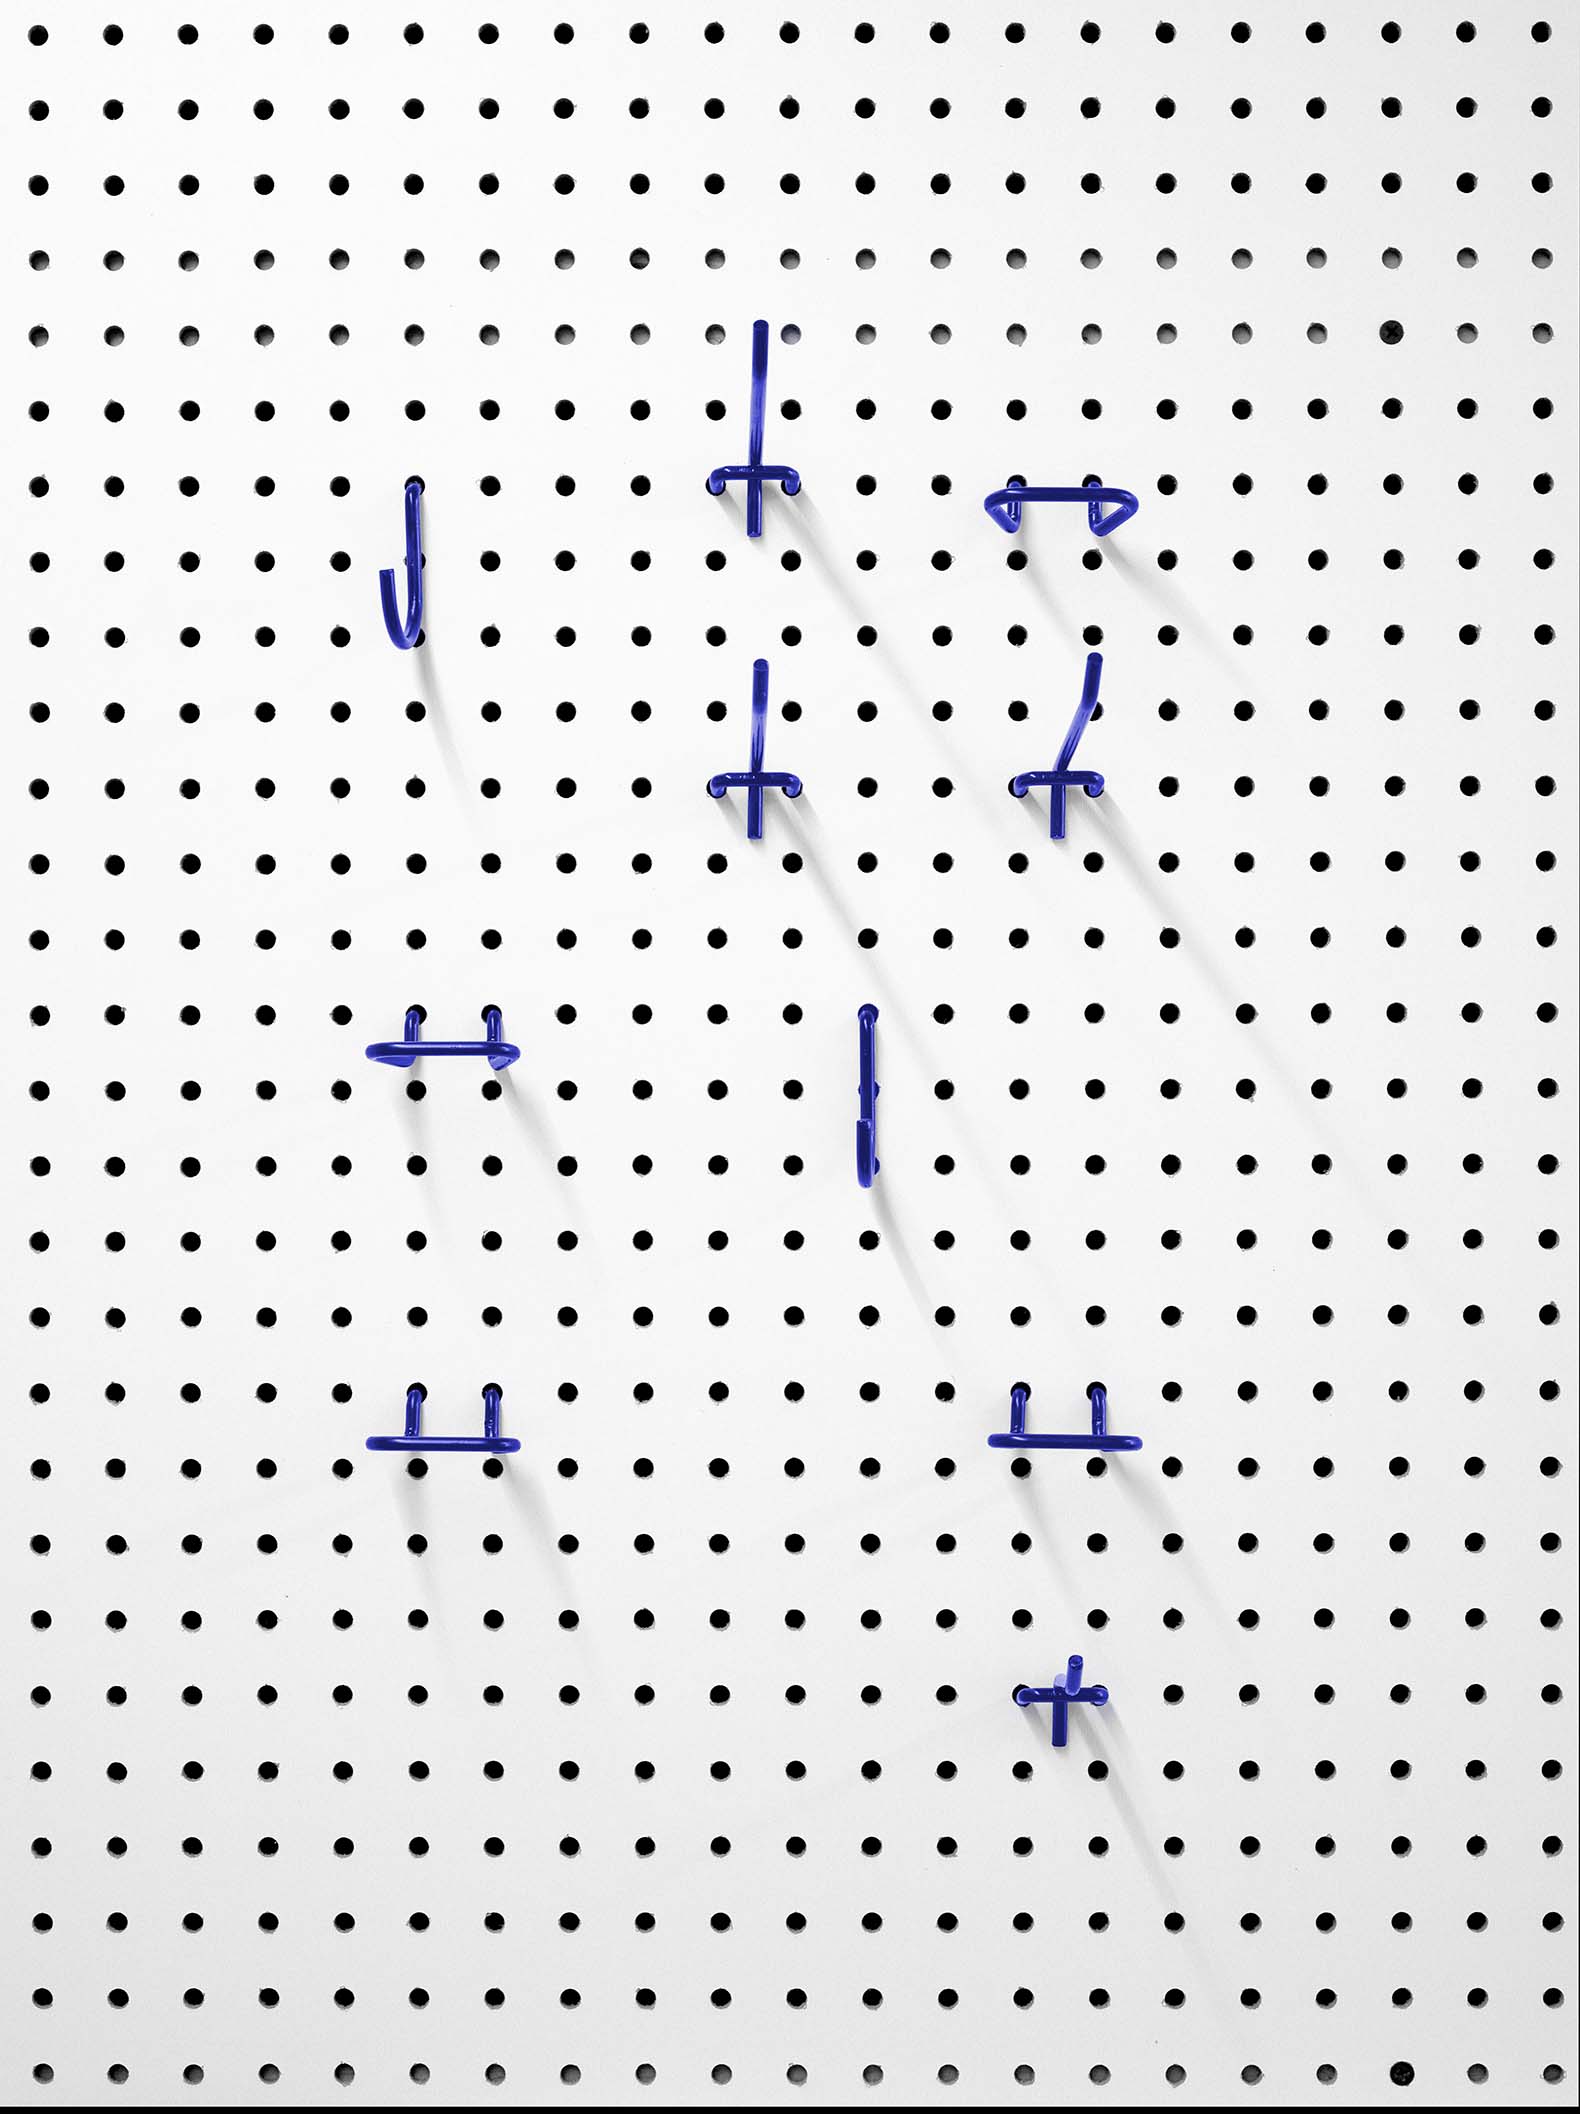
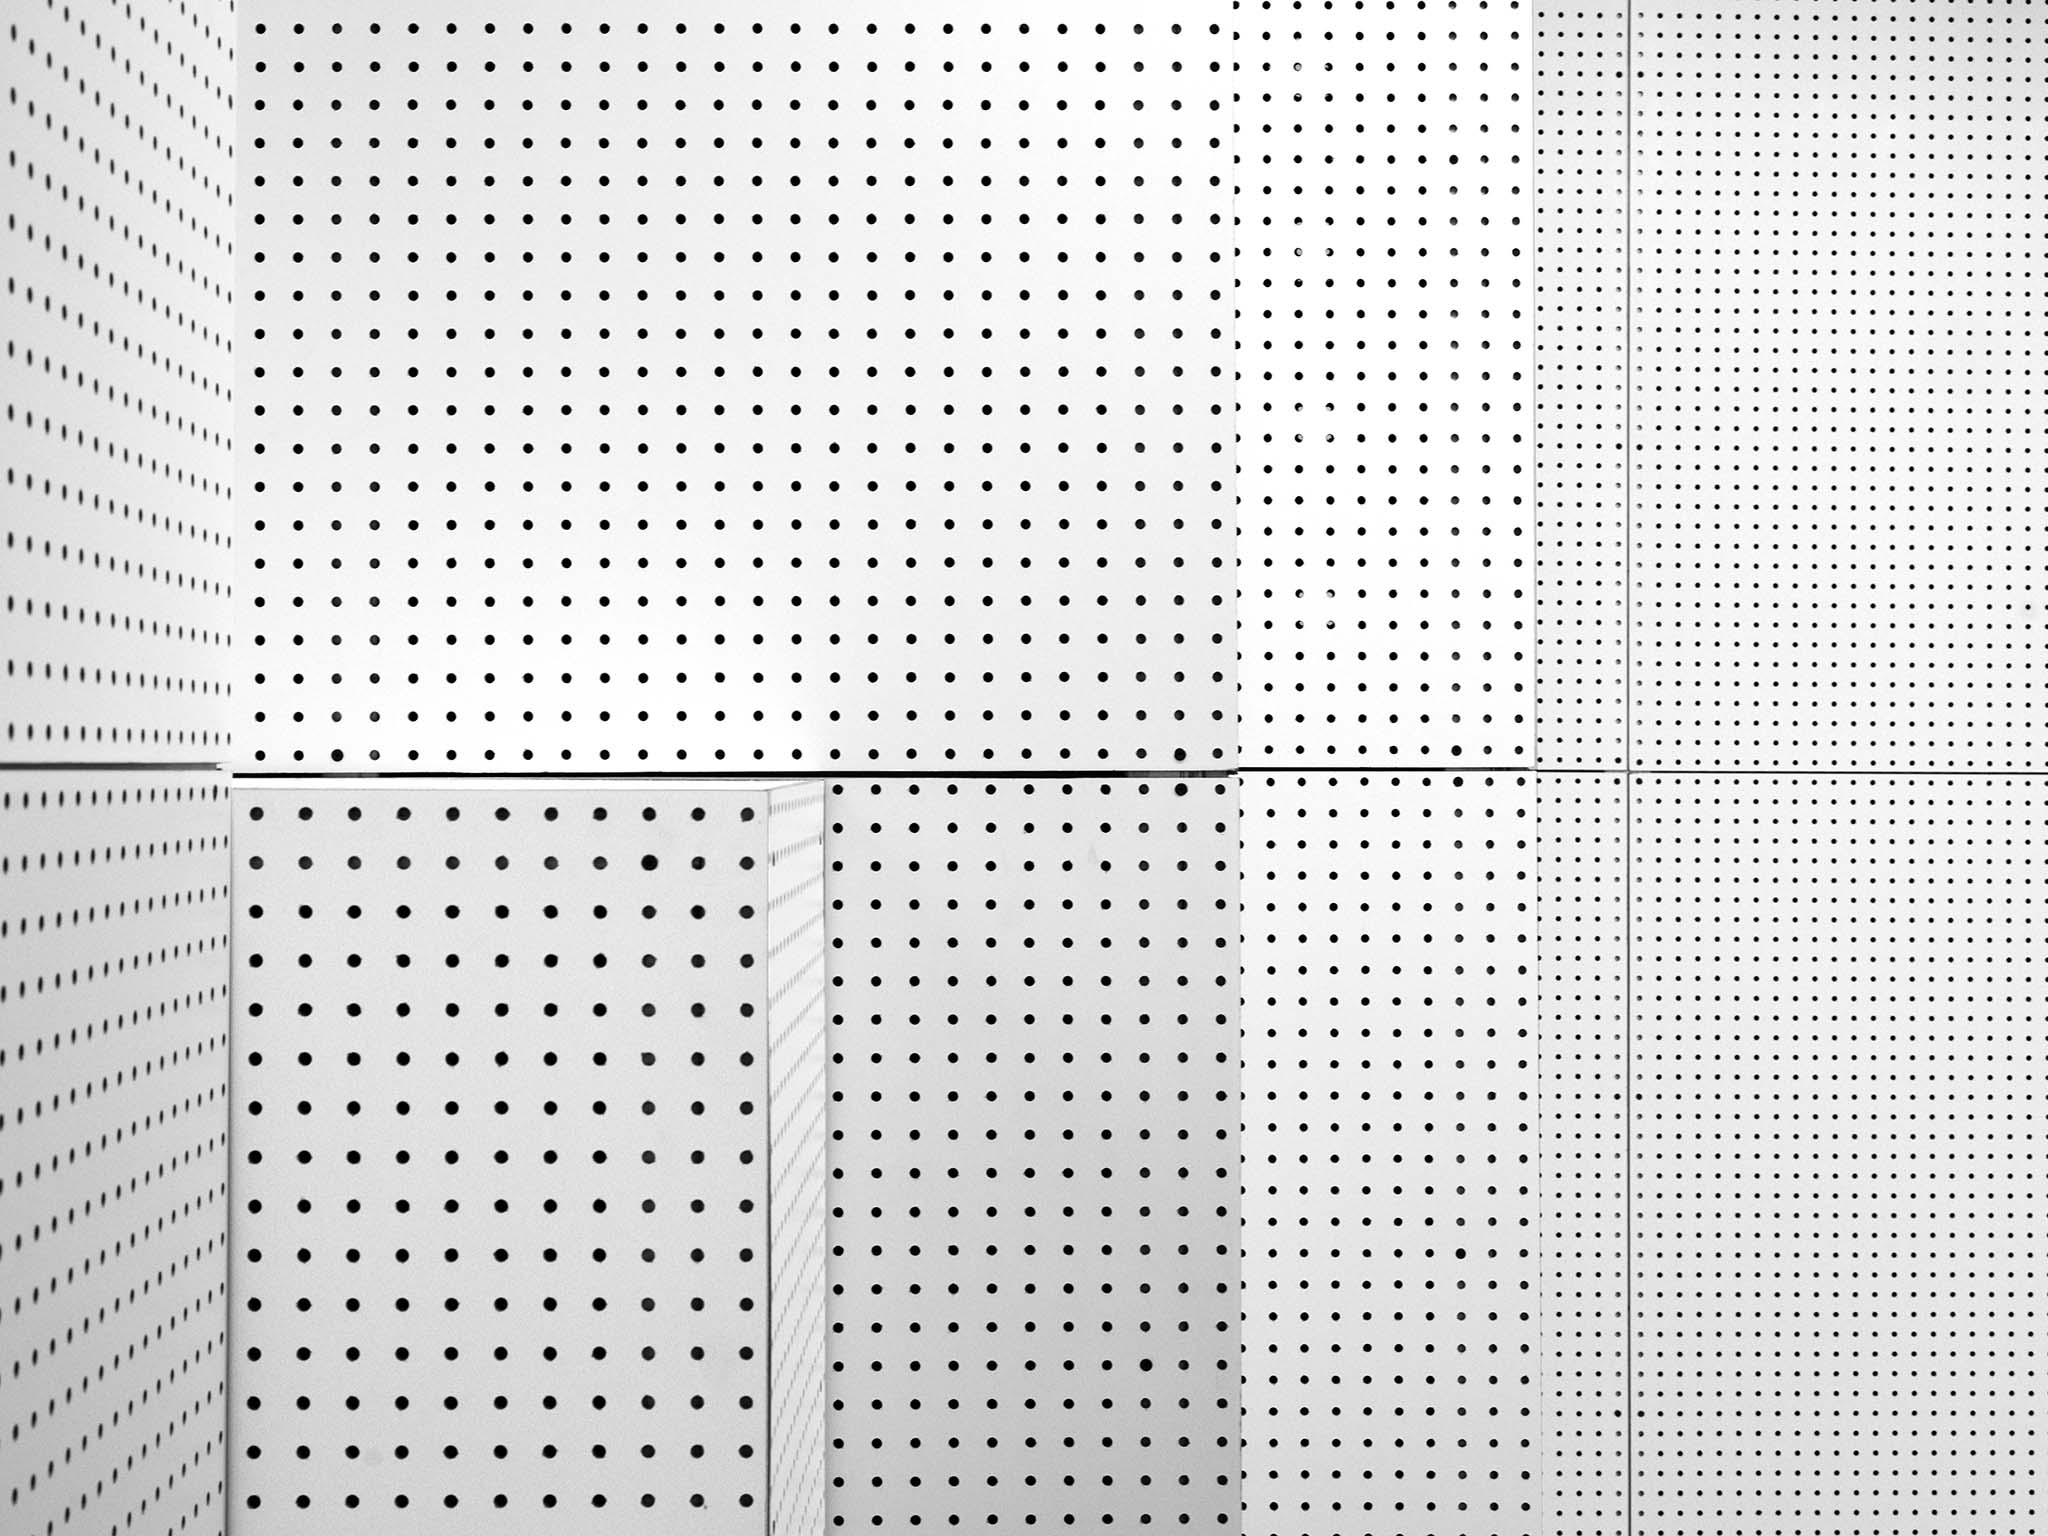
The construction strategy prioritizes material efficiency and resource optimization through the use of a single type of cladding: a perforated, white pre-painted high-density fiberboard made from 100% recycled or reclaimed wood.
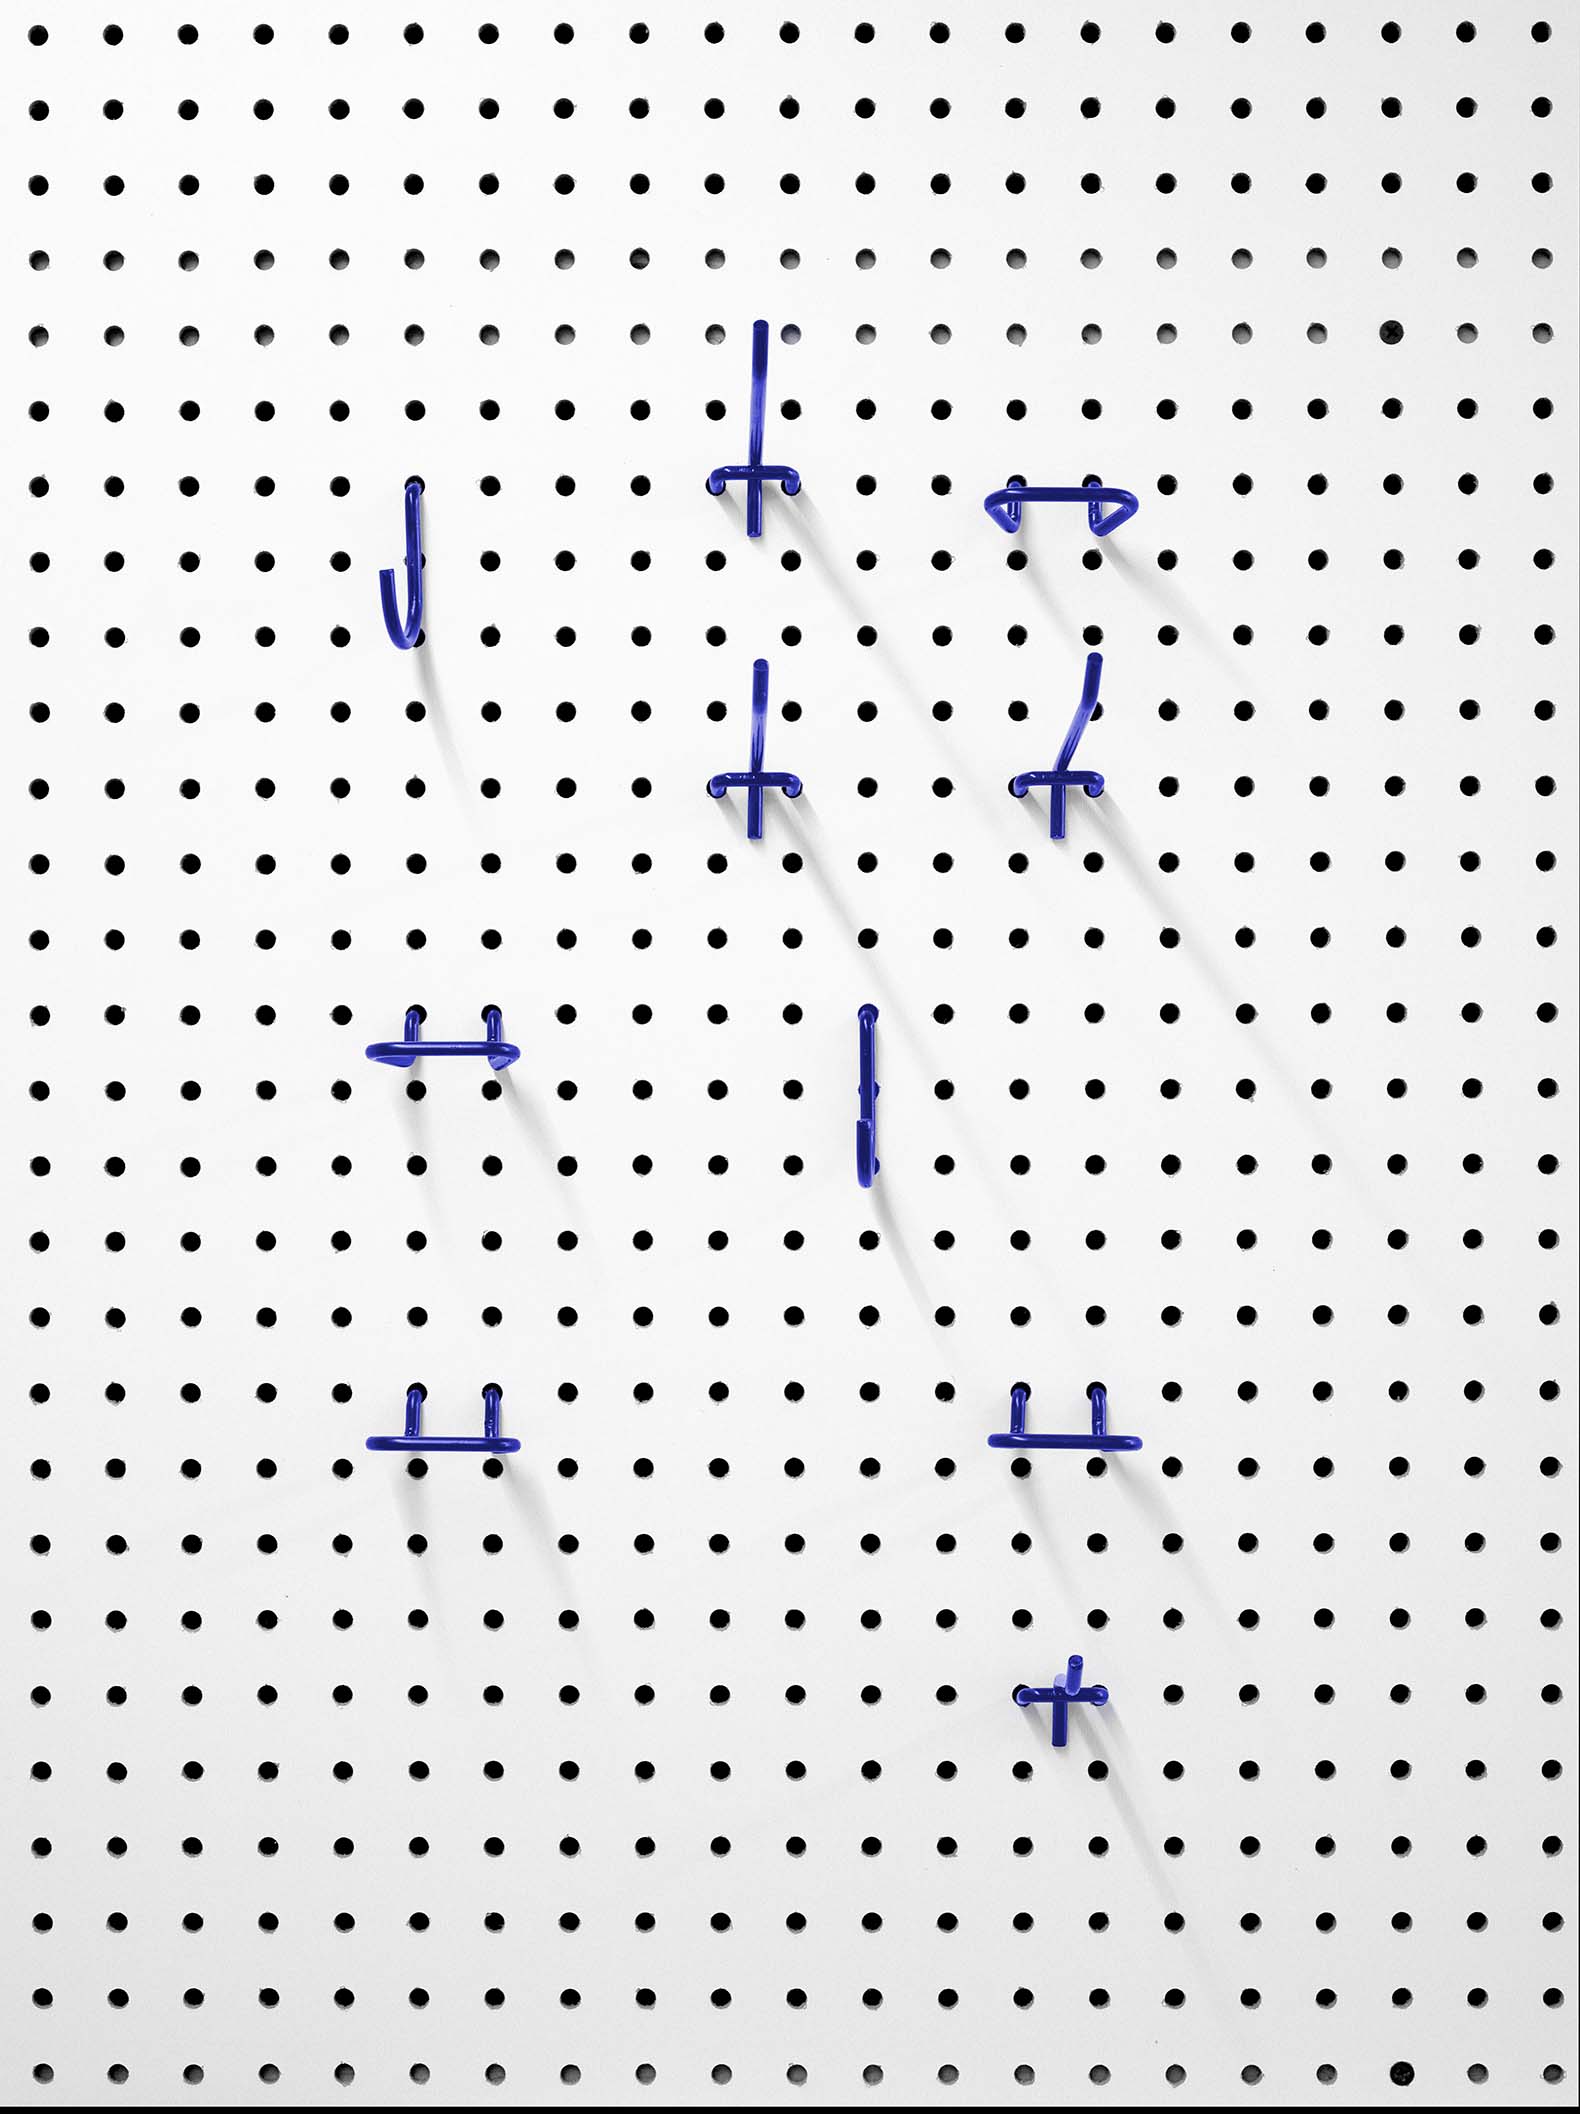
EDLM-IDLM by Studio Jean Verville architects. Photograph by Maxime Brouillet.
Project description by Studio Jean Verville Architects
EDML-IDLM, the first project by Studio Jean Verville architects - satellite, a newly established outpost in the Magdalen Islands, proposes an adaptable architectural system with undefined functions that allows the space to be configured to host a cycle of exhibitions, events, gatherings, readings, lectures, and workshops, thereby flexibly supporting cultural and professional initiatives across the archipelago. Characterized by geometric rigor and efficient simplicity, this design employs a functional, versatile modular system, animated by the omnipresence of dot and line grids, to orchestrate the scenographic reconfiguration of the 145-square-meter space into hundreds of layout typologies tailored to specific uses. Through a playful transdisciplinary approach that draws on a multitude of artistic references and cinematic atmospheres, ranging from Jacques Tati and Yayoi Kusama to Jean-Pierre Raynaud, this architectural experiment shapes a liminal space defined by an unapologetic minimalism.
Inviting the interweaving and dispersal of sculptural volumes, movable elements within the system fragment, define, or liberate the volumetric entity, while combining with interchangeable fixtures to structure the space in response to the functional adaptability requirements of planned activities. Guided by the judicious use of materials and components, with the aim of maximizing resources, regulating construction interventions, and optimizing cost-effectiveness, the choice fell on a single material to clad the entire space. Aligning with the project's need for versatility, the use of white pre-painted, perforated high-density fiberboard, an economical industrial product made from 100% recycled or reclaimed wood, enhances the flexibility of both wall-mounting and suspension options. The result is an architectural proposal that combines with its materiality to present a dynamic optical composition, playing with both perceptual blurring and the fragmentation of space, thereby asserting its polysemy.