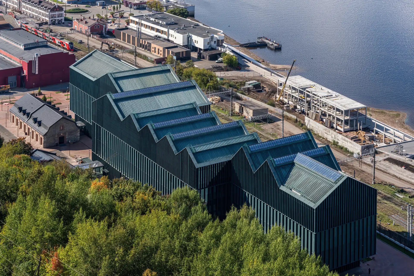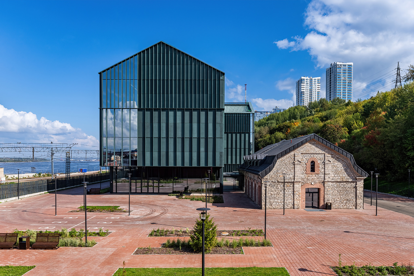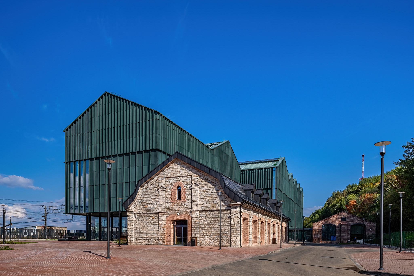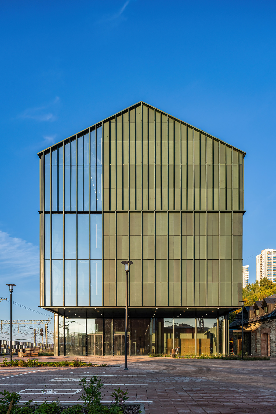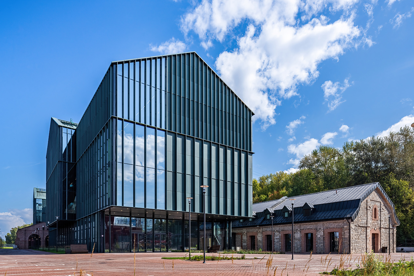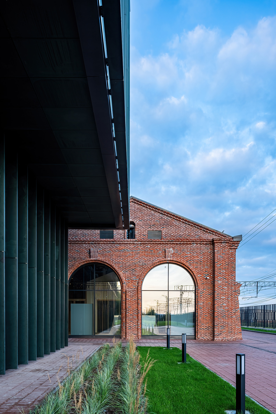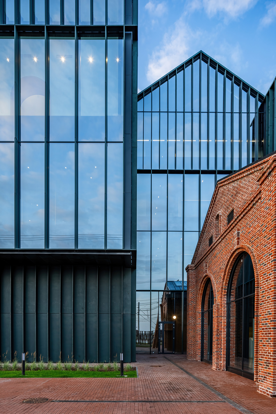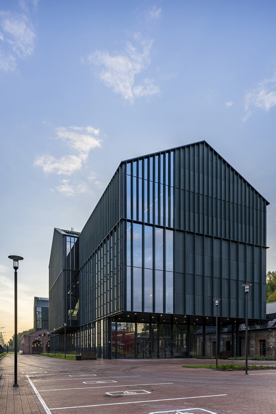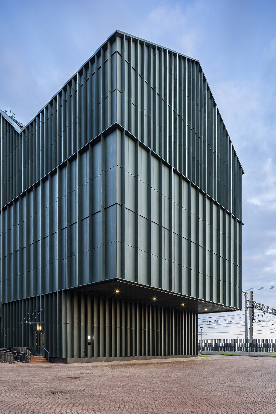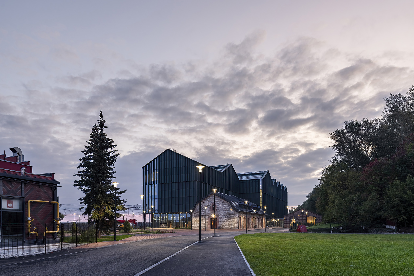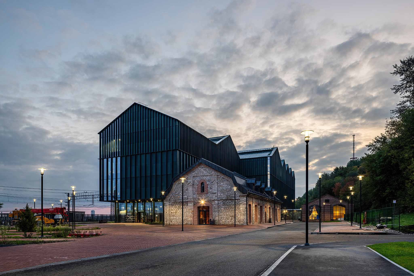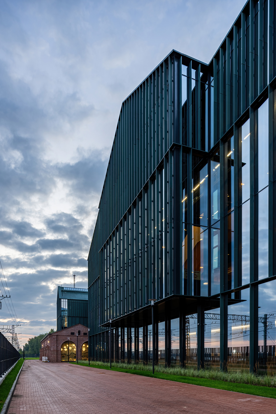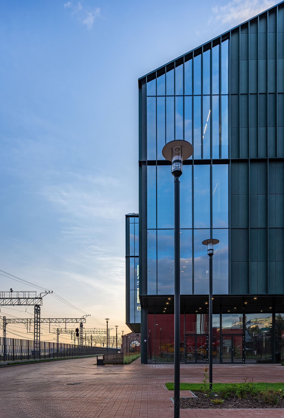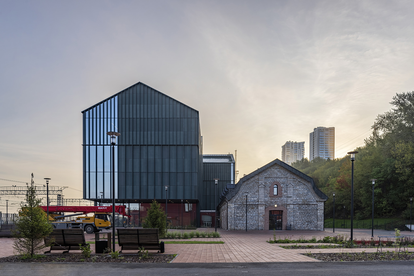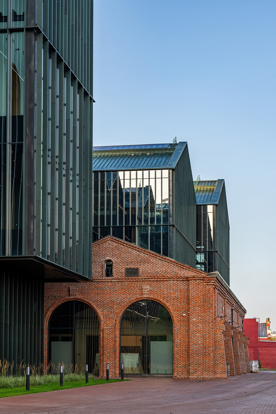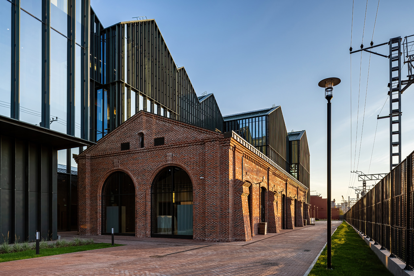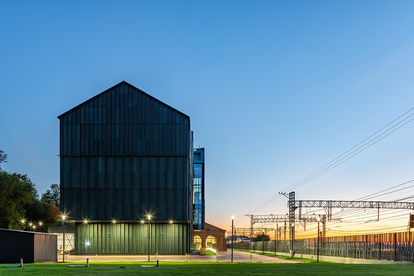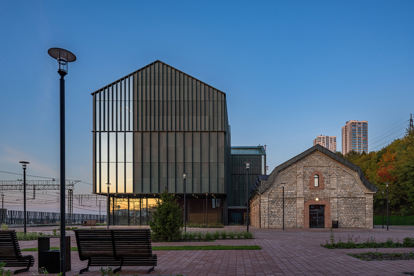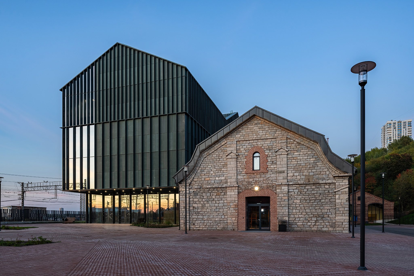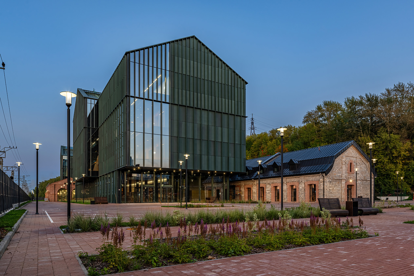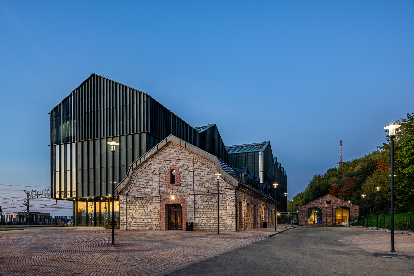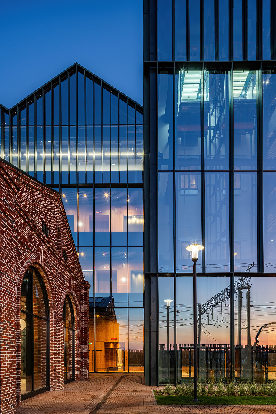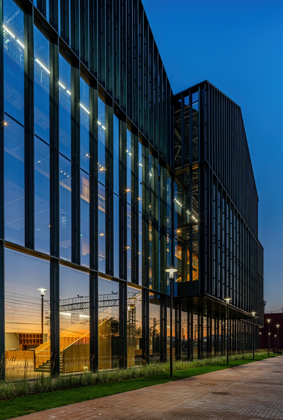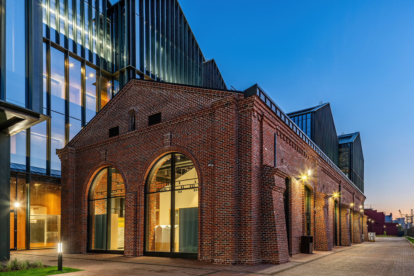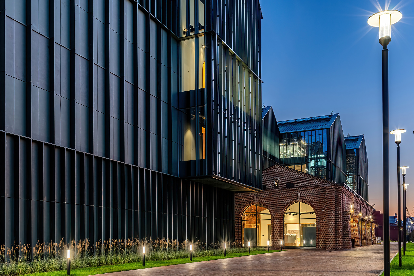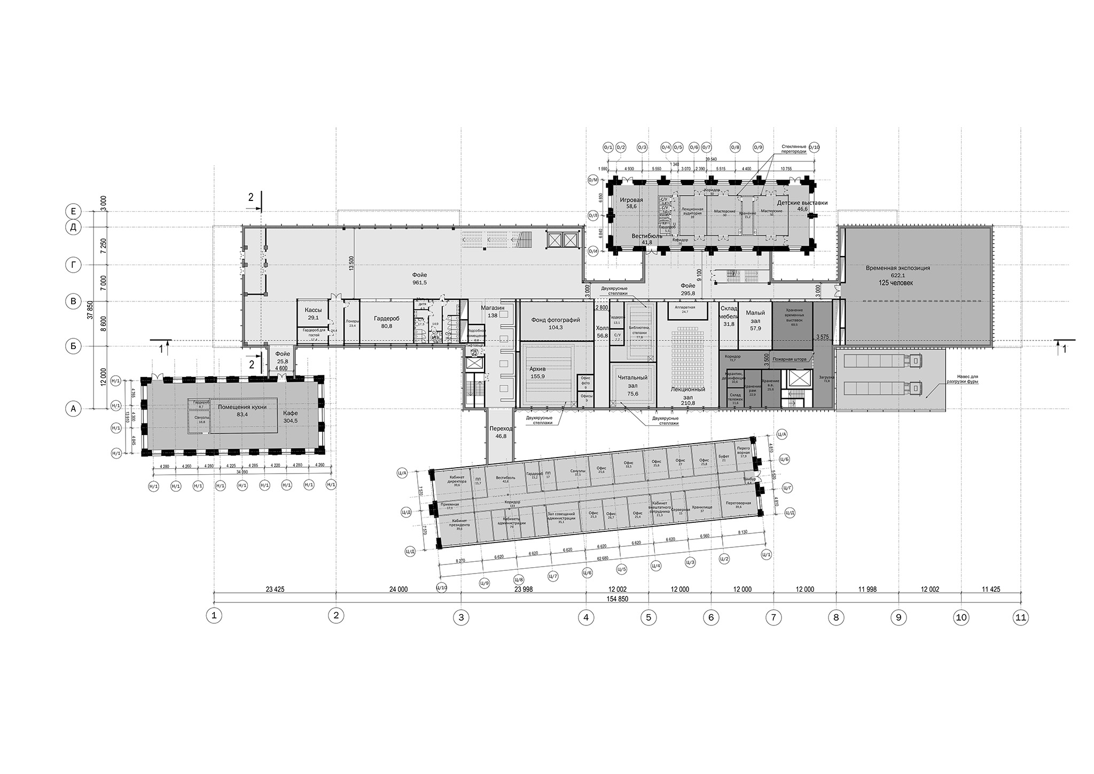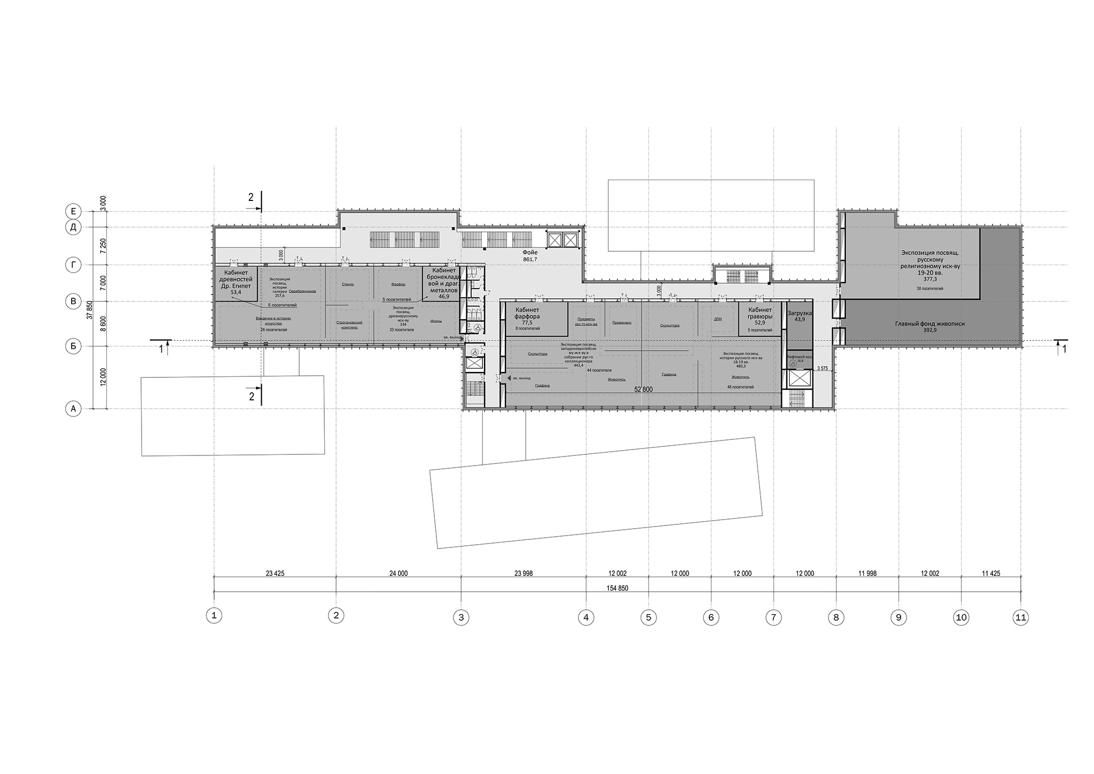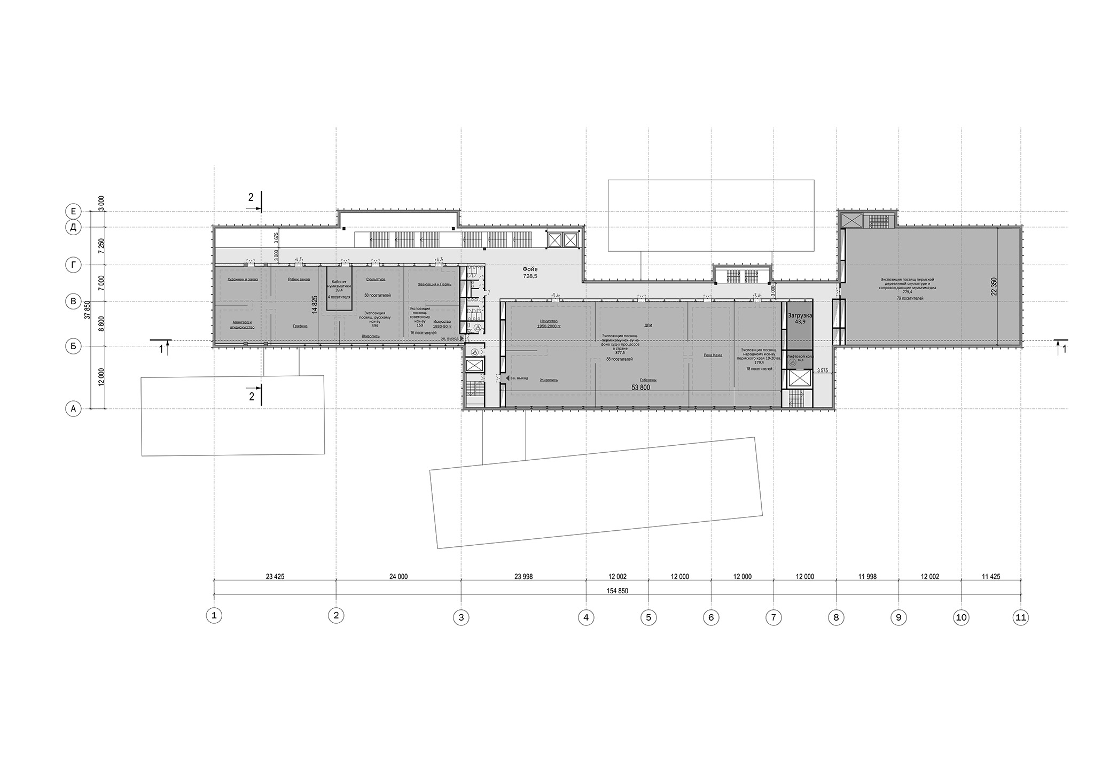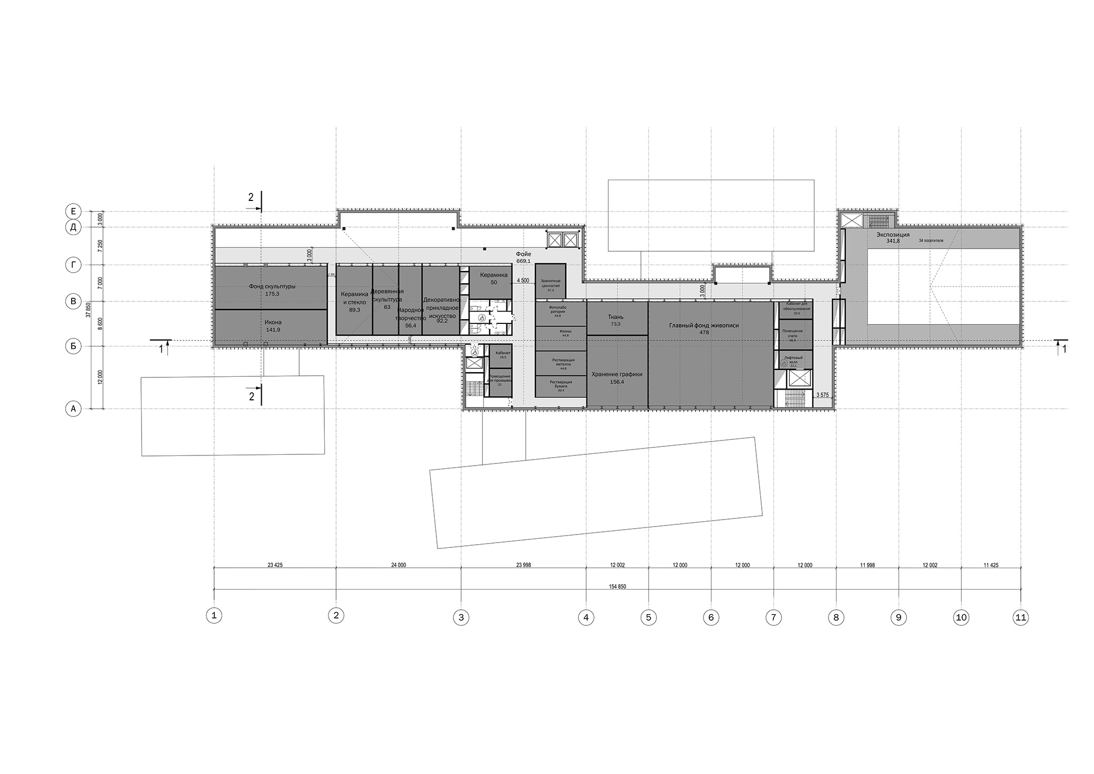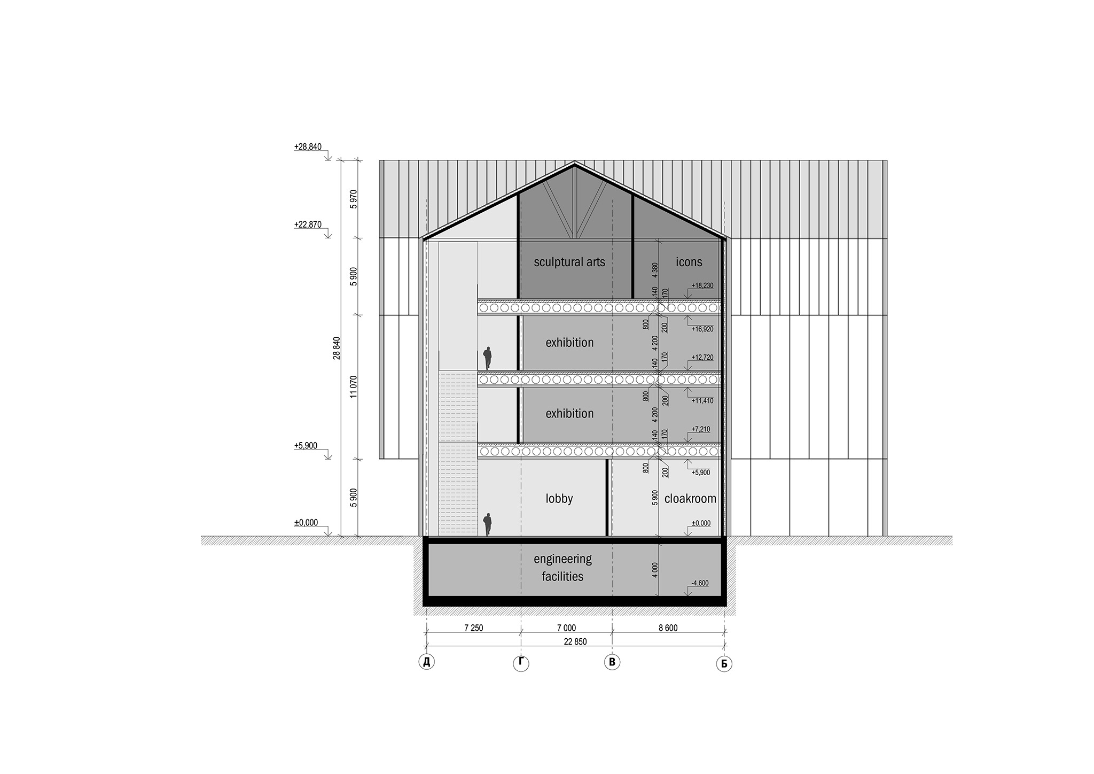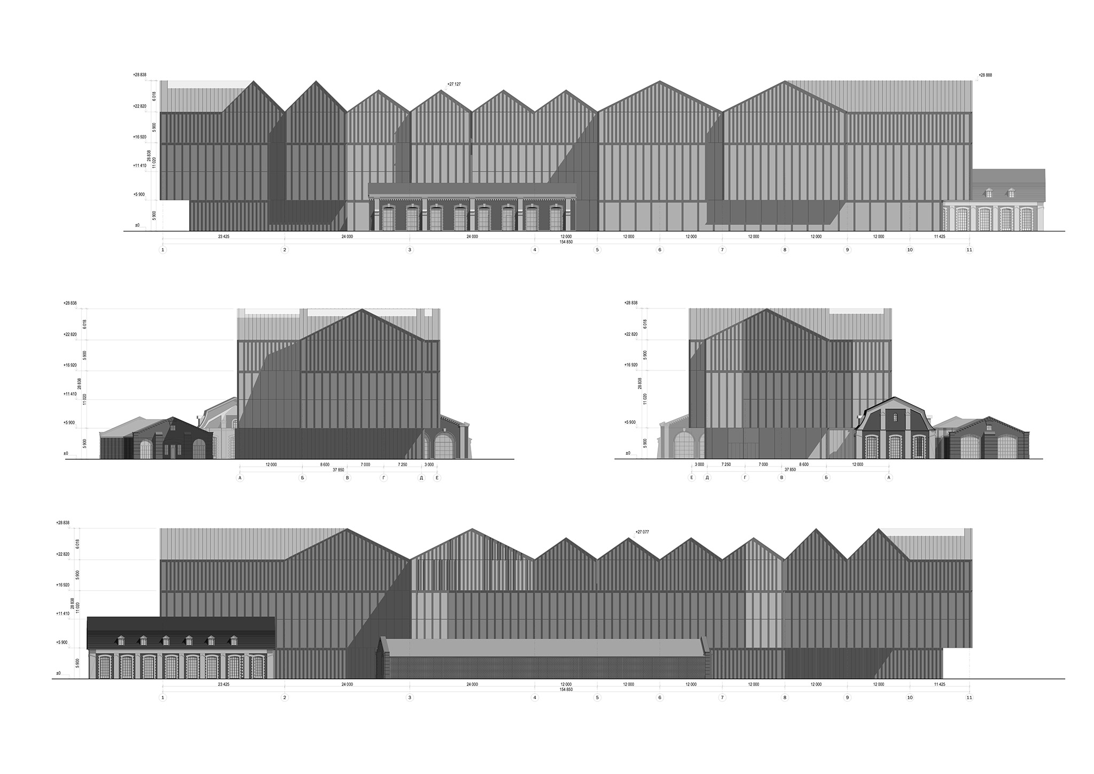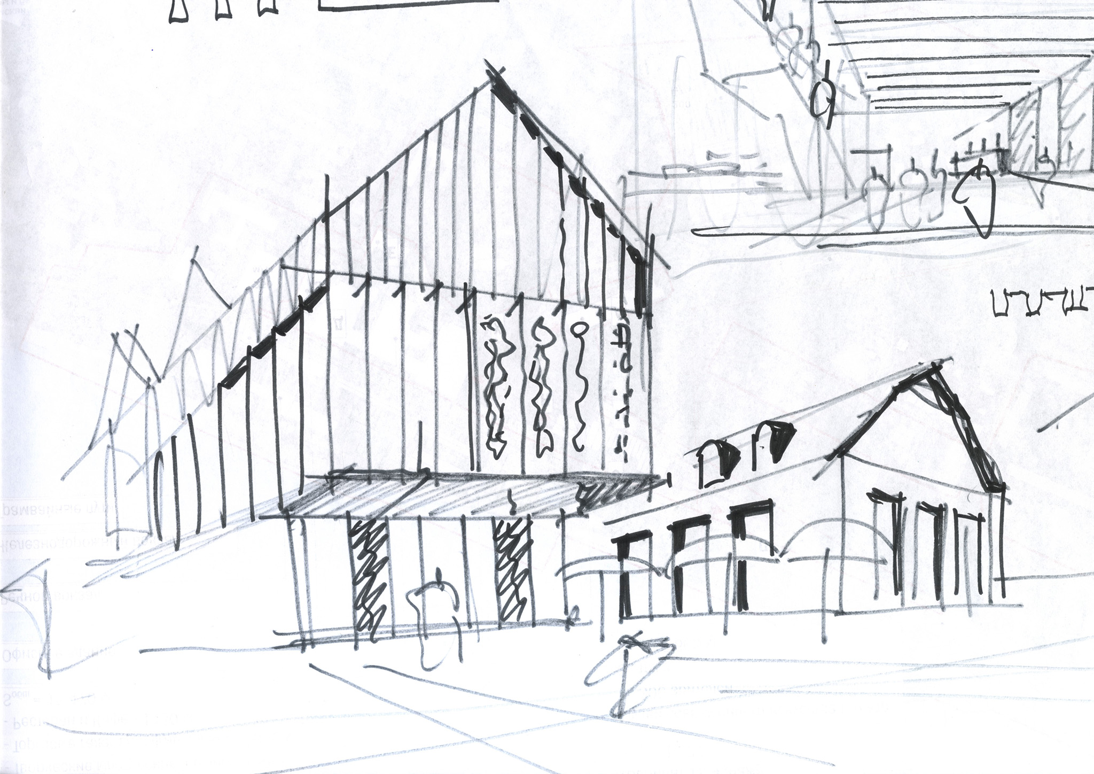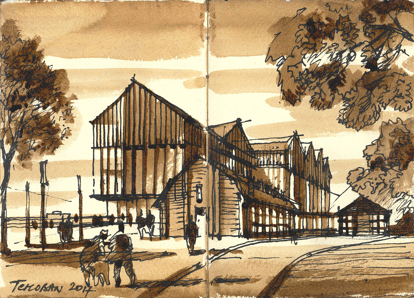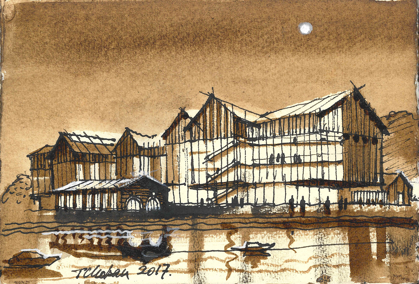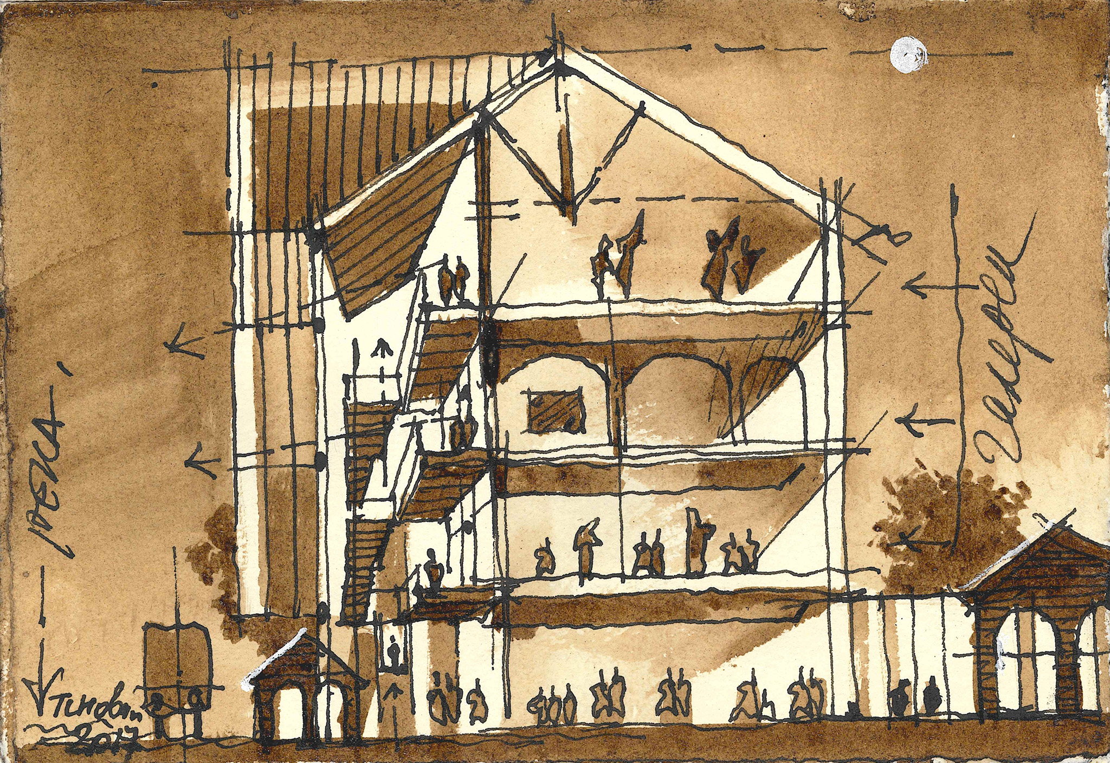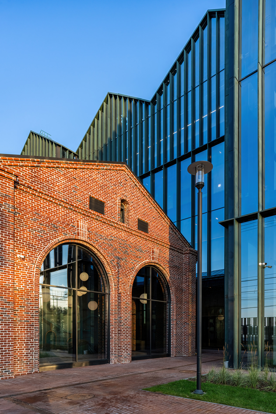
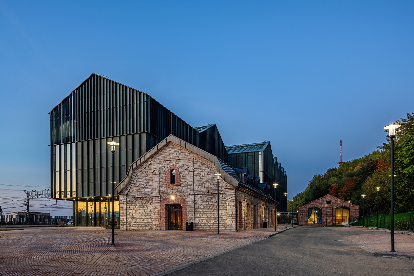
For the Perm State Art Gallery, SPeeCH proposes a new five-story volume integrated into the low-rise red brick buildings, with a dynamic silhouette that combines gabled roofs of varying scales, where each level presents its own rhythm of vertical elements.
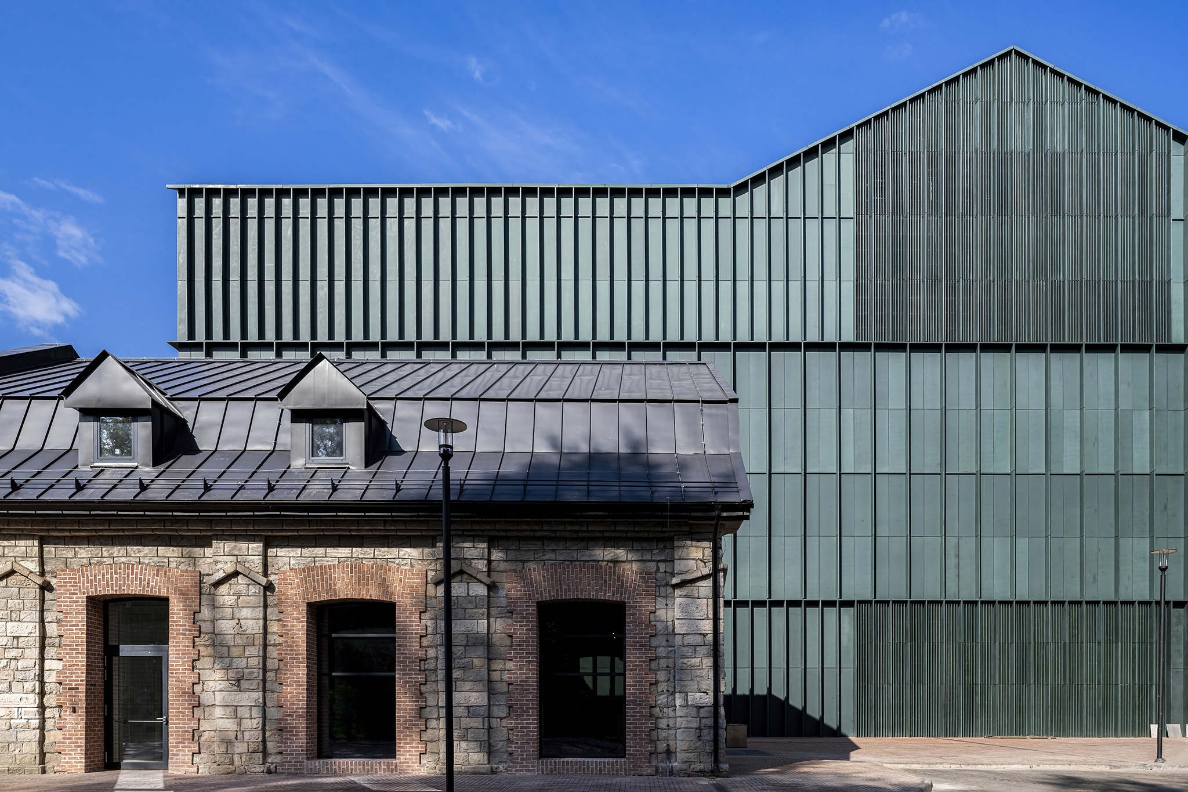
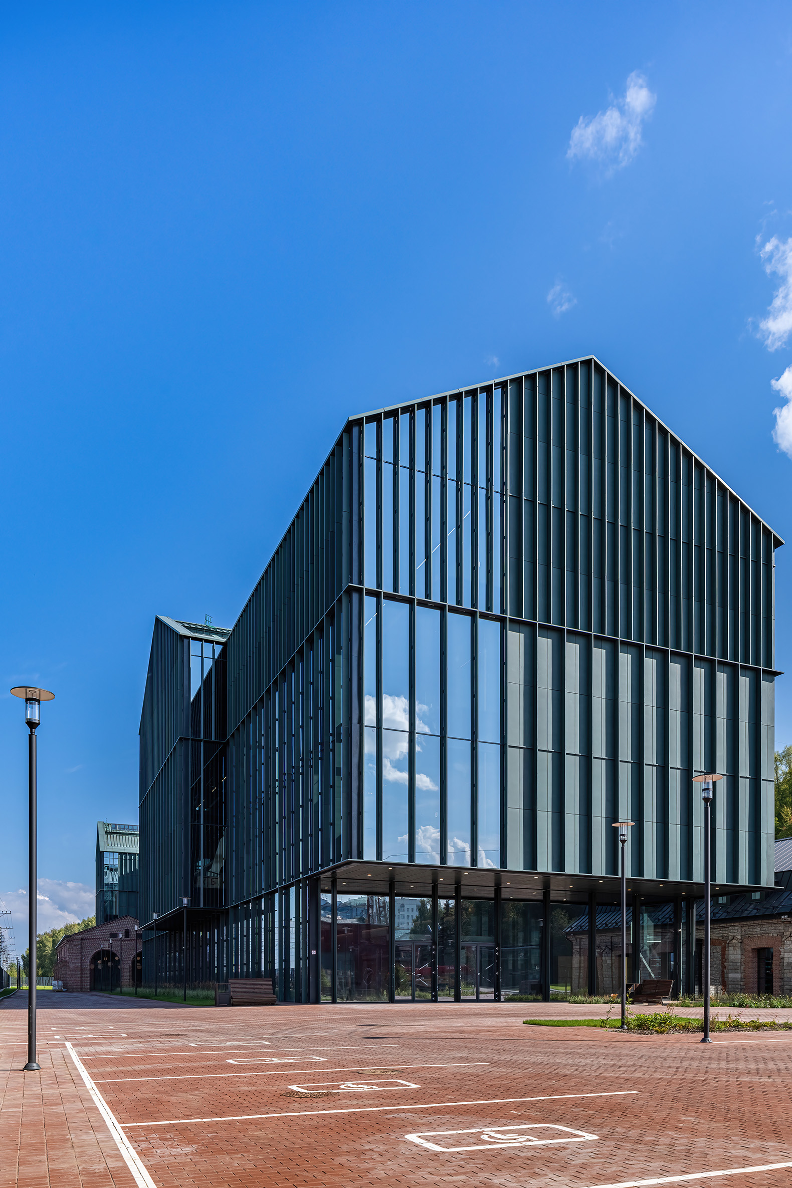
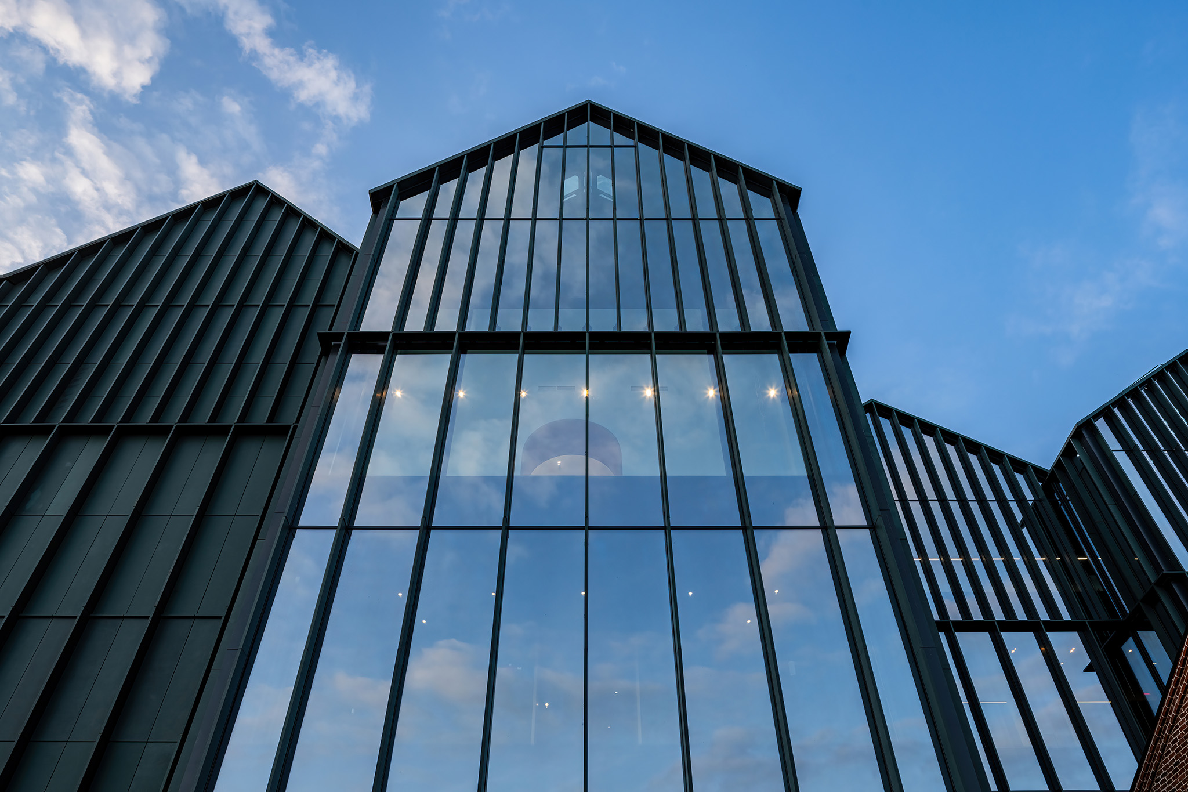
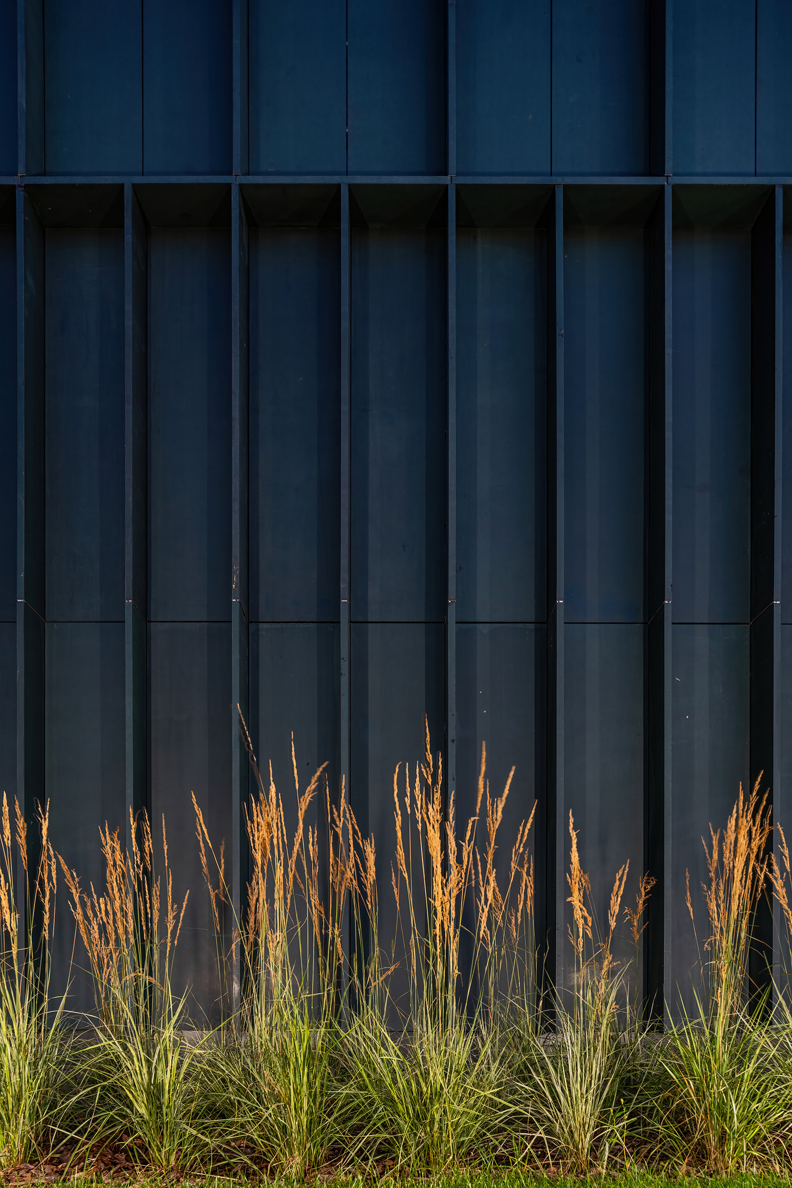
The patinated copper facades reference the region's traditional metallurgical mining activity. The glass enhances the oxidized texture of the copper in the cladding and in the panoramic windows of the facade facing the Kama River, where the public spaces are located.
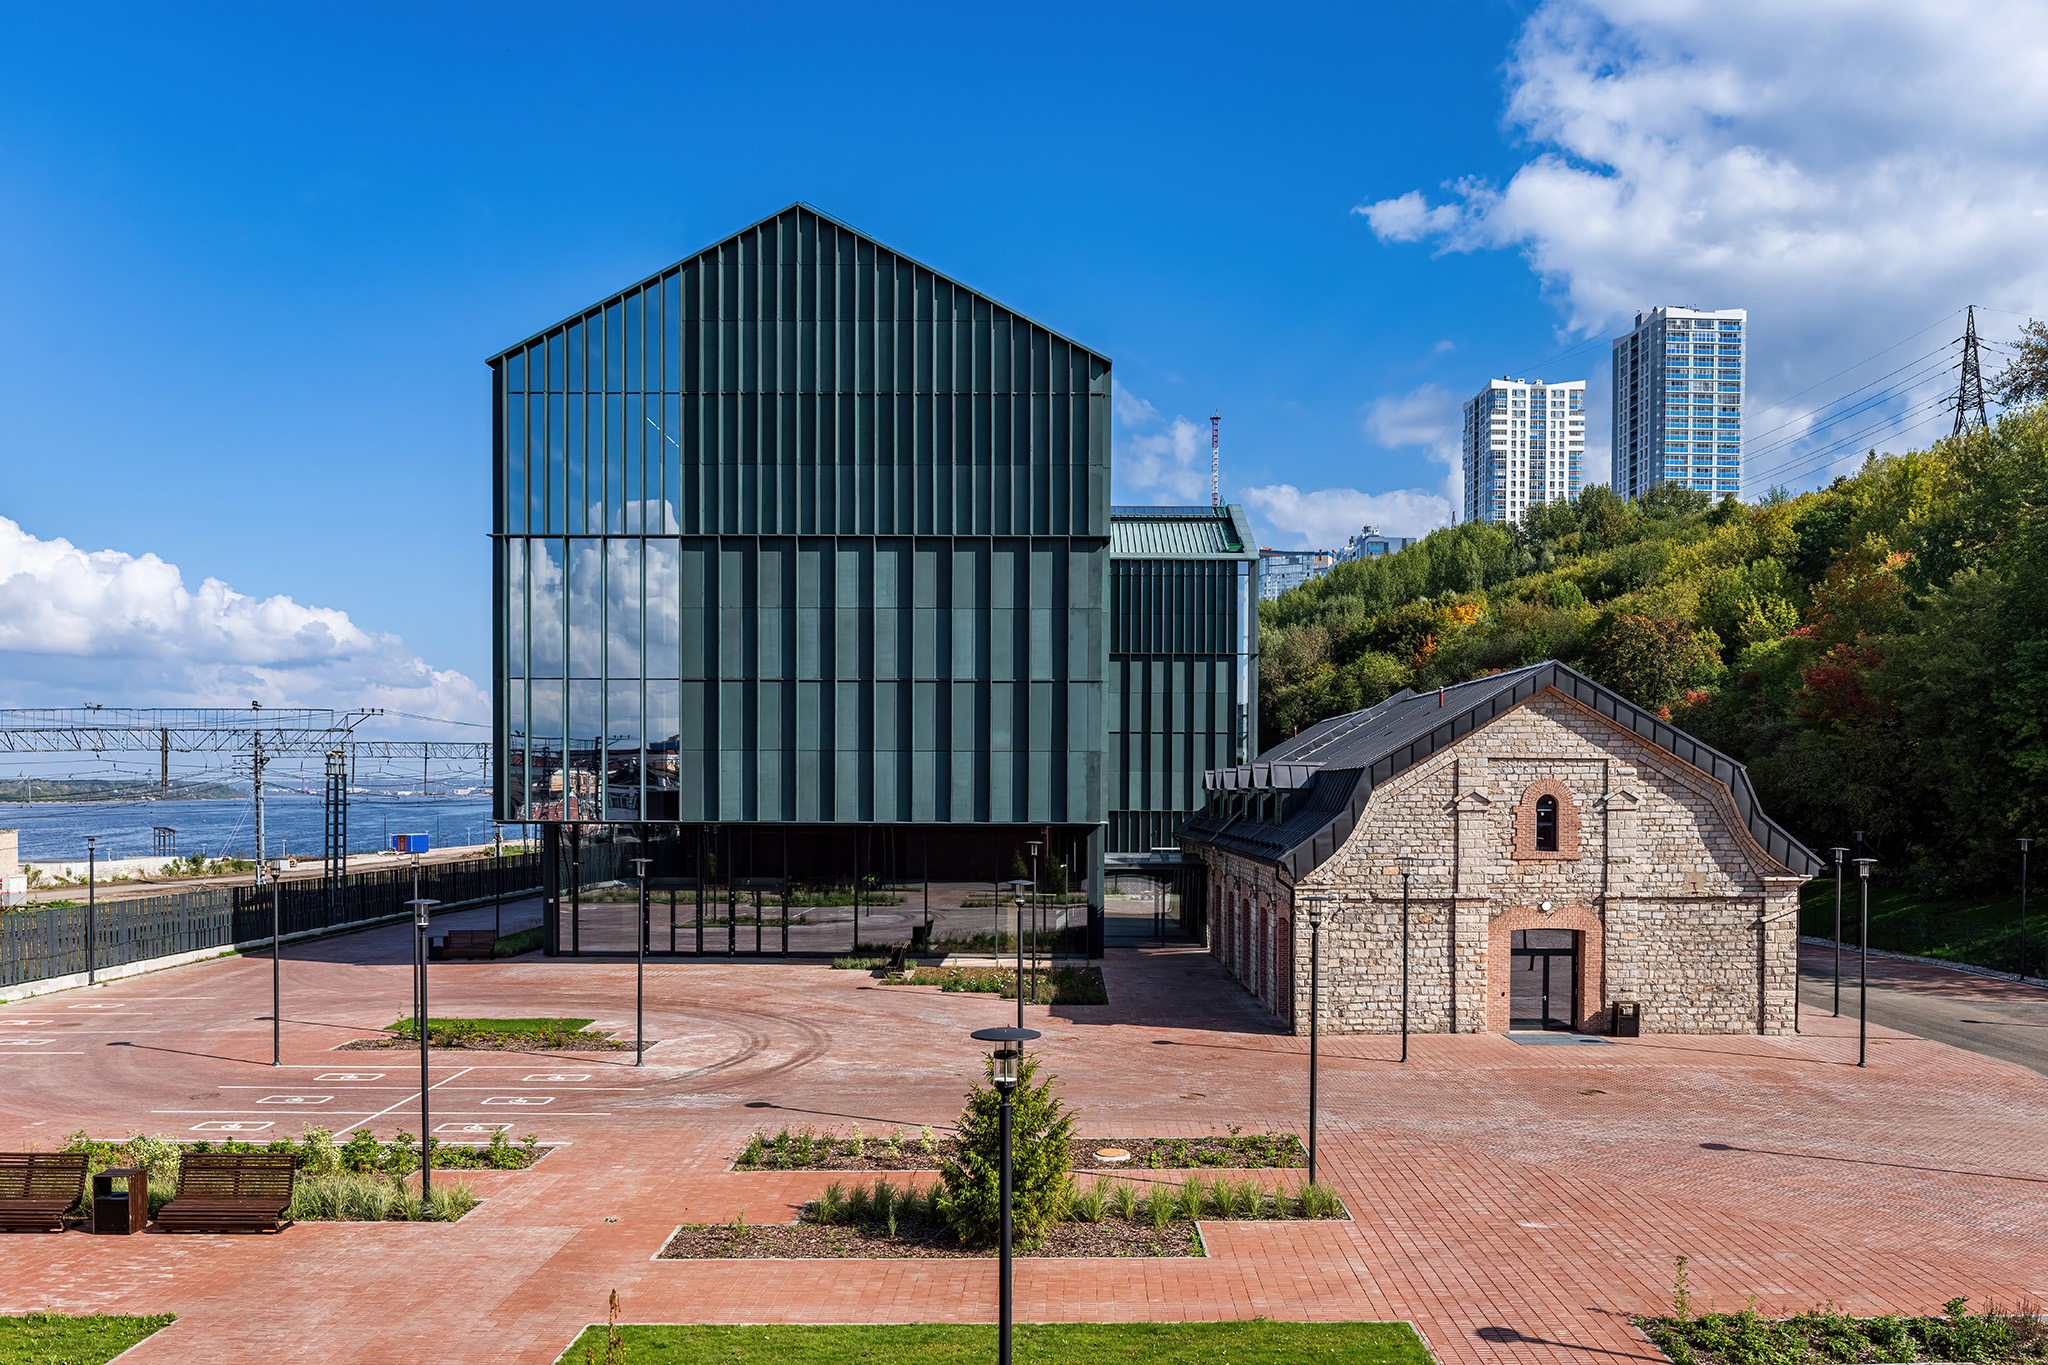
Perm State Art Gallery by SPeeCH. Photograph by Andrey Belimov-Guschin.
Project description by SPeeCH
The new building of the Perm State Art Gallery was built on the embankment of the Kama River as part of new cultural cluster Shpagin Factory, created on the territory of former Shpagin locomotive repair factory. Some of the preserved industrial buildings have now become part of the gallery complex. A new five-story volume has been erected between the low-rise red brick buildings and has a dynamic silhouette consisting of a combination of multi-scale gable roofs.
Their outline echoes the line of the Ural Mountains, and the facades made of patinated copper refer to the metal mining which is traditional for this region. The facades of the gallery are divided into three tiers by horizontal belts. Each level has its own rhythm of vertical elements: the largest format (3 m) is applied on the ground floor, medium (1.5 m) – on the first and second floor, small (0.75) on the two highest levels. 4th and 5th.
The glass highlights the oxidized texture of copper. There are public spaces along the facade facing the Kama River, so panoramic glazing has been applied on this side.