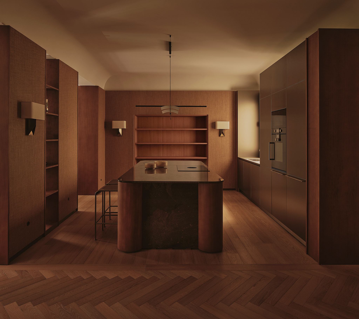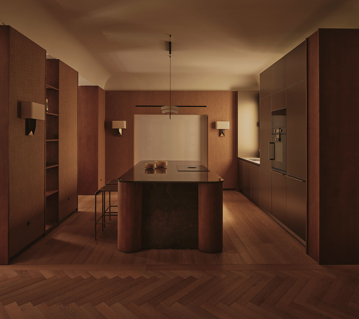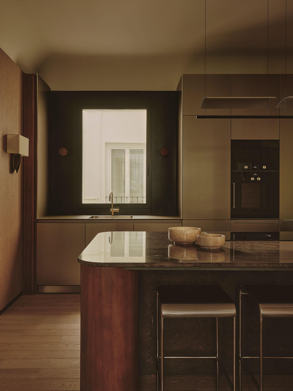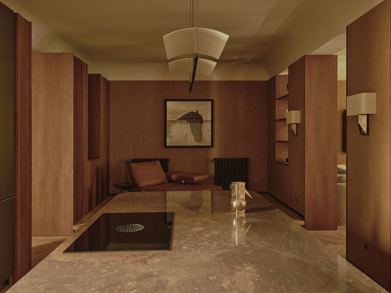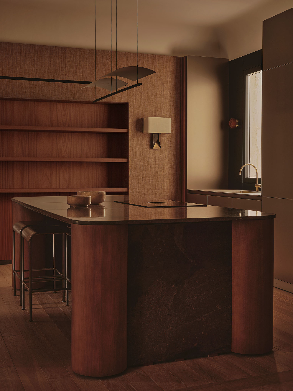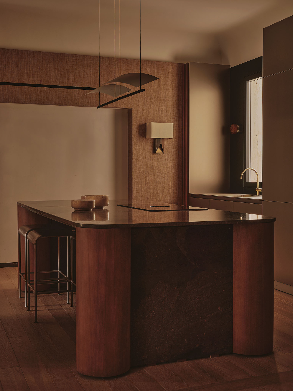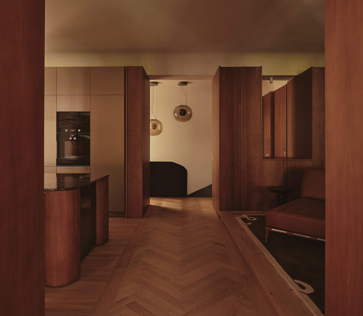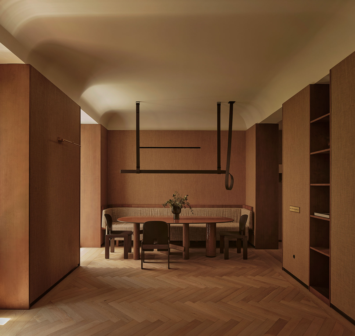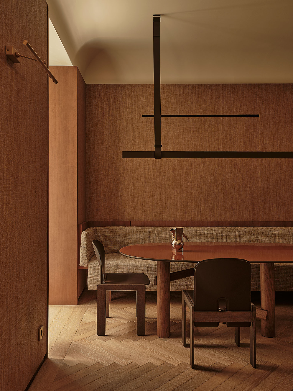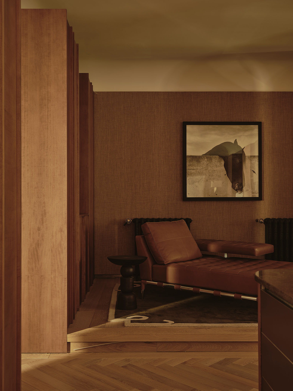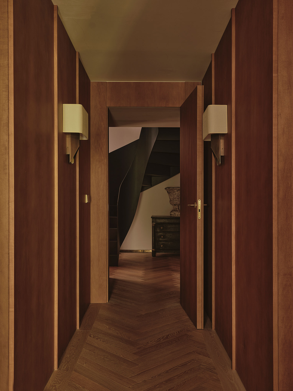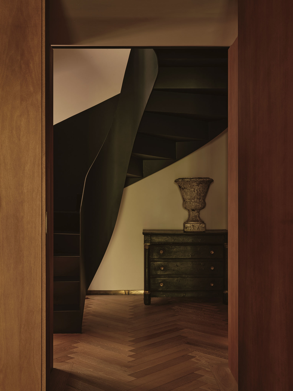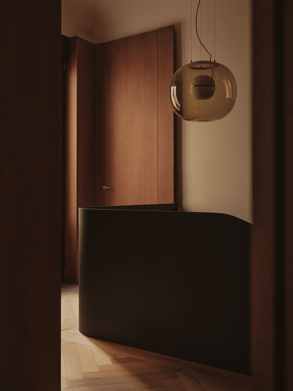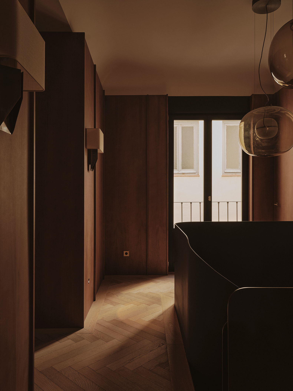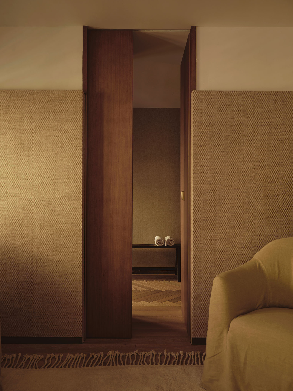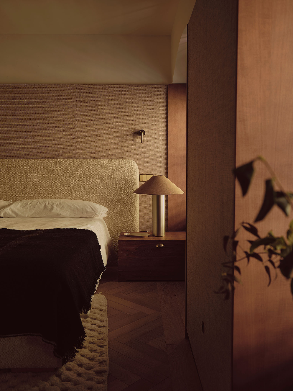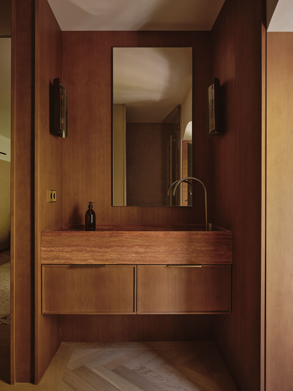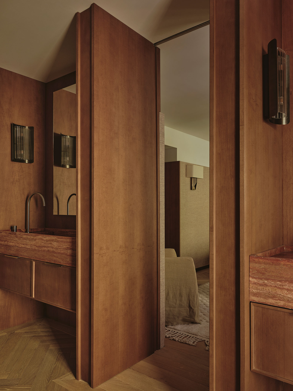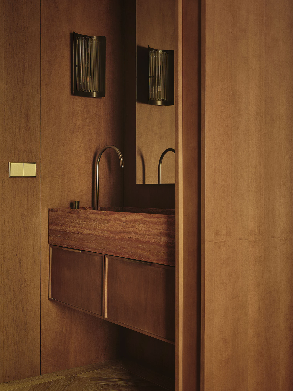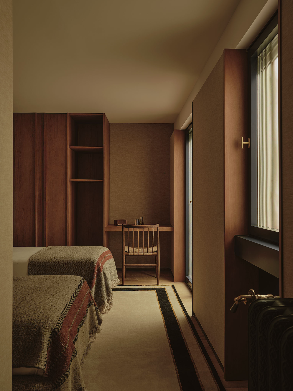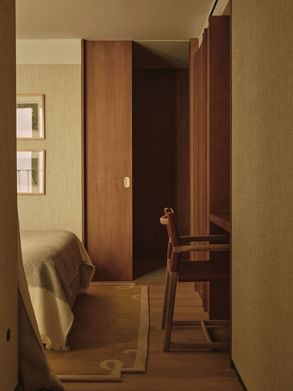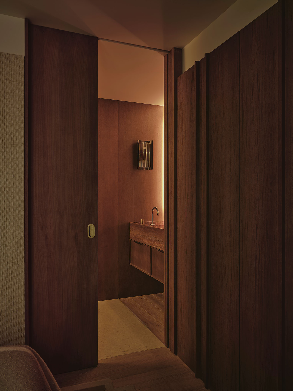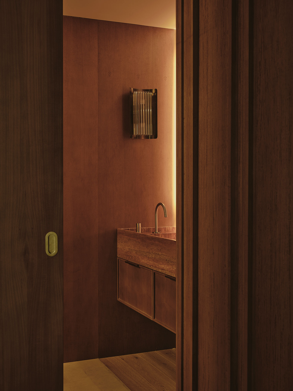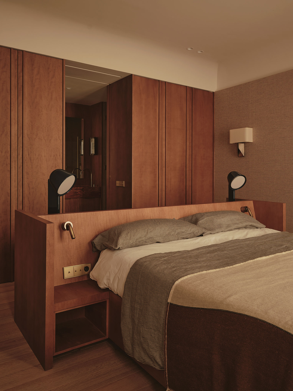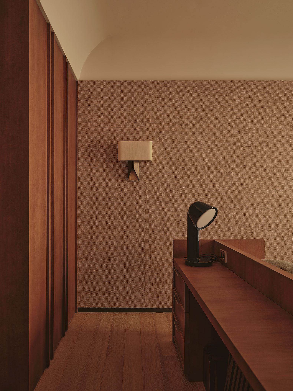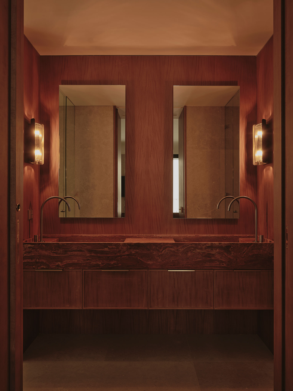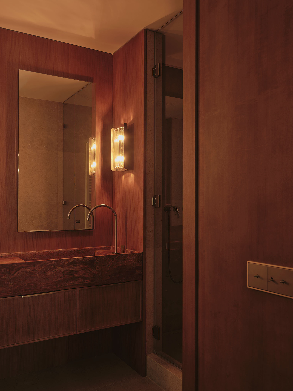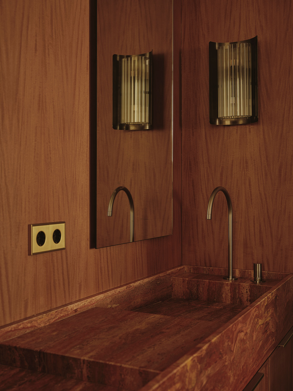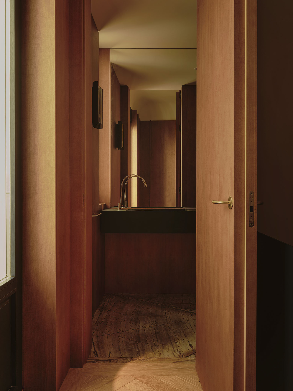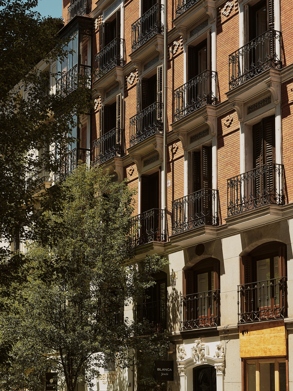
Pulso Estudio + Pr Arquitectura designed a carefully curated space for the renovation of a home on Conde de Aranda Street, featuring wood and wrought iron finishes. The home boasts unique natural light thanks to large windows projected onto the facade, and the existing traditional wrought iron and glass gallery has been restored.
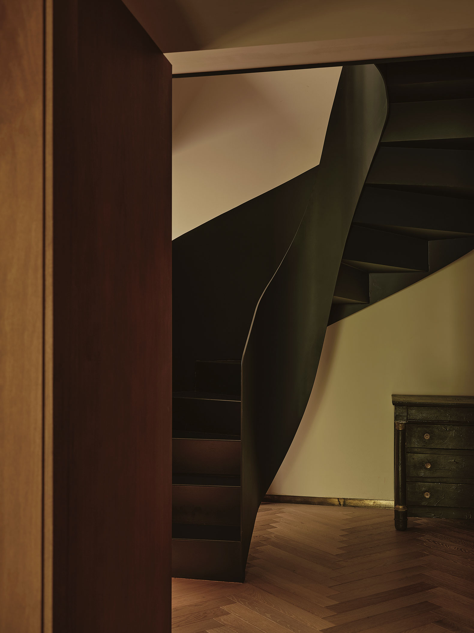
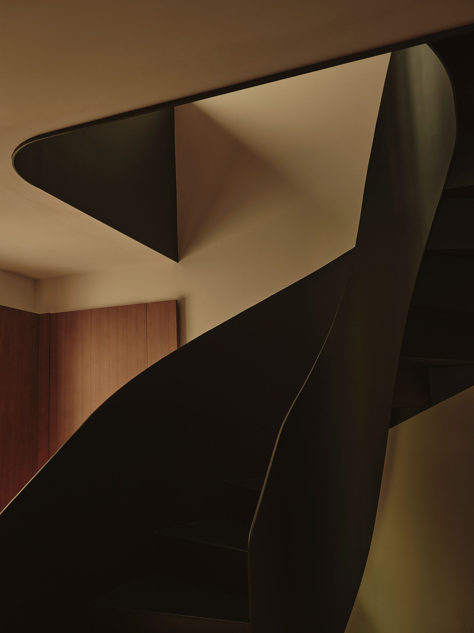
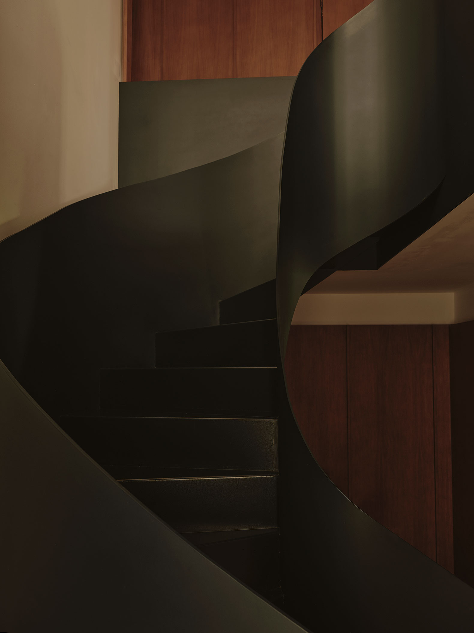
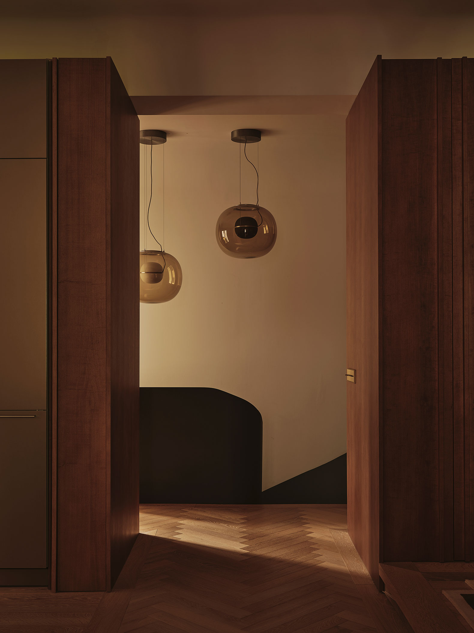
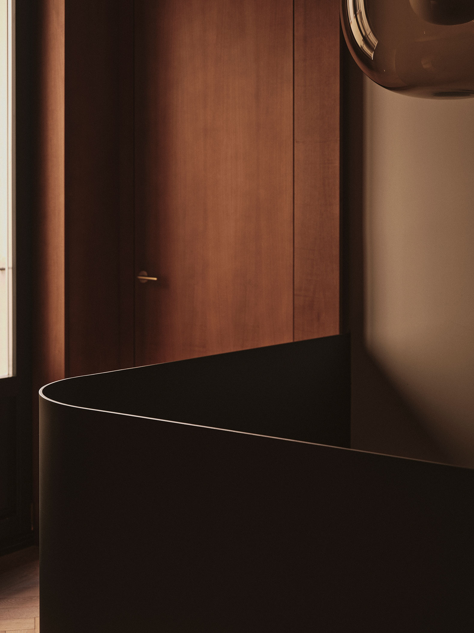
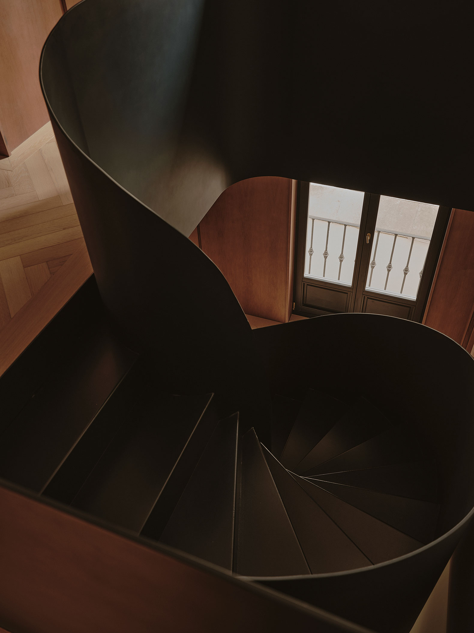
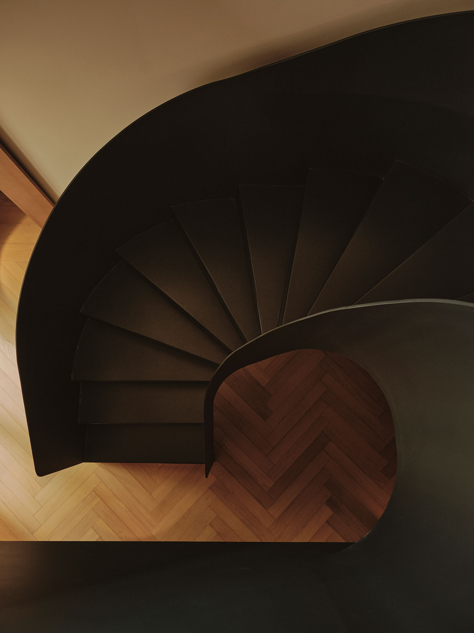
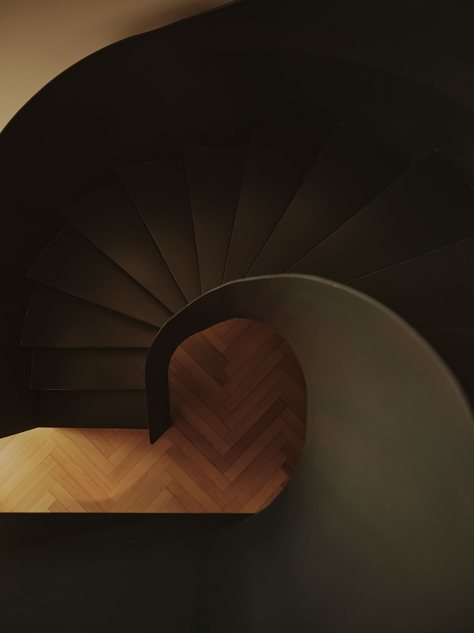
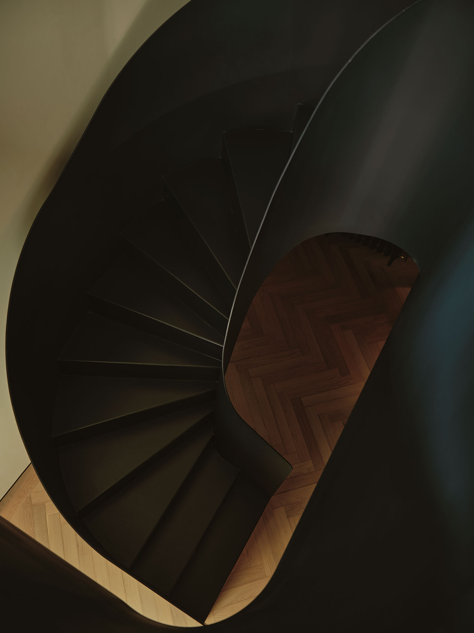
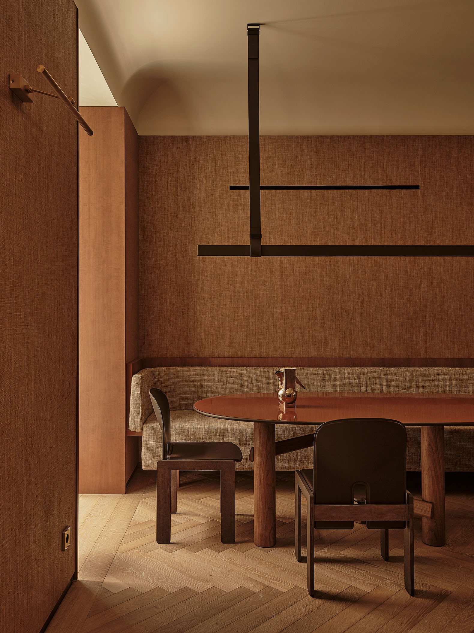
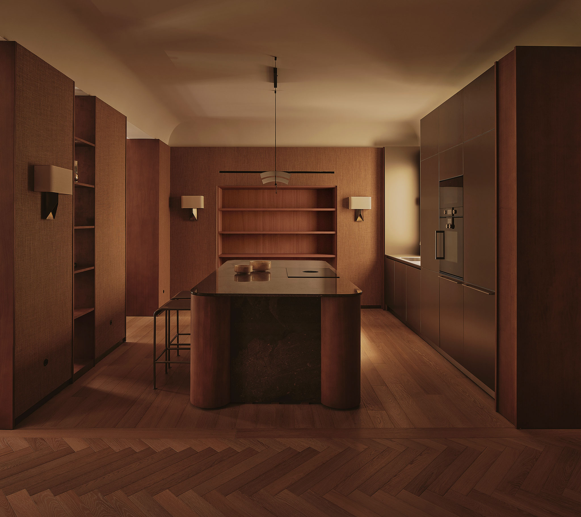
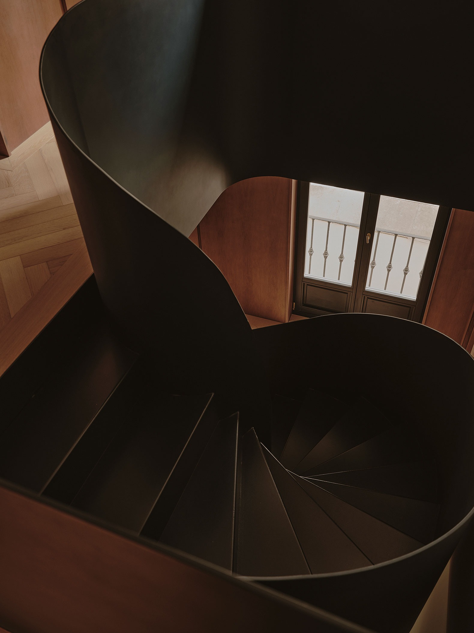
The home's materiality is highlighted by its oak woodwork and flooring, natural stone paving, textiles, and wrought iron elements. A distinctive feature of the renovation is the design of a wrought iron staircase with smooth, curved lines. Custom-made furniture crafted from natural wood completes the defined spaces.
Home renovation in Conde de Aranda, by Pulso Estudio + Pr Arquitectura. Photography by David Zarzoso.
Project description by Pulso Estudio + Pr Arquitectura
Located in the heart of Madrid's Salamanca district, this luxury apartment boasts elegant finishes, a contemporary style with classic touches, and a comprehensive renovation focused on meticulous attention to detail in every space to create a high-quality duplex living environment.
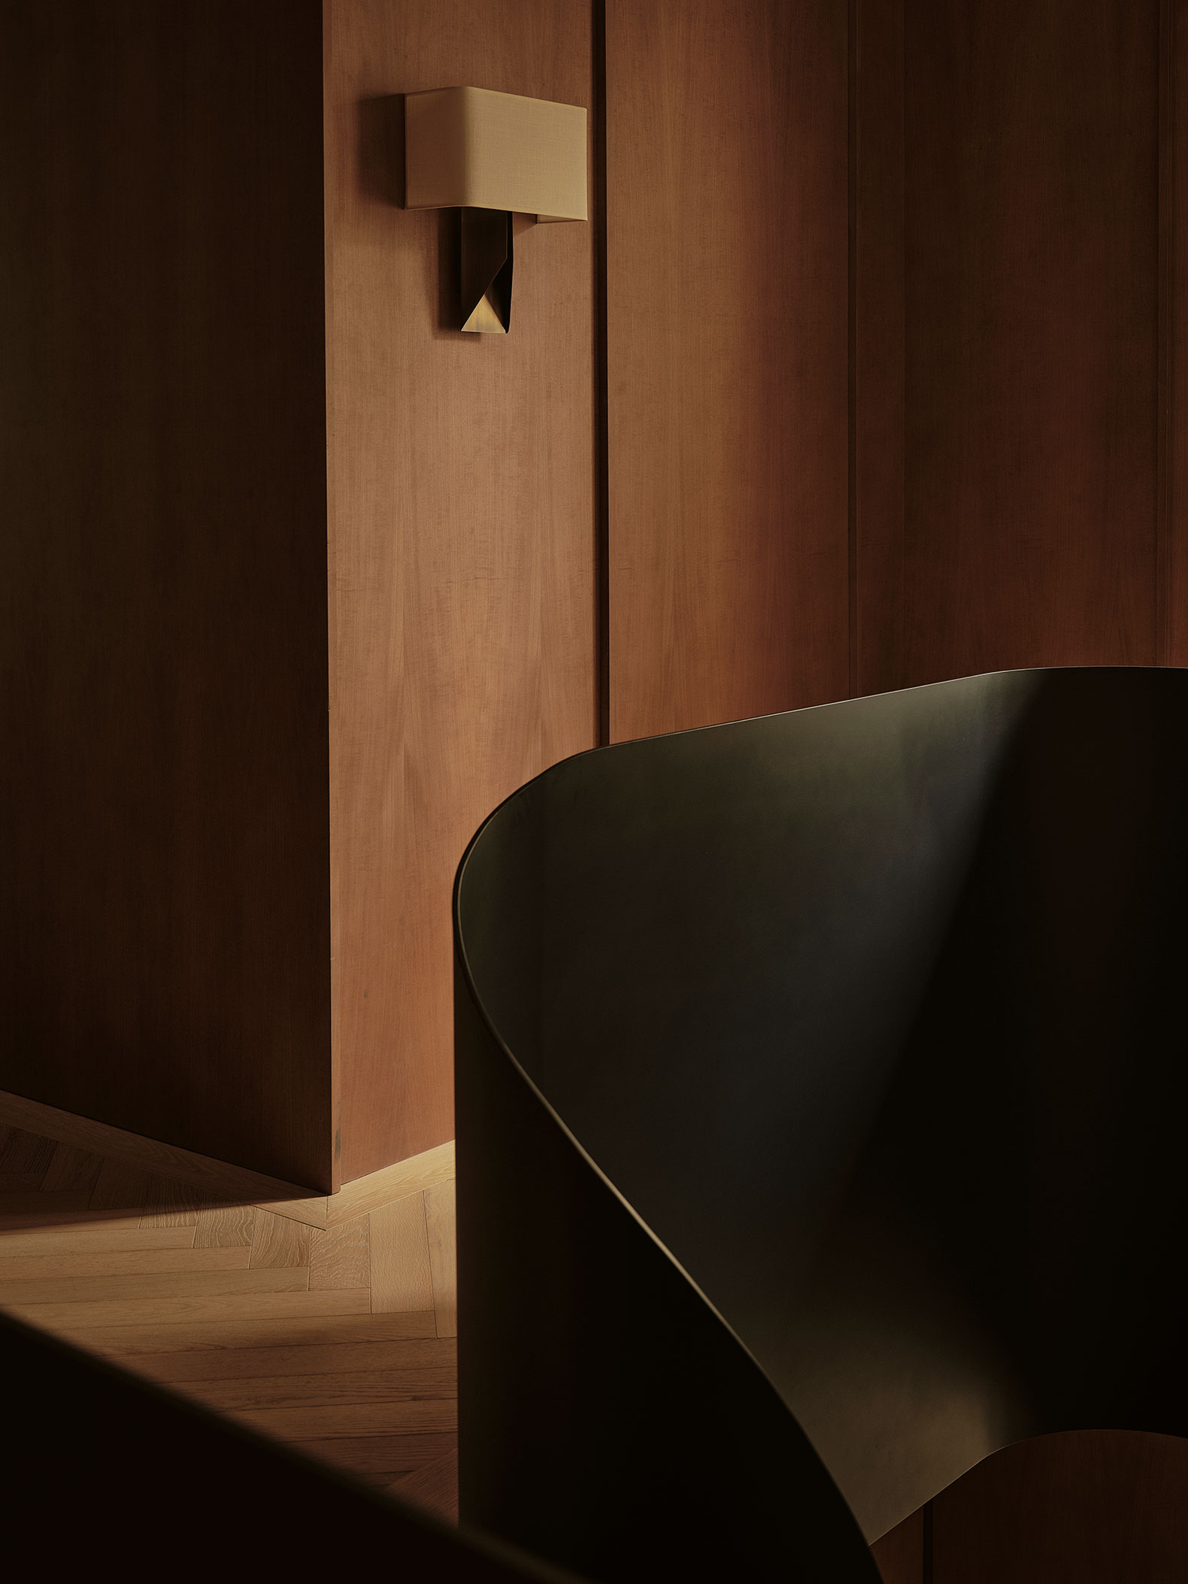
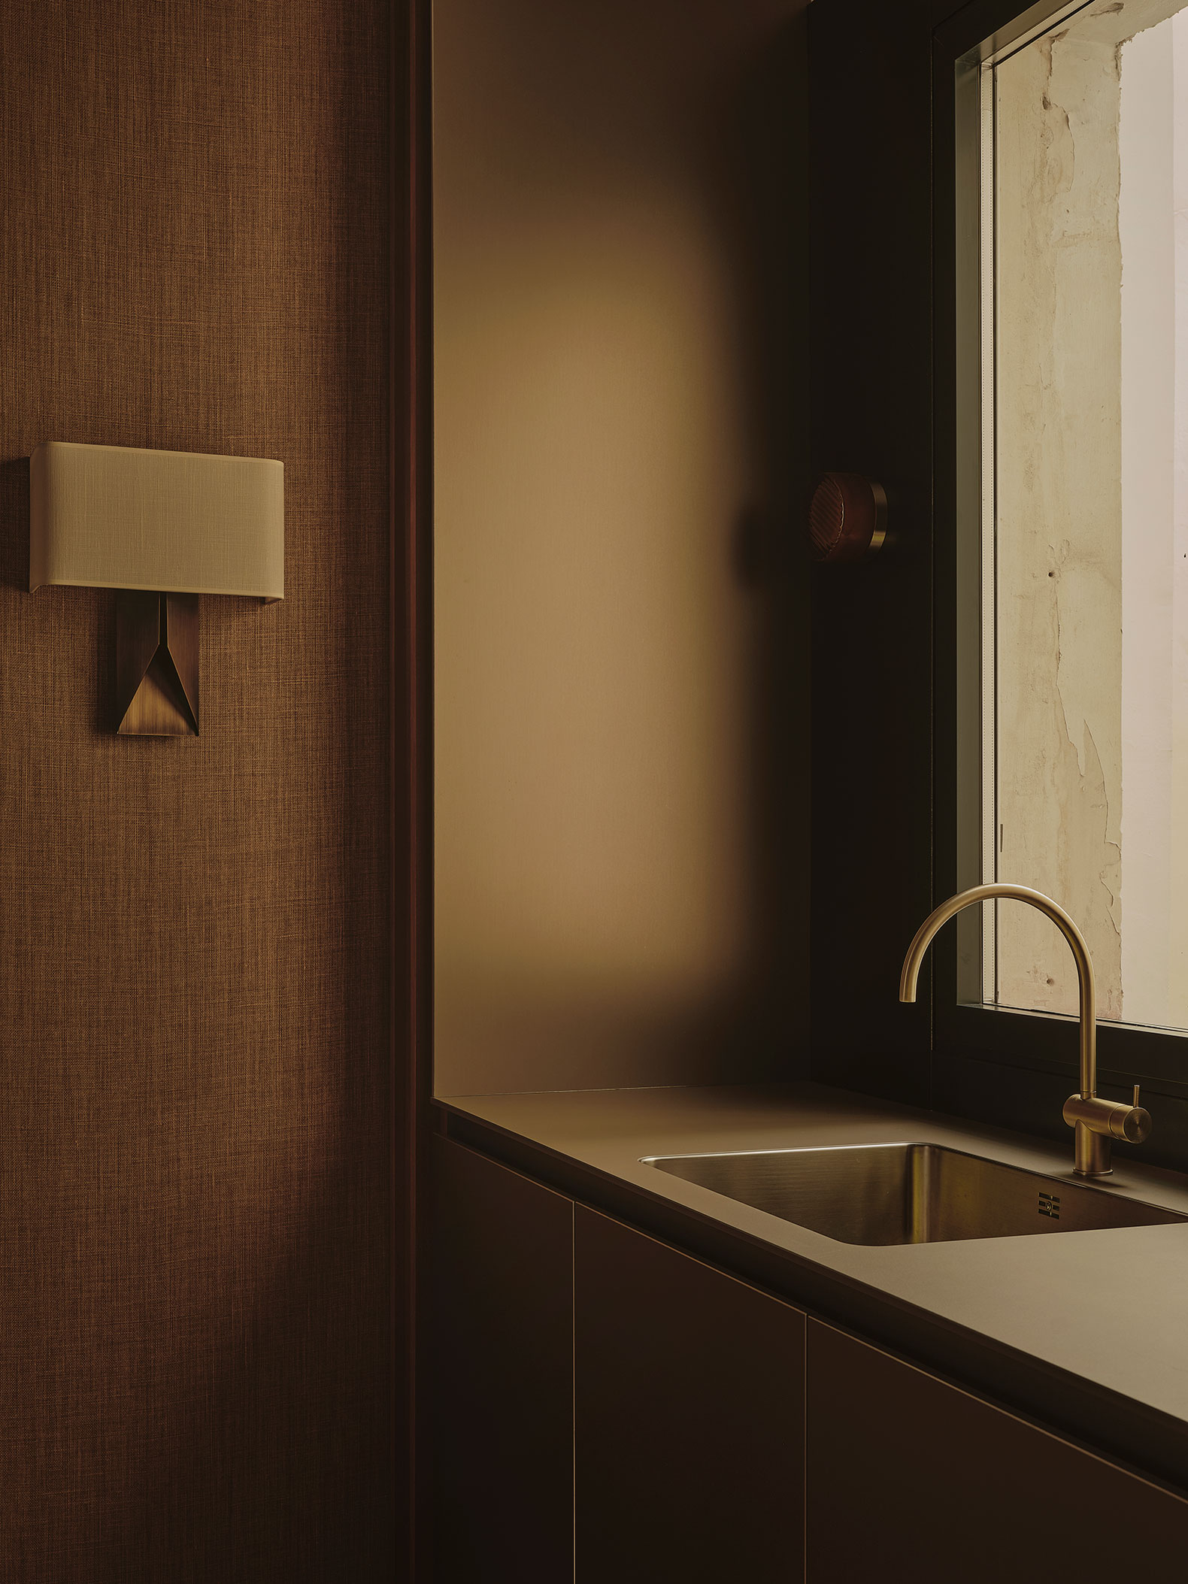
The most private spaces are situated on the sides overlooking the building's interior courtyard and on the upper level of the duplex. This arrangement resulted in a unique open-plan living, dining, kitchen, and sitting area, featuring custom-made natural wood furniture throughout. A specially designed wrought iron staircase, with its smooth, flowing lines, is both imposing and maintains a comfortable, domestic scale. The overall height is emphasized by the wood and textile cladding on the vertical surfaces, and the apartment benefits from a unique and expansive facade with wooden windows and shutters. The restored traditional wrought iron and glass gallery evokes a bygone era and adds a touch of distinction and individuality, so highly valued in this project. Regarding materials, the design incorporates oak wood finishes and flooring combined with elegant, mid-tone accents, natural stone flooring, and light-colored textiles on the walls, creating a sense of nobility and quality. In the main living area, custom-made moldings and shelving enhance the indirect lighting, with no ceiling fixtures, only wall lighting, resulting in an atmosphere of calm and serenity.
The project develops a specific design language for a home privileged by its location, its typology, and its finishes.