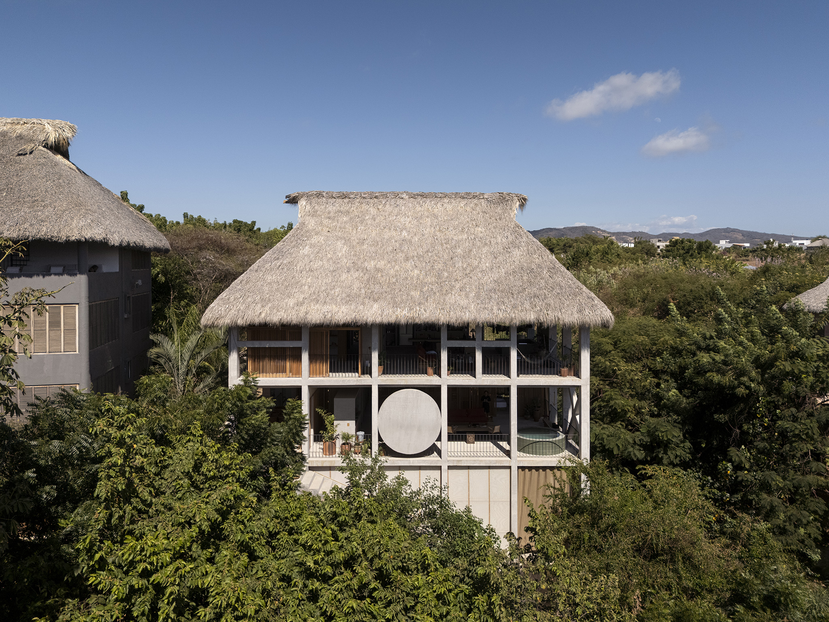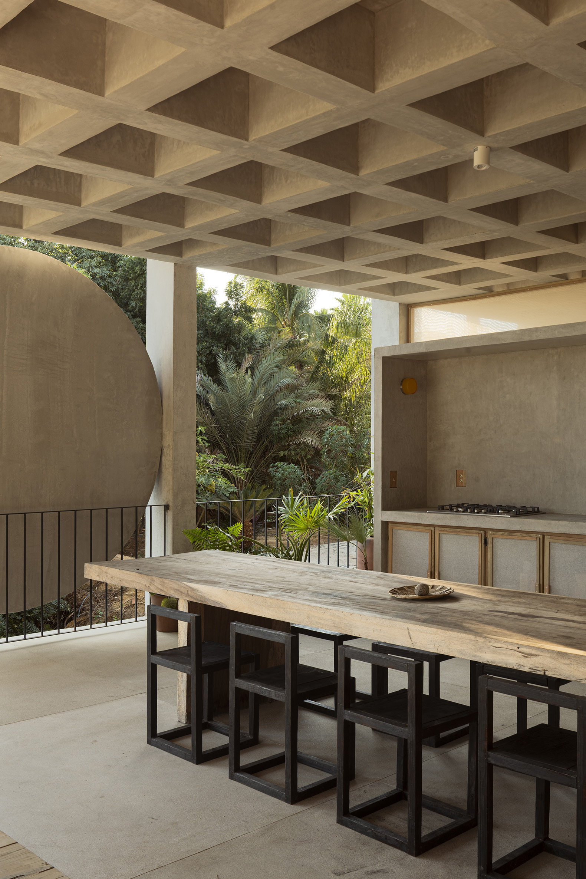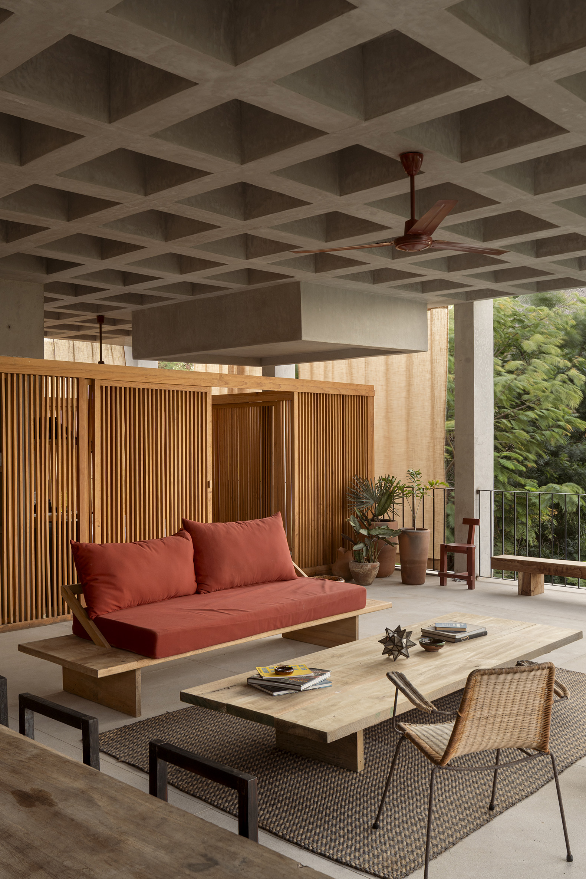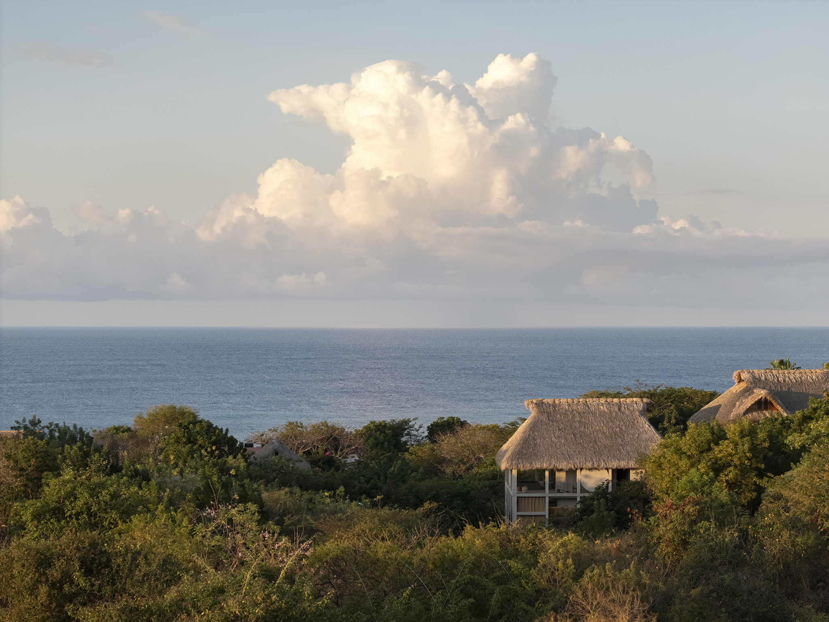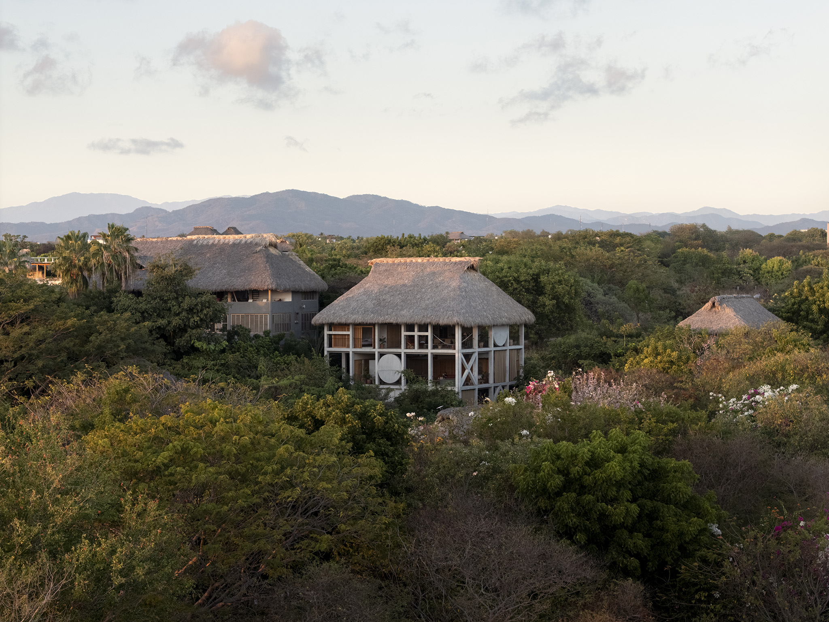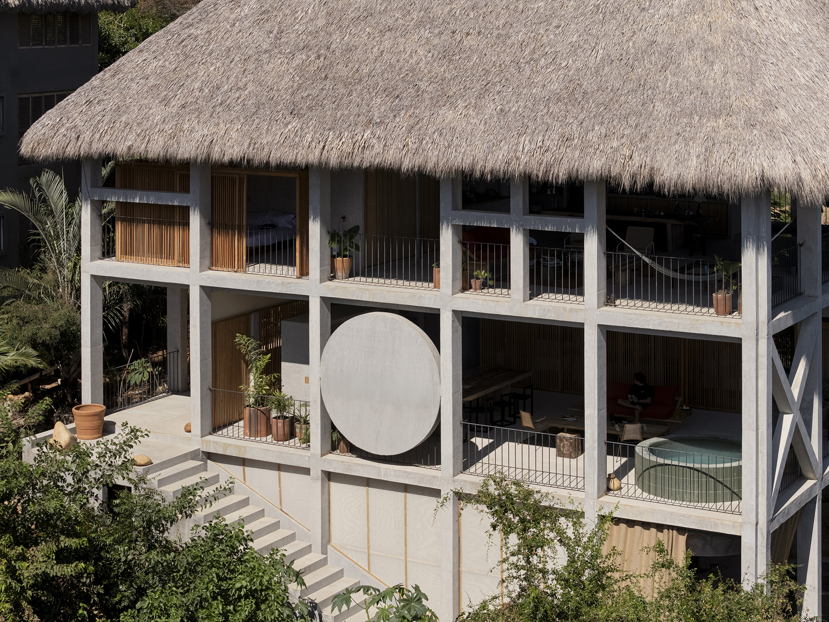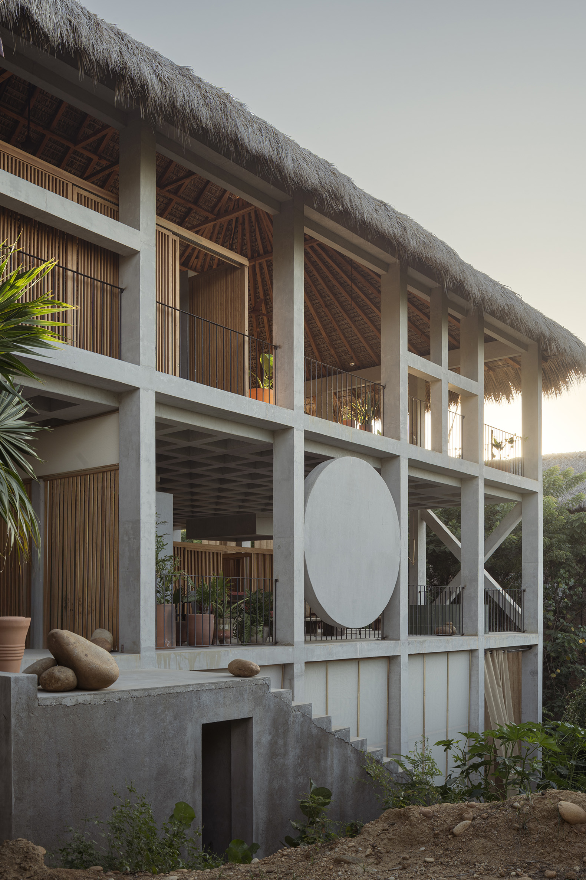
Architecture practice S-AR has designed "Casa Eva", a three-story building with one apartment per floor, nestled in a ravine surrounded by lush vegetation, mountains, and the sea in Puerto Escondido, Mexico.

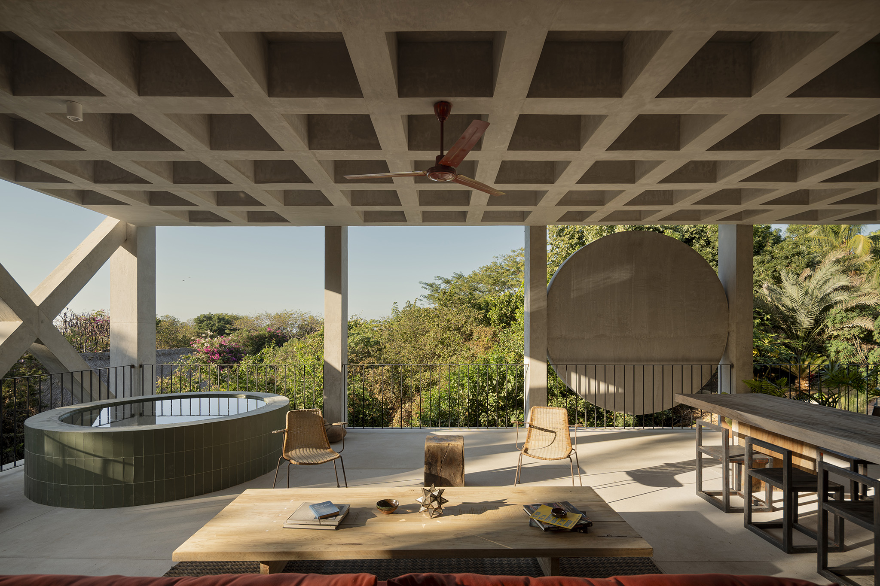
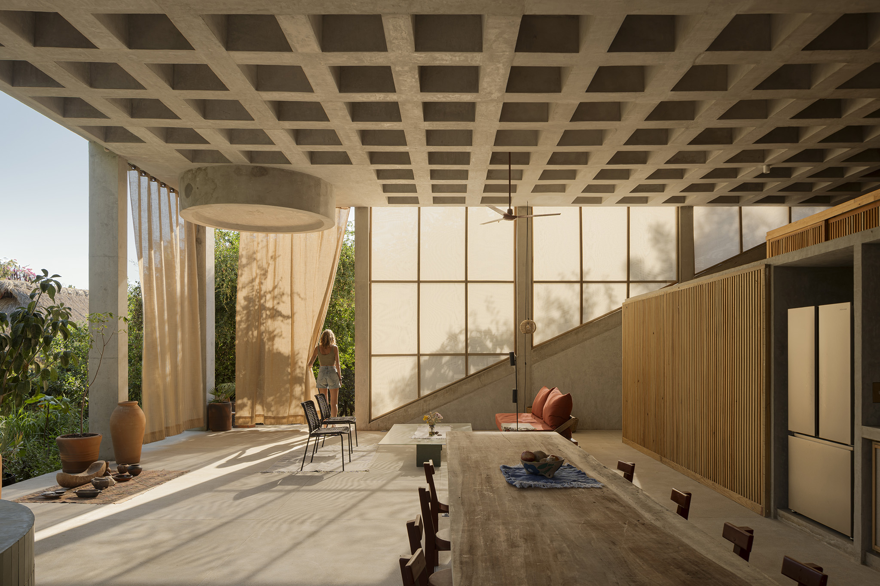
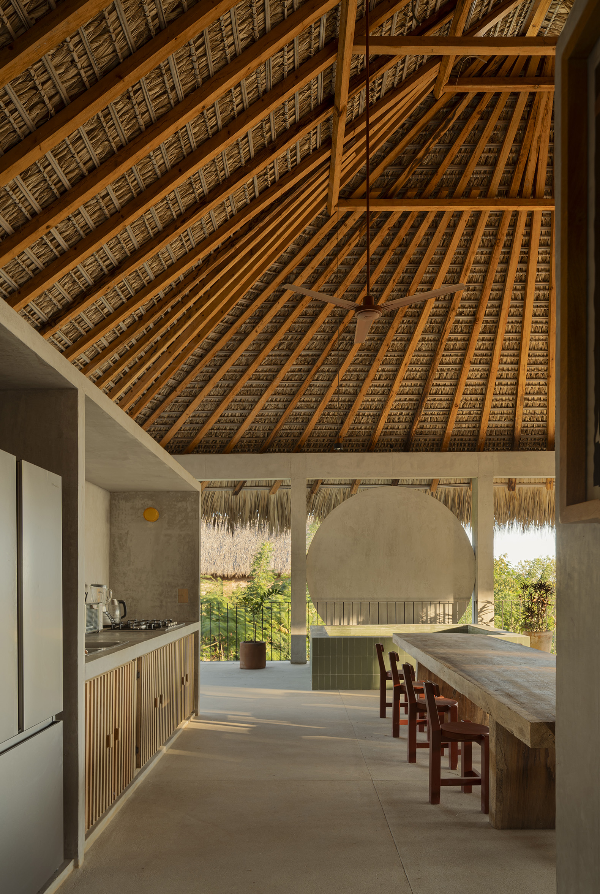
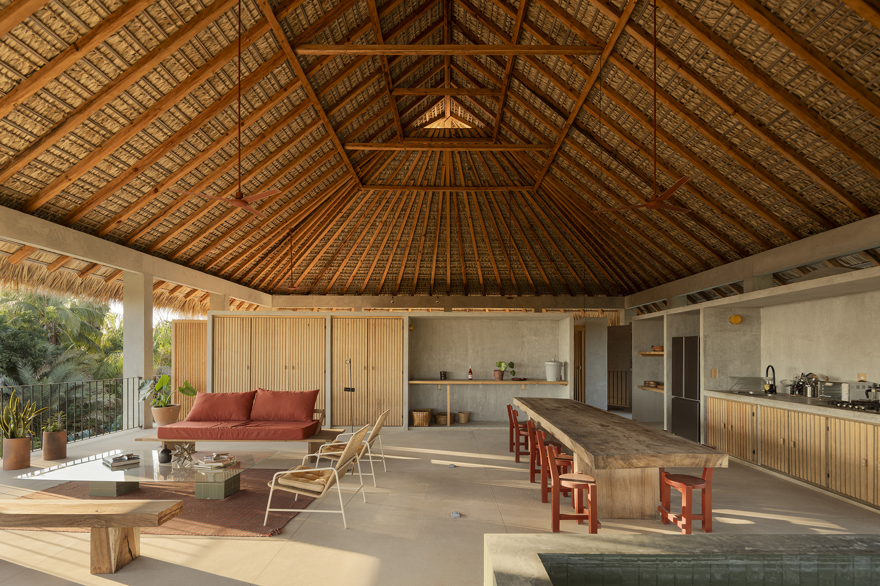
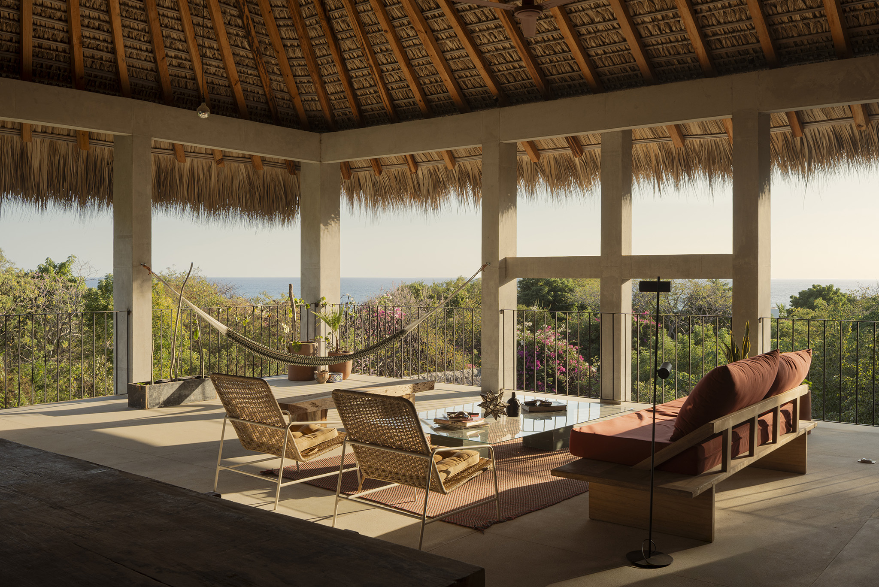
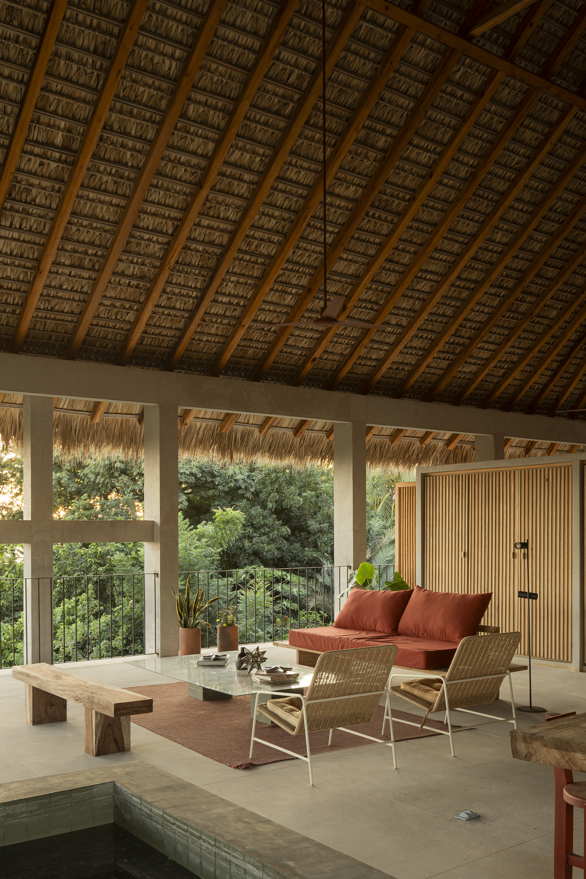
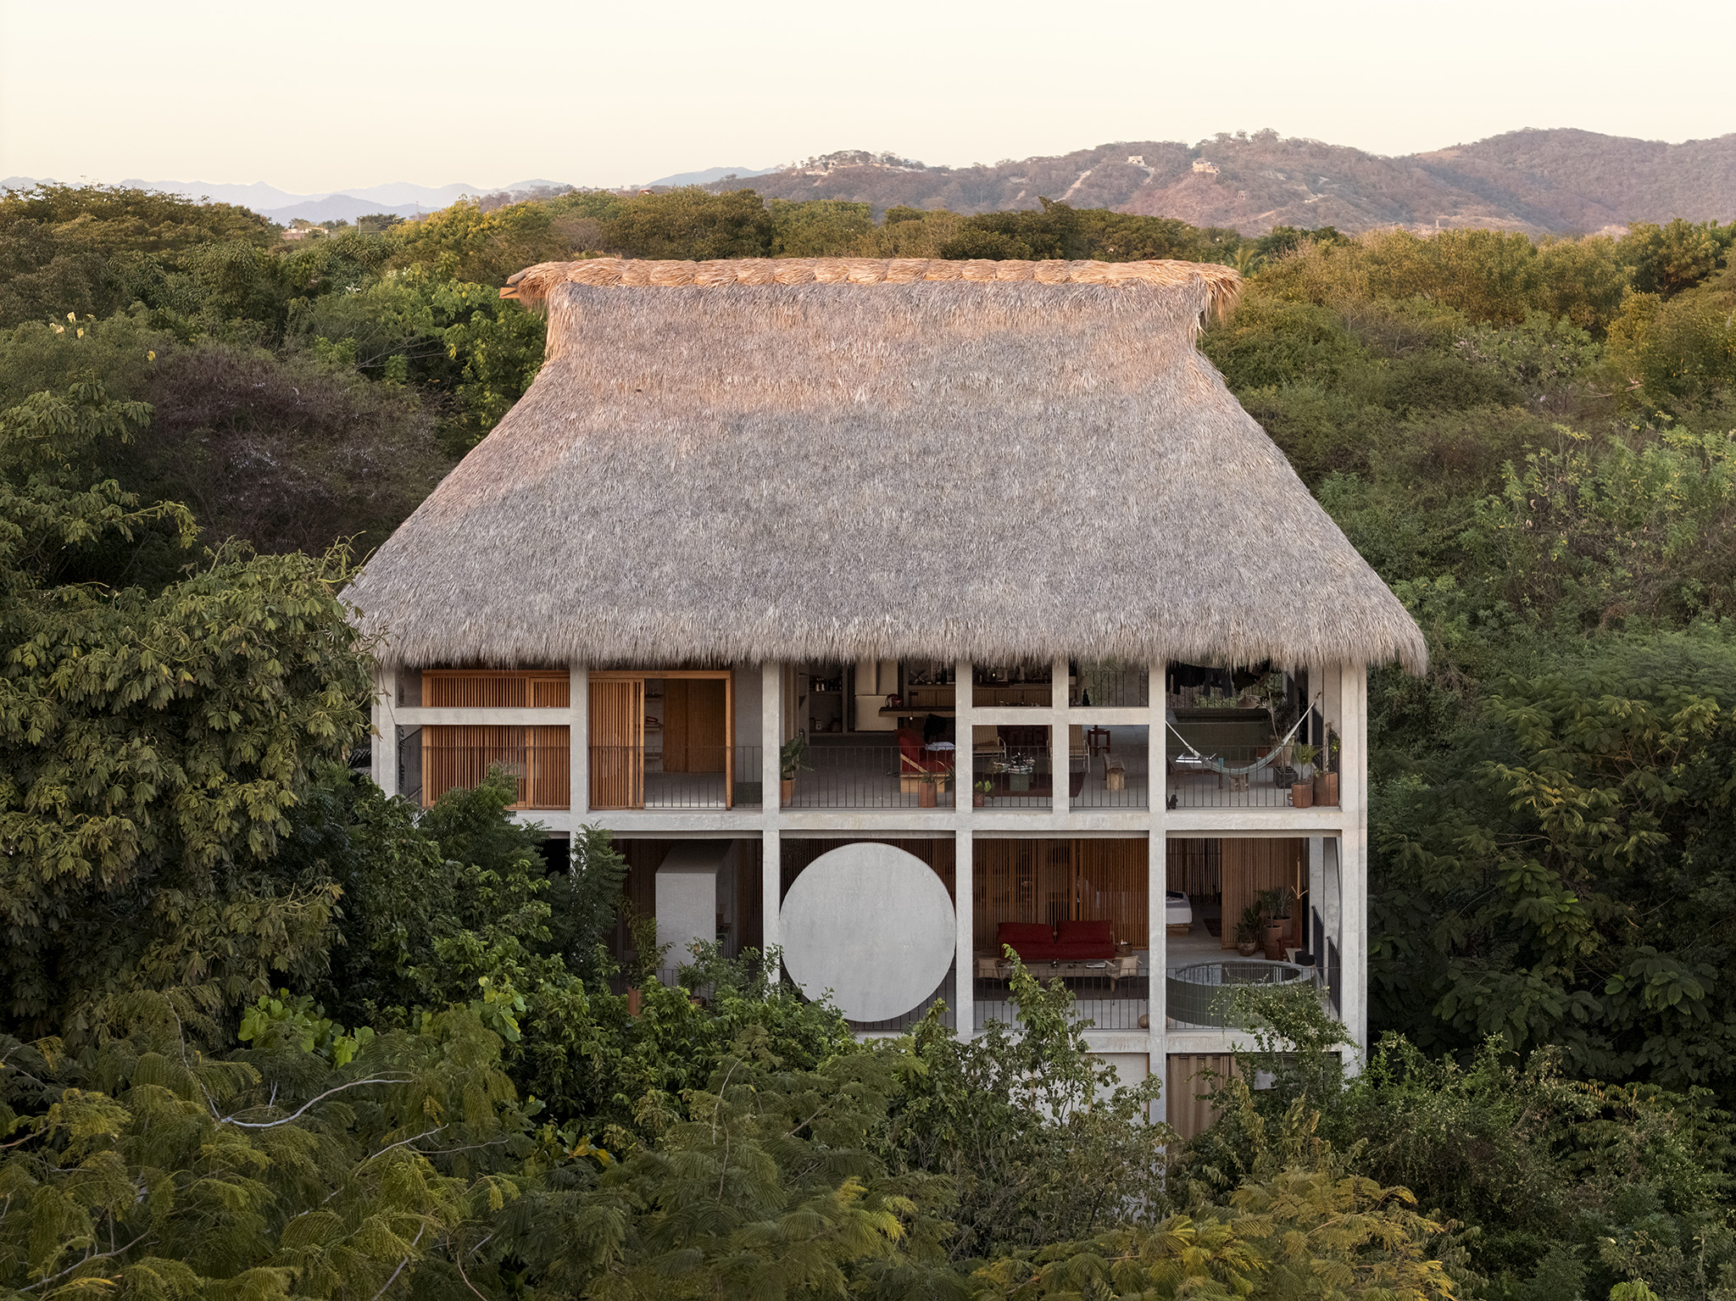
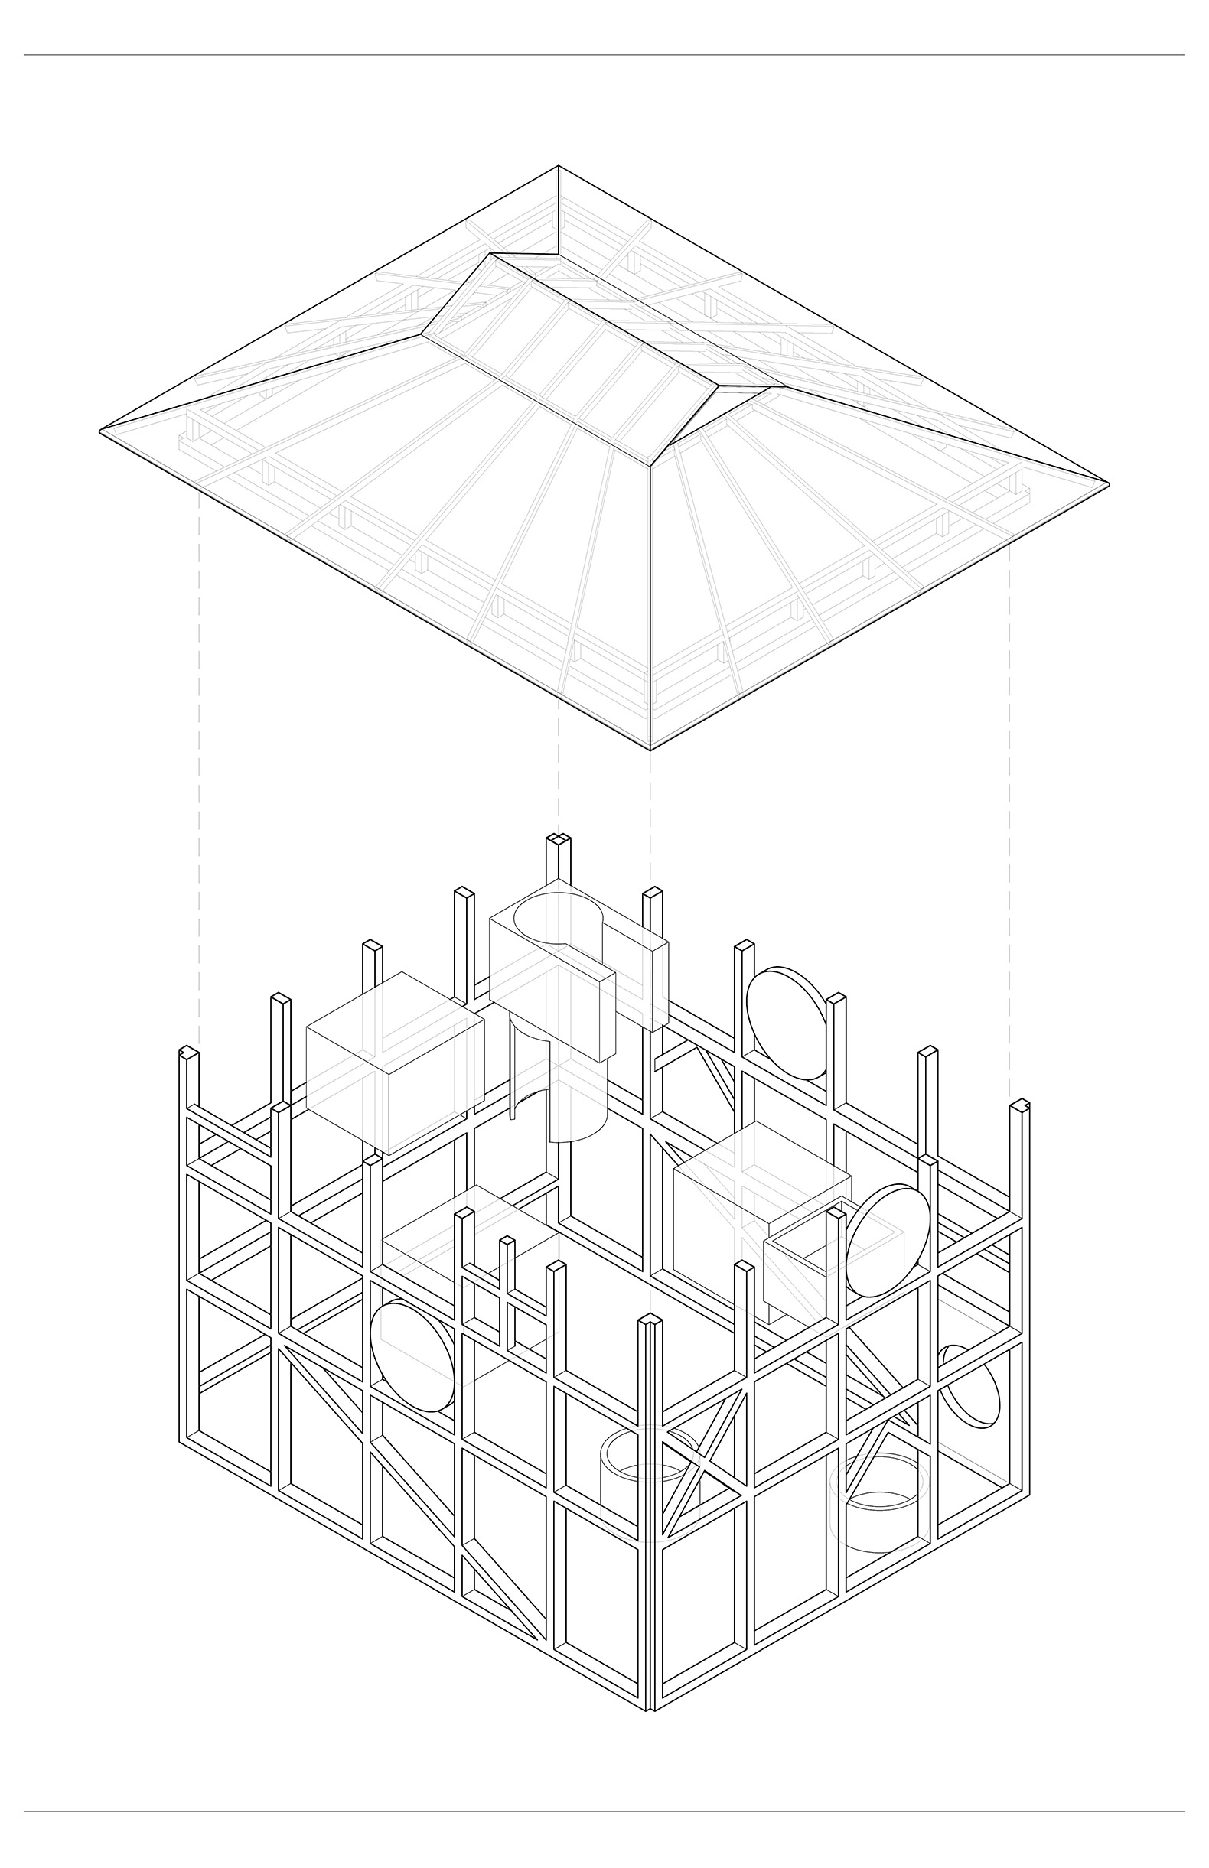
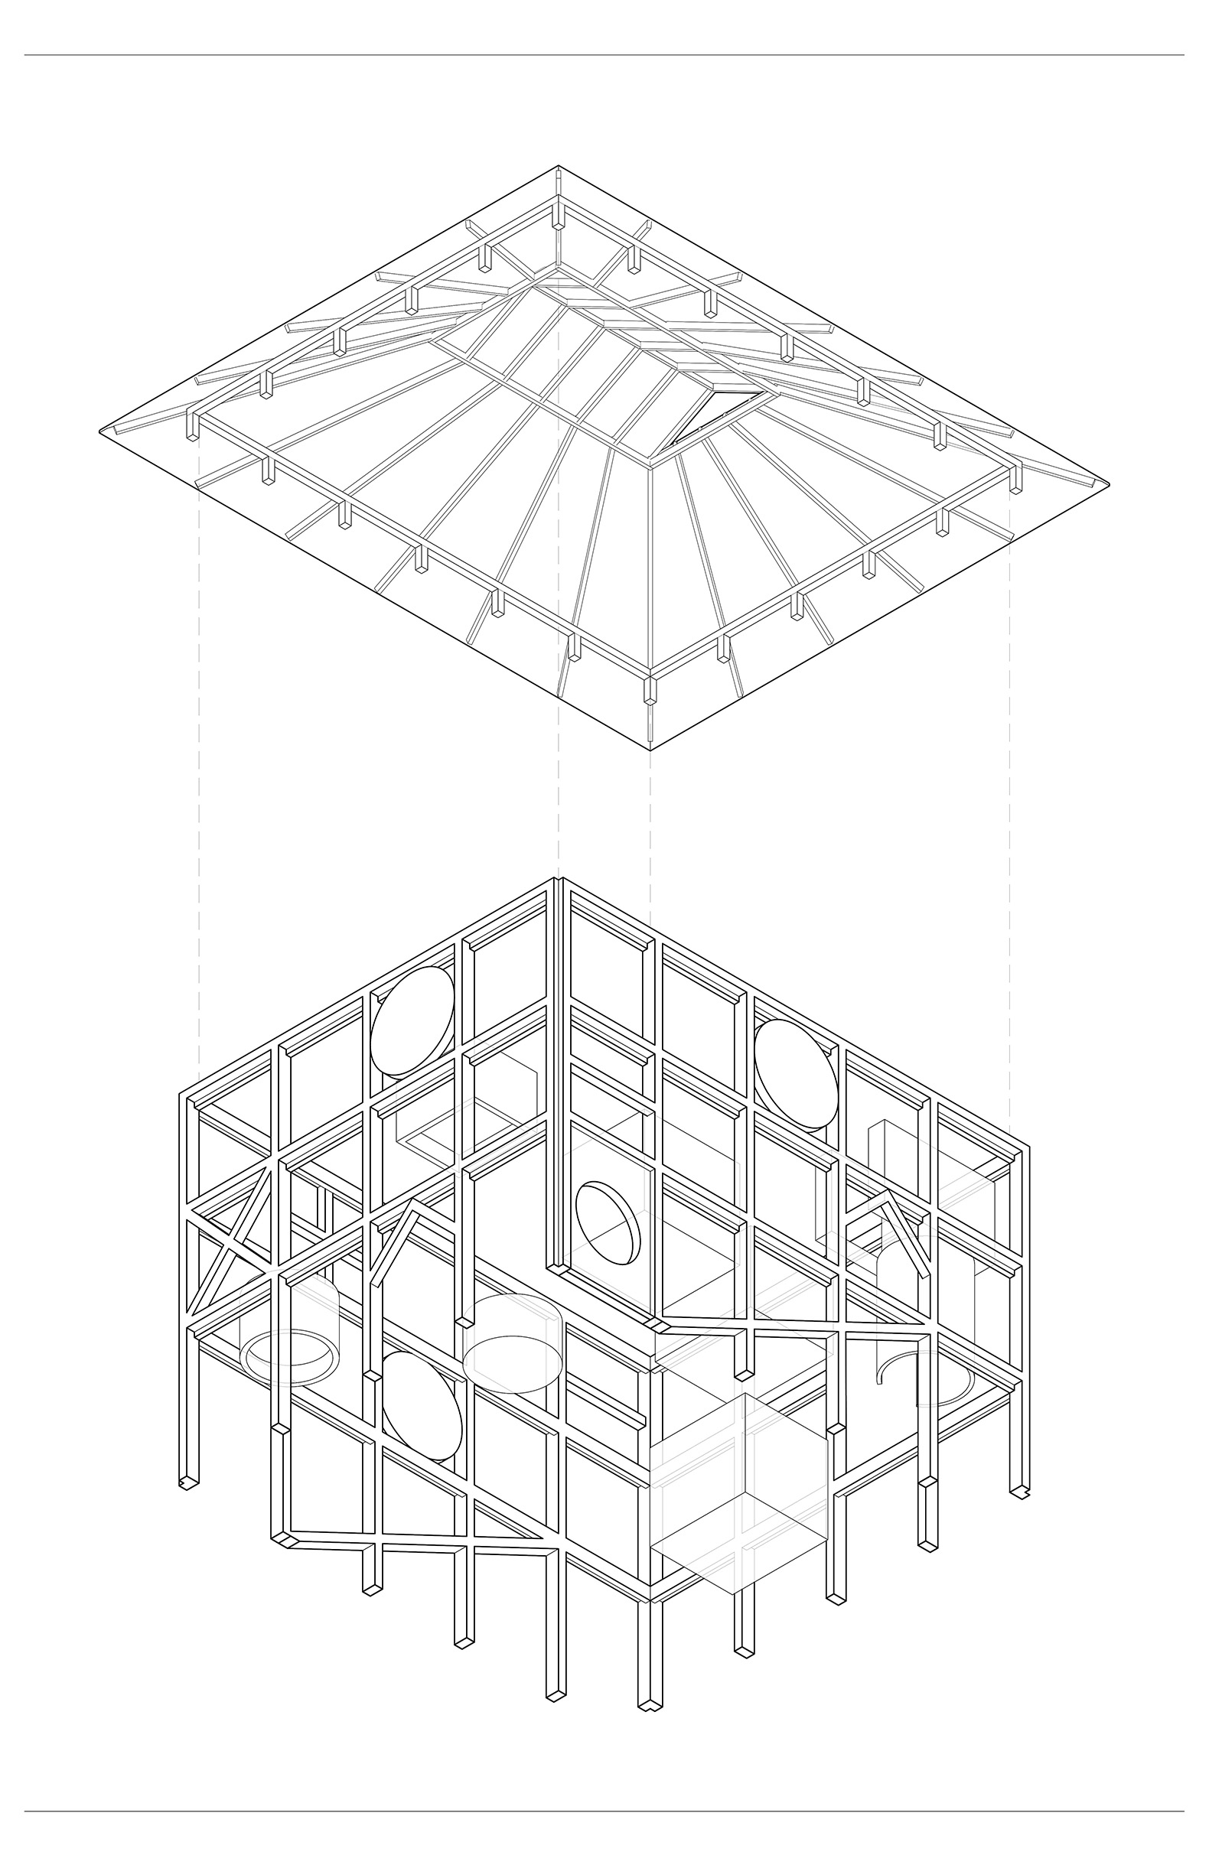
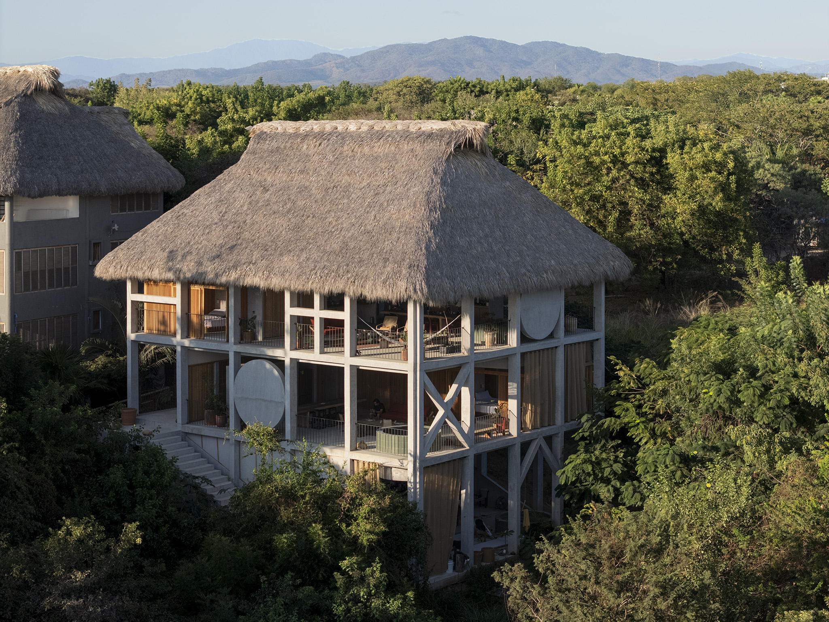
The social areas, covered terraces, are the heart of this project, where each floor maintains a unique relationship with its surroundings. A large palapa crowns the building, establishing a dialogue with local construction techniques.

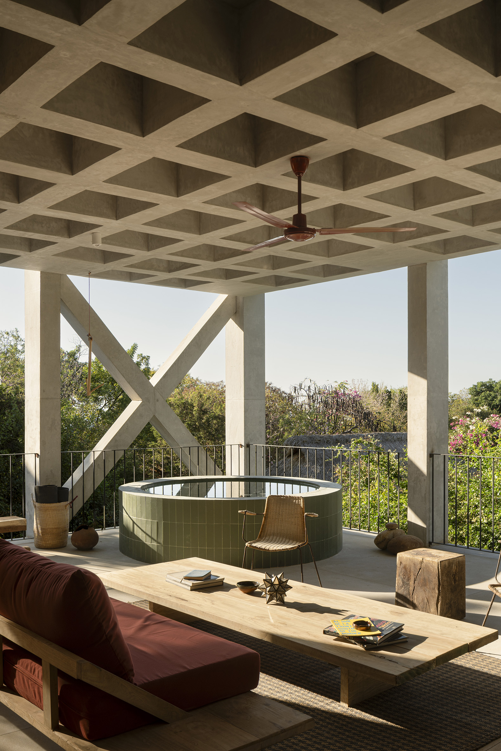
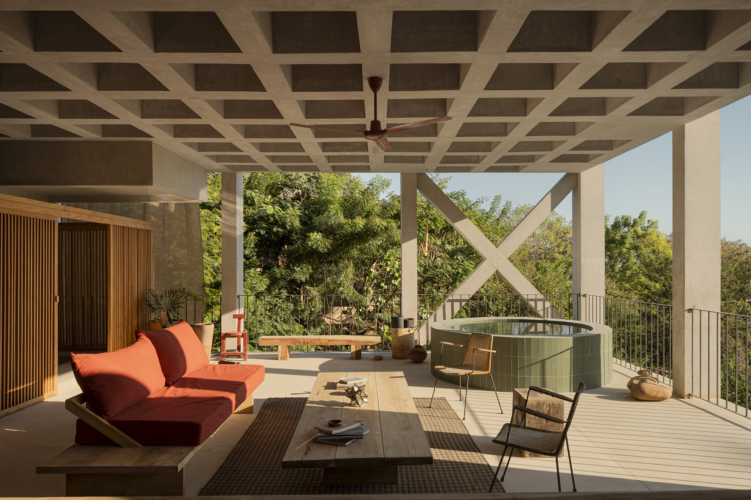
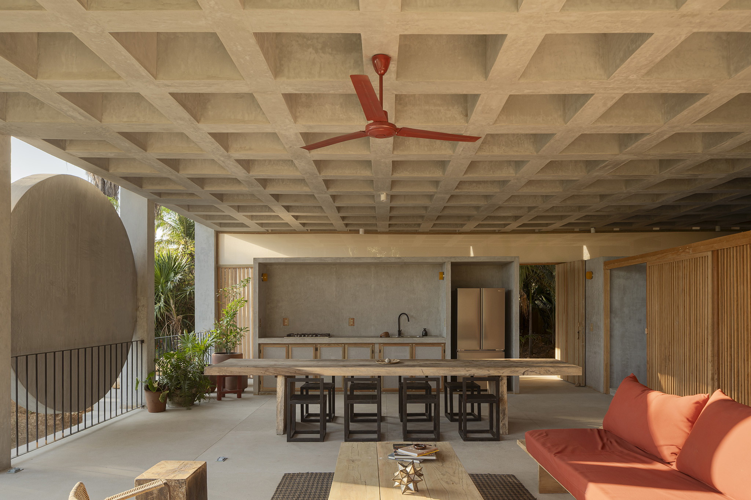
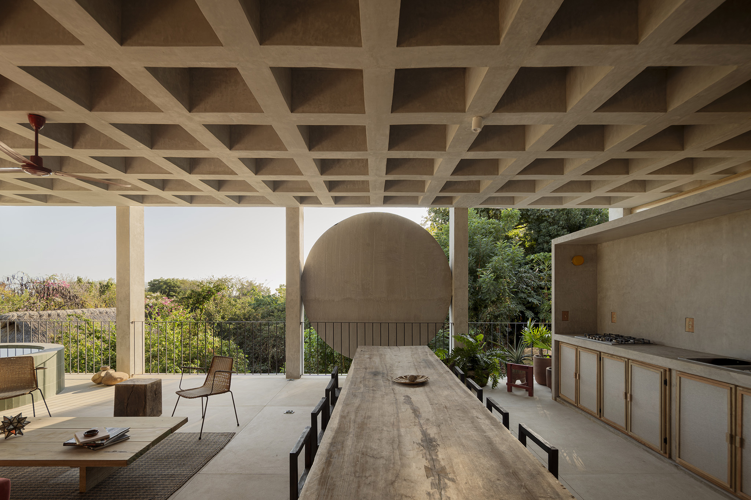
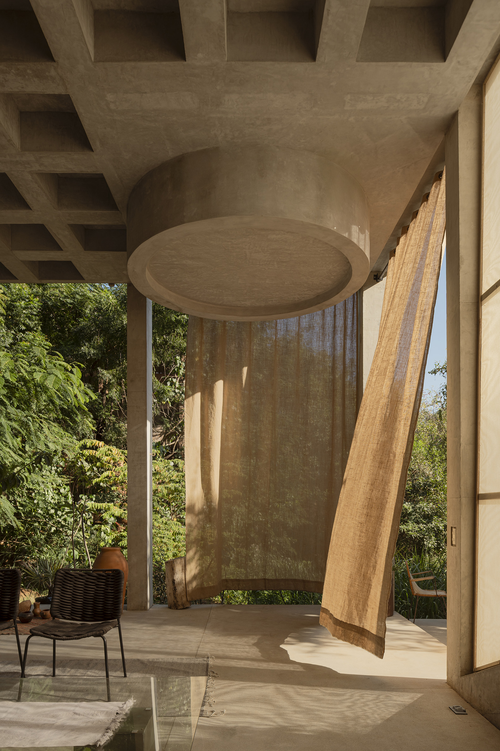
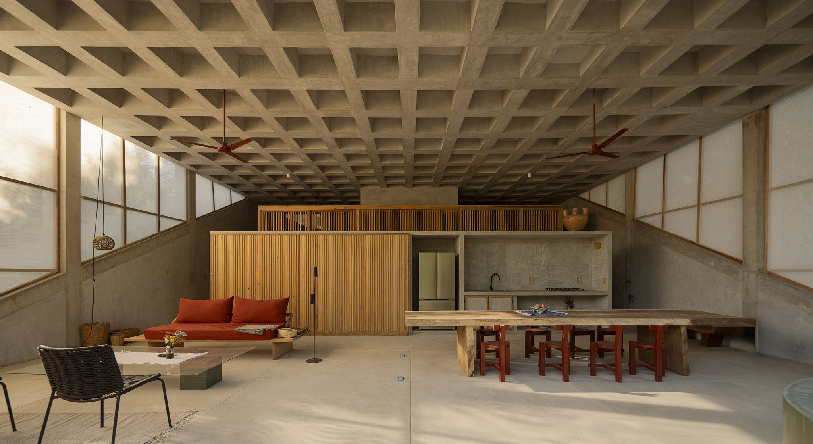
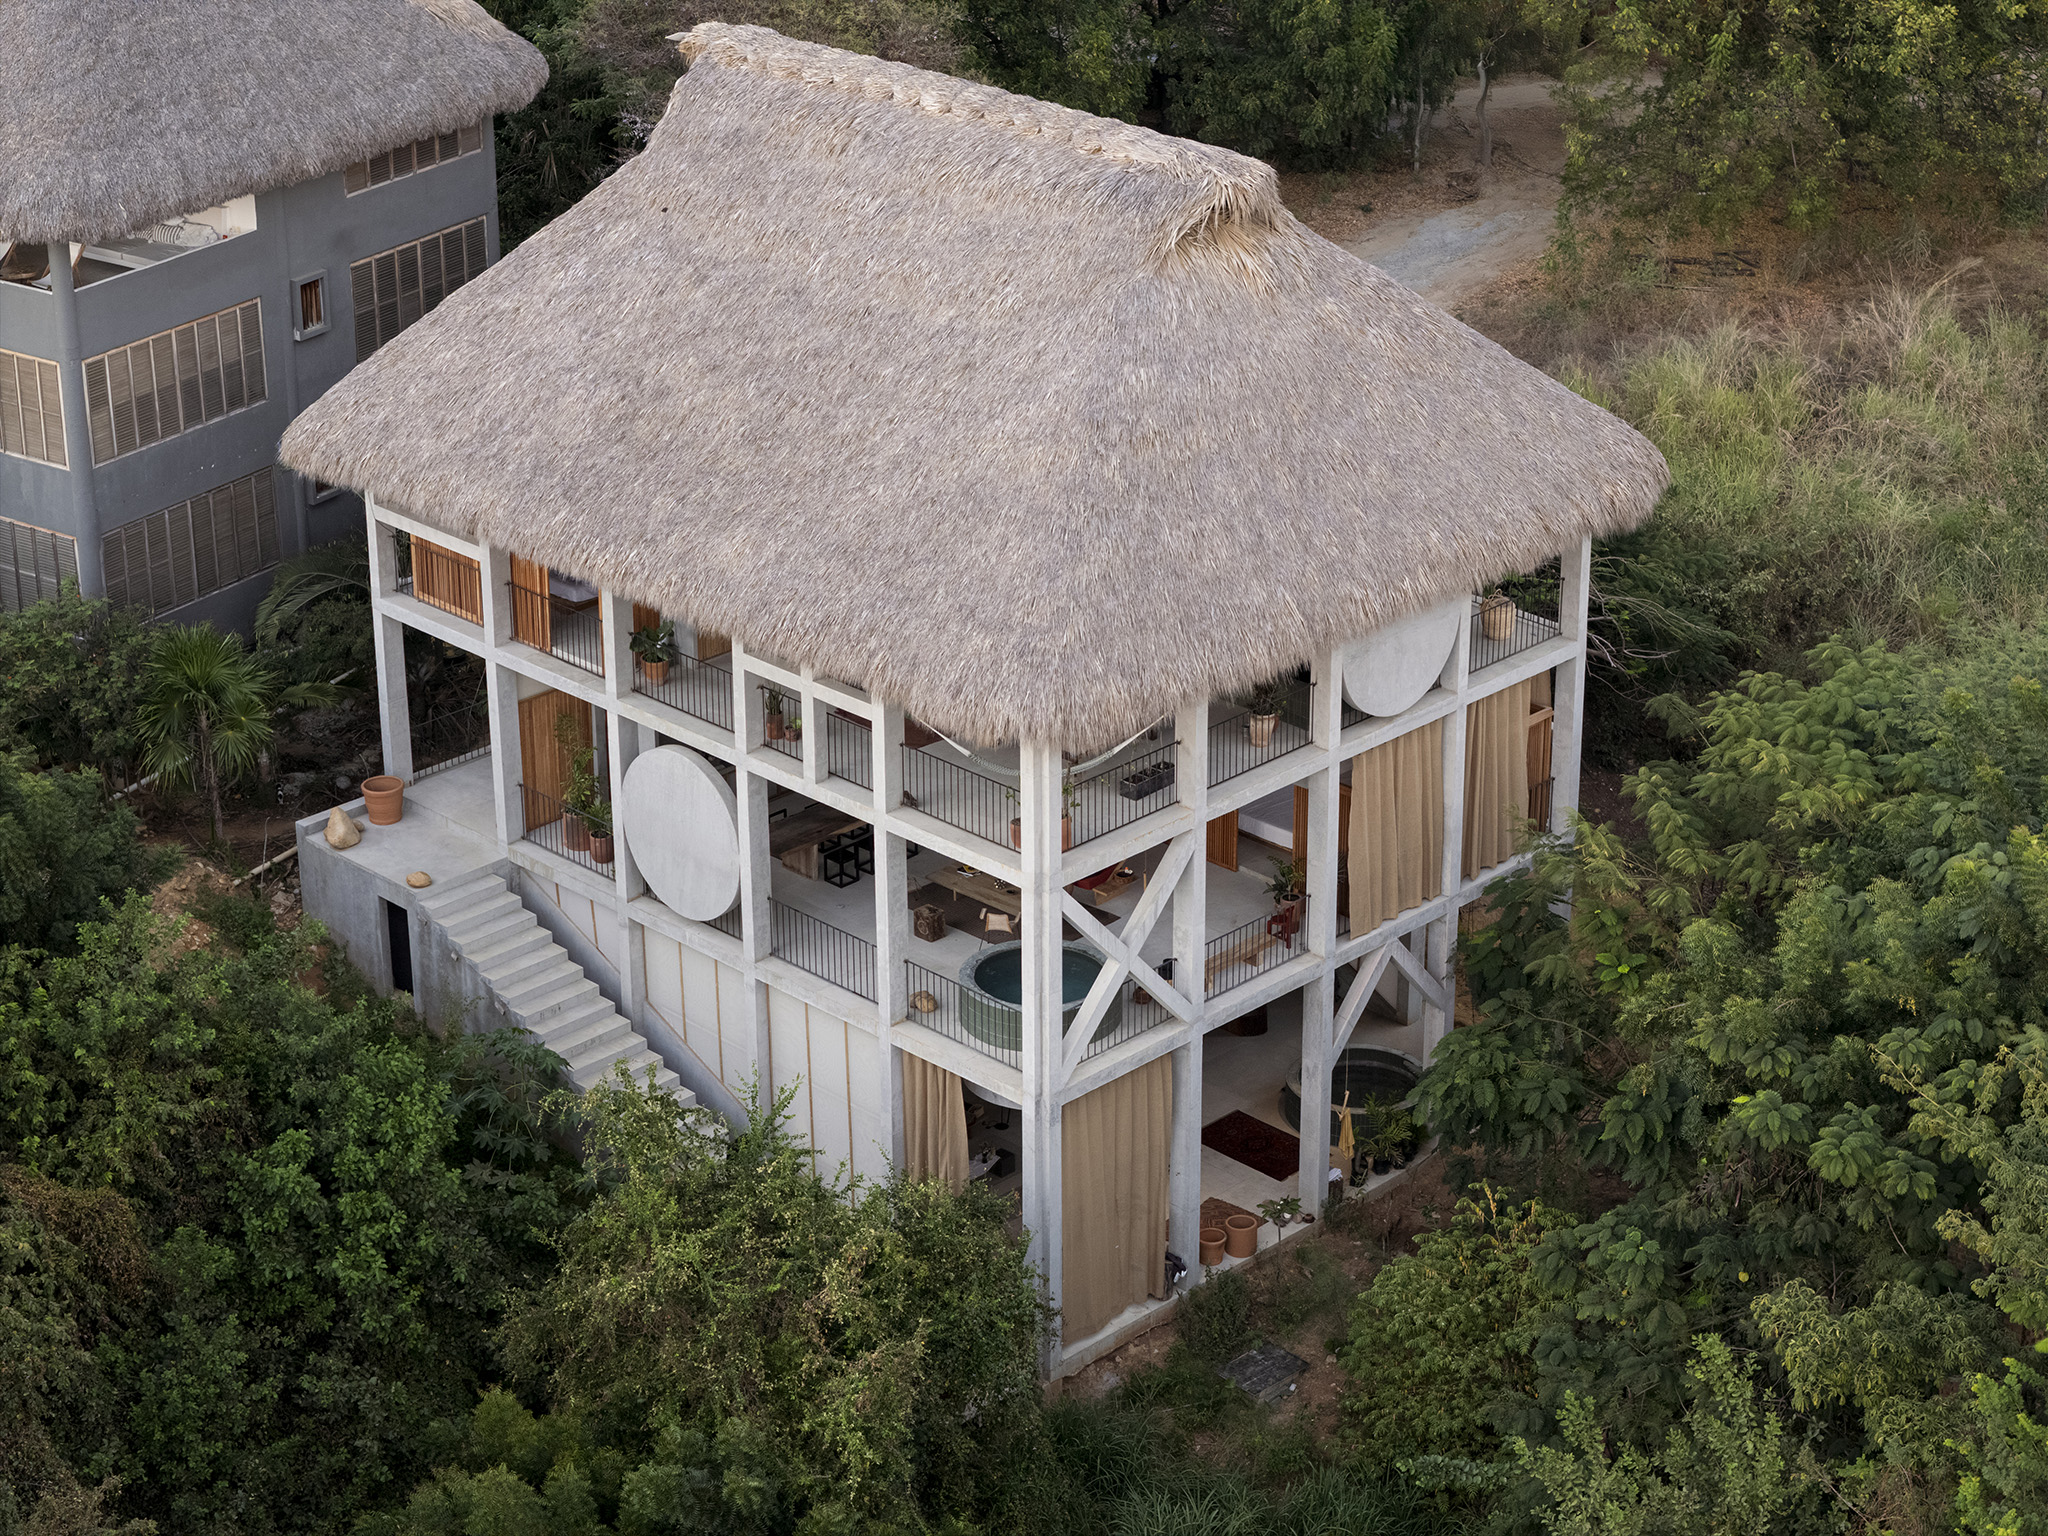
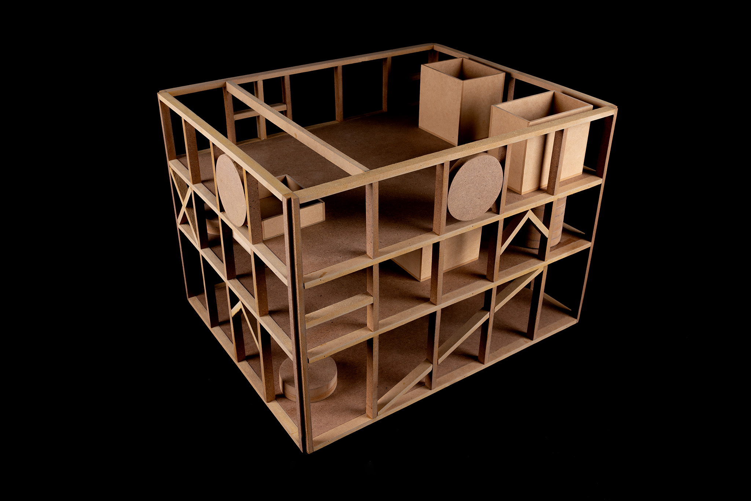
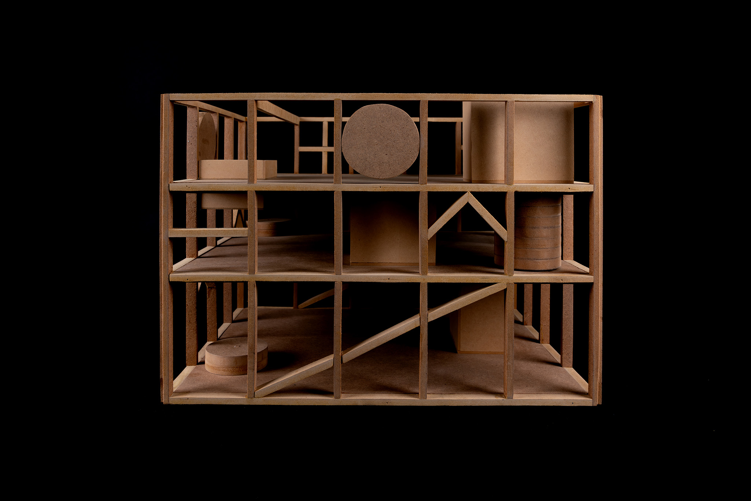
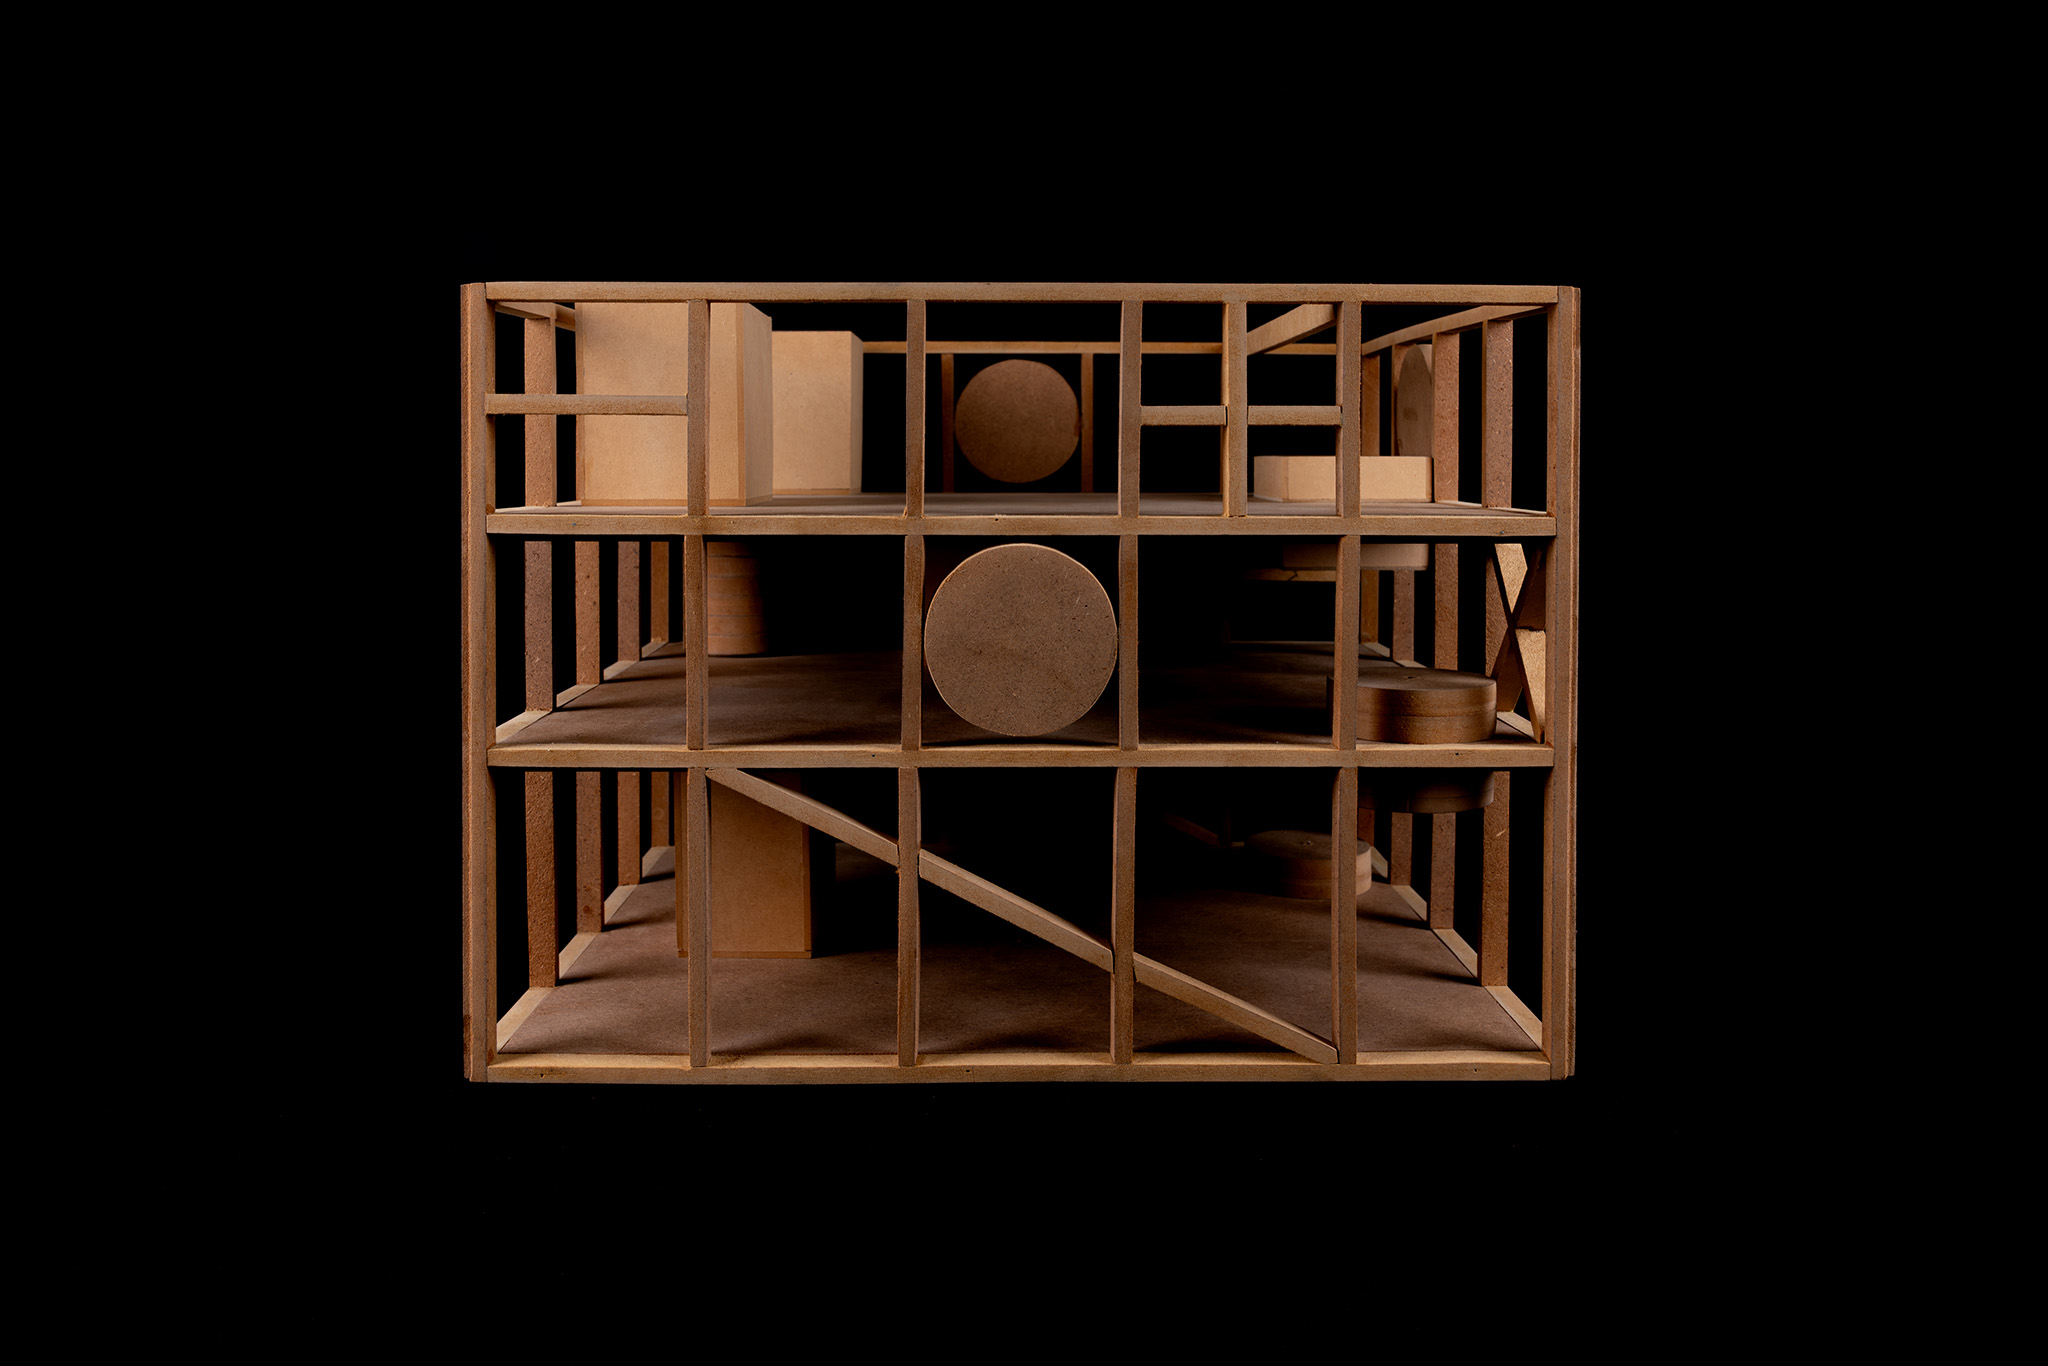
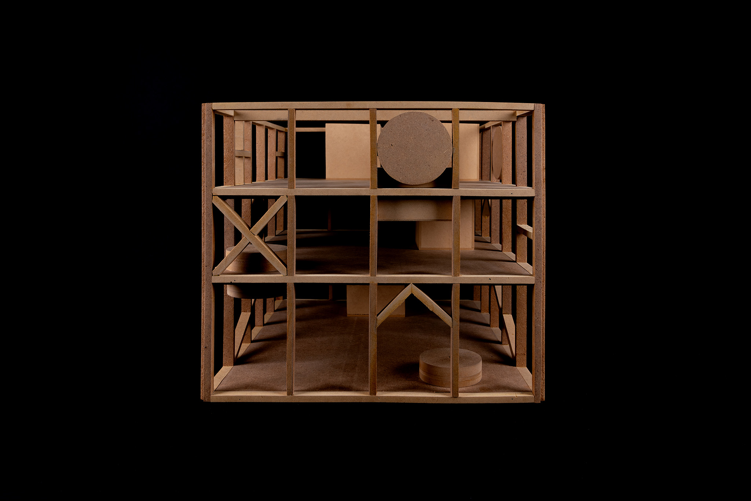
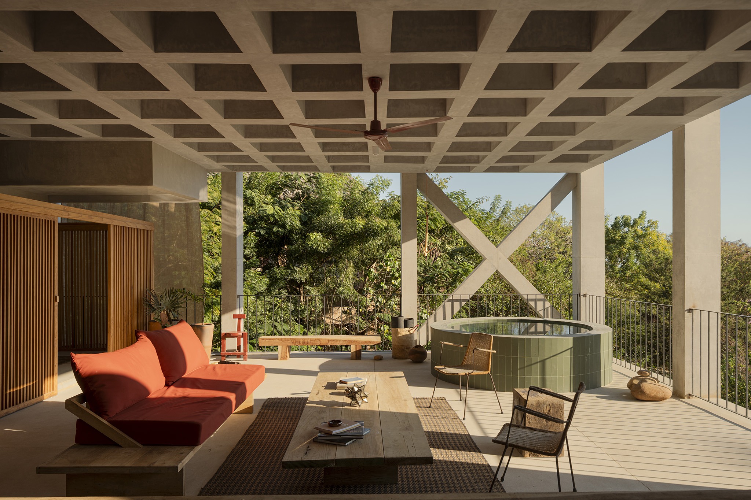
For "Casa Eva," S-AR has created a space where air and light flow freely through each floor, and where diverse geometric elements inhabit both the interior and exterior: staircases, pools, umbrellas, kitchens, storage areas, and frames that enhance the best views.

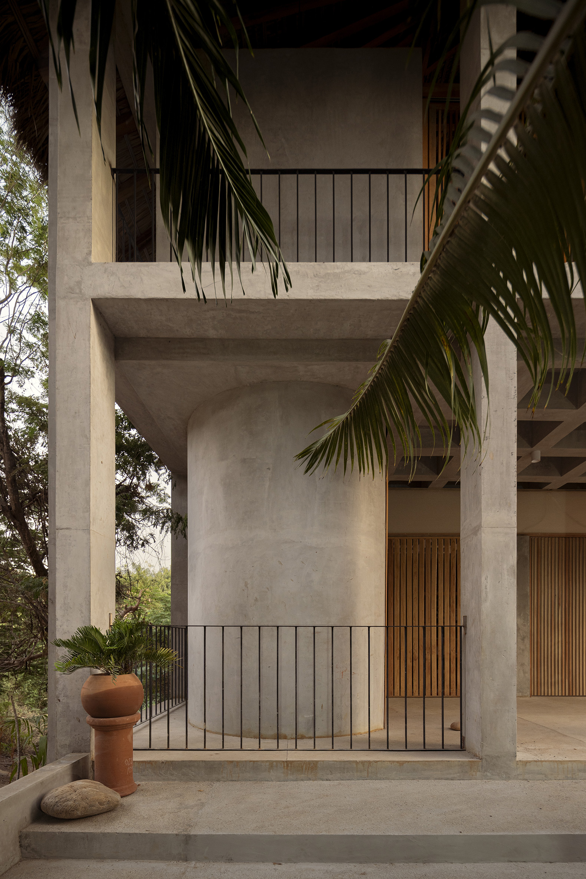
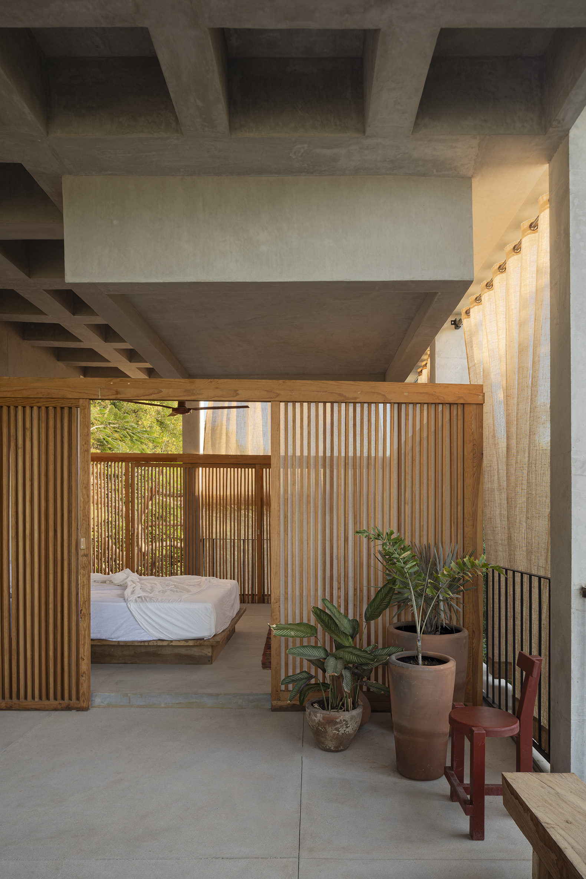
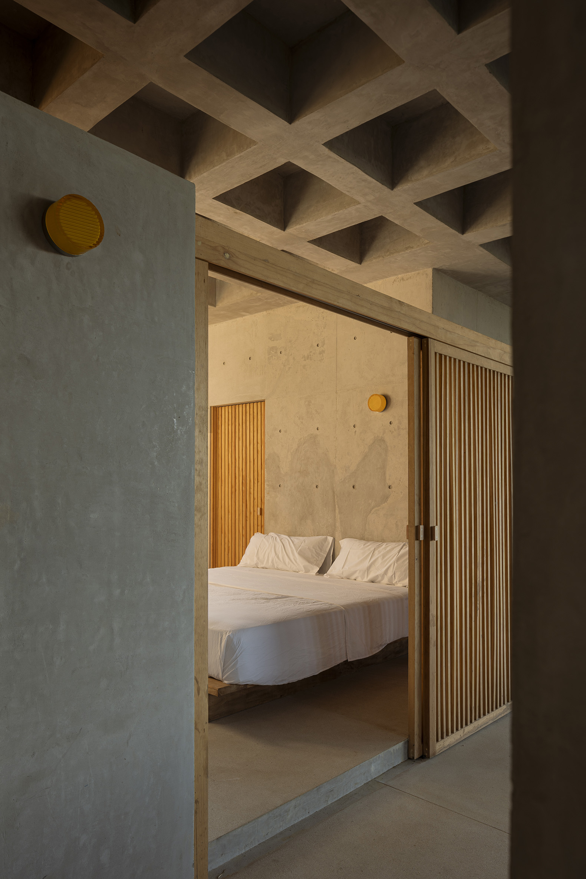
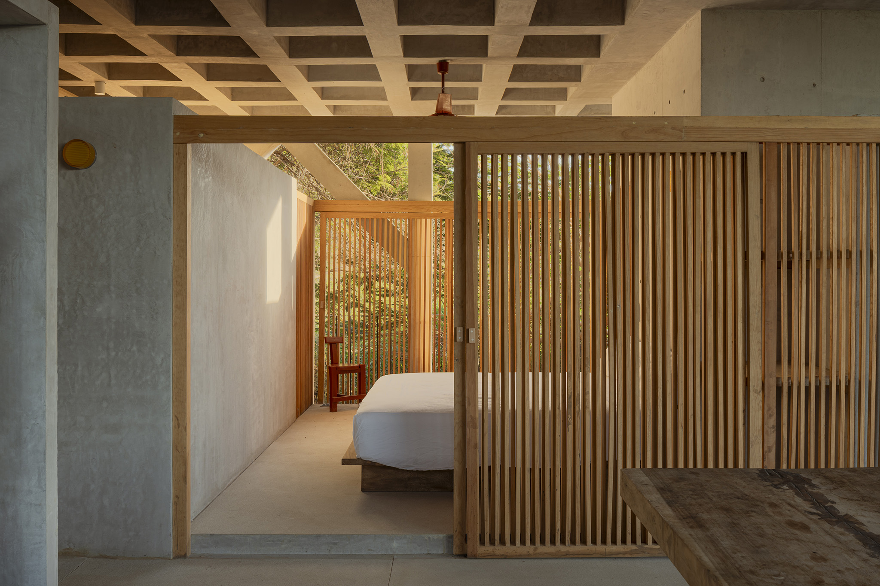
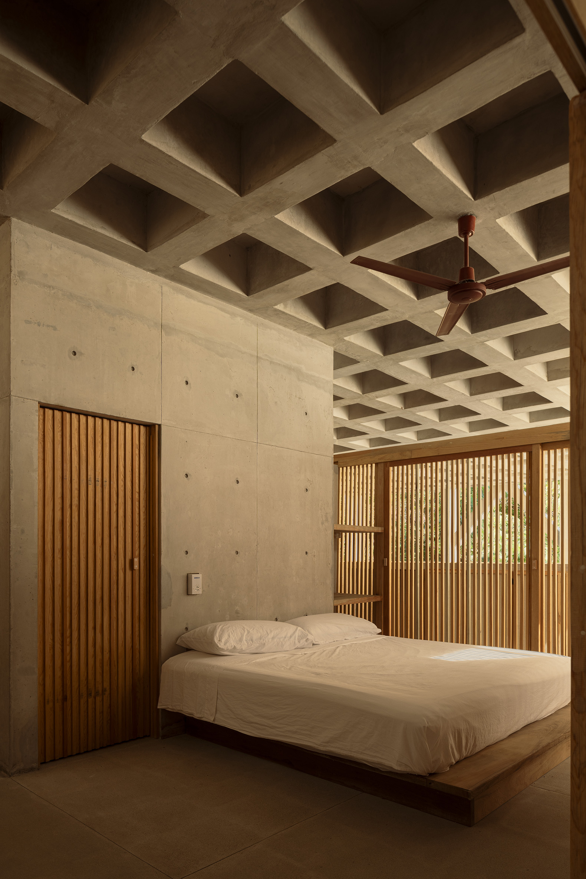
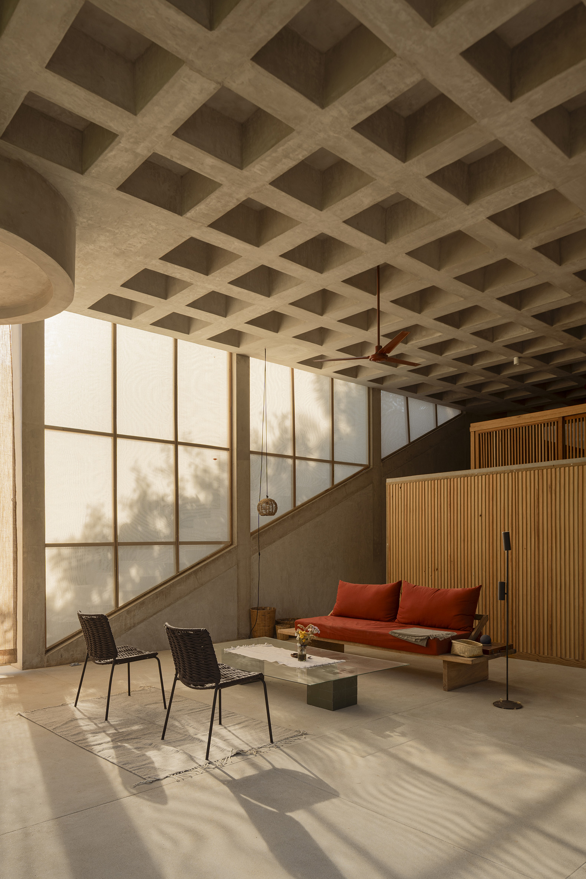
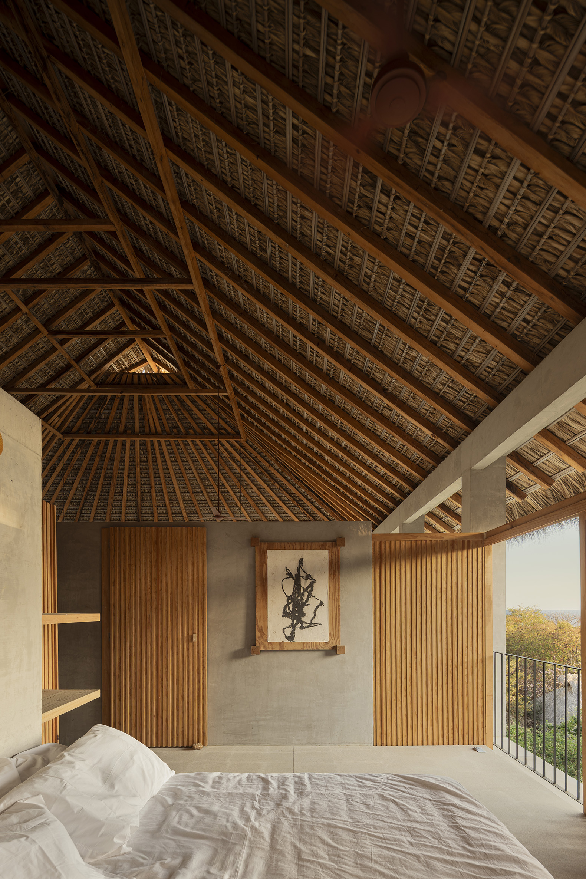
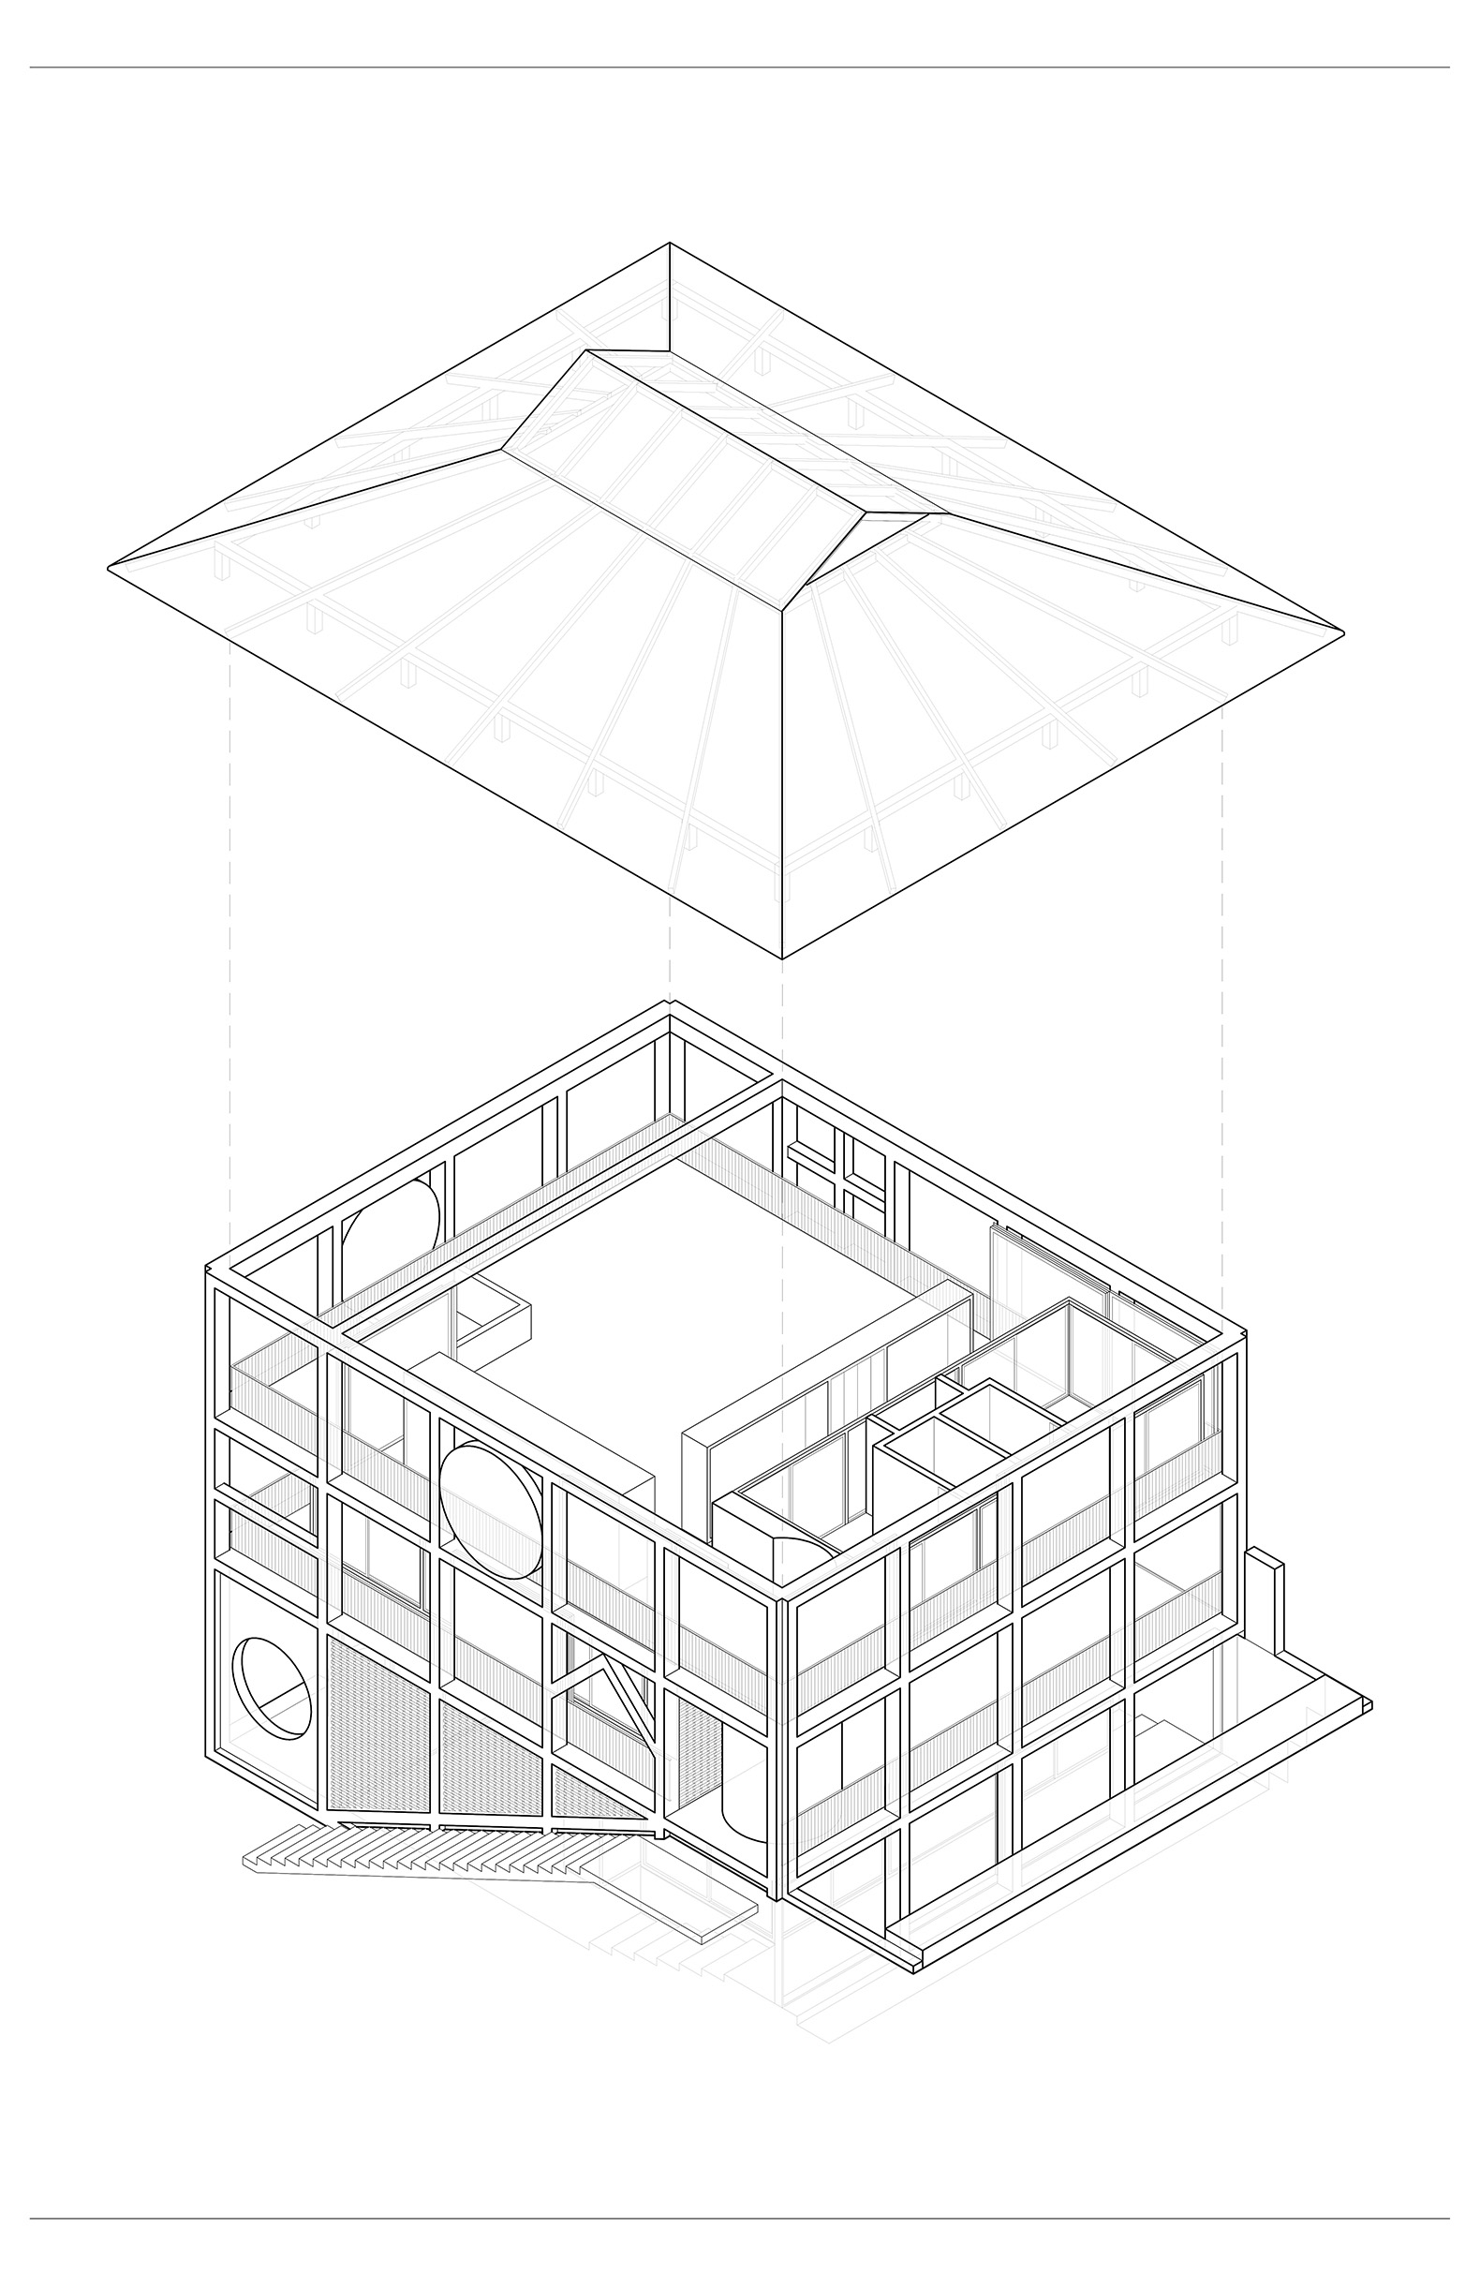
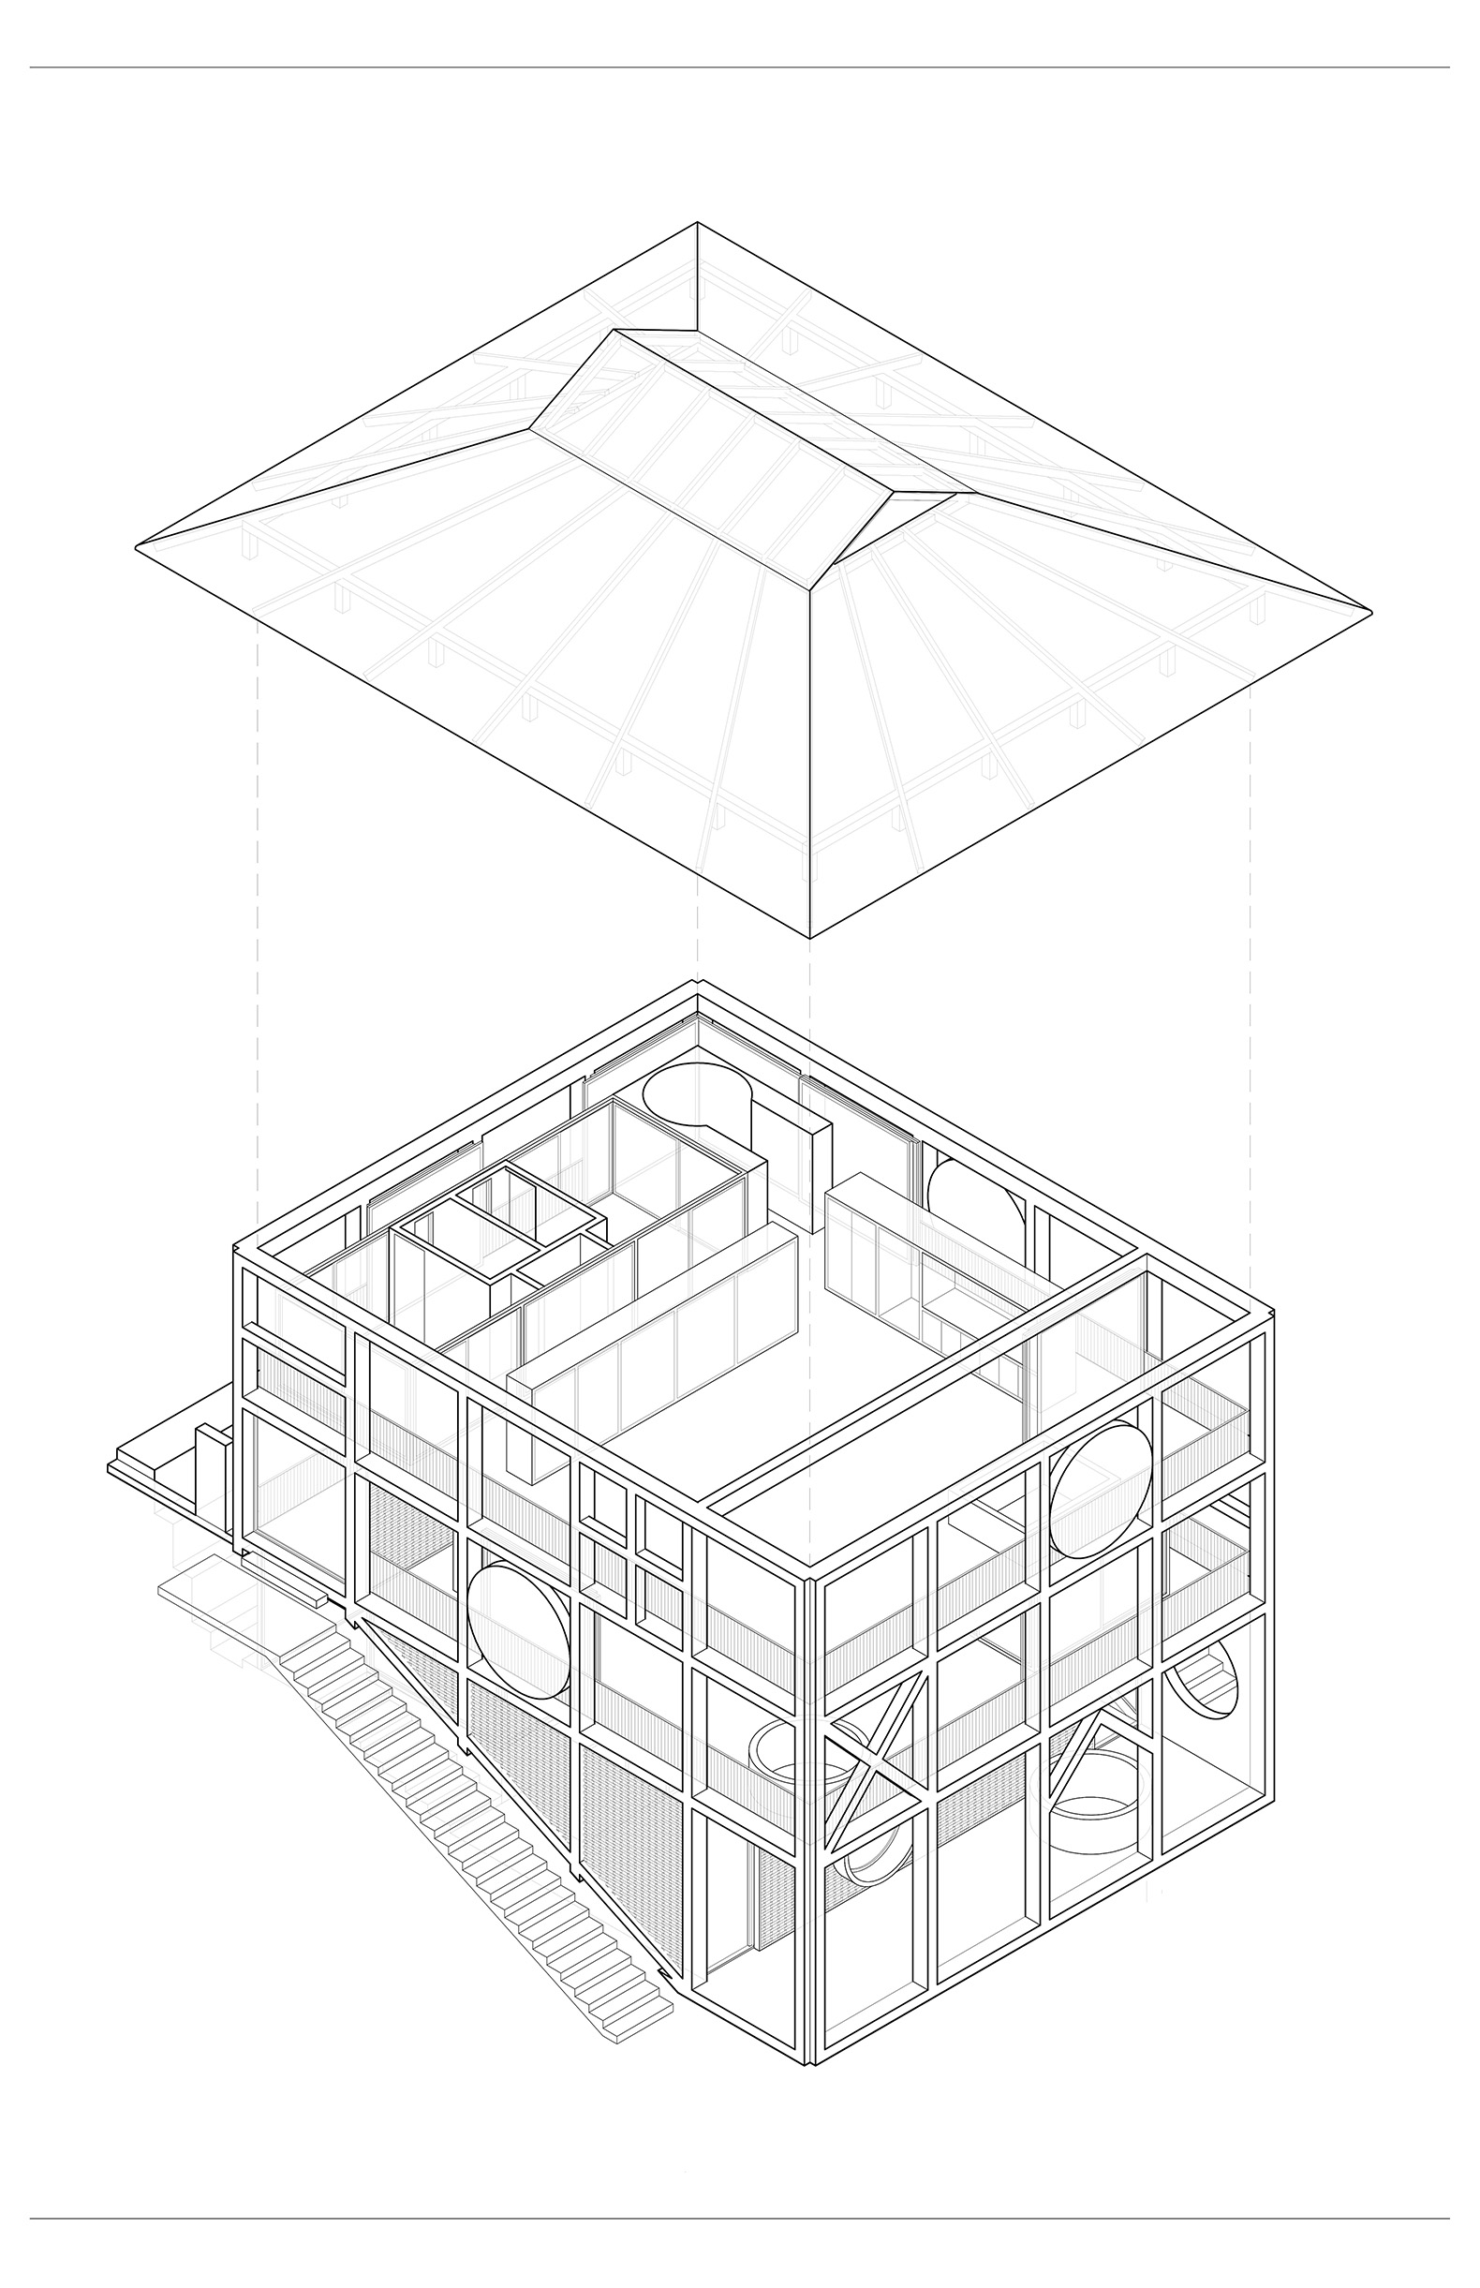
The building's volume is defined by a perimeter grid structure of reinforced concrete columns, beams, and slabs, an integral part of the architecture itself. Lightweight railings and translucent latticework provide privacy for the bedrooms.
Casa Eva por S-AR. Fotografía por César Belio C B S T D

"Casa Eva" by S-AR. Photograph by César Belio C B S T D.

Project description by S-AR

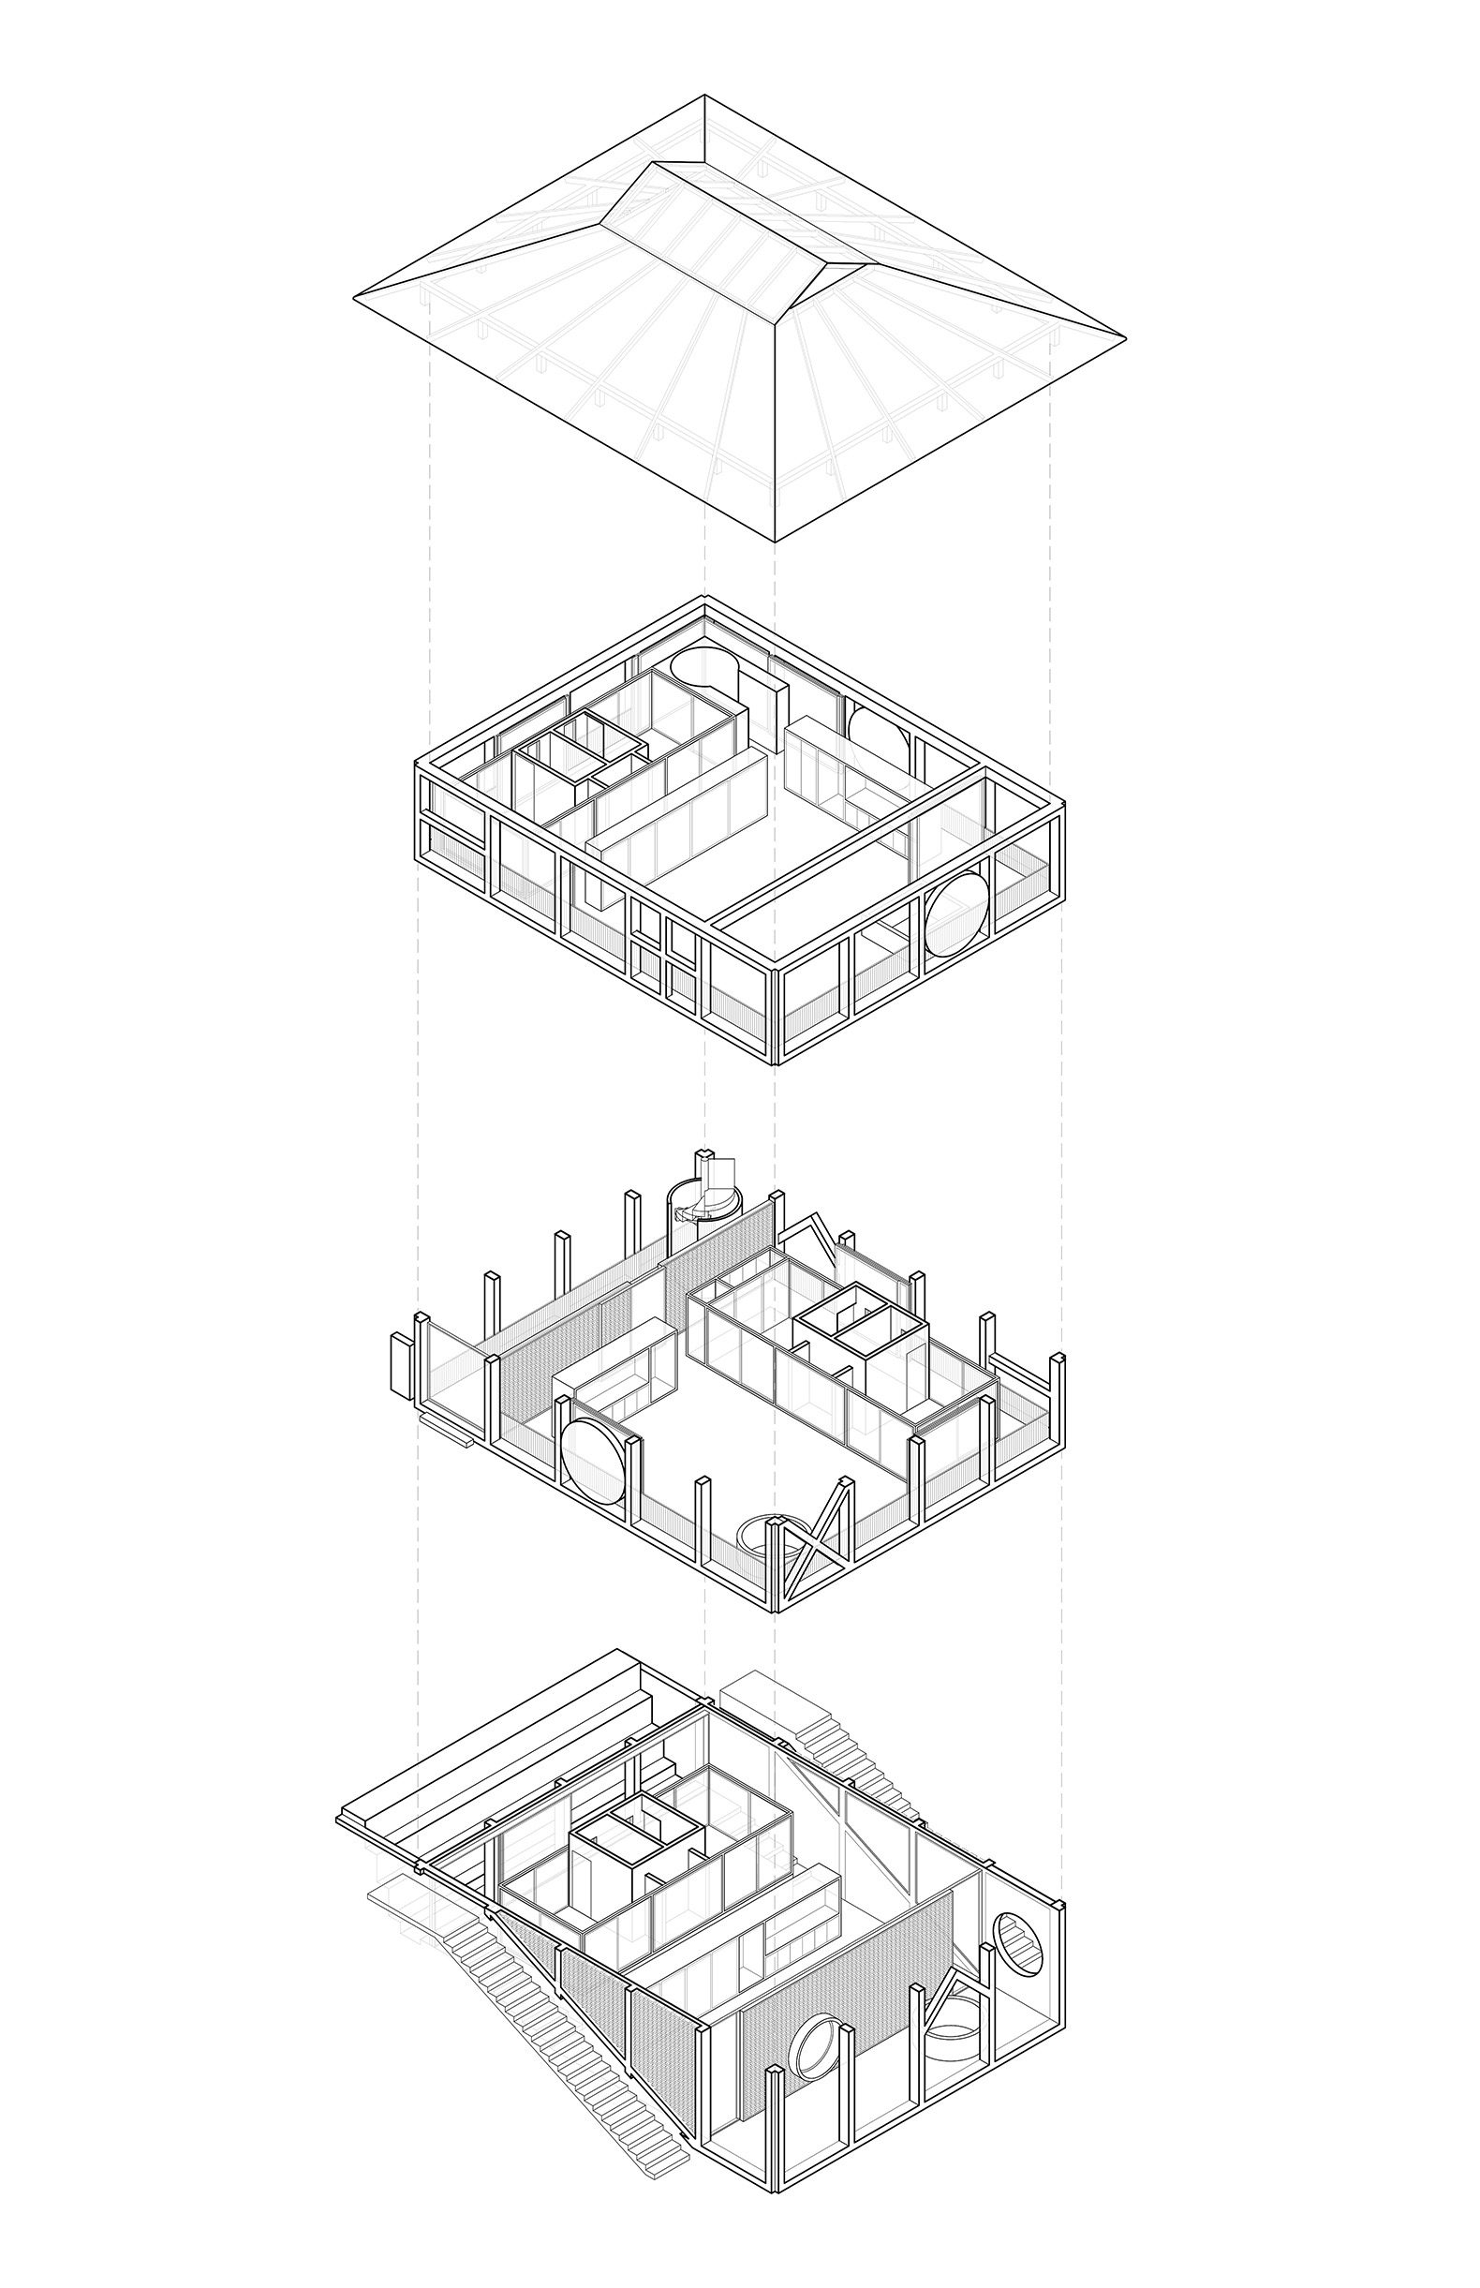
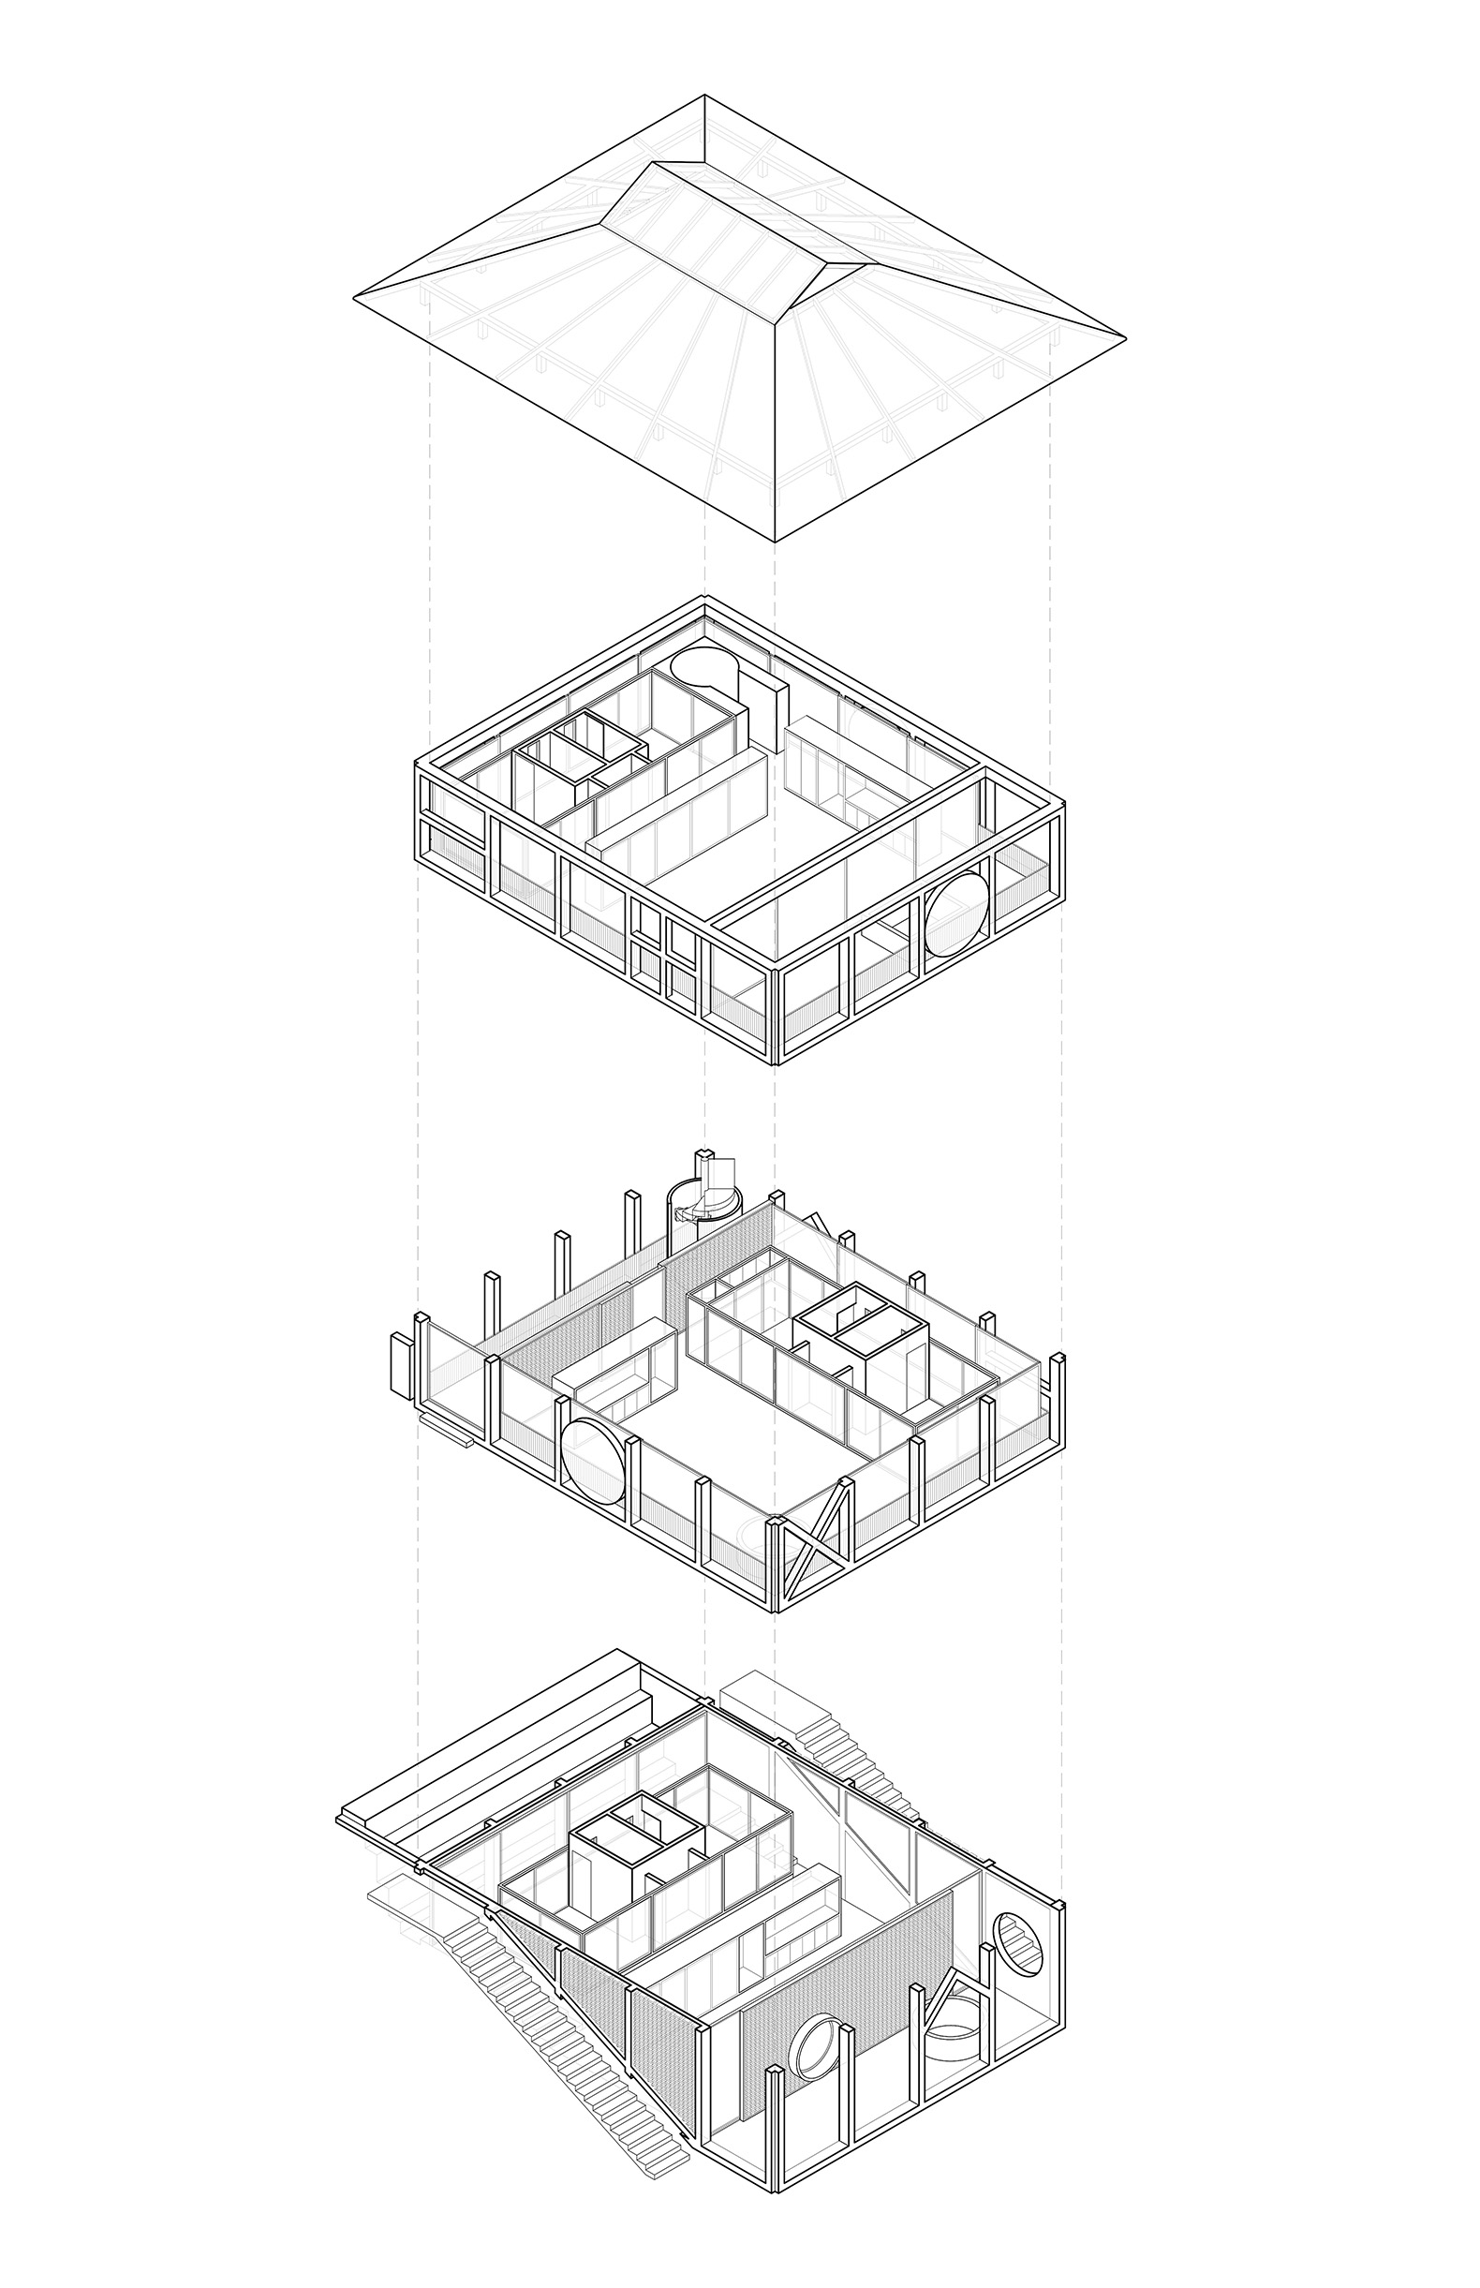
The project consists of a three-story building with one apartment per level, where the open social areas -conceived as covered terraces- become the central spatial protagonists.

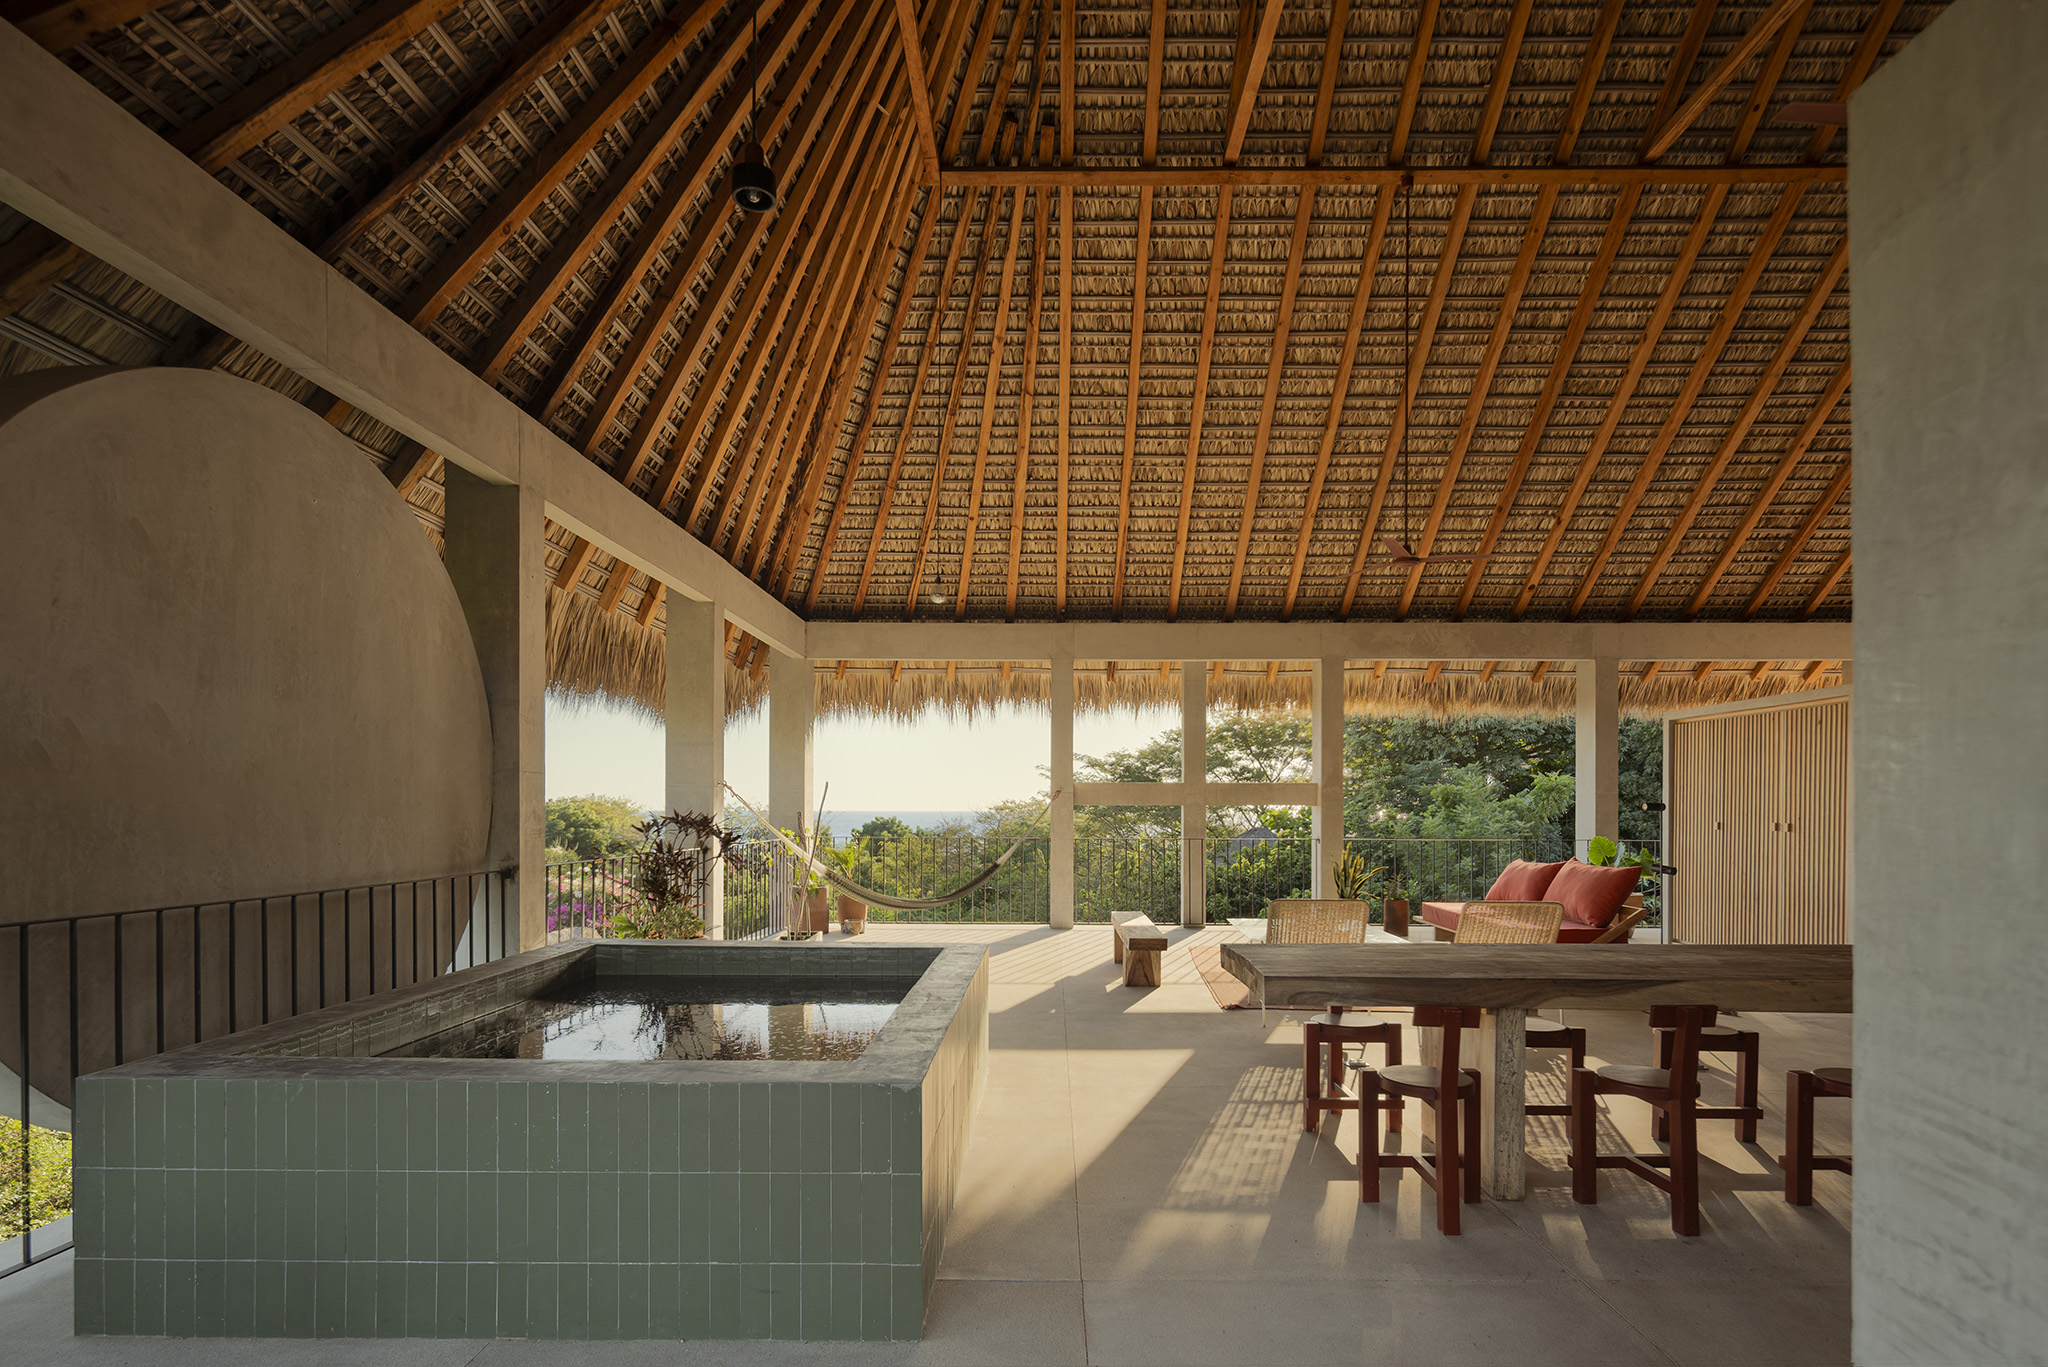
Each floor establishes a particular relationship with its surroundings, both immediate and distant. Because the building is located on a sloping plot, the apartments engage with the lush mid- and low-level vegetation nearby, as well as with the landscape of mountains, tree canopies, and a more distant sea.

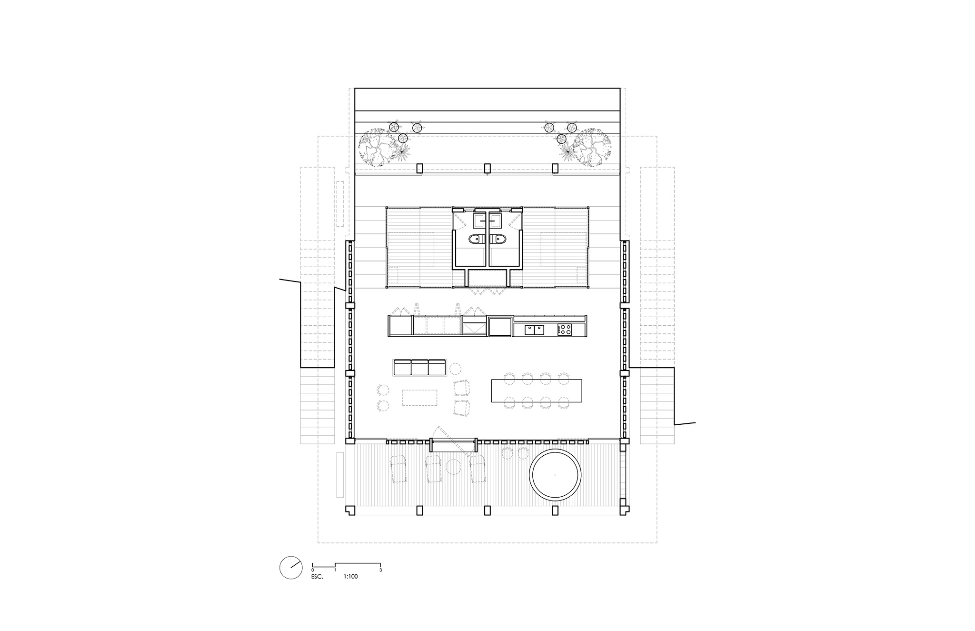
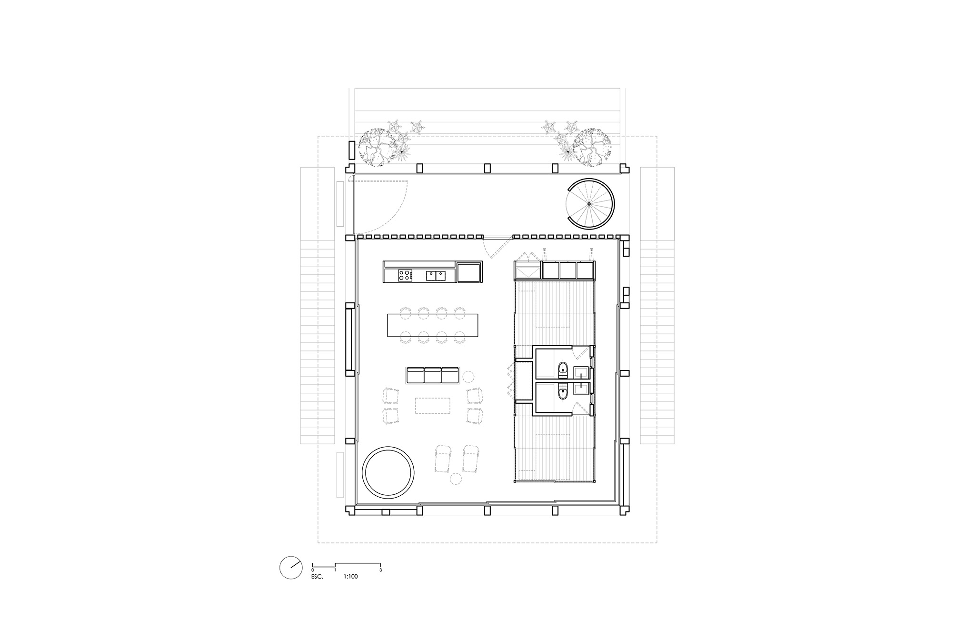
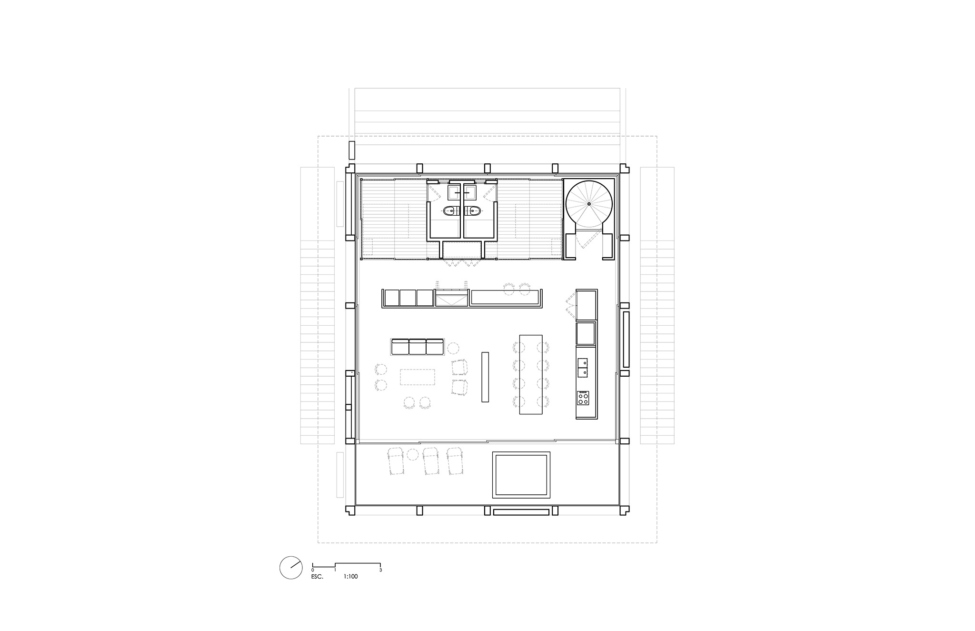
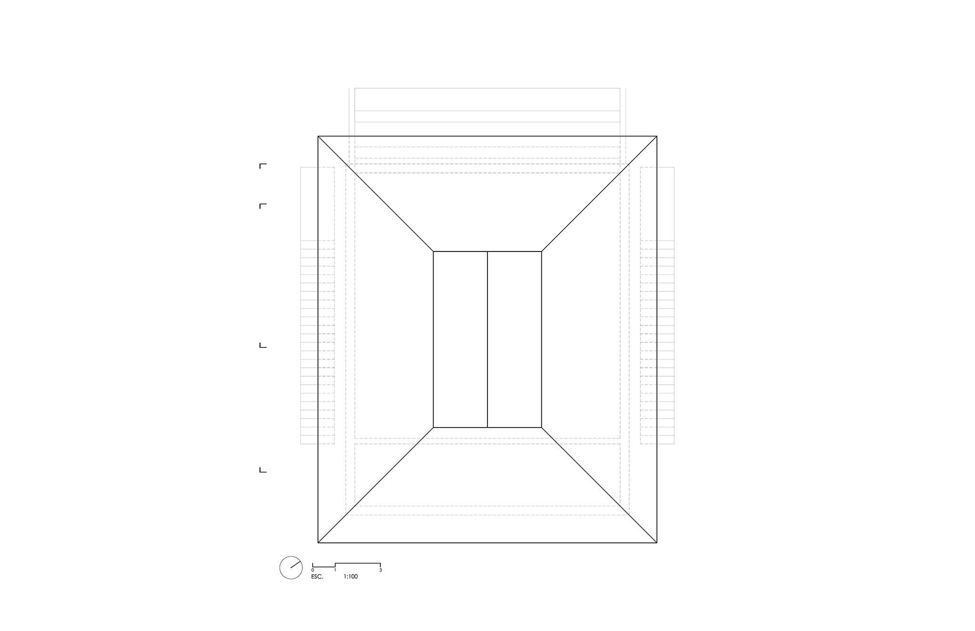
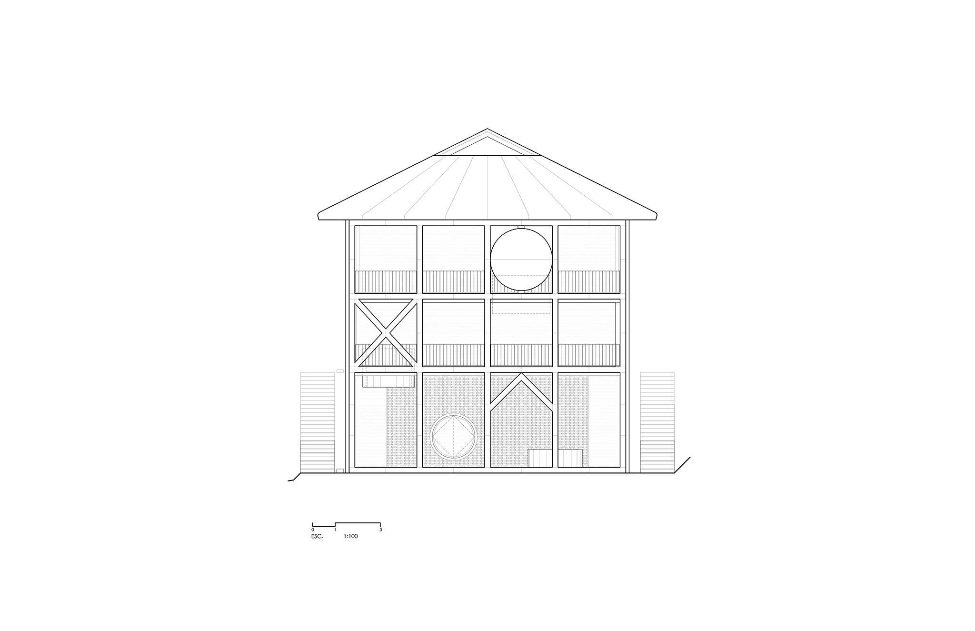
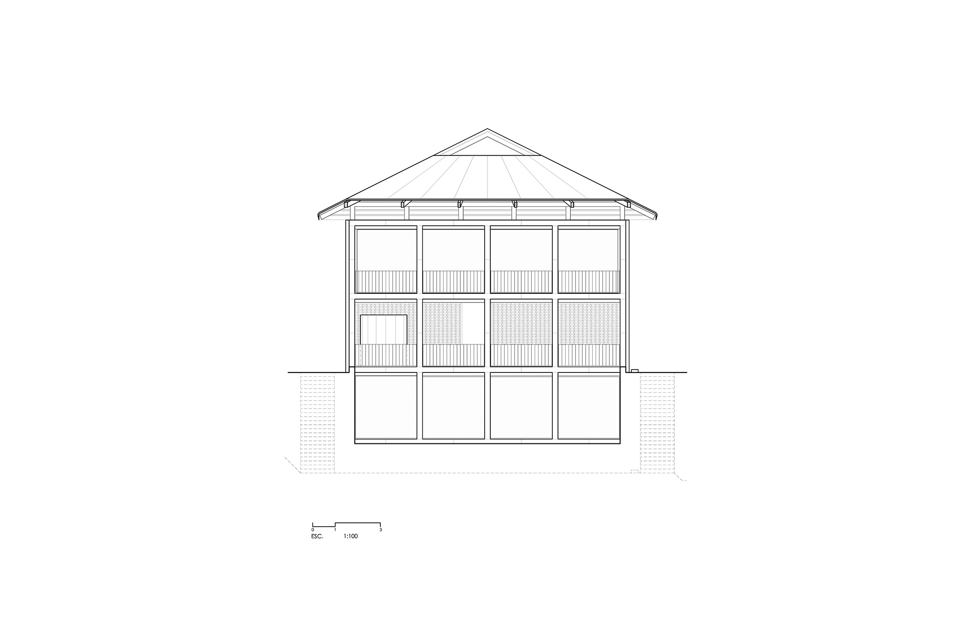
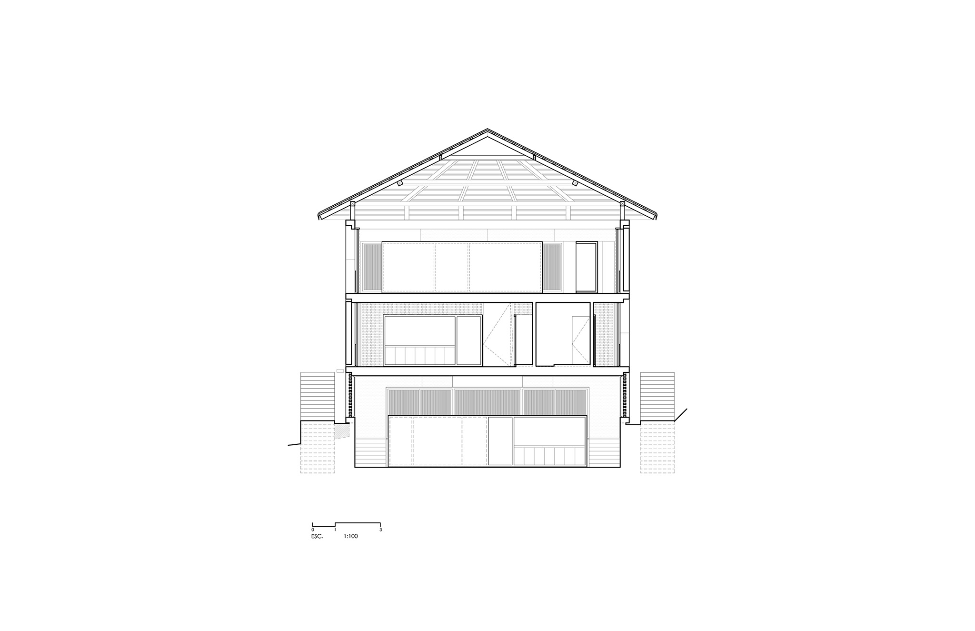
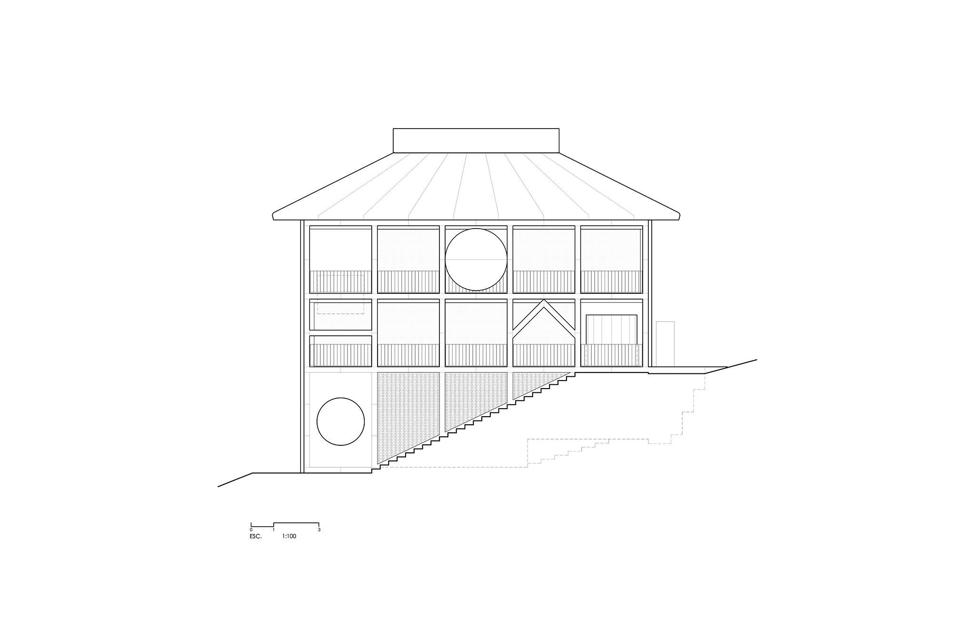
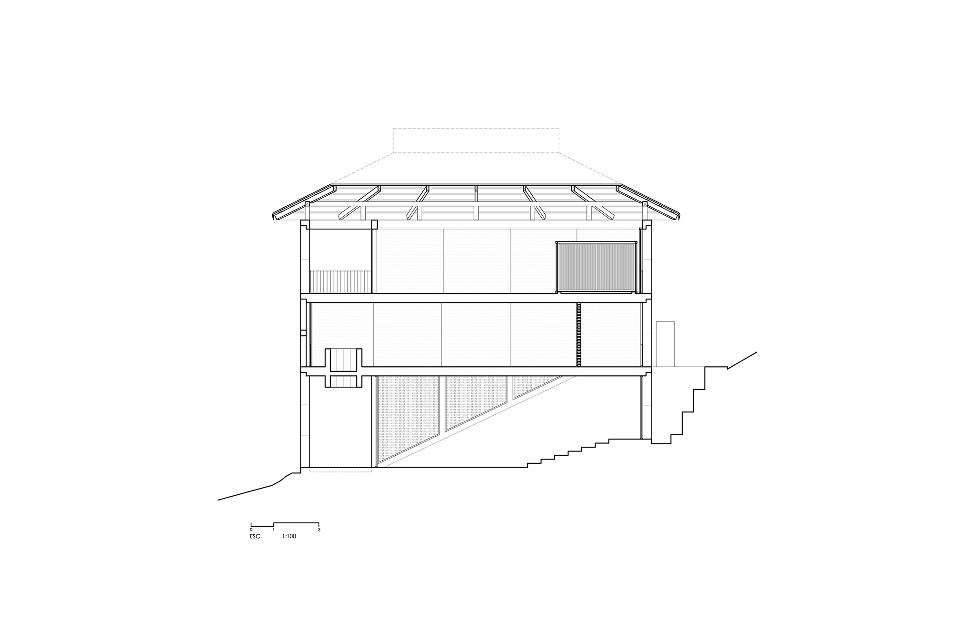
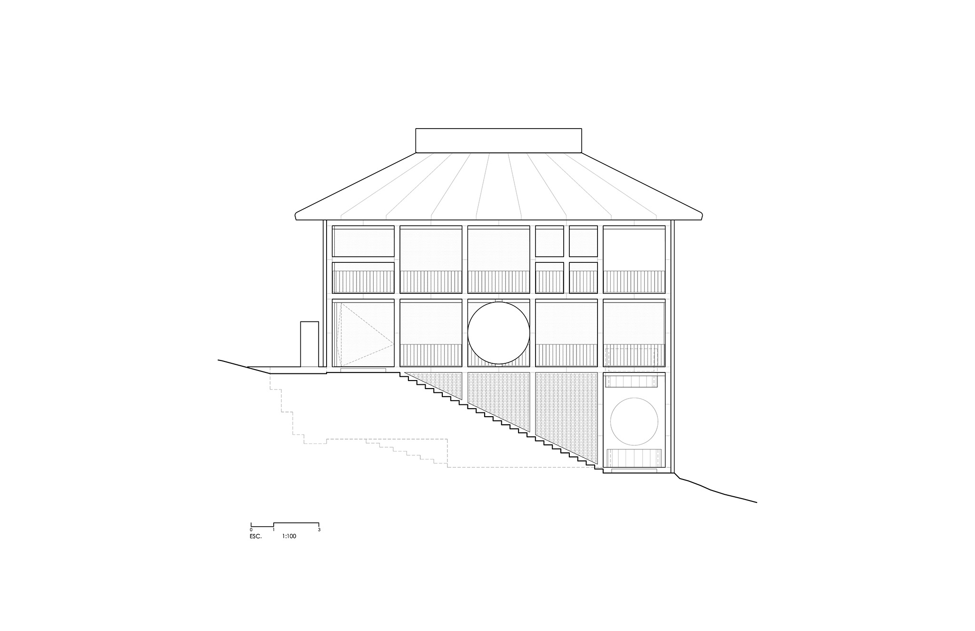
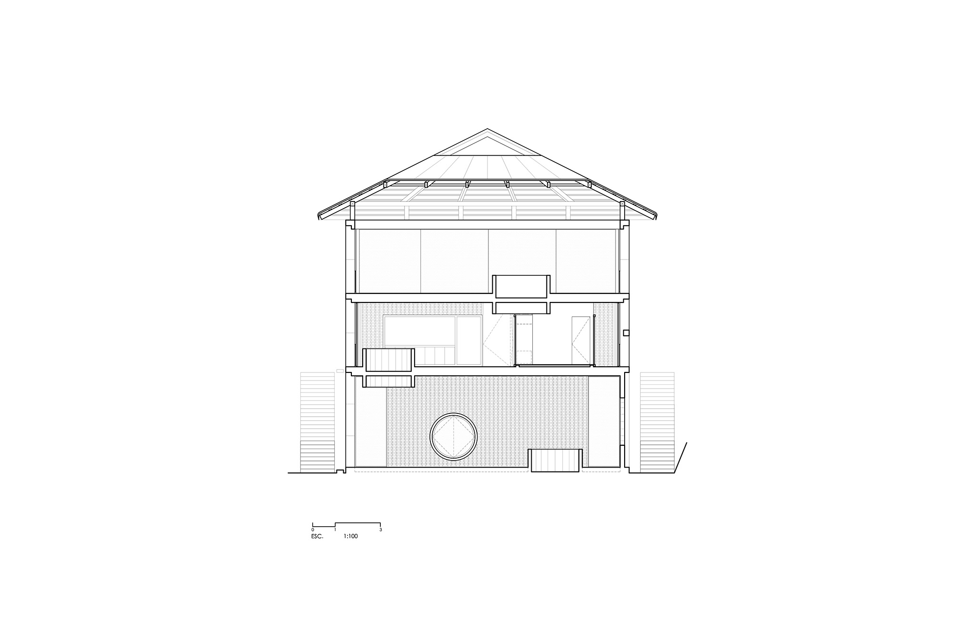
A system of cast-in-place reinforced concrete columns, beams, and slabs defines a 12x15 meter reticular perimeter structure that frames the building´s virtual volume.  Here, structure becomes architecture: enclosures are reduced to a minimum, limited to railings and translucent lattice "wooden boxes" that provide privacy for the bedrooms.

Casa Eva por S-AR. Fotografía por César Belio C B S T D.
"Casa Eva" by S-AR. Photograph by César Belio C B S T D.

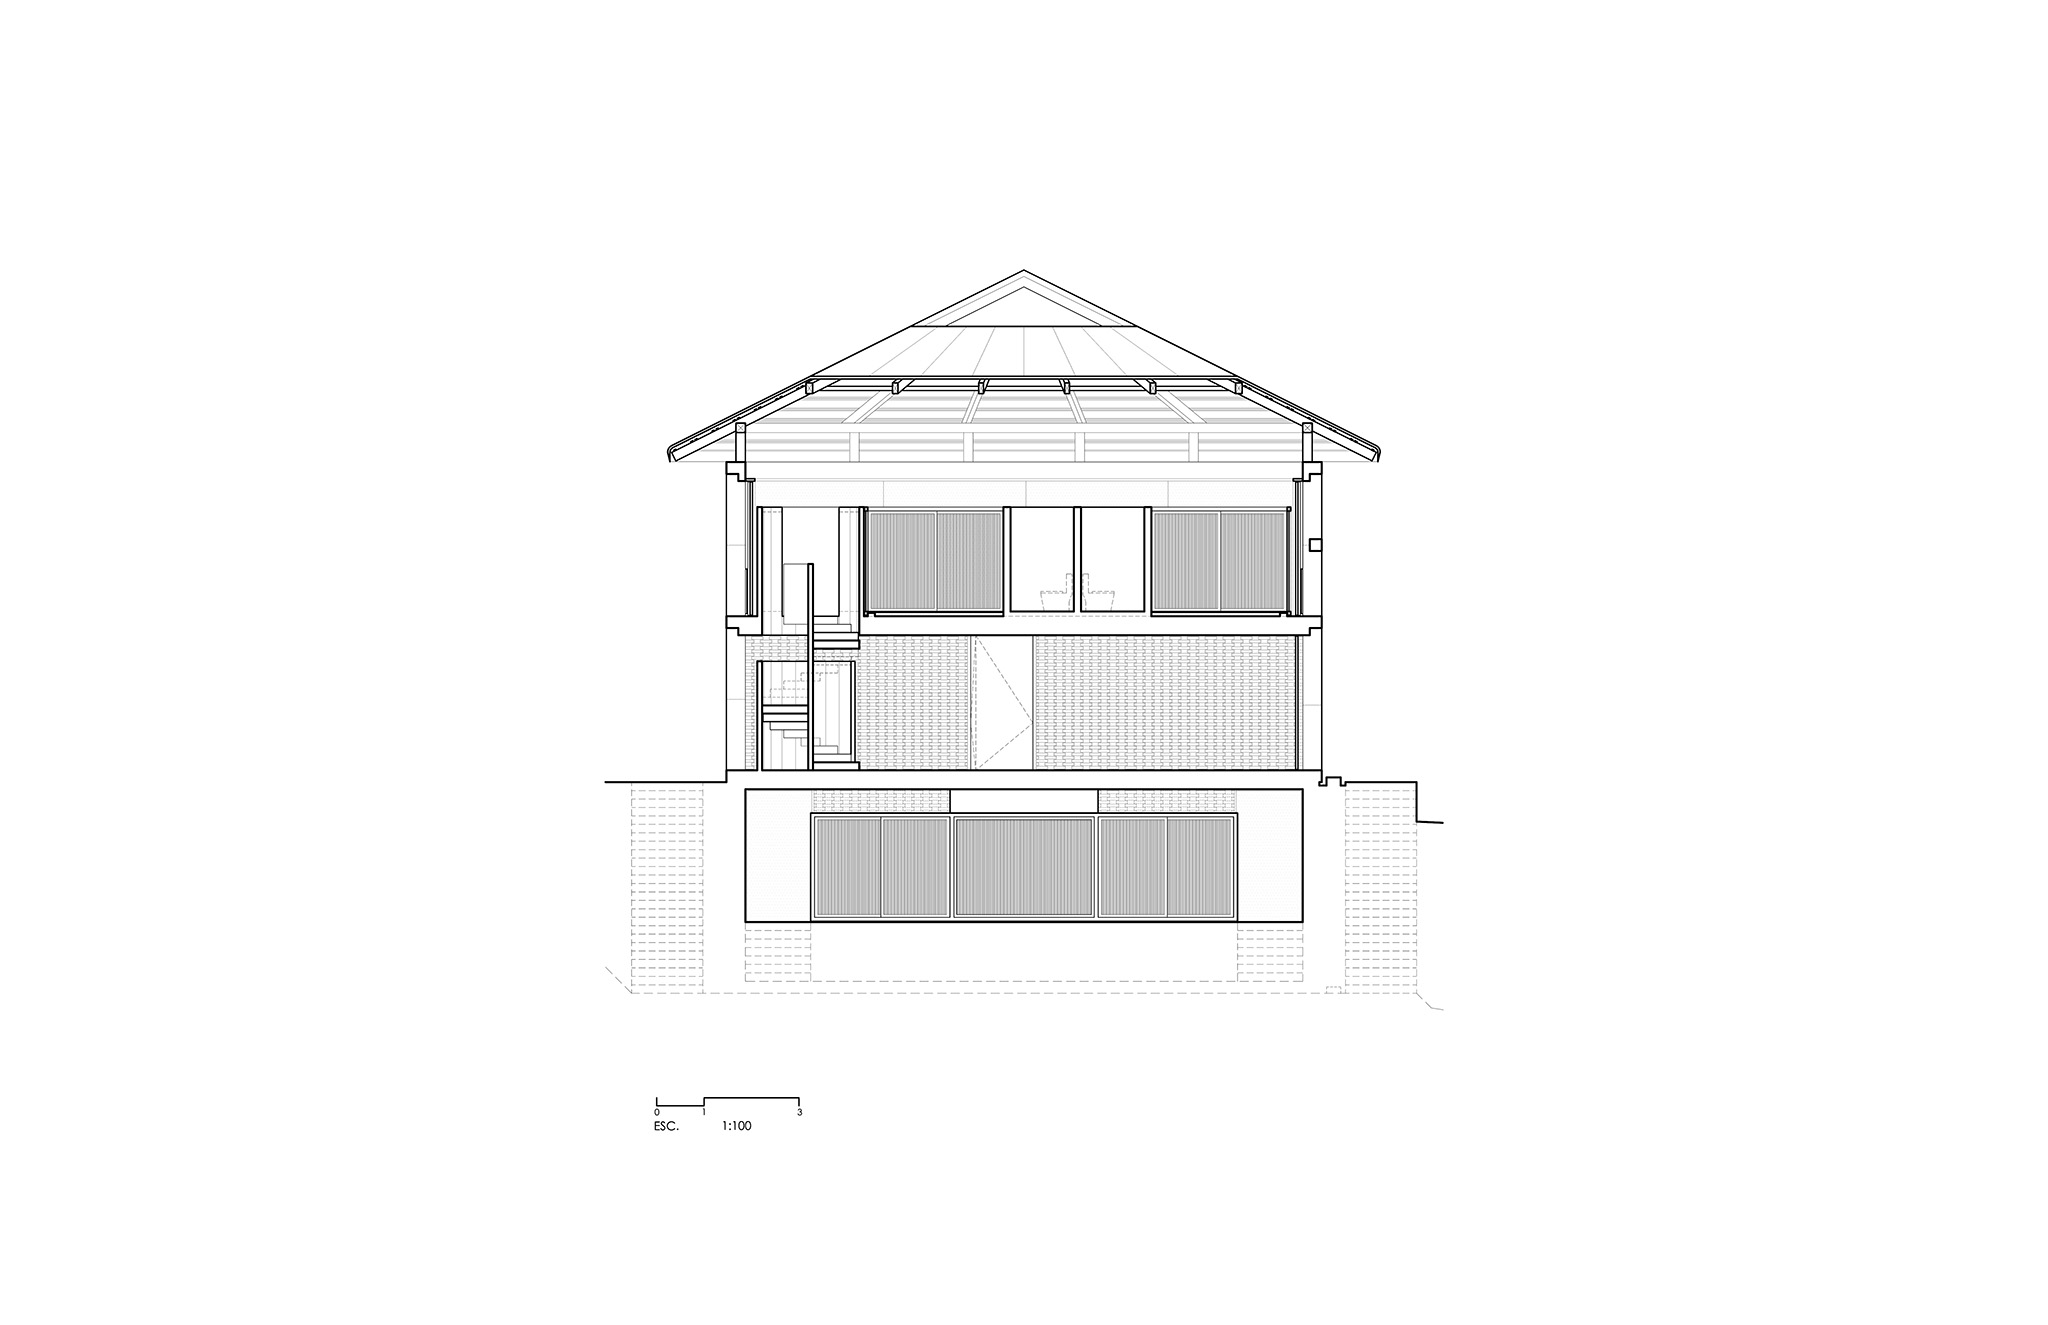
Columns are spaced at 3-meter intervals, with a general clear height of 2.85 meters and a maximum height of 4.05 meters at ground level, where a change in elevation takes advantage of the site's natural slope.

Each apartment has an area of 180 square meters and includes two bedrooms, service areas, and generous social spaces, each complemented by a private plunge pool for cooling off.

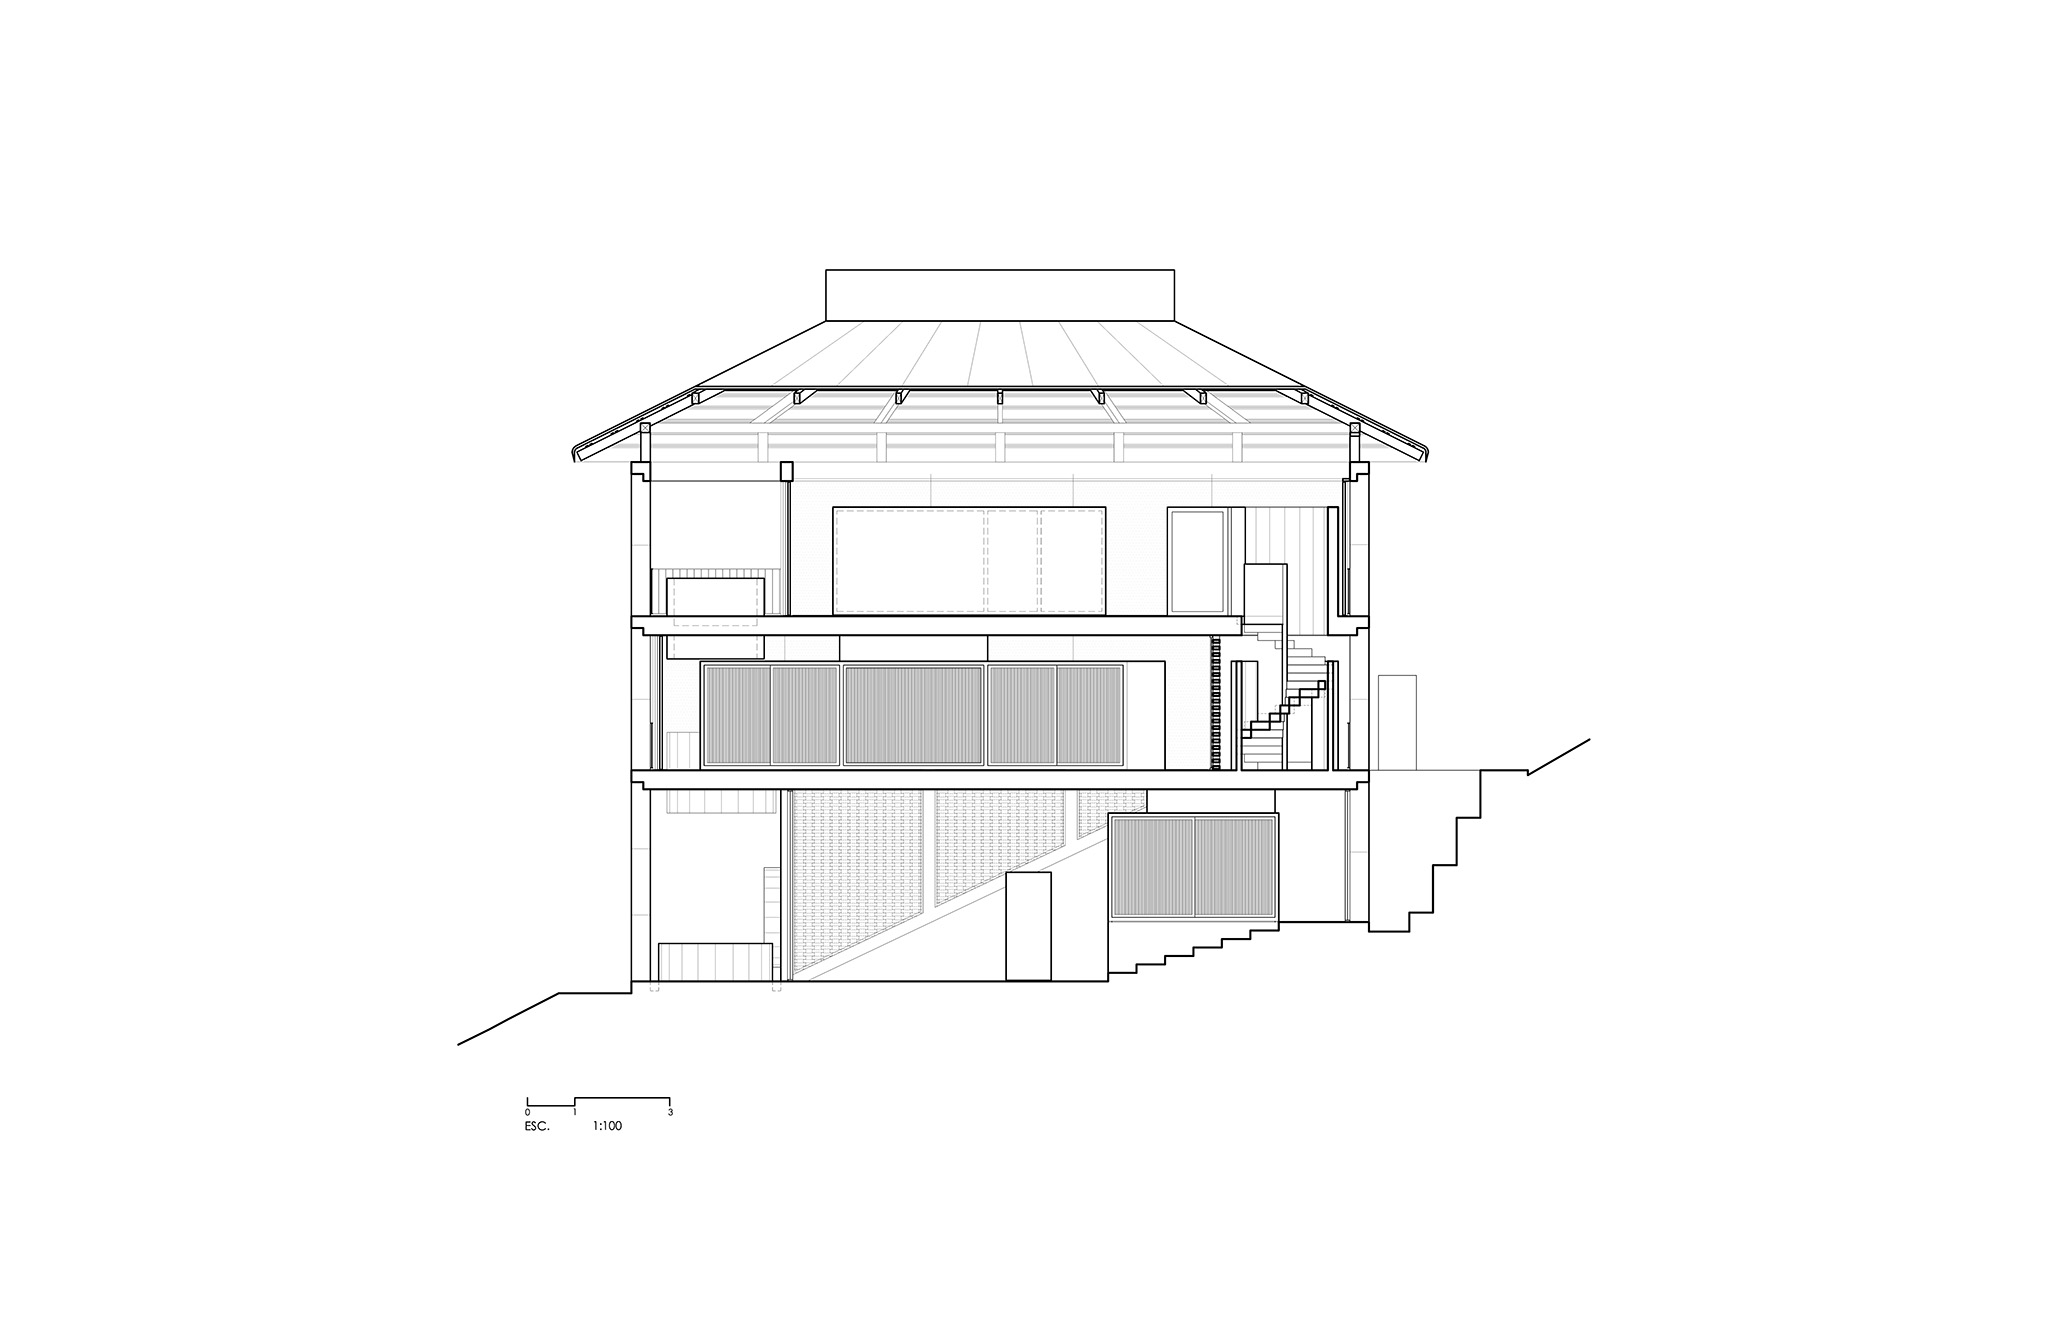
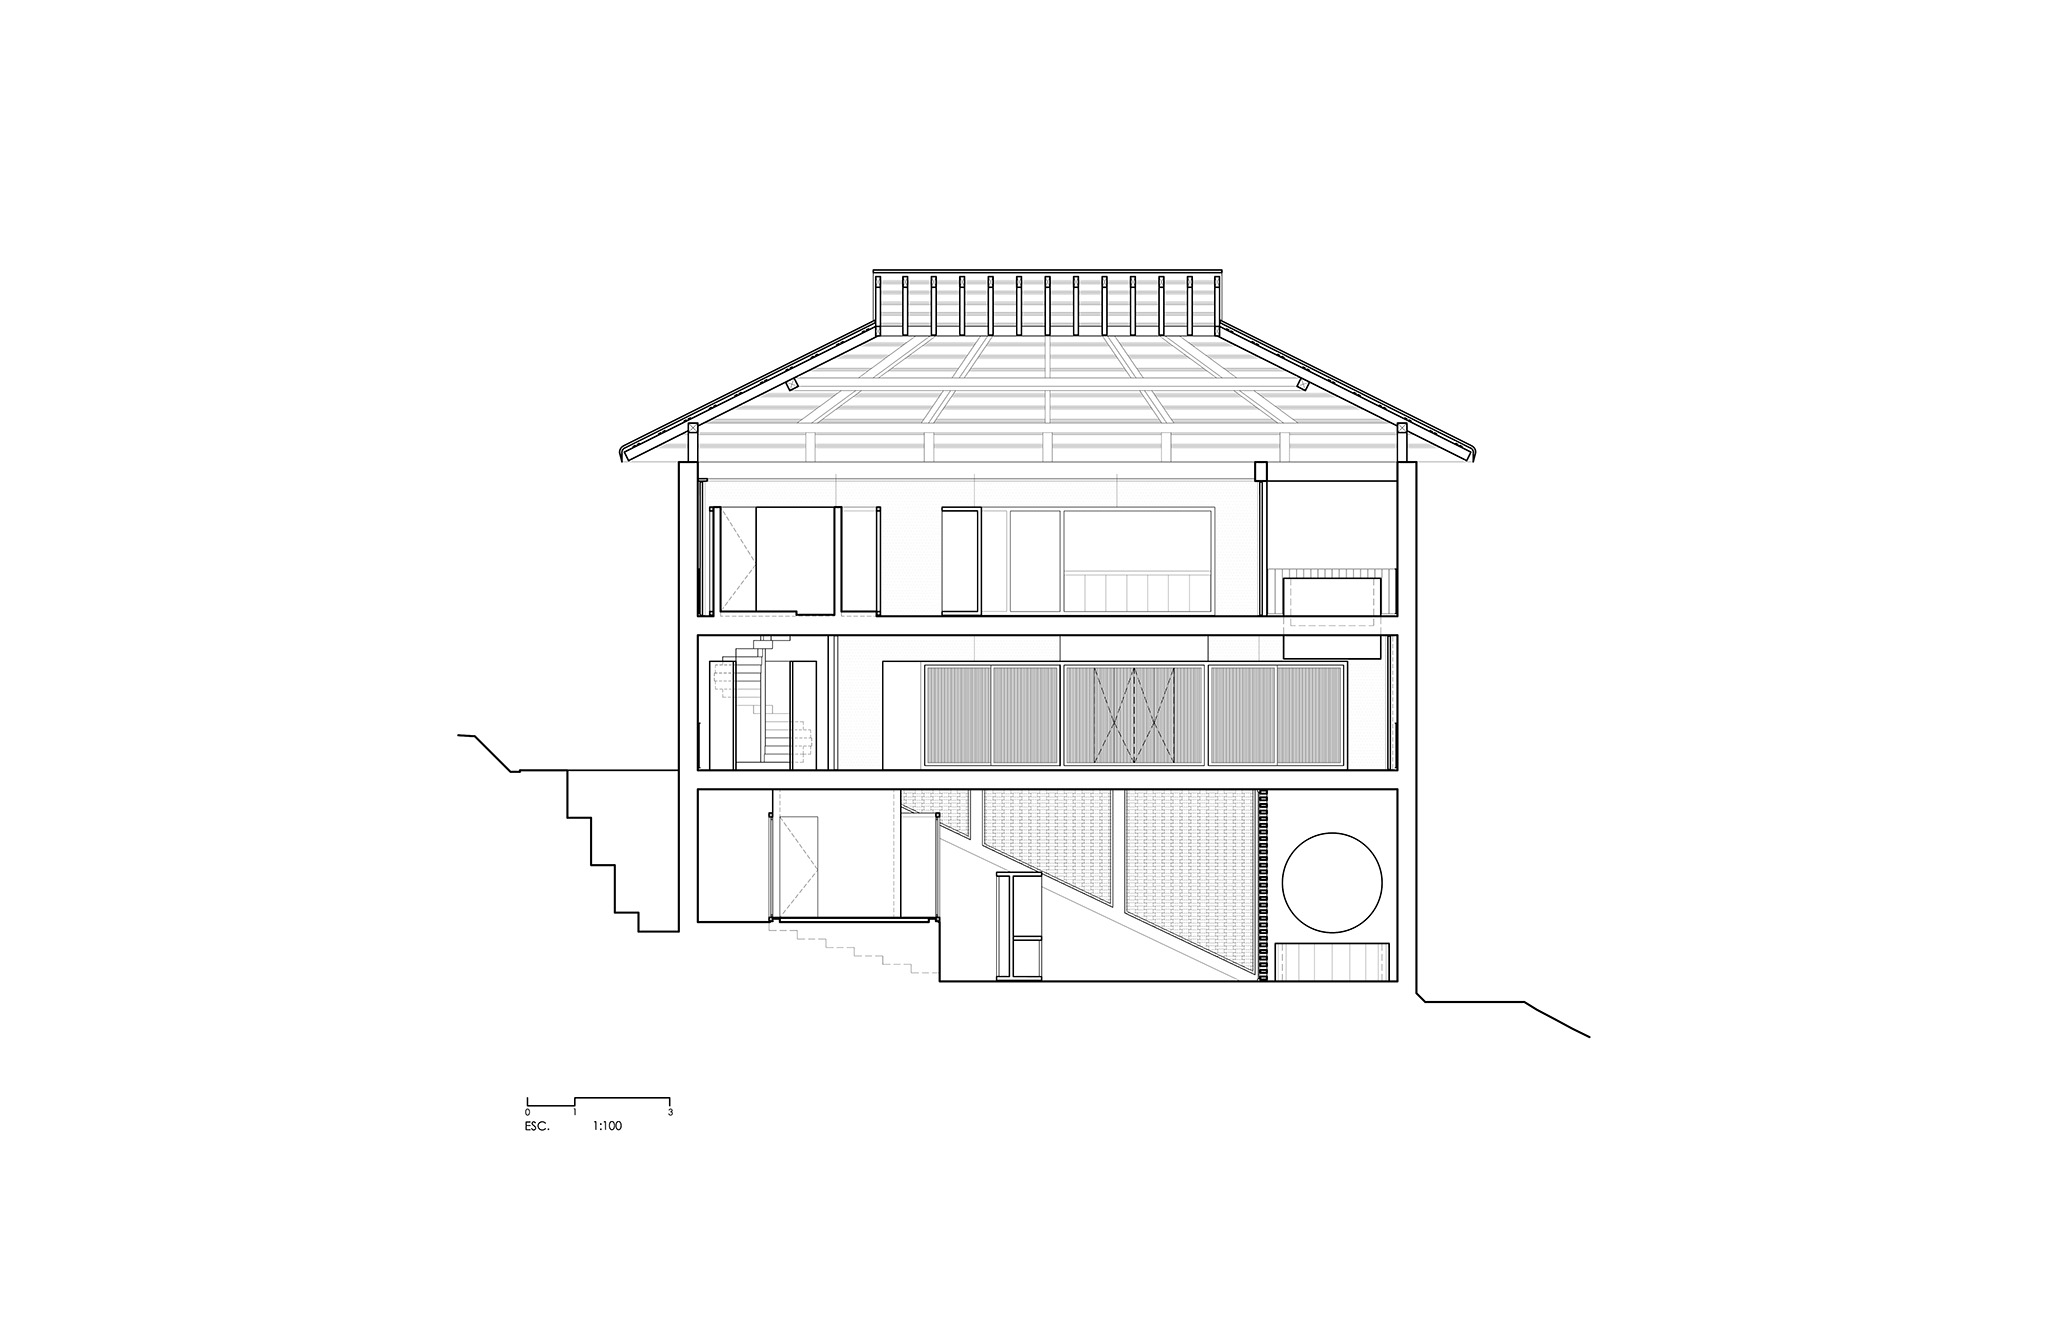
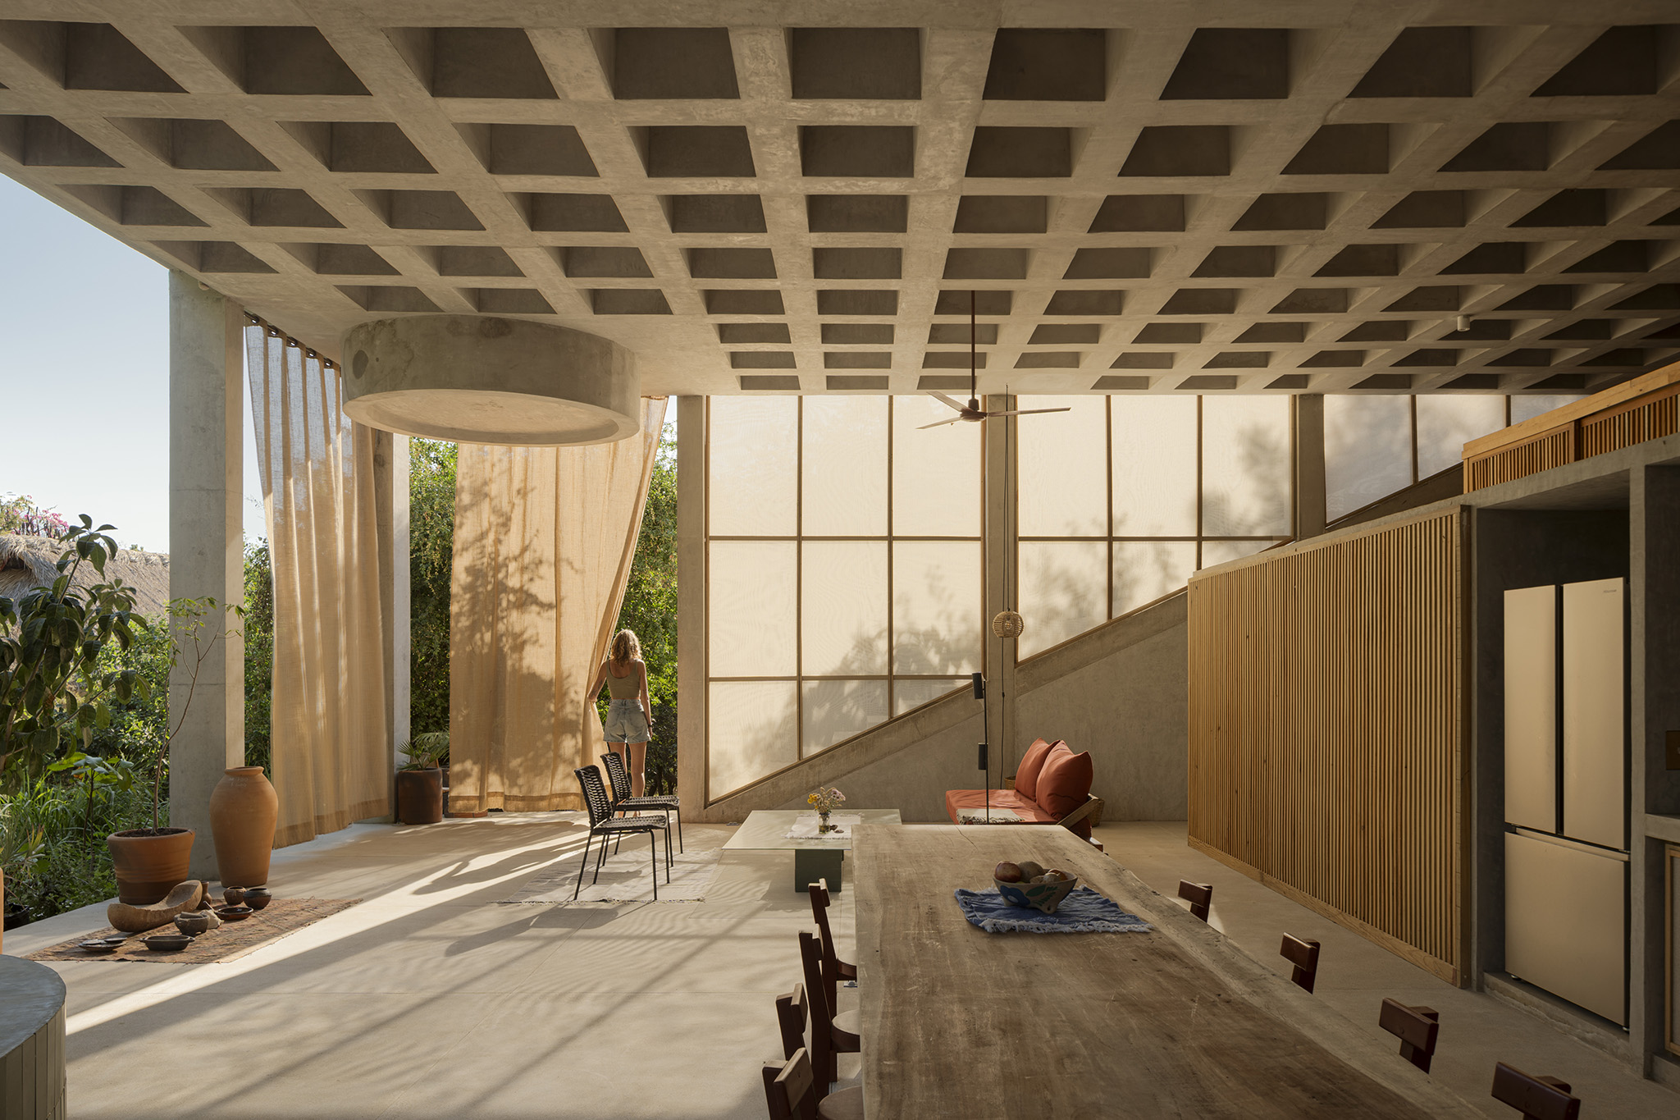
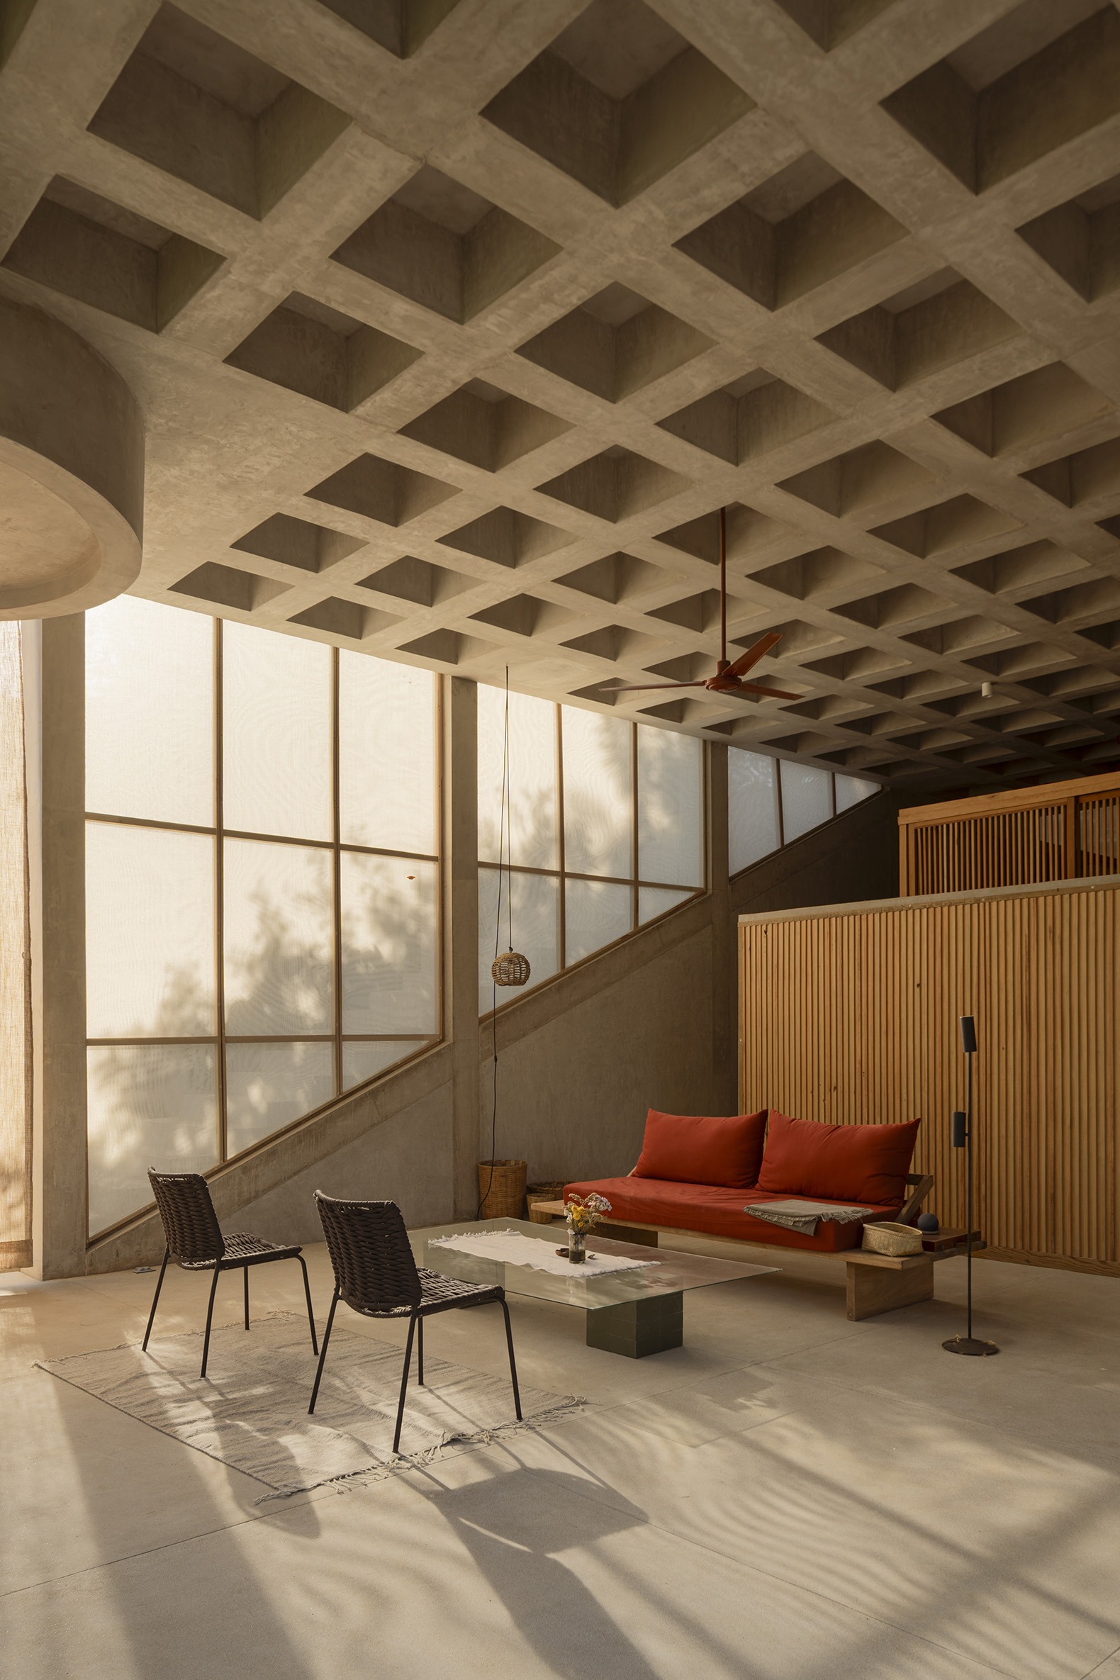
Space, air, and light flow almost freely and continuously throughout each level.   Independent volumes -either detached from or intersecting the slabs, sometimes crossing between floors-emphasize this sense of spatial continuity and fluidity.
Casa Eva por S-AR. Fotografía por César Belio C B S T D
"Casa Eva" by S-AR. Photograph by César Belio C B S T D.

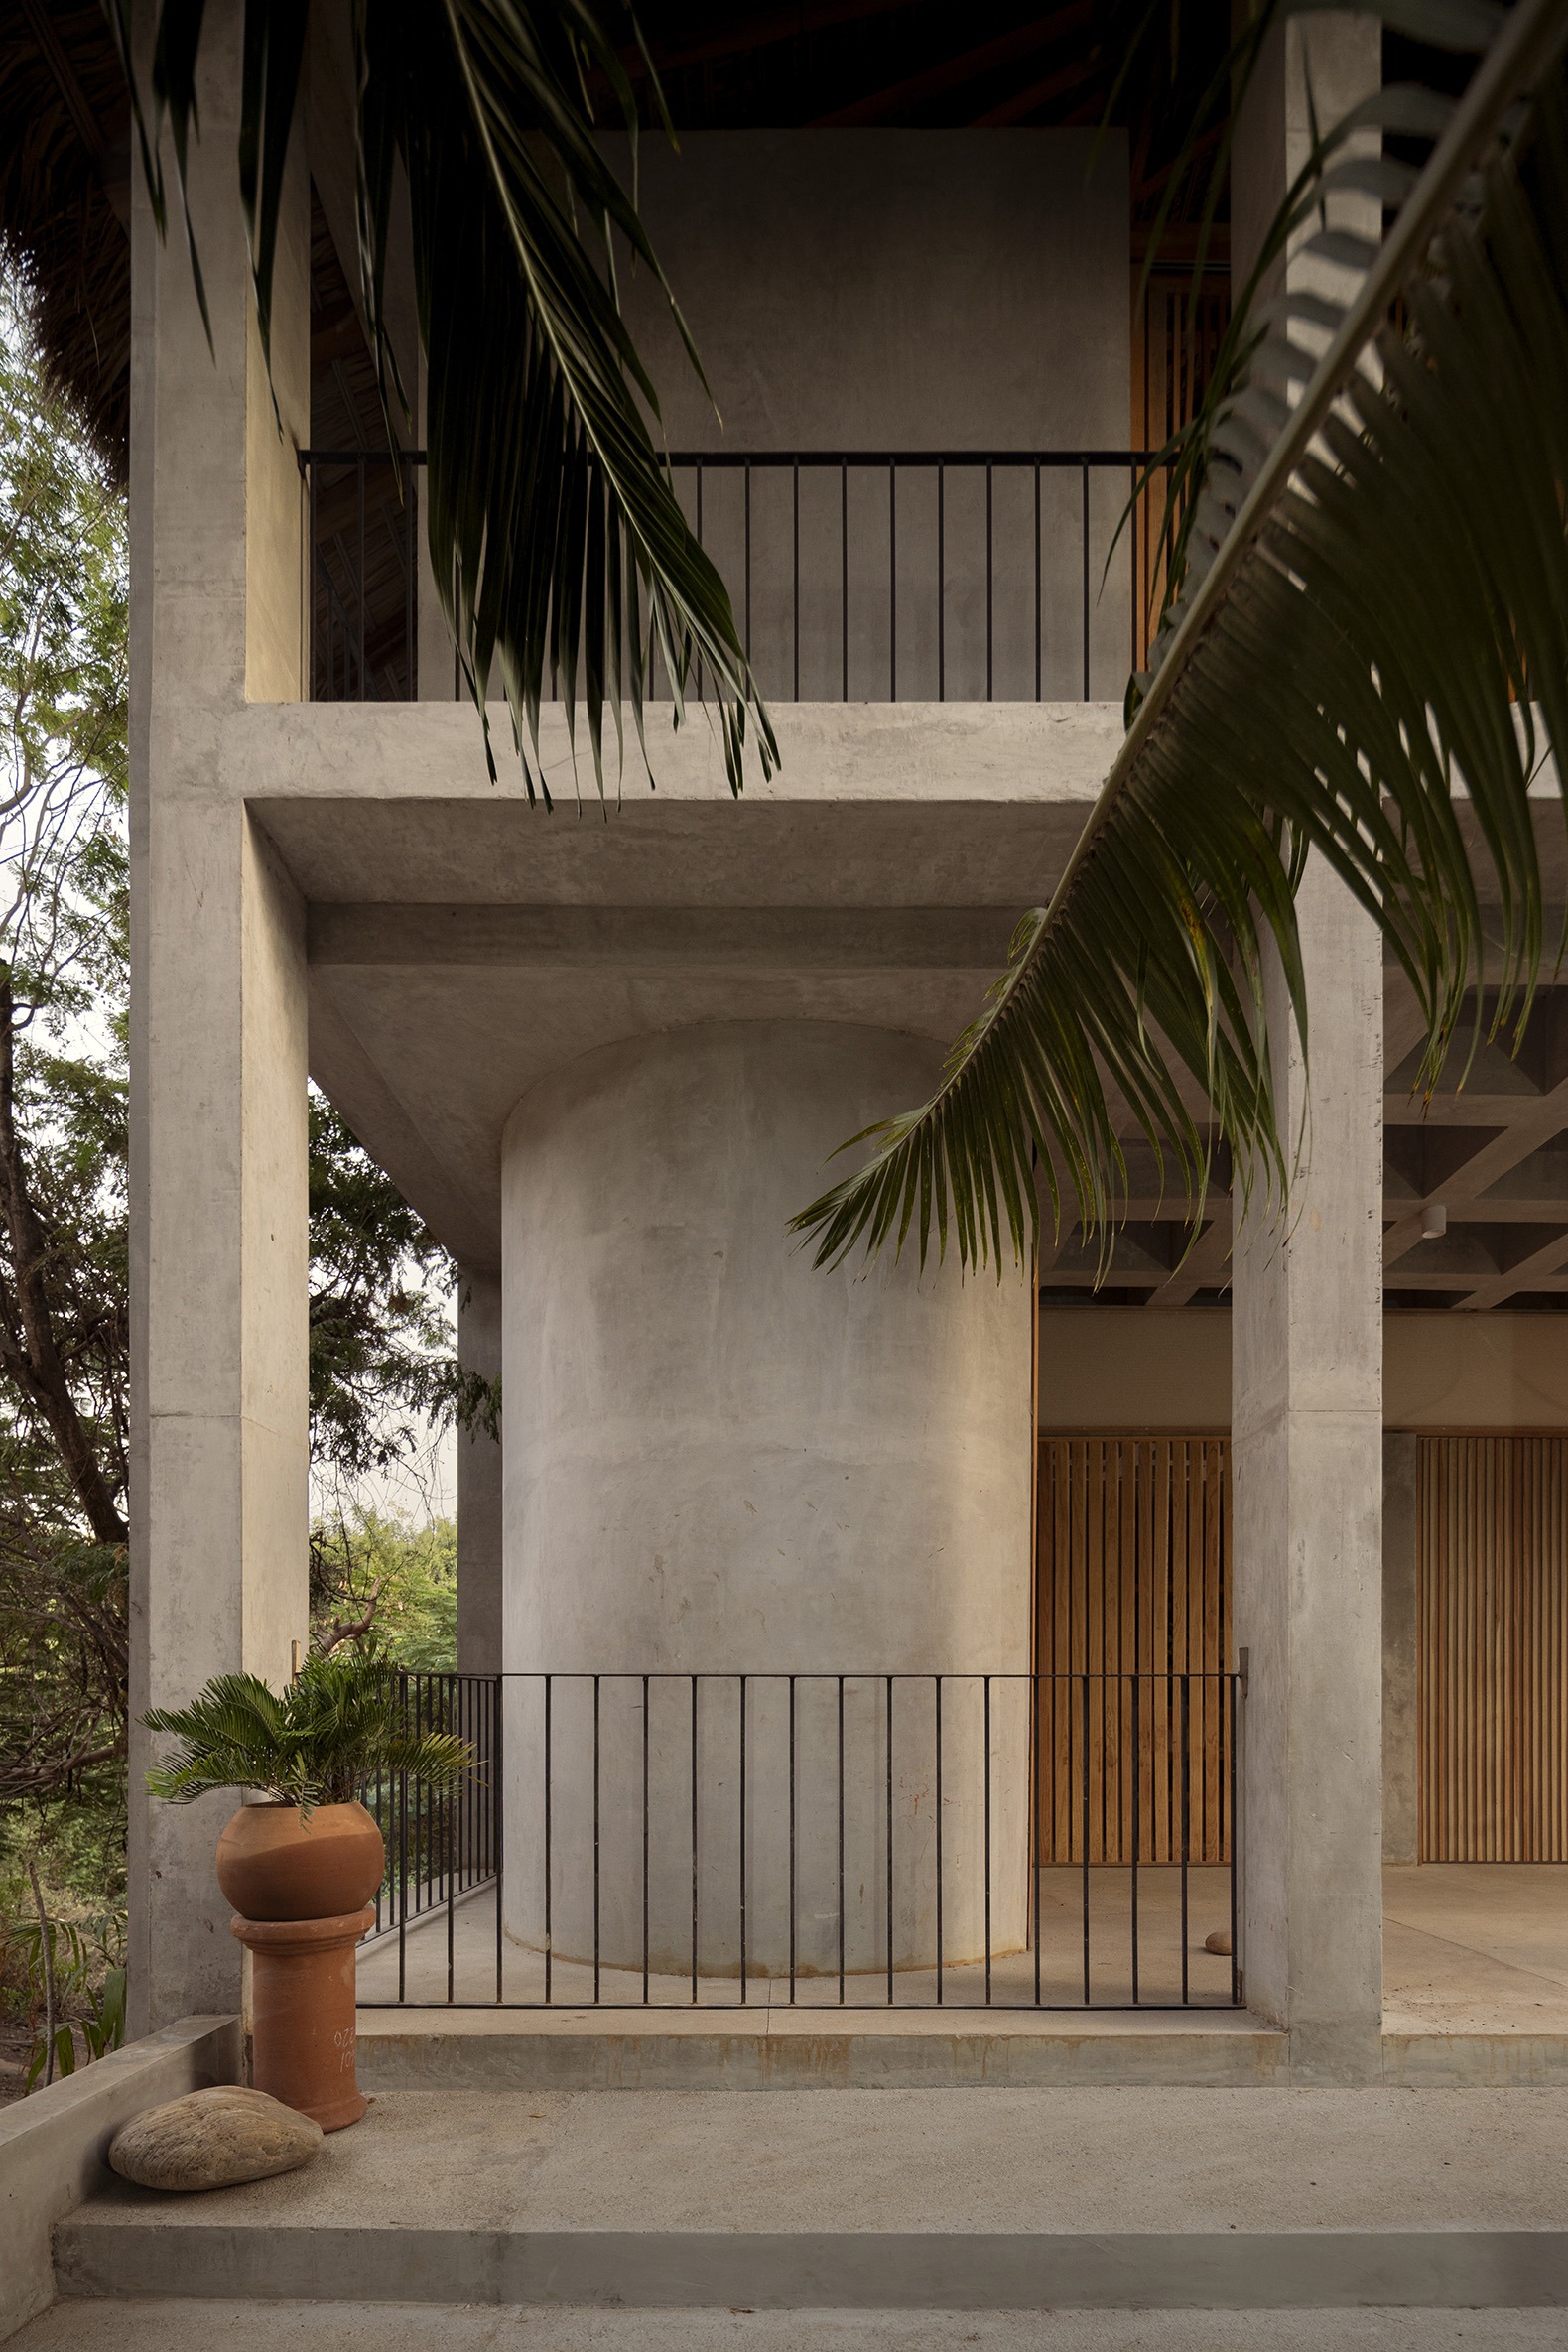
Within the height, the ceiling changes interior volumes containing service areas “inhabit” the space, organizing the layout and distinct experiences of each apartment, while at times also assisting the structural system by supporting slab loads at critical points.

As if it were a kind of spatial game in which the reticular structure serves as the board, various geometric elements occupy it both from inside and outside- forming stairs, pools, sunshades, kitchens, storage spaces, or frames that control or suggest the best views- thus generating a new interpretation of an ancient, elemental architectural language (beams and columns) opening up a rich internal flow of possibilities for circulations throughout the building.
Casa Eva por S-AR. Fotografía por César Belio C B S T D.
"Casa Eva" by S-AR. Photograph by César Belio C B S T D.

Crowning the project, a large palapa integrates the building into its coastal context, establishing a dialogue with local construction traditions and their deep understanding of climate, materials, and regional craftsmanship. 
More information

Label
Architects
Text

S-AR. Lead architects.- César Guerrero, Ana Cecilia Garza.
+ + copy Created with Sketch.
- + copy Created with Sketch.
Label
Collaborators
Text

Carlos Morales.
Structural Engineering.- CM Ingeniería.
Technical Inspection of the Work.- S-AR + Patricio Sodi.
Construction.- Patricio Sodi.
Interior Design.- Patricio Sodi, Claudio Sodi.

+ + copy Created with Sketch.
- + copy Created with Sketch.
Label
Area
Text

540 sqm.

+ + copy Created with Sketch.
- + copy Created with Sketch.
Label
Dates
Text

Project.- 2022.
Construction.- 2026.

+ + copy Created with Sketch.
- + copy Created with Sketch.
Label
Location
Text

Puerto Escondido, Oaxaca, Mexico.

+ + copy Created with Sketch.
- + copy Created with Sketch.
Label
Photography
+ + copy Created with Sketch.
- + copy Created with Sketch.
S-AR is an architecture workshop based in Mexico (Monterrey and CDMX), founded in 2006 by architects César Guerrero (Durango, Durango, Mexico, 1980) and Ana Cecilia Garza (Monterrey, Nuevo León, Mexico, 1980).

Their work focuses on the design and development of architectural projects of several scales and typologies, from private, experimental and social houses to architectural installations, educational buildings and the design of furniture and other objects, including books and independent publications about architecture.

S-AR´s work has been awarded the Emerging Voices Award by The Architectural League of New York (New York, U.S.A., 2016), the Design Vanguard Award by Architectural Record for emerging architects (New York, U.S.A., 2013), the Dwell Design Award by Dwell Magazine for the Best Dwelling (San Francisco, U.S.A., 2020), the Blueprint Award by Blueprint Magazine for the Best Small Project (London, U.K., 2020) and the 1st. Place in the XXI Cemex Building National Award 2012 (Mexico, 2012). They received the Young Artists Grant “Jovenes Creadores” CONACULTA – FONCA (Arts and Culture Mexican Council, Mexico, 2009) and they were part of the exhibition Home Delivery: Fabricating the Modern Dwelling at MoMA – Museum of Modern Art (New York, U.S.A., 2007). The studio received an Award of Merit in the 2020 AZ Awards (Toronto, Canada, 2020) and an Honourable Mention in the AN Best of Design Awards by The Architect´s Newspaper (New York, U.S.A., 2020). S-AR has been nominated for the 2014 Ibero-American Architecture Biennial Award  (Rosario, Argentina, 2014) and for the 2019 Ibero-American Architecture Biennial Award  (Asuncion, Paraguay, 2019), and selected -Emerging Designer- in the Present for the Arts in Mexico by La Tempestad Magazine of Arts (Mexico, 2014), selected to represent Mexico in the BAL – Latin-American Biennial of Architecture (Mexico – Spain – LATAM, 2015) and selected to be part of the Mexico´s Pavilion in the 15 and 16 Mostra Internazionale di Architettura di Venezia – 15th and 16th International Architecture Exhibition at the Venice Biennale (Mexico – Italy, 2016 / 2018).
Read more
Published on: August 11, 2026
Cite:
metalocus, ELVIRA PARÍS FERNÁNDEZ
"Archaic and minimalist language. Casa Eva by S-AR" METALOCUS. Accessed
<https://www.metalocus.es/en/news/archaic-and-minimalist-language-casa-eva-s-ar> ISSN 1139-6415
Loading content ...
Loading content ...
Loading content ...
Loading content ...
Loading content ...
Loading content ...
Loading content ...
Loading content ...
Loading content ...
Loading content ...
Loading content ...
Loading content ...
Loading content ...
Loading content ...
Loading content ...
Loading content ...
Loading content ...
Loading content ...
Loading content ...
Loading content ...
Loading content ...
Loading content ...
Loading content ...
Loading content ...
Loading content ...
Loading content ...
Loading content ...
Loading content ...
Loading content ...
Loading content ...
Loading content ...
Loading content ...
Loading content ...
Loading content ...
Loading content ...
Loading content ...
Loading content ...
Loading content ...
Loading content ...
Loading content ...
Loading content ...
Loading content ...
Loading content ...
Loading content ...
Loading content ...
Loading content ...
Loading content ...
Loading content ...
Loading content ...
Loading content ...
Loading content ...
Loading content ...
Loading content ...
Loading content ...