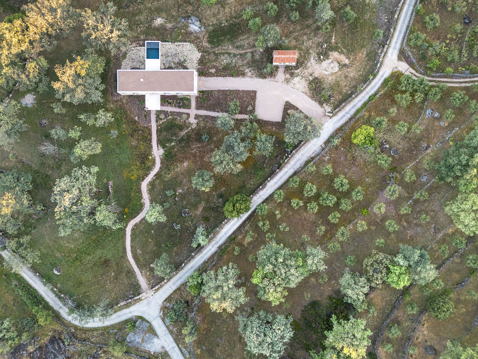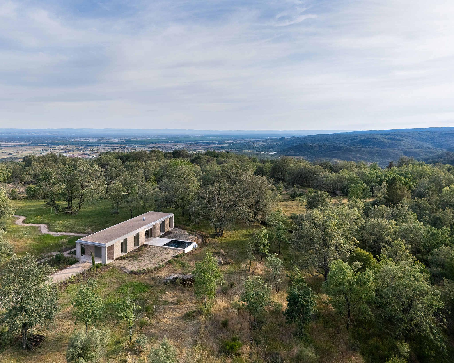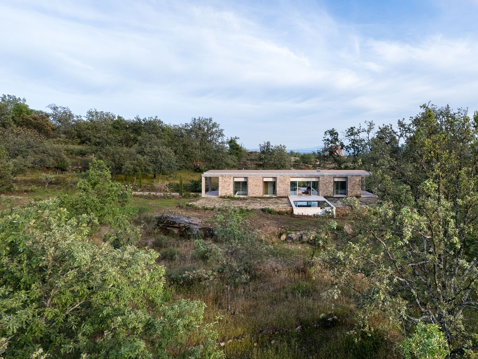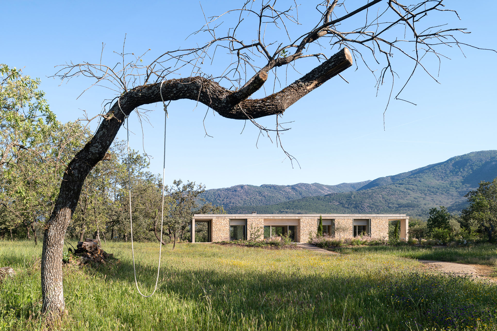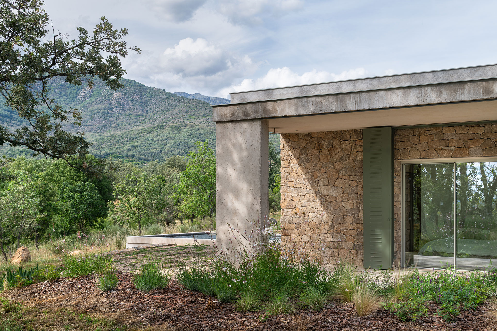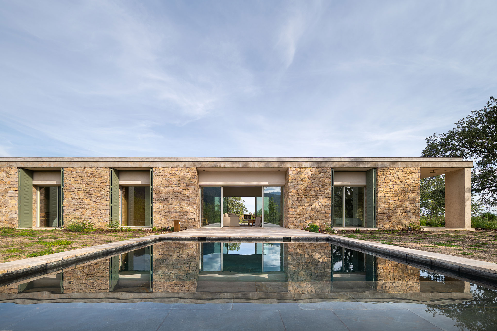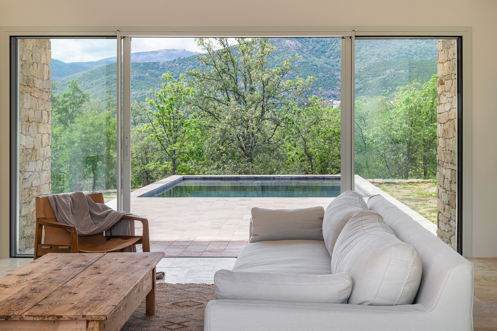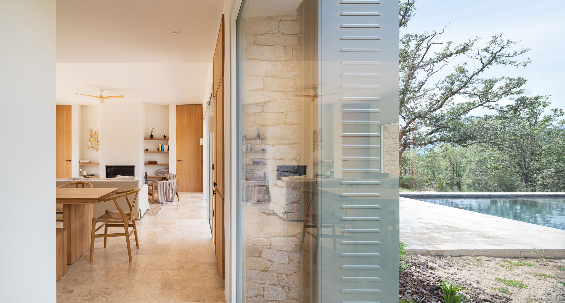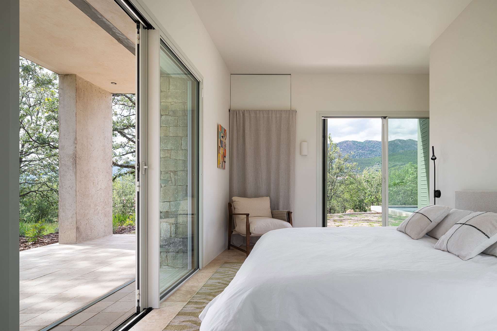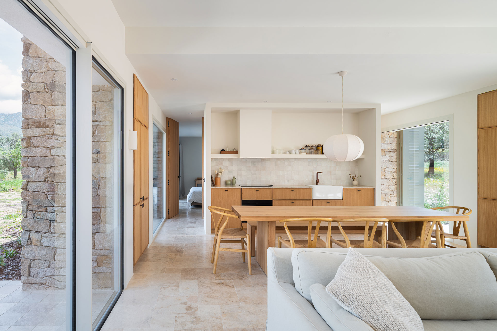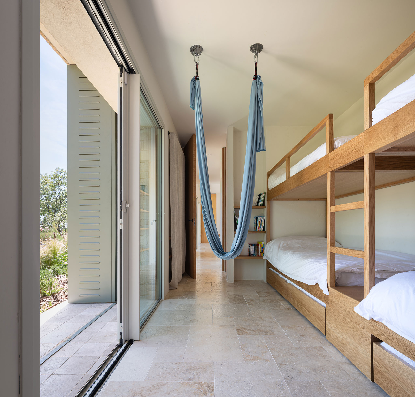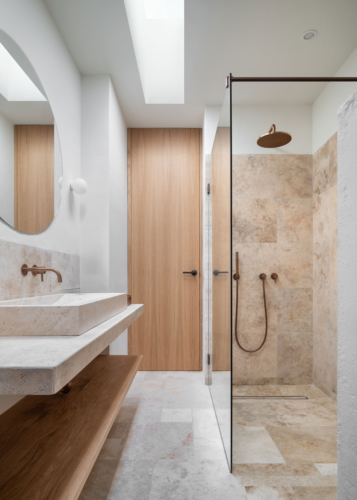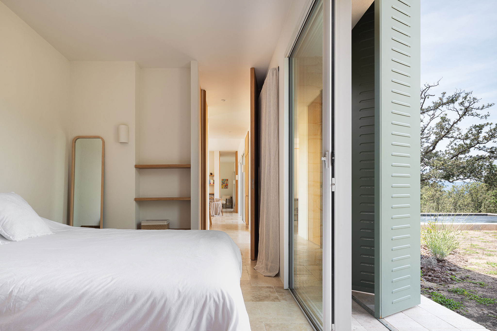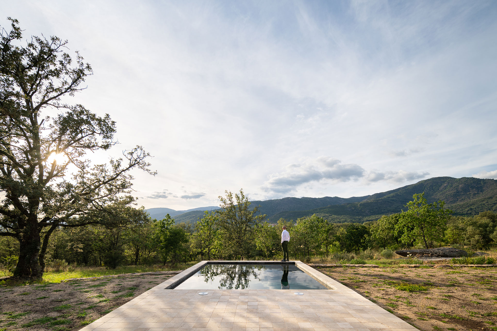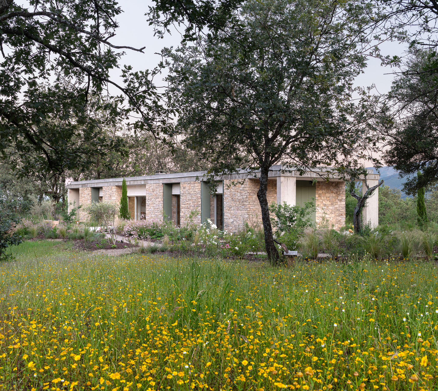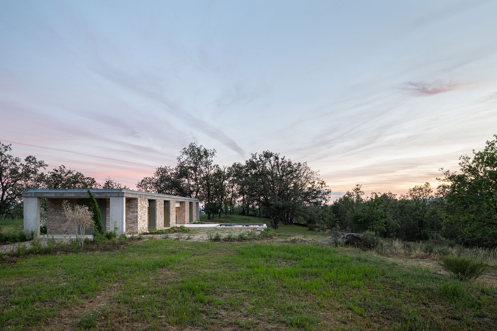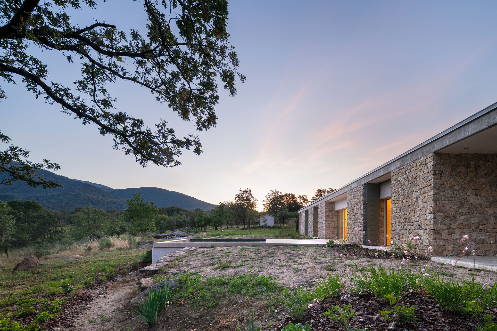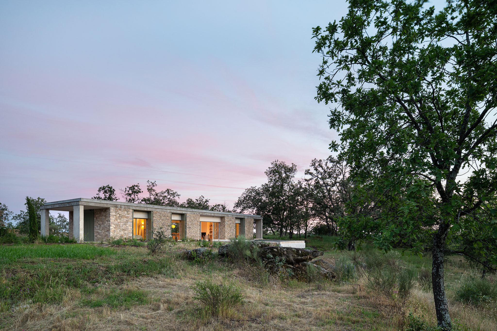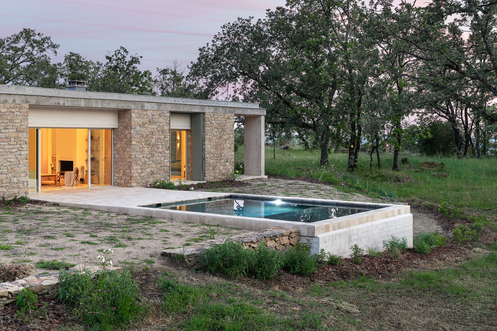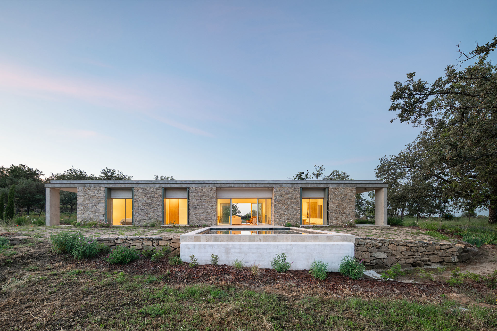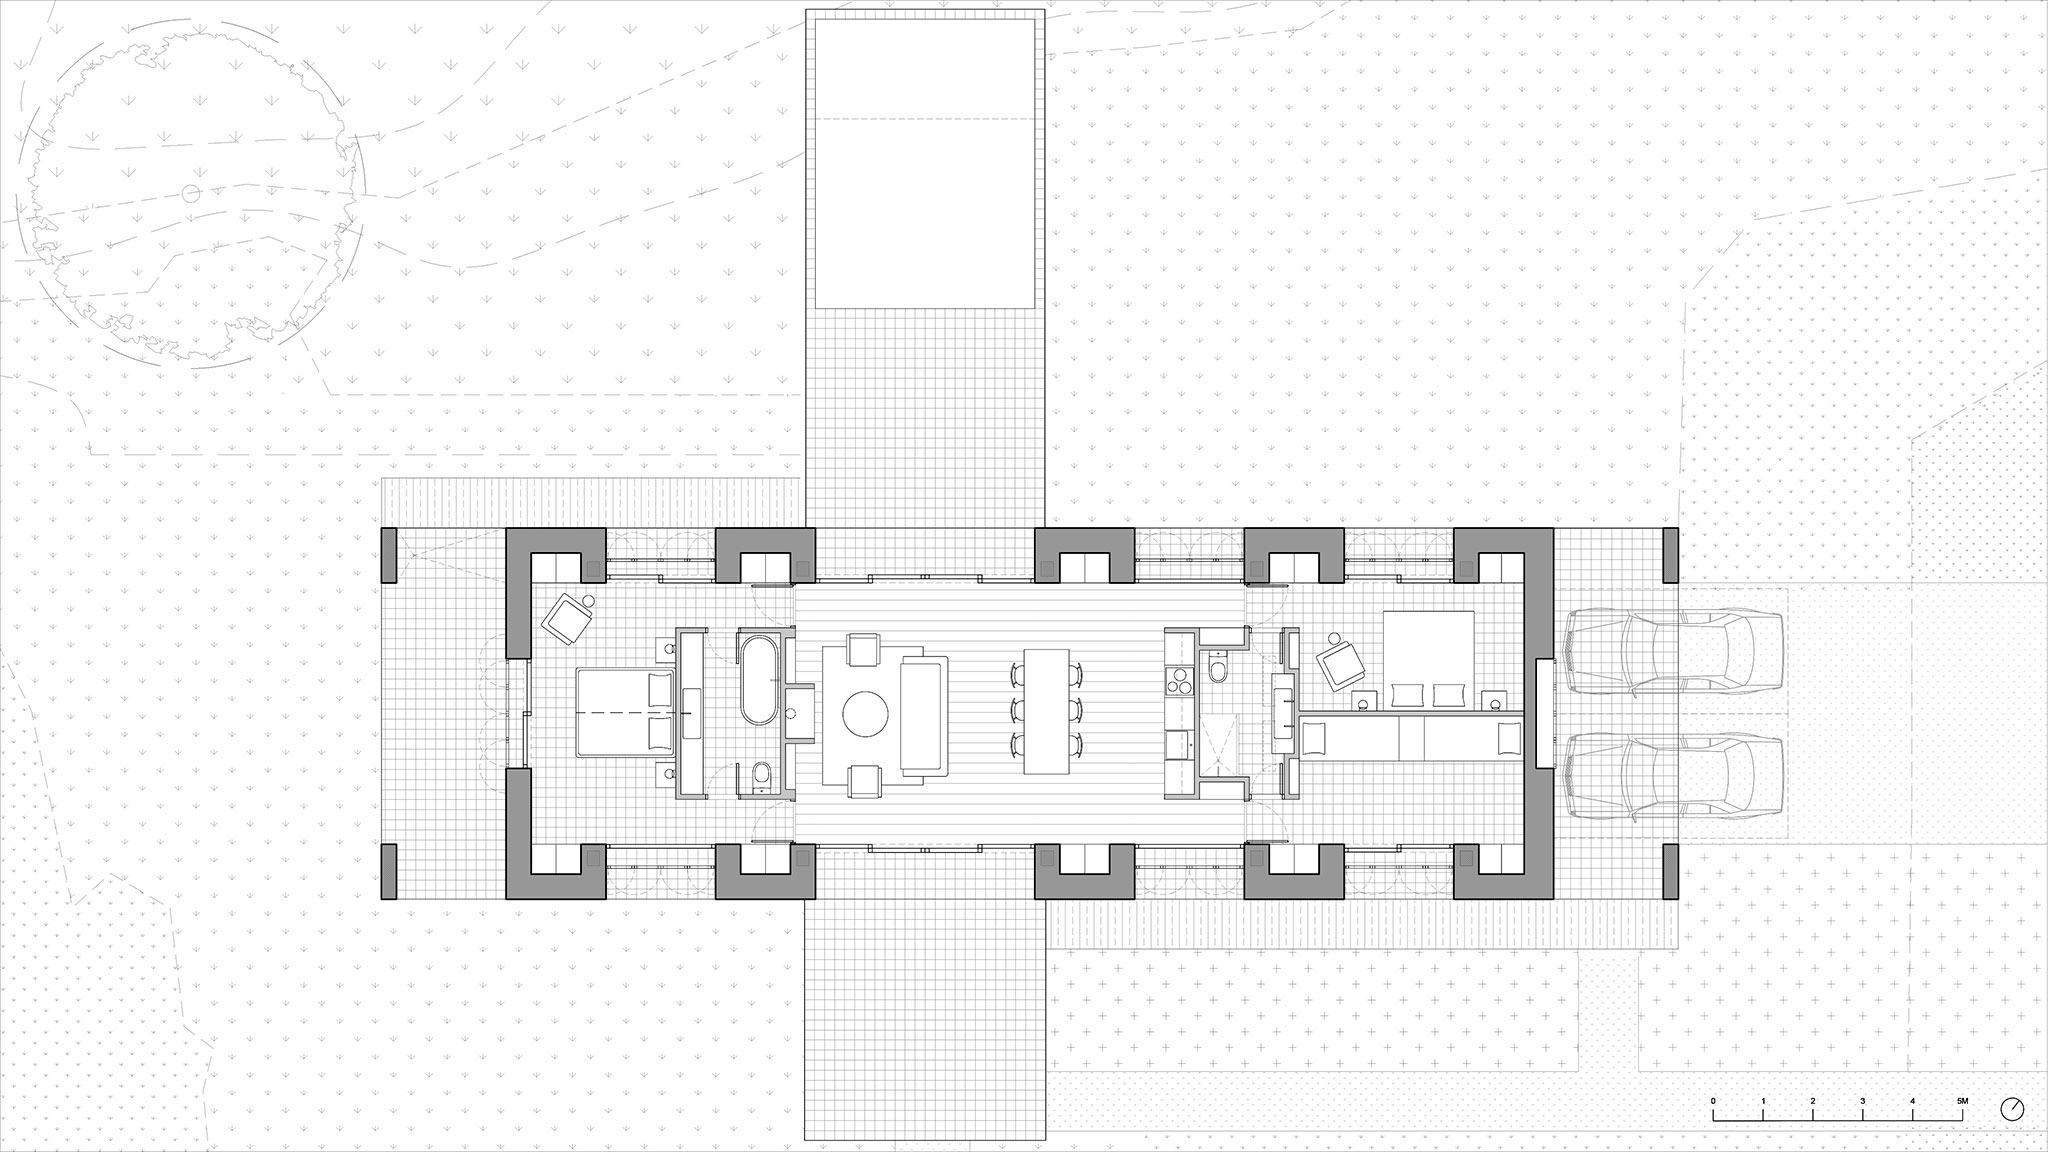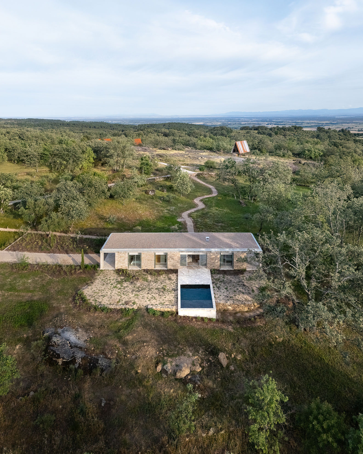
For Casa RJ, Estudio Arquitectura Hago organizes the floor plan using a cruciform structure in which the pathways extend the perspectives beyond the built limits. To the south, a winter terrace; to the north, a summer terrace. Perpendicular to this, along the east-west axis, are the various rooms of the house, with the main living area located at the intersection and exterior spaces at the ends that function as thresholds between domestic privacy and the oak grove.
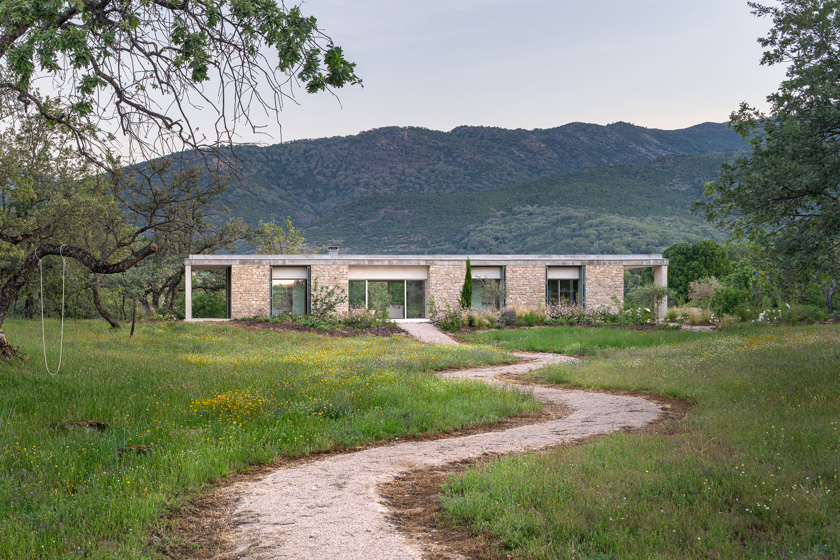
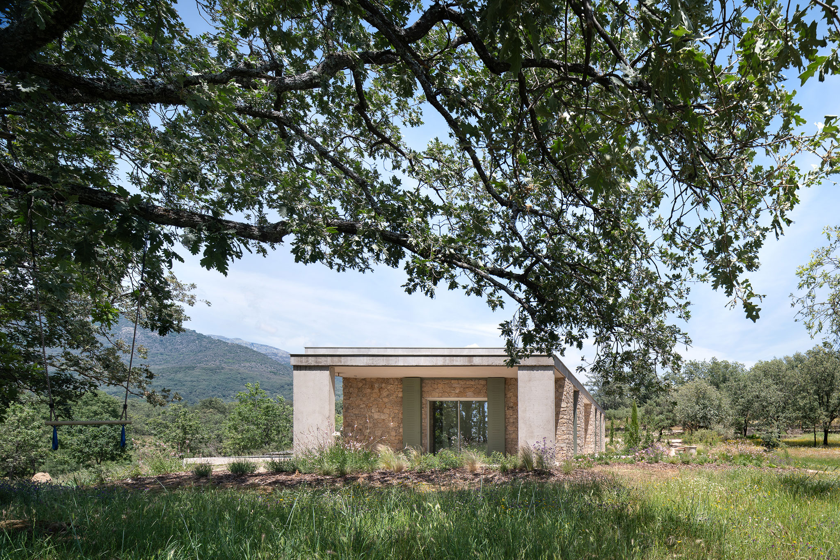
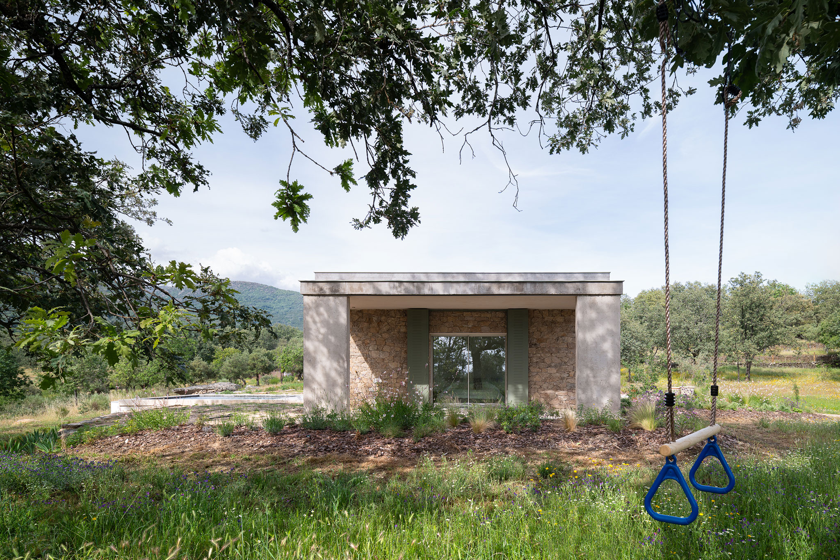
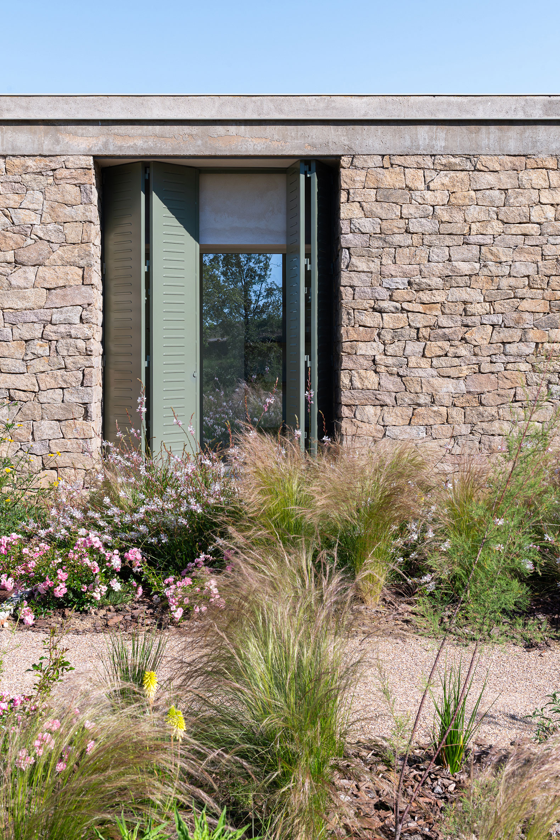
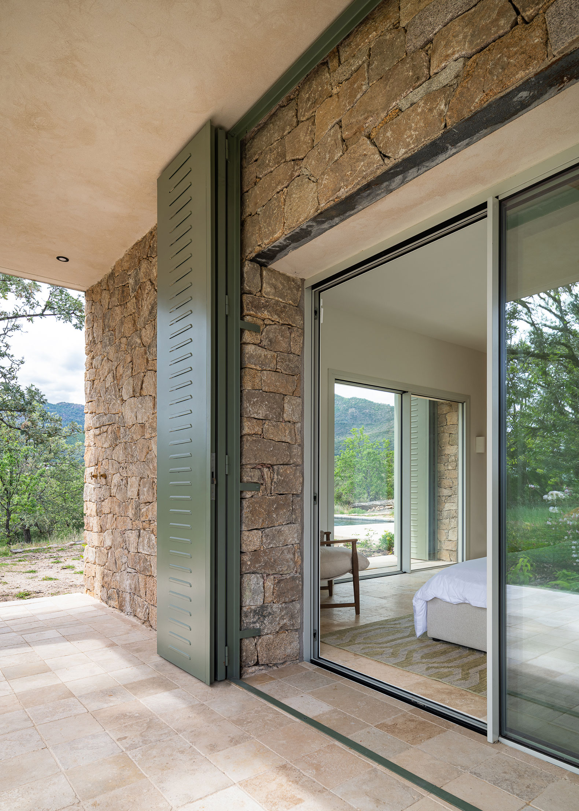
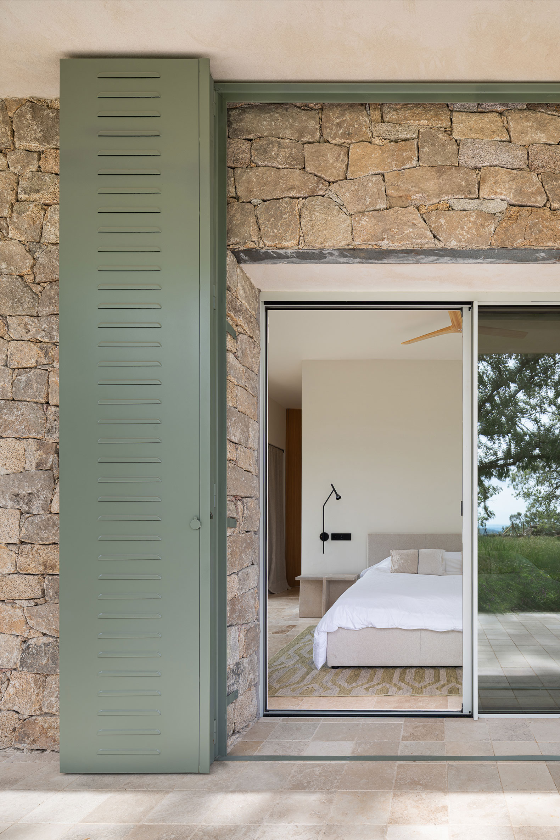
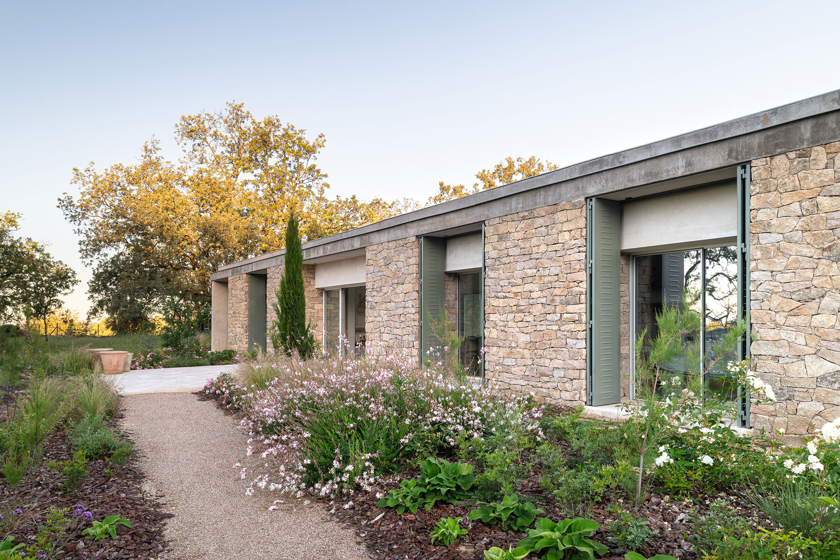
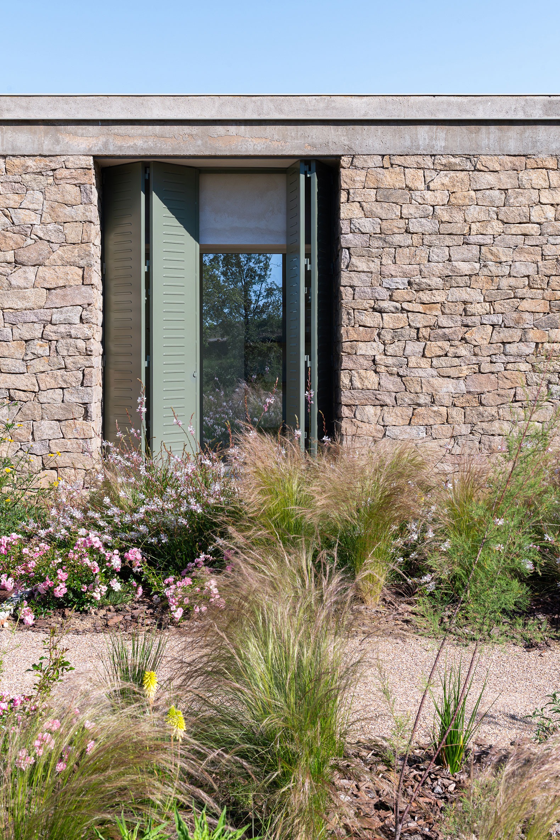
The building envelope acts as a meeting point between the house and the landscape. Deep and fragmented, with walls, voids, setbacks, and terraces, it creates a rhythm of solids and empty spaces that generate thresholds and intermediate areas. It is constructed of stone—which provides mass and continuity with the site—and concrete—which defines the horizontal lines—while the woodwork and shutters introduce a lighter and more dynamic scale.
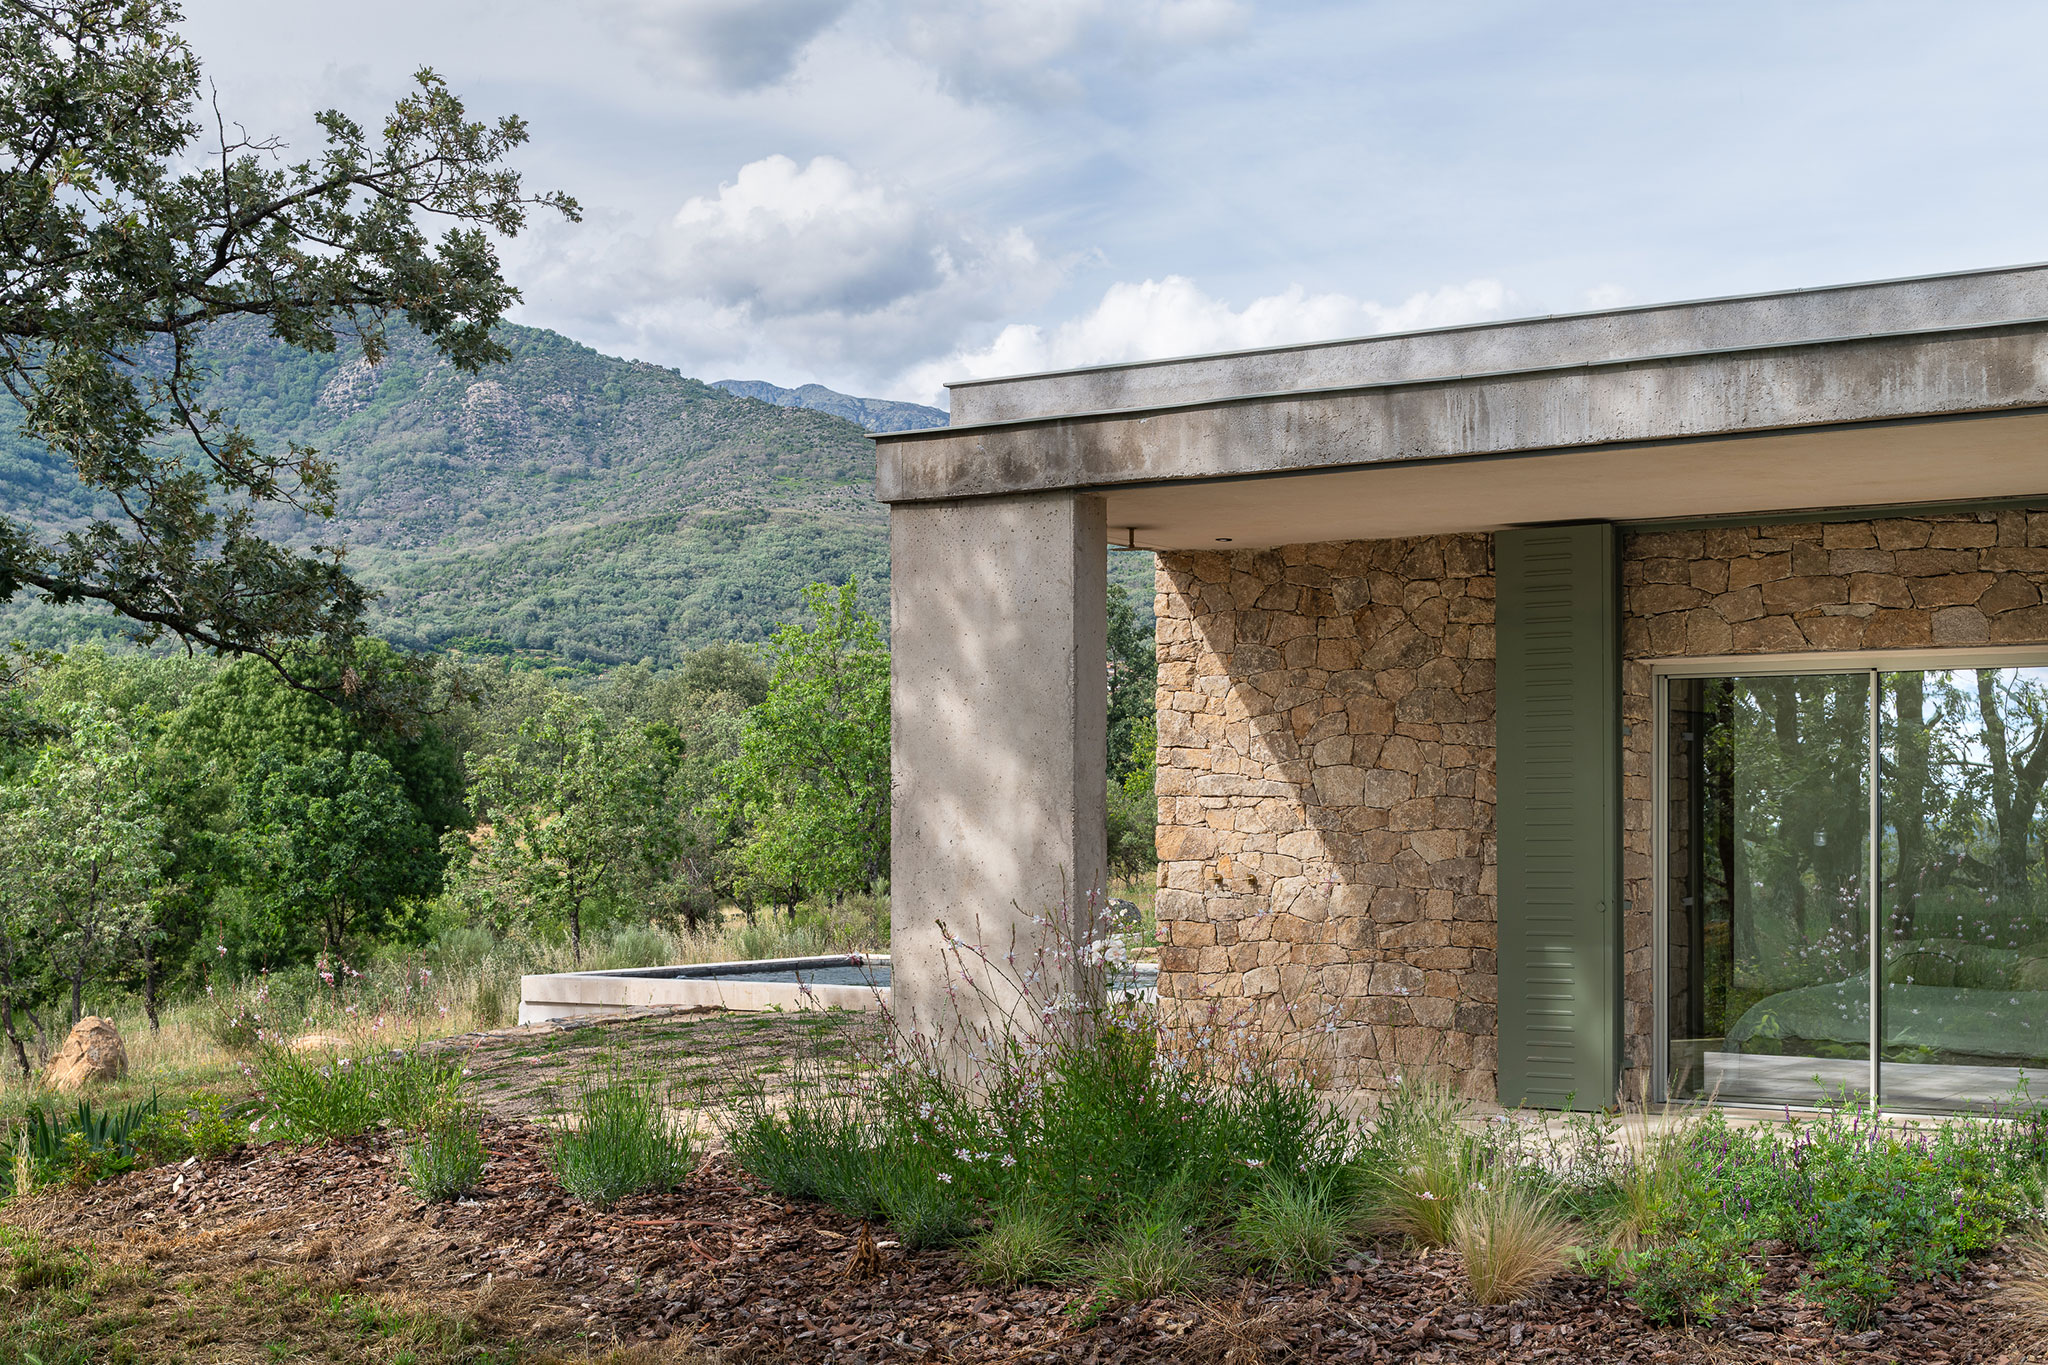
RJ House by Estudio Arquitectura Hago. Photograph by Gabriel Gallego.
Project description by Estudio Arquitectura Hago
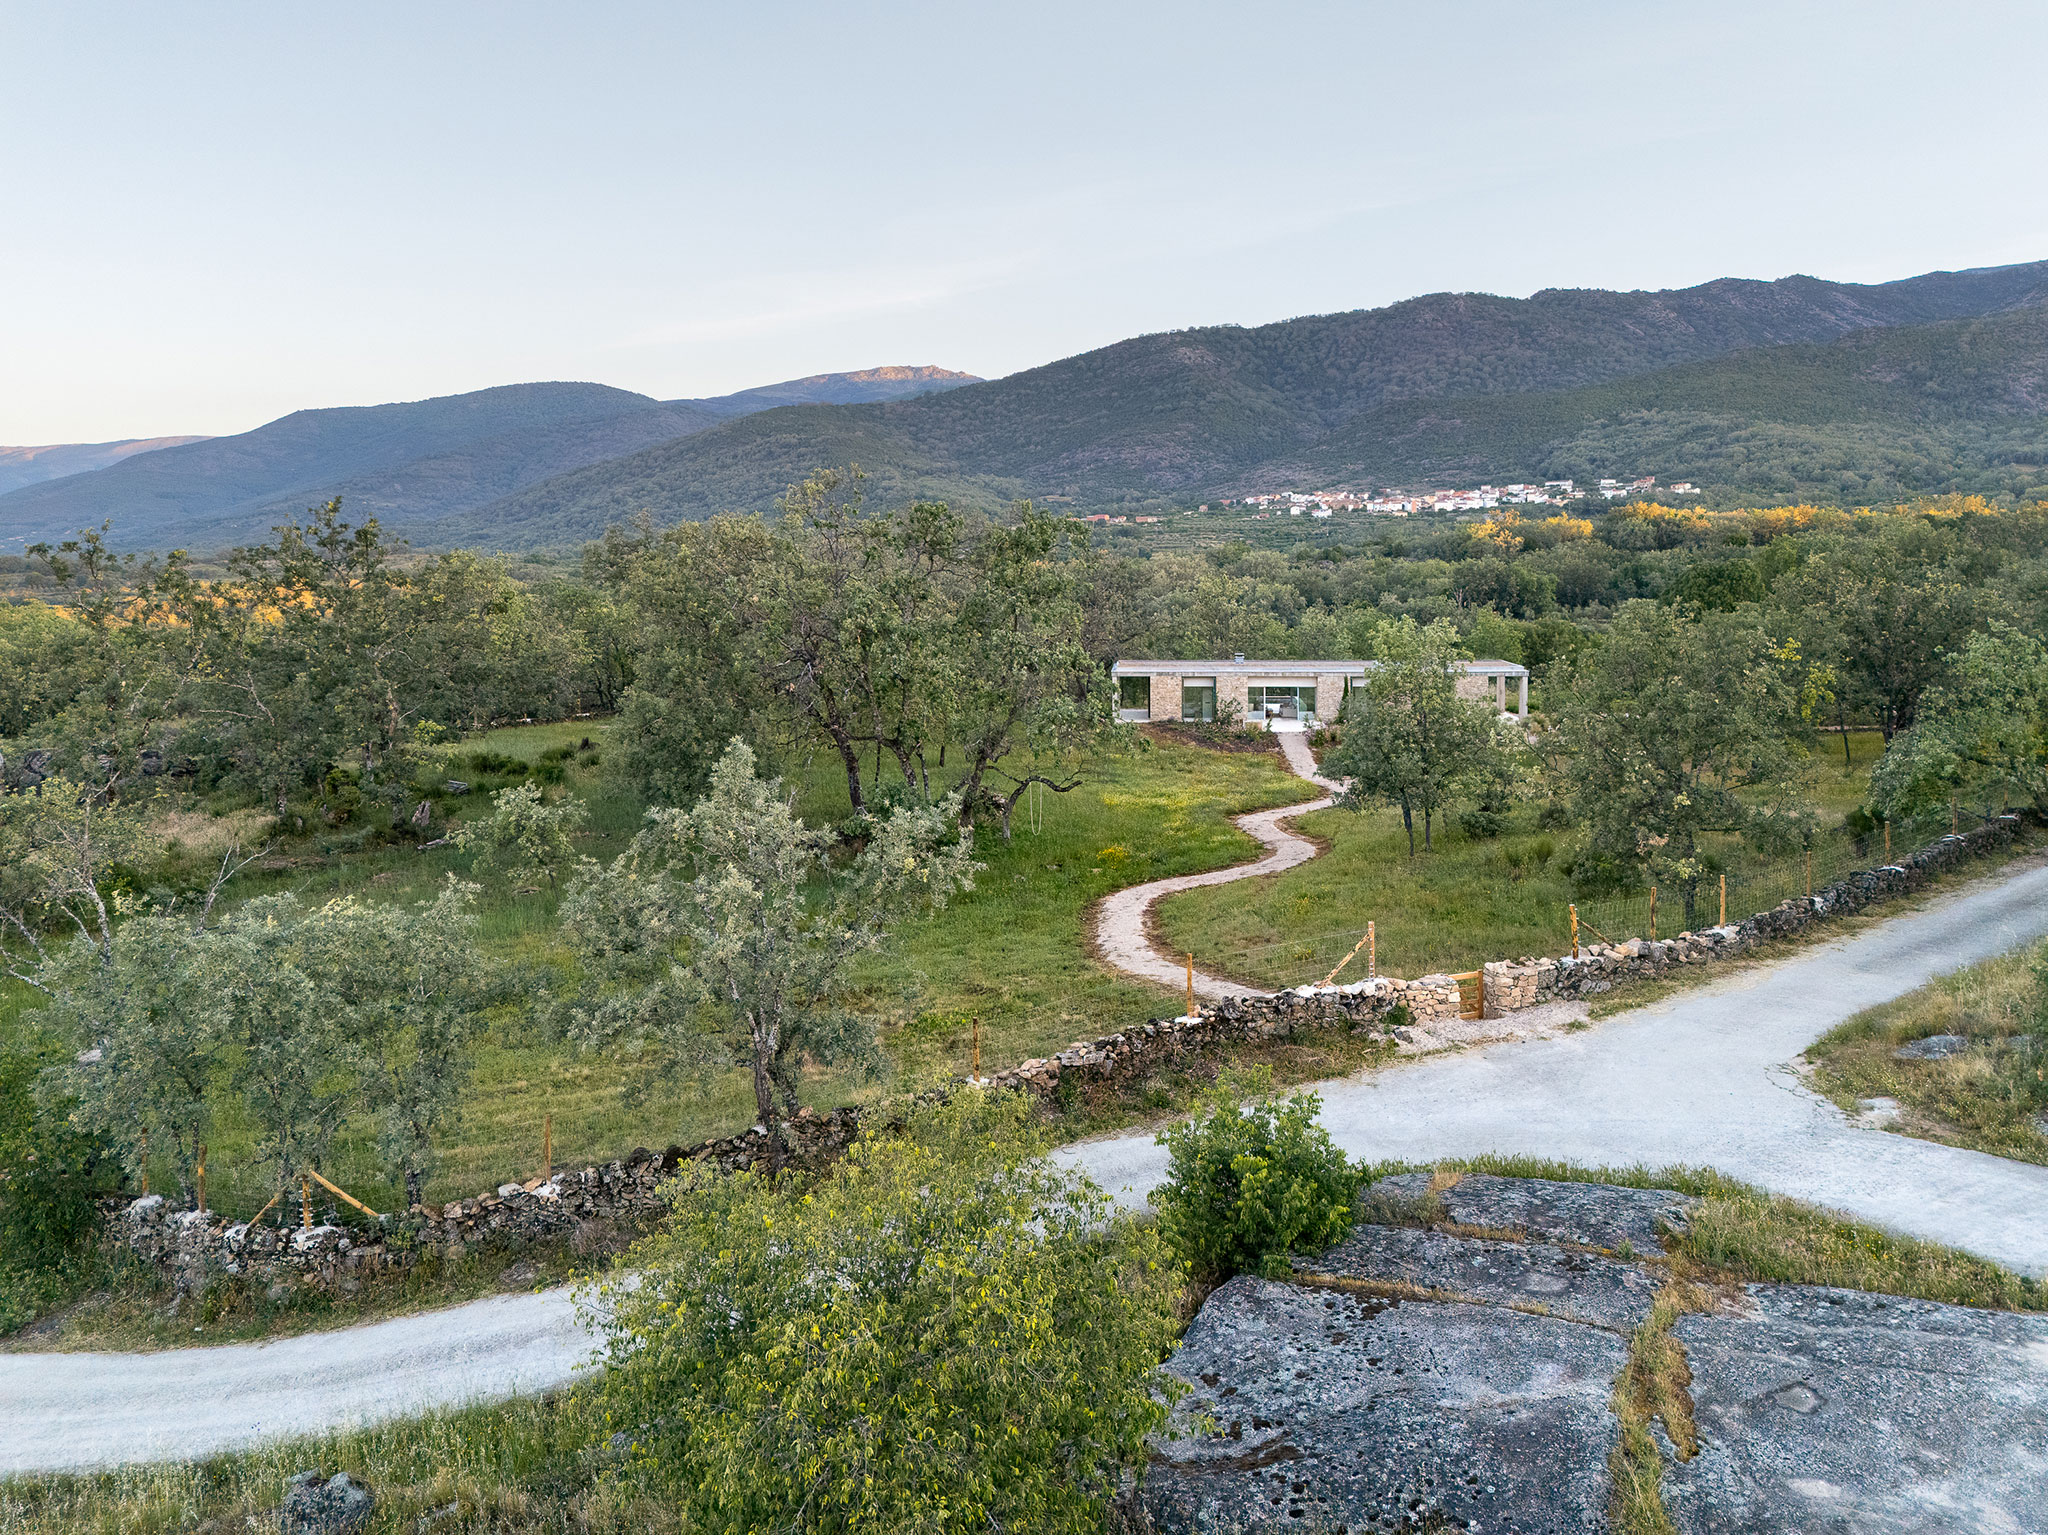
In the heart of the La Vera region, surrounded by oak trees and encircled by the geometric weave of an olive grove, the site occupies a strategic position from which to contemplate the southern slope of the Sierra de Gredos. The building does not choose its location: it recognizes it. It is placed where the plot offers itself as a viewpoint, and from that point, it proposes an inhabited shelter with no greater ambition than to belong to the place.
The floor plan is organized through a cruciform structure, in which the circulation paths extend the perspectives beyond the built limits. The north-south axis links two exterior areas of complementary character: to the south, a winter terrace, sheltered and sunlit; to the north, a summer terrace that extends the house toward the pool and opens the view onto the expanse of the landscape. Perpendicular to this, the east-west axis organizes the sequence of the house's various rooms. At the intersection of both directions lies the main living space, understood not only as a functional center but as the point from which the architecture becomes aware of its position. At the ends of this second axis, other exterior spaces appear, conceived as open-air rooms: intermediate thresholds between domestic intimacy and the immediate presence of the oak grove.
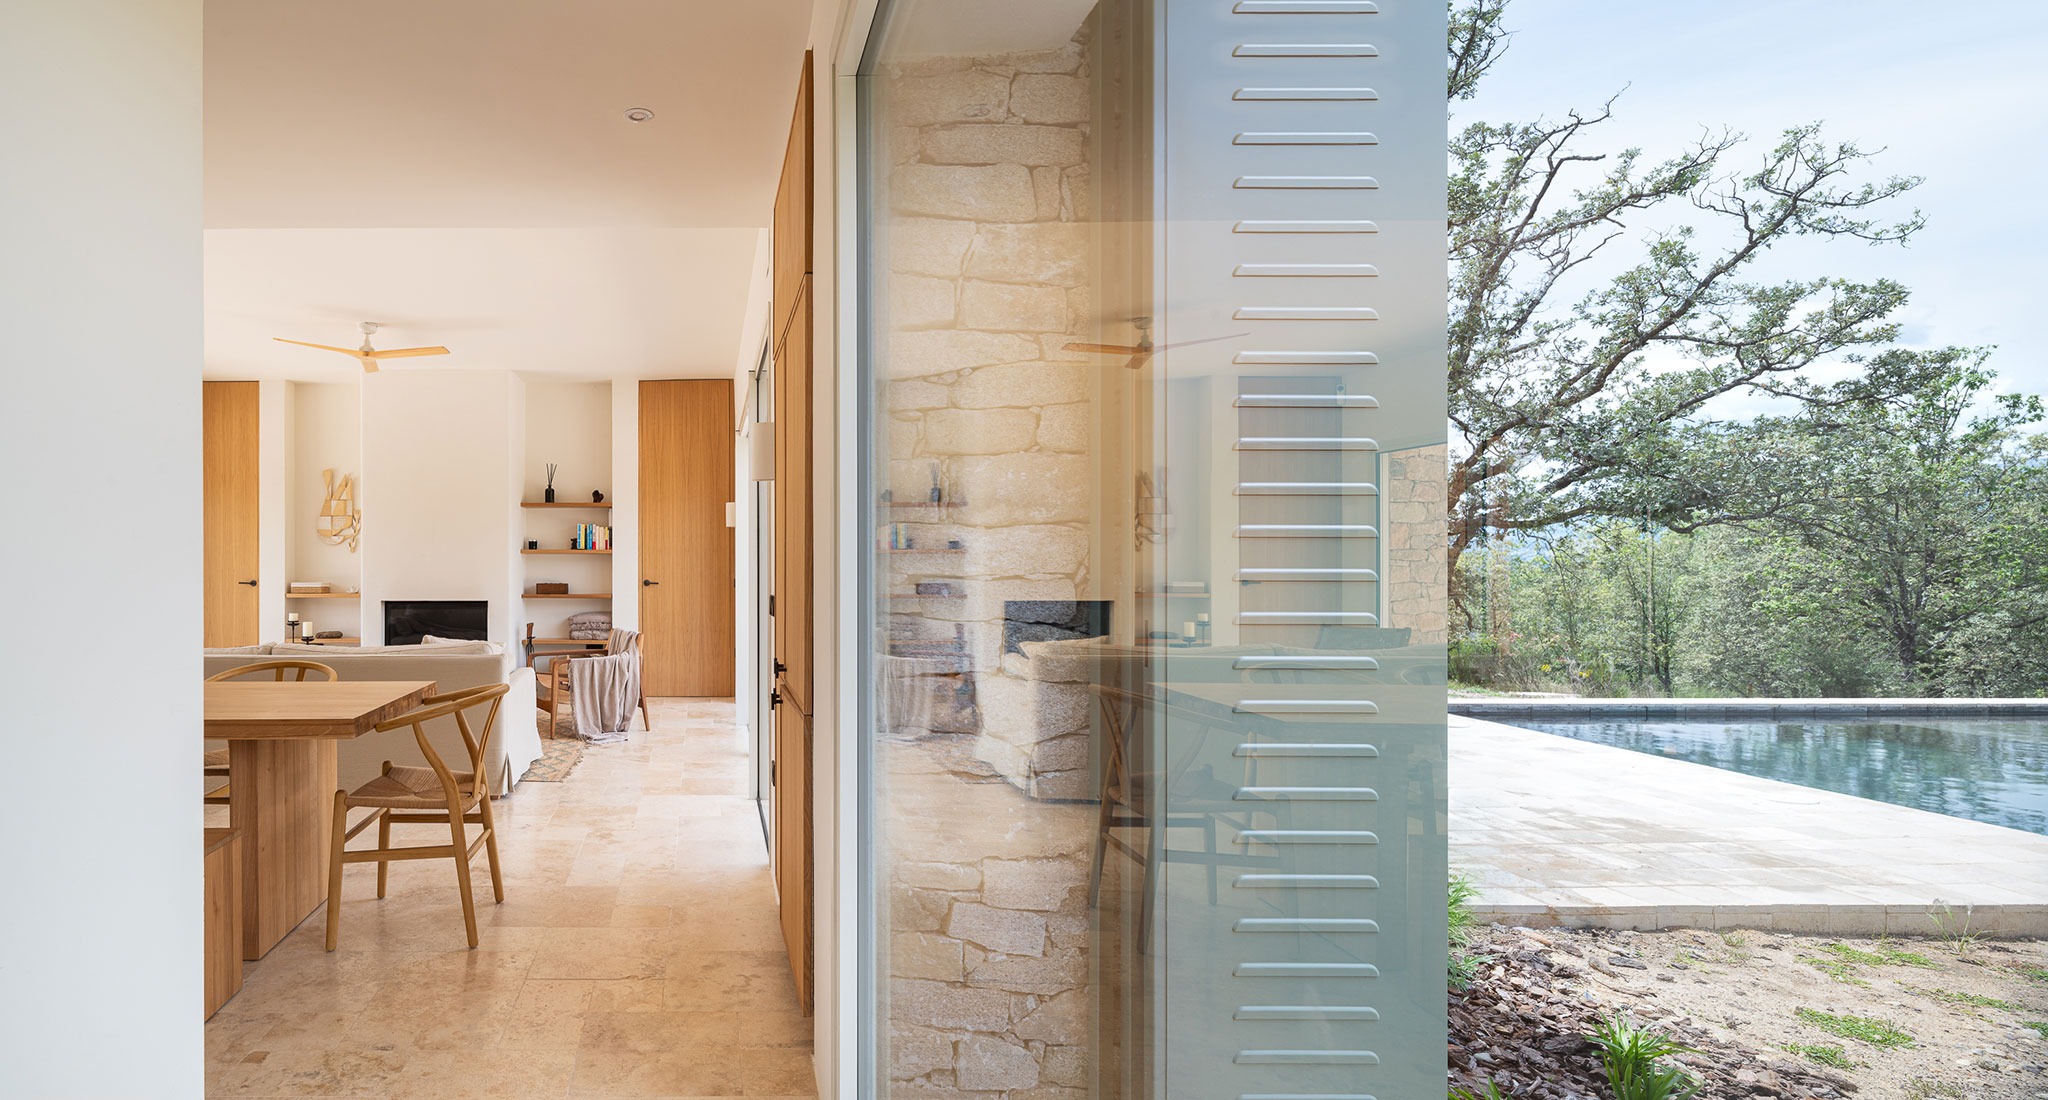
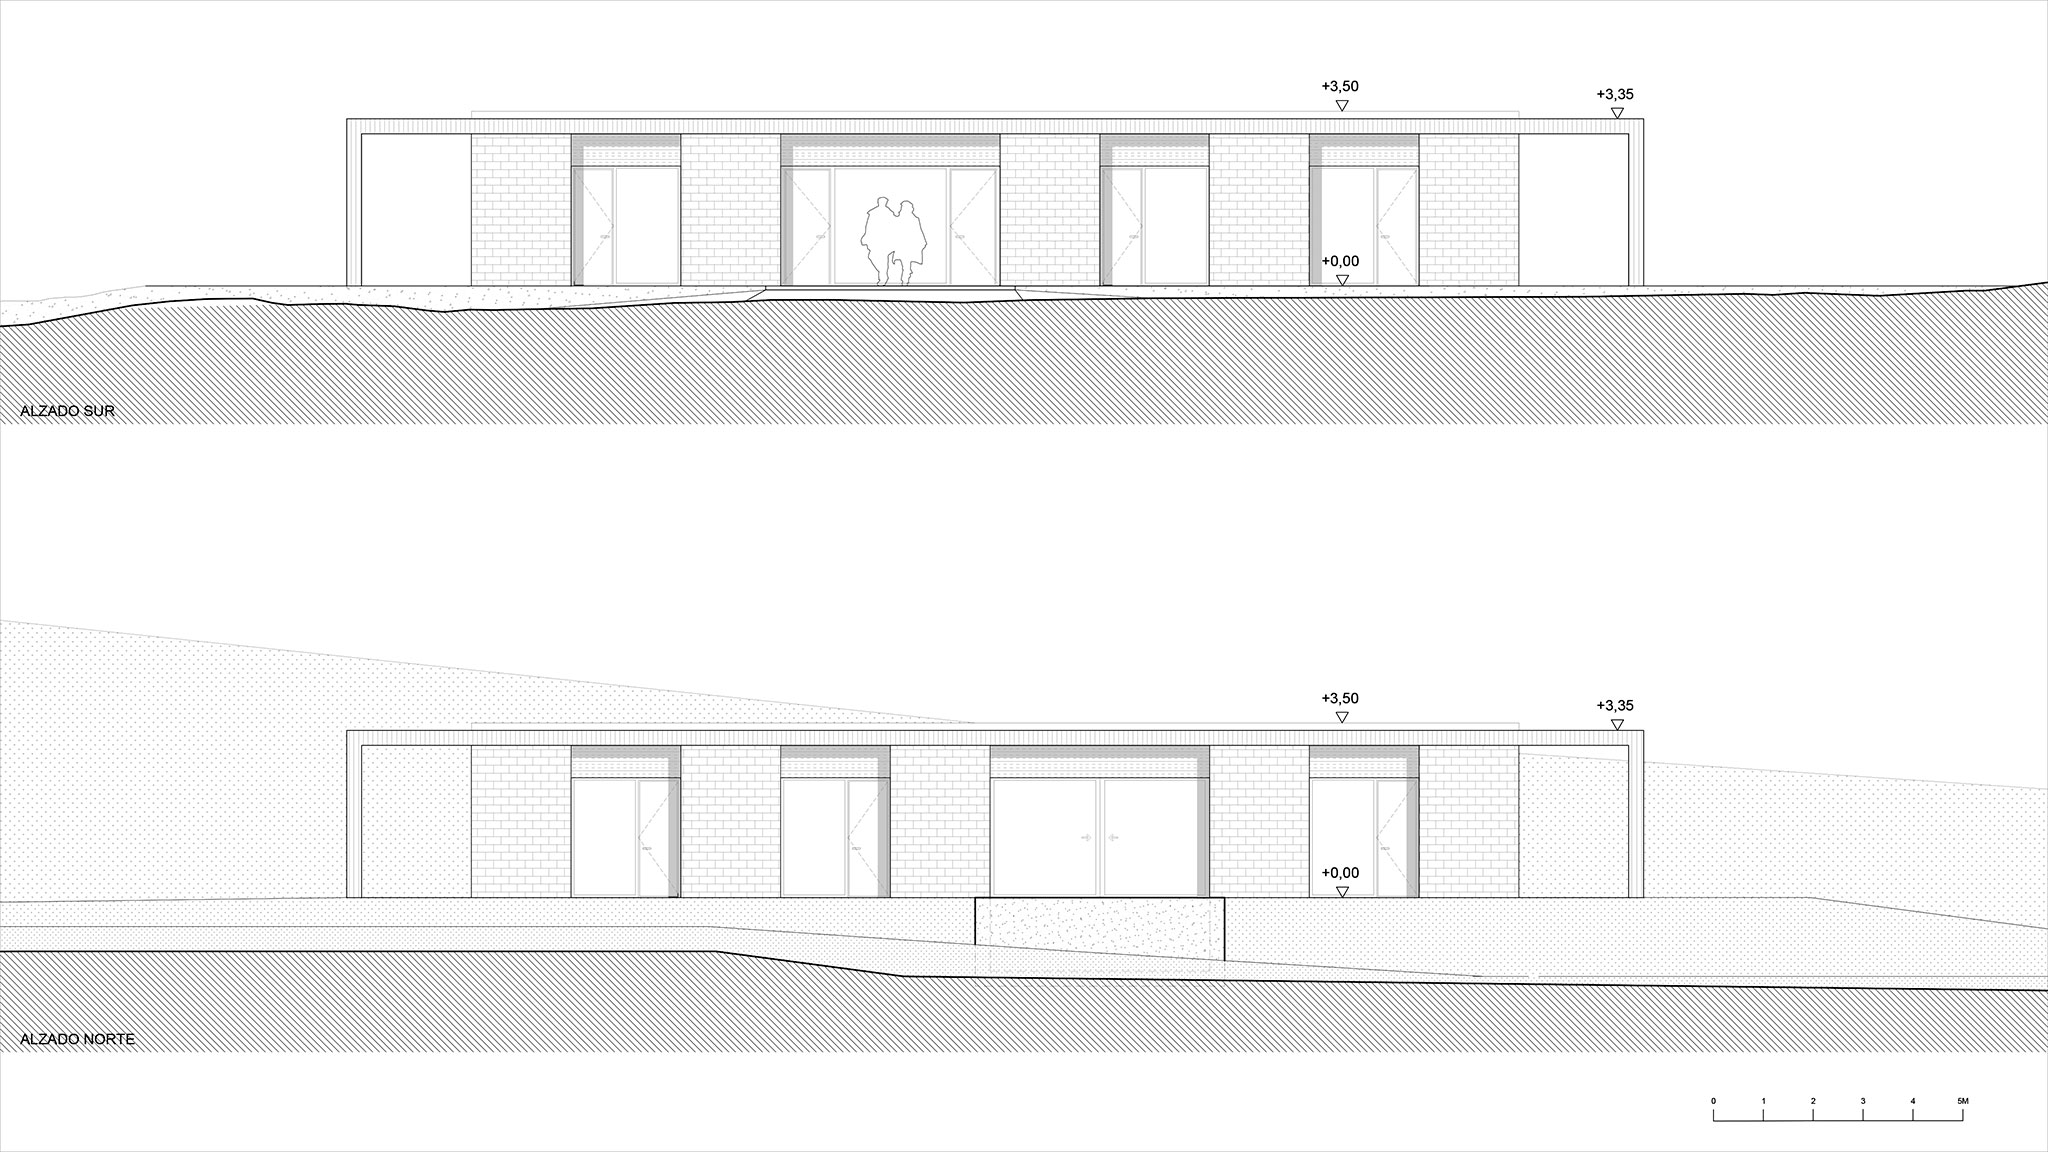
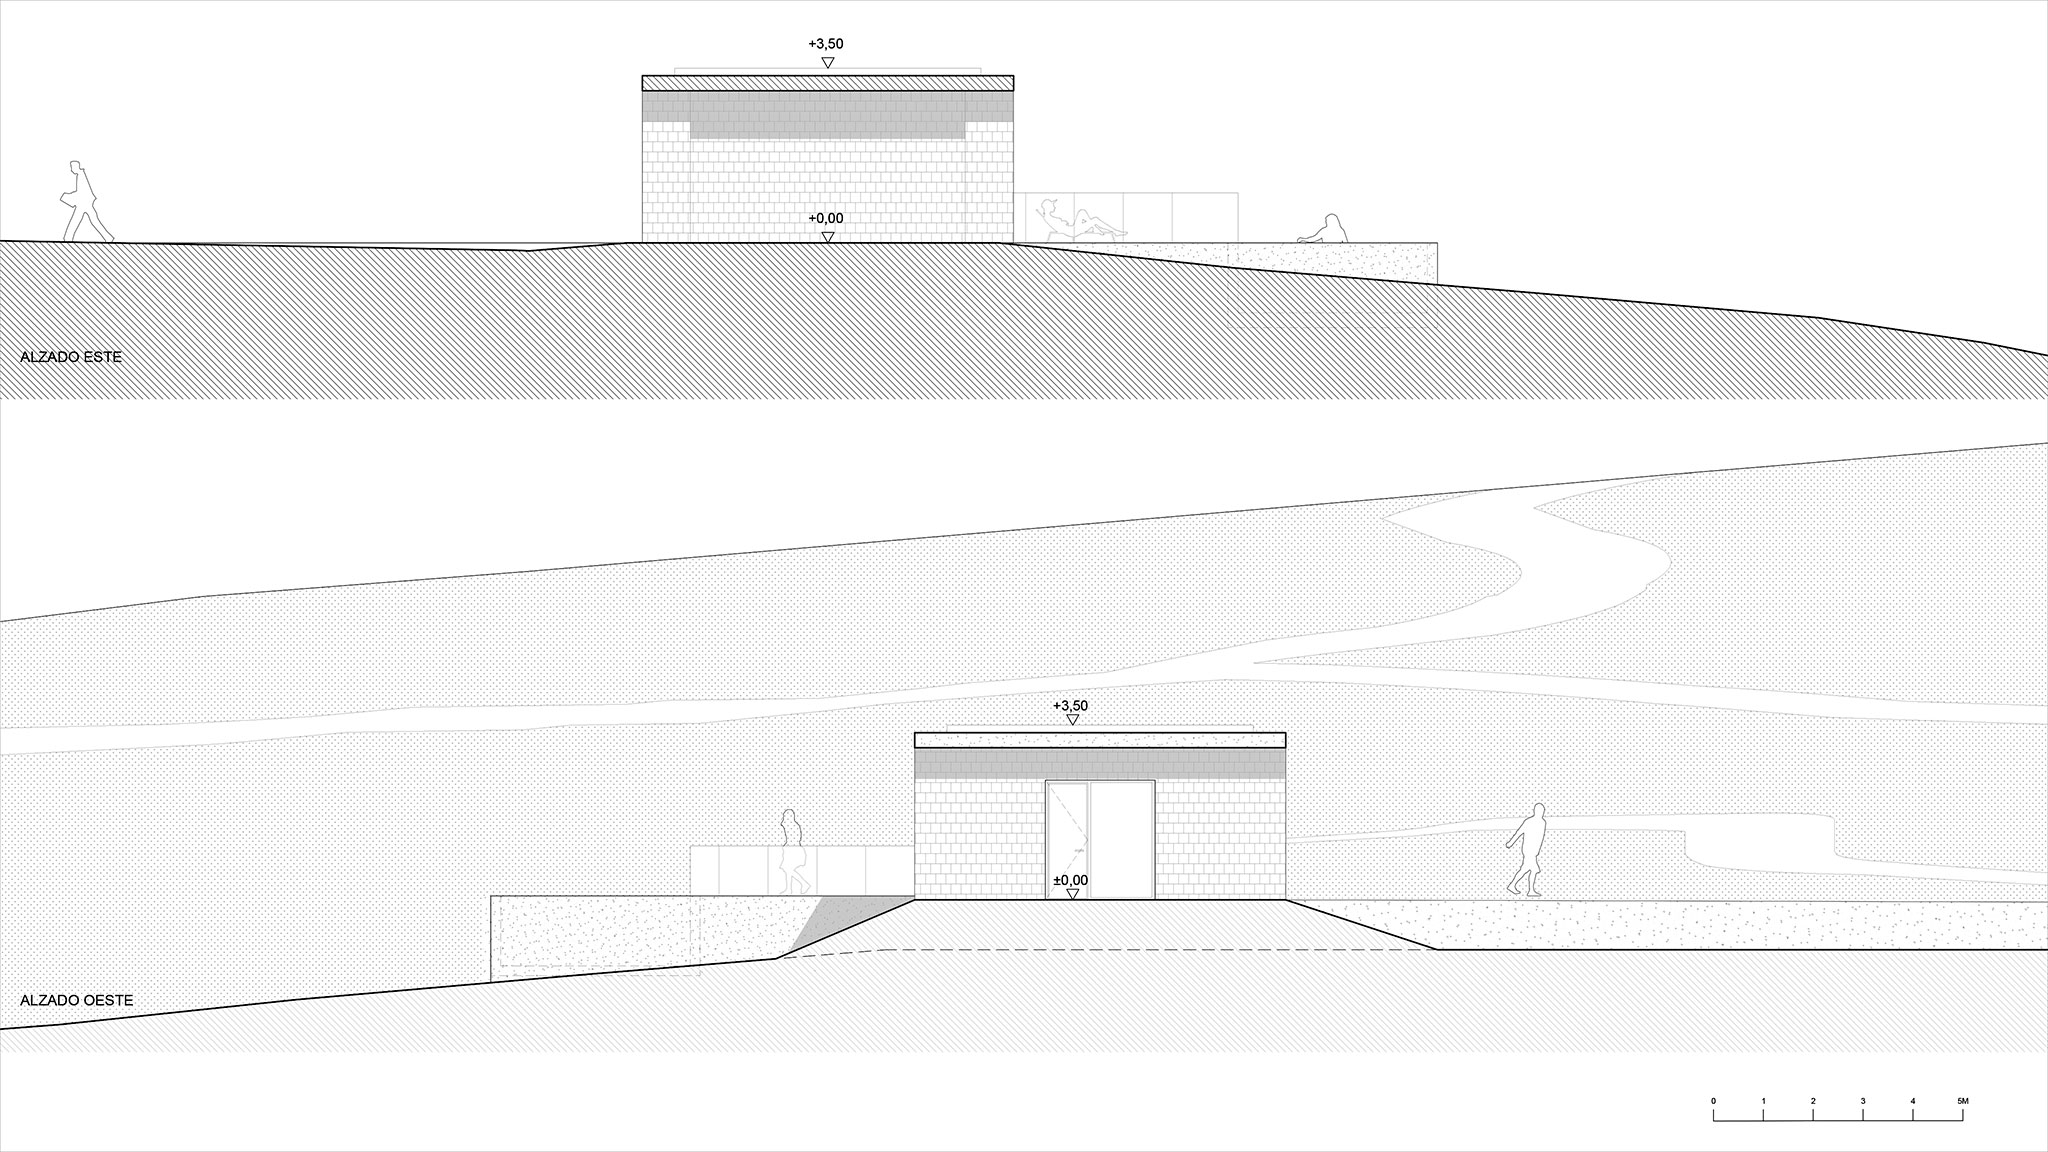
The house establishes a dual relationship with the landscape. From within, it incorporates the landscape through a succession of framed views, varying according to orientation, light, and the position of each room. From without, it responds with a deep, fragmented façade, in which walls, openings, recesses, and terraces construct a rhythm of solids and voids. The envelope is the great ally of this relationship: inward, it integrates storage and services; outward, it forms thresholds and intermediate spaces. The building envelope thus ceases to be a boundary and becomes instead the meeting point between the house and the landscape.
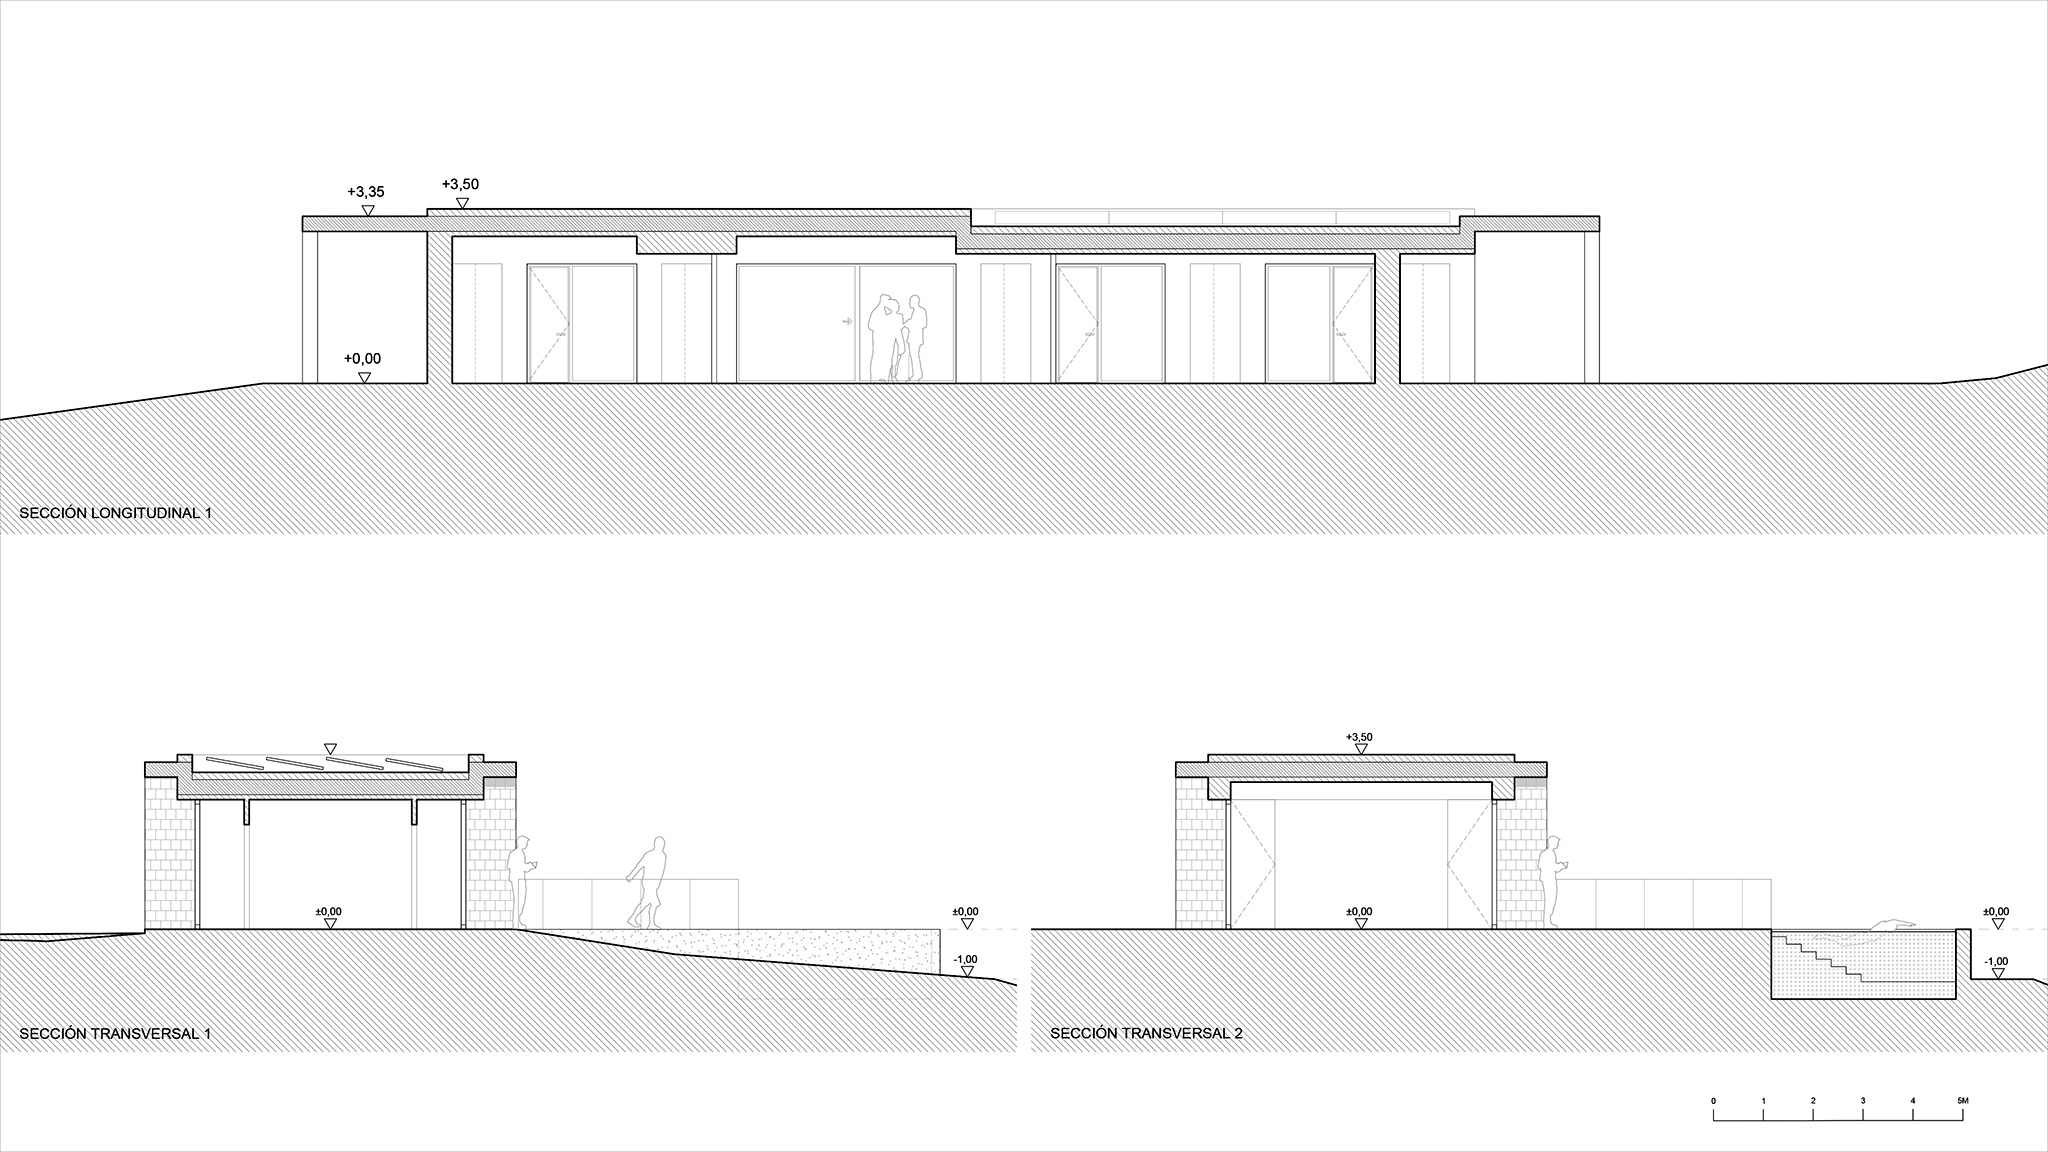
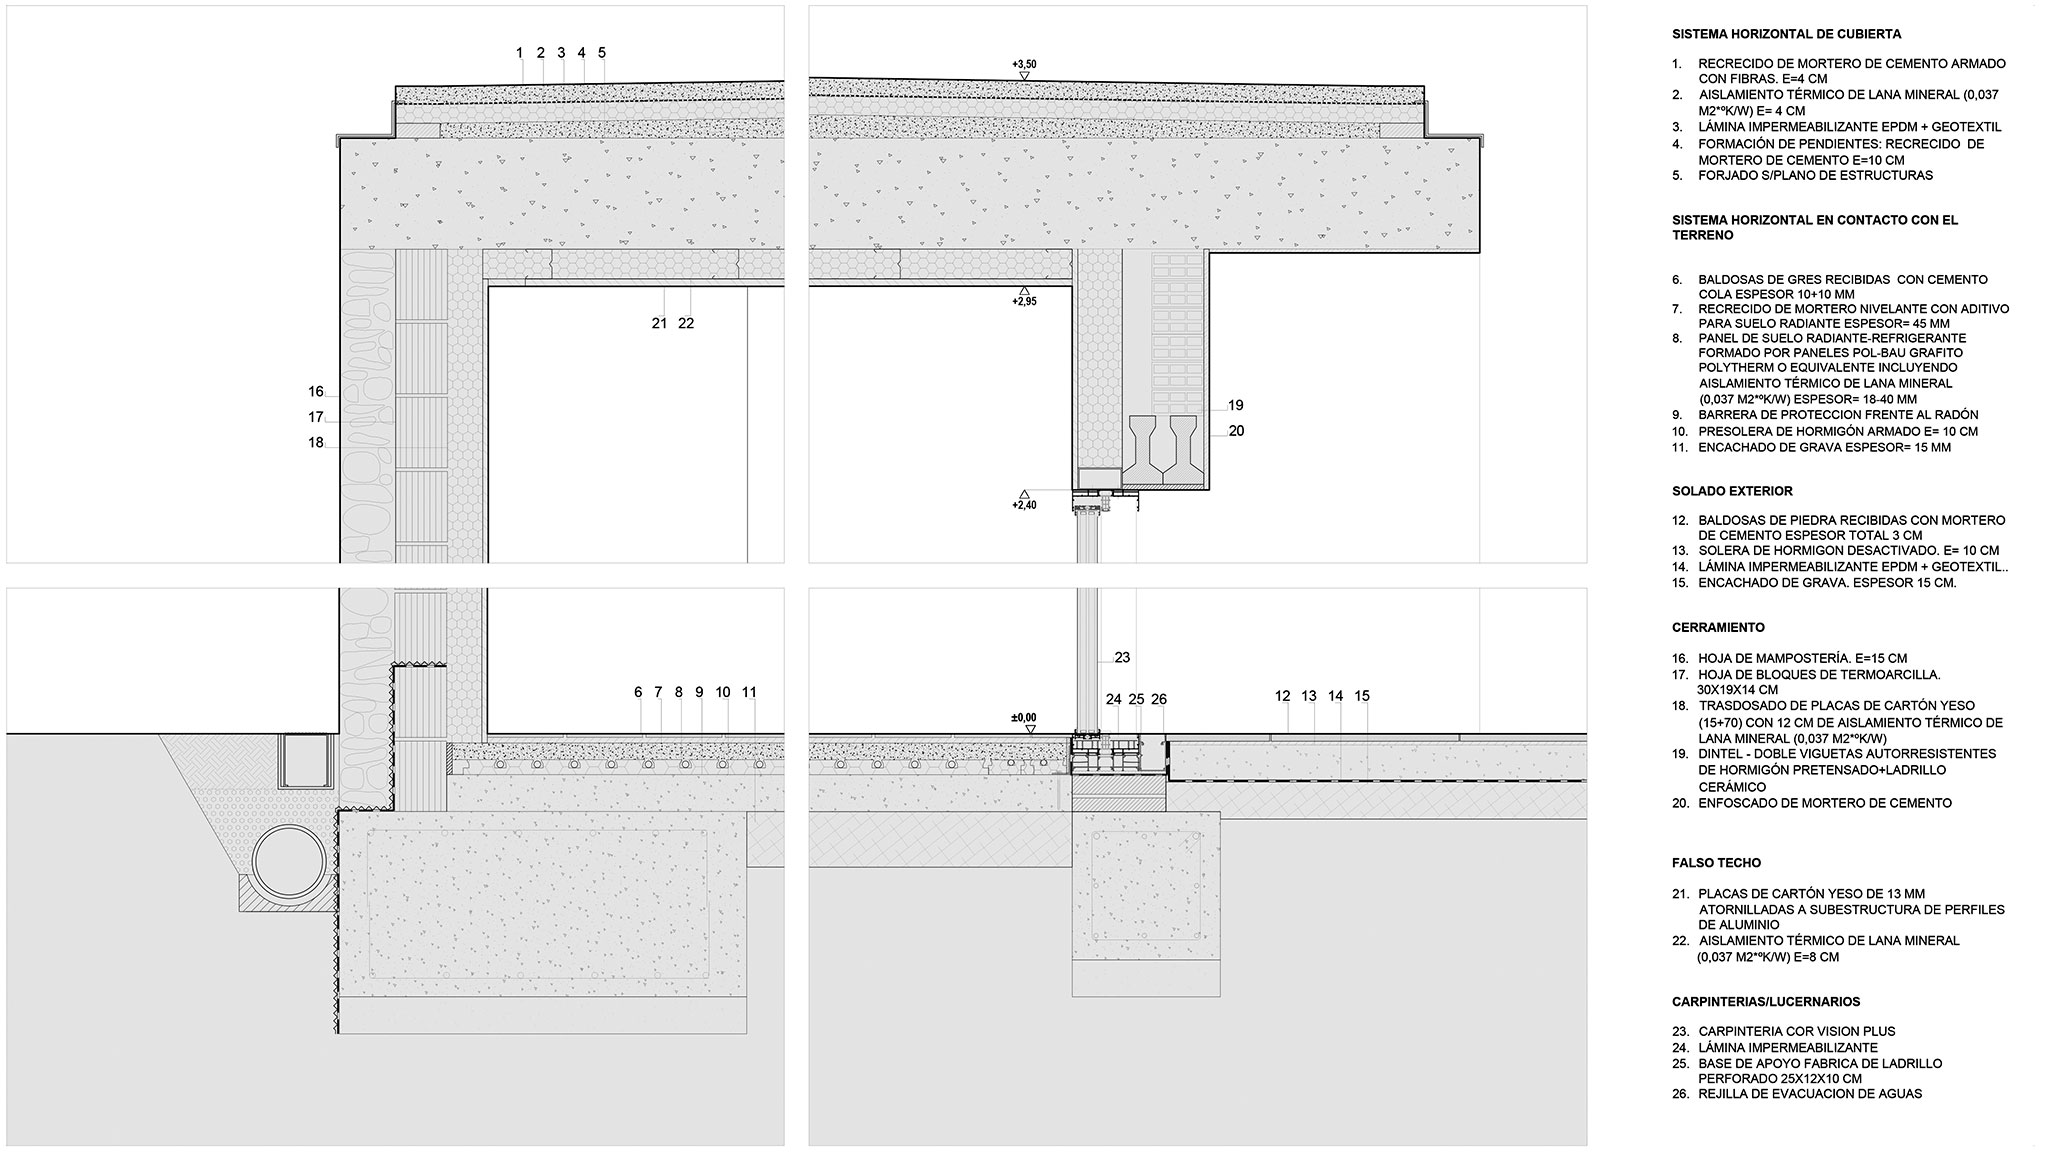
Constructively, the project abstractly reinterprets the principles of classical composition: the roof acts as a frieze, the edge of the floor slab as an architrave, the stone walls as great shafts, and the trim around the openings as capitals. This classical quality lies in the clarity with which the parts and their relationships can be read. The stone provides mass and continuity with the site; the concrete defines the horizontal lines; and the window frames and shutters introduce a lighter, more changeable scale.
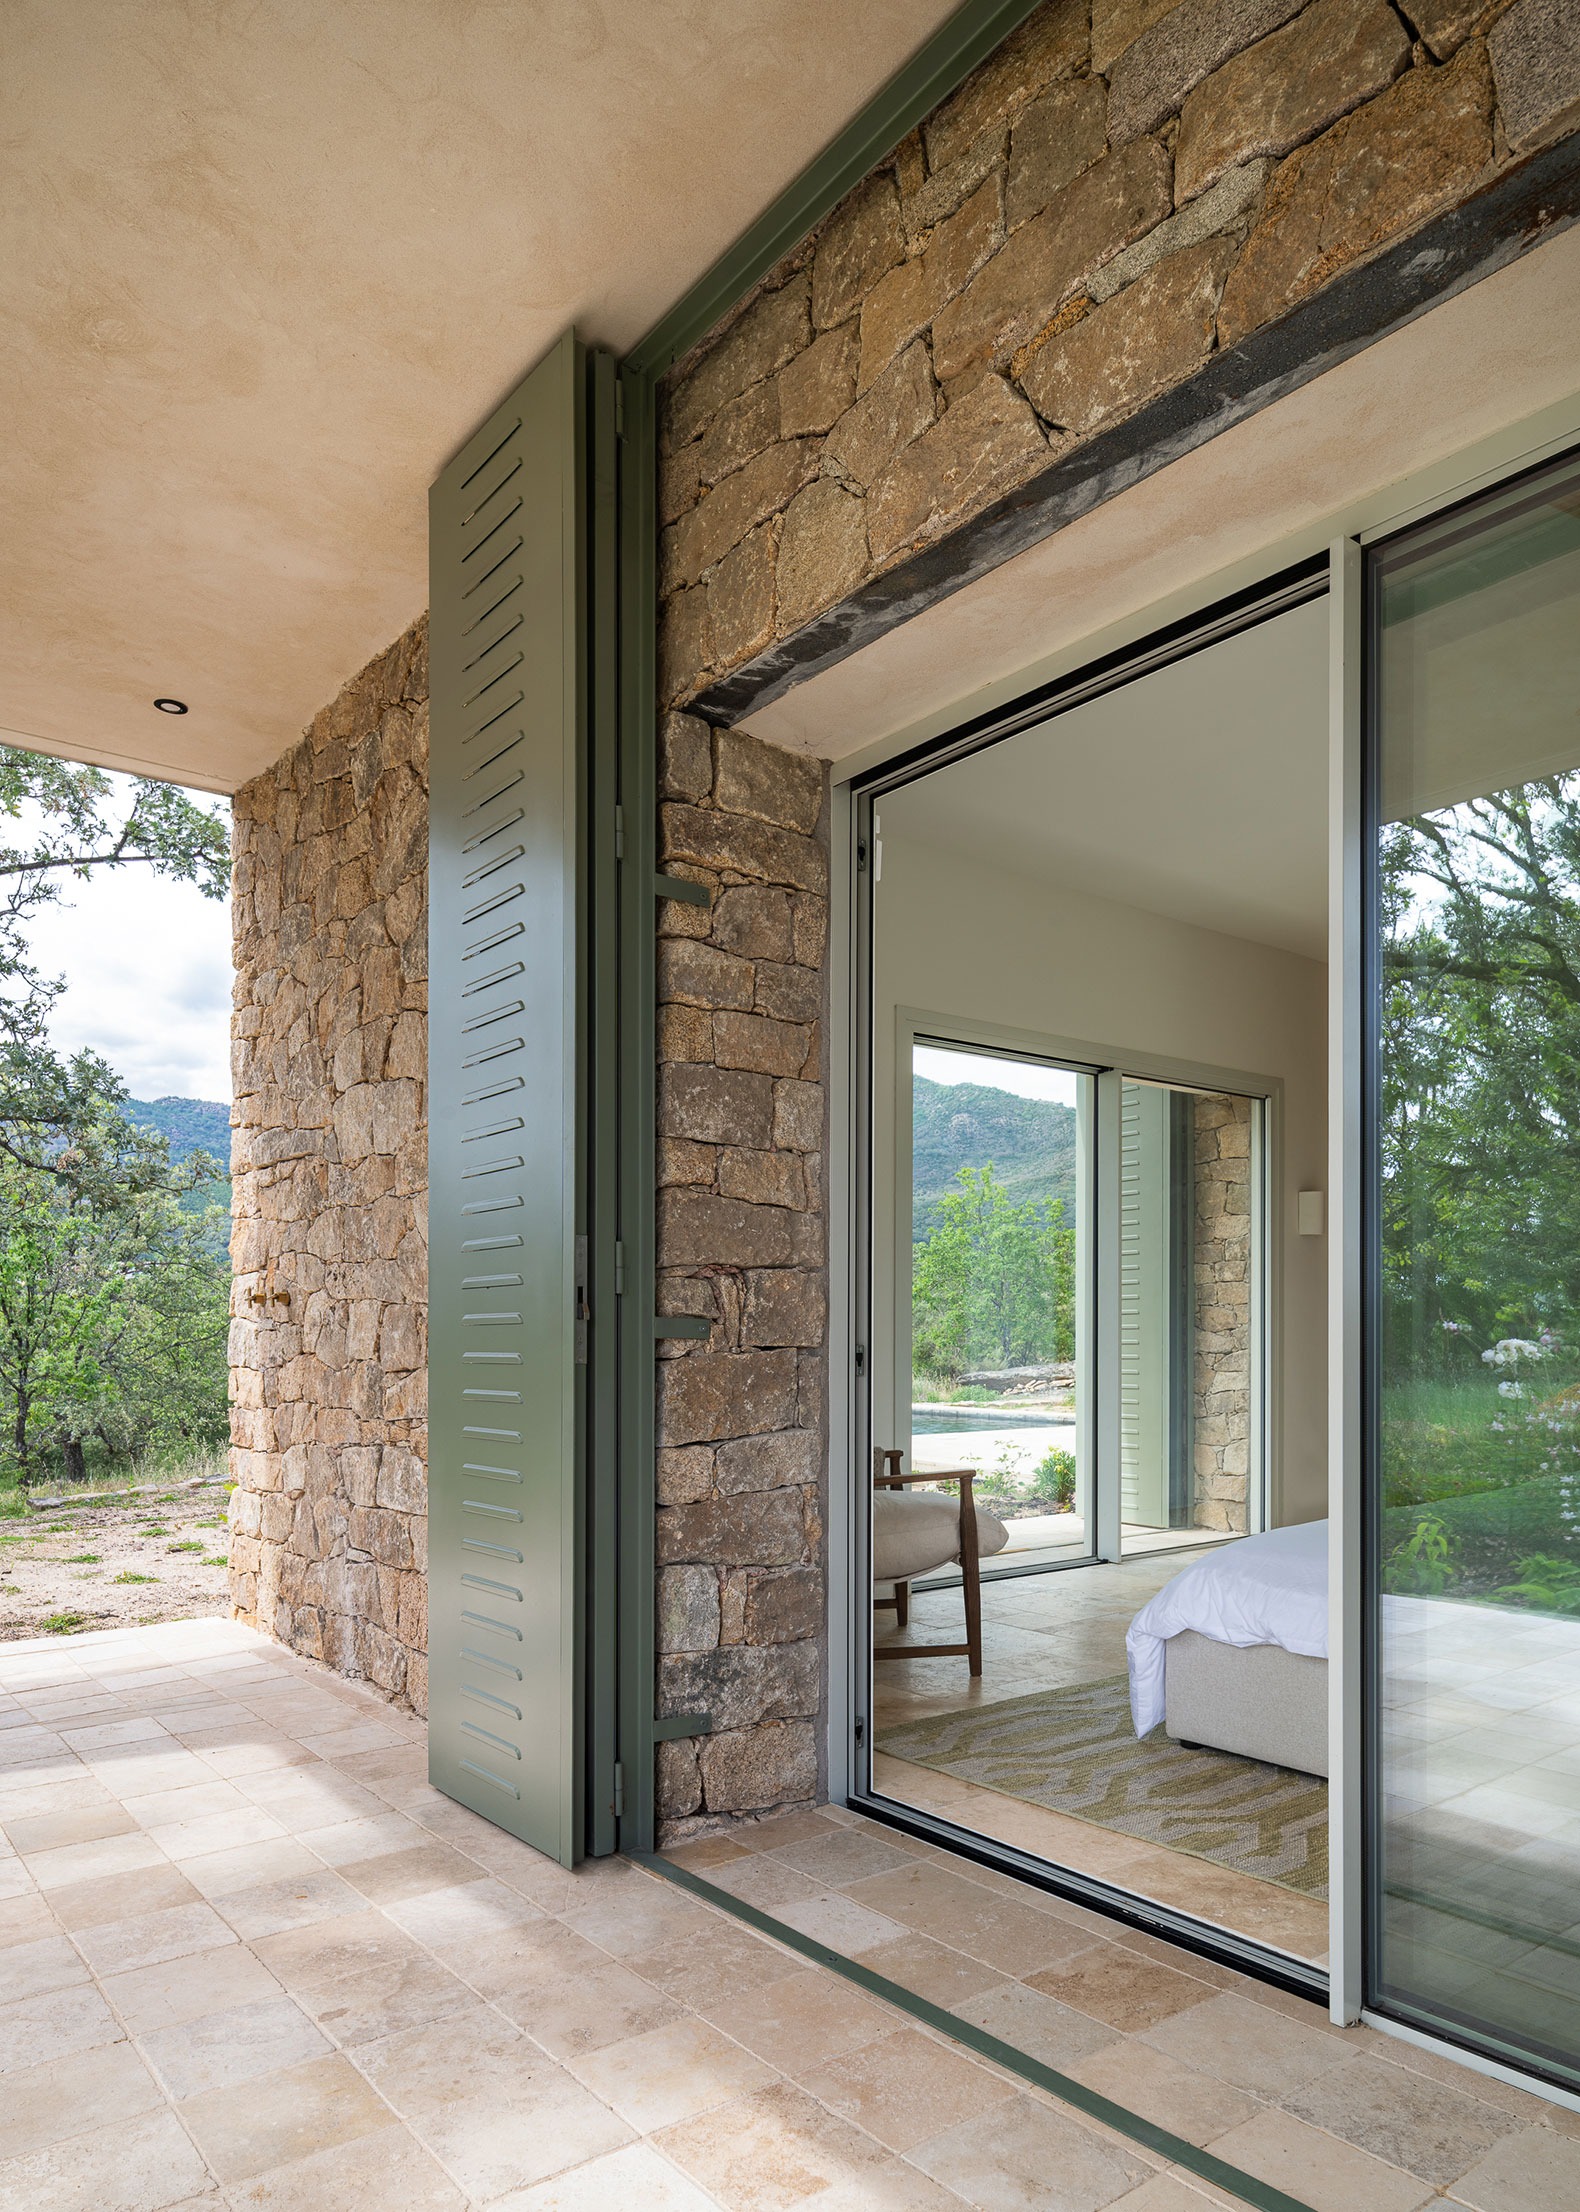
The house aspires to be a measure from which to recognize the territory. Its geometry orders the views, protects from the climate, and turns each orientation into a distinct way of inhabiting the space. The architecture establishes a boundary that is precise yet permeable: a long stone threshold beneath which the landscape enters, passes through the rooms, and recedes once more toward the Sierra de Gredos.