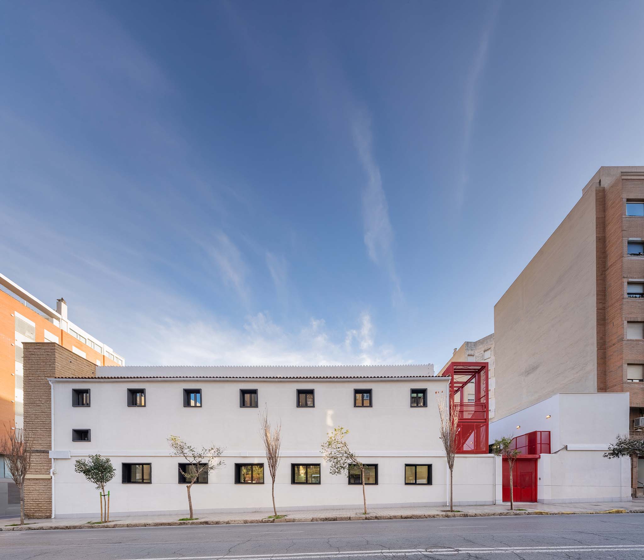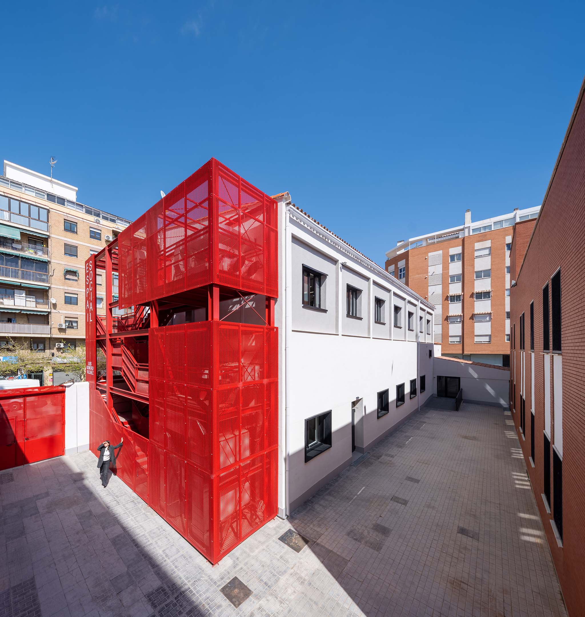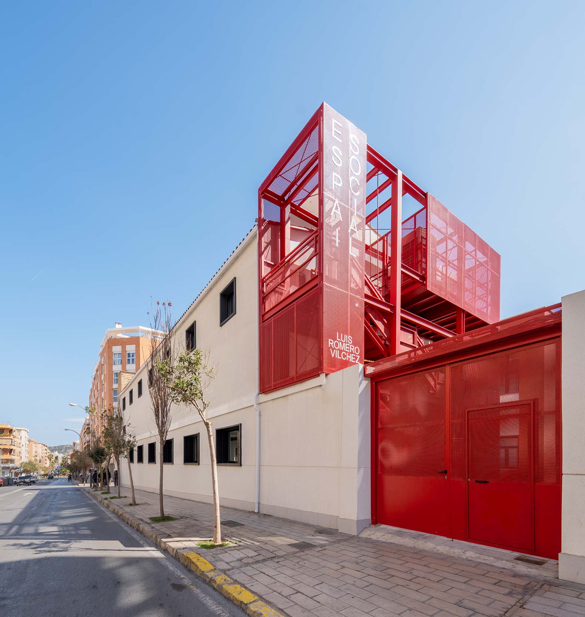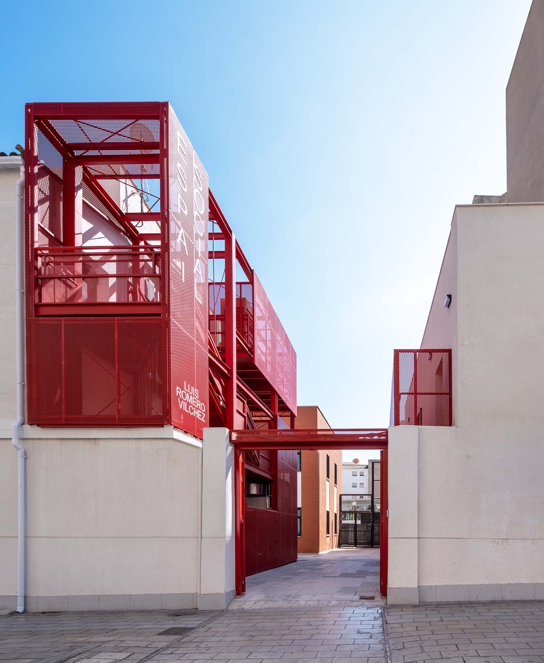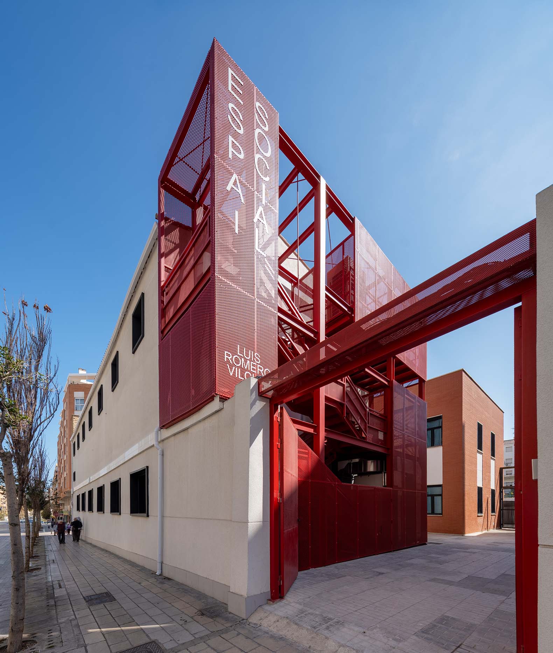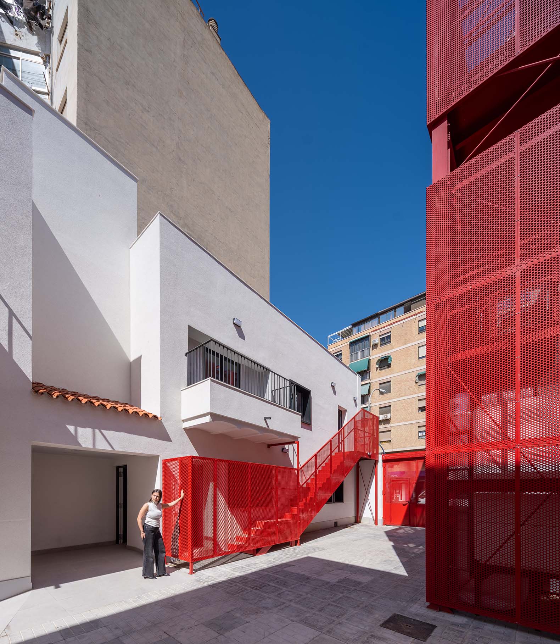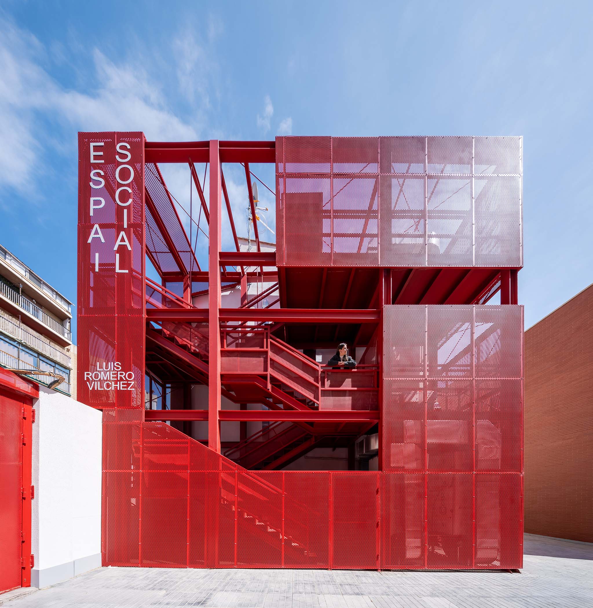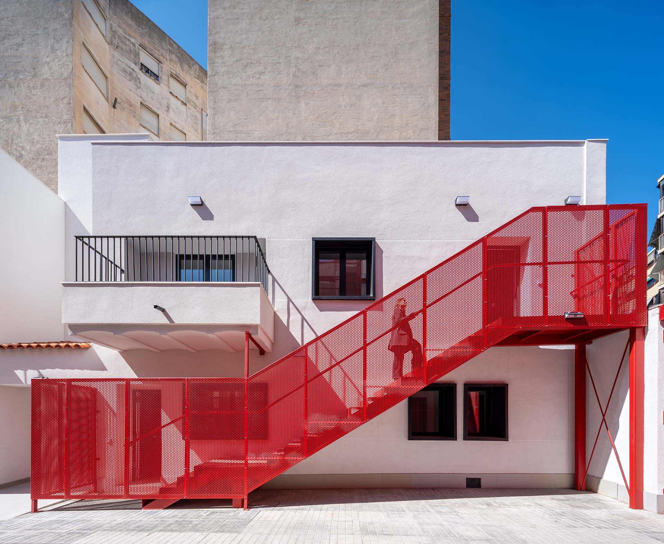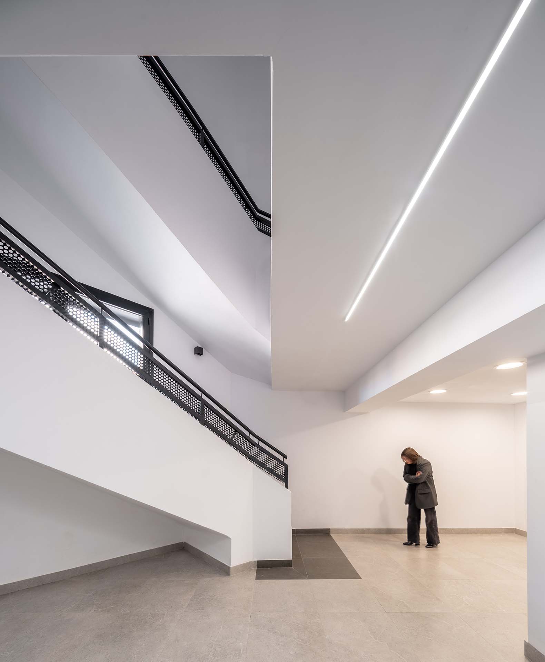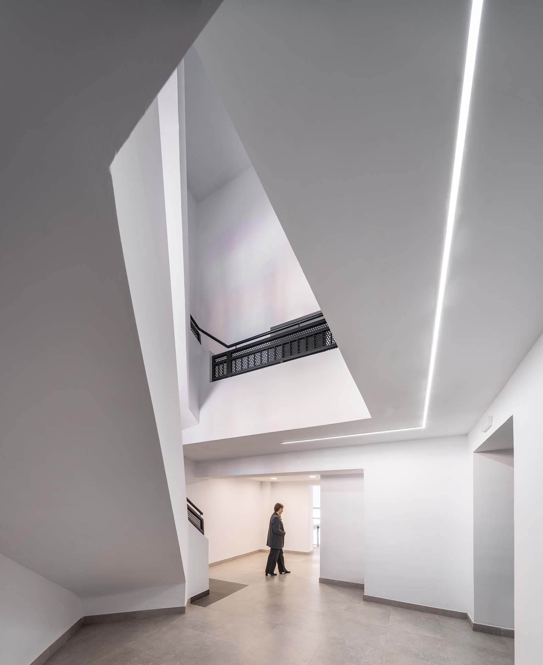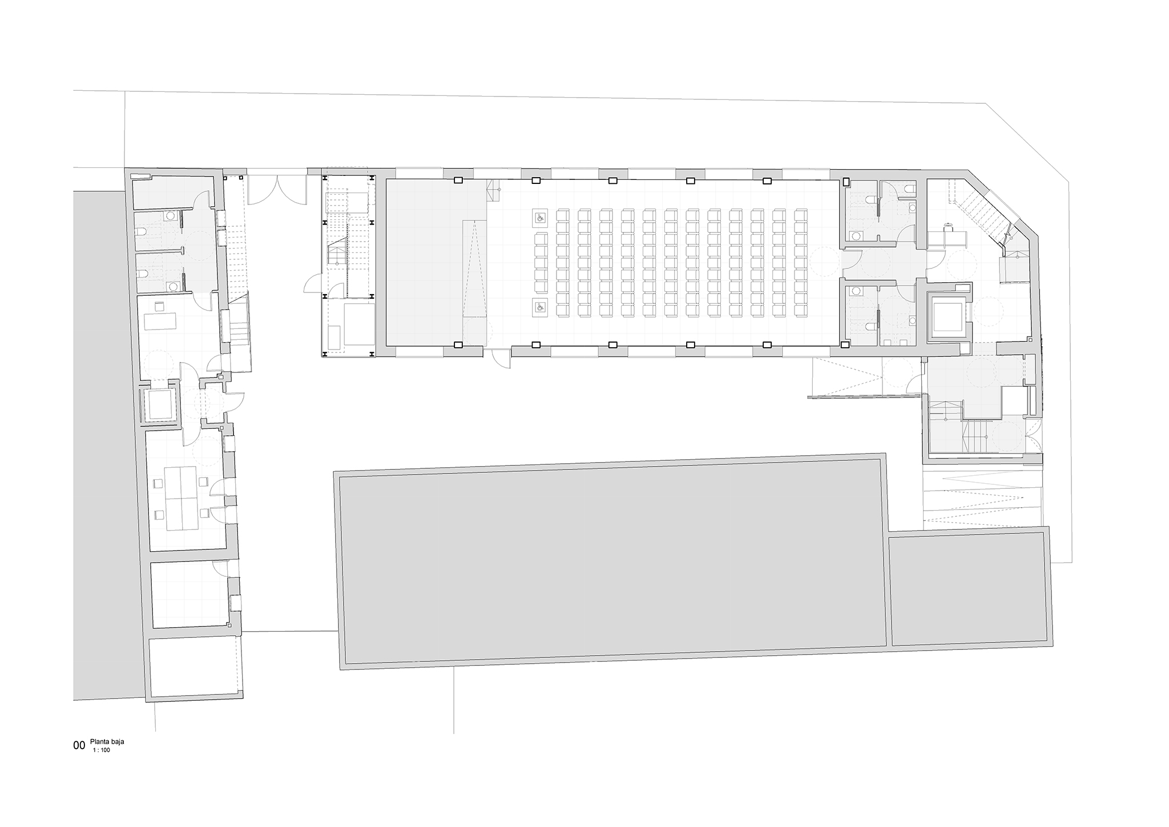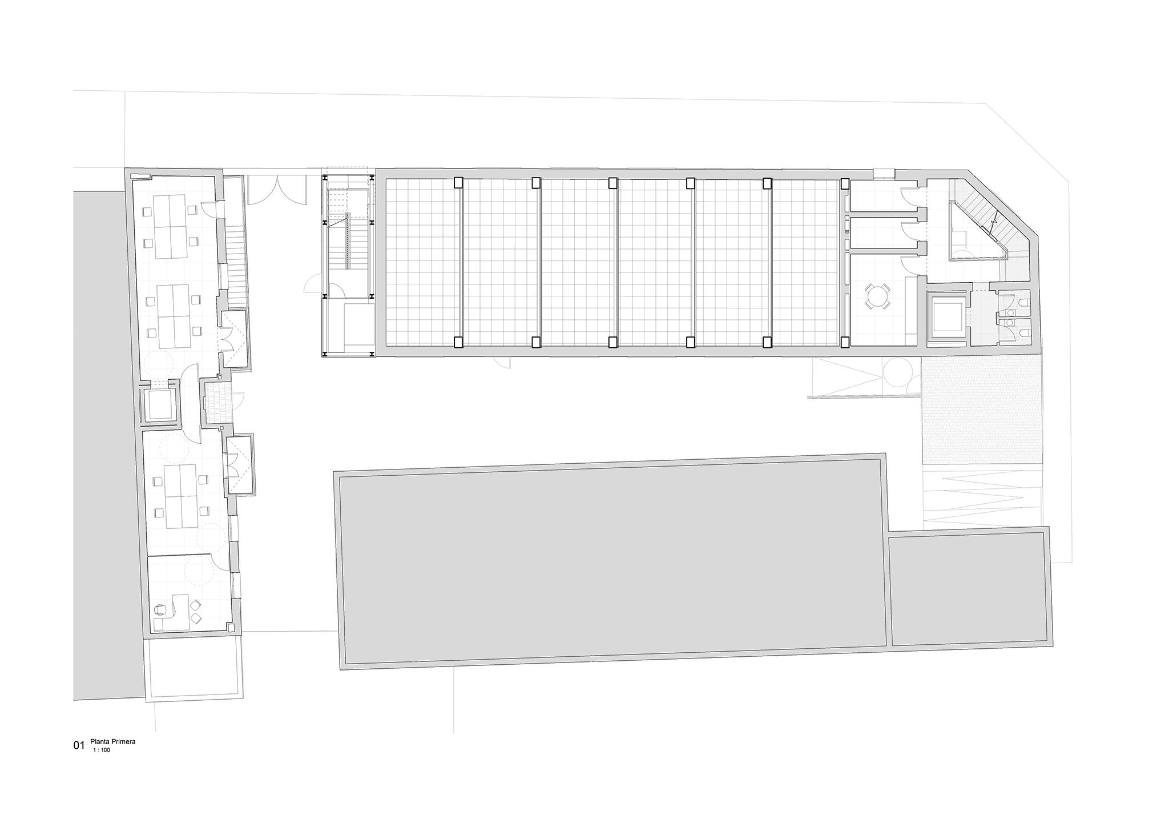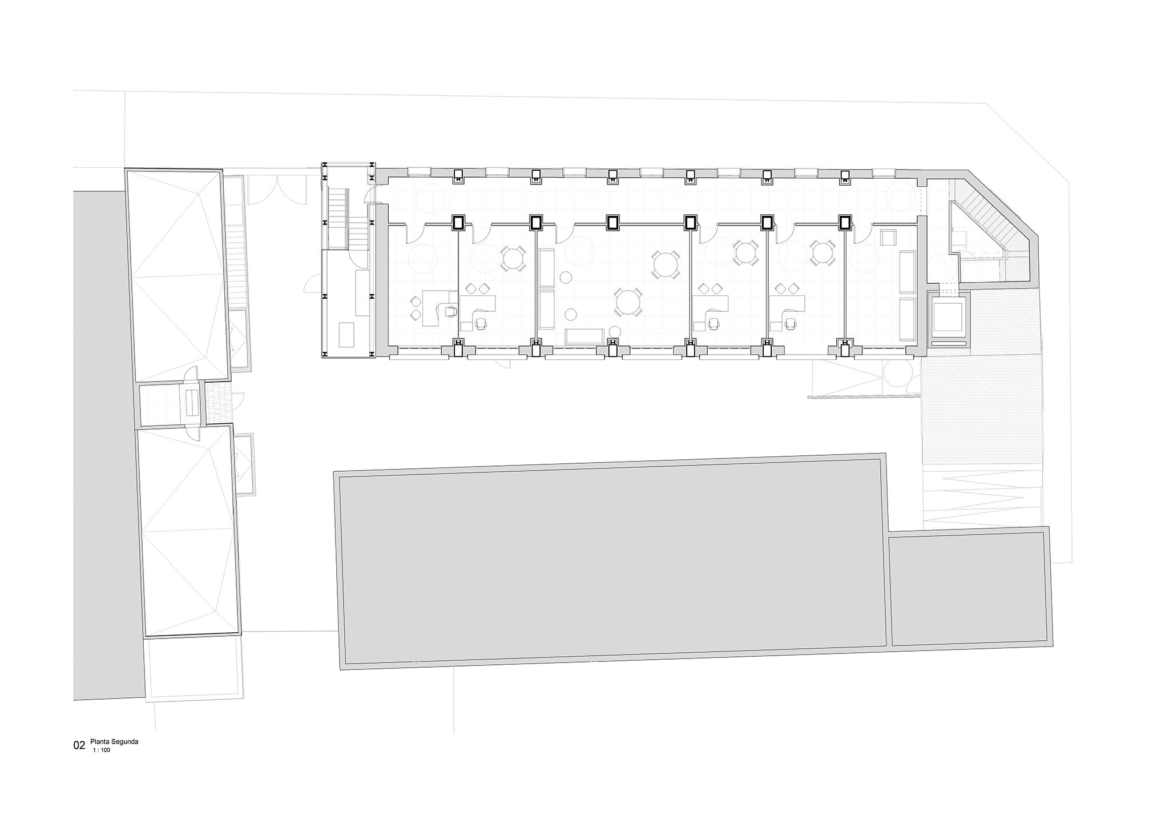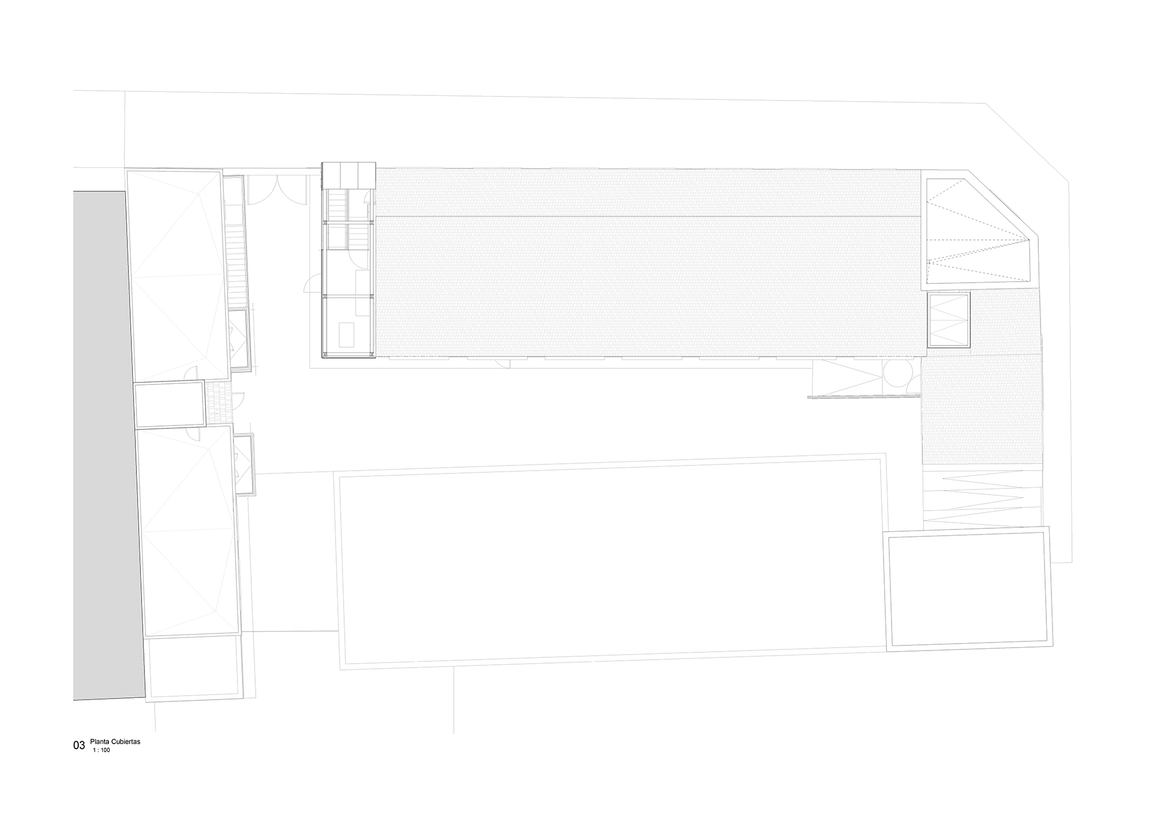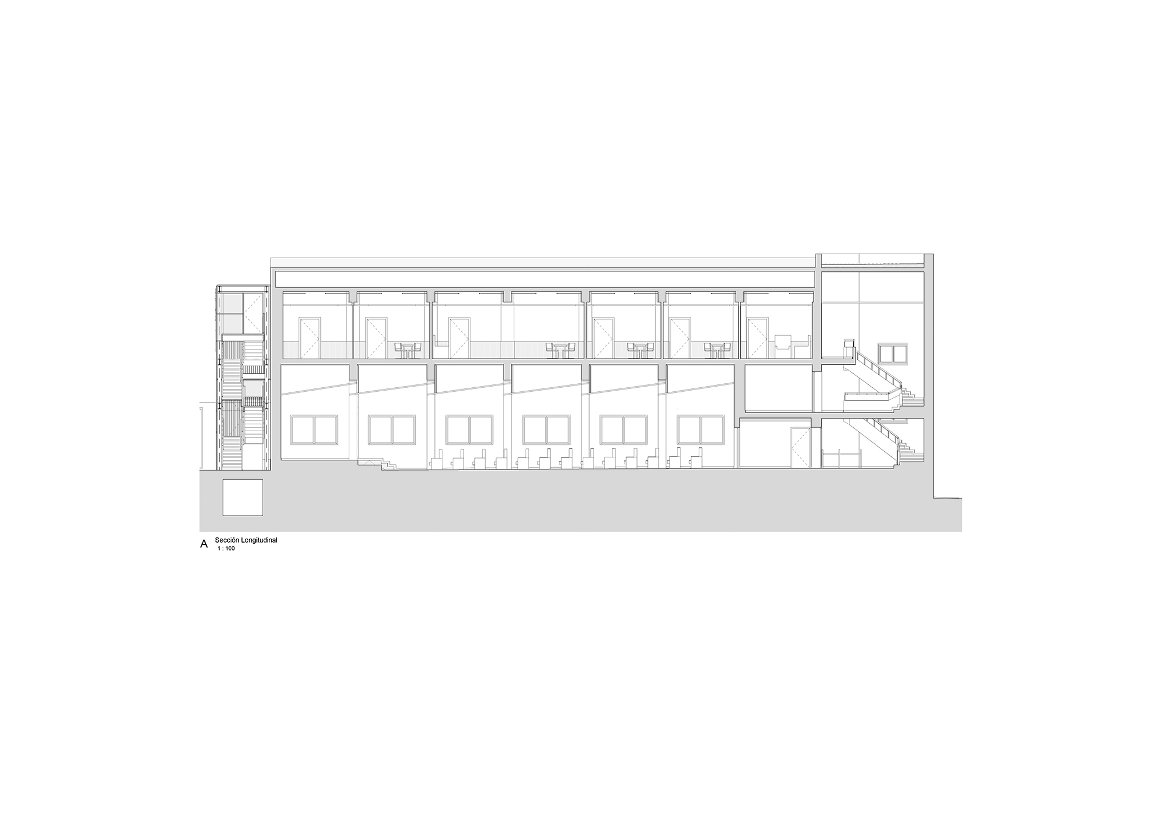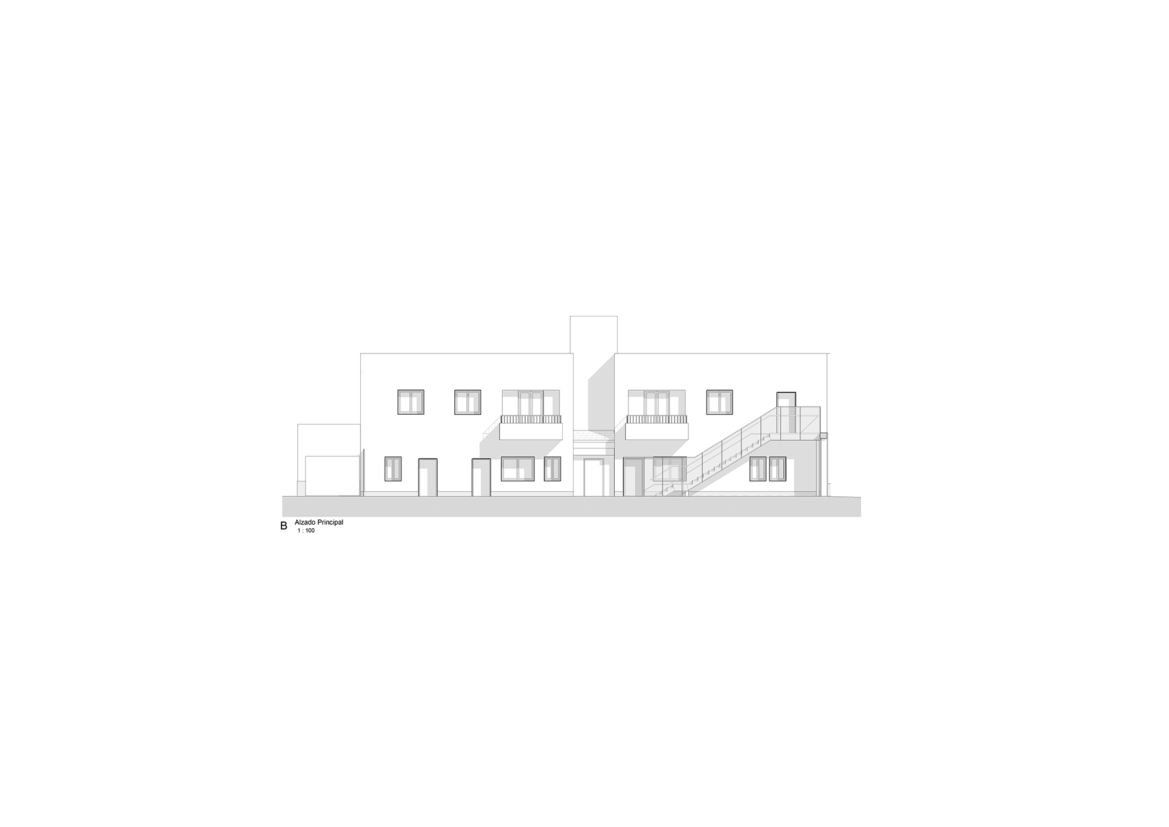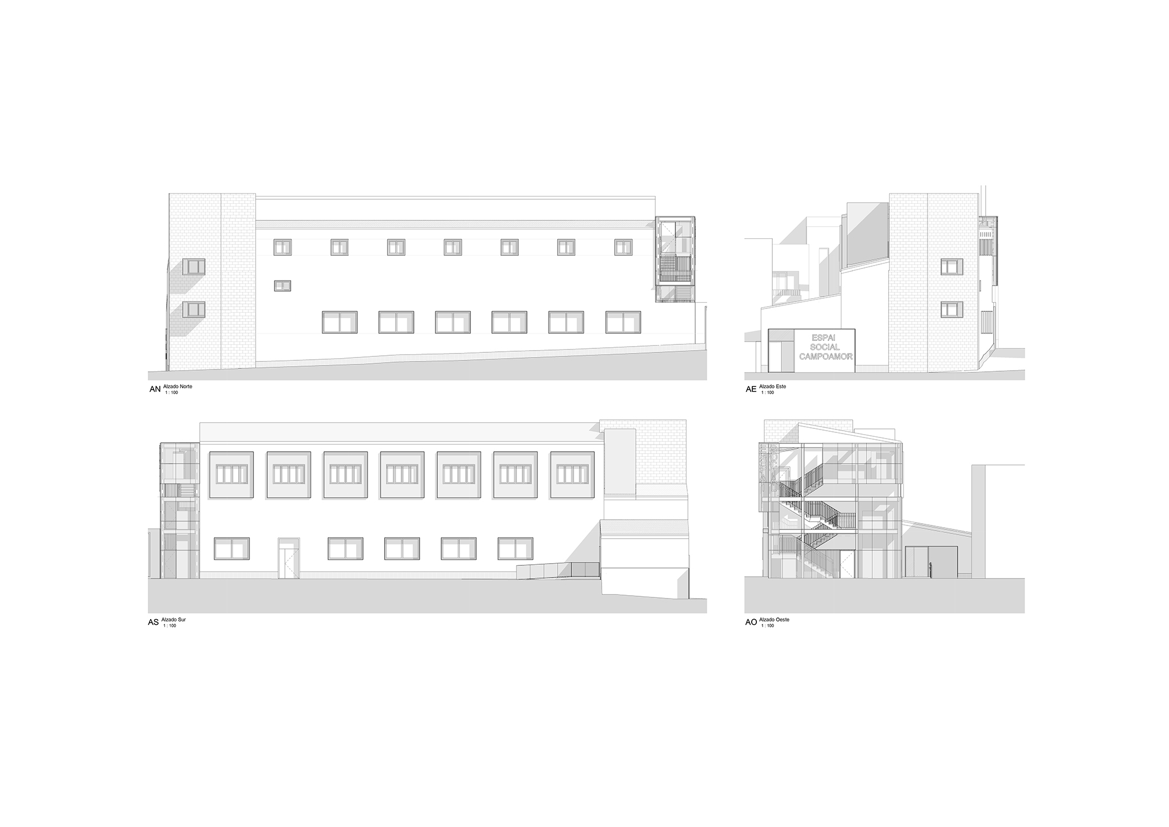
The complex designed by Antonio Galiano Garrigós comprises two buildings. The main building houses the cultural and social spaces, with a ground floor dedicated to access, a double-height auditorium, and circulation cores; a first floor with service areas; and a second floor with classrooms and multipurpose rooms for community activities.
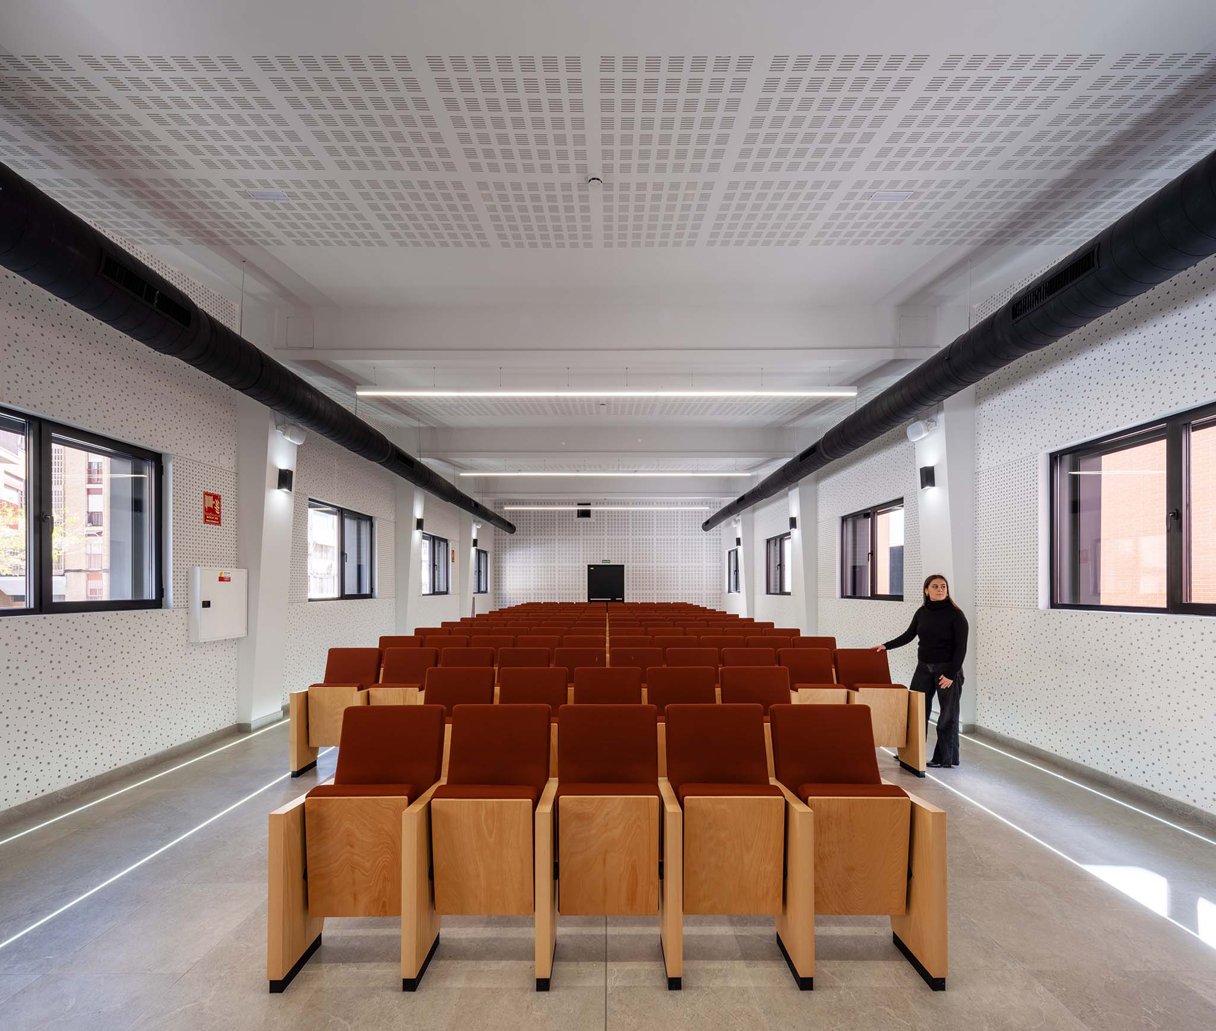
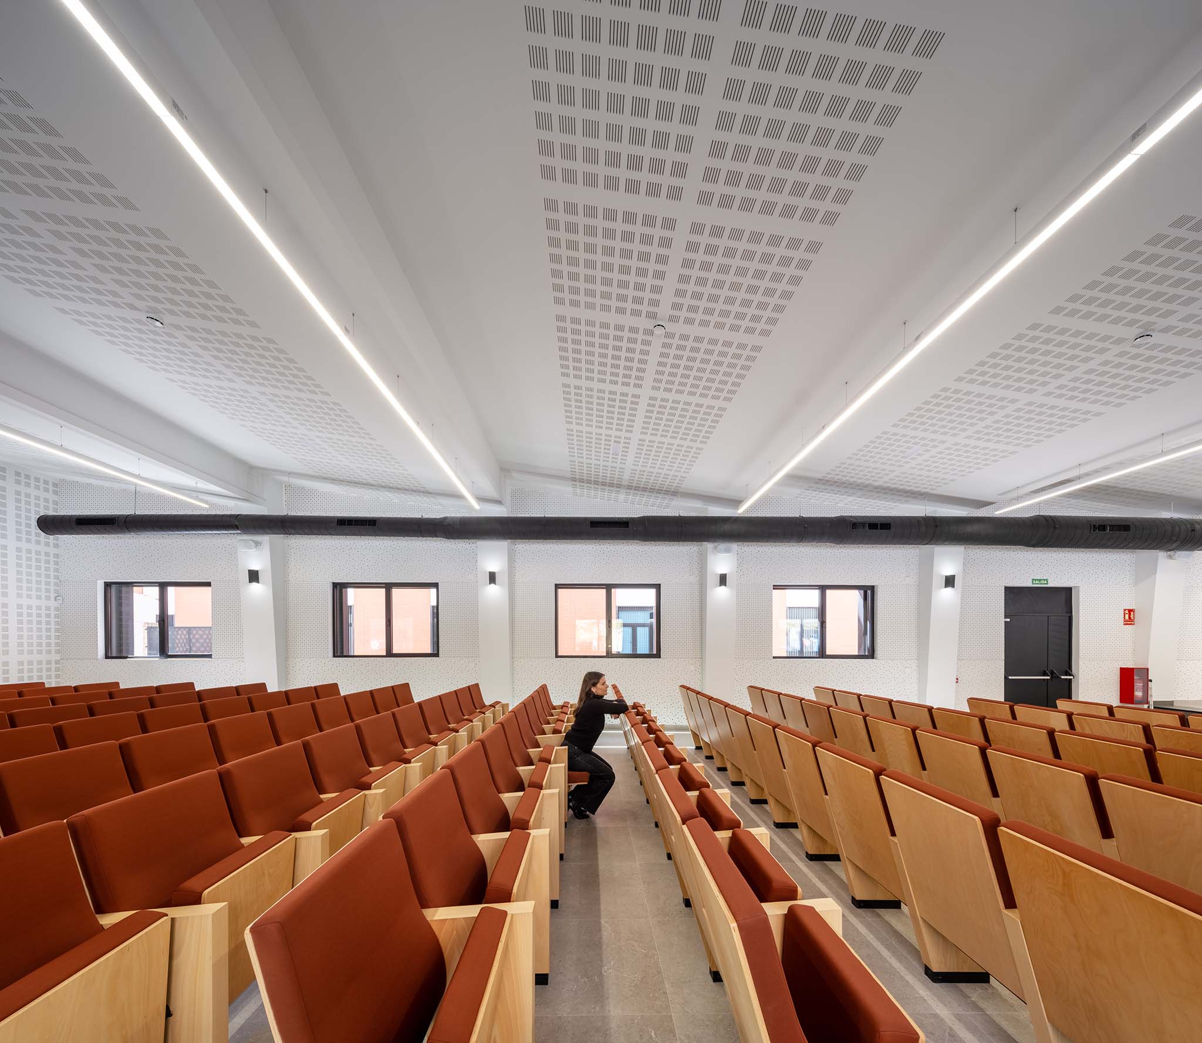
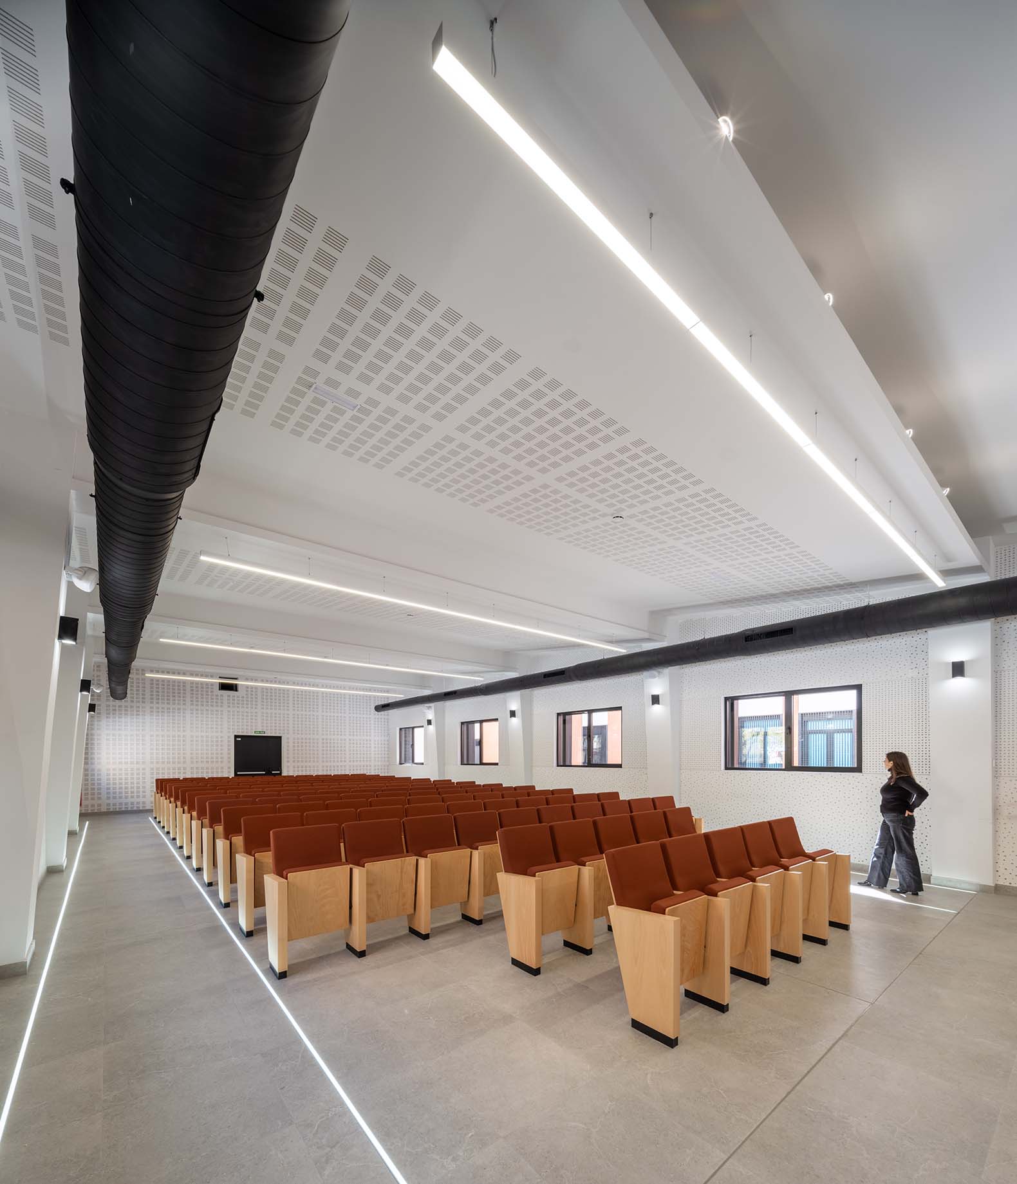
The secondary building is being renovated to house administrative and training areas. Inside, the auditorium incorporates acoustic solutions using panels of varying shapes and a roof designed to optimize sound diffusion.
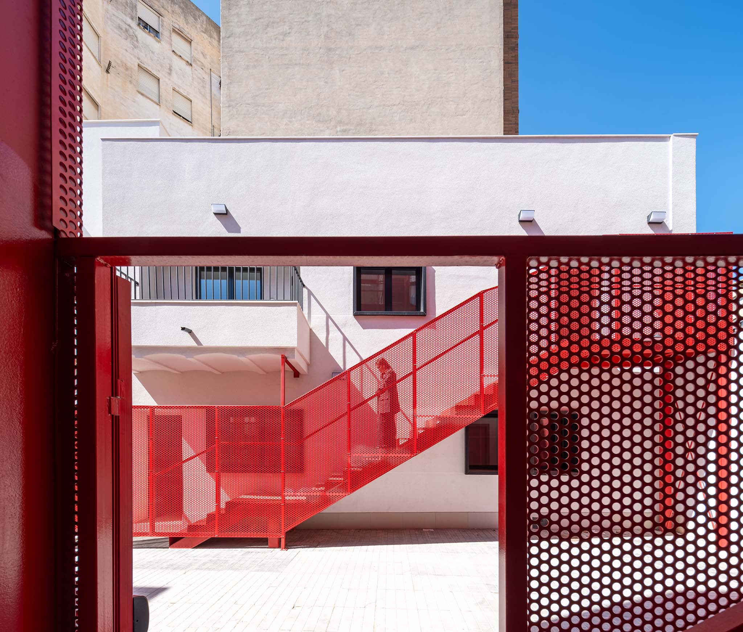
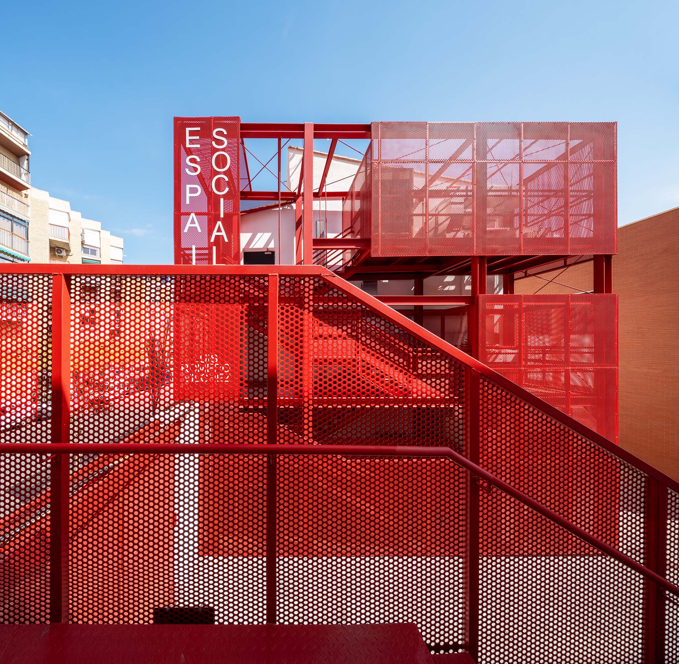
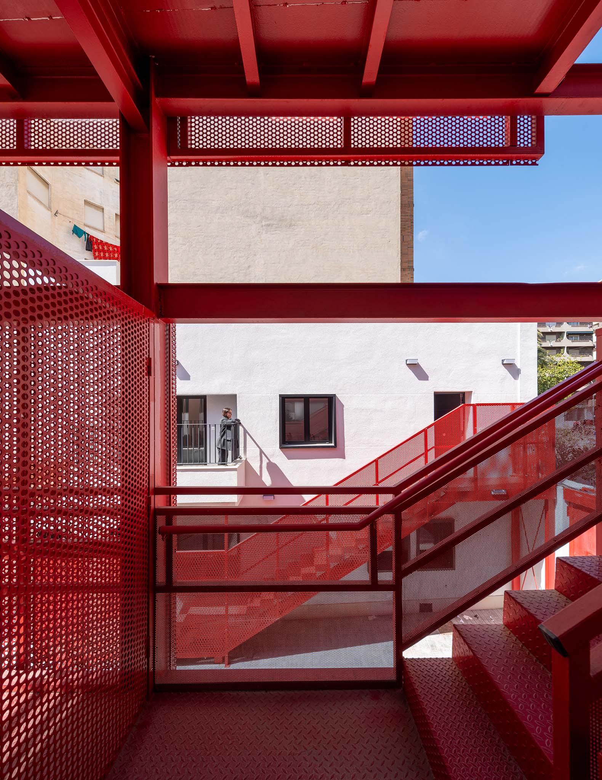
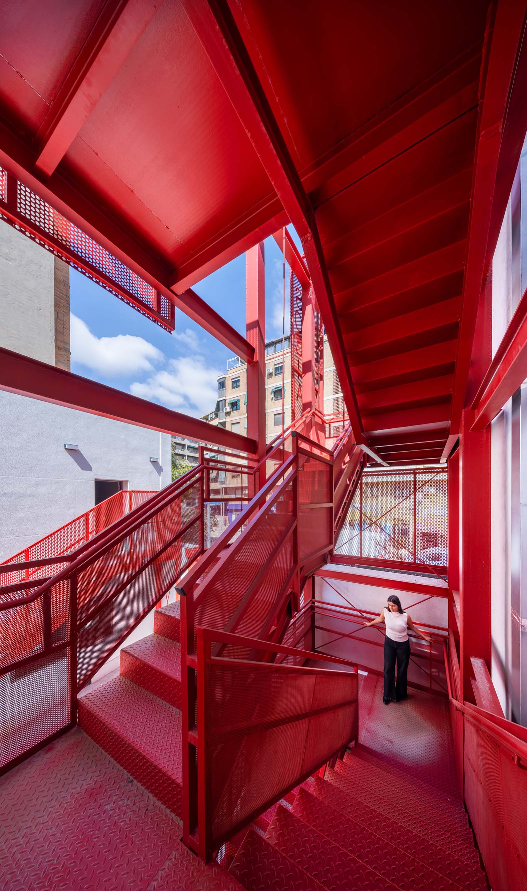
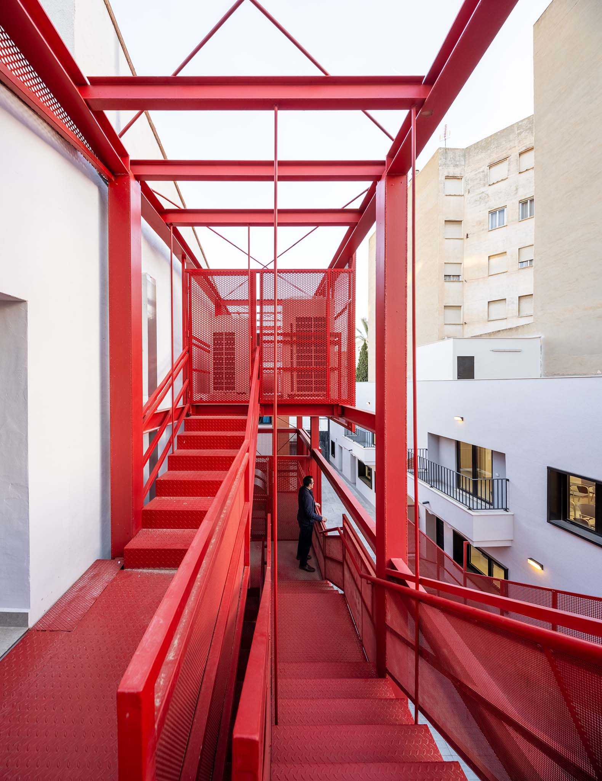
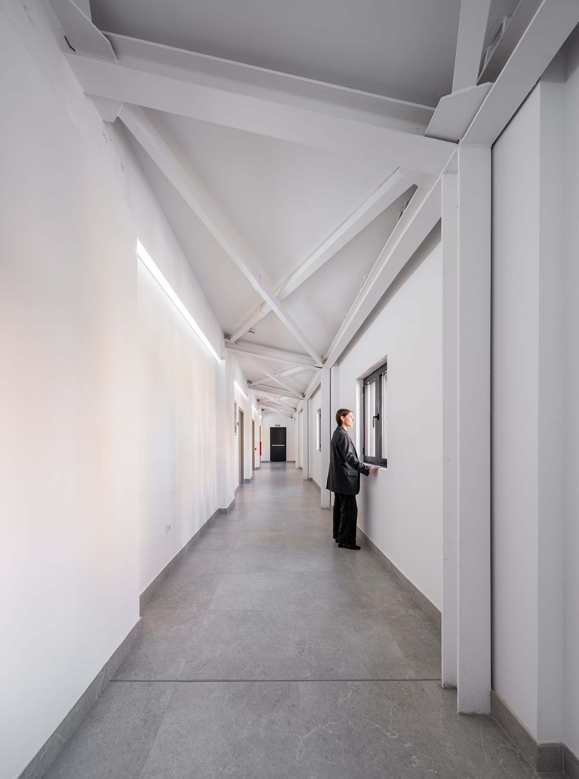
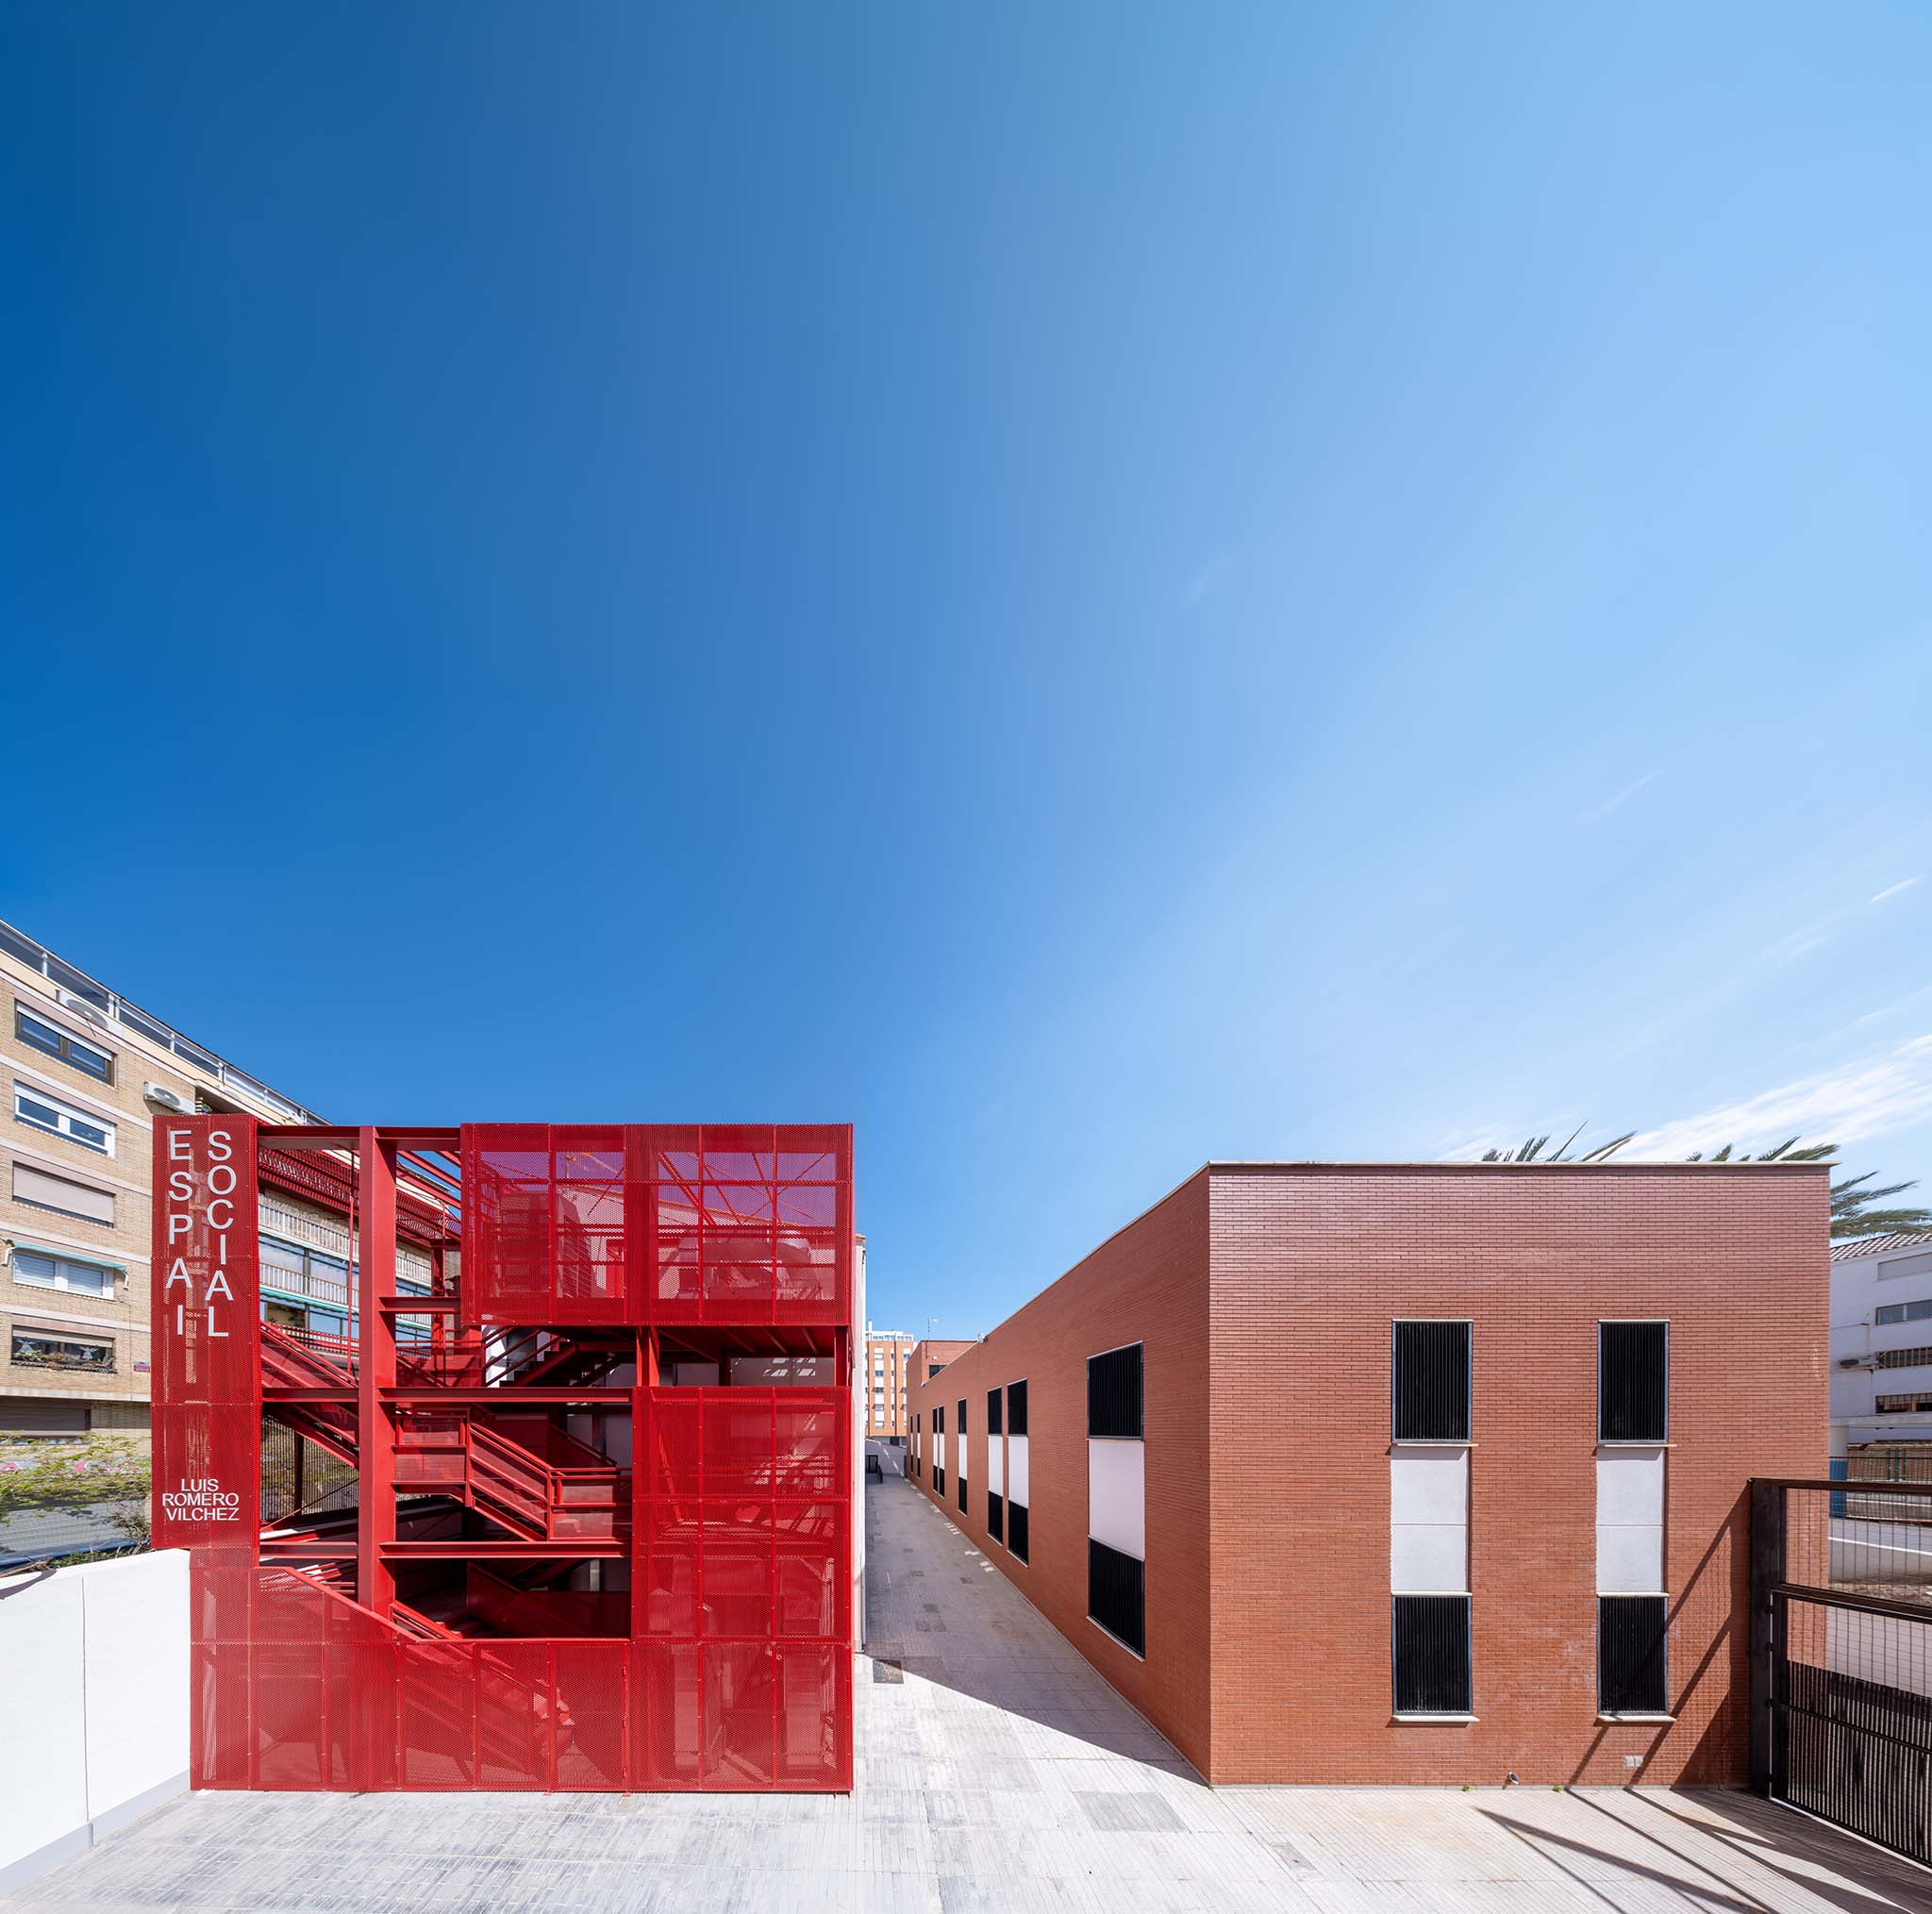
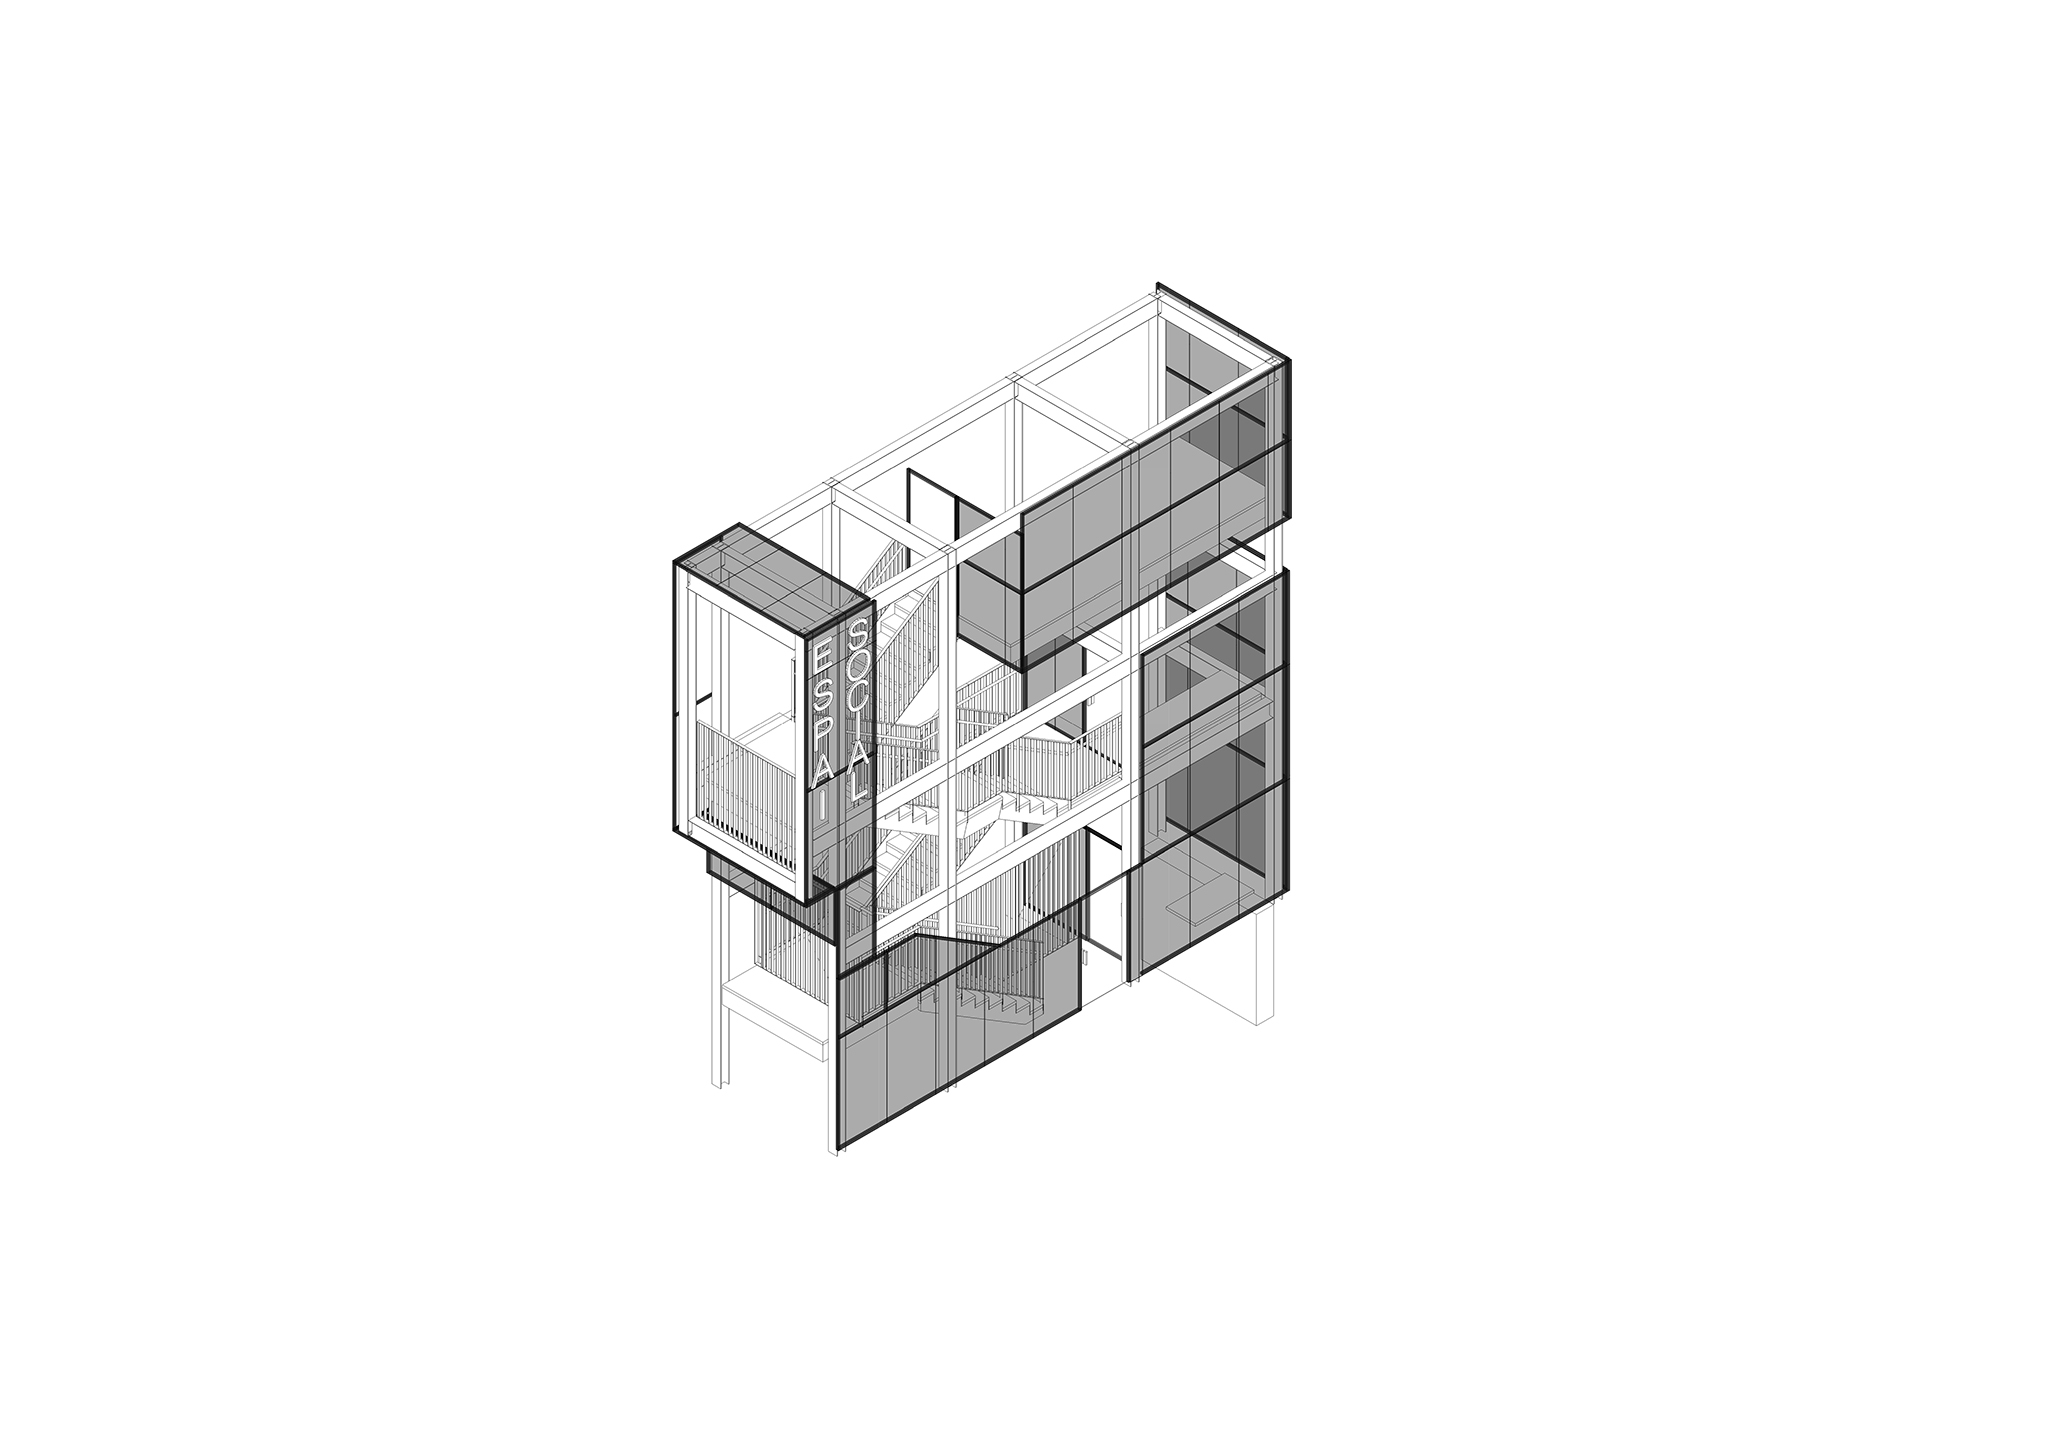
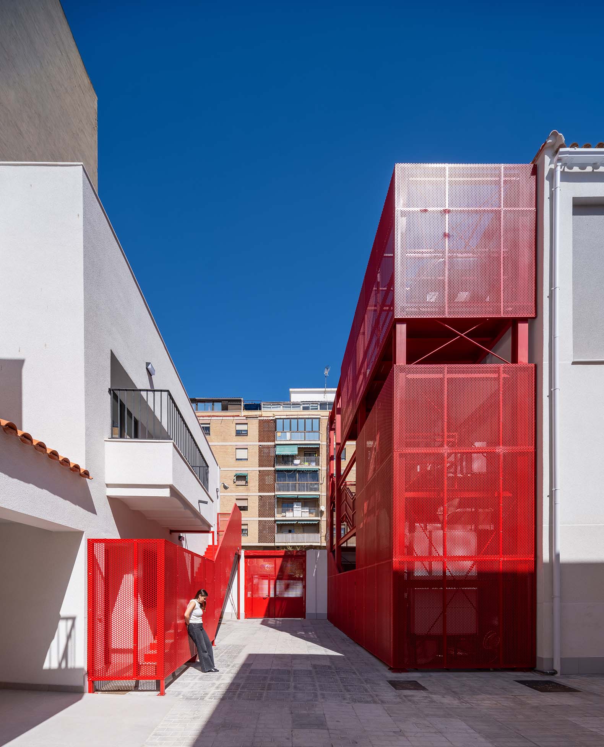
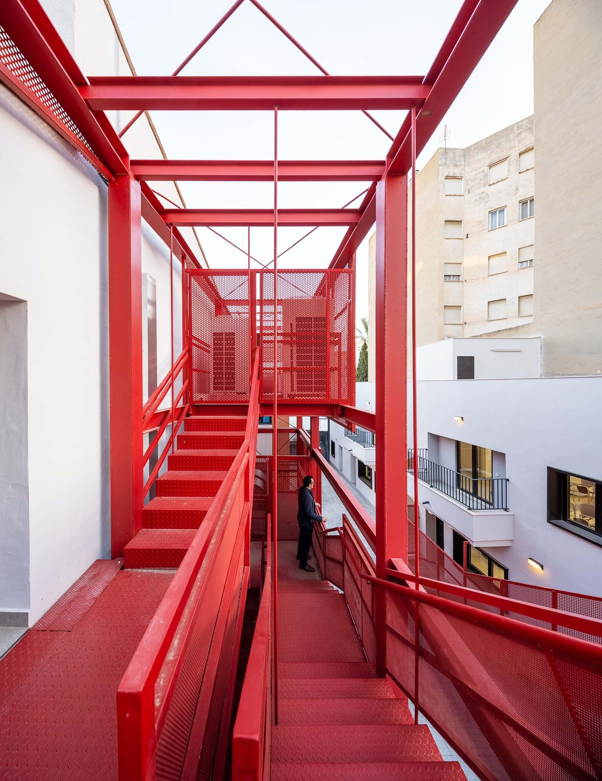
The project includes a complex structural reinforcement that connects the existing reinforced concrete frames to the roof slab using a steel framework composed of columns, beams, and tie rods. The new staircases are constructed with metal structures clad in micro-perforated sheet metal and finished in red. Meanwhile, the facades retain the original materials, such as the stone masonry and white plaster.
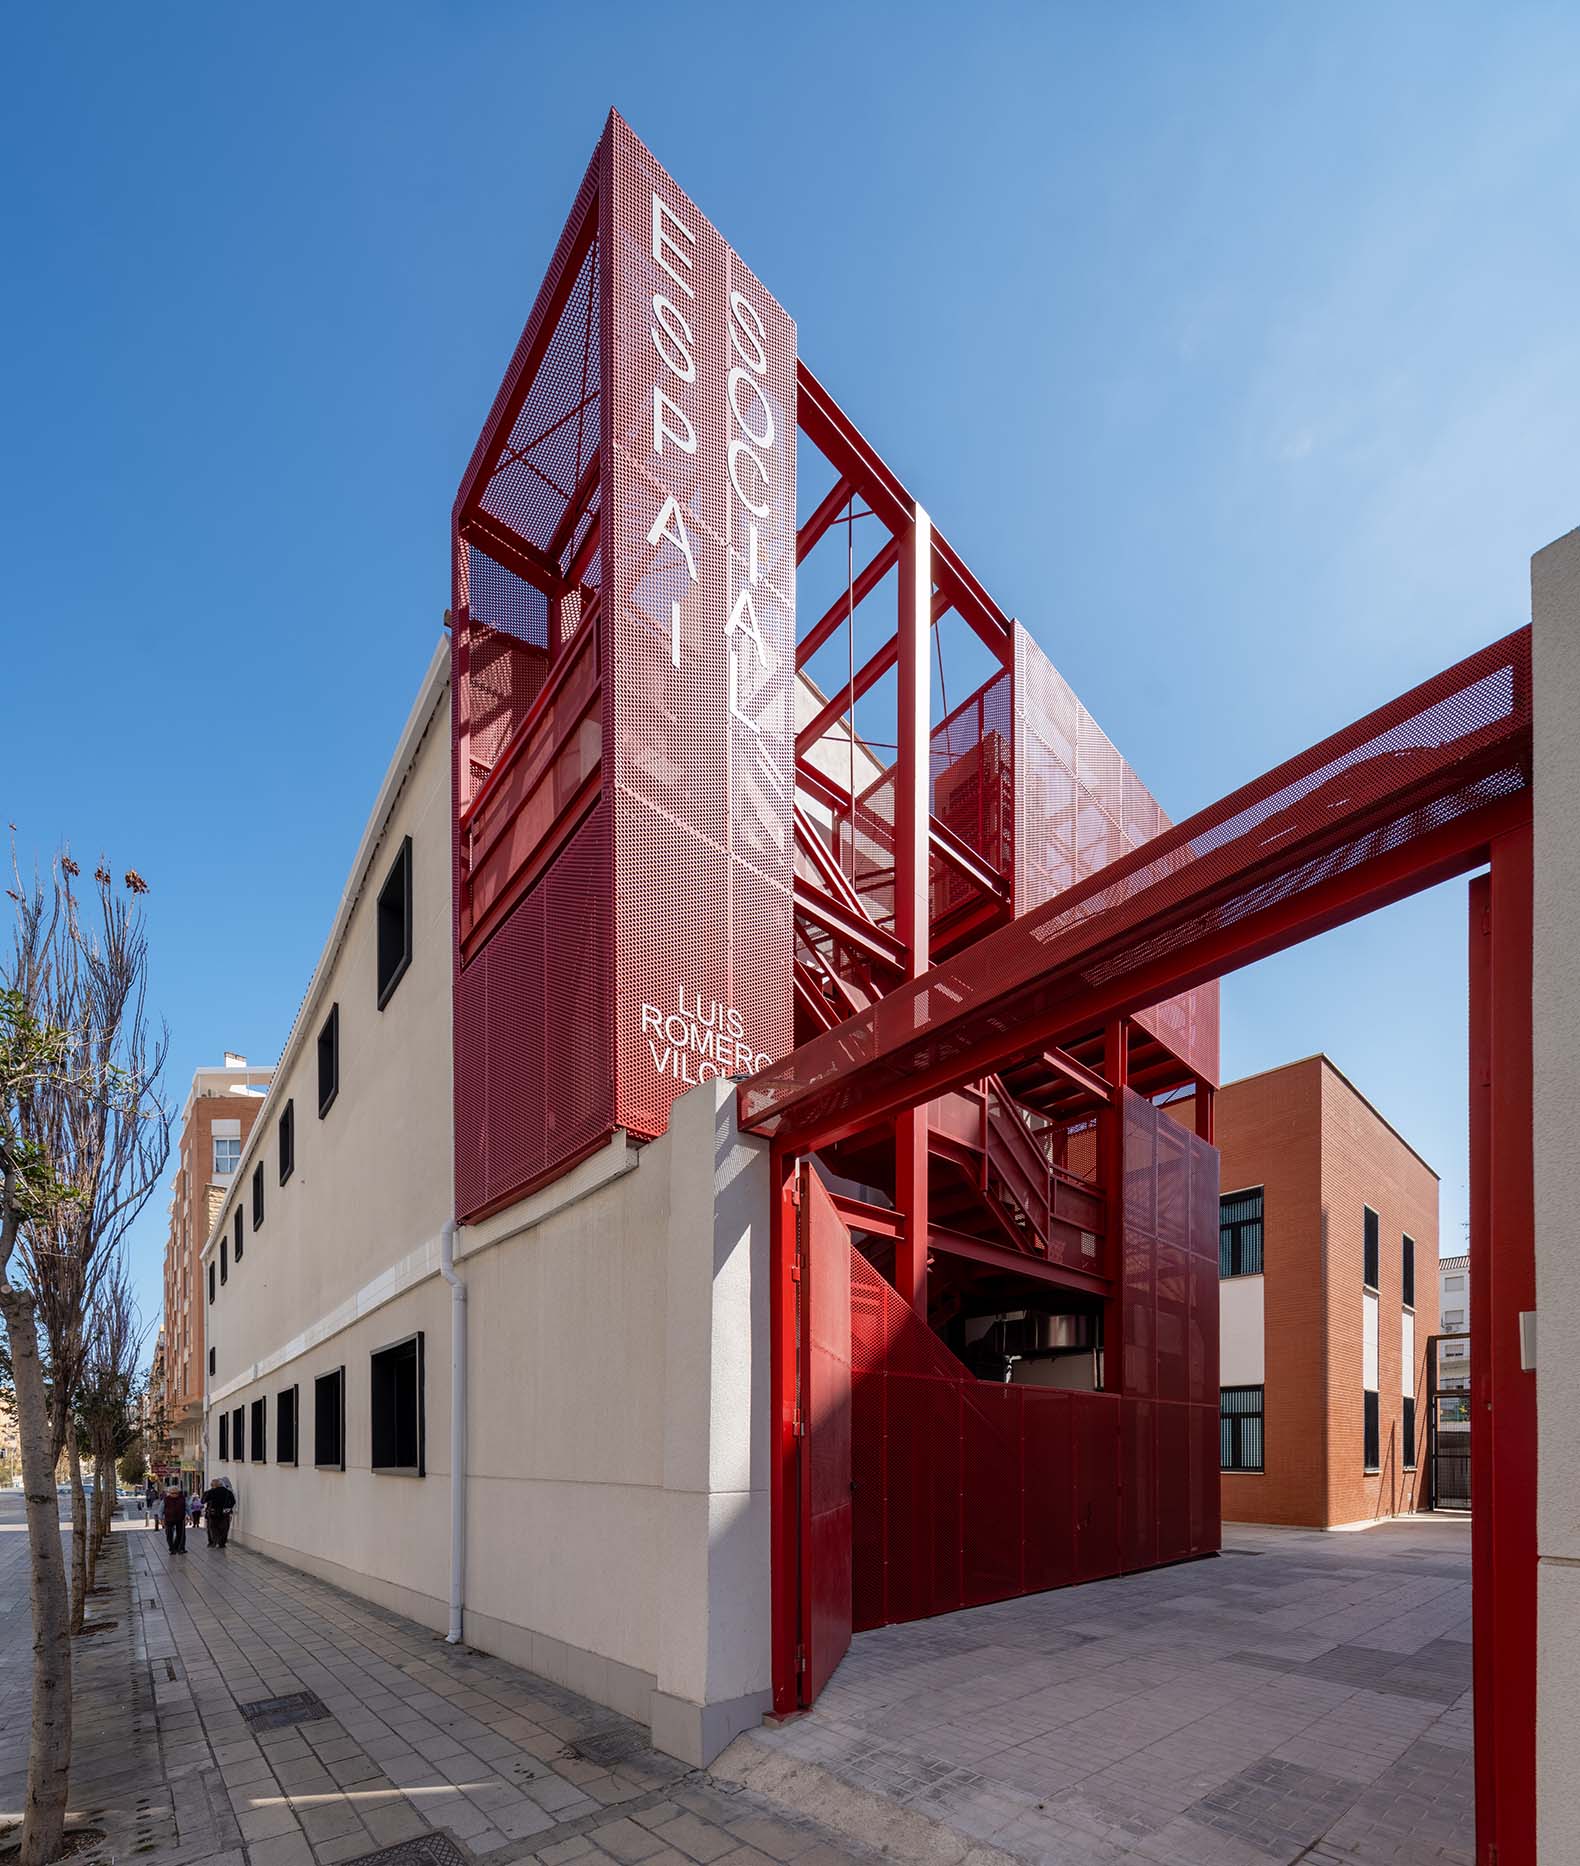
Renovation of buildings for Social Space by Galiano Garrigós. Photograph by David Frutos.
Project description by Antonio Galiano Garrigós
The Challenge
The Campoamor Social Space in Alicante is one of those public buildings whose current configuration doesn't stem from a single design phase, but rather from a succession of transformations, expansions, and construction solutions accumulated over time. Its origins lie in a former workshop upon which, in the 1960s, large reinforced concrete porticos were built to convert part of the building into an auditorium. Subsequently, a single-story structure with load-bearing hollow brick walls was erected on top of this structure to house social facilities for the neighborhood. The roof is a gabled roof finished with tiles over the upper floor slab, while a staircase attached to the main building provides access to the different levels. The complex is completed by a second, smaller building, originally intended as the caretaker's residence and linked to the children's shelter located on the same plot, designed with an architectural style that evolved from the Modern Movement.
The goal of the Department of Social Services, Family, and Childhood is to rehabilitate a building whose materials, finishes, and installations had reached the end of their useful life, so that it can once again become a focal point for the neighborhood.
The building's unusual structural solution means that the first step is to reinforce the structure. The need to ensure that load-bearing hollow brick walls work in conjunction with the rest of the building requires a complex structural intervention. Connecting the reinforced concrete frames that cover the auditorium with the concrete slab supporting the roof, without relying on the existing hollow brick walls for the overall stability, necessitates the design of a steel framework. This framework, using pillars anchored to the frames, cross-braces, and tie rods, will guarantee the proper transmission of forces.
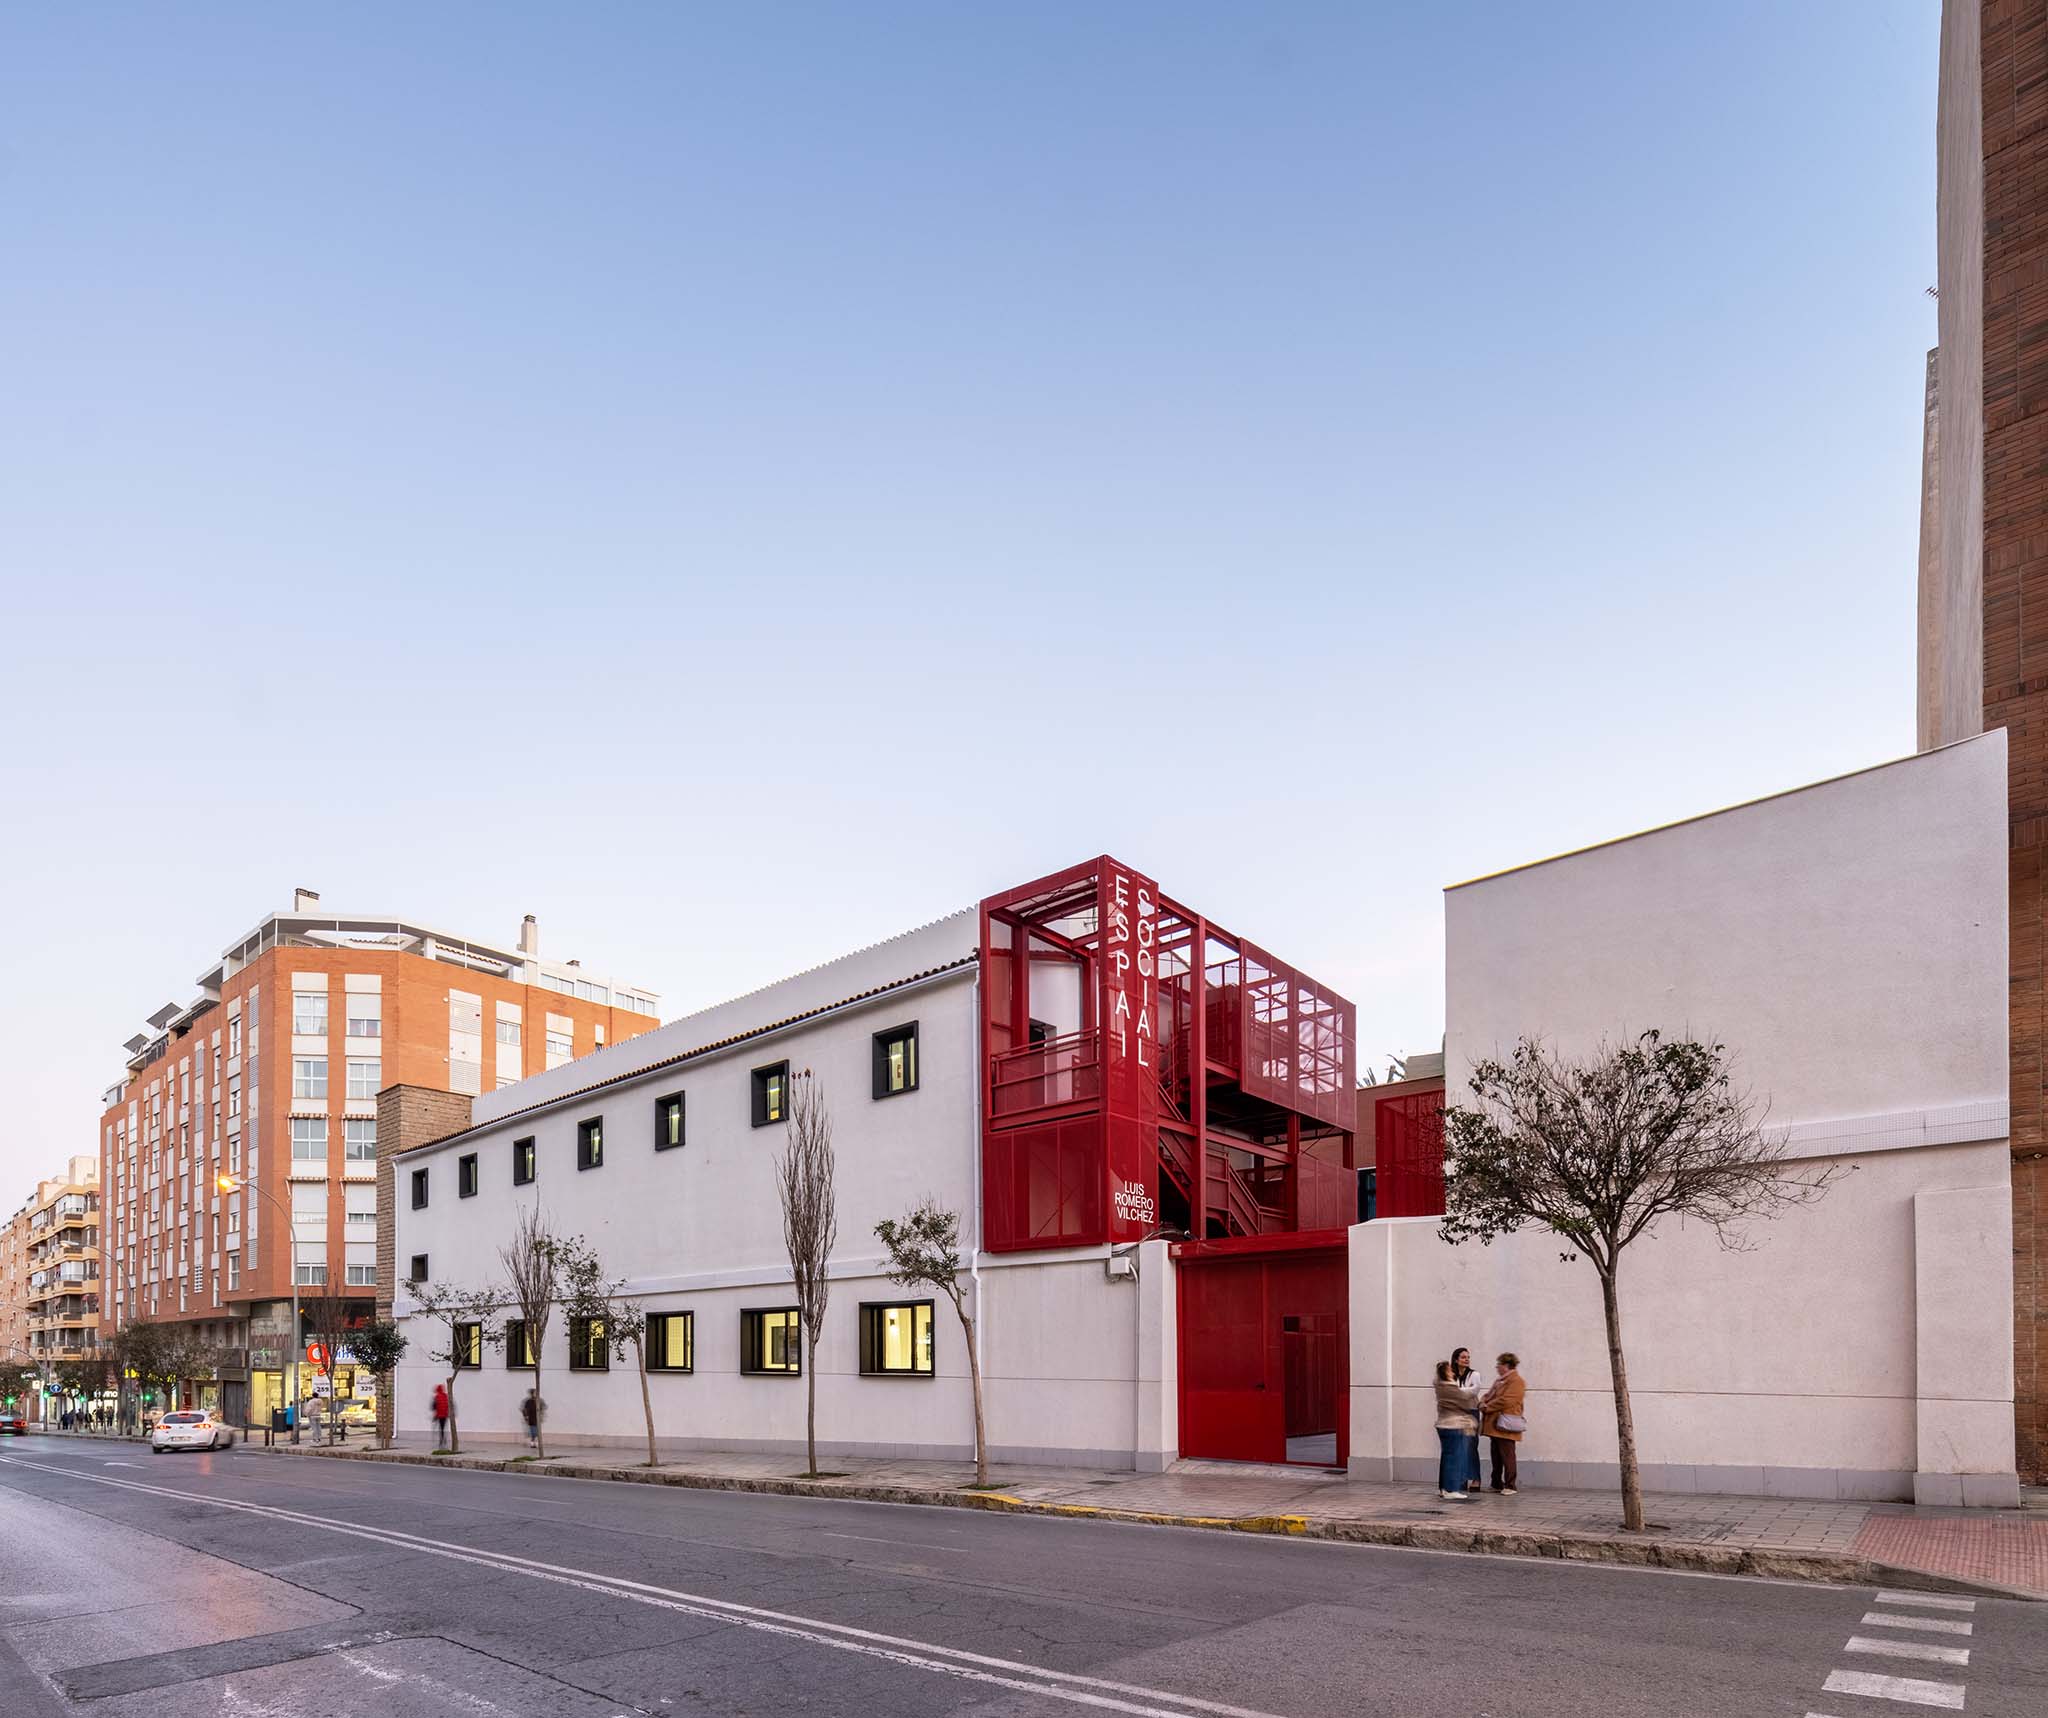
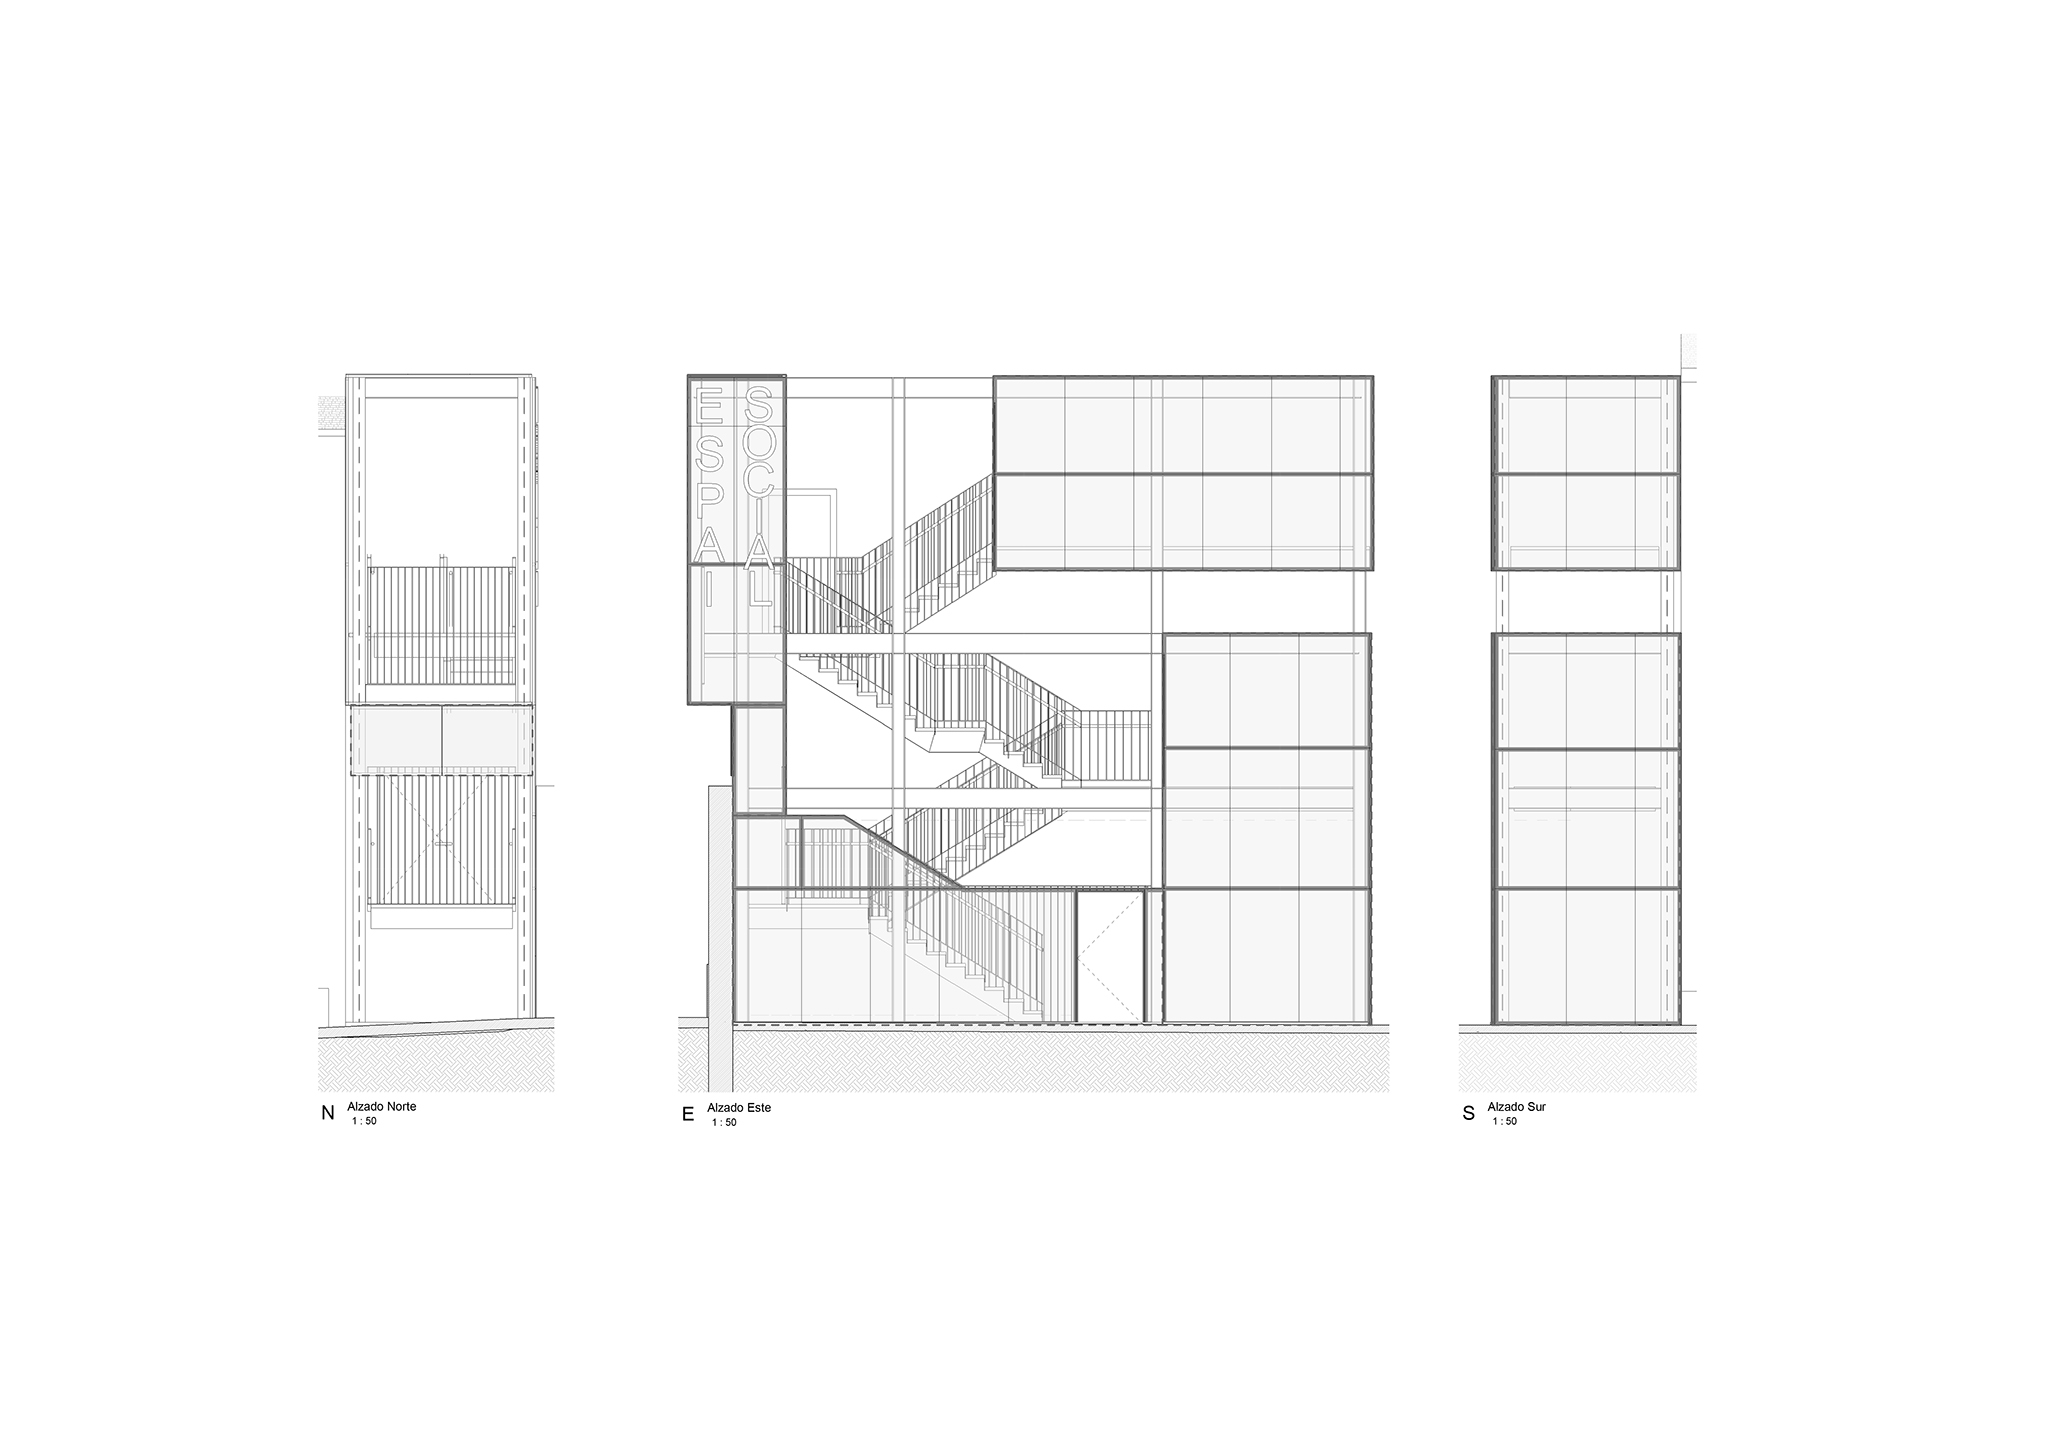
In addition to the need to address the structural challenge, the building's architecture presents a challenge: finding a location for a new staircase and a utility room becomes both the problem and the solution for the intervention project's design. The structural characteristics of the roof, consisting of a tiled roof over partition walls, prevent the installation of the large air conditioning units needed to heat and cool the auditorium. At that point, the problem became the central focus of the intervention: transforming the adjacent staircase into a vertical mechanical room capable of serving a dual purpose: evacuation and climate control.
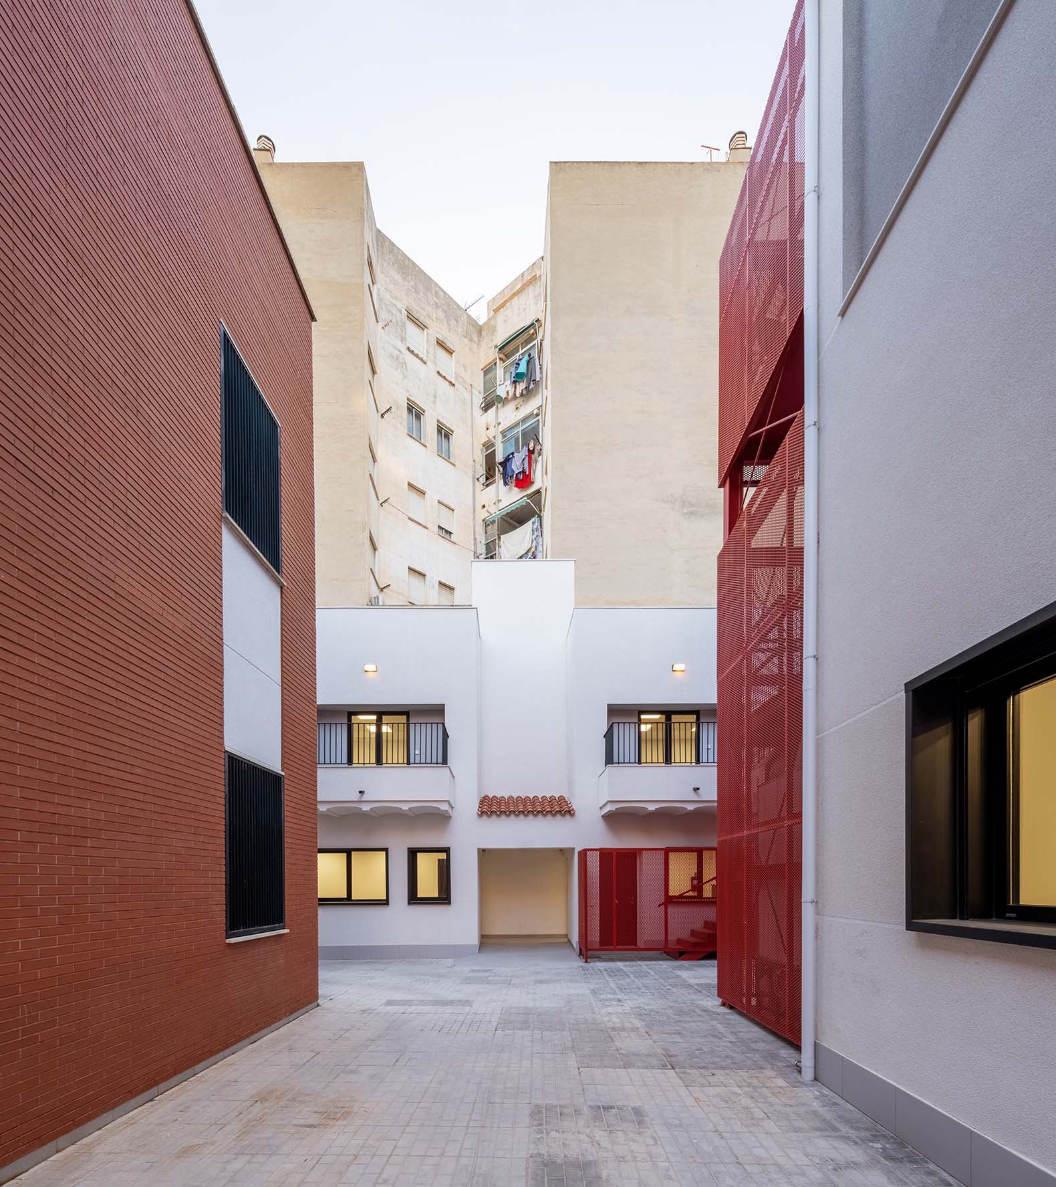
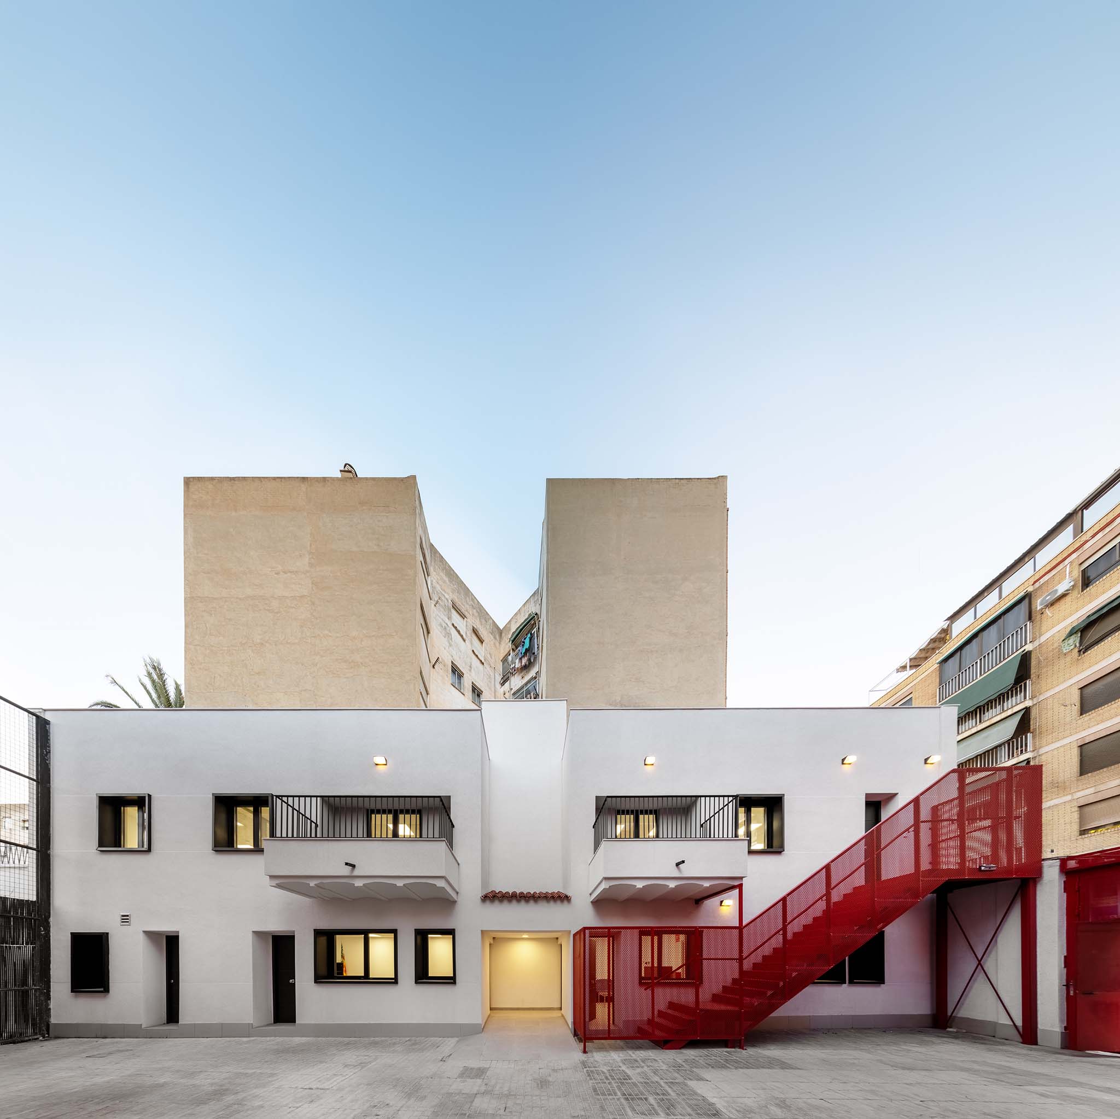
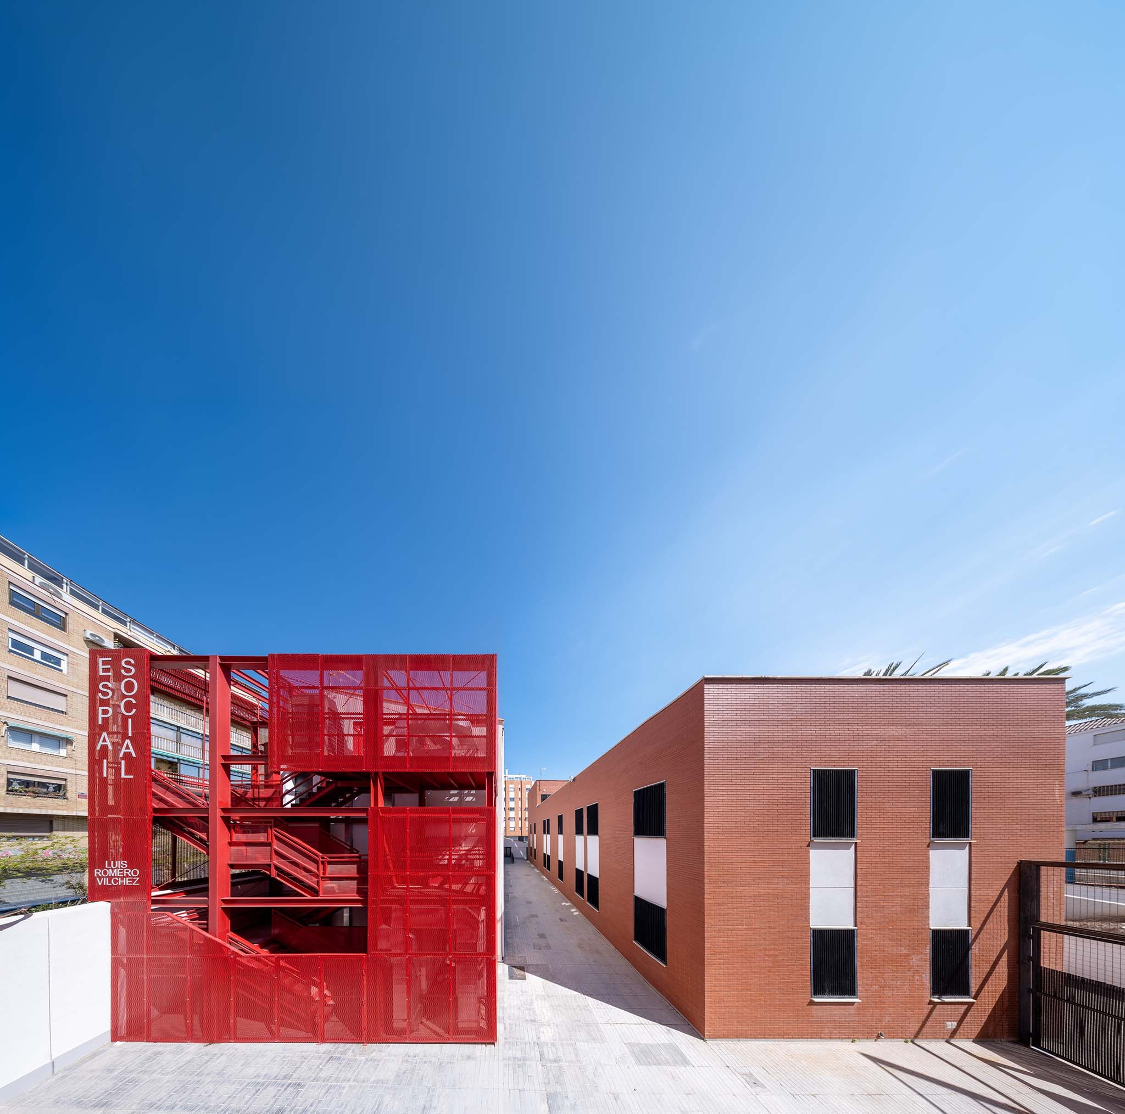
This new element is designed in contrast to the existing building. Against the materiality of the original structure, the staircase-mechanical room appears as a lightweight steel frame clad in micro-perforated sheet metal and painted a distinctive red color within the urban fabric. This staircase engages in a dialogue with the intervention on the former caretaker's residence, which follows a similar logic: it respects the existing architecture and introduces a new vertical circulation element that resolves evacuation, organizes the building's operation, and gives it meaning within the continuity of the existing structure.
Building Description
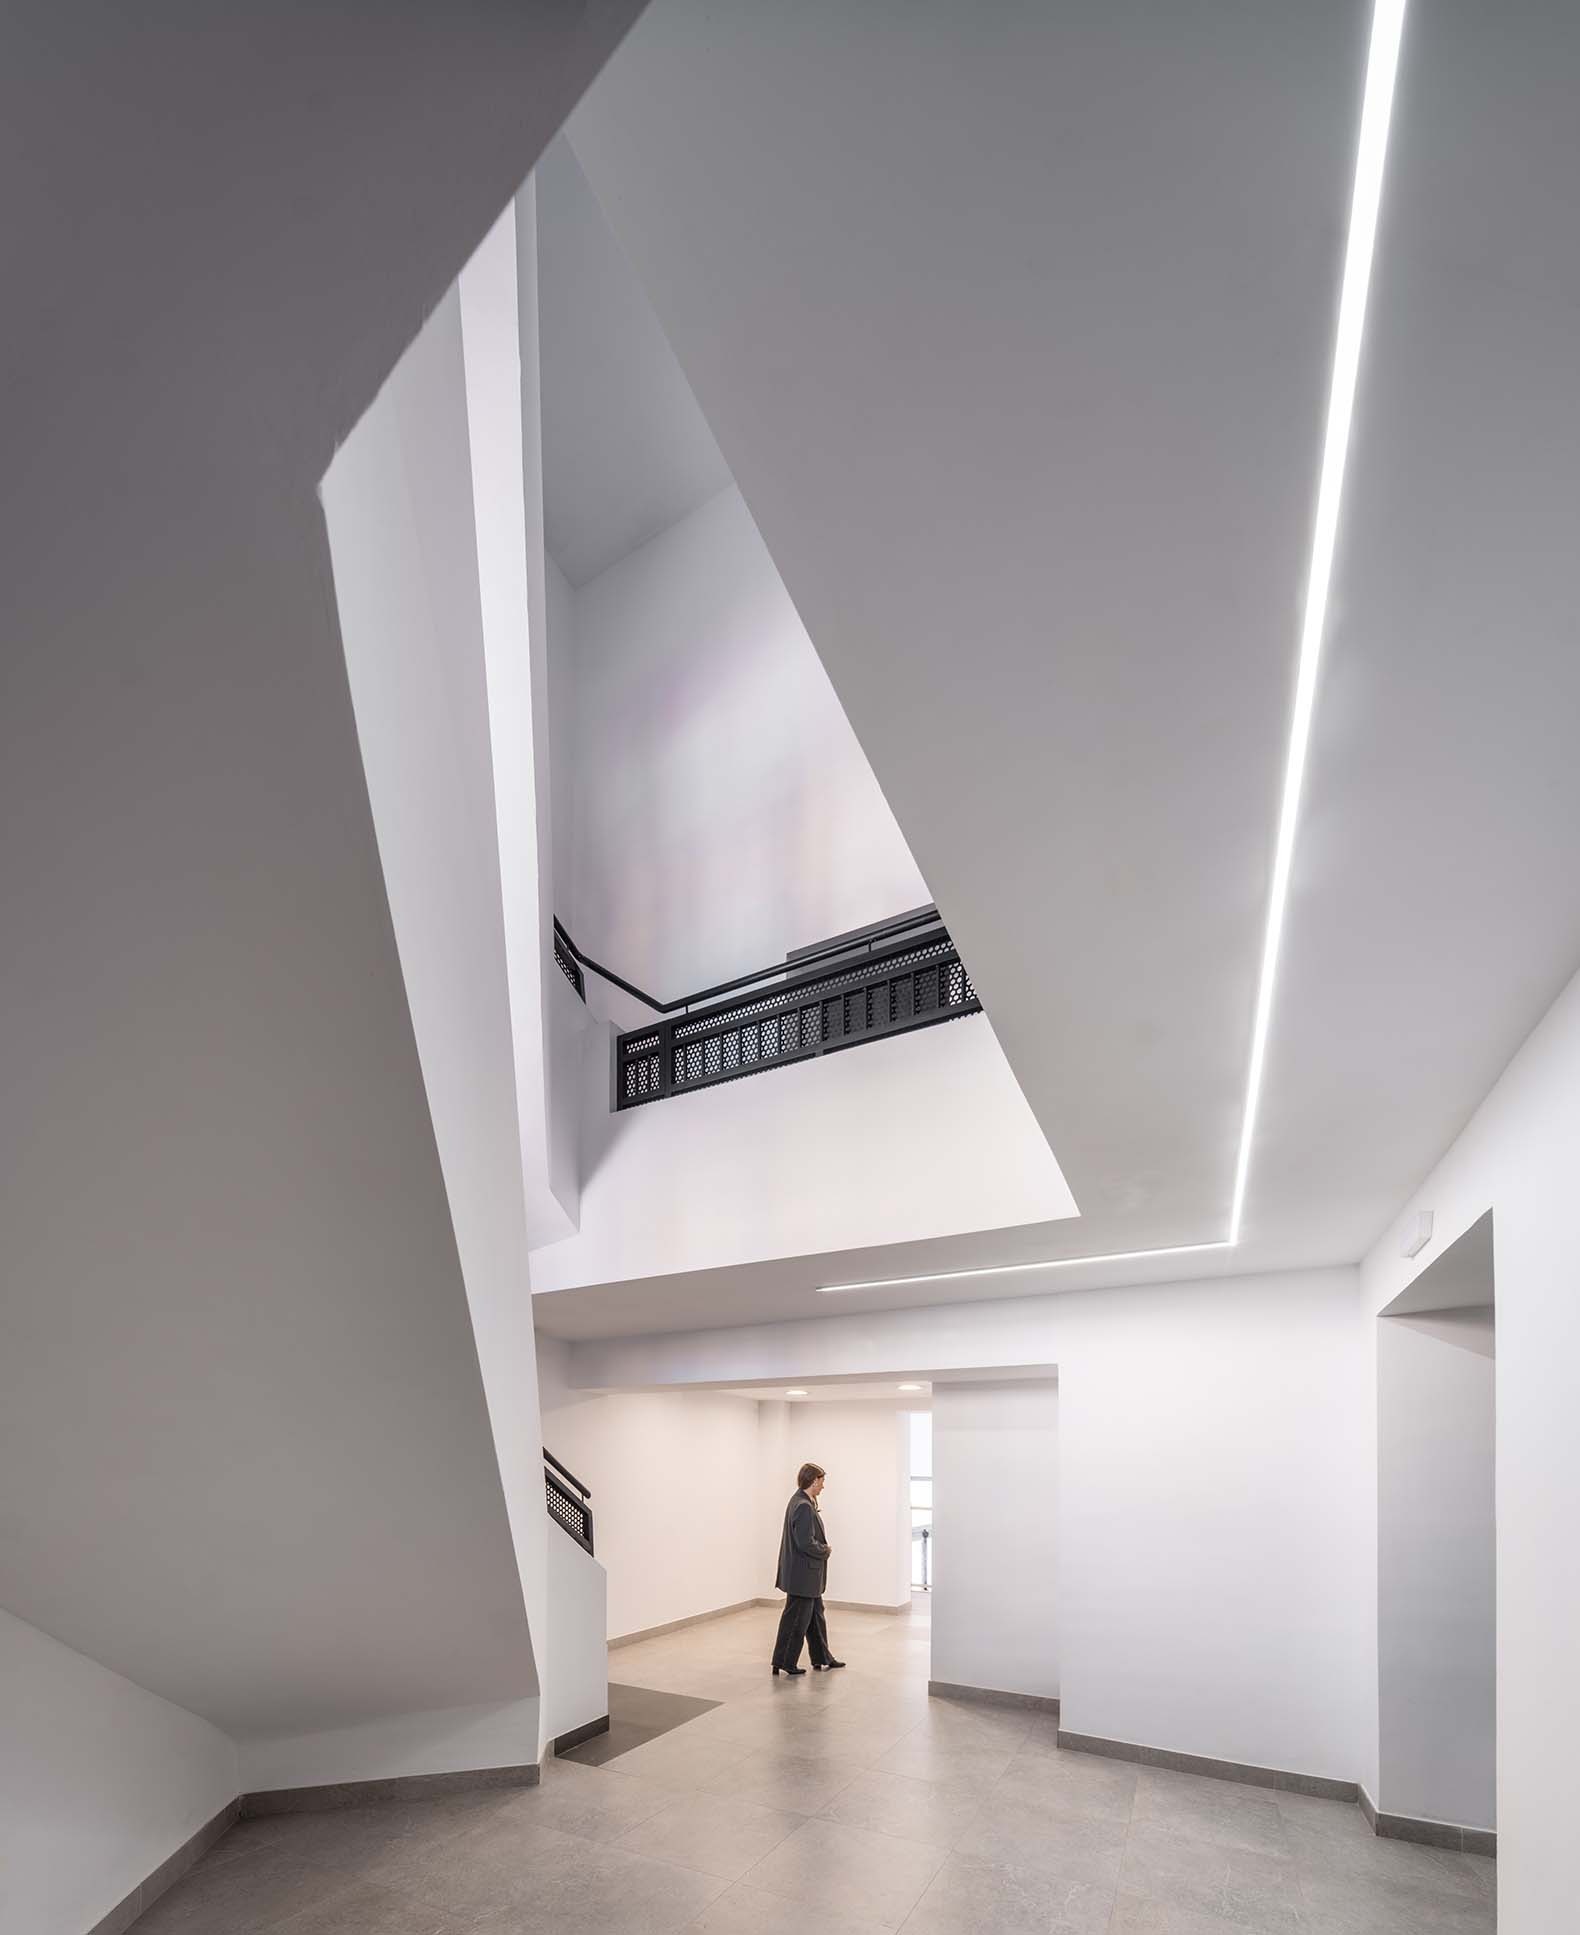
The Campoamor neighborhood's Social Space comprises two buildings. The largest building houses the center's cultural and social activities and has three levels, although not all of them occupy the entire footprint. The ground floor is dedicated to entrances, an auditorium, and vertical circulation spaces. The auditorium itself occupies a double-height space. The first floor contains the service areas related to this function, while the second floor, which occupies the entire footprint of the building, is dedicated to classrooms and flexible spaces for the neighborhood community.
The interior design of the spaces is based on functionality, especially in the auditorium. The vertical and horizontal surfaces are constructed with systems that guarantee adequate acoustic conditioning, necessary for the building's use. In this space, the geometry of the vertical surfaces, formed by acoustic panels of different sizes, and the ceiling configuration aim for proper sound diffusion. This technical solution becomes one of the defining elements of the auditorium, complemented by seats whose color plays a key role in the perception of the space.
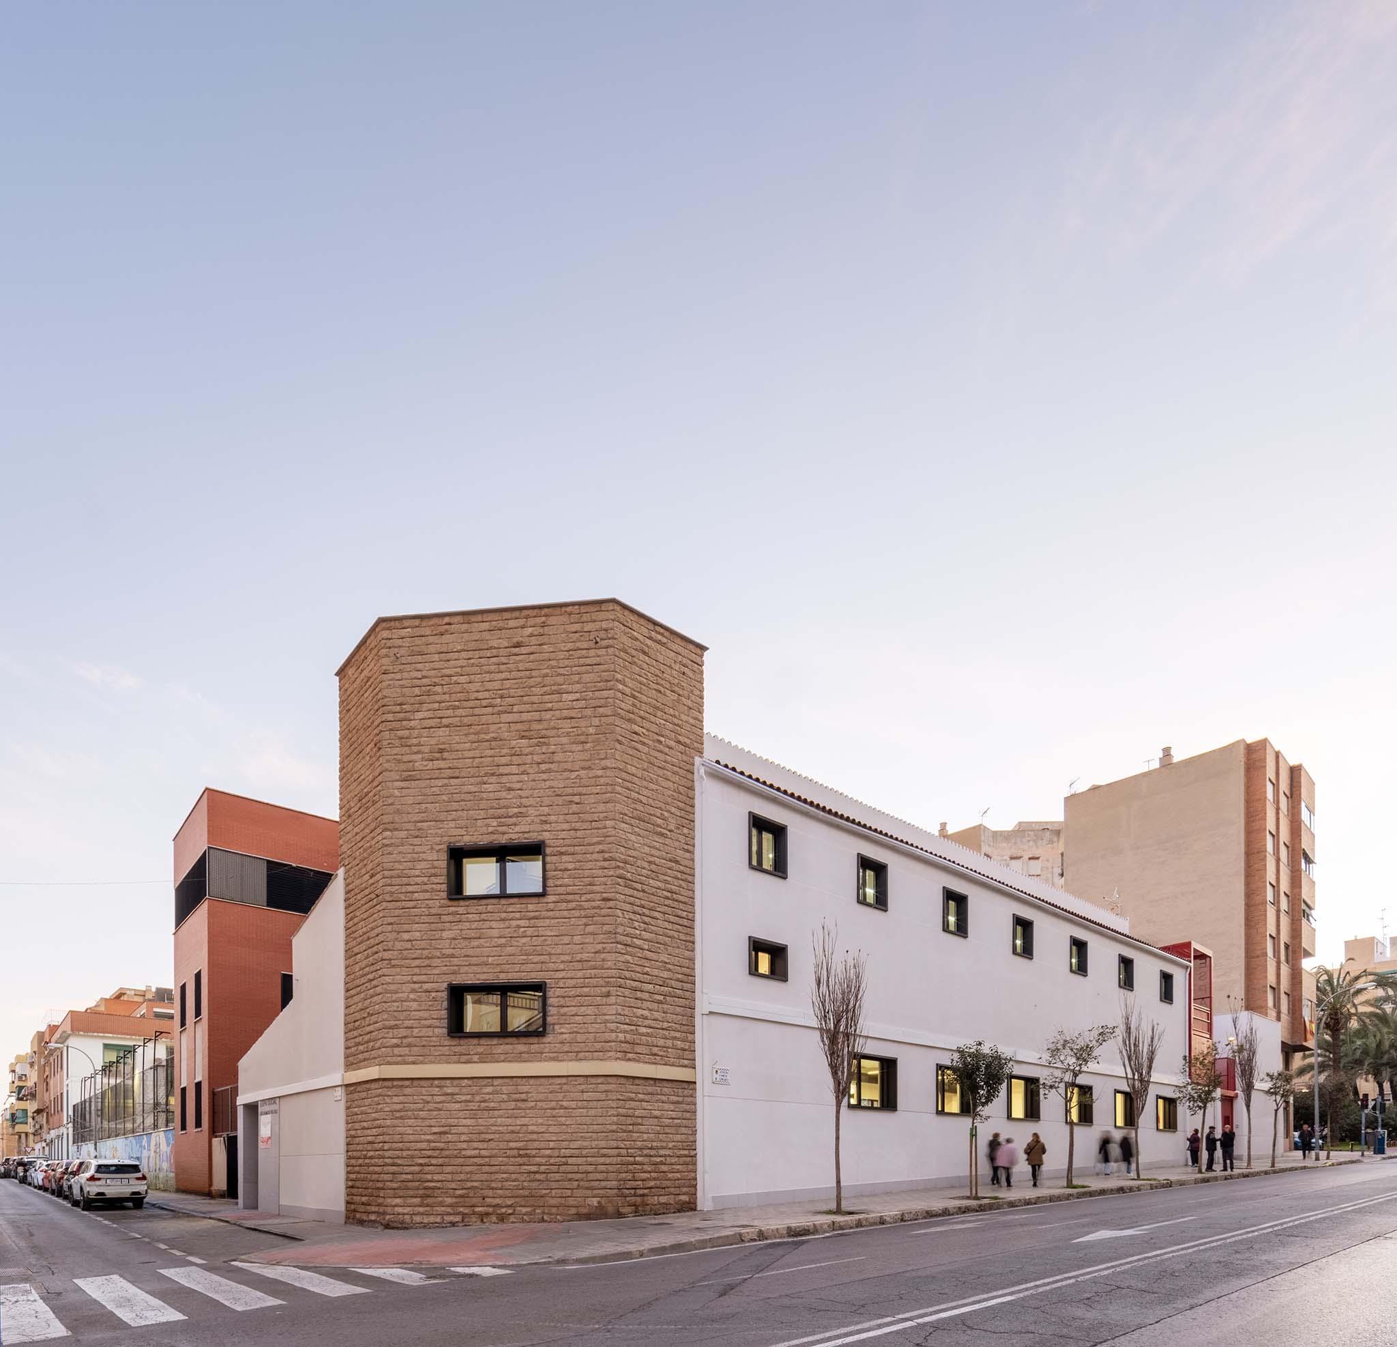
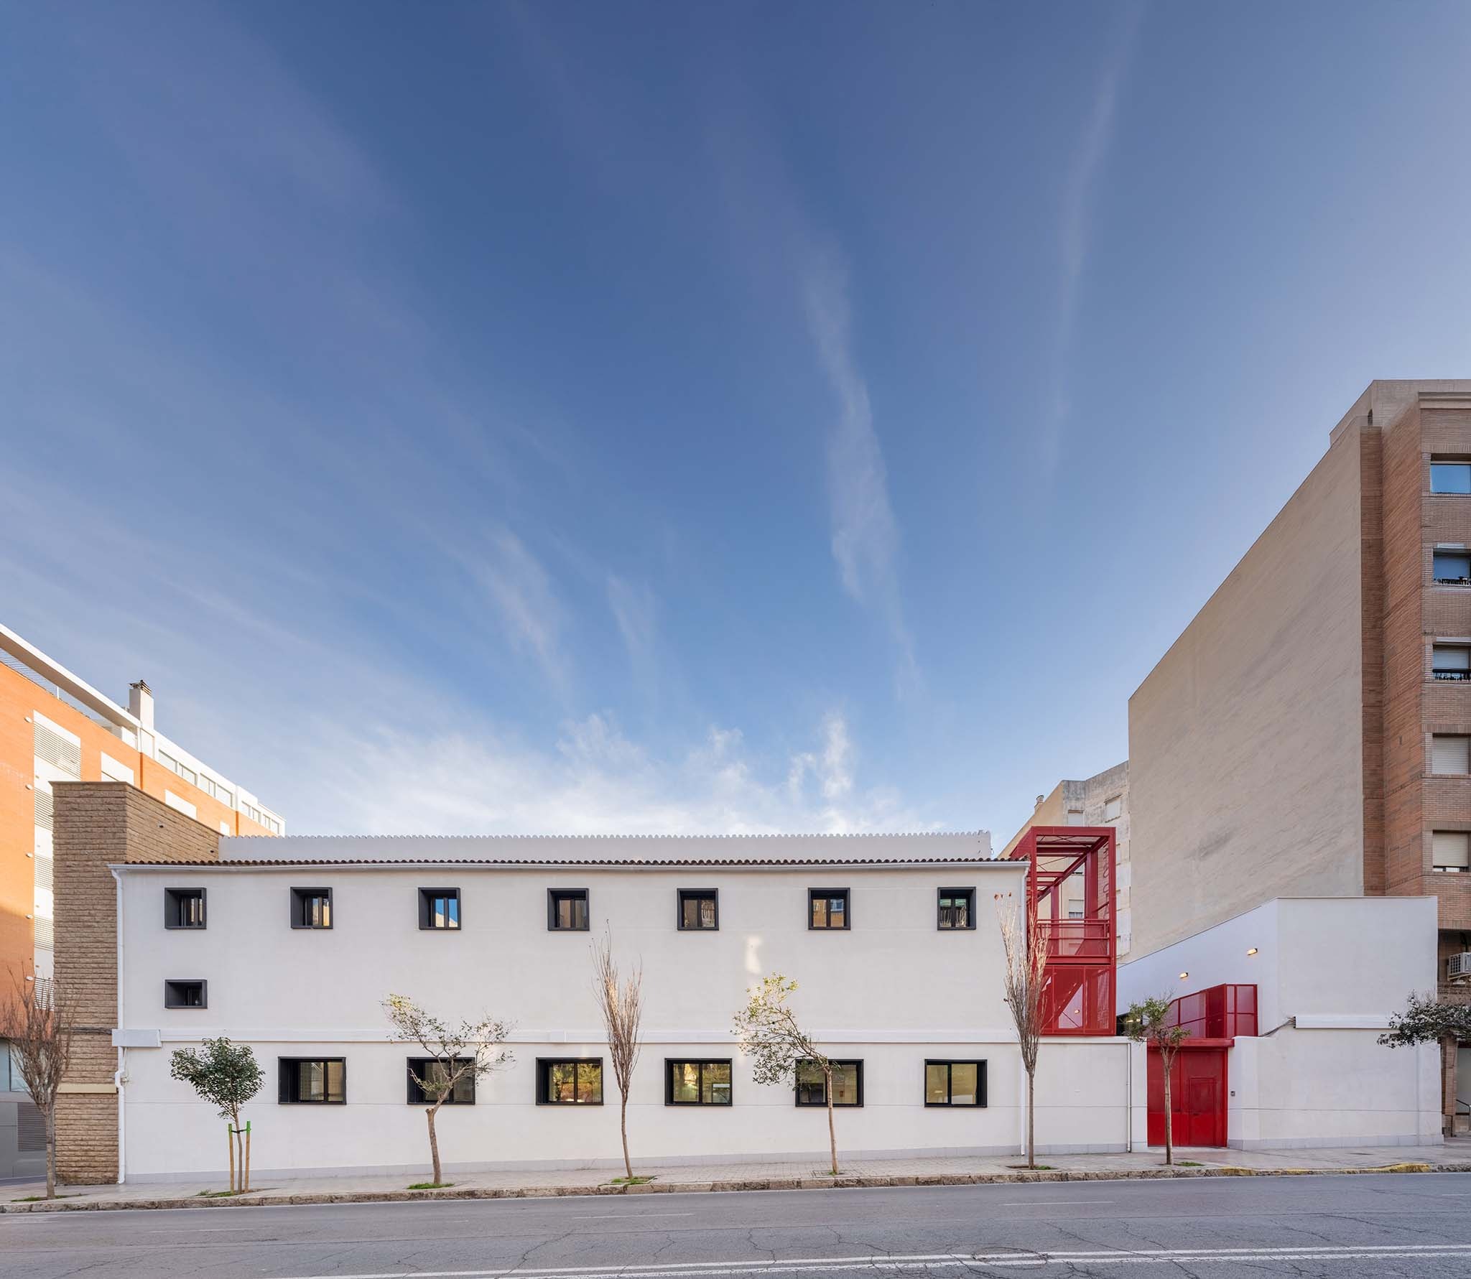
The building's facades reflect the transformations it has undergone over time. The stonework at the corner housing the existing staircase stands out, contrasting with the white stucco of the rest of the building. The facade openings maintain a rhythm reinforced by dark surrounds. On the interior facade, the structural solution, achieved with load-bearing hollow brick walls, is highlighted in gray, revealing a part of the building's construction history.
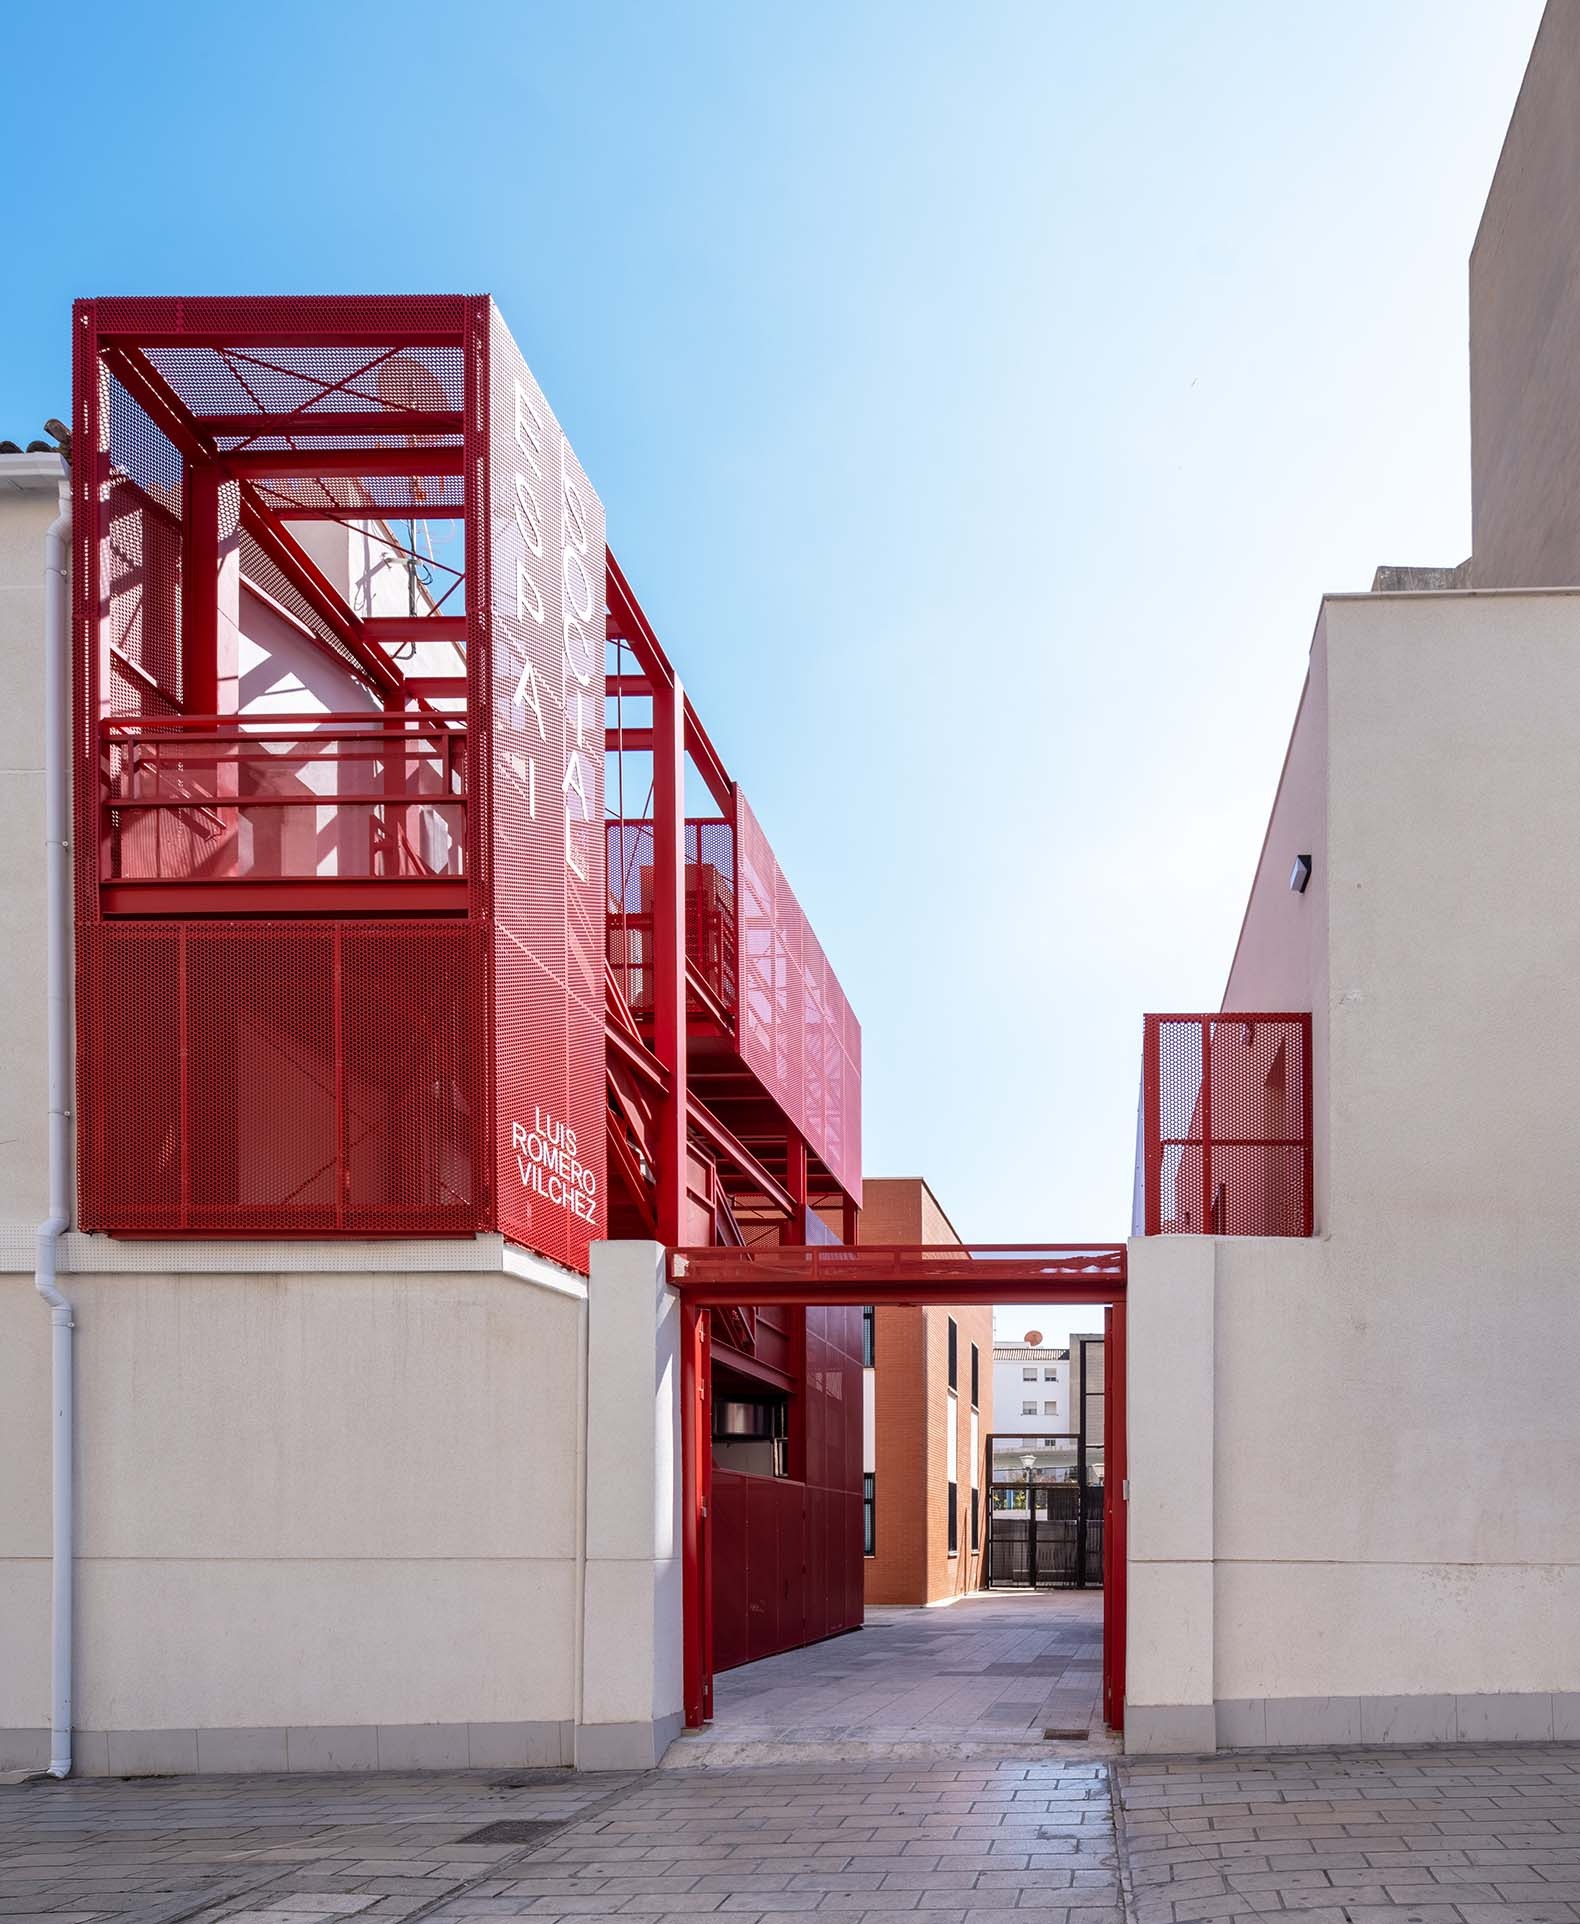
The smaller building, formerly the caretaker's residence, was transformed to house administrative and training spaces for the Social Space. Its architecture, reminiscent of late Modernism, was preserved through an intervention that respected its openings, proportions, and original character.
The two elements that articulate the site's layout are the new vertical circulation elements incorporated during the renovation. Both are constructed with a steel structure clad in micro-perforated sheet metal. Its color, clearly distinct from the rest of the complex, asserts its prominence within the urban fabric and, by contrast, reinforces the architecture of the existing buildings.
Intervention Proposal
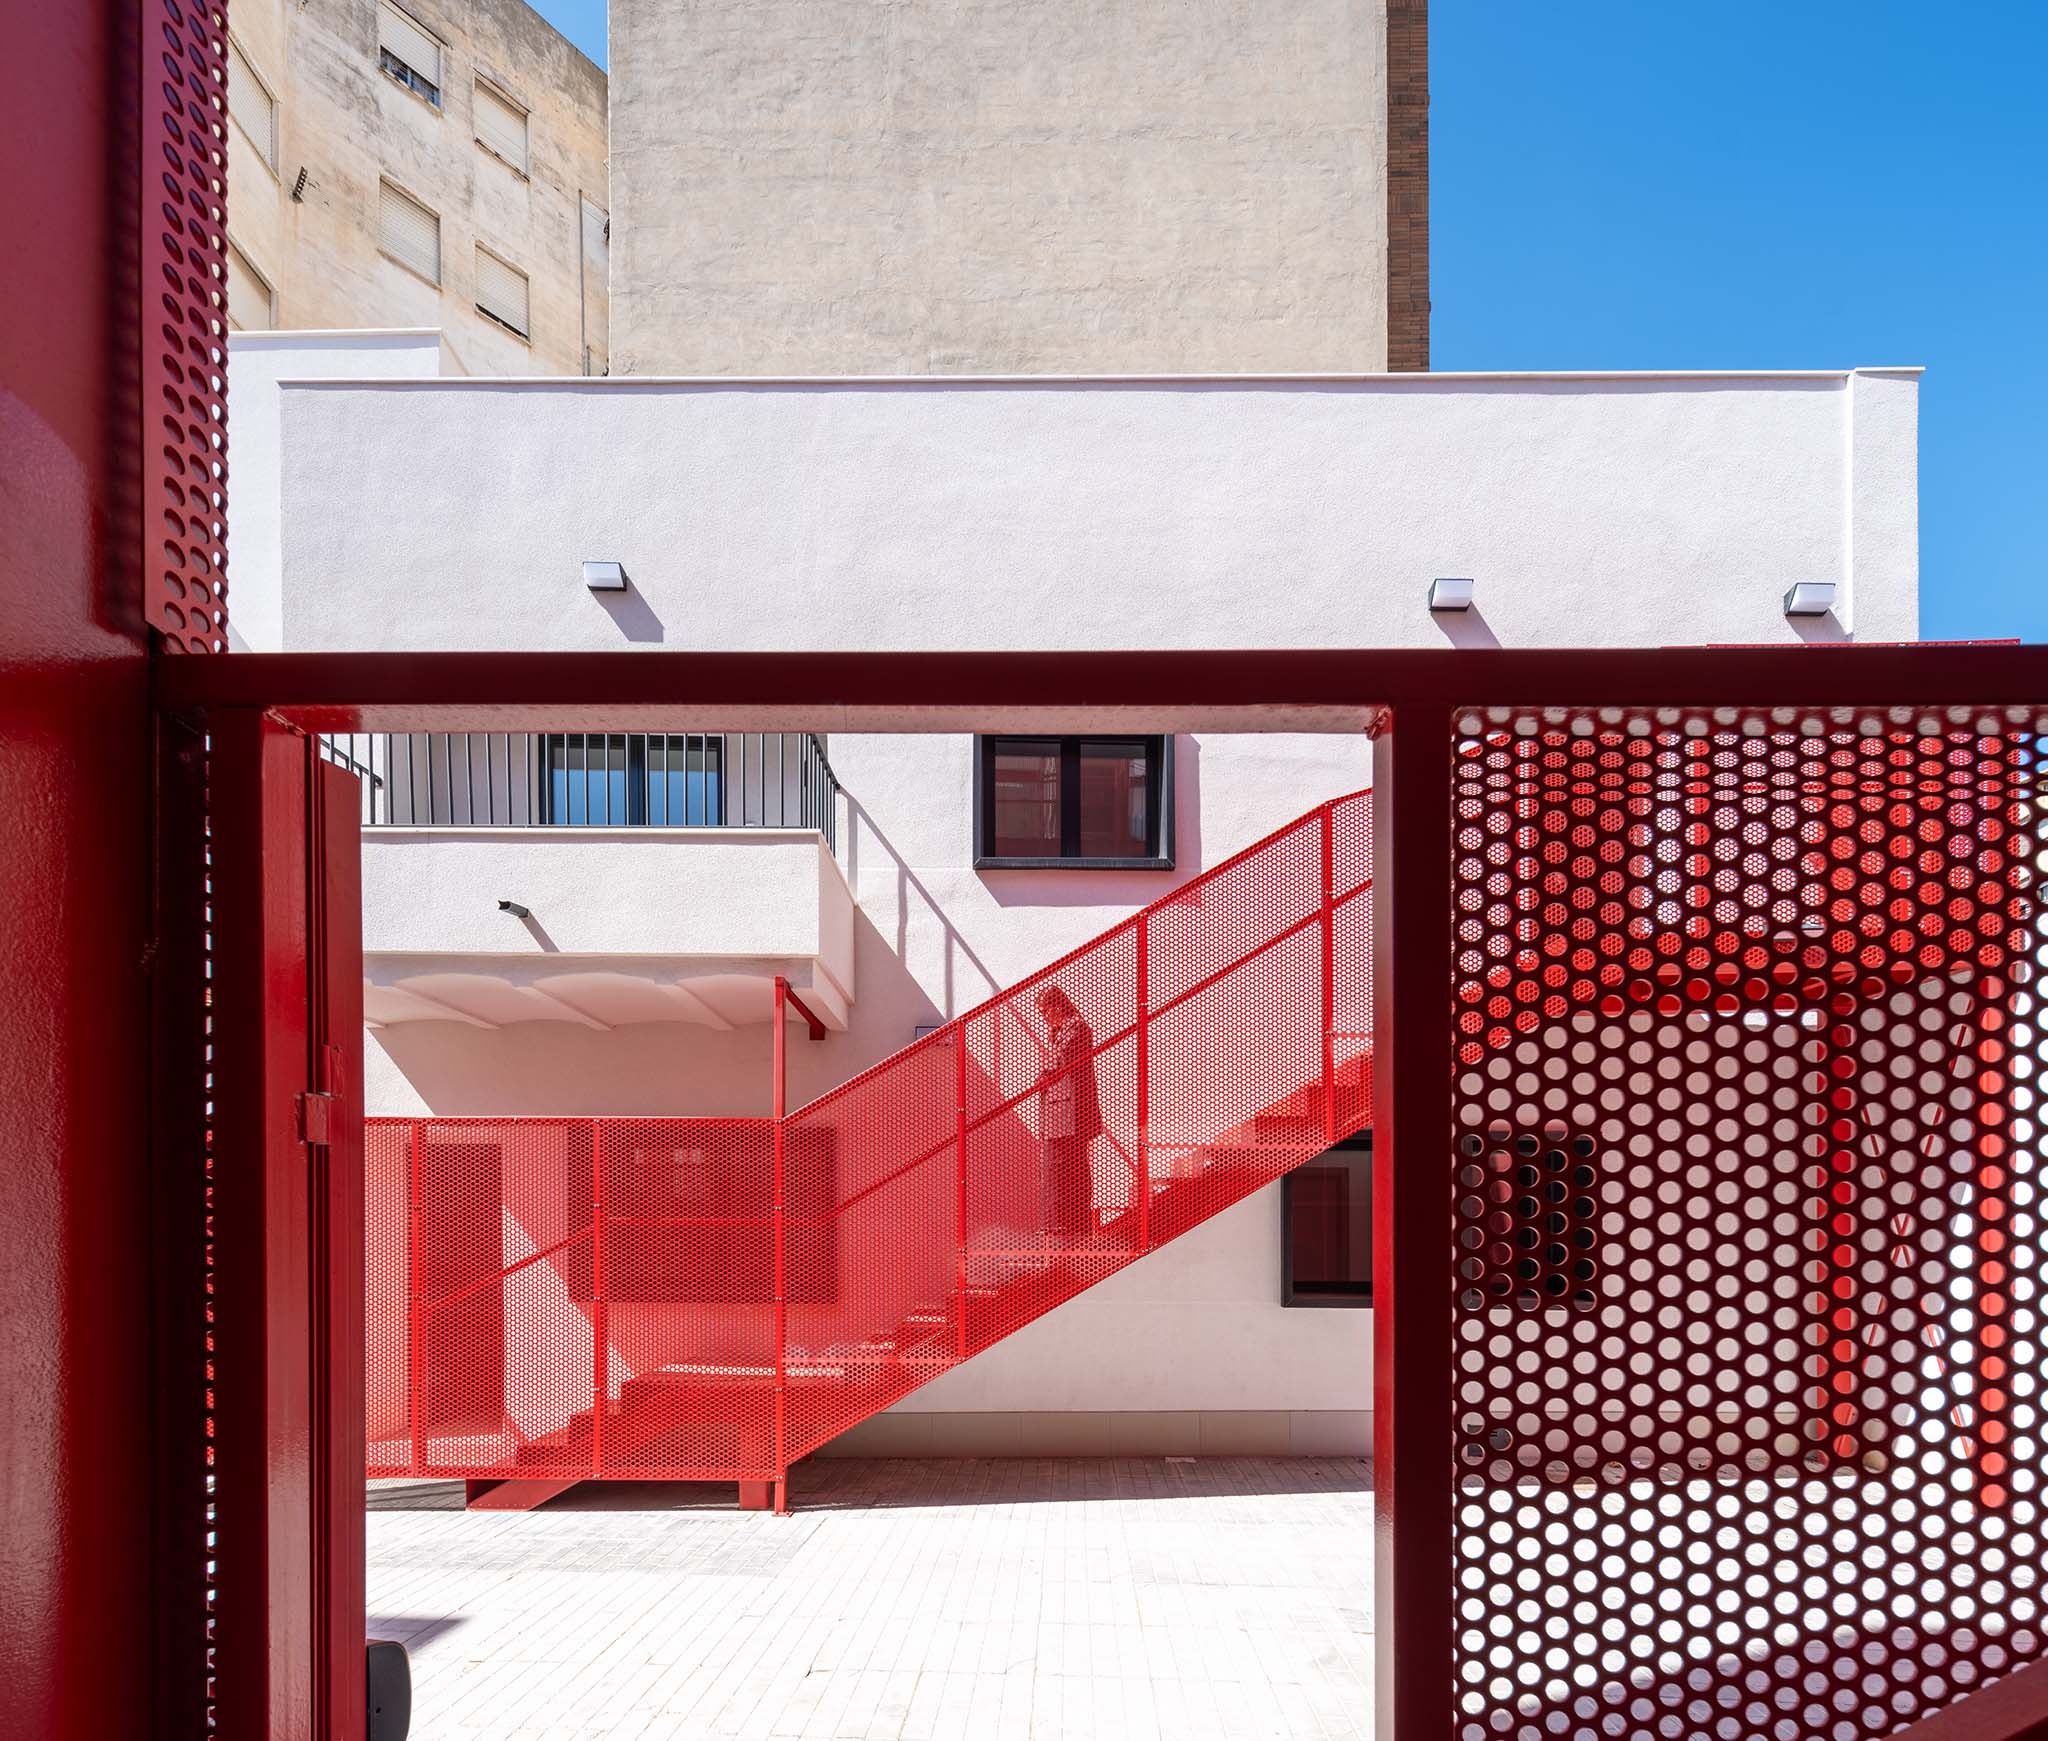
The intervention in the Social Space is carried out by contrast and stems from the need to simultaneously resolve a problem of communication, evacuation, and building services. Enhancing the value of an existing building by incorporating a clearly differentiated element is a common approach in architectural rehabilitation. In this case, the red staircases are not conceived merely as functional elements, but as elements capable of organizing the complex and creating a new public image for the building.
Their function as vertical service rooms allows the roof to be freed from installations incompatible with its construction system and, at the same time, provides the building with the necessary safety and evacuation conditions. The new structure does not conceal its technical nature, but rather transforms it into an architectural expression. In this way, what initially appeared to be a limitation becomes the element that gives identity to the intervention.
In an urban fabric lacking clear landmarks, these elements seek to act as recognizable points of reference. Their presence introduces an image of modernity and allows the Social Space to be identified as a renovated public amenity, open to the community and capable of establishing a new relationship with the neighborhood.
Structural Reinforcement
The structural reinforcement is, possibly, along with resolving the issue of user evacuation and the location of the facilities, the most important challenge of this project. The building inherited a complex construction situation: a load-bearing structure of hollow brick walls erected on a concrete frame structure, which was in turn integrated into load-bearing masonry walls. This superposition constituted a construction problem that had to be addressed during the design process. The transmission of horizontal forces and the need to provide the building with a minimum level of resistance made it necessary to design a unique structural reinforcement that, despite its importance, is almost always hidden.
In this case, starting from the inertia of the load-bearing masonry walls located at the ends of the building, a steel framework was designed, consisting of columns, beams, and tie rods. This framework connects from the deep concrete frames covering the auditorium to the reinforced concrete roof slab.
As evidence of the intervention, part of this reinforcement is left visible in the first-floor distribution corridor, showcasing a crucial structural operation for the building's rehabilitation and allowing us to recognize a portion of its transformation process.
Conclusion
The rehabilitation of the Campoamor neighborhood's Social Space transforms a technical problem into the intervention's main architectural argument. The need to resolve evacuation, reinforce the structure, and relocate the building's services resulted in two new staircases that not only ensure the building's proper functioning but also contribute to its new urban image.
These pieces highlight the existing architecture through contrast, articulate the whole, and transform a neighborhood amenity worn out by the passage of time into a recognizable, functional, and representative building for the community it serves.