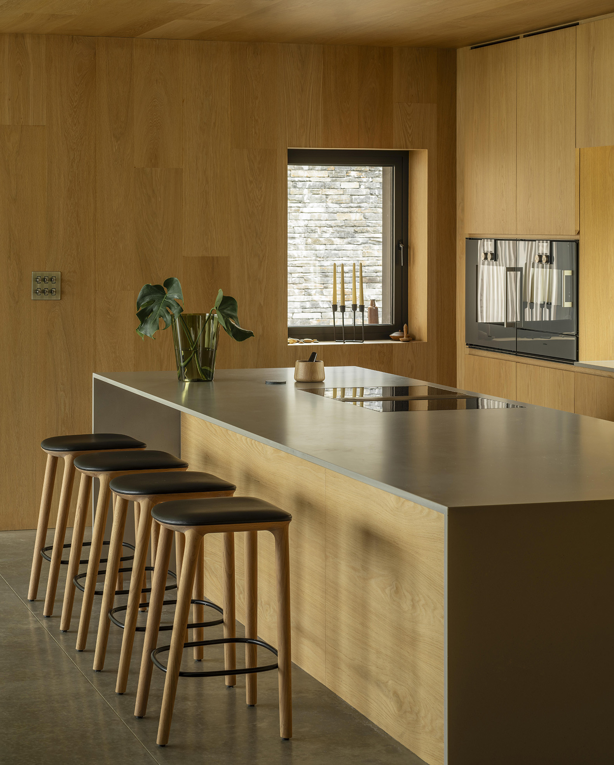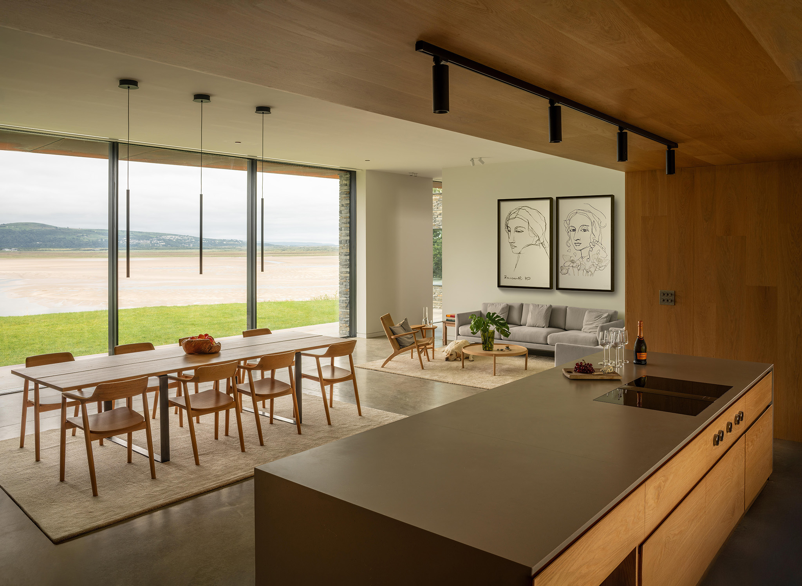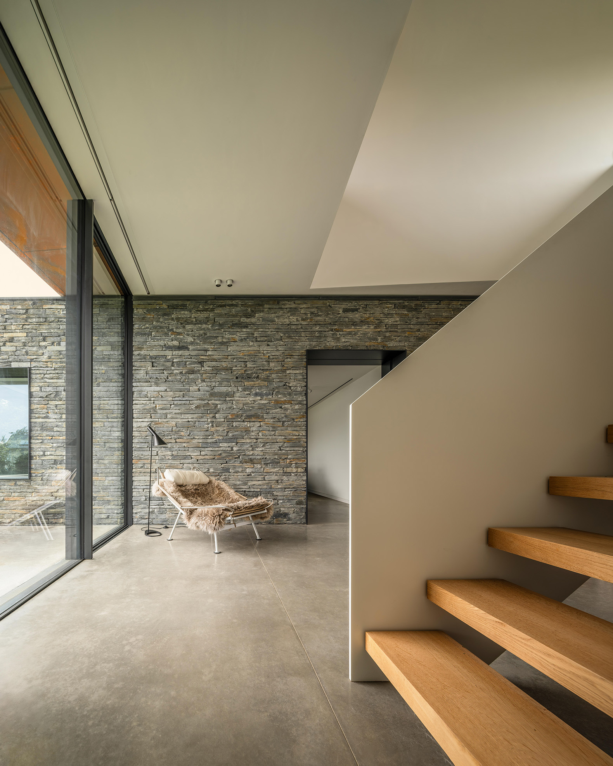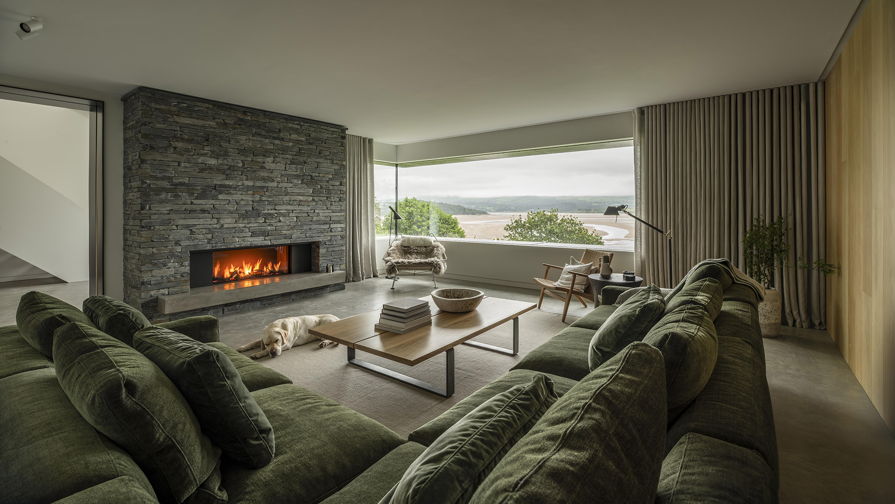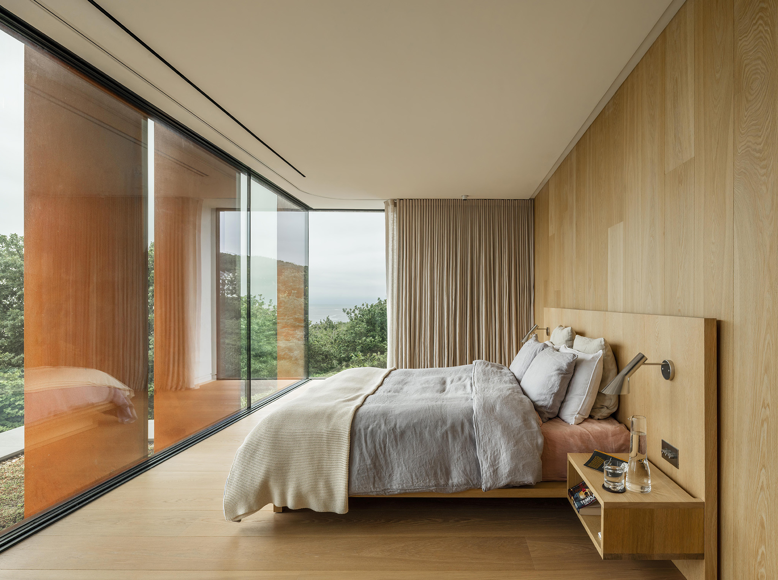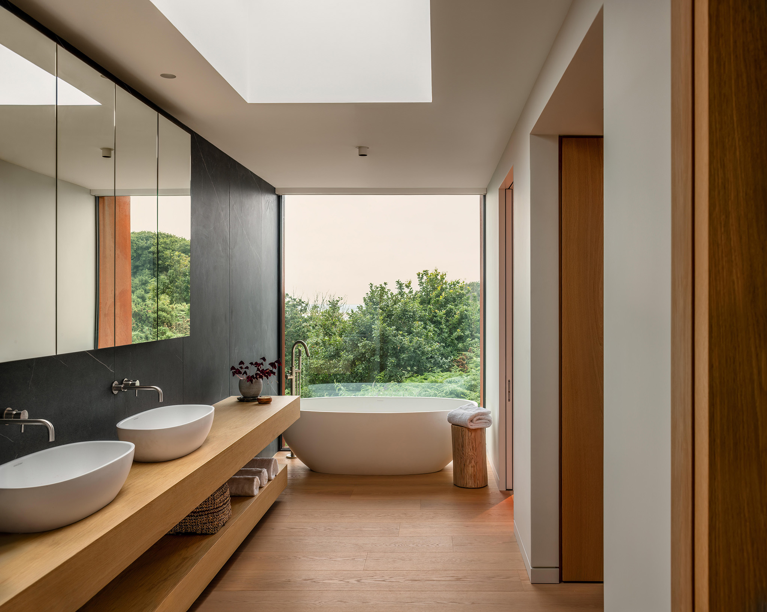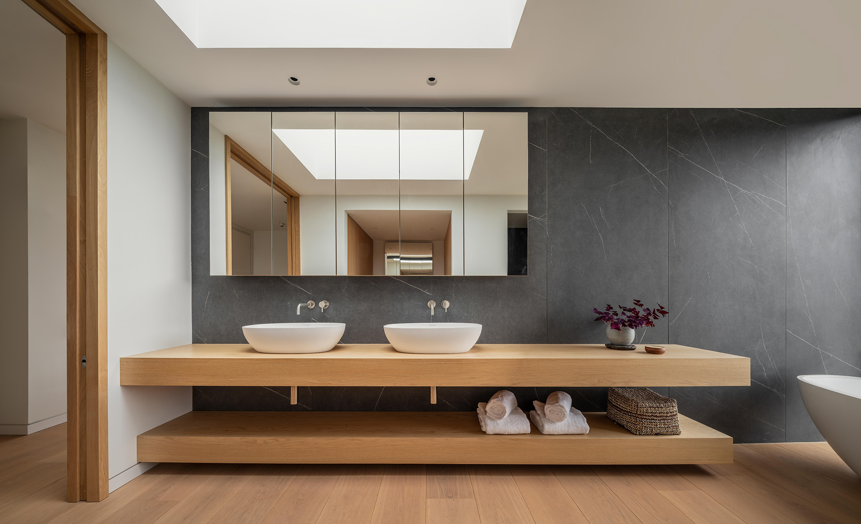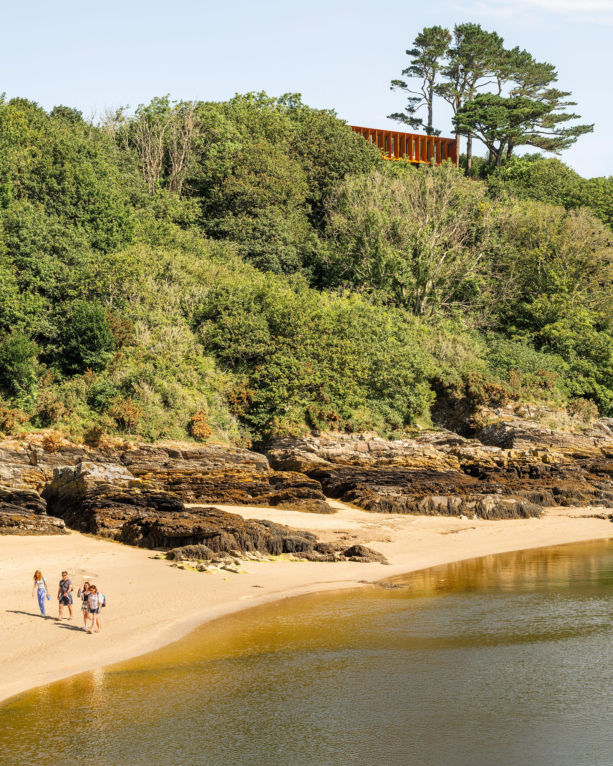
Architecture practice Ström Architects has designed Porthmadog House, a home conceived for a retired couple who wished to return to their roots, on a coastal plot characterized by a slope overlooking a tranquil estuary in Porthmadog, North Wales.

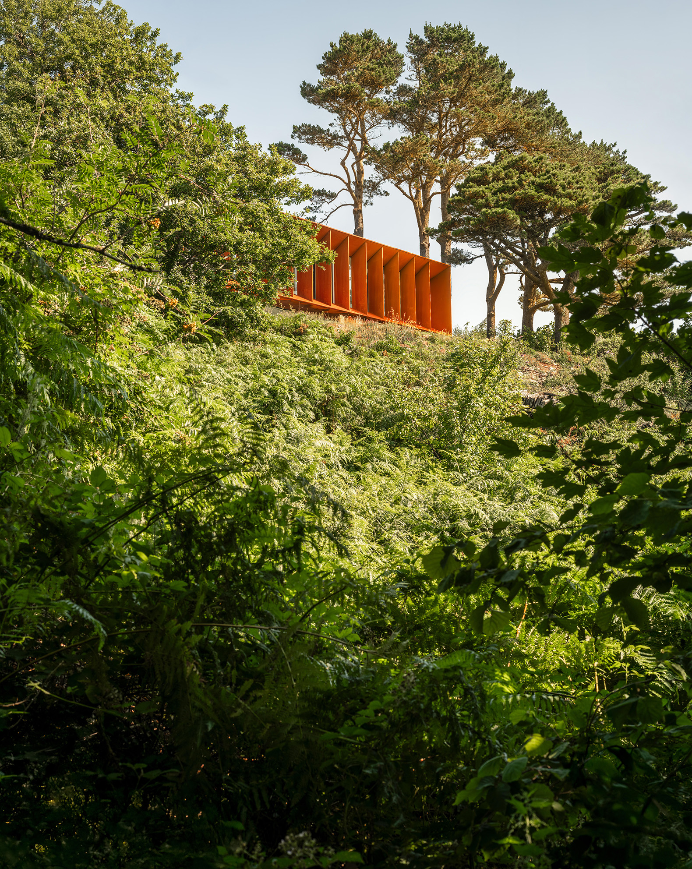
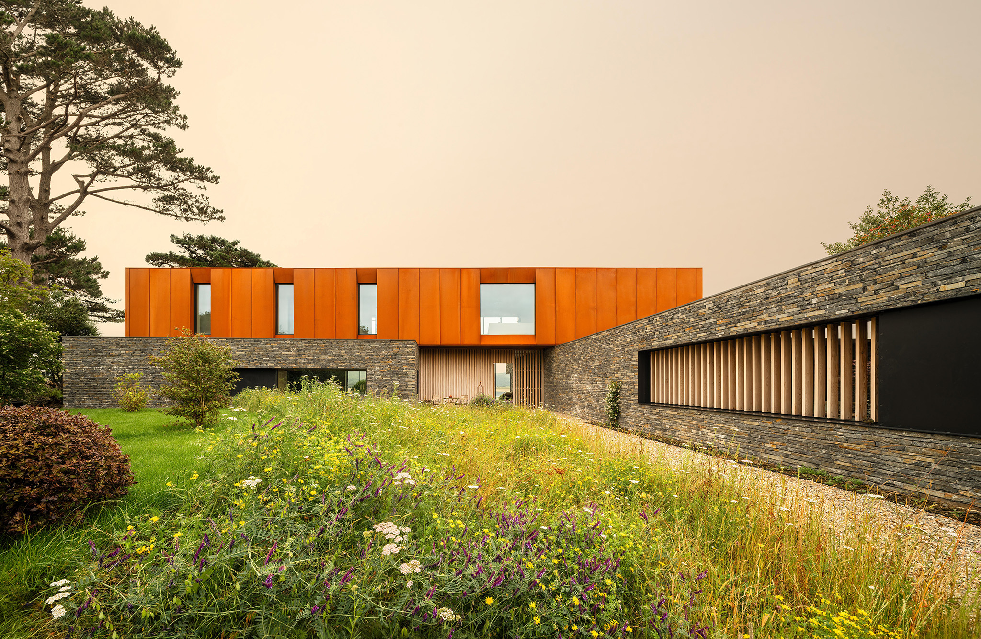
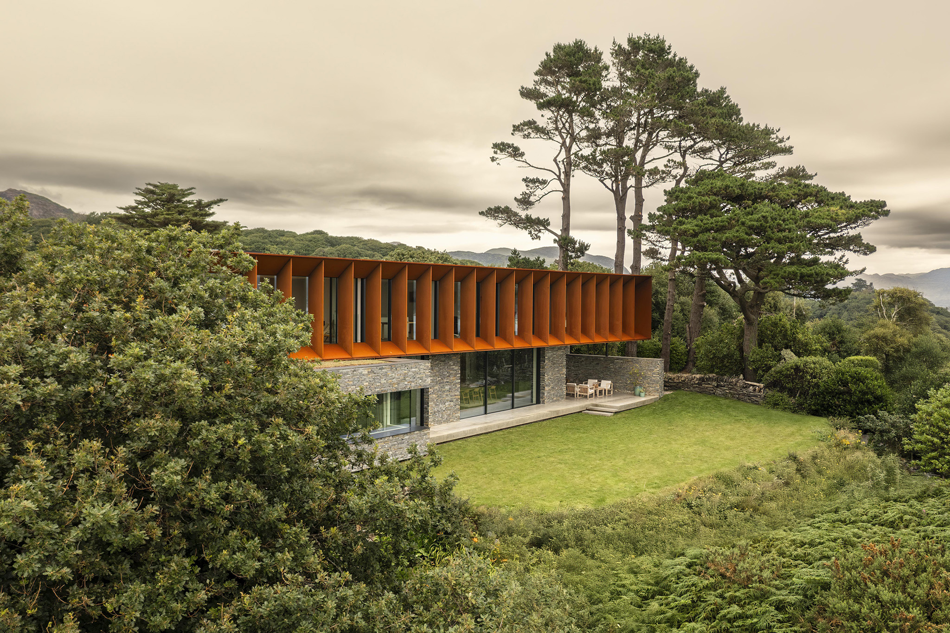
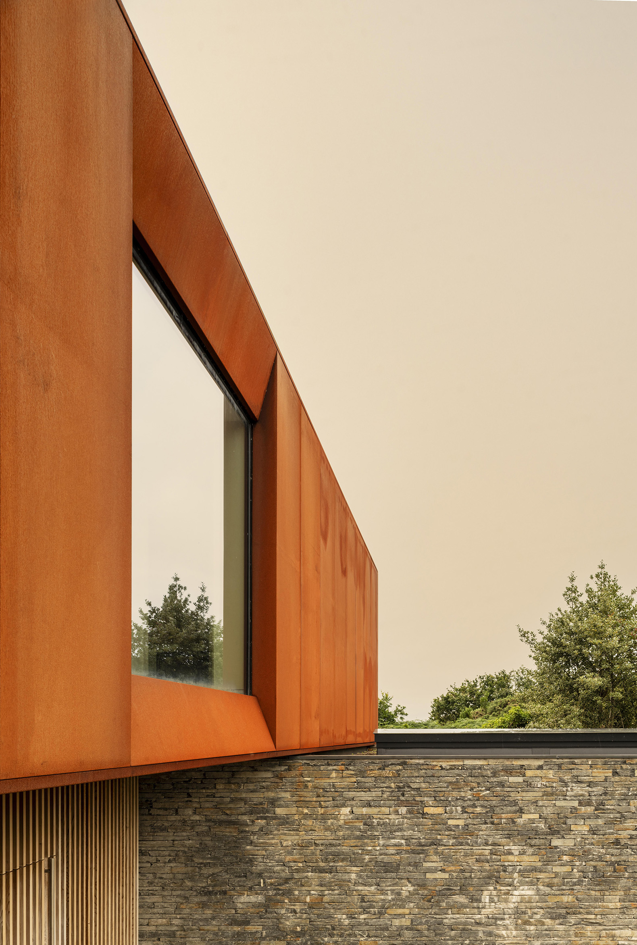
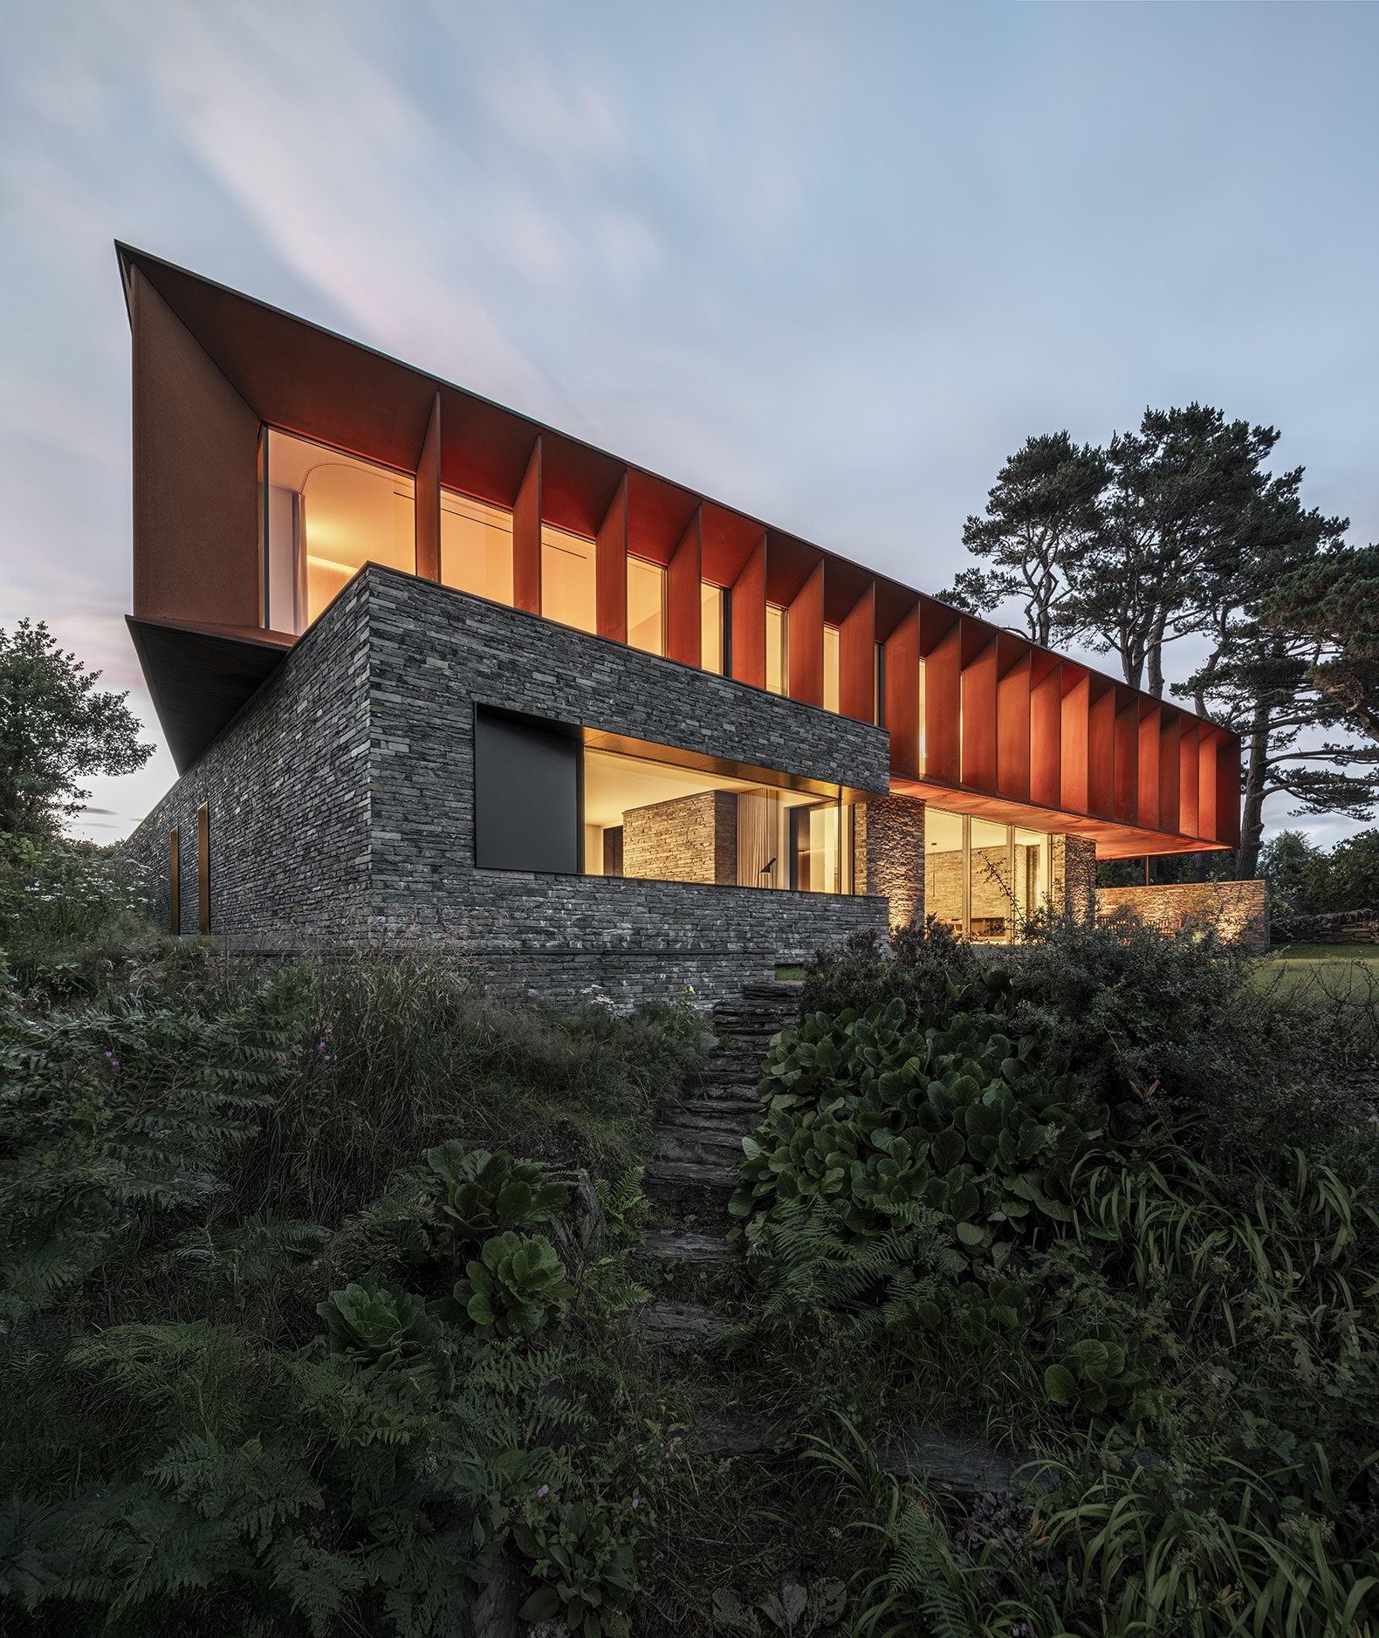
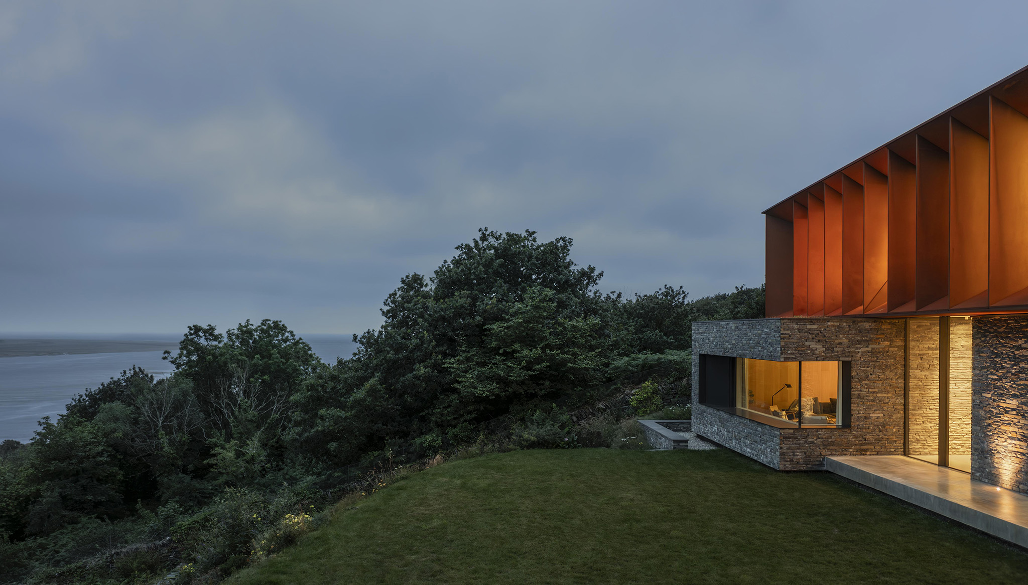
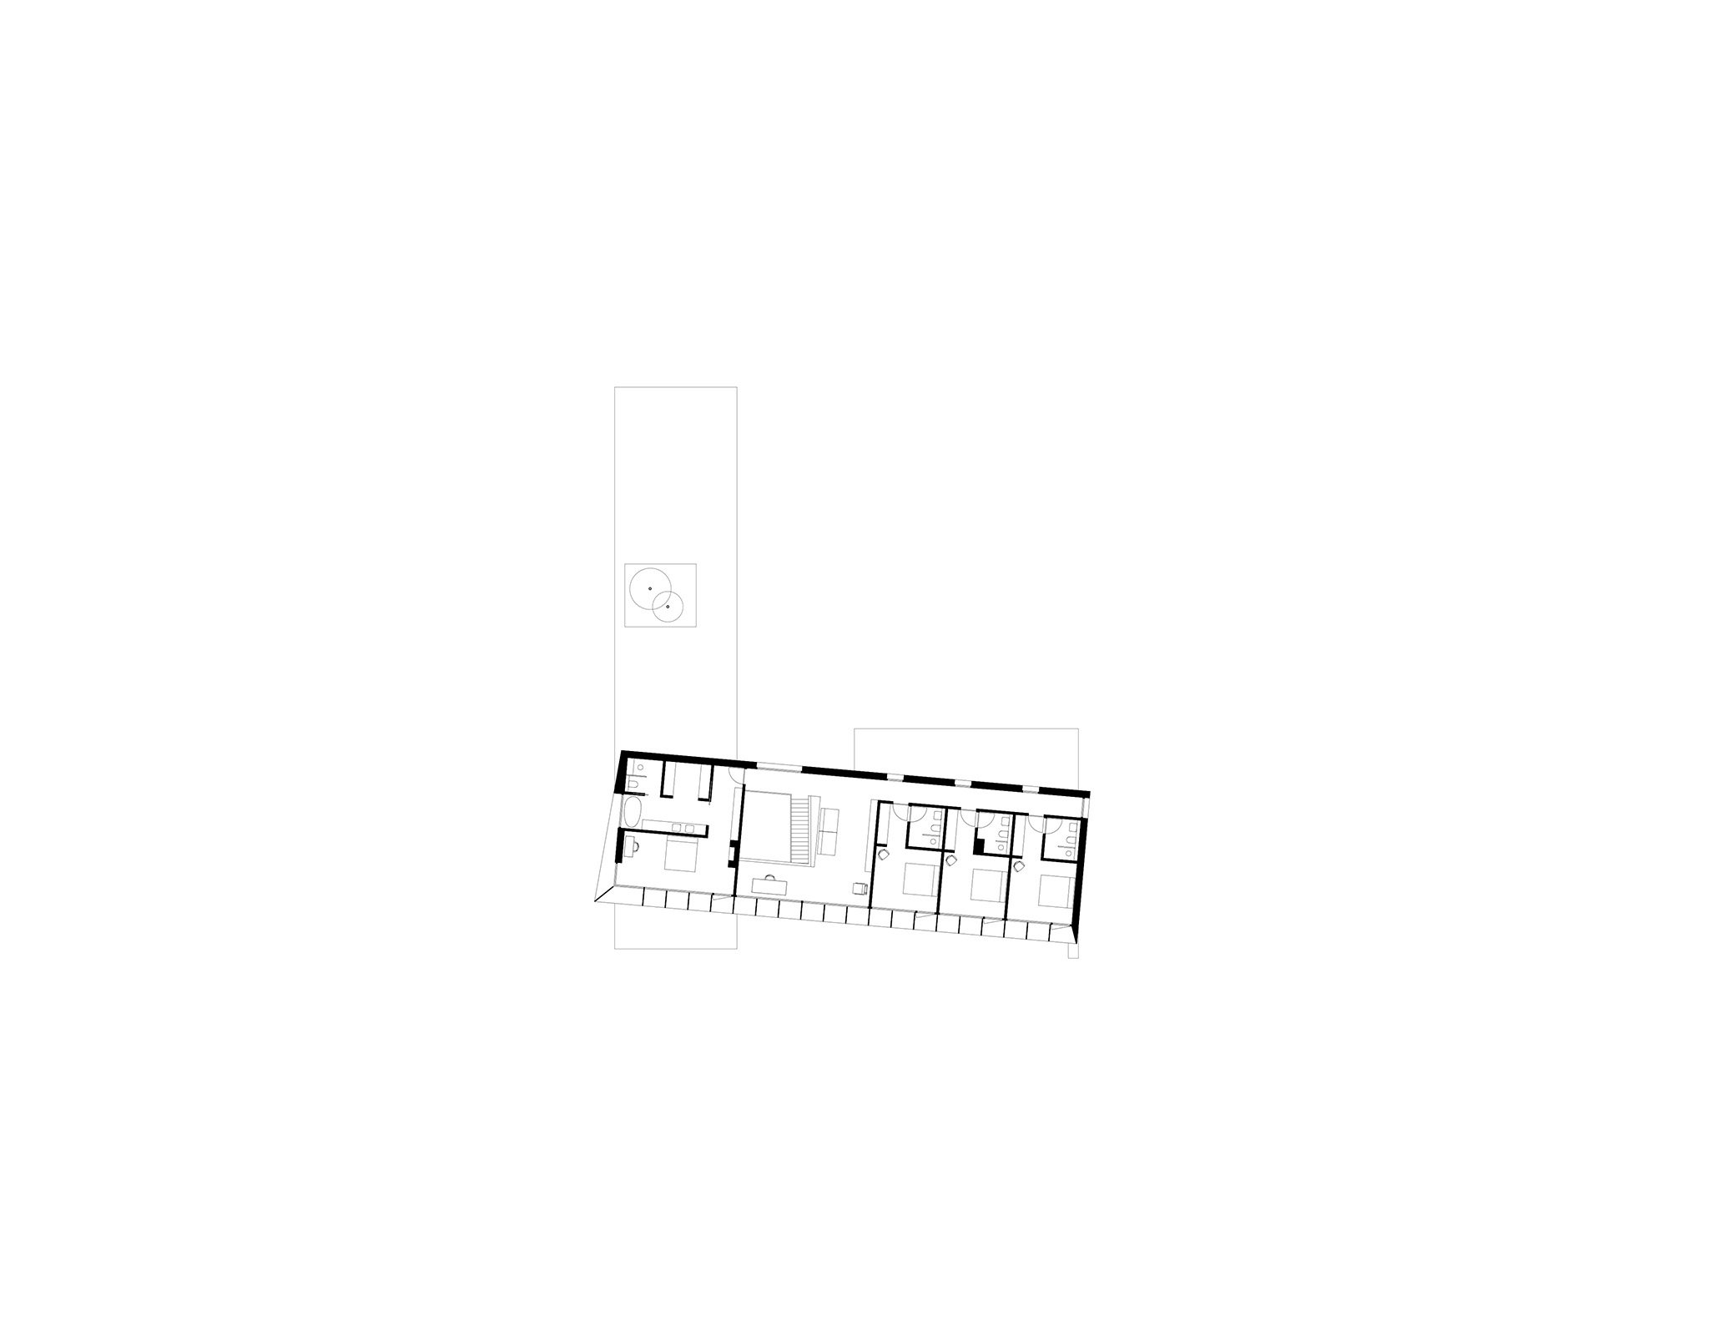
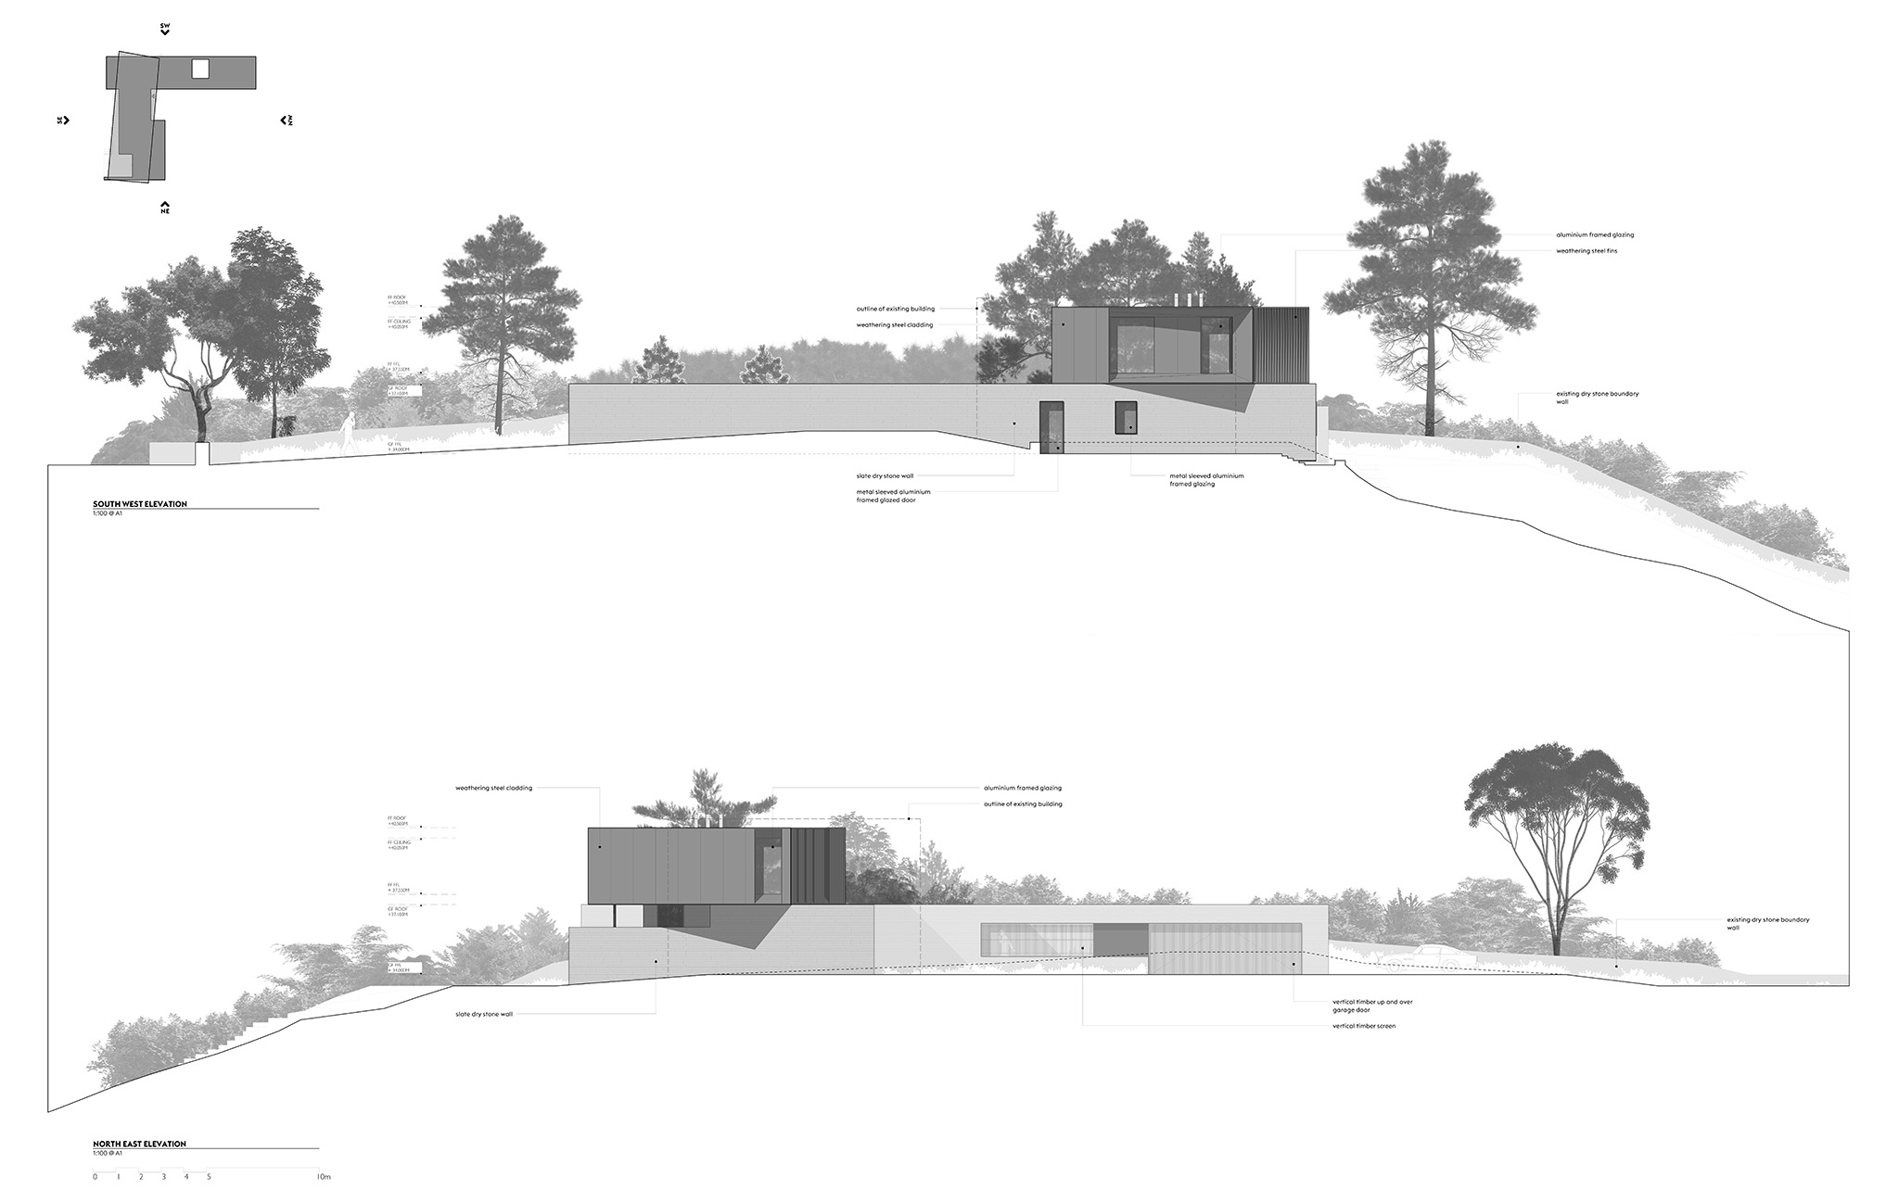
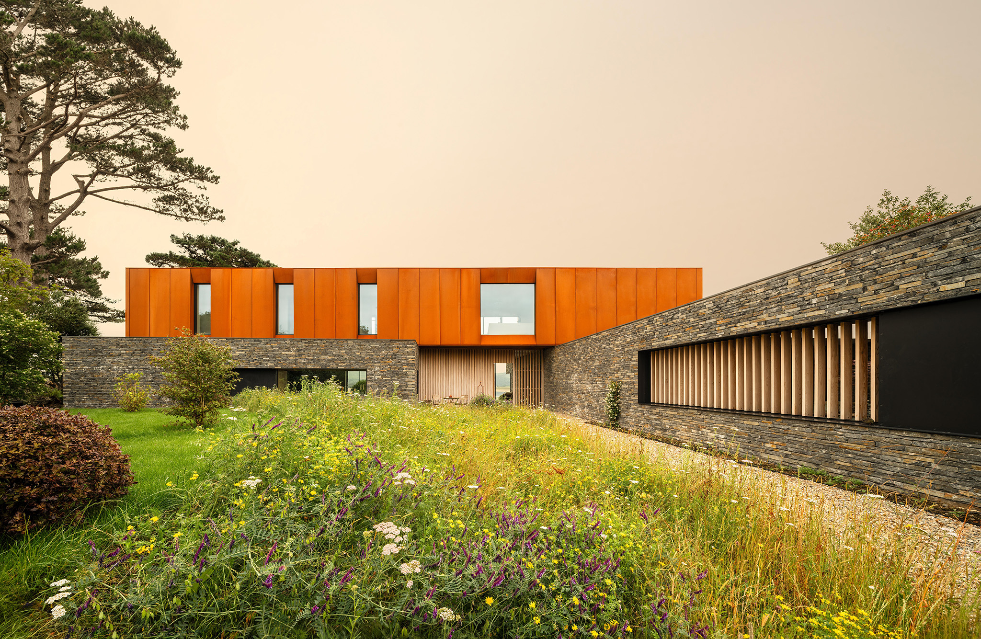
The house comprises two volumes: the lower one clad in slate and the upper one finished with a Corten steel skin. A series of terraces connects the interior and exterior spaces, integrating the project into the landscape and enhancing the spectacular views of the coastal surroundings.

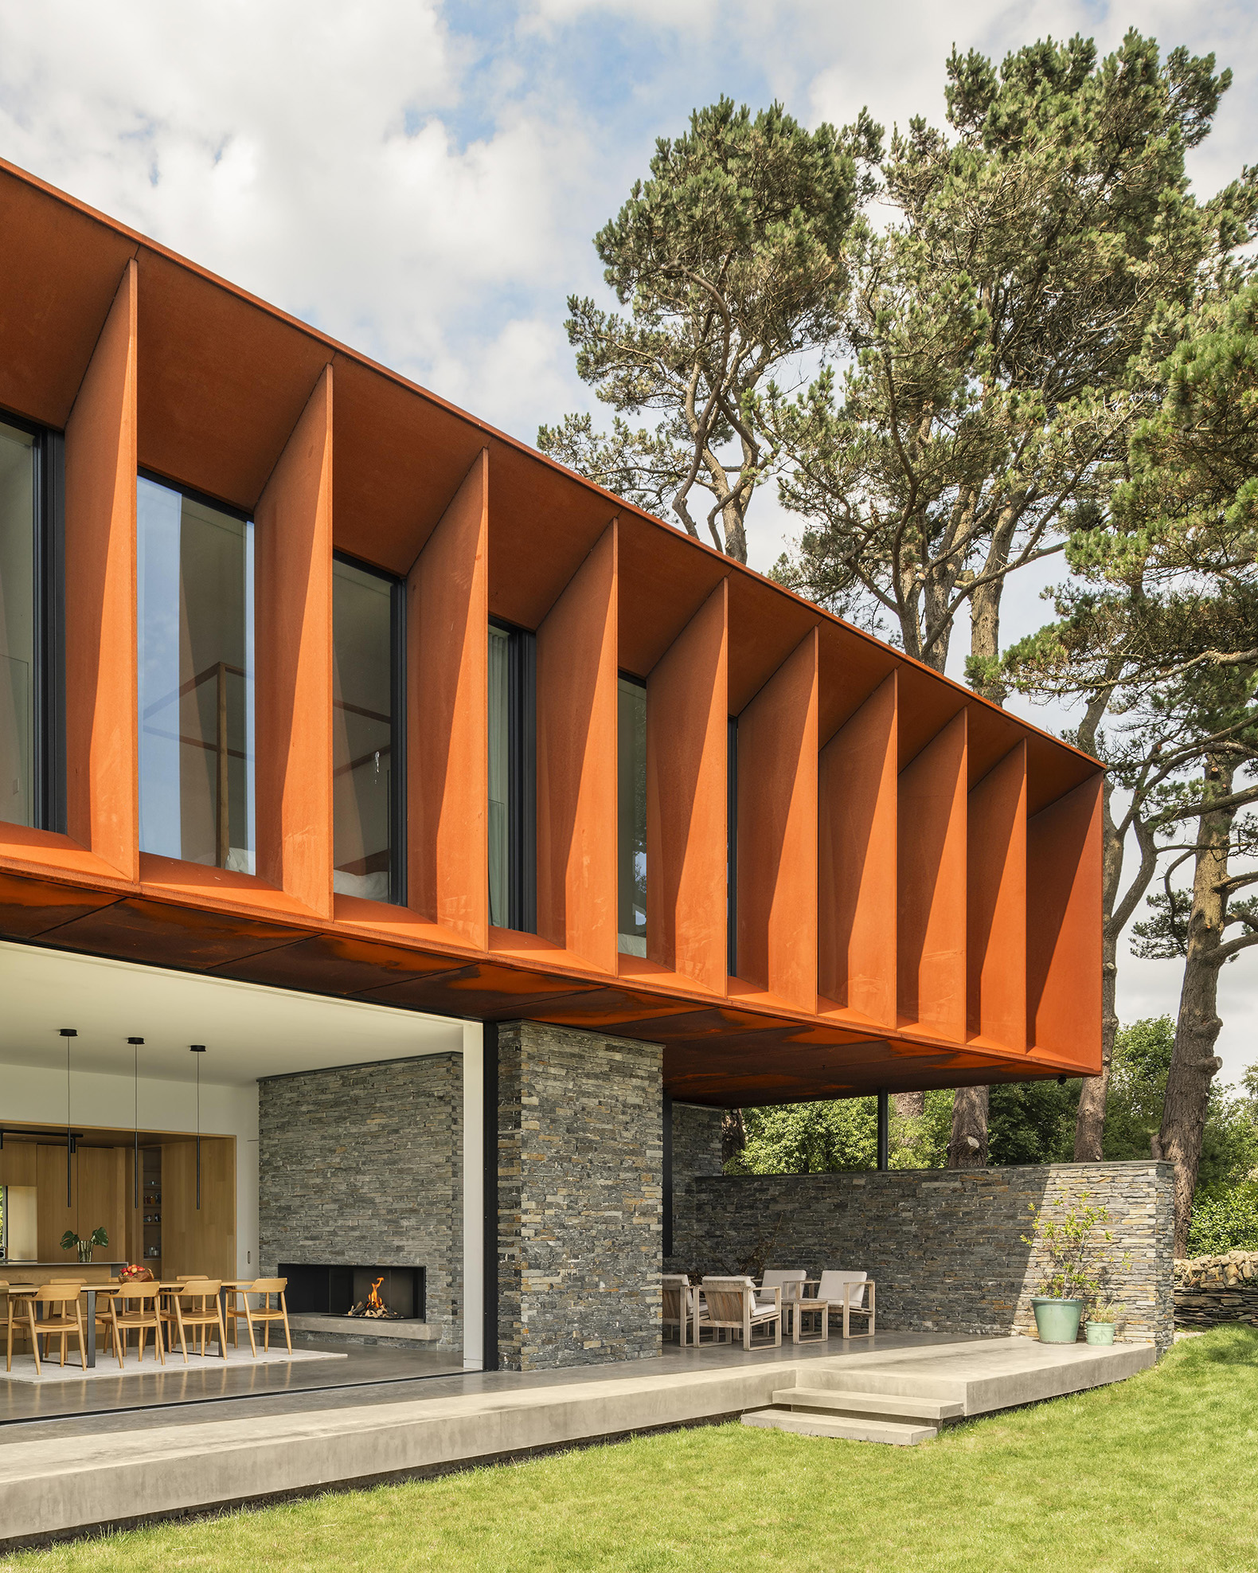
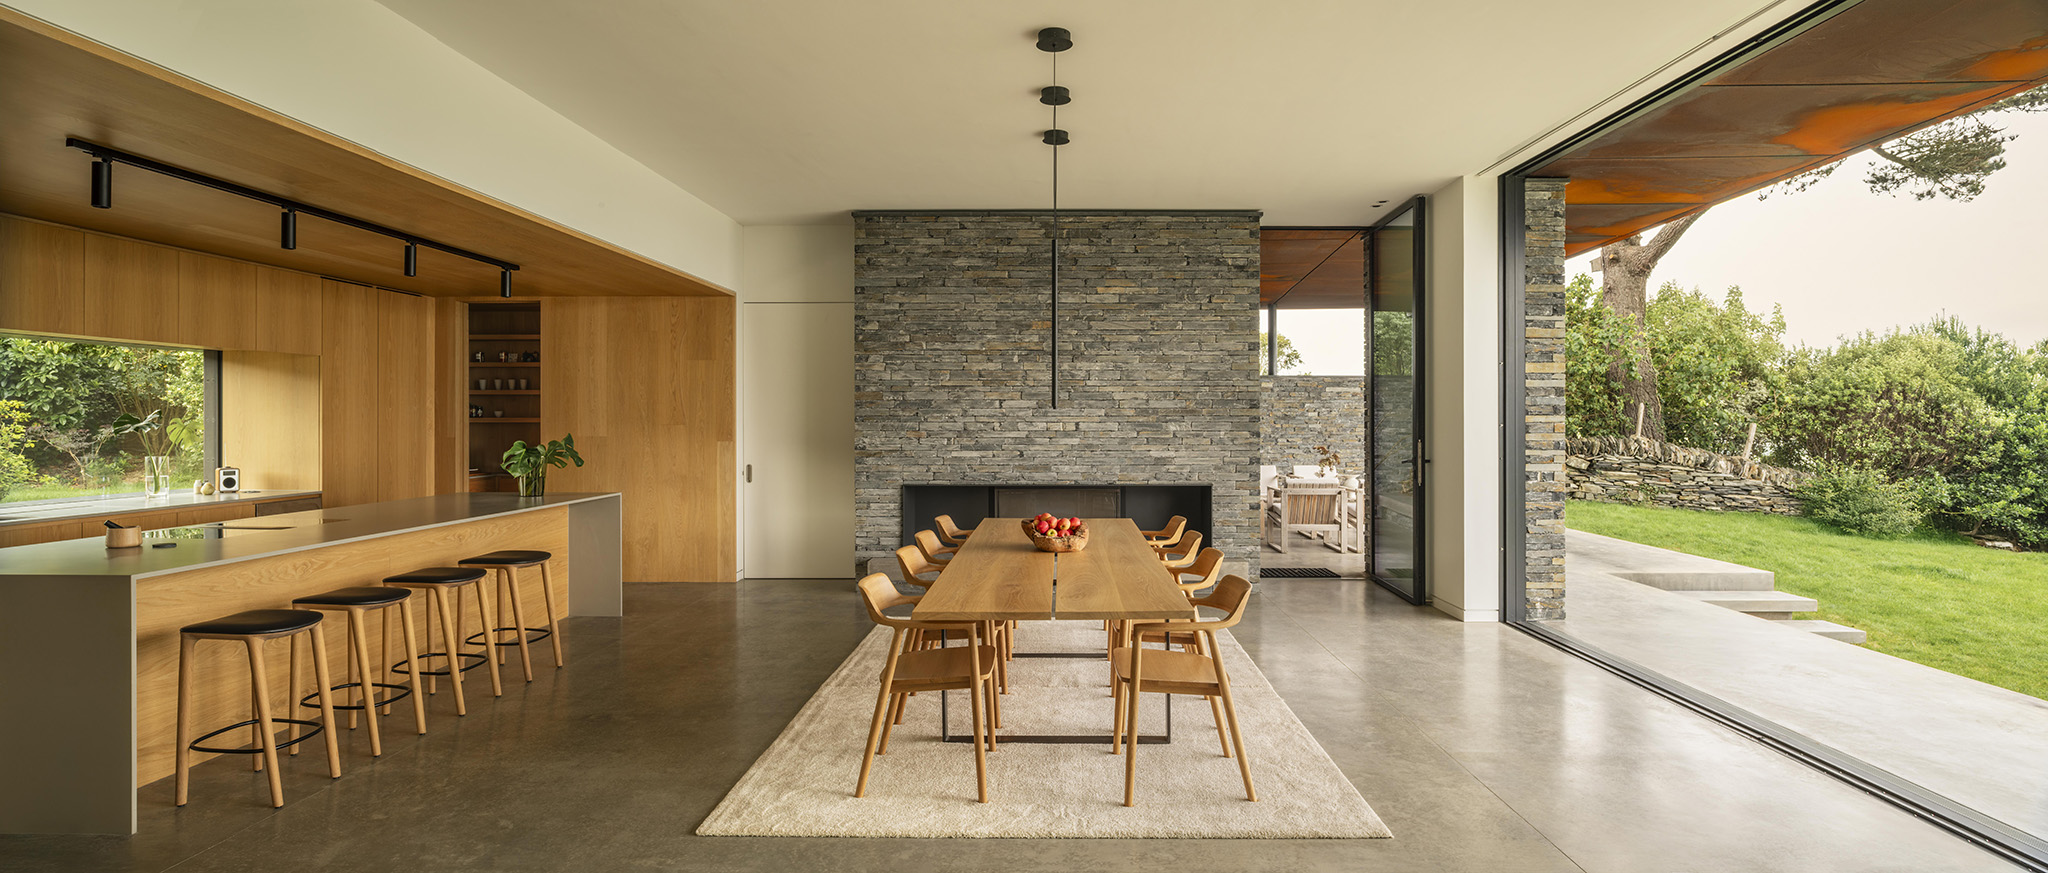
For Porthmadog House, Ström Architects combine mass and lightness to reinforce the home’s connection with its site and make the most of the sweeping views of the sea and the estuary, whilst still conveying a sense of protection from the elements and a sense of permanence. Sheltered terraces are created that function as outdoor living spaces connected to the coastal landscape.

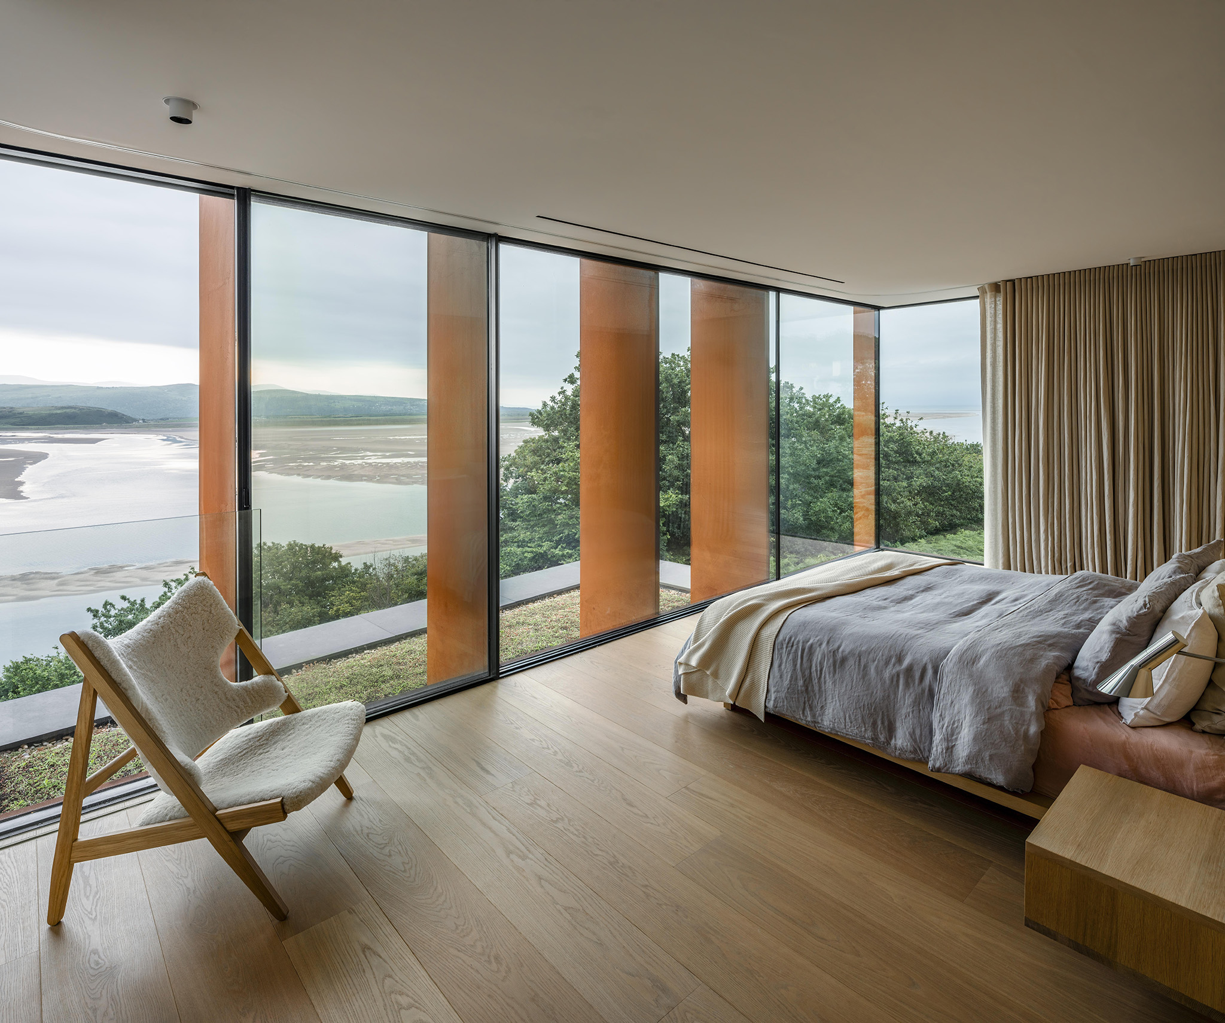
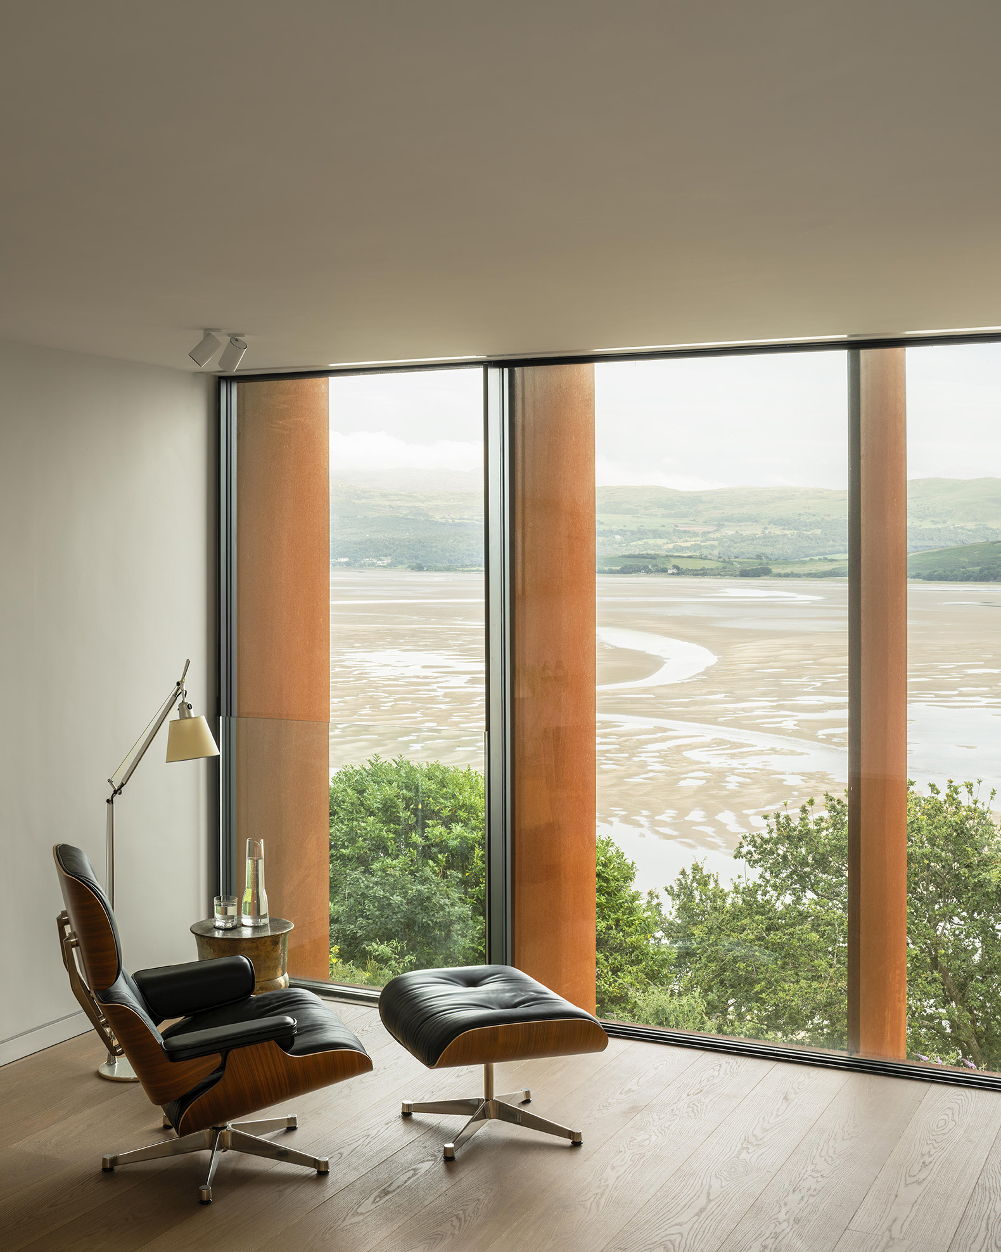
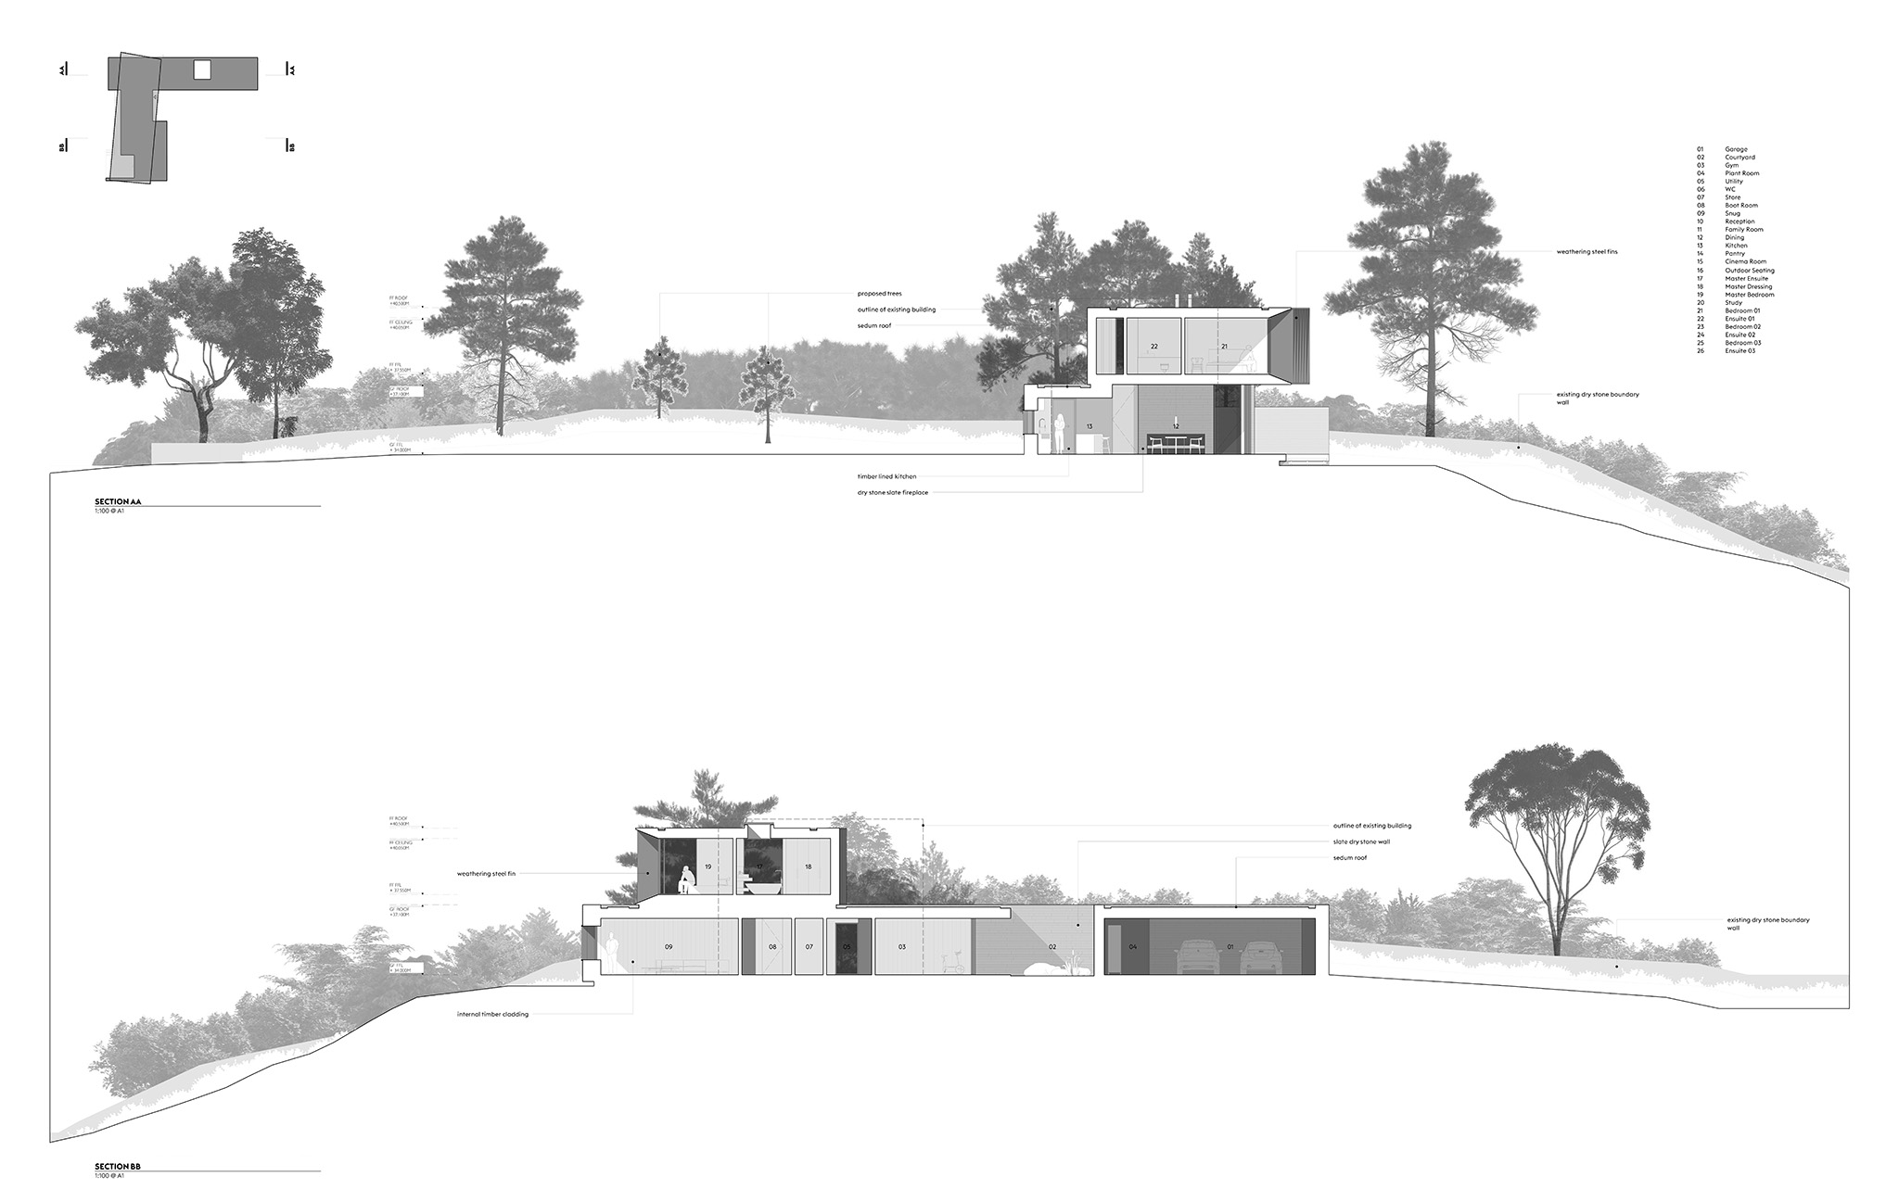
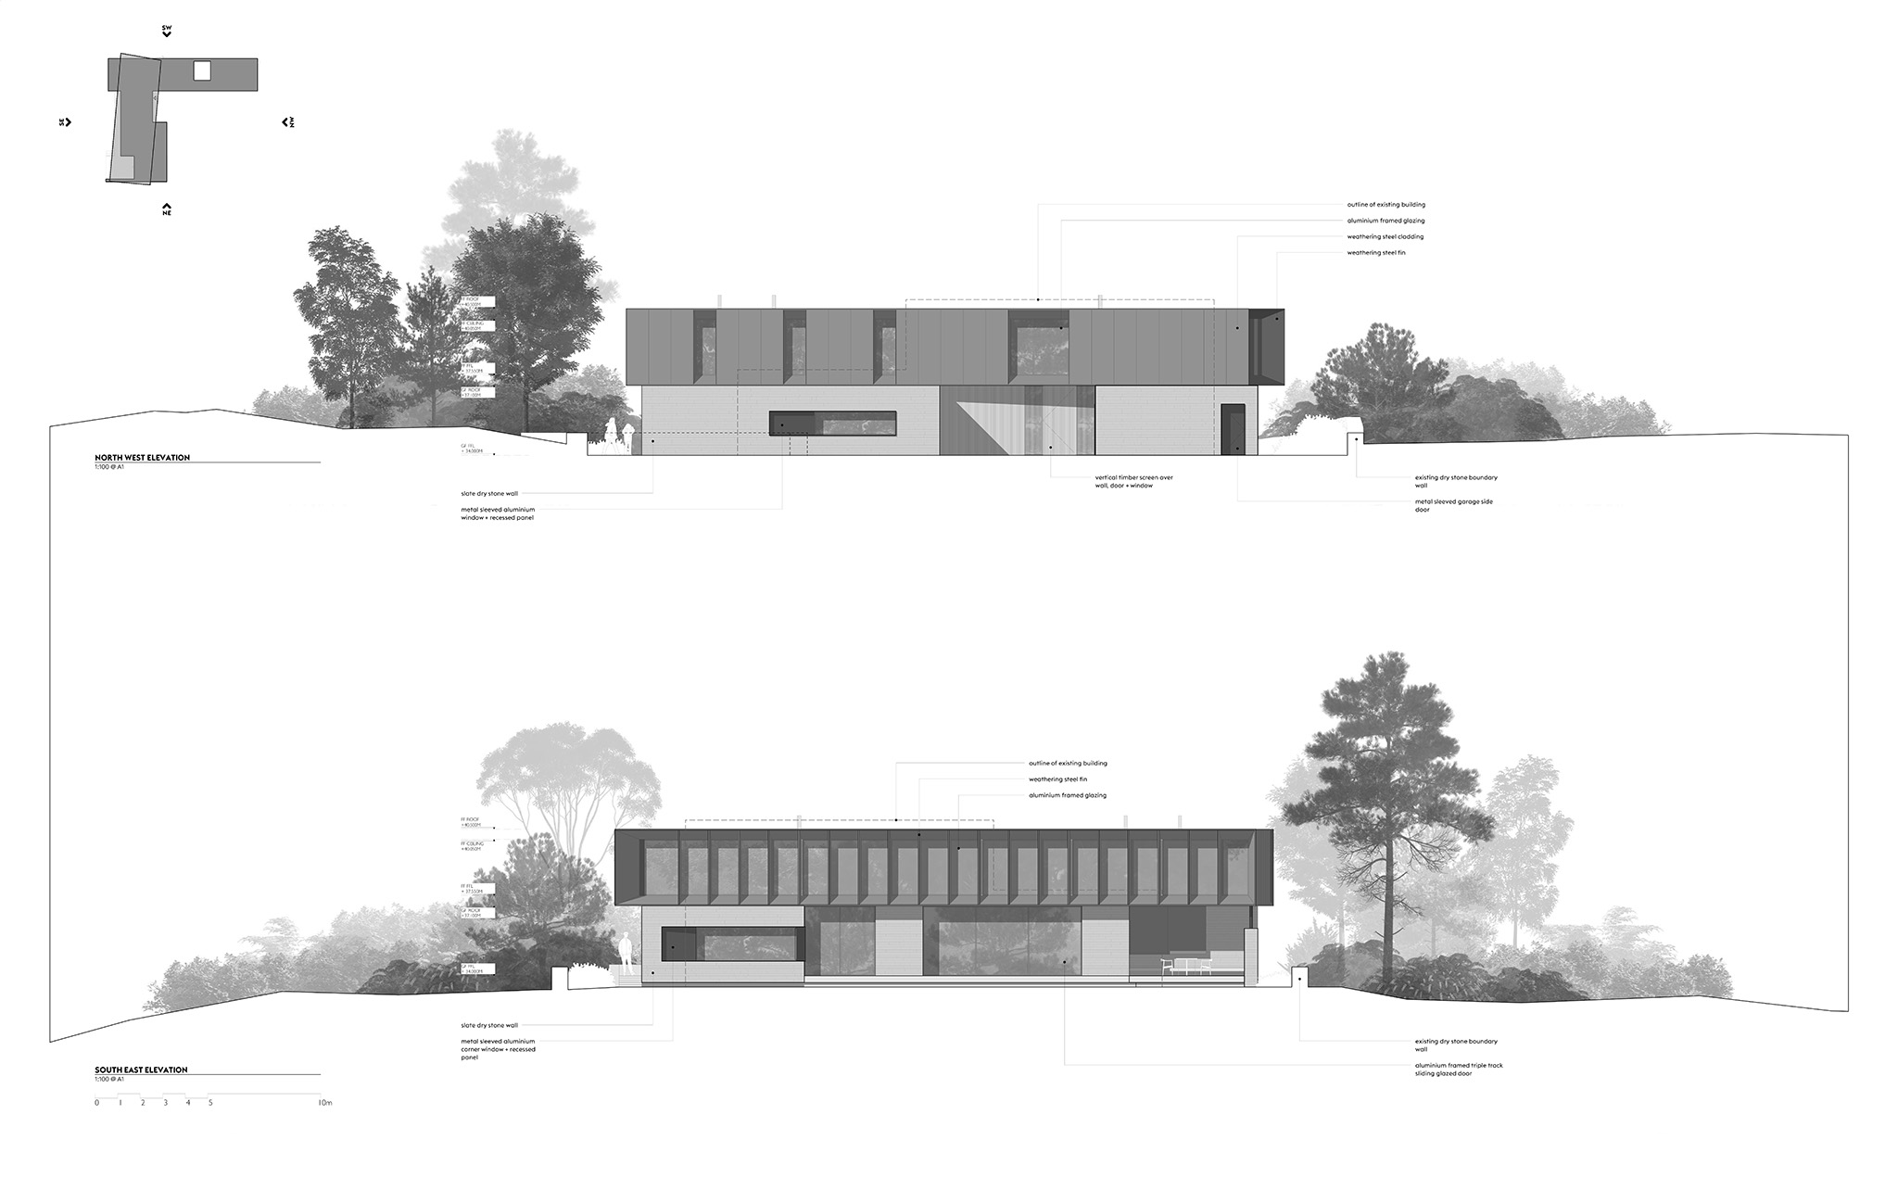
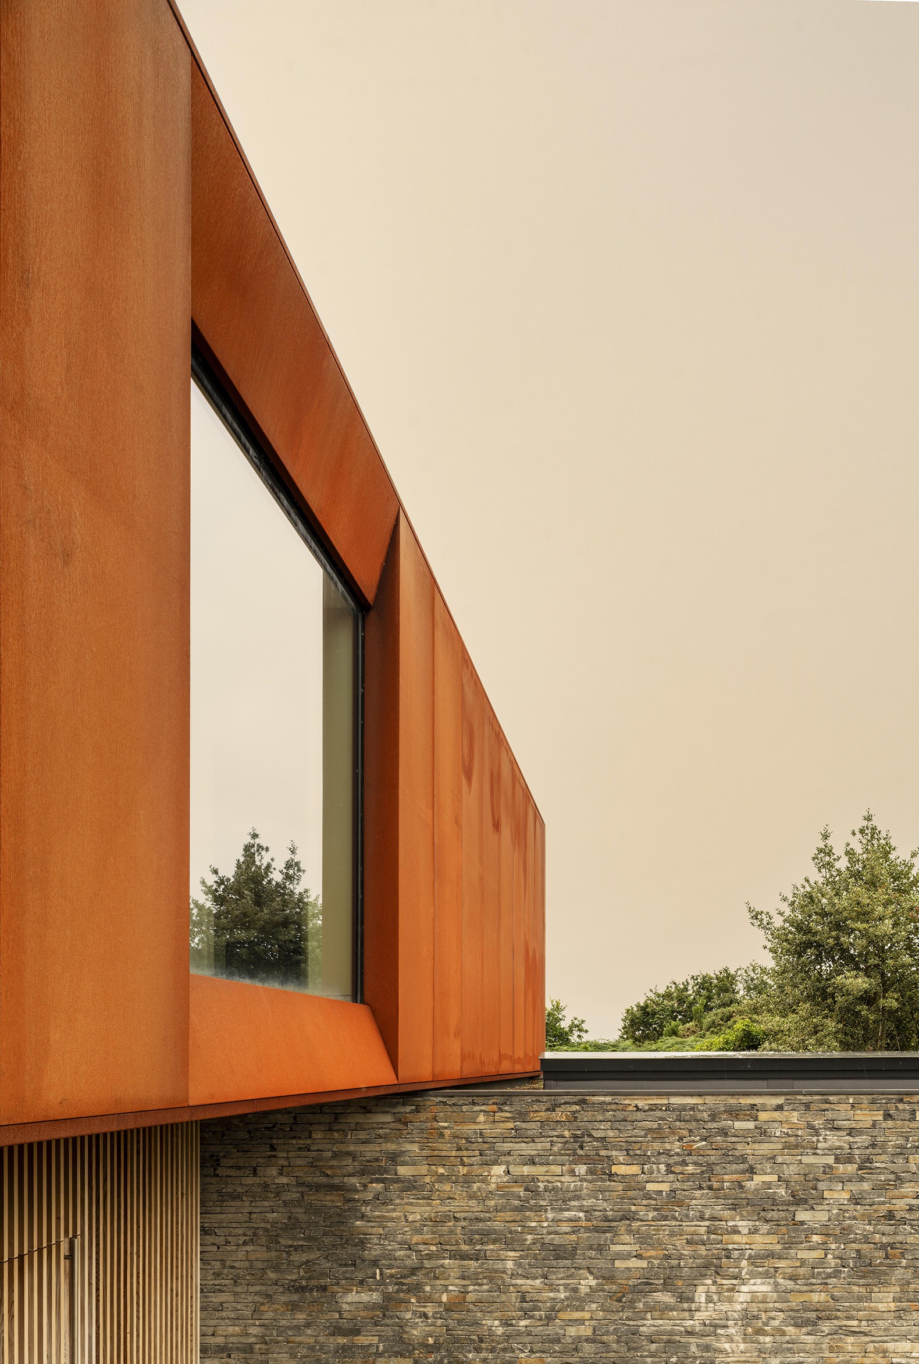
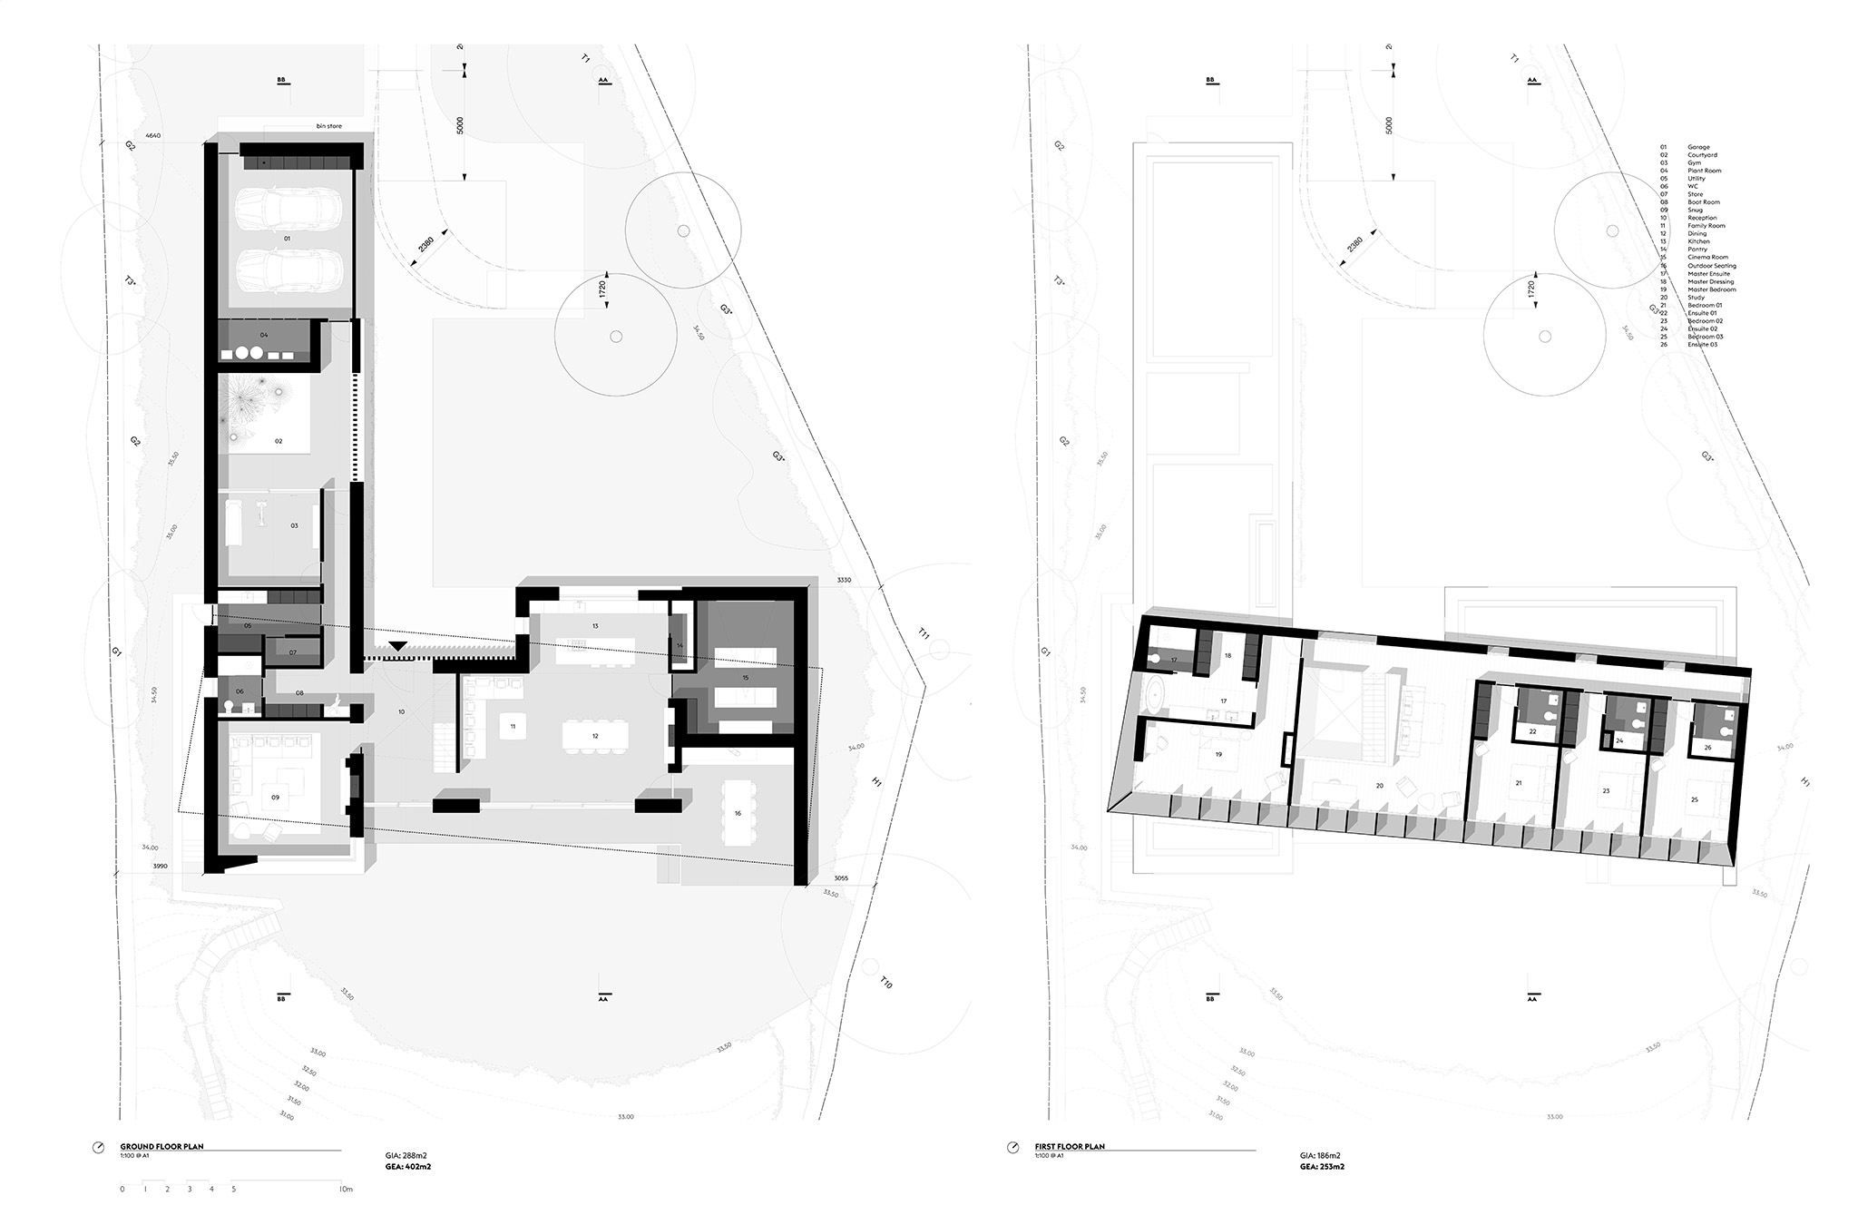
The ground floor, constructed from Welsh slate, anchors the building to the ground, offers great resistance to inclement weather and establishes visual continuity between the interior and exterior. Above it, the upper storey, clad in Corten steel, faces the Irish Sea; its sloping geometry incorporates steel fins that provide protection from the wind, solar control and privacy without compromising the views.
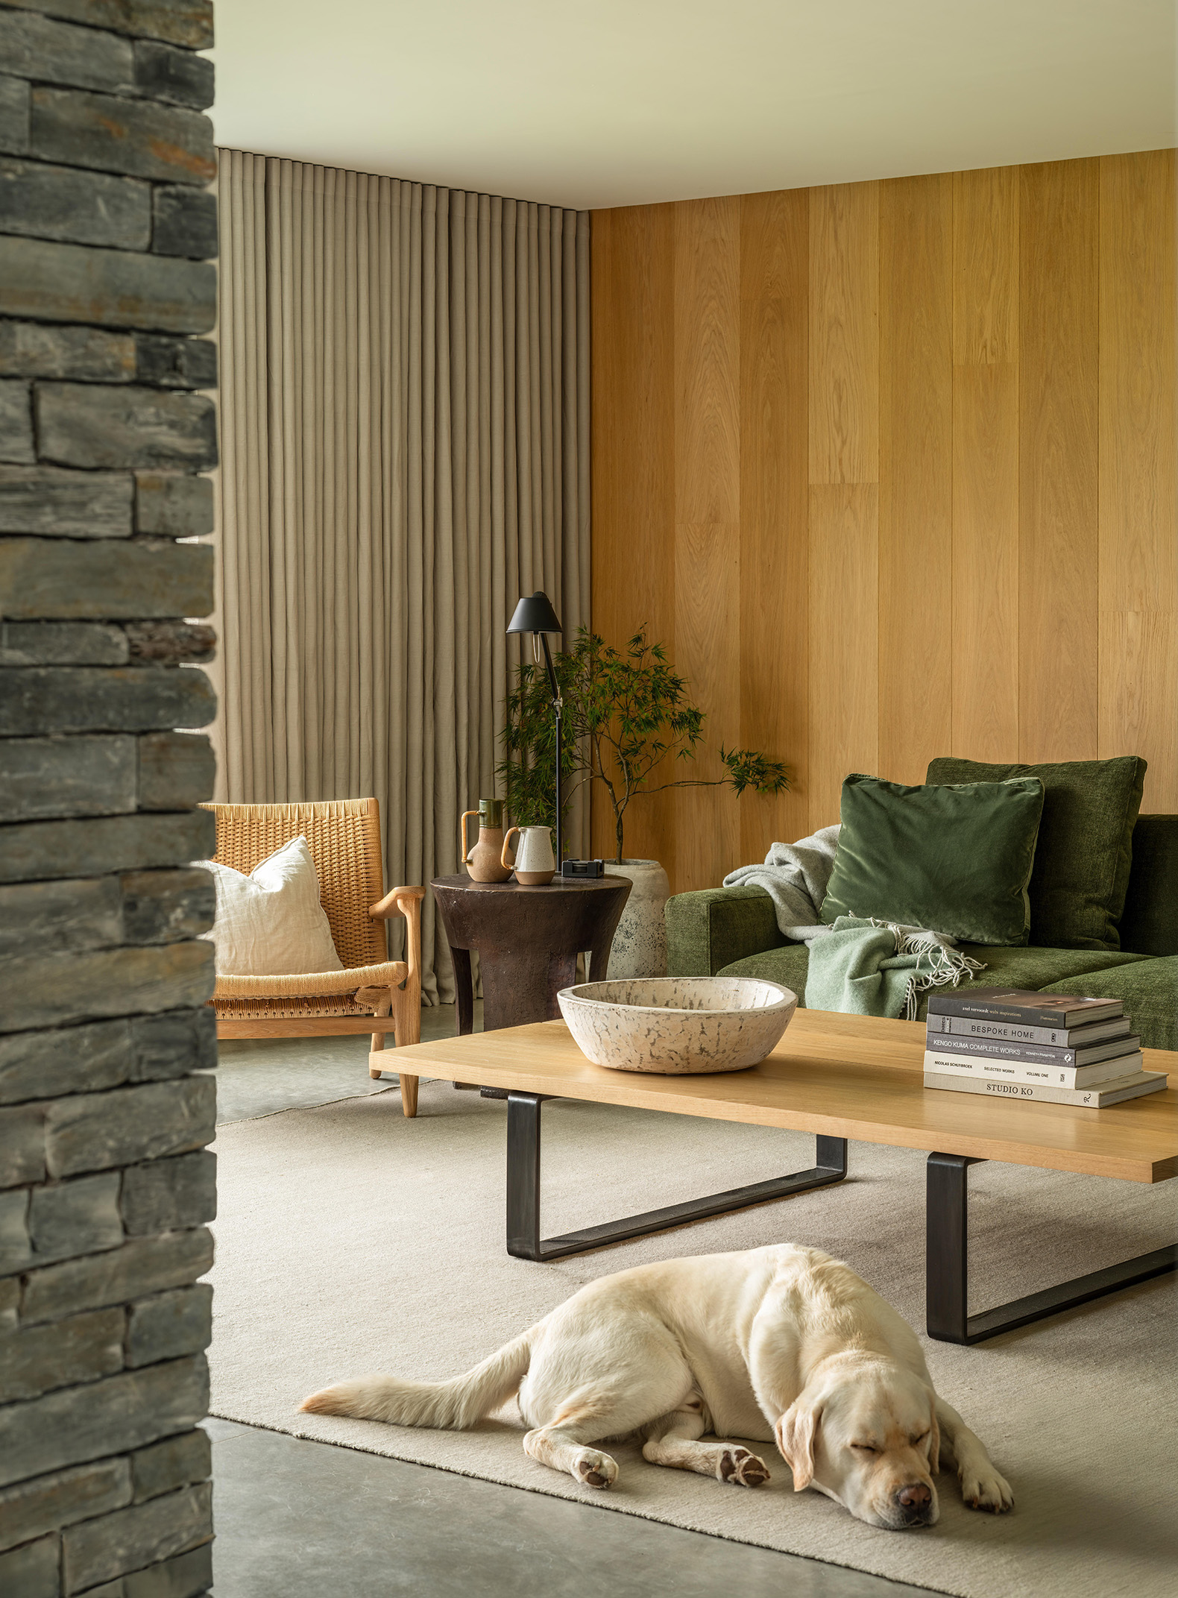
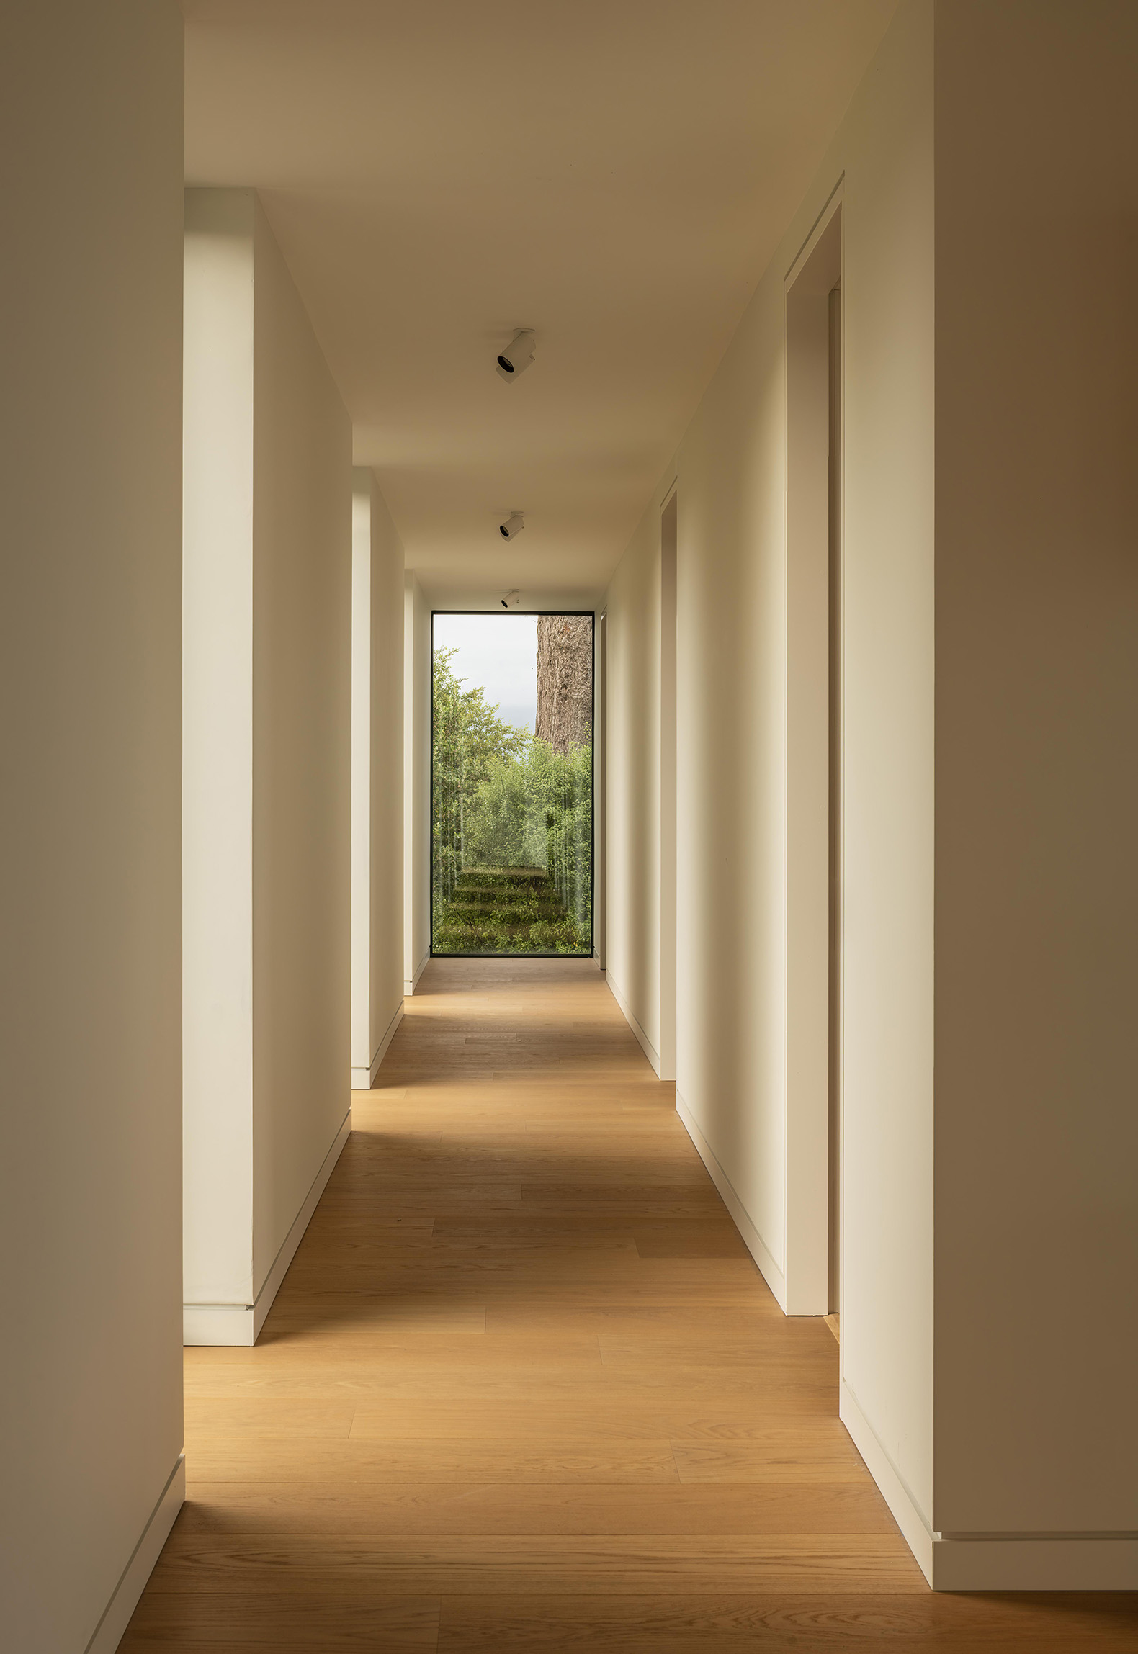
Porthmadog House by Ström Architects. Photograph by James Silverman.

Porthmadog House by Ström Architects. Photograph by James Silverman.

Project description by Ström Architects

Porthmadog House is a replacement home on a sloping coastal site in rural North-West Wales.

The striking site enjoys views over the bay with the Irish Sea beyond, as well as over the estuary towards Snowdonia. The house therefore has a duality to it: addressing and making the most of the expansive sea views, whilst also drawing inspiration from the rugged countryside and inland landscape.

Porthmadog House by Ström Architects. Photograph by James Silverman.

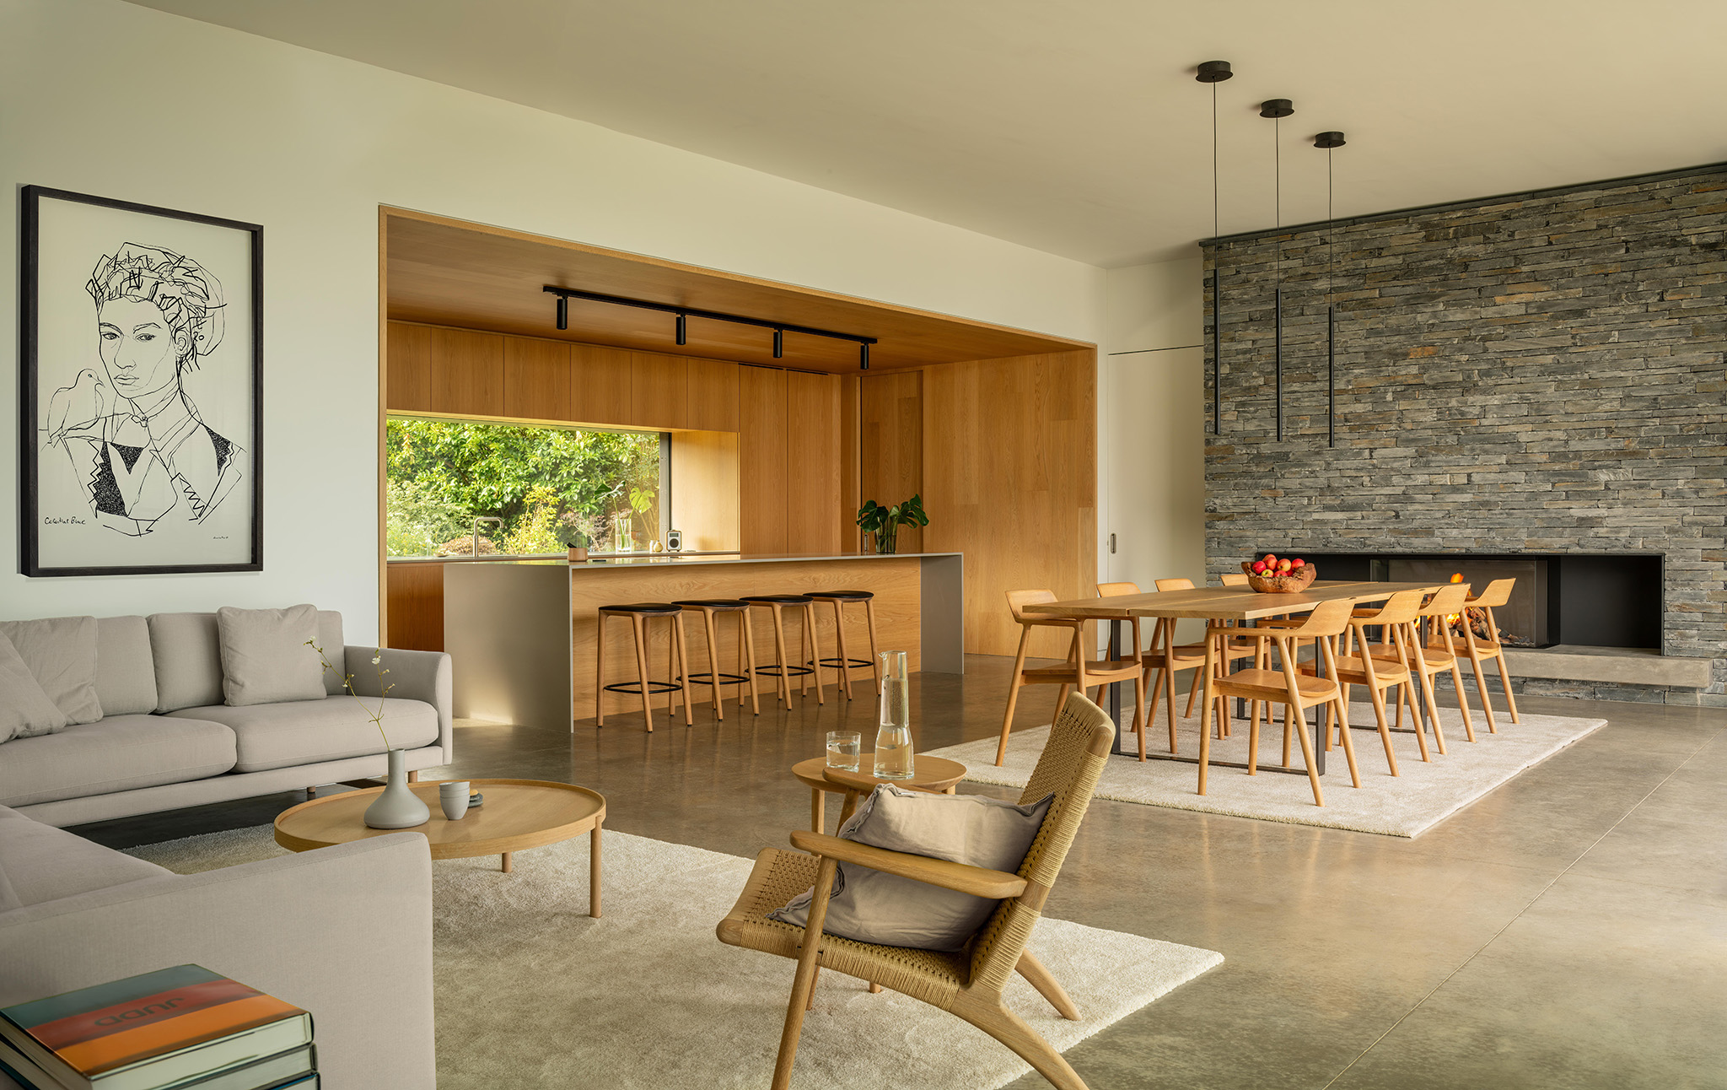
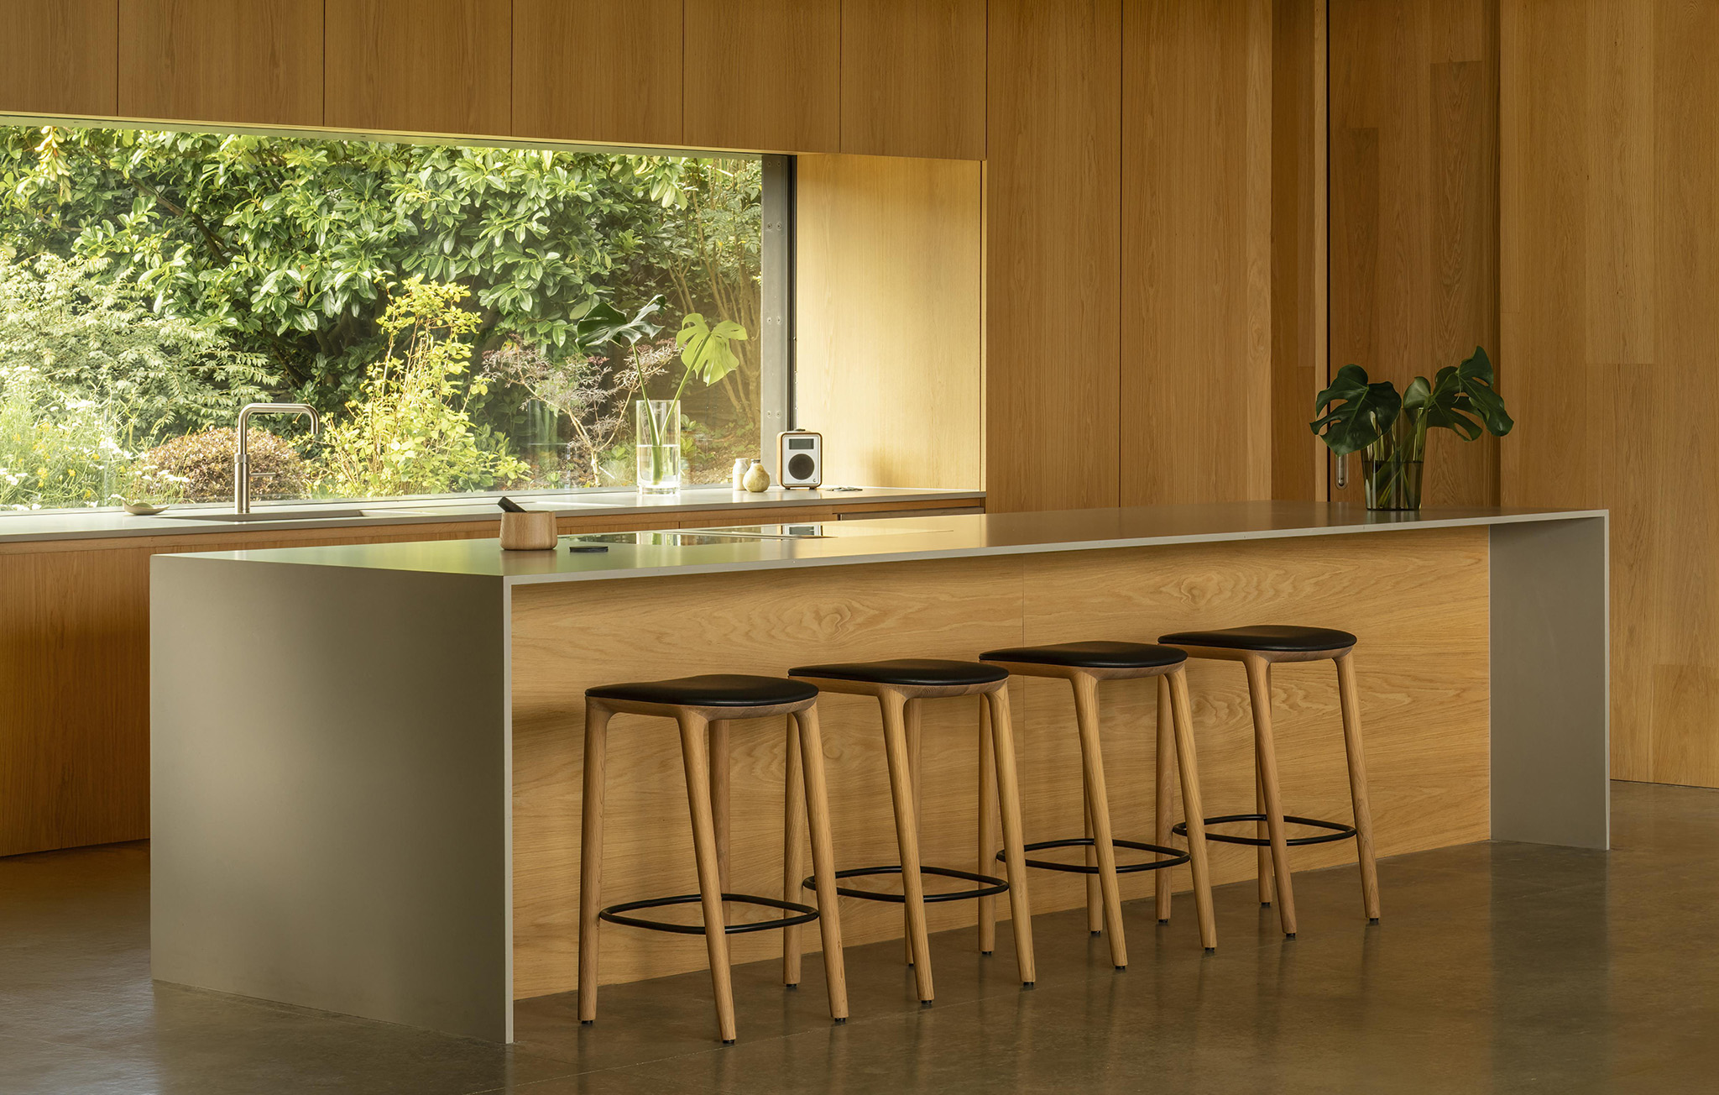
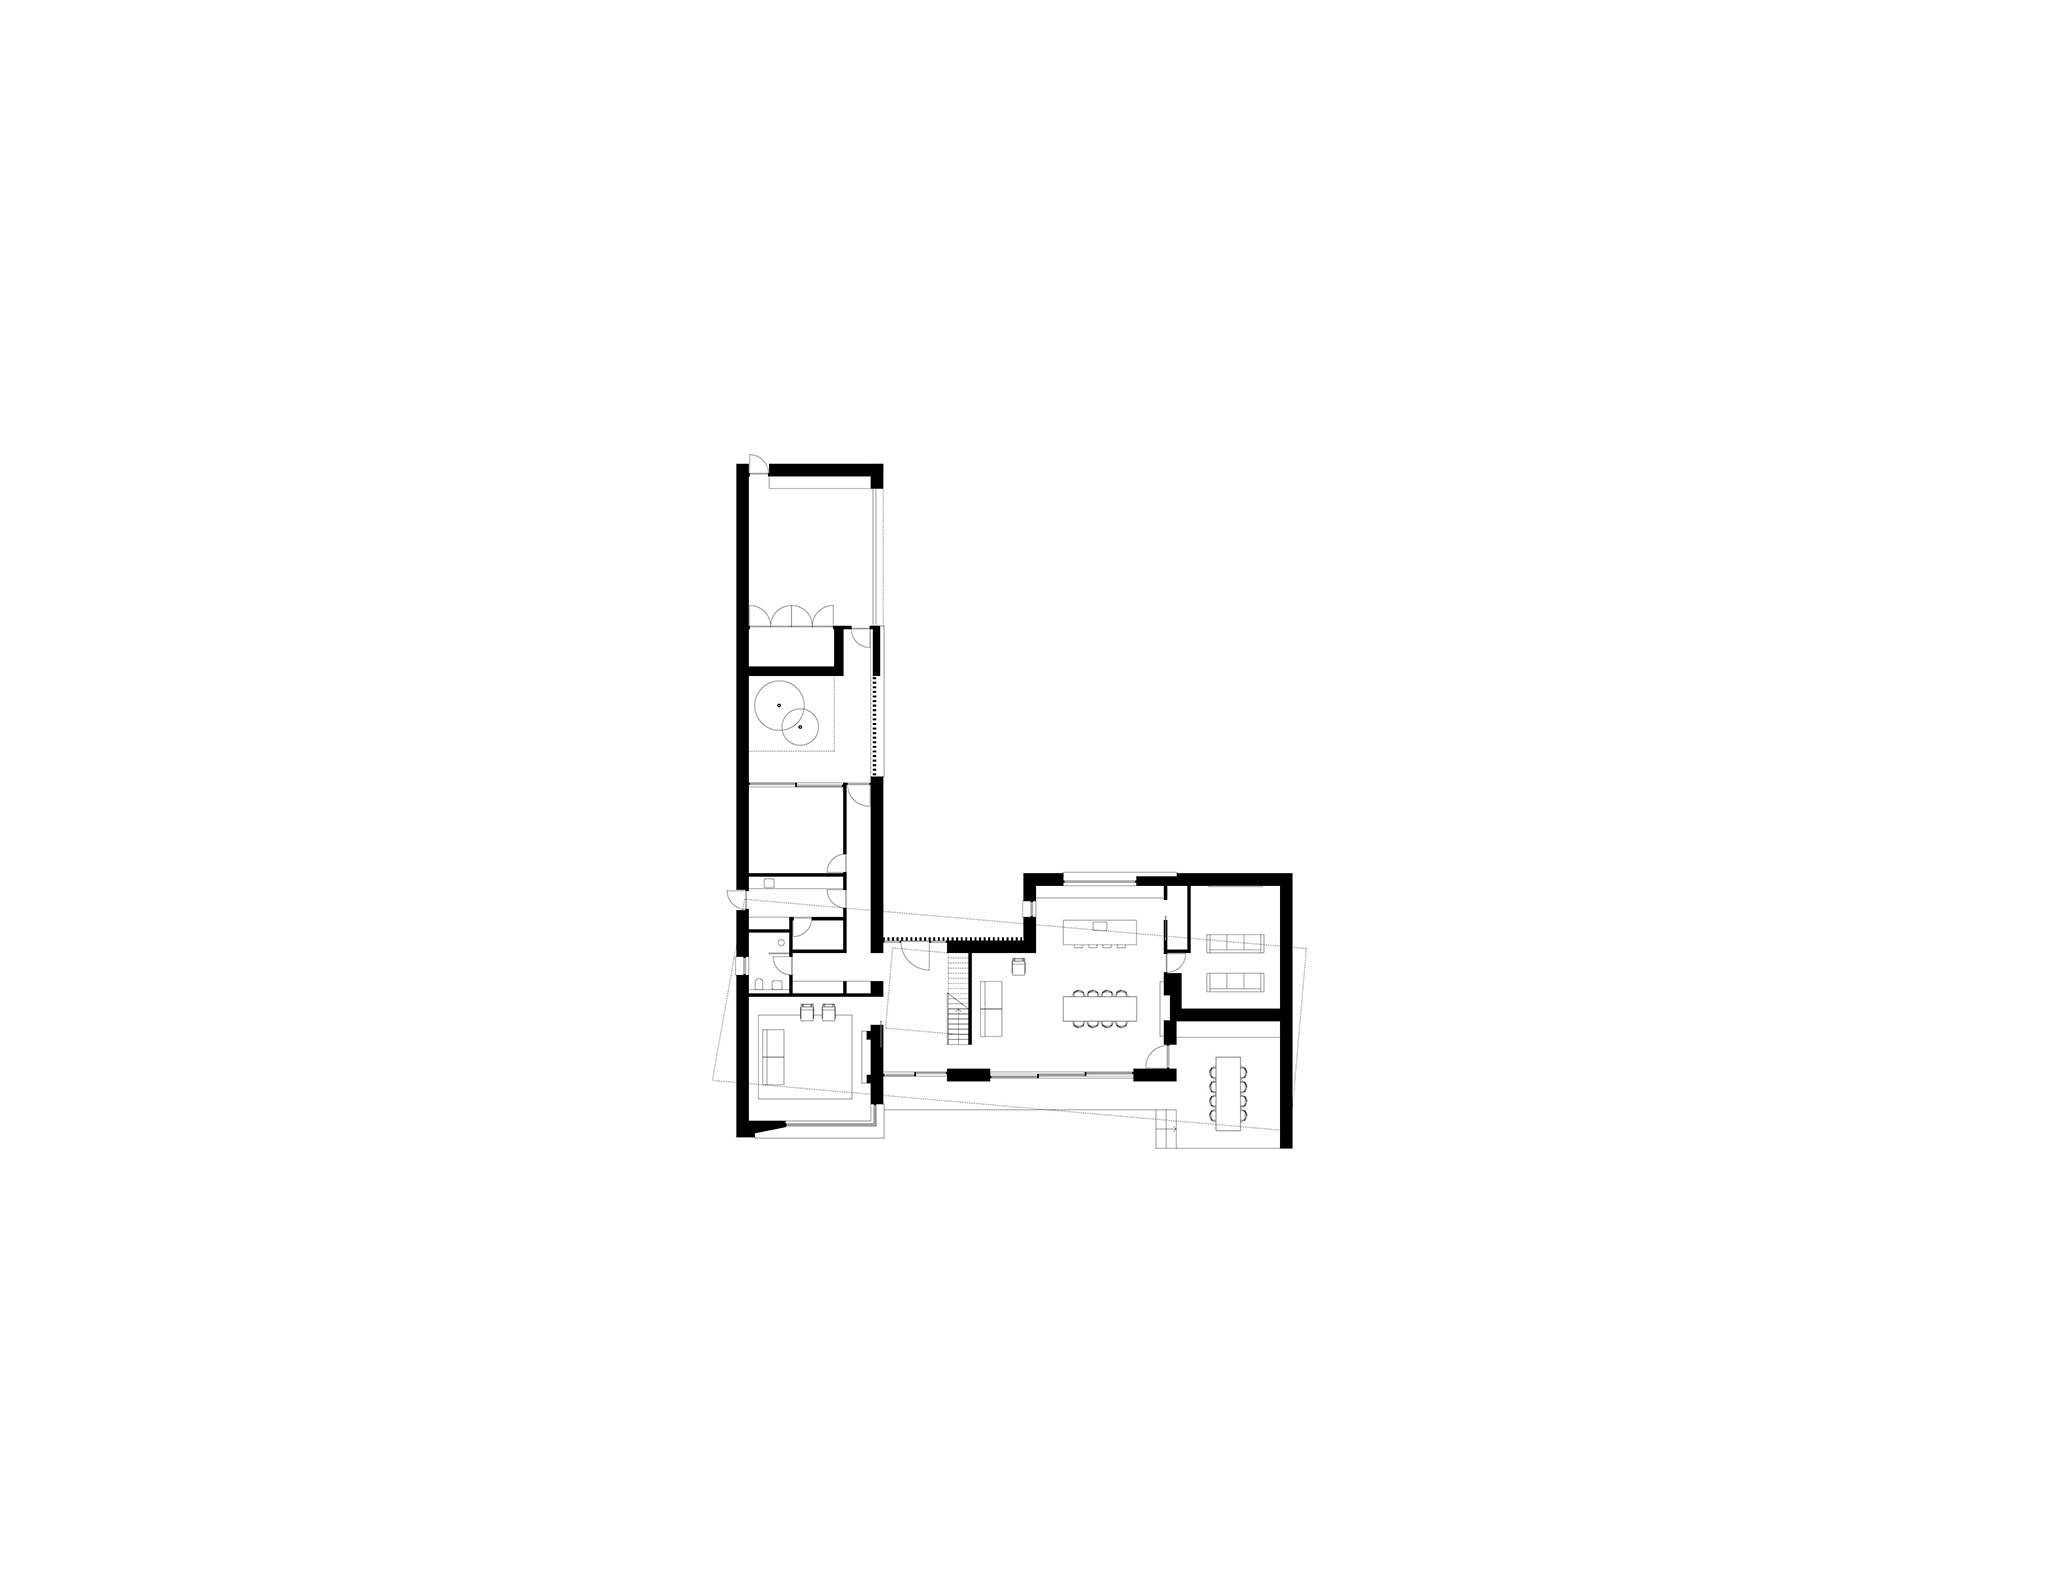
Two slate-clad volumes at ground floor level act as a barrier against the prevailing winds and rain, providing shelter and privacy to the entrance courtyard on the inland side of the site. These house more enclosed and practical spaces such as the snug, gym, plant rooms etc, whilst the more social functions sit between these heavy slate volumes. Large areas of glazing here make the space brighter and celebrate the stunning coastal views. A lighter first floor volume spans over the slate walls, creating sheltered spaces underneath to inhabit. This element is a Corten steel box, with a series of fins providing shelter, privacy and articulating the glazed façade.
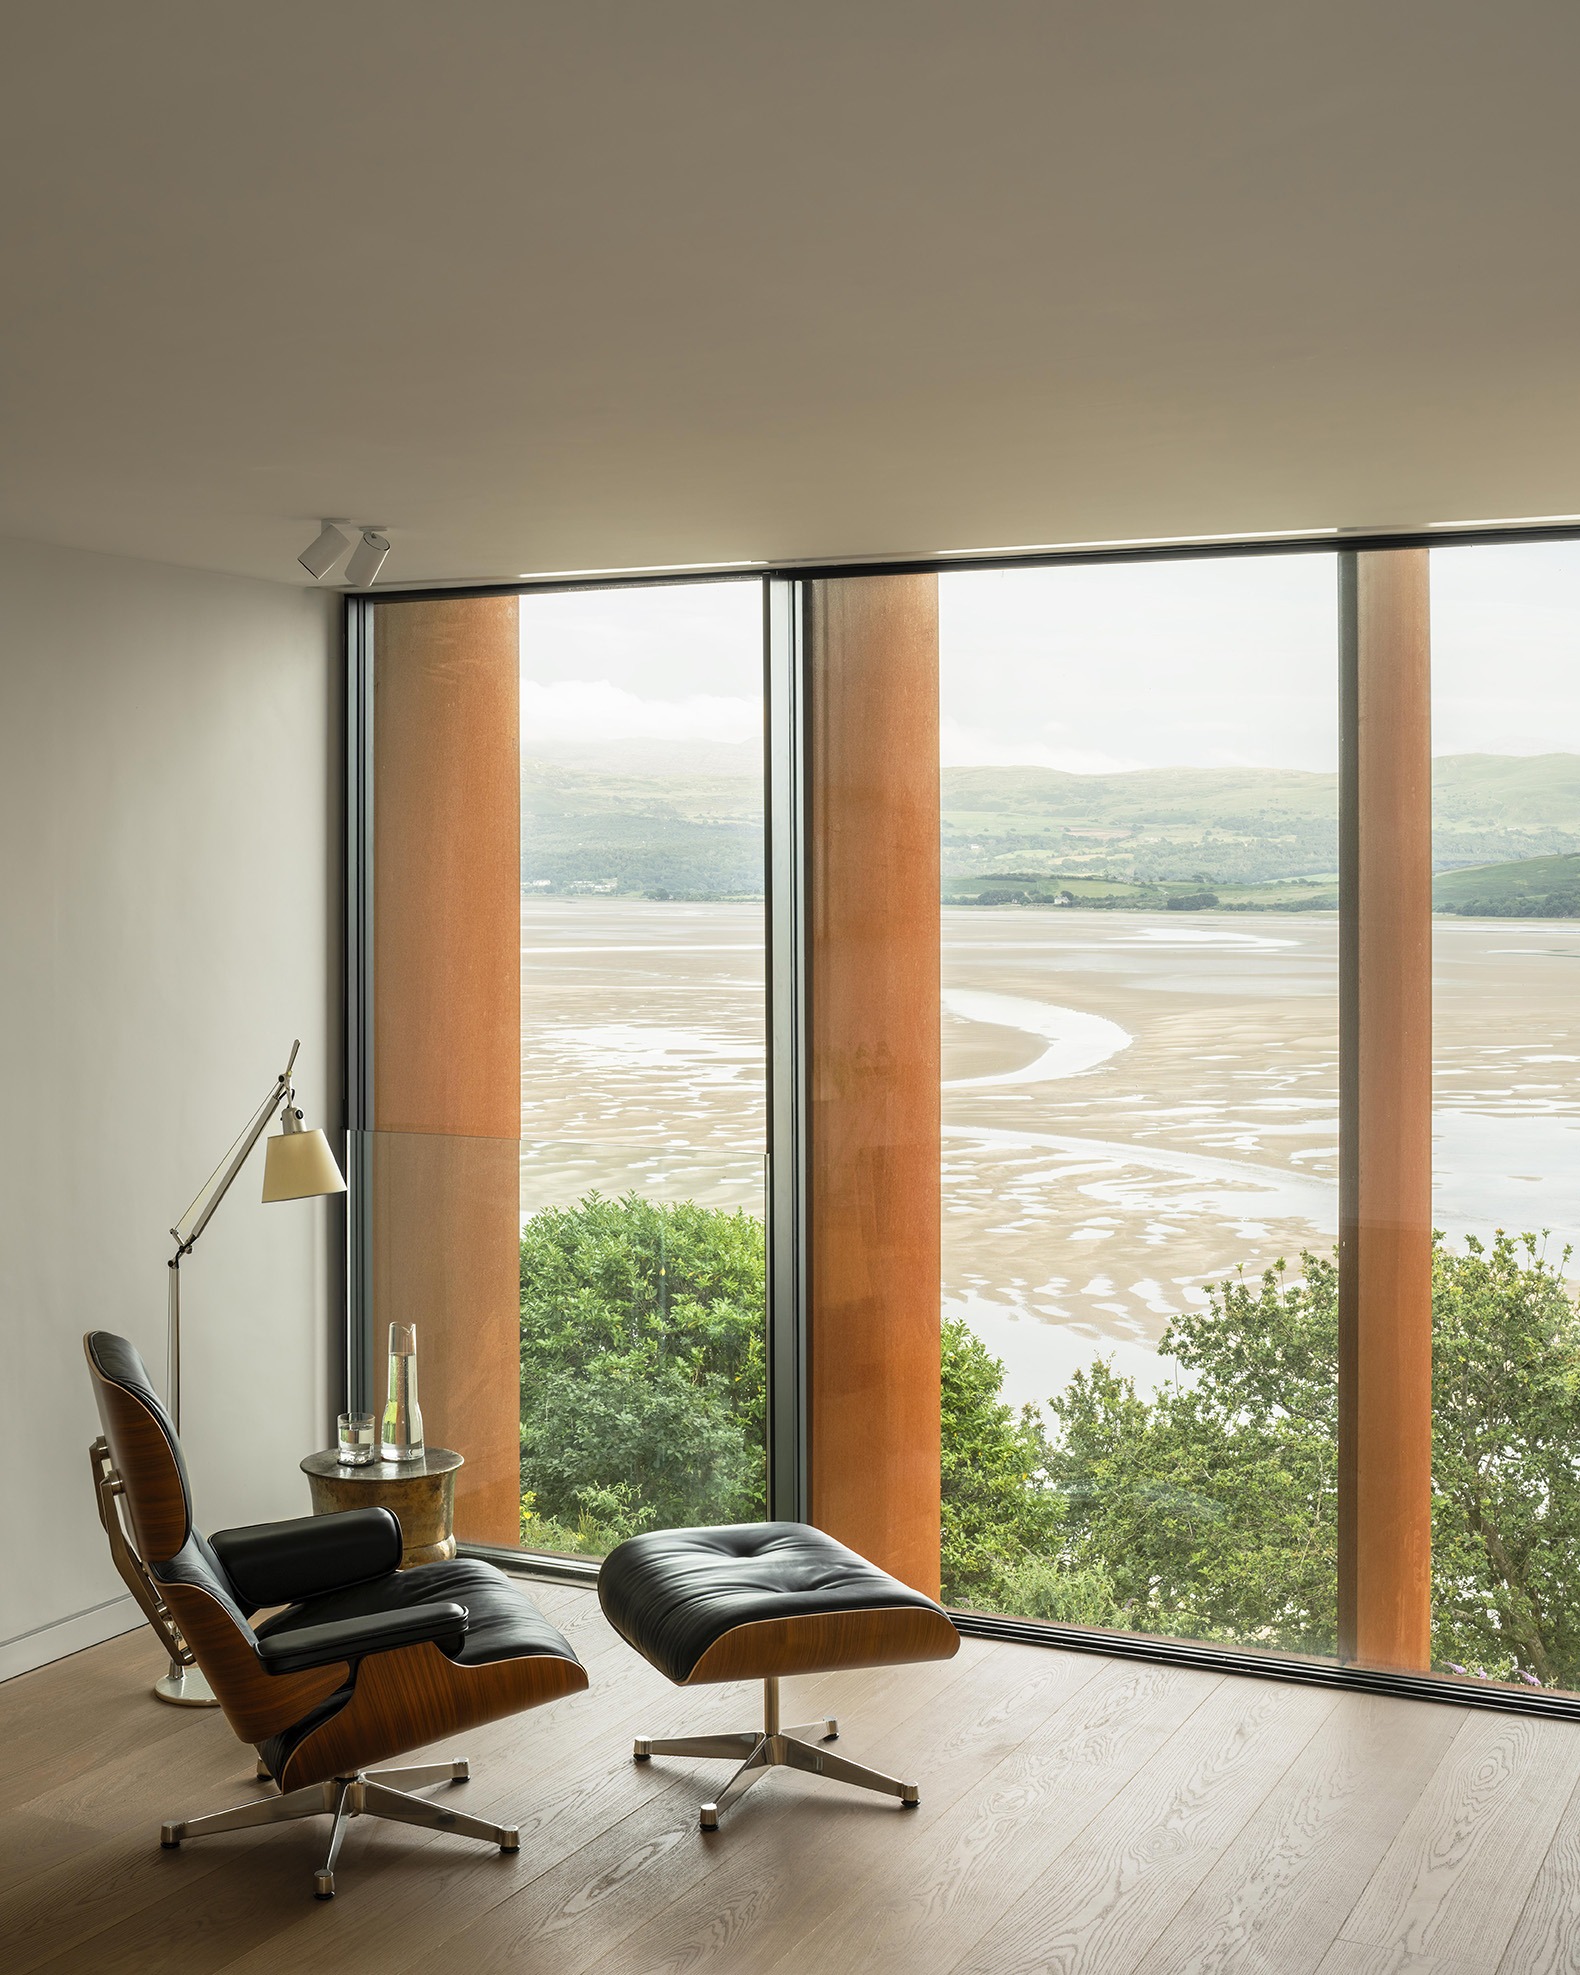
Porthmadog House by Ström Architects. Photograph by James Silverman.

The heavy slate grounds the building on the site, whilst the Corten steel offers a striking visual contrast. Both materials are a nod to the historical context of the area – with its iron foundries and slate mining – but are purposefully used in a contemporary way to complement the architecture. With such an exposed location, it was vital that we chose materials that were suitably robust, and that would weather gracefully without the need for maintenance.
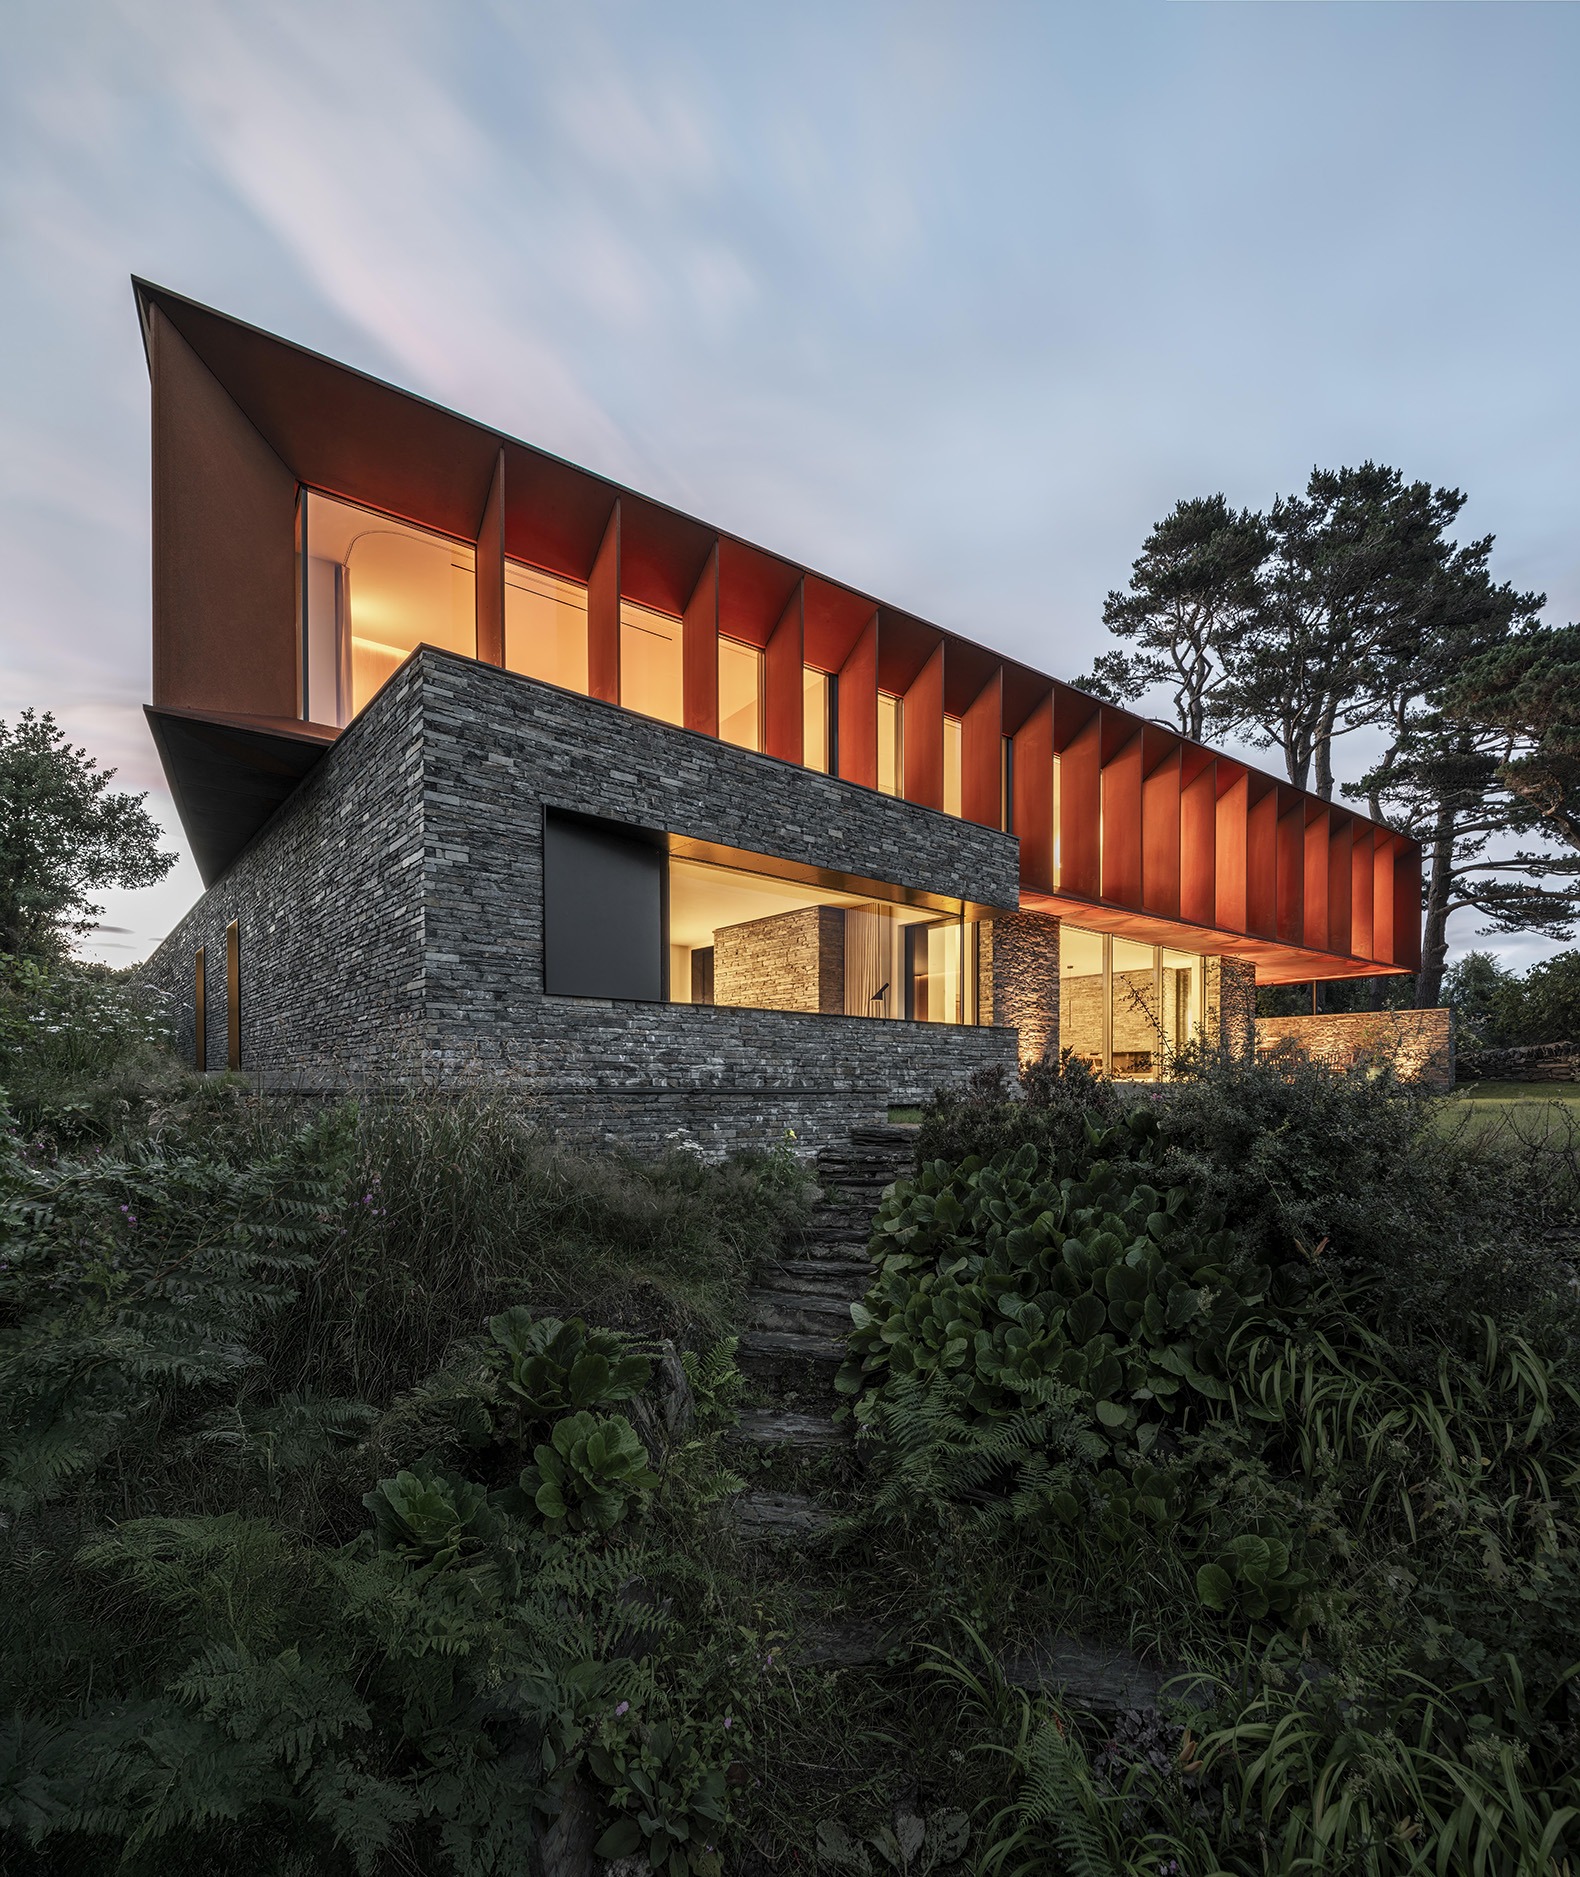
Porthmadog House by Ström Architects. Photograph by James Silverman.

"We wanted to create a home that's beautiful on day one but becomes even more compelling over time. The material palette was chosen specifically to achieve that evolution. Welsh slate, corten steel, and cedar were not only selected for their durability but for how they age gracefully, settling deeper into the landscape. This combination is unique to the project and deeply rooted in the history and context of Porthmadog. Unlike other houses in the area—often white and interchangeable—this home feels truly of its place, designed for its location and nowhere else."

Magnus Ström, Founder of Ström Architects
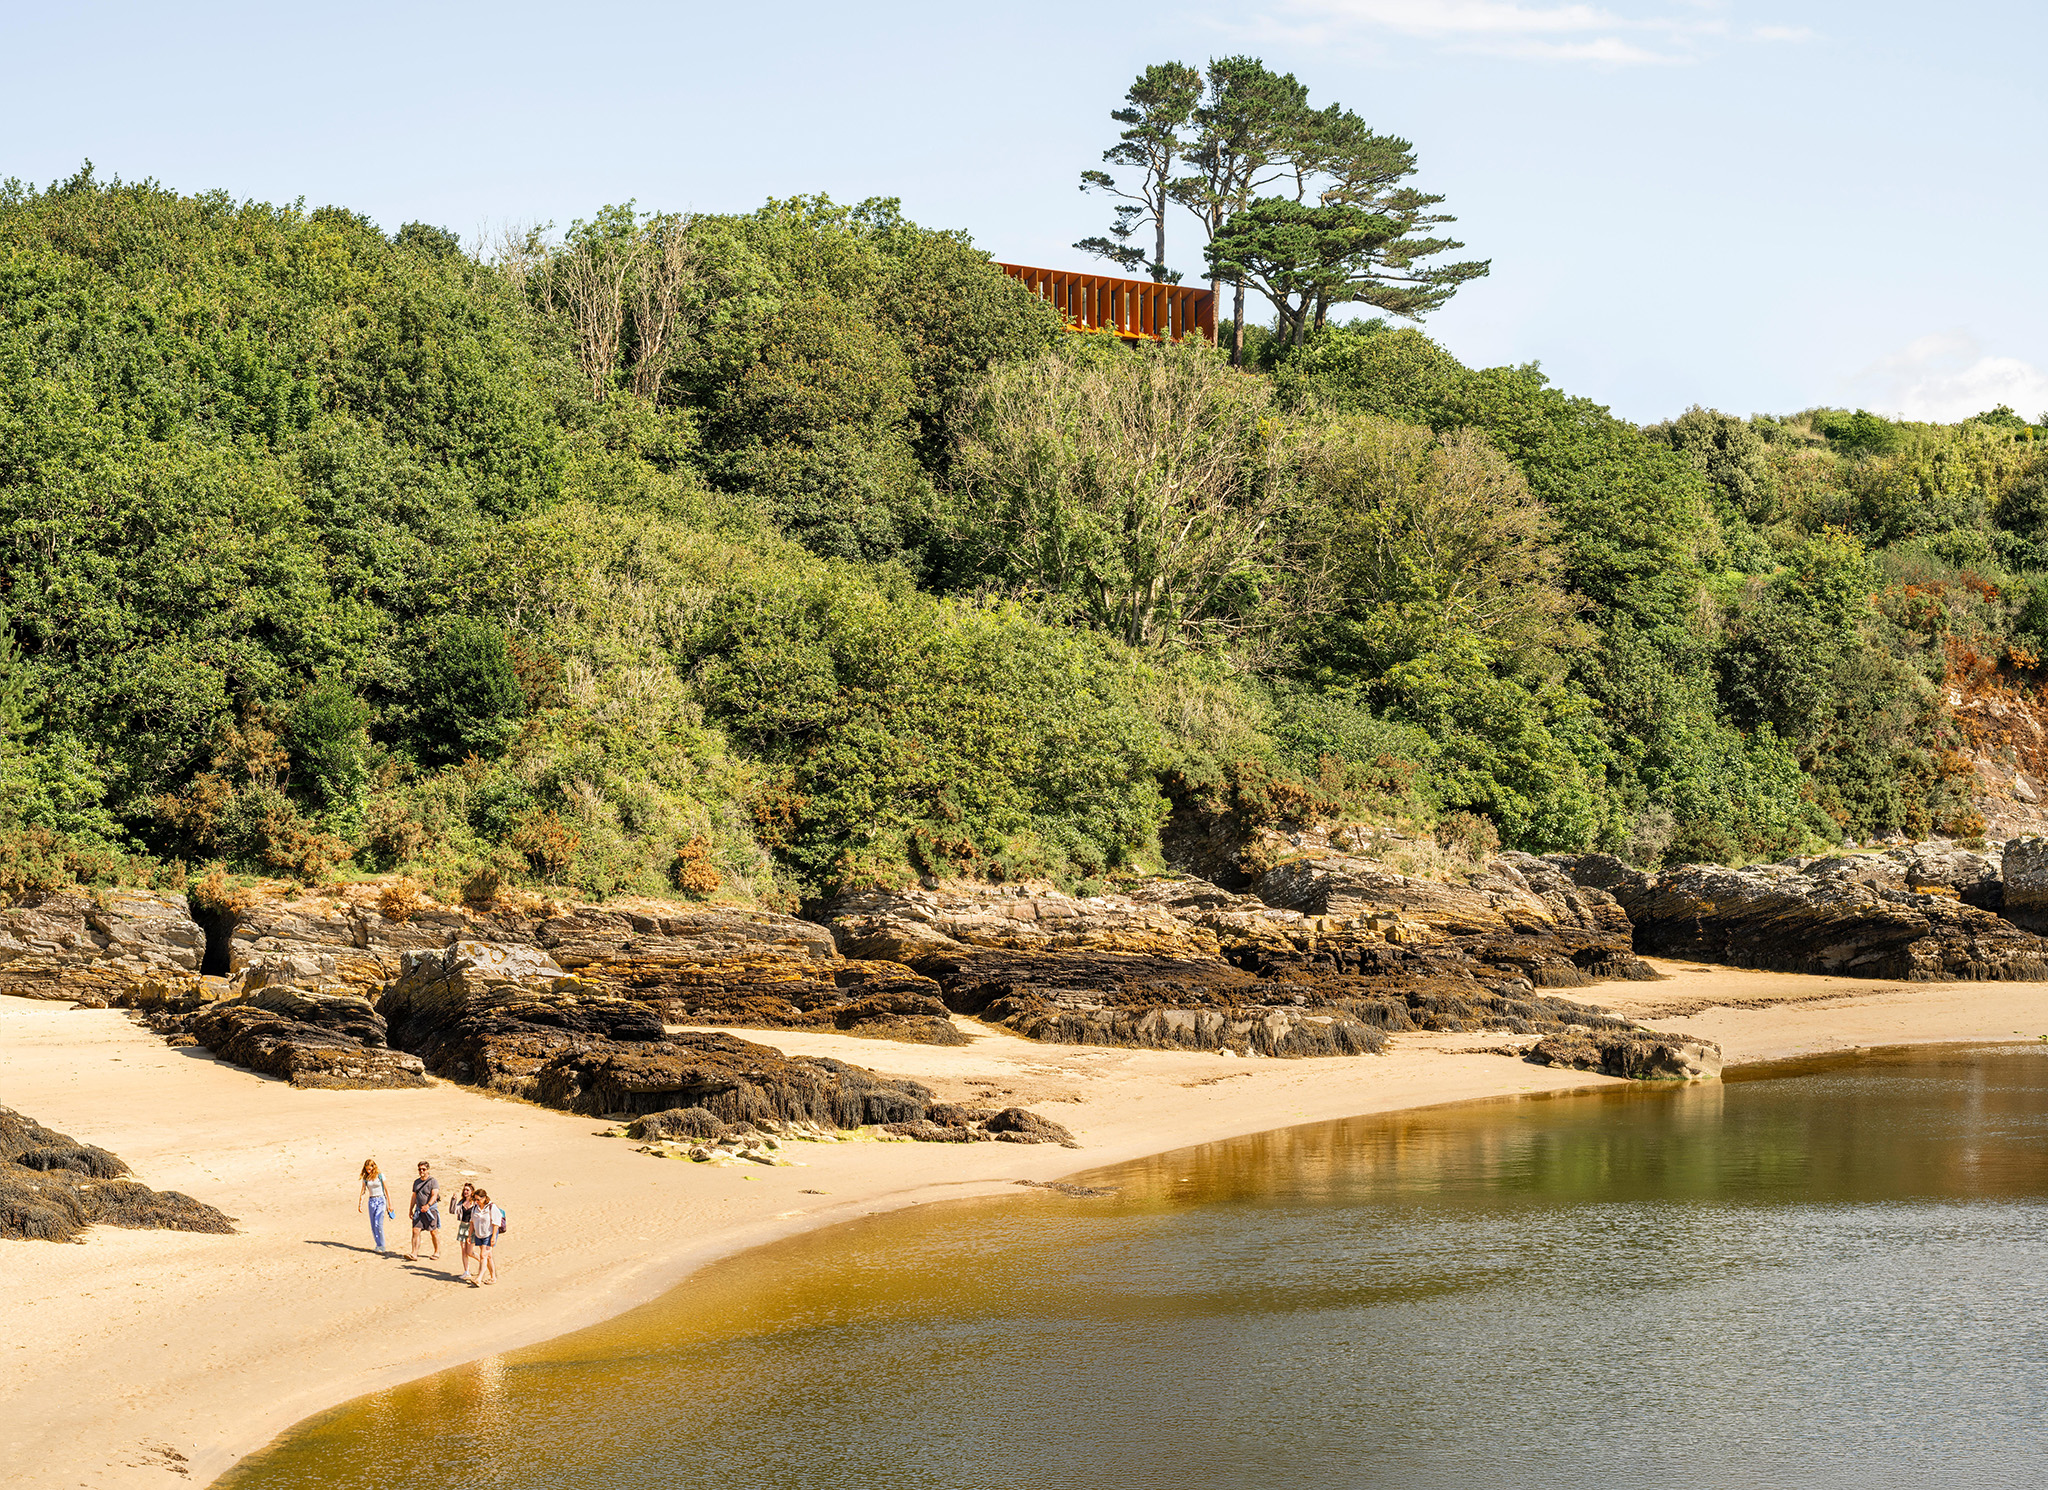
More information

Label
Architects
Text

Ström Architects. Lead architects.- Magnus Ström.

+ + copy Created with Sketch.
- + copy Created with Sketch.
Label
Collaborators
Text

Structural Engineer.- Jensen Hunt Design Limited.
Interior Design.- Ström Architects.
Cost Consultant.- APS Associates.

+ + copy Created with Sketch.
- + copy Created with Sketch.
Label
Area
Text

474 sqm.

+ + copy Created with Sketch.
- + copy Created with Sketch.
Label
Dates
Text

Start Date.- 25/05/2021 (contract start date.)
Completion Date.- April 2024.

+ + copy Created with Sketch.
- + copy Created with Sketch.
Label
Localización
Text

Porthmadog, Wales, UK.

+ + copy Created with Sketch.
- + copy Created with Sketch.
Label
Manufacturers
Text

Timber.- Lazenby.
Flooring.- Havwoods + porcelain tiles (first floor), Johnsons.
Glazing.- IQ Glass.
Sliding doors.- Panorama! Ah! 38 and Sieger HD.
Glass doors and flooring.- Sieger Lux.
Kitchen.- Rozen/Christian Paul.
Carpentry.- Rozen.

+ + copy Created with Sketch.
- + copy Created with Sketch.
Label
Photography
+ + copy Created with Sketch.
- + copy Created with Sketch.
Label
Rendering
+ + copy Created with Sketch.
- + copy Created with Sketch.

Ström Architects is an award-winning architecture practice founded by Magnus Ström in 2010 in Lymington, Hampshire, UK. They also currently operate in the Turks and Caicos Islands in the Caribbean. Renowned for their innovative designs and understated approach to sustainability, the firm delivers cutting-edge solutions that blend functionality with bespoke craftsmanship. With an international portfolio of premium residential projects across Europe, the Middle East, and the USA, Ström Architects prides itself on its contemporary approach, meticulous attention to detail, and deep connection to nature. Thanks to their strong team, the firm collaborates with other disciplines to deliver tailored design solutions that reflect the unique aspirations of their clients. Ström Architects is a leading force in the field of high-end residential architecture and is dedicated to setting new standards of design excellence.
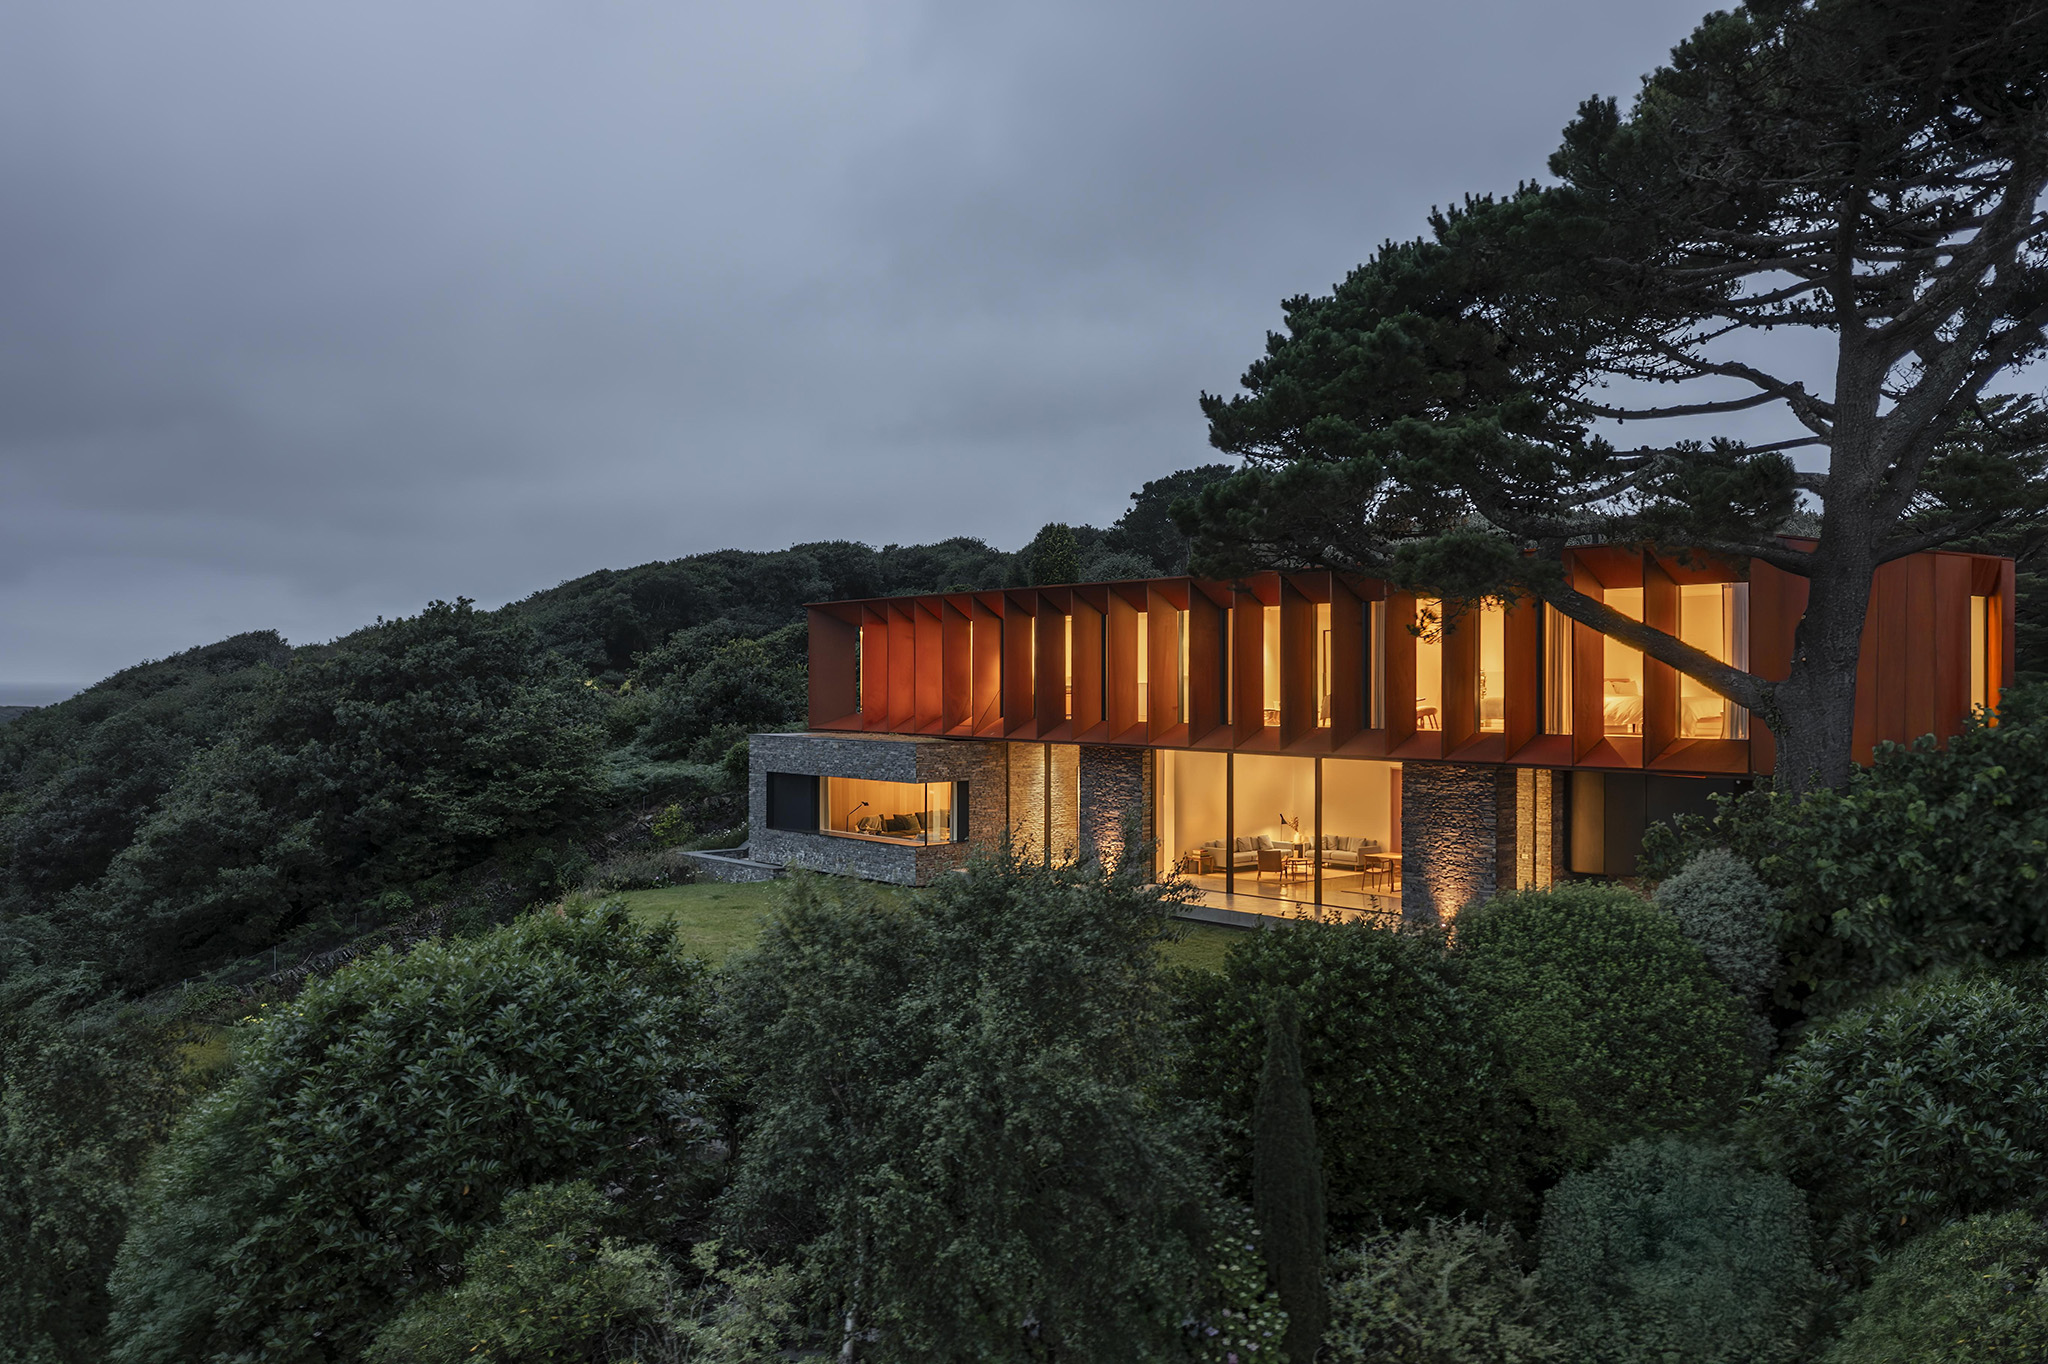
Read more
Published on: July 18, 2026
Cite:
metalocus, SARA GENT, ELVIRA PARÍS FERNÁNDEZ
"Integrated into the landscape. Porthmadog House by Ström Architects" METALOCUS. Accessed
<https://www.metalocus.es/en/news/integrated-landscape-porthmadog-house-strom-architects> ISSN 1139-6415
Loading content ...
Loading content ...
Loading content ...
Loading content ...
Loading content ...
Loading content ...
Loading content ...
Loading content ...
Loading content ...
Loading content ...
Loading content ...
Loading content ...
Loading content ...
Loading content ...
Loading content ...
Loading content ...
Loading content ...
Loading content ...
Loading content ...
Loading content ...
Loading content ...
Loading content ...
Loading content ...
Loading content ...
Loading content ...
Loading content ...
Loading content ...
Loading content ...
Loading content ...
Loading content ...
Loading content ...
Loading content ...
Loading content ...
Loading content ...
Loading content ...
Loading content ...
Loading content ...
Loading content ...
Loading content ...
Loading content ...
Loading content ...
Loading content ...
Loading content ...
Loading content ...
Loading content ...
Loading content ...
Loading content ...
Loading content ...
Loading content ...
Loading content ...
Loading content ...
Loading content ...
Loading content ...
Loading content ...