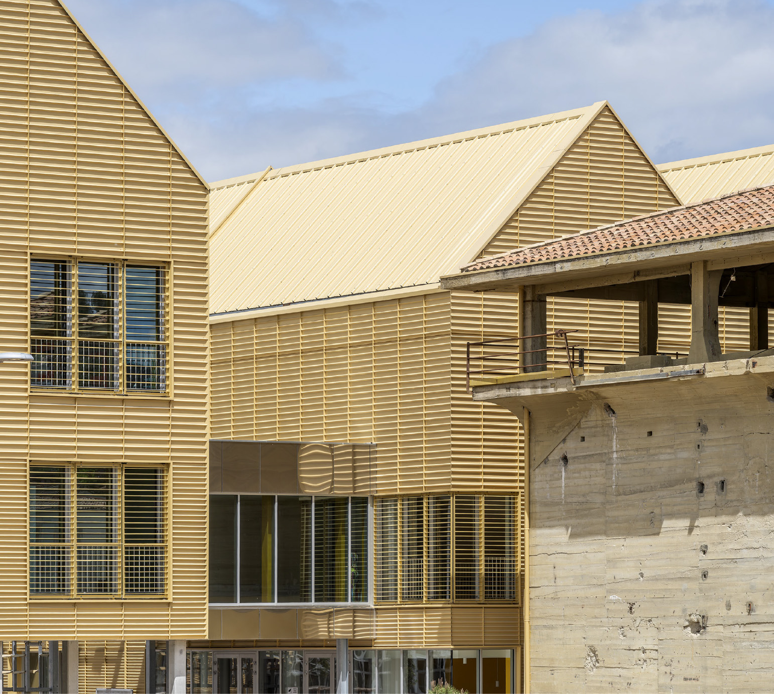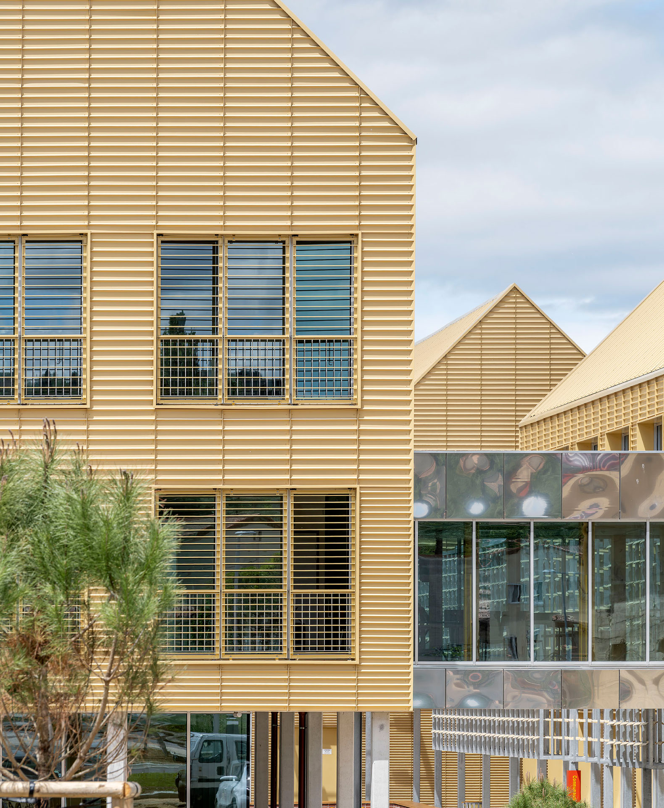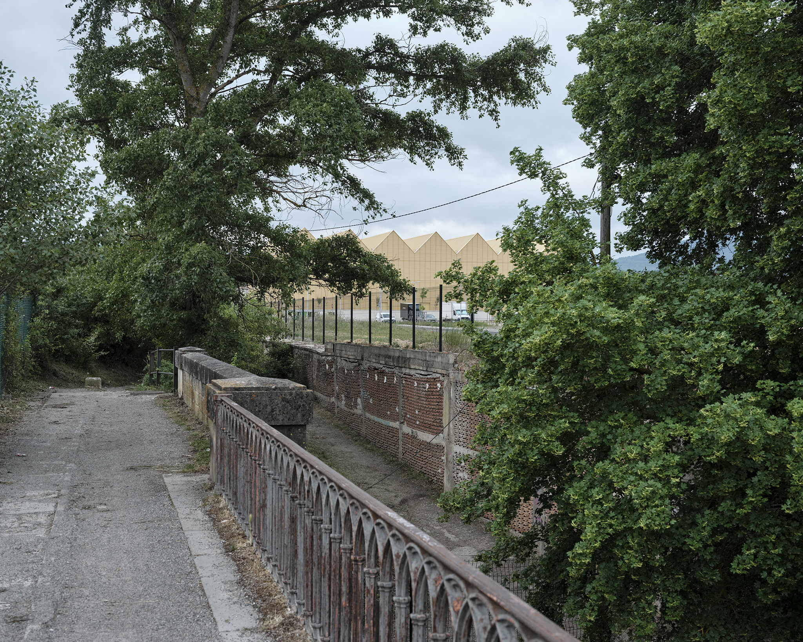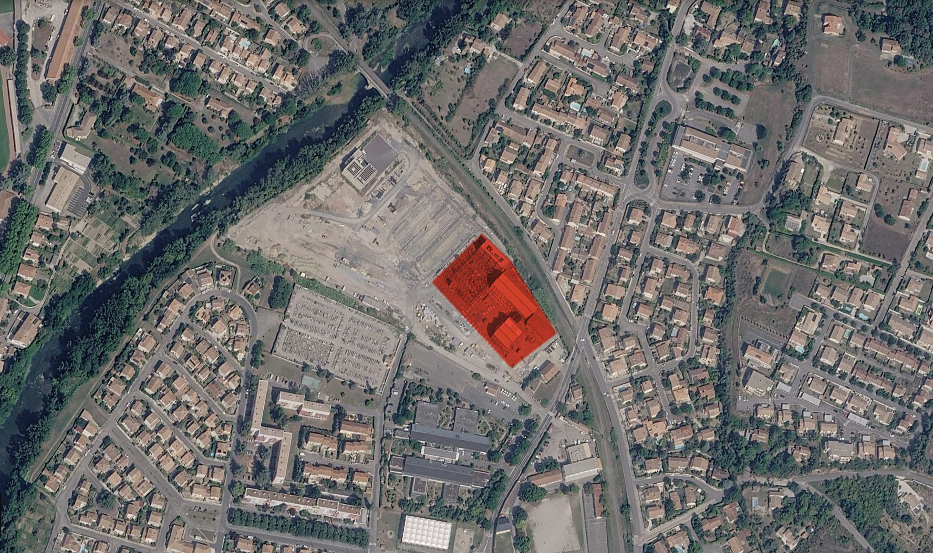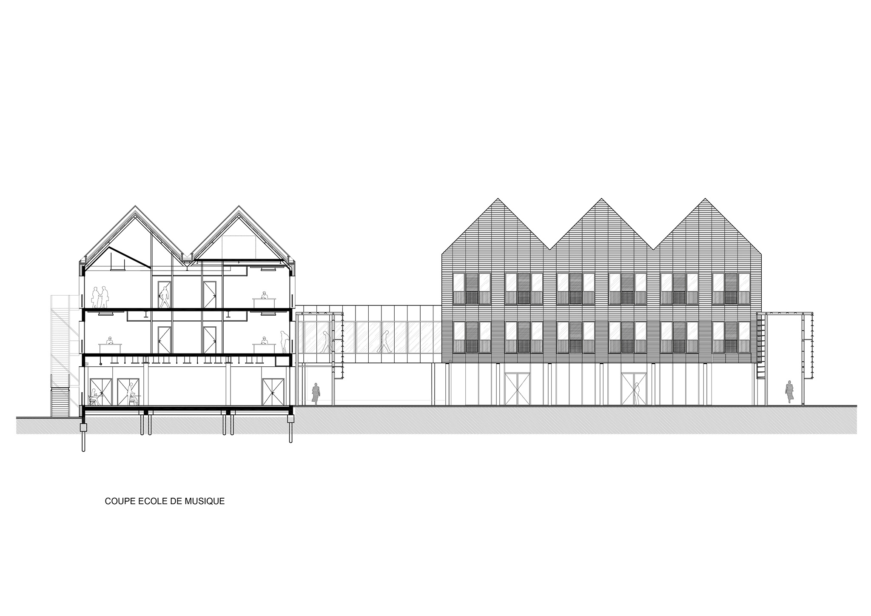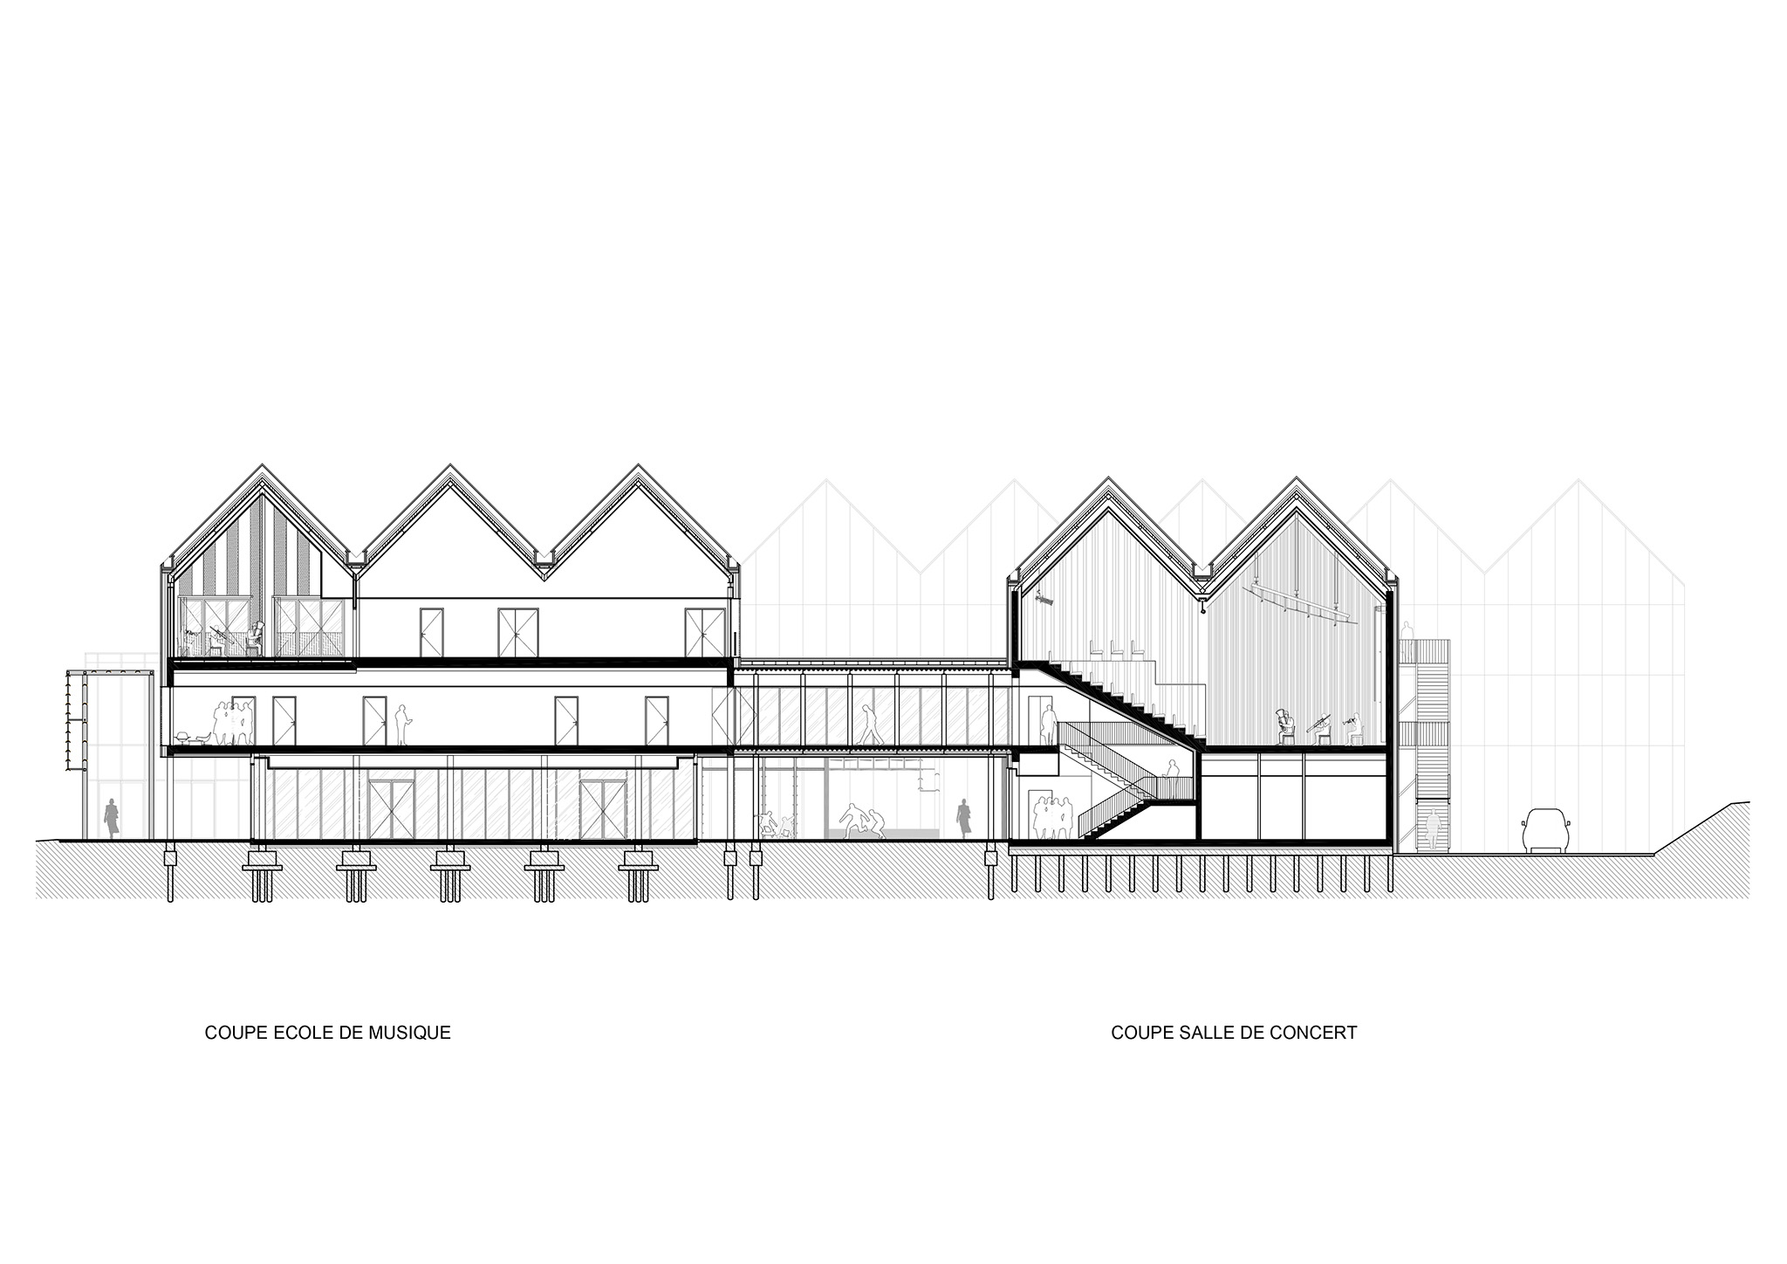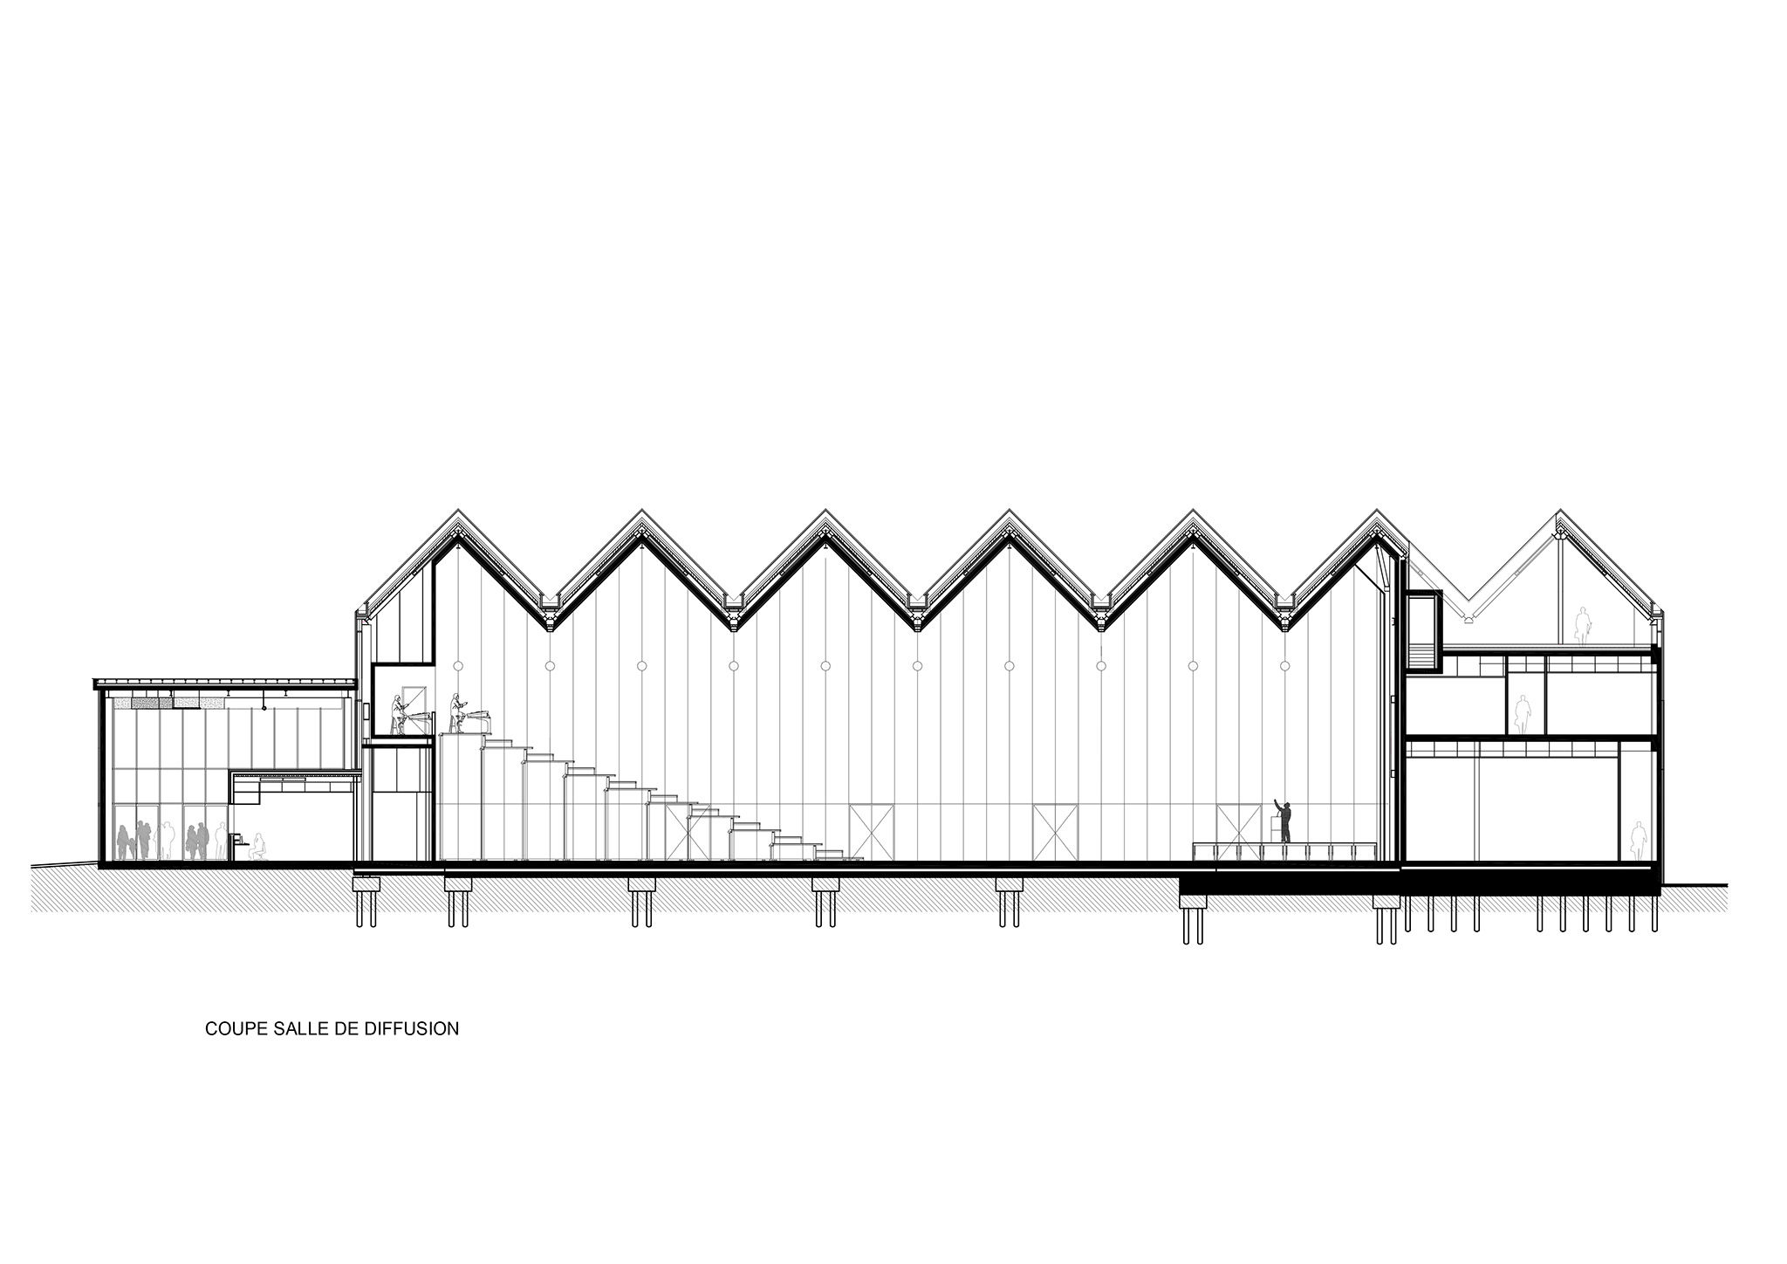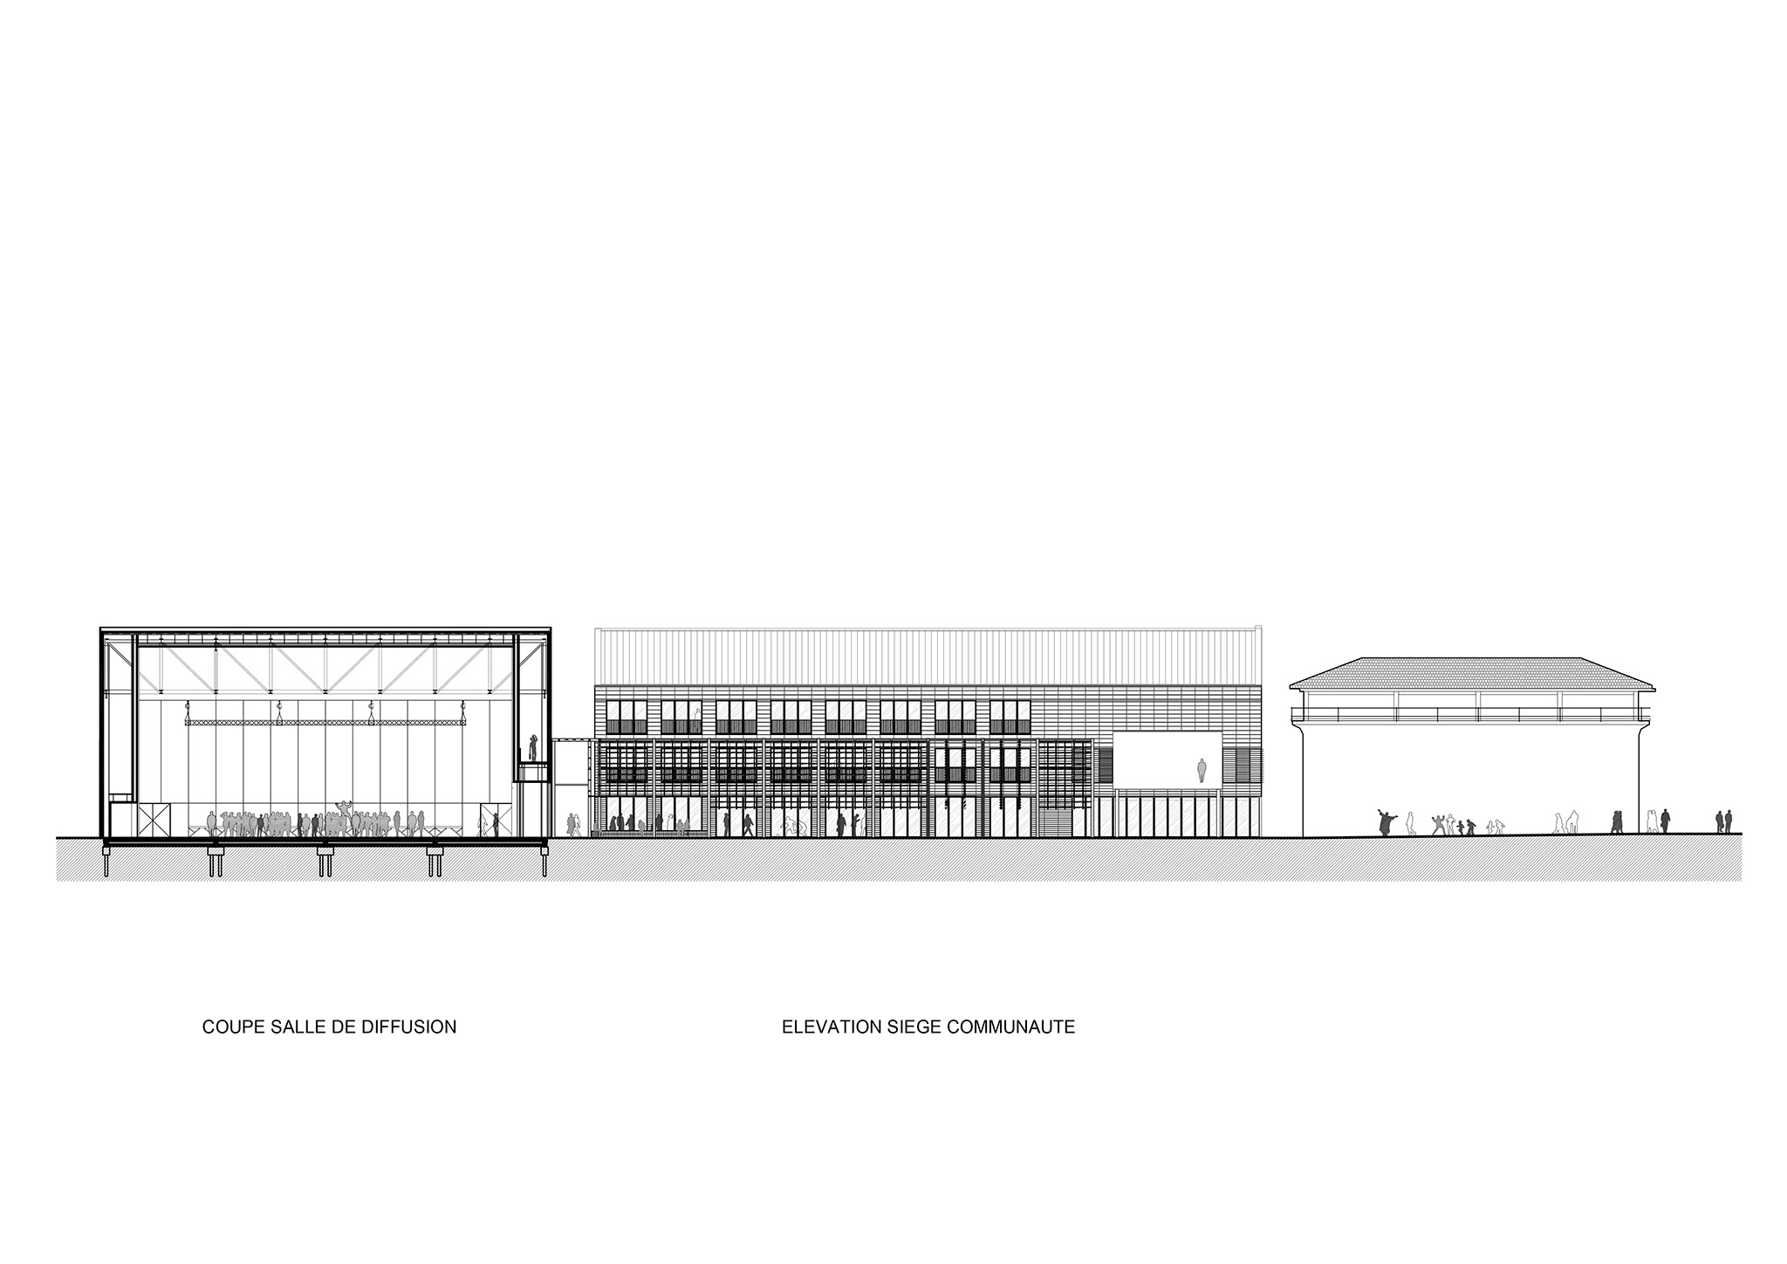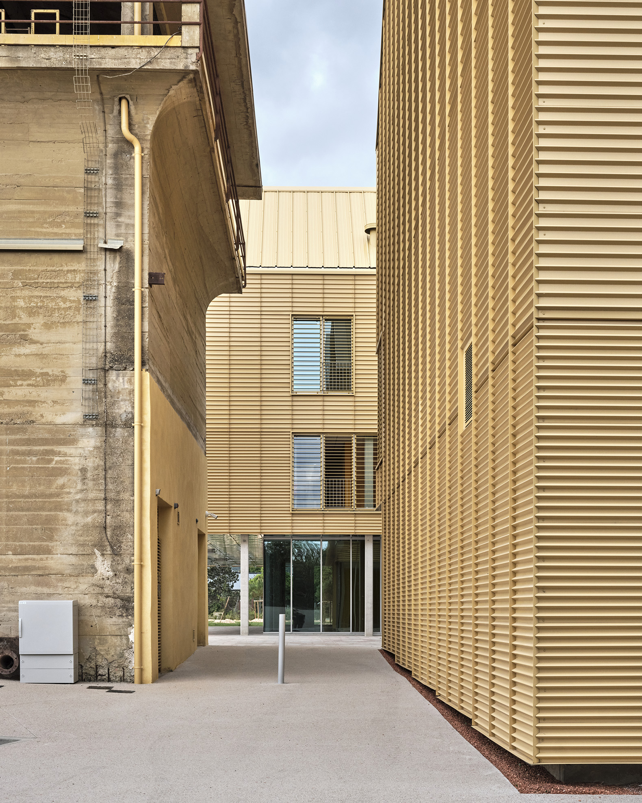
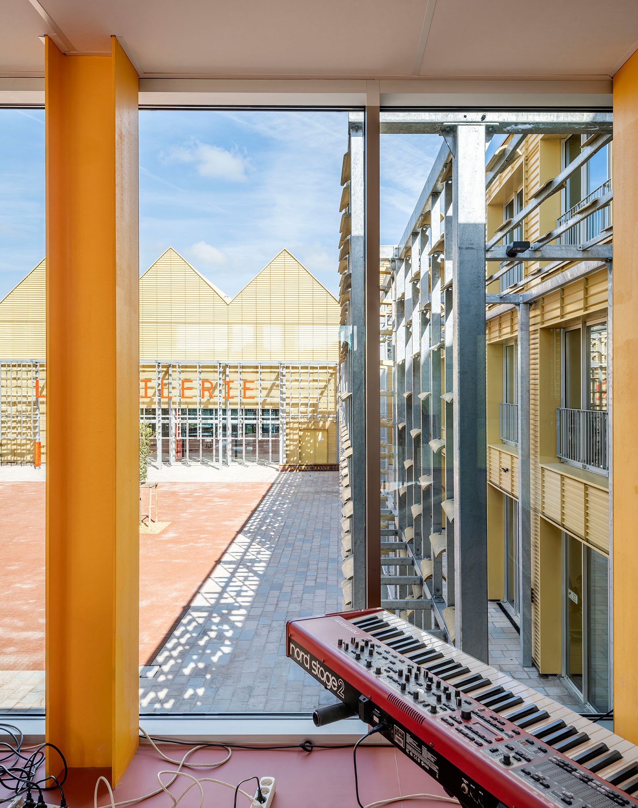
In the heart of Limoux, a French town belonging to a community of municipalities with around 30,000 inhabitants, Ferrier Marchetti Studio has renovated a former tile factory, a building deeply rooted in the town's collective memory and considered a landmark of its industrial heritage.

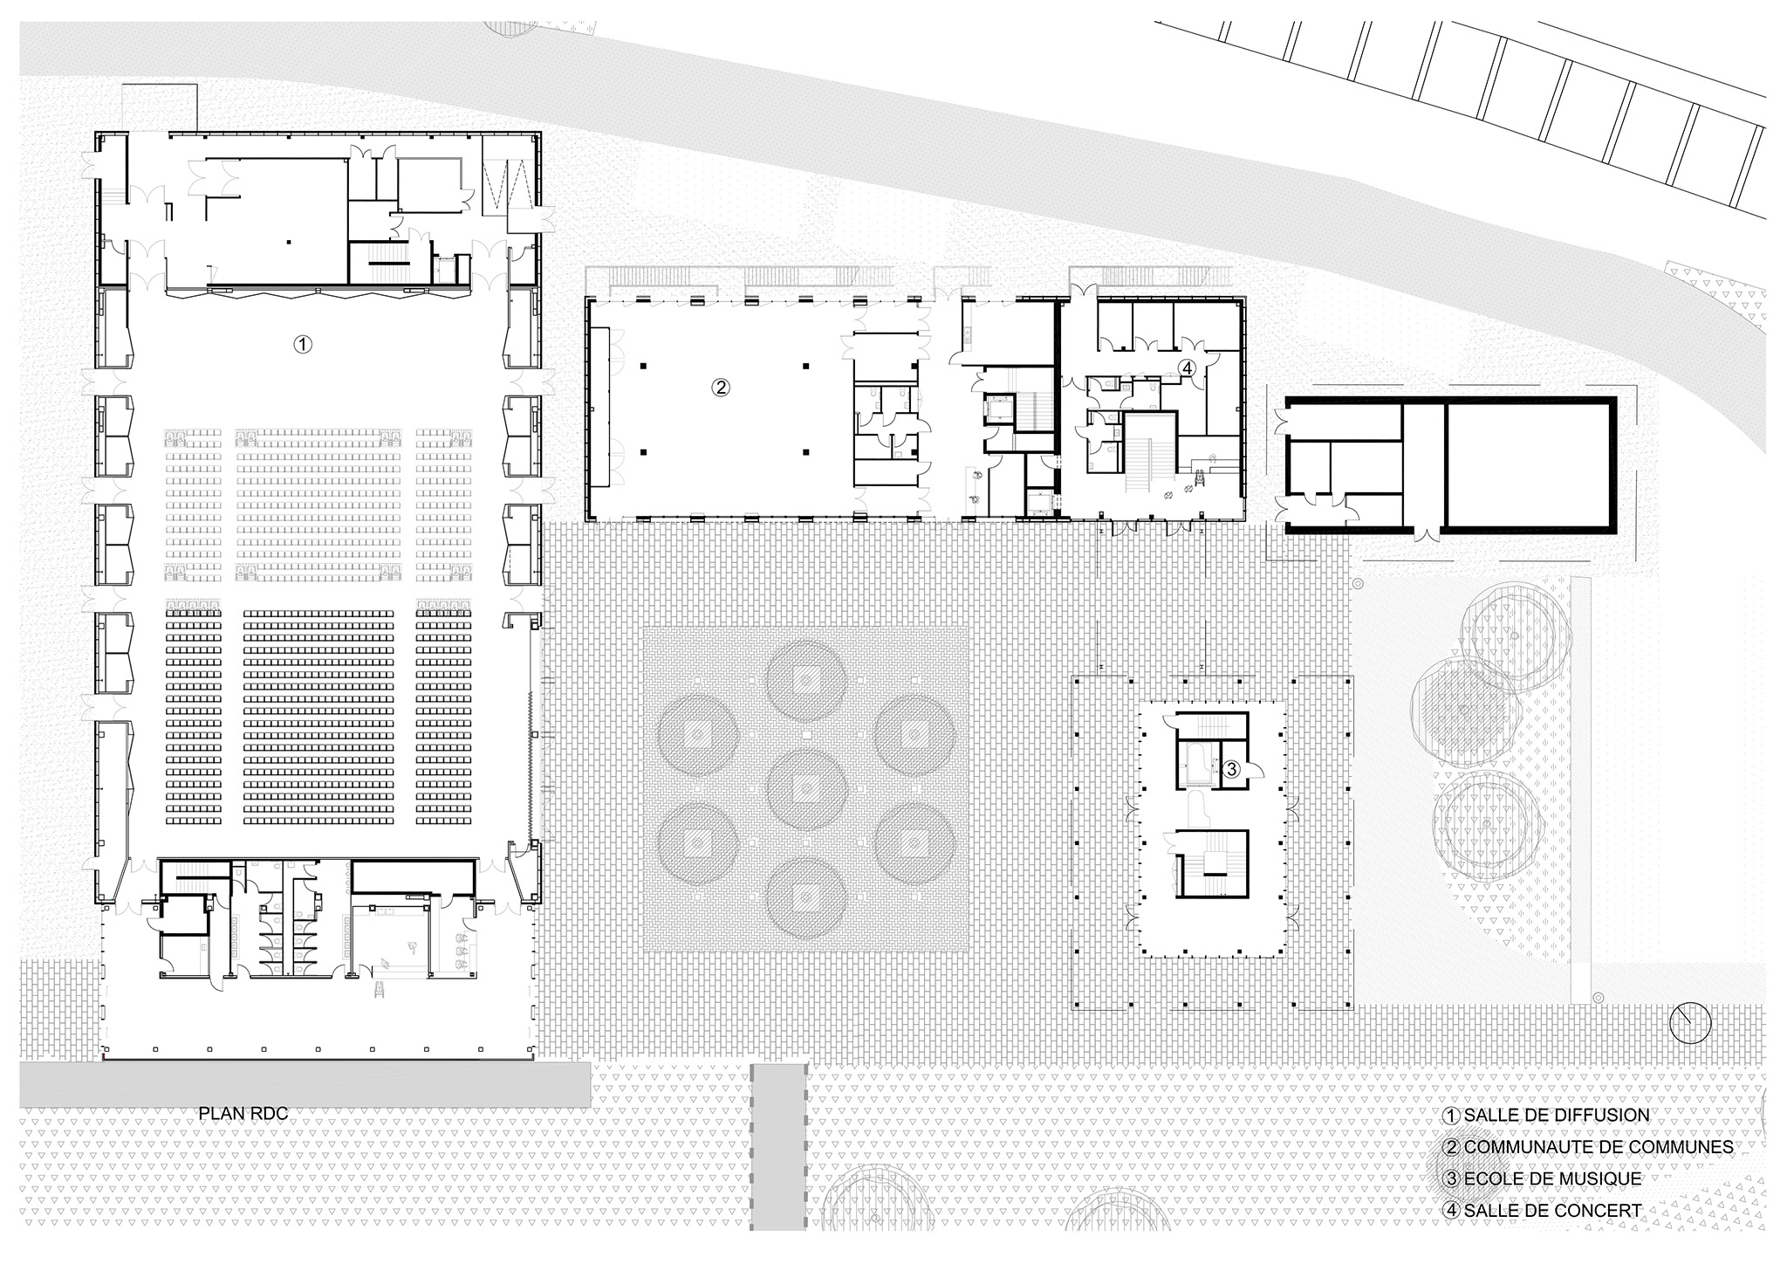
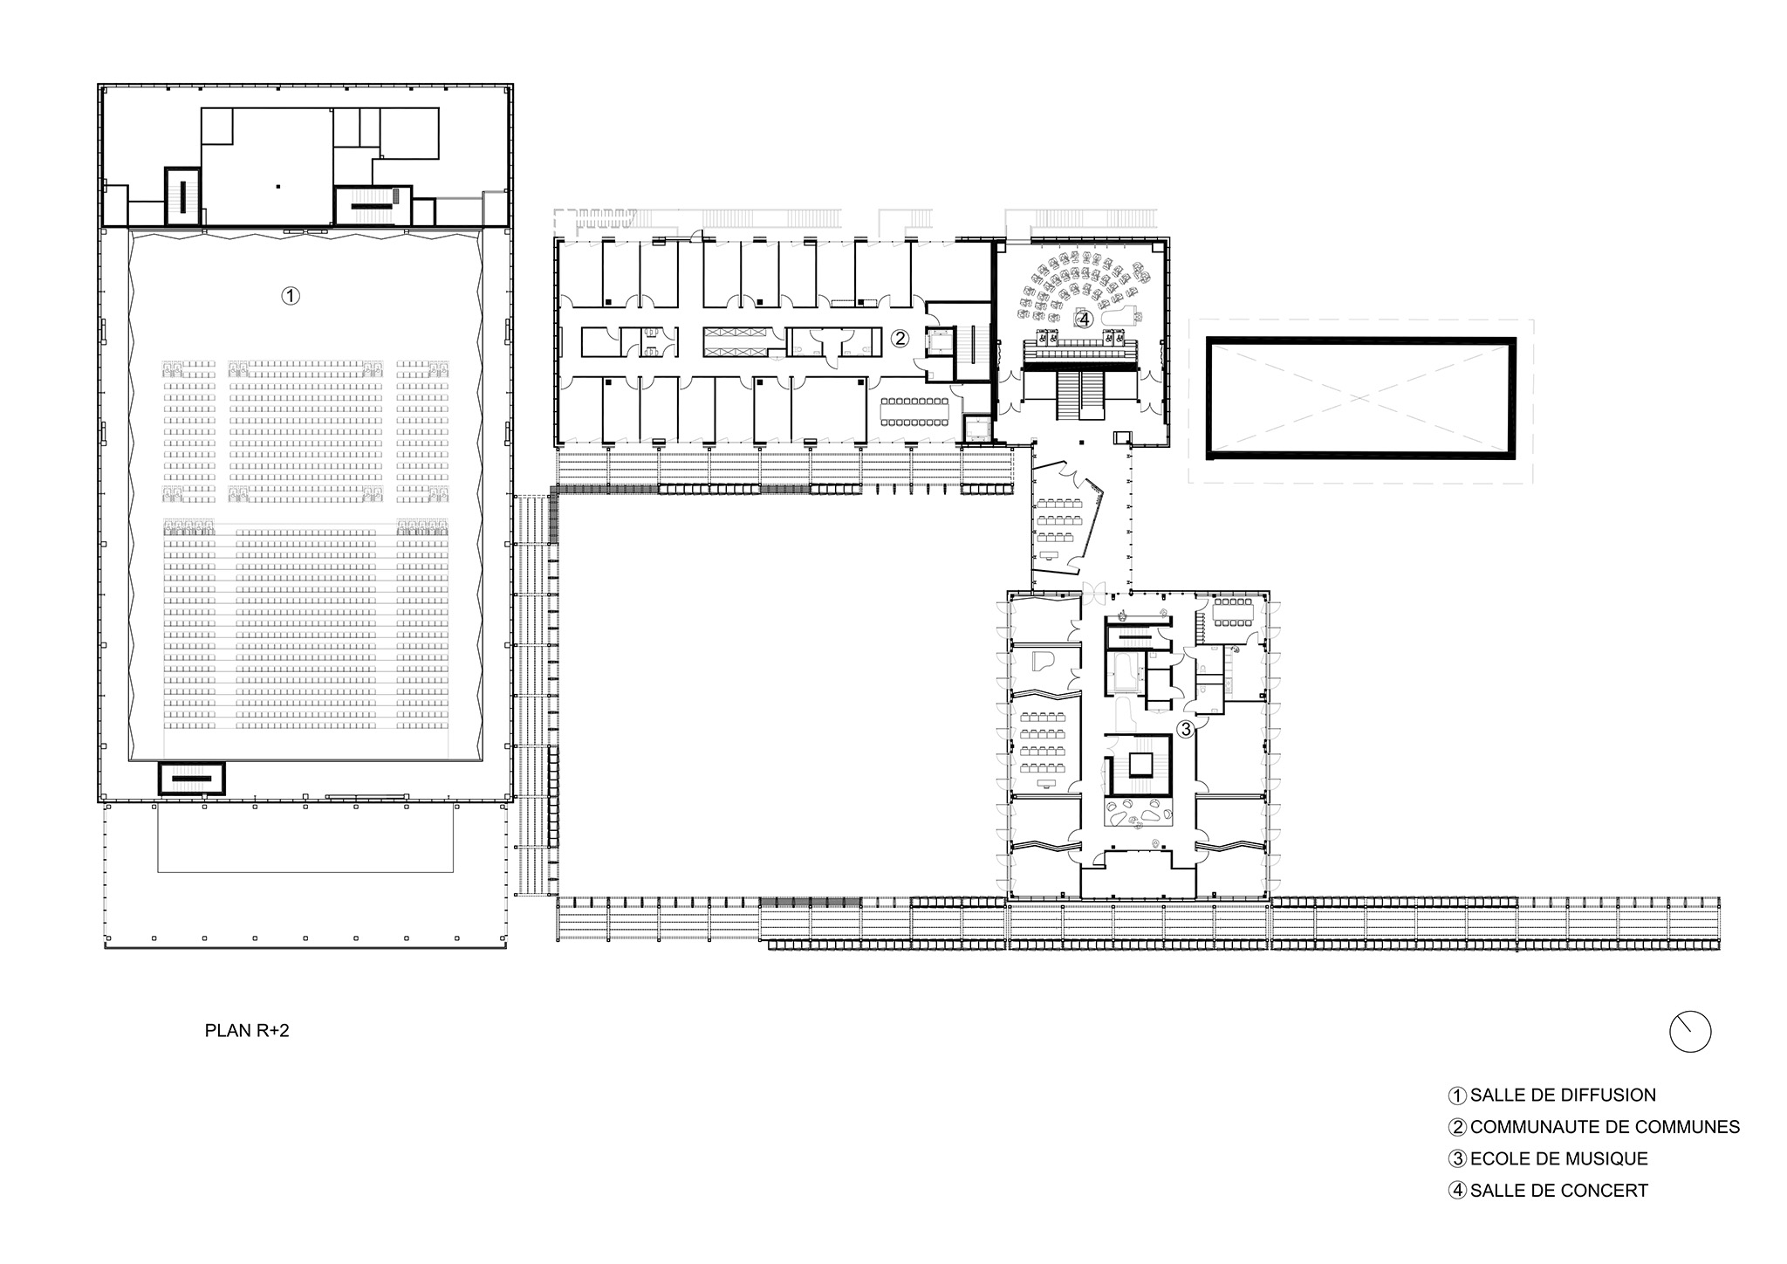
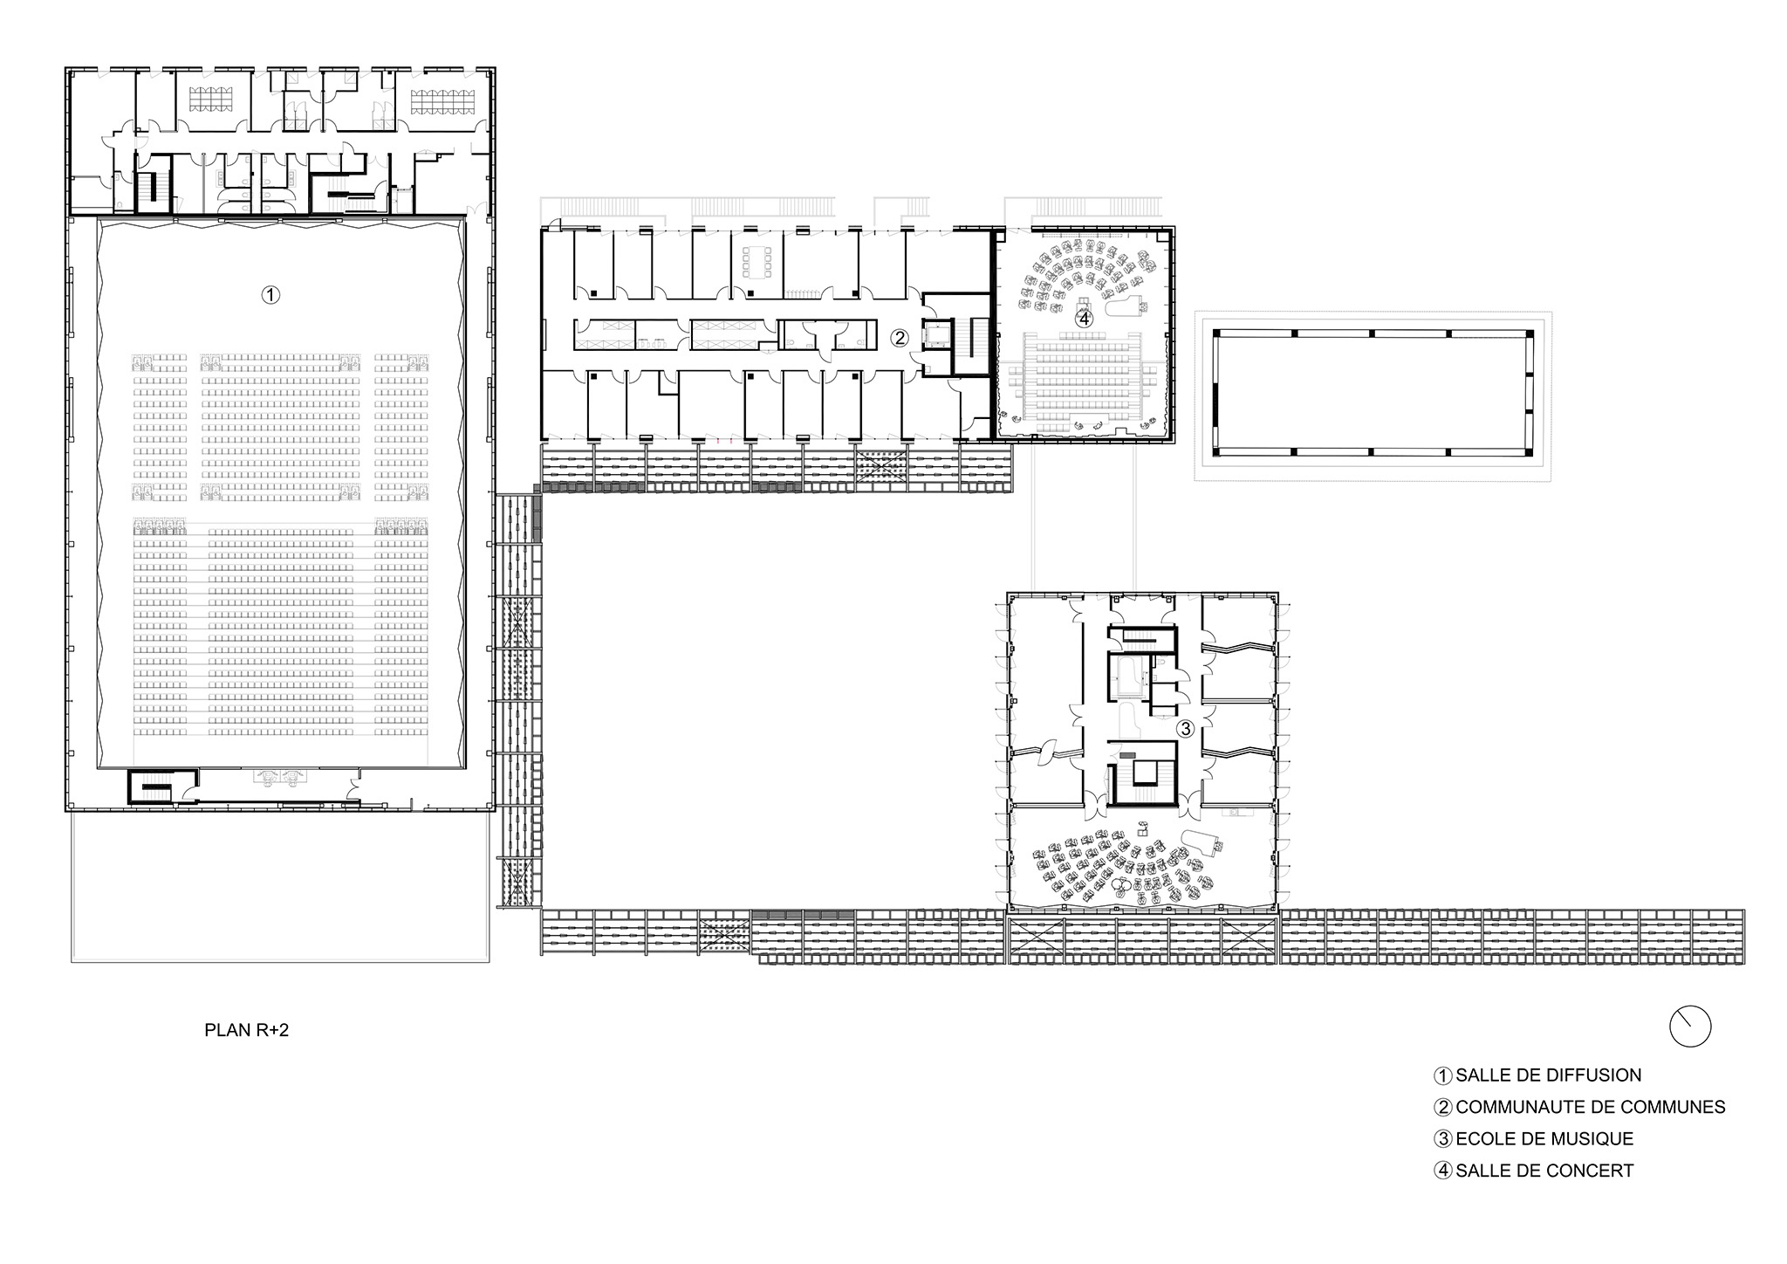
Faced with the building's abandonment, the project opted for a repurposing model based on resource optimization and shared investment, resulting in a mixed-use facility. The new cultural center houses the media library, the music conservatory, and the headquarters of the community of municipalities, three institutions that previously operated in separate, outdated buildings ill-suited to their needs.

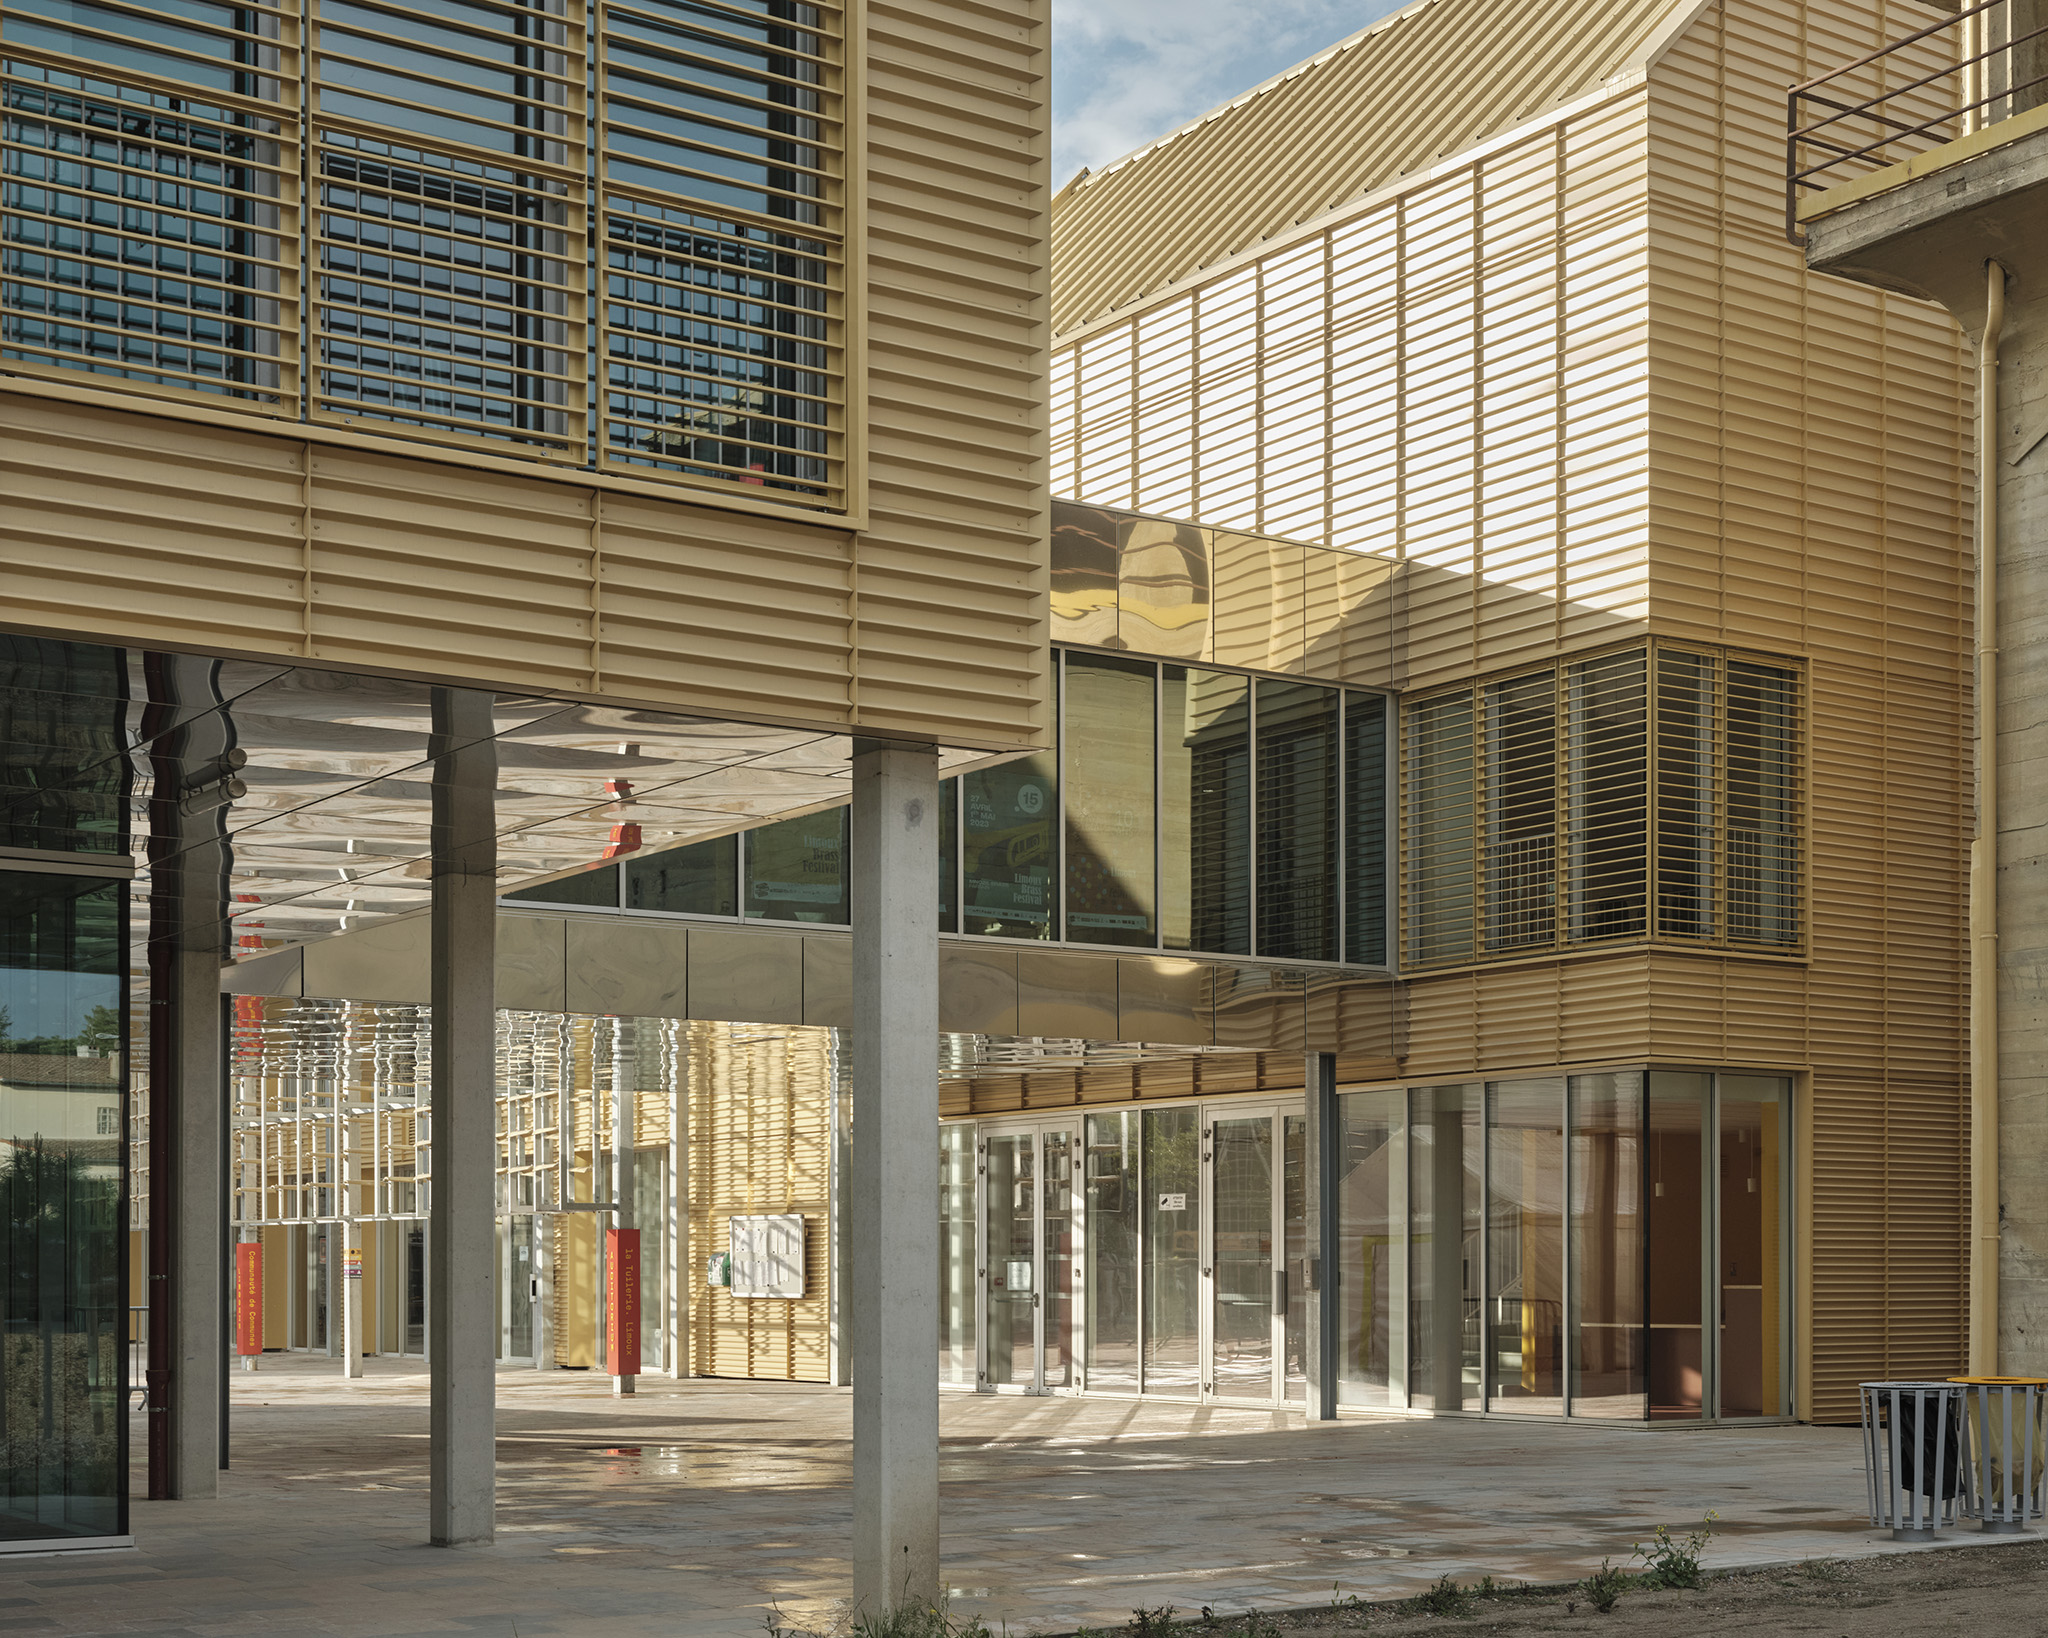
The intervention carried out by Ferrier Marchetti Studio has contributed to consolidating the growth of the music conservatory, while strengthening Limoux's cultural offerings and reinforcing the impact of initiatives such as the jazz festival and the theater season. Open to both the city and the riverfront promenade, the building is organized around a new public square that connects all its spaces and fosters community interaction, reaffirming its vocation as a place for coexistence and exchange.

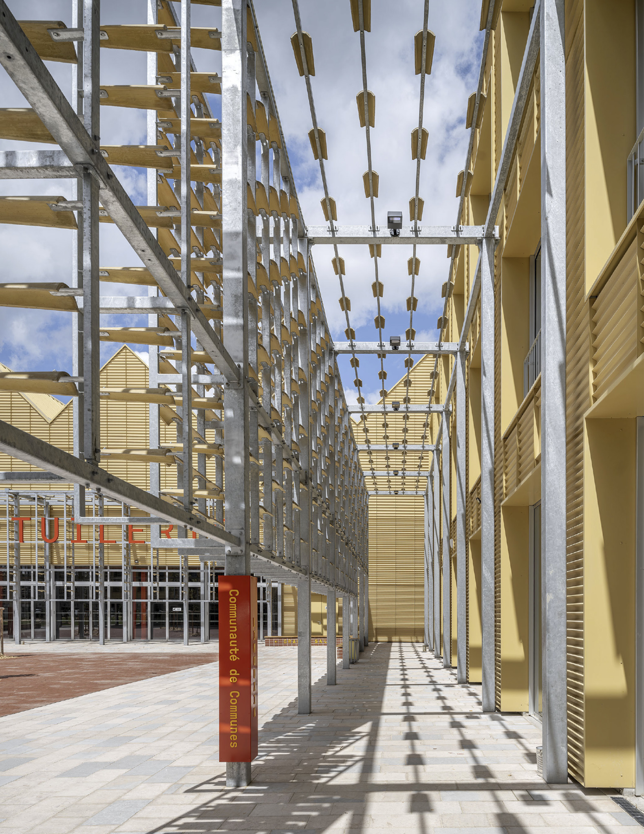
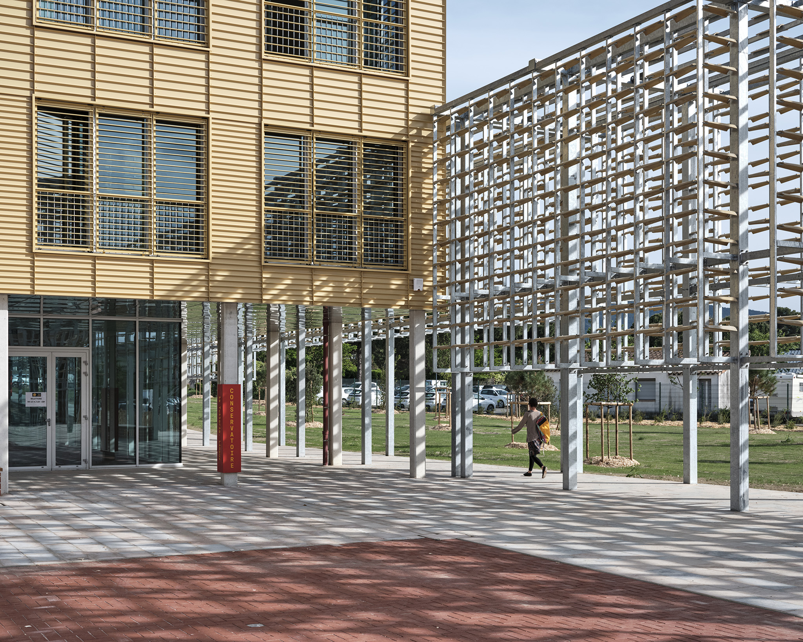
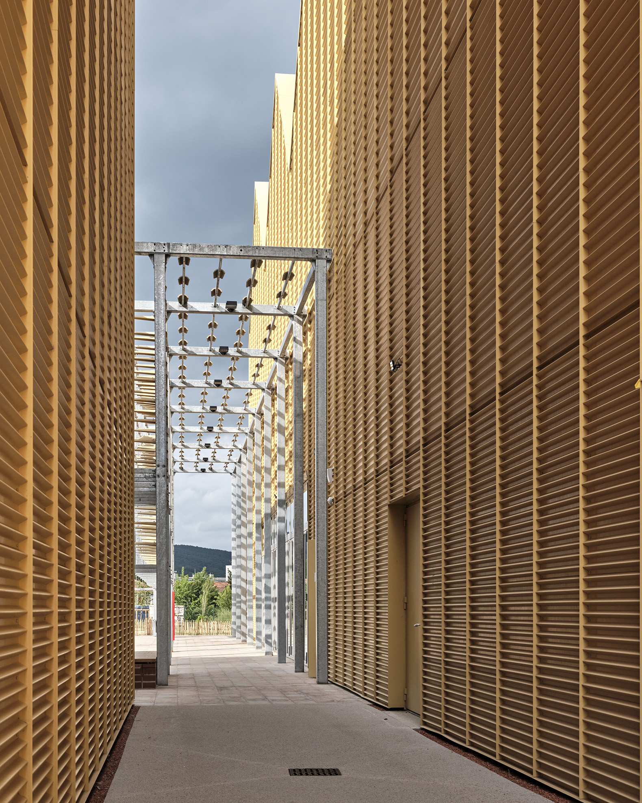
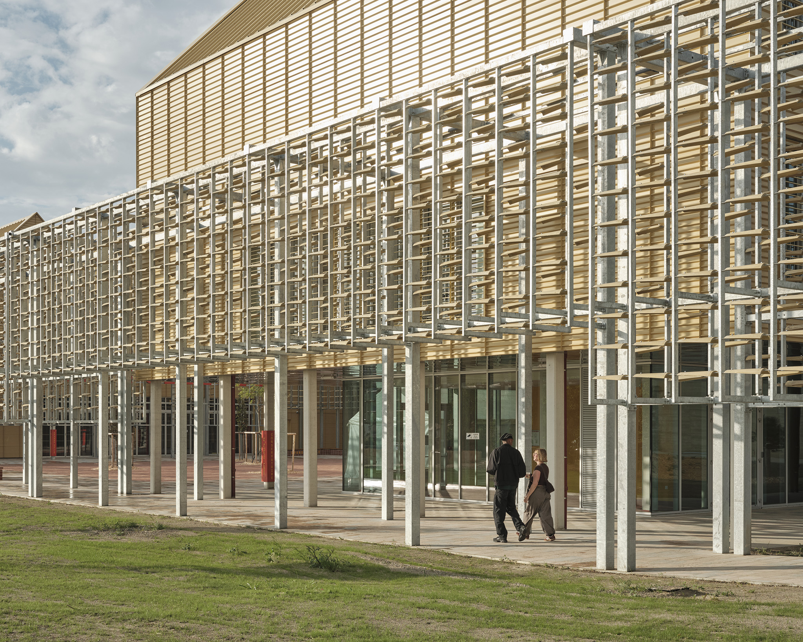
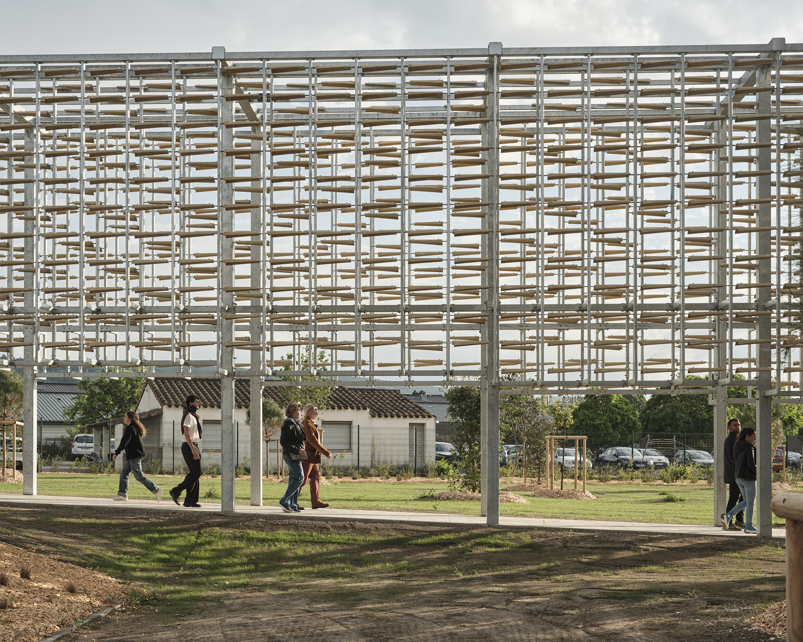
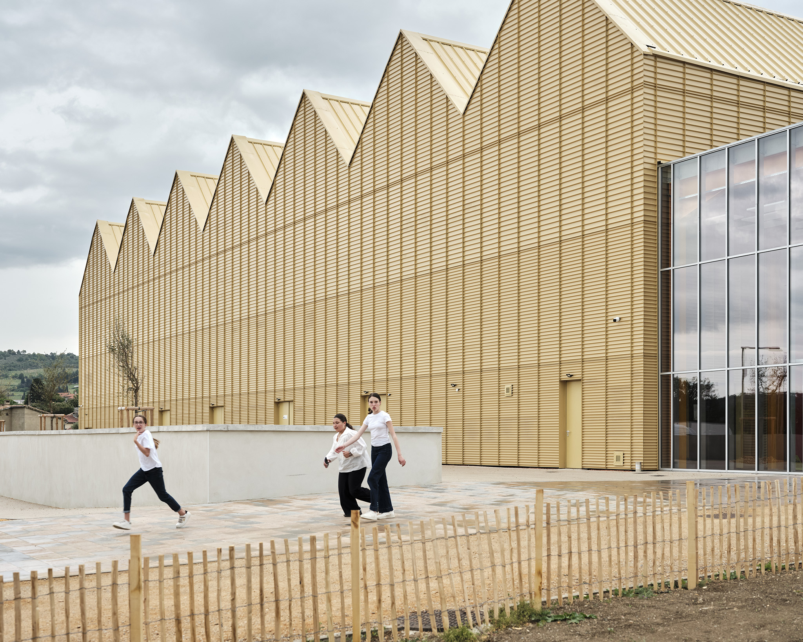
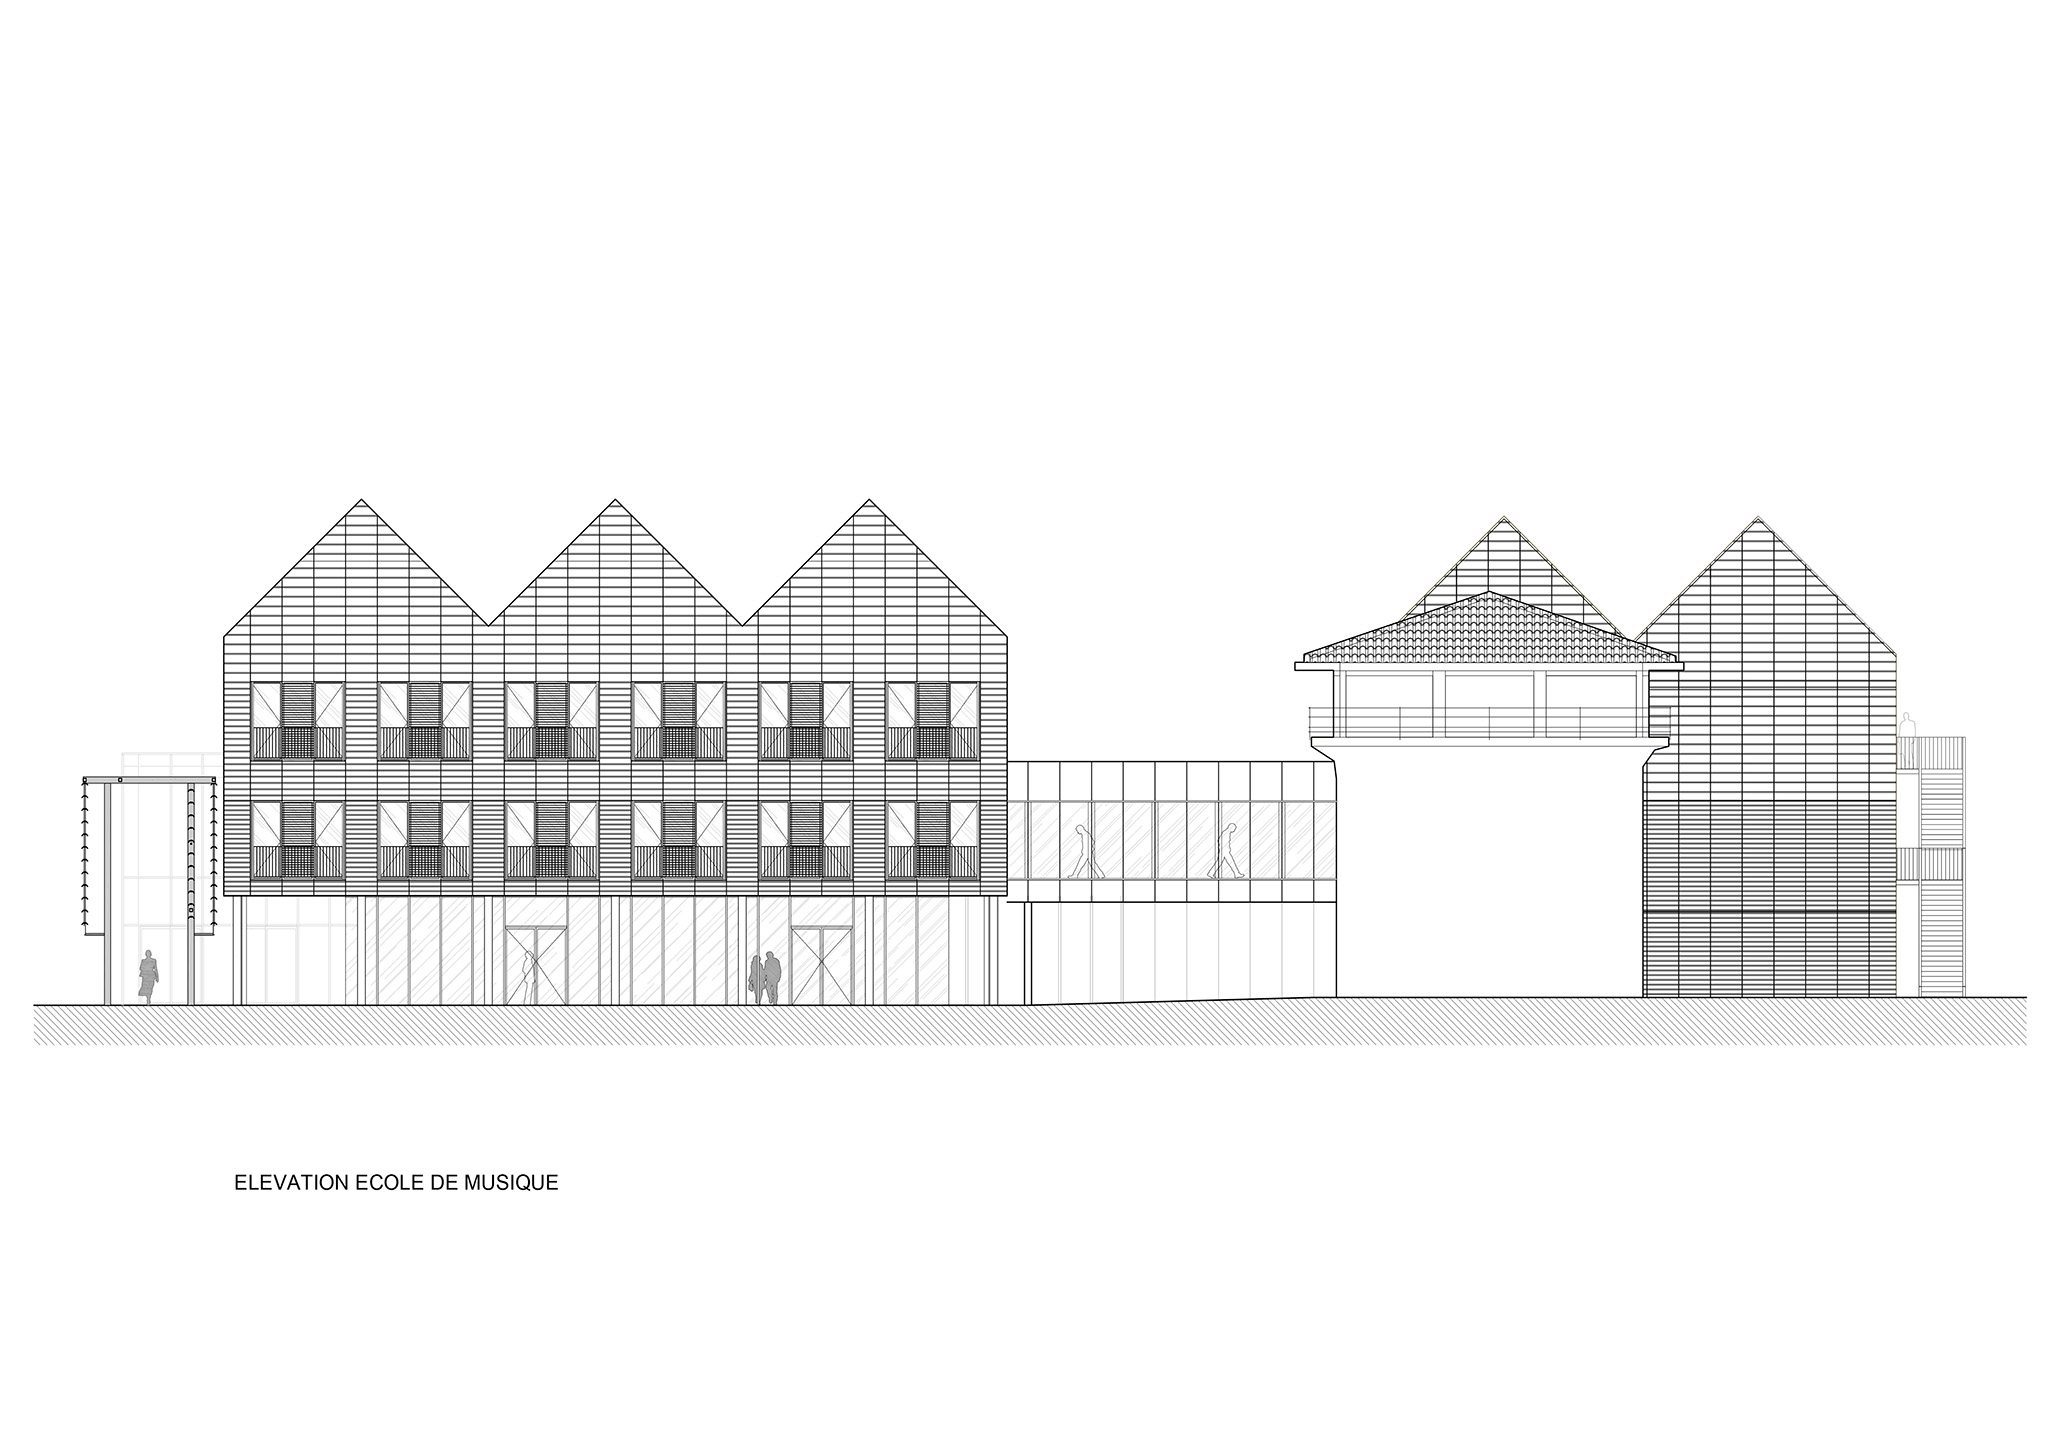
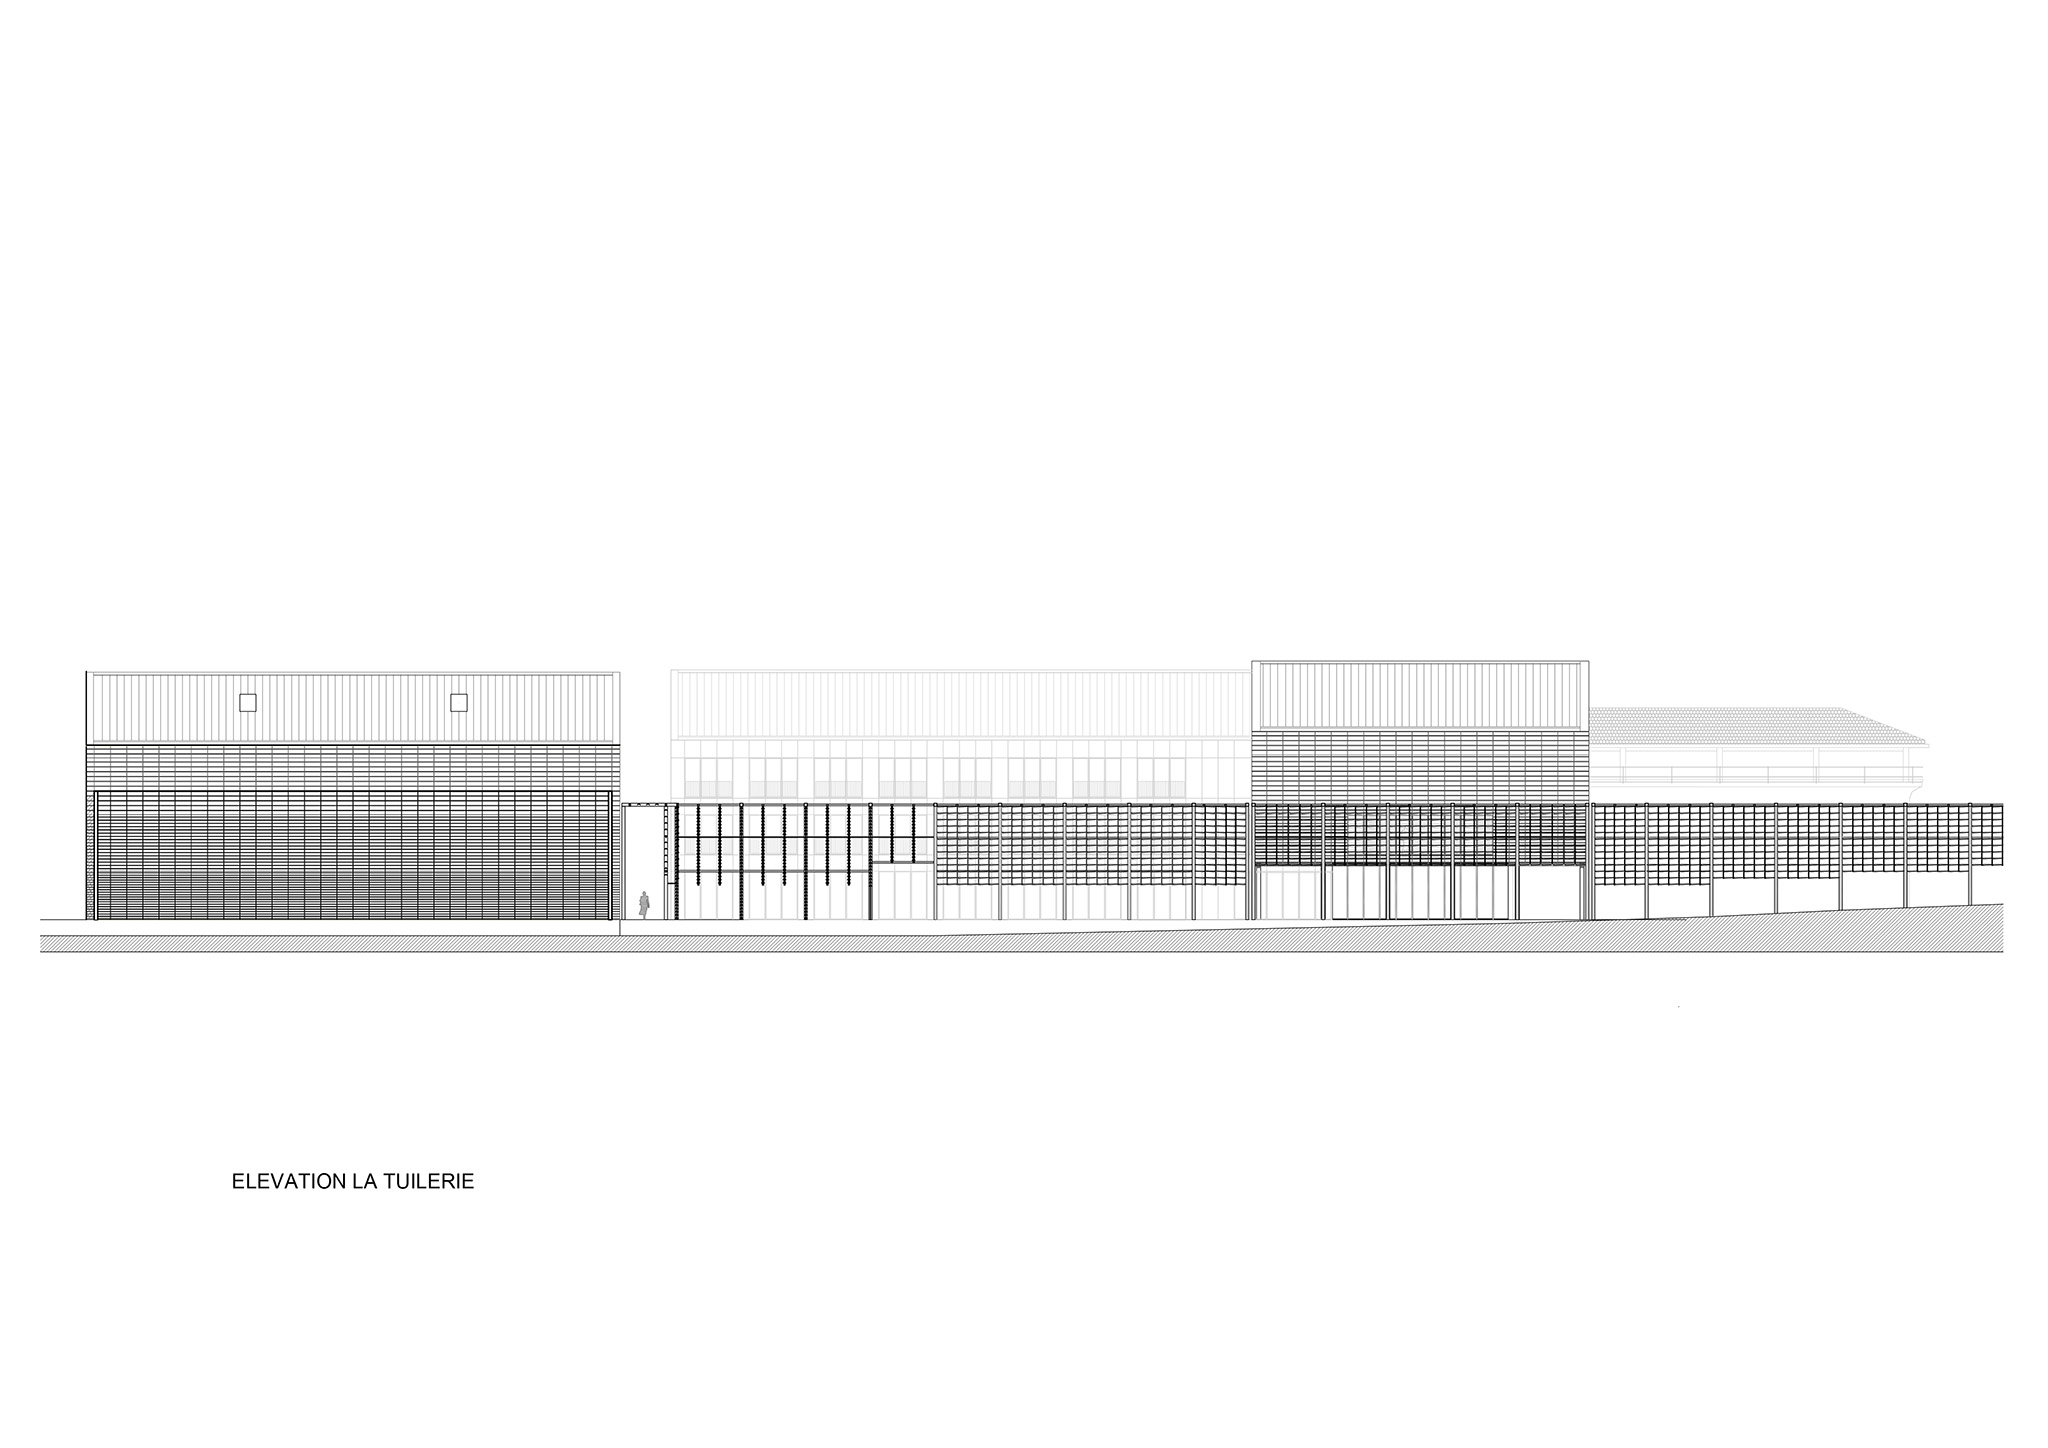
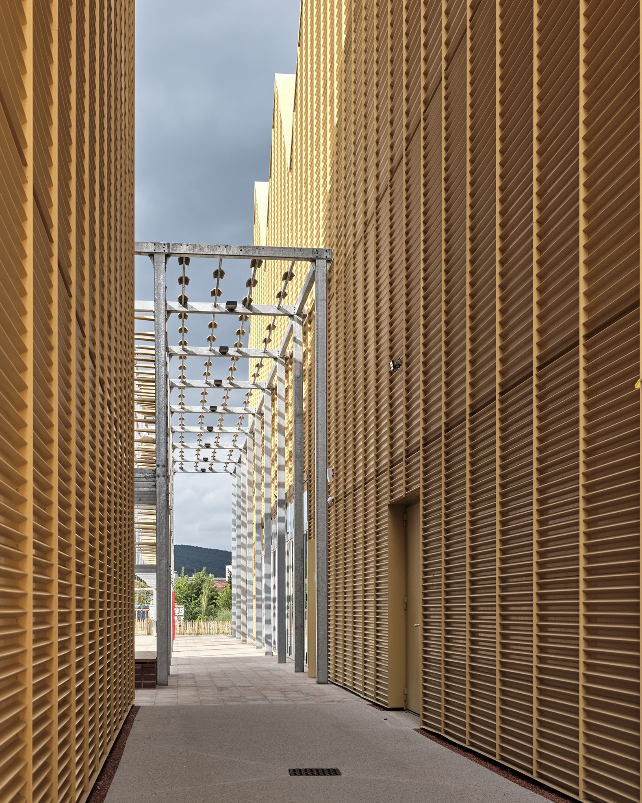
The project is based on a strategy of material restraint and construction efficiency, relying on the use of carefully selected, standardized materials. Developed over ten years in a complex economic context, the renovation was the result of a continuous process of resource optimization. As a tribute to the site's industrial history and the work of those who were part of it, an innovative peristyle envelops the complex, reinterpreting the original volume through a perforated threshold that changes appearance with natural light and nighttime illumination.
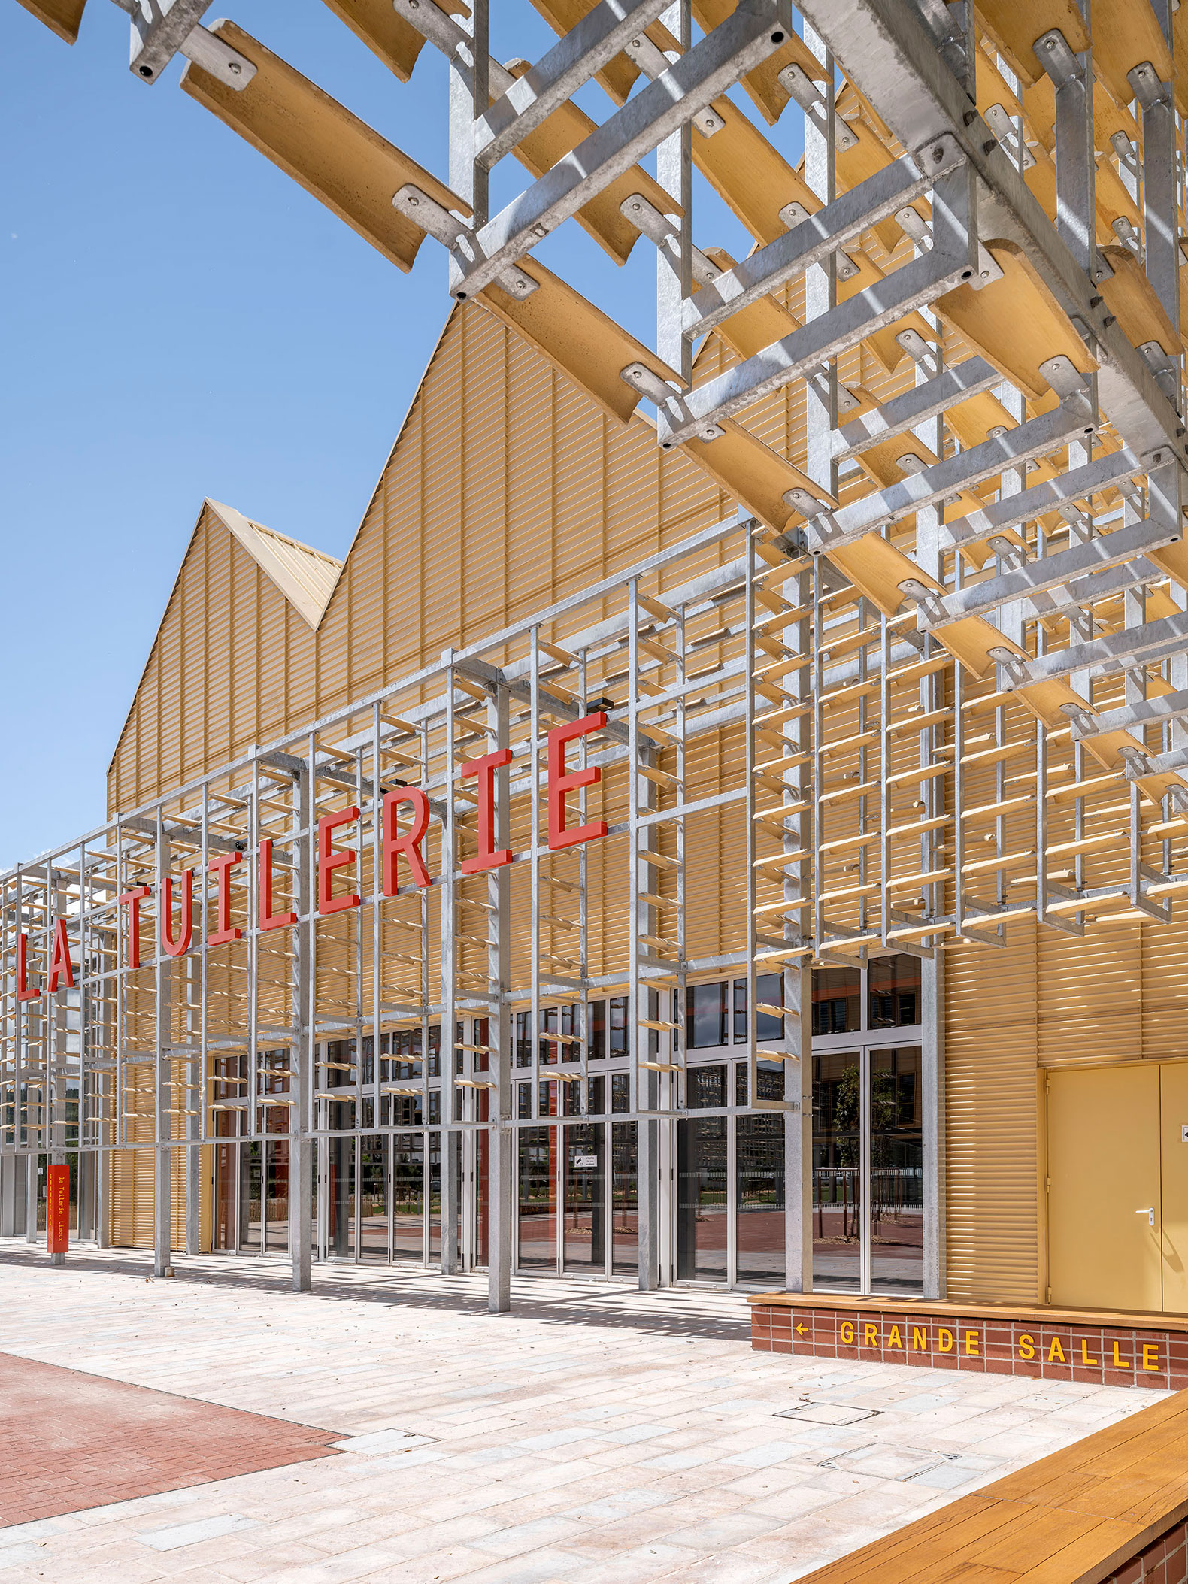
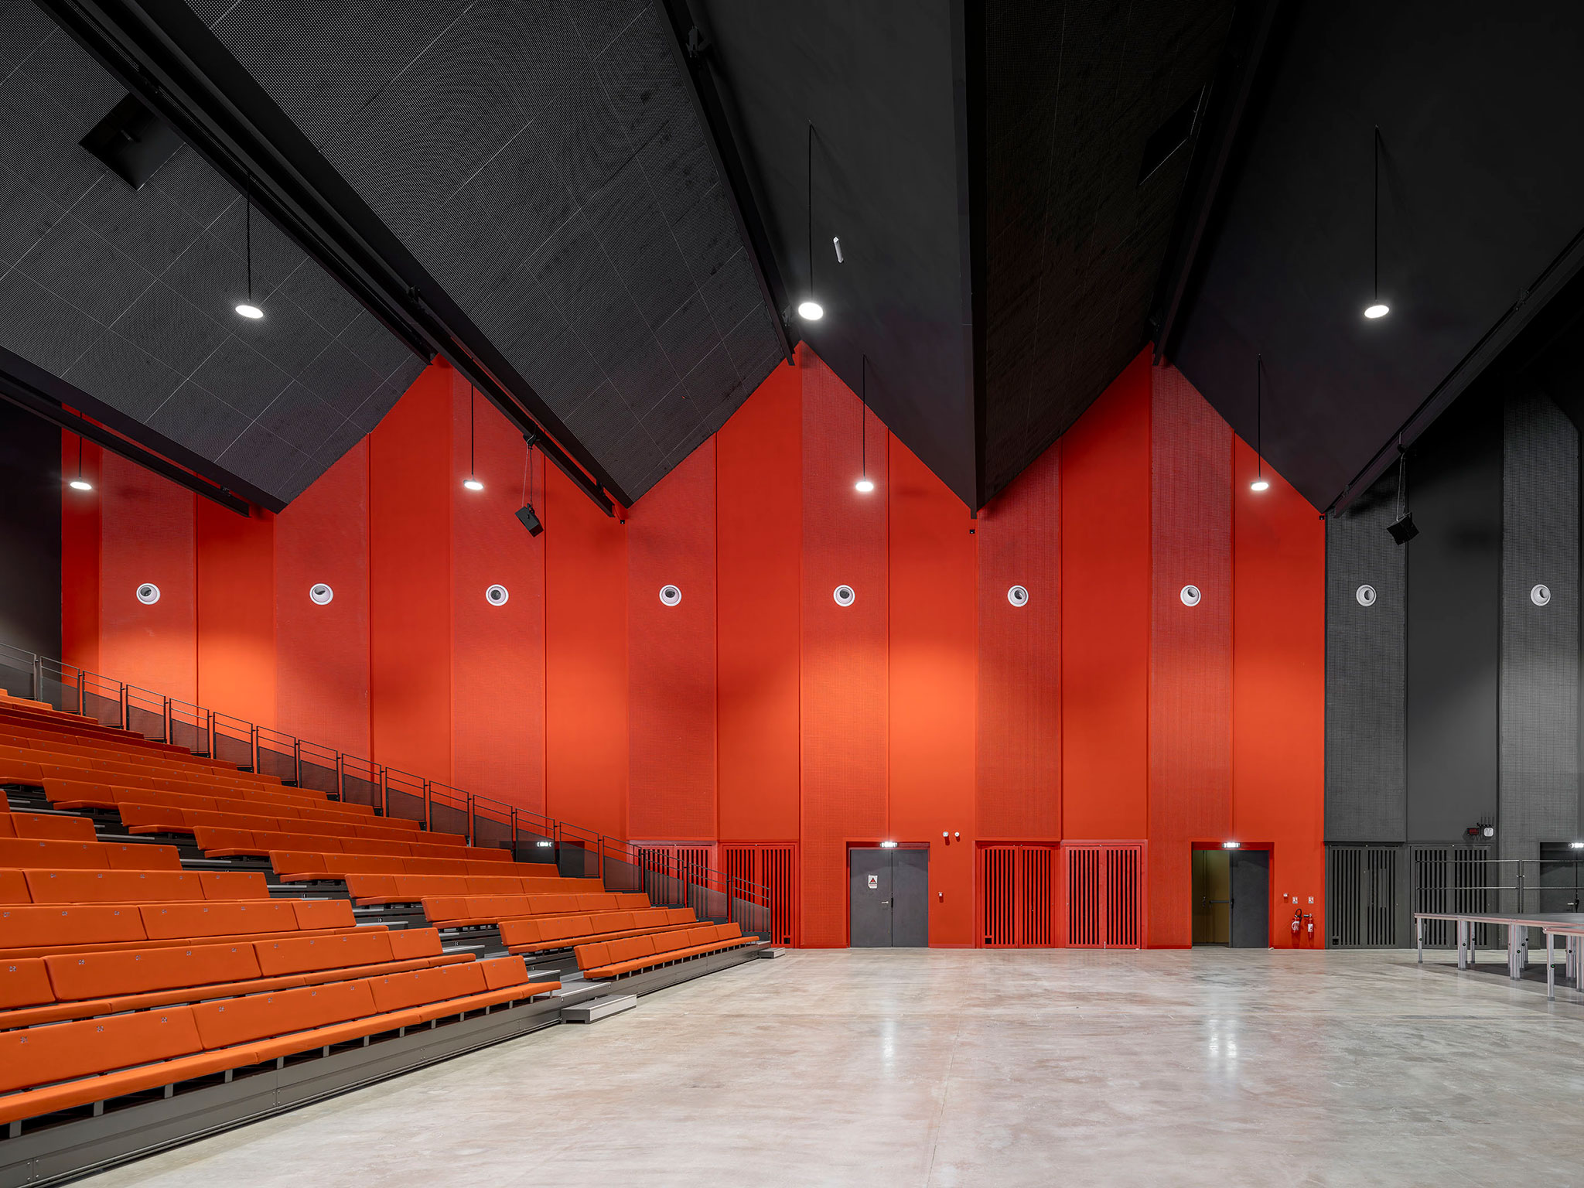
"La Tuilerie" Cultural Centre by Ferrier Marchetti Studio. Photograph by Luc Boegly.

"La Tuilerie" Cultural Centre by Ferrier Marchetti Studio. Photograph by Luc Boegly.

Project description by Ferrier Marchetti Studio

The project involved the transformation of an industrial site in the small town of Limoux in the Aude department, and at the heart of a community of municipalities with 30,000 inhabitants. It is a threshold town between urban and rural, a situation that exemplifies the future of regions that have been left behind by major economic trends.

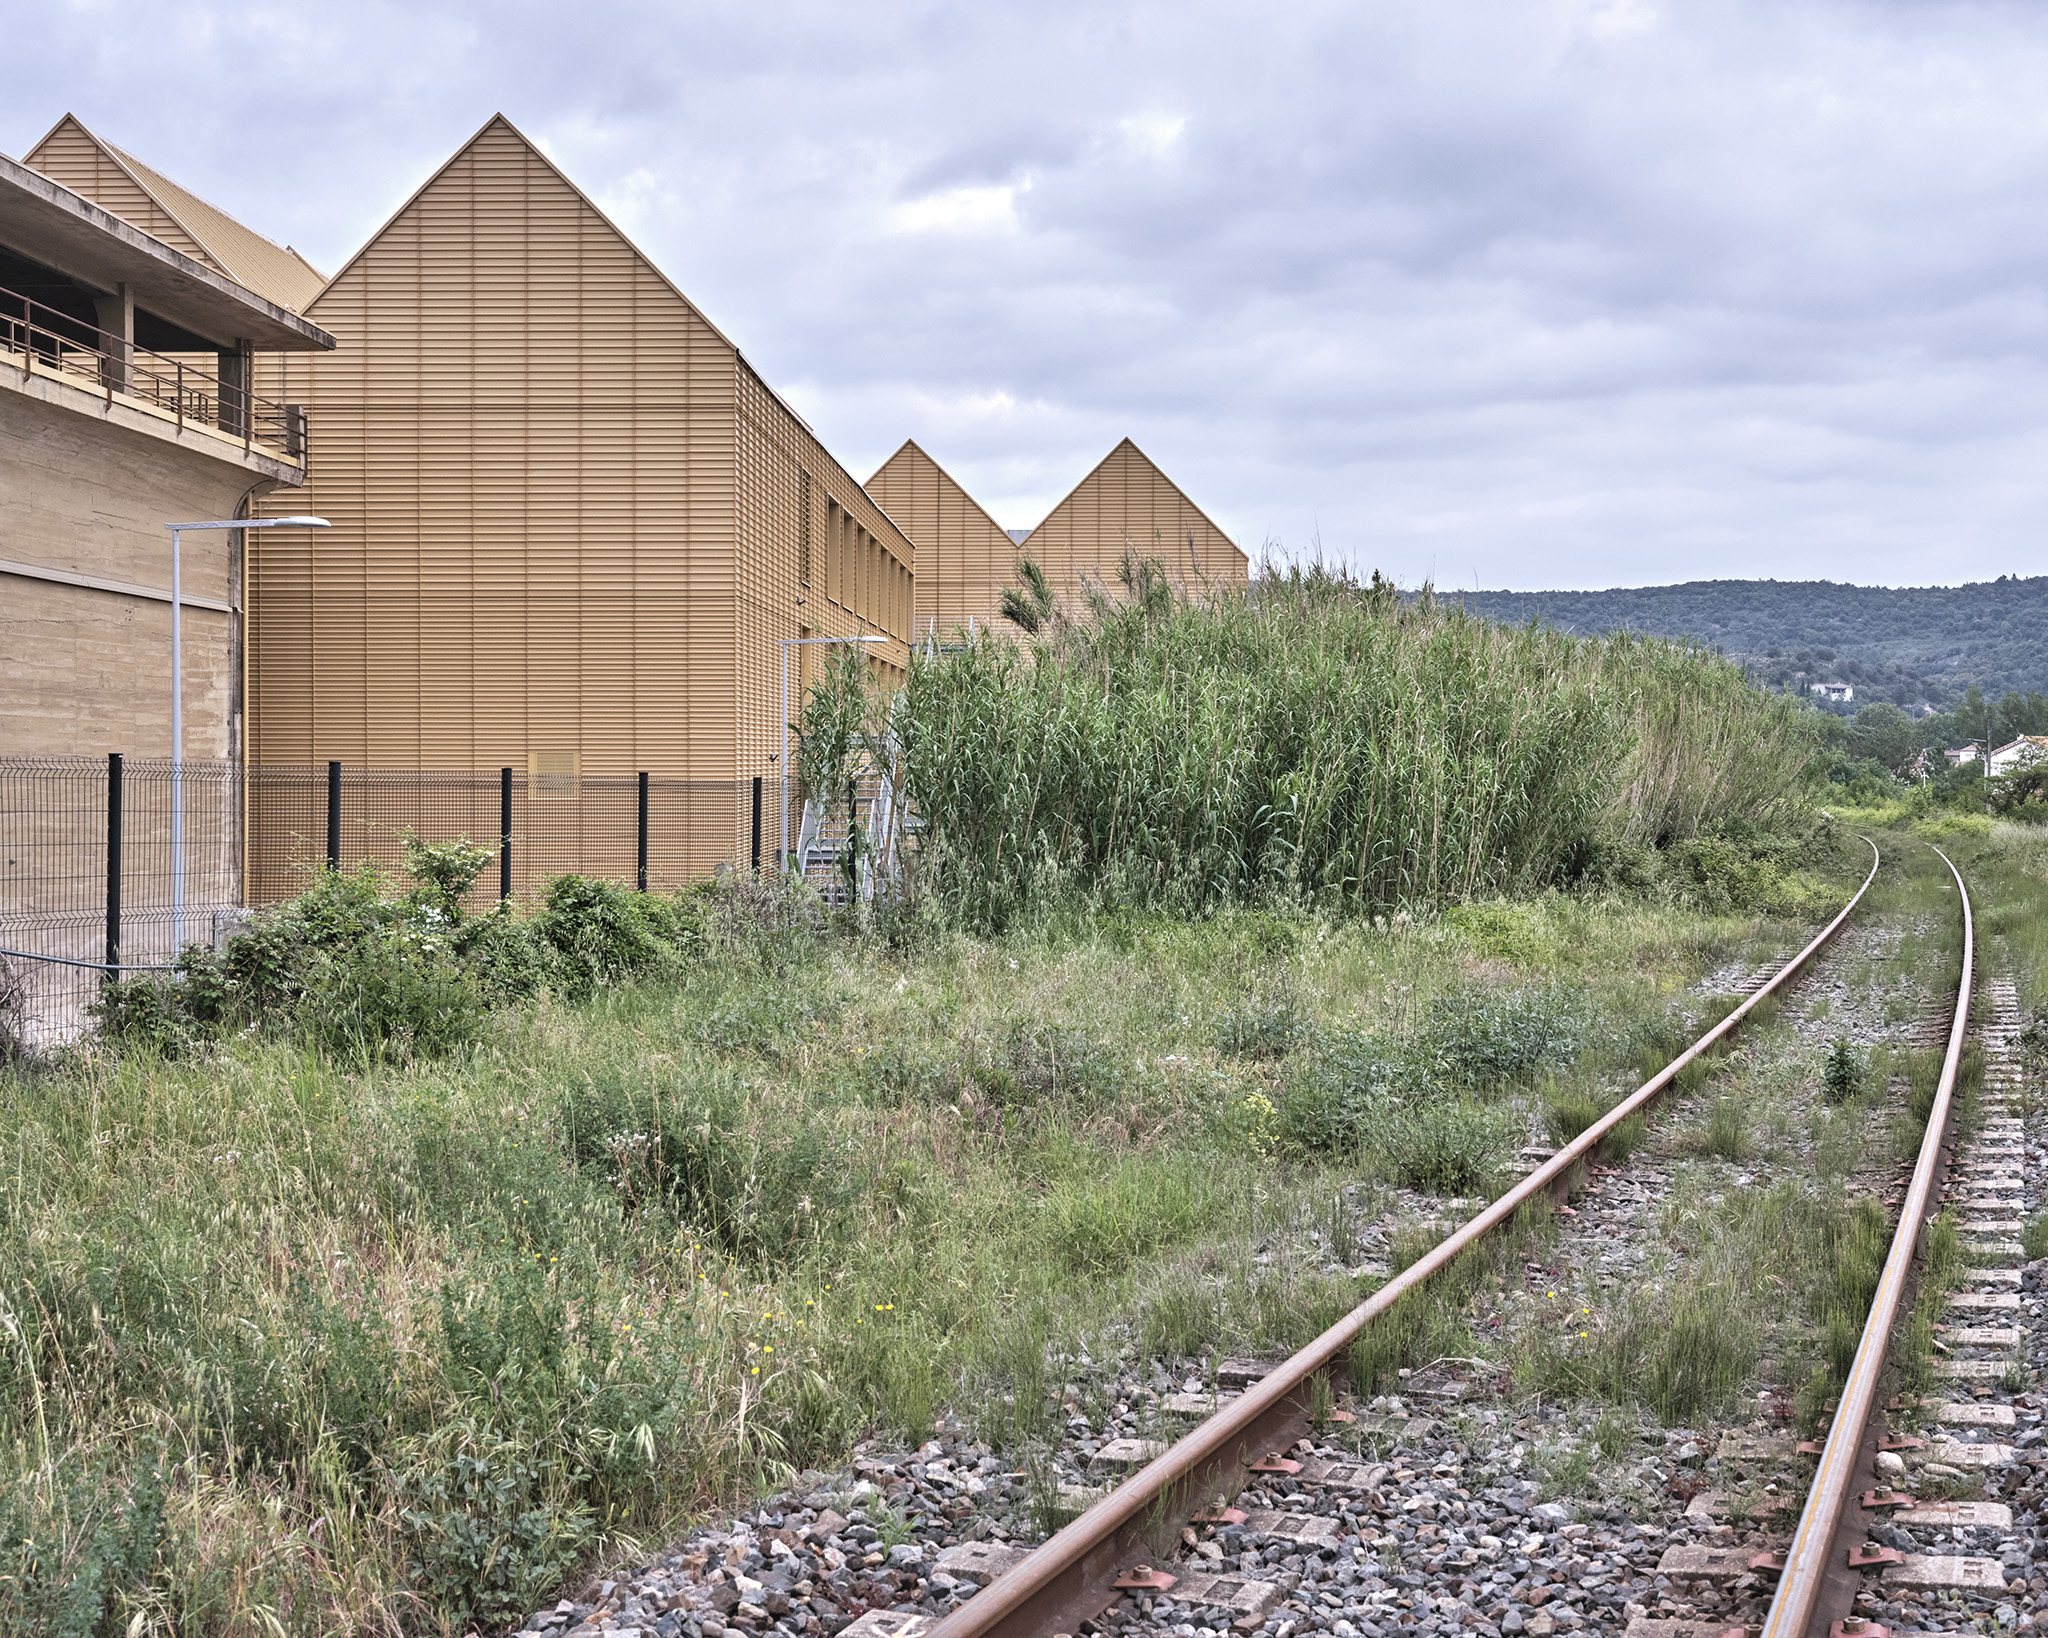
The social and economic history of the town centred throughout the 20th century on viticulture as well as two factories: the Myrys– Bata shoe factory, now gone, and a prosperous tile factory, which moved elsewhere in the region at the end of the1980s.

Though abandoned, the tile factory continued to live on in the collective imagination: it is a familiar landmark, keeping alive a social memory.

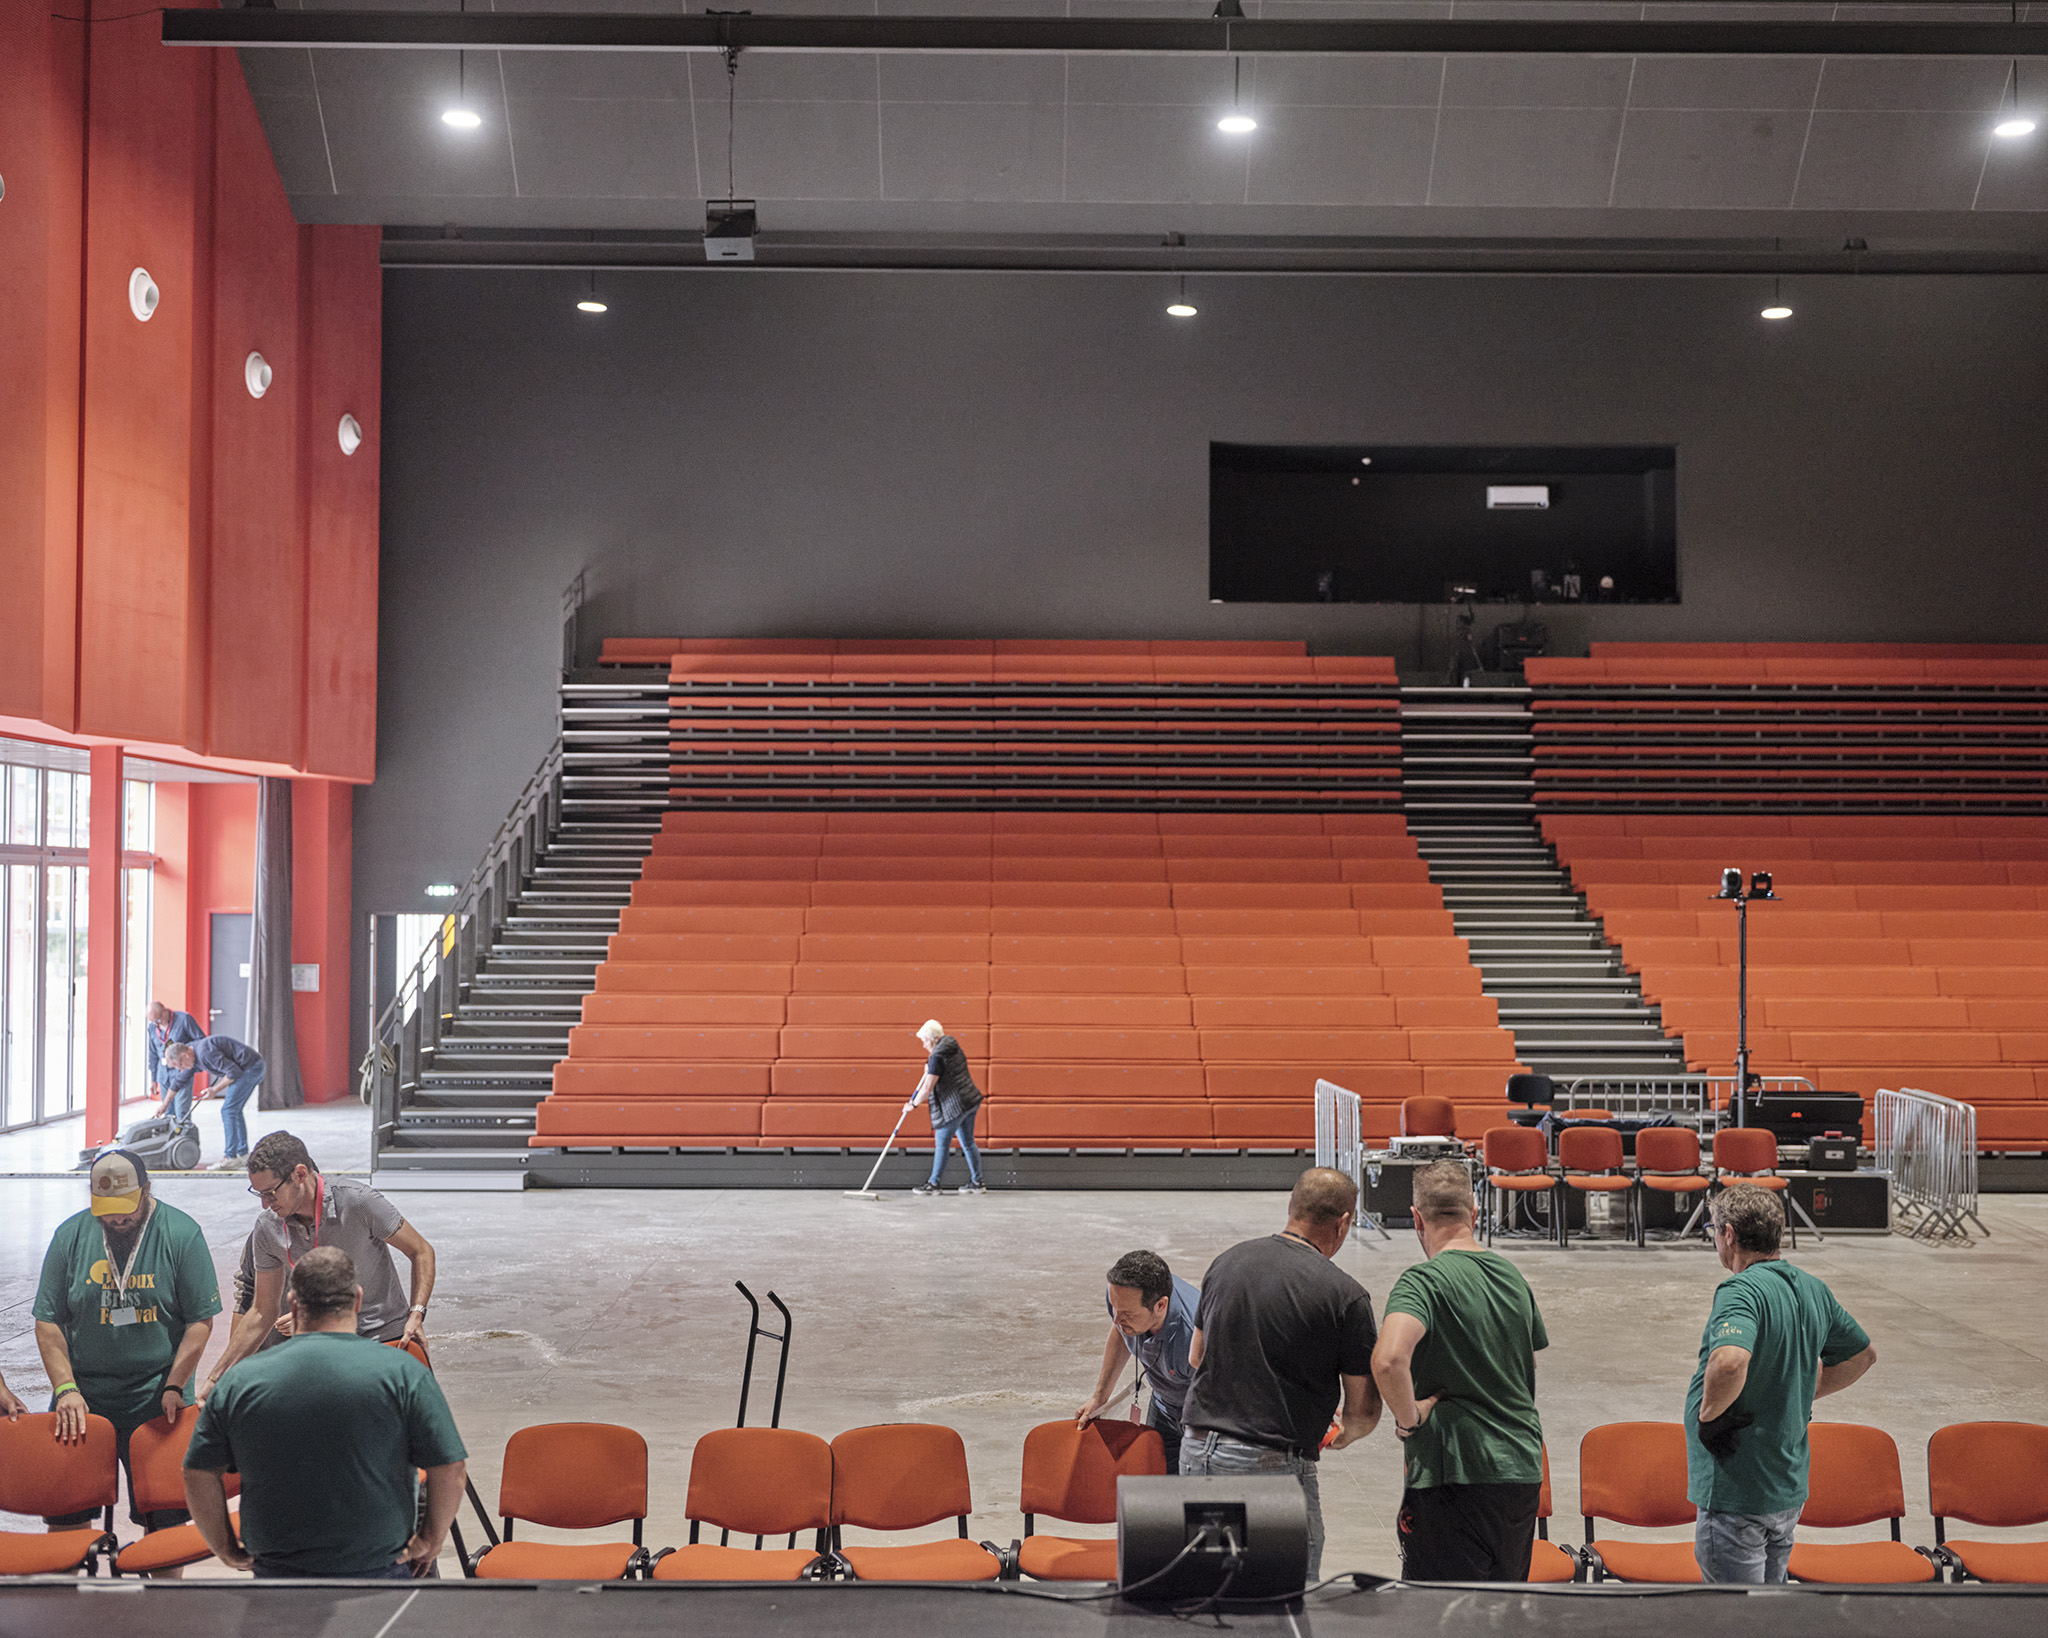
Centro Cultural «La Tuilerie» por Ferrier Marchetti Studio. Fotografía por Luc Boegly.
"La Tuilerie" Cultural Centre by Ferrier Marchetti Studio. Photograph by Luc Boegly.

Faced with its abandonment, the community of municipalities chose to acquire the ensemble and to undertake its reconversion into a cultural centre. It was a major challenge for a city struggling to maintain shops, services, and attractiveness.

To take into account the limited means of a small community, the brief relied on mutualising investments, which resulted in a mixed-use facility.

It groups the media library, the conservatory of music, and the headquarters for the community of municipalities, which were previously dispersed among older, poorly adapted buildings.
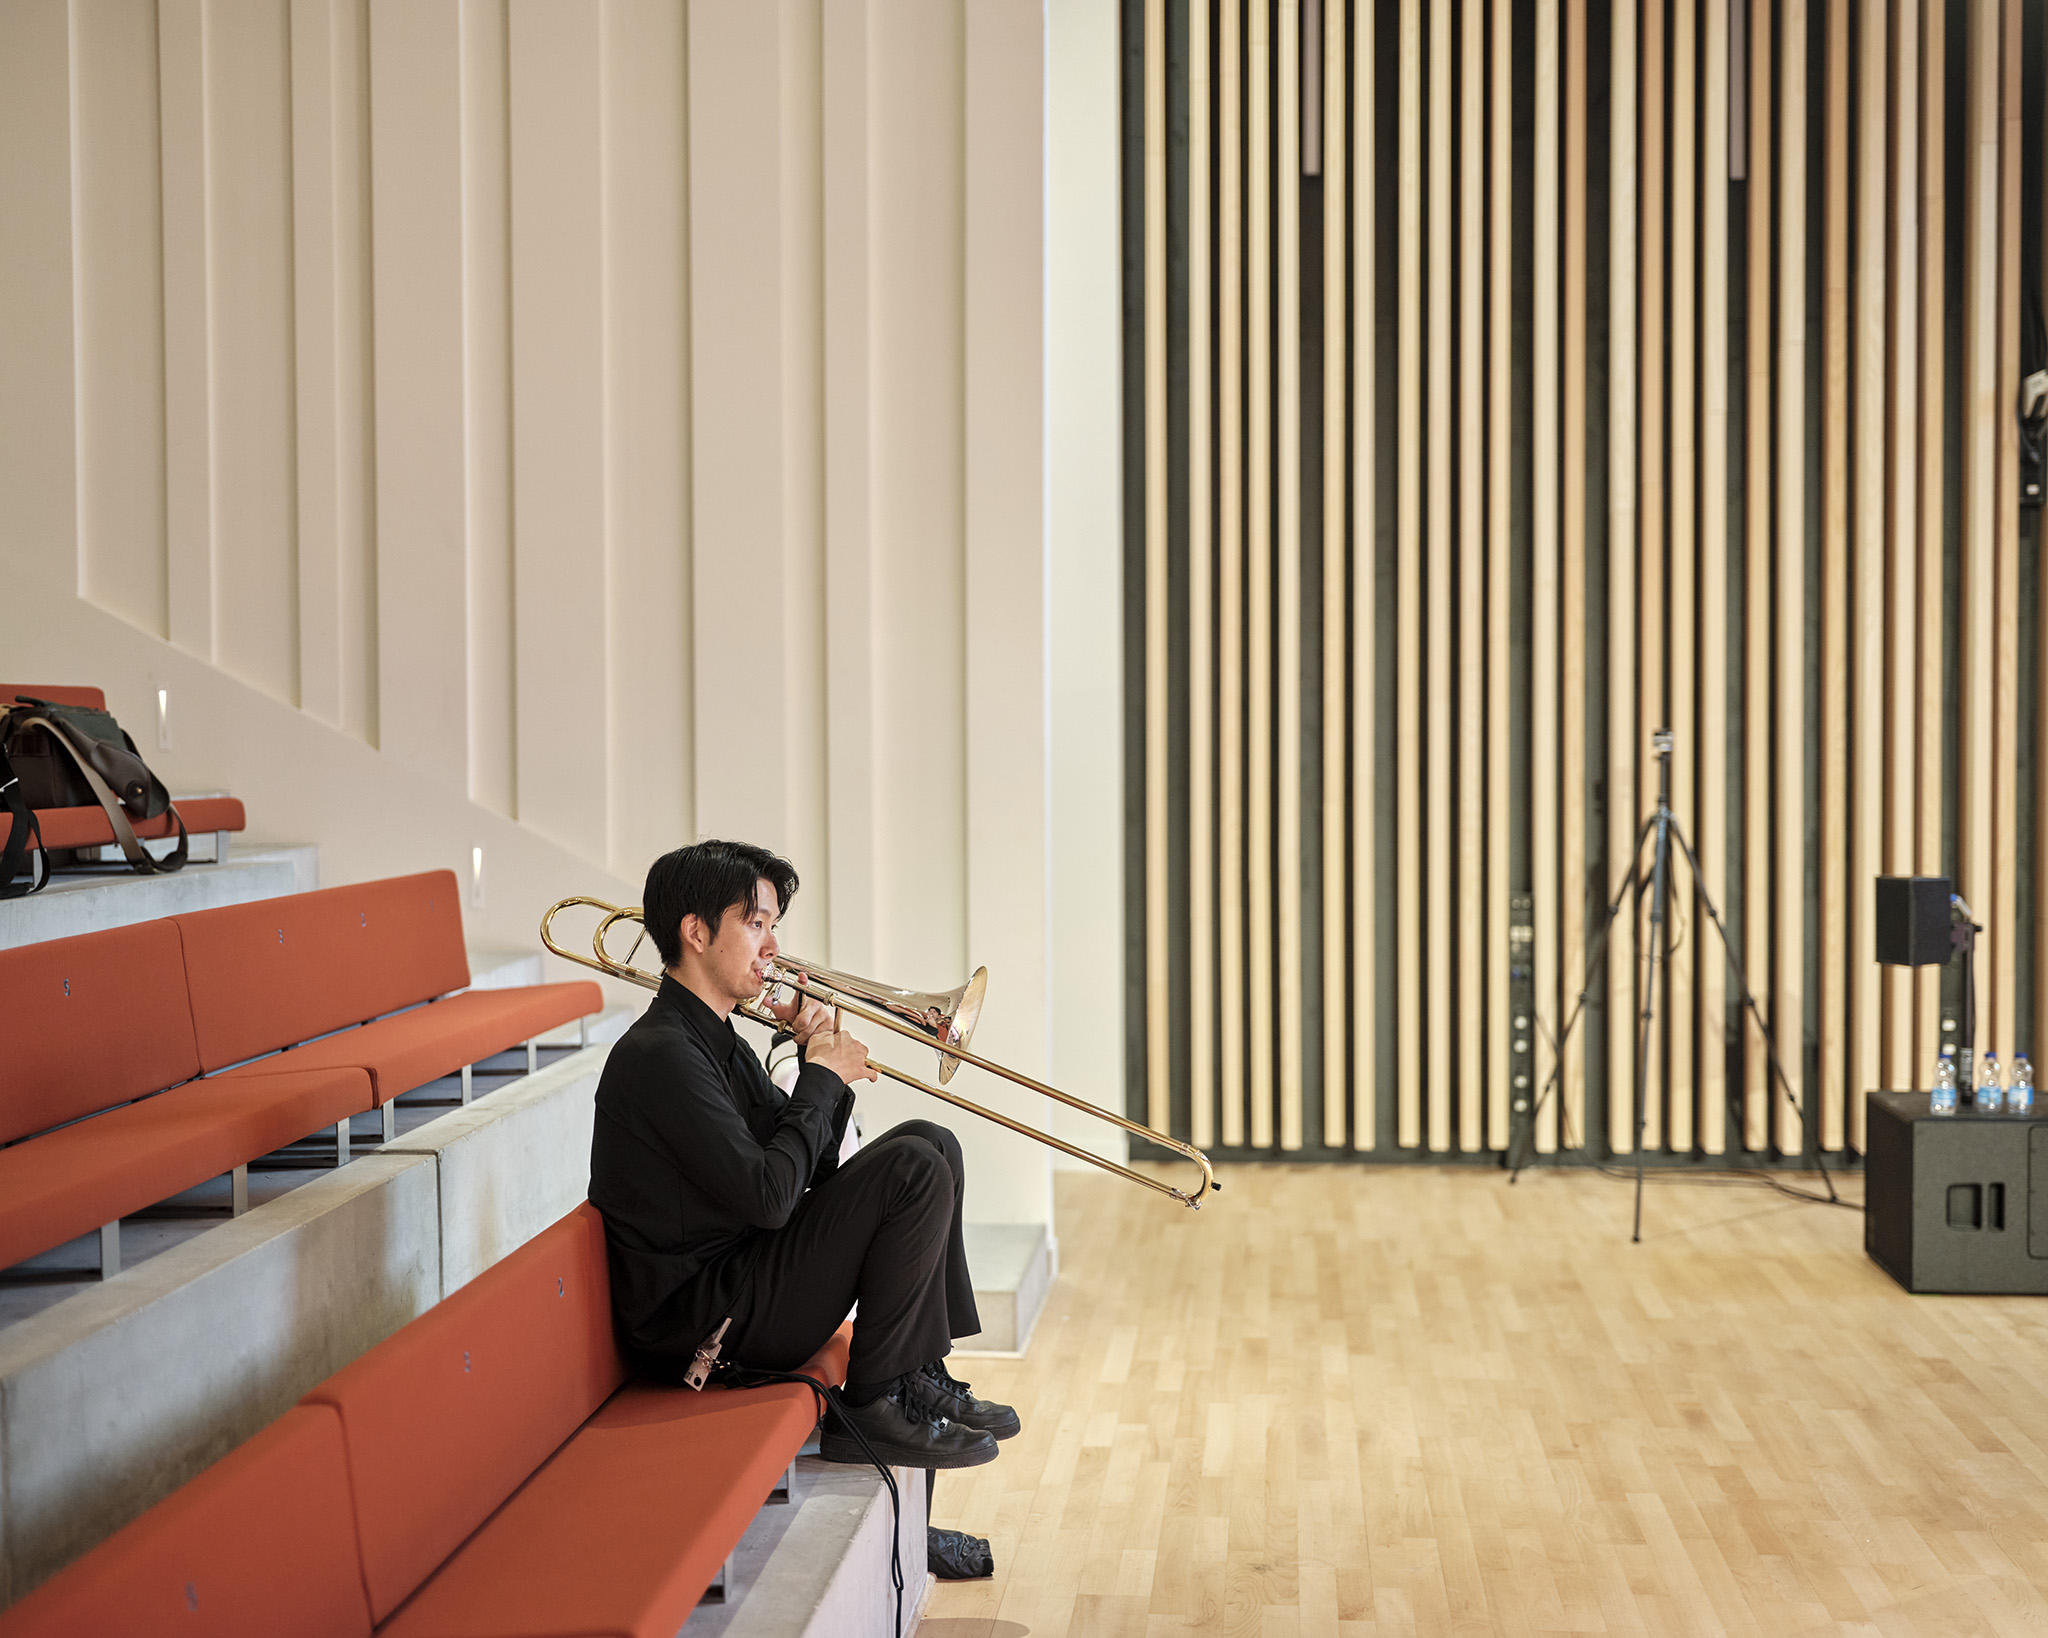
Centro Cultural «La Tuilerie» por Ferrier Marchetti Studio. Fotografía por Myr Muratet.
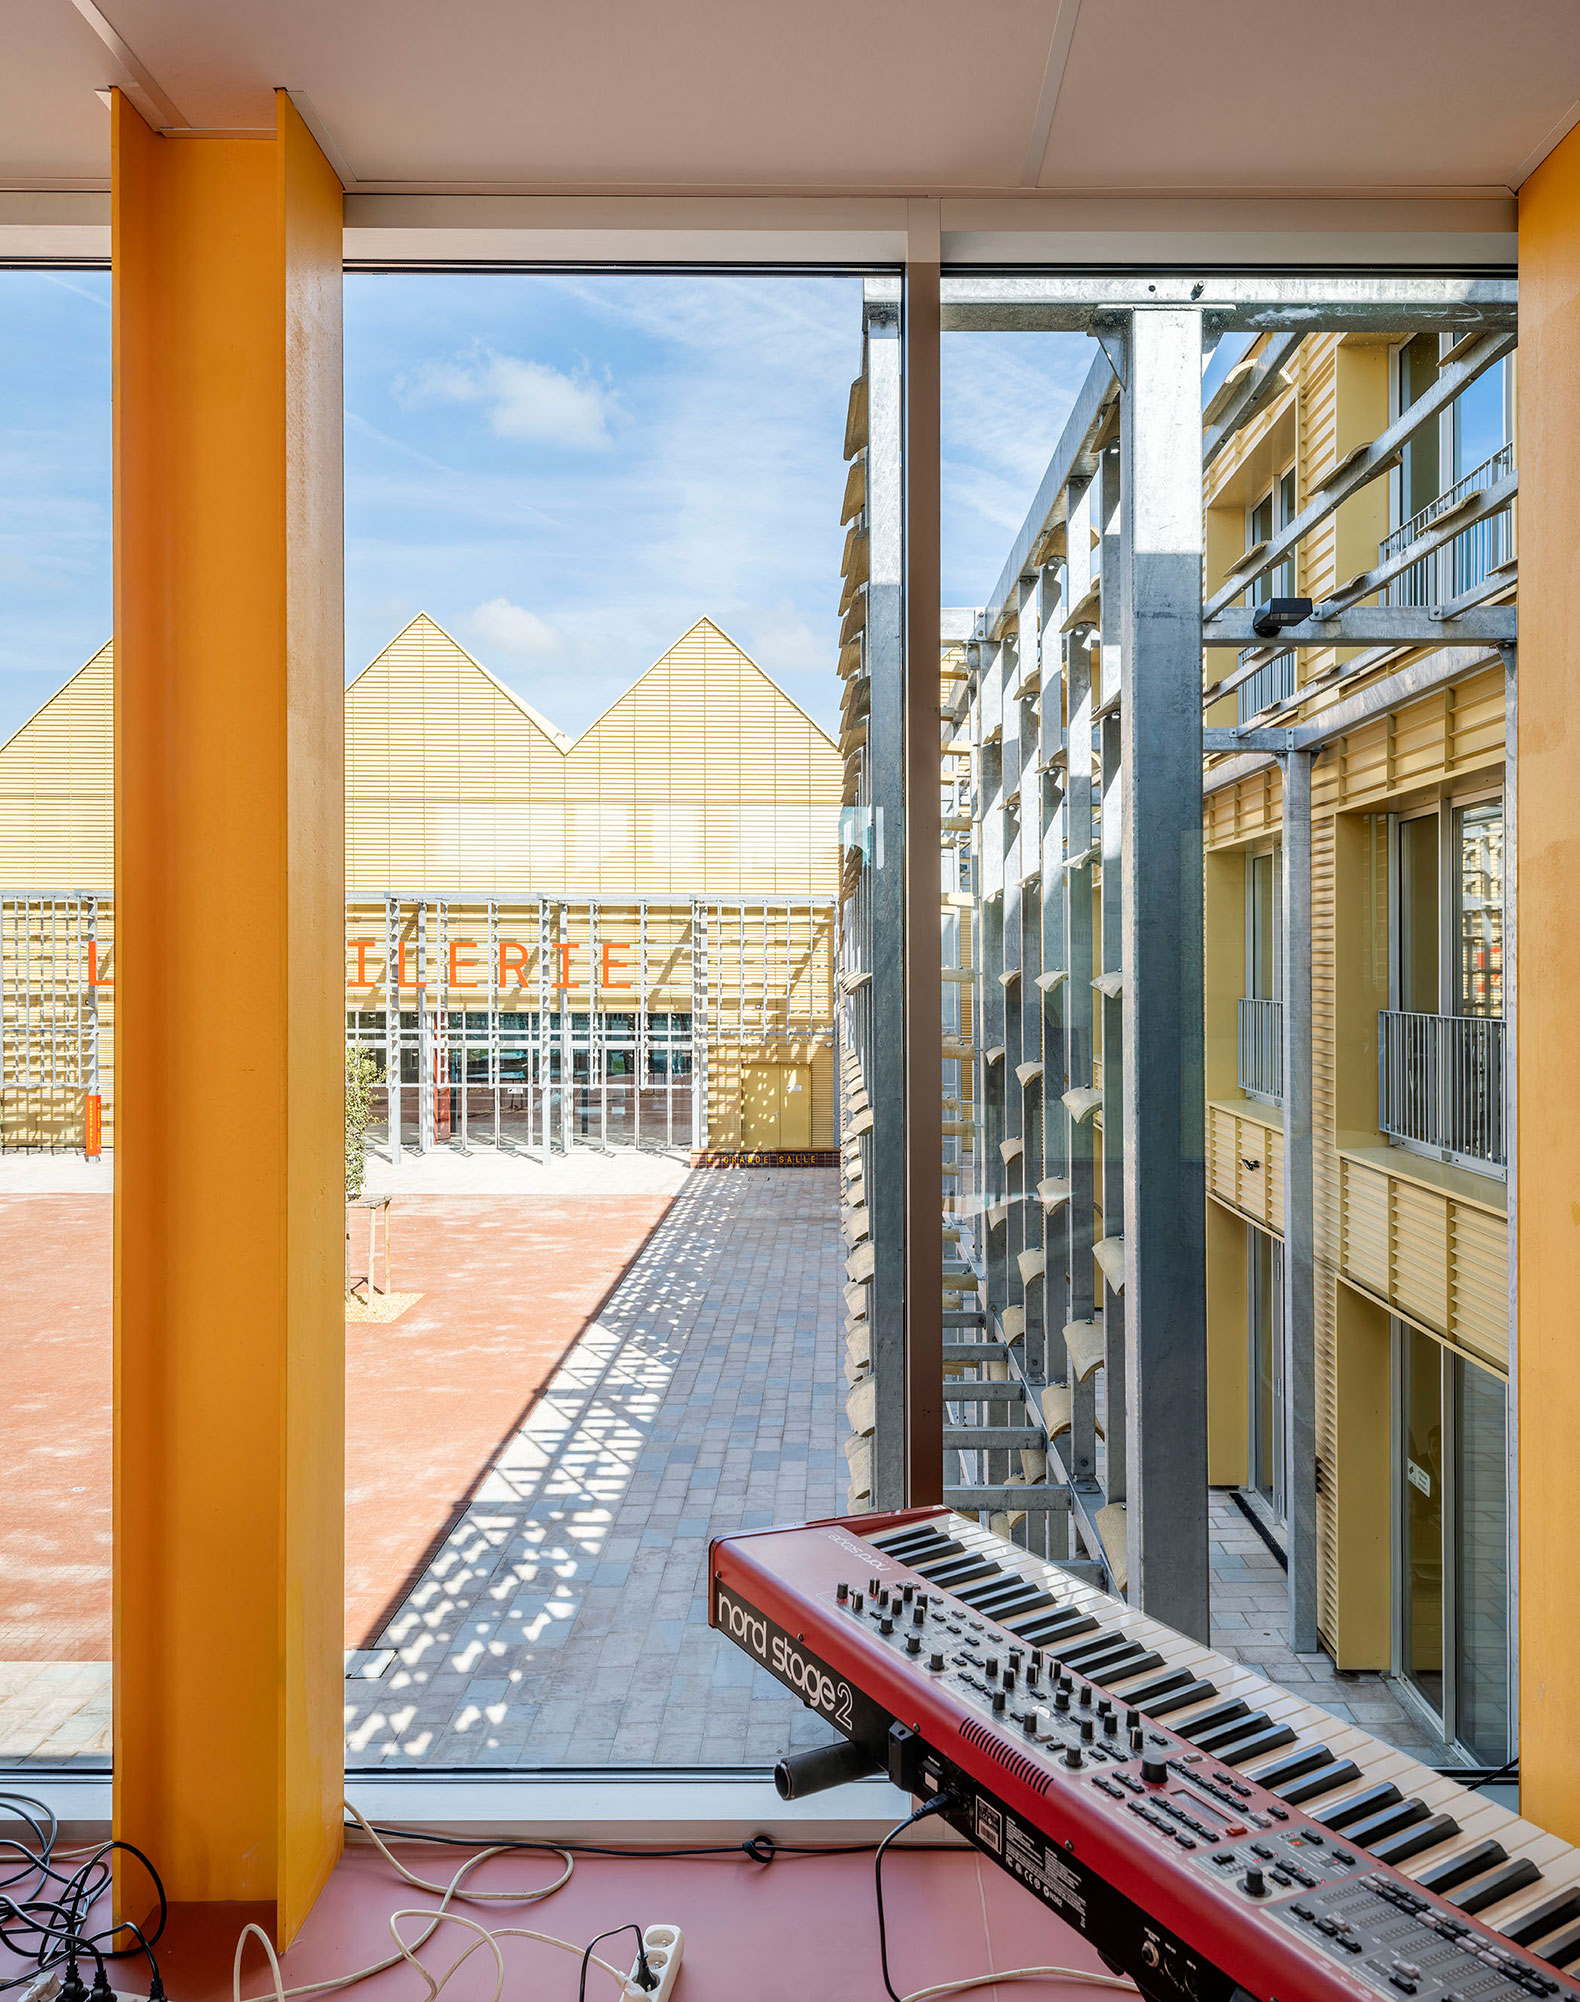
"La Tuilerie" Cultural Centre by Ferrier Marchetti Studio. Photograph by Myr Muratet.

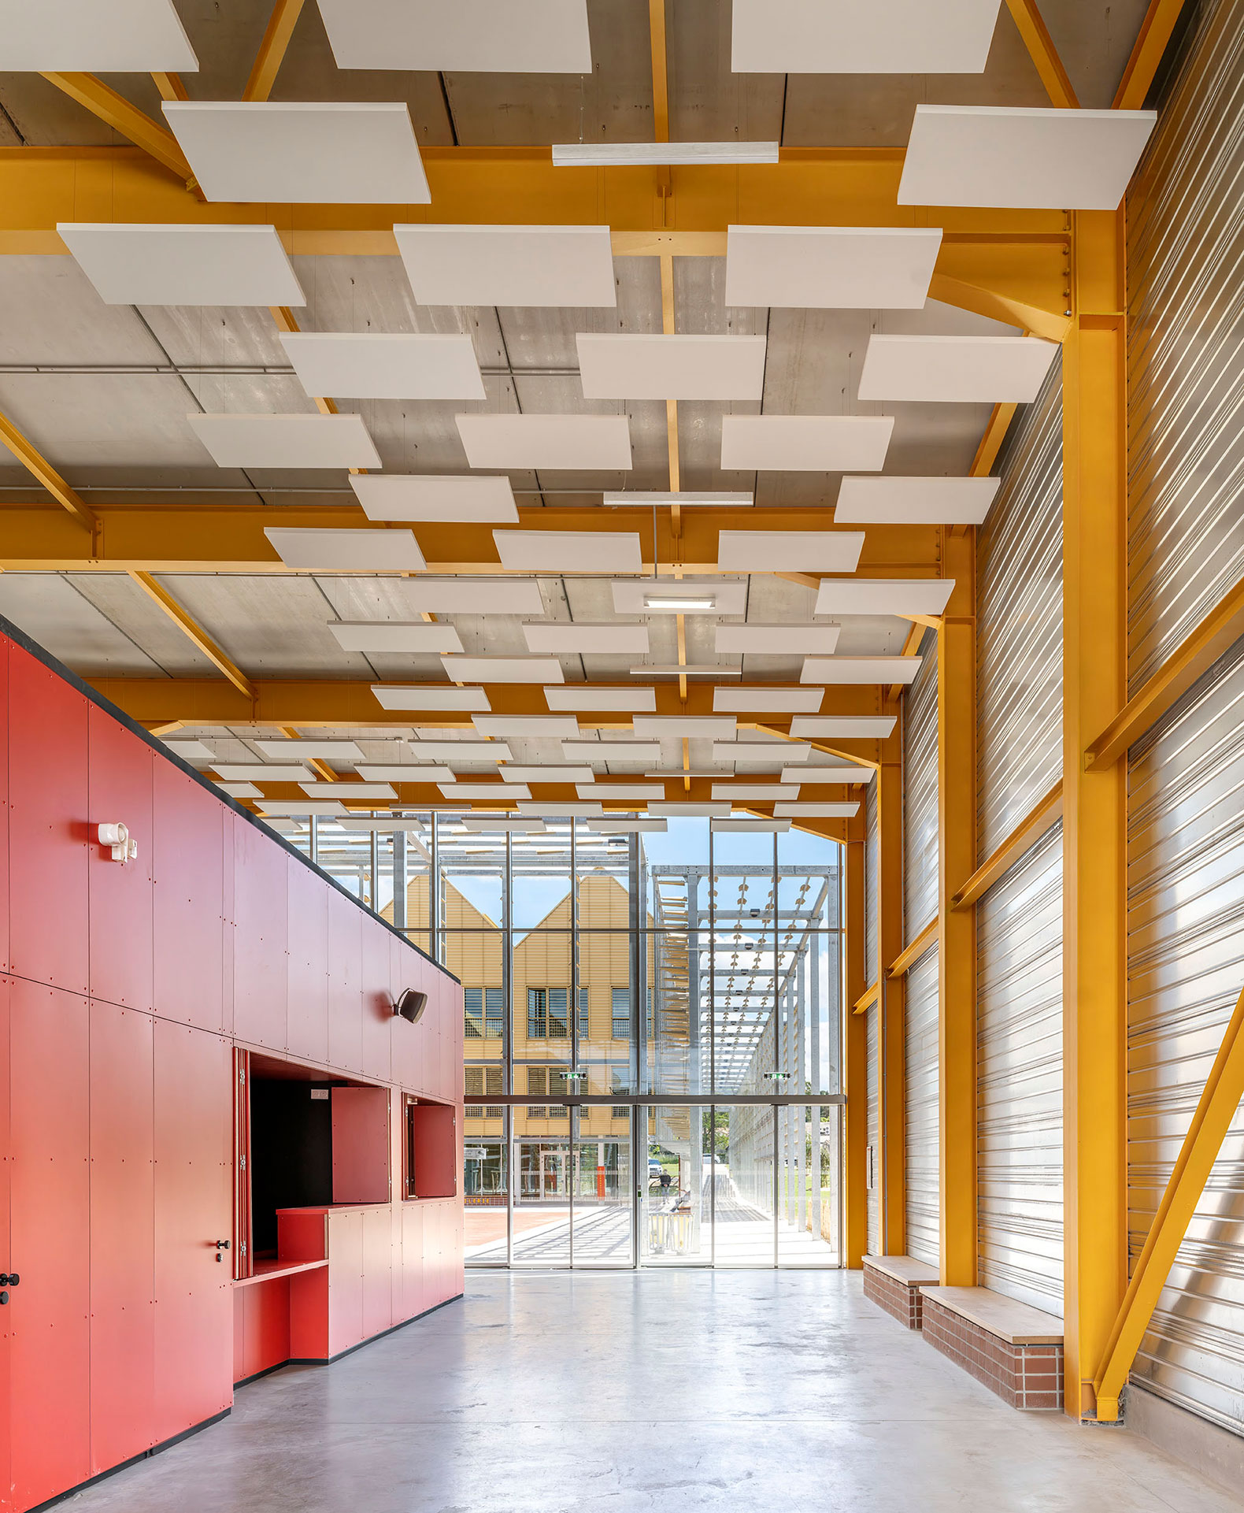
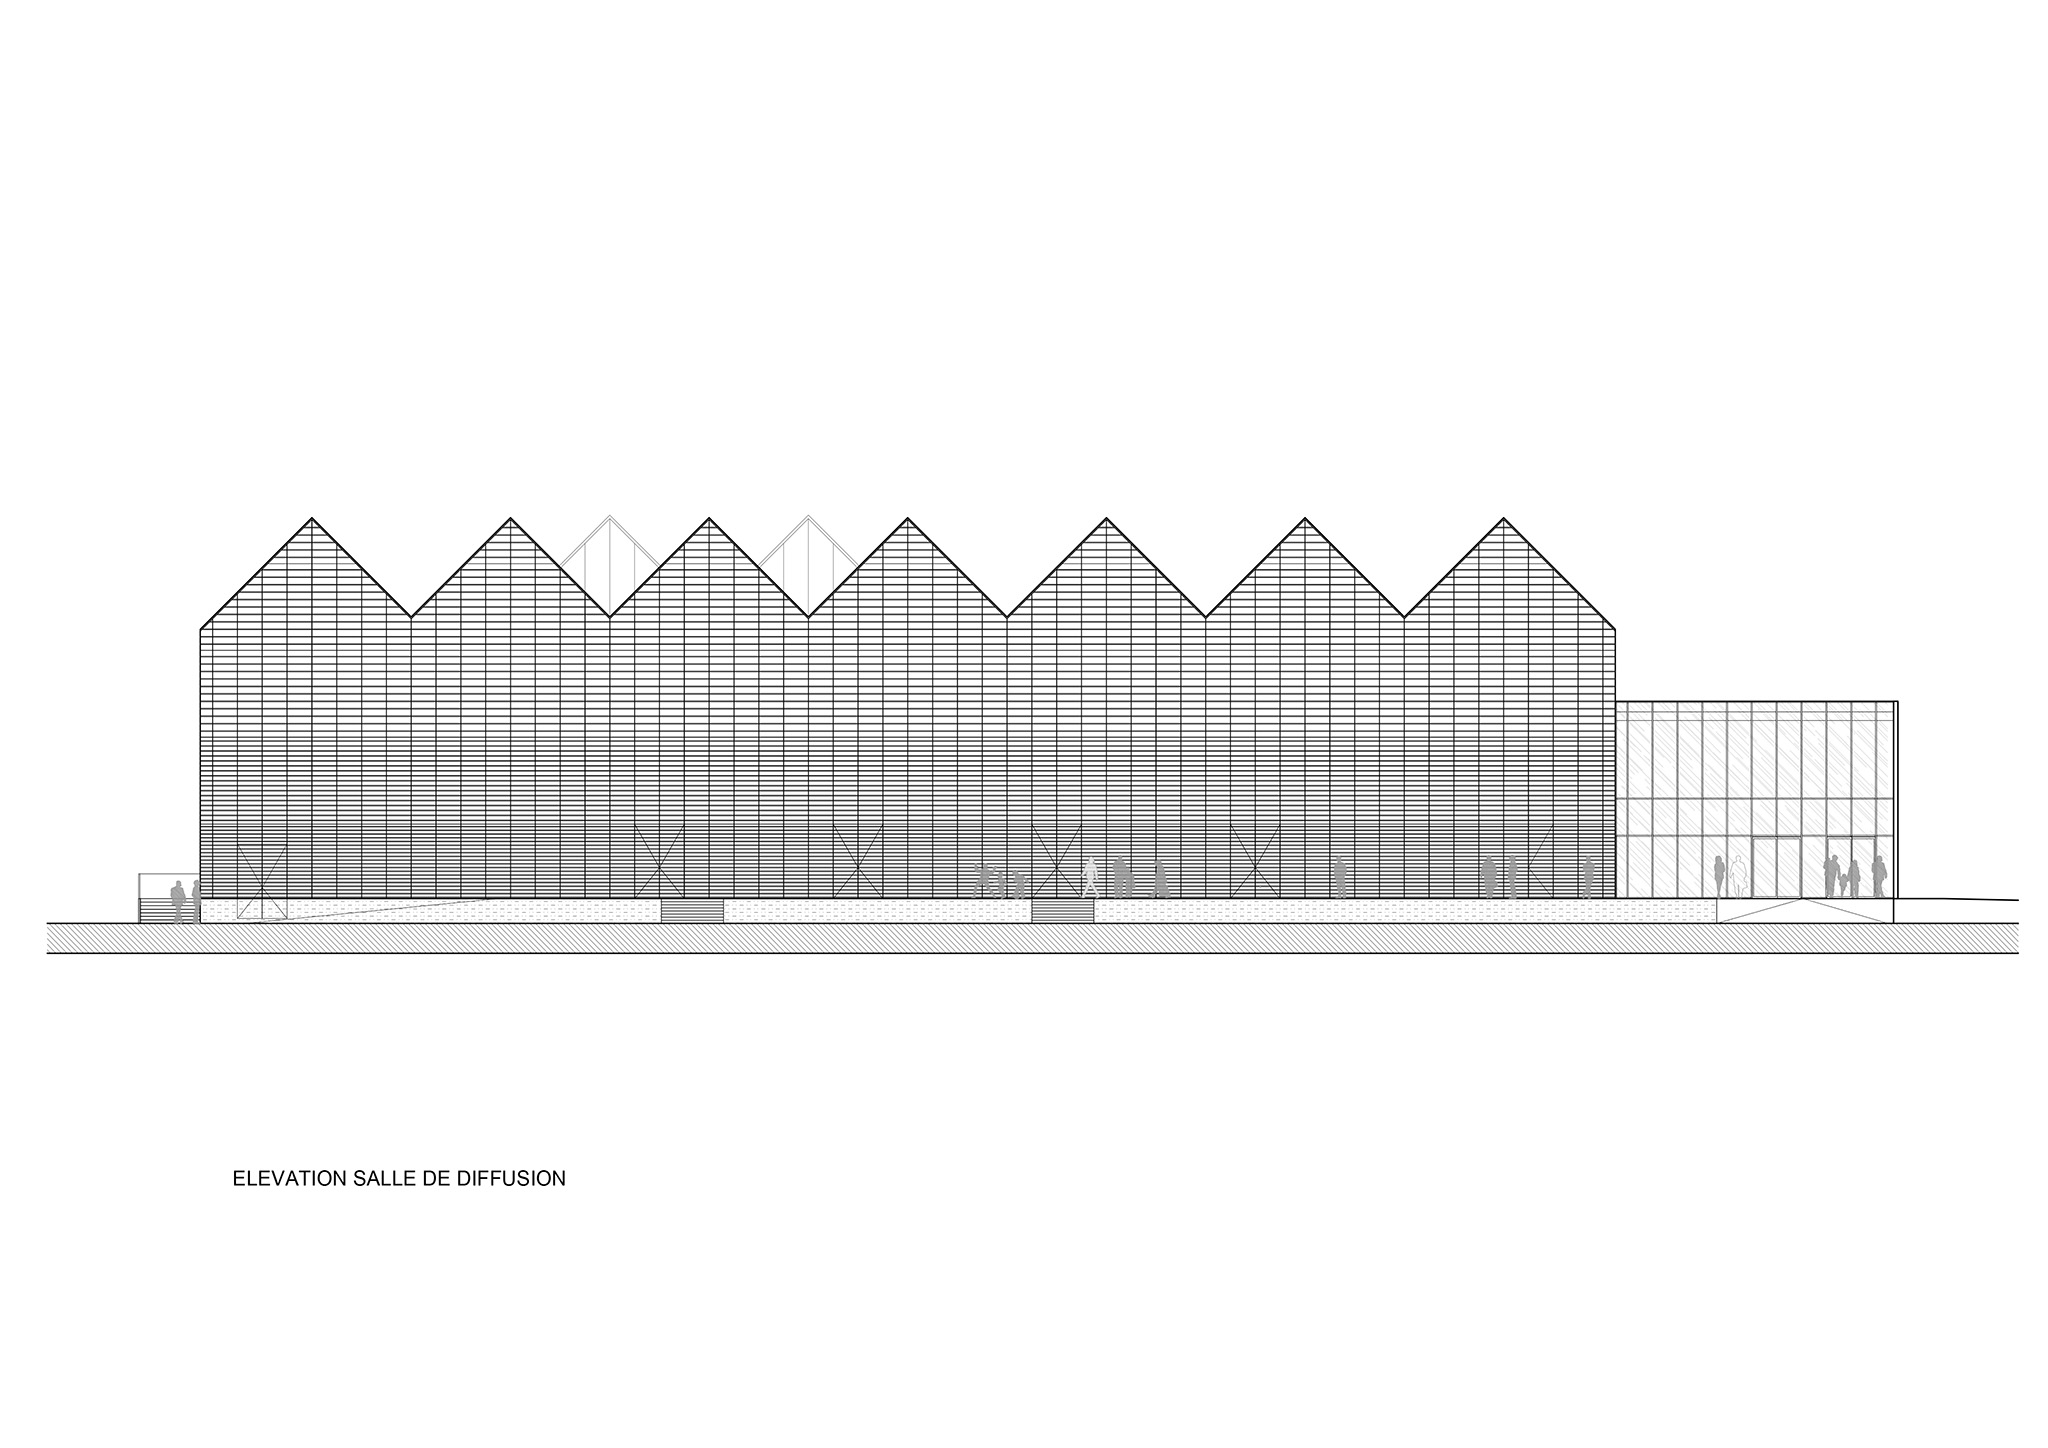
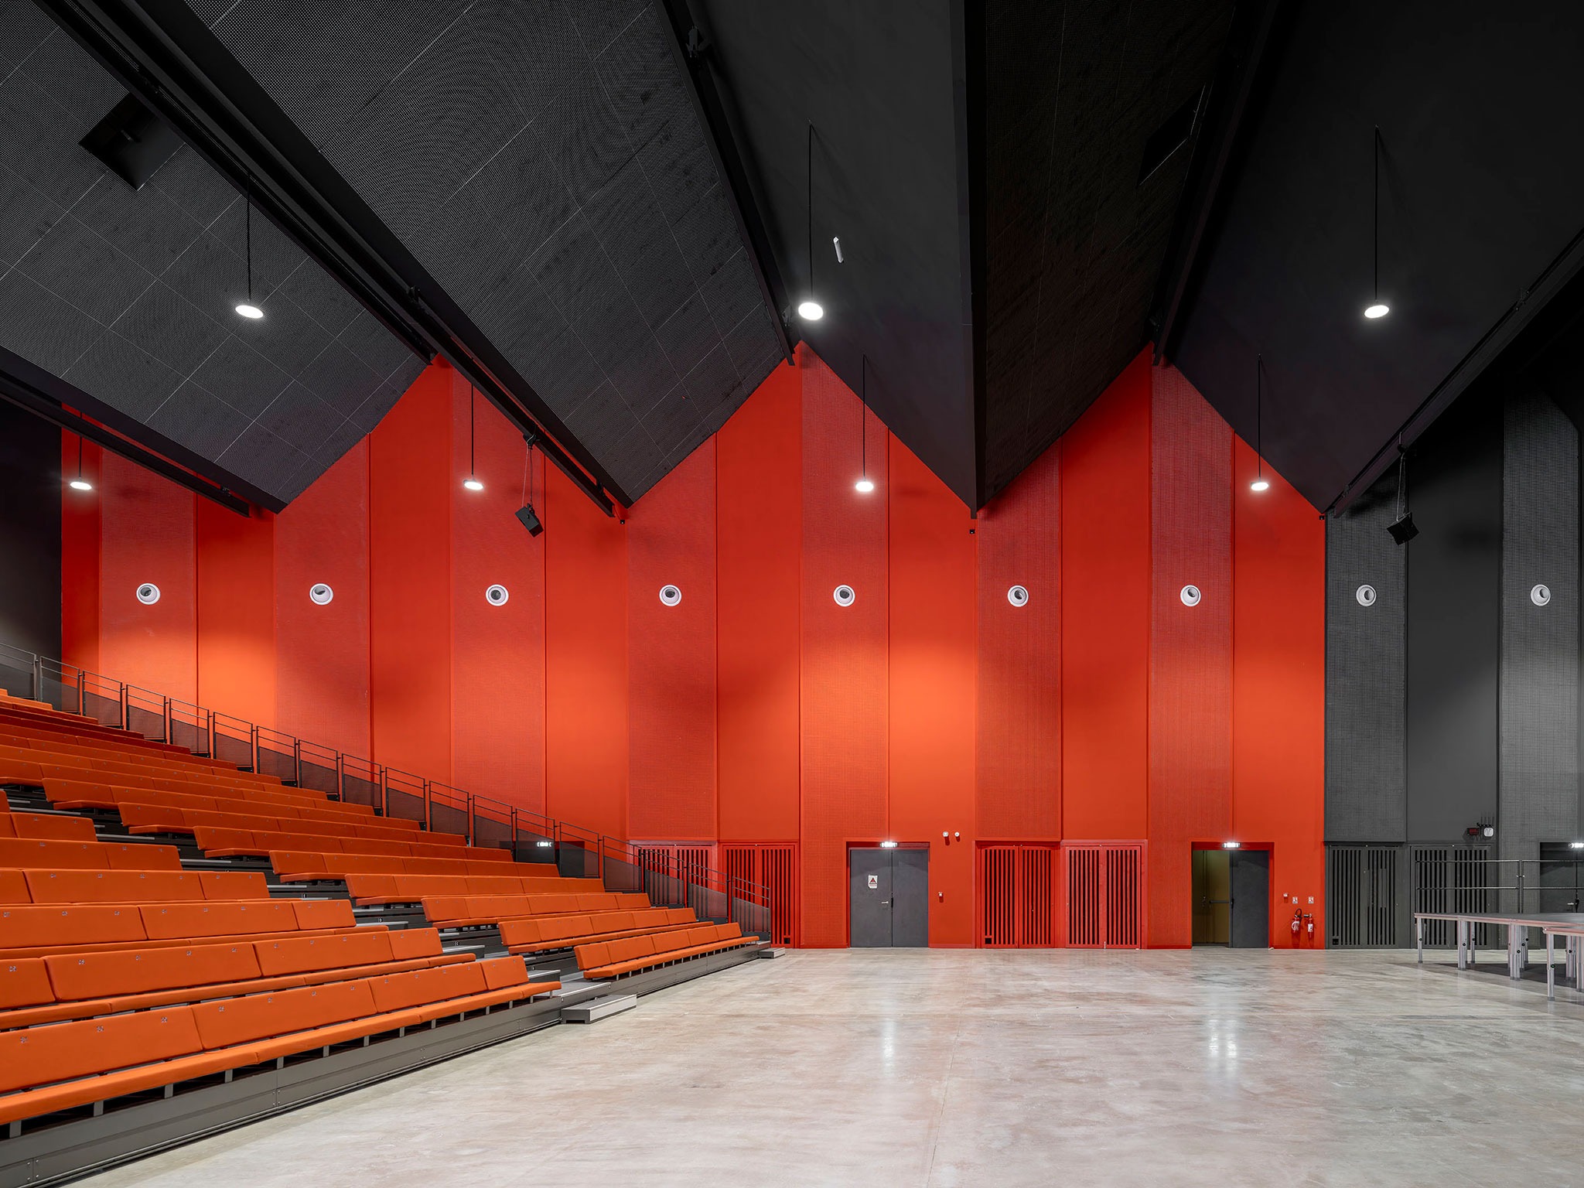
Added to this ensemble is the creation of a media hall with seating for 2,000.

The project has strengthened the attraction of the music conservatory, already experiencing solid growth, and enhanced local cultural independence, and the influence of the jazz festival and the theatre season.

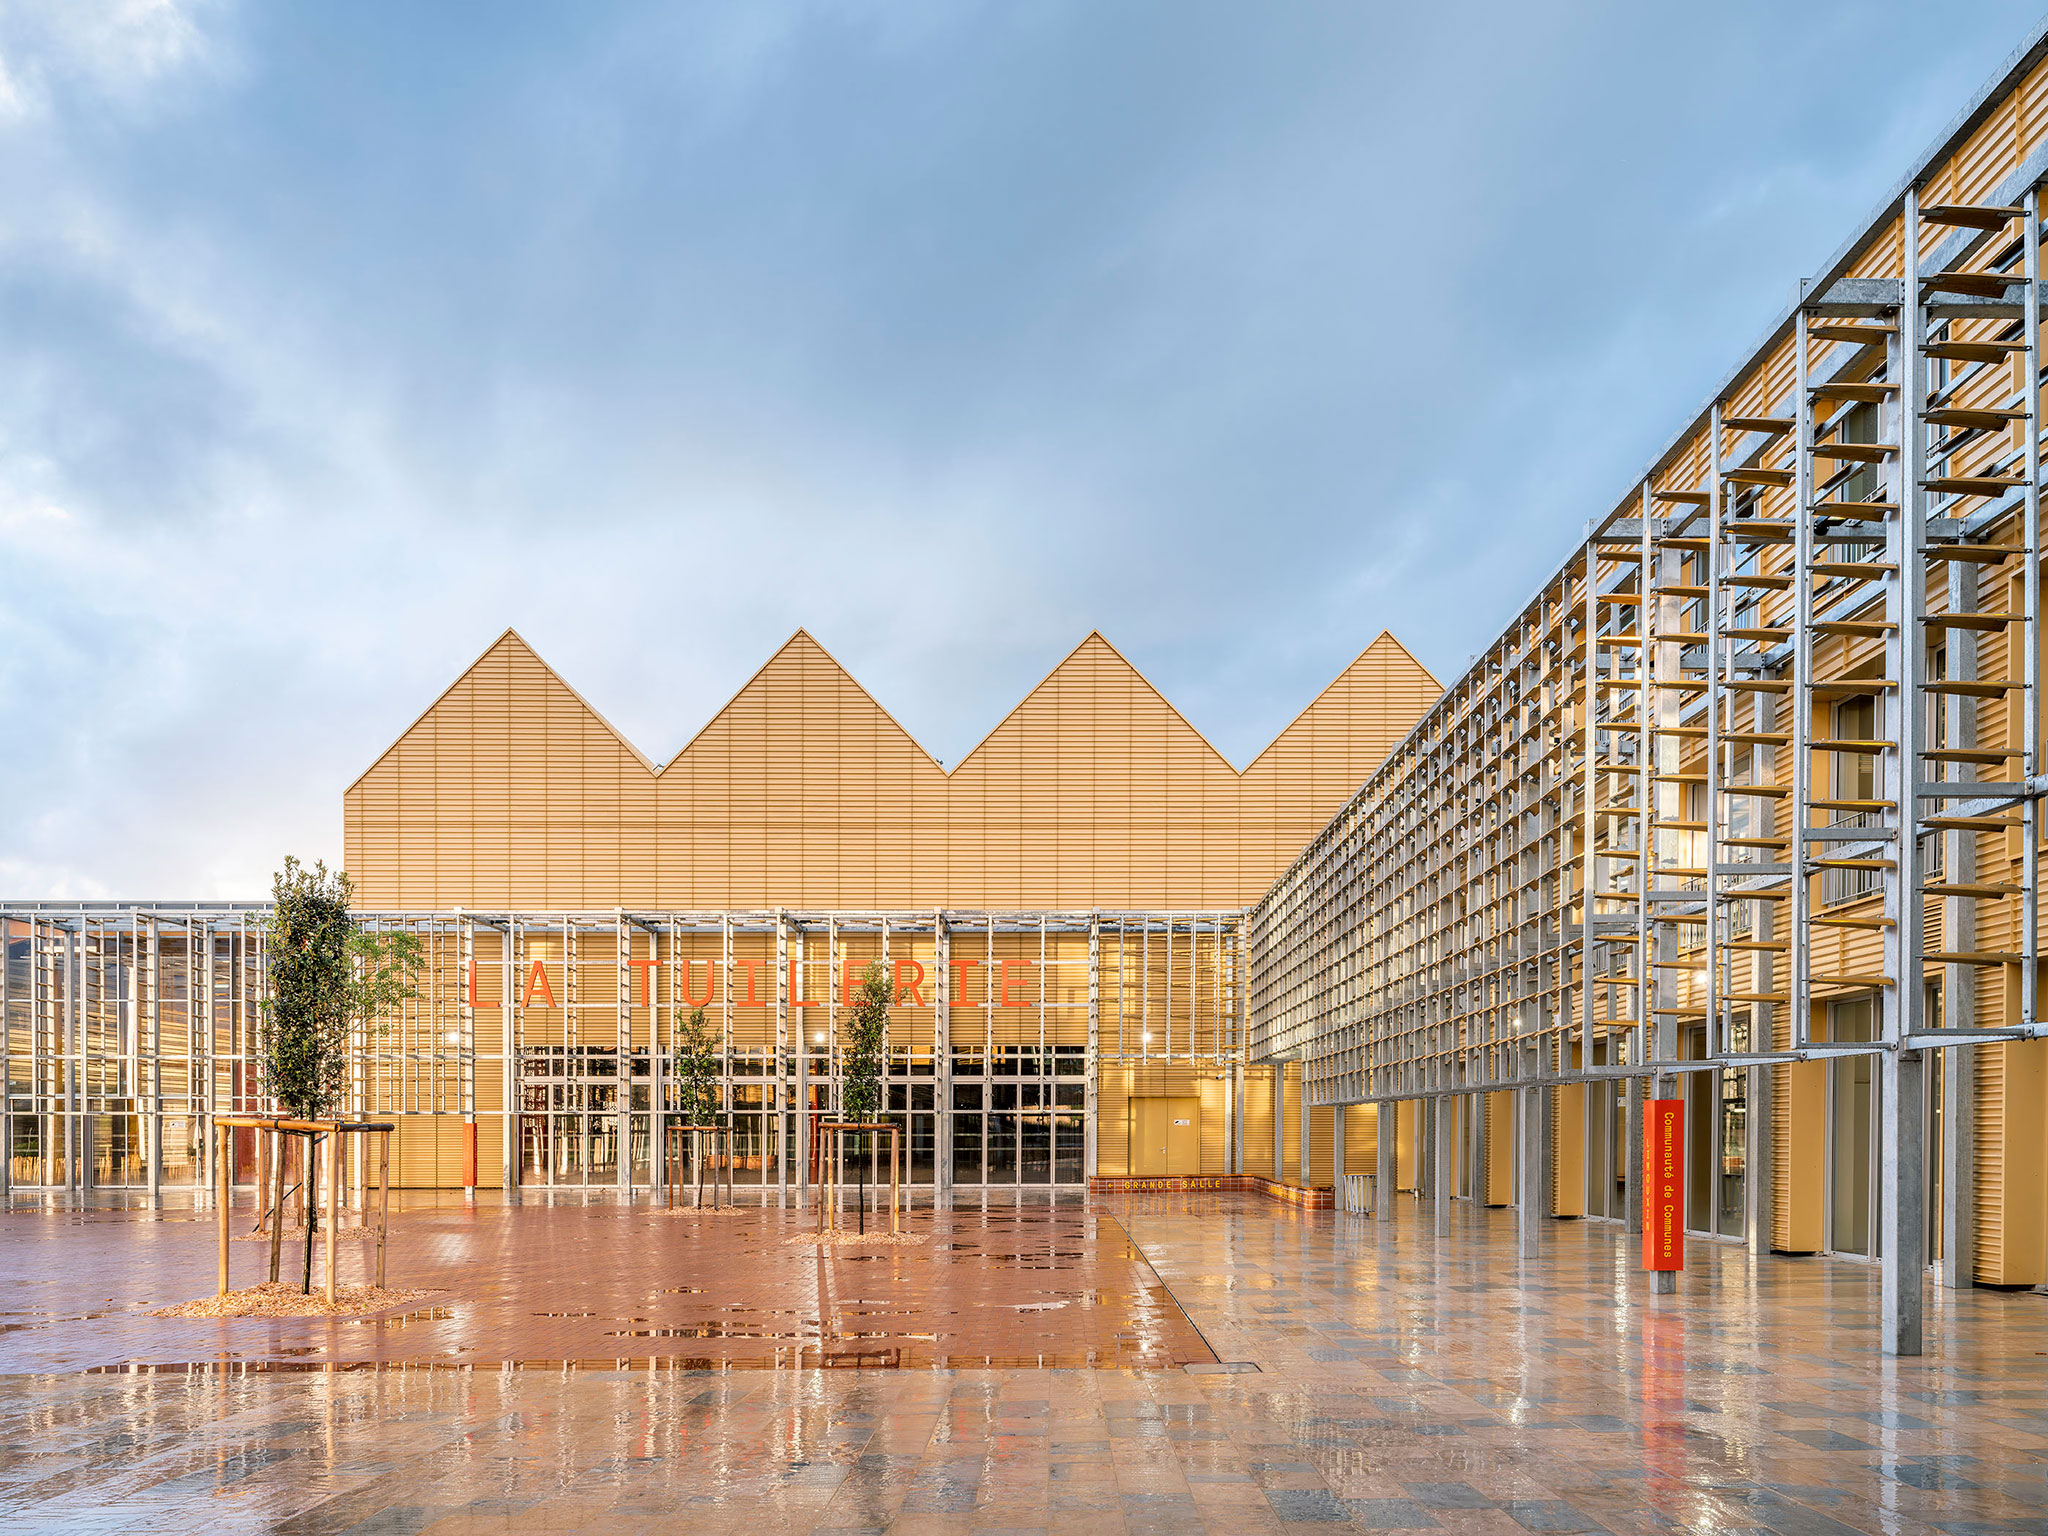
The local anchoring and the emphasis on public life have engendered a new public square onto which all the building’sentrances open. Open to the city and towards the promenade along the river, the centre is a place that amplifies this architectural commission into an urban project. It creates the conditions for a pause for sharing activities, waiting, encounters, and social ties between generations.
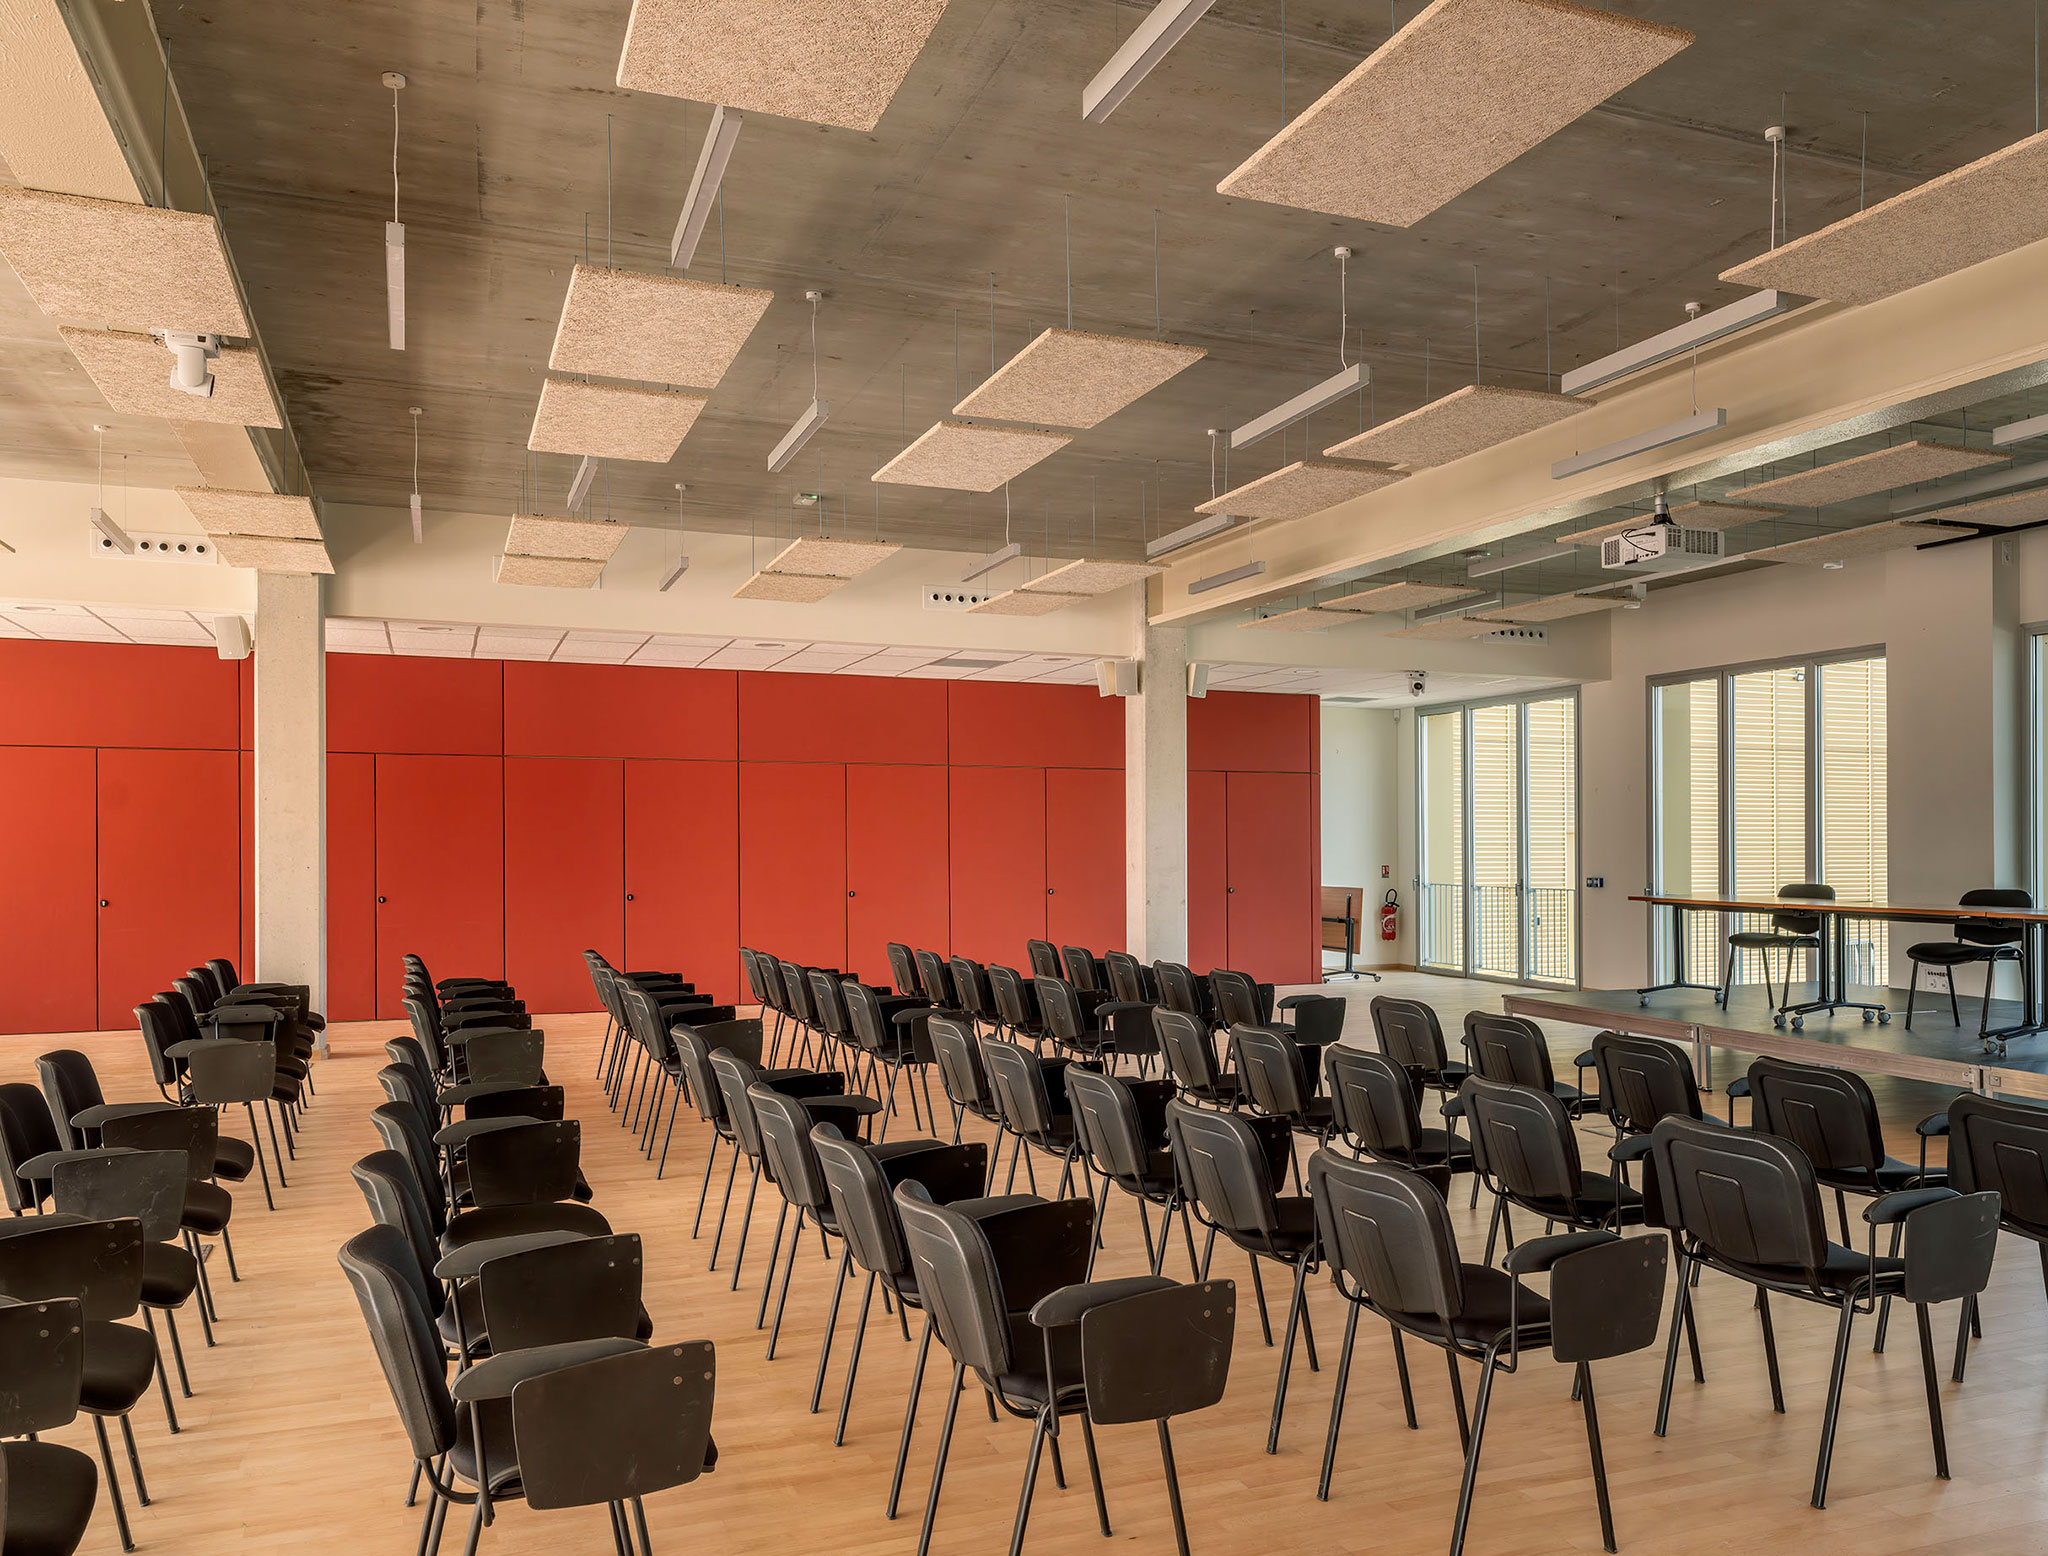
Centro Cultural «La Tuilerie» por Ferrier Marchetti Studio. Fotografía por Luc Boegly.
"La Tuilerie" Cultural Centre by Ferrier Marchetti Studio. Photograph by Luc Boegly.

The difficult economic context meant that the project was built over a 10-year period, in a continuous effort of optimisation. The guiding principle was sobriety of means, i.e., to mutualise, do more with less, use only materials from the catalogue that resonate with the strategy of availability emphasised by the architects. This made it possible to respect the tight budget and echo the utilitarian aesthetic of industrial projects.

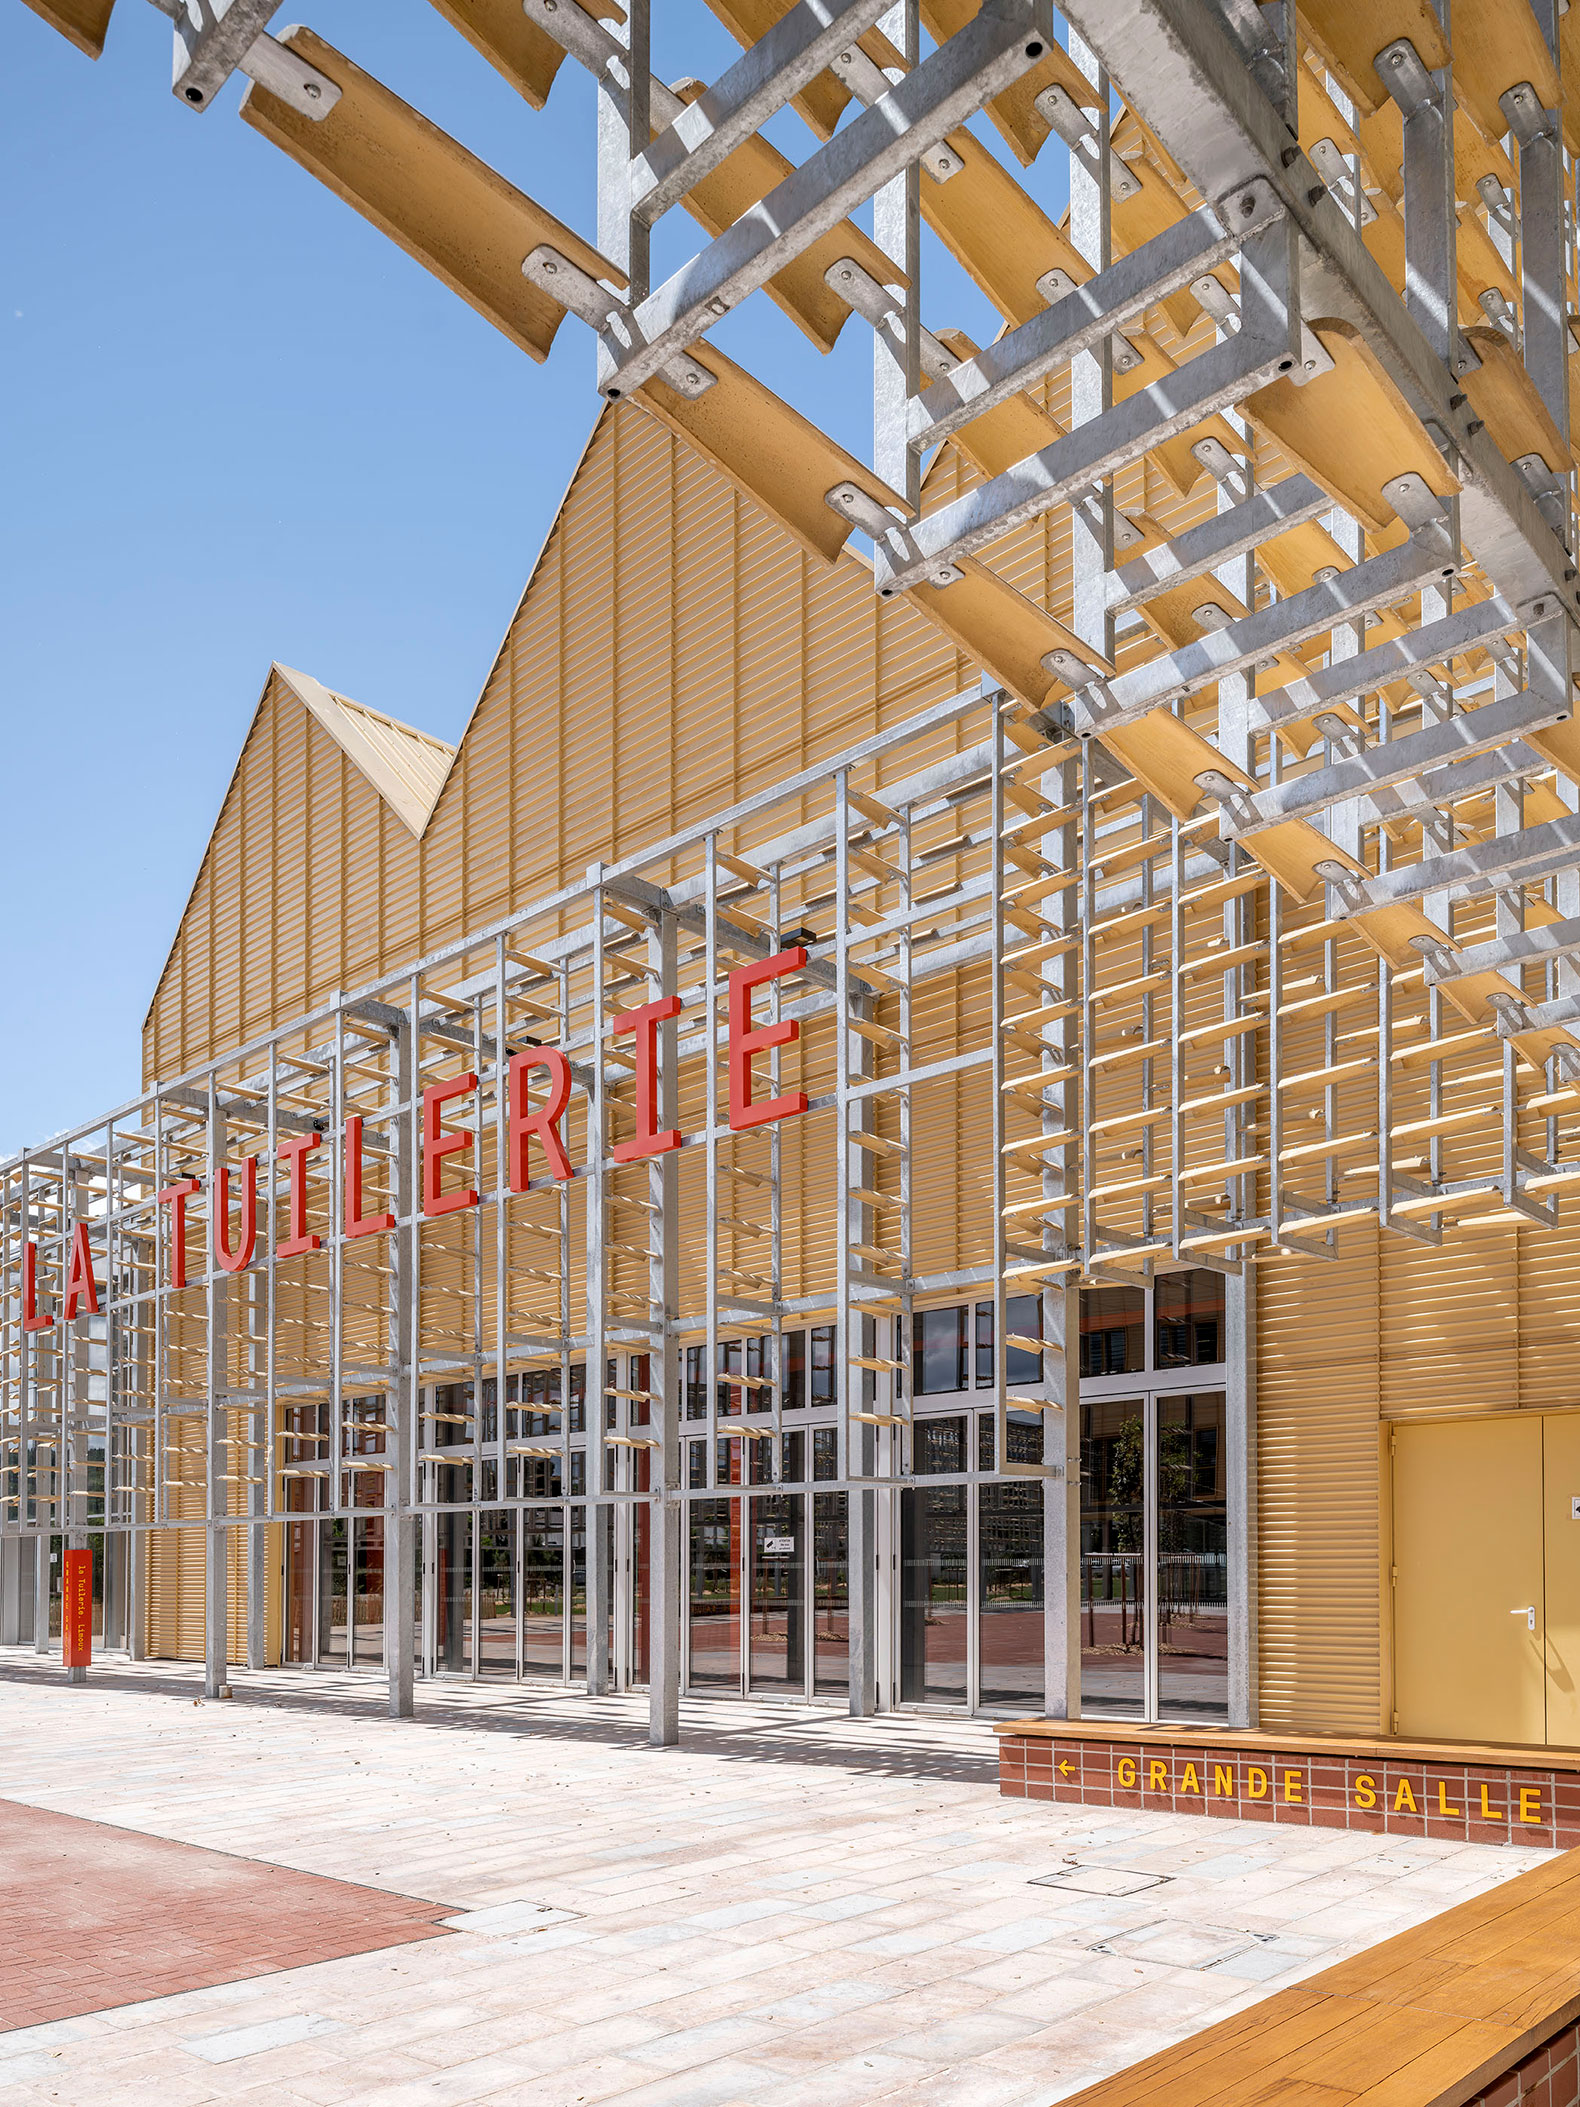
Added to this is the innovative peristyle, made of a net of hanging tiles, in homage to the know-how of everyone who worked here. It surrounds the place and duplicates the buildings through an openwork threshold that comes alive with sunshine as well as lighting.
More information

Label
Architects
Text

Ferrier Marchetti Studio. Lead Architects.- Jacques Ferrier, Pauline Marchetti.

+ + copy Created with Sketch.
- + copy Created with Sketch.
Label
Project team
Text

Associate architect.- Atelier d’Architecture Crossman.

+ + copy Created with Sketch.
- + copy Created with Sketch.
Label
Collaborators
Text

Landscape architect.- Agence TER.
Scenography.- Ducks Scénos.
Acoustics.- Peutz et Associés.
Structural Engineering Firm.- C&E Ingénierie.
Economist, fluids Engineering Firm.- OTCE LR.
Site infrastructure.- GAXIEU Ingénierie.

+ + copy Created with Sketch.
- + copy Created with Sketch.
Label
Contractor
Text

Communauté de Communes du Limouxin.

+ + copy Created with Sketch.
- + copy Created with Sketch.
Label
Area
Text

Total.- 7,700 sqm.
Performance hall.- 2,700 sqm.
Music conservatory.- 1,800 sqm.
Community of Communes Headquarters.- 1,600 sqm.
Media Library.- 1, 600 sqm (phase 2).

+ + copy Created with Sketch.
- + copy Created with Sketch.
Label
Dates
Text

Competition.- 2014.
Completion.- 2026.

+ + copy Created with Sketch.
- + copy Created with Sketch.
Label
Location
Text

29 avenue André Chenier, 11300 Limoux, France.

+ + copy Created with Sketch.
- + copy Created with Sketch.
Label
Budget
Text

€19M + VAT.

+ + copy Created with Sketch.
- + copy Created with Sketch.
Label
Photography
+ + copy Created with Sketch.
- + copy Created with Sketch.
Ferrier Marchetti Studio. Formerly operating as two separate entities, Jacques Ferrier Architecture and Sensual City Studio combined in 2019 to create an exciting new offer: Ferrier Marchetti Studio. Ferrier Marchetti Studio seeks to develop a sensitive, humanist approach to the city, combining sustainable development and new technologies in the quest for innovation and urban delight. The result is a preliminary analysis, procedure and stance which informs the architectural design process. The practice is innovative and idealistic in its approach to what architects can and should be capable of.

Ferrier Marchetti Studio believes that architecture should be a radical agent of change and reinvention. The studio has dedicated itself to producing innovative projects and concepts with a commitment to sustainable development as a backdrop. There are philosophical roots to this approach. The research ethos Sensual City was founded by Jacques Ferrier and Pauline Marchetti in 2010 as an open resource for collaboration with other thinkers and signals the practice’s intention to create an interdisciplinary momentum, a radical movement fit for the times we are living in.

‘What is needed now is nothing less than a new humanist revolution’
Ferrier Marchetti Studio is underpinned by this laboratory of ideas, creation and urban foresight, bringing together a network of professions from the worlds of art, architecture and urban planning, and social sciences. The practice’s work analyses changing trends in large modern cities to predict the effect that they will have on architecture and that which architecture should have on them.
Read more
Published on: July 20, 2026
Cite:
metalocus, SARA GENT, AGUSTINA BERTA
"Local roots and emphasis on public life. "La Tuilerie" Cultural Centre by Ferrier Marchetti" METALOCUS. Accessed
<https://www.metalocus.es/en/news/local-roots-and-emphasis-public-life-la-tuilerie-cultural-centre-ferrier-marchetti> ISSN 1139-6415
Loading content ...
Loading content ...
Loading content ...
Loading content ...
Loading content ...
Loading content ...
Loading content ...
Loading content ...
Loading content ...
Loading content ...
Loading content ...
Loading content ...
Loading content ...
Loading content ...
Loading content ...
Loading content ...
Loading content ...
Loading content ...
Loading content ...
Loading content ...
Loading content ...
Loading content ...
Loading content ...
Loading content ...
Loading content ...
Loading content ...
Loading content ...
Loading content ...
Loading content ...
Loading content ...
Loading content ...
Loading content ...
Loading content ...
Loading content ...
Loading content ...
Loading content ...
Loading content ...
Loading content ...
Loading content ...
Loading content ...
Loading content ...
Loading content ...
Loading content ...
Loading content ...
Loading content ...
Loading content ...
Loading content ...
Loading content ...
Loading content ...
Loading content ...
Loading content ...
Loading content ...
Loading content ...
Loading content ...