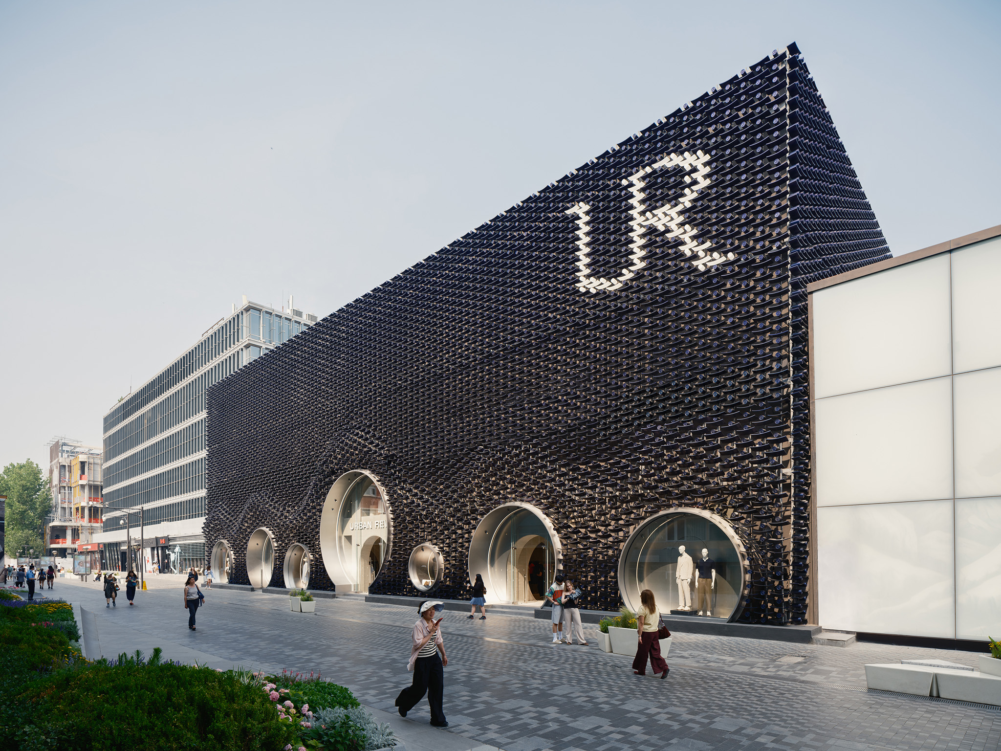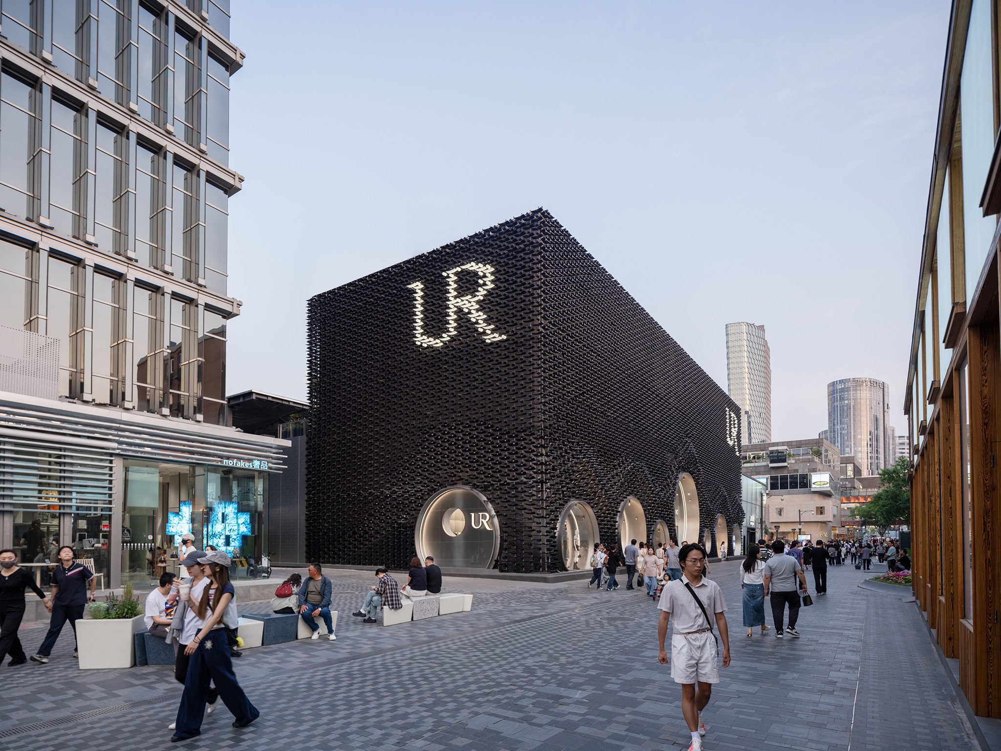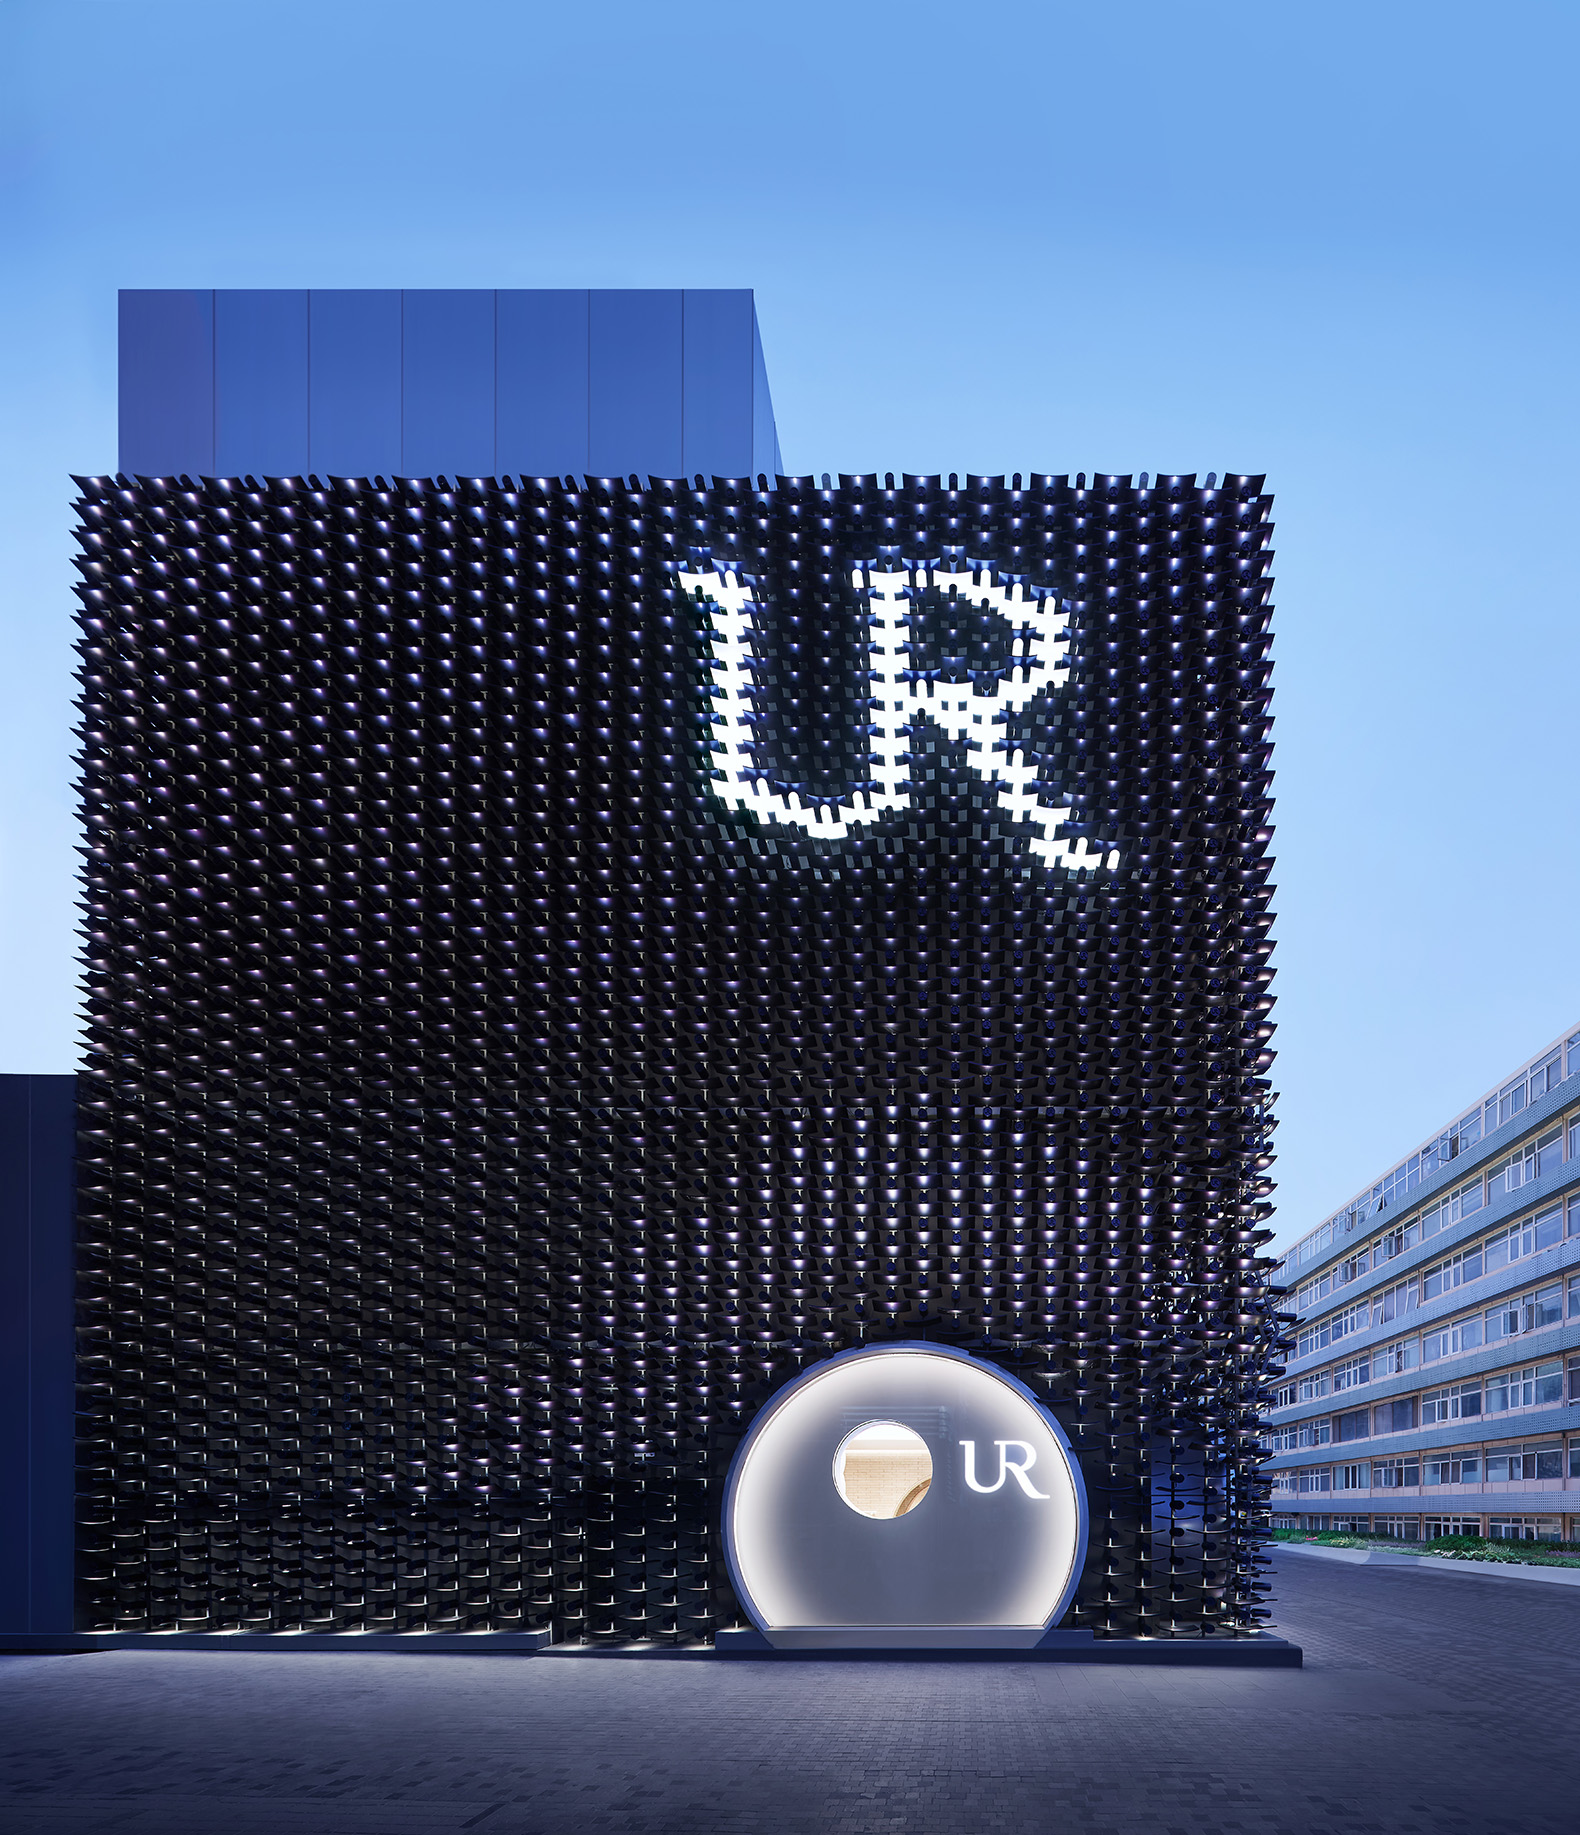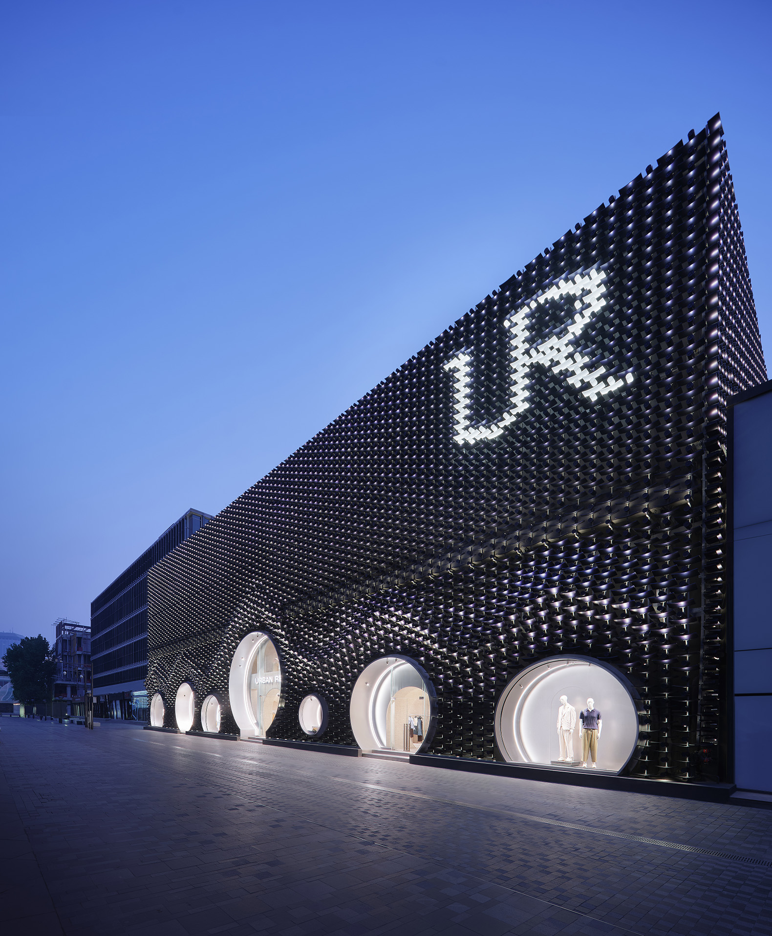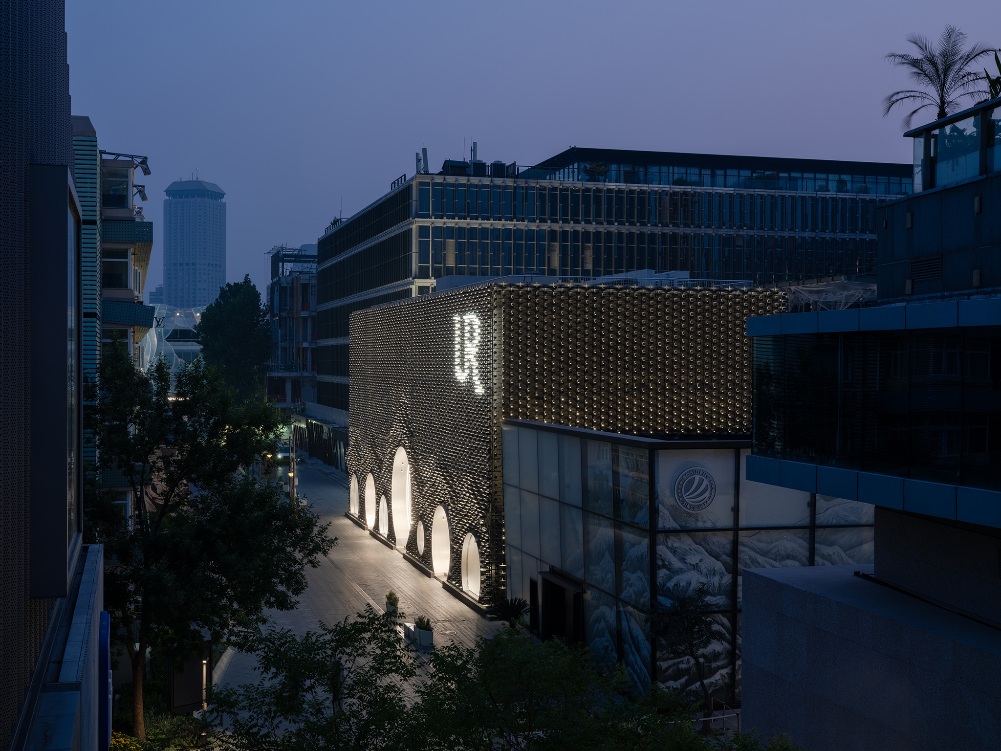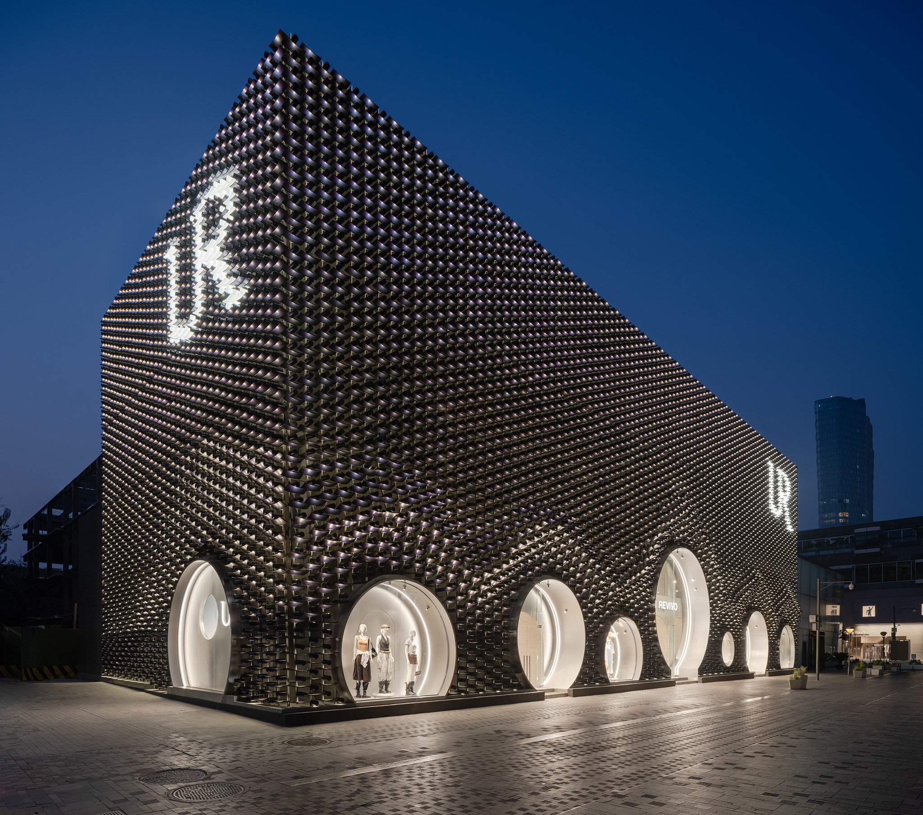
MVRDV designed Urban Revivo's flagship store, fusing local architecture with a global vision in Sanlitun, one of Beijing's premier shopping destinations. The project reflects both the brand's international reach and its connection to the architectural landscape of the Chinese capital.

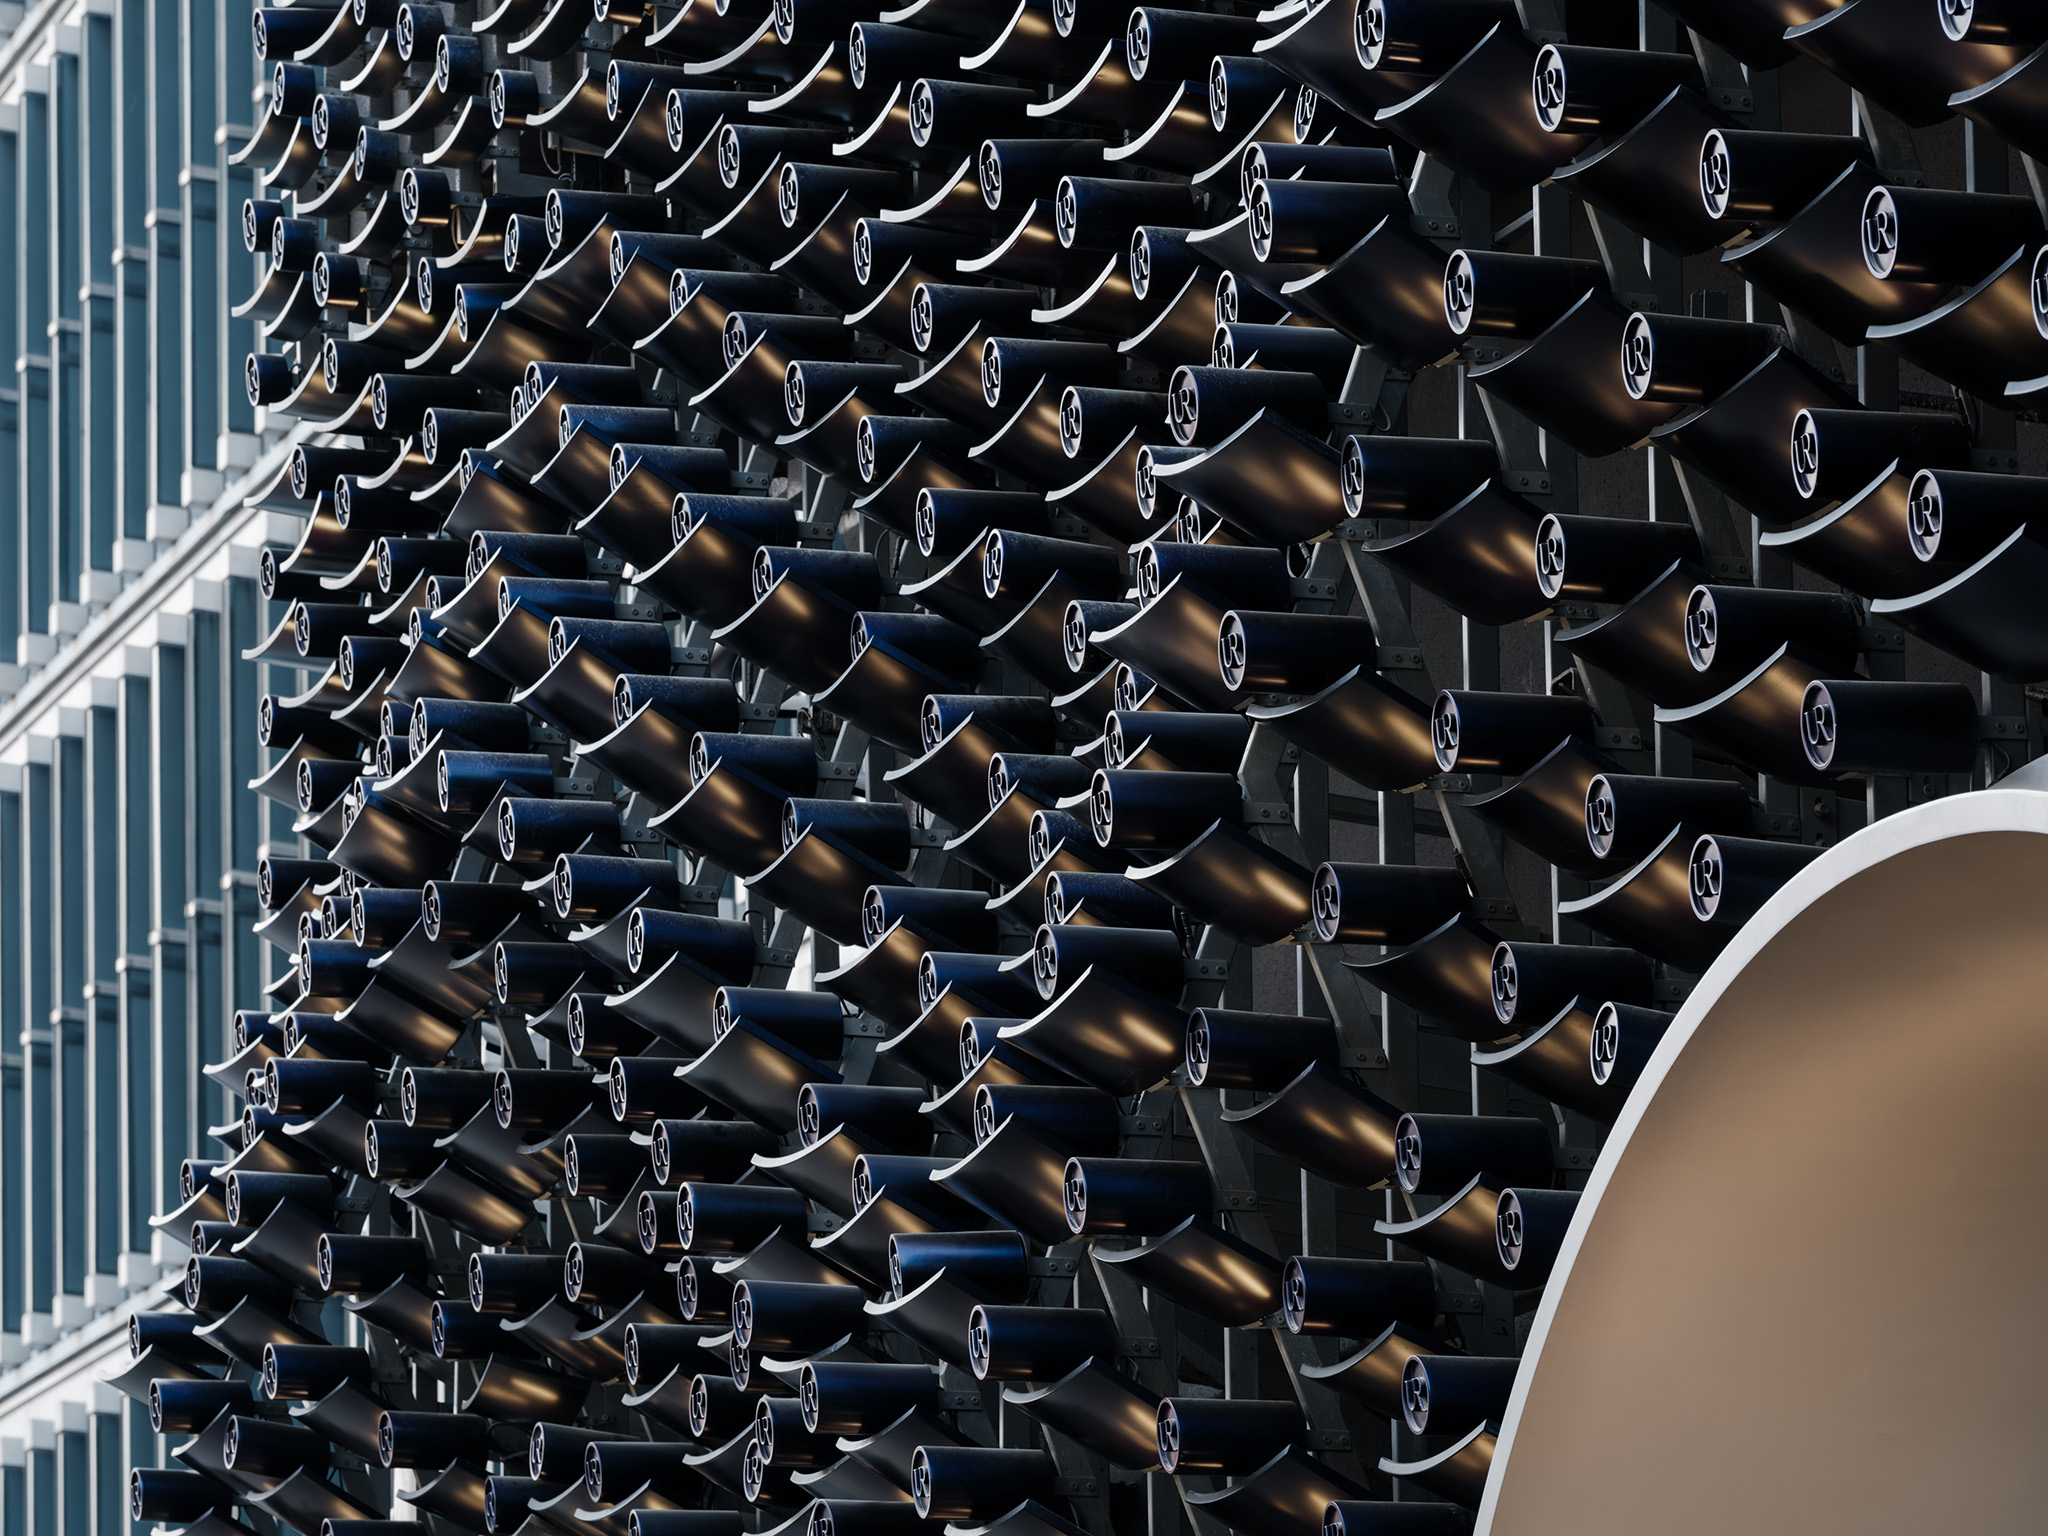
From a façade inspired by traditional Beijing roof tiles and a contemporary reinterpretation of Chinese arches, to the use of modern materials and the themed spaces called "Bold Rooms," the design blends influences to create an immersive shopping experience.

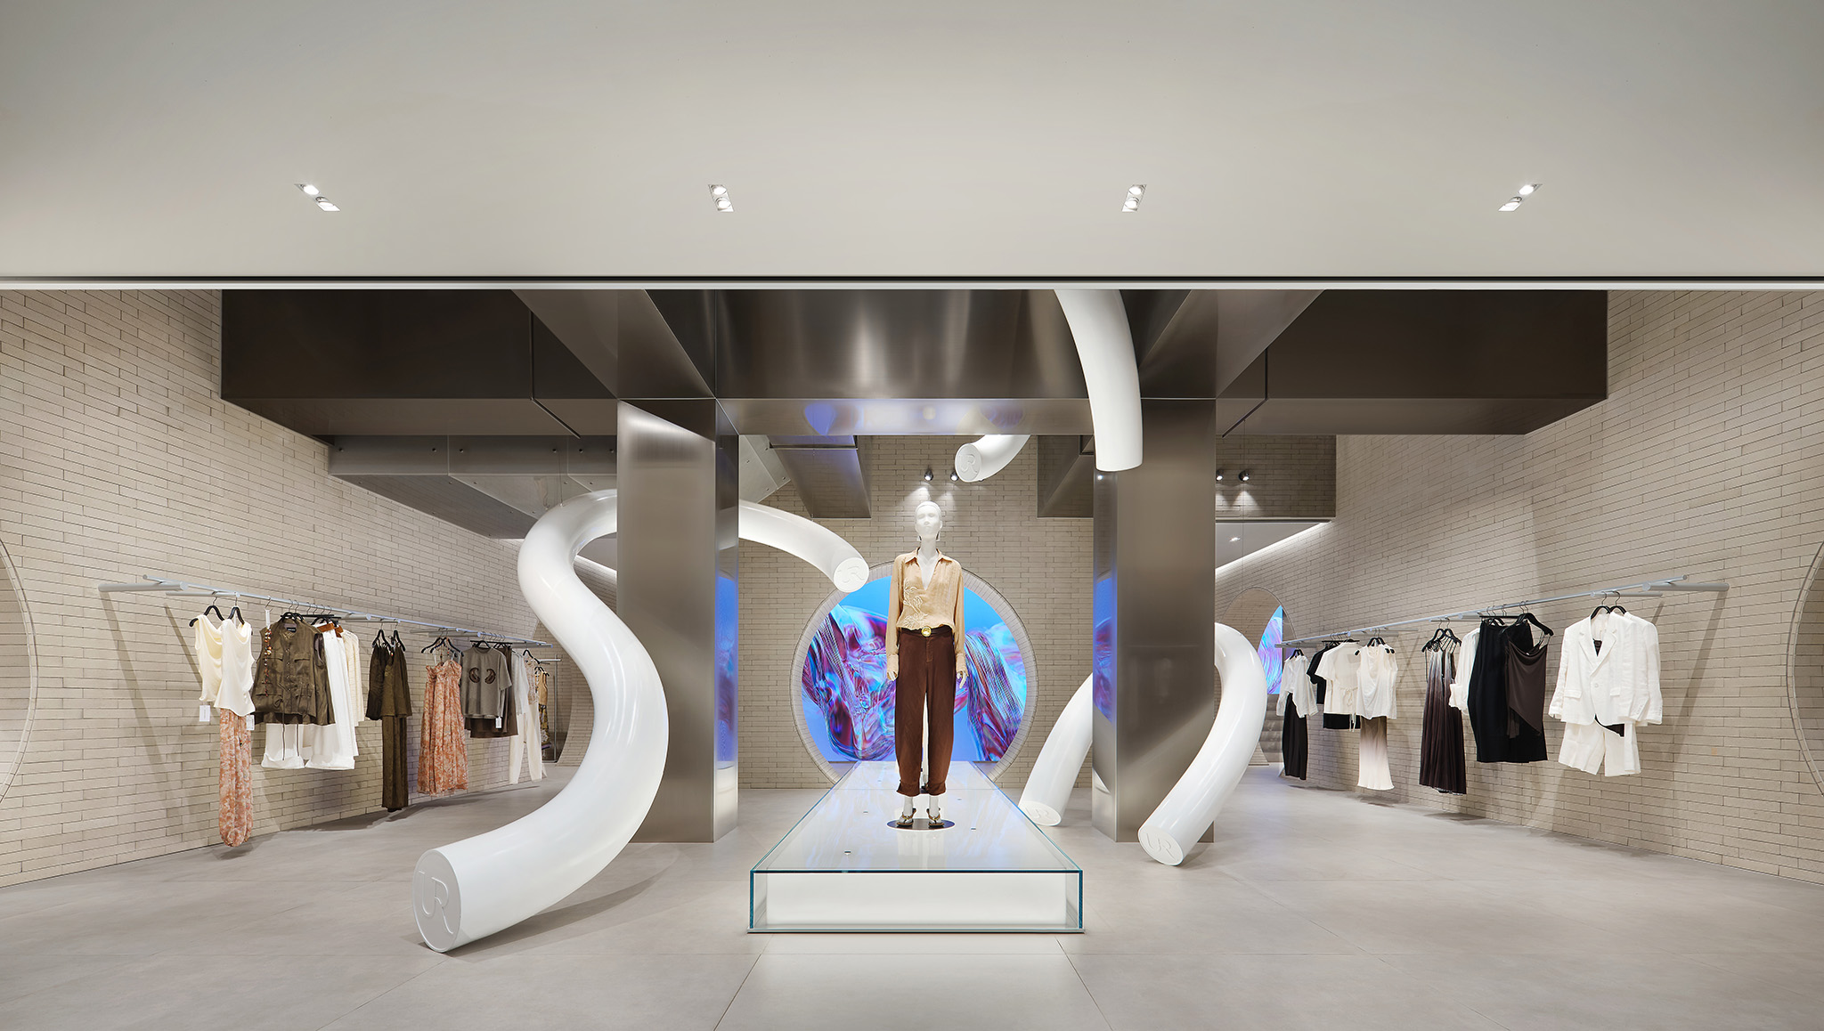
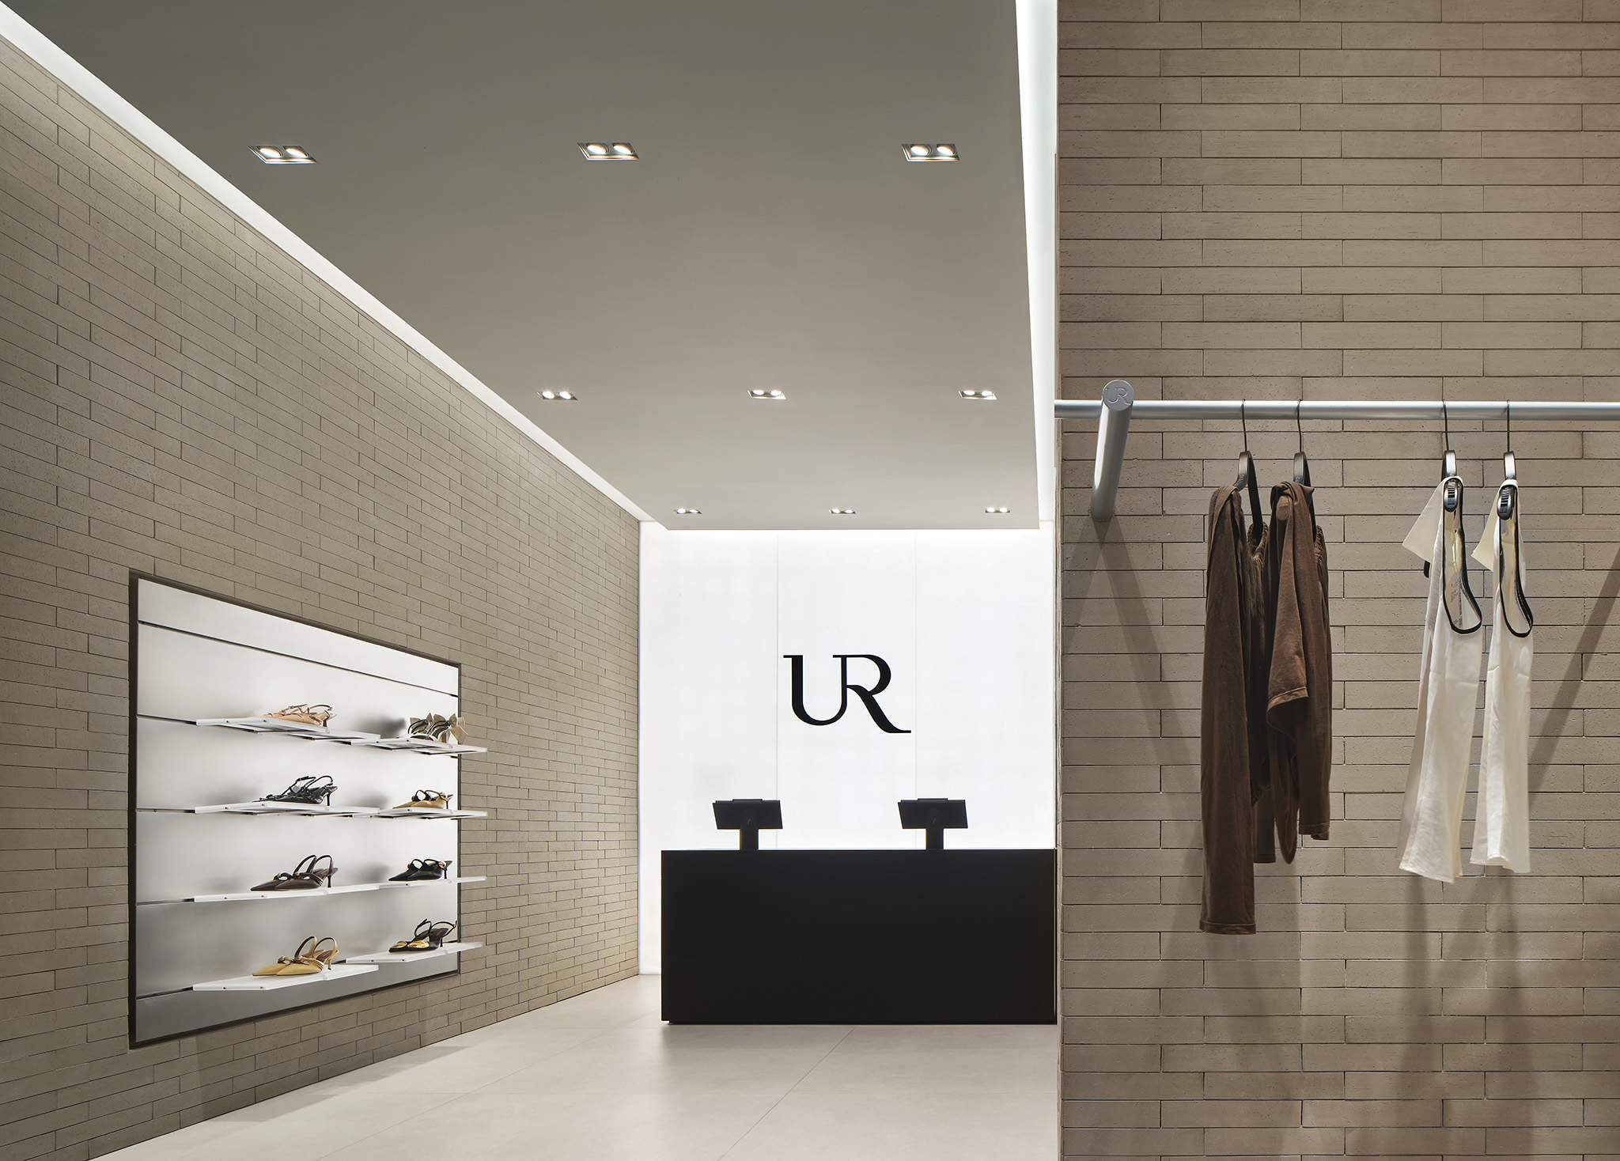
MVRDV's proposal for the Urban Revivo flagship store encompasses all elements of the store, from signage to displays and clothing racks, developing a coherent design language in every detail of the space. The opening of this new flagship store represents a significant step in Urban Revivo's international expansion strategy and consolidates the brand's global growth.

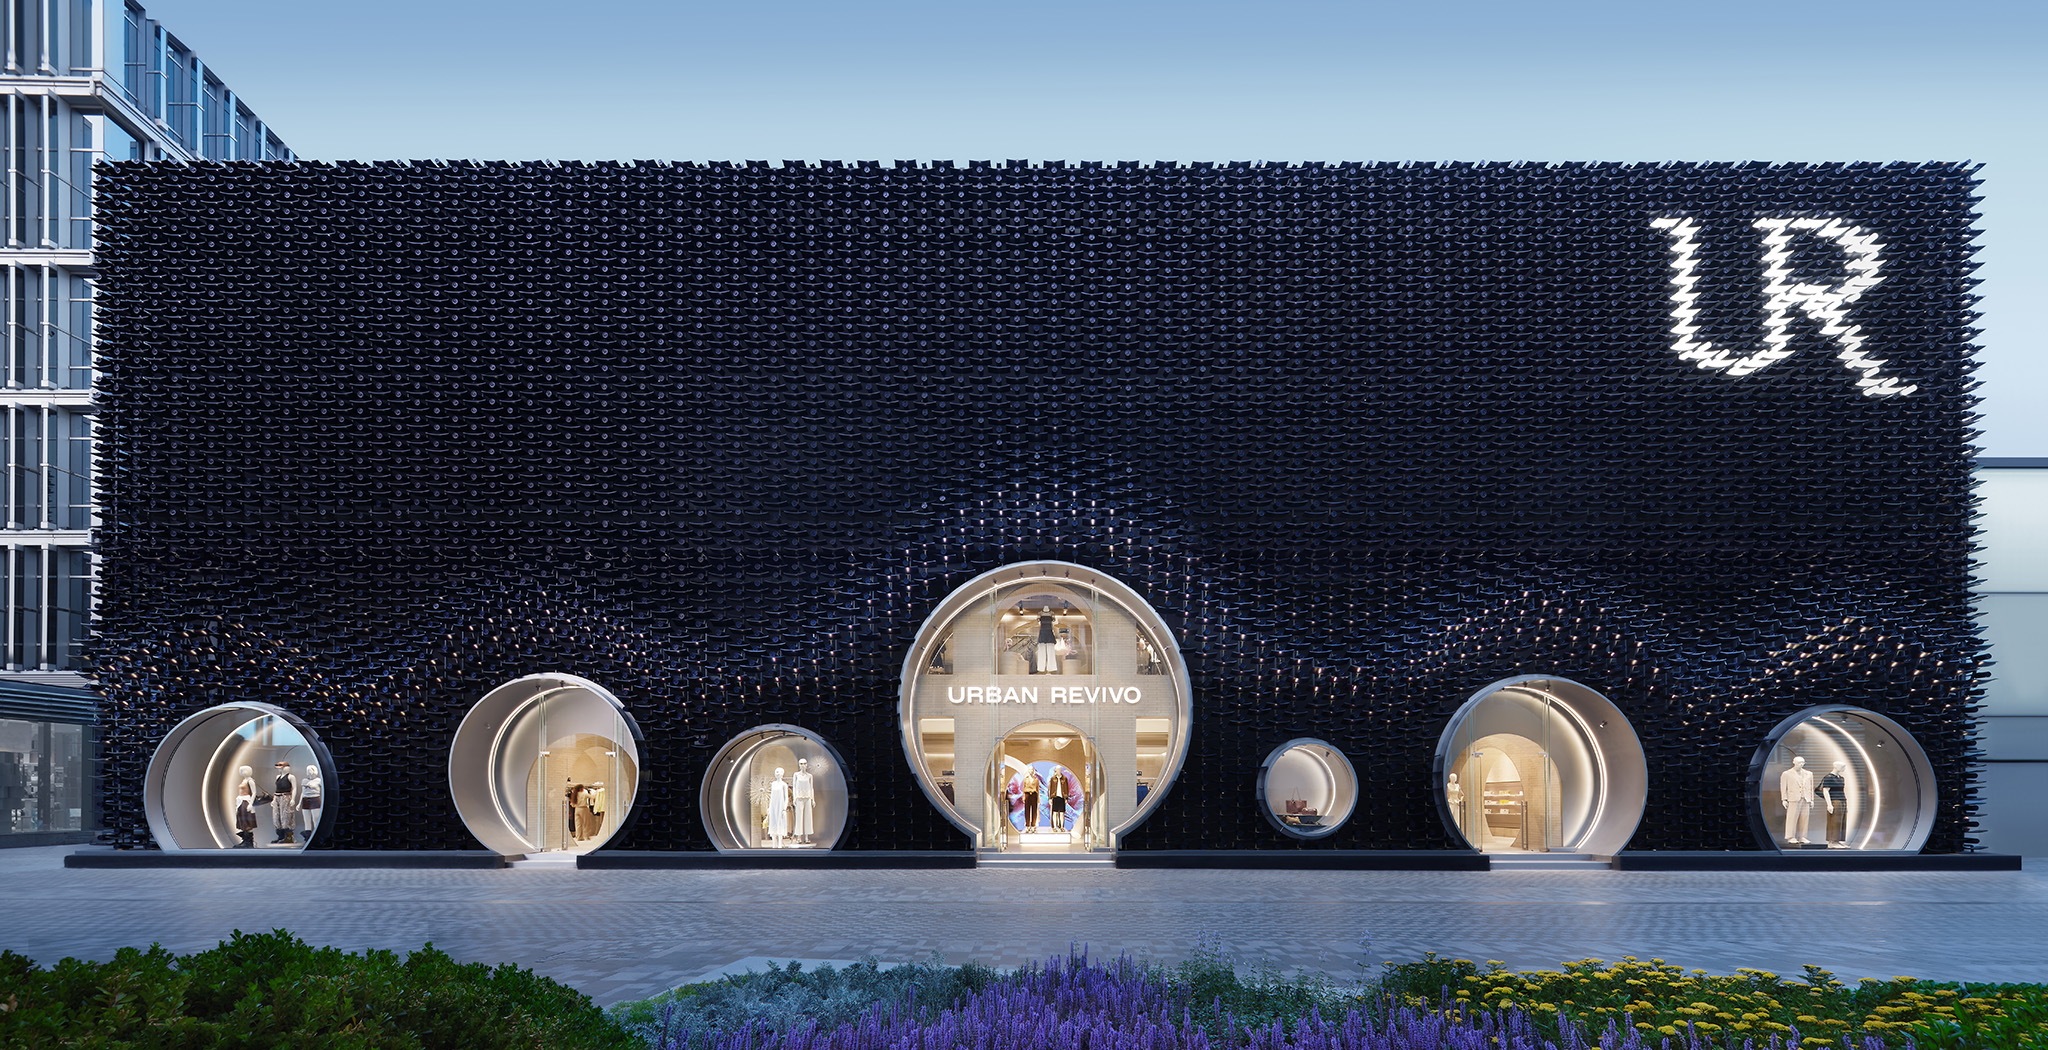
In an environment dominated by eye-catching storefronts and buildings designed to capture attention, the new Urban Revivo store stands out with a design that combines the brand's contemporary and global identity with Beijing's architectural heritage.
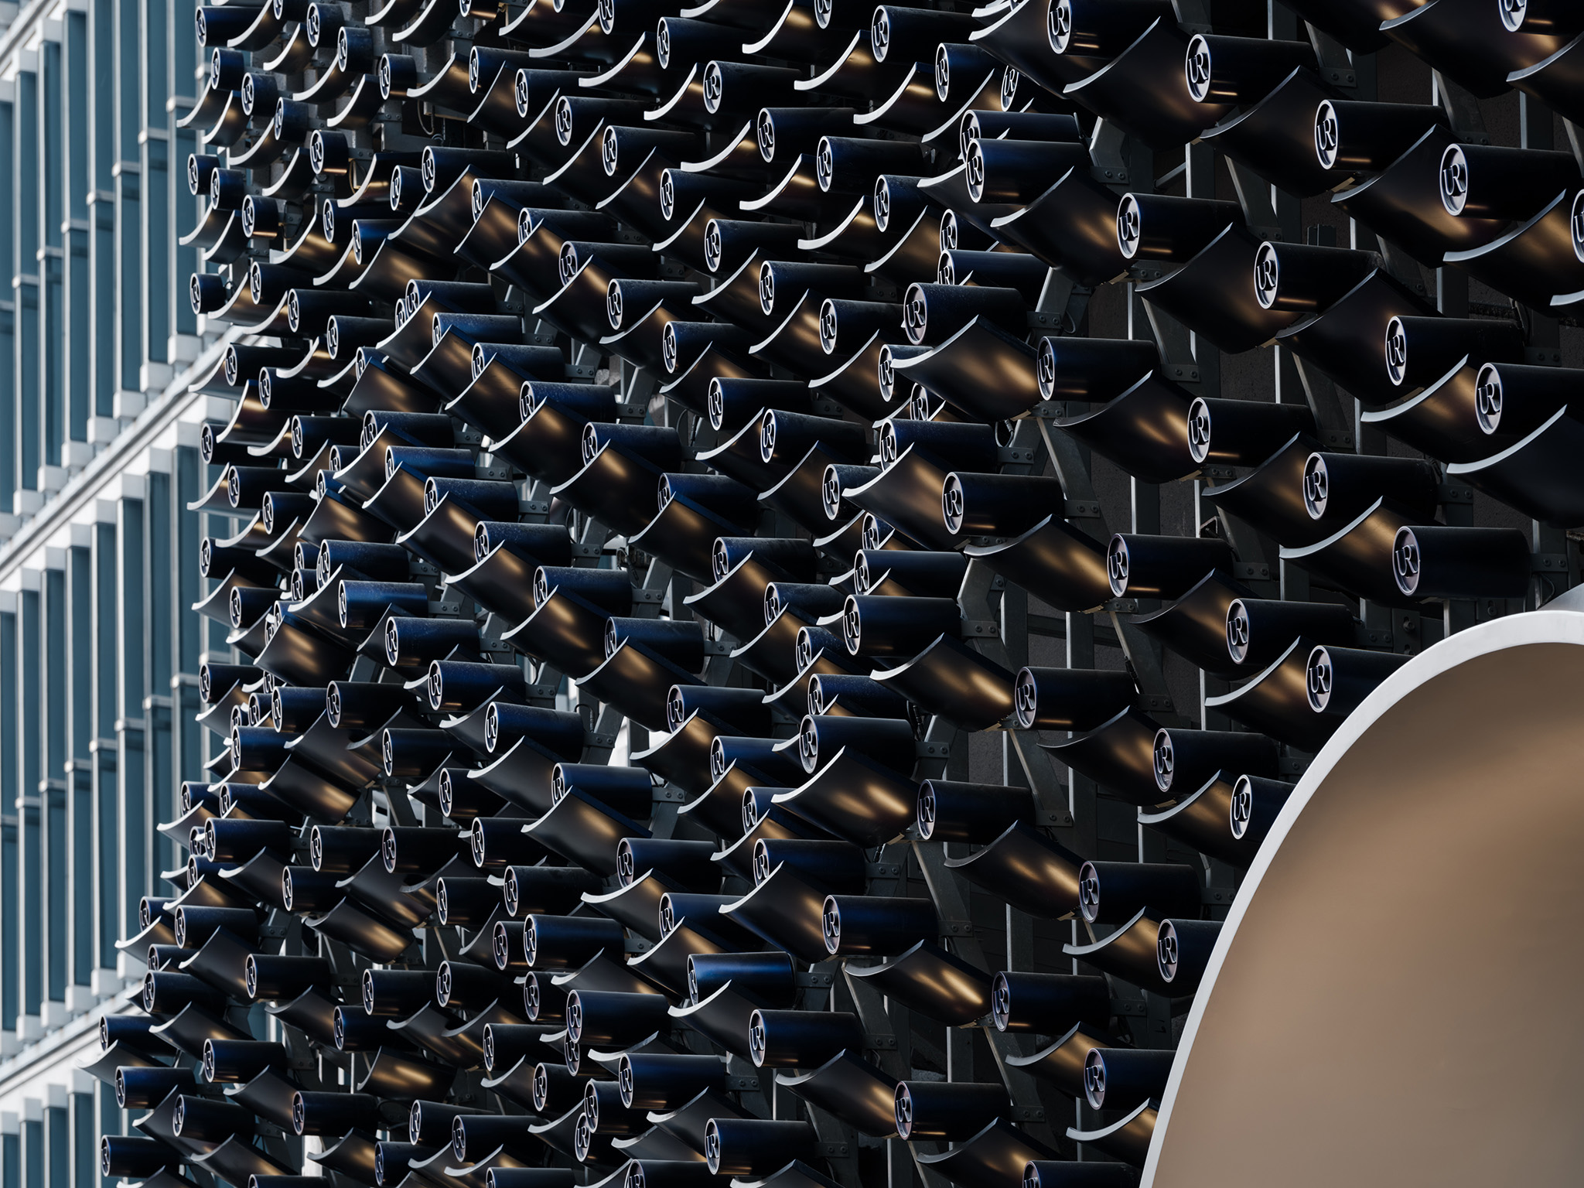
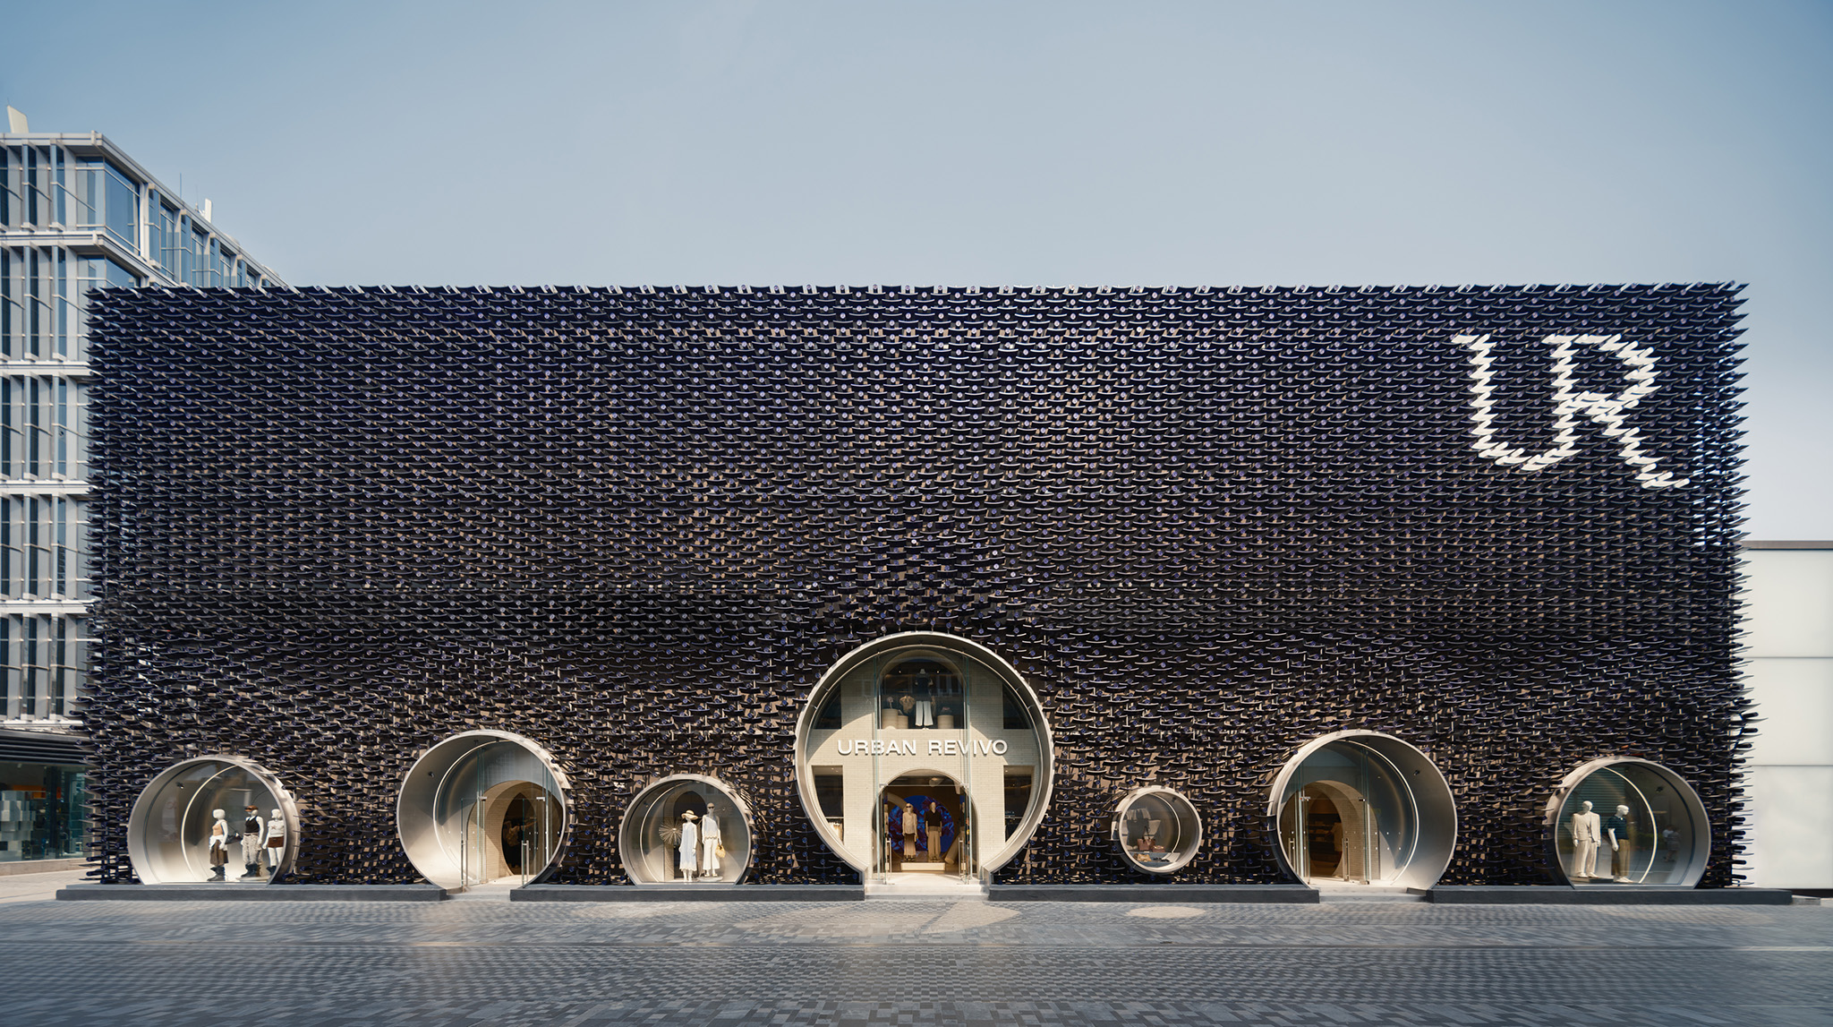
Urban Revivo Flagship Store by MVRDV. Photograph by Wen Studio.

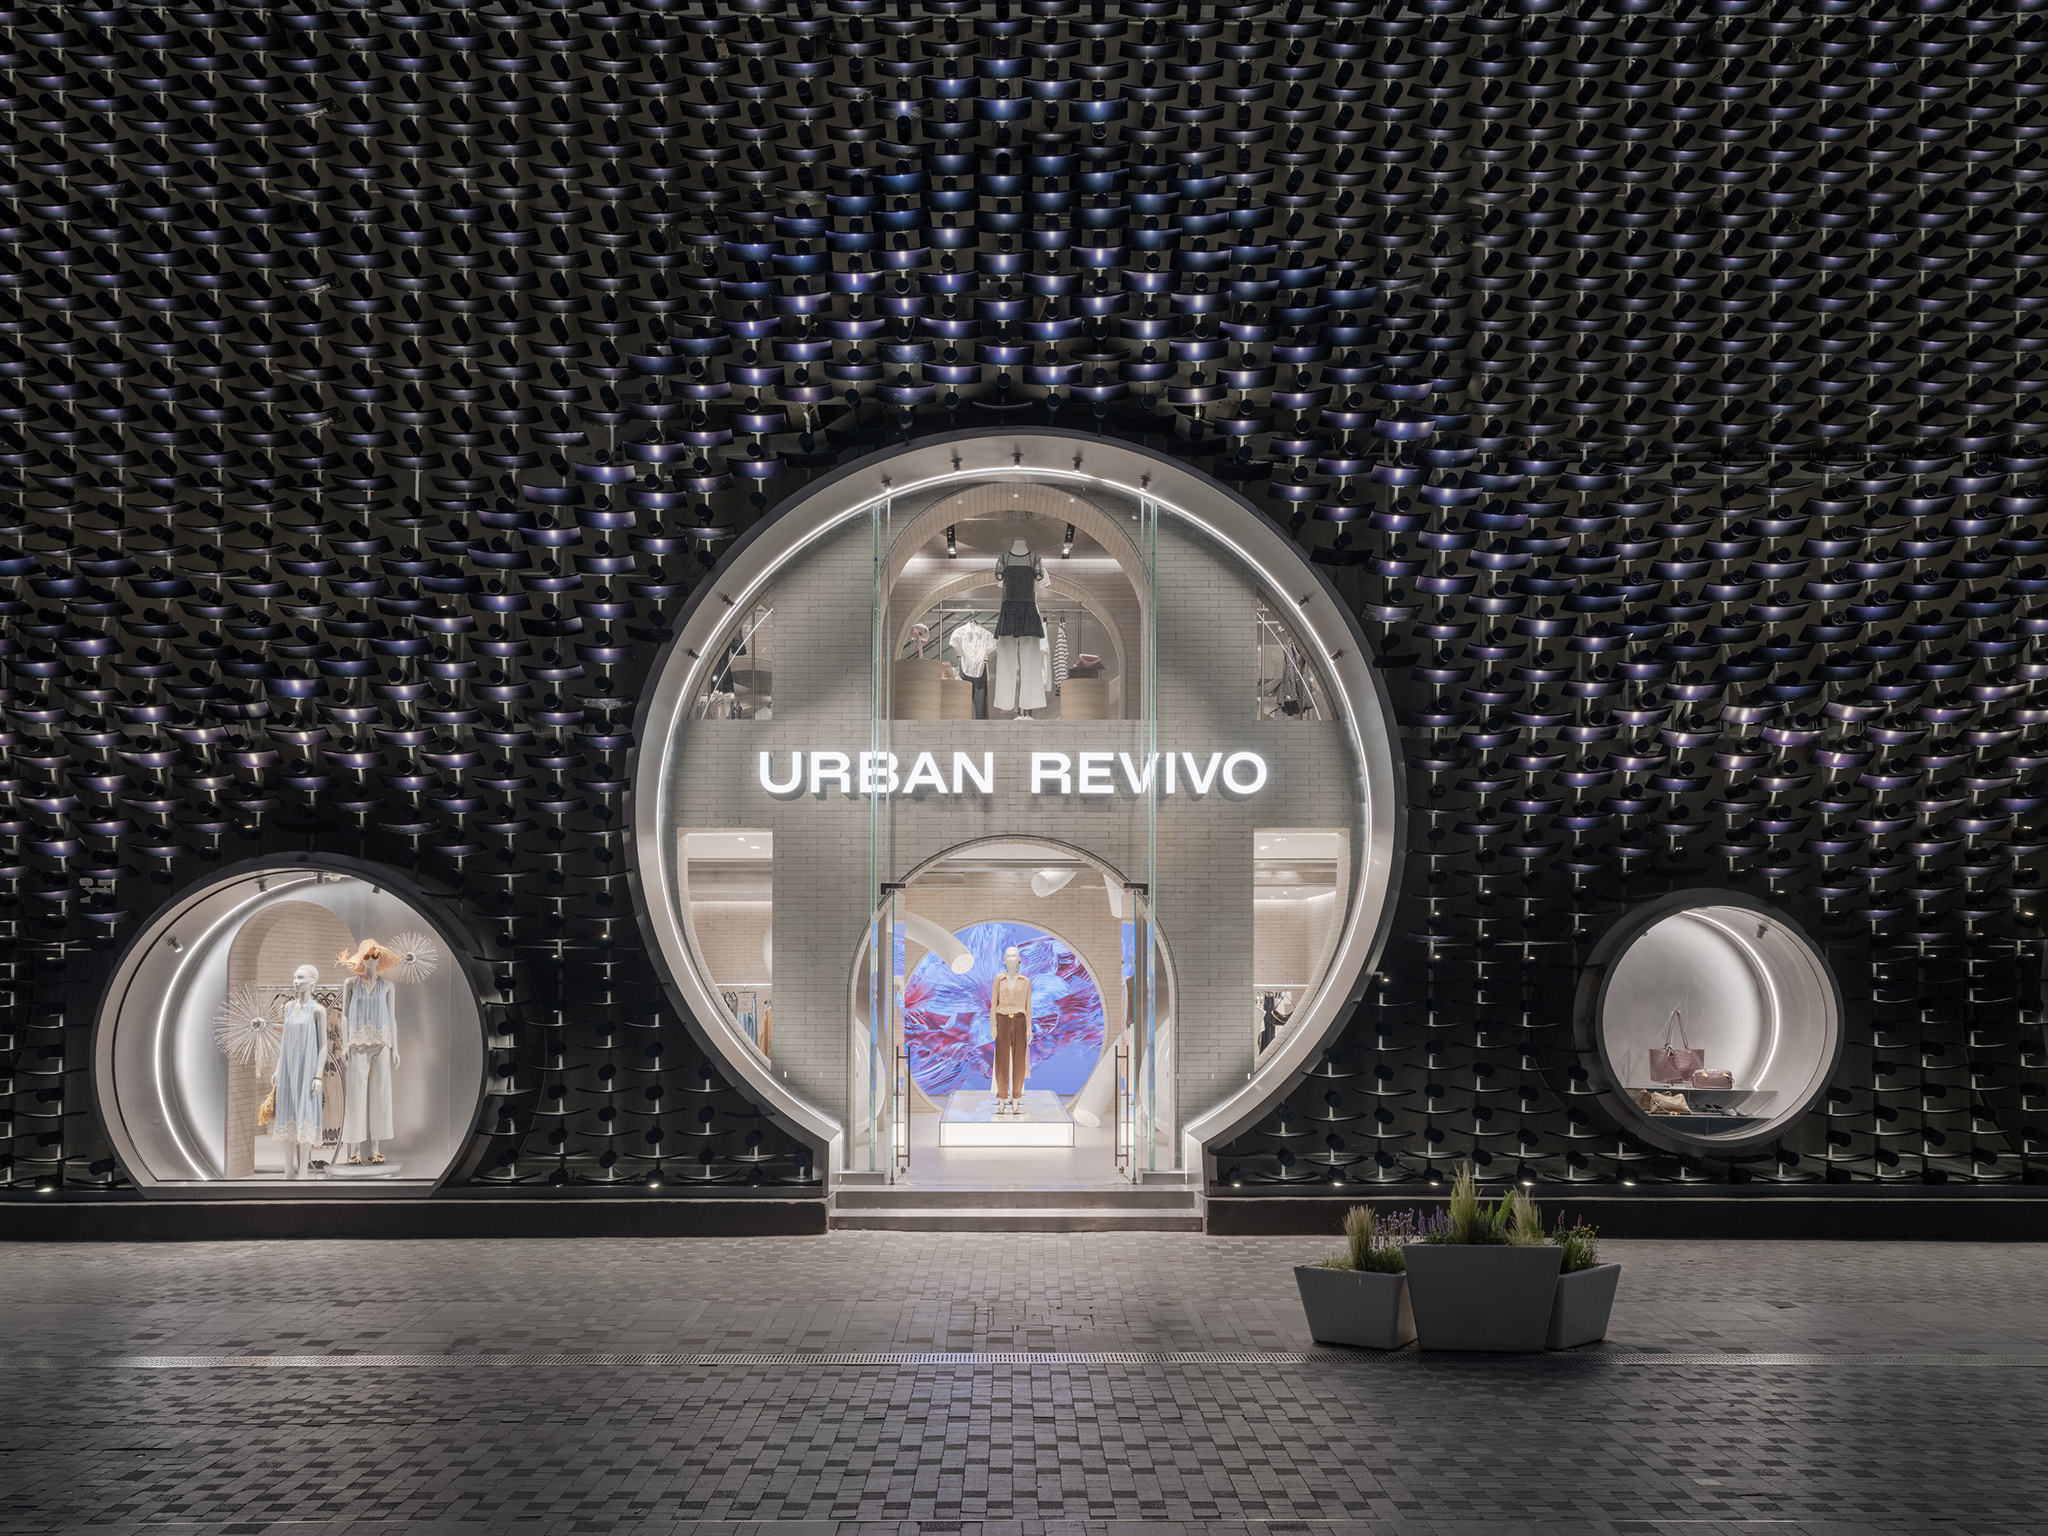
Urban Revivo Flagship Store by MVRDV. Photograph by Wen Studio.

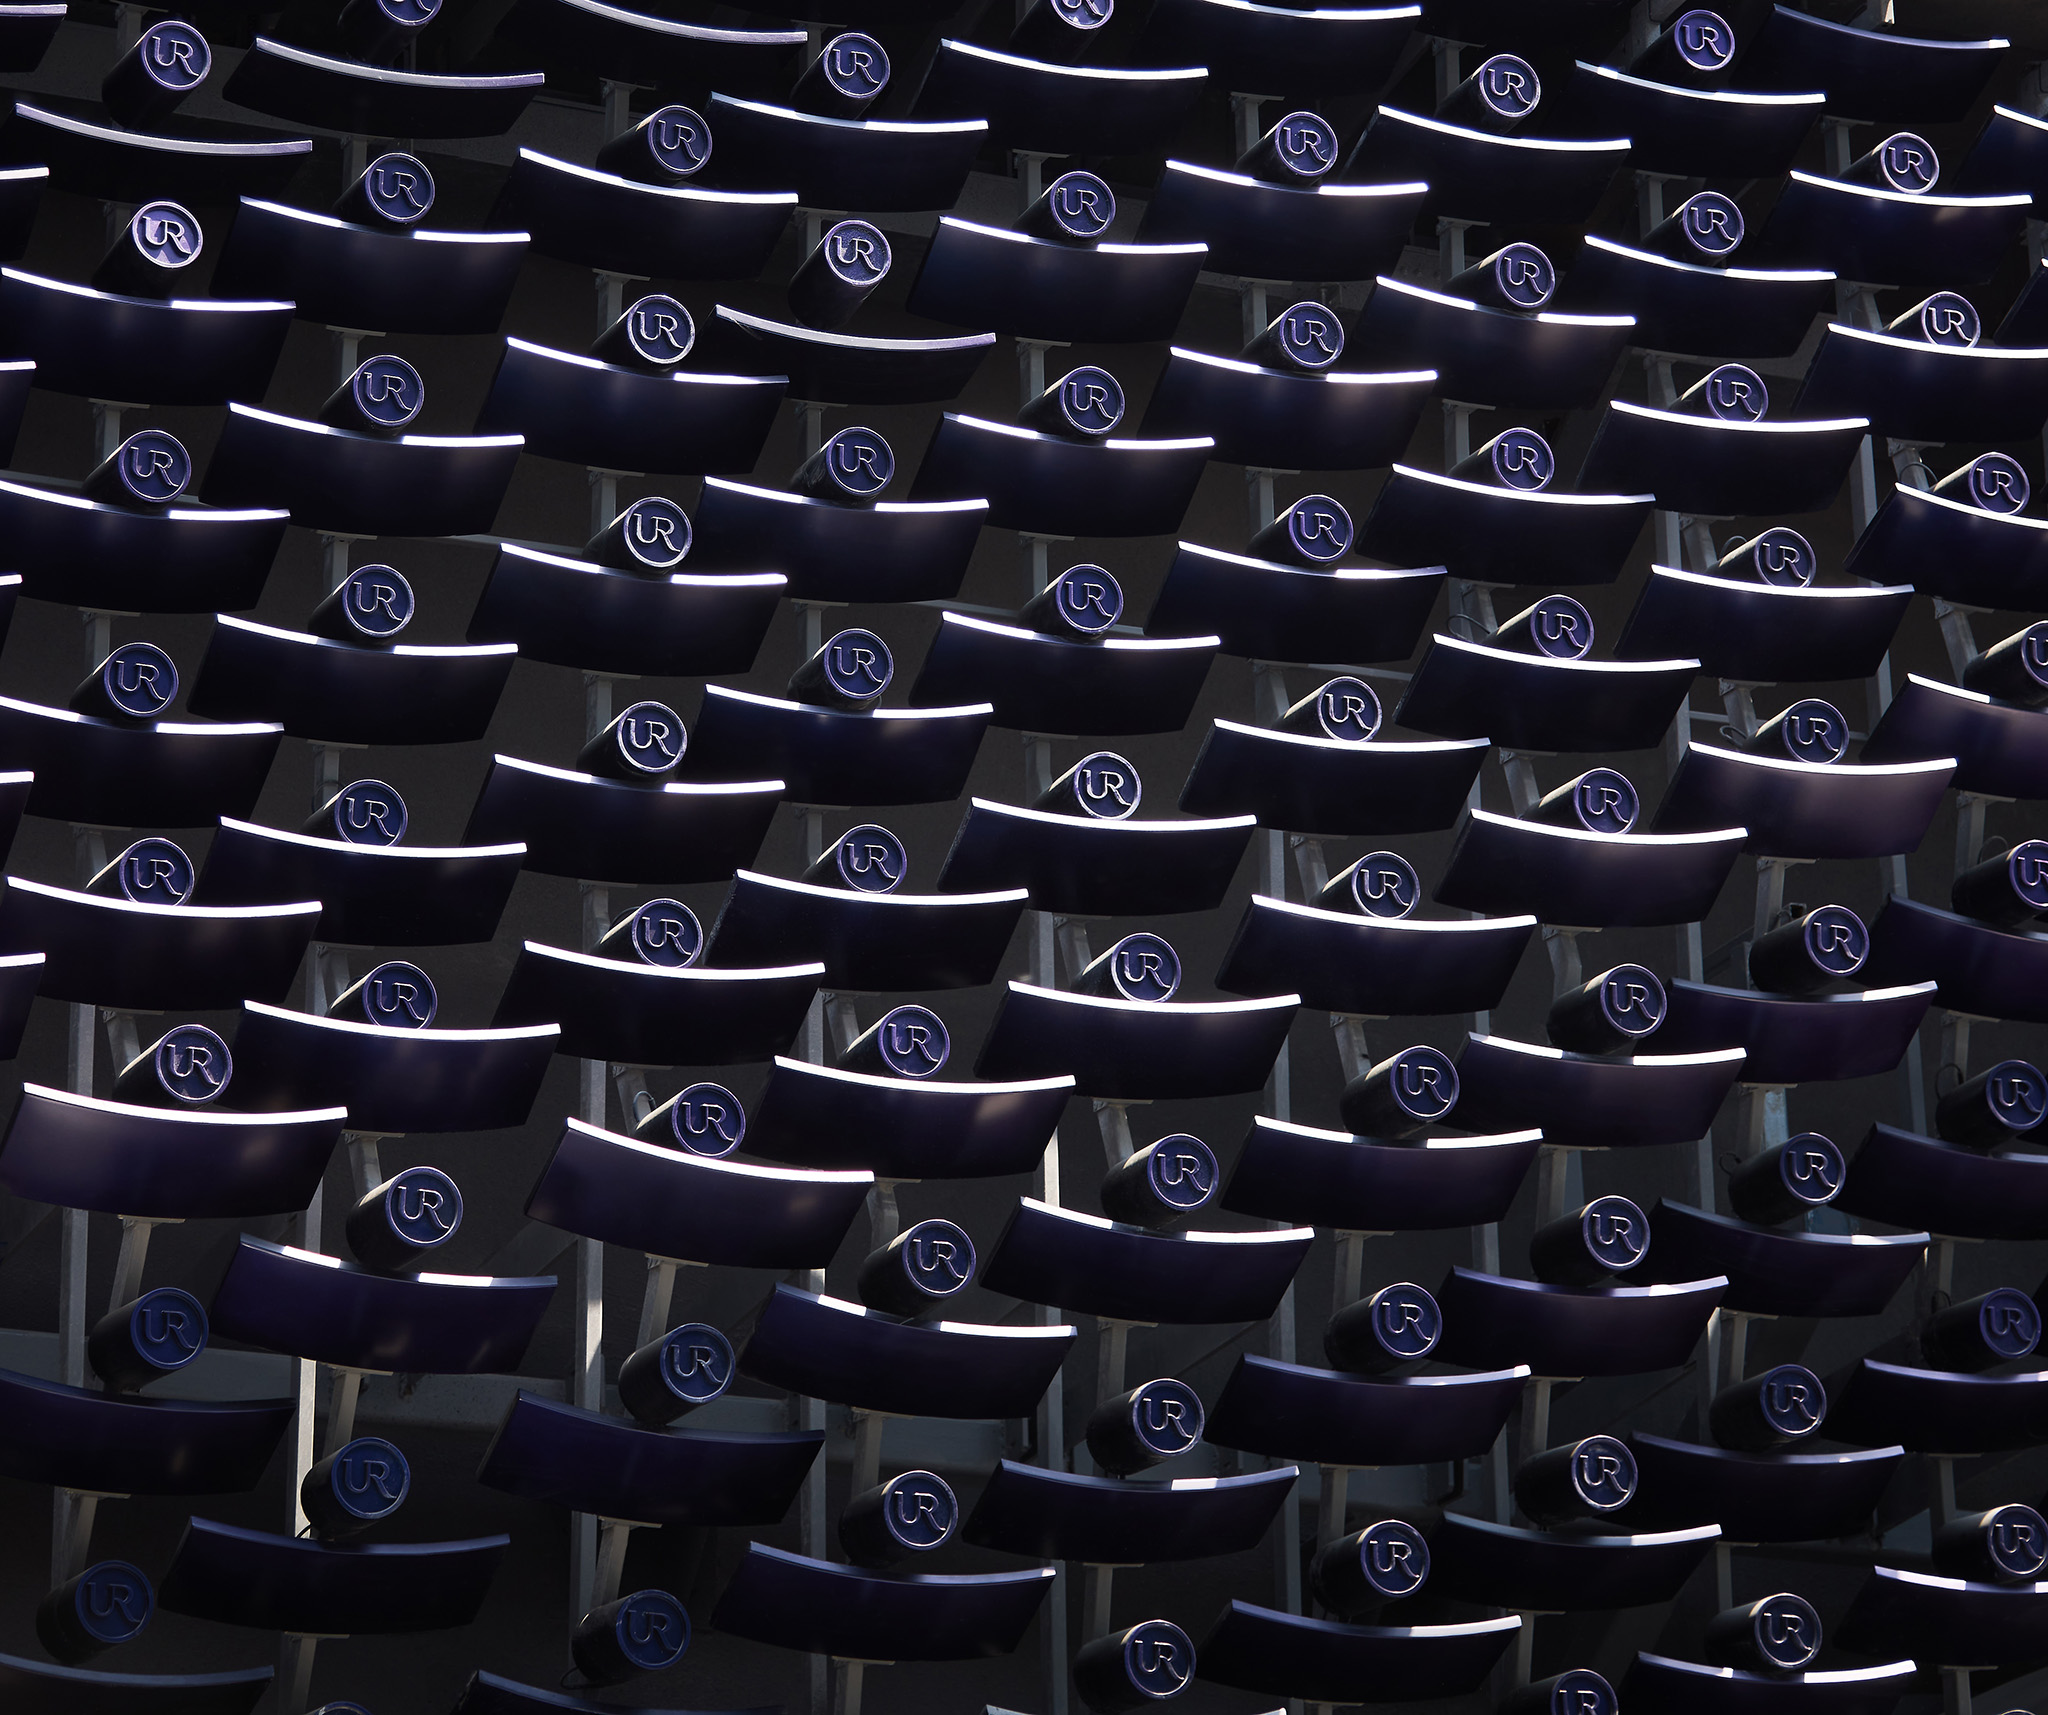
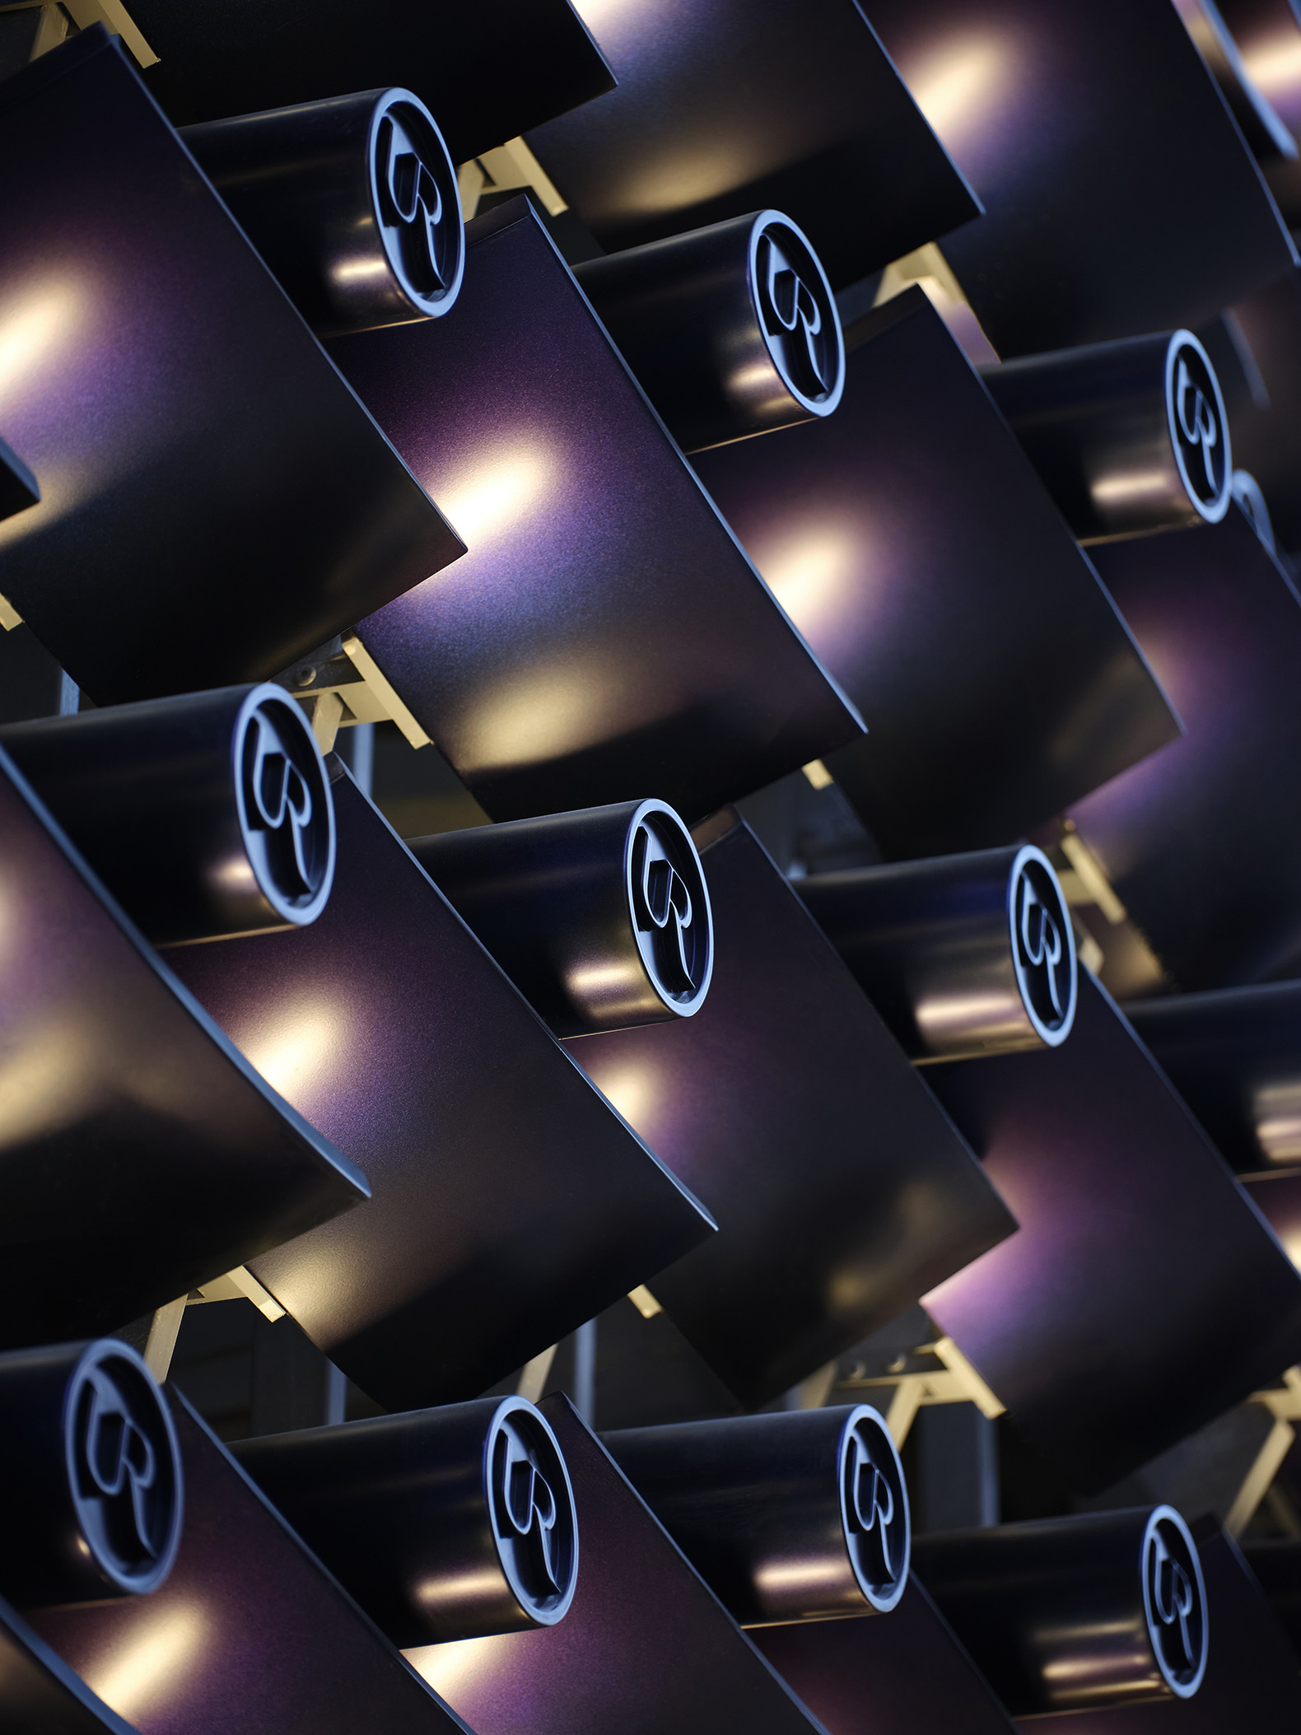
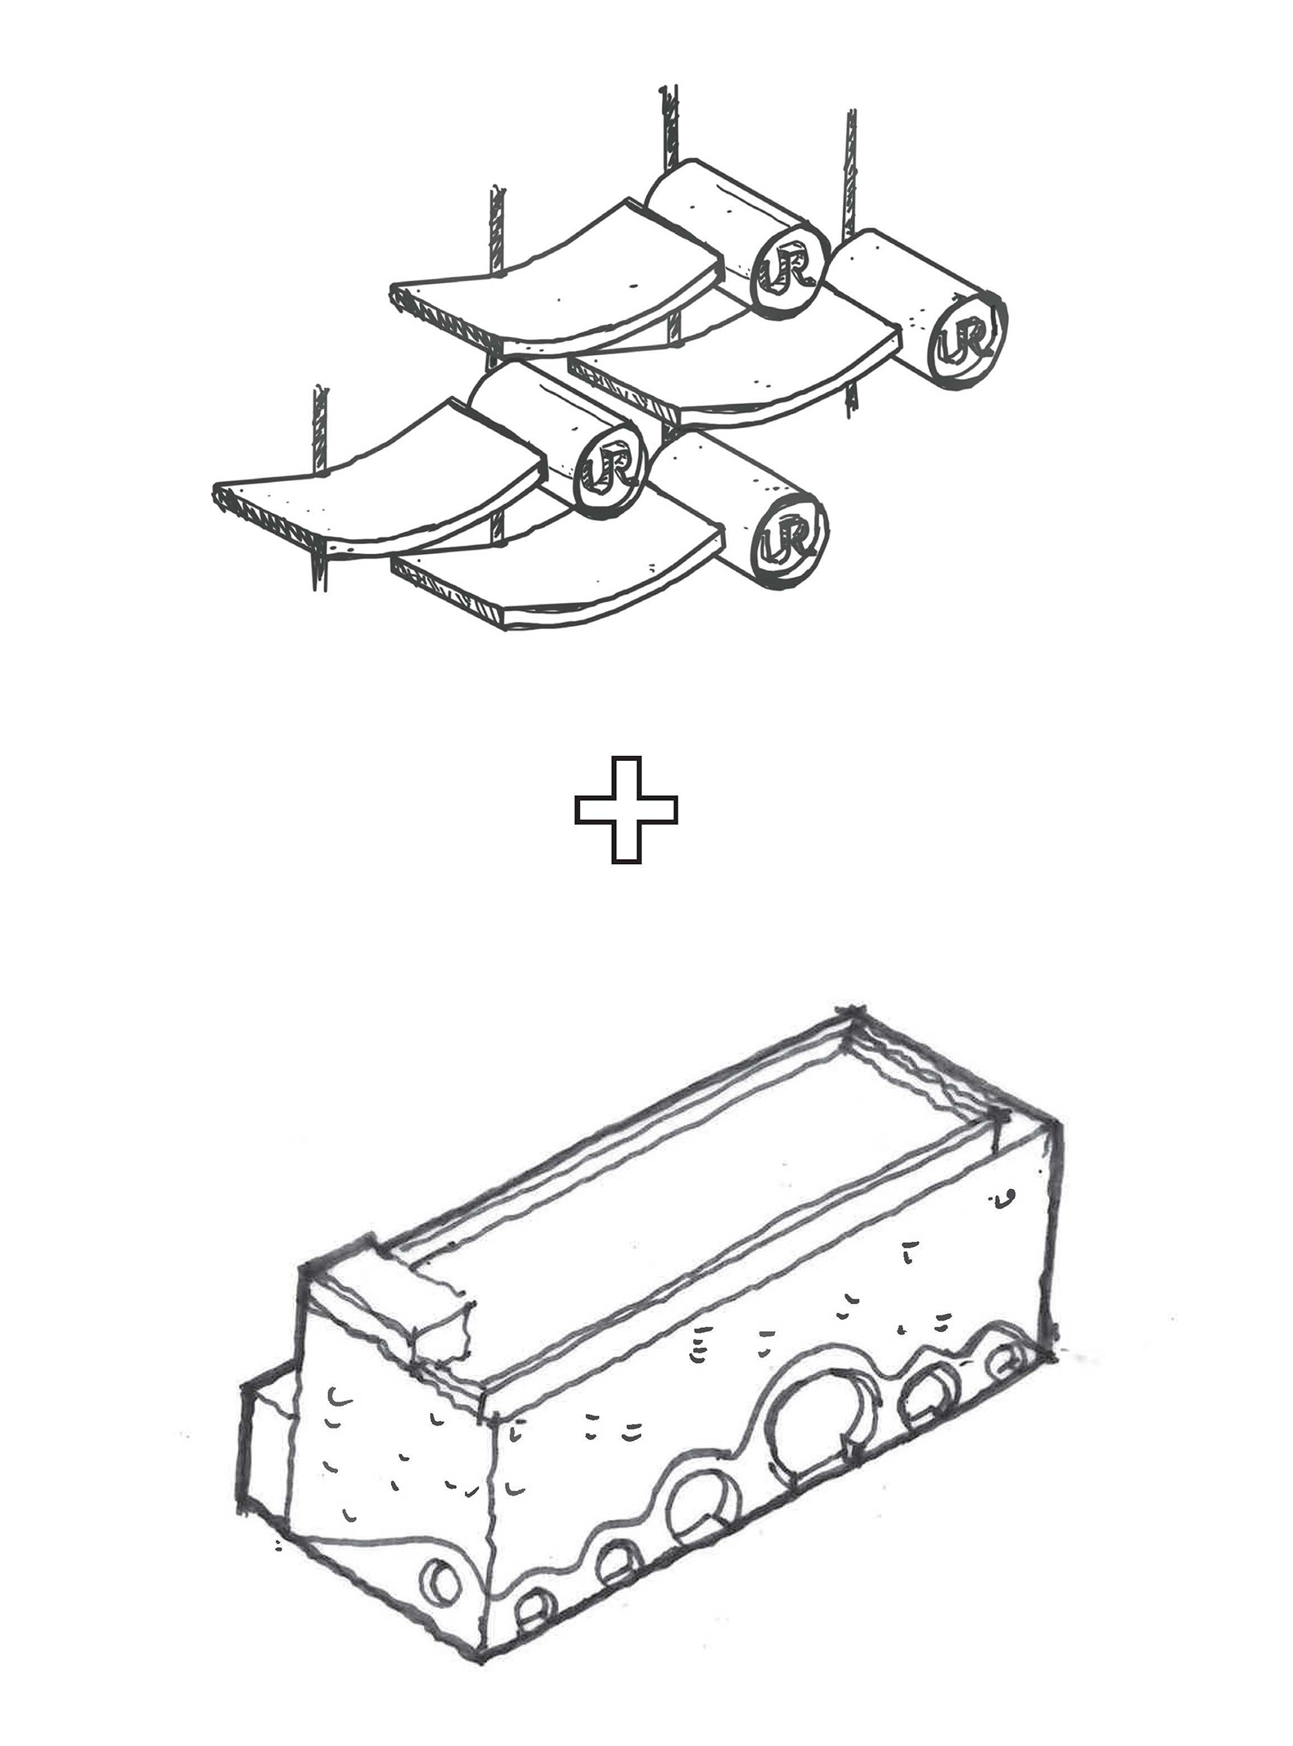
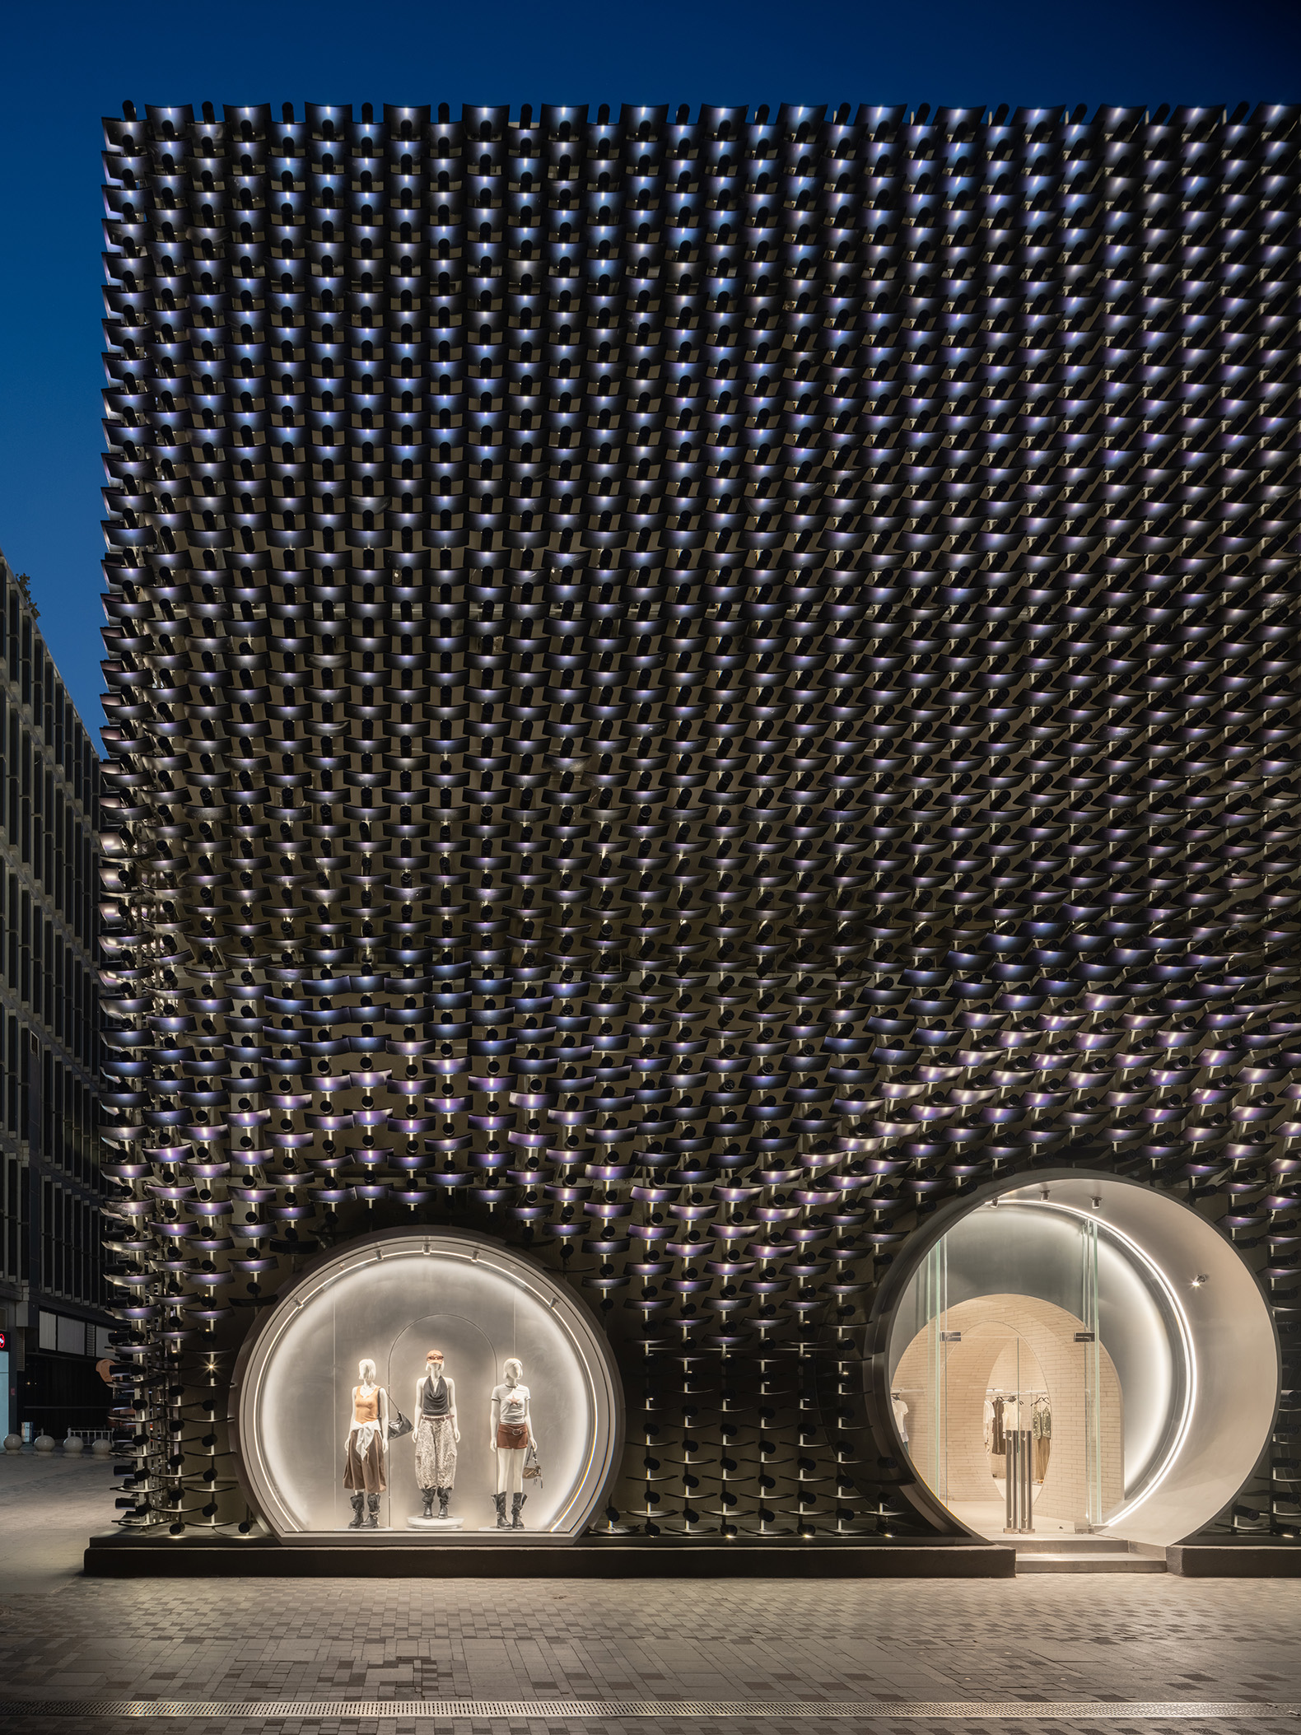
Its most recognizable element is the façade, composed of a system of suspended aluminum tiles and tubes, finished in Urban Revivo's signature blue and coated with a dichroic treatment that shifts its hue—from blue to purple—depending on the viewing angle. At certain points, these pieces protrude, forming soft, three-dimensional undulations that create a dynamic interplay of shadows, reflections, and chromatic variations.

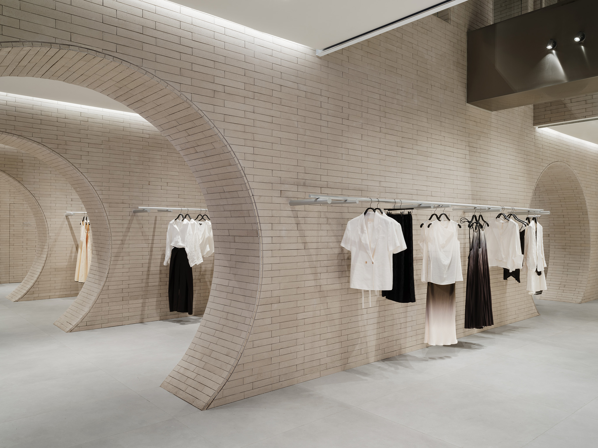
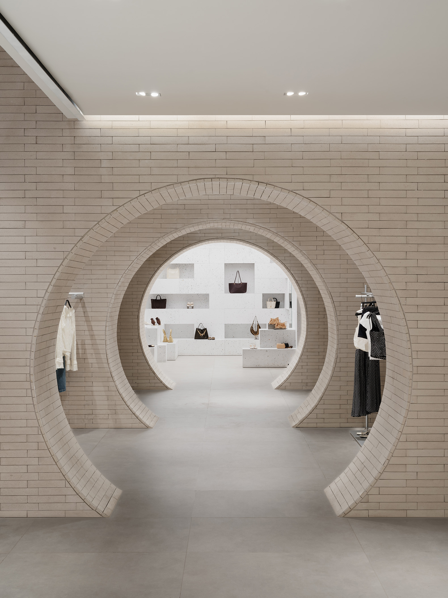
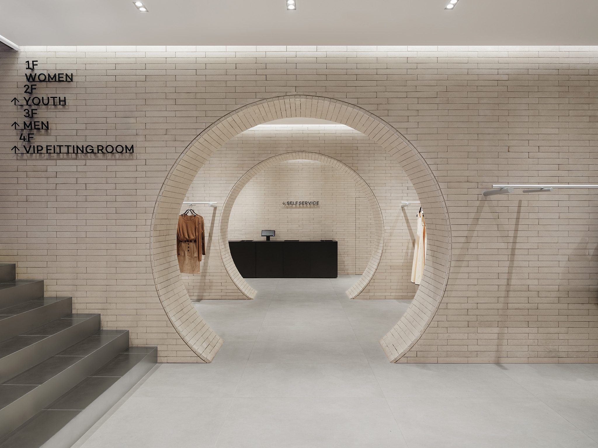
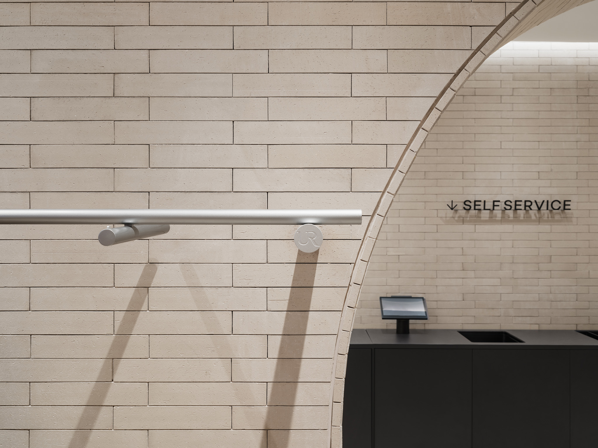
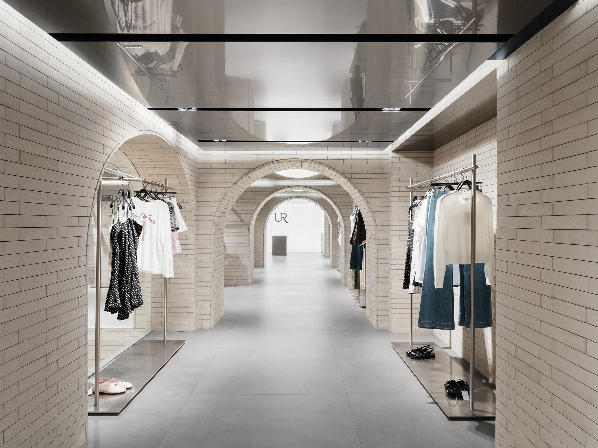
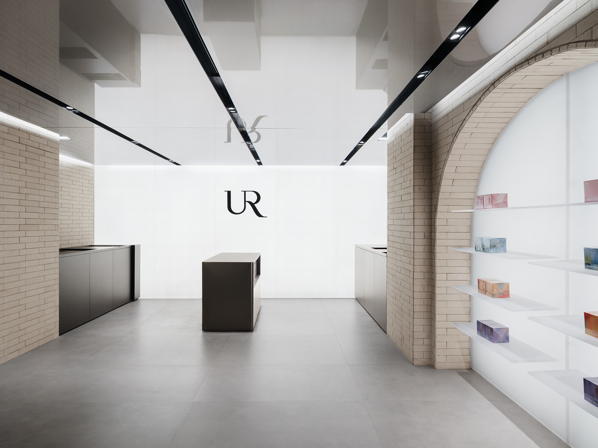
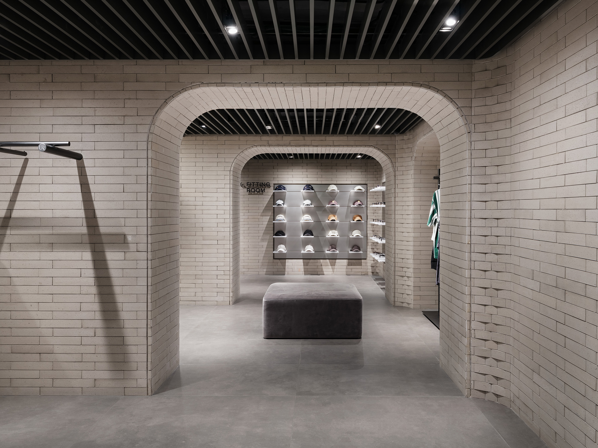
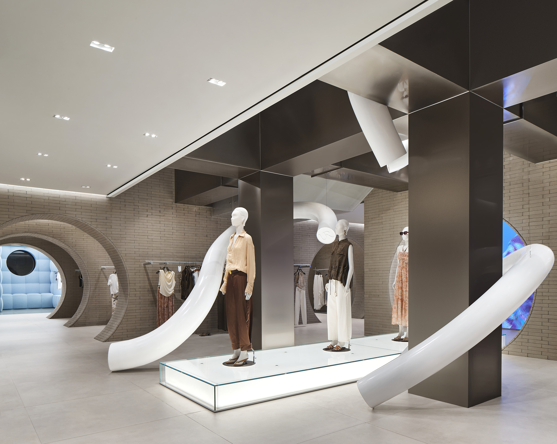
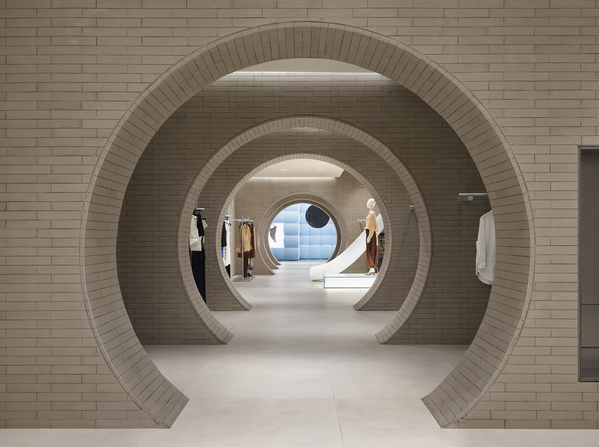
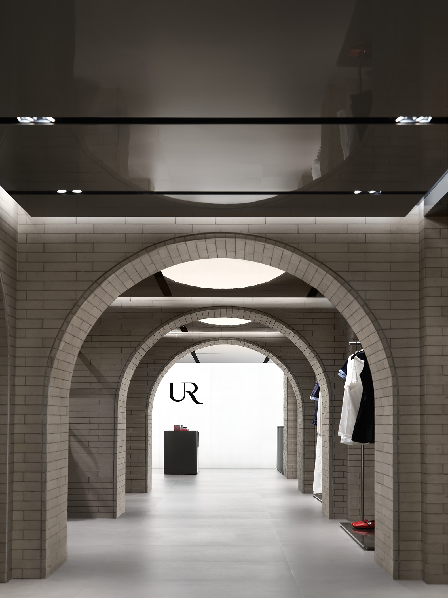
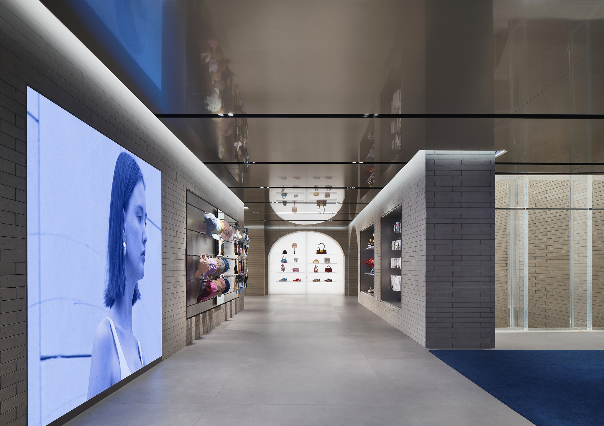
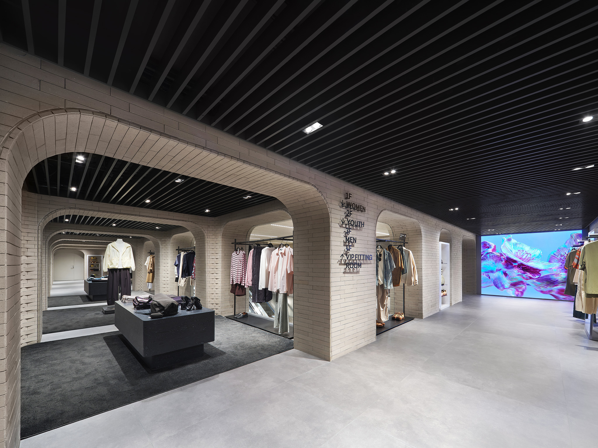
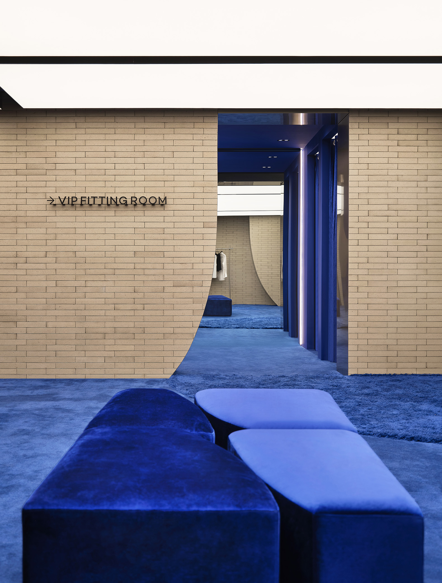
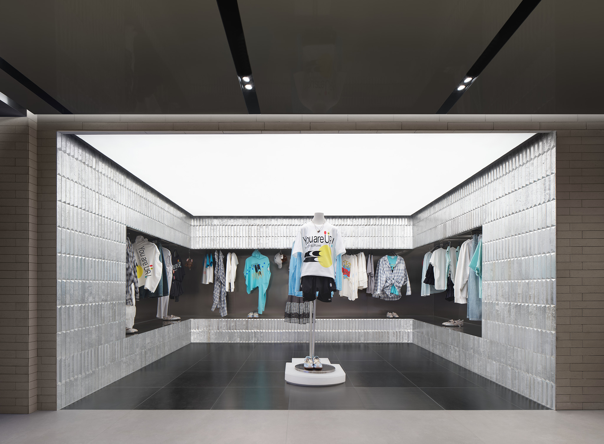
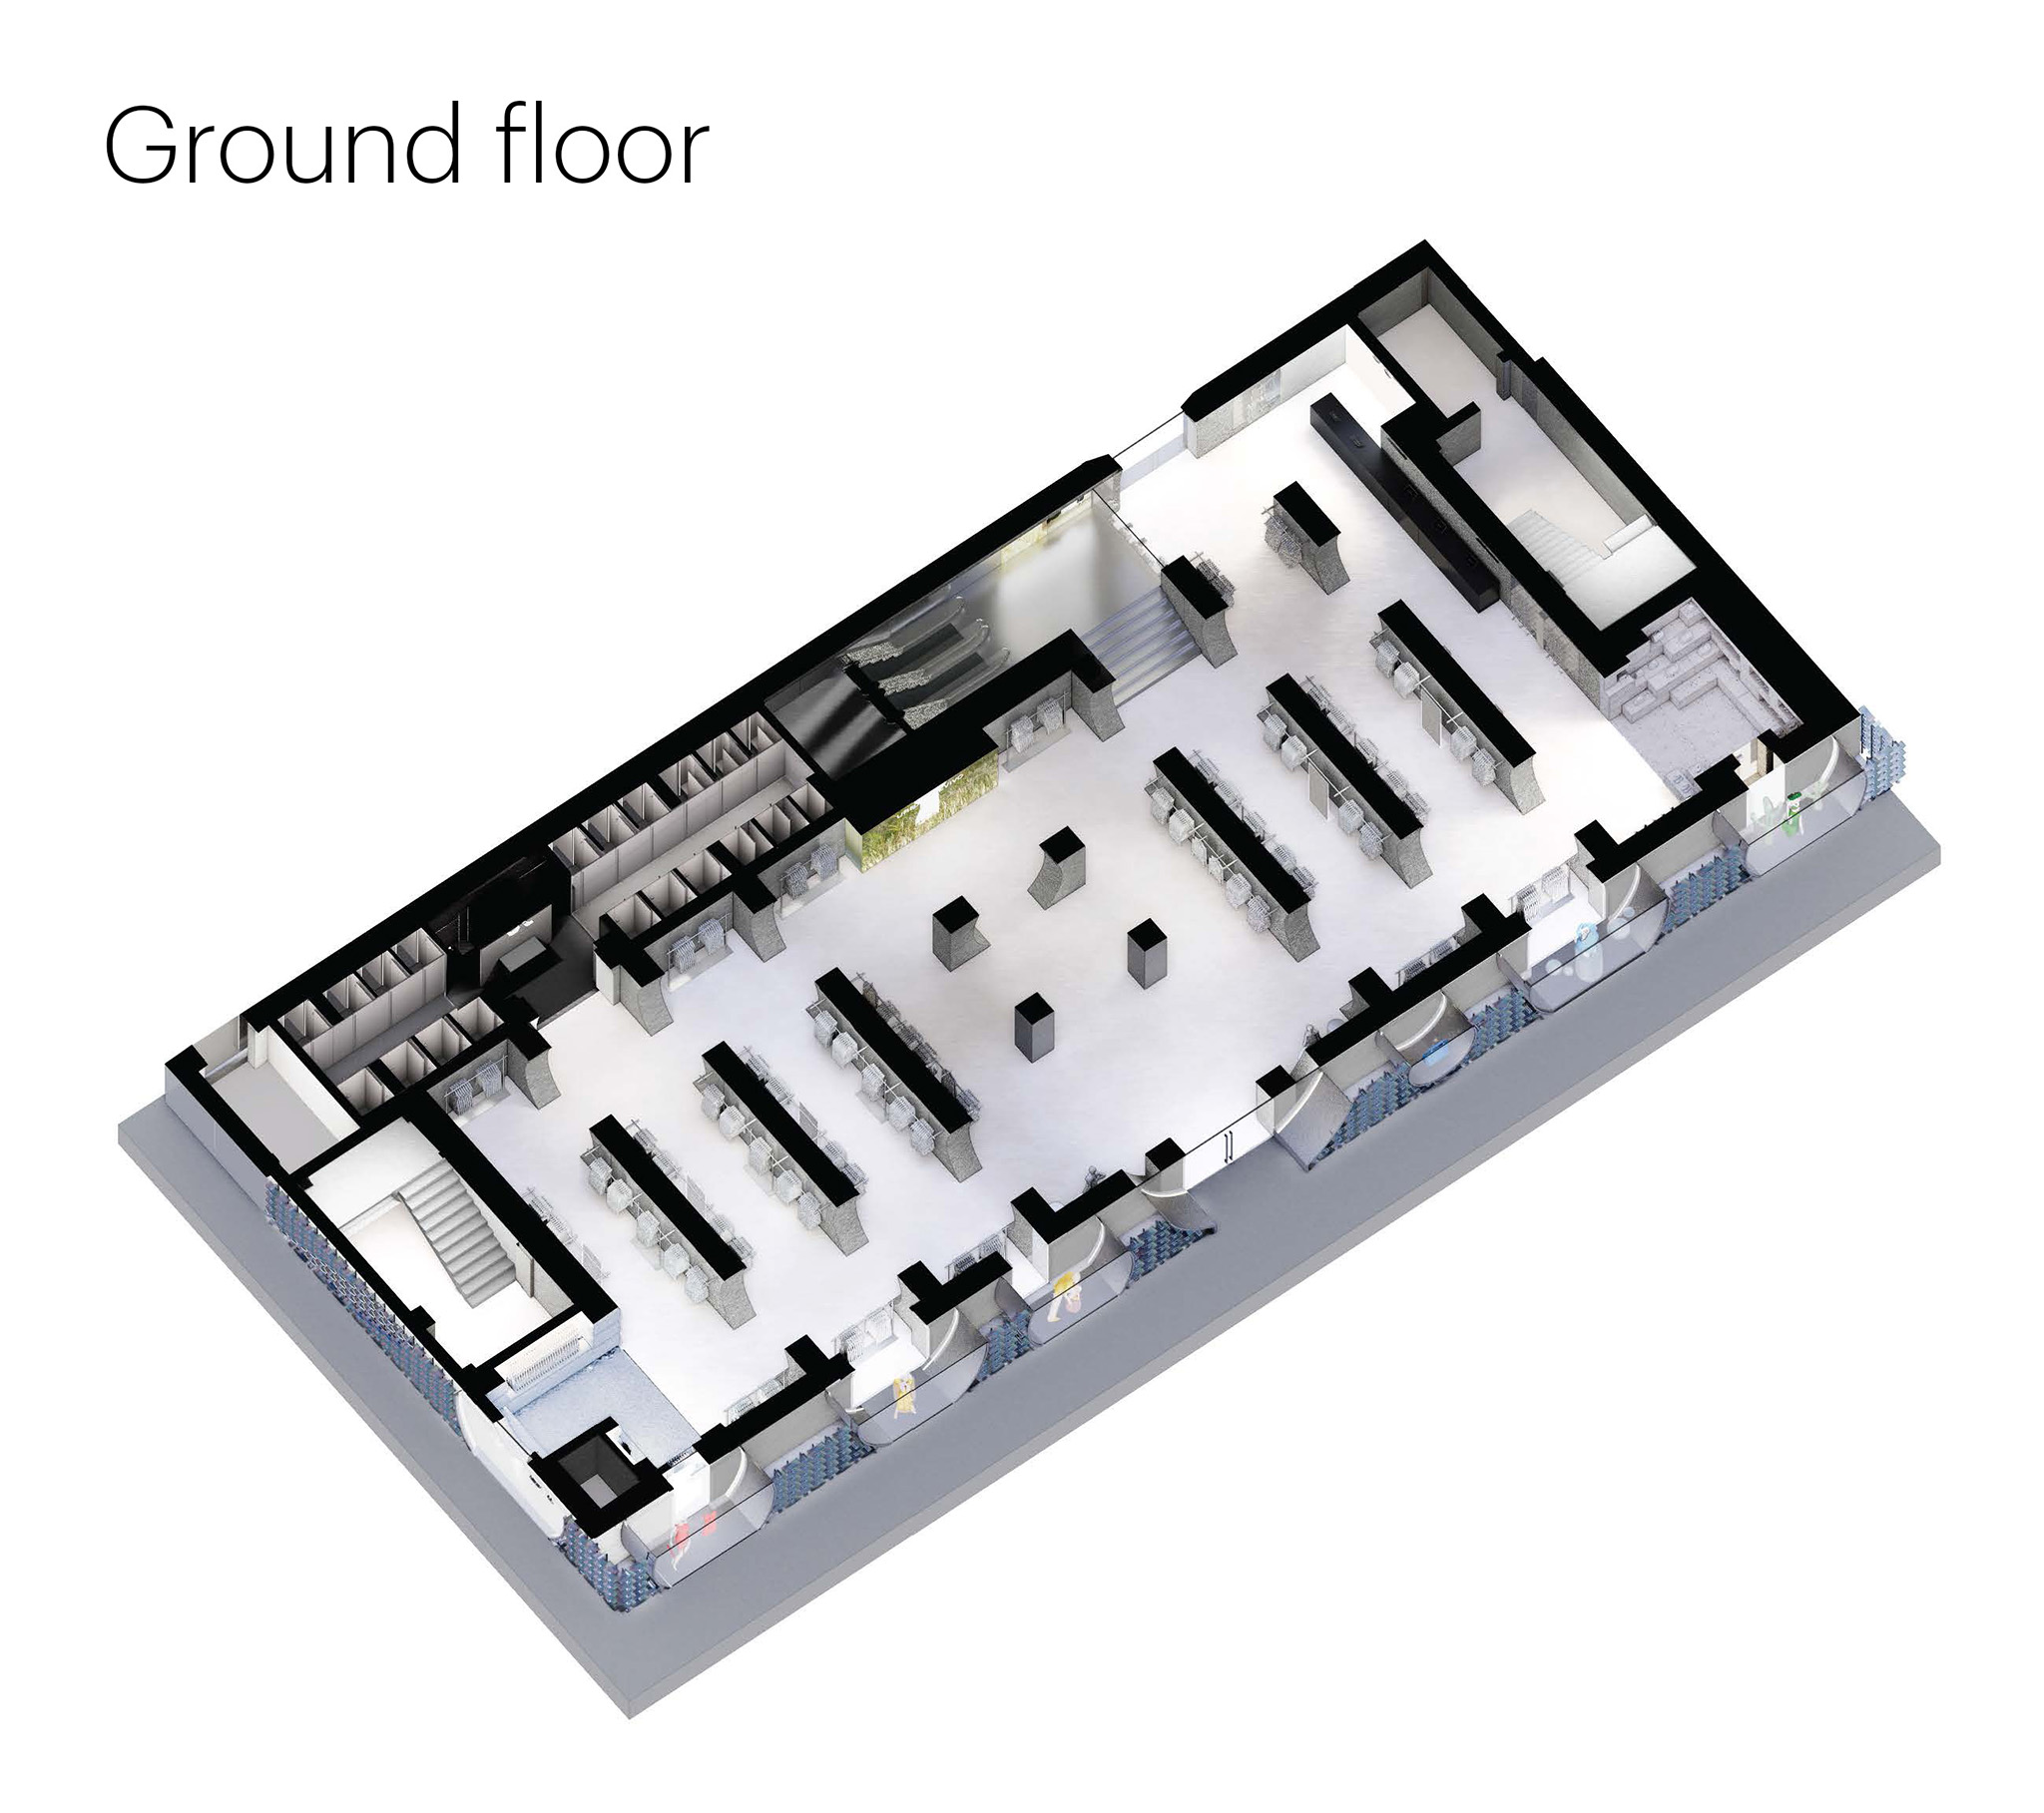
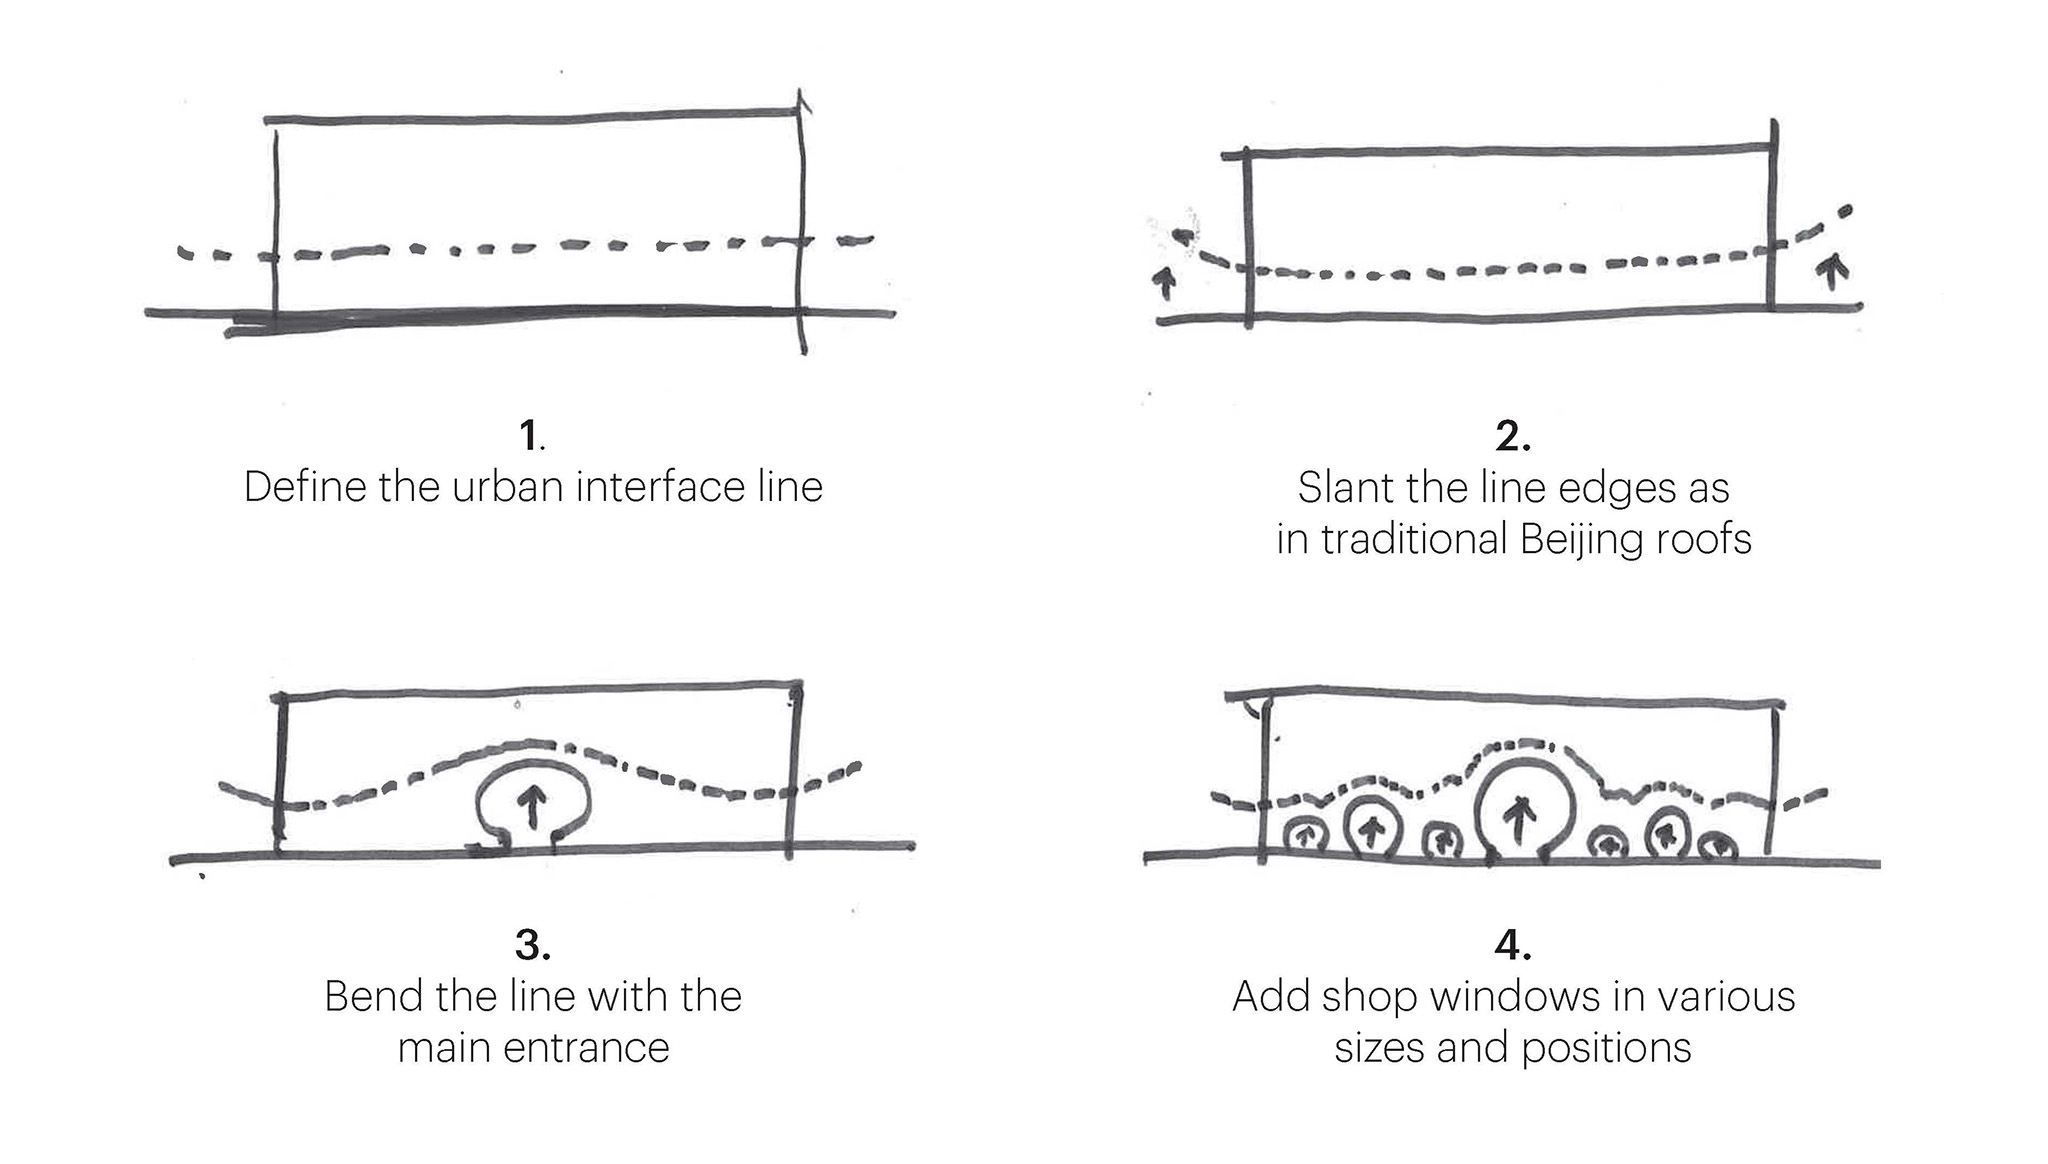
Seven circular entrances, inspired by traditional moon gates, serve as display windows and foreshadow the interior's spatial language. Upon passing through the central portal, visitors enter a space defined by the extensive use of gray brick, a clear nod to Beijing's hutongs, which also acts as a neutral backdrop for displaying the brand's collections.
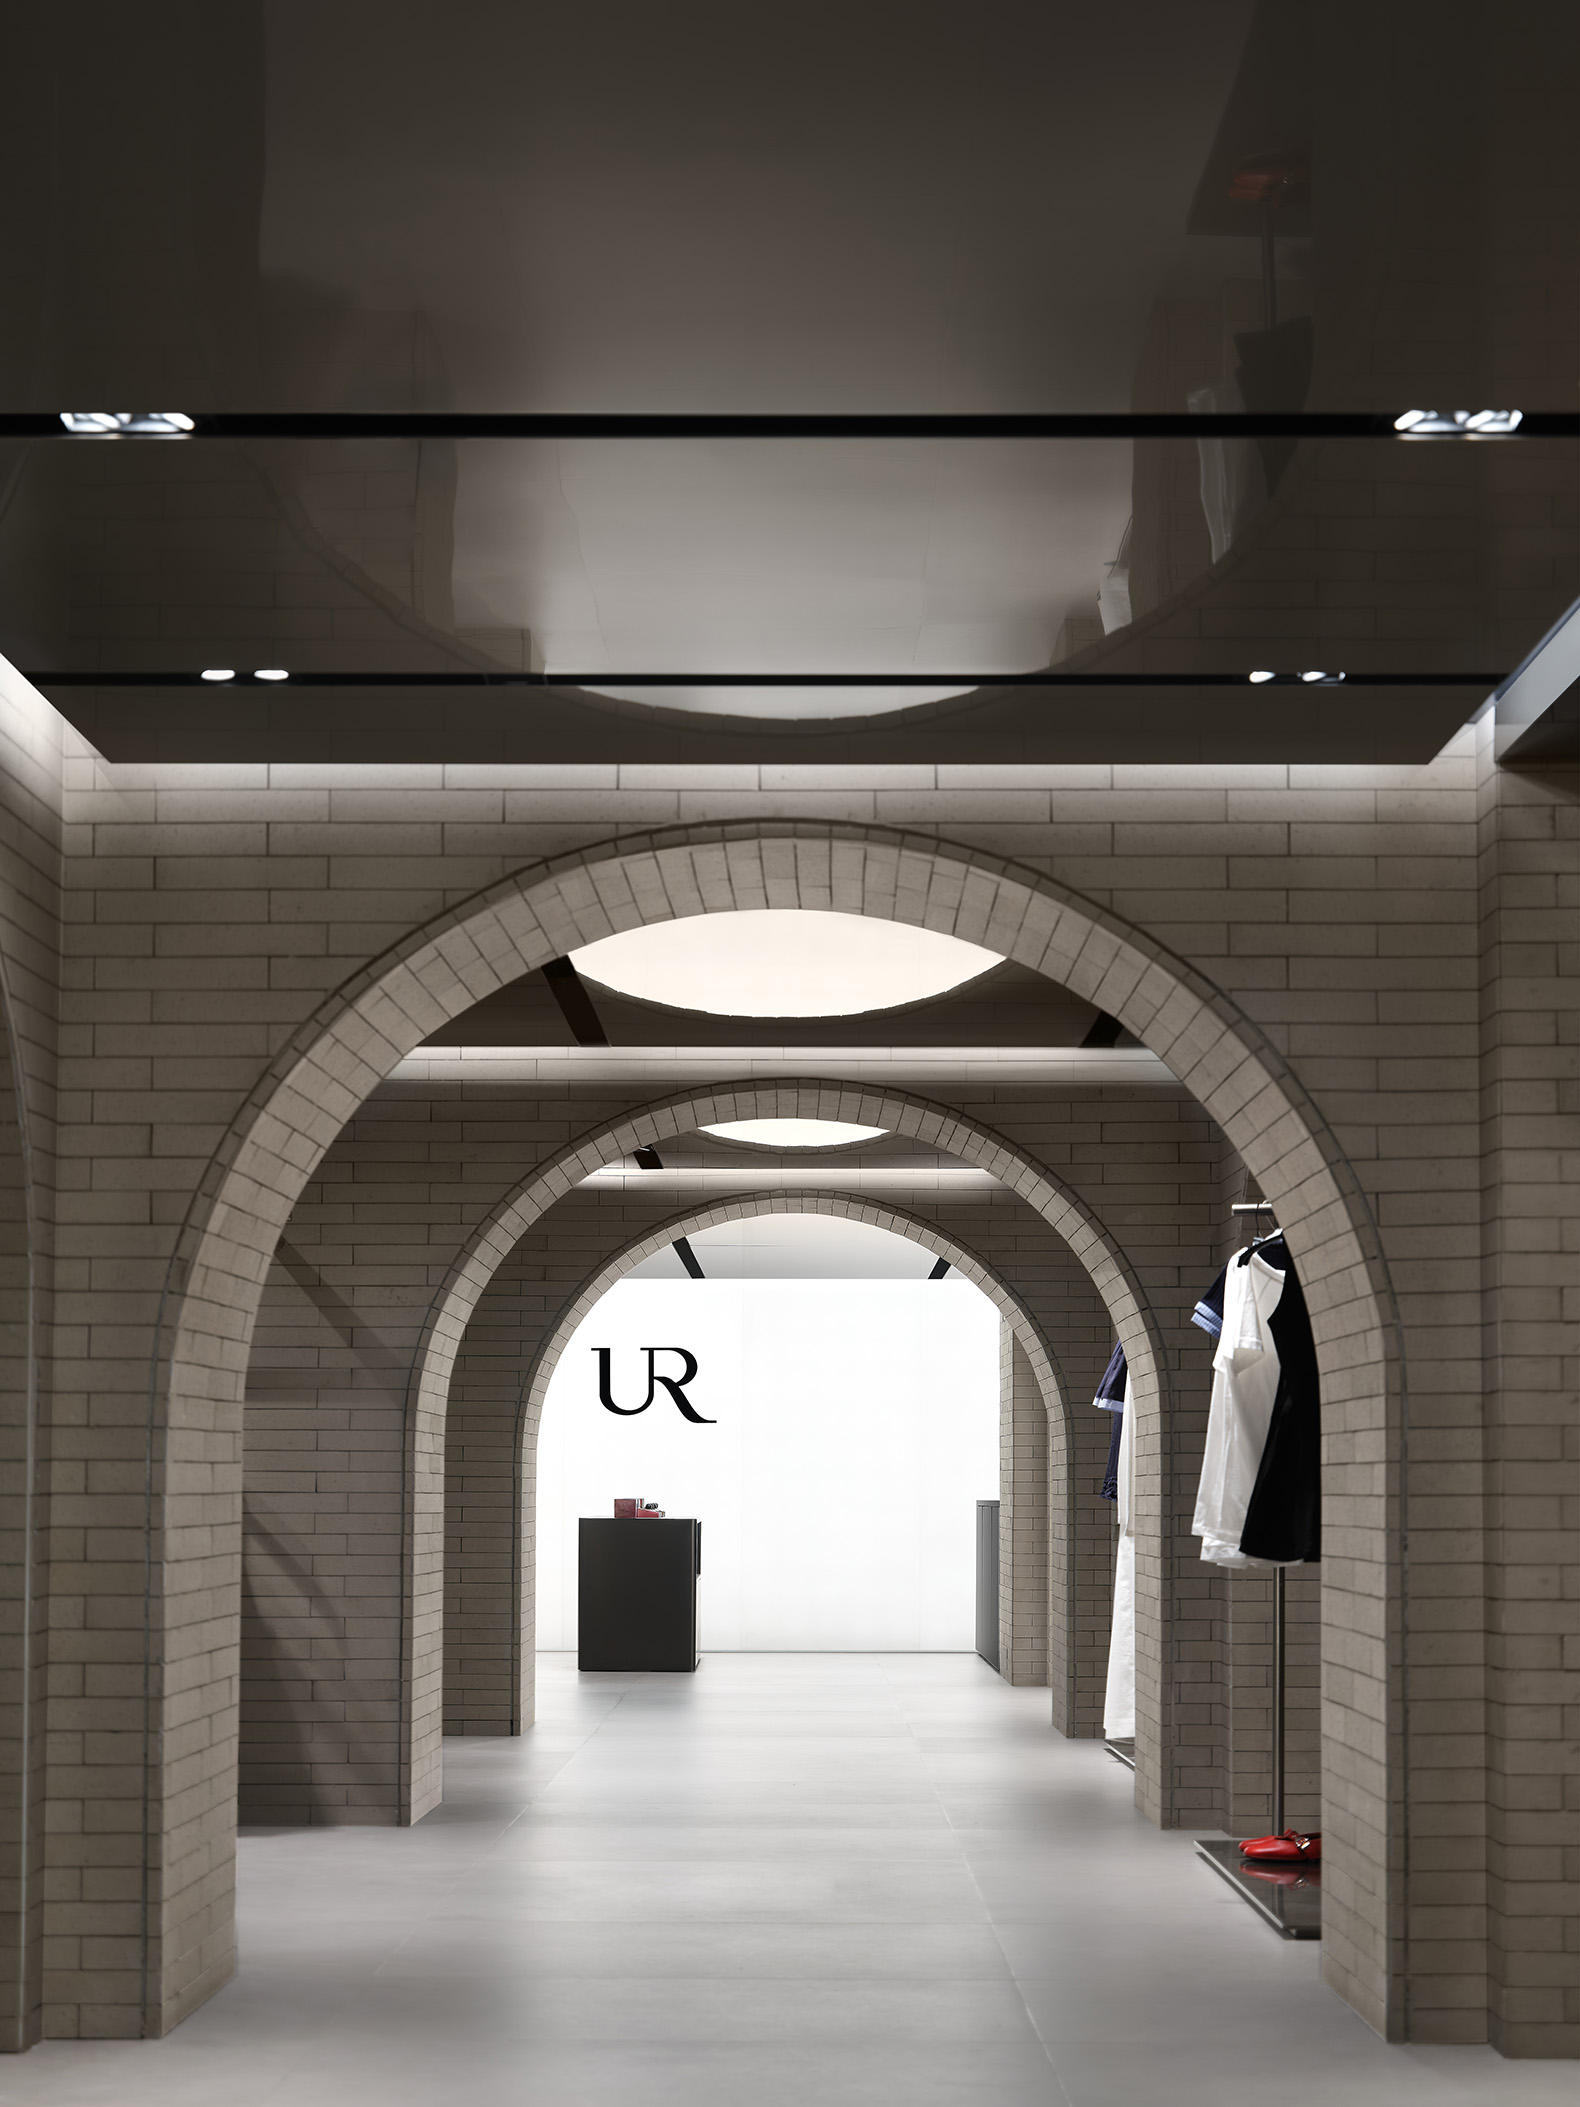
Urban Revivo Flagship Store by MVRDV. Photograph by Wen Studio.

Urban Revivo Flagship Store by MVRDV. Photograph by Urban Revivo.

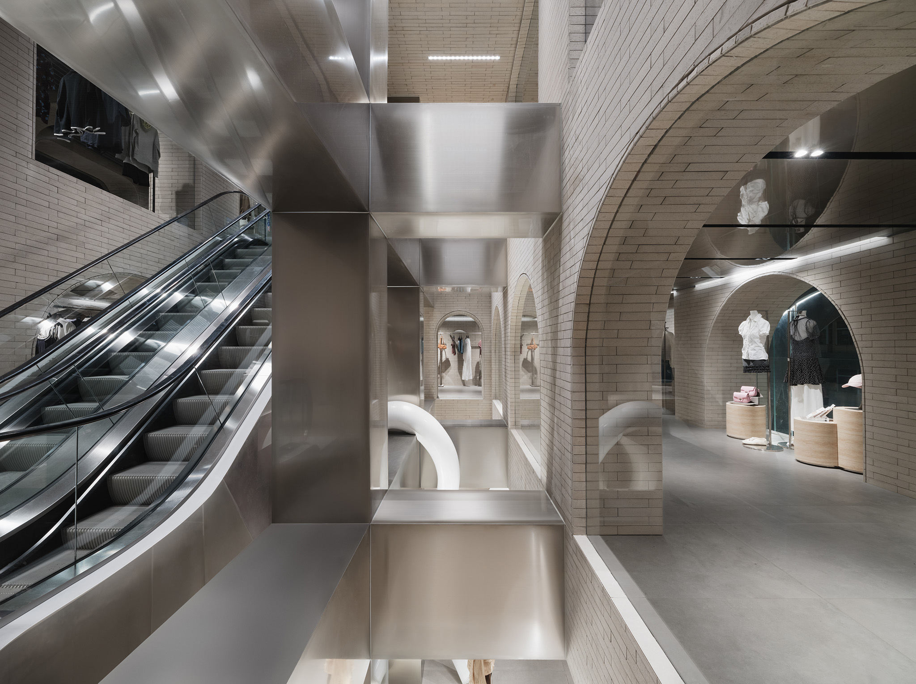
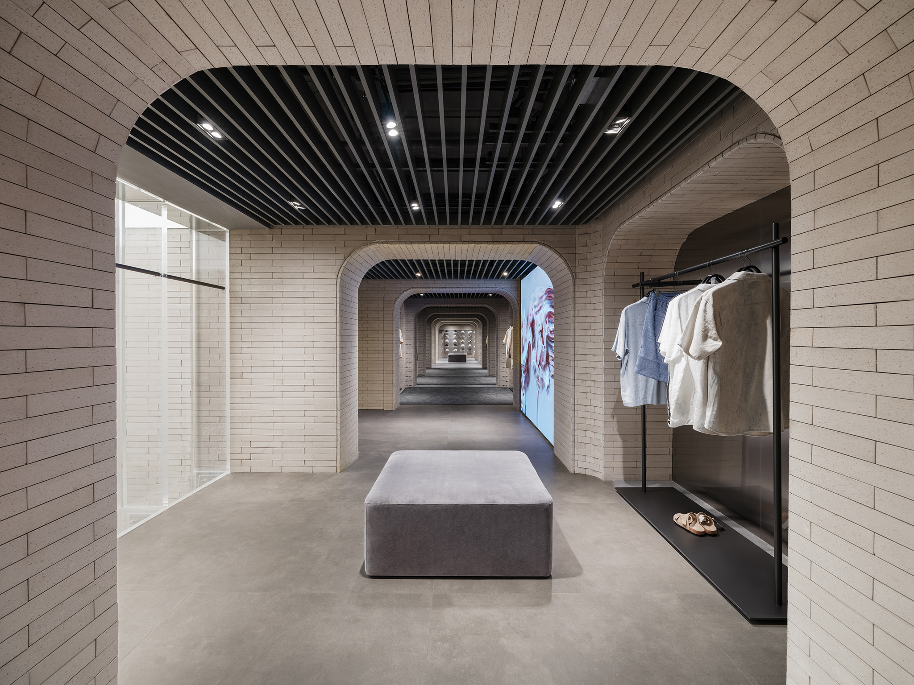
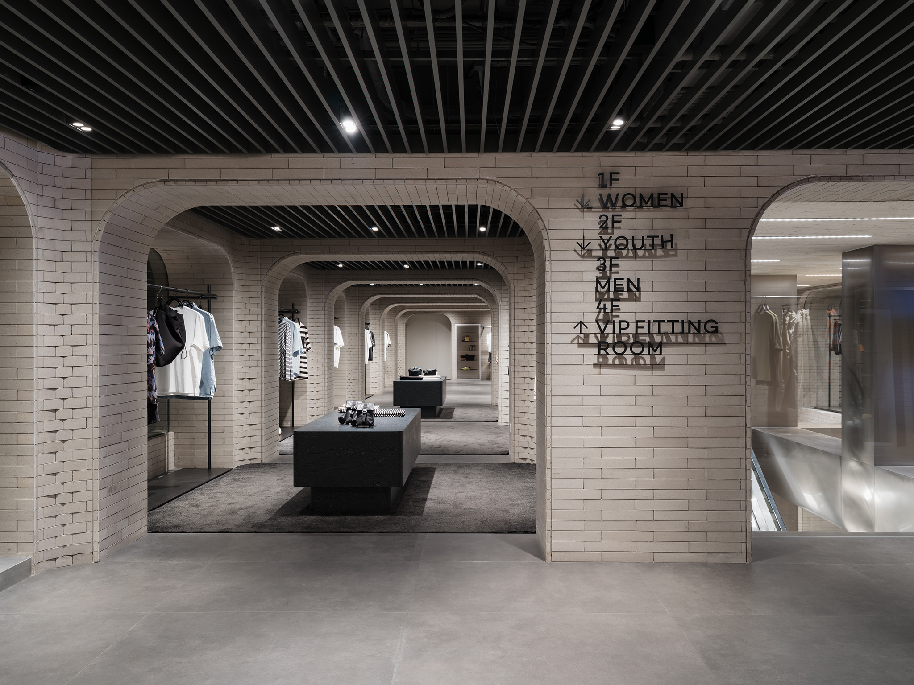
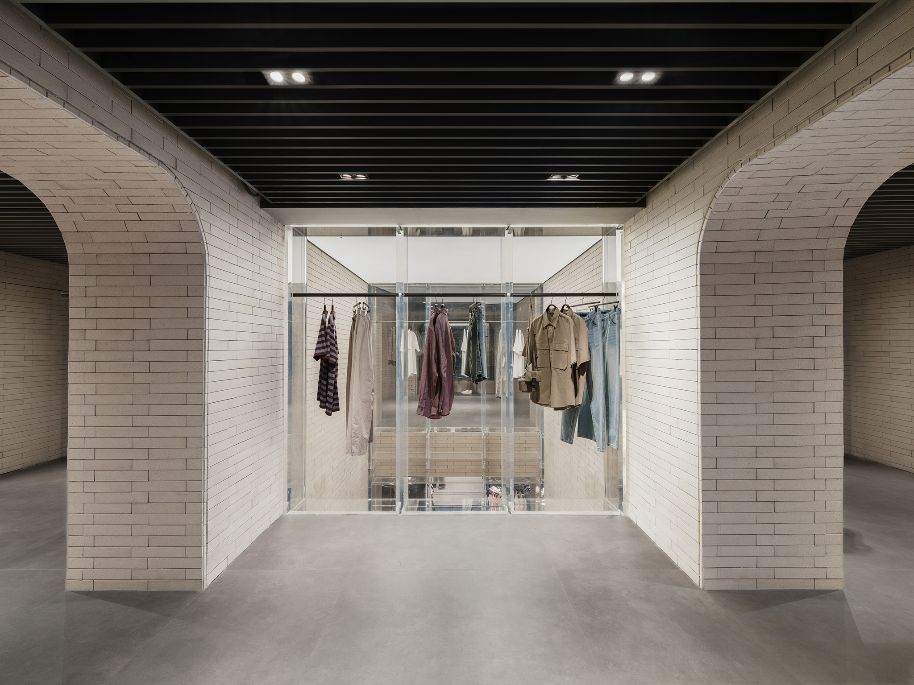
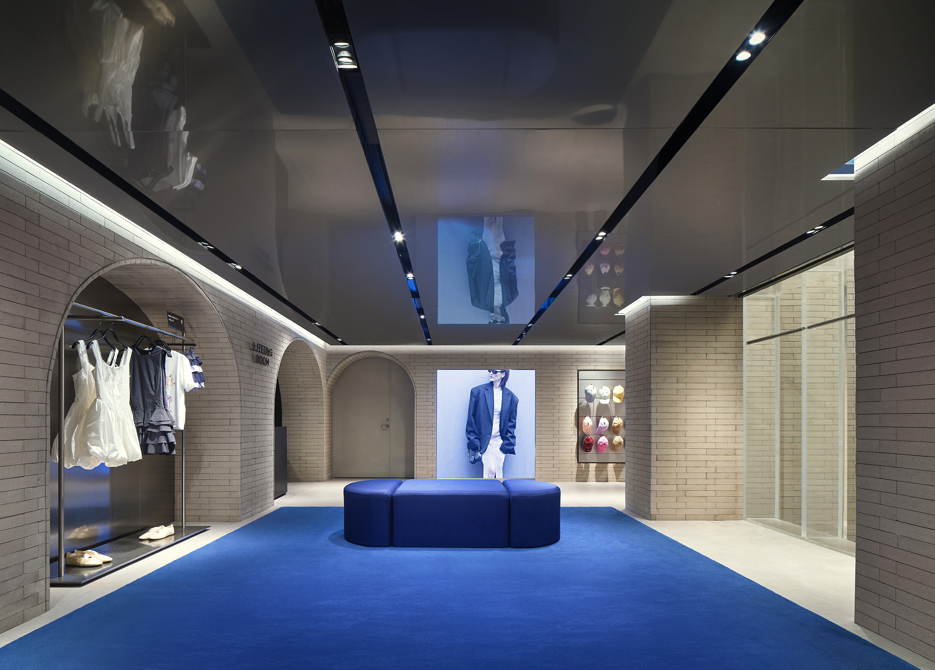
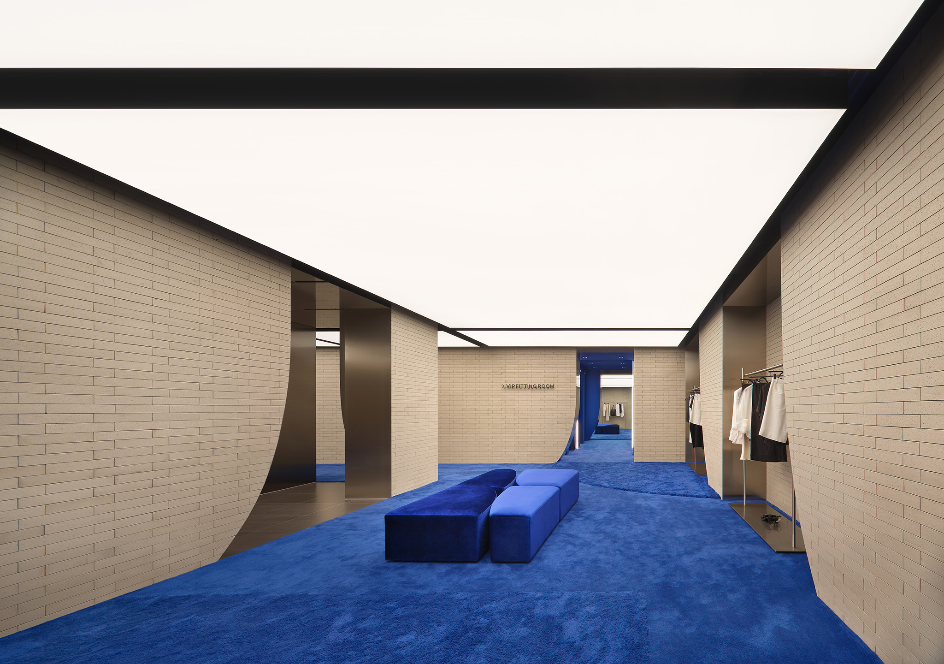
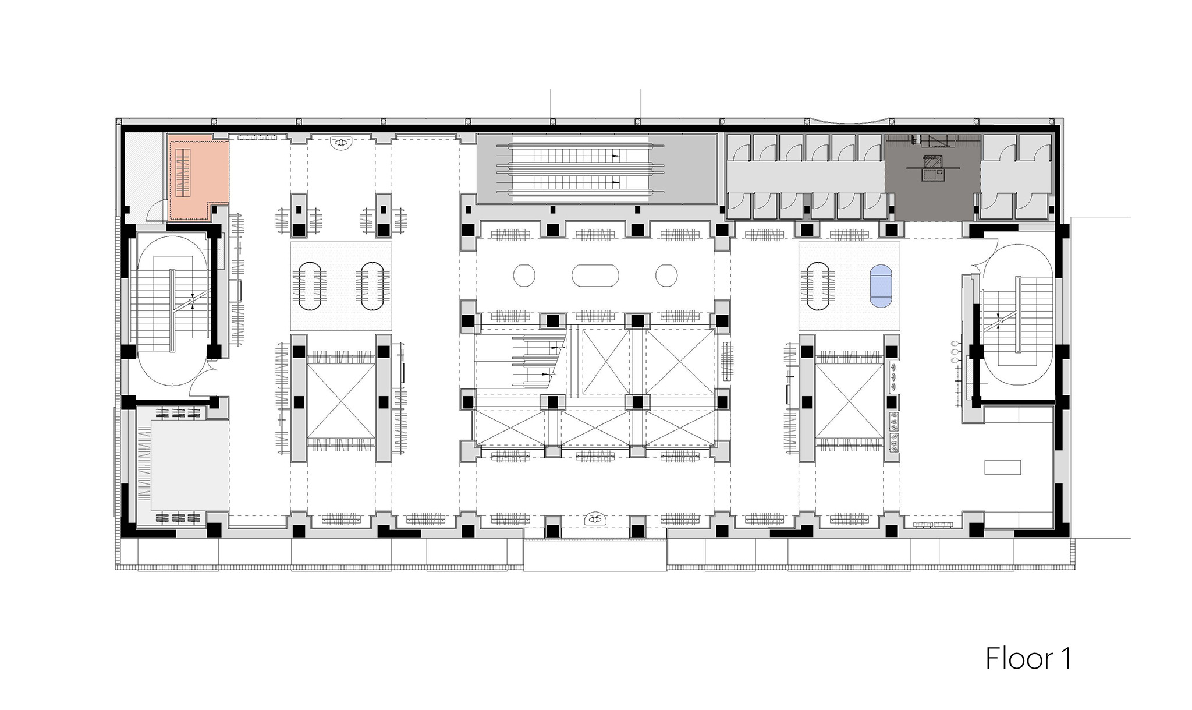
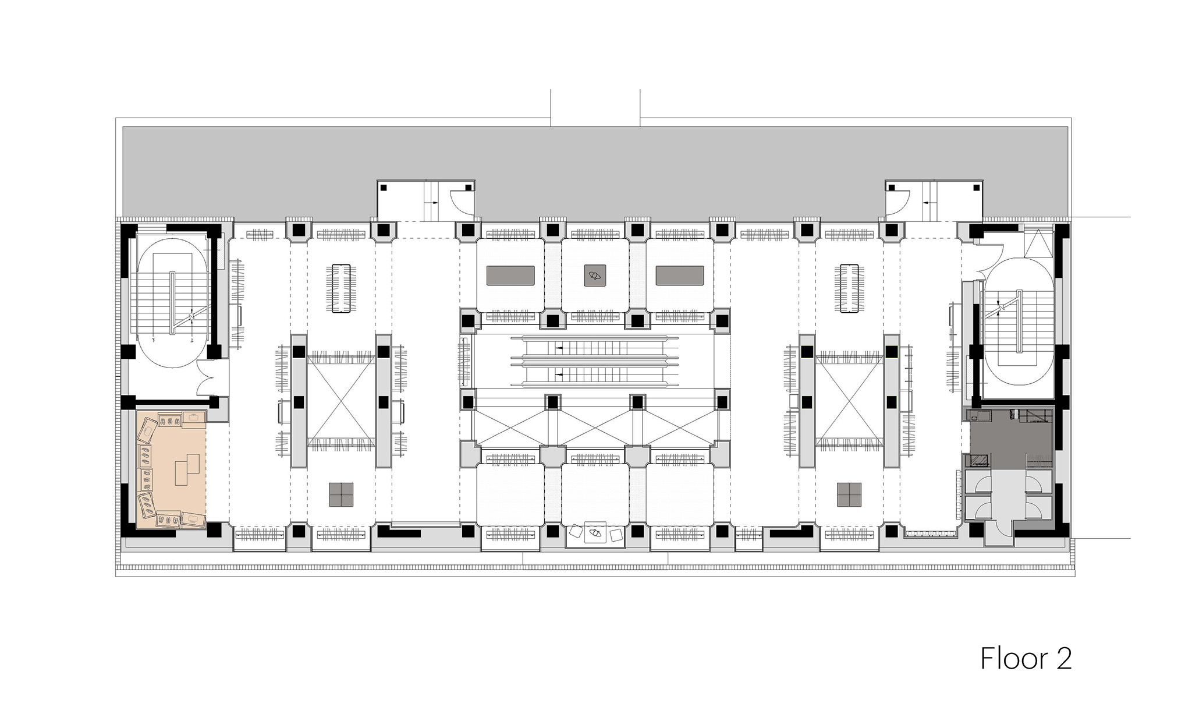
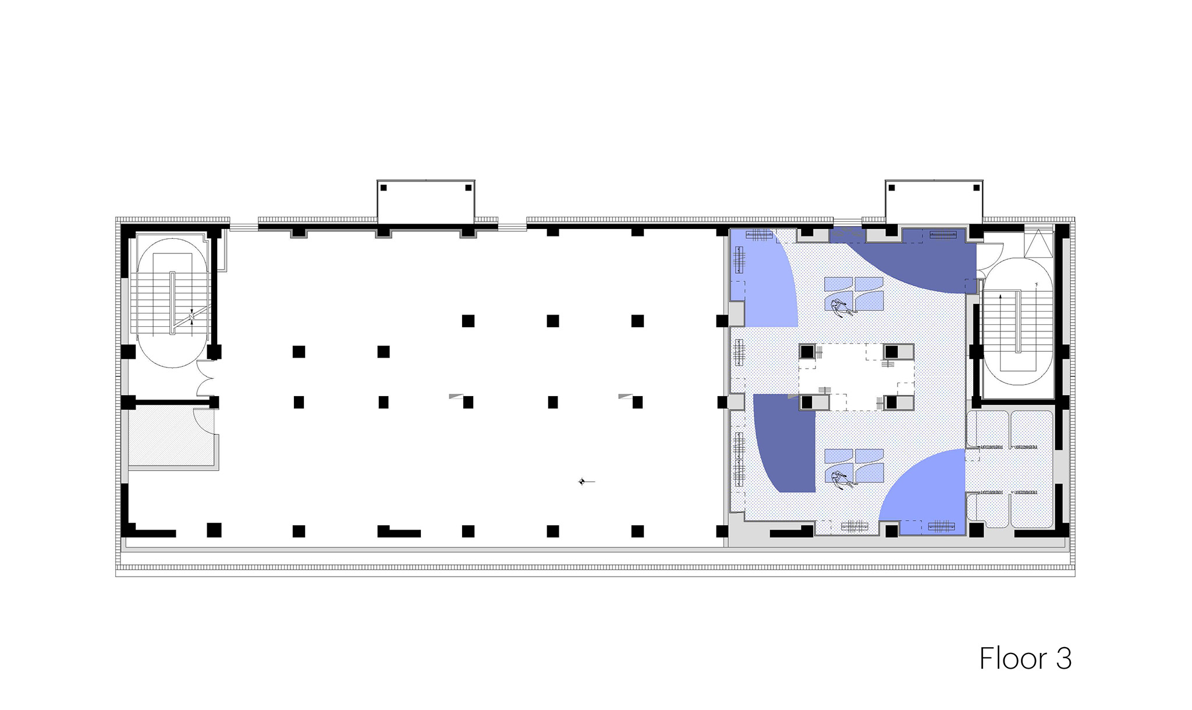
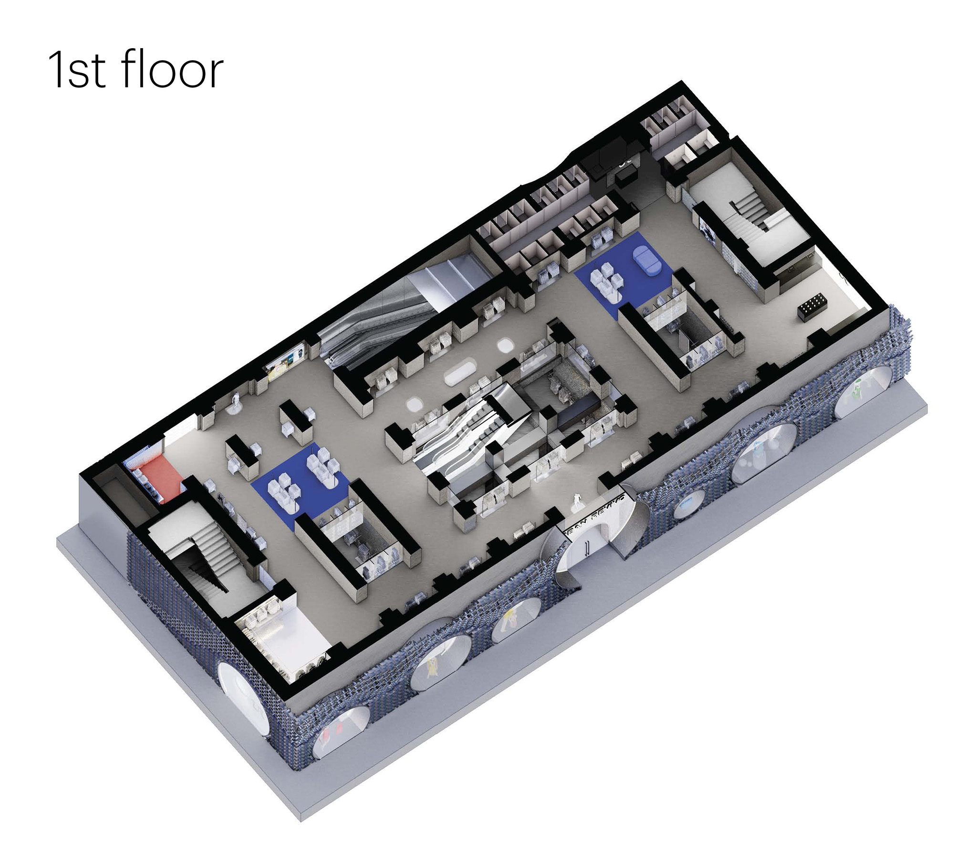
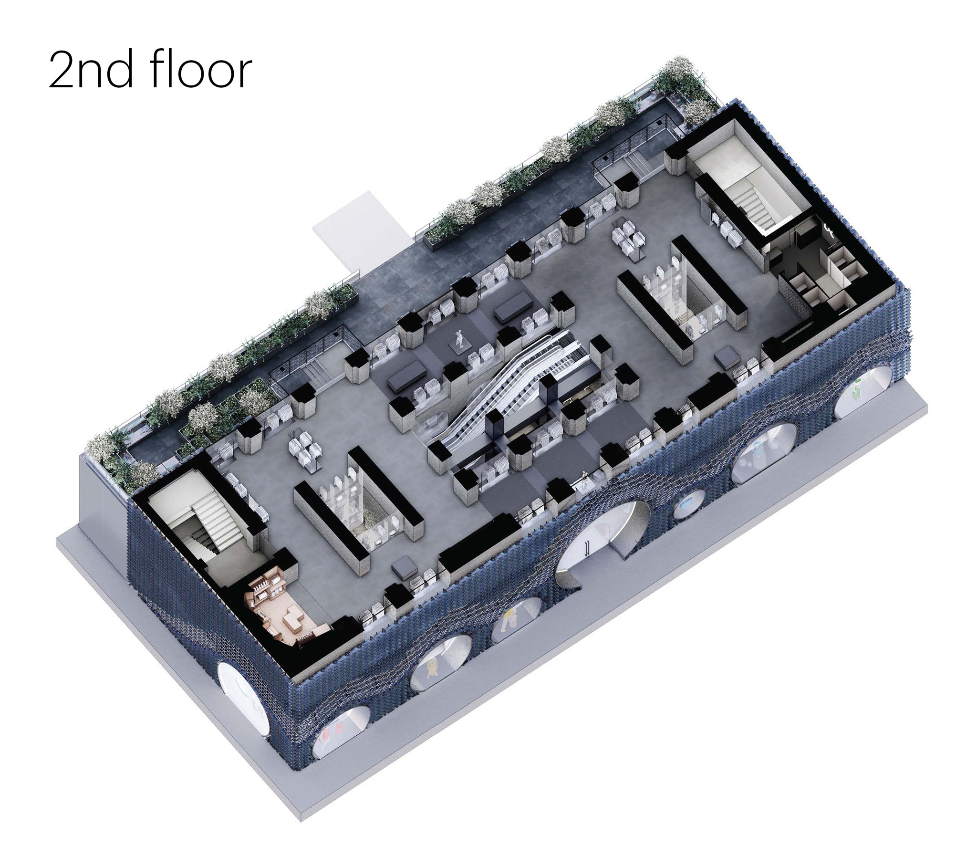
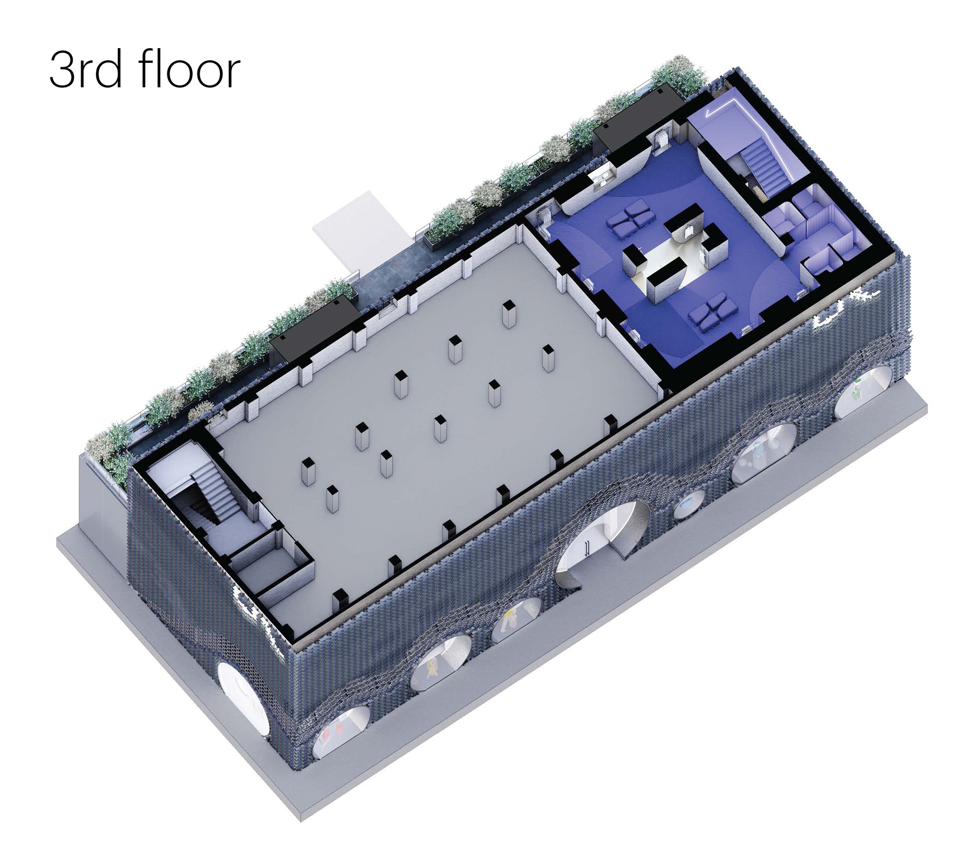
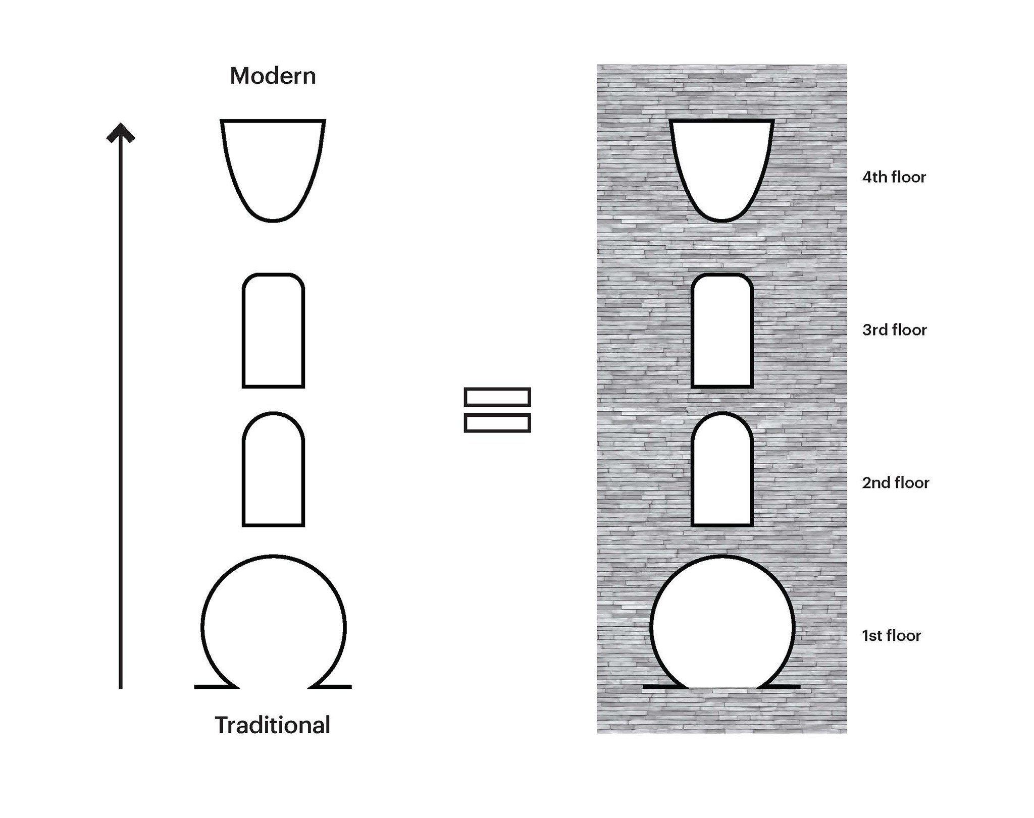
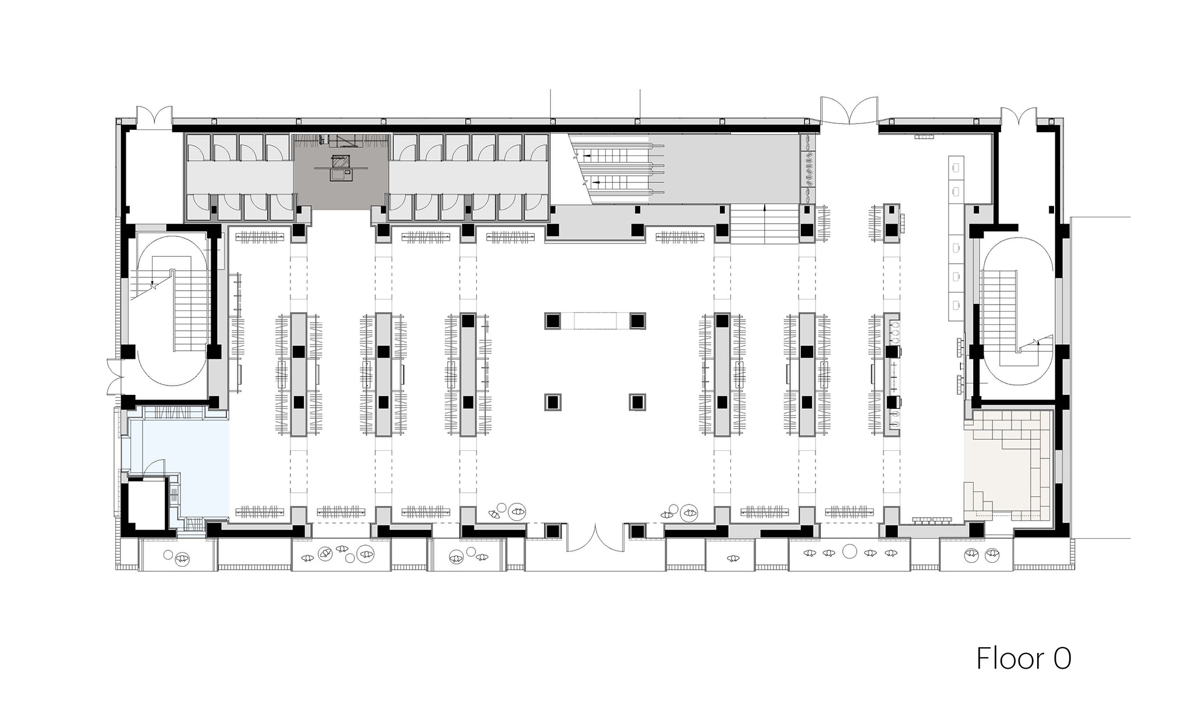
Each floor develops its own identity through the formal evolution of the arches and niches. Traditional moon gates predominate on the ground floor; on the first floor, these are transformed into contemporary arches; on the second, rectangular openings with rounded corners appear; and finally, the top floor incorporates inverted curves with a more elegant design.

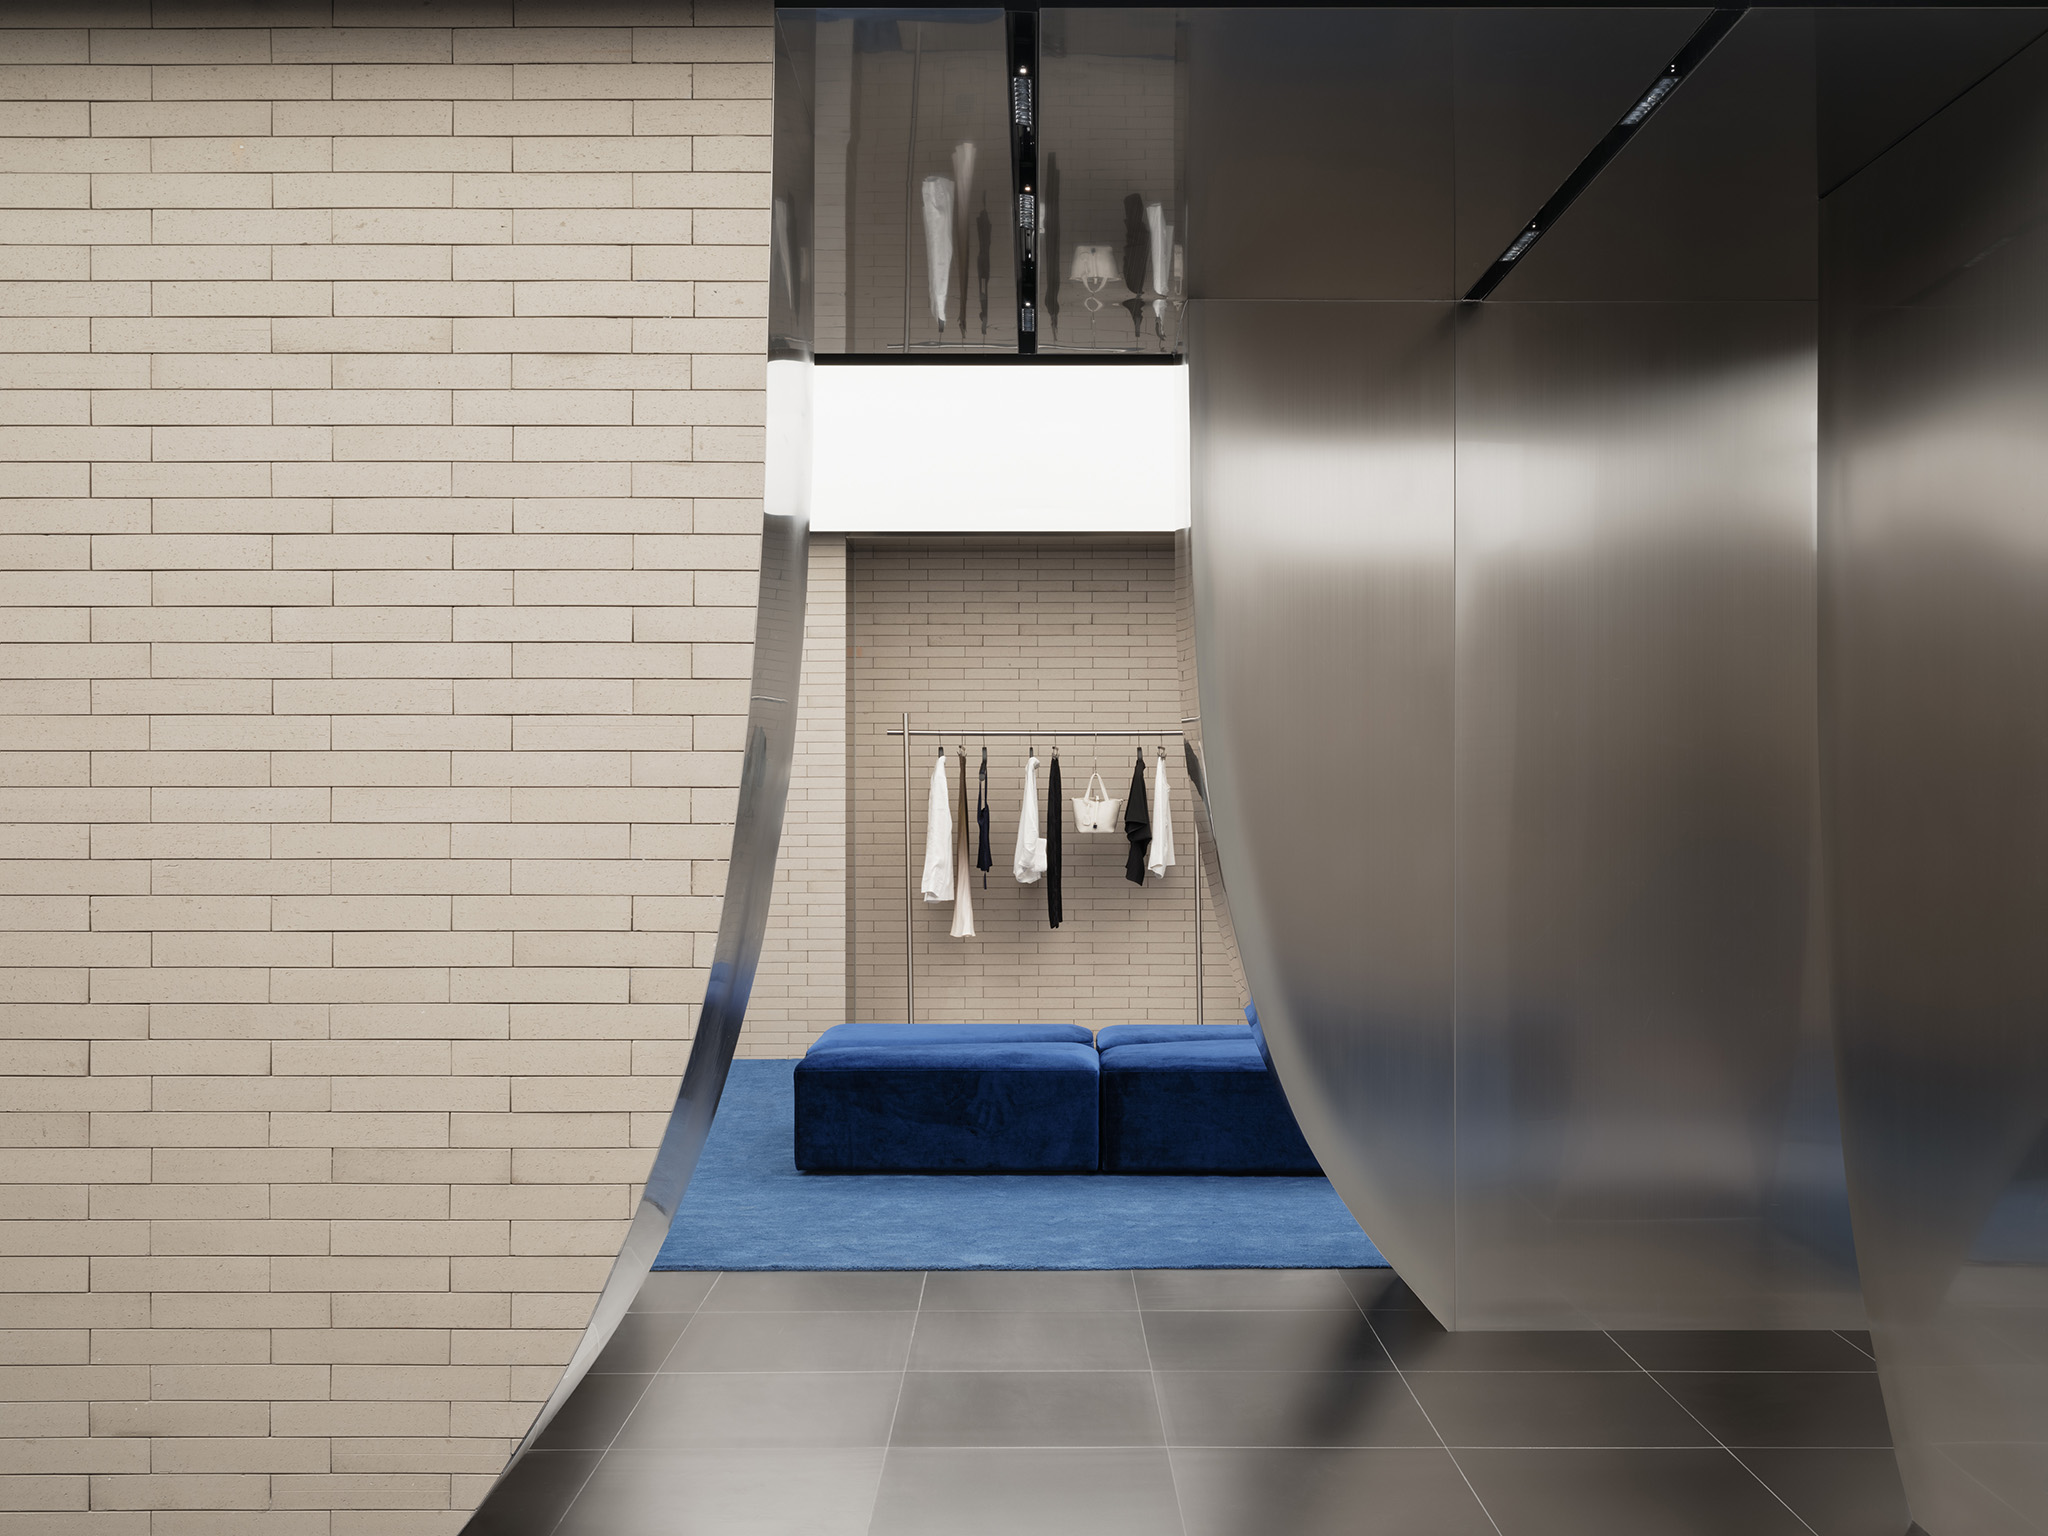
The materials and colors also change on each level: the first floor opts for a more youthful image with reflective surfaces and deep blue furniture; the second introduces darker and more sophisticated finishes; While the third is reserved for a private shopping experience, featuring velvets, cobalt blue upholstery, and a more intimate atmosphere.
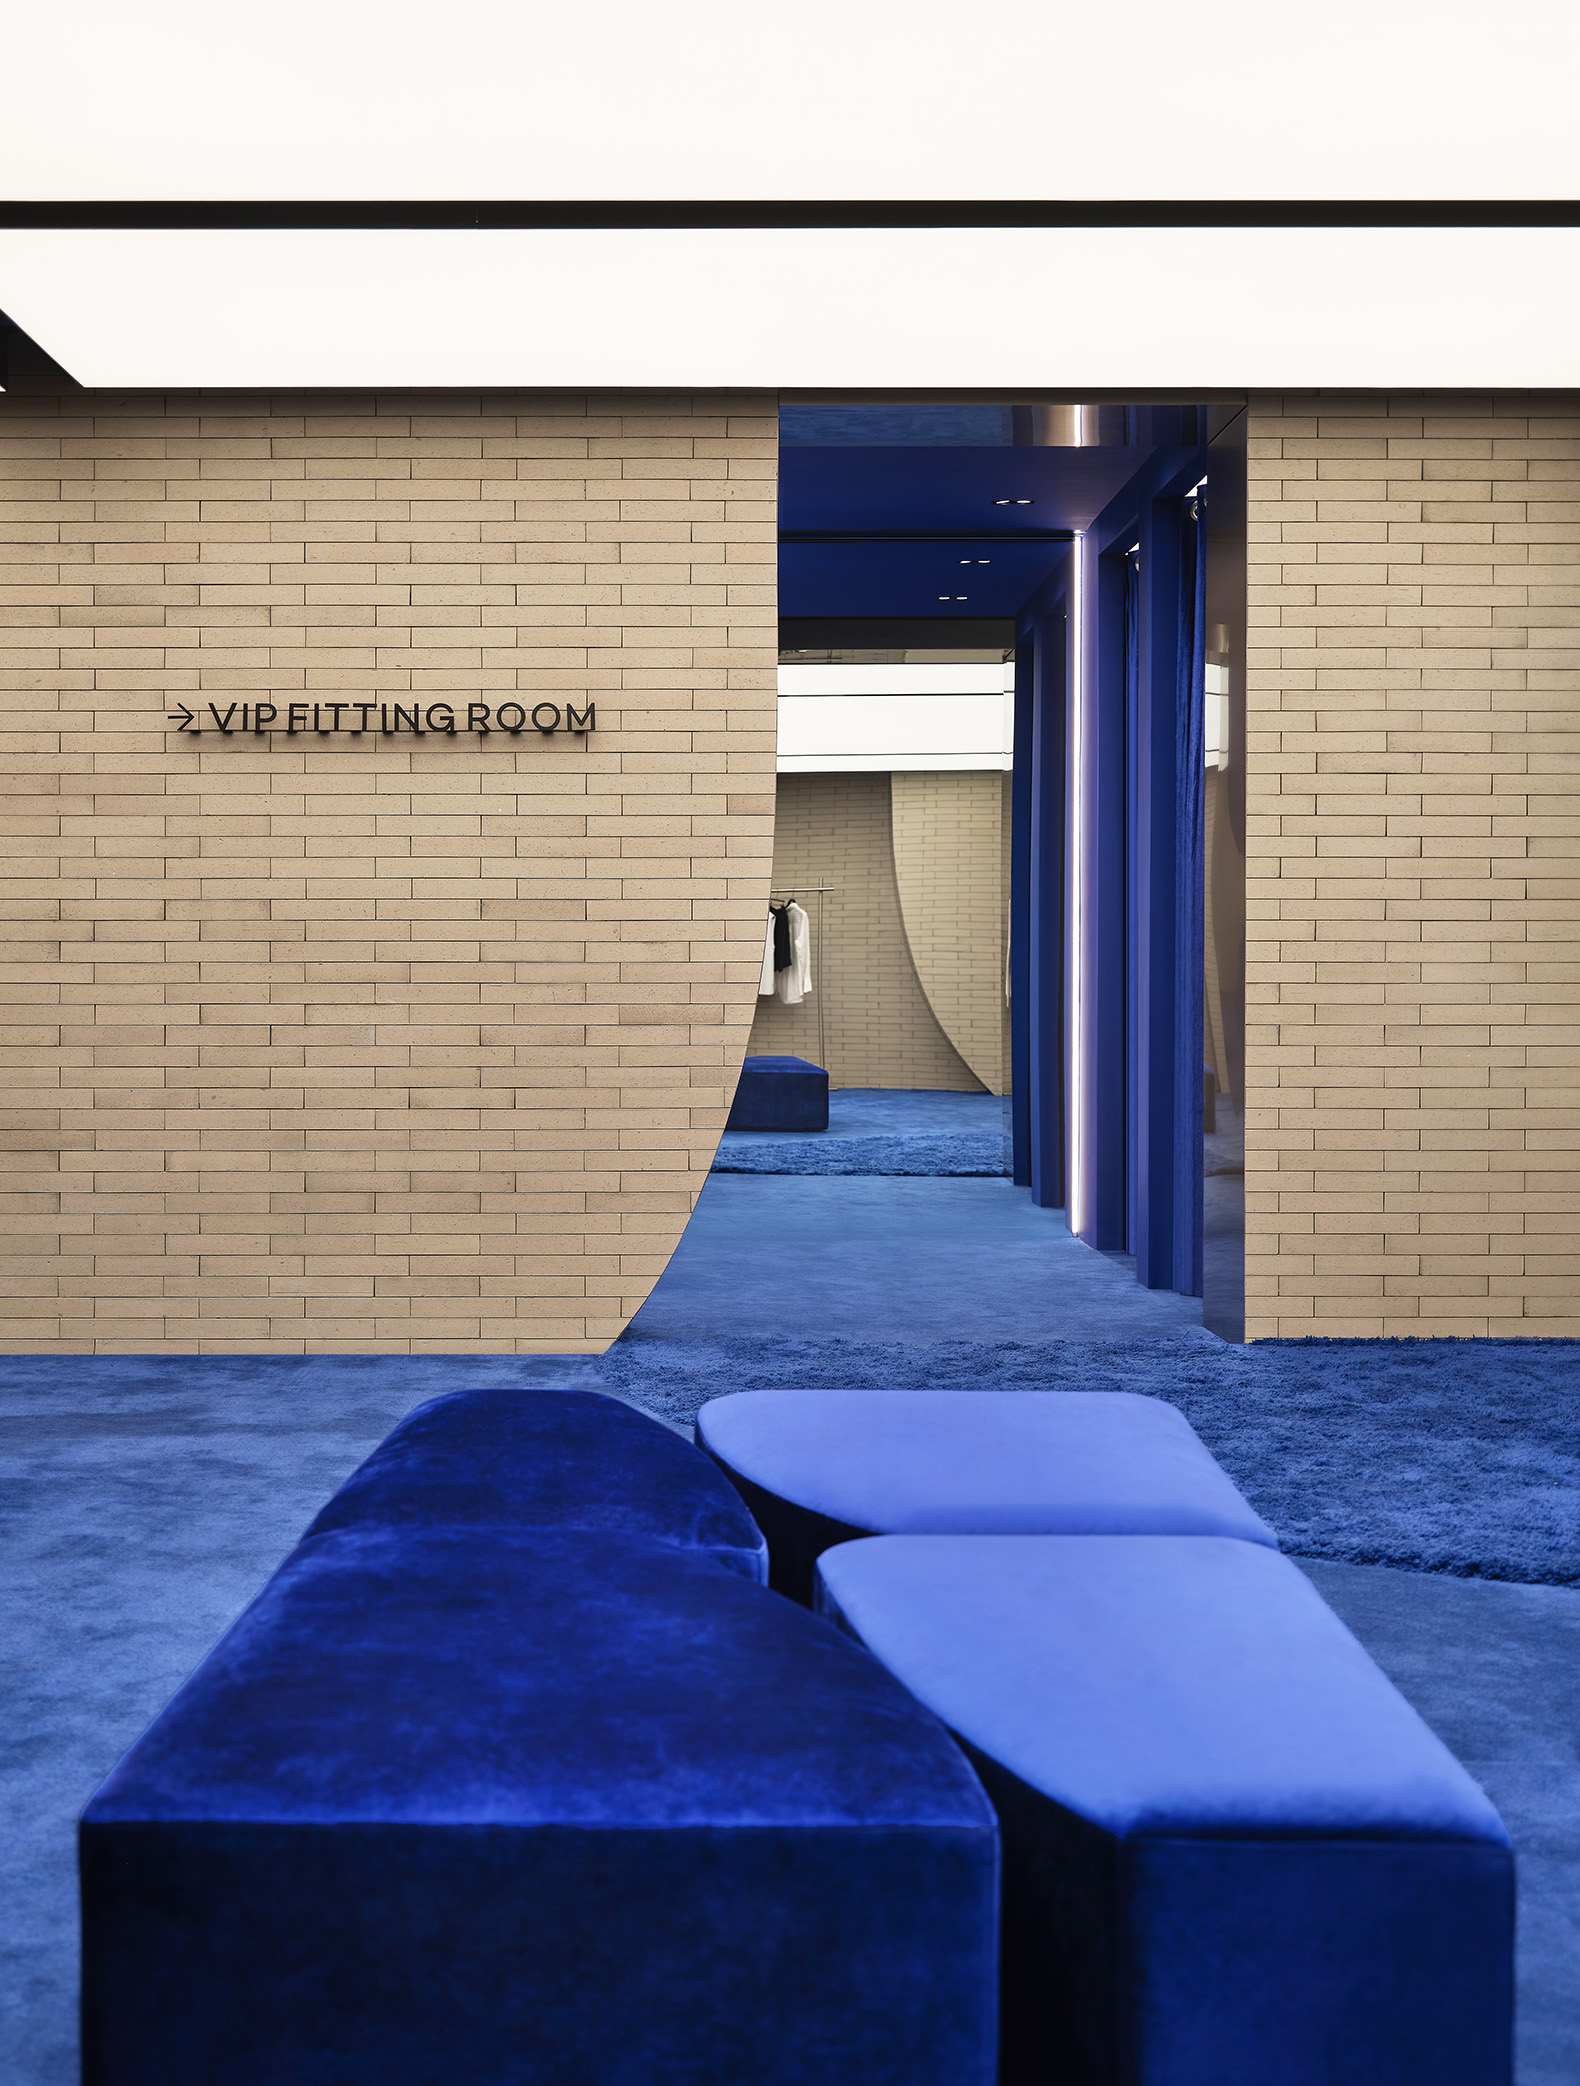
Urban Revivo Flagship Store by MVRDV. Photograph by Urban Revivo.

Urban Revivo Flagship Store by MVRDV. Photograph by Urban Revivo.

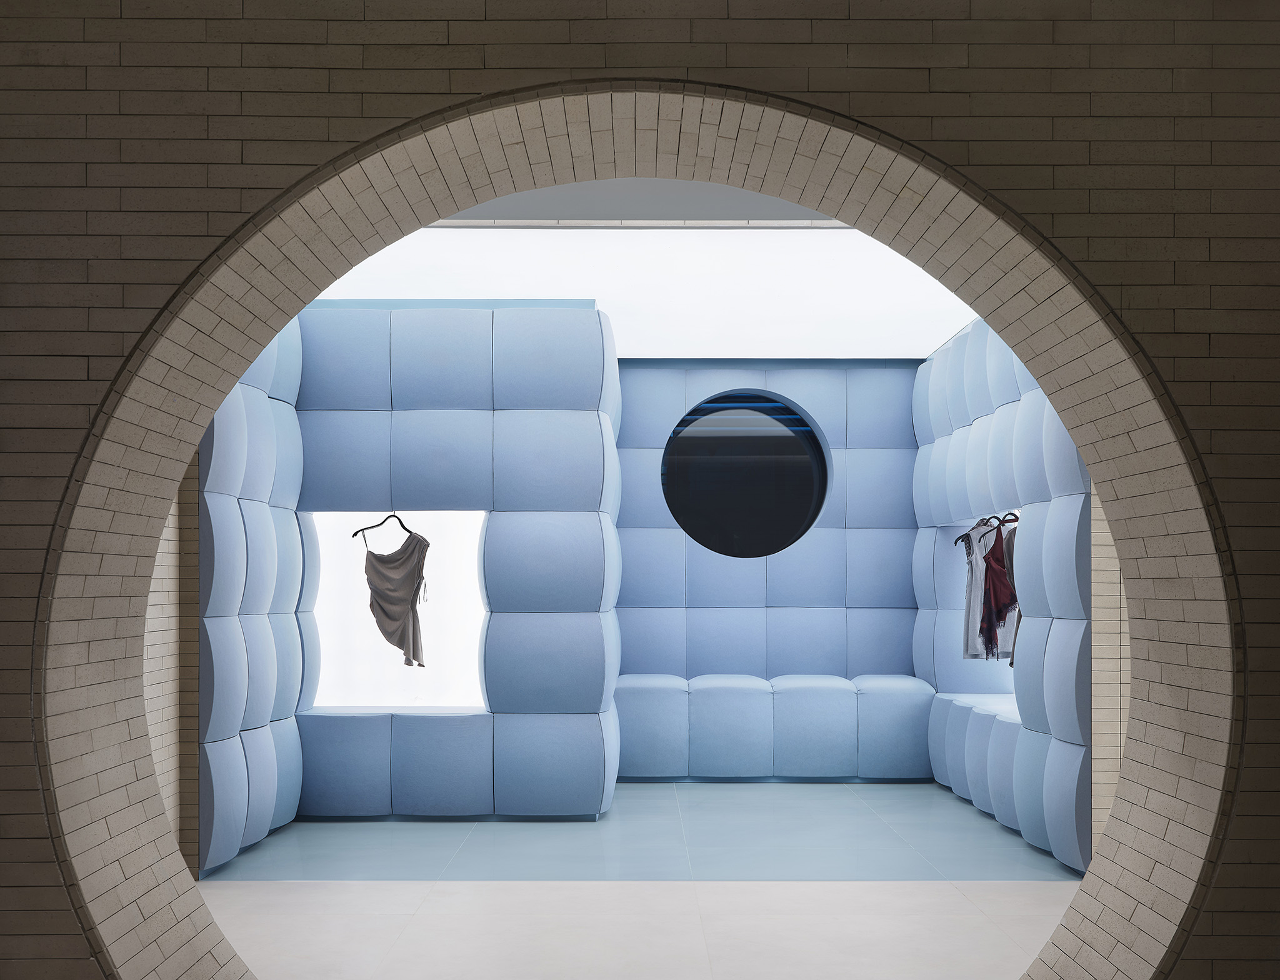
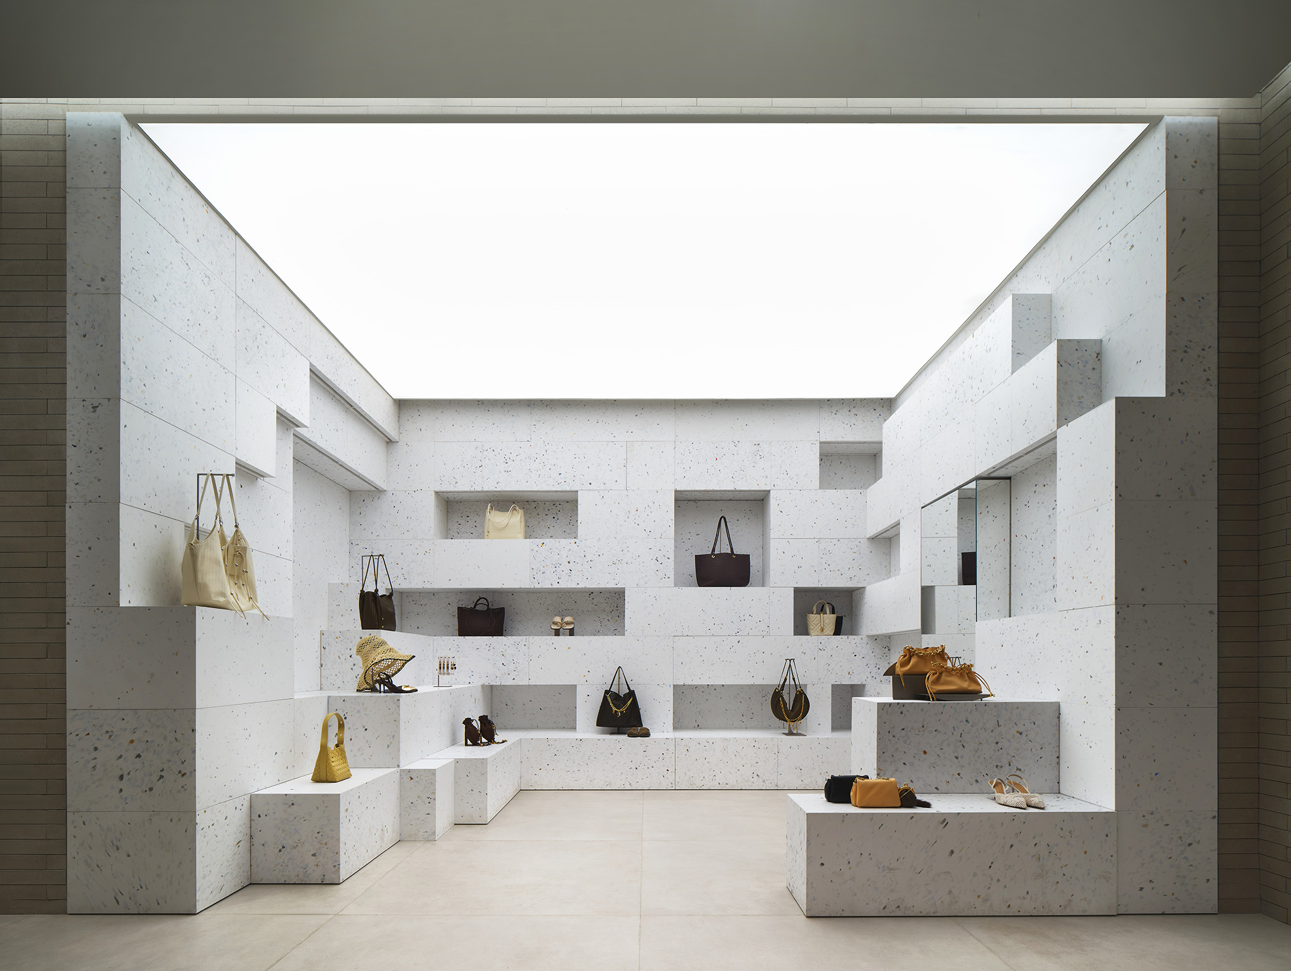
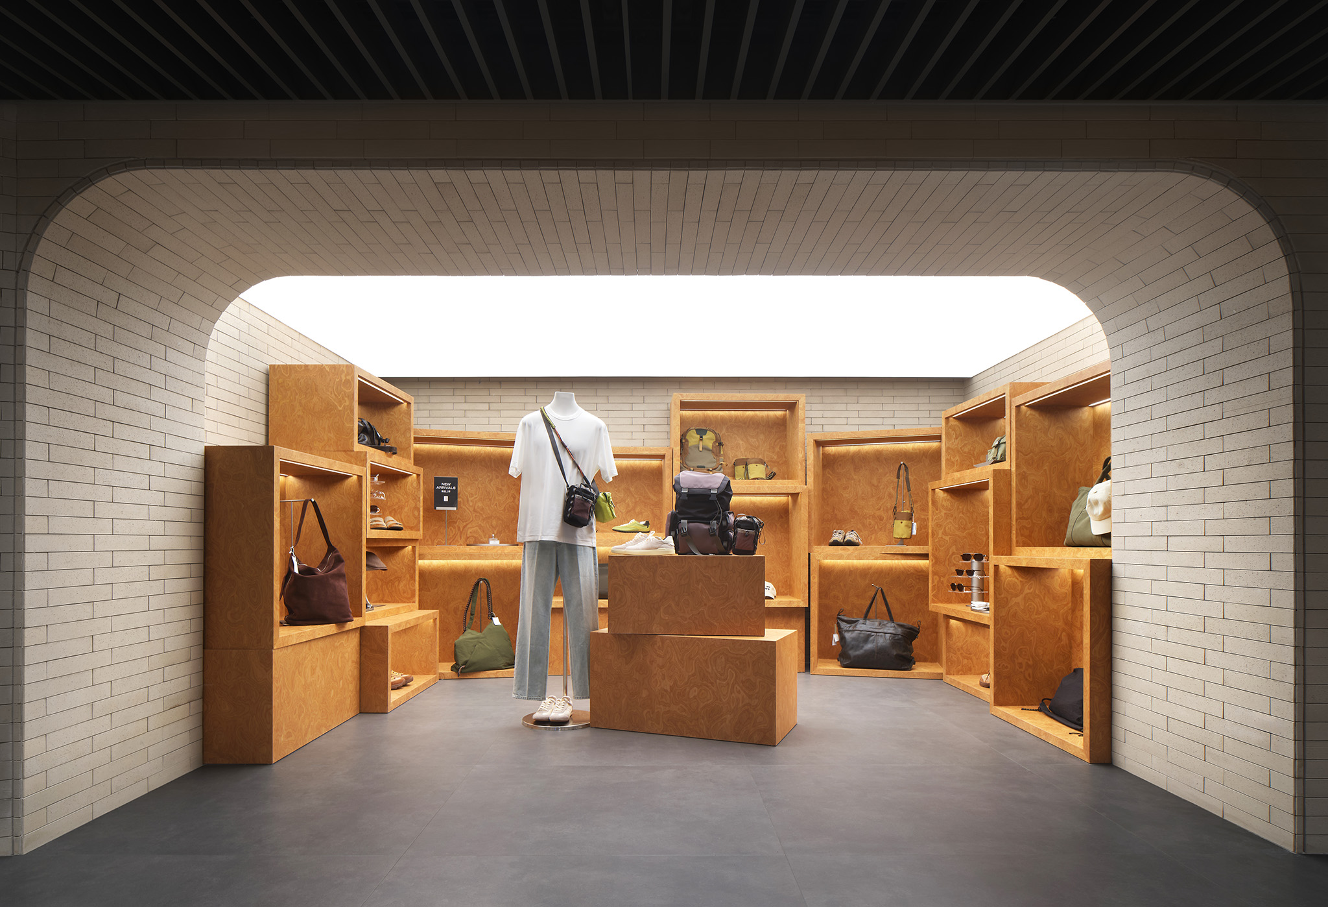
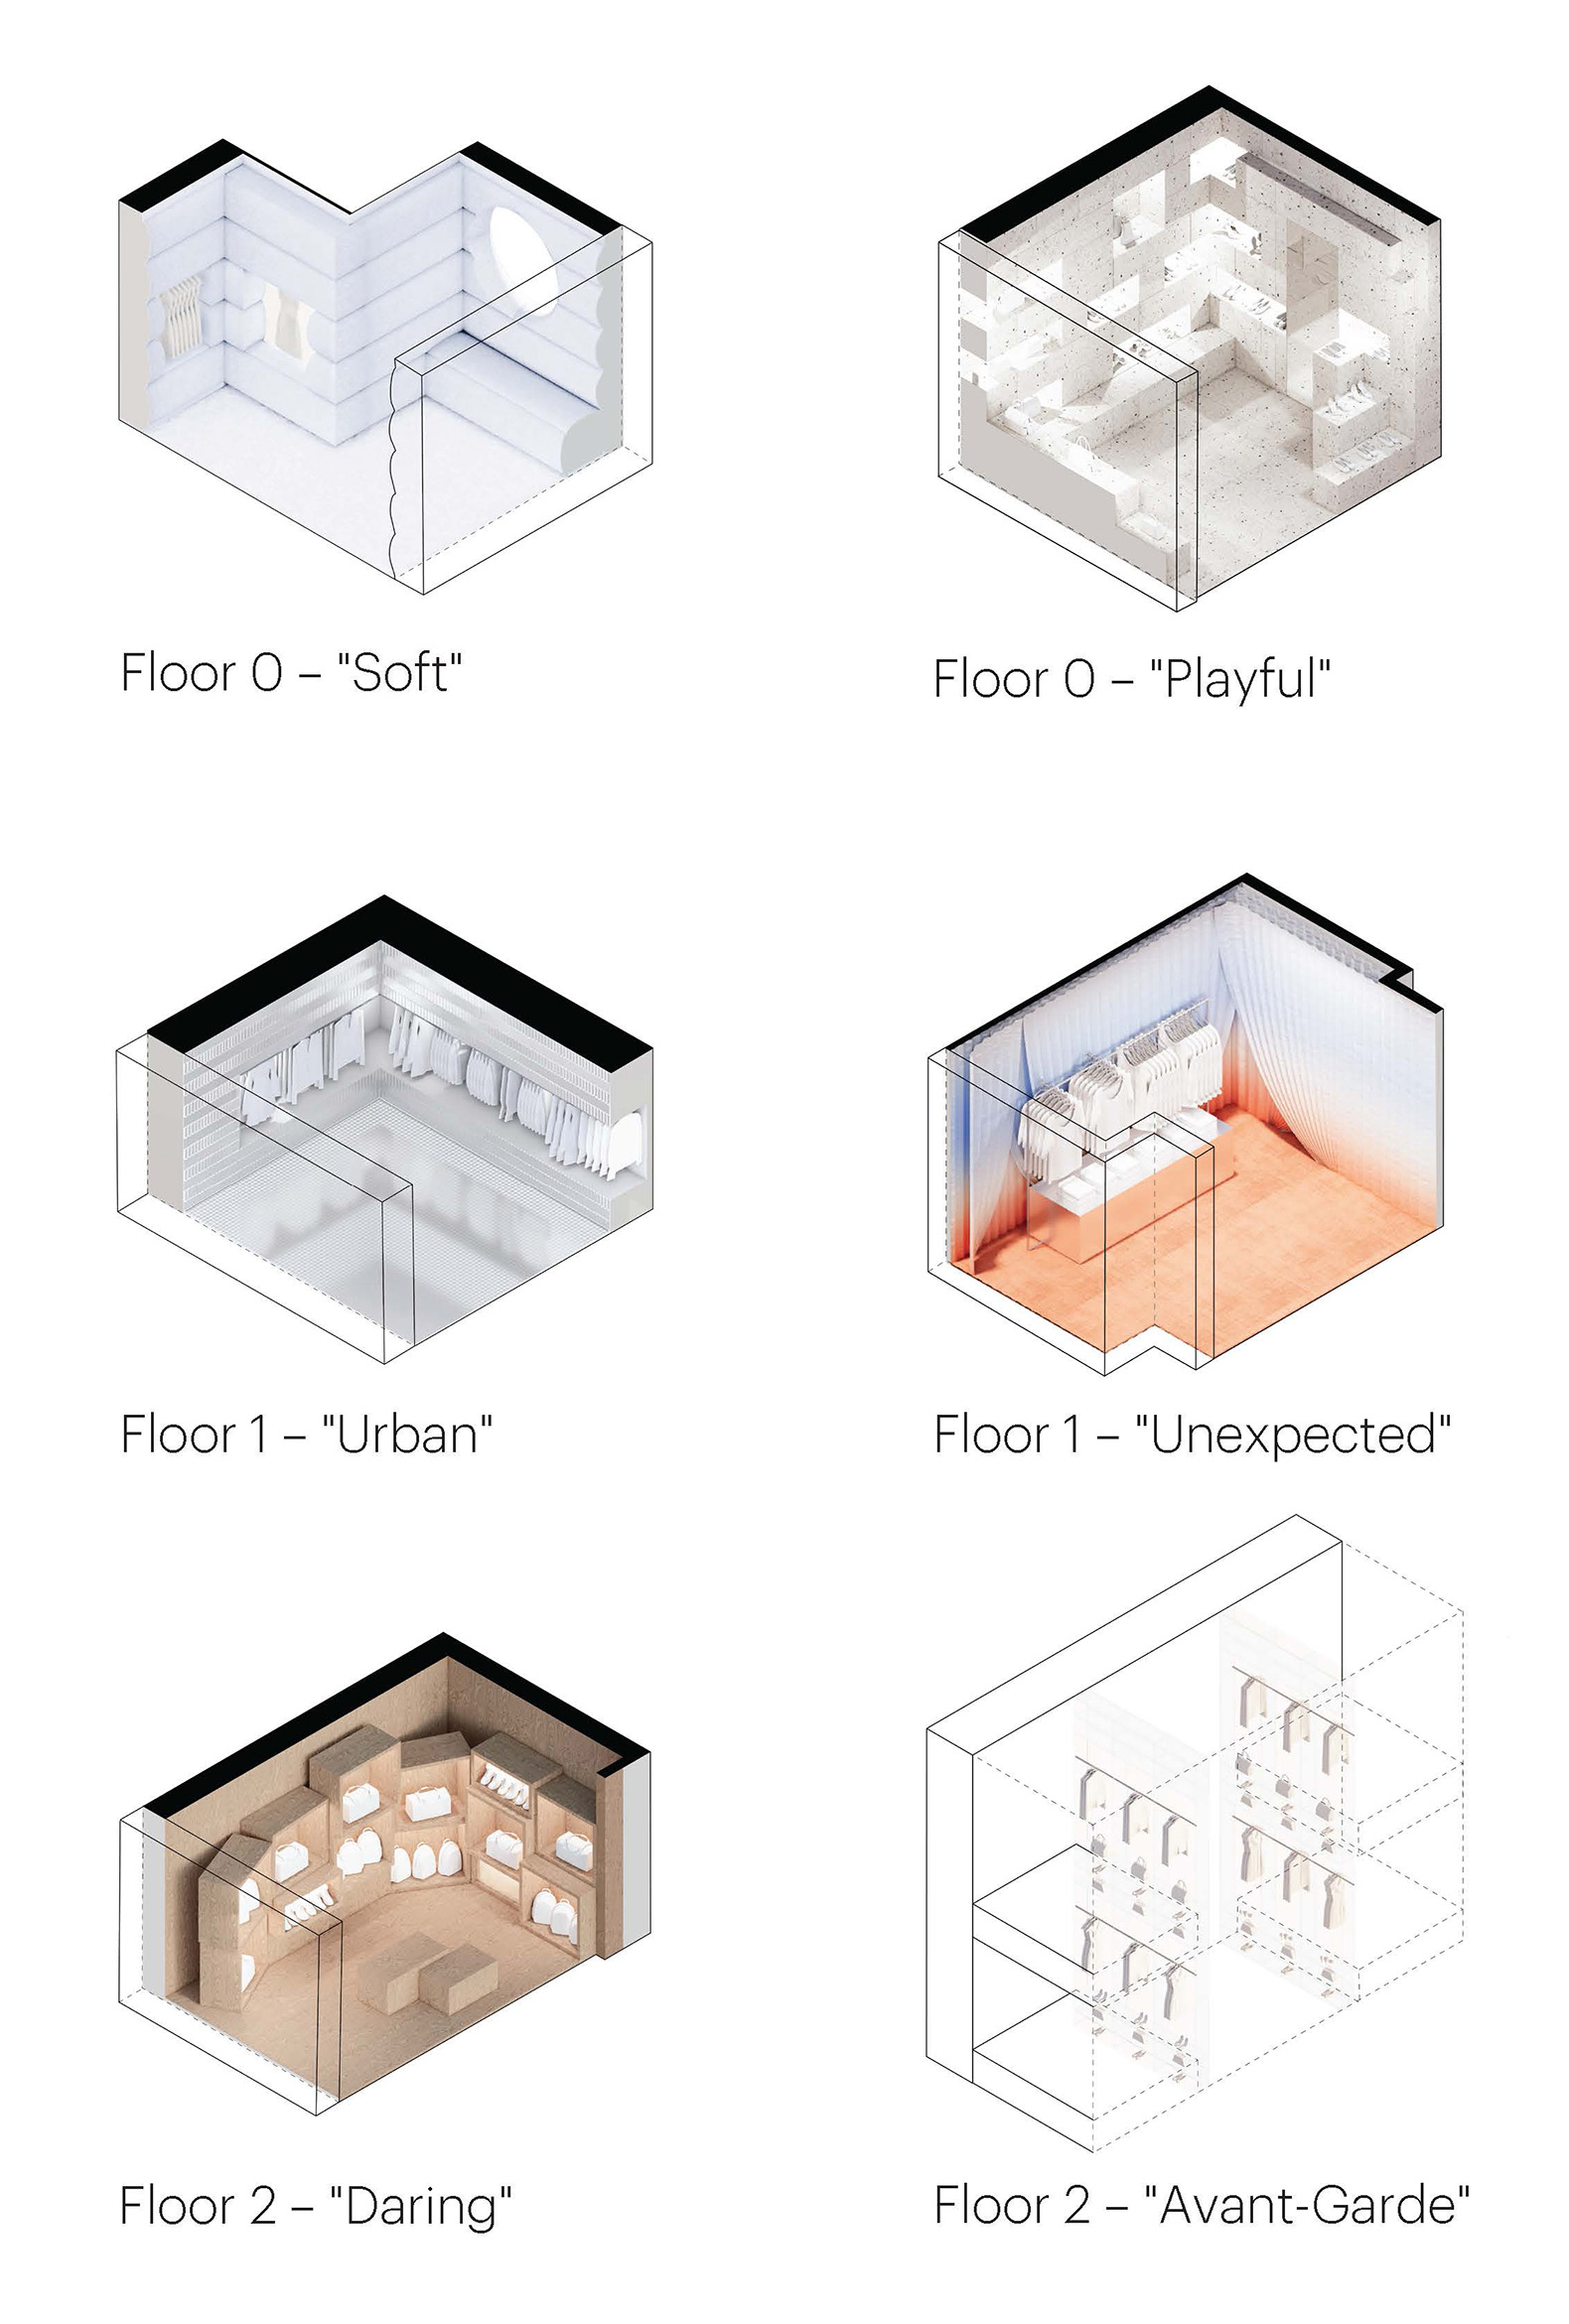
One of the project's most unique elements is the six "Bold Rooms," themed spaces designed to showcase special collections. These include the "Soft Room," lined with upholstered cushions; the "Playful Room," constructed from blocks of recycled fabrics; the "Urban Room," characterized by reflective walls and floors; the "Daring Room," where wooden crates display the products; the "Unexpected Room," enveloped in textile curtains that adapt to each collection or showcase works by local artists; and the "Avant-Garde Rooms," organized with glass display cases surrounding two large interior atriums.
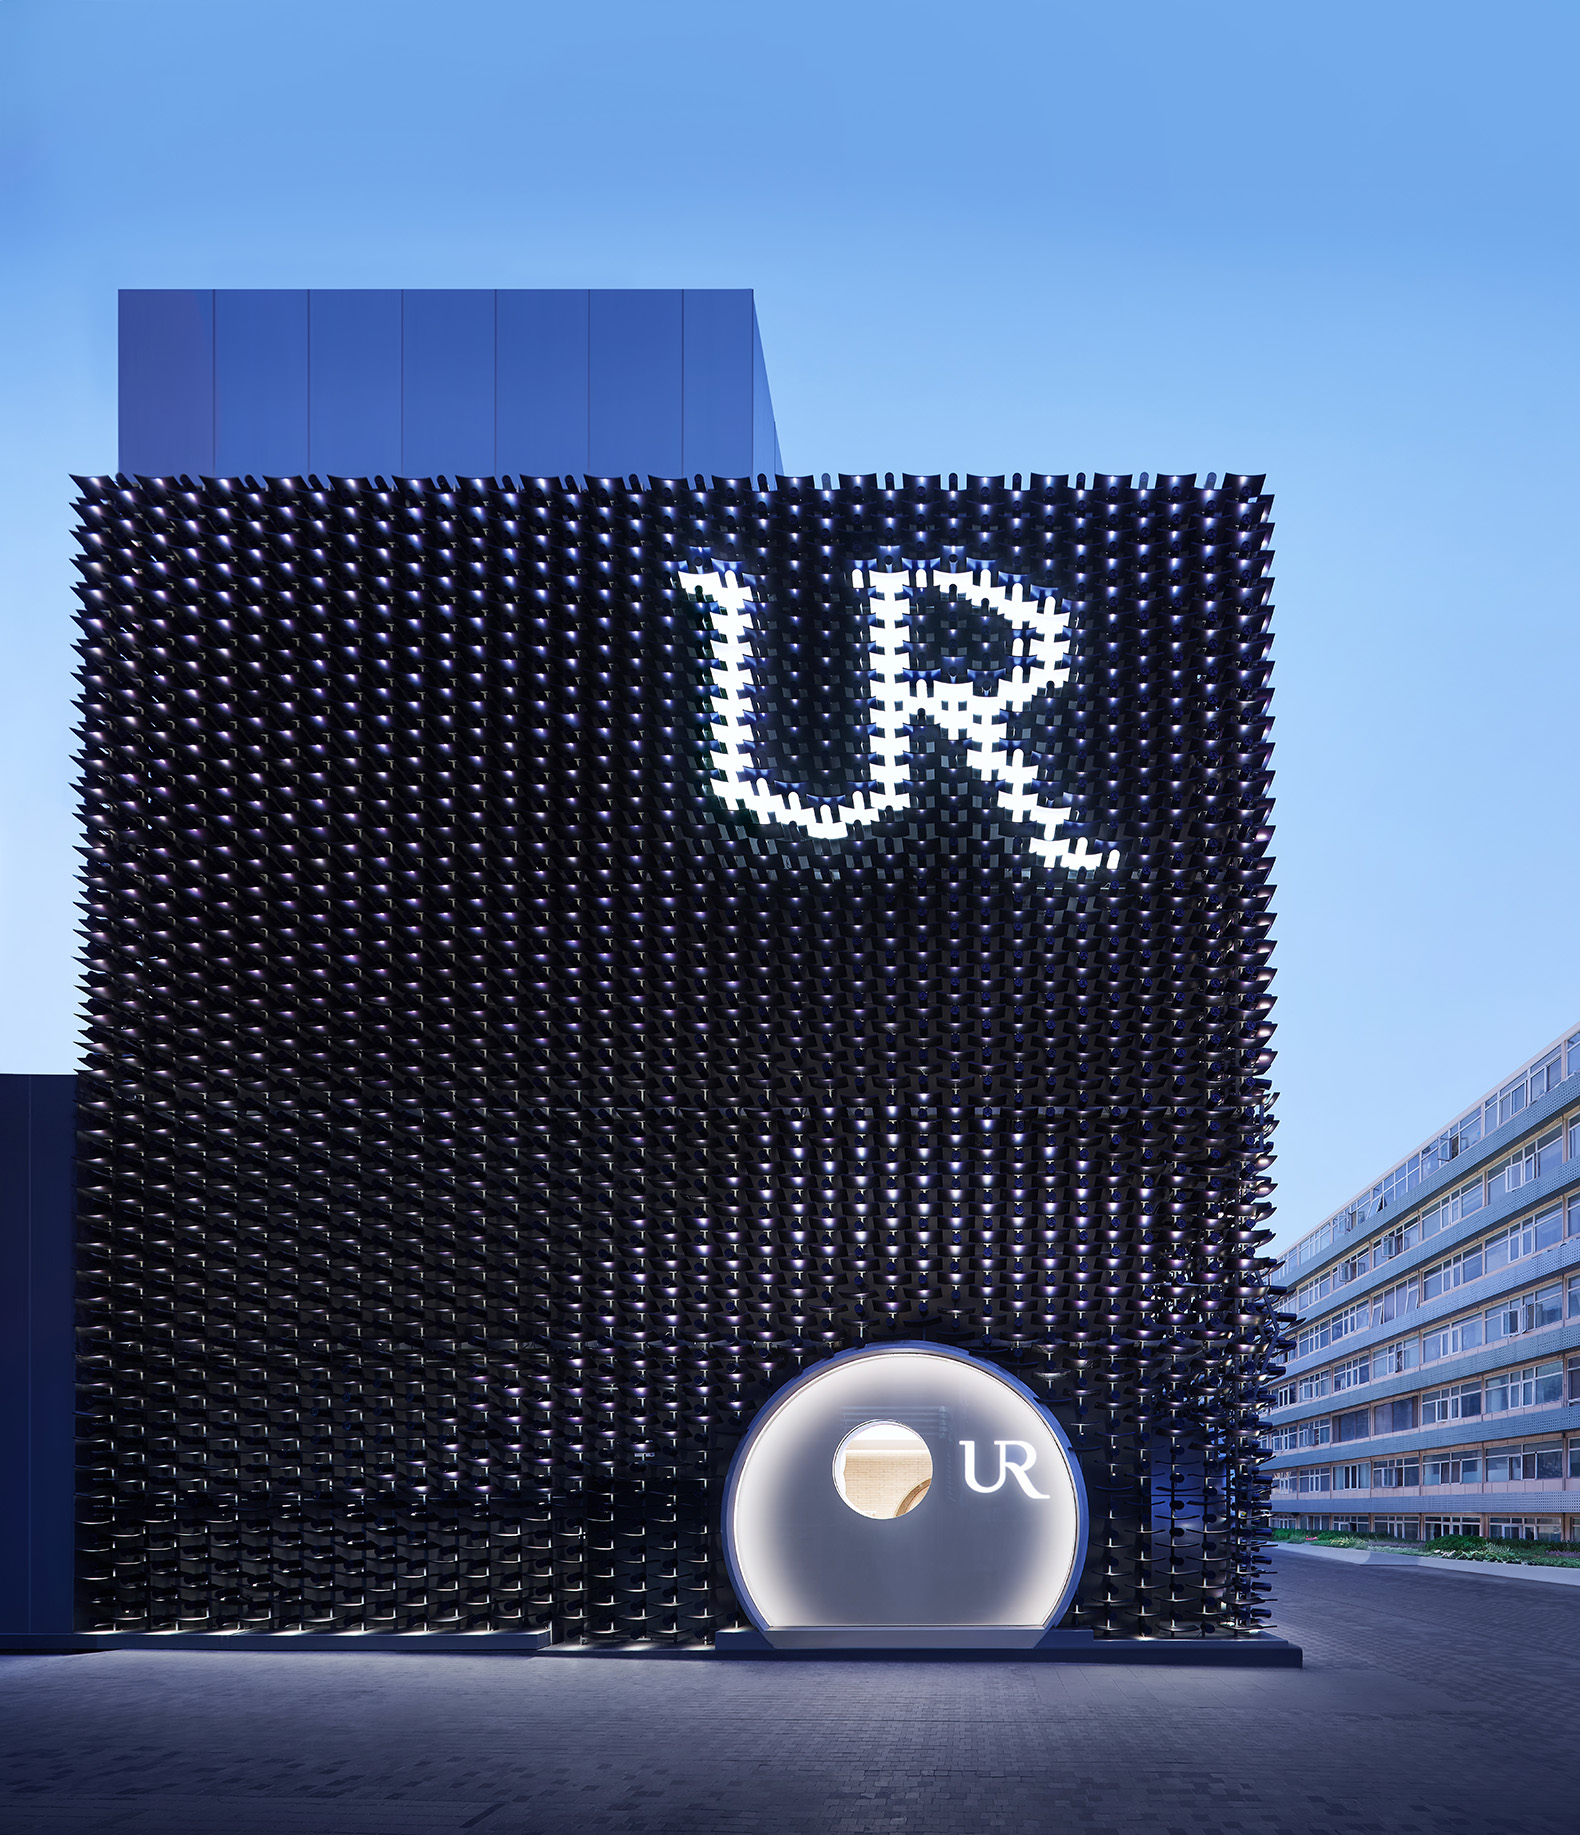
Urban Revivo Flagship Store by MVRDV. Photograph by Urban Revivo.

Urban Revivo Flagship Store by MVRDV. Photograph by Urban Revivo.

"The challenge of this project was to create a space deeply connected to its surroundings and, at the same time, capable of expressing Urban Revivo's global aspirations." “That’s why we drew on local references, such as traditional Beijing roof tiles, reinterpreting them using contemporary techniques to create an experience that evolves as visitors move through the building, from the ever-changing facade to the smallest interior details.”

Jacob van Rijs, Founding Partner of MVRDV.
More information

Label
Architects
Text

MVRDV. Lead architects.- Jacob van Rijs.
+ + copy Created with Sketch.
- + copy Created with Sketch.
Label
Project team
Text

Director.- Aser Giménez Ortega.
Elien Deceuninck, Thiago Maso, Egle Jacinaviciute, Amanda Galiana Ortega, Samuel Delgado, Gabriel Perucchi, Nicolas Odriozola, Sofia Gkegka, Maja Stankowska, Hyunjin Park, Esteban Ruiz, Matilde Rasella, Carmen Xu, Esther Qian, Jiameng Li, Kevin Zhao, Monica di Salvo, Turker Naci Saylan, Chantal Besteman, Daria Rosh, Emilia Benarroch, Robert Busko, Ciprian Buzdugan

+ + copy Created with Sketch.
- + copy Created with Sketch.
Label
Collaborators
Text

Business development.- Hannah Yan.
Copyright.- MVRDV Winy Maas, Jacob van Rijs, Nathalie de Vries.

+ + copy Created with Sketch.
- + copy Created with Sketch.
Label
Client
Text

Urban Revivo.

+ + copy Created with Sketch.
- + copy Created with Sketch.
Label
Area
Text

4,120 sqm.

+ + copy Created with Sketch.
- + copy Created with Sketch.
Label
Dates
Text

2025–2026.

+ + copy Created with Sketch.
- + copy Created with Sketch.
Label
Location
Text

Sanlitun, Beijing, China.

+ + copy Created with Sketch.
- + copy Created with Sketch.
Label
Photography
+ + copy Created with Sketch.
- + copy Created with Sketch.

MVRDV was founded in 1993 by Winy Maas, Jacob van Rijs and Nathalie de Vries in Rotterdam, the Netherlands. The practice engages globally in providing solutions to contemporary architectural and urban issues. A highly collaborative, research-based design method involves clients, stakeholders and experts from a wide range of fields from early on in the creative process. The results are exemplary, outspoken projects, which enable our cities and landscapes to develop towards a better future.

The products of MVRDV’s unique approach to design vary, ranging from buildings of all types and sizes, to urban plans and visions, numerous publications, installations and exhibitions. Built projects include the Netherlands Pavilion for the World EXPO 2000 in Hannover; the Market Hall, a combination of housing and retail in Rotterdam; the Pushed Slab, a sustainable office building in Paris’ first eco-district; Flight Forum, an innovative business park in Eindhoven; the Silodam Housing complex in Amsterdam; the Matsudai Cultural Centre in Japan; the Unterföhring office campus near Munich; the Lloyd Hotel in Amsterdam; the Ypenburg housing and urban plan in The Hague; the Didden Village rooftop housing extension in Rotterdam; the music centre De Effenaar in Eindhoven; the Gyre boutique shopping center in Tokyo; a public library in Spijkenisse; an international bank headquarters in Oslo, Norway; and the iconic Mirador and Celosia housing in Madrid.

Current projects include a variety of housing projects in the Netherlands, France, China, India, and other countries; a community centre in Copenhagen and a cultural complex in Roskilde, Denmark, a public art depot in Rotterdam, the transformation of a mixed use building in central Paris, an office complex in Shanghai, and a commercial centre in Beijing, and the renovation of an office building in Hong Kong. MVRDV is also working on large scale urban masterplans in Bordeaux and Caen, France and the masterplan for an eco-city in Logroño, Spain. Larger scale visions for the future of greater Paris, greater Oslo, and the doubling in size of the Dutch new town Almere are also in development.

MVRDV first published a manifesto of its work and ideas in FARMAX (1998), followed by MetaCity/Datatown (1999), Costa Iberica (2000), Regionmaker (2002), 5 Minutes City (2003), KM3 (2005), Spacefighter (2007) and Skycar City (2007), and more recently The Vertical Village (with The Why Factory, 2012) and the firm’s first monograph of built works MVRDV Buildings (2013). MVRDV deals with issues ranging from global sustainability in large scale studies such as Pig City, to small, pragmatic architectural solutions for devastated areas such as New Orleans.

The work of MVRDV is exhibited and published worldwide and has received numerous international awards. One hundred architects, designers and urbanists develop projects in a multi-disciplinary, collaborative design process which involves rigorous technical and creative investigation. MVRDV works with BIM and has official in-house BREEAM and LEED assessors.

Together with Delft University of Technology, MVRDV runs The Why Factory, an independent think tank and research institute providing an agenda for architecture and urbanism by envisioning the city of the future.

Read more
Published on: July 23, 2026
Cite:
metalocus, ELVIRA PARÍS FERNÁNDEZ
"Global vision, local references. Urban Revivo Flagship Store by MVRDV" METALOCUS. Accessed
<https://www.metalocus.es/en/news/global-vision-local-references-urban-revivo-flagship-store-mvrdv> ISSN 1139-6415
Loading content ...
Loading content ...
Loading content ...
Loading content ...
Loading content ...
Loading content ...
Loading content ...
Loading content ...
Loading content ...
Loading content ...
Loading content ...
Loading content ...
Loading content ...
Loading content ...
Loading content ...
Loading content ...
Loading content ...
Loading content ...
Loading content ...
Loading content ...
Loading content ...
Loading content ...
Loading content ...
Loading content ...
Loading content ...
Loading content ...
Loading content ...
Loading content ...
Loading content ...
Loading content ...
Loading content ...
Loading content ...
Loading content ...
Loading content ...
Loading content ...
Loading content ...
Loading content ...
Loading content ...
Loading content ...
Loading content ...
Loading content ...
Loading content ...
Loading content ...
Loading content ...
Loading content ...
Loading content ...
Loading content ...
Loading content ...
Loading content ...
Loading content ...
Loading content ...
Loading content ...
Loading content ...
Loading content ...