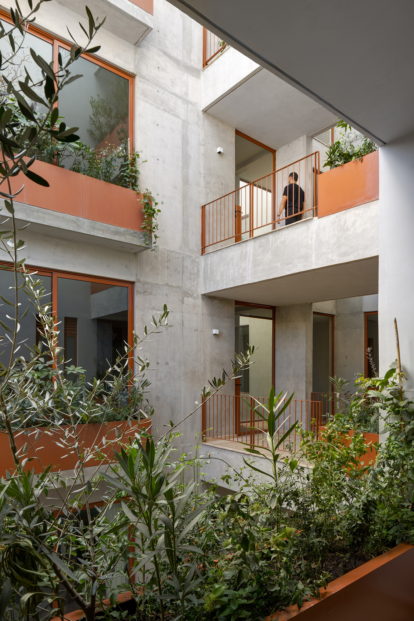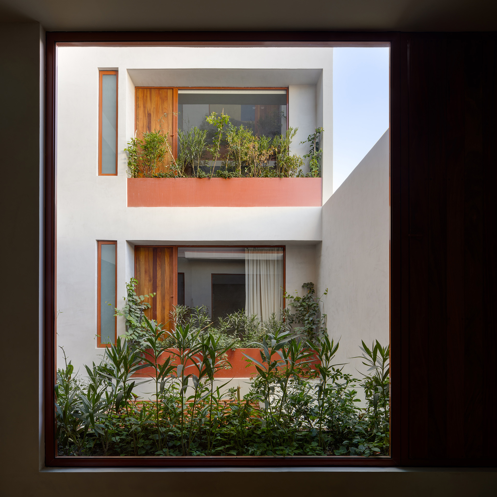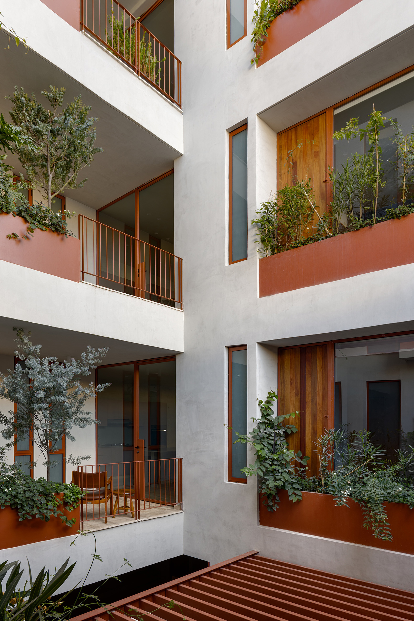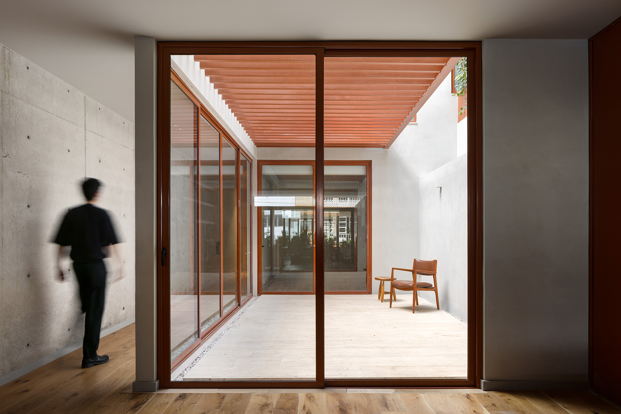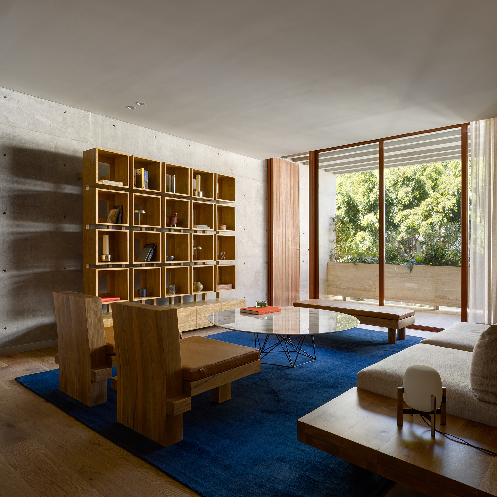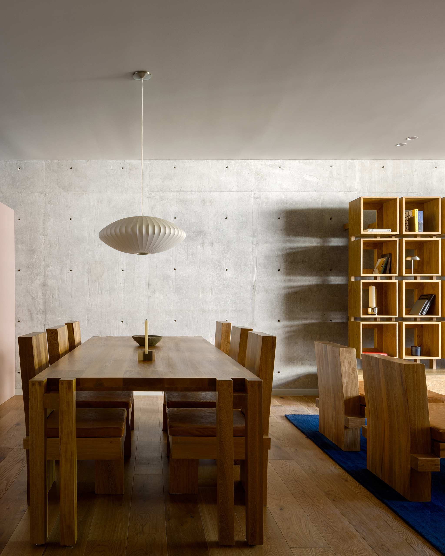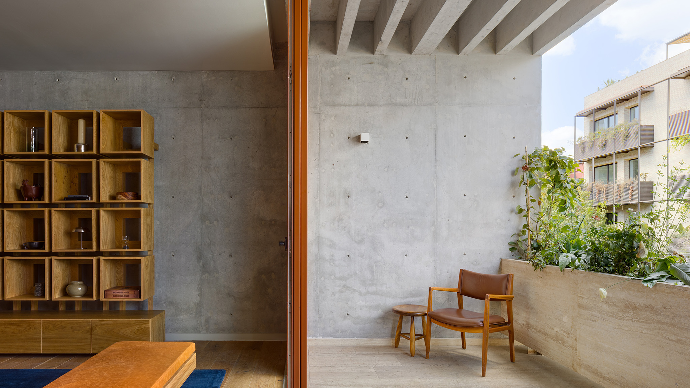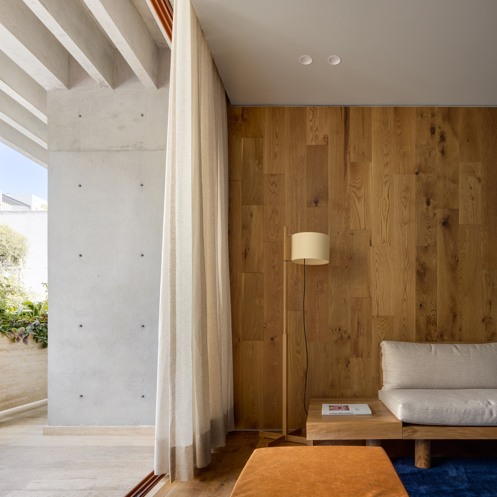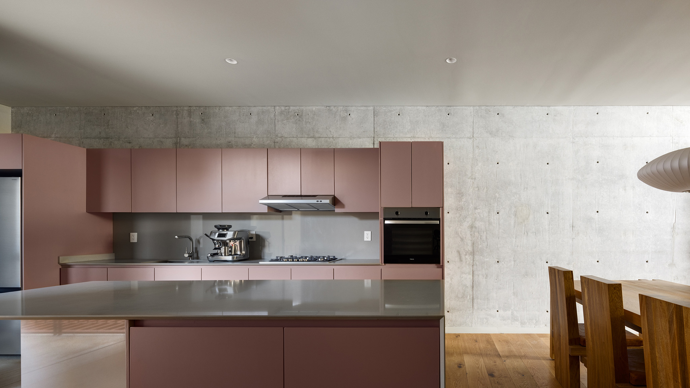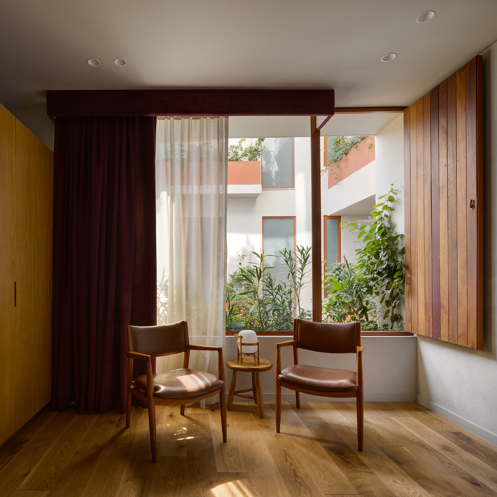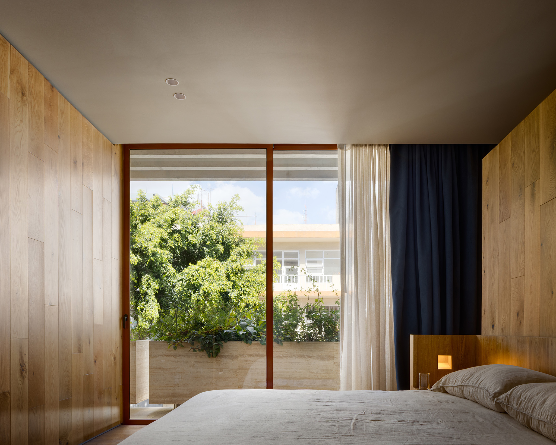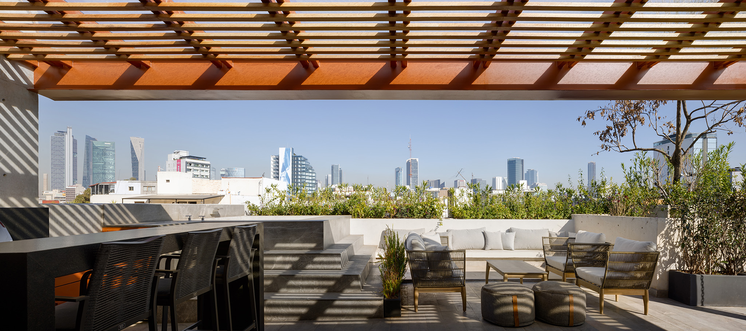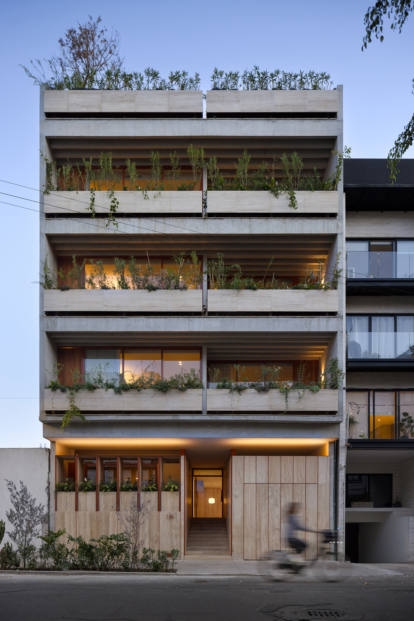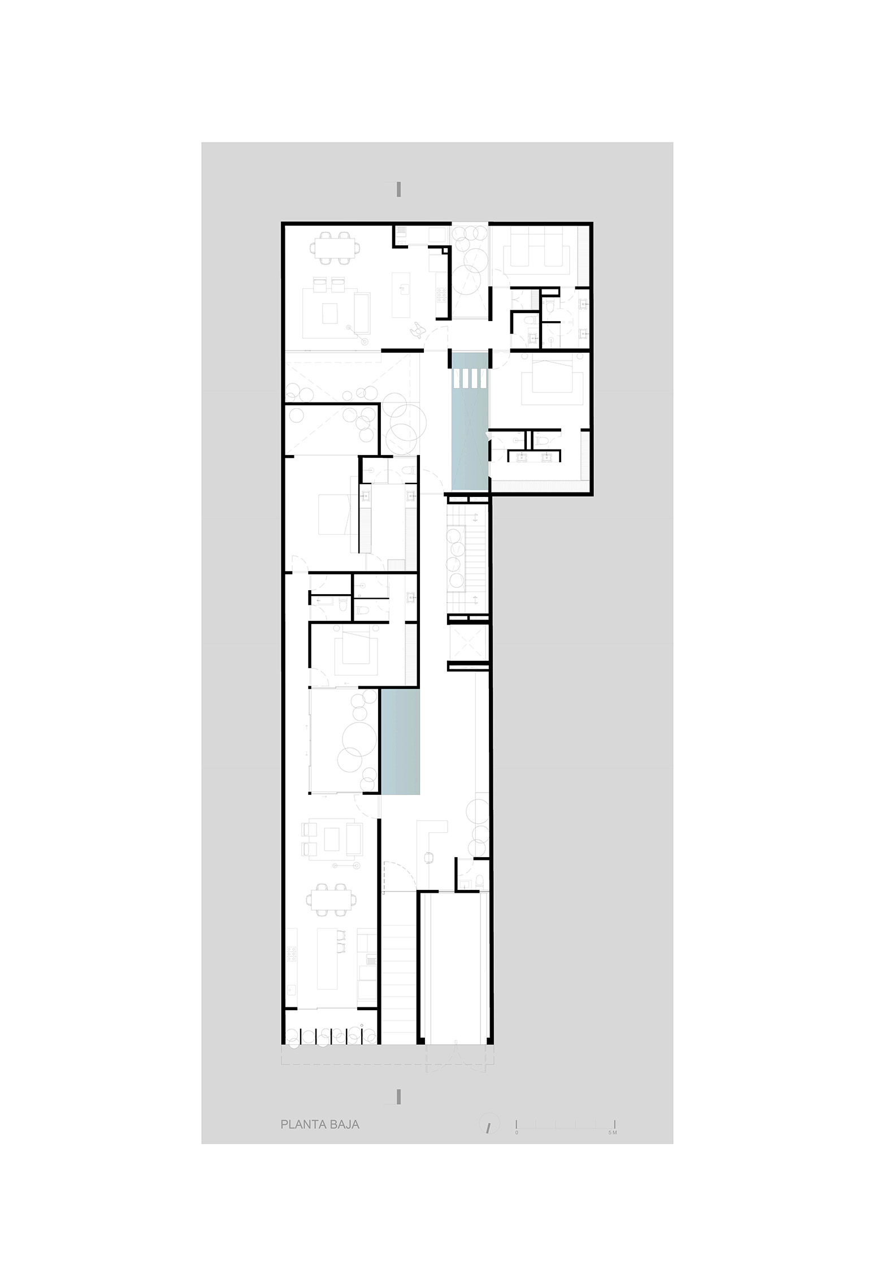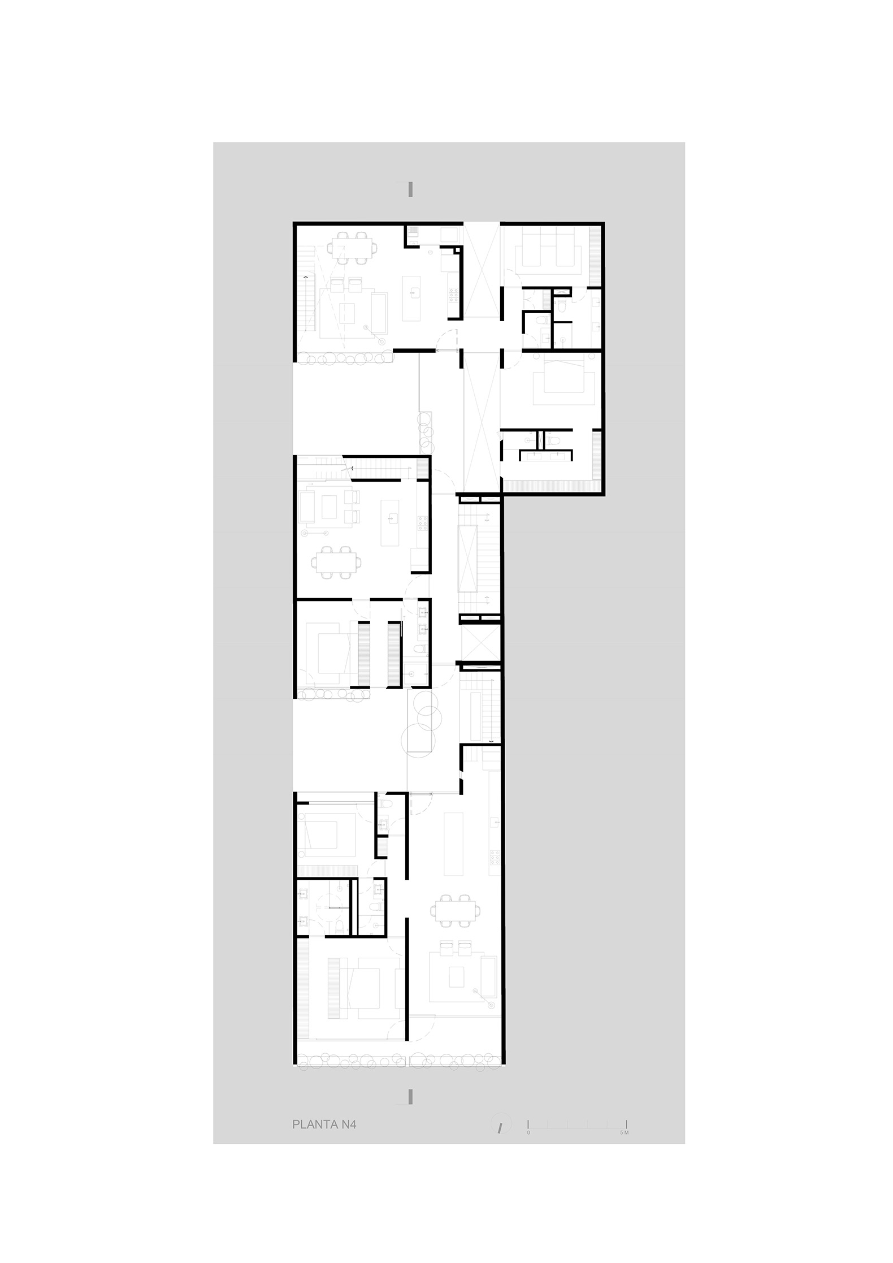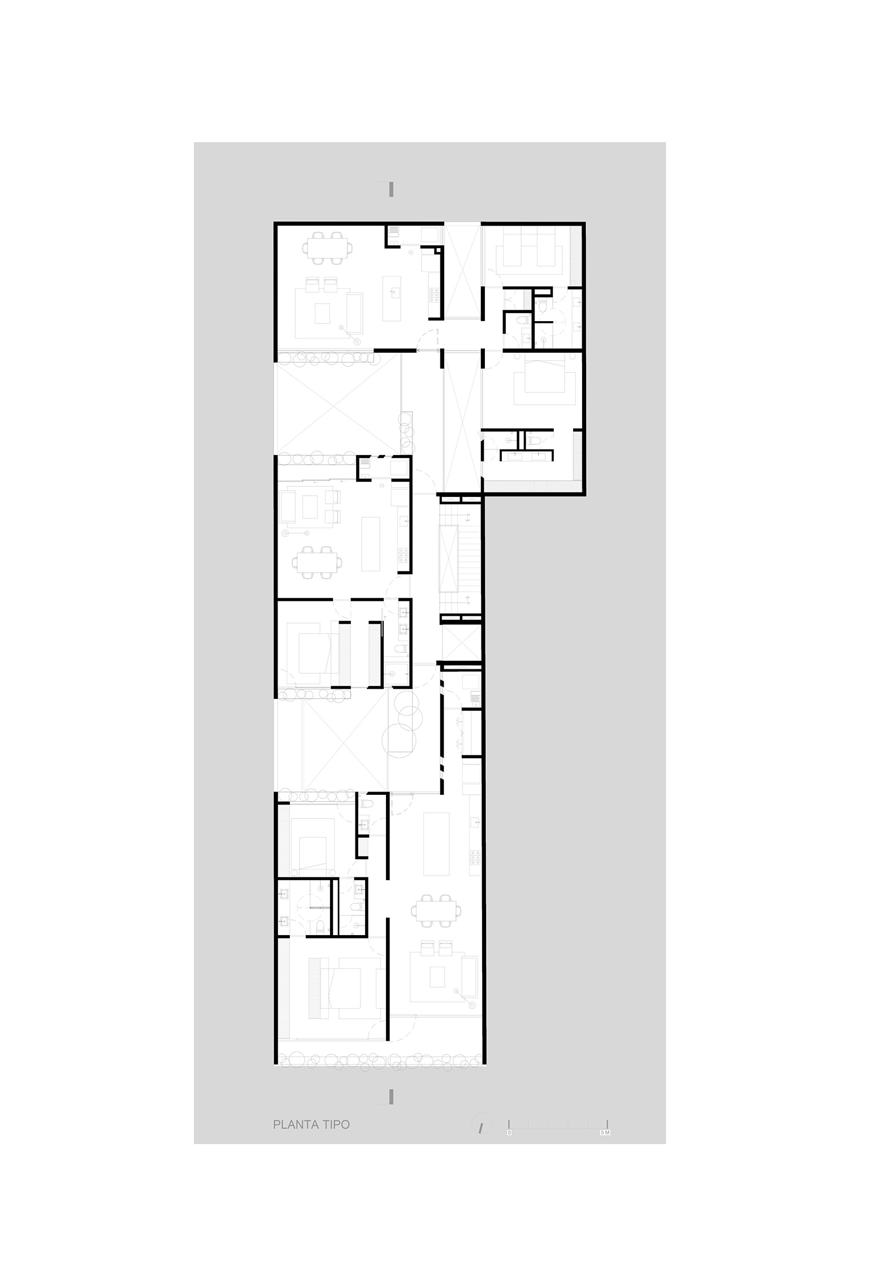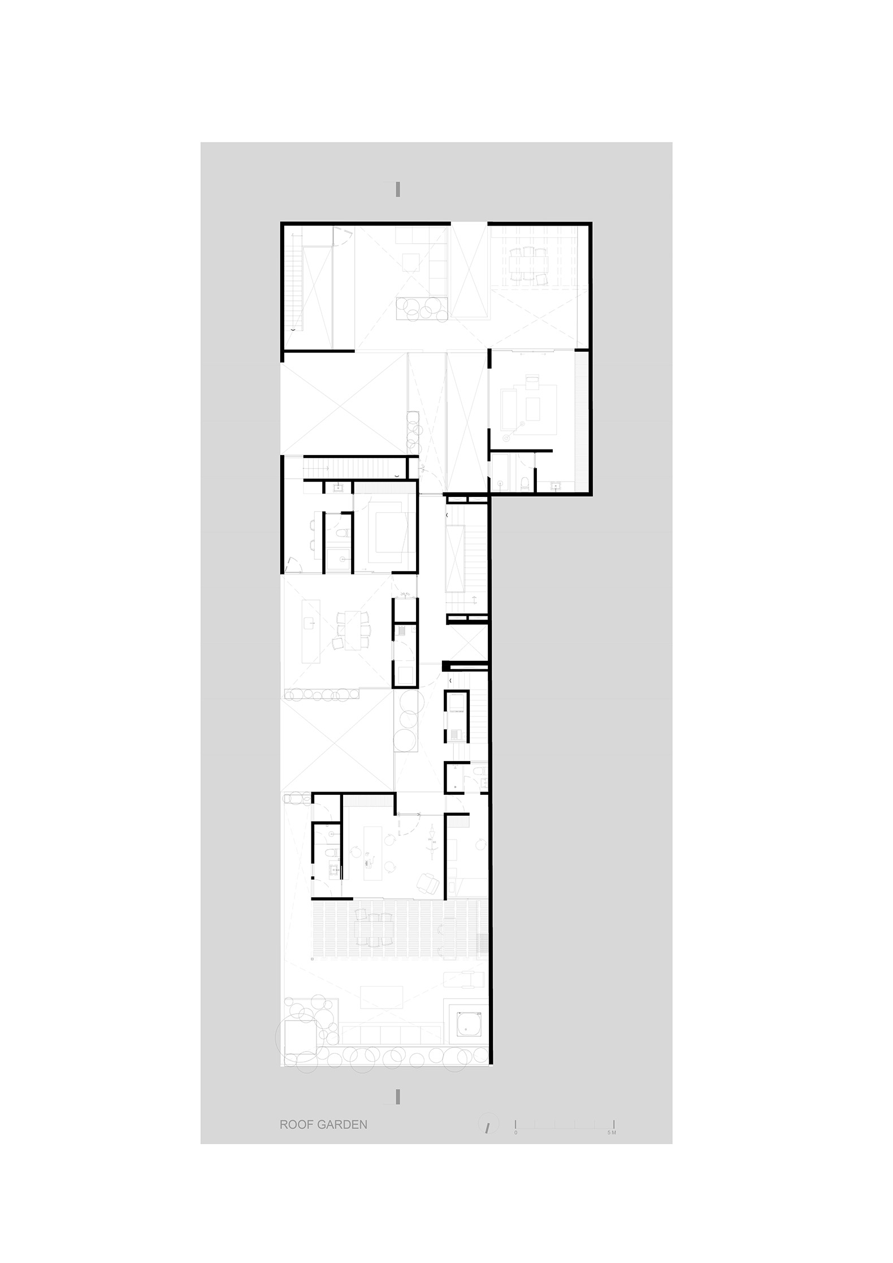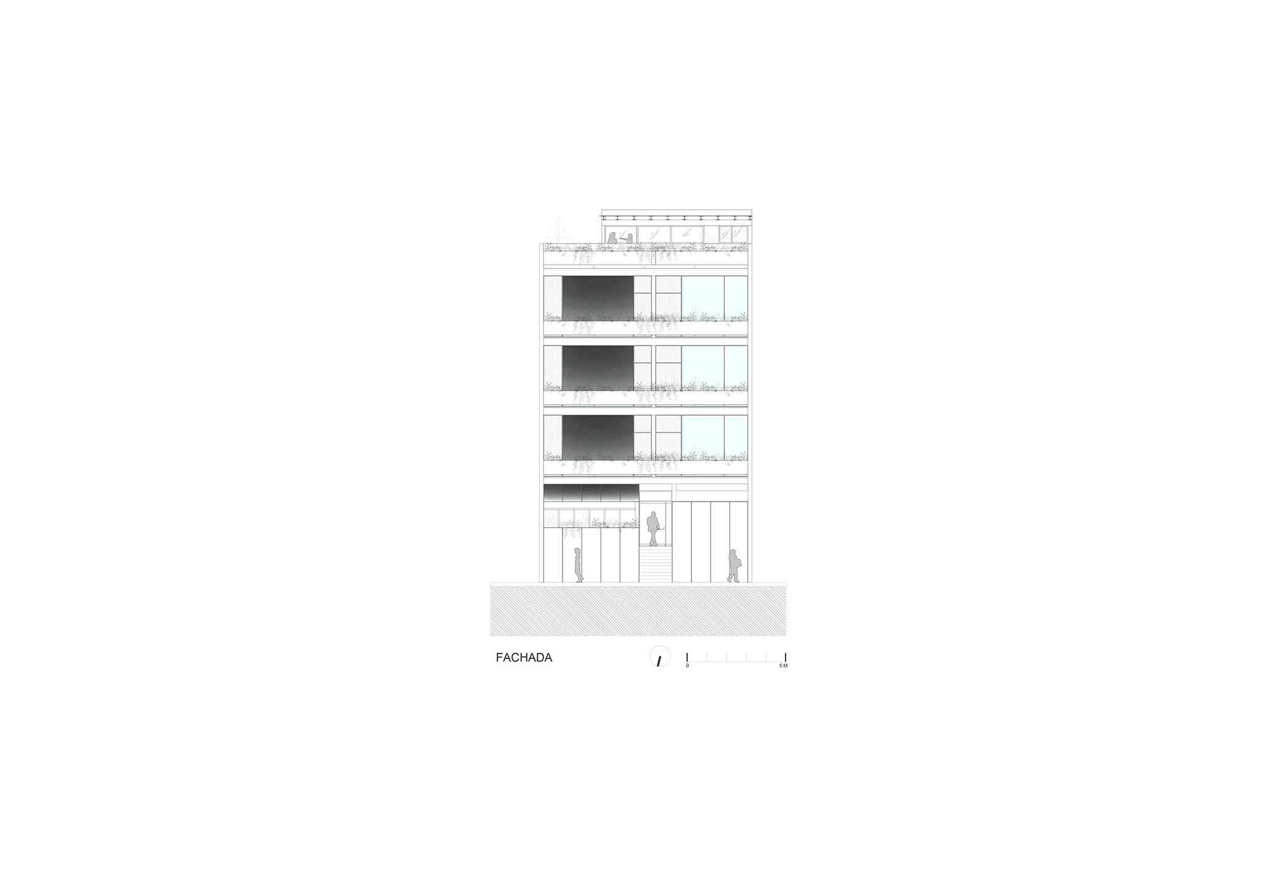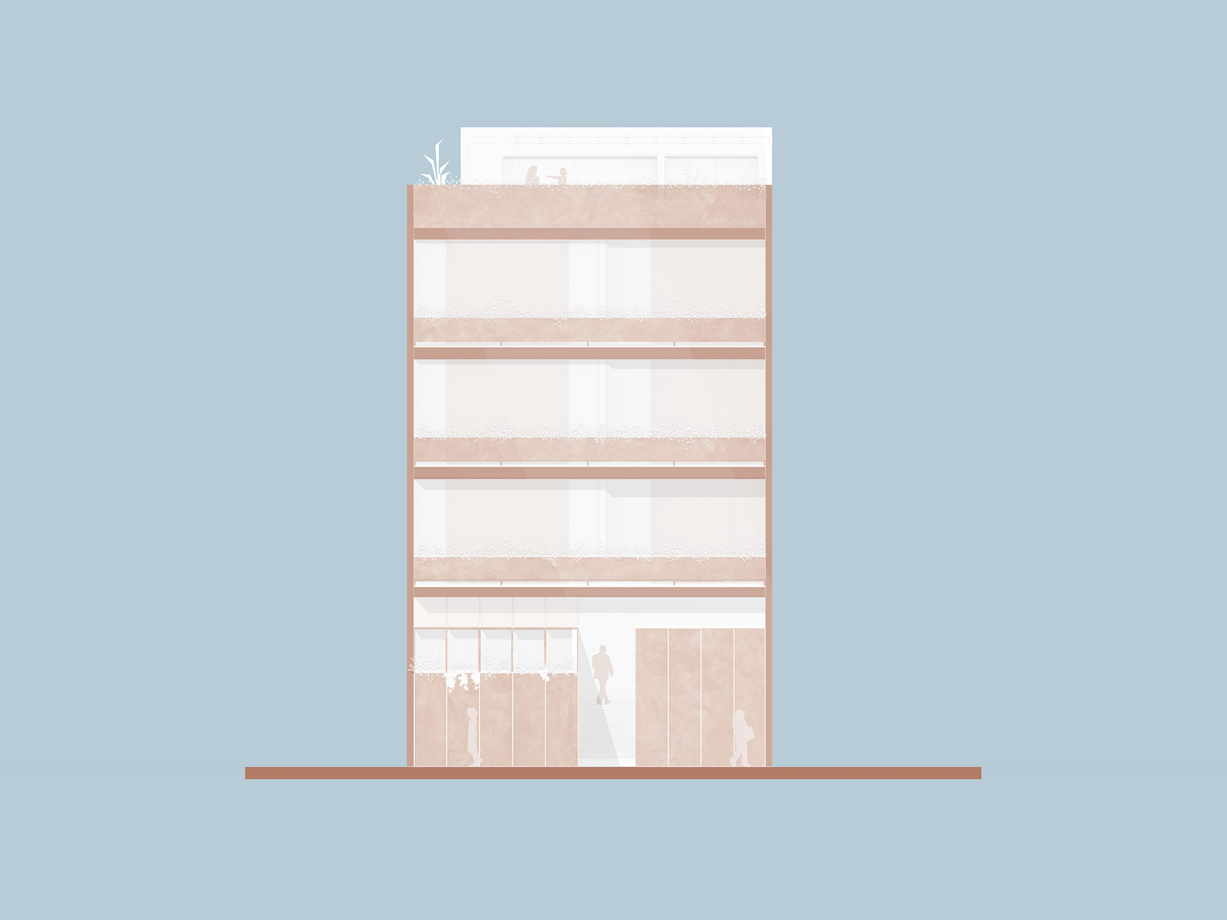
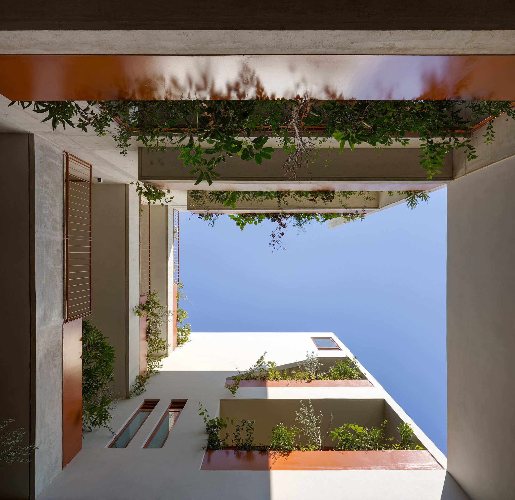
Bloqe Arquitectura's proposal is inspired by a contemporary reinterpretation of Mexican architecture. The composition of the volumes, the treatment of shadows, the sequence of thresholds, and the use of textures evoke principles of modern and brutalist architecture, reinterpreted through a language that avoids literal reproduction.
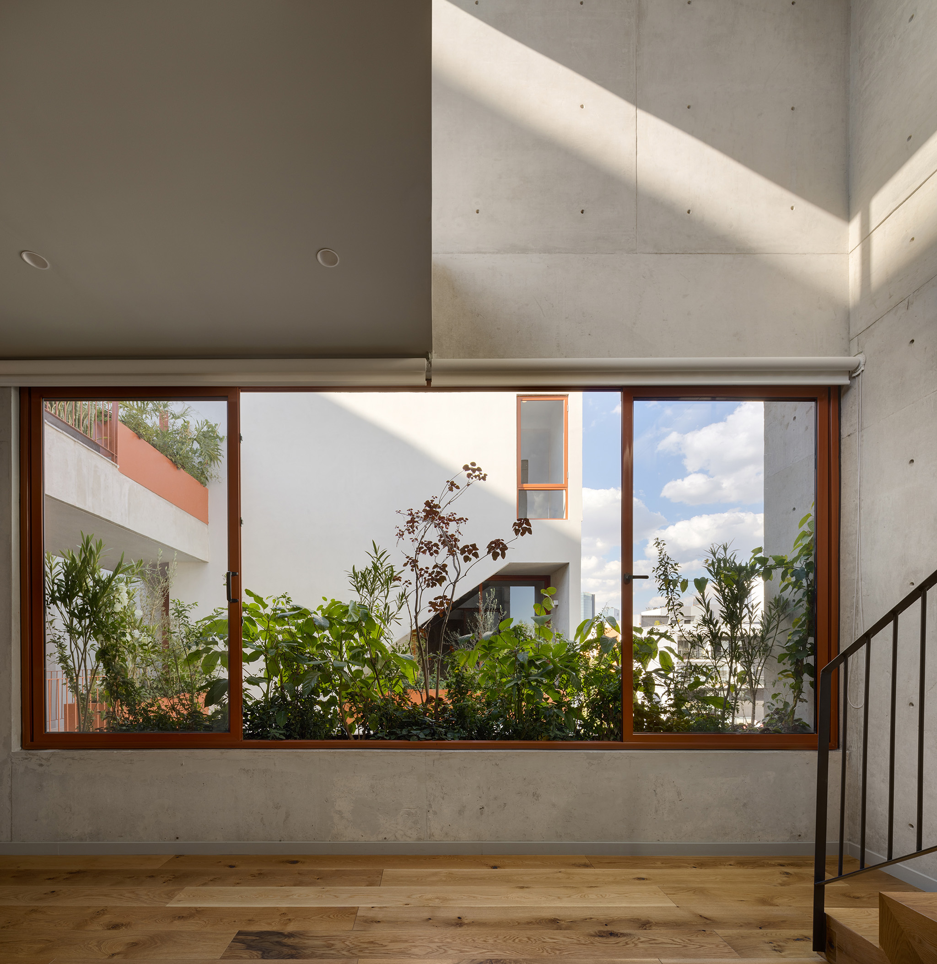
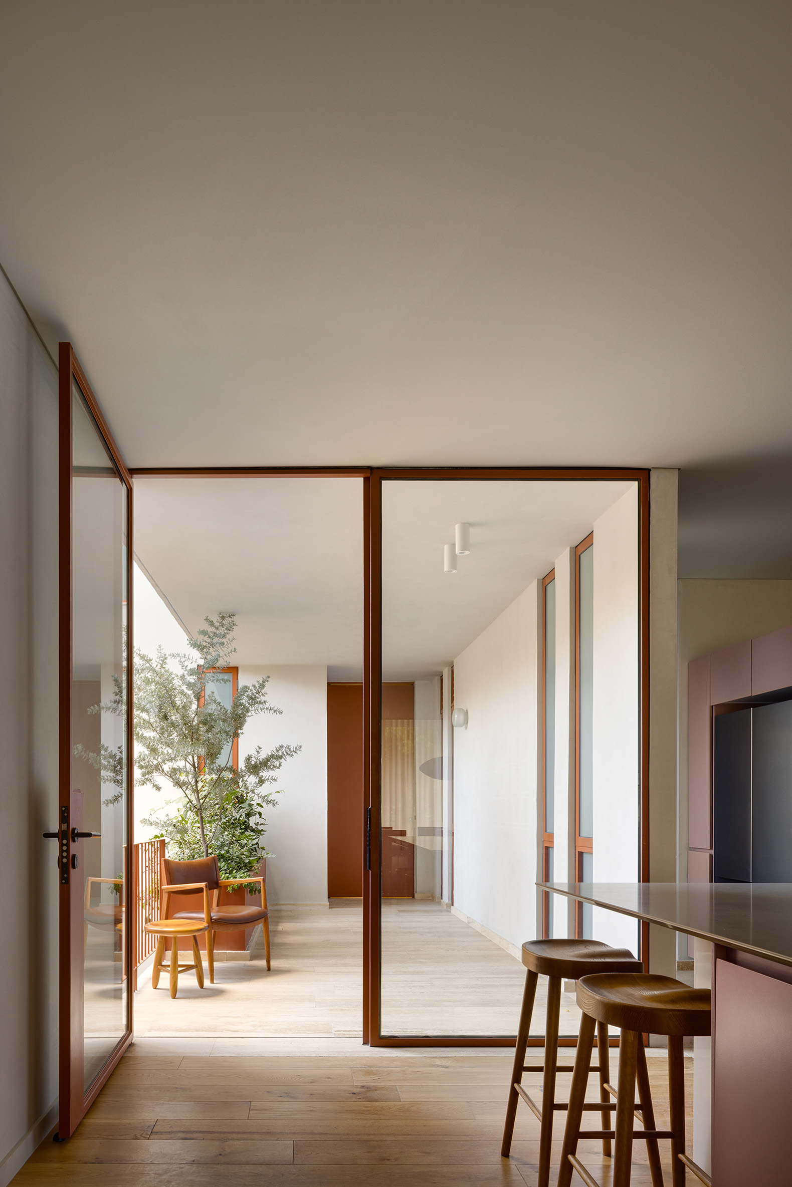
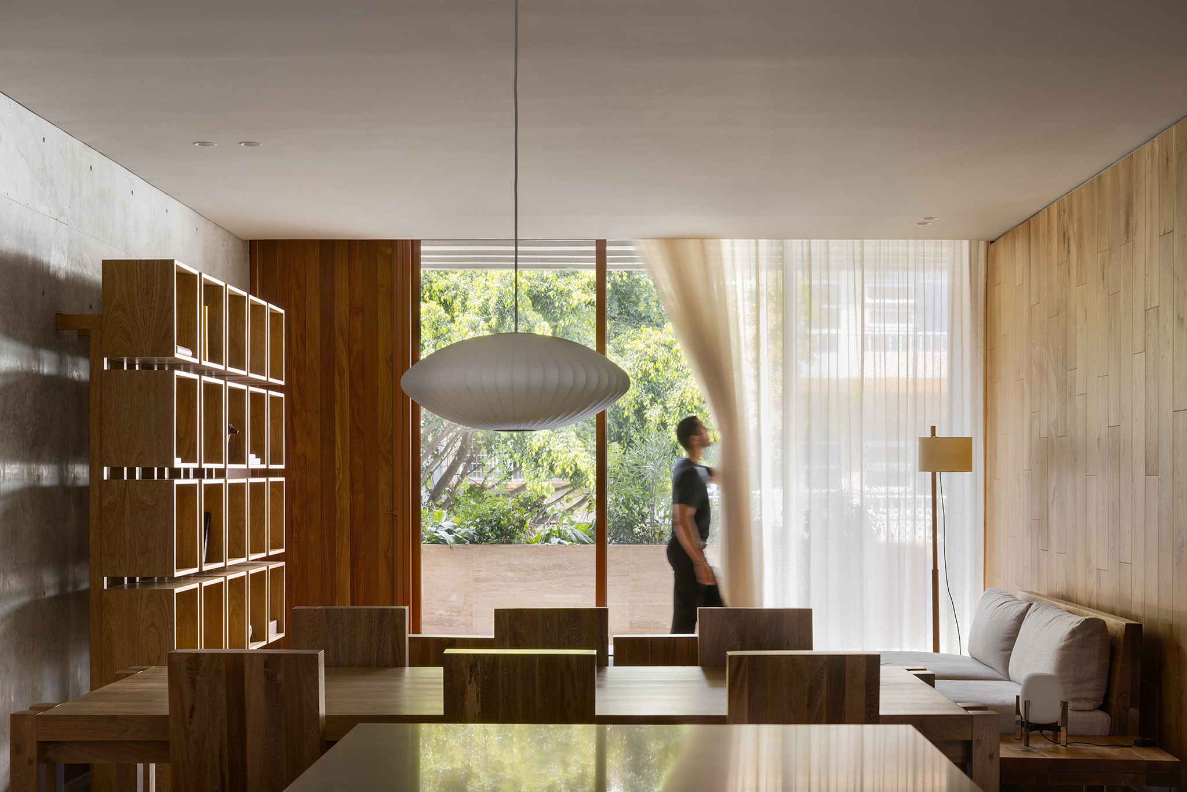
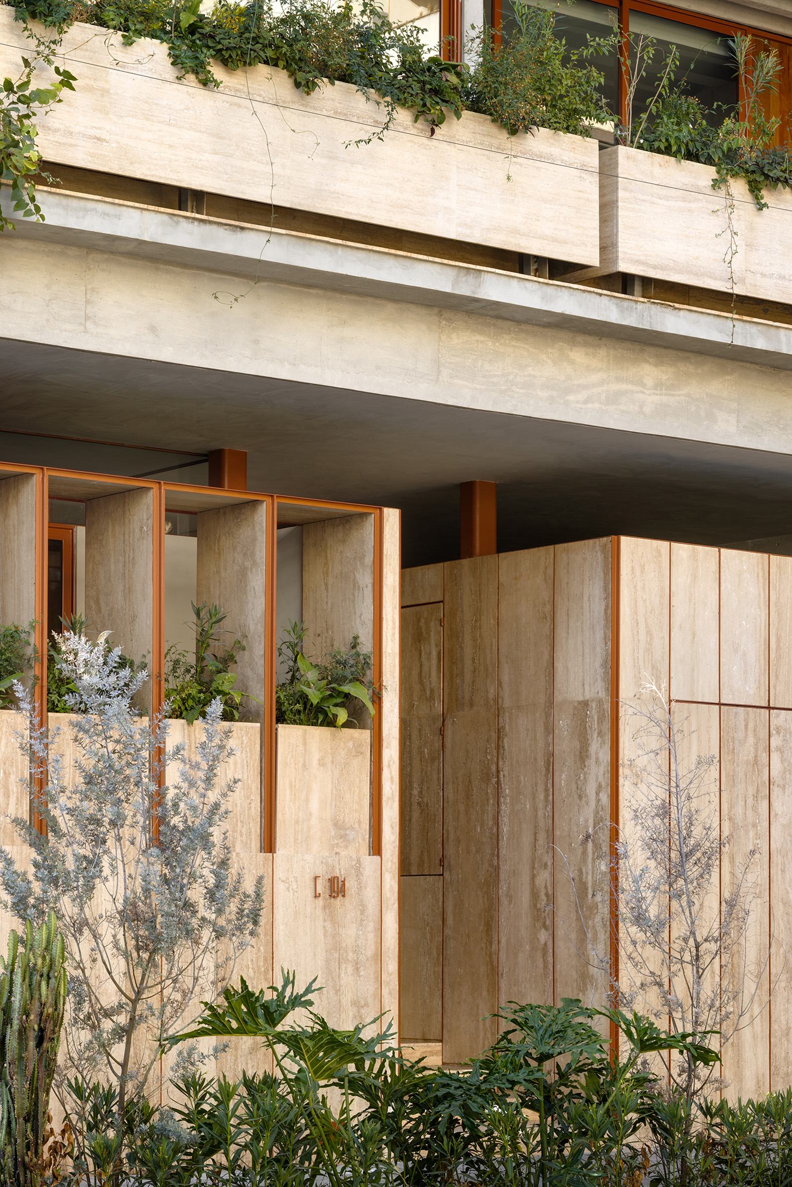
The construction system is primarily achieved through exposed concrete load-bearing walls, built with phenolic formwork, which integrate structural, enclosure, and finishing functions. This strategy reduces the presence of columns inside the apartments and makes the building's construction logic visible. The materiality is completed with travertine marble in the baseboards, balconies, and planters; and a series of ironwork elements in ochre tones that add rhythm and depth to the façade. The oak and holm oak joinery used provides warmth, contrasting with the solidity of the concrete.
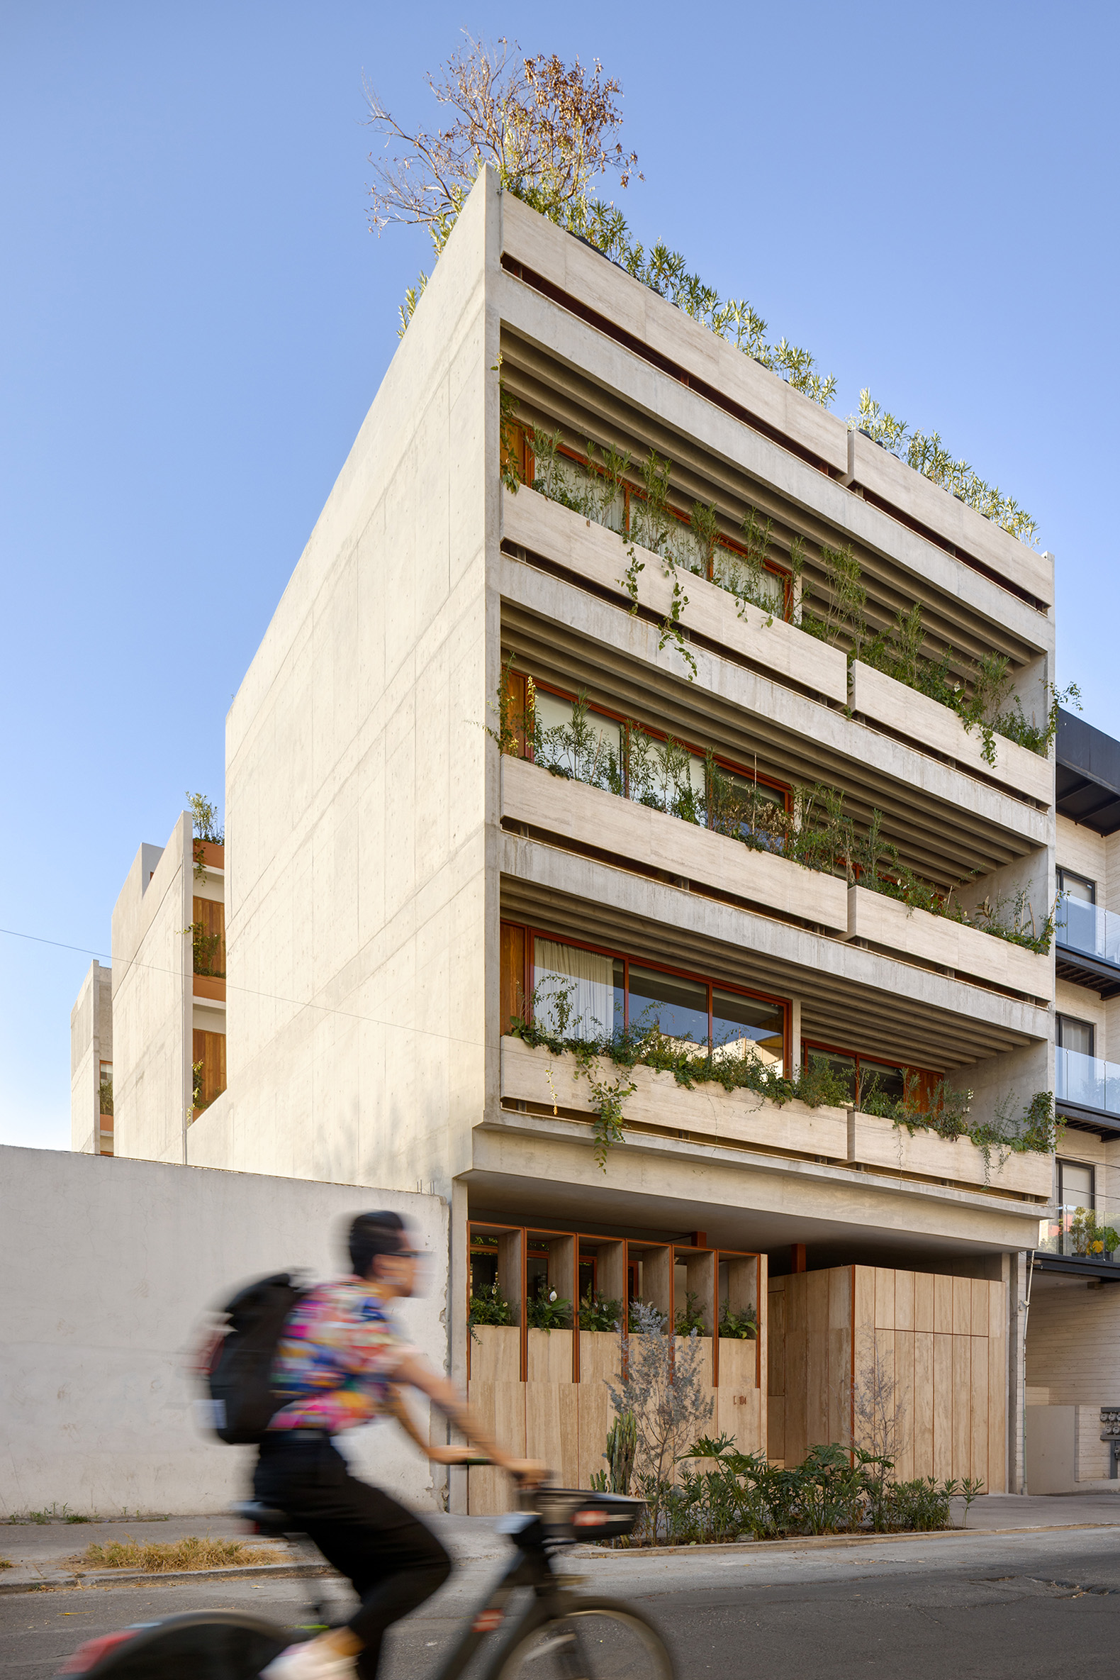
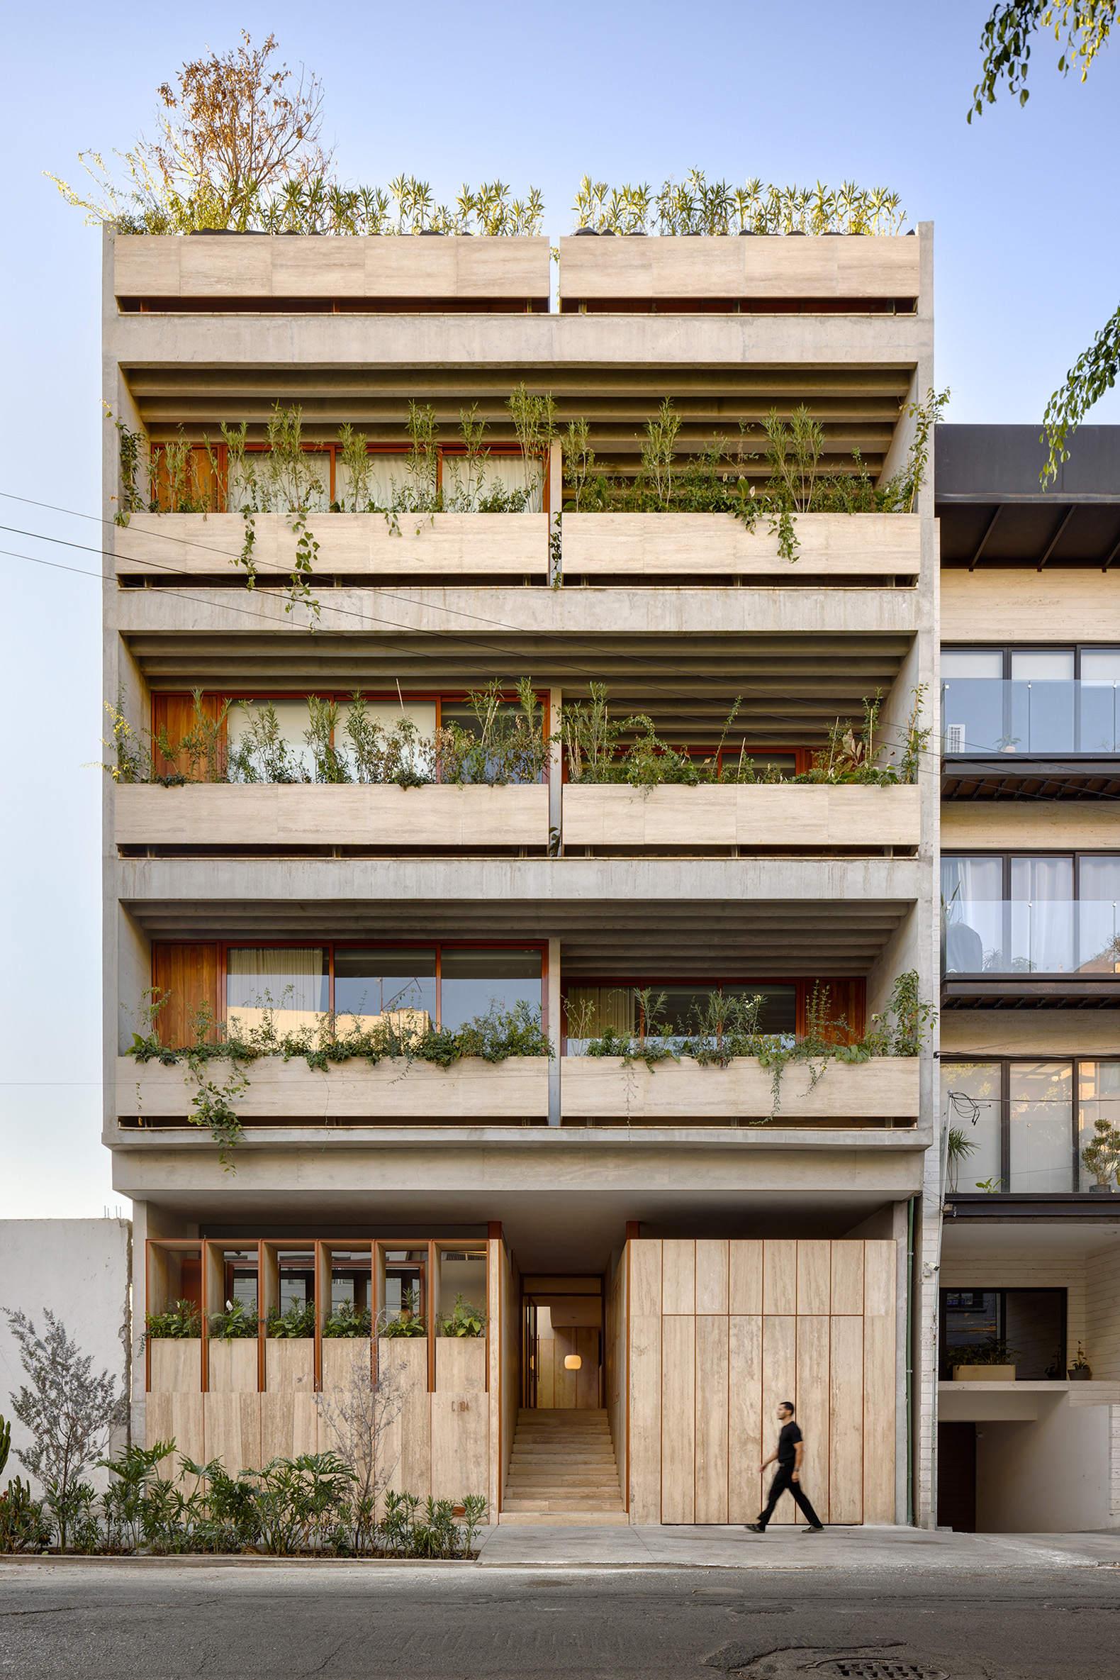
The relationship with the city begins at the façade, which replaces the inactive state of the former parking lot with a sequence of balconies, planters, and overlapping planes. The incorporation of patios, terraces, and common areas extends the connection between the homes and the outdoors. Through passive strategies such as cross ventilation, solar control, and the inclusion of green spaces, Guanajuato 194 proposes a way of living that combines efficiency, spatial quality, and a commitment to the urban environment.
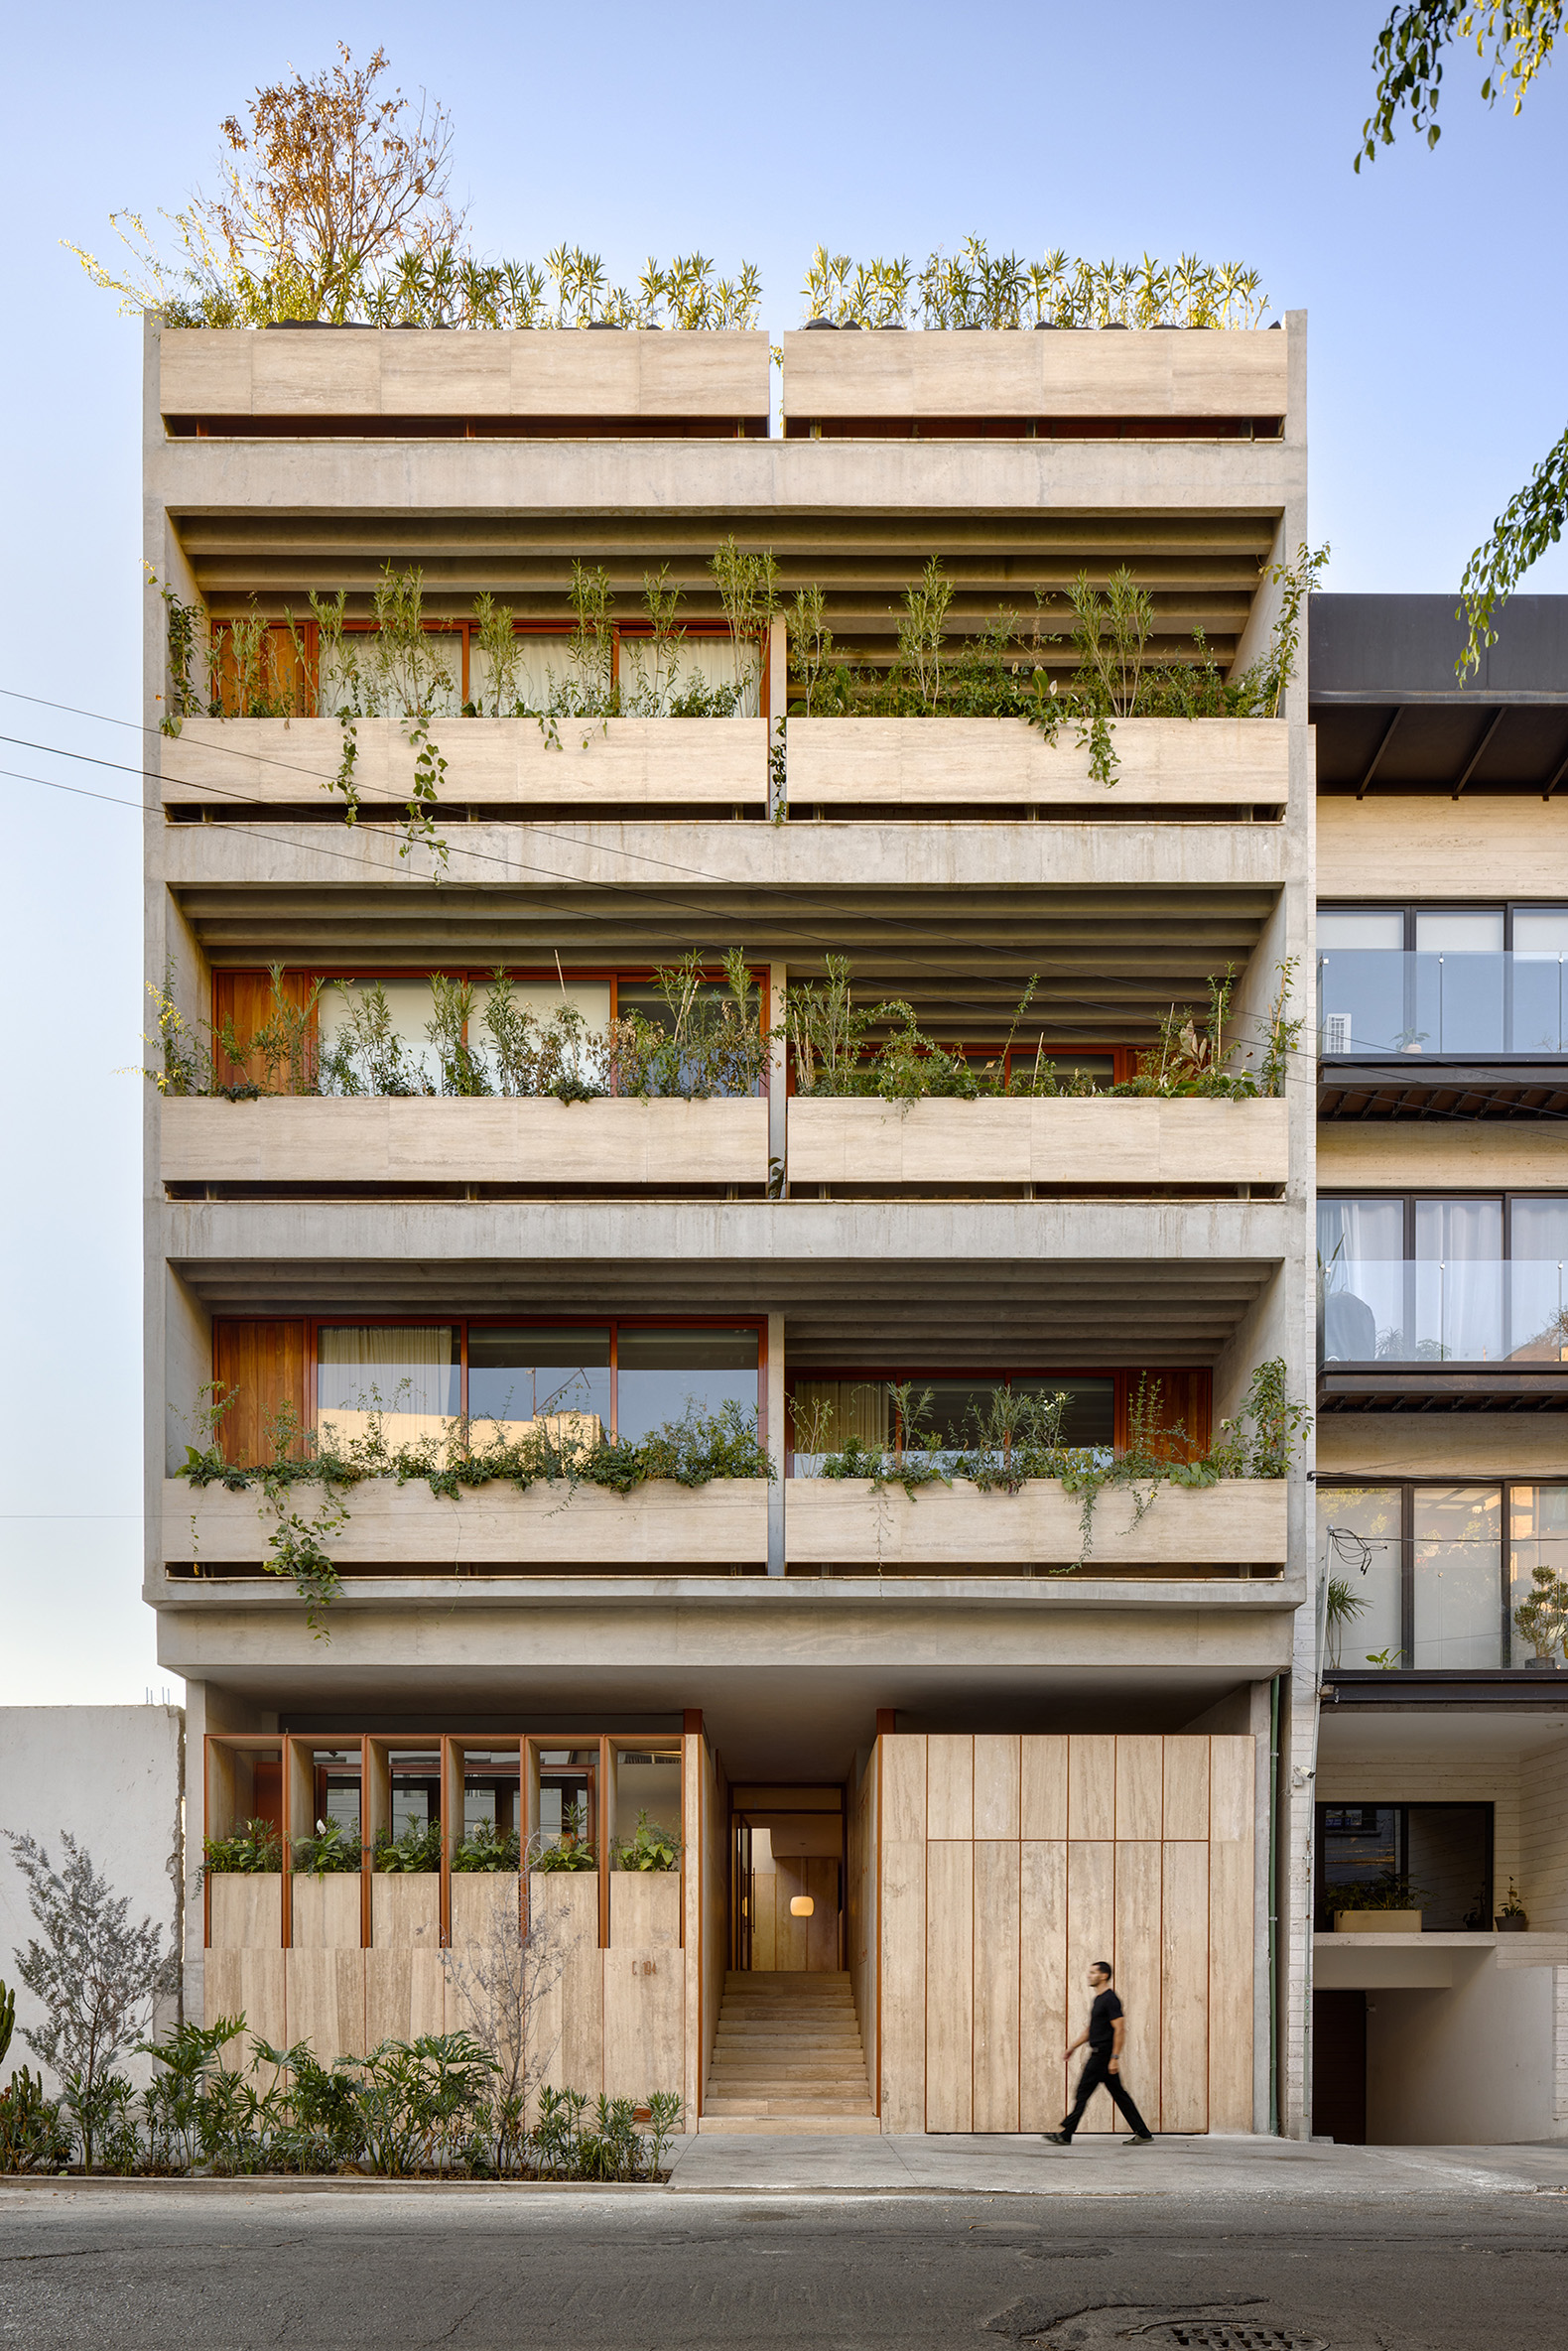
Guanajuato 194 by Bloqe Arquitectura. Photograph by Rafael Gamo.
Project description by Bloqe Arquitectura
Guanajuato 194 is a multi-family housing project located in Mexico City, within a consolidated urban context where density, neighborhood scale, and interior life coexist in a constant interplay. The project occupies a narrow, deep lot that previously served as a parking area. This condition allowed for the transformation of an underutilized space into a residential unit capable of contributing architectural, urban, and human value to its immediate surroundings.
The main challenge was to develop quality collective housing within a longitudinal geometry, preventing the depth of the site from producing dark spaces dependent on mechanical ventilation or disconnected from the landscape. The project had to achieve adequate economic and regulatory efficiency for its viability, without reducing the architecture to a mere exercise in saleable square footage. The solution articulates development, design, construction, and marketing within a single process, aligning technical and financial decisions with the spatial intention of the building.
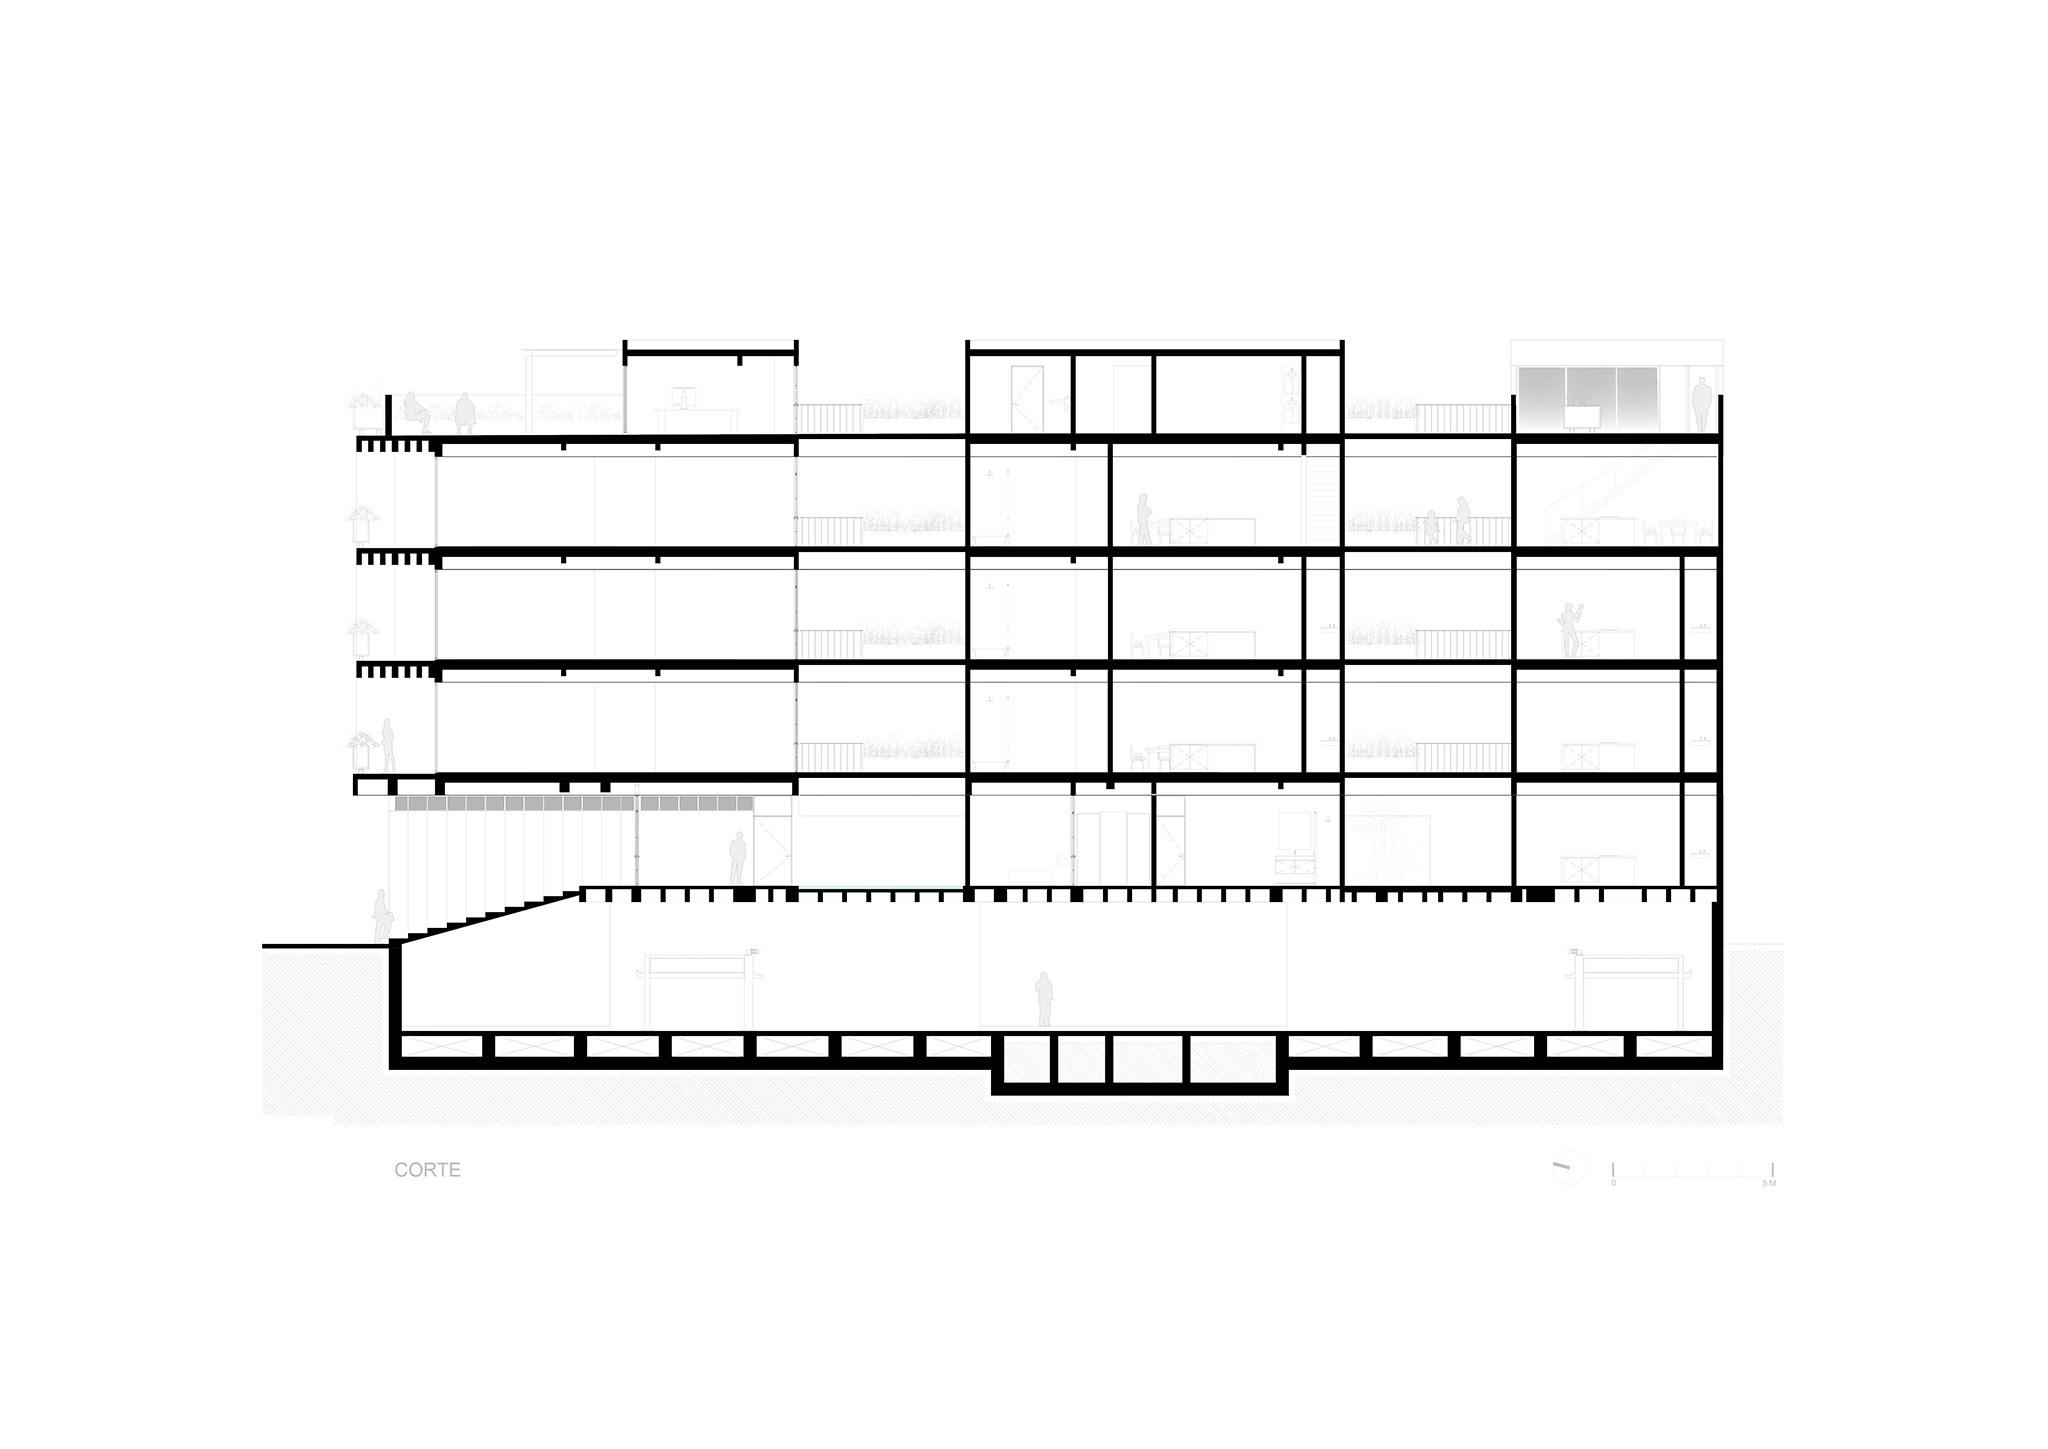
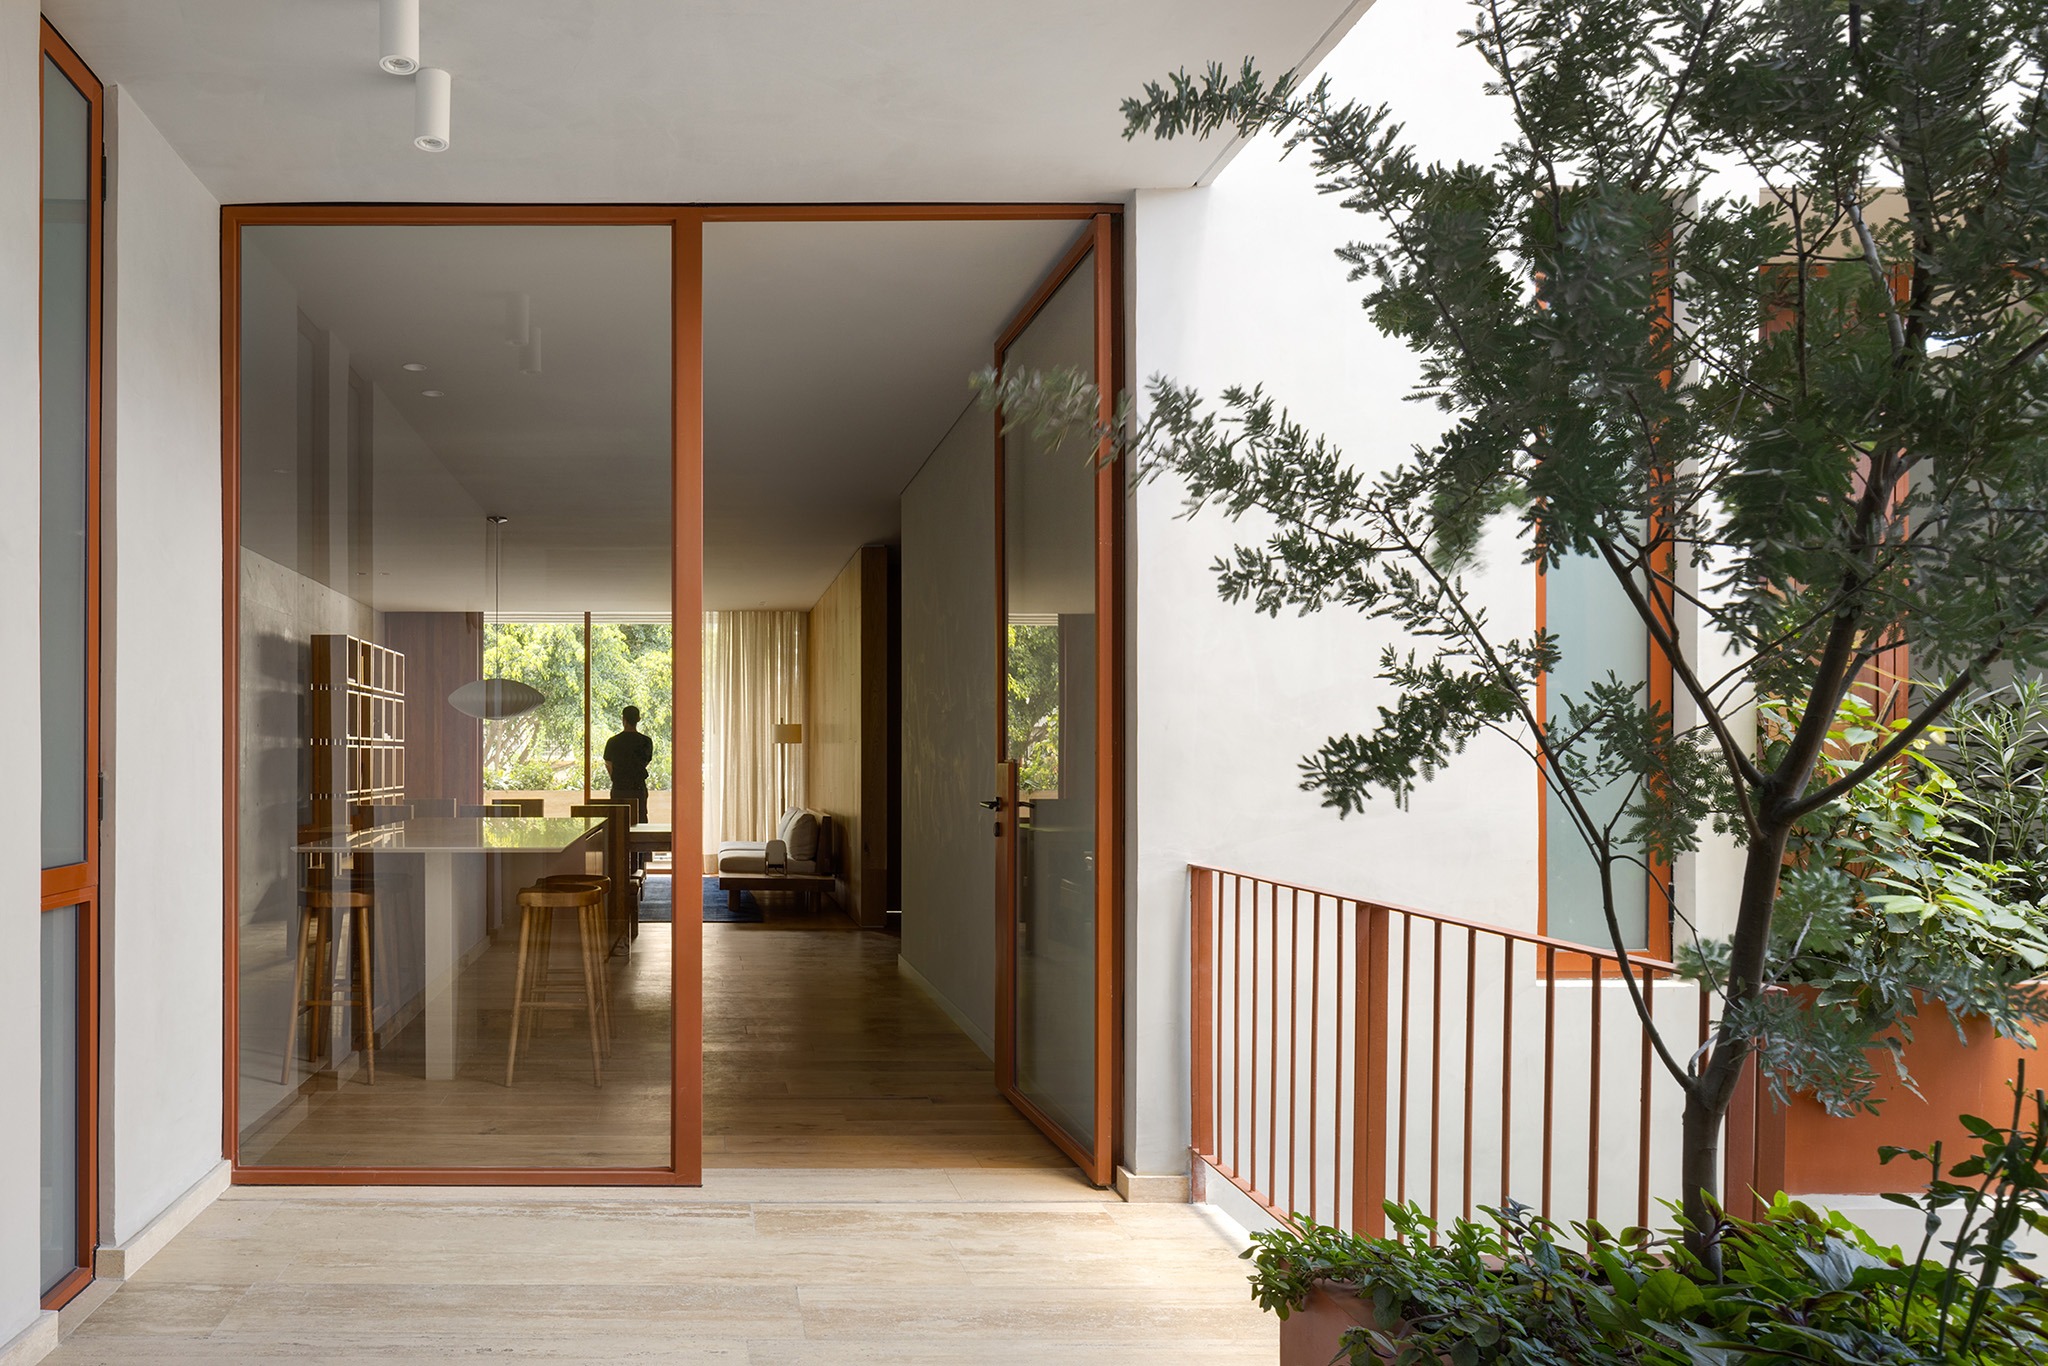
The architecture is organized into three residential blocks linked by patios, terraces, and vertical circulation. This fragmentation responds to the elongated shape of the site and distributes the living conditions in a balanced way. The apartments facing the street establish a direct relationship with the urban flow, while the interior units open onto landscaped voids that provide light, ventilation, privacy, and views. Each dwelling finds a specific way to relate to the exterior, avoiding hierarchies between units located at the front, center, or back of the complex.
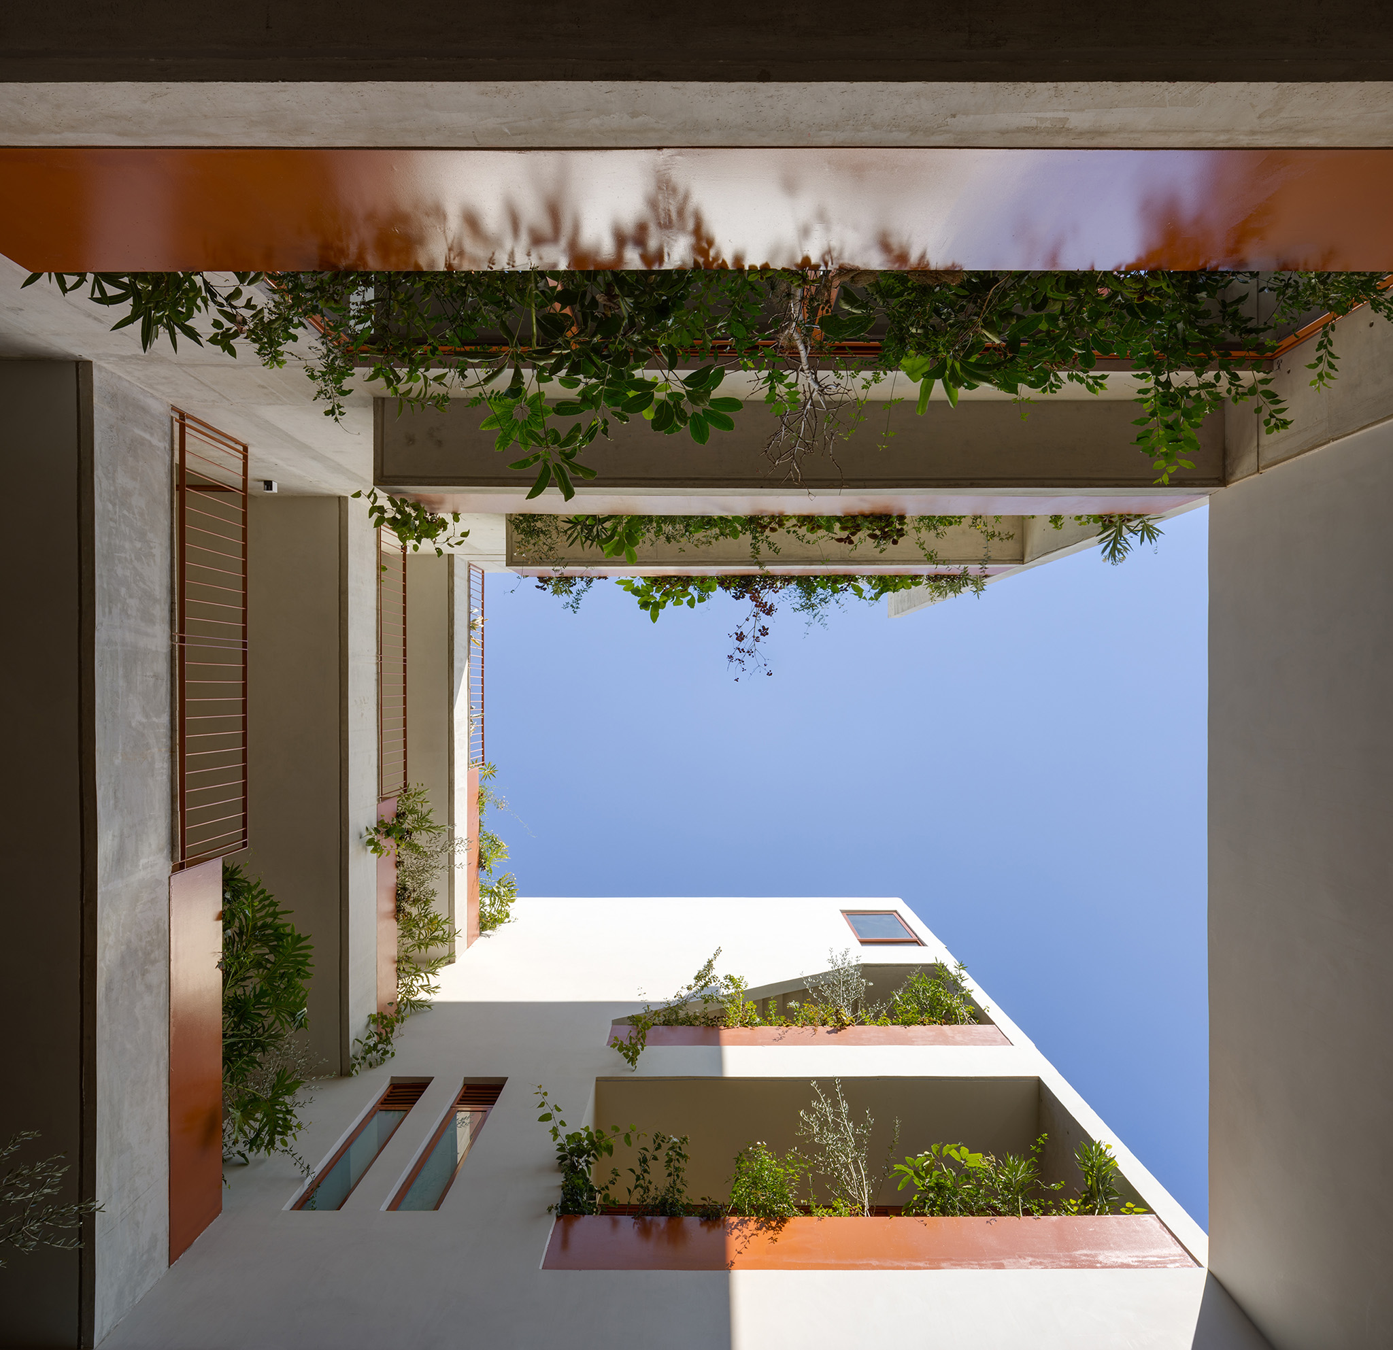
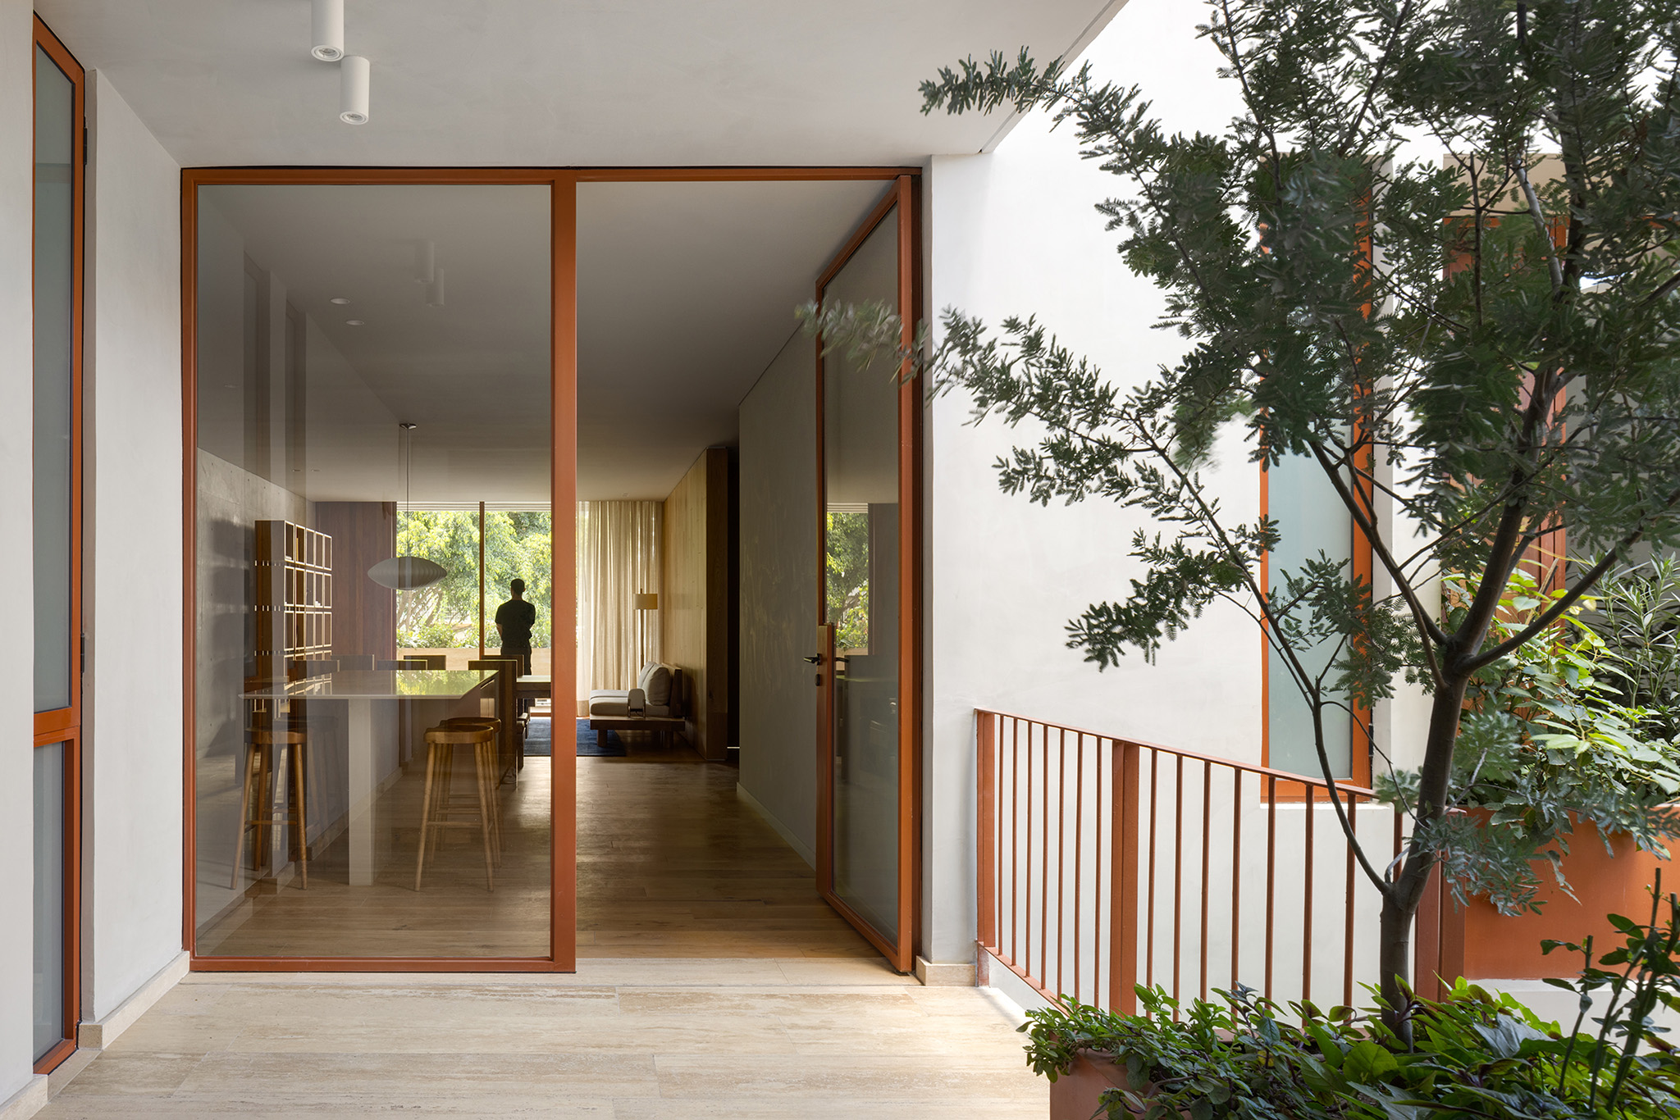
The urban integration begins with the façade. The building replaces the inactive condition of the parking lot with a constructed façade with greater architectural presence, vegetation facing the sidewalk, and a more defined relationship with the public space. Balconies, planters, concrete planes, travertine marble, and ochre-red ironwork create depth and rhythm, while controlling views and protecting privacy. The building opens to the street without being fully exposed. It creates presence, but also protection.
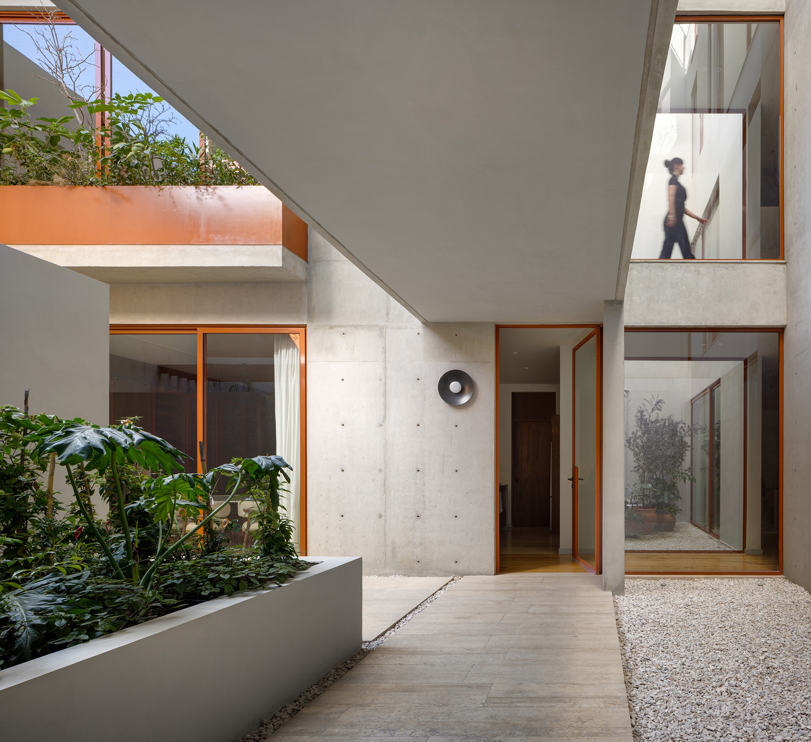
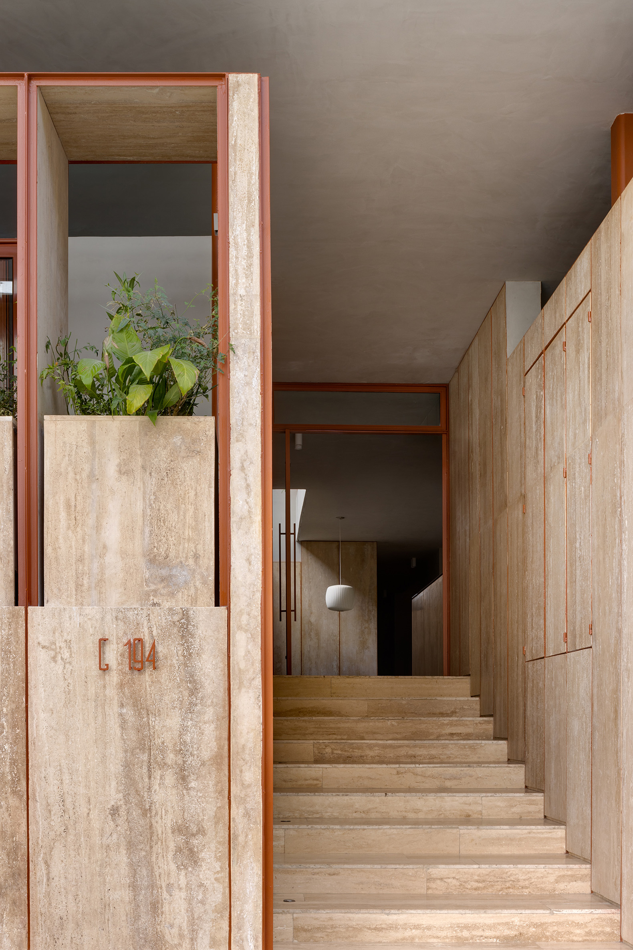
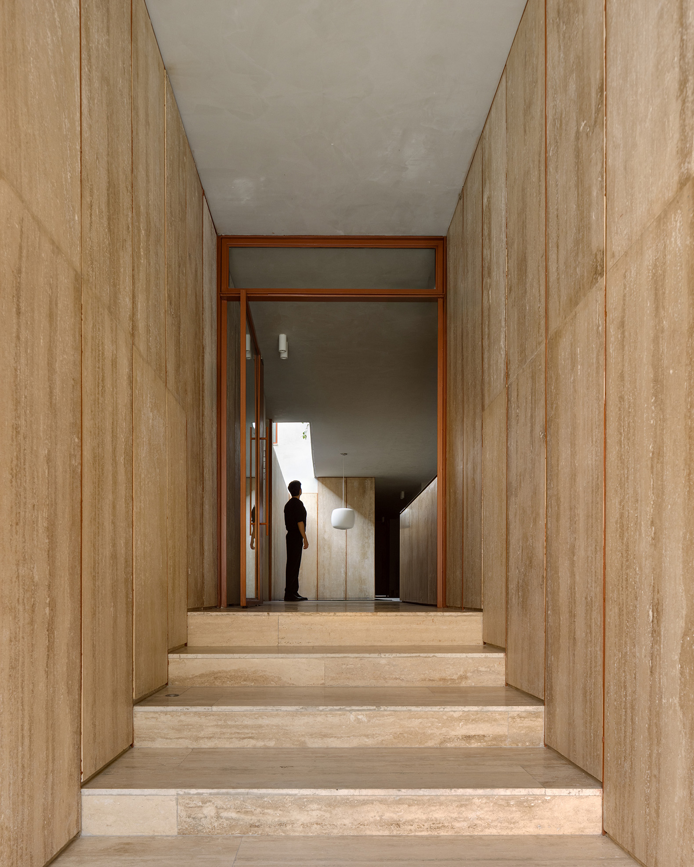
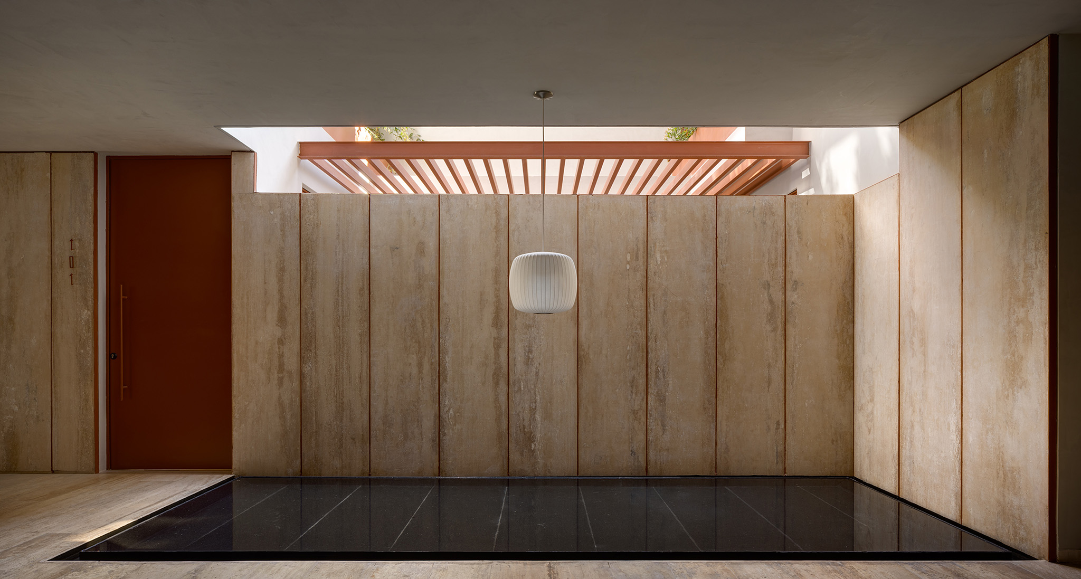
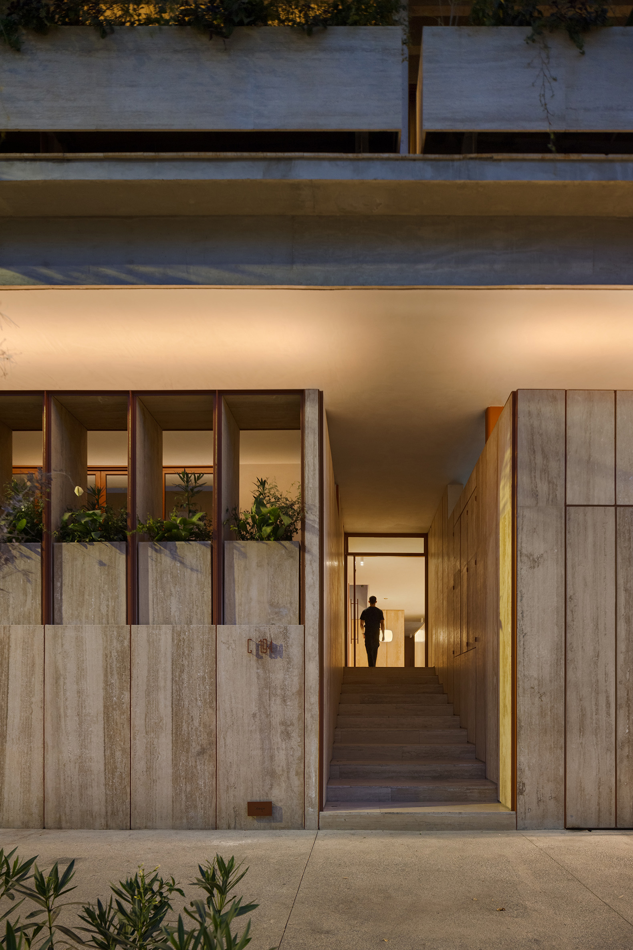
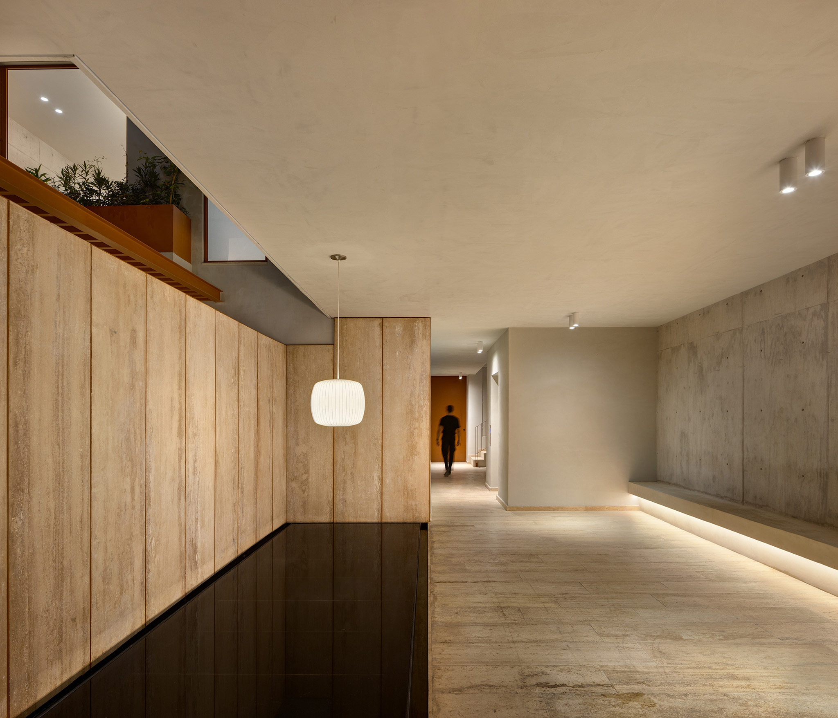
The entrance extends this sequence. A staircase gradually elevates the resident above the sidewalk and leads to a vestibule where marble, water, shade, and the proportions of the space lessen the intensity of the street. The entrance is conceived as a threshold that allows one to move from the urban bustle to a more tranquil atmosphere. This transition brings the experience of the collective building closer to the feeling of entering a home.
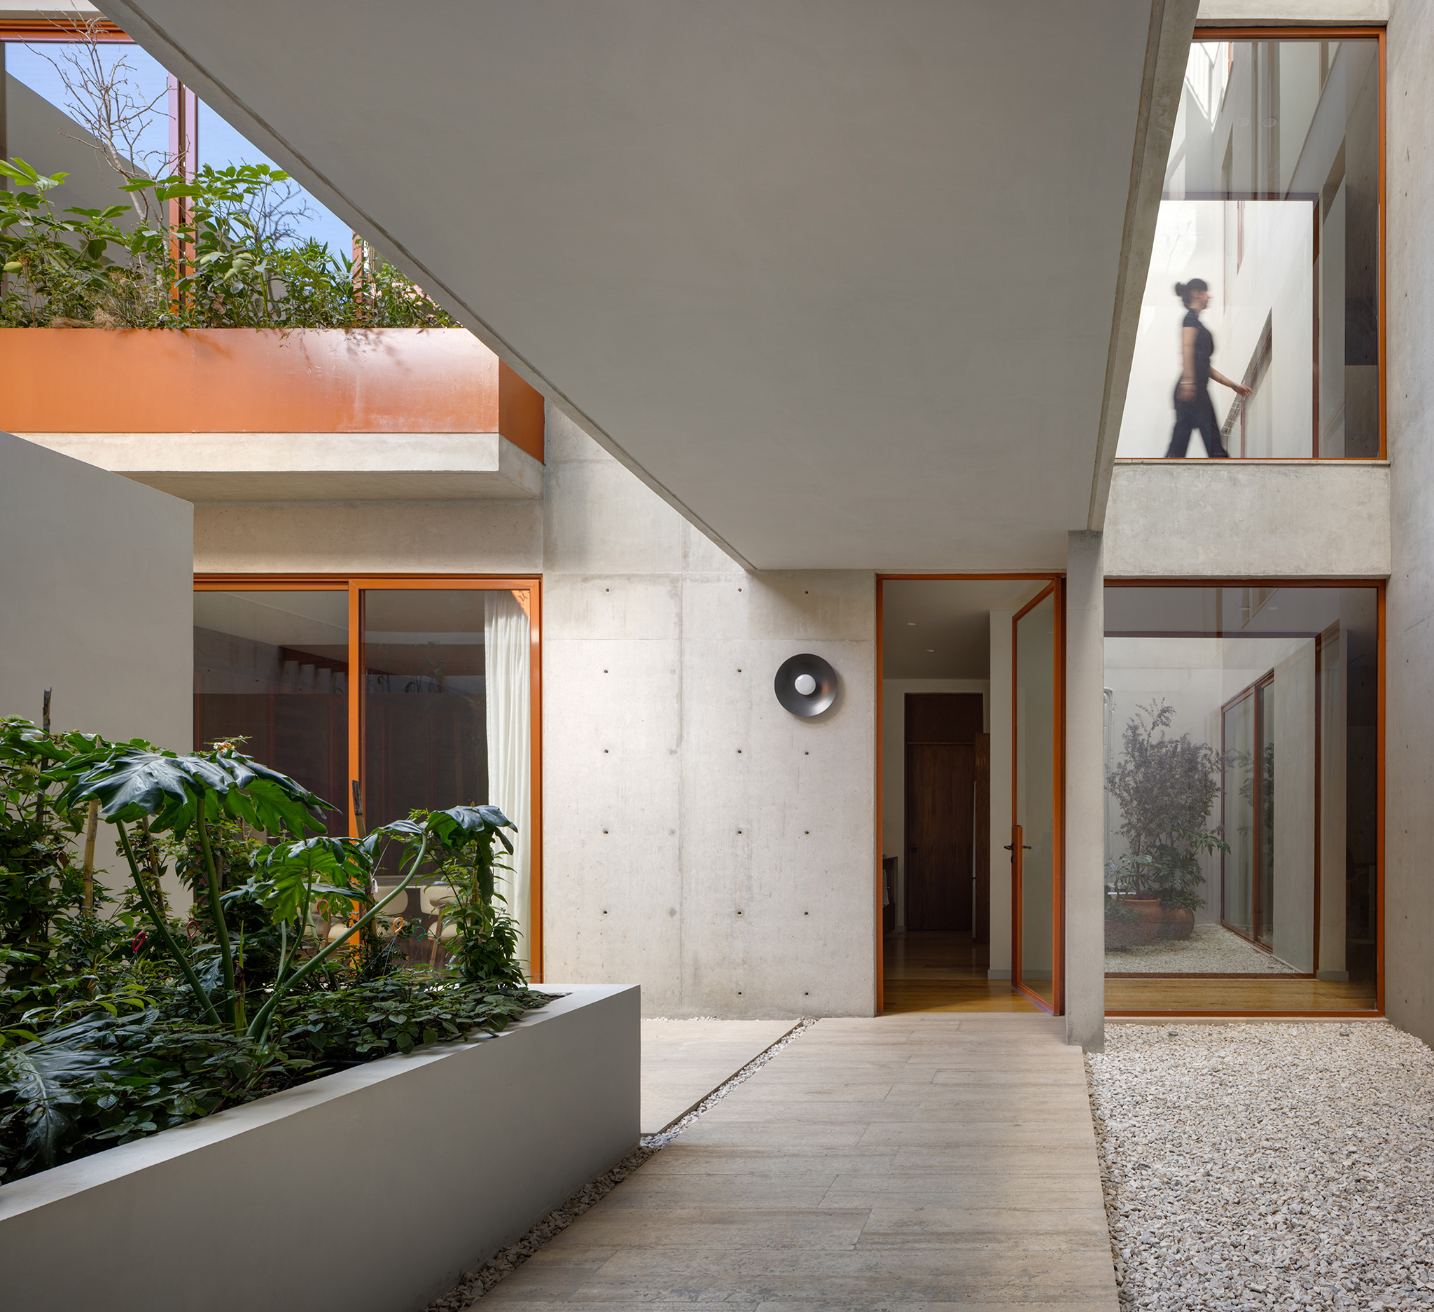
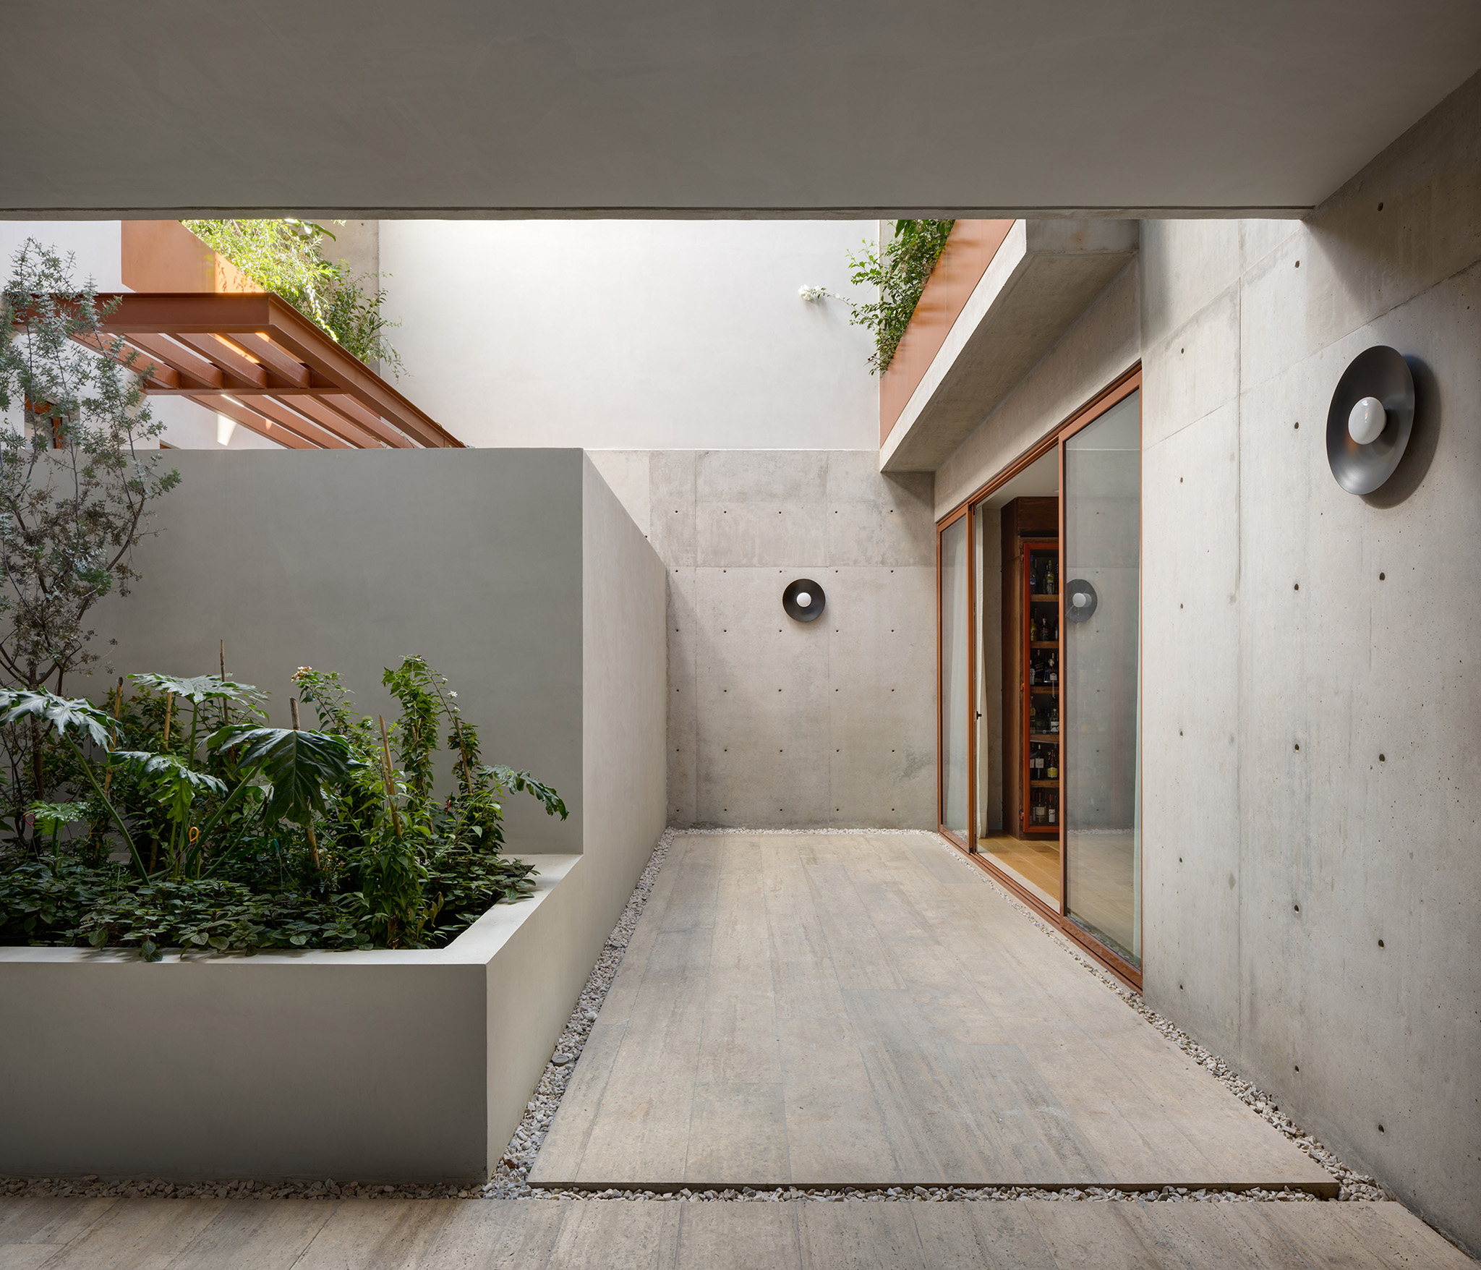
The interior courtyards constitute the environmental and spatial core of the complex. Their presence interrupts the built continuity, separates the blocks, filters views, and organizes the transitions between common areas and residences. Vegetation, water, and filtered light create small microclimates and maintain a daily connection with the landscape, even in the units located in the deepest parts of the site. More than residual voids, the courtyards function as devices for lighting, ventilation, privacy, and atmospheric regulation.
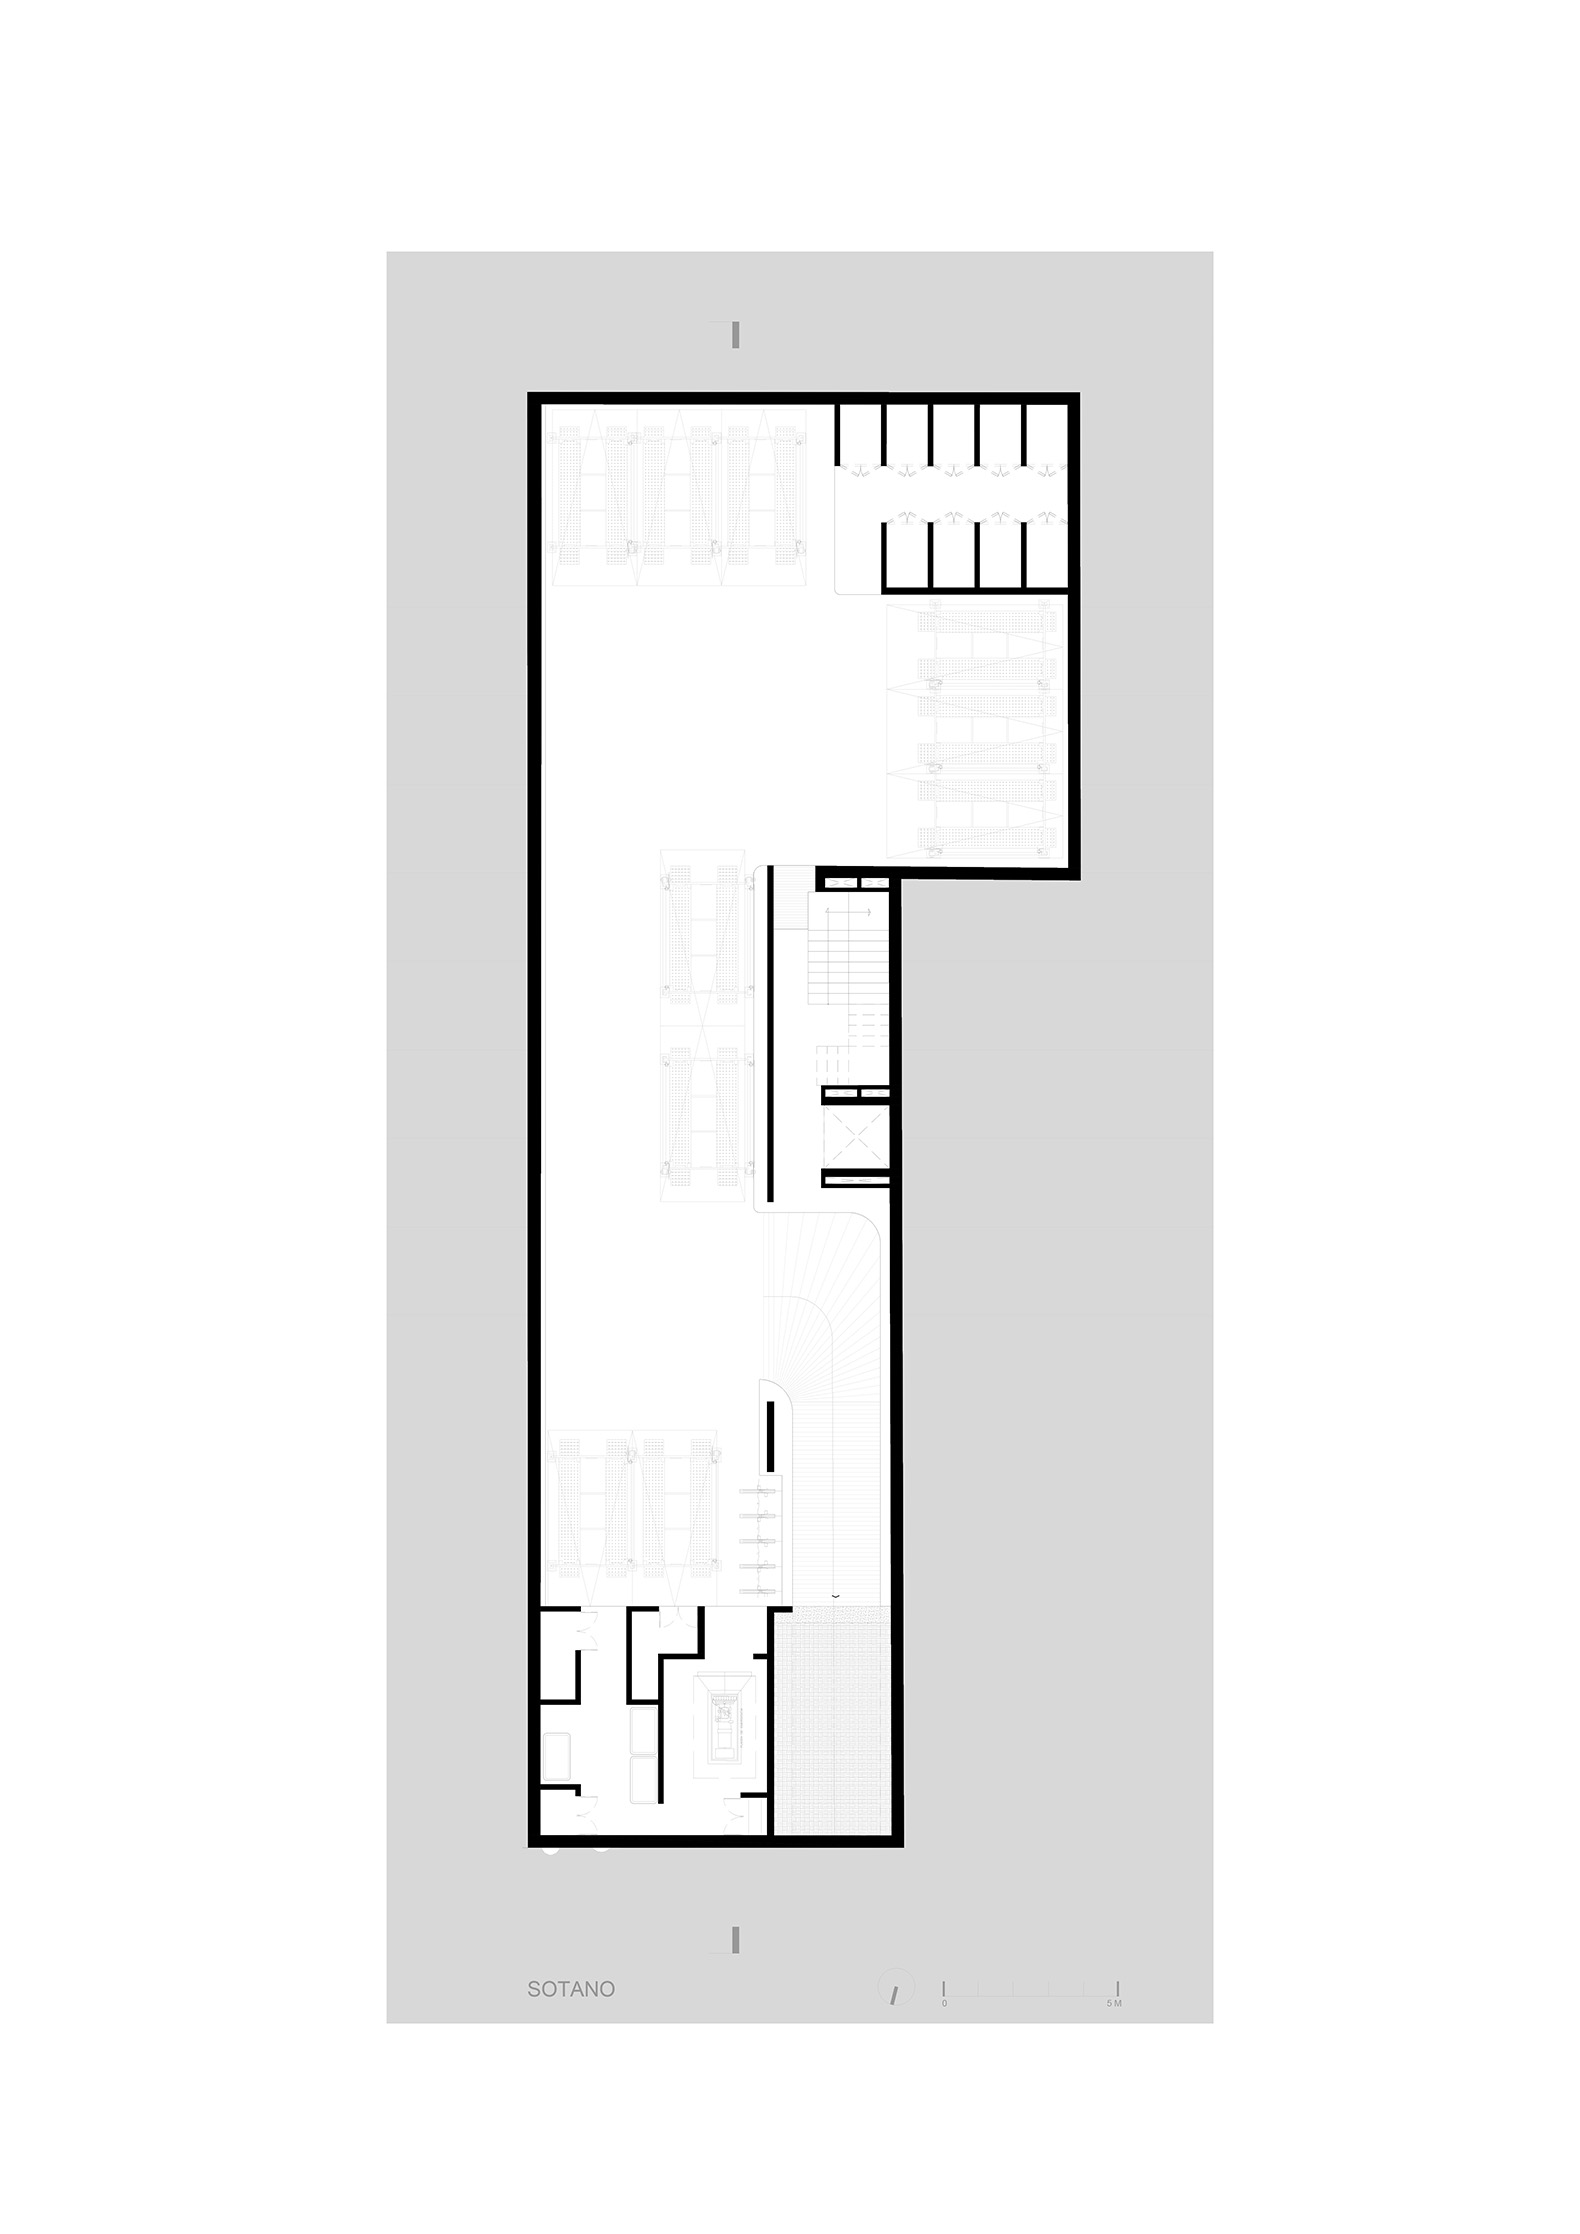
The structure responds to the same pursuit of integration. The building is primarily composed of load-bearing exposed concrete walls constructed with phenolic formwork, which serve as support, enclosure, and final finish. The joist and block slabs organize the construction by levels and virtually eliminate the presence of columns within the dwellings. Due to the presence of surface water on the site, a foundation box was constructed without the use of piles. The construction logic remains visible and directly contributes to the project's identity.
The formal inspiration stems from a contemporary interpretation of Mexican architecture. Mass, shadow, texture, color, and the sequence of thresholds recapture qualities of the country's modern and brutalist architecture without reproducing them literally. Concrete provides density and continuity. Travertine marble appears as a base, planter, balcony, and cladding. Ochre-red ironwork introduces rhythm and depth, while oak and holm oak wood adds warmth to floors, wainscoting, and joinery. The materials were chosen for their durability, expressiveness, and ability to age gracefully.
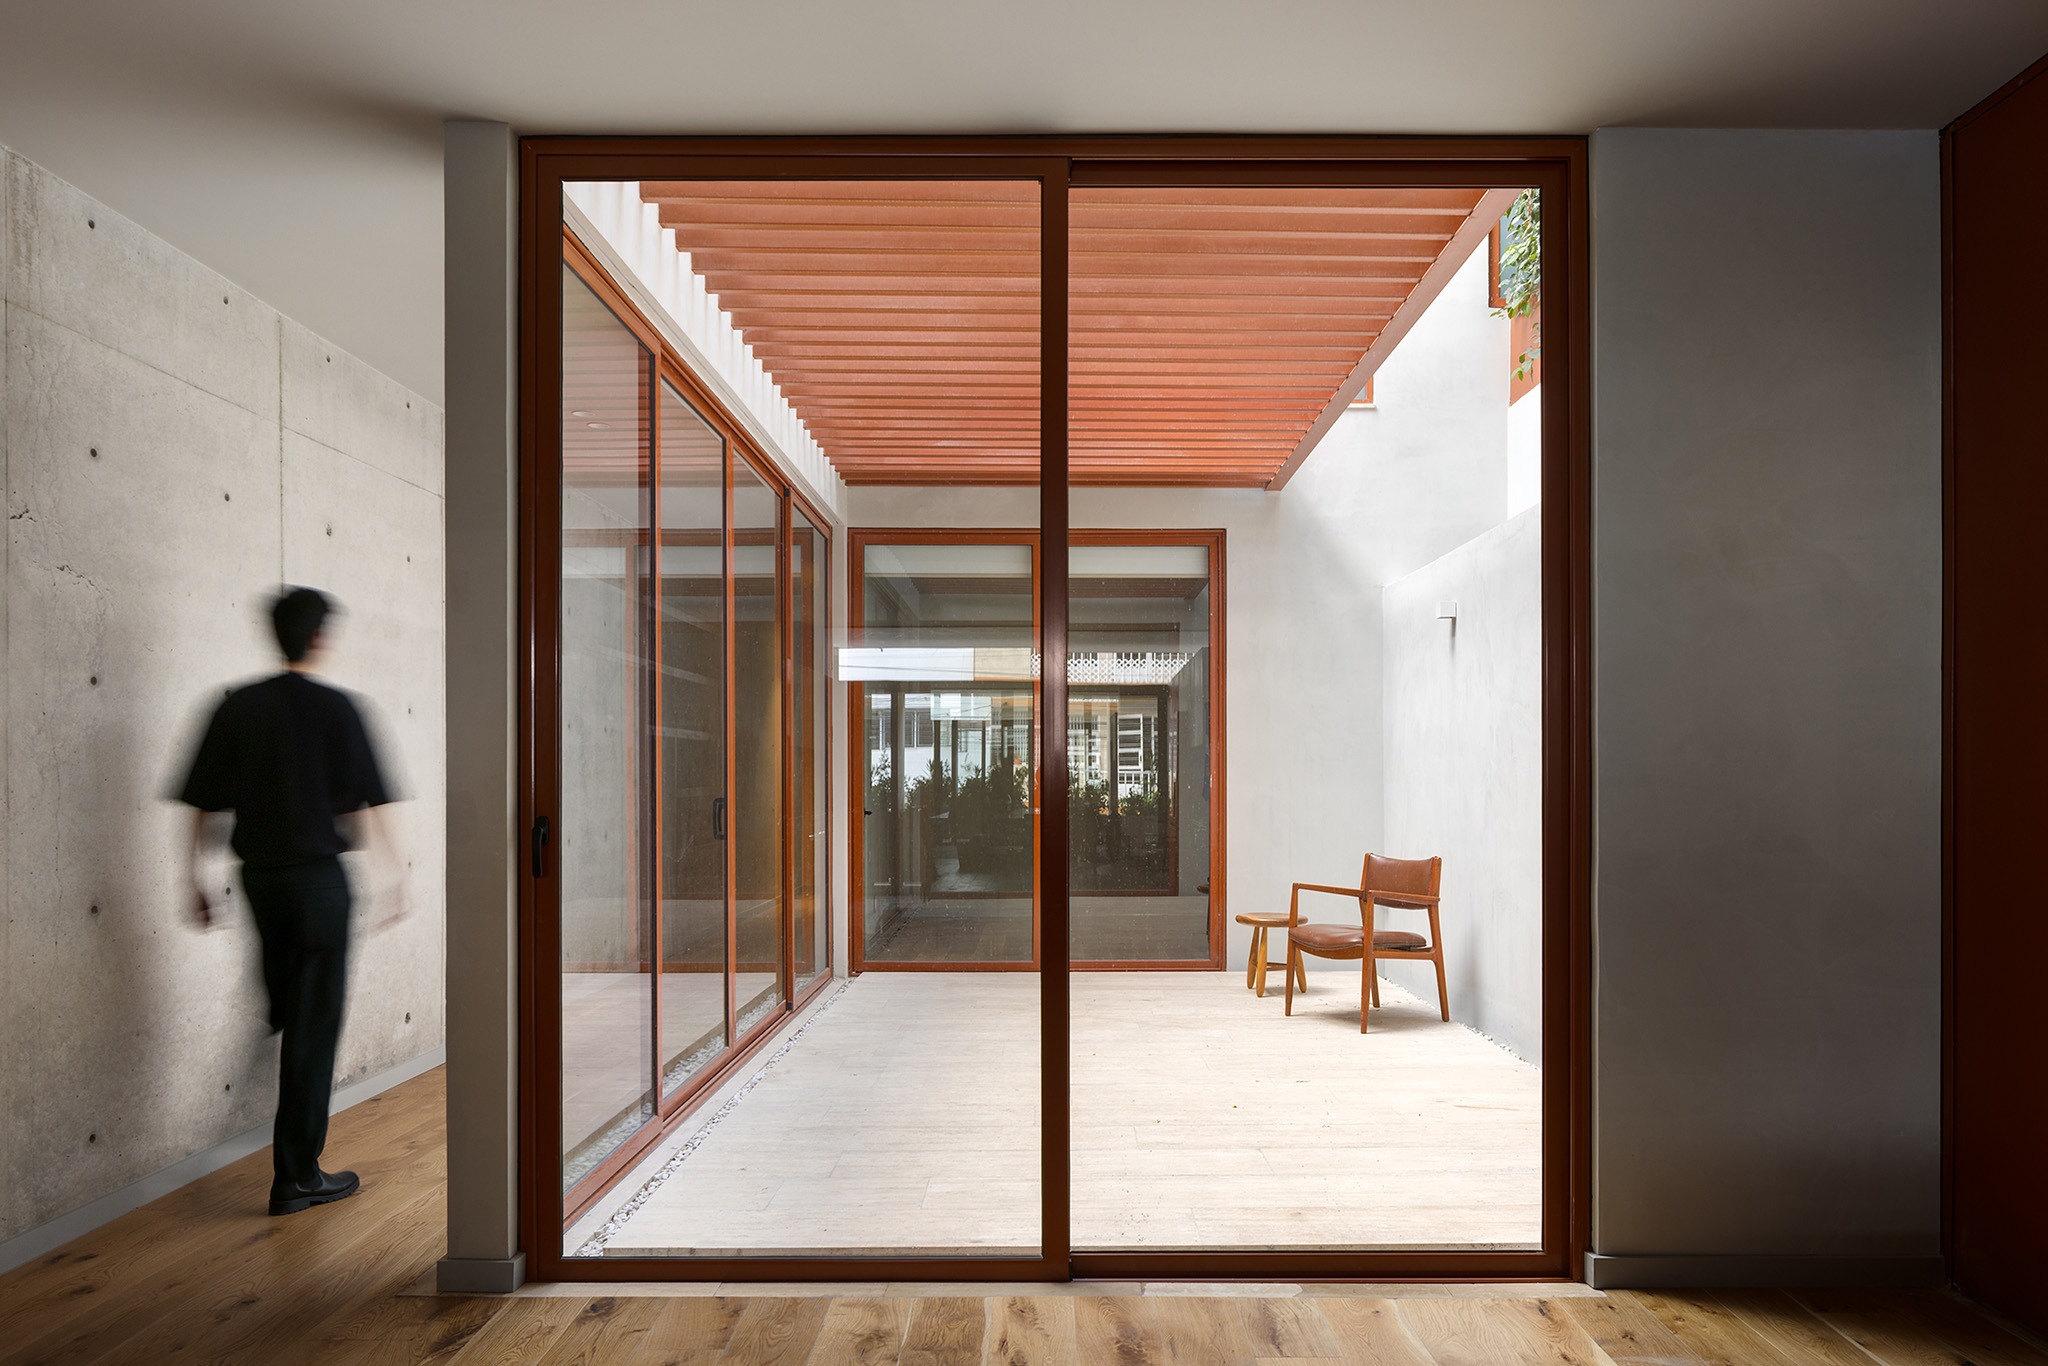
Daily life within the building is constructed through gradual changes in scale, light, and materiality. The experience begins with the intensity of the street, continues through the entrance, and moves toward courtyards where noise diminishes and vegetation becomes more prominent. The apartments open onto balconies, terraces, or interior voids, expanding the domestic space and encouraging diverse forms of appropriation. The architecture was designed for a diverse range of urban dwellers, with spaces capable of providing light, ventilation, privacy, and well-being over time.
Sustainability is based primarily on passive strategies. The fragmentation of the volume, the orientation of the openings, cross ventilation, solar control, and the incorporation of courtyards with vegetation and water reduce dependence on air conditioning and artificial lighting. The redevelopment of a previously urbanized site takes advantage of existing infrastructure. The durability of the finishes, the integration between structure and architecture, and the reduction of replaceable elements are part of a long-term environmental vision.
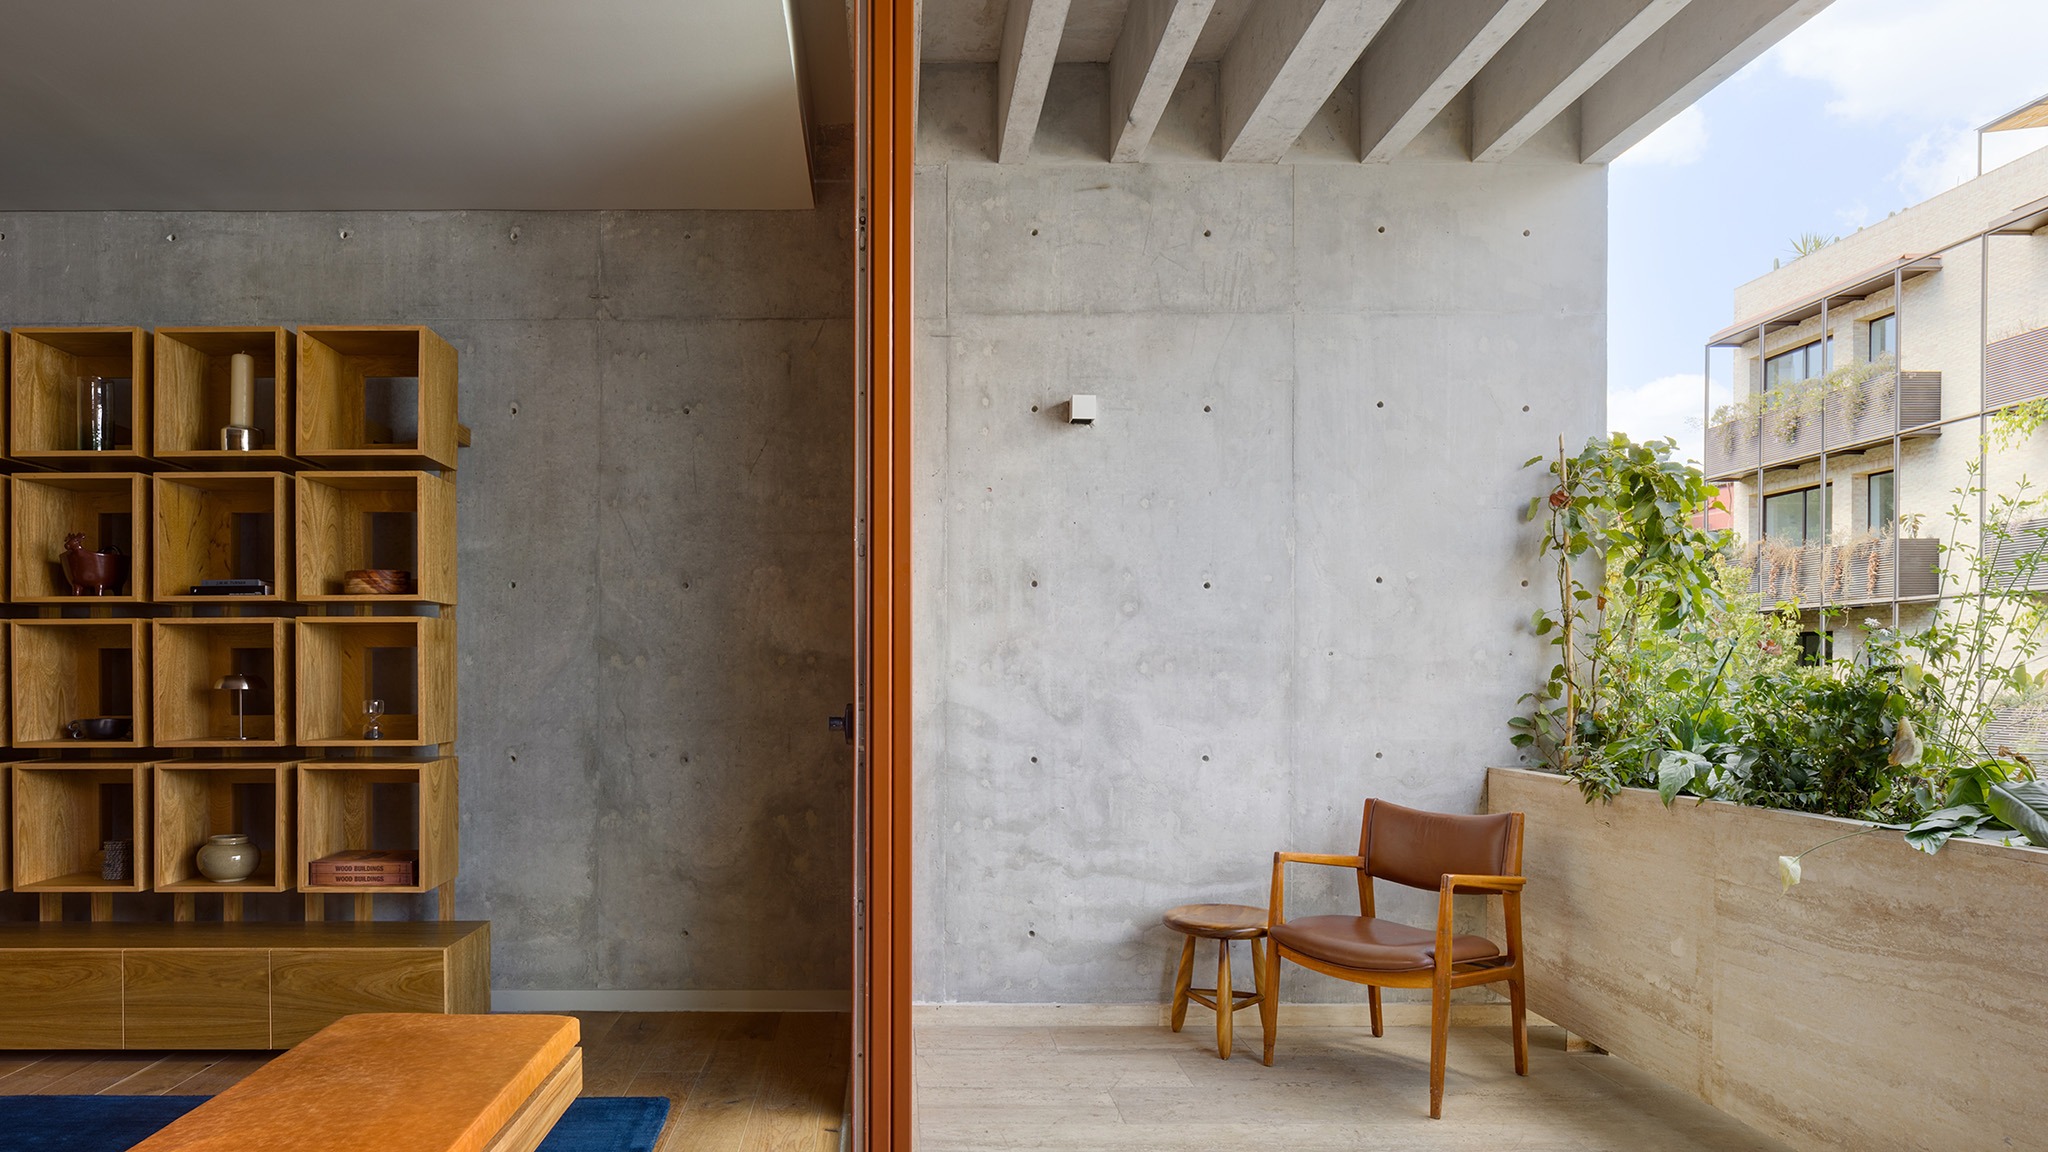
The impact of Guanajuato 194 is manifested on two scales. In the city, it revitalizes an underutilized site, creates a carefully designed street frontage, and incorporates greenery facing the street. In the residential sphere, it offers homes with character, light, tranquility, durable materials, privacy, and a connection to the landscape. The project demonstrates that real estate development can be profitable without sacrificing spatial dignity, material quality, or urban responsibility.
The building's significance lies in having transformed the site's conditions, the market, and regulations into architectural opportunities. Structure, materiality, program, sustainability, construction, and urban impact function as a single system. Guanajuato 194 creates a city and builds a refuge. It demonstrates that collective housing can be efficient, durable, sensitive, and socially responsible when developed through technical coordination and a deep understanding of everyday life.