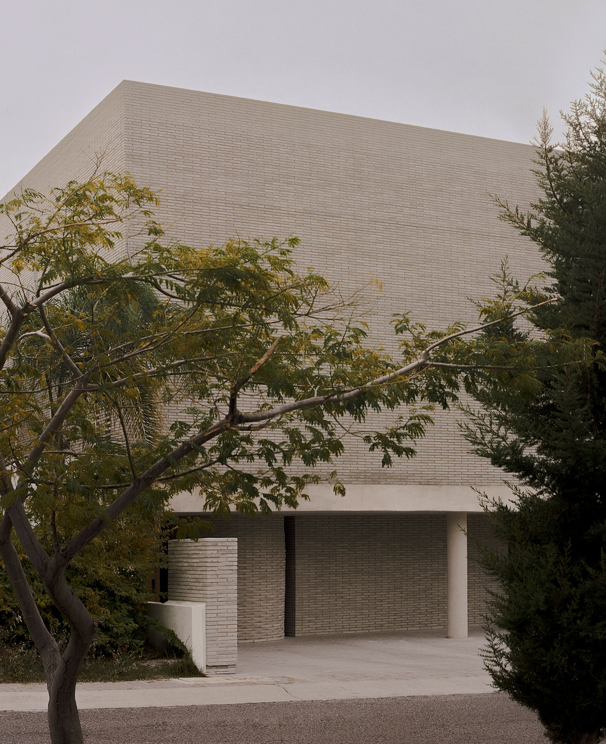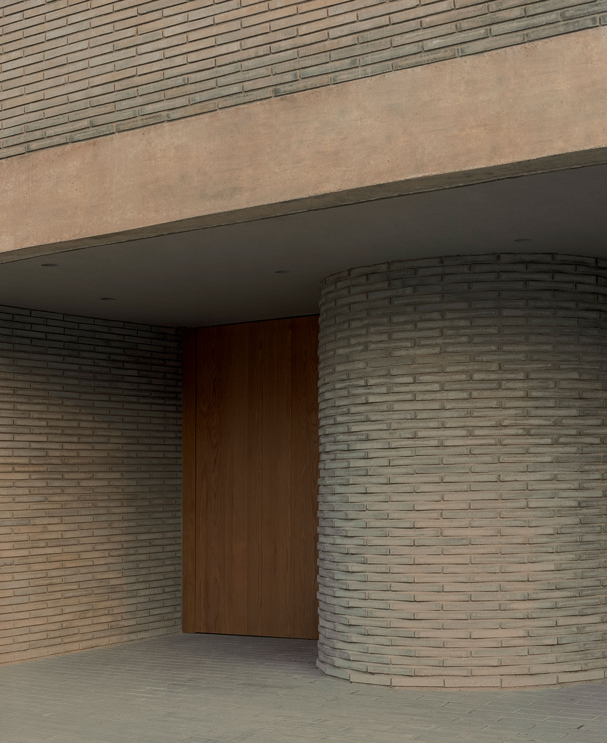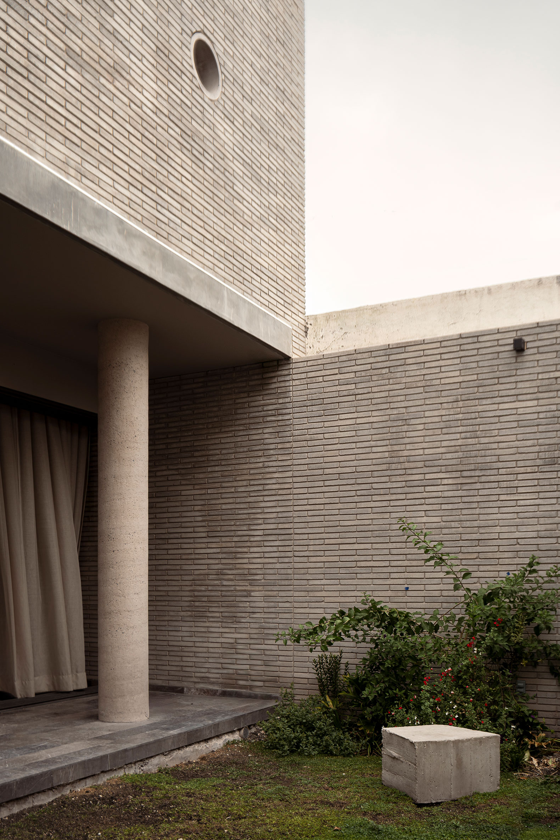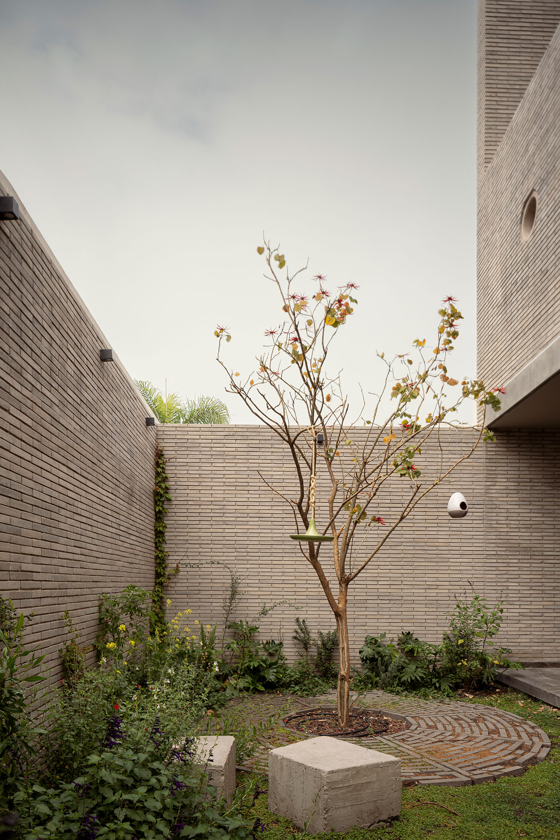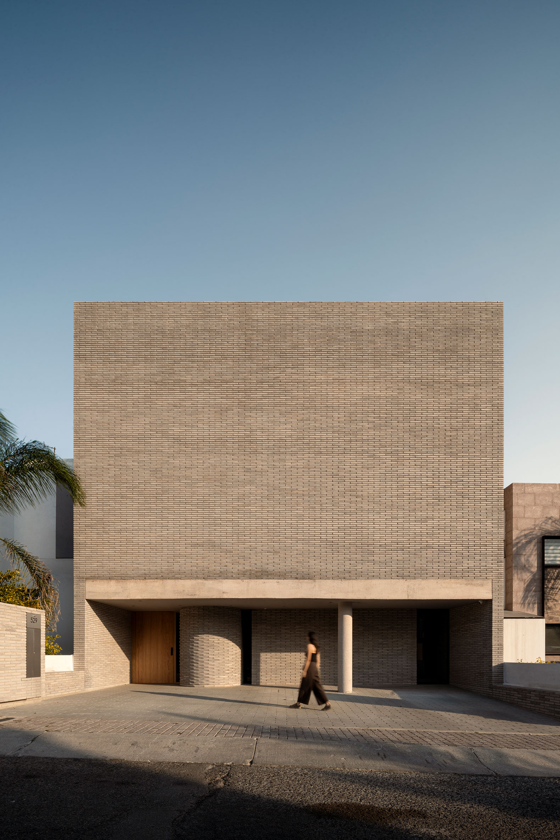
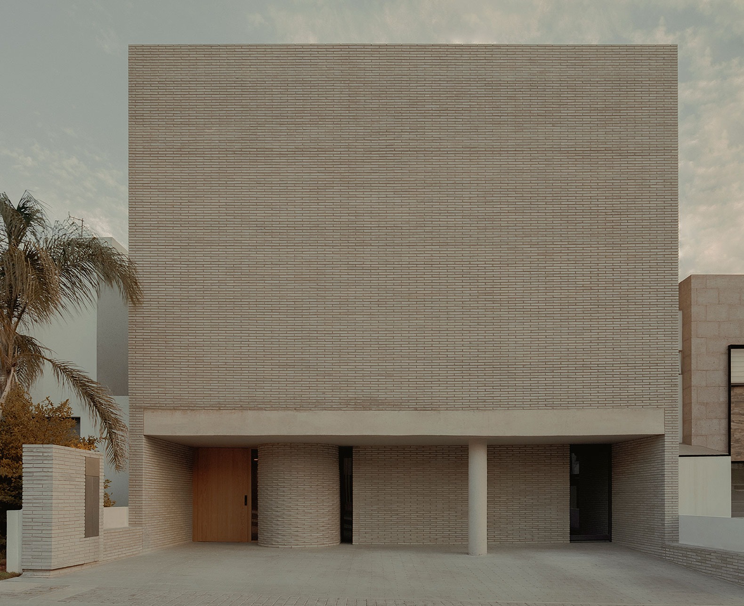
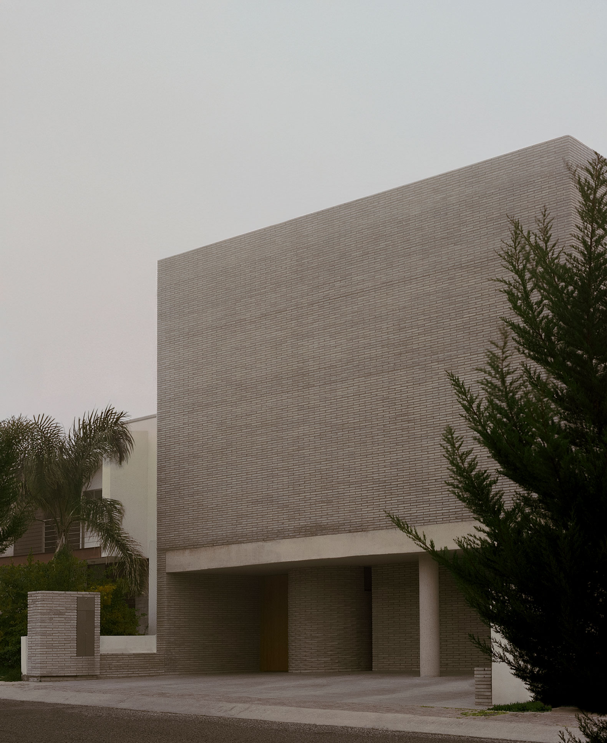
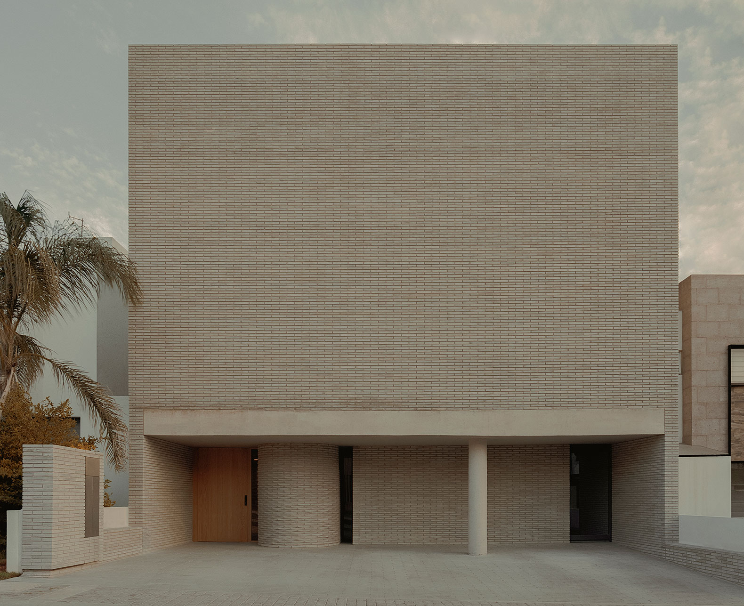
In a residential area on the outskirts of Santiago de Querétaro, Mexico, the architecture firm Taller Segovia Molina has designed "Casa Refugio" (Refuge House), a housing project that prioritizes privacy, flexibility, and domestic life. From the outside, a discreet and introverted monolith frames the views; from the inside, a sequence of spaces unfolds through a slow and serene journey.

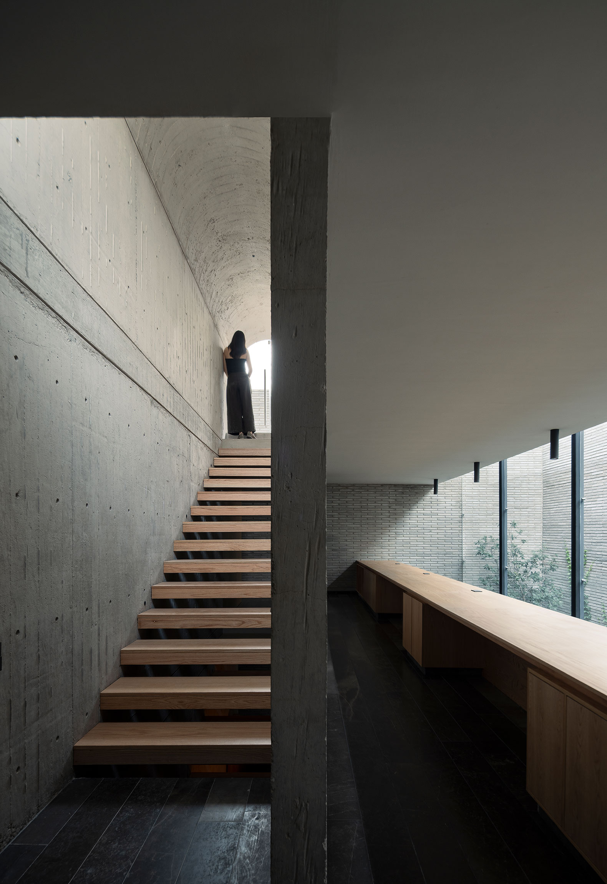
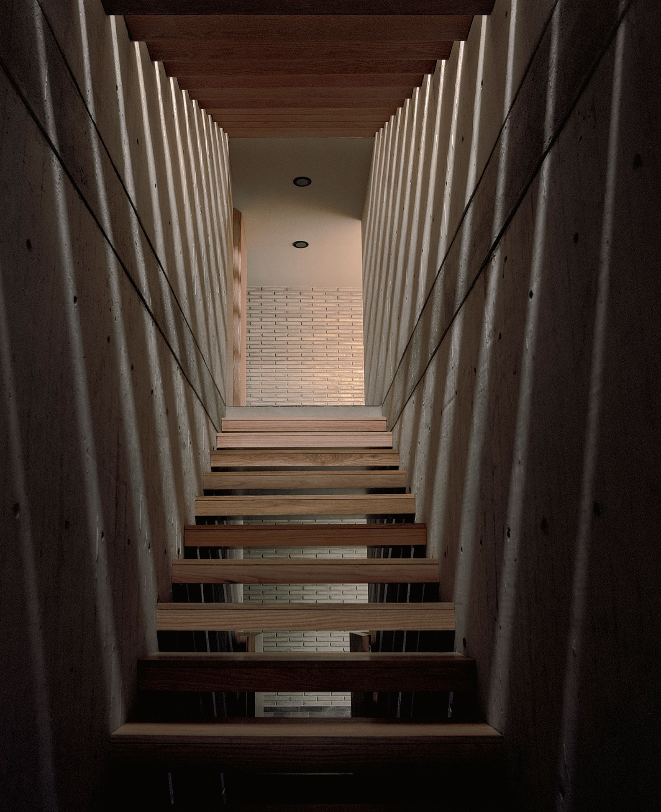
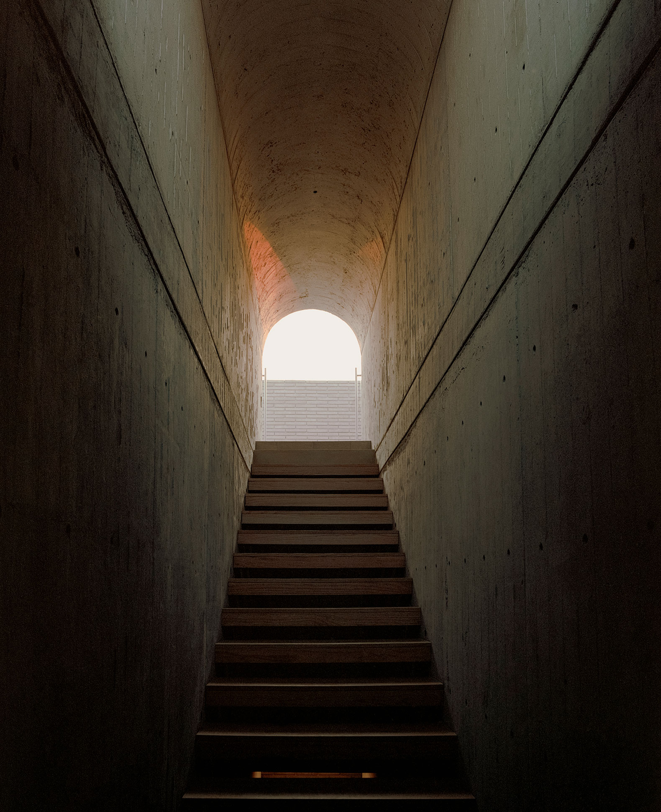
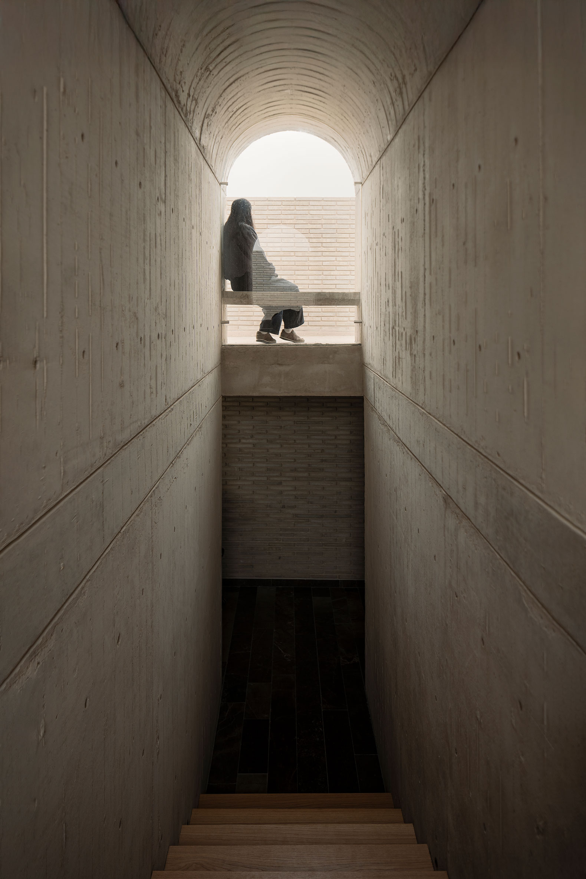
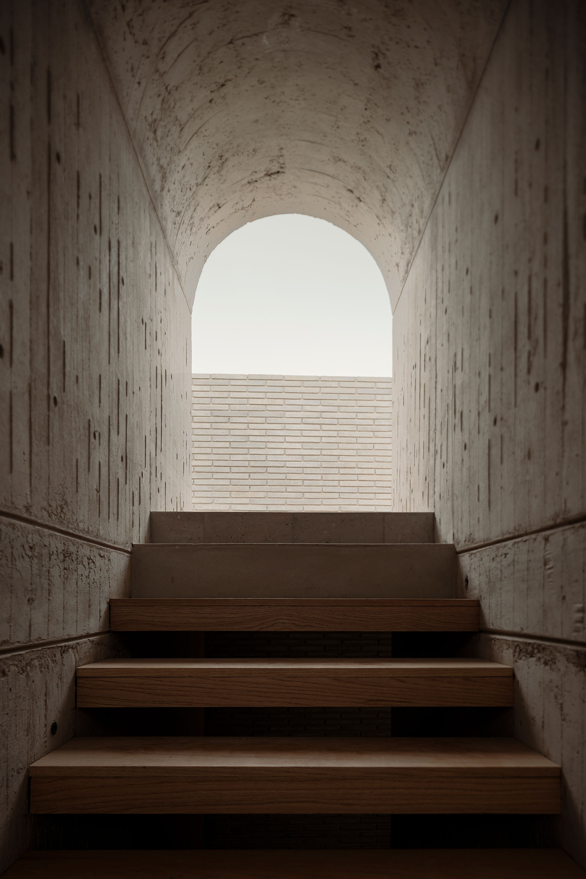
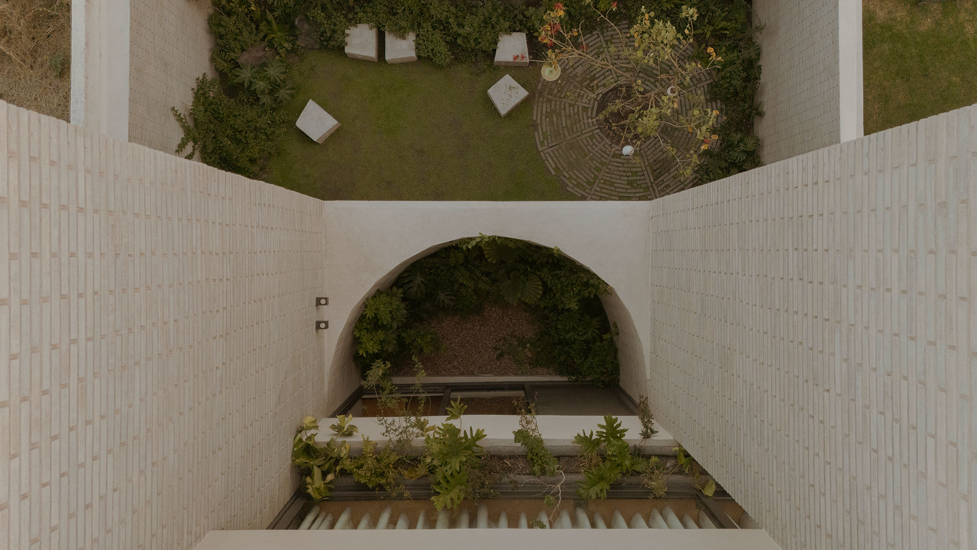
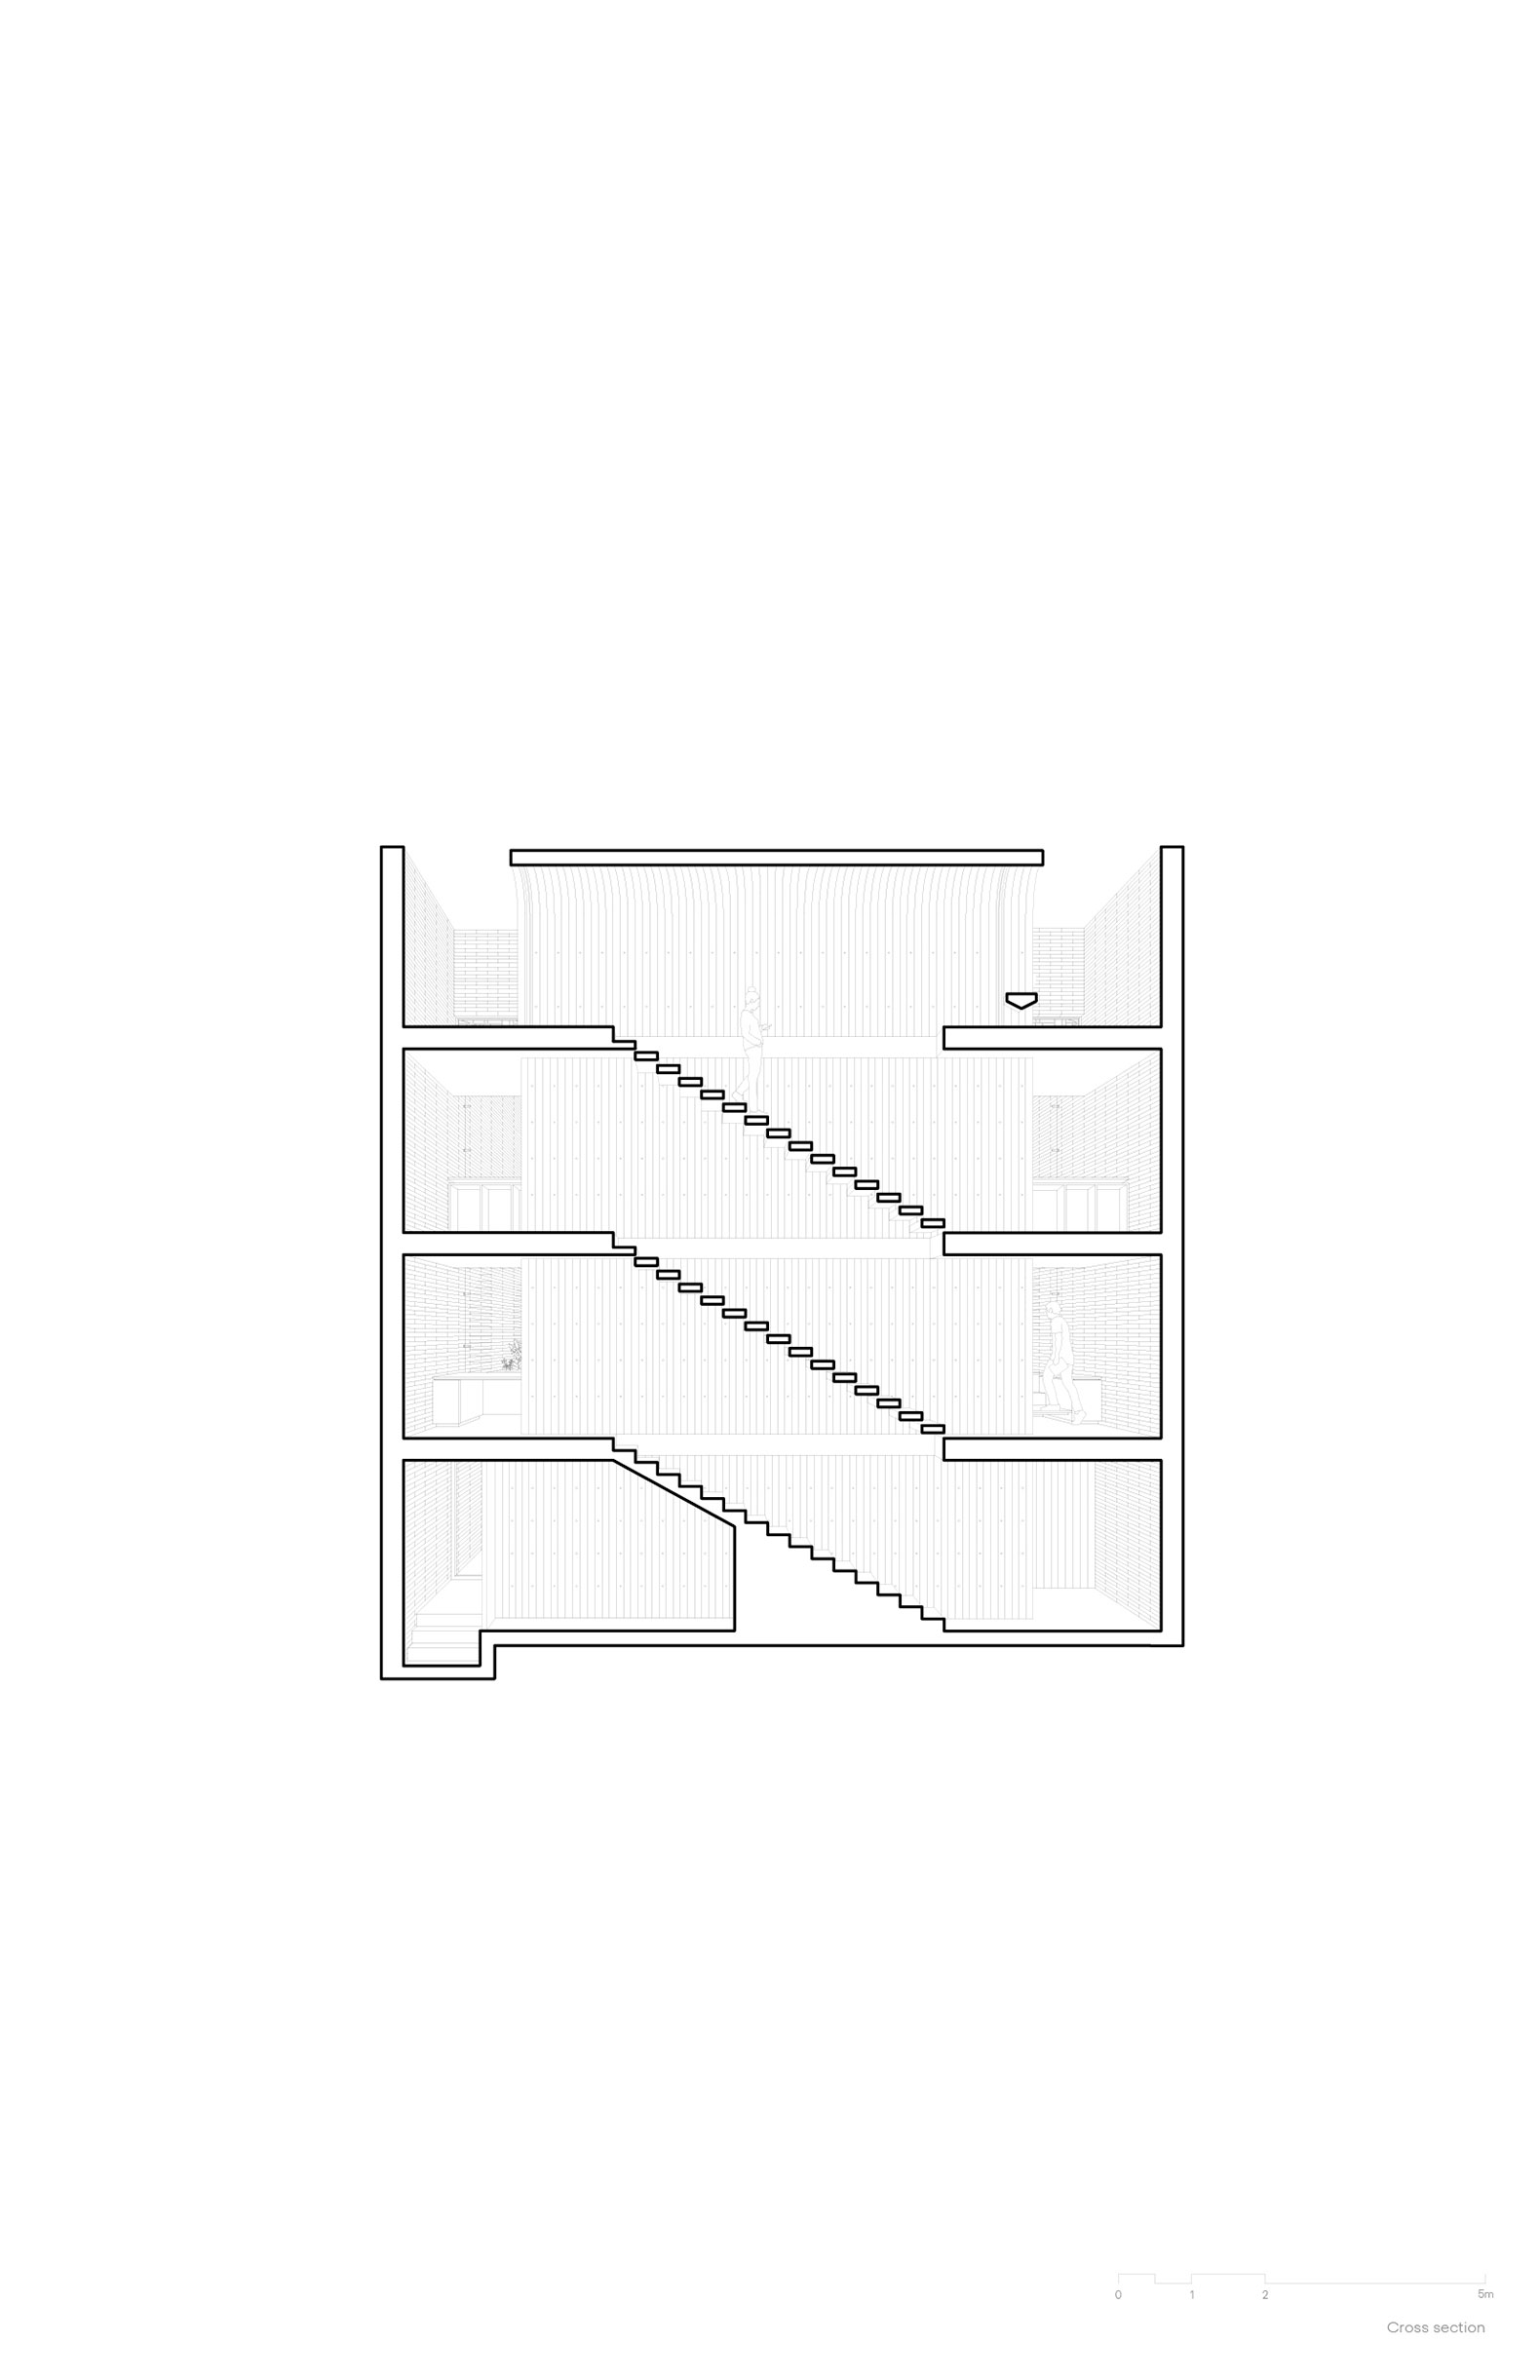
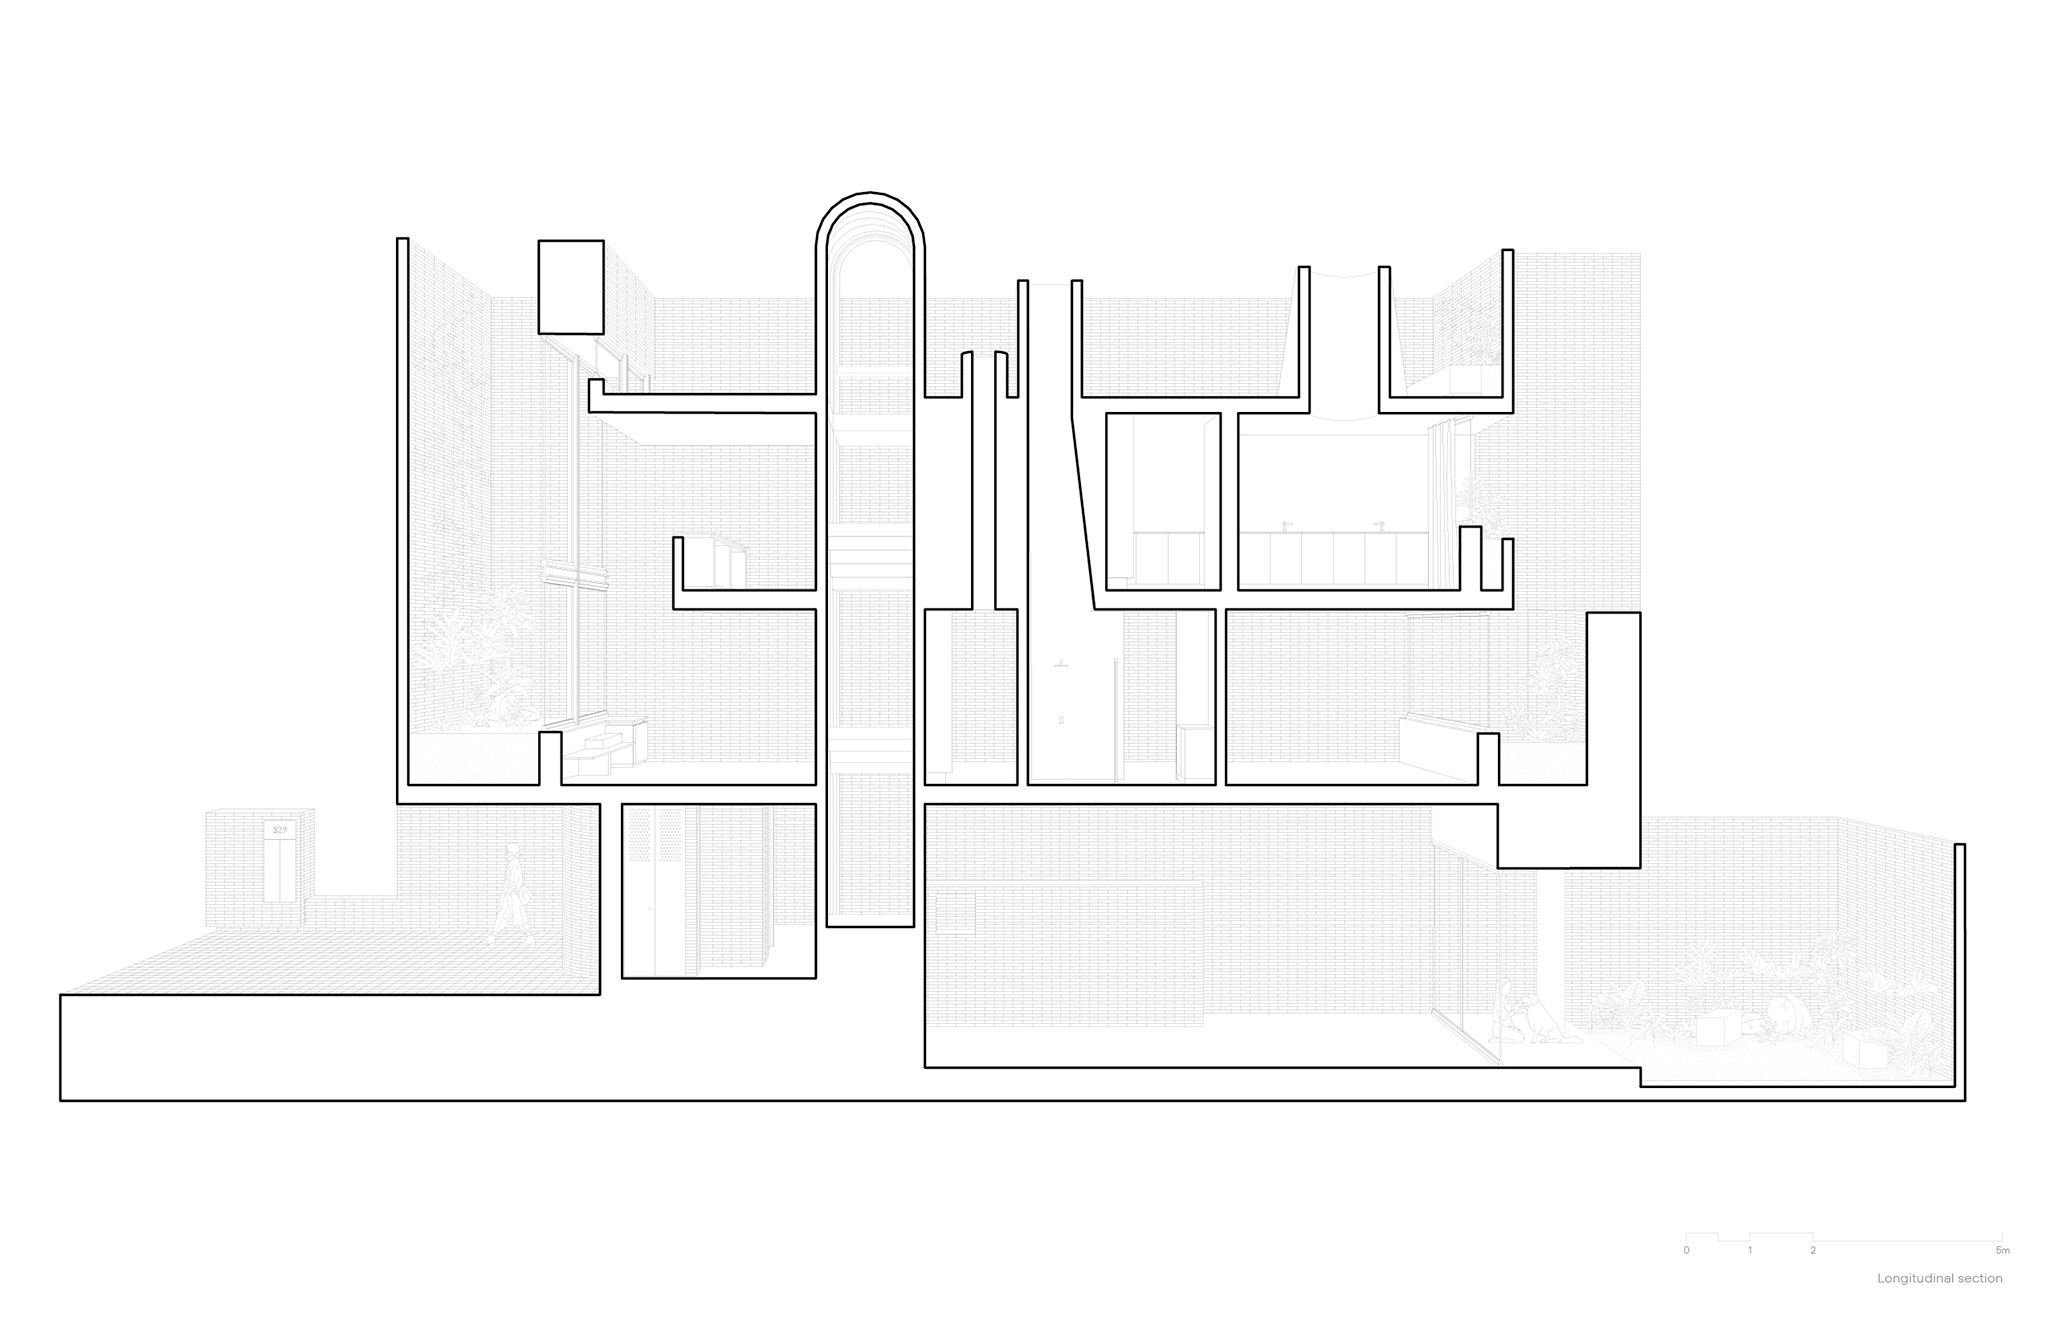
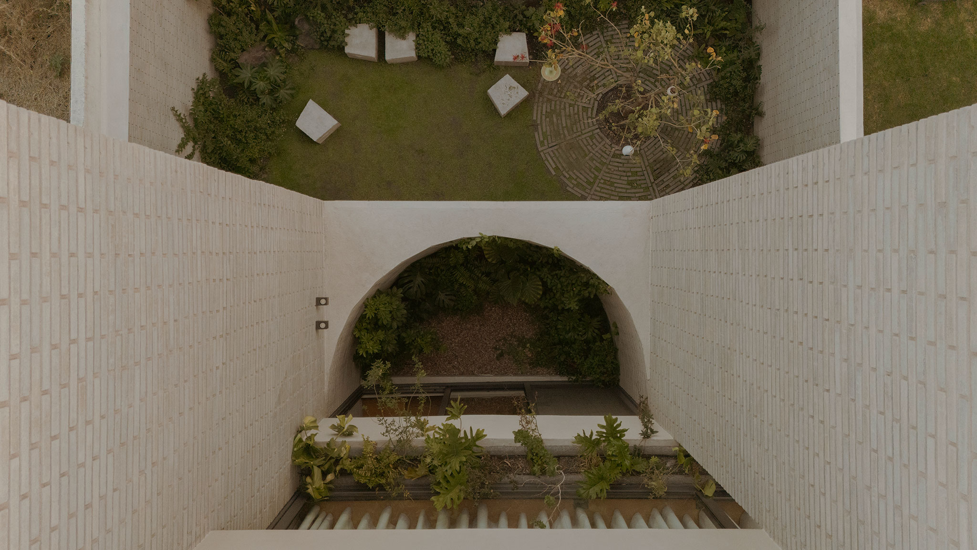
A central staircase takes center stage in the design, structuring the layout of the different spaces within the house. Located within a barrel vault, this vertical circulation element allows the different levels to flow seamlessly, rather than as separate worlds, but rather as spaces interconnected by sights and sounds, ensuring that domestic life remains present from one space to the next.

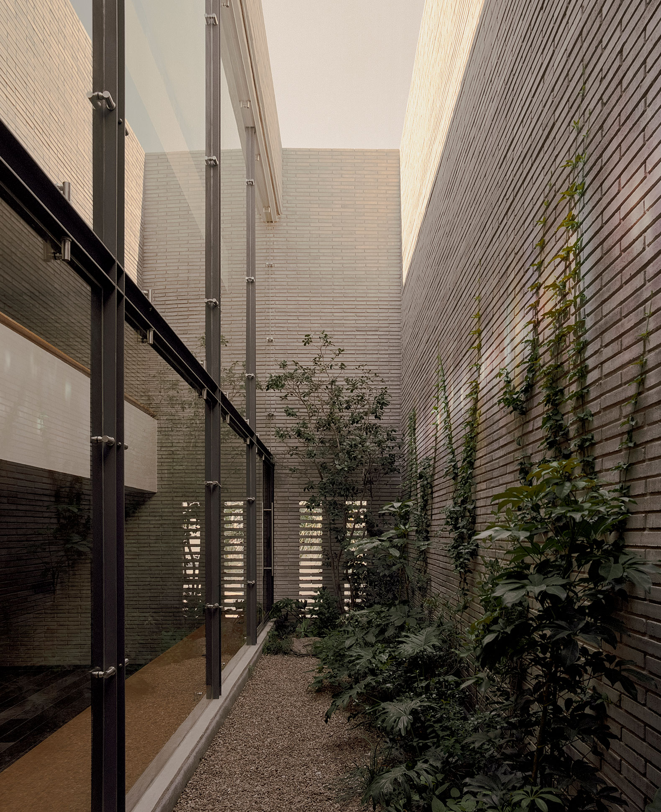
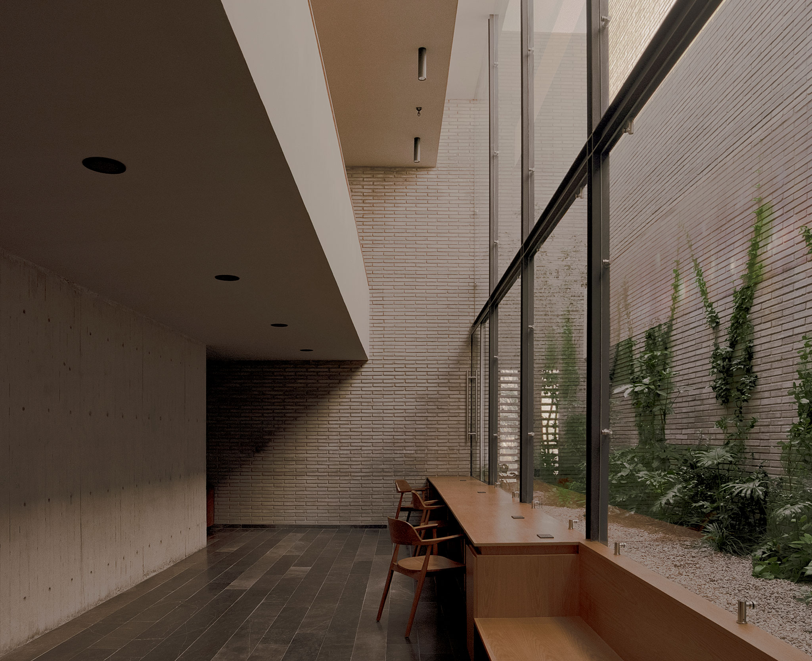
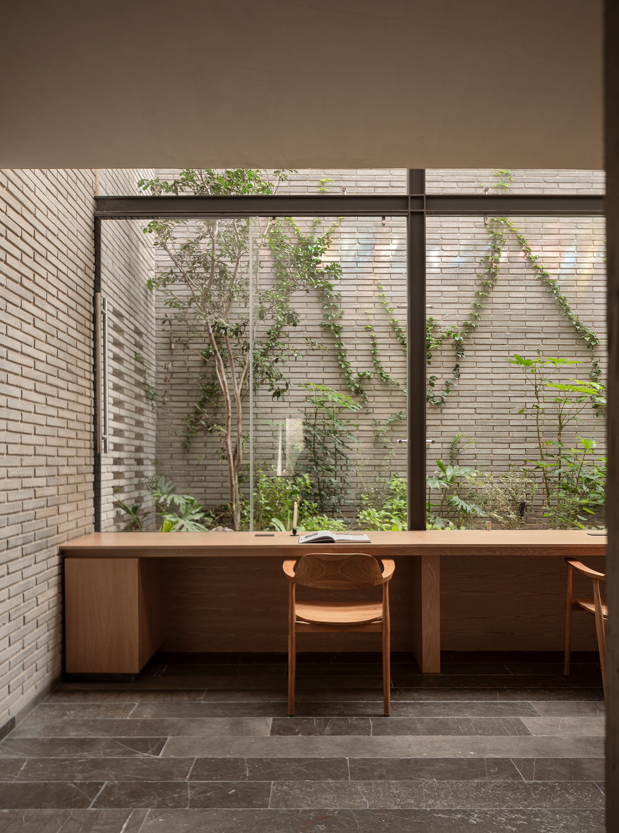
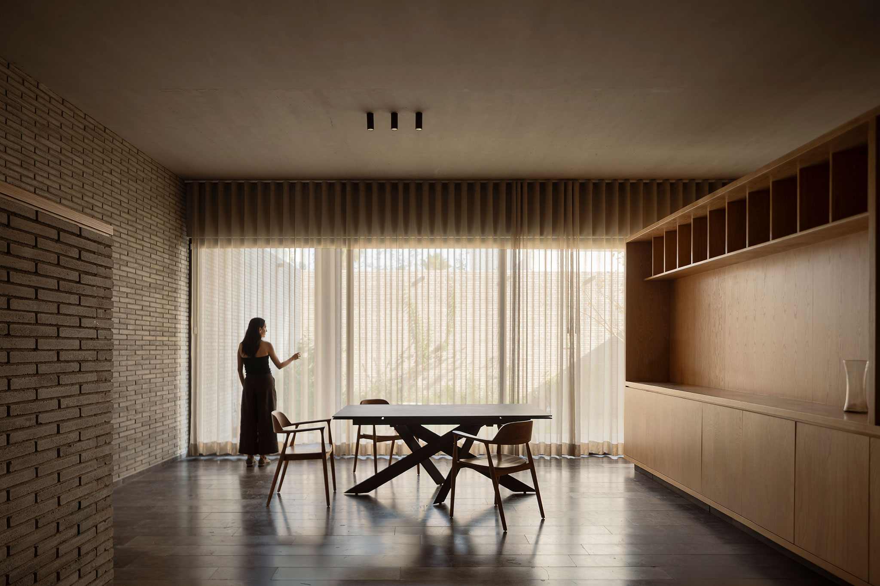
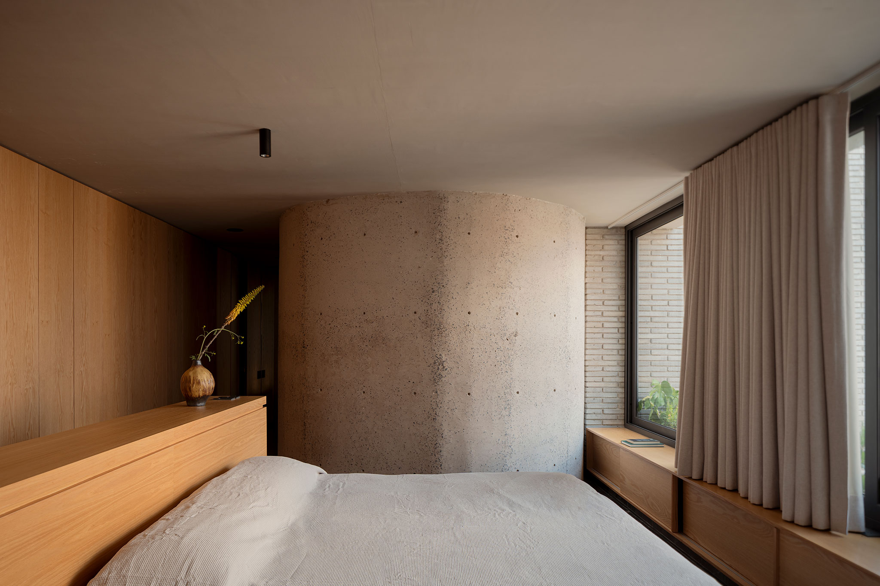
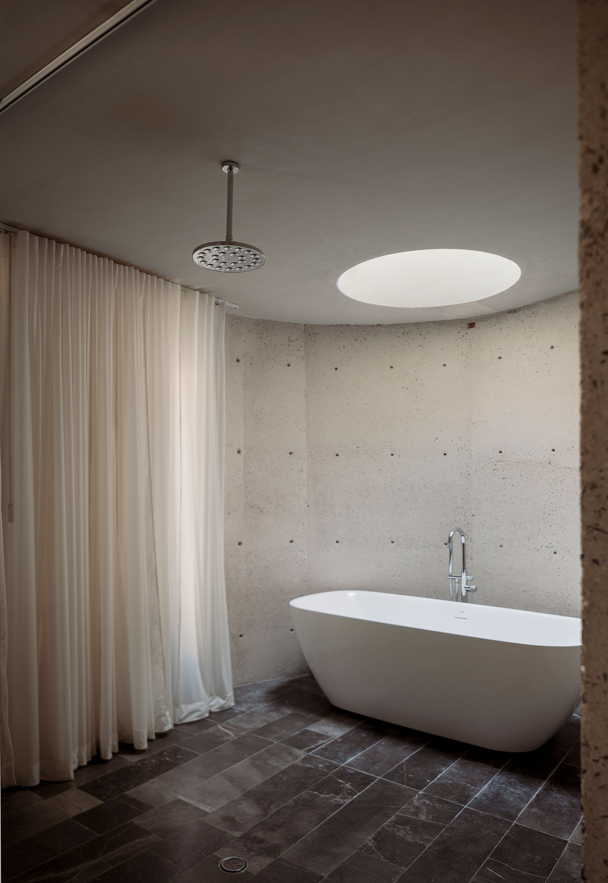
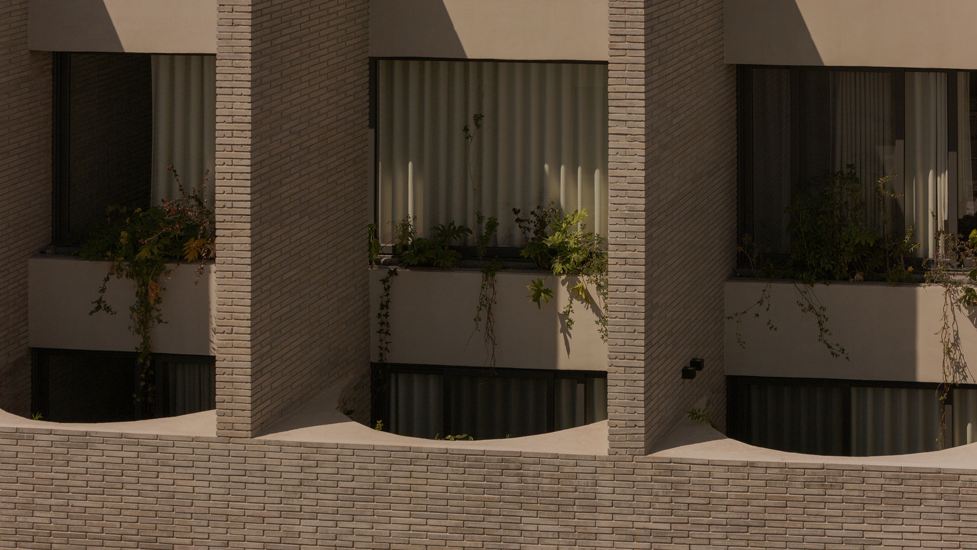
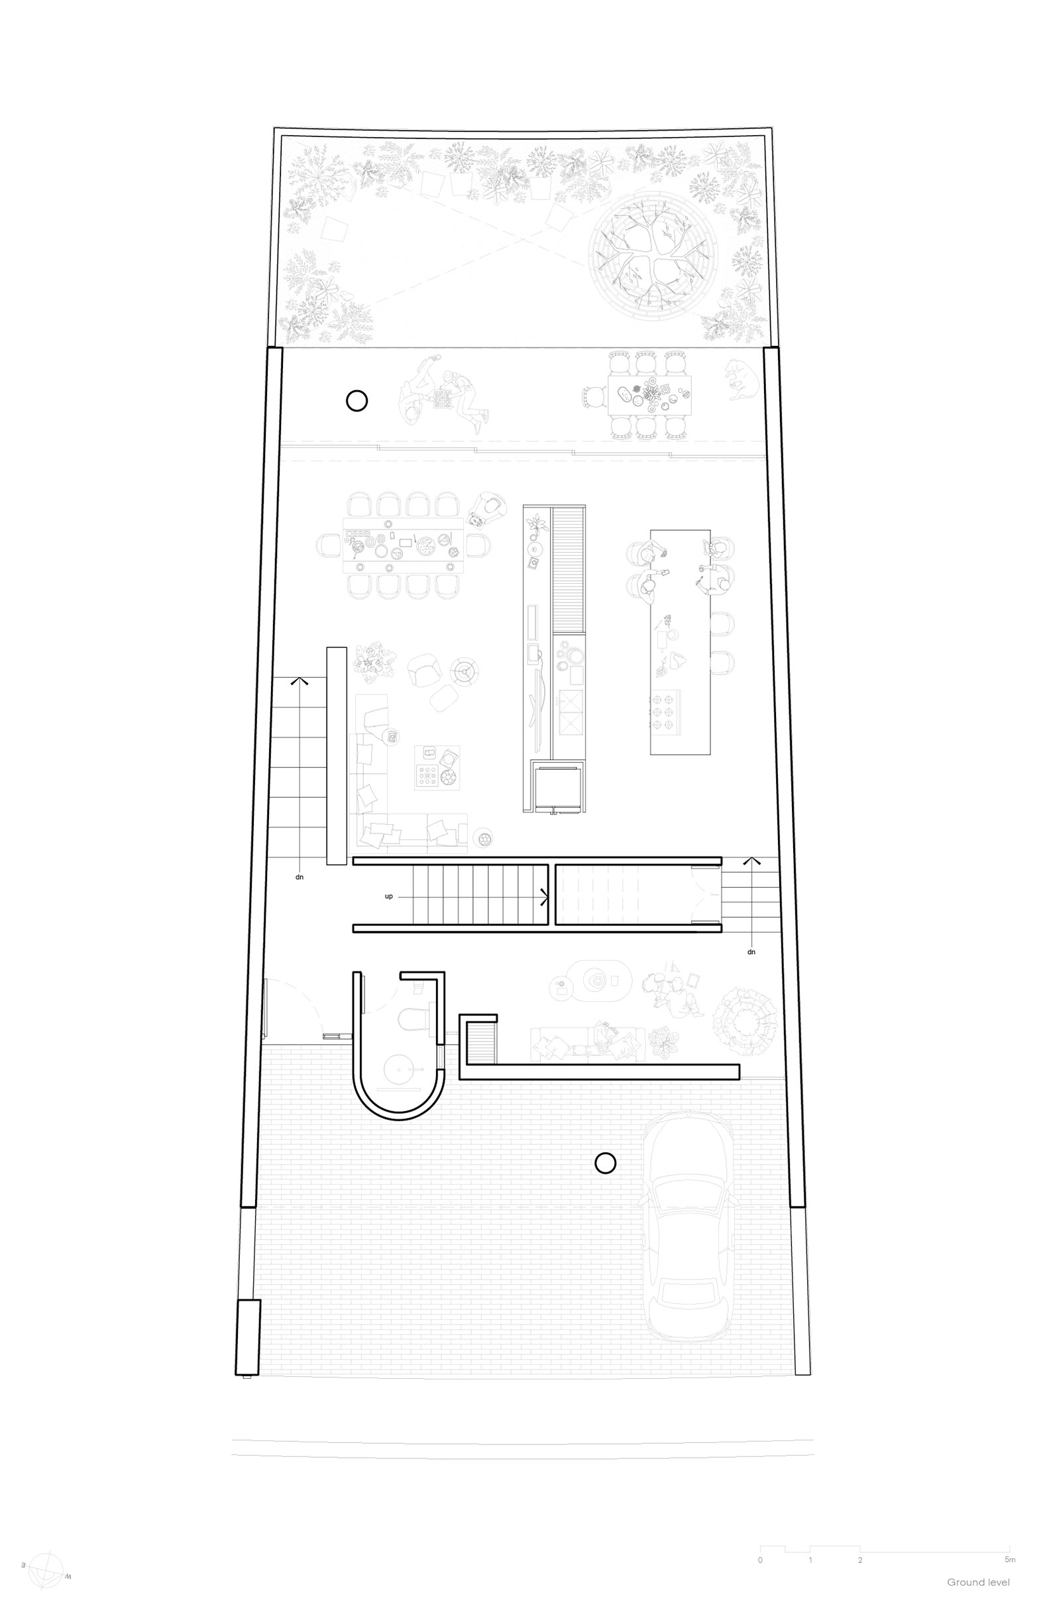
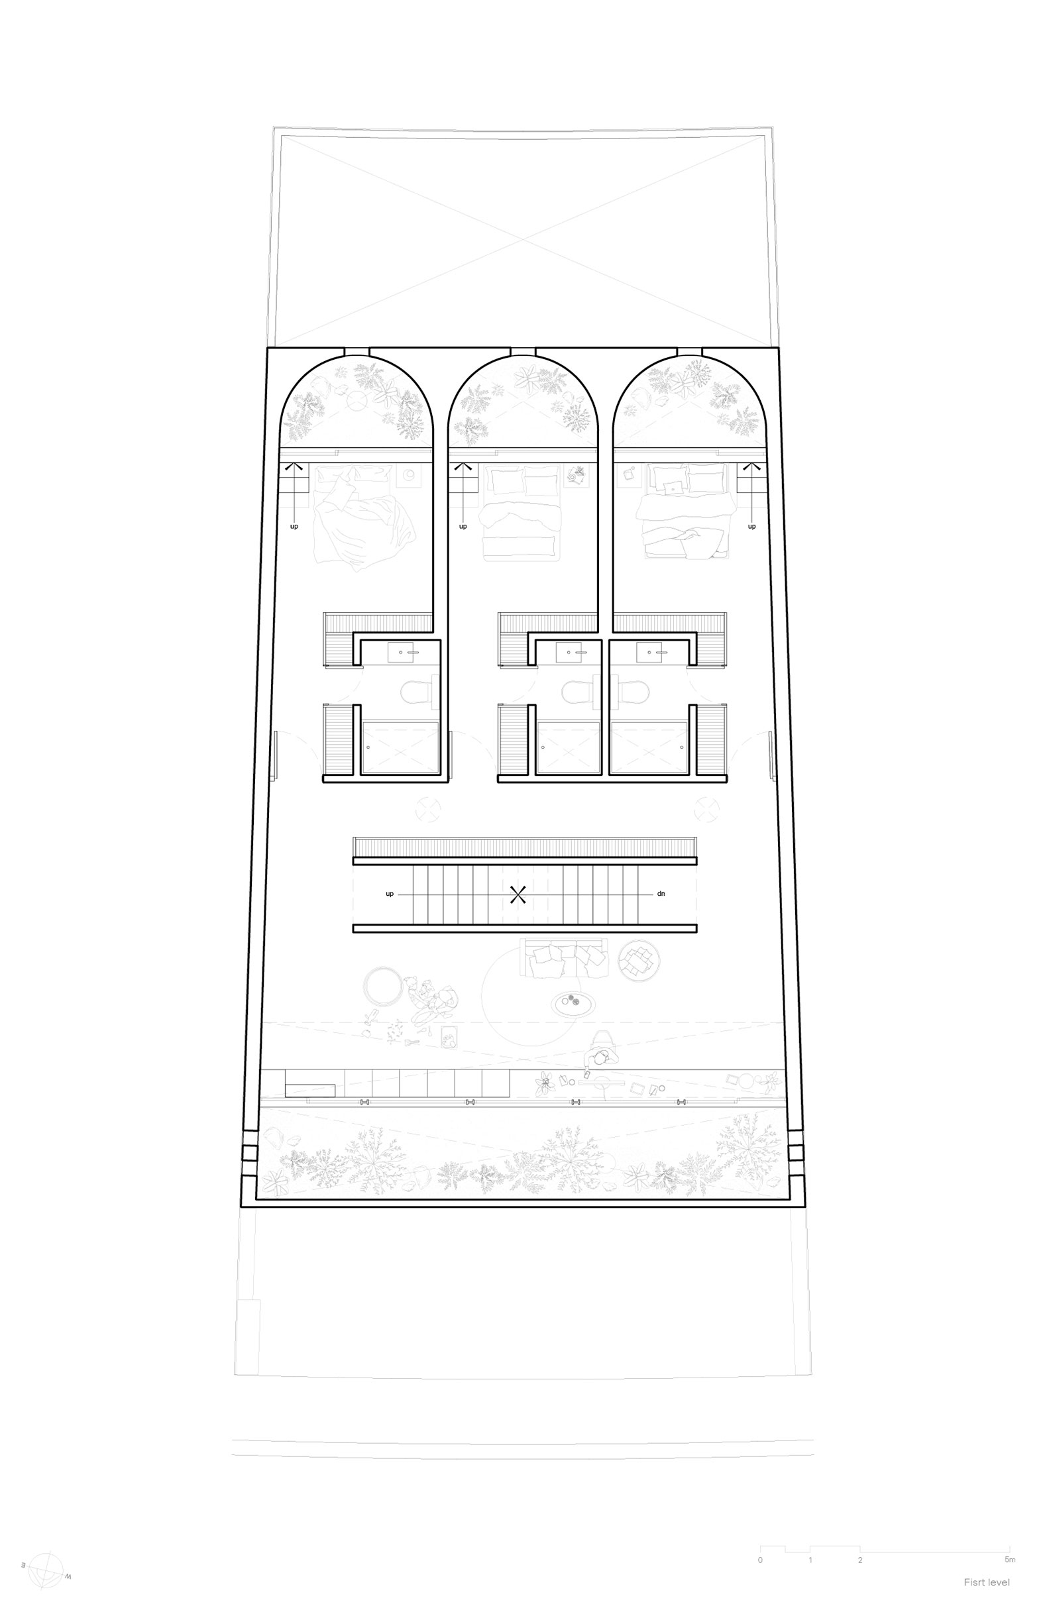
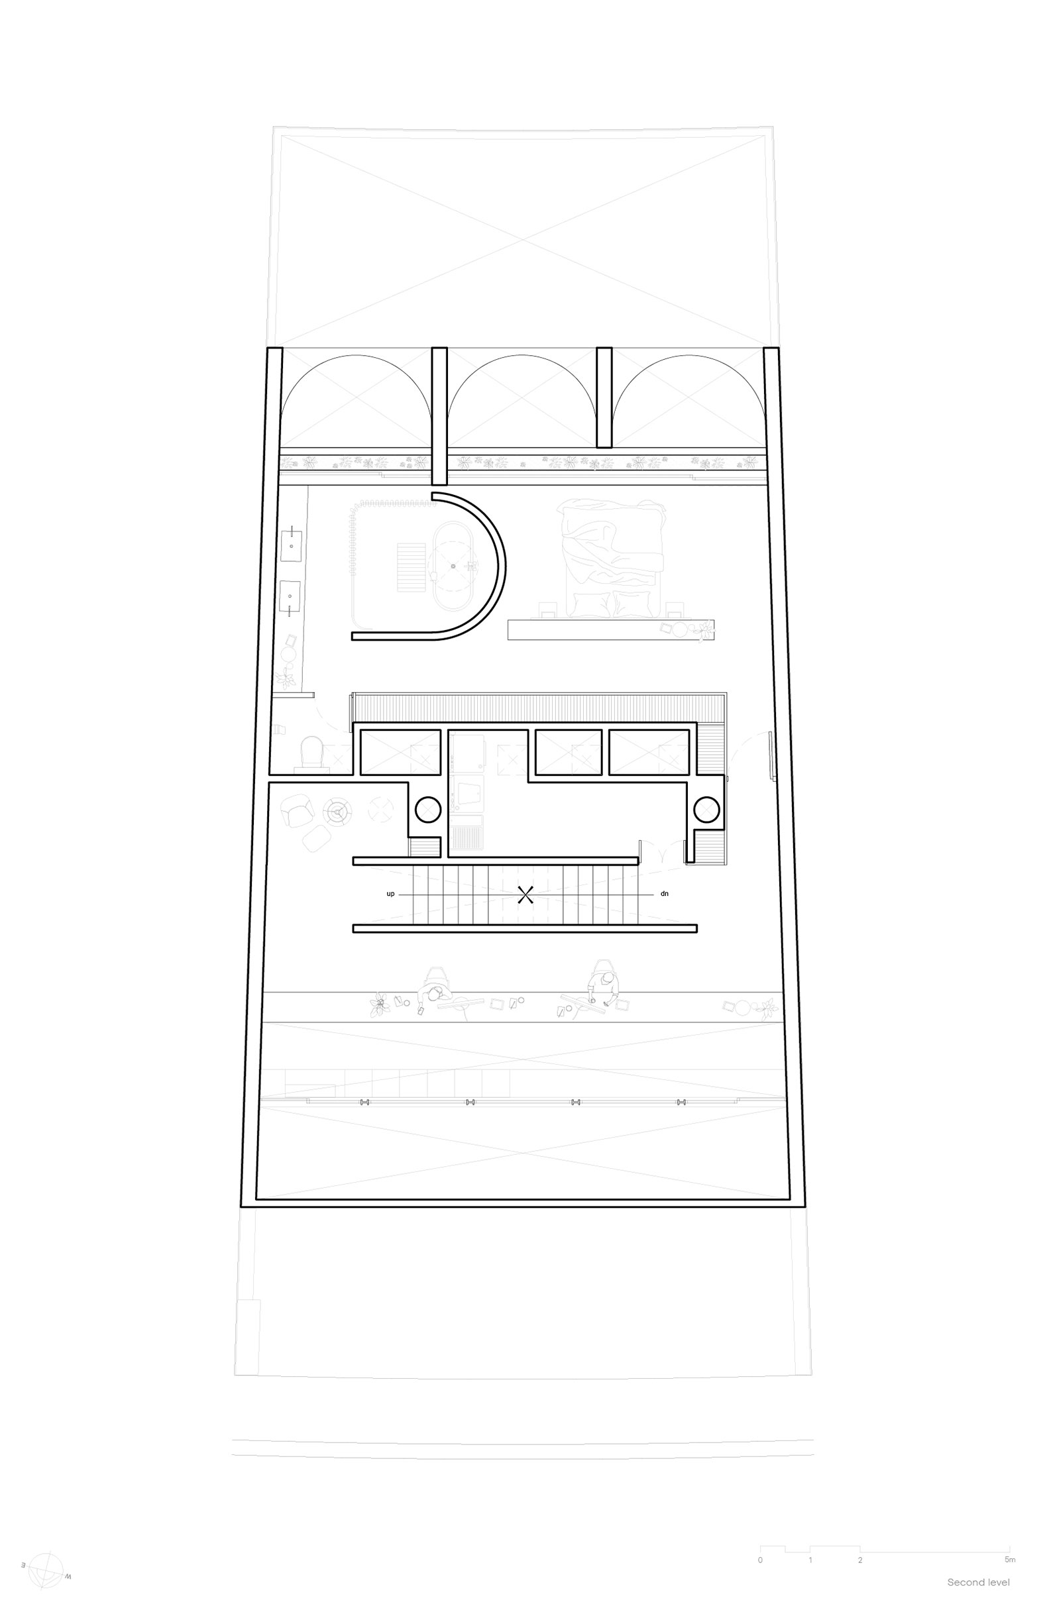
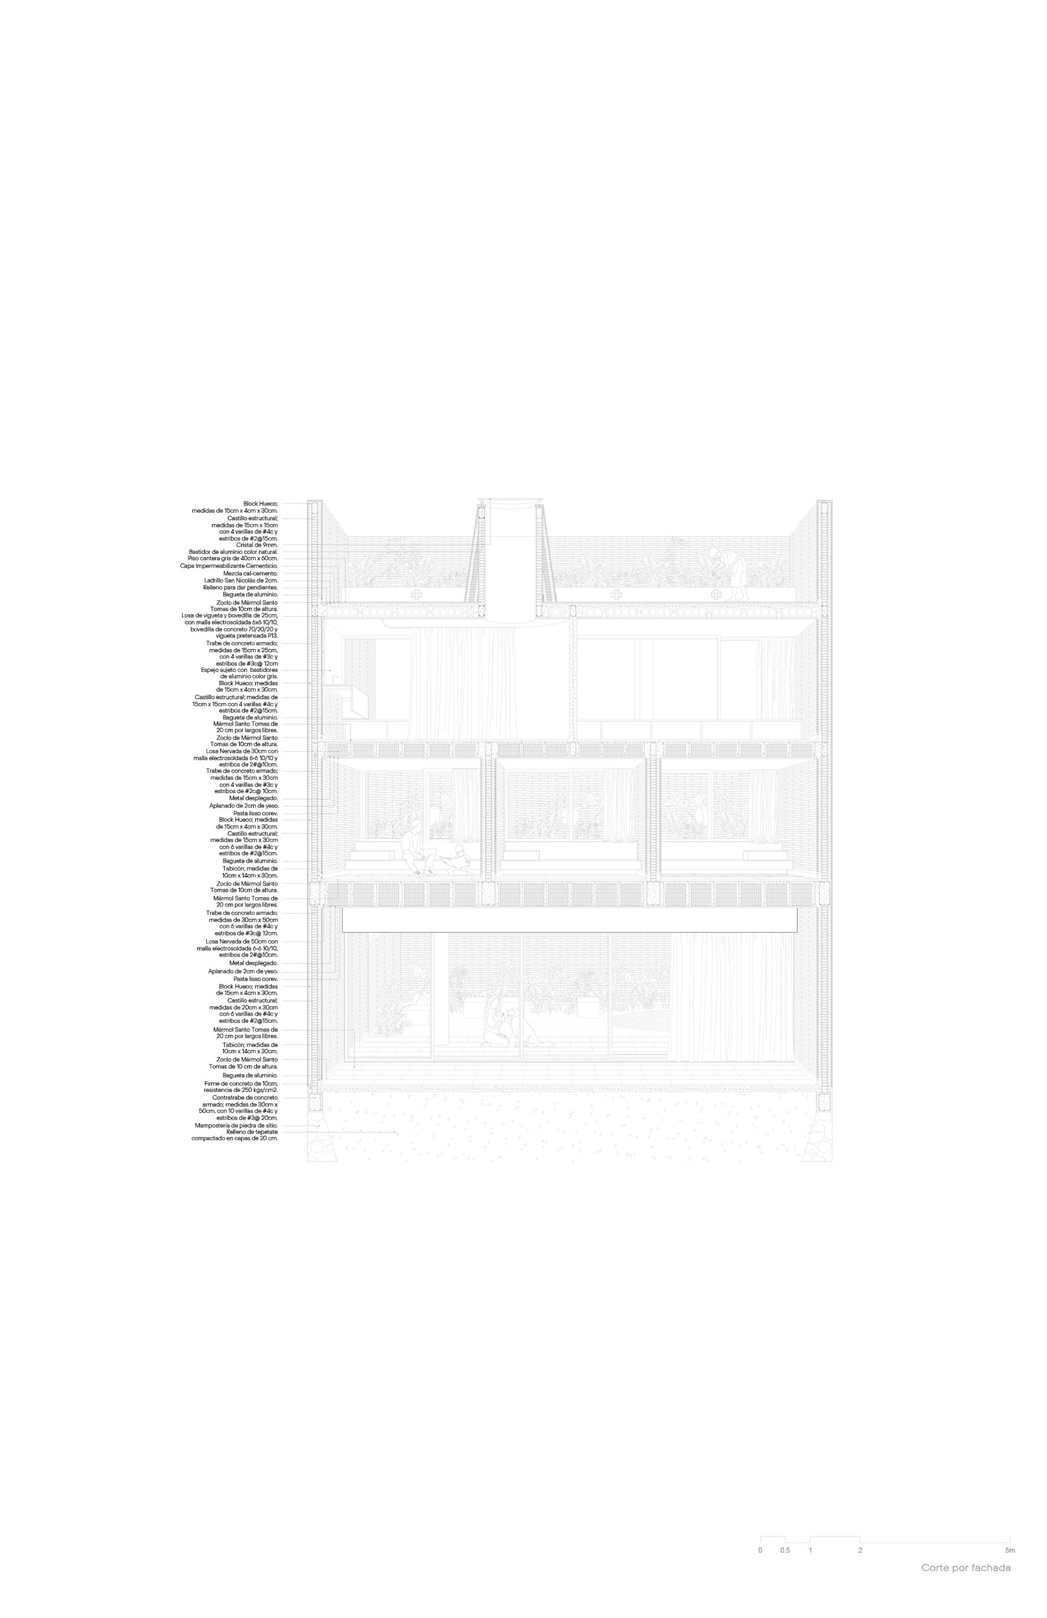
Upon entering the house designed by Taller Segovia Molina, a large ground-floor garden complements the social area, which includes the living room, dining room, and kitchen. On the first floor, the family study and bedrooms enjoy a natural and serene atmosphere through their constant connection with the surrounding vegetation and natural light. Finally, the second floor houses the master bedroom, organized around a large, curved concrete volume that discreetly conceals the bathroom.

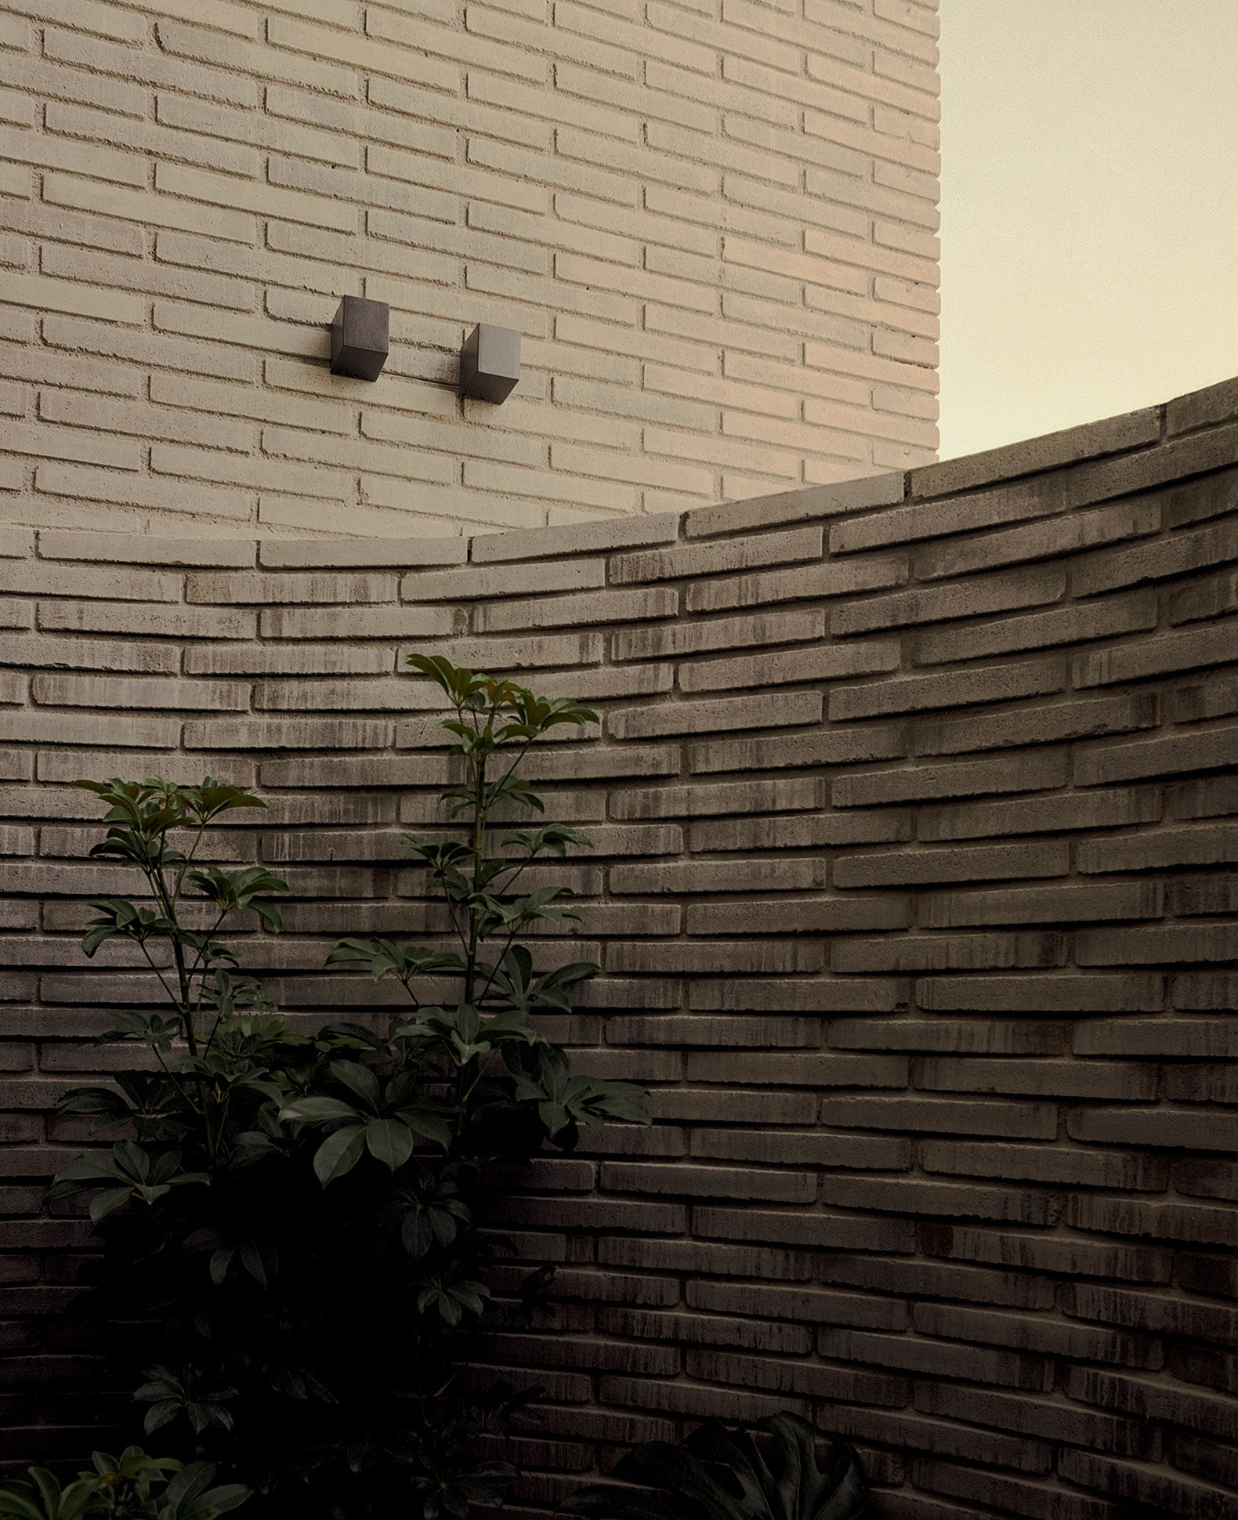
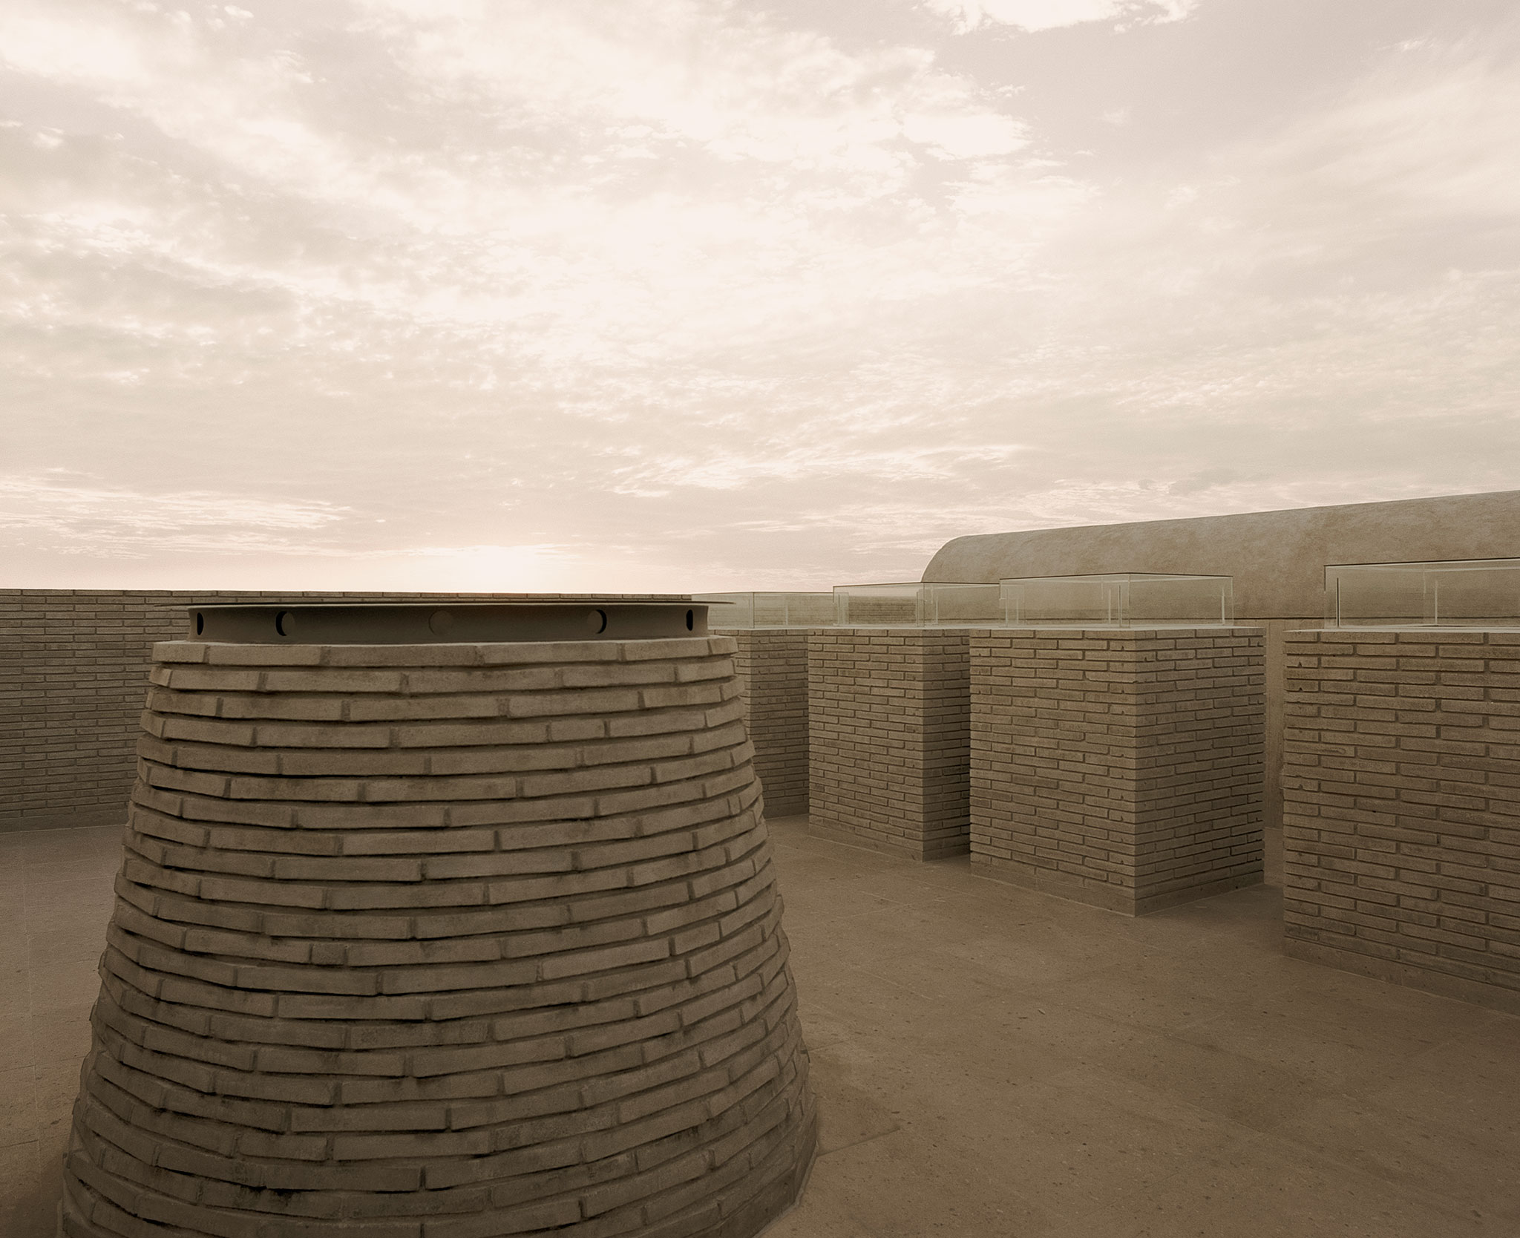
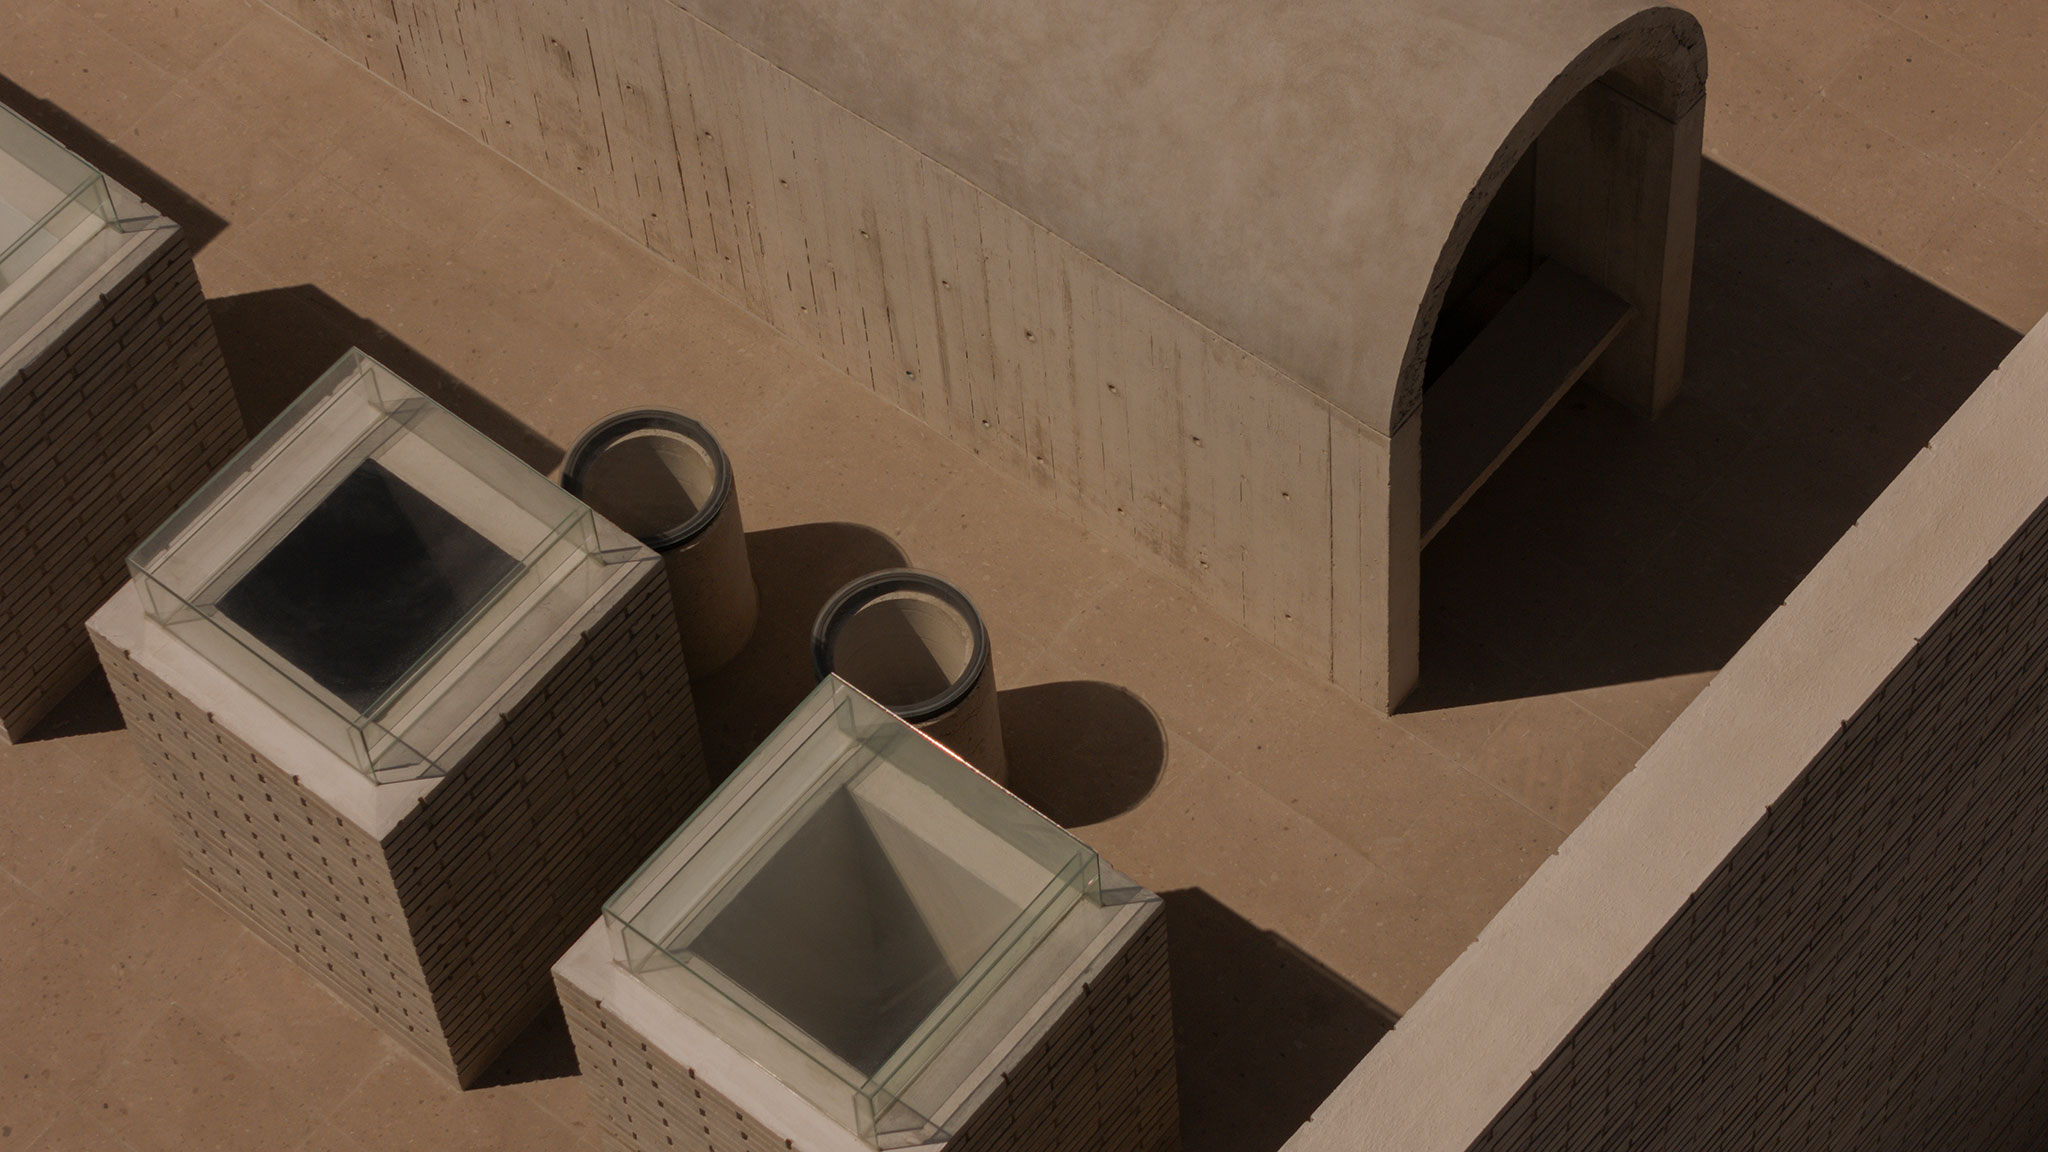
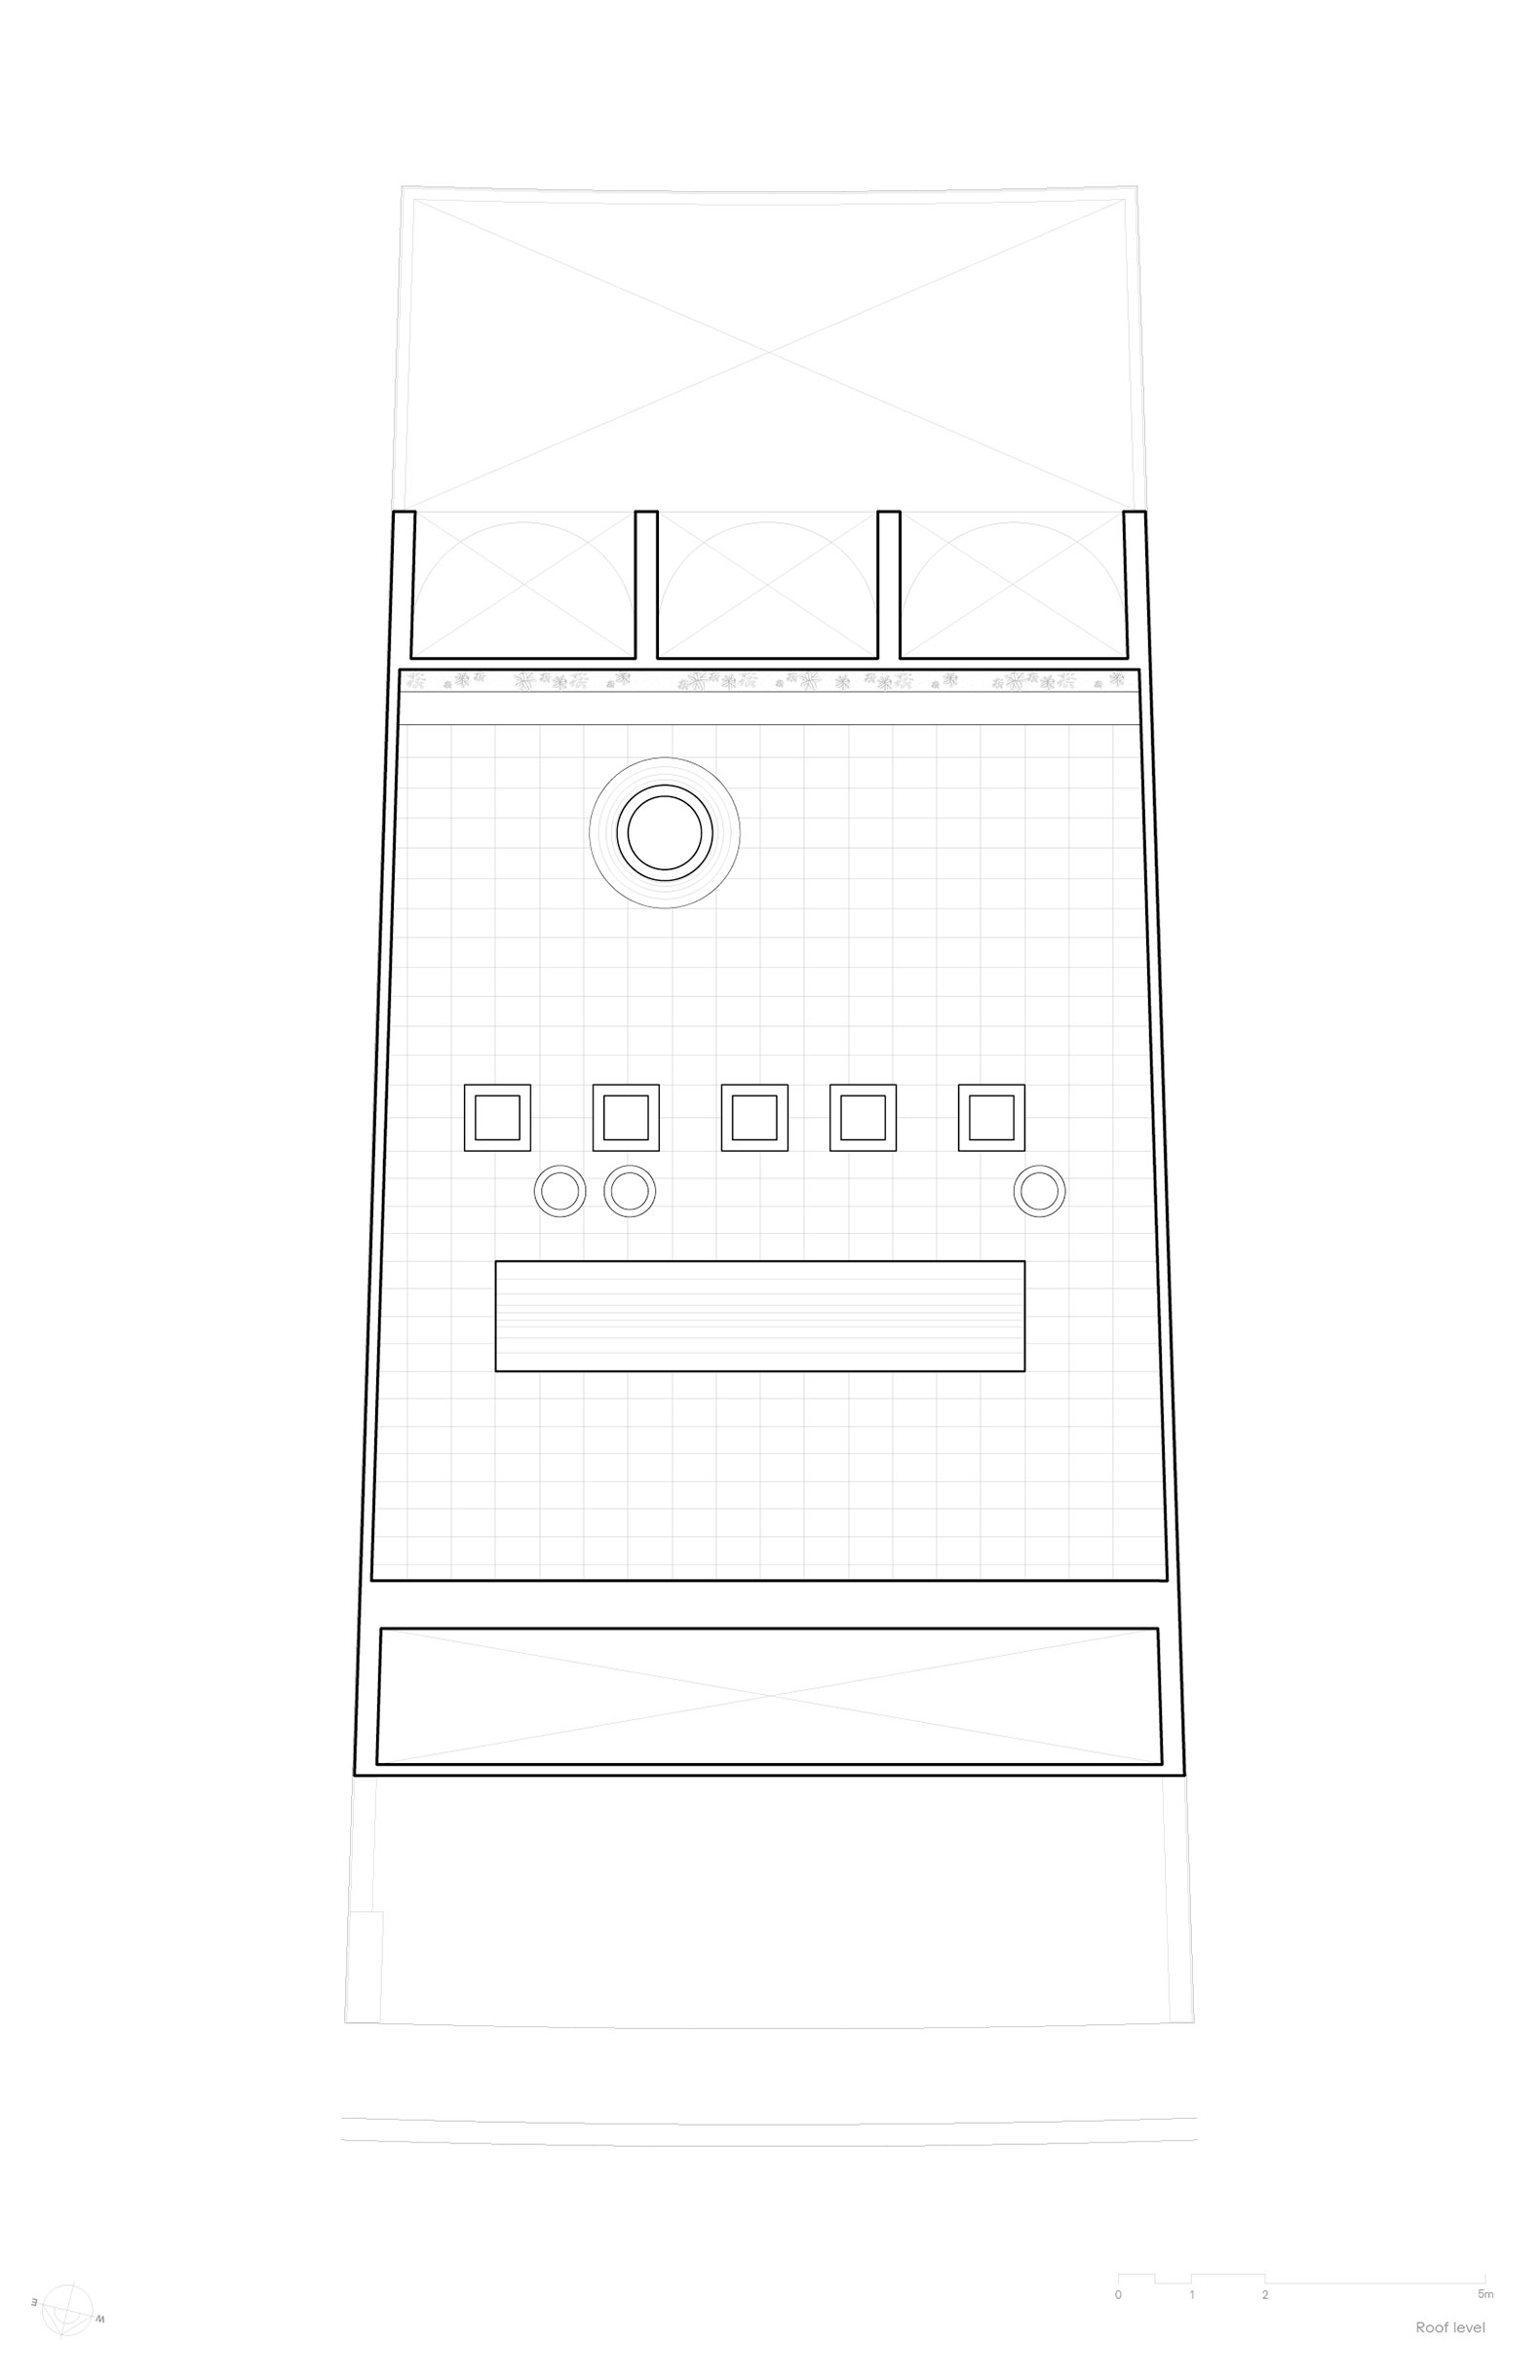
Upon reaching the terrace, the dynamic shifts and the composition changes: domes, skylights, and curved forms function as independent elements that draw light inwards. In this way, "Casa Refugio" is conceived as a home attentive to the changes that occur at different times of day and throughout the year. Patios, gardens, and open spaces bring nature closer to the everyday act of living in a house.
"Casa Refugio" by Taller Segovia Molina. Photograph by Zaickz.

"Casa Refugio" by Taller Segovia Molina. Photograph by Zaickz.

Project description by Taller Segovia Molina

Located in the suburbs of Santiago de Querétaro, within an increasingly dense residential area, Casa Refugio was born as a dwelling that prioritizes privacy, flexibility, and family life. From the street, the house appears as a contained, almost hermetic, volume that shelters its interior and creates an atmosphere of calm from the very first moment.

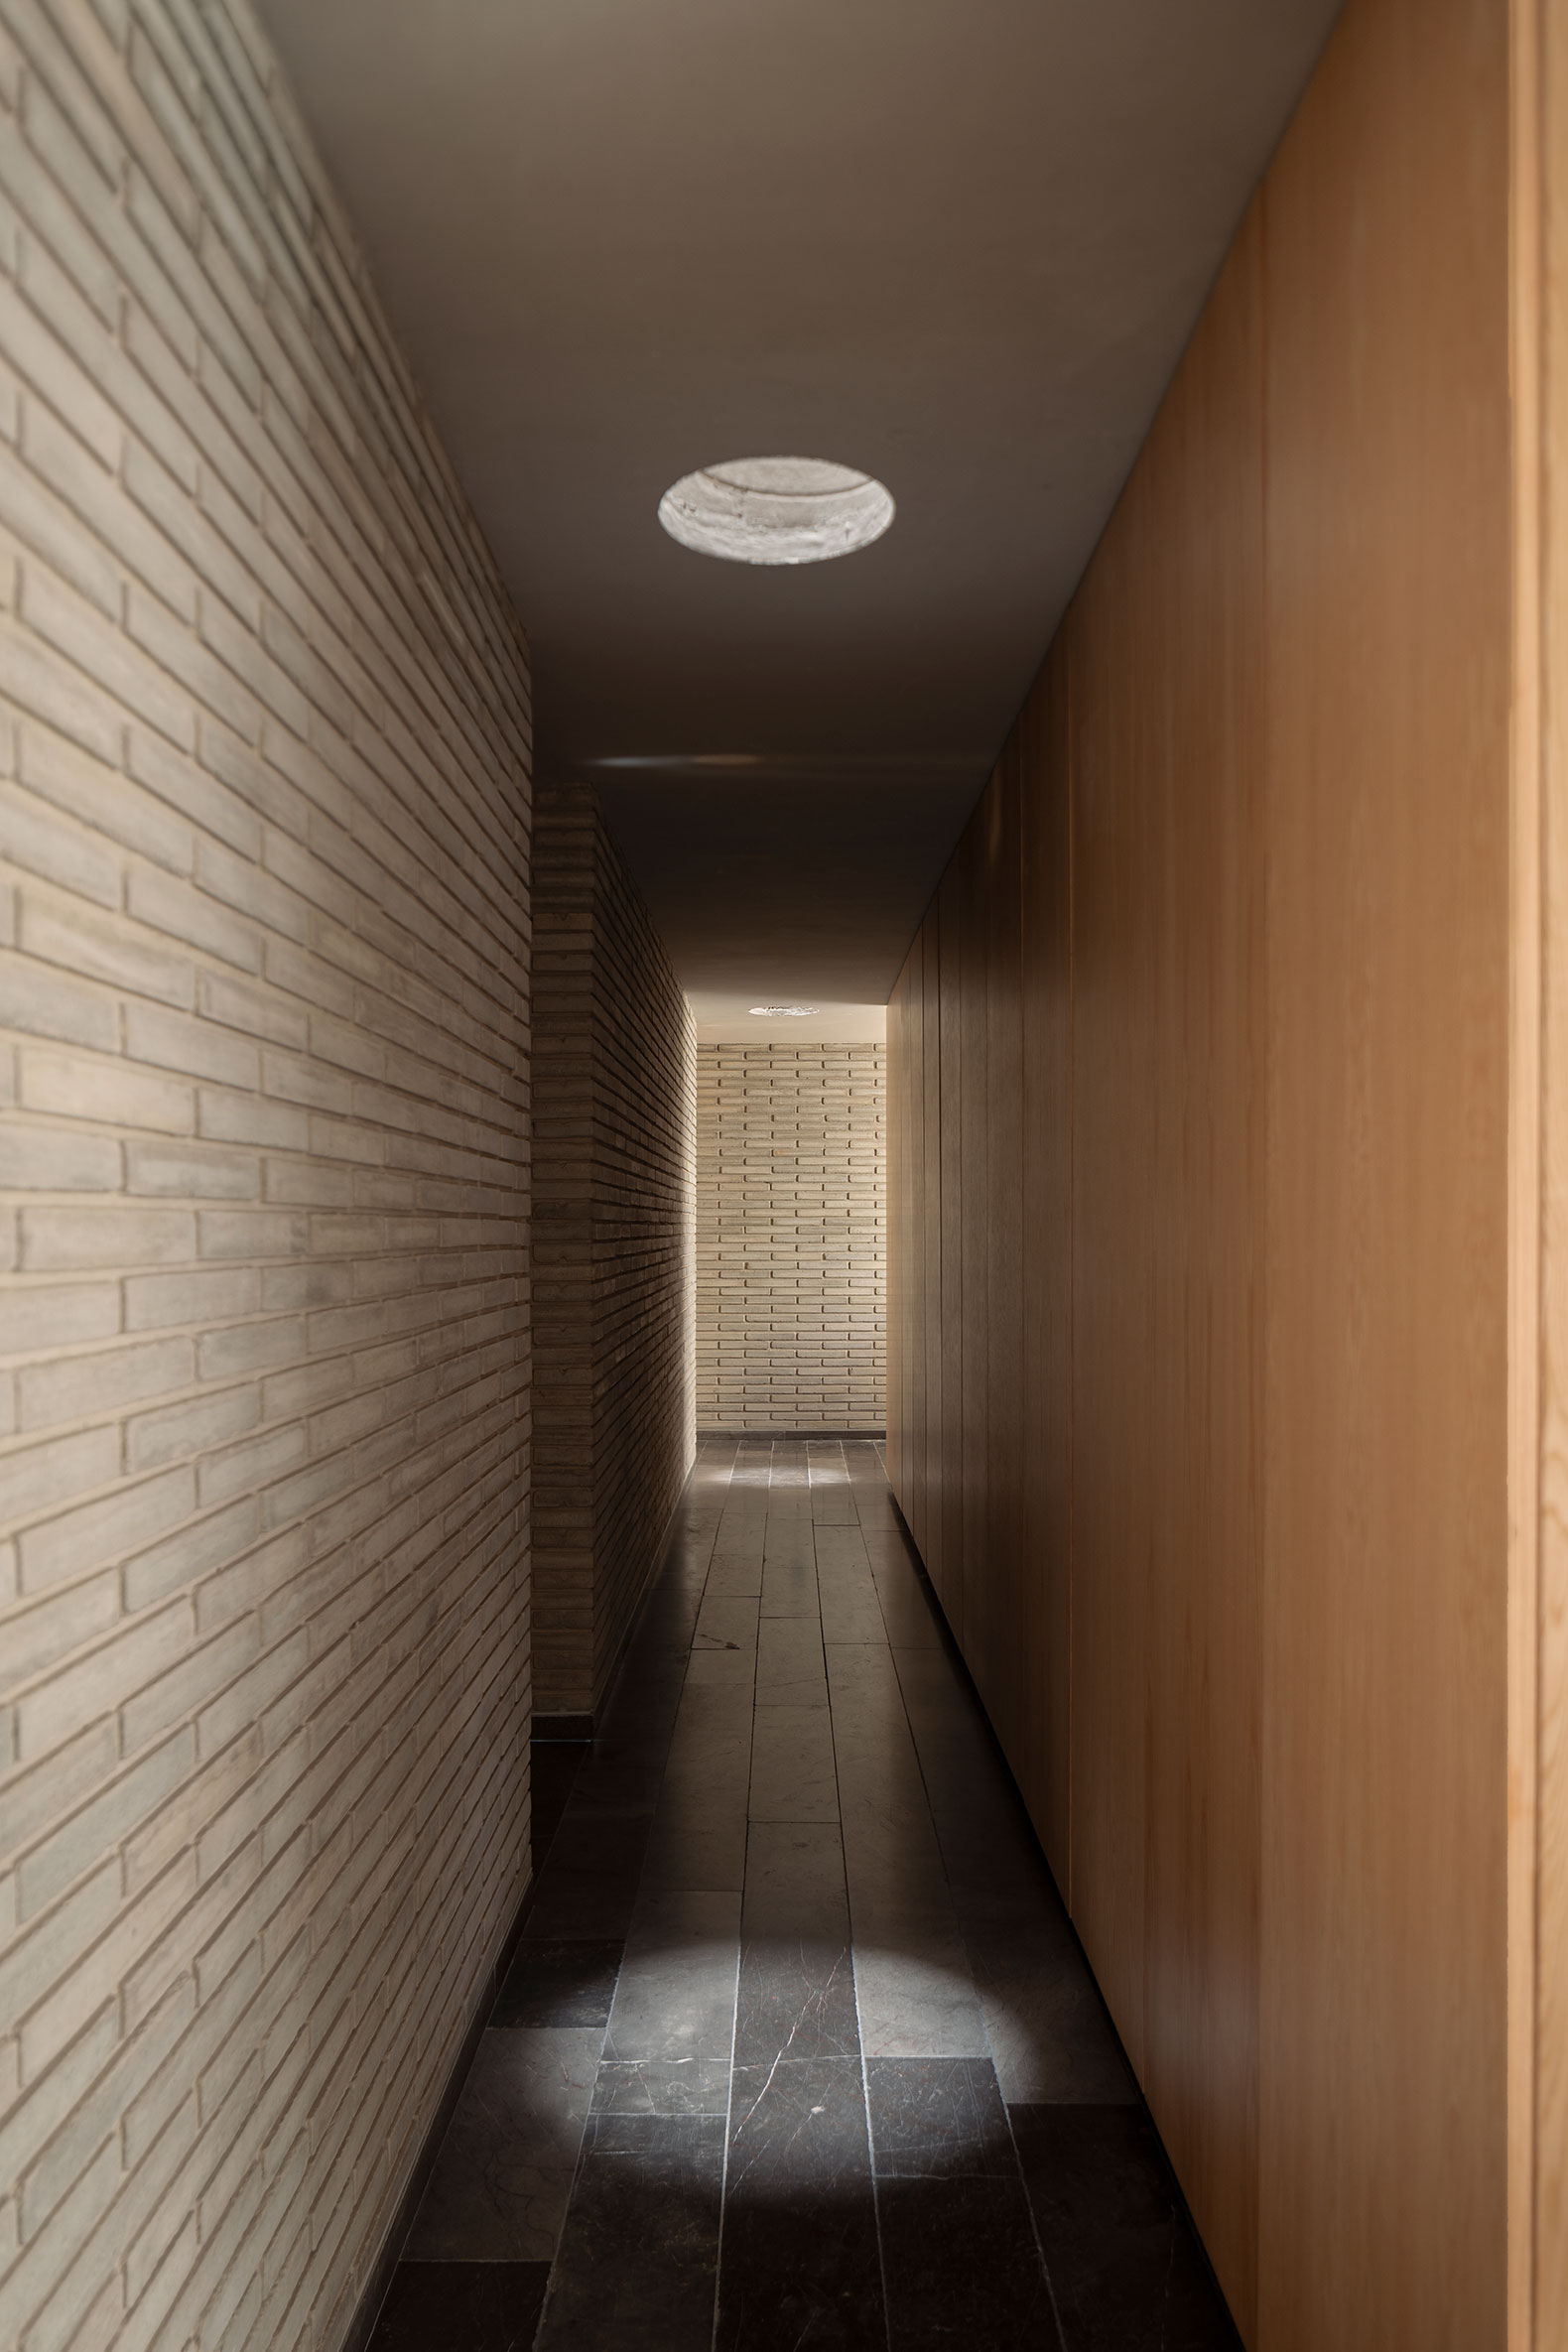
The entrance does not reveal the house immediately; instead, the path unfolds slowly until reaching the social area—living room, dining room, and kitchen—where a large, rear garden appears as a visual anchor. In this space, the vegetation grows to embrace the walls. There are no distant perspectives; the view is contained and drawn inward, creating an intimate atmosphere. Curtains blur the boundaries of this area, transforming it into a permanent presence that is never fully exposed.

"Casa Refugio" by Taller Segovia Molina. Photograph by Zaickz.

The staircase, enclosed within a barrel vault, becomes the main axis of the home. It connects the spaces, filters the light, and accompanies the daily movement between the different levels.

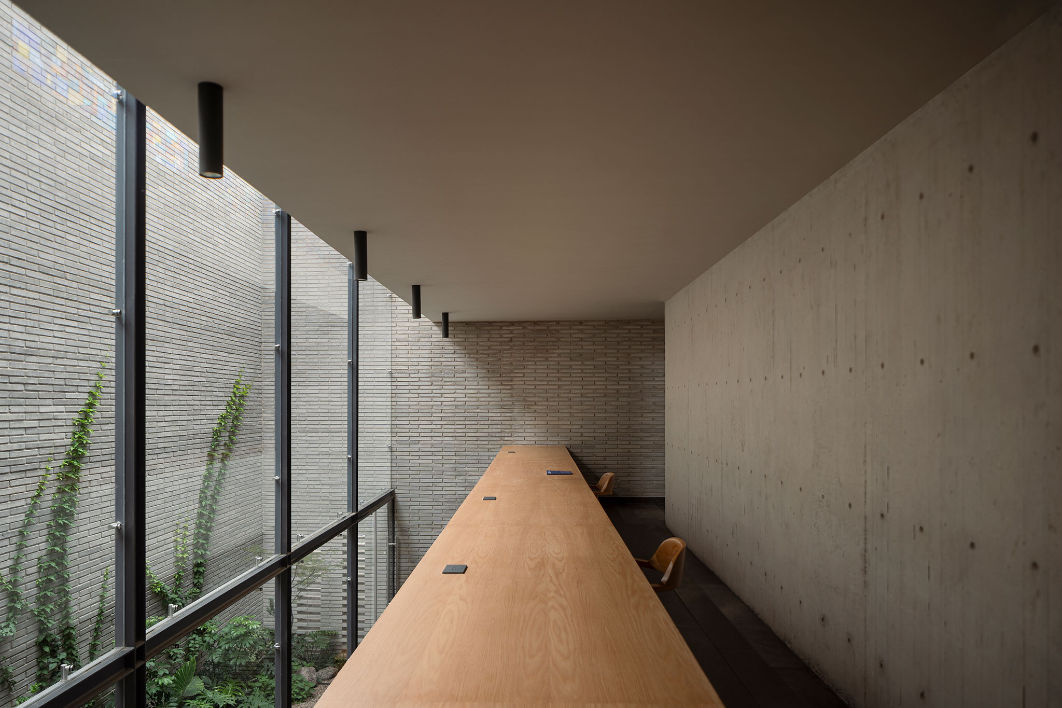
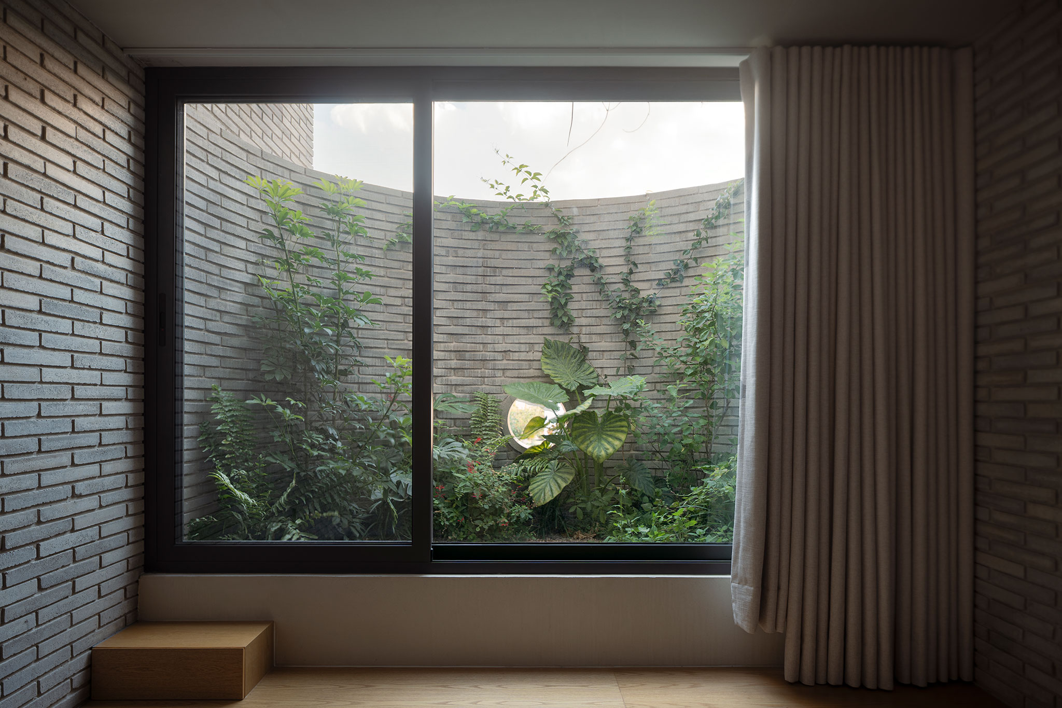
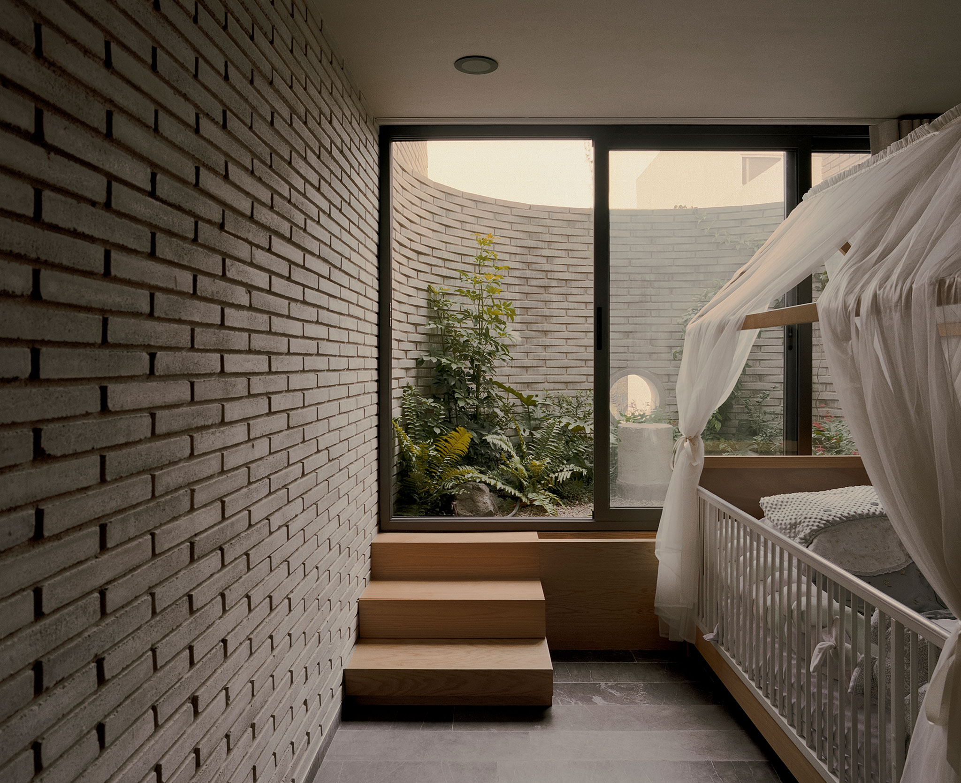
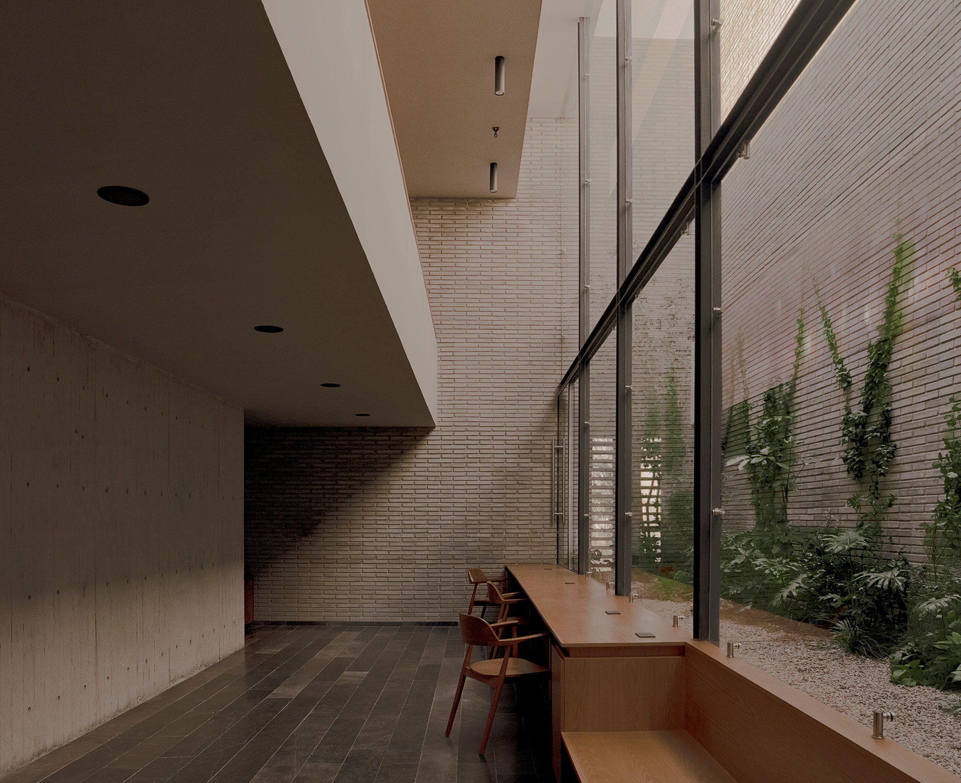
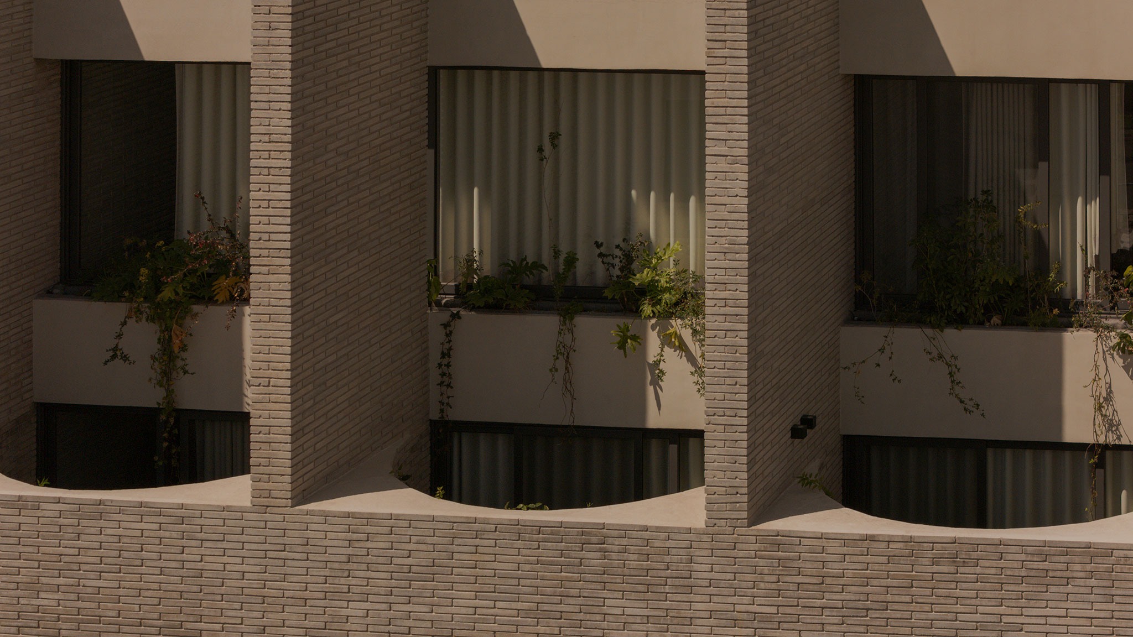
On the first floor, the family study is situated next to a double-height interior garden. A large window wraps around the space, providing a constant relationship between the site, the vegetation, and the shifting light throughout the day and year. At sunset, skylights in the roof project reflections of color onto the walls of the interior patio, creating a contemplative space. Also on this level, the bedrooms extend beyond their boundaries toward gardens that foster a natural and intimate atmosphere.
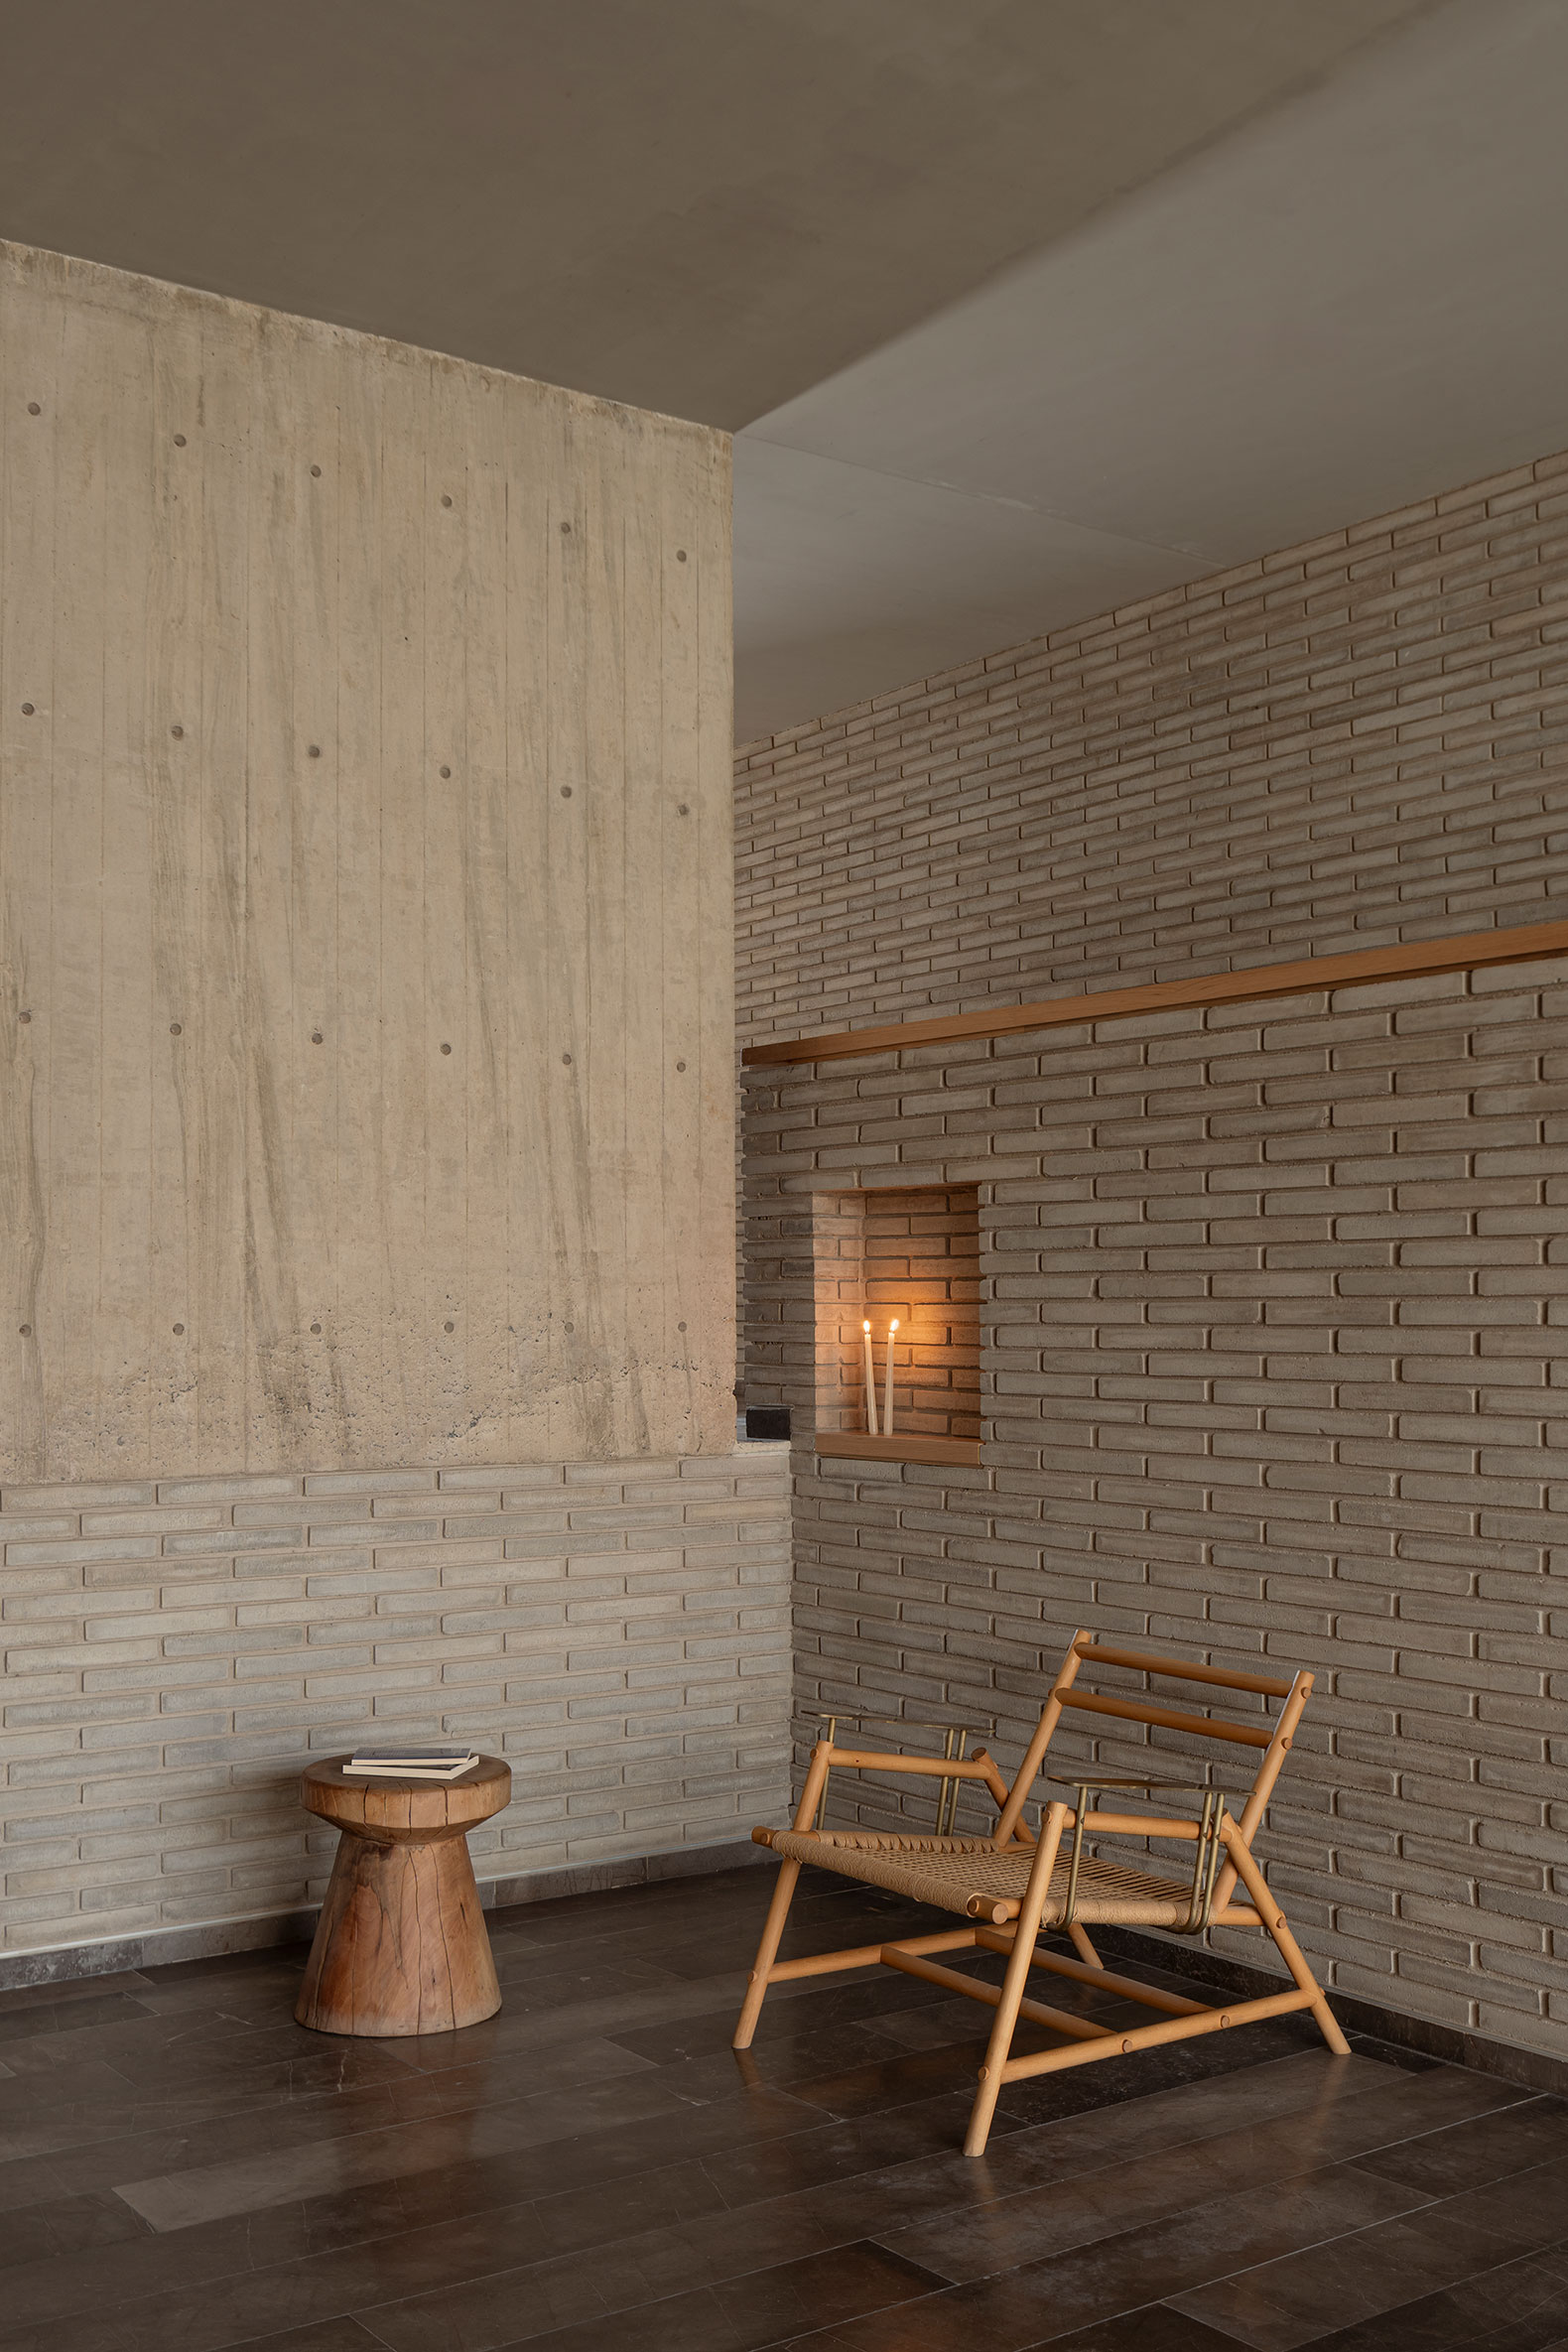
"Casa Refugio" by Taller Segovia Molina. Photograph by Zaickz.

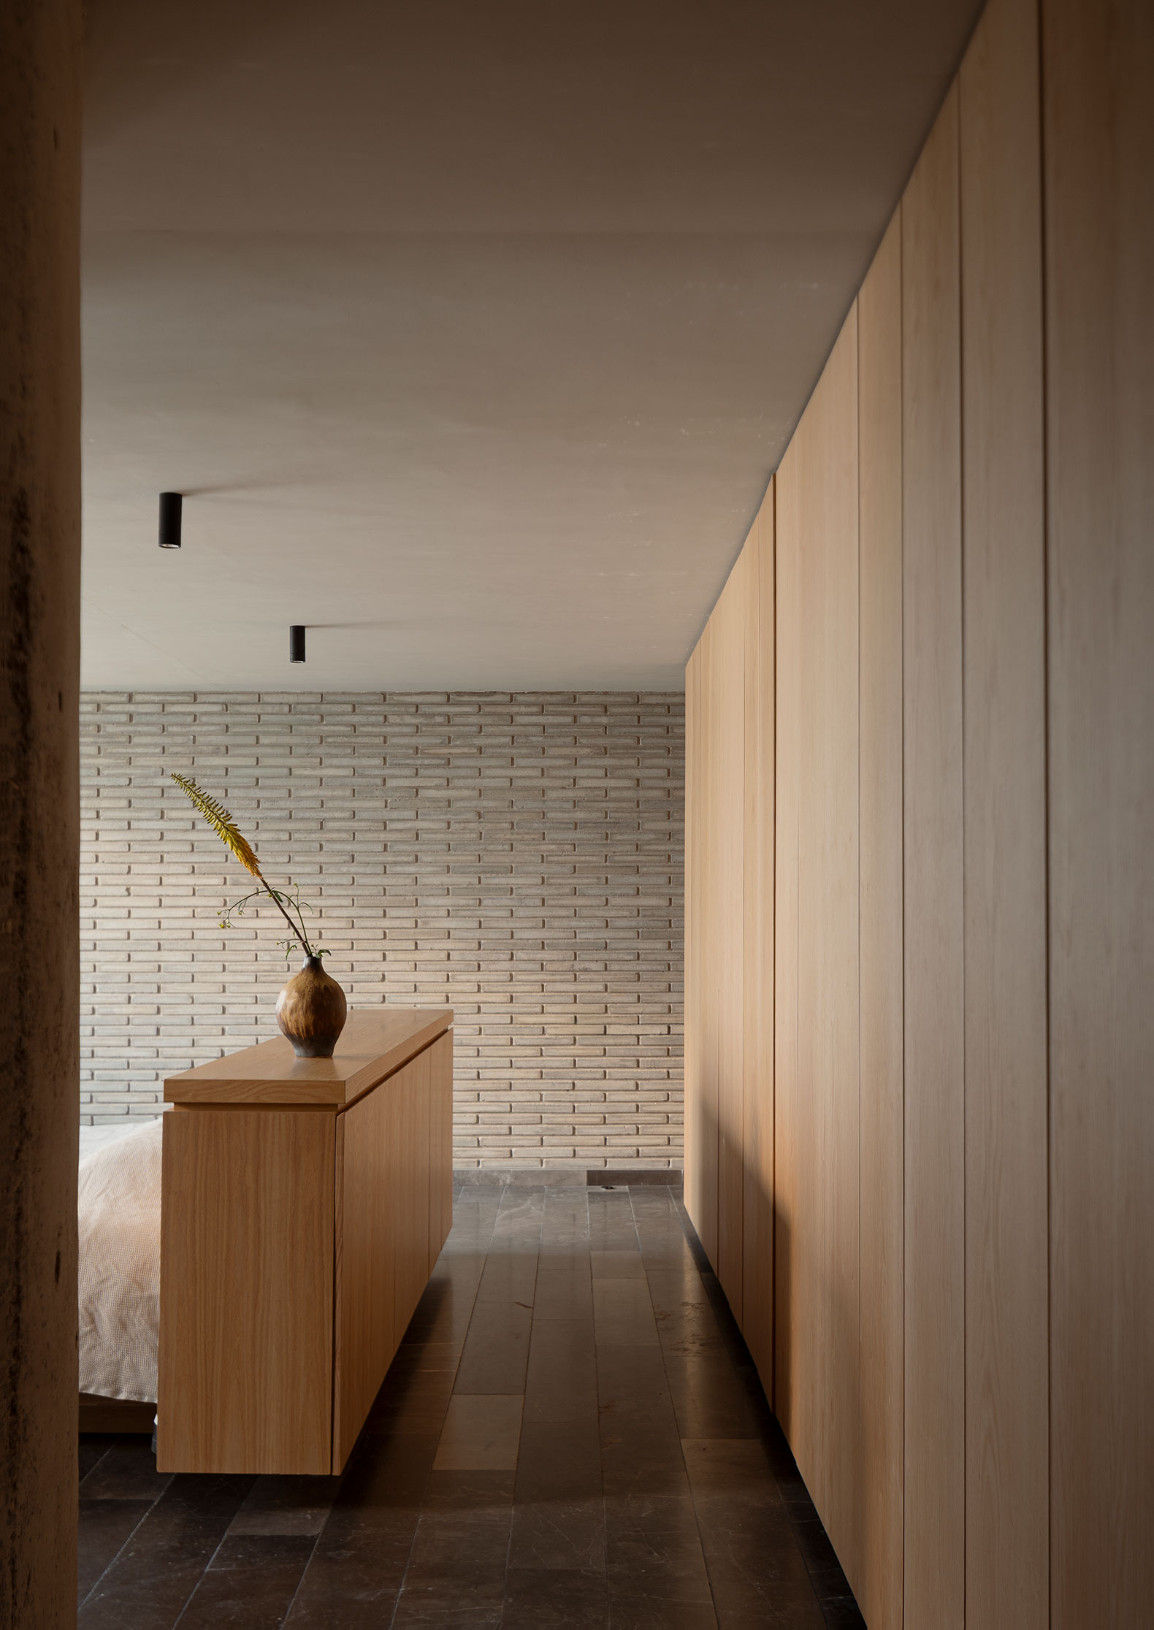
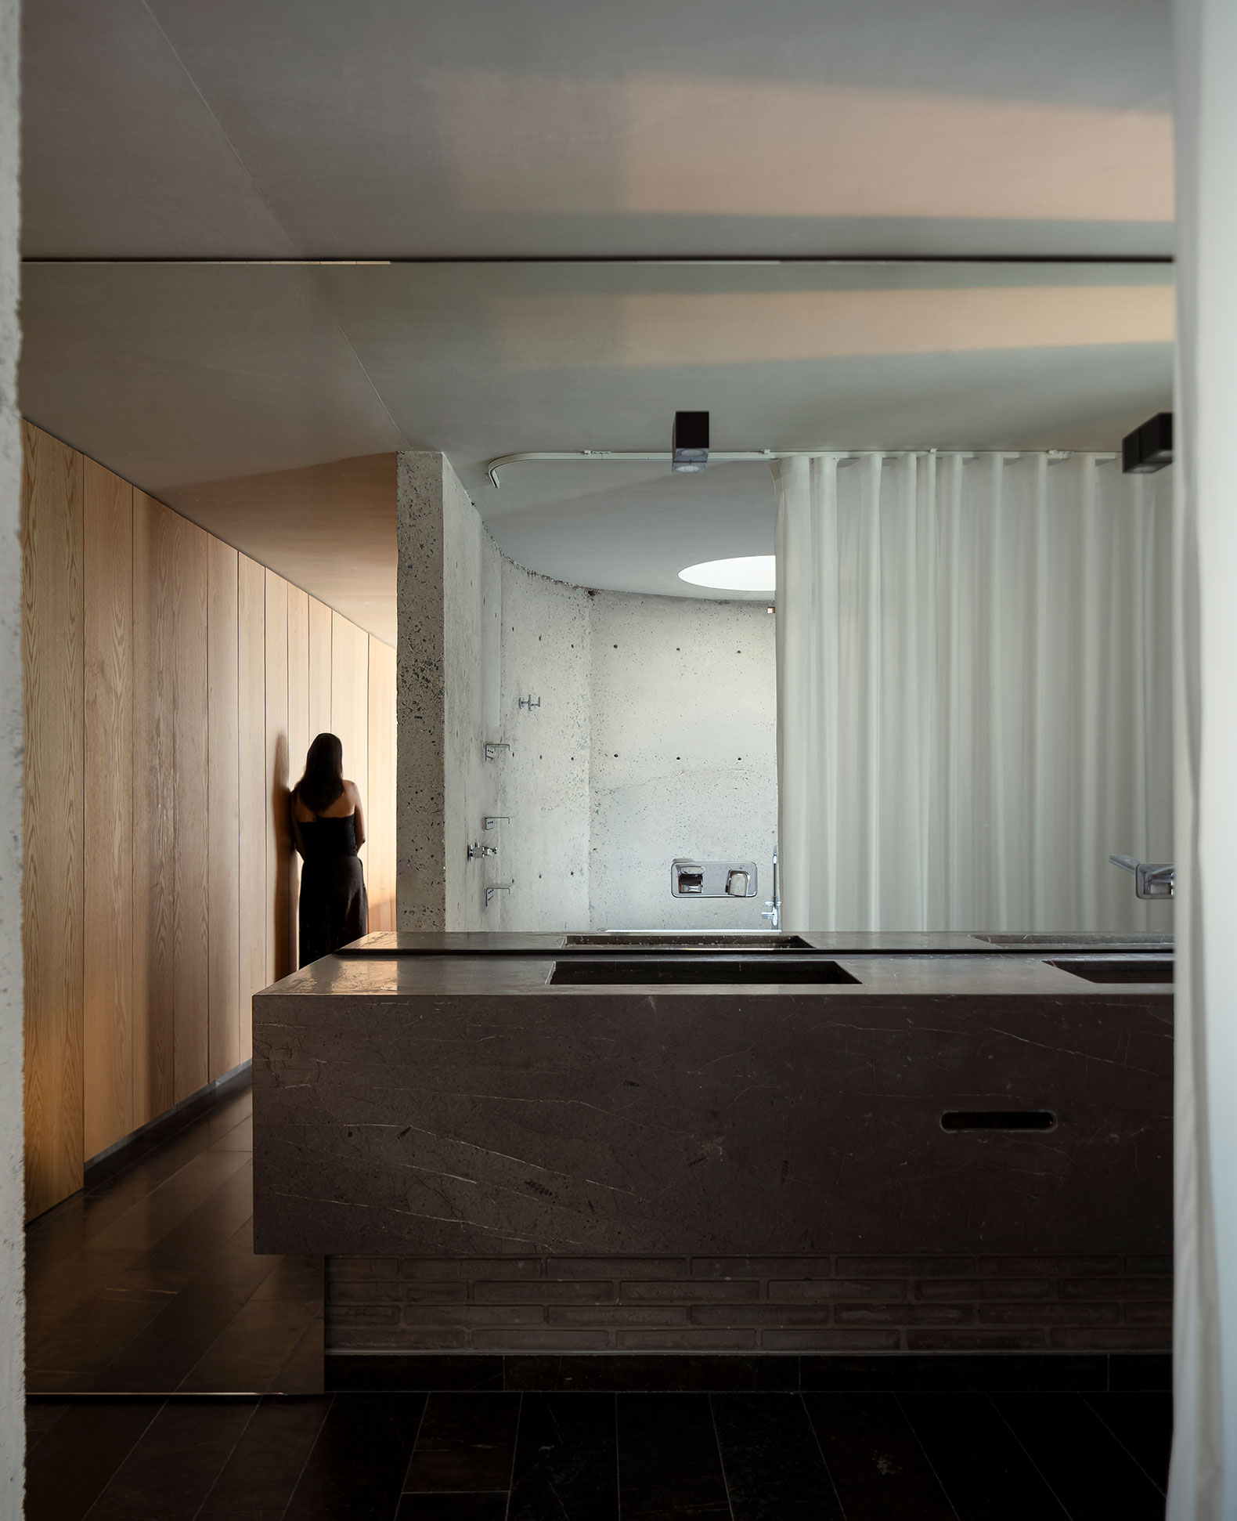
The primary bedroom, located on the second floor, is organized around a large, curved, board-formed concrete volume. This volume subtly conceals the bathroom, avoiding the rigidity of an orthogonal wall or a completely closed partition. This volume defines the space and guides the transition between the bedroom and bathroom. 

A circular skylight above the tub directly illuminates the space, turning the bathroom into a quiet reprieve from the daily routine. In contrast, a workspace opens toward the double-height living area on the first floor, maintaining a visual and acoustic connection to it. Rather than isolating spaces as one ascends, the design preserves the natural closeness among inhabitants, allowing life to unfold across different levels without having to go downstairs constantly to meet.

In the roof garden, the house transforms. The elements that bring light into the interior, such as domes, skylights, and curved forms, emerge as autonomous pieces. Initially conceived as a space for contemplation, this level has been reimagined as a play area, where the architecture becomes a performance space rather than merely a container.
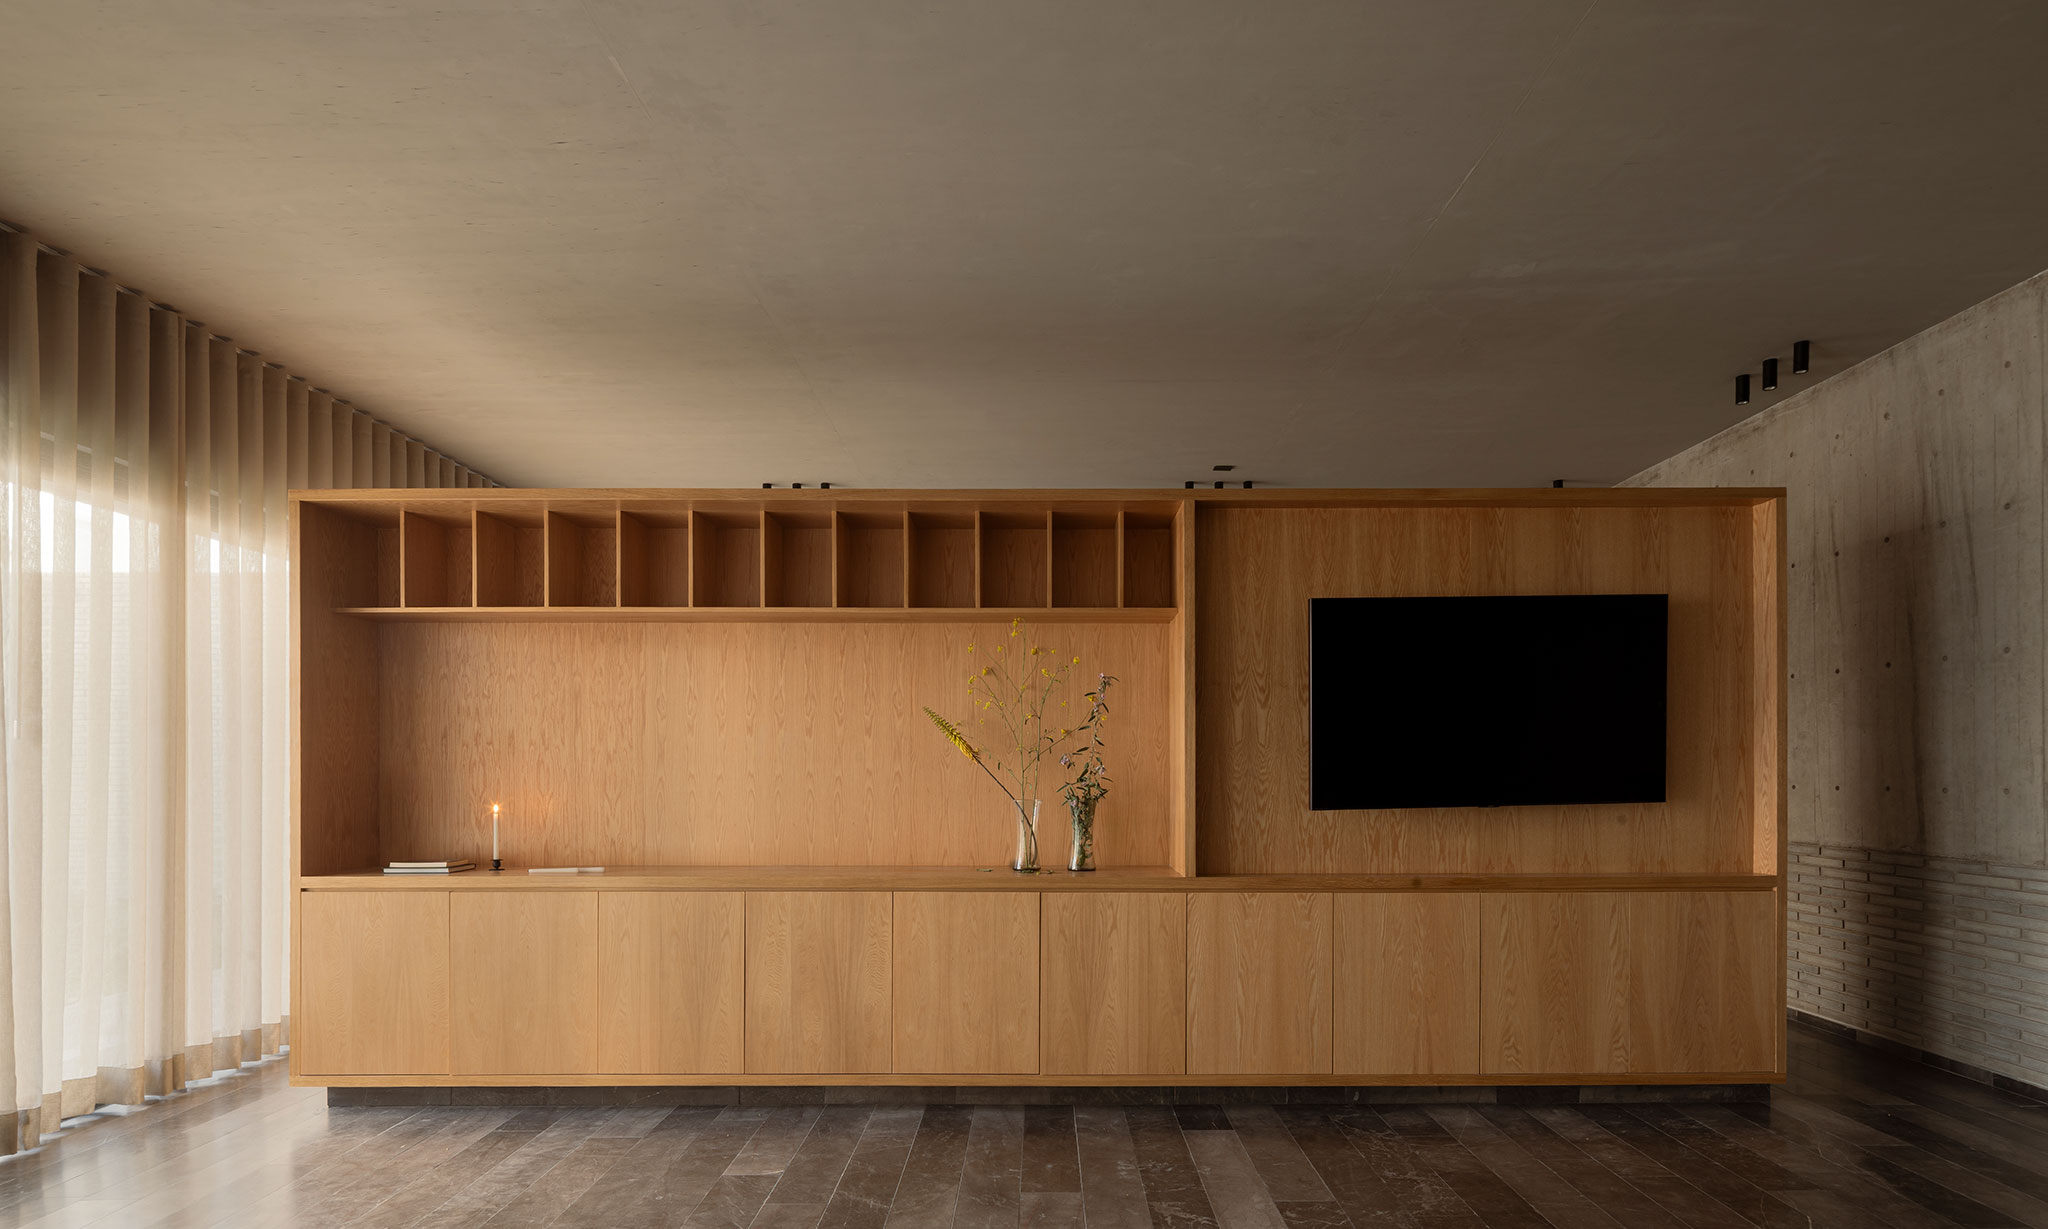
"Casa Refugio" by Taller Segovia Molina. Photograph by Zaickz.

Casa Refugio embodies a philosophy of living in harmony with the passage of time. It is a dwelling that evolves and adapts to life's moments, whether it's the time of day or the season of the year. This sensitivity also extends to the relationship with the landscape, which is present throughout the home via courtyards, contained gardens, and voids that bring nature closer. The house is designed so that the levels remain connected visually, acoustically, and through daily presence. This allows domestic life to remain present between one space and another, ensuring that the levels do not become separate worlds.
More information

Label
Architects
Text

Taller Segovia Molina. Lead Architect.- Daniel Segovia Molina.

+ + copy Created with Sketch.
- + copy Created with Sketch.
Label
Project team
Text

Mariana Cruz, Sofia Rodríguez, Tania Martínez.

+ + copy Created with Sketch.
- + copy Created with Sketch.
Label
Collaborators
Text

Architectural Visualization.- Guillermo Zapata.
Structural Engineering.- Andrés Casal.
MEP Engineering.- Alan Cruz Bautista, Arturo Ortiz Arellano.
Landscape.- Matorral.

+ + copy Created with Sketch.
- + copy Created with Sketch.
Label
General Contractor
Text

Taller Segovia Molina.

+ + copy Created with Sketch.
- + copy Created with Sketch.
Label
Area
Text

Site.- 250 sqm.
Built.- 450 sqm.

+ + copy Created with Sketch.
- + copy Created with Sketch.
Label
Dates
Text

2026.

+ + copy Created with Sketch.
- + copy Created with Sketch.
Label
Location
Text

Santiago de Querétaro, Querétaro, Mexico.

+ + copy Created with Sketch.
- + copy Created with Sketch.
Label
Photography
+ + copy Created with Sketch.
- + copy Created with Sketch.

Taller Segovia Molina is a firm founded in 2015 by architect Daniel Segovia Molina, who holds a degree in architecture from the Tecnológico de Monterrey, Querétaro campus, and a master's degree in collective housing from the Polytechnic University of Madrid and ETH Zurich. The studio specializes in small and medium-sized residential projects with a strong emphasis on functionality and affordability.

Notable projects include Casa Lola in Querétaro (2016), Casa Piamonte in Querétaro (2017), Casa P in Querétaro (2018), Casa Billeva in San Miguel de Allende (2019), and Casa Aguilar in Querétaro (2023). The firm's design approach is anchored in two fundamental pillars: a detailed analysis of the site and a deep understanding of the user, which allows them to create architectural solutions tailored to each specific context.

Read more
Published on: July 27, 2026
Cite:
metalocus, AGUSTINA BERTA
"Between one space and another. "Casa Refugio" by Taller Segovia Molina" METALOCUS. Accessed
<https://www.metalocus.es/en/news/between-one-space-and-another-casa-refugio-taller-segovia-molina> ISSN 1139-6415
Loading content ...
Loading content ...
Loading content ...
Loading content ...
Loading content ...
Loading content ...
Loading content ...
Loading content ...
Loading content ...
Loading content ...
Loading content ...
Loading content ...
Loading content ...
Loading content ...
Loading content ...
Loading content ...
Loading content ...
Loading content ...
Loading content ...
Loading content ...
Loading content ...
Loading content ...
Loading content ...
Loading content ...
Loading content ...
Loading content ...
Loading content ...
Loading content ...
Loading content ...
Loading content ...
Loading content ...
Loading content ...
Loading content ...
Loading content ...
Loading content ...
Loading content ...
Loading content ...
Loading content ...
Loading content ...
Loading content ...
Loading content ...
Loading content ...
Loading content ...
Loading content ...
Loading content ...
Loading content ...
Loading content ...
Loading content ...
Loading content ...
Loading content ...
Loading content ...
Loading content ...
Loading content ...
Loading content ...