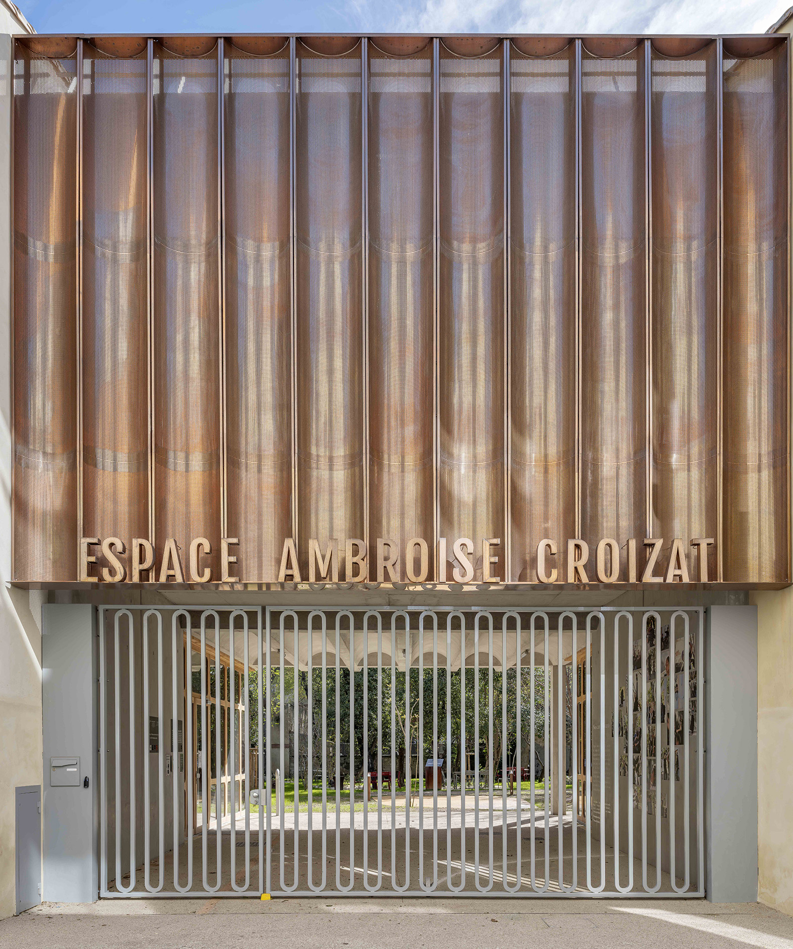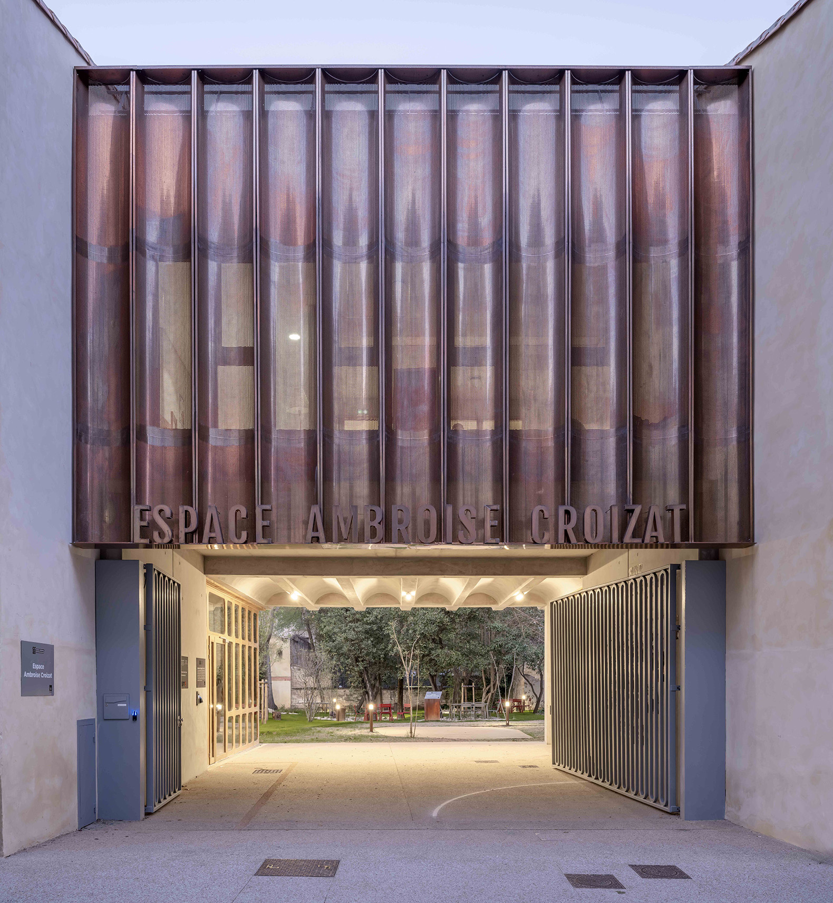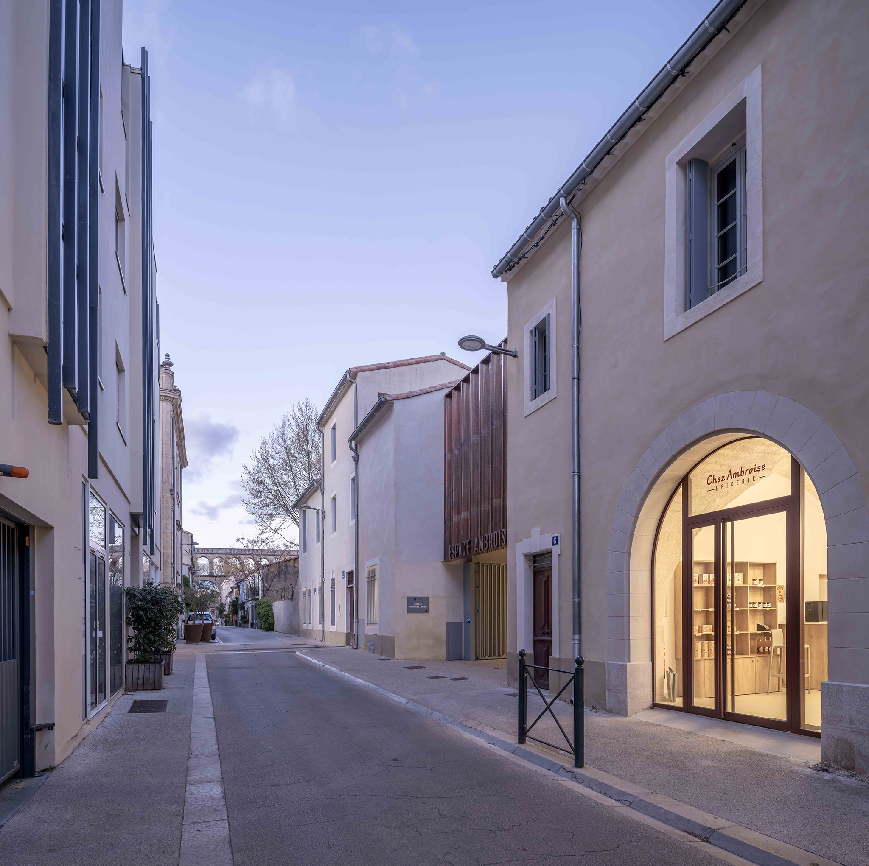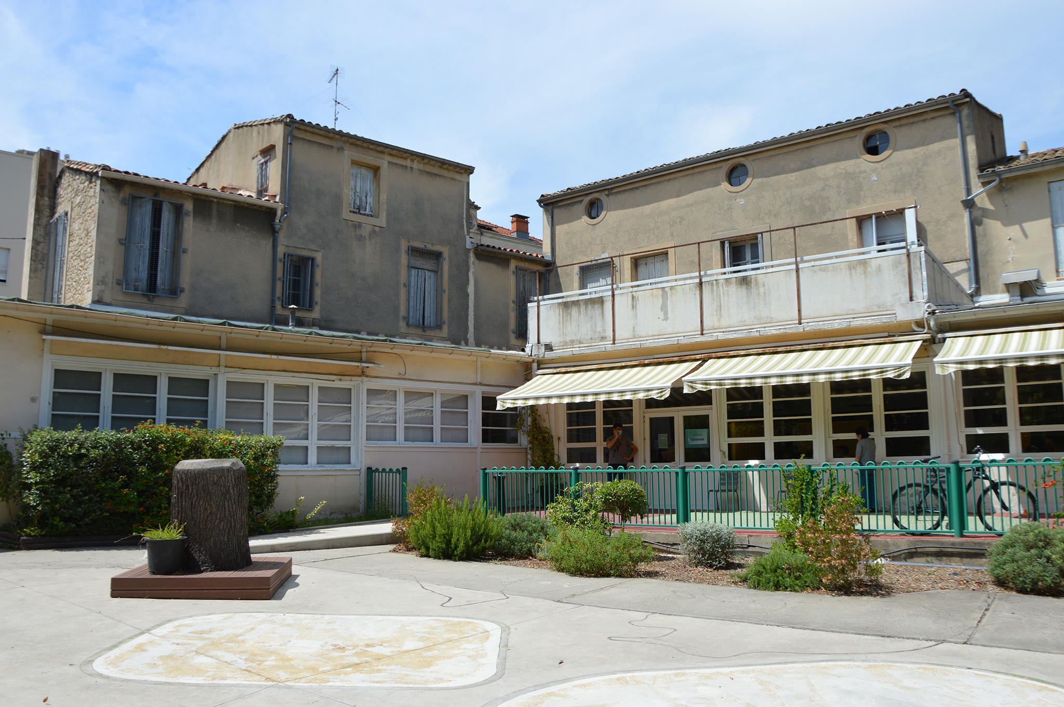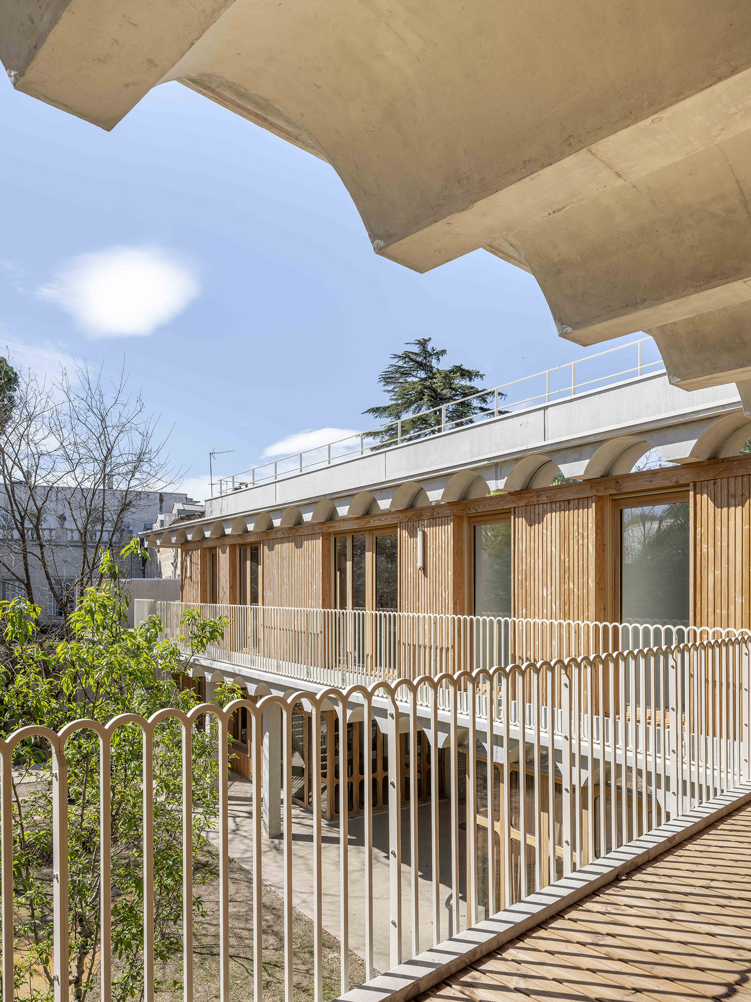
TAUTEM Architecture designed the "Espace Ambroise Croizat" between the Arceaux and Figuerolles neighborhoods, transforming the former Center for Social Experimentation and Innovation (CEIS) into an architectural space that prioritizes care and dignity, while remaining sensitive to the Mediterranean climate and the site's history.

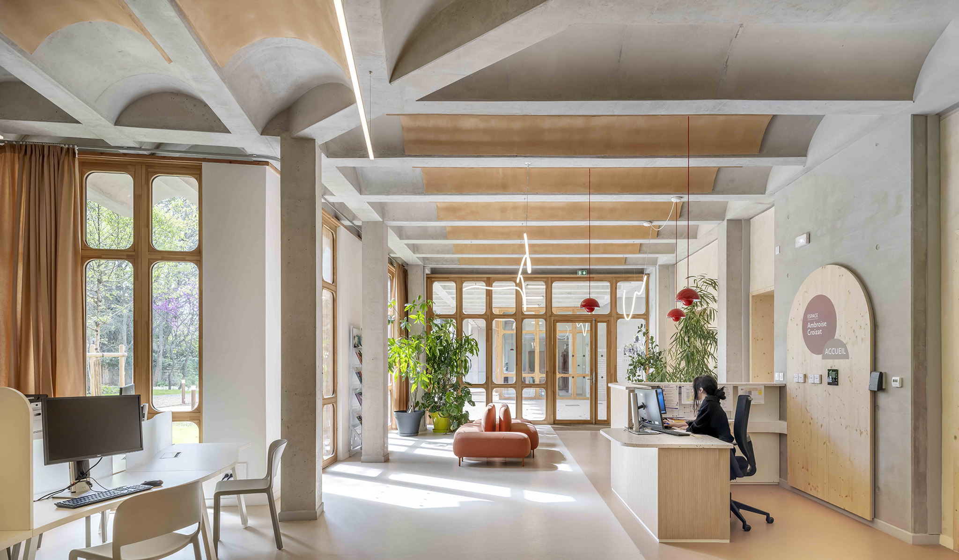
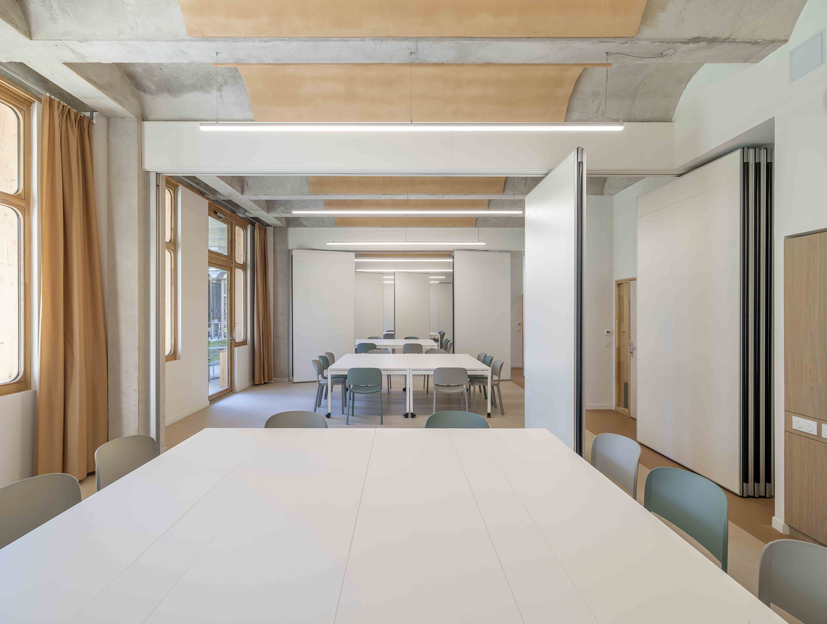
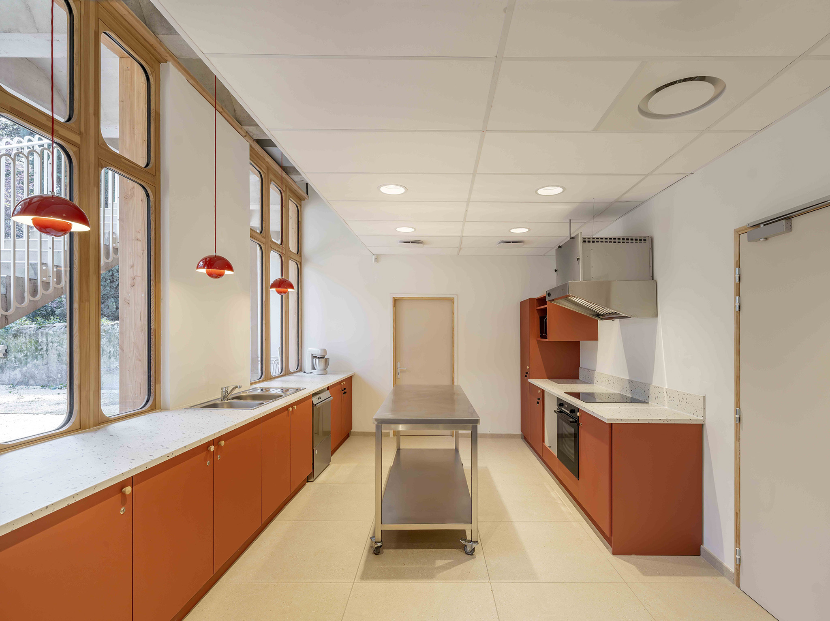
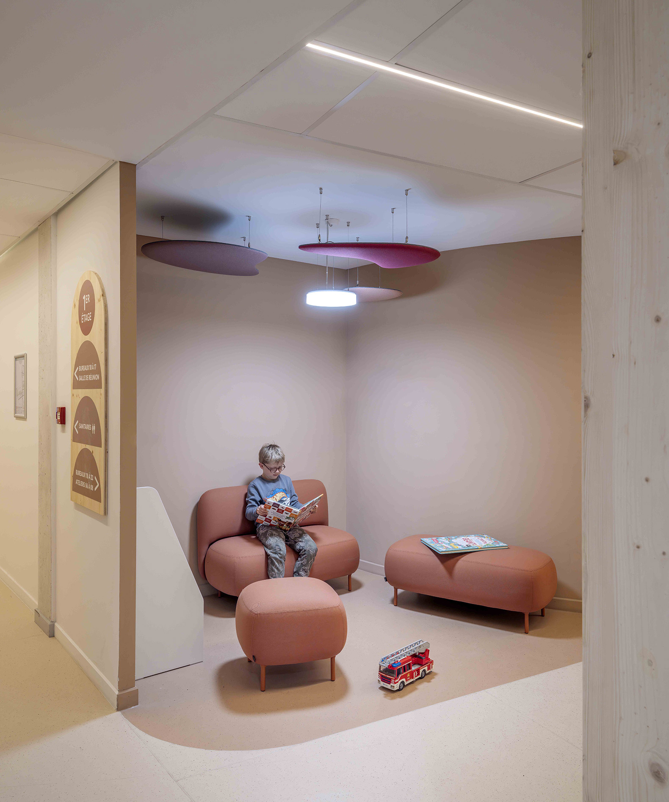
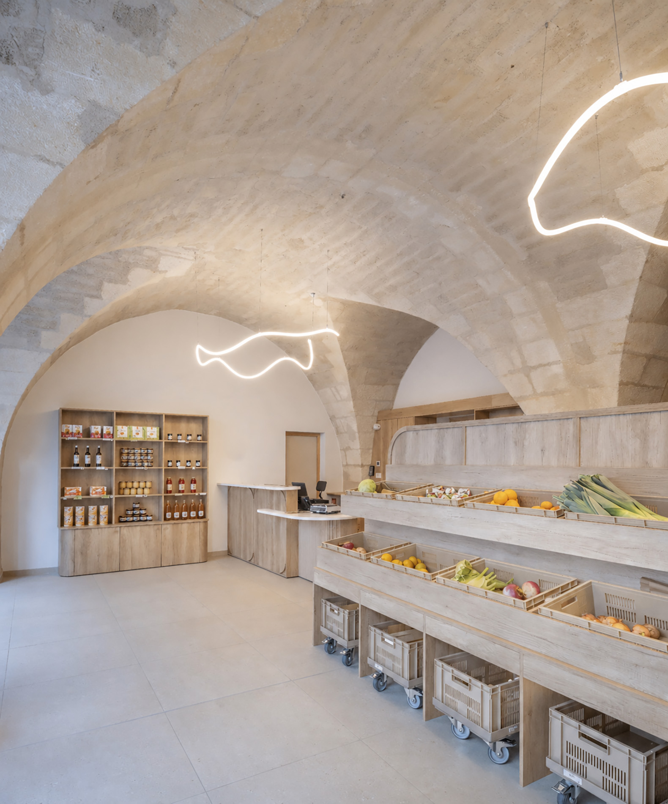
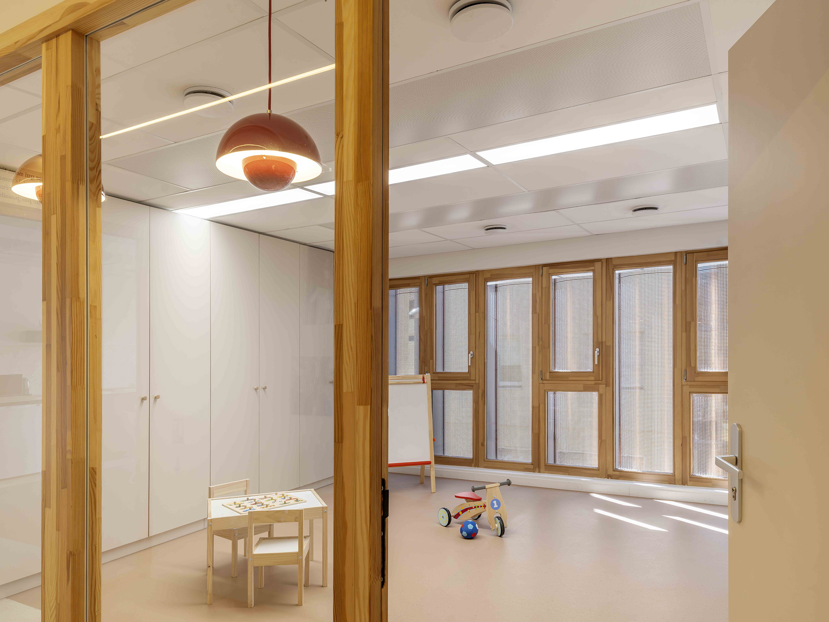
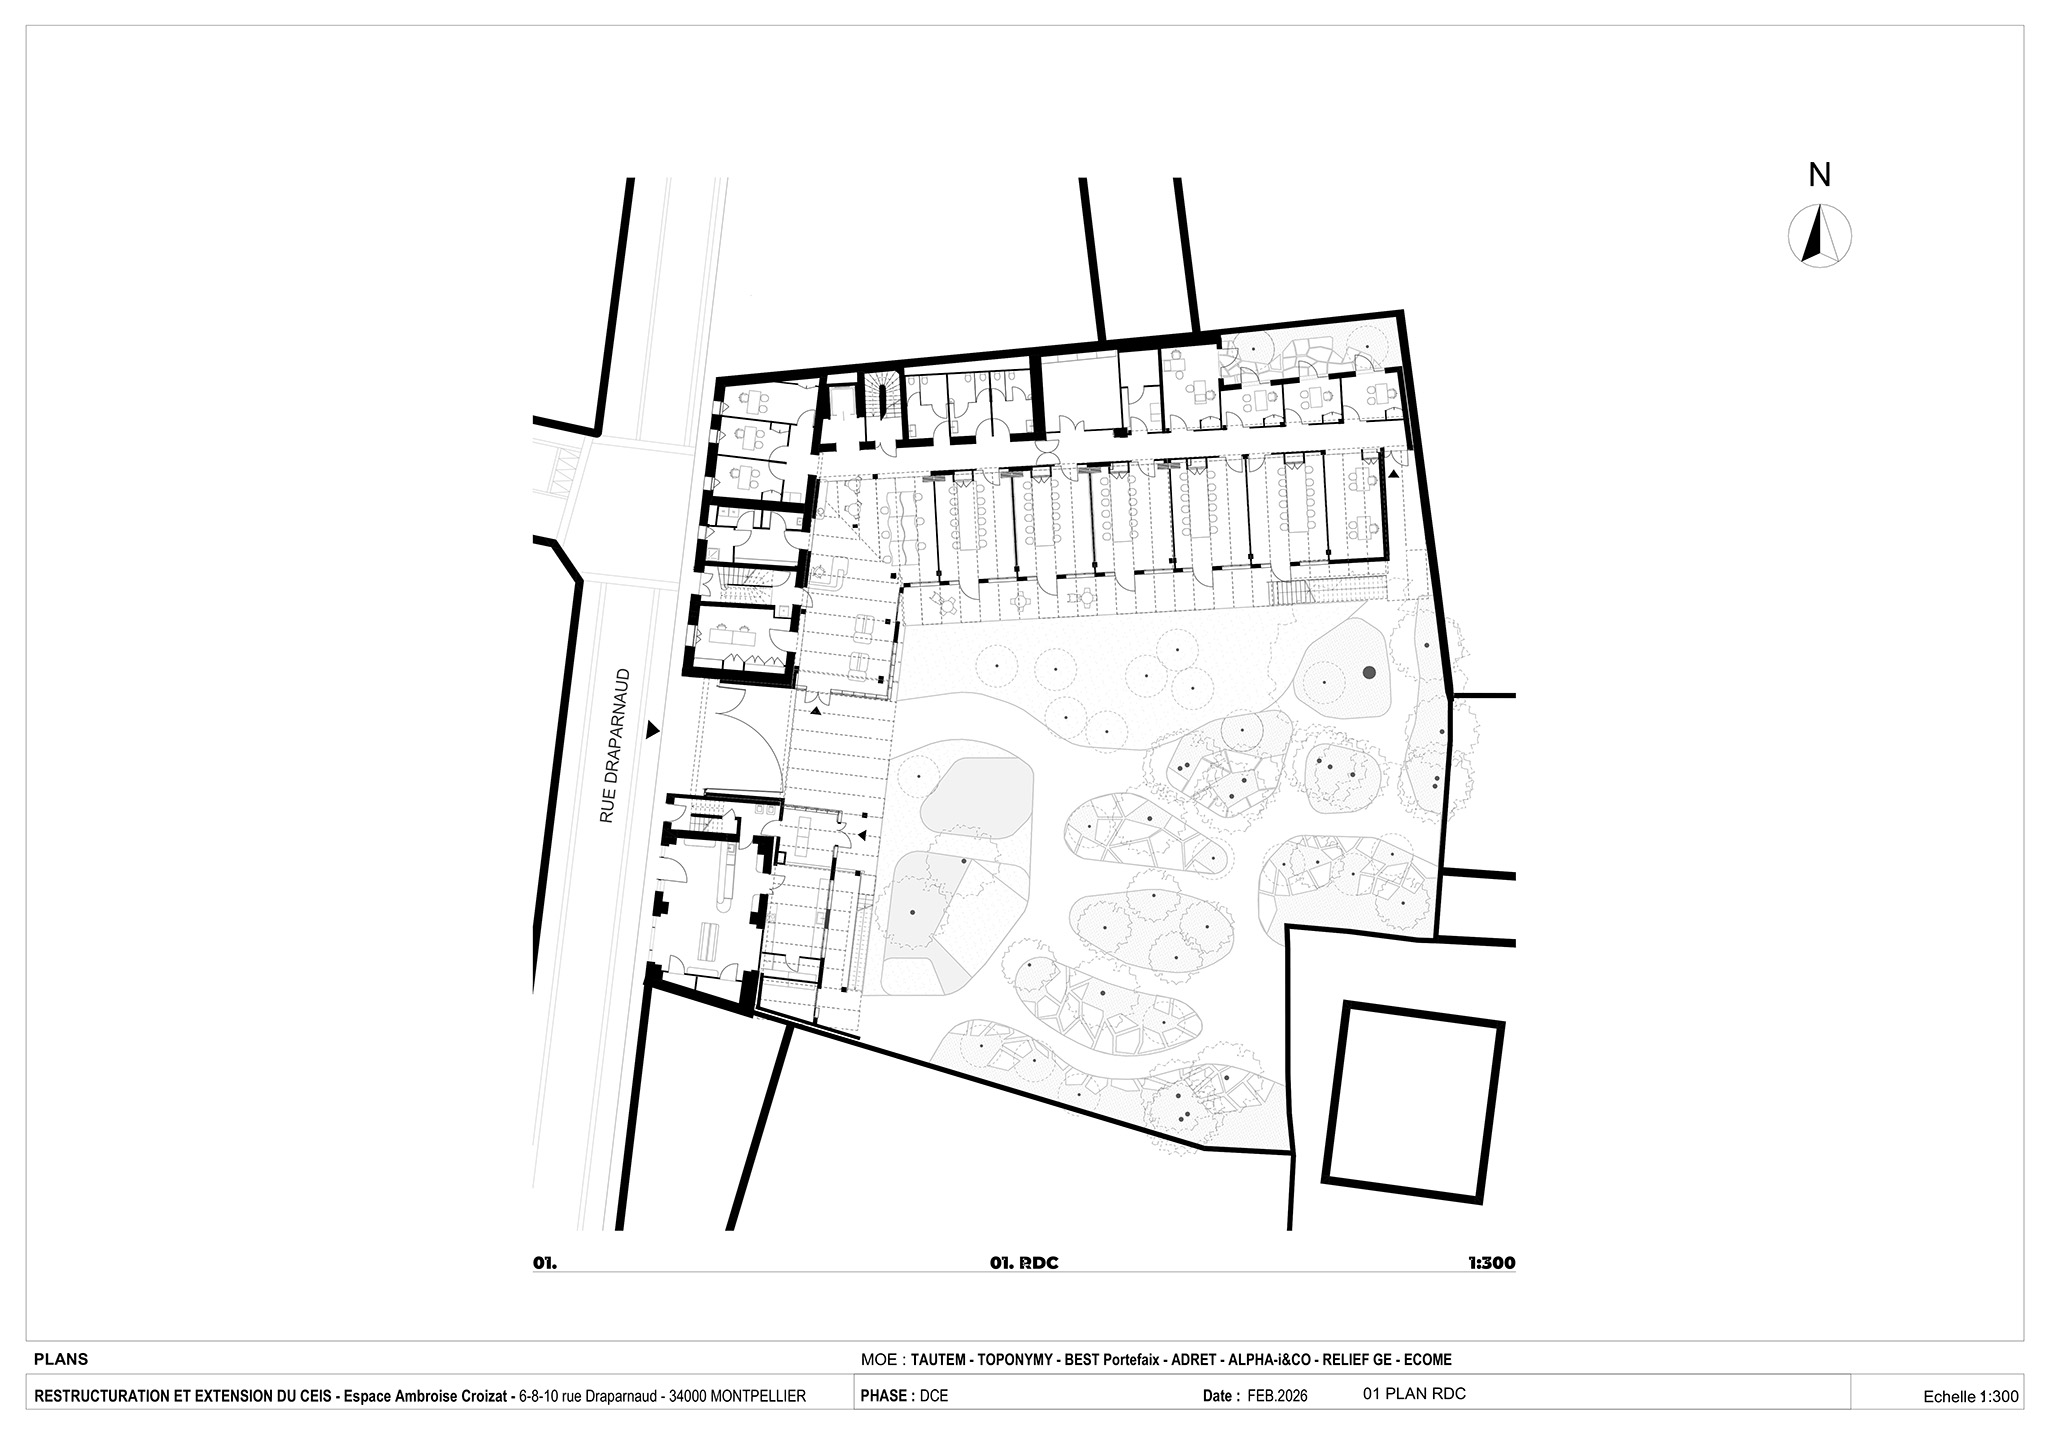
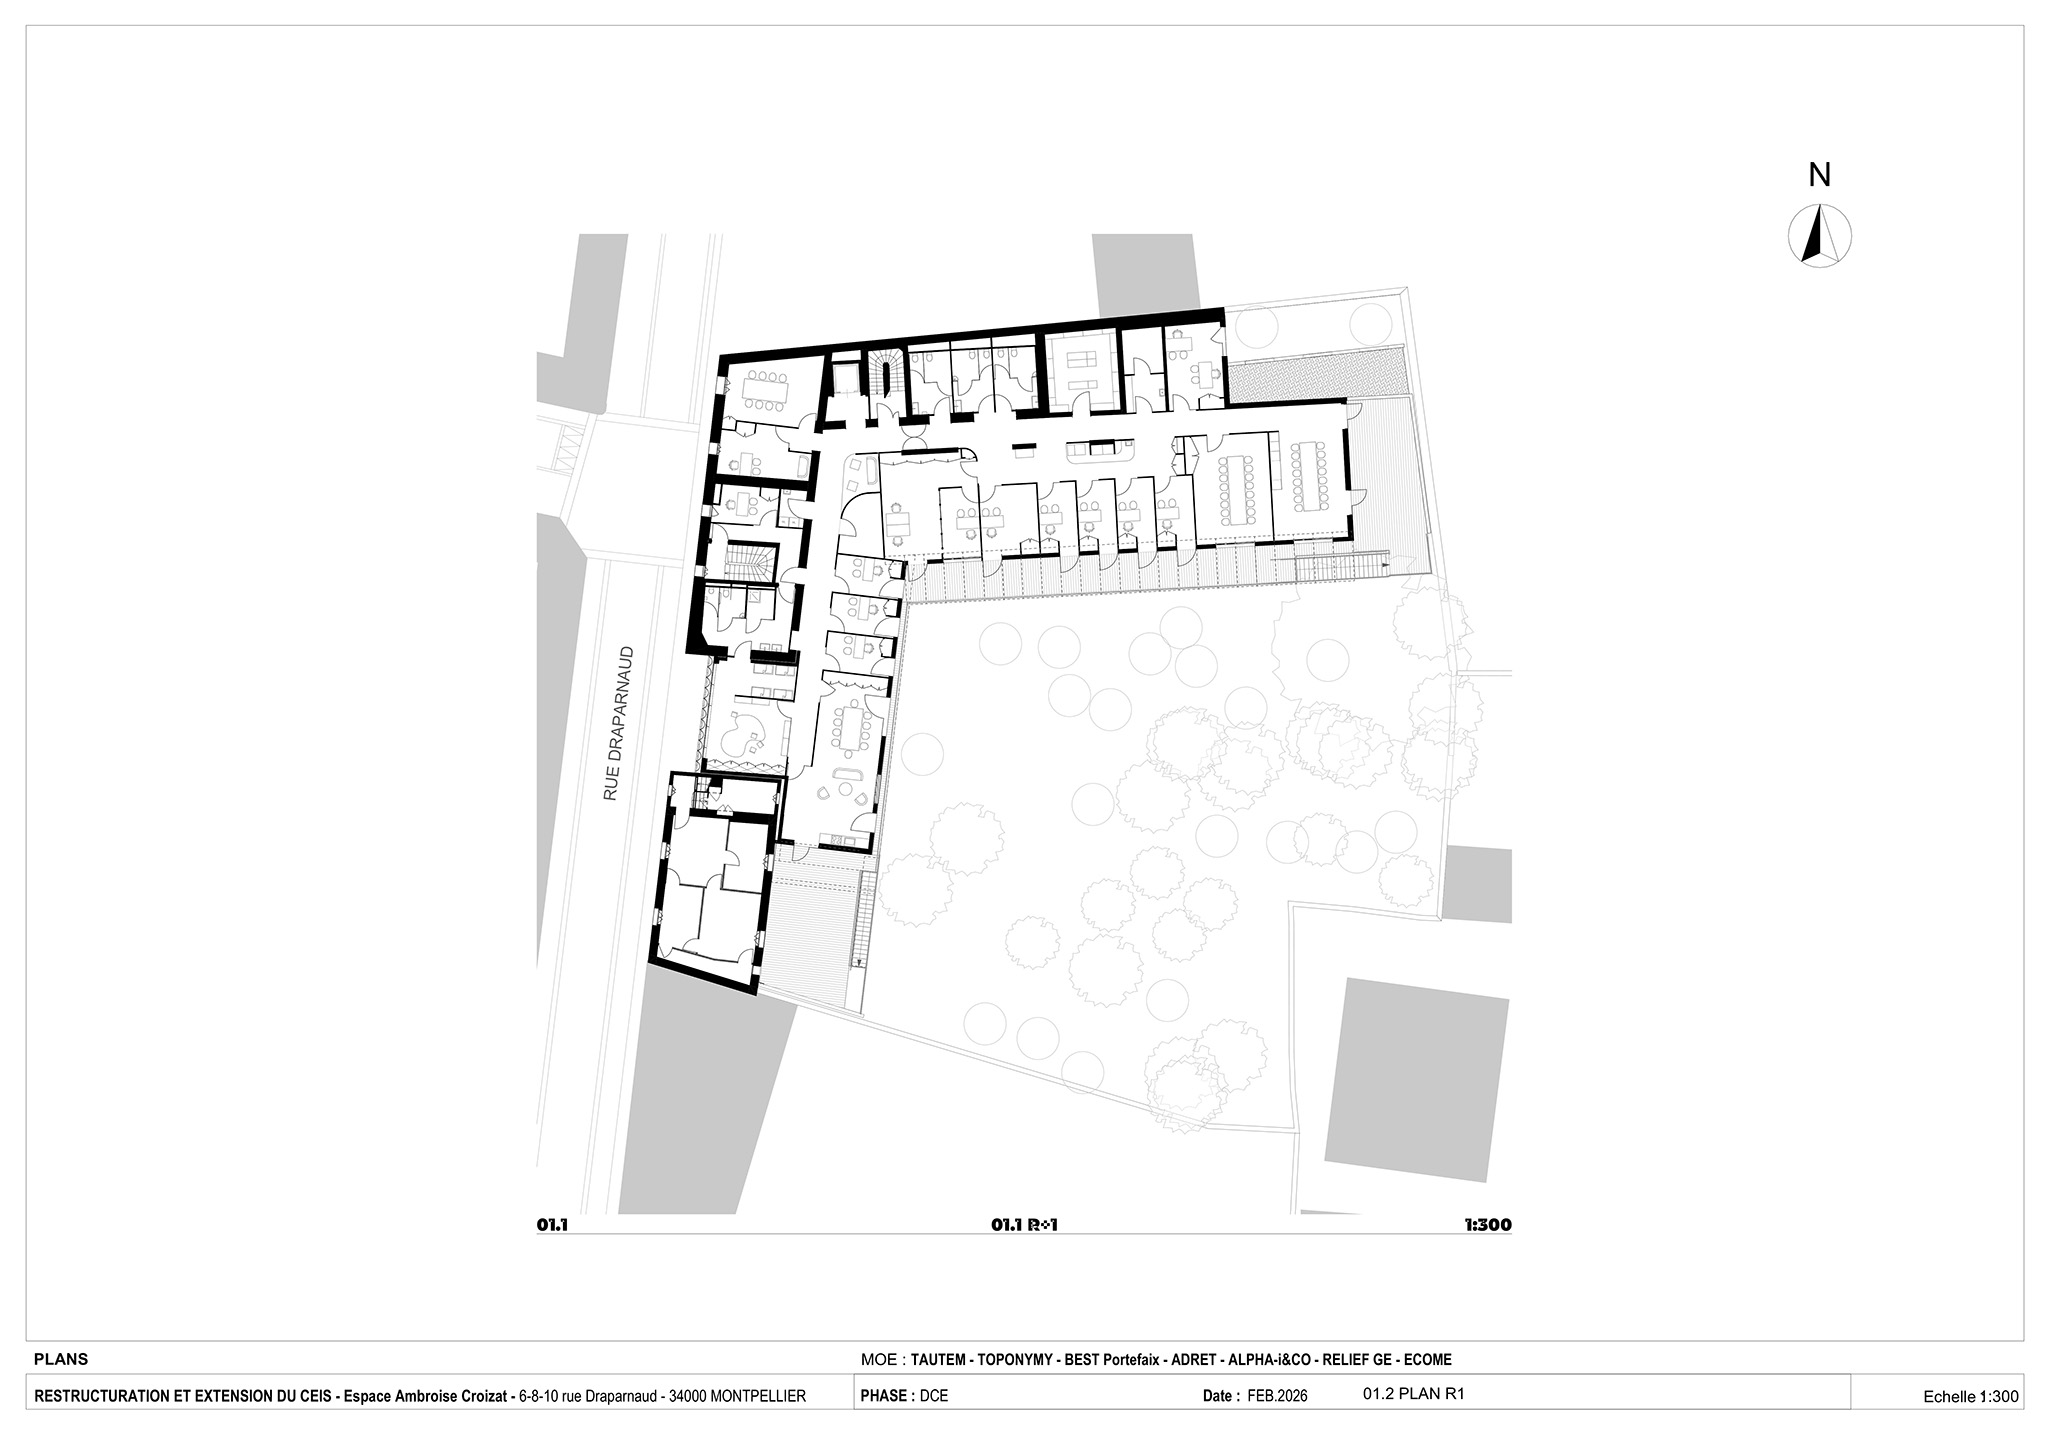
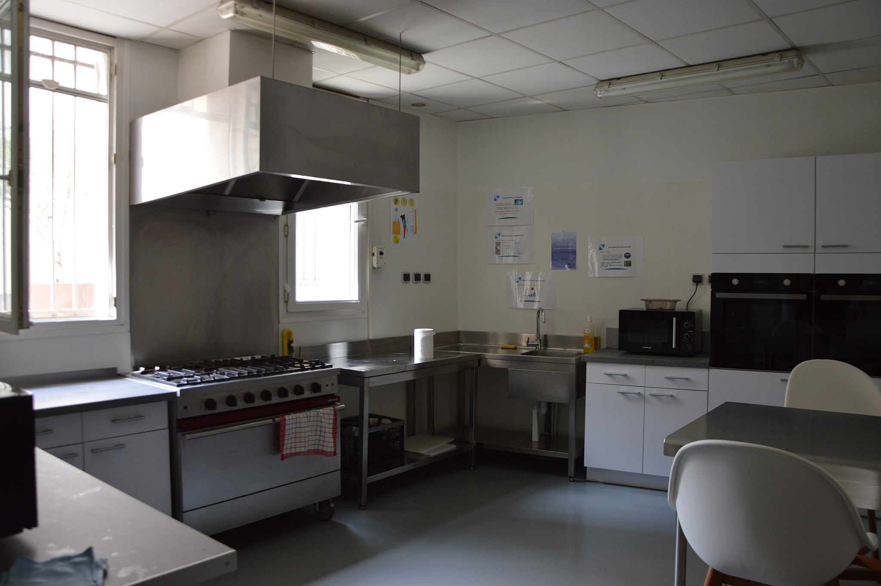
In keeping with its previous uses, the project was conceived as a third social space—open, inclusive, and peaceful. It now offers spaces for social, professional, and digital inclusion: social support areas, a digital center, modular workshops, a social and solidarity food shop, a teaching kitchen, shelters for people in emergency situations, and a community garden at the heart of the building.

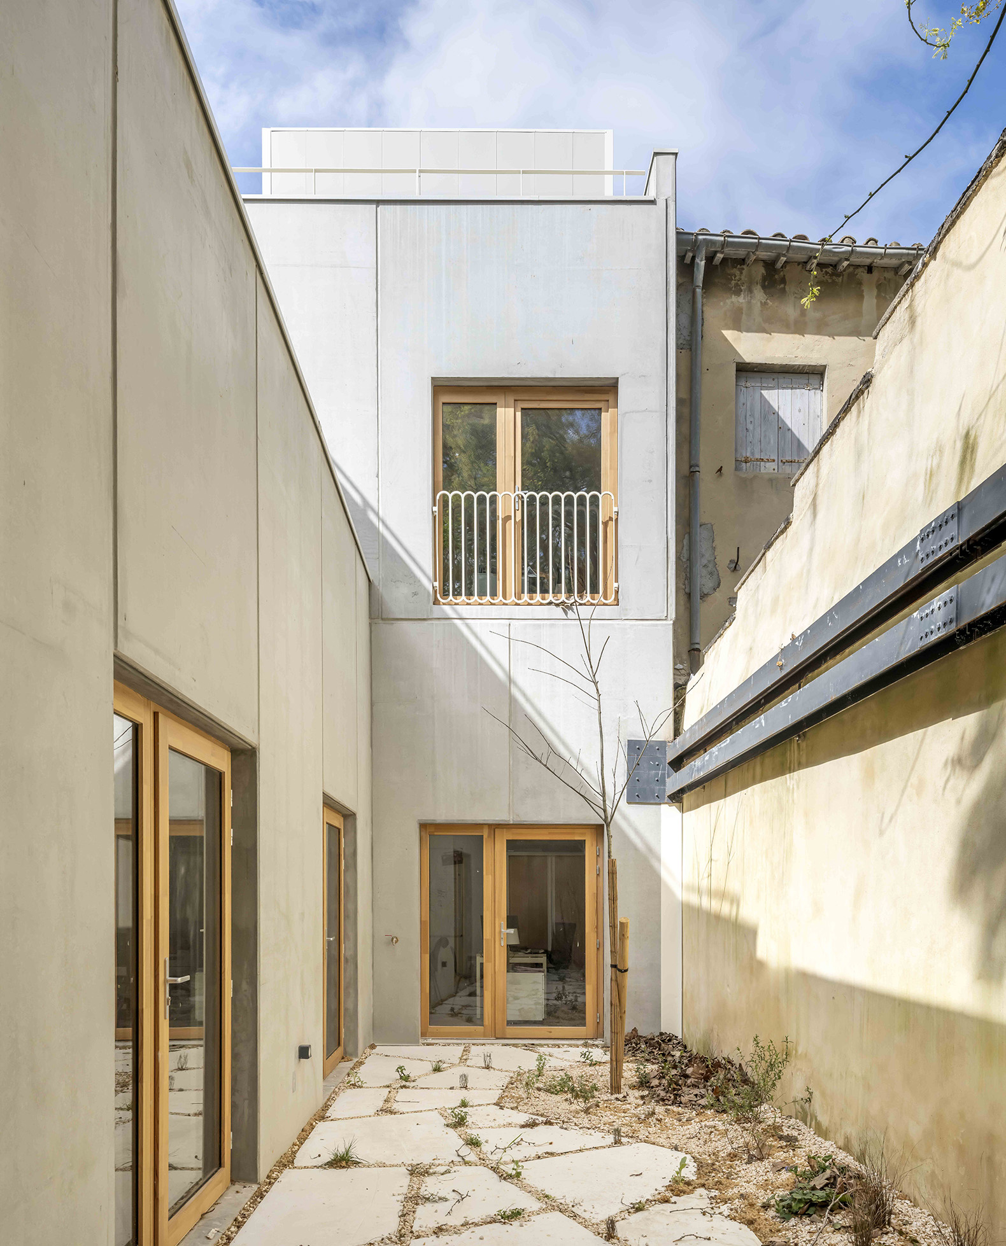
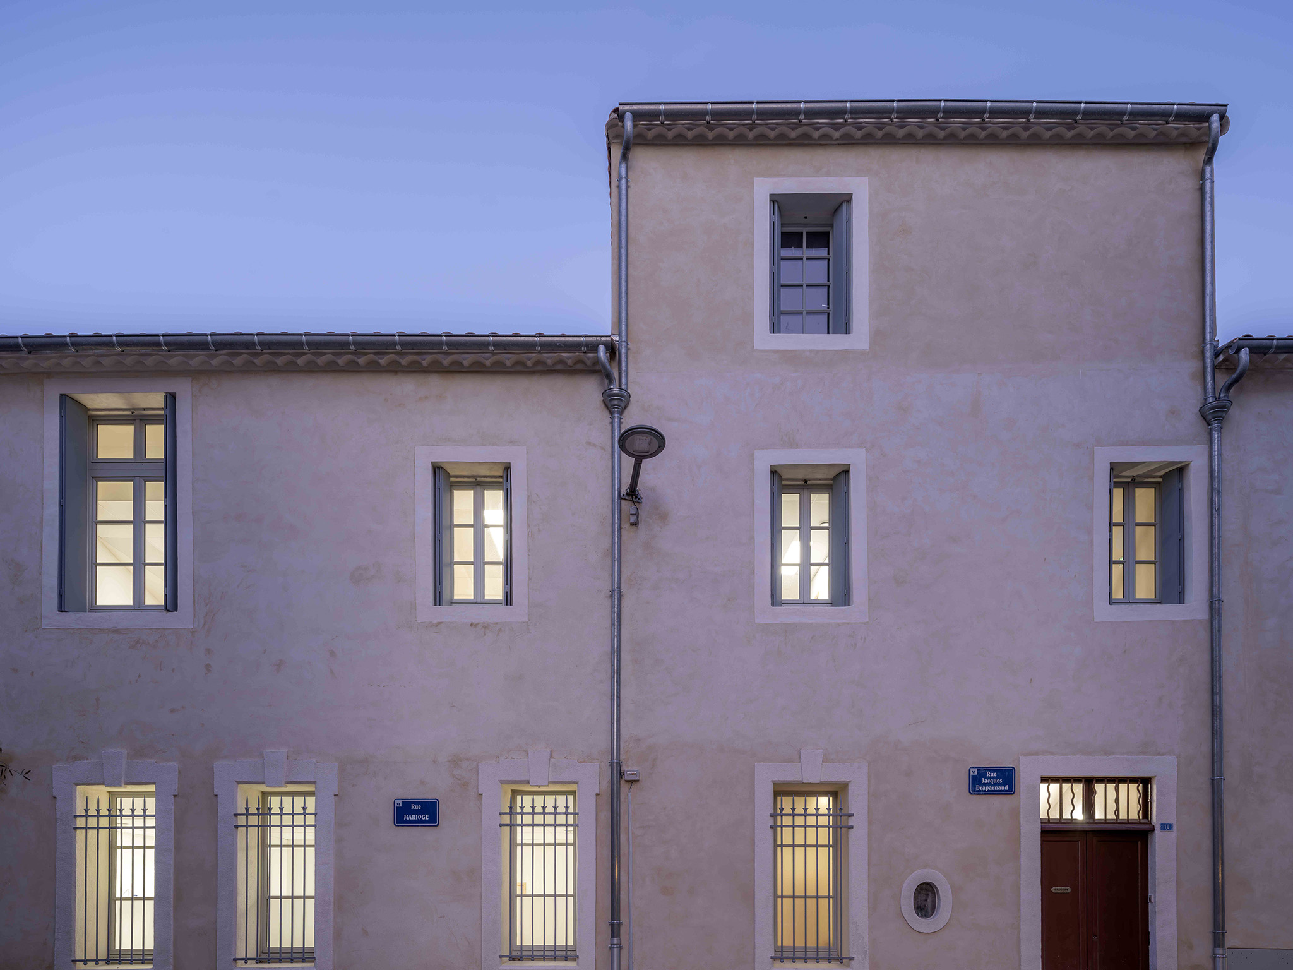
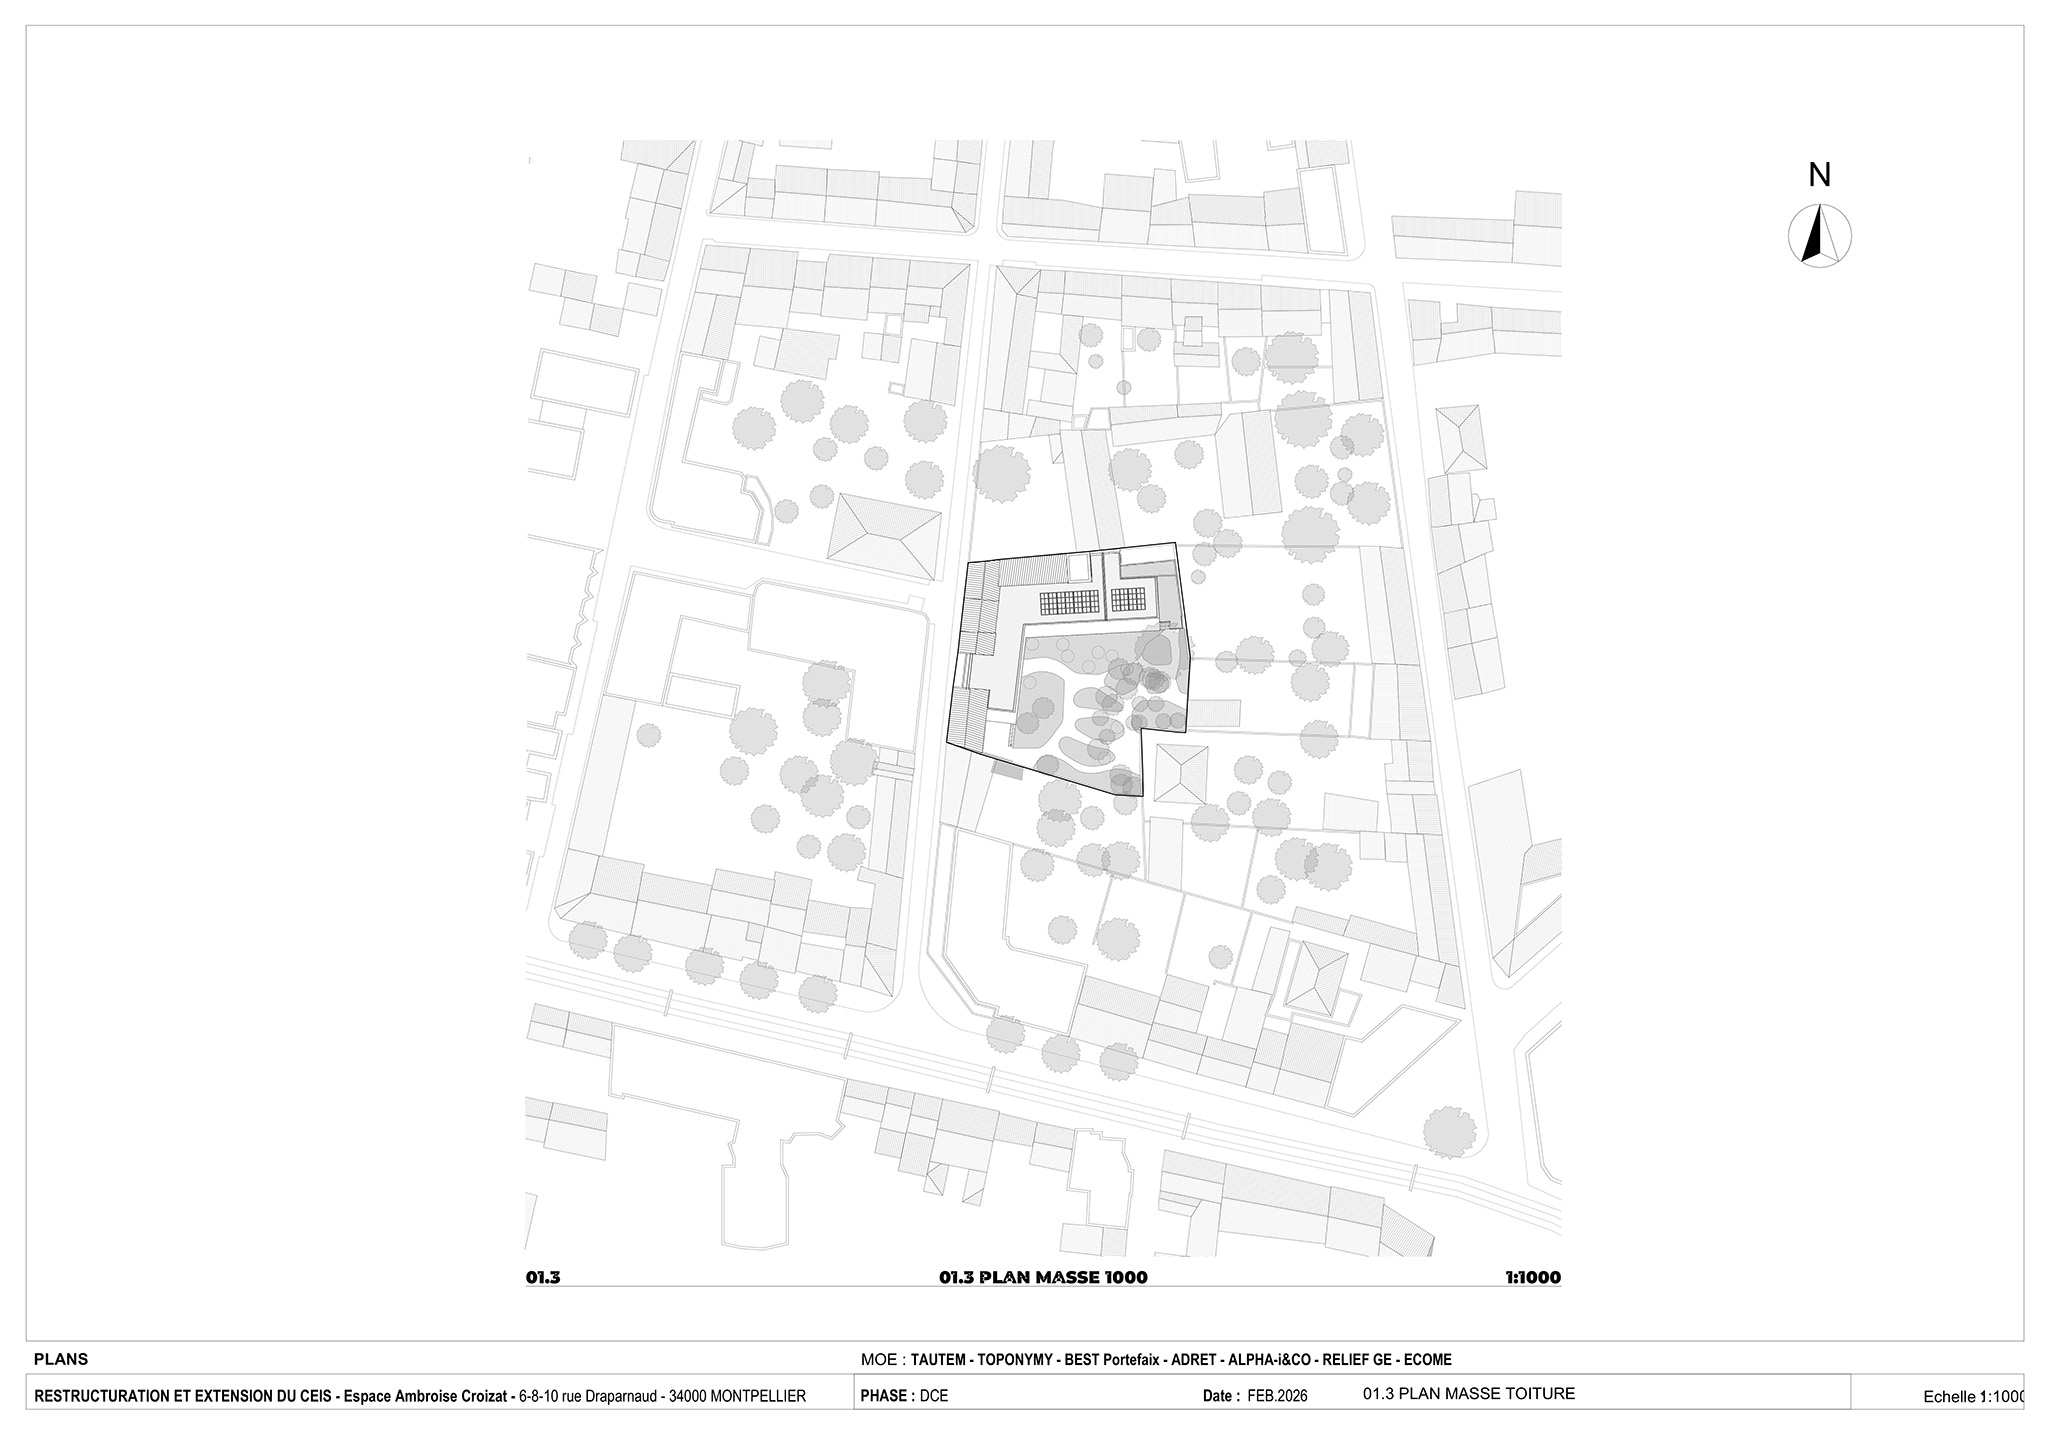
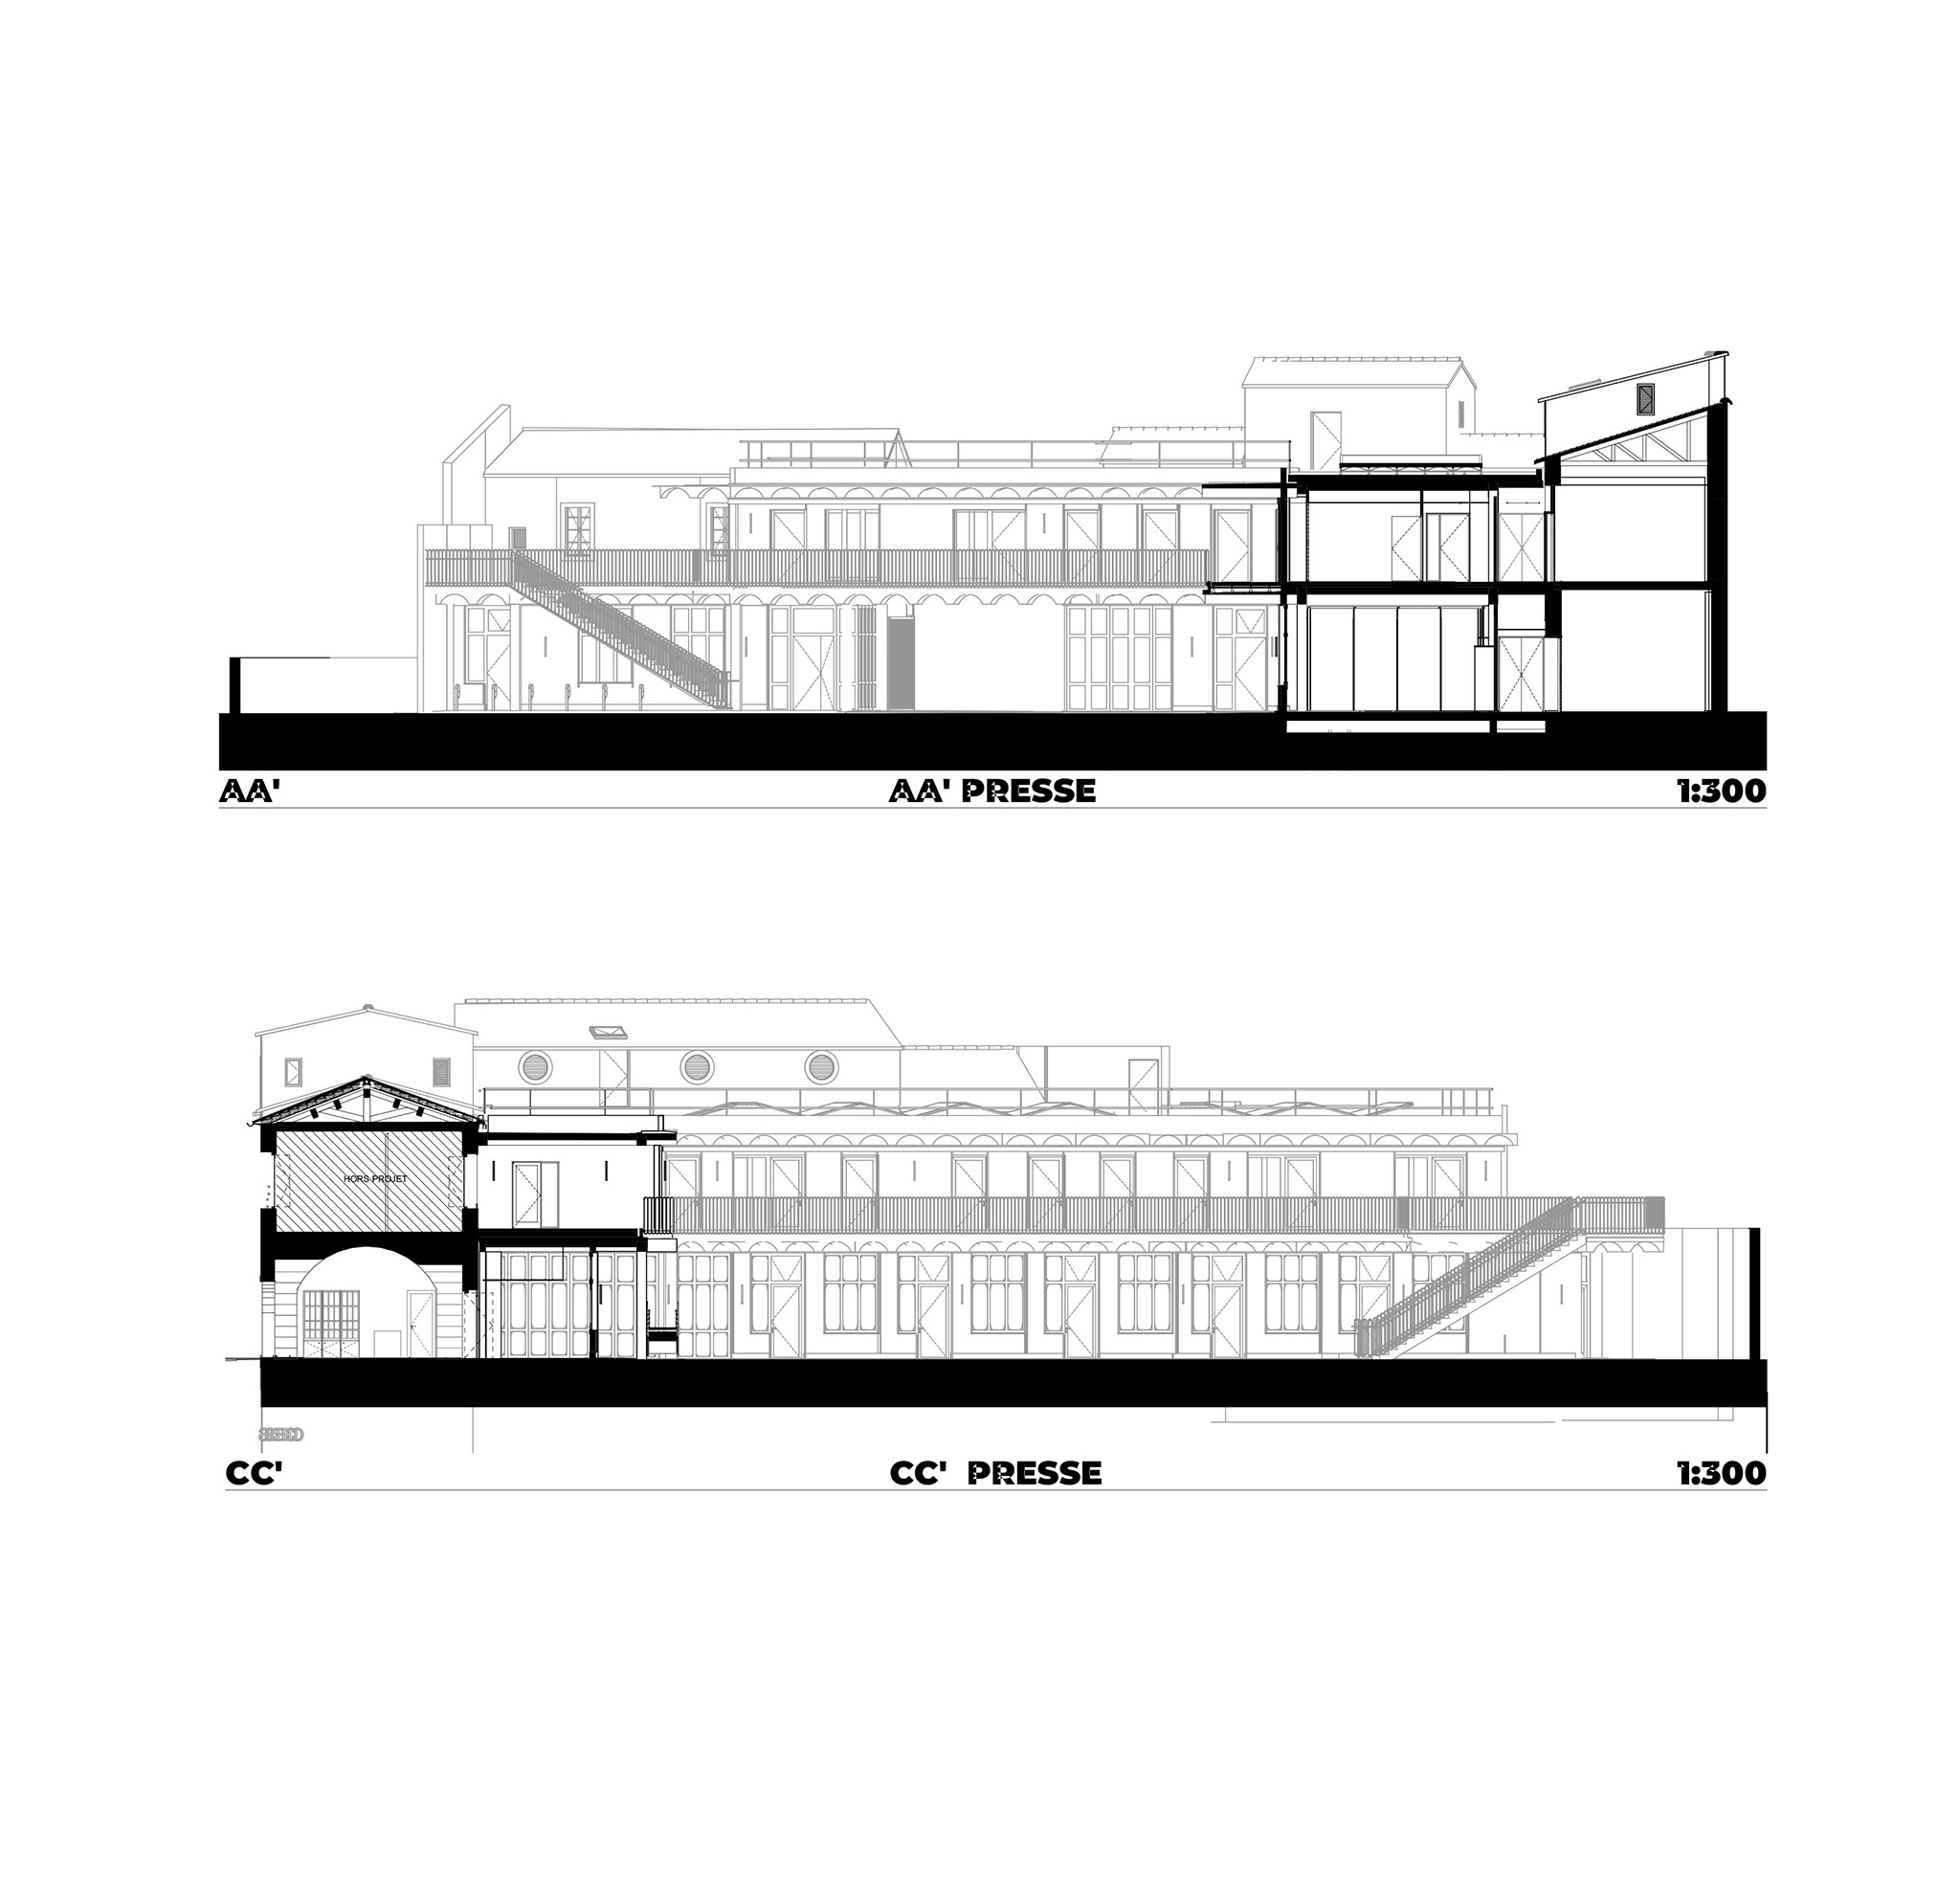
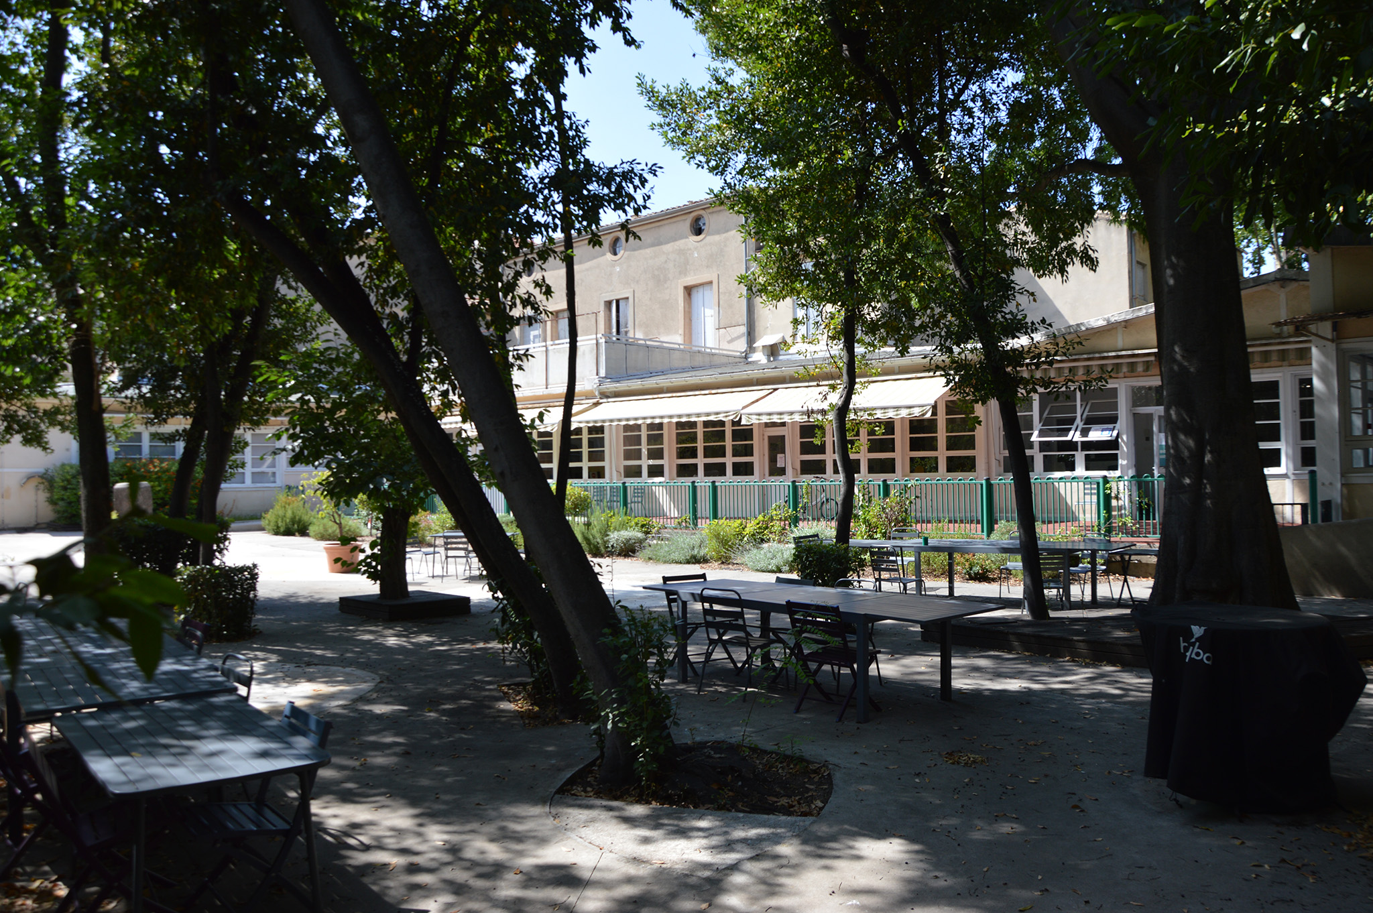
The "Espace Ambroise Croizat" previously housed a daycare center and, over the decades, underwent gradual transformations, featuring disparate buildings that reflected different architectural periods. Instead of erasing this history, TAUTEM Architecture chose to work with what already existed: revealing its qualities, respecting its limitations, and inscribing a new story within a pre-existing structure.

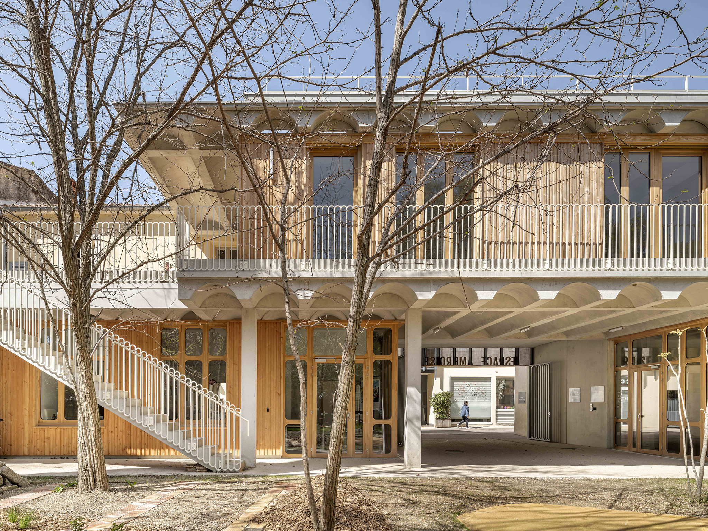
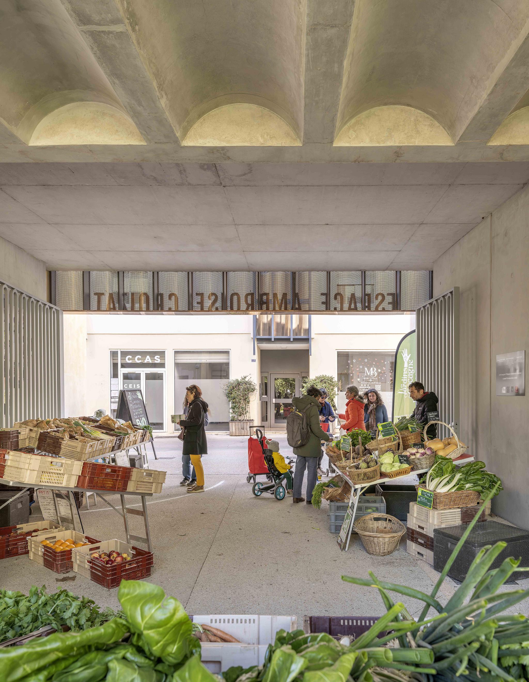
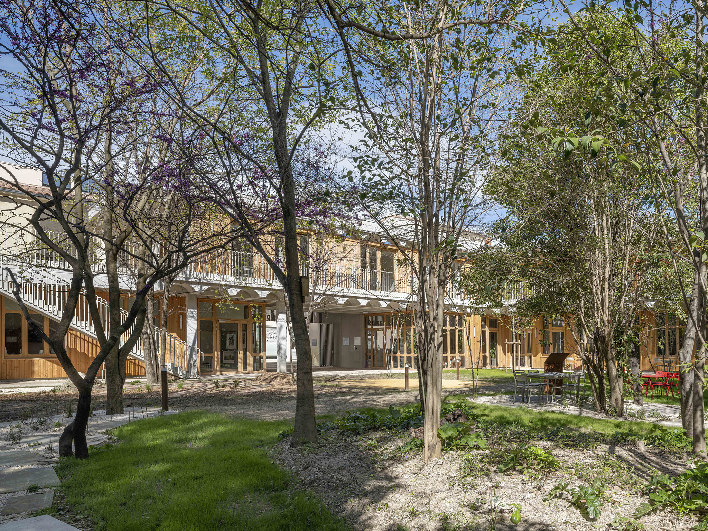
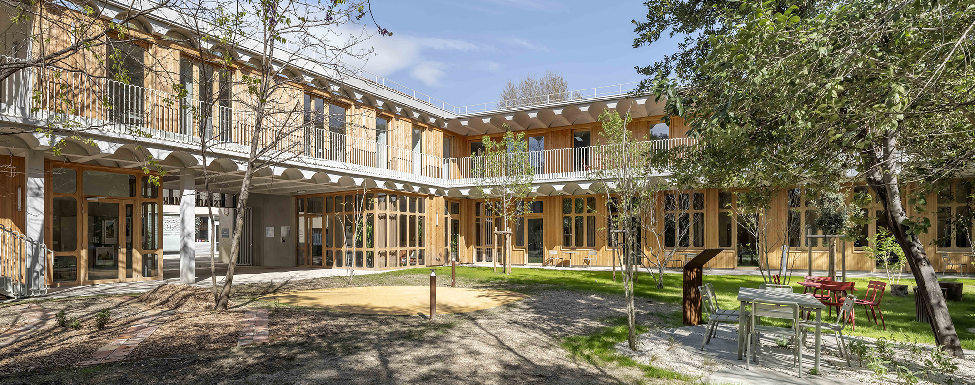
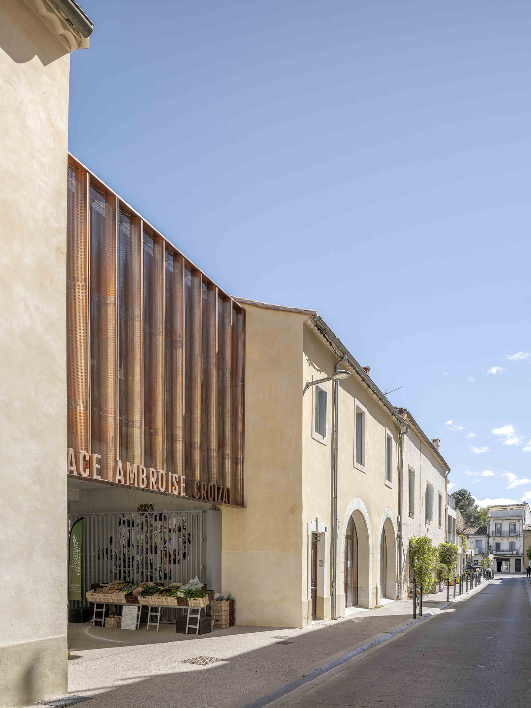
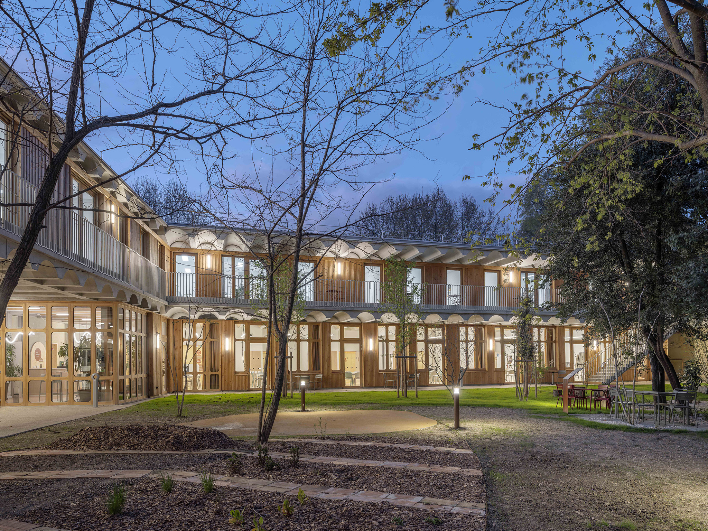
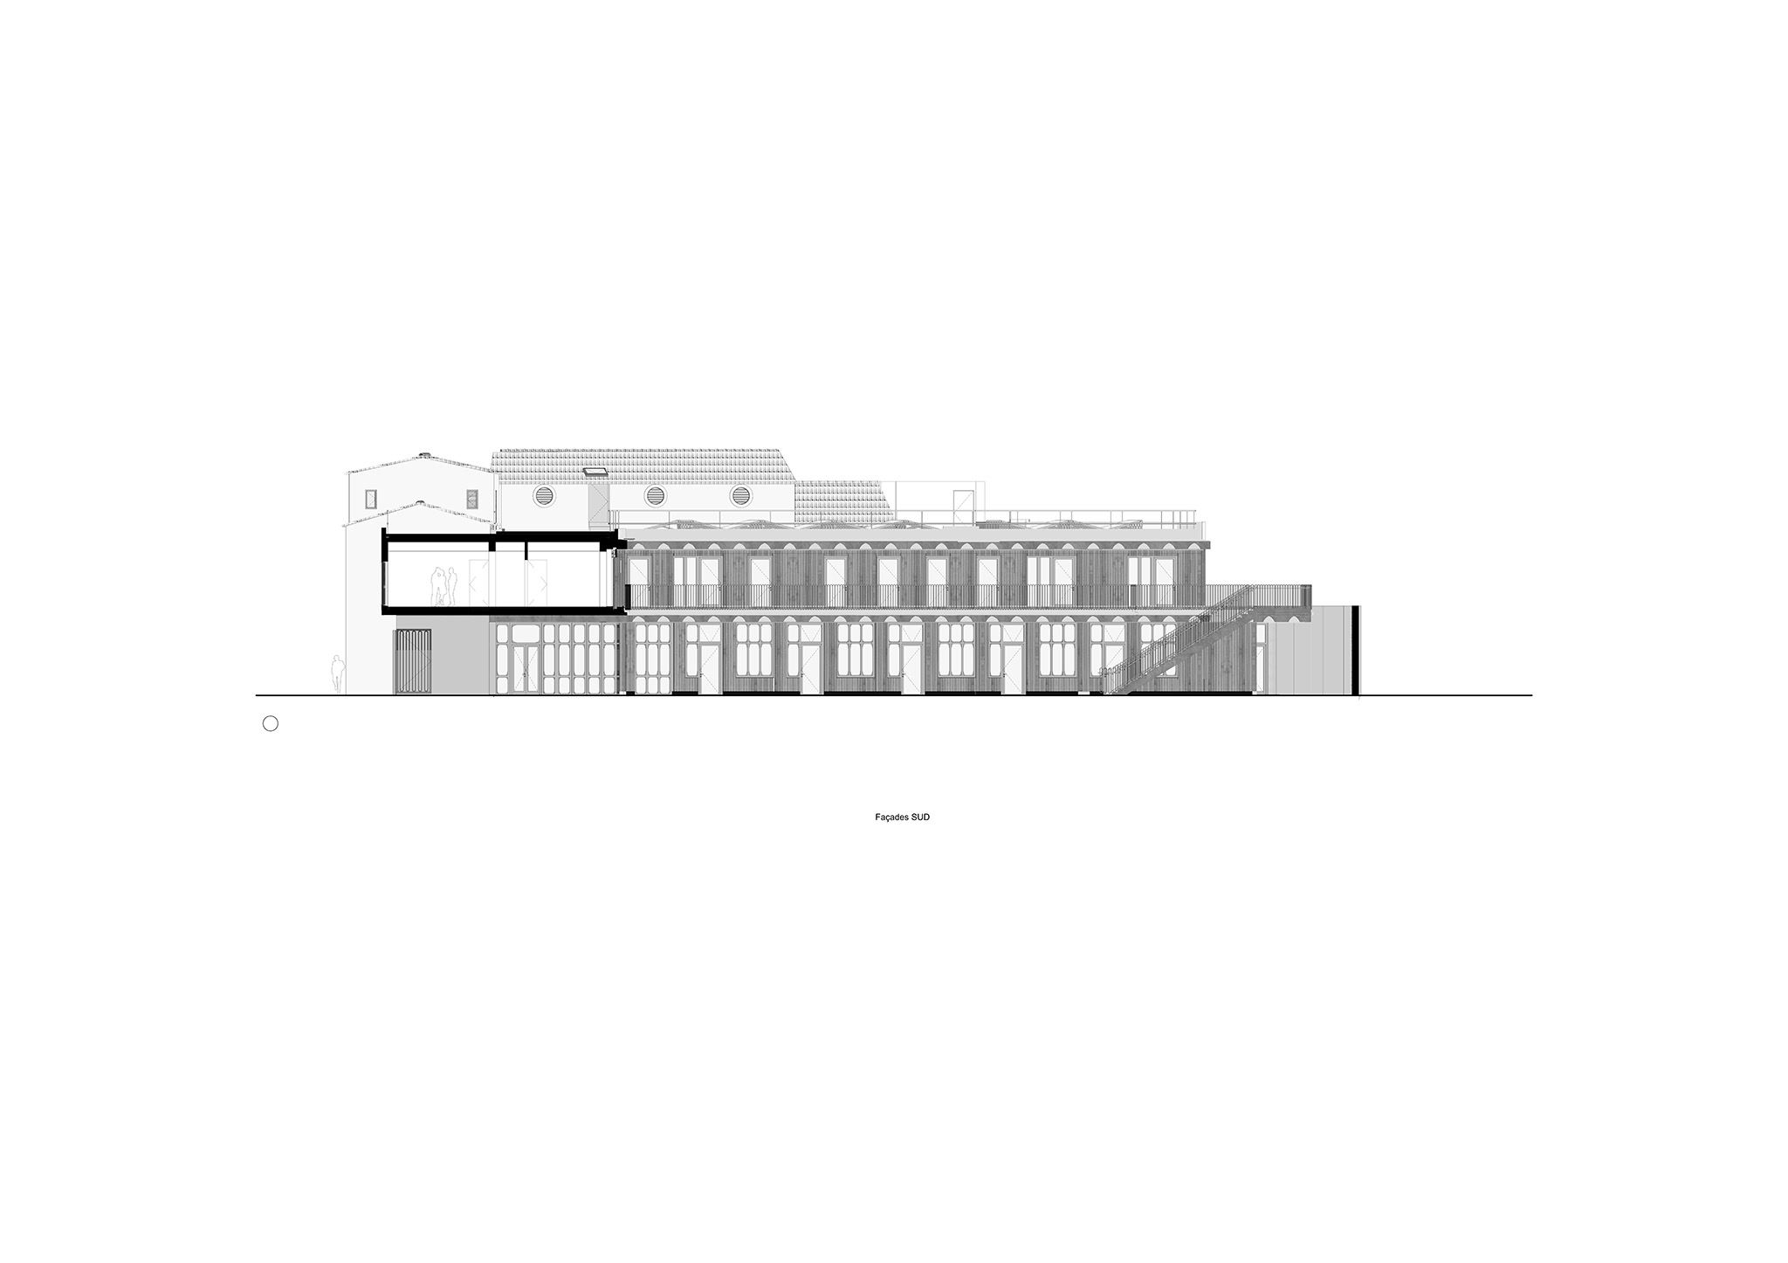
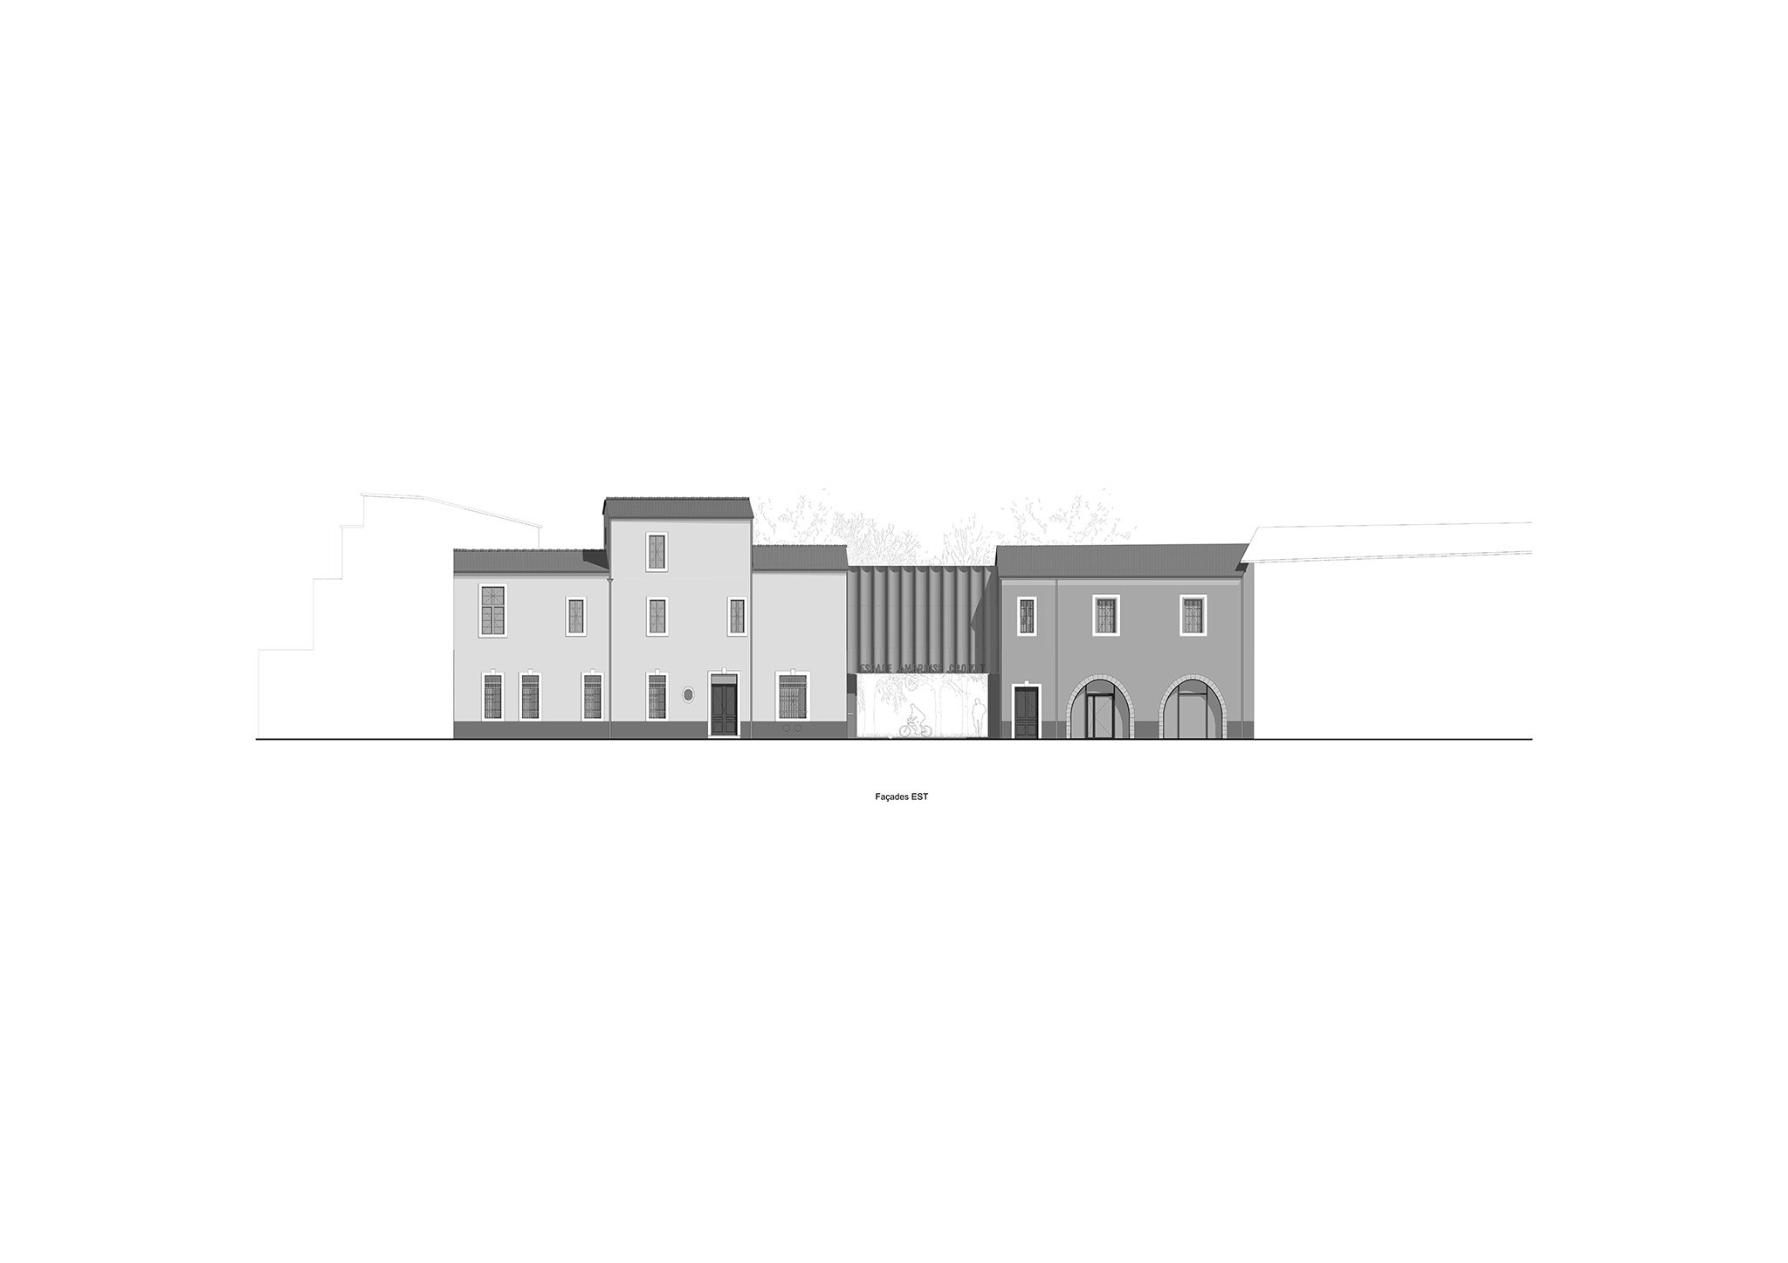
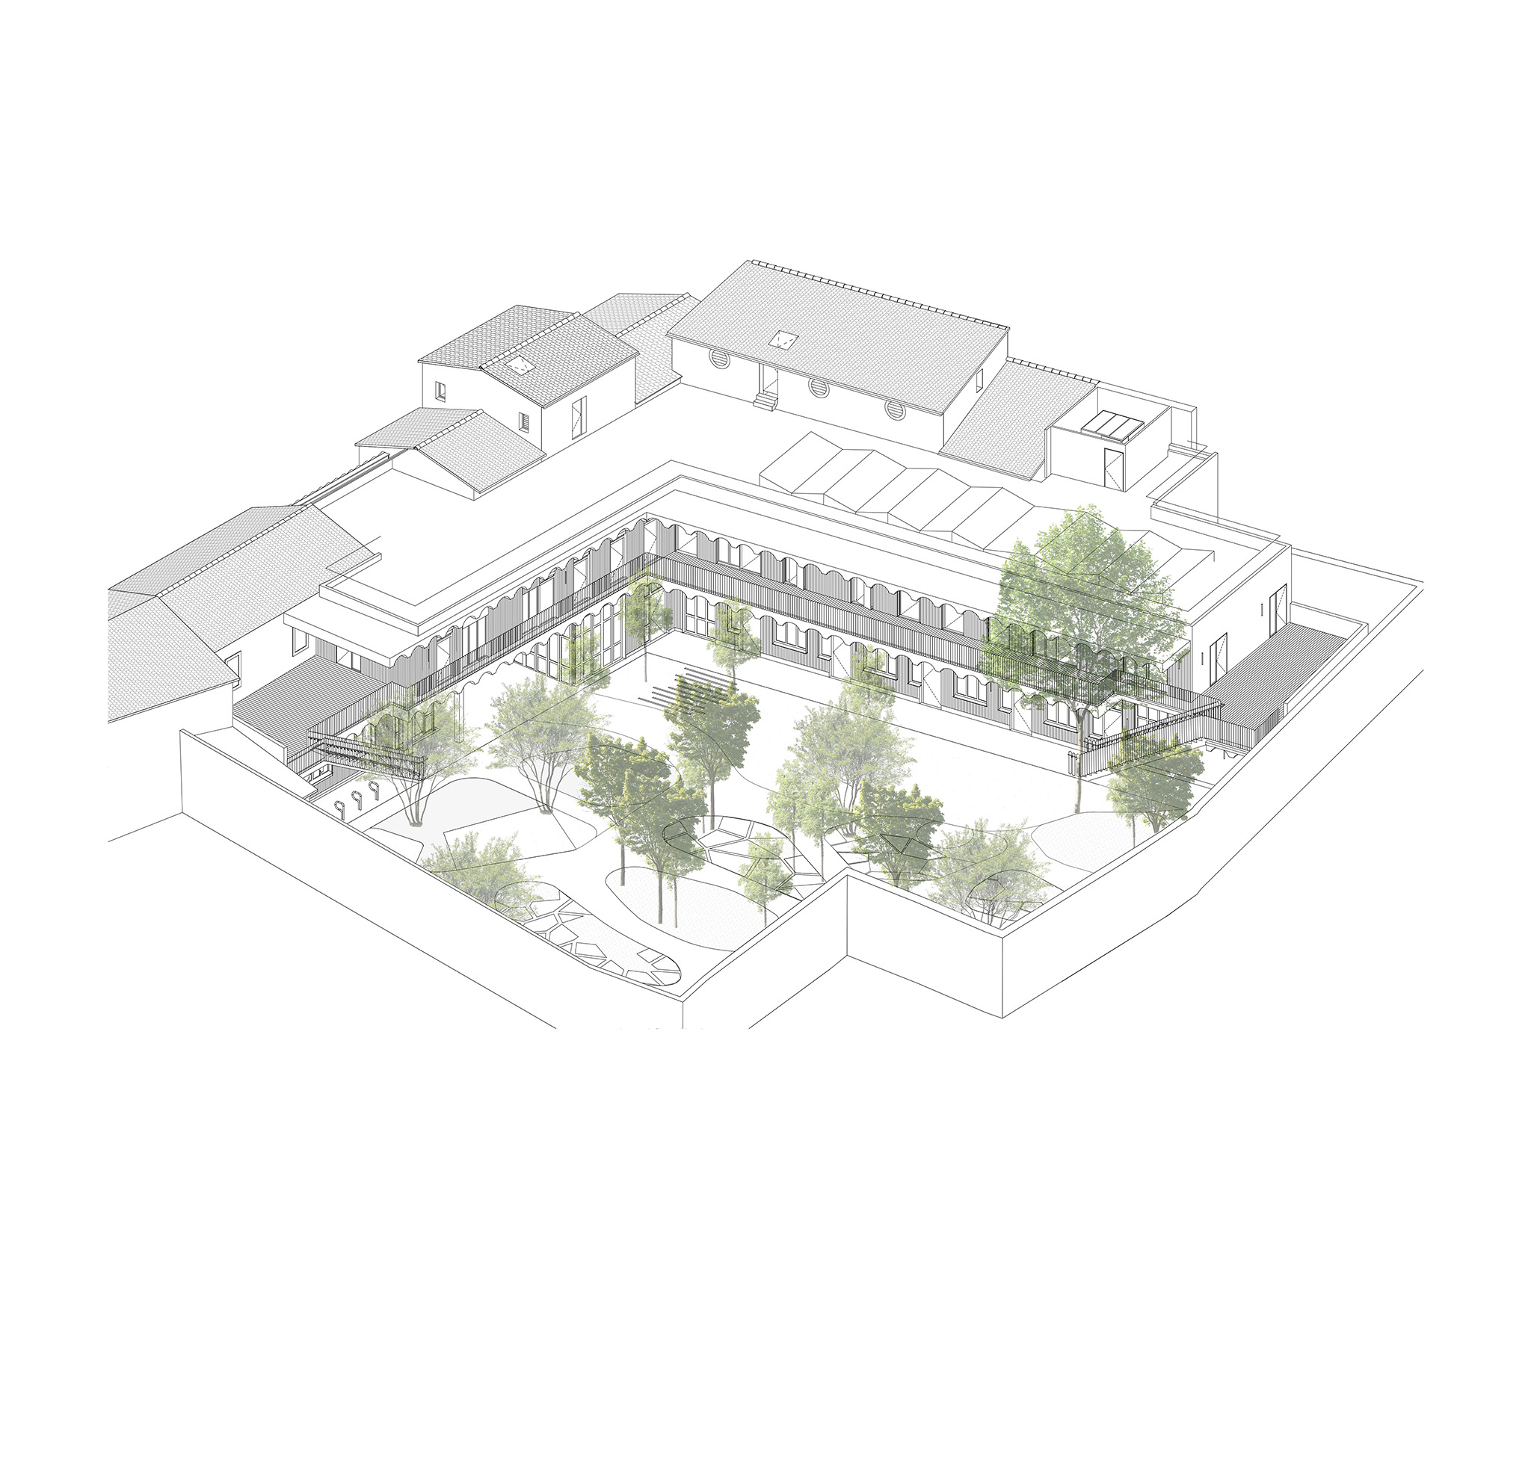
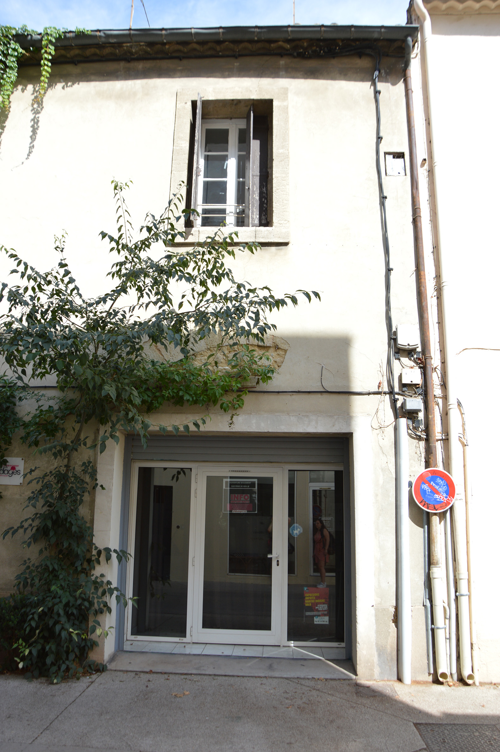
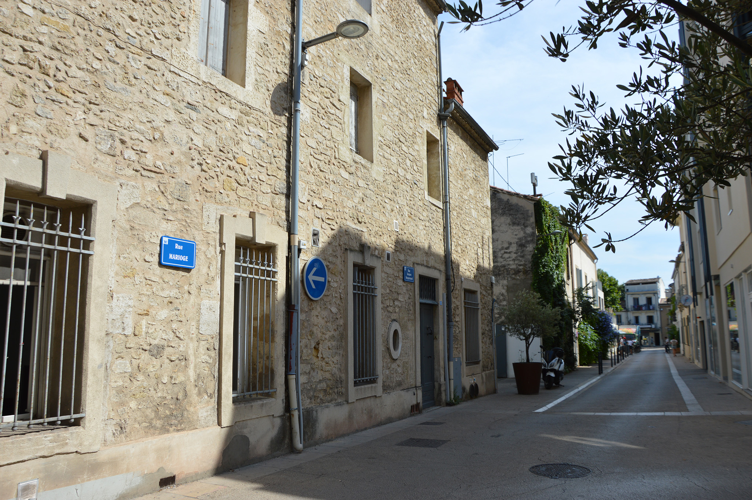
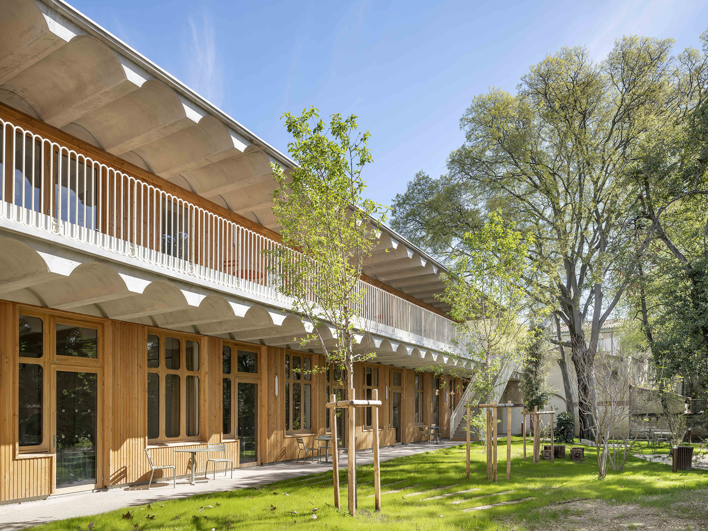
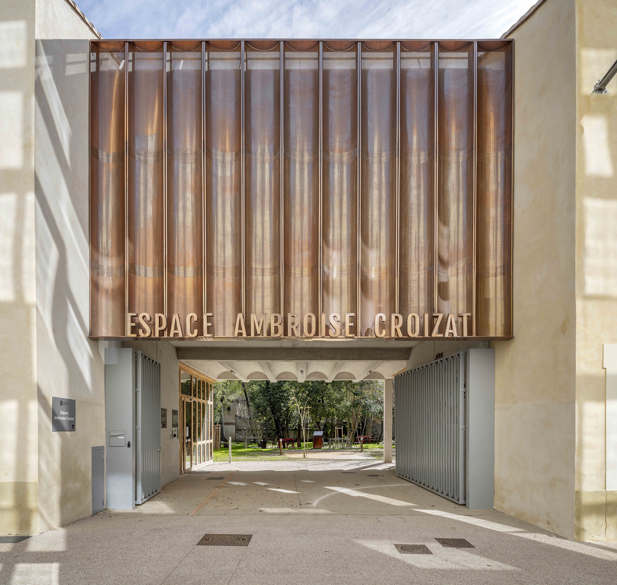
From the street, the restored facades, the portico, and the copper sign make the building's presence visible and subtly reaffirm it, engaging in a dialogue with the surrounding buildings. Beneath the restored arches, the community grocery store enlivens the ground floor and opens the space to the city. On the garden side, the extension develops an architecture that integrates the interior and exterior, enveloping a fresh, revealed, enriched, and largely open space.
"Espace Ambroise Croizat" TAUTEM Architecture. Photograph by Luc Boegly.

"Espace Ambroise Croizat" TAUTEM Architecture. Photograph by Luc Boegly.

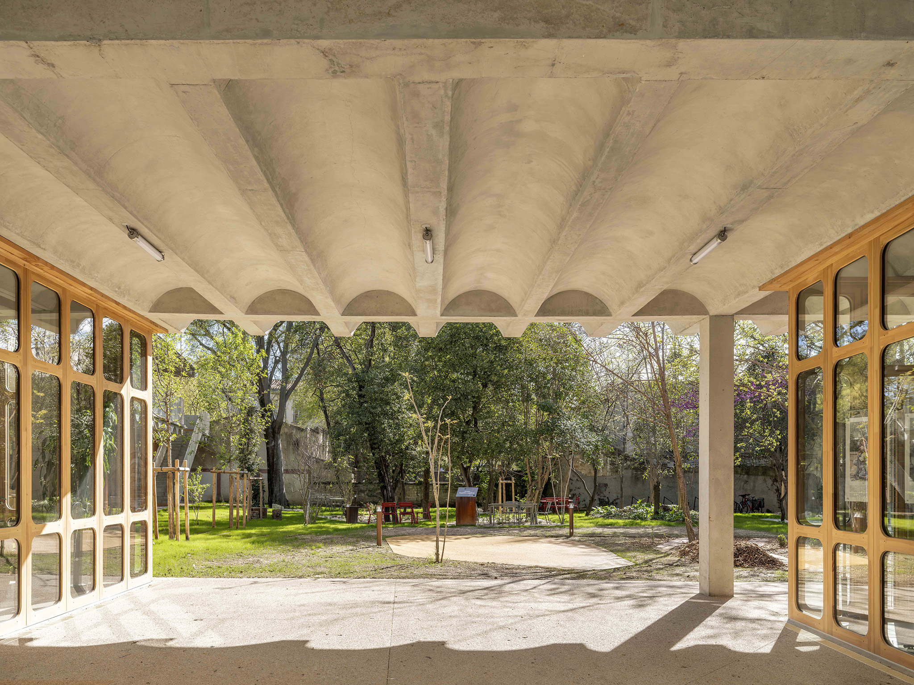
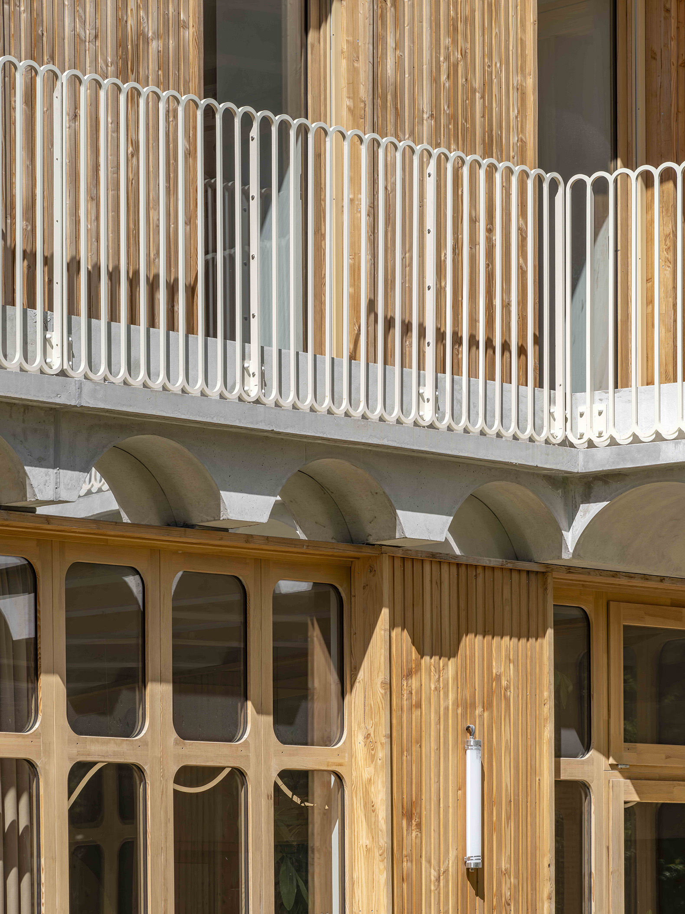
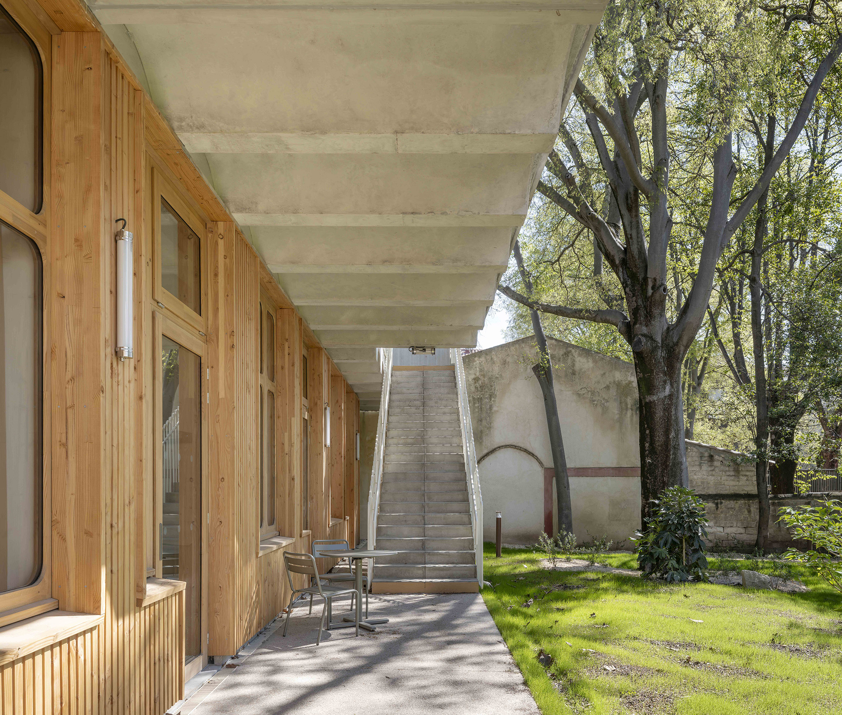
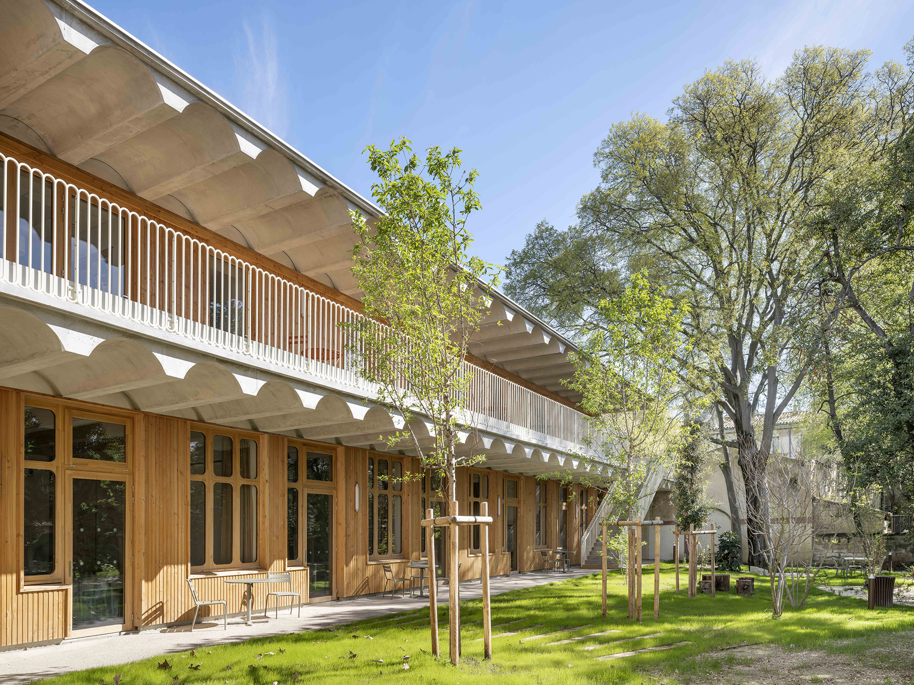
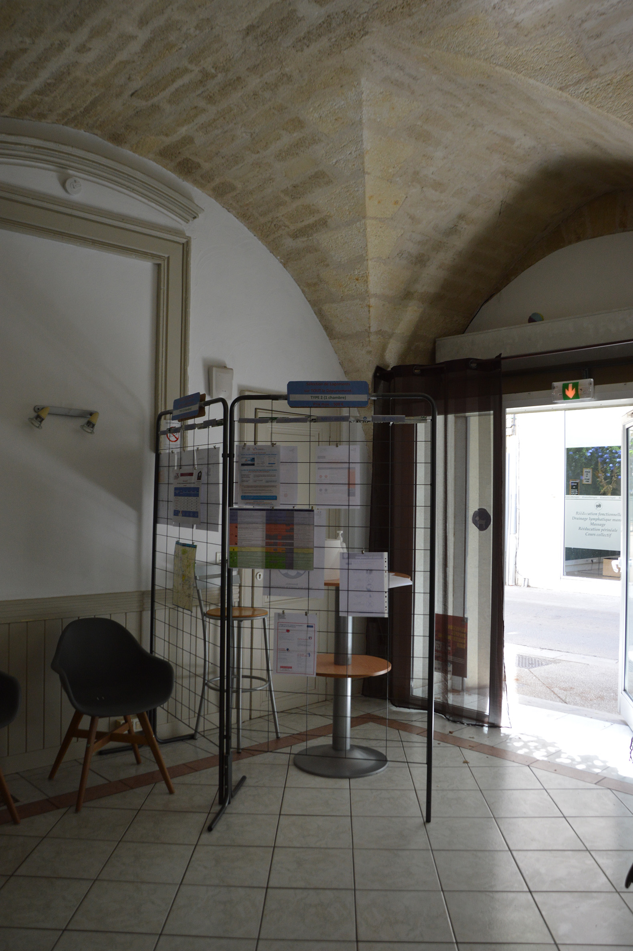
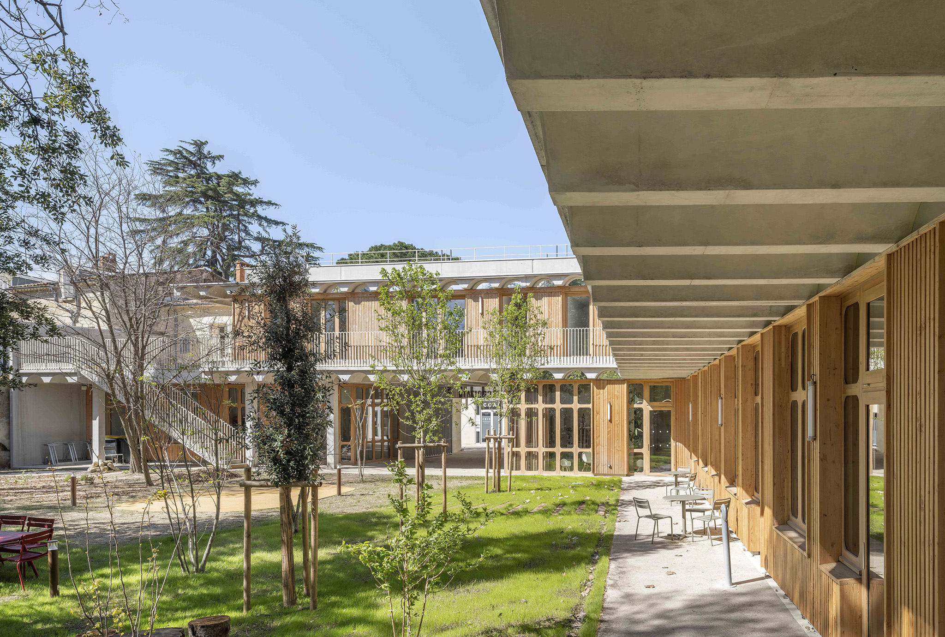
It forms a protective envelope that extends the spaces outwards, especially through the portico that opens onto the garden, creating a fluid transition between the public space and the welcoming area. The reopened historic arches restore depth and a welcoming dimension to the ground floor.

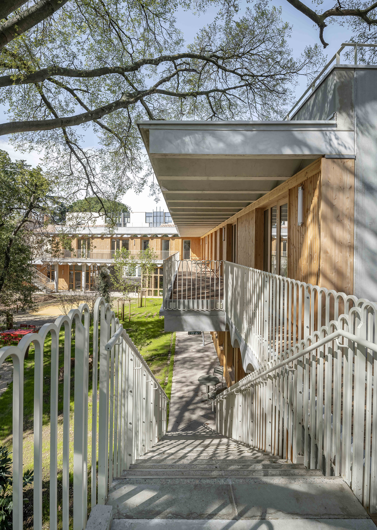
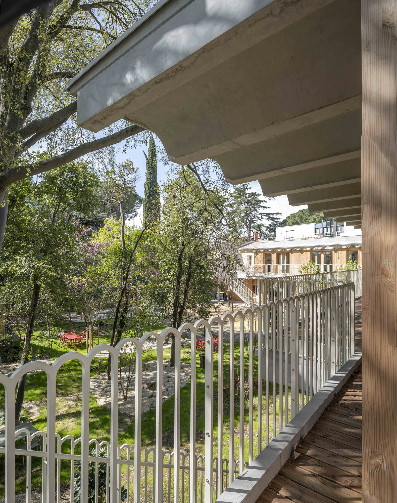
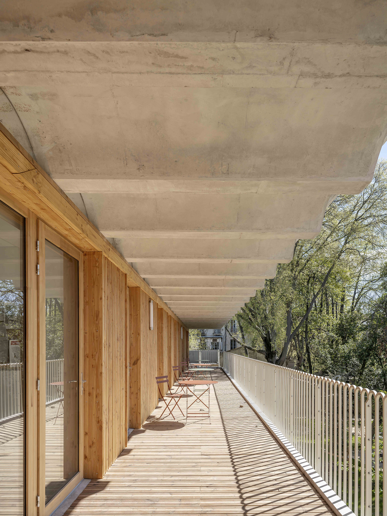
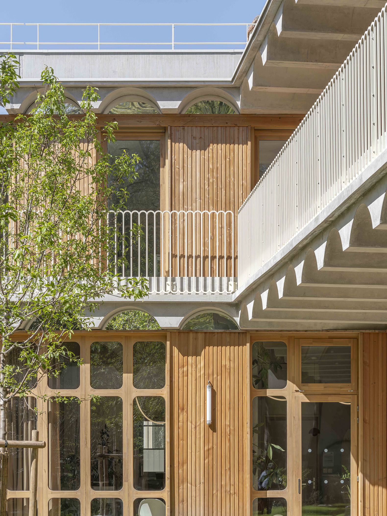
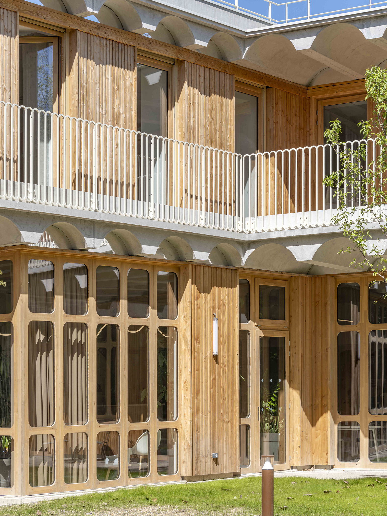
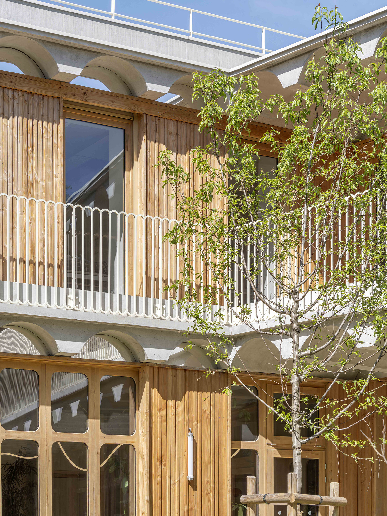
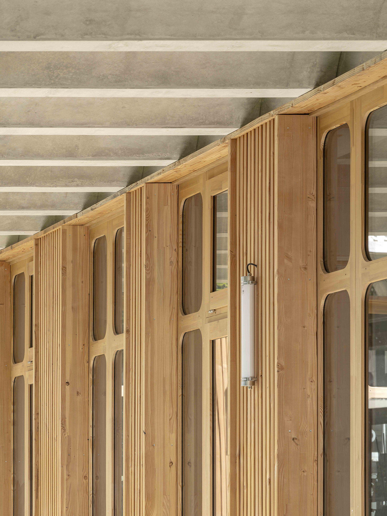
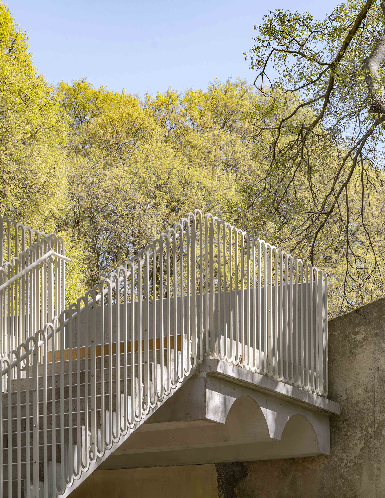
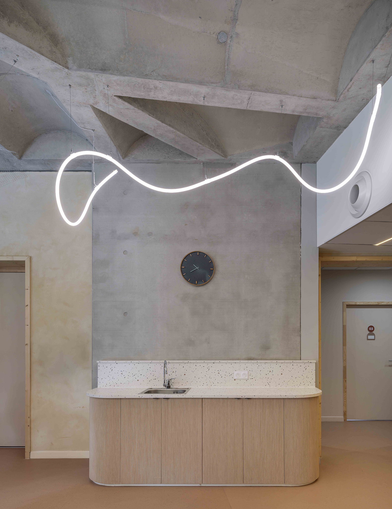
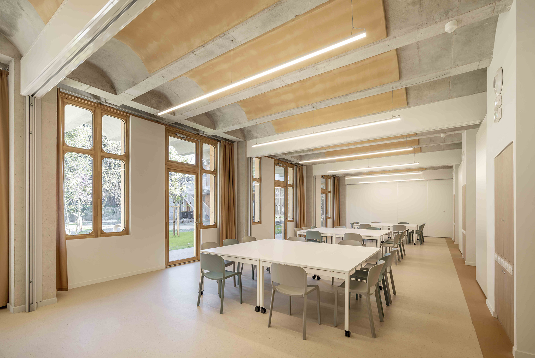
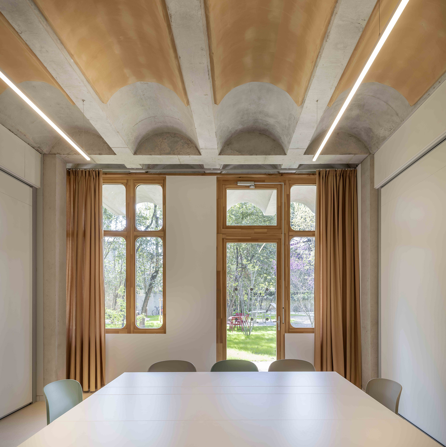
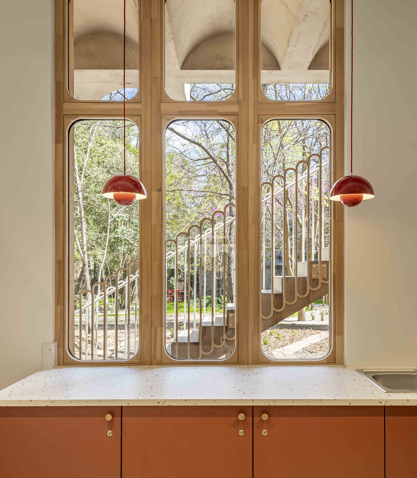
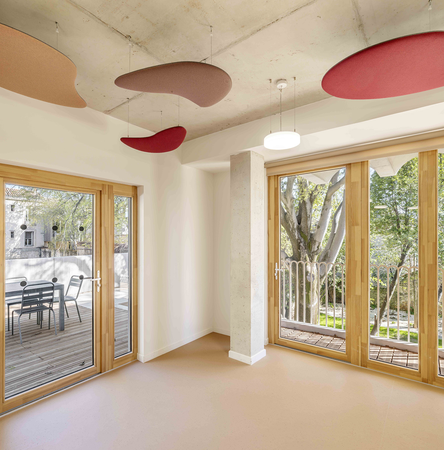
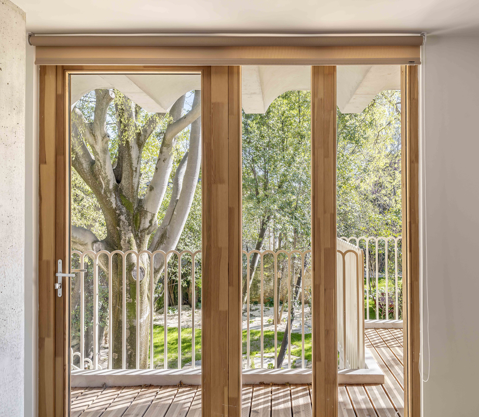
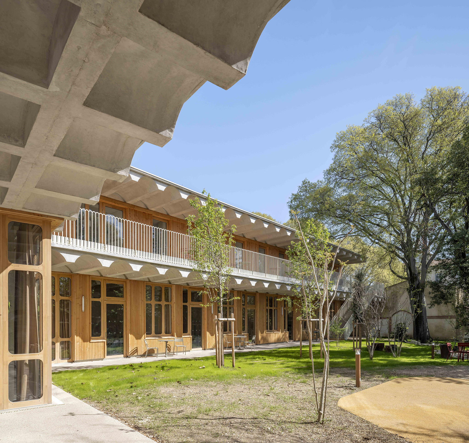
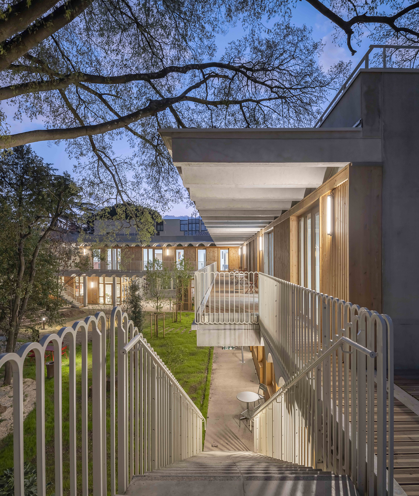
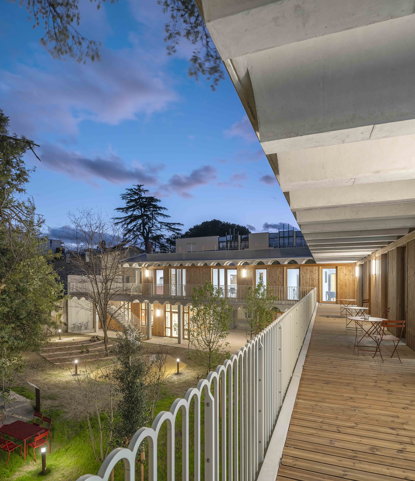
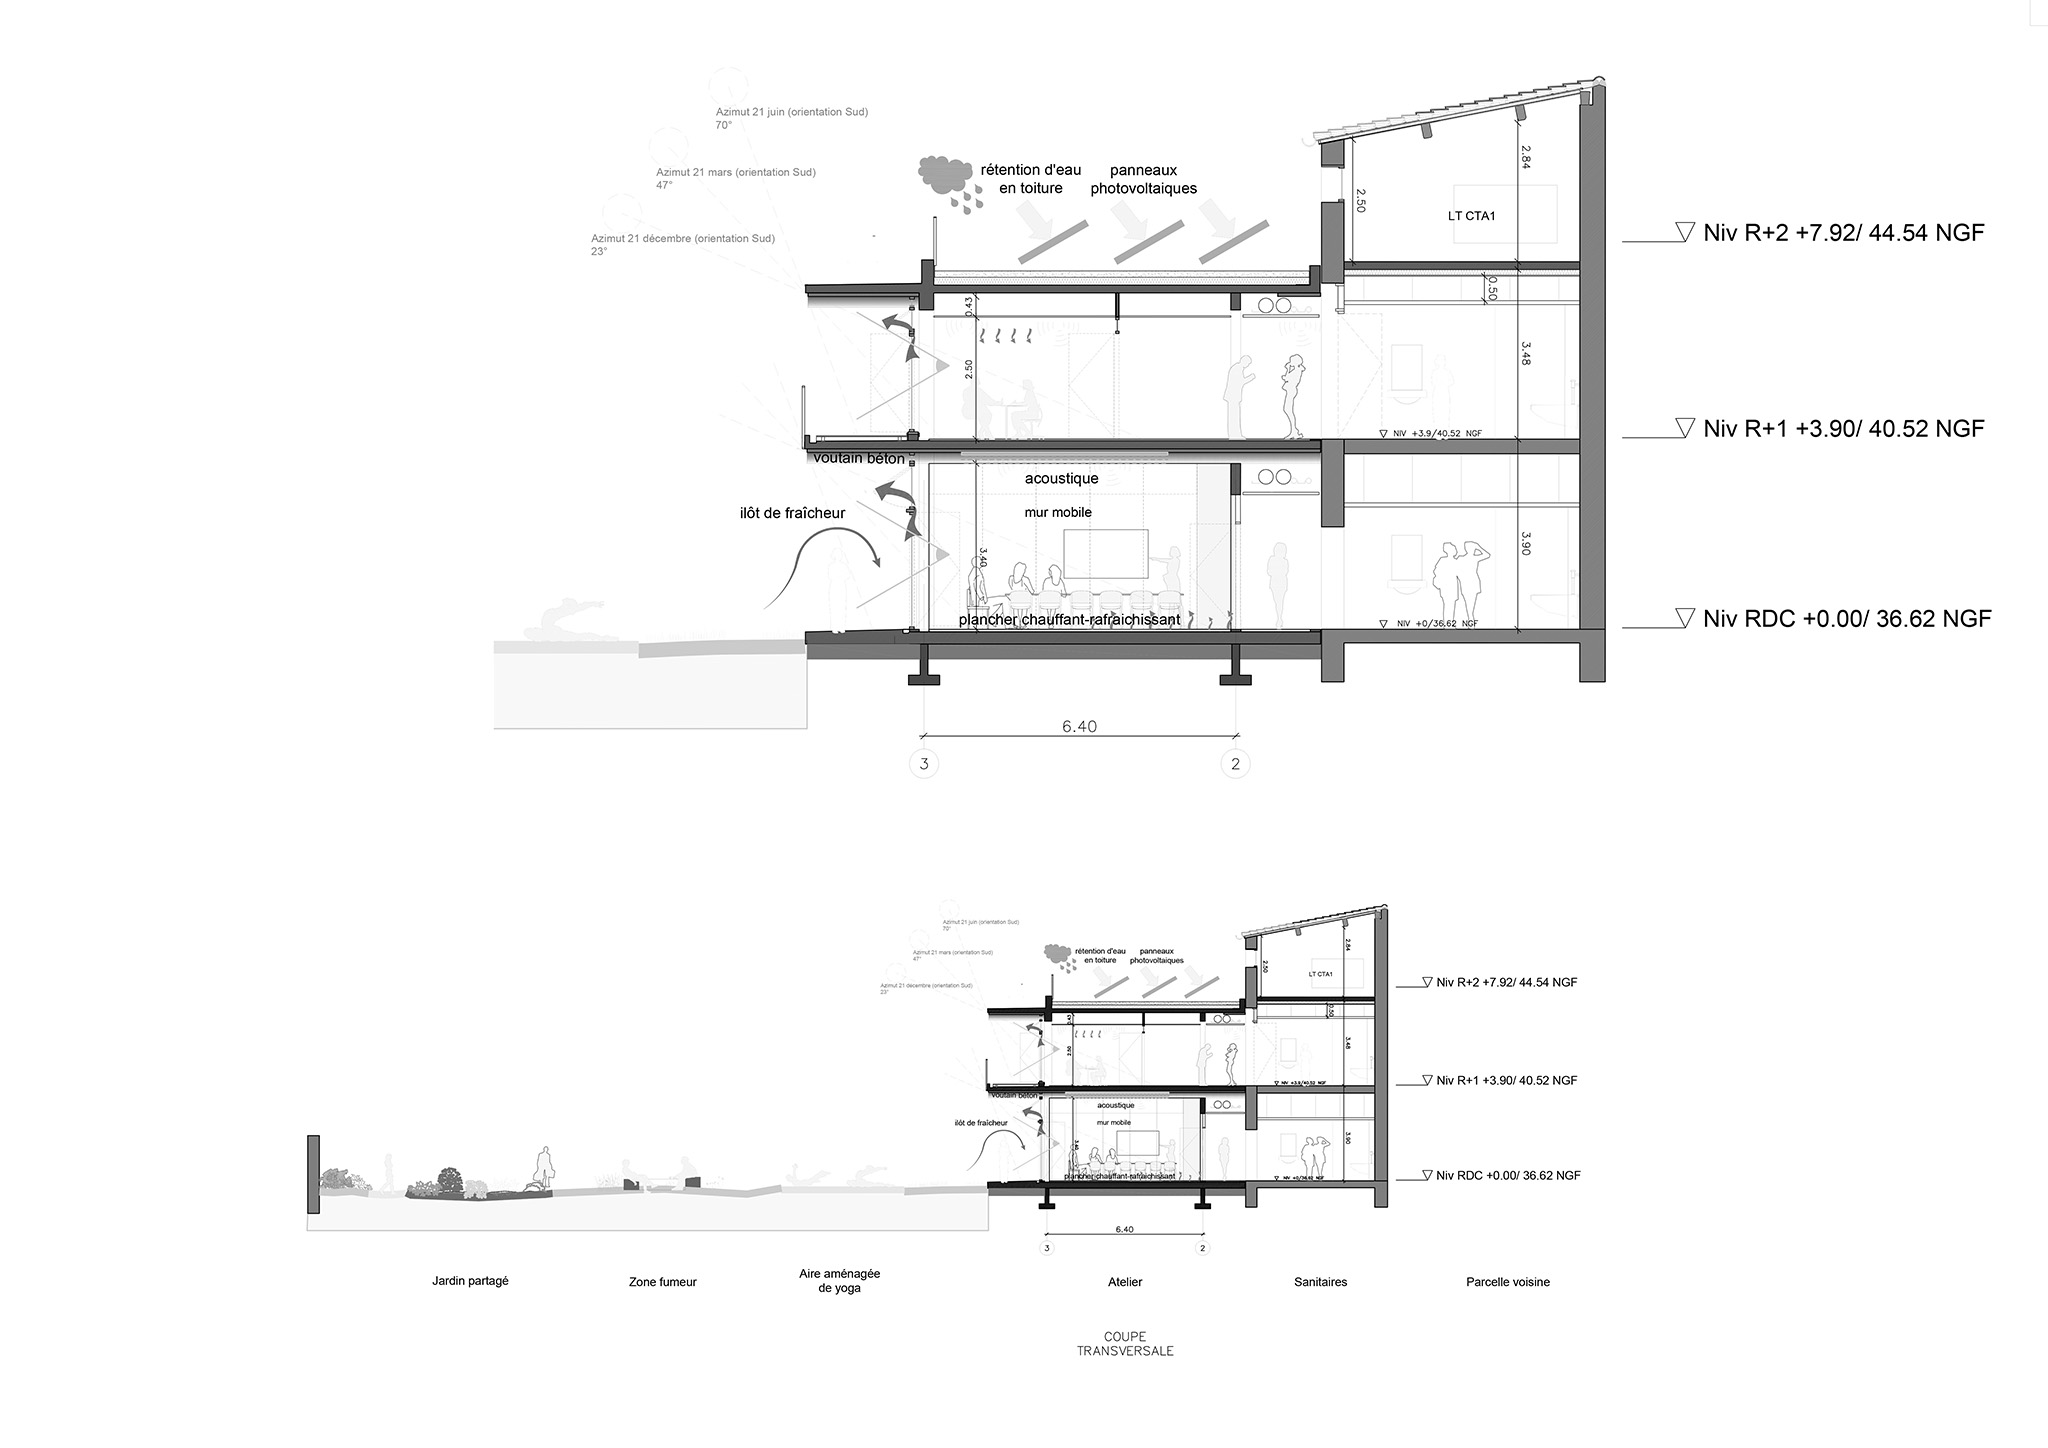
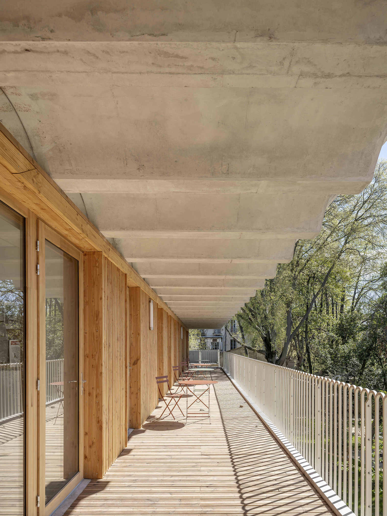
The low-carbon concrete structure, with its in-situ concrete vaults that reinterpret the geometries of the Arceaux family, frees up the floor plan, promotes reversibility, and grants the third space a great capacity for evolution. Located beneath the vault overhangs, the wooden facades engage in a dialogue with the mineral surfaces, contributing to a restrained, warm, and enduring architectural language.
"Espace Ambroise Croizat" TAUTEM Architecture. Photograph by Luc Boegly.

"Espace Ambroise Croizat" TAUTEM Architecture. Photograph by Luc Boegly.

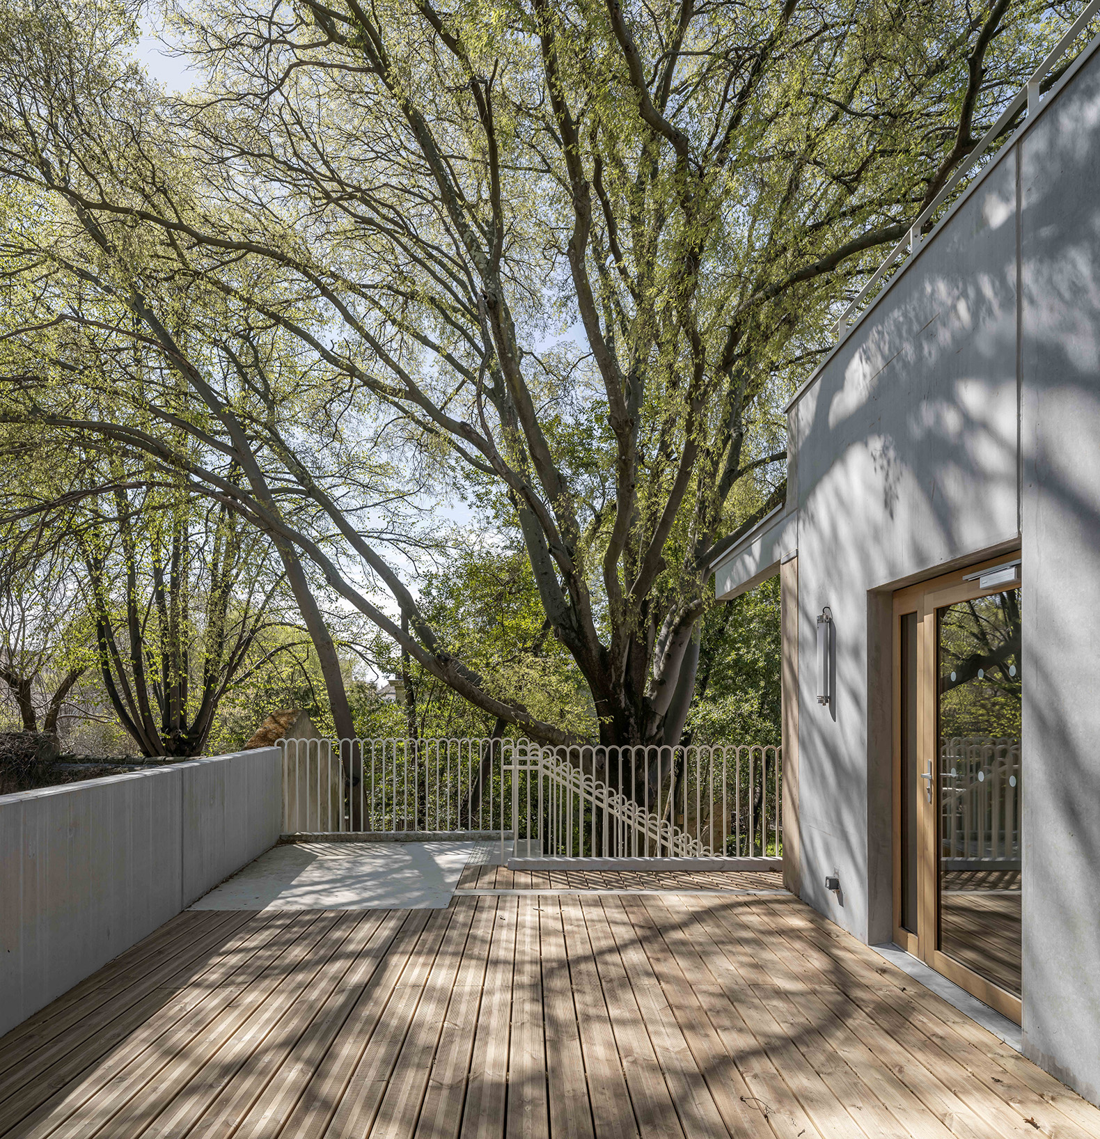
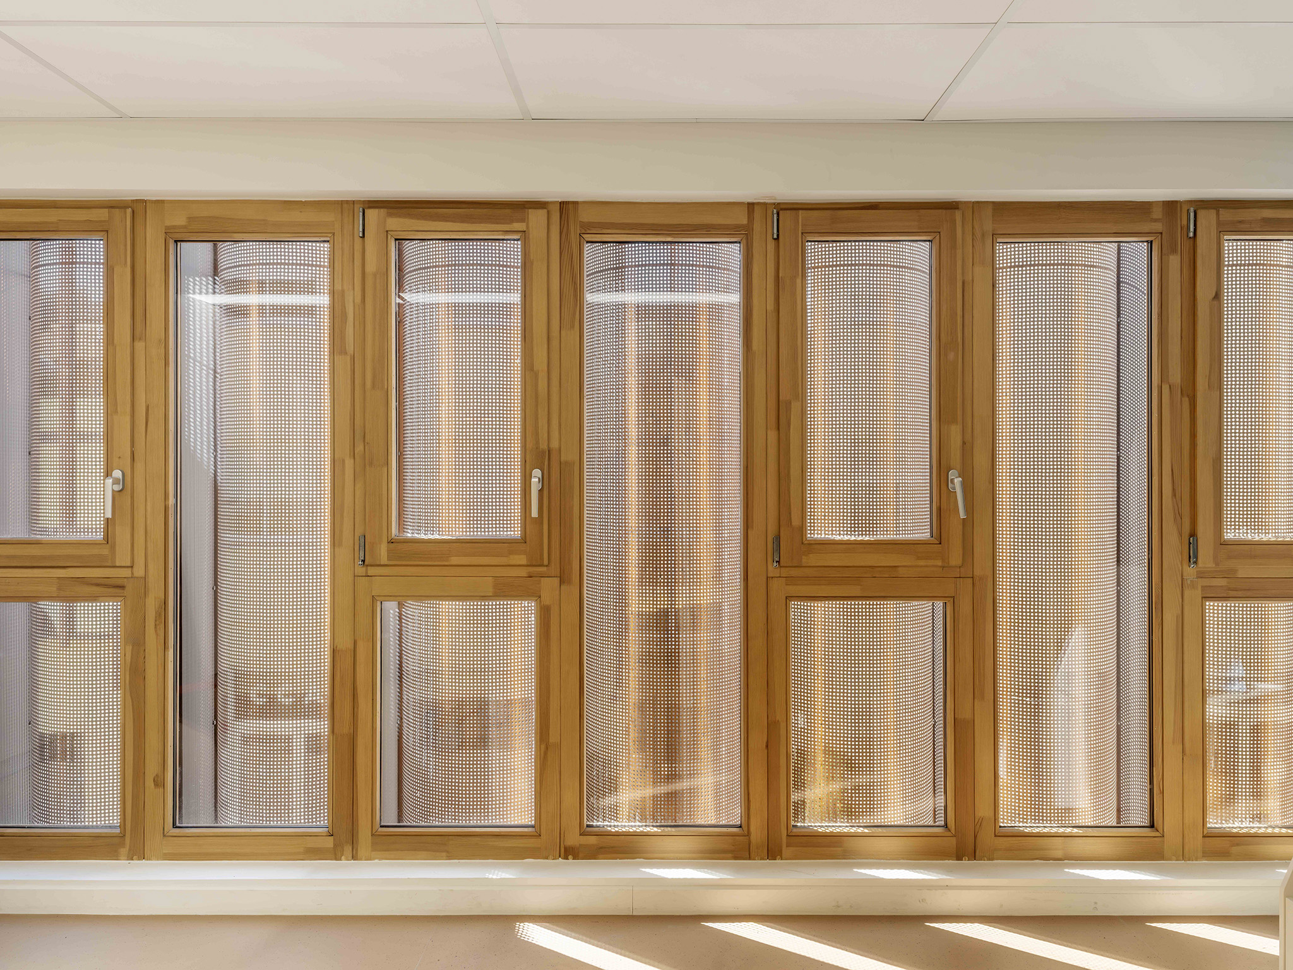
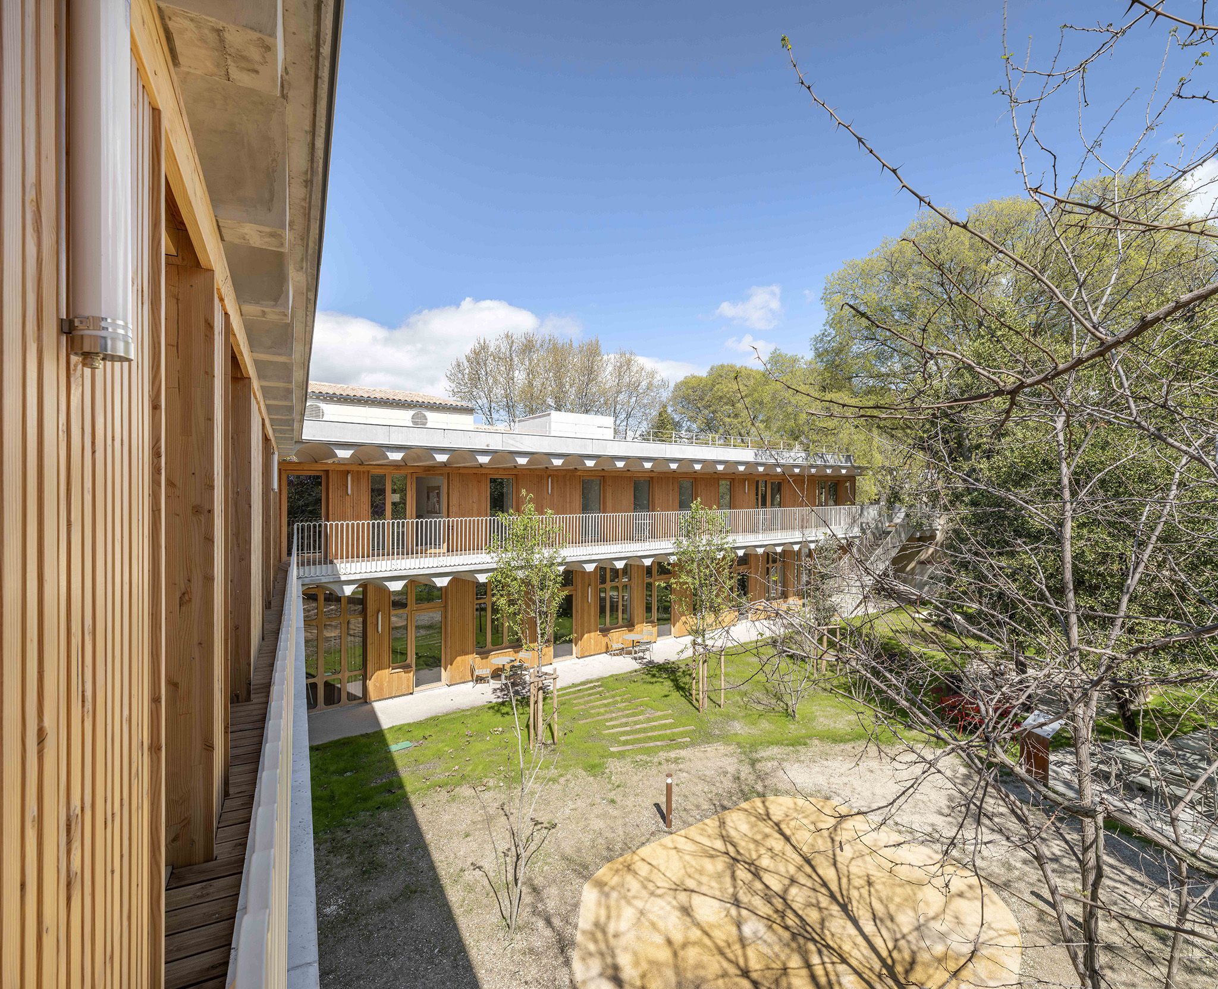
This relationship between interior and exterior, the presence of vegetation, and the bioclimatic design strategies firmly place the project within the realm of Mediterranean architecture. Around a shared garden that preserves existing trees, walkways, concrete vaults, and timber-framed facades compose an architecture adapted to the climate, open to light, vegetation, and collective use. Thermal mass, solar protection, and natural ventilation directly contribute to user comfort and environmental quality.

The entire project is based on the transformation of the existing structure. The preservation of existing structures, the reuse of local materials, low-carbon concrete, bio-based materials, and soil remediation all contribute to a logic of structural and climate-responsiveness. Photovoltaic energy production allows for a positive energy balance (BEPOS).
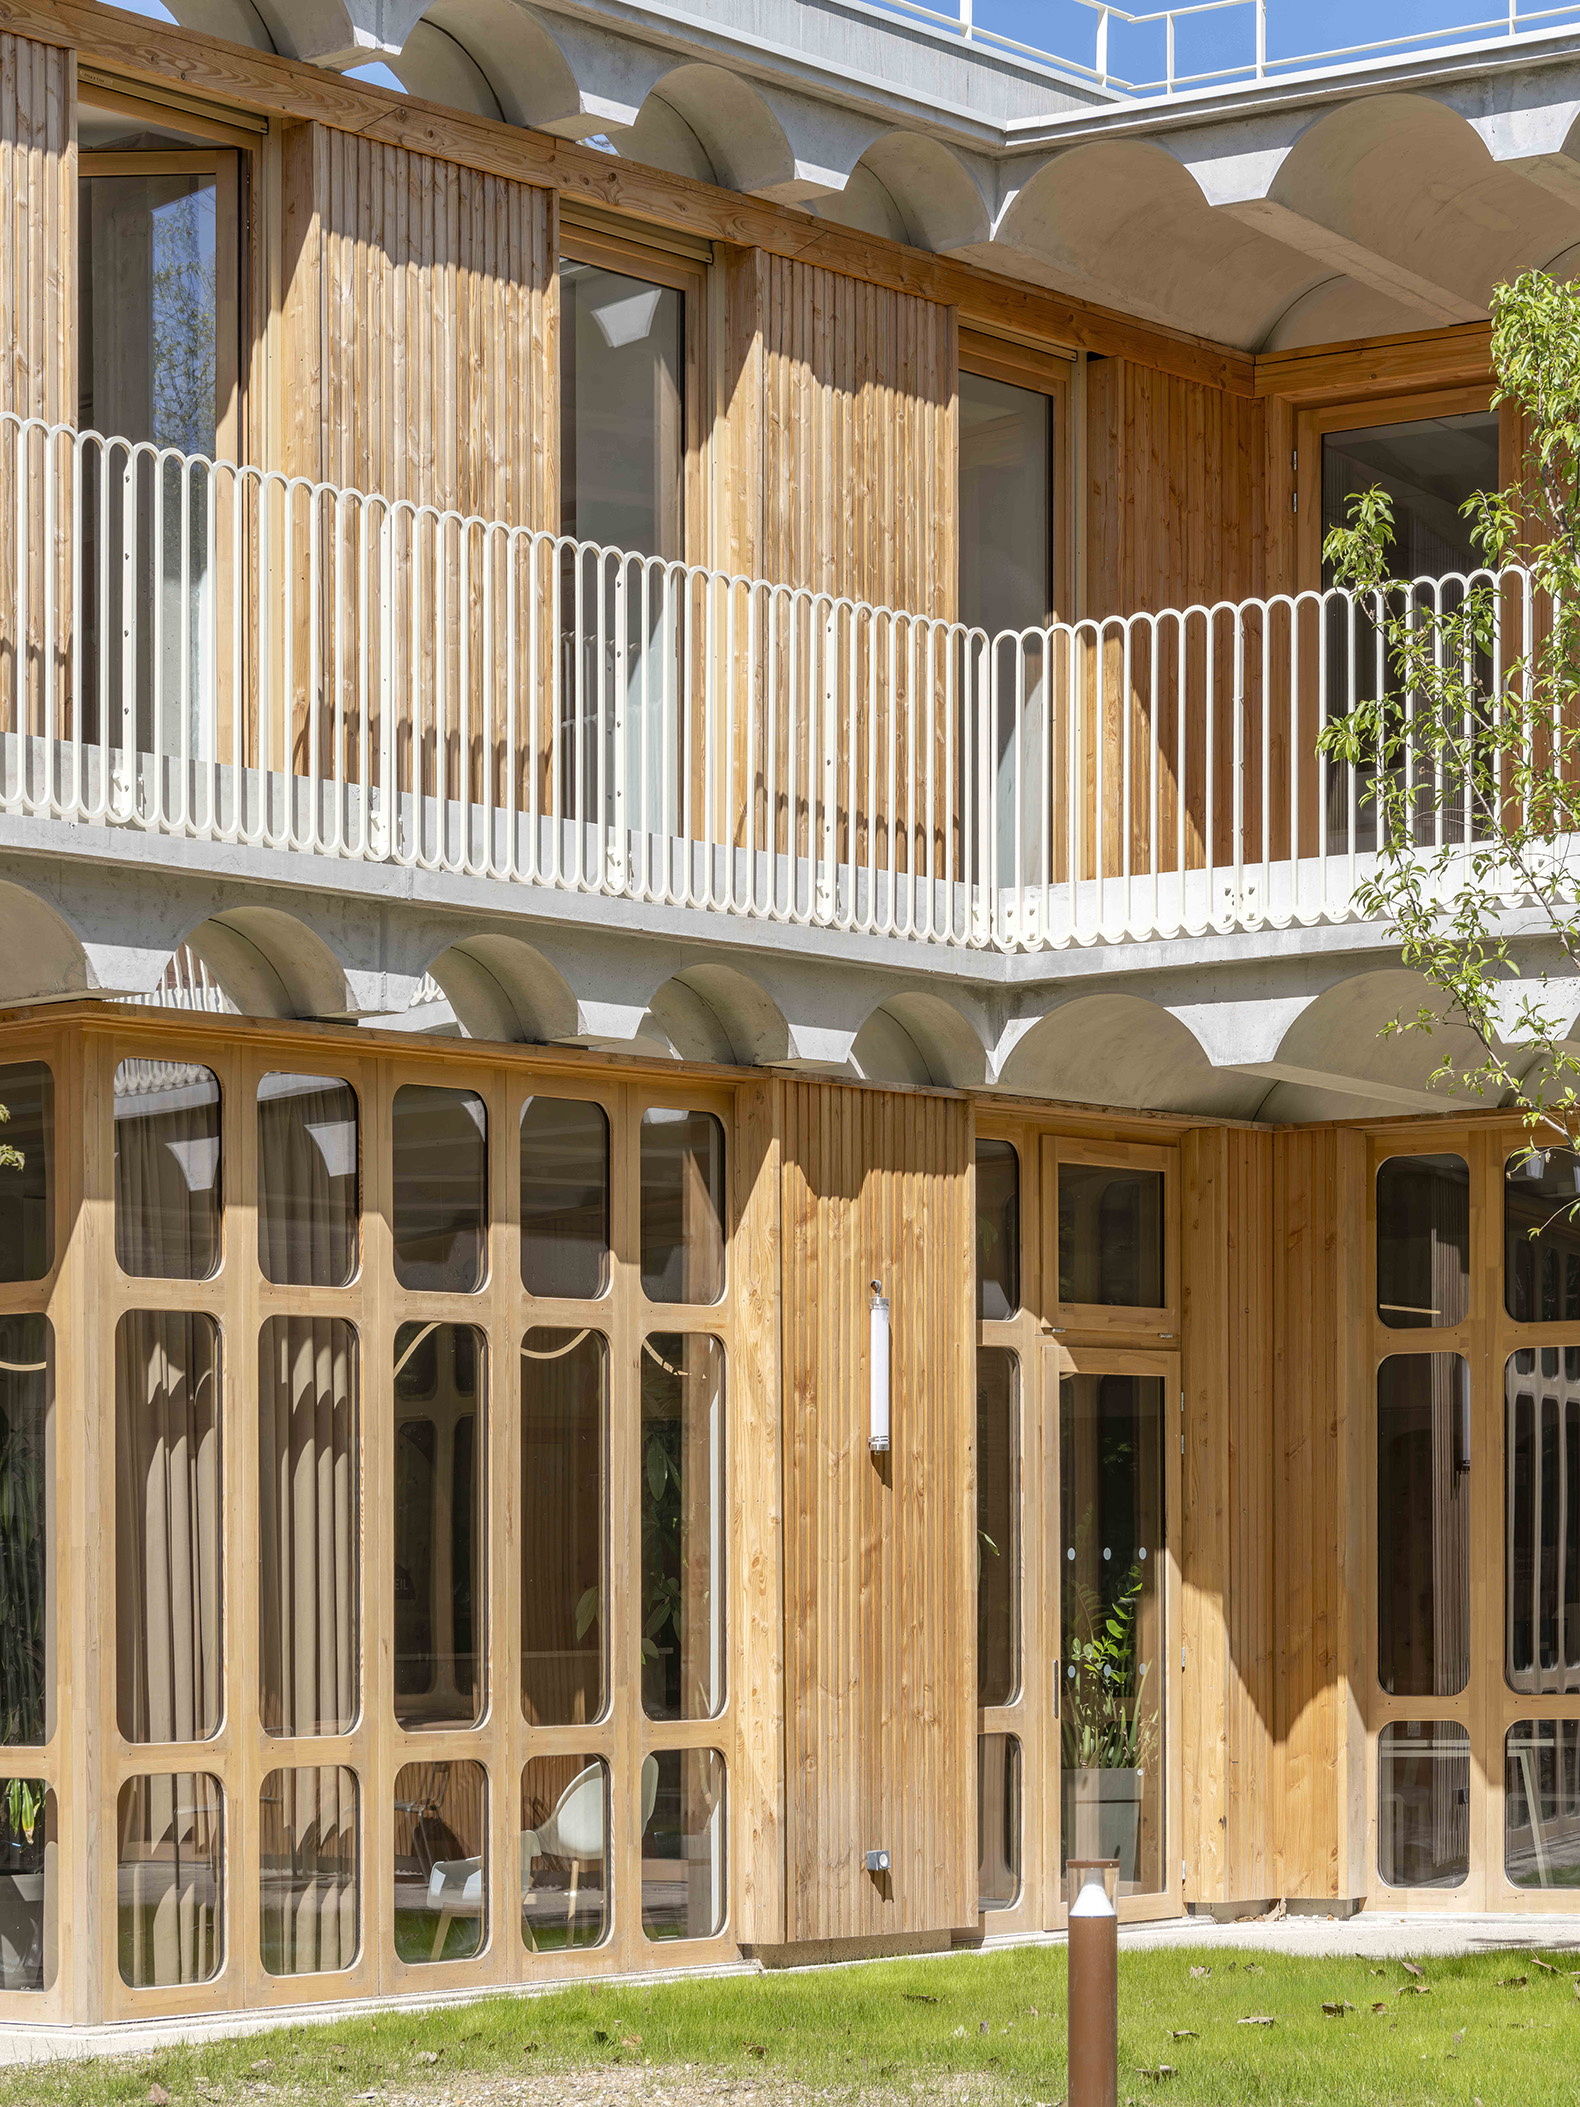
"Espace Ambroise Croizat" TAUTEM Architecture. Photograph by Luc Boegly.

"Espace Ambroise Croizat" TAUTEM Architecture. Photograph by Luc Boegly.

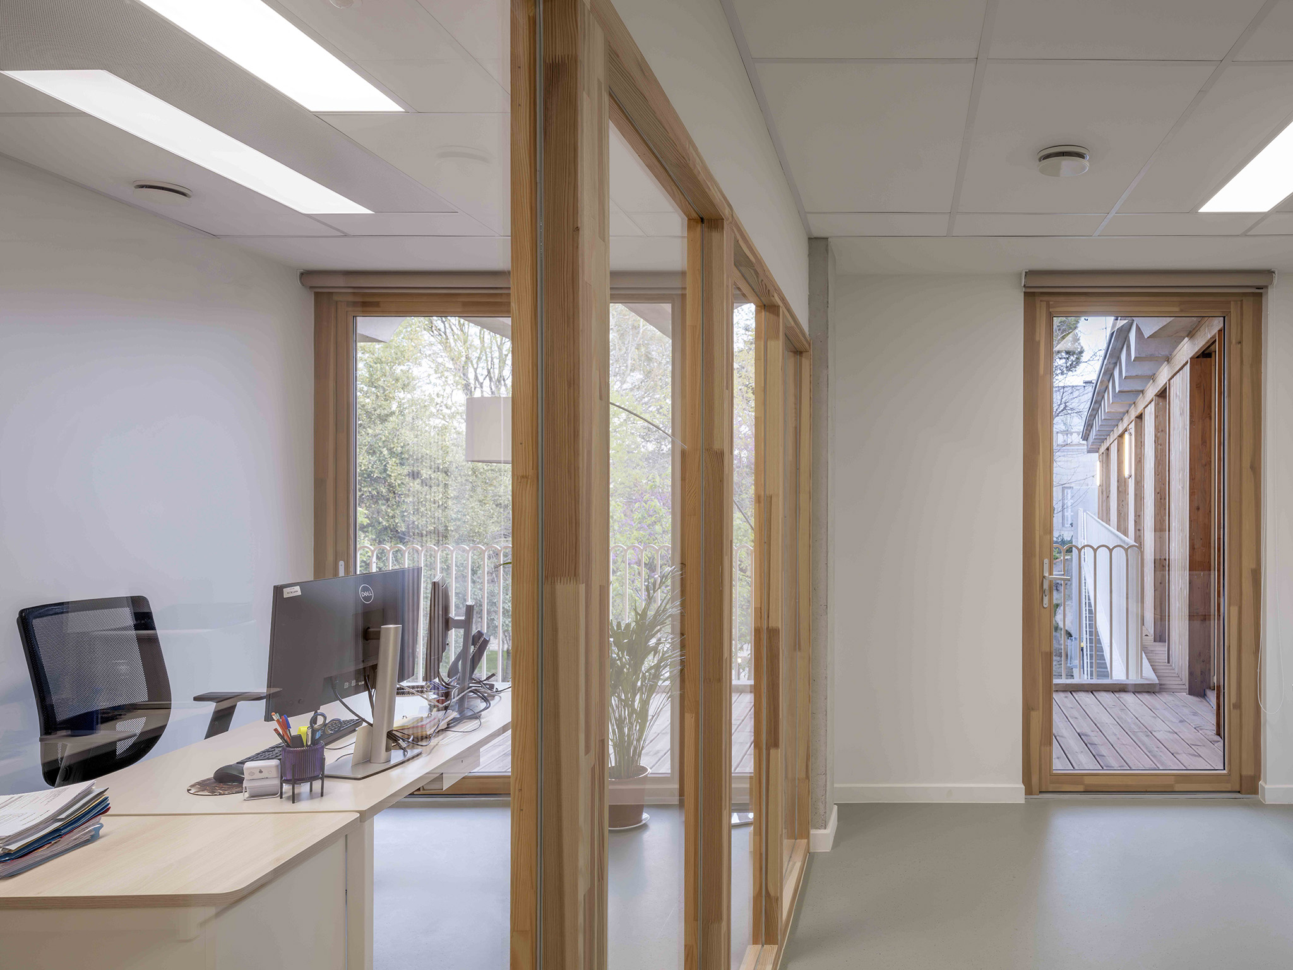
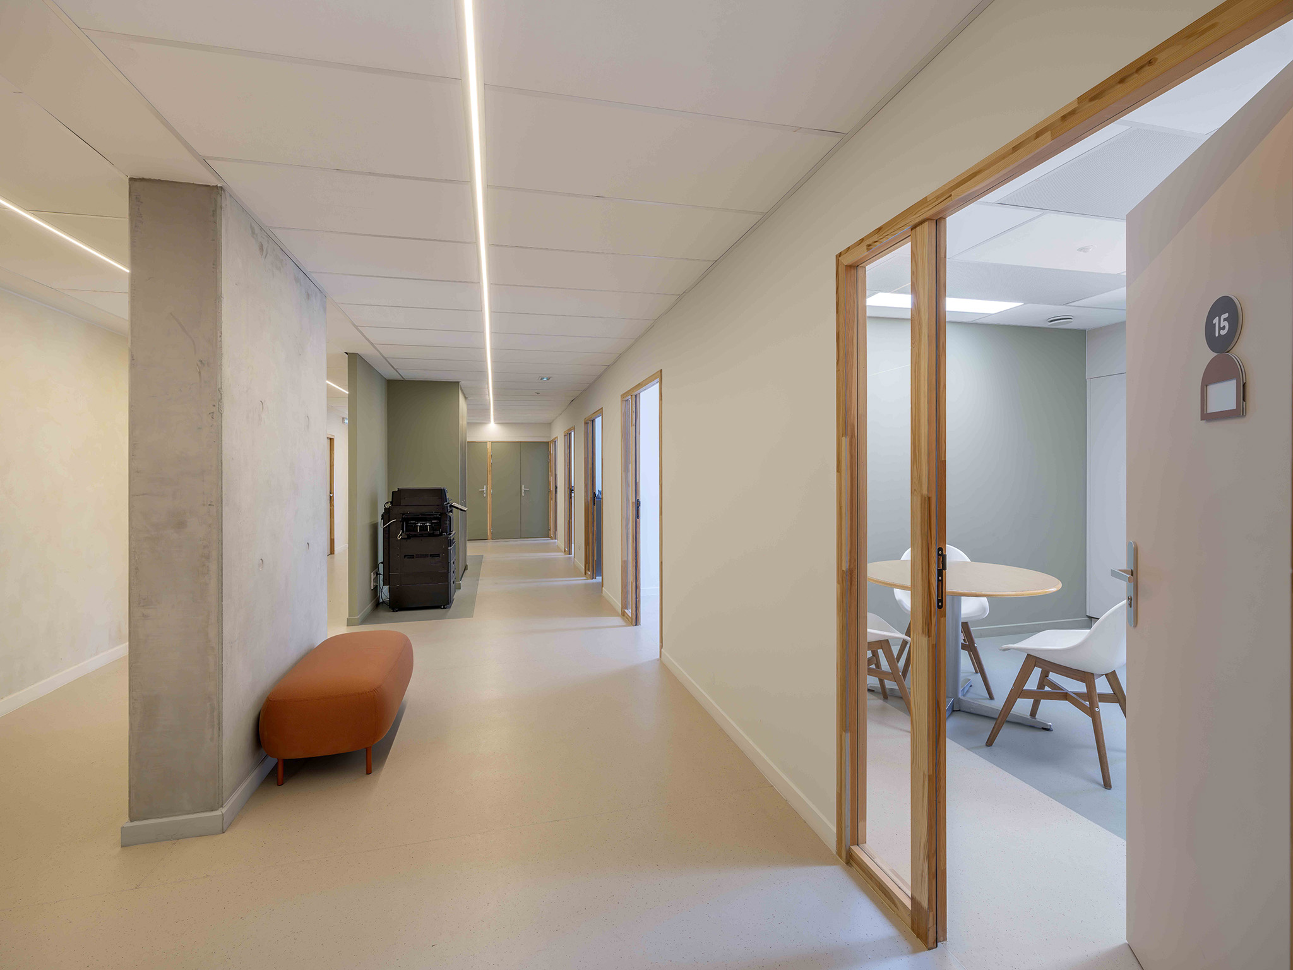
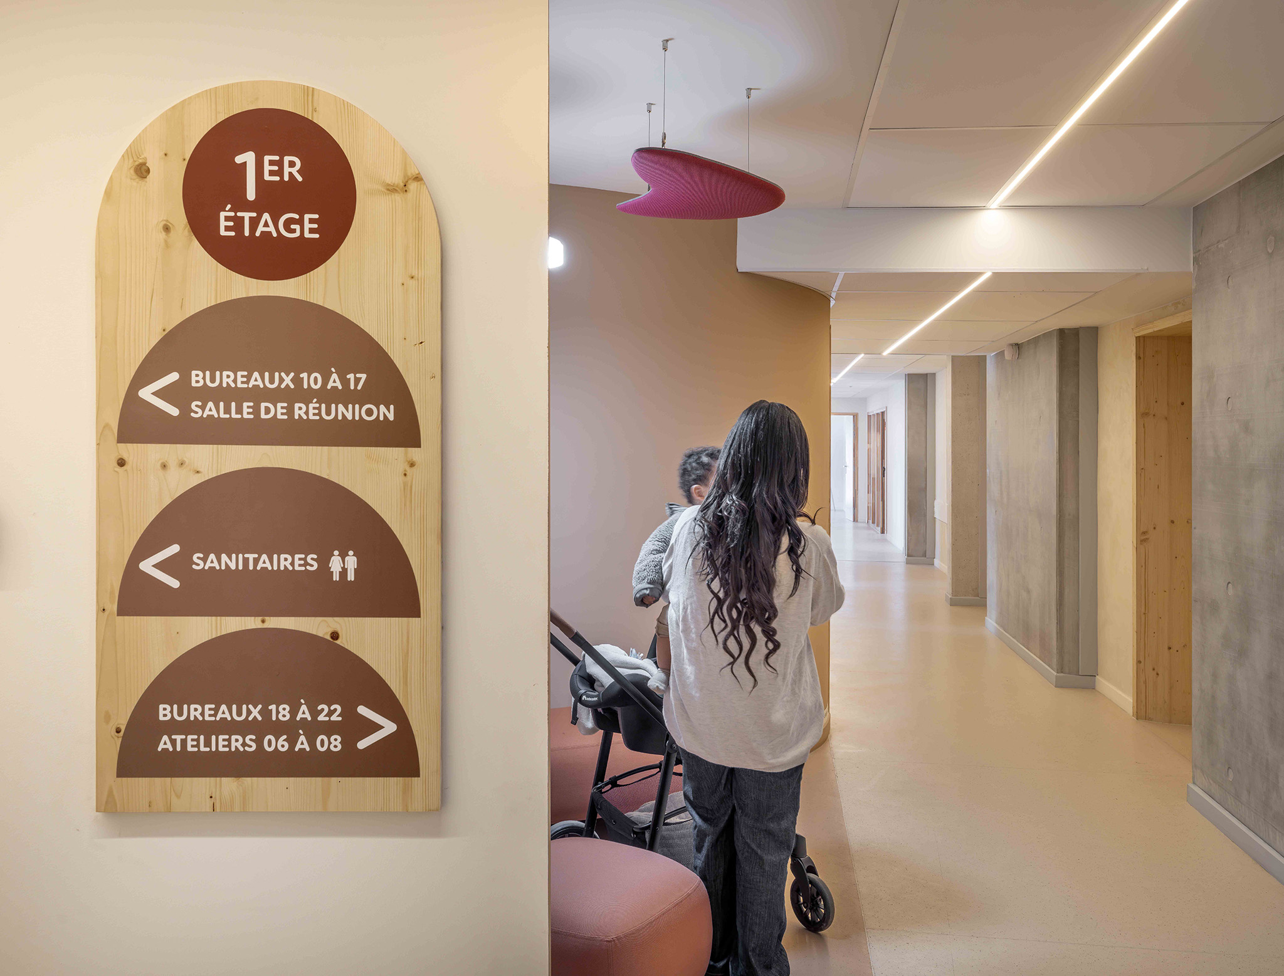
A focus on care and support permeates the entire approach. Proportions, natural light, materials, and environments all contribute to creating an architecture of care, attentive both to the quality of life of the staff and to welcoming people with diverse life experiences. The proposal asserts that spaces intended for disadvantaged communities deserve the same architectural rigor as any cultural or institutional center. Here, spatial quality becomes a tool for welcoming, restoring, and including.
More information

Label
Architects
Text

TAUTEM Architecture. Lead architects.- Adrian Garcin, Dominique Delord.
+ + copy Created with Sketch.
- + copy Created with Sketch.
Label
Client
Text

CCAS de Montpellier.

+ + copy Created with Sketch.
- + copy Created with Sketch.
Label
Area
Text

Surface.- 1,370 sqm.
Garden.- 1,205 sqm.

+ + copy Created with Sketch.
- + copy Created with Sketch.
Label
Dates
Text

Competition.- 2021.
Works phase 1.- 2022 asbestos removal and strip-out.
Works phase 2.- 2023-2026.
Completion.- 2026.

+ + copy Created with Sketch.
- + copy Created with Sketch.
Label
Location
Text

6 rue Jacques Draparnaud- 34000 Montpellier, France.

+ + copy Created with Sketch.
- + copy Created with Sketch.
Label
Budget
Text

3.6 million euros excluding VAT.

+ + copy Created with Sketch.
- + copy Created with Sketch.
Label
Photography
+ + copy Created with Sketch.
- + copy Created with Sketch.
Led by Adrian Garcin and Dominique Delord, TAUTEM Architecture is committed to responding to public and private requests with a close and constant team of partners (engineers, landscapers, etc.). Since its creation in 1989, TAUTEM has not stopped developing projects of a very diverse scale, covering both the built space and the development of outdoor public spaces, within the framework of public order or private construction markets. After a synthetic analysis of the program, the team works inseparably on form and use. Each project is studied as a singular object, both autonomous and contextual.

However, certain principles are constant: adaptation to the place, clarity of figures, simplicity of volumes, constructive rigor, rationality of the plant and routes, quality of materials, attention to interior atmospheres and spatialities, natural light and solar protection. Sensitized from the beginning to environmental issues related to urban space, TAUTEM is committed to the design of sober buildings, limiting energy consumption and using both healthy and sustainable materials.
Read more
Published on: July 28, 2026
Cite:
metalocus, ANTONIO GRAS, ELVIRA PARÍS FERNÁNDEZ
"Healing through architecture. "Espace Ambroise Croizat" TAUTEM" METALOCUS. Accessed
<https://www.metalocus.es/en/news/healing-through-architecture-espace-ambroise-croizat-tautem> ISSN 1139-6415
Loading content ...
Loading content ...
Loading content ...
Loading content ...
Loading content ...
Loading content ...
Loading content ...
Loading content ...
Loading content ...
Loading content ...
Loading content ...
Loading content ...
Loading content ...
Loading content ...
Loading content ...
Loading content ...
Loading content ...
Loading content ...
Loading content ...
Loading content ...
Loading content ...
Loading content ...
Loading content ...
Loading content ...
Loading content ...
Loading content ...
Loading content ...
Loading content ...
Loading content ...
Loading content ...
Loading content ...
Loading content ...
Loading content ...
Loading content ...
Loading content ...
Loading content ...
Loading content ...
Loading content ...
Loading content ...
Loading content ...
Loading content ...
Loading content ...
Loading content ...
Loading content ...
Loading content ...
Loading content ...
Loading content ...
Loading content ...
Loading content ...
Loading content ...
Loading content ...
Loading content ...
Loading content ...
Loading content ...