The Clark Art Institute unveiled the design for the new Aso O. Tavitian Wing, created by Selldorf Architects. The building will be the permanent home of the Aso O. Tavitian Collection, one of the most important private collections of 21st-century European art and one of the largest donations in the Clark's history.

Donated to the Clark in 2024 by the foundation of the late art collector, philanthropist and connoisseur Aso O. Tavitian, the extensive collection includes 132 paintings, 130 sculptures, 39 drawings and 30 decorative arts objects, making a significant addition to the Clark's holdings and more than doubling the size of its sculpture collection.

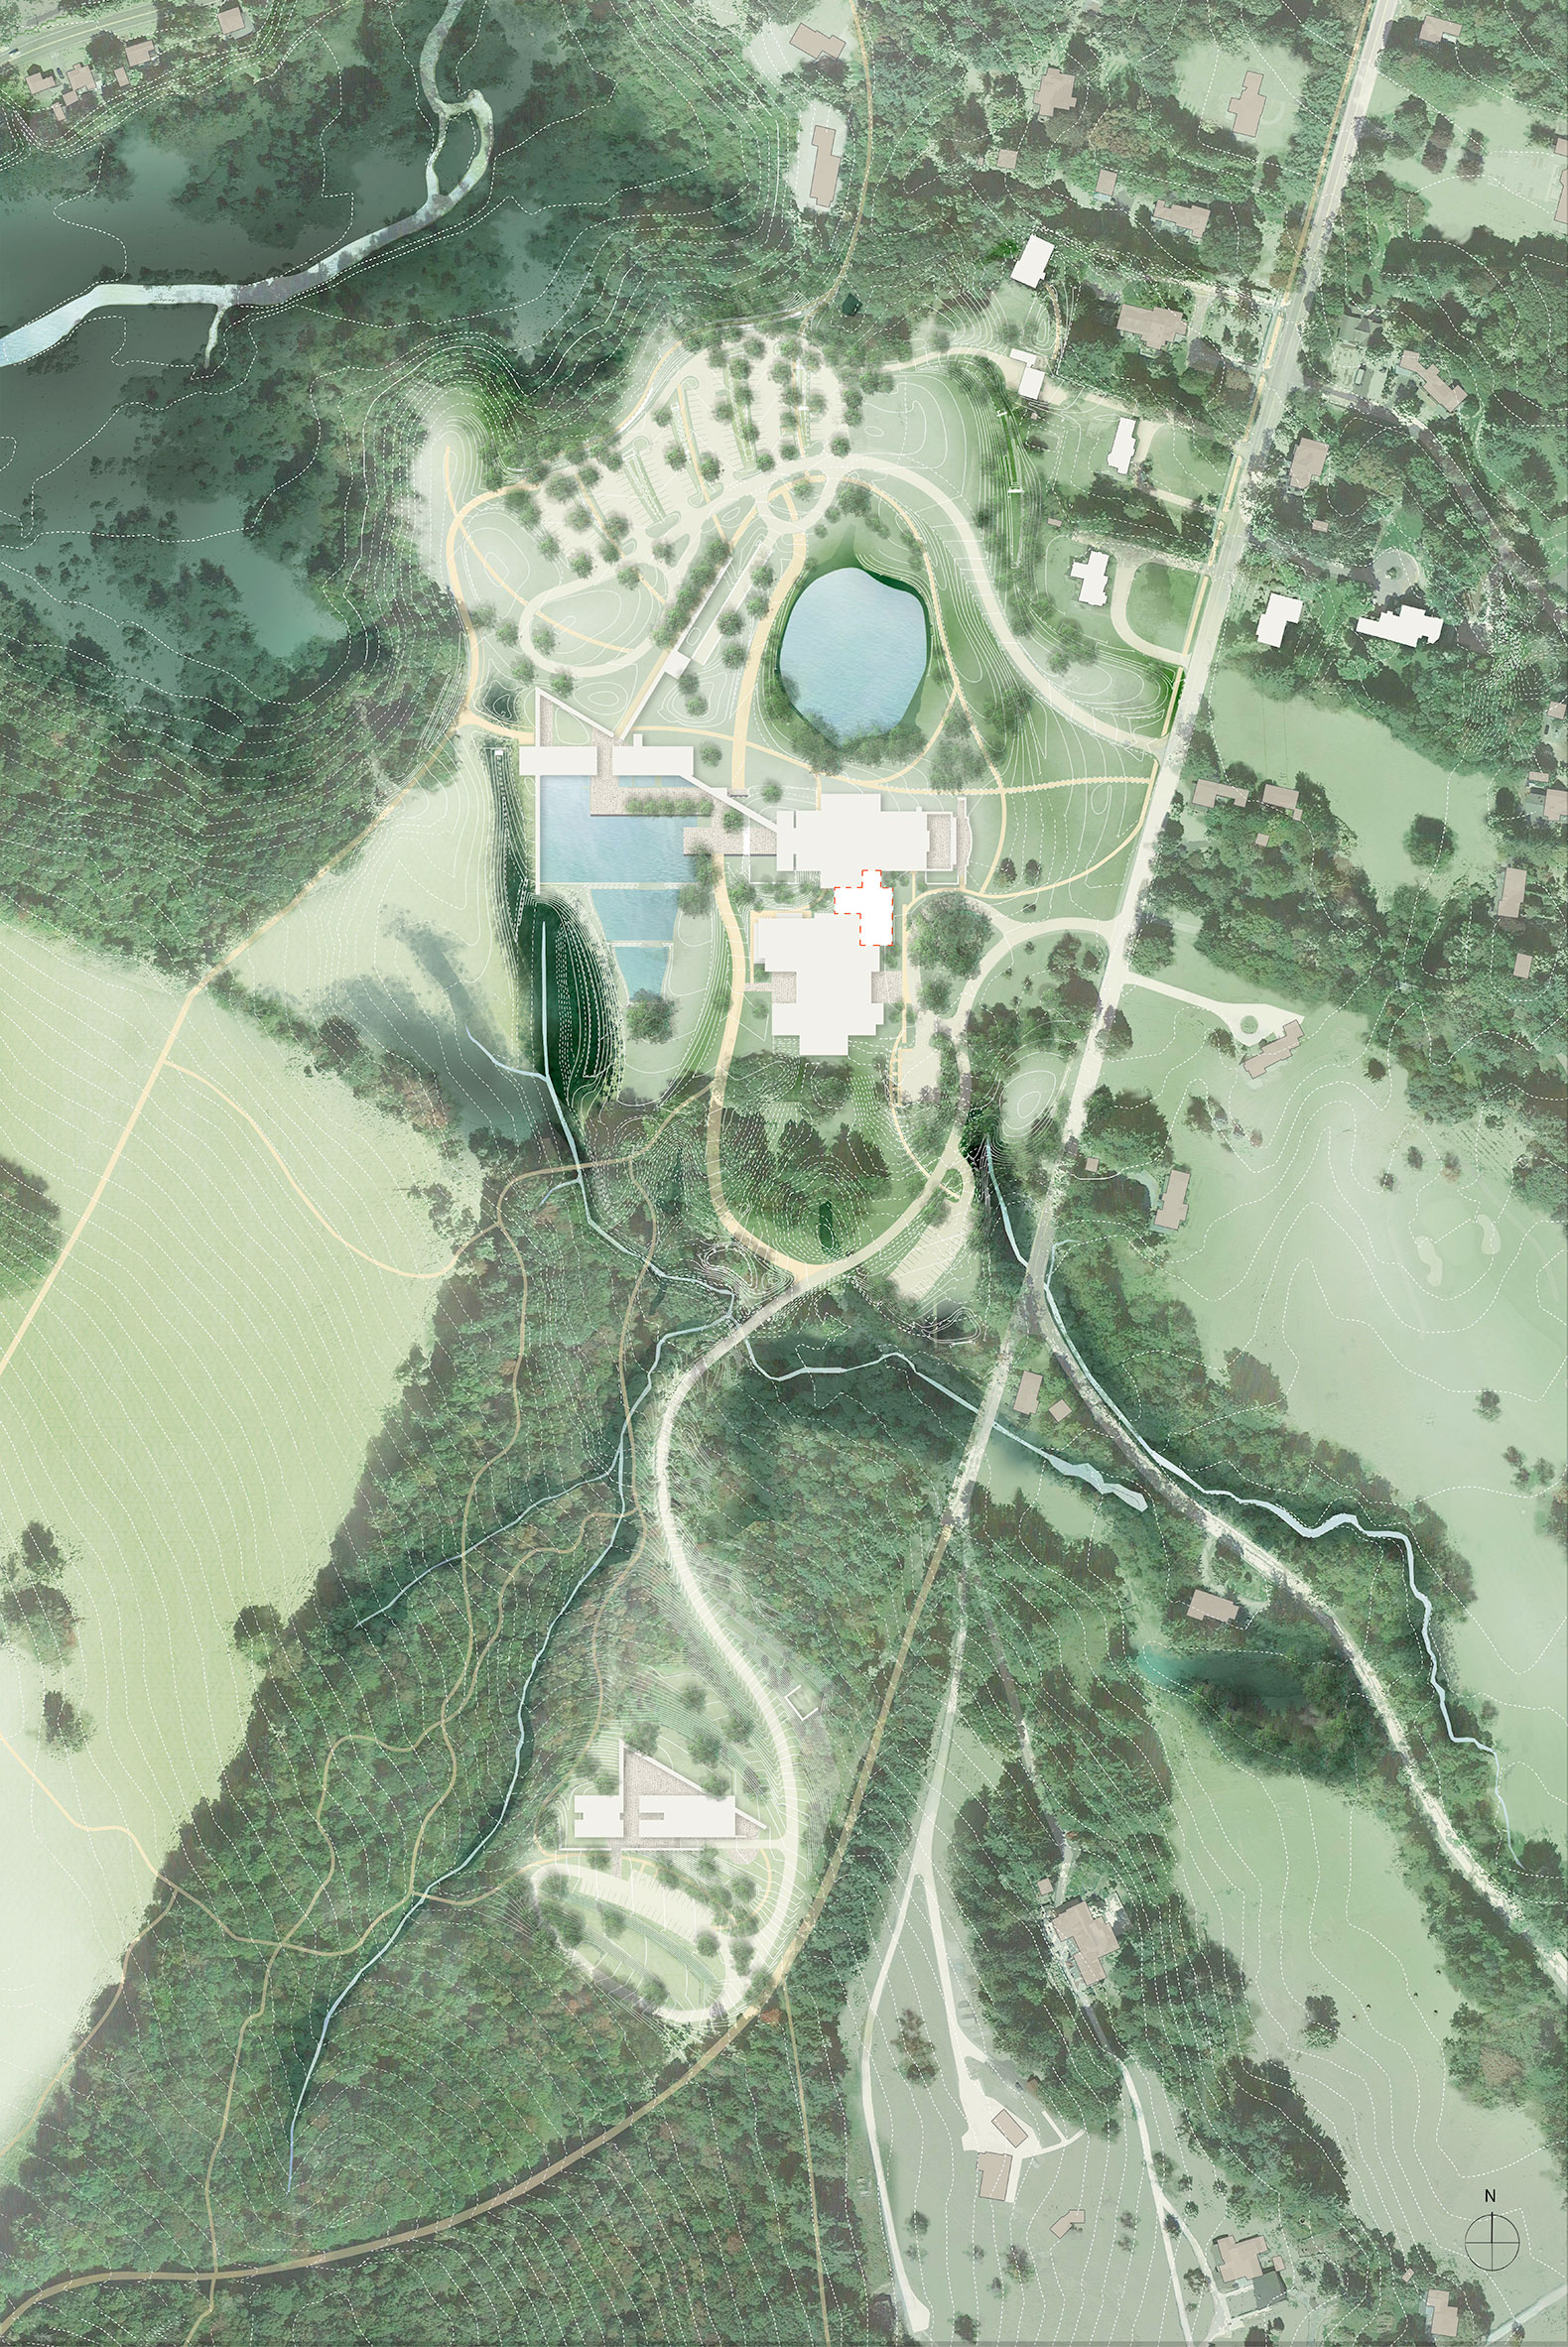
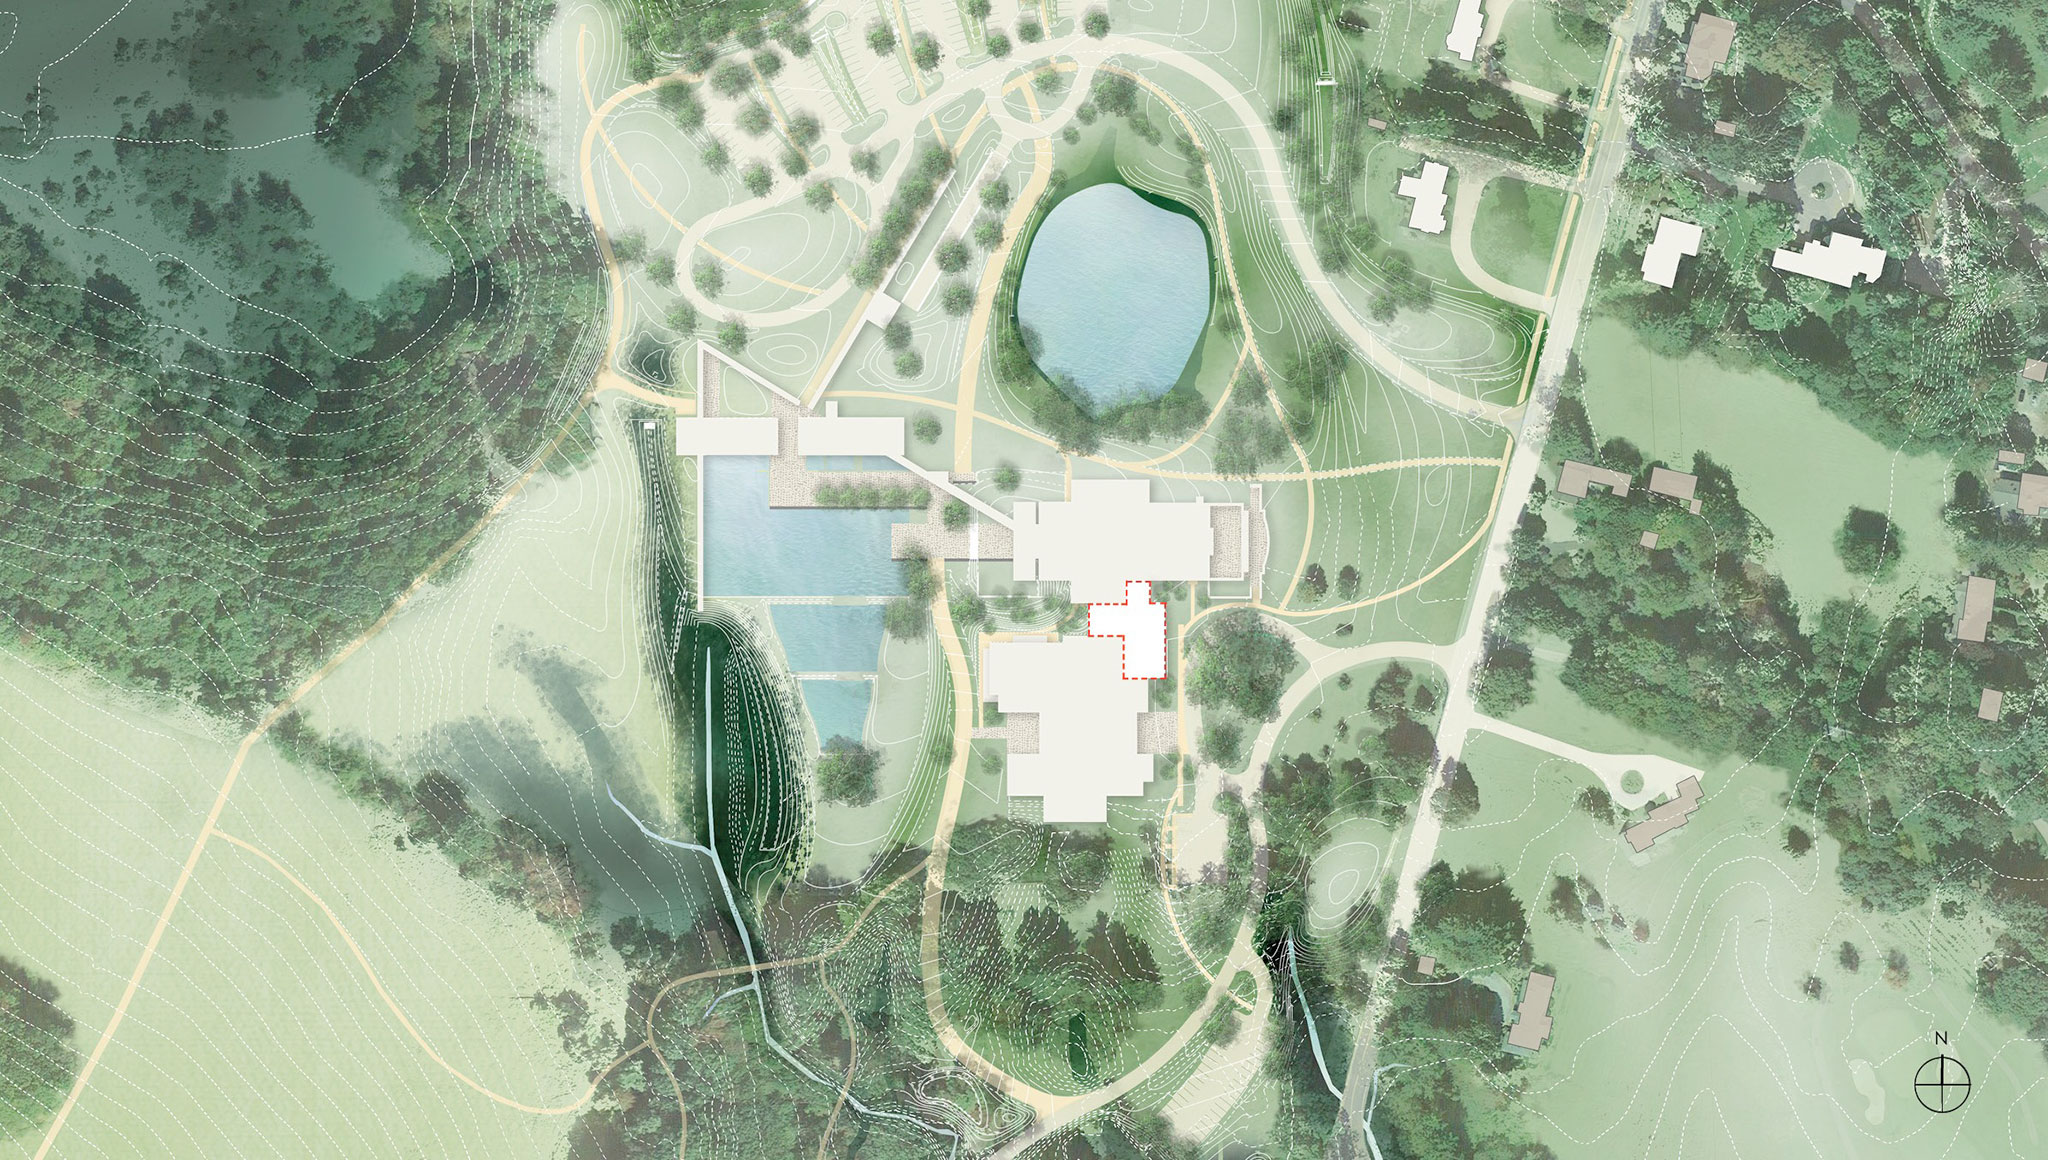
The new wing designed by Selldorf Architects will significantly expand the Clark's gallery and art storage spaces and will seamlessly connect to the museum's main building and the Manton Research Center, both of which were previously renovated by Selldorf Architects.

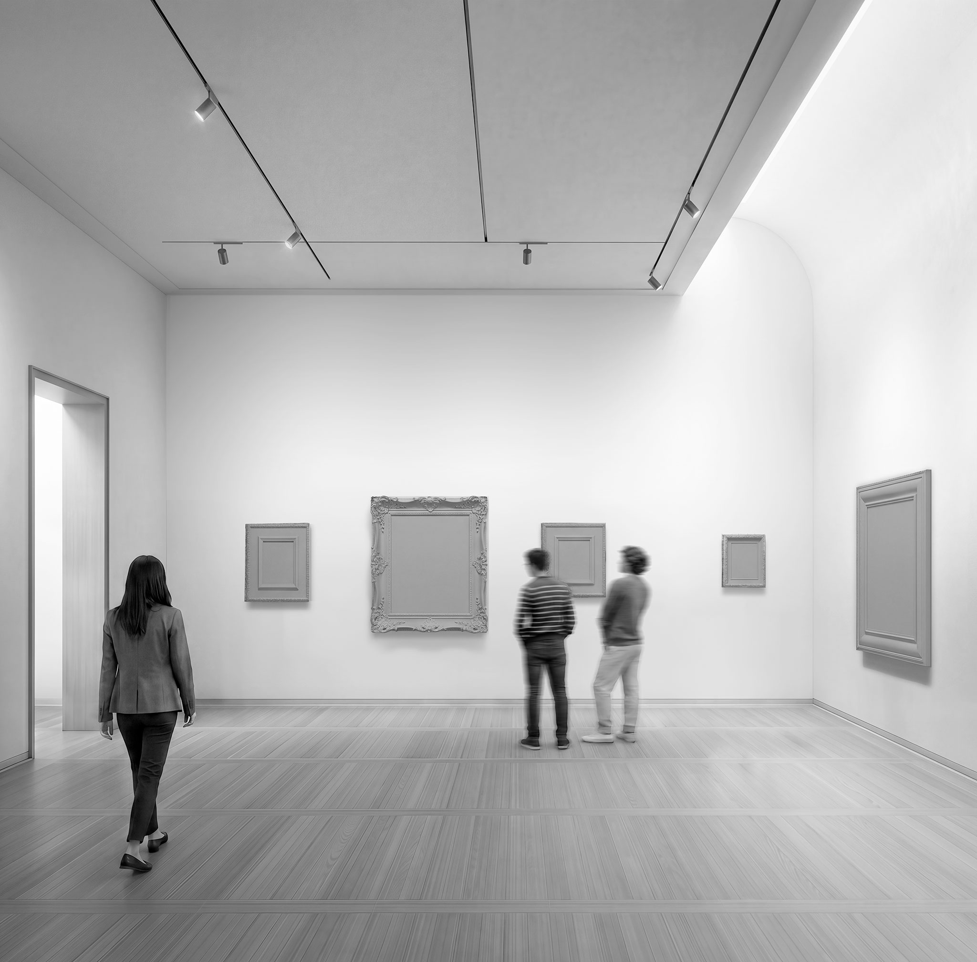
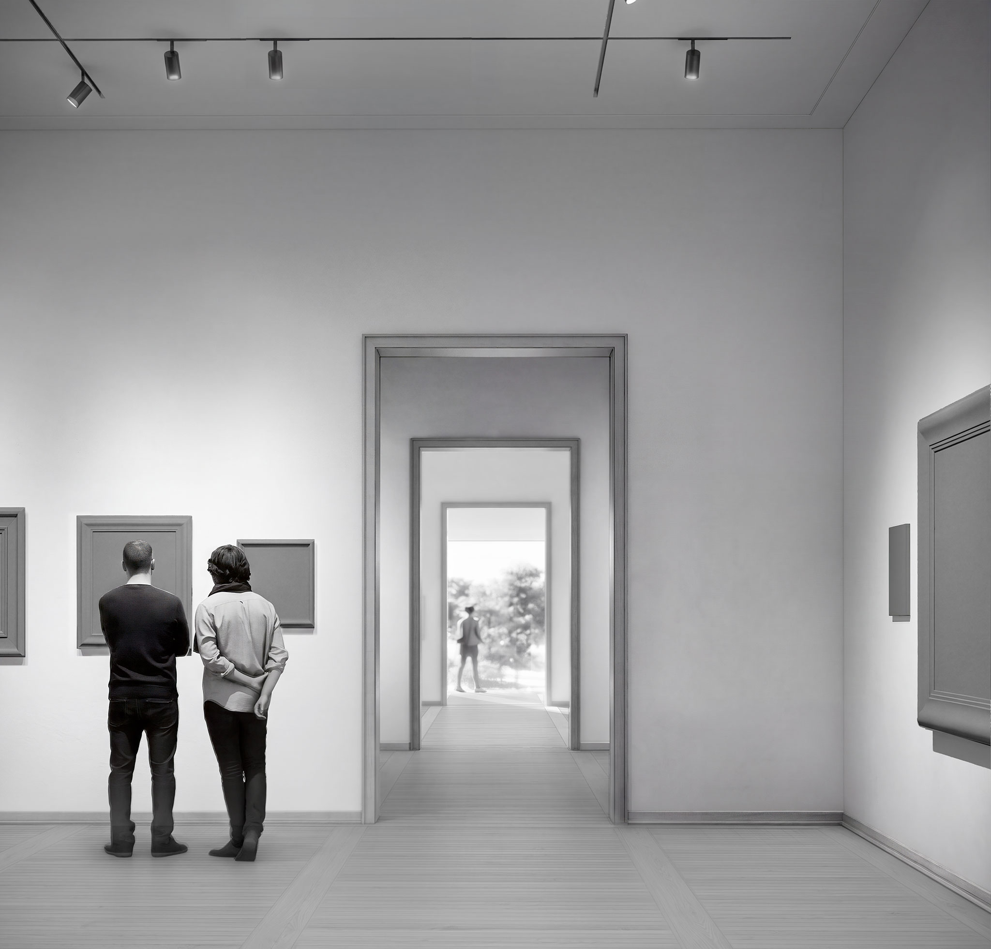
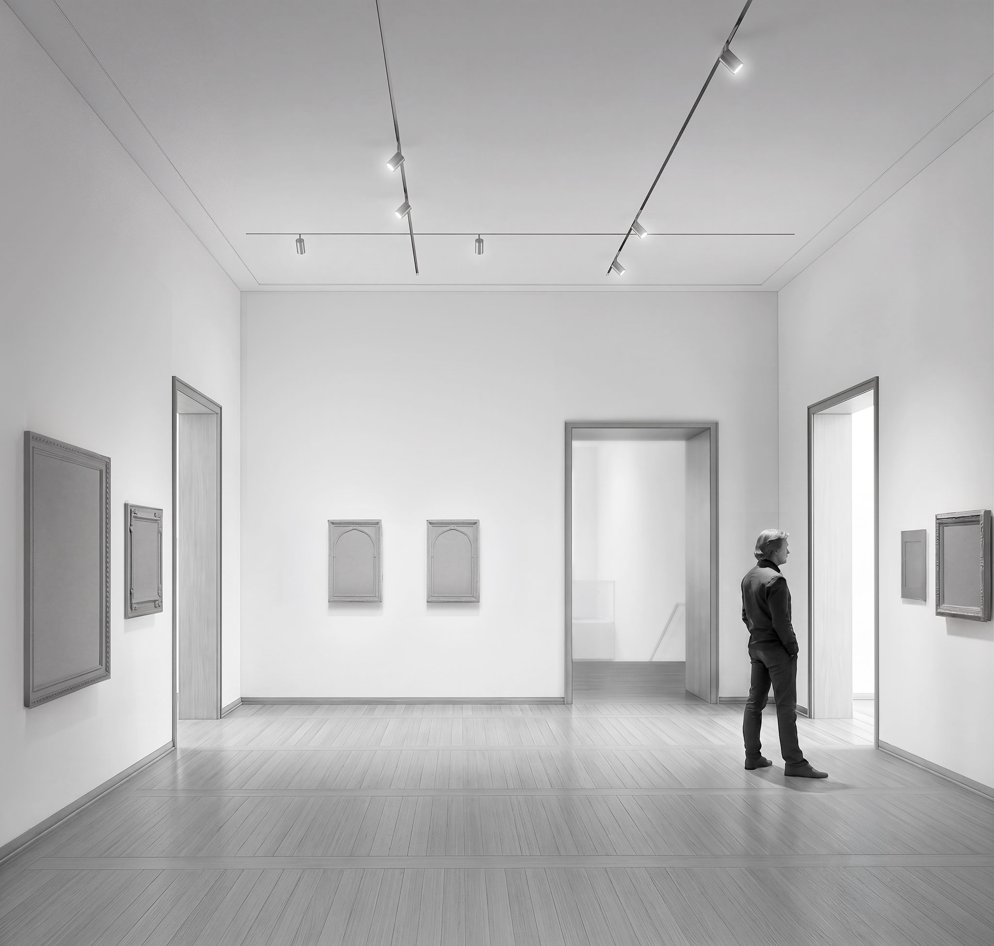
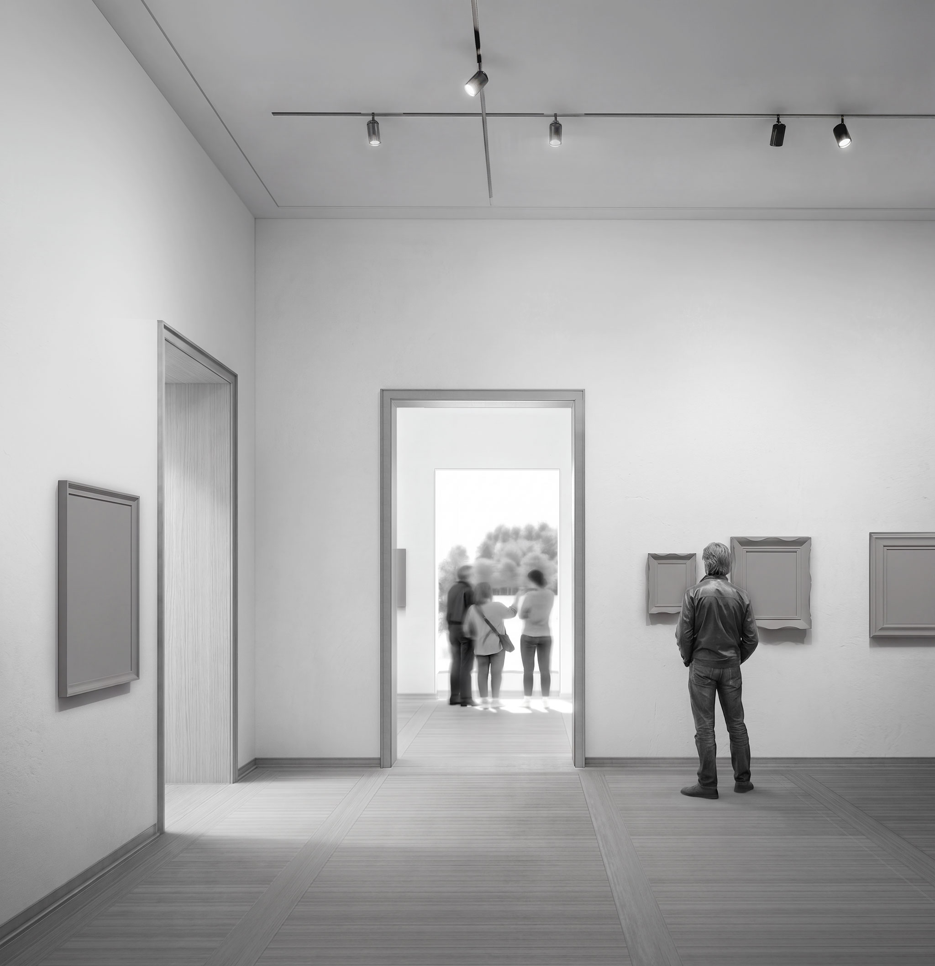
Organized on a single floor, the twelve galleries will showcase works from the Tavitian Collection, many of them intended for close viewing in a welcoming and intimate setting.

“This elegant new addition to the Clark campus will be the physical manifestation of two great visions: the unparalleled eye of collector Aso O. Tavitian, and the peerless design of architect Annabelle Selldorf. When complete, the building will fit seamlessly into our landscape and greatly enhance the experience of all visitors”.

Esther Bell, Hardymon Director of the Clark.
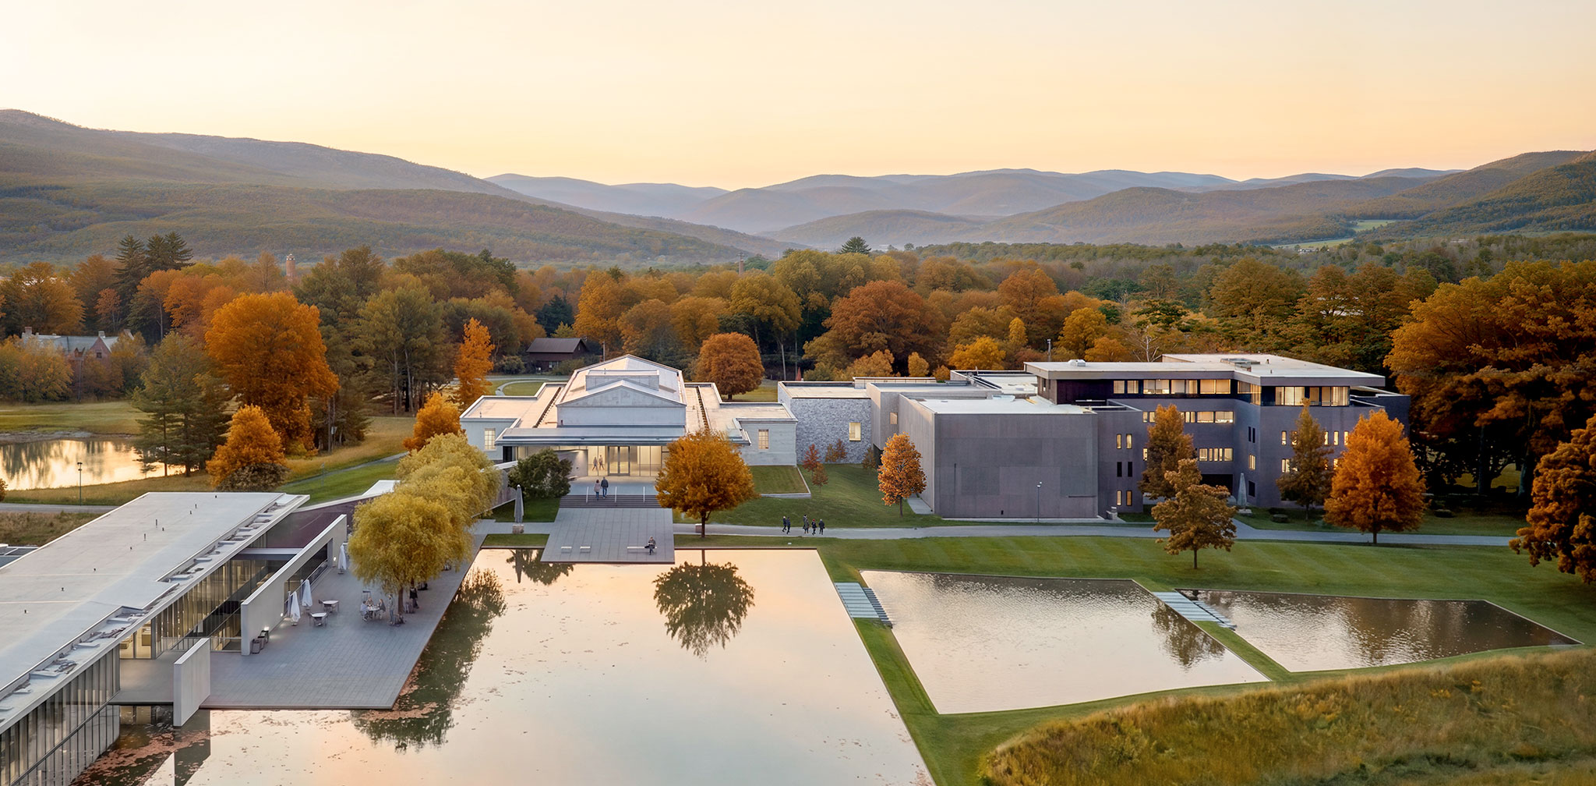
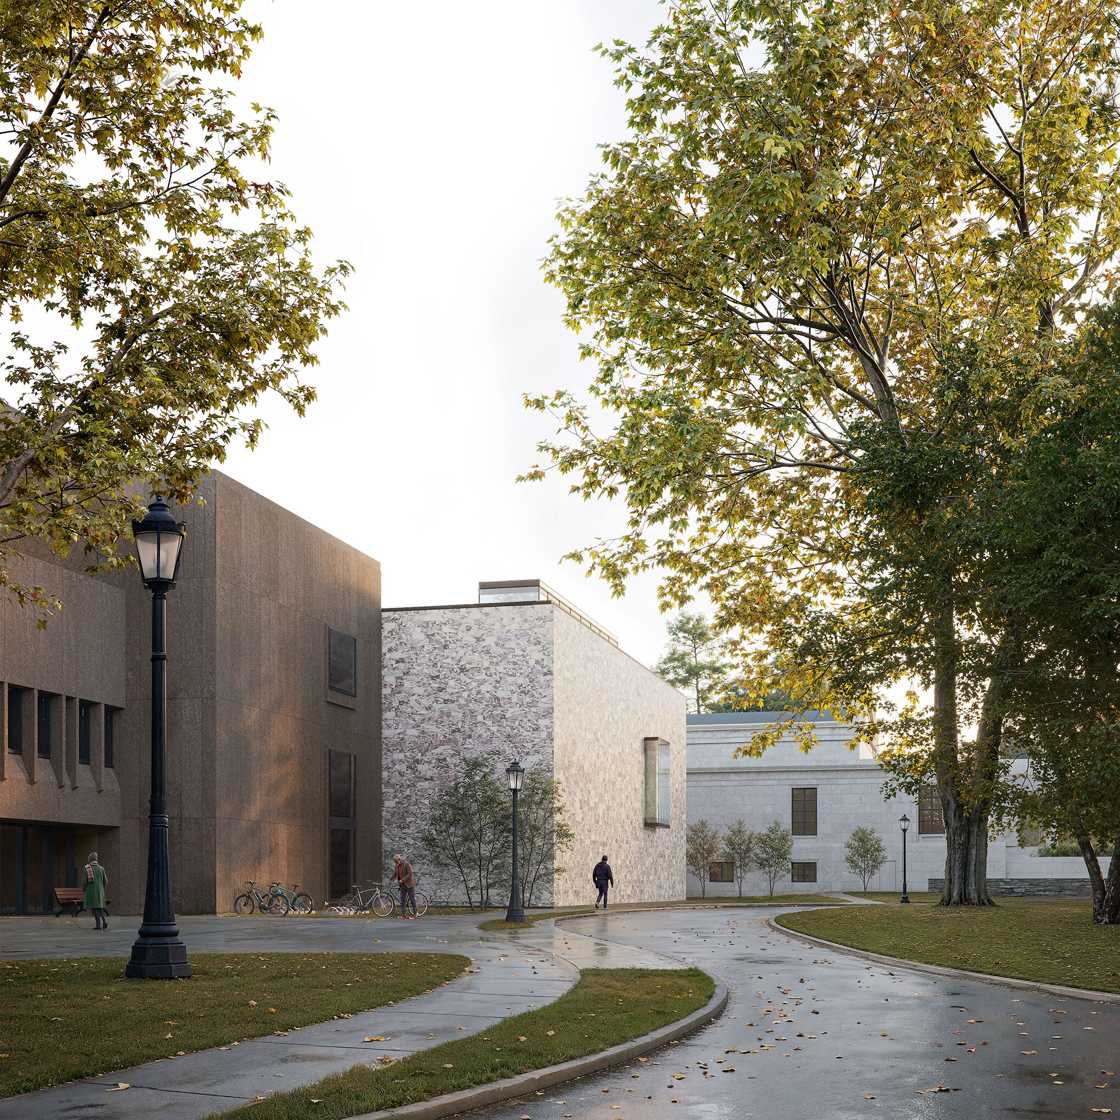
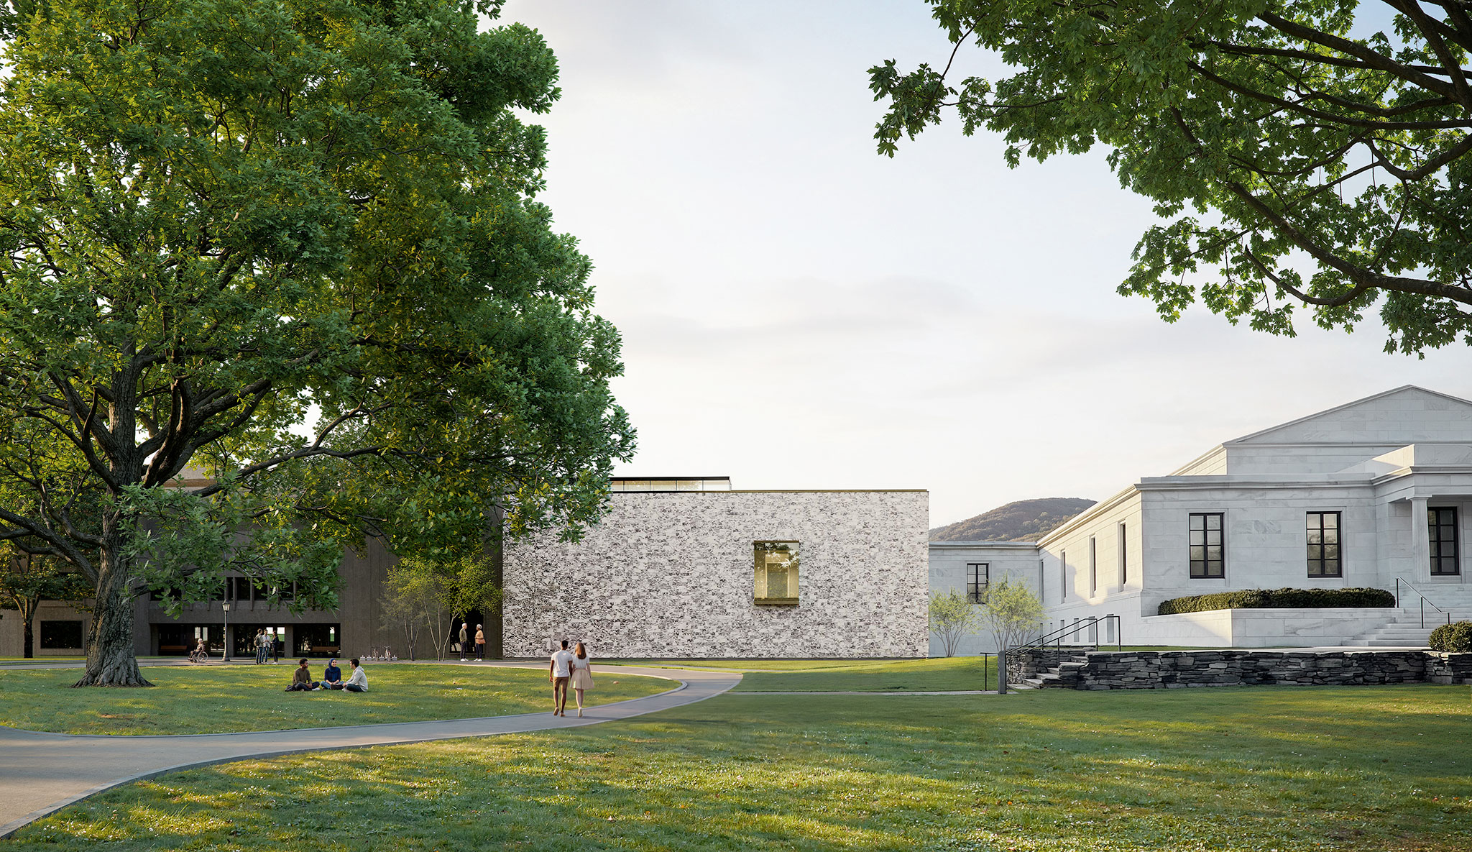
View Looking North. Design for the new Aso O. Tavitian wing by Selldorf Architects. Rendering by Playtime.

View Looking North. Design for the new Aso O. Tavitian wing by Selldorf Architects. Rendering by Playtime.

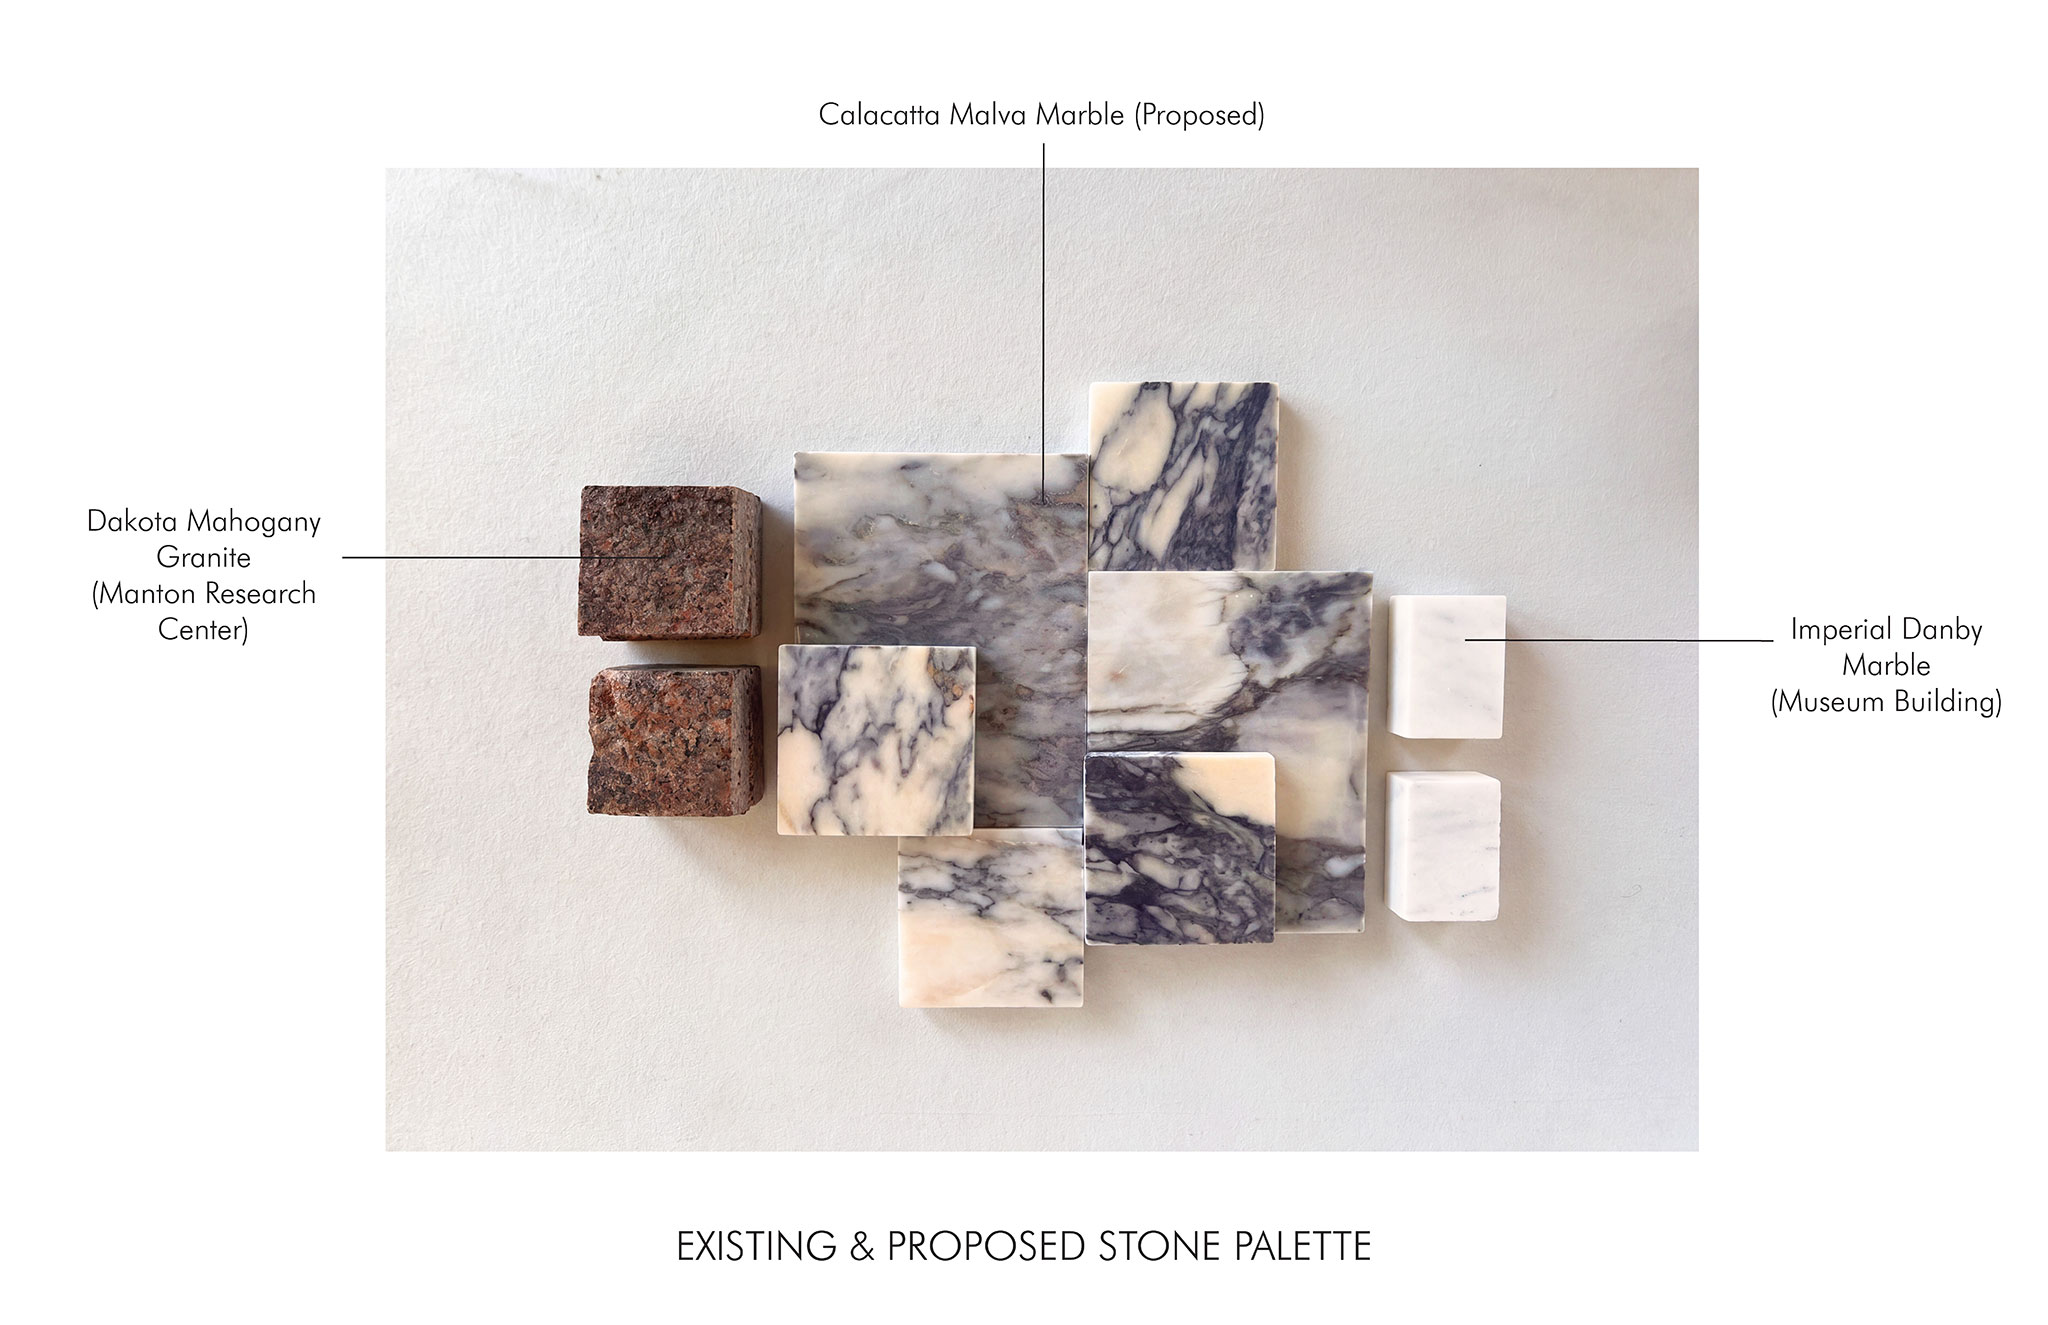
Establishing a close dialogue with the Manton Research Centre and the museum building itself, the facade of the new extension will be constructed using a multicolored veined white marble, harmoniously integrating with the adjacent buildings.

Reed Hilderbrand, long-time collaborators of Clark and Selldorf Architects, will complement the new building project with a serene landscape intervention, enhancing its integration with the surrounding rural environment.
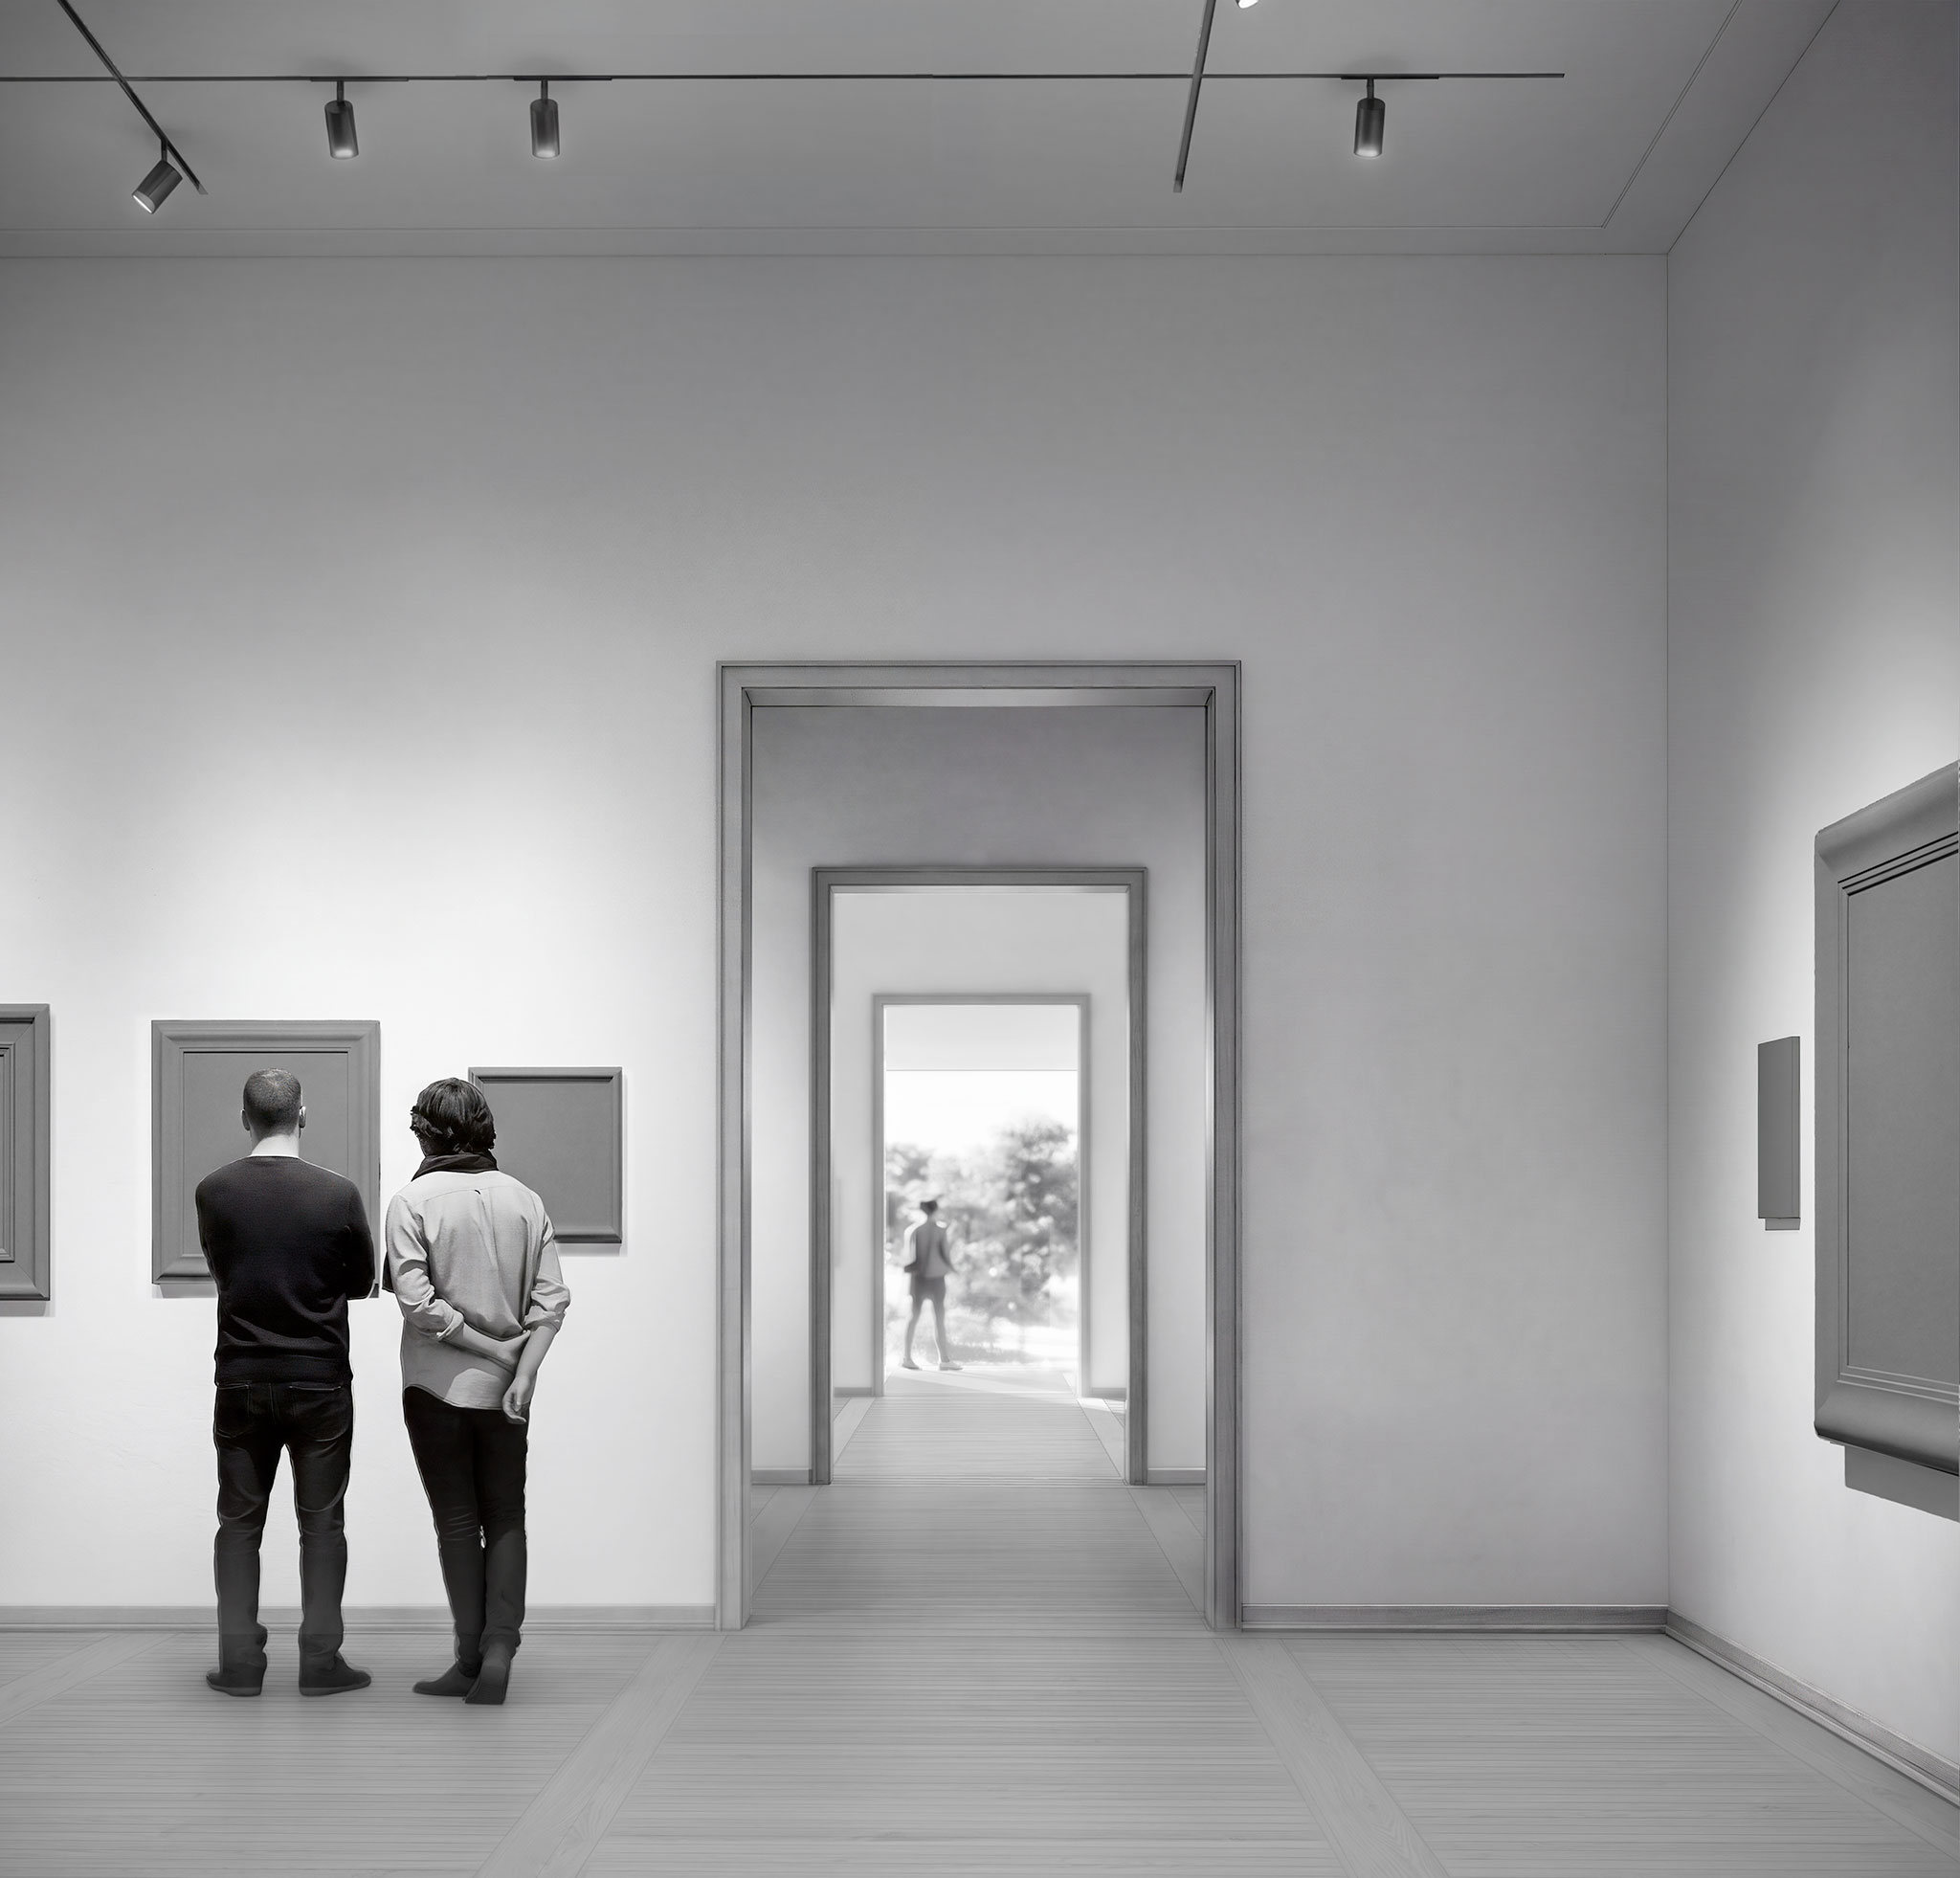
Gallery View. Design for the new Aso O. Tavitian wing by Selldorf Architects. Rendering by Selldorf Architects.

Gallery View. Design for the new Aso O. Tavitian wing by Selldorf Architects. Rendering by Selldorf Architects.

We conceived the new wing as a companion to the Manton Research Center and the 1955 museum building. It is sympathetic to each of the volumes it connects, yet its architectural identity and layout are distinct”.

“The scale, materials, use of natural light, and views of the landscape will enable visitors to view the extraordinary works of art in new galleries that are at once intimate yet present memorable proportions. They are focused on the experience of the eminent collection and orient visitors to the surrounding Berkshires and the Clark campus”.

Annabelle Selldorf, Lead Architect of Selldorf Architects.
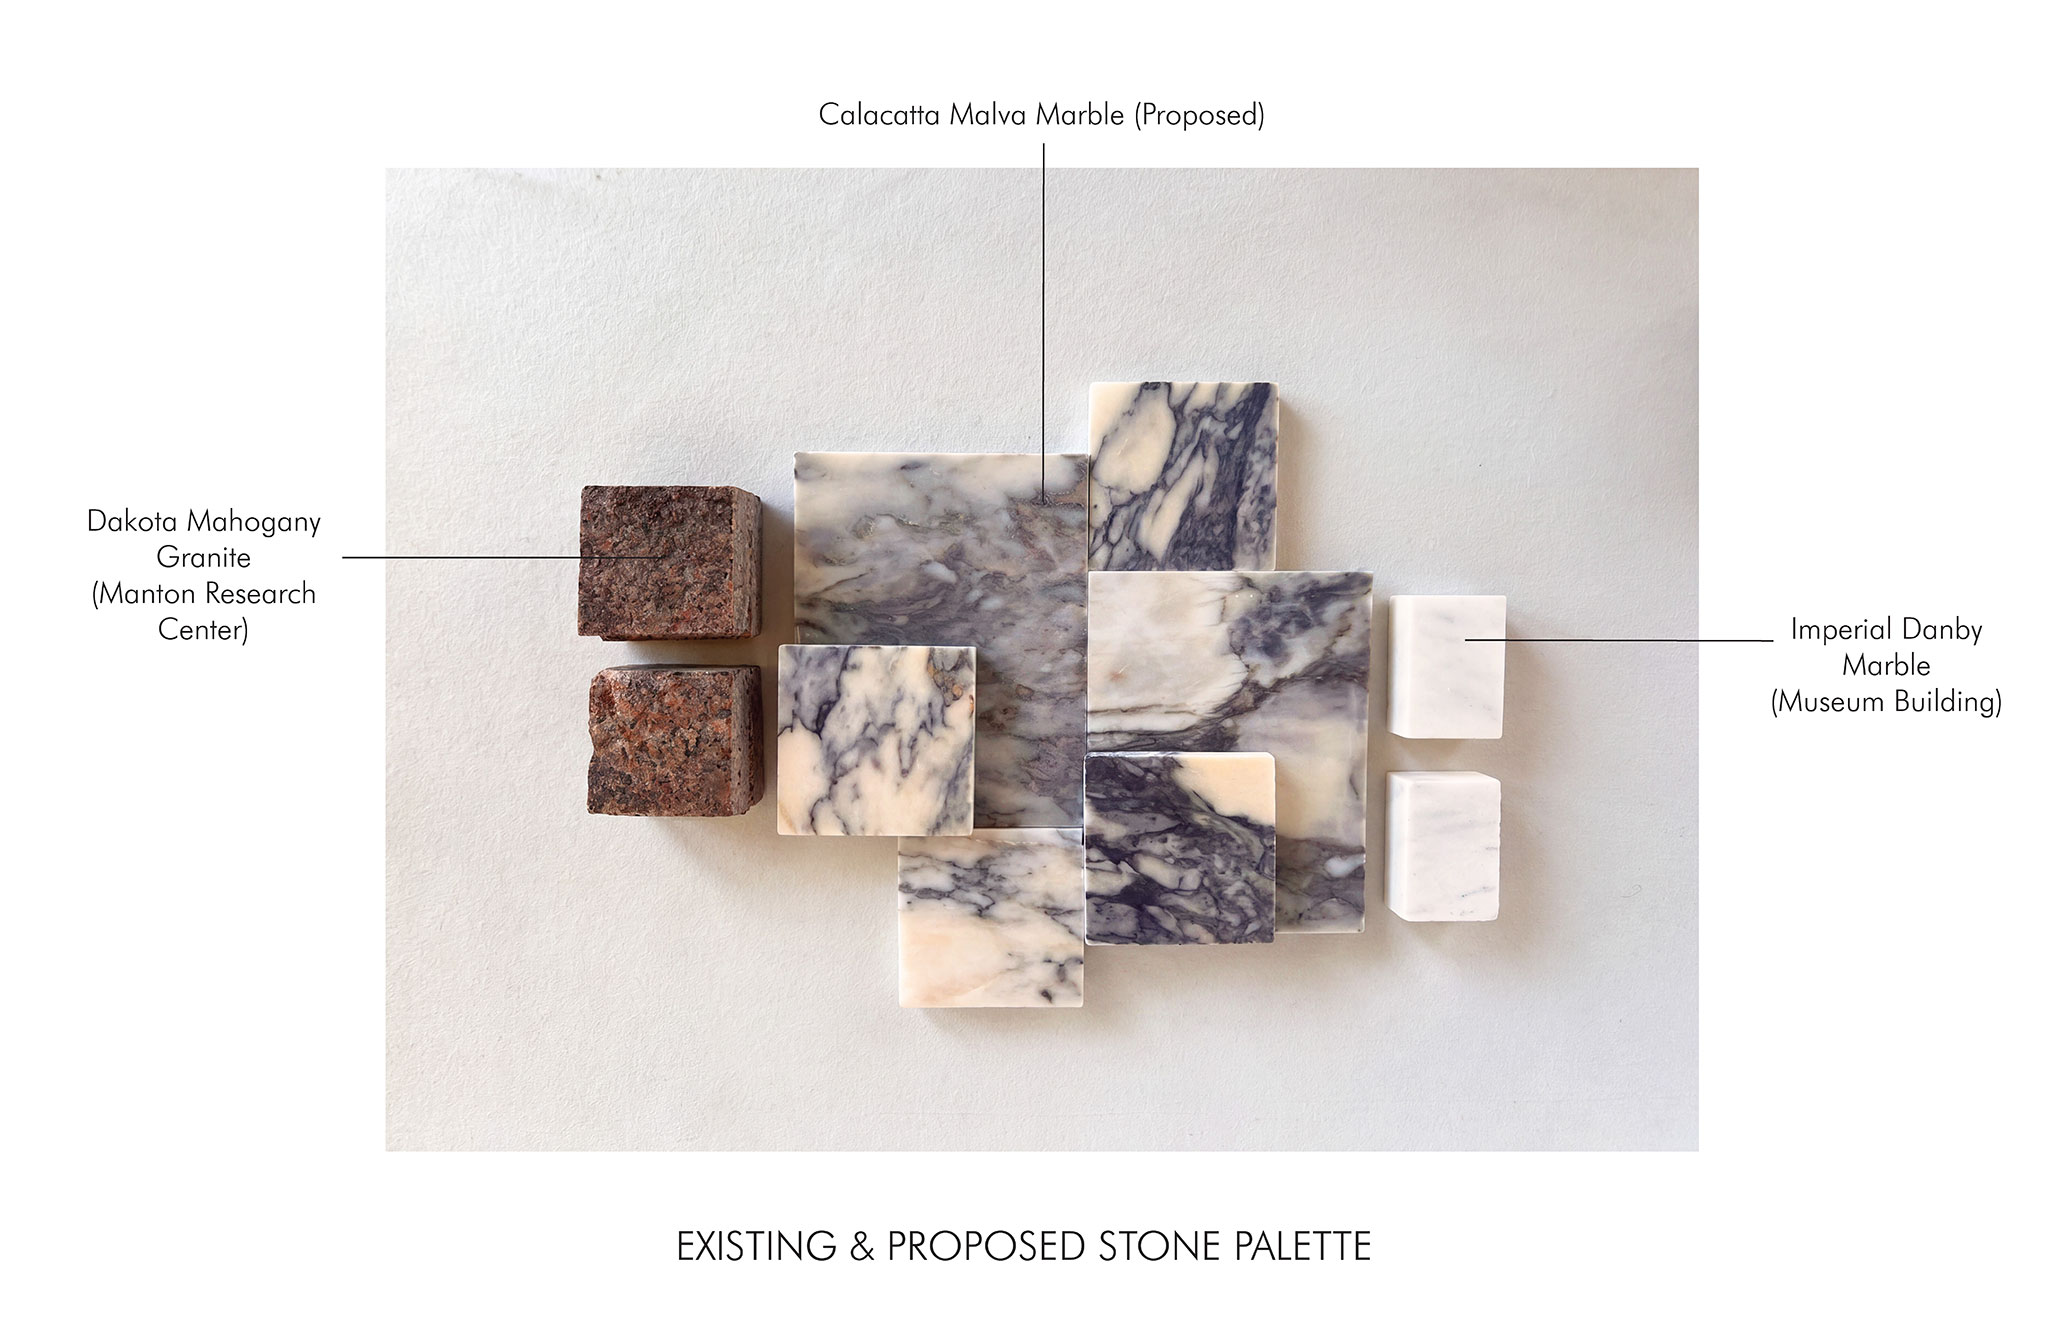
Tavitian Wing Materials Palette. Courtesy by Selldorf Architects.

Tavitian Wing Materials Palette. Courtesy by Selldorf Architects.

About the Clark
Located in the Berkshire Mountains of western Massachusetts, the Clark Art Institute is one of the few institutions worldwide that functions as both an art museum and a center for research, critical debate, and higher education in the visual arts. Opened in 1955, the Clark houses exceptional European and American paintings and sculptures, extensive collections of master prints and drawings, English silverware, and antique photographs.
More information

Label
Architects
Text

Selldorf Architects. Lead Architect.- Annabelle Selldorf.

+ + copy Created with Sketch.
- + copy Created with Sketch.
Label
Collaborators
Text

Landscape.- Reed Hilderbrand.
Structural.- TYLin.
MEPFP.- Altieri.
Lighting.- Renfro Design Group.
Civil.- Guntlow & Associates.
Envelope.- James R. Gainfort AIA Consulting Architect.
Code.- Technical Solutions Associates.
Geotech.- Meuser Rutledge Consulting Engineers.
Owner’s Rep.- +MAASS.

+ + copy Created with Sketch.
- + copy Created with Sketch.
Label
Area
Text

Gross area.- 1,395 sqm.
Gallery area.- 650 sqm.
Art storage area.- 280 sqm.

+ + copy Created with Sketch.
- + copy Created with Sketch.
Label
Dates
Text

October 2024.- Selldorf Architects selected.
January 2027.- Groundbreaking.
2028.- Anticipated completion.

+ + copy Created with Sketch.
- + copy Created with Sketch.
Label
Location
Text

225 South Street Williamstown, Massachusetts 01267, USA.

+ + copy Created with Sketch.
- + copy Created with Sketch.
Label
Visualización
+ + copy Created with Sketch.
- + copy Created with Sketch.

Selldorf Architects. 65-person architectural design practice founded in New York in 1988 by Annabelle Selldorf. Selldorf Architects creates public and private spaces that manifest a clear, modern sensibility with lasting impact. The firm has particular expertise in creating architecture that enhances the art experience, having worked internationally on numerous museums, galleries, art foundations, and other cultural projects.

Past projects include the Neue Galerie in New York City, which, like the Frick, was originally designed in 1914 by Carrère and Hastings; the Clark Art Institute in Williamstown, MA; LUMA Arles, a new contemporary art center in the South of France; and galleries for David Zwirner and Hauser & Wirth, among others. Current projects include the expansion of the Museum of Contemporary Art in San Diego and the Swiss Institute in New York, which is scheduled to open in June 2018.

In addition to its work on cultural spaces, Selldorf Architects has developed high-profile residential and commercial projects and master plans for arts institutions. Their approach balances functionality and aesthetics, respecting each project's historical and environmental context. The firm is recognized for its meticulous attention to detail and commitment to sustainability.

Read more
Published on: July 24, 2026
Cite:
metalocus, AGUSTINA BERTA
"The Clark Art Institute presents the design for the new Aso O. Tavitian wing, by Selldorf Architects" METALOCUS. Accessed
<https://www.metalocus.es/en/news/clark-art-institute-presents-design-new-aso-o-tavitian-wing-selldorf-architects> ISSN 1139-6415
Loading content ...
Loading content ...
Loading content ...
Loading content ...
Loading content ...
Loading content ...
Loading content ...
Loading content ...
Loading content ...
Loading content ...
Loading content ...
Loading content ...
Loading content ...
Loading content ...
Loading content ...
Loading content ...
Loading content ...
Loading content ...
Loading content ...
Loading content ...
Loading content ...
Loading content ...
Loading content ...
Loading content ...
Loading content ...
Loading content ...
Loading content ...
Loading content ...
Loading content ...
Loading content ...
Loading content ...
Loading content ...
Loading content ...
Loading content ...
Loading content ...
Loading content ...
Loading content ...
Loading content ...
Loading content ...
Loading content ...
Loading content ...
Loading content ...
Loading content ...
Loading content ...
Loading content ...
Loading content ...
Loading content ...
Loading content ...
Loading content ...
Loading content ...
Loading content ...
Loading content ...
Loading content ...
Loading content ...