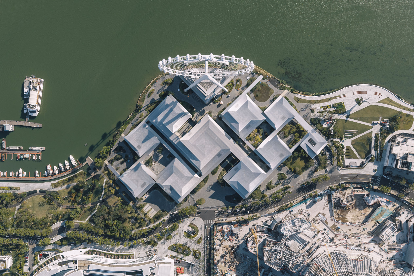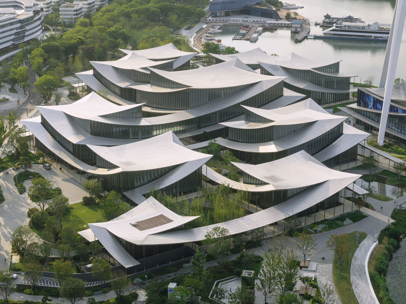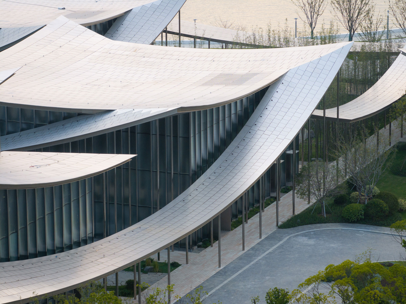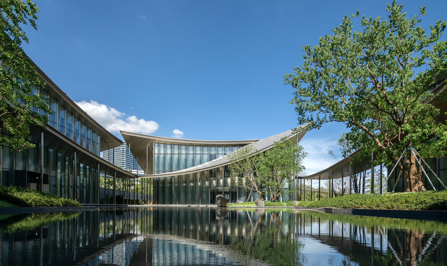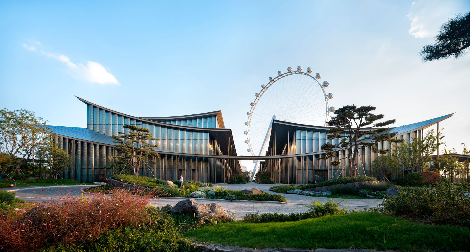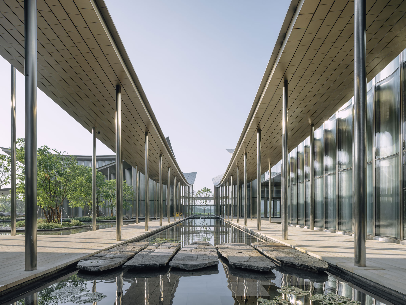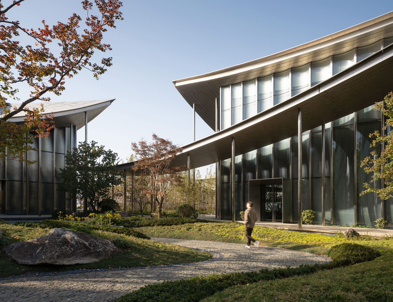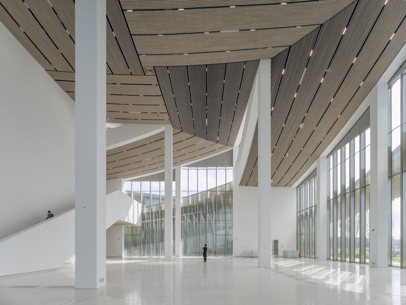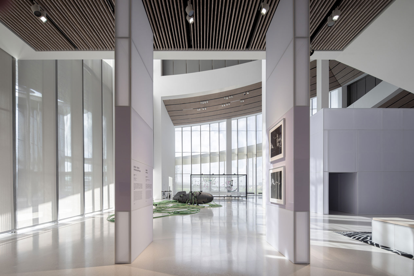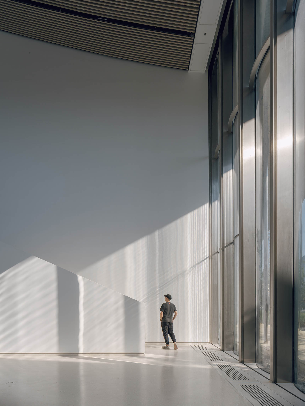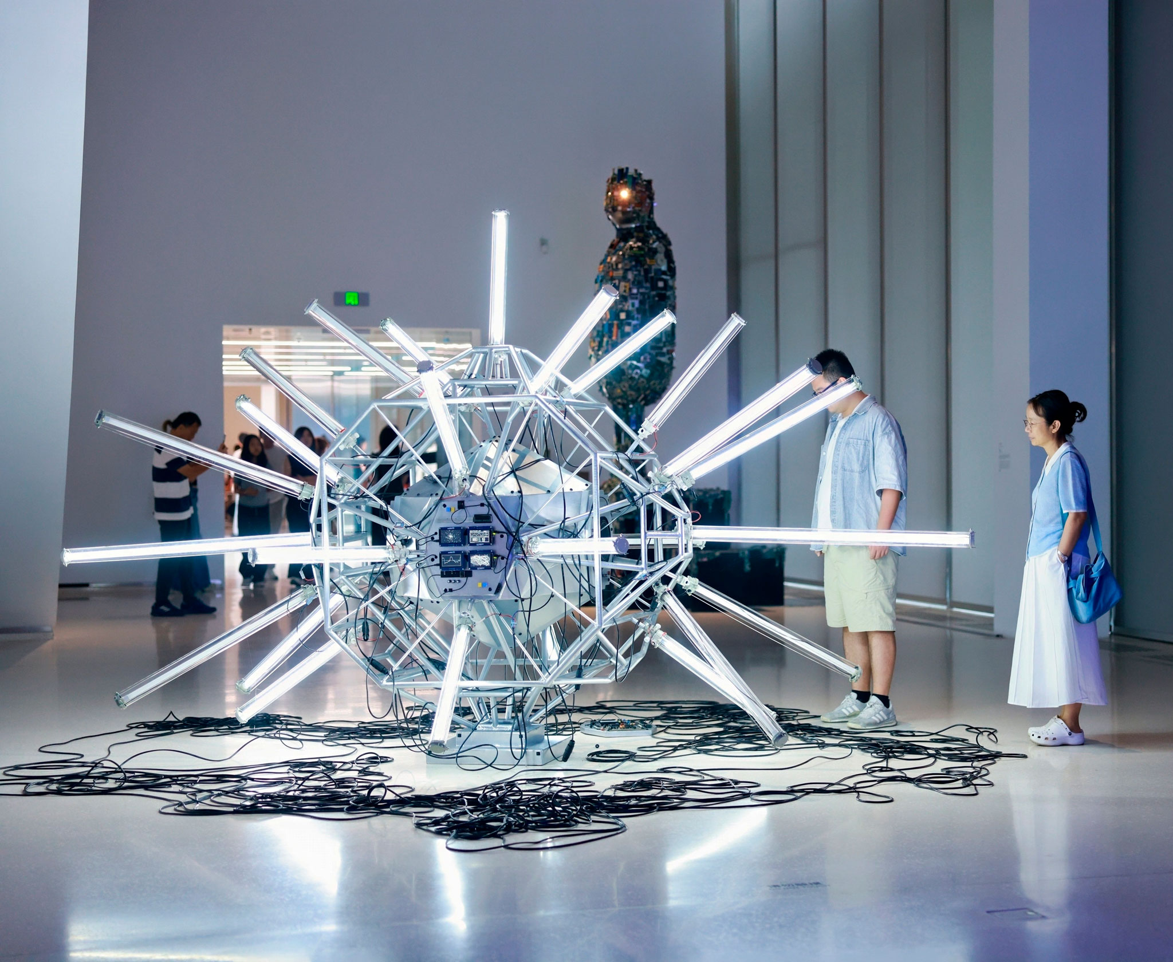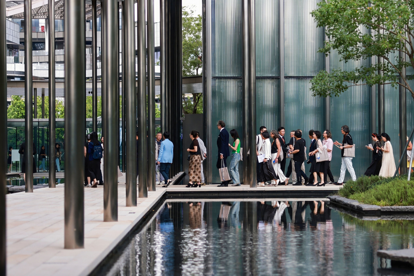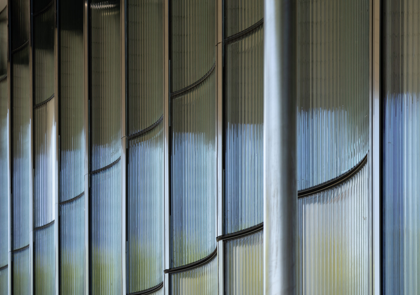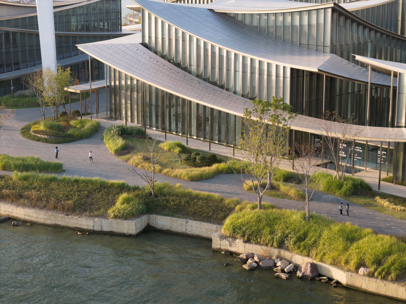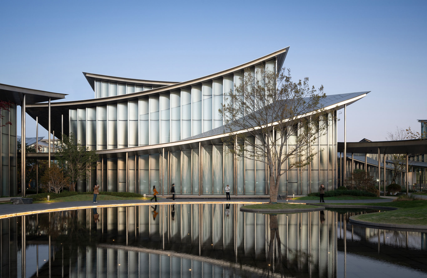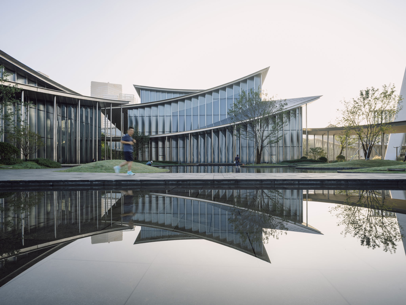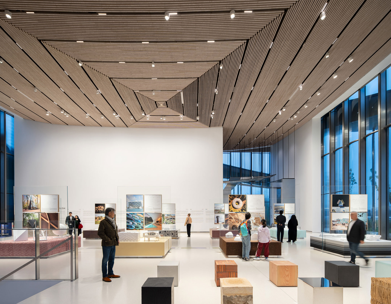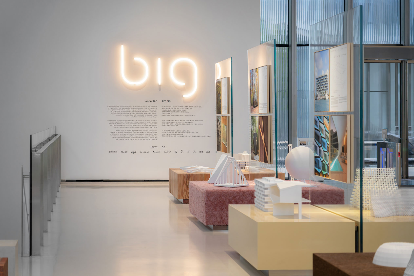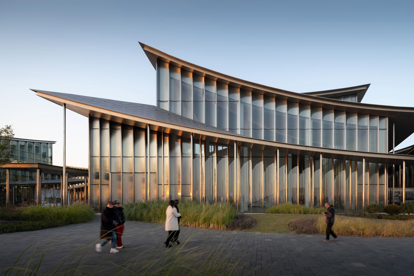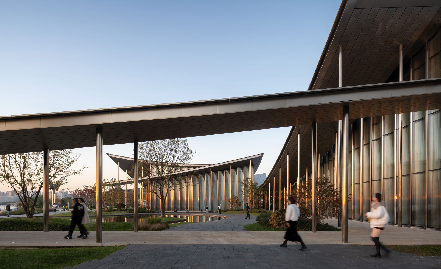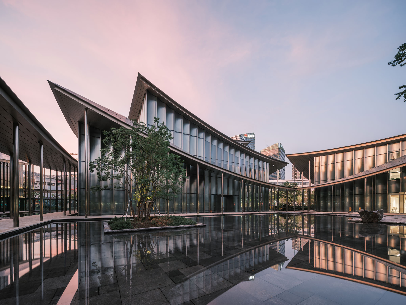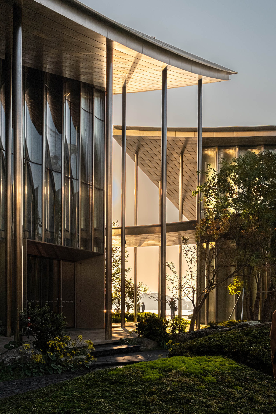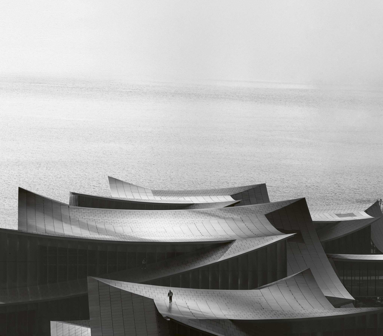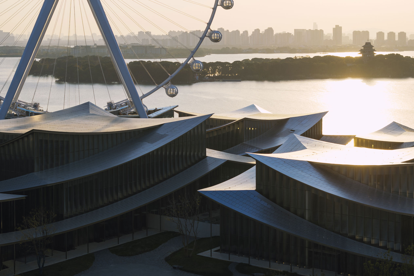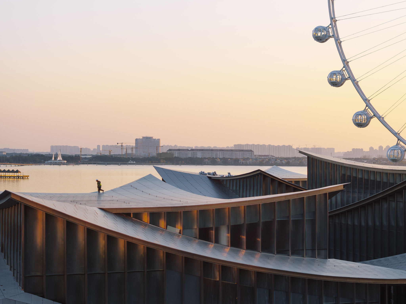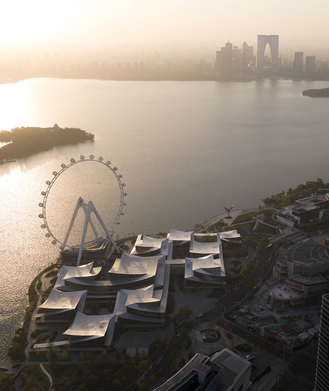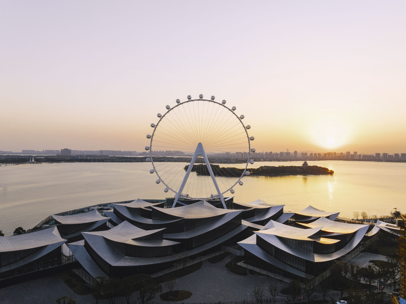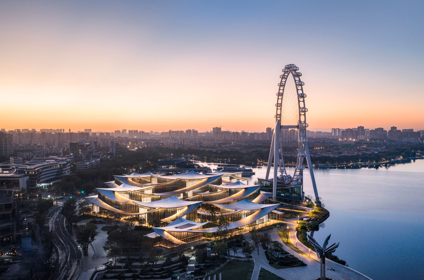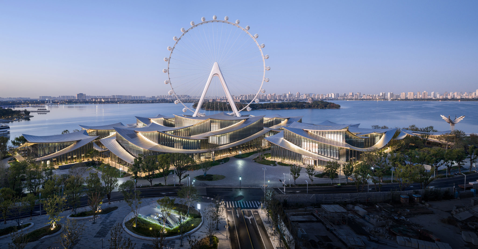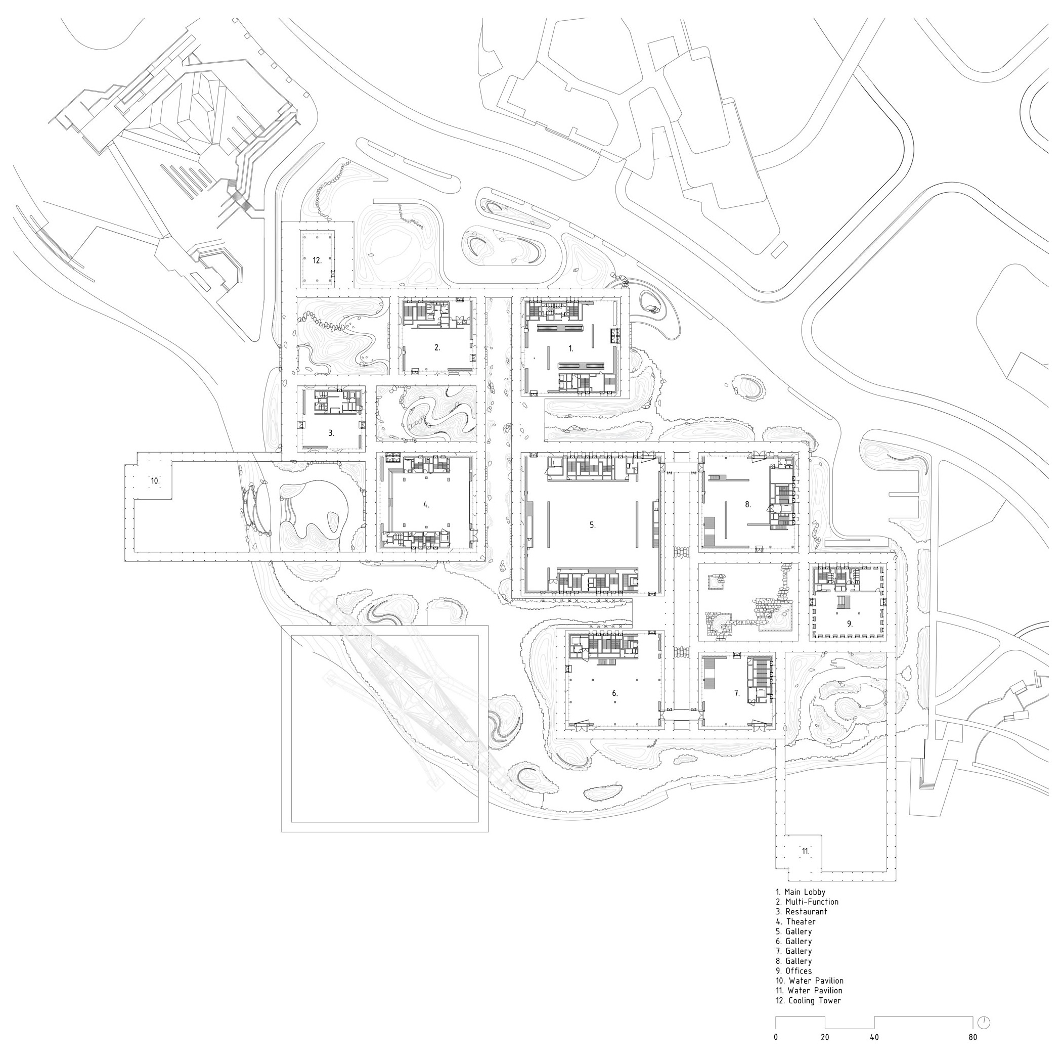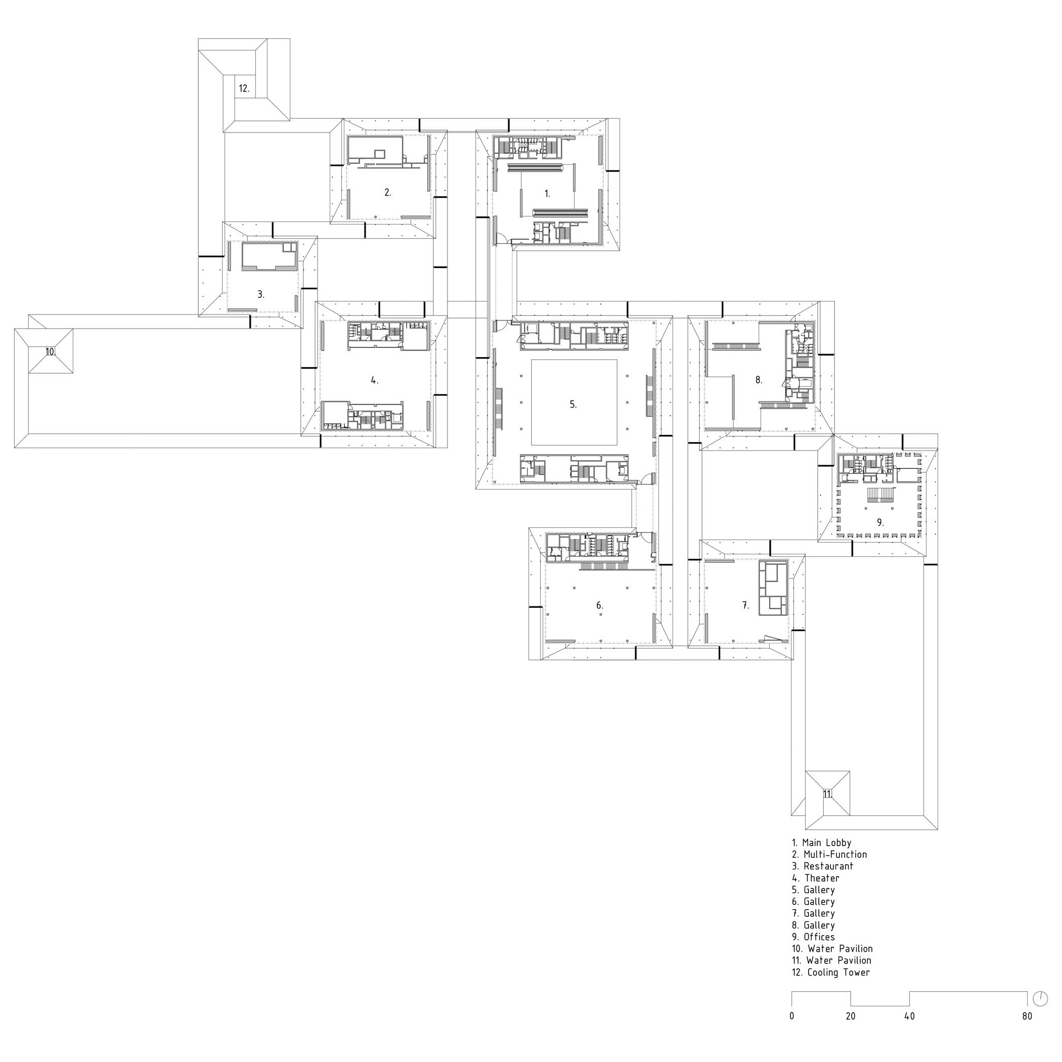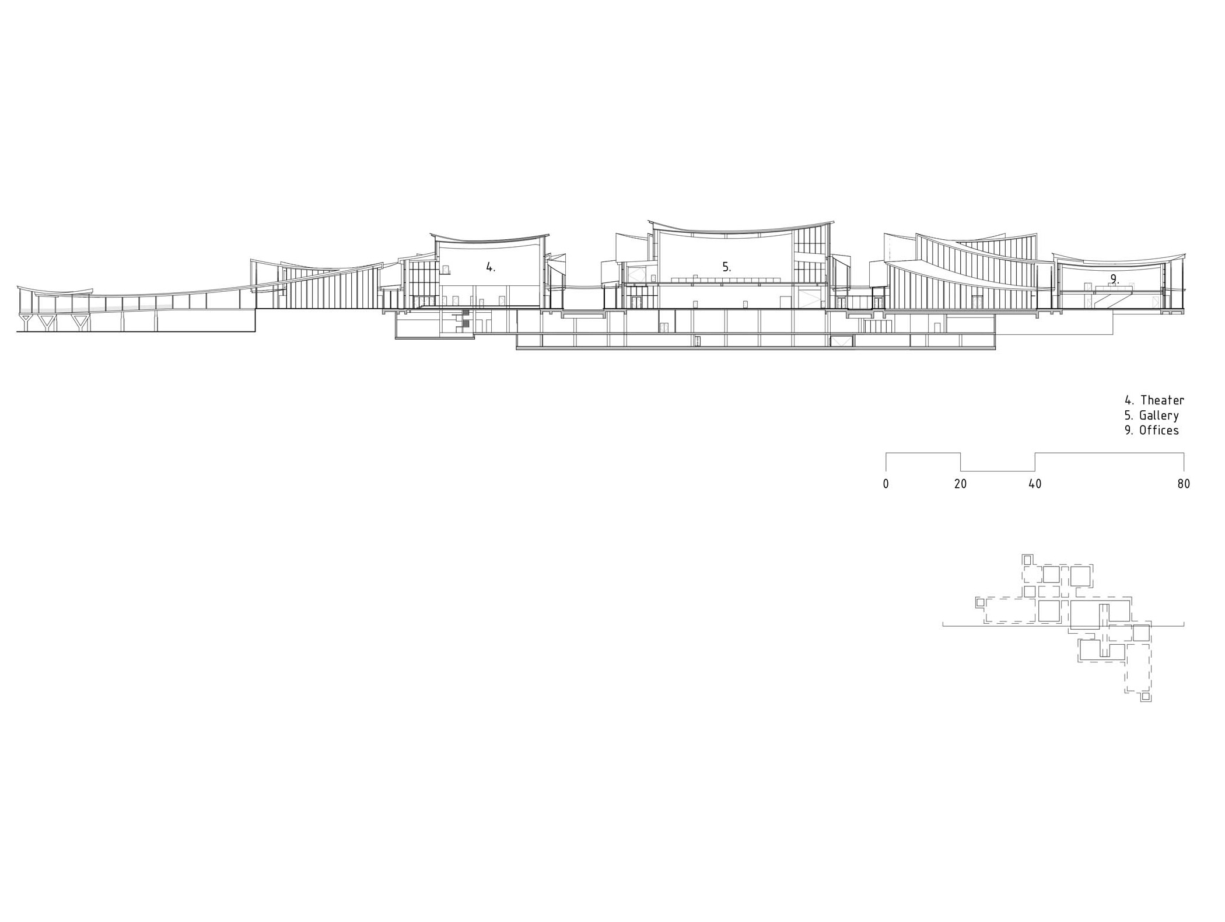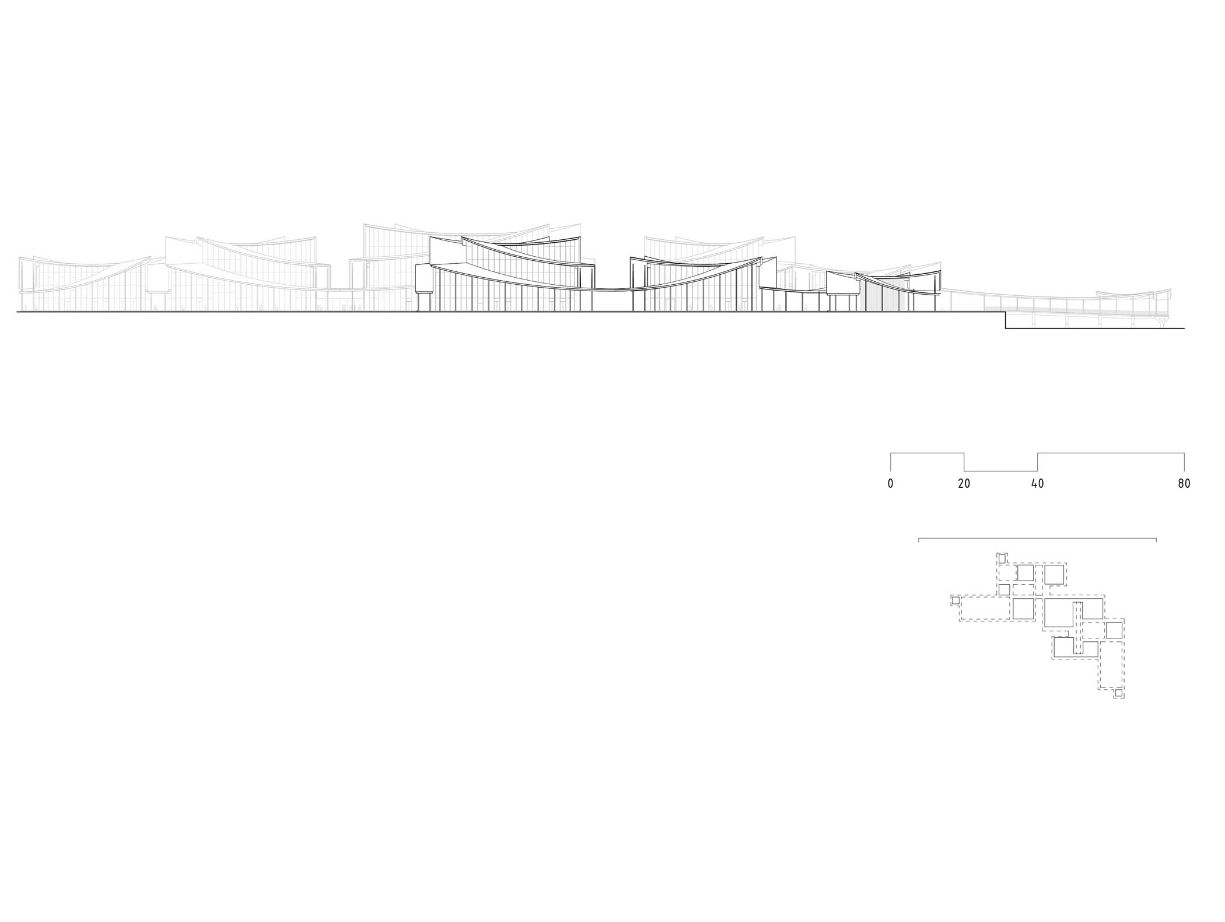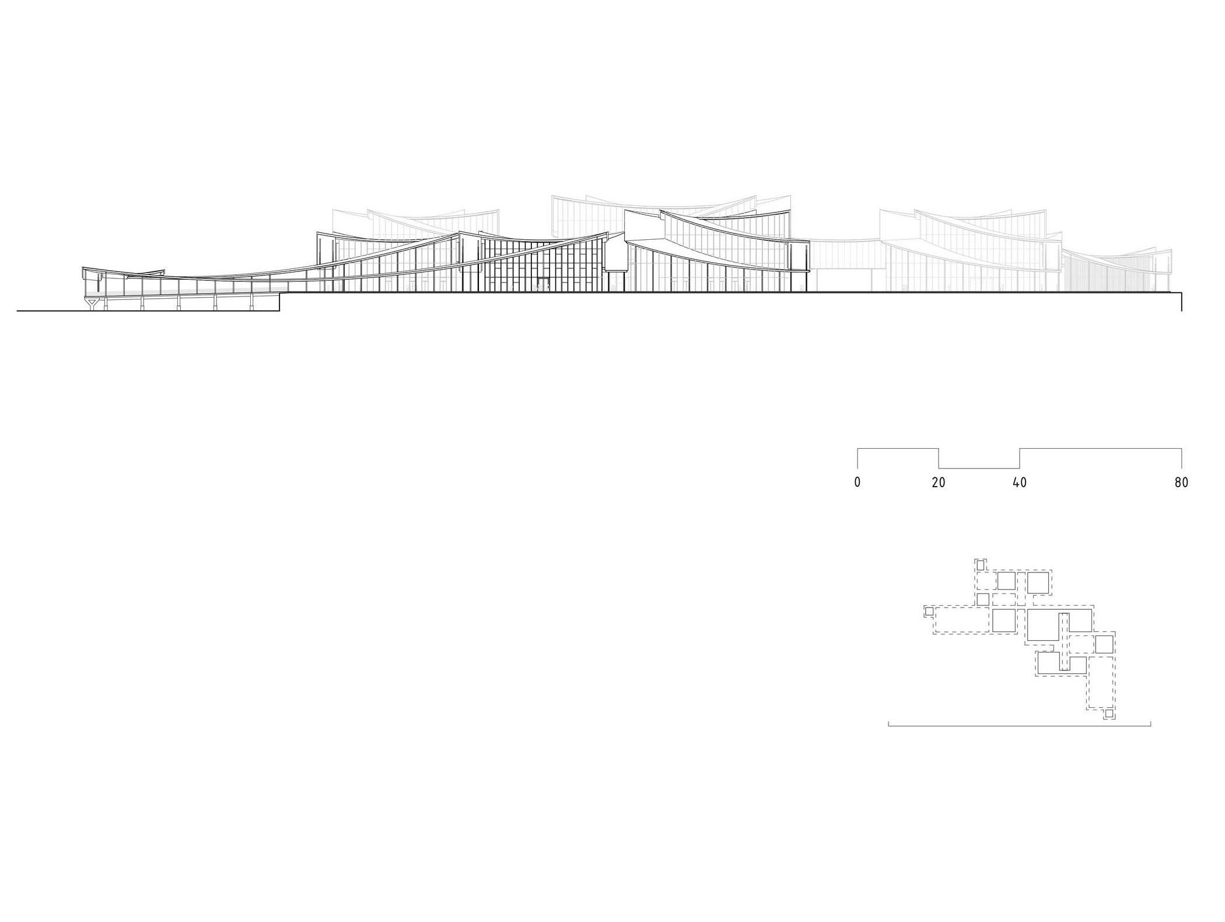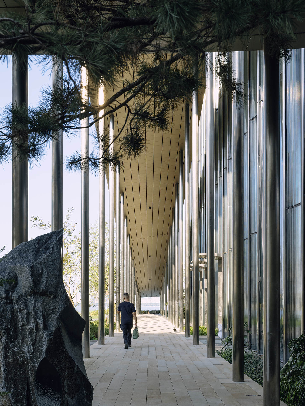
Inspired by the tradition of Suzhou’s gardens, the project translates the lang 廊—the covered corridor that structures routes, views and spatial sequences within the traditional Chinese garden—into an architectural system. BIG reinterprets this principle through twelve pavilions set among gardens, courtyards and open passages, linked by a continuous route that maintains visual connections to the water while avoiding the concentration of the programme within a single volume.
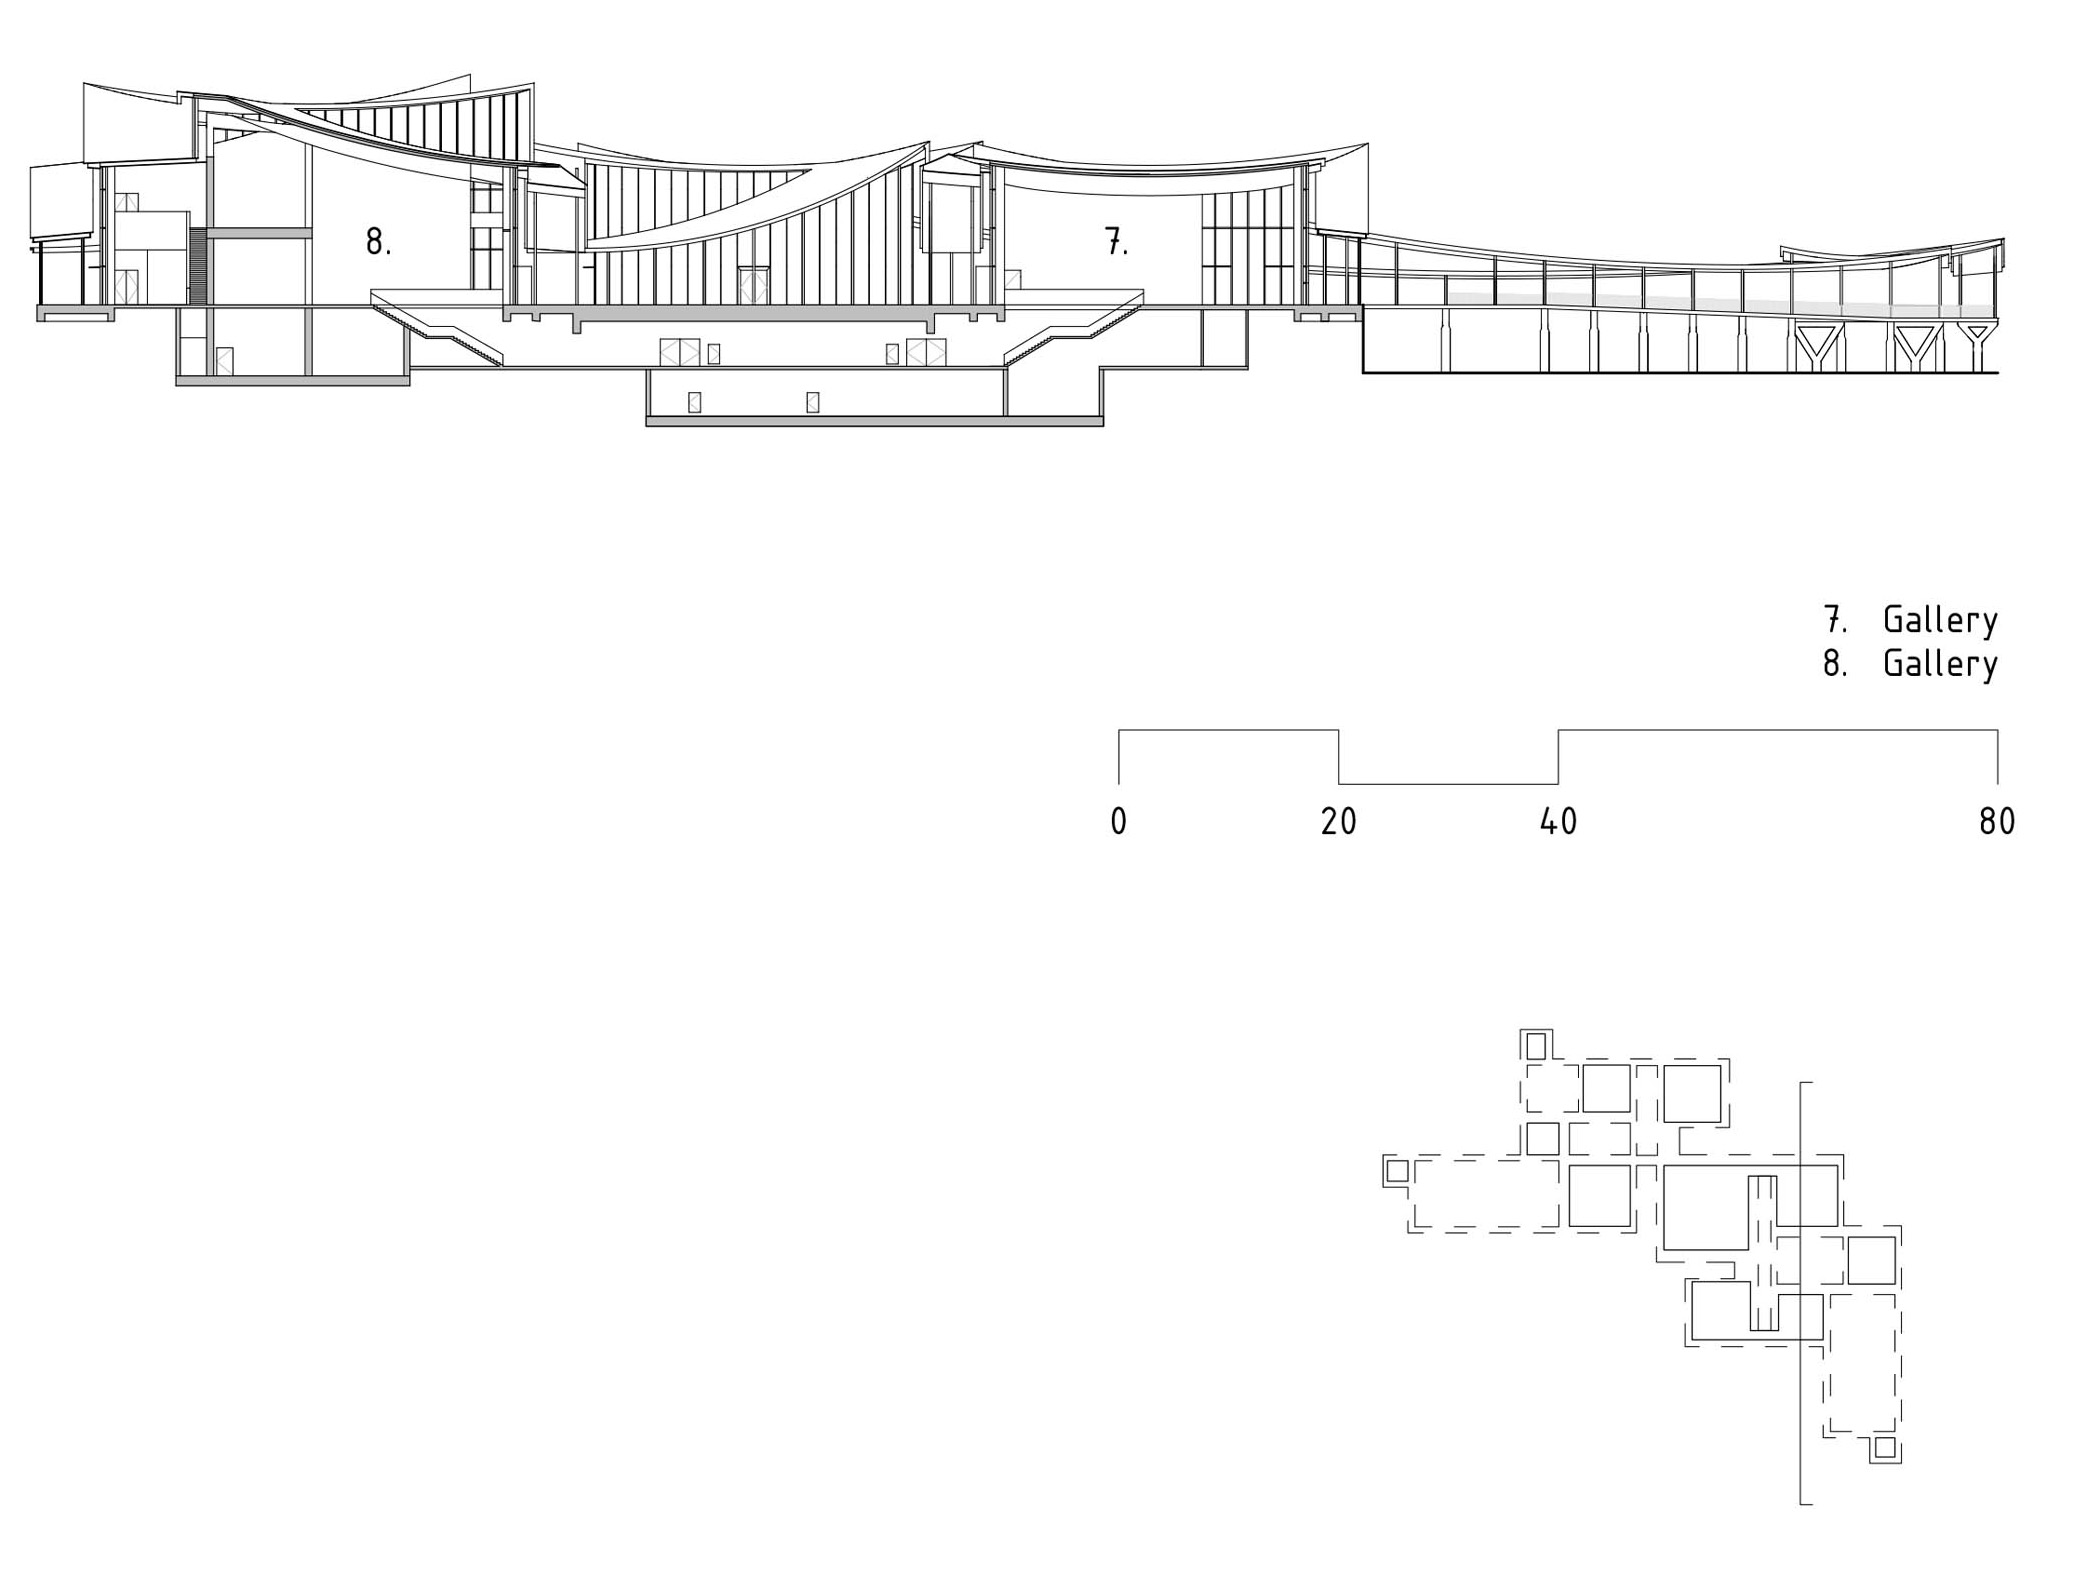
The museum's main route connects galleries, gathering spaces and other cultural programmes, while secondary paths allow visitors to move through the complex less linearly. Bridges and tunnels link the pavilions above and below ground, creating a flexible spatial sequence shaped by exhibitions, gardens and seasonal conditions.
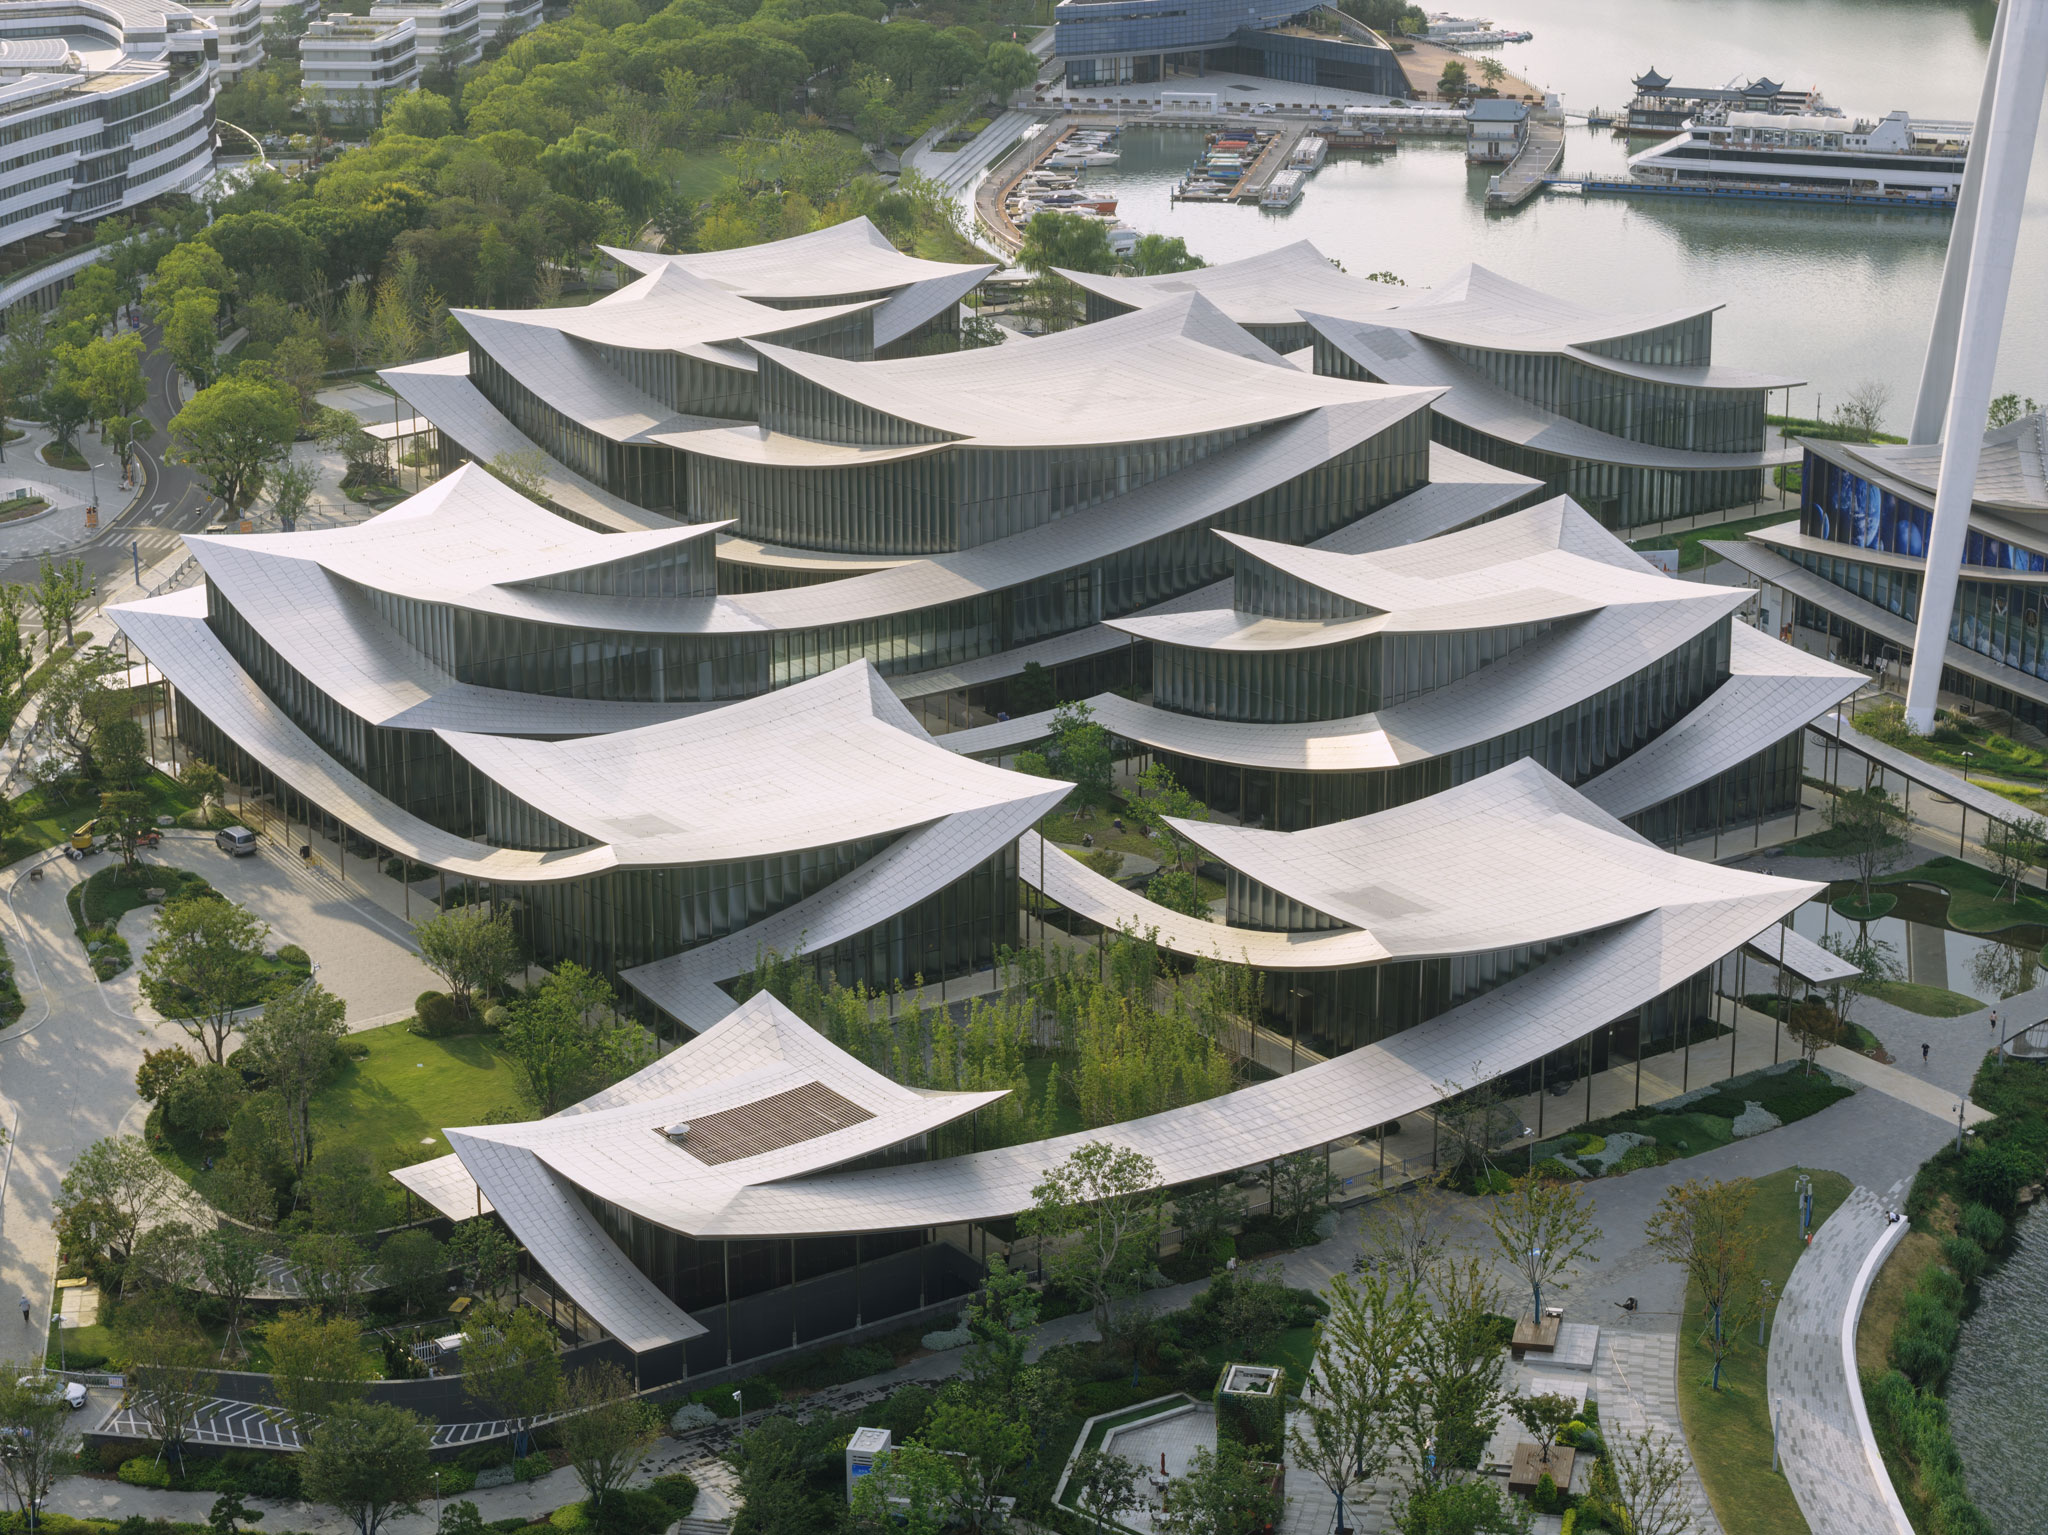
Suzhou Museum of Contemporary Art by BIG. Photograph by Ye Jianyuan.
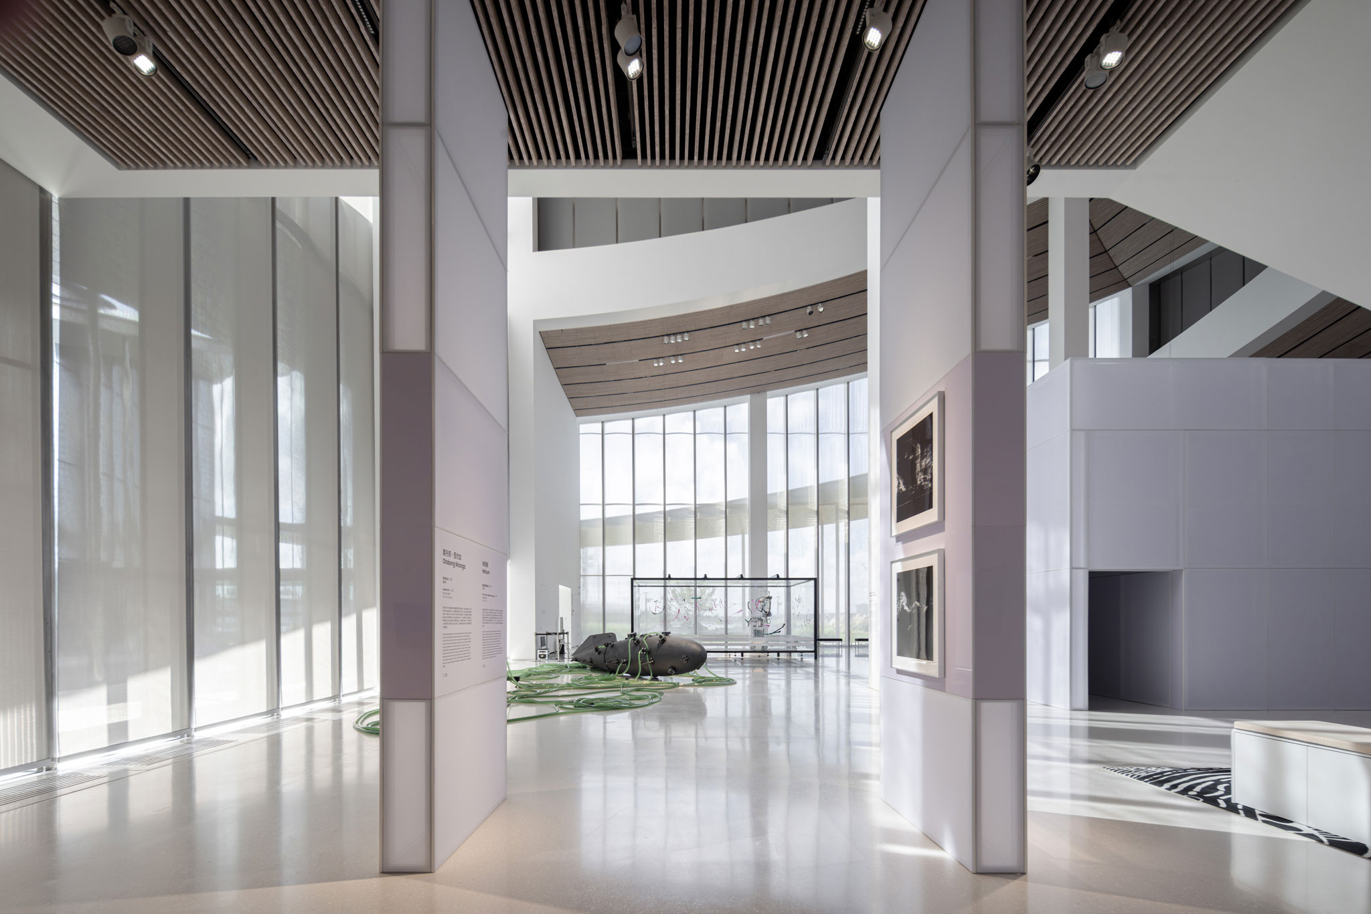
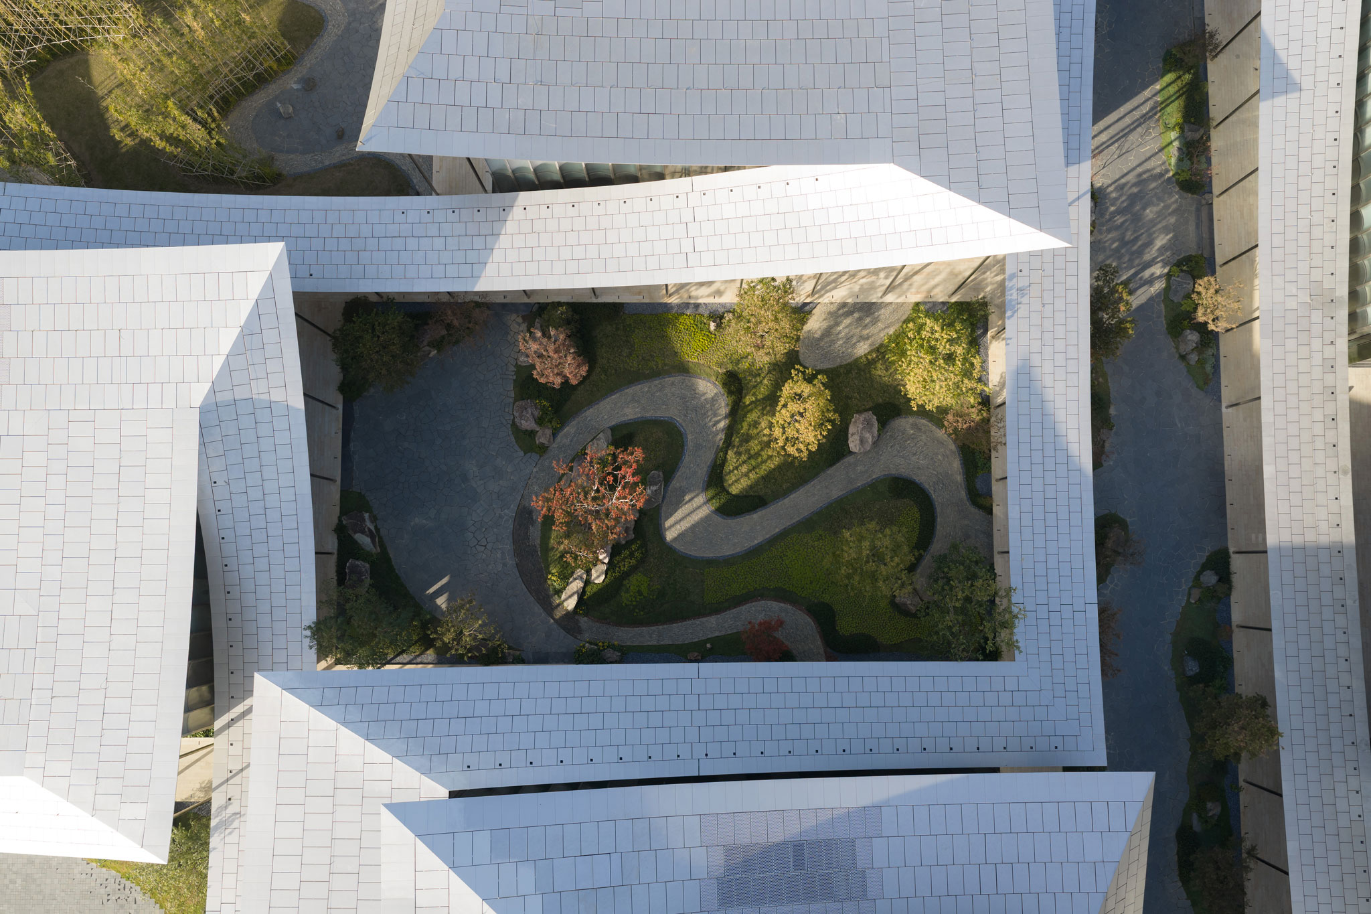
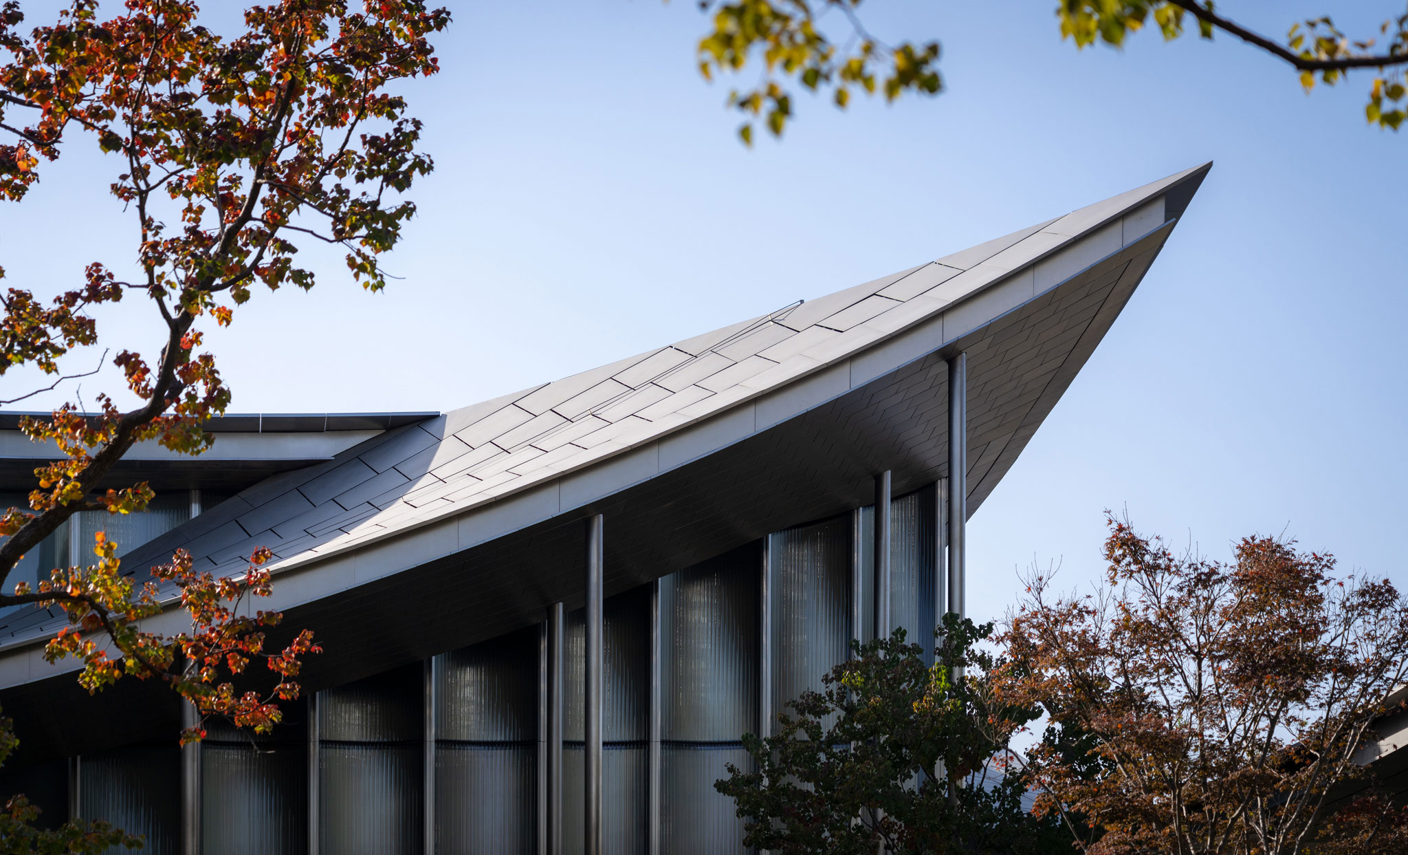
Suzhou Museum of Contemporary Art by BIG. Photograph courtesy of Suzhou MoCA.
A museum between the city and the lake
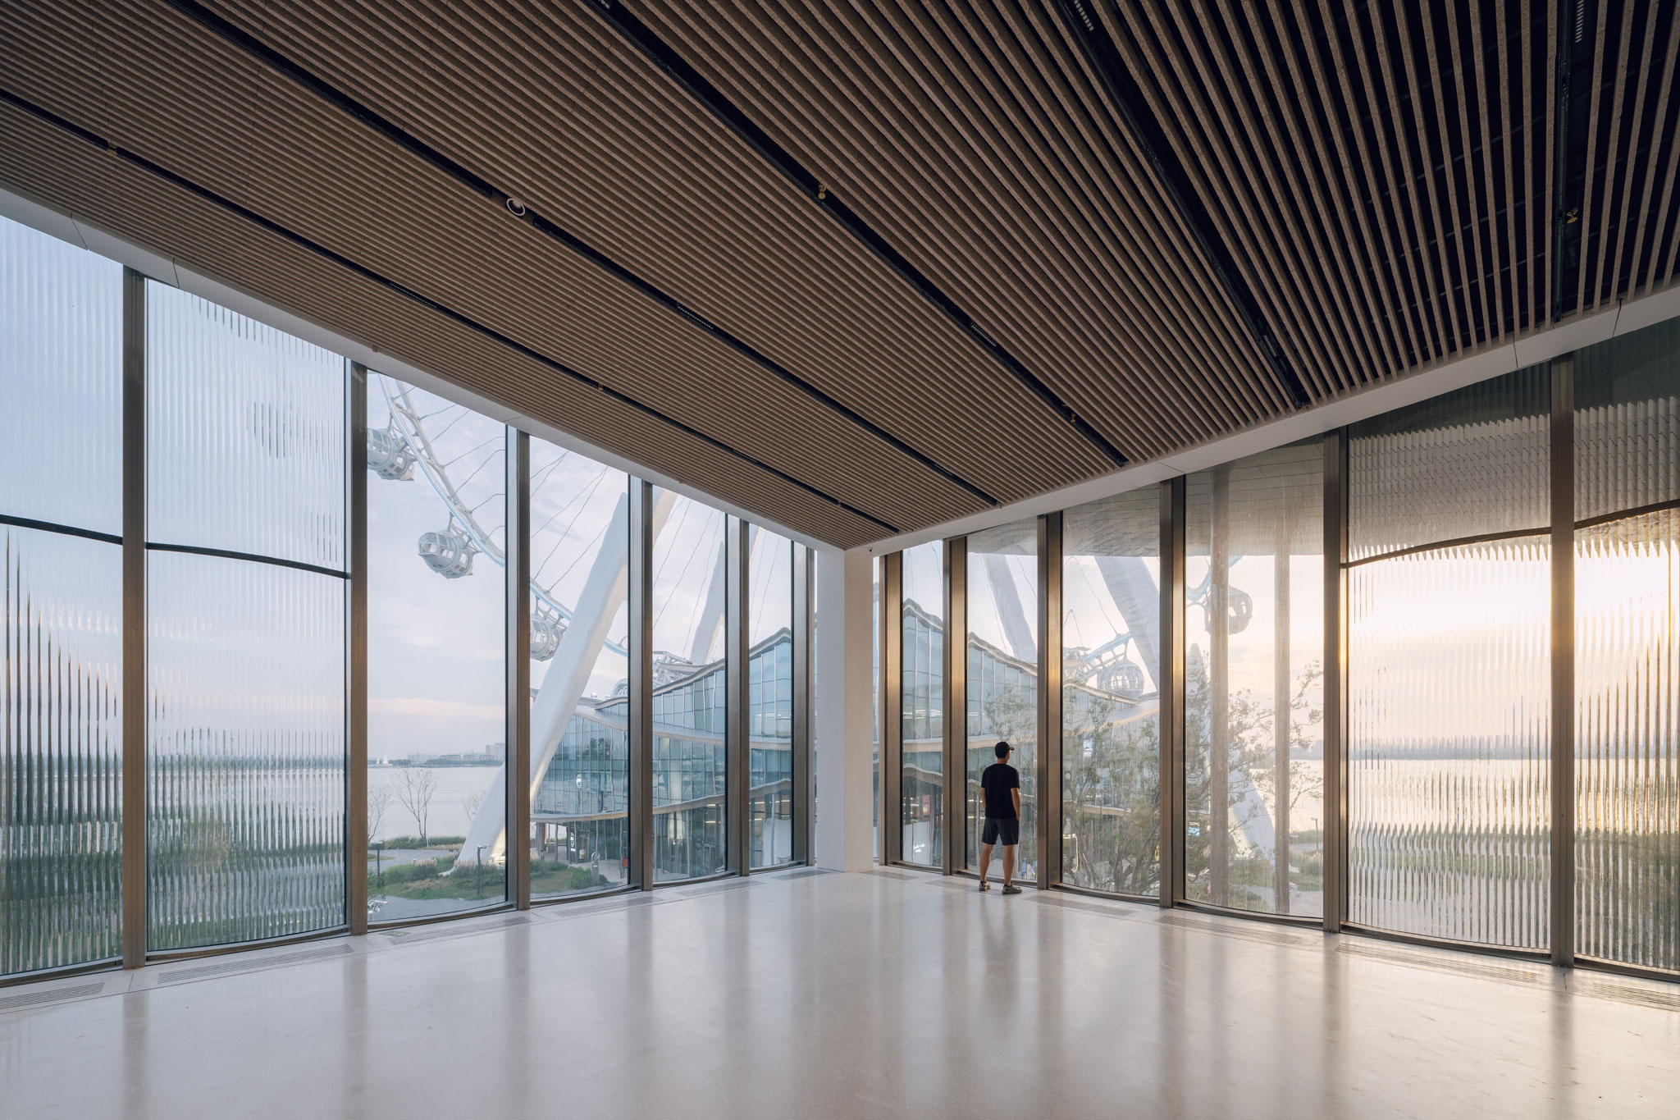
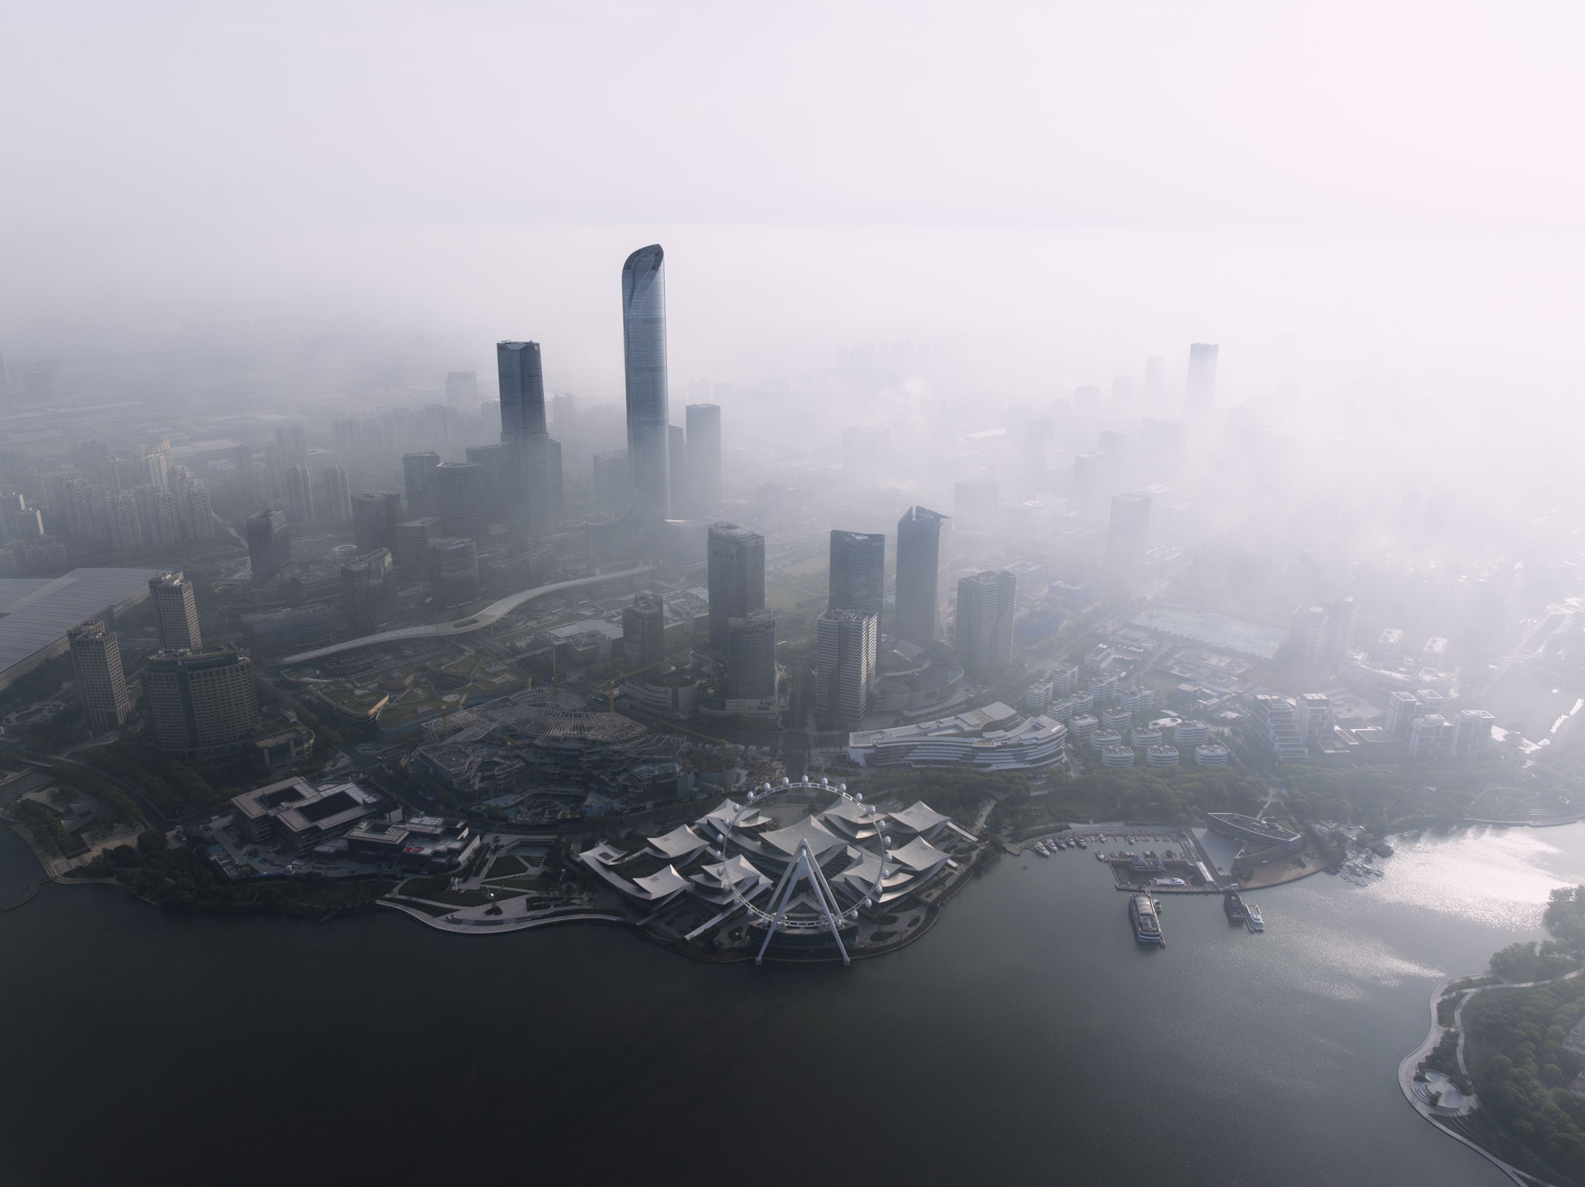
The organisation also responds to the large Ferris wheel beside the museum. BIG arranges the pavilions around this structure and uses the spaces between them to re-establish the connection between the city and the lakefront.
"If the historic city center is the cradle of the Chinese garden, the lake district is the cradle of a new Suzhou. The site of the Suzhou Museum of Contemporary Art is sandwiched between the city and the lake. A newly constructed Ferris wheel partially blocks the relationship with the water. By dissolving the museum into a Chinese garden of interconnected galleries, distributed across the site like pavilions in a park, the museum becomes a connection between the city and the lake, rather than an obstacle. Its urban porosity allows citizens to walk through sculpture gardens to the lakefront, while the water penetrates between the pavilions to reach the city."
Bjarke Ingels, Founder & Creative Director, BIG
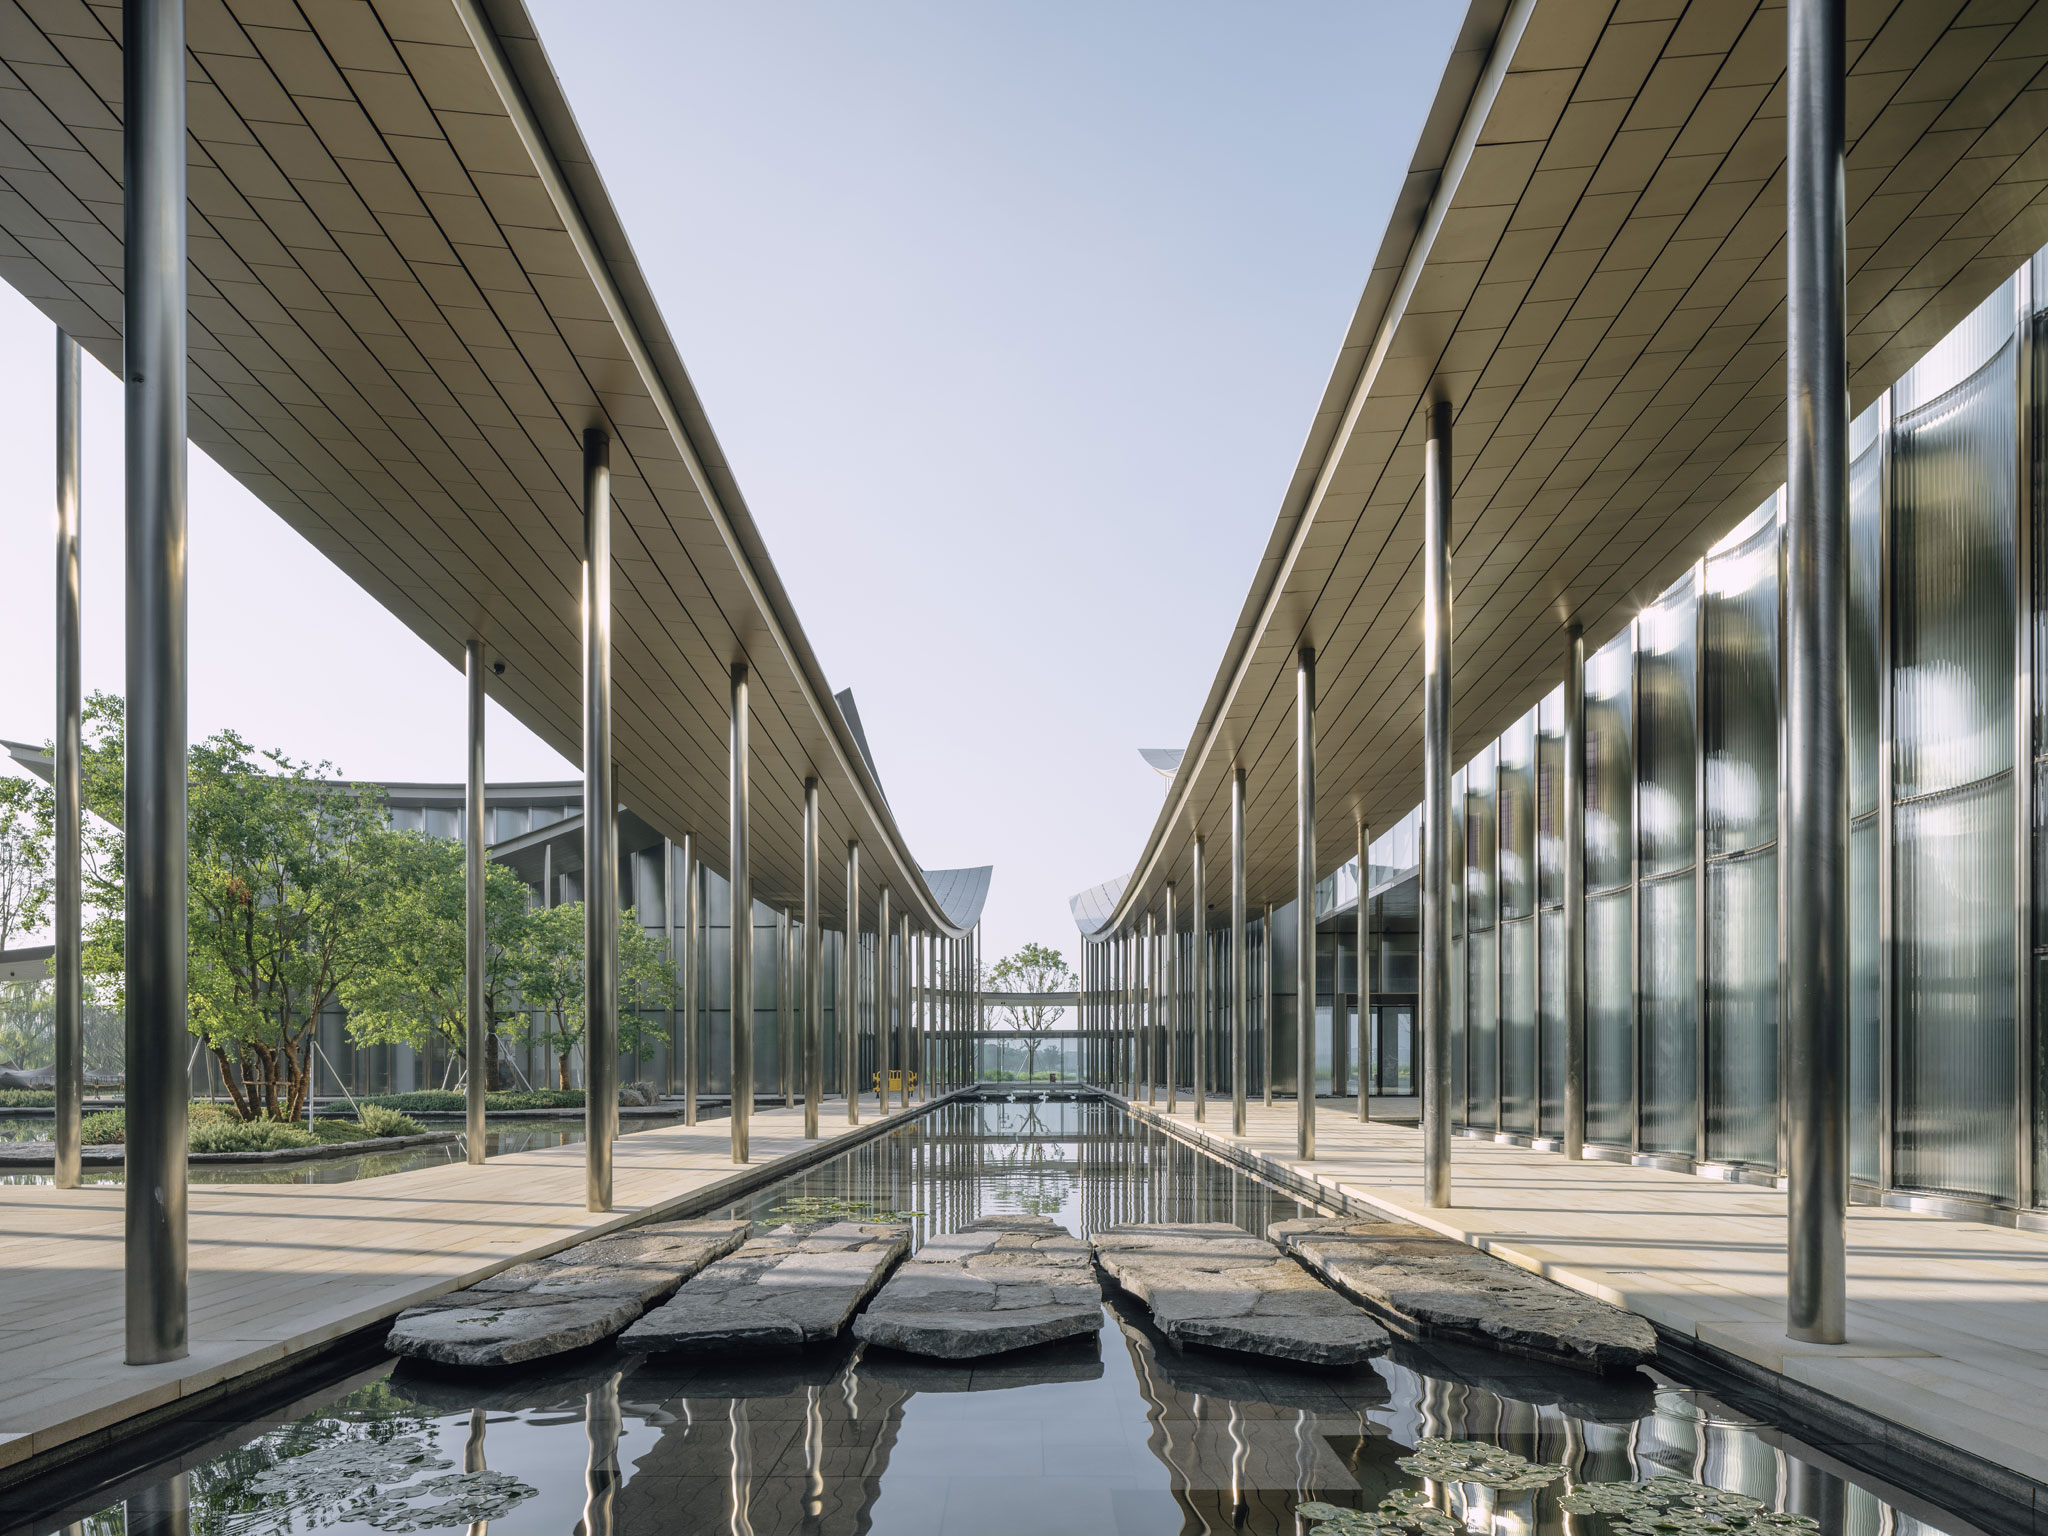
Suzhou Museum of Contemporary Art by BIG. Photograph by Ye Jianyuan.
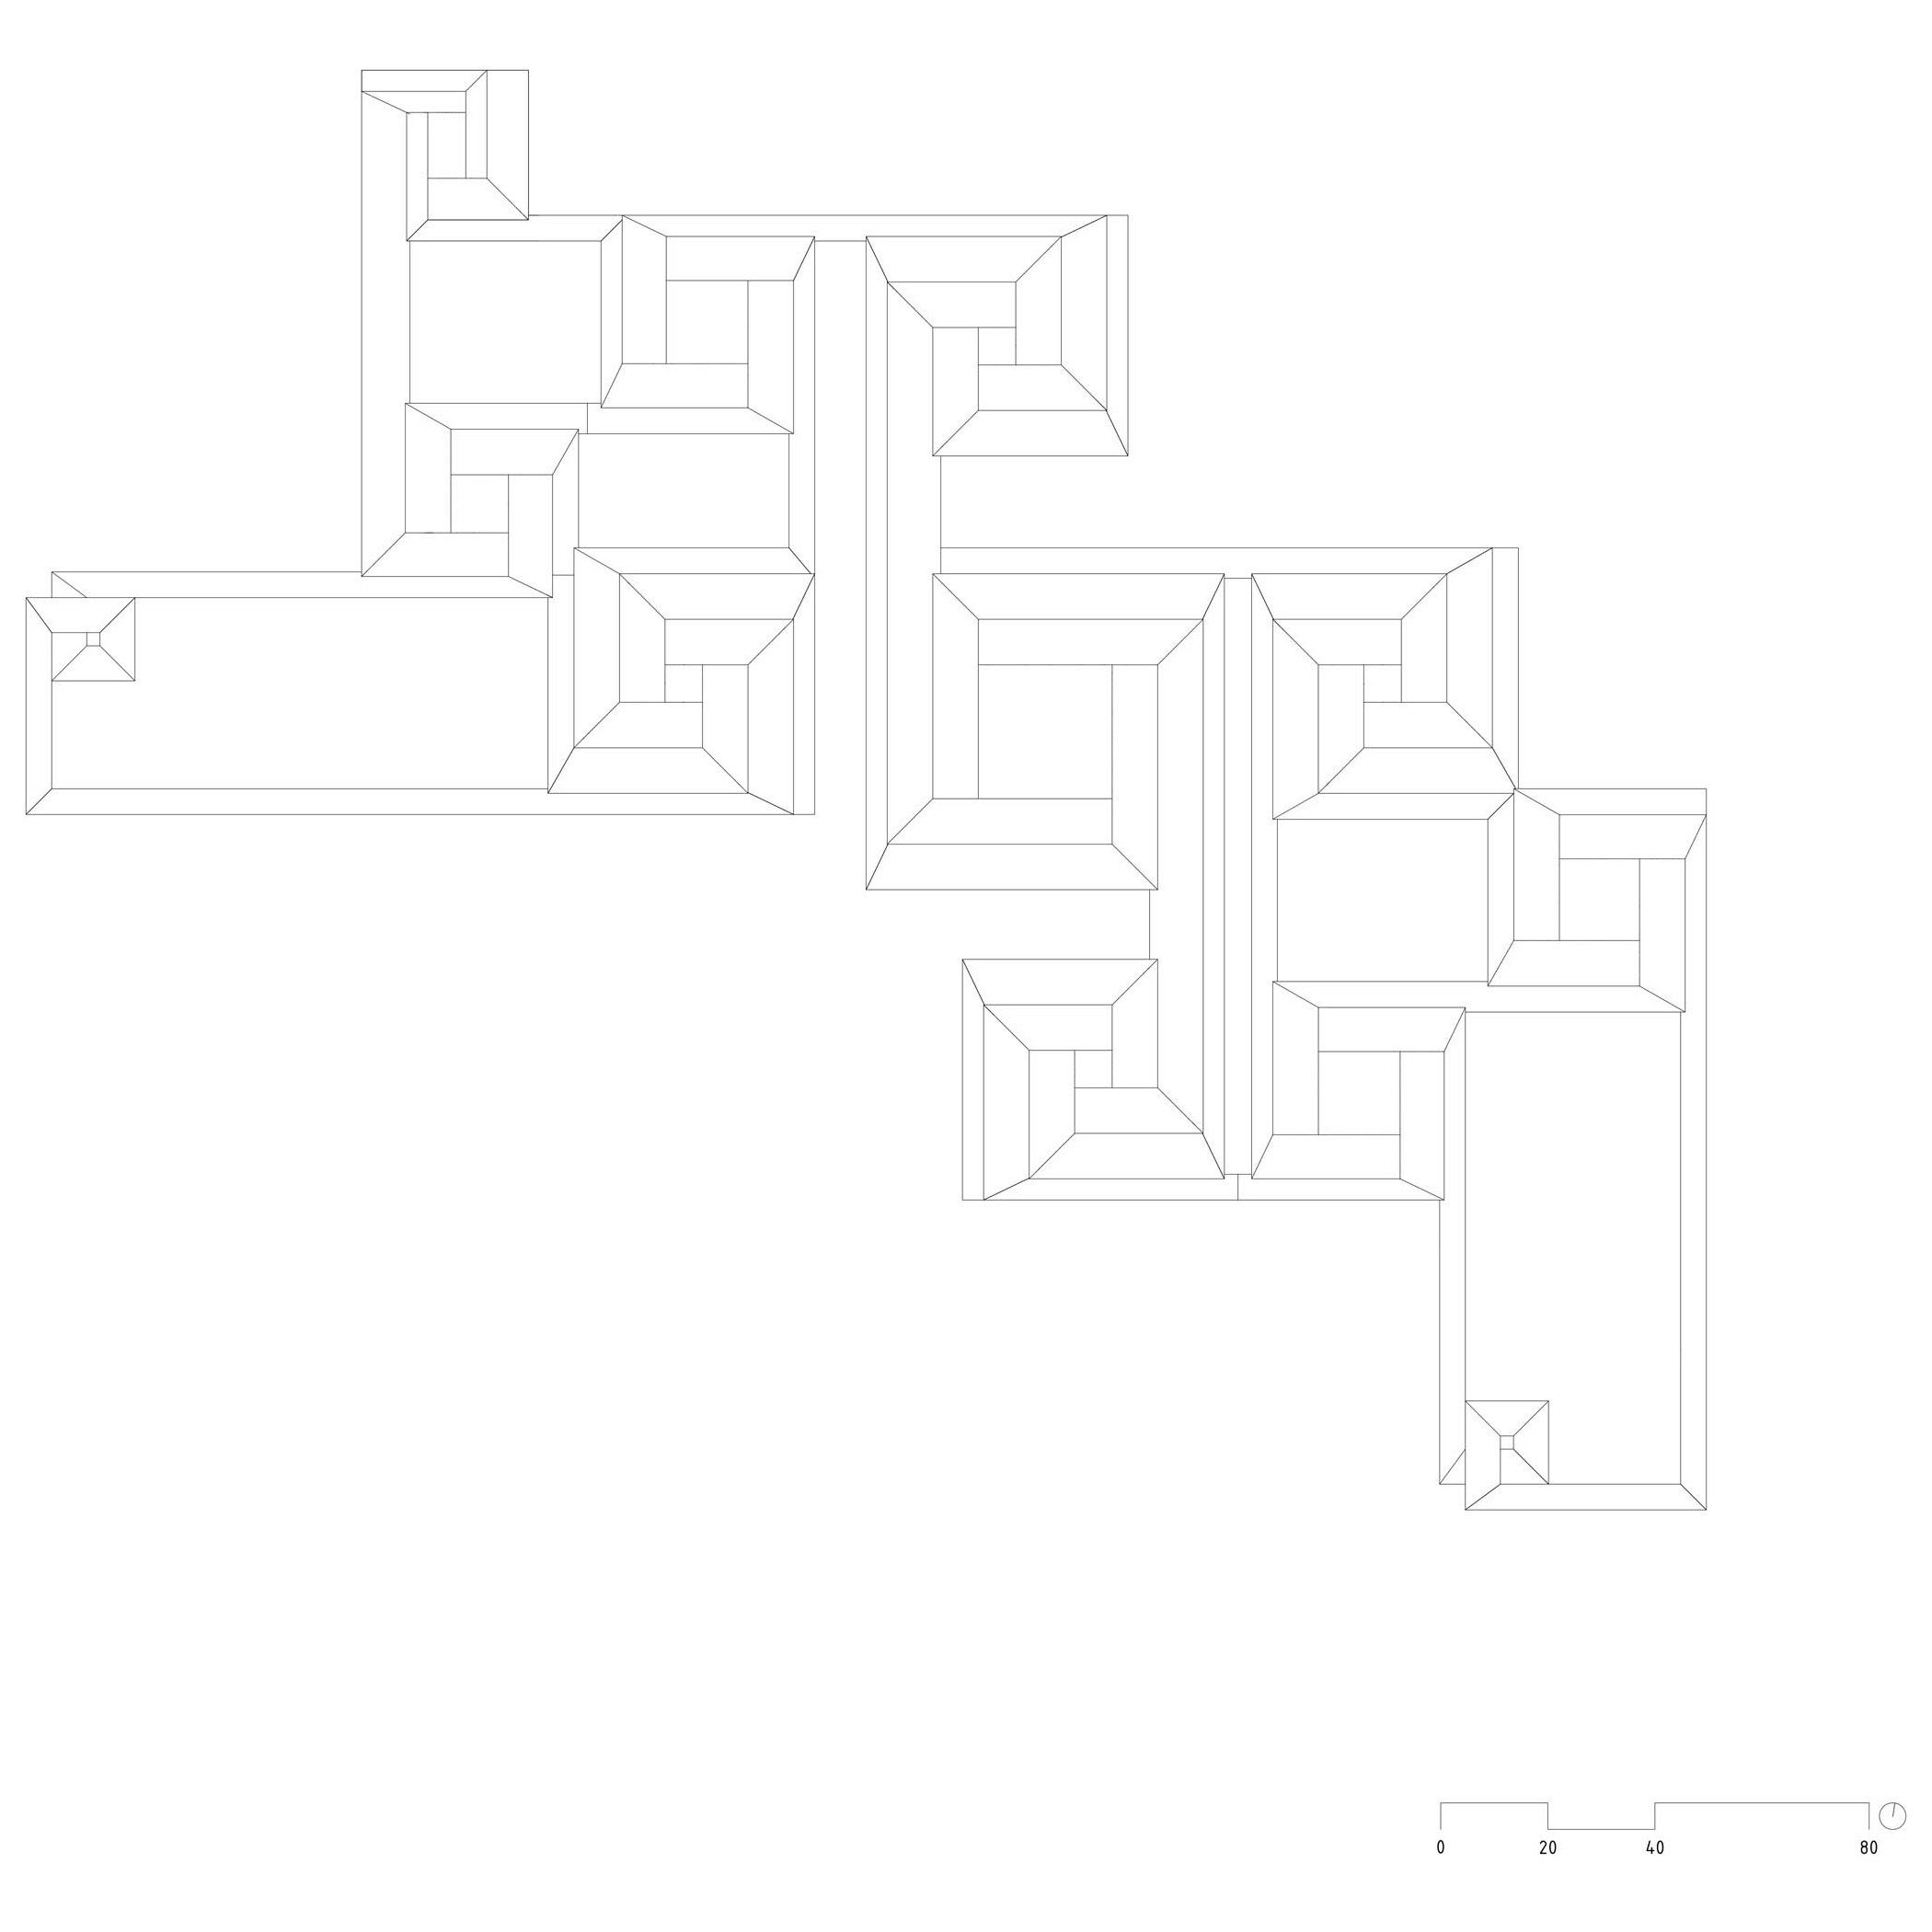
The roof as an element of continuity
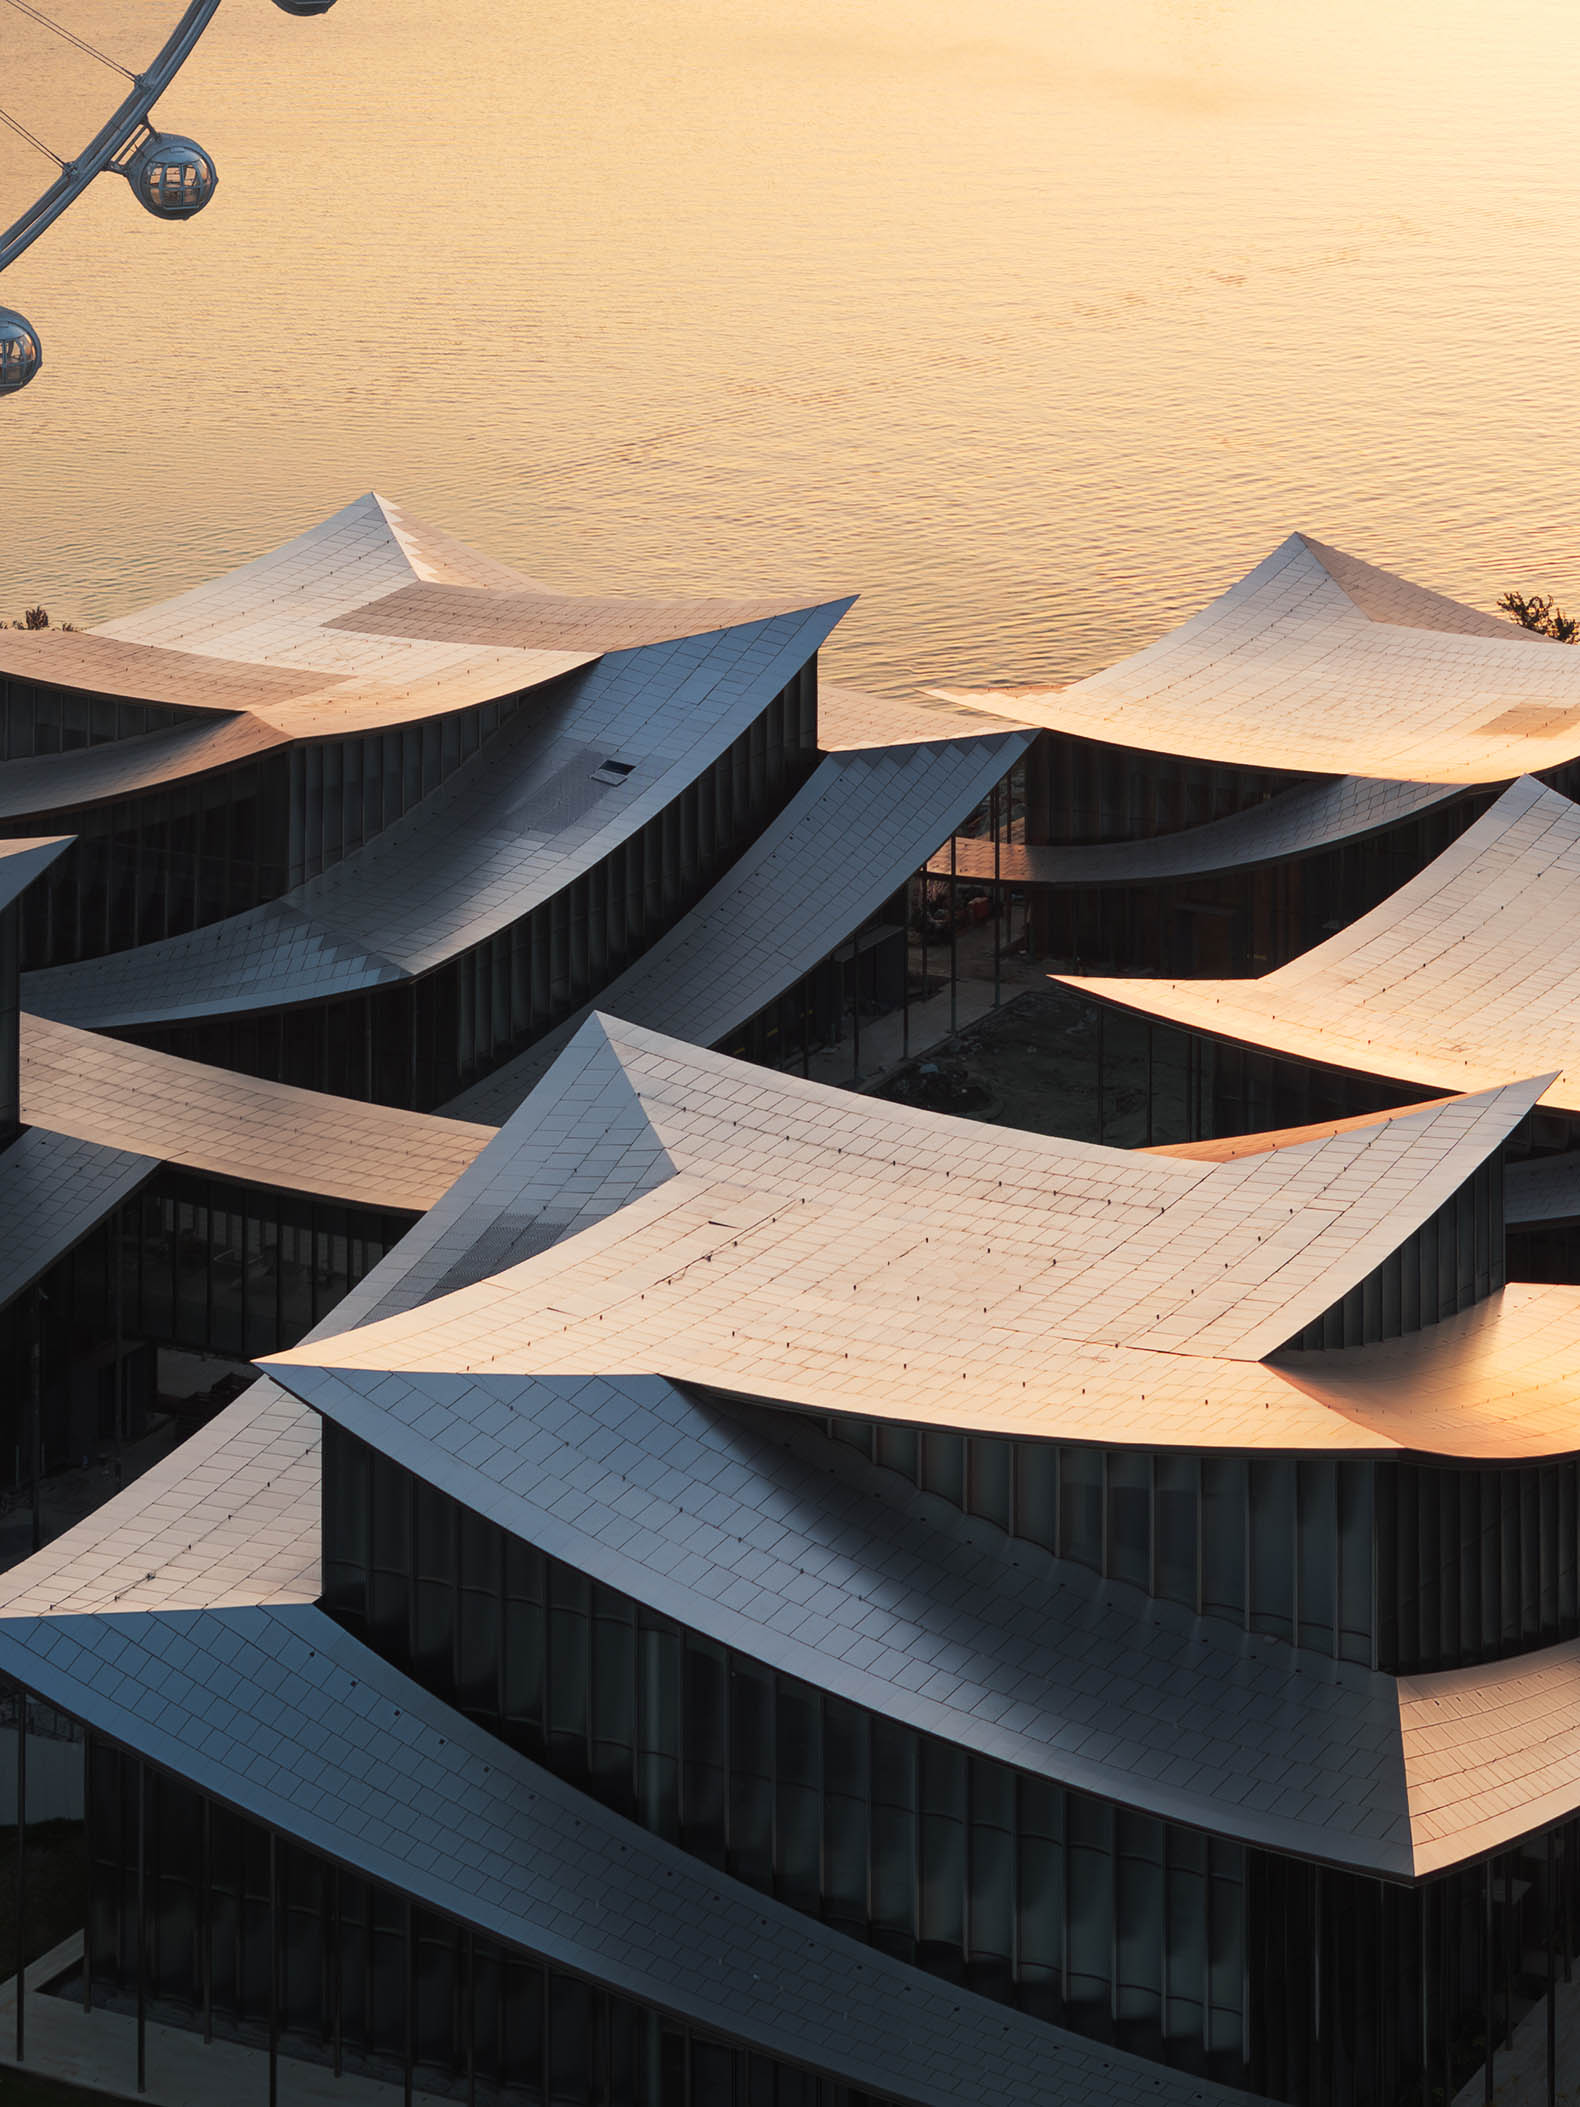
Bjarke Ingels continued: "From above, the museum appears like a traditional infinity knot as it intertwines the legs of the Ferris wheel to reach all the way into the lake. With the vast number of visitors ascending the wheel above, the roof surface de facto becomes the true fifth facade of the art complex. Not only do I see our design as an homage to its local heritage, a sort of Scandinavian reinterpretation of a unique typology, the Chinese garden, but the result is in many ways a manifestation of the ancient future of Suzhou and a testament to the construction quality and technical sophistication that is becoming the rule rather than the exception in contemporary Chinese architecture."
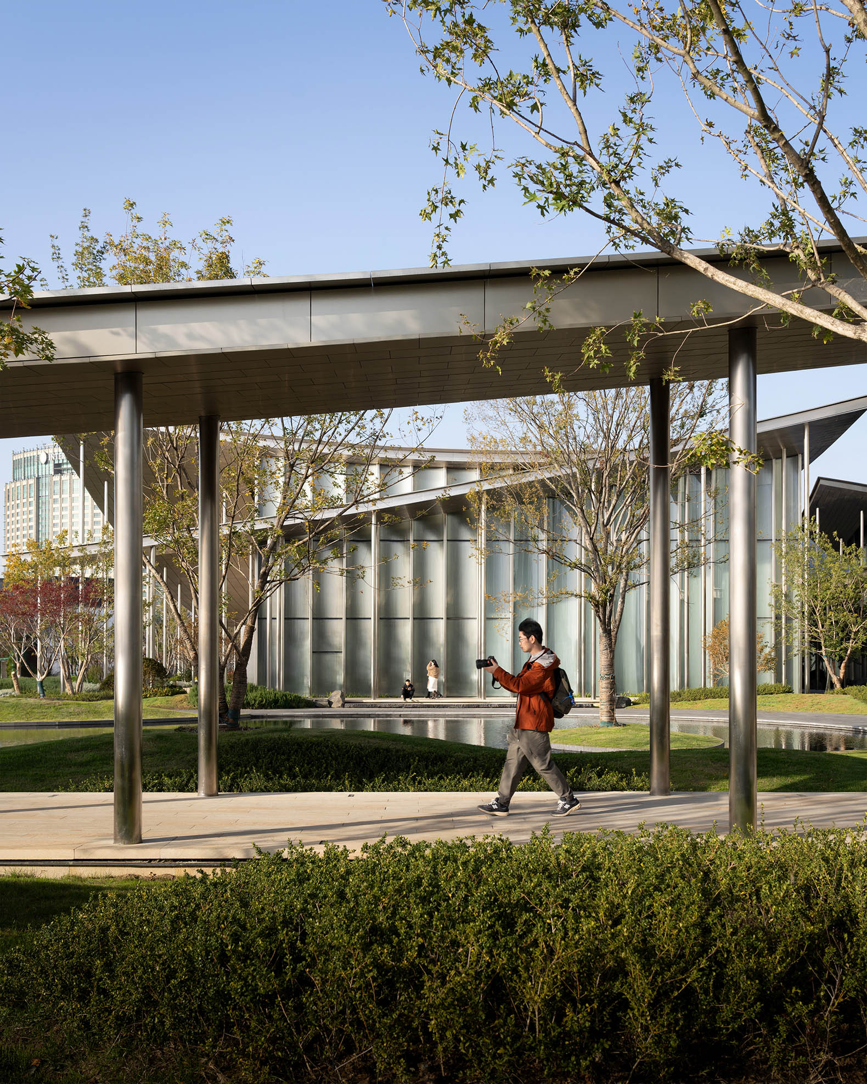
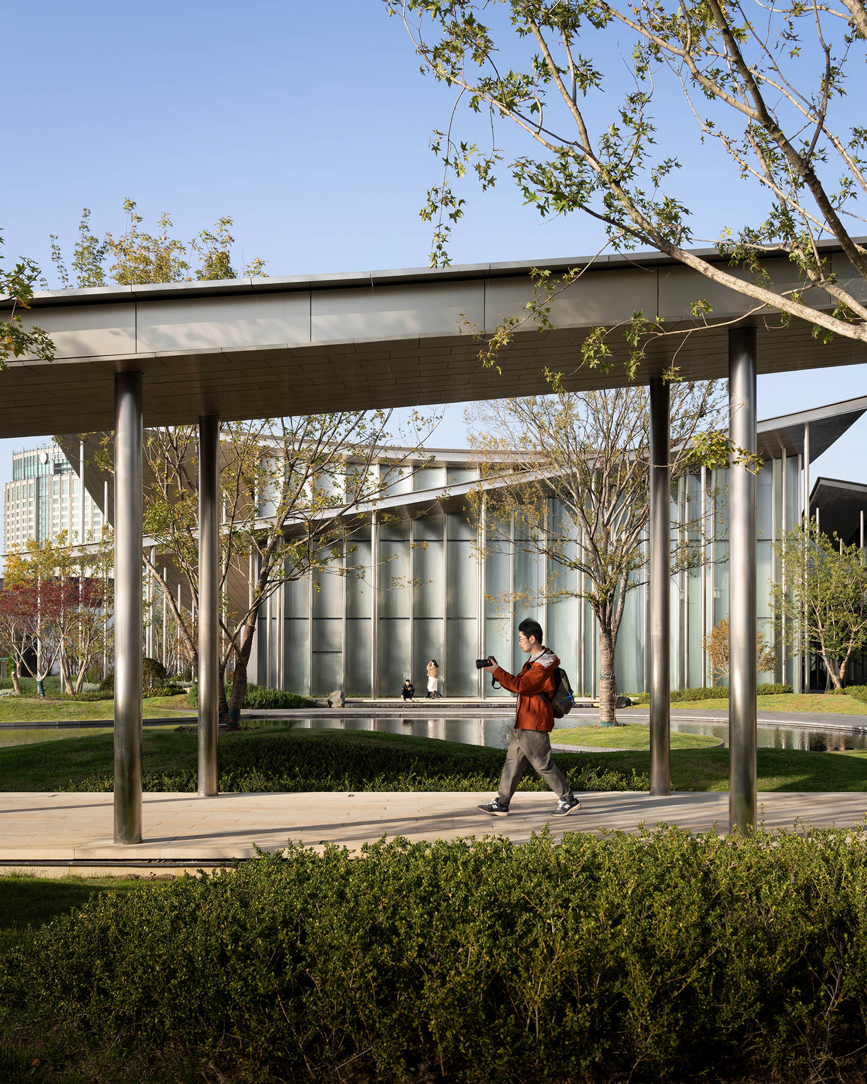
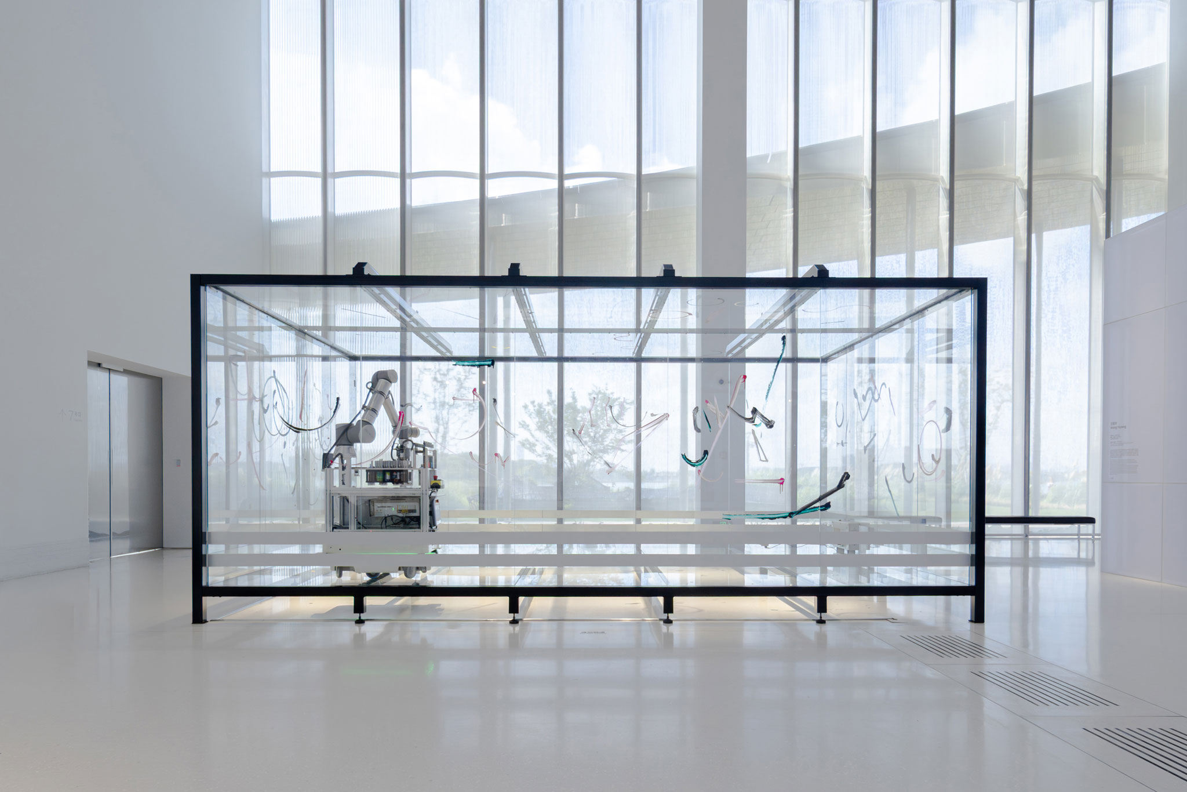
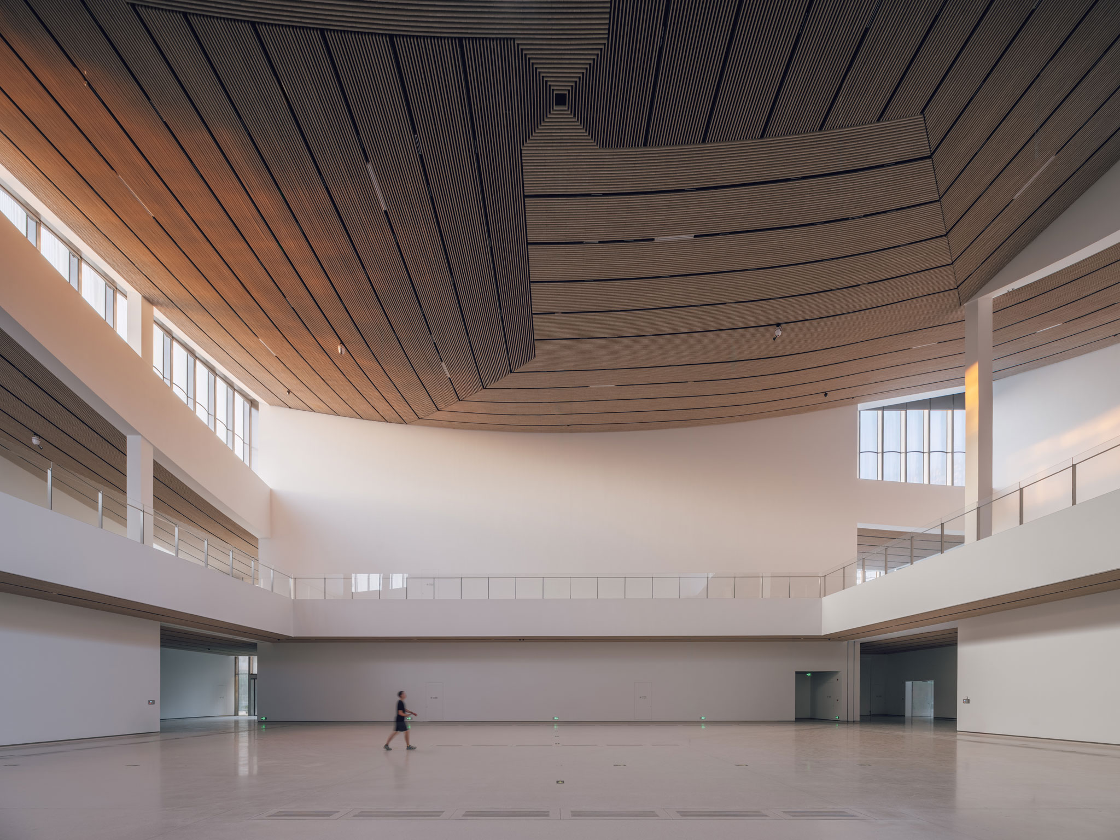
Suzhou Museum of Contemporary Art by BIG. Photograph by Justin-Szeremeta.
"The museum reconciles Western and Eastern spatial traditions through a deliberate duality. From the sky, the museum reads like traditional craftwork: a series of papercut knots framing the gardens below, turning the heritage of Suzhou into artwork. But as one descends and enters the museum, the clarity of the figure-ground dissolves. The gardens begin to flow into one another, unfolding as sequences of spaces, views, art, and nature - transforming a composition that appears precise from above into an experience of exploration and discovery on the ground."
Catherine Huang, Partner, BIG