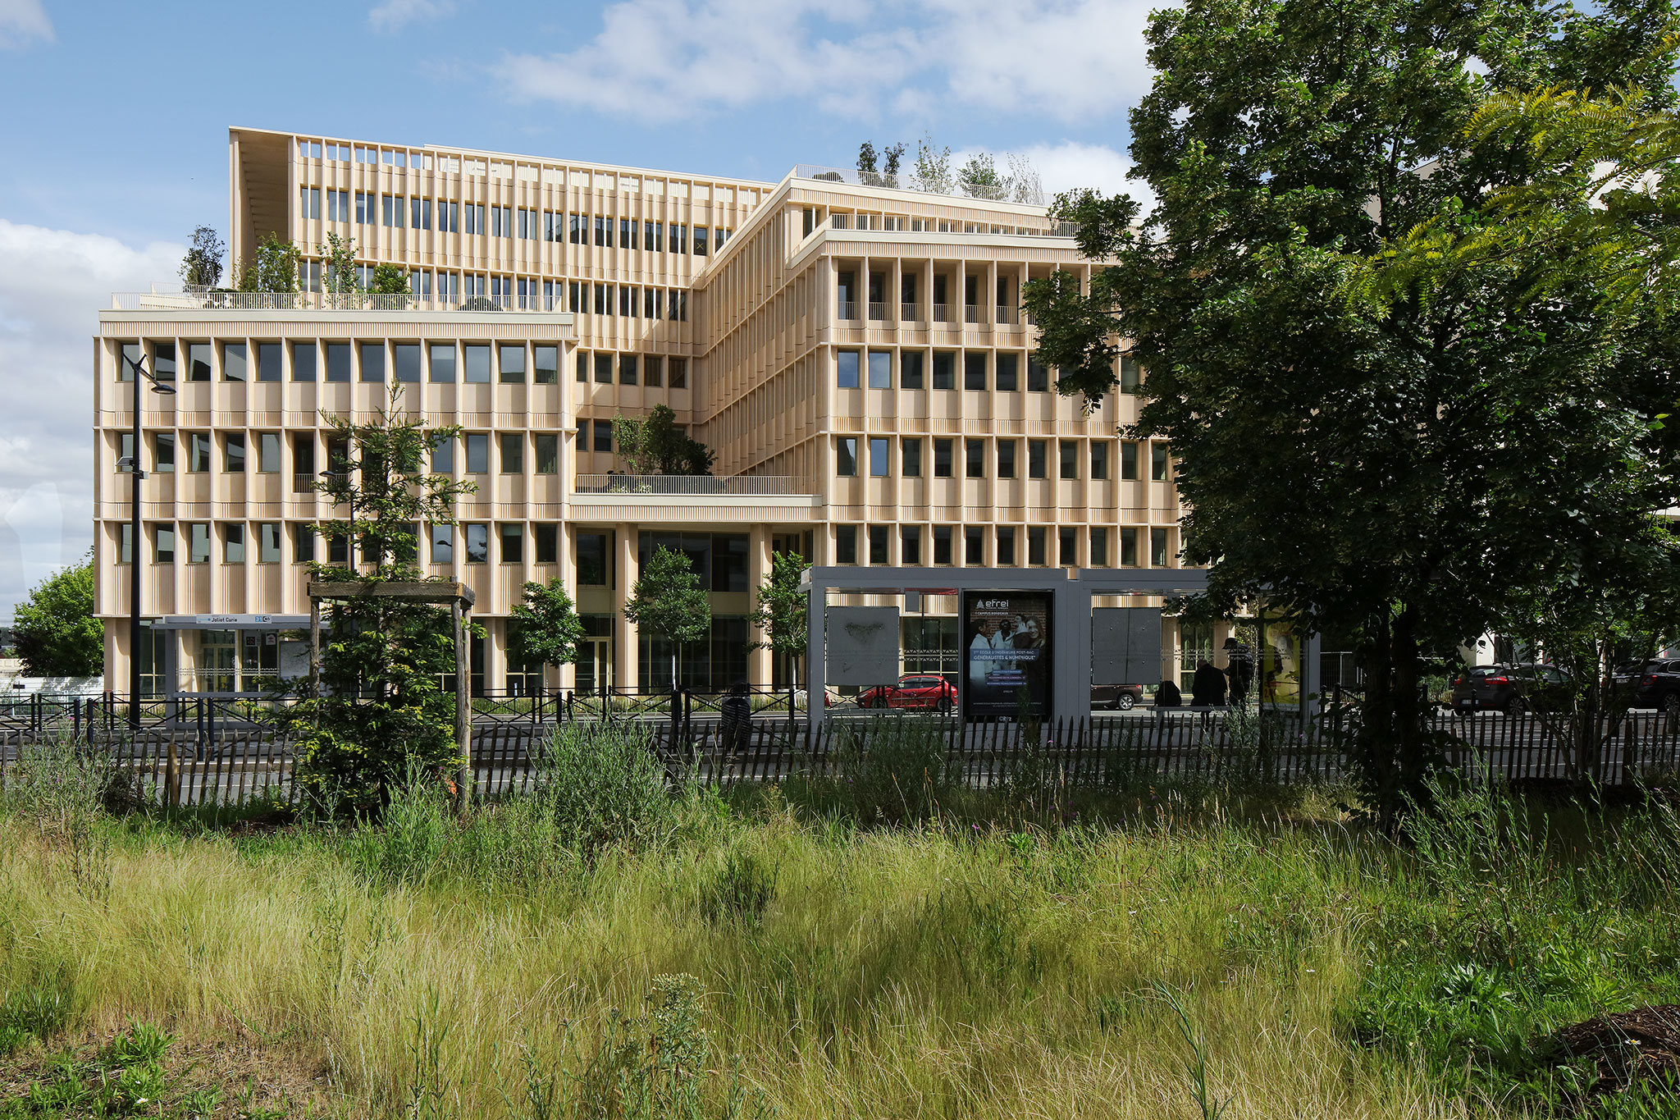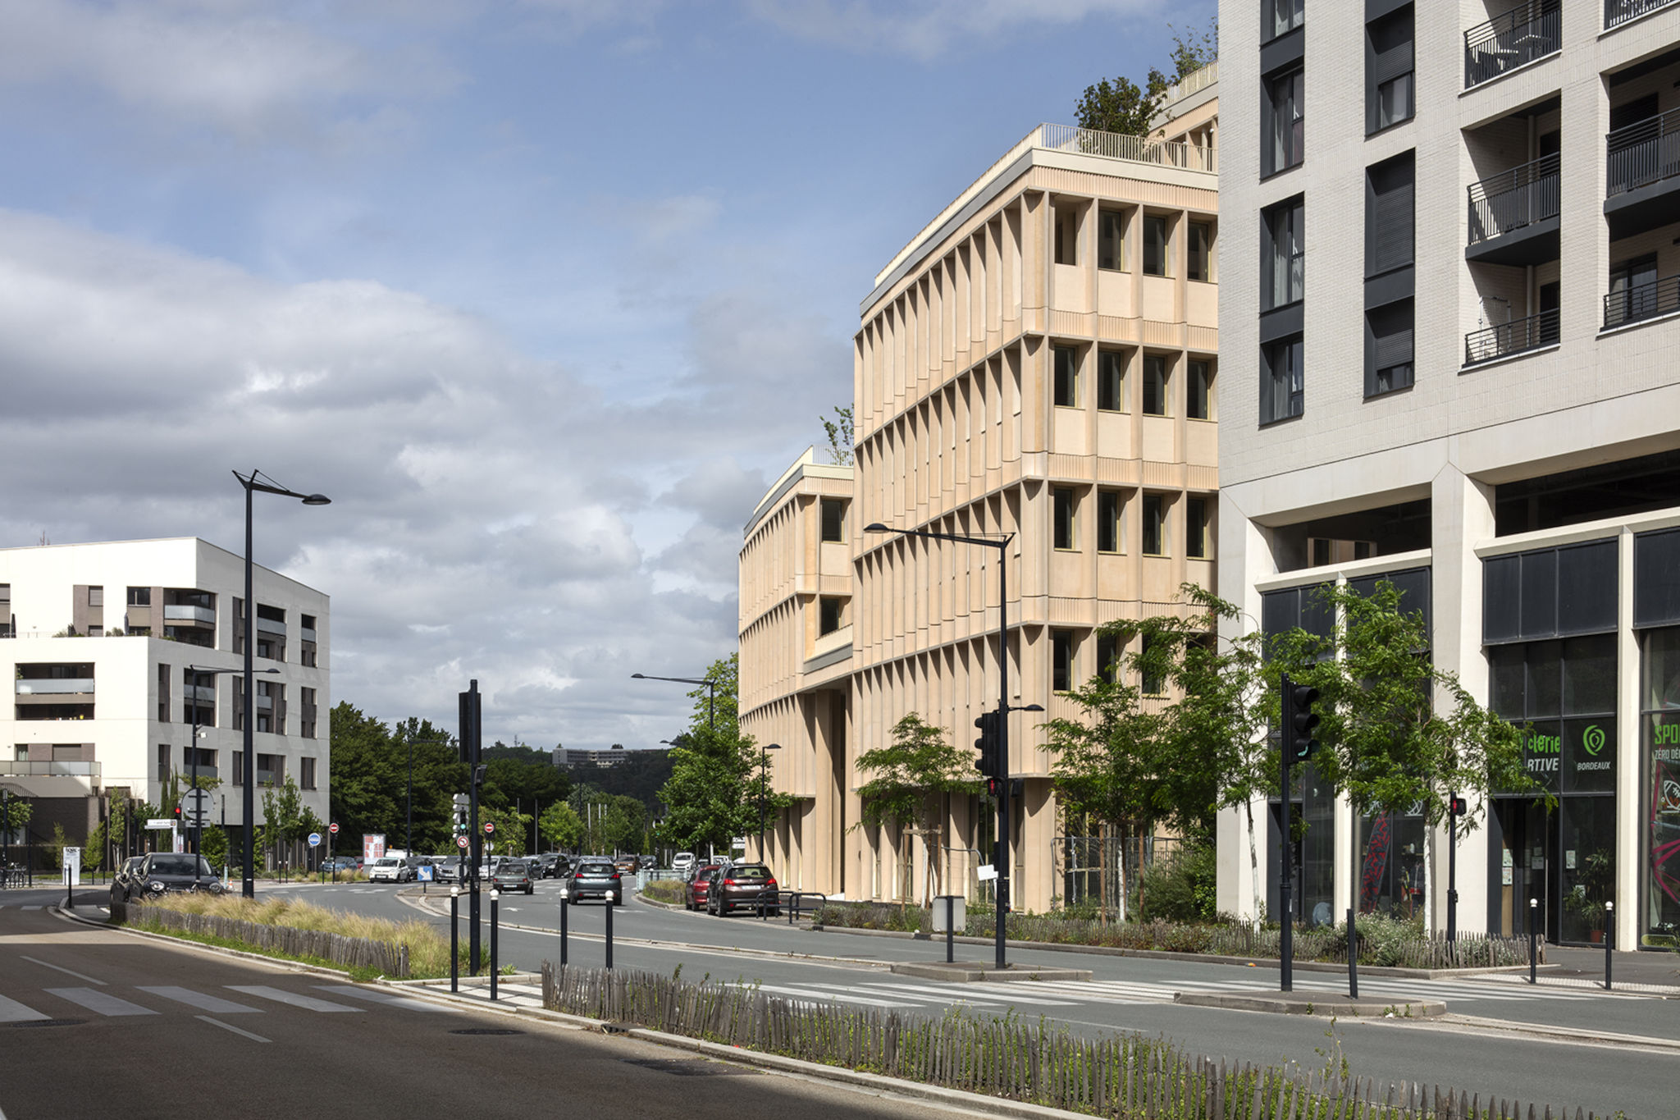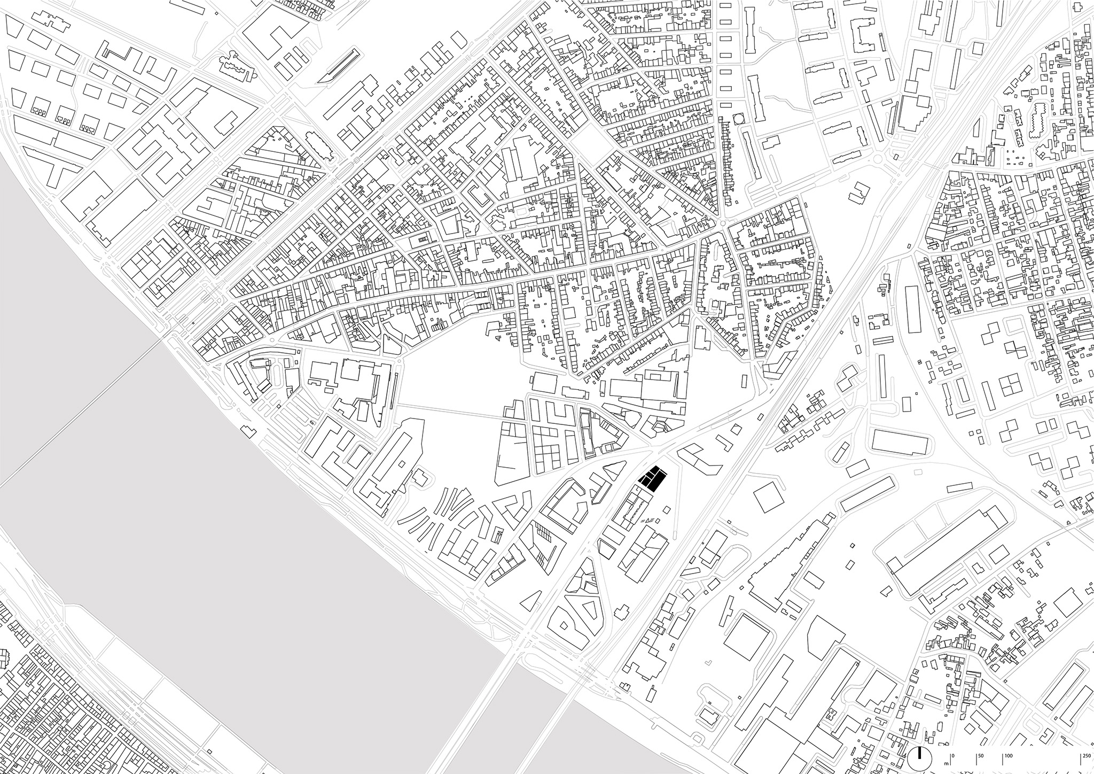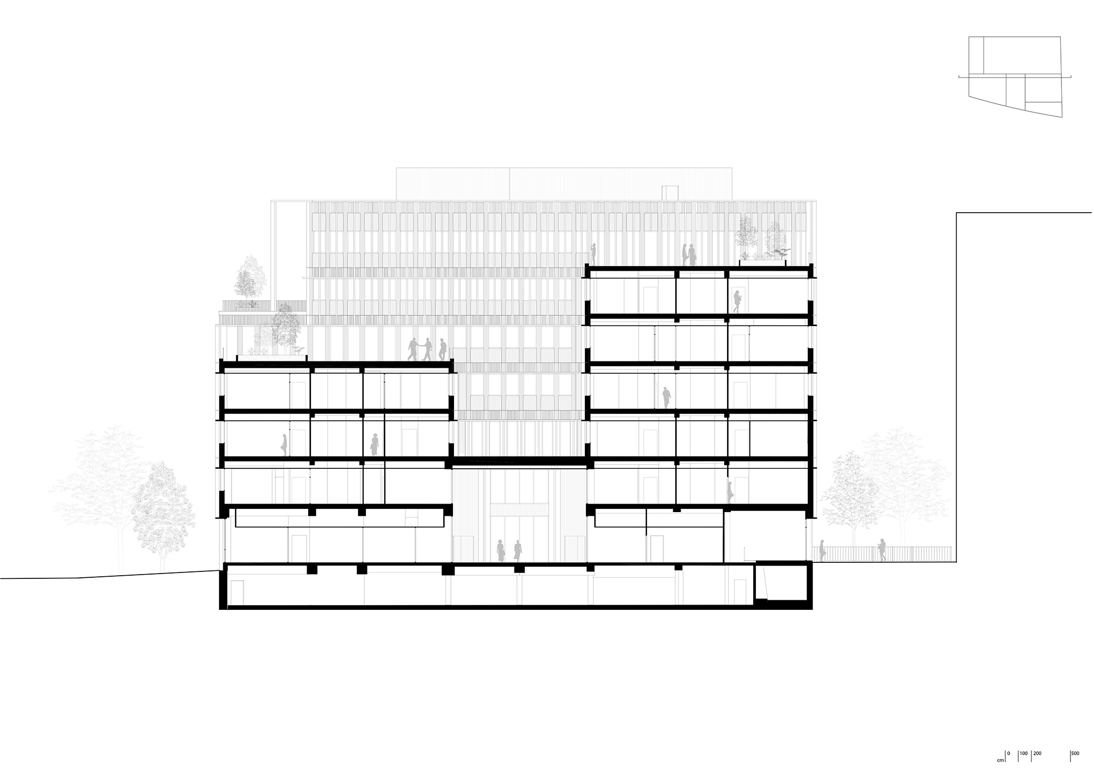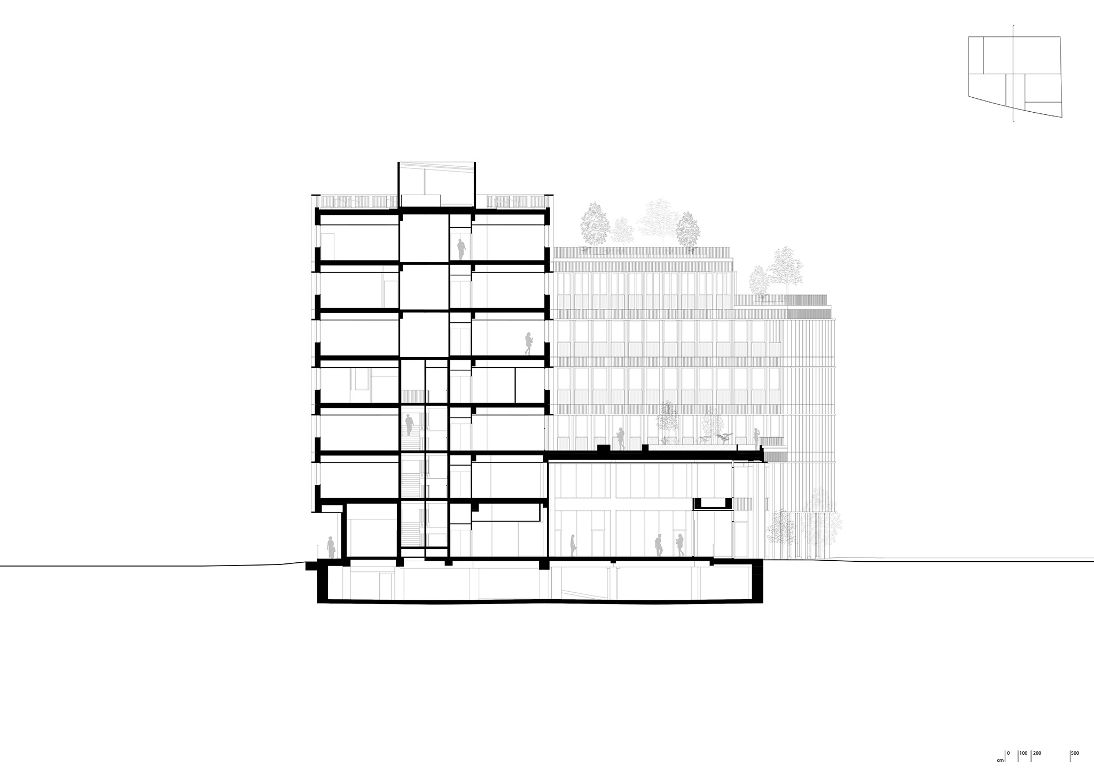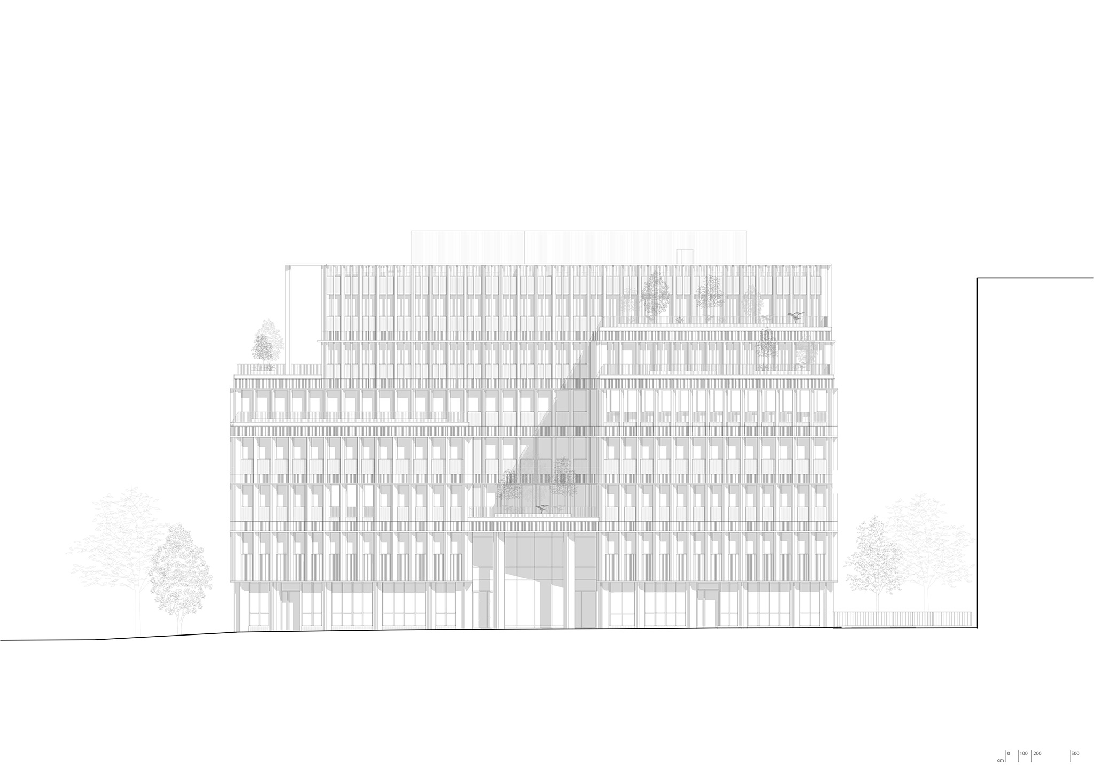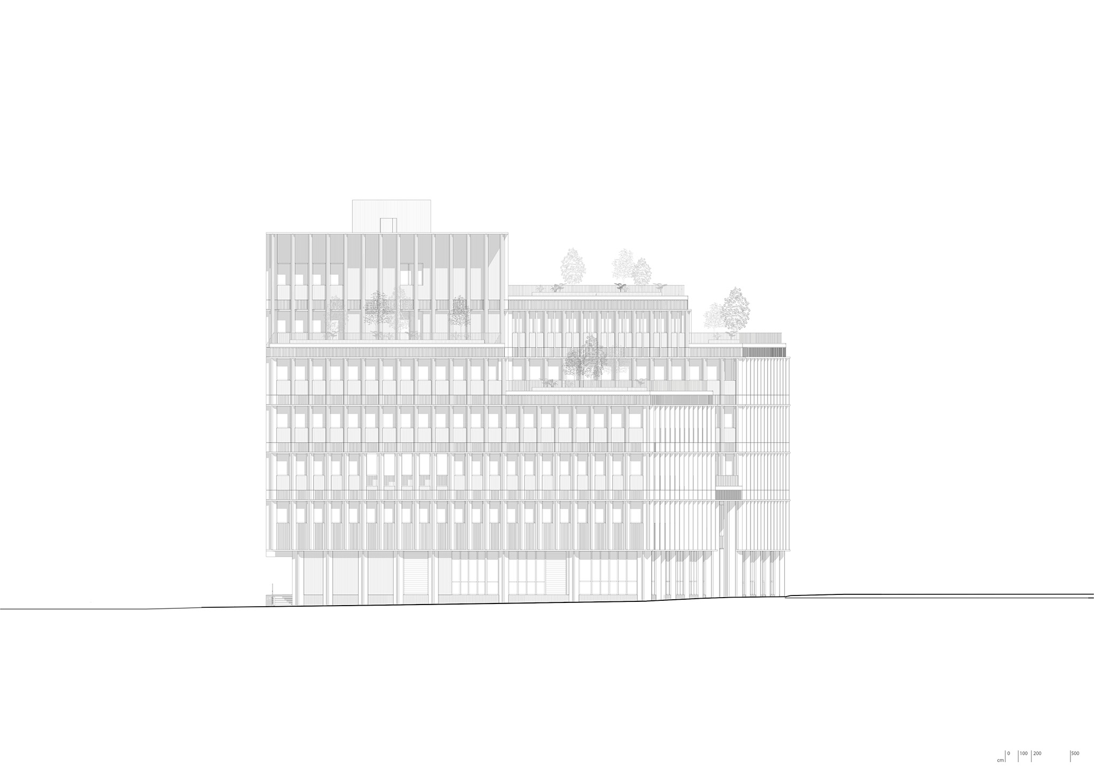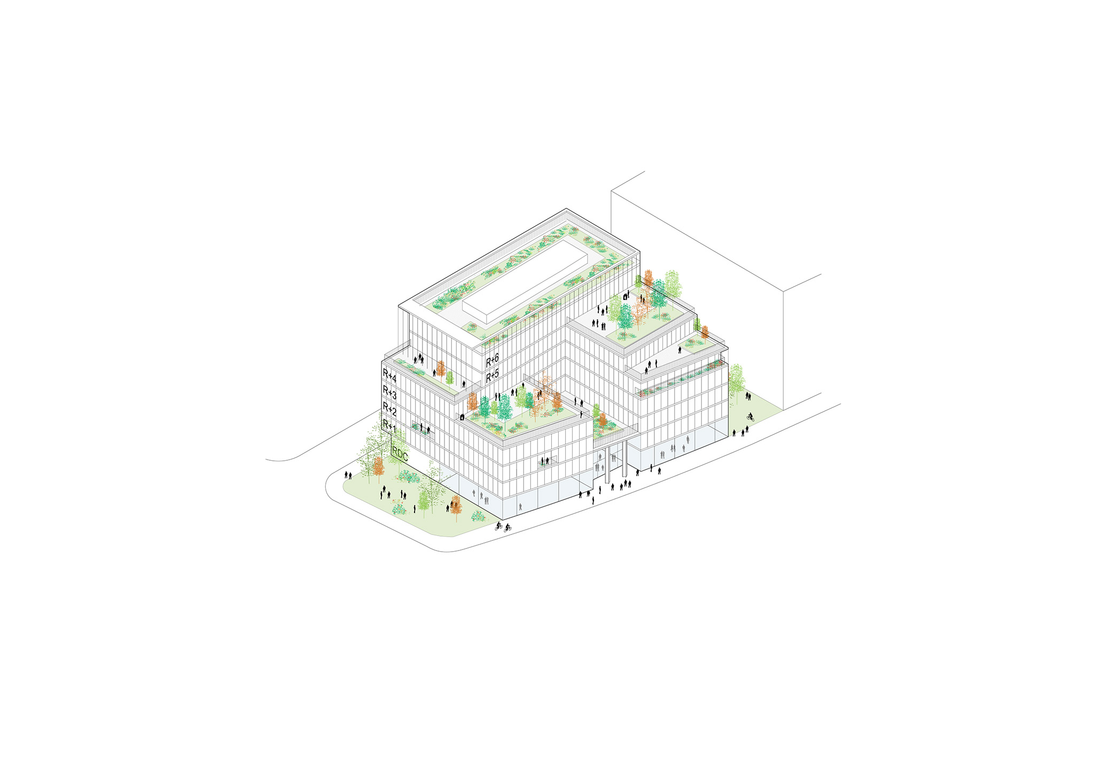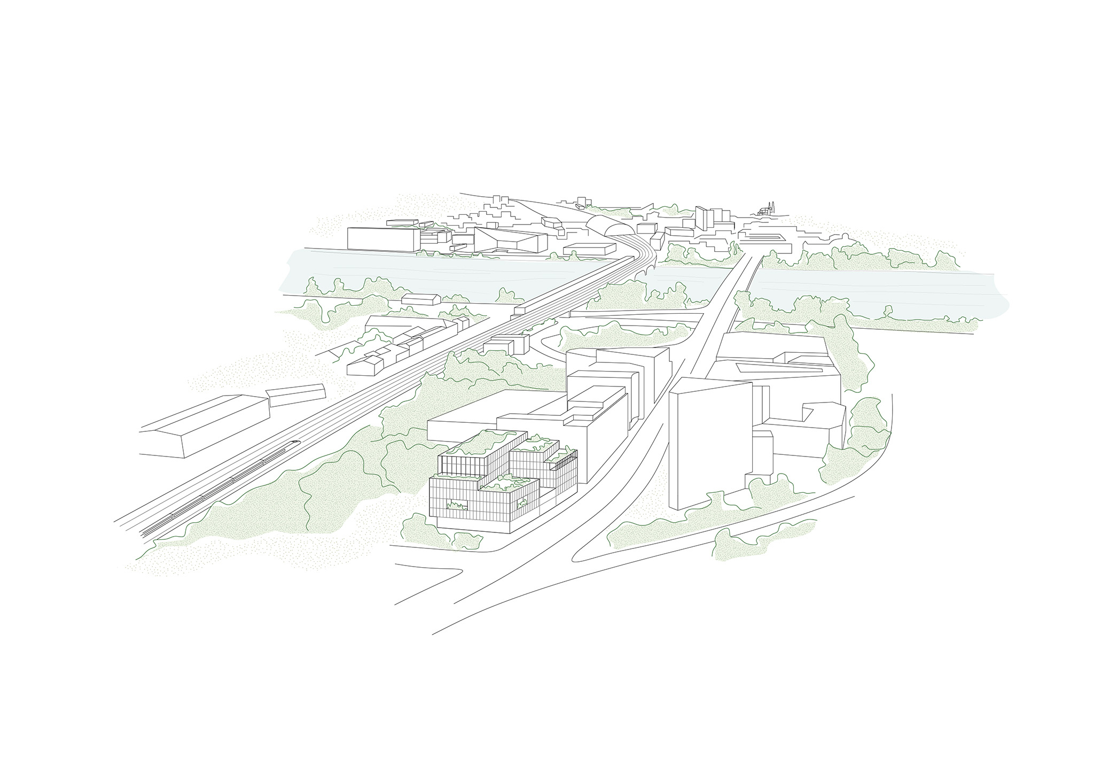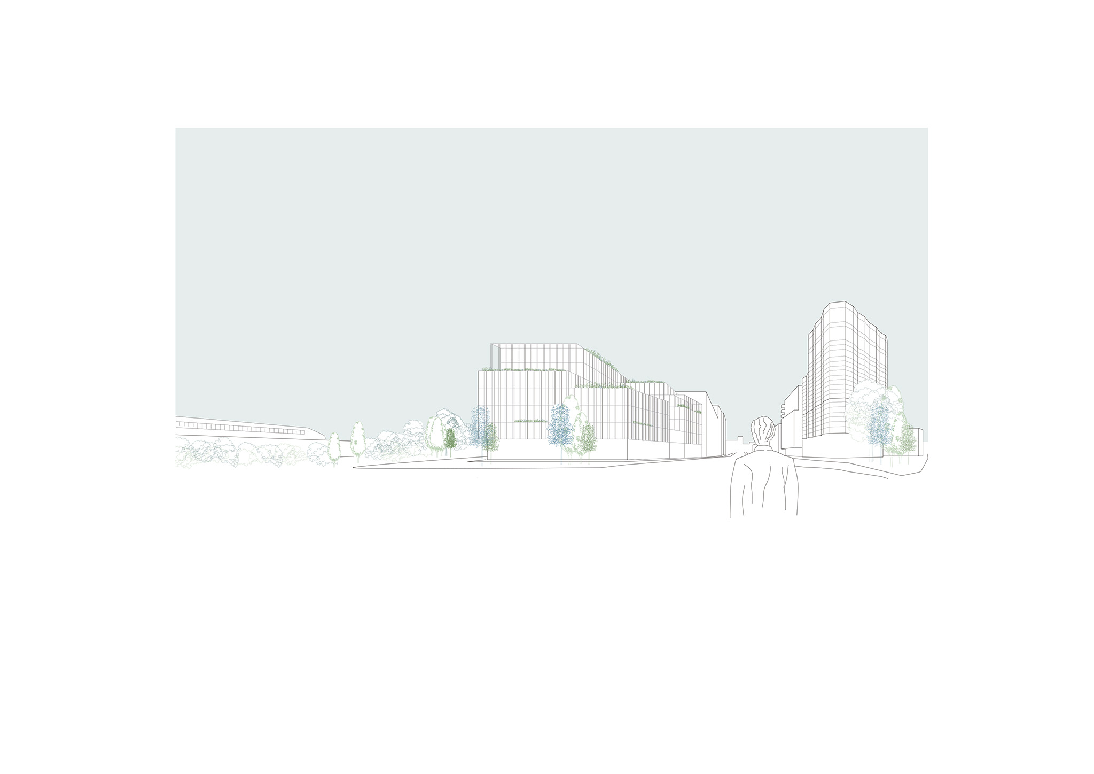
Serving as the gateway to the Belvédère district, It's Architecture designed Mokuzai, an environmentally innovative building thanks to its mixed wood and concrete structure, its modular construction process, and its system of articulated relationships with the city and the landscape.
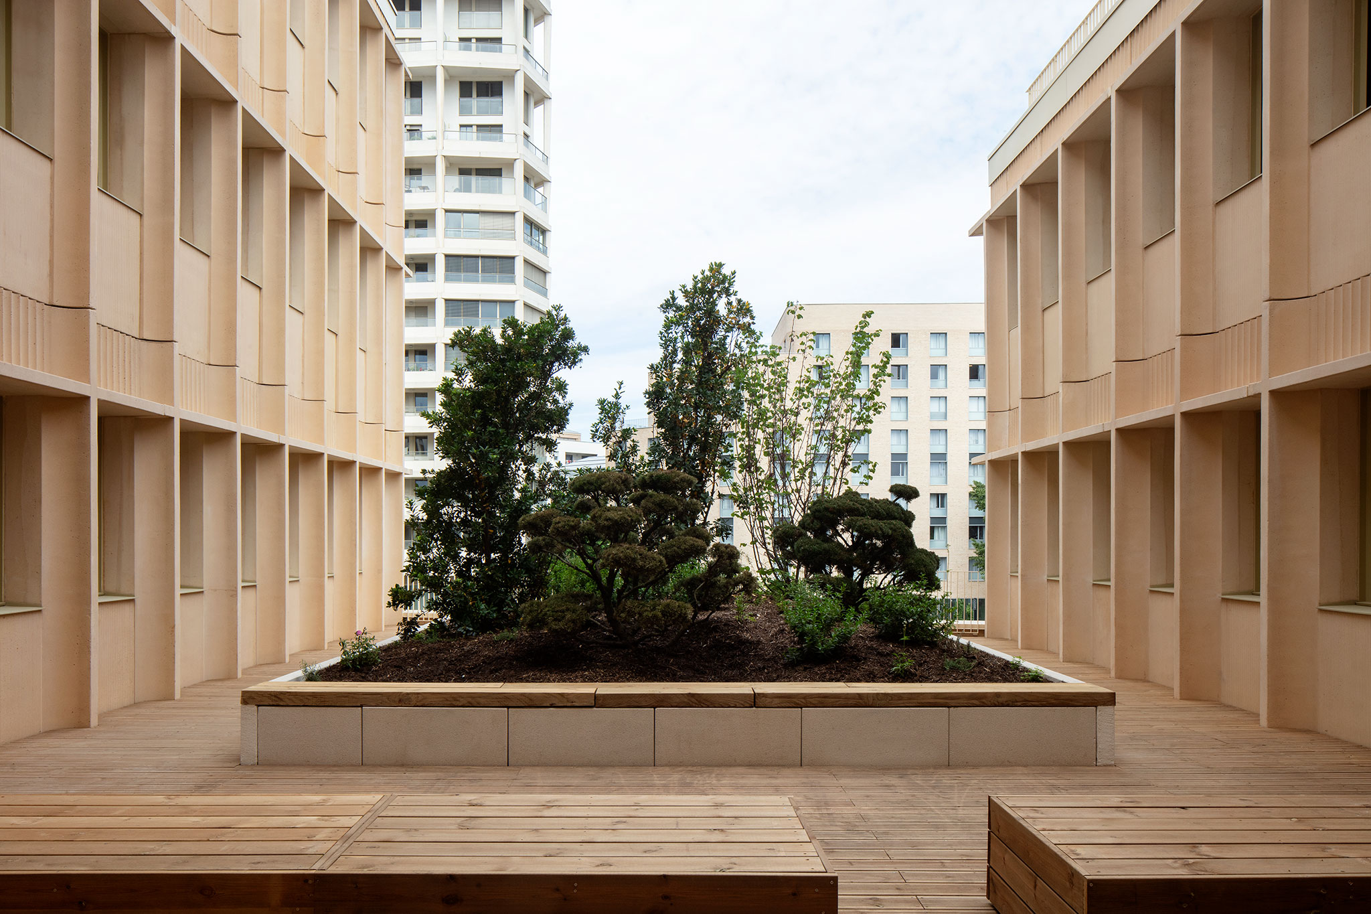
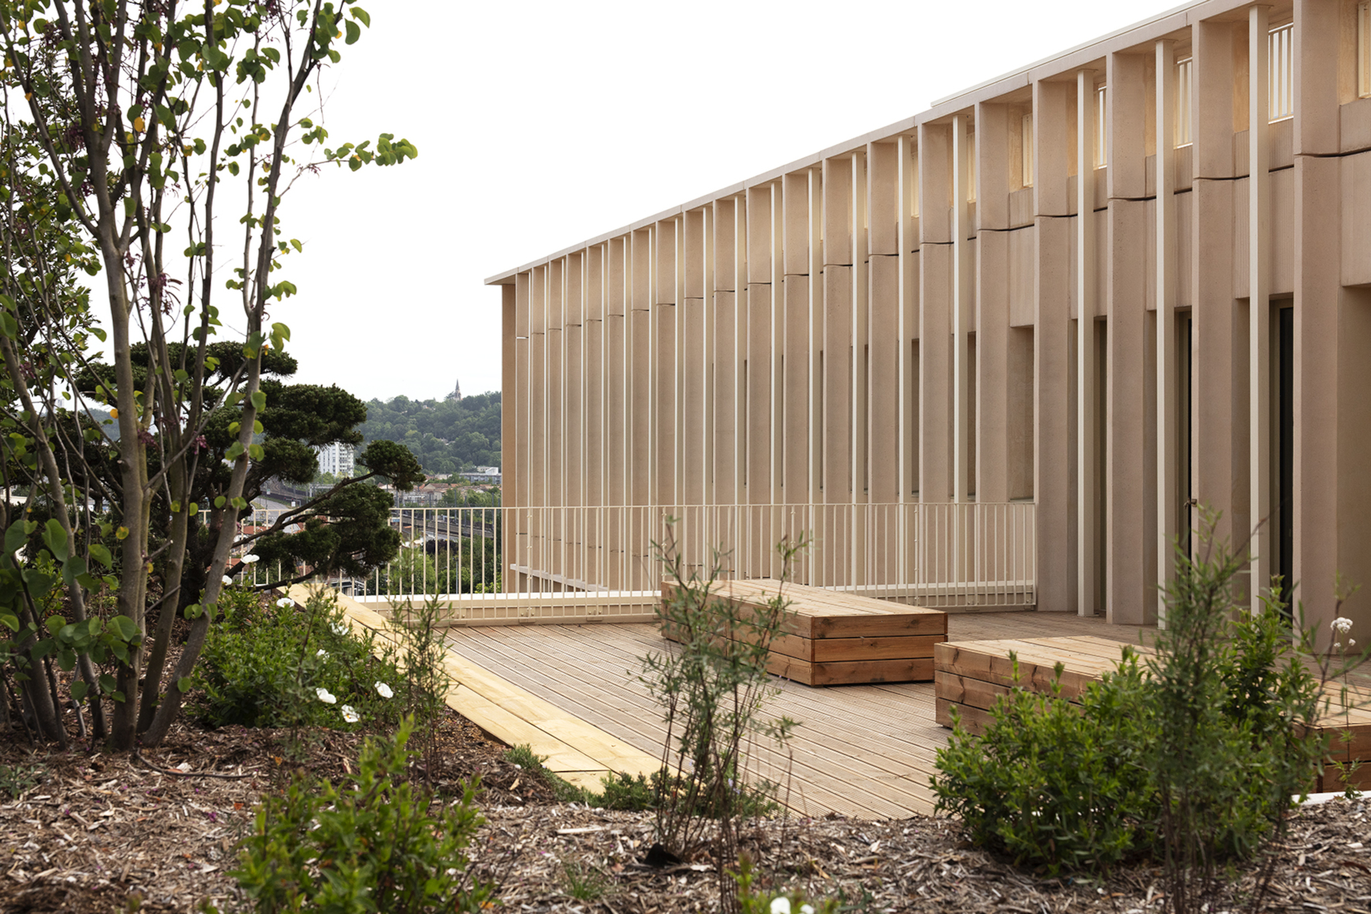
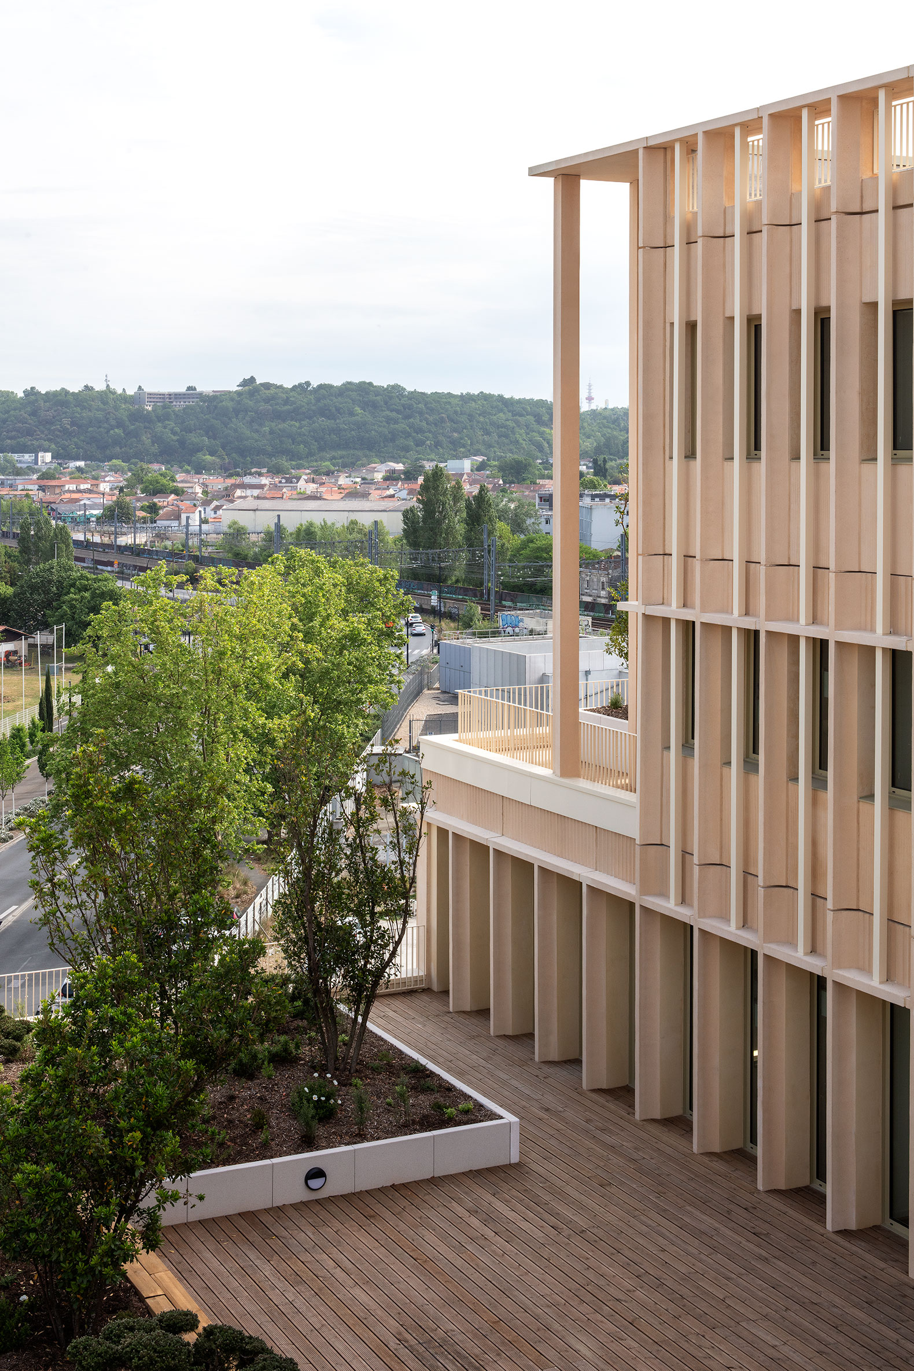
Its roof, visible from neighbouring buildings, thus becomes a fifth façade, explaining the architects' decision to terrace it with landscaped areas, creating visual continuity between the city and the surrounding landscape.
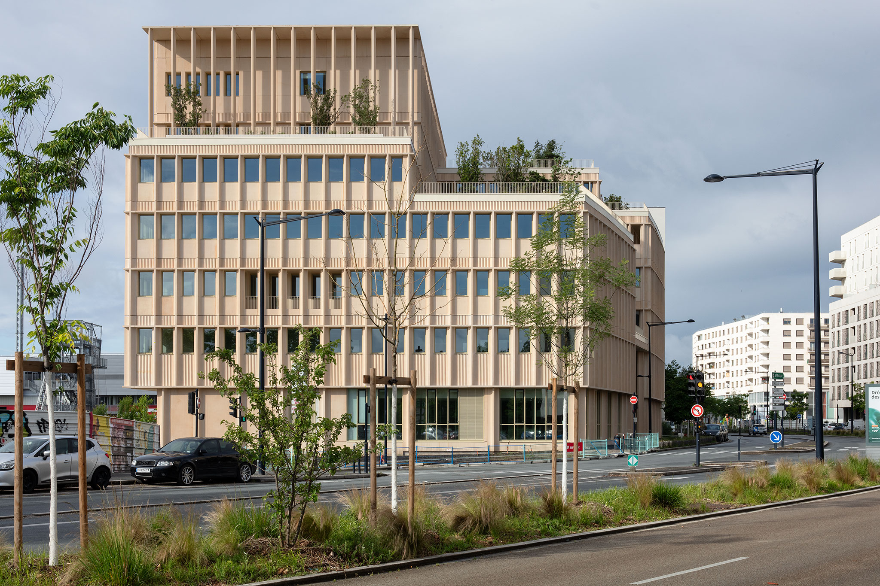
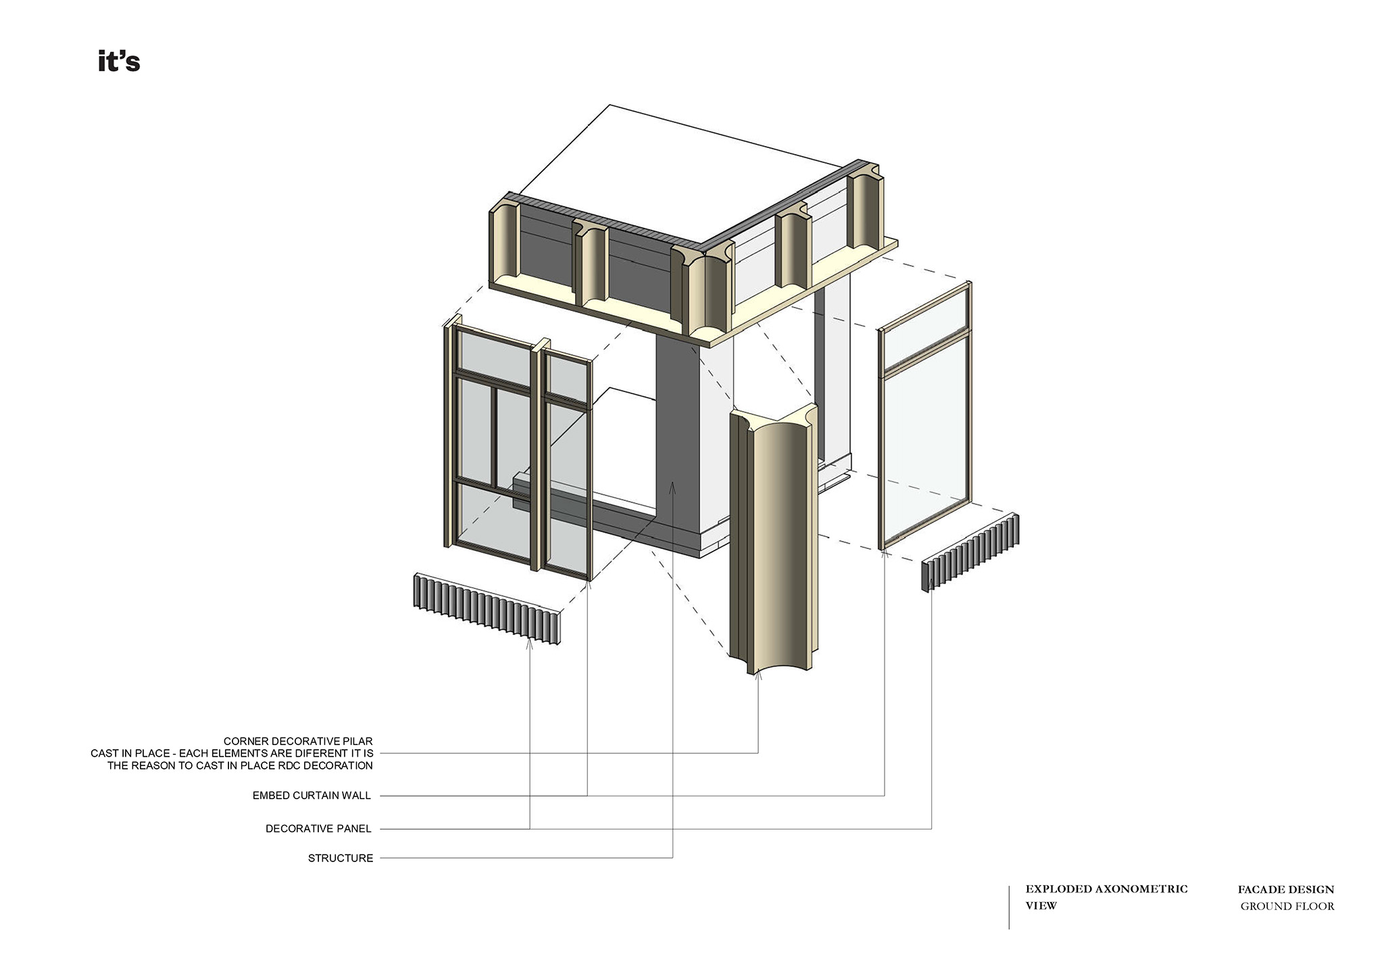
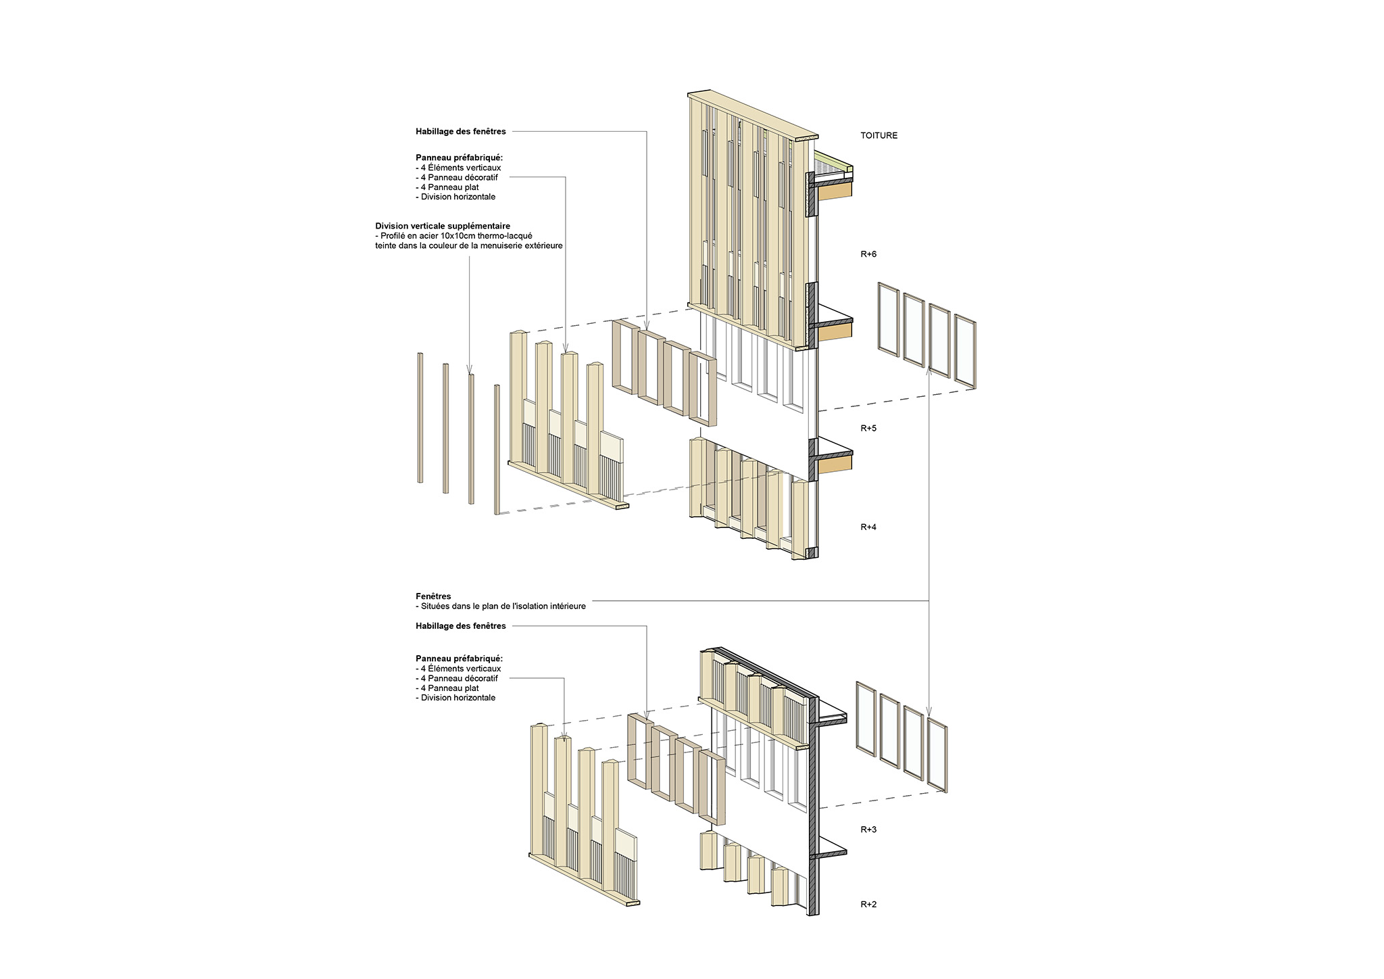
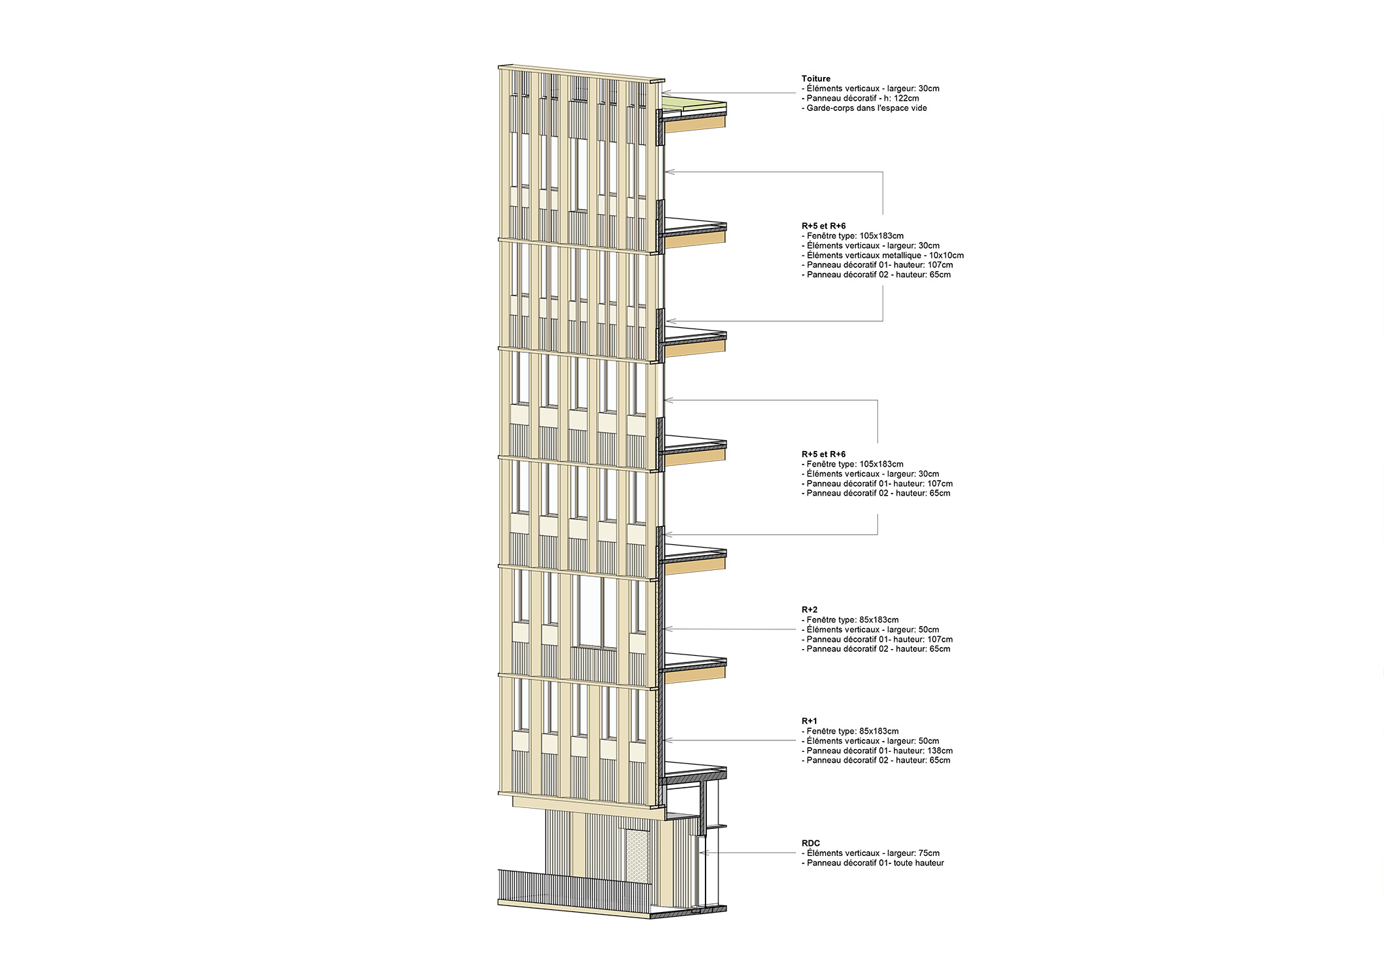
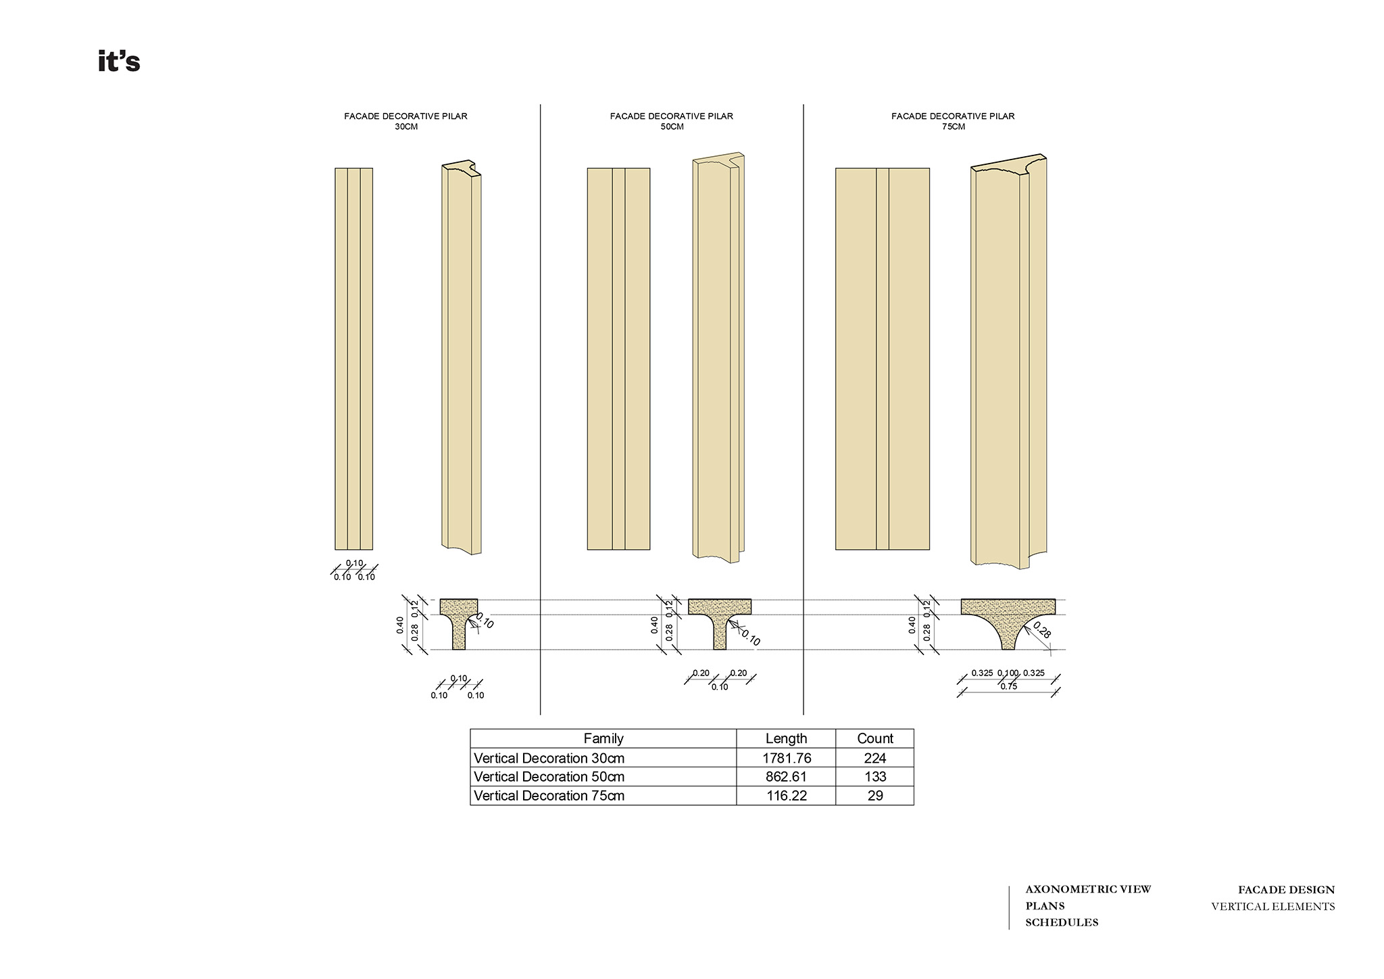
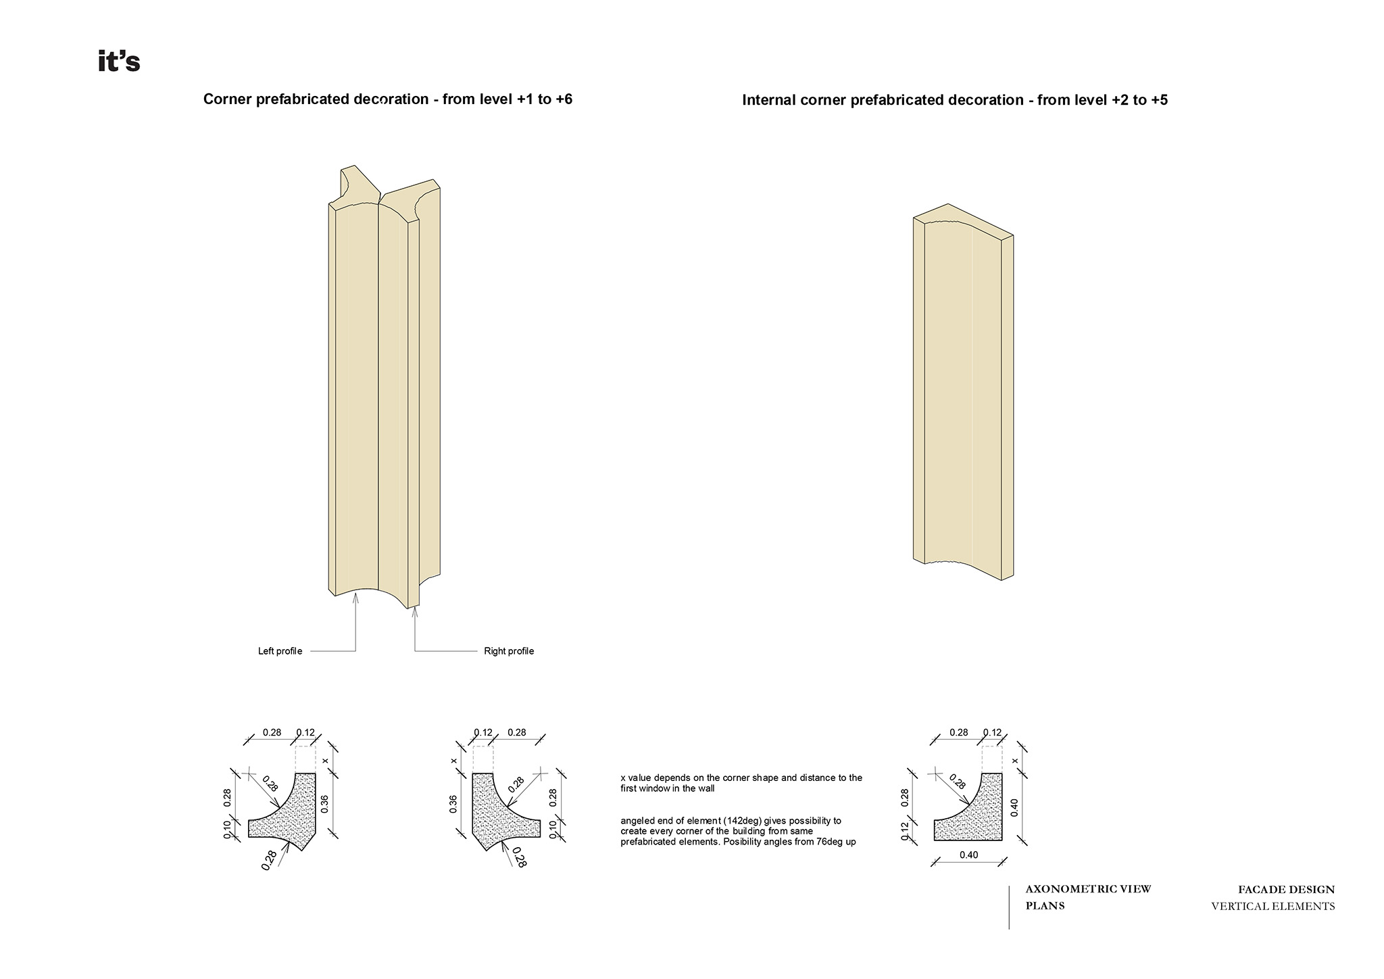
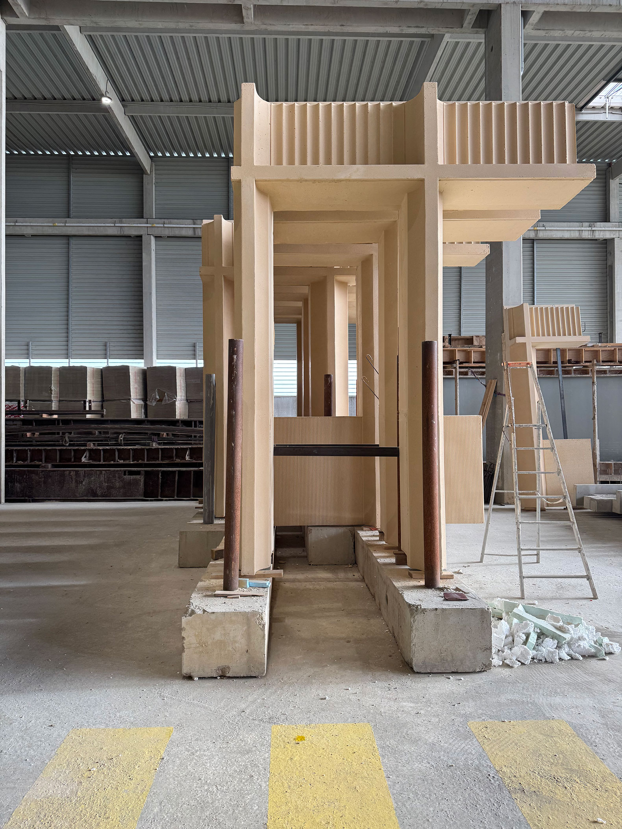
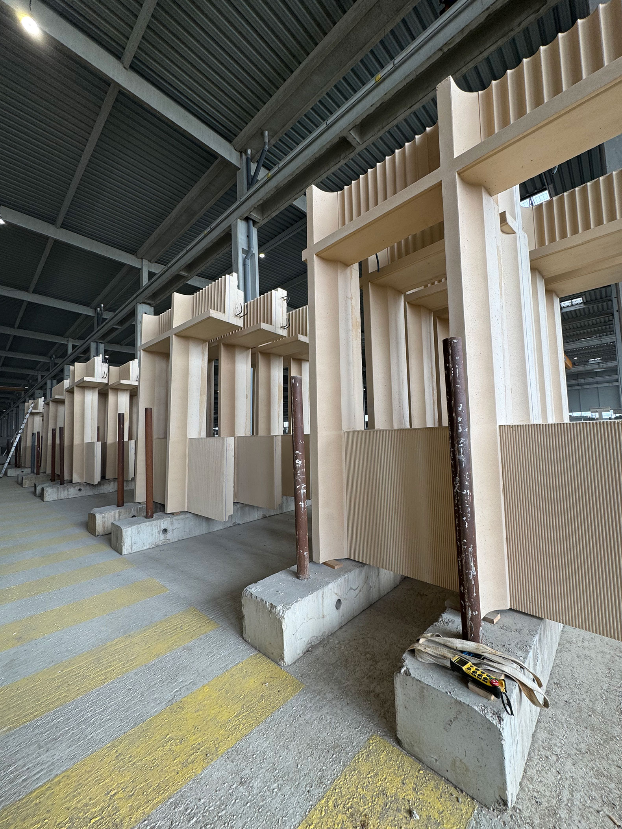
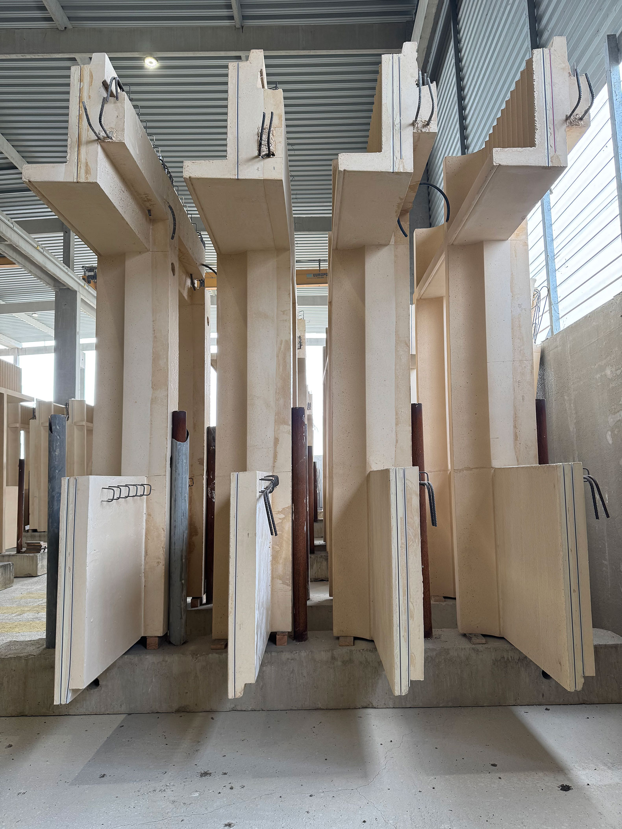
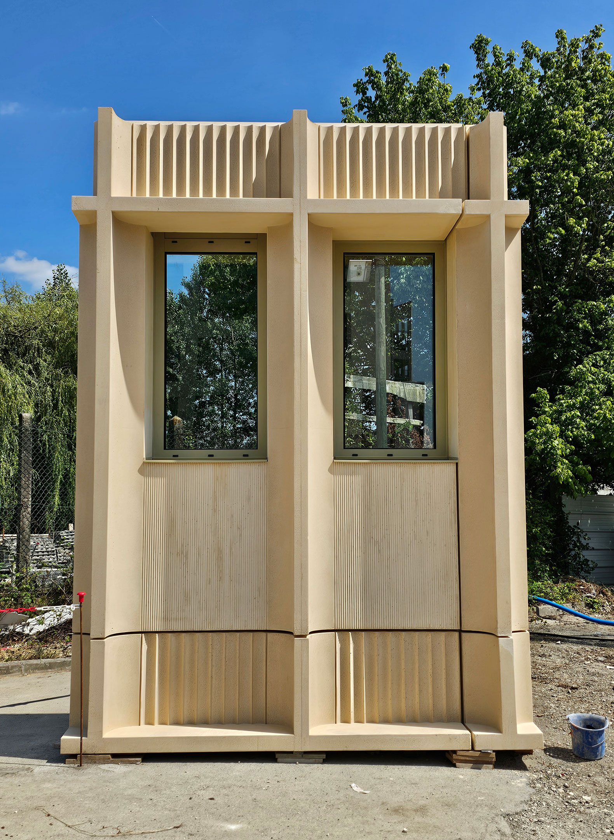
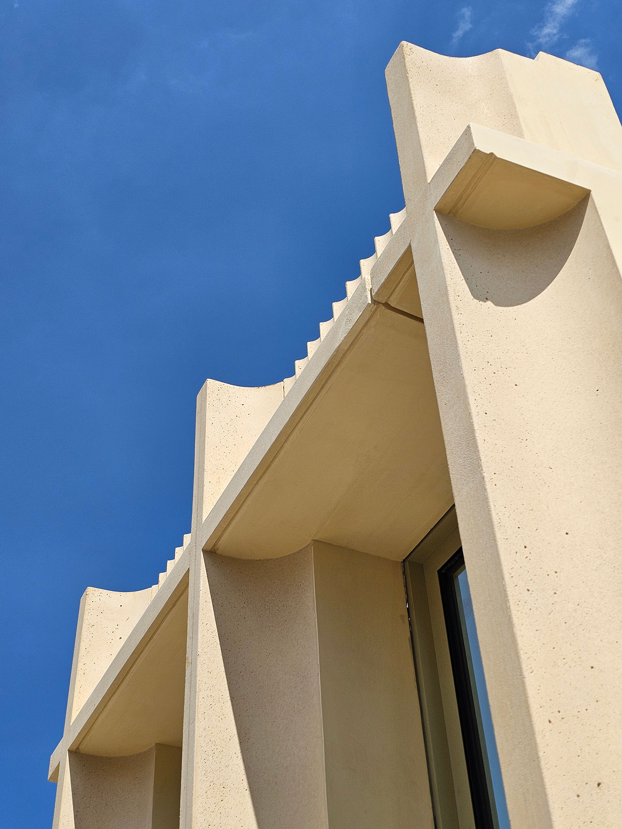
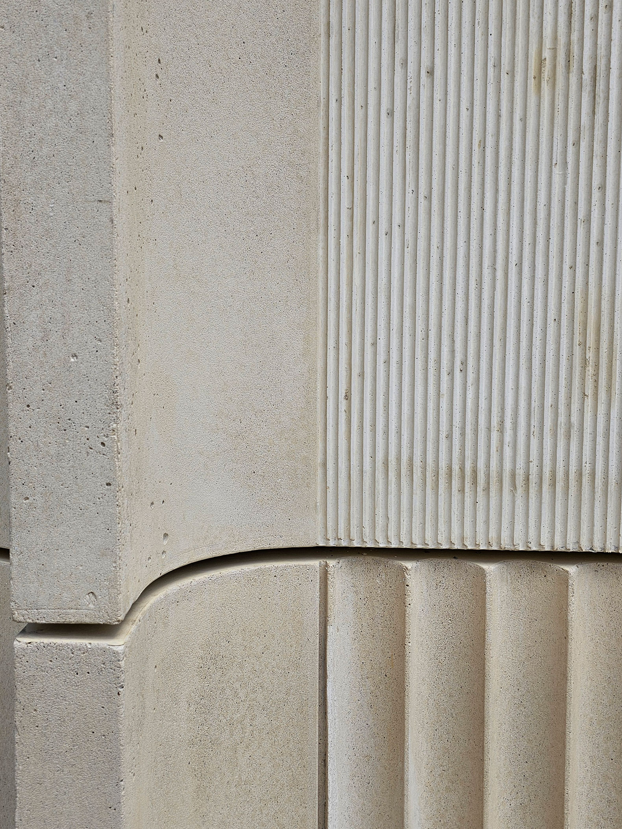
The building reinterprets the city's stone materials and enhances them through delicate work on the vertical decorative elements. The pilasters of the façade vary in shape and size: larger on the ground floor and gradually narrowing on the upper floors.
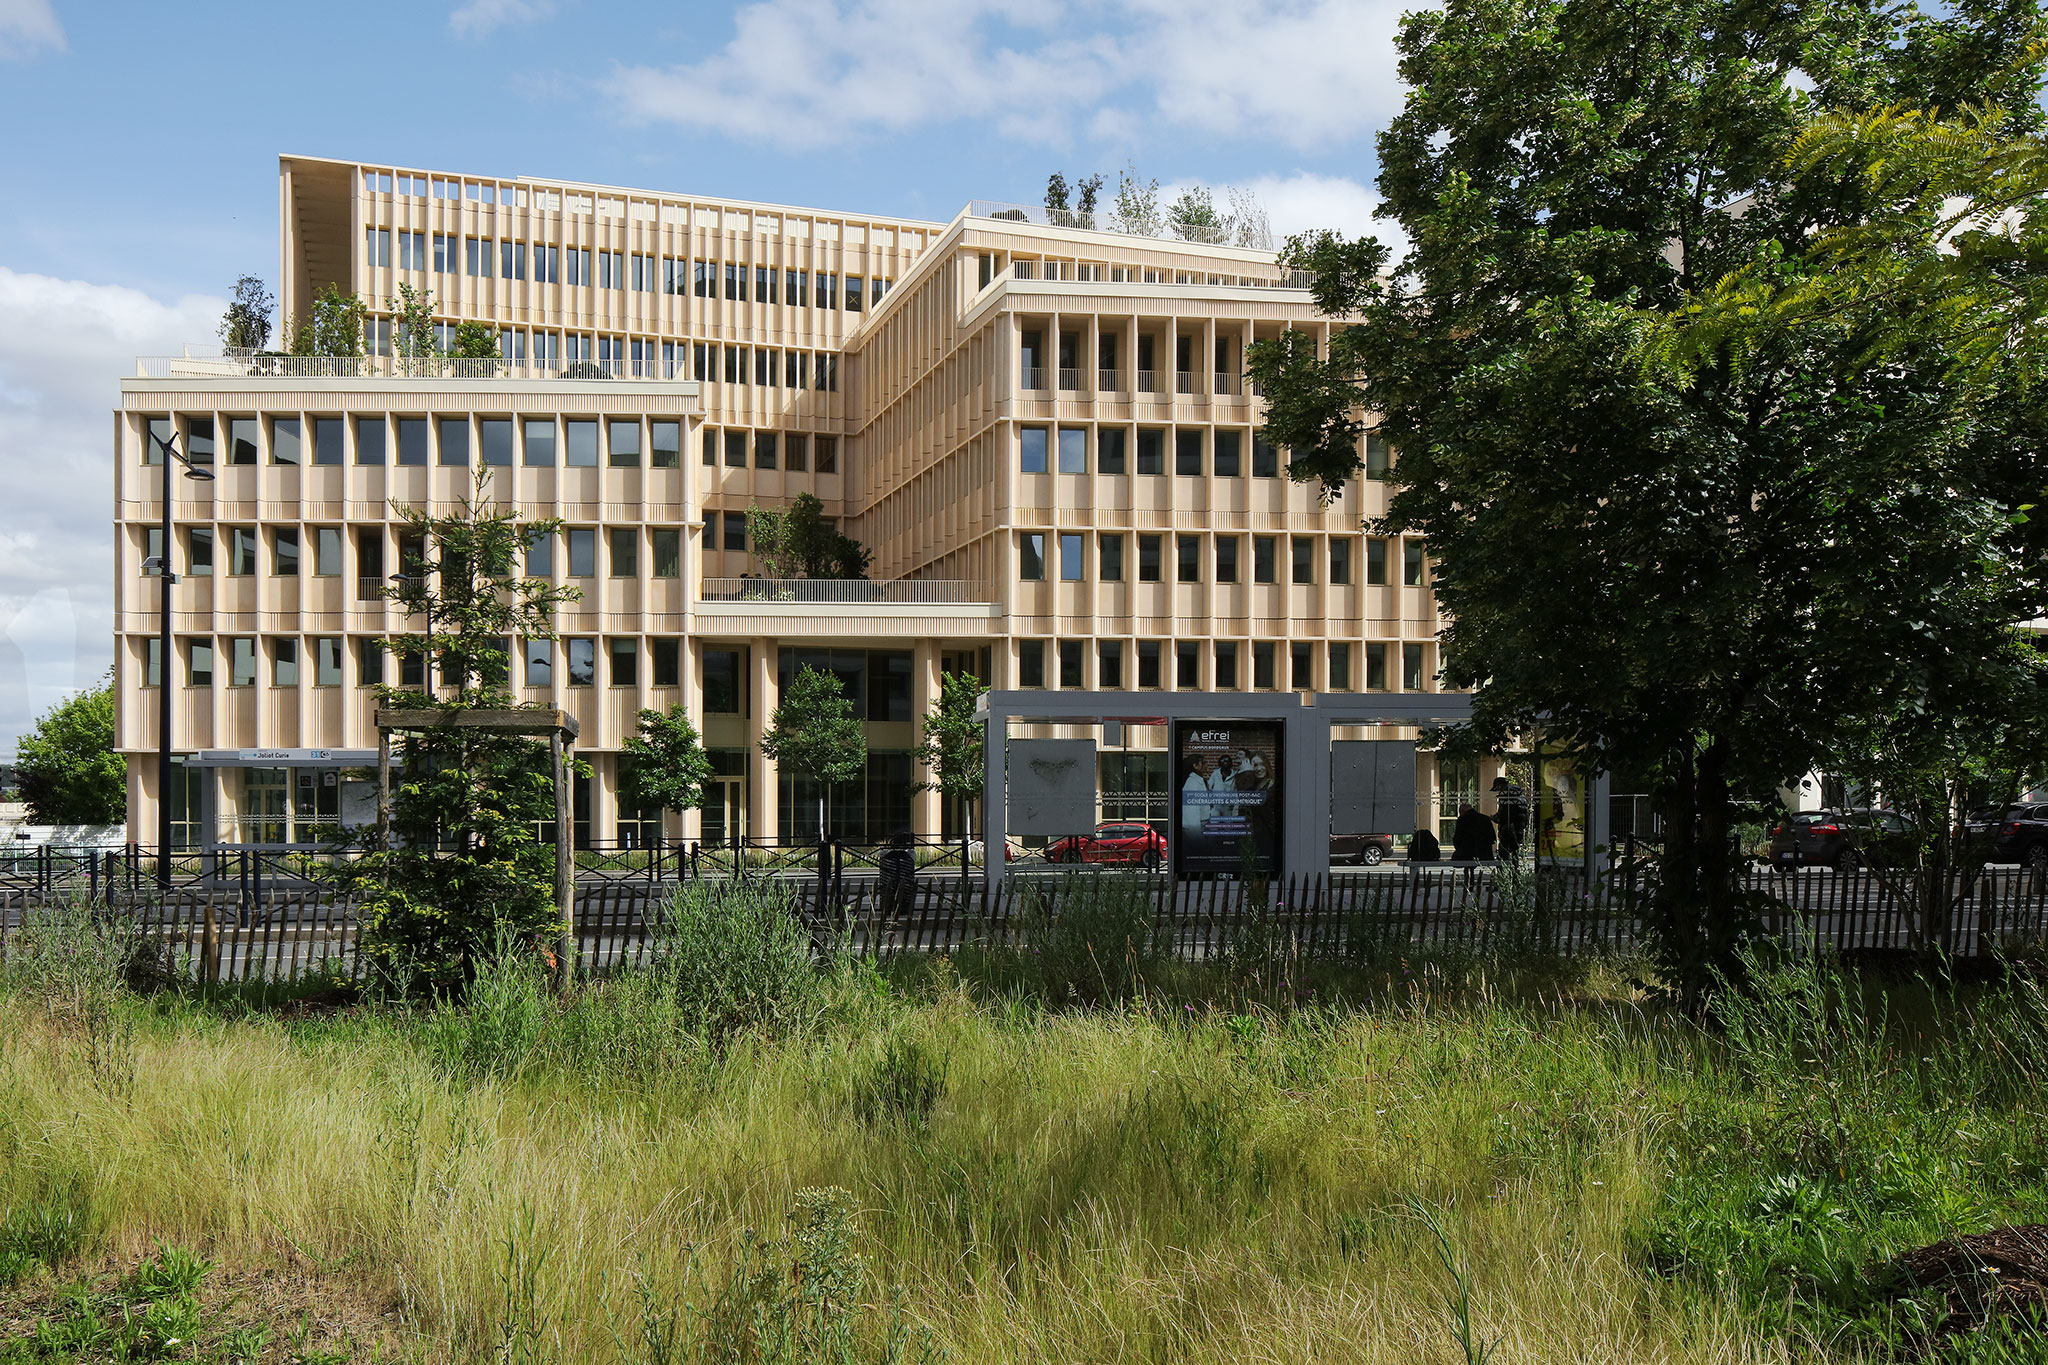
Mokuzai by It's Architecture. Photograph by Agnès Clotis.
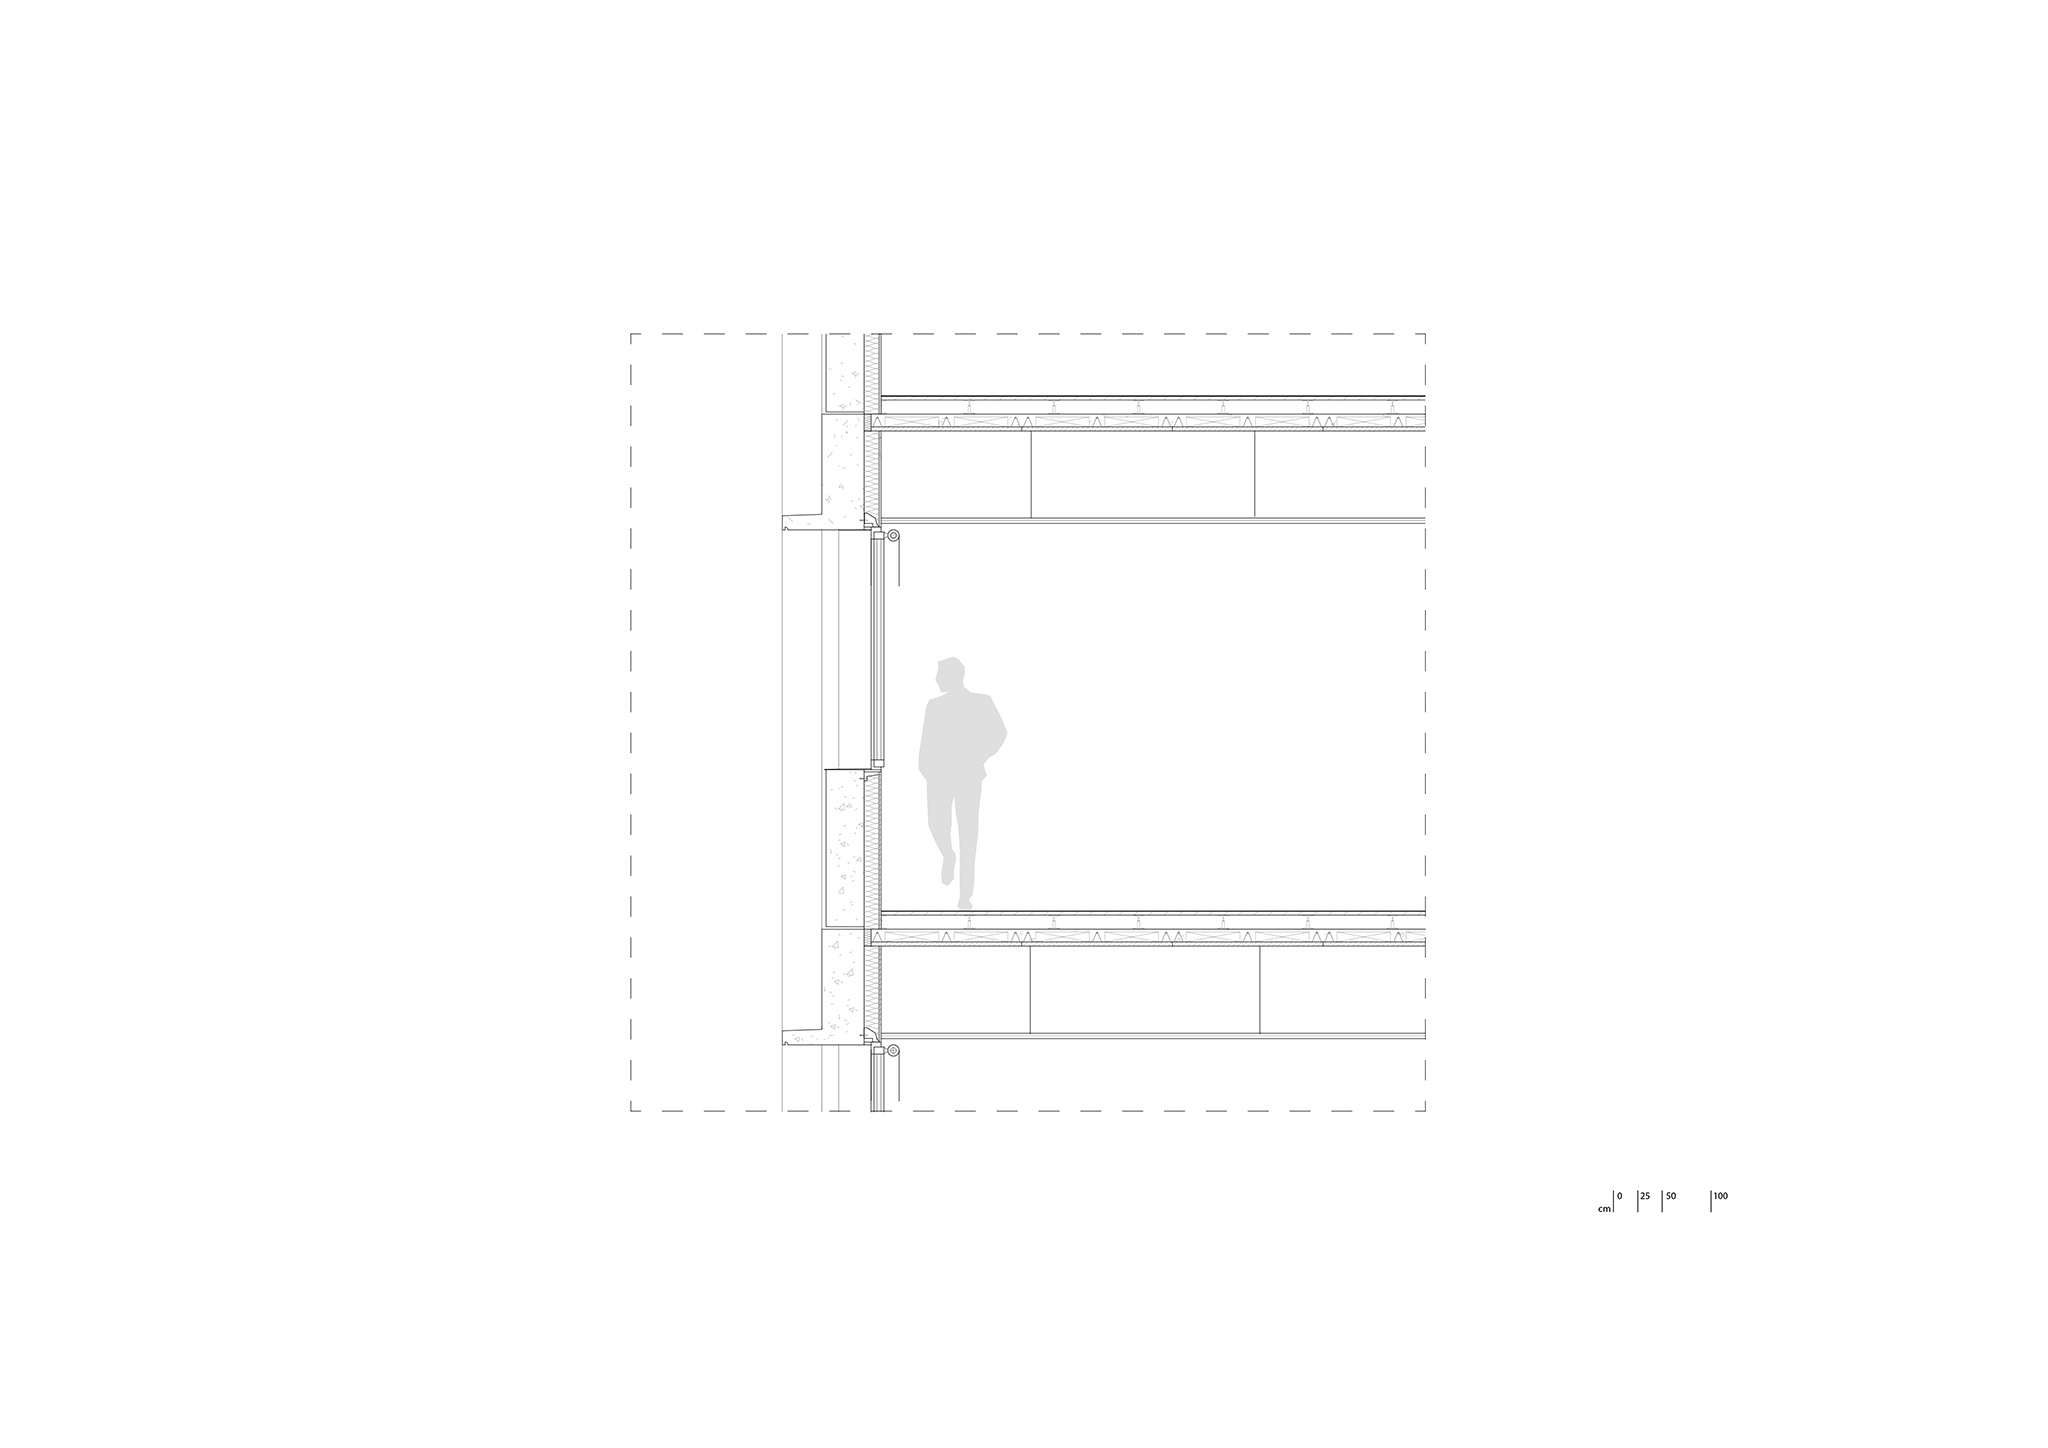
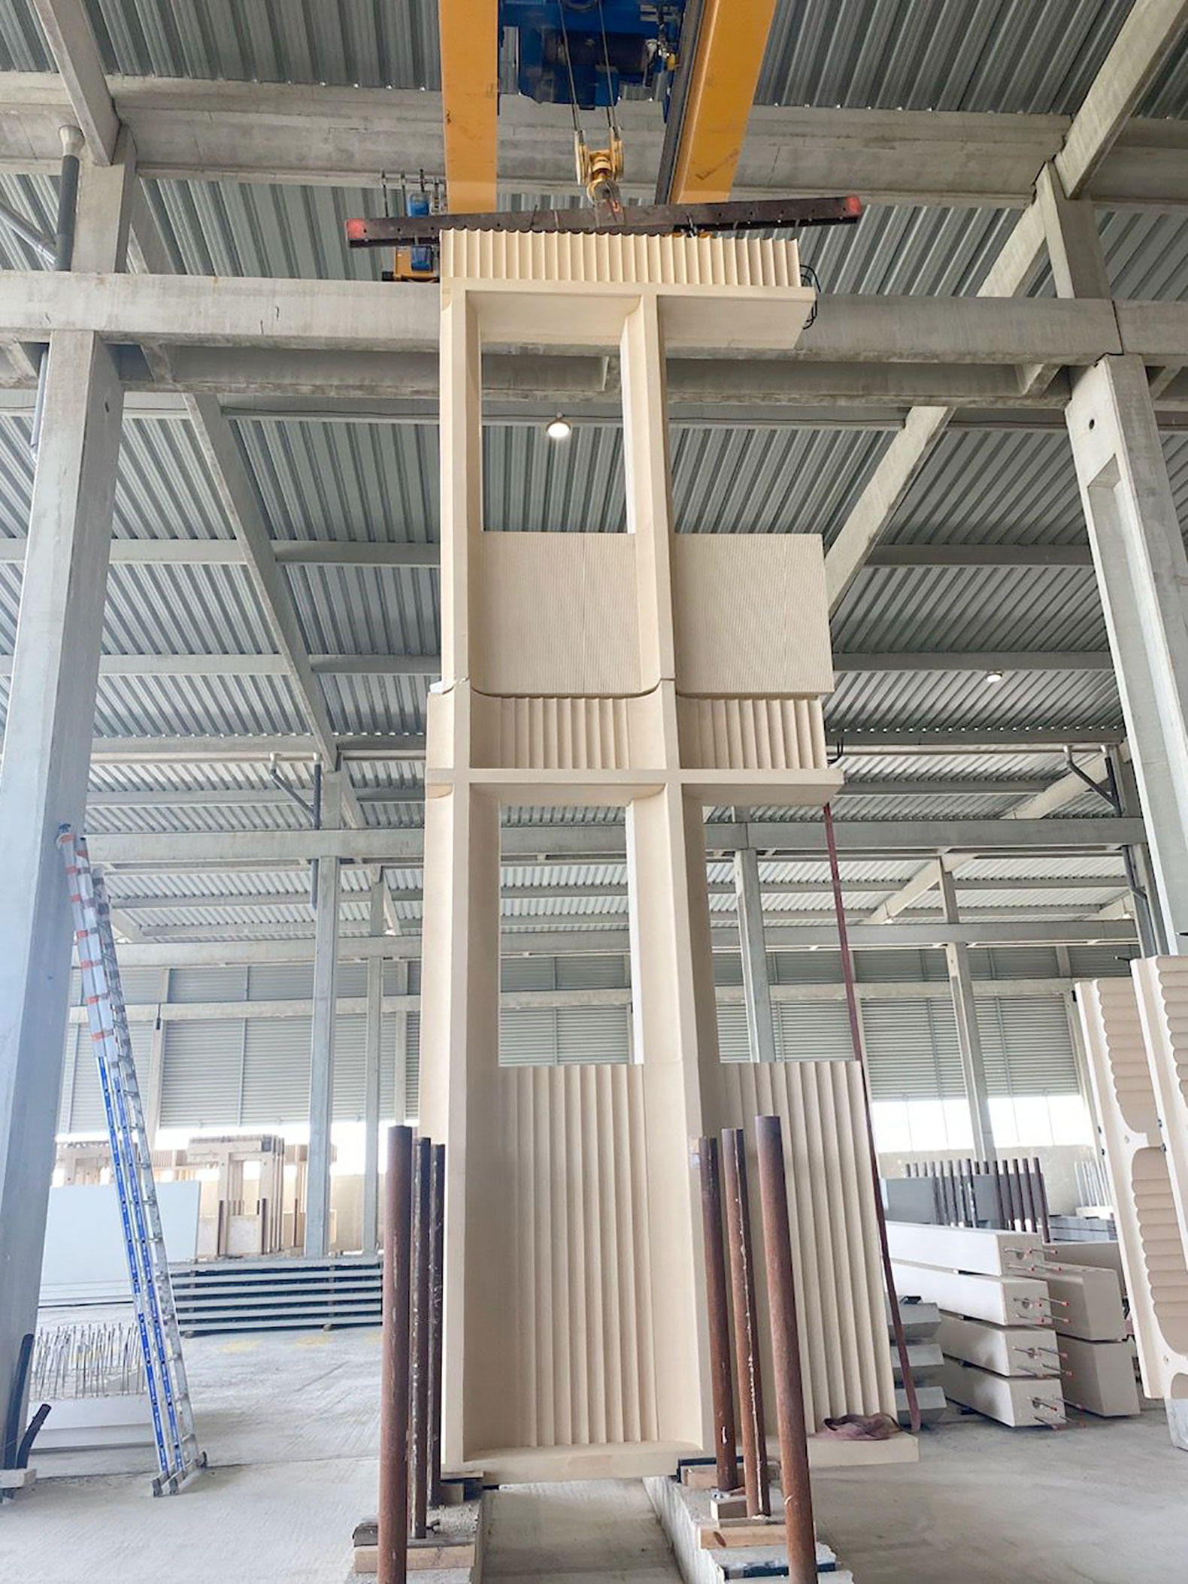
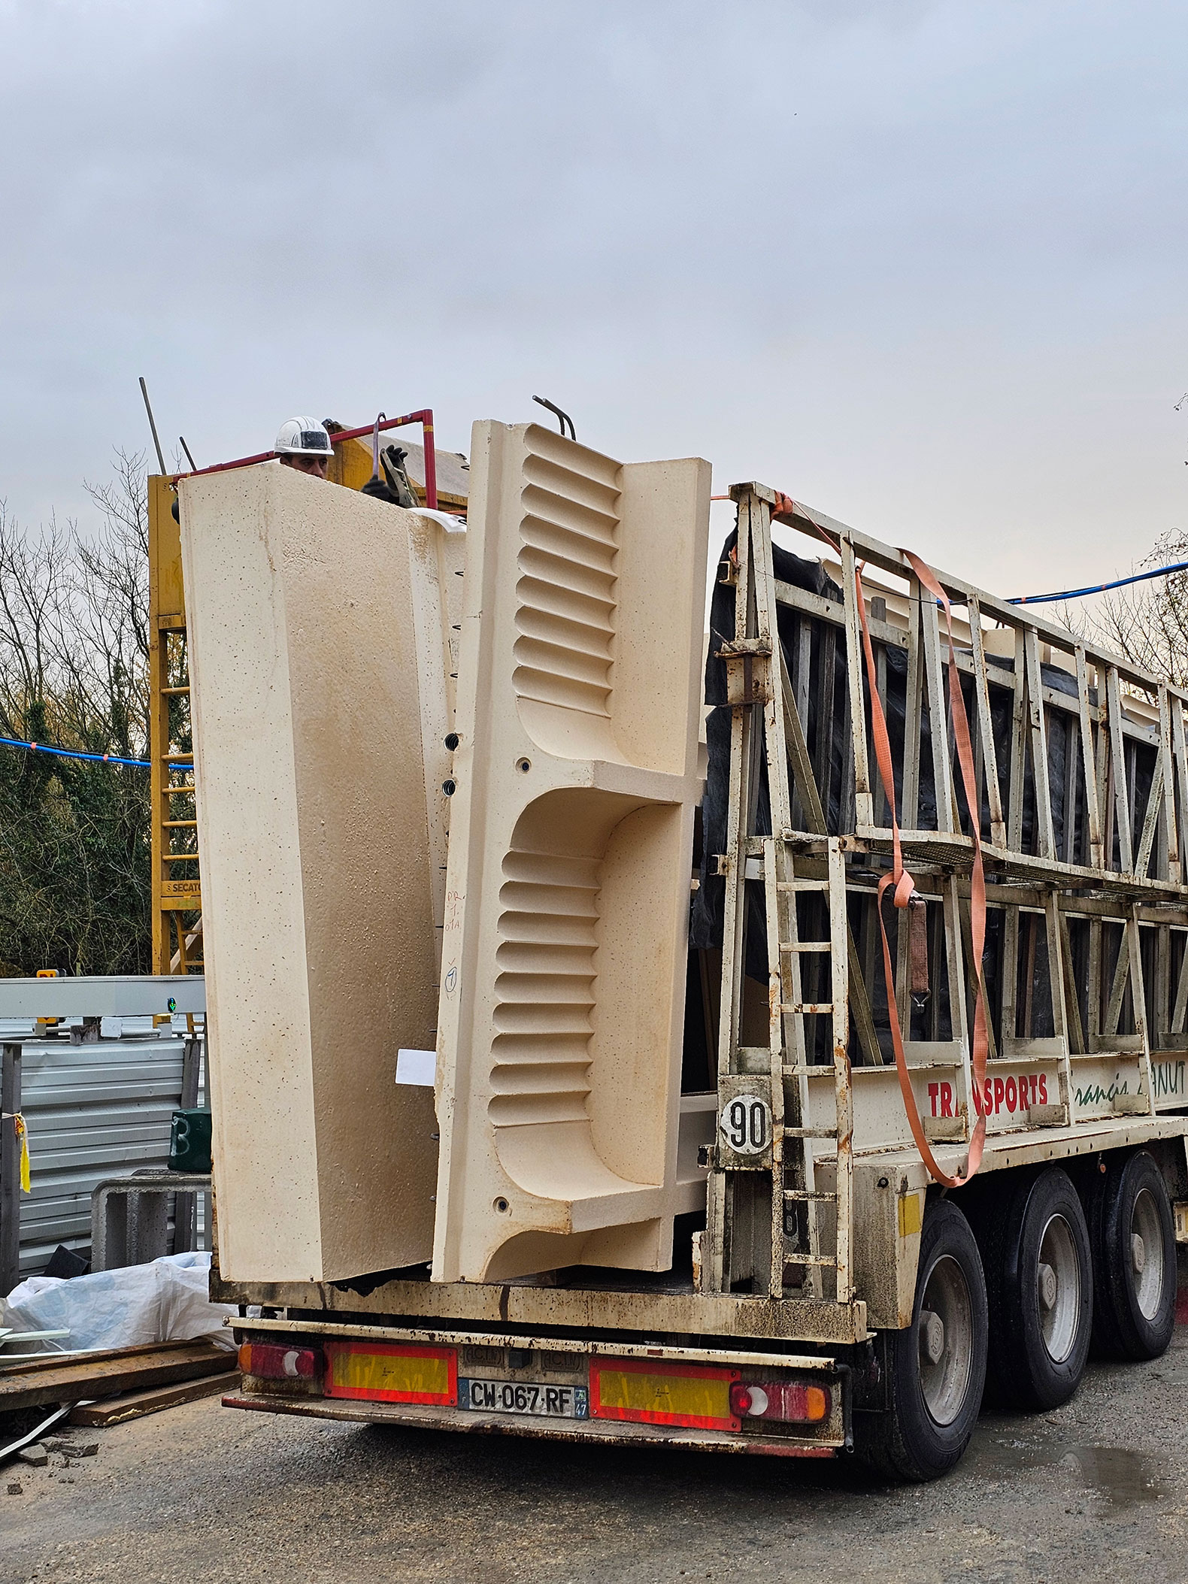
Although the architects focused their research on the load-bearing concrete façade, the level of detail, the decoration, and the formal variation of the pilasters, cornices, and parapet would not have been possible without the development of prefabrication, which allowed, among other things, a considerable reduction in the construction time for the façades, particularly complex in the case of Mokuzai due to its volumetric articulation.
Rethinking Workspaces According to the Principles of Emotional Ecology
The noun Mokuzai—wood in Japanese—refers not only to the material but also to a building culture in which the presence of nature is essential for the well-being of its inhabitants, in accordance with the principles of biophilic design that guided the project.
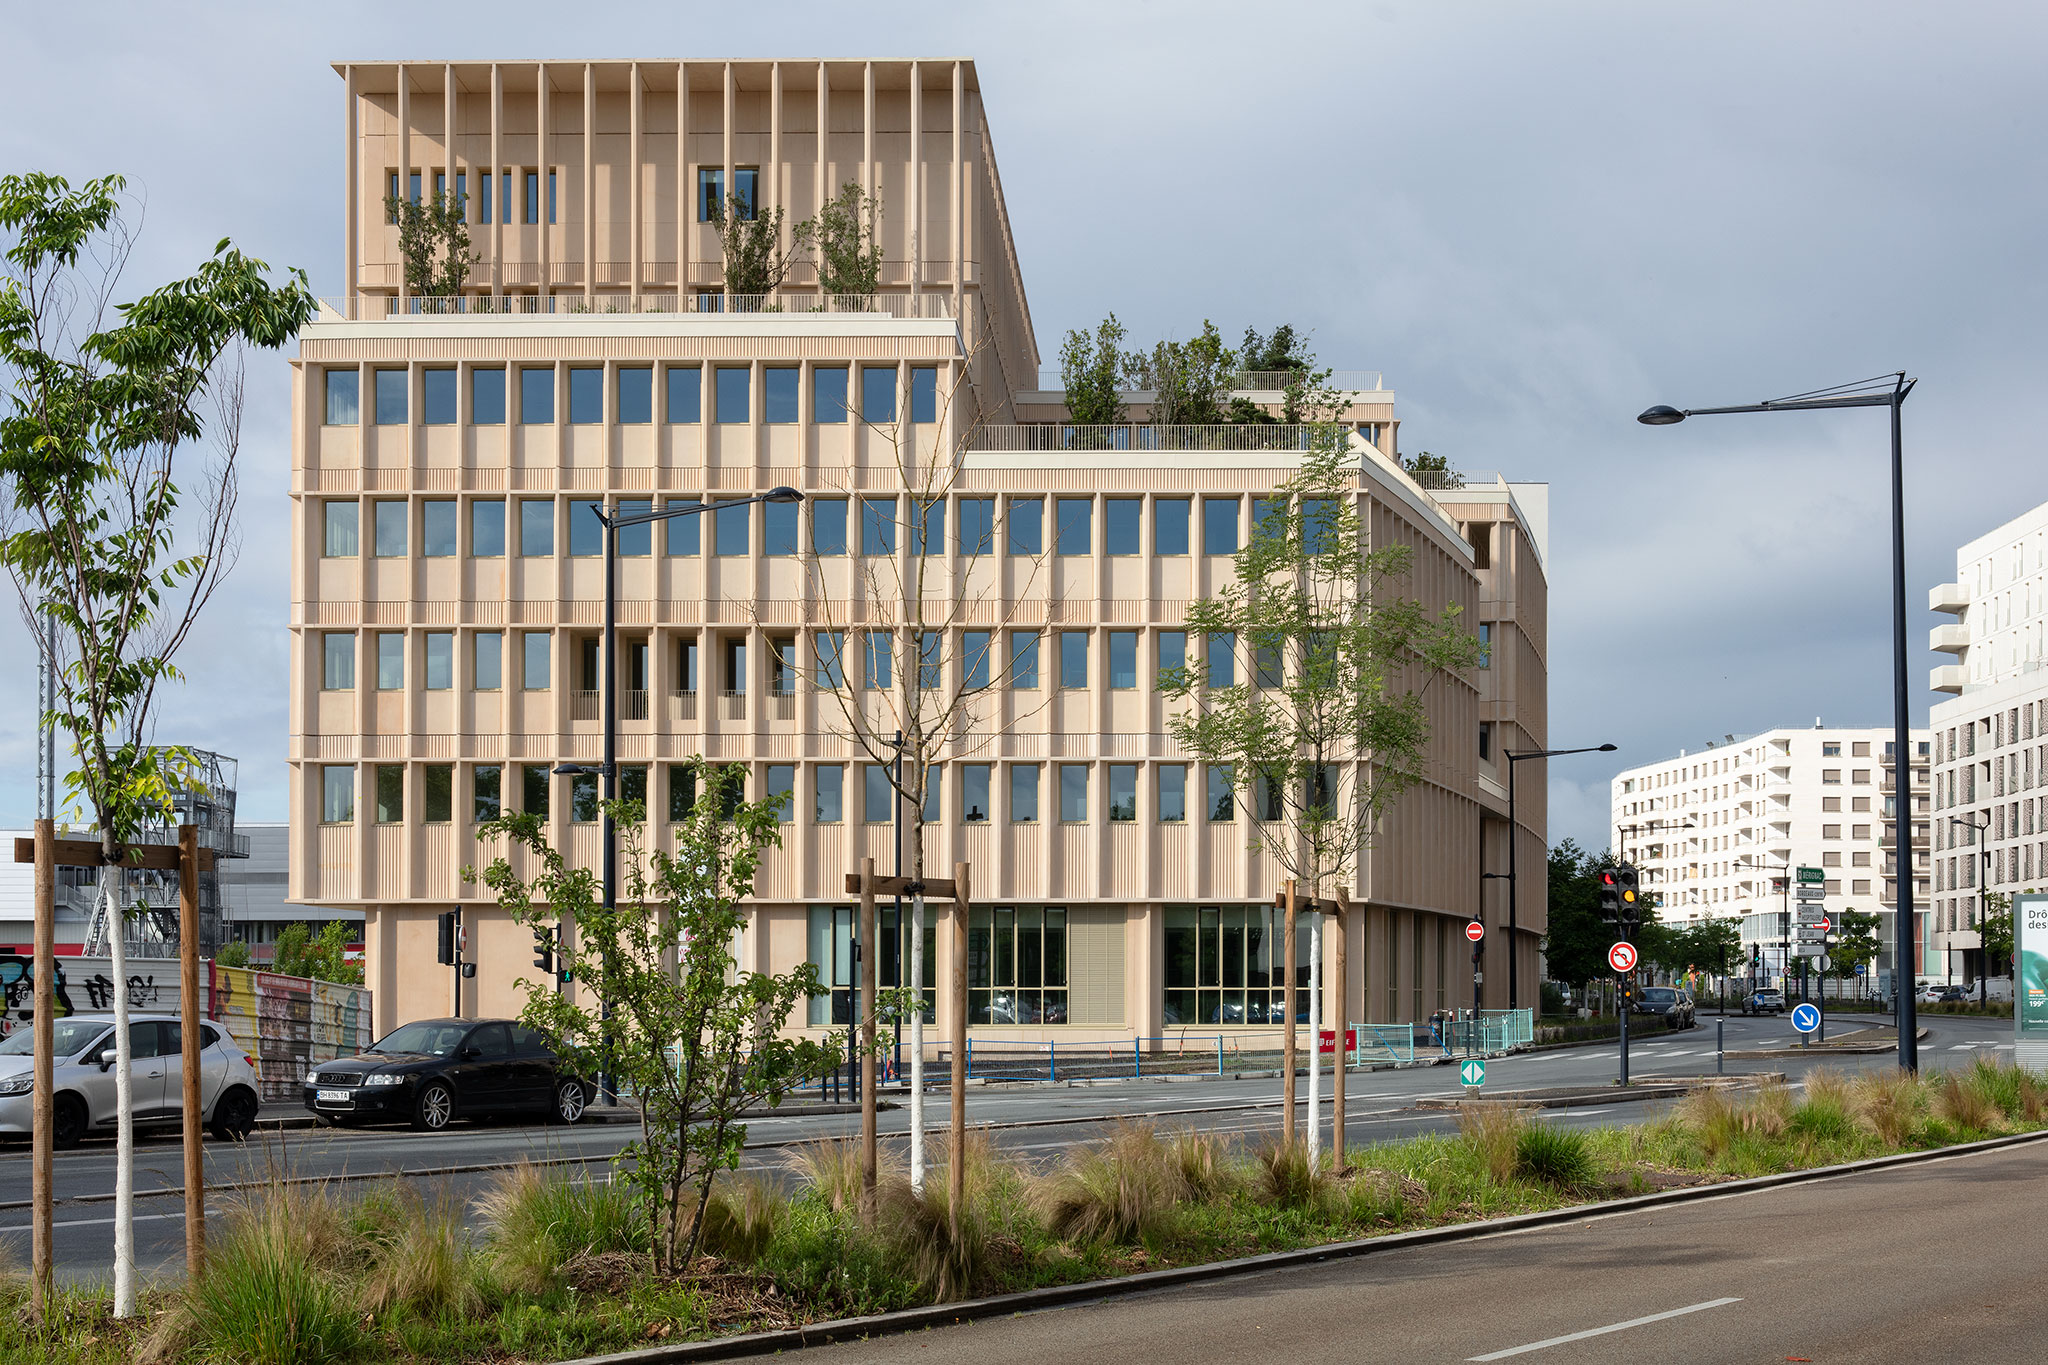
Mokuzai by It's Architecture. Photograph by Agnès Clotis.
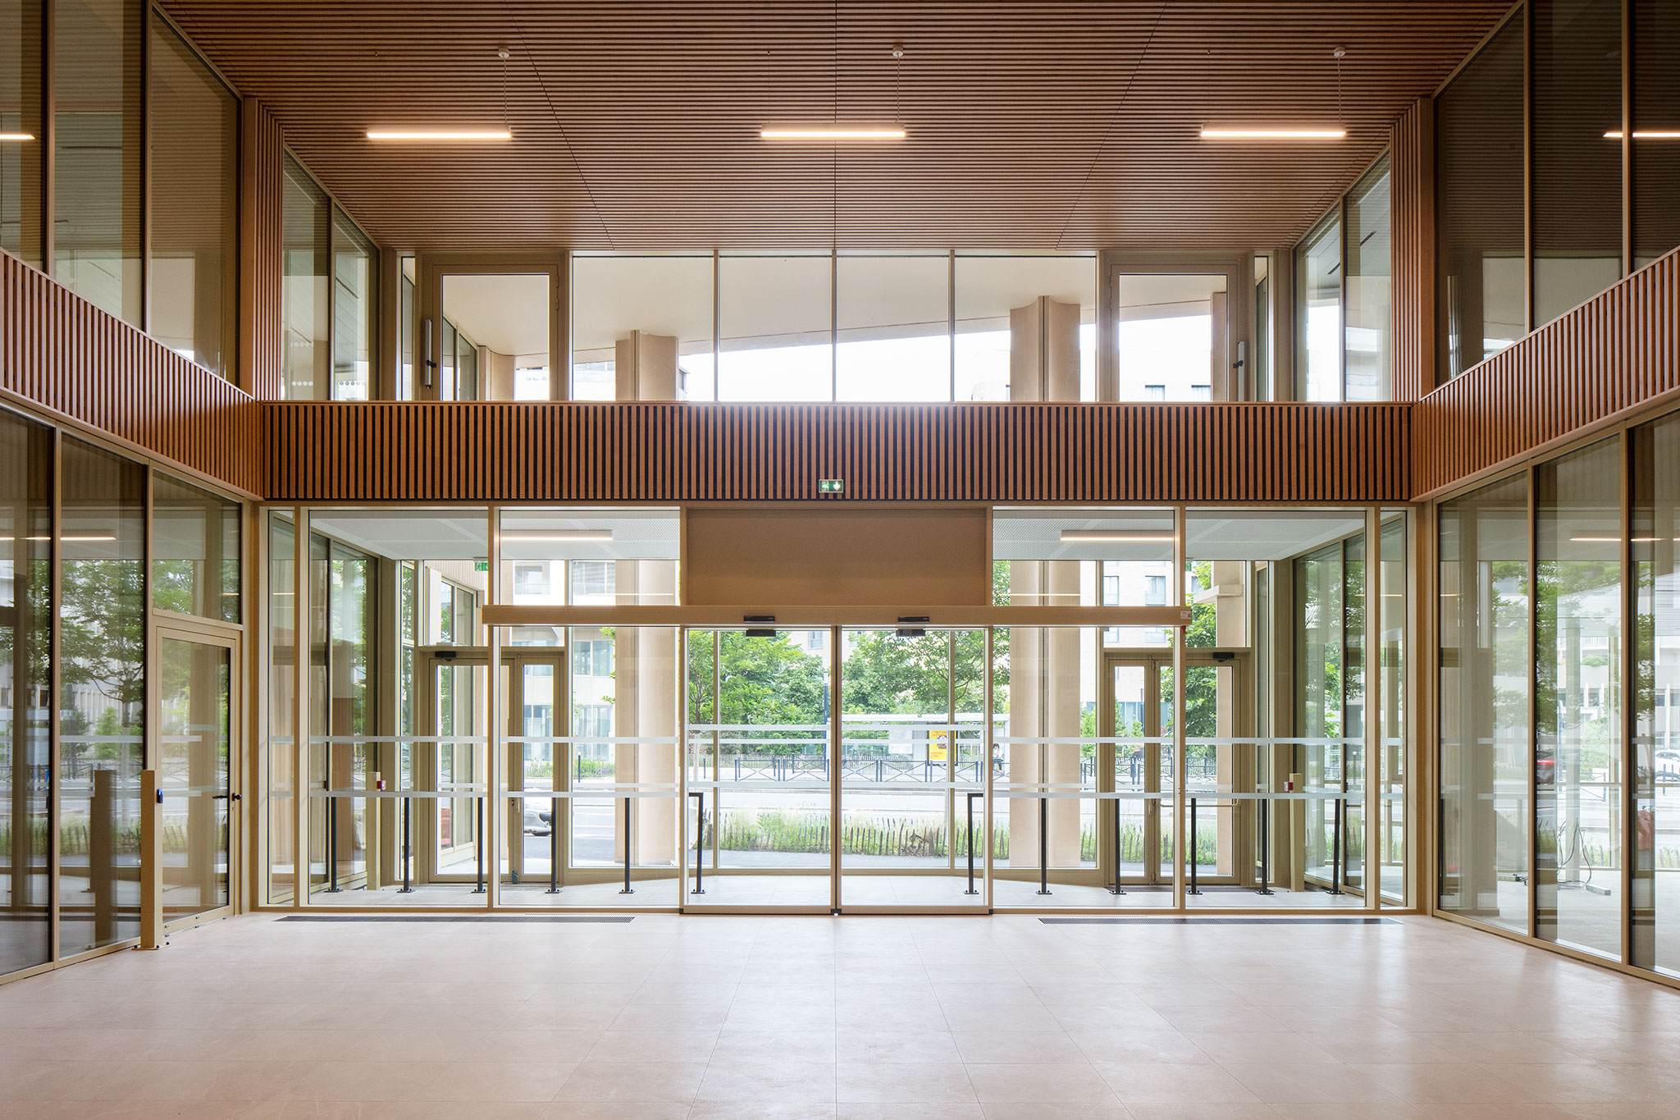
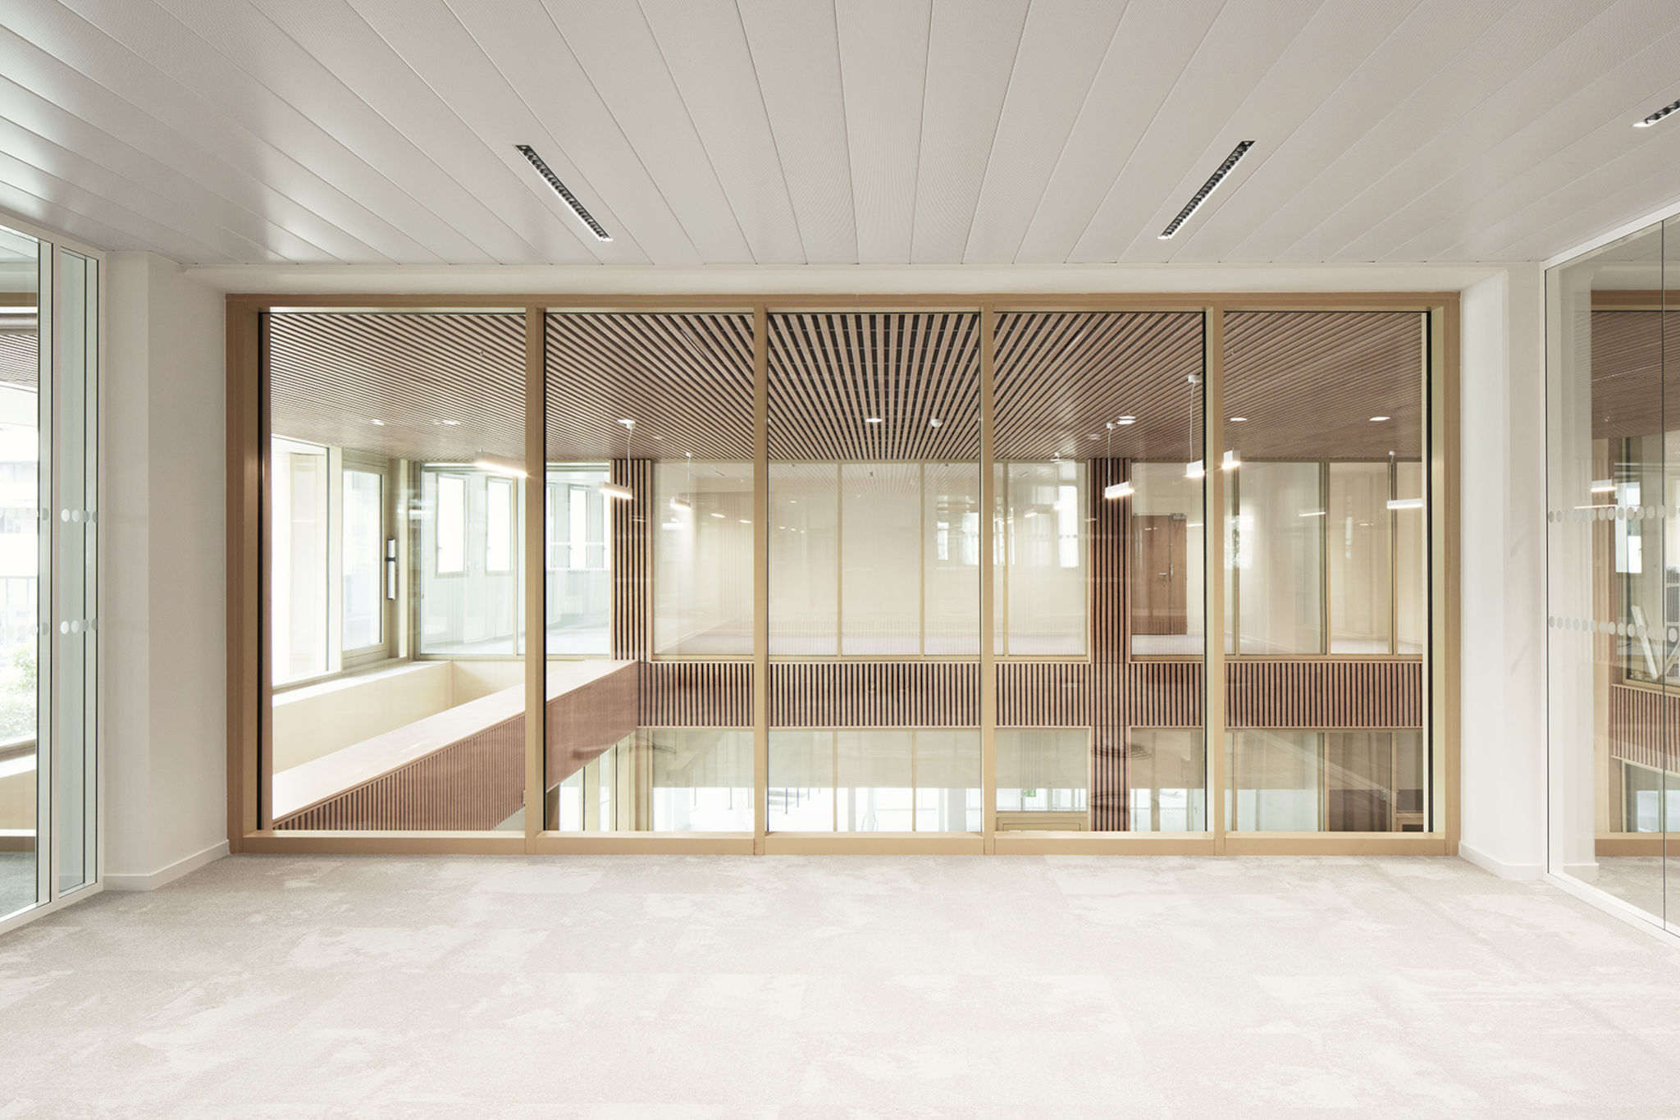
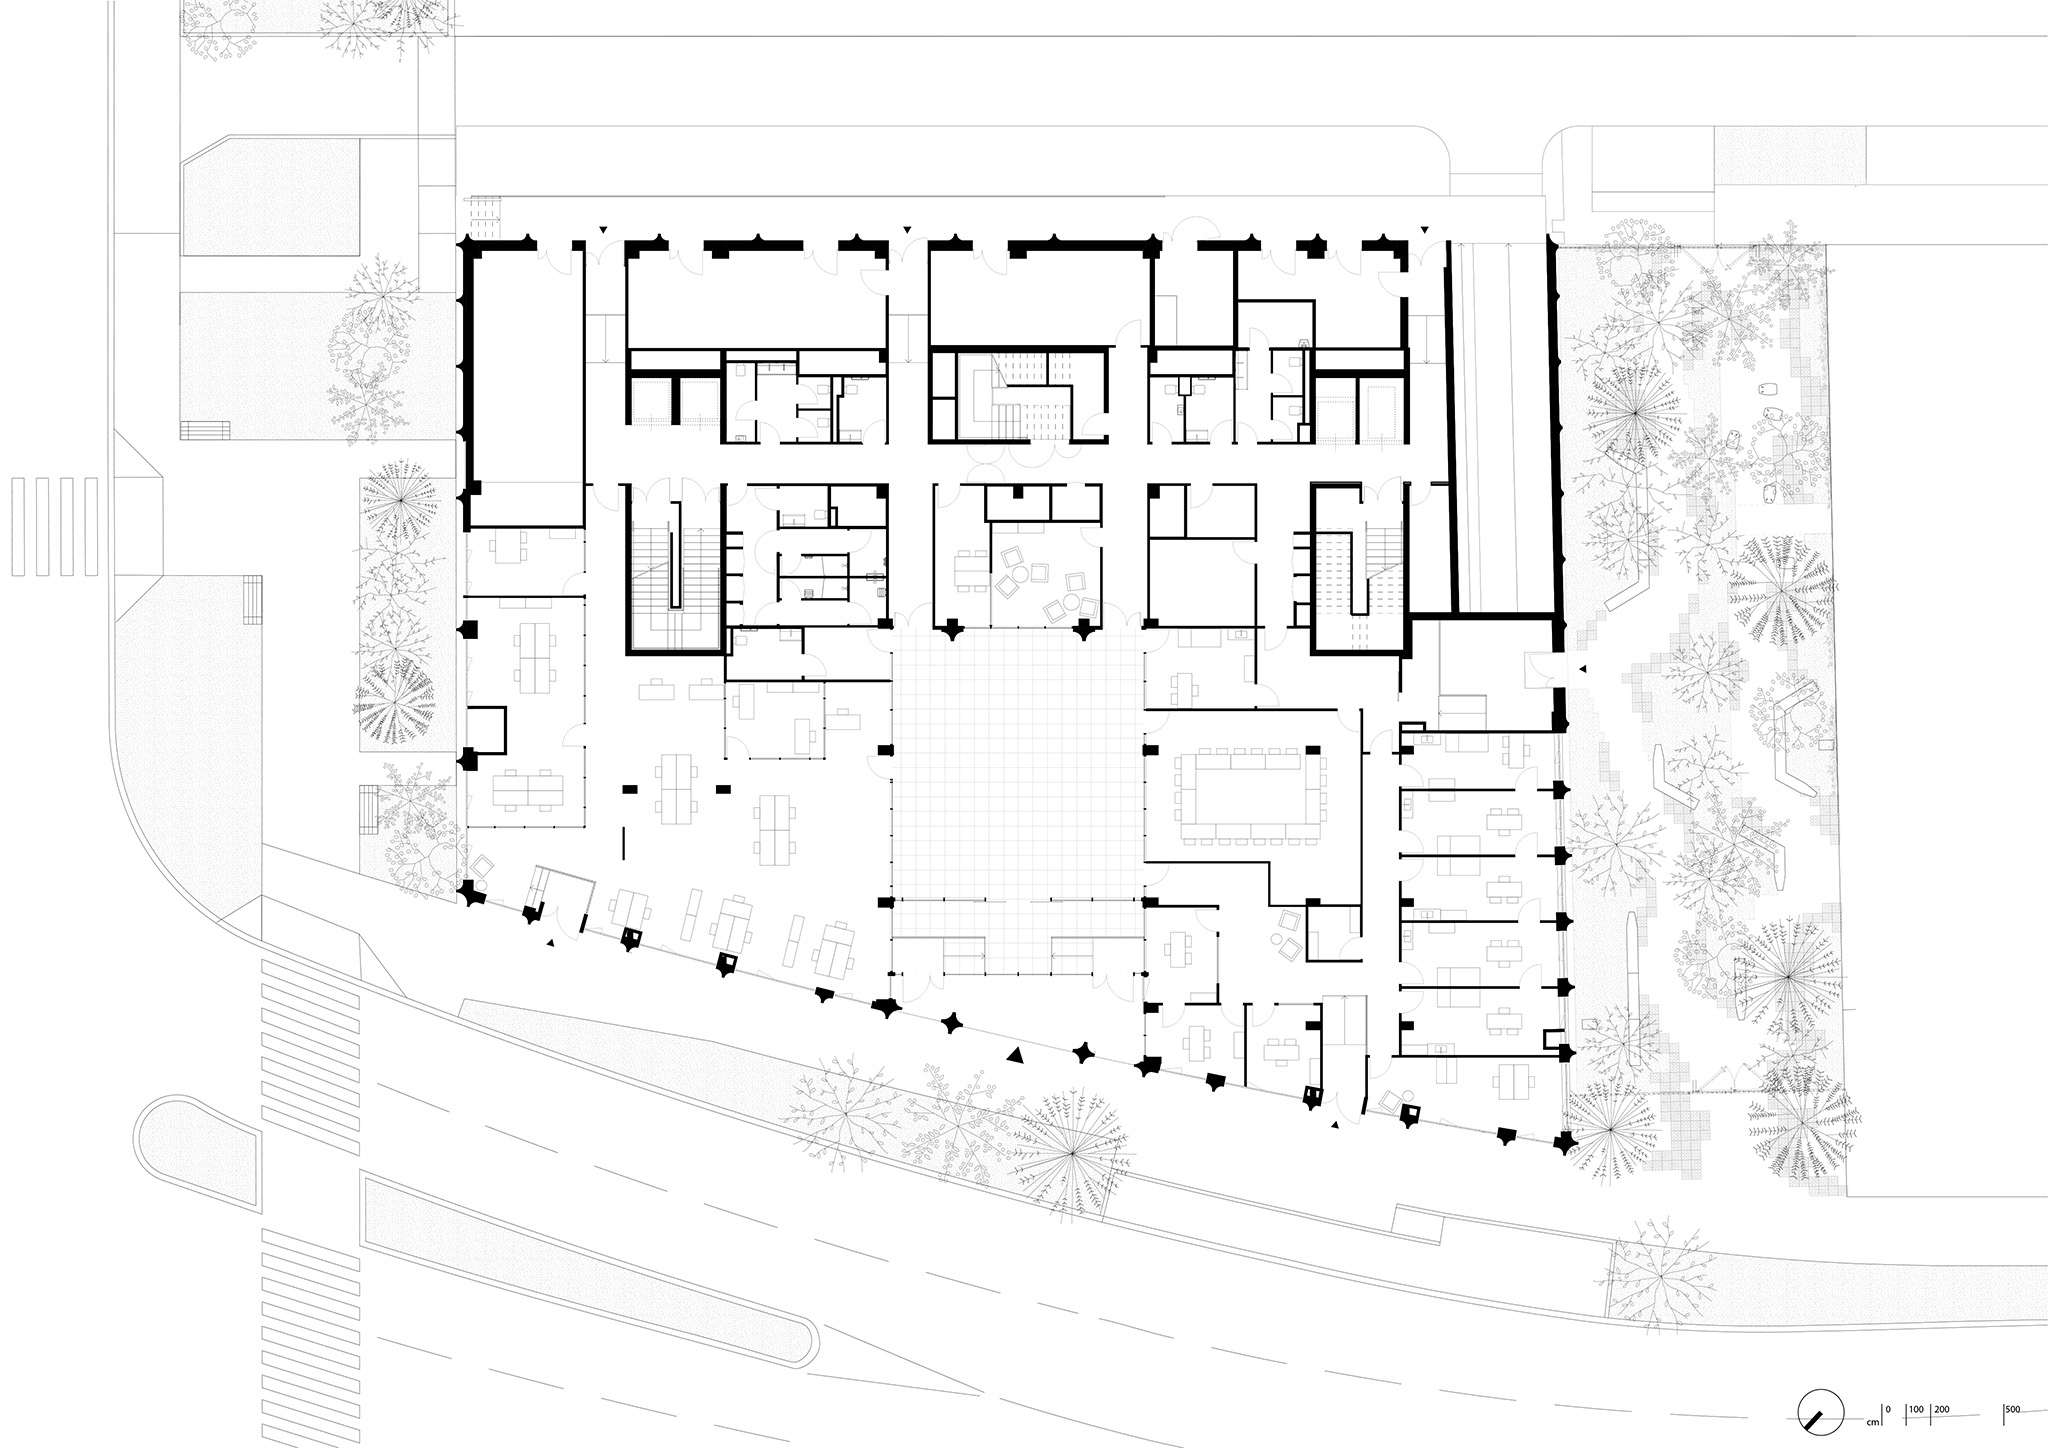
From a functional perspective, the ground floor houses a series of services related to the healthcare of MSA fund members: medical offices and welcoming spaces for socializing. The medical functions are organized around a spacious, double-height lobby with clear partitions and areas that can be semi-private thanks to a system of translucent panels.
The lobby, designed as a public space, creates a play of views between the first two levels thanks to its glazed surfaces. The wood cladding adds warmth, allowing the lobby to function as a welcoming space for interaction and socializing.
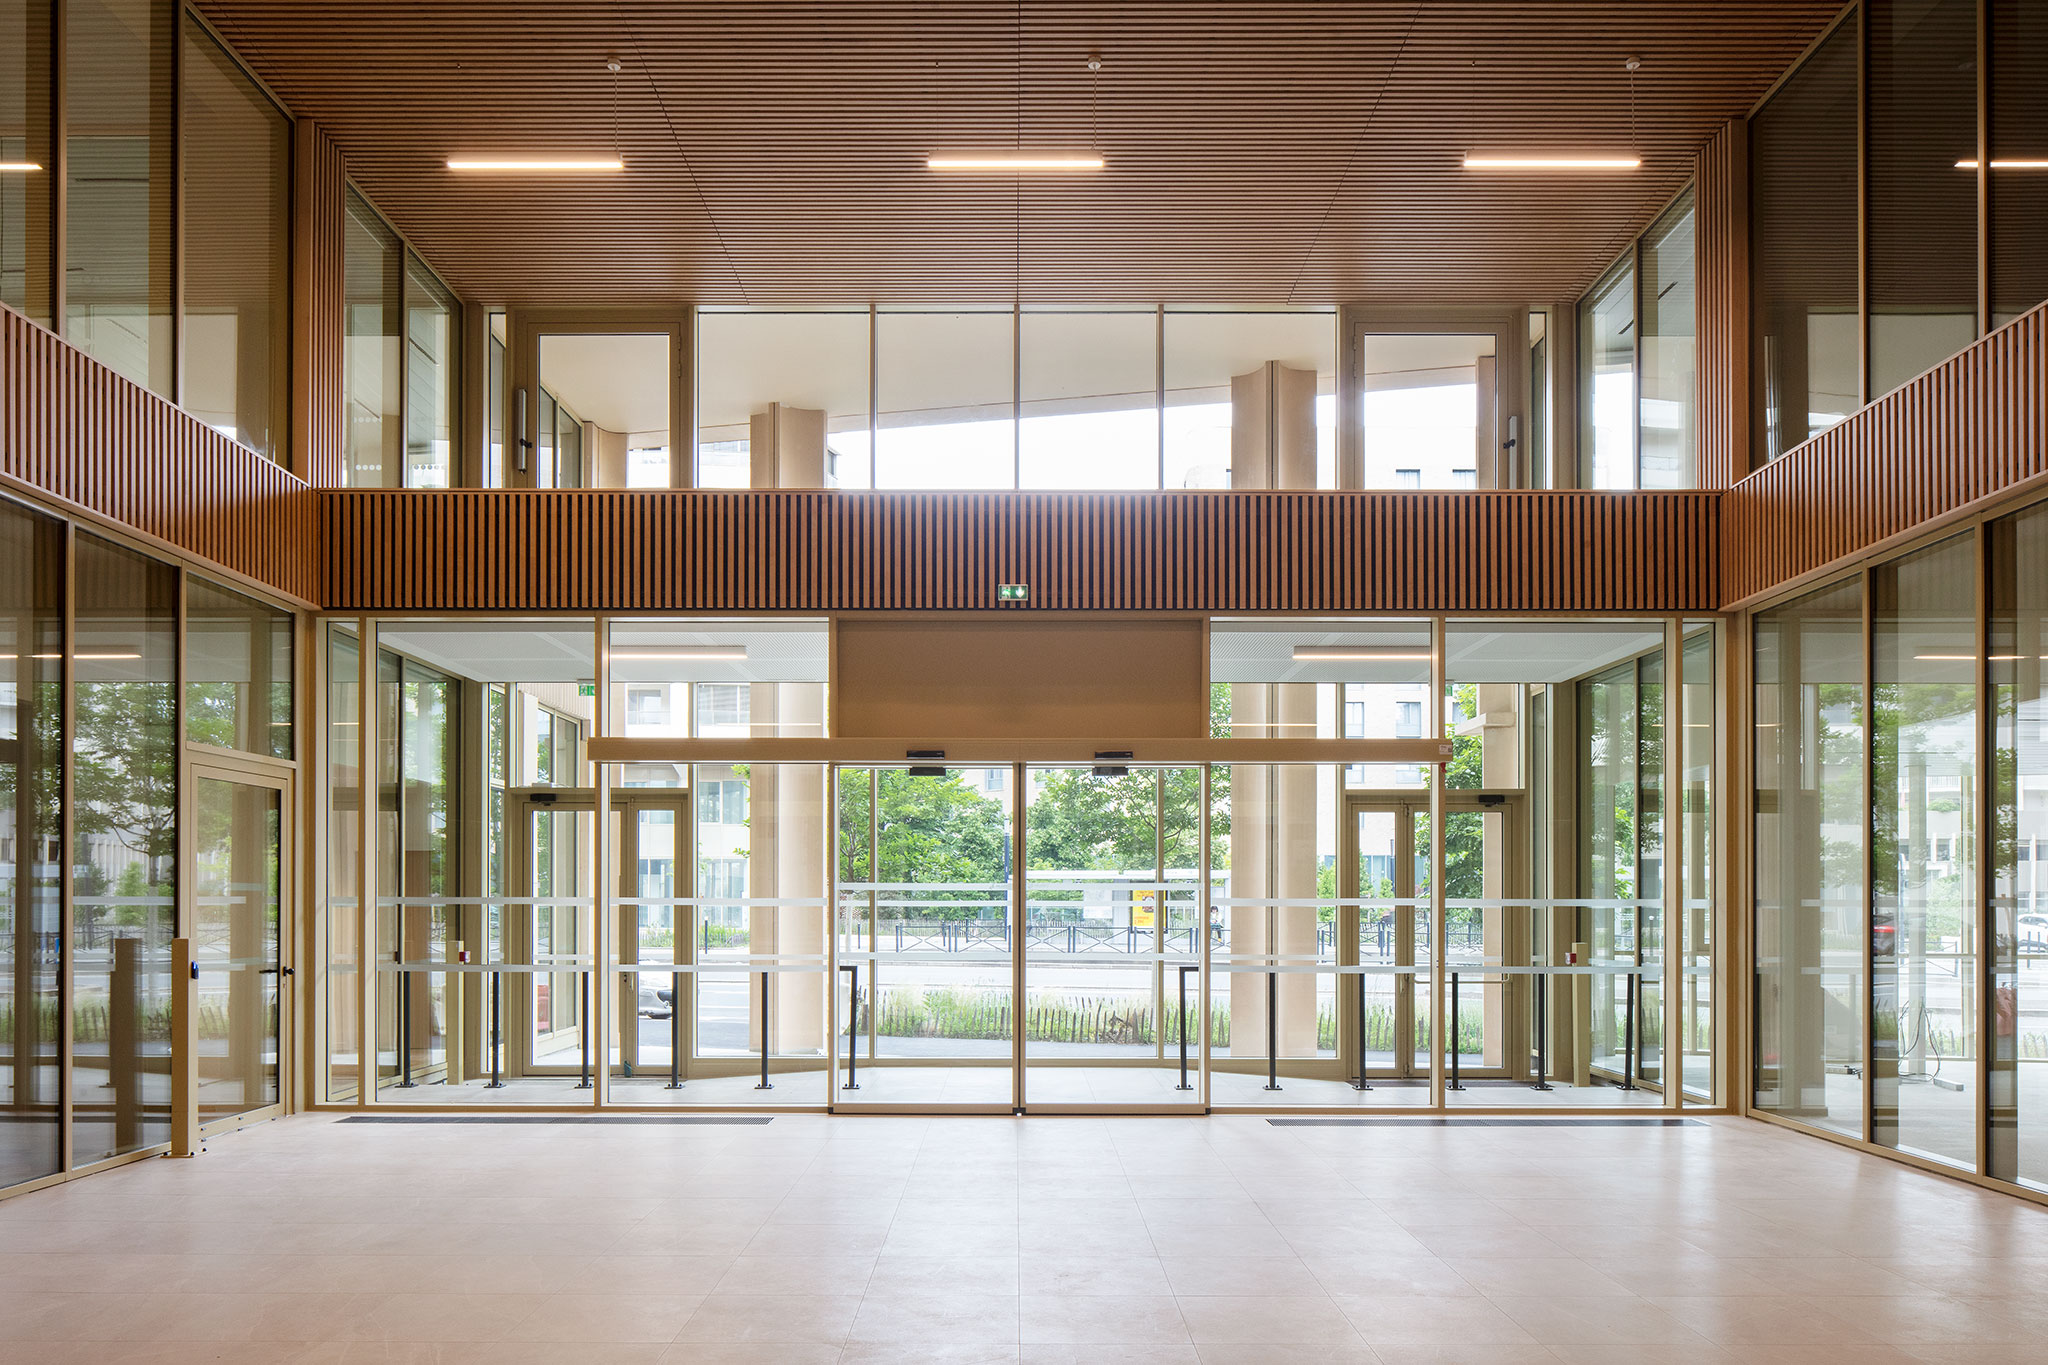
Mokuzai by It's Architecture. Photograph by Agnès Clotis.
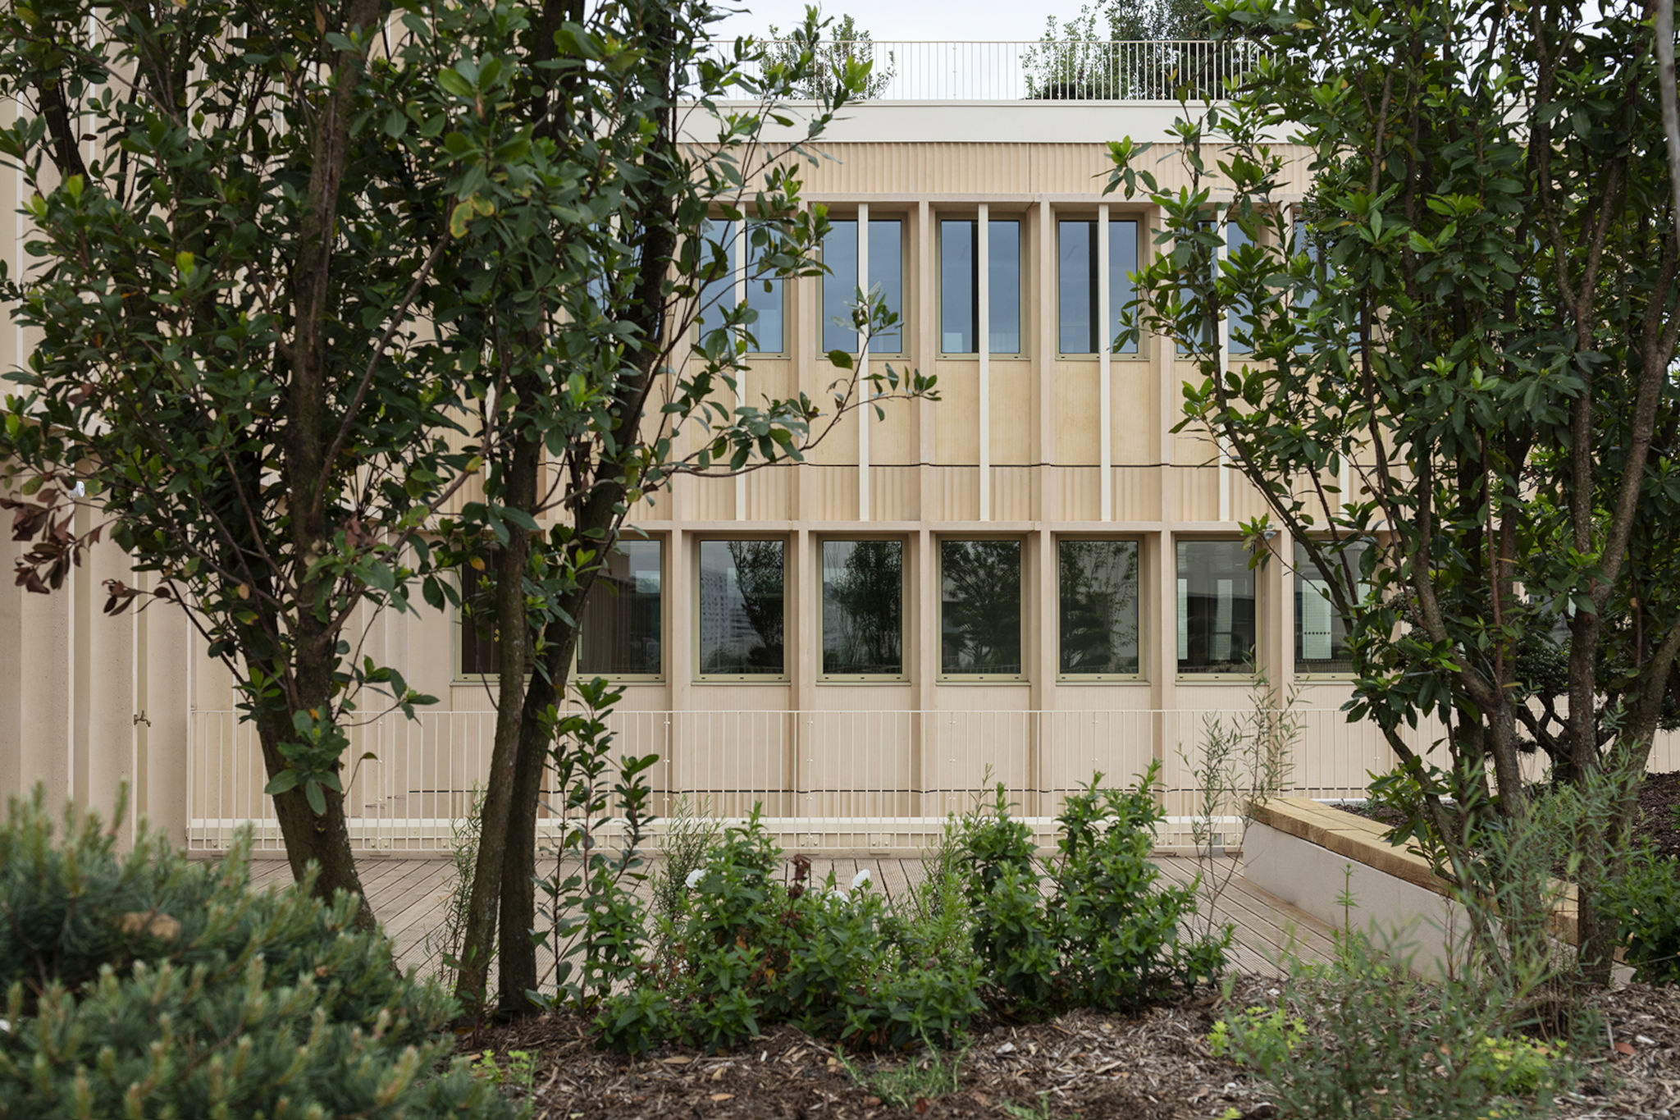
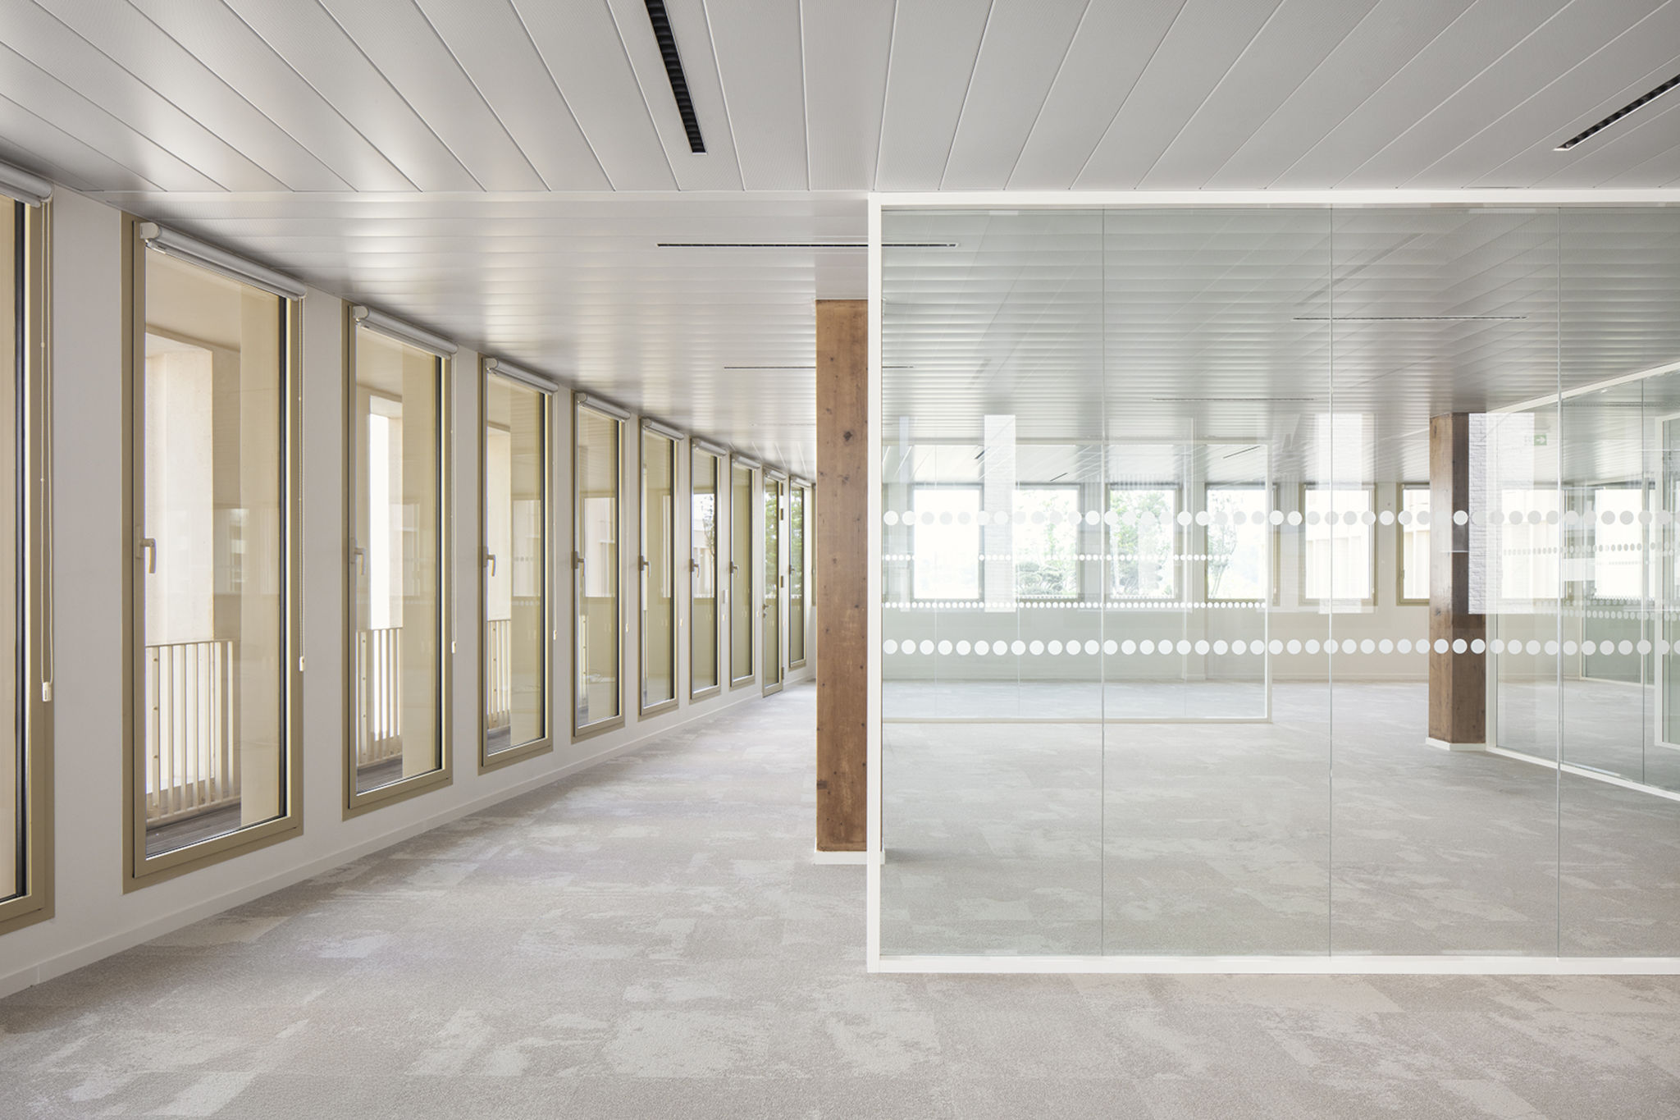
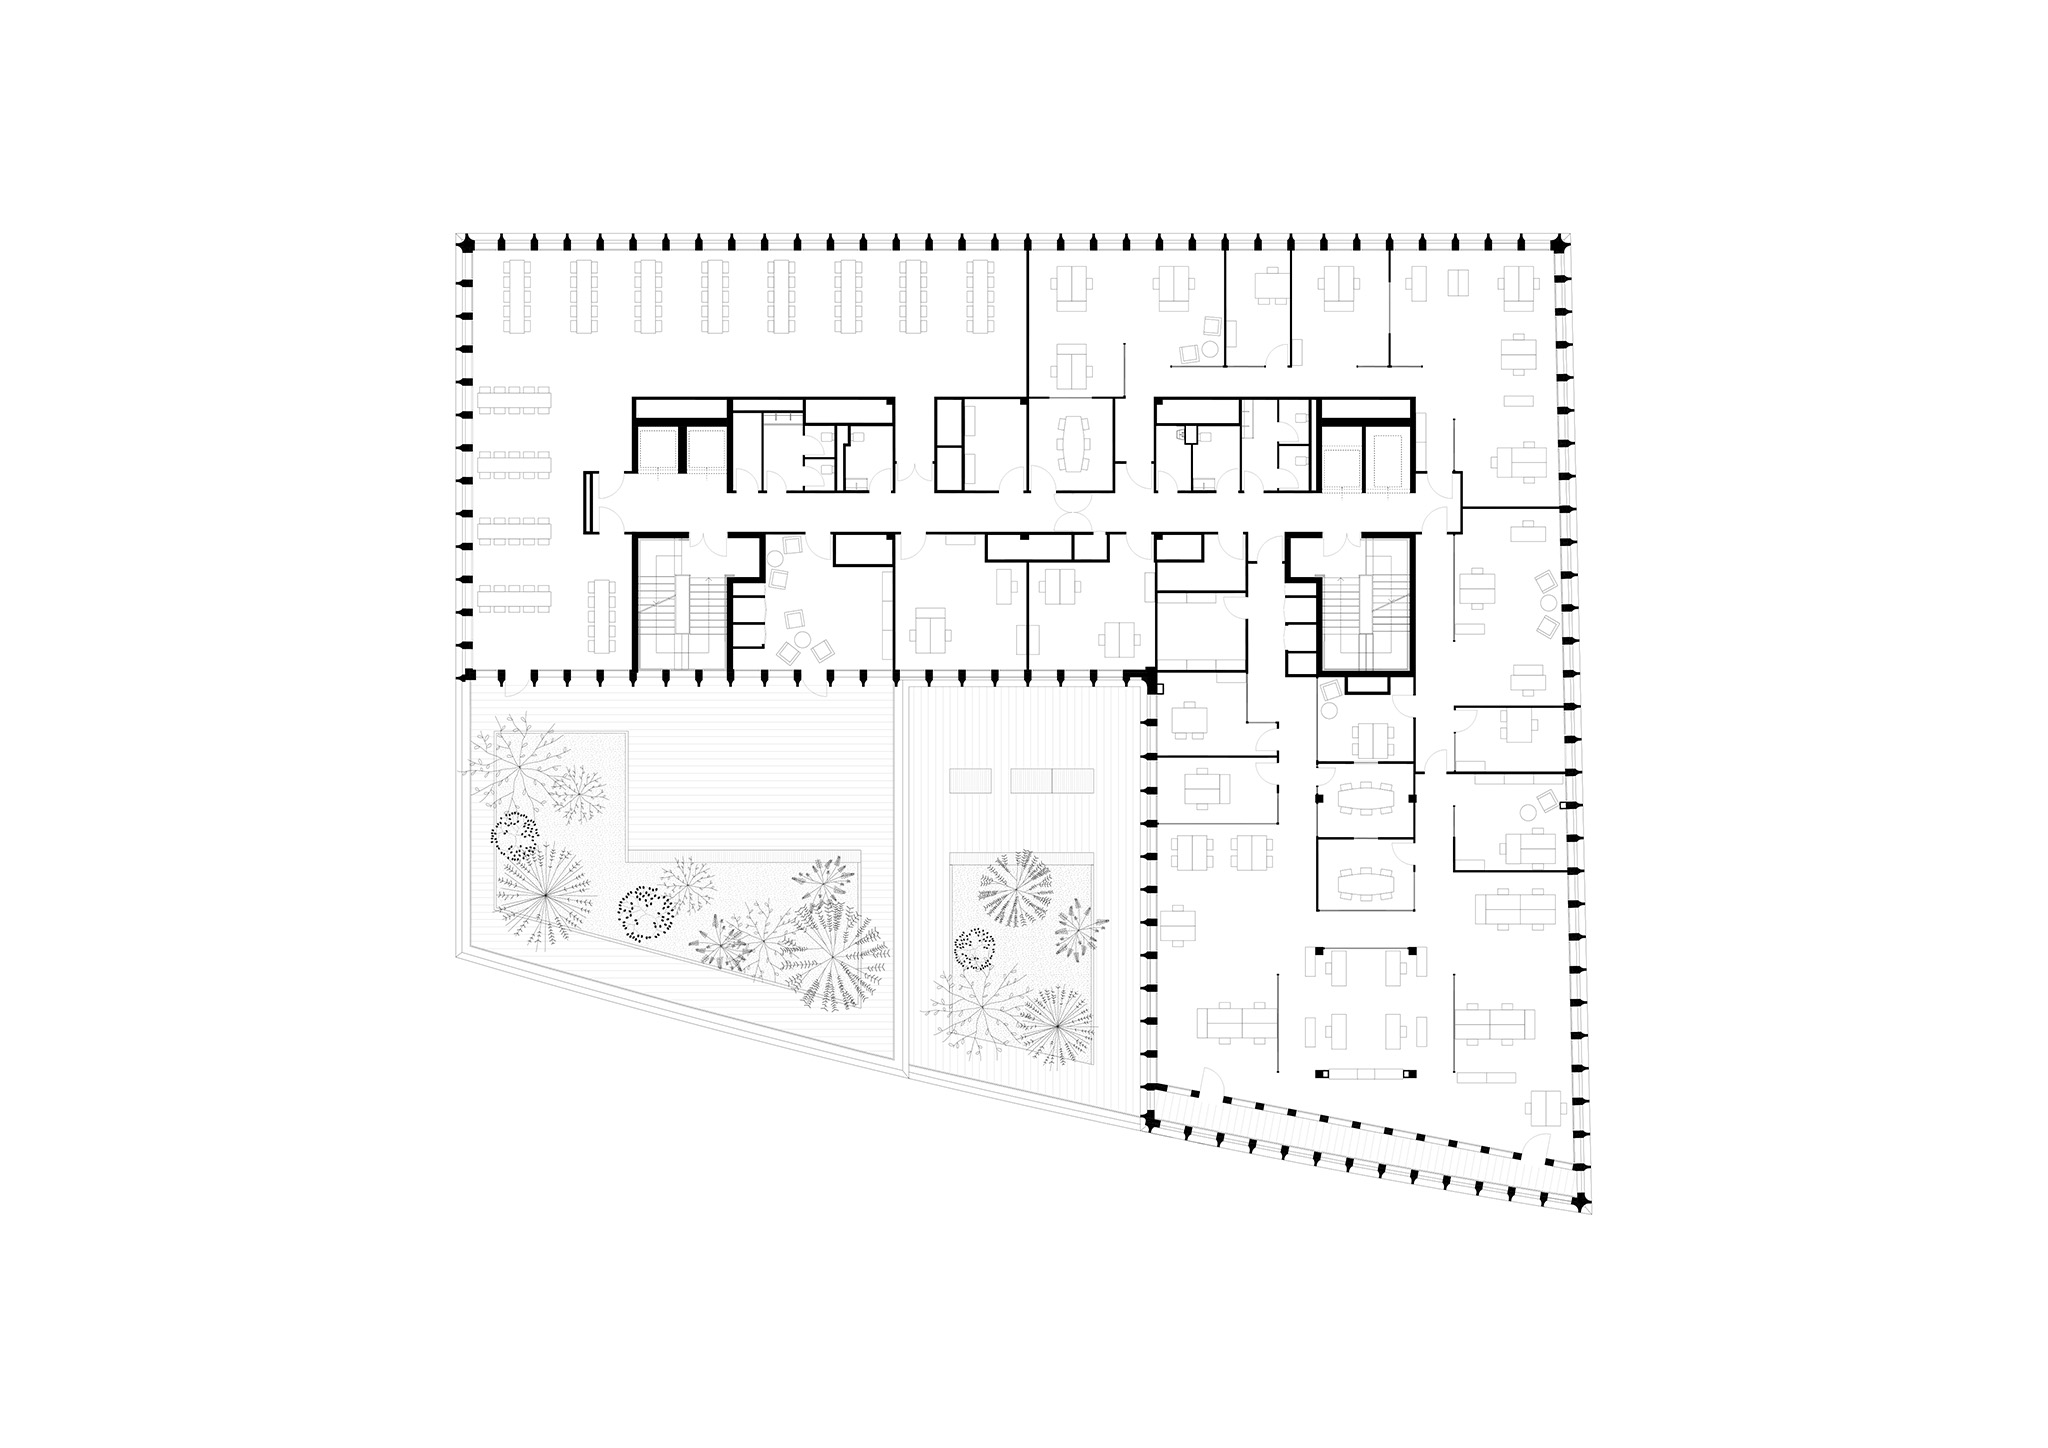
The building's other levels house the offices of MSA employees. As with the first two floors, Mokuzai's offices are designed as spaces for sharing and social interaction, thanks to the presence of loggias and landscaped terraces on each level. The vegetation is not merely decorative; it constitutes a fundamental presence, made possible by a system of planters over a meter deep, featuring large trees.
The relationship between interior and exterior is one of the organizing principles of the spaces, and the connection with the city and its vegetation at all scales is highly significant. Thanks to its volumetric articulation and the heights achieved, the building offers all work areas unique and innovative views of the Bordeaux region. The vegetation, also selected for its ecological value, transforms each terrace into a fragment of urban habitat and a tangible contribution to the city's biodiversity.