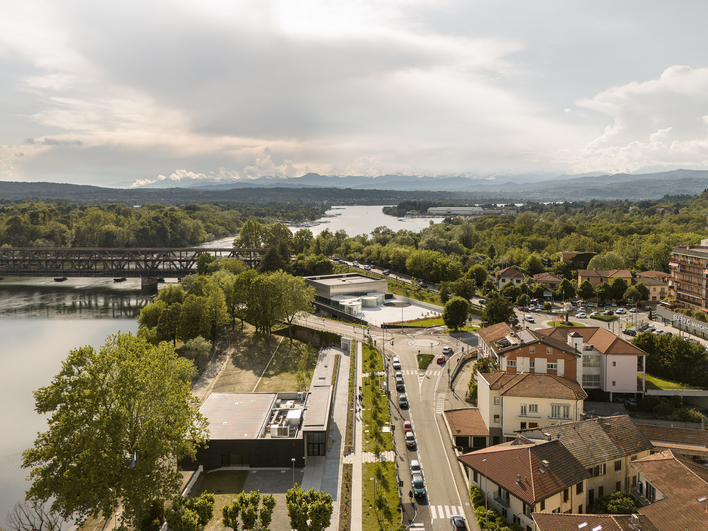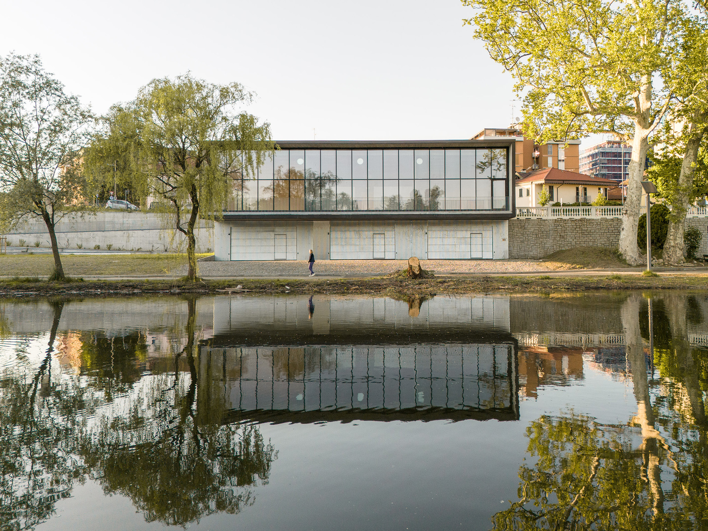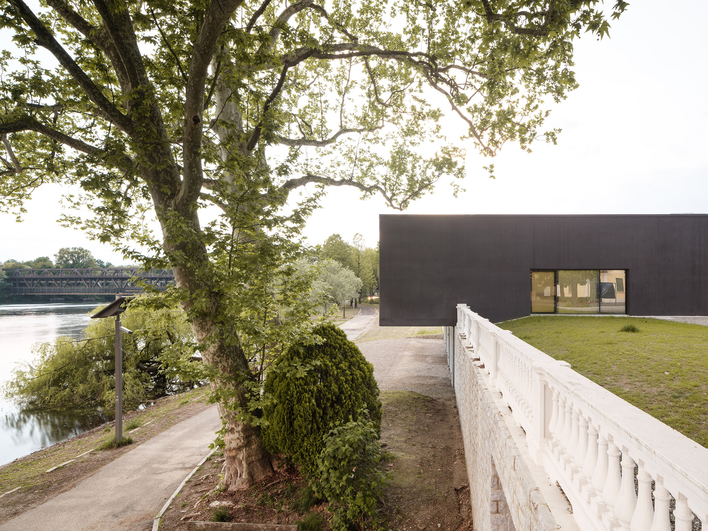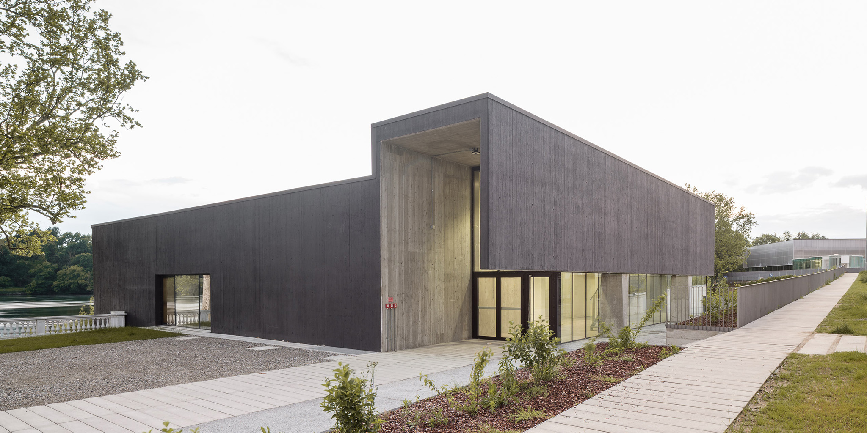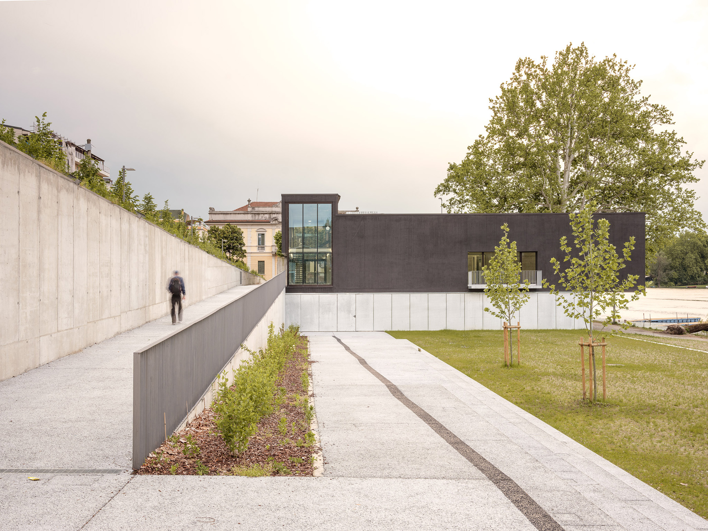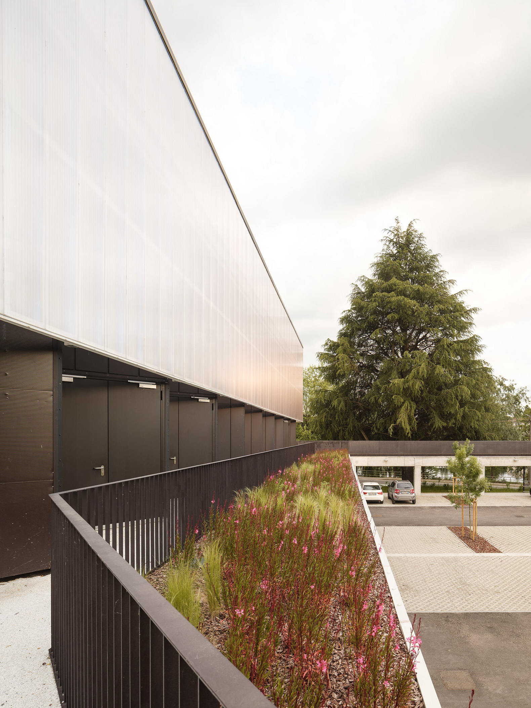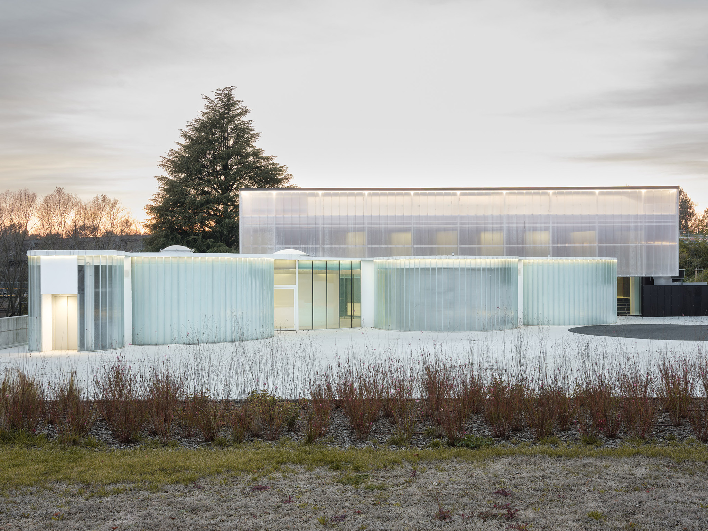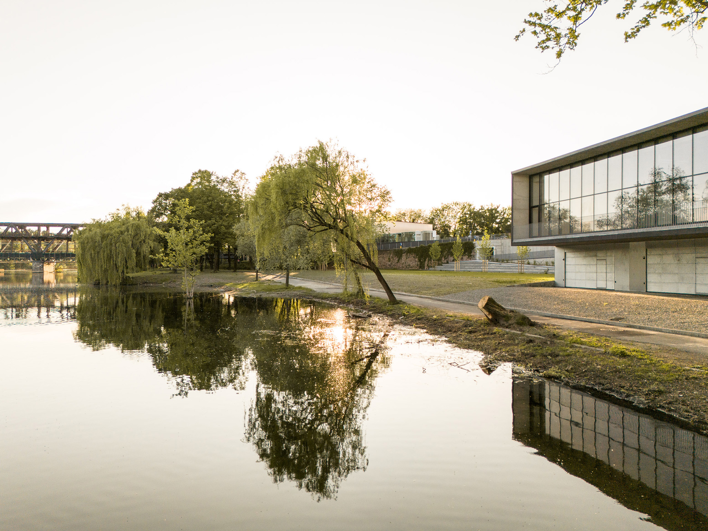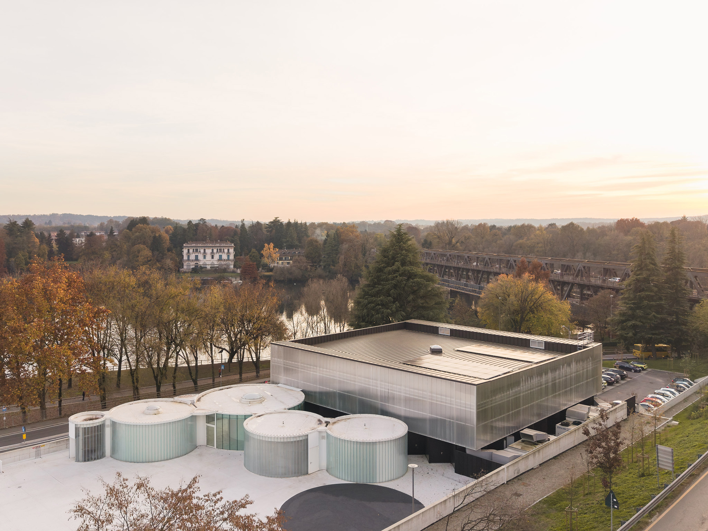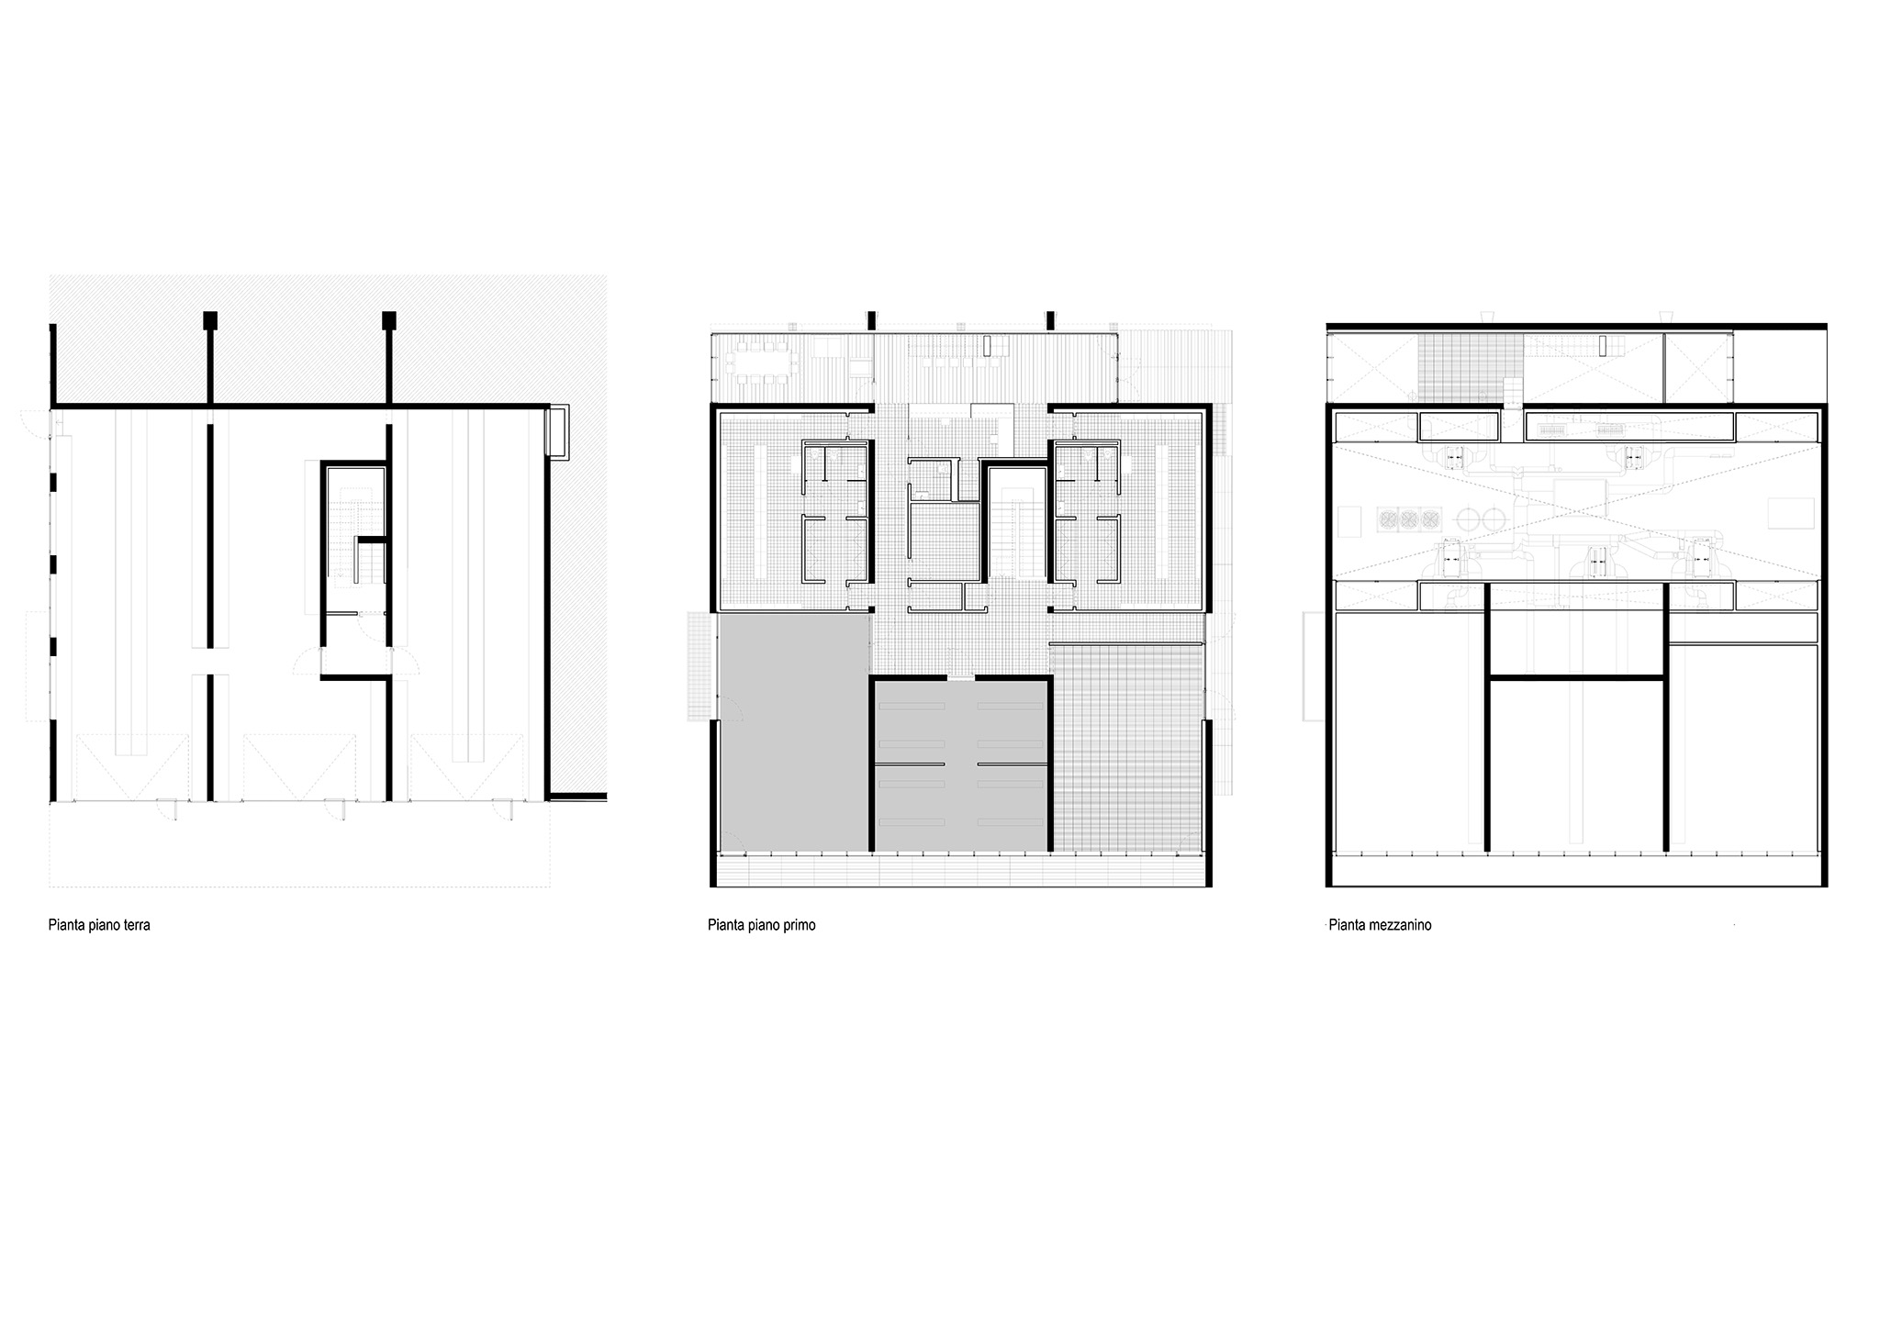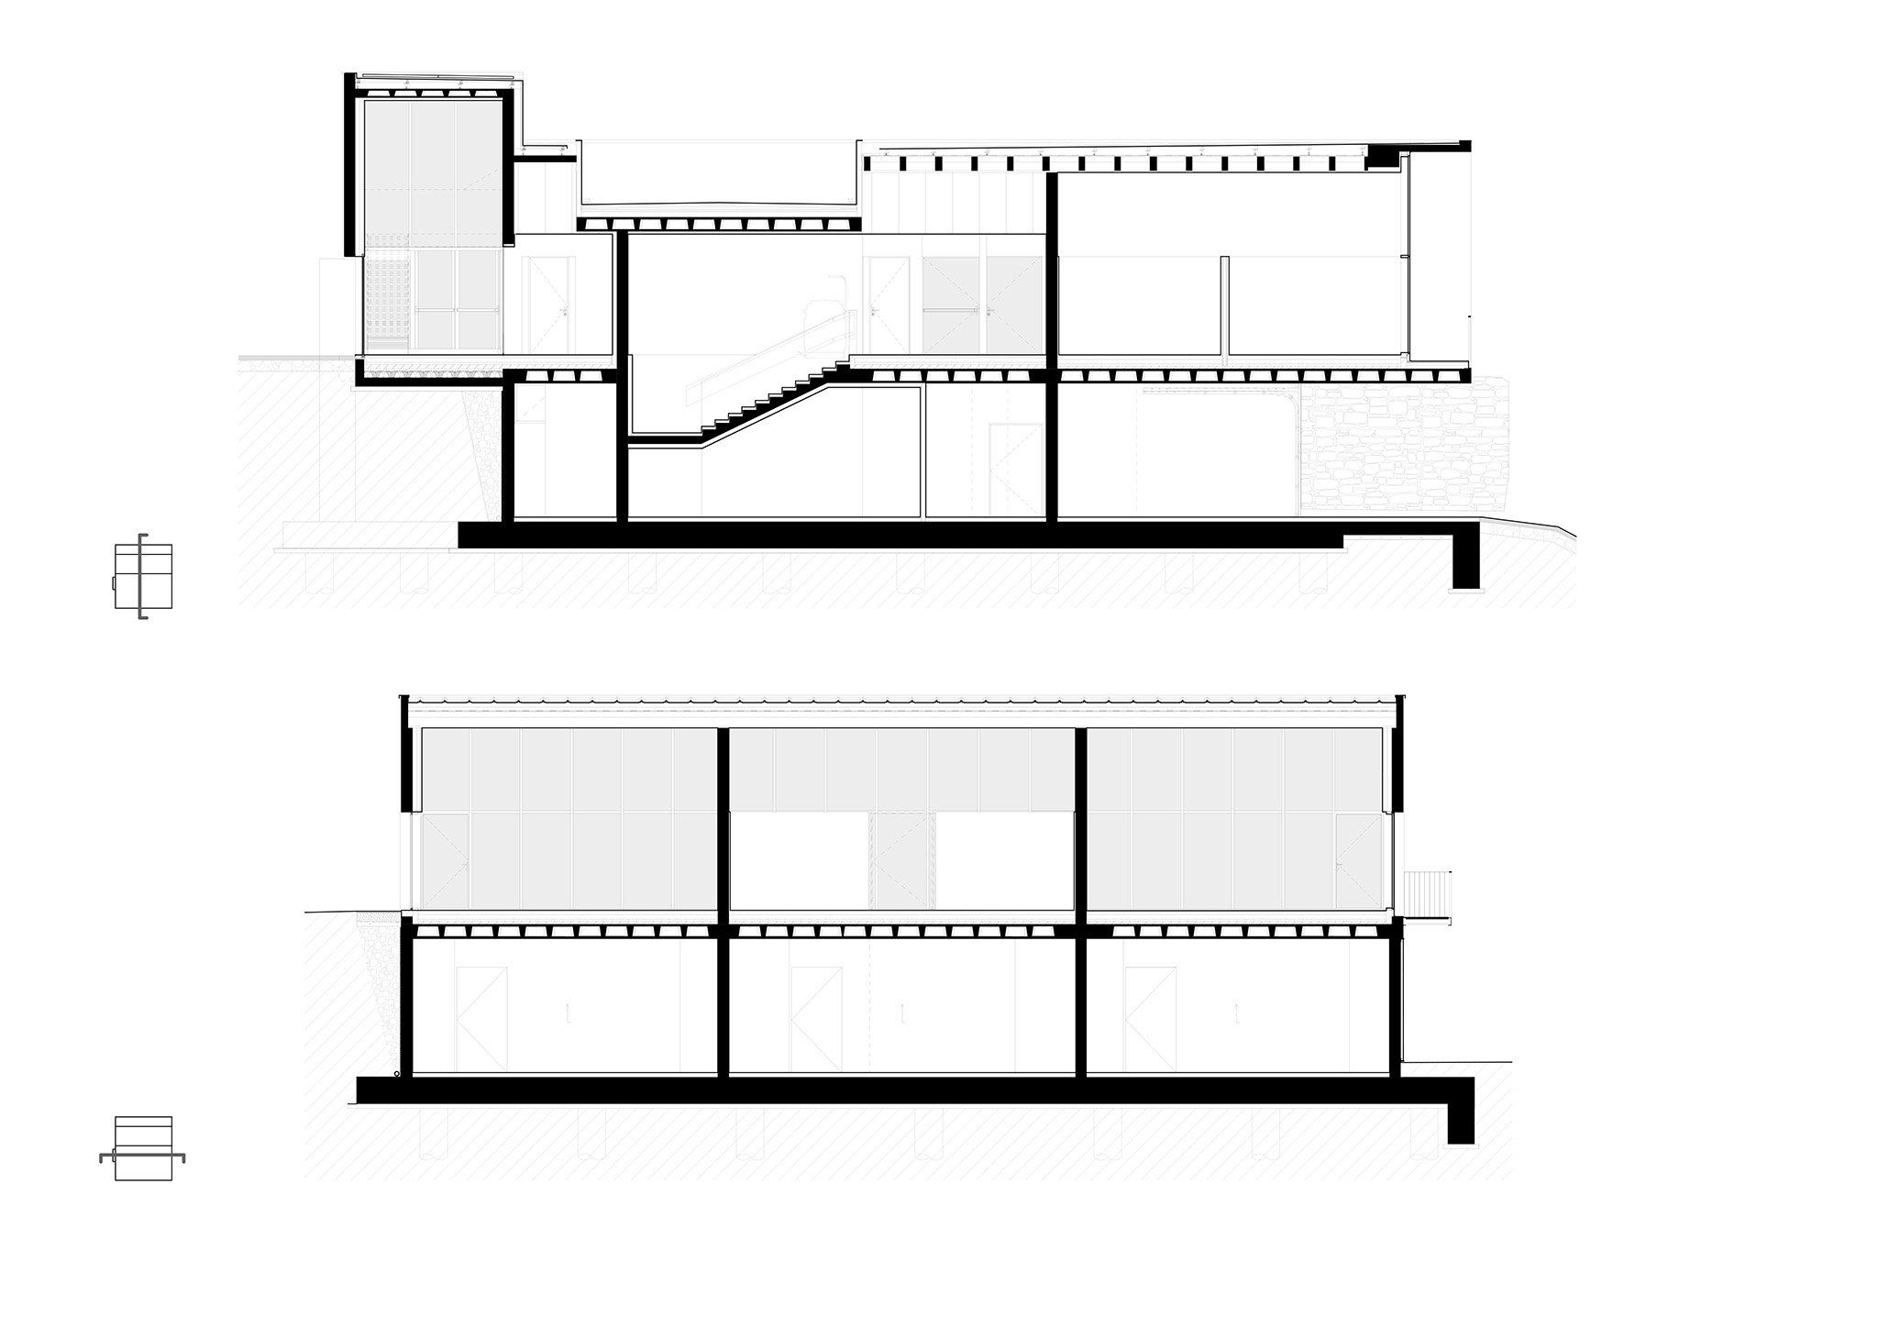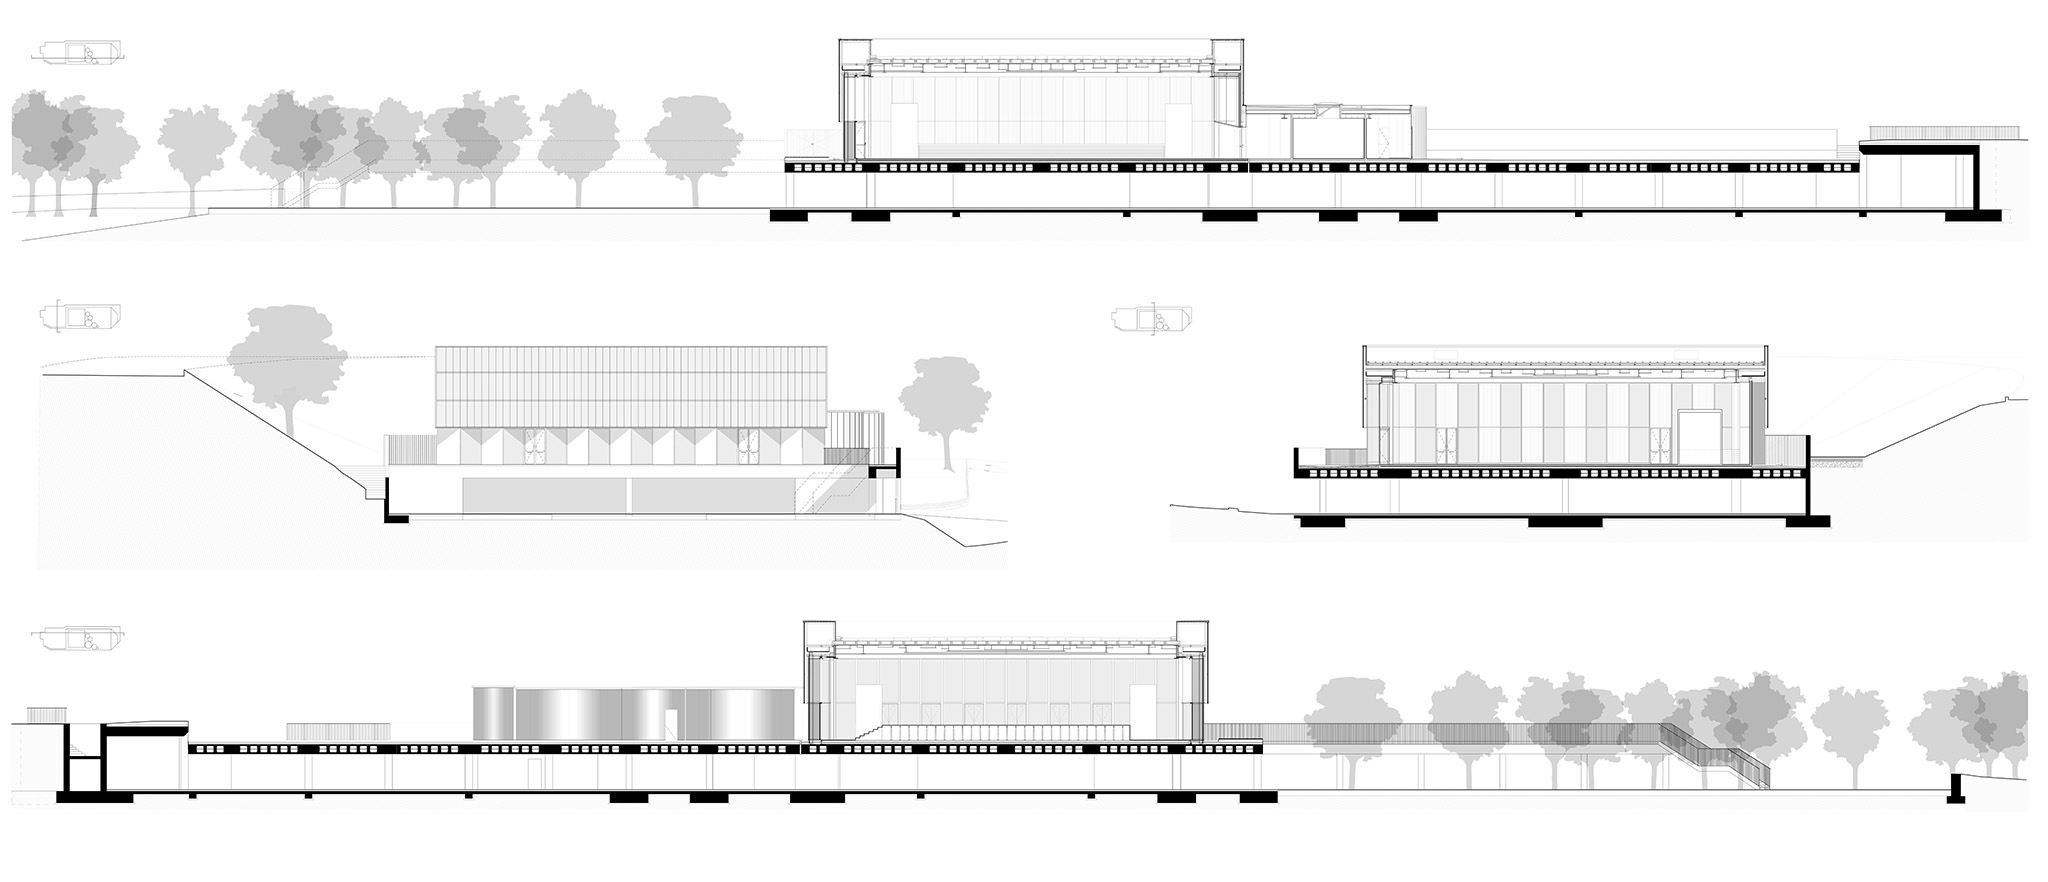
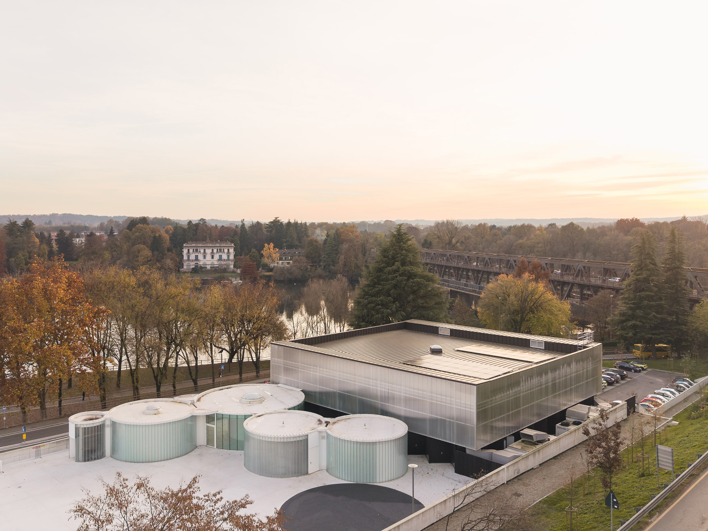
The two buildings proposed by Giulia de Appolonia for this urban stitching, a multi-purpose hall and the canoeing center, are identical in dimensions and form; however, one is white, airy, and light, while the other is dark, heavy, and anchored to the ground, creating an abstract tension between the two volumes.
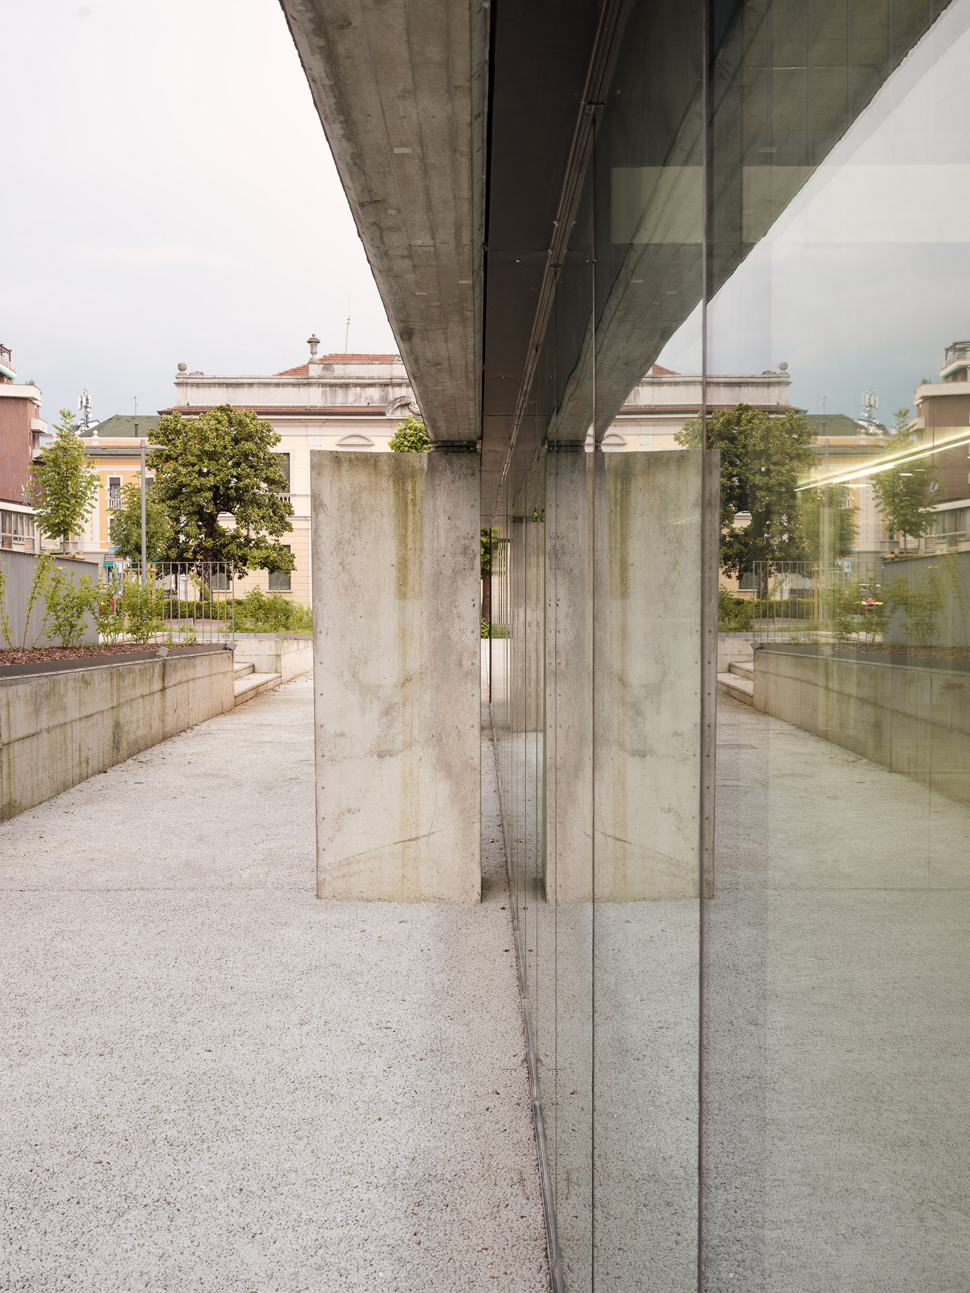
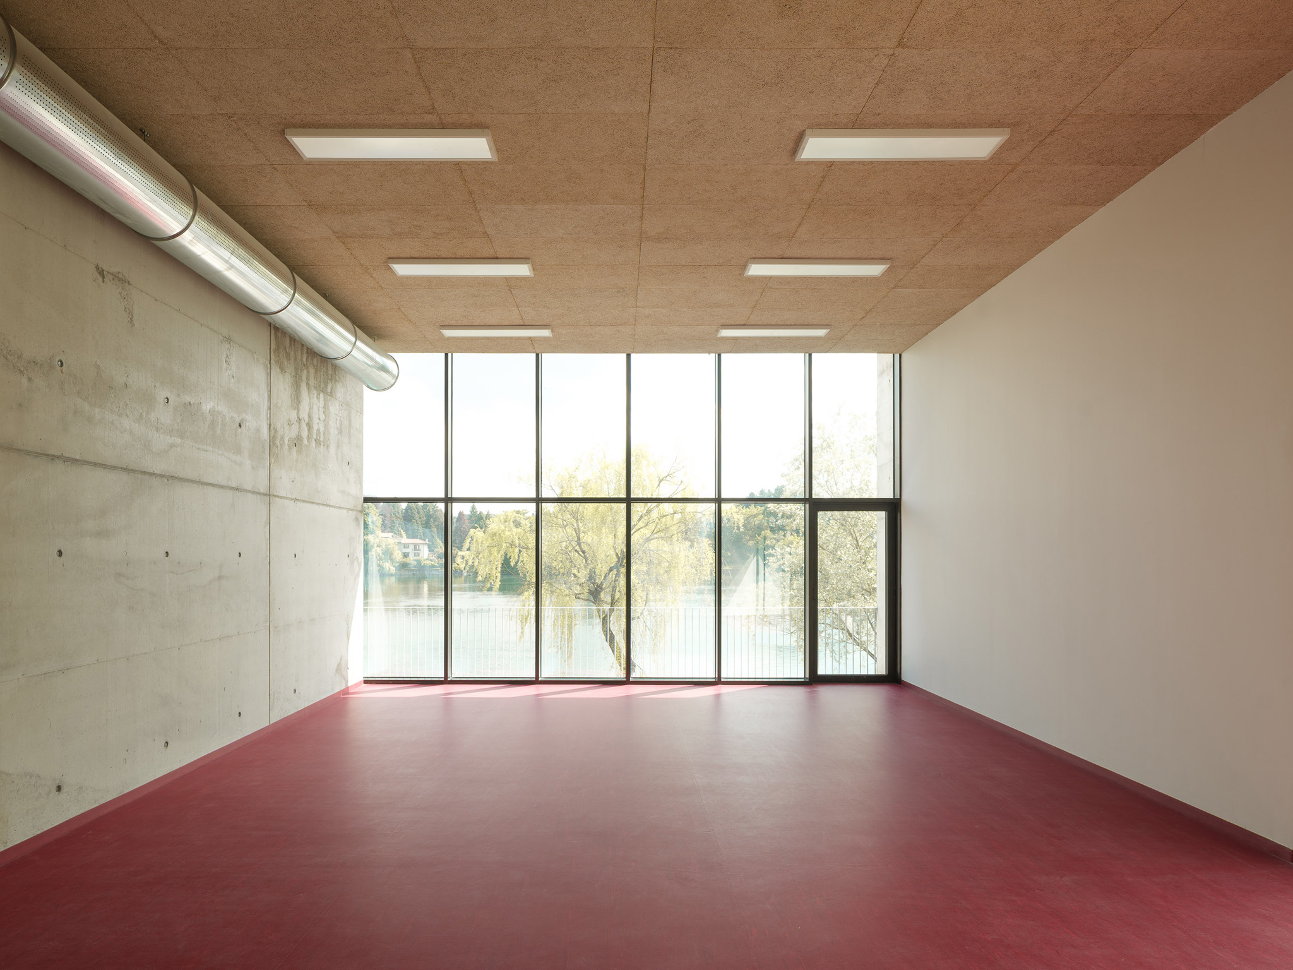
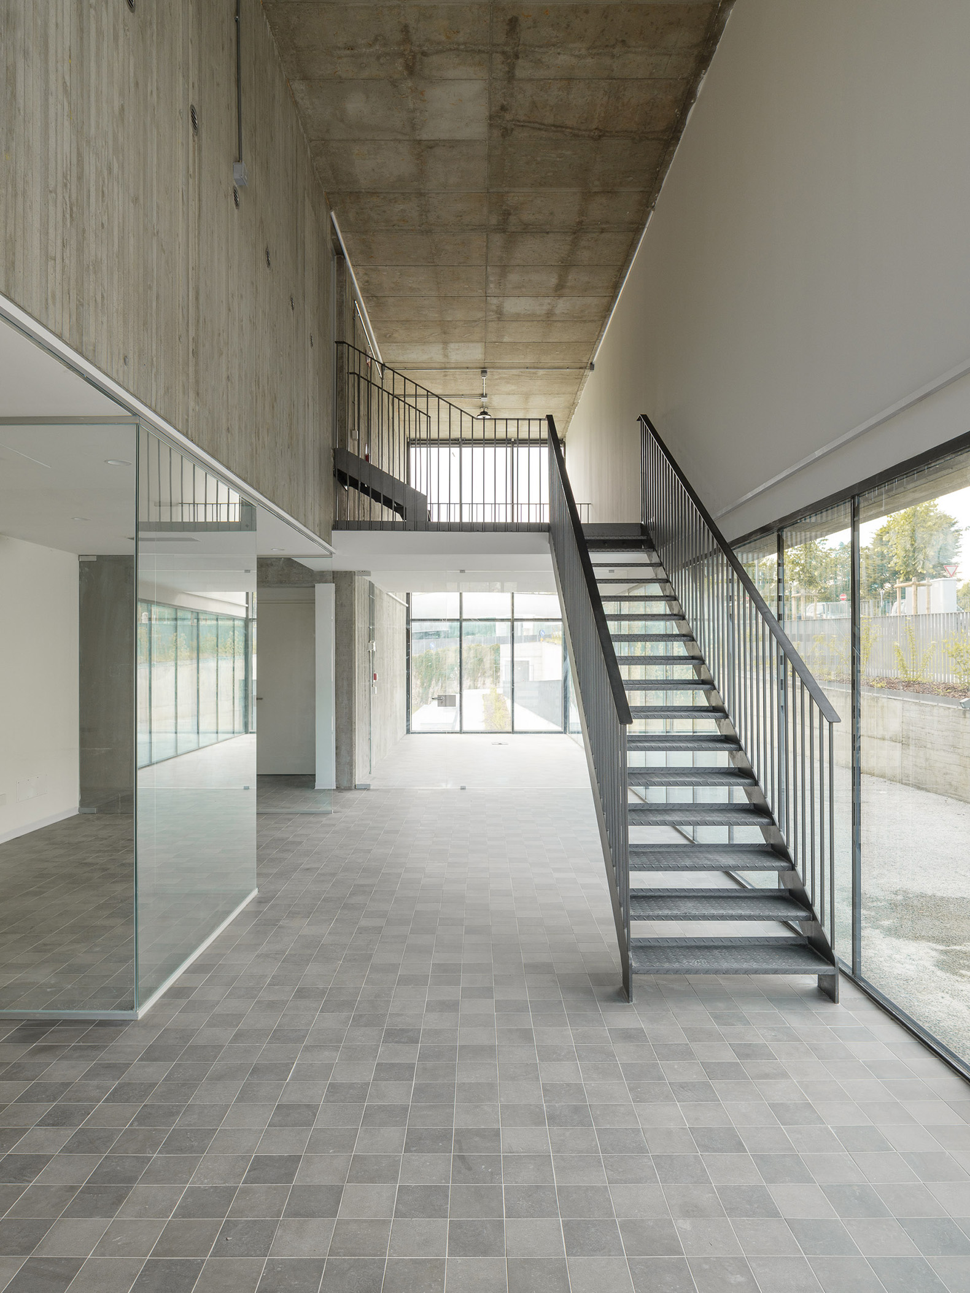
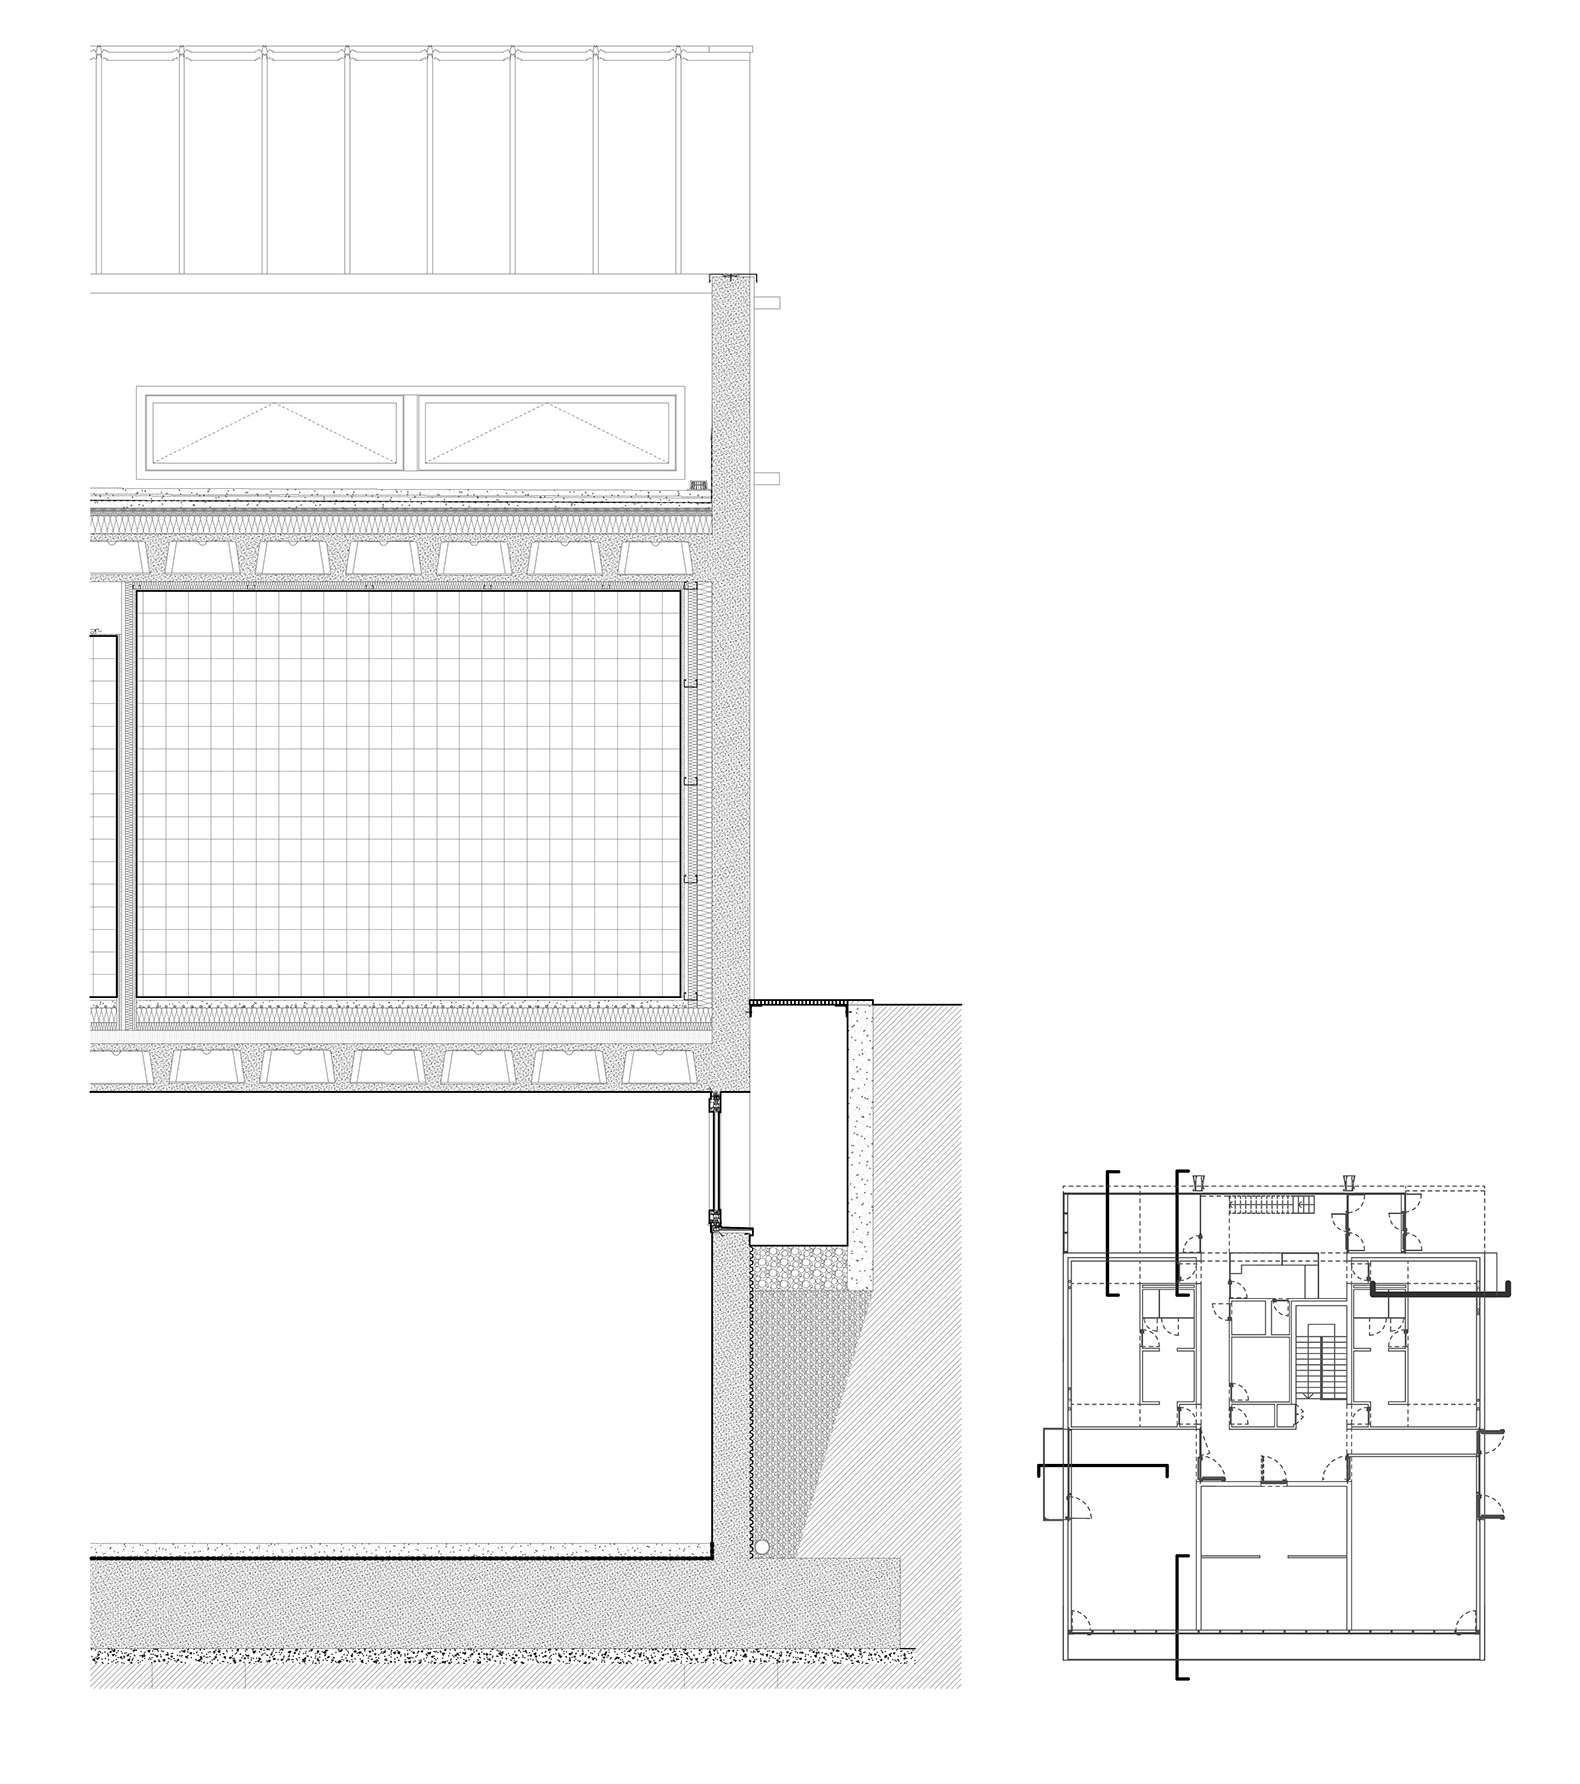
The structure of the canoeing center consists of solid exposed concrete planes alternating with large glazed surfaces, establishing strong visual connections with the natural landscape while conveying solidity, weight, and a grounded quality.
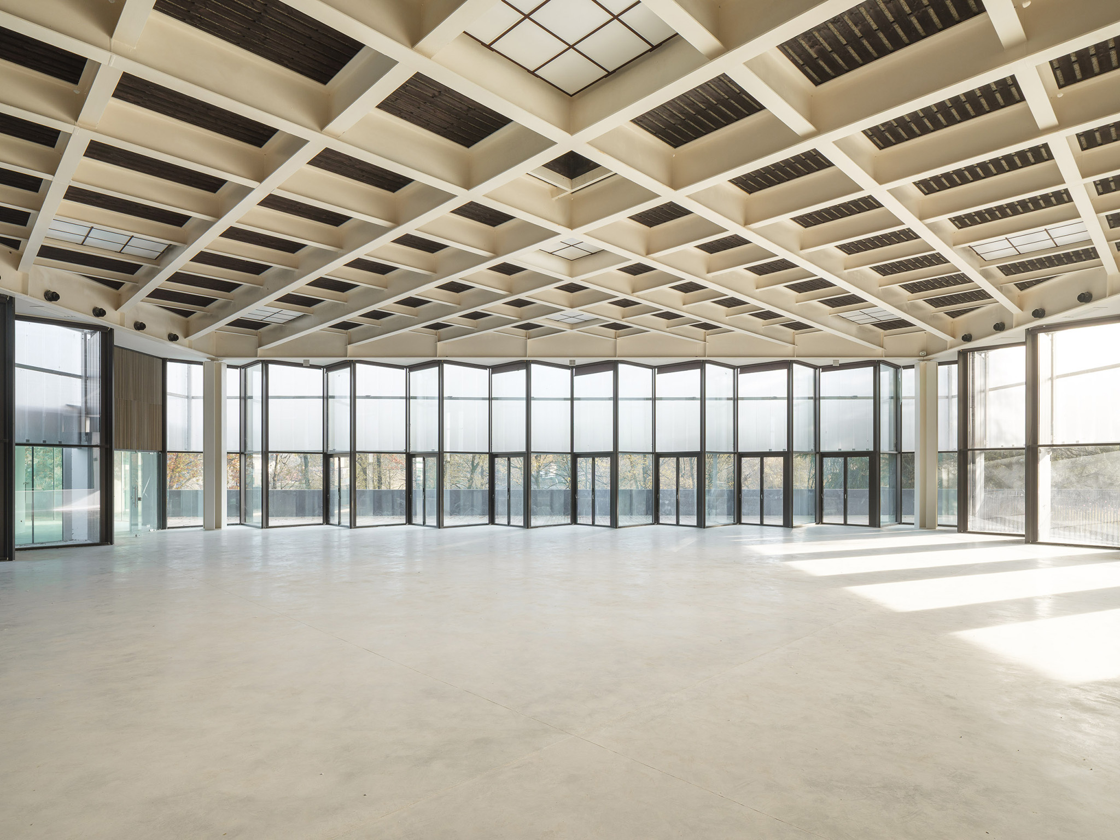
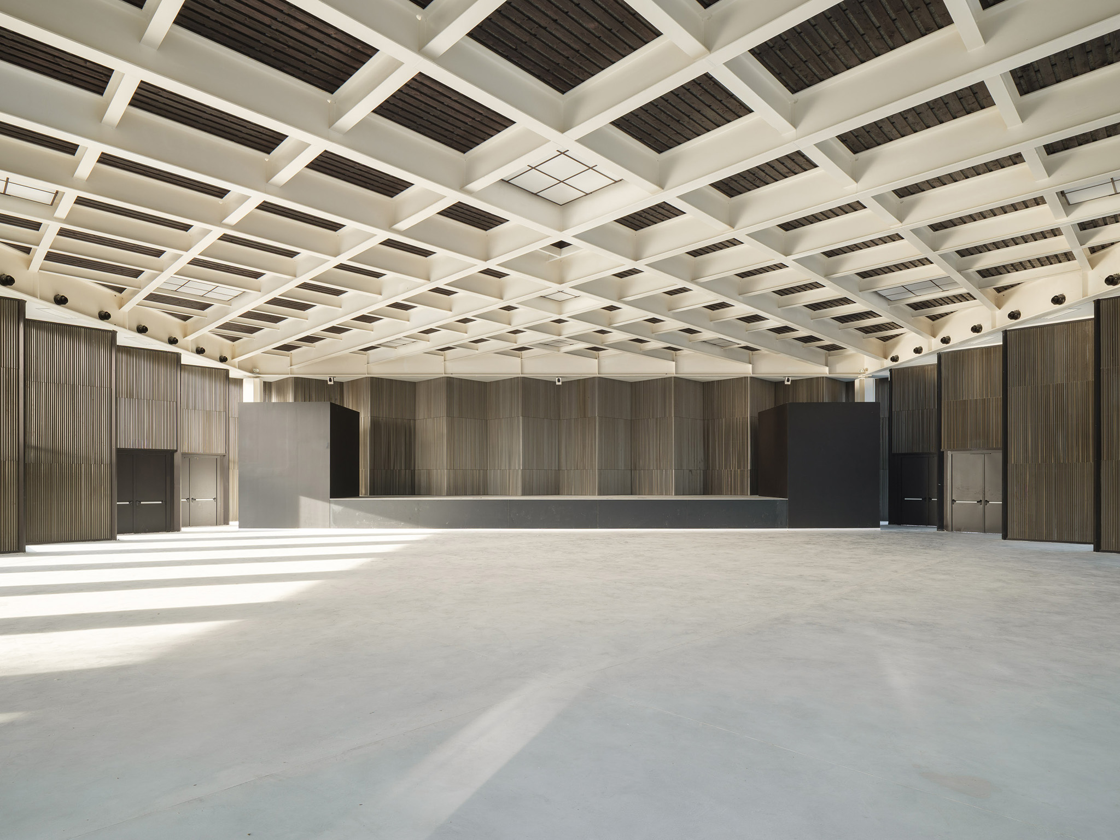
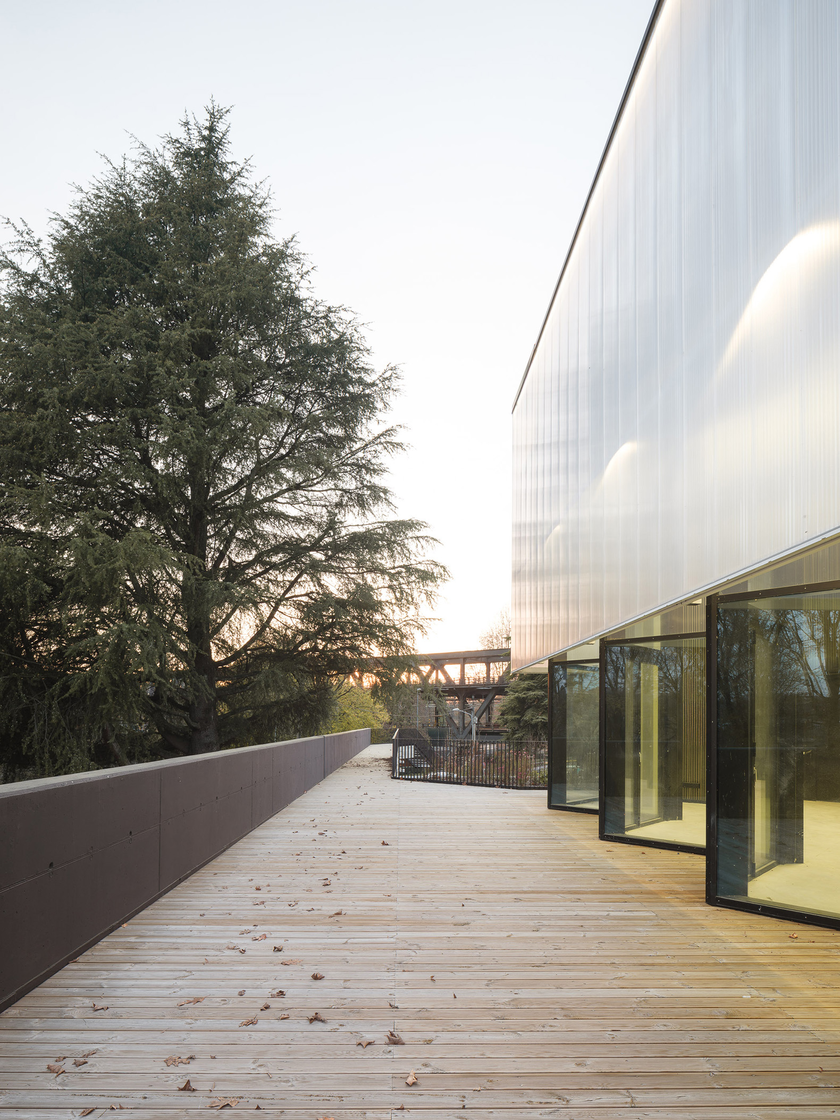
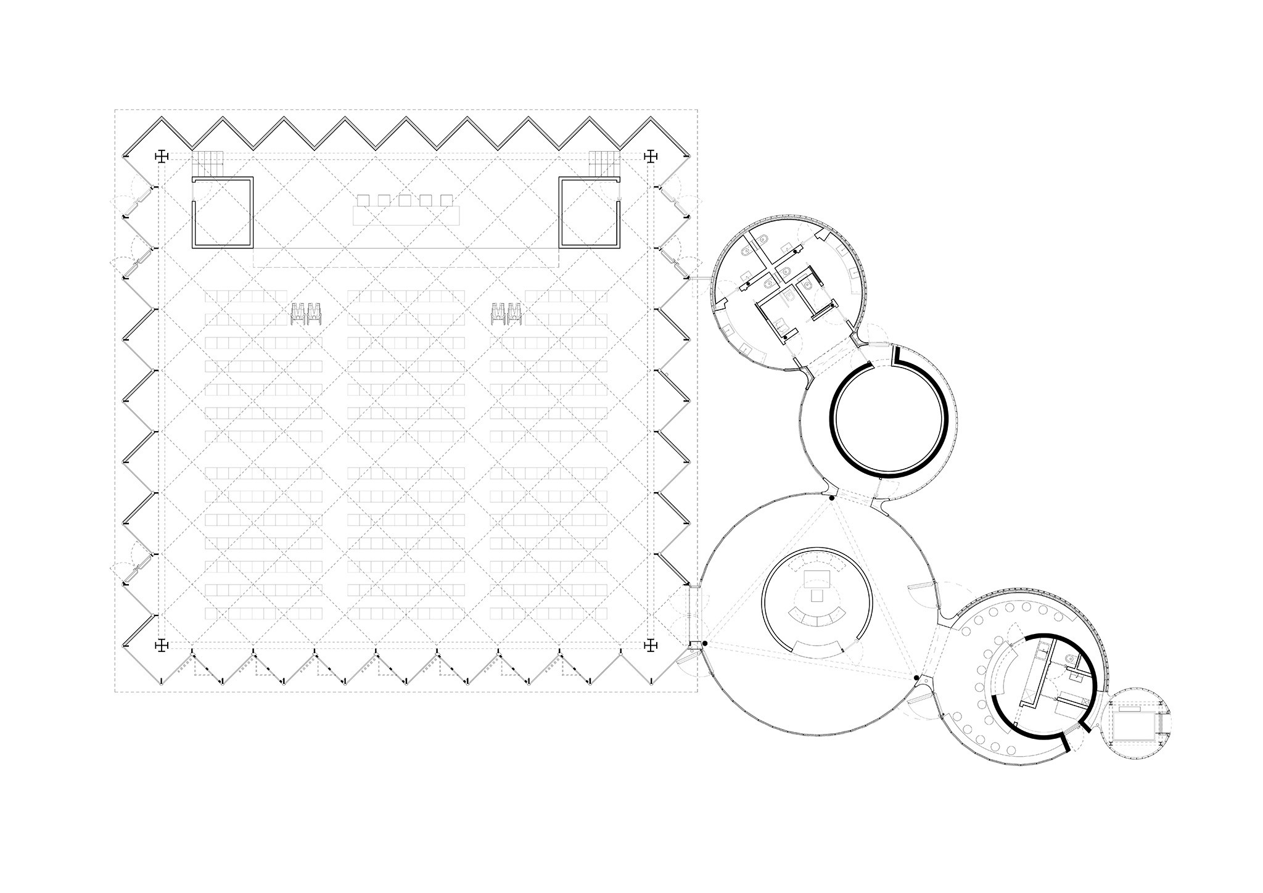
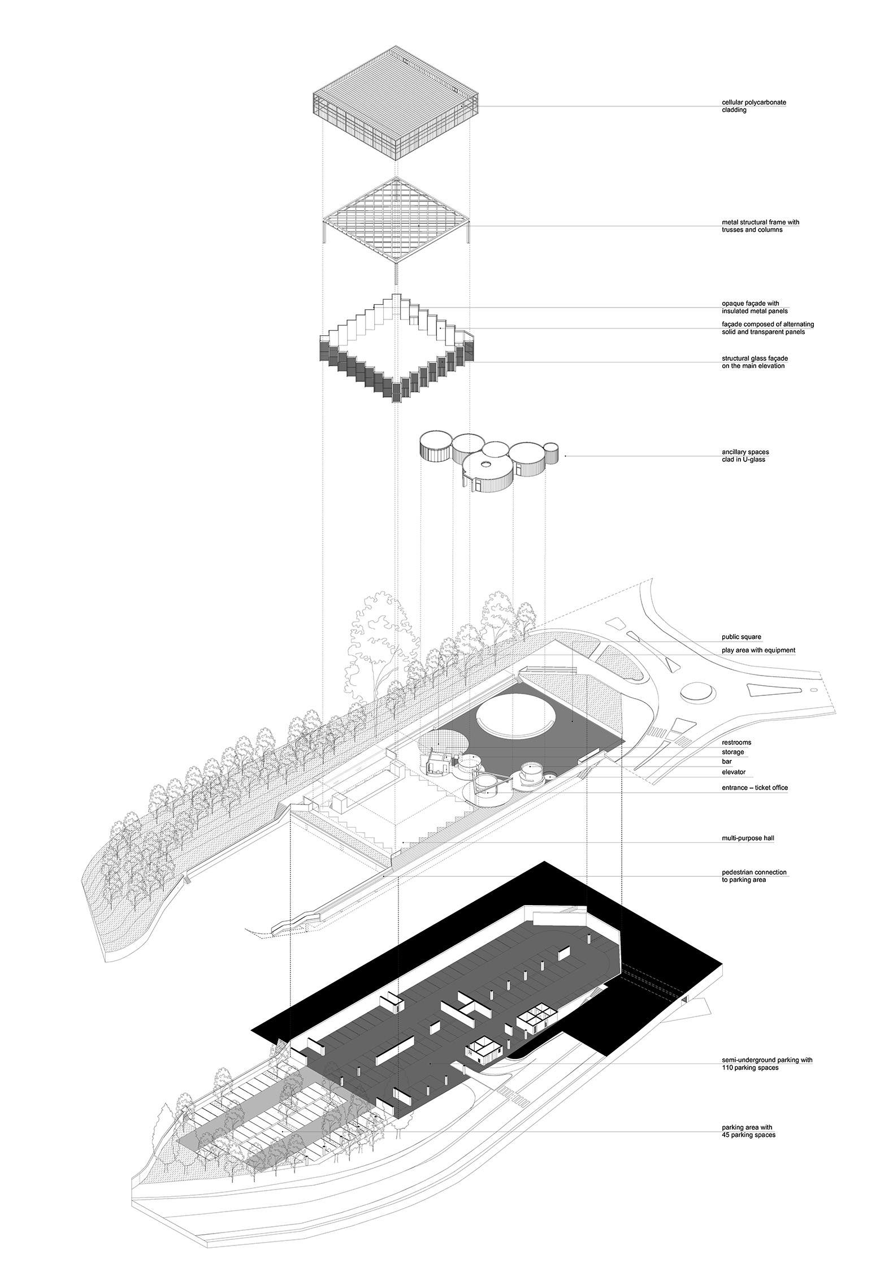
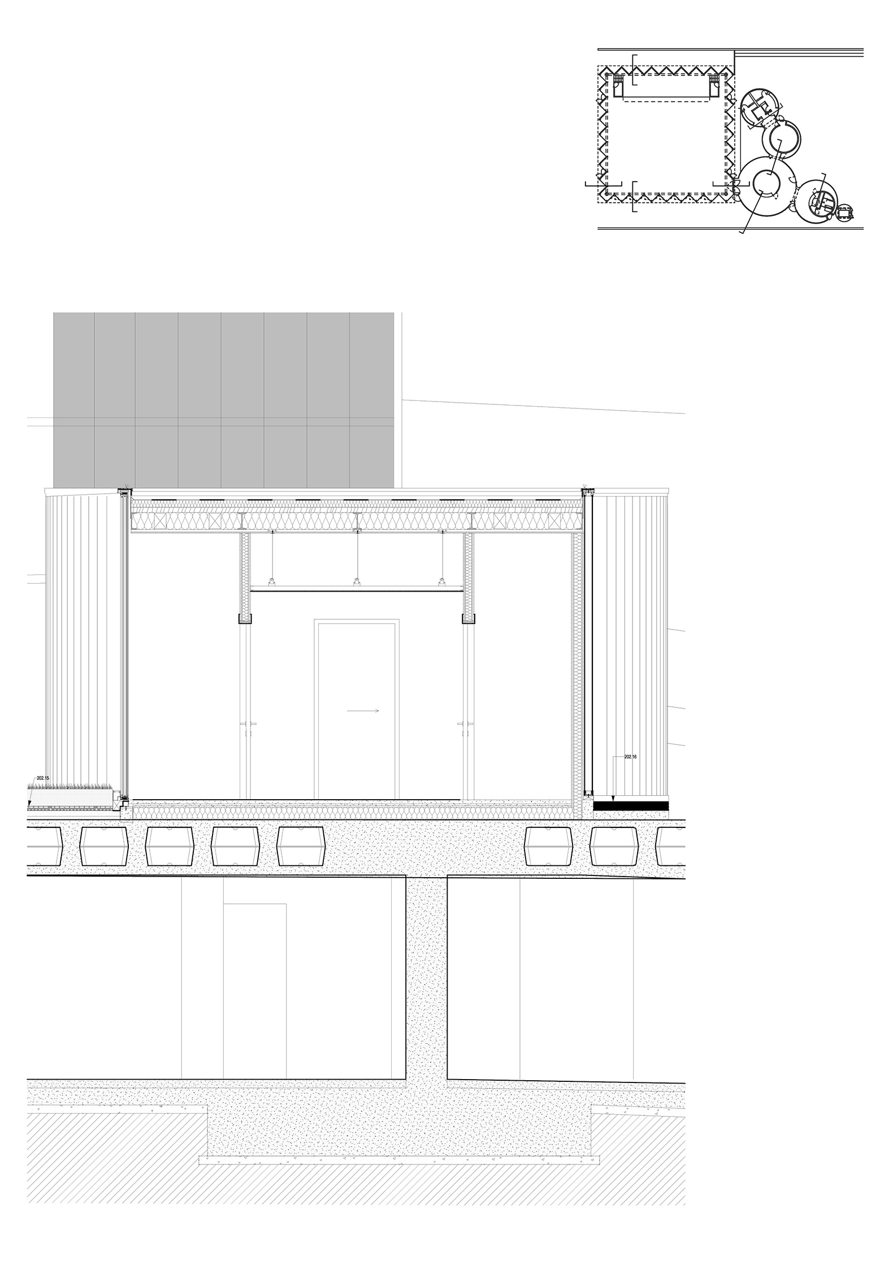
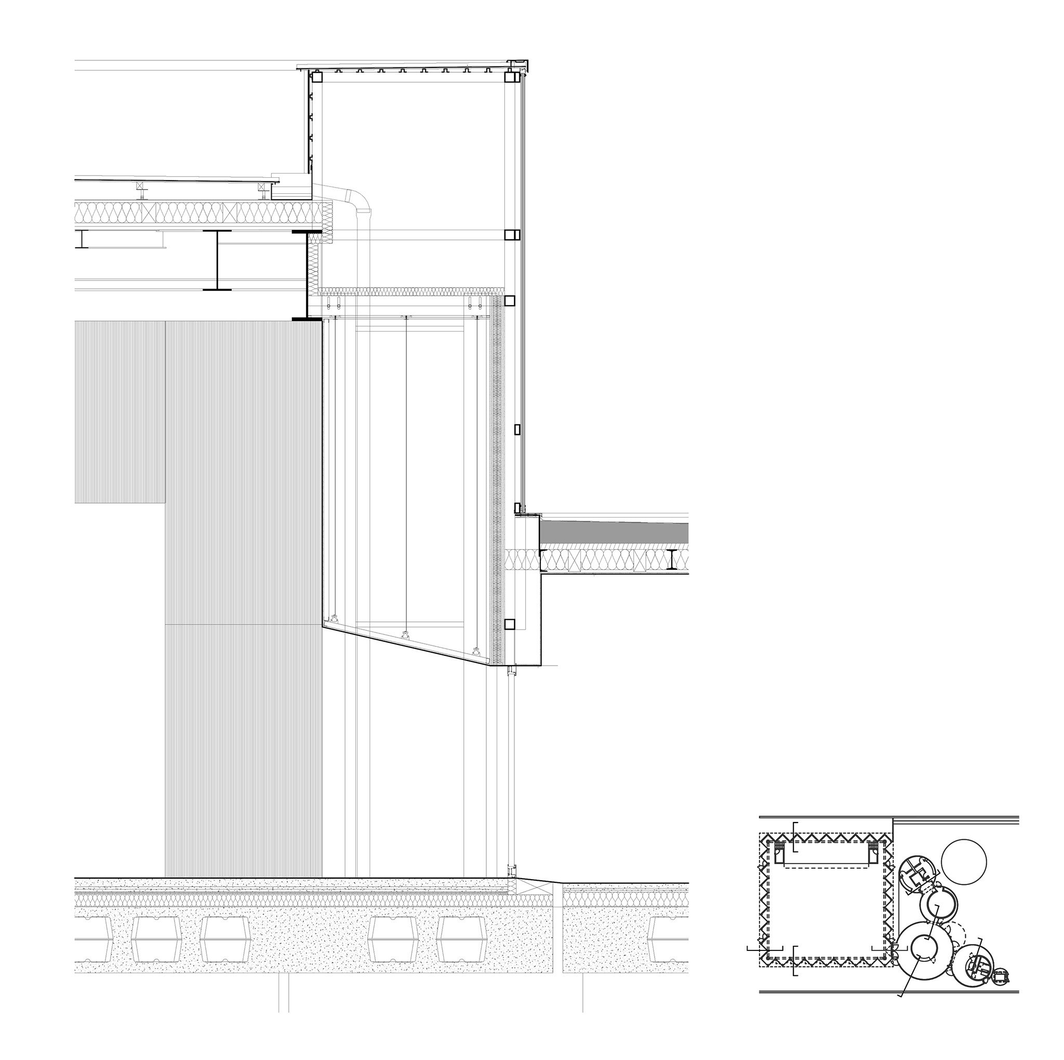
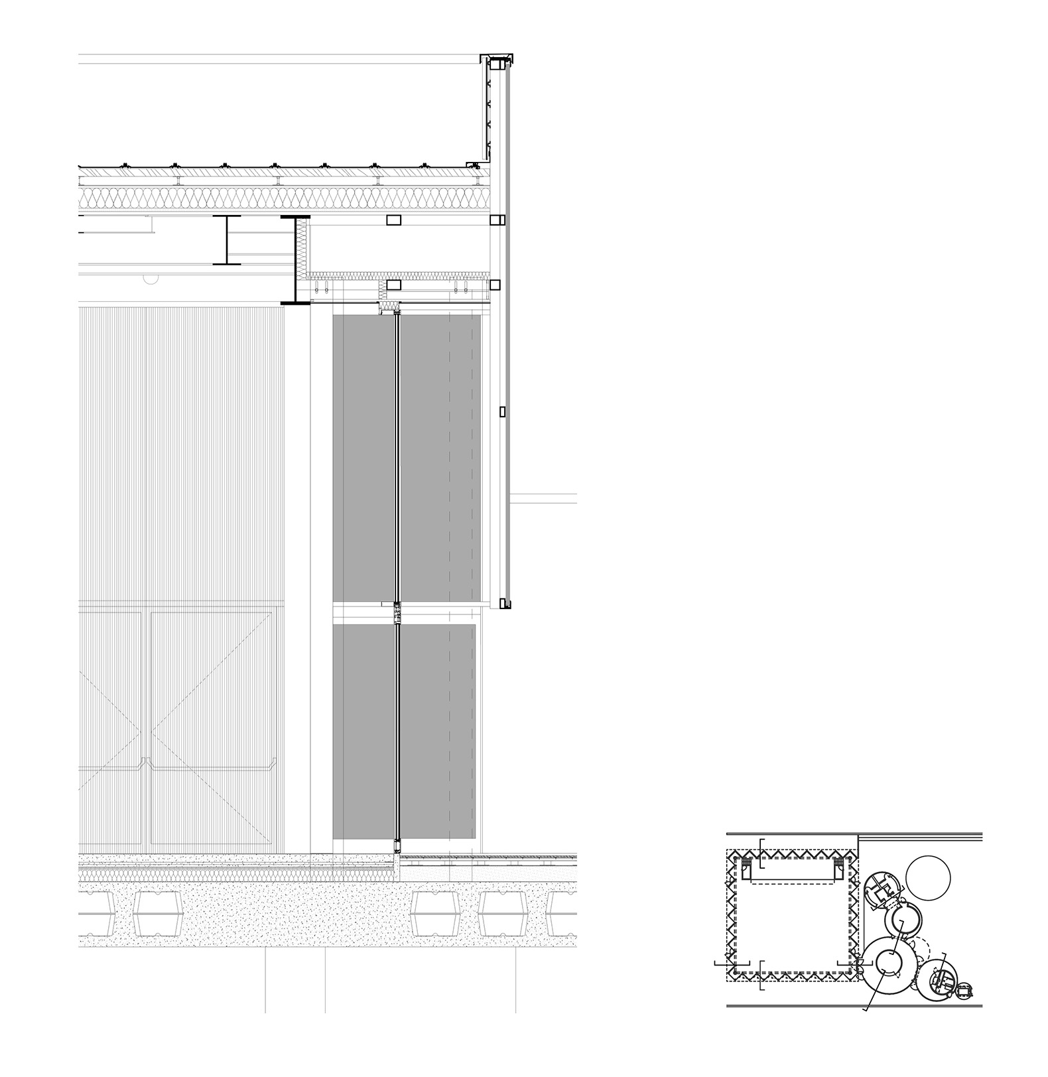
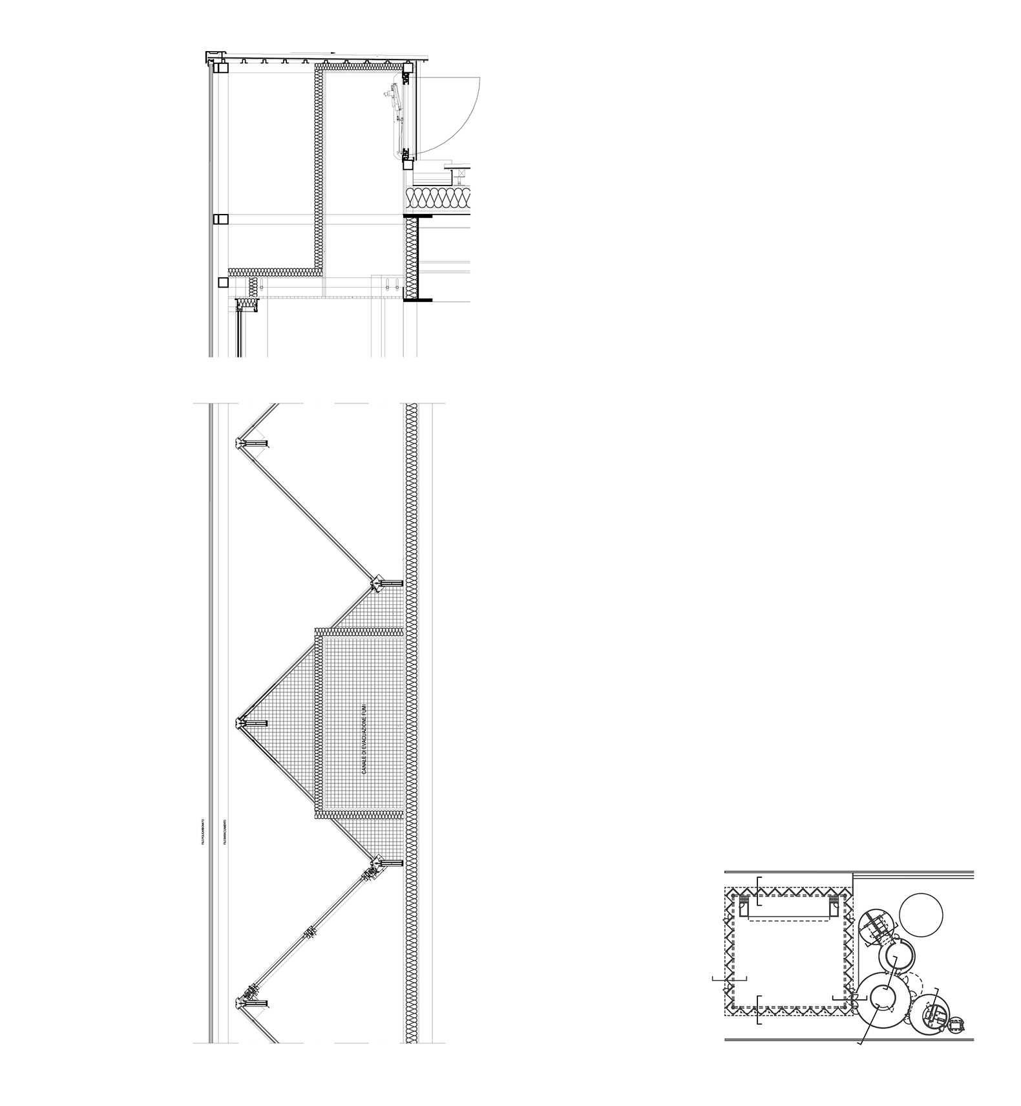
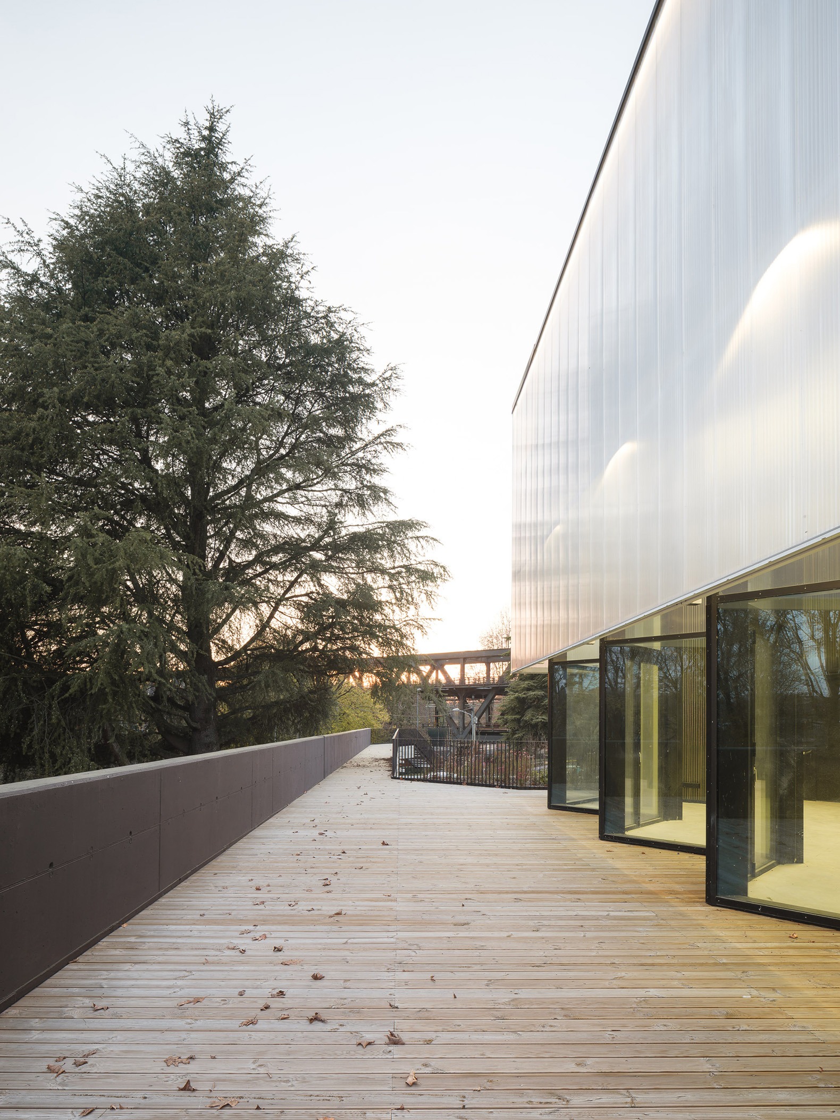
The multi-purpose hall features a steel structure composed of a box-truss roof supported by four corner columns and cylindrical service cores that alternate between exposed concrete and metal framing; its envelope is made of perpendicular panels that are either transparent or opaque, depending on their position and function.
Urban stitching in Sesto Calende by Giulia de Appolonia. Photograph by Filippo Poli.
Project description by Giulia de Appolonia
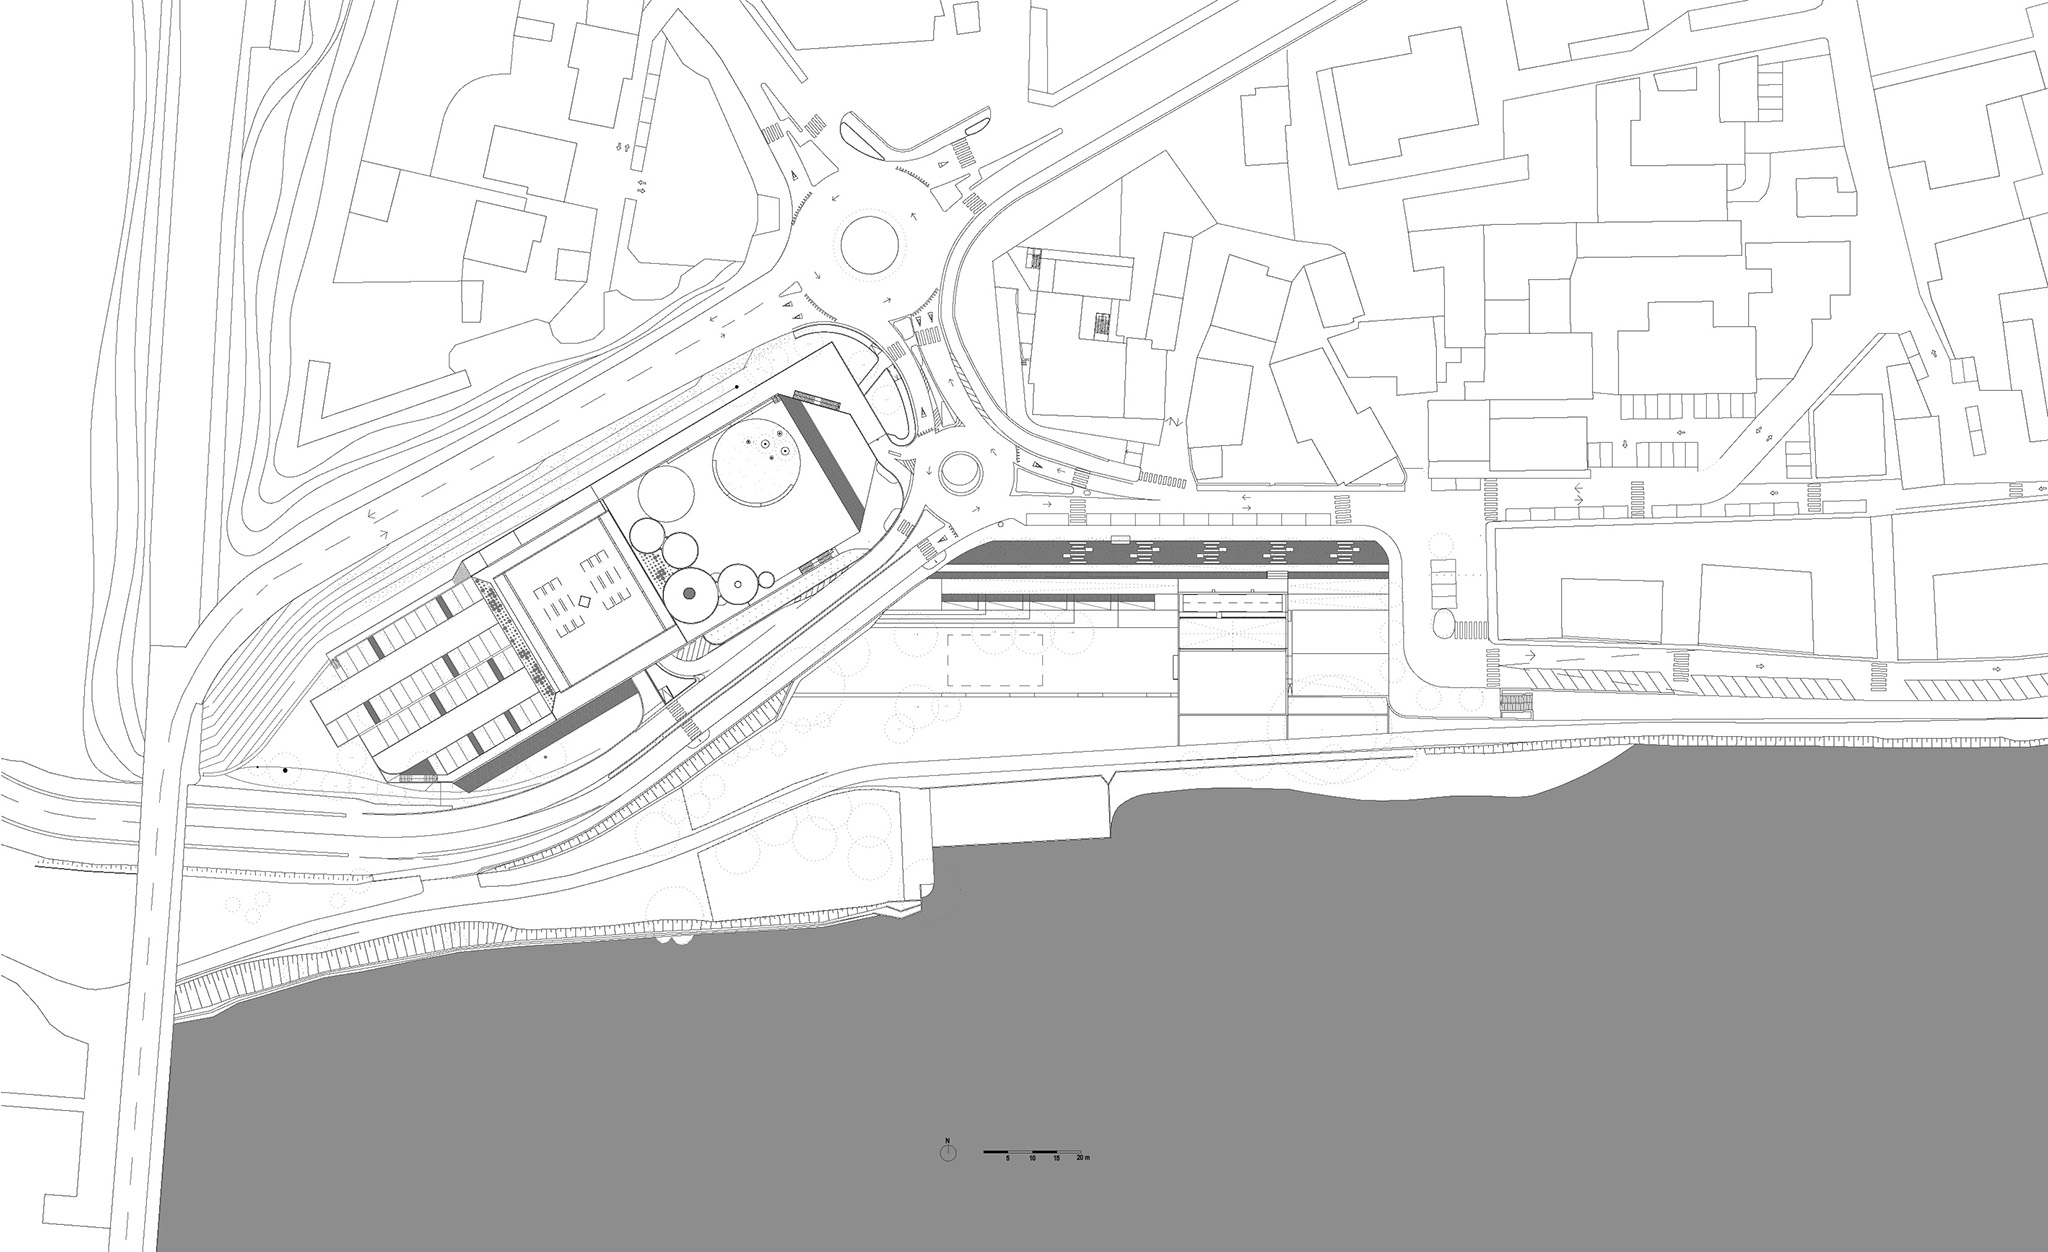
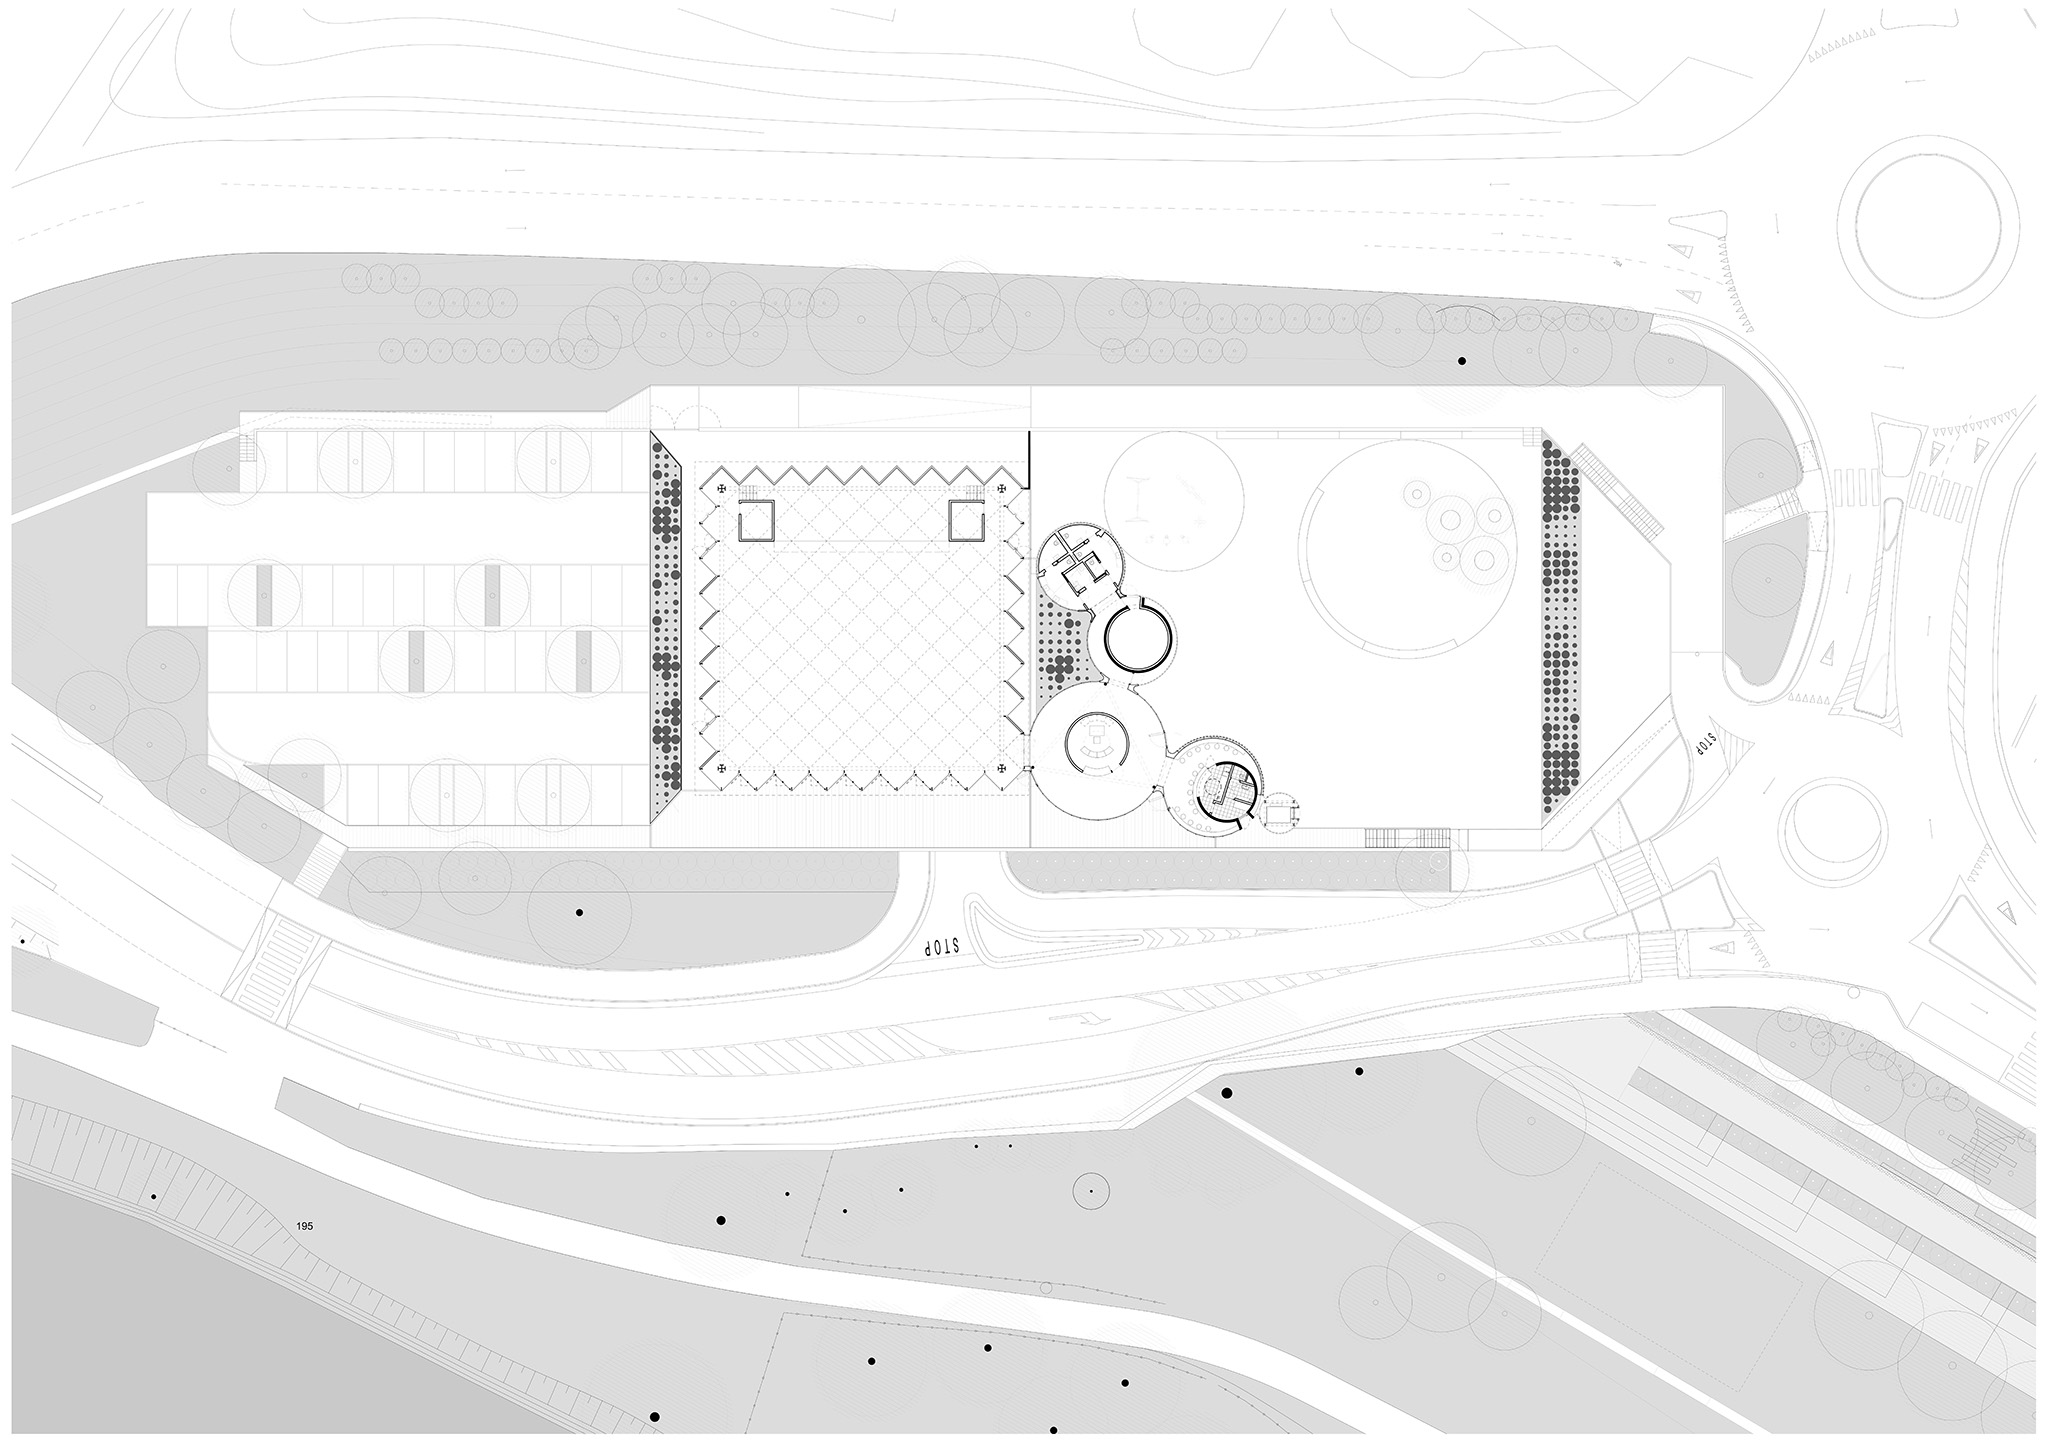
The project proposes a delicate process of urban stitching in a central location, adjacent to the Municipal Headquarters yet positioned at the threshold between the natural and the built environment. The presence of a road that, on the one hand, divides the intervention area into two separate plots and, on the other, provides strong visibility from different elevations through the bridge over the Ticino River, makes the design challenge even more articulated and complex. In this context, the roofs become an additional façade of the buildings.
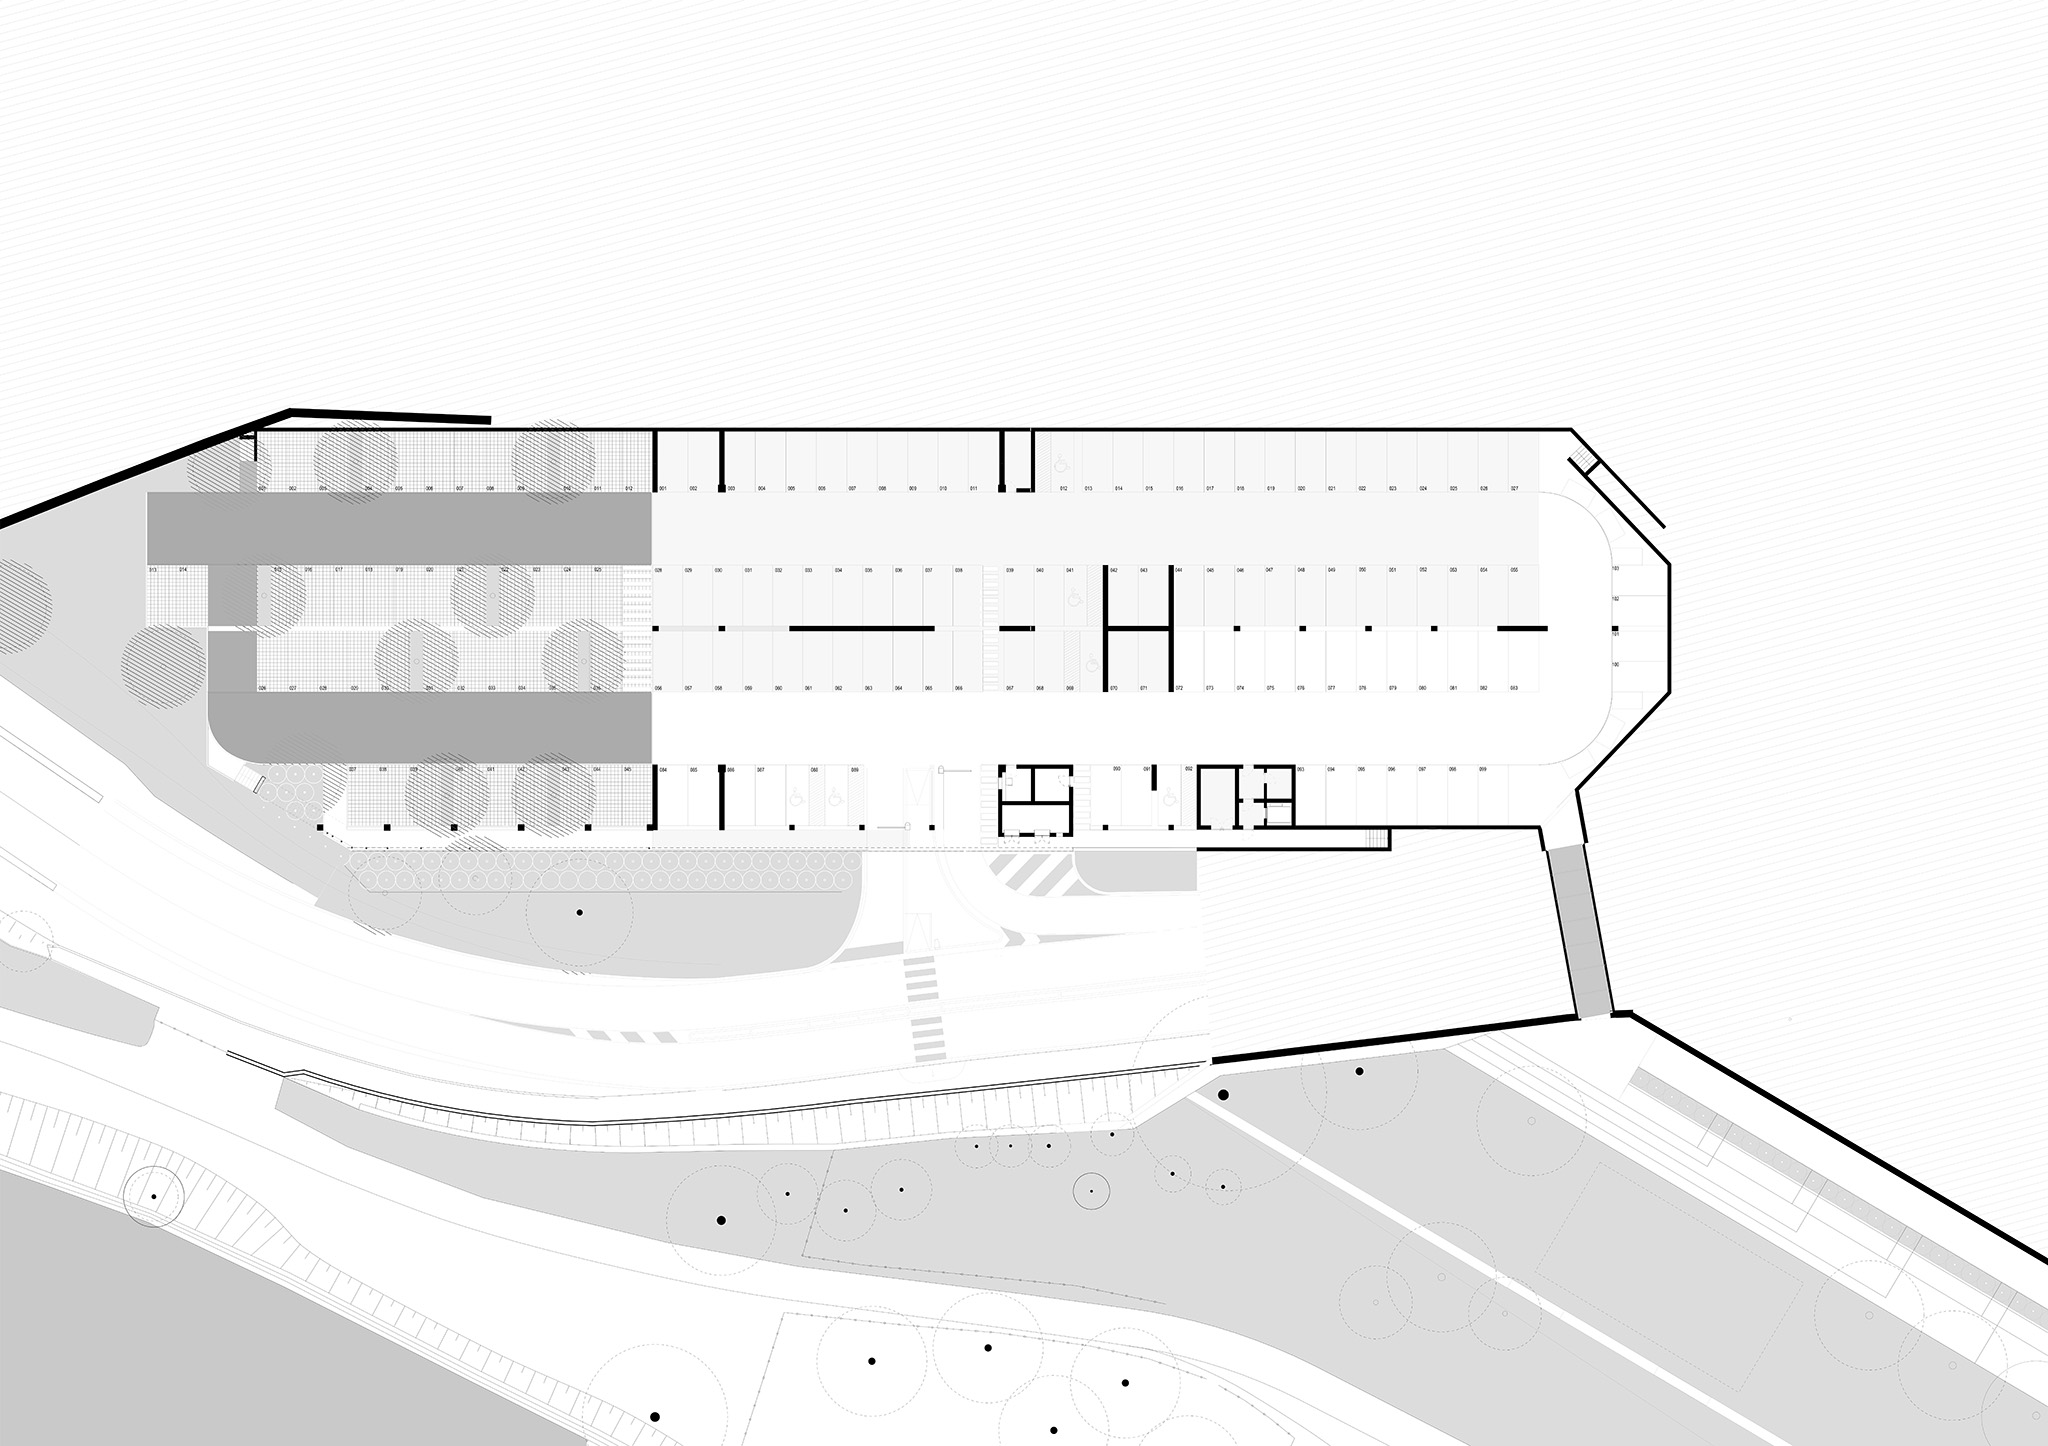
The central theme of the project is the void, conceived as an element of connection between the two built volumes and their surrounding context. The external spaces are articulated into a series of distinct "environments": the tree-lined boulevard connecting the square to the Town Hall; the system of ramps descending towards the Ticino River and creating a place for contemplation of the water; the surface and underground parking areas, connected by an underpass; the approximately 1,000 sqm square designed to accommodate events; and the areas dedicated to public and service traffic.
The two buildings -a multipurpose hall with approximately 450 seats and its ancillary facilities, and the headquarters of the canoeing club- are identical in dimensions and form, yet opposite in character. The first, white, aerial and light; the second, dark, grounded and heavy. Their contrast creates an abstract tension between the two areas.
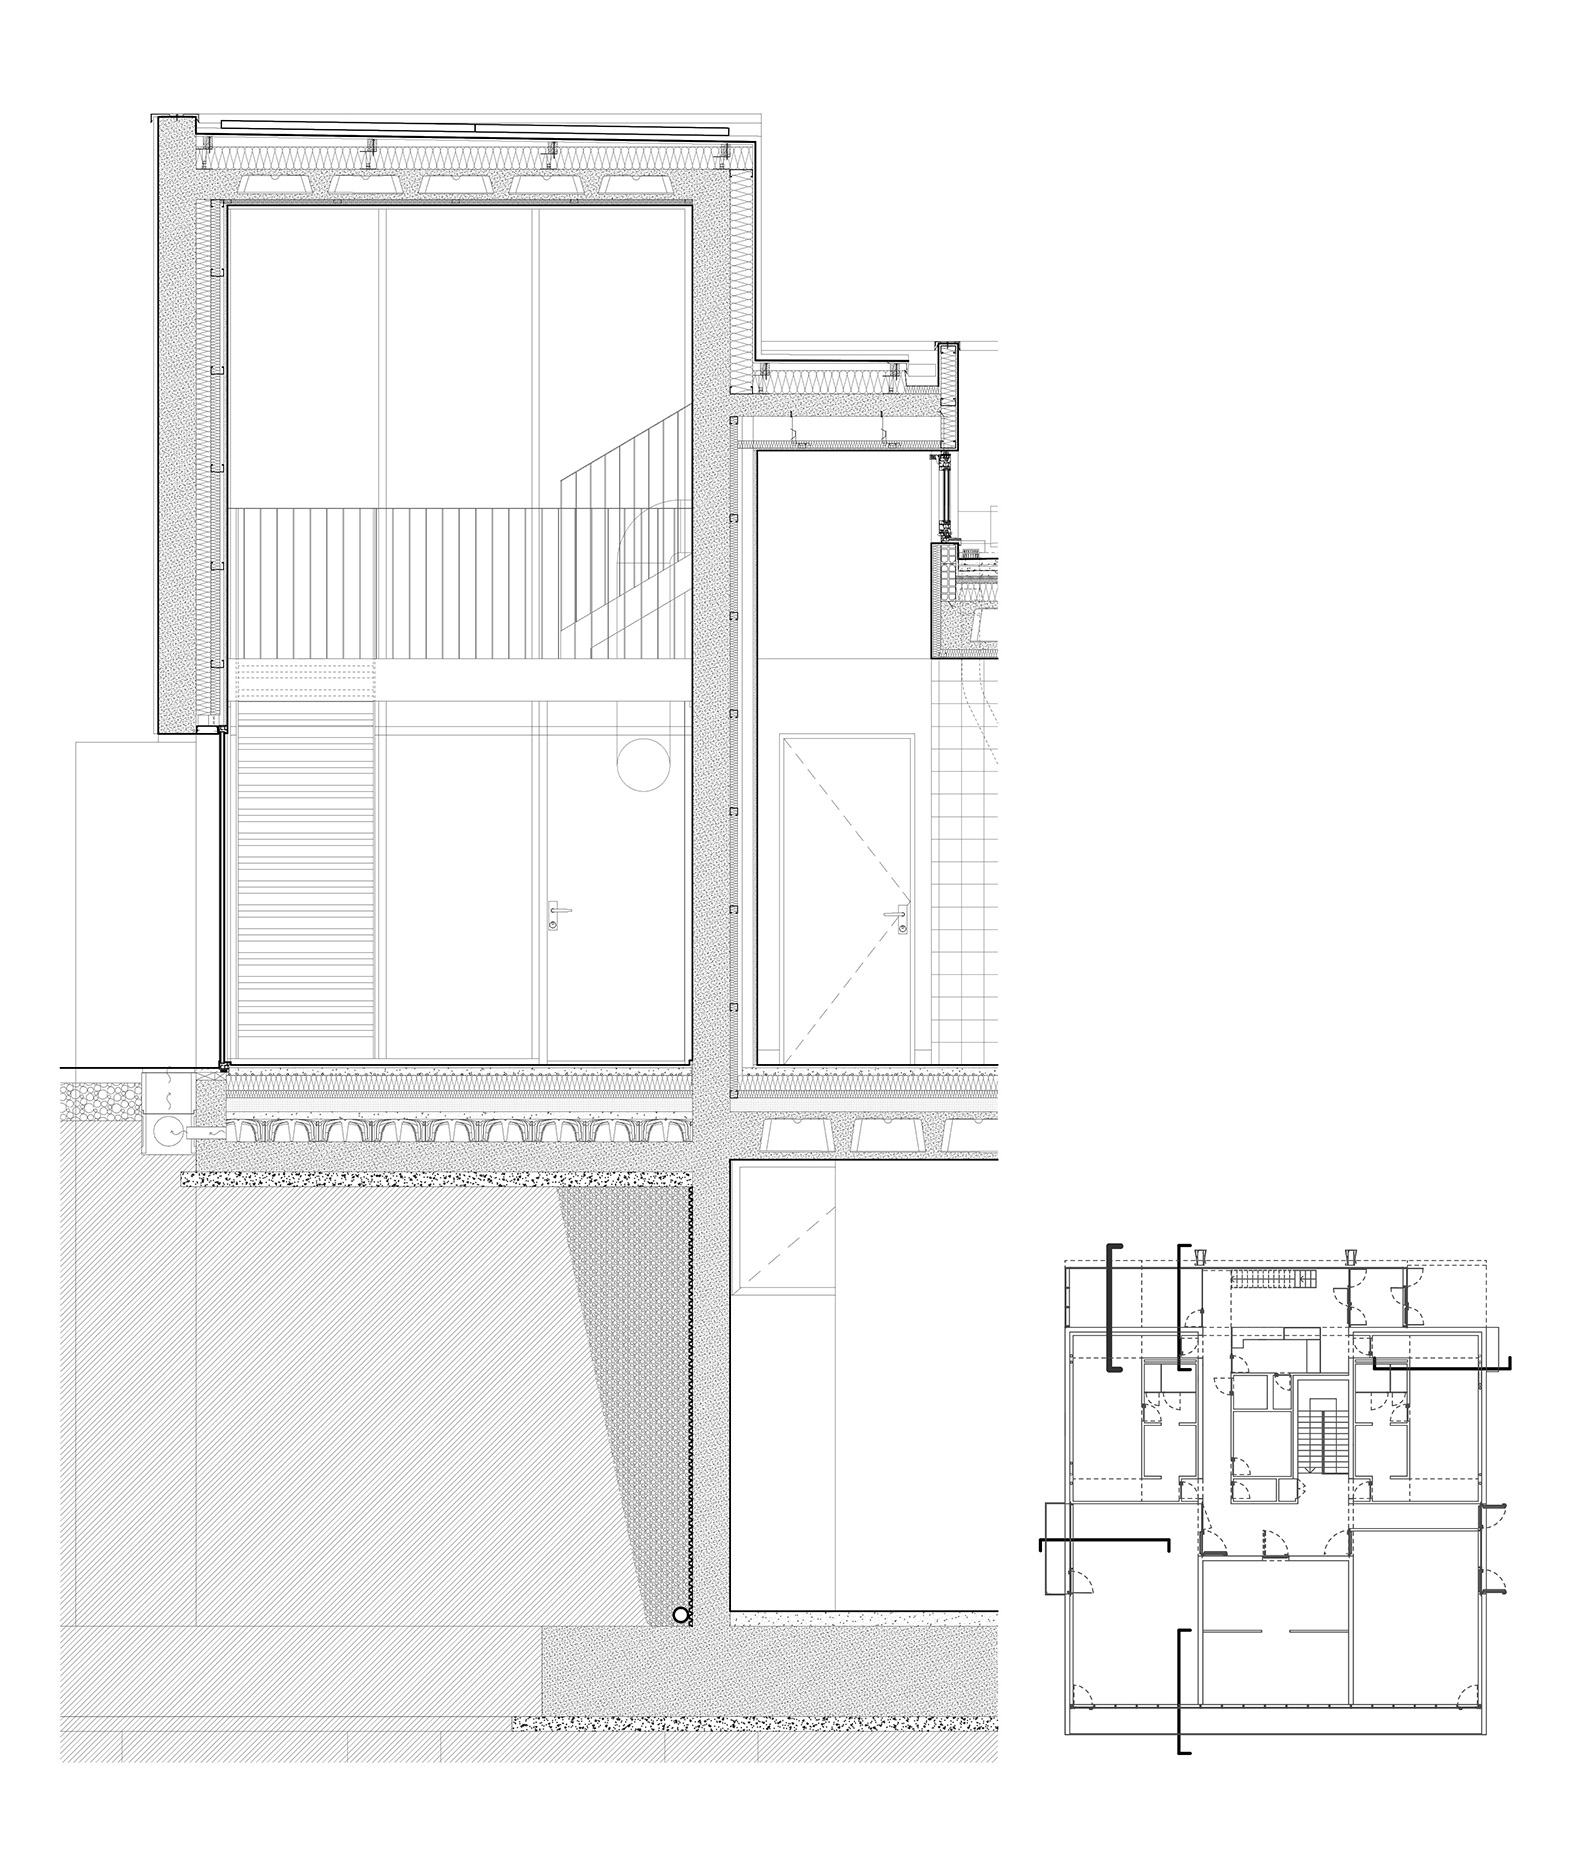
The technological solutions adopted differ between the two buildings, contributing to their distinct material identities. The CSCK building is characterised by a massive exposed-concrete structure, internally insulated with a dry-lined wall system and finished externally with a dark-brown glaze, conveying an image of massiveness, weight and rootedness to the ground. These solid planes alternate with large glazed surfaces, establishing strong visual relationships with the surrounding natural landscape and the Ticino River.
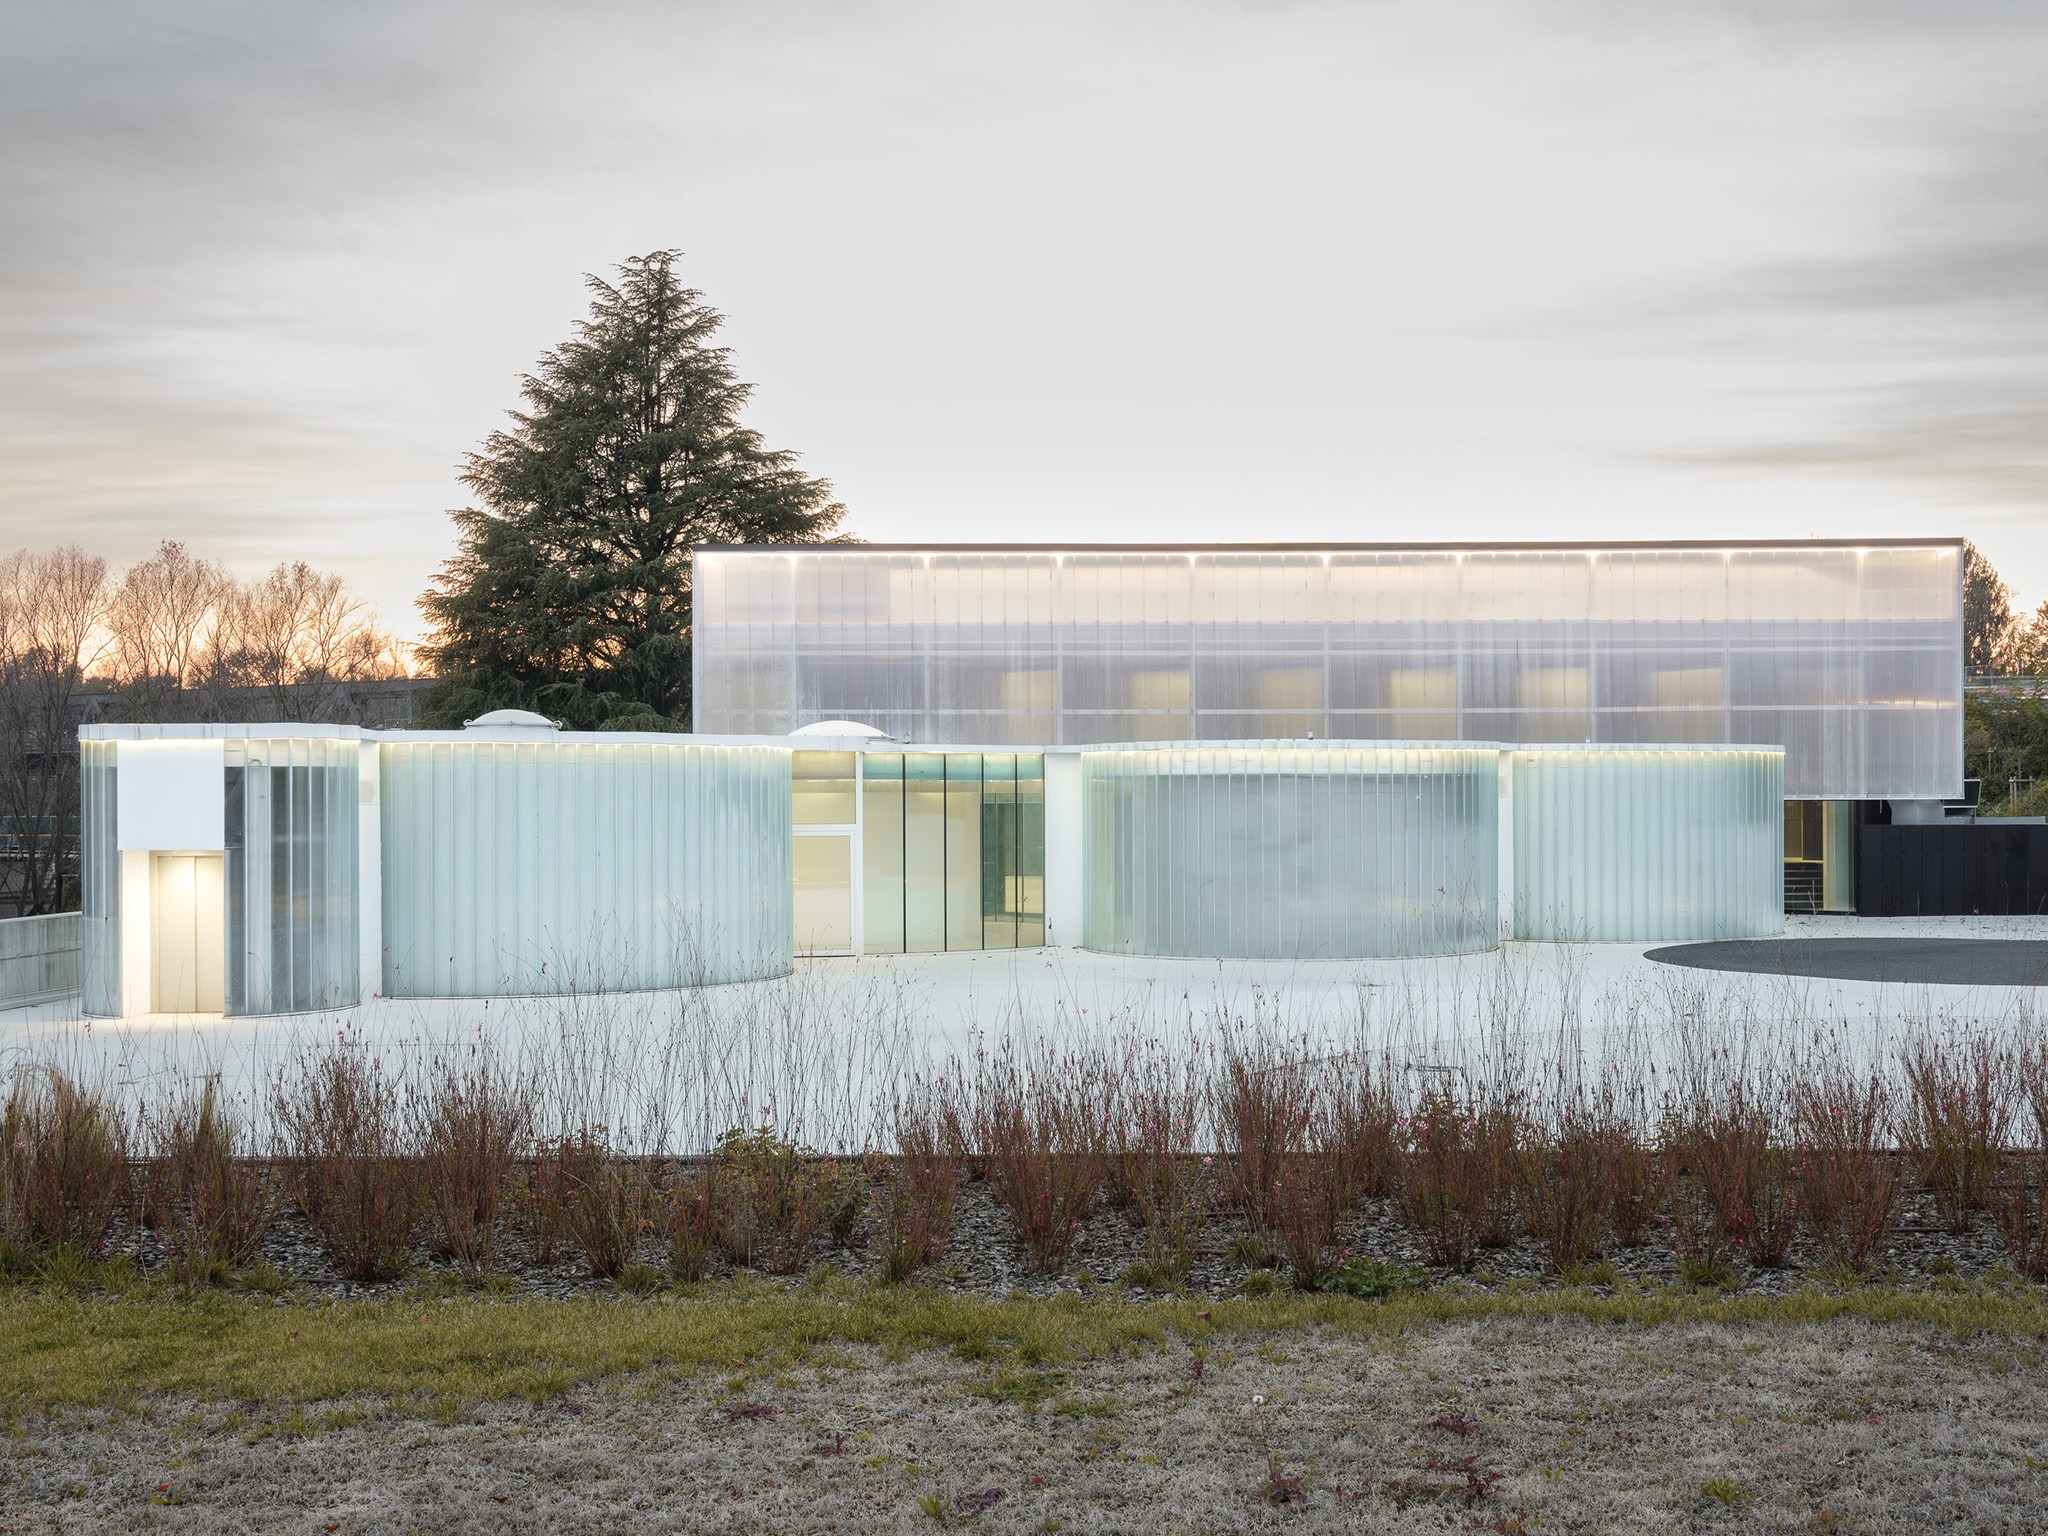
The multipurpose hall, by contrast, is defined by a steel structure consisting of an optimised box-truss roof and four corner columns supporting the volume above ground. The cylindrical service cores alternate exposed-concrete structural portions with steel-framed elements, with the latter never appearing on the first floor. Across all buildings, the roof structure is made of timber. On this plot as well, the semi-underground base housing the parking area is constructed in concrete.
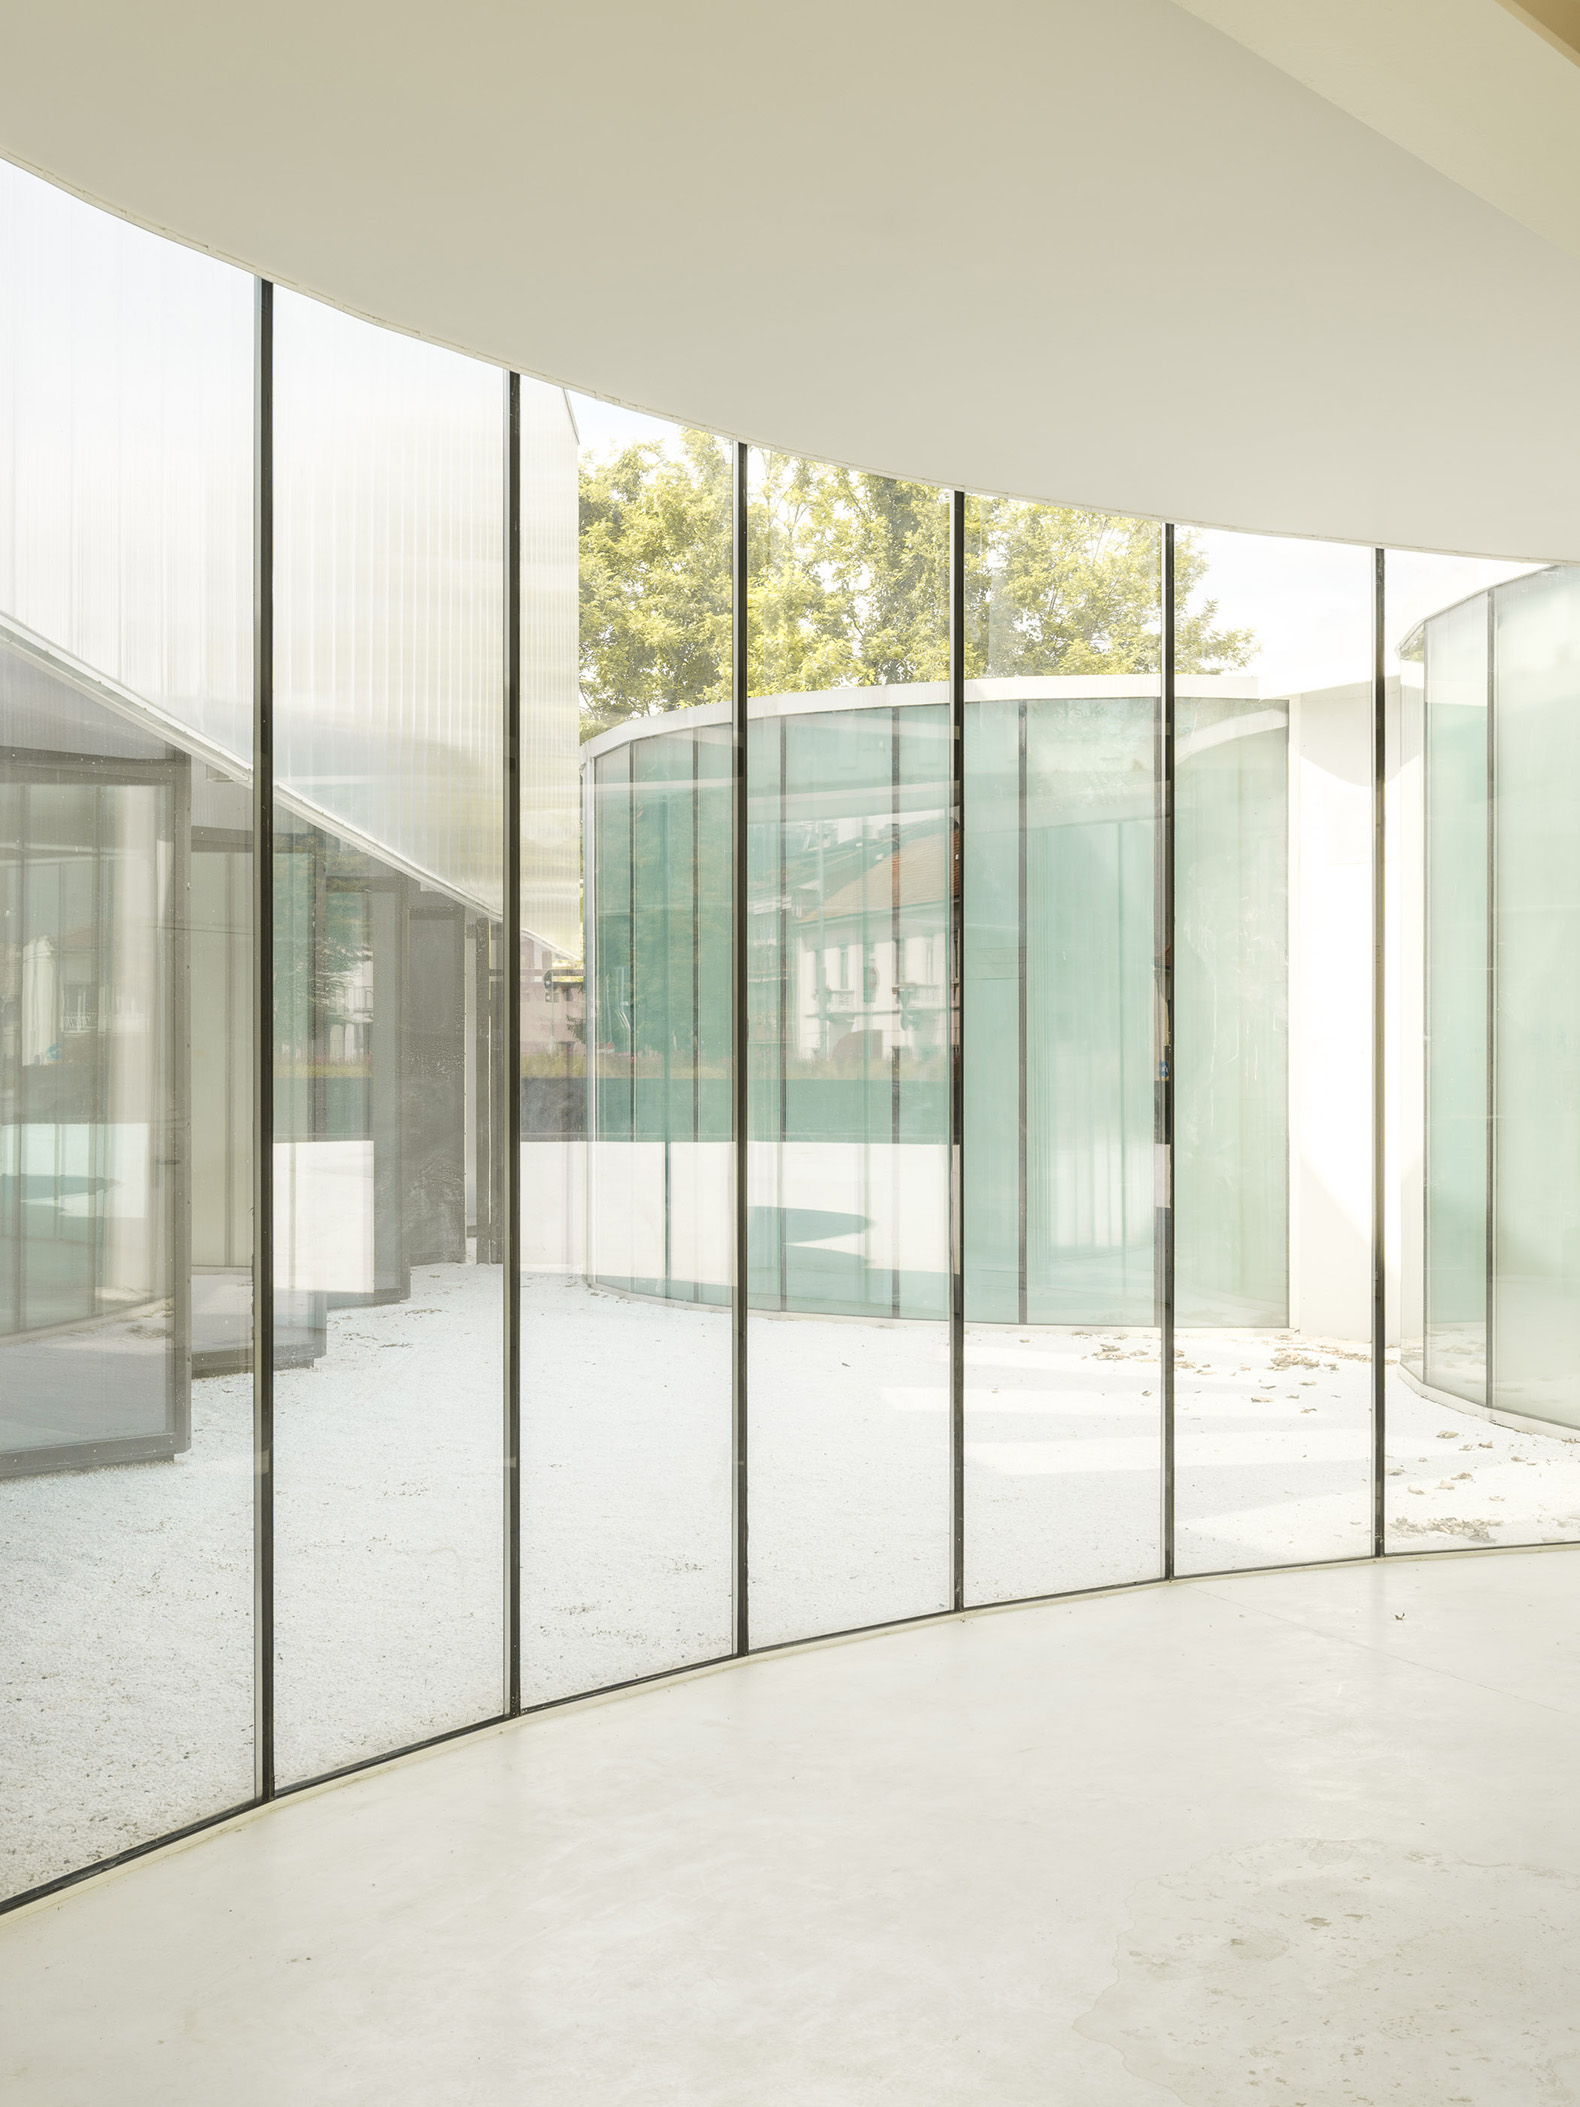
In the multipurpose hall, the envelope consists of approximately 2.5-metre-wide perpendicular panels which, depending on their position and function, are either transparent or opaque. Together, they form a visual filter that modulates views and perspectives from the interior towards the surrounding landscape. The cylindrical volumes, on the other hand, are enclosed with U-glass, selectively screened by opaque internal dry-lined walls.