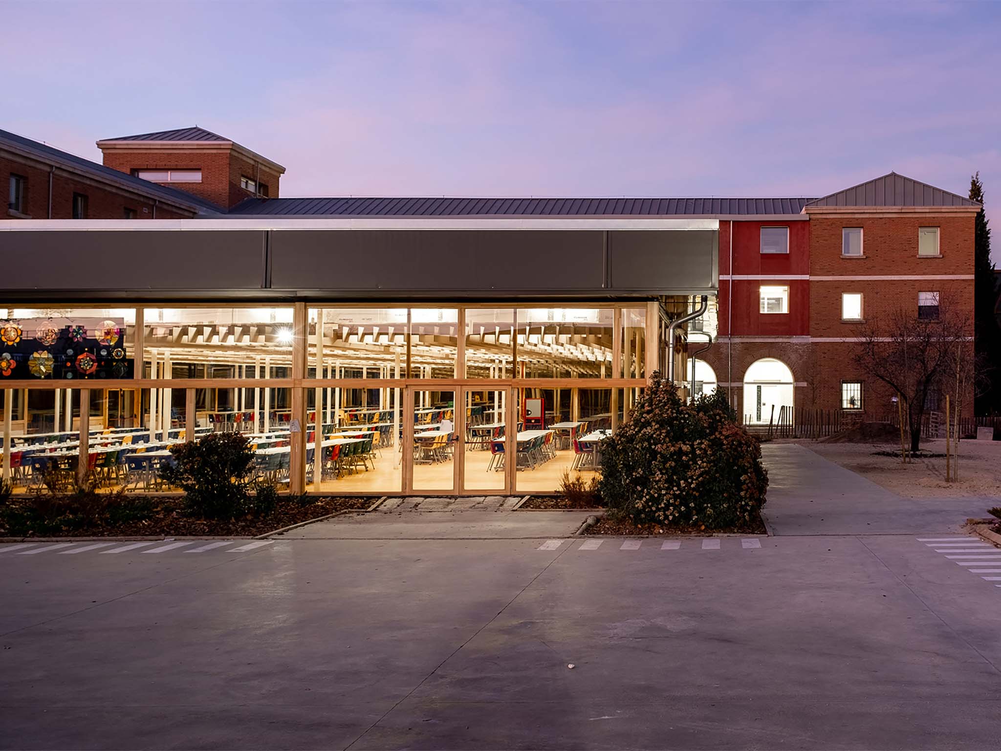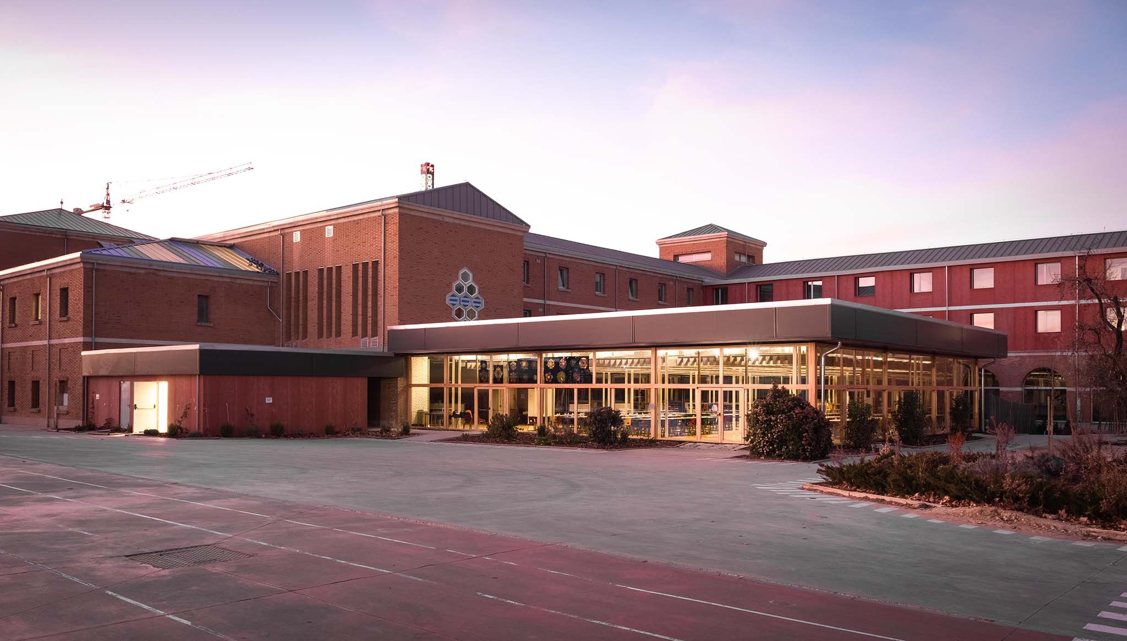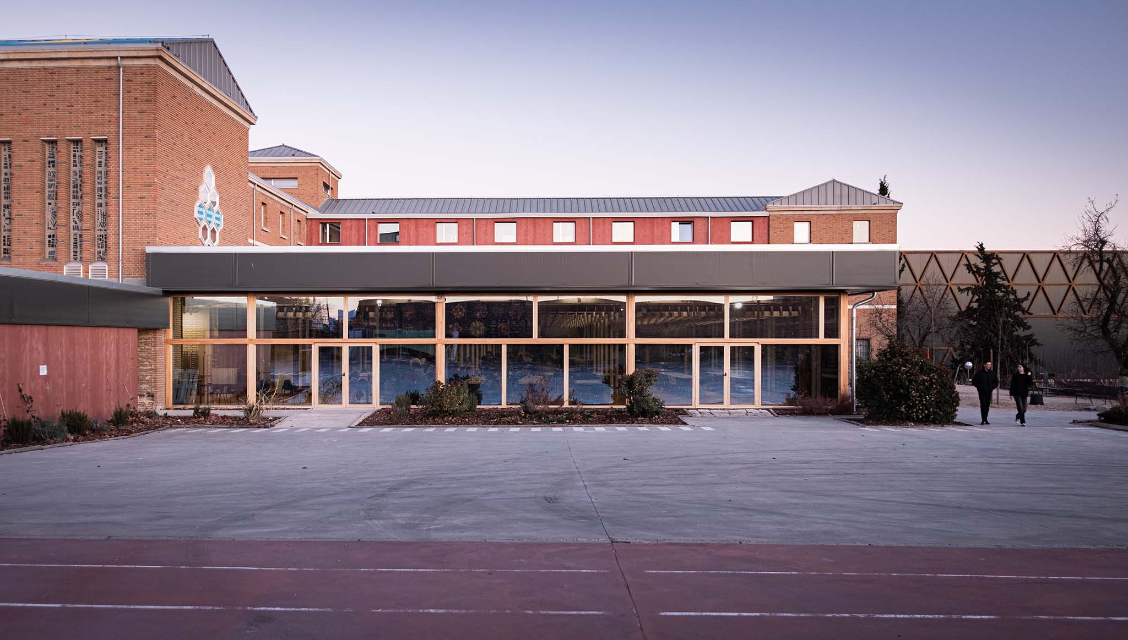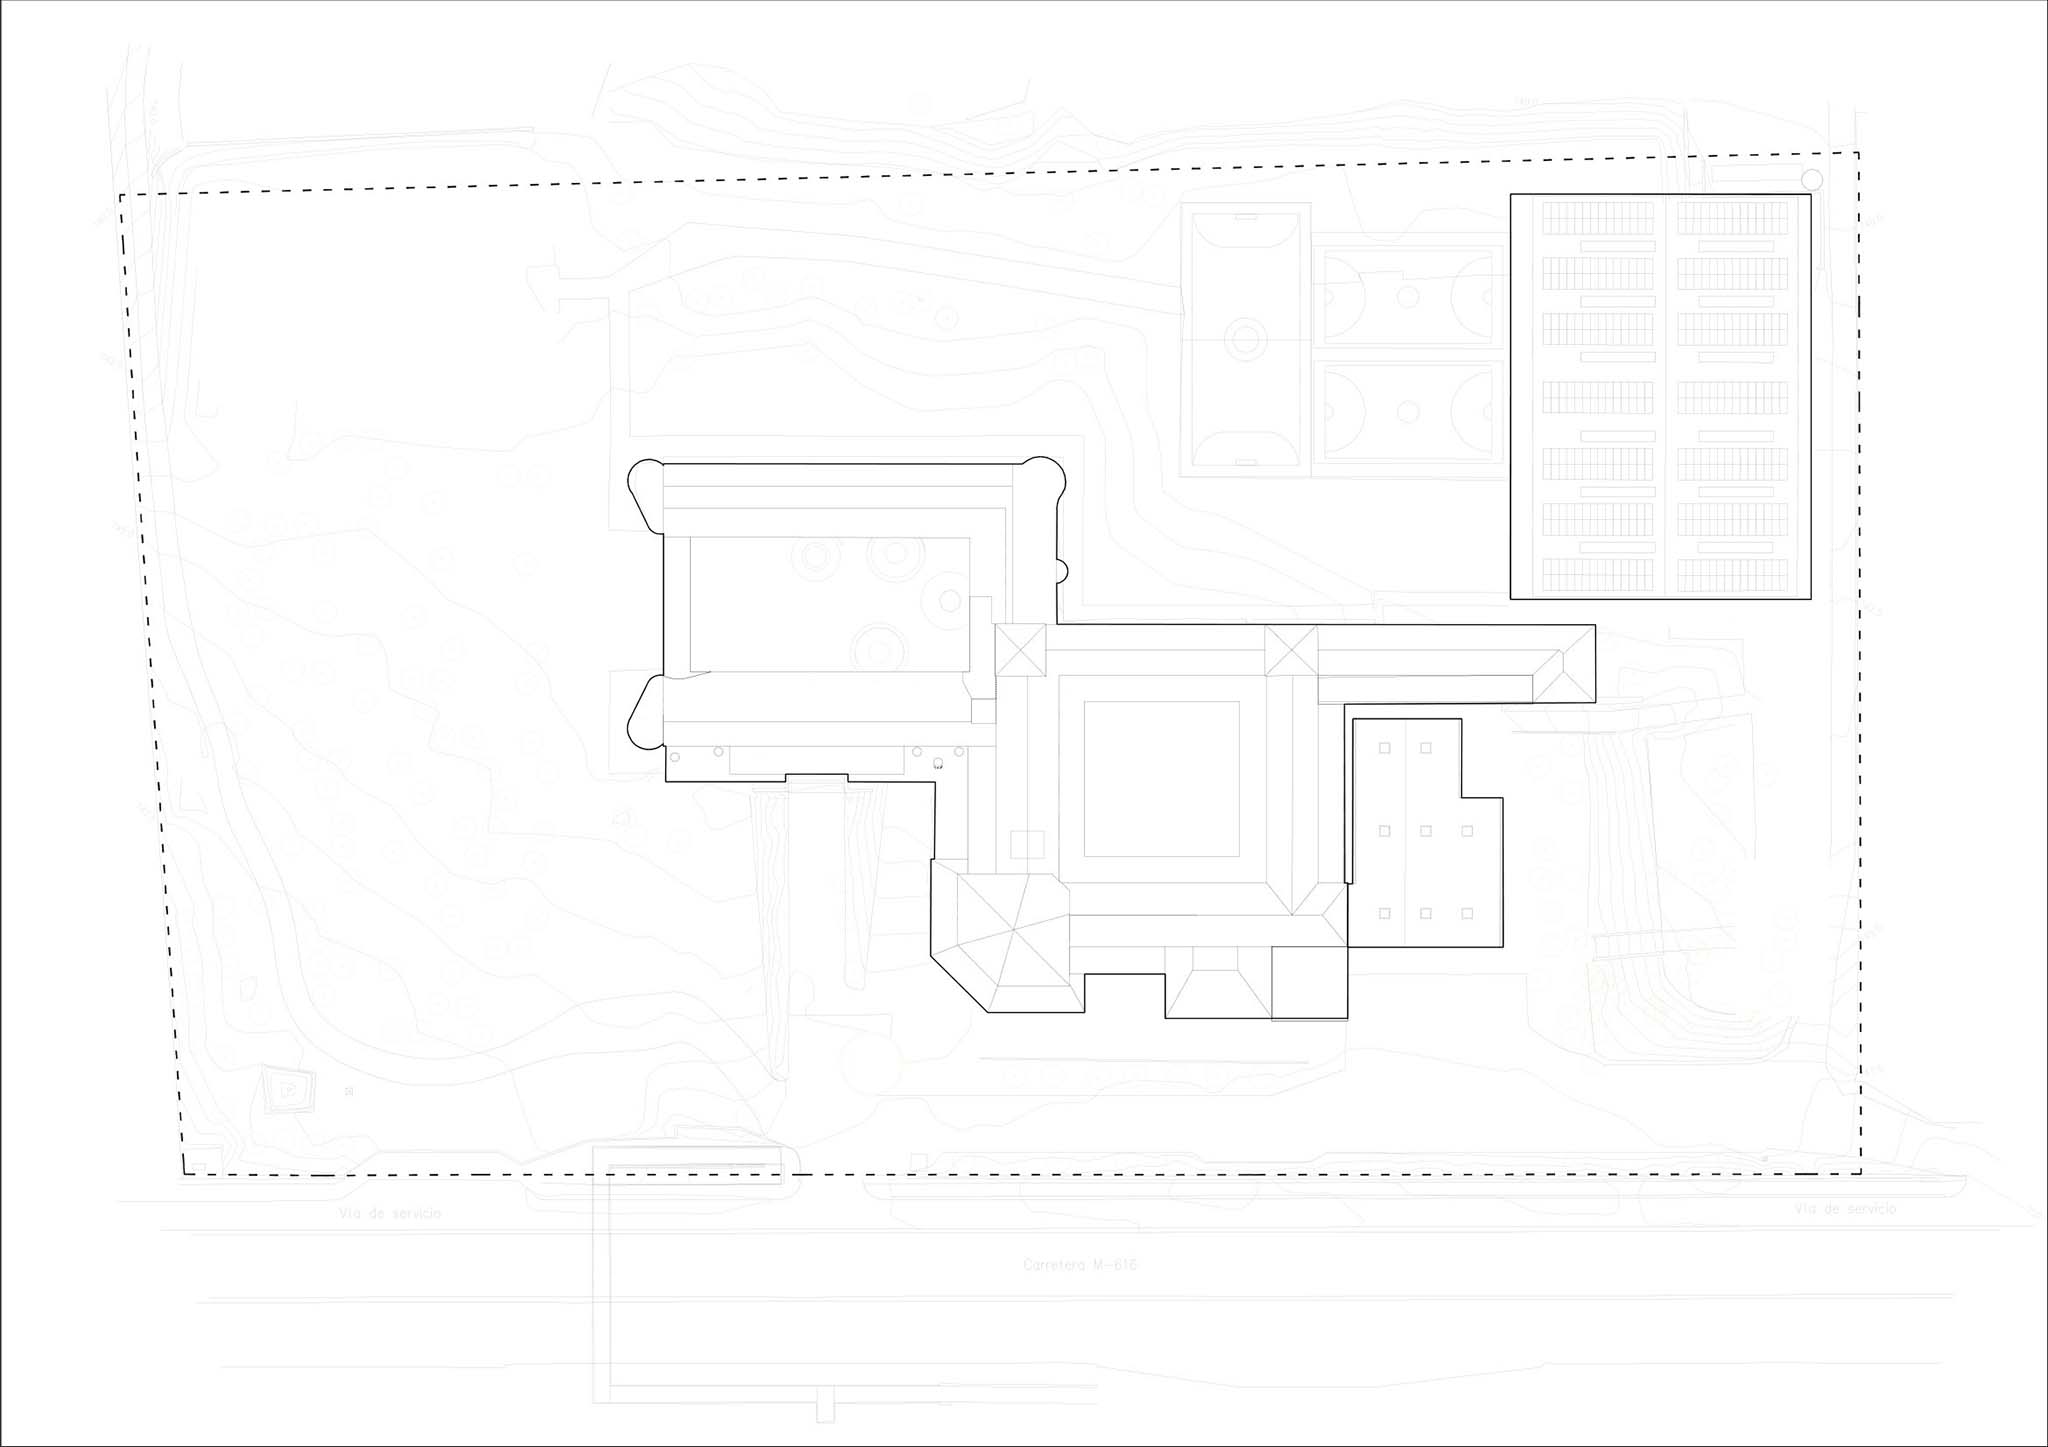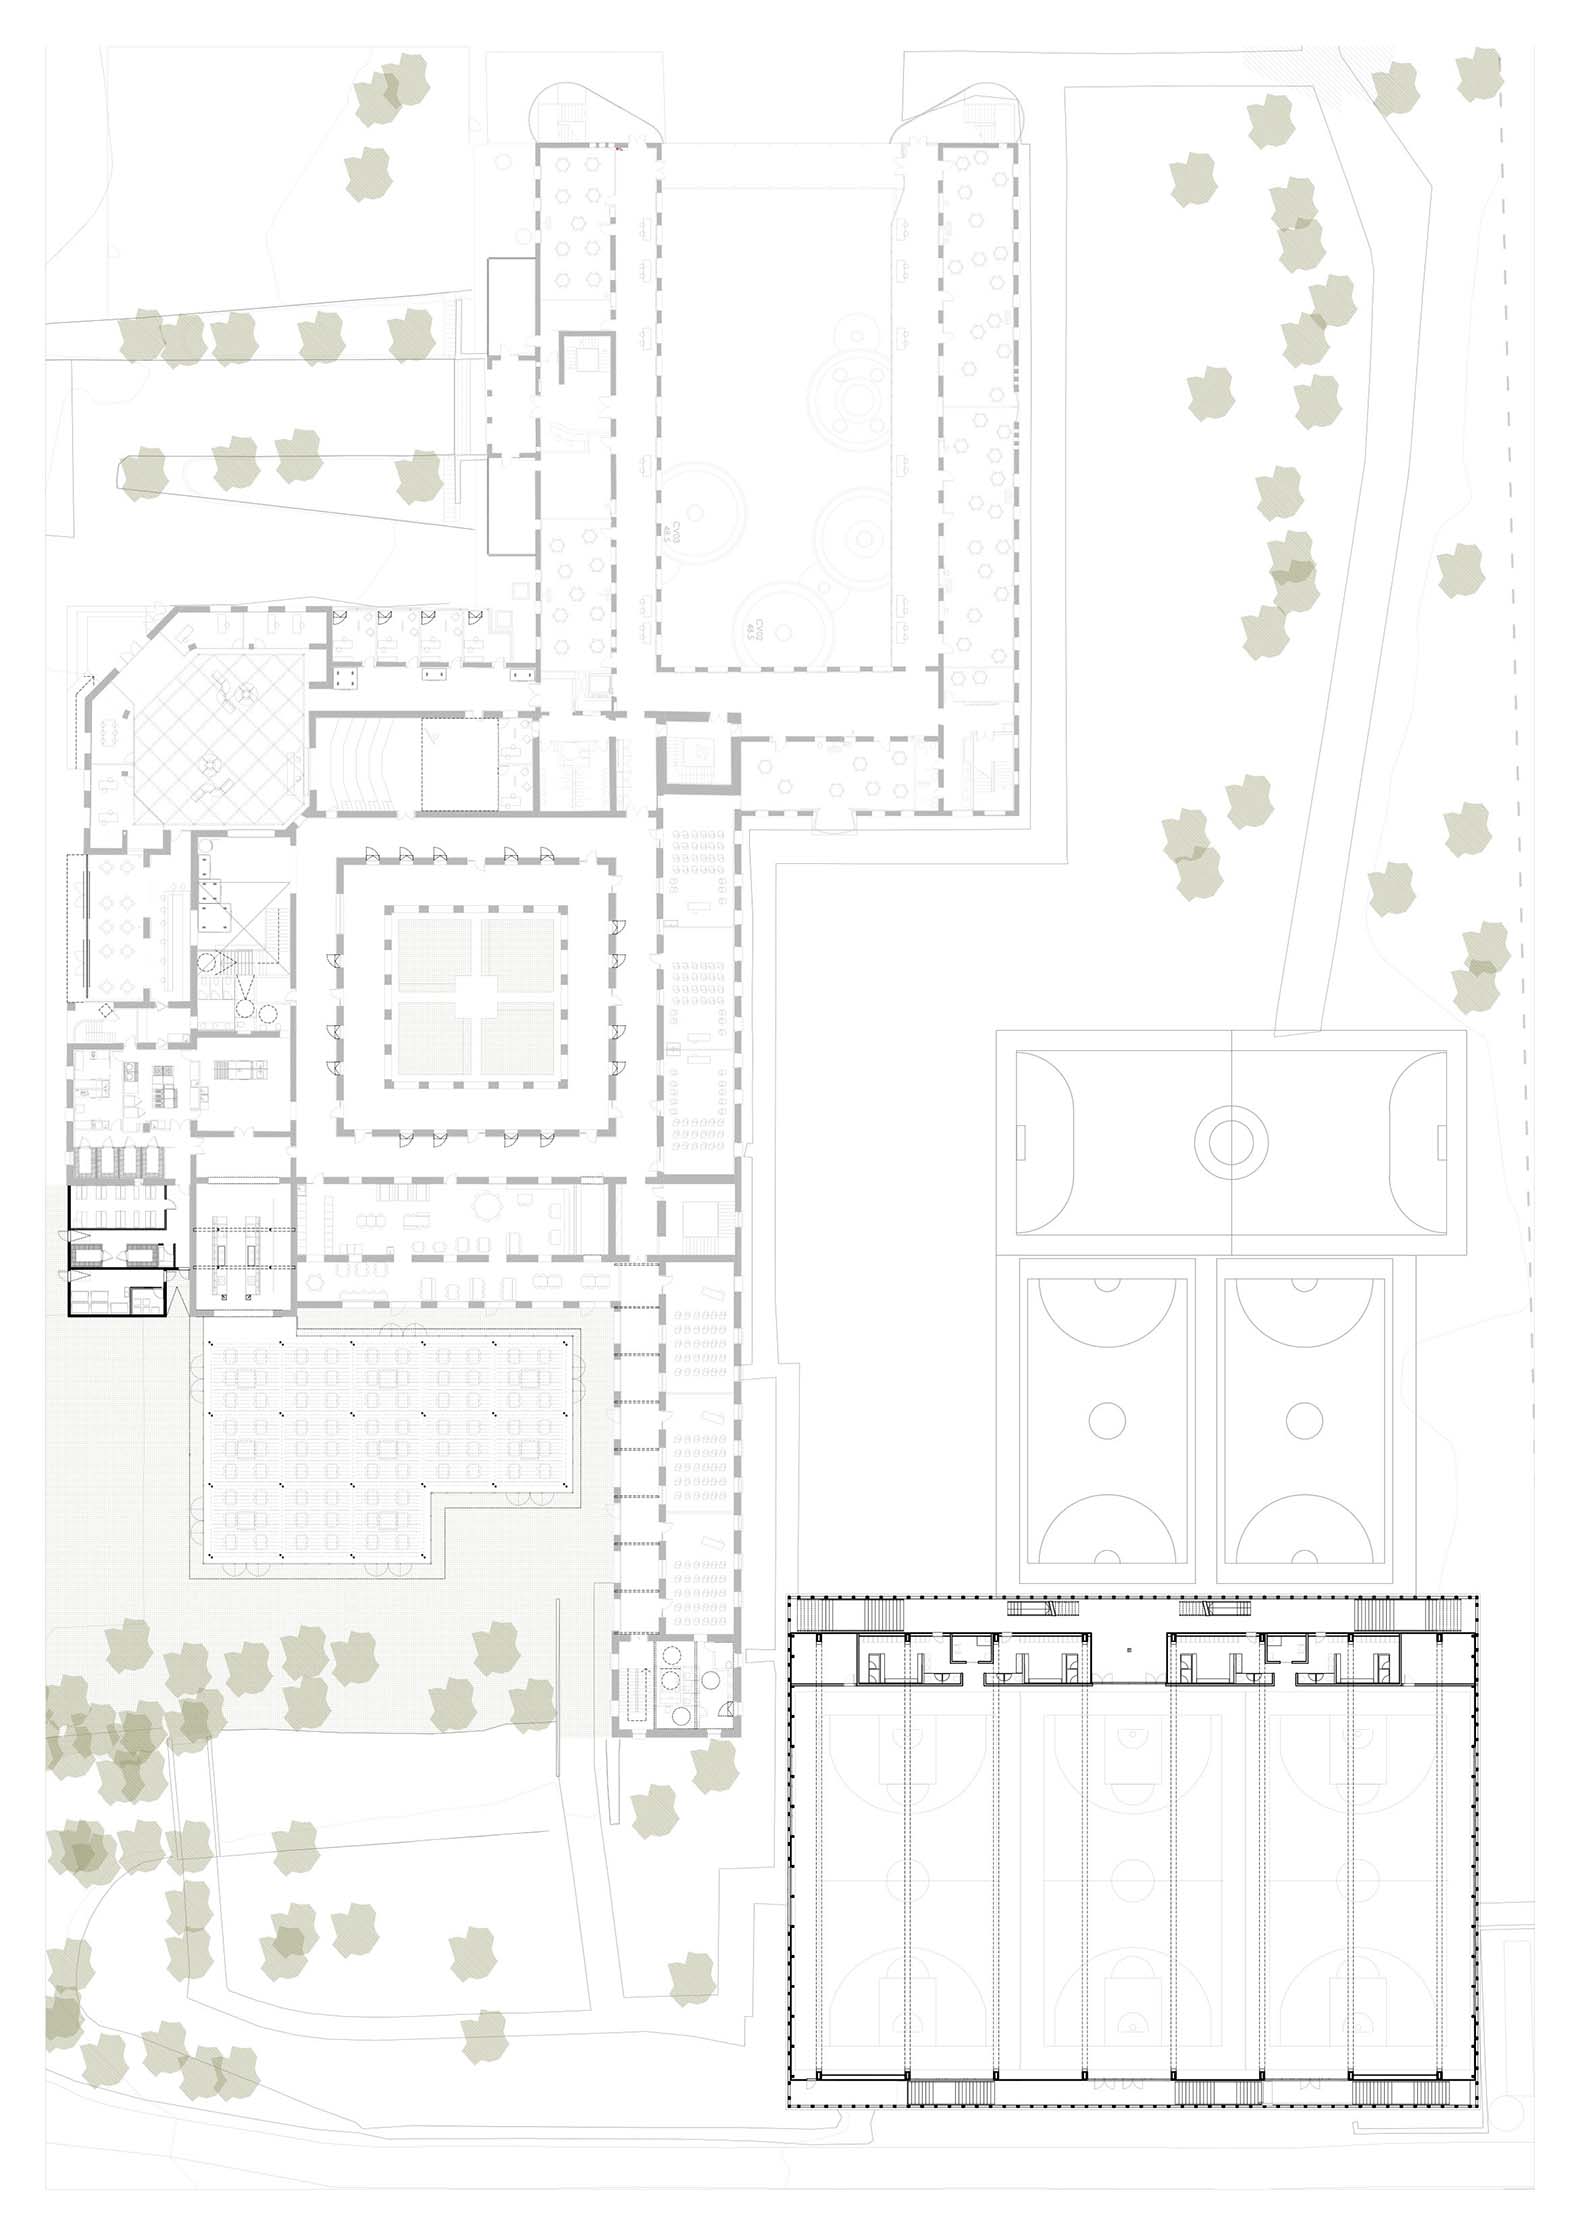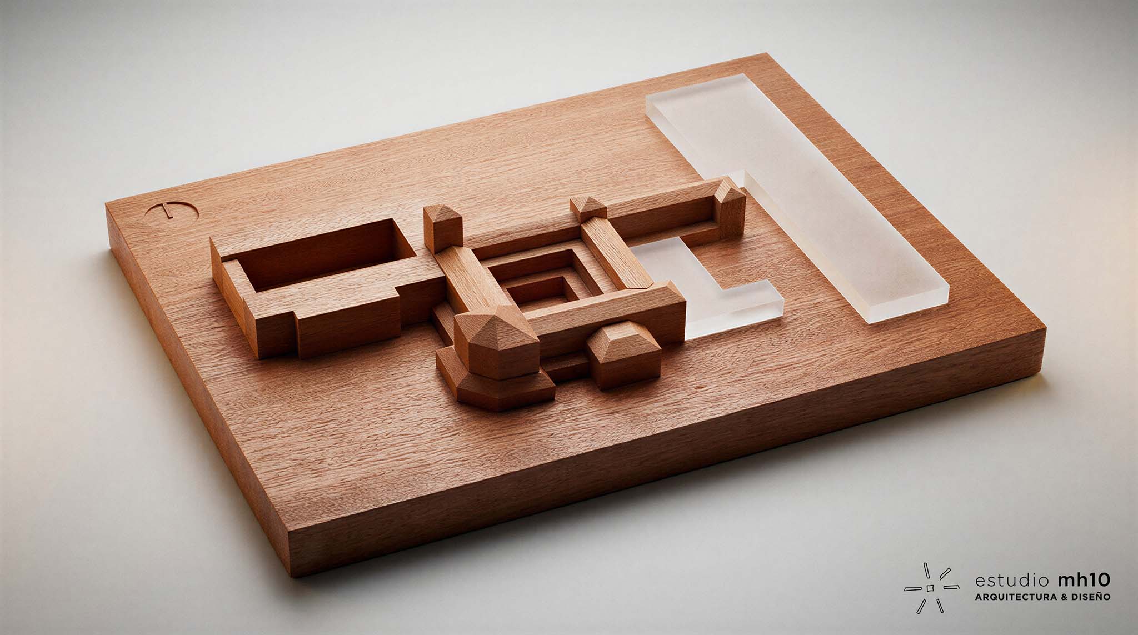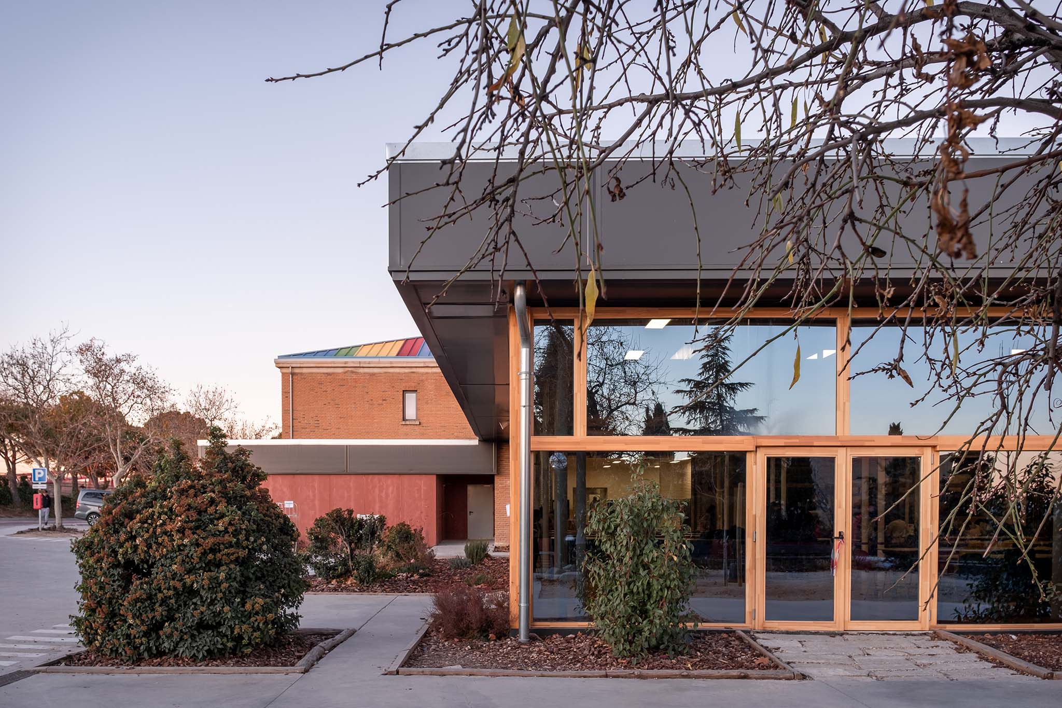
The renovation designed by MH10 is being carried out in phases. The first phase involves reinforcing the classrooms and circulation areas, as well as horizontally subdividing the former refectory and church to accommodate an auditorium and a library. The second phase introduces a bioclimatic gallery attached to the classrooms, a transparent dining hall situated above one of the cloisters, and an elevated sports pavilion. These additions reorganize circulation paths and visually connect the interior spaces with the courtyards, vegetation, and existing structures.
In terms of construction, the project combines timber, glass, Viroc panels, anthracite-grey sheet metal, and painted thermal clay blocks to create a unified architectural language. The gallery acts as a thermal buffer, while the dining hall is structured using a grid of paired steel columns and recycled acoustic panels. Meanwhile, the sports pavilion employs concrete columns and timber portal frames with variable cross-sections.
Renovation and expansion of the Ideo School by MH10. Photograph by Manuel Andrade.
Project description by MH10
In 2022, we were commissioned to renovate and expand the Ideo School—a complex project that invited us to listen to the site's history and project it into the future. The former Las Jerónimas convent is a masonry building organized around courtyards. Built in 1968 and abandoned in 2004, it awaited adaptation to modern construction techniques and the challenges posed by its new educational function. The project unfolds in several phases:
In the first phase, the structure of the classrooms and circulation areas is reinforced. A geothermal and photovoltaic-powered radiant heating and cooling system is installed to meet sustainability and energy efficiency needs. The convent’s large volumes—specifically the refectory and church—are horizontally subdivided to house an auditorium and a library, thereby maximizing the use of available floor space.
In the second phase, key new elements are constructed to reorganize the complex's overall layout. The technical solutions themselves shape the various environments. These elements are as follows:
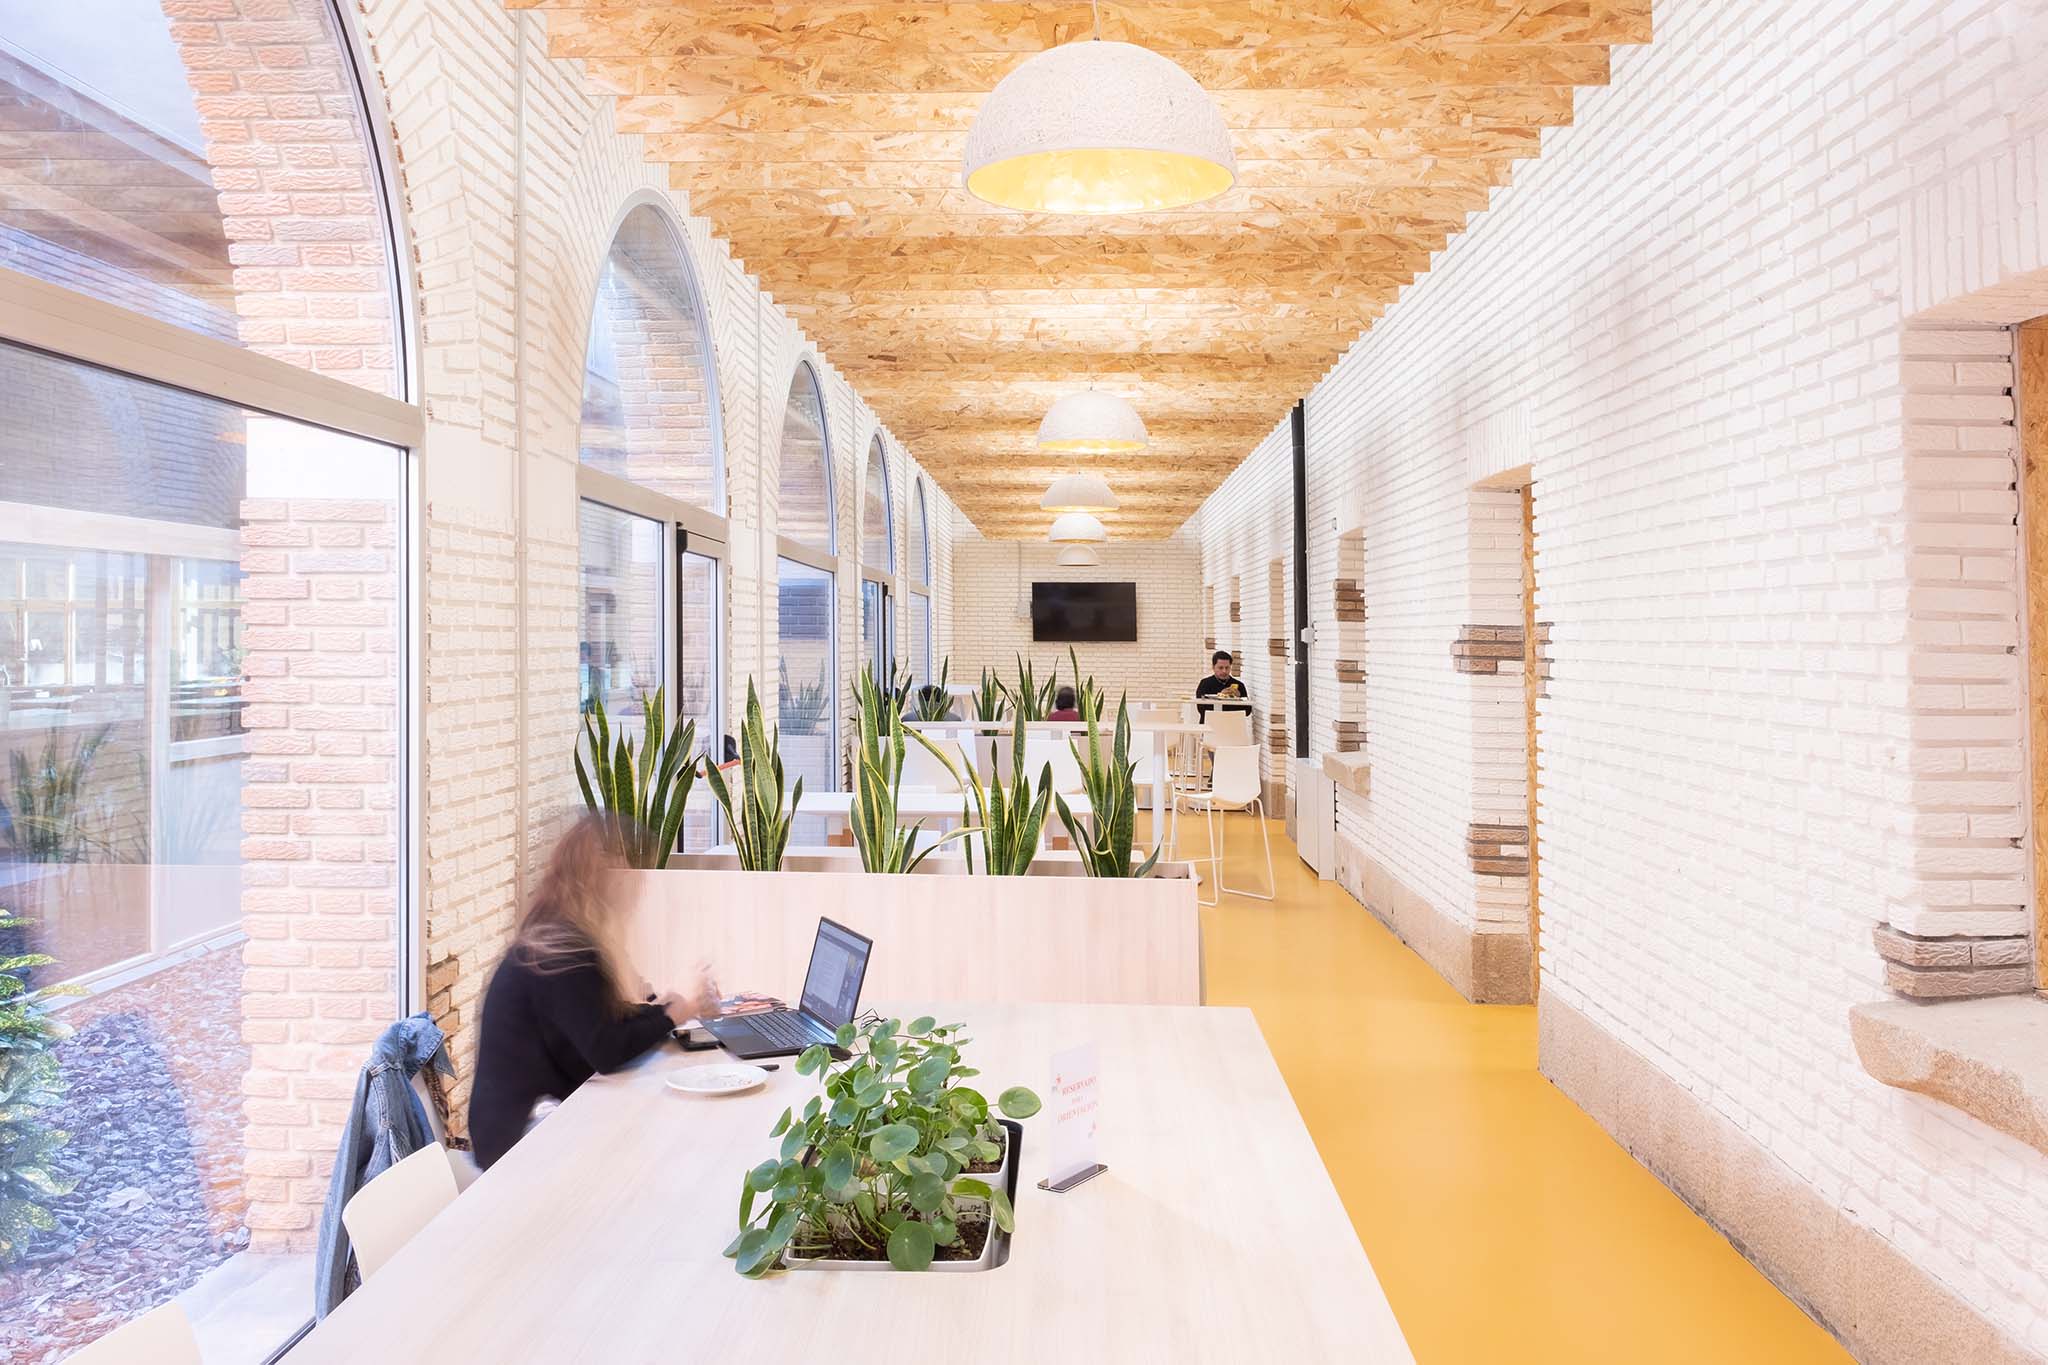
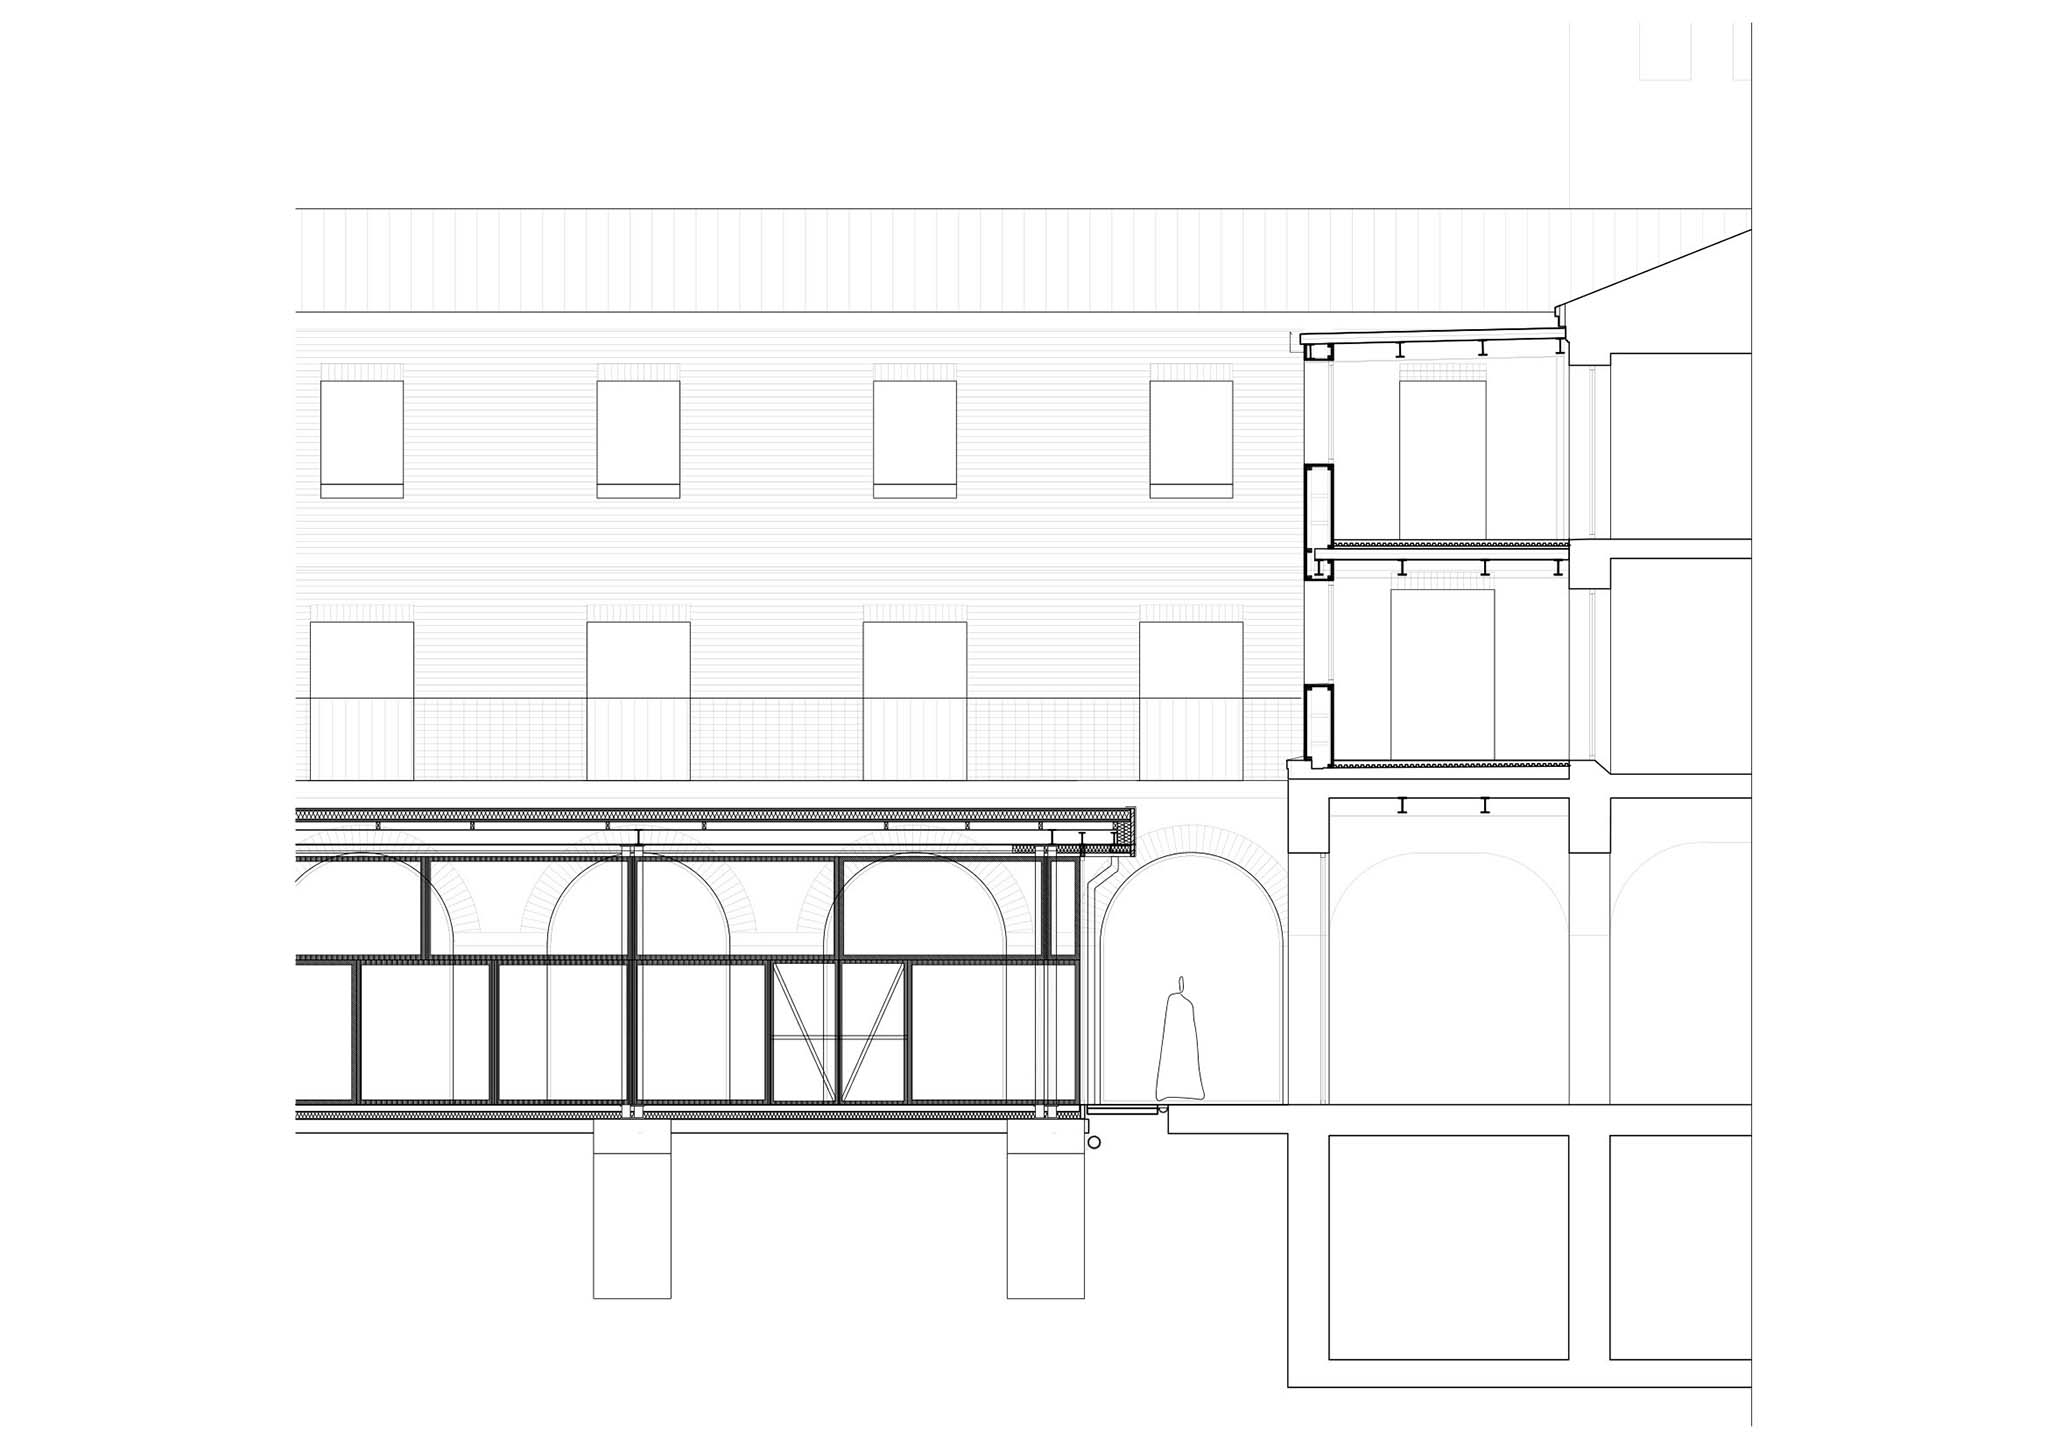
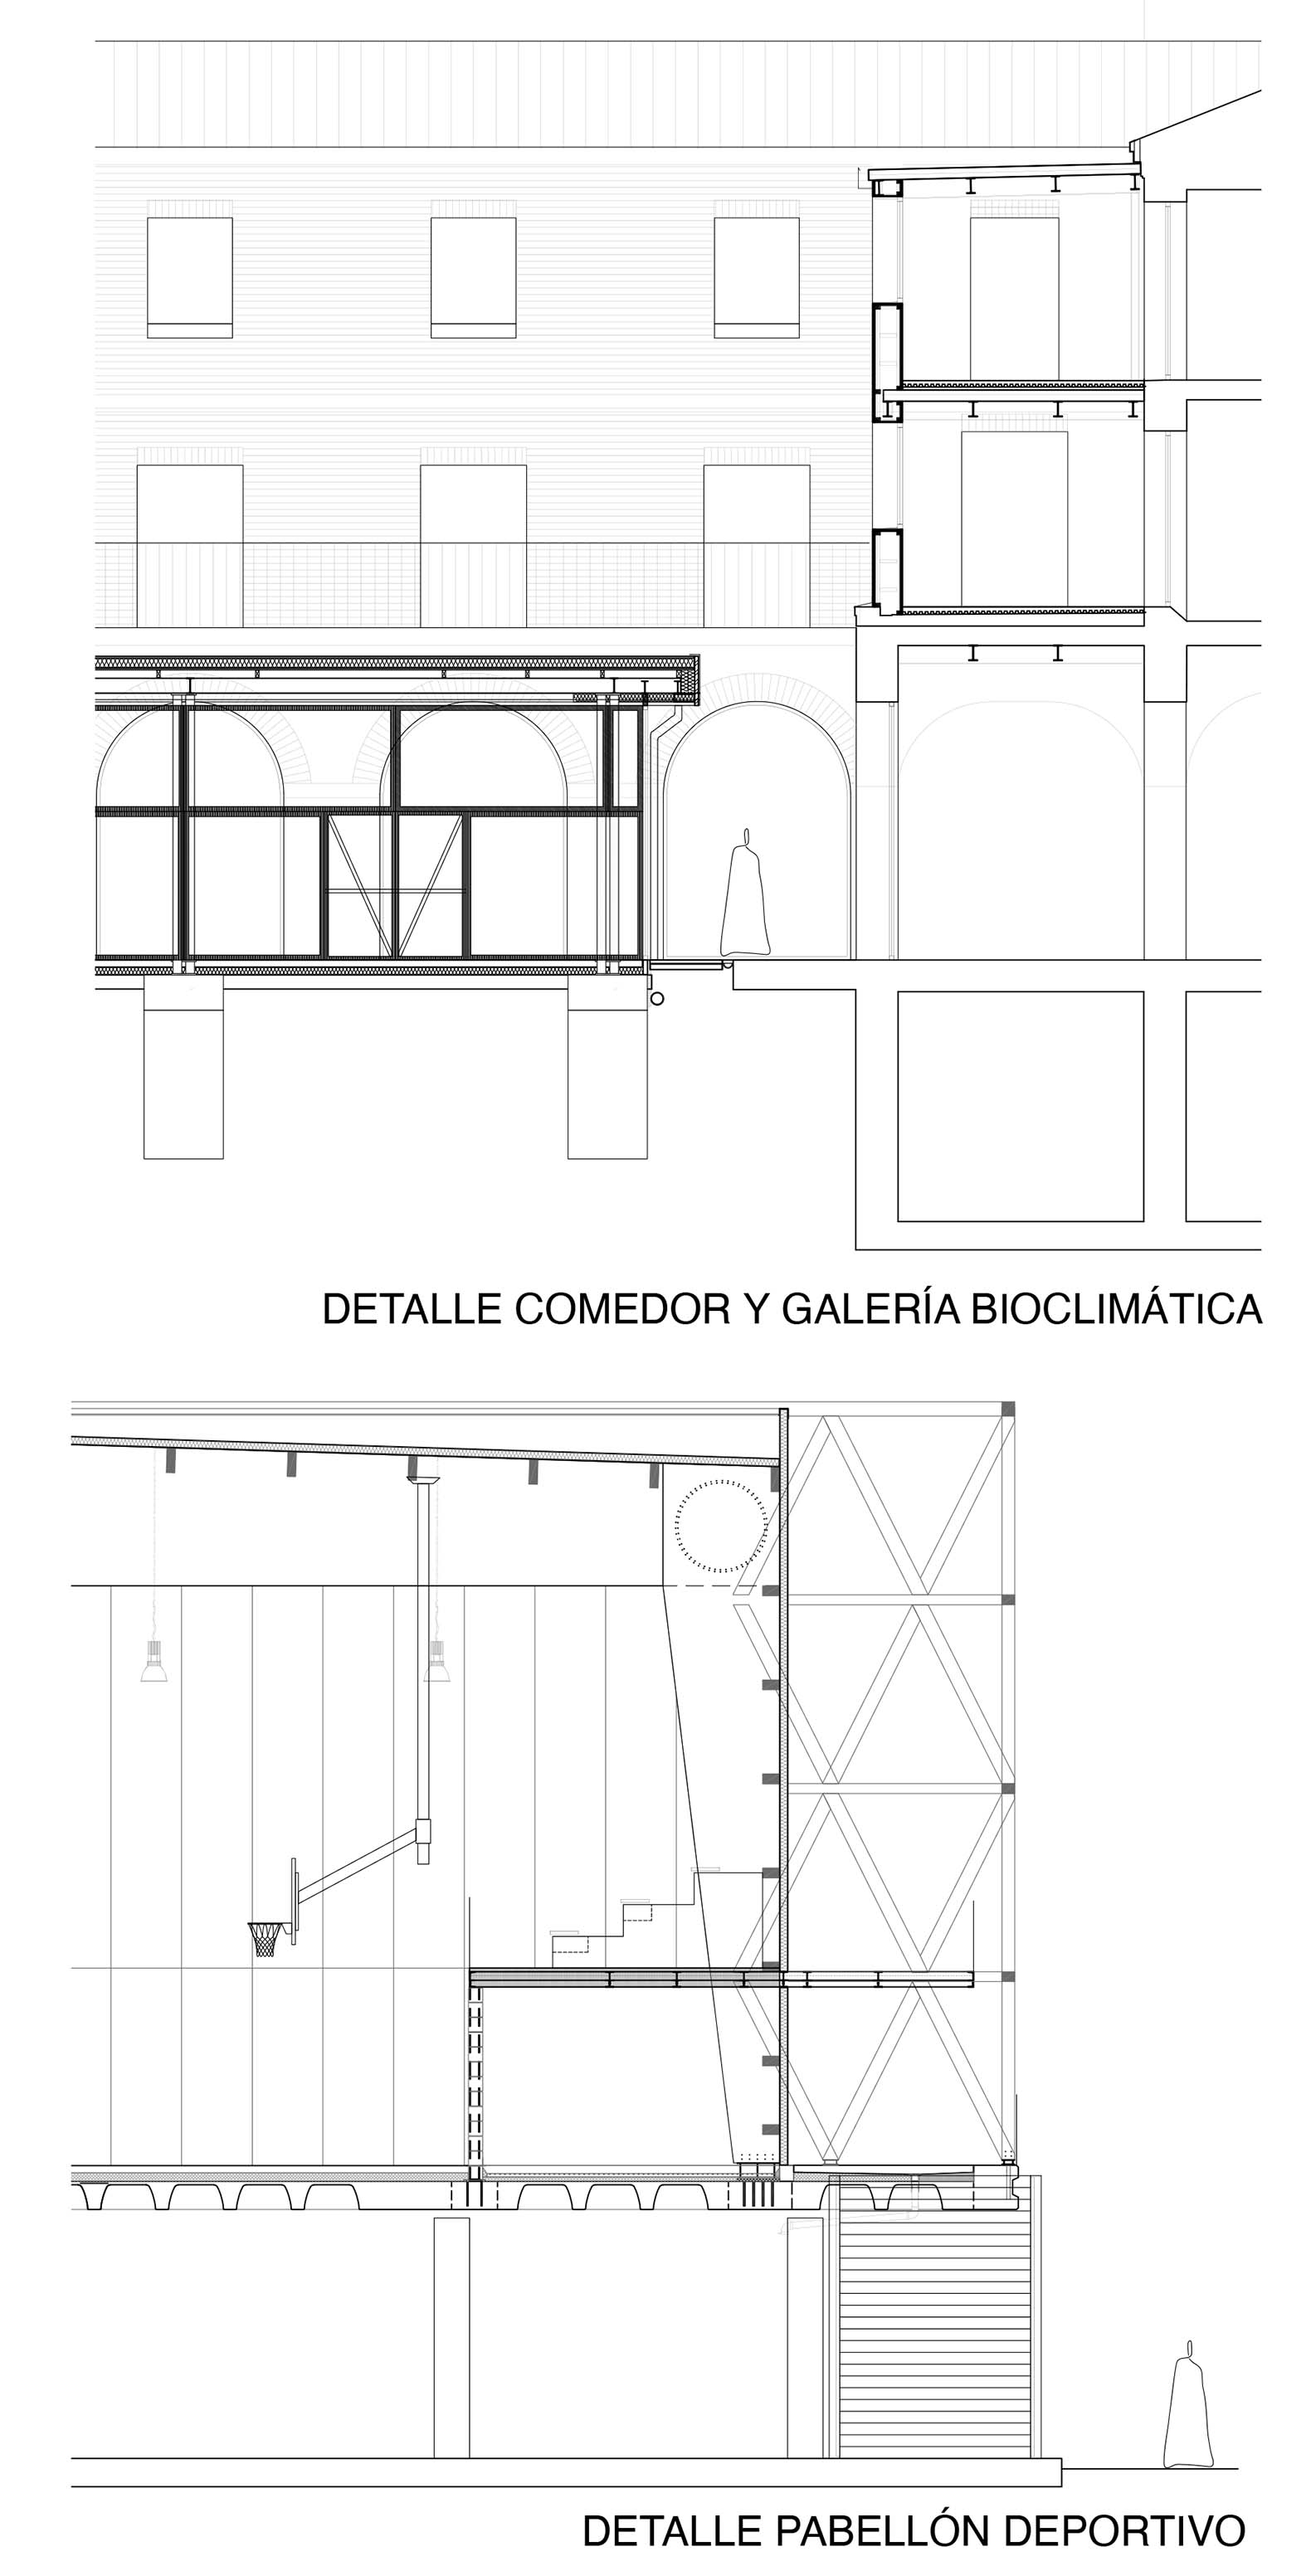
The bioclimatic gallery: To provide access to the classrooms, a thermal buffer zone is created, attached to the existing façade. A dialogue is established between the new and the pre-existing. The new façade is constructed using Viroc panels, blending with the tone of the original masonry while aligning the rhythm of the new openings with the existing ones.
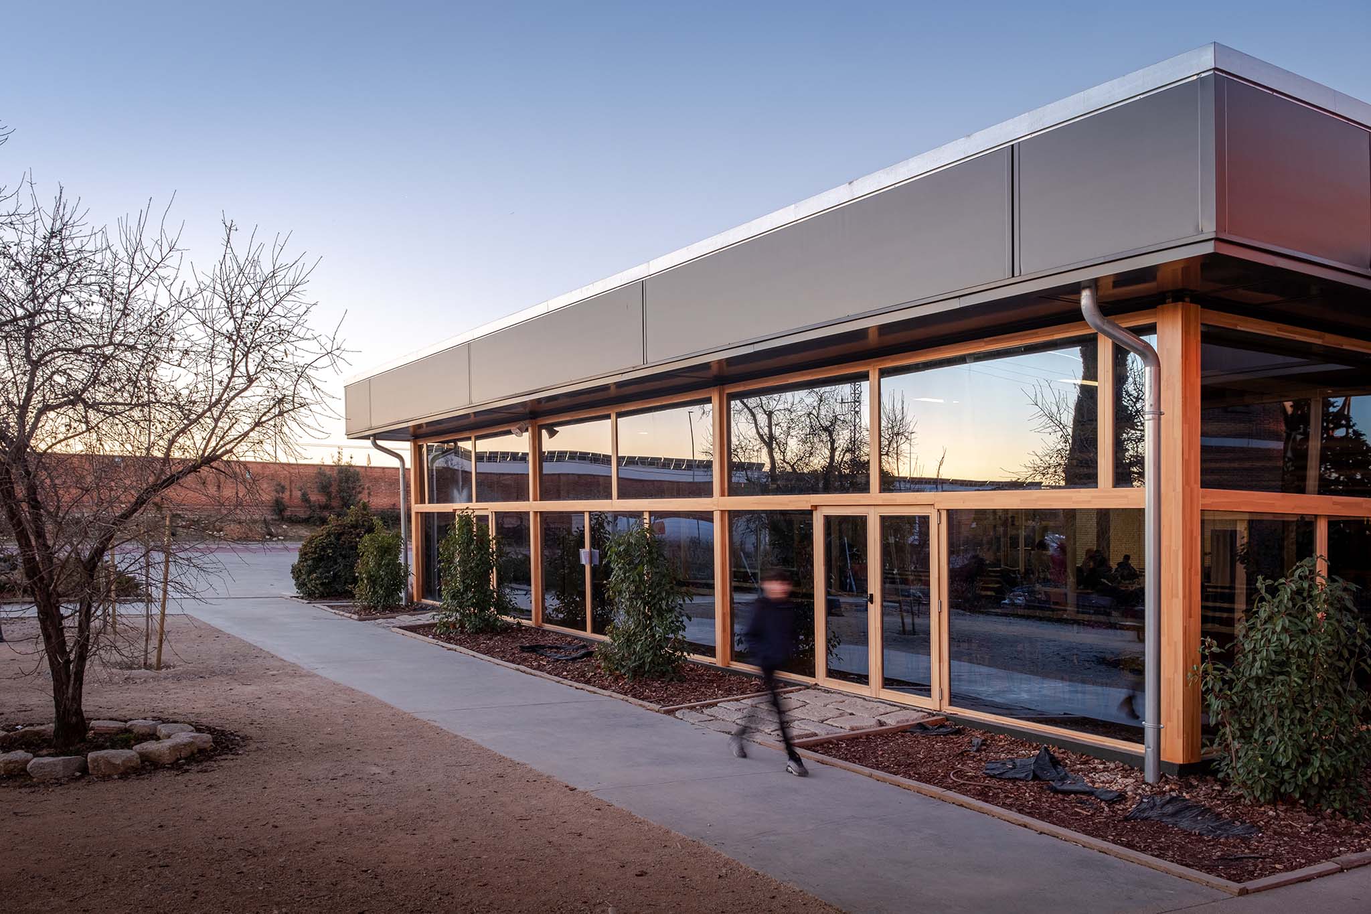
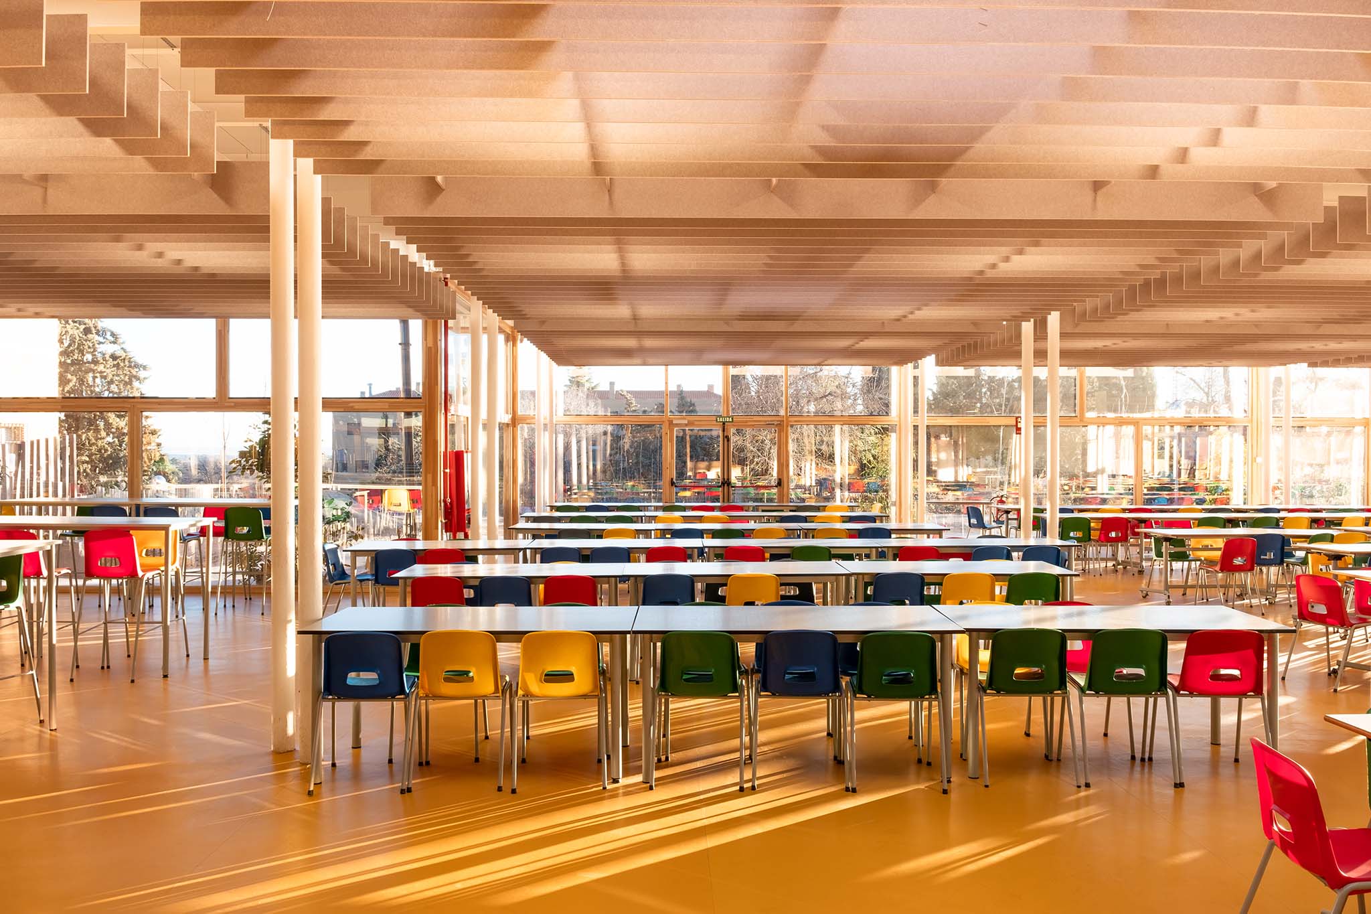
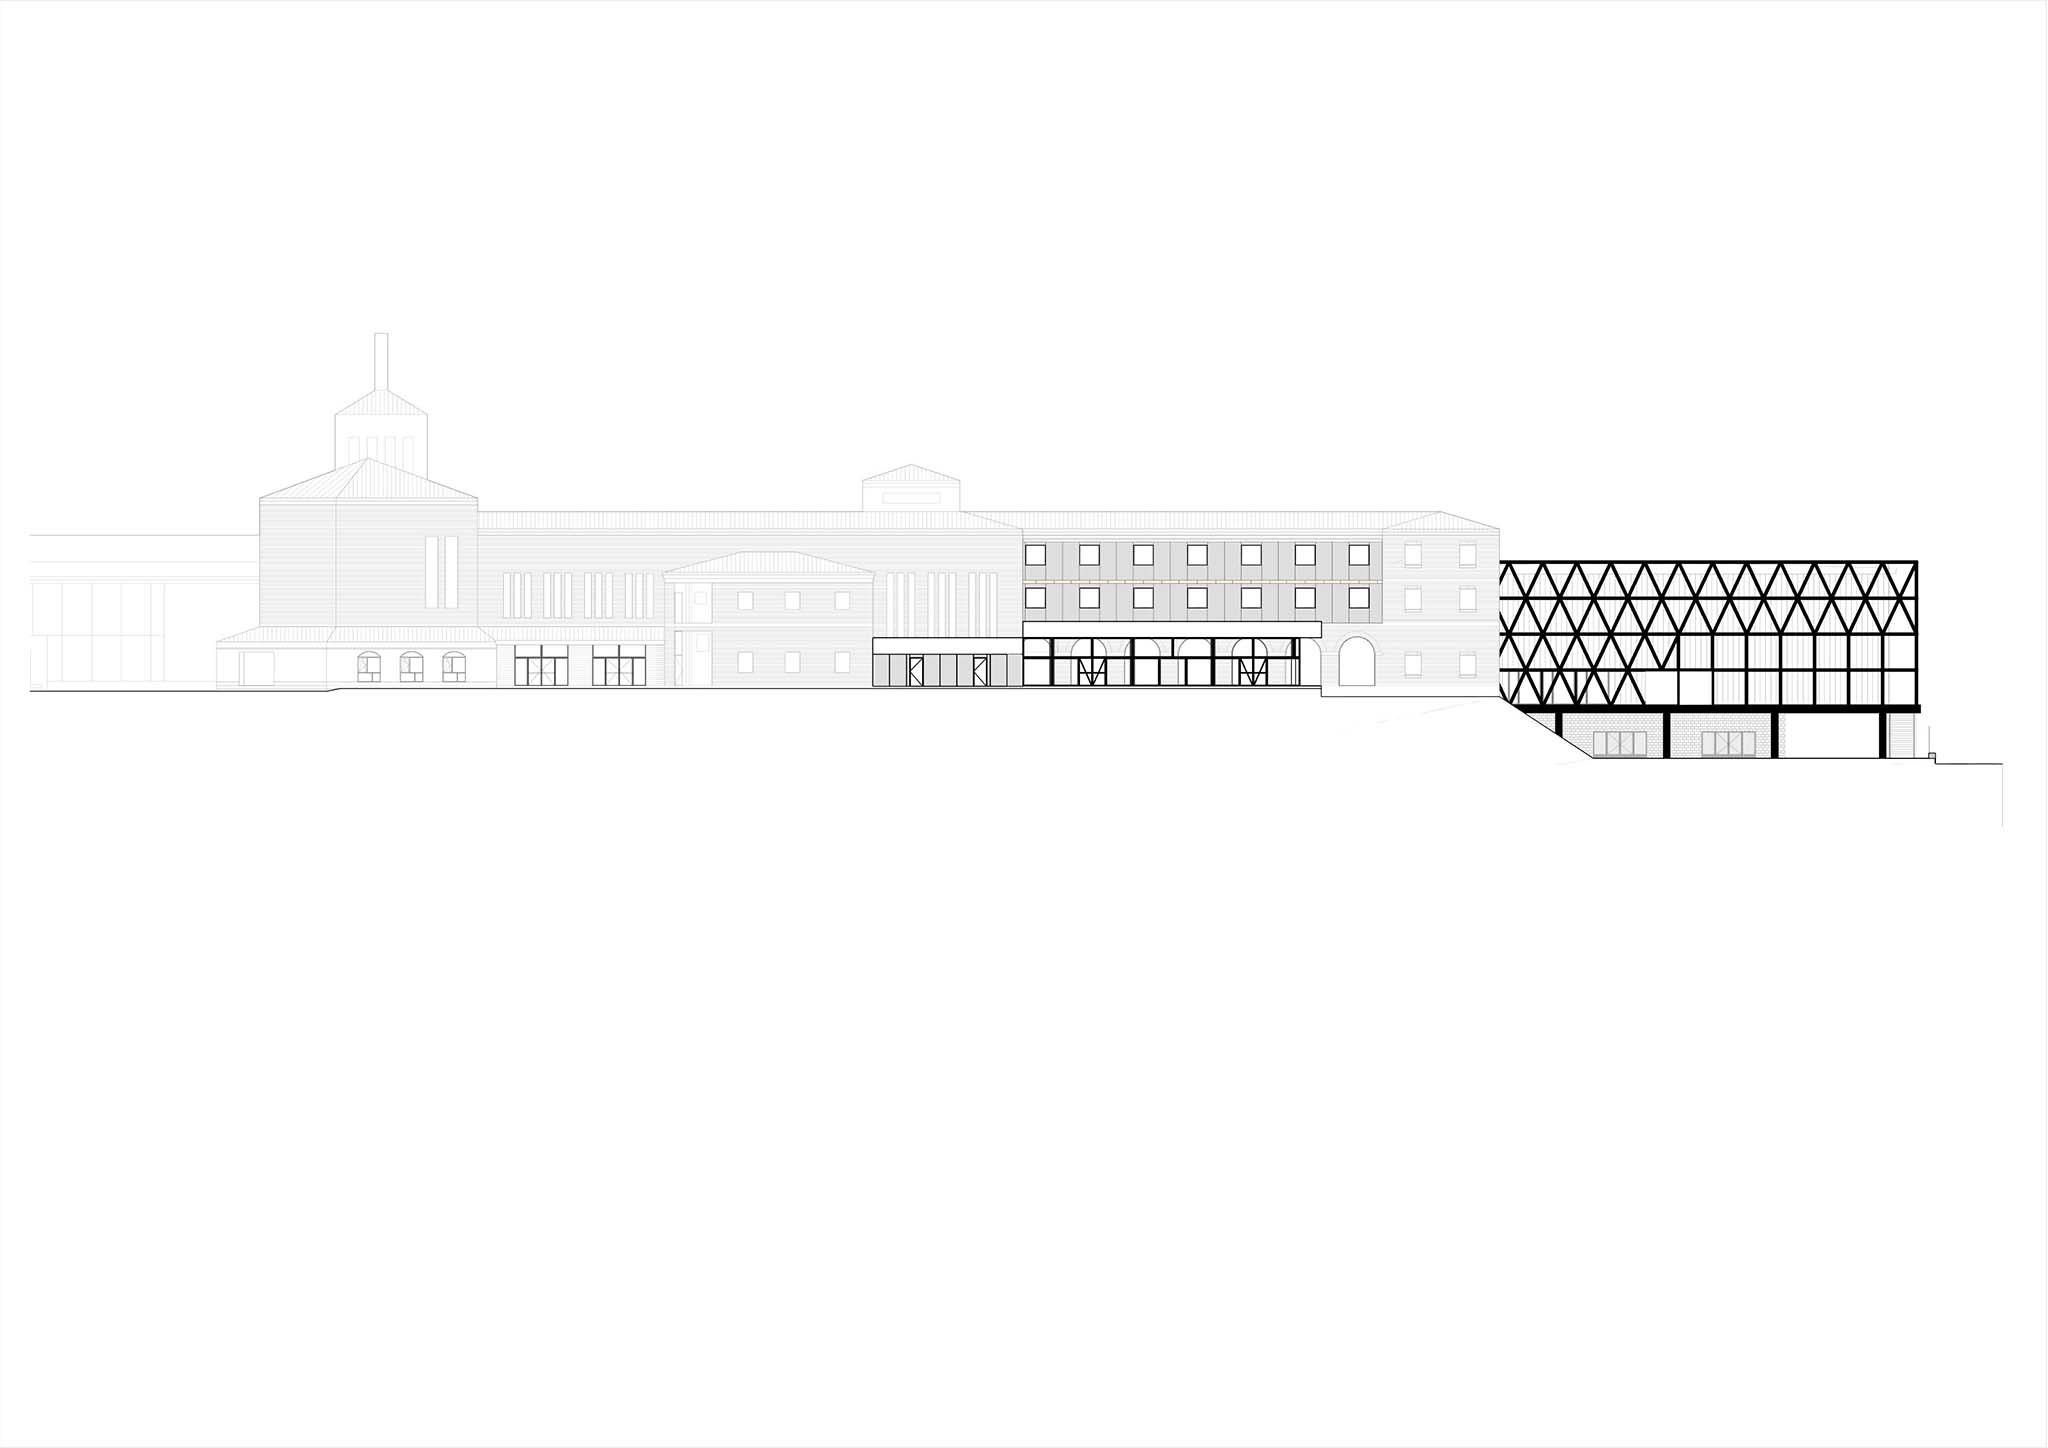
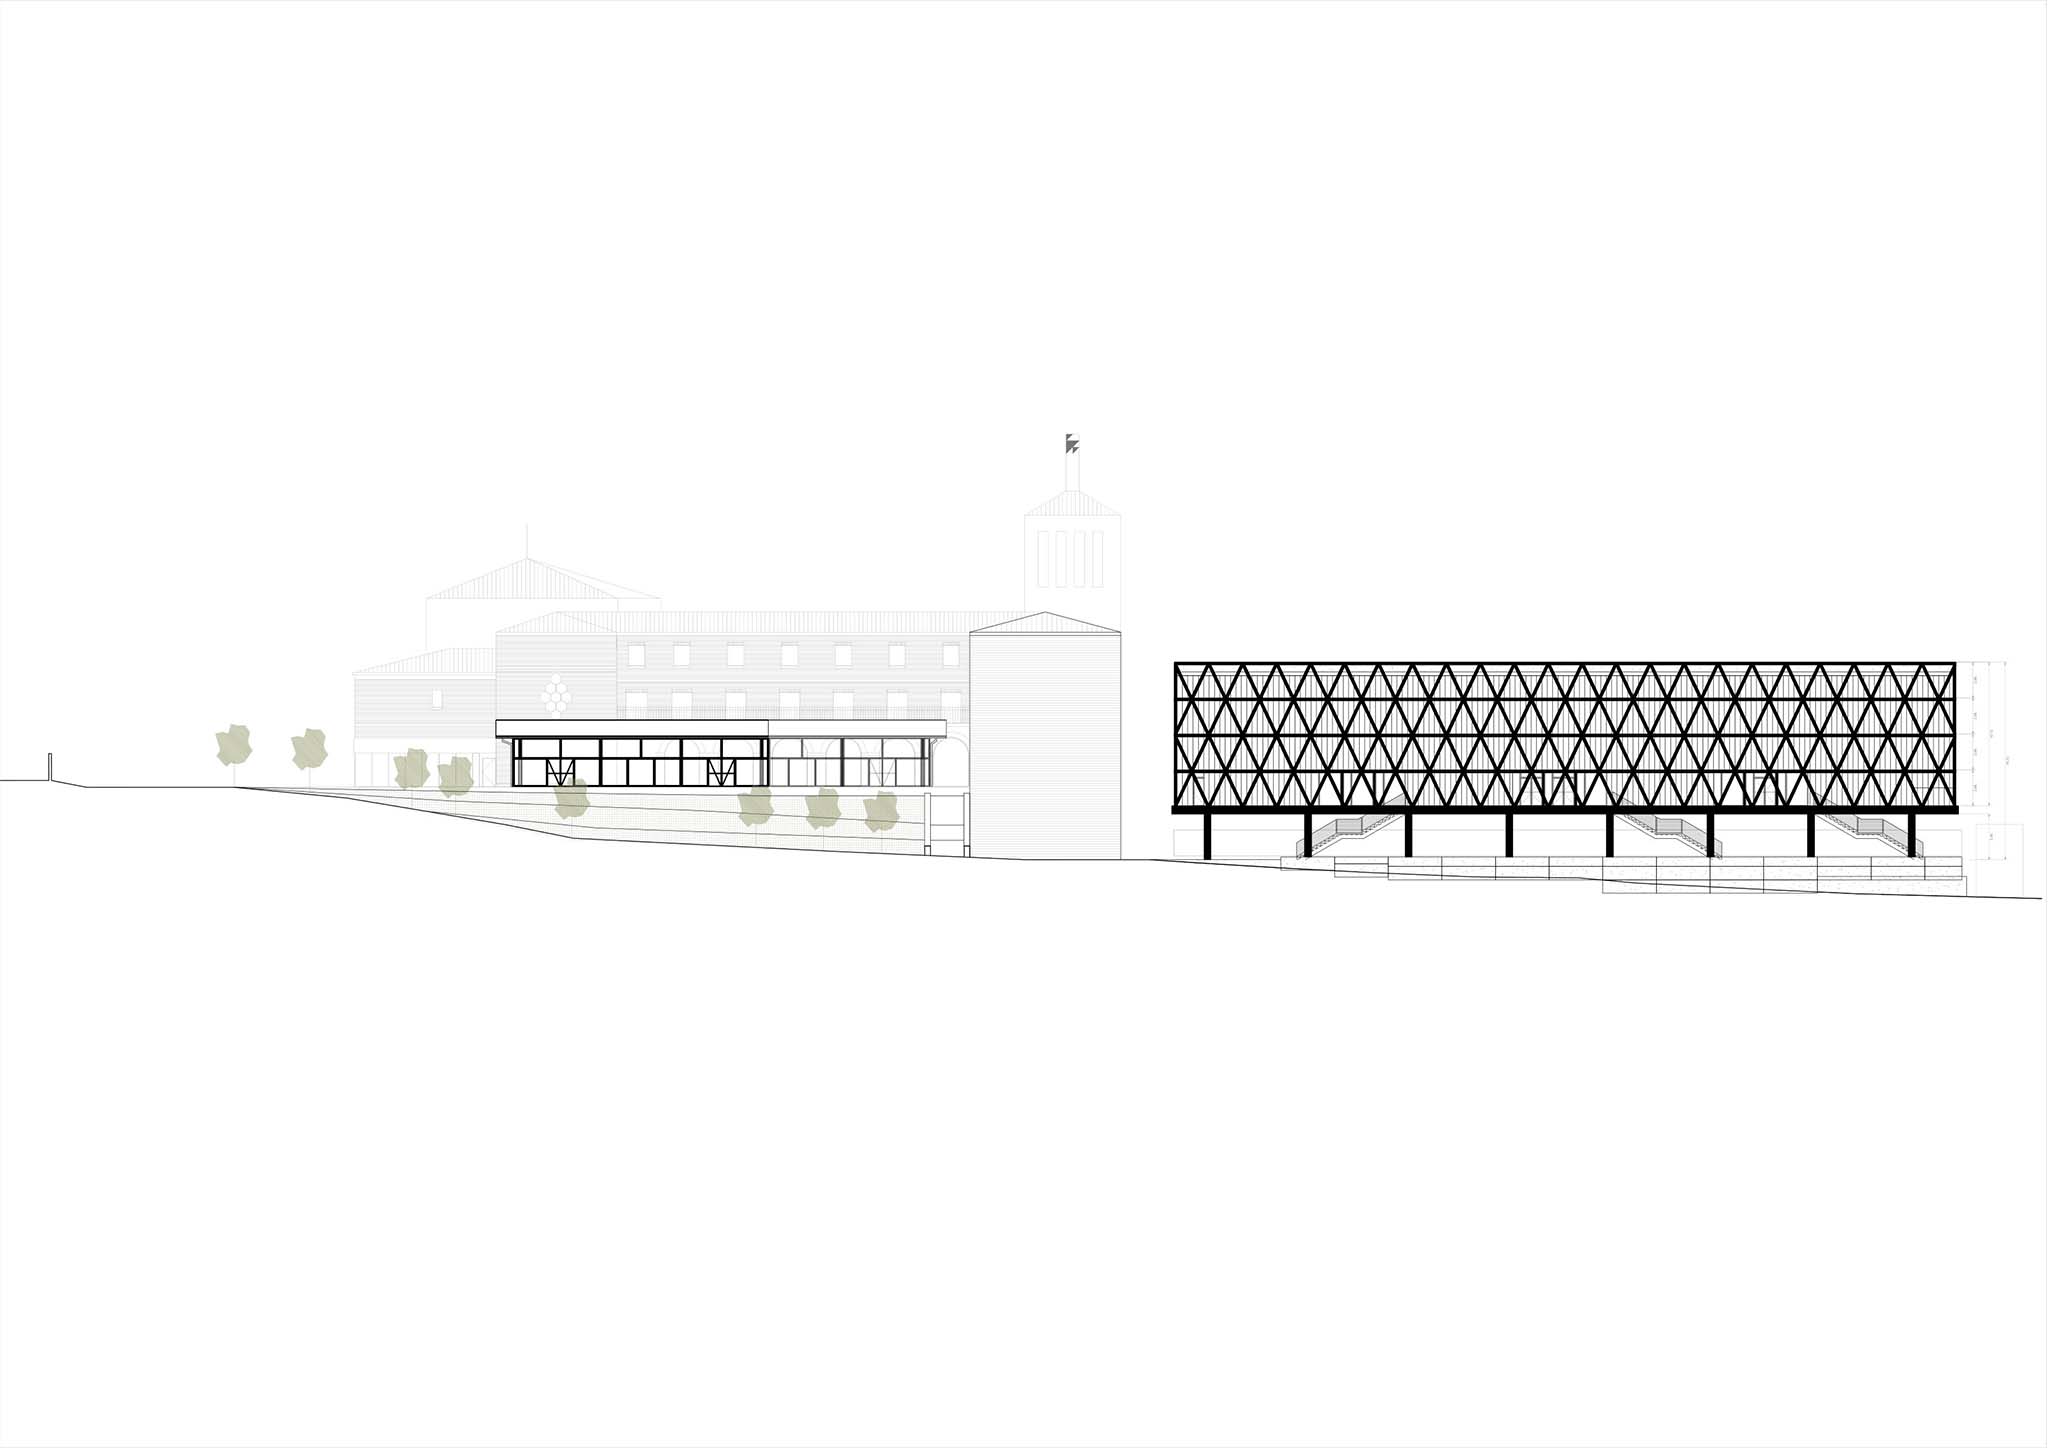
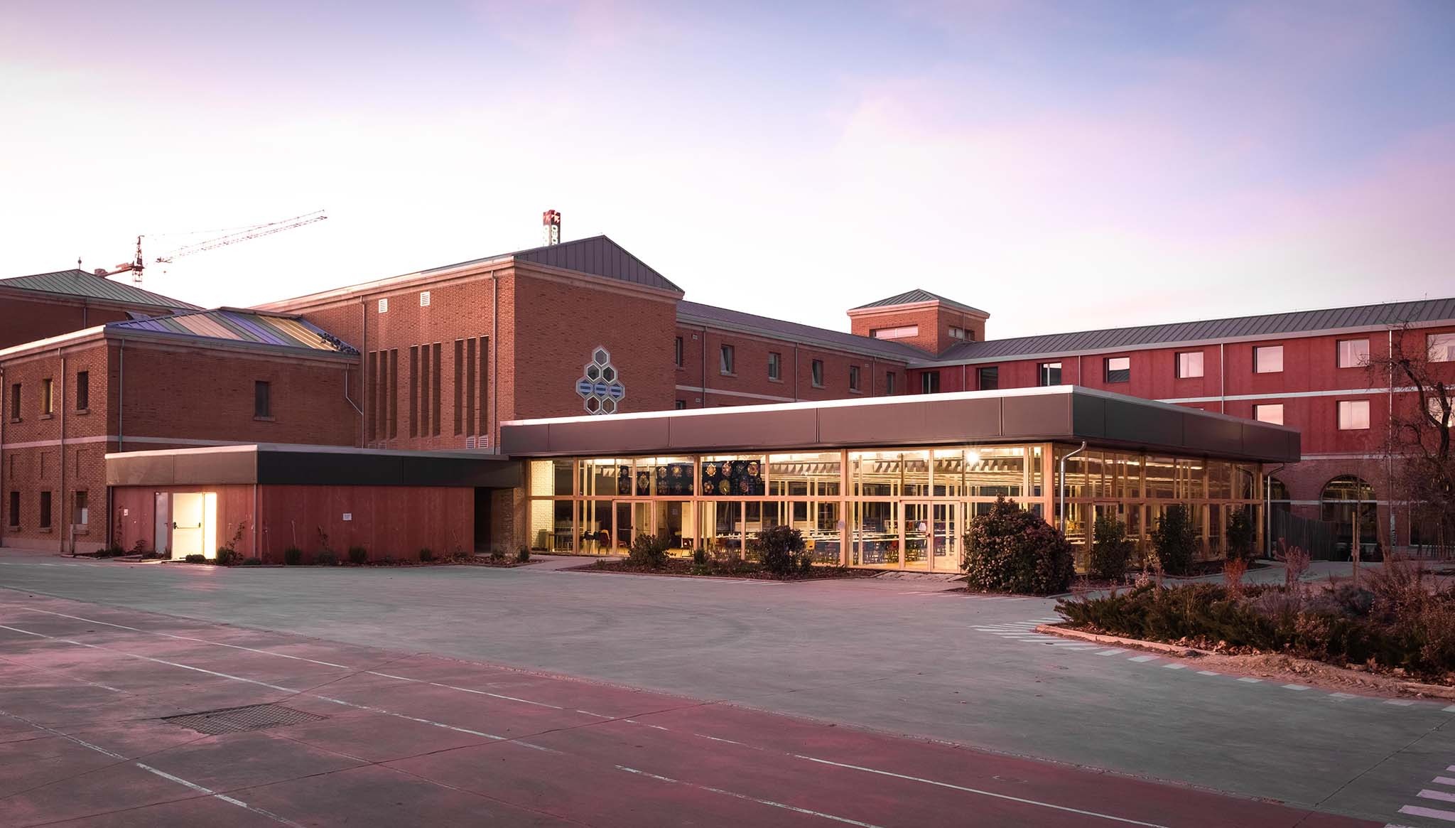
The dining hall is conceived as a large box made of glass, wood, and sheet metal—a space connecting the indoors and outdoors. This box sits within one of the cloisters, respecting the original arcades and linking the dining hall to the kitchens. The structure consists of a grid of double steel columns; these columns organize the space without obstructing views of the trees. Special attention is paid to acoustic comfort through the installation of a network of recycled panels.
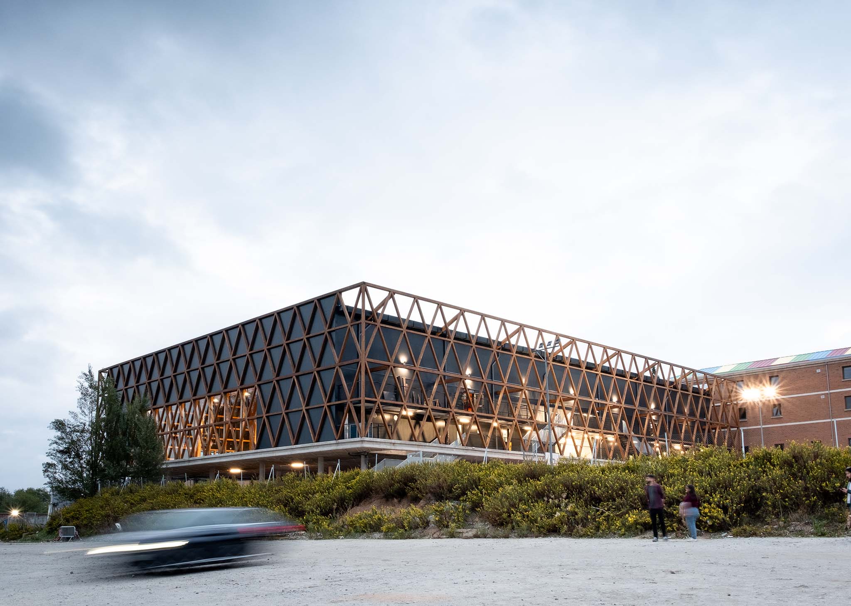
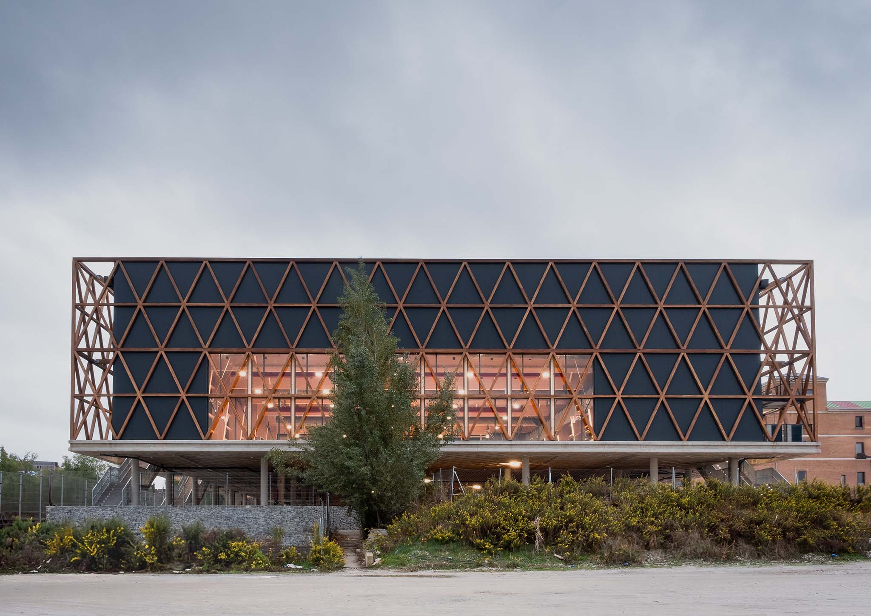
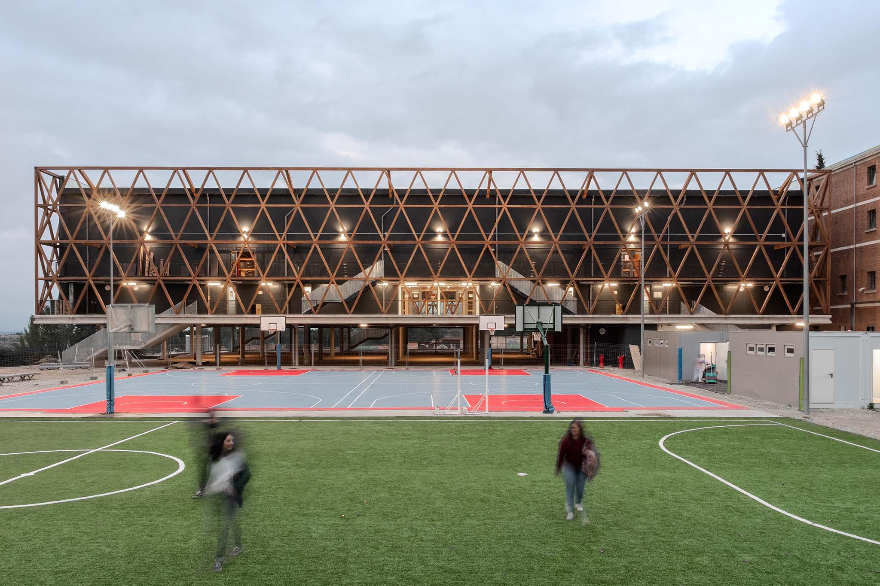
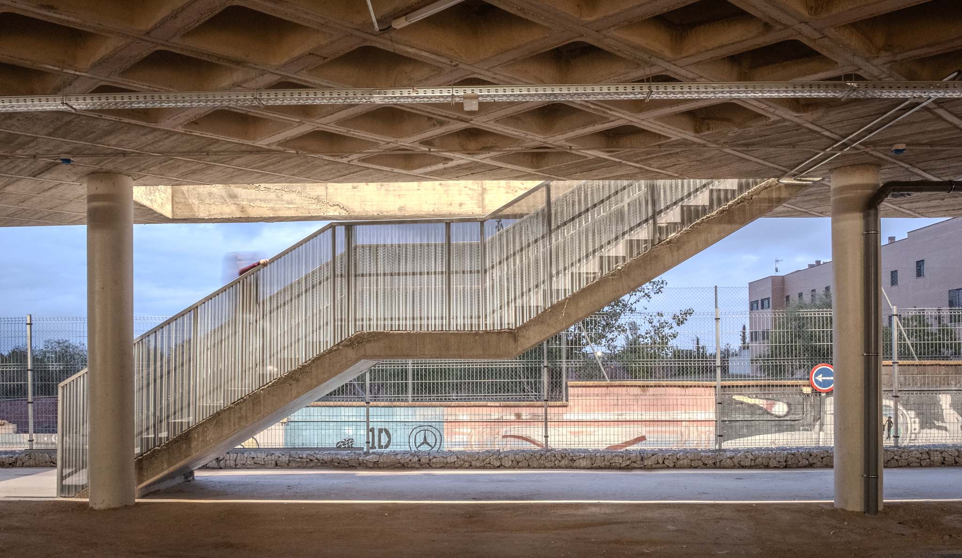
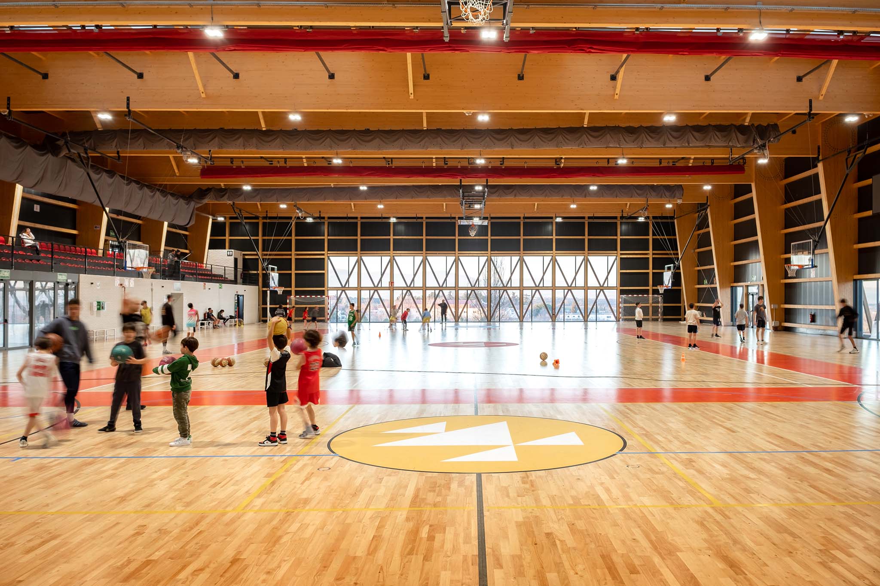
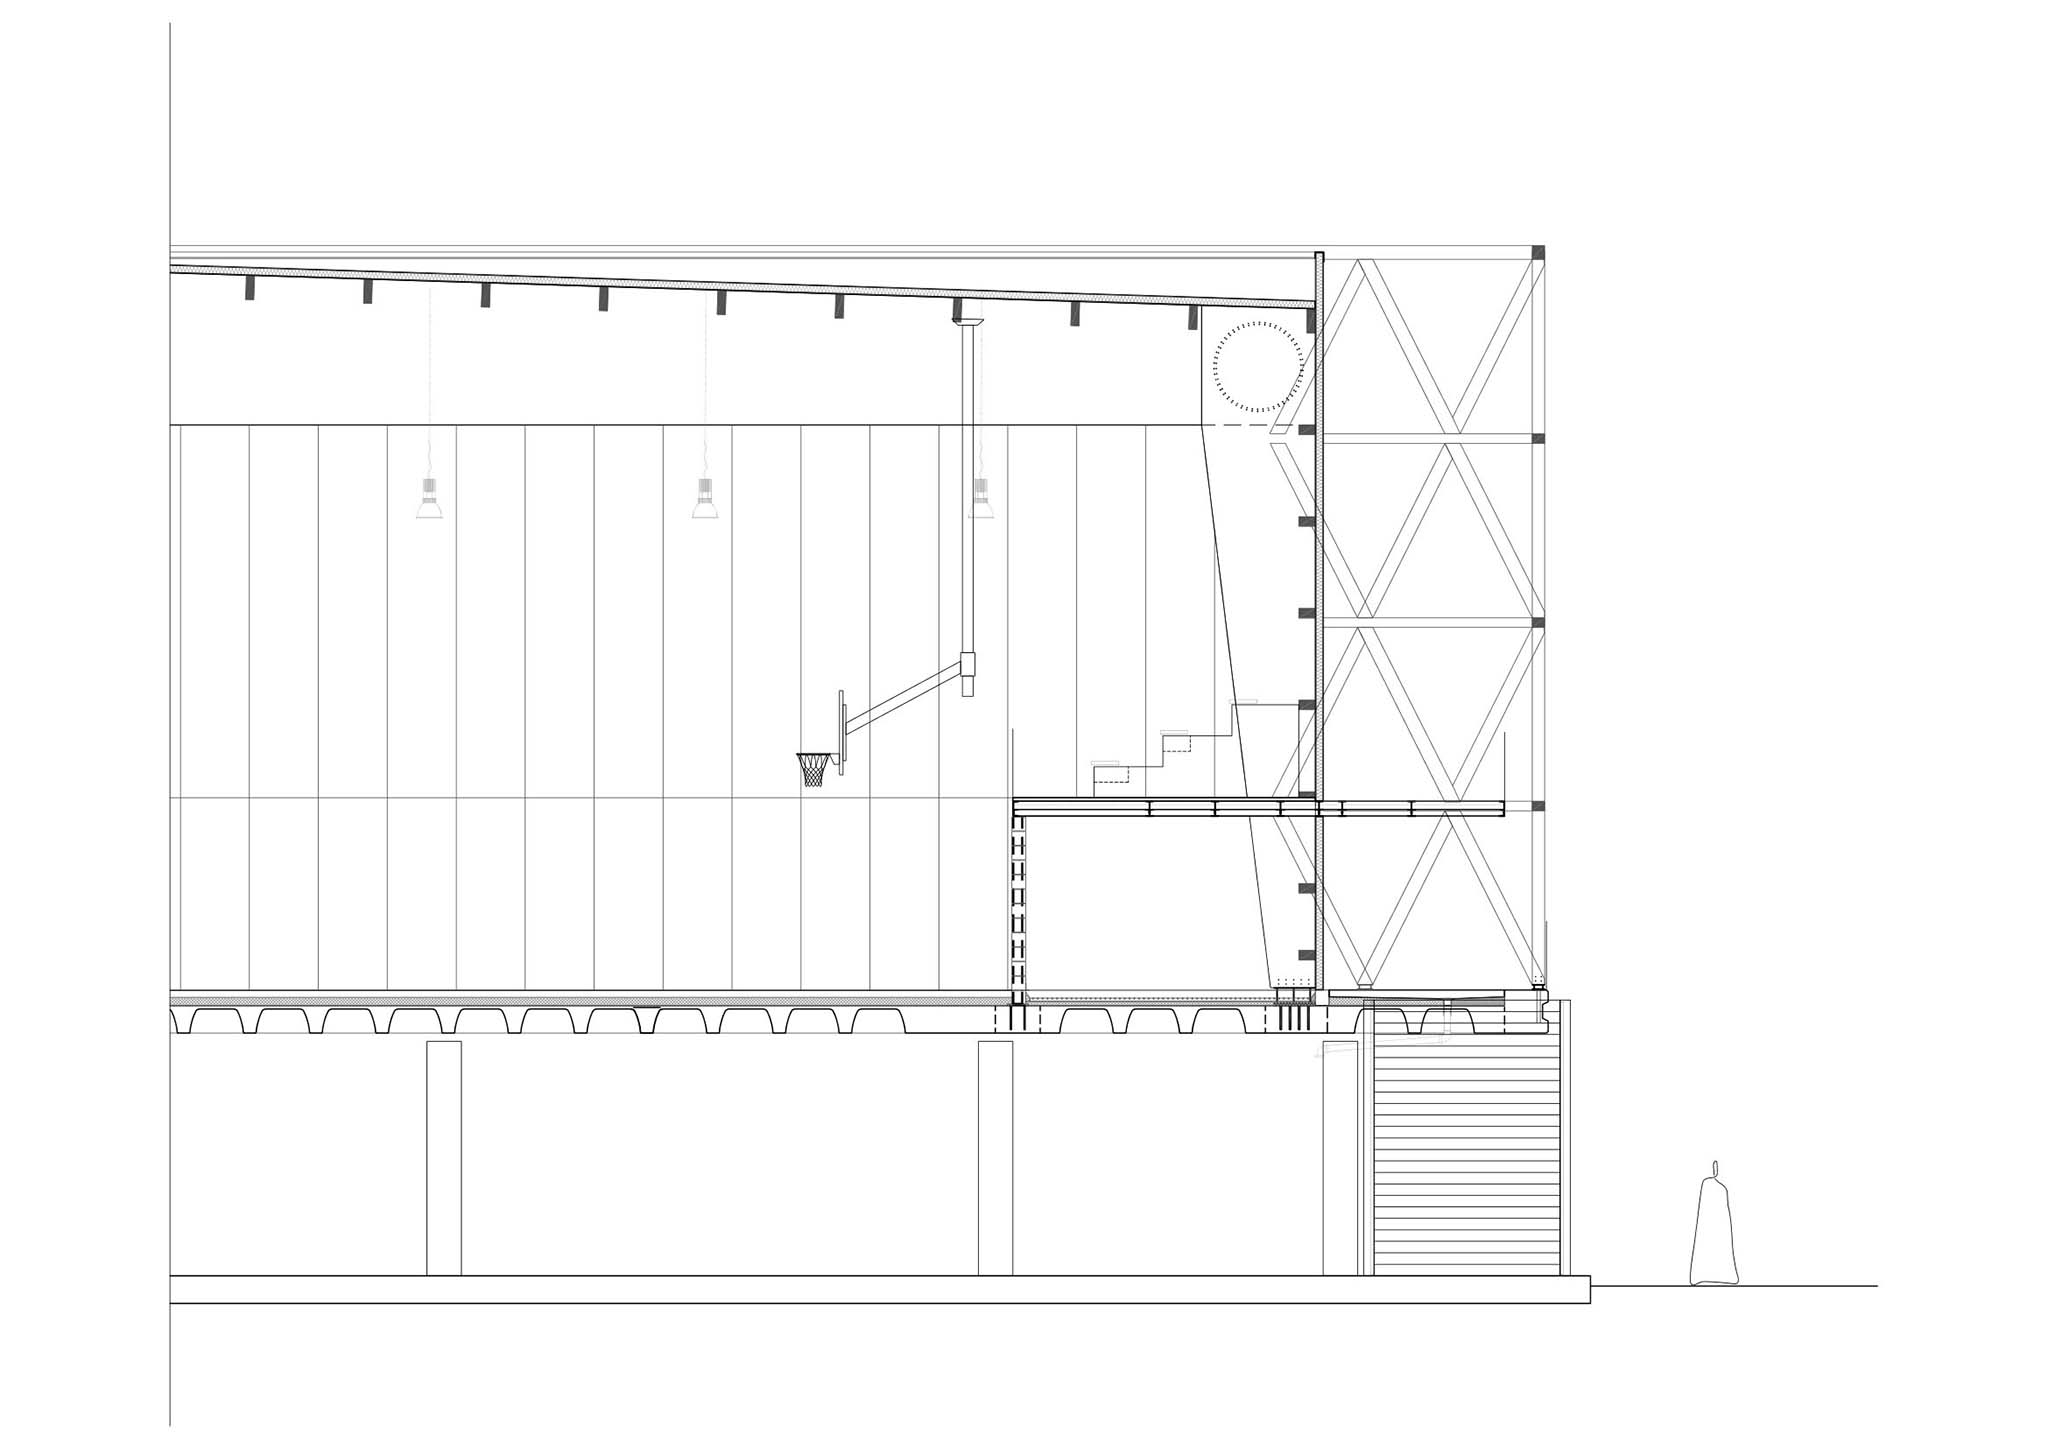
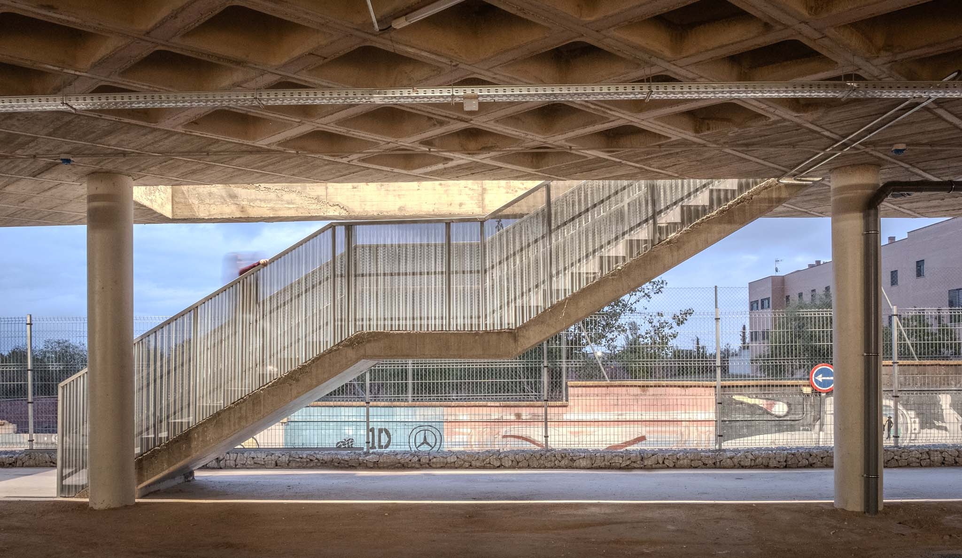
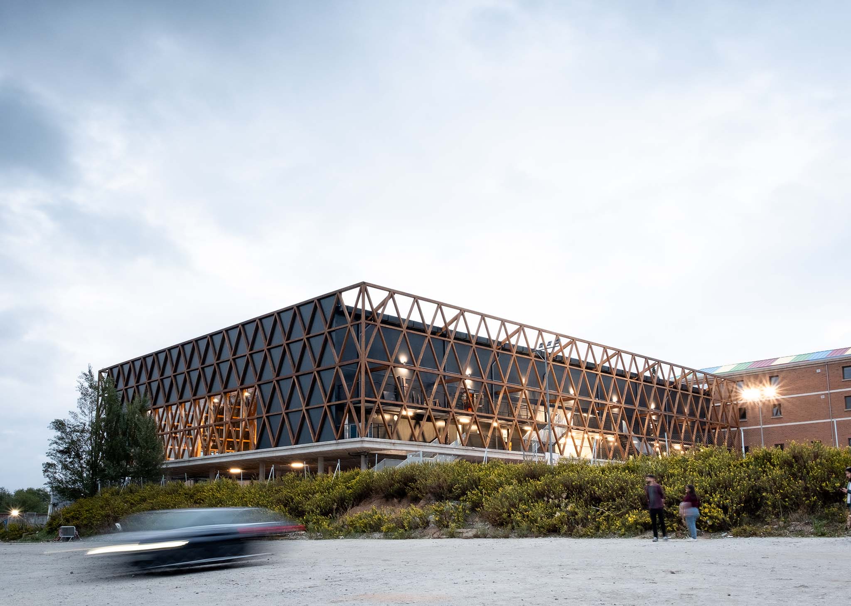
The sports pavilion is conceived as another glass-and-wood box, elevated above the ground on a grid of concrete columns. This design feature visually connects the pavilion to the dining hall while simultaneously creating a large covered area at ground level. This sheltered space expands the playground area and serves as a parking zone during major events. On the upper level, the structure is supported by timber portal frames with variable cross-sections, spanning 37 meters and reaching a height of 8 meters. The facades and roofs are constructed using sandwich panels and glazed openings that admit natural light while preventing glare. Acoustic treatment is achieved through perforated metal paneling on the walls and ceilings. Finally, a large timber lattice wraps around the pavilion volume and its access walkways.
All these interventions share a unified visual language, weaving together—sometimes with one another, and at other times with the original convent. Materials such as timber, Viroc, glass, anthracite-grey metal sheeting, and simply painted thermal clay blocks breathe new life into the complex, adhering to principles of resource optimization and sustainability.