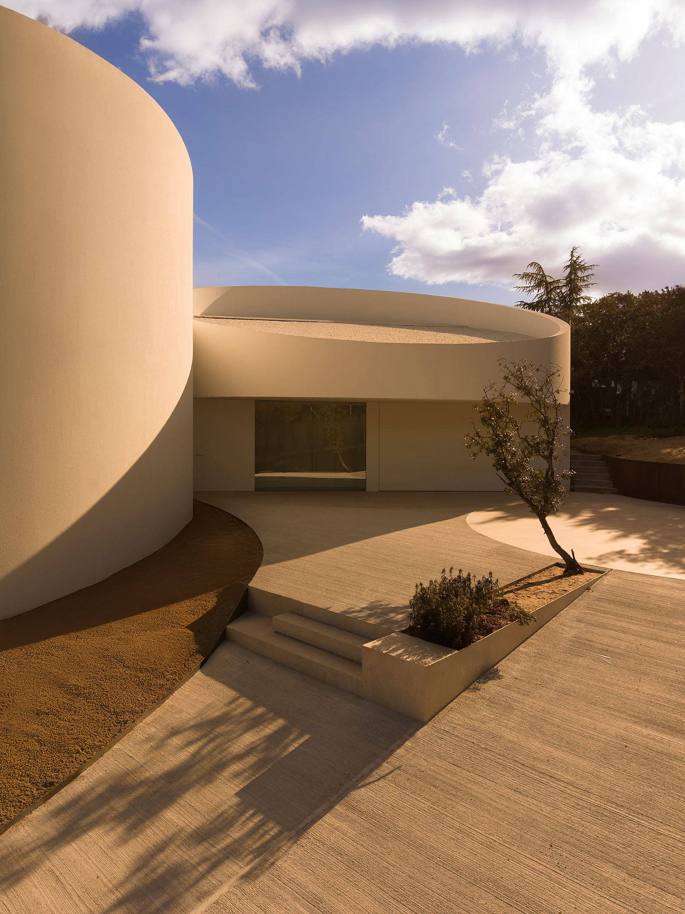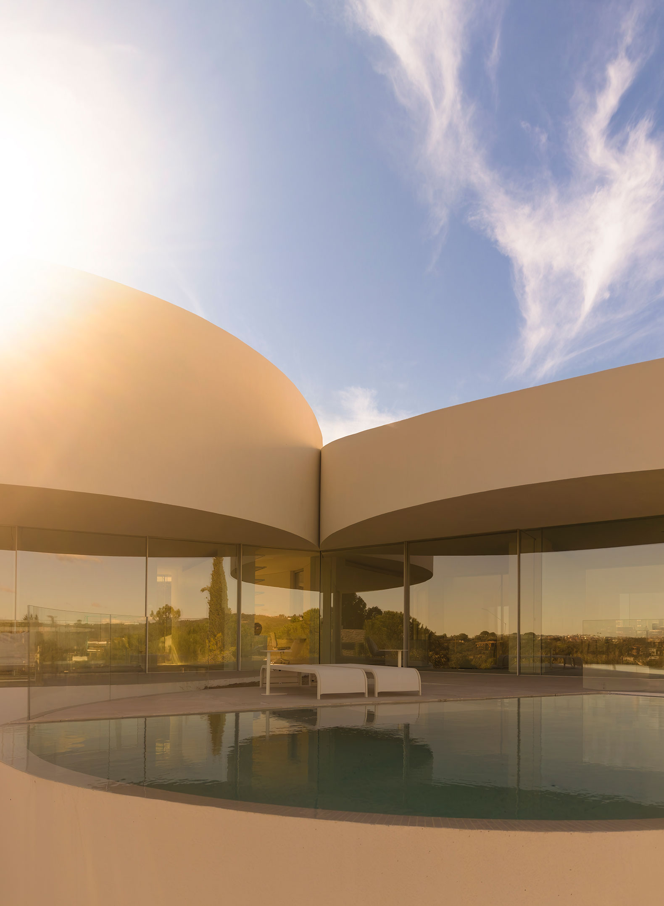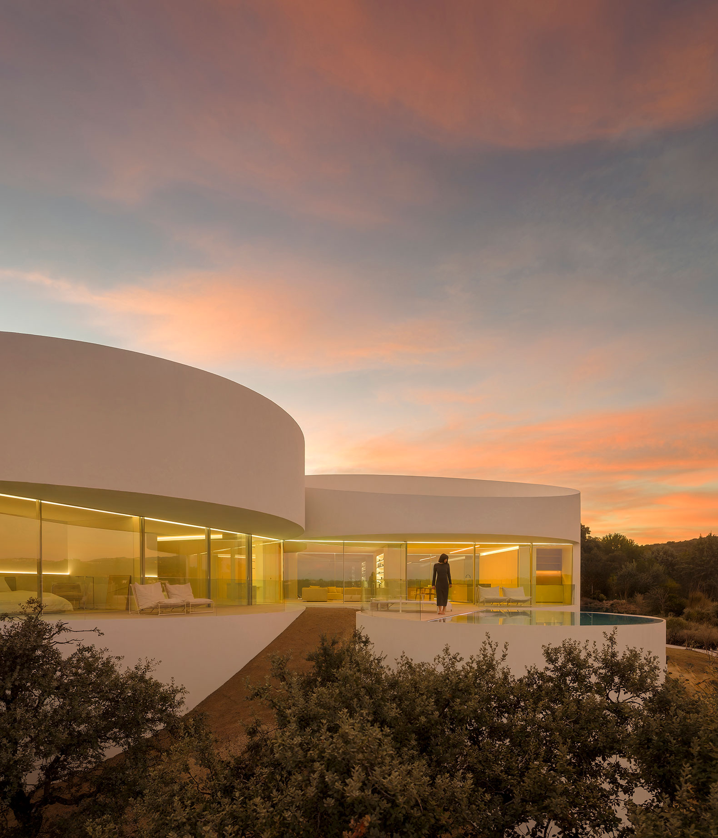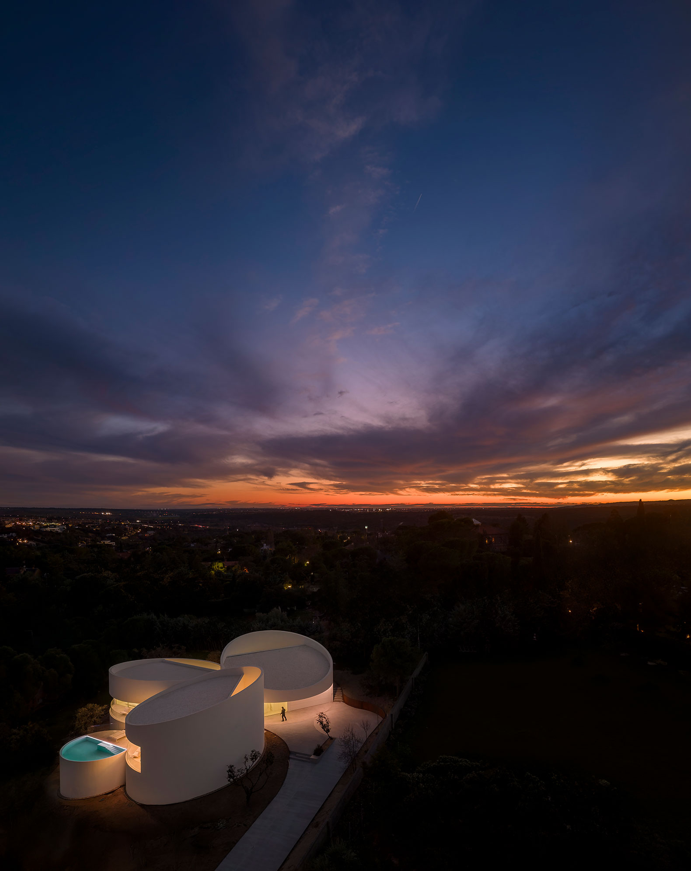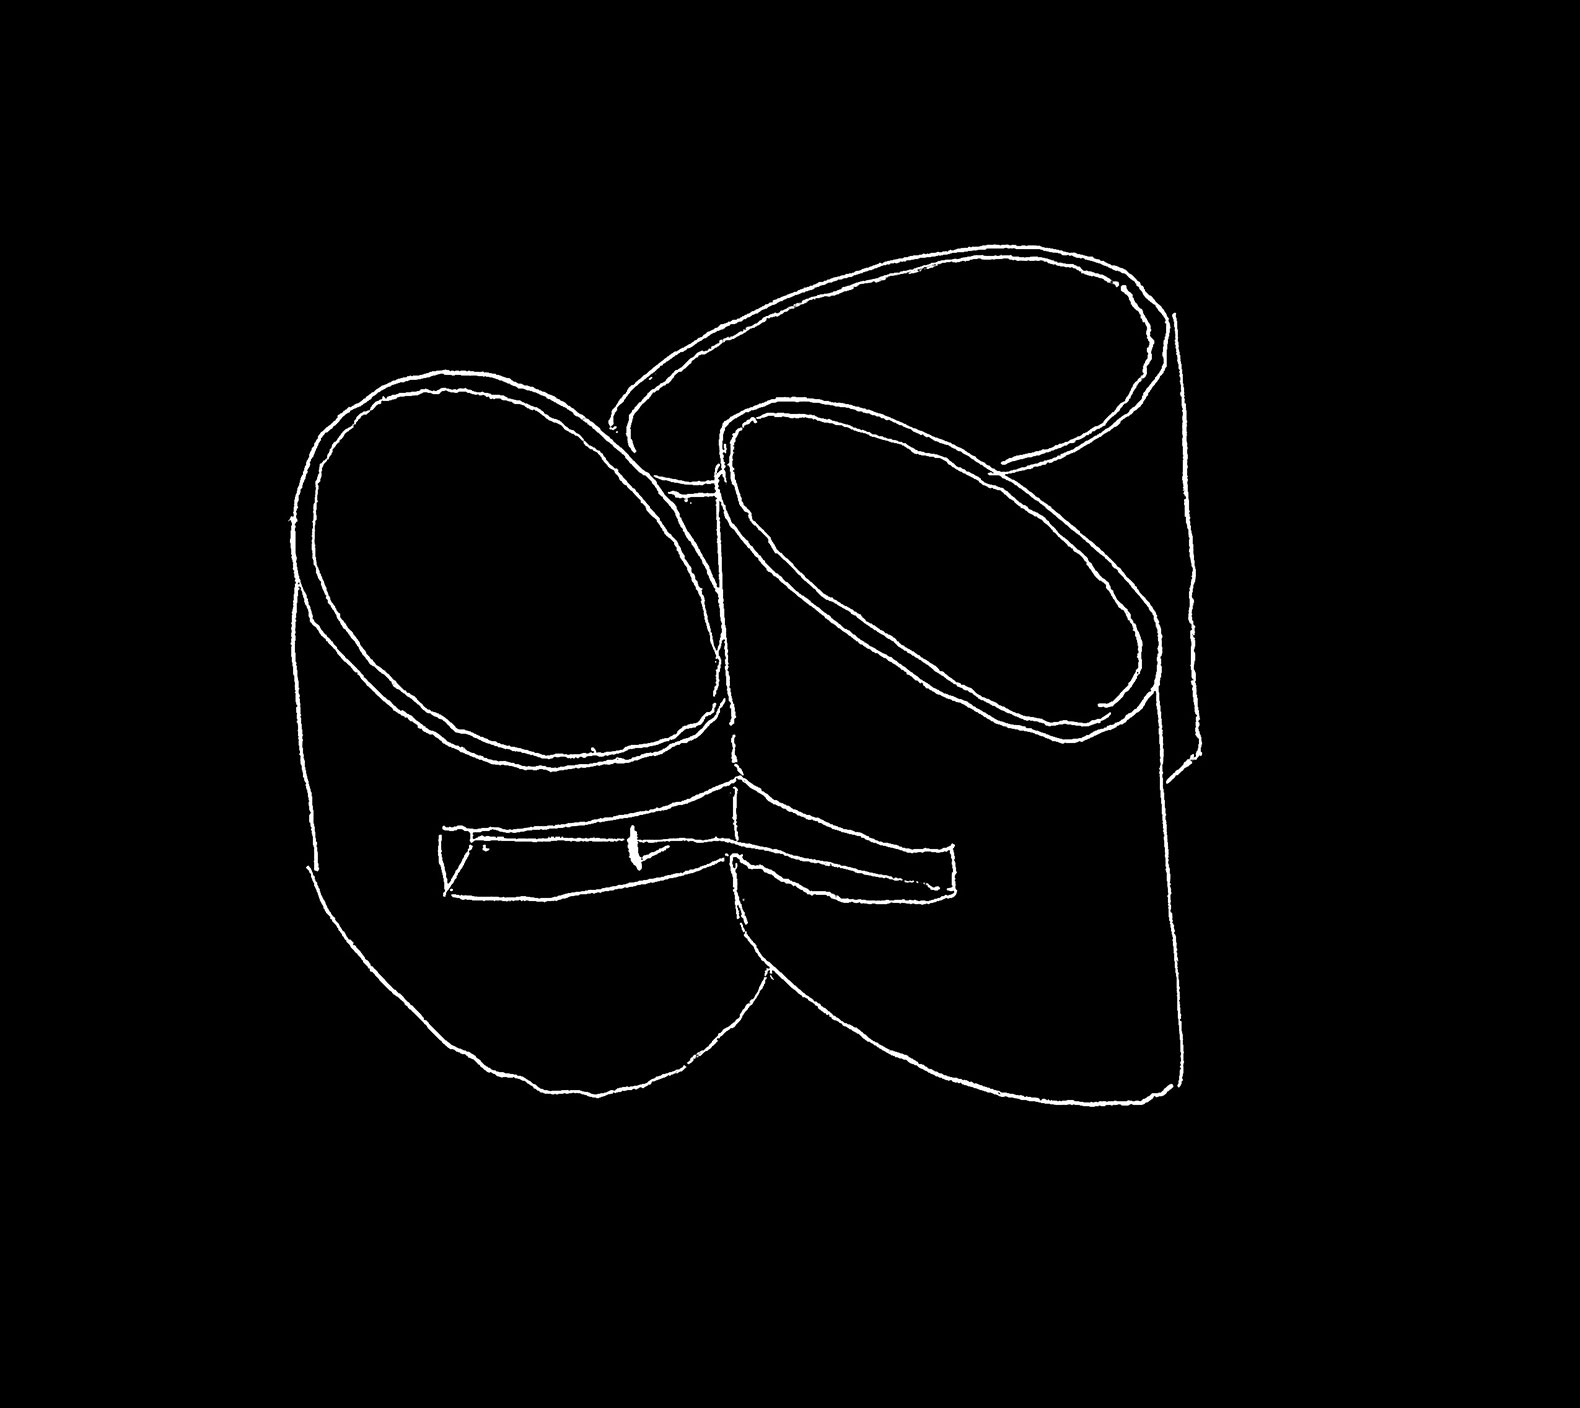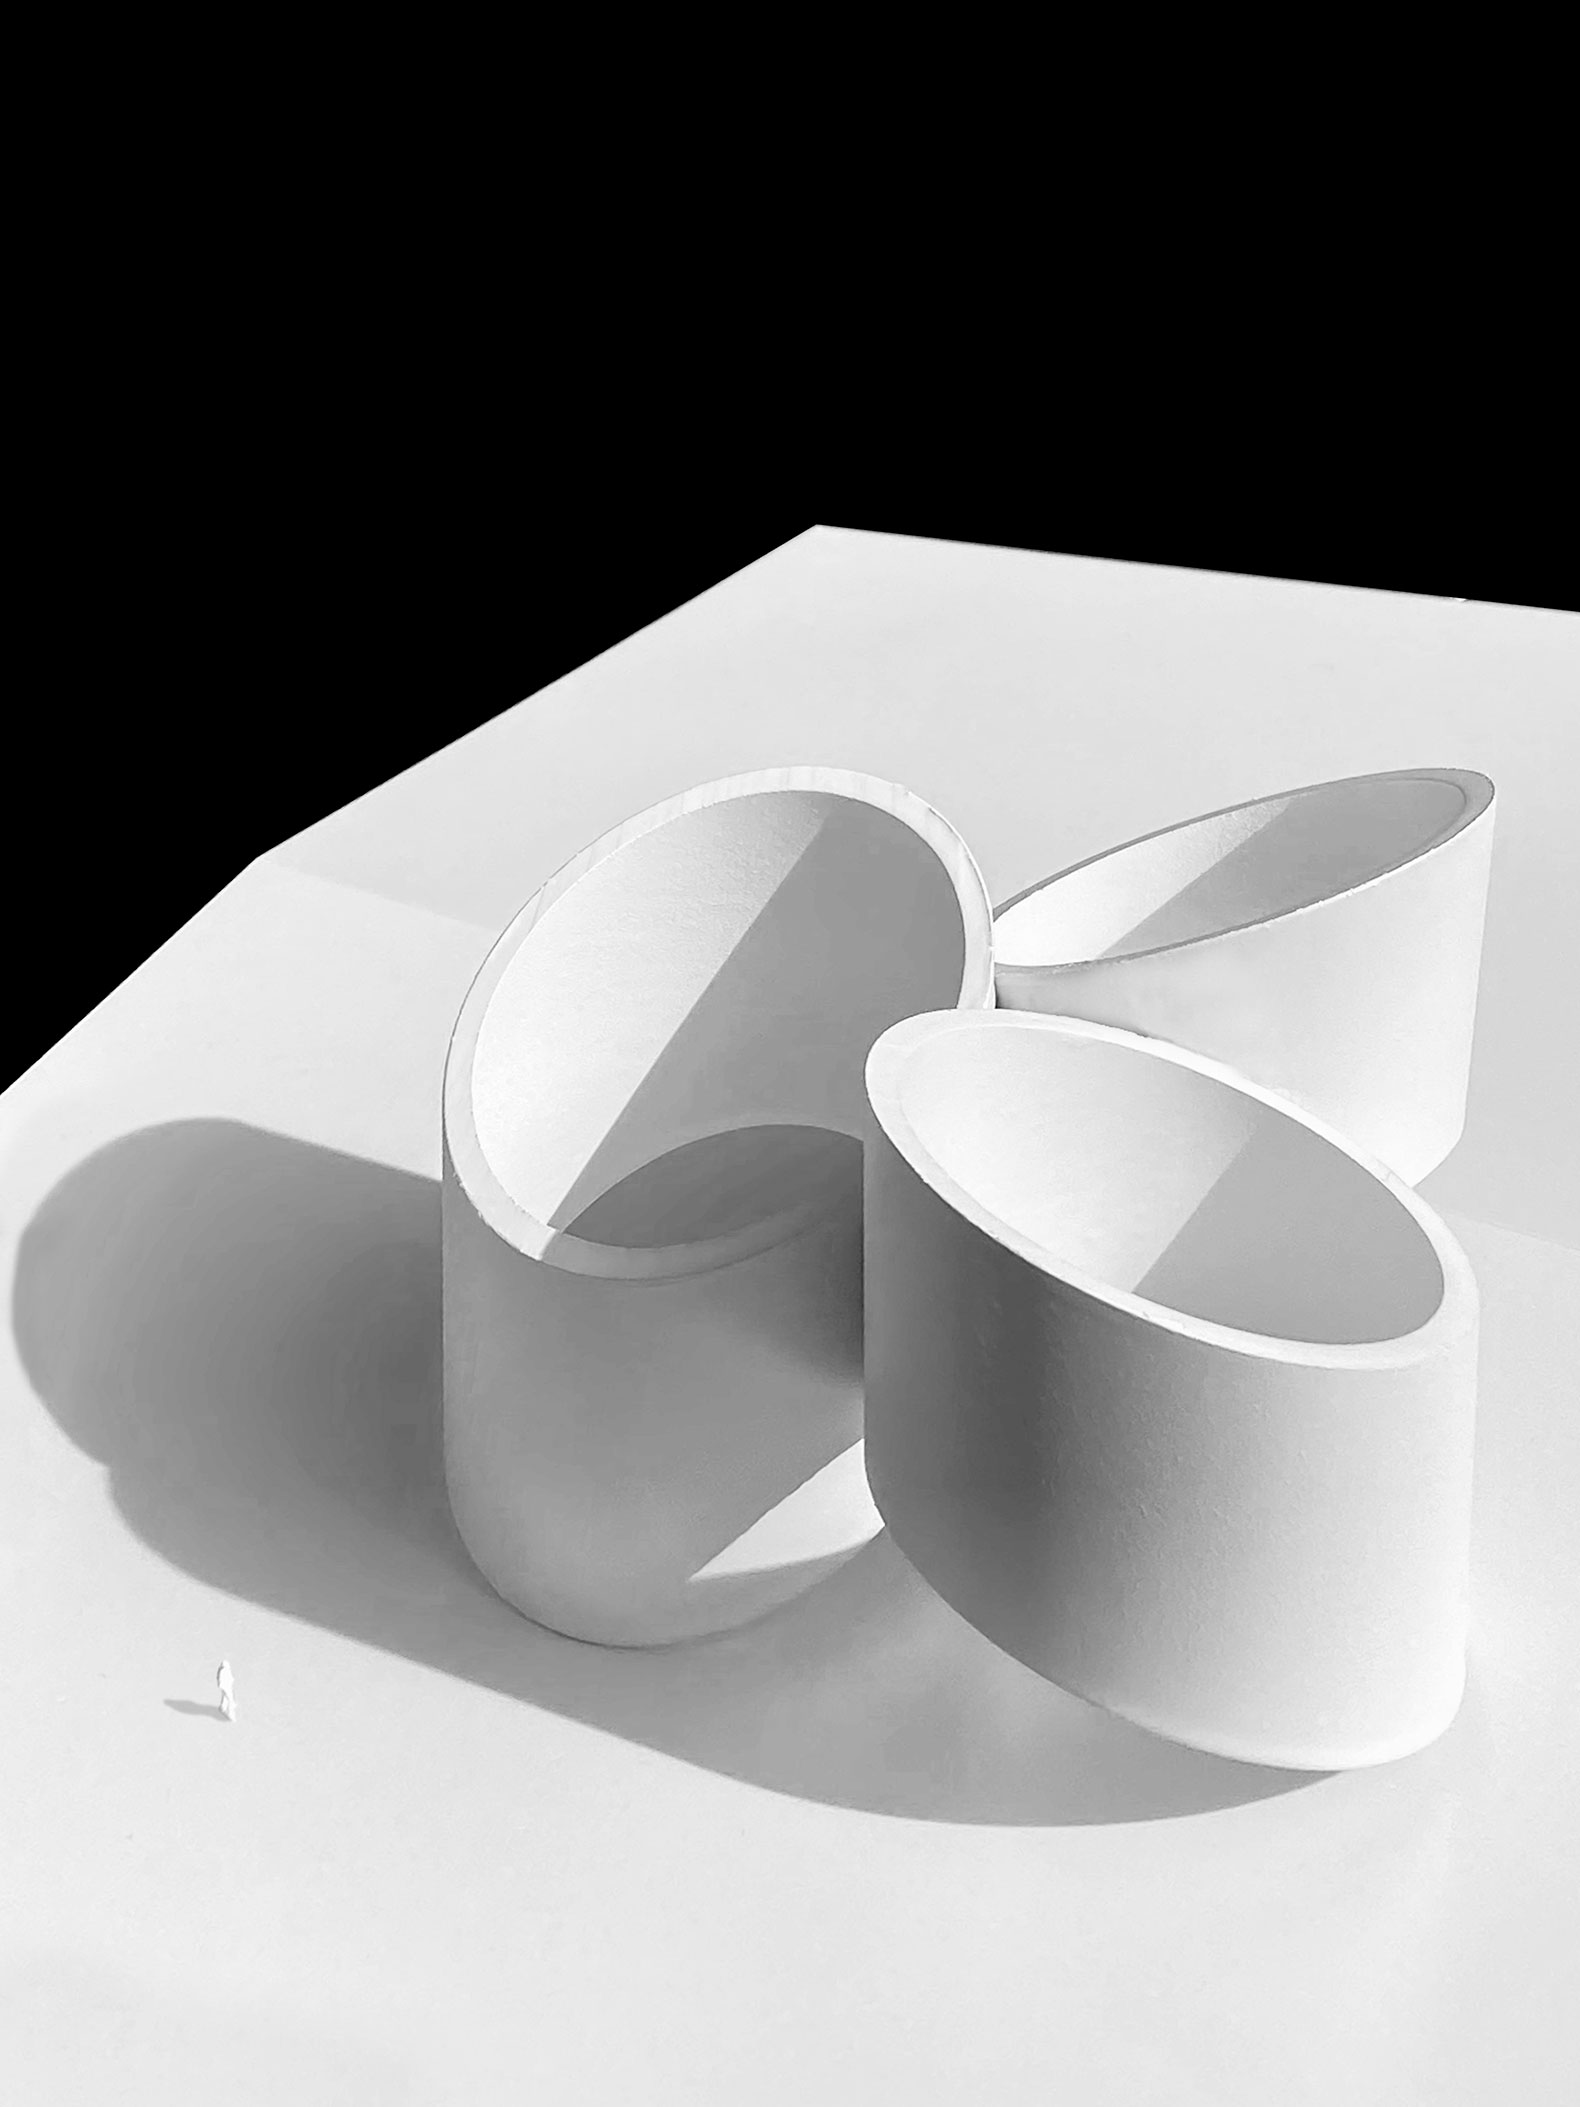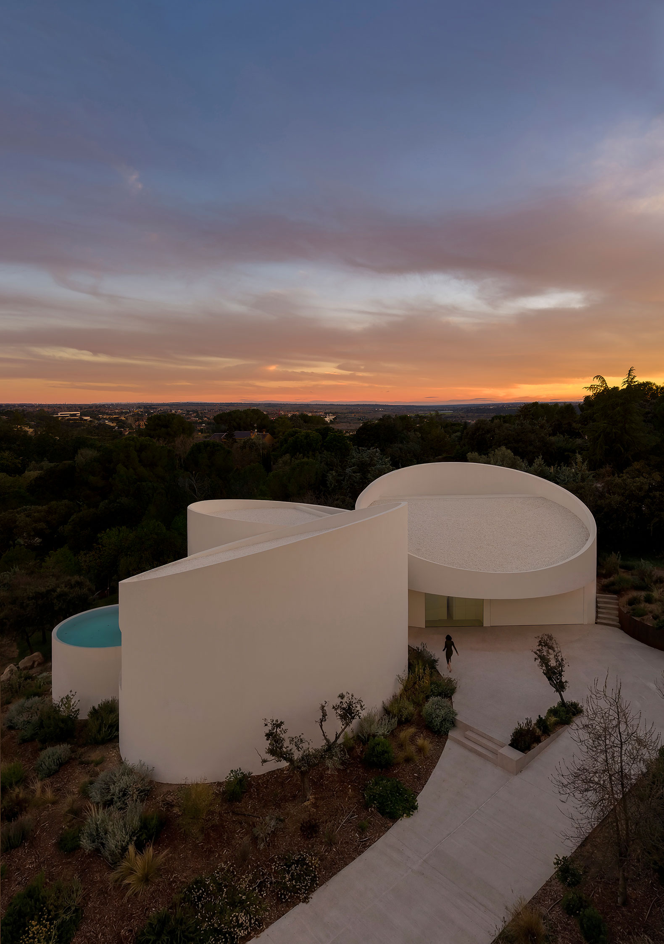
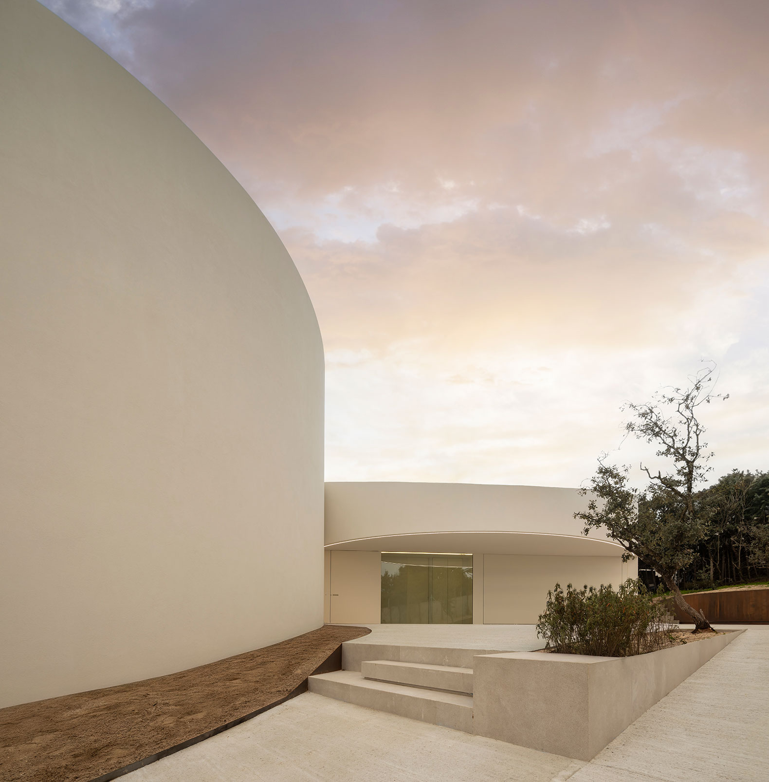
Recalling the avant-garde, Fran Silvestre Arquitectos was commissioned to design this house in Las Rozas. Inspired by "Homage to Brancusi" but with a different materiality, it brings to life a project marked by a cylindrical geometry that determines its positions according to the light it receives throughout the day.

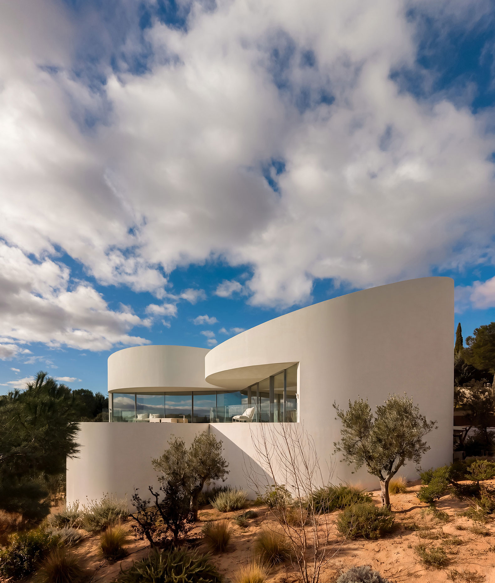
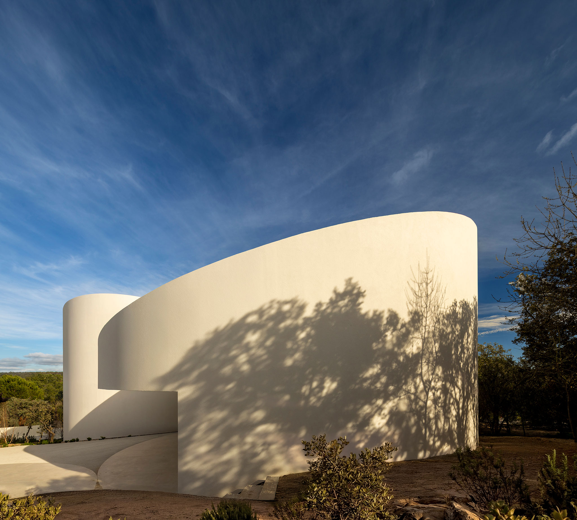
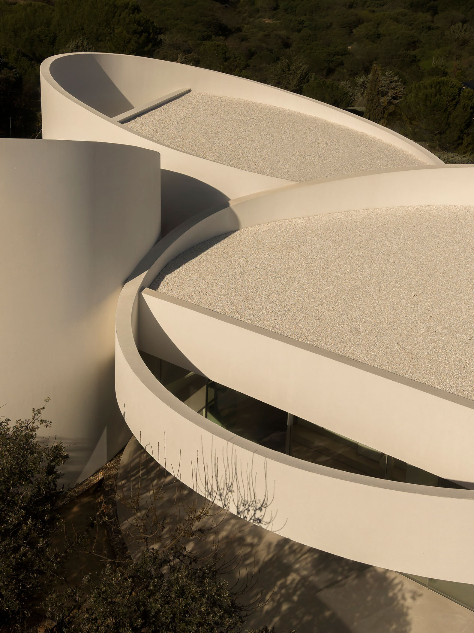
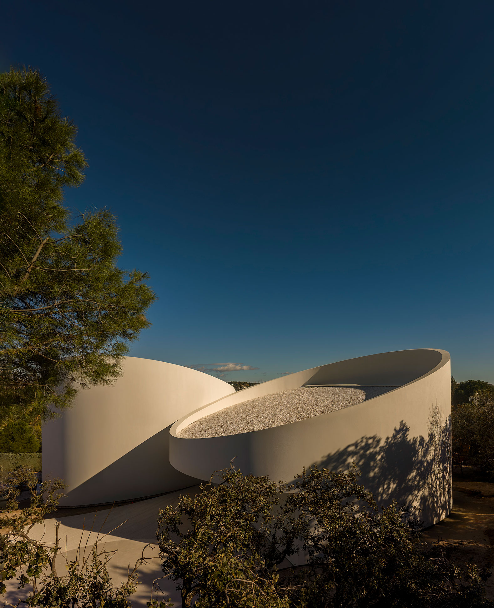
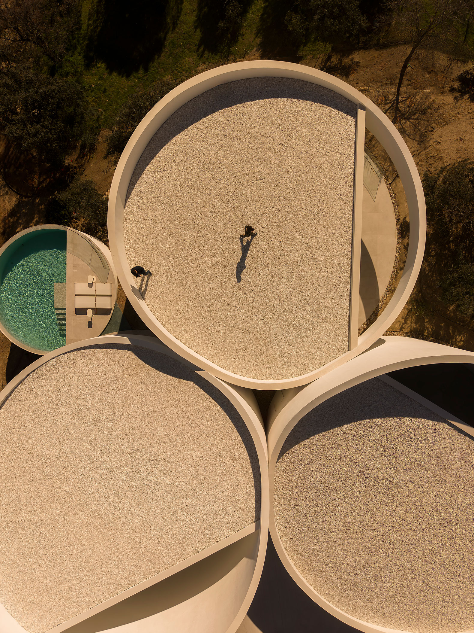
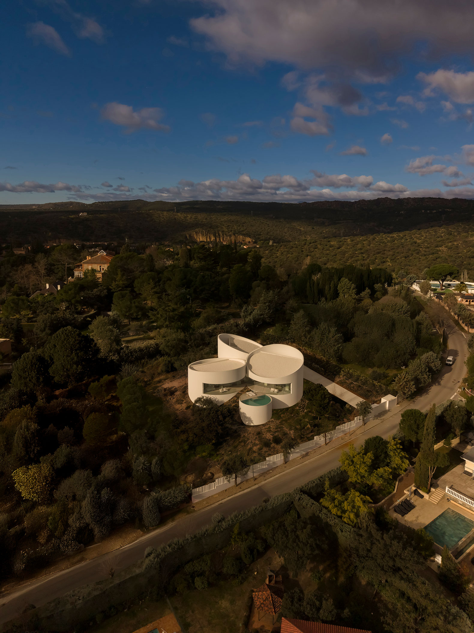
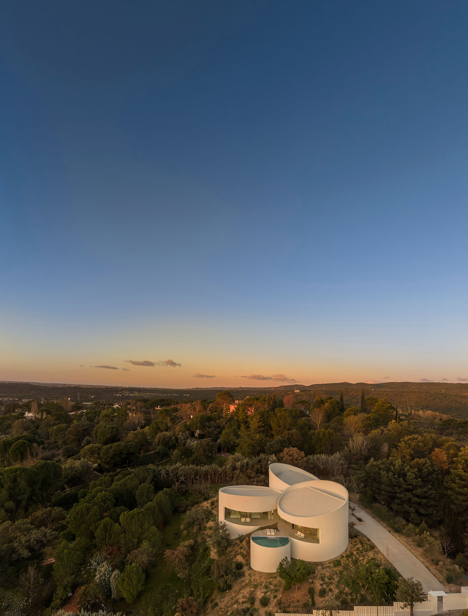
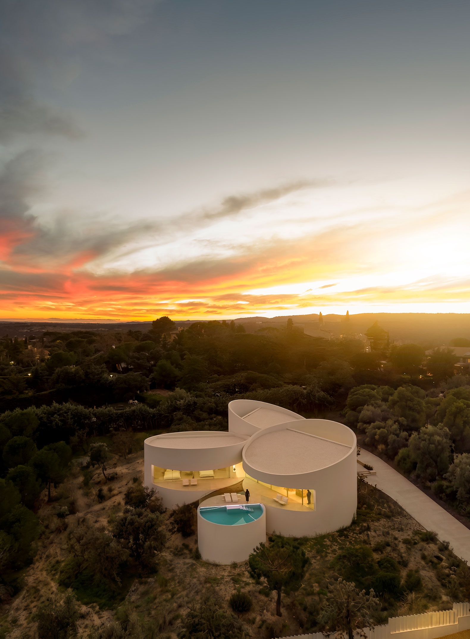
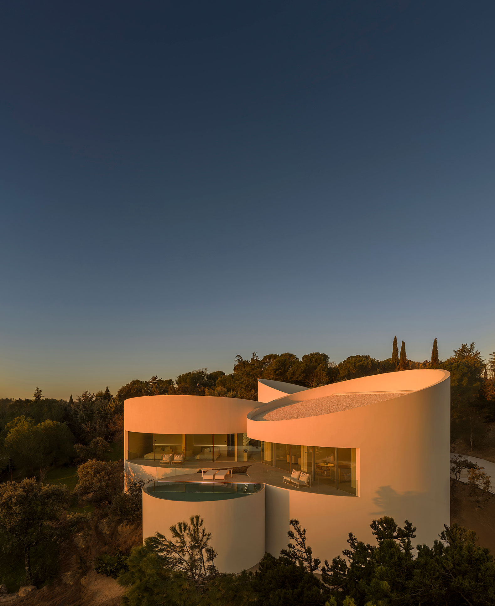
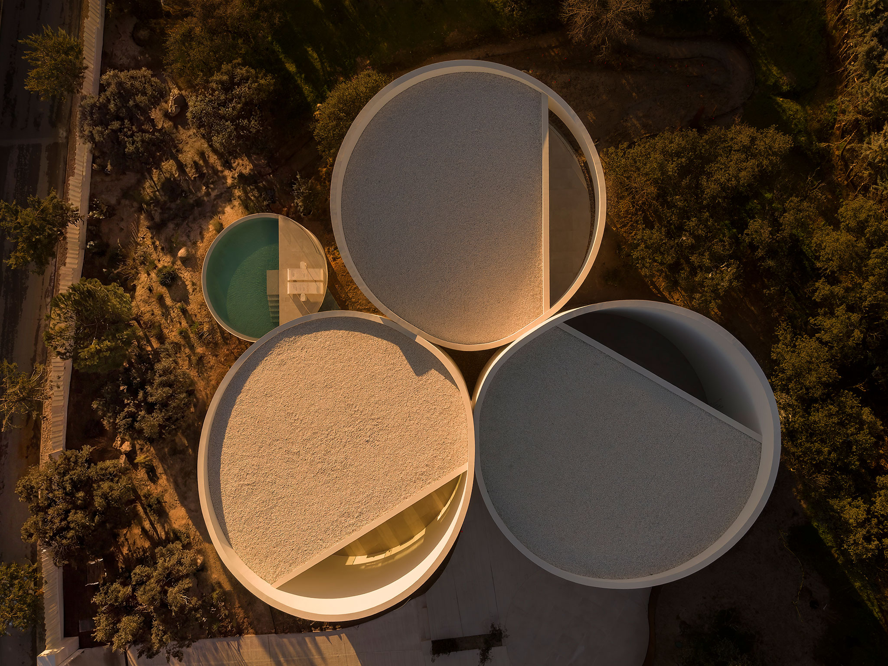
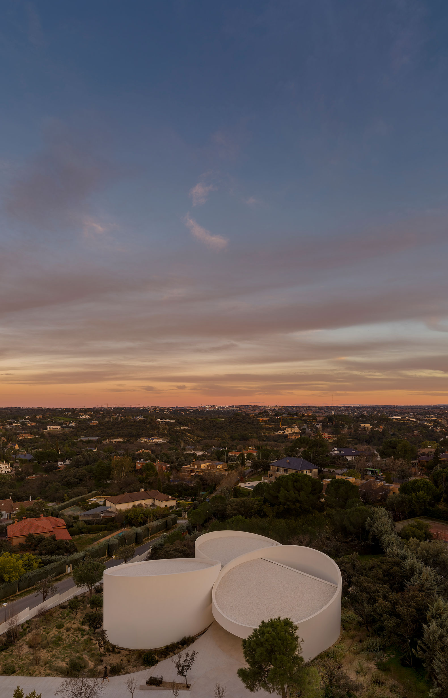
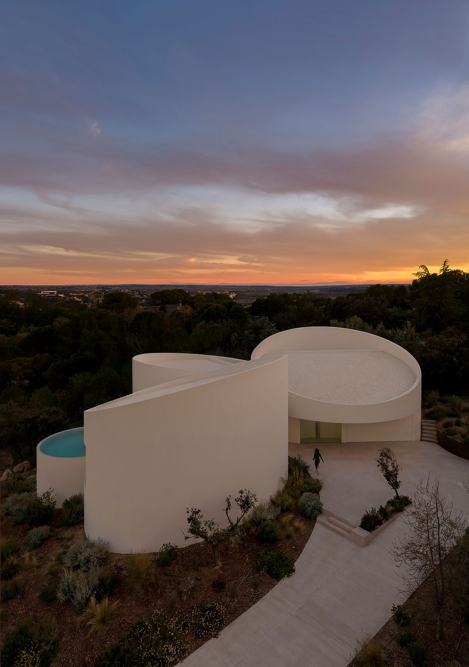
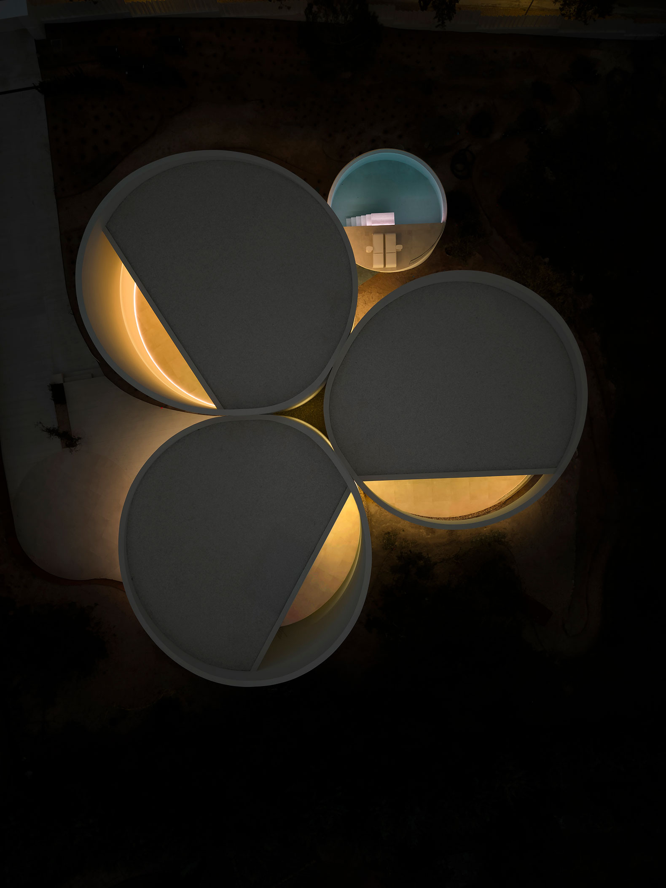
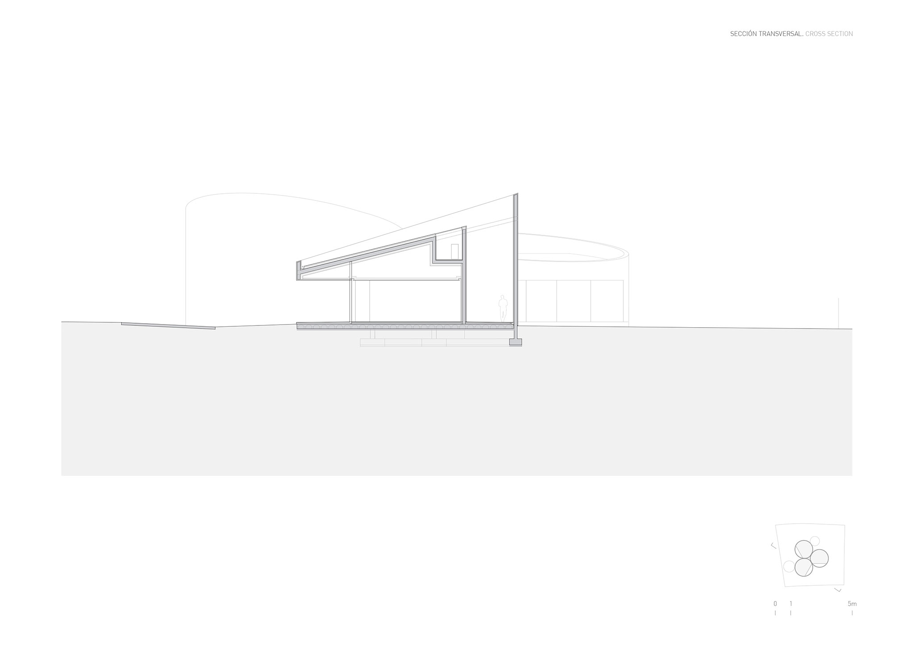
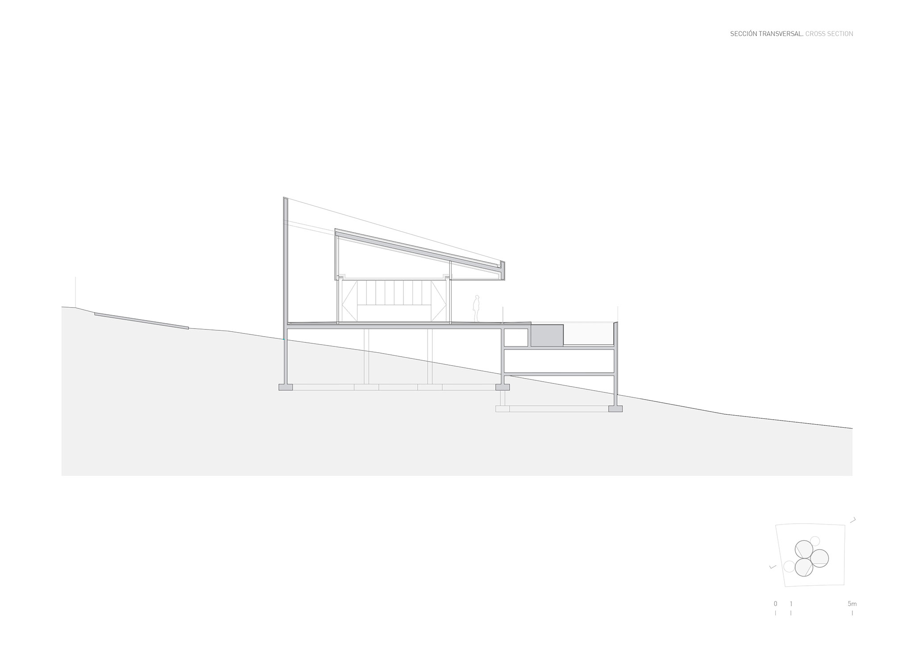
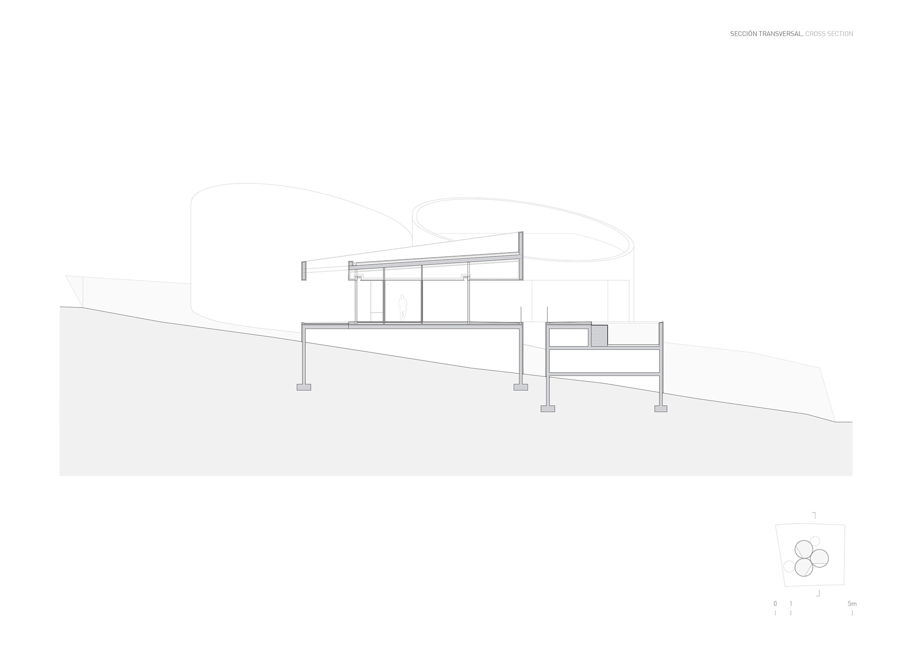
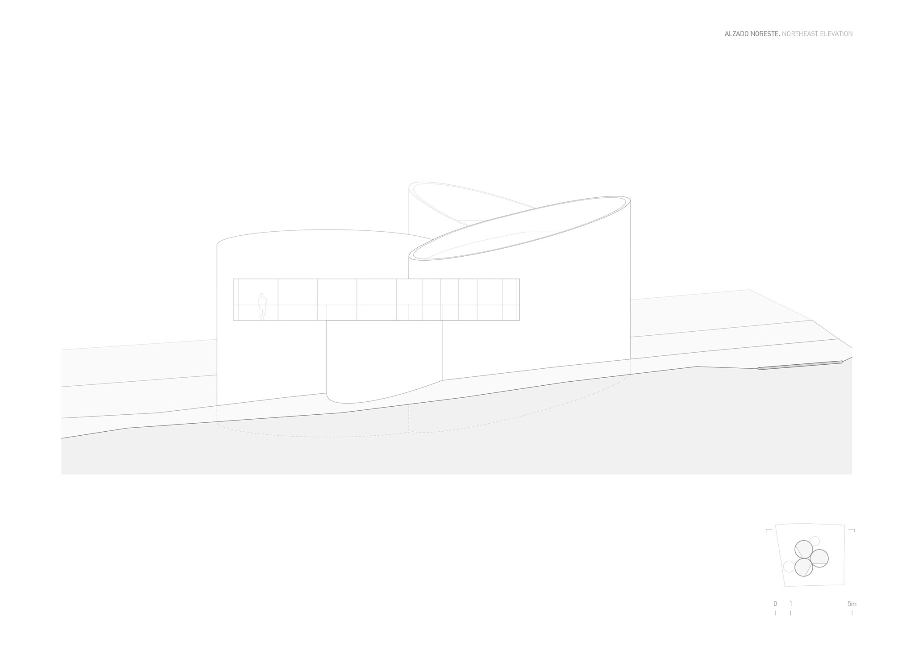
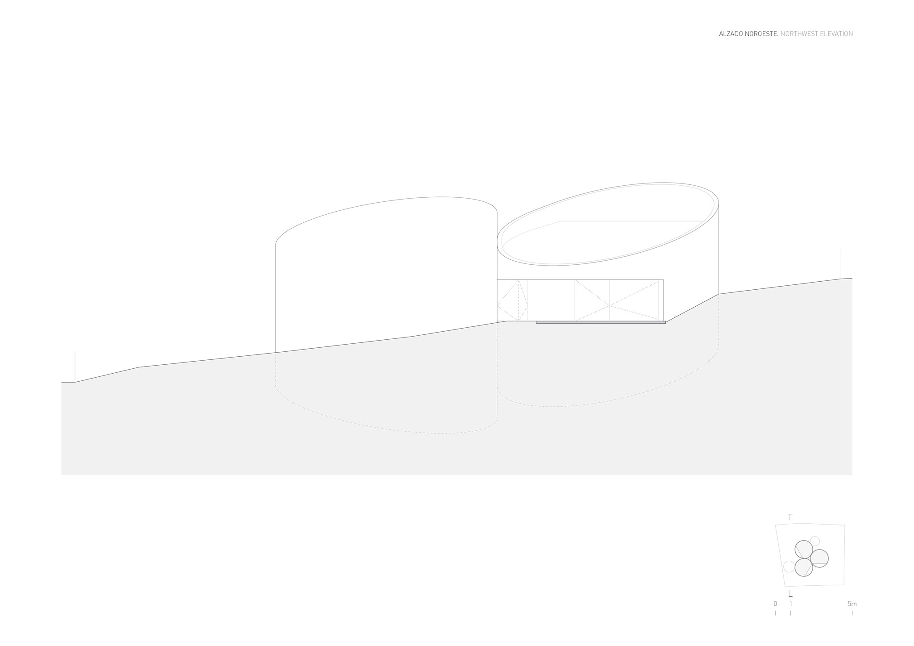
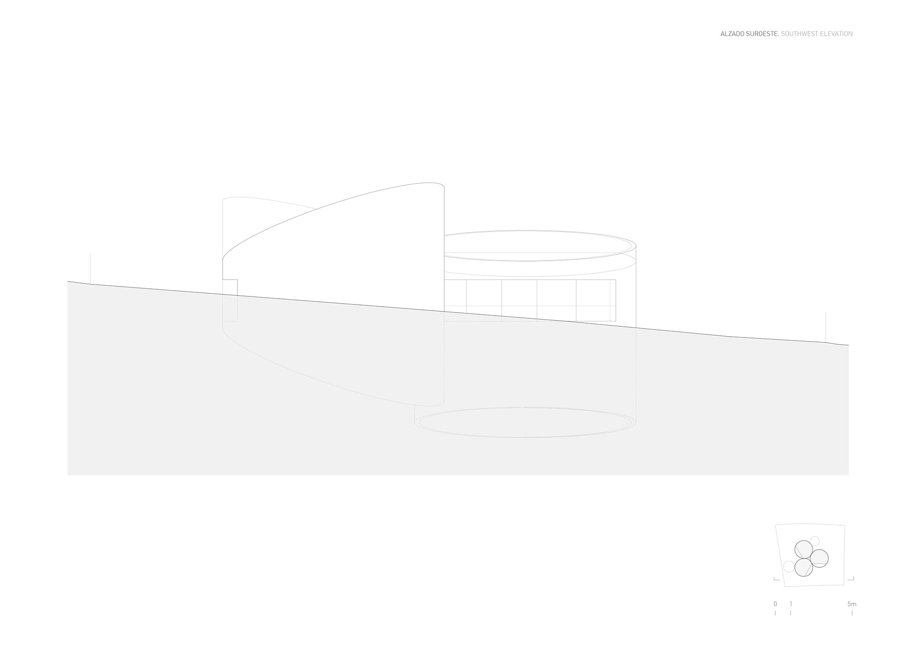
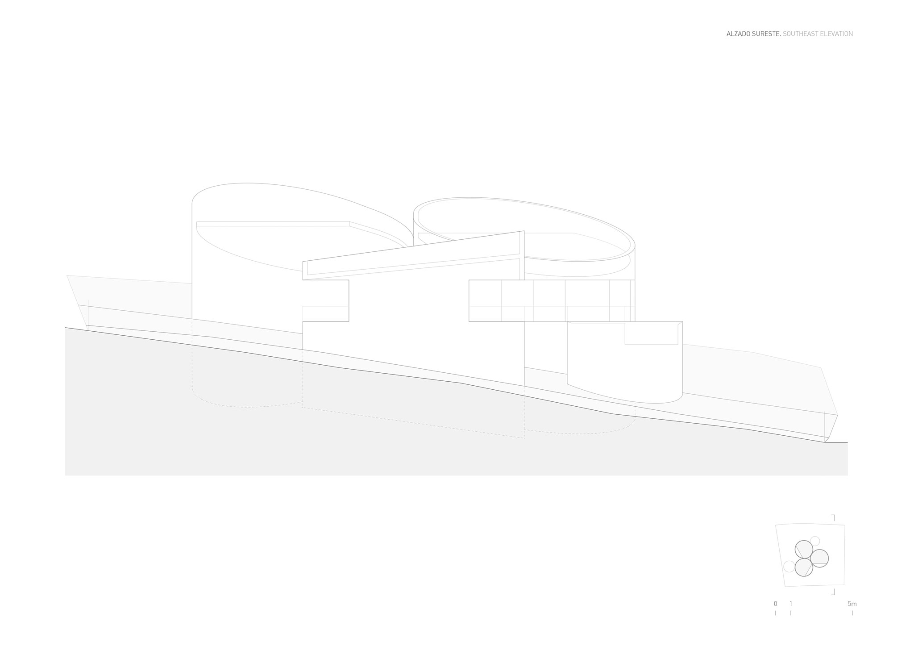
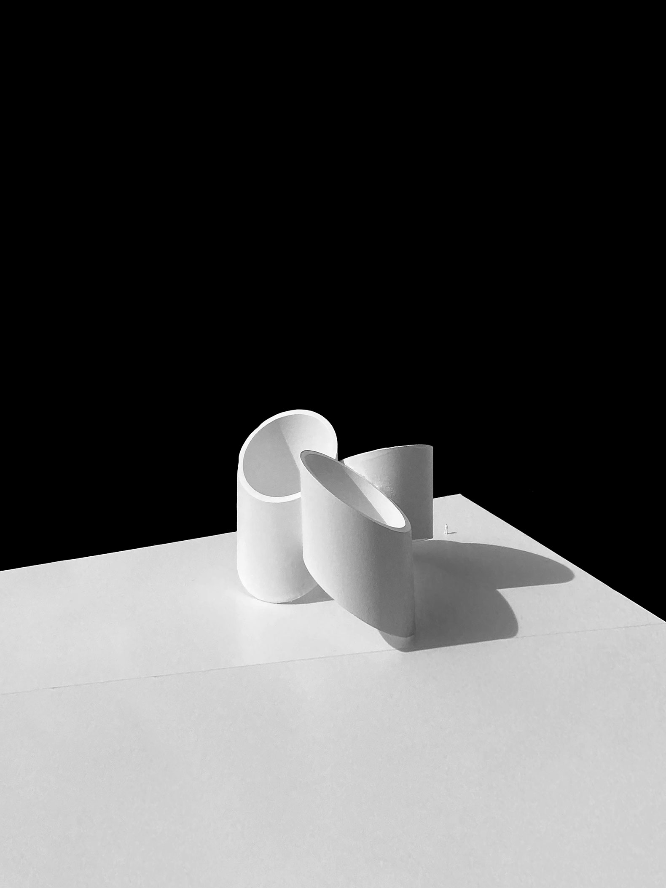
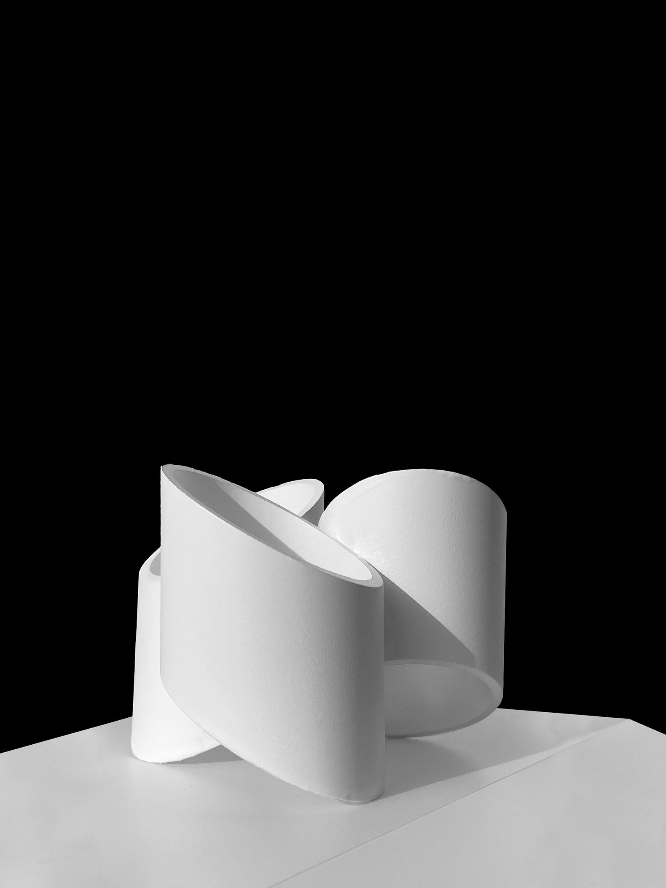
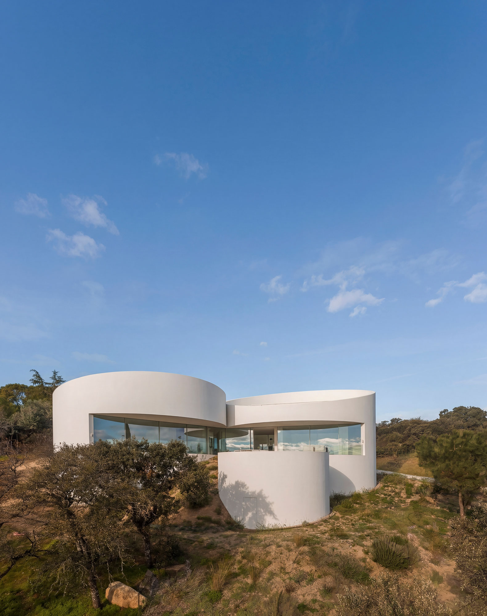
Adapted to the sloping terrain, the cylinders are positioned obliquely at 120° to support sloping roofs that capture light from various directions.

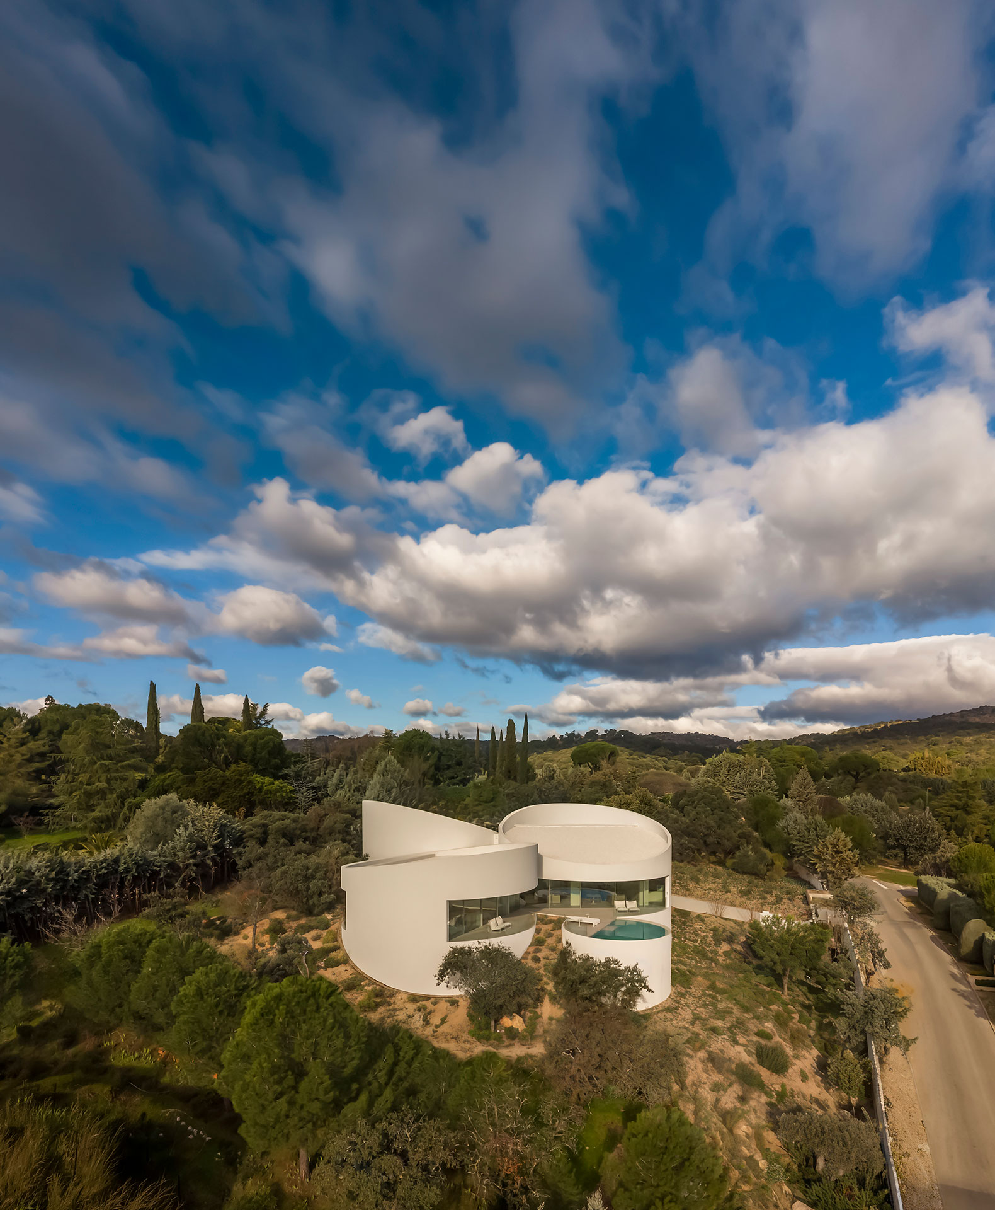
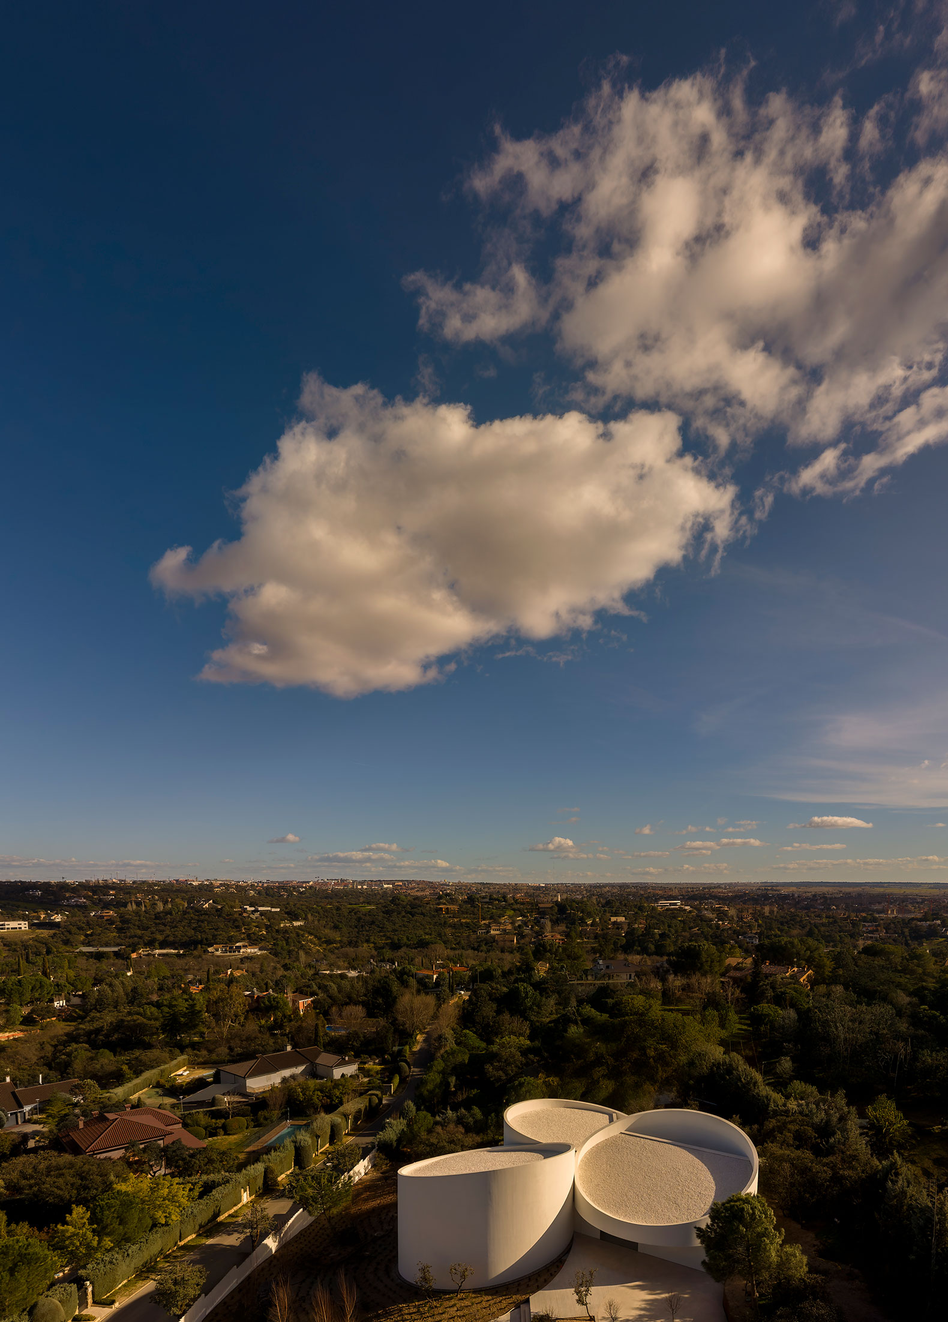
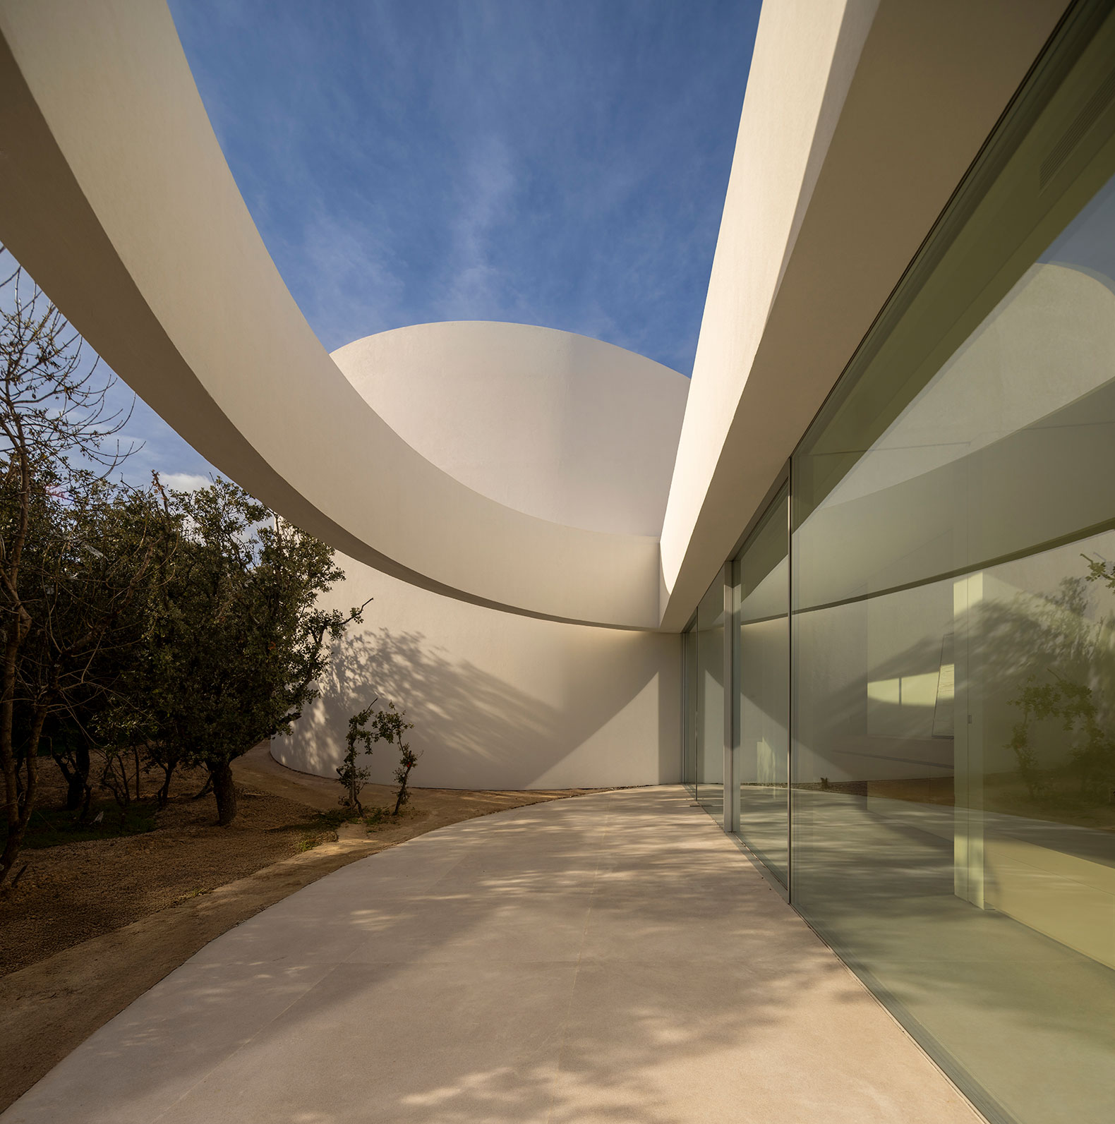
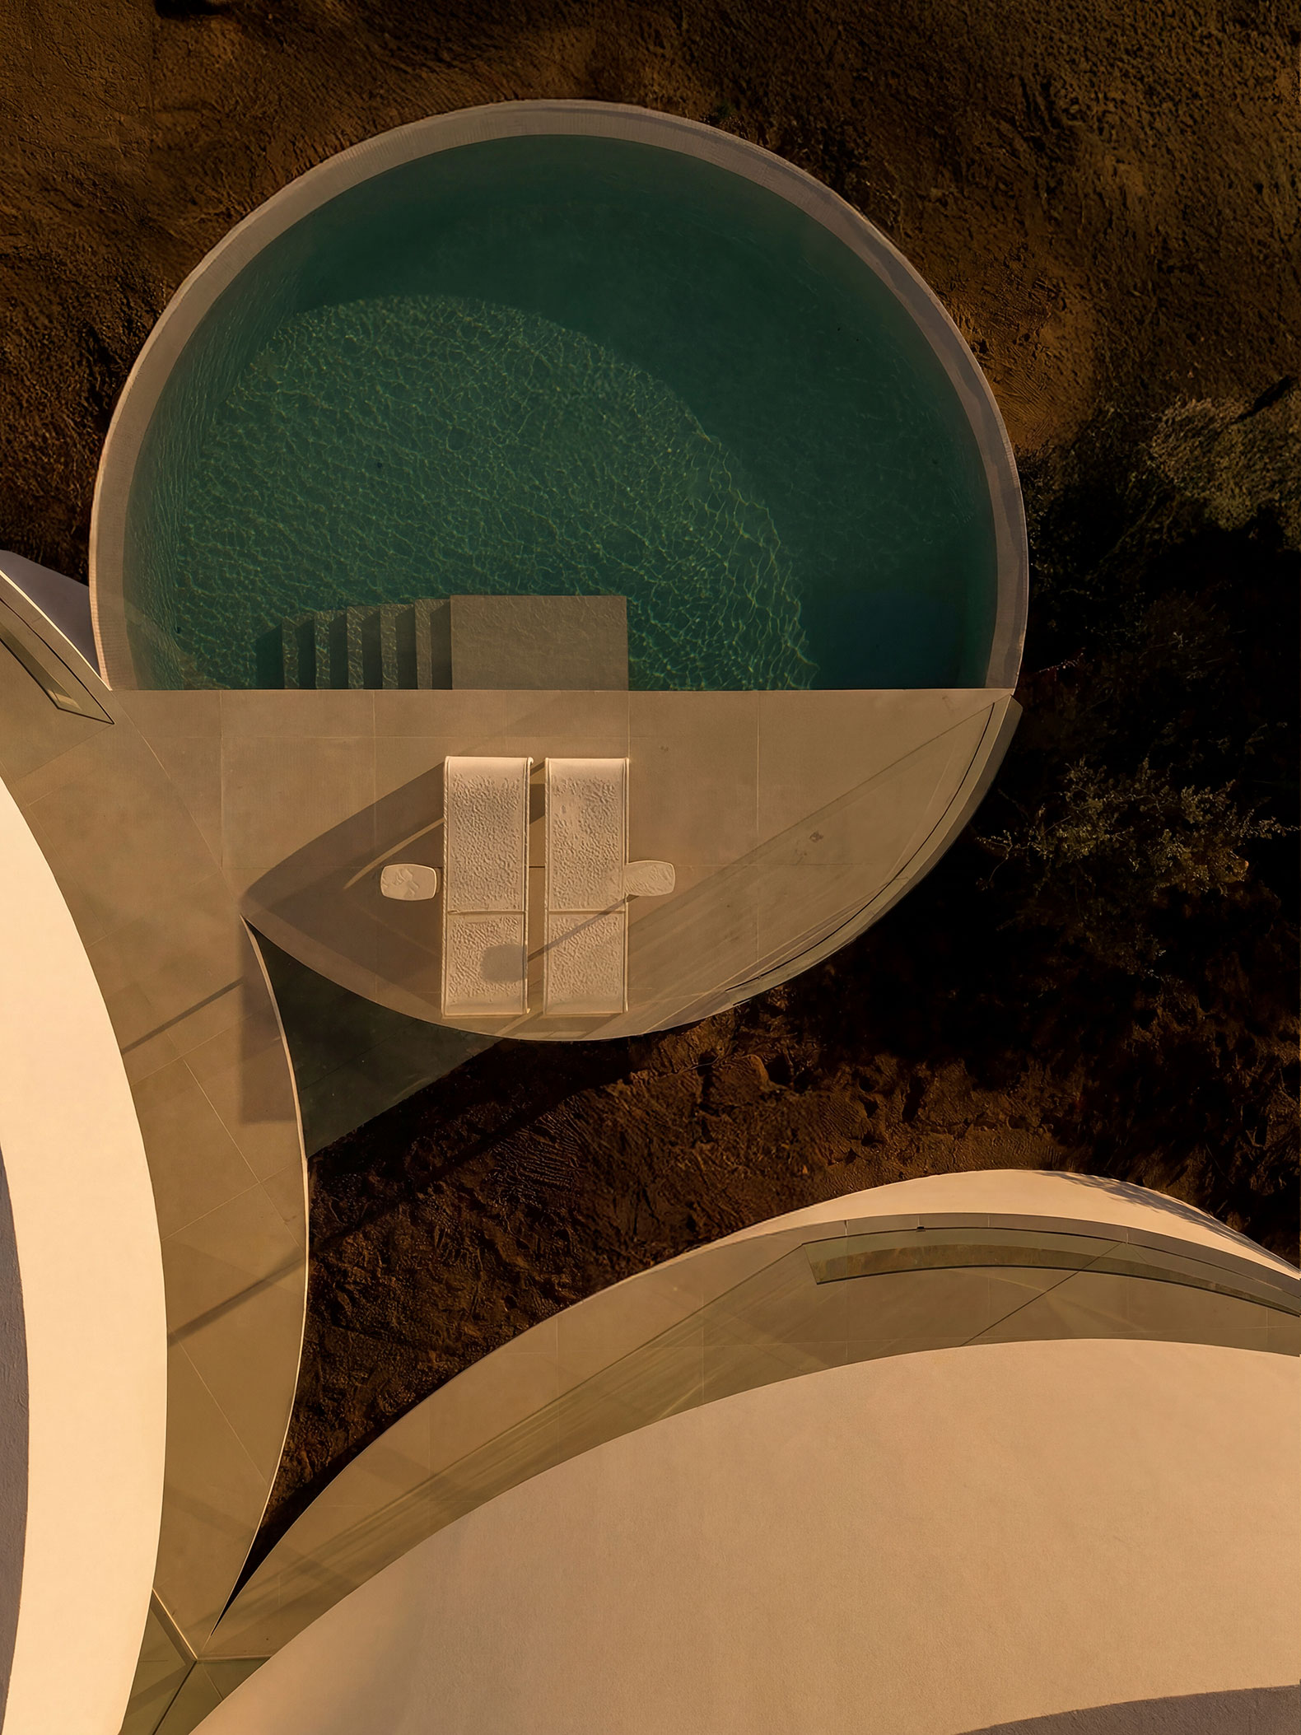
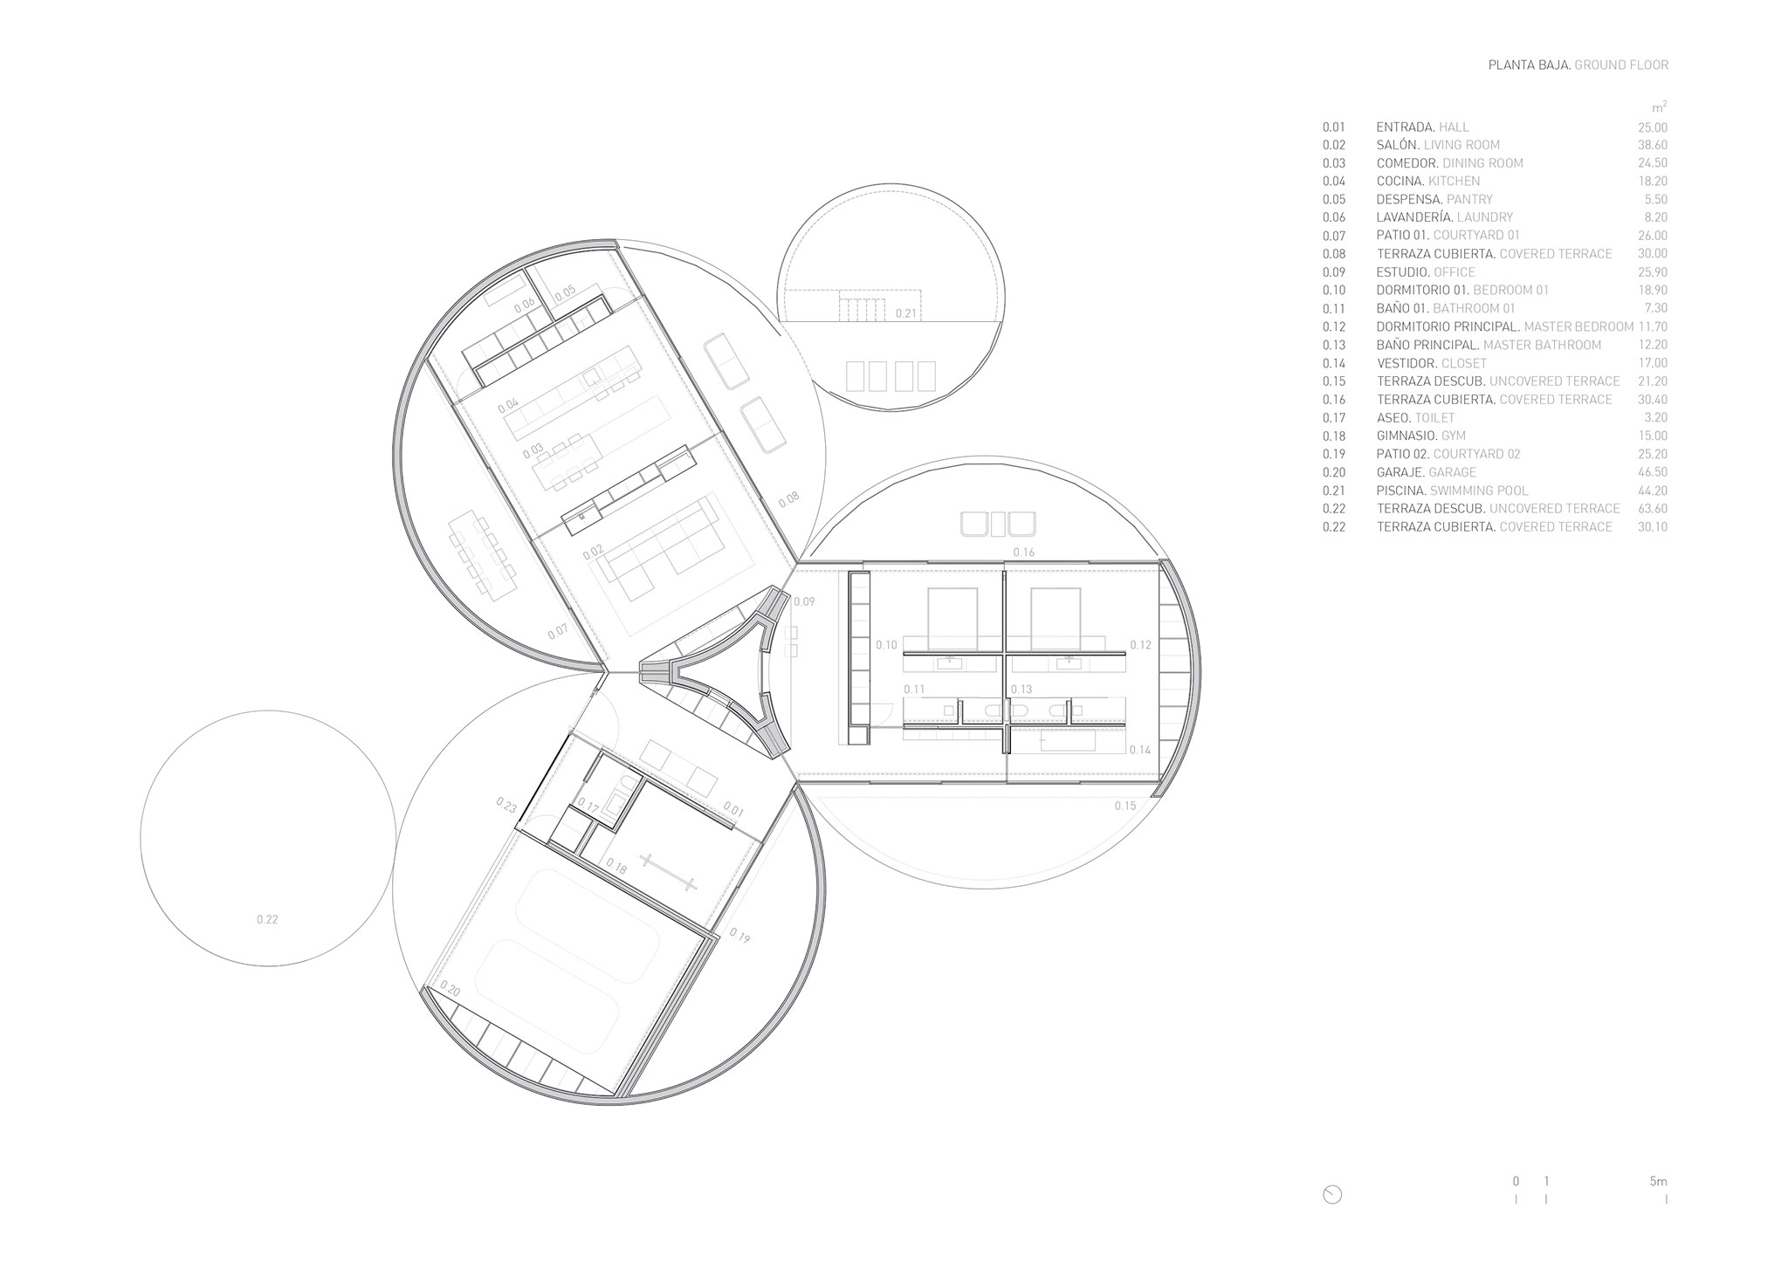
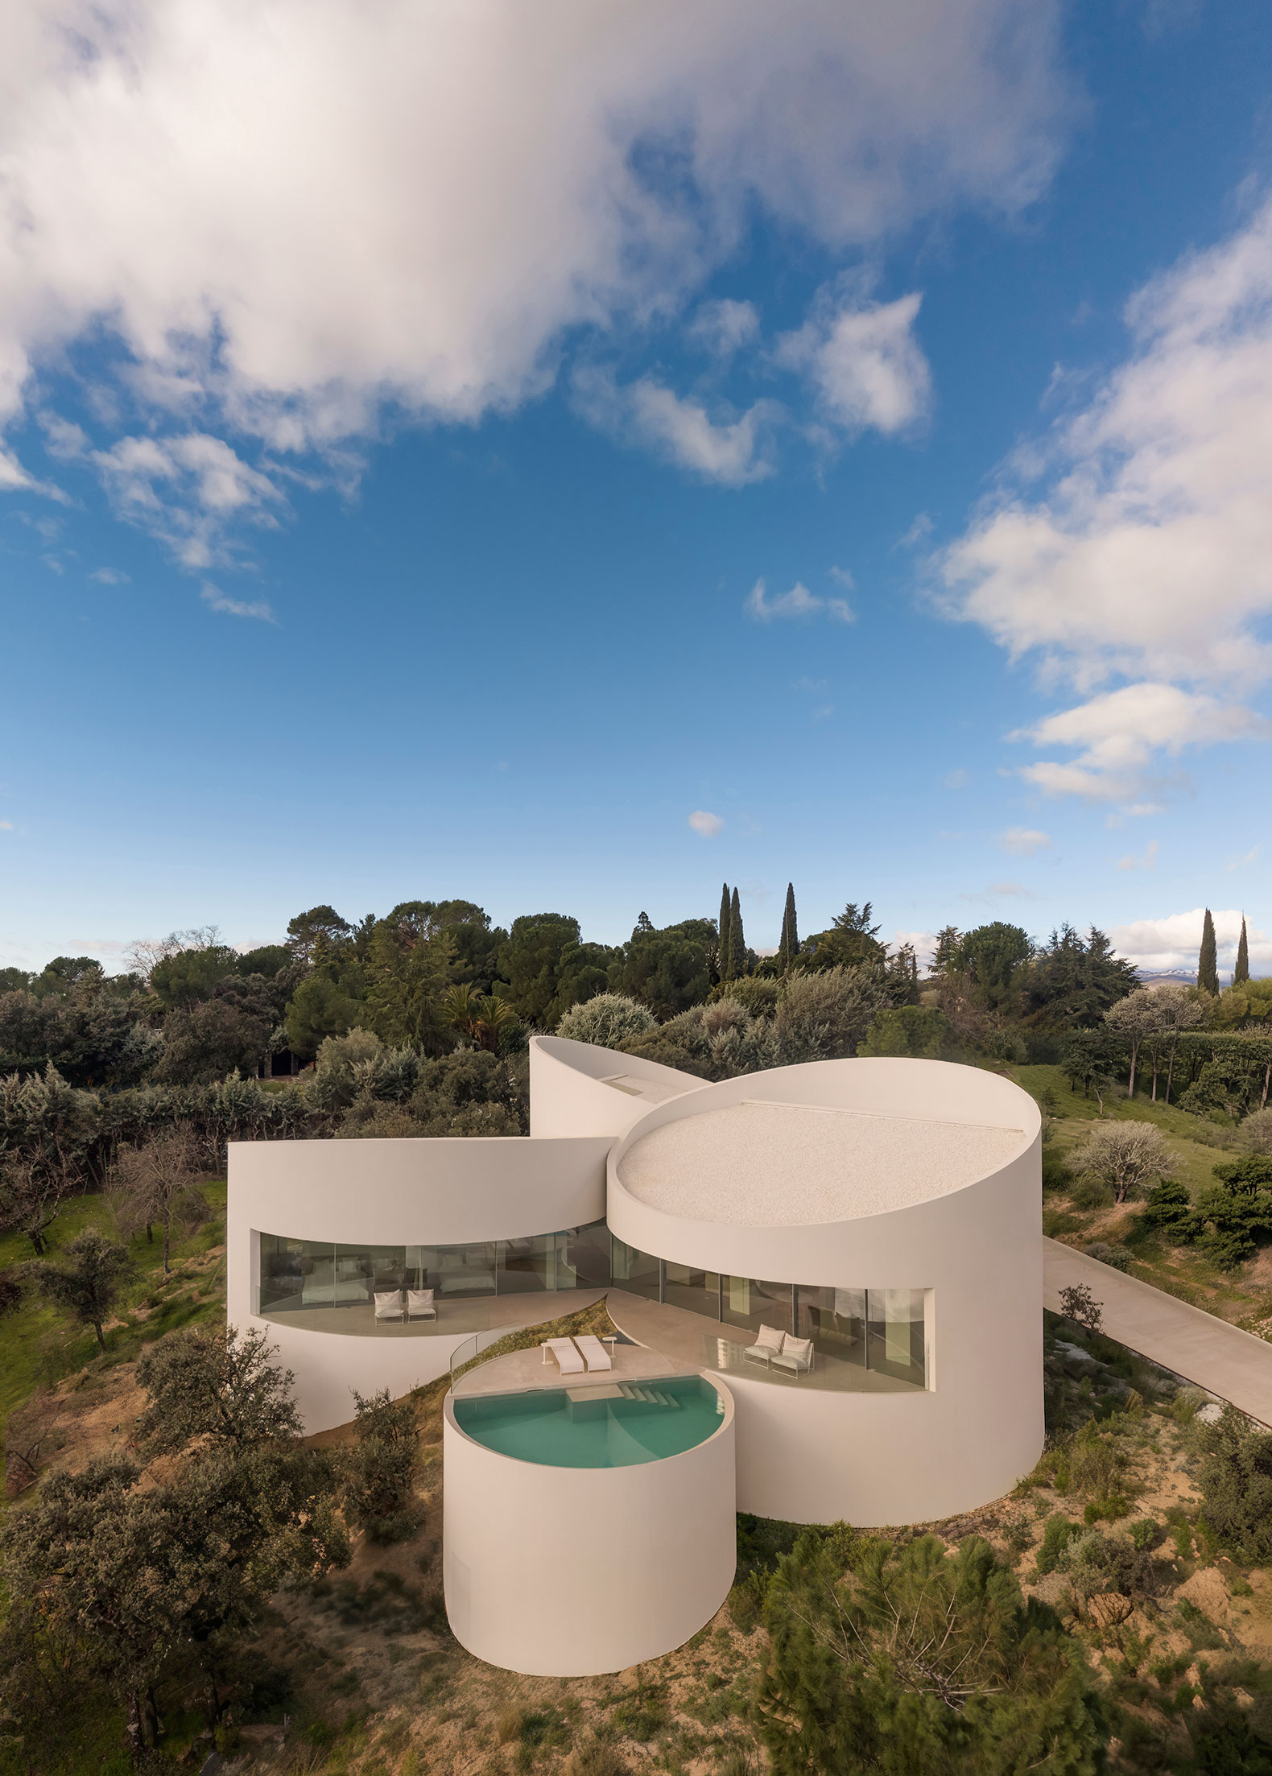
Fran Silvestre Arquitectos' practice was commissioned to design a house in Las Rozas. Five interlocking cylinders, arranged obliquely, organize the layout of the home, creating an interior courtyard and housing the bedrooms and living area; a second volume that integrates the driveway with the garage; a health and wellness area; the volume containing the swimming pool and utilities; and the entrance area.

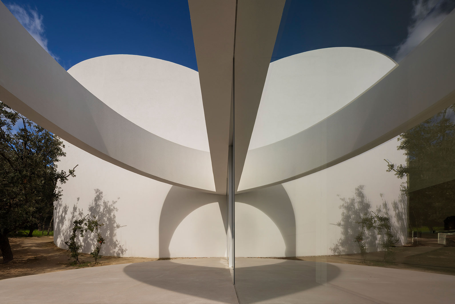
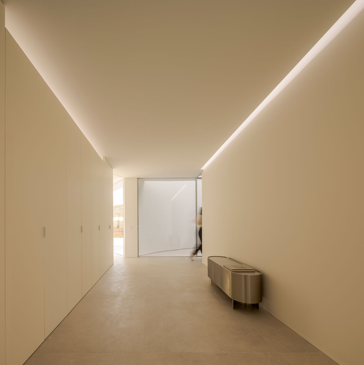
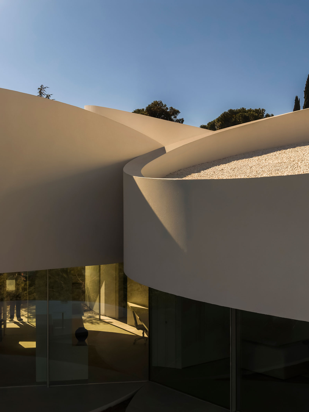
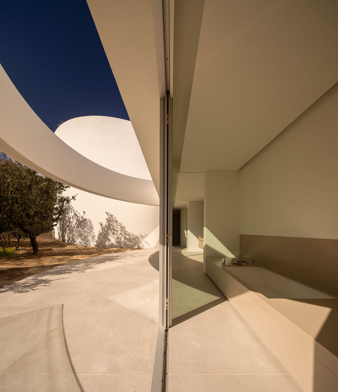
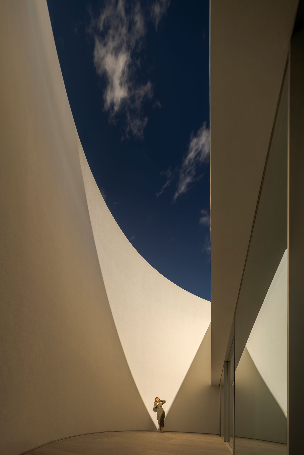
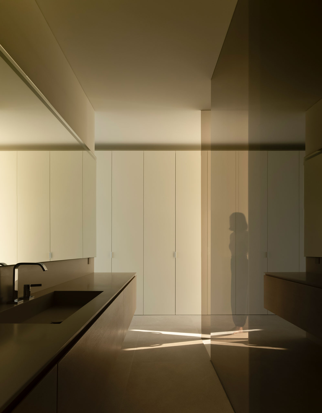
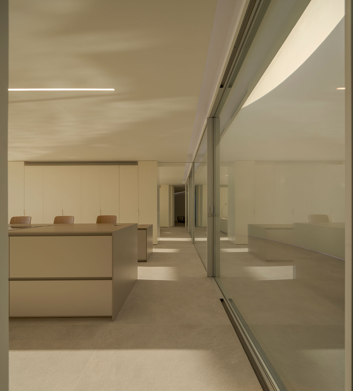
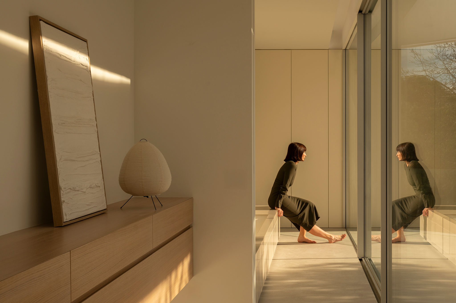
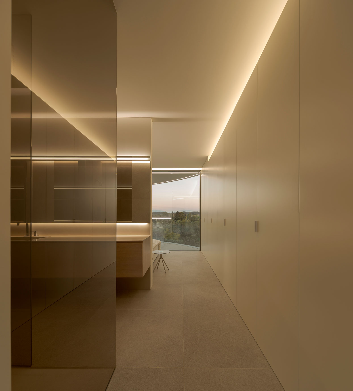
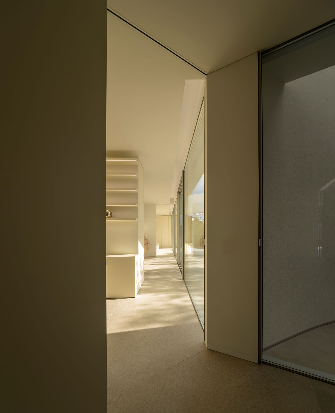
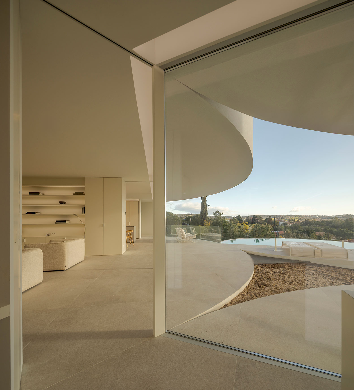
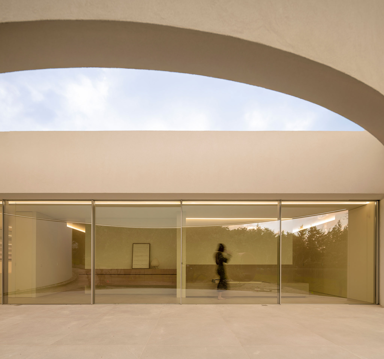
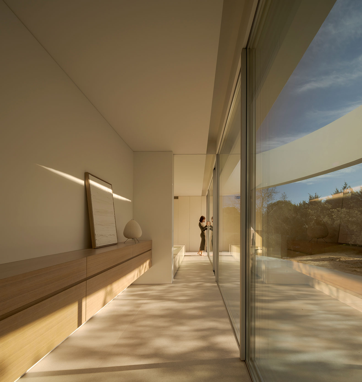
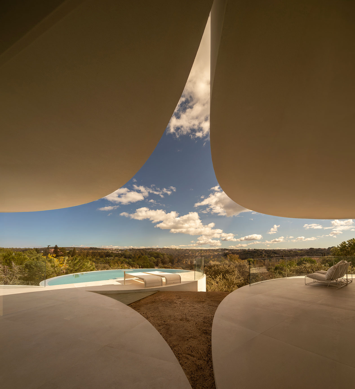
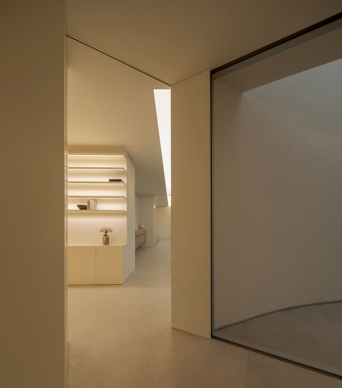
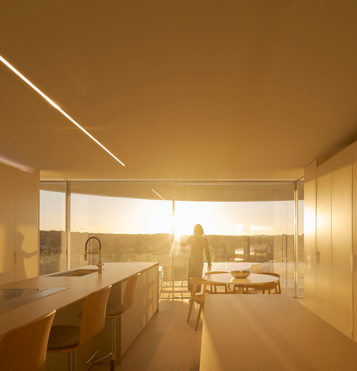
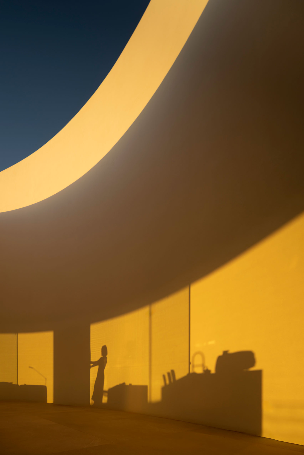
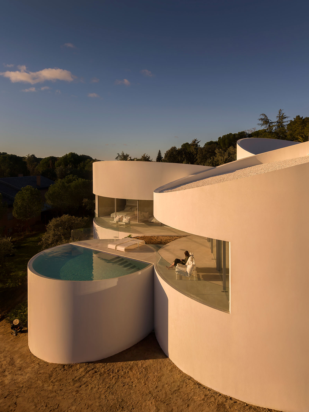
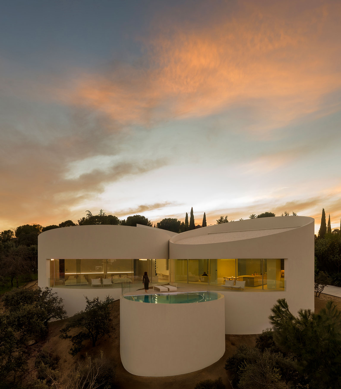
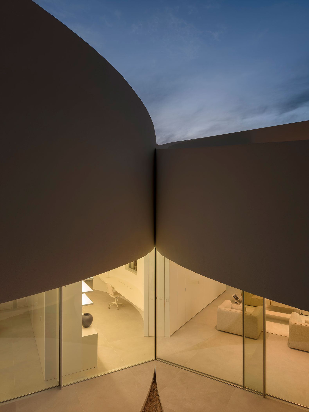
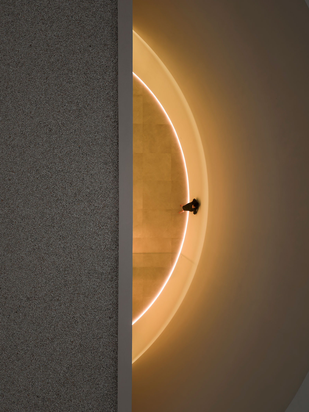
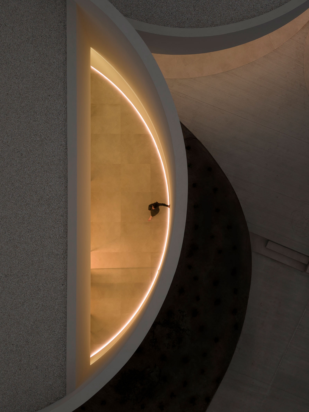
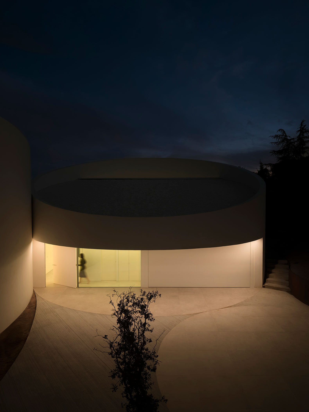
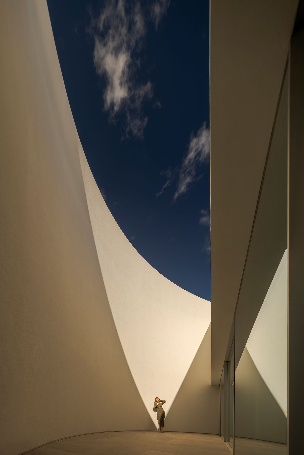
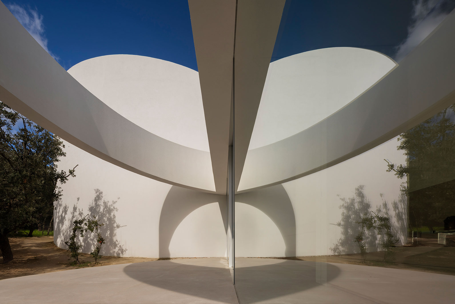
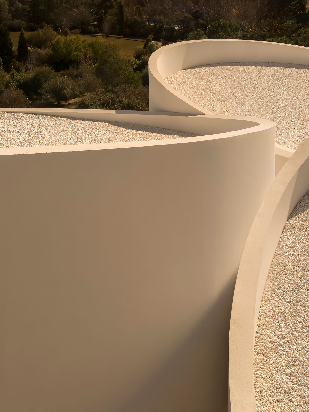
As a significant aspect of the project, lighting plays a fundamental role, allowing the space to be perceived uniquely throughout the day. This is achieved thanks to the sloping roofs. Furthermore, the openings create patios or terraces within each of the cylinders.
Una «vanguardia» cilíndrica. Casa en Las Rozas por Fran Silvestre Arquitectos.

House in Las Rozas by Fran Silvestre Arquitectos. Photograph by Fernando Guerra.

Project description by Fran Silvestre Arquitectos

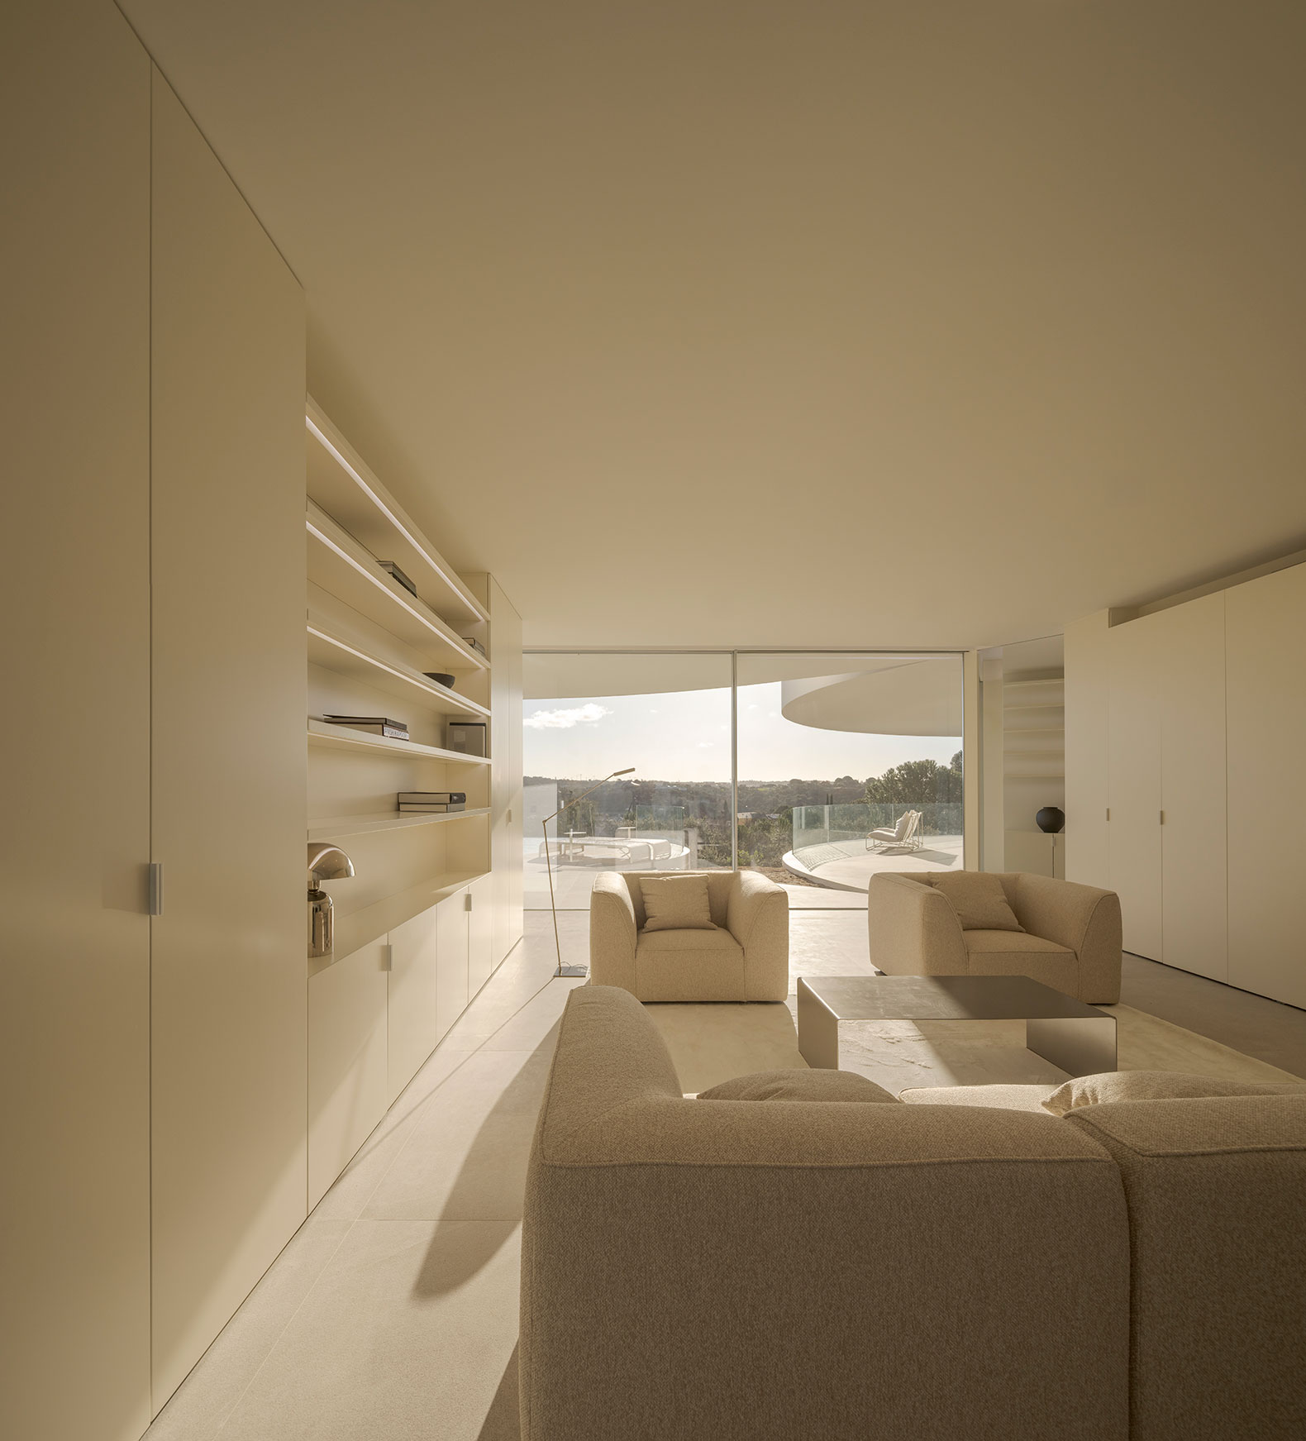
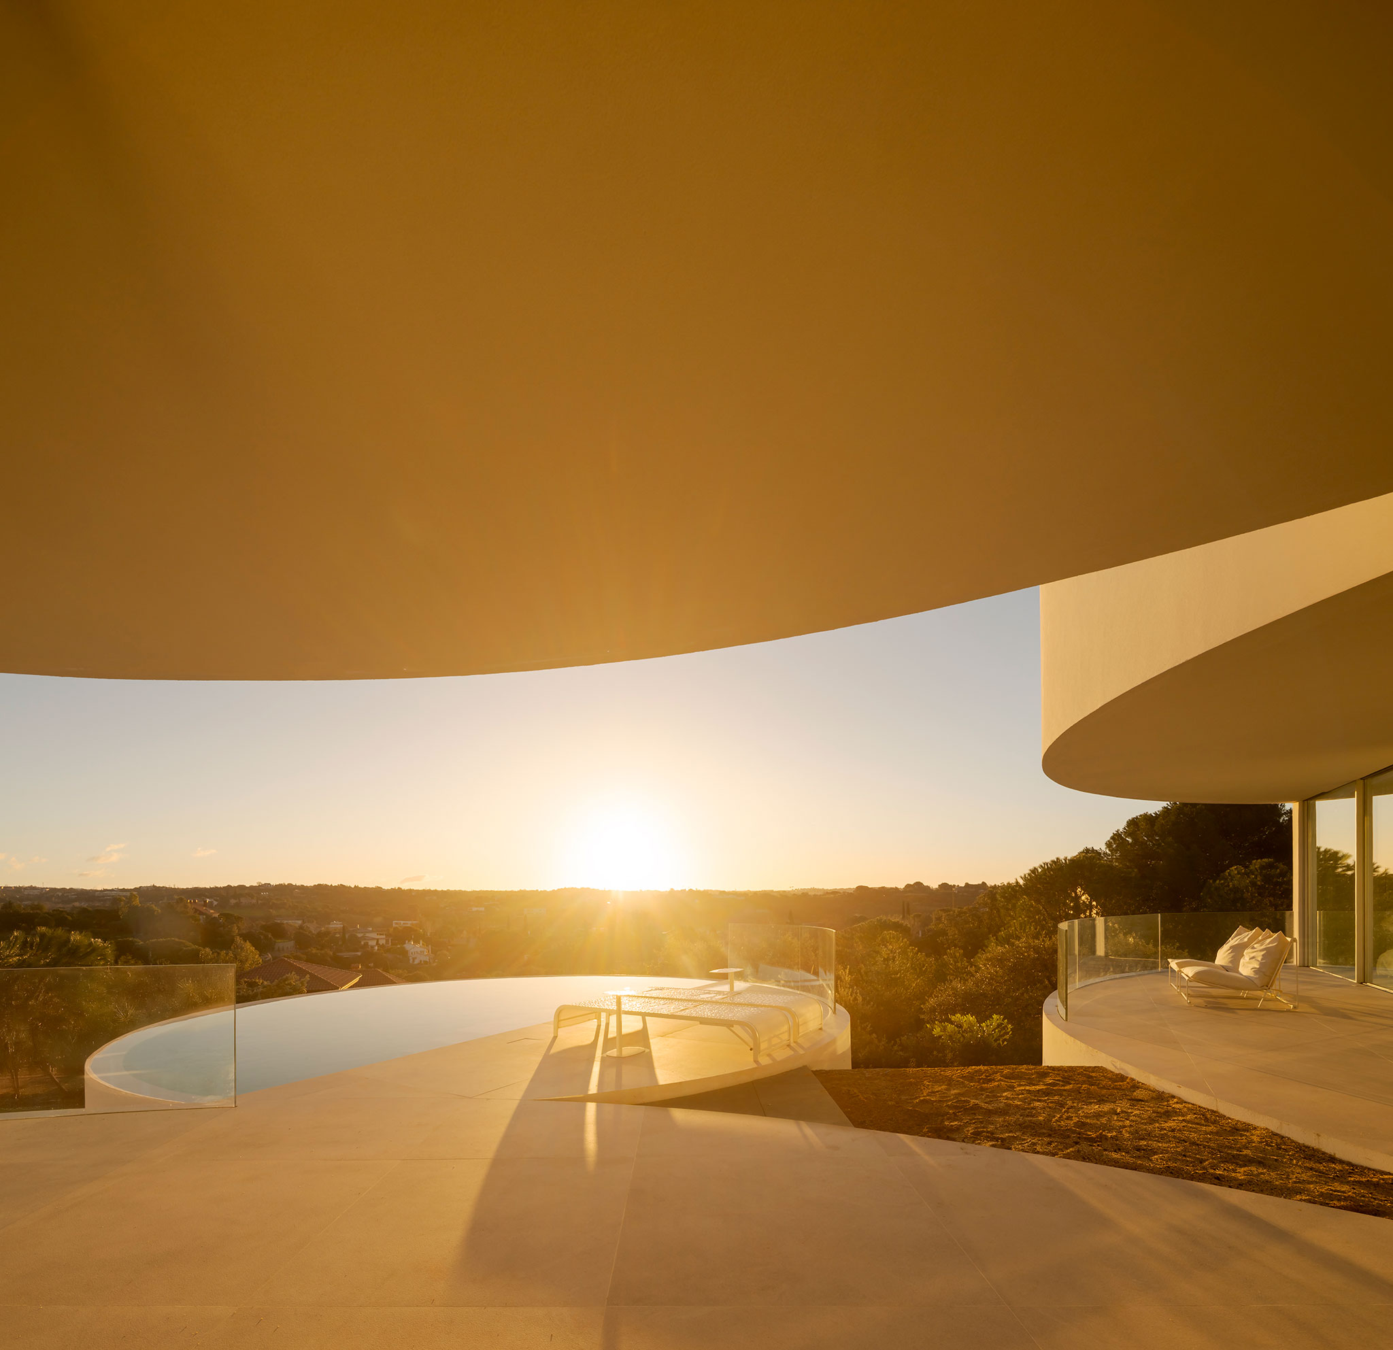
Located in Las Rozas, with open views towards the Sierra de Guadarrama, the house is composed of five cylinders that define the proposal and shape its geometry for a variety of reasons.

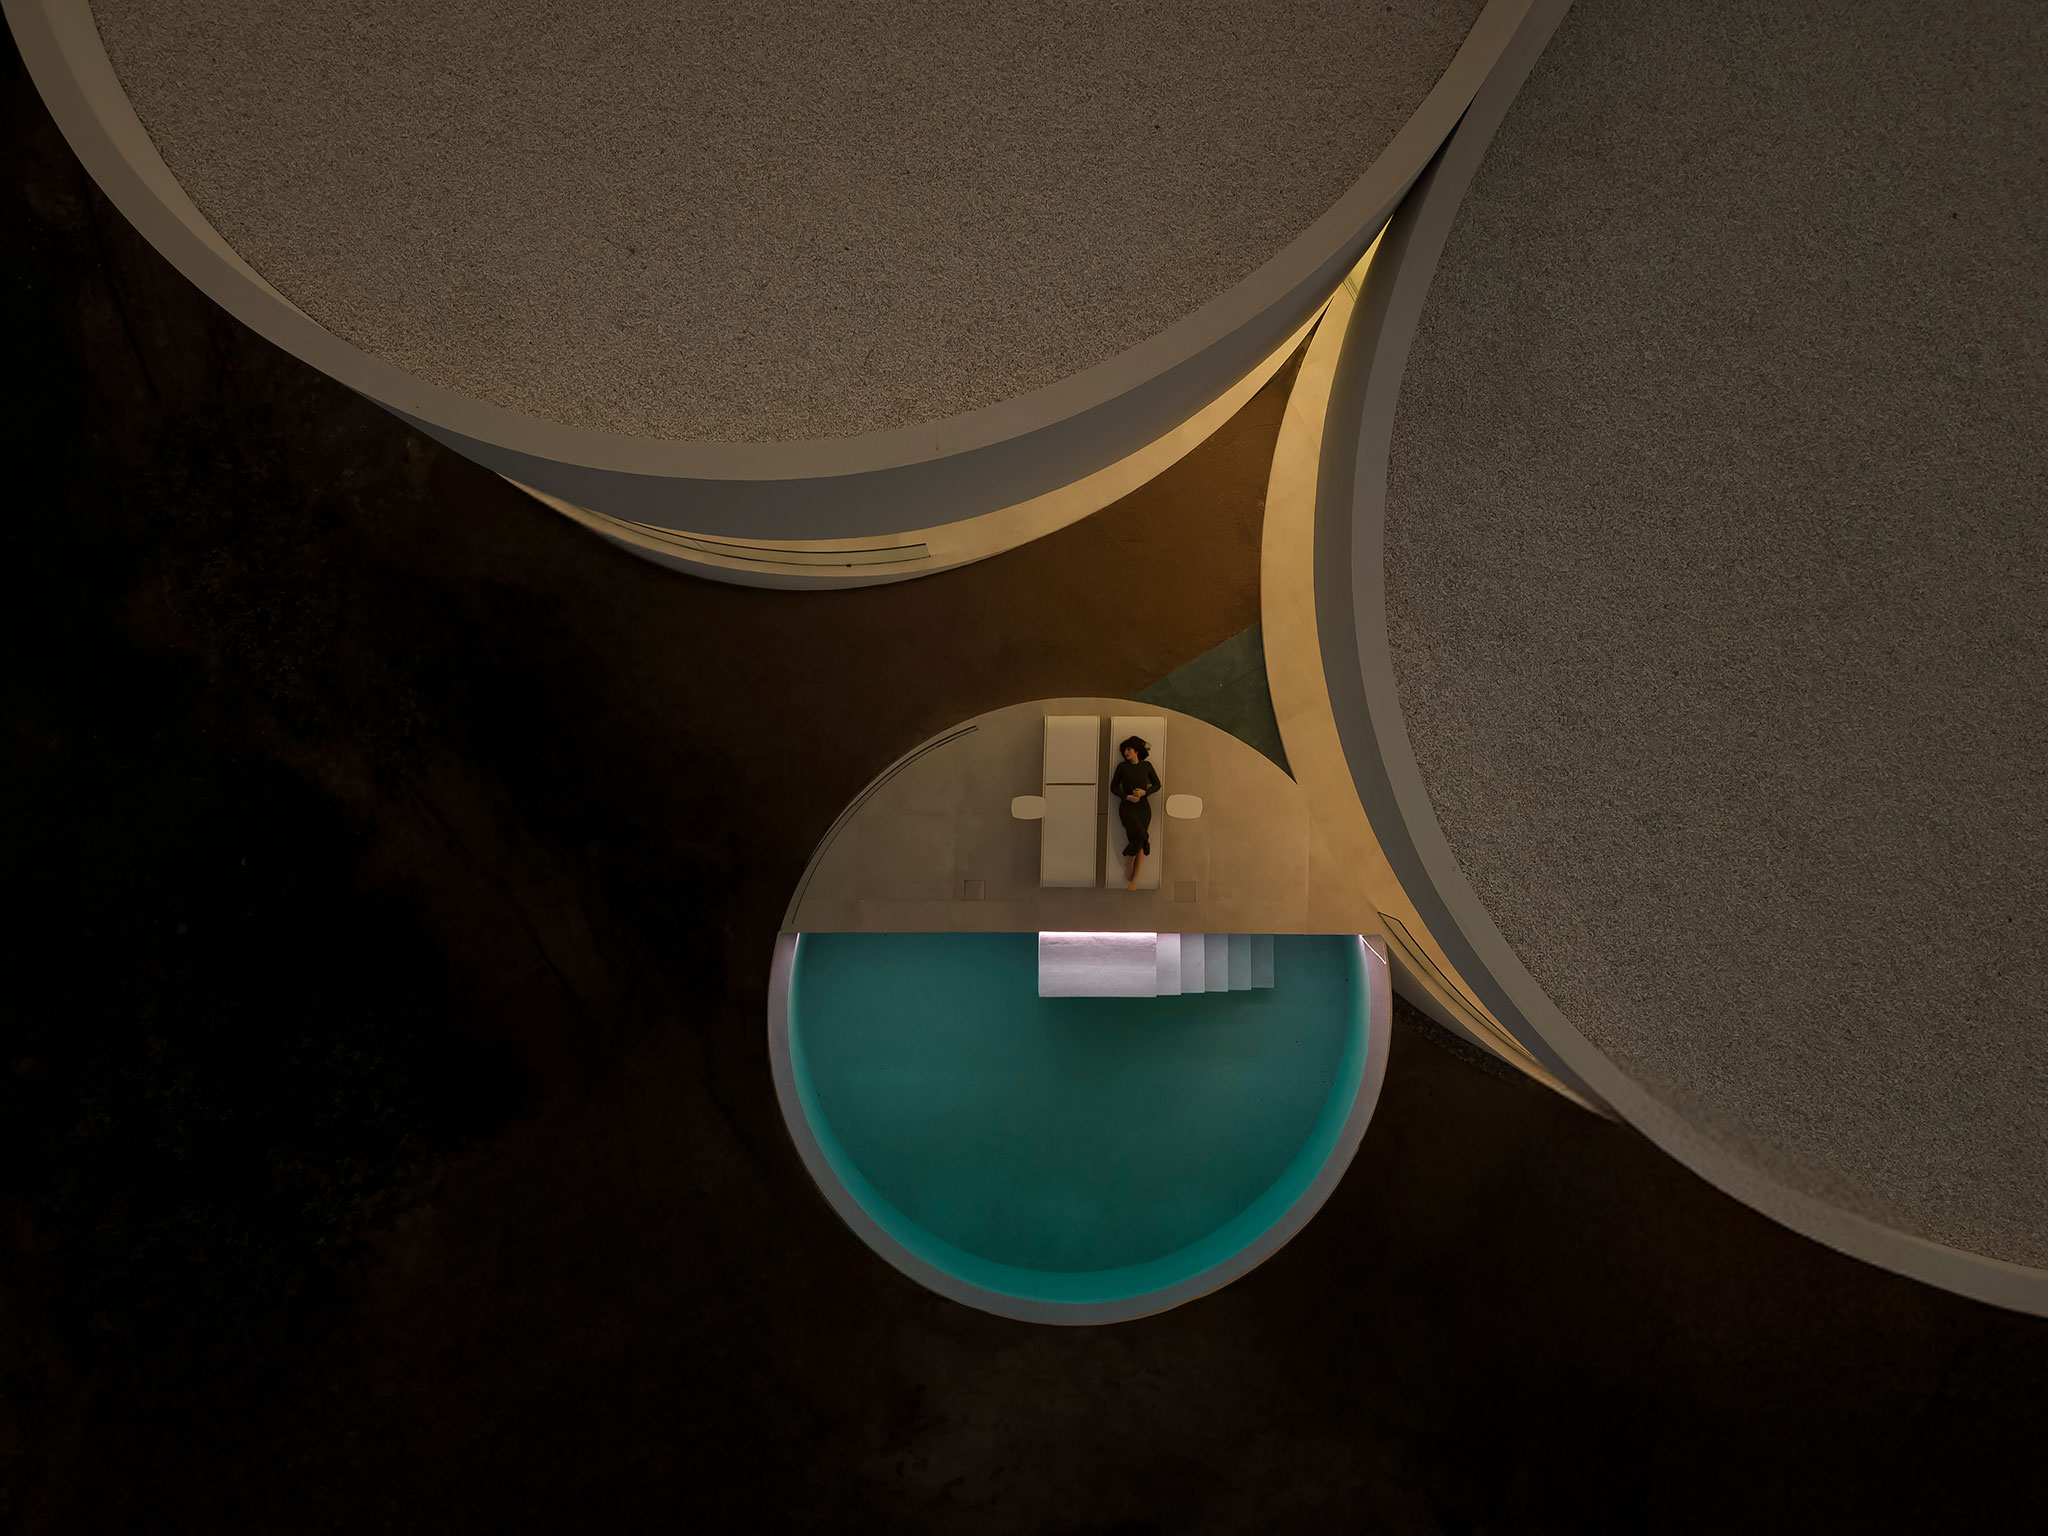
The cylindrical volumes organise the programme with precision, accommodating the bedrooms, the living area, the volume that integrates vehicular access with the garage and the wellness area, the volume containing the swimming pool and technical facilities, and the entrance area. The structure is clearly resolved through this geometry, which coherently defines the spatial character of each area.

Casa en Las Rozas por Fran Silvestre Arquitectos. Fotografía por Fernando Guerra.
House in Las Rozas by Fran Silvestre Arquitectos. Photograph by Fernando Guerra.

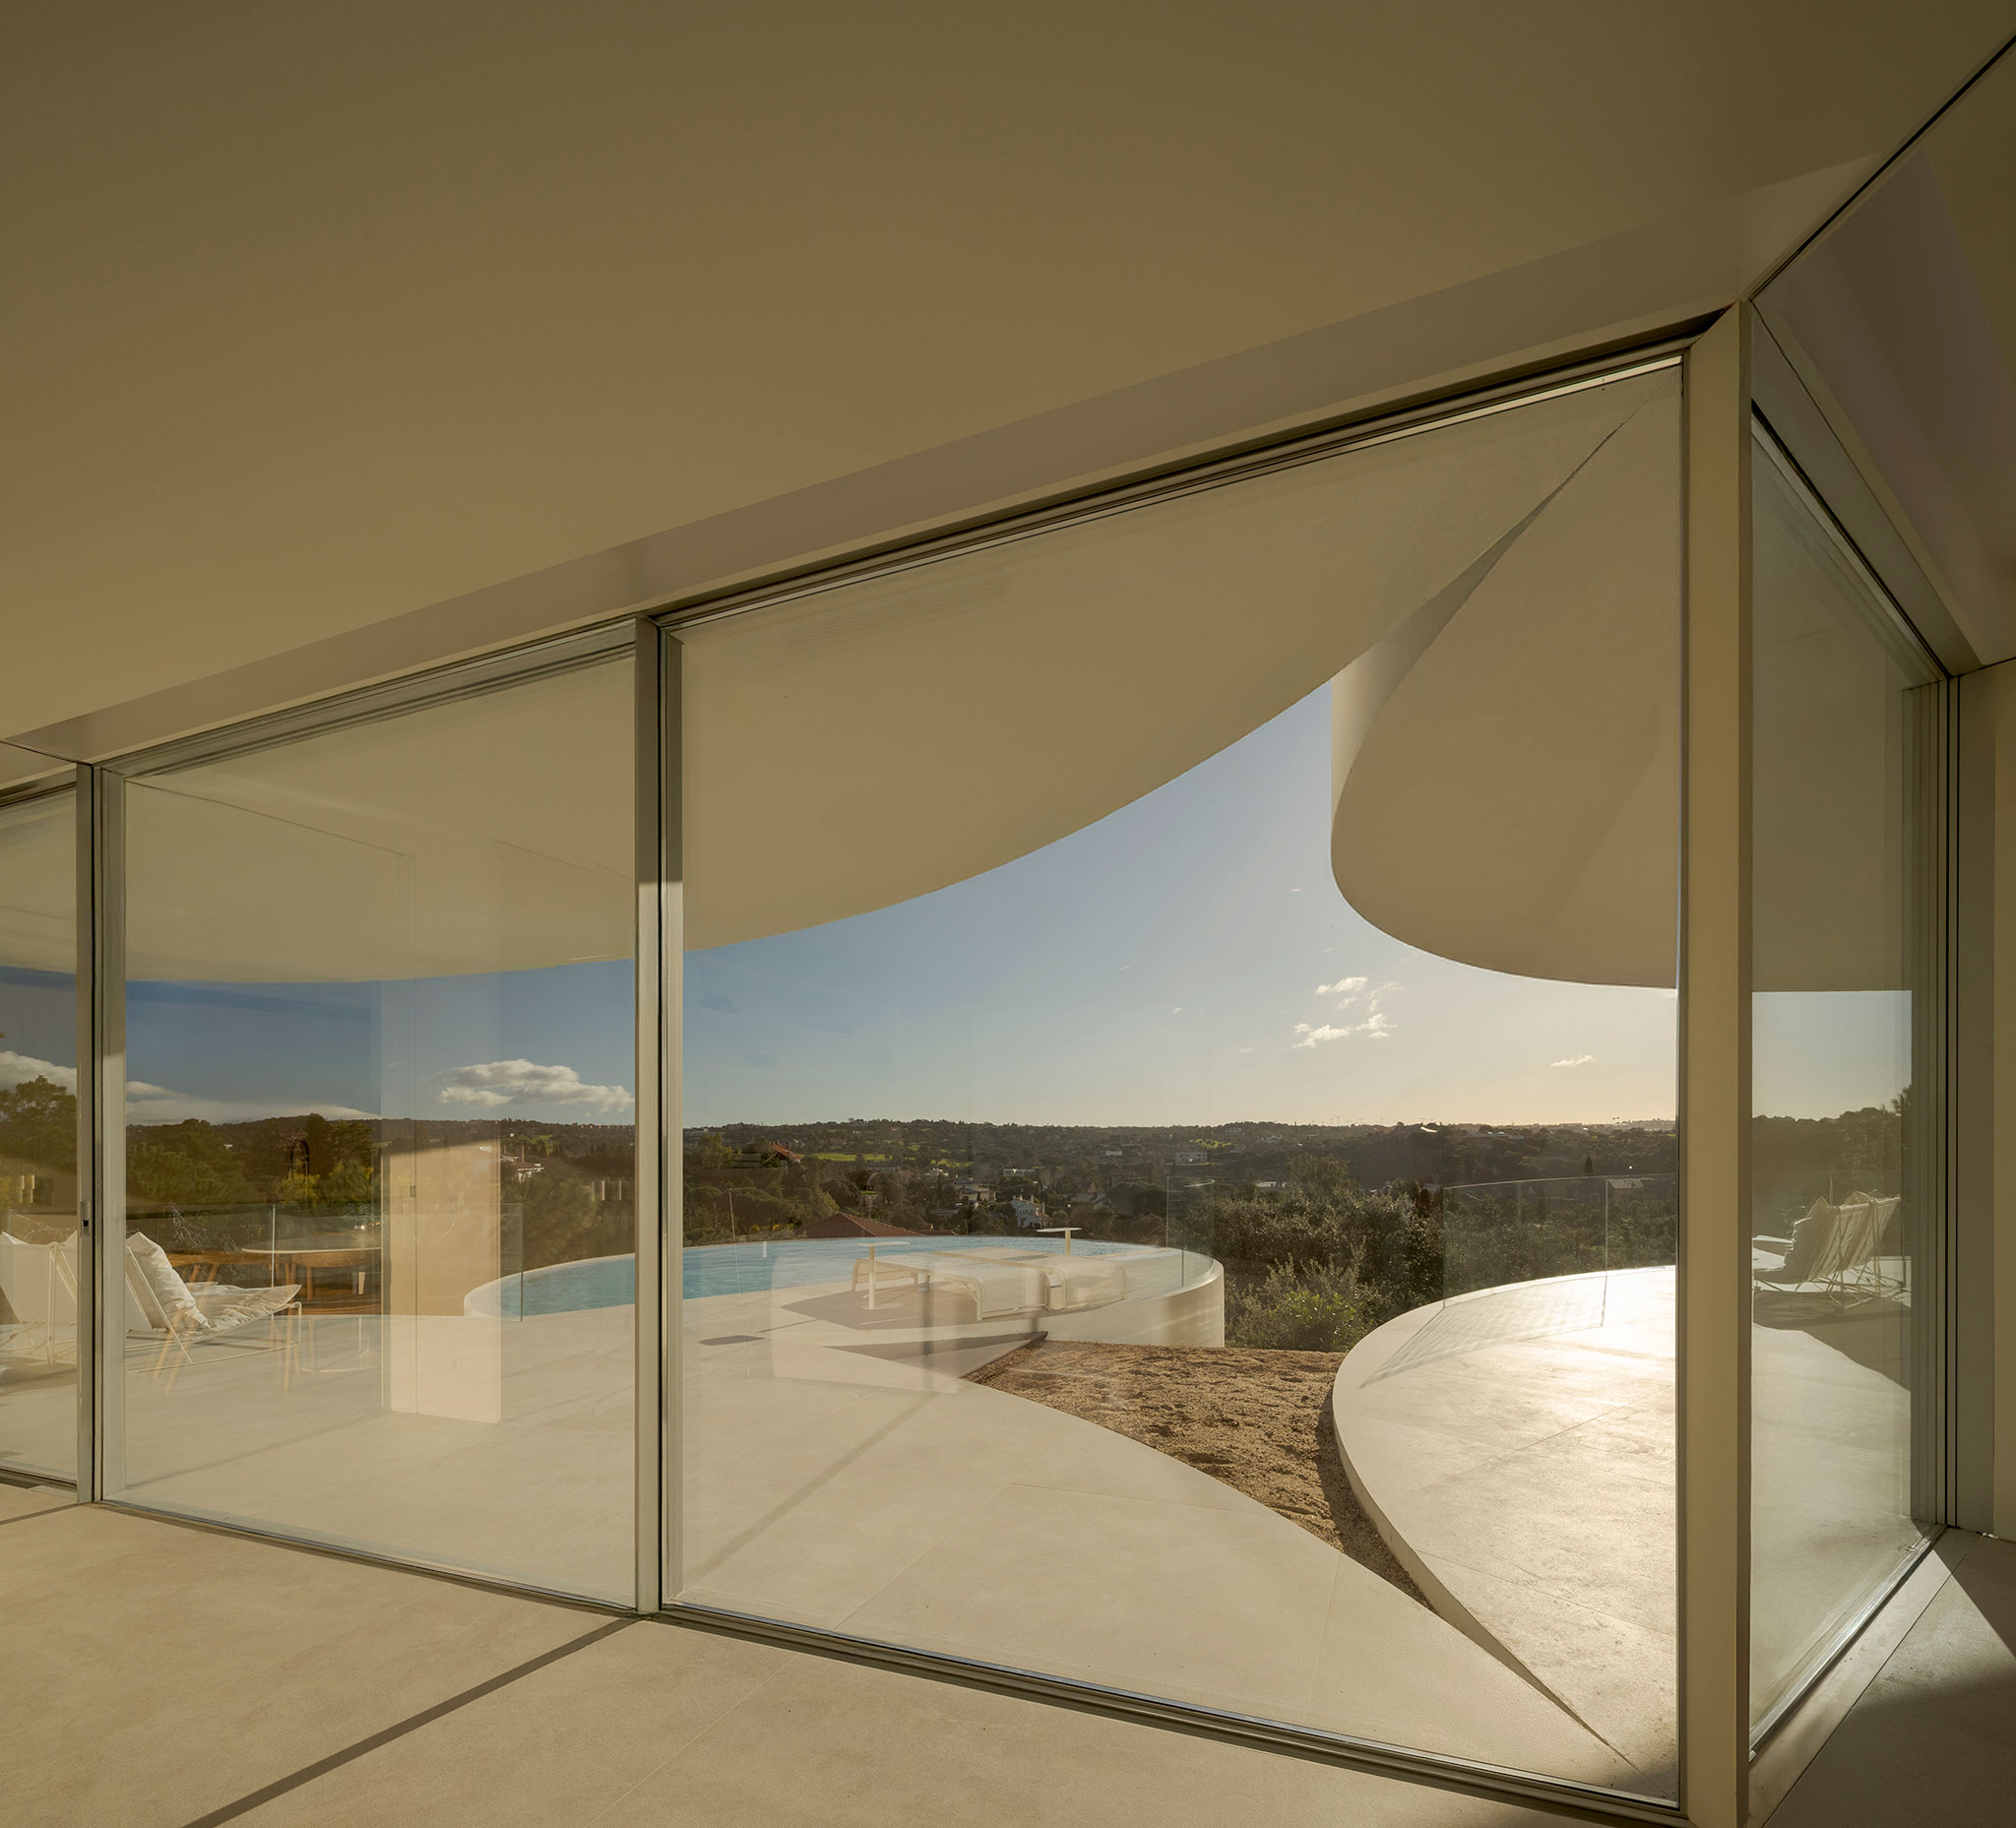
The cylinders are cut obliquely for two reasons. On the one hand, to adapt naturally to the slope of the terrain; on the other, at the upper level, to respond to the need for a pitched roof—traditional in the area—and to capture light from different orientations.

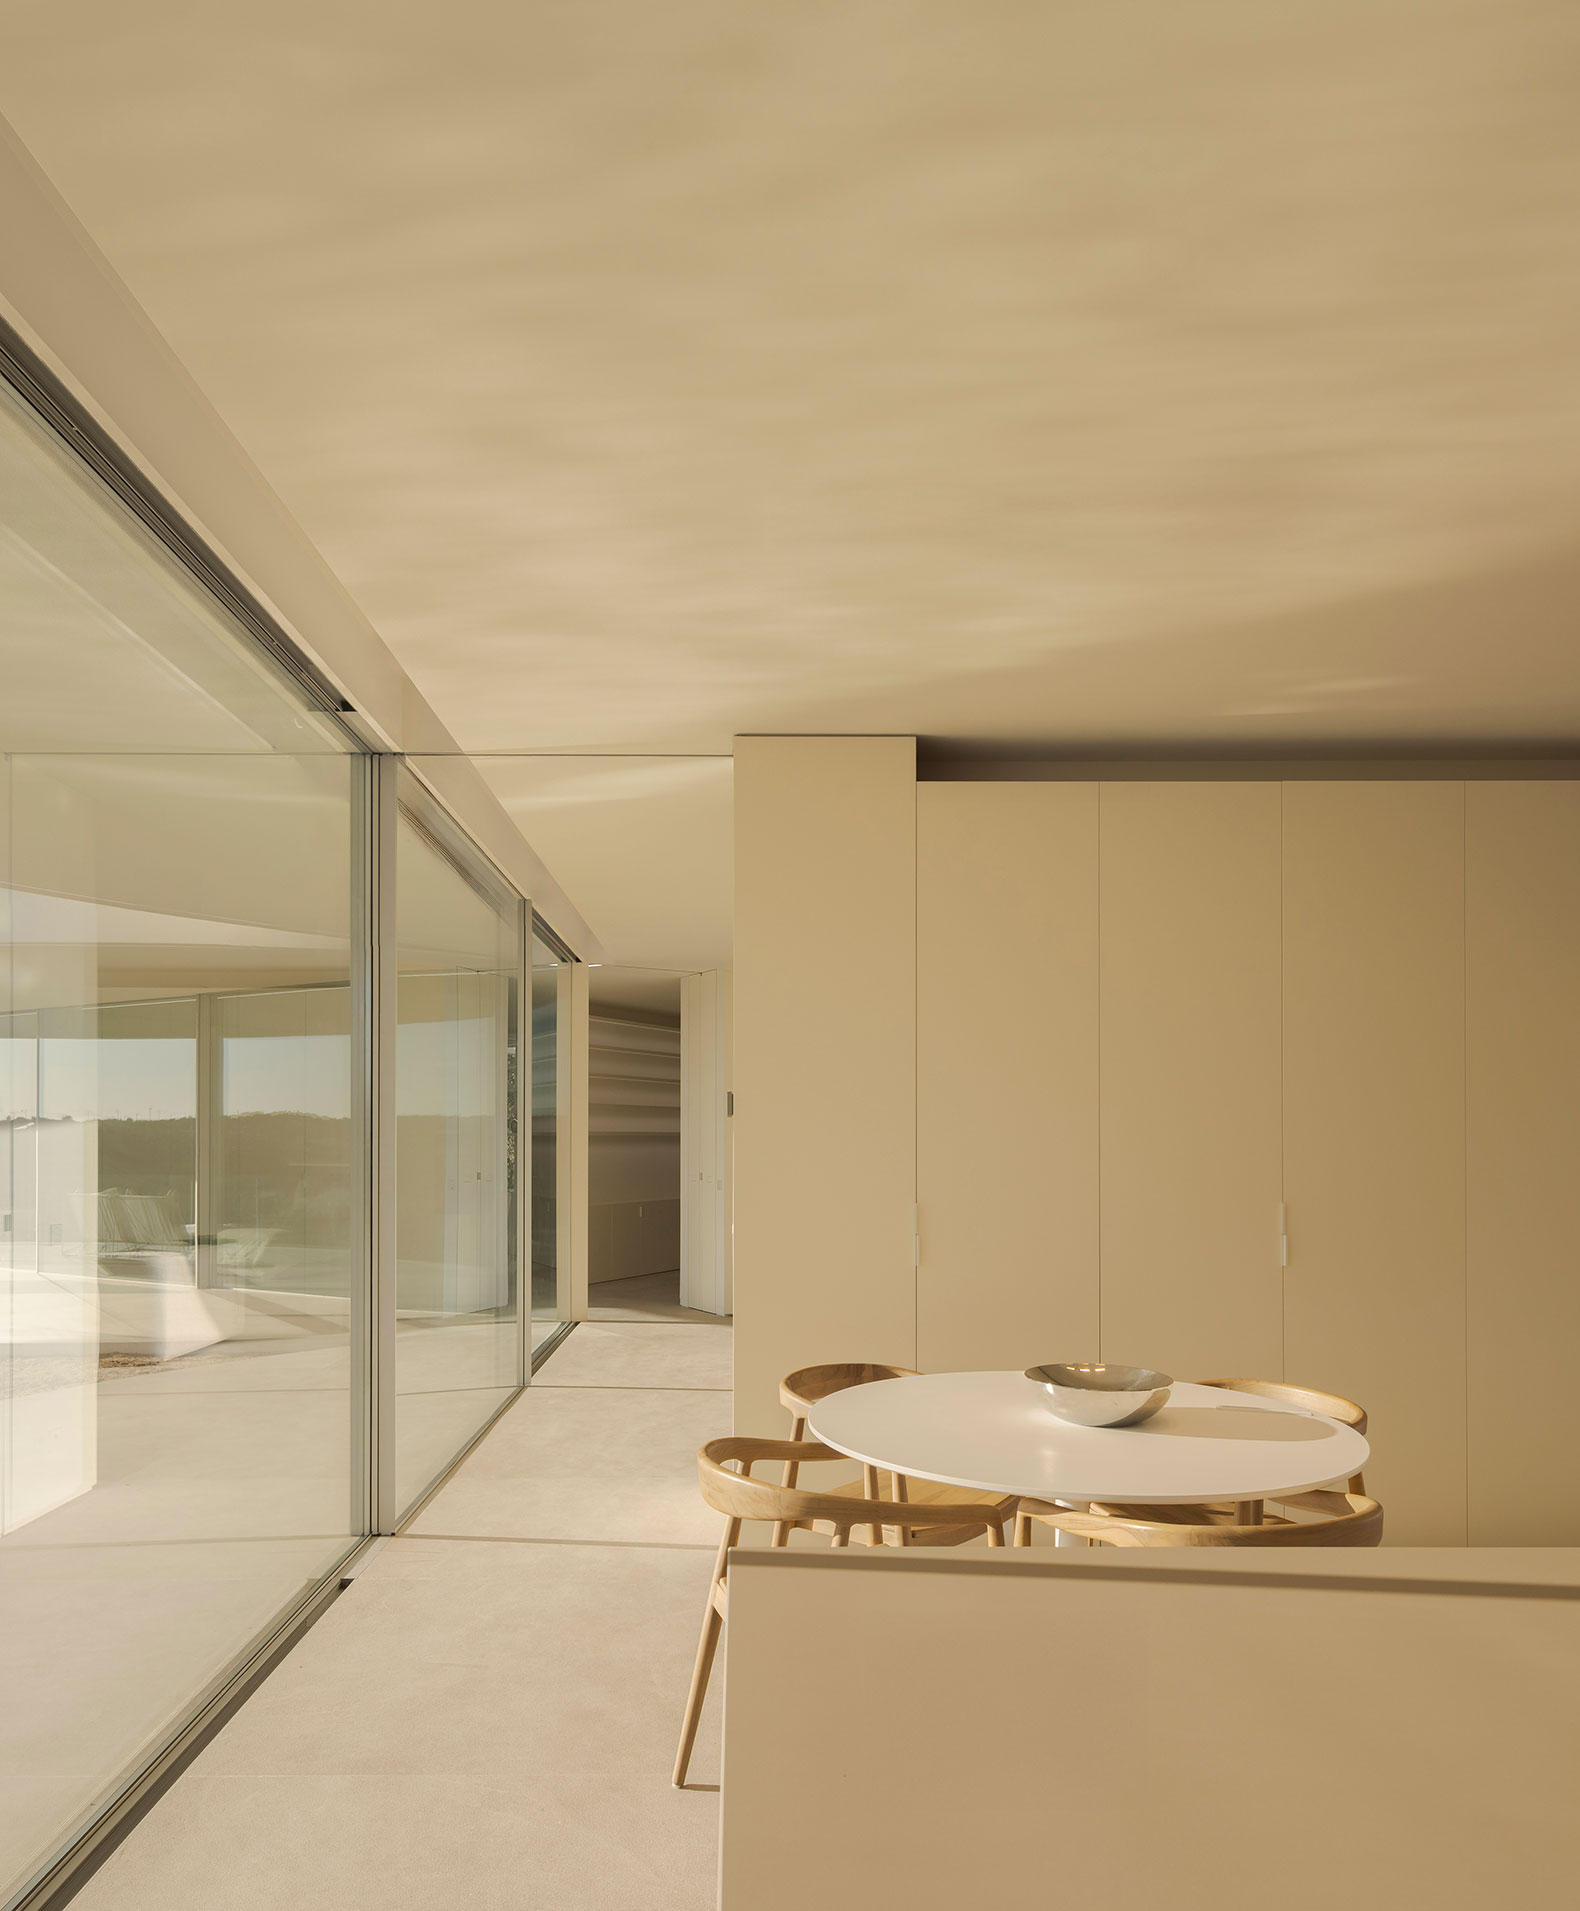
The floor plan is rationally organised through orthogonal volumes arranged at 120-degree angles, which are connected to form a small yet significant inner courtyard. Due to its geometry, light transforms its surface and alters the perception of the space throughout the day.
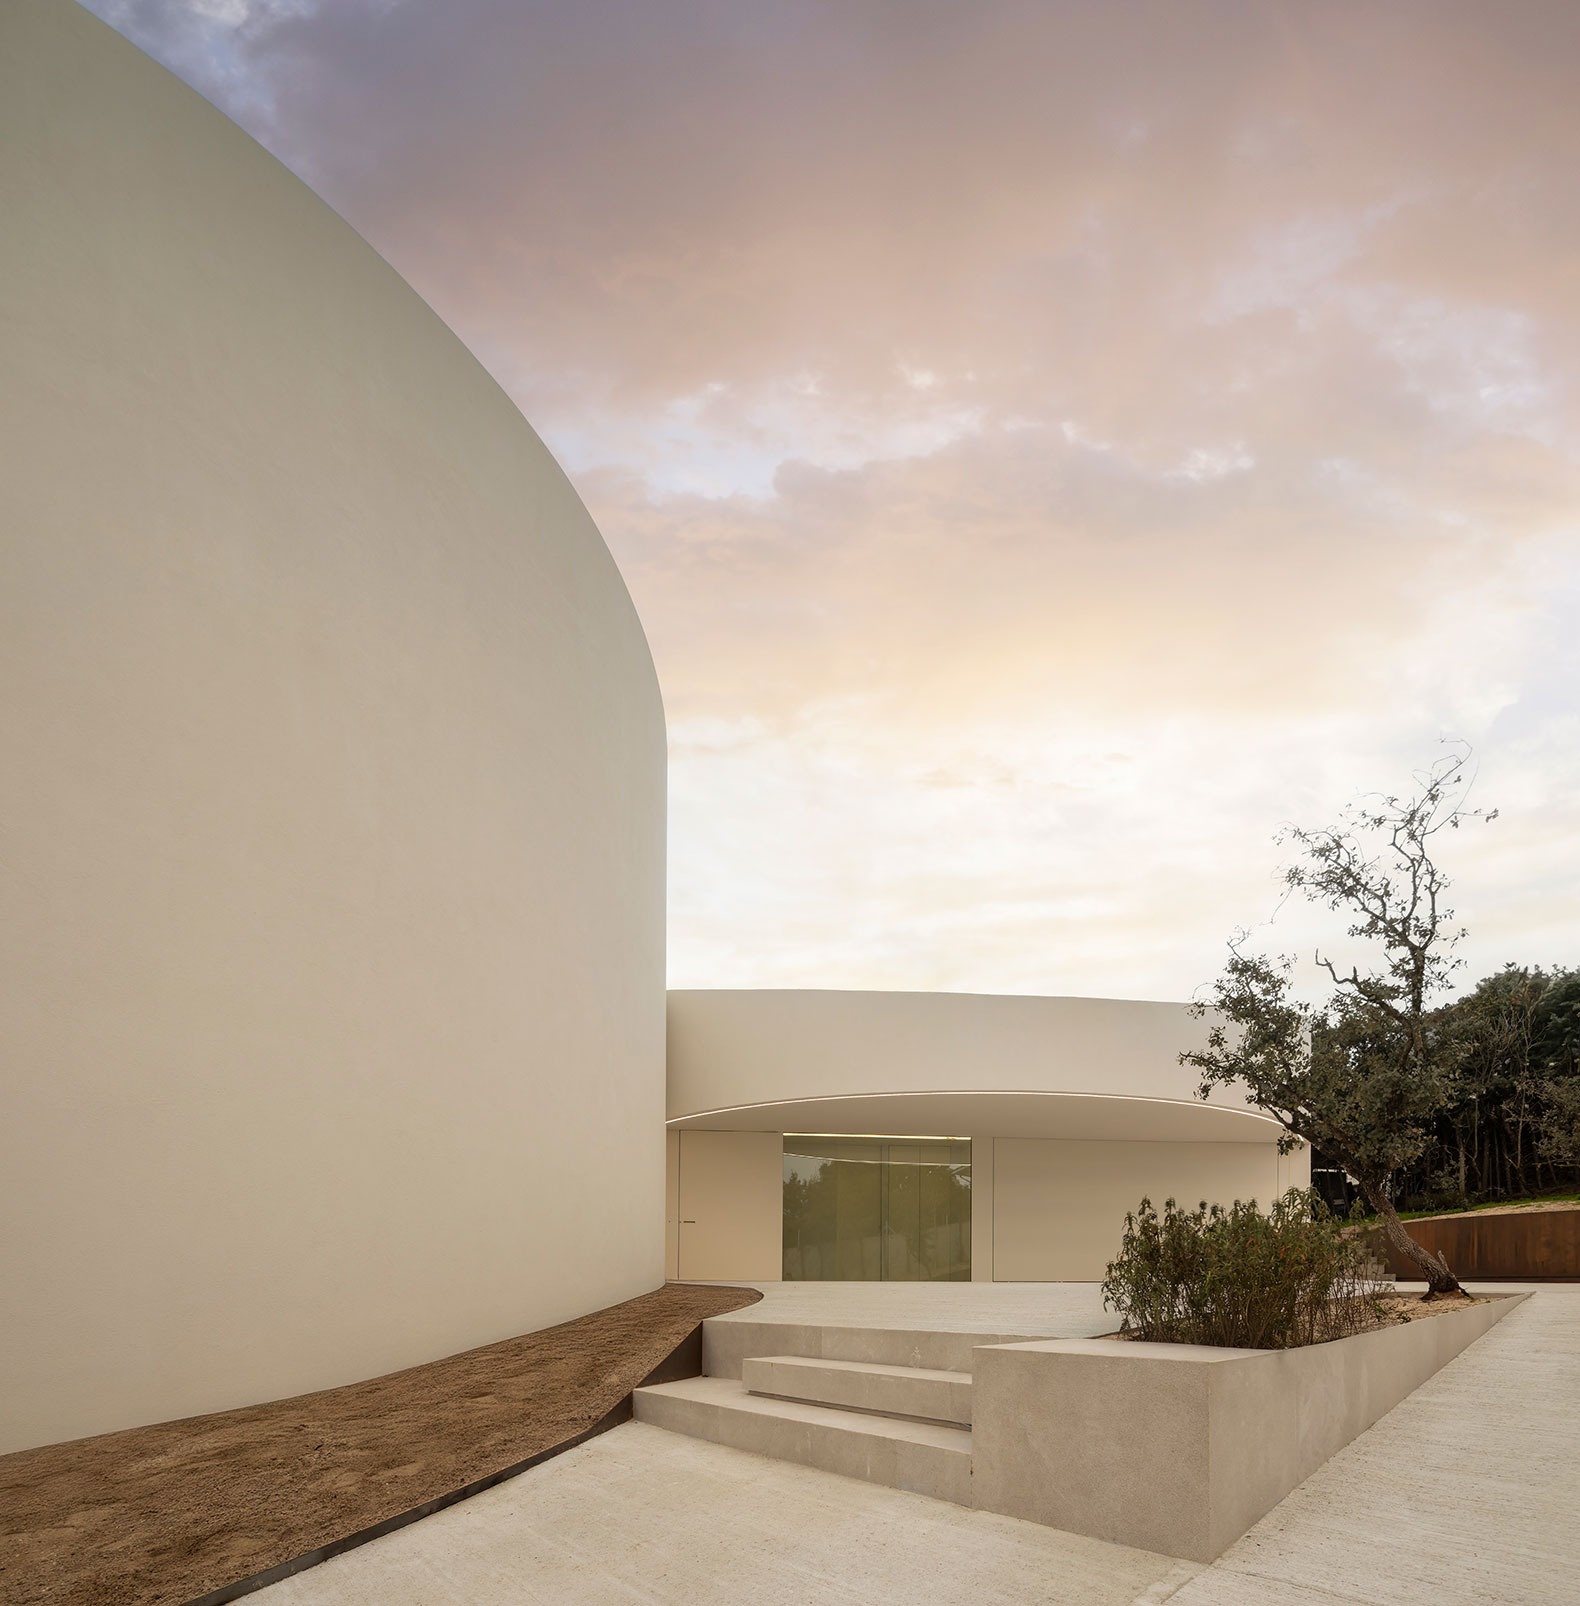
House in Las Rozas by Fran Silvestre Arquitectos. Photograph by Fernando Guerra.

Over time, the openings allow for panoramic views of the landscape. This configuration also enables each volume to have its own outdoor space: courtyards protected from the wind and from view in two of the volumes, and an open terrace in another.

From a more intuitive perspective, perhaps the fascination with Andreu Alfaro’s “Homage to Brancusi” provides an essential point of departure for understanding the origins of this project.
More information

Label
Architects
+ + copy Created with Sketch.
- + copy Created with Sketch.
Label
Project team
Text

Fran Silvestre, Olga Martín, Ricardo Candela.

+ + copy Created with Sketch.
- + copy Created with Sketch.
Label
Collaborators
Text

Collaborating Architects.- Maria Masià, Pablo Camarasa, Estefanía Soriano, Sevak Asatrián, Carlos Lucas, Javi Herrero, Facundo Castro, Anna Alfanjarín, Laura Bueno, Toni Cremades, Susana León, David Cirocchi, Neus Roso, Nuria Doménech, Andrea Raga, Víctor González, Pepe Llop, Laura Palacio, Carlos Pérez, Claudia Escorcia, Diana Murcia, Alejandra Pla, Carlos Ferrer, Daniel Fenollosa, Andrés Marín, Álvaro Navarro, Diana Chilingaryan, María Barberá, Roberto Marañón, Yamiley Marrero, Carlos Peñalver, Antonia Fuchs, Silvia Cerveró, María Gil, Mateo Esteban.
Interior Design.- Alfaro Hofmann.
Technical Architects.- Jorge Carrión Ponce, José Miguel Cota San Andrés.
Structural Engineer.- Estructuras Singulares. Director of Finance and Administration. Department.- Ana de Pablo.
Director of Marketing and PR Department.- Sara Atienza.
Finance Department.- Valeria Fernandini.
Administration Department.- Soraya Ramírez.
Design Department.- Javier Verdejo.
Business Developer.- José María Ibáñez.
MArch Graduate School.- Dalia Alba, Javier Selfa.

+ + copy Created with Sketch.
- + copy Created with Sketch.
Label
Builder
Text

Nueva Tekell.

+ + copy Created with Sketch.
- + copy Created with Sketch.
Label
Area
Text

Plot area - 2500 sqm.
Built area.- 370 sqm. 

+ + copy Created with Sketch.
- + copy Created with Sketch.
Label
Dates
Text

2024 - 2026.

+ + copy Created with Sketch.
- + copy Created with Sketch.
Label
Location
Text

Las Rozas, Madrid, Spain.

+ + copy Created with Sketch.
- + copy Created with Sketch.
Label
Manufacturers
Text

Climate control.- Underfloor heating, ducted air conditioning, and domestic hot water via aerothermal system.- Mechanical ventilation.
Interior lighting.- Recessed ceilings. Linear LED lighting.
Exterior lighting.- Linear LED lighting.
Interior flooring.- Porcelanosa.
Exterior flooring.- Porcelanosa.
Cladding.- Solid surface. Lacquered/laminated wood paneling and plasterboard.
Interior joinery.- Custom joinery.
Interior doors.- Custom joinery.
Exterior joinery.- IMG Windows.
Sanitary ware.- Inspira Round Roca.
Bathtub.- Nerinea green Guatemala marble bathtub.
Carpentry.- Custom-made furniture.
Furniture.- Santos design, Santos manufacturer.
Appliances.- Gaggenau.

+ + copy Created with Sketch.
- + copy Created with Sketch.
Label
Photography
+ + copy Created with Sketch.
- + copy Created with Sketch.
Label
Video Vídeo
Text

Jesús Orrico.

+ + copy Created with Sketch.
- + copy Created with Sketch.

Fran Silvestre Arquitectos is an architecture studio based in Valencia, founded in 2005 by architect Fran Silvestre. The studio operates from the former workshop of sculptor Andreu Alfaro, a 7,000 m² space where a multidisciplinary team of more than 50 professionals develops projects. Its work encompasses residential, cultural, corporate, and public buildings in different countries, characterized by formal purity, modulation, serialization, and the innovative use of materials and technologies.

Fran Silvestre was born on July 5, 1976, and graduated in Architecture from the School of Architecture of Valencia in 2001, obtaining his degree with honours. One year later, he completed his qualification as an urbanist at the Technische Universiteit Eindhoven (TU/e), also with the highest distinction. He holds a PhD in Architecture from the Polytechnic University of Valencia, where he earned a Doctorate in Design with the distinction Cum Laude.

His professional education was further enriched by a fellowship to work in the studio of Portuguese architect Álvaro Siza, recipient of the Pritzker Prize, with whom he has maintained professional collaborations since then. In parallel, he has pursued an intense academic career: he has been a professor in the Department of Architectural Design at the Polytechnic University of Valencia since 2006 and at the European University since 2009. In 2011, he was appointed Deputy Director of the School of Architecture of Valencia, and in 2018, he was awarded the Victor L. Regnier Chair at Kansas State University (KSU), in the United States. He currently also directs the March Postgraduate School in Architecture and Design. He is the great-grandson of Valentín Silvestre Fombuena, who, according to the records of the Spanish Patent and Trademark Office, was the most prolific inventor in the second half of the nineteenth century.

Throughout his career, he has received numerous awards, including the Fundación Caja de Arquitectos Prize (2001), the COACV Architects’ Association Award (2010), and the Red Dot Design Award (2013). In 2012, he was appointed Ambassador of Spanish Architecture in the United States by the Ministry of Culture and Sport. He has also received the NYCxDESIGN Award (2016), the German Design Award on several occasions (2016, 2020, 2021, and 2024), the IF Design Award (2021), and the Bronze Delta Award at the ADI Awards (2024), as well as the first prize at the XIII Spanish Biennial of Architecture and Urbanism (BEAU) in the design category. In 2022, he was awarded the First Prize with a Gold Medal in the Architecture category by the International Federation of Architects and Designers.
His work has been exhibited at international museums and institutions such as the Museum of Modern Art (MoMA) in New York and the Serralves Museum in Porto, and he has been invited to lecture at universities and institutions including KSU, the American Institute of Architects (AIA) in New York, and Virginia Tech. His projects have been widely published in leading architectural journals such as Architectural Record, GA Houses, On-Diseño, and Interni, as well as by major publishers including Phaidon, Taschen, Thames & Hudson, and GG. Several monographs have documented the studio’s work, including those published by TC Cuadernos, A.Mag, and Arianuova, with particular note of the monograph published by Rizzoli (New York), featuring texts by critic Philip Jodidio.

Projects by Fran Silvestre Arquitectos are located across countries, including China, the United States, Brazil, Thailand, Egypt, Croatia, Italy, Australia, and Spain. Throughout its trajectory, the studio has worked on projects of both small and large scale. Notable works include the Atrium House (2009), the House on the Slope of a Castle (2010), the Cliff House (Alicante), the Balint House (Valencia), the Hollywood Hills House (Los Angeles), the Sabater House (Orihuela), the Zibo Master Plan (China), the Boutique Hotel in Vis (Croatia), and the Wind Tower (Valencia).

The studio’s architecture is deeply influenced by the work of Álvaro Siza and Andreu Alfaro. According to critic David Cohn, Fran Silvestre’s work is not driven by a search for a lost authenticity nor by the pursuit of the perfect geometry of form, but rather by the creation of environments that, through abstraction and precise architectural intention, elevate everyday life toward a more intense and conscious engagement with the surrounding environment.

Read more
Published on: July 21, 2026
Cite:
metalocus, MARÍA MÍNGUEZ
"Cylindrical "avant-garde". House in Las Rozas by Fran Silvestre Arquitectos" METALOCUS. Accessed
<https://www.metalocus.es/en/news/cylindrical-avant-garde-house-las-rozas-fran-silvestre-arquitectos> ISSN 1139-6415
Loading content ...
Loading content ...
Loading content ...
Loading content ...
Loading content ...
Loading content ...
Loading content ...
Loading content ...
Loading content ...
Loading content ...
Loading content ...
Loading content ...
Loading content ...
Loading content ...
Loading content ...
Loading content ...
Loading content ...
Loading content ...
Loading content ...
Loading content ...
Loading content ...
Loading content ...
Loading content ...
Loading content ...
Loading content ...
Loading content ...
Loading content ...
Loading content ...
Loading content ...
Loading content ...
Loading content ...
Loading content ...
Loading content ...
Loading content ...
Loading content ...
Loading content ...
Loading content ...
Loading content ...
Loading content ...
Loading content ...
Loading content ...
Loading content ...
Loading content ...
Loading content ...
Loading content ...
Loading content ...
Loading content ...
Loading content ...
Loading content ...
Loading content ...
Loading content ...
Loading content ...
Loading content ...
Loading content ...