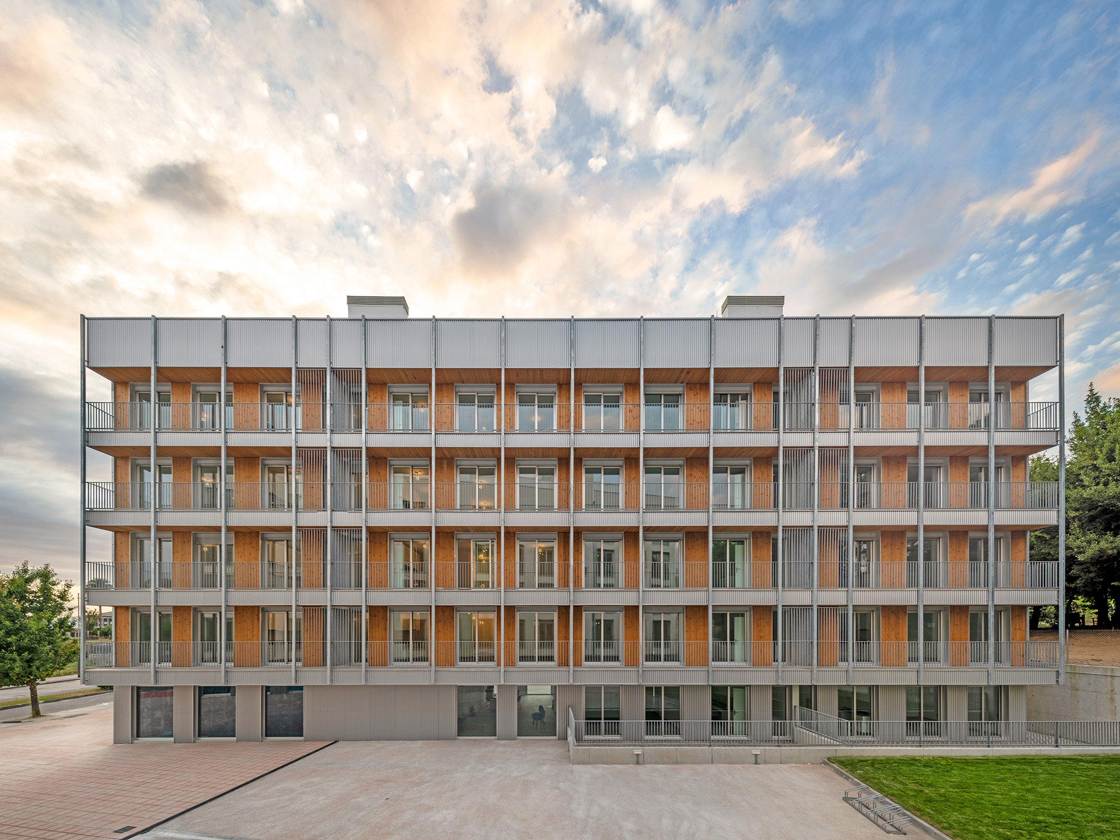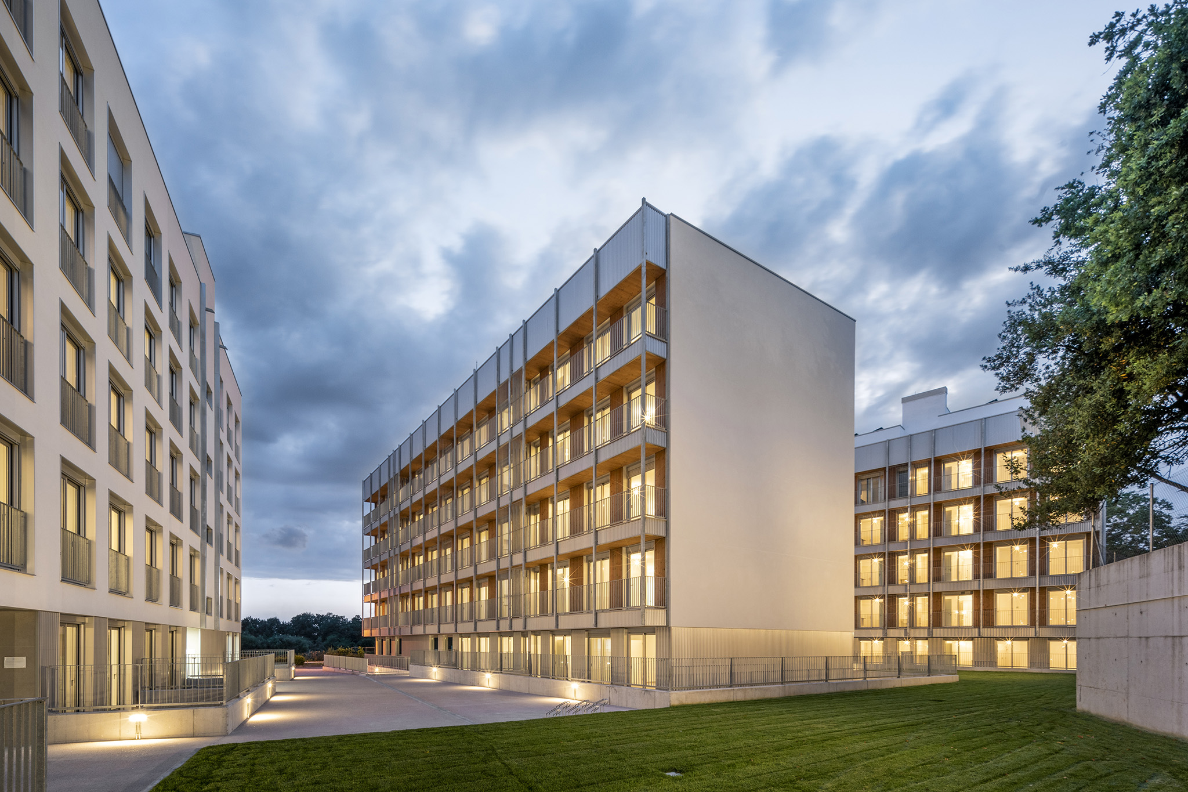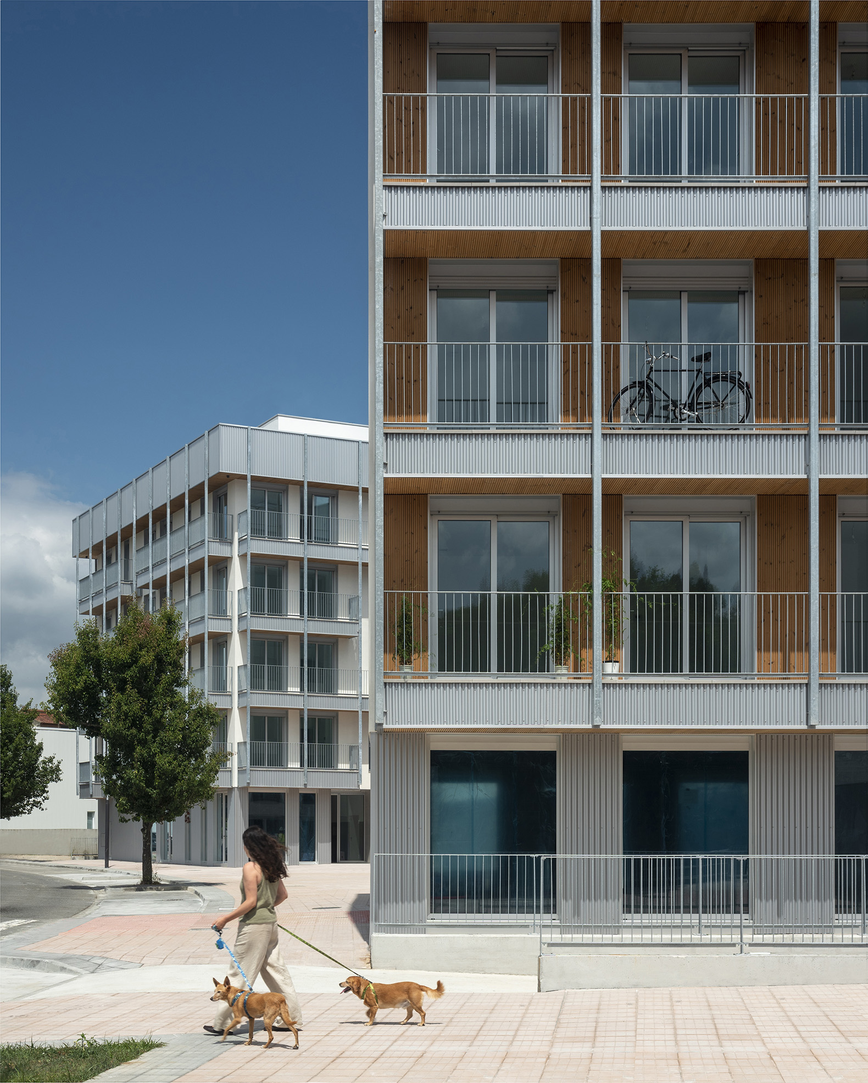
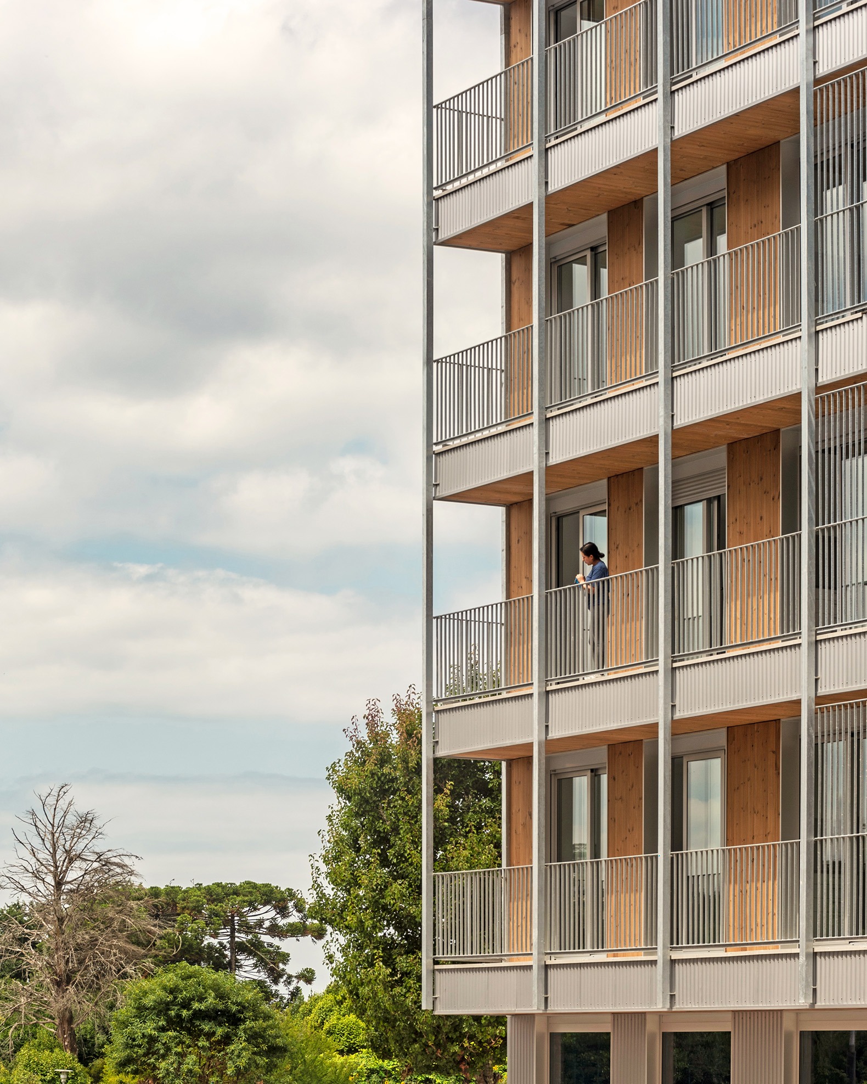
Located in one of Pontevedra's main growth areas, the 74-unit social housing project designed by Díaz y Díaz Arquitectos comprises four public buildings that establish a close dialogue between the dwellings and the surrounding landscape.

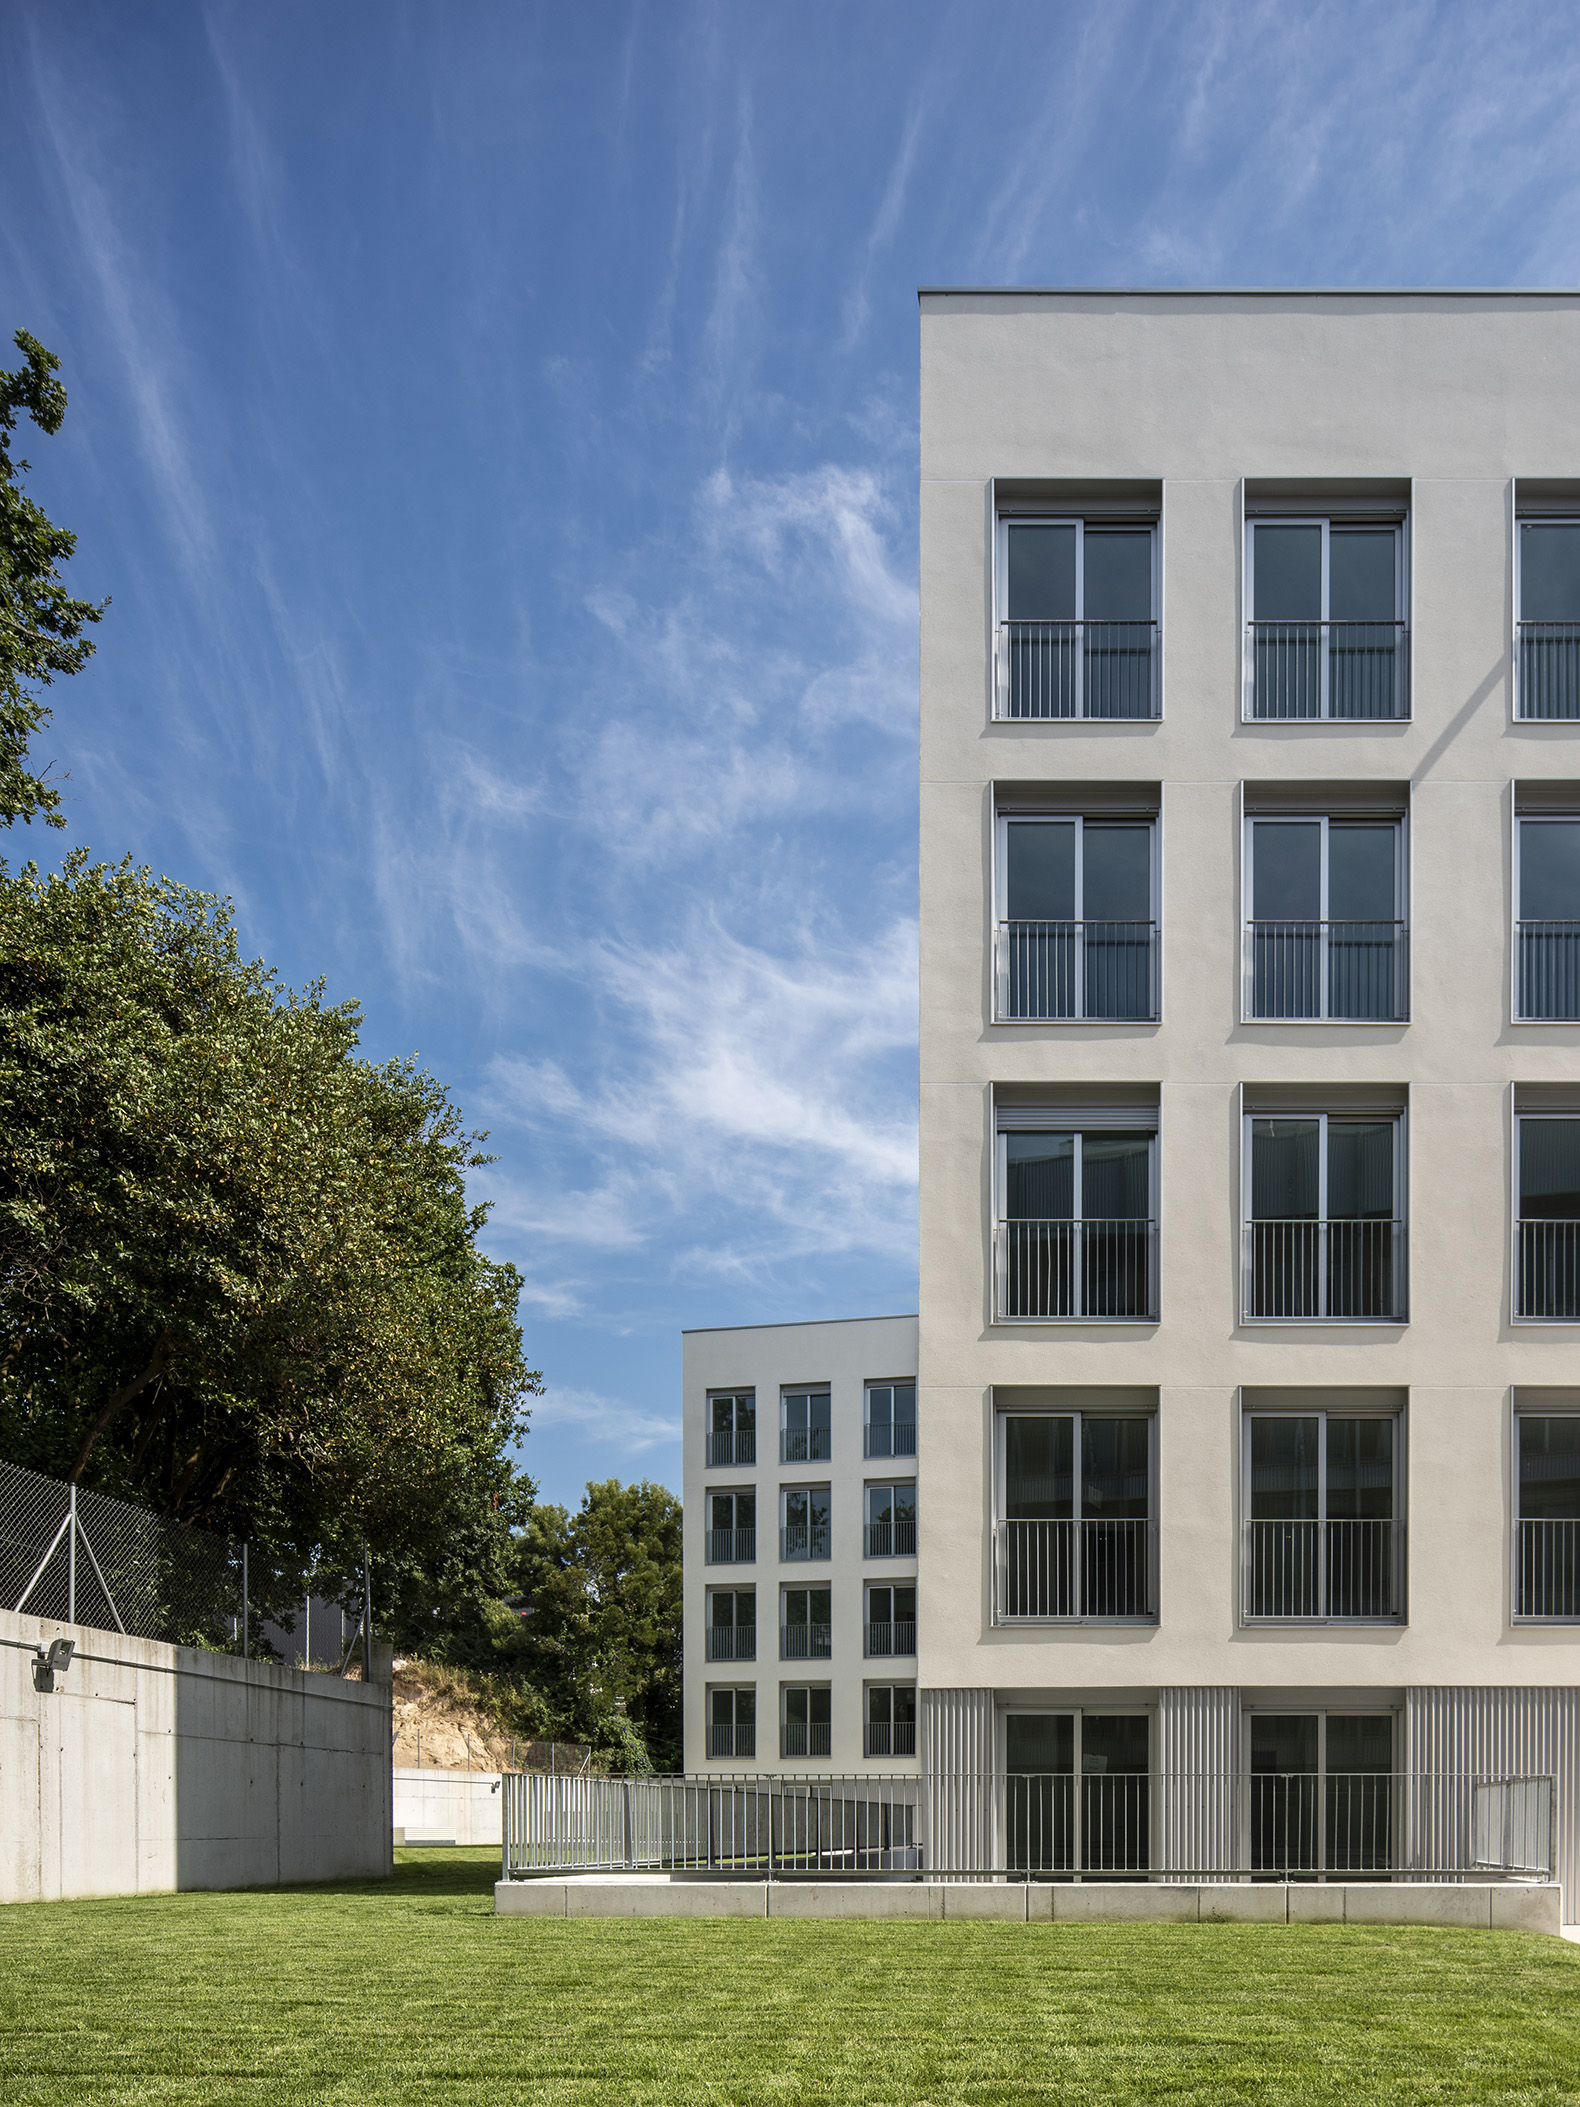
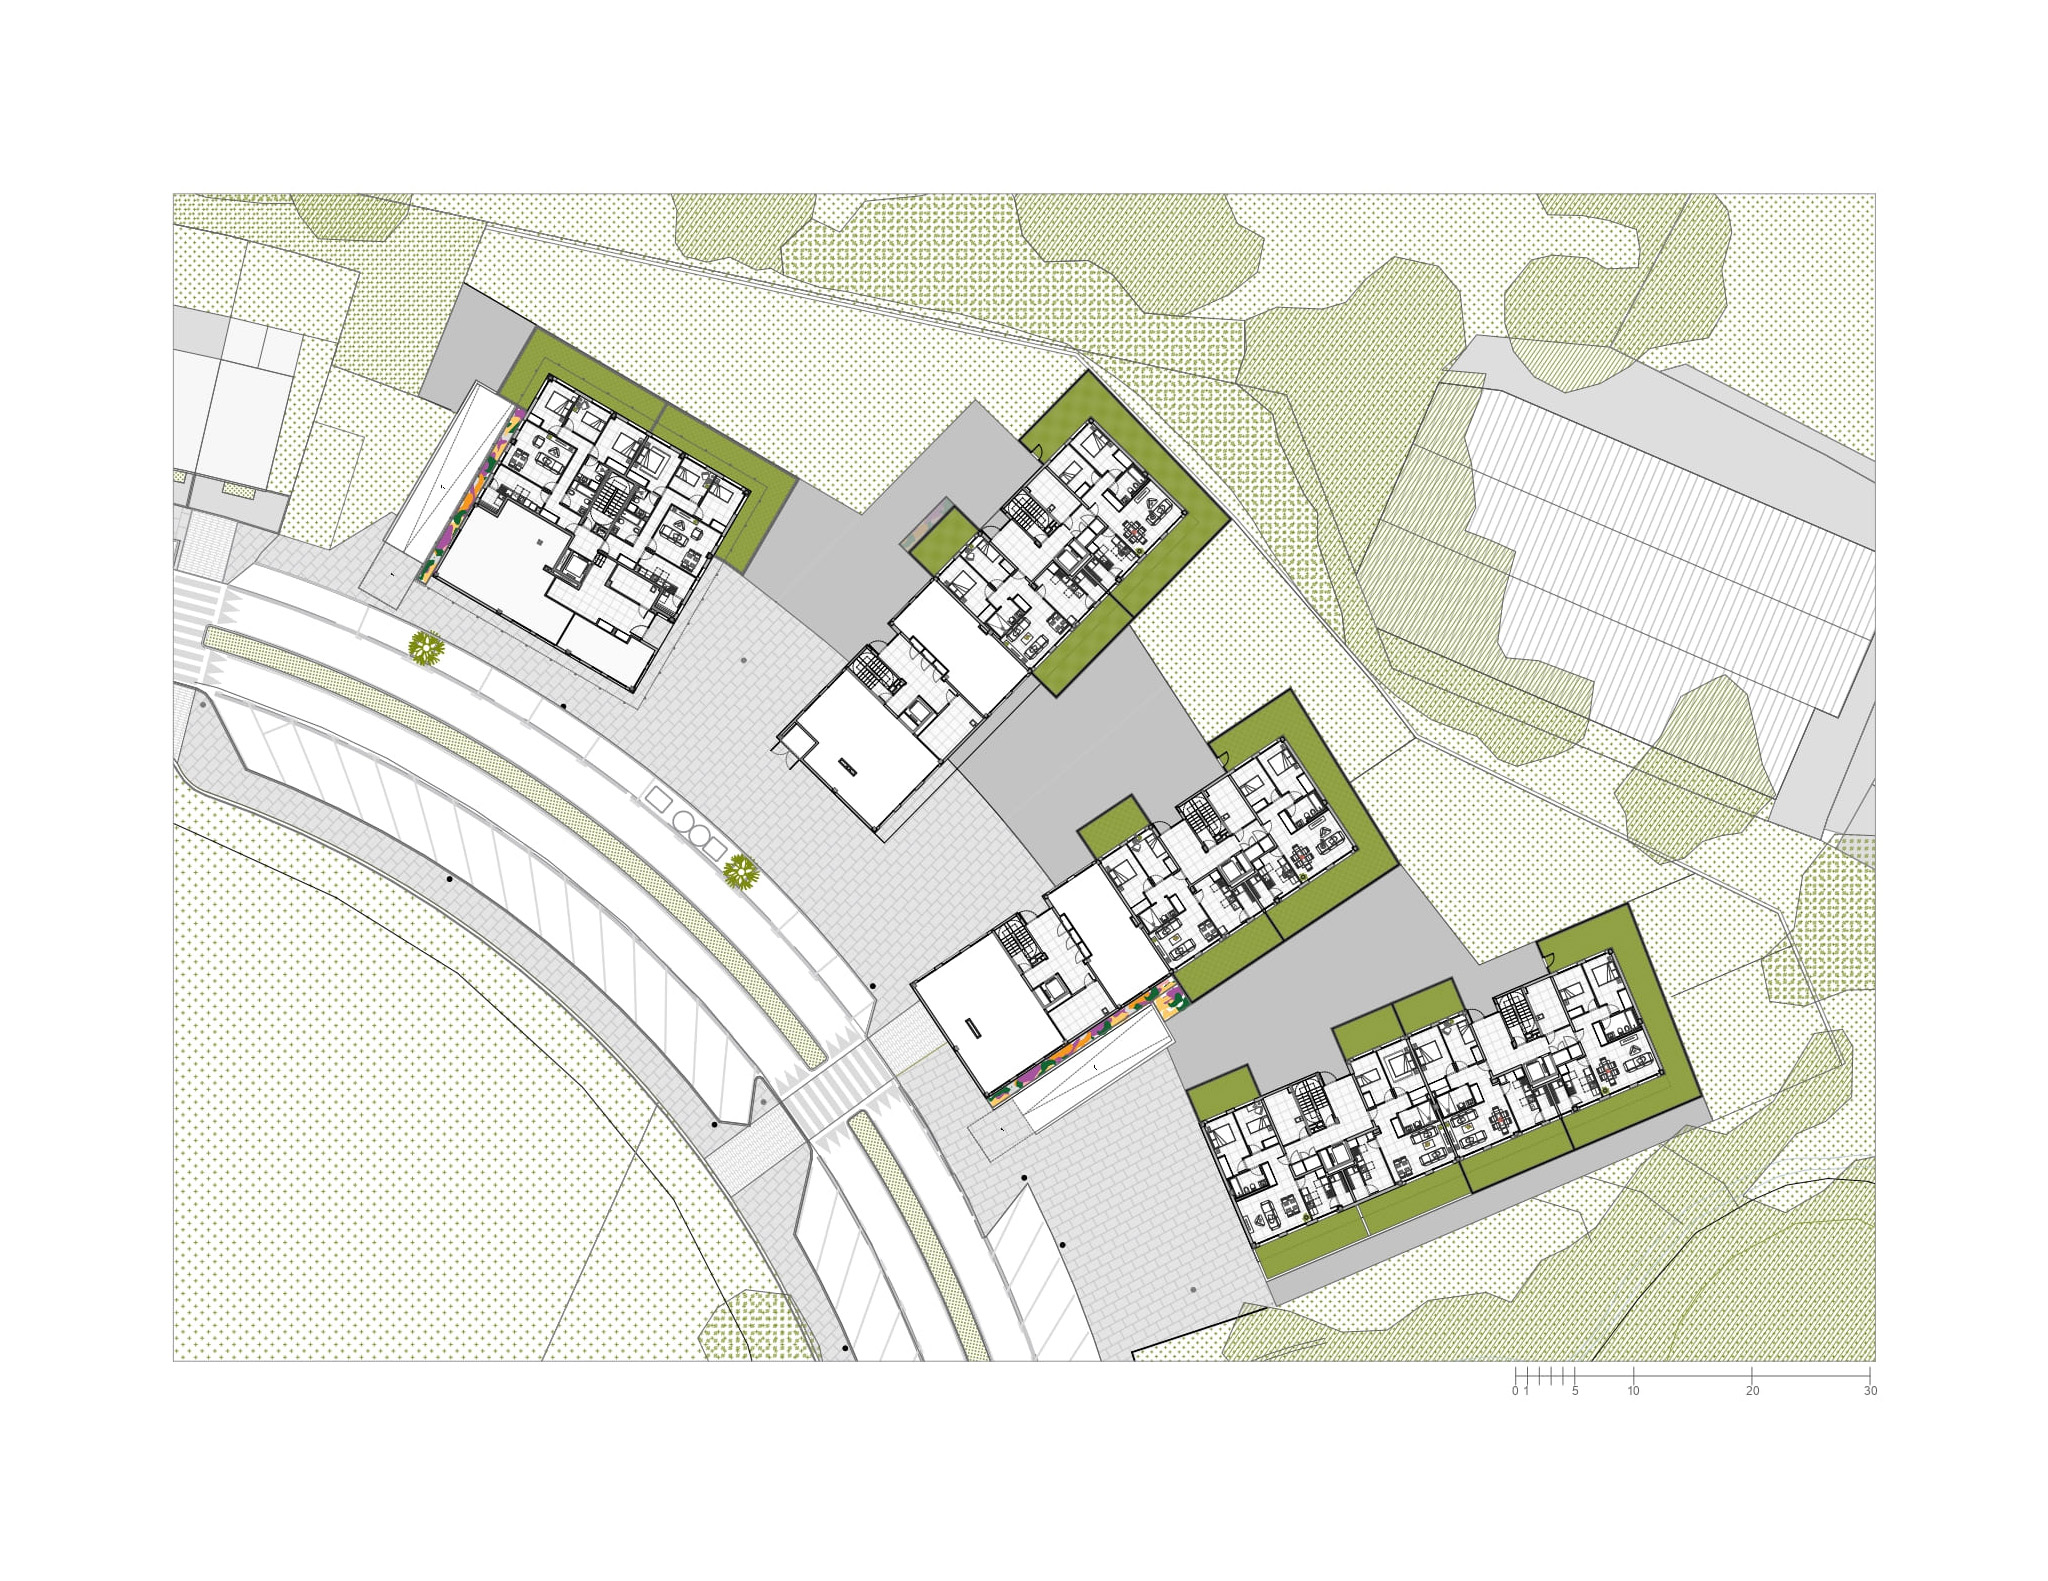
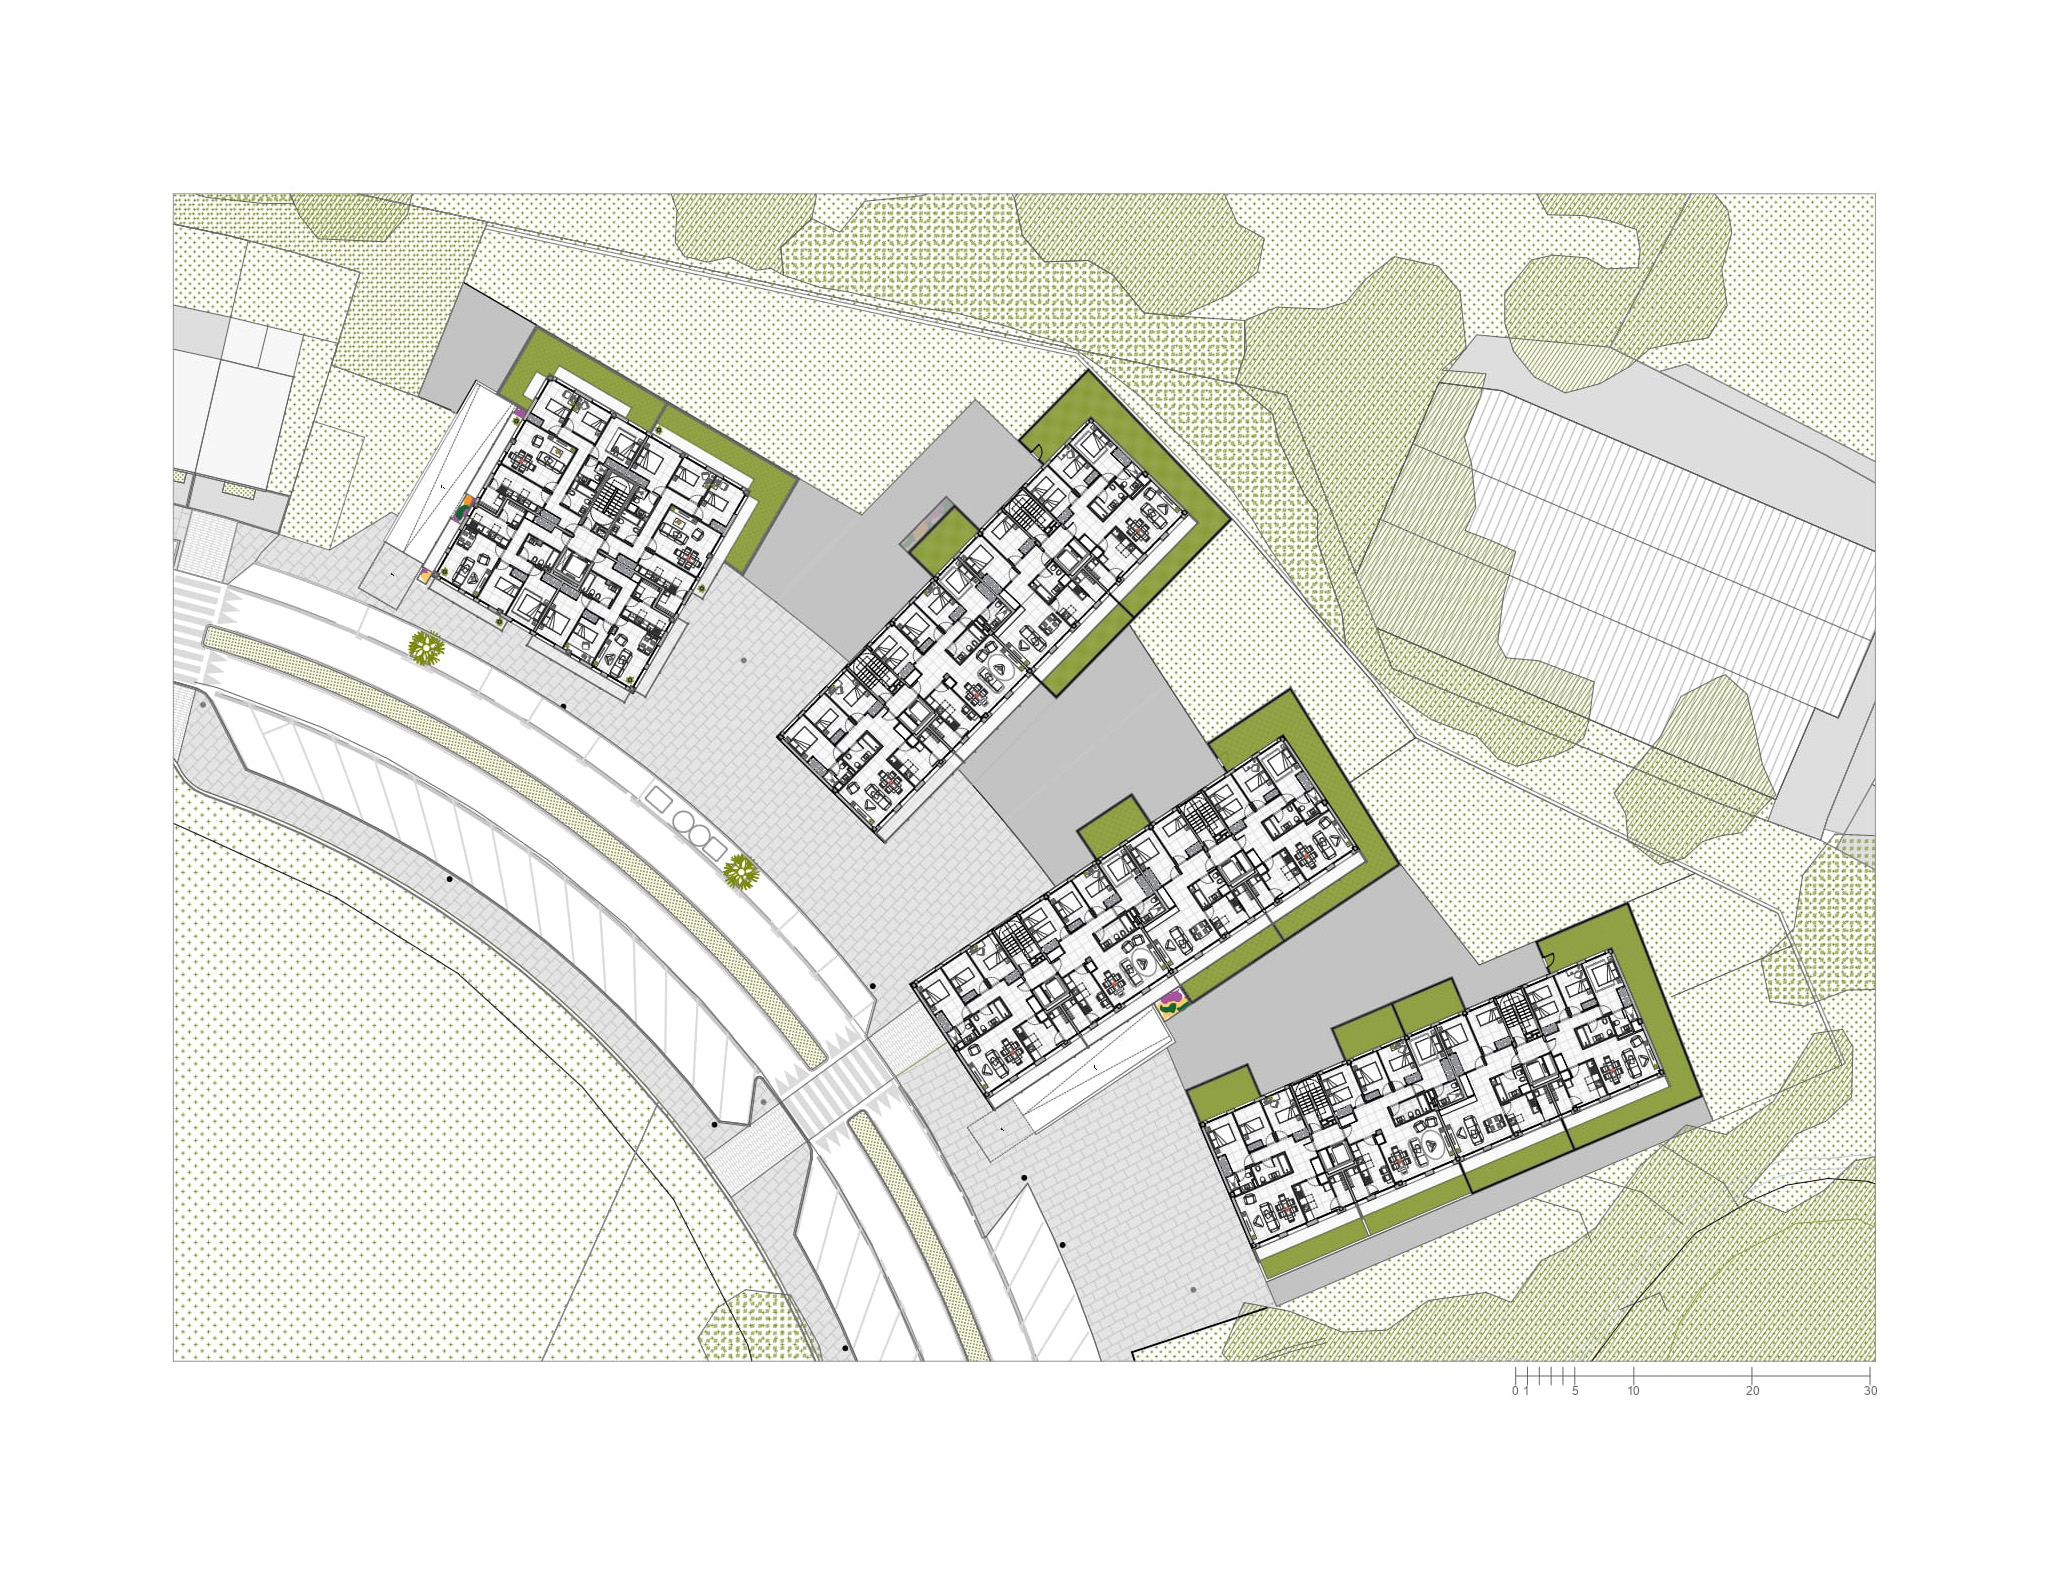
Based on a layout carefully considered for lighting and ventilation, the four detached blocks are articulated, creating open spaces between them and resulting in a sequence of meeting places and areas for interaction among residents.

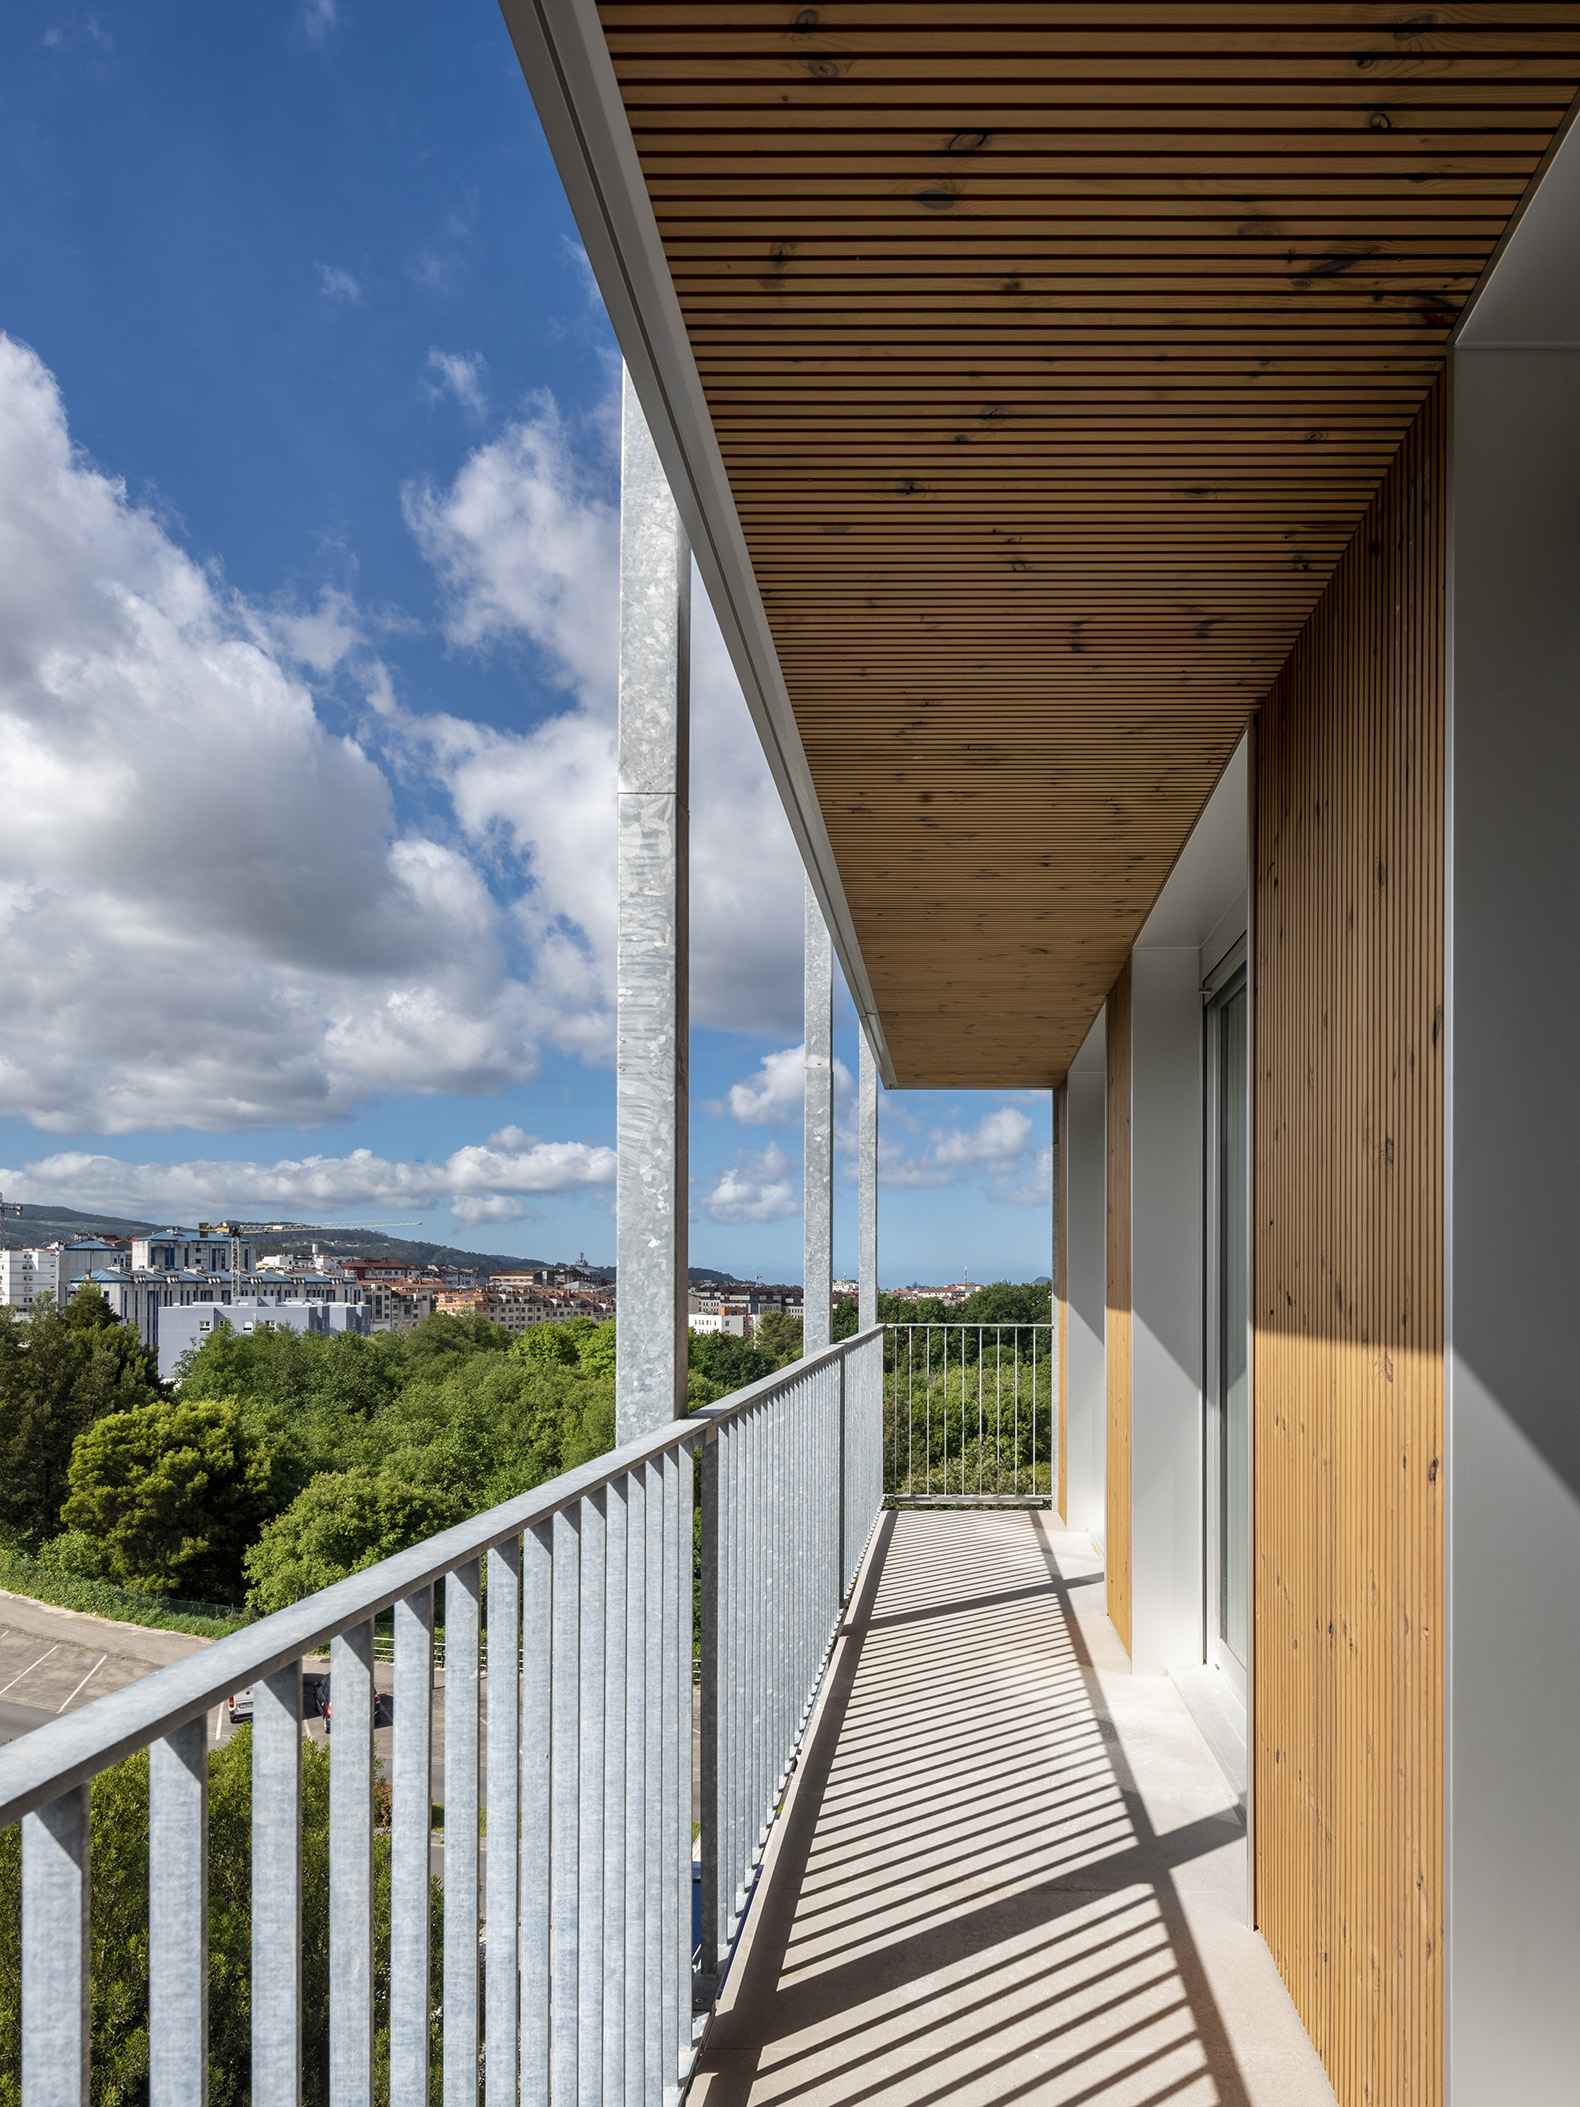
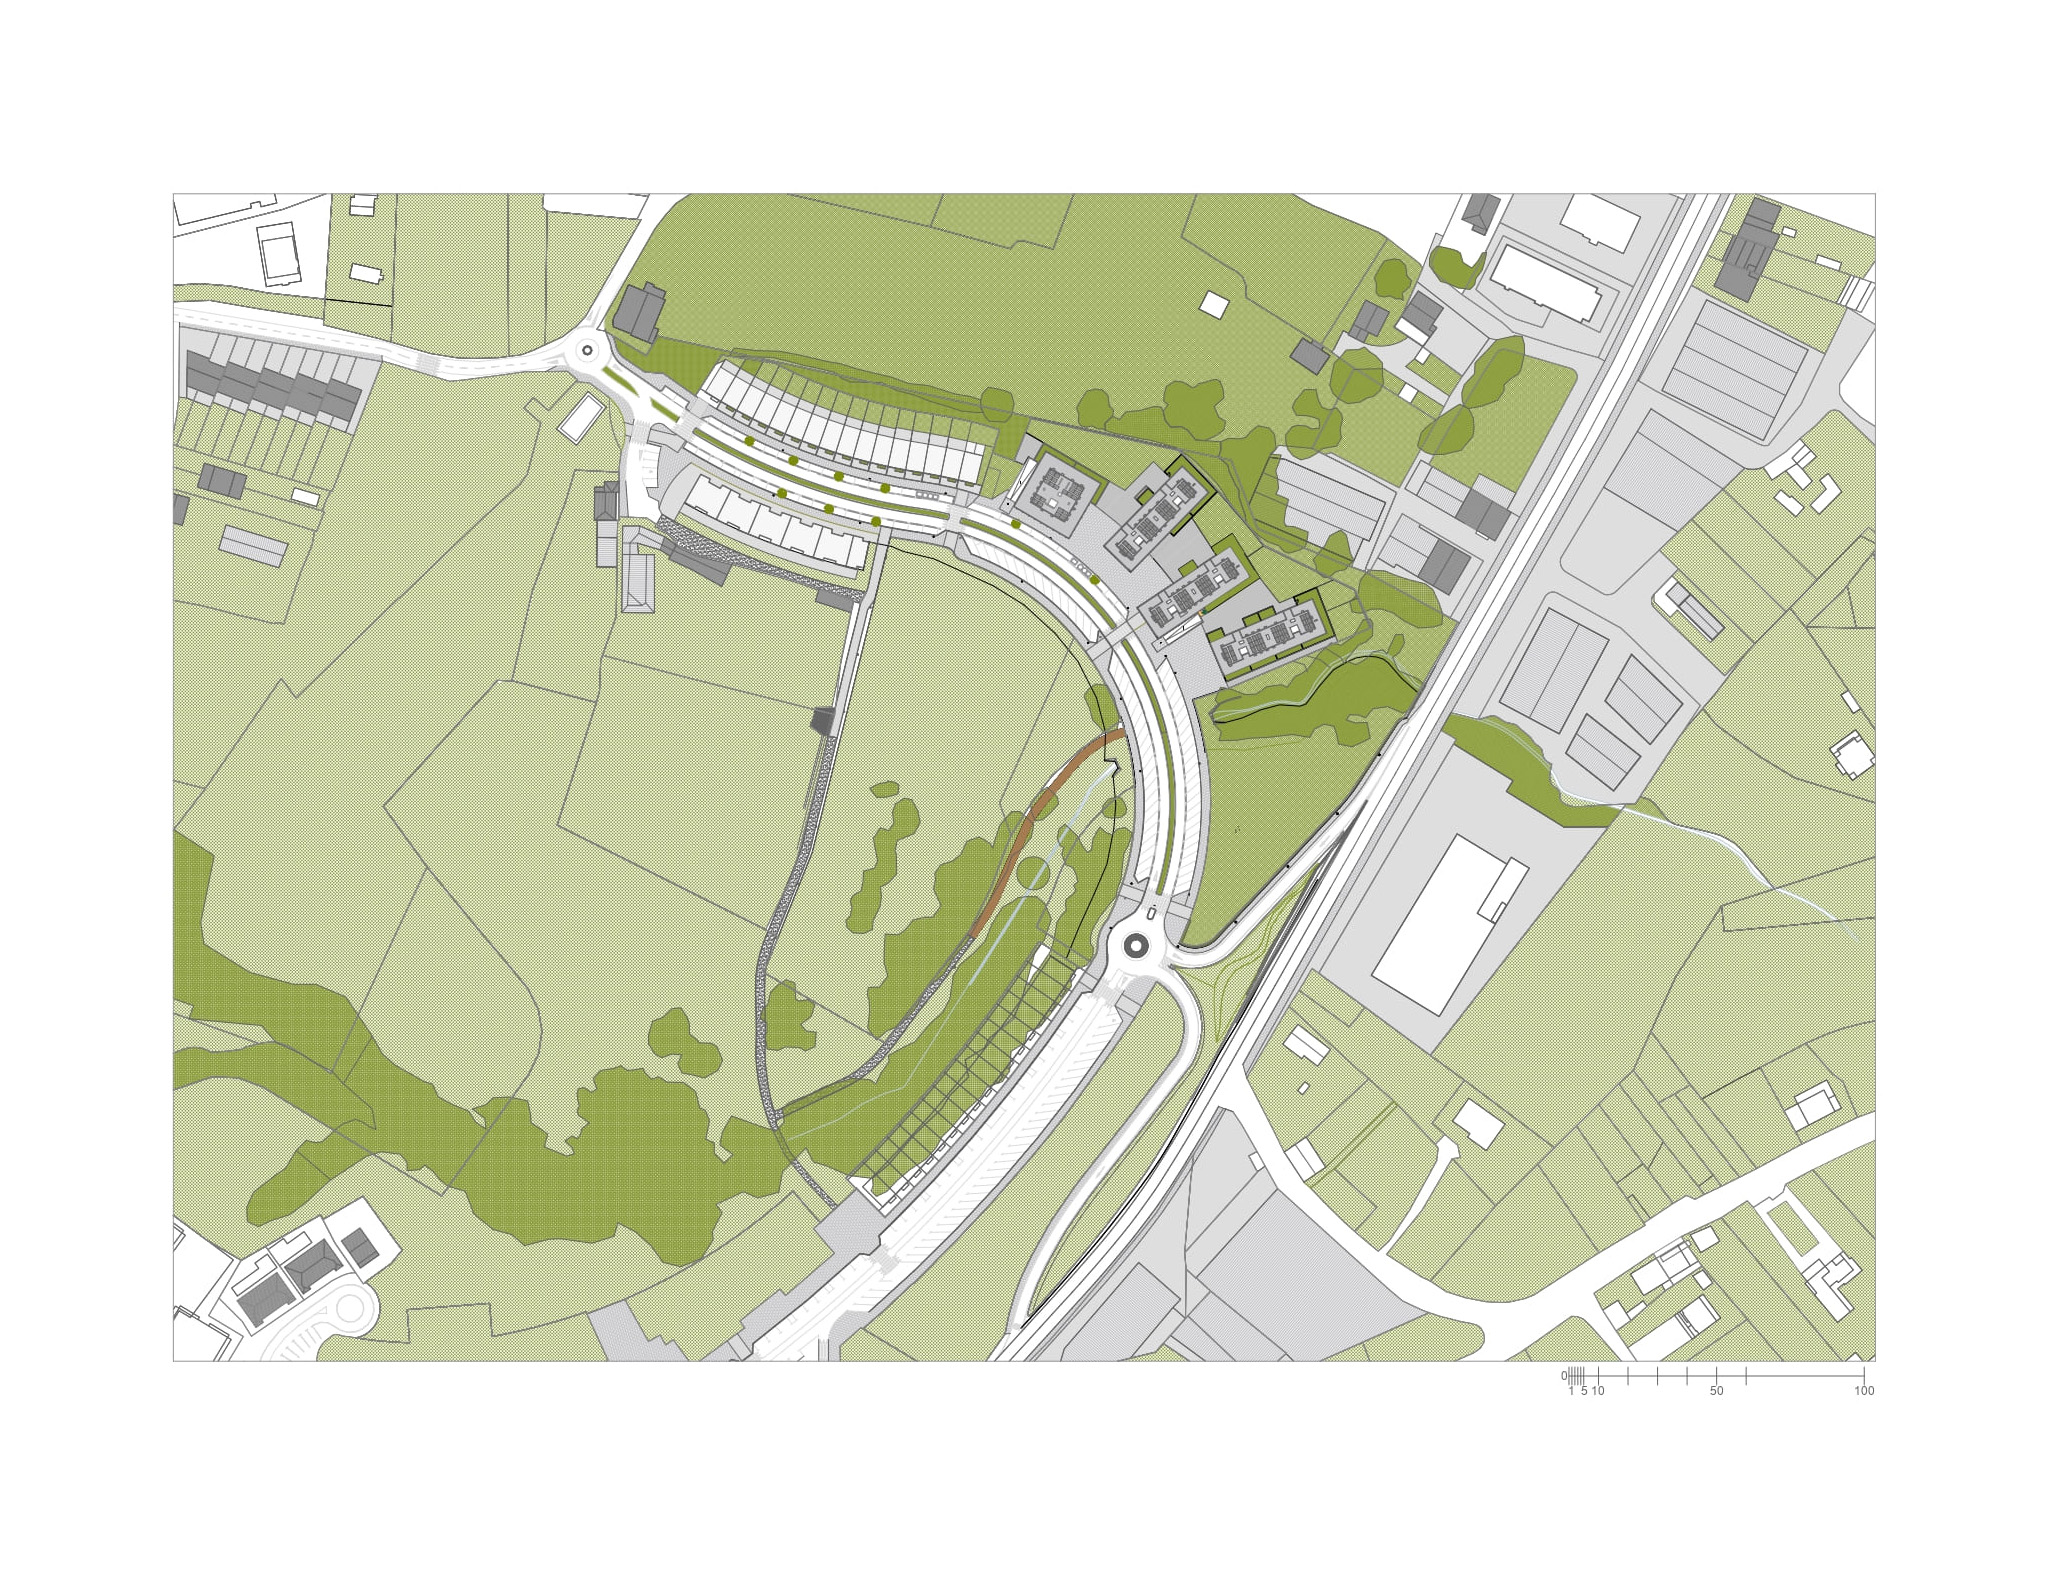
Through subtle interplay between buildings, the residential complex designed by Díaz y Díaz Arquitectos adapts to the layout of Rúa Prado Novo, promoting an architecture that seeks to integrate seamlessly with the site. The connection with nature extends into the interior of the homes: the ground floors feature private gardens, while the upper floors incorporate spacious terraces. In this way, the project blurs the boundaries between interior and exterior spaces, providing ideal conditions for comfort and quality of life.

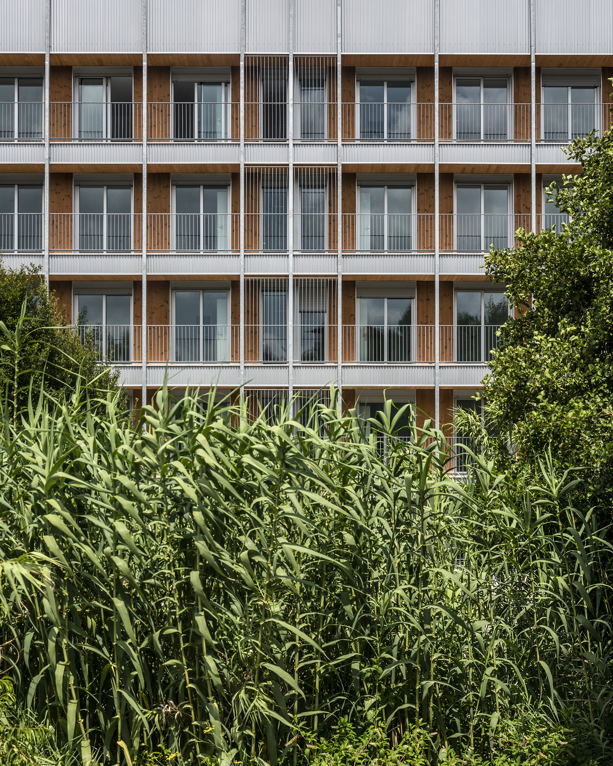
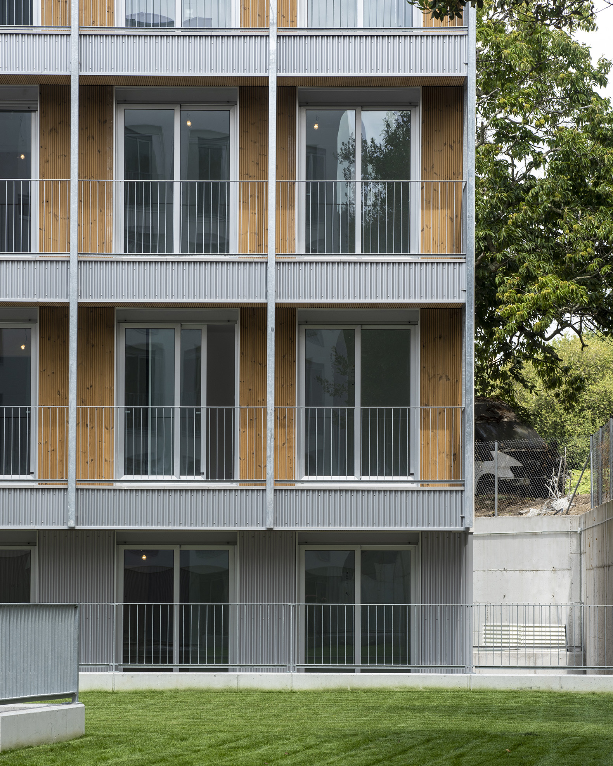
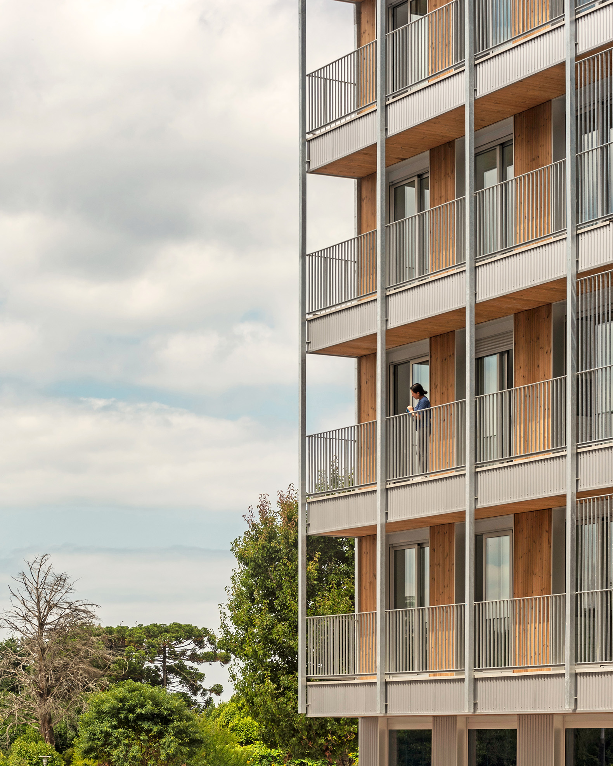
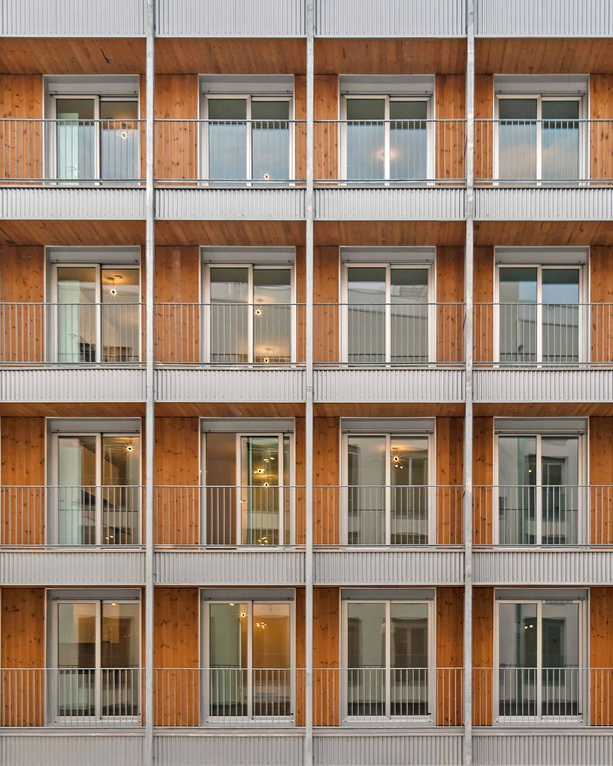
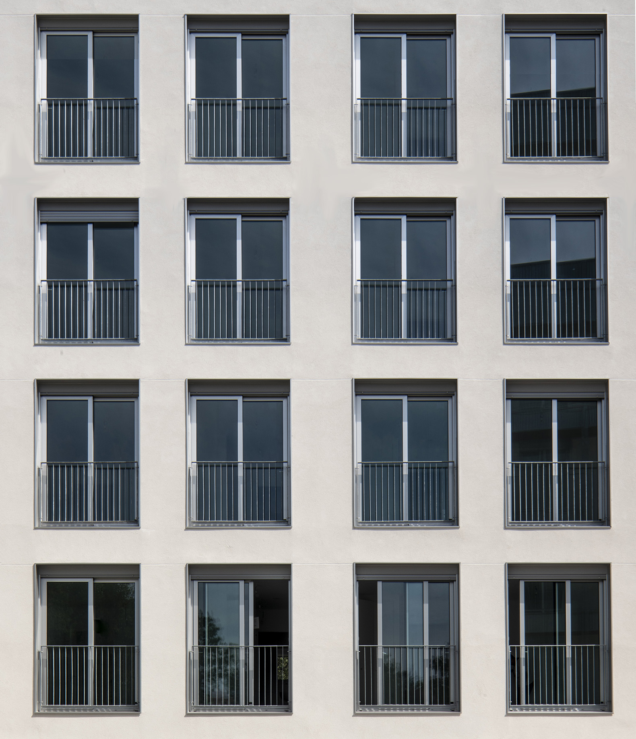
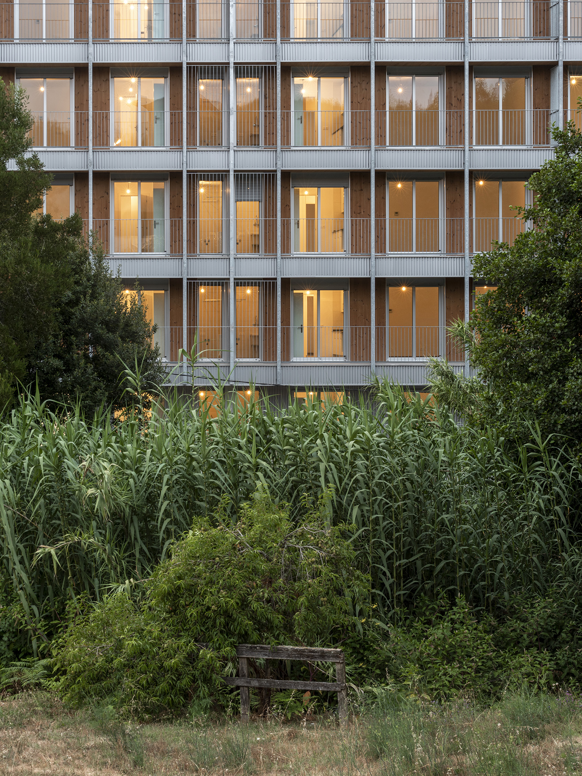
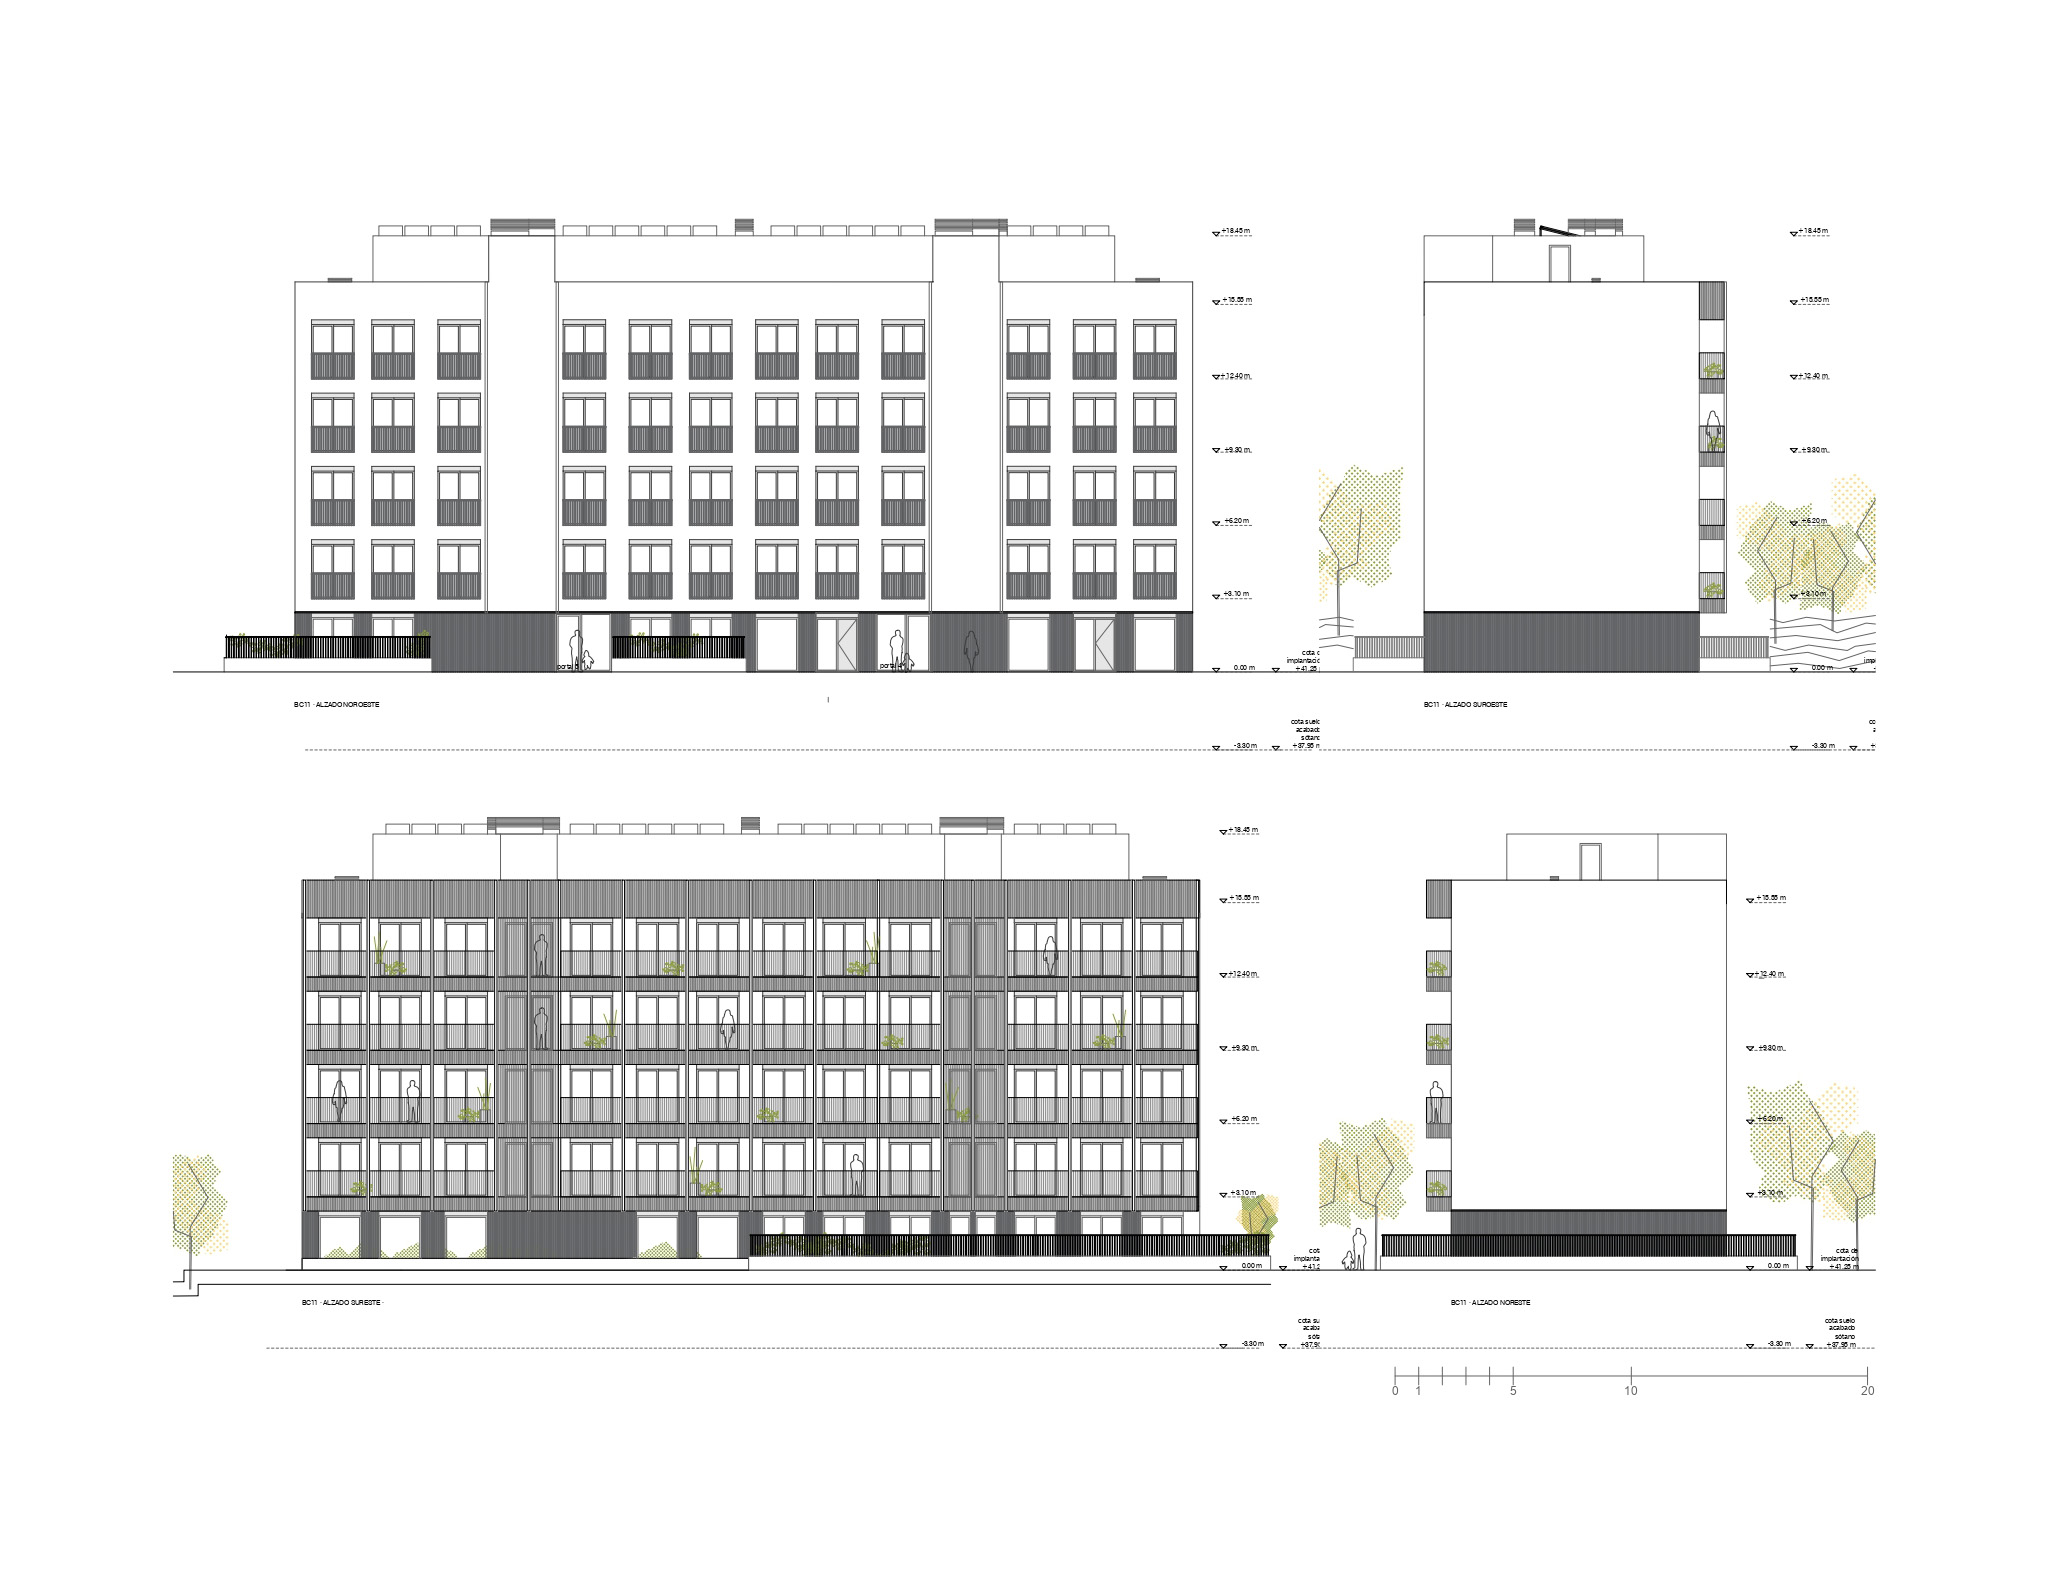
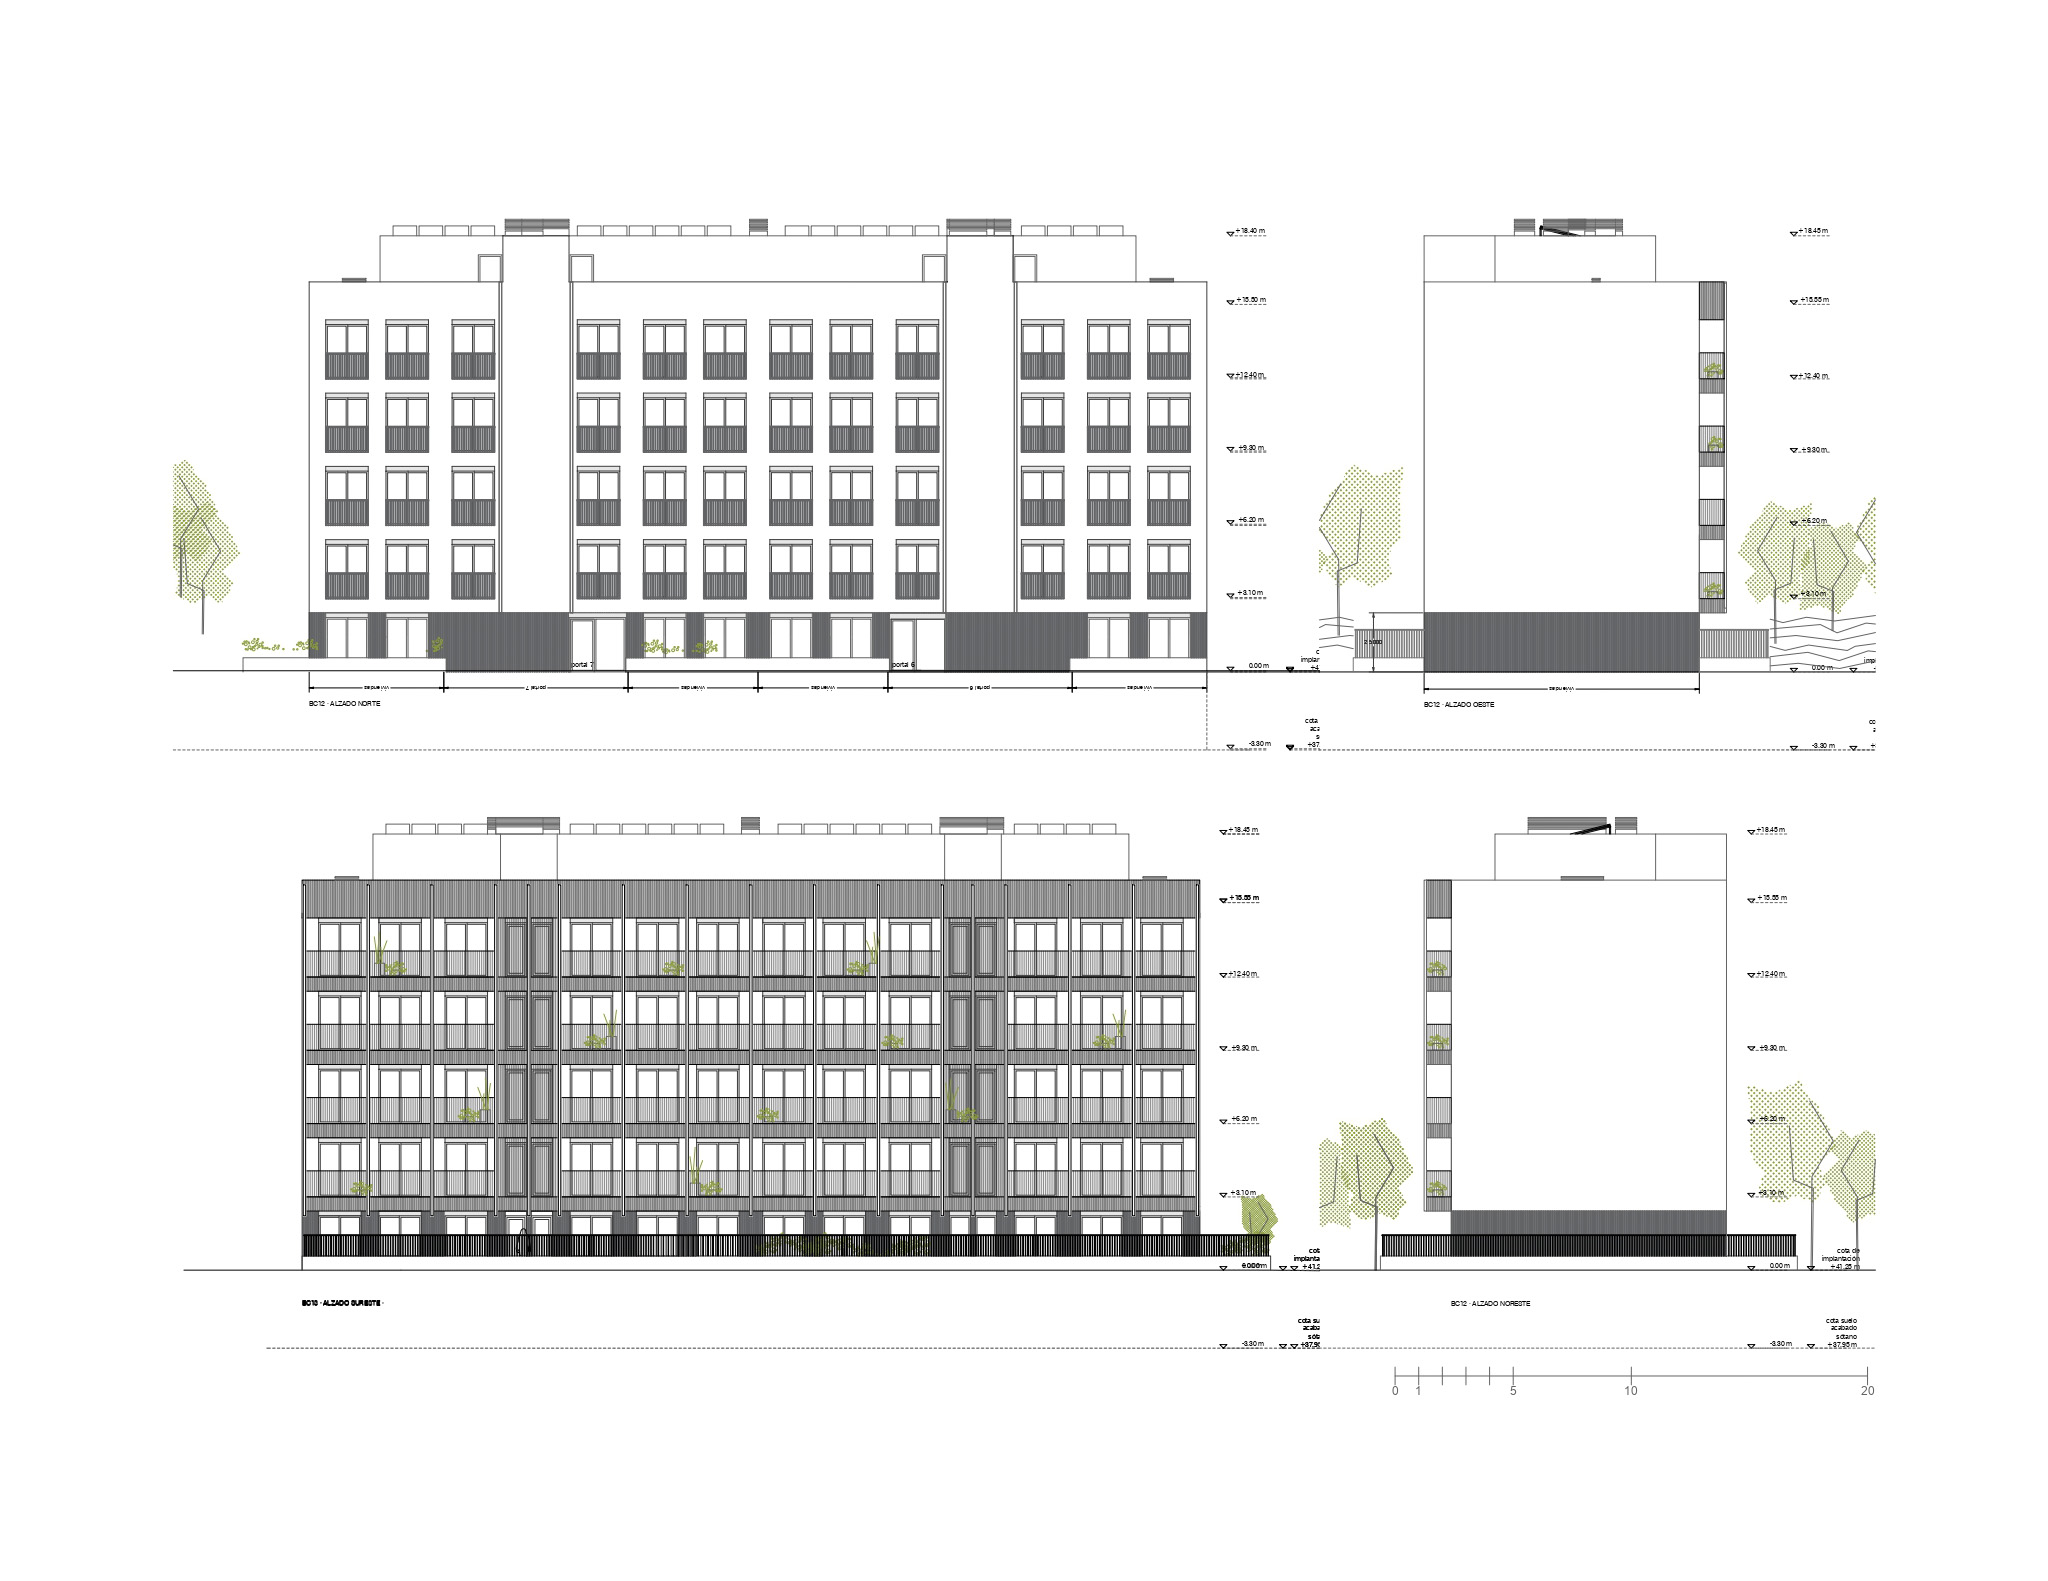
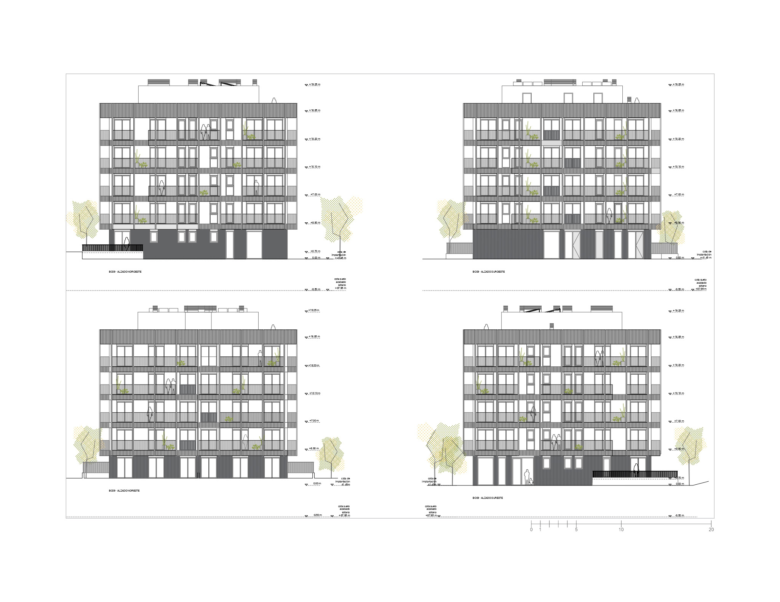
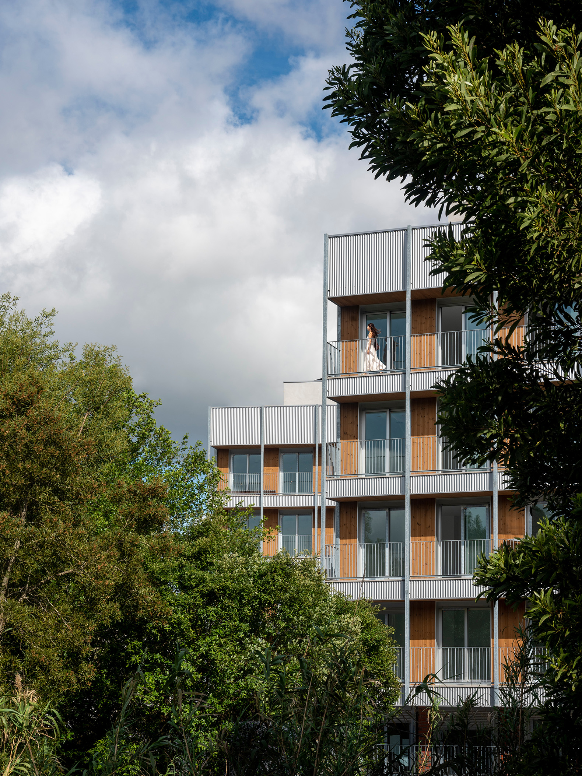
For its construction, an efficient and low-maintenance system was chosen, based on the use of materials such as corrugated metal sheeting for the common base, an external thermal insulation composite system (ETICS) on the upper floors, and wood for terraces, balconies, and other exterior elements. Together, these resources contribute to a unified image that is both warm and connected to the surrounding environment.

Project description by Díaz y Díaz Arquitectos

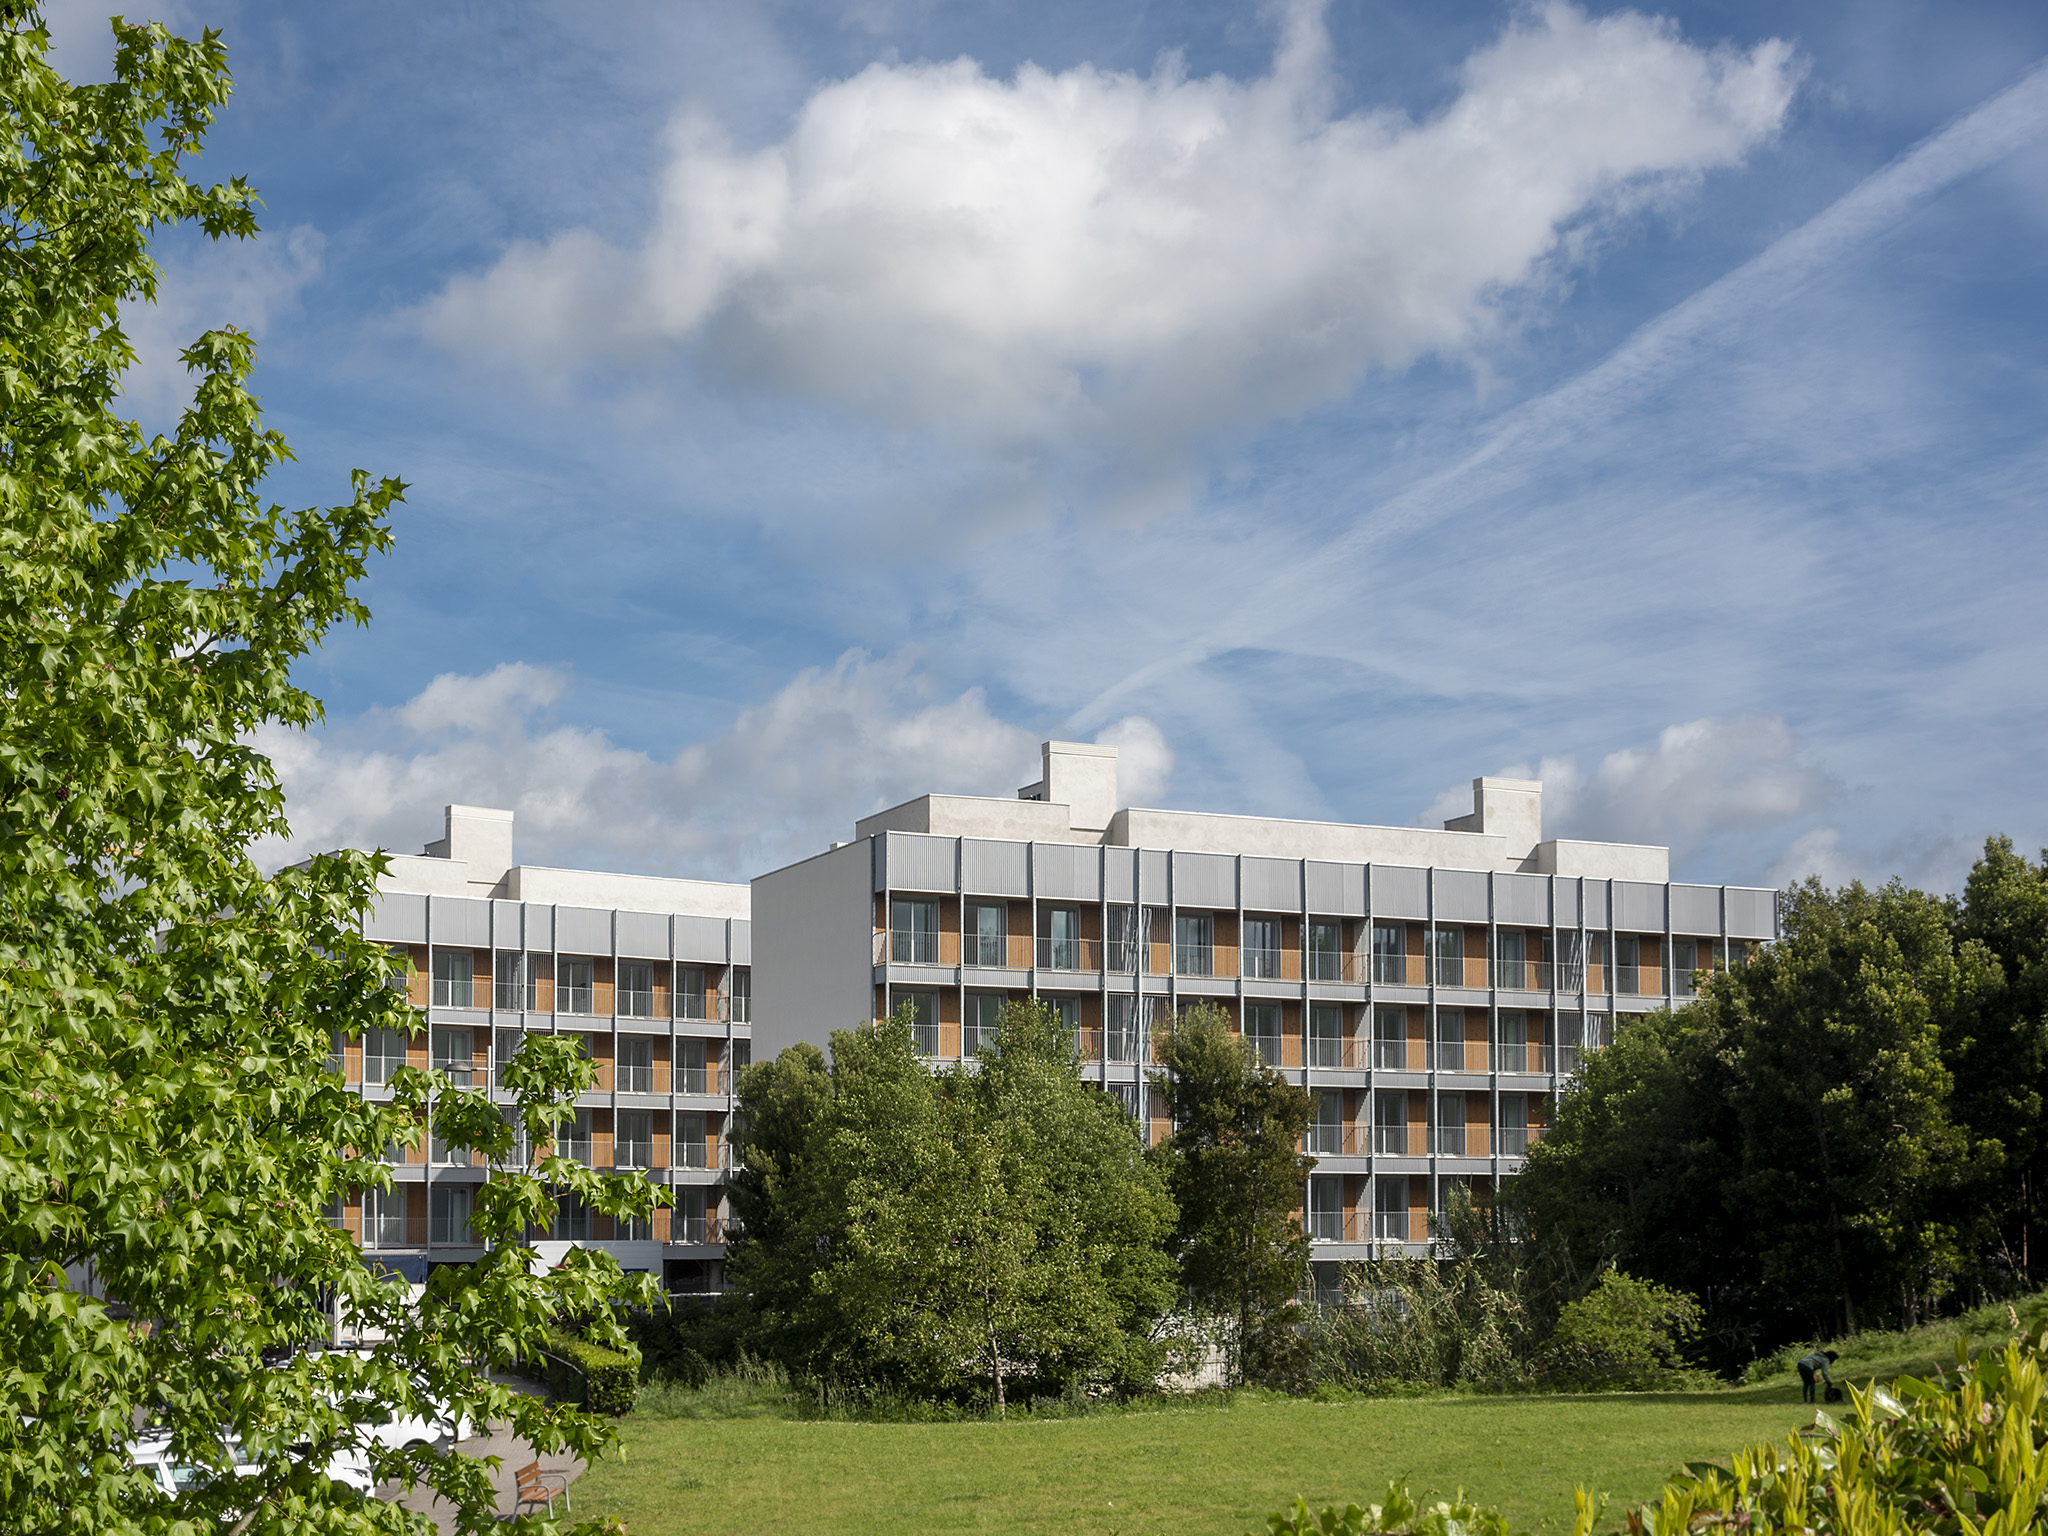
The Valdecorvos public housing development proposes an architecture aimed at creating a high-quality residential environment by integrating architecture, landscape and sustainability. Located in one of Pontevedra’s main expansion areas, next to green spaces such as Parque das Regas, the proposal establishes a direct relationship between the dwellings and their natural surroundings.

The development is organised into four freestanding buildings: Block 1, with a square floor plan, and Blocks 2, 3 and 4, with rectangular layouts. Their arrangement encourages natural daylight, cross-ventilation and visual permeability, creating open spaces between the buildings that act as connectors and places for meeting, rest and social interaction.

4 buildings with 74 social housing units in Valdecorvos by Díaz y Díaz Arquitectos. Photograph by Héctor Santos-Díez.

The buildings adapt to the alignment of Rúa Prado Novo through slight rotations in relation to one another. The architectural image combines three main materials: corrugated metal sheeting at the shared plinth, external thermal insulation render systems on the upper floors, and timber on terraces, balconies and other exterior elements. This combination creates a unified image while introducing warmth and reinforcing the connection with the surroundings.

The relationship between architecture and nature extends into the dwellings themselves. Ground-floor units have private gardens, while the upper floors include generous terraces, strengthening the continuity between interior and exterior spaces across the 74 dwellings that make up the development and providing appropriate conditions of comfort and quality of life. Timber also introduces warmth and a more human scale, contributing to the project’s landscape integration and sustainability goals.
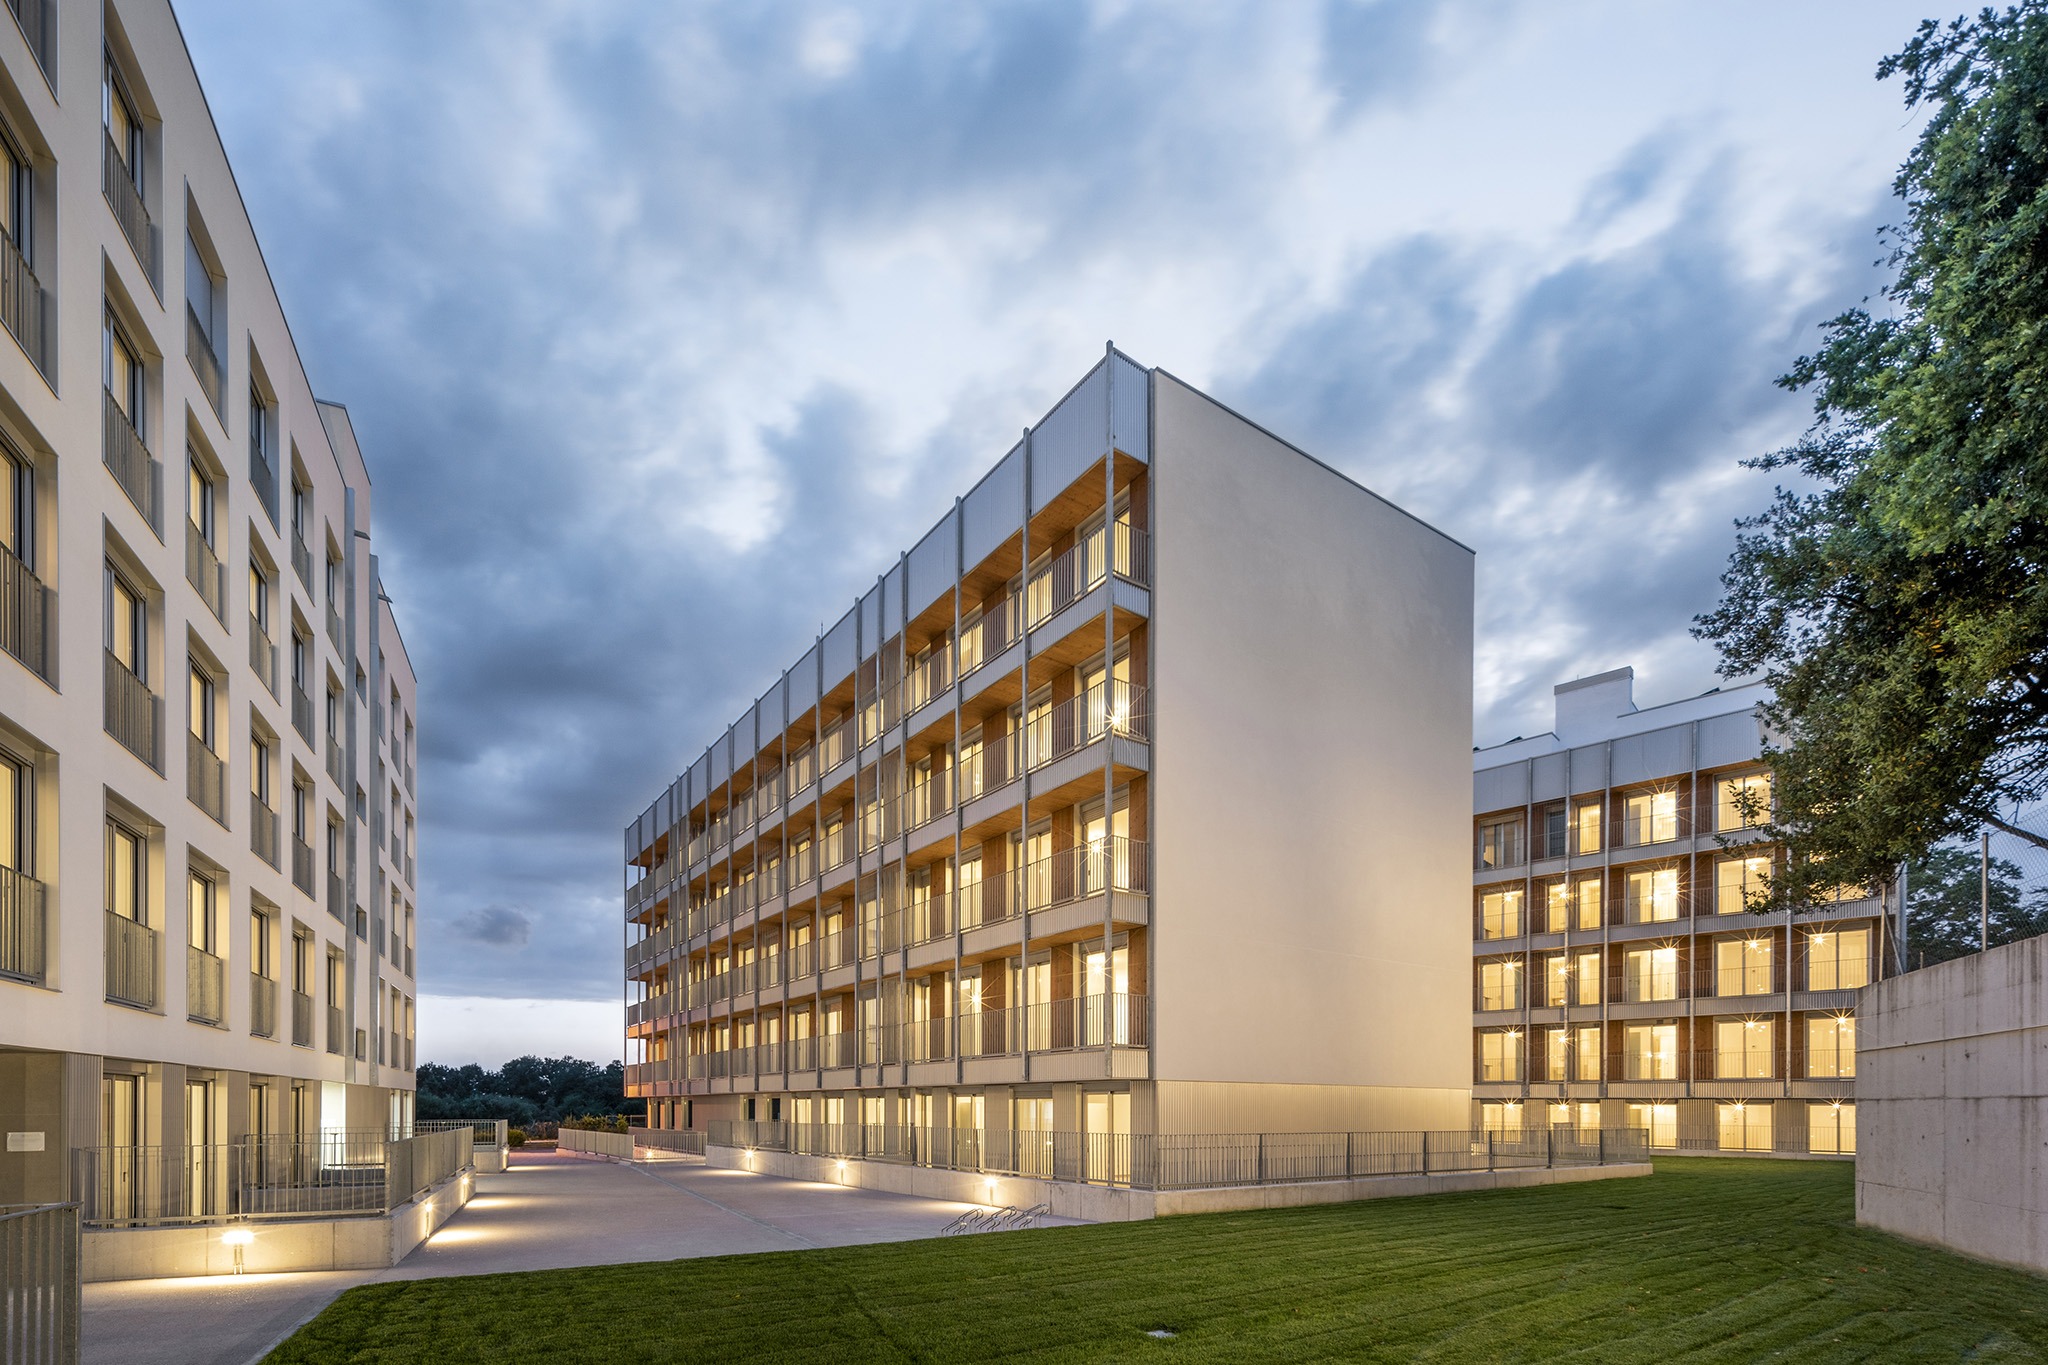
4 buildings with 74 social housing units in Valdecorvos by Díaz y Díaz Arquitectos. Photograph by Héctor Santos-Díez.

Overall, the project proposes an efficient, sustainable and low-maintenance construction model, based on an architecture closely connected to the site and aimed at creating an integrated, habitable and community-oriented residential environment.
More information

Label
Architects
Text

Díaz y Díaz Arquitectos. Lead Architects.- Gustavo Díaz García, Lucas Díaz Sierra.

+ + copy Created with Sketch.
- + copy Created with Sketch.
Label
Project team
Text

Pablo Mera Montecelos, Sarai Cancela Cundíns, María Mera Estevez.

+ + copy Created with Sketch.
- + copy Created with Sketch.
Label
Collaborators
Text

Technical architect.- Juan Antonio Villanueva Ruiz, Manuel Raño Rodríguez.

+ + copy Created with Sketch.
- + copy Created with Sketch.
Label
Client
Text

Instituto Galego da Vivienda e Solo.

+ + copy Created with Sketch.
- + copy Created with Sketch.
Label
Builder
Text

Copasa Infraestructuras SLU.

+ + copy Created with Sketch.
- + copy Created with Sketch.
Label
Area
Text

9,539 m².

+ + copy Created with Sketch.
- + copy Created with Sketch.
Label
Dates
Text

2026.

+ + copy Created with Sketch.
- + copy Created with Sketch.
Label
Location
Text

Valdecorvos, Pontevedra, España.

+ + copy Created with Sketch.
- + copy Created with Sketch.
Label
Photography
+ + copy Created with Sketch.
- + copy Created with Sketch.
Díaz y Díaz Arquitectos SLP is a Galician architecture studio directed by the architects Gustavo Díaz García (1952), ETSAM (1978) and Lucas Díaz Sierra (1974), ETSAB (2000), with open offices in A Coruña and Madrid. It has a large team of collaborating architects of various nationalities. They have received awards in the various fields, including New Construction, Rehabilitation, Urban Planning and Interior Design.

They have been invited to participate in courses, conferences and conferences: Superior Technical Schools of Architecture of A Coruña, Barcelona, ​​Camilo José Cela University and University College of Dublin, Associations of Architects of Galicia, Madrid and Barcelona, ​​College of Quantity Surveyors of Madrid, Ministry of Education, House of UNESCO in Paris, House of Galicia in Madrid, Institute of Architecture of San Francisco, Pecha Kucha Night, etc.

Gustavo Díaz García, Graduate of the Madrid Superior Technical School of Architecture (1978). Doctoral courses (1980-1983). Technical seminars on environmental quality in educational institutions, Ministry of Education and Science, Madrid (1983).

Lucas Díaz Sierra, Graduate of the Barcelona Superior Technical School of Architecture (2000). Architecture course at Saint Louis University. Landscape and Urban Planning and Interior Design courses at the University. Organic and Ecological Architecture courses at the San Francisco Institute of Architecture. Higher Level Course at Leeds Metropolitan University.
Read more
Published on: September 15, 2026
Cite:
metalocus, AGUSTINA BERTA
"Free spaces as connectors. 4 buildings with 74 social housing units by Díaz y Díaz Arquitectos" METALOCUS. Accessed
<https://www.metalocus.es/en/news/free-spaces-connectors-4-buildings-74-social-housing-units-diaz-y-diaz-arquitectos> ISSN 1139-6415
Loading content ...
Loading content ...
Loading content ...
Loading content ...
Loading content ...
Loading content ...
Loading content ...
Loading content ...
Loading content ...
Loading content ...
Loading content ...
Loading content ...
Loading content ...
Loading content ...
Loading content ...
Loading content ...
Loading content ...
Loading content ...
Loading content ...
Loading content ...
Loading content ...
Loading content ...
Loading content ...
Loading content ...
Loading content ...
Loading content ...
Loading content ...
Loading content ...
Loading content ...
Loading content ...
Loading content ...
Loading content ...
Loading content ...
Loading content ...
Loading content ...
Loading content ...
Loading content ...
Loading content ...
Loading content ...
Loading content ...
Loading content ...
Loading content ...
Loading content ...
Loading content ...
Loading content ...
Loading content ...
Loading content ...
Loading content ...
Loading content ...
Loading content ...
Loading content ...
Loading content ...
Loading content ...
Loading content ...