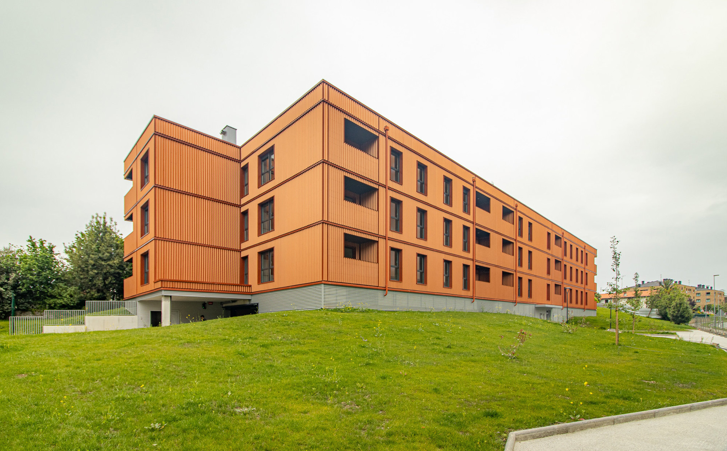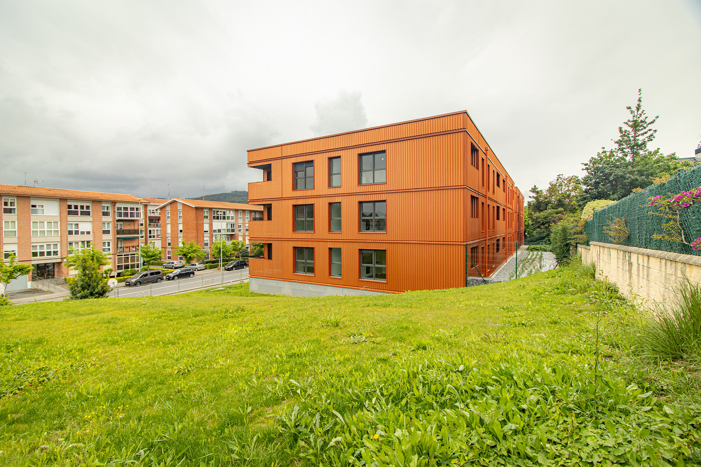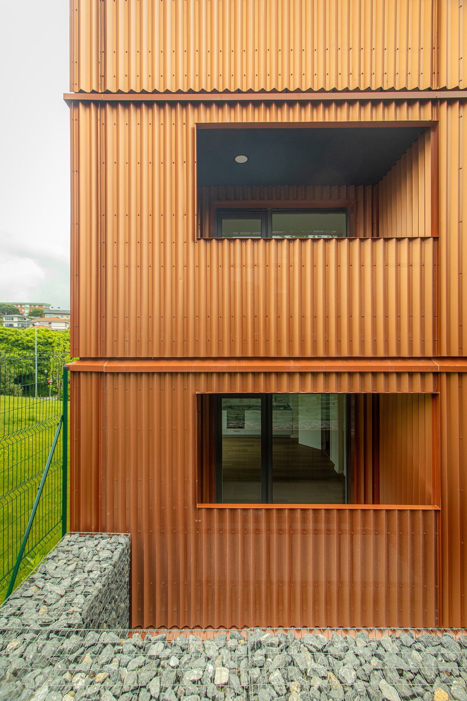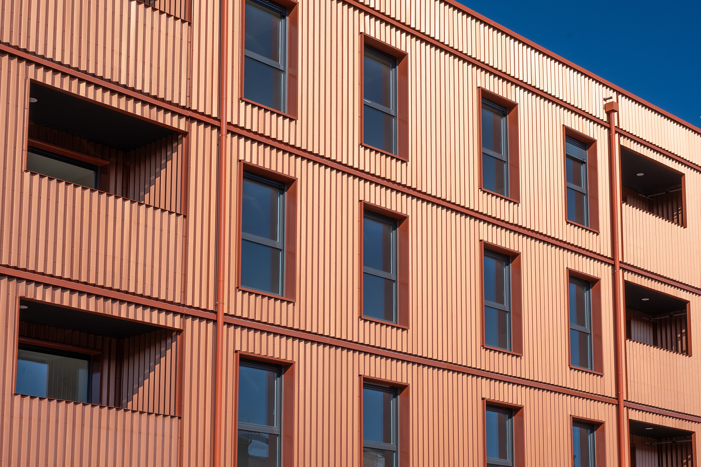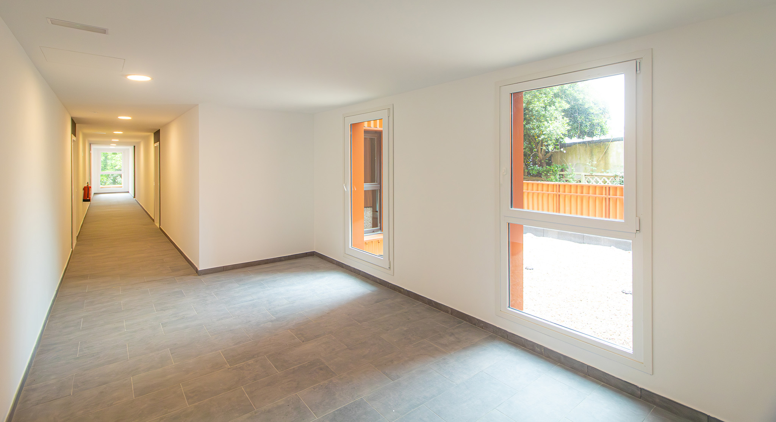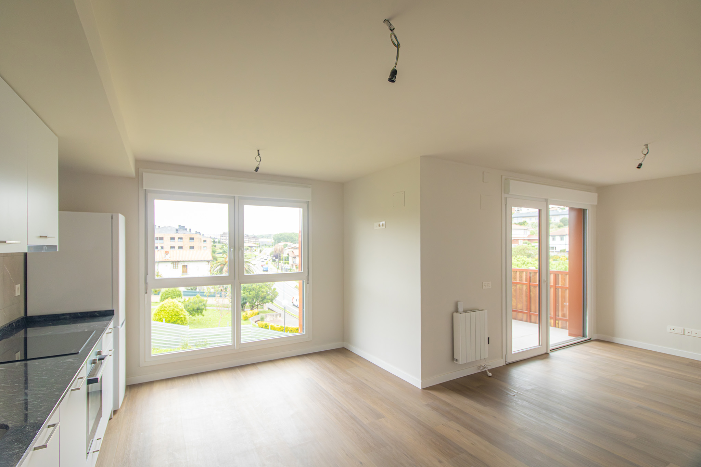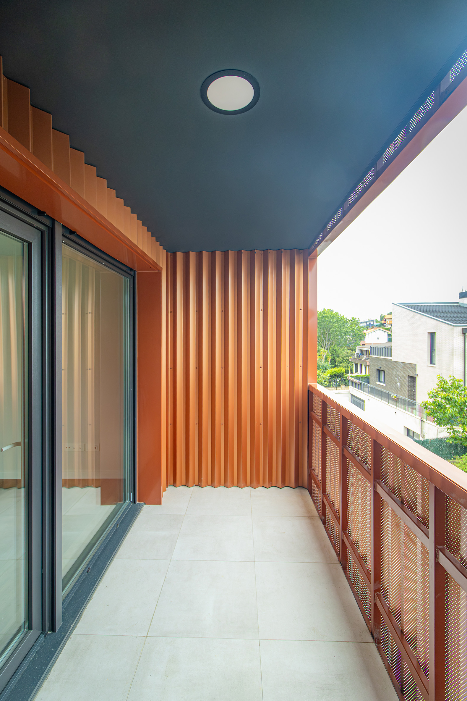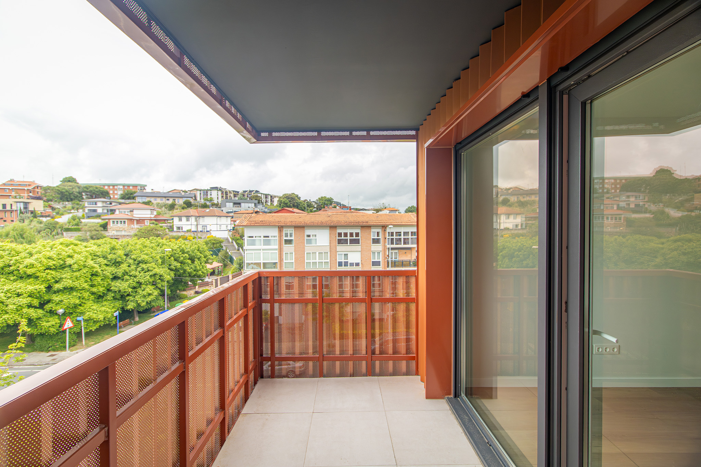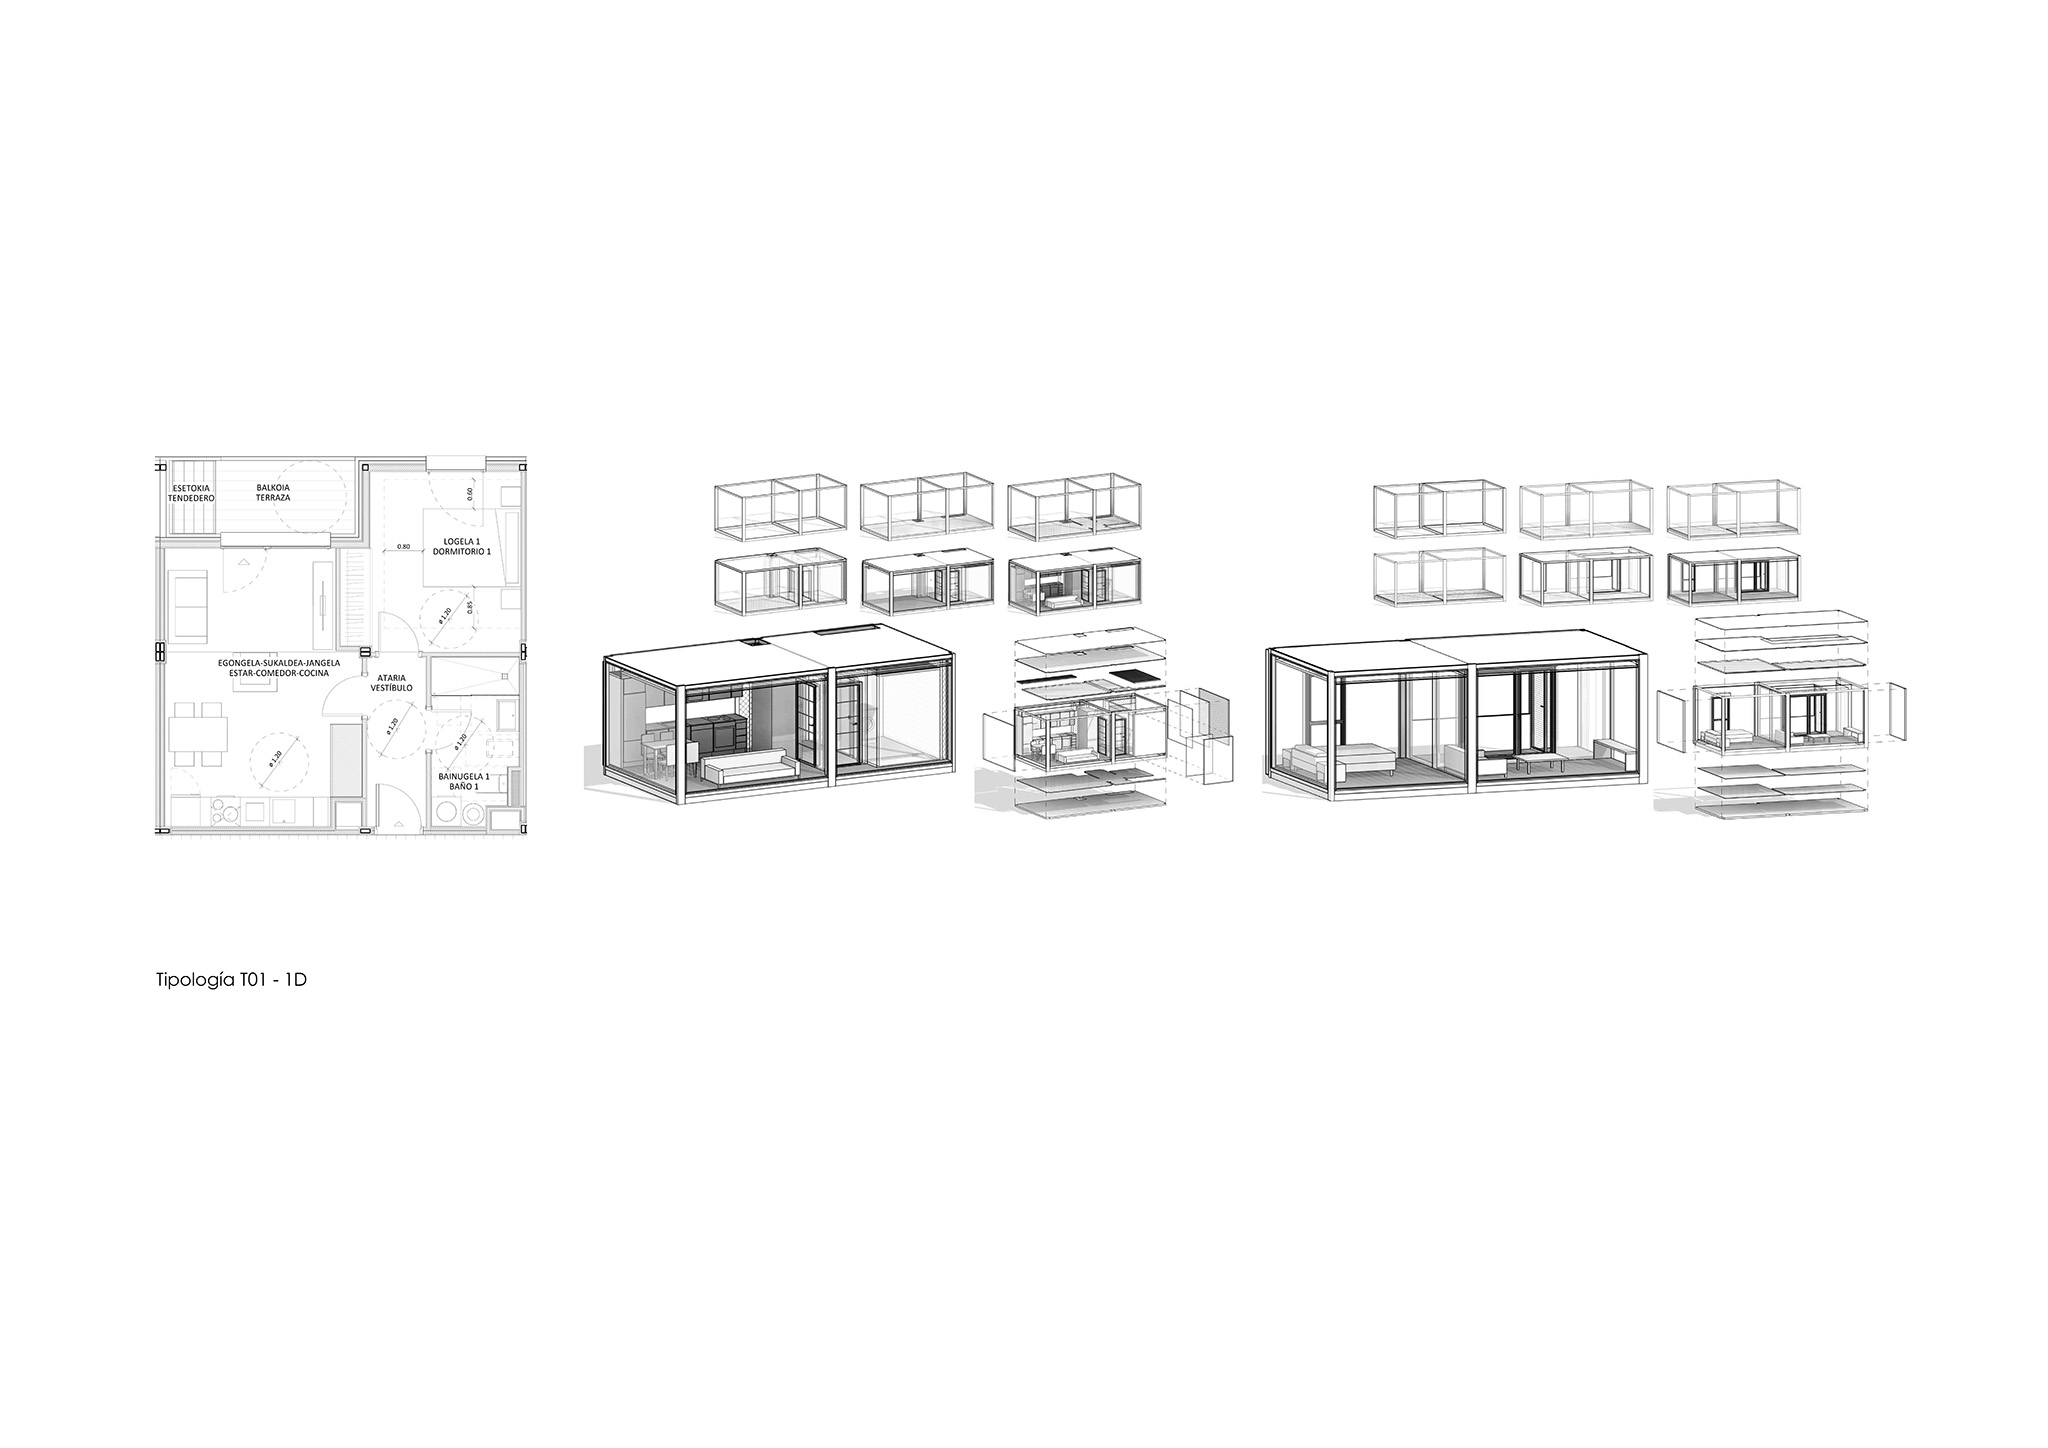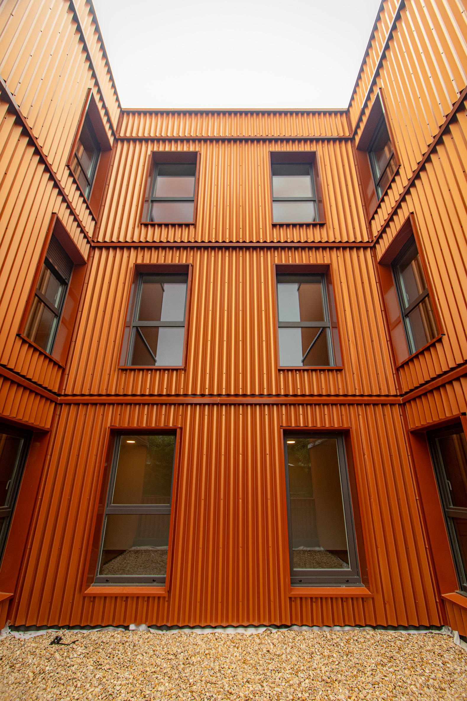
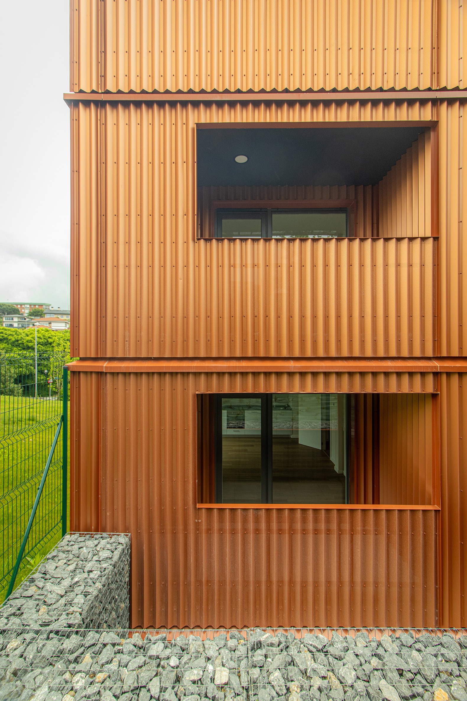
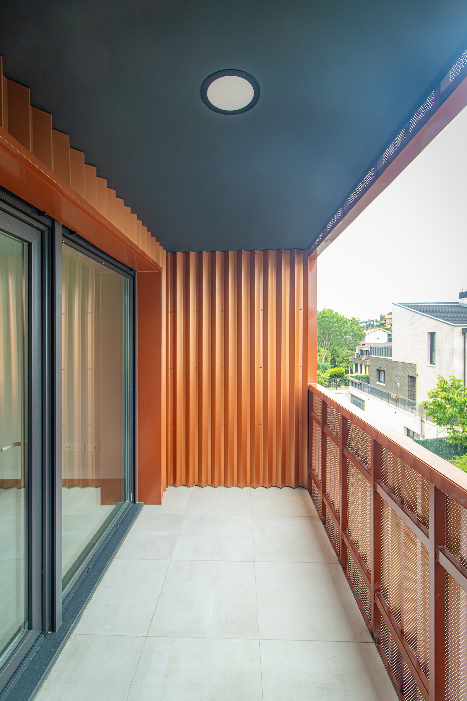
For the social housing project in Sopela, BIEME and XLark have applied this industrialized logic to the living spaces. Terraces and drying areas connect to the main living spaces, while natural light and ventilation reach the common areas and the interior courtyard. The design thus presents industrialized housing as a system capable of adapting to diverse domestic configurations and different lifestyles.
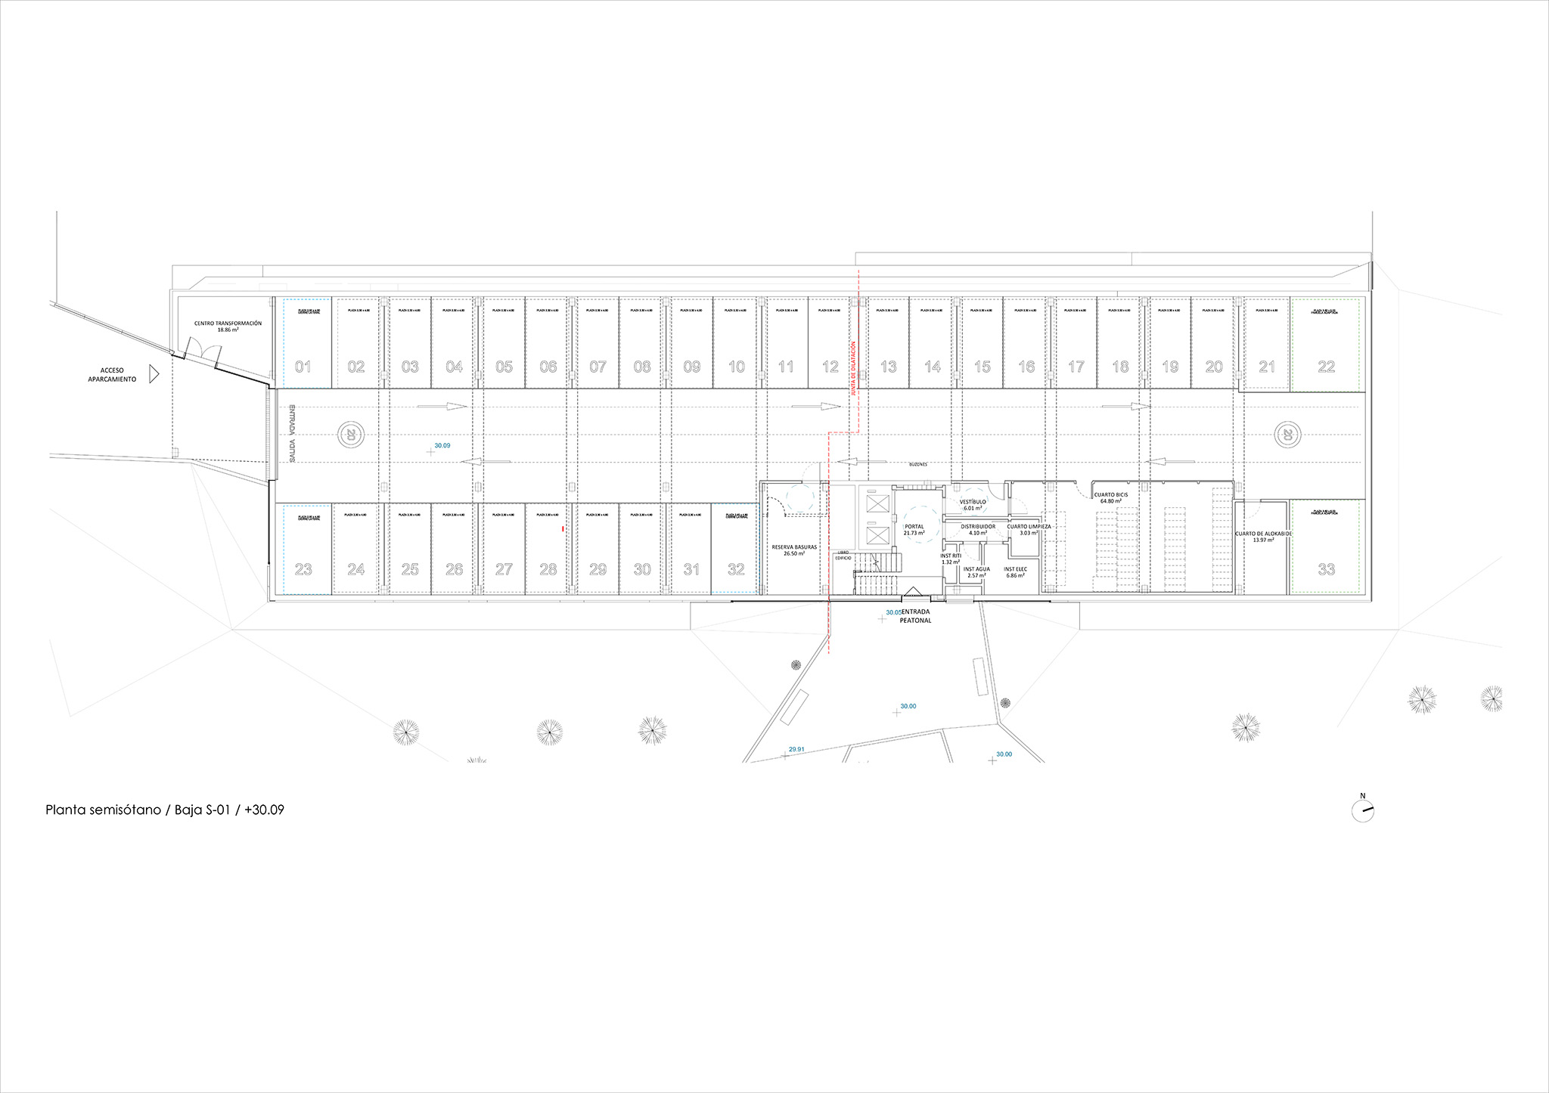
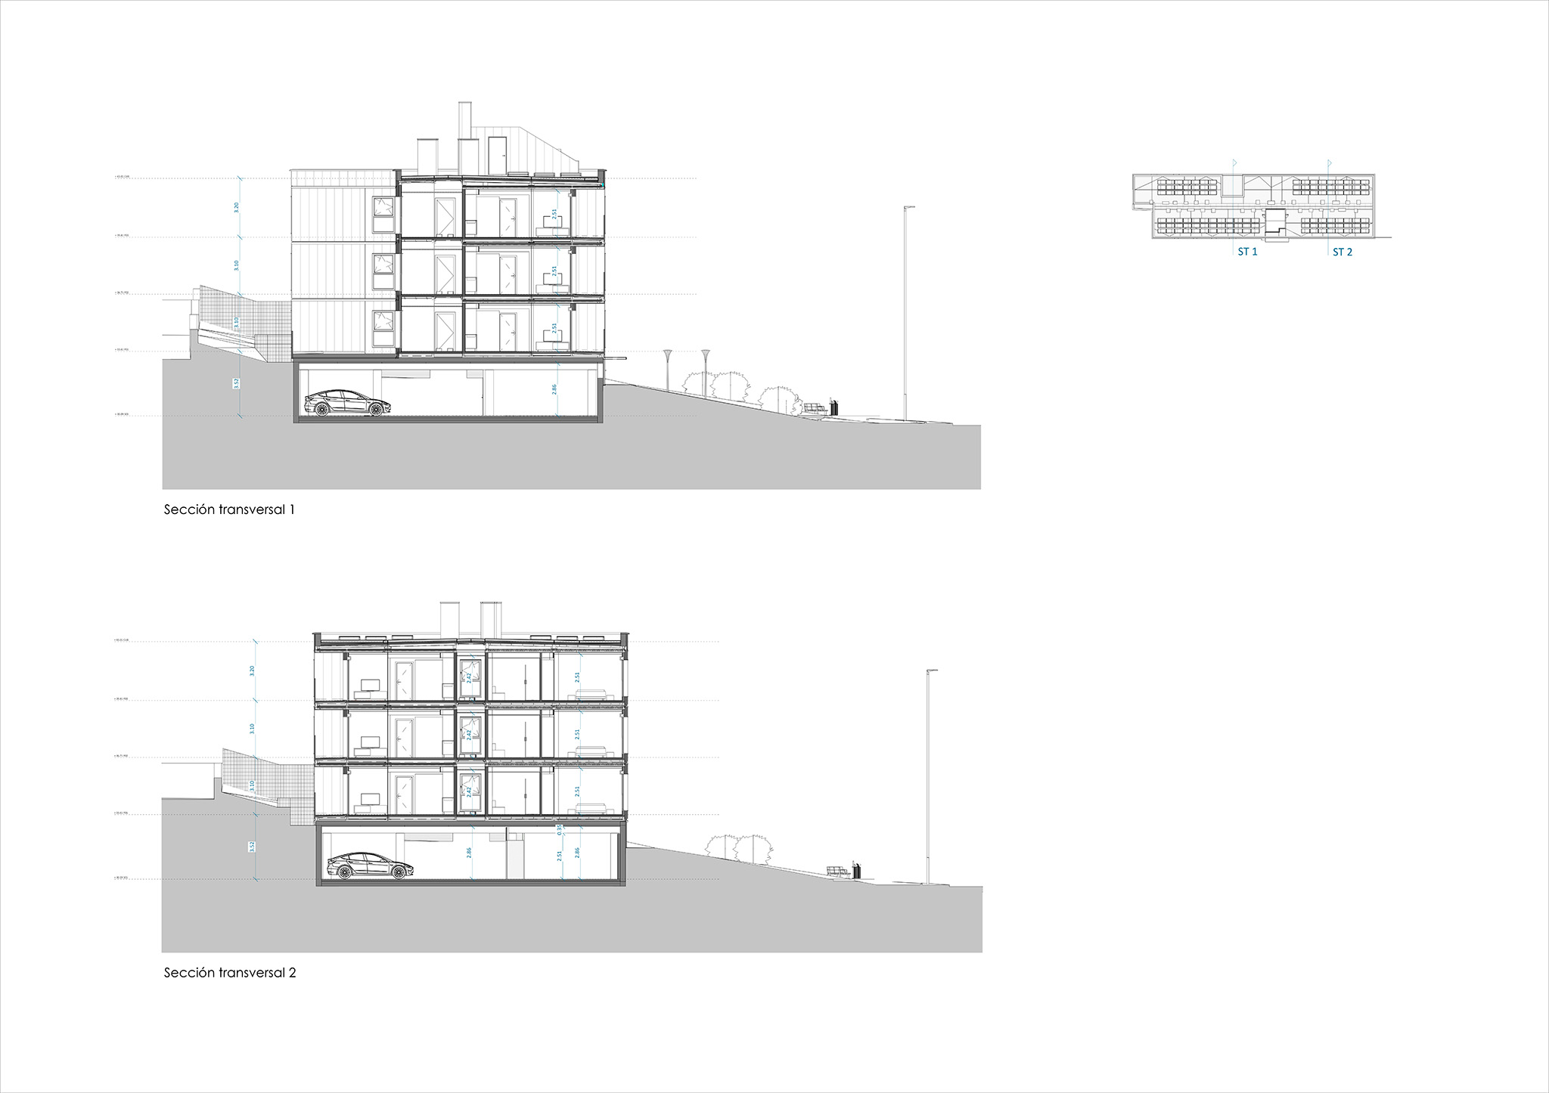
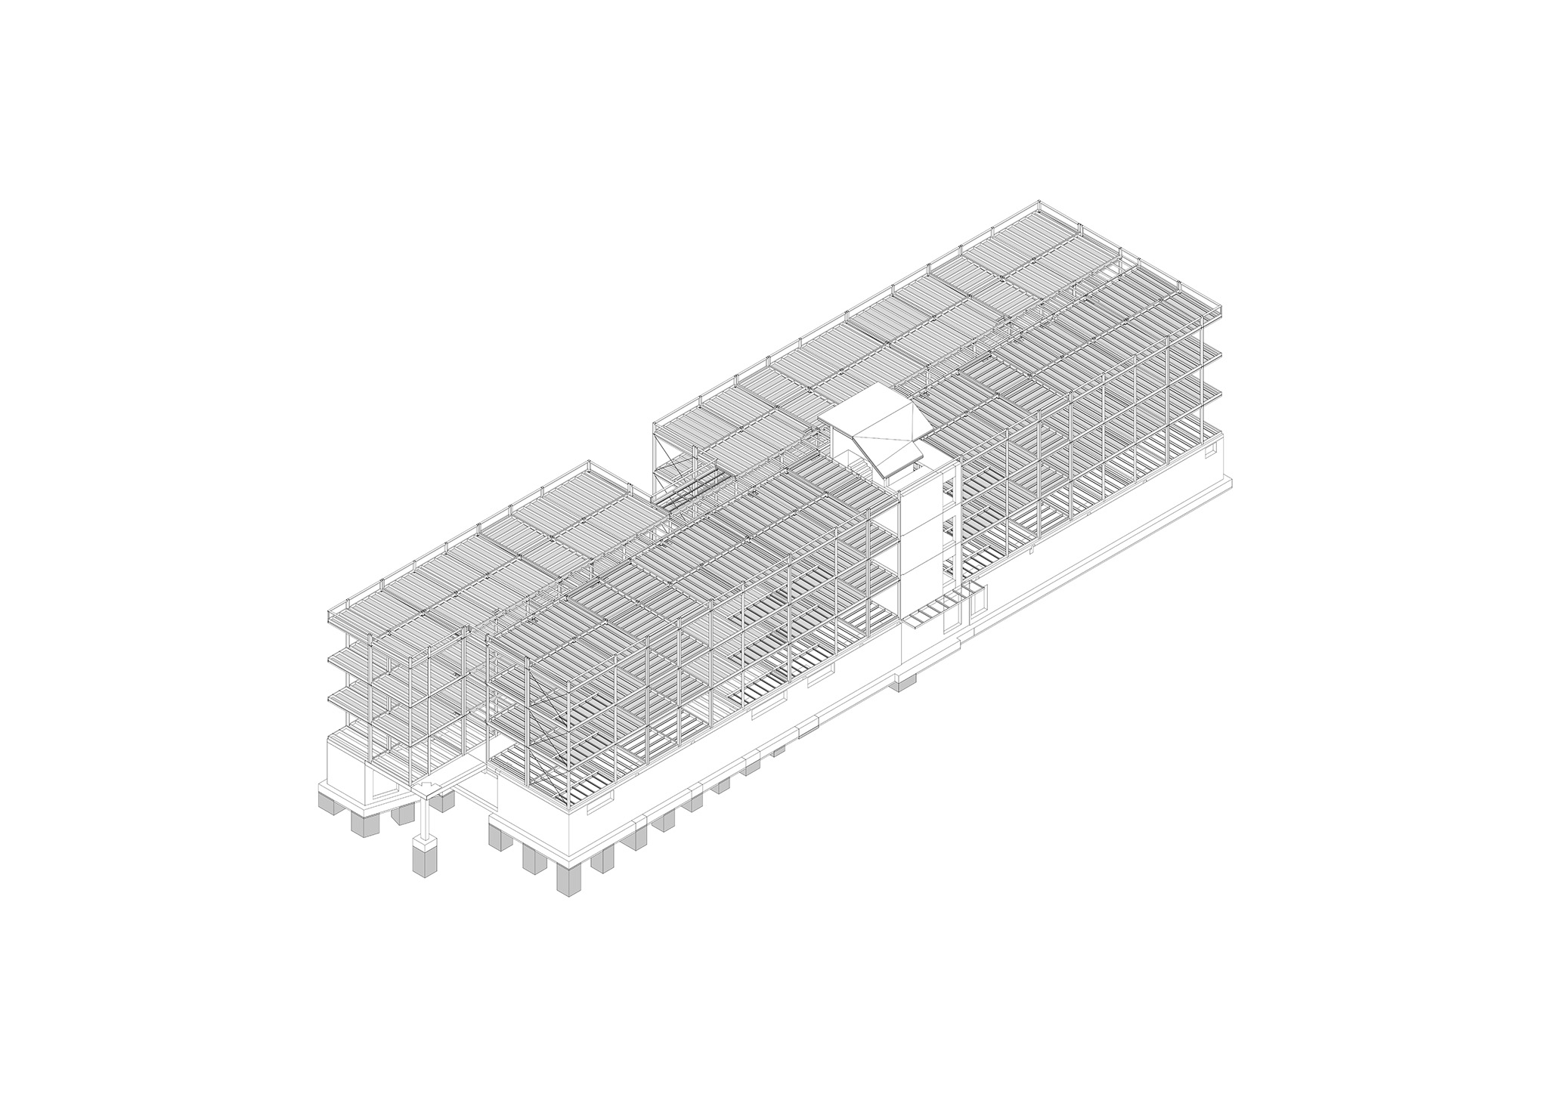
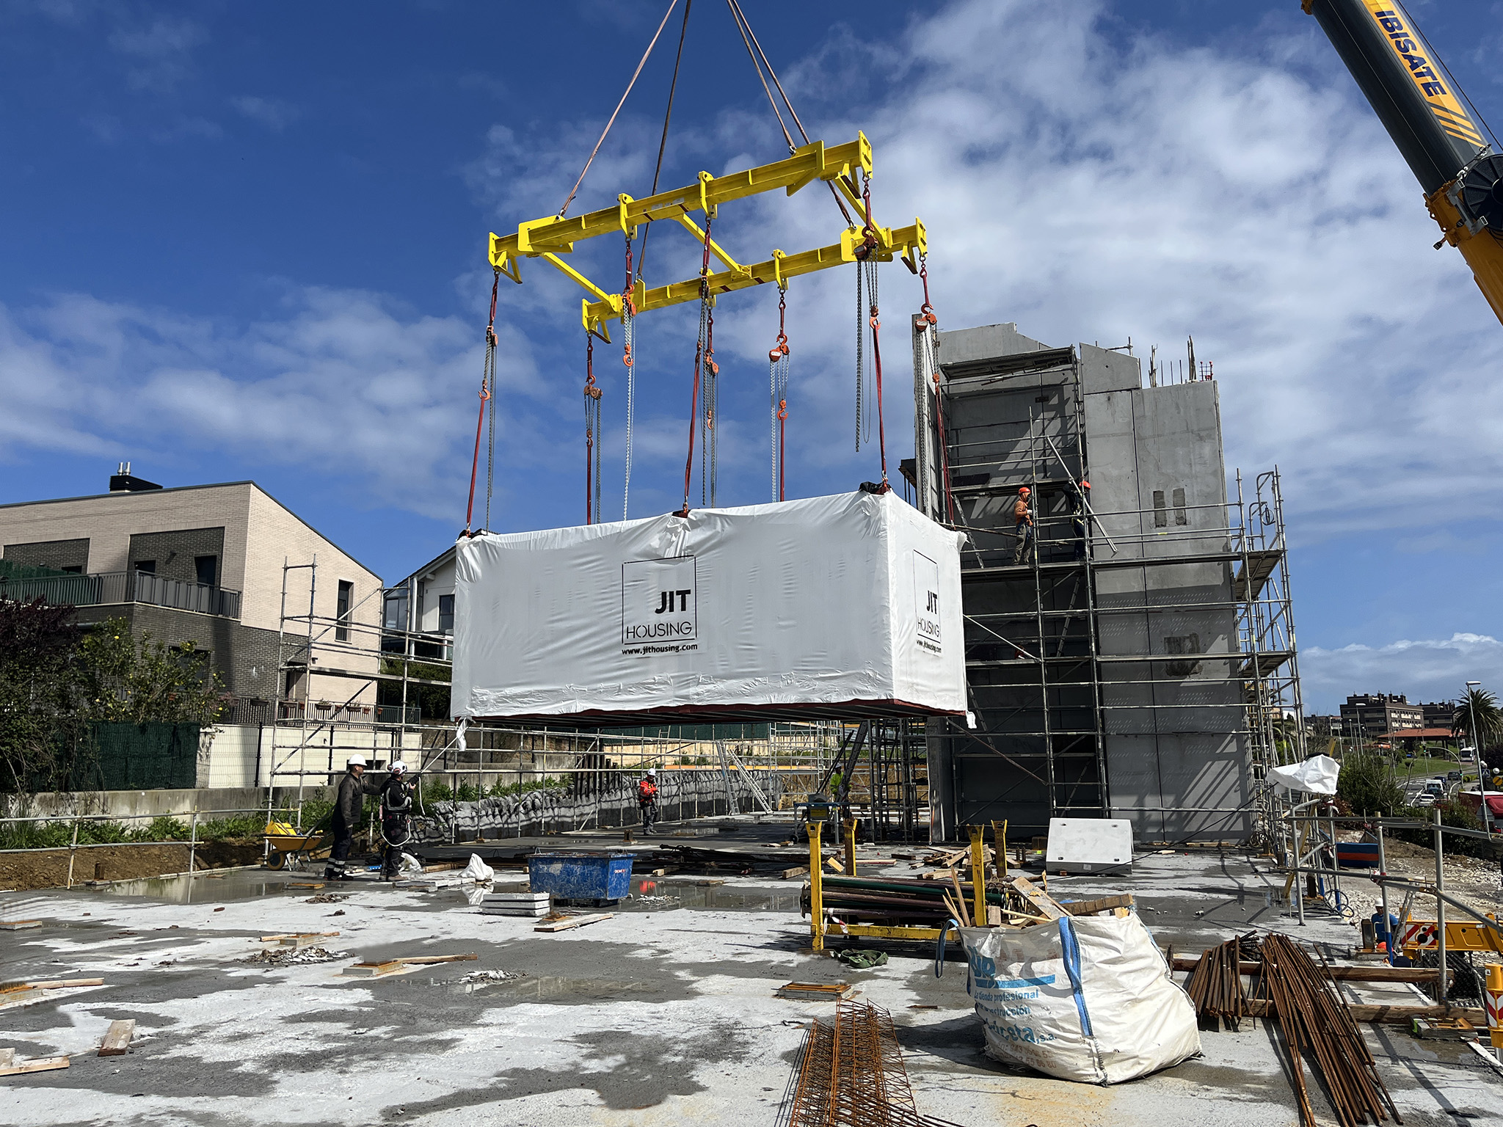
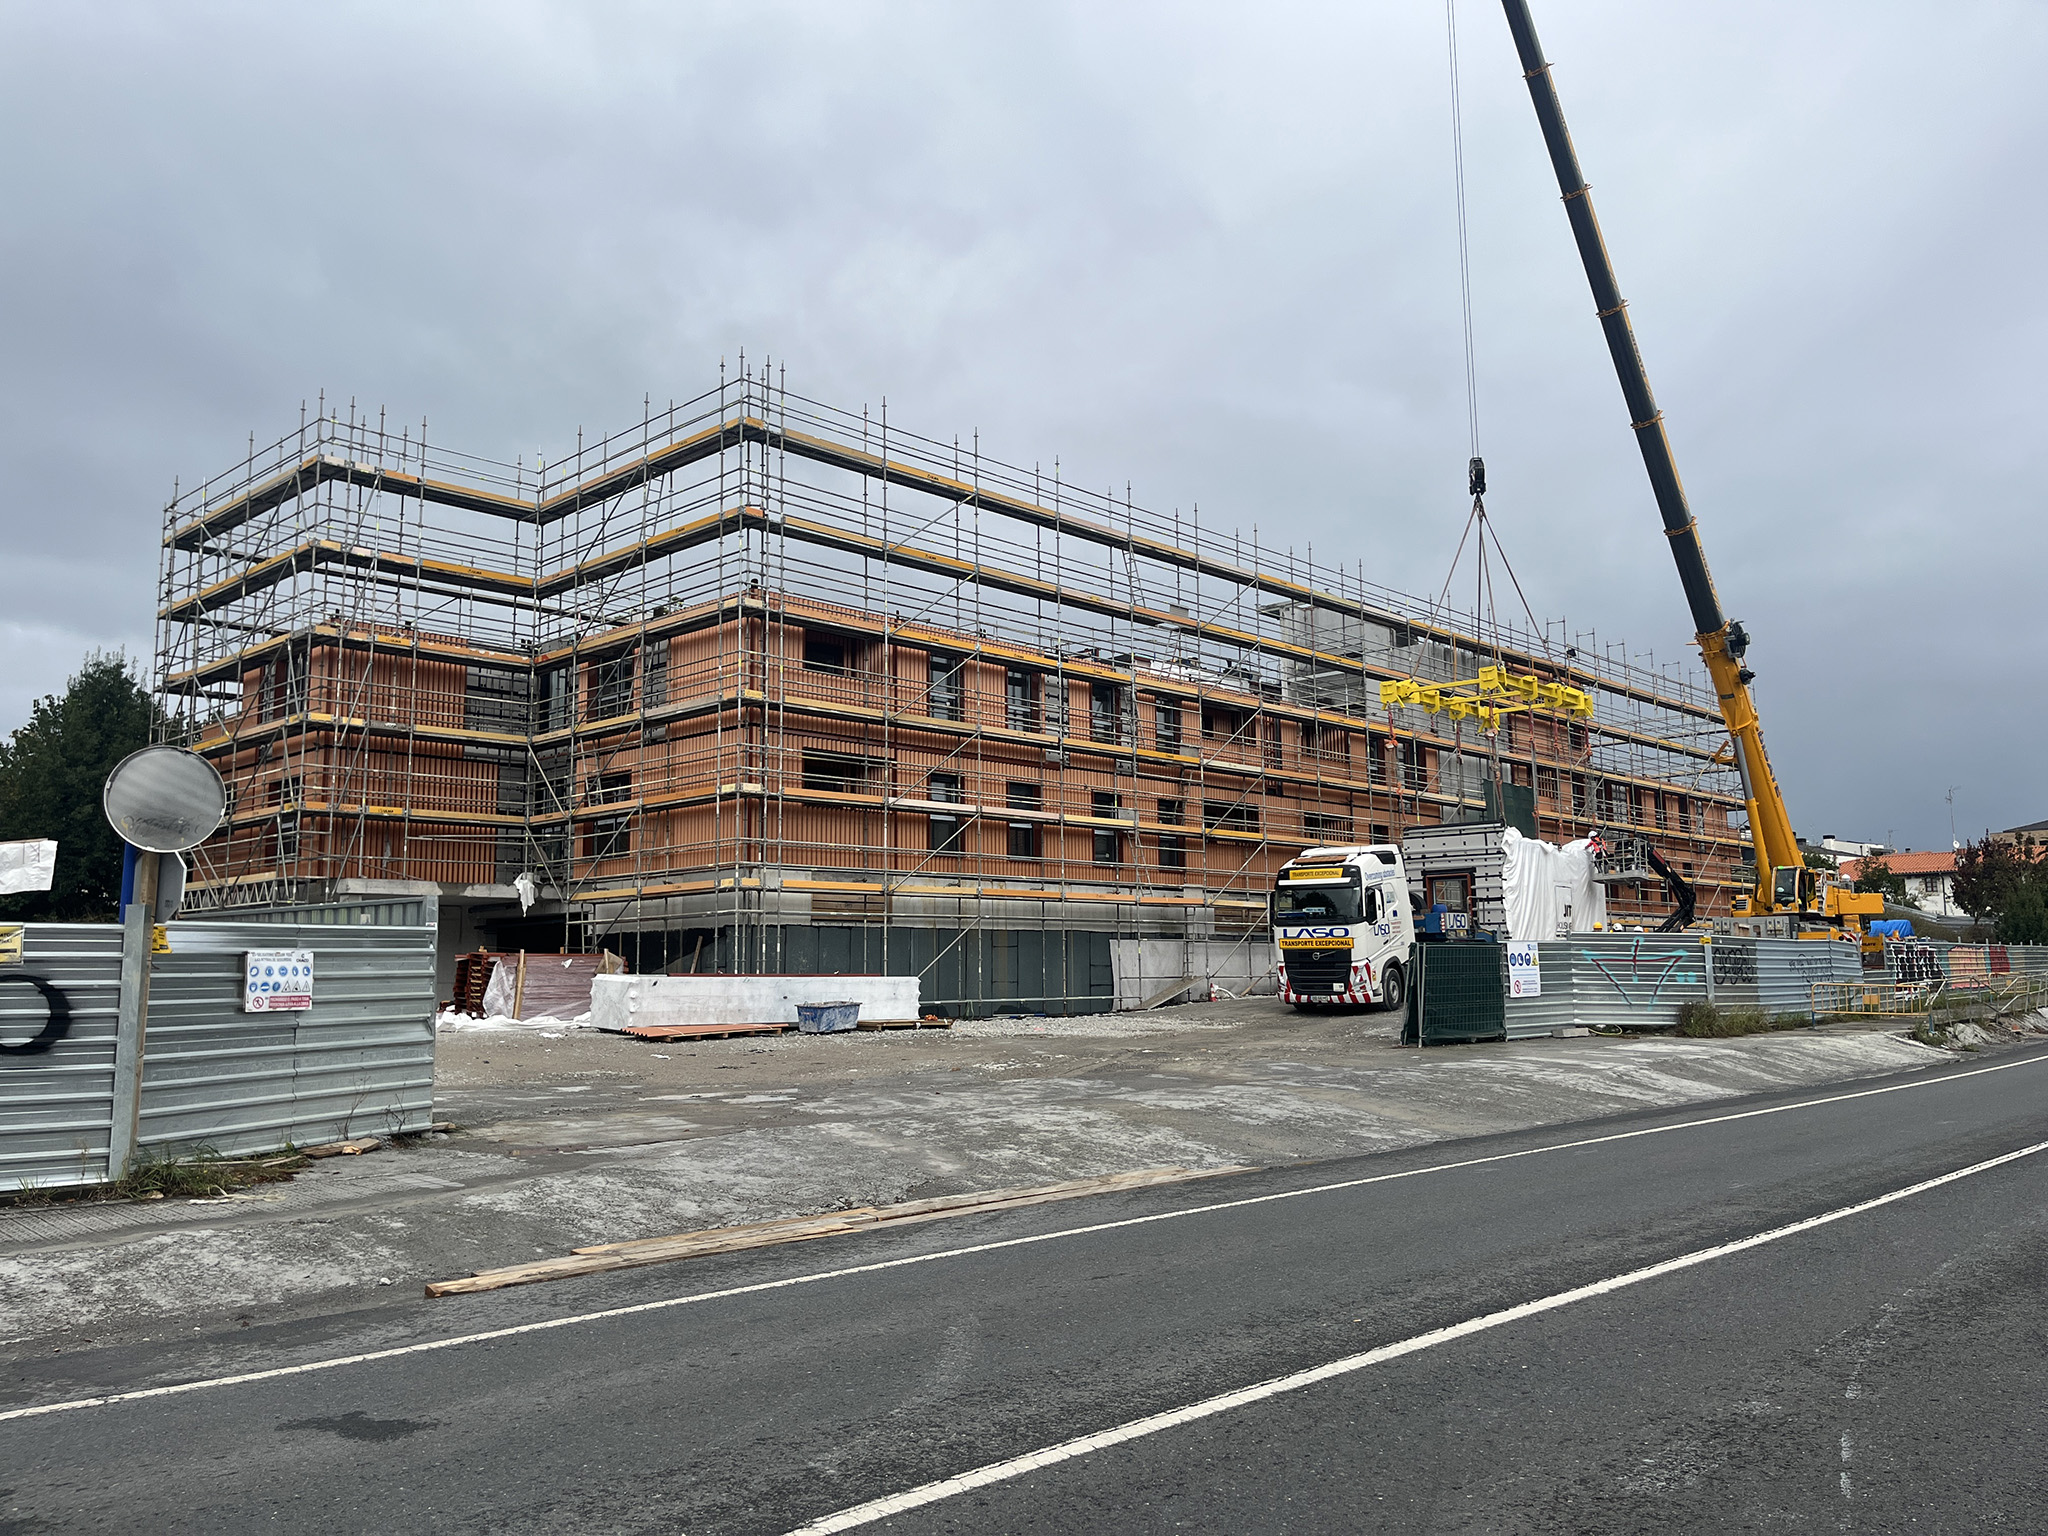
Subsequent construction work focuses on ensuring continuity and sealing the joints between the different dwellings. The semi-buried foundation and main support elements are built using prefabricated concrete walls and components, allowing the building to adapt to the slope of the land, concentrate auxiliary uses, and create a solid base upon which the prefabricated residential floors are assembled.
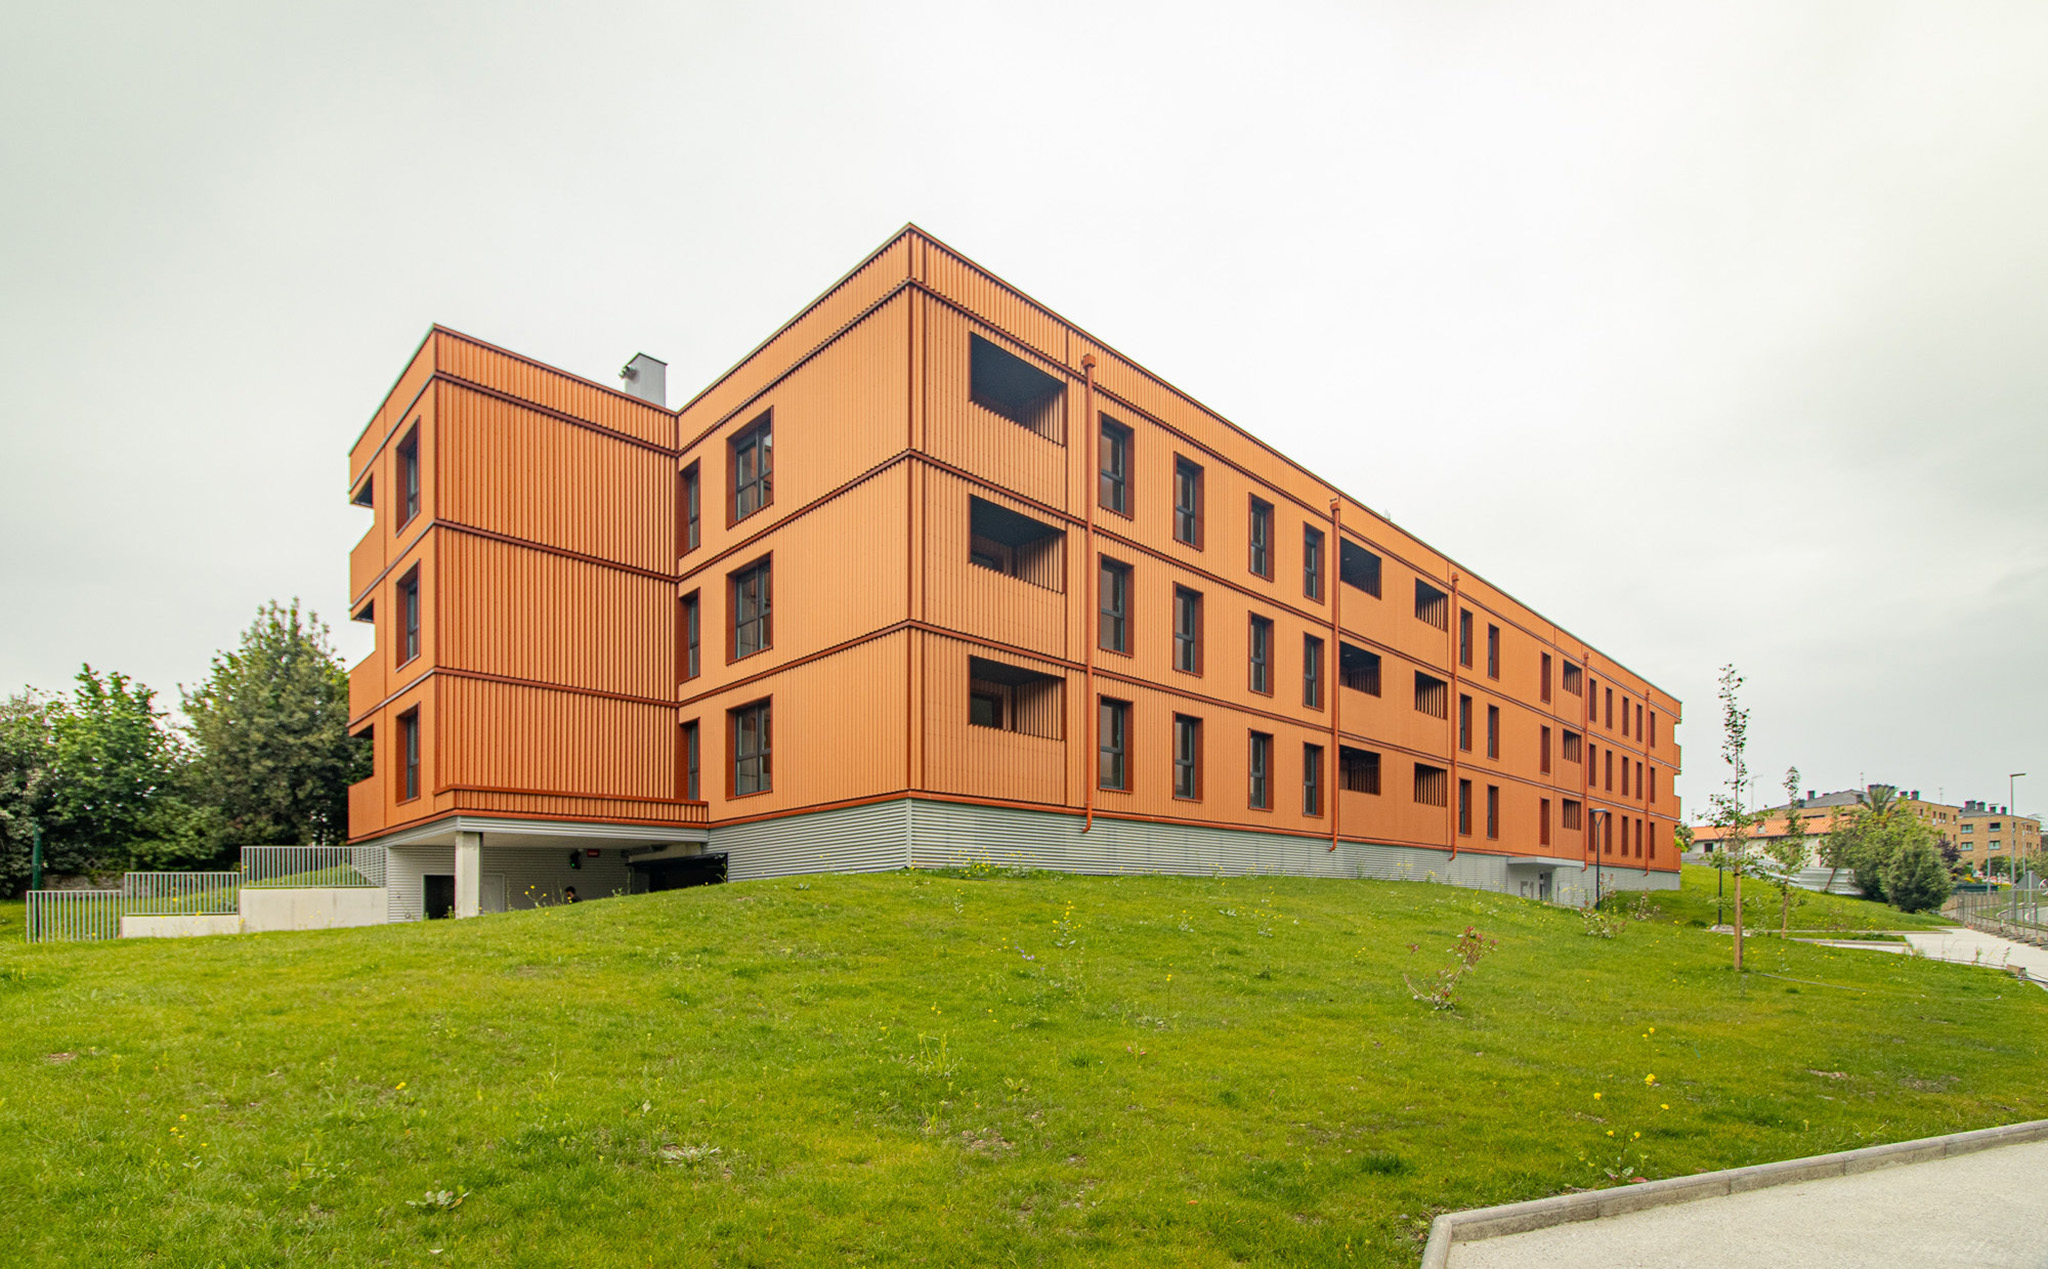
Social housing in Sopela by BIEME + XLark. Photograph by XLark.
Project description by BIEME + XLark
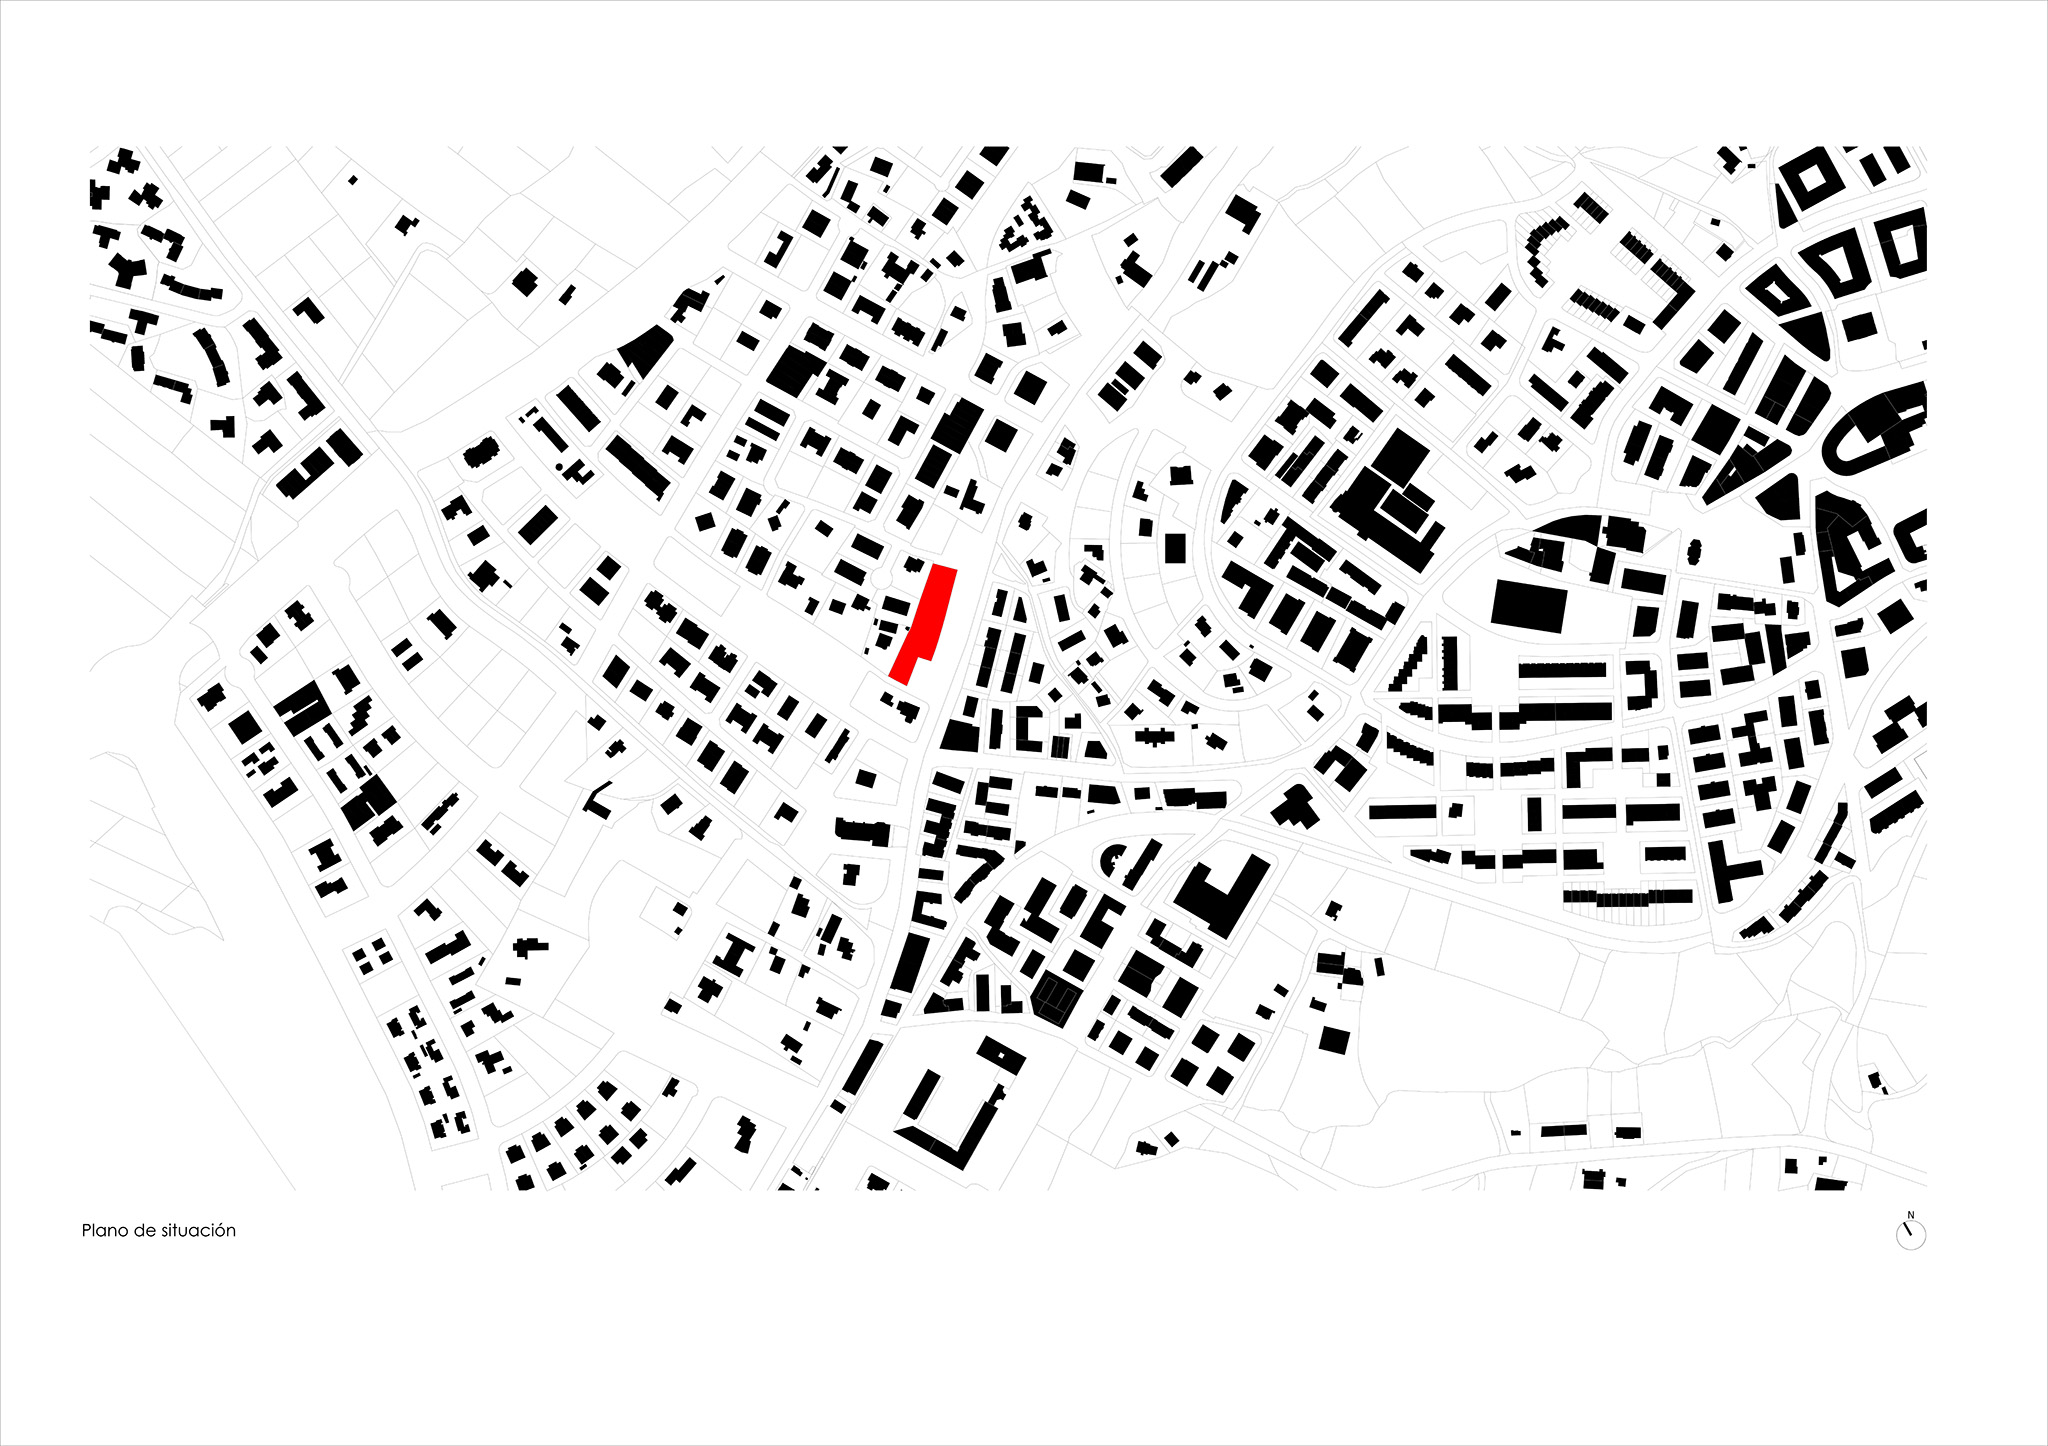
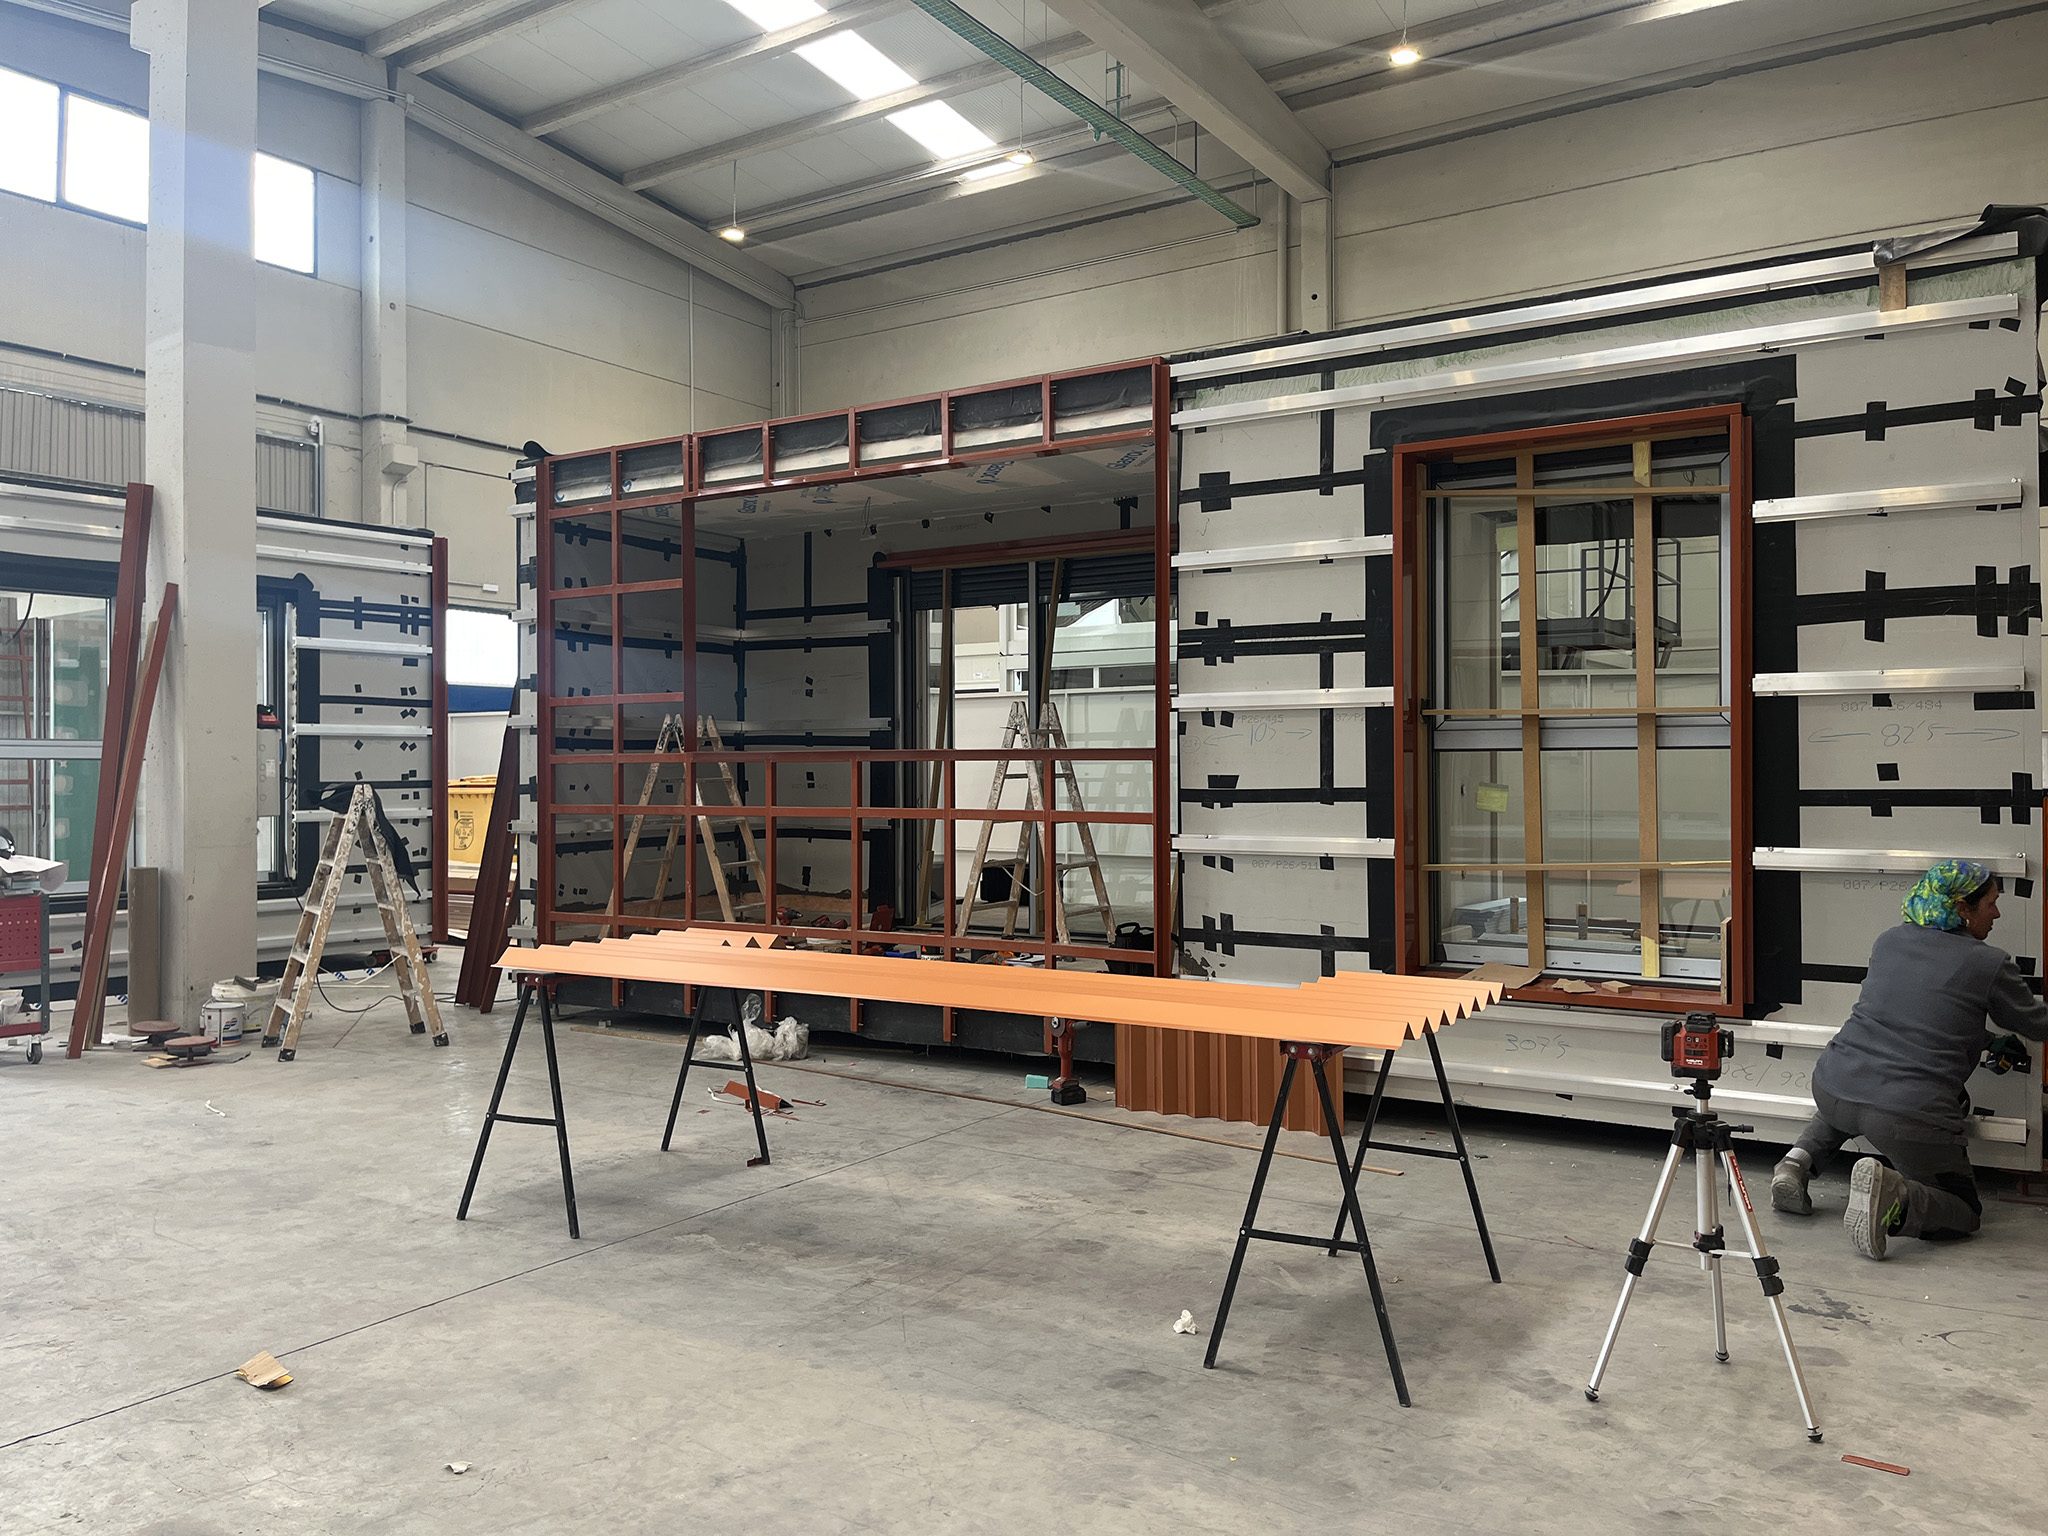
"Assembling the Everyday" captures the project’s dual condition: building through an industrialised system while simultaneously shaping the setting for everyday life in 33 social rental dwellings. Located on Plot G of the Asu Sector in Sopela, Bizkaia, the building is constructed using three-dimensional steel-frame modules manufactured off-site and subsequently transported and assembled on site.
The project represents a full-scale application of industrialised construction systems to affordable public housing. It achieves an industrialisation rate of 86 % and has obtained Eraiki Label Grade III, the highest level of this certification. The experience explores new approaches to housing delivery through more coordinated processes, improved quality control, fewer on-site operations, greater predictability of construction schedules and systems designed to facilitate maintenance throughout the building’s life cycle.
The project was developed through a Competitive Dialogue procedure, in which different technological solutions were assessed within the framework of a real public housing development. Twelve proposals were submitted, eight were selected as finalists and six developed their solutions during Phase 2.
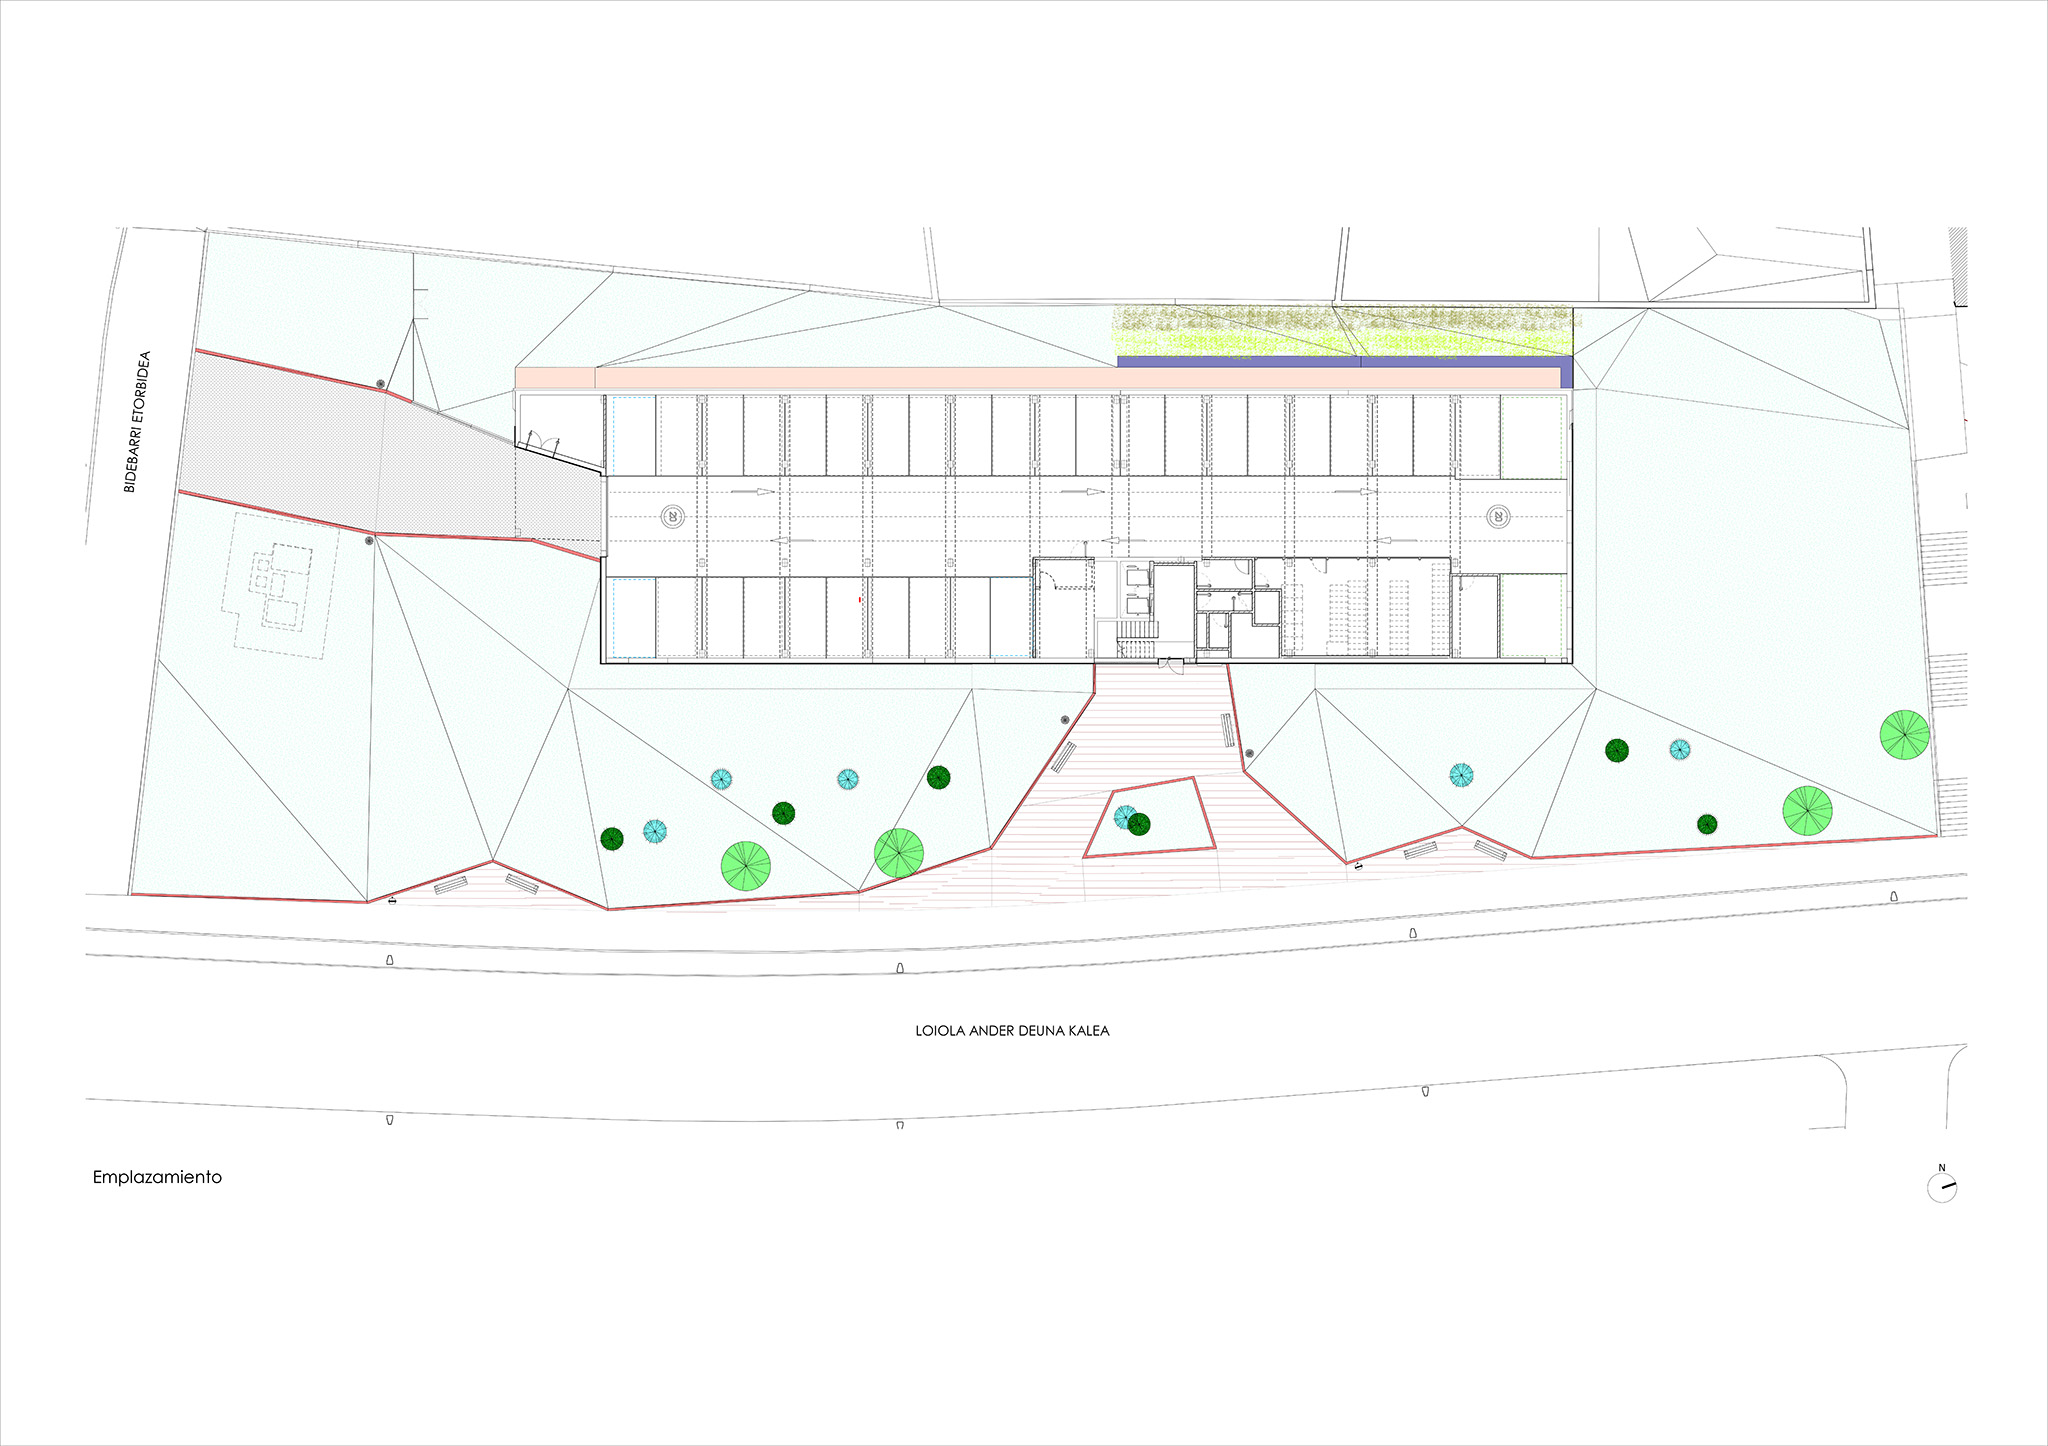
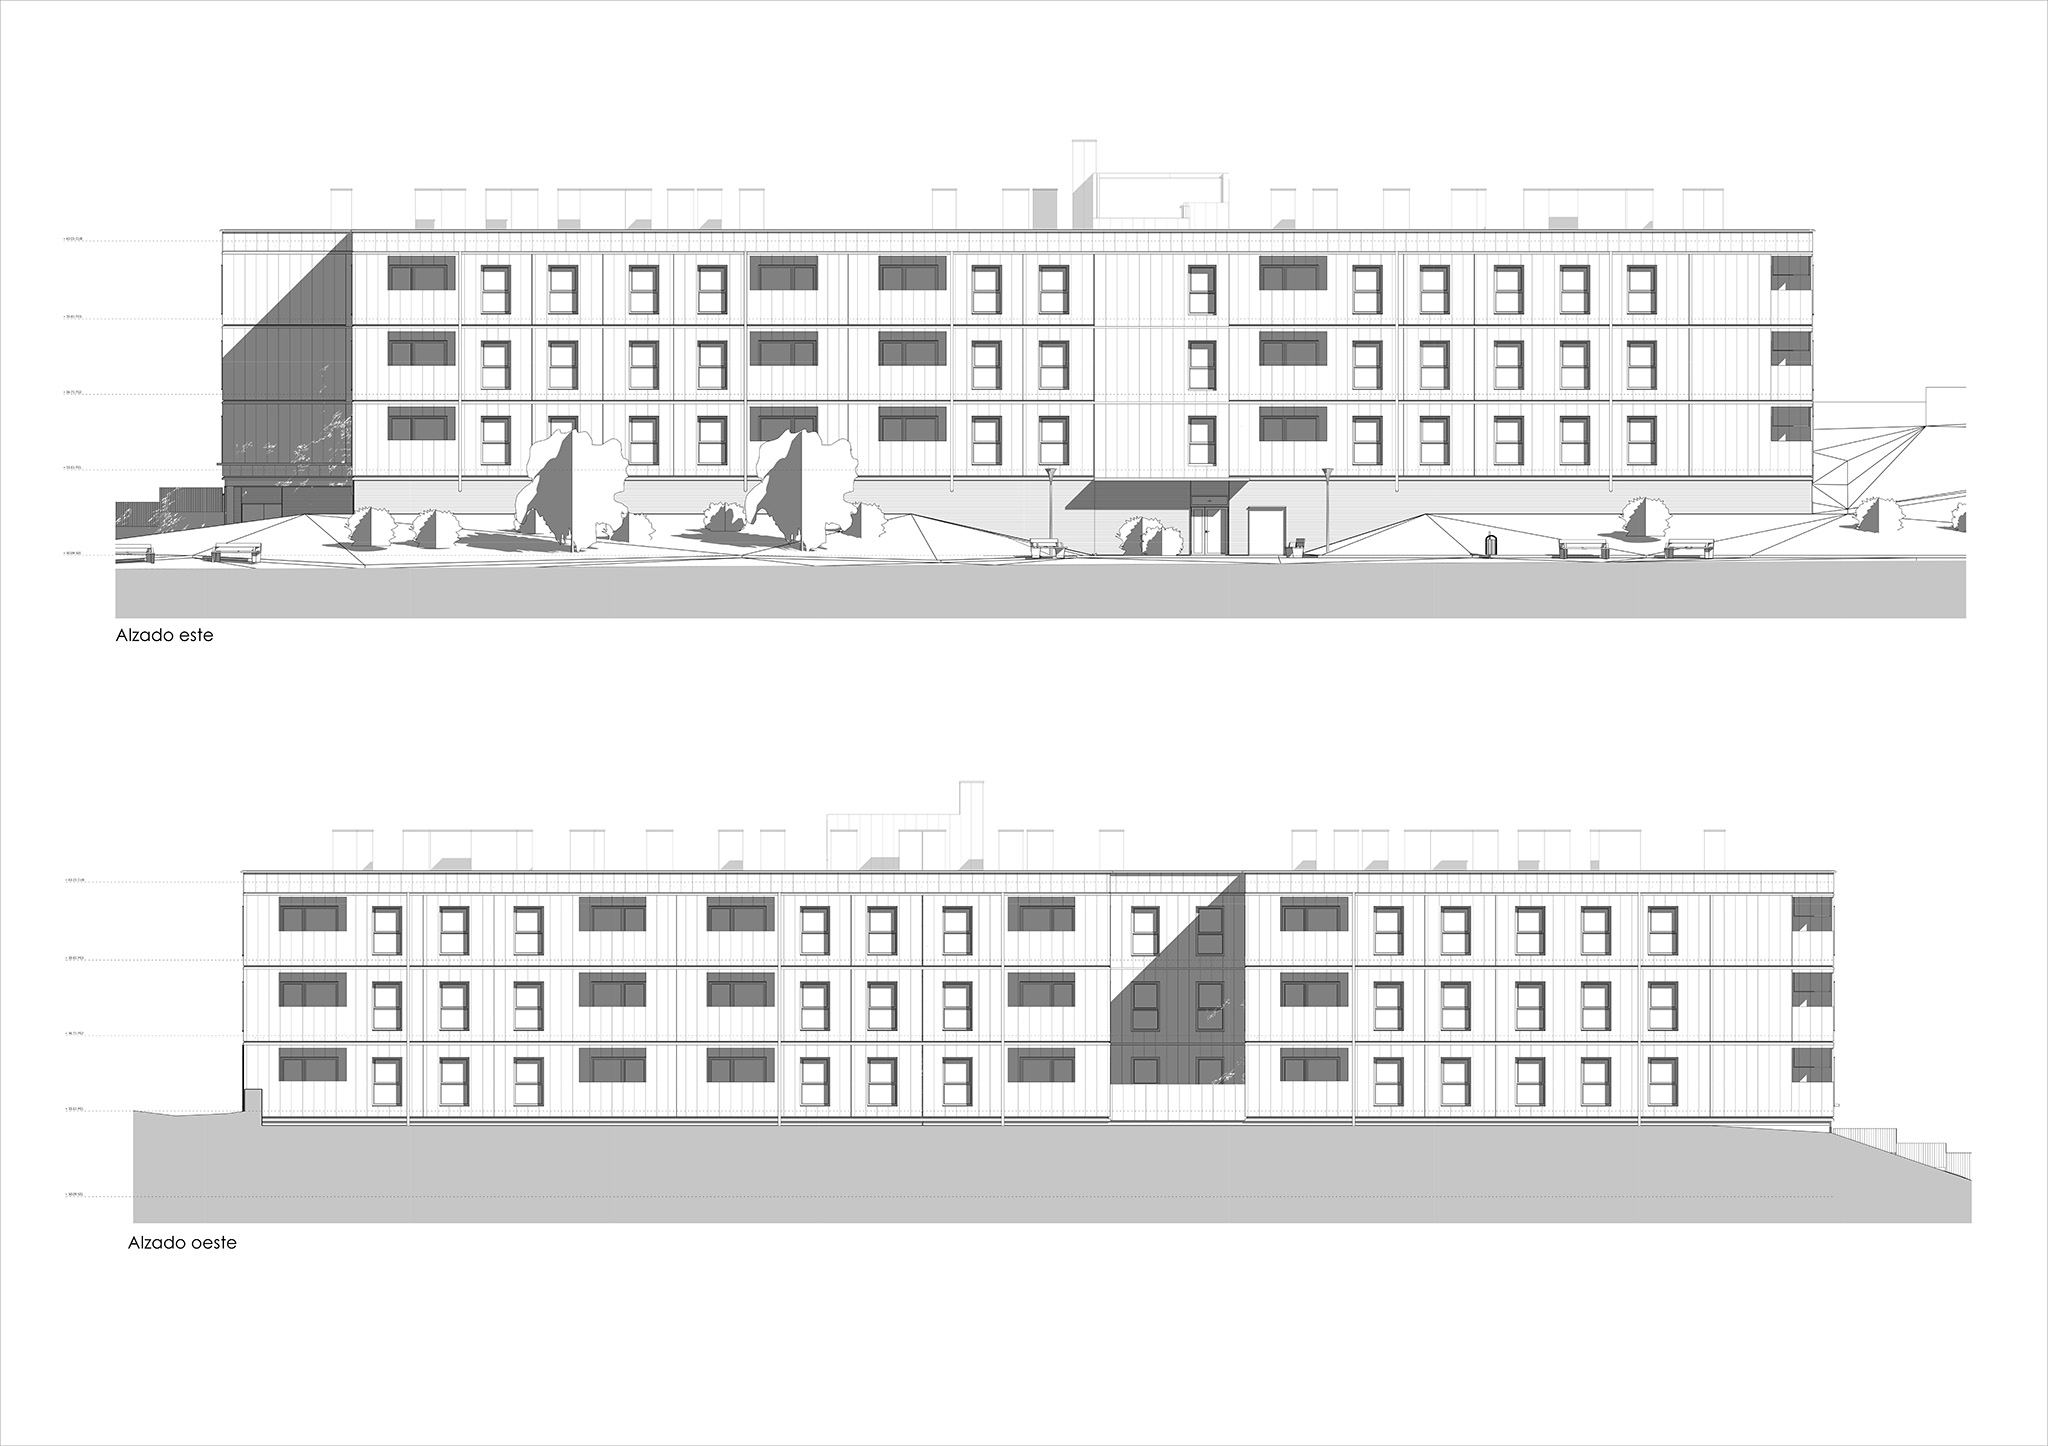
The development is located within a low- to medium-density residential context and responds to the natural slope of the site through a semi-buried plinth. This base accommodates the entrance, parking and auxiliary uses, reduces the visual impact of the built volume and allows the car park to be naturally ventilated, simplifying building services and future maintenance. The residential floors rise above this base and contain one-, two- and three-bedroom dwellings, including accessible units.
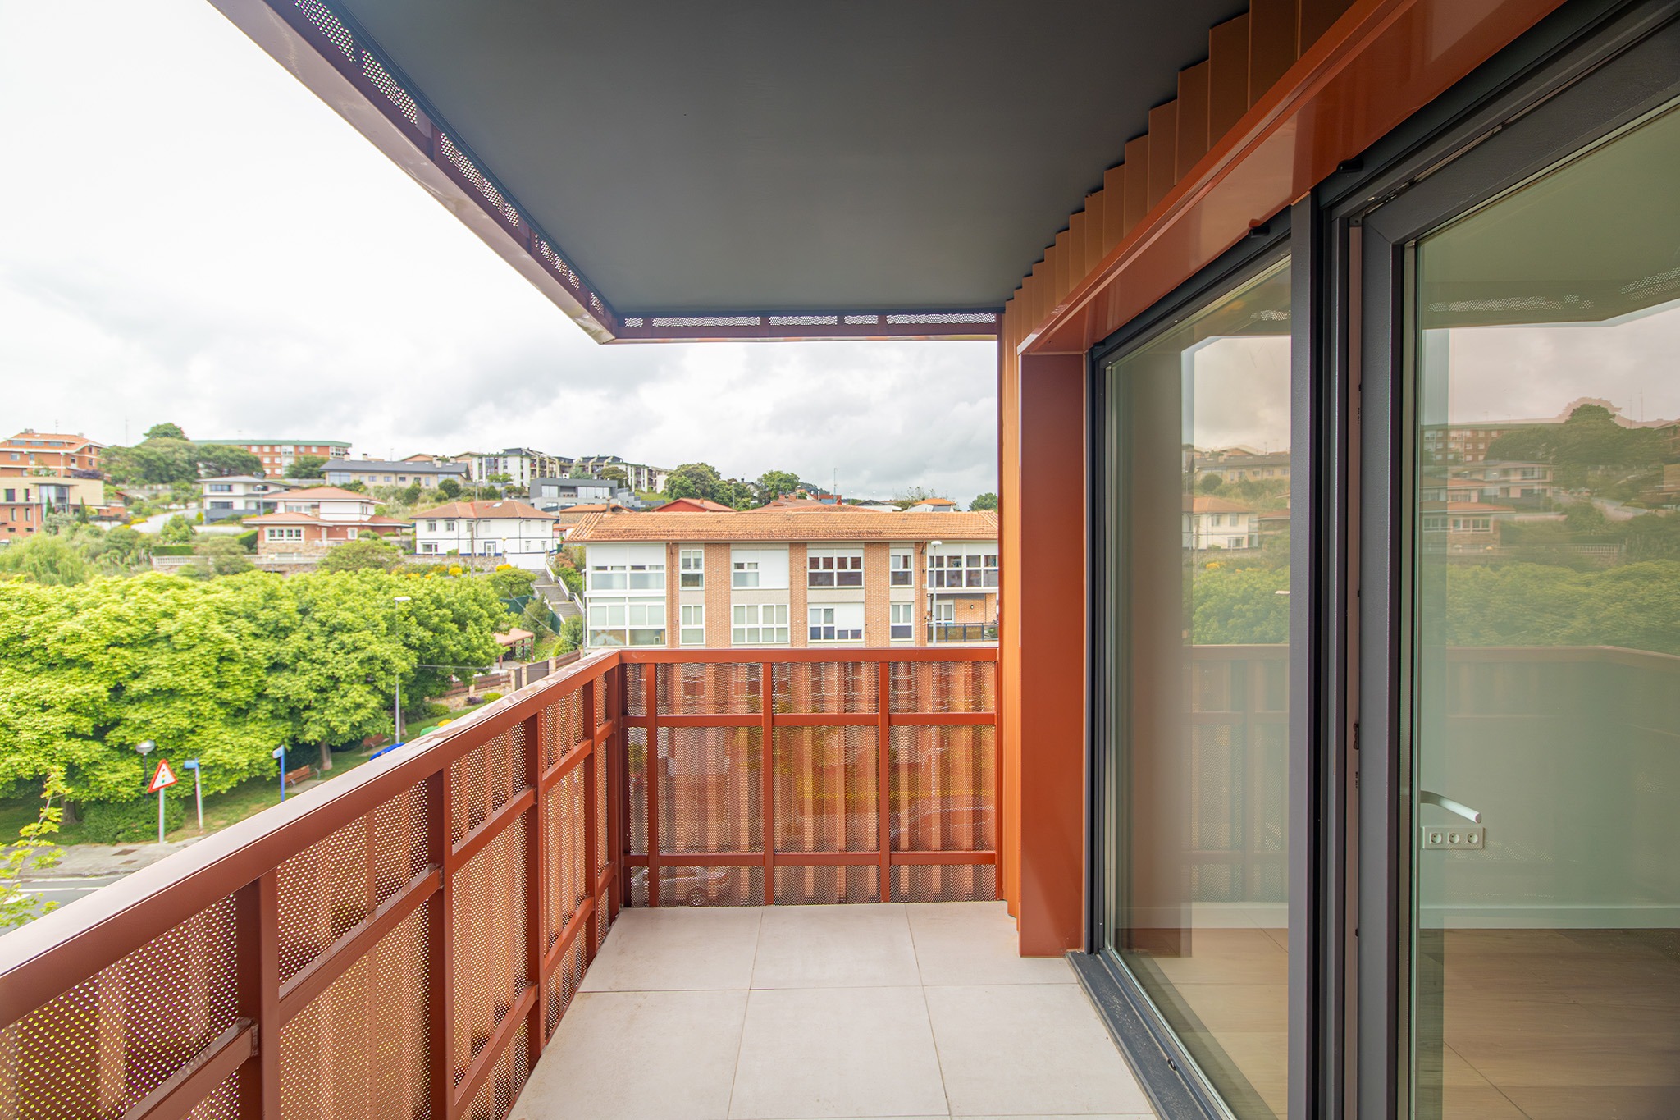
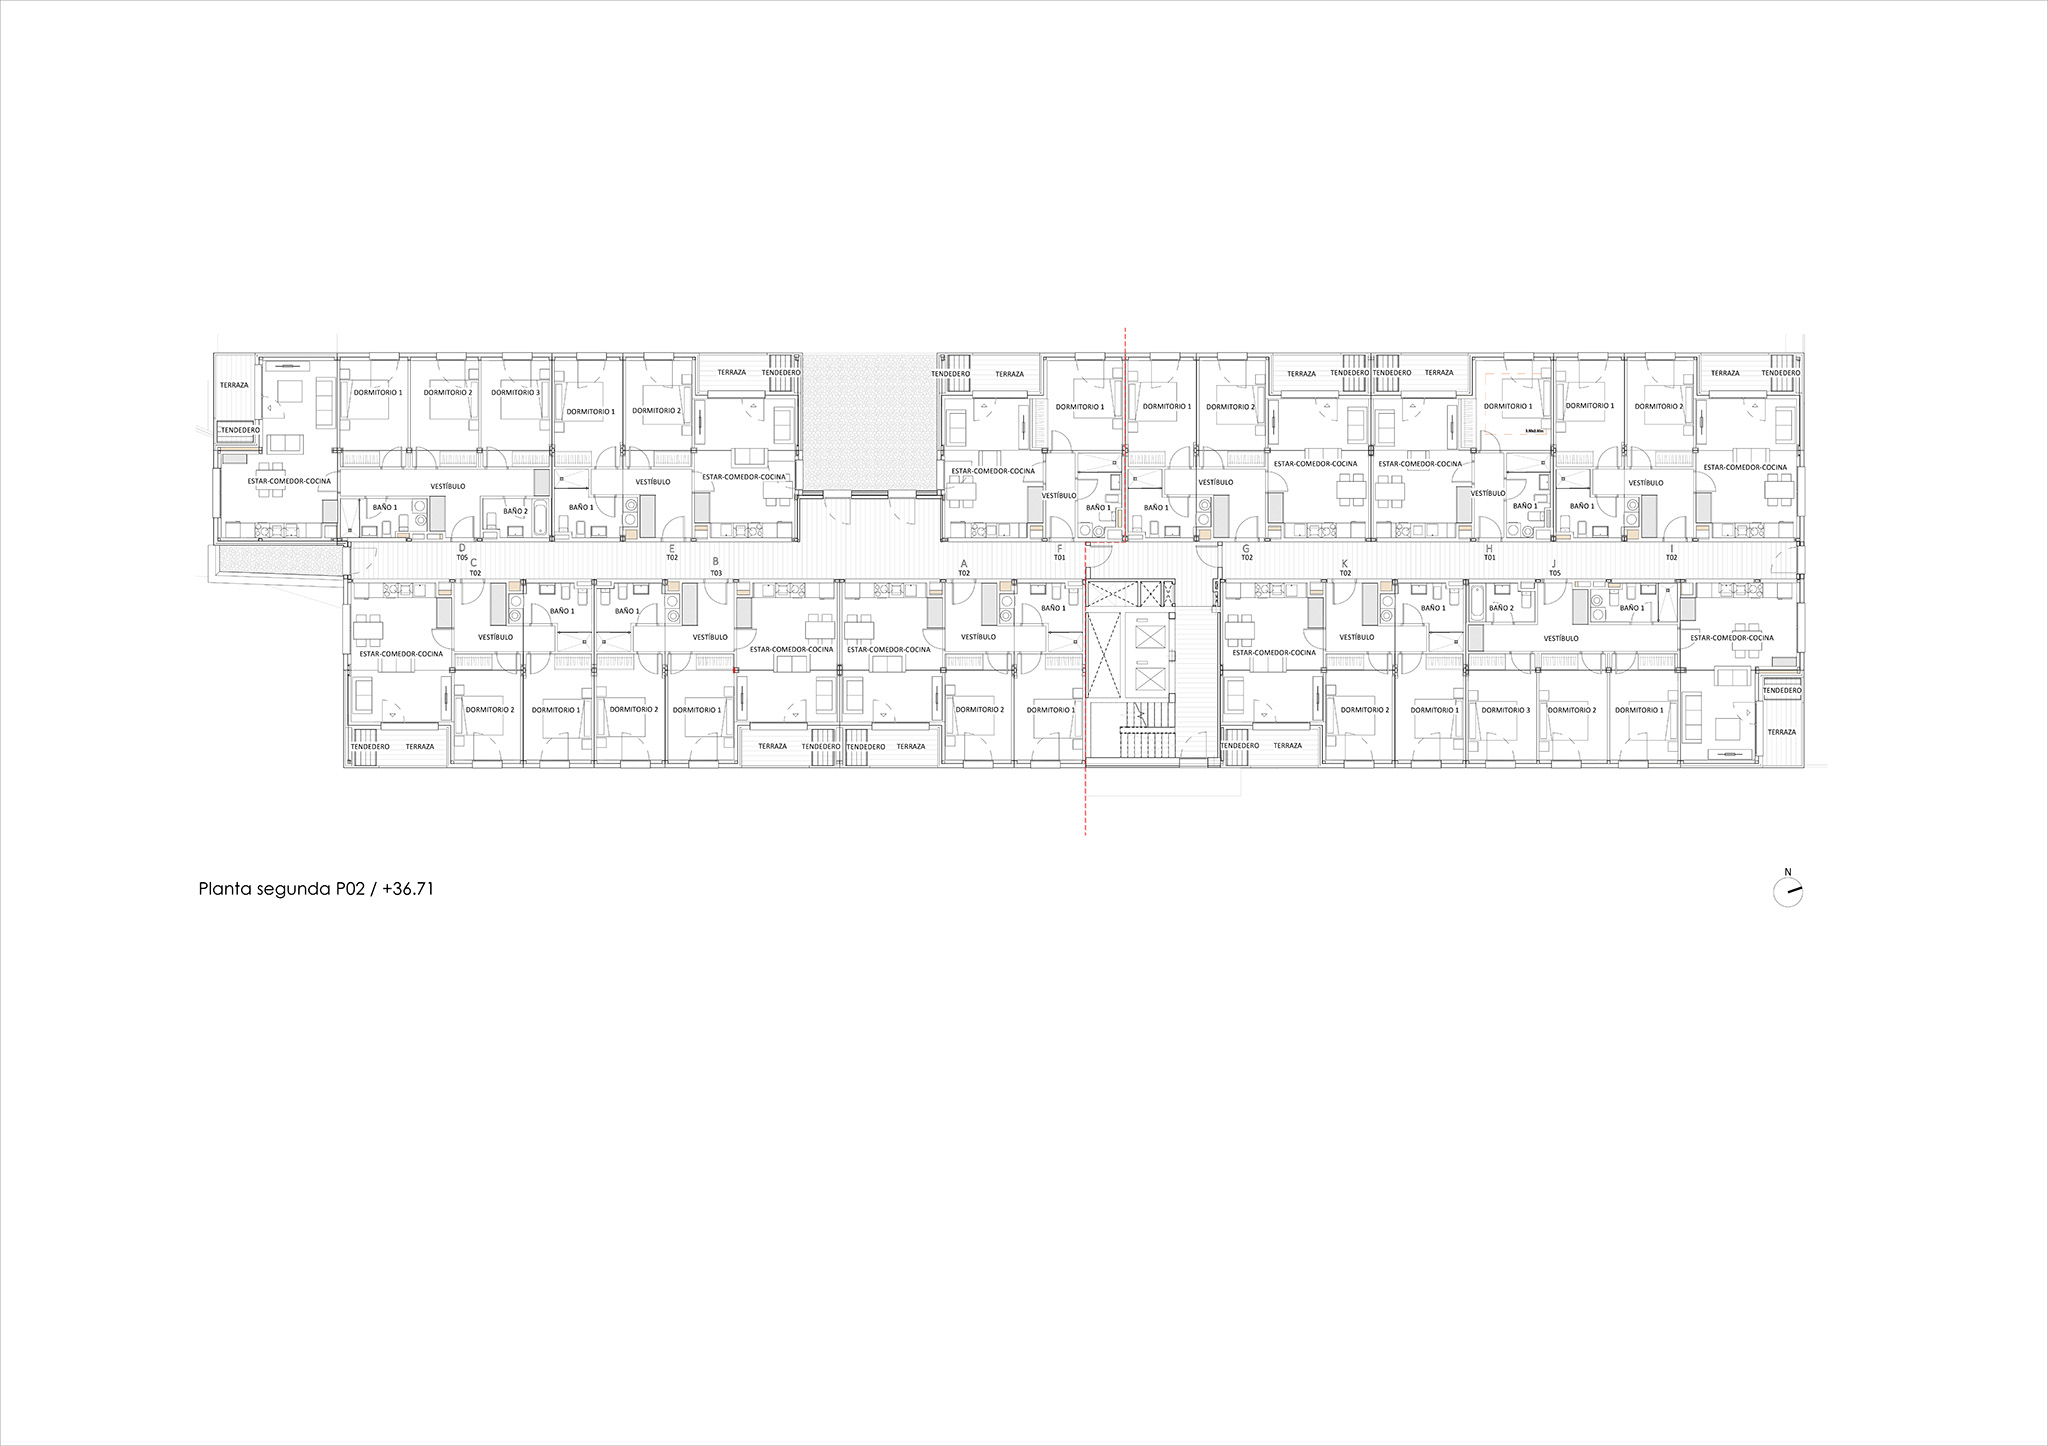
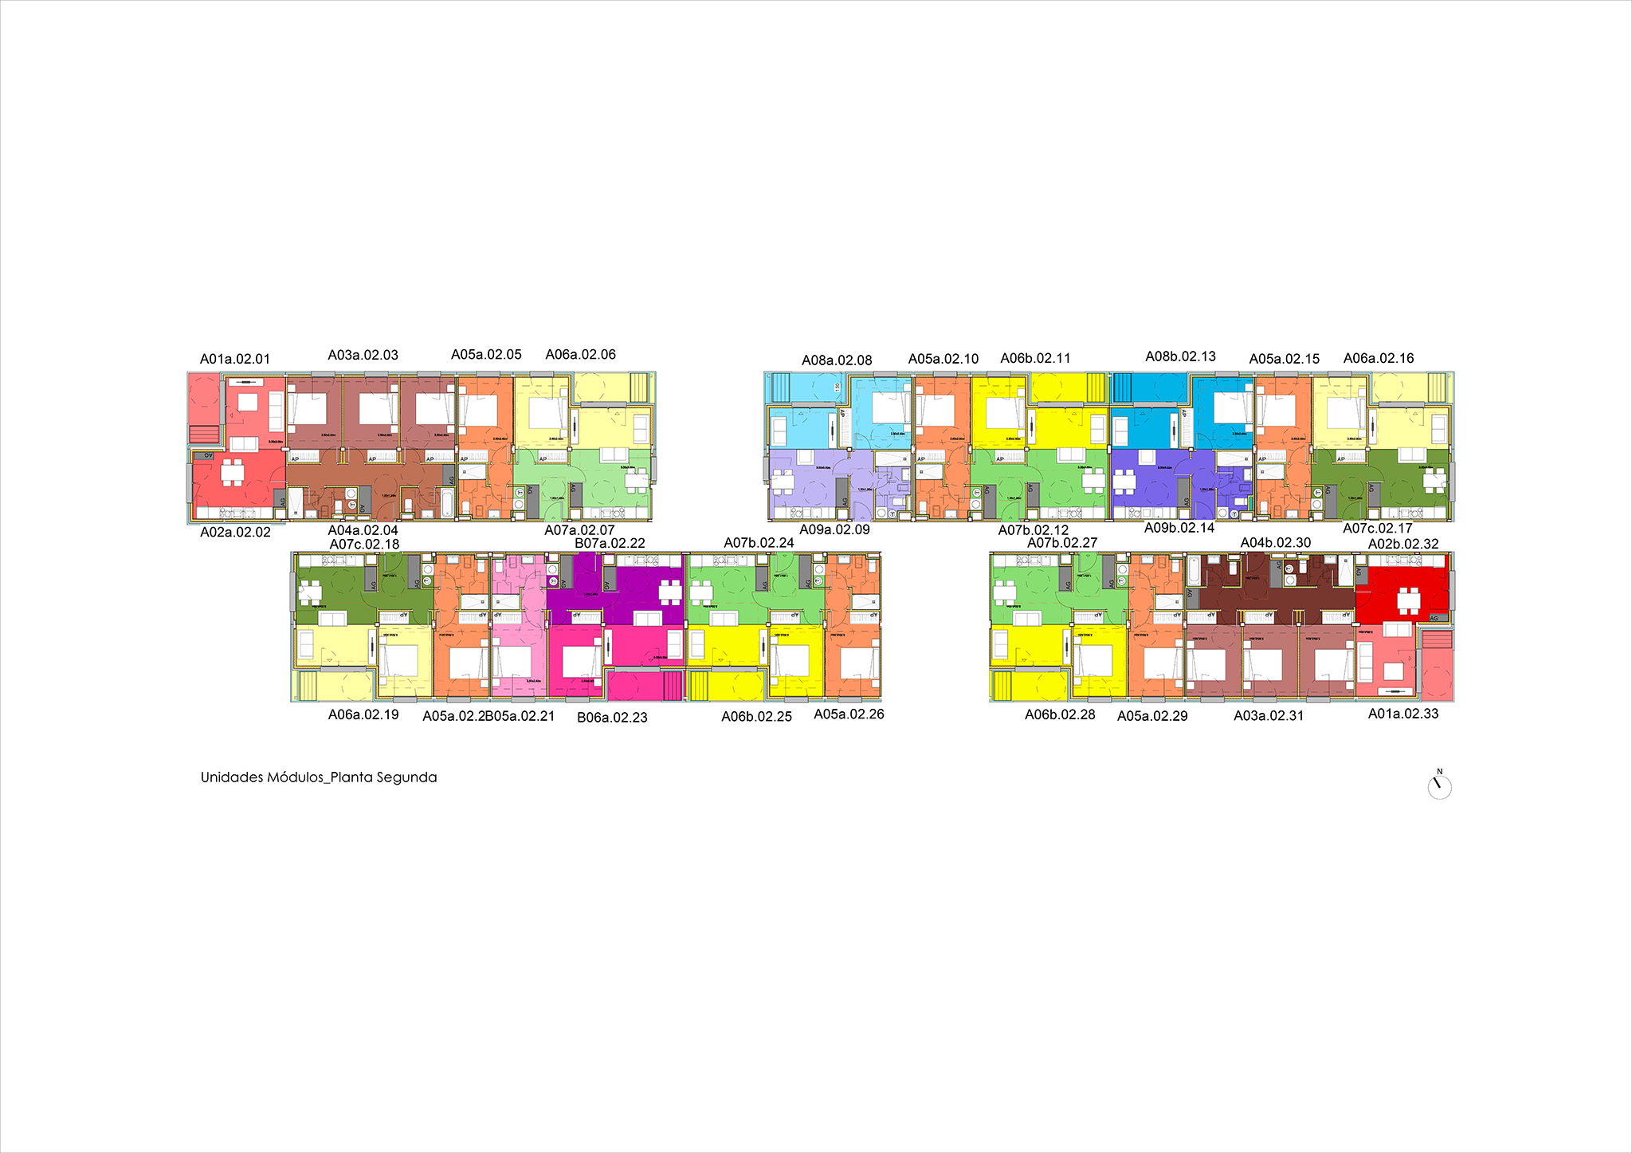
The everyday dimension of the project is shaped through a series of simple architectural decisions: terraces and dedicated drying areas connected to the main living spaces, natural daylight and ventilation in the common areas, and an internal courtyard that contributes to providing cross-ventilation to approximately half of the dwellings. Industrialised housing is therefore approached not as an exercise in undifferentiated repetition, but as a system capable of accommodating different domestic configurations and ways of living.
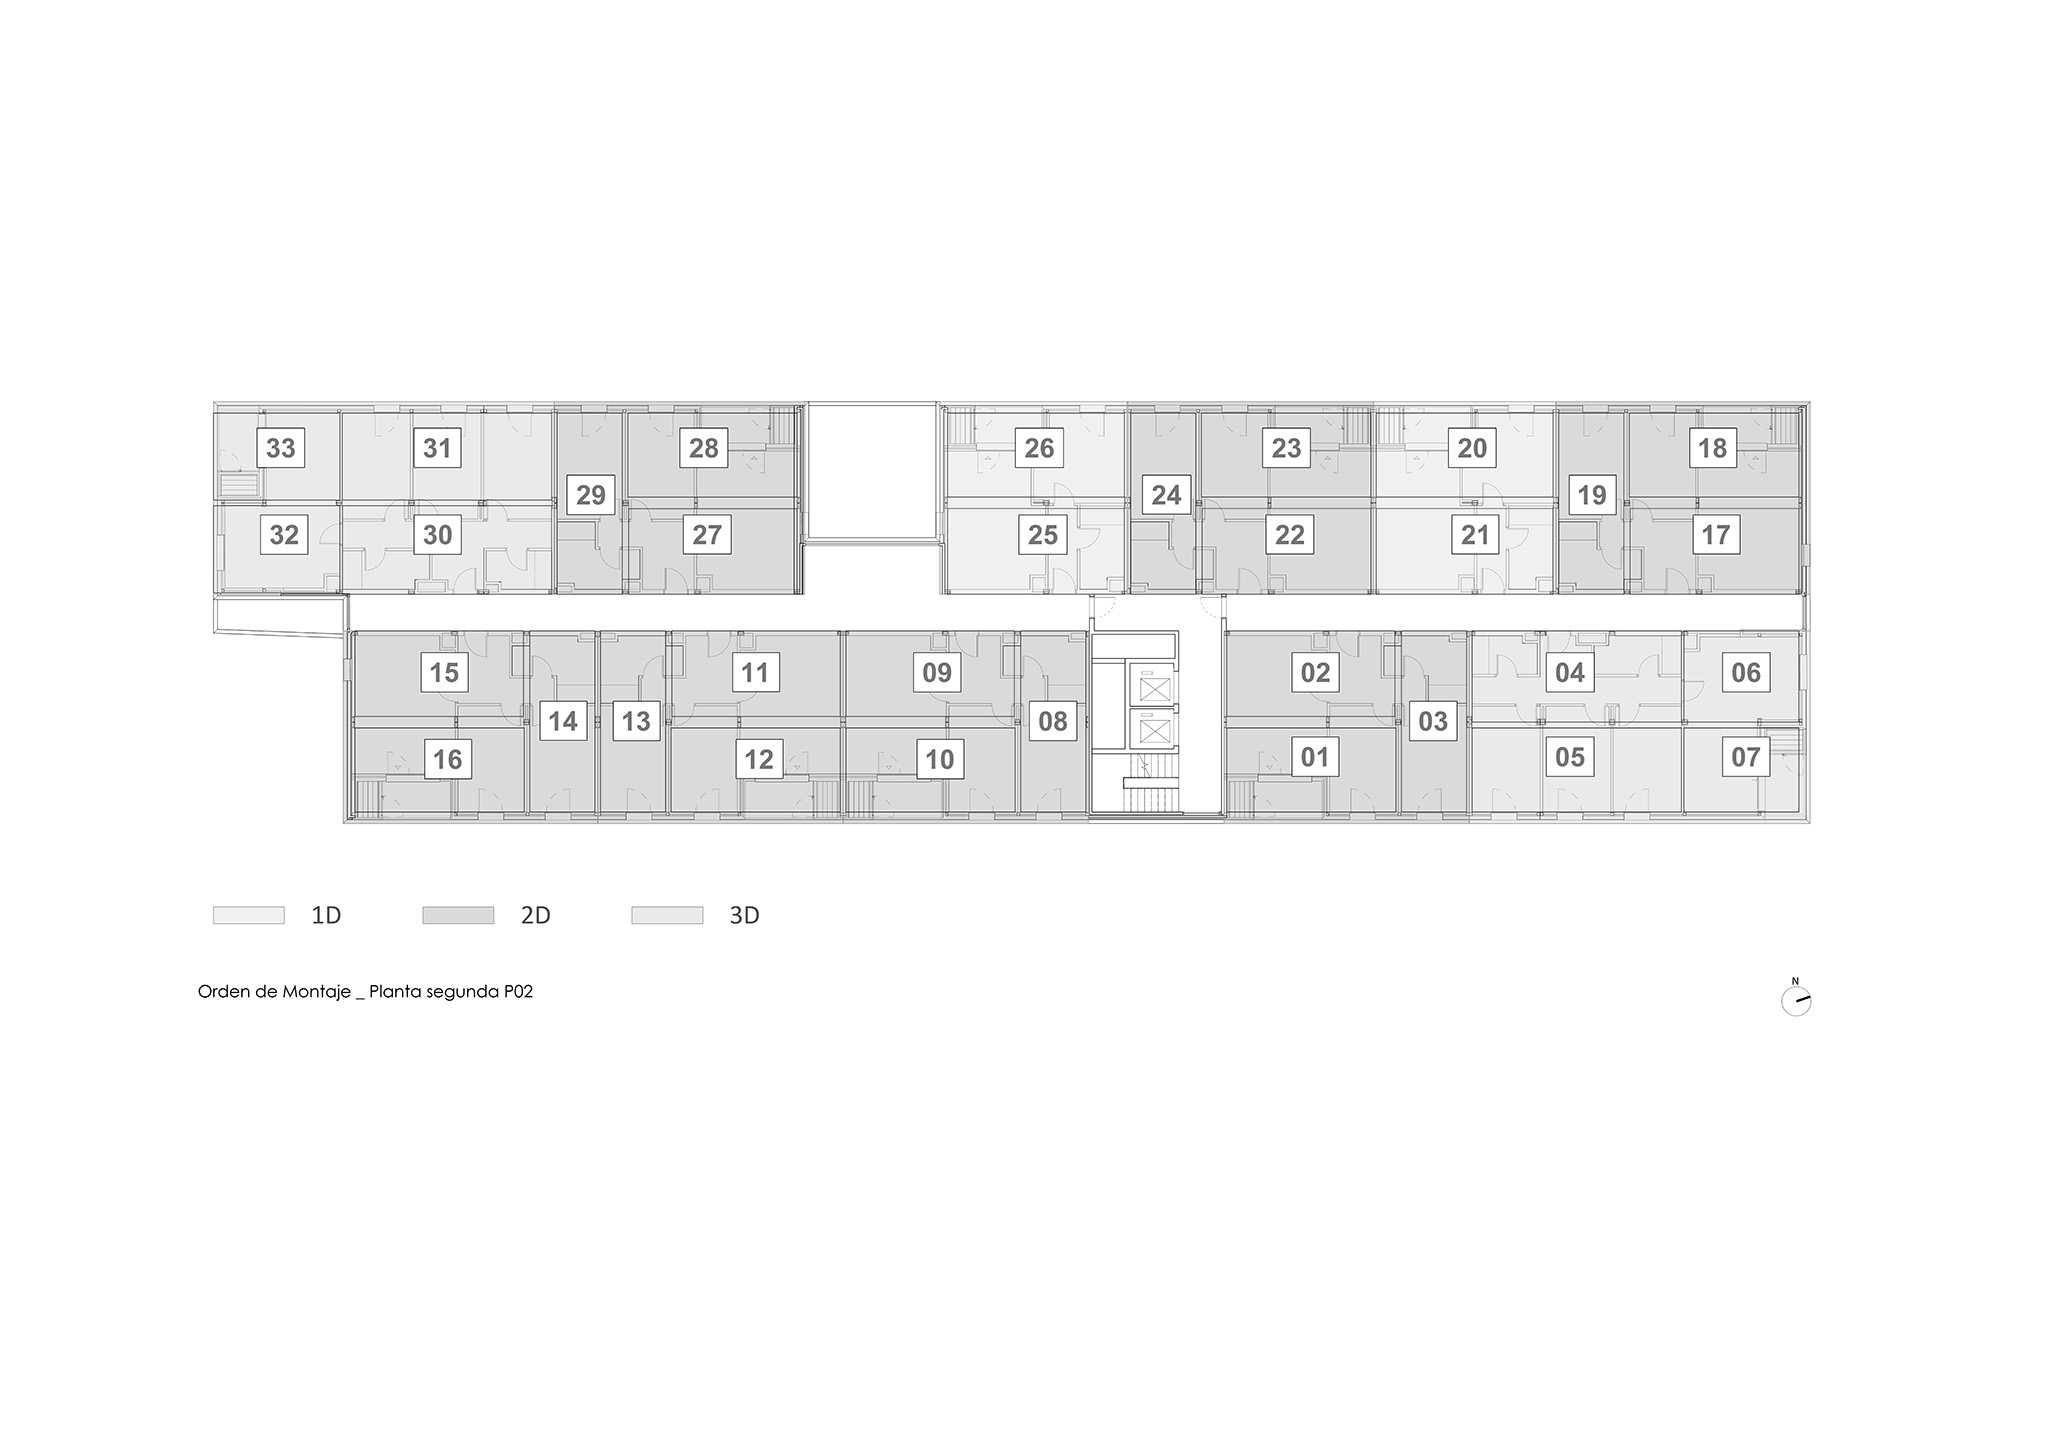
The organisation of the dwellings is directly coordinated with the modular construction system. One-bedroom dwellings are formed by two modules, two-bedroom dwellings by three modules, and three-bedroom and accessible dwellings by four modules. This direct relationship between housing typology, construction system and assembly sequence enables architecture, structure, envelope and building services to be coordinated from the earliest stages of the design process. The high degree of off-site completion also includes most of the external envelope, so that once the modules have been assembled, on-site work is mainly concentrated on ensuring continuity between units and resolving the joints and interfaces between them.
Environmental performance is addressed through reduced energy demand, heat-recovery ventilation, photovoltaic generation for self-consumption, efficient use of materials and monitoring of the building during its operational phase.
In this project, assembling means more than joining construction components. It involves coordinating architecture, industry and construction to create the setting for the ordinary activities that define domestic life: cooking, resting, sharing, caring, relating to the outdoors and having spaces of one’s own. The result is a public housing development that can be understood simultaneously as built architecture and as an advanced construction system: a habitable and measurable prototype in which industrialisation and everyday life form part of the same architectural strategy, and whose processes, solutions and lessons can be transferred to future industrialised public housing developments.