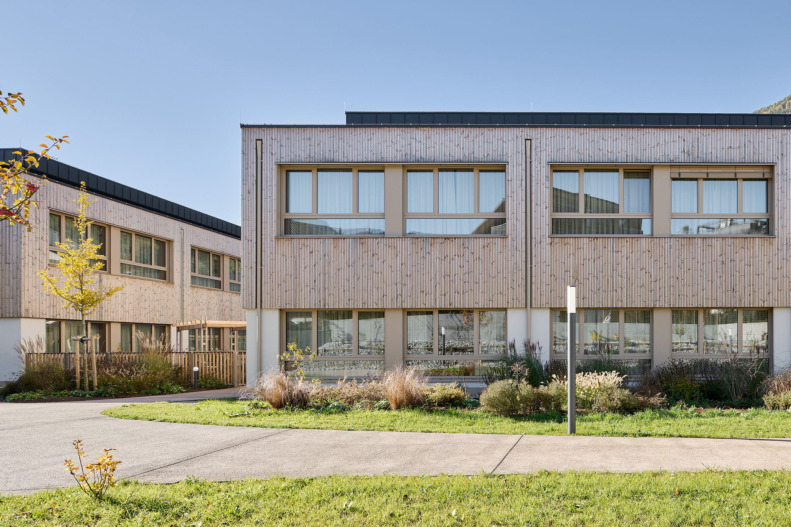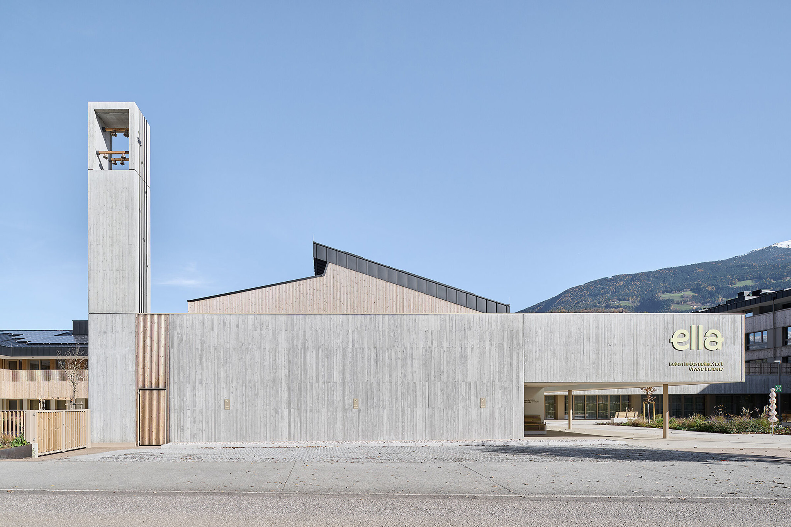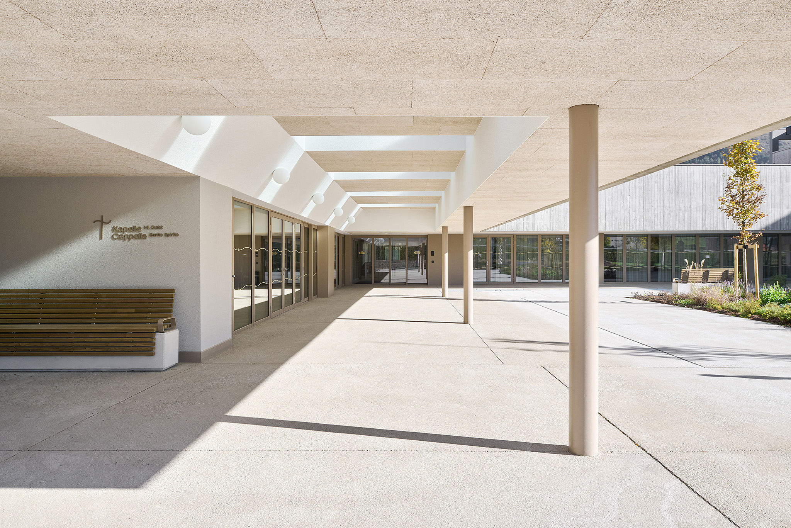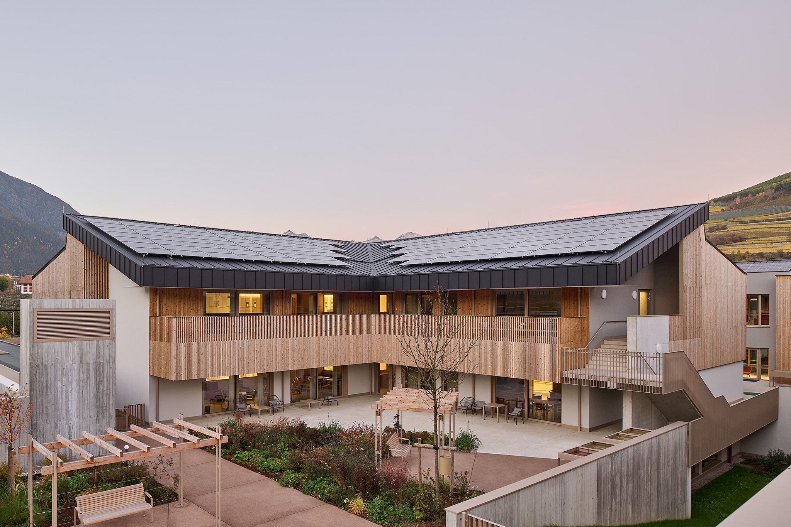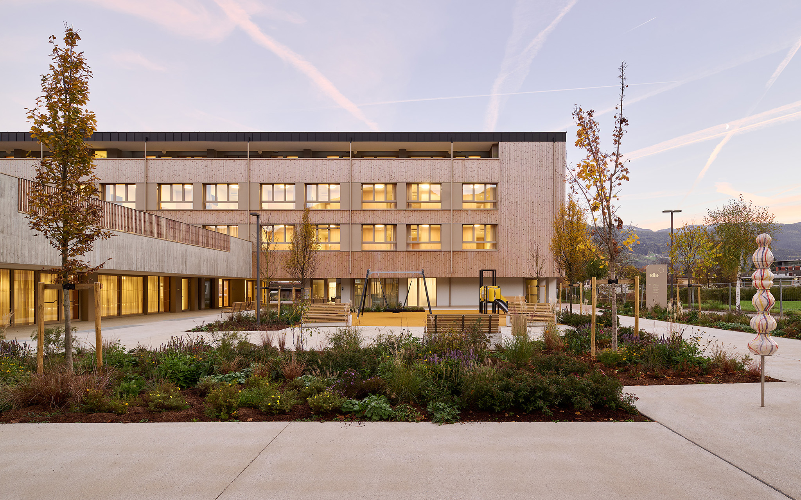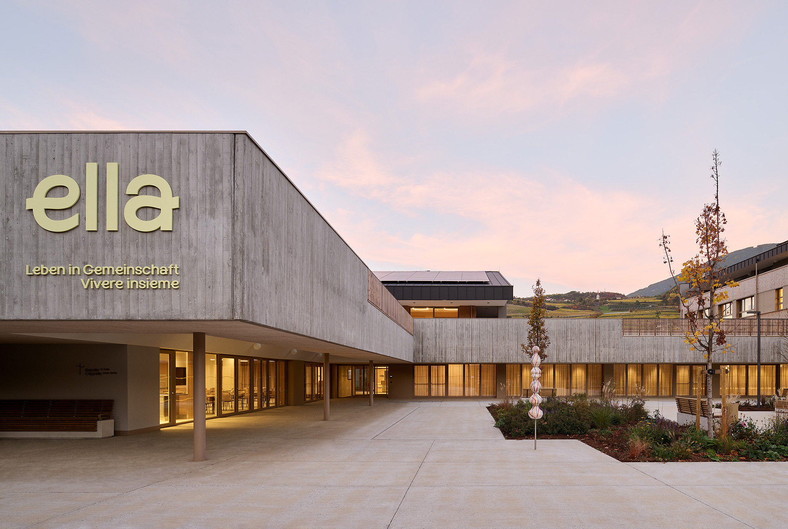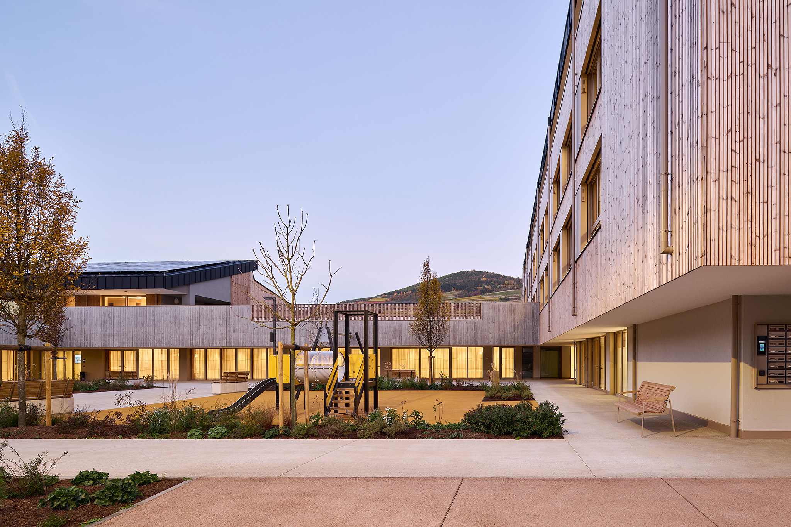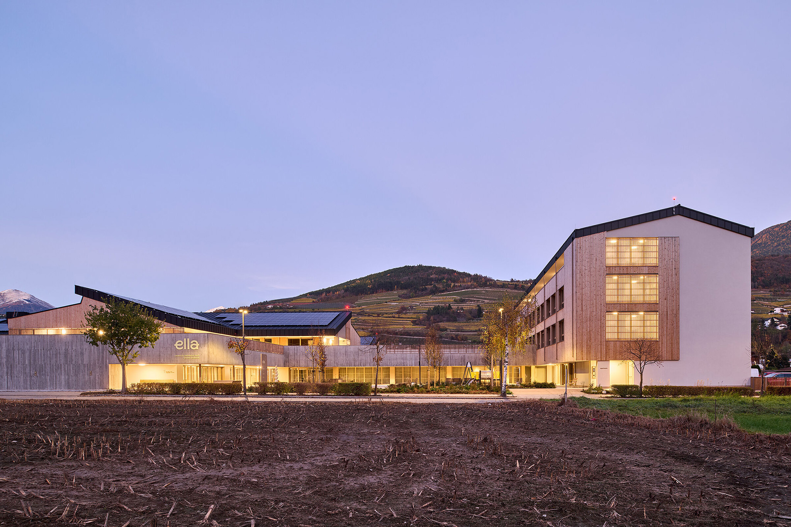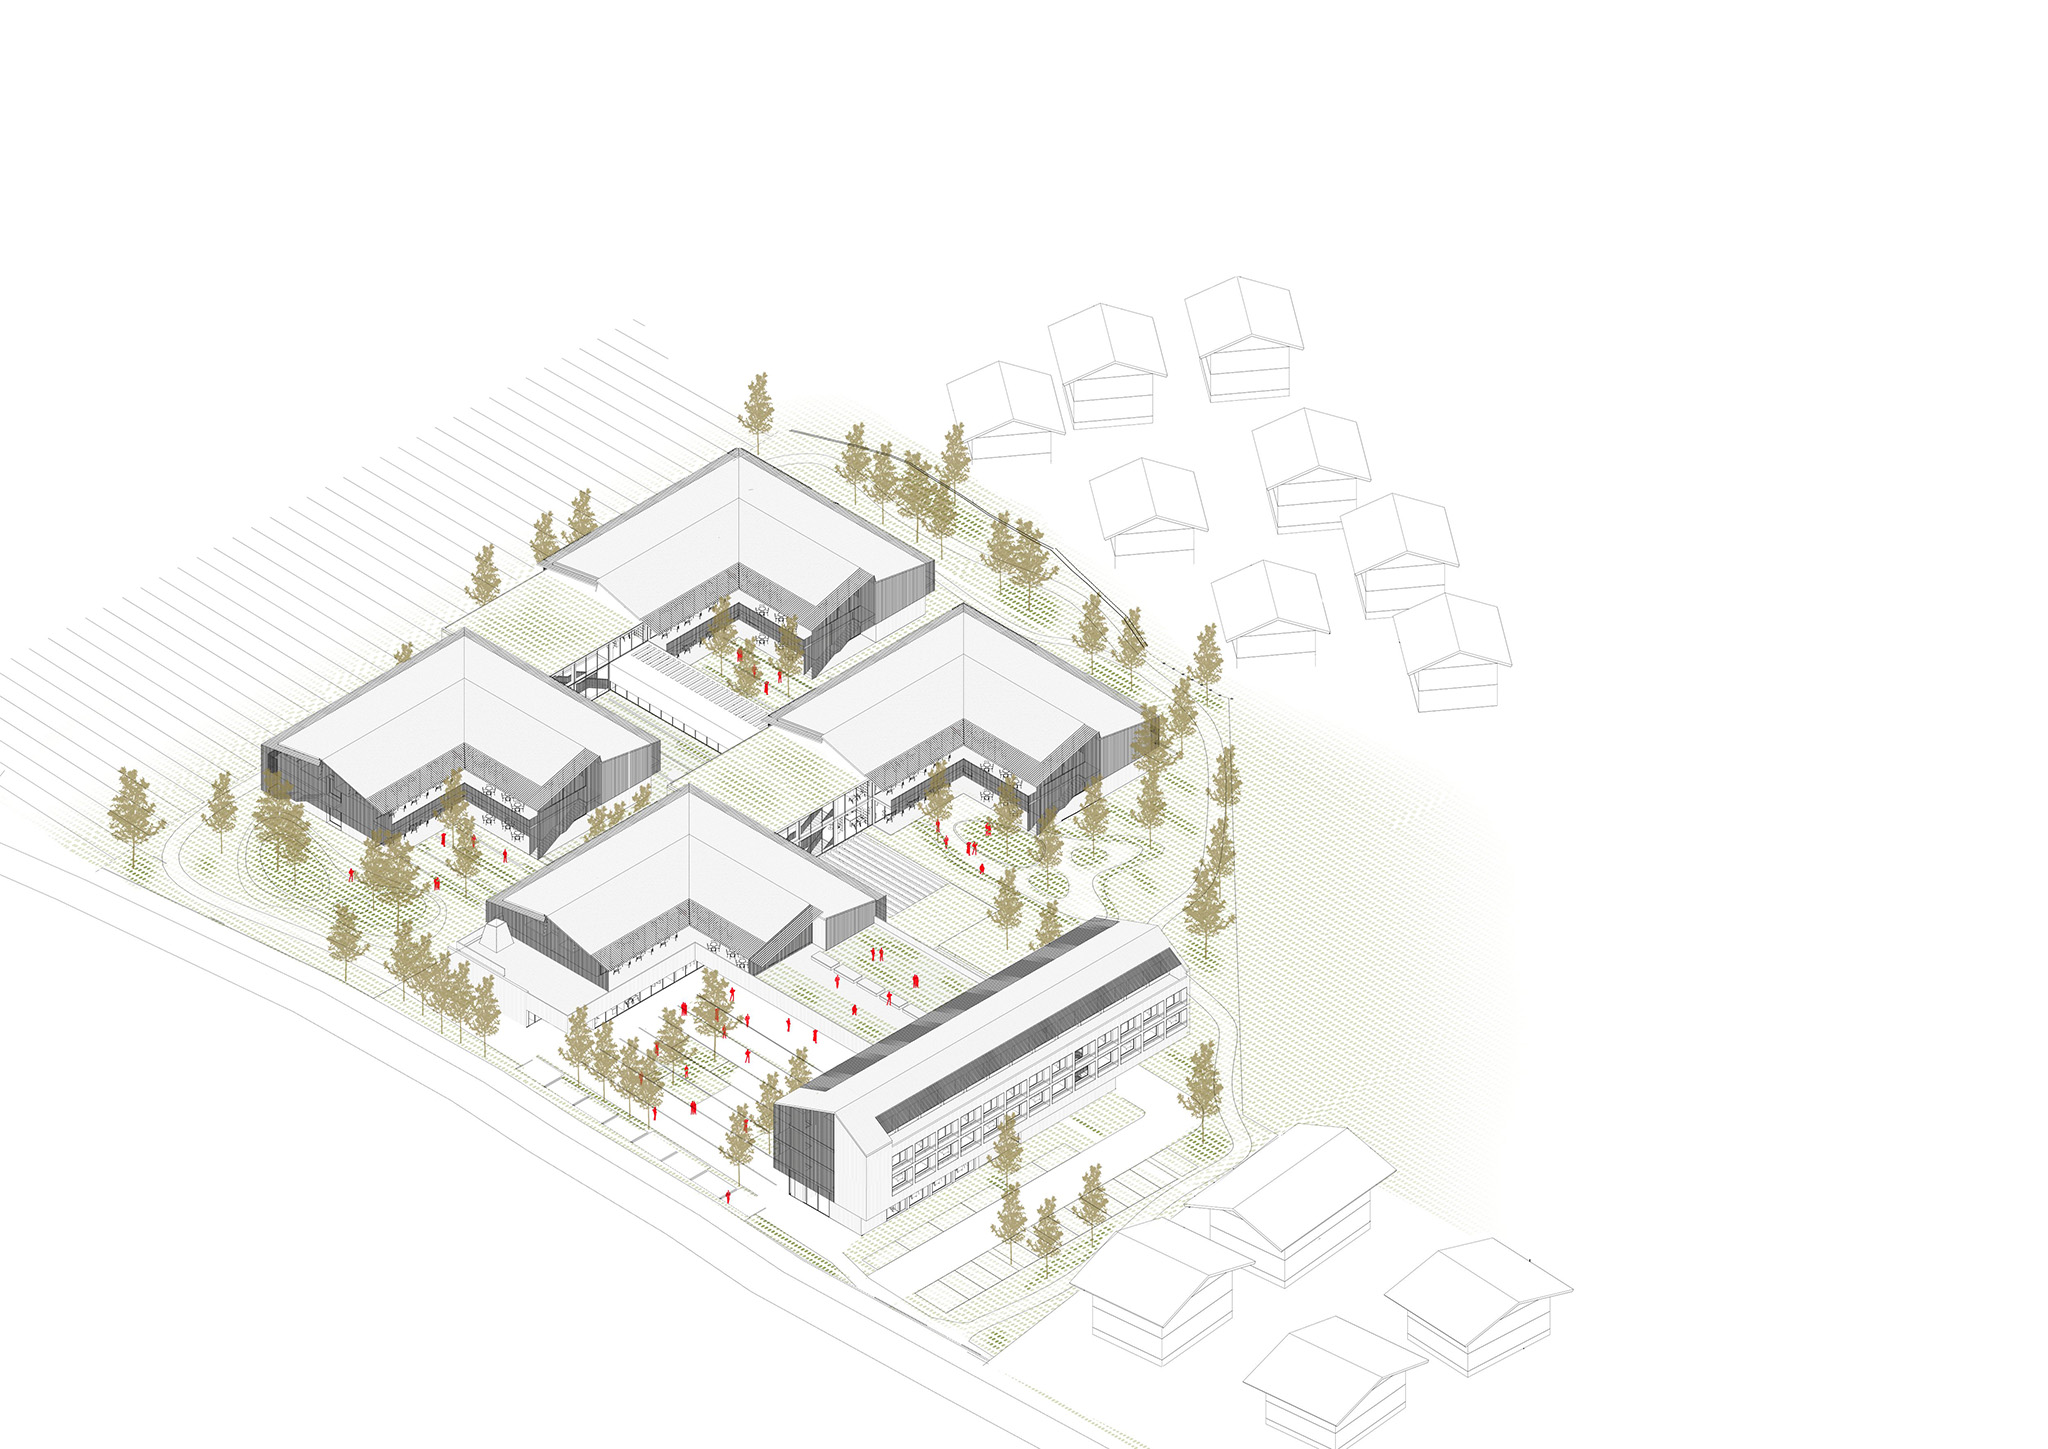
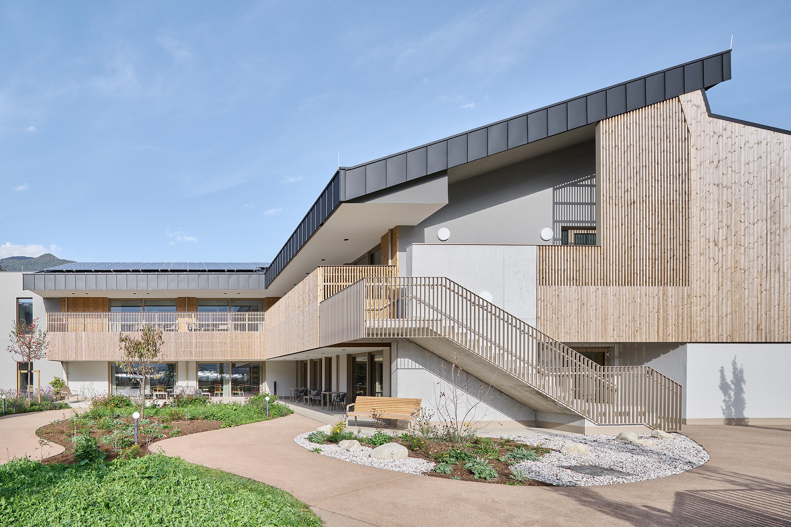
The architecture practice PINEARQ has designed the Casa Ella Residence – Villaggio Santa Elisabetta between Bressanone and Varna, Italy, structured as a neighbourhood of low-rise buildings that create courtyards between them, with a central square or agora providing access.

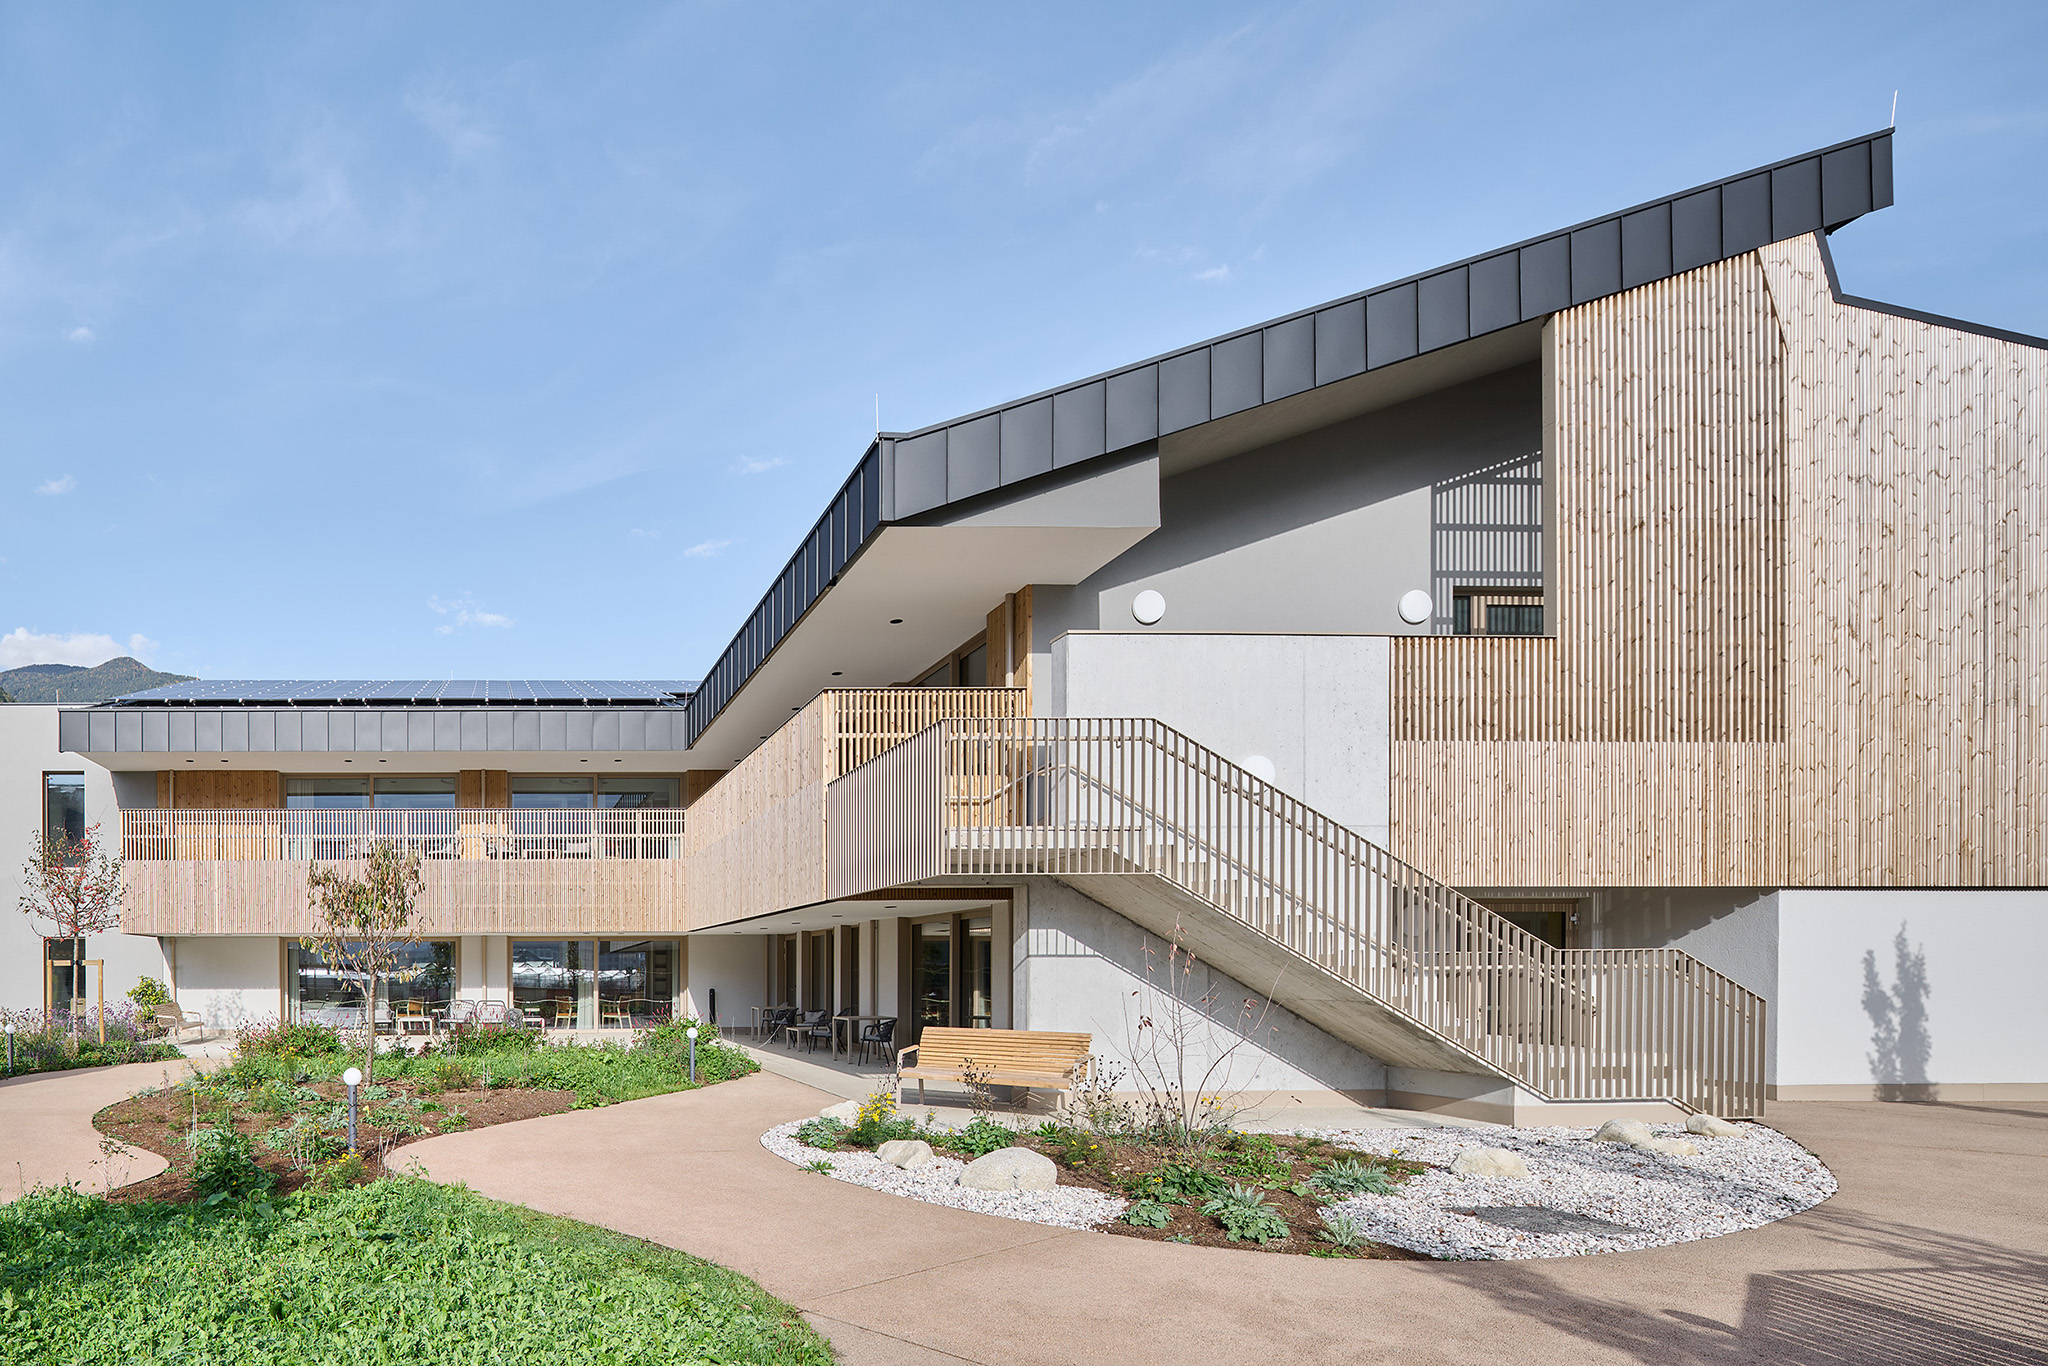
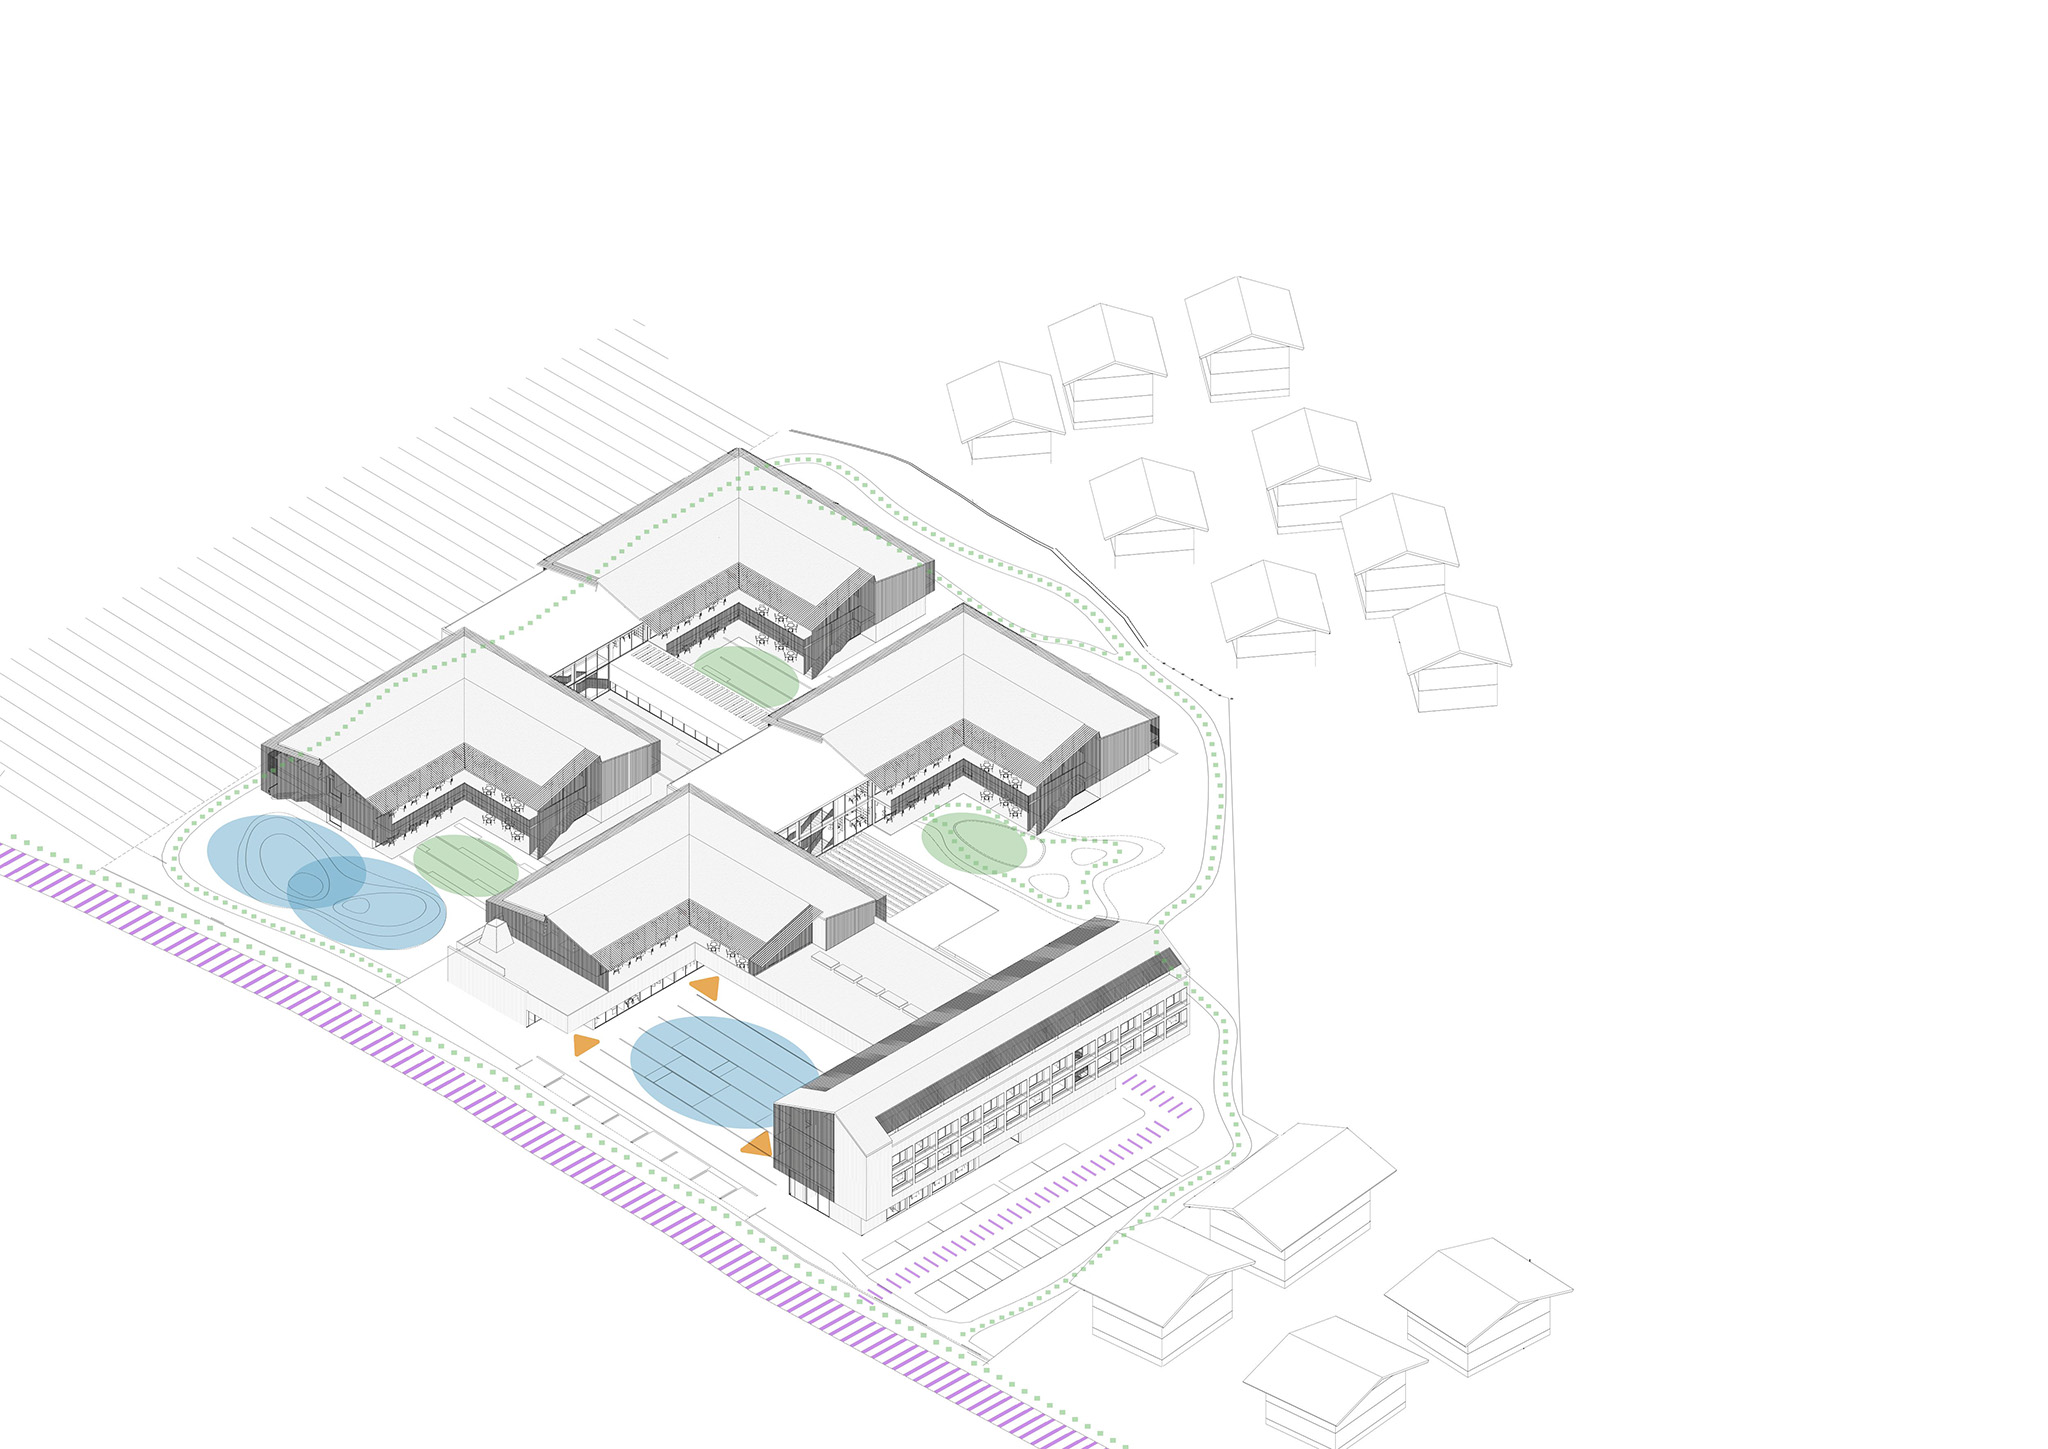
The articulated system of open spaces acts as a permeable membrane that envelops the complex, creating a transition between the urban and agricultural dimensions through the reproduction of the surrounding apple orchard pattern.

For the Casa Ella Residence, PINEARQ proposes a model that seeks to open the residences to their surroundings and reinforce their social dimension: a domestic community that participates in shaping the life around it, supported by nursing care services.

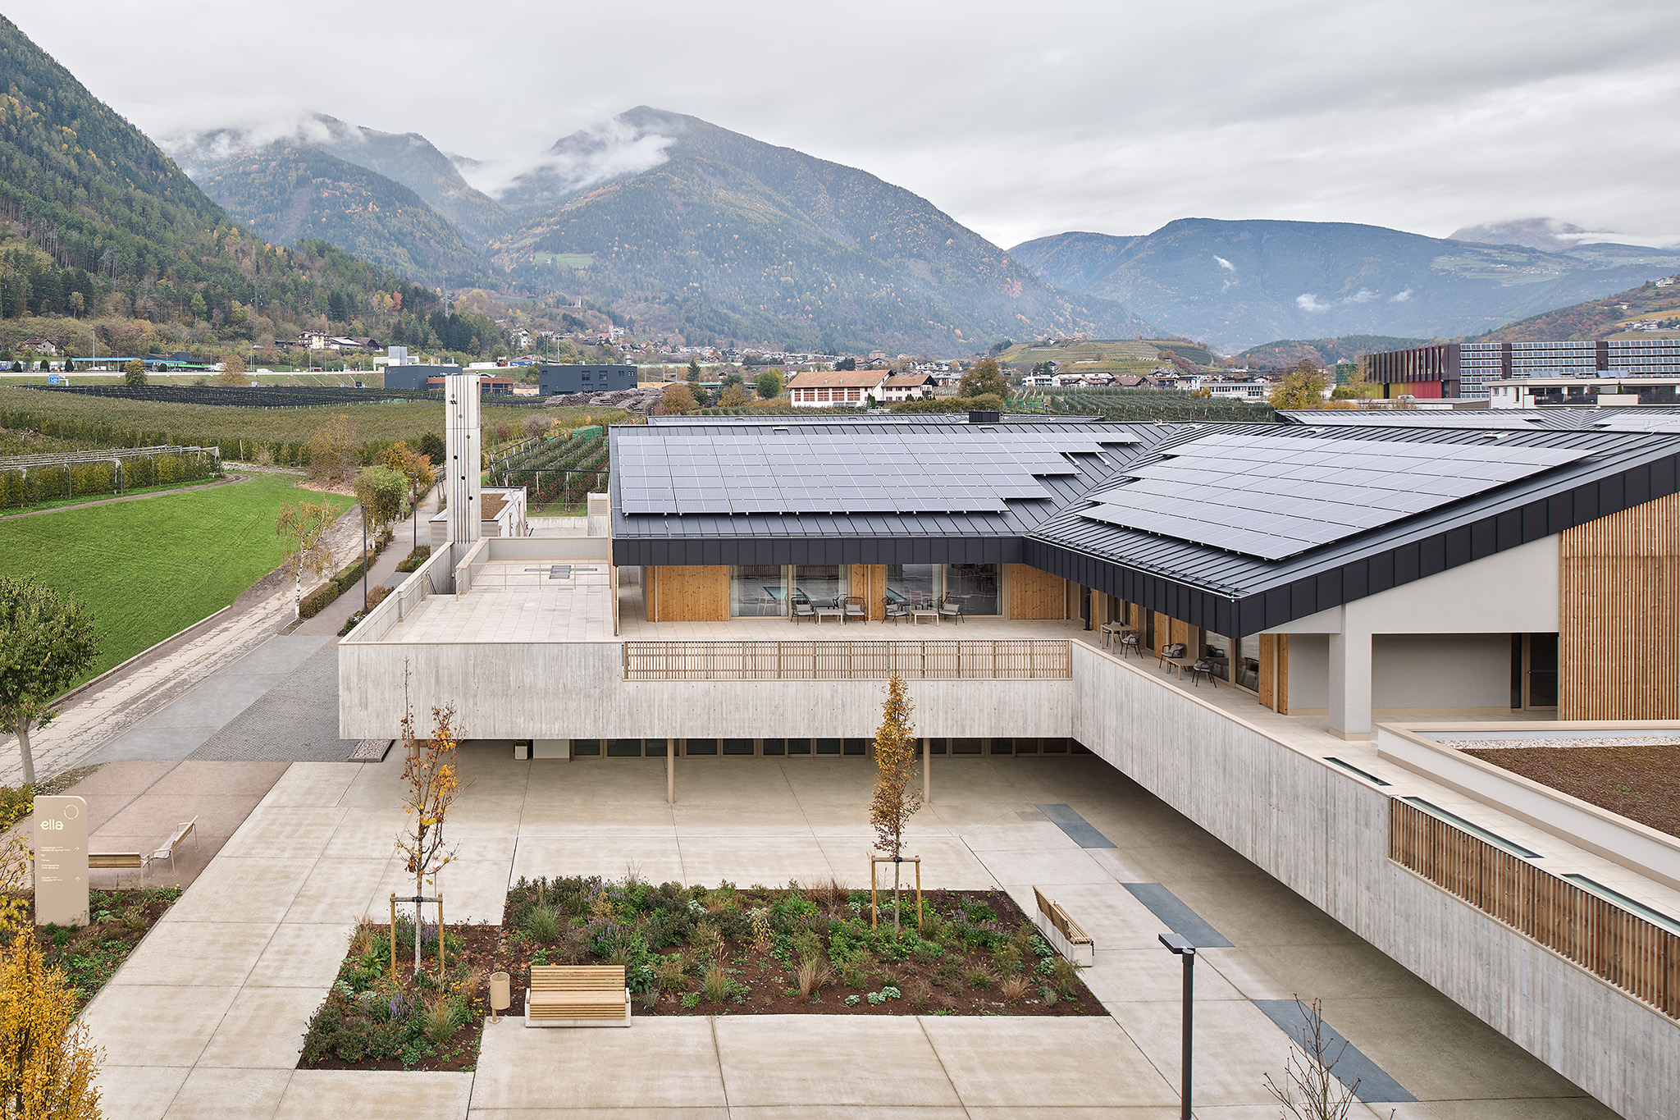
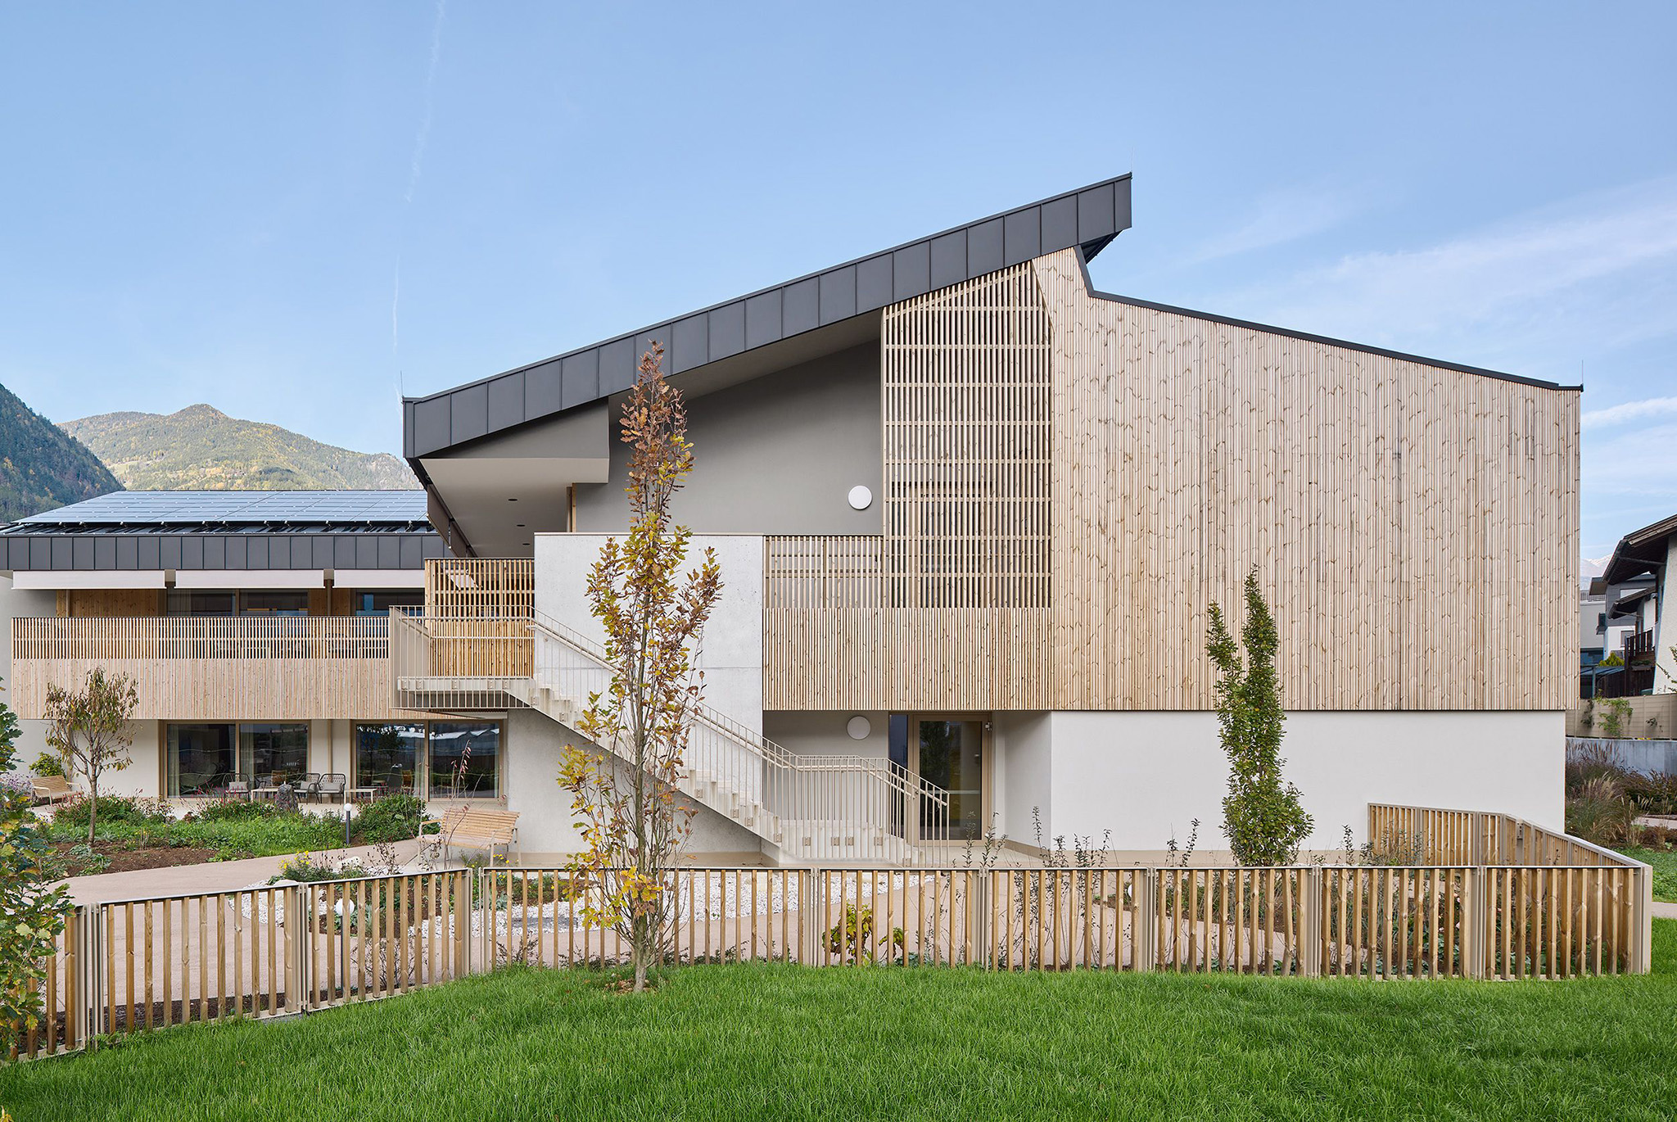
The building, constructed with recycled, recoverable or recyclable materials — wood for the structure and roof, linoleum for the floors —, stands out for its public space, defined by a taller building partially located above the day centre and integrated into a broader urban circuit, connected by pedestrian paths and equipped areas.
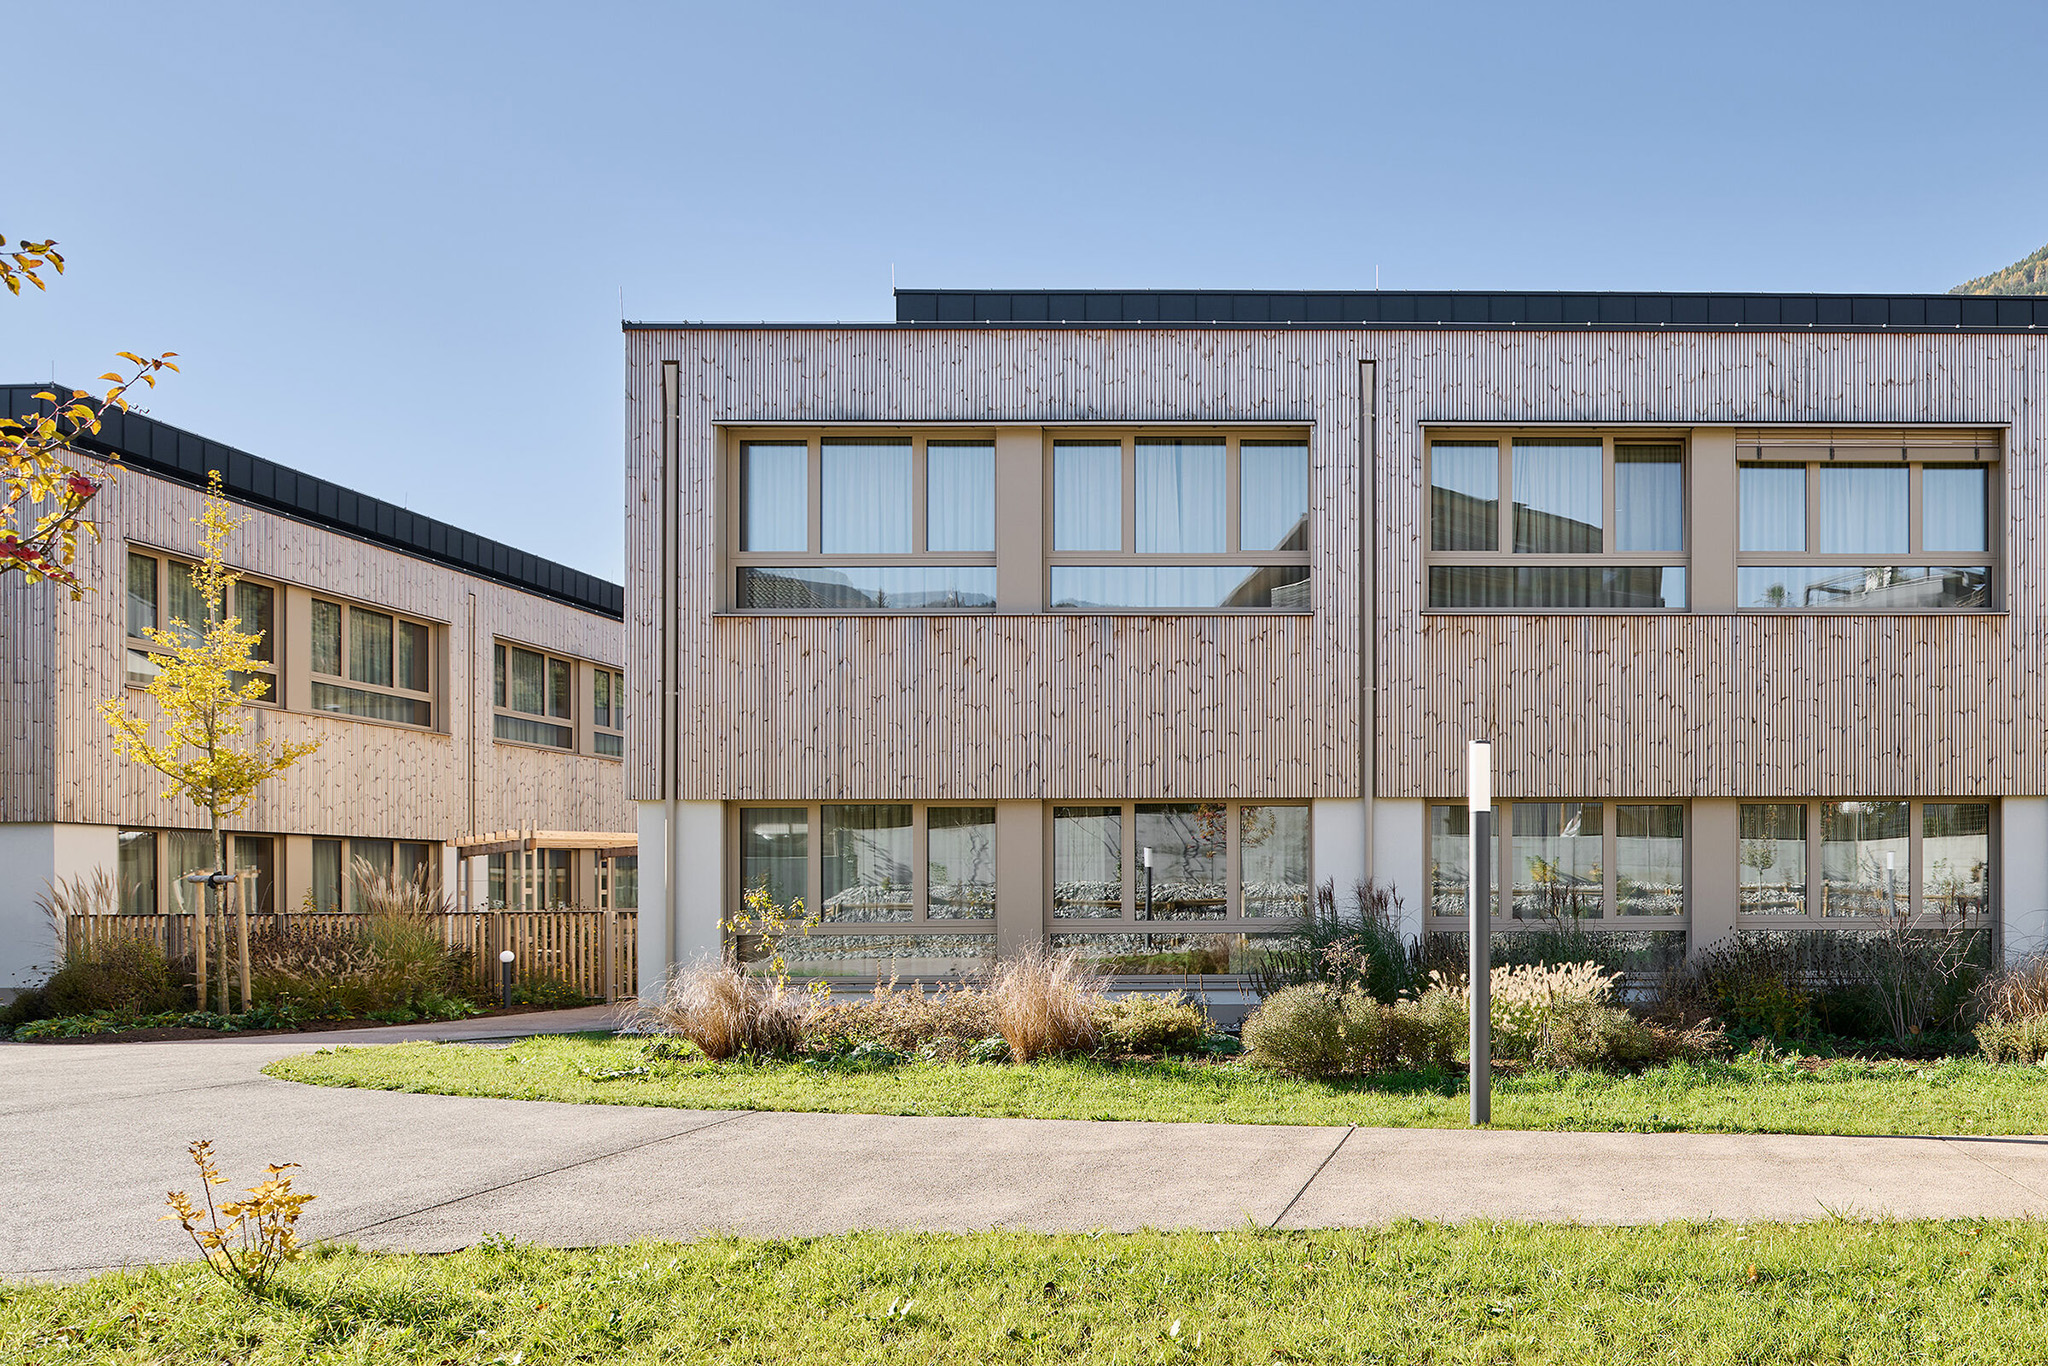
Casa Ella Nursing Home by PINEARQ. Photograph by Oliver Jaist.

Casa Ella Nursing Home by PINEARQ. Photograph by Oliver Jaist.

Project description by PINEARQ

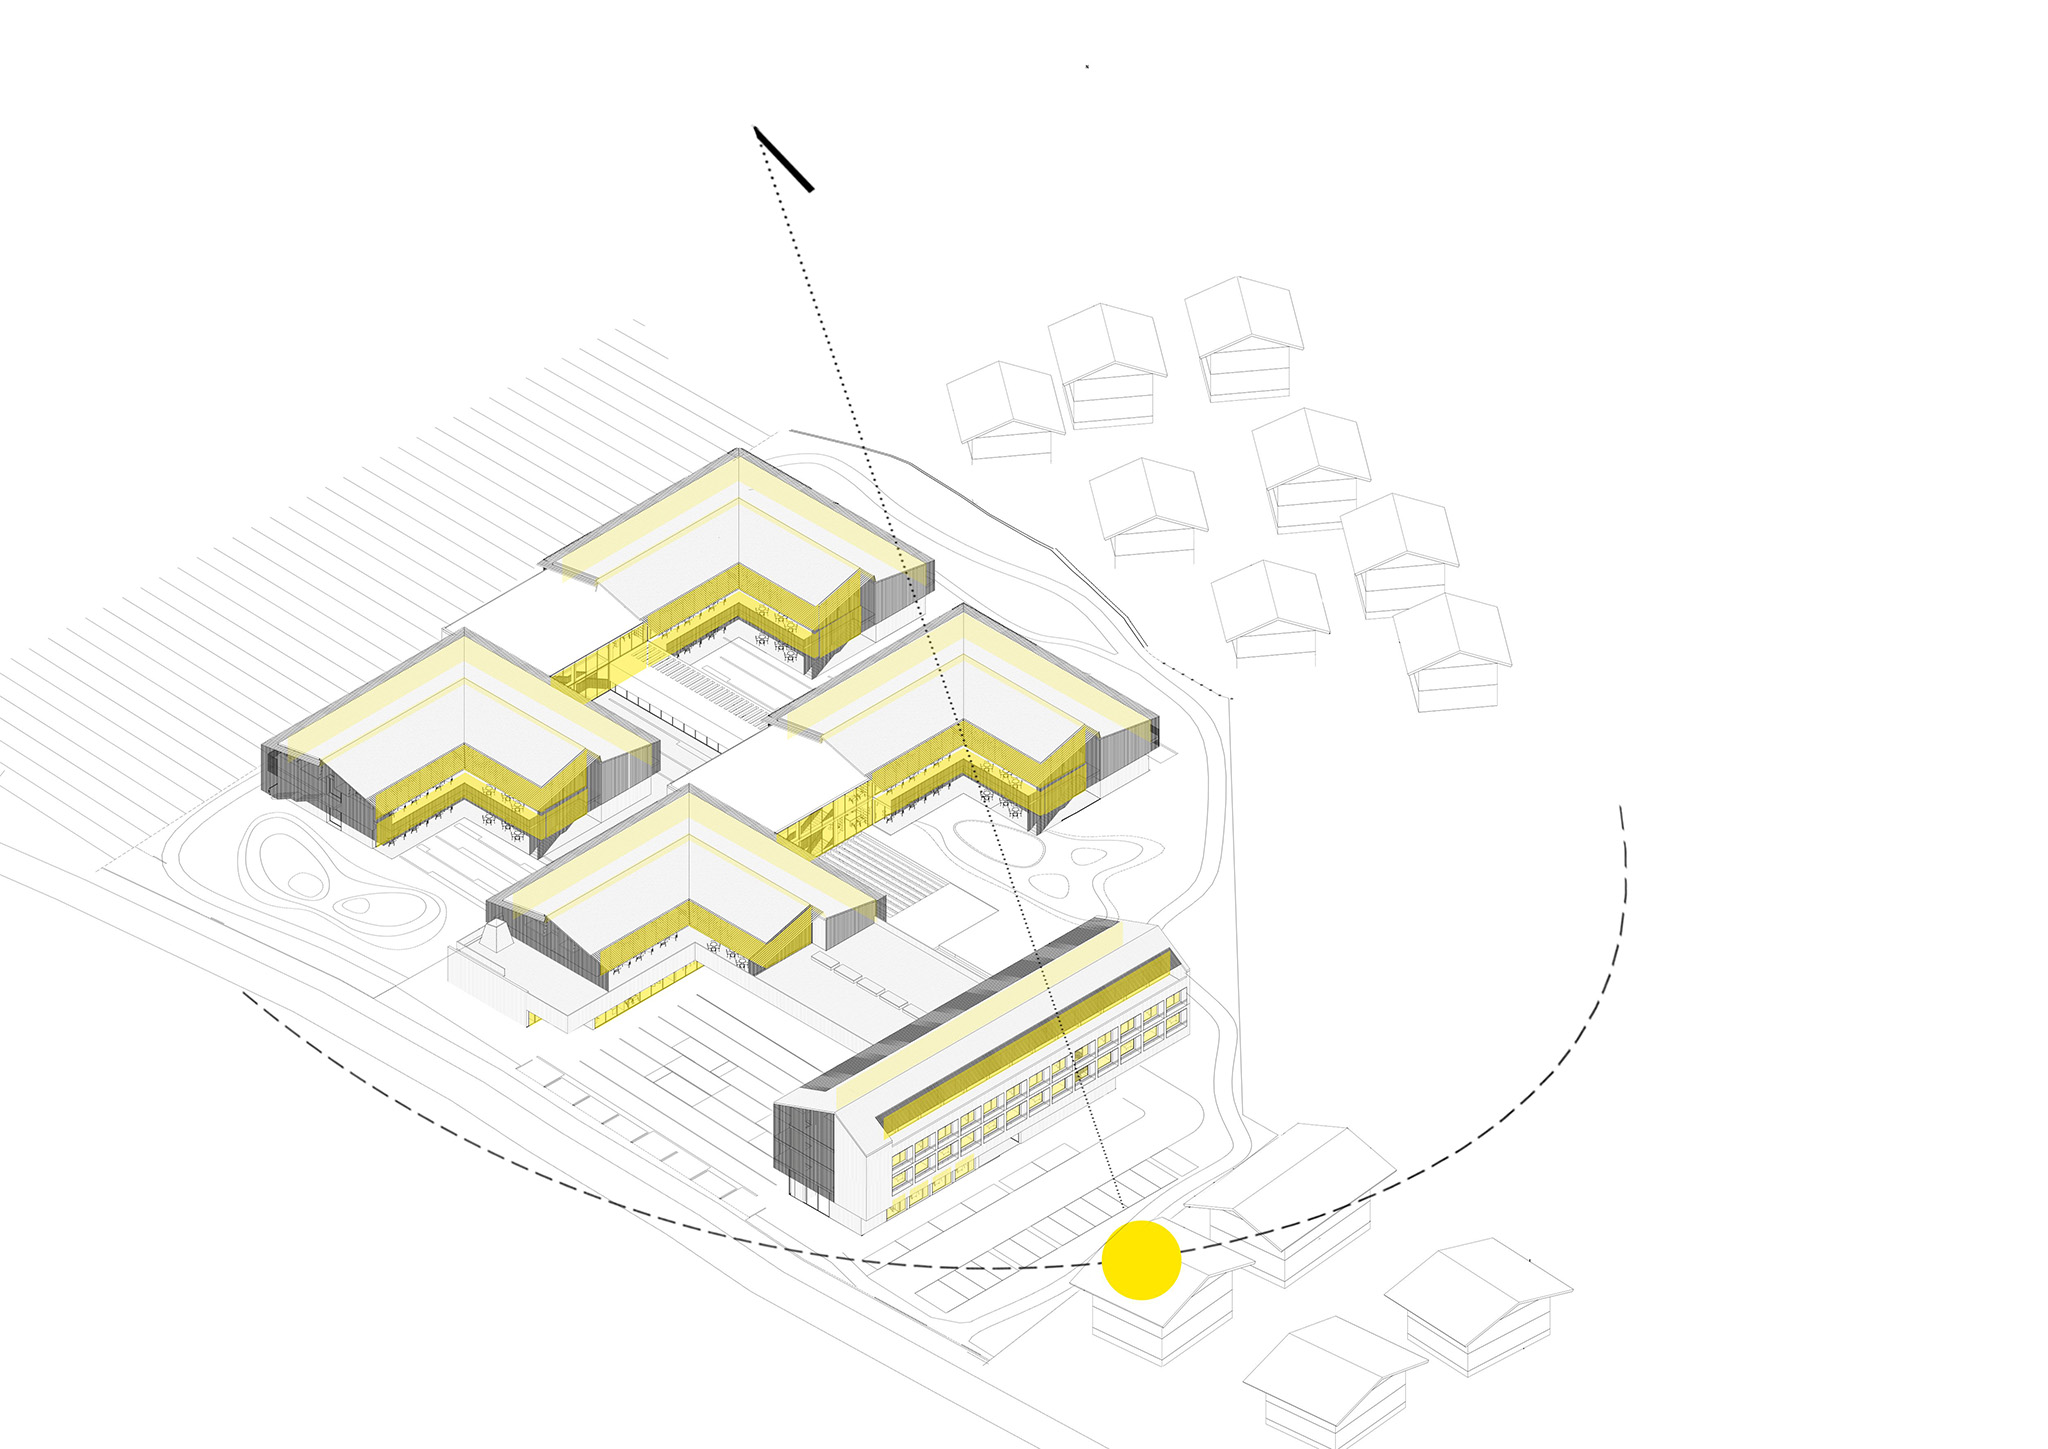
Ella nursing home is located between Bressanone and Varna, in northern Italy, to serve these cities and Luson (16 km to the northeast). The residence aims to achieve sustainable development in five different and complementary areas: from ensuring comfort and low impact on the built and natural environment (environmental sustainability) and efficiency in mechanical and electrical systems (energy sustainability) to social, management and economic sustainability.

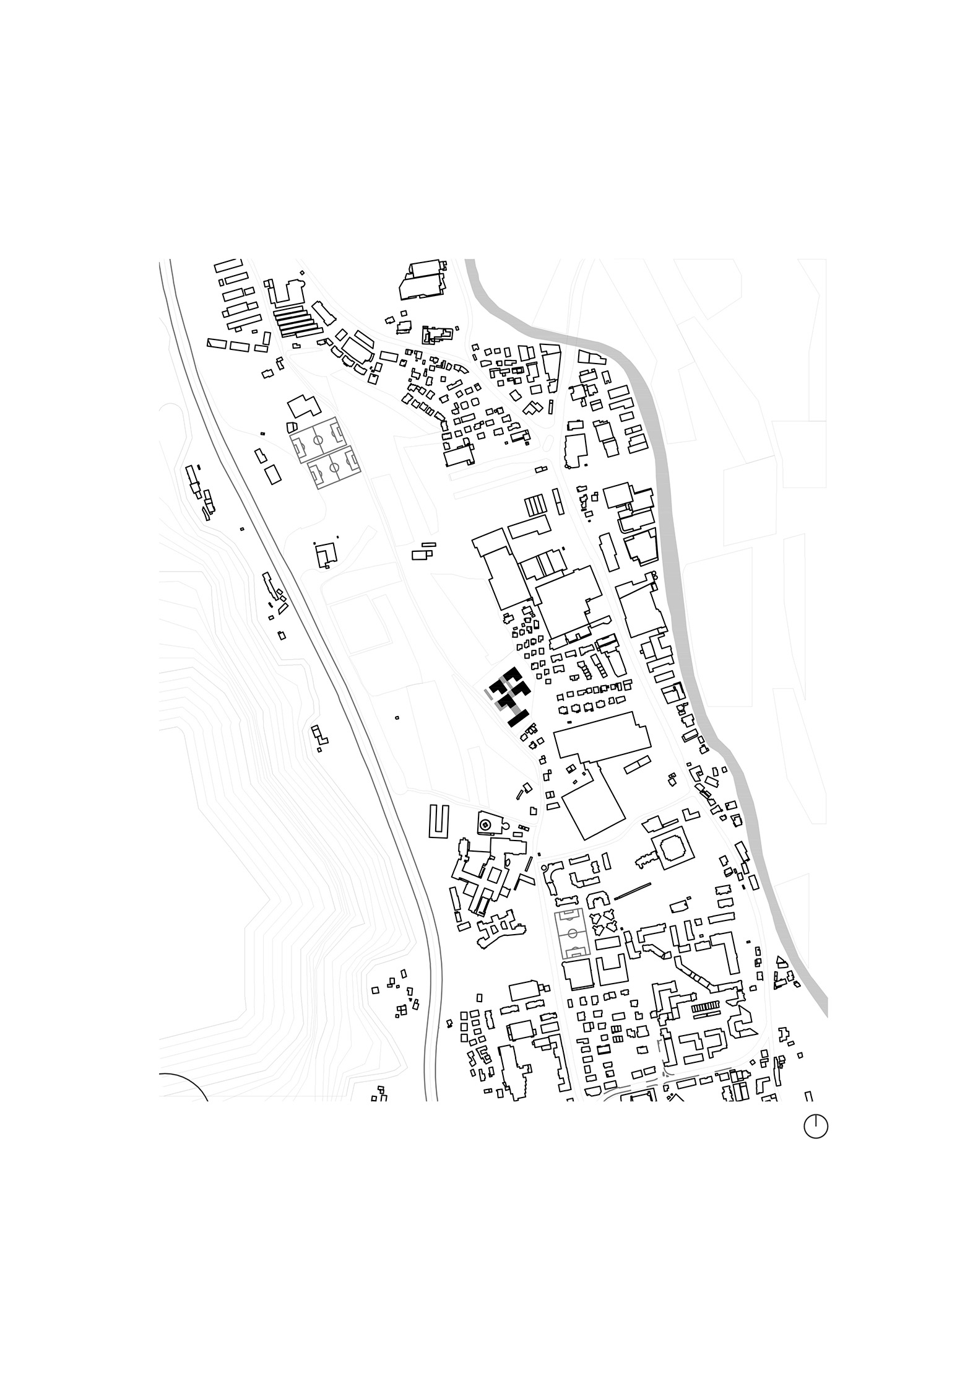
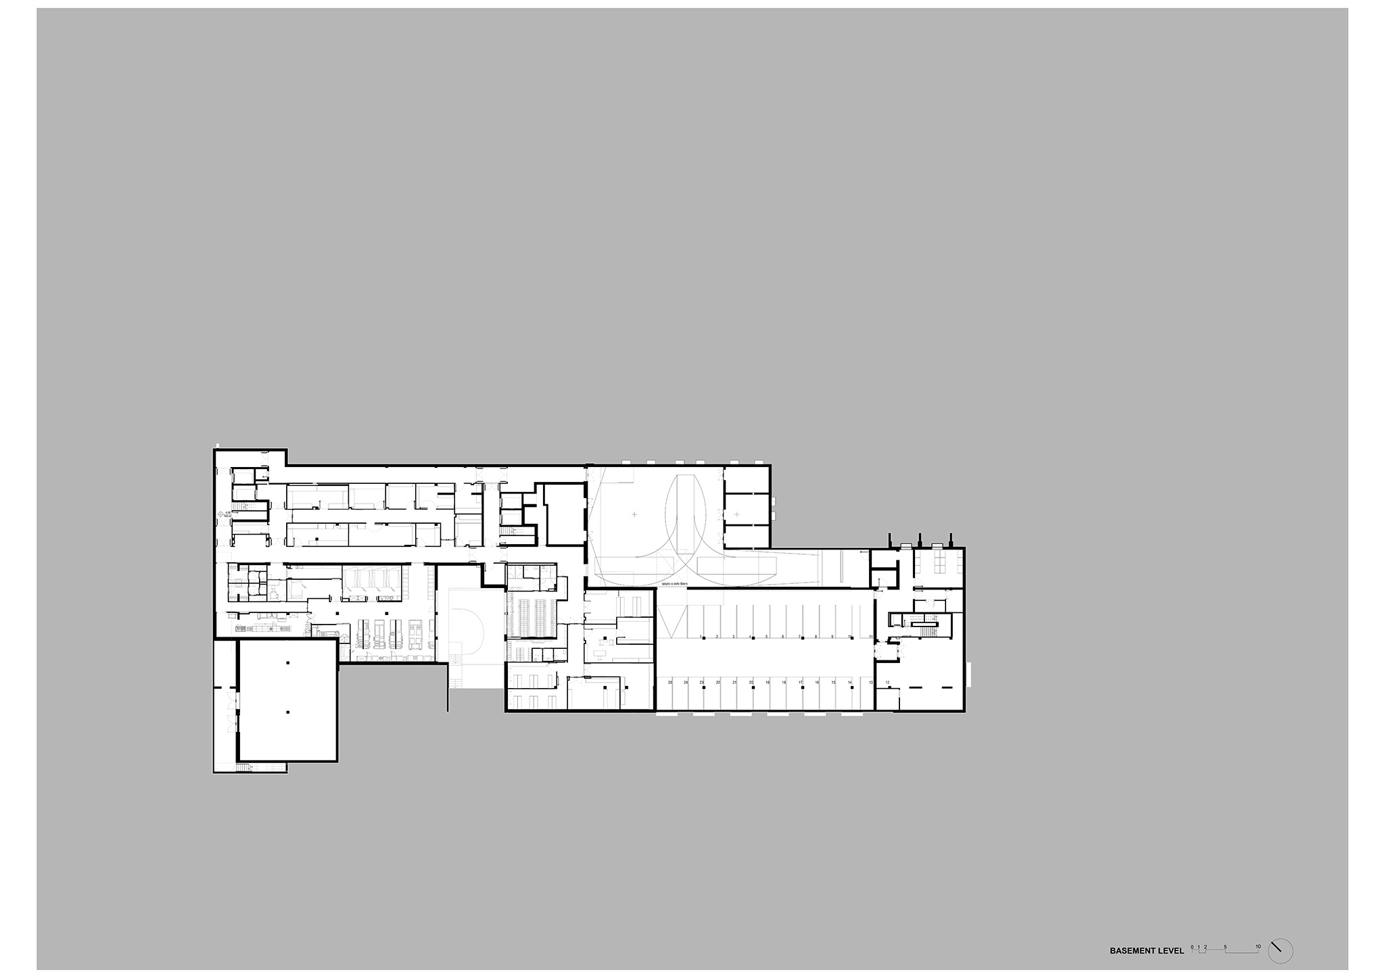
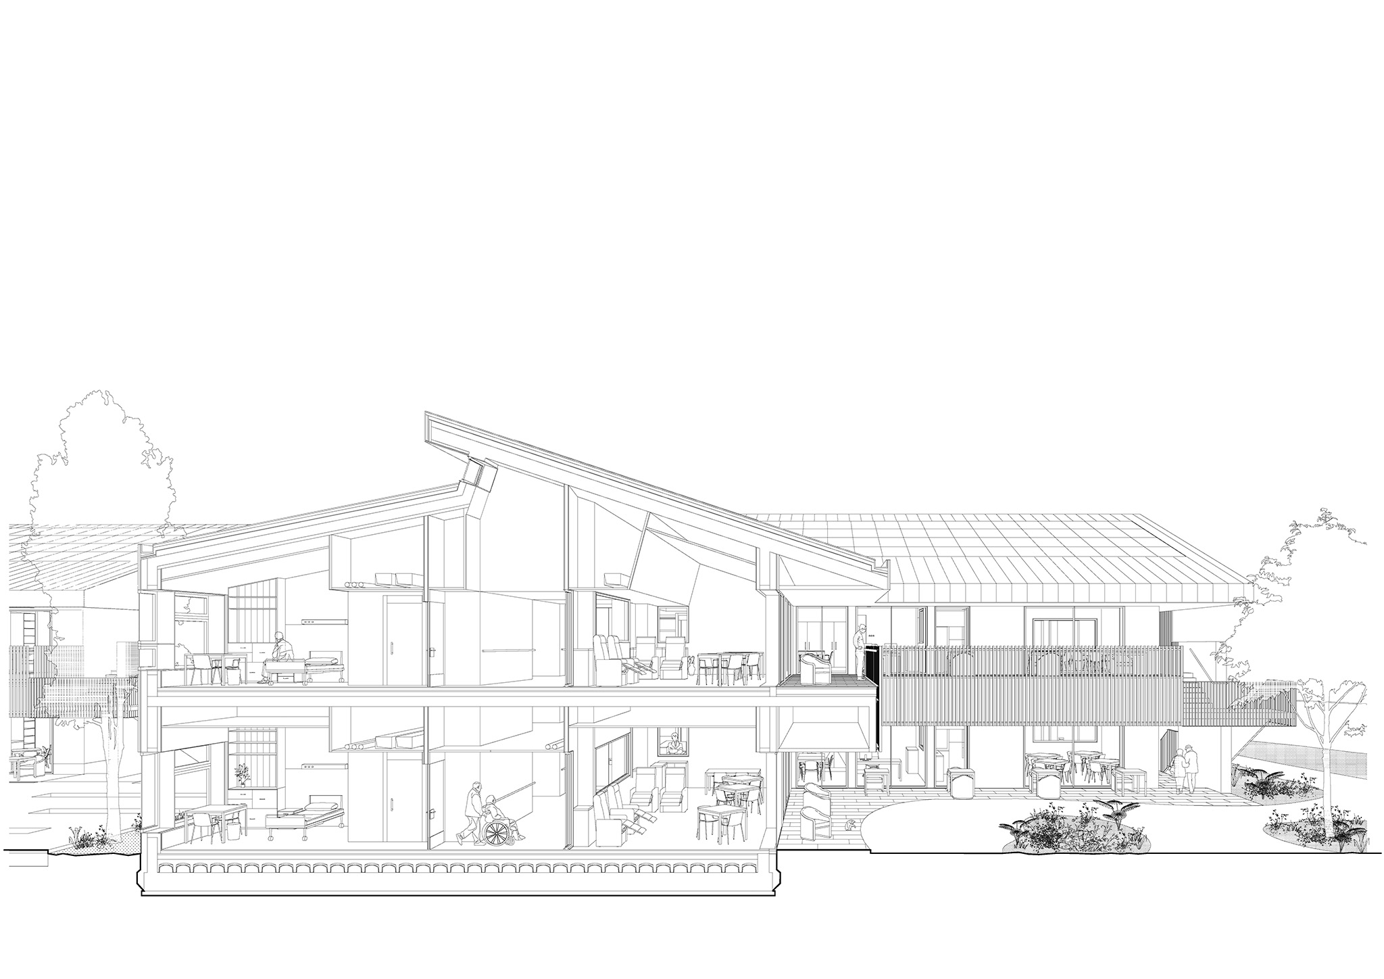
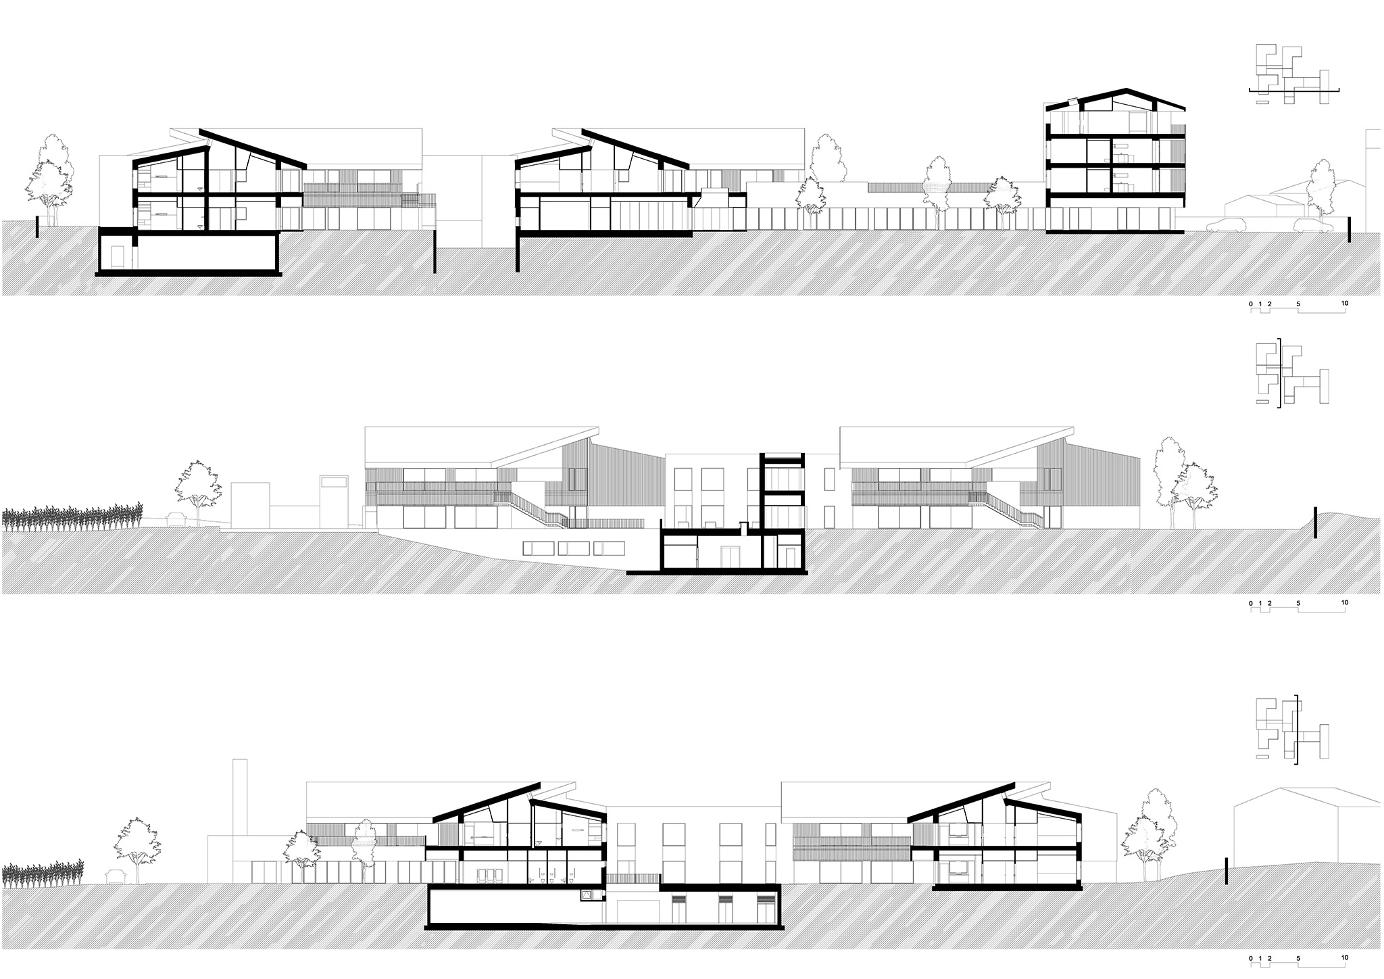
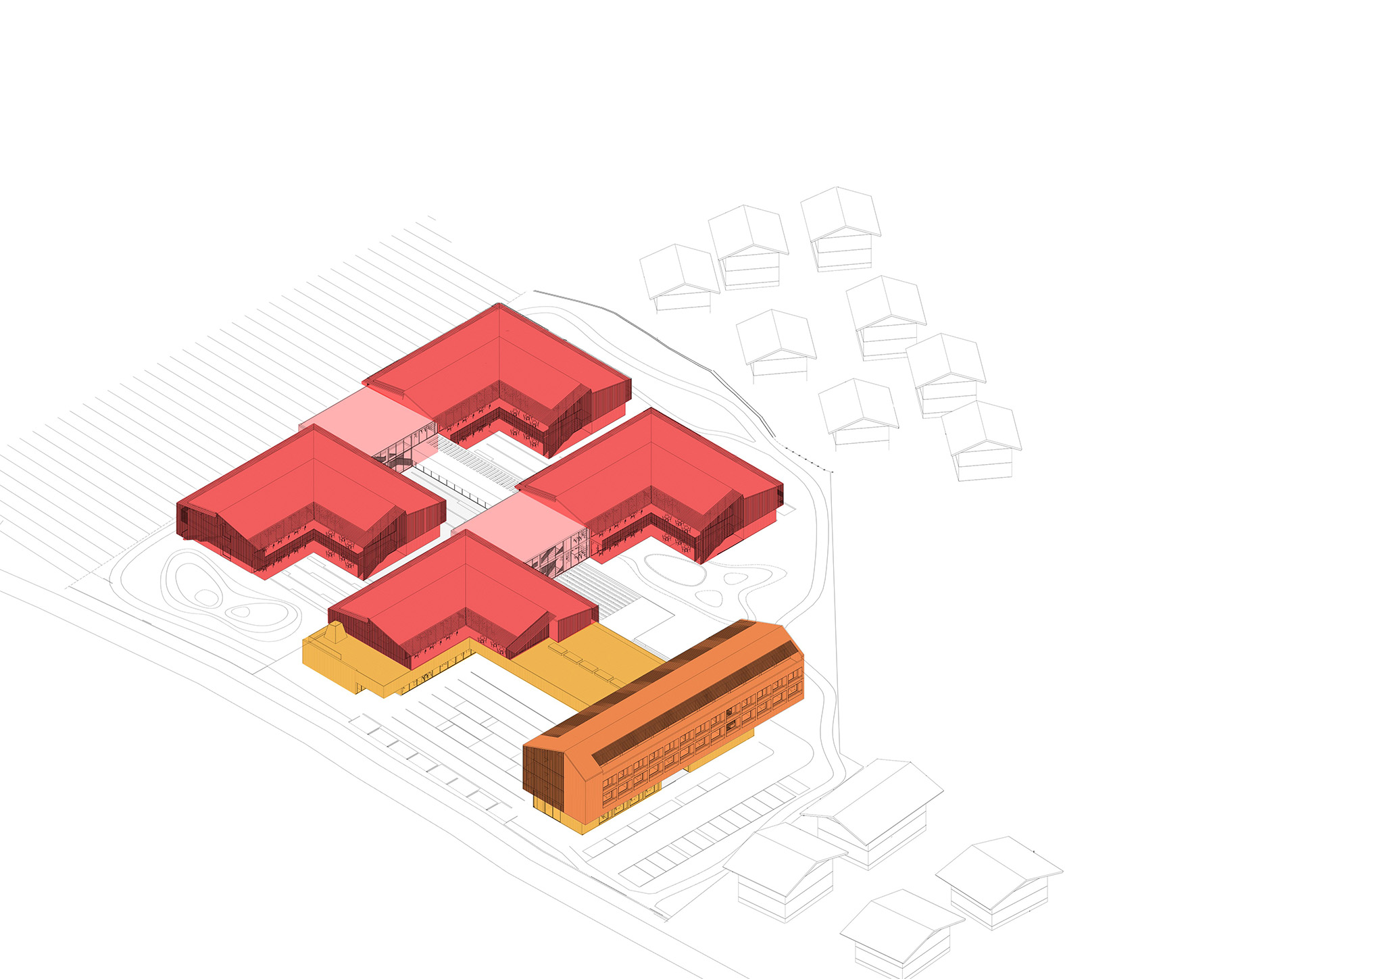
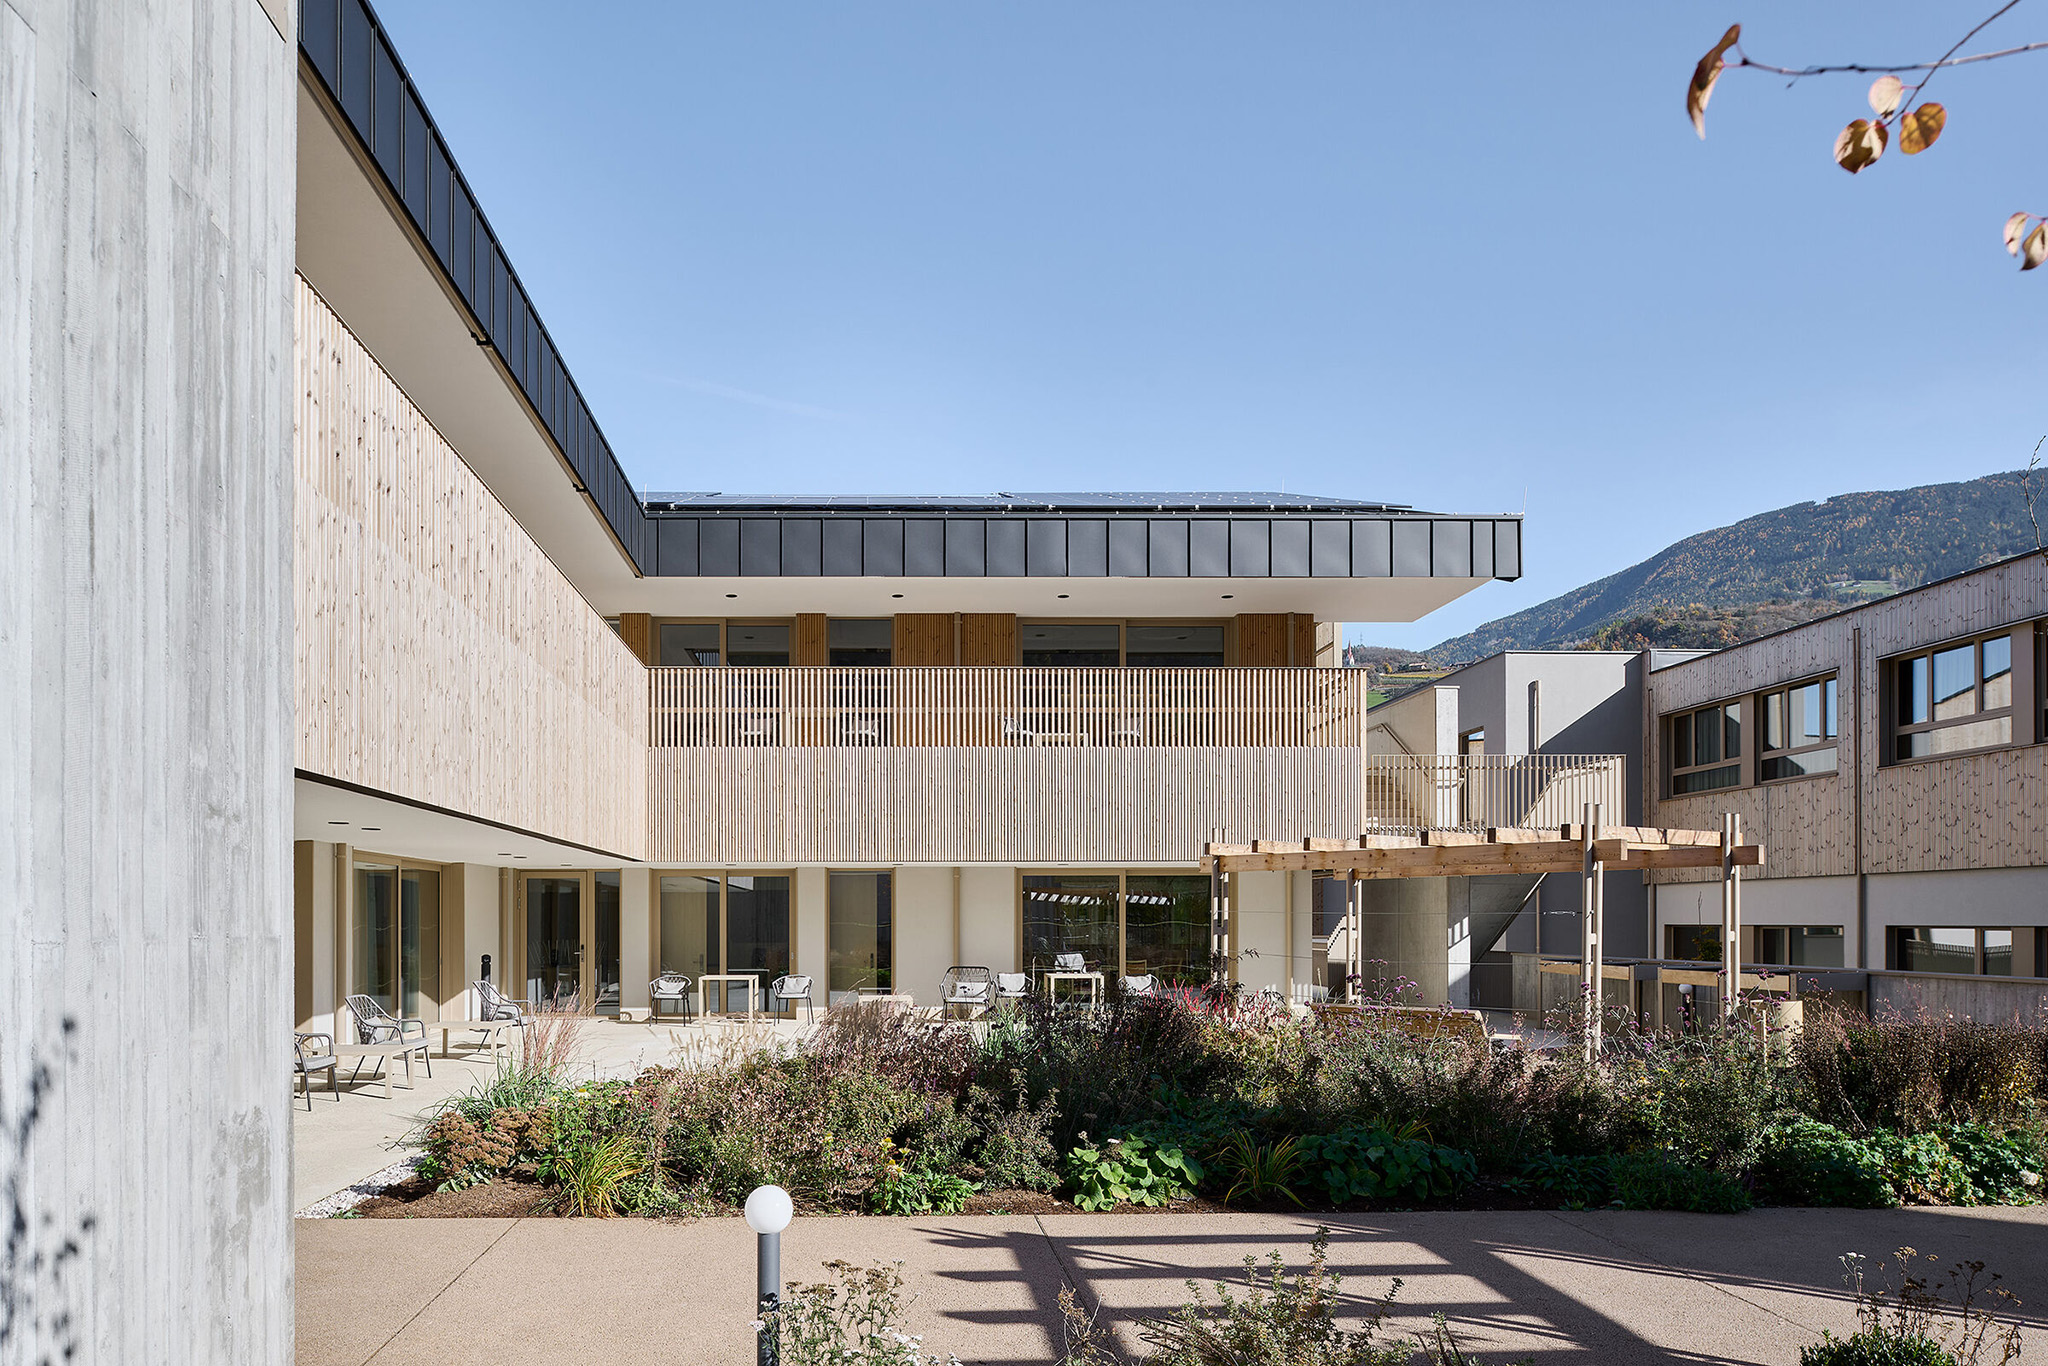
The residence is located in a residential area characterised by low-rise buildings. The proposal is structured as a neighbourhood of low-rise buildings that create courtyards between them. The central square provides access to the residence's day centre, with the intention of establishing close relationships with the residents of the neighbourhood, so that opportunities for interaction with the users of the residential complex can be created. The square is also defined by a multi-storey building, which is partially above the day centre, which includes housing for self-sufficient elderly people.

Casa Ella Nursing Home by PINEARQ. Photograph by Oliver Jaist.

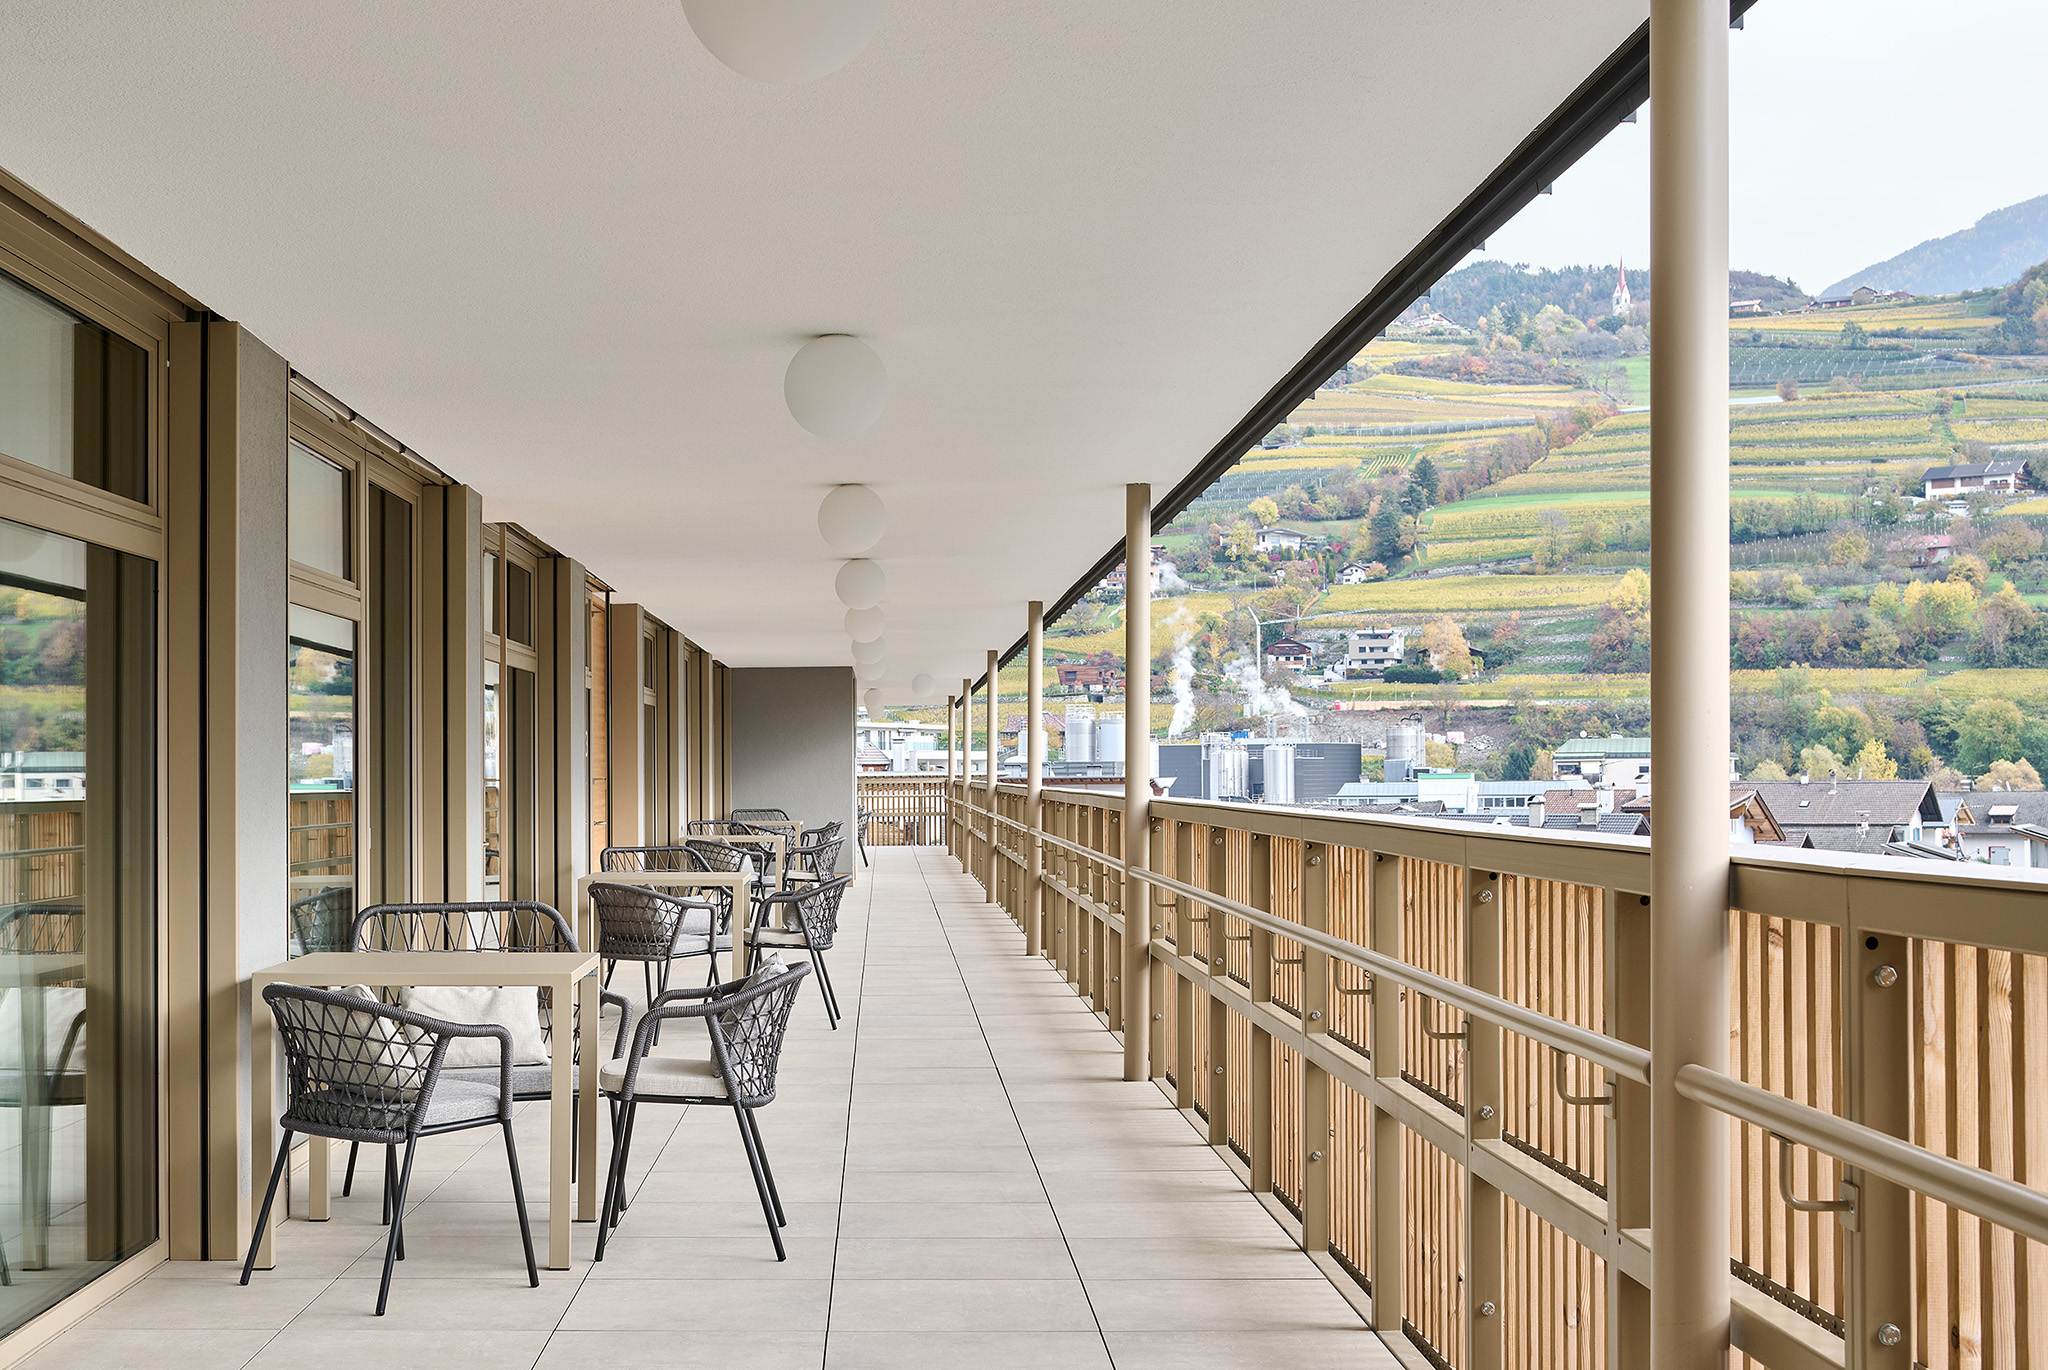
The transition between the urban and agricultural dimensions is achieved through an articulated system of open spaces which, like a permeable membrane, envelops the entire complex. The landscape design deliberately reproduces the pattern of the surrounding apple orchards, a distinctive feature of the Isarco Valley landscape, integrating it with footpaths and equipped areas that form part of a wider urban circuit. It is not a boundary, but an osmotic space where the residence dialogues with the city through a sequence of themed gardens and common areas.

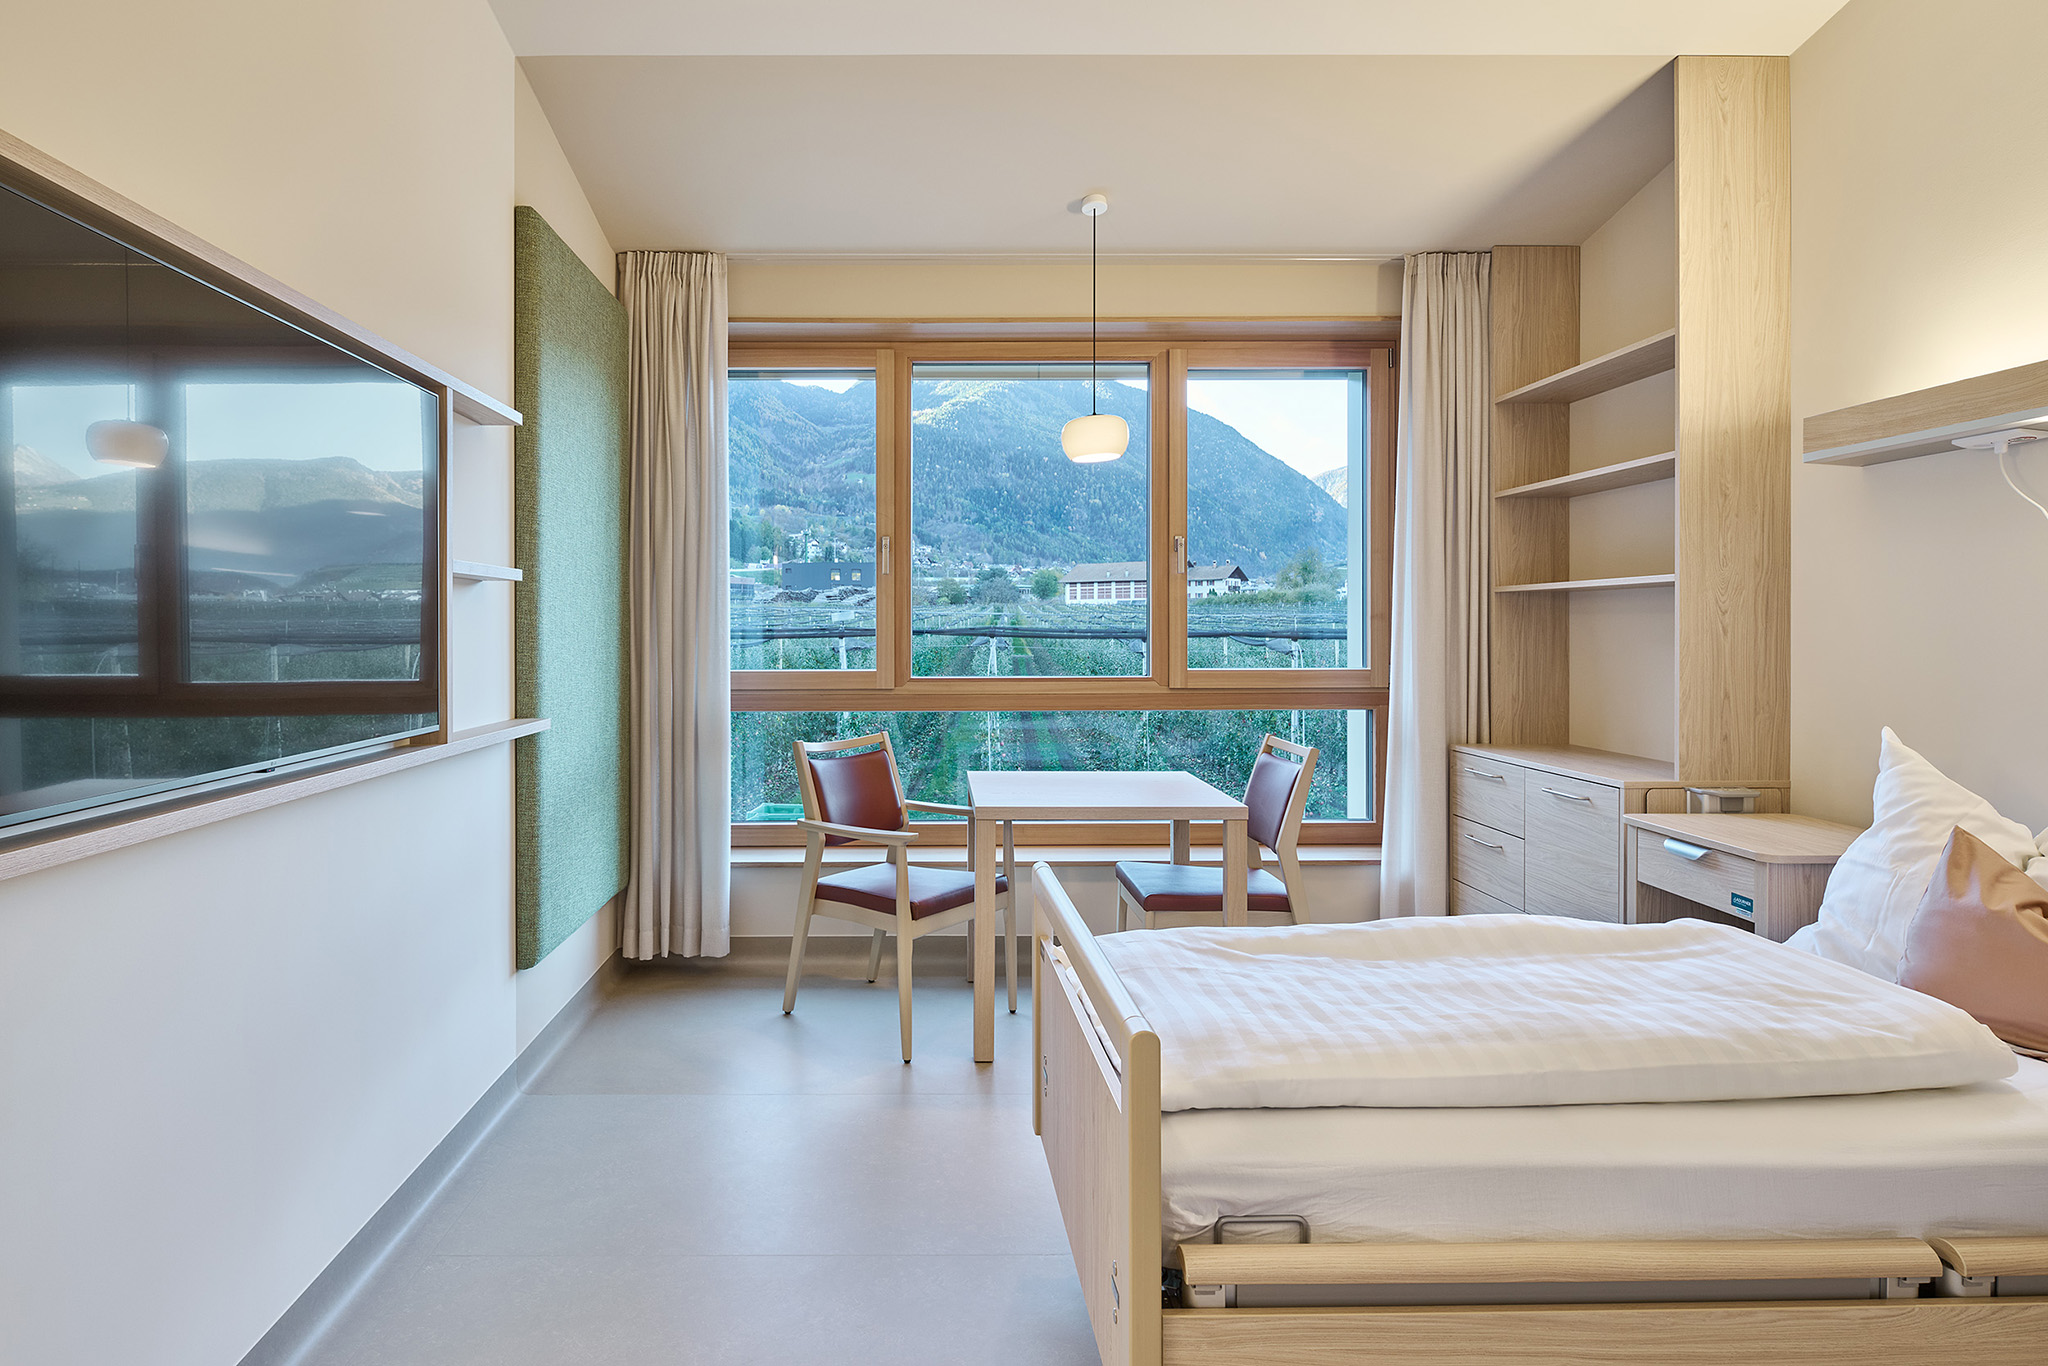
The project also responds to the guidelines of German architectural principles for residences, which indicate the need to reconcile private life with the social sphere.
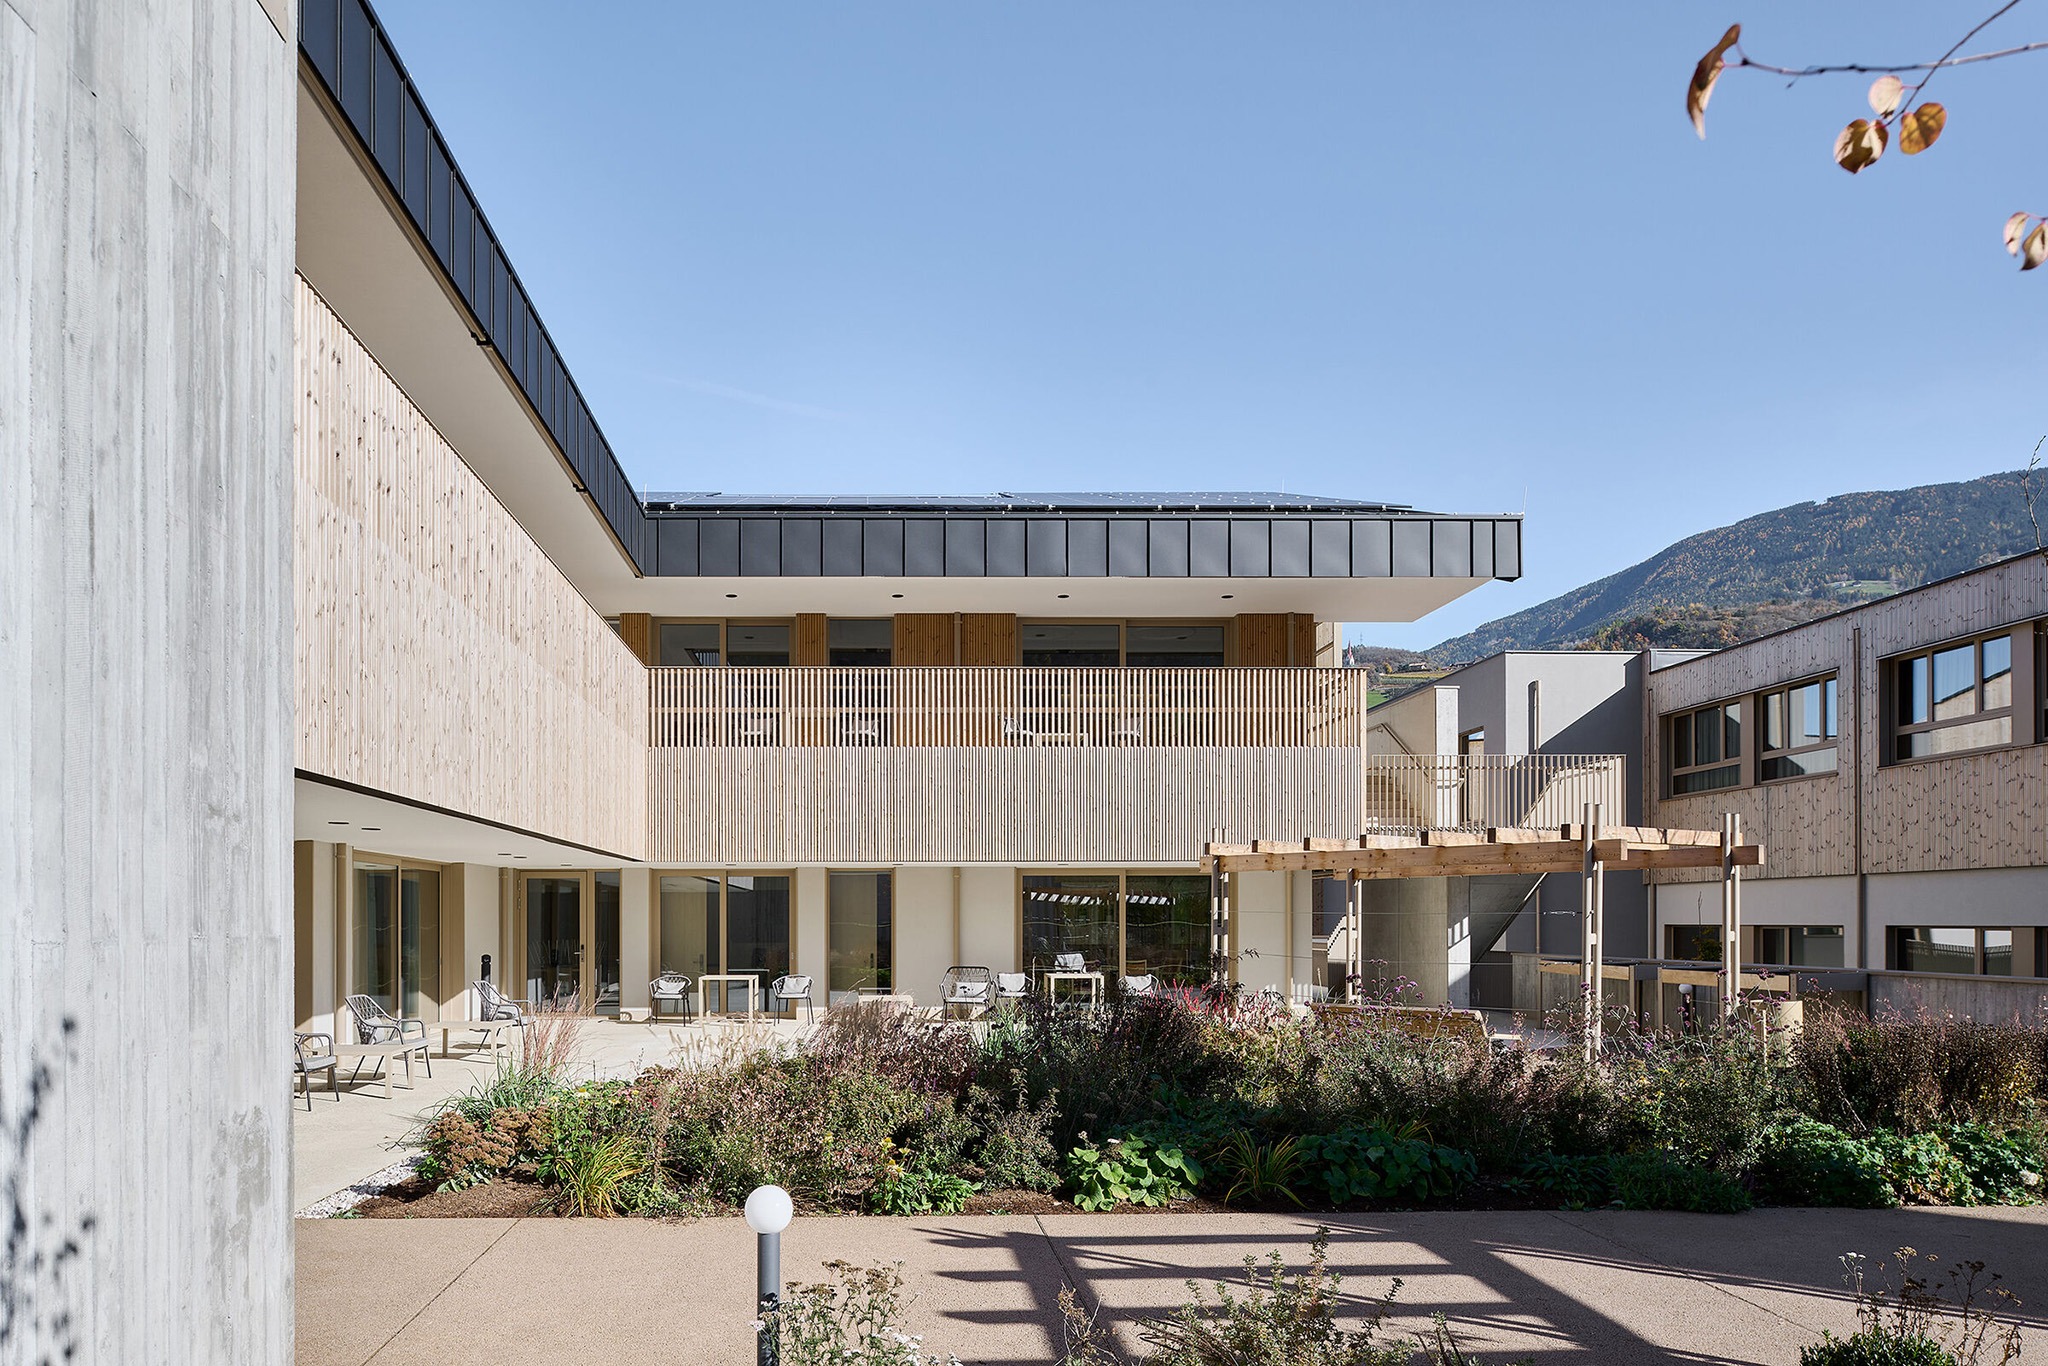
Casa Ella Nursing Home by PINEARQ. Photograph by Oliver Jaist.

Fifth Generation Residences
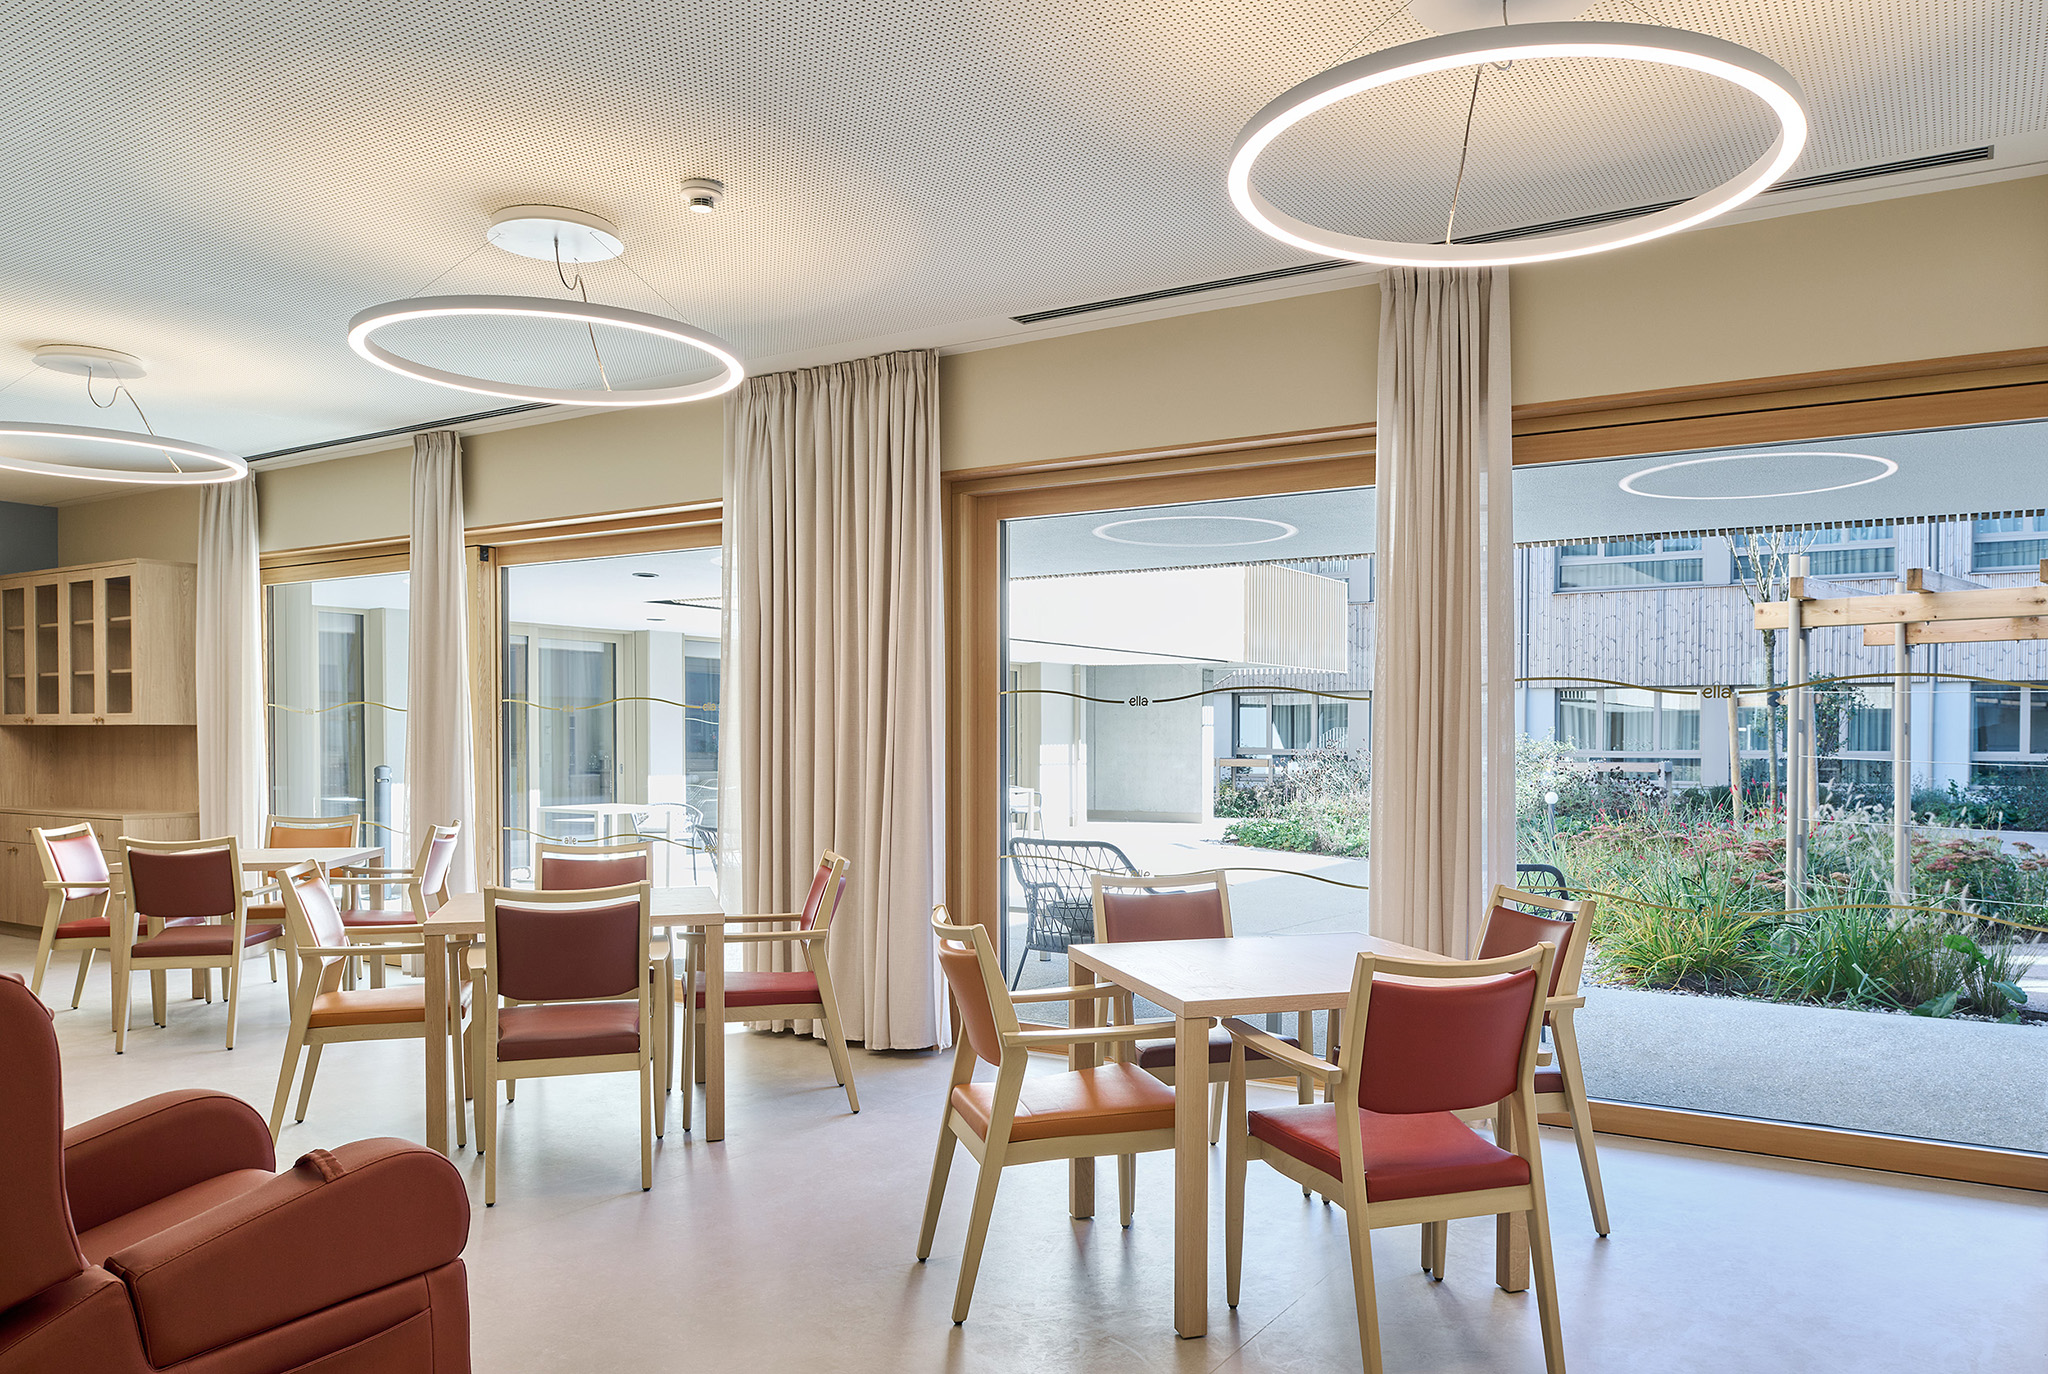
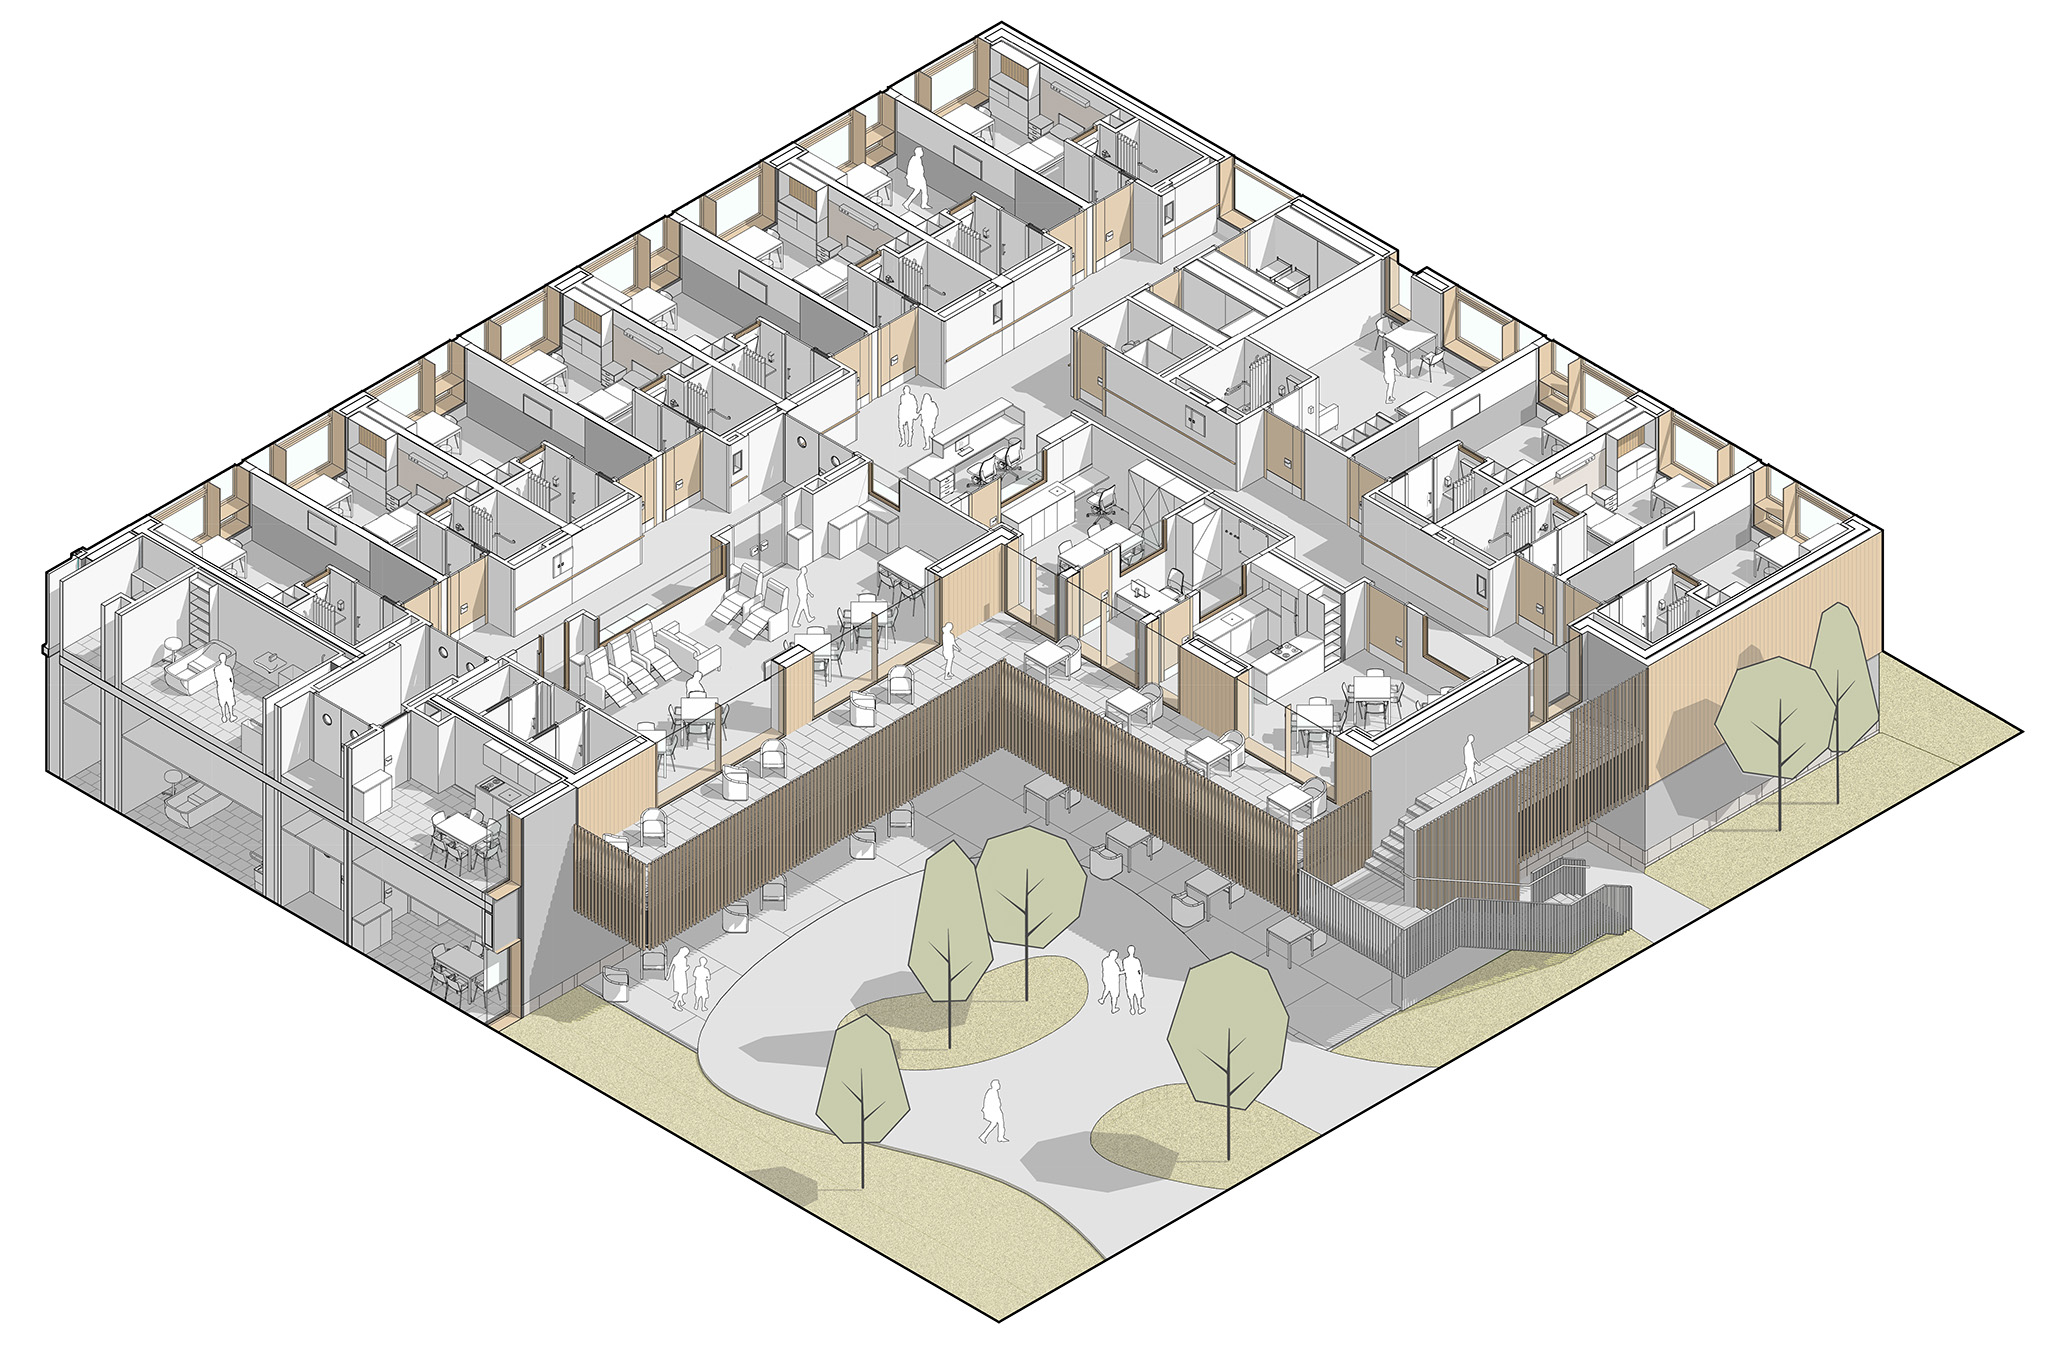
The project responds to the guidelines of the architectural principles of the KDA (Kuratorium Deutsche Antershilfe), the German model for fifth-generation residences for the elderly, which is based on three fundamentals: life in privacy, life in community, and life in society.

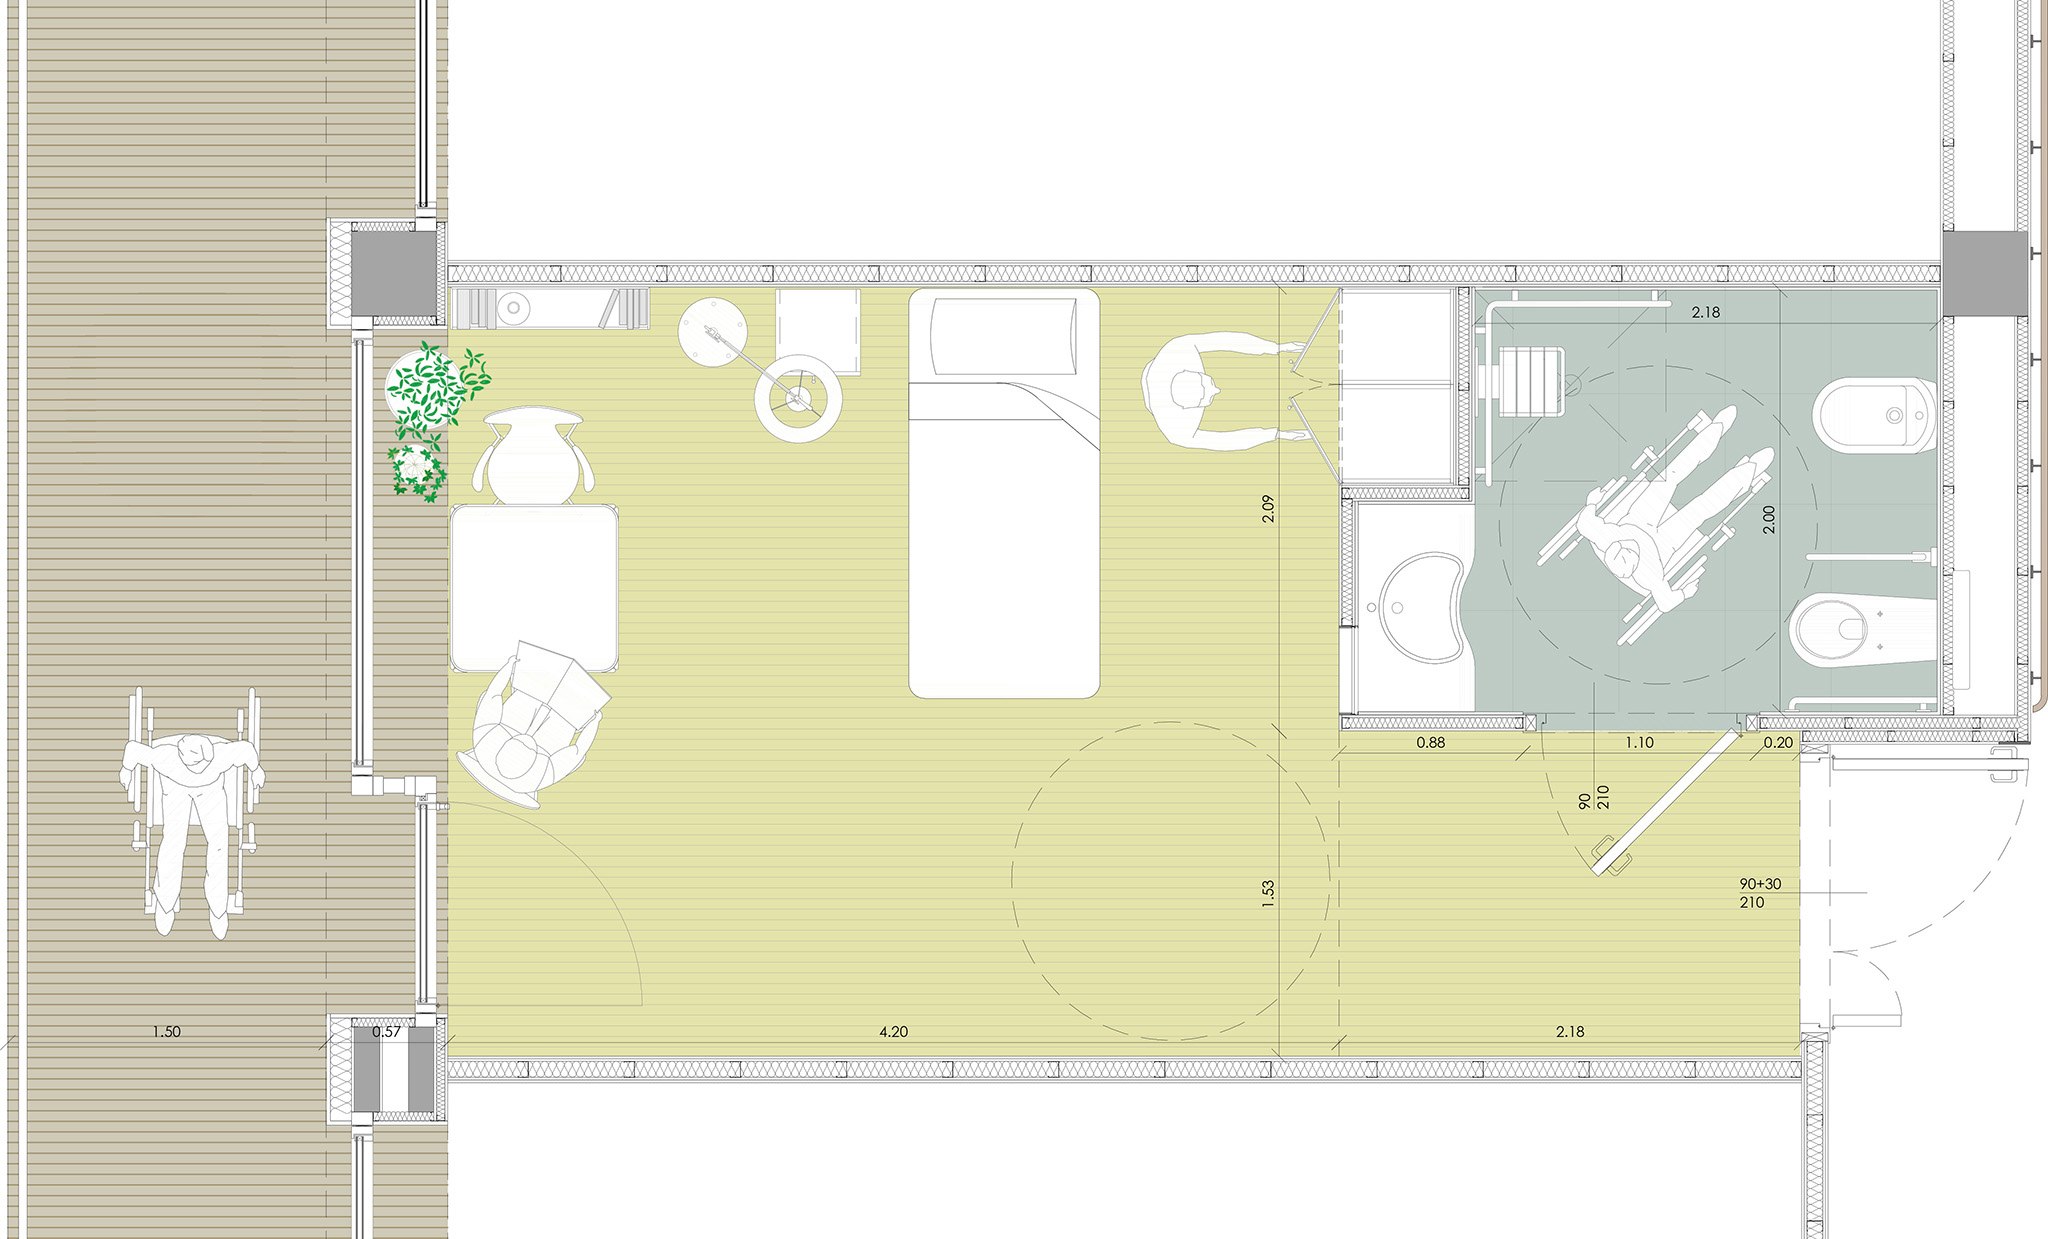
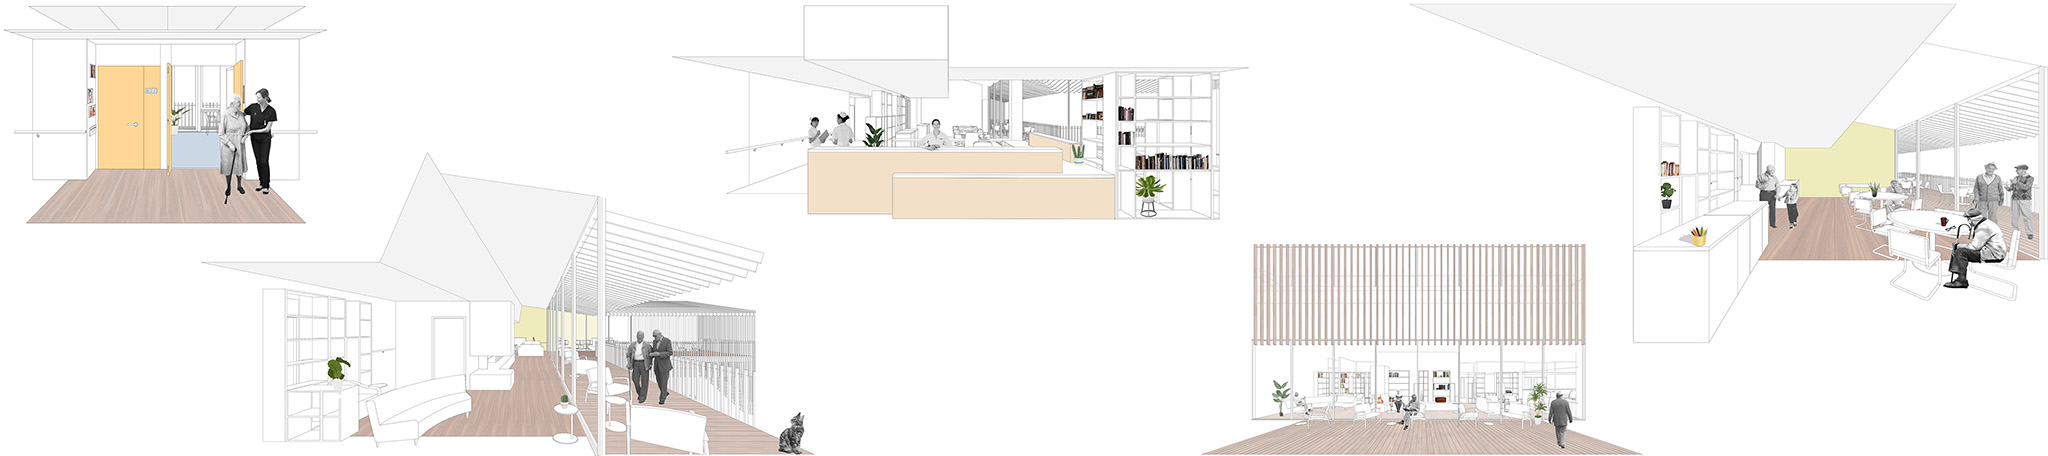
The basic idea is to create a domestic community, with the care and support of a nursing service, that allows people to experience security and normality. This type of building makes it possible to create separate areas to quickly and easily isolate patients who are ill due to a pandemic.

Sustainability
The KDA principles translate into ensuring person-centred care, meaningful community life, and urban integration with continuity between the interior and exterior, strategies that seek to enhance individuality, but also openness to a wider community.

The building is eligible for the CasaClima Nature seal, the Italian sustainability certification for buildings that reduce their negative impact on the environment while improving people's health and well-being.
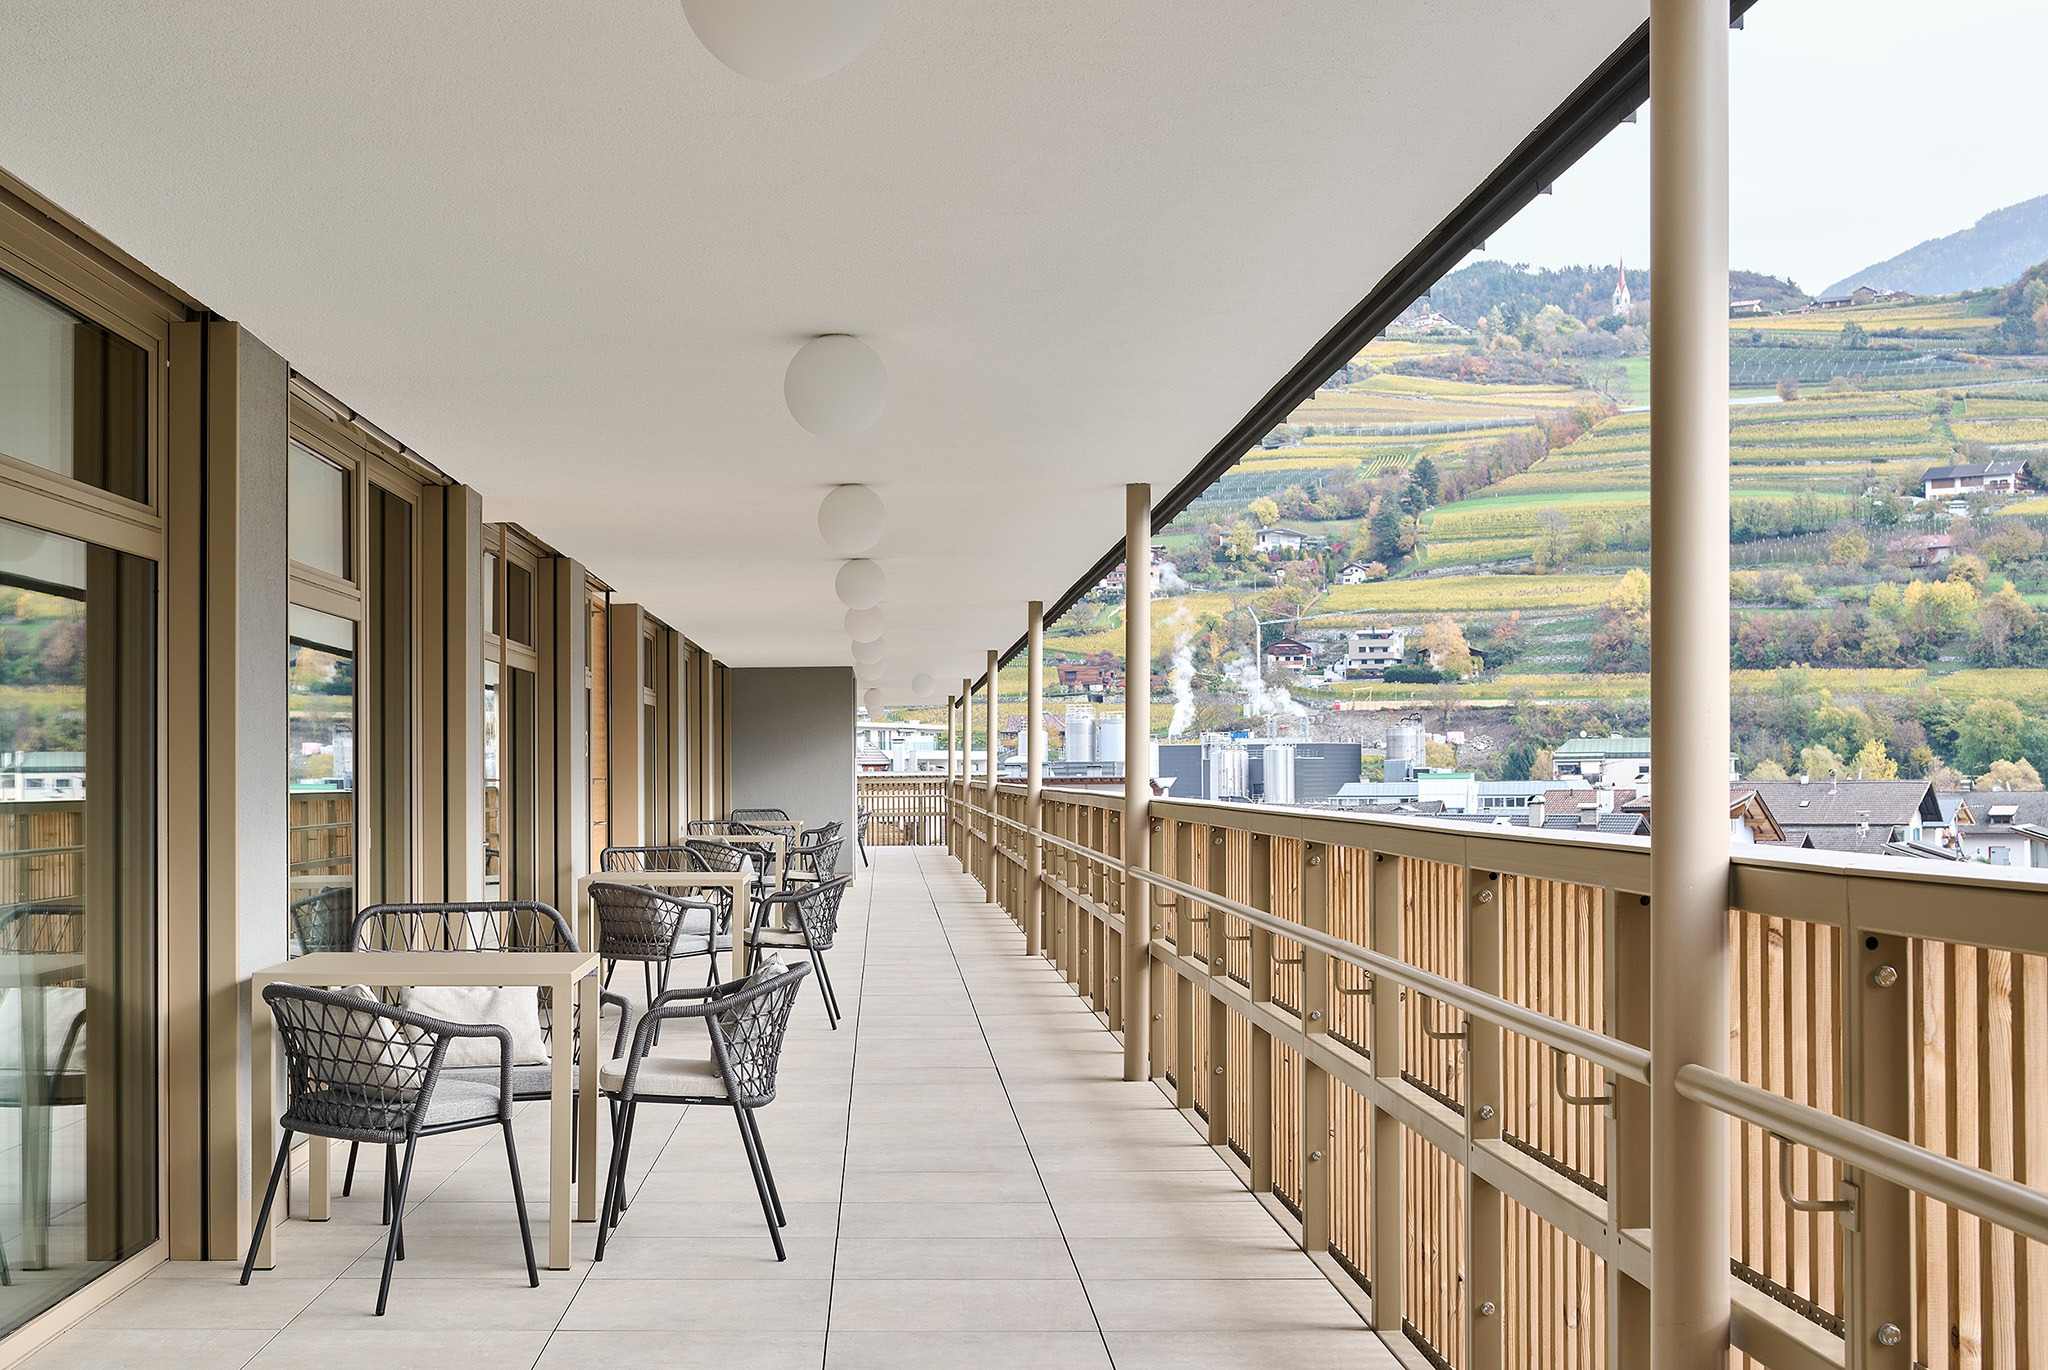
Casa Ella Nursing Home by PINEARQ. Photograph by Oliver Jaist.

The mountainous context has also influenced construction and material choices. The tallest building, which houses apartments for self-sufficient seniors and is partially located above the day centre, interacts with the neighbouring hospital complex, providing visual and acoustic protection for the square and the lower buildings.

Materials with a high percentage of recycled, recoverable or recyclable components have been used in the construction of the residence, such as wood for the interior partition structure, linoleum flooring, wooden roof structure, ceramics and bricks, false ceilings, etc. In total, the project uses 6,822 tonnes of recycled materials, 21% of the total material used in the construction.
More information

Label
Architects
Text

PINEARQ. Lead architects.- Albert de Pineda.

+ + copy Created with Sketch.
- + copy Created with Sketch.
Label
Project team
Text

Albert de Pineda, Nicola Dario Baldassarre, Salvatore Dentamaro.

+ + copy Created with Sketch.
- + copy Created with Sketch.
Label
Collaborators
Text

Structure.- Cooprogetti.
Installations.- Solarraum.

+ + copy Created with Sketch.
- + copy Created with Sketch.
Label
Client
Text

Centro Anziani Sovracomunale Bressanone.

+ + copy Created with Sketch.
- + copy Created with Sketch.
Label
Builder
Text

Carron Bau GmbH.

+ + copy Created with Sketch.
- + copy Created with Sketch.
Label
Area
Text

11,964 sqm.

+ + copy Created with Sketch.
- + copy Created with Sketch.
Label
Dates
Text

End construction.- October 2025.

+ + copy Created with Sketch.
- + copy Created with Sketch.
Label
Location
Text

Varna, Trentino-Alto Adige, Italy.

+ + copy Created with Sketch.
- + copy Created with Sketch.
Label
Photography
+ + copy Created with Sketch.
- + copy Created with Sketch.

PINEARQ is an architectural practice founded in Barcelona in 1997 by architect Albert de Pineda (Barcelona, 1953). Before establishing the studio, De Pineda had built a substantial career in the public sector: he served as a municipal architect for Barcelona City Council from 1978 to 1984 and later as Project Director at the Institut d’Assistència Sanitària of the Government of Catalonia. He founded PINEARQ with the aim of bringing the experience he had gained in the design and management of public facilities into private practice. In 1998, technical architect Inma Casado joined the studio, playing a key role in consolidating a working model that integrated architectural design with construction management.

Since its foundation, PINEARQ has specialised in the design of hospitals, research centres, laboratories, and other buildings related to healthcare and the life sciences, a field in which the practice has developed extensive international experience. Its architecture seeks to reconcile the demanding technical requirements of complex buildings with welcoming, intuitive, and comfortable spaces for their users. Natural light, a close relationship with the surrounding landscape, spatial flexibility, and the capacity of buildings to adapt to future needs and transformations are recurring principles in the studio’s approach to design.

Read more
Published on: September 25, 2026
Cite:
metalocus, ELVIRA PARÍS FERNÁNDEZ
"Permeable membrane. Casa Ella Nursing Home by PINEARQ" METALOCUS. Accessed
<https://www.metalocus.es/en/news/permeable-membrane-casa-ella-nursing-home-pinearq> ISSN 1139-6415
Loading content ...
Loading content ...
Loading content ...
Loading content ...
Loading content ...
Loading content ...
Loading content ...
Loading content ...
Loading content ...
Loading content ...
Loading content ...
Loading content ...
Loading content ...
Loading content ...
Loading content ...
Loading content ...
Loading content ...
Loading content ...
Loading content ...
Loading content ...
Loading content ...
Loading content ...
Loading content ...
Loading content ...
Loading content ...
Loading content ...
Loading content ...
Loading content ...
Loading content ...
Loading content ...
Loading content ...
Loading content ...
Loading content ...
Loading content ...
Loading content ...
Loading content ...
Loading content ...
Loading content ...
Loading content ...
Loading content ...
Loading content ...
Loading content ...
Loading content ...
Loading content ...
Loading content ...
Loading content ...
Loading content ...
Loading content ...
Loading content ...
Loading content ...
Loading content ...
Loading content ...
Loading content ...
Loading content ...