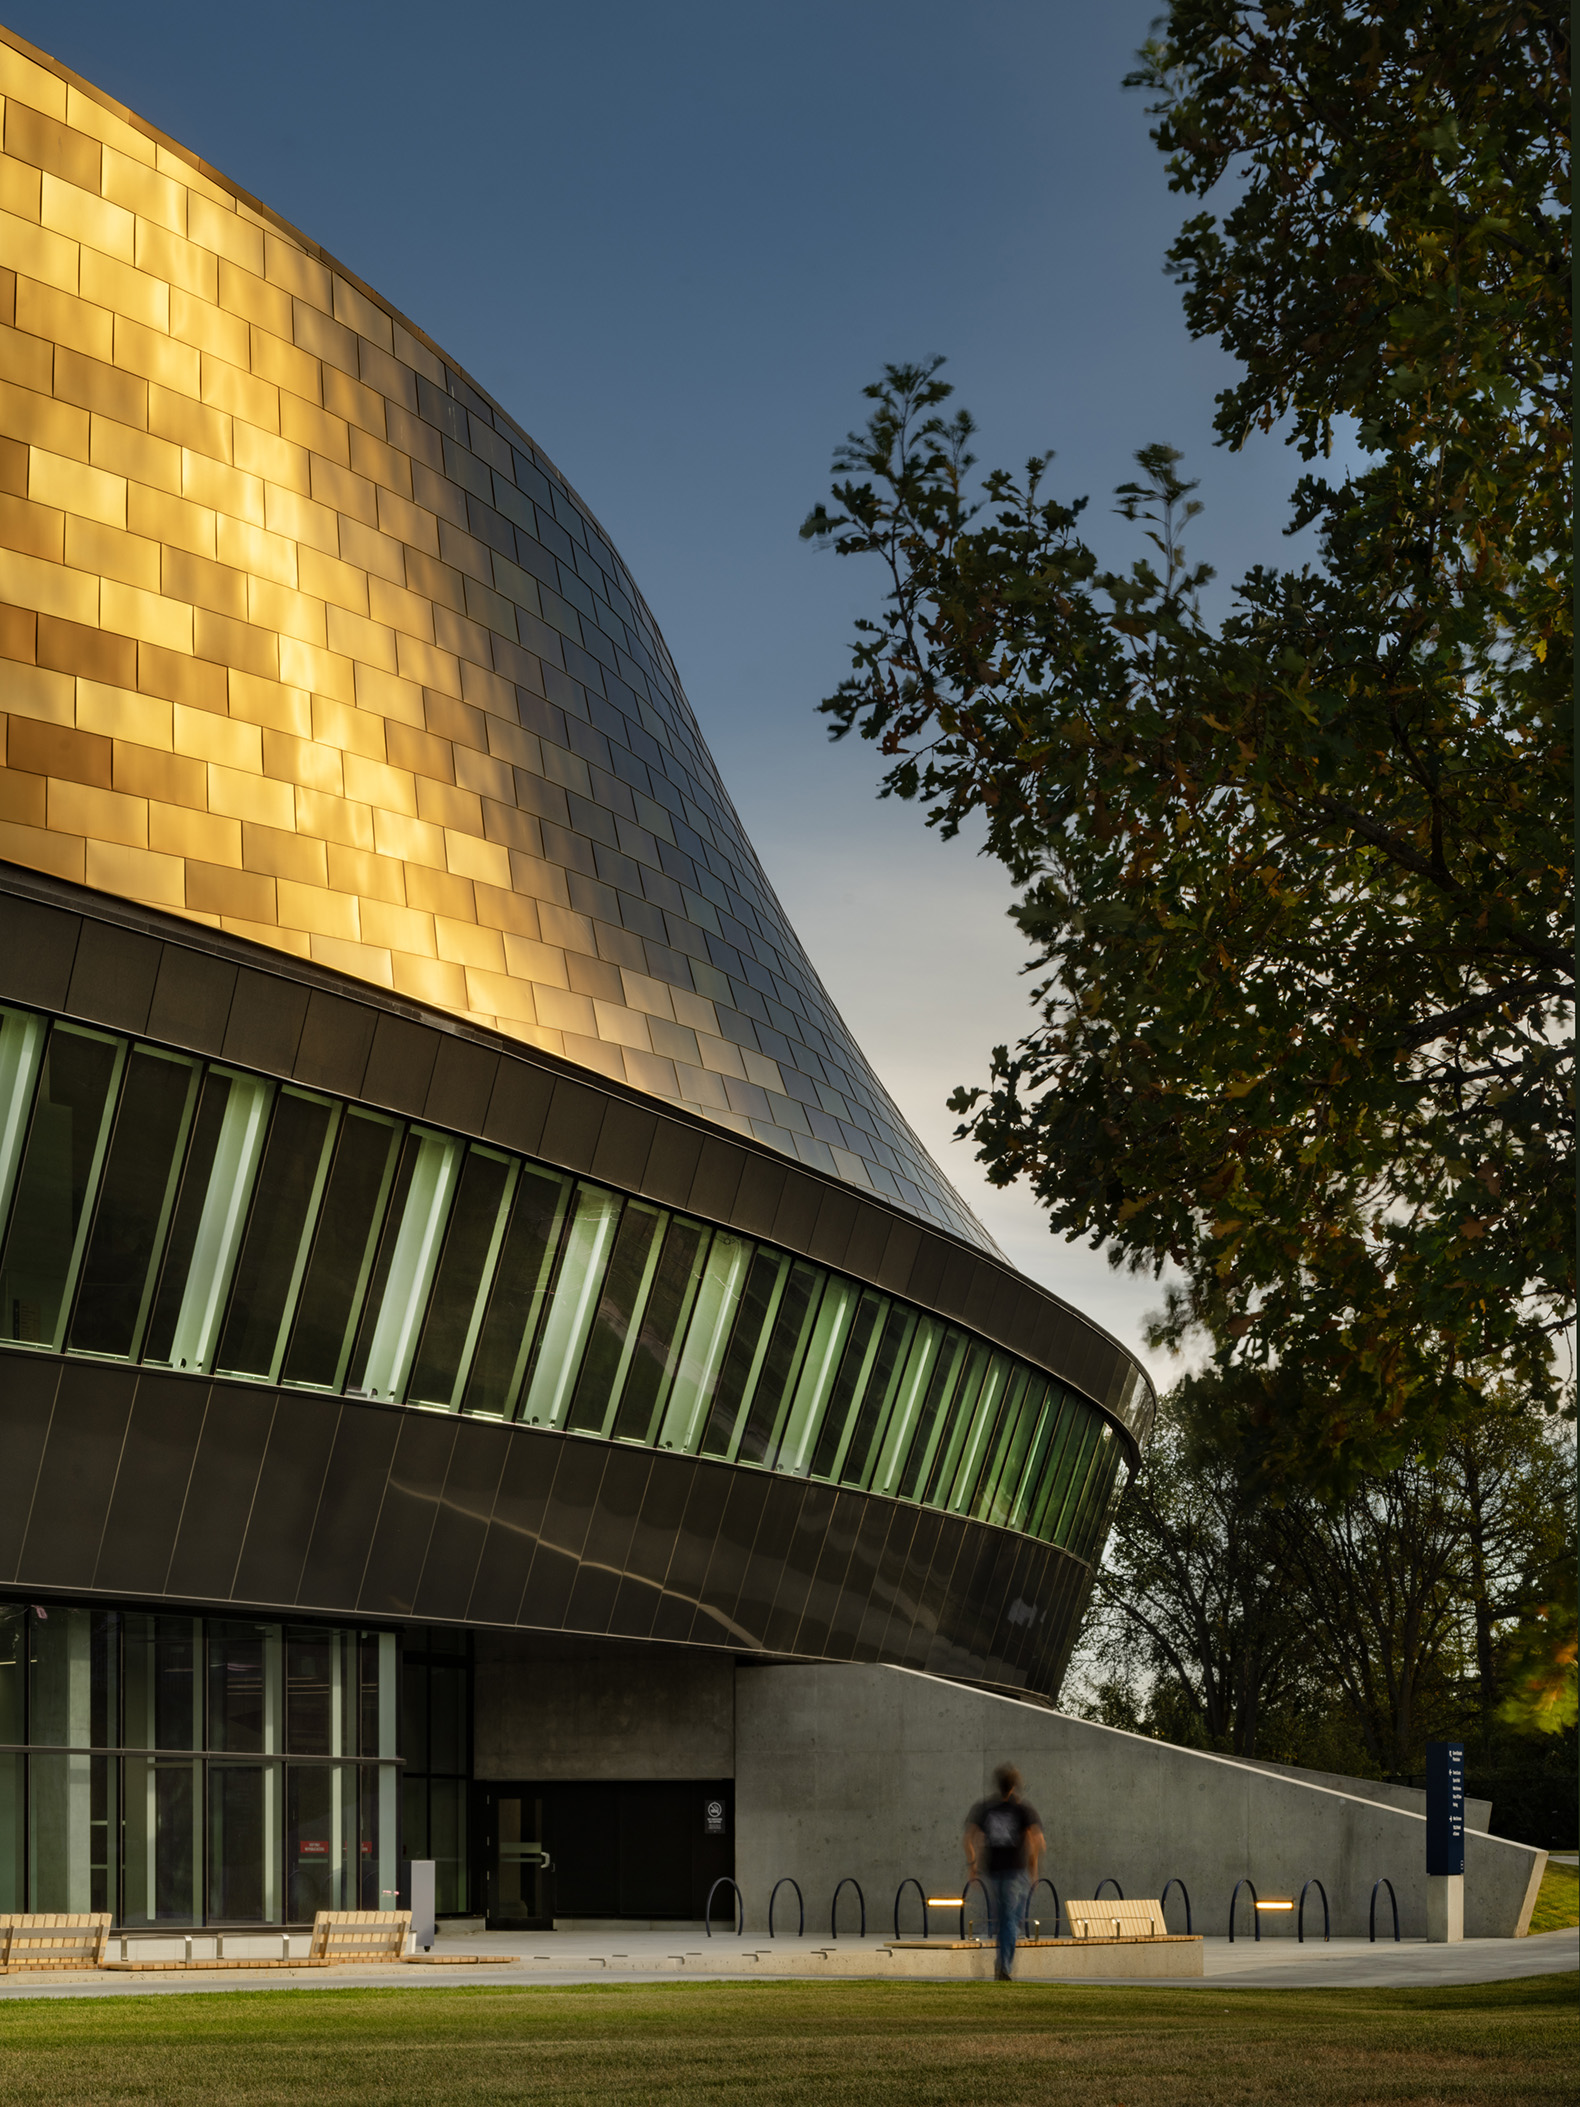
The architecture practices HCMA, Dub Architects, and velodrome specialists FaulknerBrowns have developed the Coronation Park Sports and Recreation Centre, a project commissioned by the City of Edmonton that combines a high-performance sports facility with a community recreation centre.

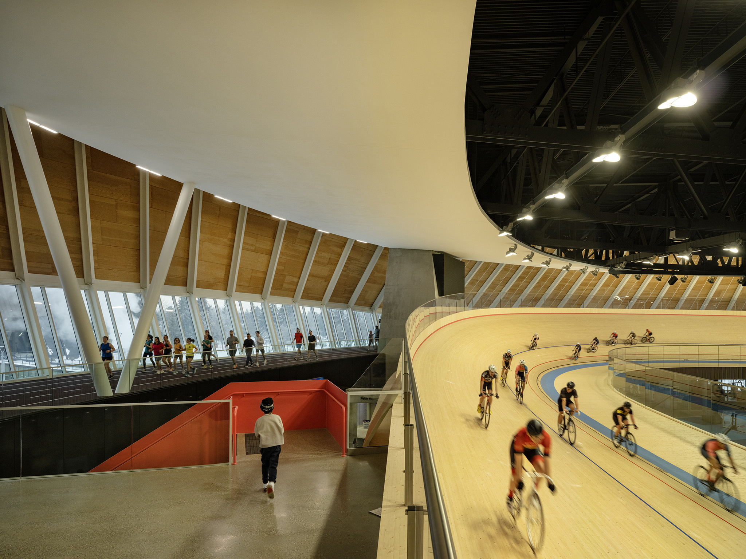
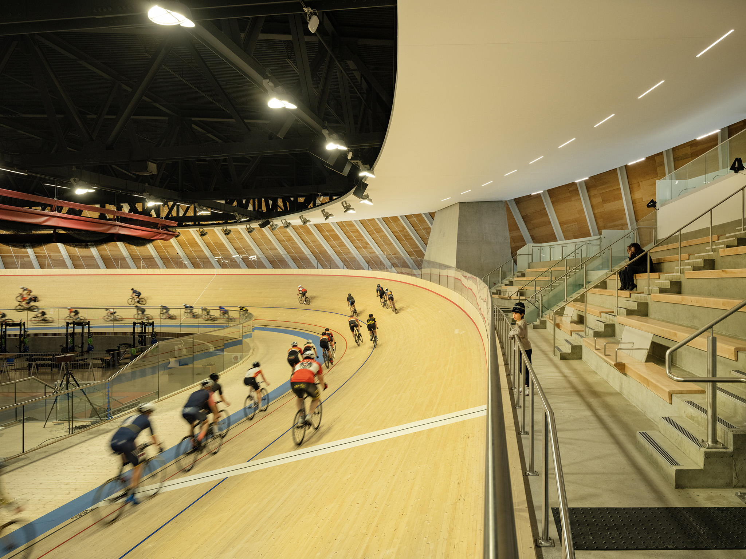
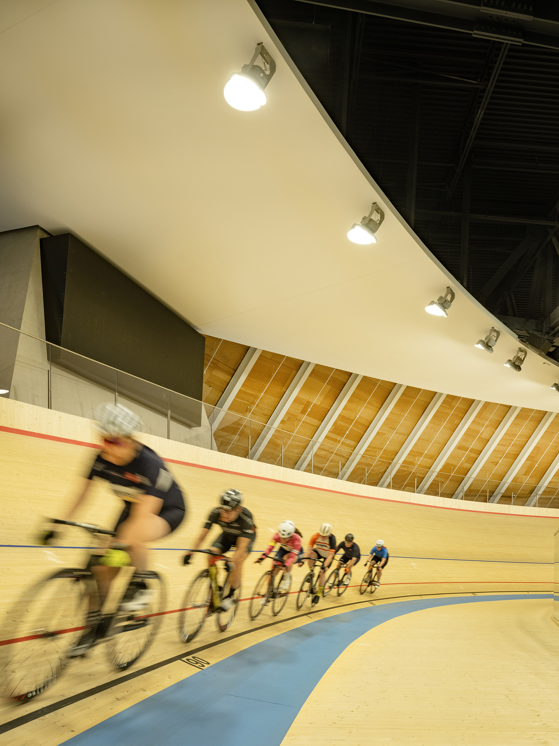
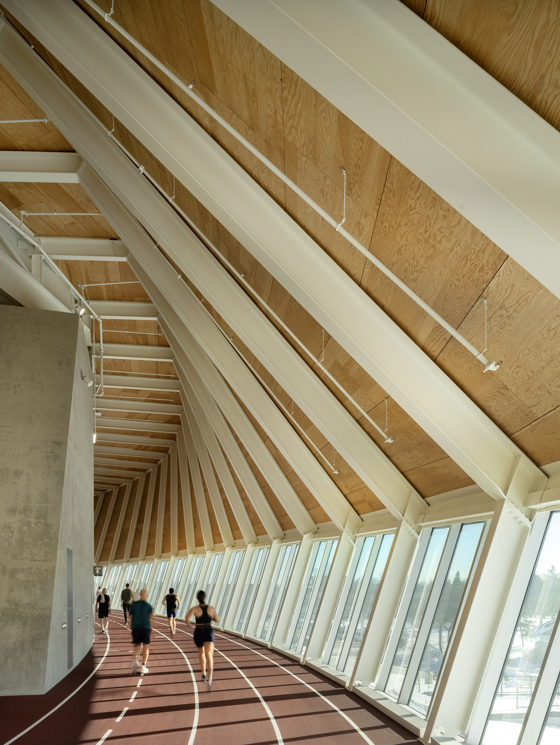
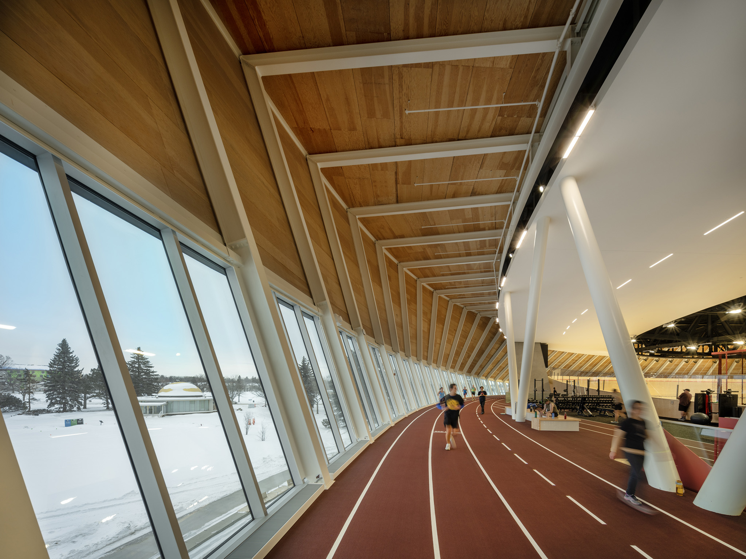
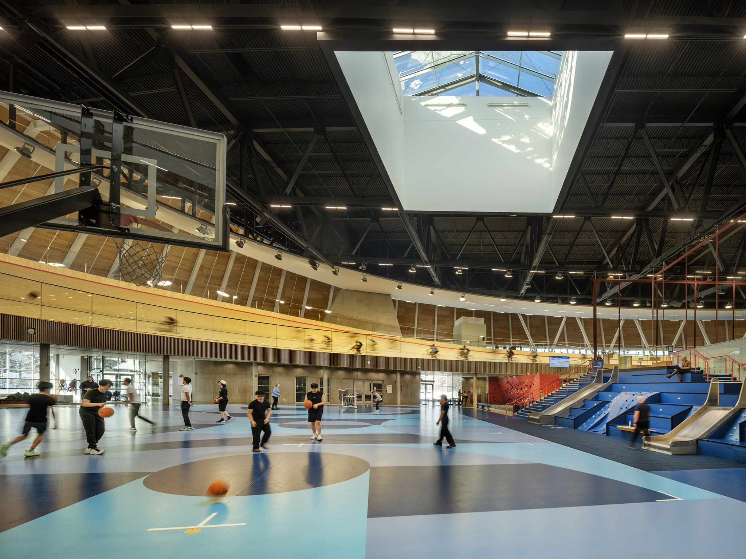
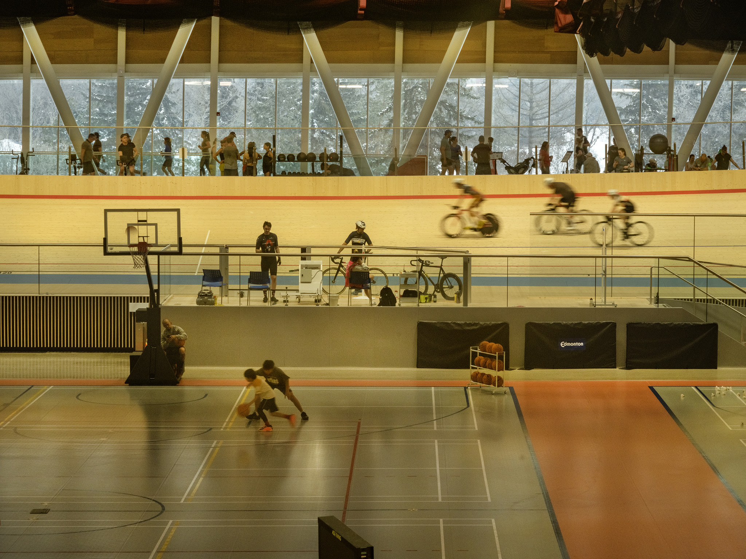
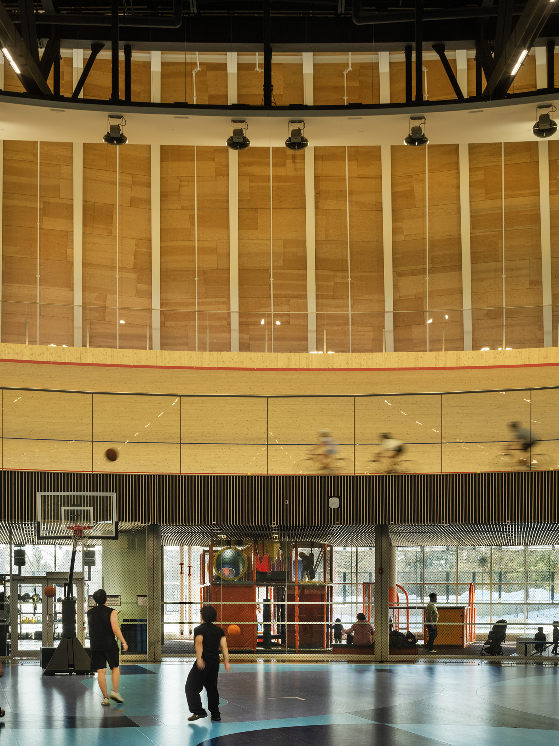
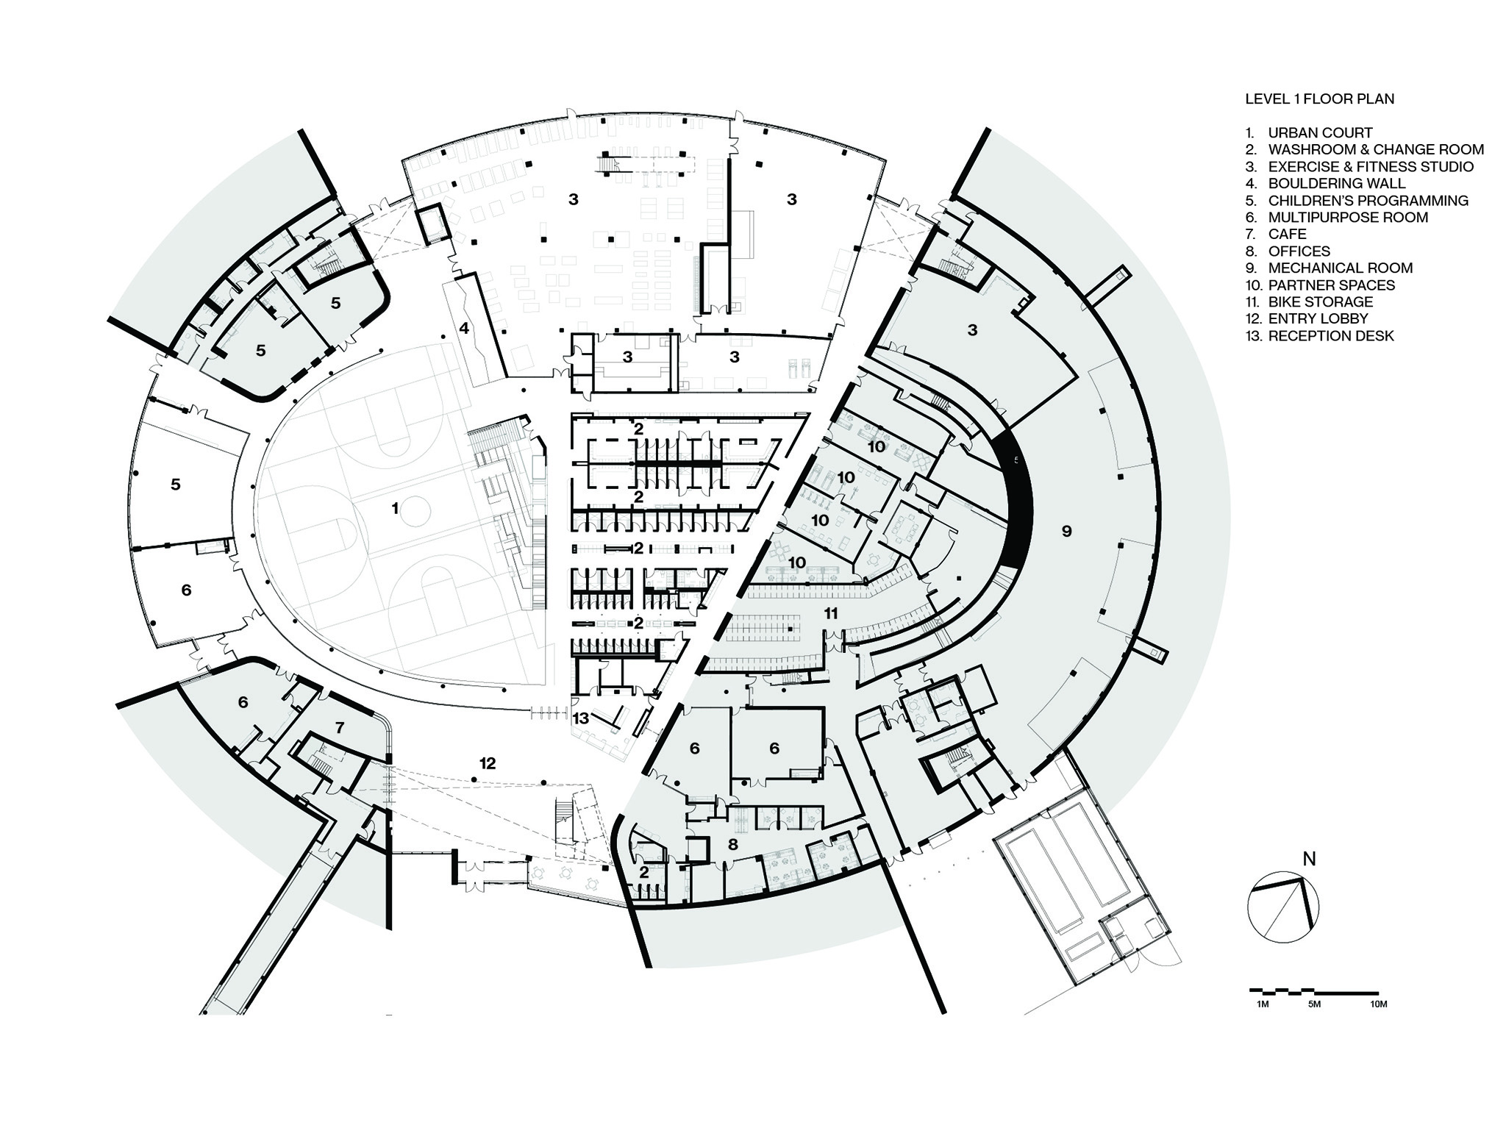
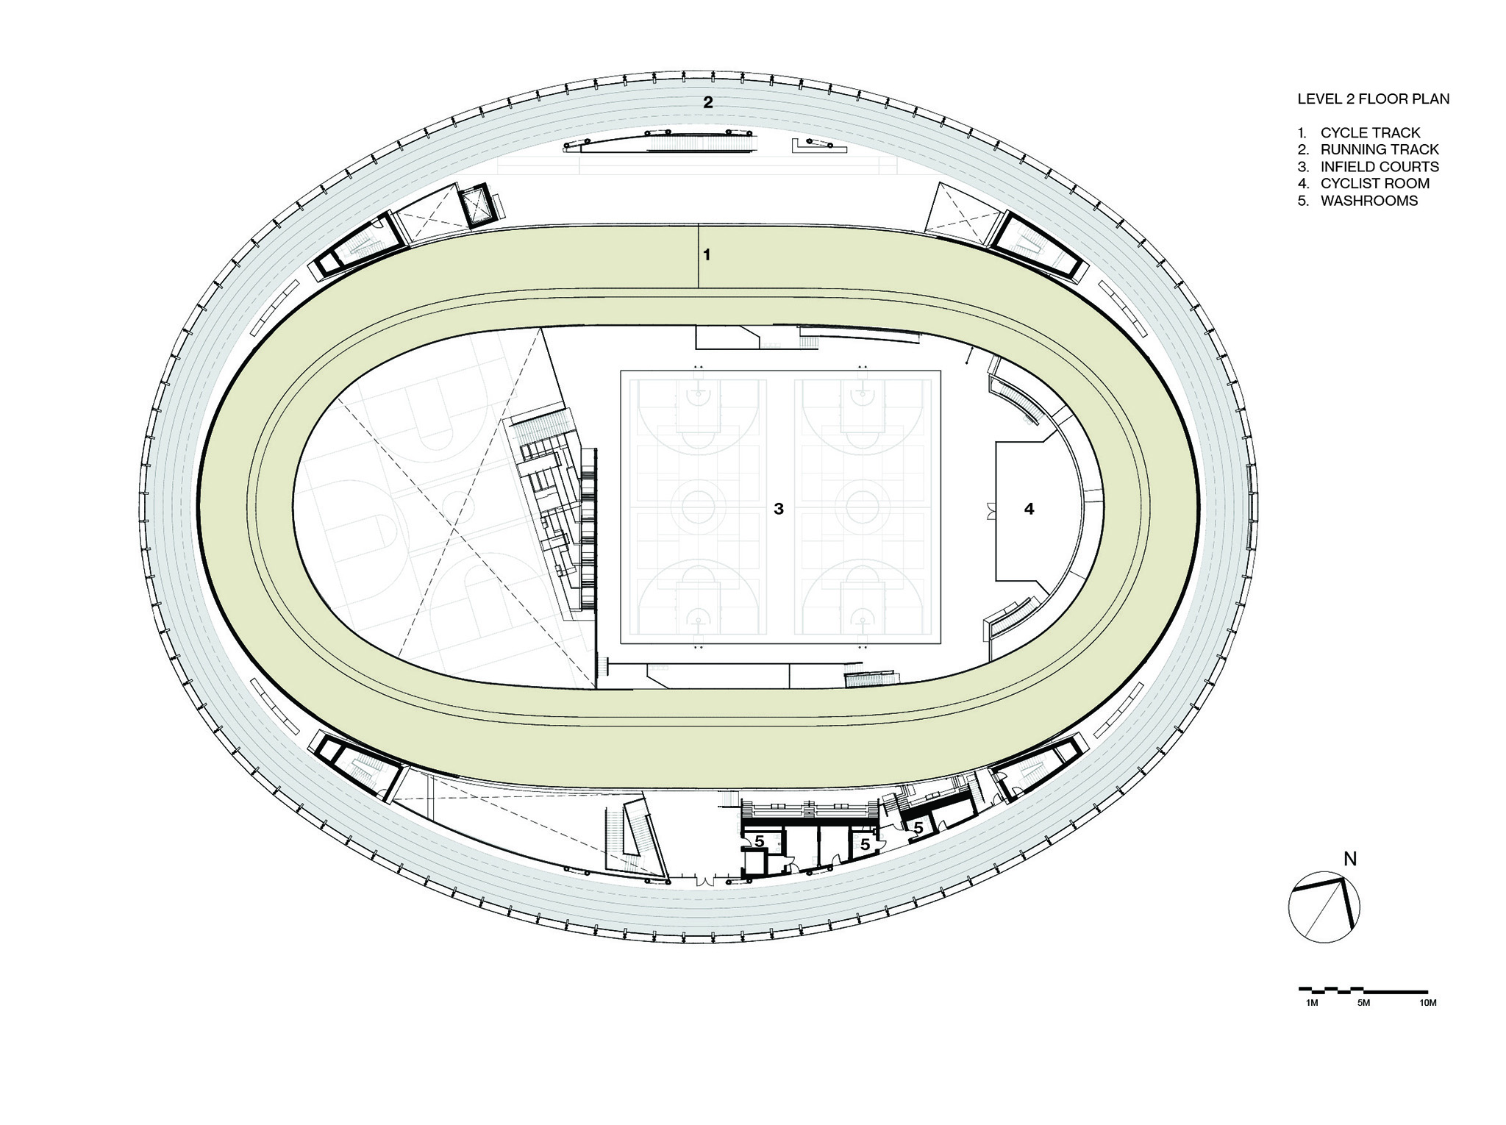
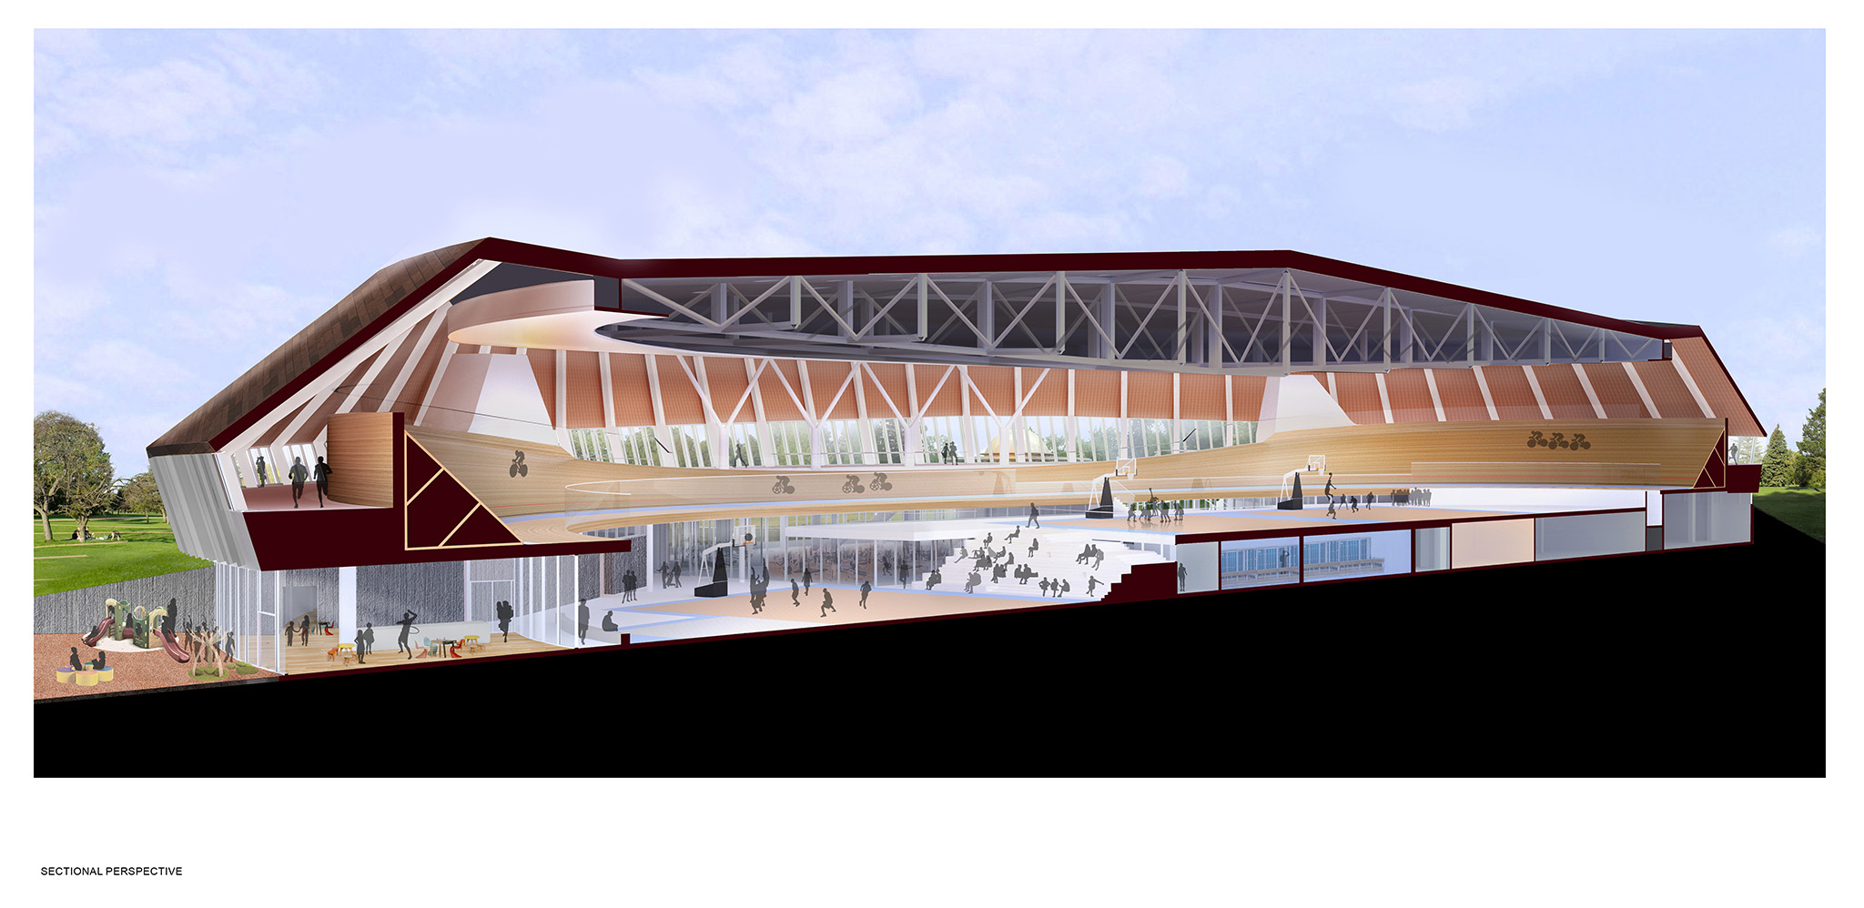
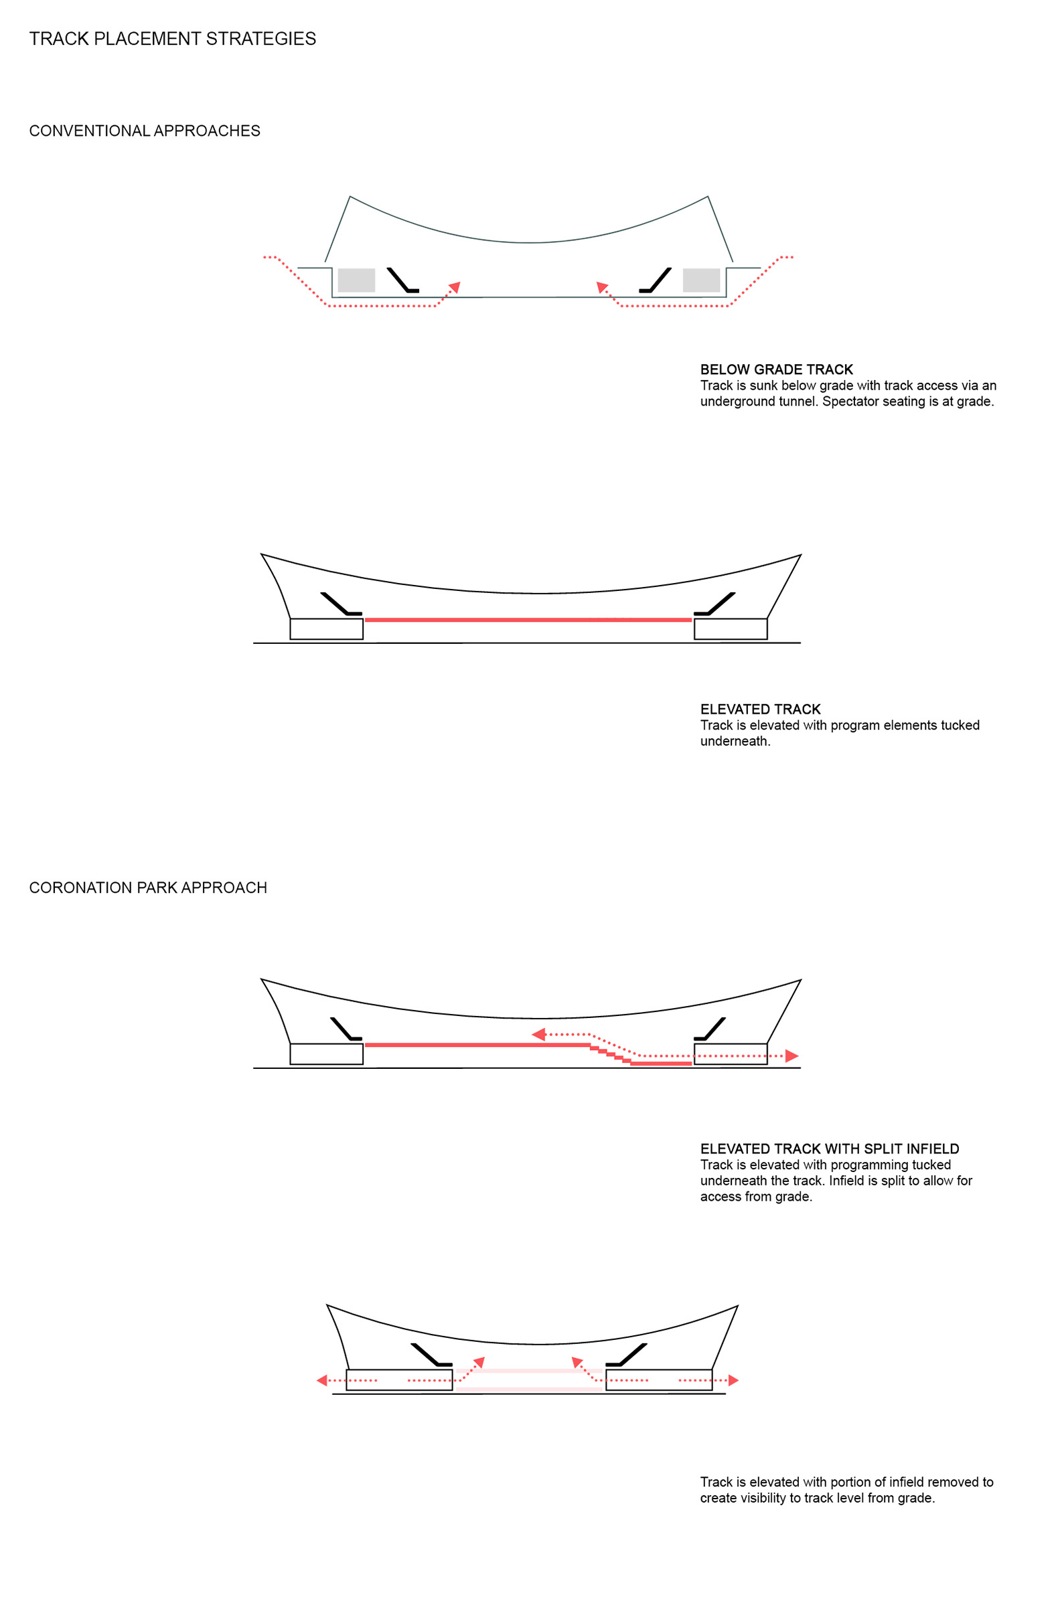
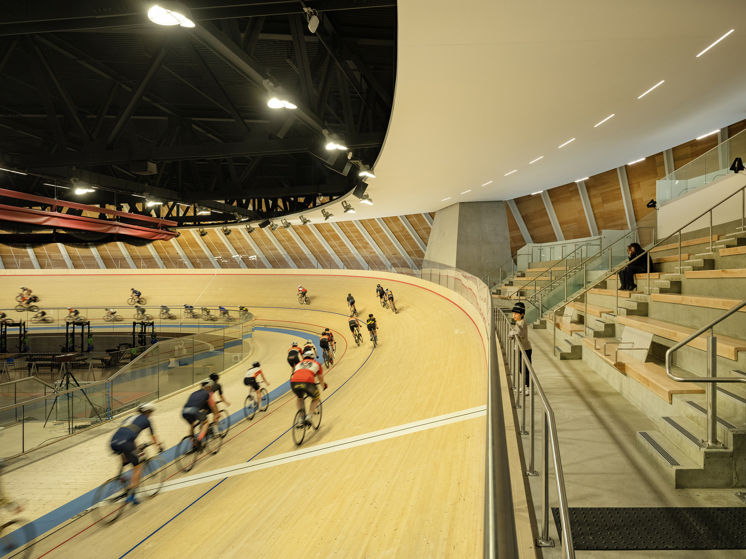
One of the defining elements of the project is the direct visual connection between the urban court located at ground level and the cycling track, elevated one full storey above ground level and surrounded by a running track. This arrangement makes high-speed cycling visible to the public, reinforcing spatial awareness and a sense of dynamic activity to bring sport closer to younger generations.

Coronation Park is connected to the Peter Hemingway Aquatic Centre via an elevated glass link. This connection between the 250-metre cycling track, homologated by the UCI as a Category A facility, and the 50-metre pool transforms the centre not only into a high-level cycling facility prepared for major international events, but also into one of the components of North America's first indoor triathlon venue, with facilities available year-round for all three disciplines.

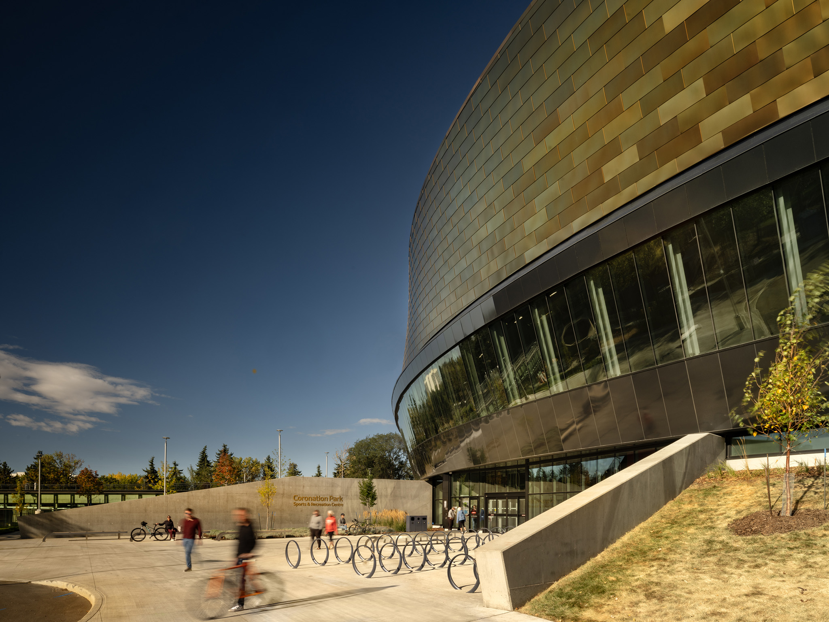
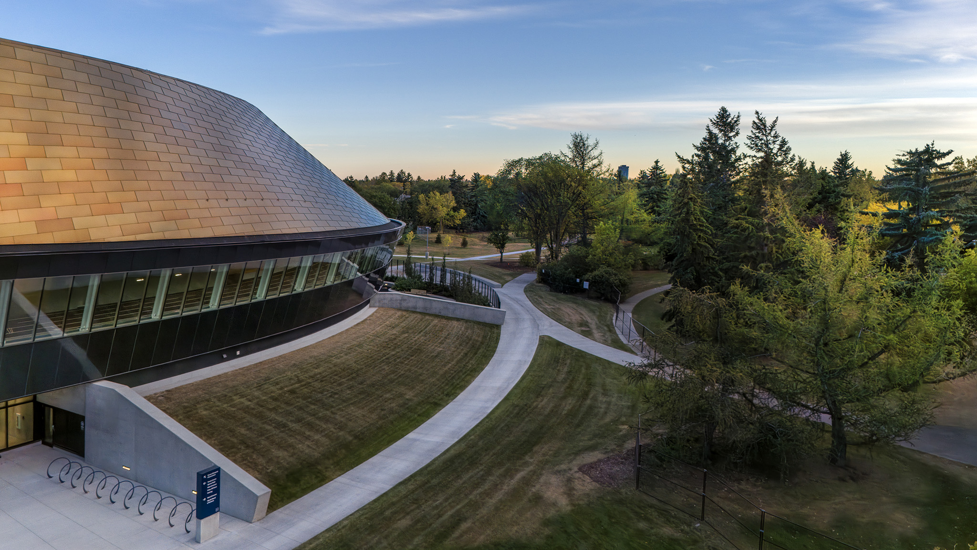
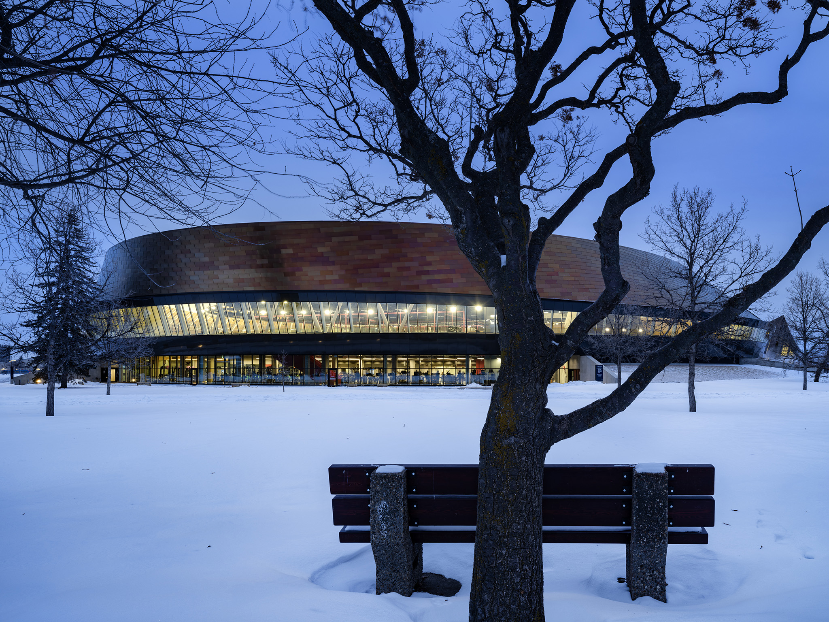
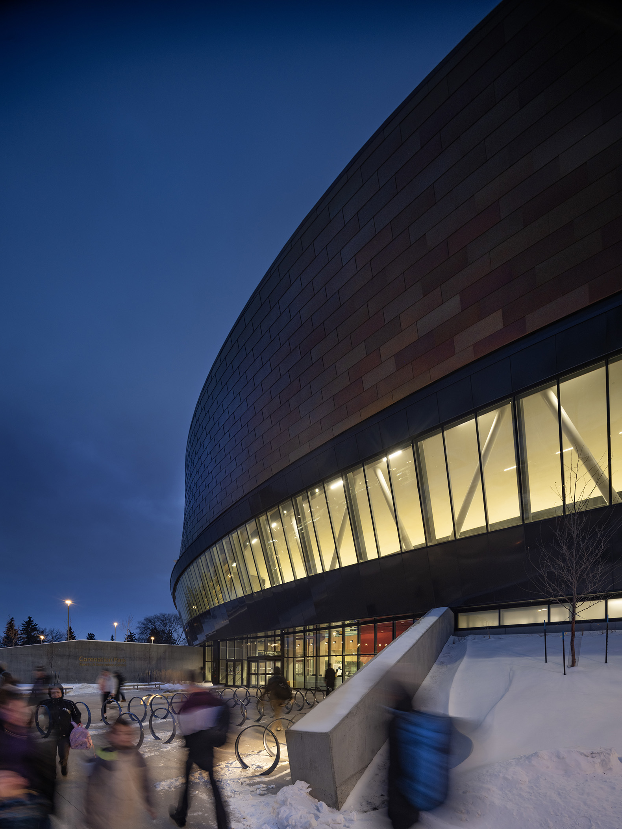
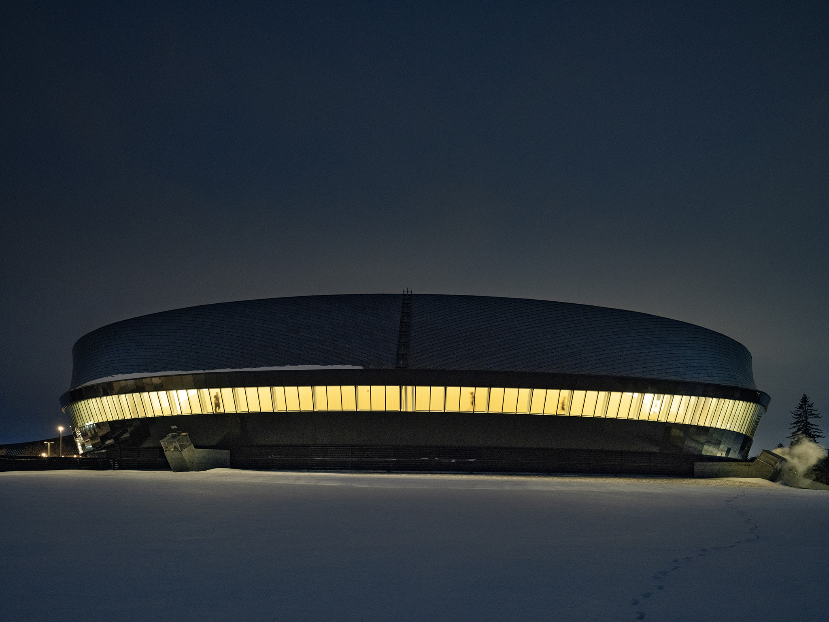
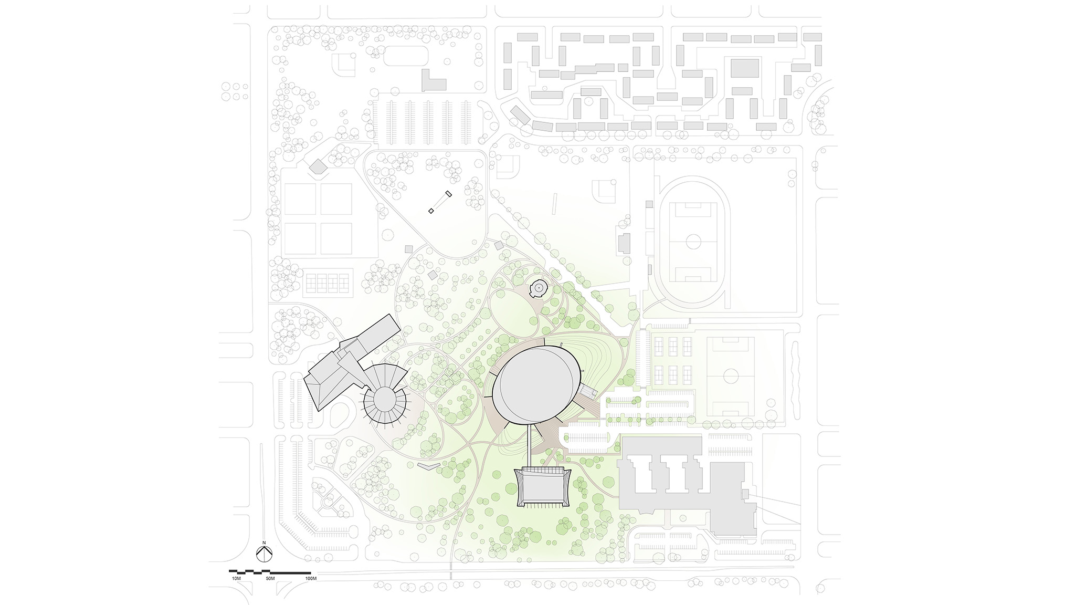
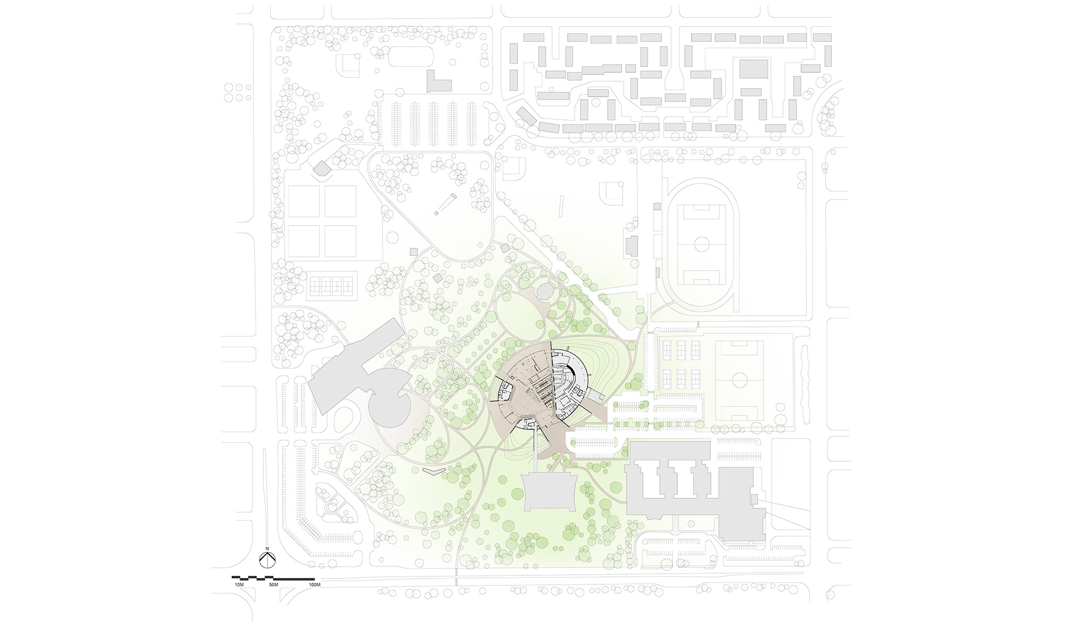
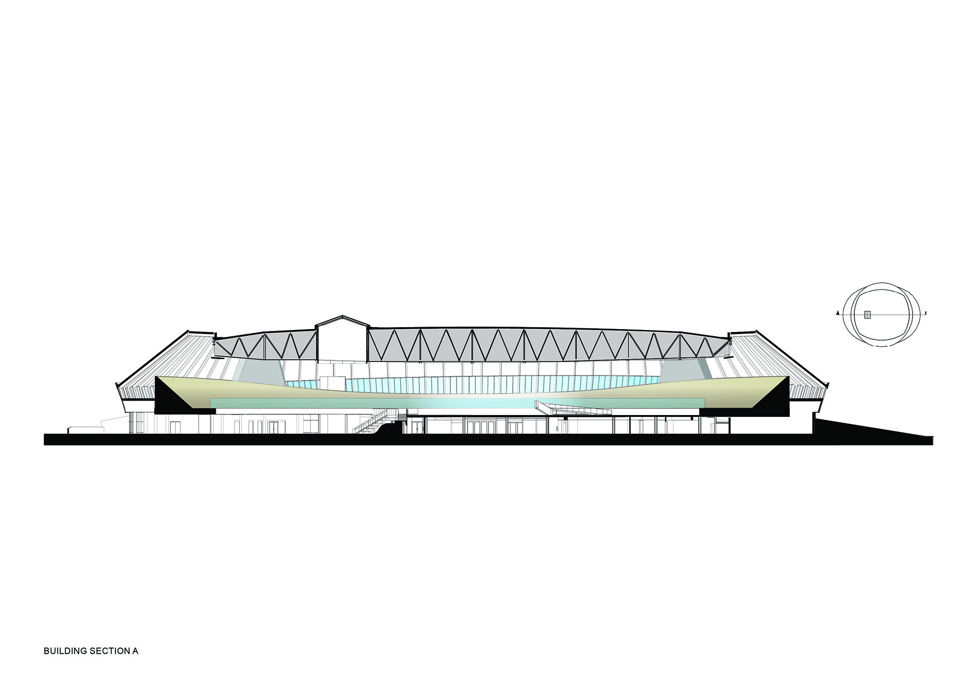
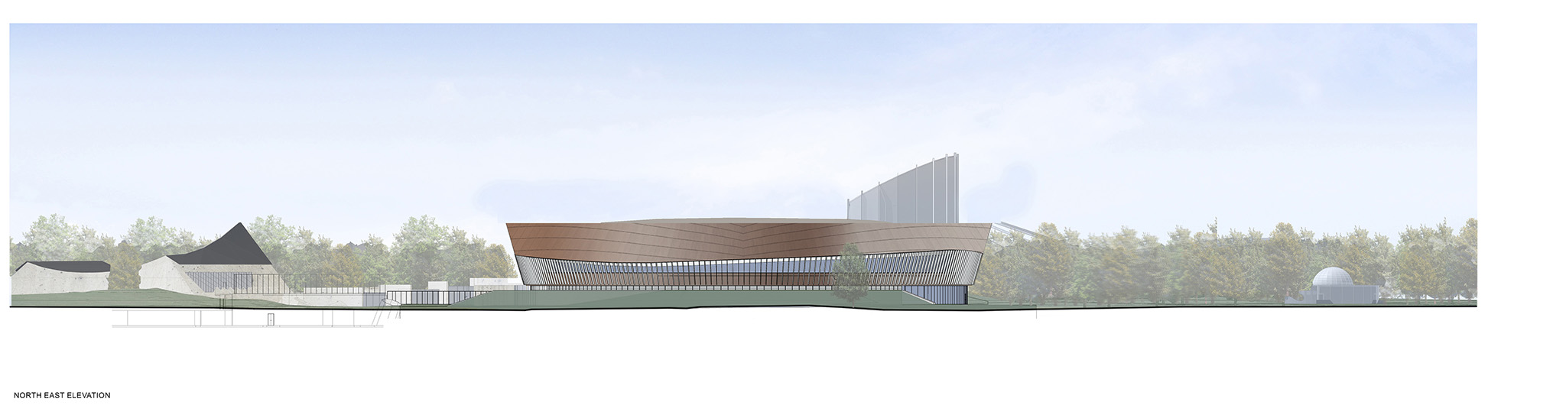
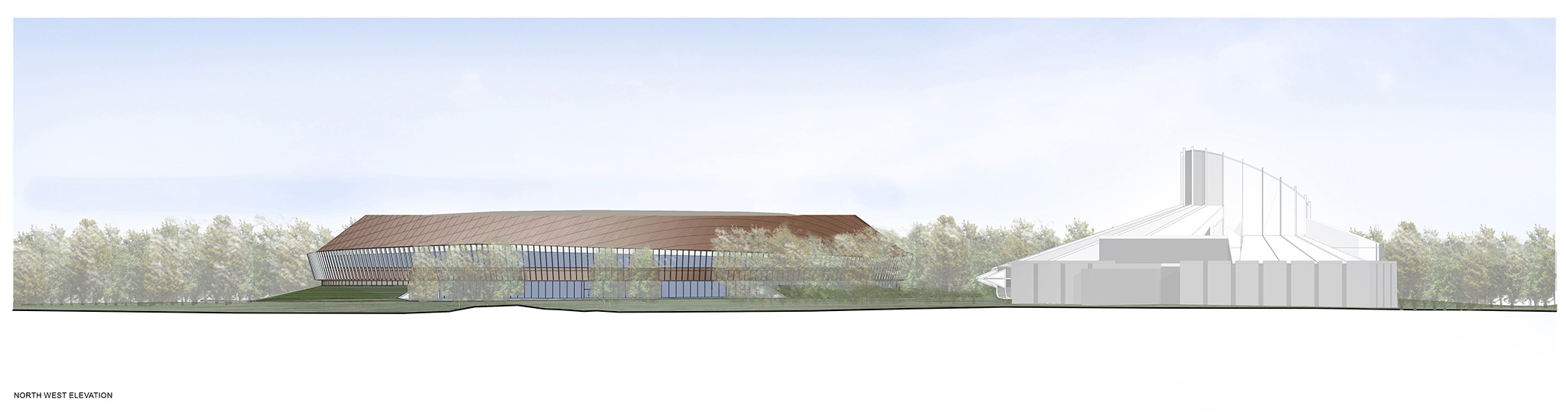
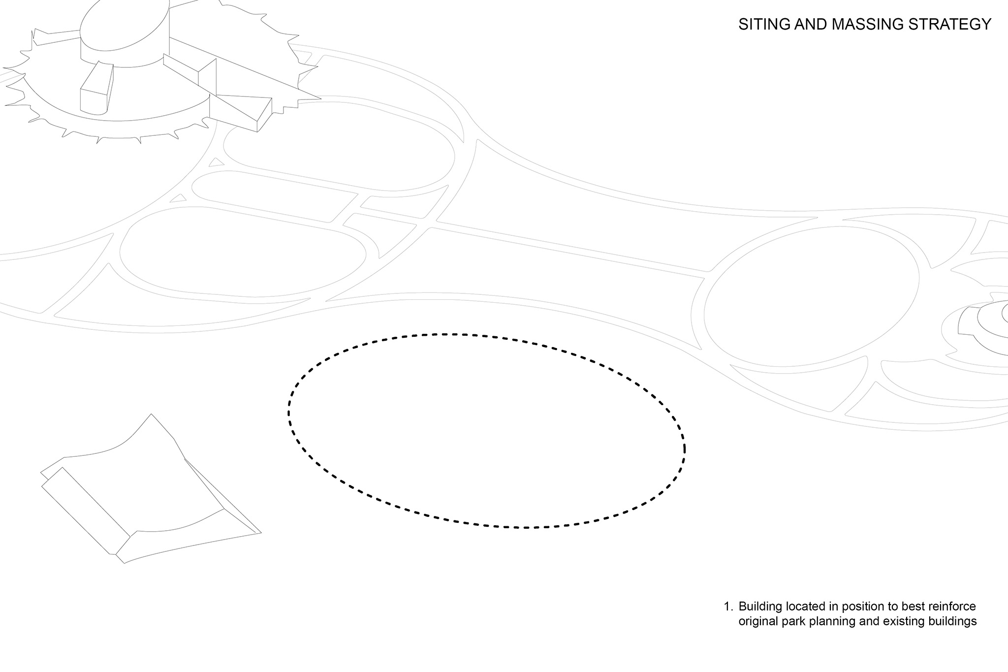
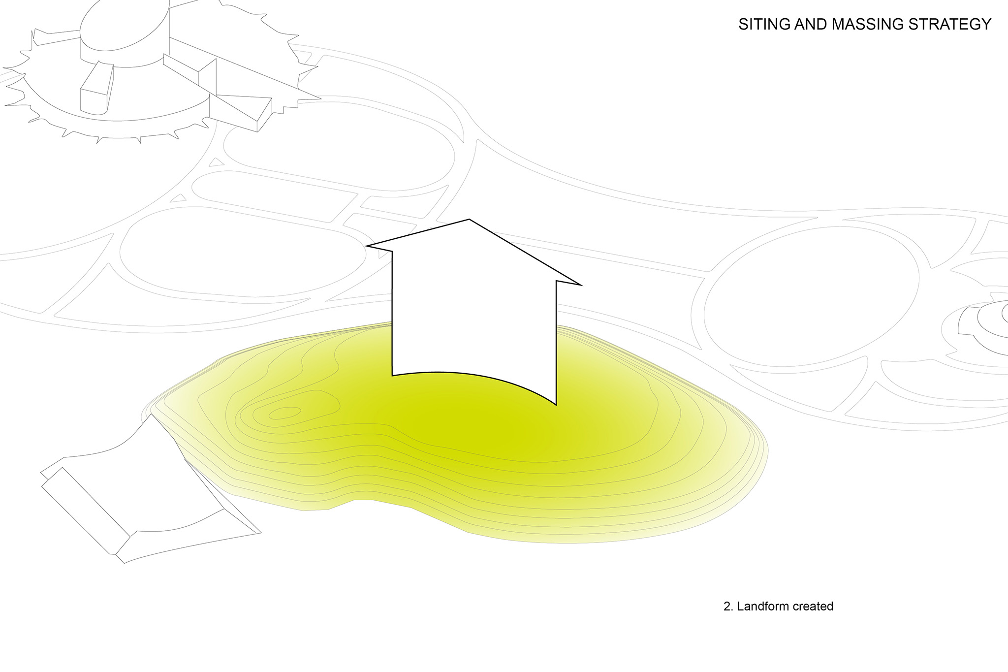
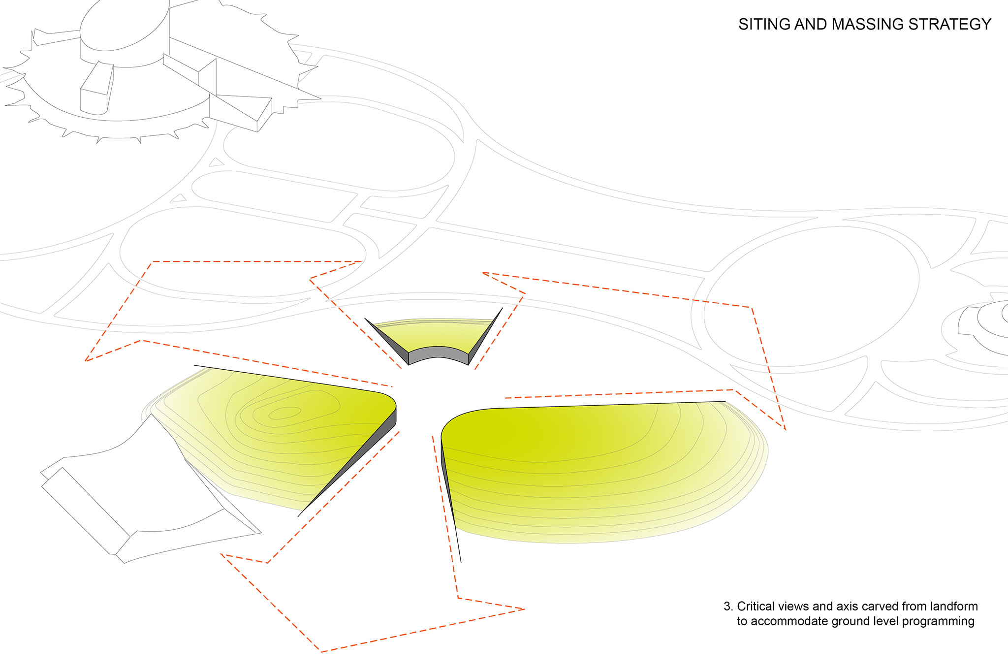
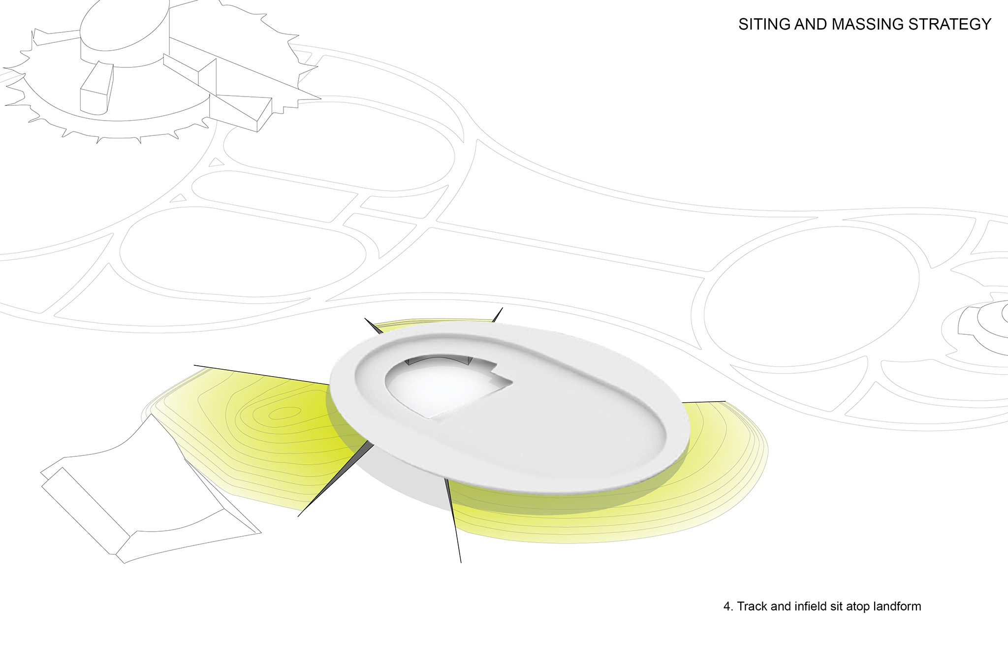
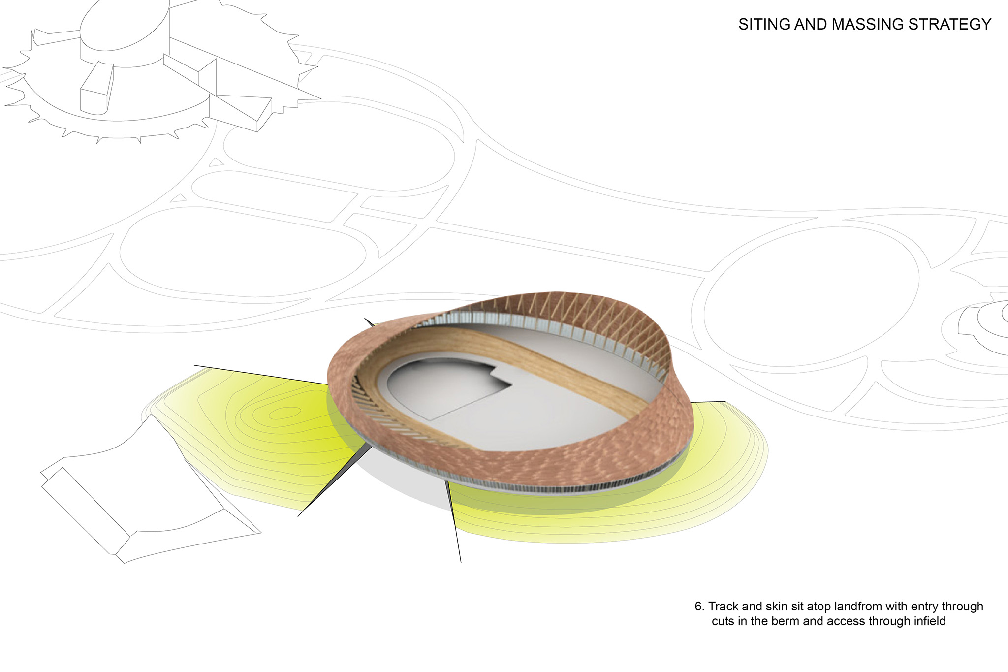
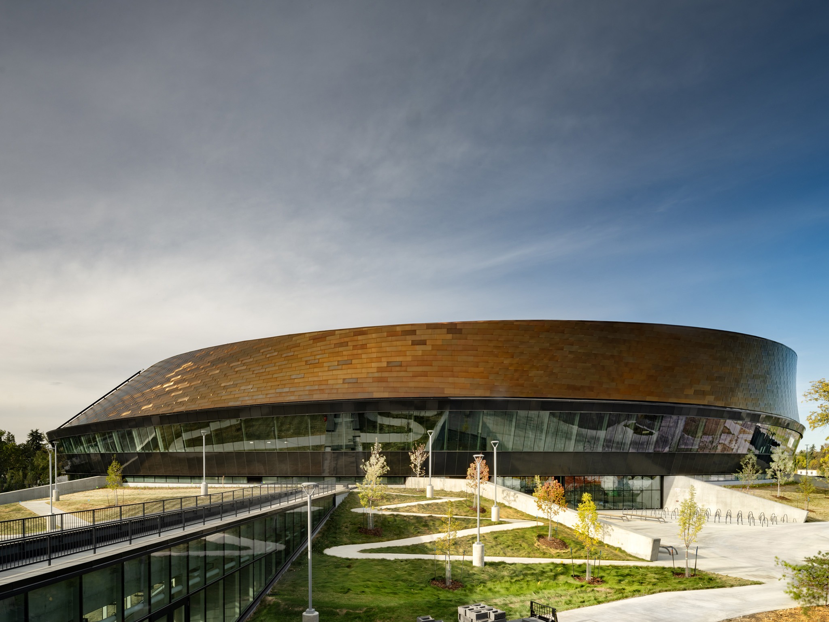
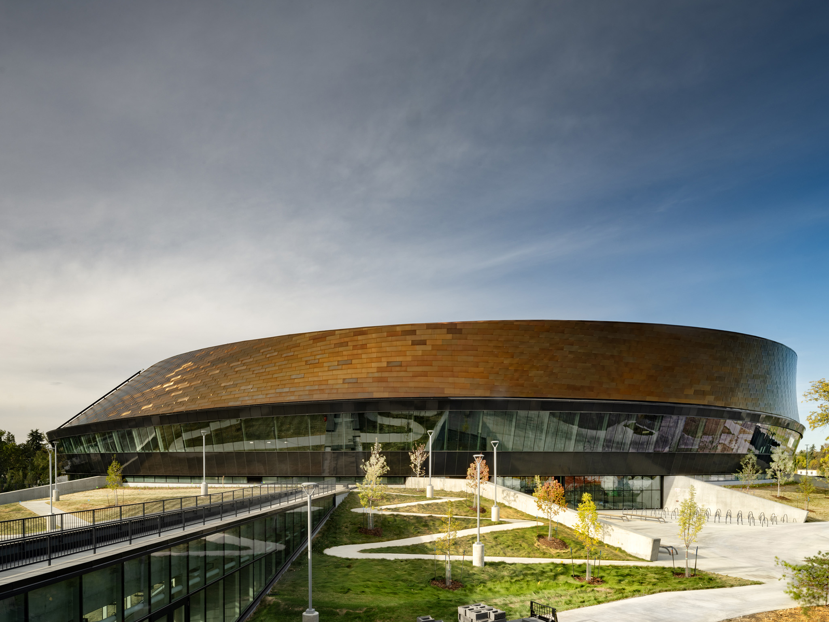
The architecture of the building emerges from its relationship with its context. Its sloping roofs and three large earth berms visually reduce its height, anchor the volume to the ground, and allow the neighbouring science and aquatic buildings to retain their presence within the park. The geometry of the cycling track determines the continuous variation in the façade slope, generating a dynamic massing whose silhouette changes from every viewpoint.
Coronation Park by HCMA + Dub Architects + FaulknerBrowns. Photograph by Nic Lehoux.

Coronation Park by HCMA + Dub Architects + FaulknerBrowns. Photograph by Nic Lehoux.

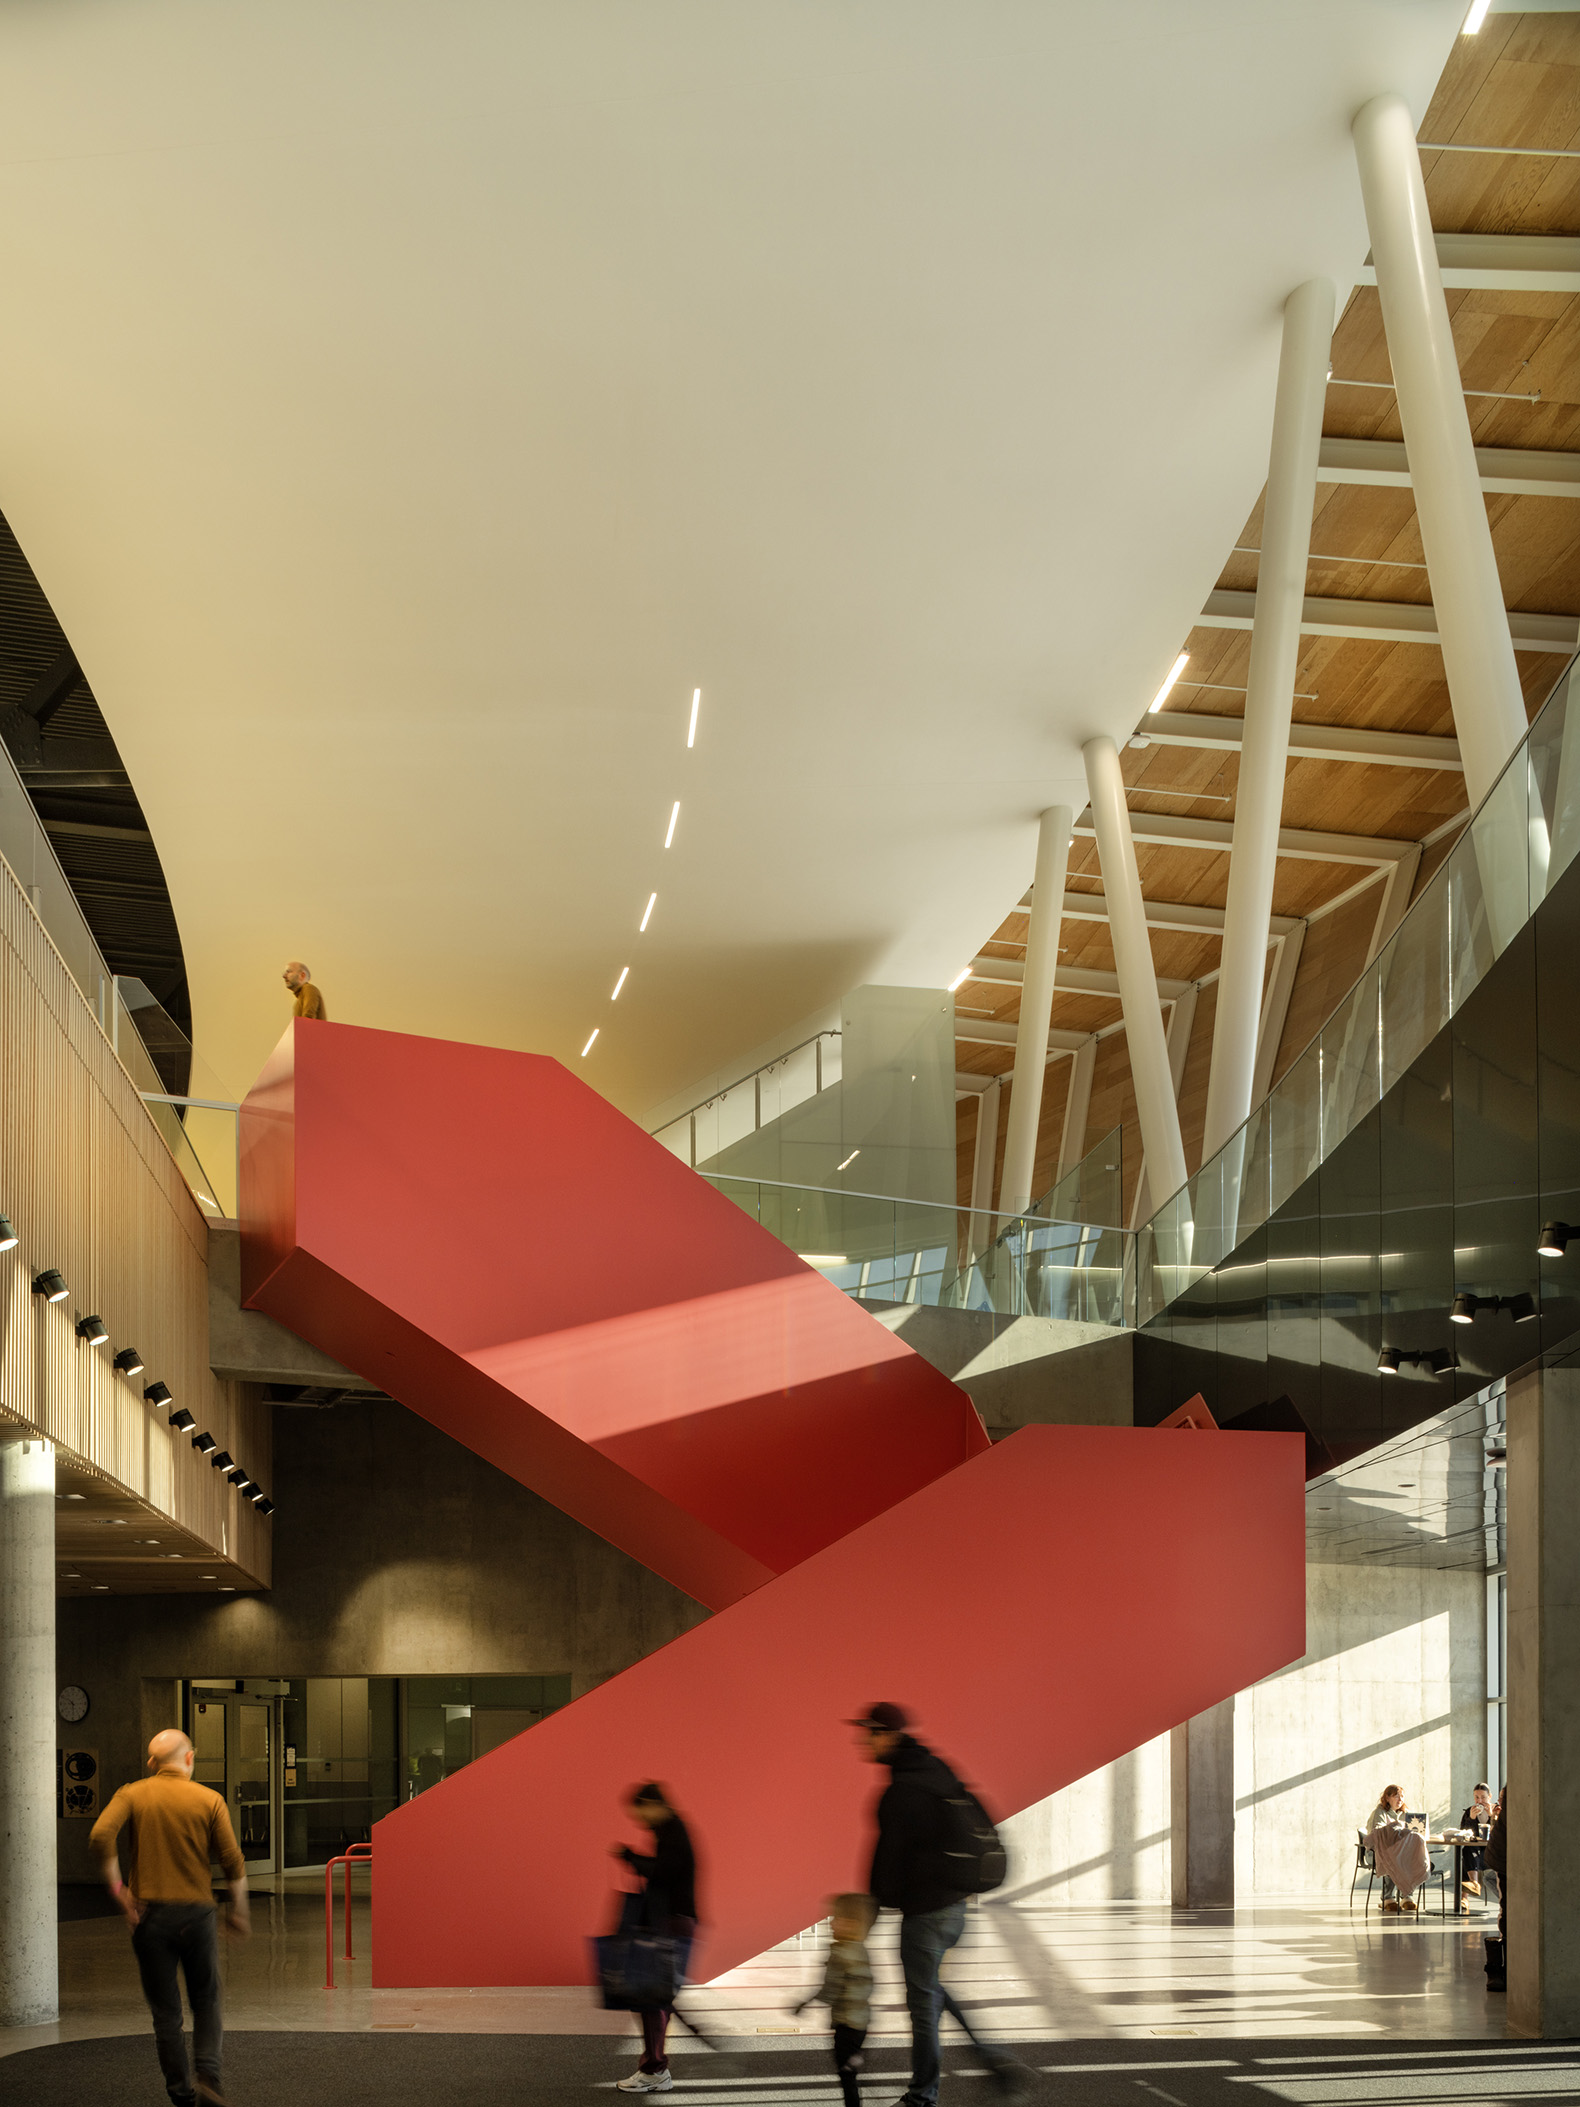
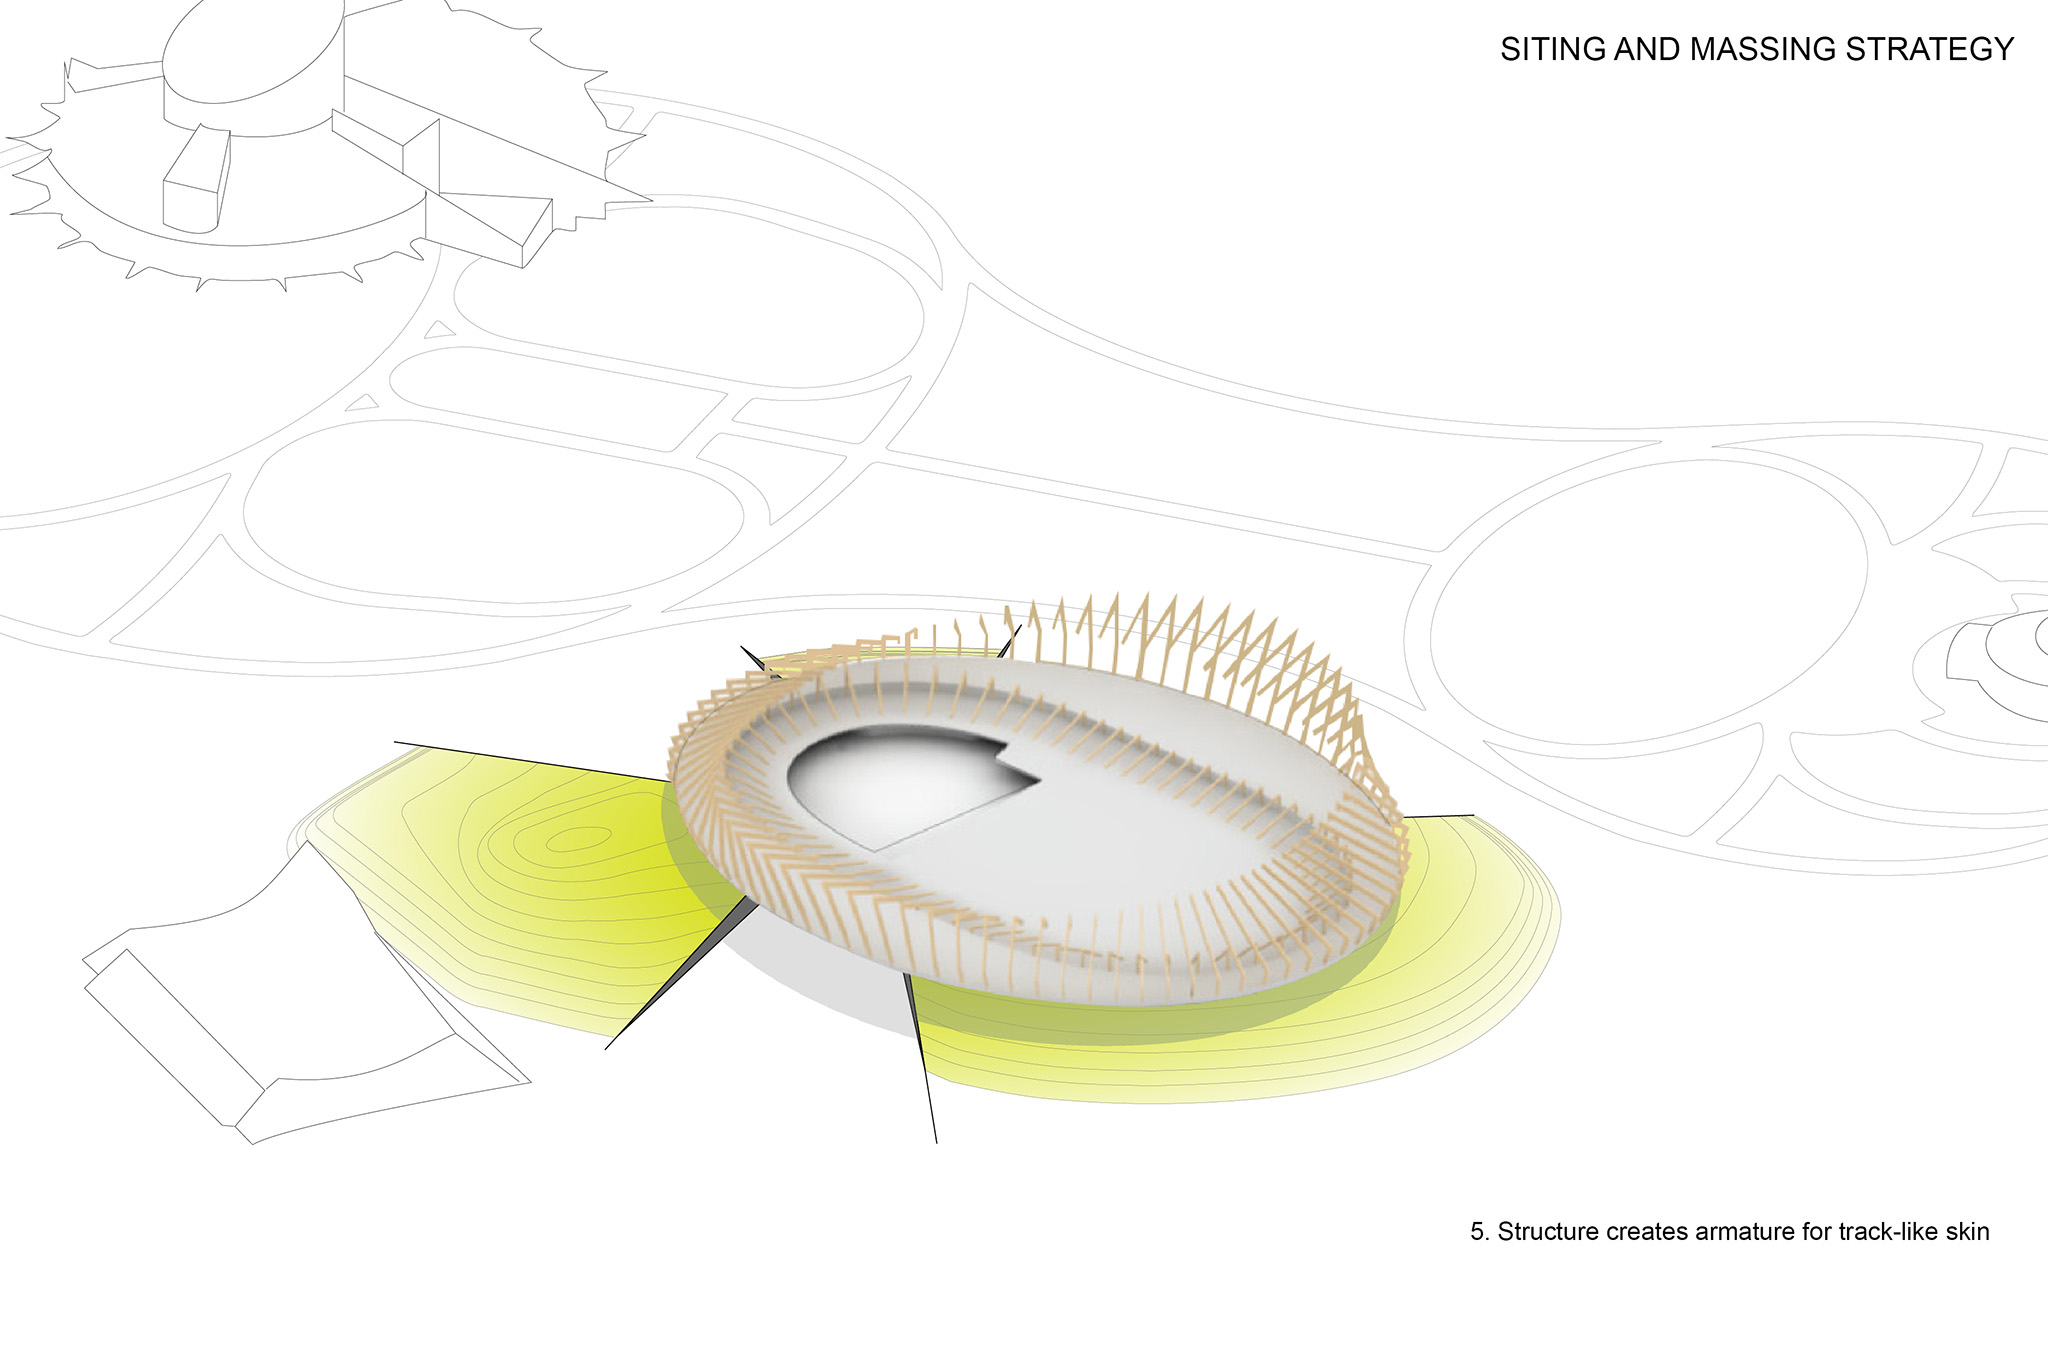
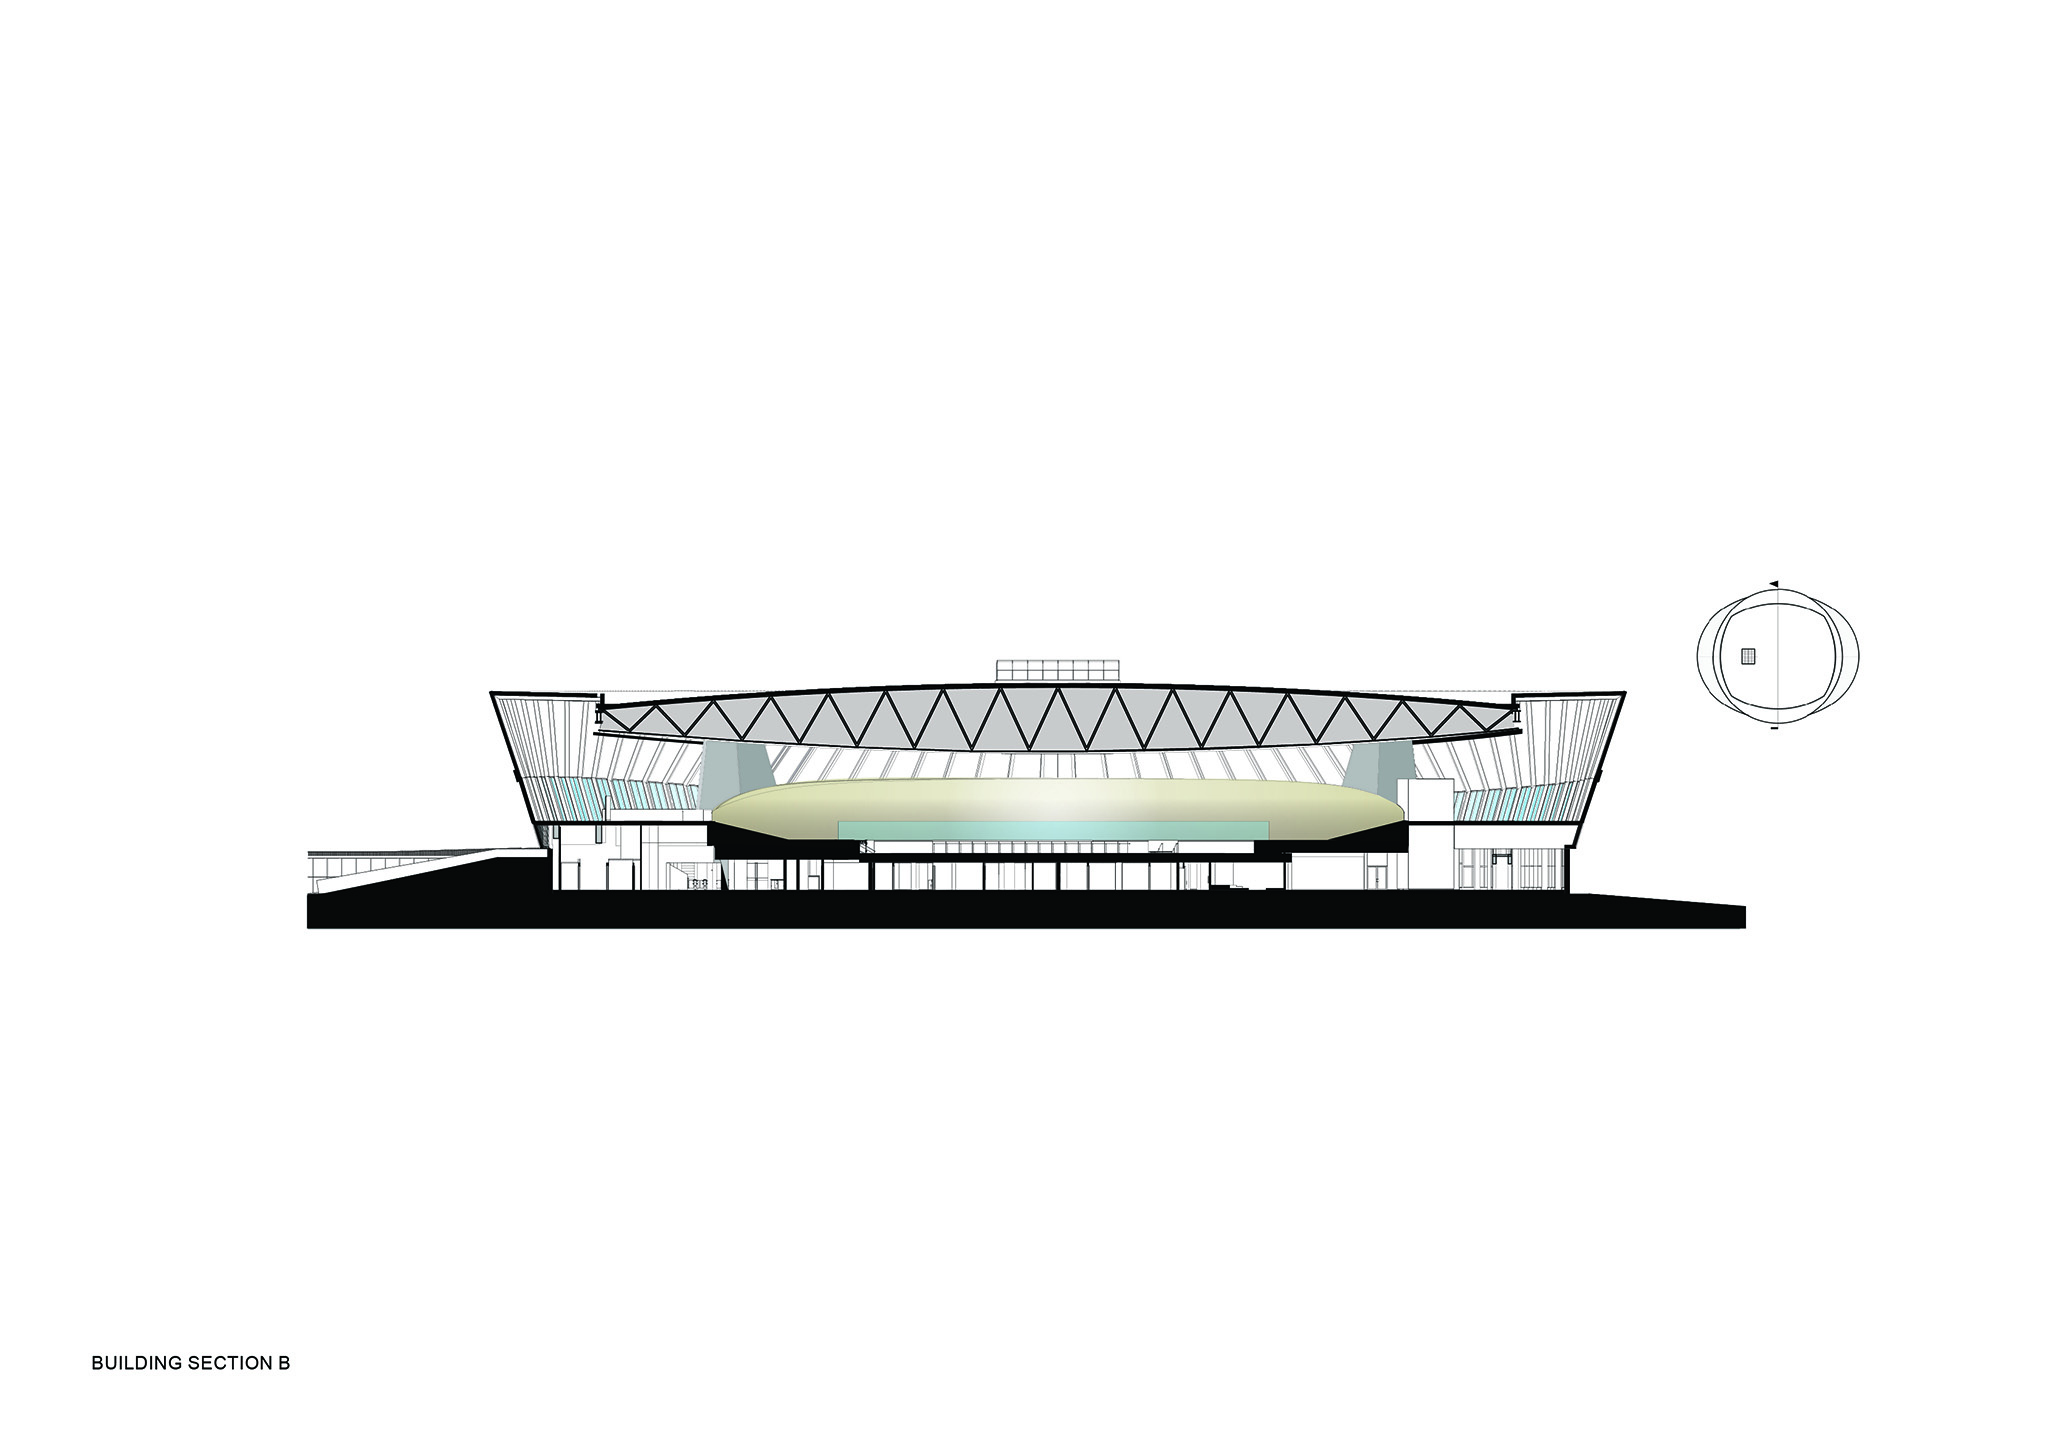
The clear-span roof is rotated 90 degrees in relation to the oval velodrome and the running track below, producing a continuous ribbon-like envelope that tilts inward when viewed longitudinally and outward from a transverse perspective. This geometry is constructed using radial steel ribs and a timber diaphragm. The fir panels used along the perimeter form a fundamental part of the structural system and contribute to achieving a highly airtight building. Inside, the exposed and inclined timber panels, also inspired by the track, add warmth and natural texture.

"Too often, high-performance sports and community recreation occur in separate facilities. With Coronation Park Sports and Recreation Centre, we rethought the traditional model and designed an integrated experience: one that combines world-class cycling and triathlon facilities with community sport and recreation spaces. Now, people of all ages and abilities can come together to gather, exercise, and play."

Michael Henderson, Principal at HCMA.
Coronation Park by HCMA + Dub Architects + FaulknerBrowns. Photograph by Nic Lehoux.

Coronation Park by HCMA + Dub Architects + FaulknerBrowns. Photograph by Nic Lehoux.

The project is based on a strategy of integrating high-performance sport and community use. In contrast to the typically specialised character of velodromes, designed for international competitions and with high operating costs, the City of Edmonton sought to make high-performance sport part of a broader spectrum of community activities. Edmonton's climate, characterised by extreme winter temperatures, reinforces the need to provide indoor spaces for sport, exercise, and social interaction throughout the year.

"Our challenge was to insert a large footprint into an established city park. The design of the Coronation Park Sports and Recreation Centre is woven into the fabric of the park, so that the architecture enhances — rather than interrupts — the landscape. The fluid form is more than an expression of sport; it is a calculated response to its environment and context."

Michael Dub, Principal at Dub Architects.
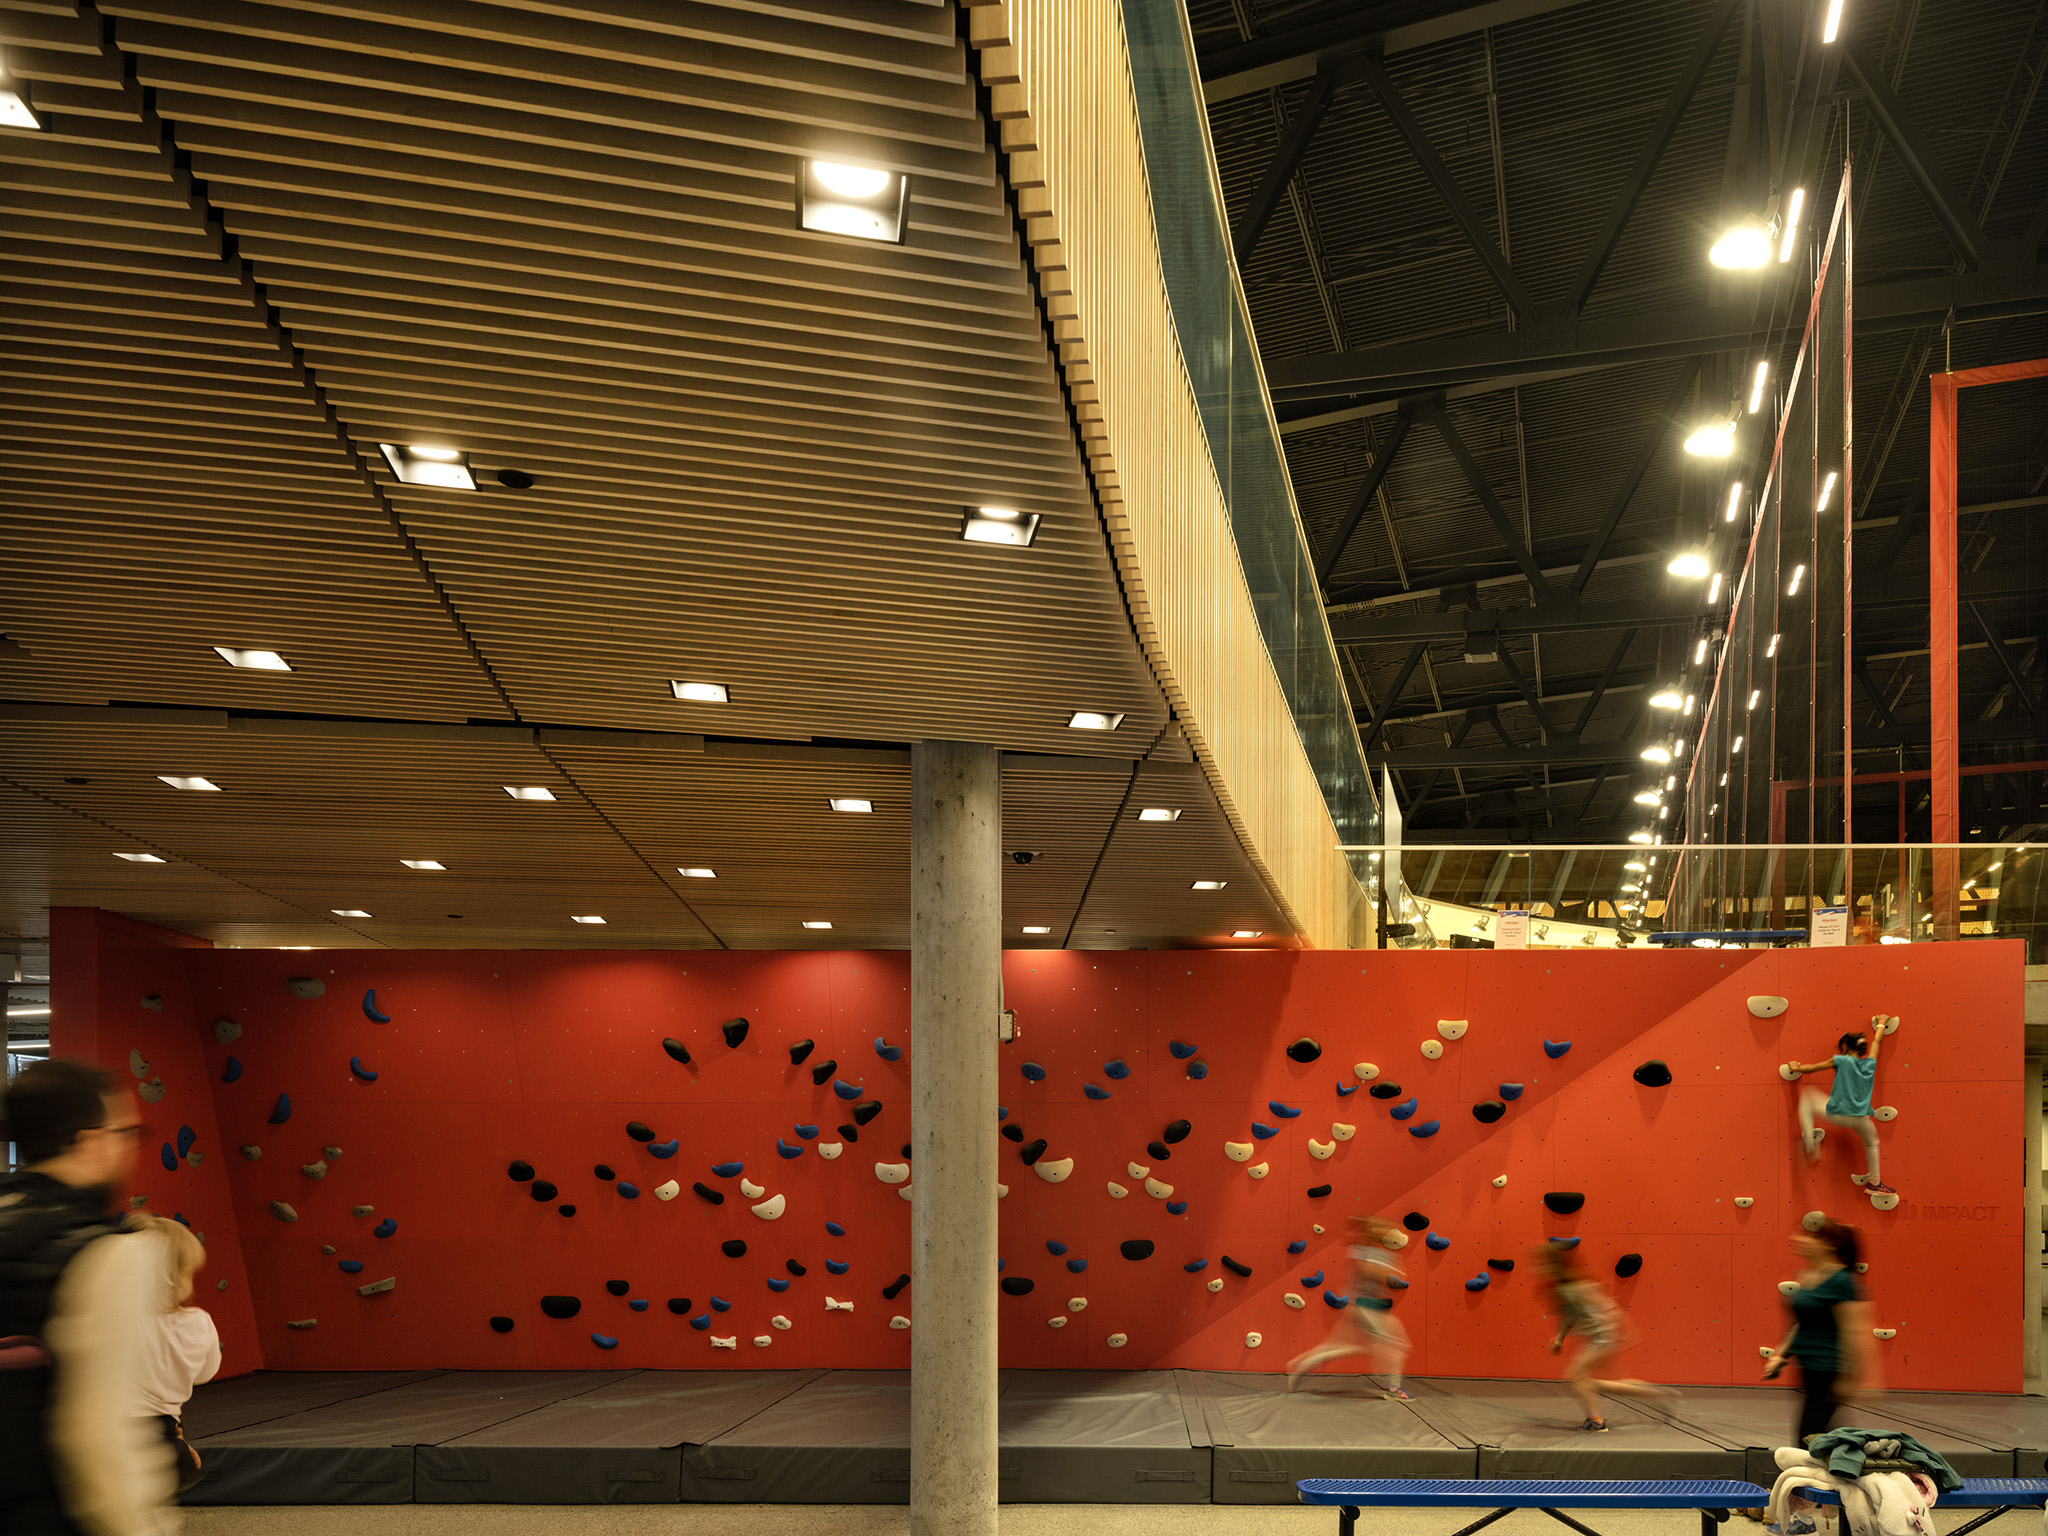
Coronation Park by HCMA + Dub Architects + FaulknerBrowns. Photograph by Nic Lehoux.

Coronation Park by HCMA + Dub Architects + FaulknerBrowns. Photograph by Nic Lehoux.

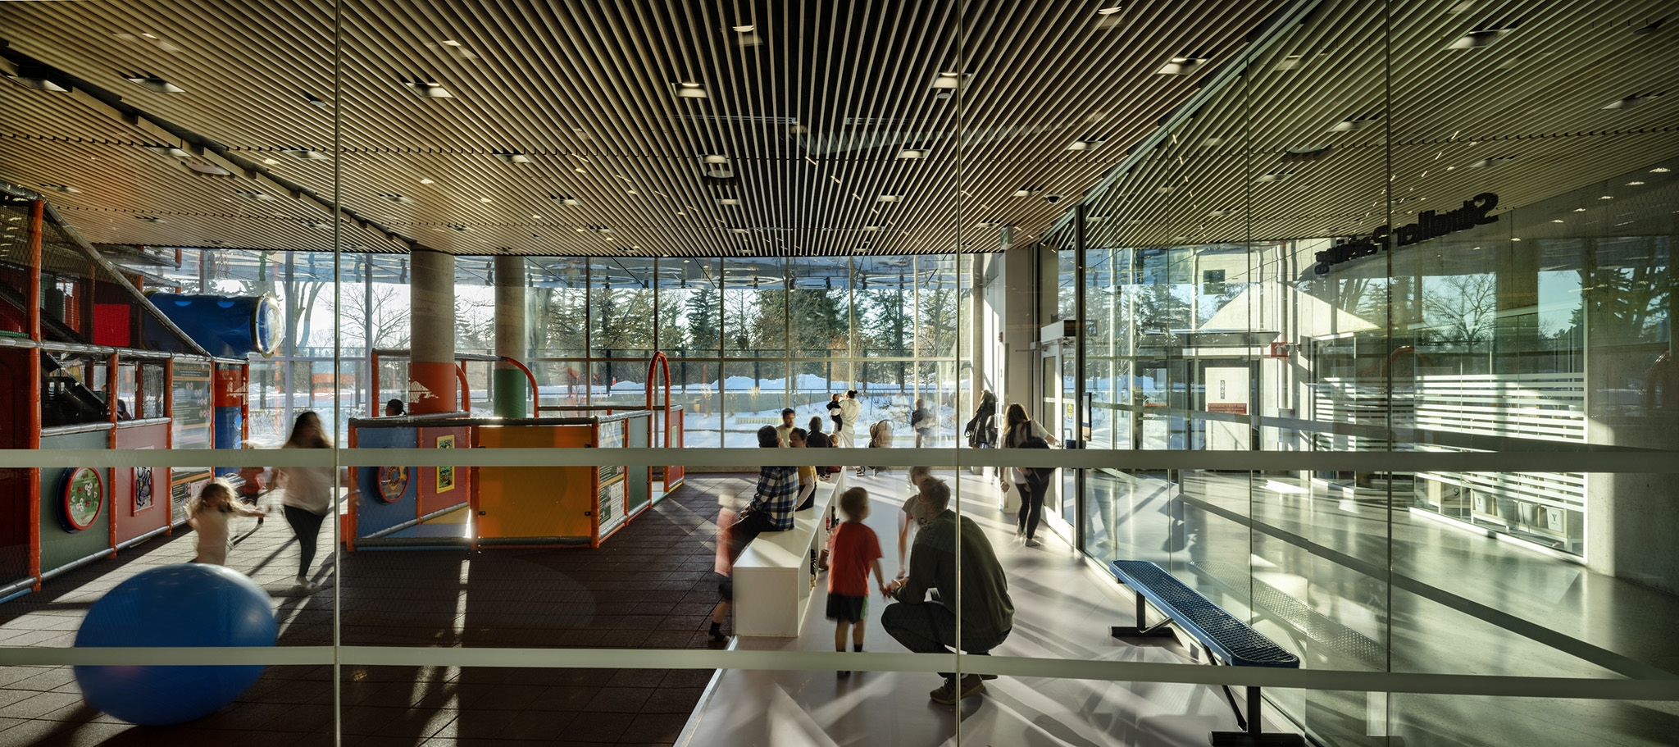
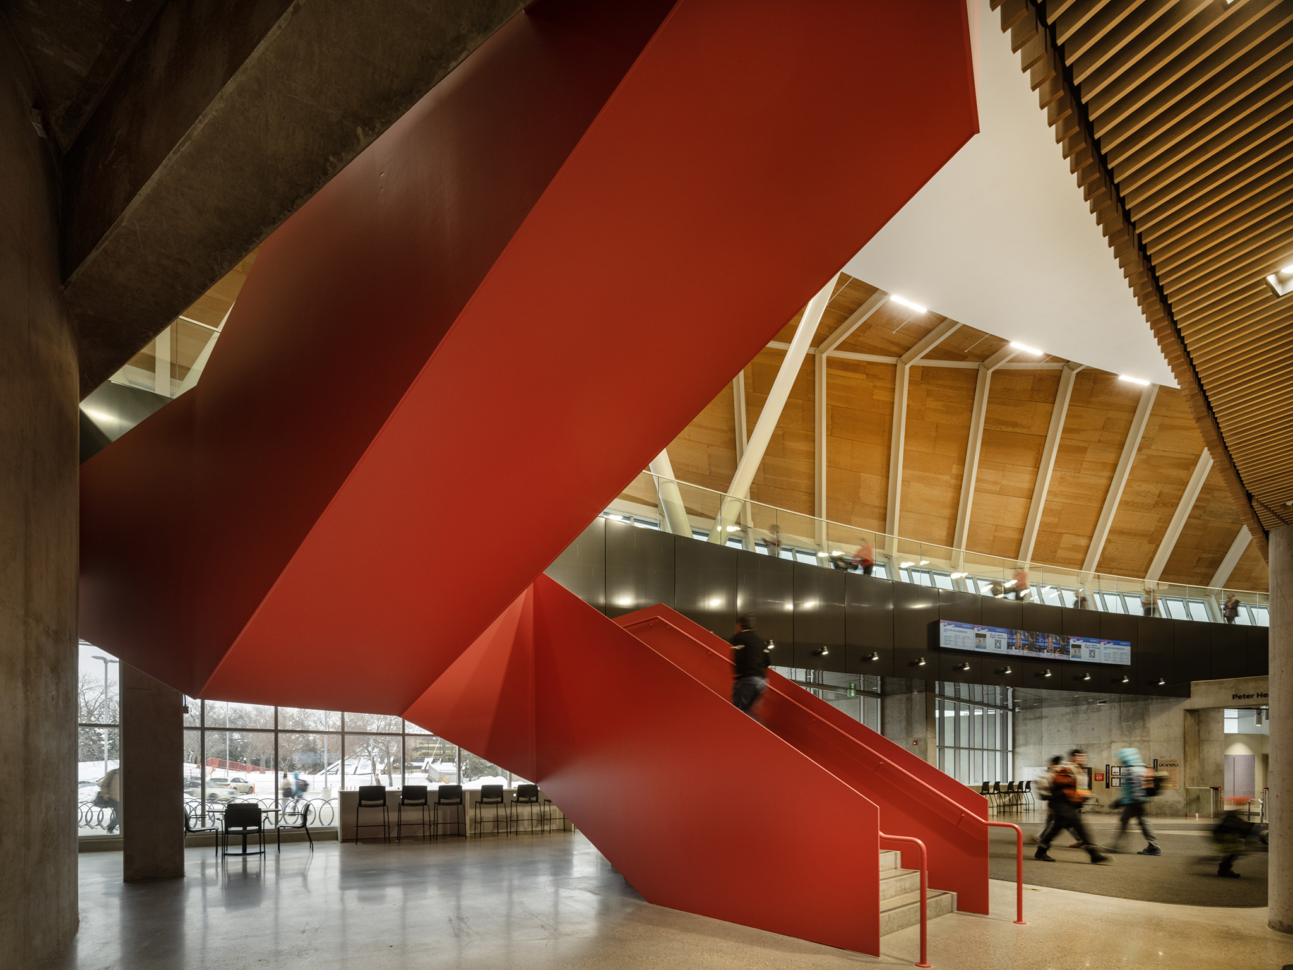
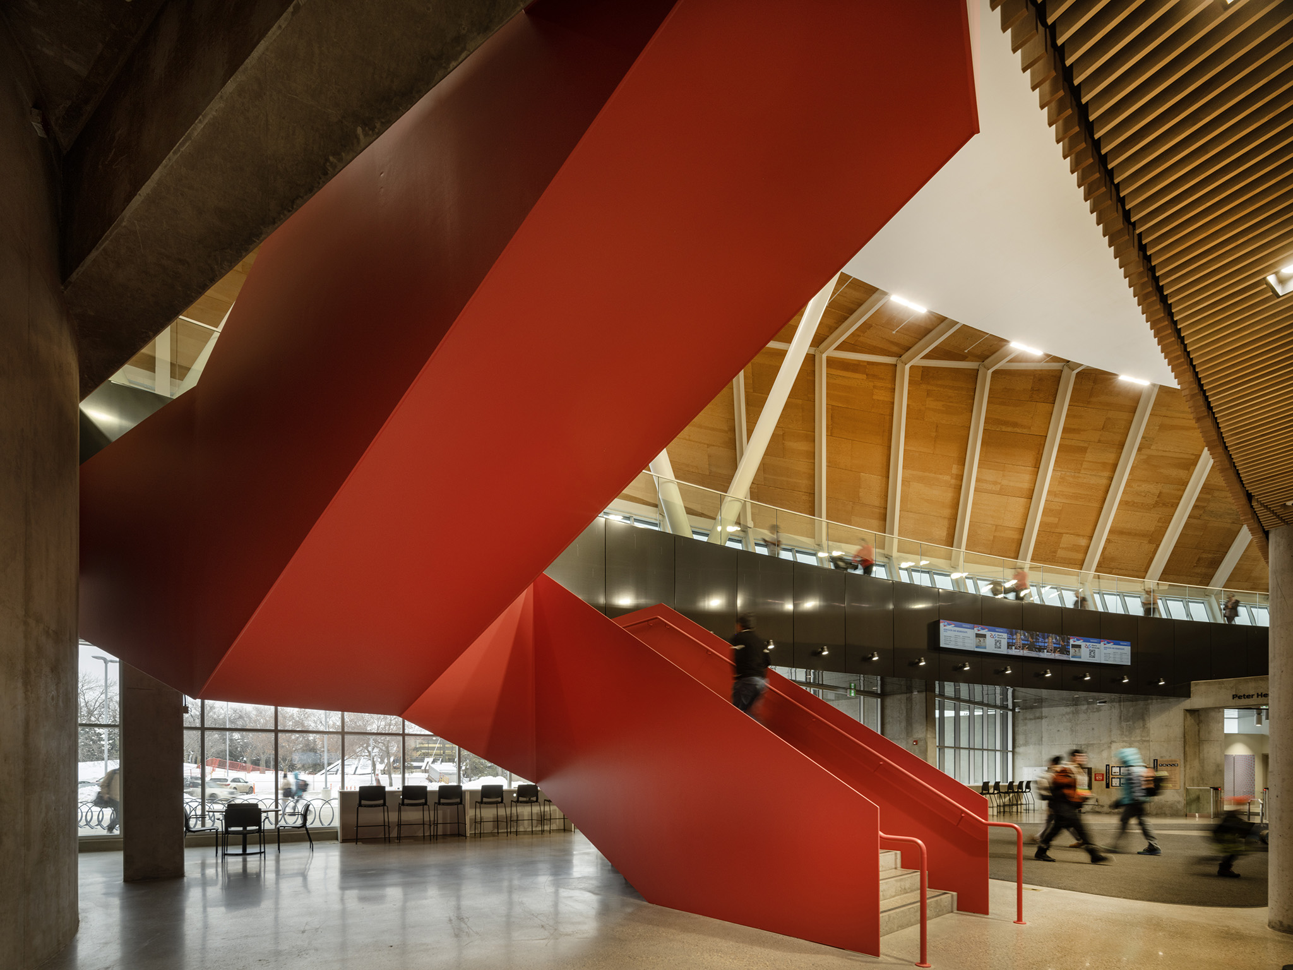
The programme is completed by a fitness centre, functional training spaces, fitness and spinning studios, a children's area, a climbing wall, sports courts, and multipurpose rooms. Inside, wood, concrete, and glass are combined with a colour palette based on blues and coral tones, inspired by Edmonton's identity and the world of cycling. The result is a facility conceived as both sports infrastructure and a community space, where high-performance activity is visually and spatially integrated into the everyday life of the centre.

"We are proud to have collaborated with HCMA architecture + design and Dub Architects to deliver one of North America's premier cycling facilities and one of Canada's most dynamic community centres. We expect this facility to inspire participation in cycling and deliver athlete development programmes that support the progression of the next generation of Canadian cyclists to the international stage."

Paul Rigby, Partner at FaulknerBrowns.
More information

Label
Architects
Text

HCMA.
Dub Architects. Lead architects.- Gene Dub, Michael Dub.
FaulknerBrowns.
+ + copy Created with Sketch.
- + copy Created with Sketch.
Label
Project team
Text

HCMA.- Darryl Condon, Michael Henderson, Paul Fast, Michael Rivest, Darin Harding, Derek Harris, Jen Sparks, Carter Gallant, Wendy Li, Jasmine Lam, Genevieve Simms, James Kokotilo, Nathan Keebler, Marcus Van Vliet, Alice Rooney, Aaron Bohnert.
Dub Architects.- Michael Dub, Bobby Harris, Gene Dub, Cass Milford, Stephen Smolski, Ciaran Bonar, Chris Woodroffe, Graeme Haunholter.
FaulknerBrowns.- Michael Hall, Sherief El-Salamani, Paul Rigby, Archie Wang, David Noble, Andrew, Parkin, Shirley Lui, Cristina Ubeda.

+ + copy Created with Sketch.
- + copy Created with Sketch.
Label
Collaborators
Text

Structural.- Fast+Epp.
Mechanical/electrical.- Williams Engineering.
Civil.- WSP.
Landscape.- PFS Studio.
Cost.- BTY.
Code.- LMDG.
Envelope.- RJC.
Acoustic.- RWI.
Functional programming.- Resource Planning Group Inc.
Wayfinding.- hcma.

+ + copy Created with Sketch.
- + copy Created with Sketch.
Label
Client
Text

City of Edmonton.

+ + copy Created with Sketch.
- + copy Created with Sketch.
Label
Builder
Text

Clark Builders.

+ + copy Created with Sketch.

- + copy Created with Sketch.
Label
Area
Text

16,500 sqm.

+ + copy Created with Sketch.
- + copy Created with Sketch.
Label
Dates
Text

Completion.- January 2026.

+ + copy Created with Sketch.
- + copy Created with Sketch.
Label
Location
Text

Edmonton, Alberta, Canada.

+ + copy Created with Sketch.
- + copy Created with Sketch.
Label
Budget
Text

153 million Canadian dollars.

+ + copy Created with Sketch.
- + copy Created with Sketch.
Label
Photography
+ + copy Created with Sketch.
- + copy Created with Sketch.
HCMA Architecture + Design is an architecture firm founded in 1976 in Vancouver, Canada, by Roger Hughes. Initially named Roger Hughes Architects, it evolved into a renowned firm known for its interdisciplinary approach and commitment to social and environmental innovation.

Specializing in community facilities, public spaces, and urban projects, HCMA goes beyond aesthetics, integrating sustainability, accessibility, and social well-being. Notable projects include the Grandview Heights Aquatic Centre, the Terry Fox Theatre, and the Vancouver Fire Hall No. 15, all emphasizing energy efficiency and innovation.

The firm promotes collaboration with external disciplines, such as art and social sciences, to design more inclusive and resilient spaces. It also drives research on equity and sustainability in urban design.

With offices in Vancouver, Edmonton, and Victoria, HCMA remains a leading name in Canadian architecture, blending creativity and social responsibility to improve urban life.

Principals
    Darryl Condon
    Aiden Callison
    Paul Fast 
    Darin Harding
    Michael Henderson
    Melissa Higgs
    Alexandra Kenyon
    Stuart Rothnie
    Carl-Jan Rupp
Founding Partner
    Roger Hughes

Read more

Dub Architects is an architecture practice founded by Gene Dub in 1975 in Edmonton, Canada. With a trajectory closely connected to the urban context of Alberta, the practice develops projects in architecture, urban design and interior design across the residential, institutional, commercial and public sectors.

Its practice is rooted in a specific reading of each site, seeking to respond to existing conditions through a contemporary, precise architecture adapted to the needs of each project. A significant part of its work focuses on the rehabilitation, transformation and adaptive reuse of existing buildings, combining heritage preservation with new ways of inhabiting space.

Currently led by Gene Dub and Michael Dub, the practice works on projects ranging from libraries, community facilities and recreational spaces to mixed-use buildings and public spaces, with particular attention to the relationship between architecture, the city and the community.

Read more
FaulknerBrowns Architects is a practice established in Newcastle in 1962, through the amalgamation of WH Williamson & Partners and HF Brown. They set out with the ambition to deliver buildings of national significance.

They are an international design practice with a difference. Their talented studio teams provide them with the flexibility and balance to react to the needs of their clients.

A cosmopolitan mix of individuals from around the world provides them with a diverse range of expertise. A culture of sharing and listening ensures this is passed from one to all. Knowledge of many building types and geographical locations allows them to devise sustainable, fully integrated design solutions that are uplifting in use and effective to operate.

They spend time carefully weighing pragmatic considerations with ambition and re-interpretation, creating designs with integrity and commercial clarity.
Read more
Published on: September 22, 2026
Cite:
metalocus, ELVIRA PARÍS FERNÁNDEZ
"Sport Under Cover. Coronation Park by HCMA + Dub Architects + FaulknerBrowns" METALOCUS. Accessed
<https://www.metalocus.es/en/news/sport-under-cover-coronation-park-hcma-dub-architects-faulknerbrowns> ISSN 1139-6415
Loading content ...
Loading content ...
Loading content ...
Loading content ...
Loading content ...
Loading content ...
Loading content ...
Loading content ...
Loading content ...
Loading content ...
Loading content ...
Loading content ...
Loading content ...
Loading content ...
Loading content ...
Loading content ...
Loading content ...
Loading content ...
Loading content ...
Loading content ...
Loading content ...
Loading content ...
Loading content ...
Loading content ...
Loading content ...
Loading content ...
Loading content ...
Loading content ...
Loading content ...
Loading content ...
Loading content ...
Loading content ...
Loading content ...
Loading content ...
Loading content ...
Loading content ...
Loading content ...
Loading content ...
Loading content ...
Loading content ...
Loading content ...
Loading content ...
Loading content ...
Loading content ...
Loading content ...
Loading content ...
Loading content ...
Loading content ...
Loading content ...
Loading content ...
Loading content ...
Loading content ...
Loading content ...
Loading content ...