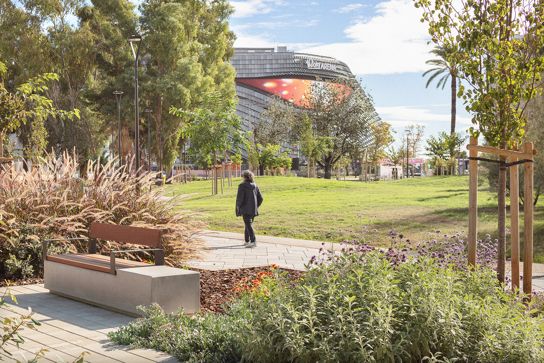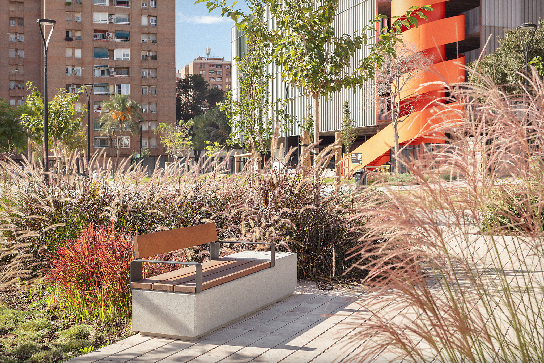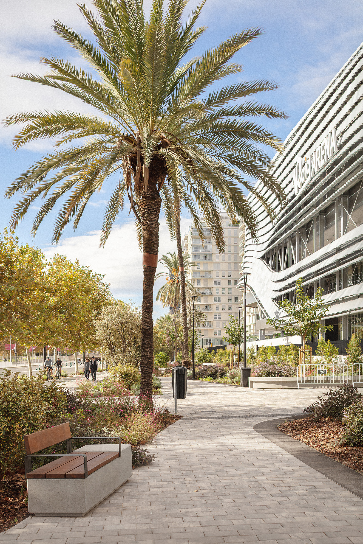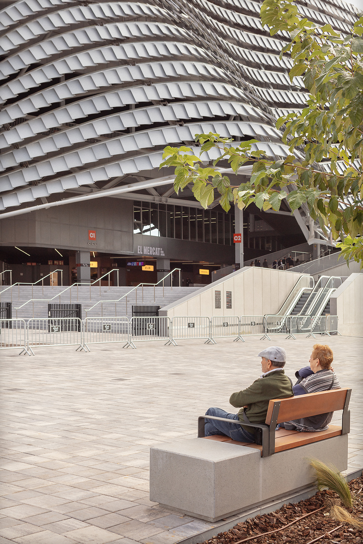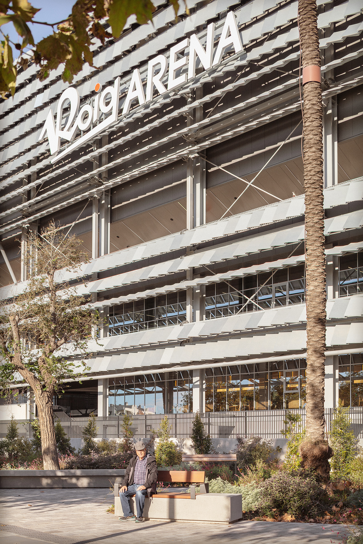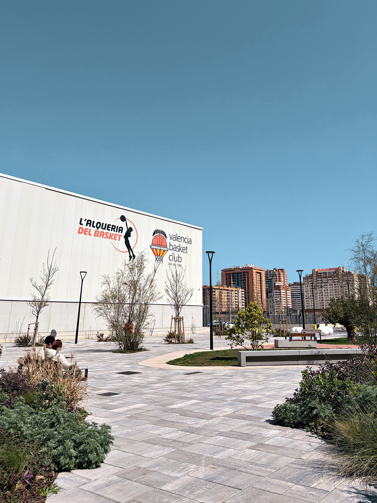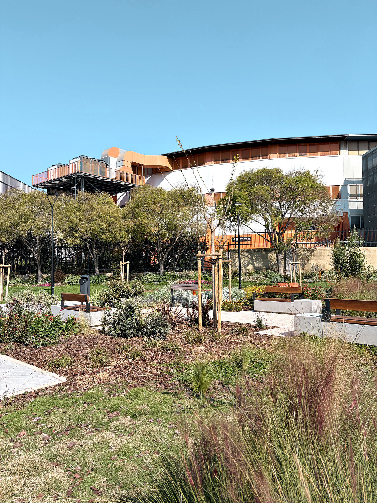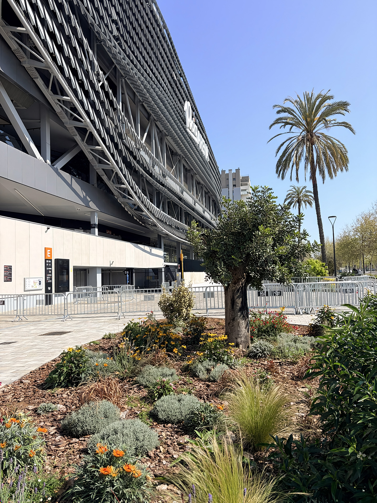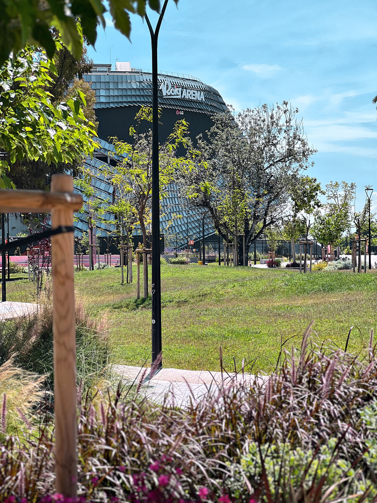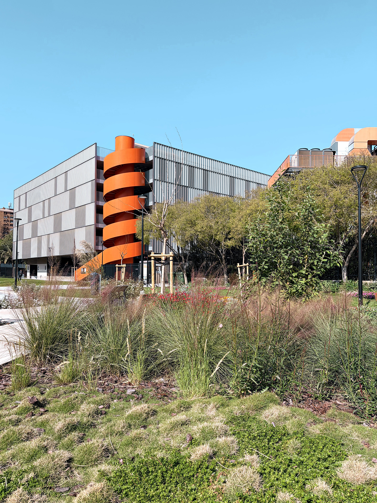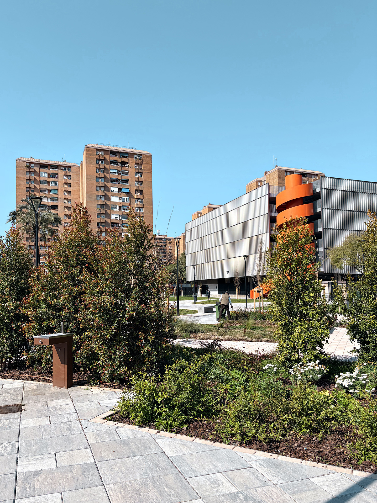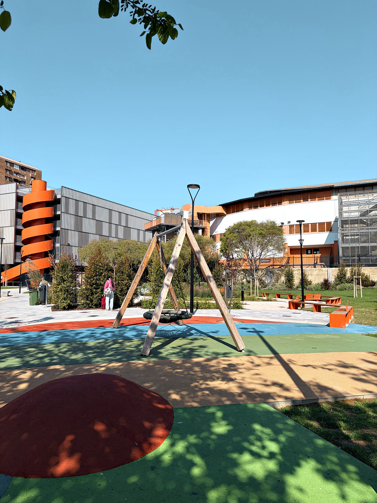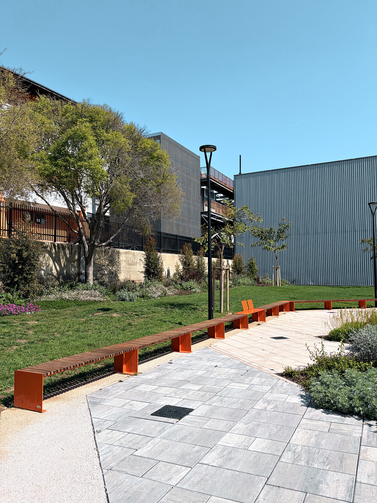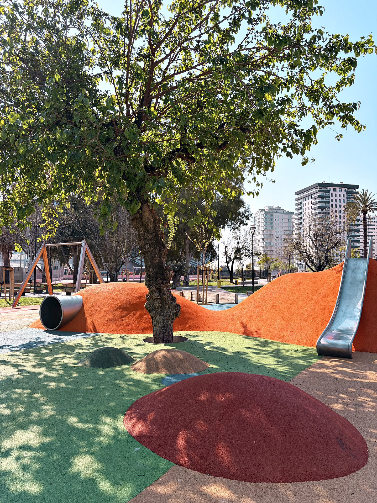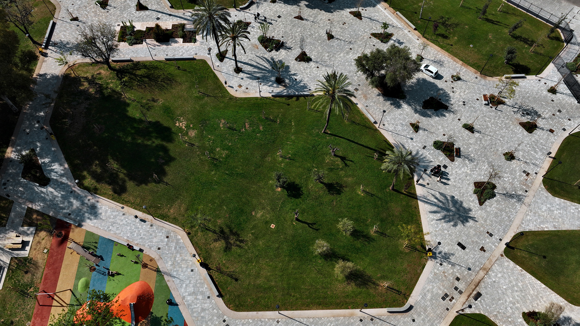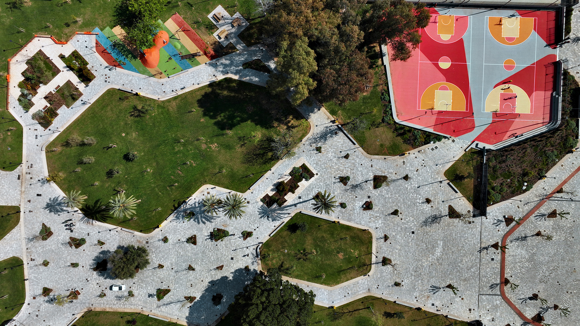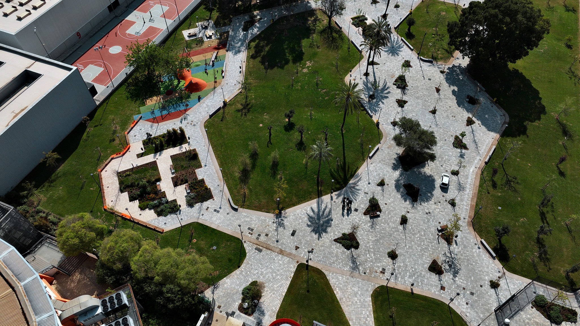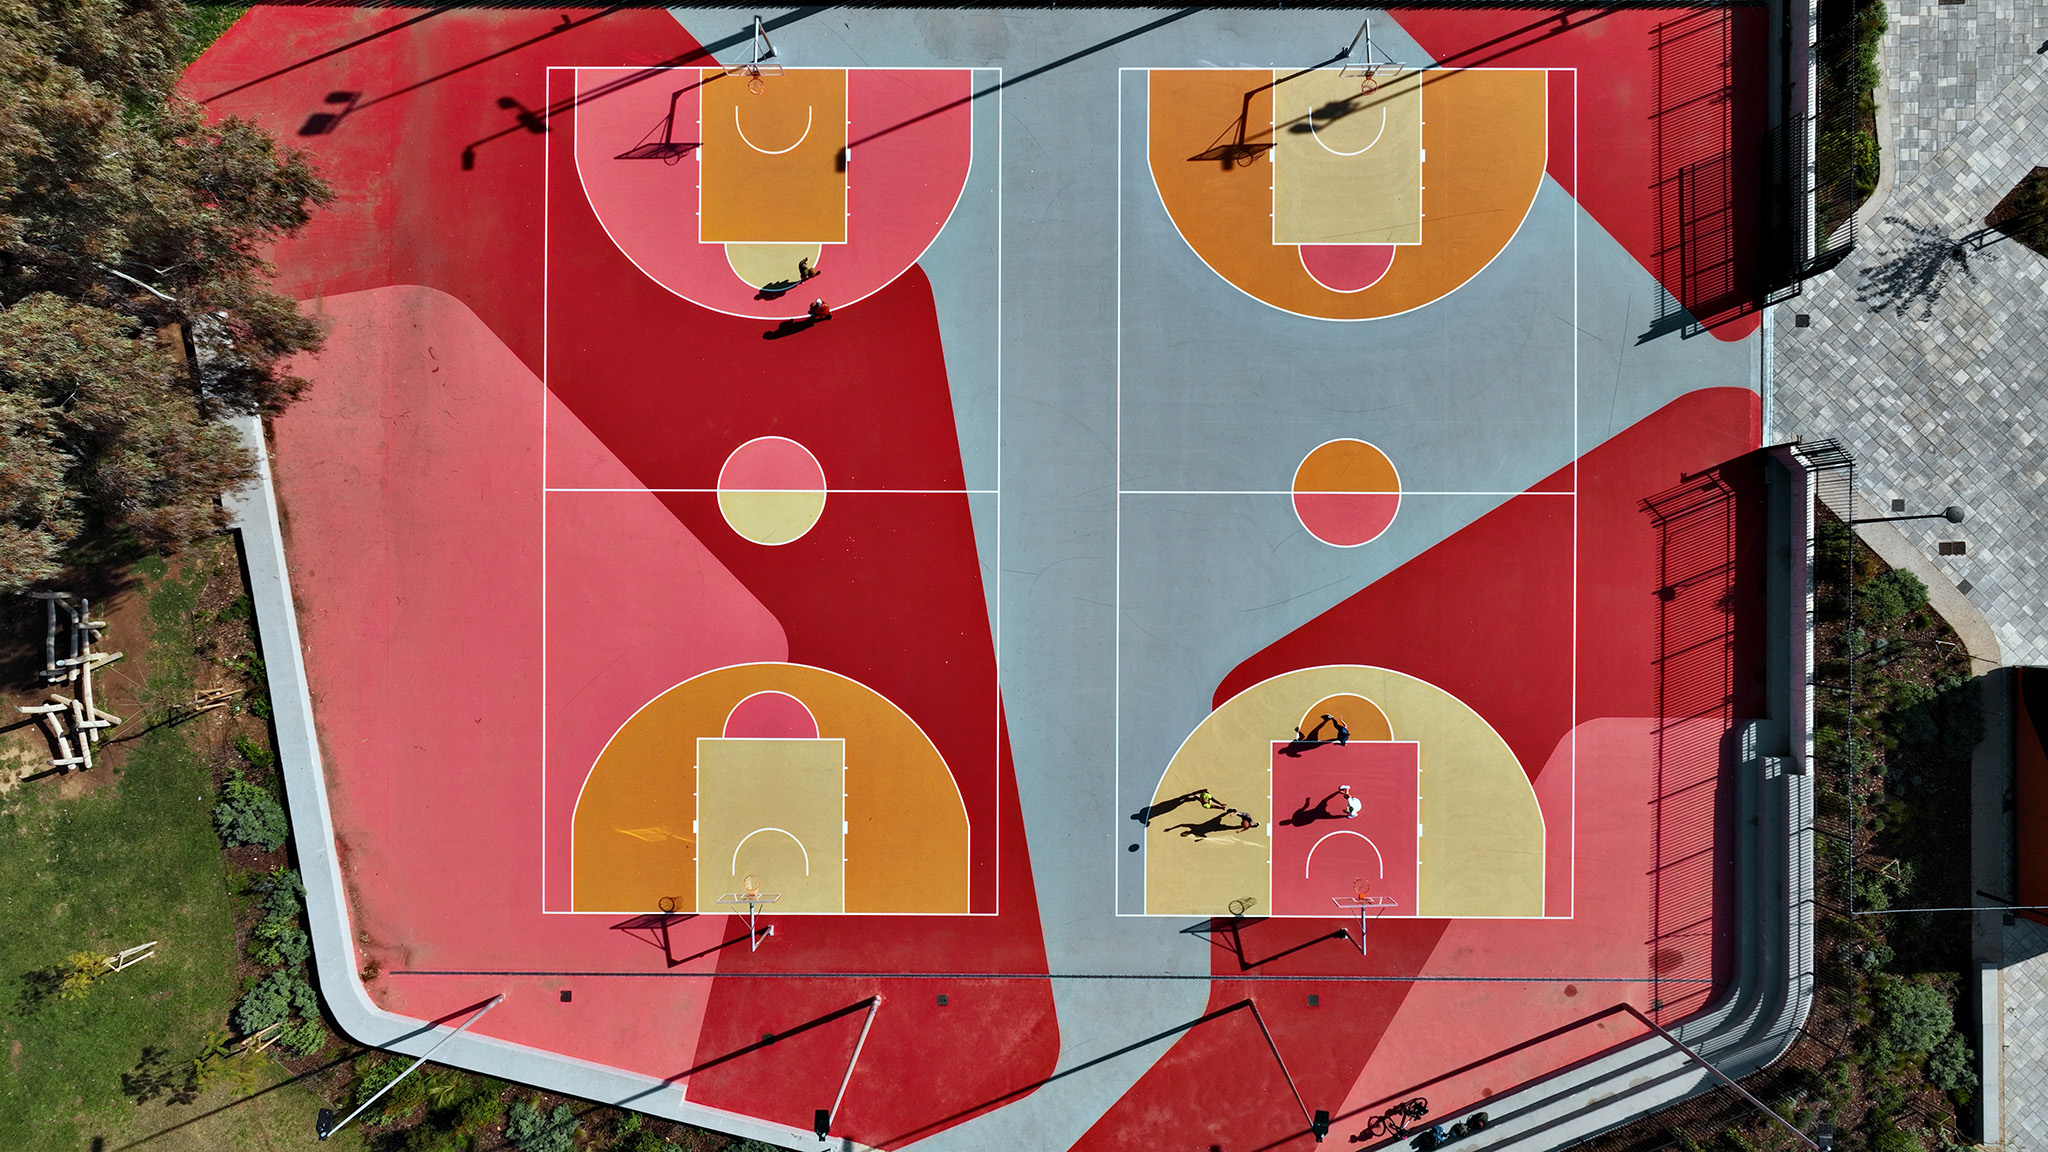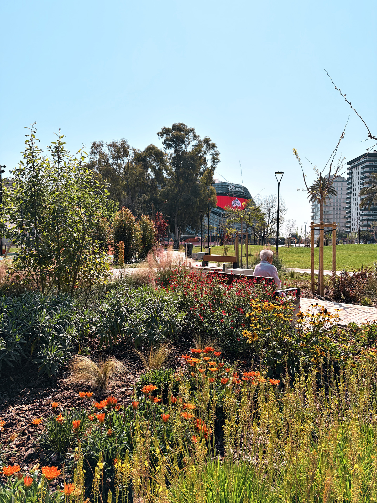
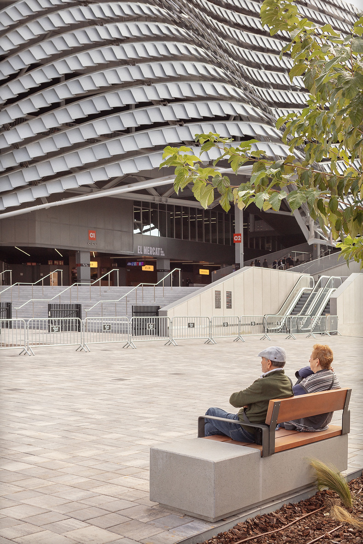
Situated amidst iconic urban landmarks, the City of Arts and Sciences, the Turia Gardens, L'Alqueria del Basket, and the Rugby City, the intervention designed by Gustavo Marina Paisajistas stitches together a historically fragmented urban fabric and activates a large tract of land that had previously been underutilized.
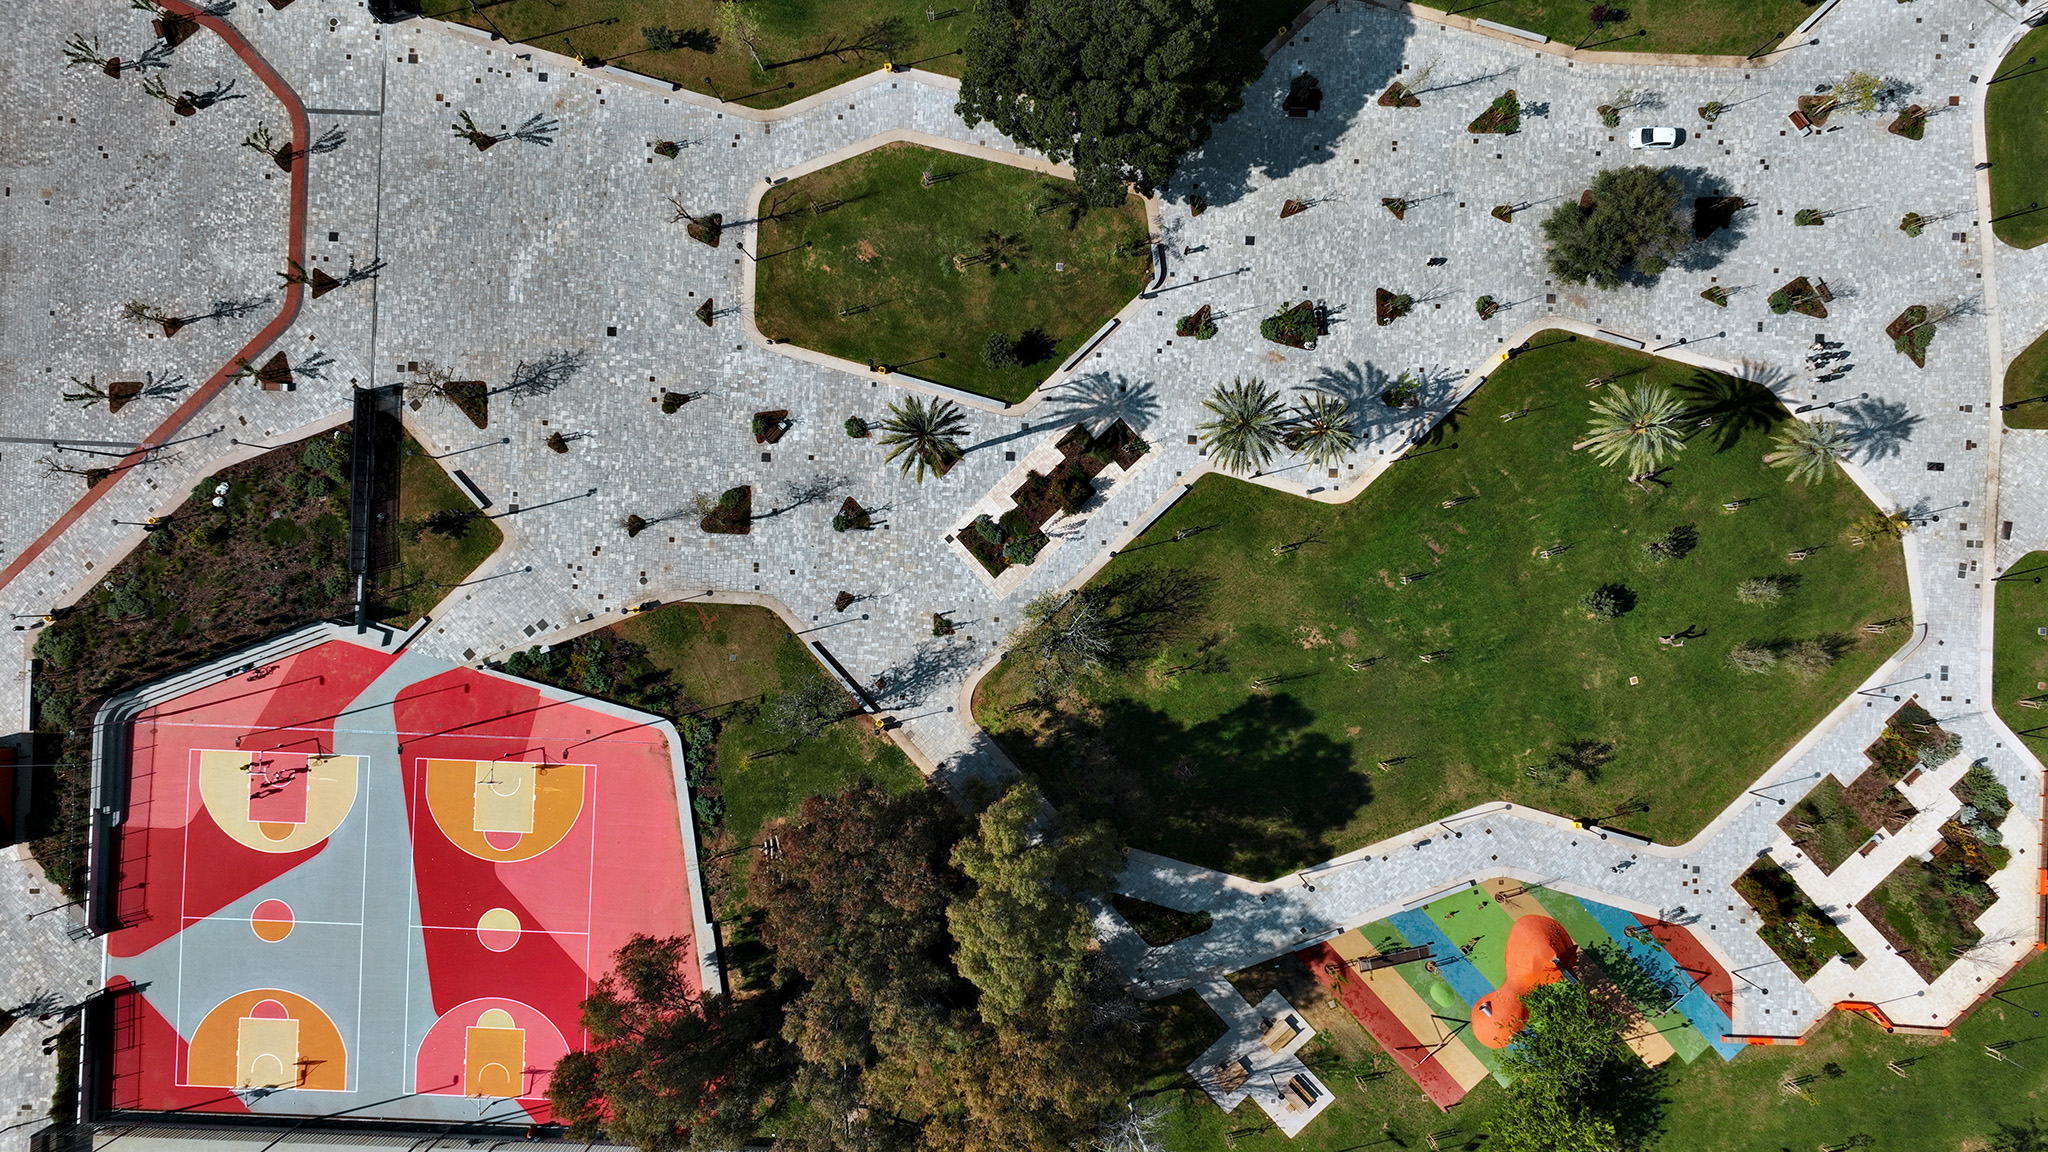
The proposal is structured around two complementary areas: the Parc de l'Afició, featuring 17,000 sqm of open-access green space, and 30,000 m² of reorganized streets, plazas, and pathways that connect the site to the surrounding neighborhood and its facilities. In terms of materiality, the design treats the landscape as active infrastructure: through subtle transitions, paving becomes more porous in areas intended for lingering, while vegetation grows denser where the program demands it, and the topography channels movement flows without the need for signage.
The project thus succeeds in organizing the space without imposing upon it. The transformed site demonstrates that landscape architecture is not mere decoration but urban structure—one that, in this instance, strikes a balance between the scale of a major event (such as 20,000 people leaving a concert simultaneously) and the everyday experience of a local resident passing through on a Tuesday morning.
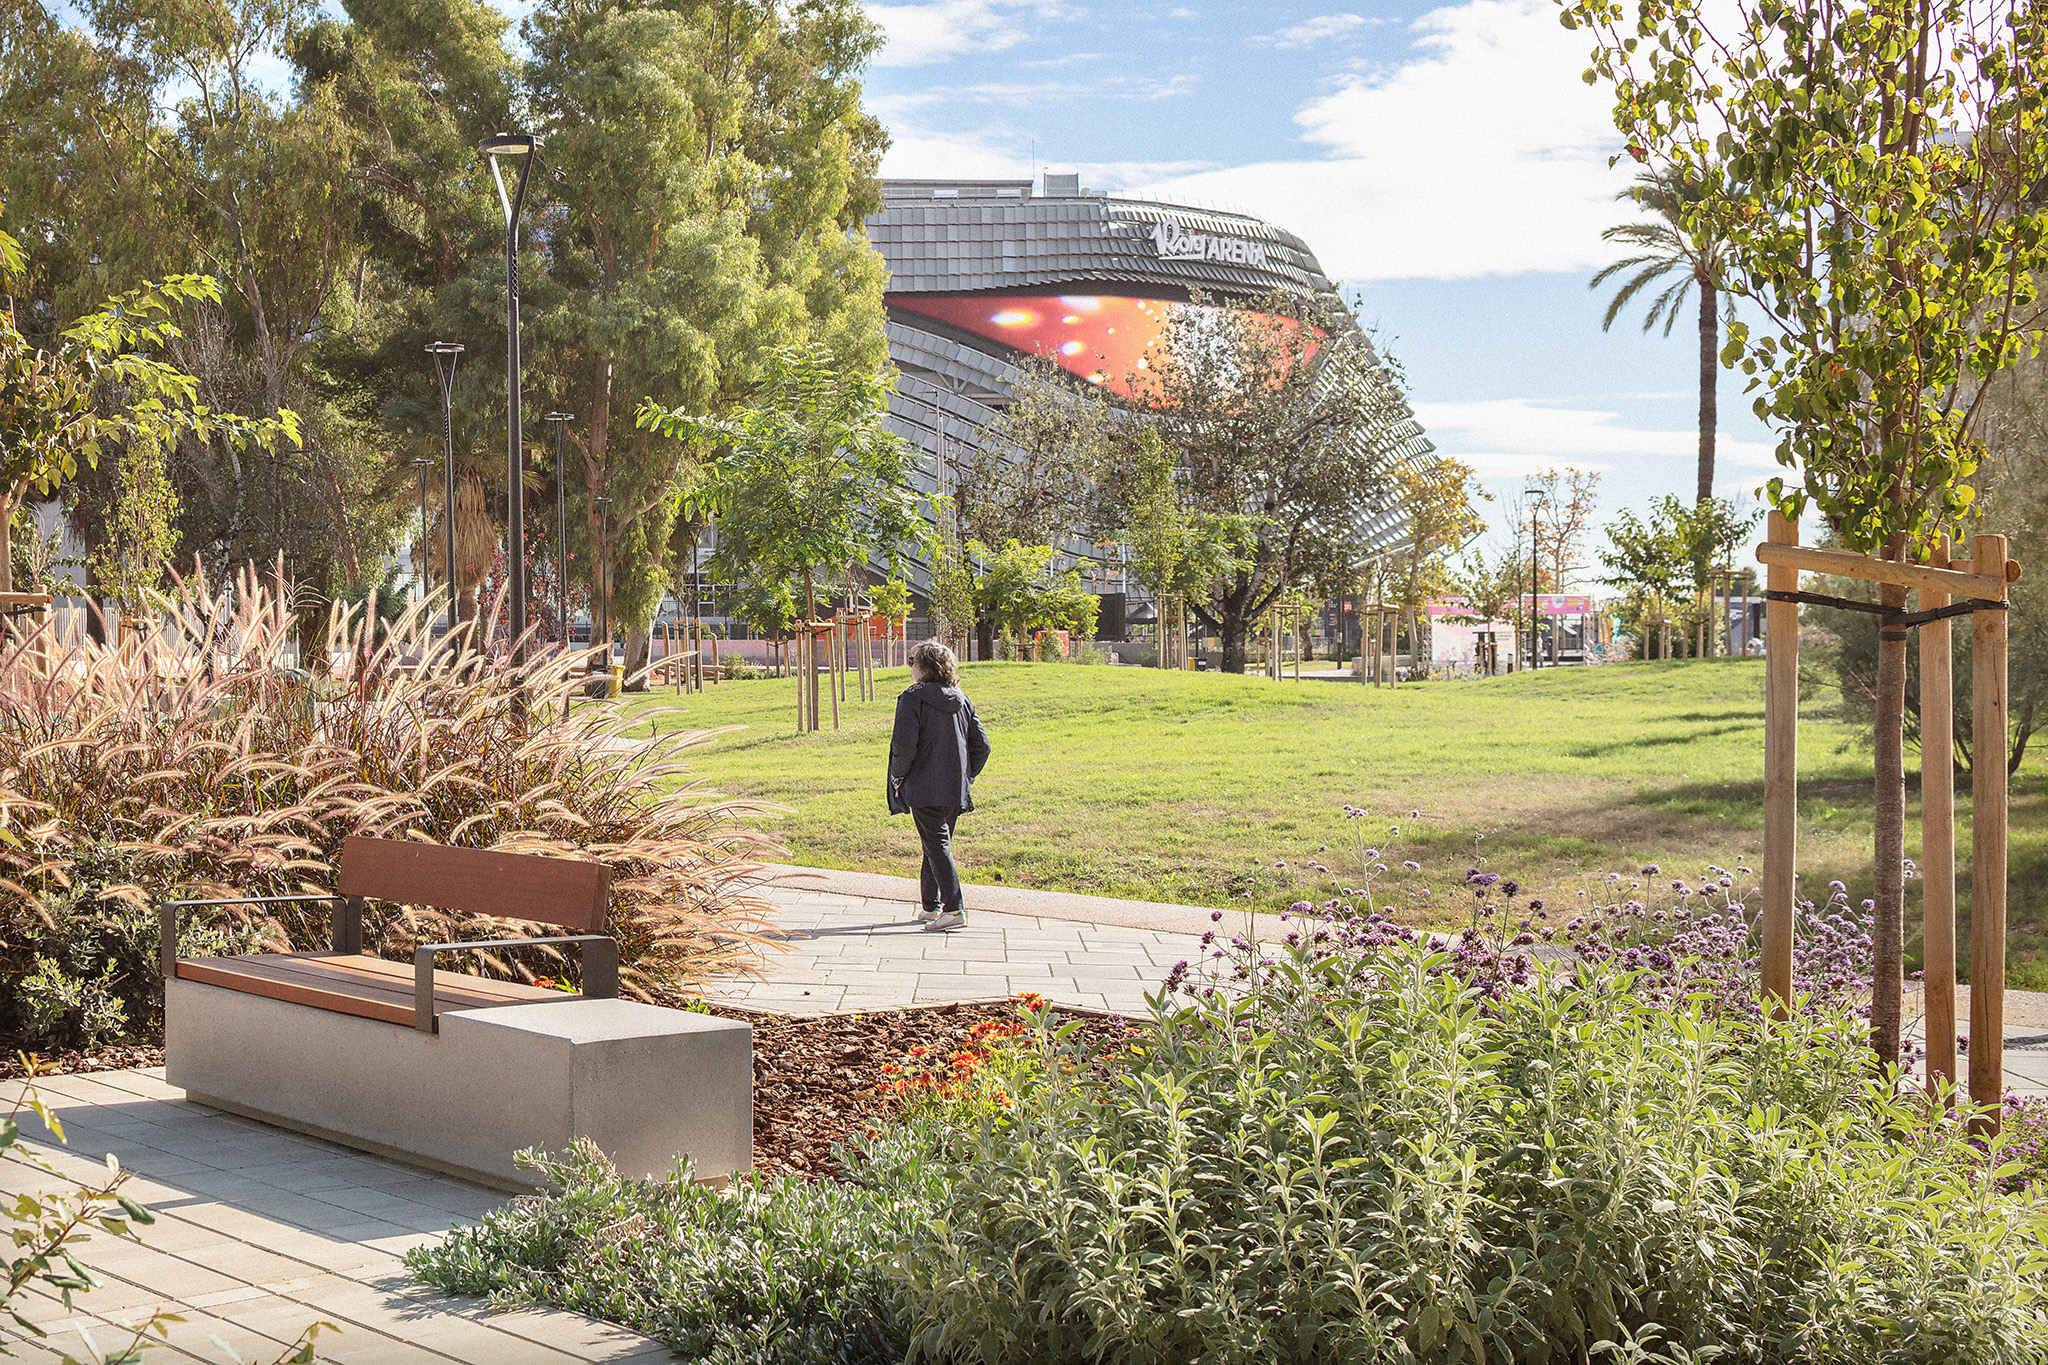
Roig Arena Park by Gustavo Marina Paisajistas. Photograph by Milena Villalba.
Project description by Gustavo Marina Paisajistas
When the Roig Arena opened its doors in September 2025 in Valencia's Quatre Carreres district, the spotlight turned almost inevitably to the ceramic skin of 8,600 louvres designed by HOK and ERRE Arquitectura, to Juan Roig's 400 million in private investment, to the 20,000 spectators its floor can hold. That was understandable.
But another story was unfolding at the same time across the 47,000 square metres surrounding the venue: a landscape intervention that, far from behaving as an ornamental finish, acts as the piece that stitches the whole complex to the city.
There is a recurring tension in the design of large contemporary facilities: that of a building which concentrates all of its design energy inward, leaving the exterior space as the residue of what is left over between the façade and the pavement. The Valencia-based studio has spent years working precisely in that overlooked territory, with a conviction that in the case of the Roig Arena becomes a thesis: the exterior of a major facility is not the backdrop of the building, but the first space the citizen inhabits. The threshold between the metropolitan scale and the experience of the body.
In Quatre Carreres, that threshold carried an added responsibility. Set among urban landmarks of the first order —the City of Arts and Sciences, the Turia Gardens, L'Alqueria del Basket, the Rugby City— the intervention also had to resolve a historically fragmented fabric and activate a large pocket of land that until then had remained underused.
The landscape, in this context, could not merely accompany. It had to articulate.
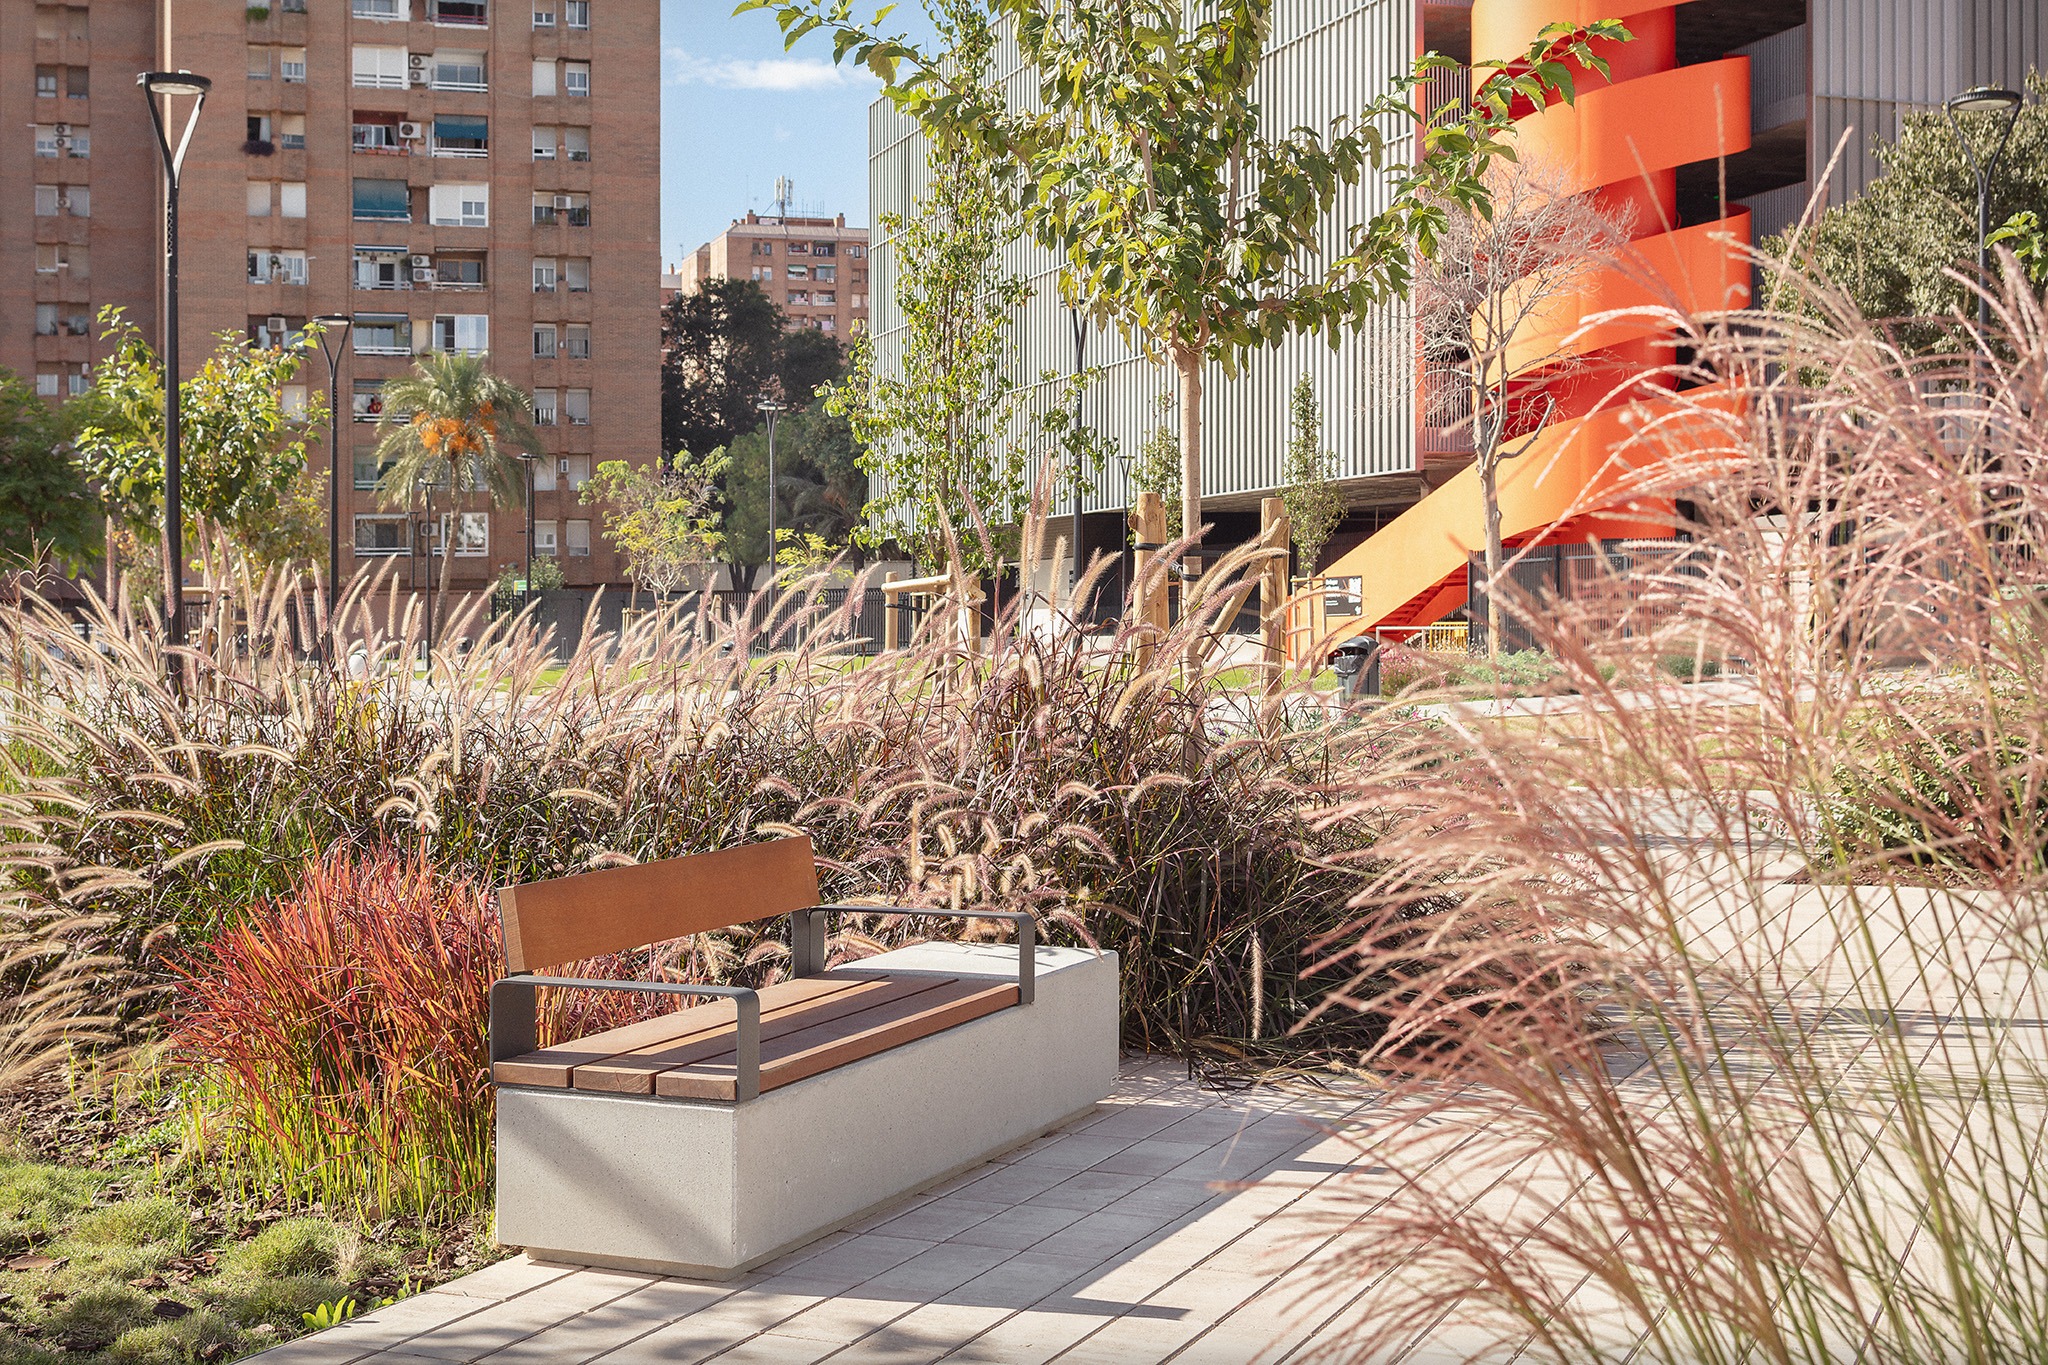
The response begins from a logic of gradient. There is no sharp boundary between asphalt and nature, between hard and soft, between circulation and rest. The project works with transitions: paving that loosens in areas of greater permanence, vegetal mass that thickens where the programme requires it, topography that channels flows without the need for signage. It is the idea of landscape as active infrastructure, capable of ordering without imposing, of directing without closing off.
"One of the most demanding aspects of the intervention was managing flows and uses in an environment with a concentration of facilities of very different scales: the arena, the school, the car park, the public park. The key was to think of the exterior not as the sum of those edges, but as a continuous system that articulates them".
Sofía Escribá, project director architect at Gustavo Marina Paisajistas.
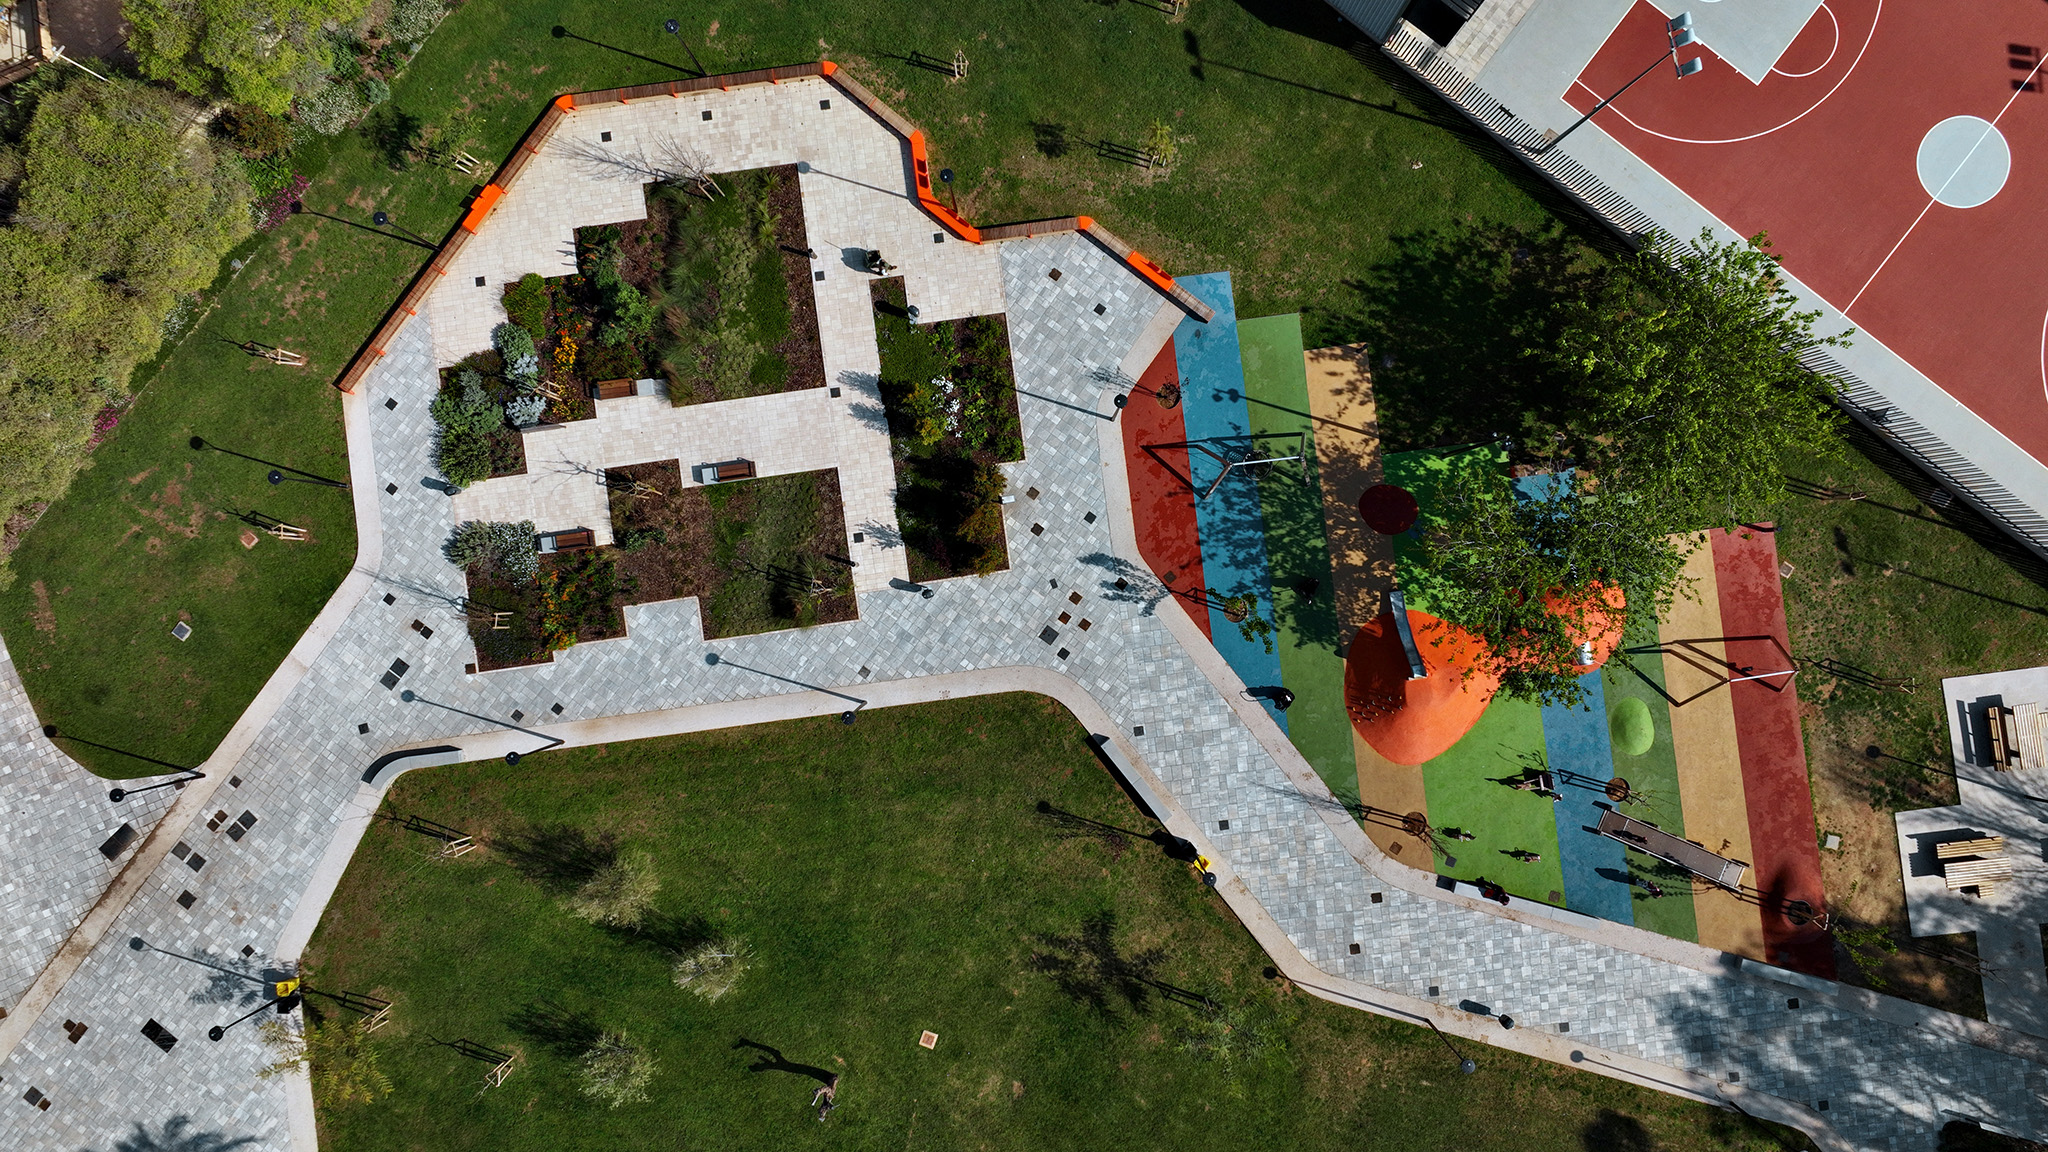
That systemic reading translates into a chain of decisions that only appear invisible when they work well. The intervention is organised into two complementary areas: the Parc de l'Afició, with 17,000 m² of freely usable green space, and the 30,000 m² of streets, squares and reorganised routes that connect the venue to the neighbourhood and its facilities.
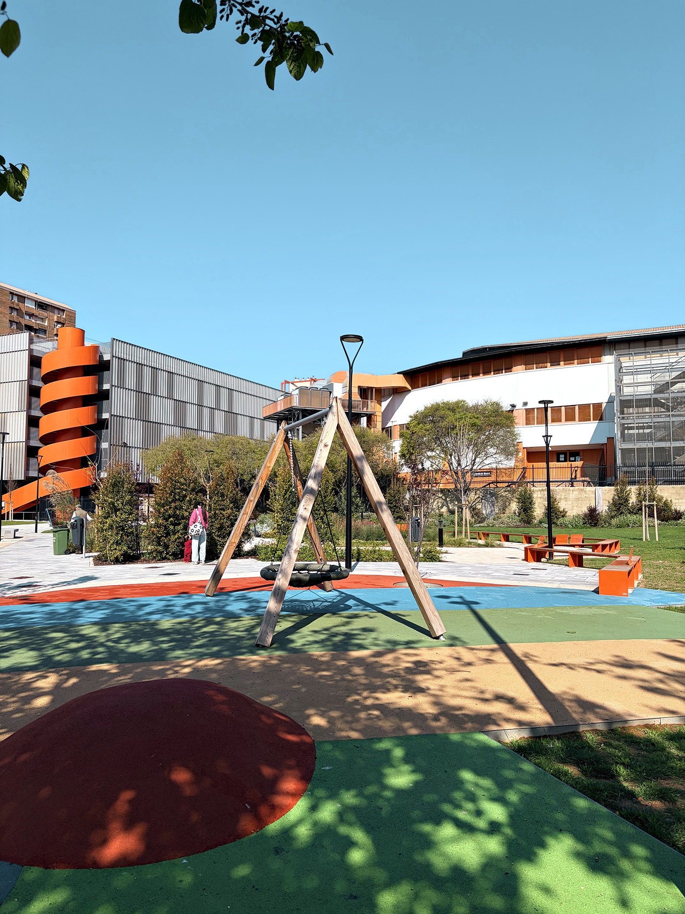
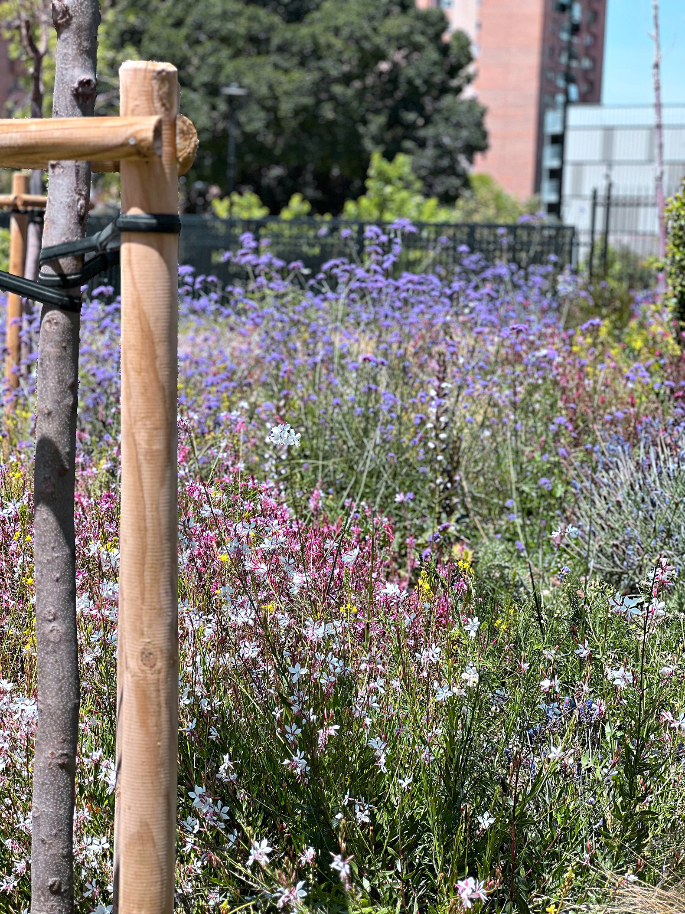
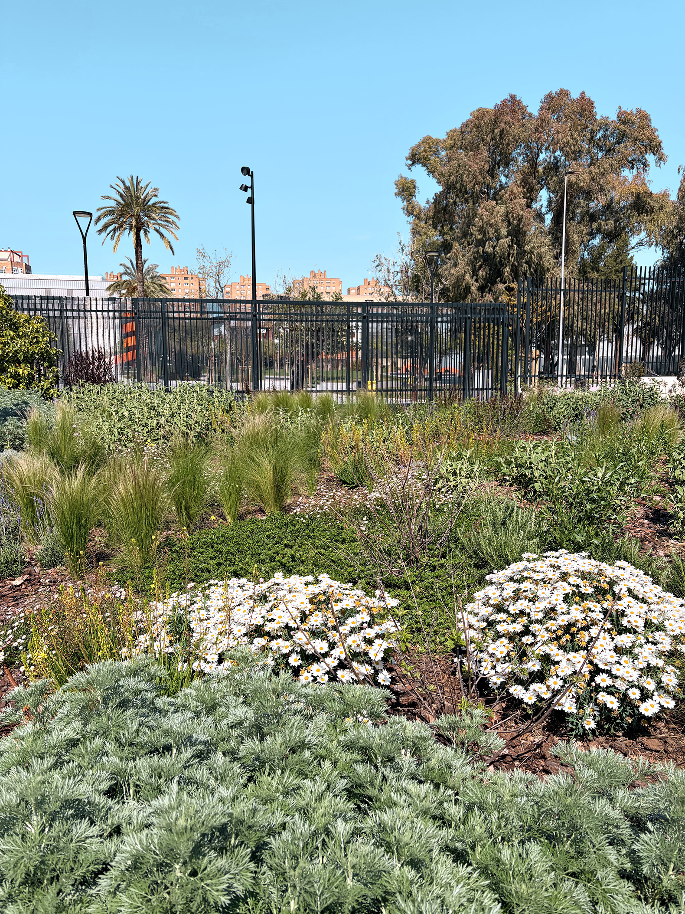
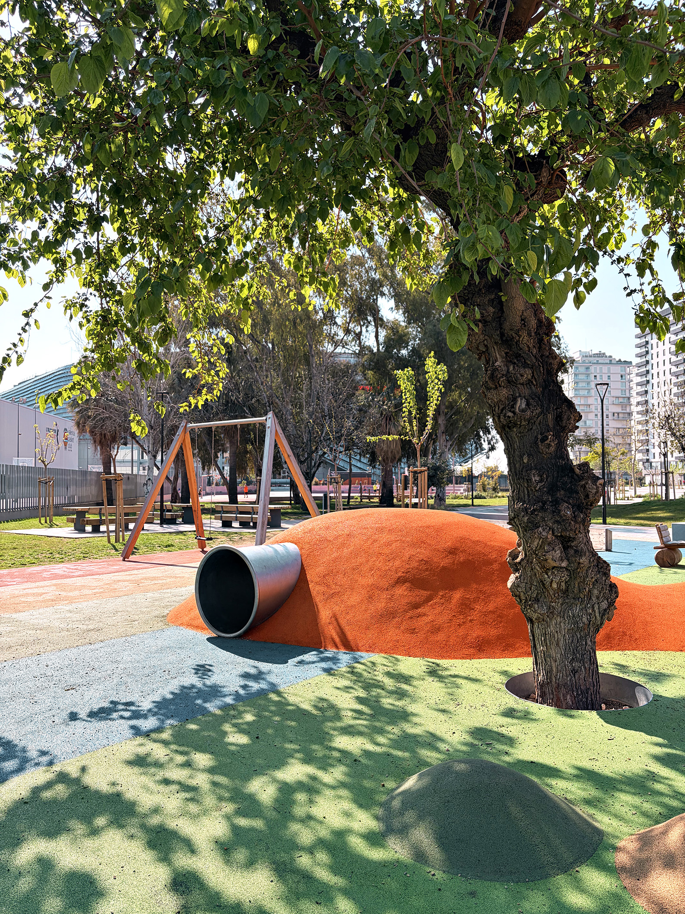
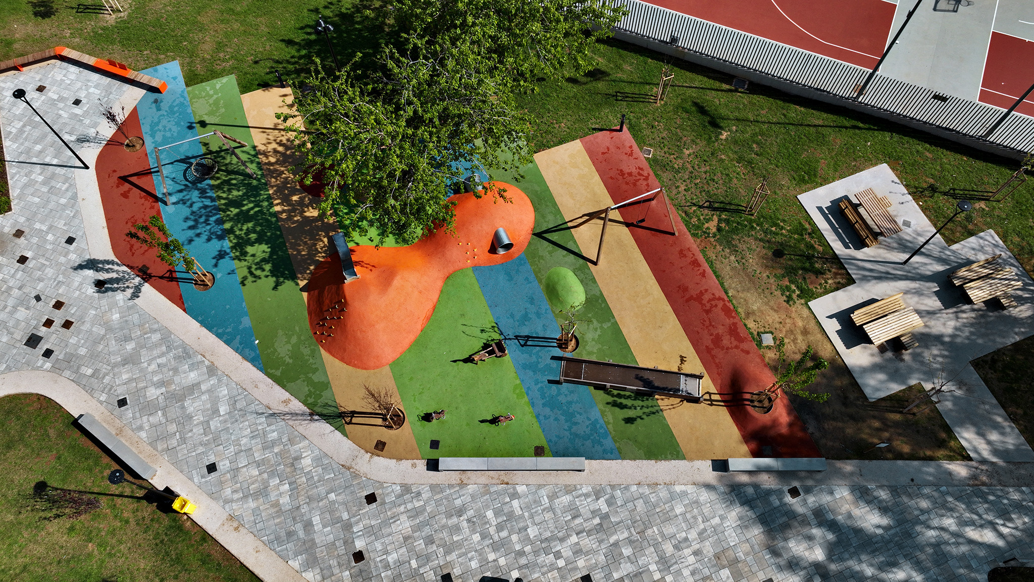
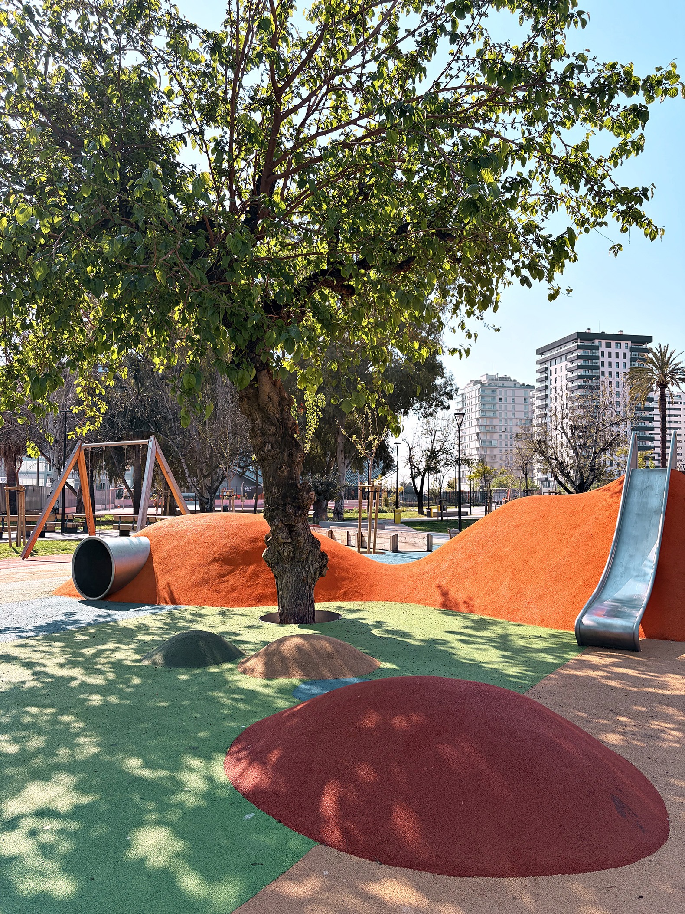
At the heart of the system, the undulating meadows of the Parc de l'Afició are conceived as inhabitable topography. Small variations in level allow people to sit, lie down, play, train or gather without imposing a single programme. The vegetation does not act as scenery but as climatic and ecological infrastructure: more than 200 trees, 13,500 shrubs and a palette of over 100 Mediterranean species form a stratified matrix that generates dense summer shade, lowers the surface temperature of the surroundings and sustains landscape interest throughout the year. Staggered flowering, changing foliage and seasonal variation make the passing of time visible and expand the opportunities for shelter and connectivity for insects, birds and other urban wildlife.
Water resilience is part of the geometry of the public space. Permeable paving collects runoff from hard areas and channels it toward infiltration wells that reduce the pressure on the drainage network during episodes of heavy rain —a direct response to the Valencian climate. The technical solution is integrated into the composition of the landscape, demonstrating that infrastructure can simultaneously improve environmental performance and spatial quality.
The biophilic dimension of the project goes beyond the presence of vegetation. It is not merely a matter of introducing nature into the arena's surroundings, but of designing a space where the relationship between people and natural systems is continuous and perceptible: the sound of water, the seasonal variation of species, the shifting shade of the tree canopy, the presence of urban wildlife as an indicator of ecological health. The landscape thus becomes an environment that nourishes, almost unconsciously, the wellbeing of those who inhabit it.
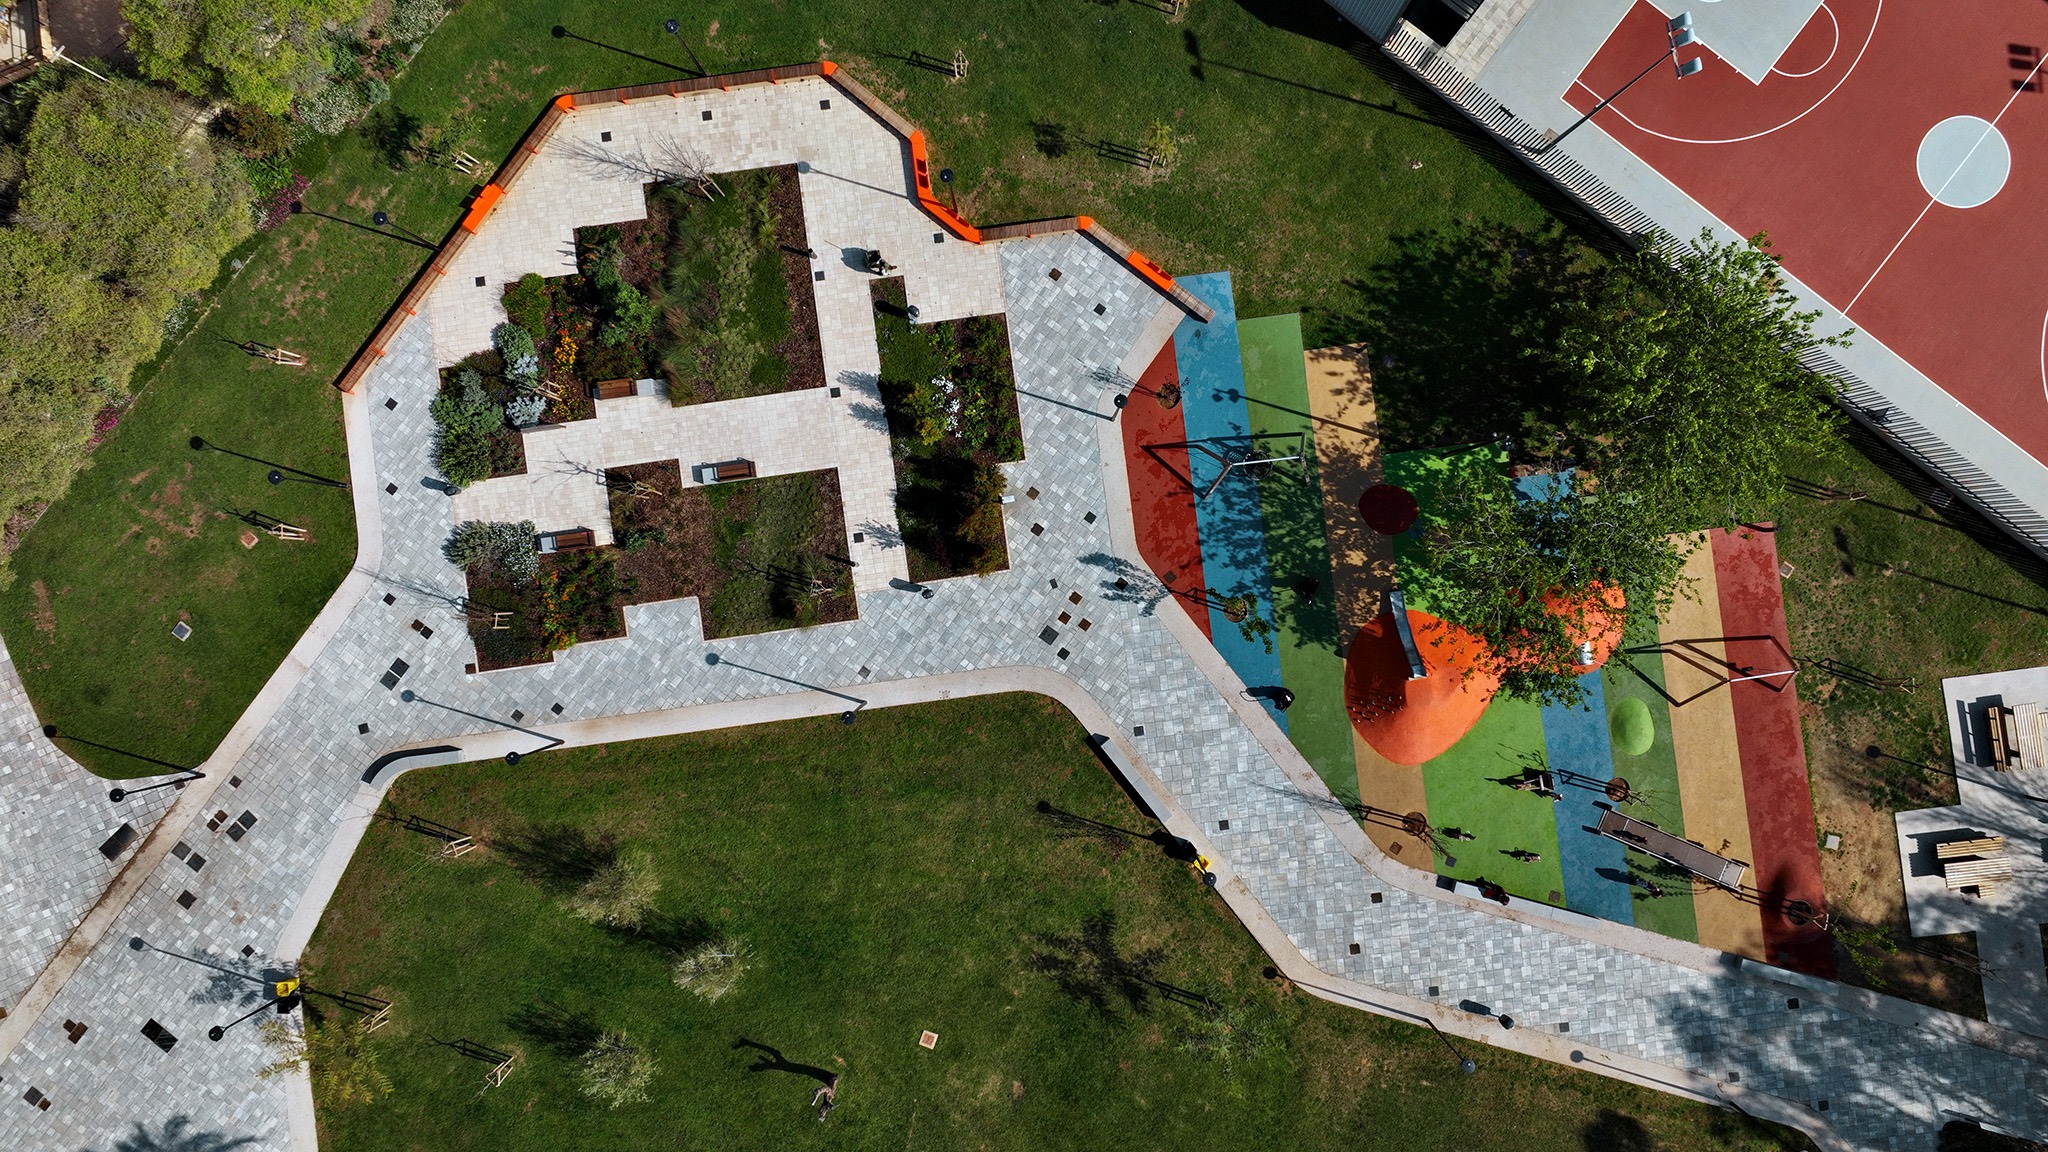
Sustainability is formulated here not as a statement of intent but as a design criterion. The selection of more than 100 Mediterranean species adapted to the Valencian water cycle reduces the dependence on artificial irrigation. Permeable paving and infiltration wells manage rainwater at source, easing the pressure on the drainage network. The vegetal stratification —trees, shrubs, perennials and ground cover— creates a system capable of evolving and gaining density over time, progressively lowering the surface temperature and expanding shade coverage without the need for constant intervention.
Universal accessibility runs through the project as a starting condition, not as a regulatory add-on. The routes are designed with controlled gradients and continuous surfaces that guarantee mobility for people with functional diversity. The play areas are inclusive, conceived for different ages and abilities. Resting spaces are distributed along the main itineraries, allowing the park to be inhabitable by anyone, regardless of their pace or way of moving. The result is an intergenerational space in the most literal sense: a place where the child at play, the elderly person out for a walk and the neighbour simply crossing the district on the way home all coexist.
There is in this way of designing a position that goes beyond the specific case: a recognisable debt to the tradition of Anglo-Saxon landscape urbanism and to the school that understands exterior space as city infrastructure rather than décor. A line that connects with the work of Gustafson Porter, with Piet Oudolf's landscapes for the High Line or with West 8's interventions in large-scale settings, and which in the Spanish context finds here an expression of its own, adapted to the idiosyncrasy of the territory and the Mediterranean climate.
The project was conceived autonomously and with its own criteria, coordinating technically with ERRE Arquitectura —authors of the Roig Arena and of the planning of its surroundings— to guarantee coherence between the built space and the exterior space, between the arena's access points and the park's routes. In that coordination, the proposal its developed from conceptualisation through to construction supervision with its own language and strategy, where every vegetal, material or topographic decision responds to a logic of use and habitability, not to an aesthetic subordination to the building.
The result is a space that works well at the extremes: it works when 20,000 people are leaving a concert simultaneously, and it works when a neighbour crosses it on a Tuesday morning. That dual condition —that of the event and that of the everyday— is perhaps the most honest challenge that the design of exteriors in facilities of this nature can pose. And it is also the terrain where landscape architecture demonstrates, more clearly than anywhere else, that it is not decoration. It is urban structure.