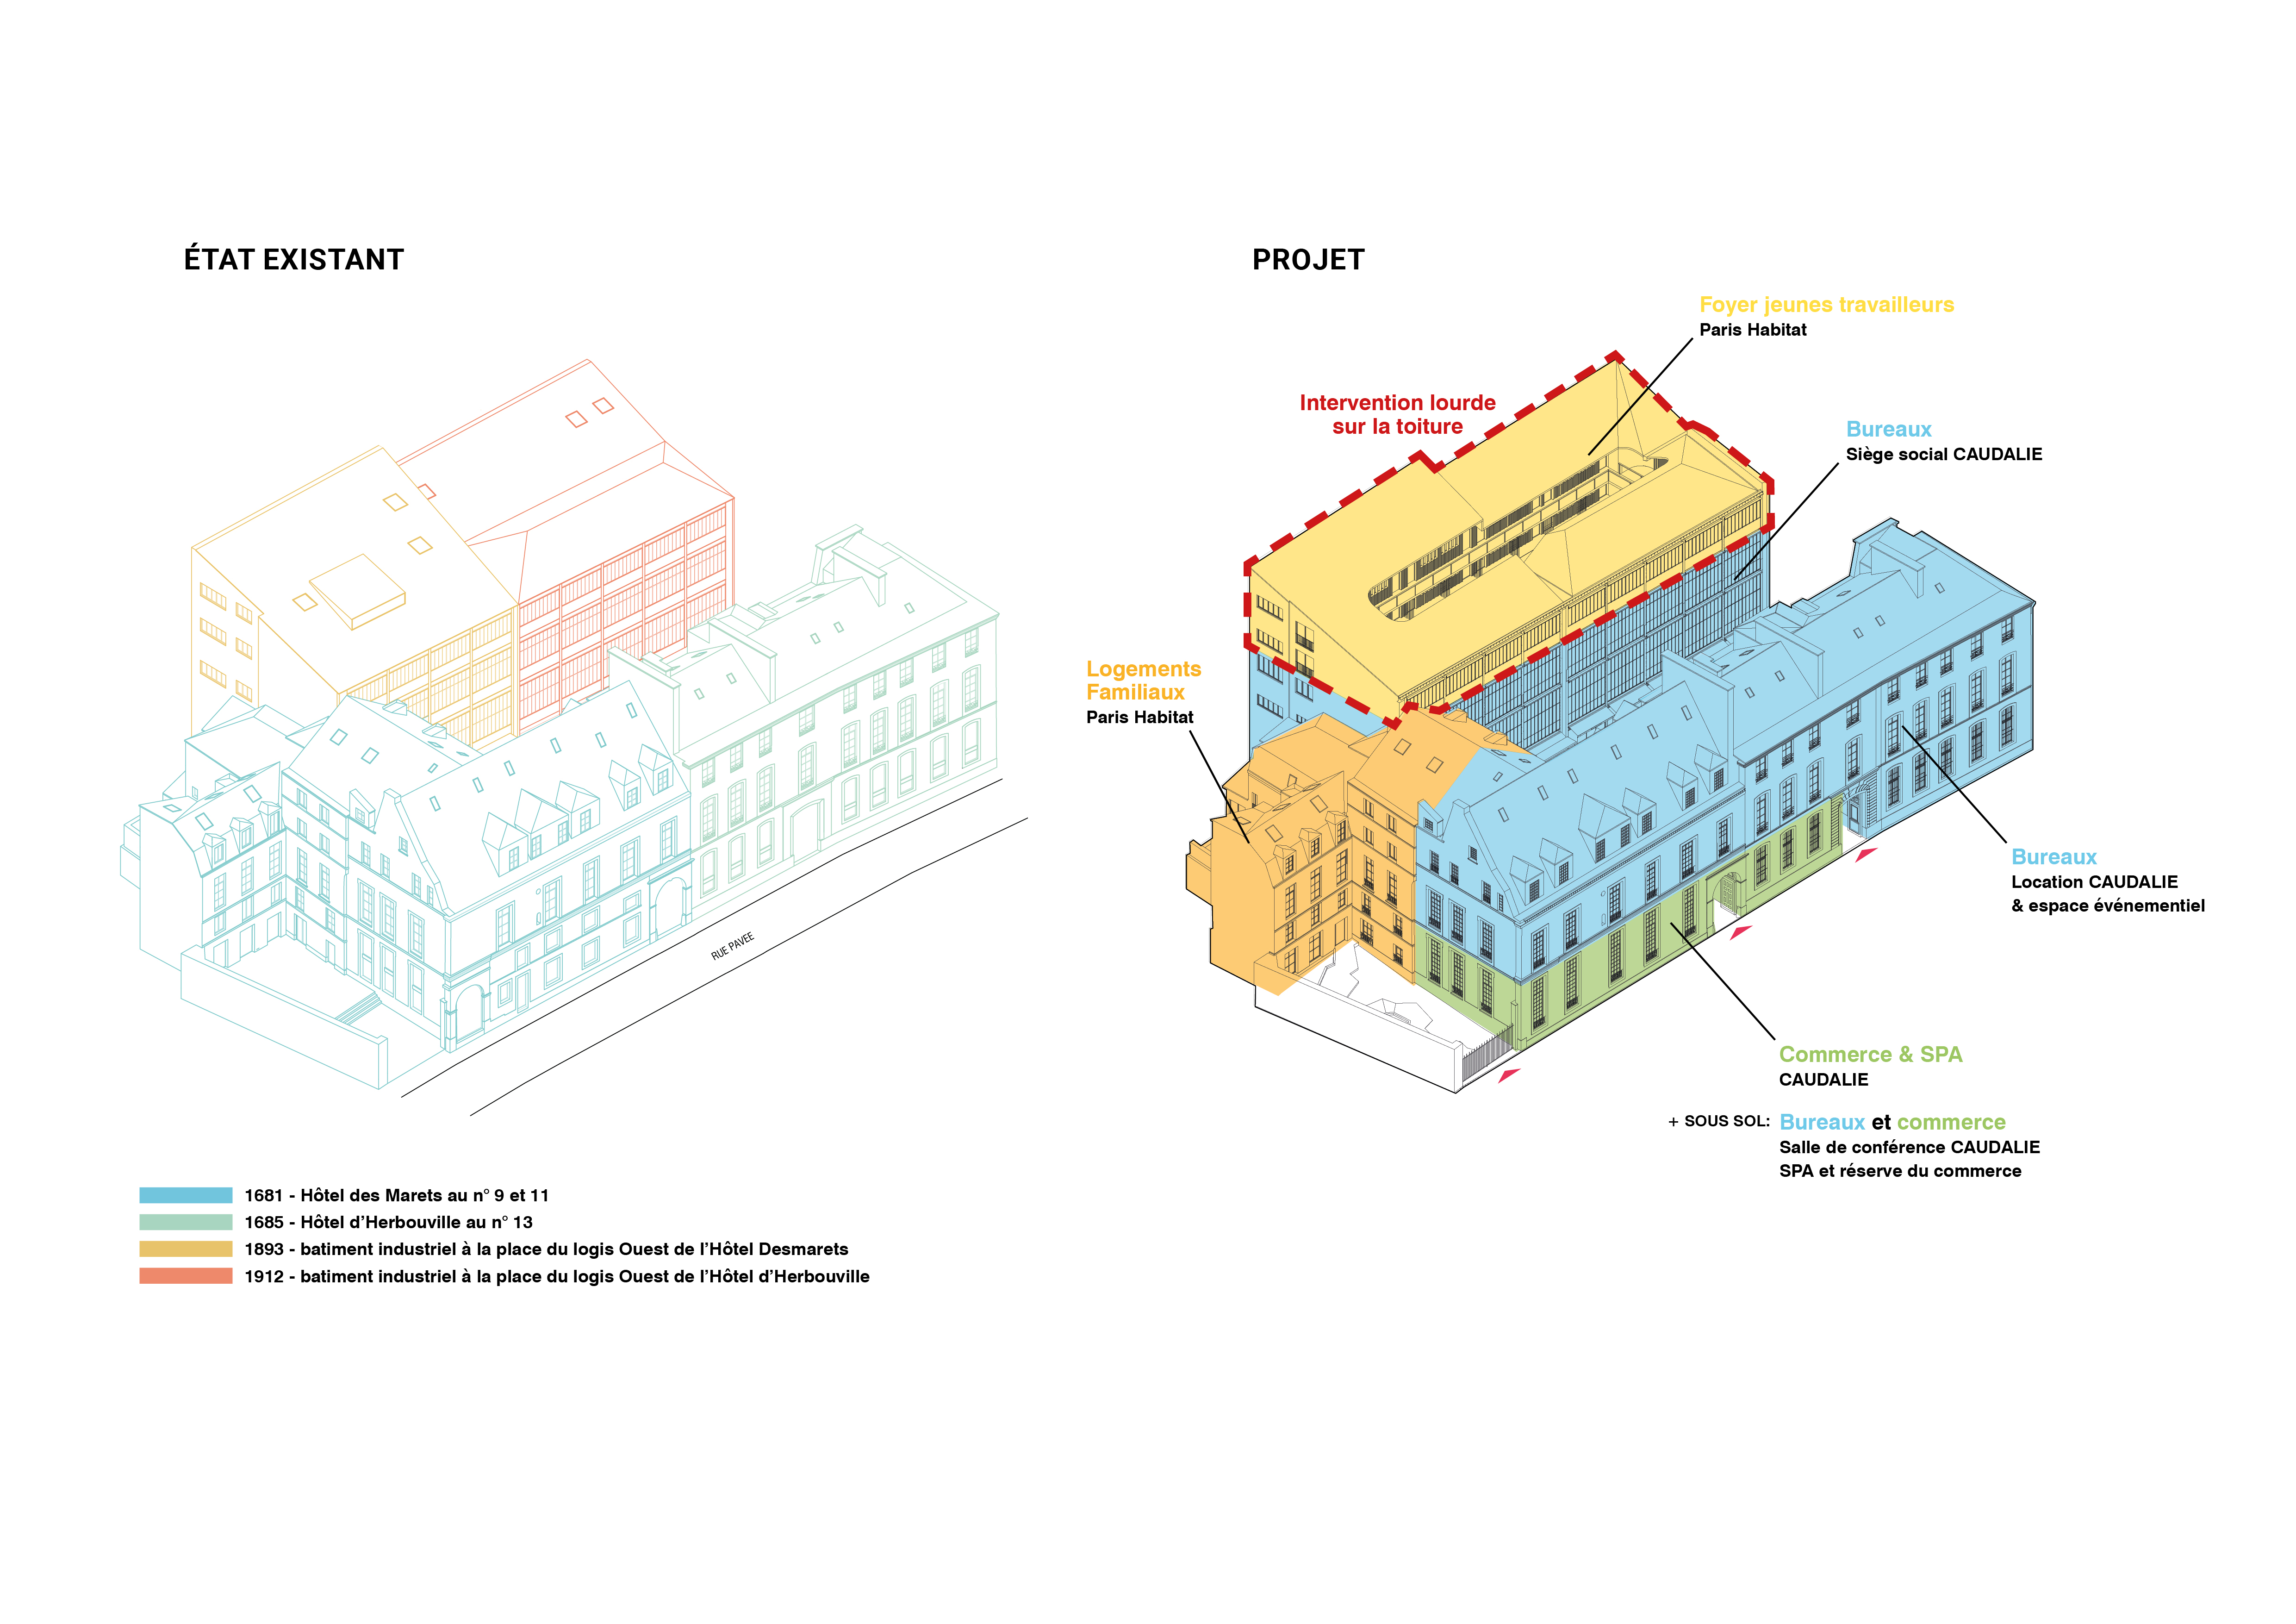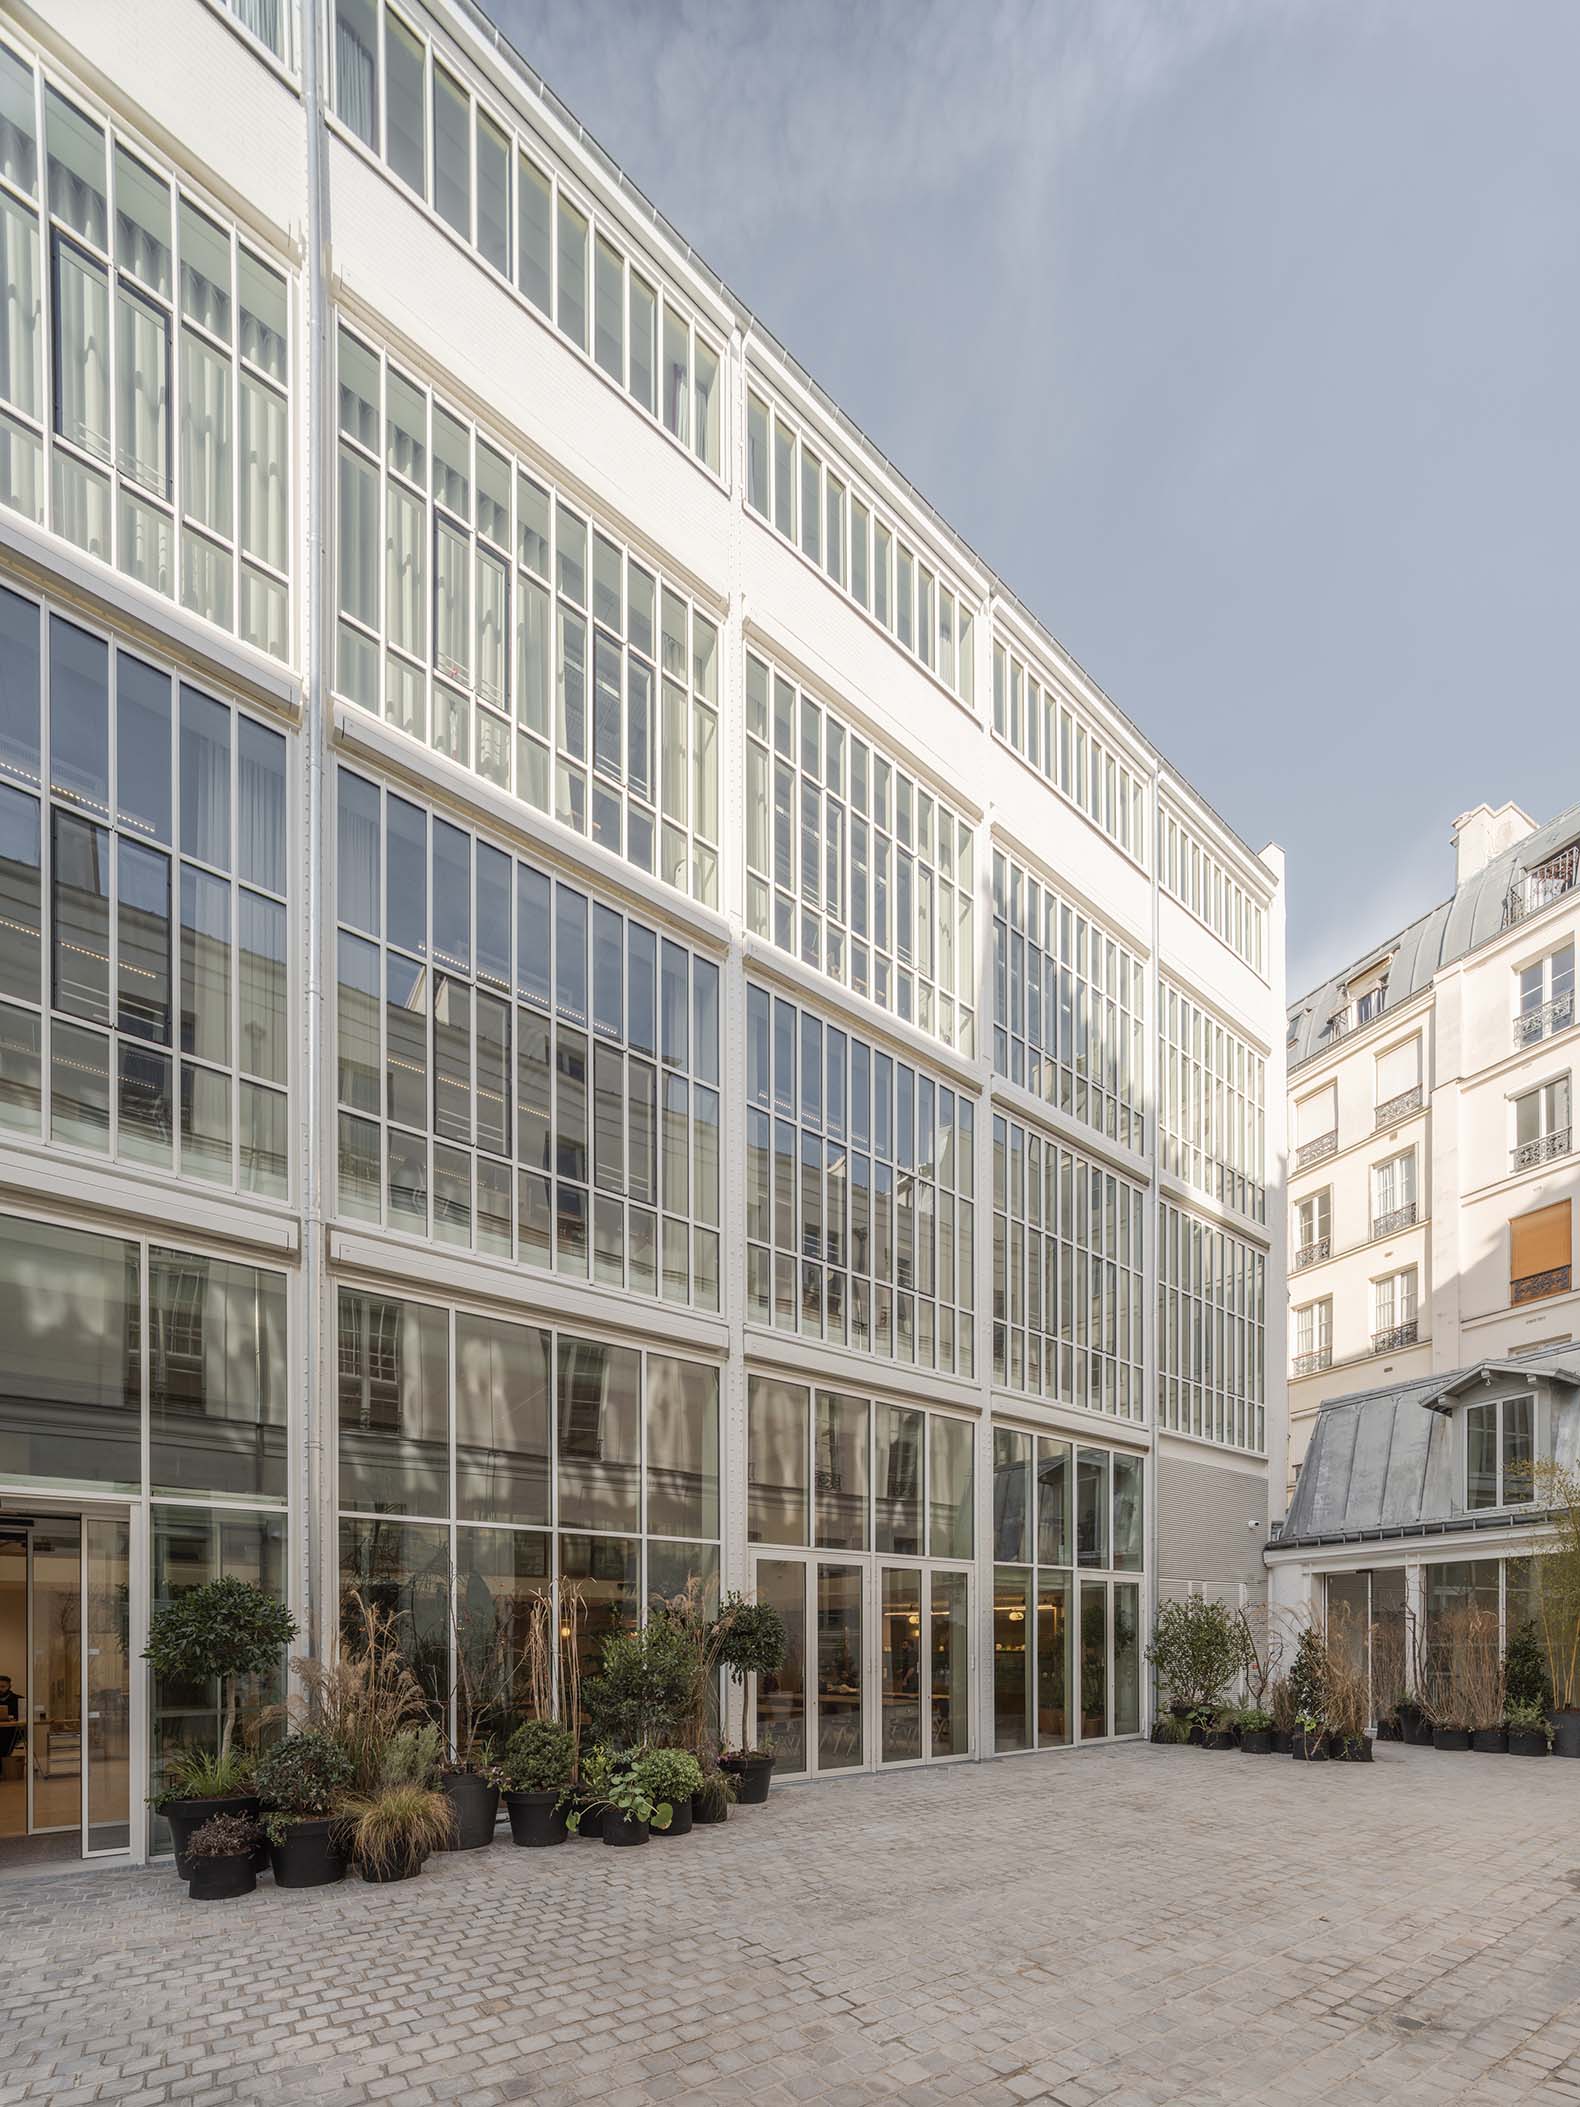
MARS Architectes has designed the renovation and transformation of the Rue Pavée complex, located in the Parisian Marais district between Rue des Francs-Bourgeois and Rue des Rosiers. The project involves a historic site, adapting it for a mixed-use program comprising offices, retail spaces, event venues, a spa, family housing, and a residence for young professionals.

The intervention is grounded in an understanding of the complex as an urban fragment in constant flux, whose aristocratic, artisanal, industrial, and administrative traces MARS Architectes preserves and reinterprets. The project thus views heritage as a living structure, incorporating new uses without erasing the site's identity.

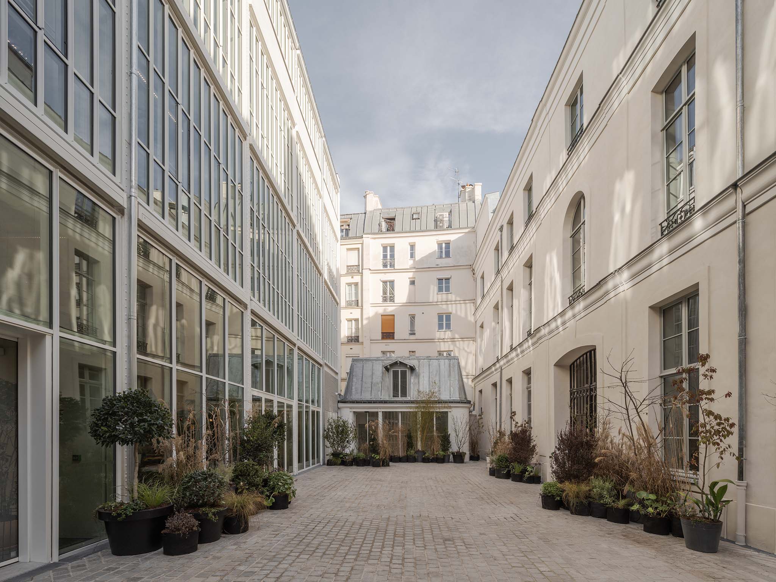
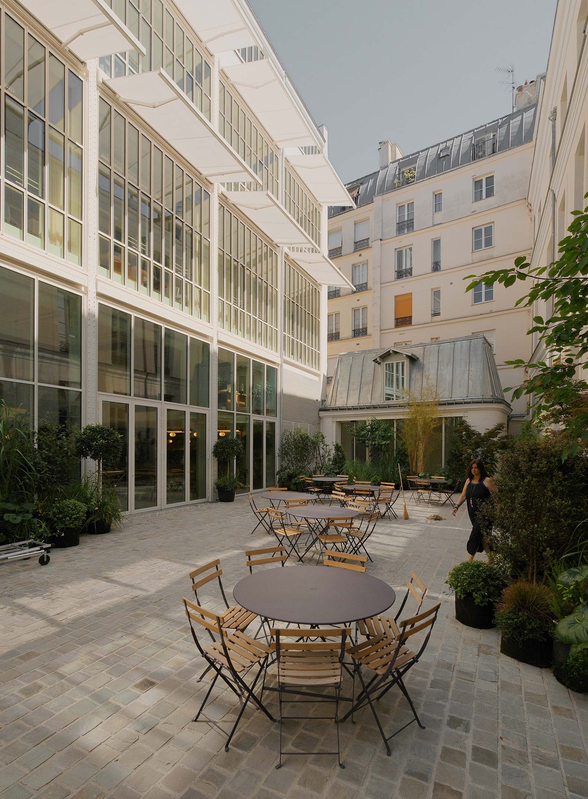
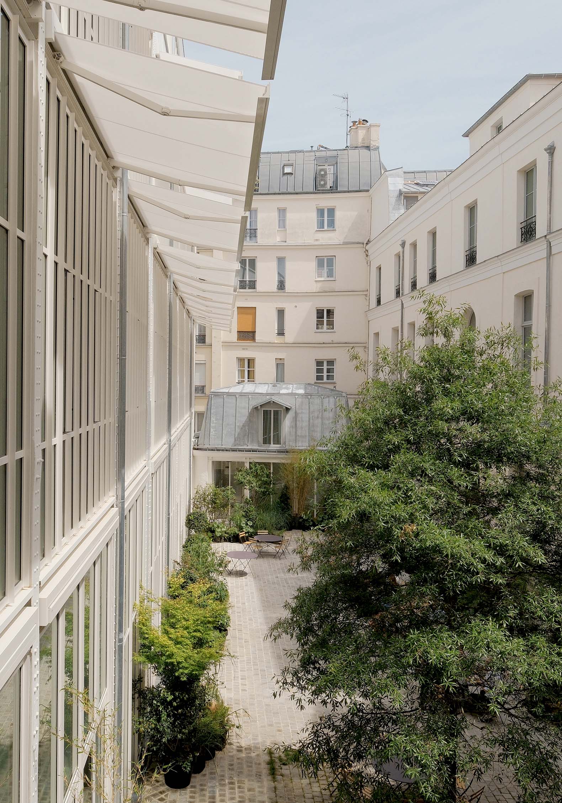
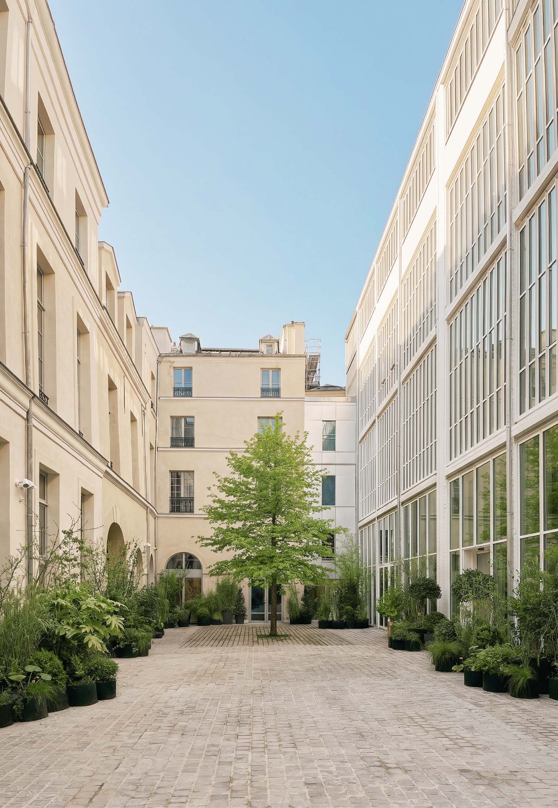
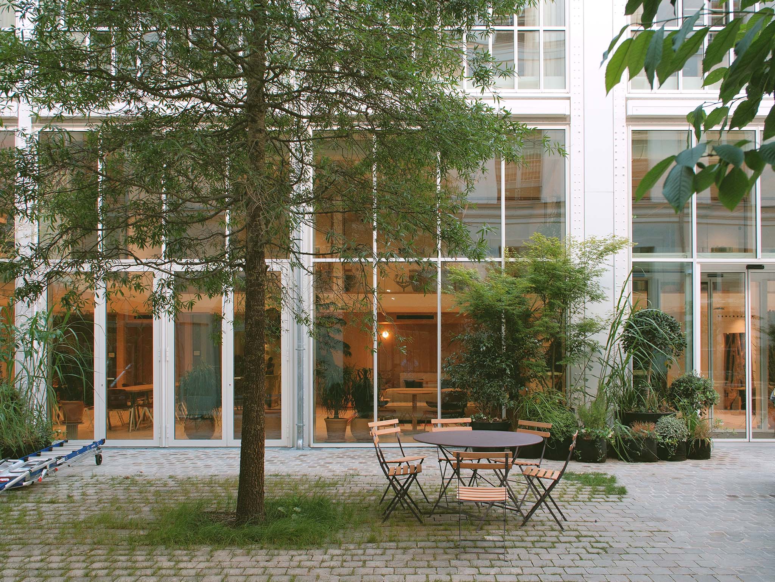
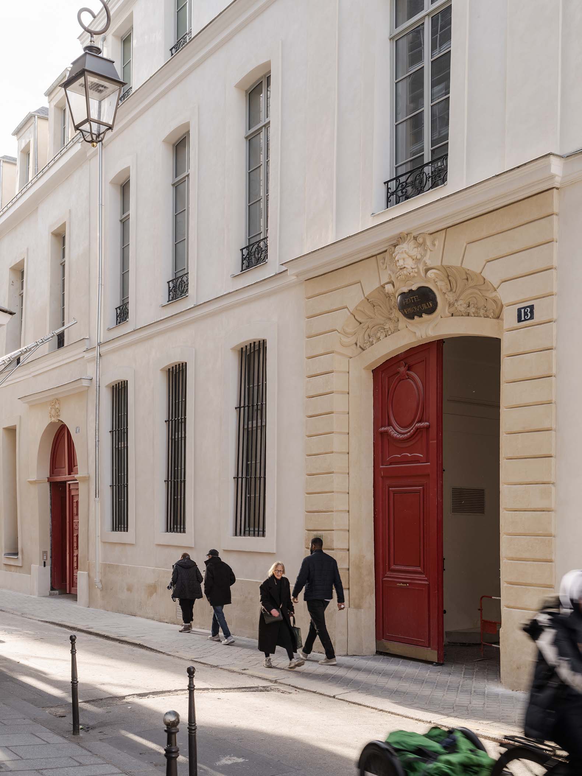
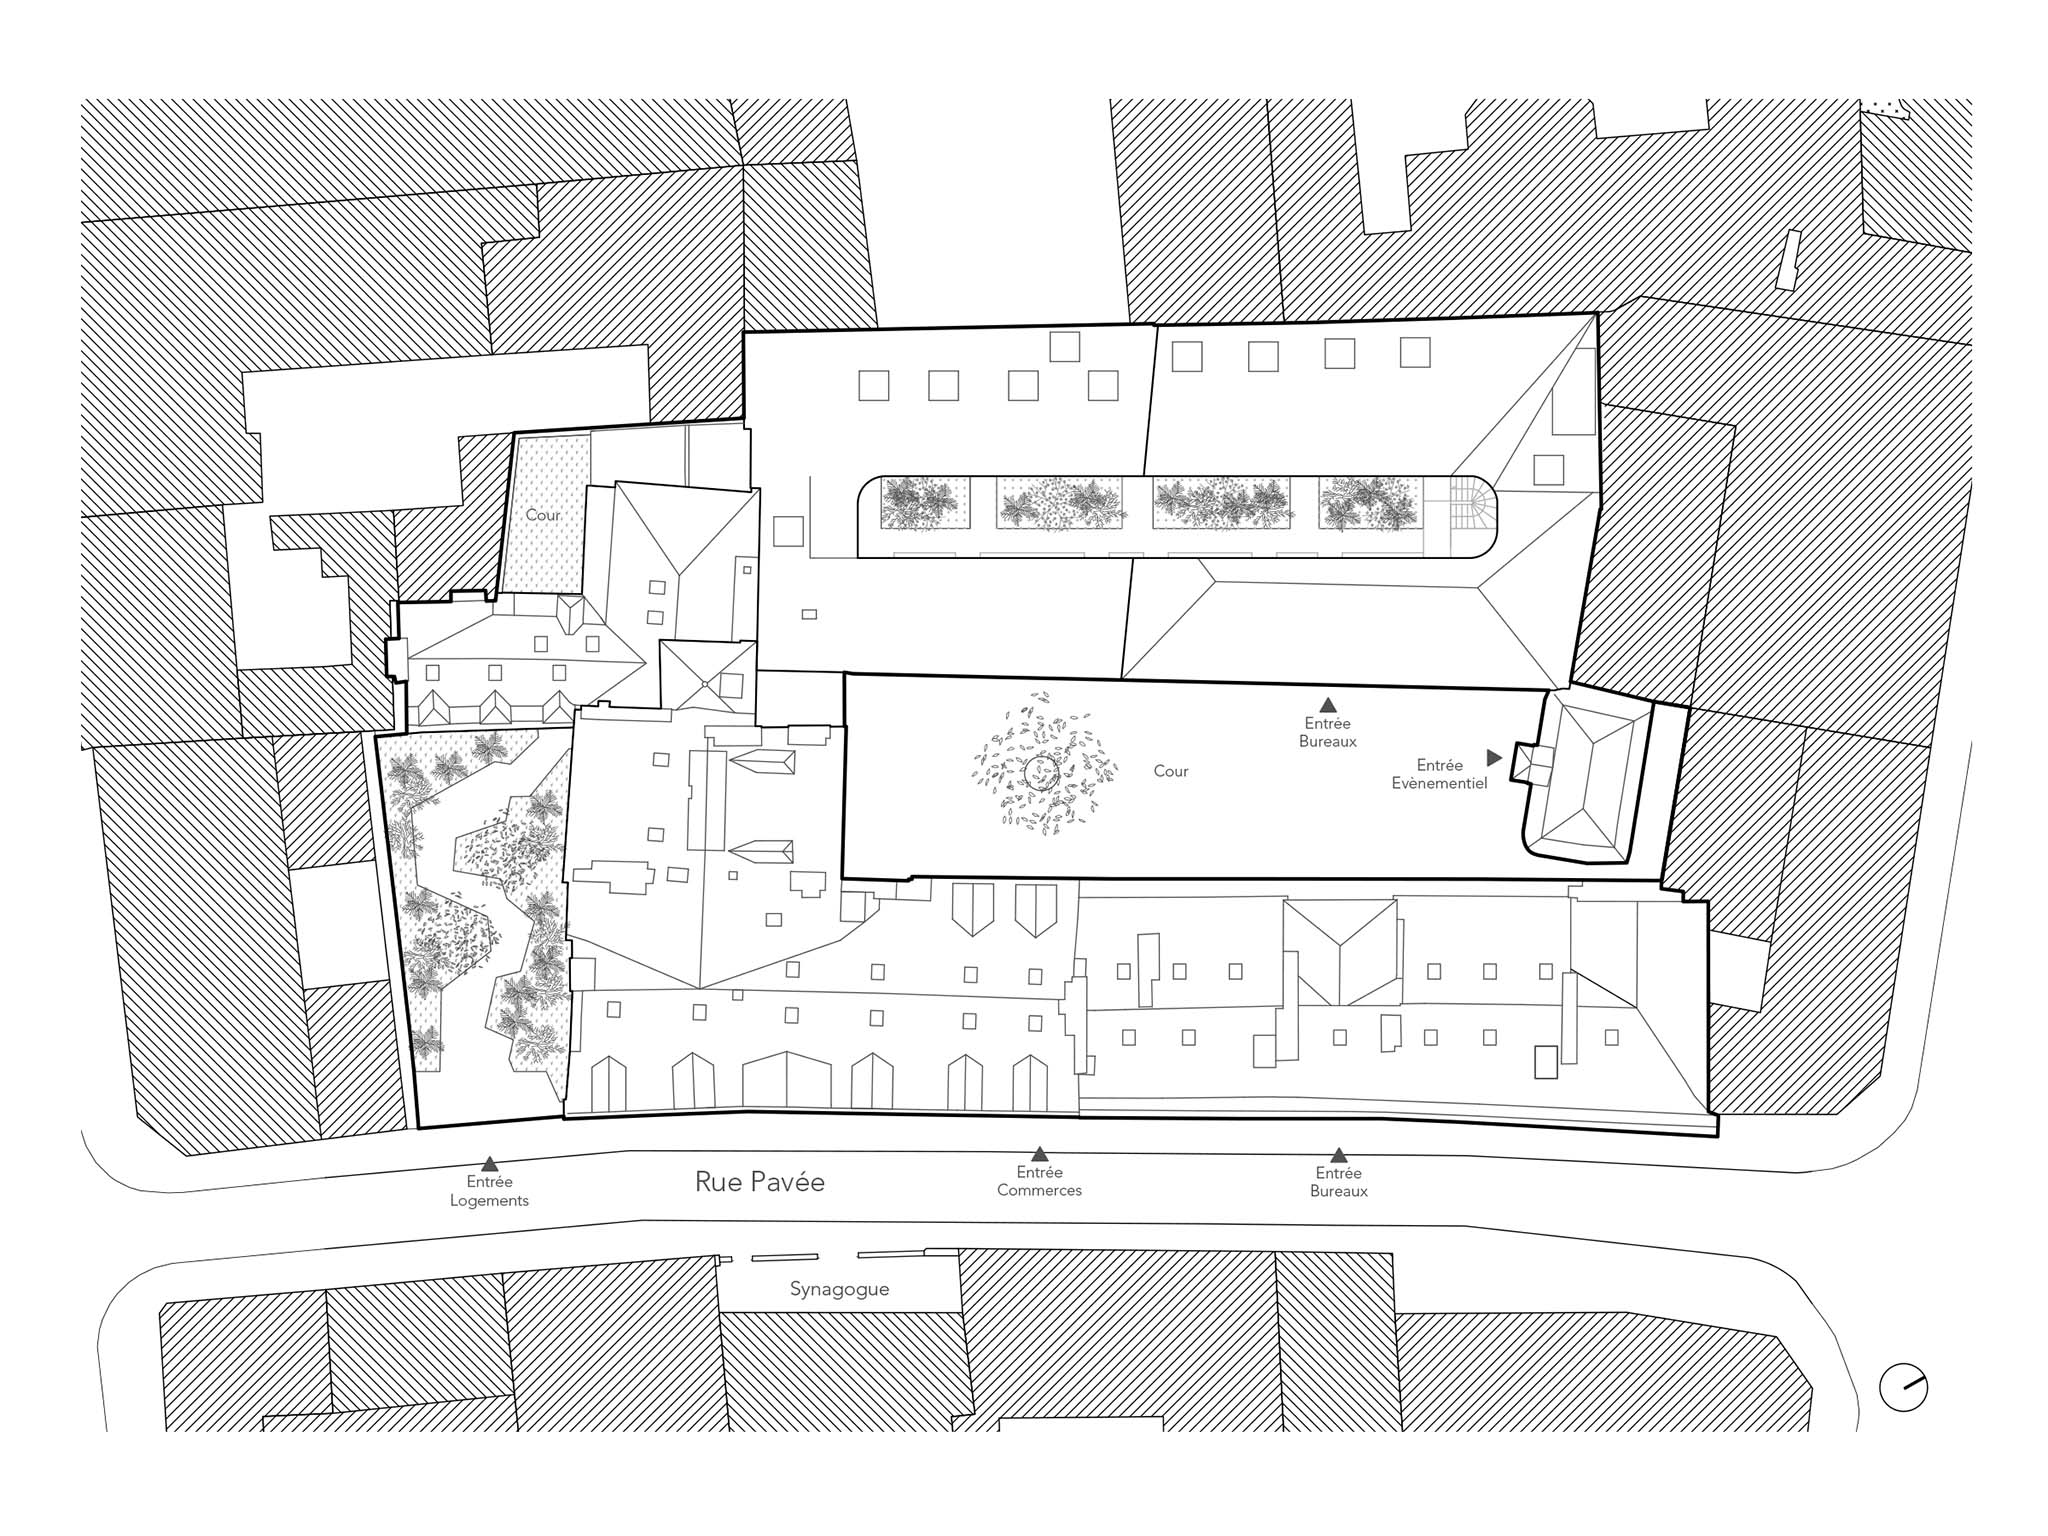
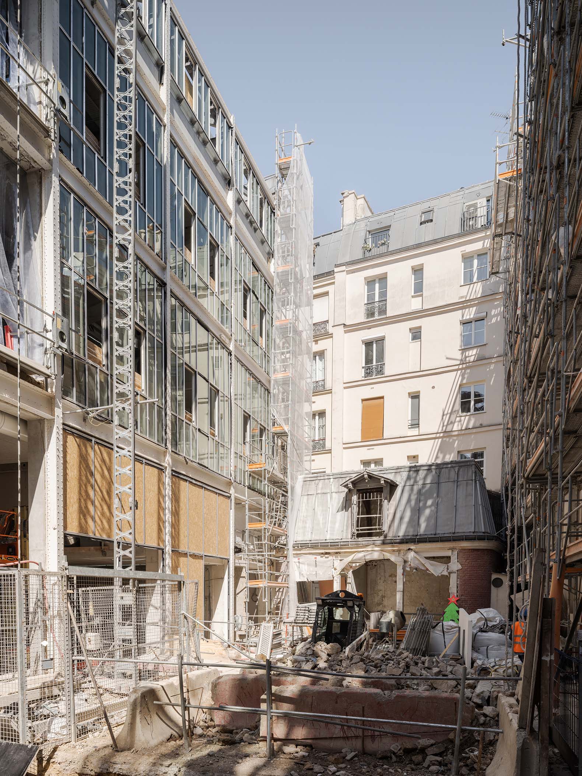
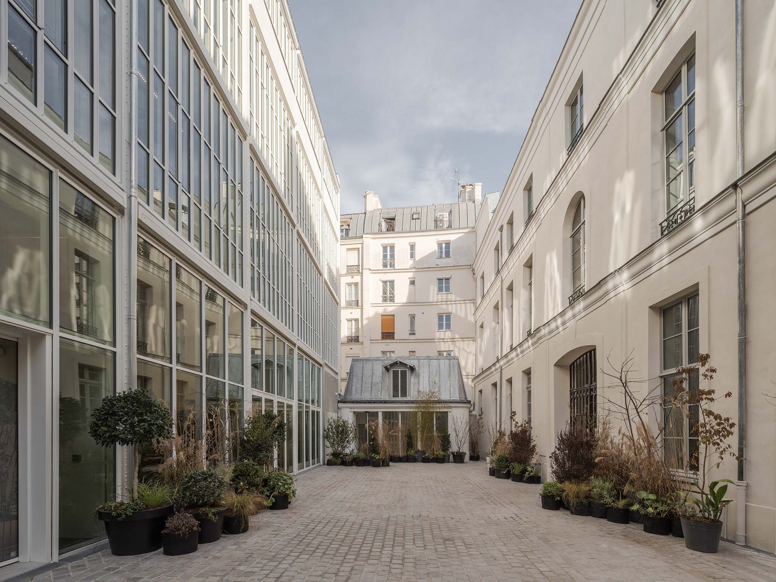
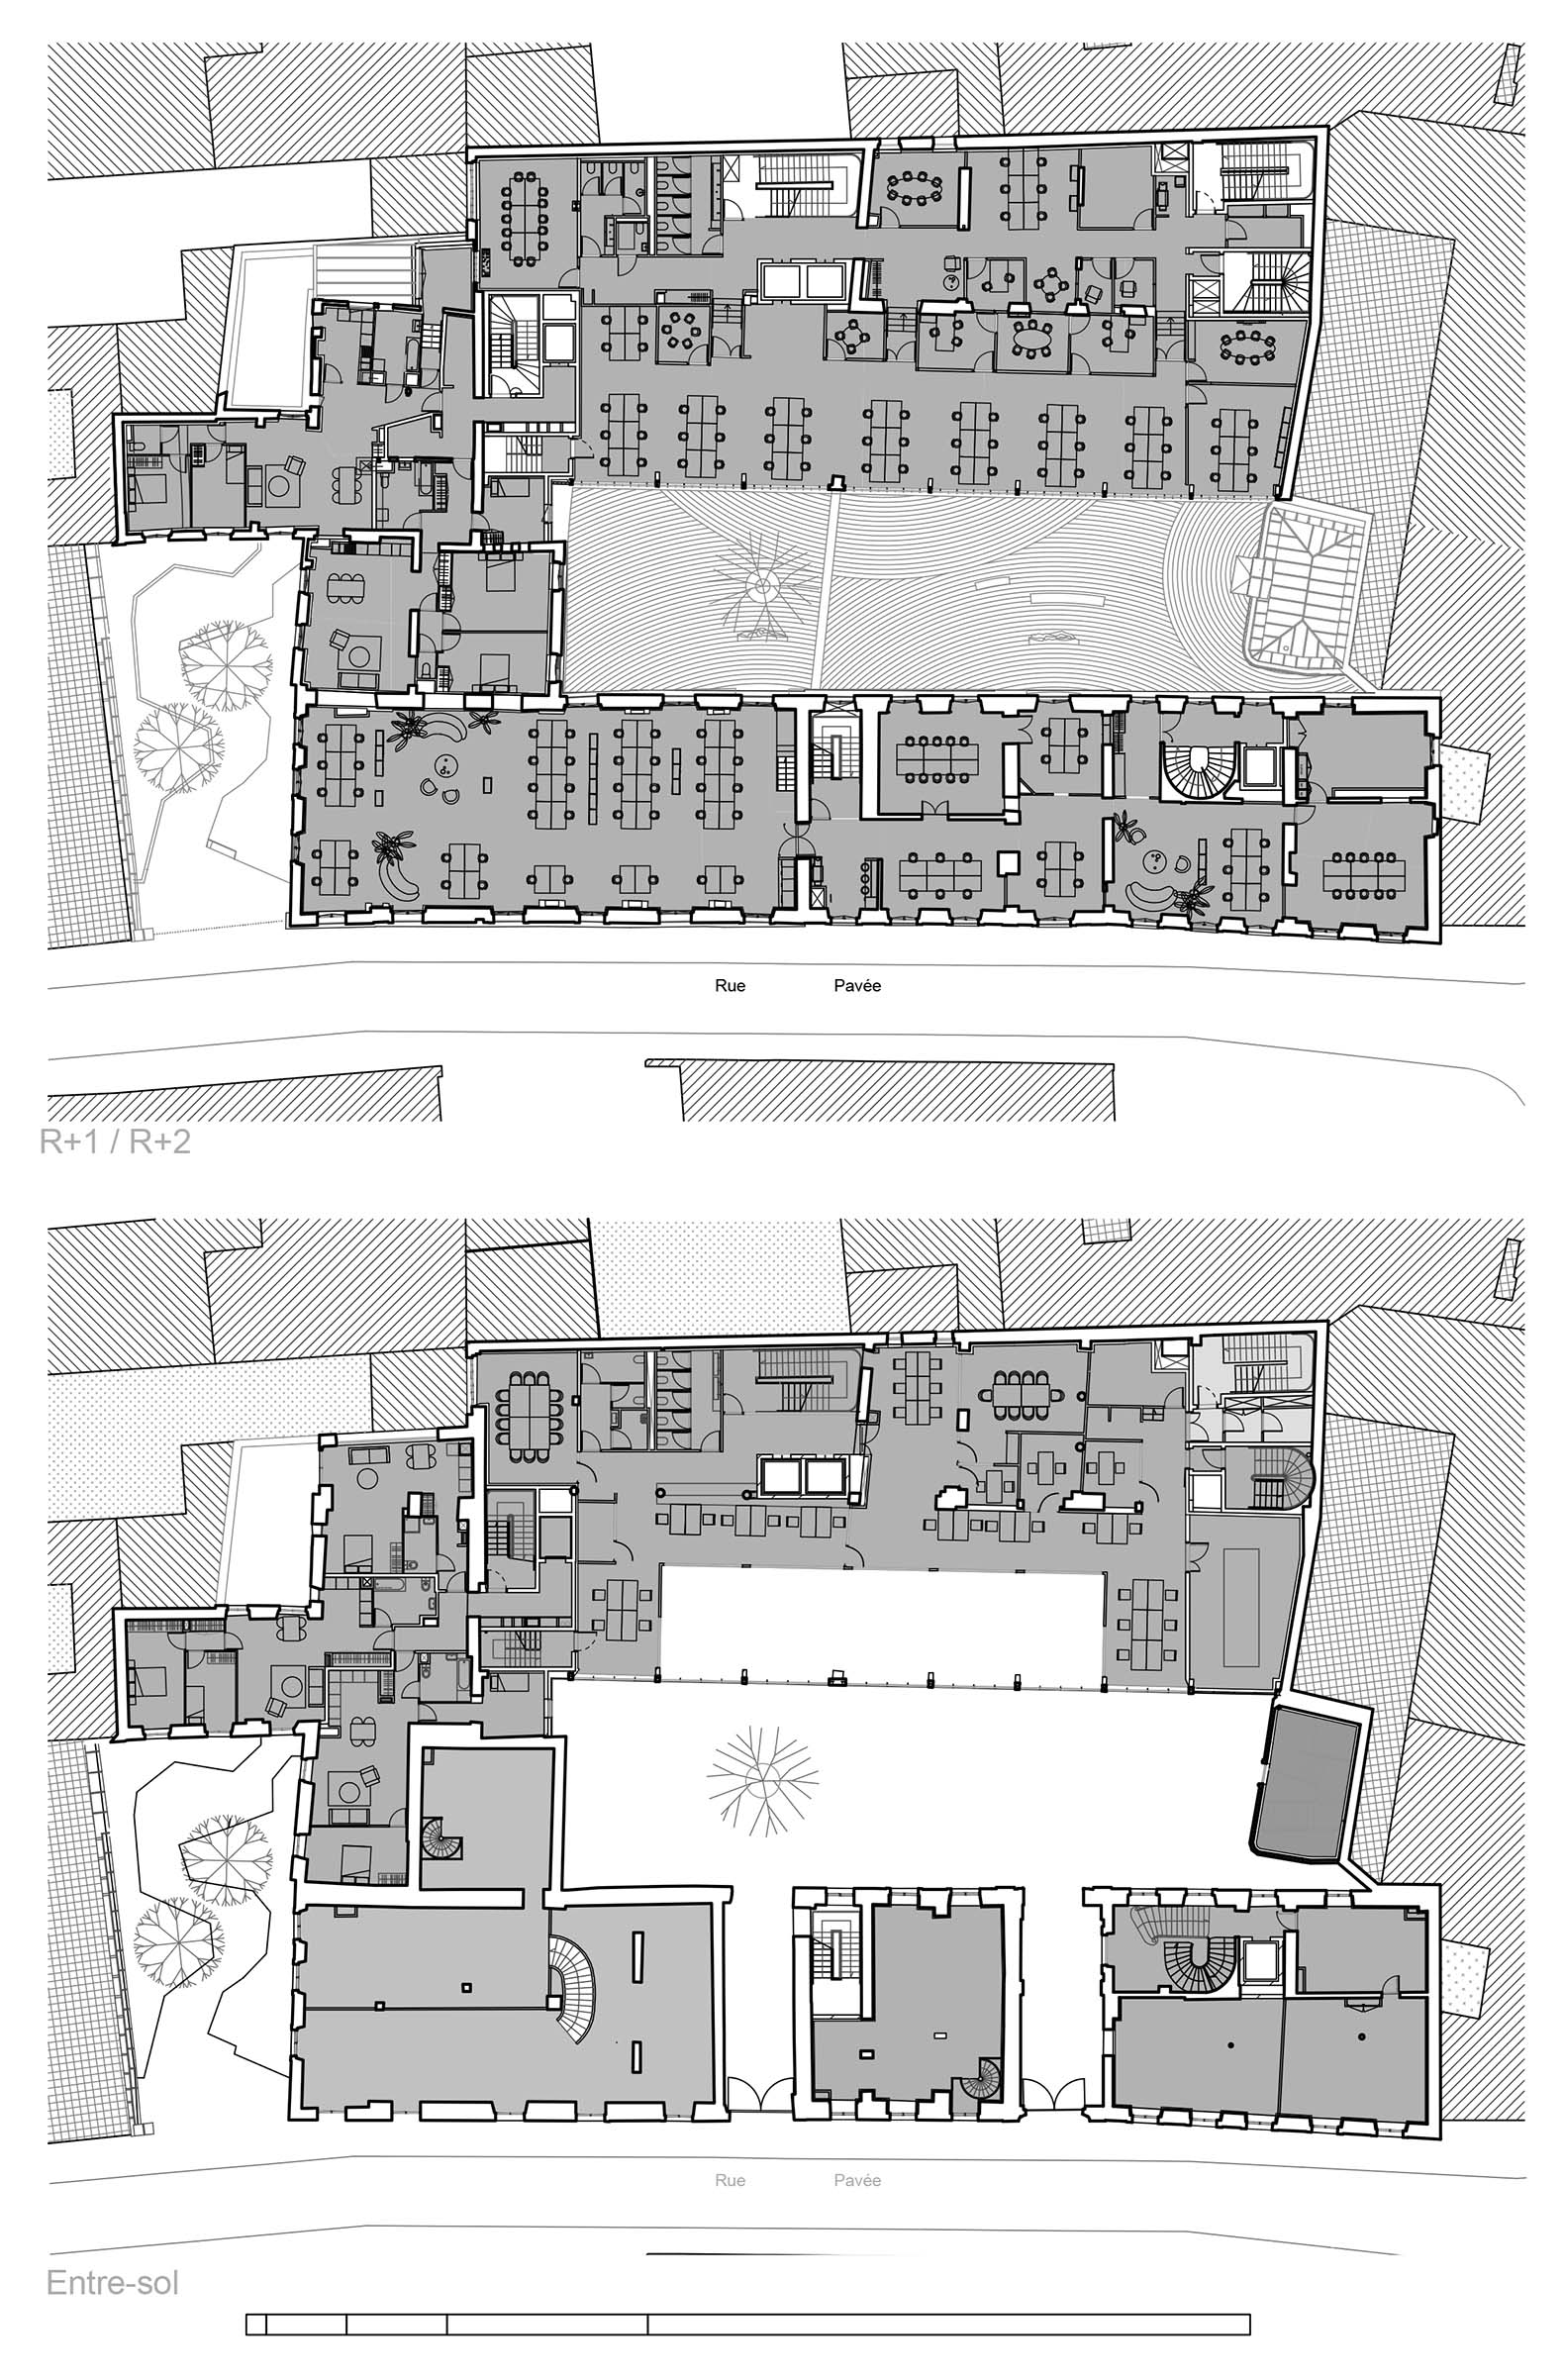
The proposal devised by MARS Architectes reorganizes the complex around a large central courtyard, accessed from Rue Pavée via two historic gateways. This open space structures circulation and establishes connections between the old mansions, the renovated industrial building, and a small pavilion leading to the underground areas.

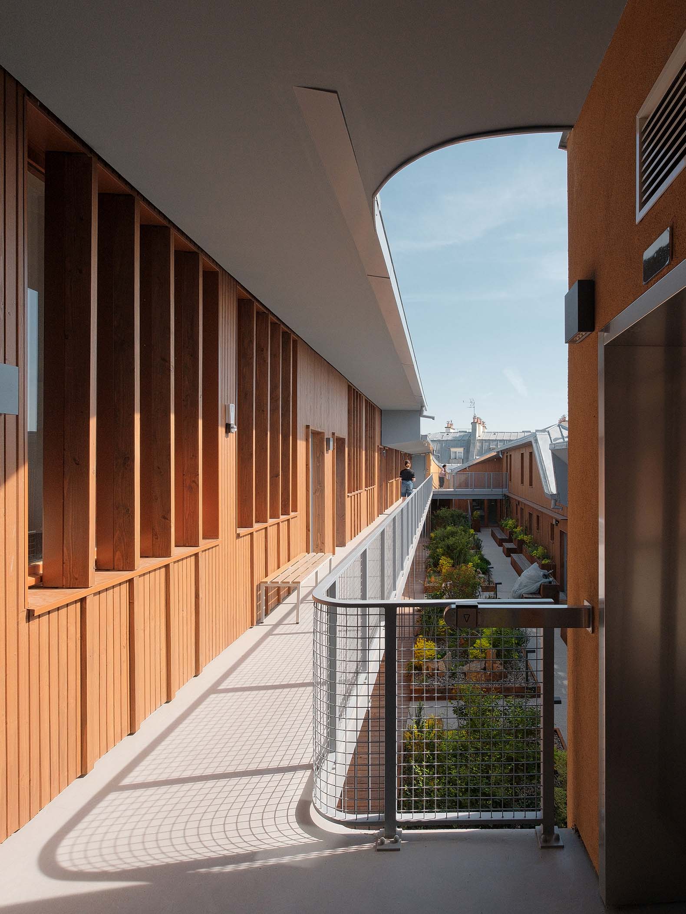
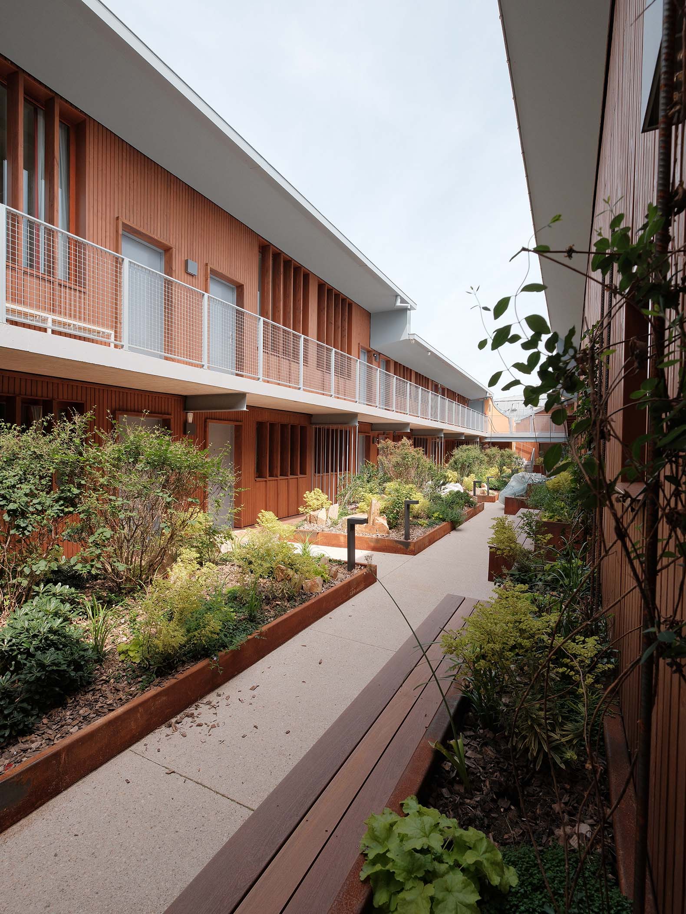
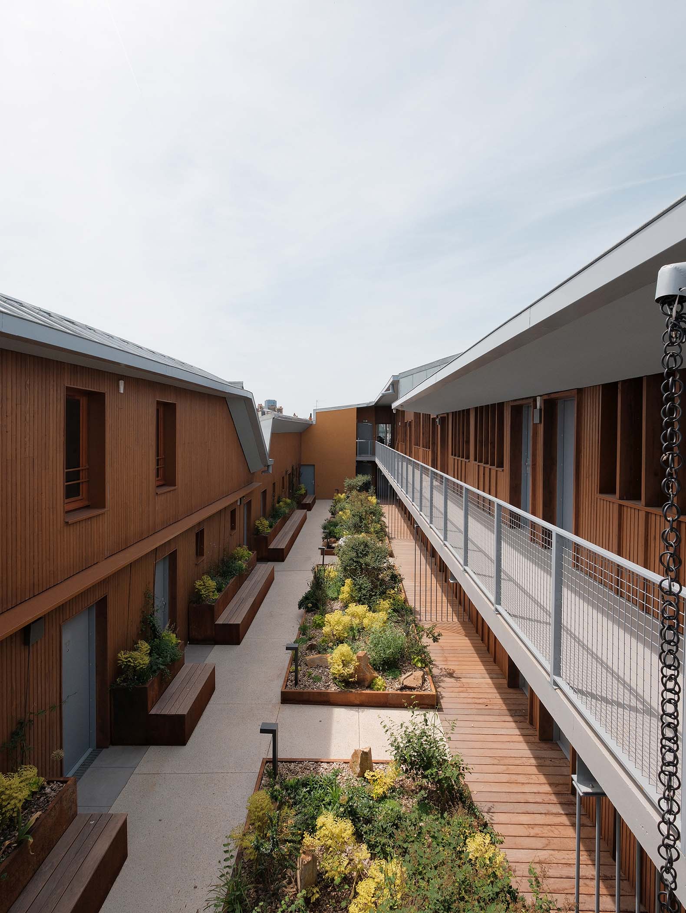
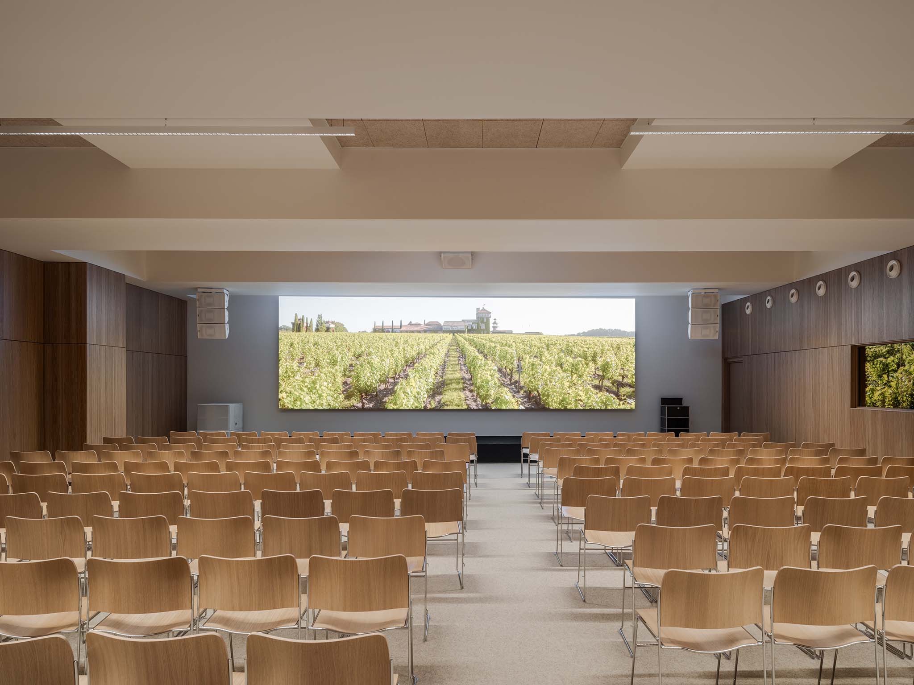
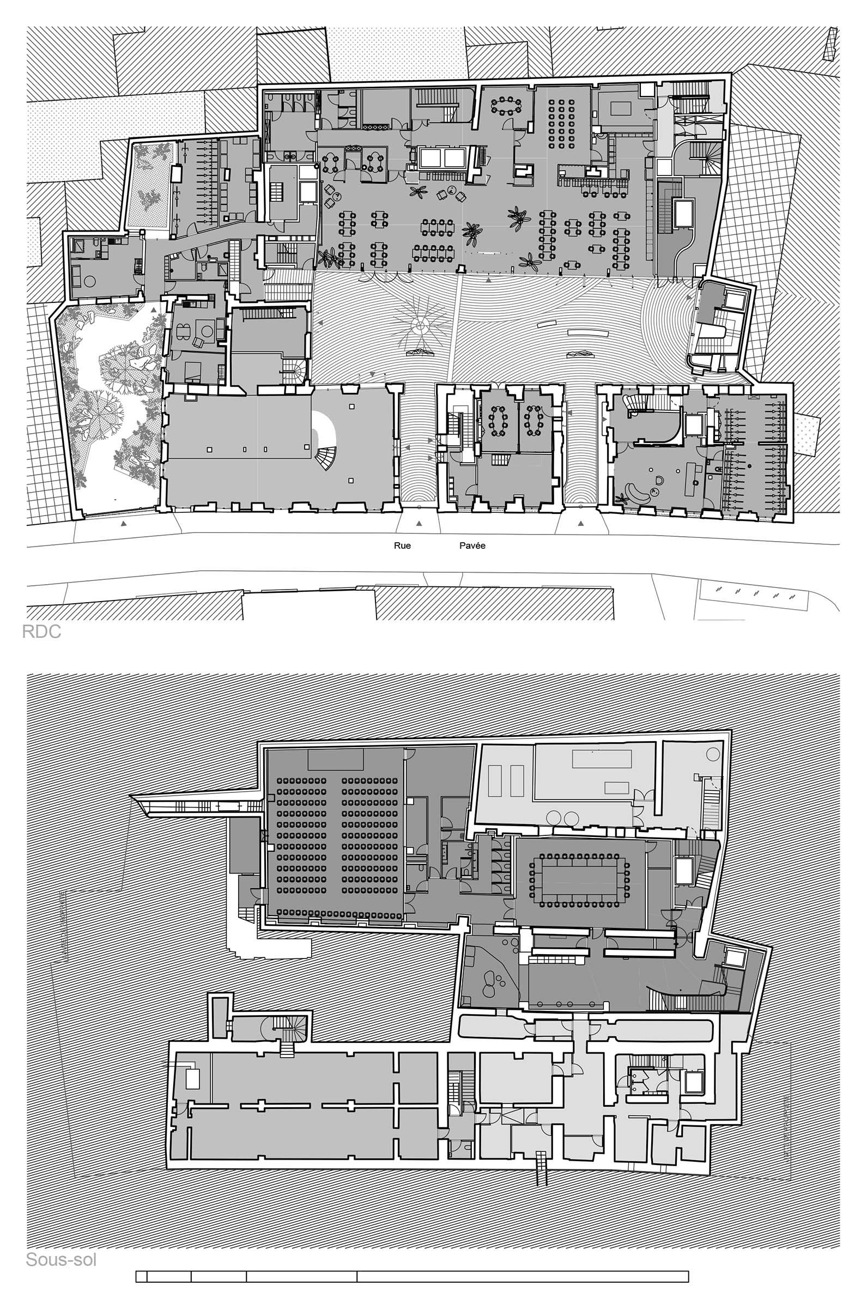
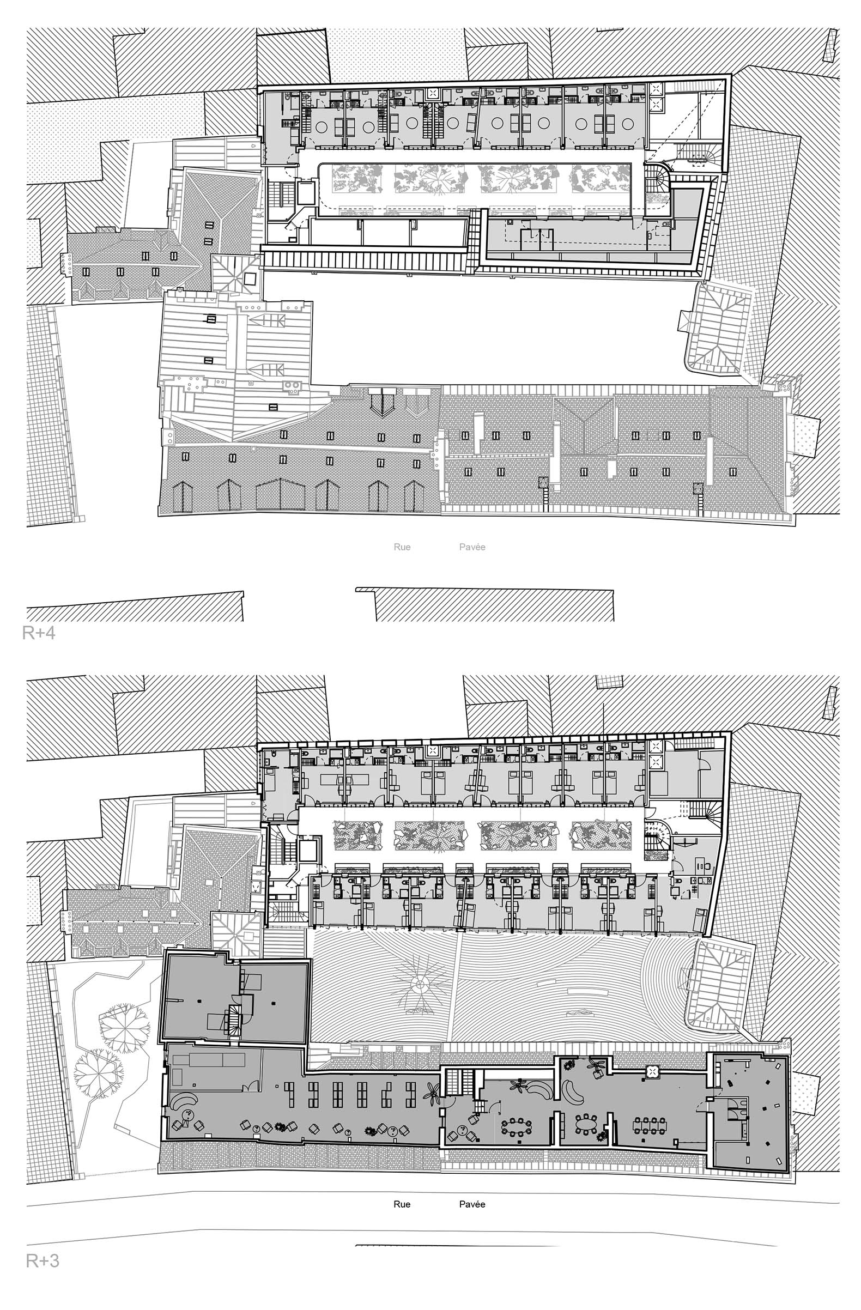
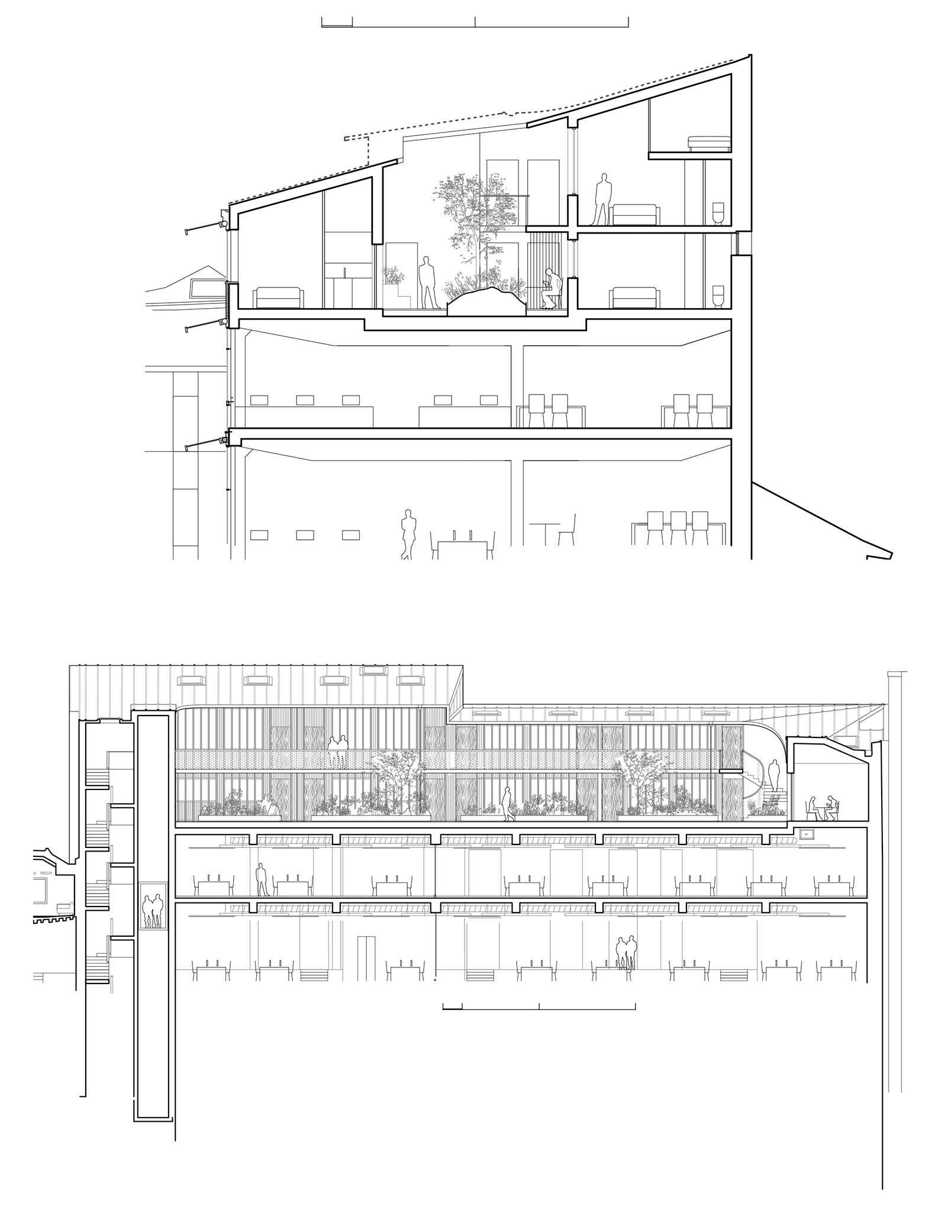
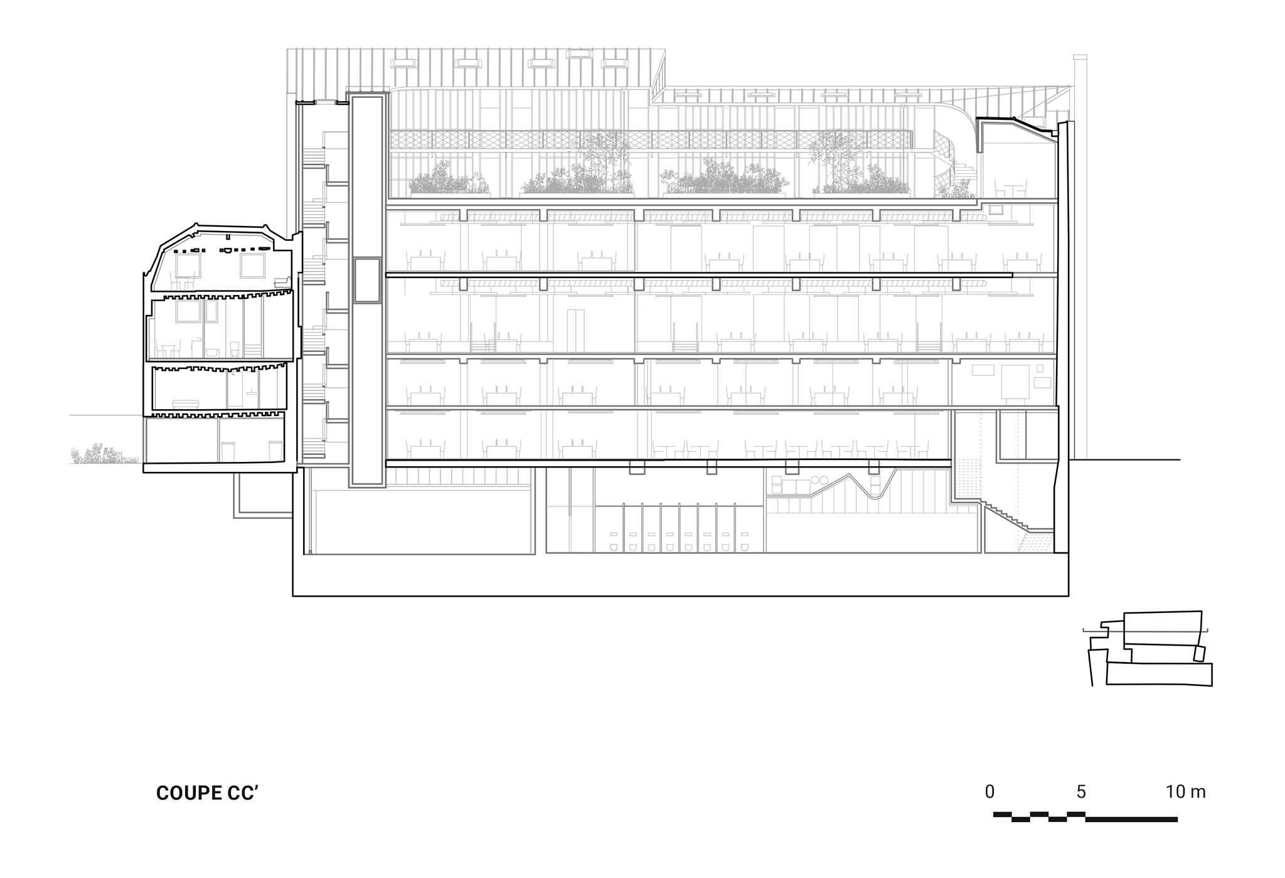
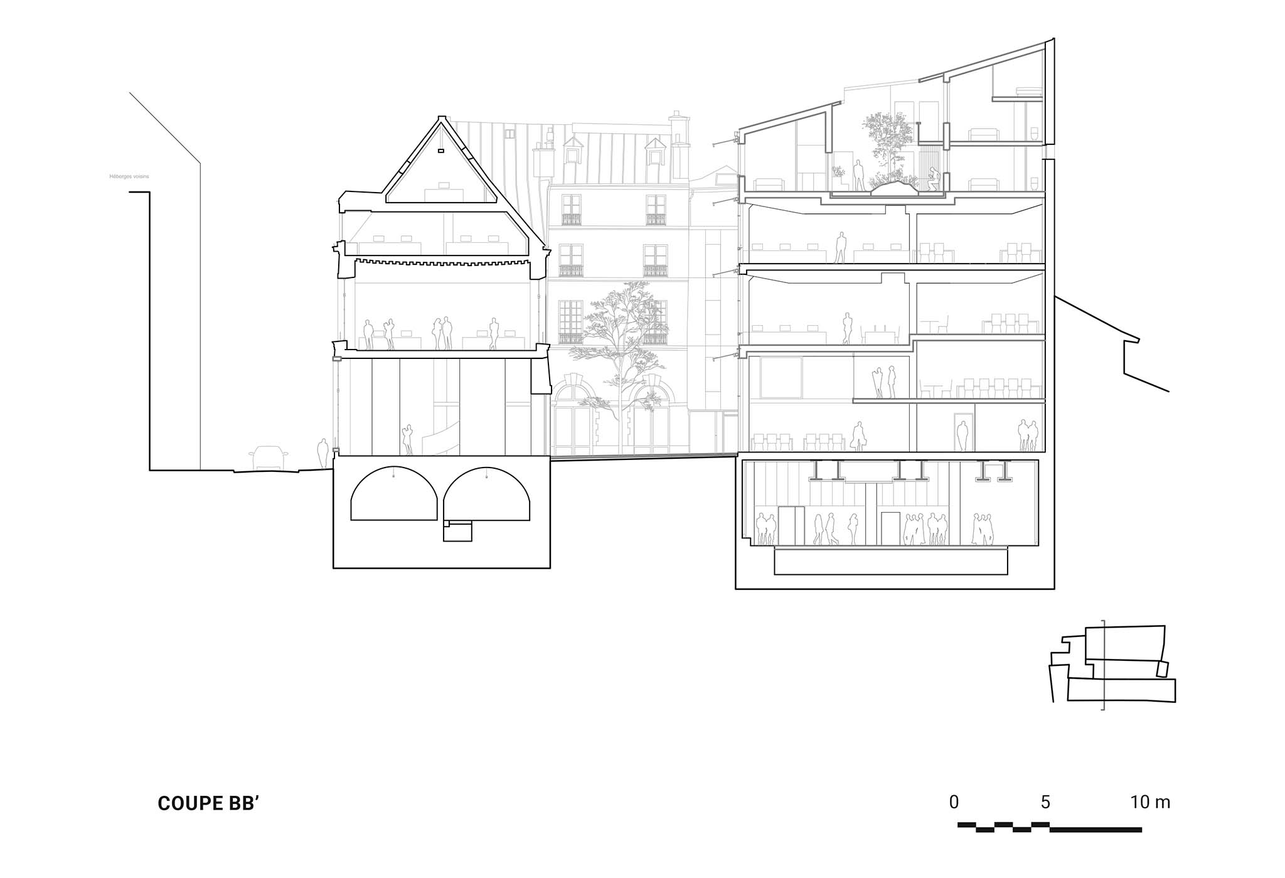
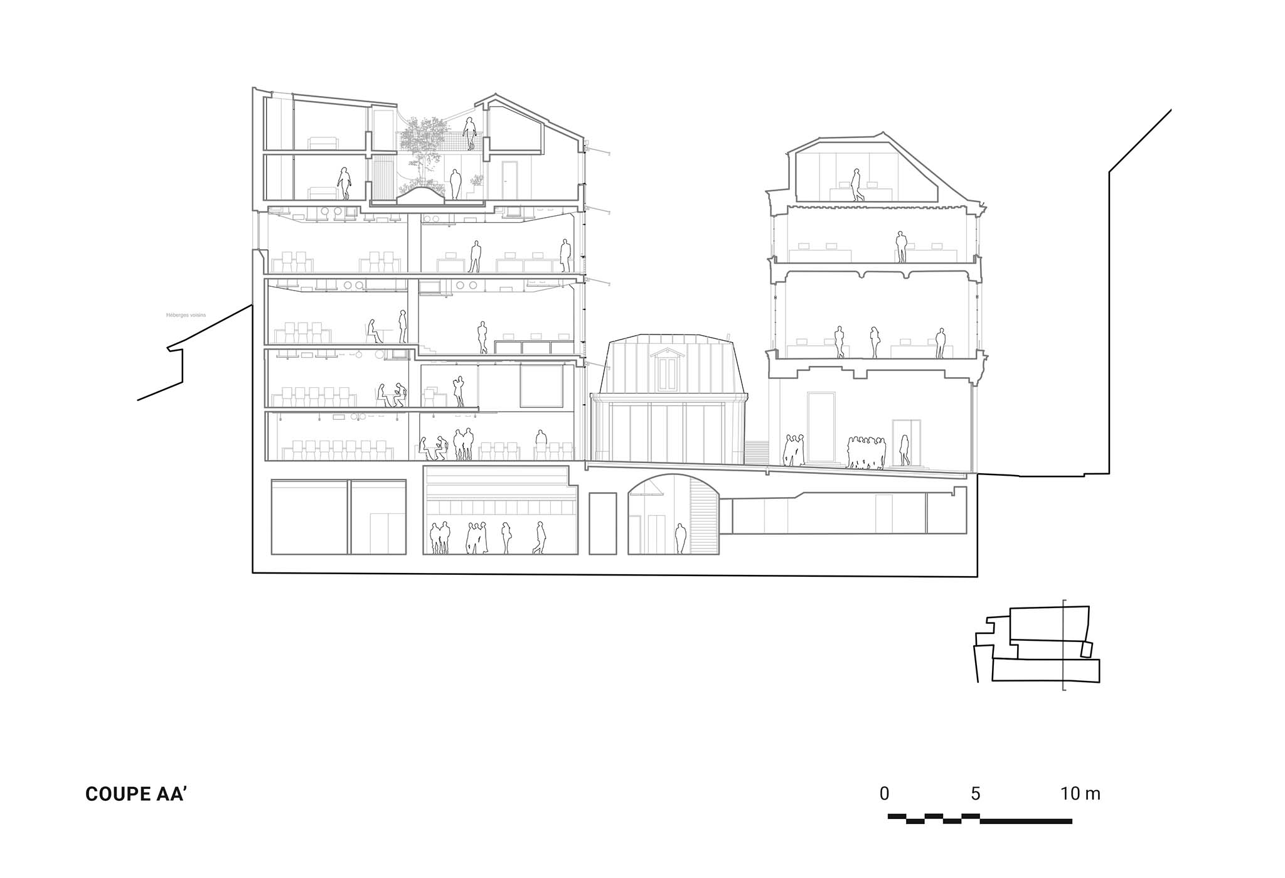
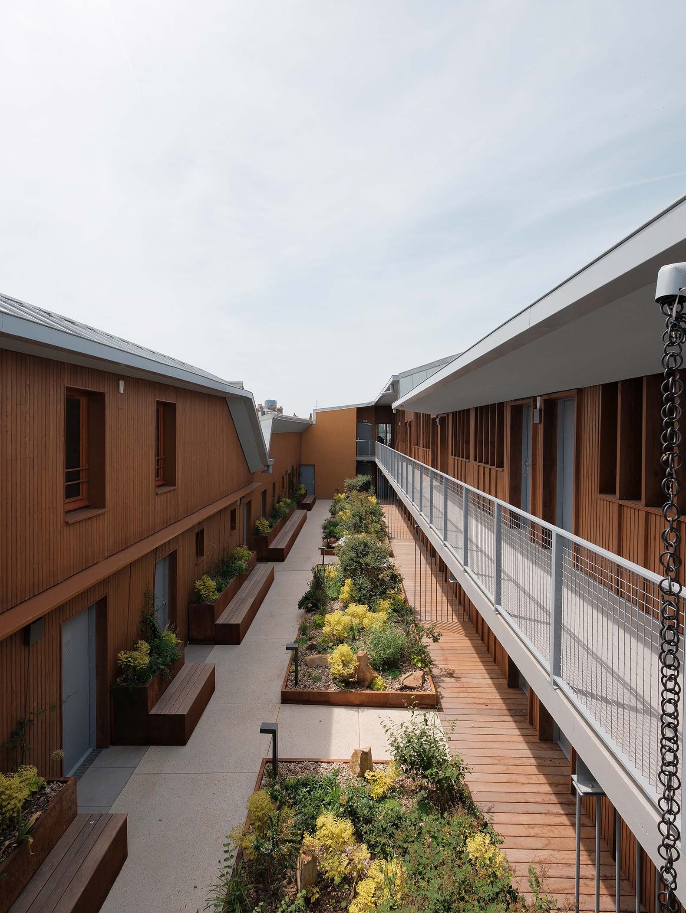
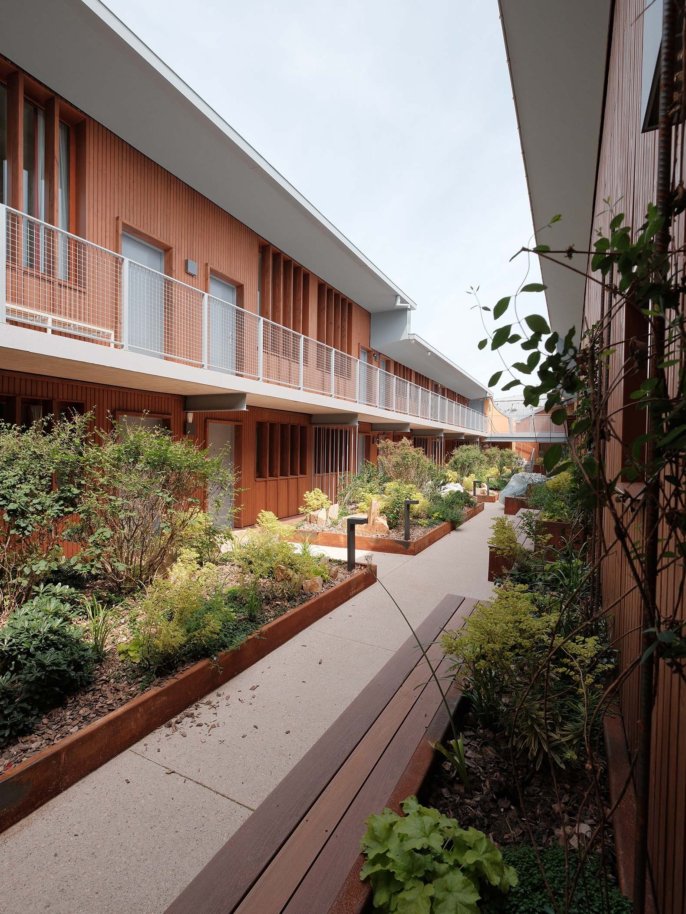
The basement level houses the spa, event space, and service areas; the lower floors accommodate the reception and Caudalie’s offices, while the upper levels contain 26 studios for young professionals, arranged around a landscaped courtyard situated at roof level.

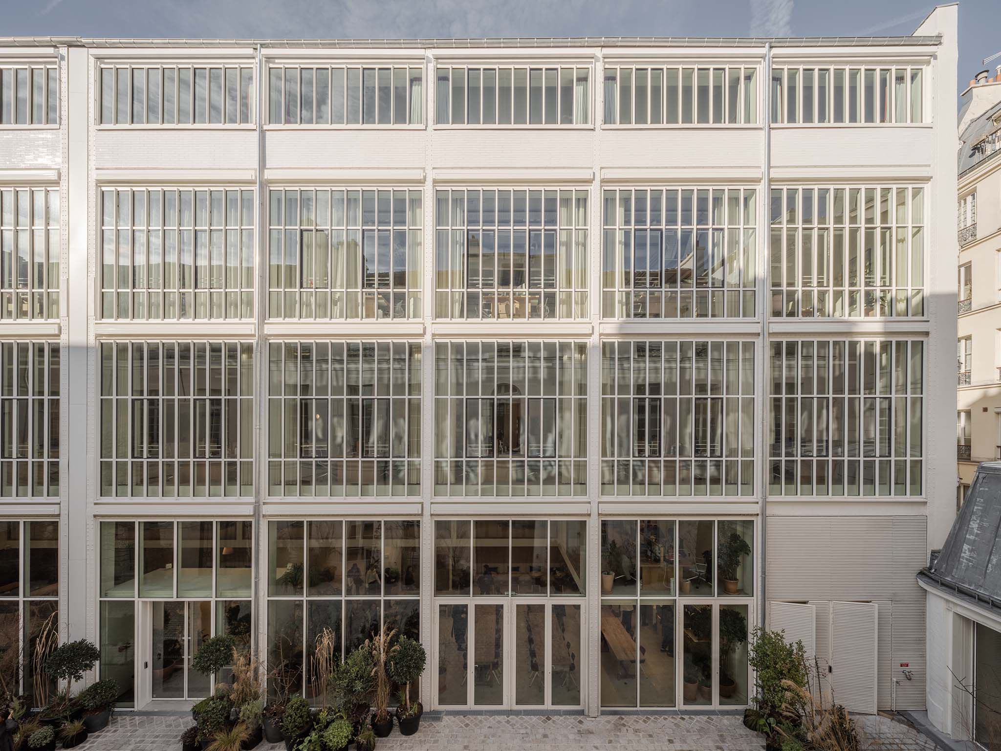
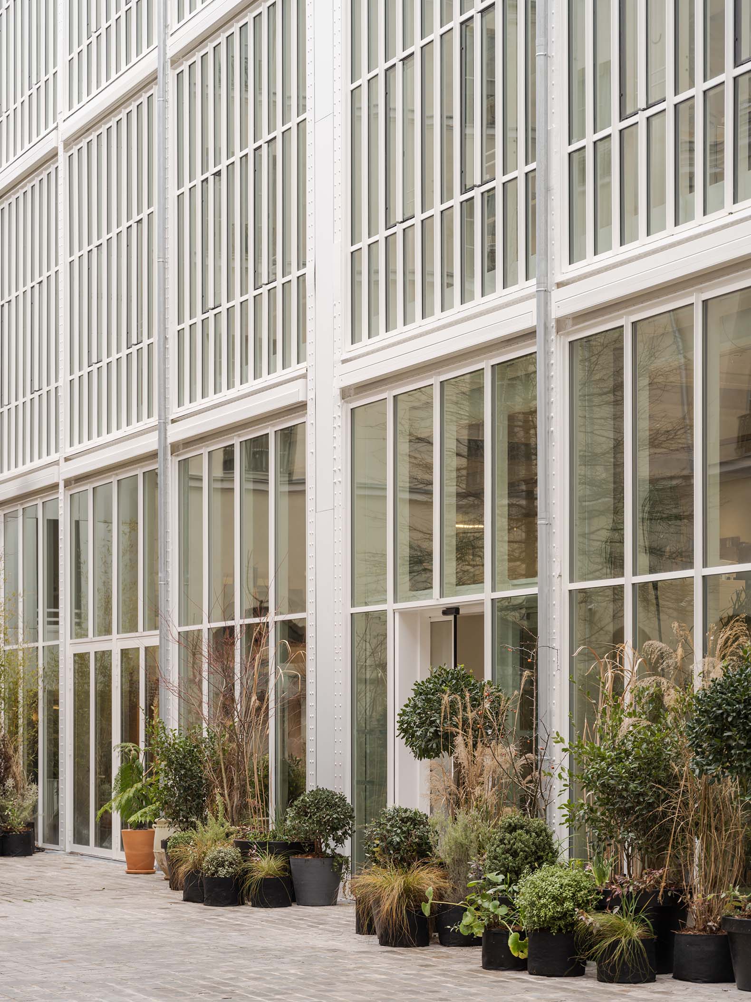
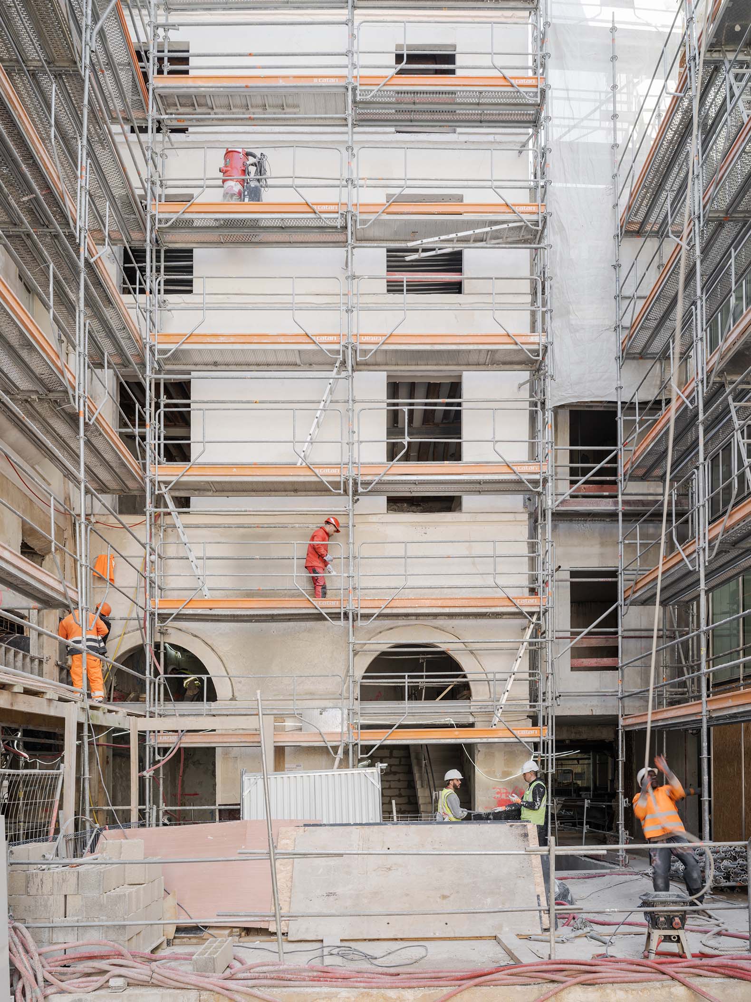
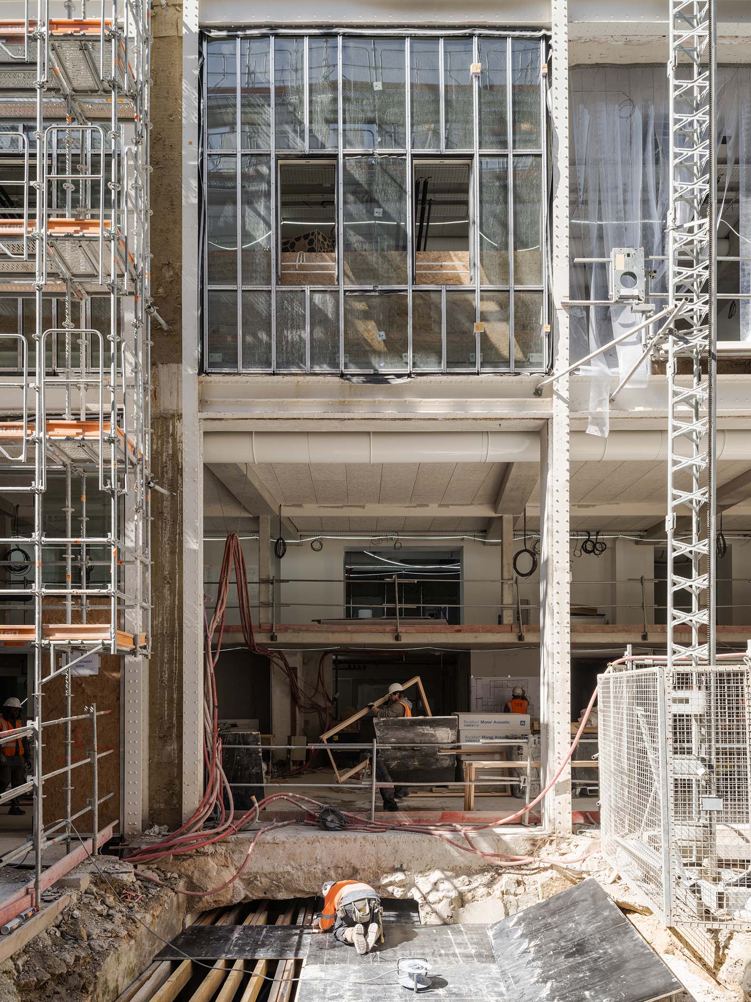
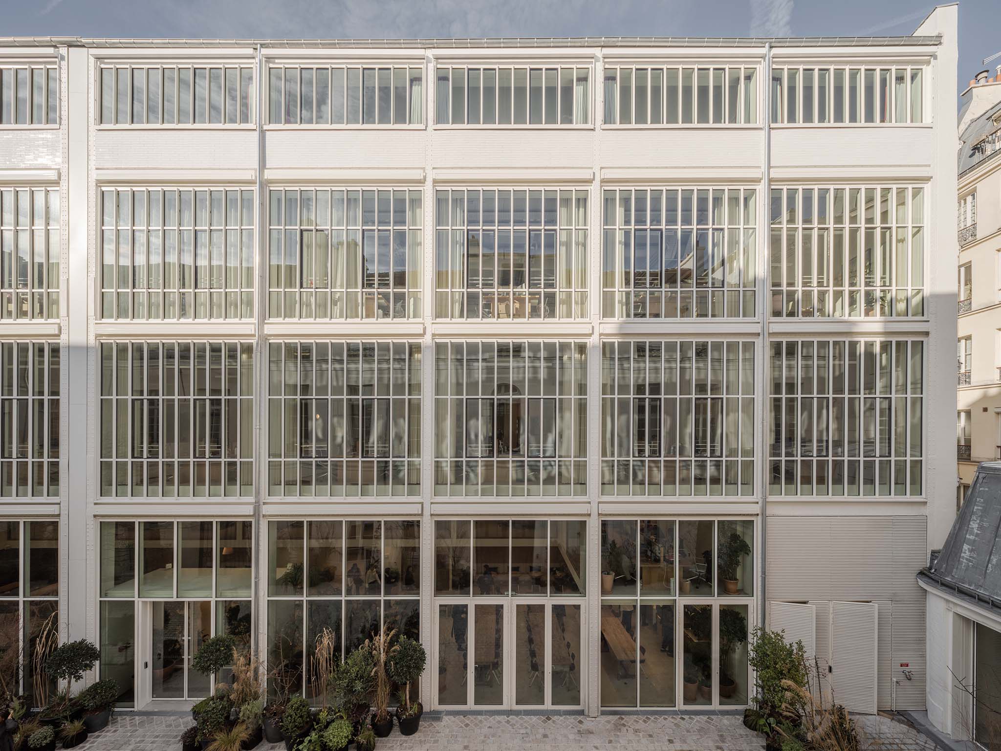
In terms of construction, the project combines the restoration of the historic factory buildings with the integration of lightweight contemporary systems. The stone facades of the old mansions retain their original rhythm and thickness, whereas the industrial building features a new glazed envelope based on the original grid. Additionally, exposed beams and building services highlight the structure's character, while wood, curtains, and greenery balance technical precision with a welcoming atmosphere.
Pavée Street by MARS Architectes. Photograph by Maris Mezulis.

Pavée Street by MARS Architectes. Photograph by Maris Mezulis.

Project description by MARS Architectes

The Marais is not a homogeneous historic district, but rather one of the areas of Paris where urban history is most clearly evident as a succession of repurposing, densification, and social restructuring. Originally structured around large aristocratic estates—particularly the private mansions situated between courtyards and gardens—the neighborhood gradually transformed as the expansion of Paris shifted part of the city’s political and residential centers westward. The former mansions, their gardens, courtyards, and outbuildings then became the foundations of a more diverse urban fabric: subdivided dwellings, workshops, shops, storage sheds, warehouses, and service buildings crept into the depths of the city blocks, without completely erasing the aristocratic framework that preceded them.

Added to this morphological transformation was a particularly pronounced social stratification. Around Rue des Rosiers, Rue Pavée, and Place Saint-Paul, the Pletzl became one of the major centers of the Parisian Jewish community. After a presence documented as far back as the Middle Ages—which was then interrupted by expulsions—a community gradually reemerged following the Emancipation of 1791, first with the arrival of Jewish families from Alsace, and then, beginning in the 1880s, with migrants from Eastern Europe. Shops, places of worship, schools, community organizations, and neighborhood social life have permanently embedded this history in the everyday landscape of the Marais. The fact that the site on Rue Pavée was occupied by the private Jewish school Yad Mordekhai prior to construction extends this continuity of use: beyond the architectural value of the buildings, the block is also part of a social, educational, and community history deeply rooted in the neighborhood.

The 20th century introduces another layer of interpretation. Long threatened by unsanitary conditions, demolitions, and the drive toward radical modernization, the Marais became, following the Malraux Law, one of France’s pilot projects for urban preservation. The creation of the preservation district in 1964, followed by the development of the Preservation and Enhancement Plan, shifted the focus of heritage preservation: it was no longer merely a matter of protecting isolated monuments, but of recognizing the value of an entire urban fabric—with its streets, deep lots, courtyards, ordinary apartment buildings, mansions, workshops, and successive transformations. Here, heritage is understood as a living urban structure, whose value lies as much in the relationships between buildings as in the buildings themselves.

Pavée Street by MARS Architectes. Photograph by Raphael Renard.

It is within this rich historical, urban, and social context that Rue Pavée is situated. The project is located in a neighborhood that has evolved from an aristocratic palace to a workshop, from public housing to a community space, and then from a protected historic district to a globalized heritage city. This layering of successive states gives the site its unique character: it is less a piece of architecture to be restored than a fragment of the city to be interpreted. Intervening here therefore means taking a stance within an urban fabric whose value lies precisely in the accumulation of its transformations, the permanence of its layout, and the ability of its buildings to accommodate new uses without erasing the memories they carry.

A quiet façade
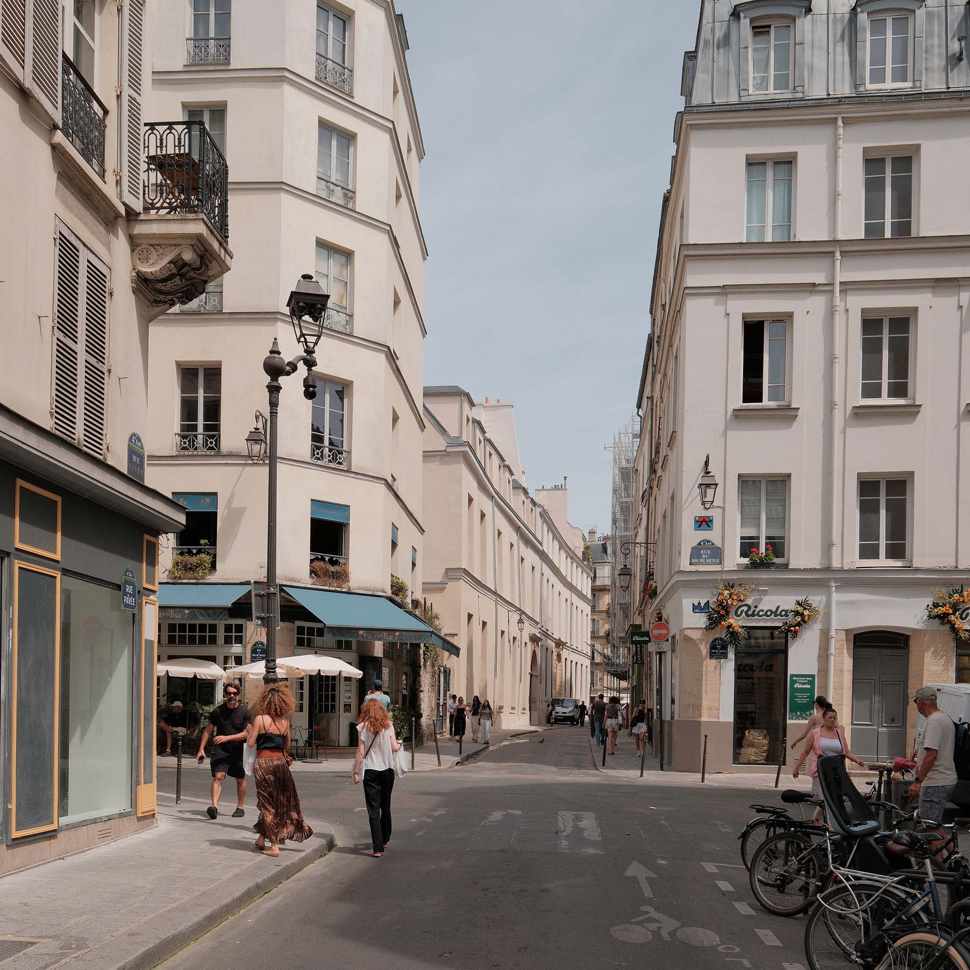
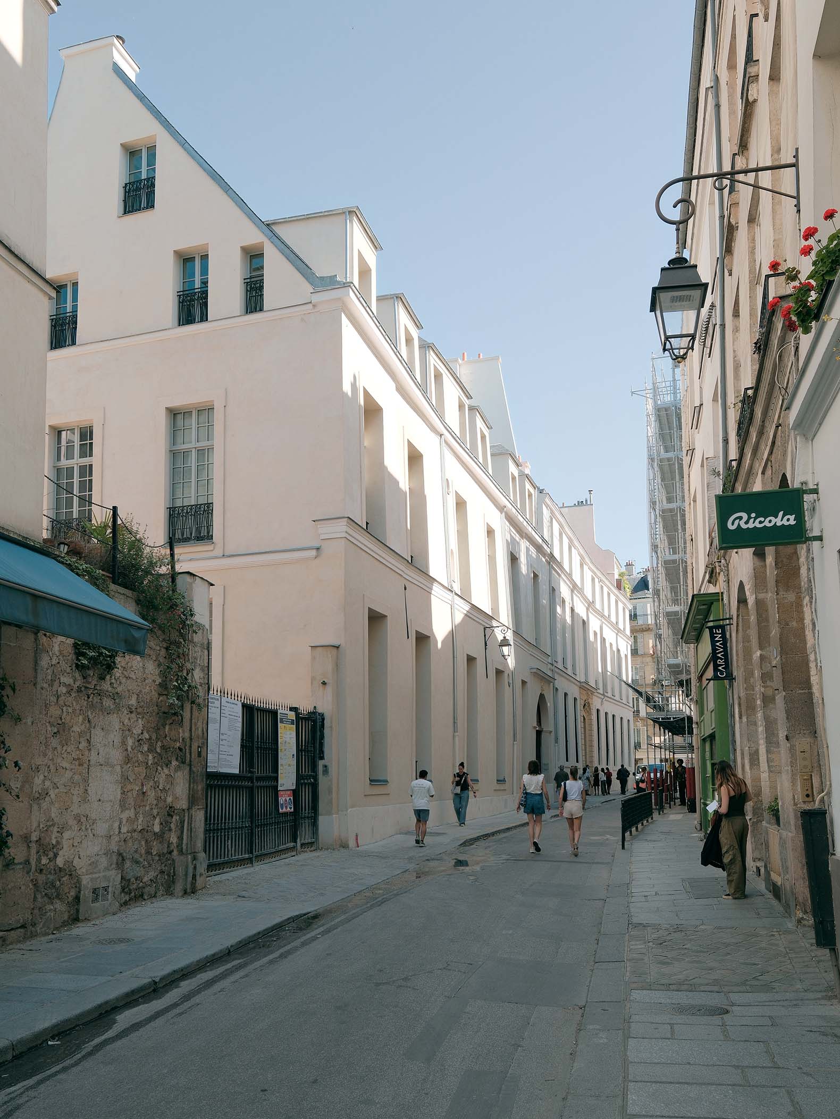
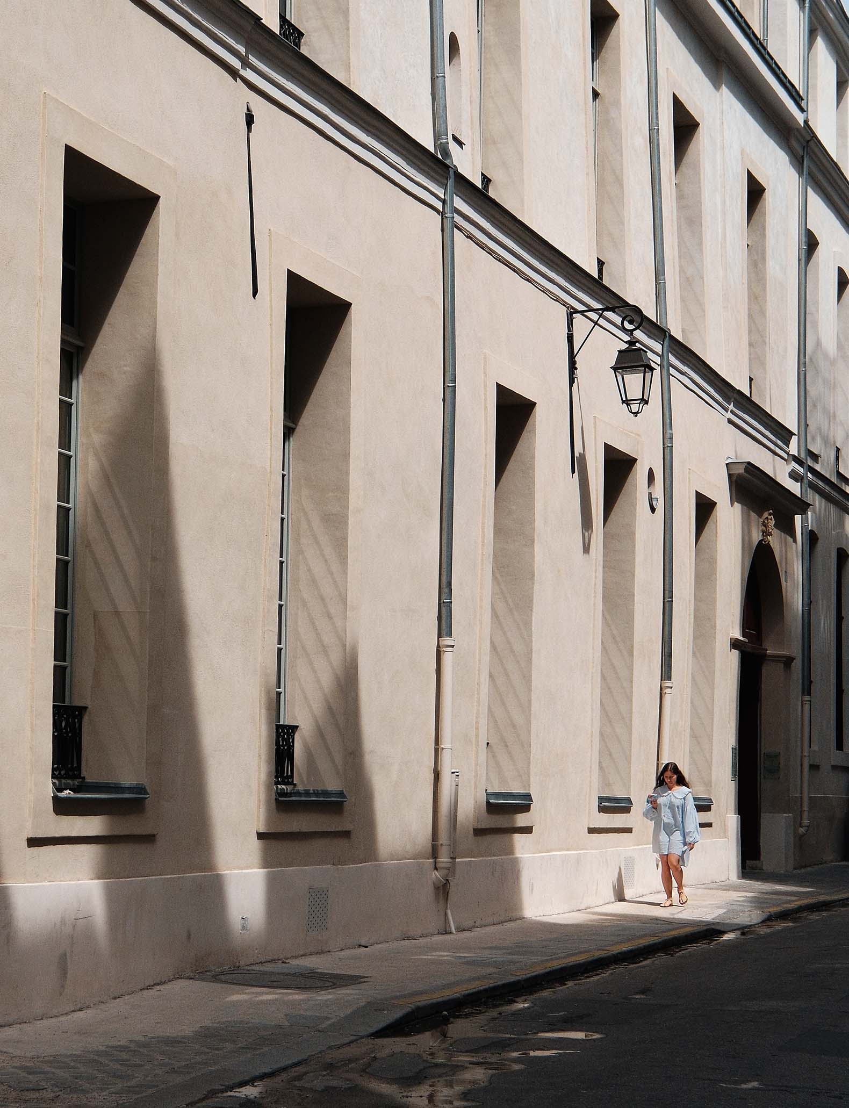
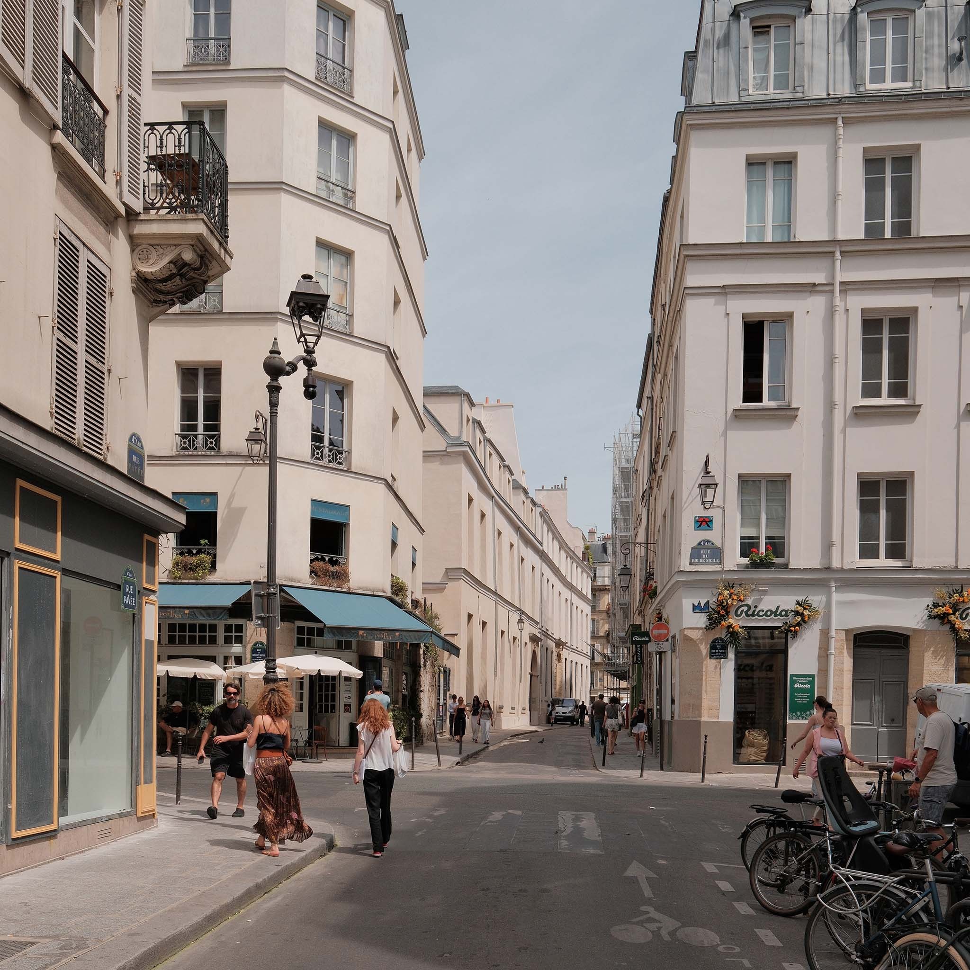
A narrow passageway in the Marais connecting Rue des Francs-Bourgeois to Rue des Rosiers, Rue Pavée is part of the dense, stony landscape of old Paris, where the depth of history often remains invisible from public spaces. Long characterized by deep lots organized around courtyards and gardens, the street still retains today the narrow, almost vertical scale inherited from its medieval fabric.

The site is situated within an area shaped by the successive transformations of the Marais: a former aristocratic neighborhood that gradually became an artisan district, then a working-class neighborhood, and finally a heritage district.

Across from the site stands the synagogue on Rue Pavée, built in 1913 by Hector Guimard for the Ashkenazi Orthodox Jewish community that migrated from Eastern Europe in the early 20th century. Built on an extremely narrow lot—barely twelve meters wide—the synagogue features a vertical, undulating façade that reflects the unique spatial conditions found within the depths of the Marais: density, confined spaces, and overlapping uses.
Pavée Street by MARS Architectes. Photograph by Maris Mezulis.

Site History
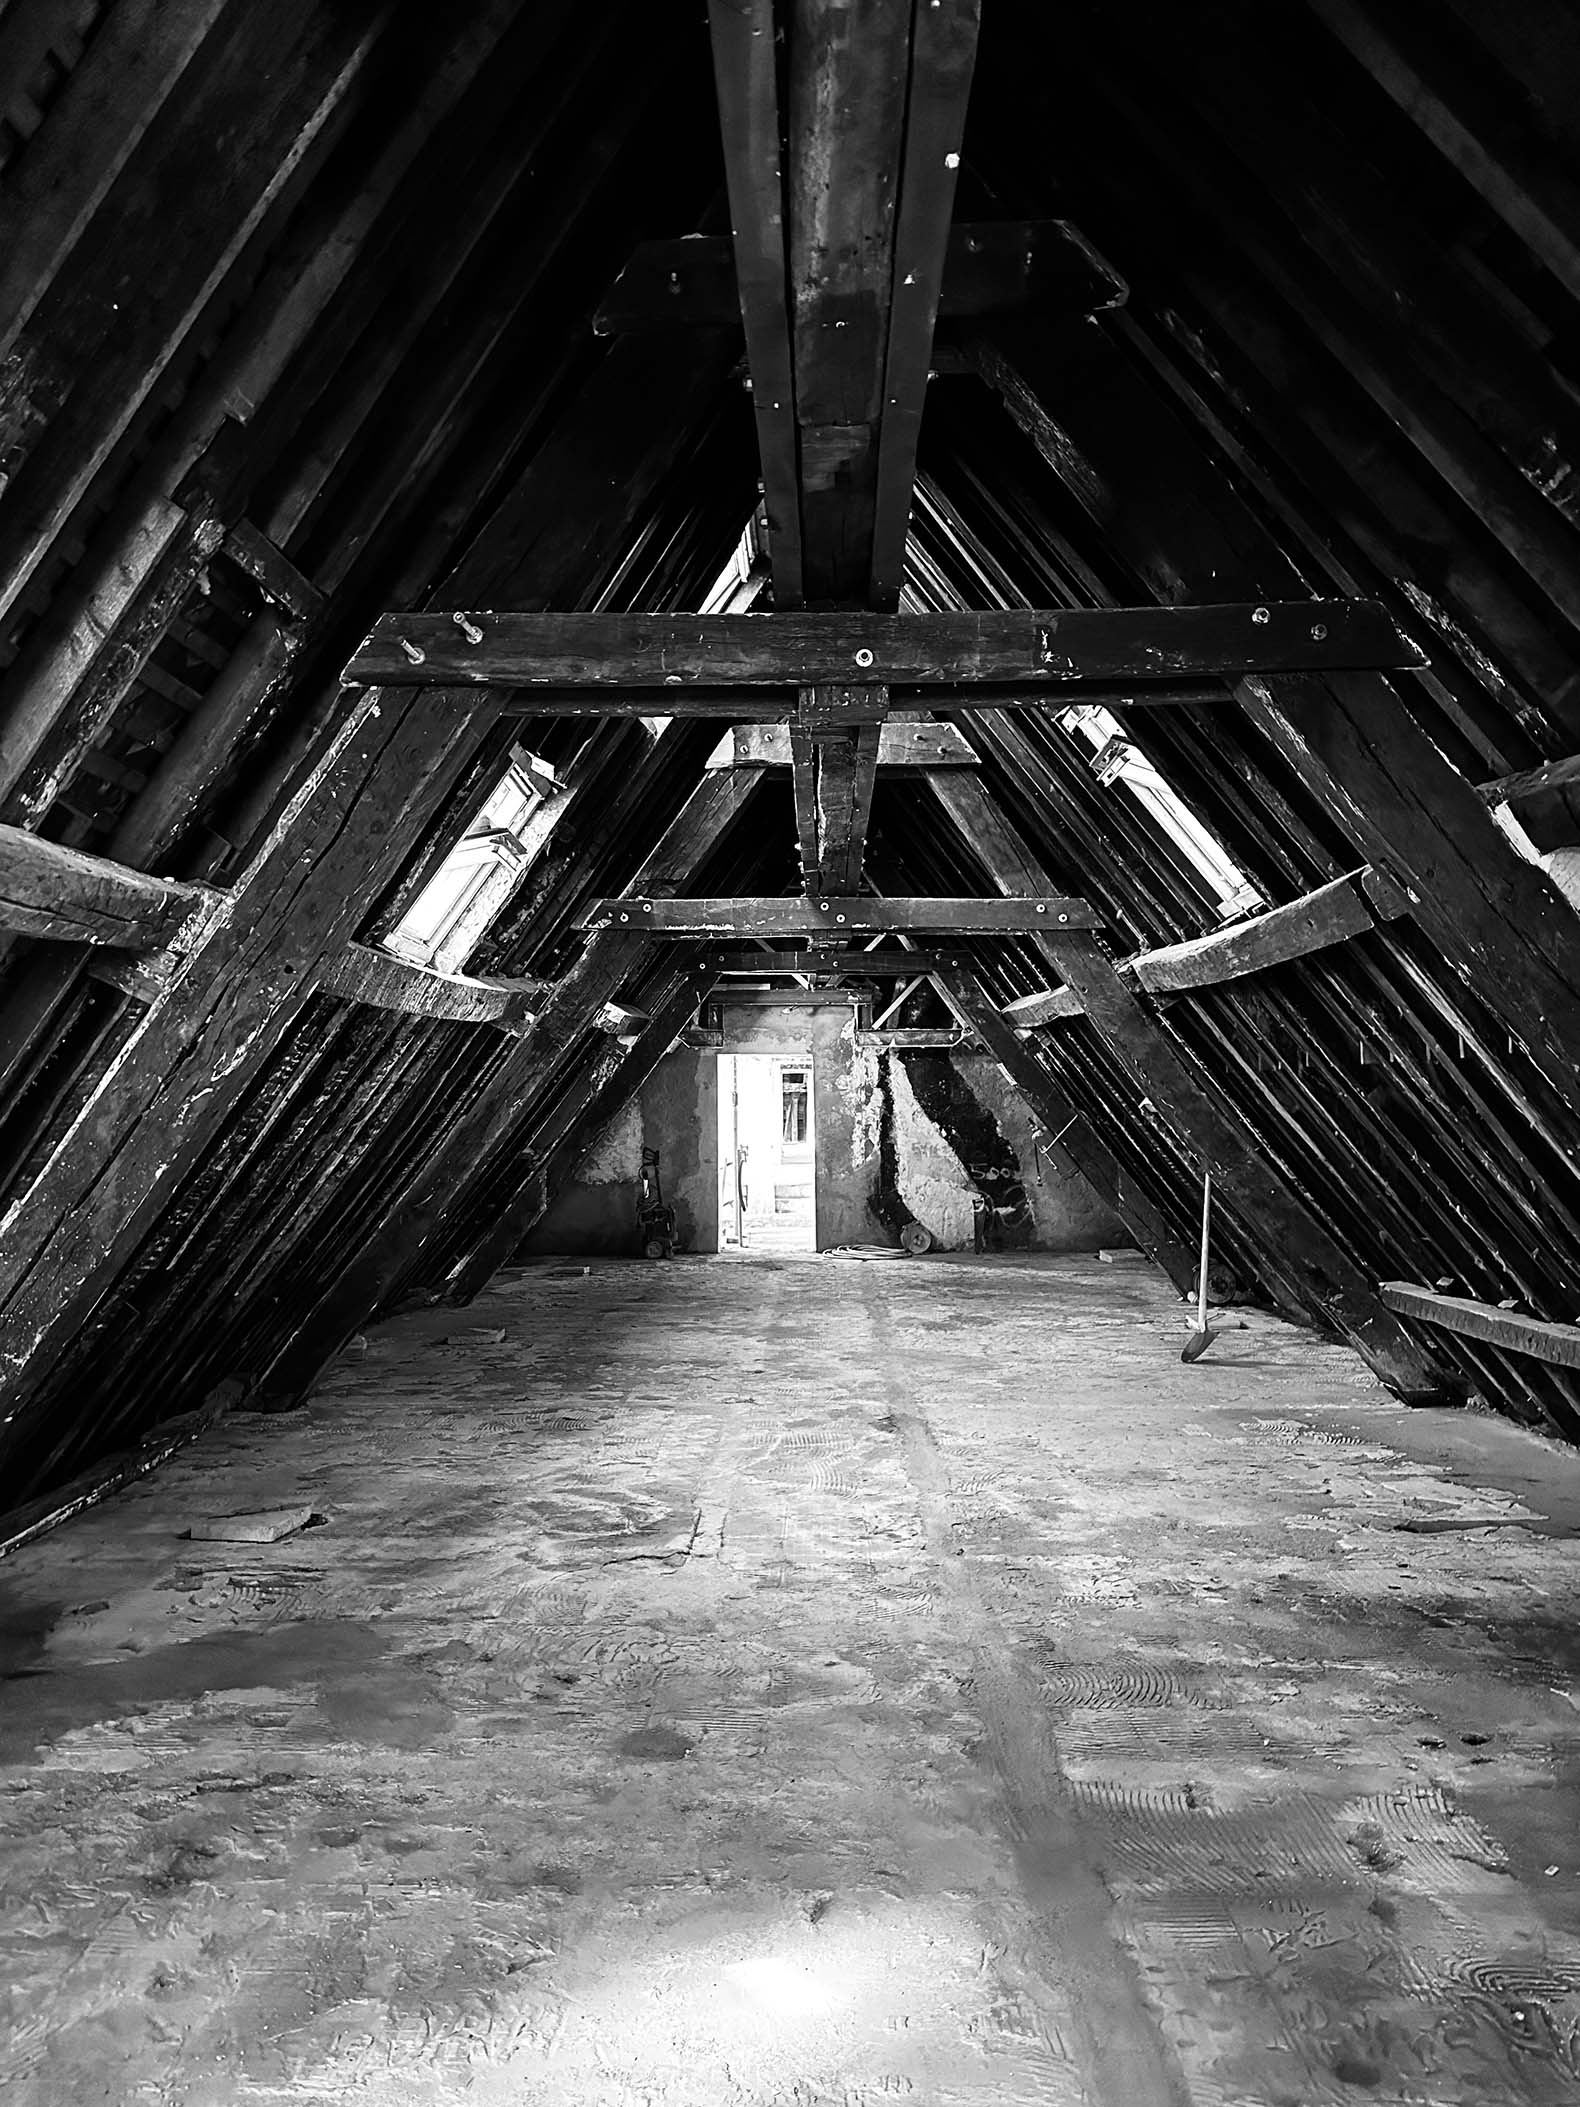
The site bears traces of the former Hôtel de Lorraine, which was gradually divided and transformed into a succession of private mansions—the Hôtel de Savoisy, the Hôtel Desmarets, and finally the Hôtel d’Herbouville. Certain ancient structural elements remain visible in the existing buildings: medieval cellars, thick walls, roof trusses, irregular floor plans, and painted decorations silently span the various periods of construction.

In the 17th and 18th centuries, the buildings underwent extensive renovations. No. 13 was rebuilt in 1737 by Jean Hardouin-Mansart de Jouy and later transformed by Jacques Gondouin a few decades later. No. 11, meanwhile, retains a significant portion of the structures from the former Hôtel Desmarets. But the site was never static.

Beginning in the 19th century, the inner blocks gradually became more densely built-up: workshops, glass-roofed structures, storage sheds, and utility buildings filled the open spaces. The arrival of the Darrasse factories in 1891 introduced a new industrial layer consisting of metal structures and brick-and-iron buildings built up against the historic mansions.

The site thus appears less as an isolated monument than as a condensed fragment of the history of the Marais itself: a complex where traces of the aristocratic palace, the industrial workshop, the administrative building, and the dense fabric of Parisian inner courtyards still coexist.
Pavée Street by MARS Architectes. Photograph by Raphael Renard.

Transformation
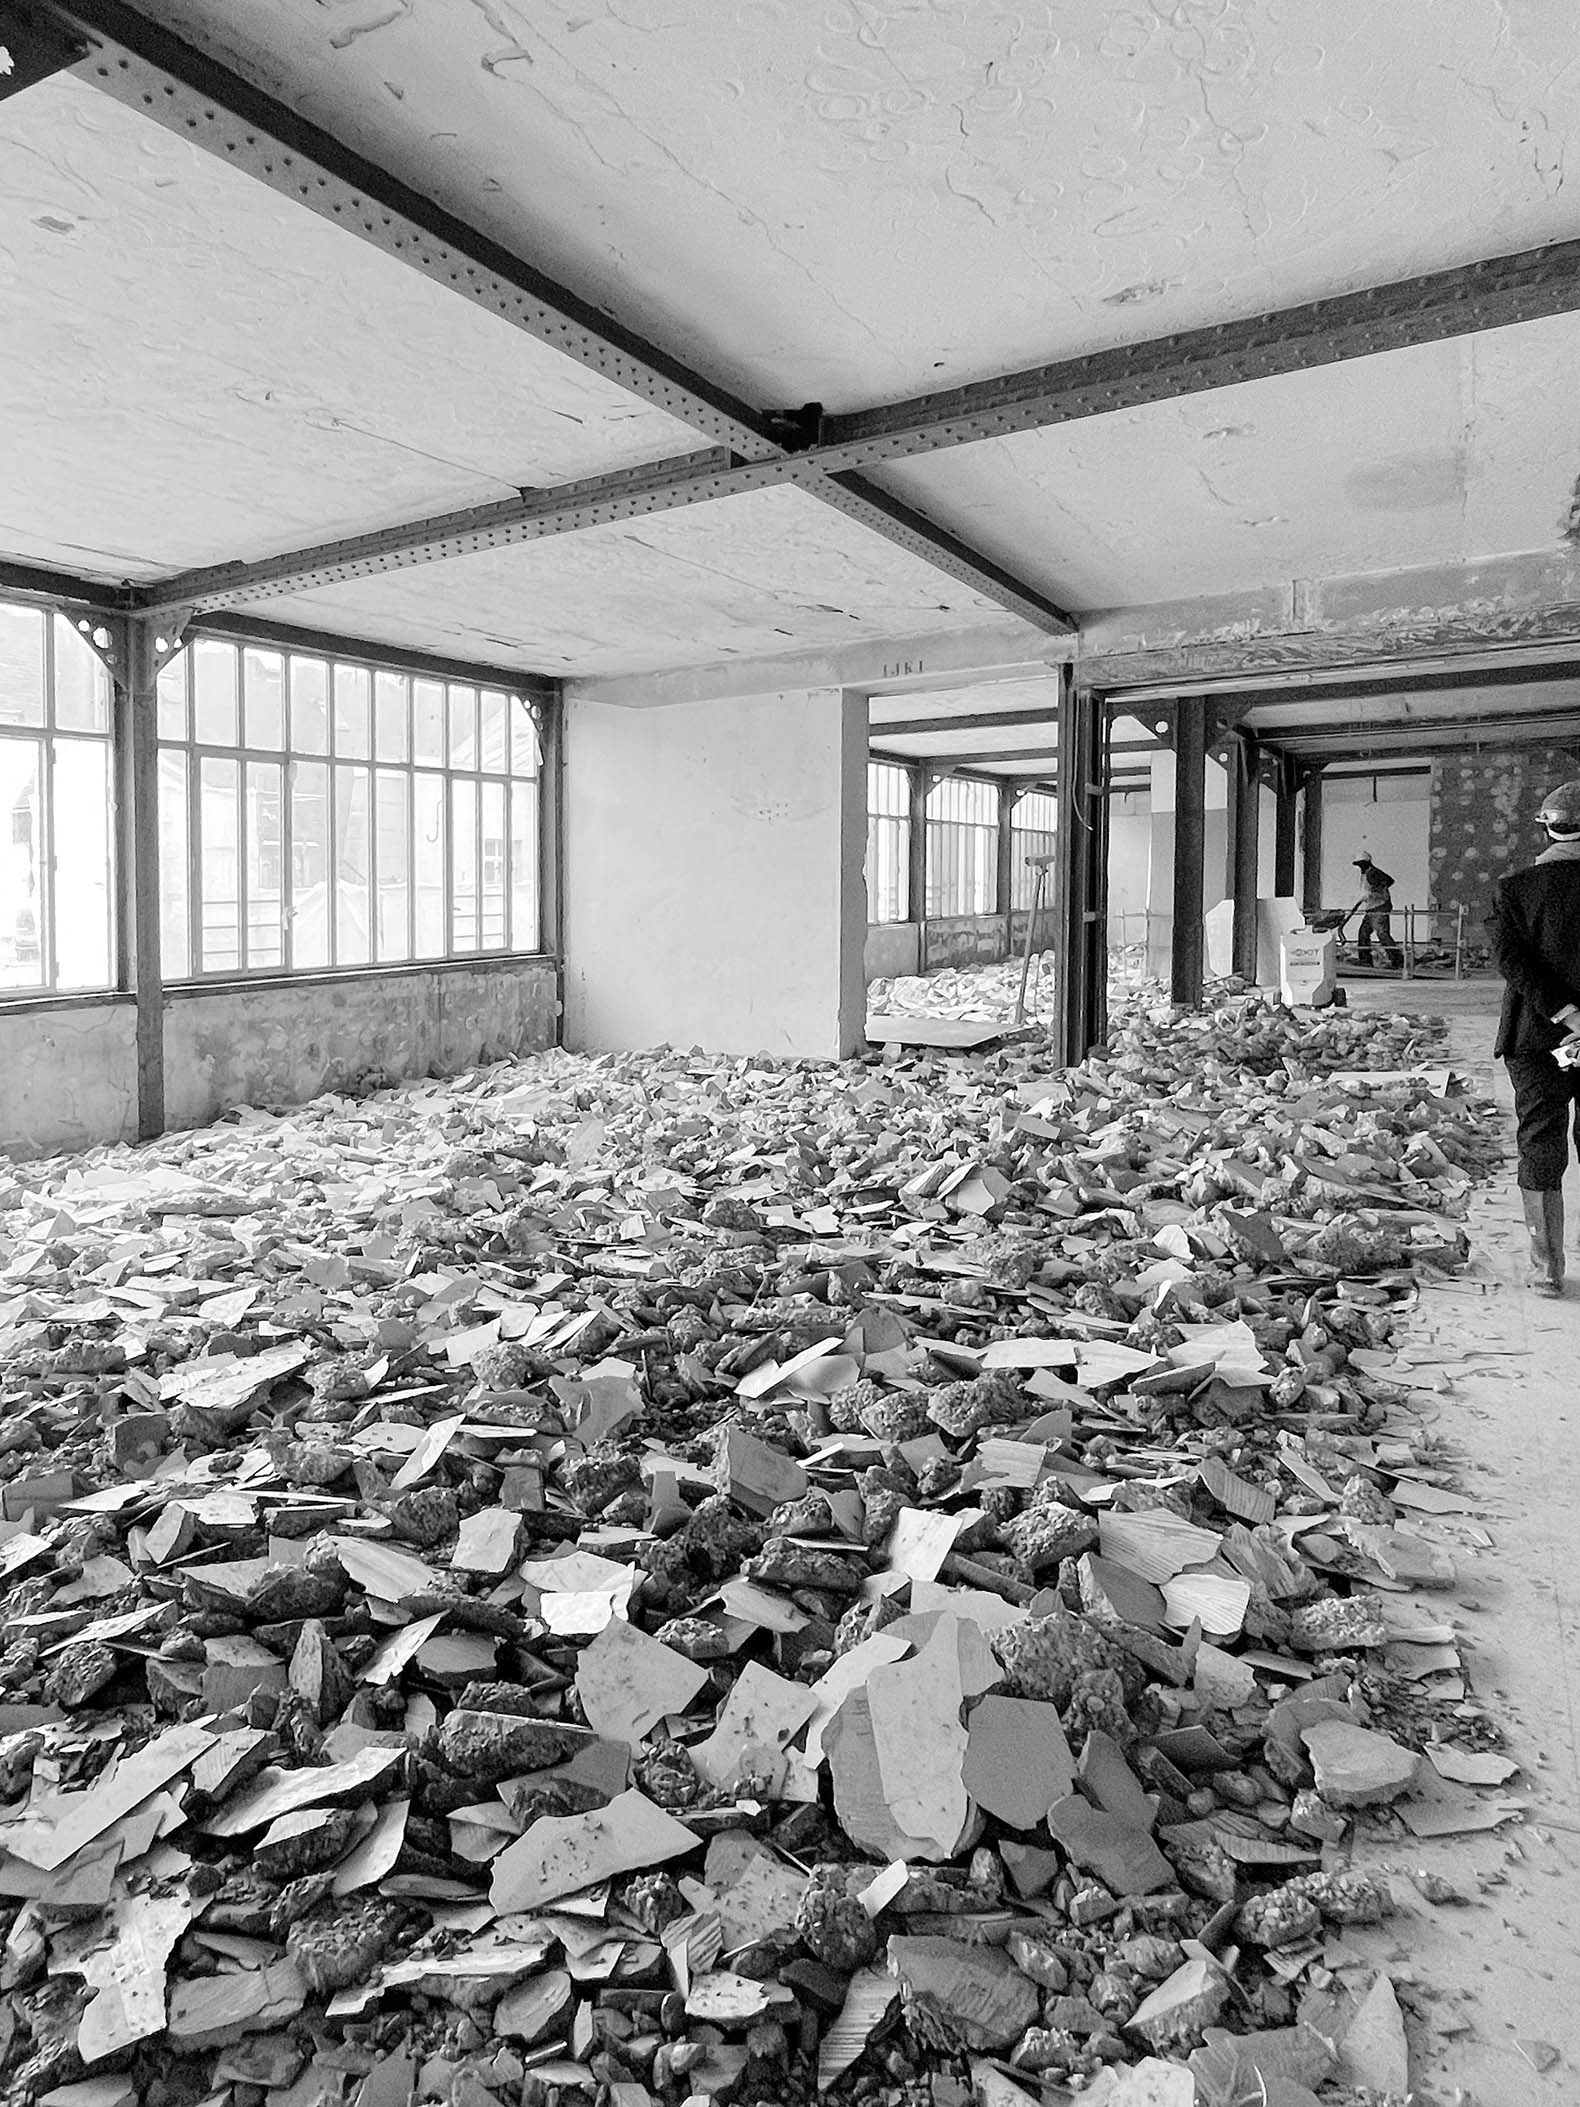
Rue Pavée is the result of several centuries of successive adaptations. The townhouses there do not appear as intact structures, but as buildings that have already been transformed, expanded, divided, and reoccupied. Added to their original masonry are secondary buildings, new layouts, workshops, glass roofs, technical extensions, and, later, metal structures associated with industrial activities. The site therefore does not present itself as an original state to be restored, but as a history shaped by revisions, shifts, and reinterpretations.

This premise forms the basis of the project’s approach. The goal is not to recreate a lost historical image, nor to reduce the whole to an artificial stylistic unity, but to understand how this fragment of the Marais has taken shape over time. Here, heritage is not viewed as a static entity whose appearance must be preserved, but as a living structure capable of continuing to organize uses, circulation patterns, views, and relationships between spaces.

This position finds particular resonance in the thinking of Gustavo Giovannoni. By expanding the concept of conservation from isolated monuments to the urban fabric, Giovannoni invites us to view historic centers as networks of relationships: streets, courtyards, passageways, secondary buildings, open spaces, visual continuities, and built depths. His concept of diradamento does not refer to restoration in the strict sense, but rather to a way of intervening in the historic city through measured thinning, selective clearing, and gradual rearticulation. The goal is not to erase in order to rebuild, but to restore legibility and functionality to the historic fabric.

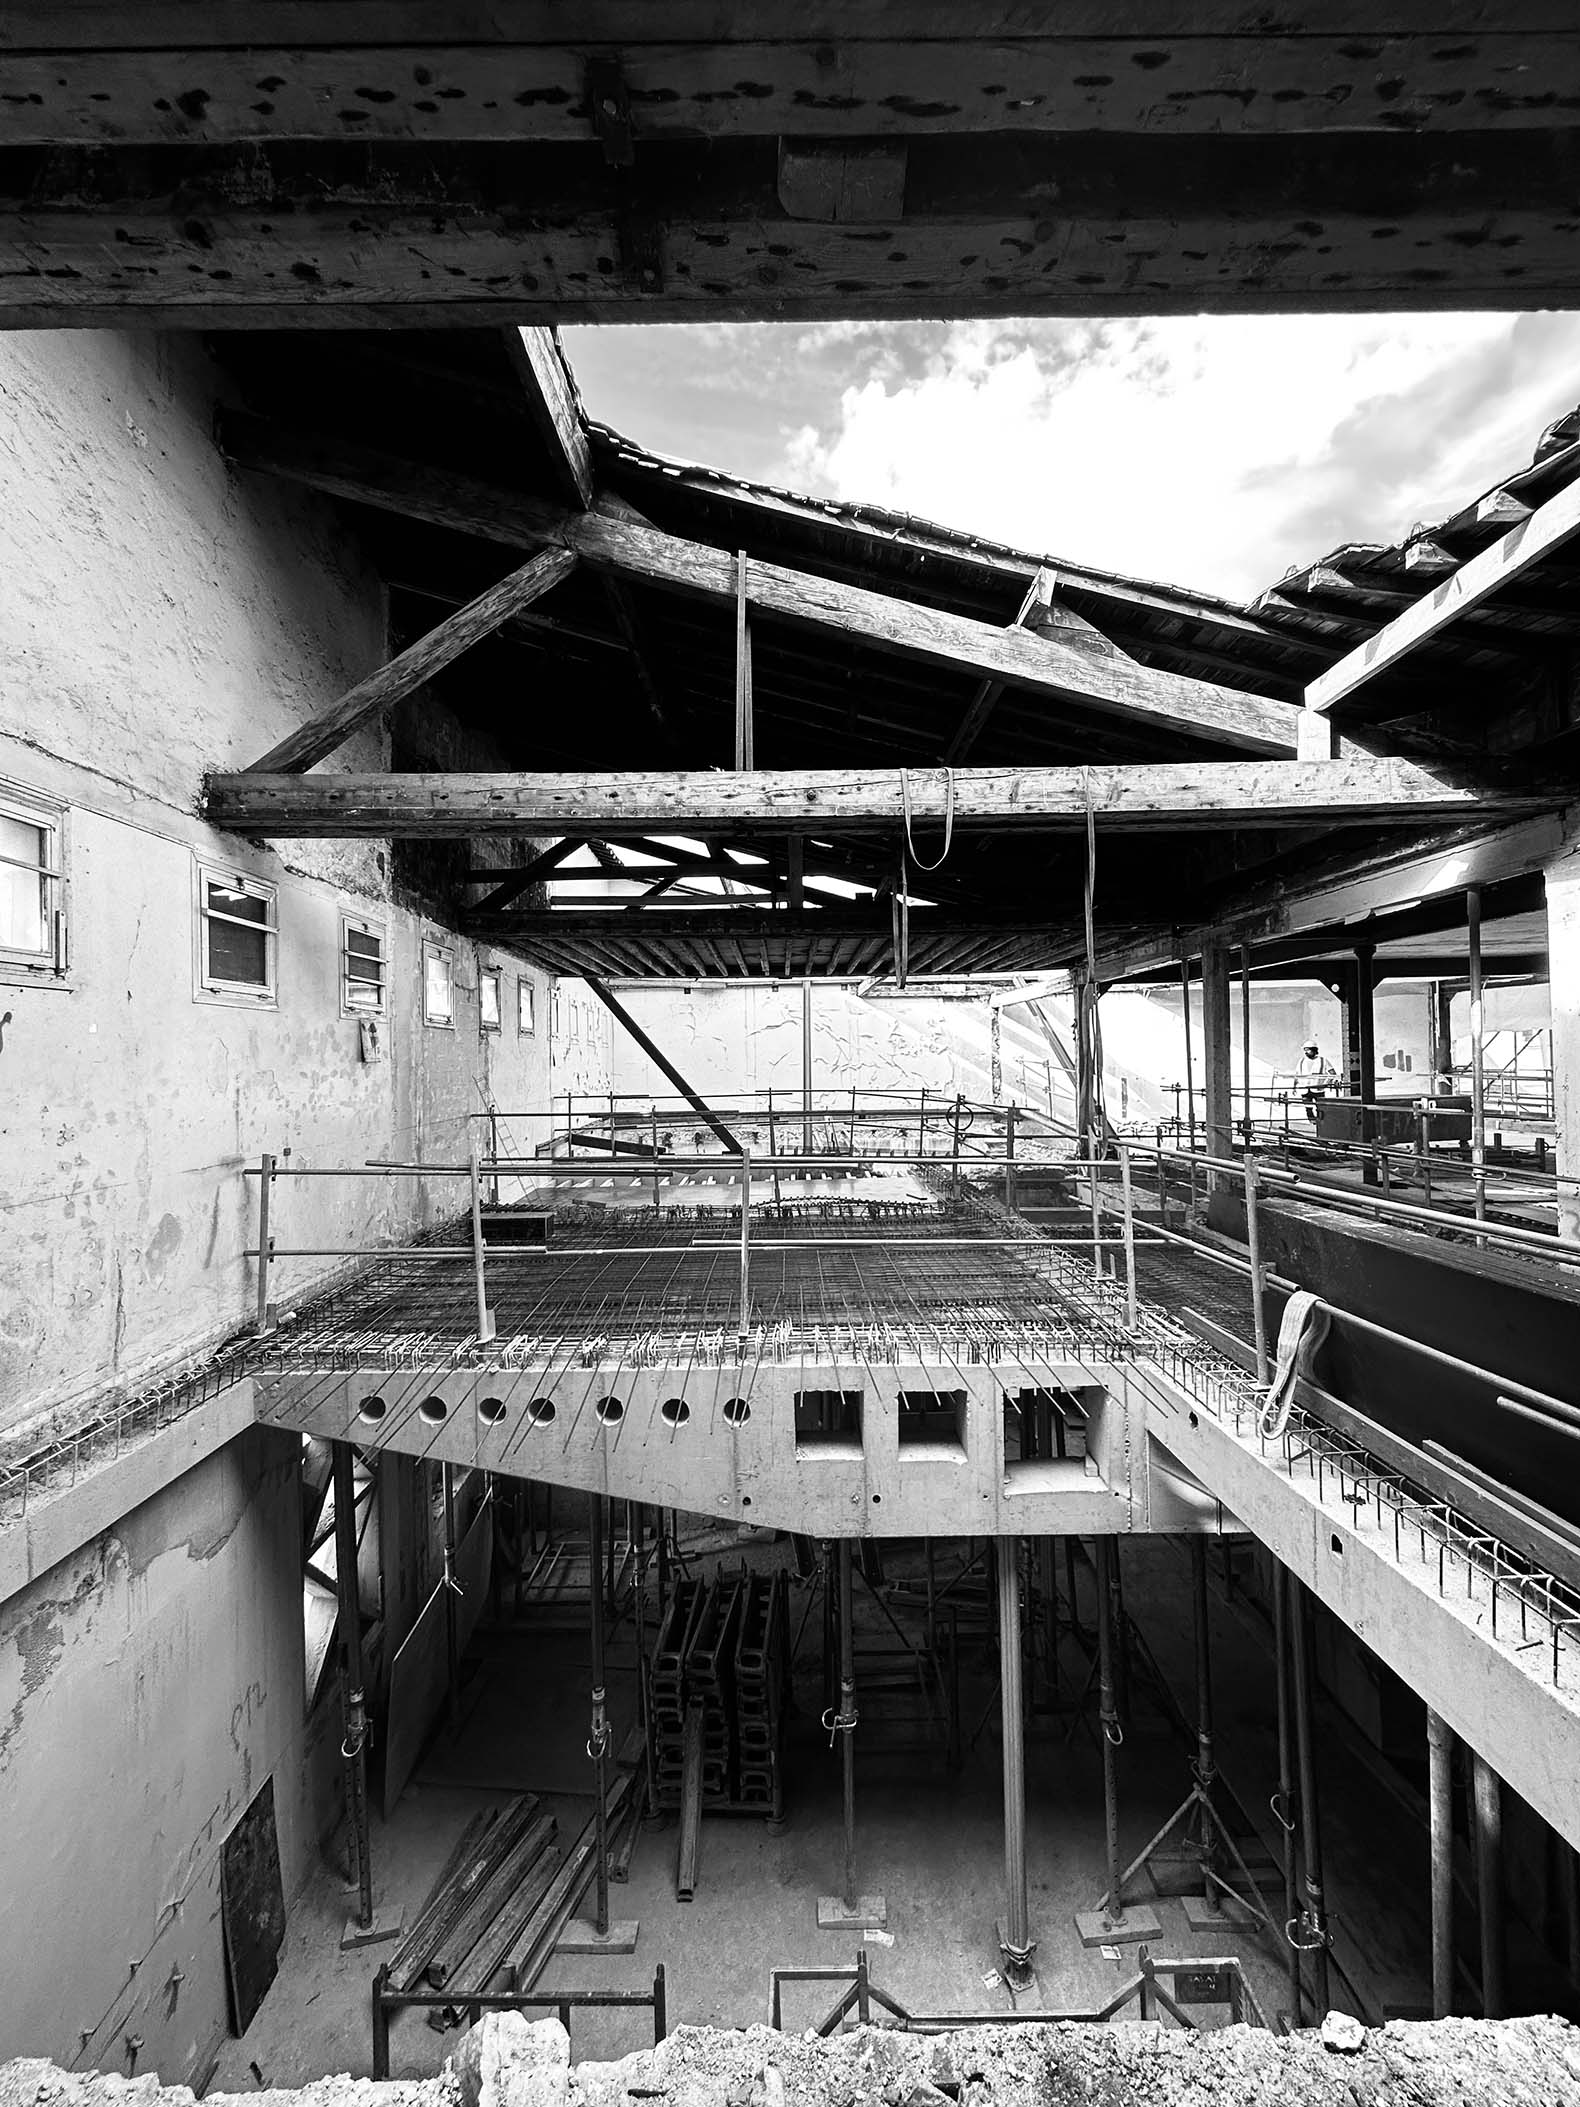
Rue Pavée follows this logic. The project does not focus solely on private mansions; it explores the entire network of relationships that have developed between porches, courtyards, industrial buildings, basements, and the depths of the city block. Some structures are removed when they block light, obstruct pathways, or hinder an understanding of the site. Others are preserved, not out of nostalgia, but because they bear witness to a crucial stage in the site’s evolution. The value of the site thus lies less in the supposed purity of each of its parts than in the intelligence with which they are assembled.
Pavée Street by MARS Architectes. Photograph by Raphael Renard.

This interpretation also aligns with Aldo Rossi’s view, for whom the city is not a collection of isolated objects but a slow-evolving structure, composed of continuities and transformations. Urban forms often outlive the uses that gave rise to them; they change function, welcome new populations, and absorb different temporalities, all while continuing to carry a collective memory. From this perspective, Rue Pavée is not merely a heritage preservation project, but an urban fragment whose various lives remain inscribed in the built fabric.

The site has successively served aristocratic, residential, artisanal, industrial, administrative, and contemporary functions. The project does not seek to designate any one of these periods as more authentic than the others. On the contrary, it recognizes that each has contributed to shaping the physical reality of the place. The reinterpreted facade of the former industrial building, the reorganized circulation routes, the reopened courtyards, and the new access points to the basements do not, therefore, stand in opposition to what already exists; rather, they add another layer to a history already marked by additions and adaptations.

In this context, “transforming” does not mean “replacing.” It means keeping alive a whole that has never stopped evolving. Preserving Rue Pavée does not mean freezing its forms in time, but rather extending their capacity to accommodate new uses without erasing the traces of what came before. From this perspective, transformation is not the opposite of preservation; it becomes one of its prerequisites.
Pavée Street by MARS Architectes. Photograph by Raphael Renard.

One of the project’s main challenges is to restore light, through-views, and continuity of circulation within a complex that has become progressively denser over the centuries.

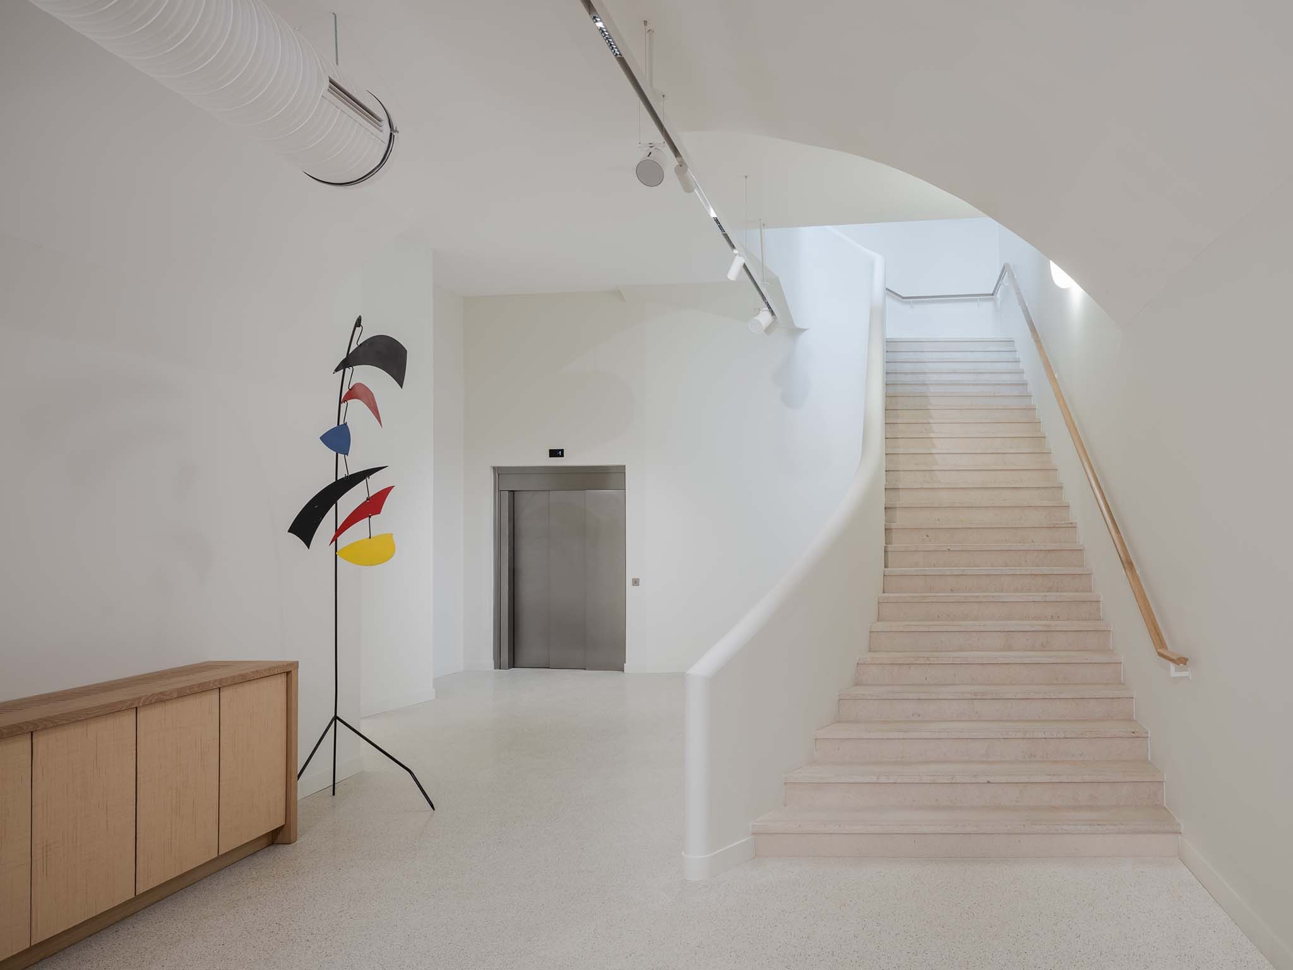
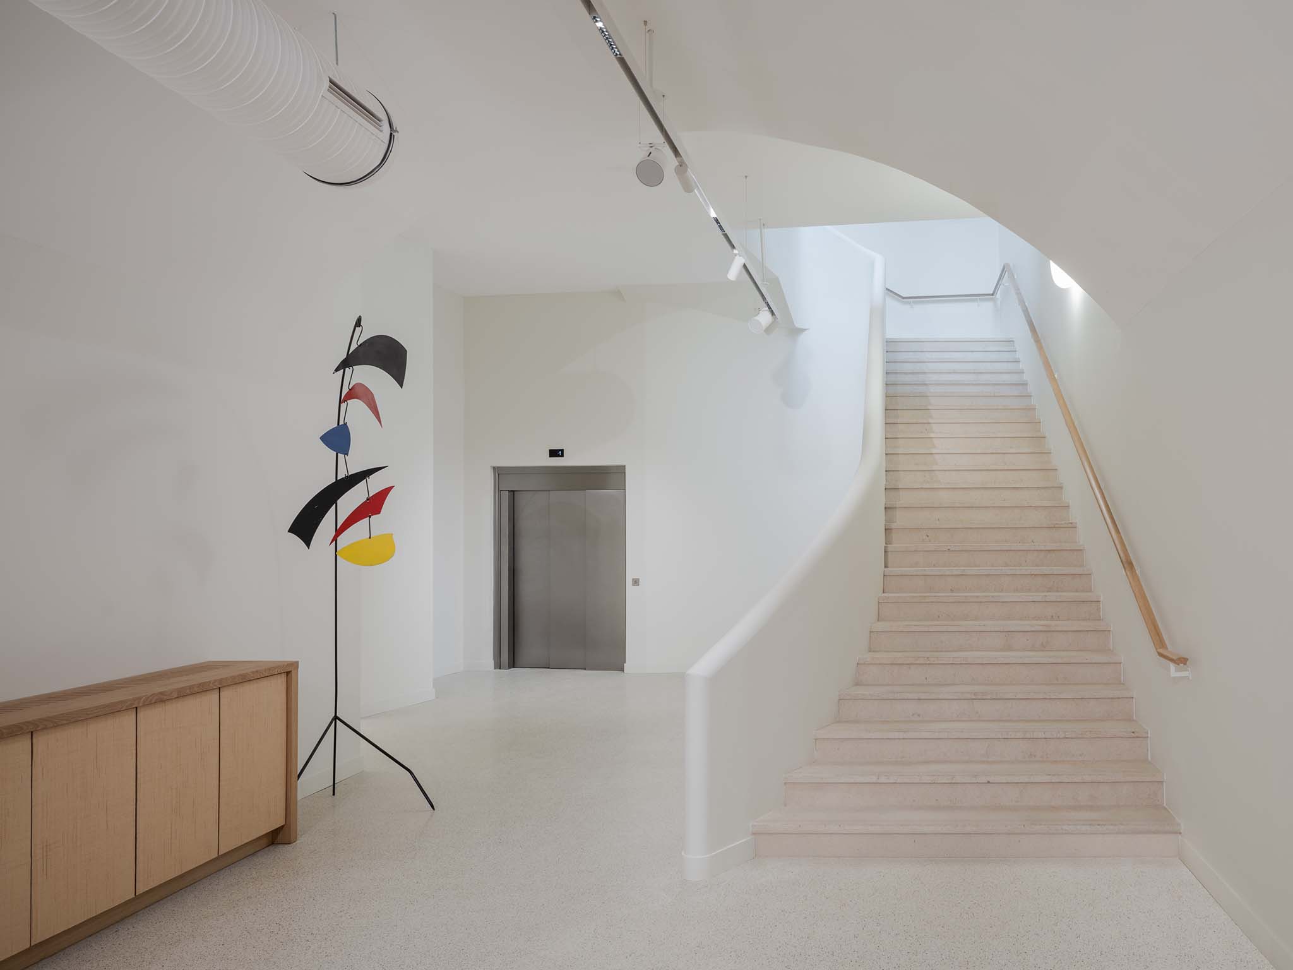
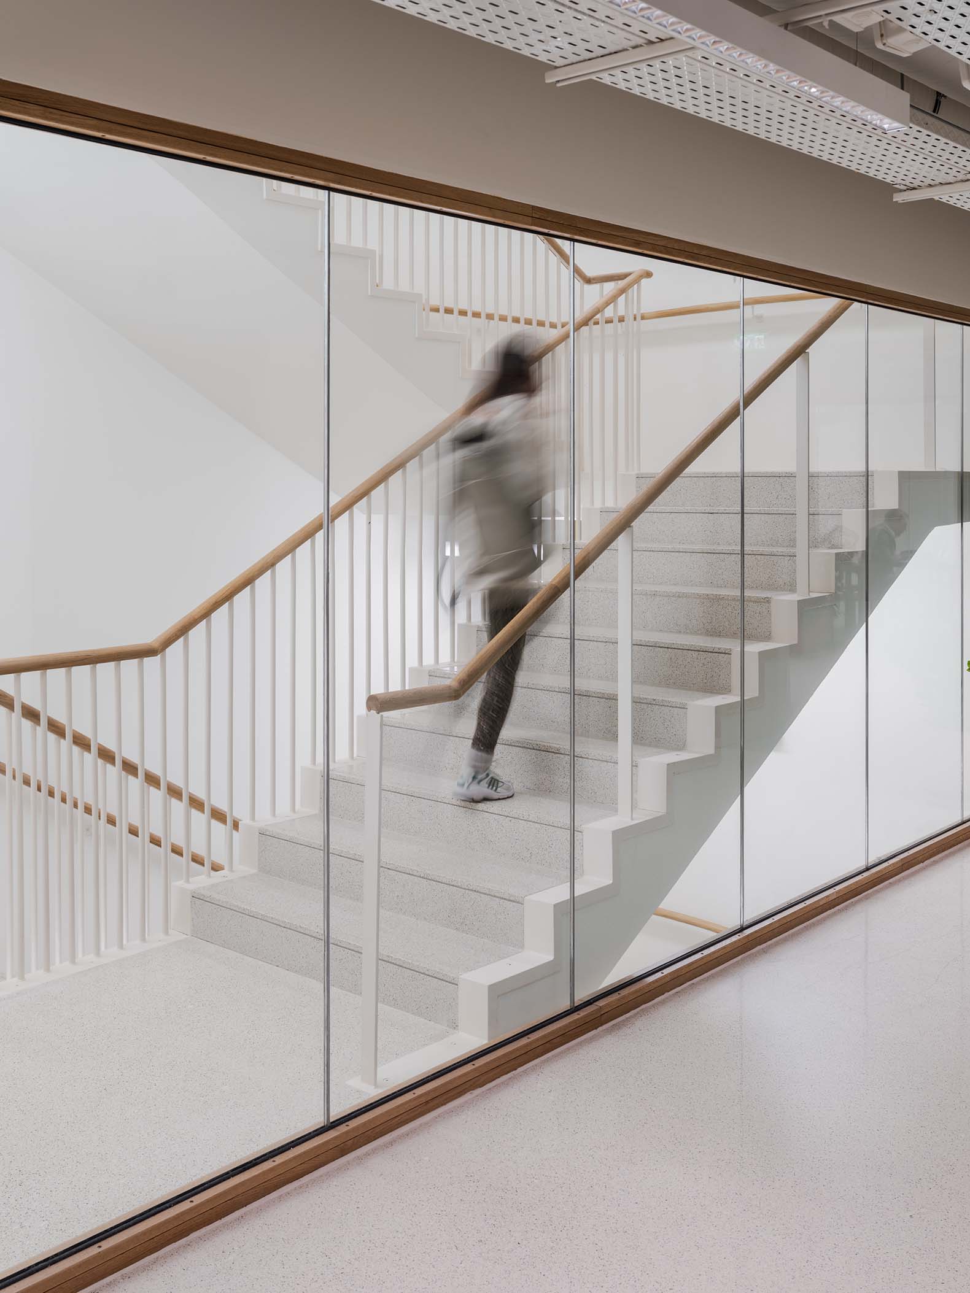
Circulation routes have been reorganized, and differences in levels are used as spatial resources rather than constraints. The new courtyard facades extend this approach: their light, repetitive design functions less as a standalone element and more as a mechanism capable of diffusing light and depth throughout the block.
 

[2]

The project prioritizes conditions for daily use—ventilation, natural light, views, passageways, and connections between communal and more domestic spaces—achieved primarily through the organization of spatial relationships rather than the creation of a standalone visual statement.

The project brings together programs with vastly different timeframes and uses: offices, retail spaces, a spa, event spaces, family housing, and a residence for young workers coexist within a single spatial system. Rather than compartmentalizing these functions, the project organizes their relationships. Communal spaces extend circulation routes, courtyards become shared interfaces, and differences in programmatic status create a diversity of atmospheres and activities.

Pavée Street by MARS Architectes. Photograph by Maris Mezulis.
Pavée Street by MARS Architectes. Photograph by Raphael Renard.

The young workers’ residence occupies a special place within this organization. Located deep within the site, it reintroduces a residential and social dimension to a complex long characterized by administrative or industrial uses. Its location extends a historical characteristic of the Marais itself: the enduring coexistence of different activities, populations, and timeframes within the same dense fabric.

The building thus functions less as a juxtaposition of autonomous entities than as an interior micro-city organized around thresholds, passageways, and varying degrees of privacy.

The courtyard
In the Marais, deep lots organized around a street, courtyard, and garden constitute one of the historic structures of the Parisian urban fabric. Behind the narrow and relatively quiet street facades, interior spaces often unfold that are invisible from the public realm: a succession of thresholds, interlocking courtyards, outbuildings, workshops, and extensions accumulated over time.

Rue Pavée extends this historical logic. Just two porches—inherited from the former mansions—connect the street to a large central courtyard. The project therefore does not create a new, autonomous space; rather, it reactivates an organization already present in the site’s architectural history: that of a courtyard hidden behind the dense built-up frontage of the street.

Pavée Street by MARS Architectes. Photograph by Maris Mezulis.
Pavée Street by MARS Architectes. Photograph by Maris Mezulis

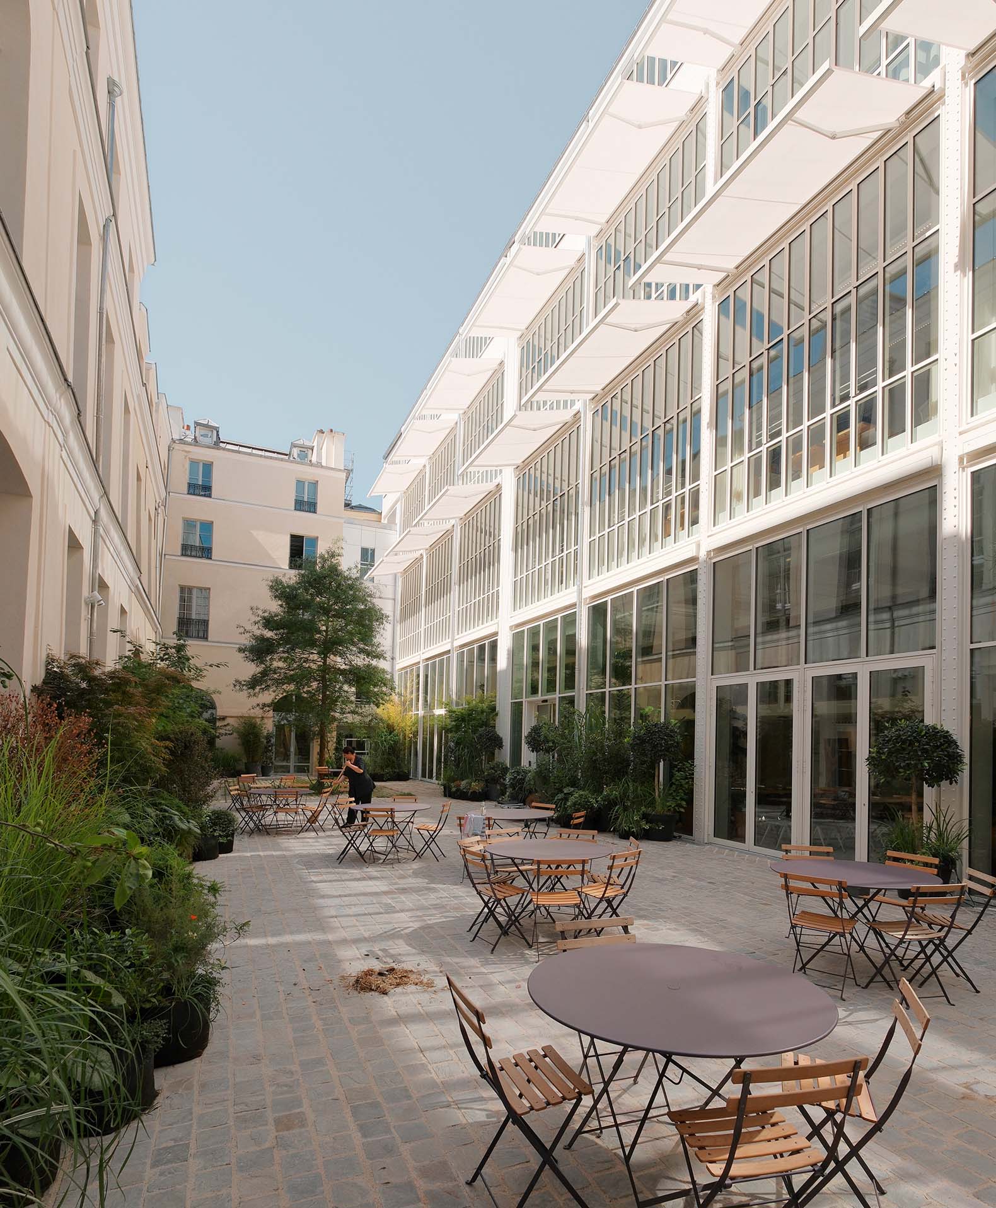
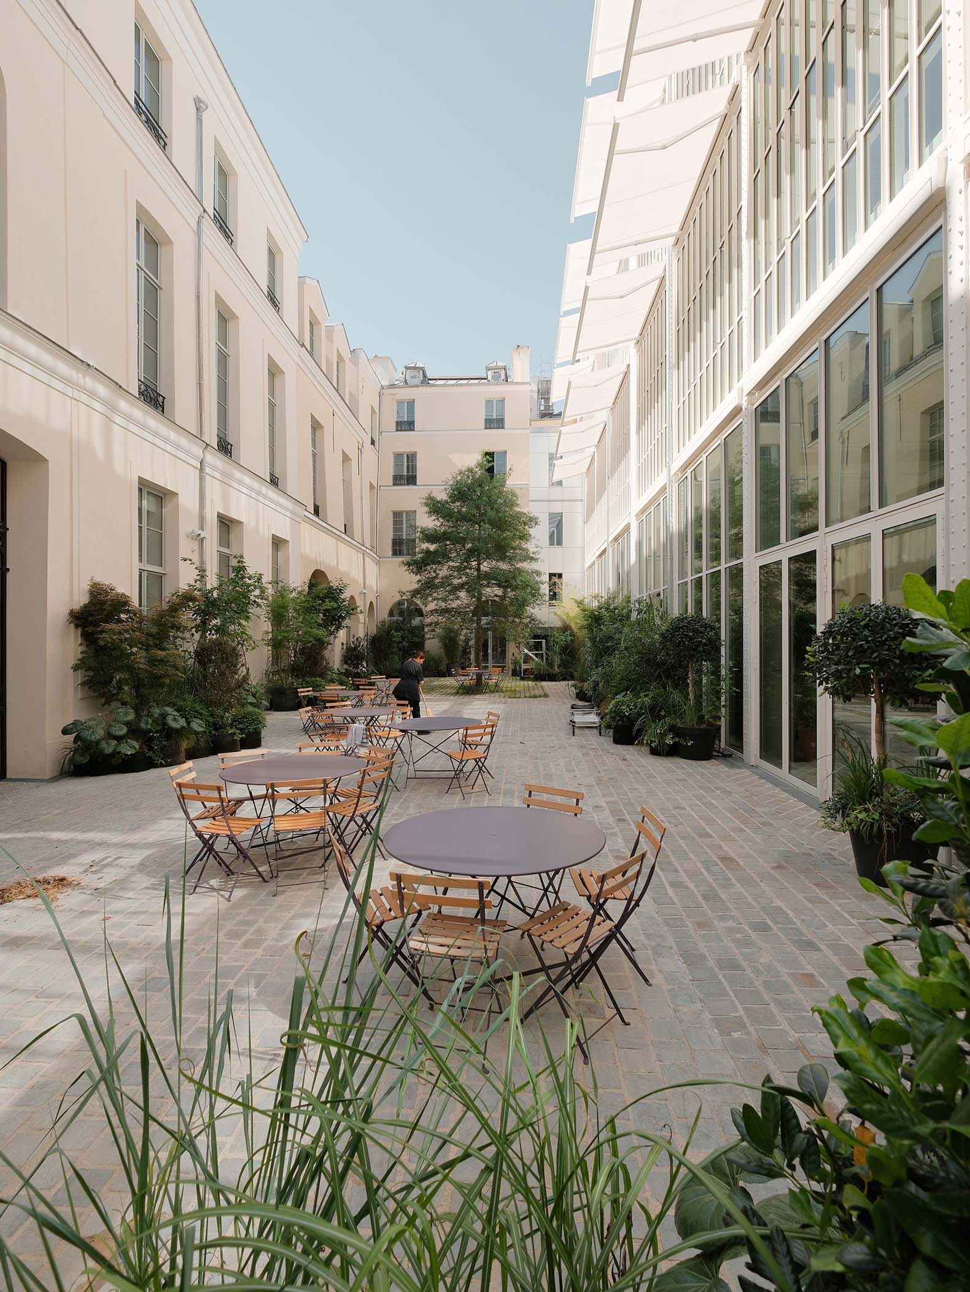
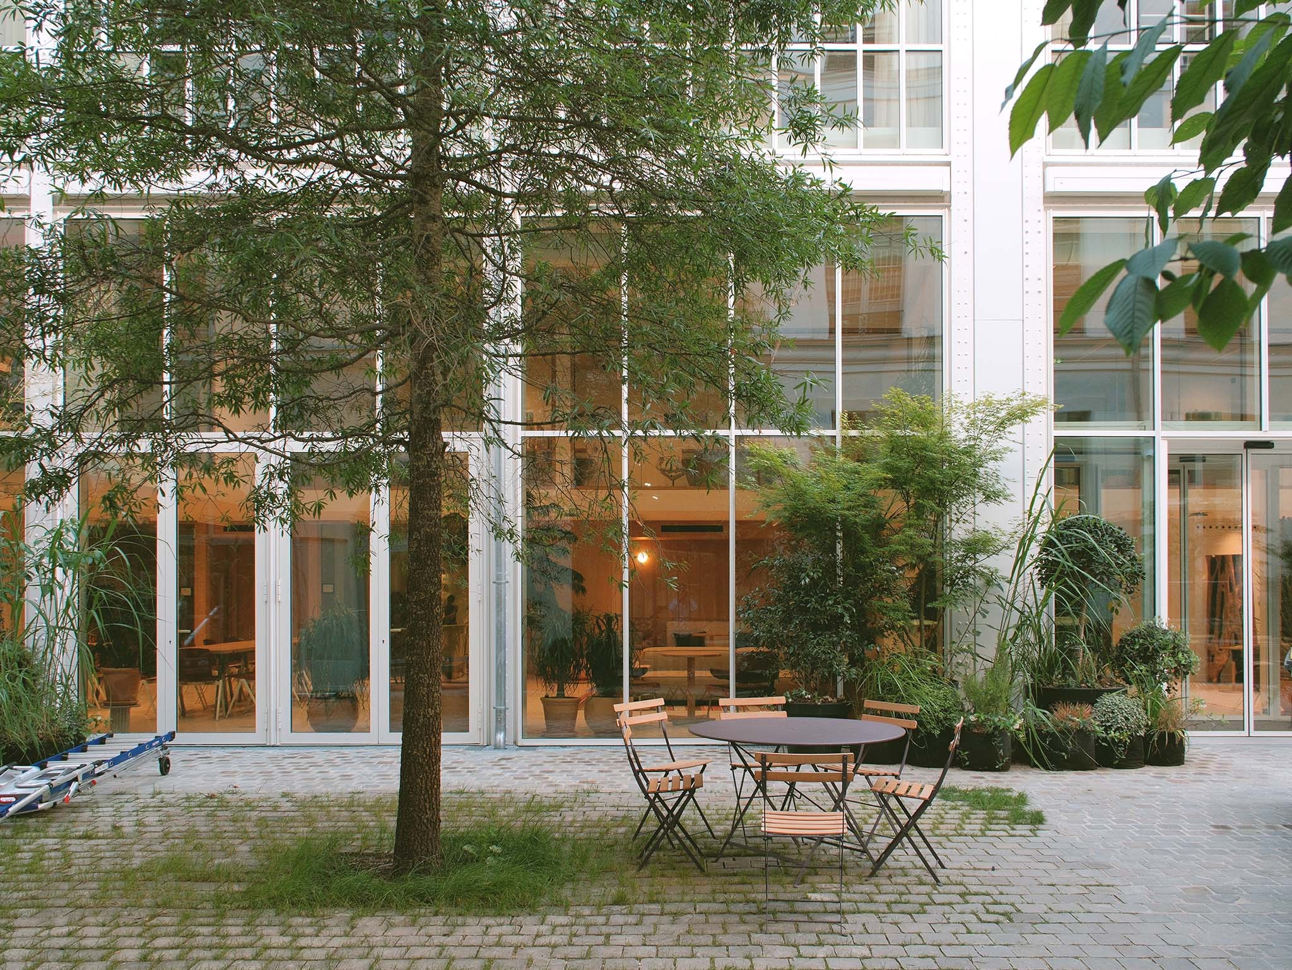
Today, this courtyard serves as the project’s main breathing space. It brings together two architectural styles from different eras. On one side, the restored facades of the former mansions retain the solid, stone-like quality and regularity of the Marais’s aristocratic fabric. On the other, the facade of the former industrial building has been completely renovated and redesigned based on the grid of the original facade. Its repetitive structure, verticality, and transparency bring light and depth back into the interior of the block.
The project does not seek to pit these two elements against each other, but rather to facilitate their coexistence. The industrial facade does not function as a standalone contemporary object; it extends the site’s industrial history while introducing new conditions of use, light, and interaction with the courtyard. This continuity between industrial structure and contemporary transformation is part of a broader history of architectural conversions, in which each era adds a new layer rather than erasing the previous ones.

In the center of the courtyard stands a small, freestanding pavilion—a former outbuilding that now serves as an entrance to the basement spaces. Its presence preserves the fragmented memory of the old courtyard structures characteristic of the inner blocks of Paris. It functions less as an isolated object than as an additional element in this accumulation of structures, time periods, and circulation patterns.

The courtyard thus becomes a space for connection rather than a mere central void. It organizes views, passageways, differences in scale, and transitions between program areas. Here, the project reveals a historical quality of the Marais that is rarely visible from the street: behind the narrow fabric of Paris lies a dense, layered inner city, shaped by several centuries of successive transformations.

Pavée Street by MARS Architectes. Photograph by Maris Mezulis.

Basement
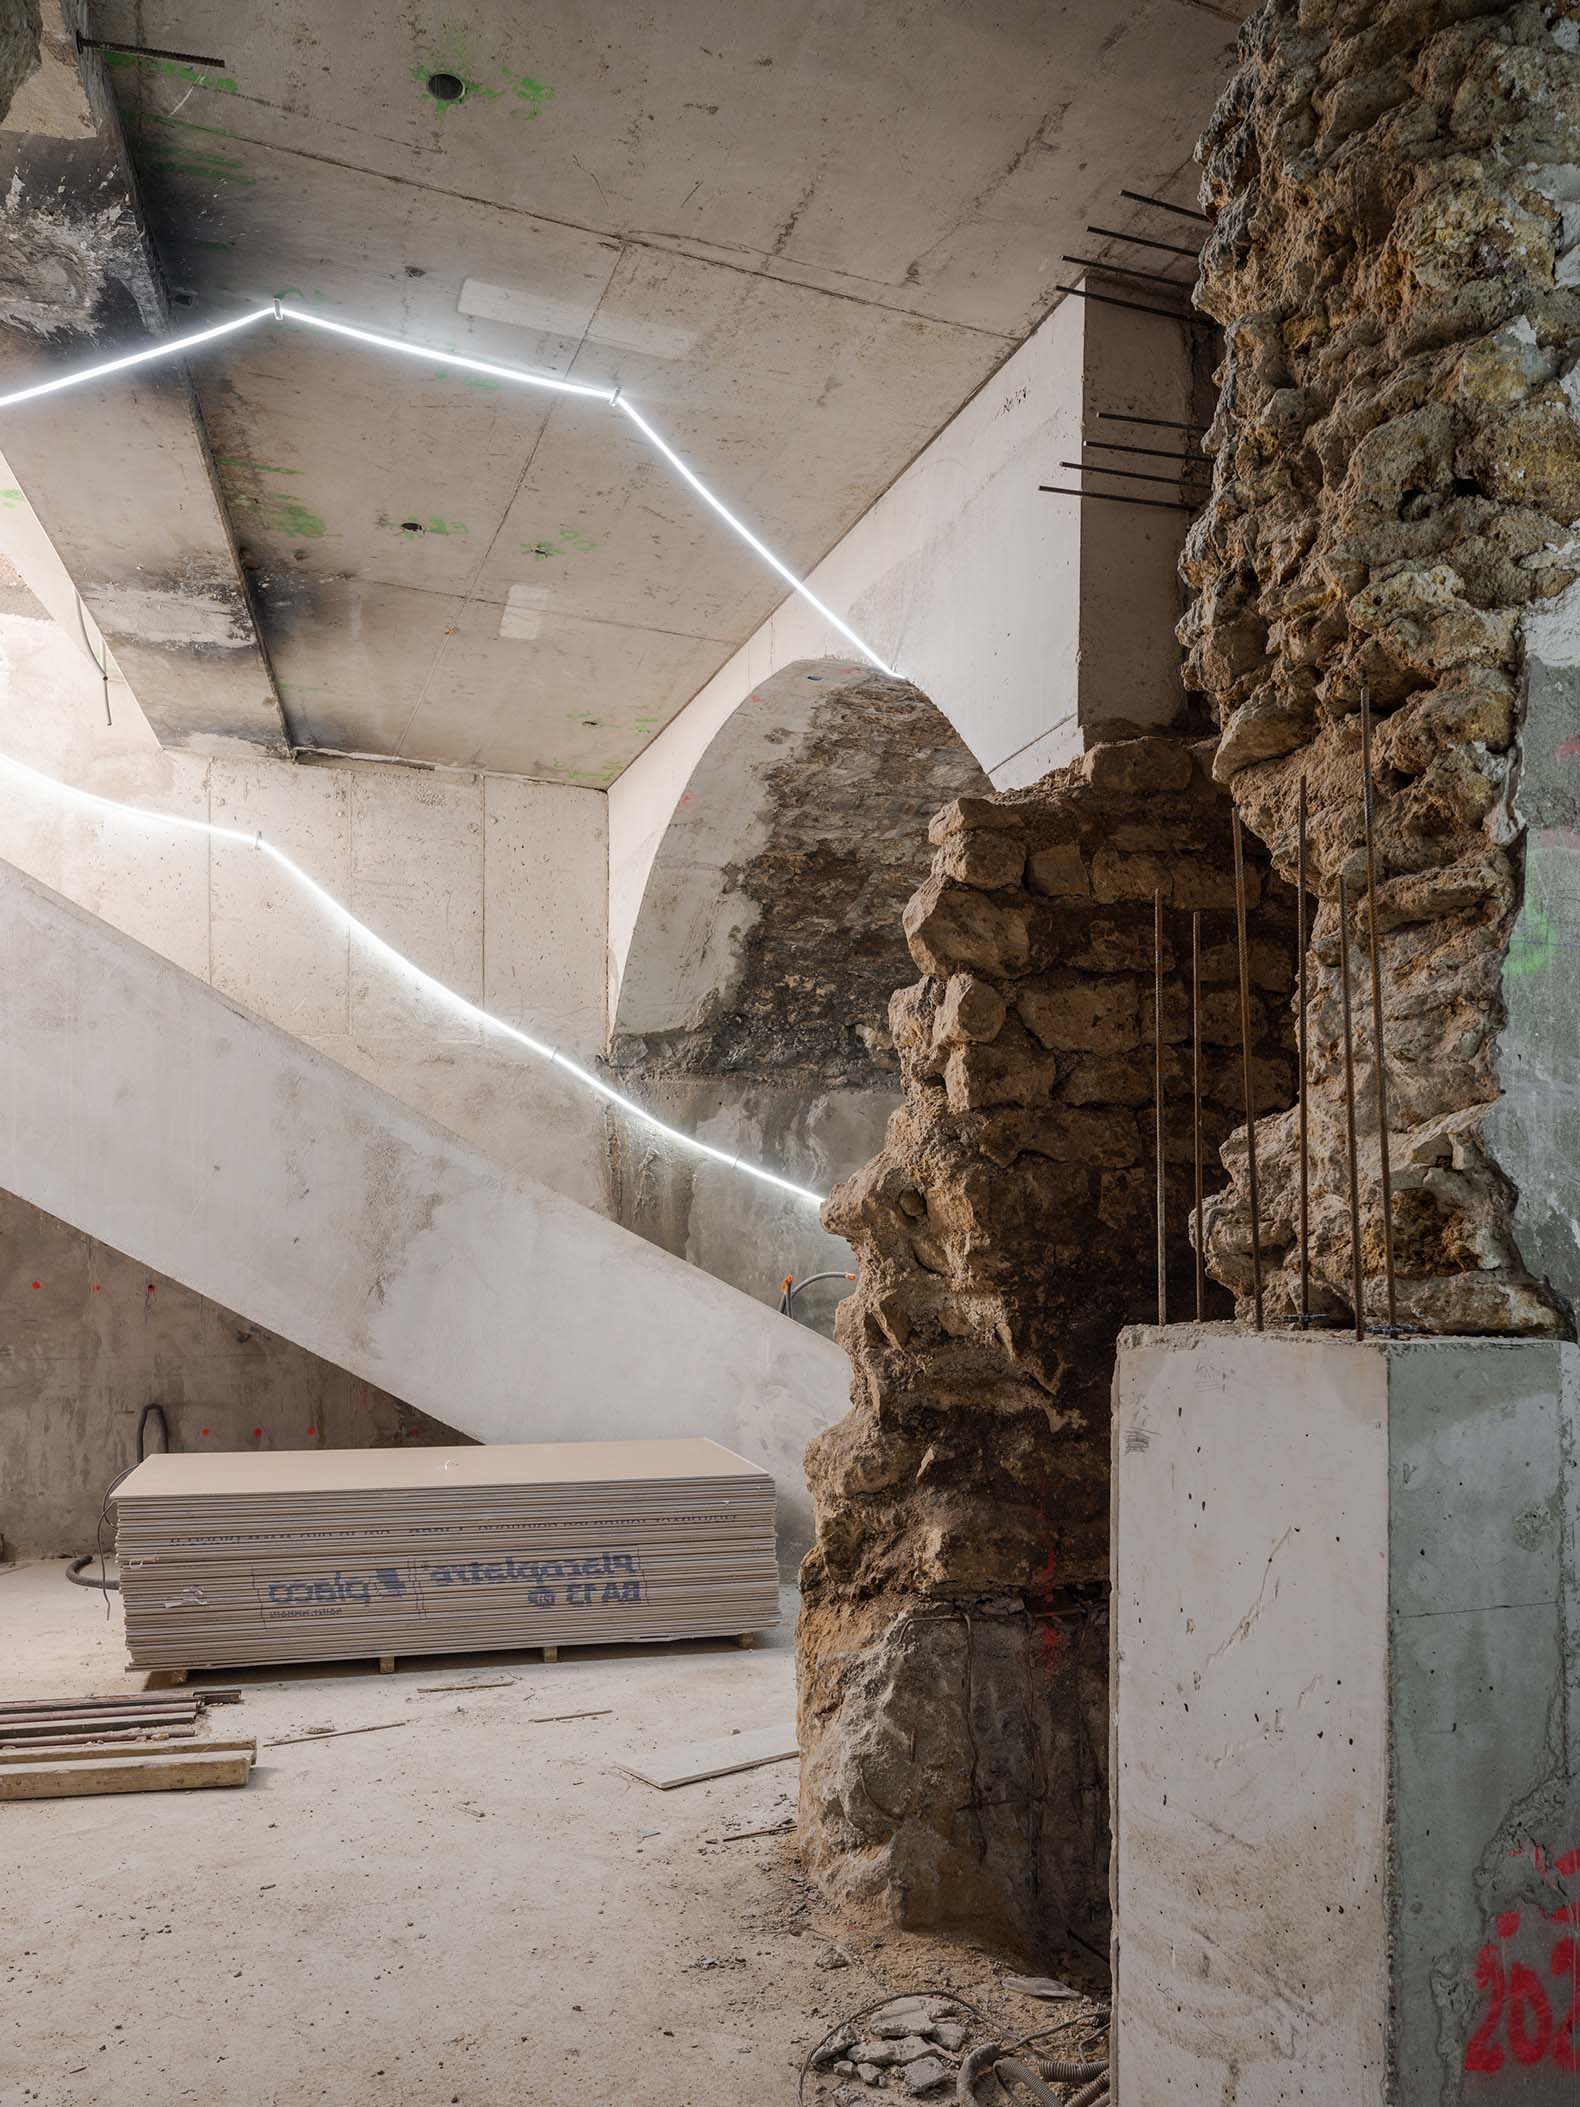
The basement extends the depth of the site through a denser, more controlled interior space. Accessible from the small pavilion preserved in the courtyard, it houses facilities that derive a unique quality from their underground location: an event hall, a spa, storage areas, and service spaces. Far from being merely a technical level, it becomes a lived-in layer of the project, where the built-up volume, the absence of a facade, and the relative distance from the street create conditions suited to the most interior uses. The courtyard—a space of light and social interaction—is thus complemented by a quieter underground world, embedded within the site’s mass and in continuity with its former cellars and infrastructure.

Ground floor
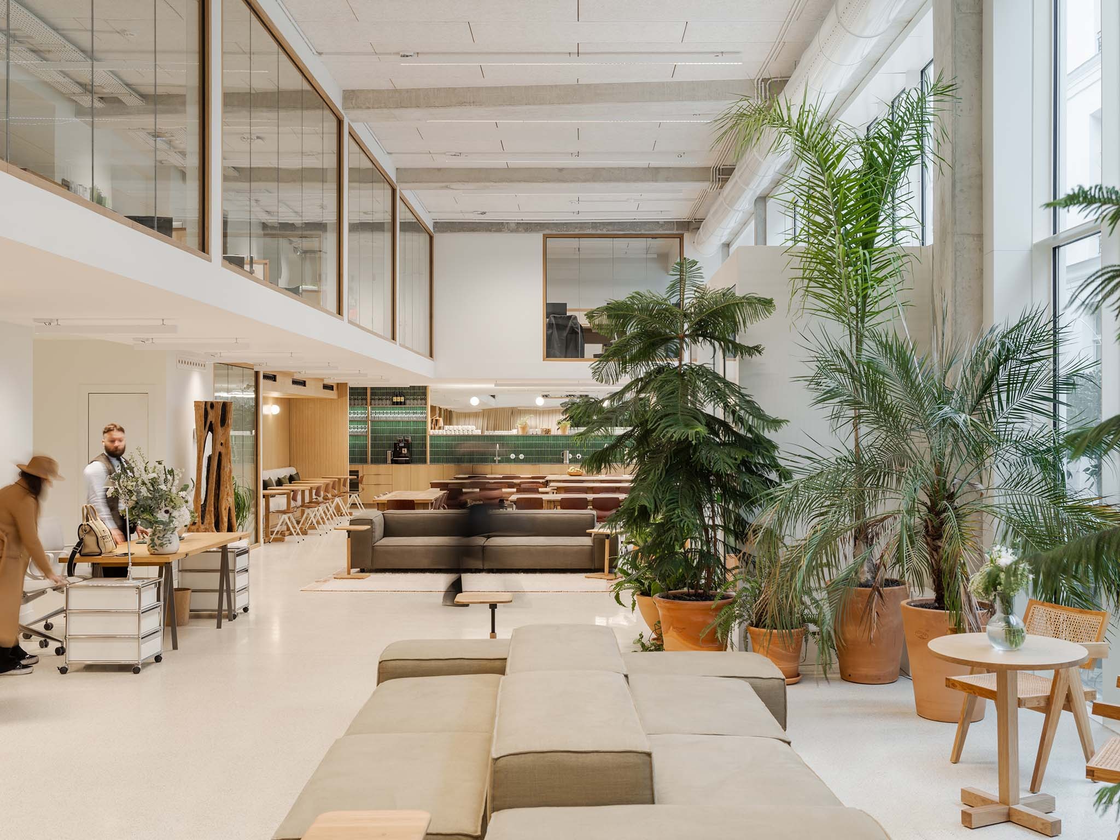
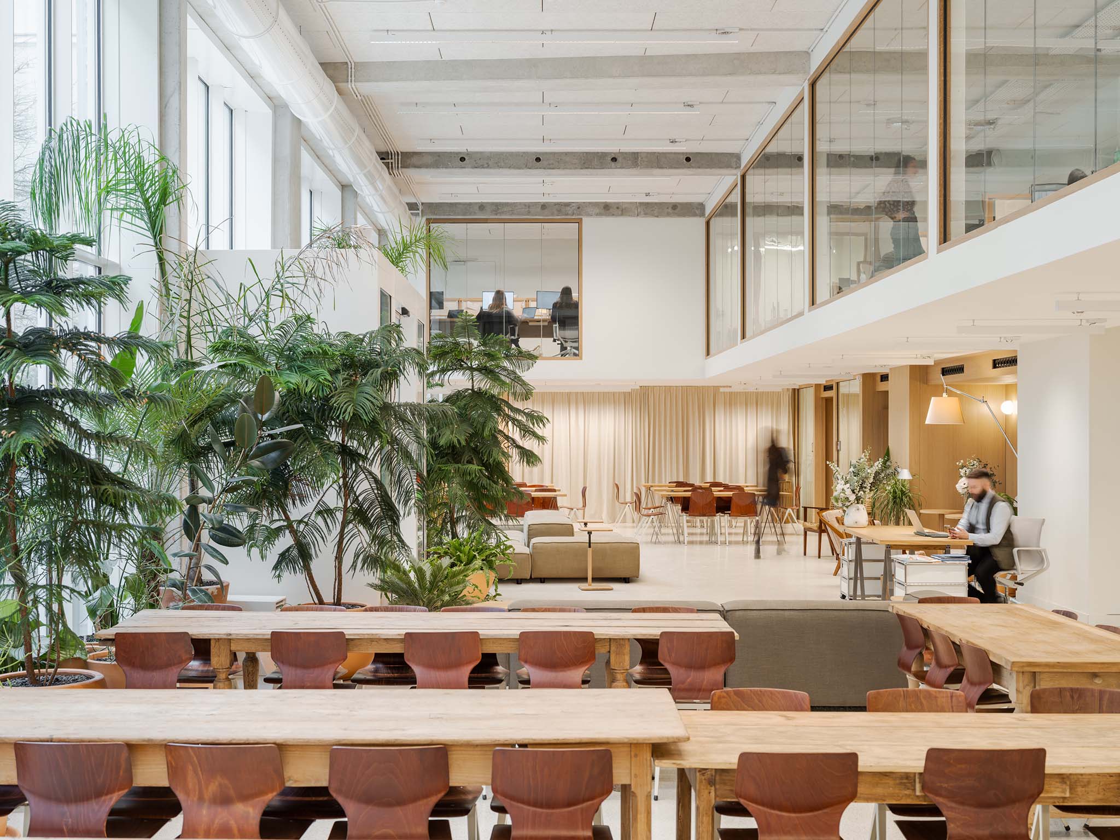
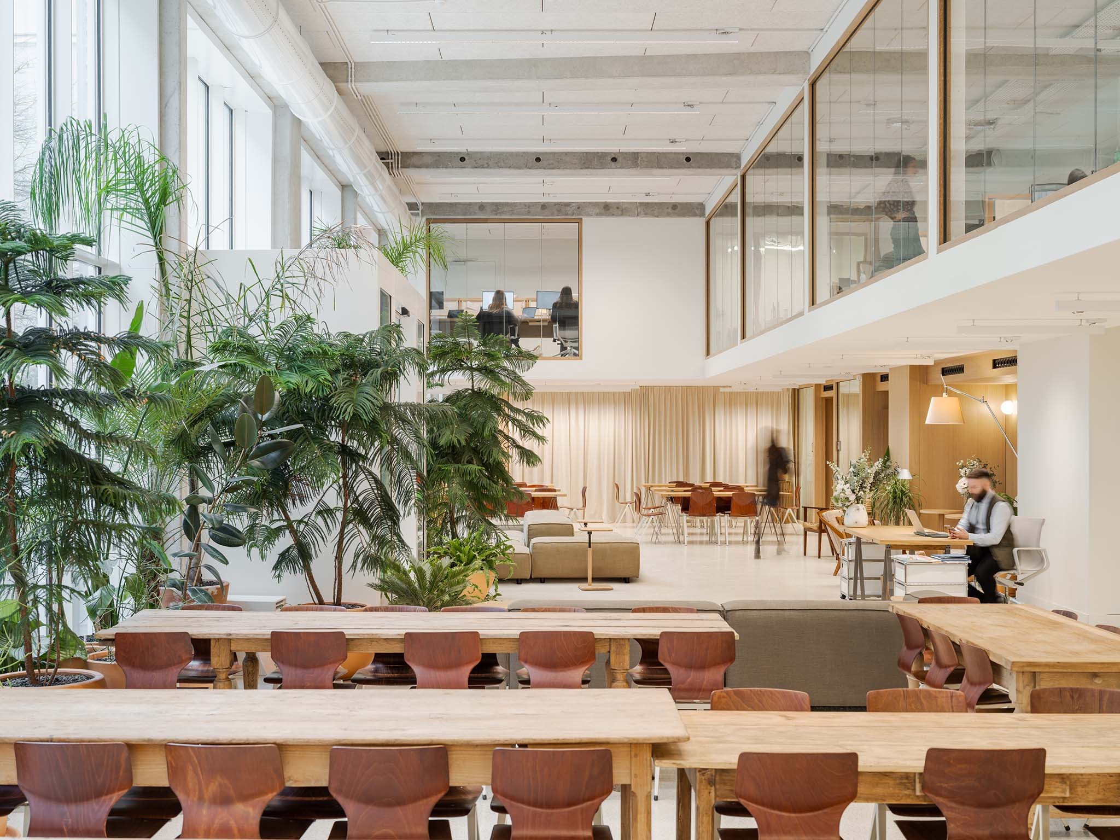
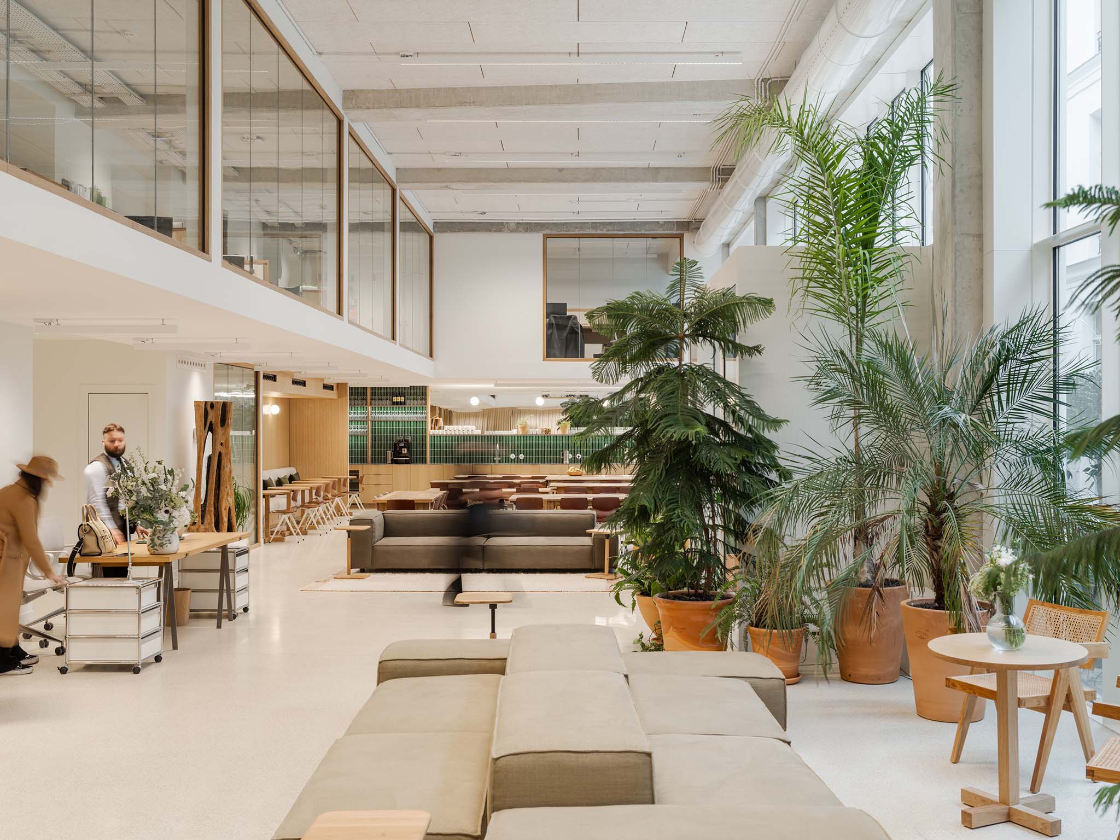
The Caudalie reception area is the point where the courtyard enters the industrial building. It is neither a monumental lobby nor a simple reception space, but a large, lived-in room that opens visually onto the center of the block and is organized around a mix of uses: reception, informal work, meetings, breaks, and socializing. The glass facade preserves the clarity of the former industrial structure while establishing a direct connection with the courtyard.

Inside, the large tables, glass-enclosed mezzanines, plants, curtains, and wood shift the scale of the space toward a sense of domestic hospitality.

The ground floor thus becomes one of the project’s most striking spaces: a former industrial space transformed into a bright, communal area, interwoven with the various activities and the interior landscape of the block.
Pavée Street by MARS Architectes. Photograph by Maris Mezulis.

First & second floor
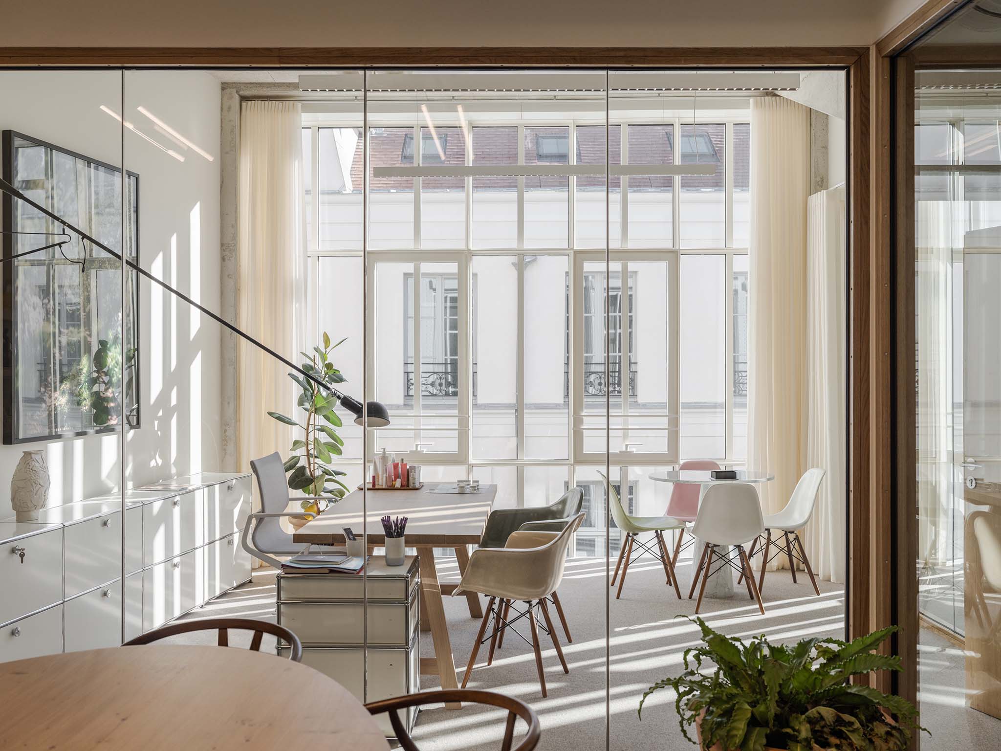
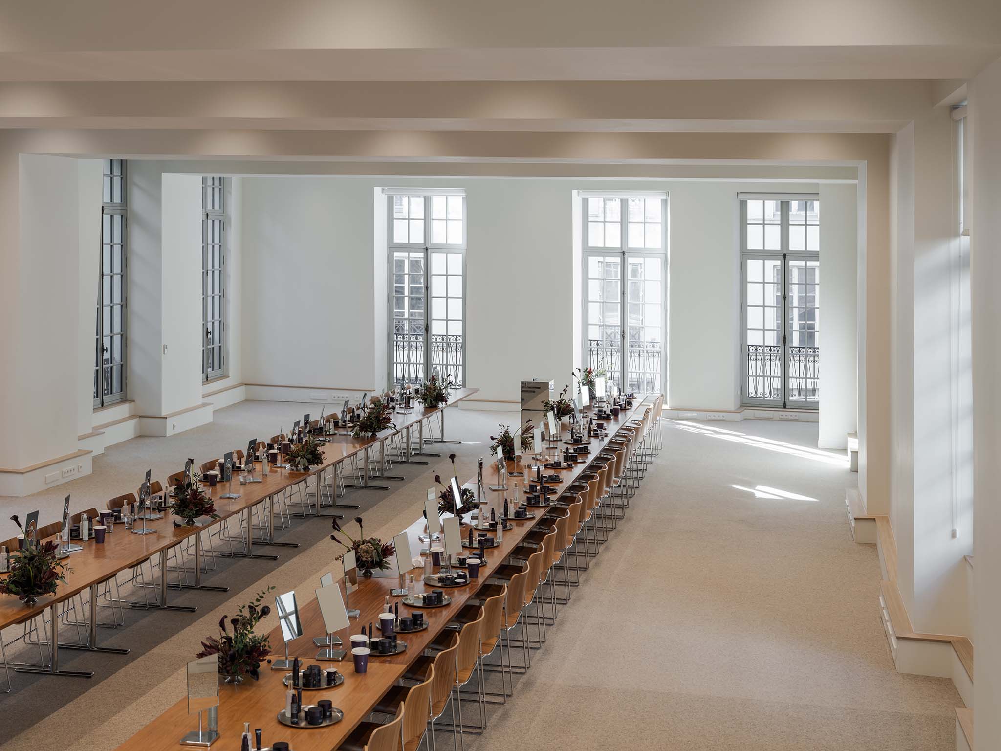
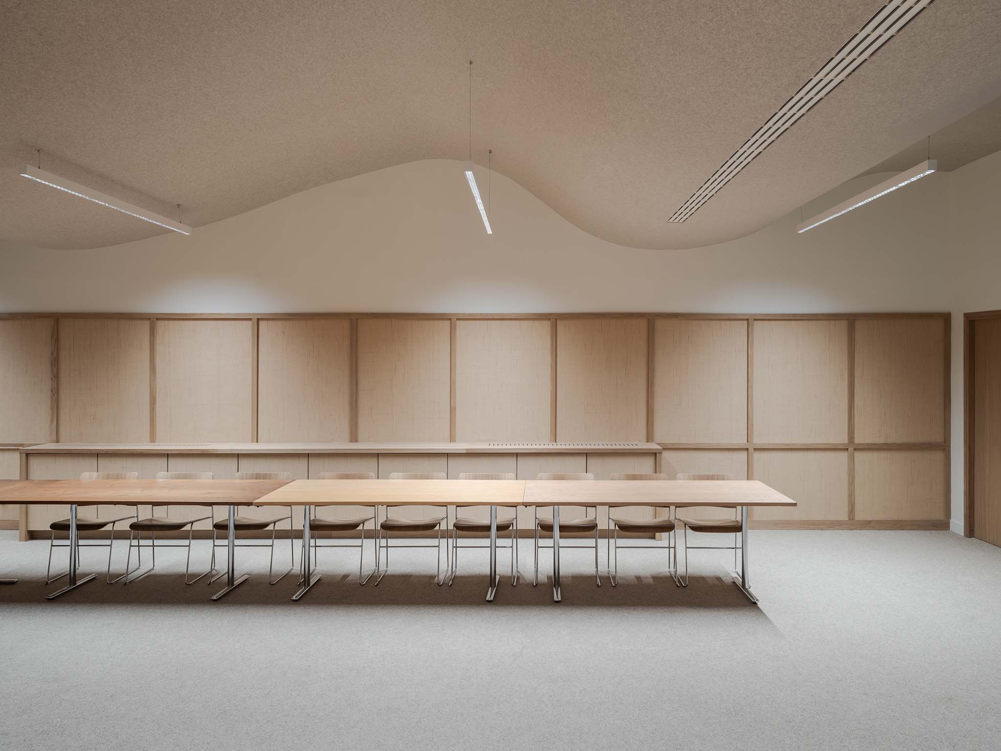
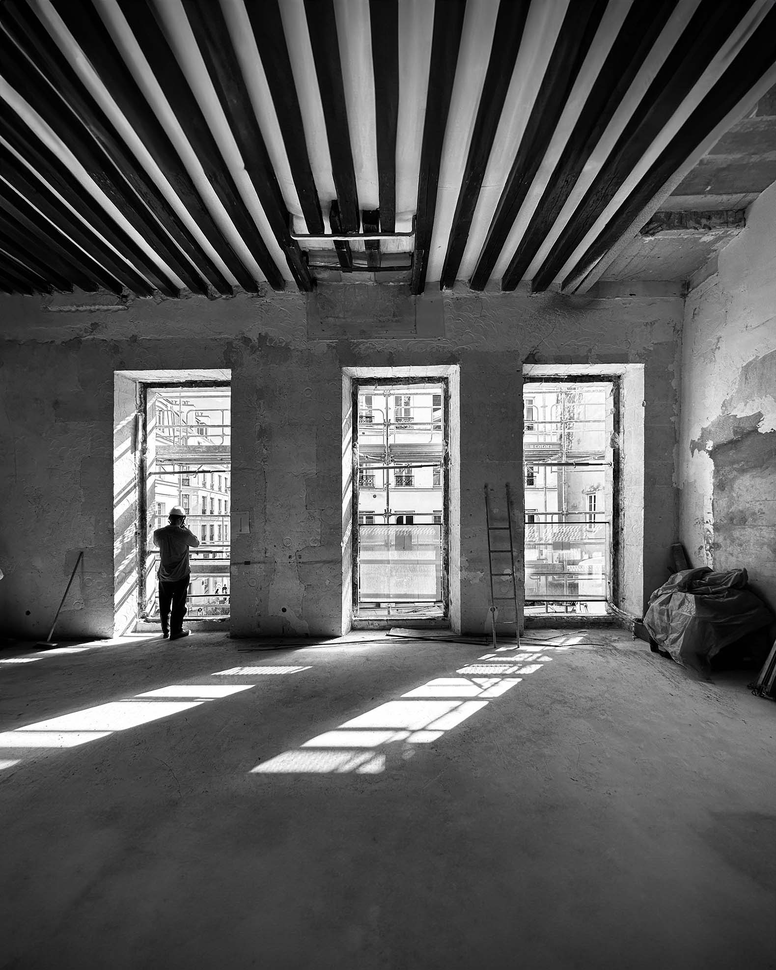
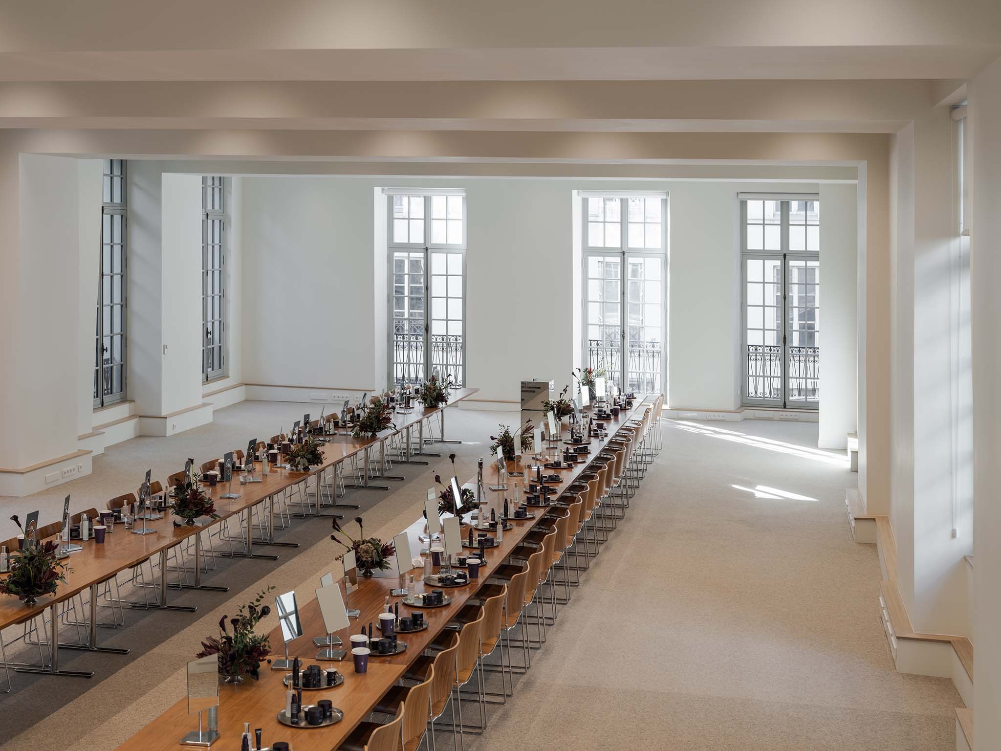
Located on the first floor of the former Hôtel Desmarets, this large room—owned by Caudalie—is available for rent, as are all the offices housed in the former mansions. Its generous proportions, the height of the windows, and the steady light streaming in from the street lend the space an almost self-evident quality.

The renovation is understated: it adapts the room to contemporary uses while preserving the grand scale, the thickness of the walls, and the rhythm of the former mansion.

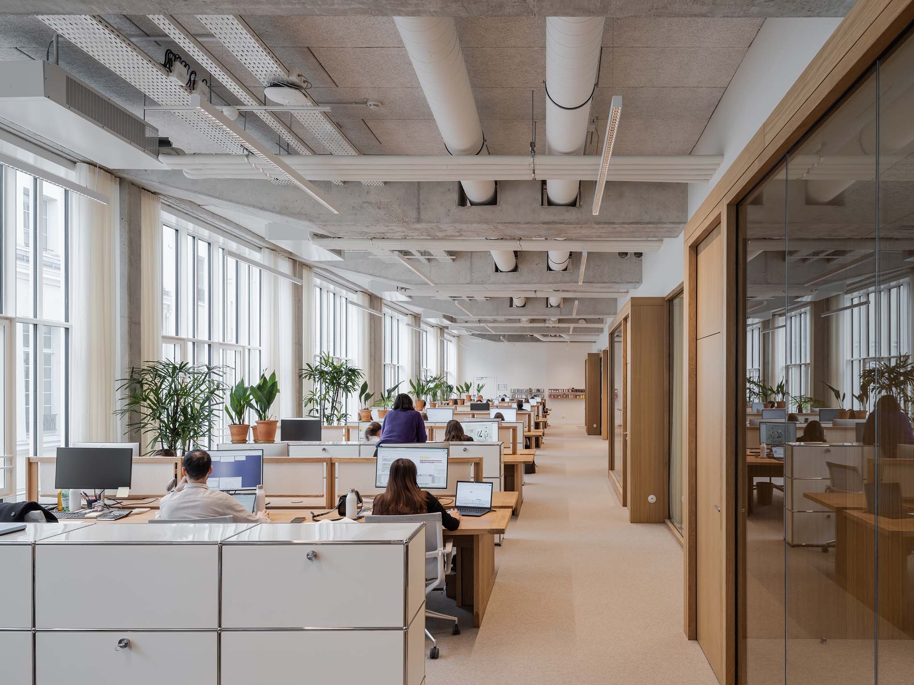
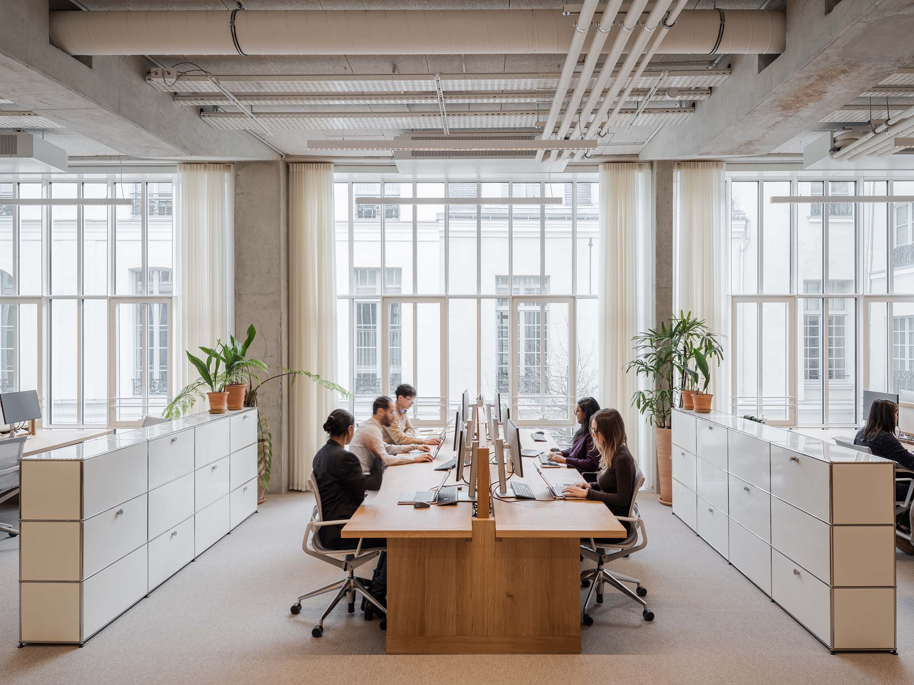
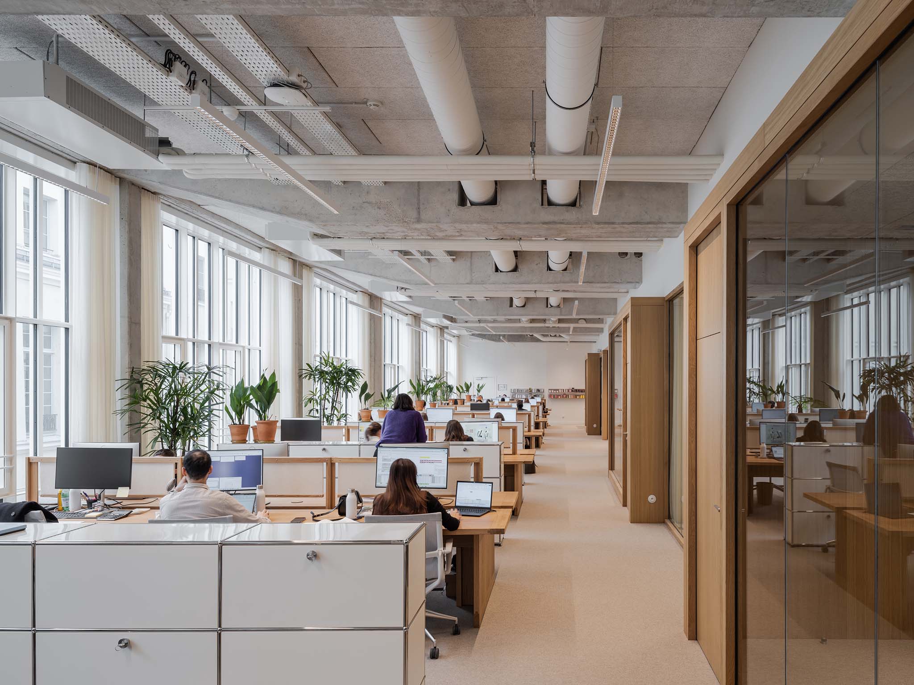
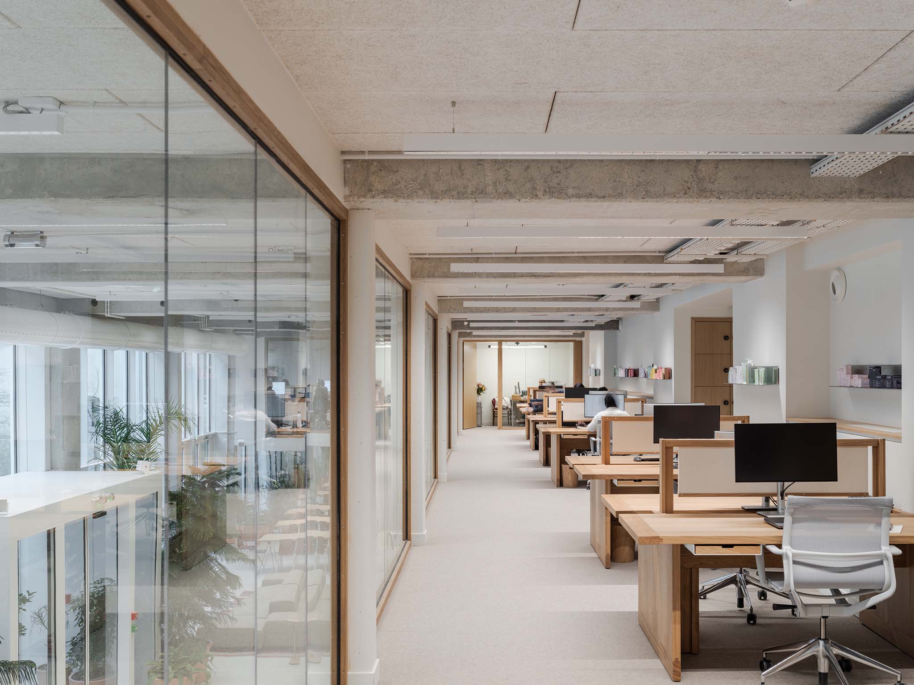
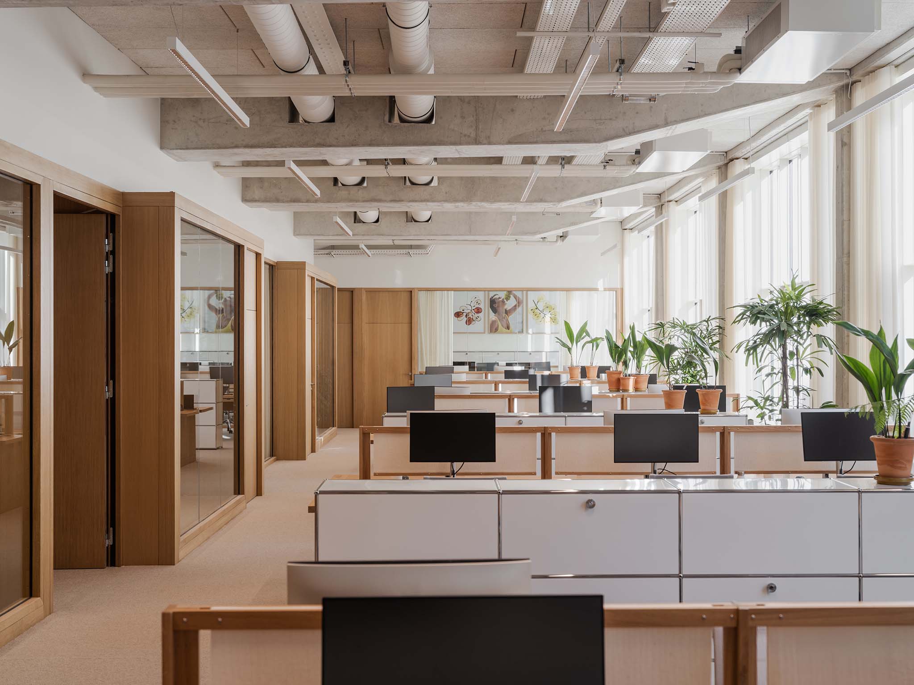
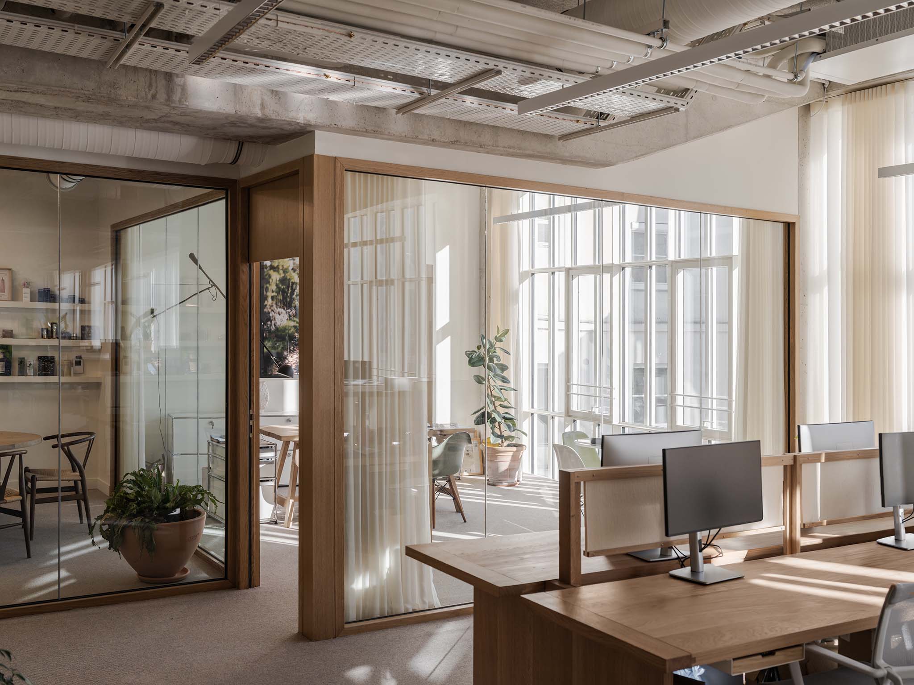
On the office floors, the workspaces are arranged along the length of the former industrial building, directly adjacent to the large glass facade facing the courtyard. The regularity of the grid, the depth of the bays, and the visible utility systems give the spaces a clear structure, far removed from an undifferentiated office layout.

The newly added beams, exposed utility shafts, and raw ceilings emphasize the building’s structural character, while wood, curtains, plants, and furniture temper its scale. The offices thus derive their quality from this balance between technical precision and a home-like atmosphere: an open, light-filled workspace rooted in a legible architectural history and constantly connected to the courtyard.

Pavée Street by MARS Architectes. Photograph by Maris Mezulis.

Third floor. Social housing for young workers
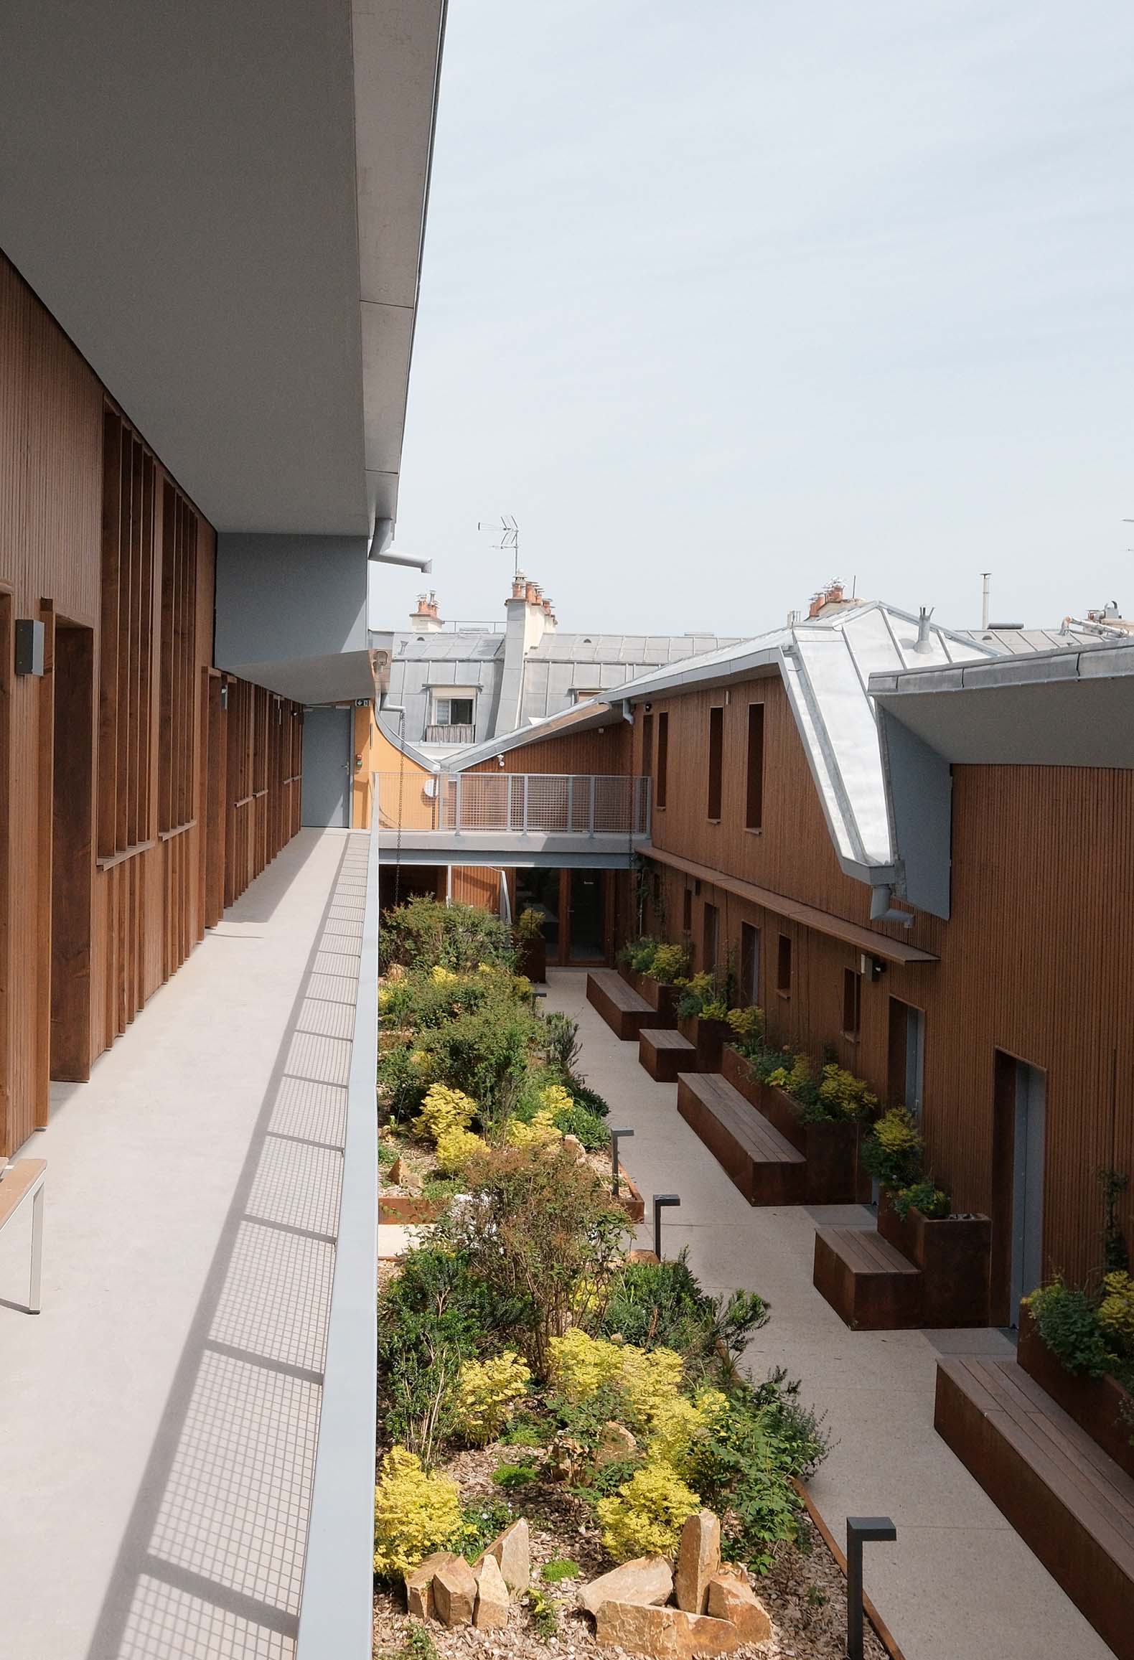
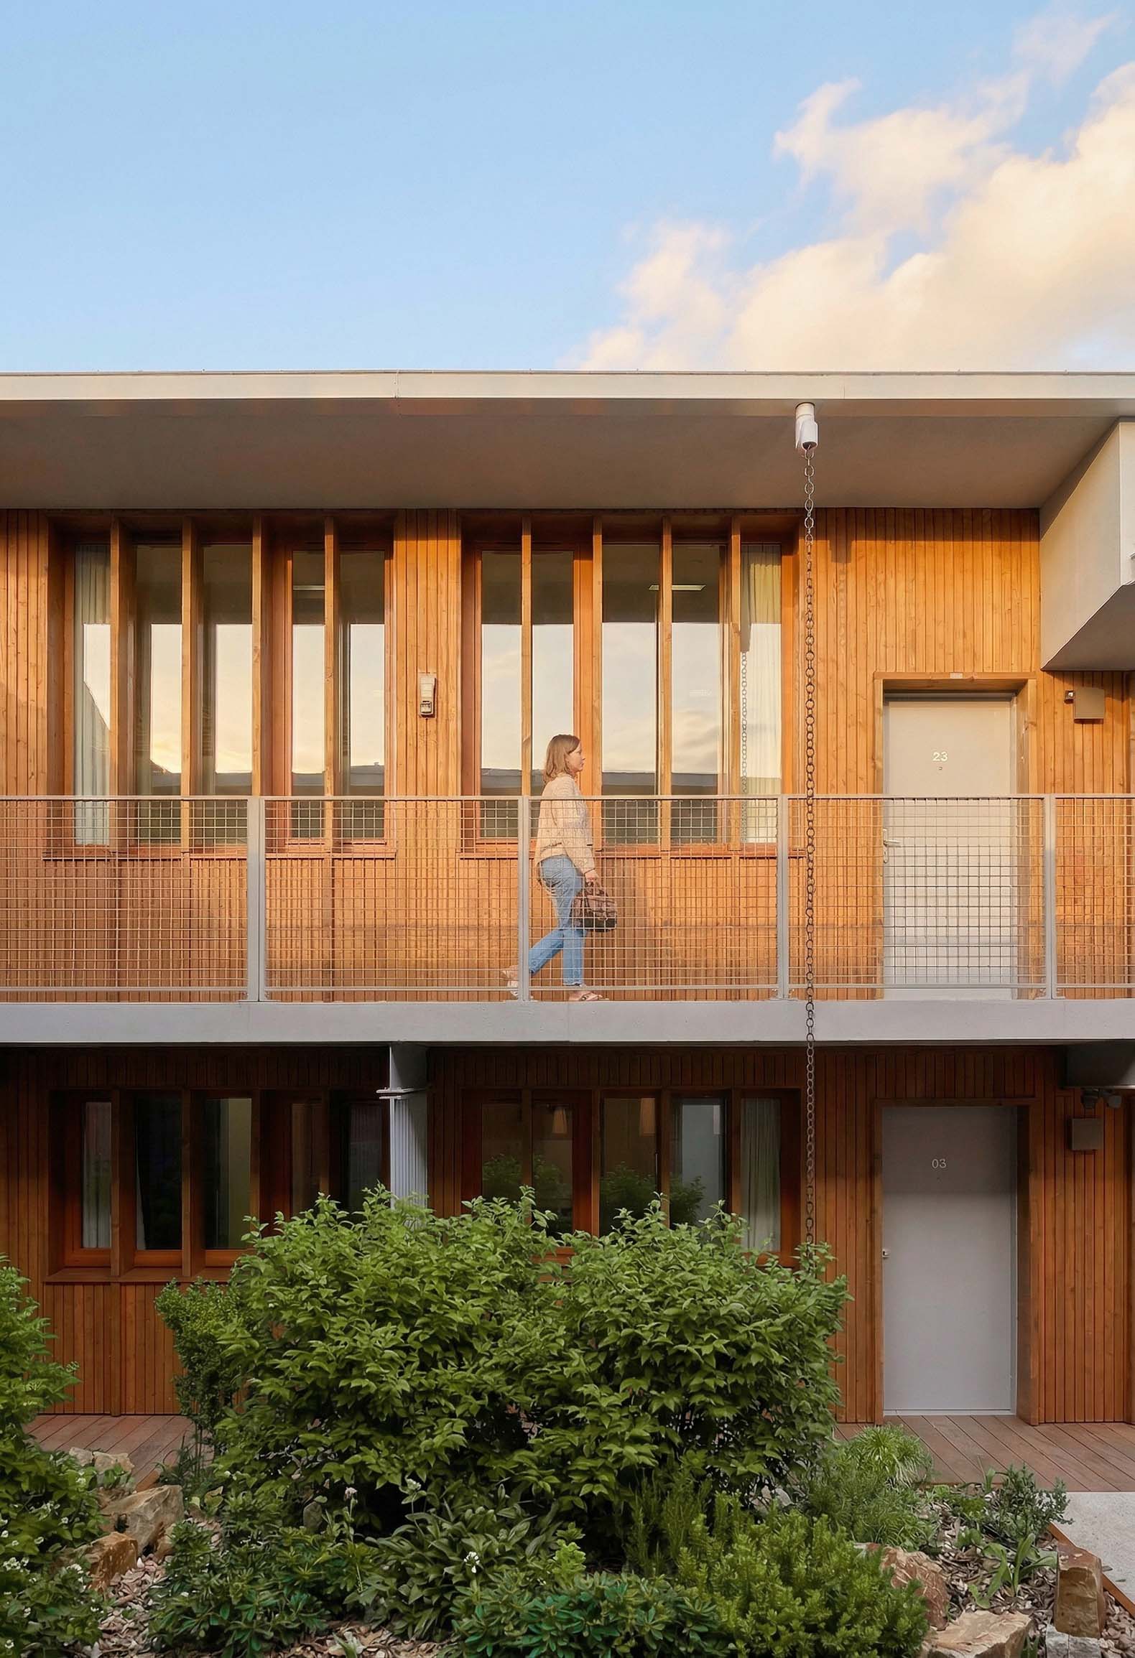
Above the Caudalie offices, the young workers’ residence introduces a discreet residential component to the upper levels of the project. Since regulatory constraints prevented the existing building from being raised, the 26 studio apartments are situated within the original footprint, behind the preserved facades. This inability to stand out in the Parisian landscape becomes an architectural strength: the residence does not seek to make a statement from the street, but rather to create a secluded, protected space focused on its own interior landscape.

The residences are arranged around a landscaped patio situated at rooftop level in Paris. In such a densely built-up area, this interior space offers a rare haven of calm, light, and fresh air. It is not merely a landscaping feature; it becomes the home’s communal space—a shared outdoor area where residents can meet, relax, socialize, or simply take a breather away from their individual living spaces.

The wooden facades reinforce this shift in scale. Following the office, retail, and event spaces located on the lower levels, the foyer introduces a softer, more domestic atmosphere, in harmony with the greenery and the residents’ daily lives. The patio thus serves as a shared threshold between privacy and communal life, without any sense of grandeur or ostentation.

Read more
Read less

More information

Label
Architects
Text

MARS Architectes. Lead architects.- Sylvain Rety, Julien Broussart, Raphaël Renard.

+ + copy Created with Sketch.
- + copy Created with Sketch.
Label
Collaborators
Text

Interior design (Caudalie).- Ciguë.
Heritage architect.- Lagneau architecte.
Landscape Architect.- Lignes.
Structural Engineering.- SCYNA 4.
Environmental Engineering.- SOLARES BAUEN.
Economist.- ECRH.
Acoustics.- META.

+ + copy Created with Sketch.
- + copy Created with Sketch.
Label
Client
Text

OSAE Partners, PARIS HABITAT, CAUDALIE.

+ + copy Created with Sketch.
- + copy Created with Sketch.
Label
Contractor
Text

FAYAT.

+ + copy Created with Sketch.
- + copy Created with Sketch.
Label
Area
Text

6,778 sqm.

+ + copy Created with Sketch.
- + copy Created with Sketch.
Label
Dates
Text

Delivery.- December 2025.

+ + copy Created with Sketch.
- + copy Created with Sketch.
Label
Location
Text

Paris, France.

+ + copy Created with Sketch.
- + copy Created with Sketch.
Label
Budget
Text

30.3 million euros.

+ + copy Created with Sketch.
- + copy Created with Sketch.
Label
Photography
Text

Maris Mezulis, Raphael Renard.

+ + copy Created with Sketch.
- + copy Created with Sketch.
MARS Architectes is an architecture practice founded by Sylvain Rety, Julien Broussart and Raphaël Renard in 2012, after having worked in prestigious architectural firms such as SANAA and Ateliers Jean Nouvel. The agency was noticed the same year during the international competition for the central library of Helsinki by obtaining an honourable mention against the most prestigious international agencies.

In 2014, the Mars Architectes agency was rewarded by the Ministry of Culture, by becoming the winner of the “Albums des Jeunes Architectes et Paysagistes”, a prize awarded to the most promising young French agencies. MARS Architects then decided to bring together all the winners of this promotion to found the collective of architects AJAP 14.

The studio is developing multiple kinds of programs: social or private collective housing, student housing, sports facilities, cultural facilities such as the future Villefranche-de-Rouergue cultural center undergoing major rehabilitation in a protected historic setting, administrative equipment such as the Sub-prefecture of Palaiseau located on the French cluster of the Saclay plateau.

In addition, the agency has been working closely with the real estate company GECINA since 2014 on housing programs, roof extensions and student housing in Paris. The first project born of this collaboration, "14 dwellings in the heart of a block", is moreover unanimously hailed by the critics: nominated for the EU Mies Award 2022, Finalist for the National Wood Construction Prize 2021, finalist for the Trophy "Séquences bois”, and finalist for the AMO Prize in the “most daring implementation” section.
Read more
Published on: September 28, 2026
Cite:
metalocus, CAMILA DOYLET
"Living fragment. Pavée Street by MARS Architectes " METALOCUS. Accessed
<https://www.metalocus.es/en/news/living-fragment-pavee-street-mars-architectes> ISSN 1139-6415
Loading content ...
Loading content ...
Loading content ...
Loading content ...
Loading content ...
Loading content ...
Loading content ...
Loading content ...
Loading content ...
Loading content ...
Loading content ...
Loading content ...
Loading content ...
Loading content ...
Loading content ...
Loading content ...
Loading content ...
Loading content ...
Loading content ...
Loading content ...
Loading content ...
Loading content ...
Loading content ...
Loading content ...
Loading content ...
Loading content ...
Loading content ...
Loading content ...
Loading content ...
Loading content ...
Loading content ...
Loading content ...
Loading content ...
Loading content ...
Loading content ...
Loading content ...
Loading content ...
Loading content ...
Loading content ...
Loading content ...
Loading content ...
Loading content ...
Loading content ...
Loading content ...
Loading content ...
Loading content ...
Loading content ...
Loading content ...
Loading content ...
Loading content ...
Loading content ...
Loading content ...
Loading content ...
Loading content ...