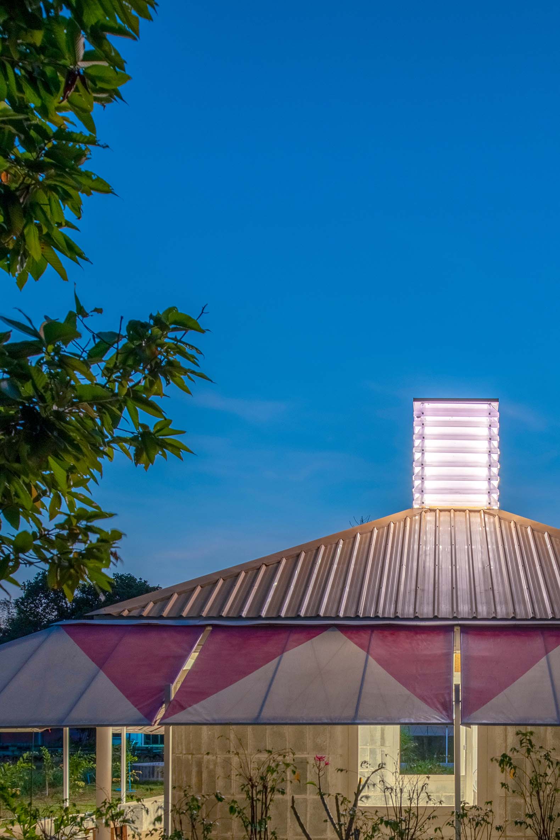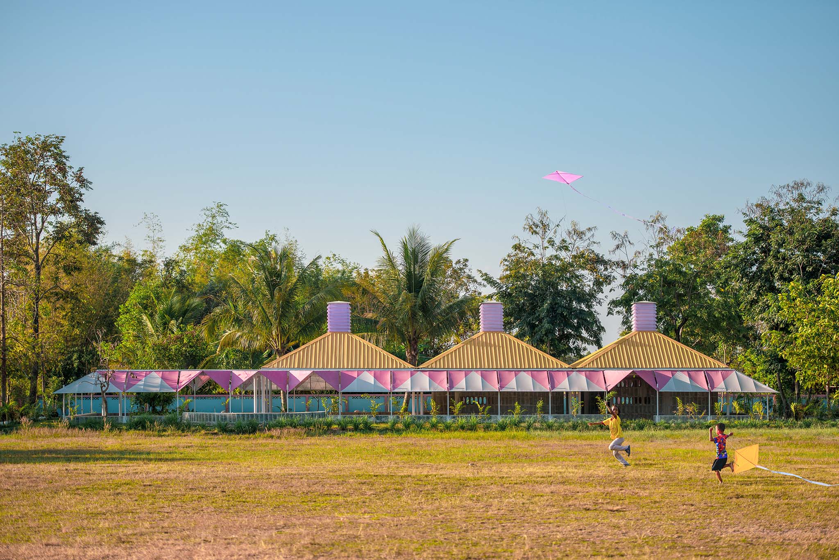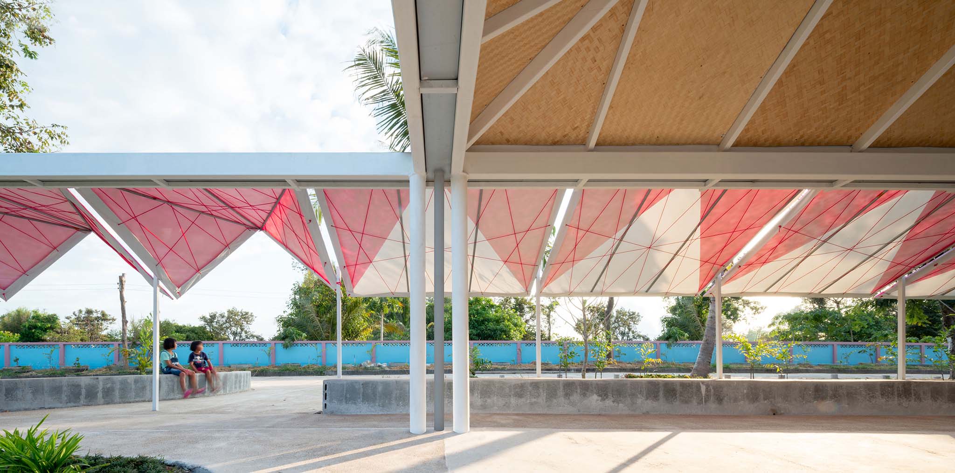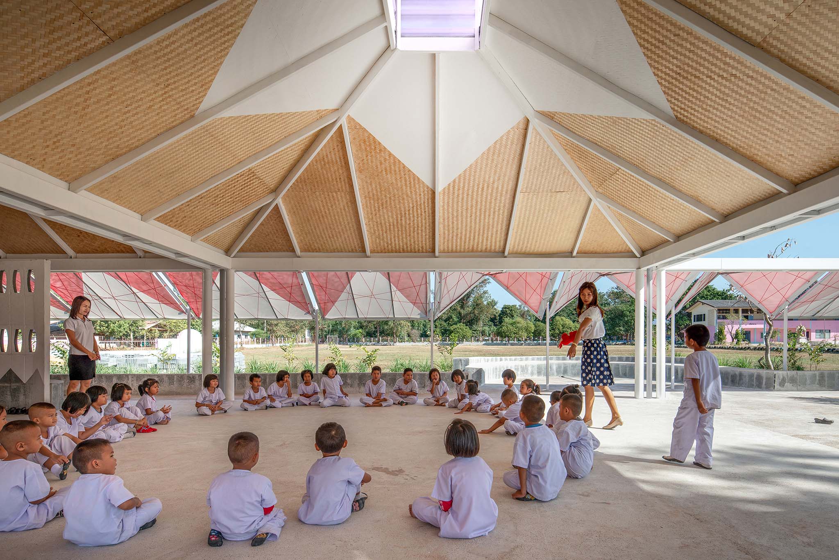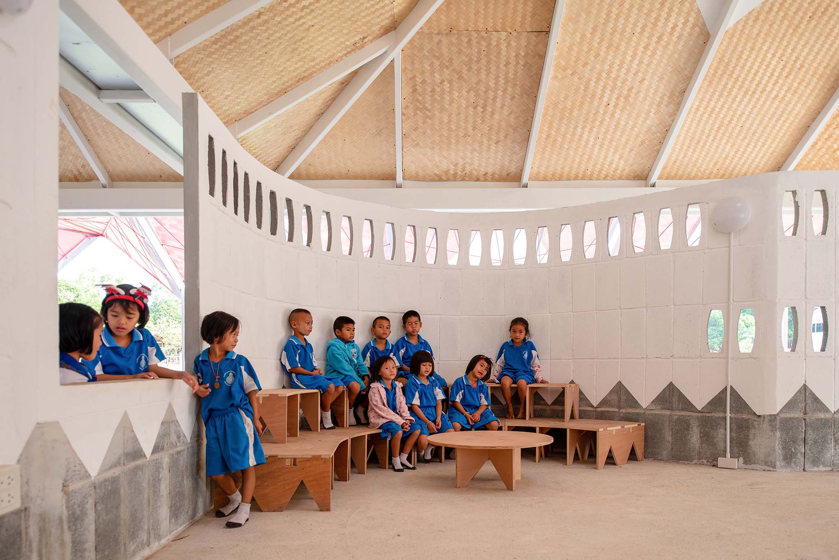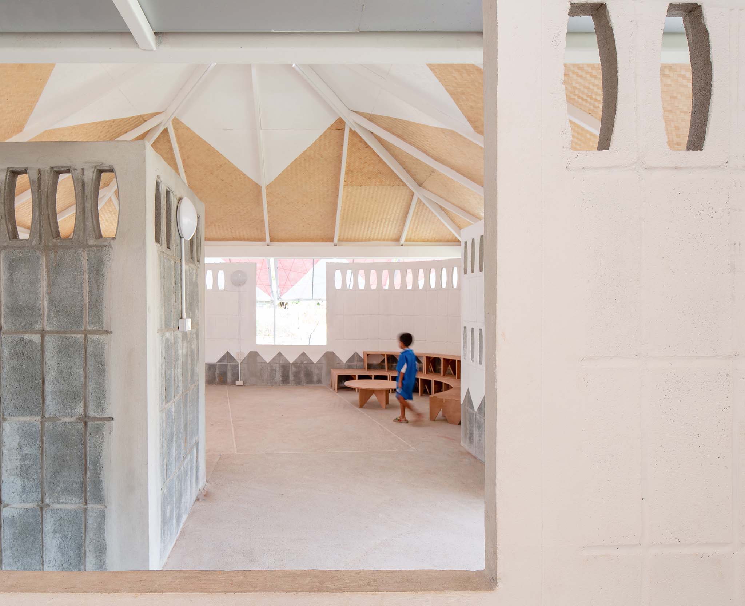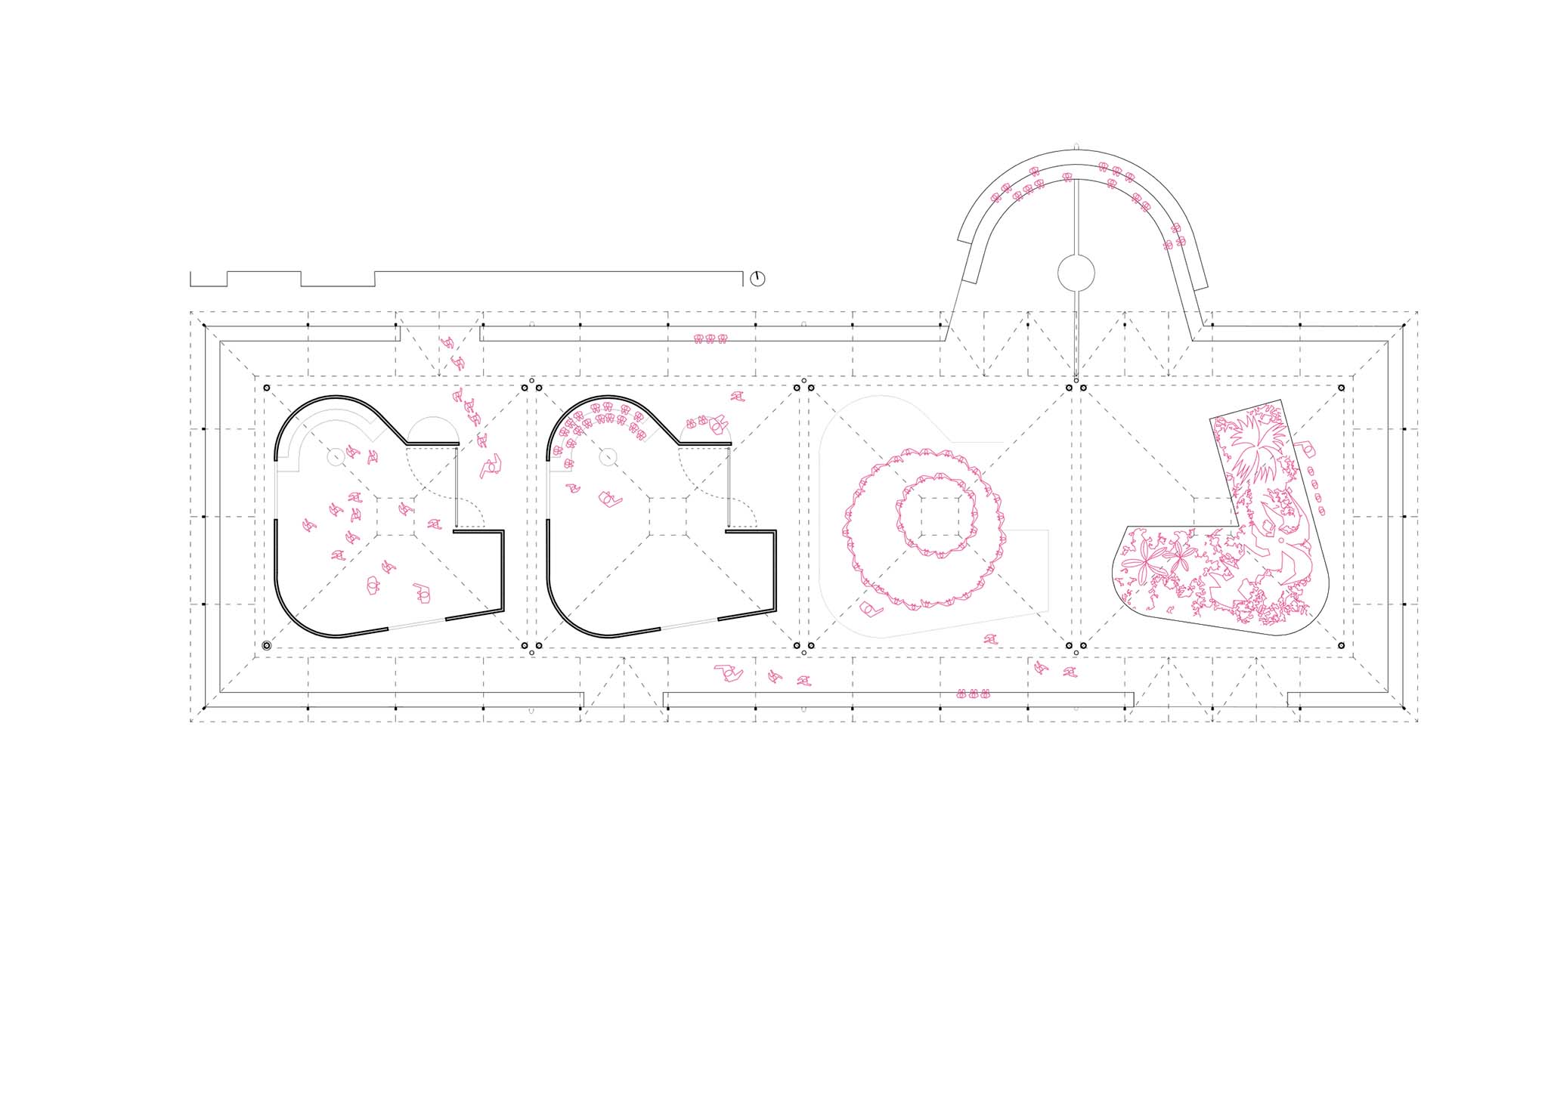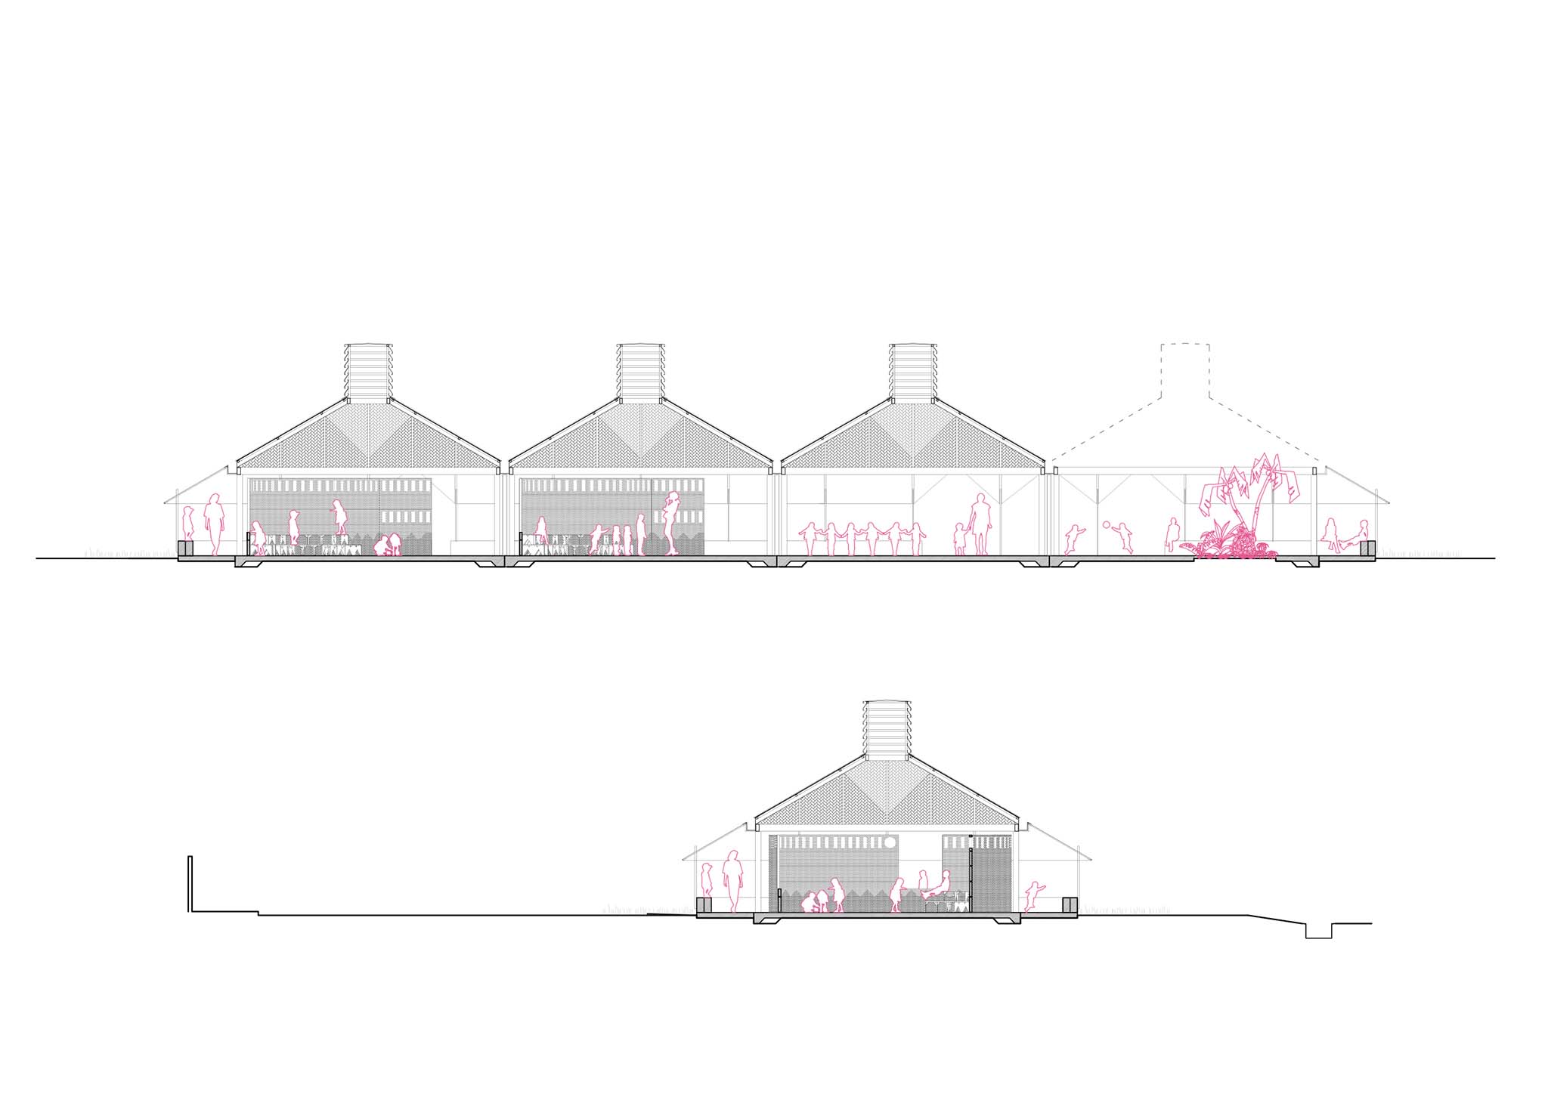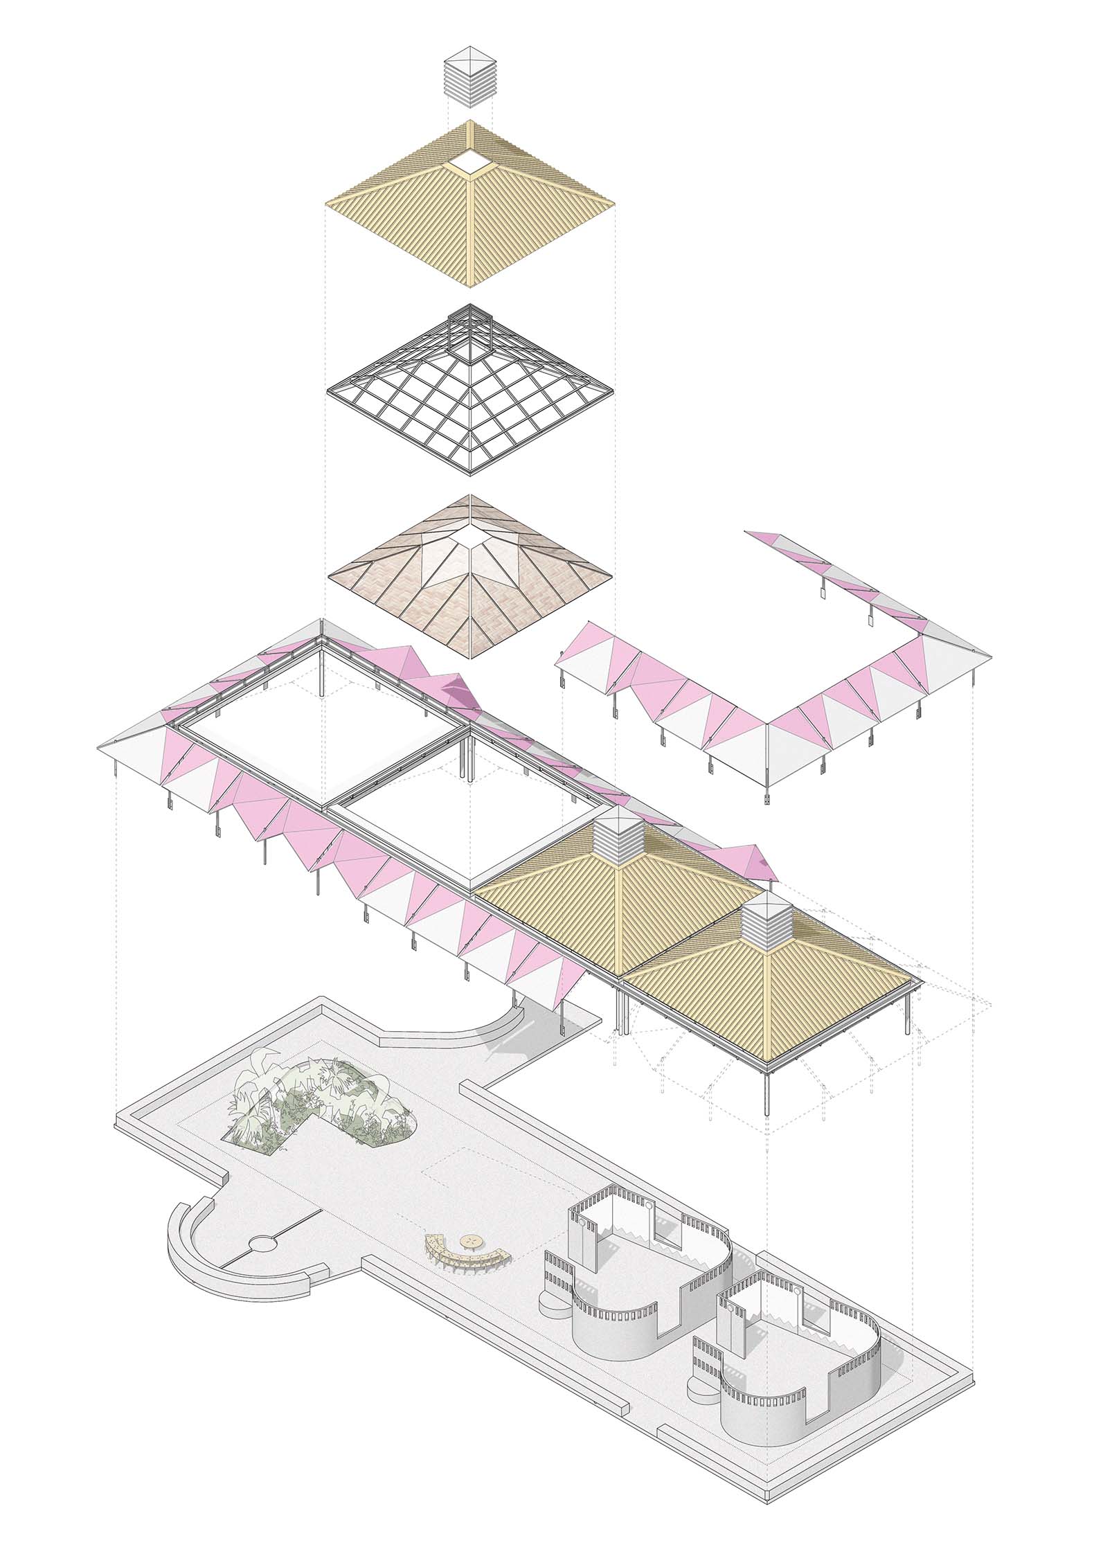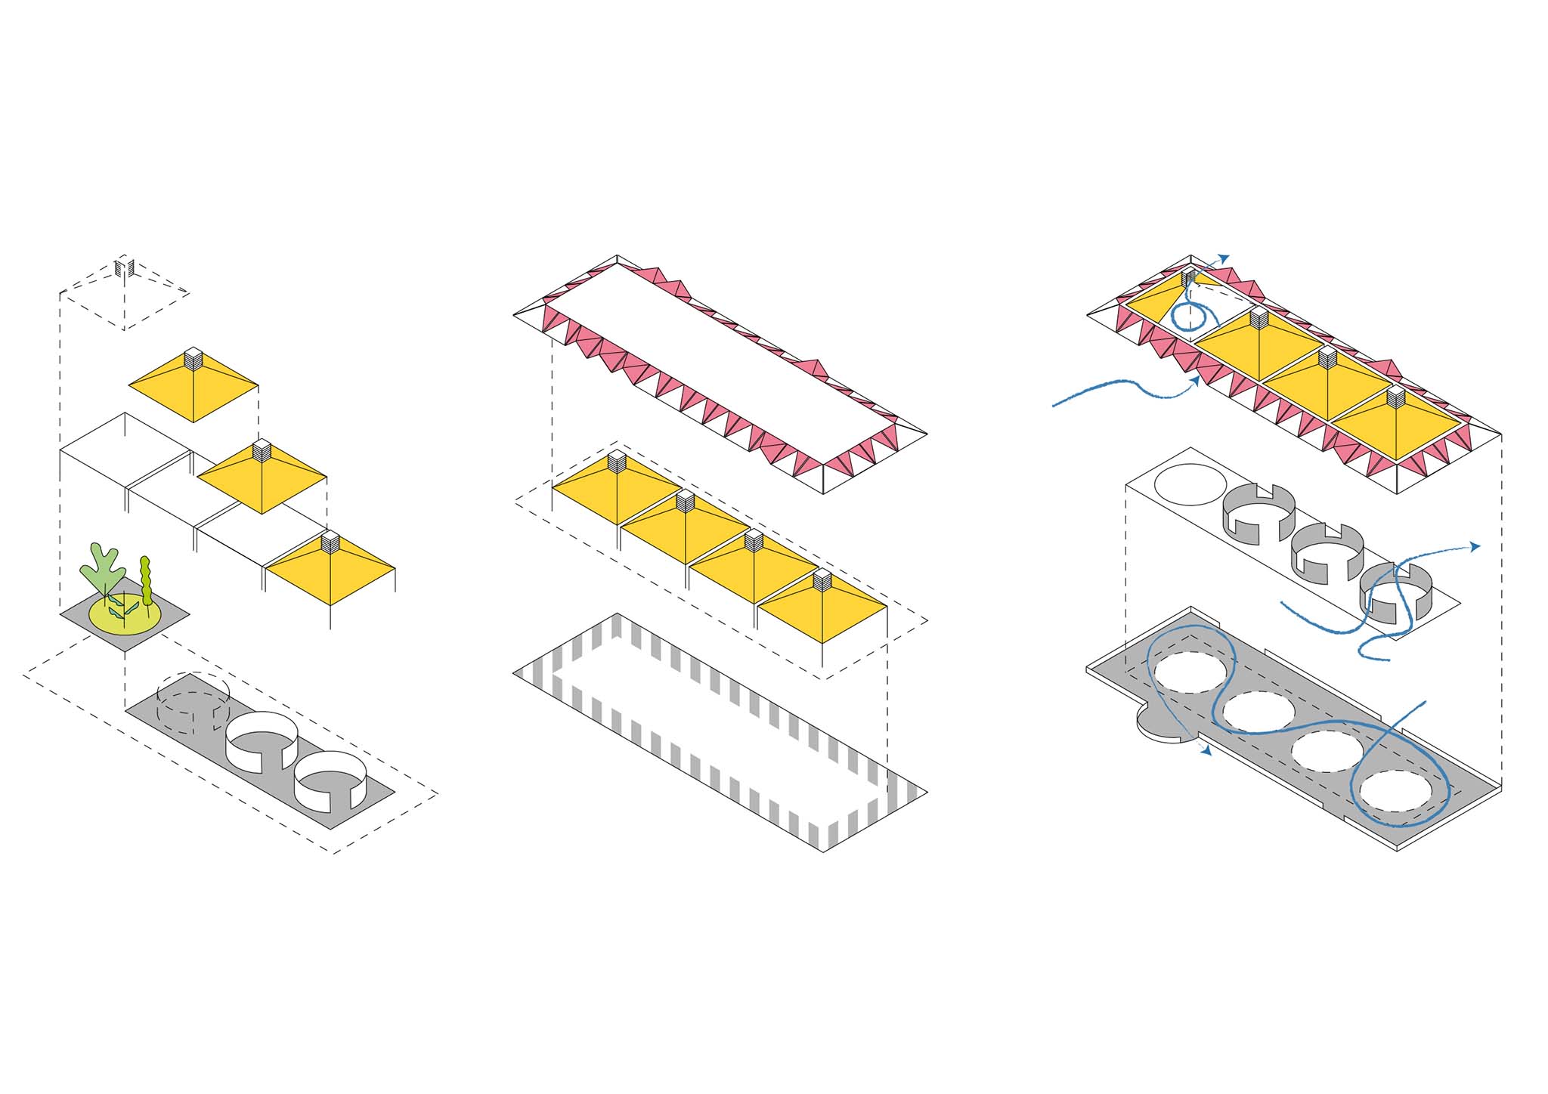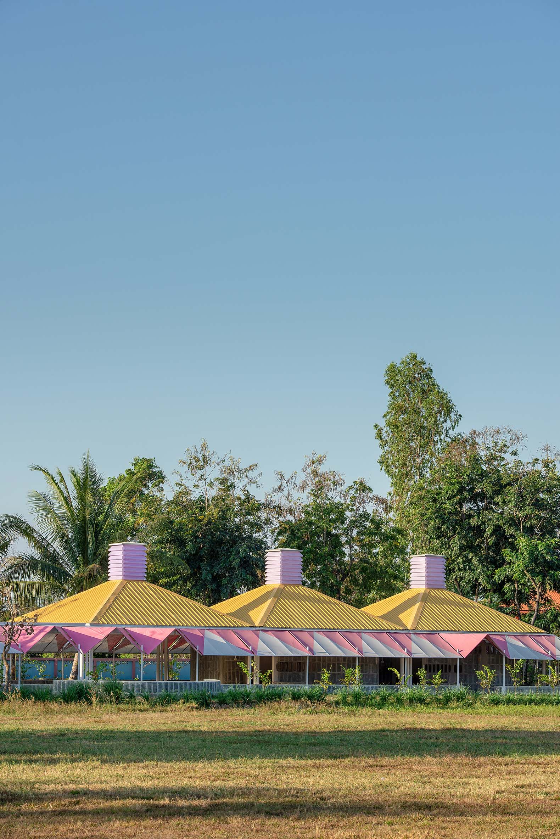
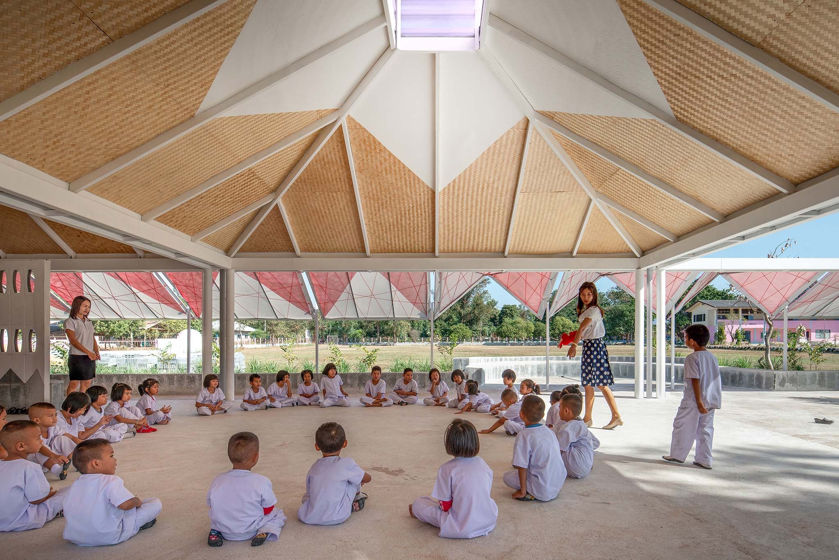
The building designed by Sarquella Torres Architects is organized around a modular system capable of functioning partially and expanding progressively as new resources become available. Educational spaces extend outward beneath expansive roofs, allowing for the inclusion of open areas for play and community activities.
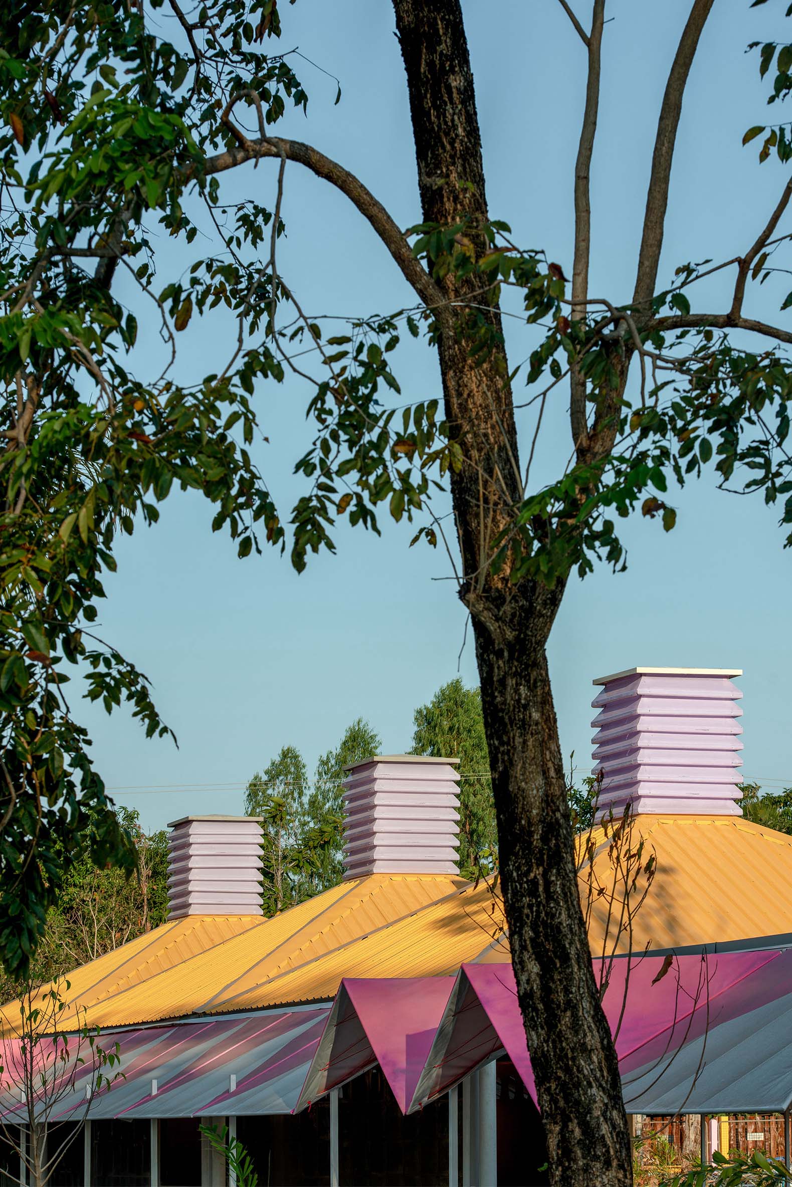
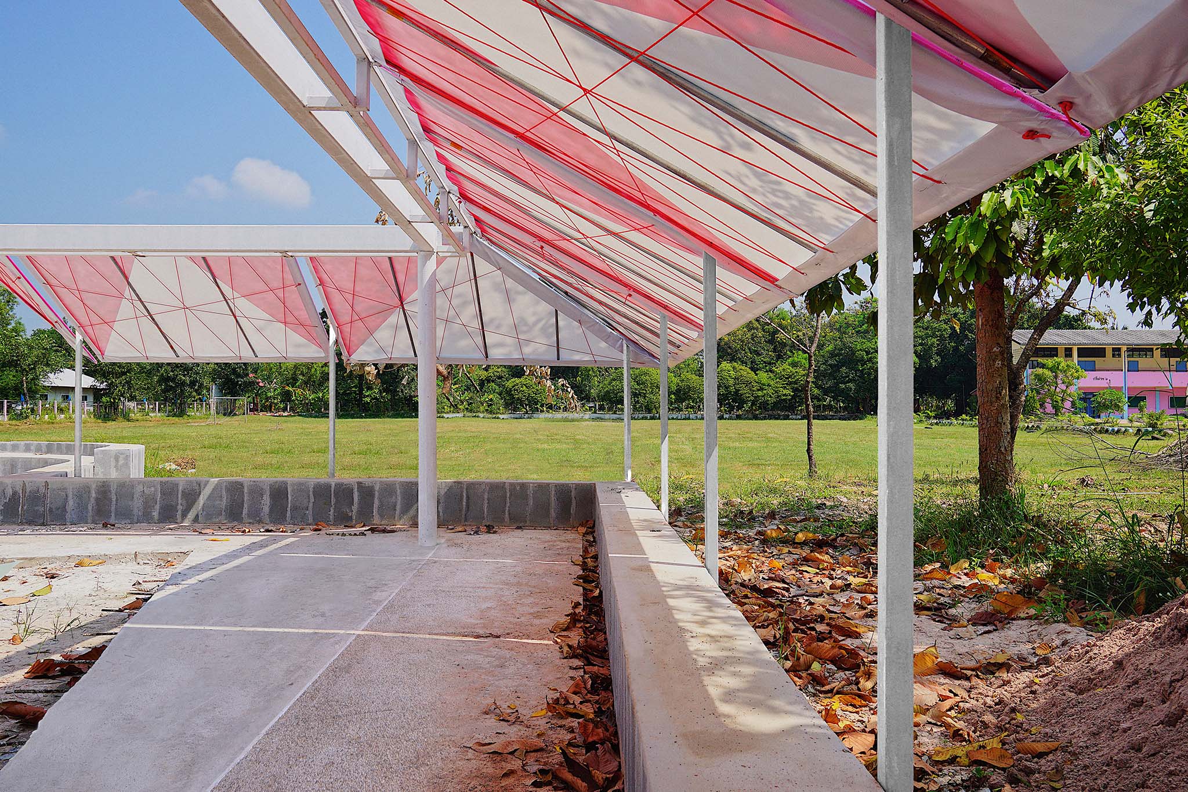
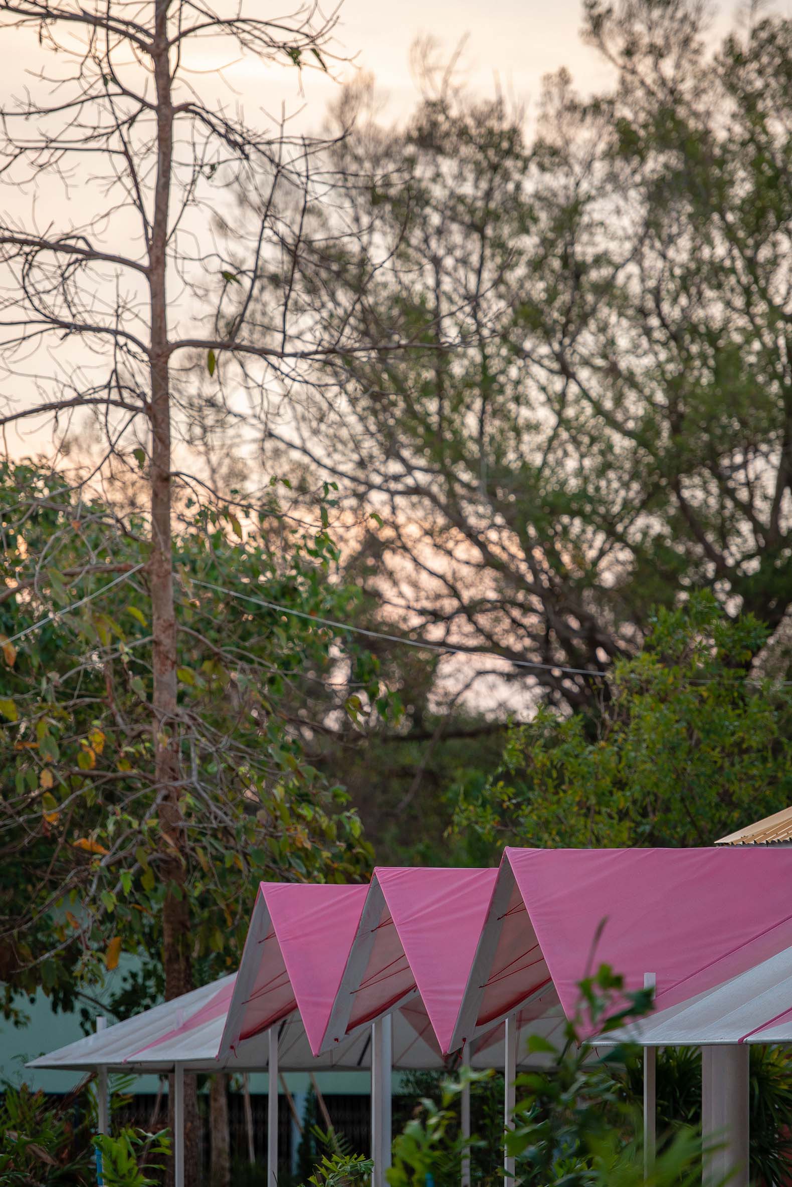
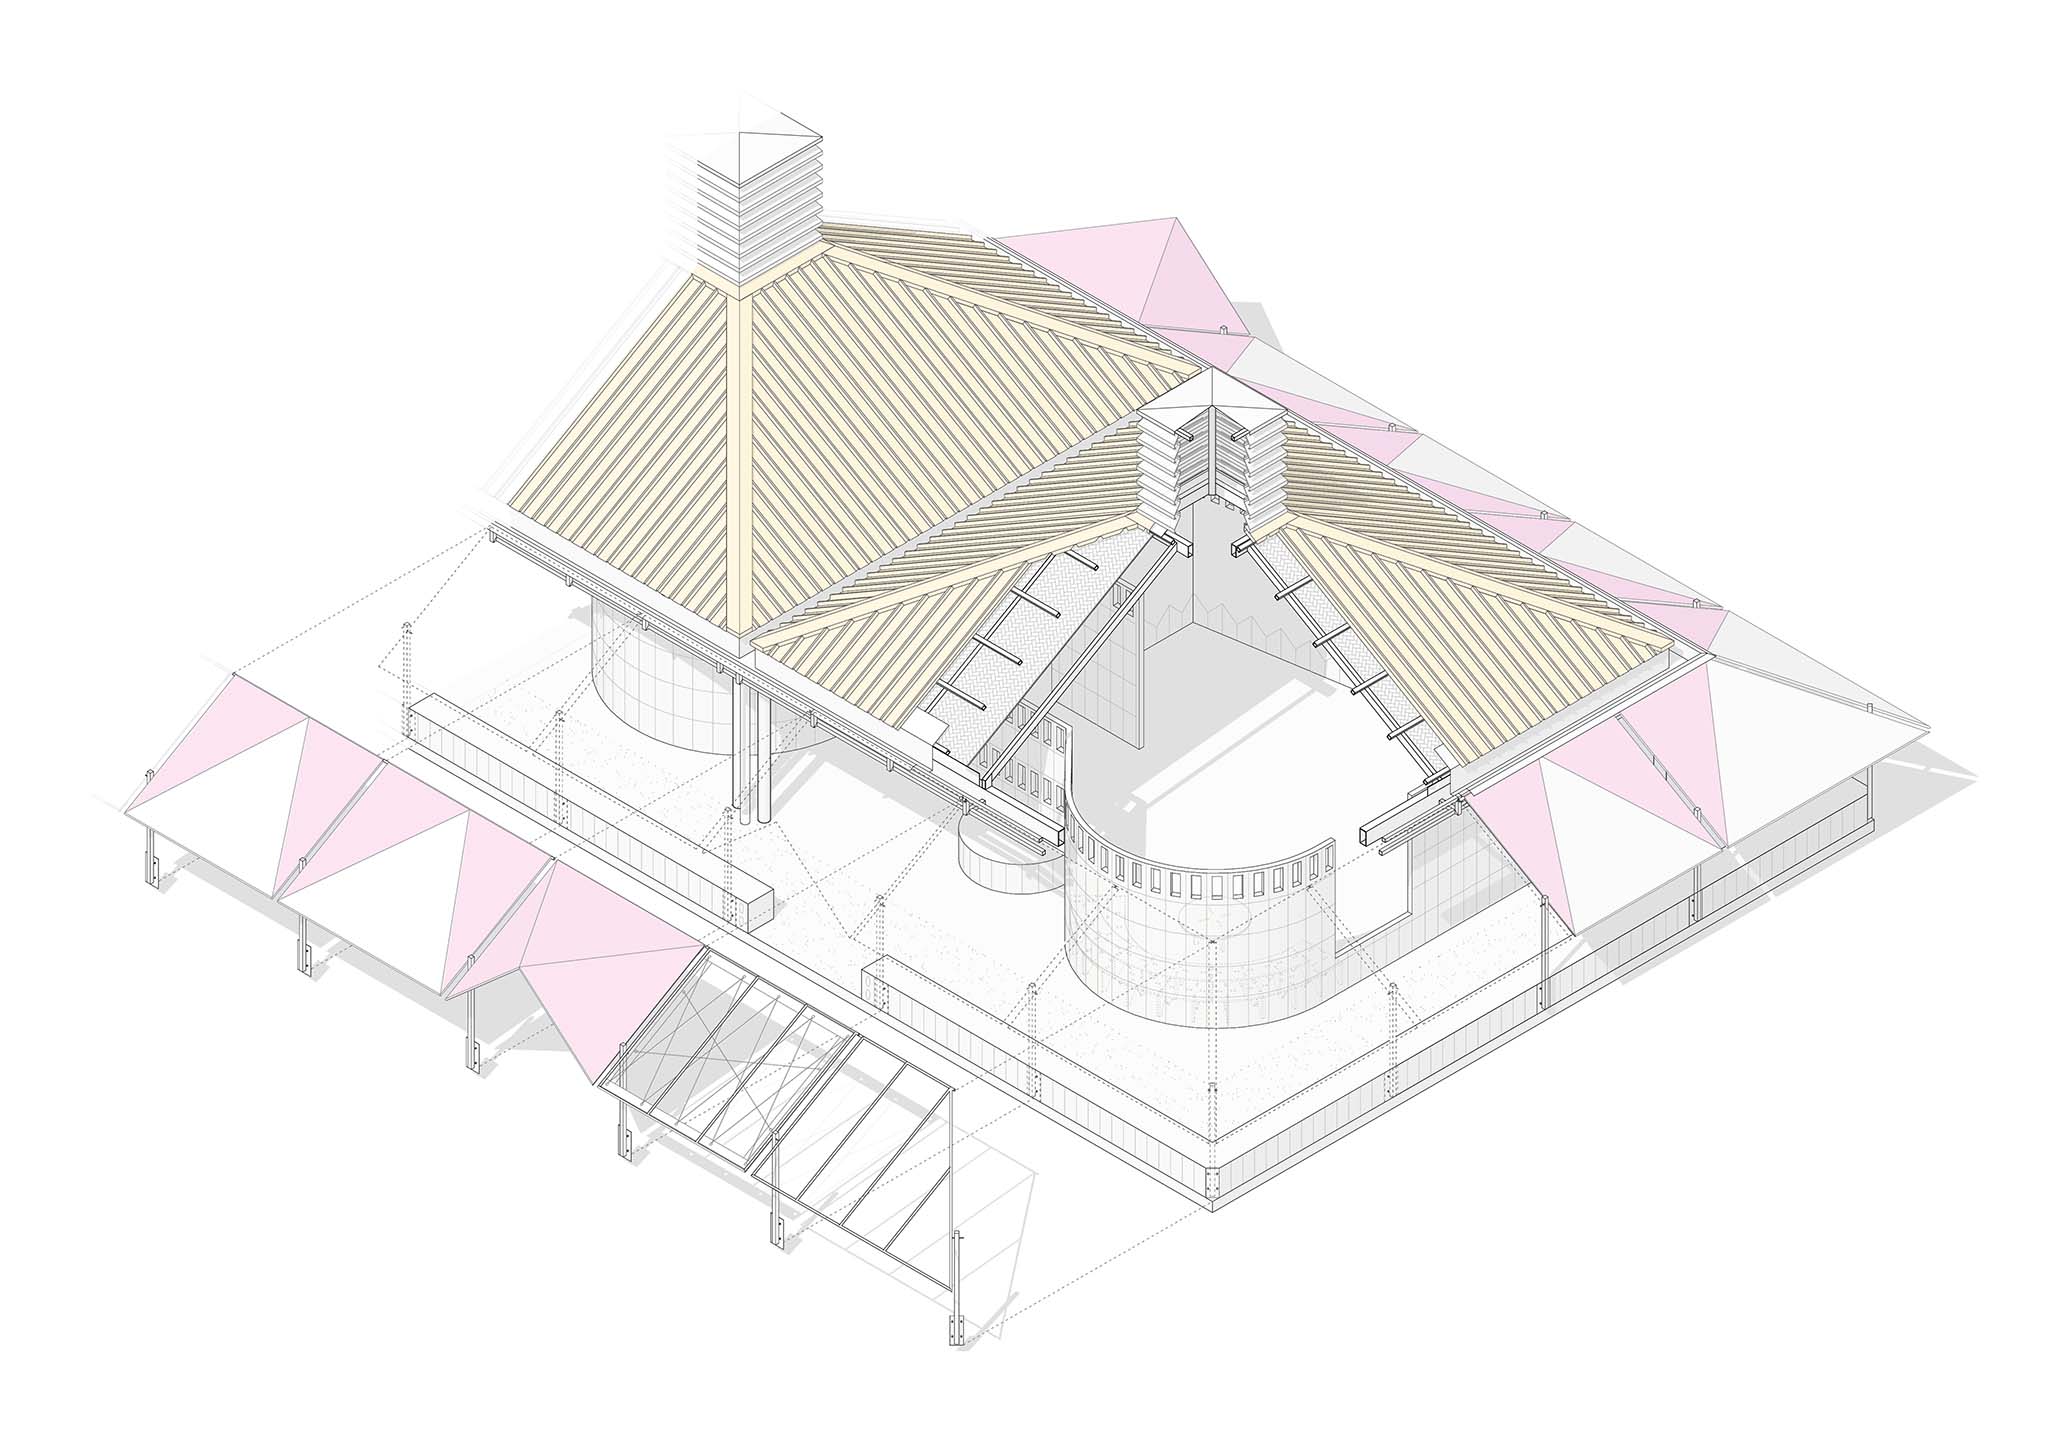
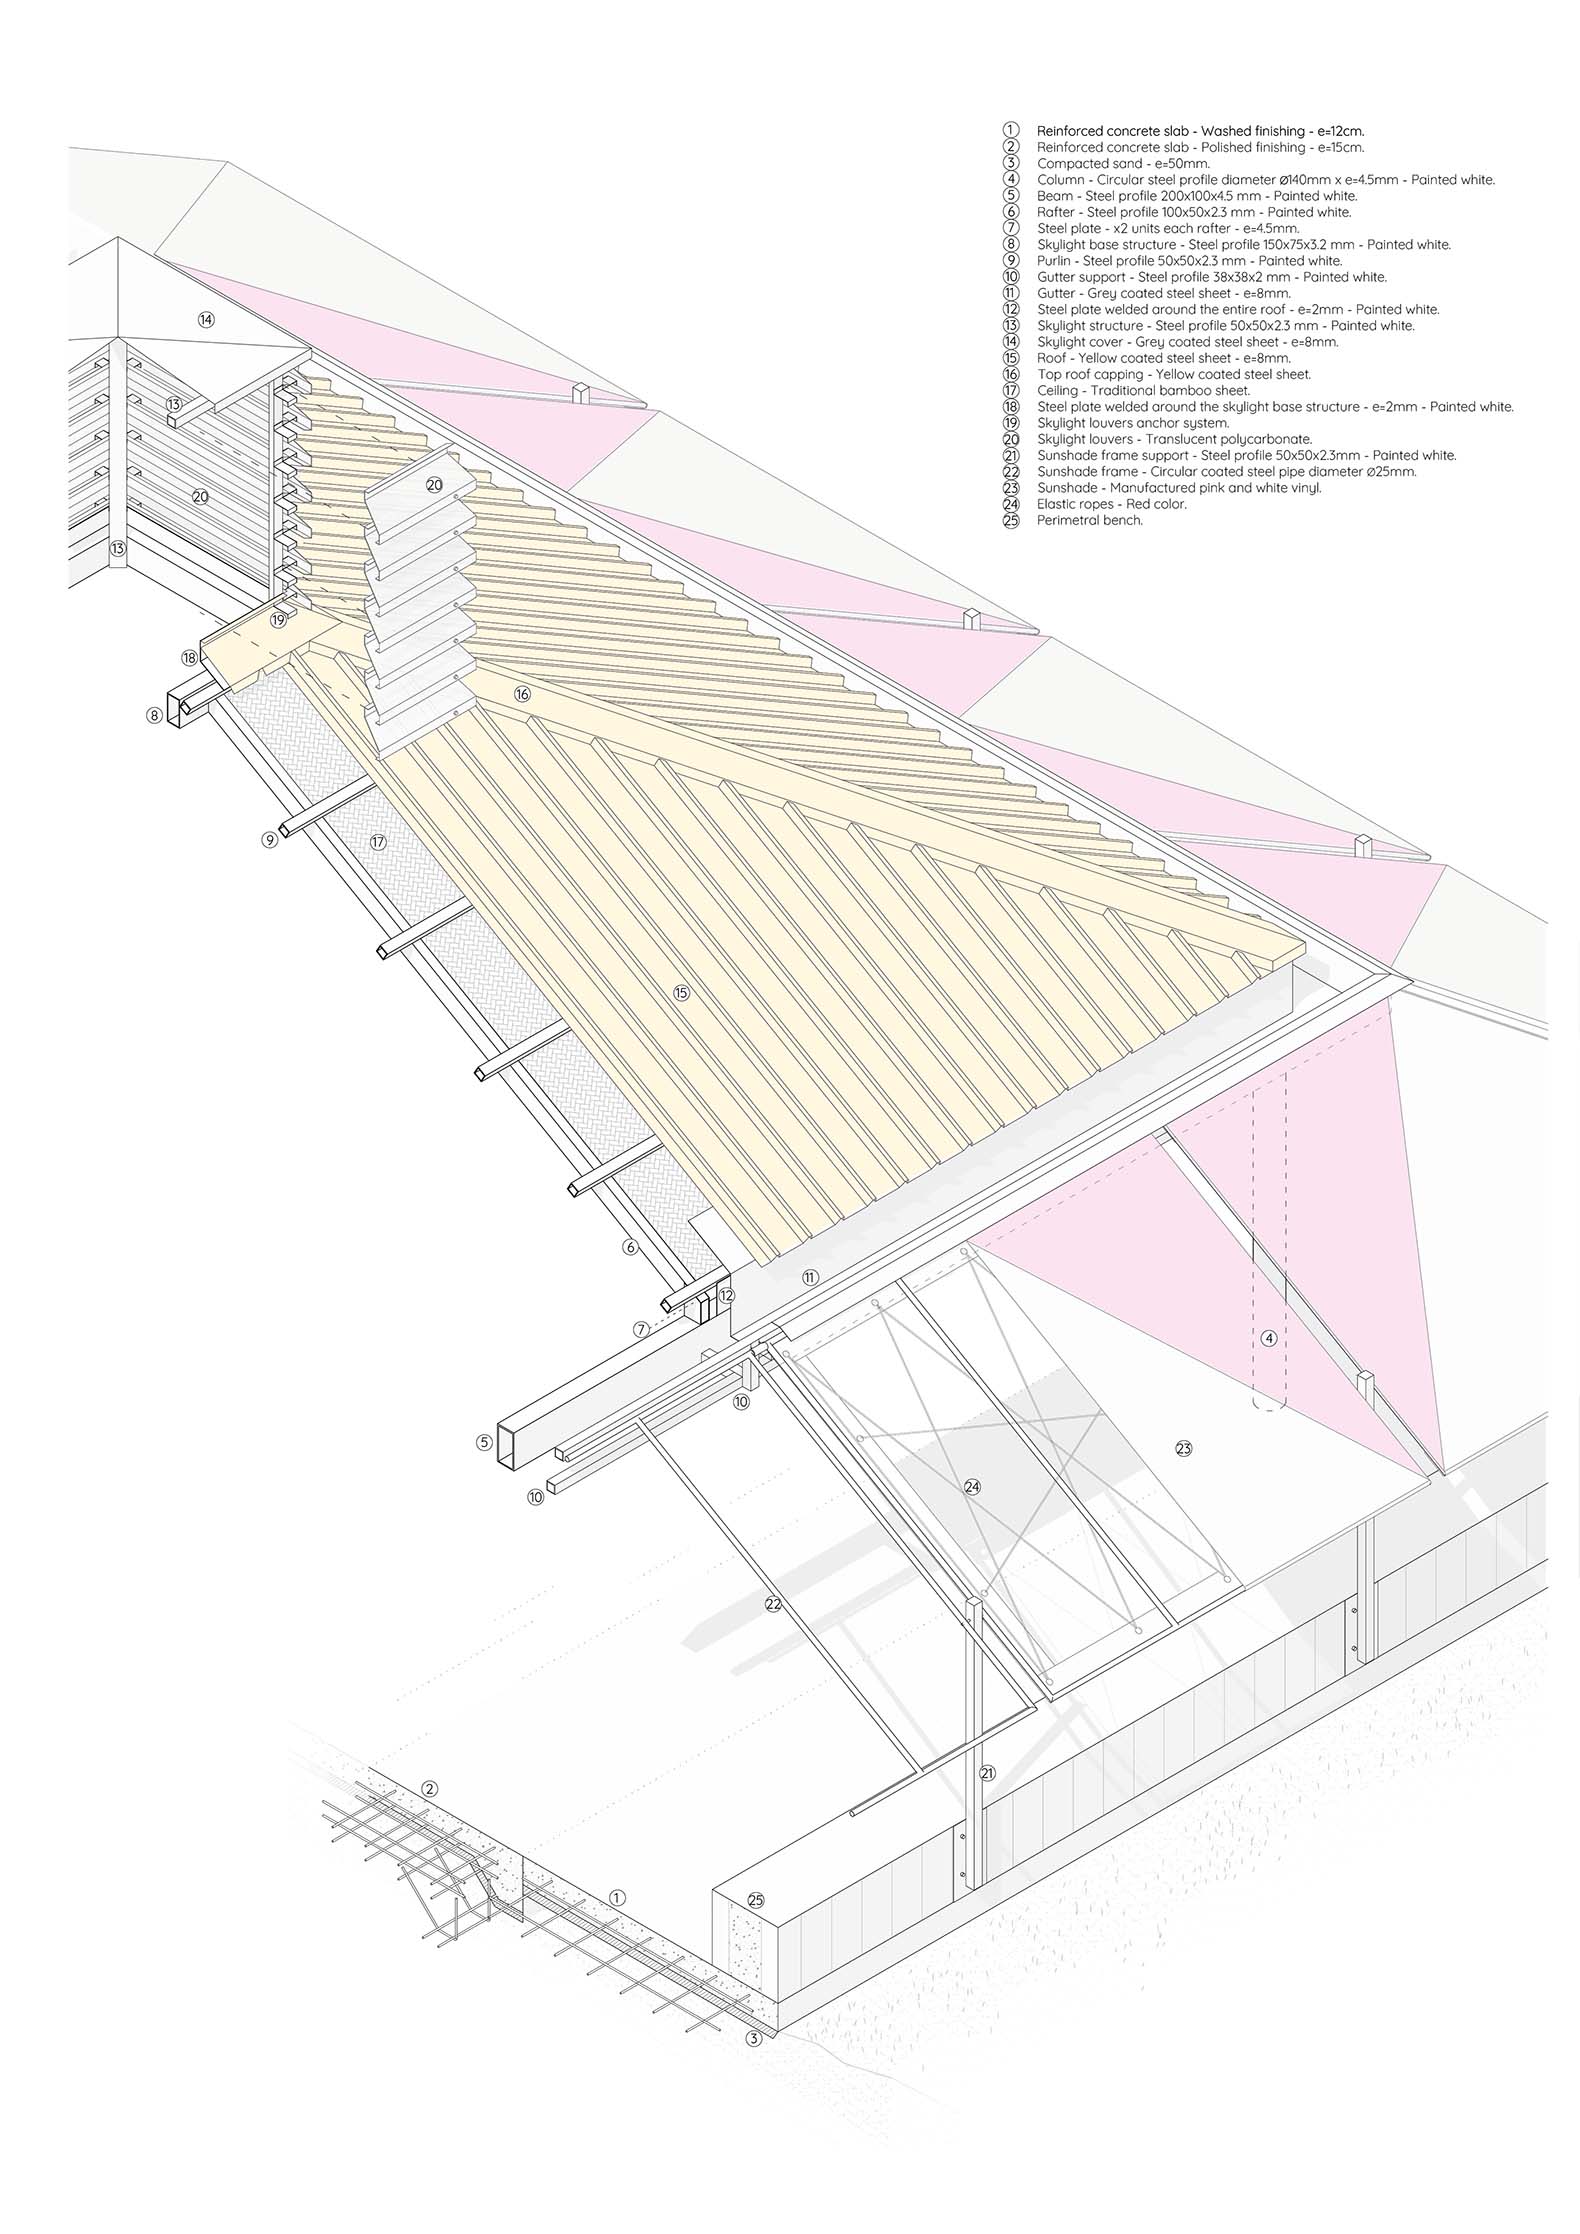
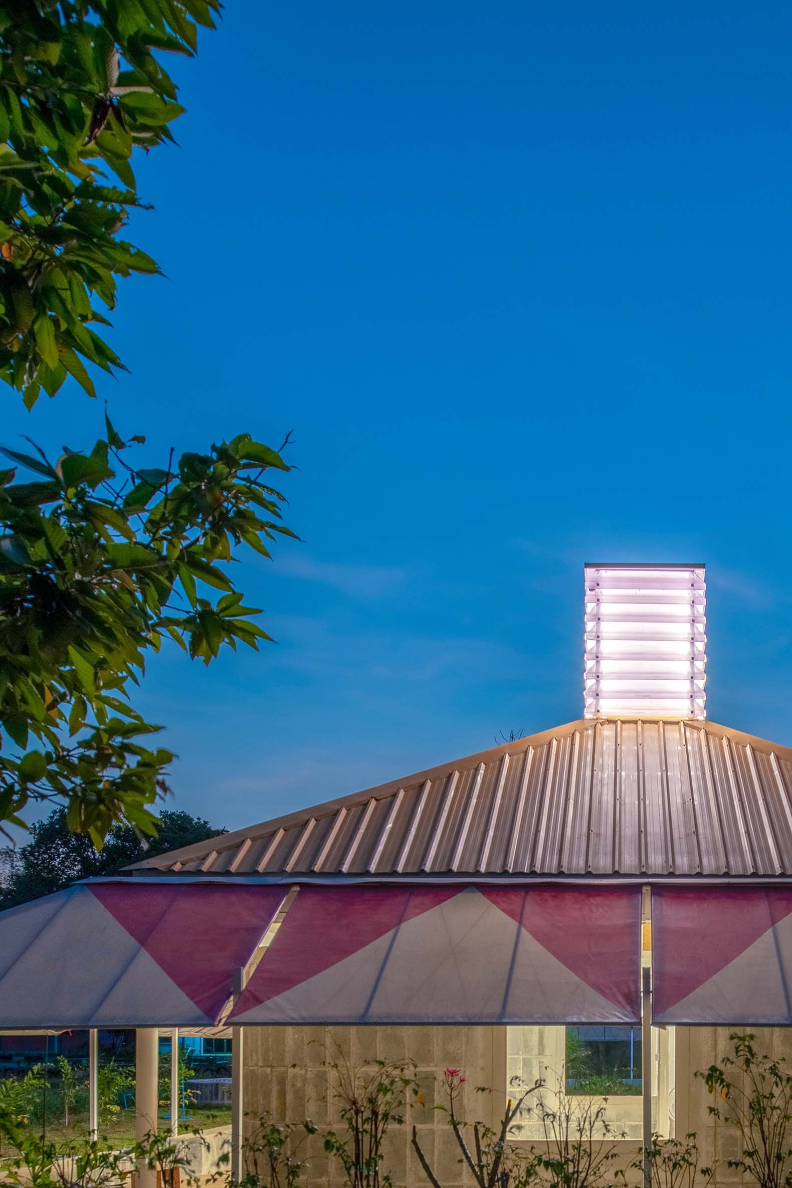
In terms of construction, the project reinterprets everyday elements of local vernacular architecture through cost-effective, simple, and easily replicable solutions. Students fabricated a system of colorful, quick-to-assemble canopies that increased the kindergarten's floor area by 50% at a low cost. This is complemented by a passive ventilation system using solar chimneys, which promotes natural air circulation and harnesses the region's climatic conditions.
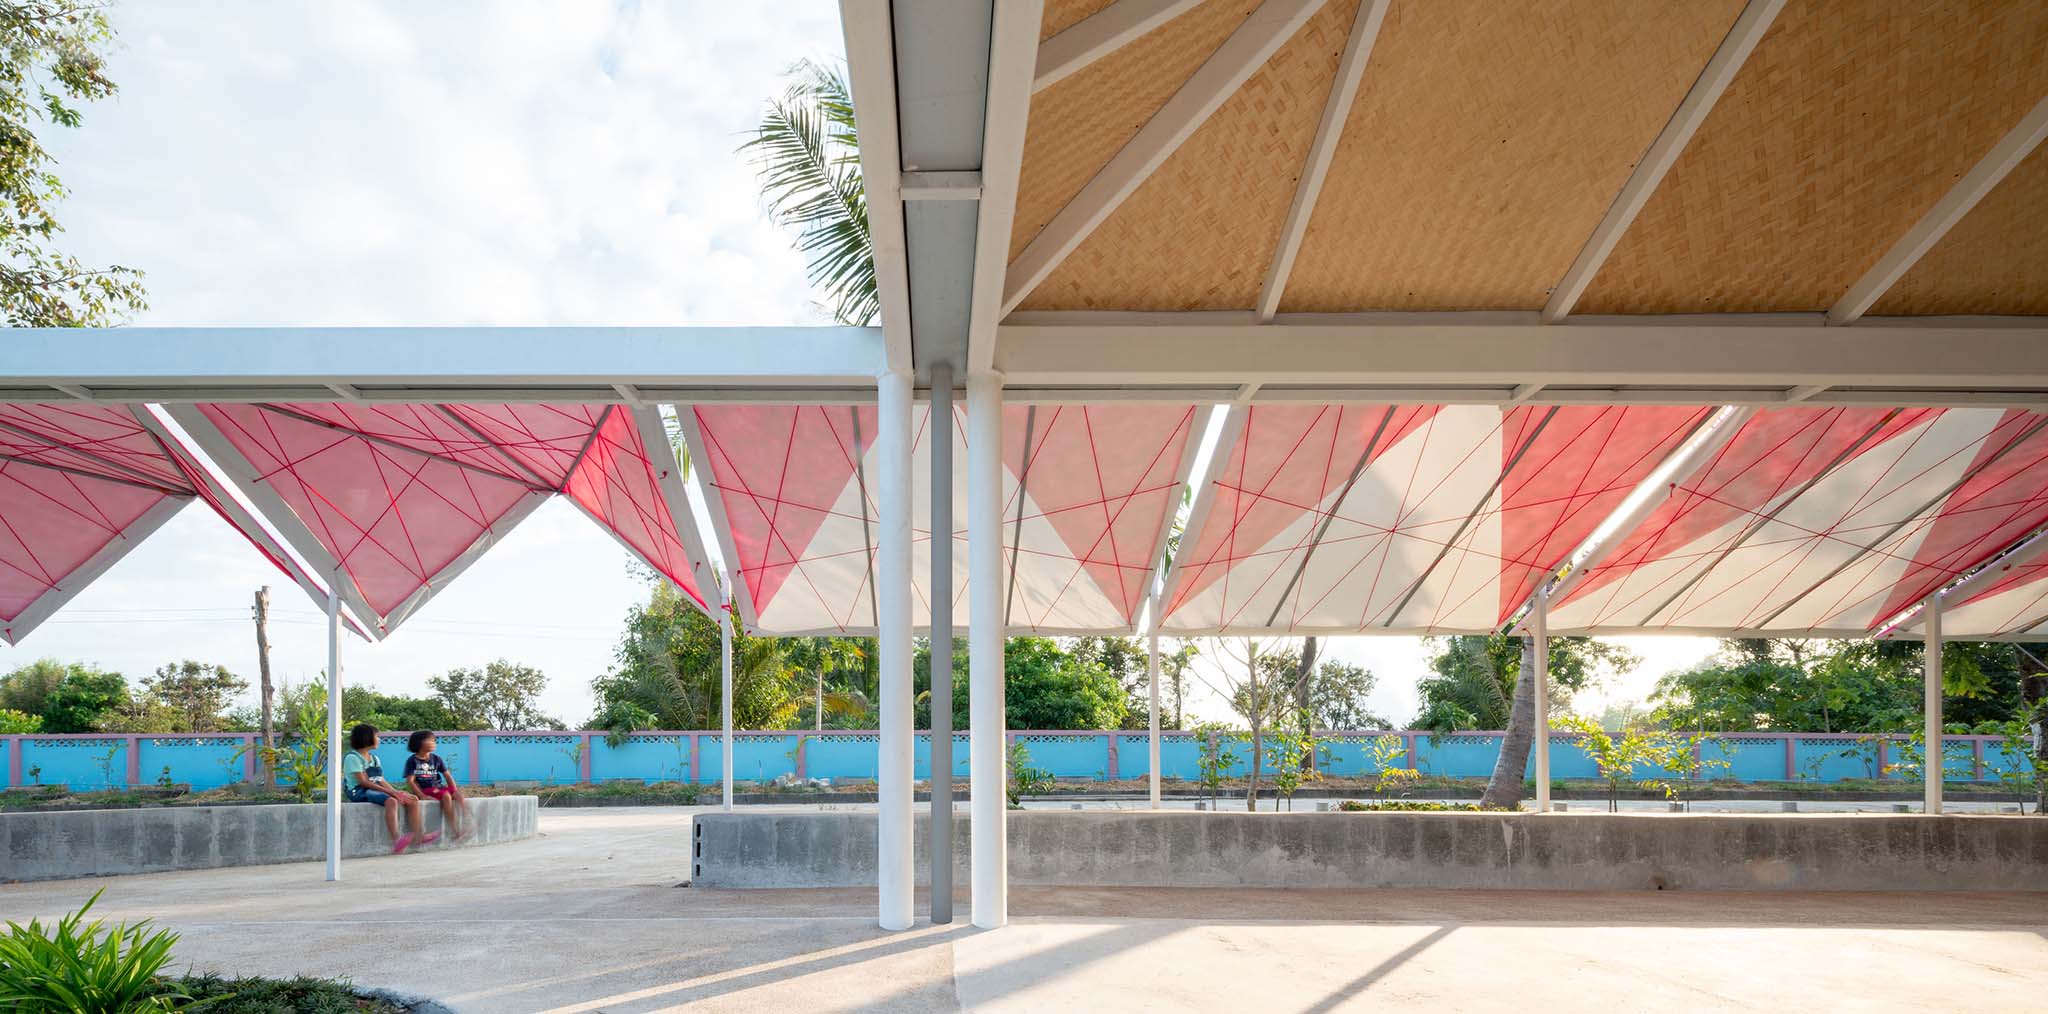
Bang Nong Saeng Kindergarten by Sarquella Torres Architects. Photograph by Beer Singnoi..
Project description by Sarquella Torres Architects
Design Build for Community is a design and academy program focusing on providing new communal spaces to underprivileged communities, mainly in rural Thailand. In a 500-people eastern town, surrounded by rice plantations, access to not only proper education, but also quality spaces to meet, learn and play was enthusiastically received.
Different mechanisms made that possible
- Questioning the brief and the available resources. Defining educational and recreational needs, redefining the spatial requirements and expanding the limits from what it’s commonly requested to what is socially rewarding.
- Strategically designing the building as a modular system with ability to exist as a partial building and grow in the near future when more funds will be available.
- Rethinking the constructive techniques and aesthetics, a reinterpretation of the colorful context and everyday mechanisms of extended roof and eaves seen on vernacular and endemic architecture. Students were to manufacture a colorful, easy-to-assemble awning system that is to increase at 50% the surface of the kindergarten at highly reduced costs.
- Passive ventilation system through solar chimneys, and taking tropical climate as an advantage that allows to blur the boundaries between interior and exterior.
- On site inhabitation during the construction by workers and students, fostering an intimate creative environment, promoting social bonding among people of varying classes, generations and backgrounds.
At Dum Yai, the process became more relevant than the result when city students, international instructors, village kids and rural workers shared and learned from each other while working side by side.