Architecture studios Sarquella Torres and Marc Riera were commissioned to design the extension of the La Sauleda Community Centre, a space located in the neighbourhood of the same name, which welcomed a wave of workers during the 1960s, doubling the population of the municipality of Palafrugell, in the central area of the Costa Brava, Girona.

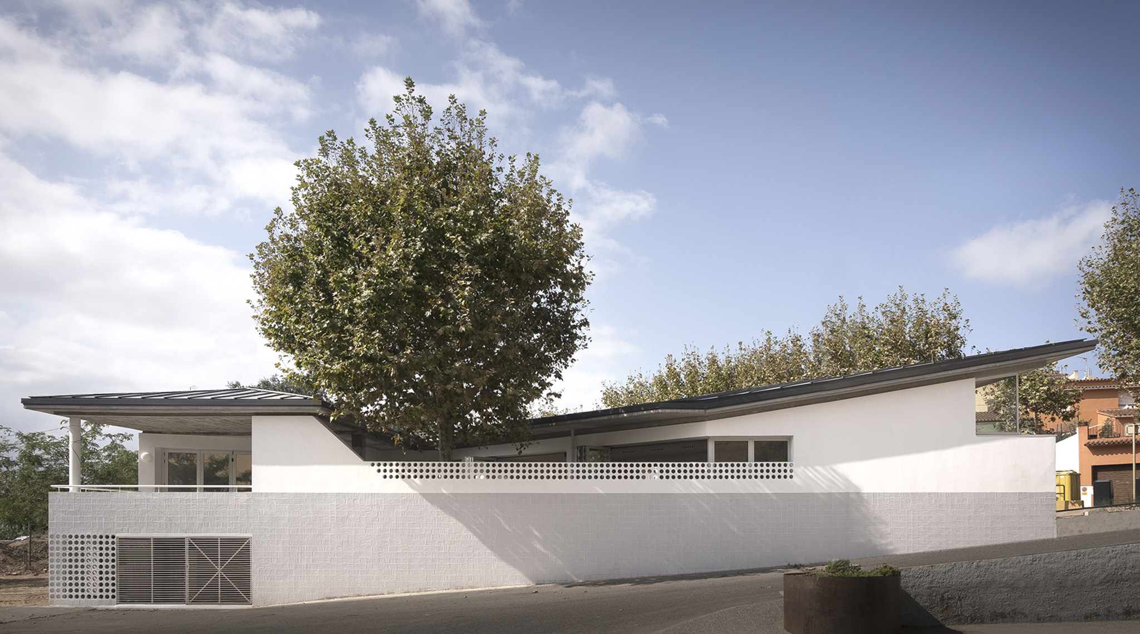
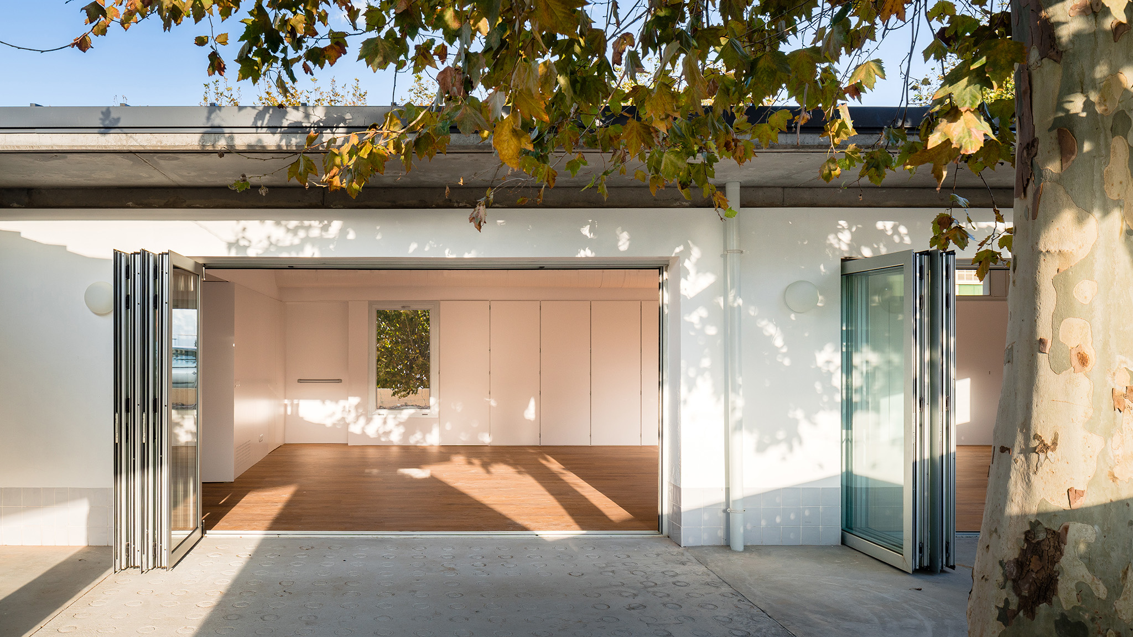
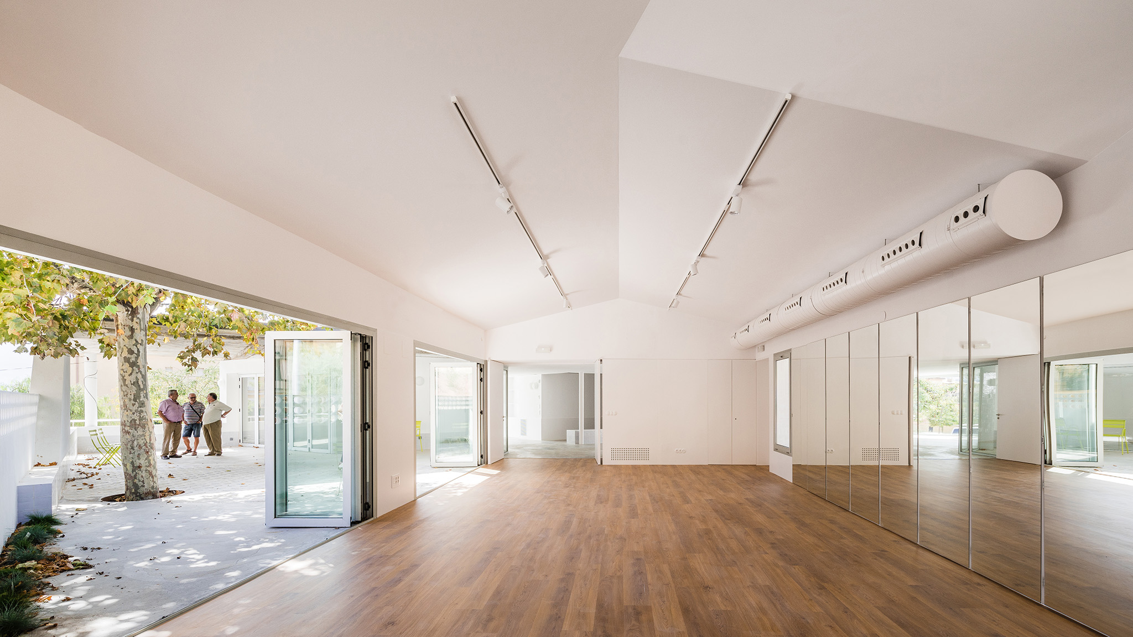
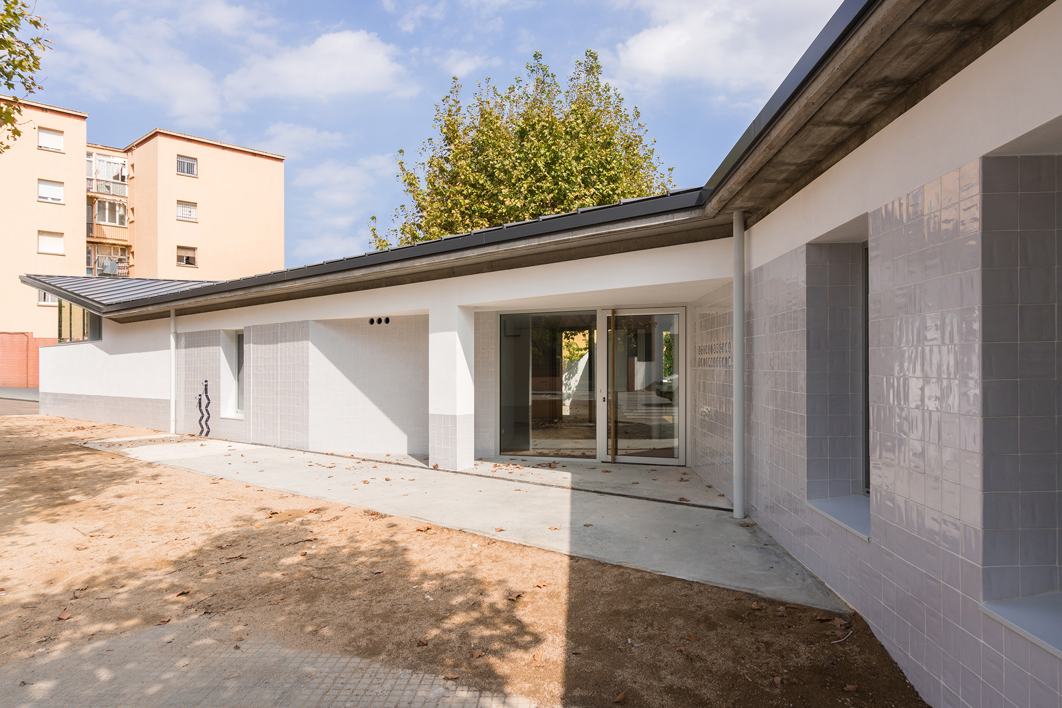
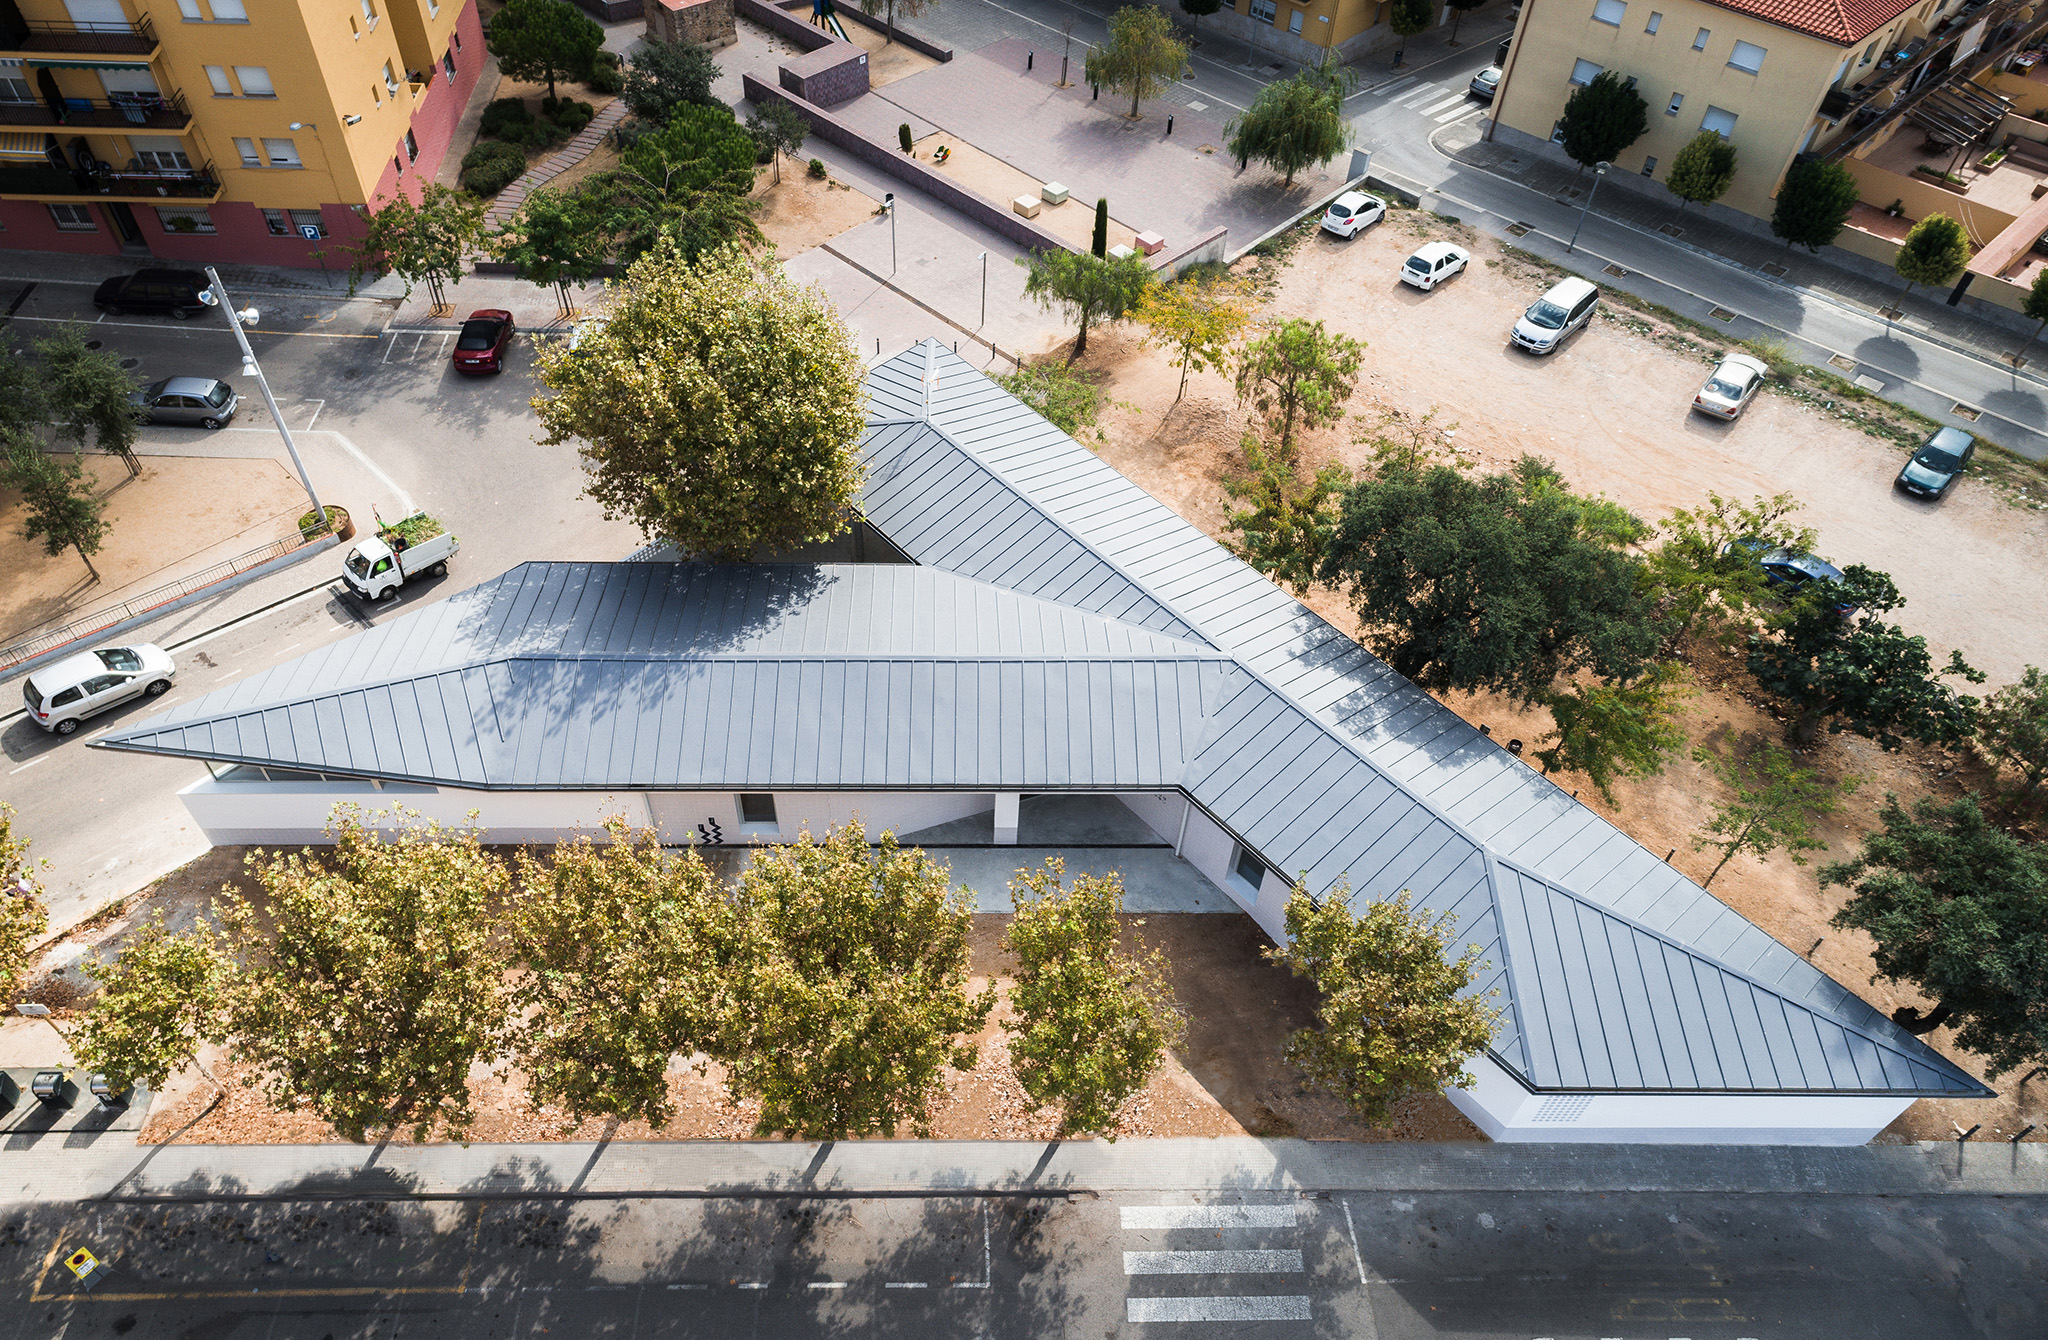
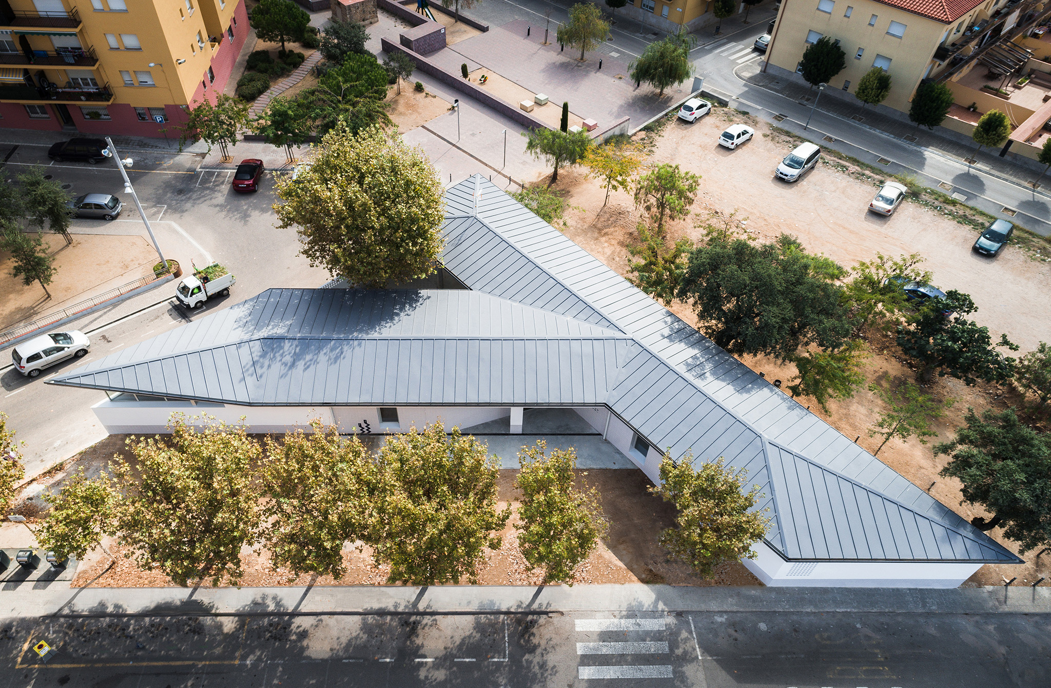
The proposal presents a coherent continuation of the neighbourhood meeting center—formerly a barrack—by integrating the new structure with the existing one through the continuity of a dynamic, Y-shaped pitched roof.

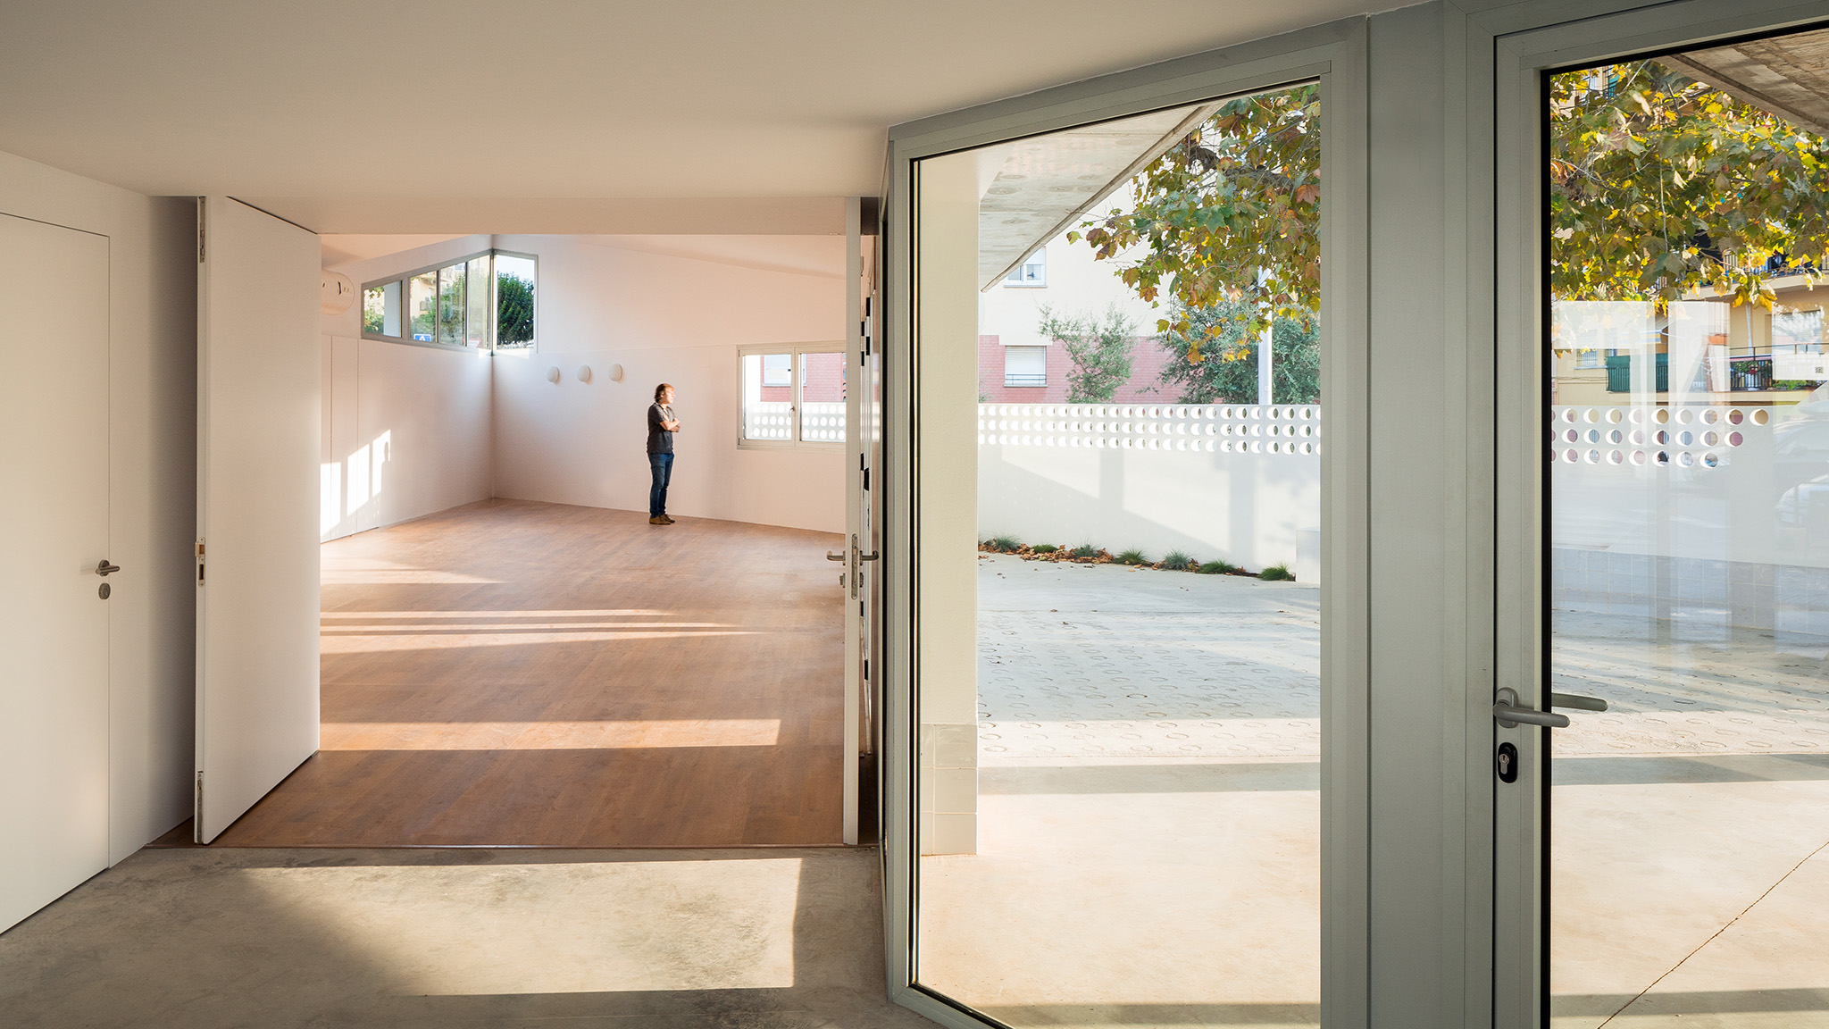
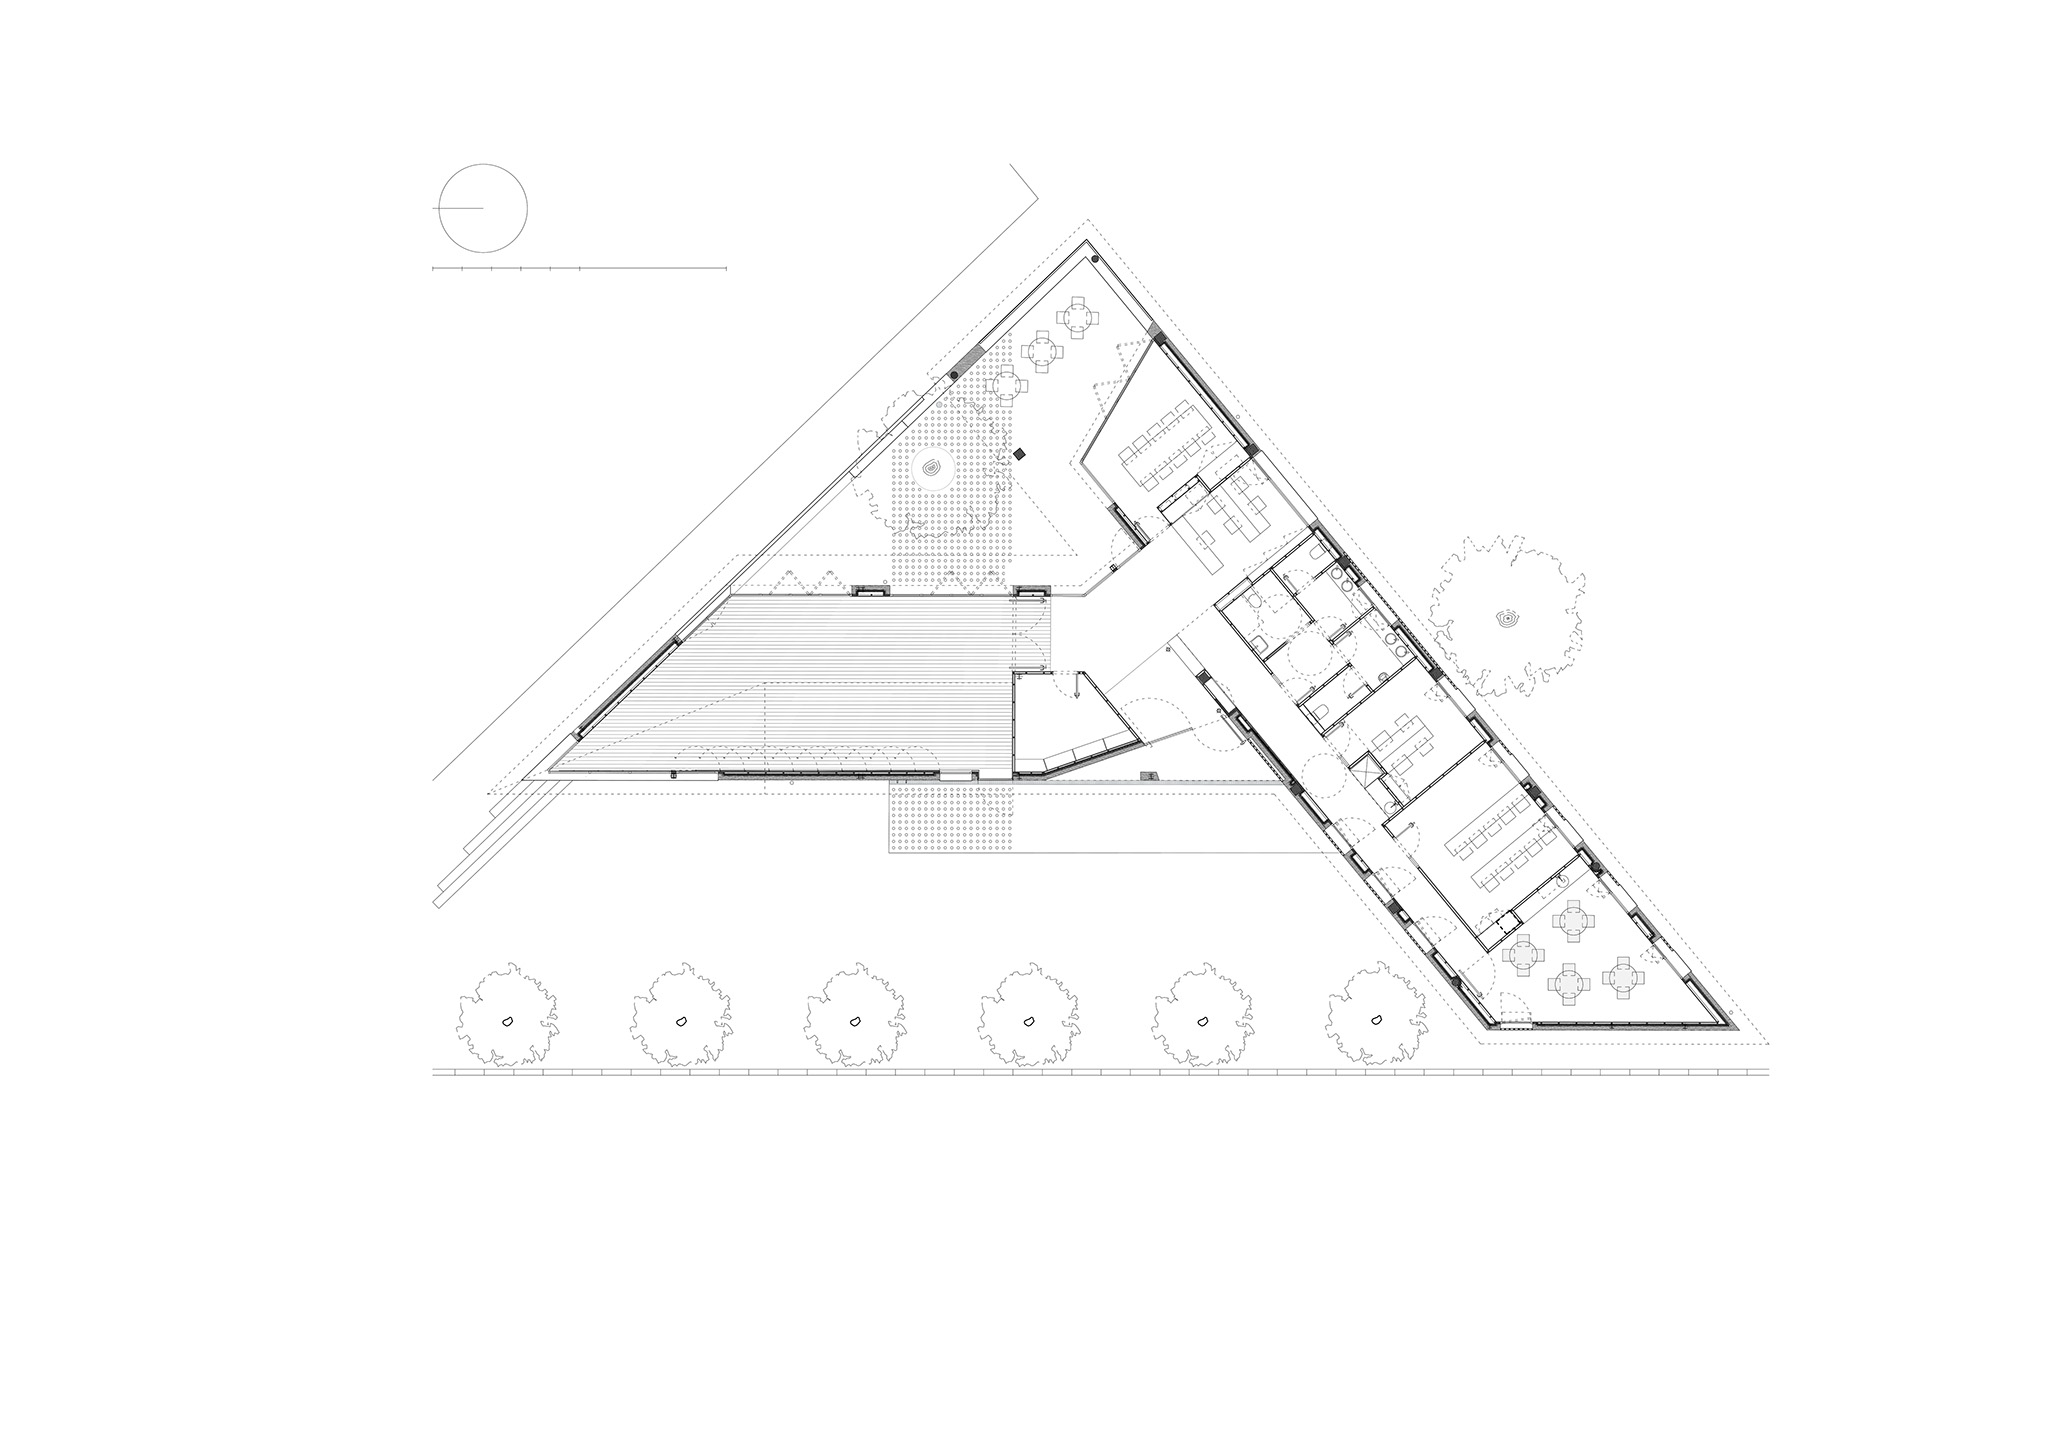
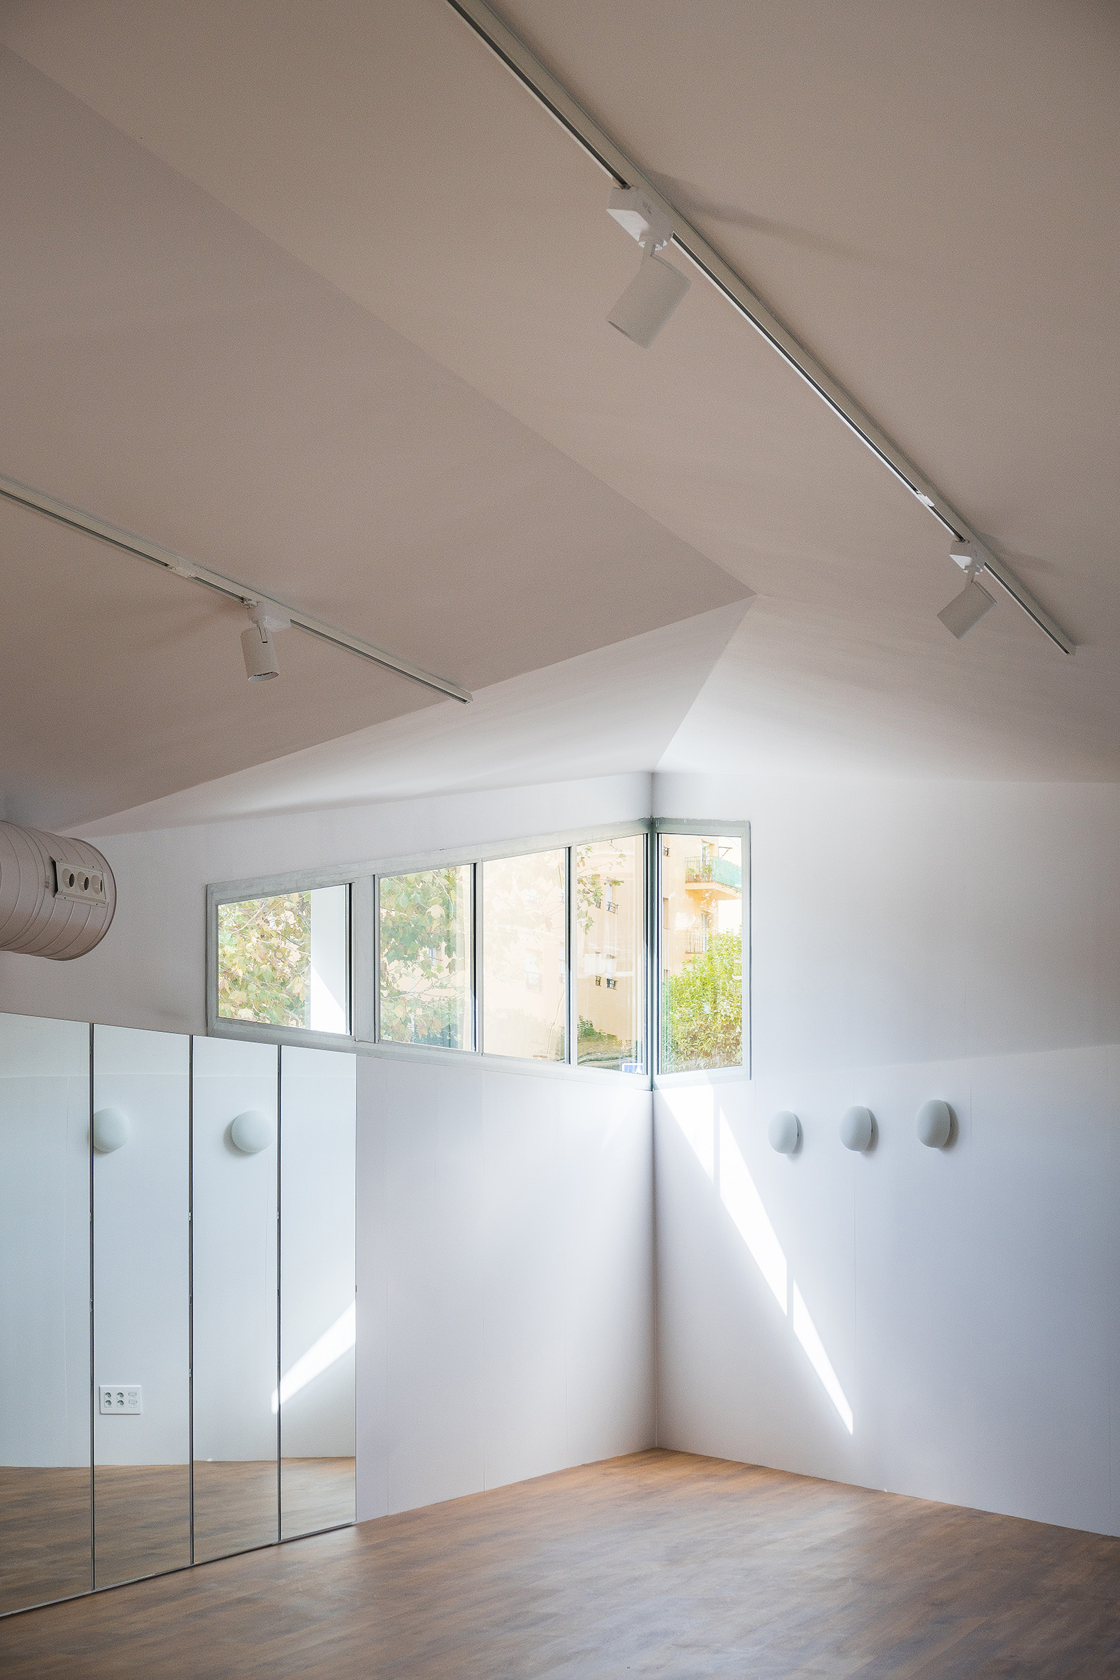
For the Local Social La Sauleda, Sarquella Torres and Marc Riera locate the classrooms and offices within the original volume, while the extension houses a multipurpose room equipped with pivoting mirrors. These elements create a changing interior geometry, establishing introspective visual relationships around the courtyard.

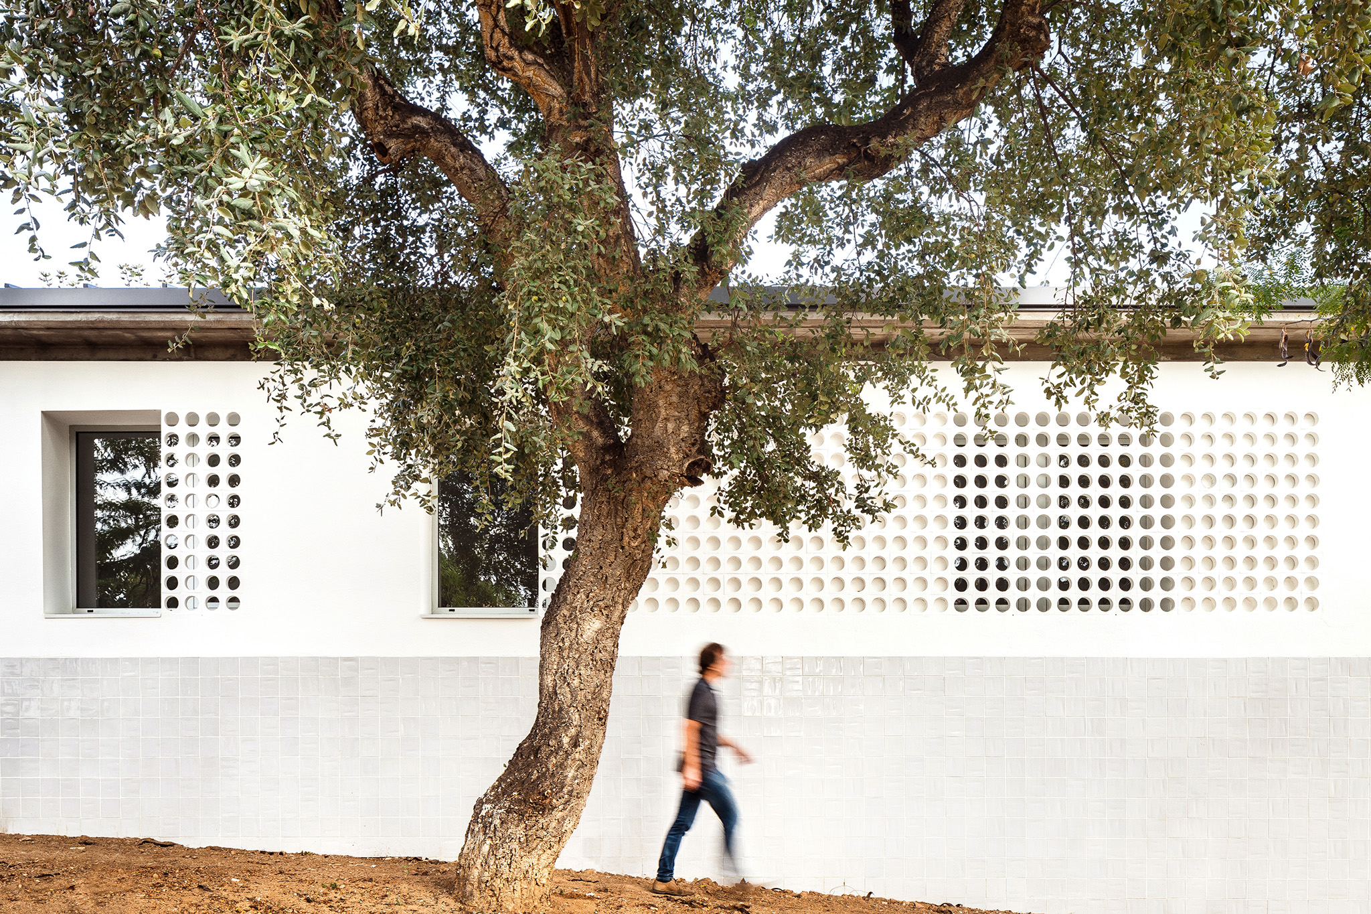
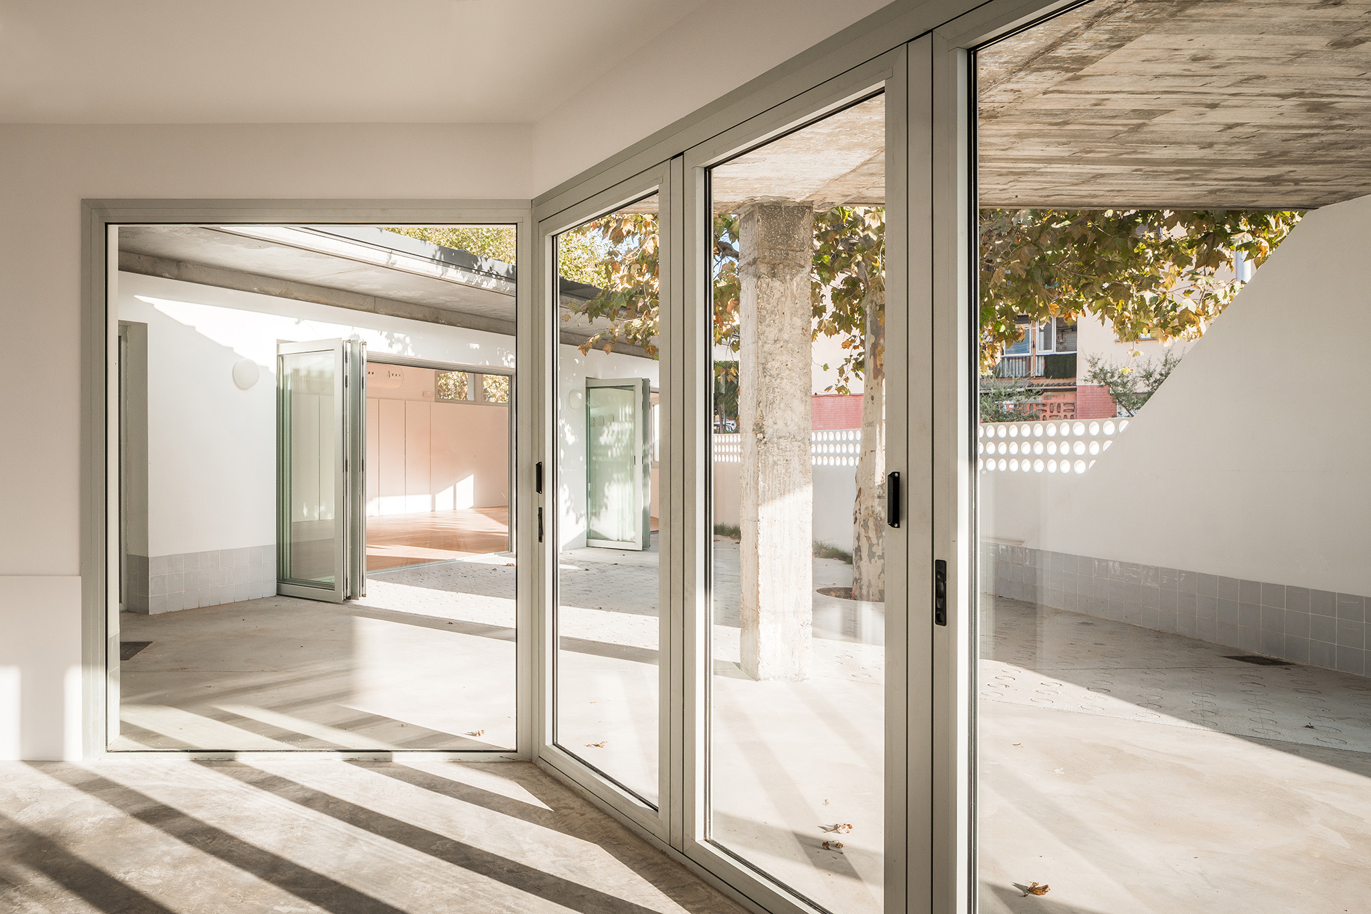
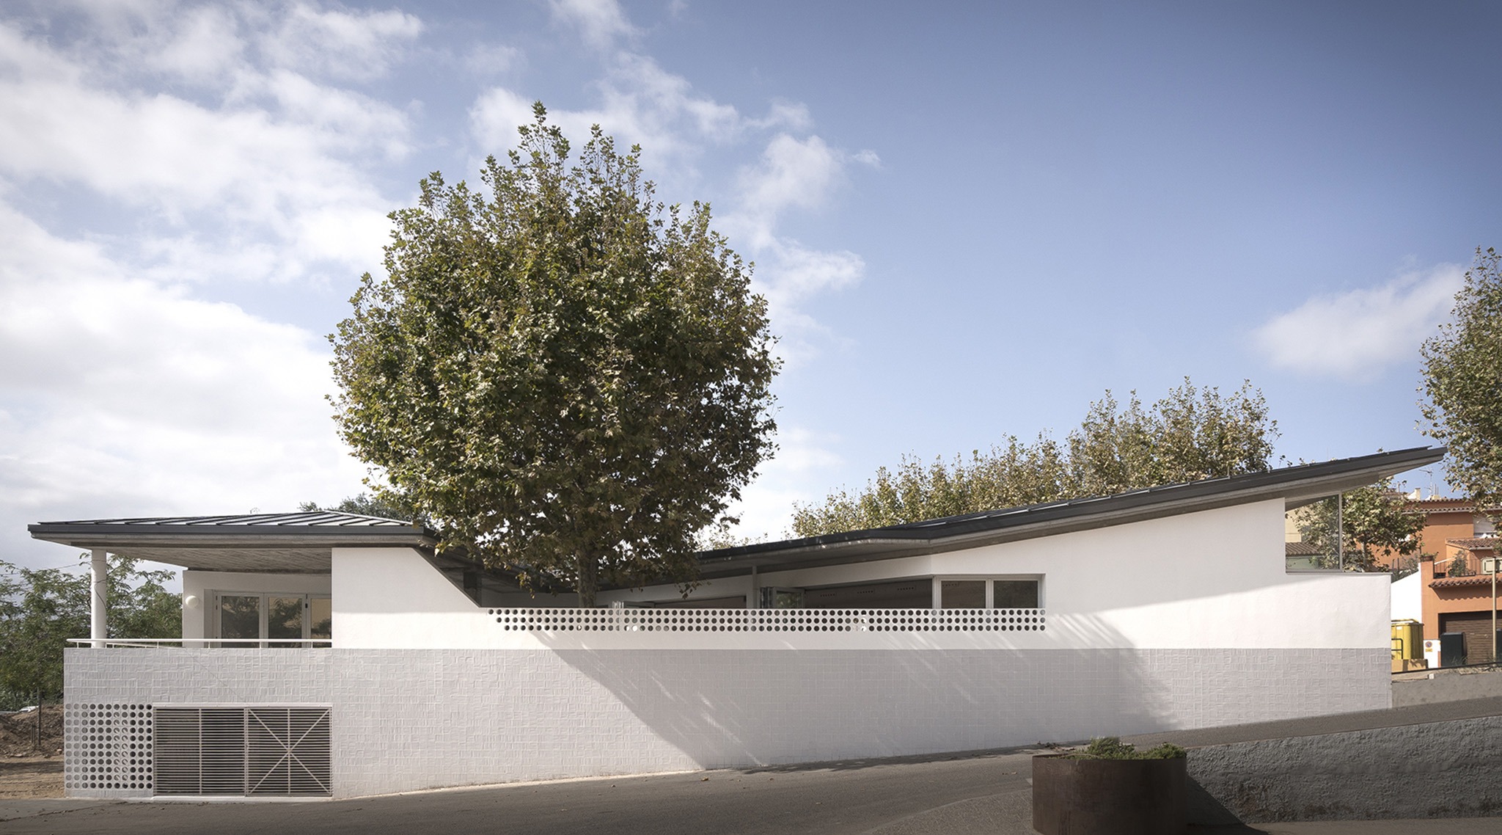
The project is articulated through different envelopes, arranged according to their degree of contact with the exterior, which extend across the triangular plot and respond to the urban forces of the surroundings. The intervention organises the public space through a plaza and a domestic-scale courtyard, connected by the entrance located at the intersection of both areas. A perforated wall defines the courtyard, where a plane tree filters the light and simultaneously functions as a bench, railing and roof support.
La Sauleda Social Center by Sarquella Torres + Marc Riera. Photograph by Joan Guillamat. La Sauleda Social Center by Sarquella Torres + Marc Riera.

La Sauleda Social Center by Sarquella Torres + Marc Riera. Photograph by Joan Guillamat. La Sauleda Social Center by Sarquella Torres + Marc Riera.

Project description by Sarquella Torres + Marc Riera

La Sauleda neighborhood was built in the 1960s to accommodate a wave of new workers that doubled the population of Palafrugell. The construction barrack became the center of neighborhood meetings that were continuously adapted over time. In 2014, a new proposal was put forward to double the floor area of the small community space.

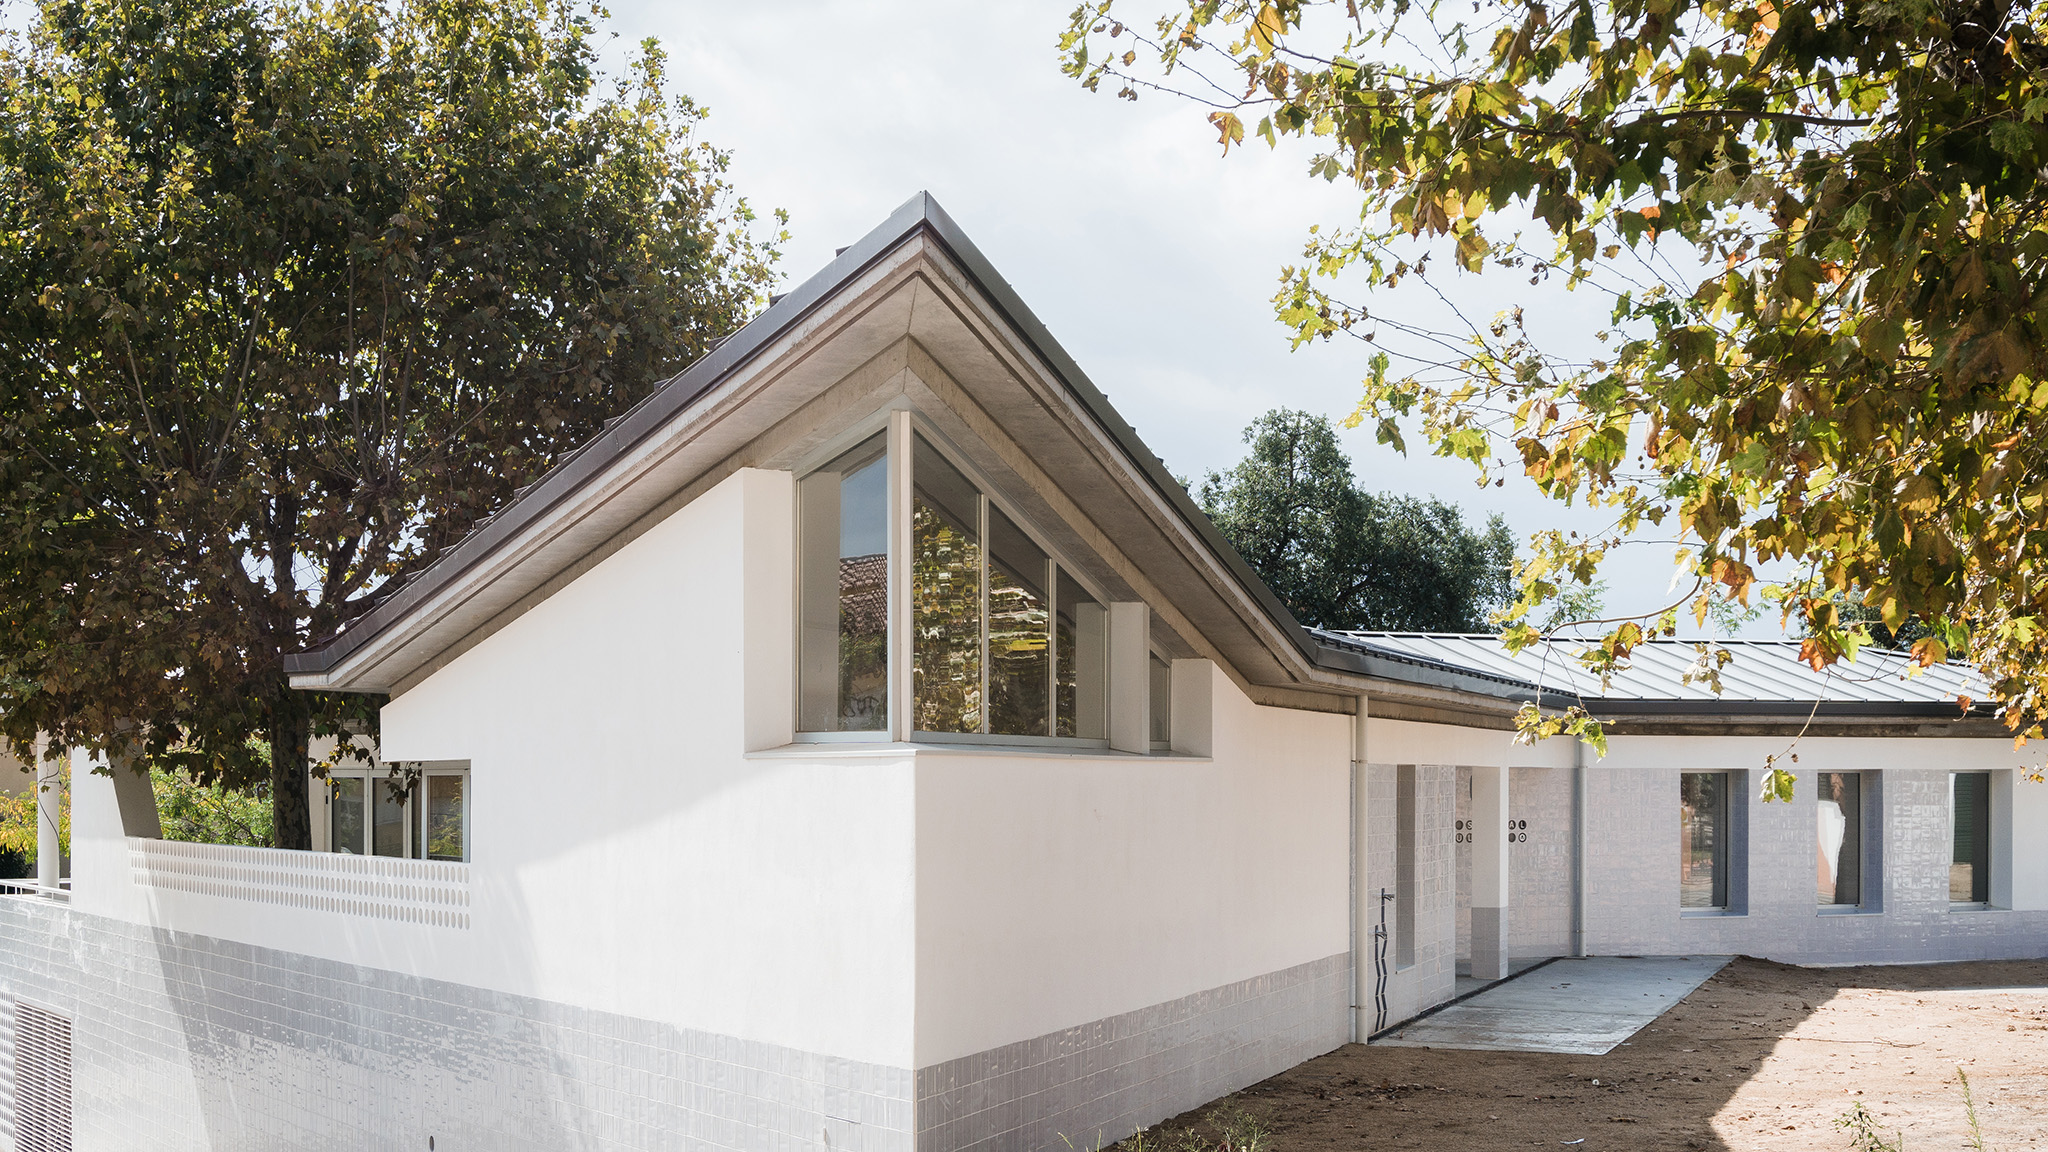
Because of its small size, the extension in not conceived as a new grafted volume, but as a coherent continuation of what already exists. The pitched roof and its concrete cornice bring the new construction together. A new roof with memory, where neighborhood activities meet under one roof.

La Sauleda Social Center by Sarquella Torres + Marc Riera. Photograph by Joan Guillamat. La Sauleda Social Center by Sarquella Torres + Marc Riera.

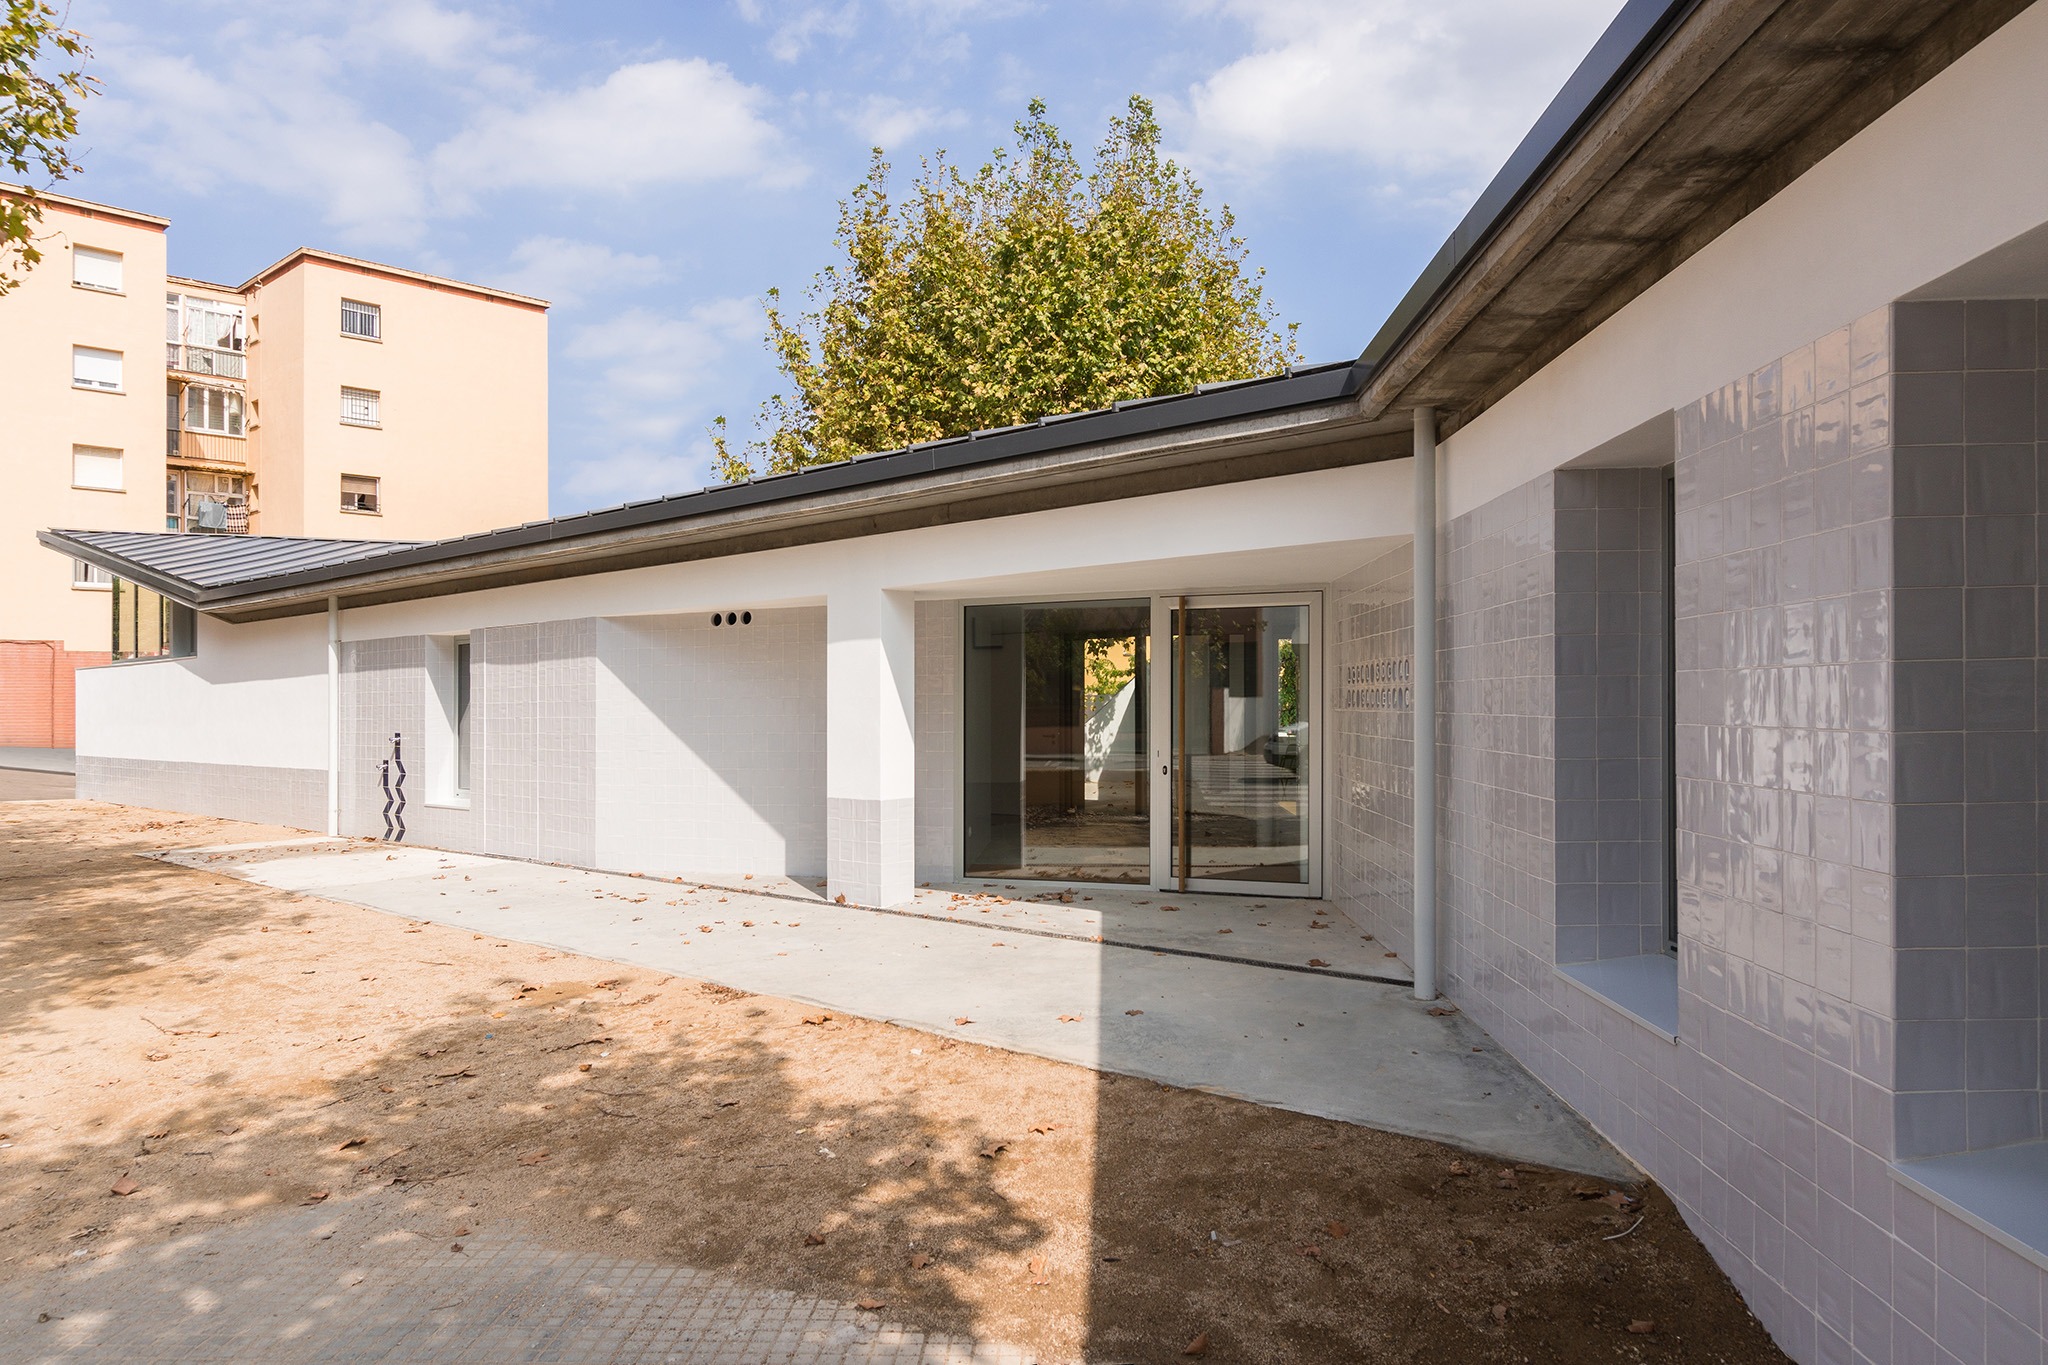
The existing building, drifting in its triangular plot, grows guided by urban forces and aligns itself with the streets to organize the public space:  A public access plaza and an unexpected patio with domestic conditions. The entrance is located at the intersection of both arms and  connects to the courtyard. A perforated wall responds to the sloping street: it cloisters the patio and its old light-filtering Plane tree, it becomes a bench, a handrail and the support for the roof.

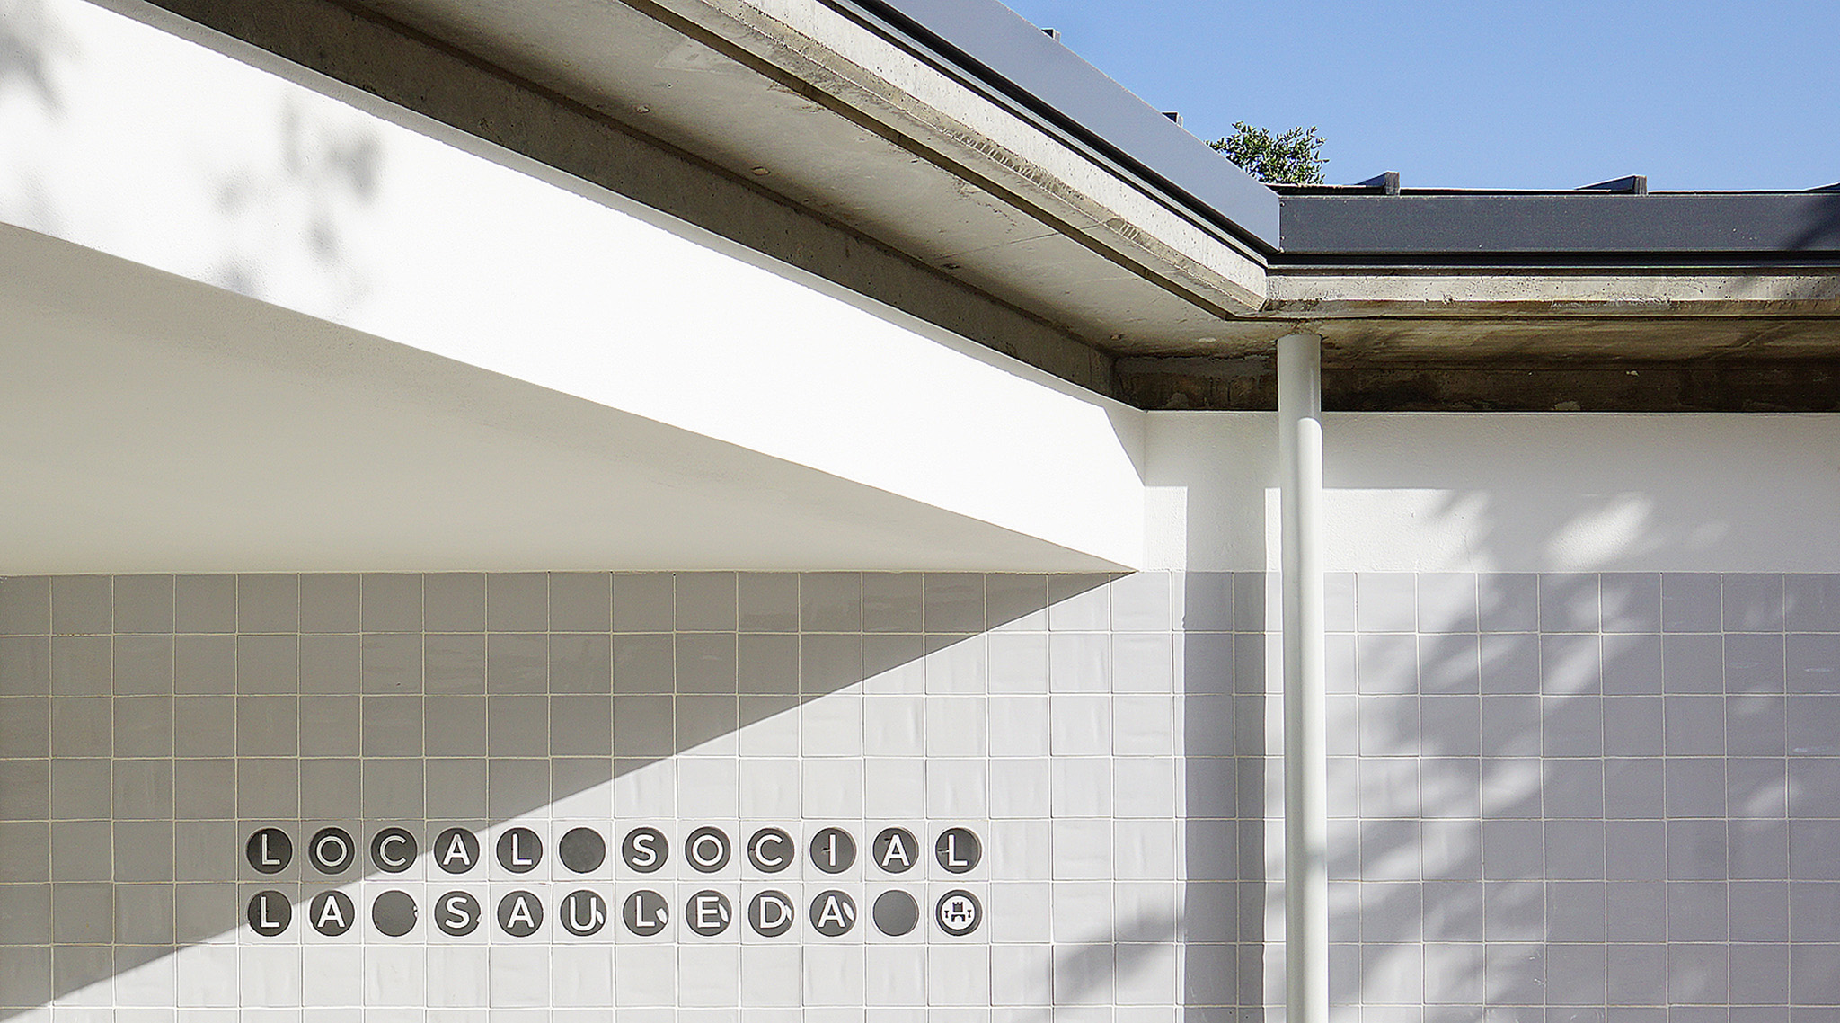
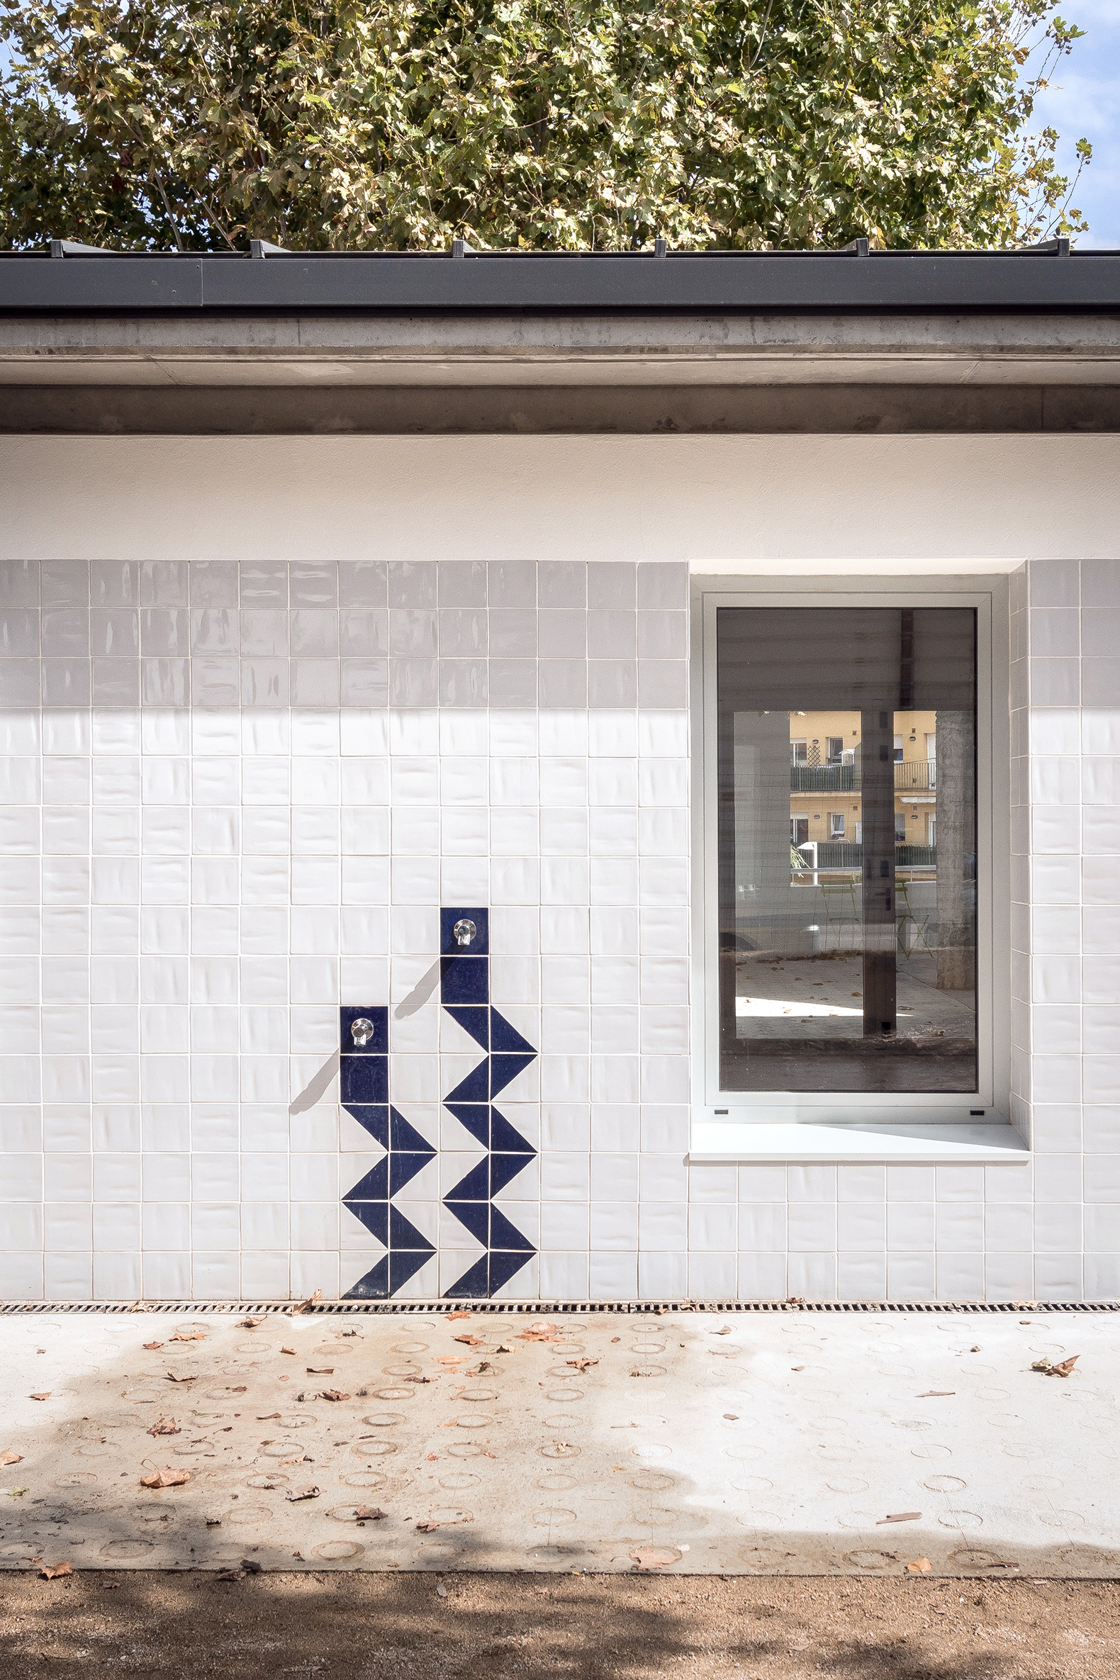
In a project where everything is played out through the envelopes, the facades are arranged according to their degree of contact with the exterior.
La Sauleda Social Center by Sarquella Torres + Marc Riera. Photograph by Joan Guillamat. La Sauleda Social Center by Sarquella Torres + Marc Riera.

The classrooms and offices are placed in the old volume, while the extension houses the multipurpose room and its pivoting mirrors. The interior geometry creates an introspective visual relationship among the different spaces facing the patio, allowing them to look towards one another.
More information

Label
Architects
Text

Sarquella Torres Architects. Lead architects.- Pau Sarquella, Carmen Torres.
Marc Riera Guix.

+ + copy Created with Sketch.
- + copy Created with Sketch.
Label
Collaborators
Text

Technical Architect.- Enric Sanchez, Marc Vila.
Installations.- Proisotec.
Structures.- CODIestudi.

+ + copy Created with Sketch.
- + copy Created with Sketch.
Label
Builder
Text

Rubau Tarrés.

+ + copy Created with Sketch.
- + copy Created with Sketch.
Label
Developer
Text

Palafrugell Council.

+ + copy Created with Sketch.
- + copy Created with Sketch.
Label
Dates
Text

2014 - 2017.

+ + copy Created with Sketch.
- + copy Created with Sketch.
Label
Location
Text

Carrer del Carrilet, 43. 17200 - Palafrugell, Girona, Spain.

+ + copy Created with Sketch.
- + copy Created with Sketch.
Label
Photography
+ + copy Created with Sketch.
- + copy Created with Sketch.

Sarquella Torres Architects is an architecture studio founded in 2019 in Banyoles by Pau Sarquella and Carmen Torres. The practice has received awards, including a jury mention and the audience choice award at the 2019 ARQUIN-FAD International Prize for the Bang Nong Saeng Kindergarten project (Thailand, 2018). Other accolades include the Bauwelt International Prize: First Works 2015 (Germany), Arquia Próxima (2014, 2018, 2022), AJAC Awards (9th, 11th, 12th), and Europan17. Pau was also nominated for the Rolex Mentor and Protégé Arts International Initiative in 2016. He co-founded Persiana Barcelona in 2014, a company that redesigned the traditional blind, which won the Delta de Plata (ADI FAD) and the Arquia Próxima award in 2016. Pau and Carmen have curated and designed exhibitions such as the Premis d’Arquitectura de les Comarques de Girona, INDA Parade (2018 Thailand), El Millor Disseny de l’Any (2019-2021), Arquitectura i Ciutat a Banyoles, and A través de les Pesqueres – L’exposició que no es va dur a terme (2023).

Pau Sarquella Fàbregas (Banyoles, 1986) is an architect who graduated from ETSAB-UPC in 2011. In 2015, he moved to Bangkok, where he taught architectural design at INDA, Chulalongkorn University, until 2018. In 2019, he co-founded Sarquella Torres Architects with Carmen Torres in Banyoles, developing projects across architecture, public space, interior design, exhibitions, and industrial design.

In 2014, he co-founded Persiana Barcelona, a research-driven design initiative focused on reinterpreting the traditional roller blind. Since 2020, he has been Associate Professor of Architectural Design at EPSARQ–University of Girona and ETSALS–Ramon Llull University. His work has received distinctions including the Bauwelt Prize, FAD Awards, AJAC Awards, Arquia/Próxima, and the ADI-FAD Silver Delta. Together with Carmen Torres, he is co-curator of the UIA World Congress of Architects Barcelona 2026.

Carmen Torres González (Barcelona, 1986) is an architect who graduated from ETSAB-UPC in 2011, after also studying at ENSA Paris-Malaquais. She began her professional career in France, working on public facilities and housing projects in several Paris-based practices. From 2015 to 2018, she lived in Bangkok, combining professional practice with teaching architectural design at INDA, Chulalongkorn University. 

In 2019, she co-founded Sarquella Torres Architects with Pau Sarquella in Banyoles. The practice works across architecture, public space, interior design, exhibitions, and industrial design, and has received recognition including the ARQUIN-FAD International Award, Bauwelt Prize, Arquia Próxima, AJAC Awards, and Europan 17. Since 2019, Torres has been an Associate Professor of Architectural Design at ETSAV-UPC, where her research studio was selected as a finalist for best teaching practices at the 13th Ibero-American Architecture Biennial (BIAU).

Read more

Marc Riera Guix (Banyoles, 1979) is an architect who graduated from the Barcelona School of Architecture (ETSAB-UPC) in 2003 and holds a Master of Business Administration (MBA) from the University of Girona (UdG), completed in 2010. After gaining professional experience in architecture practices in Spain, Italy, and the United Kingdom, he founded Riera Arquitectes in Banyoles in 2005, where he develops public and private projects involving housing, public facilities, urban planning, and refurbishment. 

He currently combines professional practice with teaching at the University of Girona, where he is an Associate Professor in the Department of Architectural Construction, and with his role as President of the Girona branch of the Architects’ Association of Catalonia (COAC). Since 2021, he has also chaired the Urban Rehabilitation Observatory of the Girona region and serves on the Heritage Commission of Banyoles City Council.

Read more
Published on: September 14, 2026
Cite:
metalocus, ELVIRA PARÍS FERNÁNDEZ
"Guided by urban forces. La Sauleda Social Center by Sarquella Torres + Marc Riera" METALOCUS. Accessed
<https://www.metalocus.es/en/news/guided-urban-forces-la-sauleda-social-center-sarquella-torres-marc-riera> ISSN 1139-6415
Loading content ...
Loading content ...
Loading content ...
Loading content ...
Loading content ...
Loading content ...
Loading content ...
Loading content ...
Loading content ...
Loading content ...
Loading content ...
Loading content ...
Loading content ...
Loading content ...
Loading content ...
Loading content ...
Loading content ...
Loading content ...
Loading content ...
Loading content ...
Loading content ...
Loading content ...
Loading content ...
Loading content ...
Loading content ...
Loading content ...
Loading content ...
Loading content ...
Loading content ...
Loading content ...
Loading content ...
Loading content ...
Loading content ...
Loading content ...
Loading content ...
Loading content ...
Loading content ...
Loading content ...
Loading content ...
Loading content ...
Loading content ...
Loading content ...
Loading content ...
Loading content ...
Loading content ...
Loading content ...
Loading content ...
Loading content ...
Loading content ...
Loading content ...
Loading content ...
Loading content ...
Loading content ...
Loading content ...