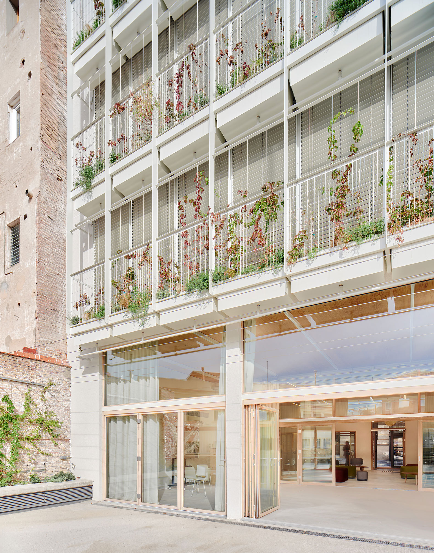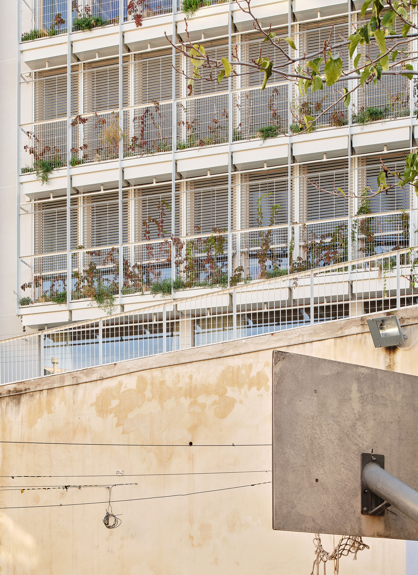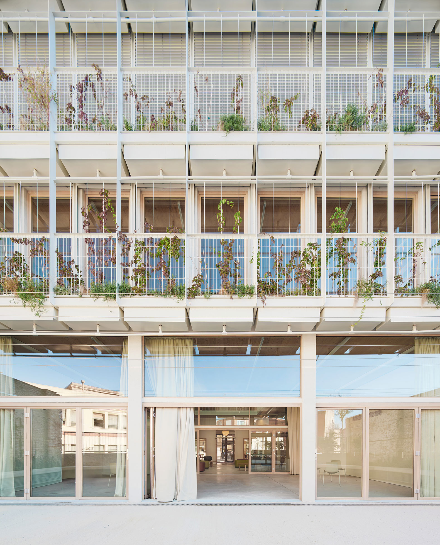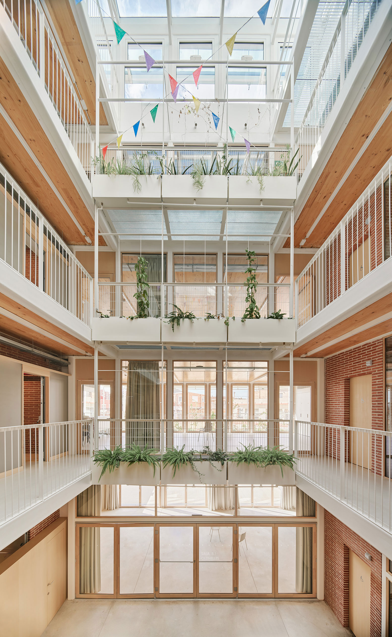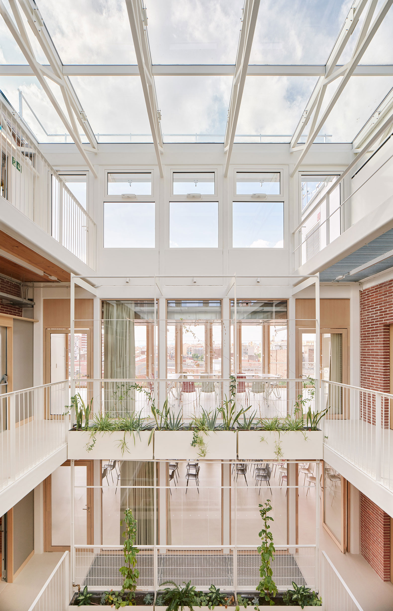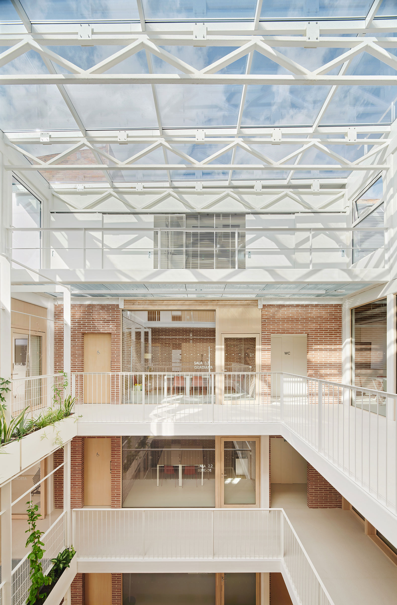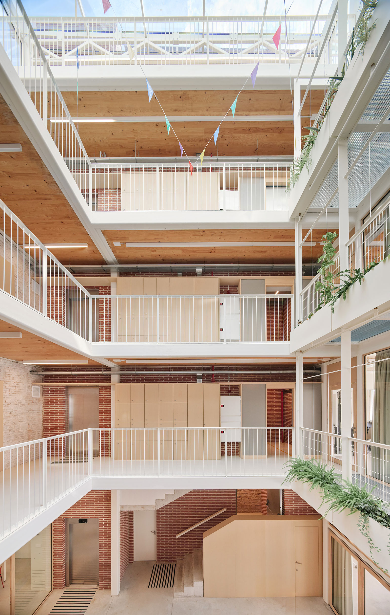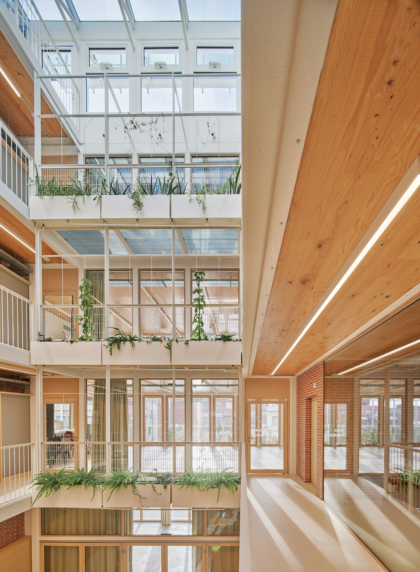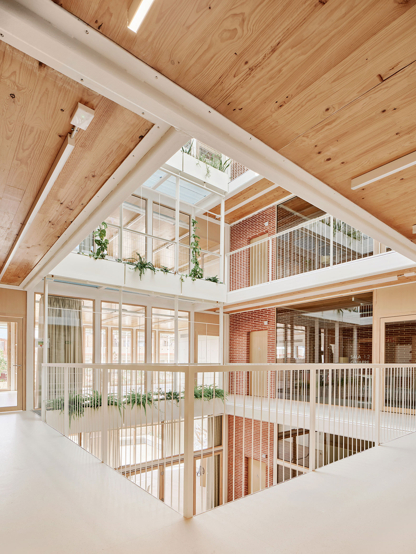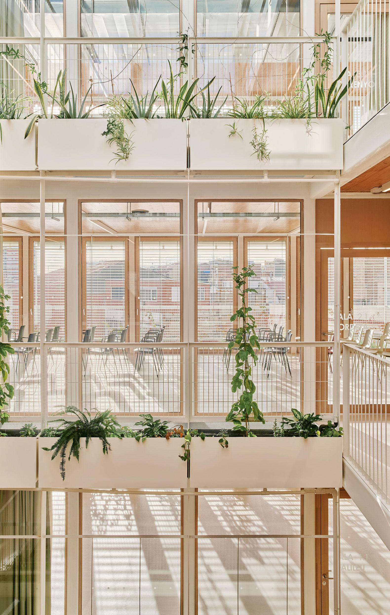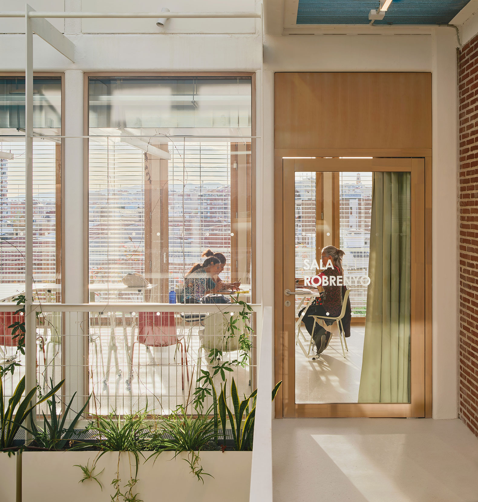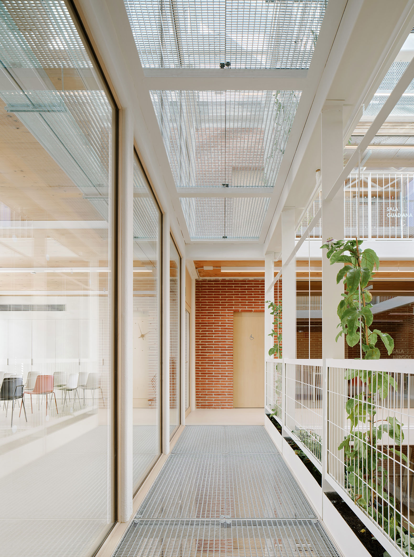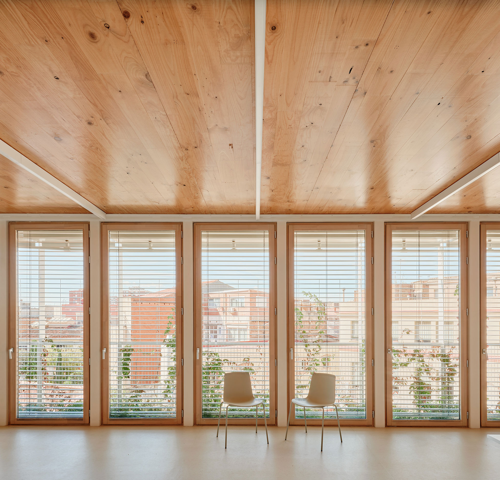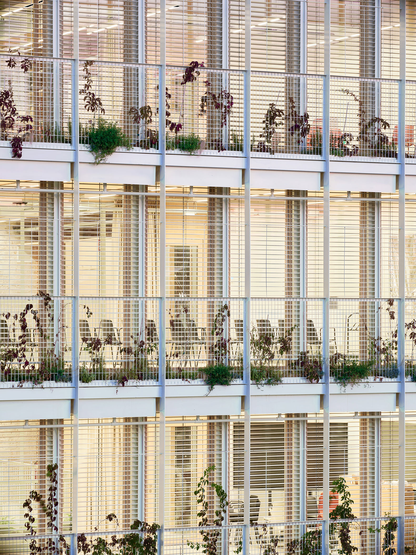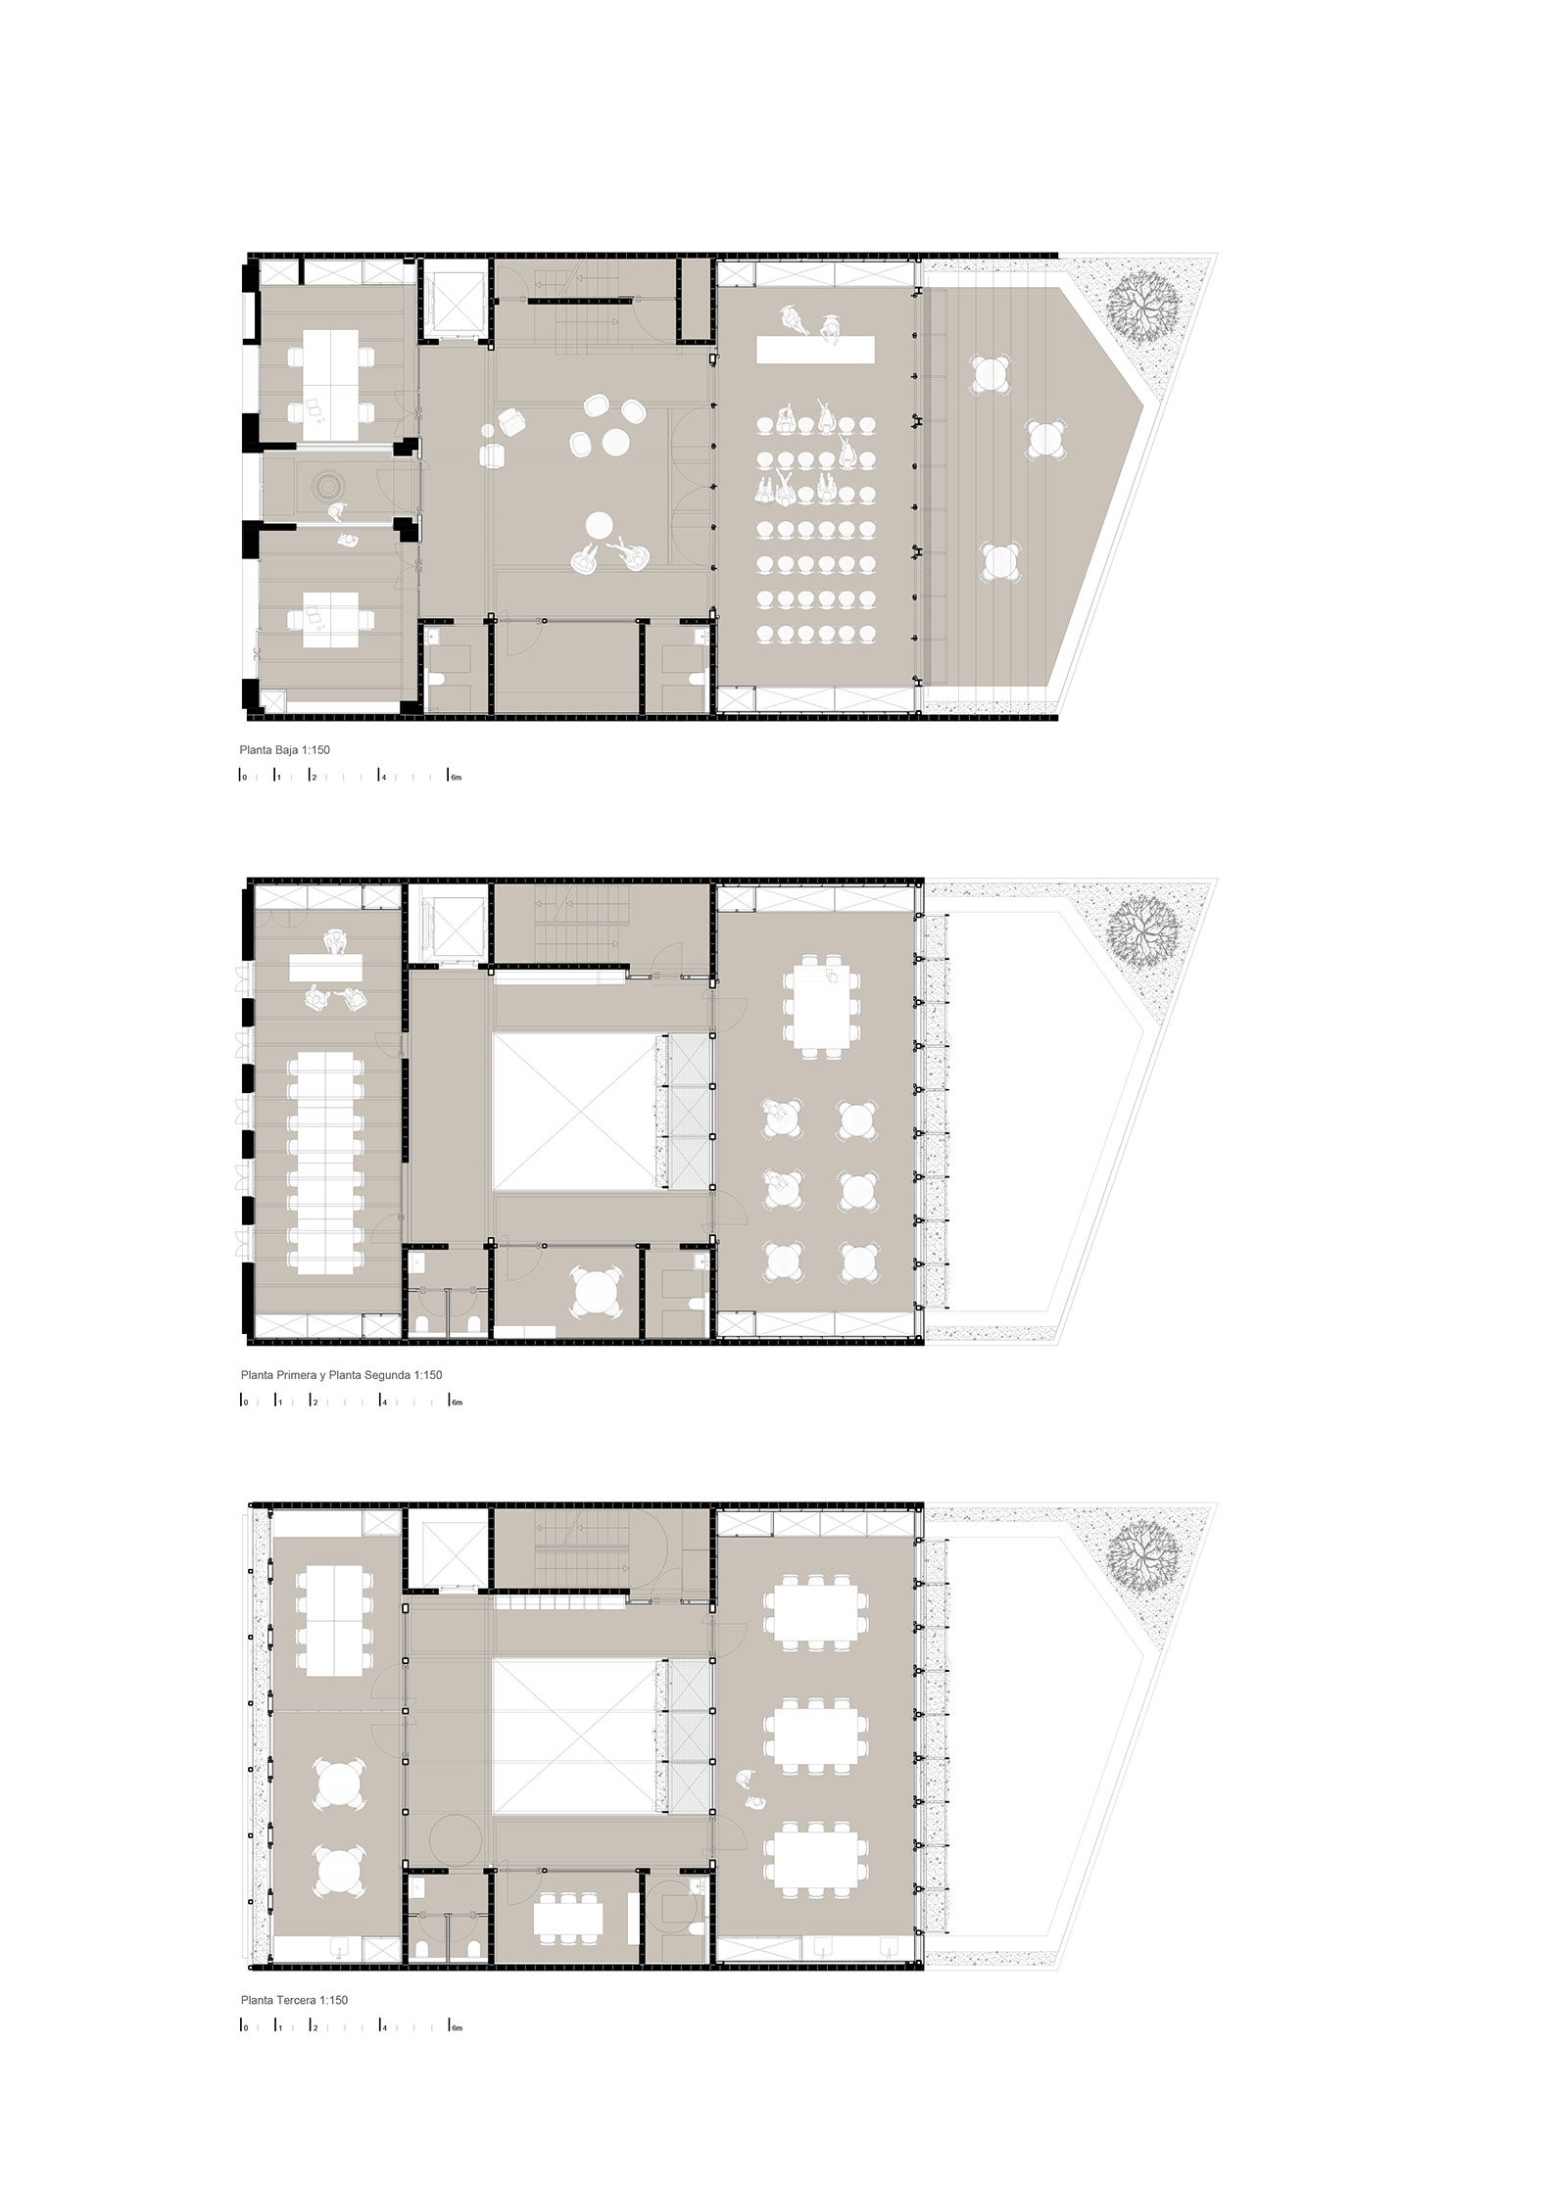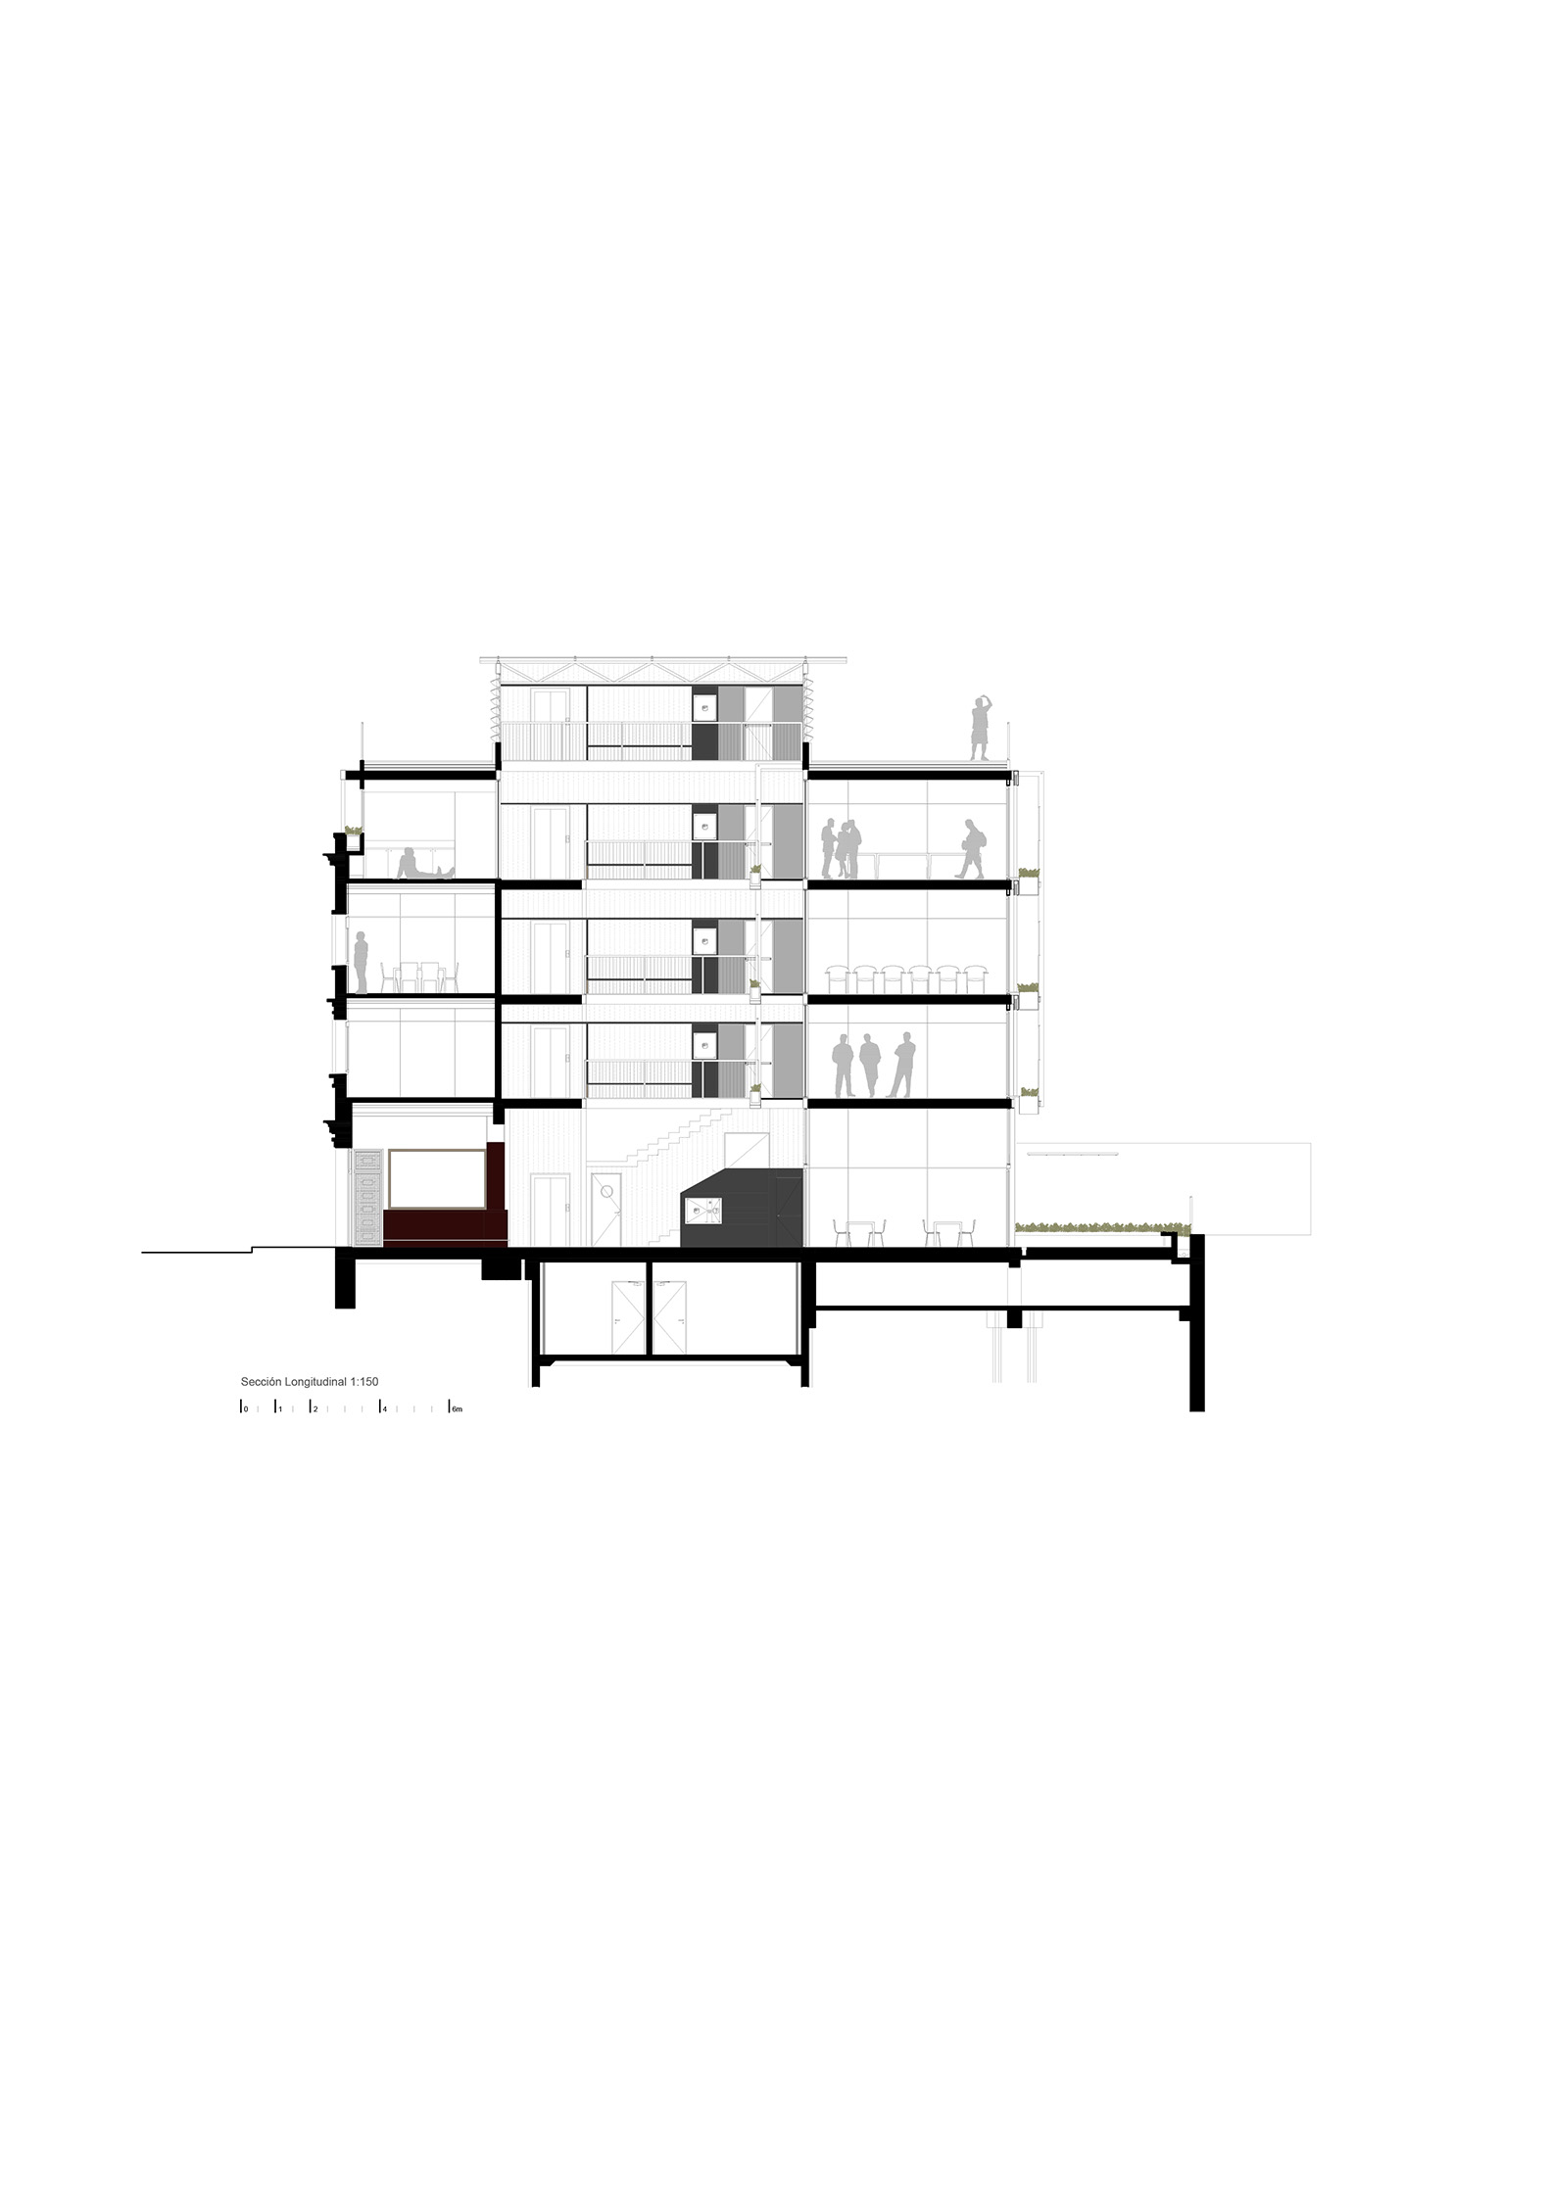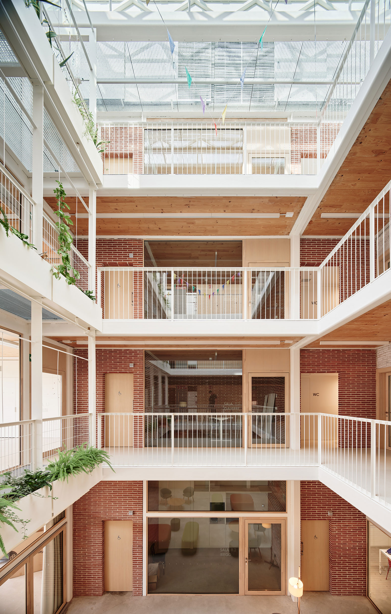
A new atrium structures and organizes the different spaces proposed by Laos Arquitectura + Mercè Zazurca Codolà + César Sánchez Medrano. As a central and articulating element, the interior atrium functions not only as a social integration element but also regulates the climate of the entire building. Additionally, the incorporation of vegetation as a decorative element adds warmth to the interior atmosphere and improves both thermal and acoustic qualities.
For its construction, the Sants Social Centre features a lightweight structure of industrialized systems, complemented by CLT (cross-laminated timber) slabs, which reduce construction time and minimize interventions on the existing foundation. Aligned with sustainability criteria, the proposal integrates passive and active solutions that seek to reduce energy demand and improve interior thermal comfort.
Overall, the project is presented as a new cultural space that is committed to urban regeneration, valuing the essence of the neighborhood, promoting social cohesion, and placing community life at the heart of the architecture.
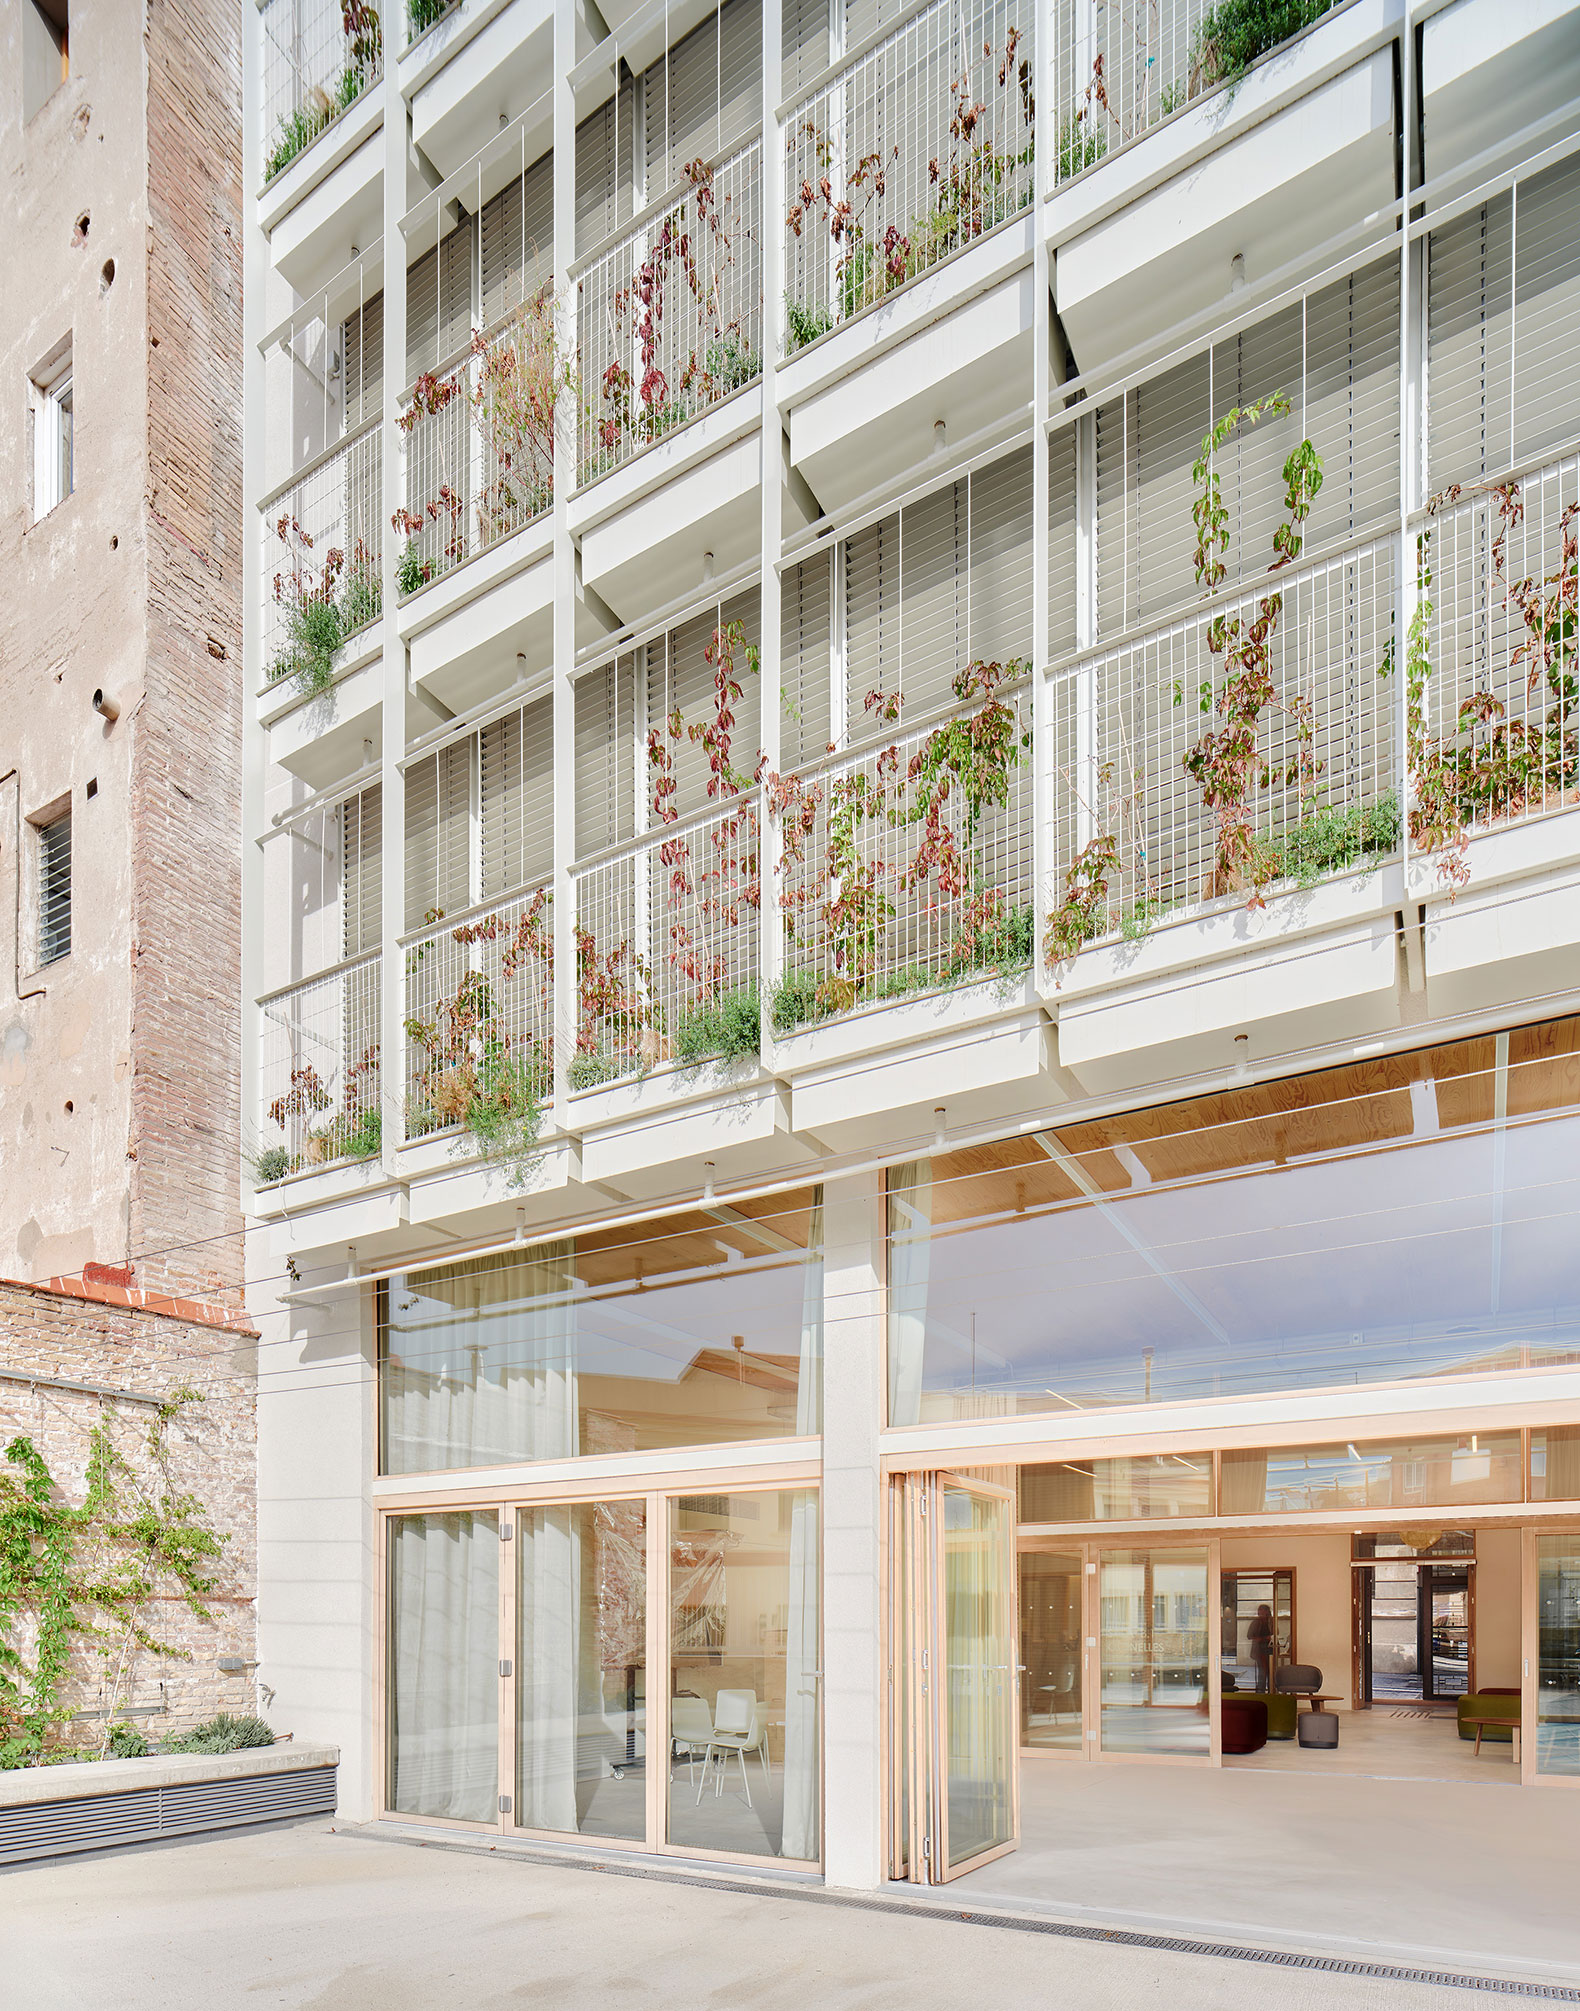
Sants Social Centre by Laos Arquitectura + Mercè Zazurca Codolà + César Sánchez Medrano. Photograph by Jose Hevia.
Project description by Laos Arquitectura + Mercè Zazurca Codolà + César Sánchez Medrano
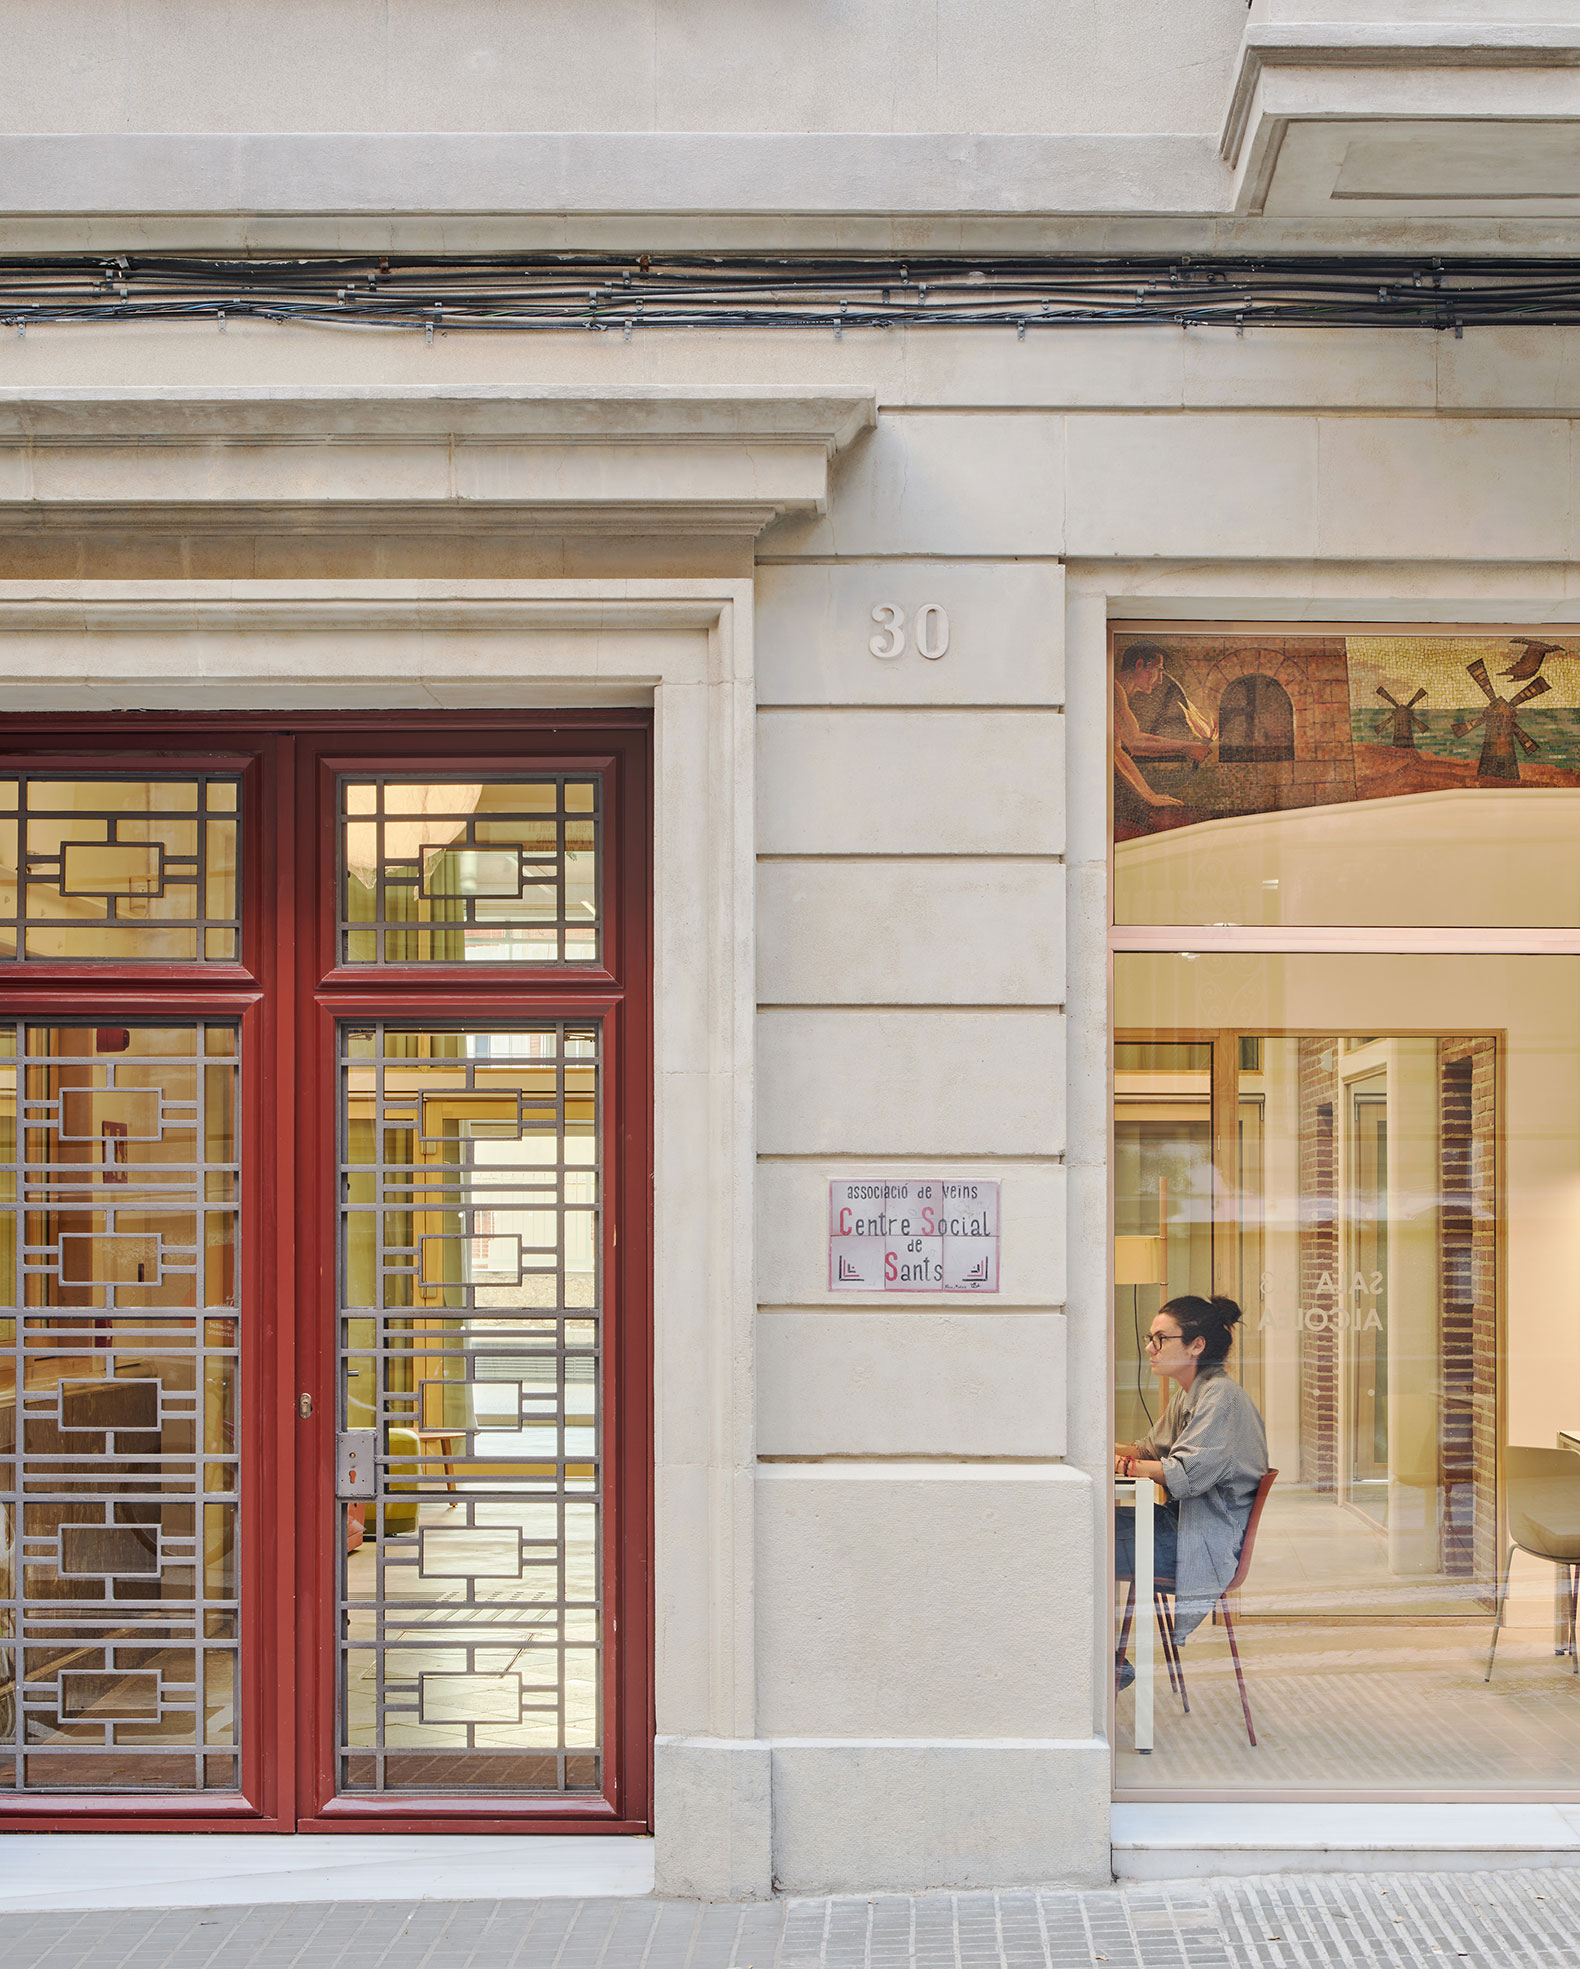
The renovation of the Sants Community Center stems from a clear premise: to place people, activities, and community life at the heart of the architecture. The project transforms a 1950s residential building, significantly altered, into a contemporary and flexible facility, creating an active meeting point for the neighborhood without sacrificing its history or urban identity.
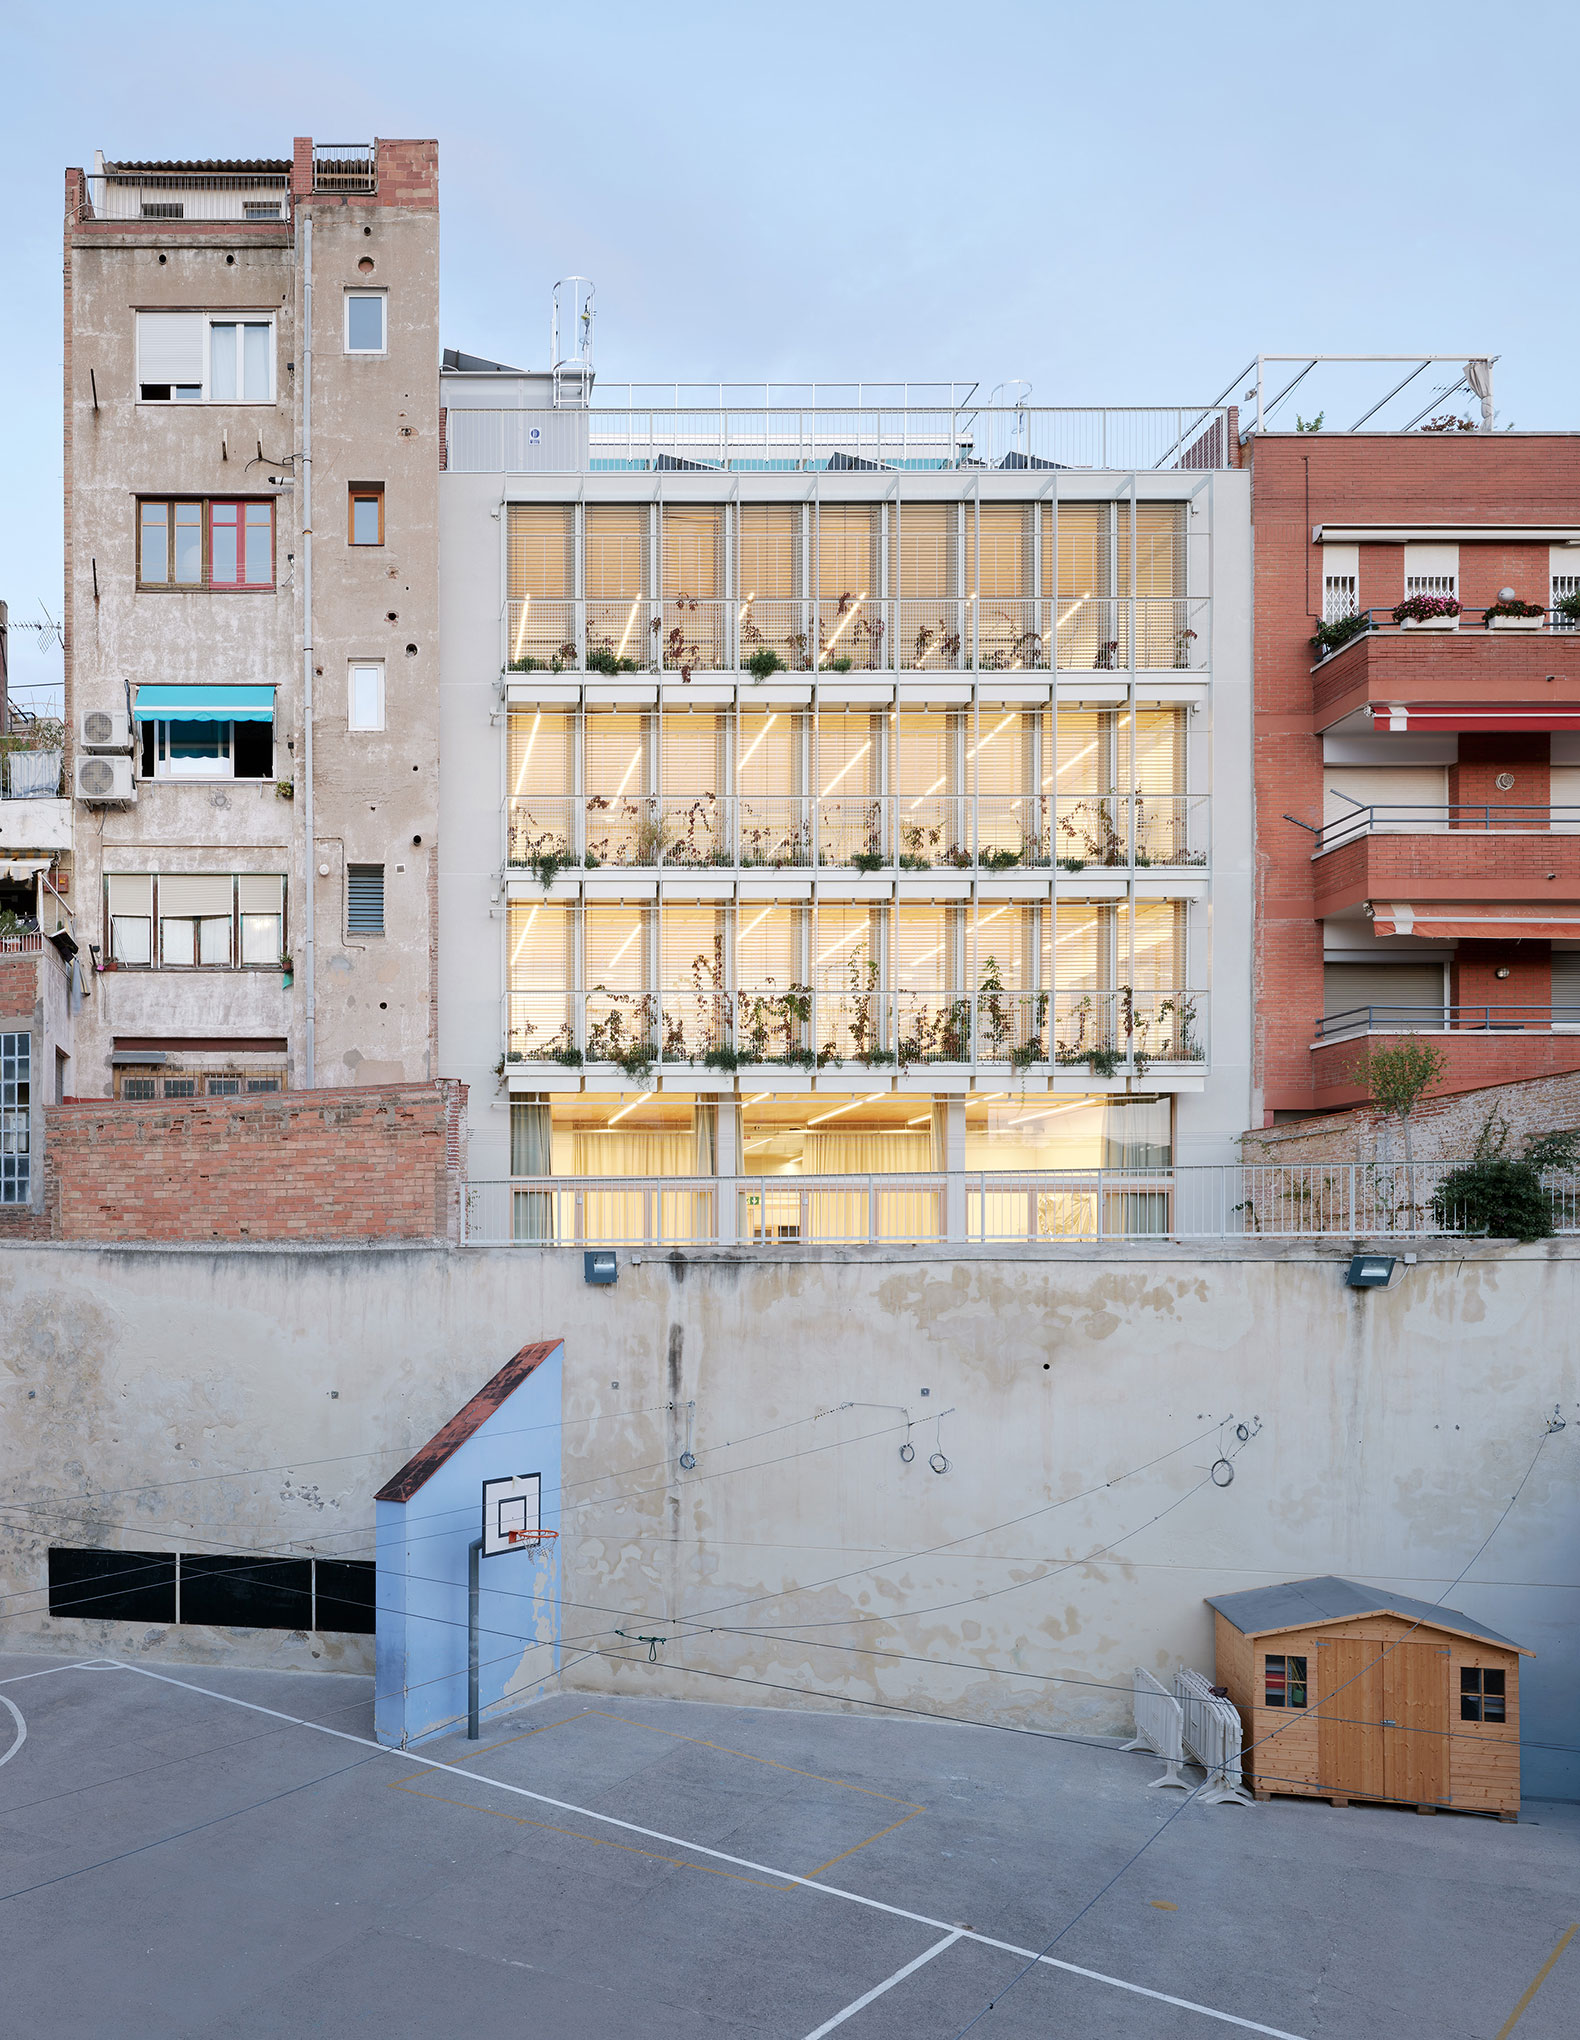
The existing building, with a ground floor and two upper floors, presented significant functional, spatial, and environmental limitations: poor lighting and ventilation, fragmented circulation, and a rigid compartmentalization incompatible with current social uses. Only the first bay of the original building was retained due to its structural integrity and urban value, while the rest of the volume, with its structural deficiencies, was replaced with a new, lighter, more efficient, and adaptable structure. The addition of a new floor is offset by a reduction in the building's depth, freeing up space for the creation of an interior atrium that organizes and clarifies the program, while ensuring natural light in all spaces.
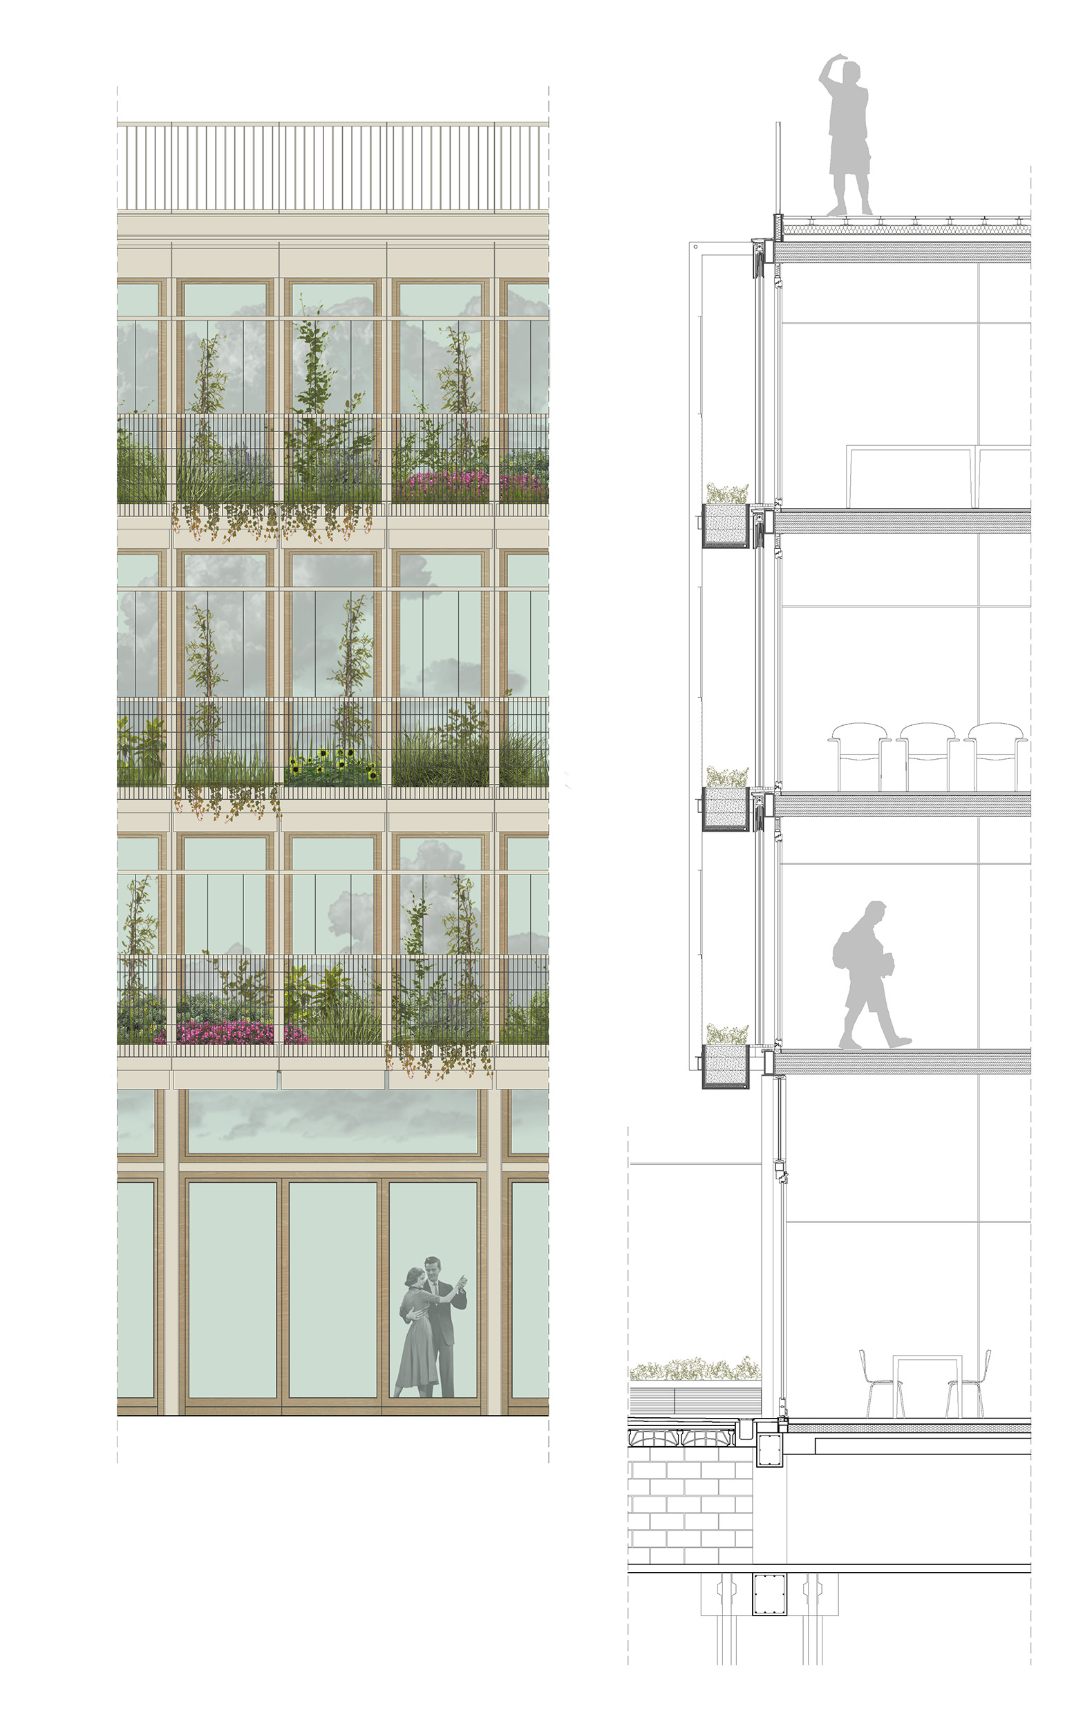
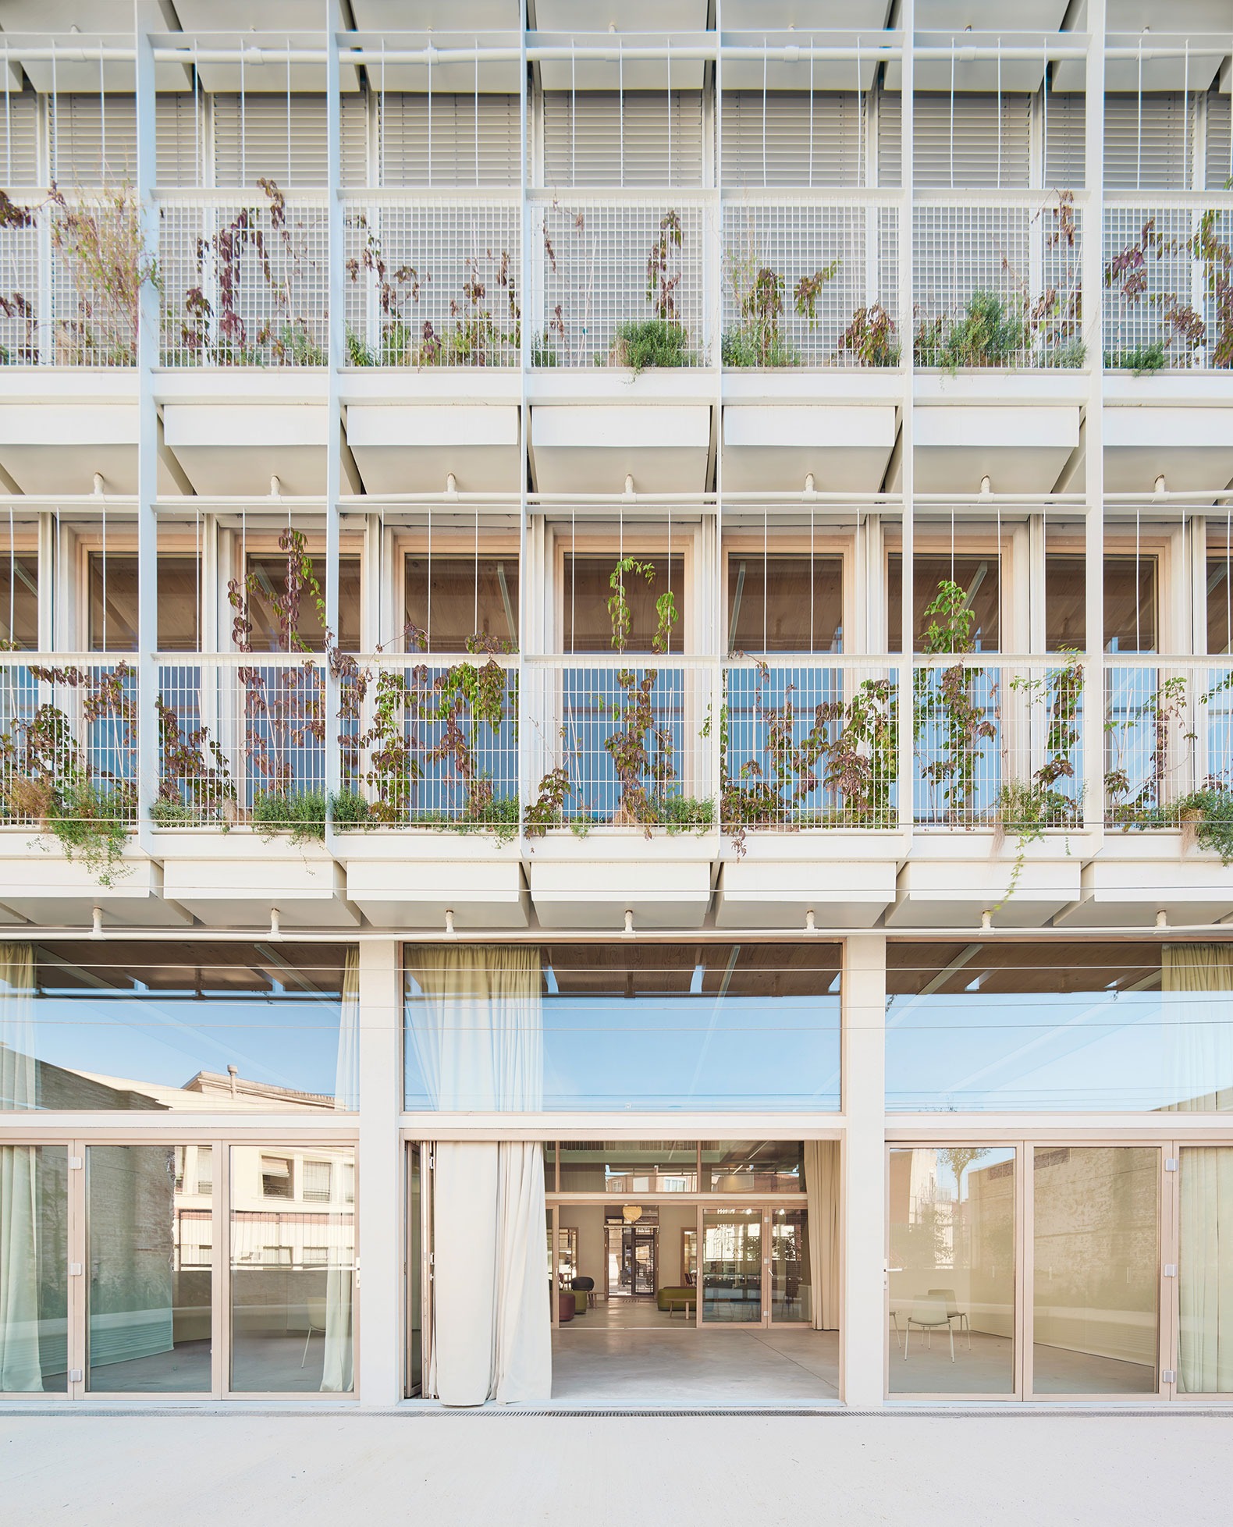
The atrium becomes the central and unifying element of the project. It functions as a climatic and social heart, articulating circulation and establishing a hierarchy of spaces. Beyond its environmental function, the atrium acts as a space for meeting, interaction, and collective ownership. The vegetation introduced in the atrium, the upper level, the rear courtyard, and the rear façade not only improves thermal and acoustic comfort but also becomes an architectural element that qualifies and humanizes the spaces.
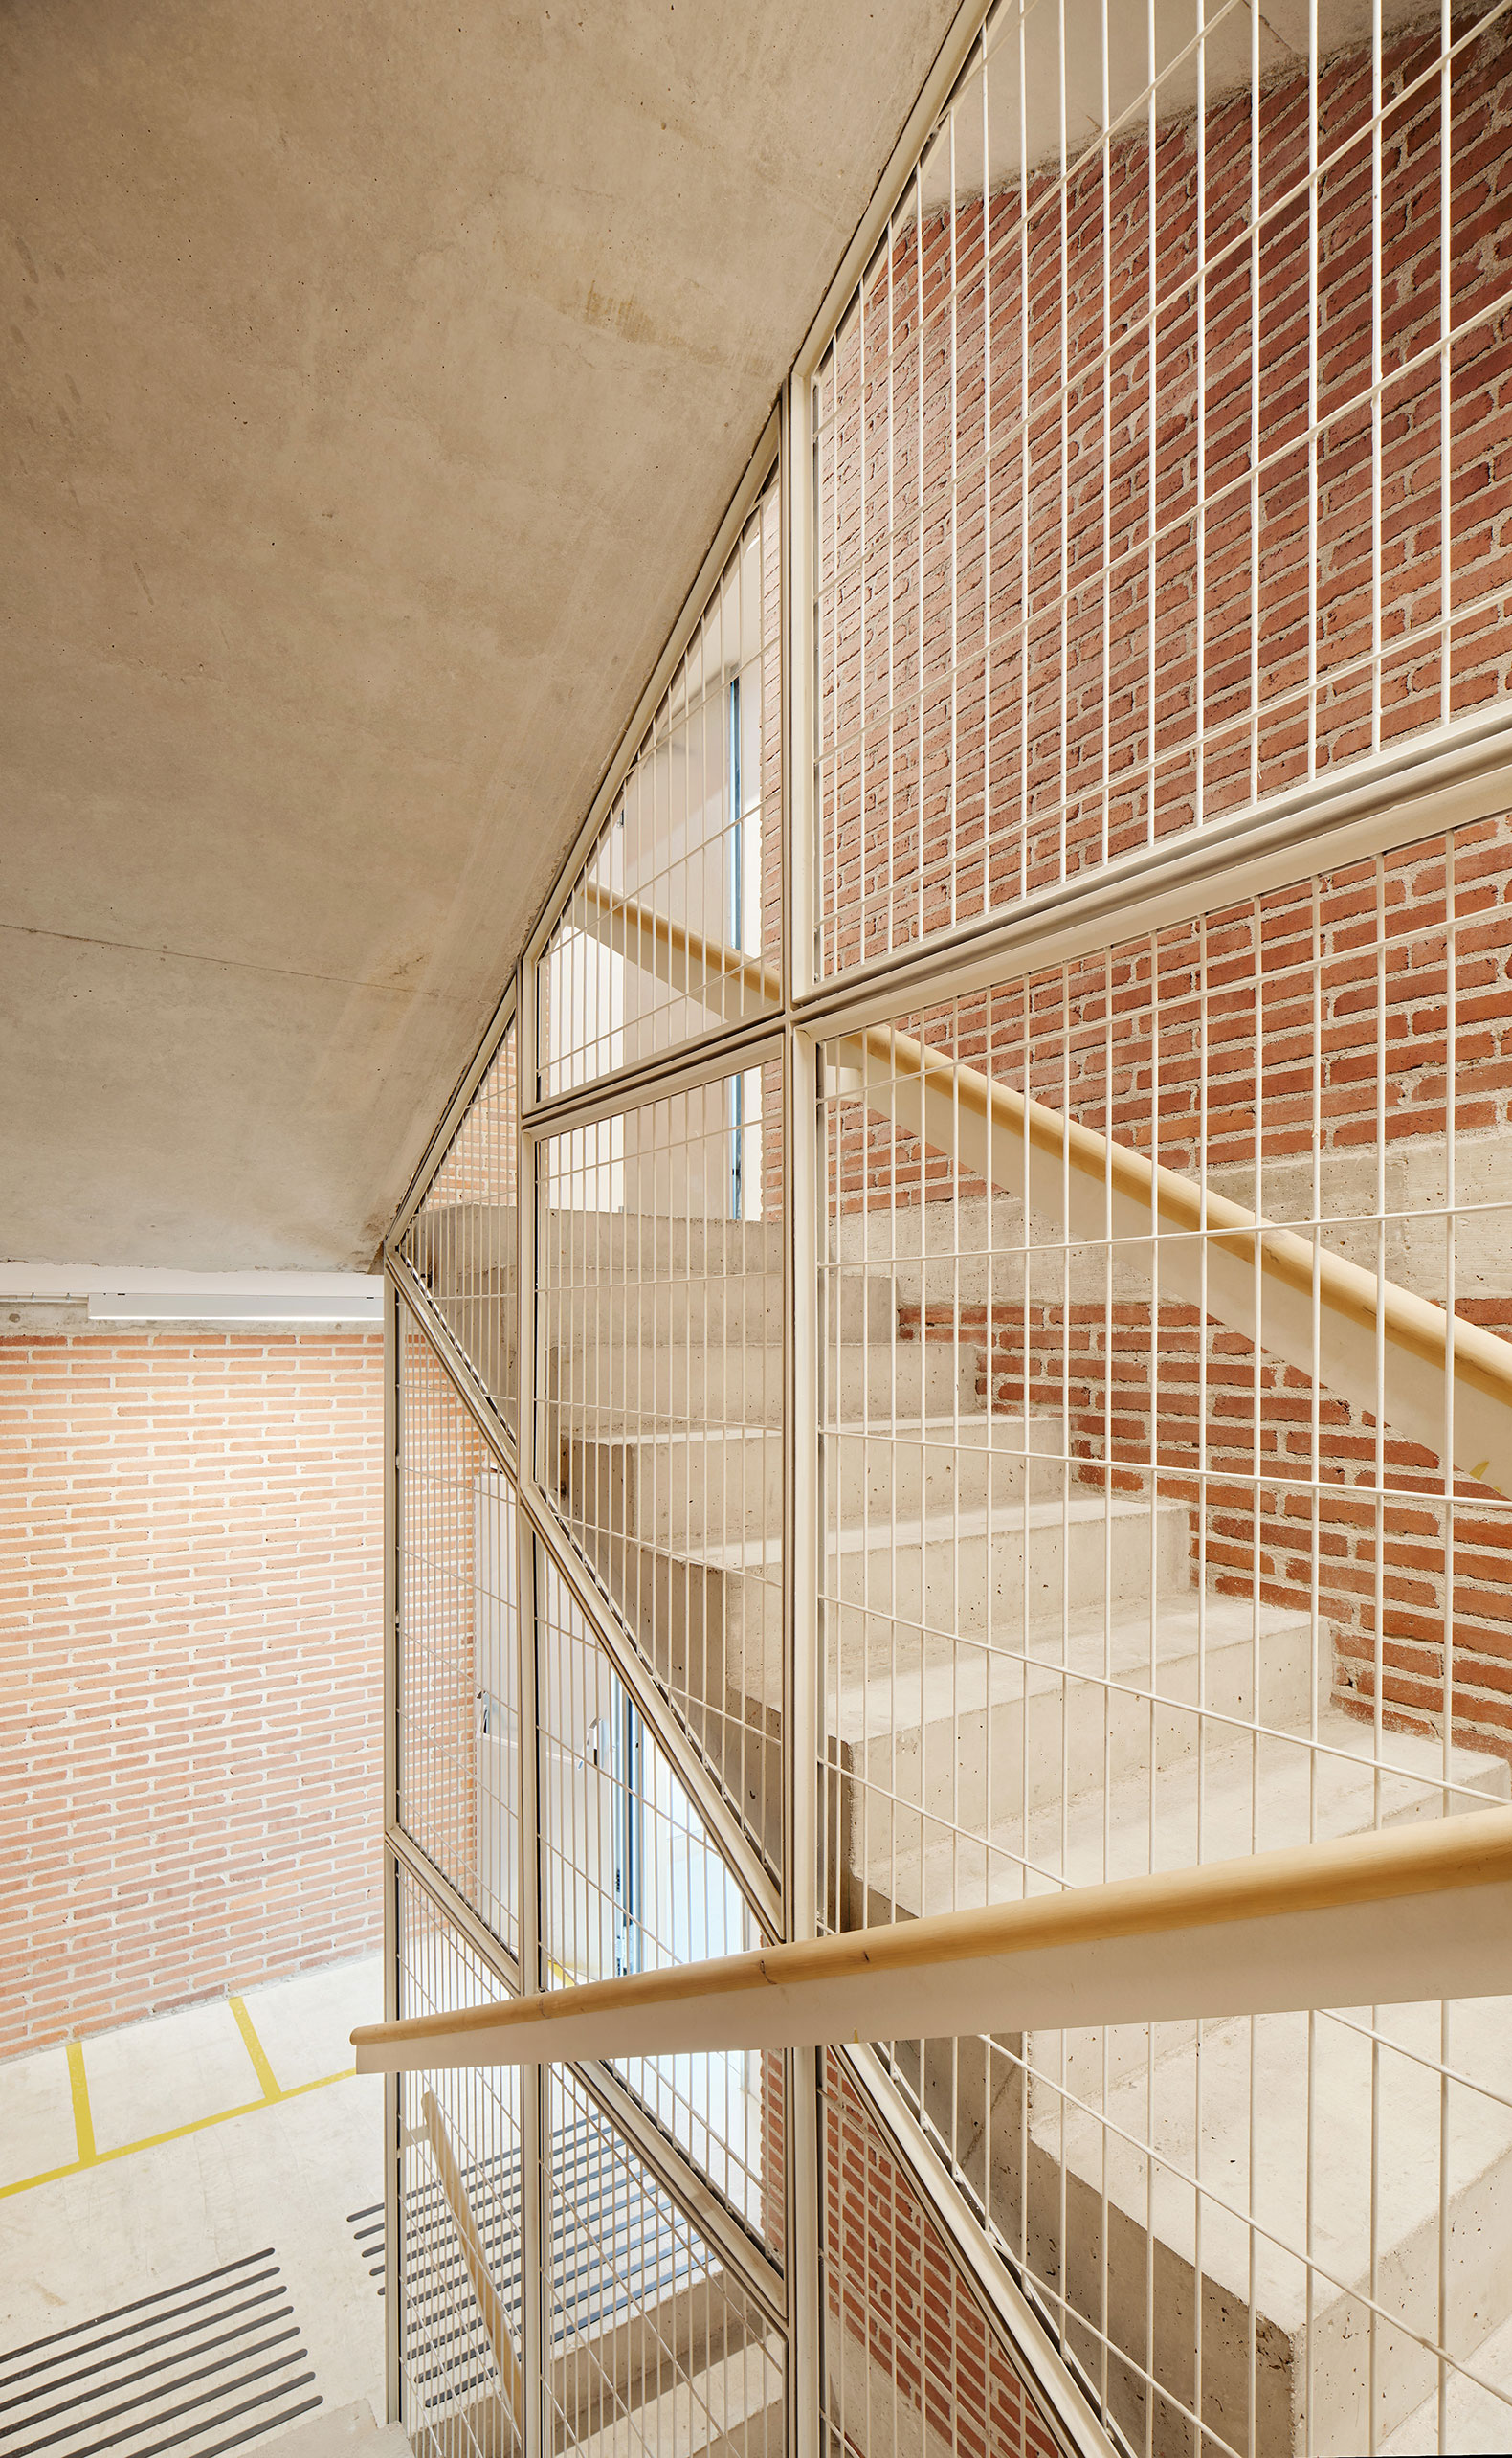
The new construction is resolved with a lightweight structure and industrialized systems, with CLT floor slabs that reduce the environmental impact and minimize interventions on the existing foundation. The existing, preserved spaces are enhanced through respectful interventions that reinforce the material memory and emotional connection with the neighborhood, while the new spaces are defined with warm, natural, and low-impact materials, creating healthy environments to host social, cultural, educational, and training activities.
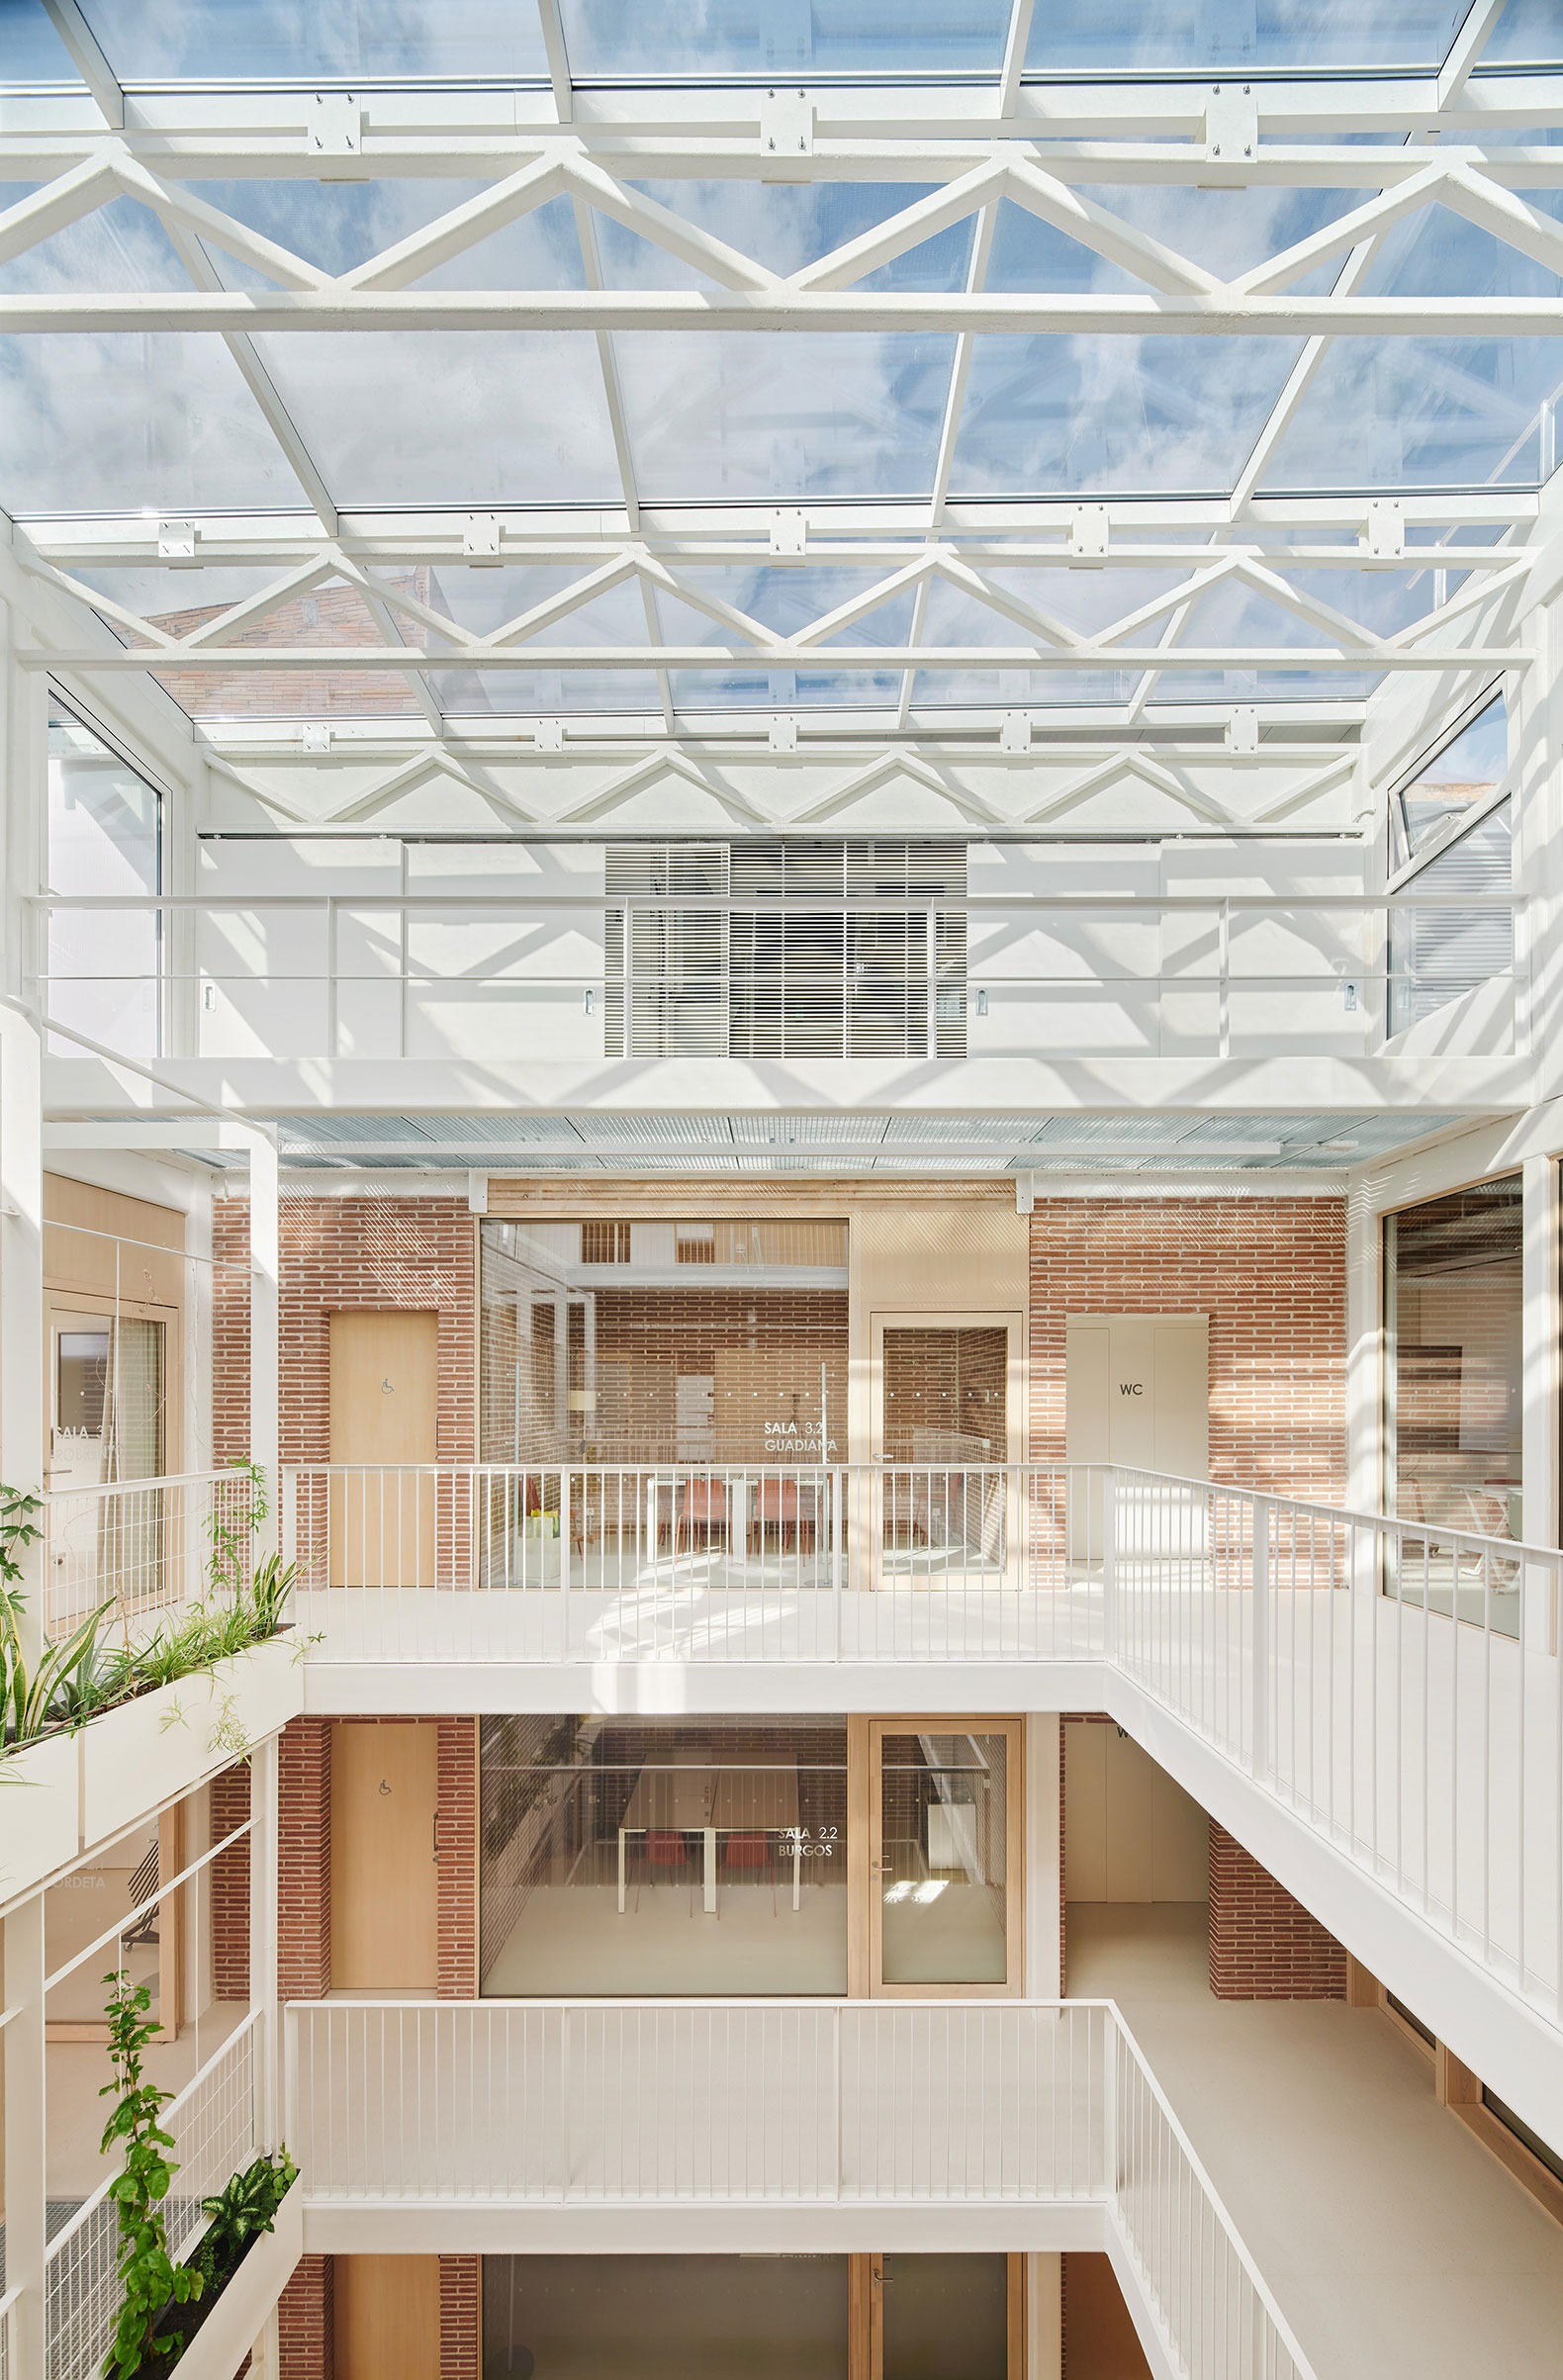
On the ground floor, the Community Center gains transparency and permeability. The courtyards—the covered central atrium and the rear courtyard—expand the possibilities for use and the available spaces. The circulation areas become habitable spaces where informal gatherings, exhibitions, and collective activities take place.
Passive and active solutions are combined to reduce energy demand and improve interior comfort: the regulating effect of the atrium, cross ventilation, solar control, harnessing the thermal inertia of the subsoil, and vegetation that filters and humanizes the spaces.
The Sants Community Center is the result of architecture committed to sustainability and urban regeneration. This intervention understands rehabilitation as an opportunity to strengthen social bonds, consolidate the neighborhood's identity, and put architecture at the service of daily life and community cohesion, demonstrating how a facility can be a driving force for the city, culture, and community life.