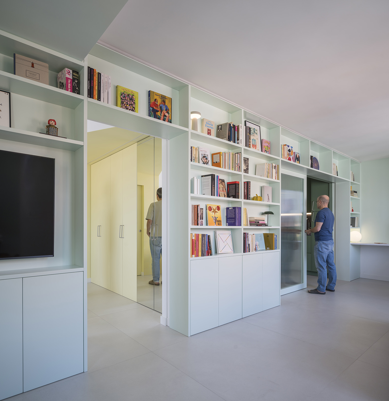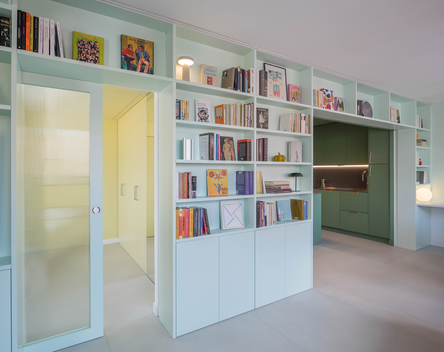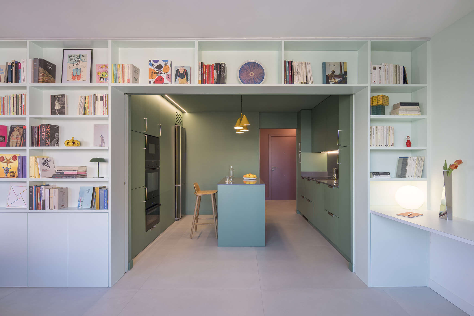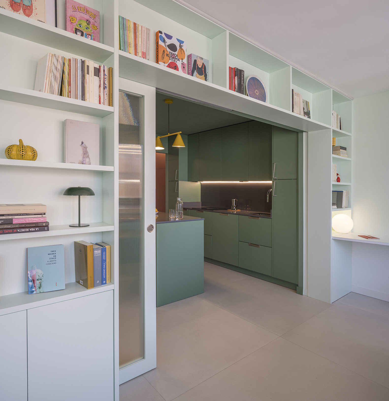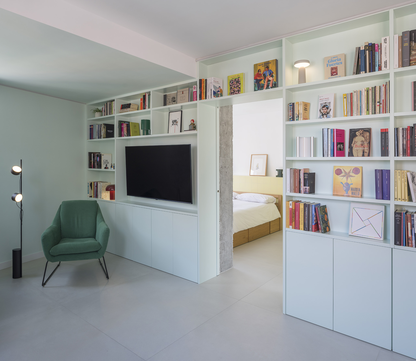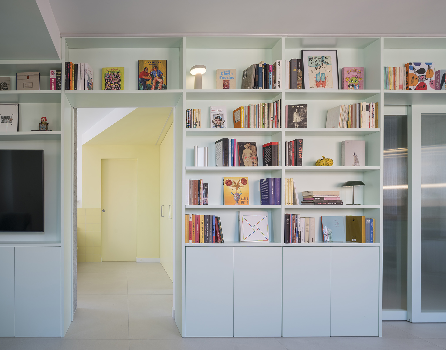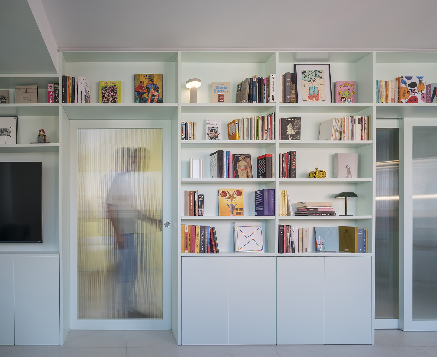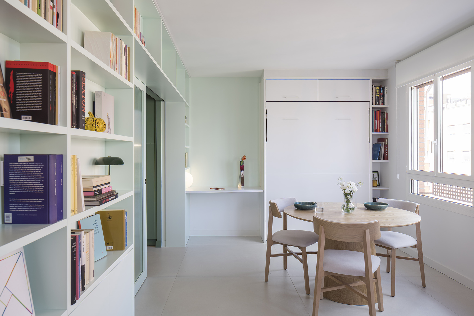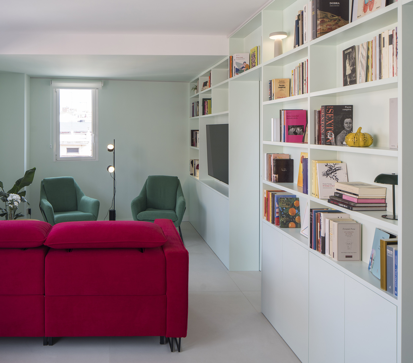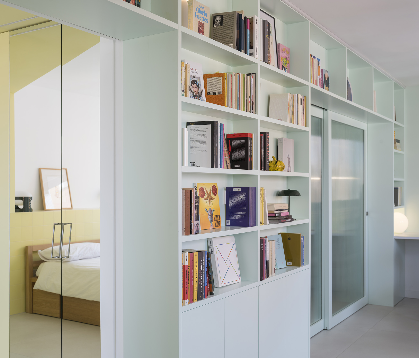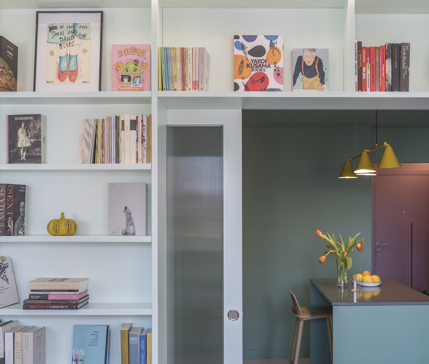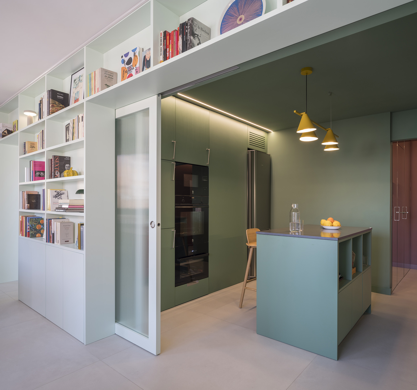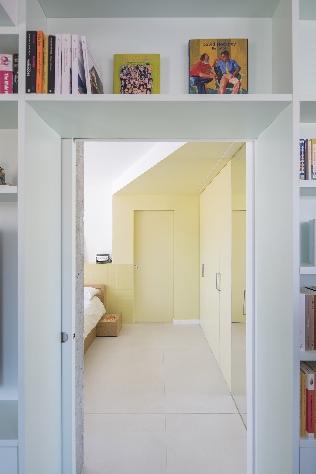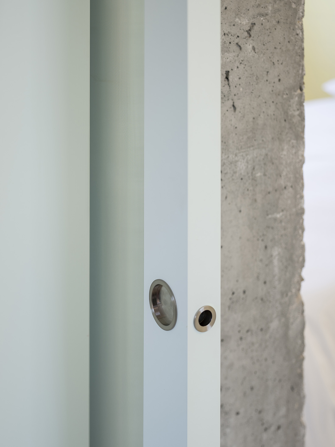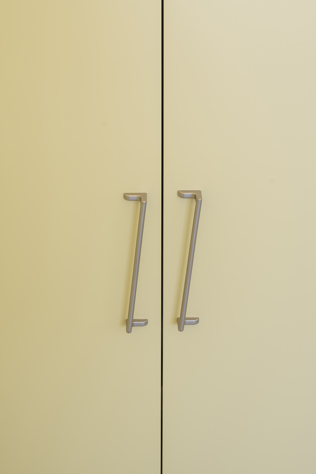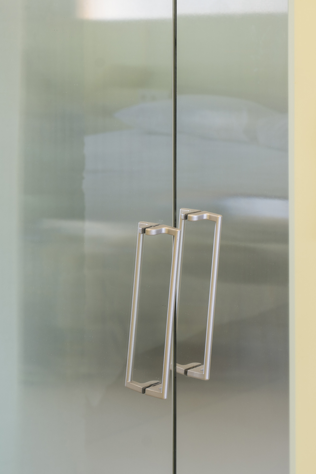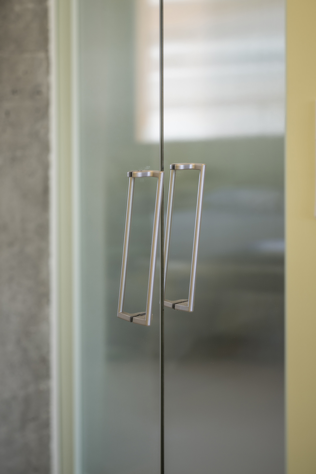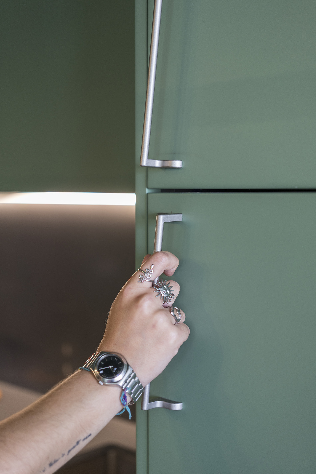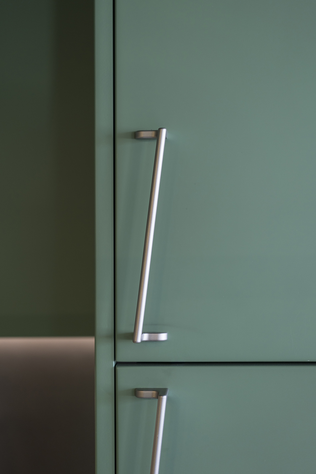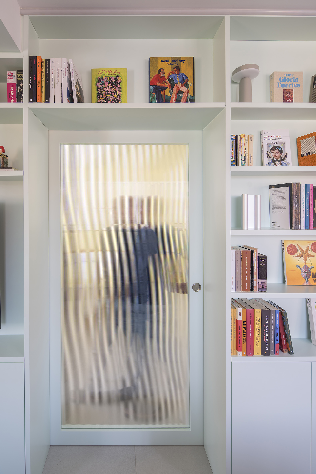
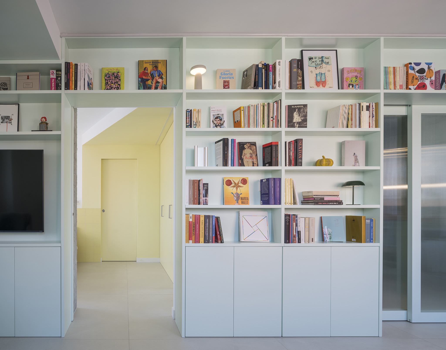
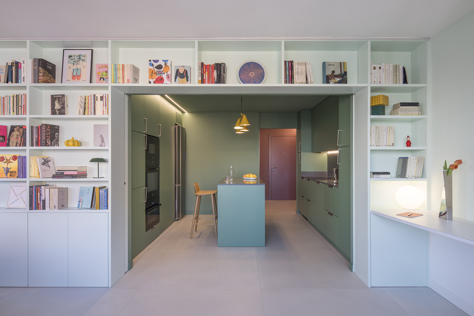
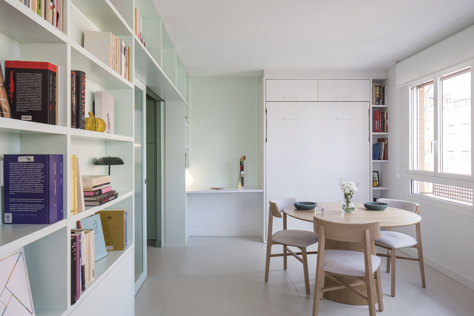
At the heart of Casa POP, gon architects placed a large, custom-made bookcase—lacquered in opal green—that traverses the space and houses the couple's shared memories.
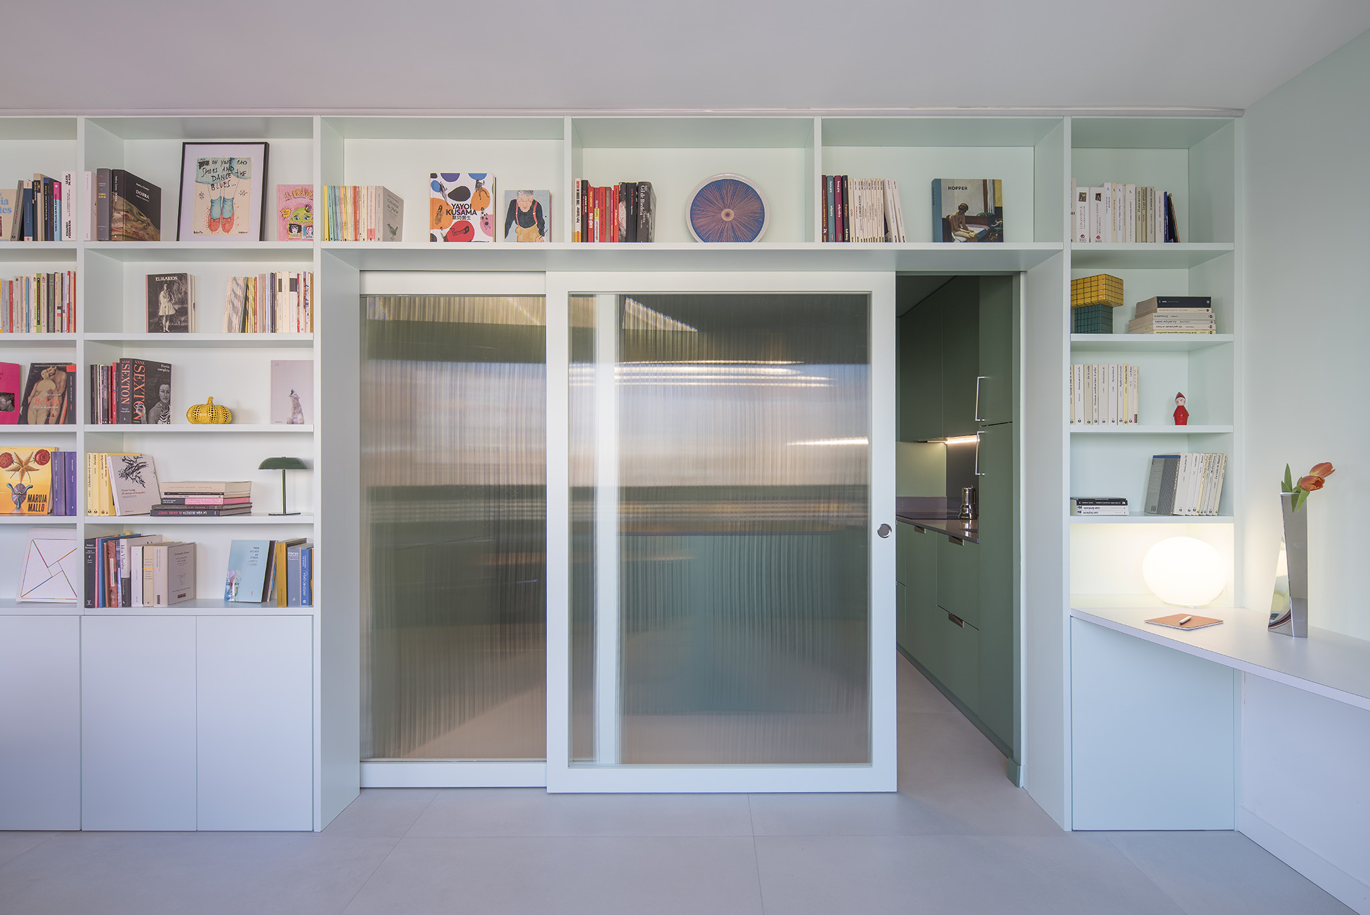
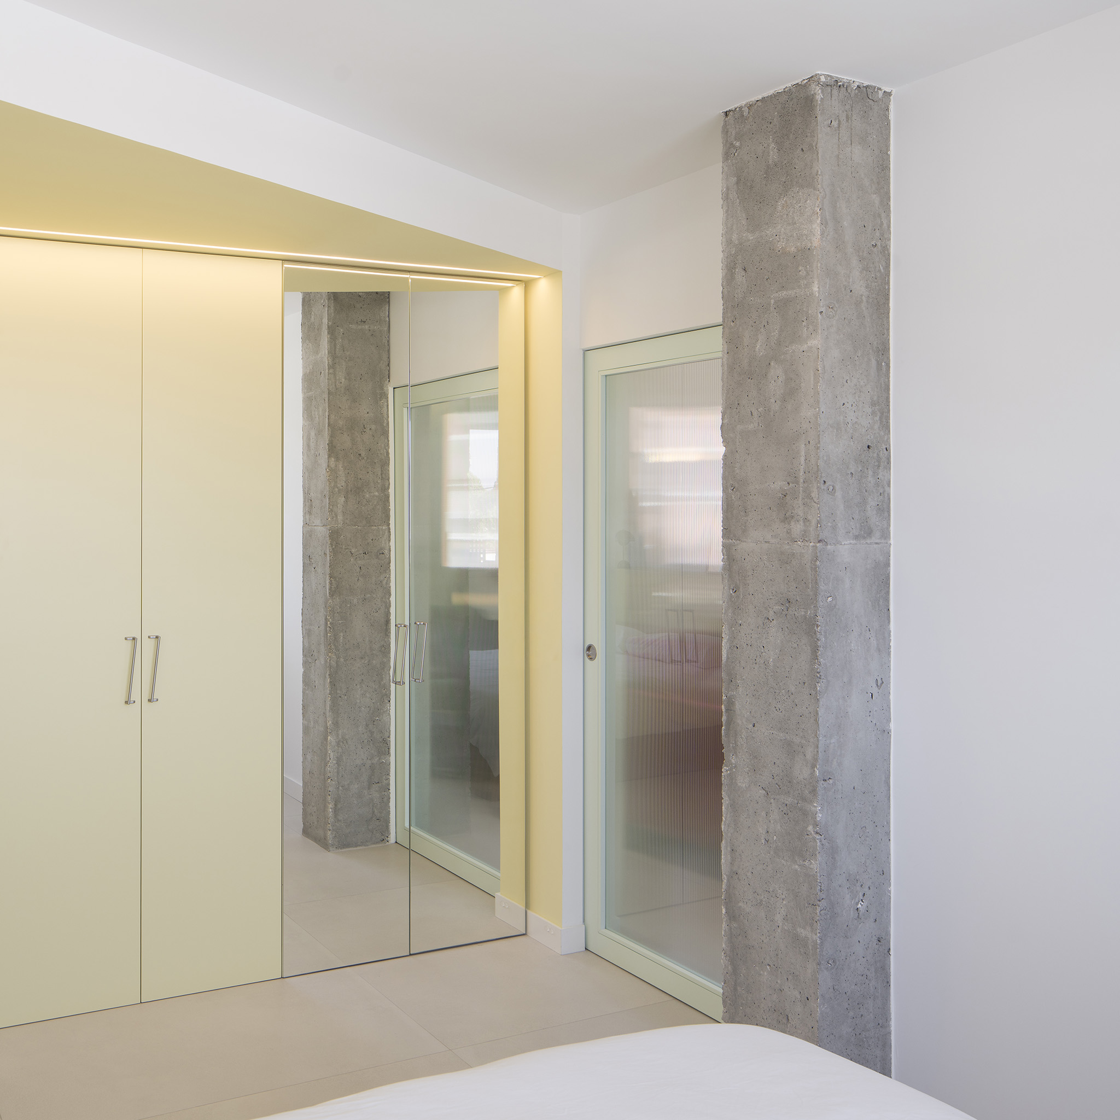
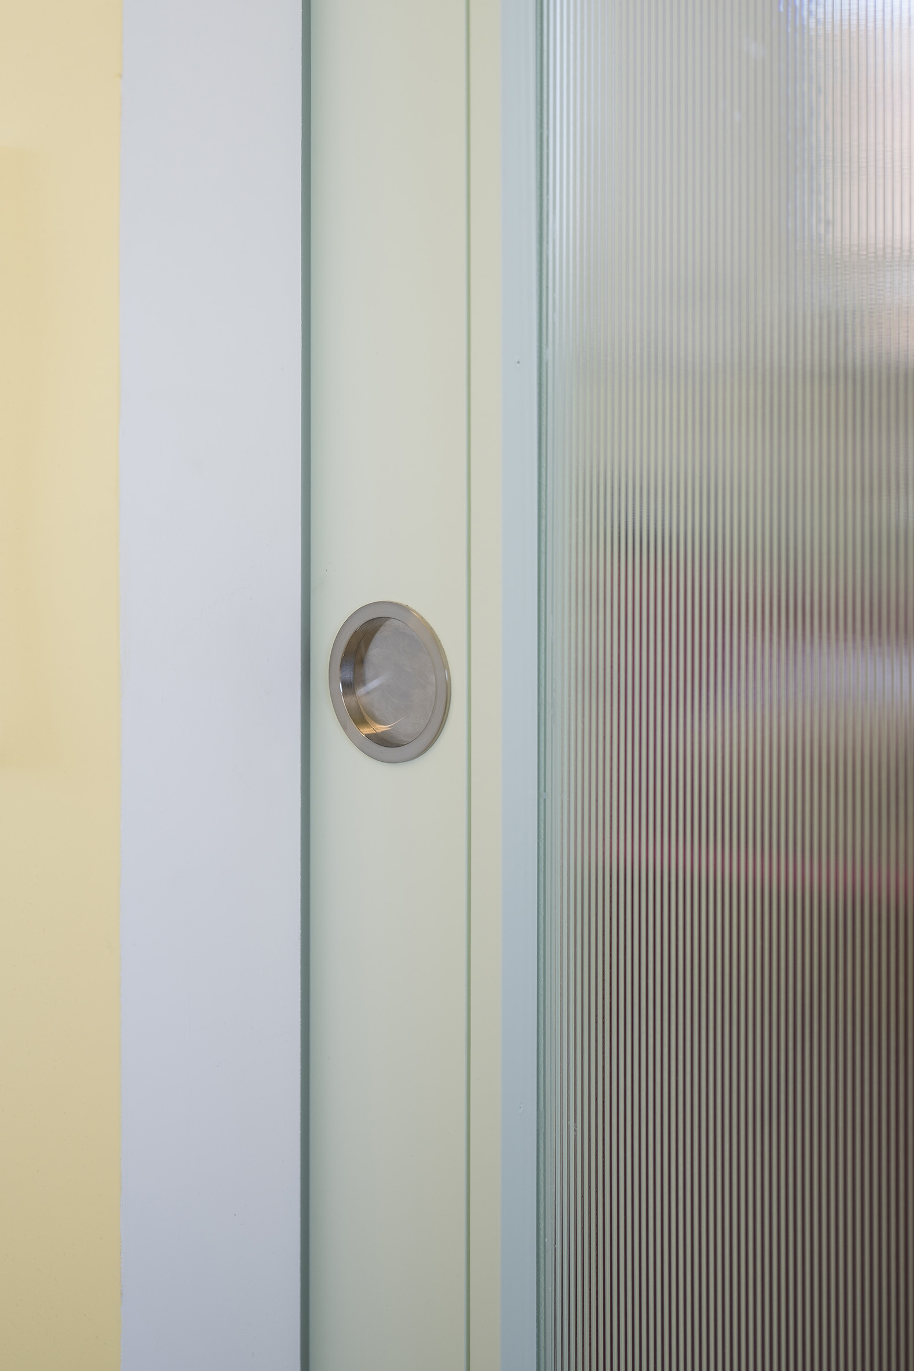
This substantial piece conceals a system of translucent sliding doors that, when opened or closed, completely transform the perception of the space, blurring the boundaries between public and private areas.
It is through these circulation paths, visual diagonals, and framing choices that the project reveals itself as a true cinematic narrative, celebrating a playful and sensory lifestyle.
Casa POP by gon architects. Photograph by Imagen Subliminal.
Project description by gon architects
Verde que te quiero verde.
Verde viento. Verdes ramas.
El barco sobre la mar y el caballo en la montaña.
Sleepwalking Ballad. 1928. Federico García Lorca.
Casa POP reflects on the idea that there are no standard users, nor is there a perfect typology capable of responding to all ways of living. There are certain types of housing that work well under specific conditions for singular times of specific users.
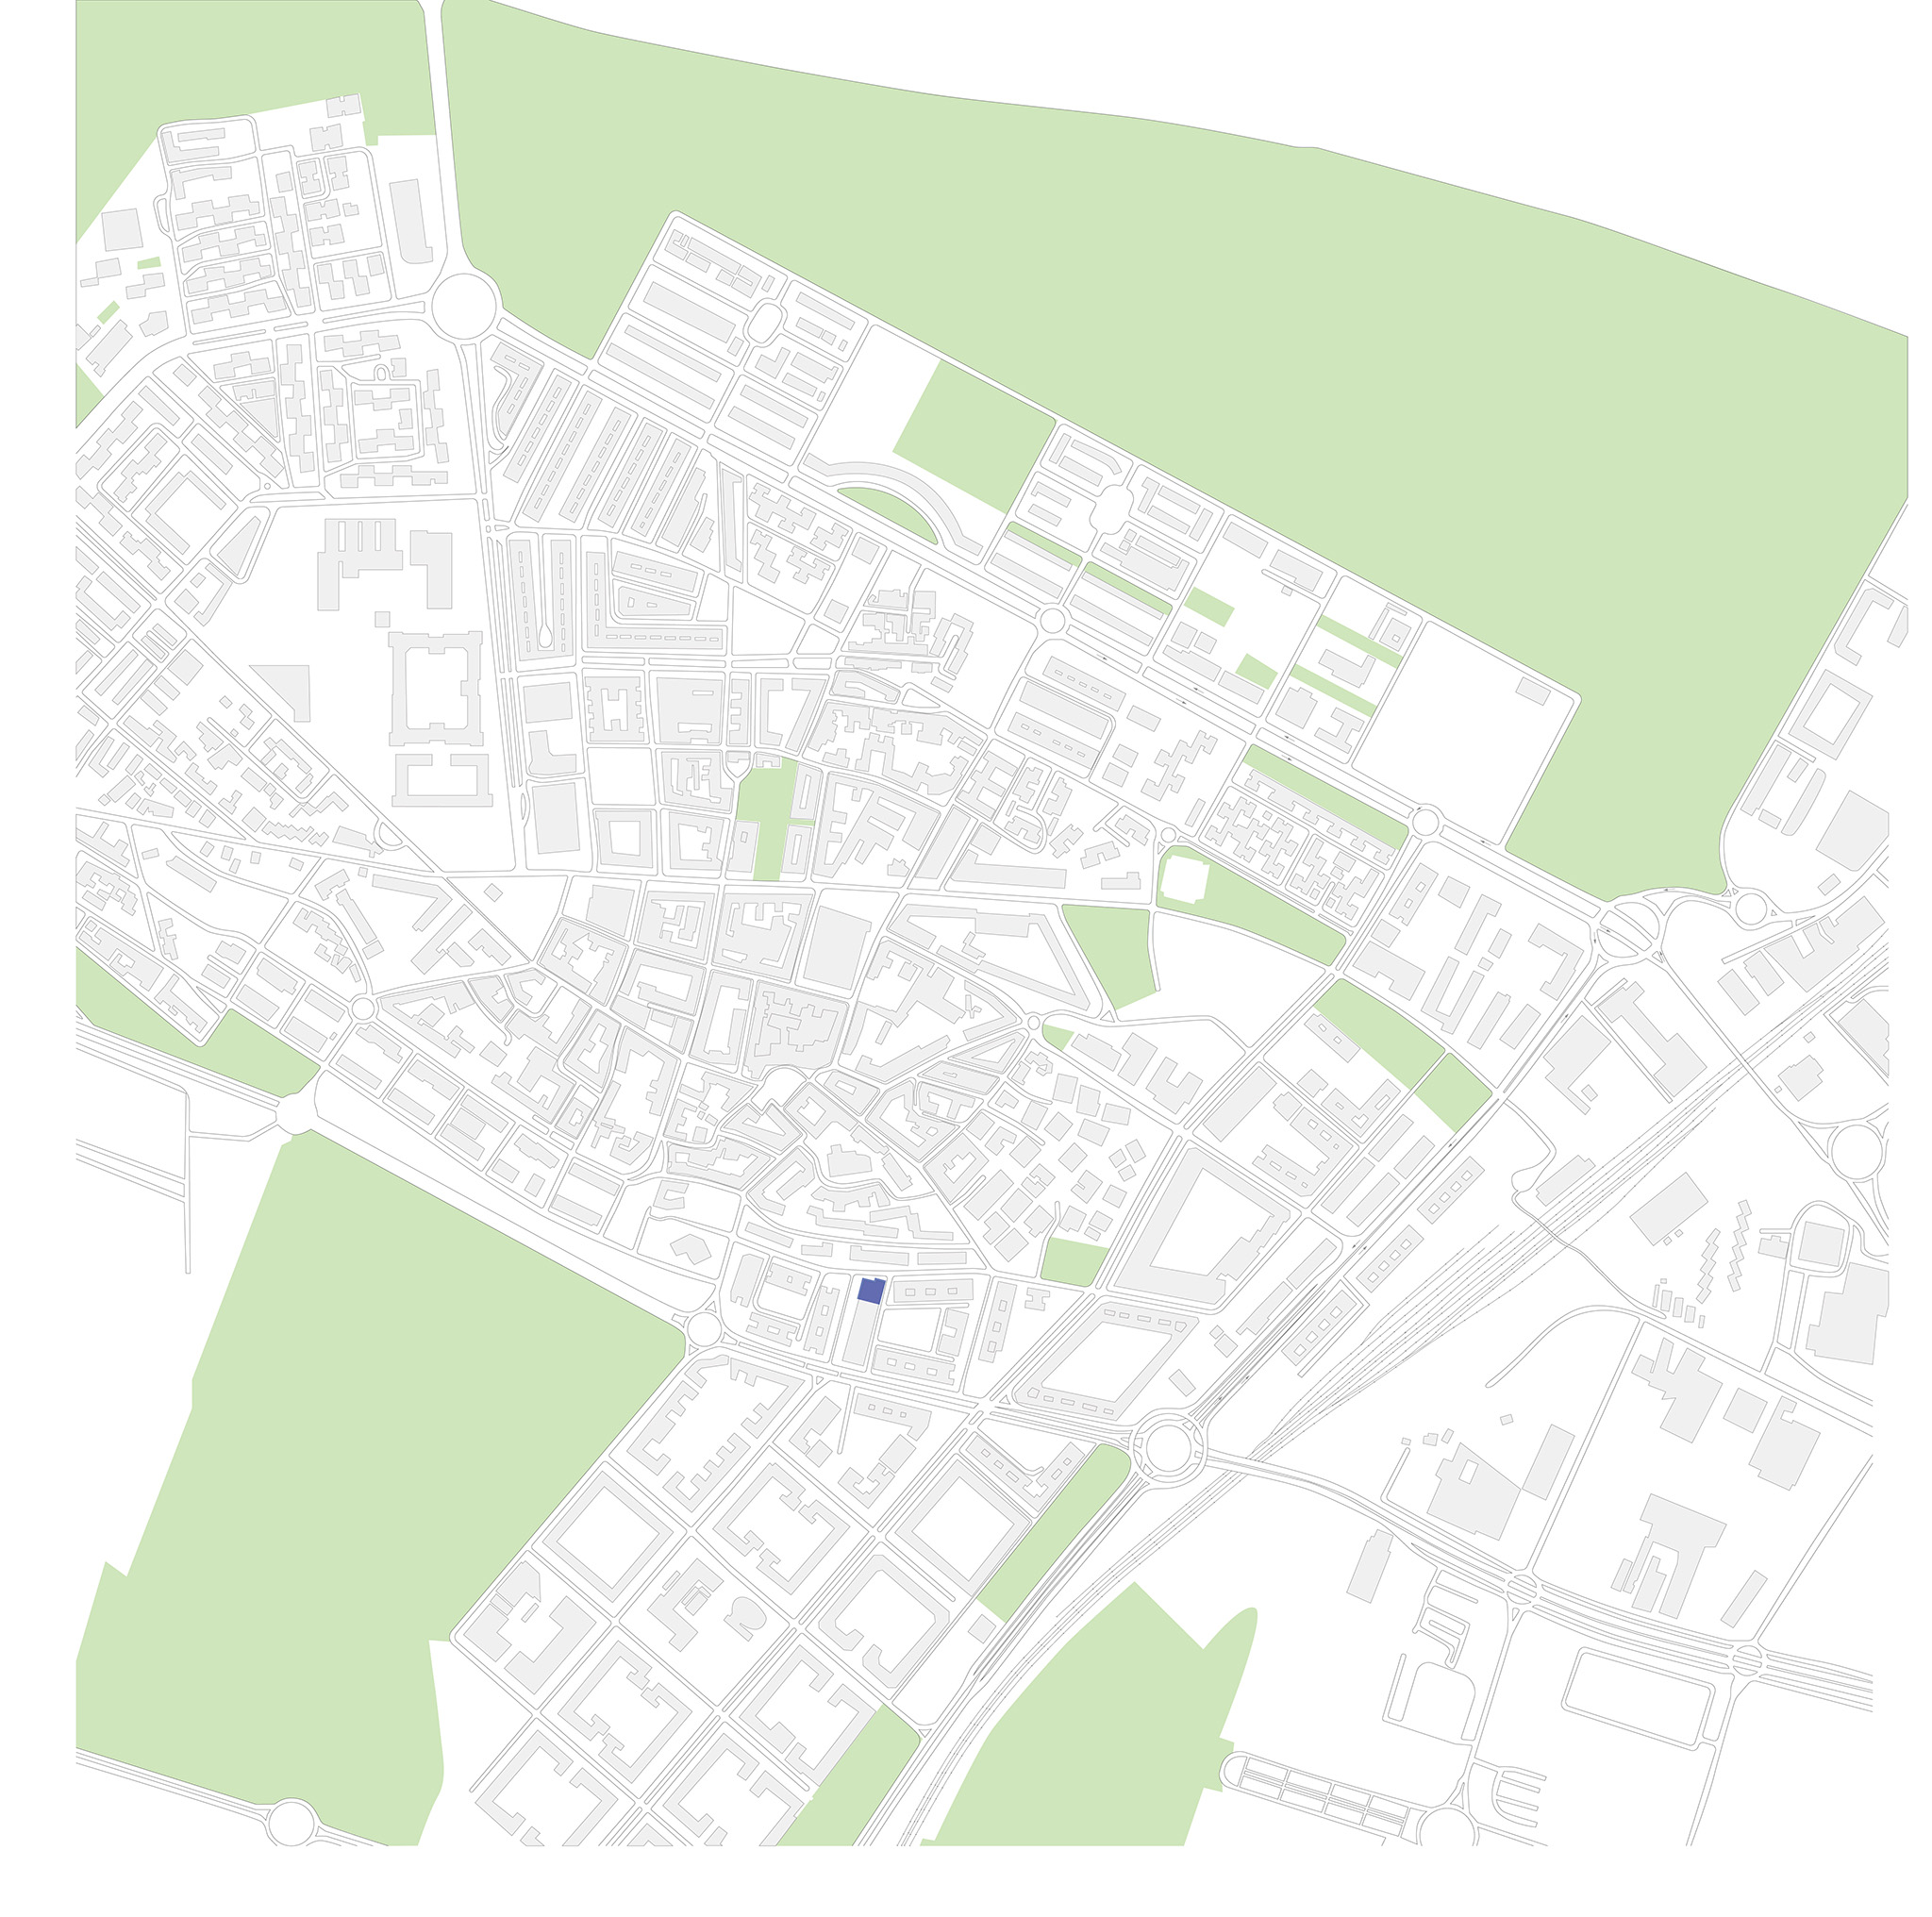
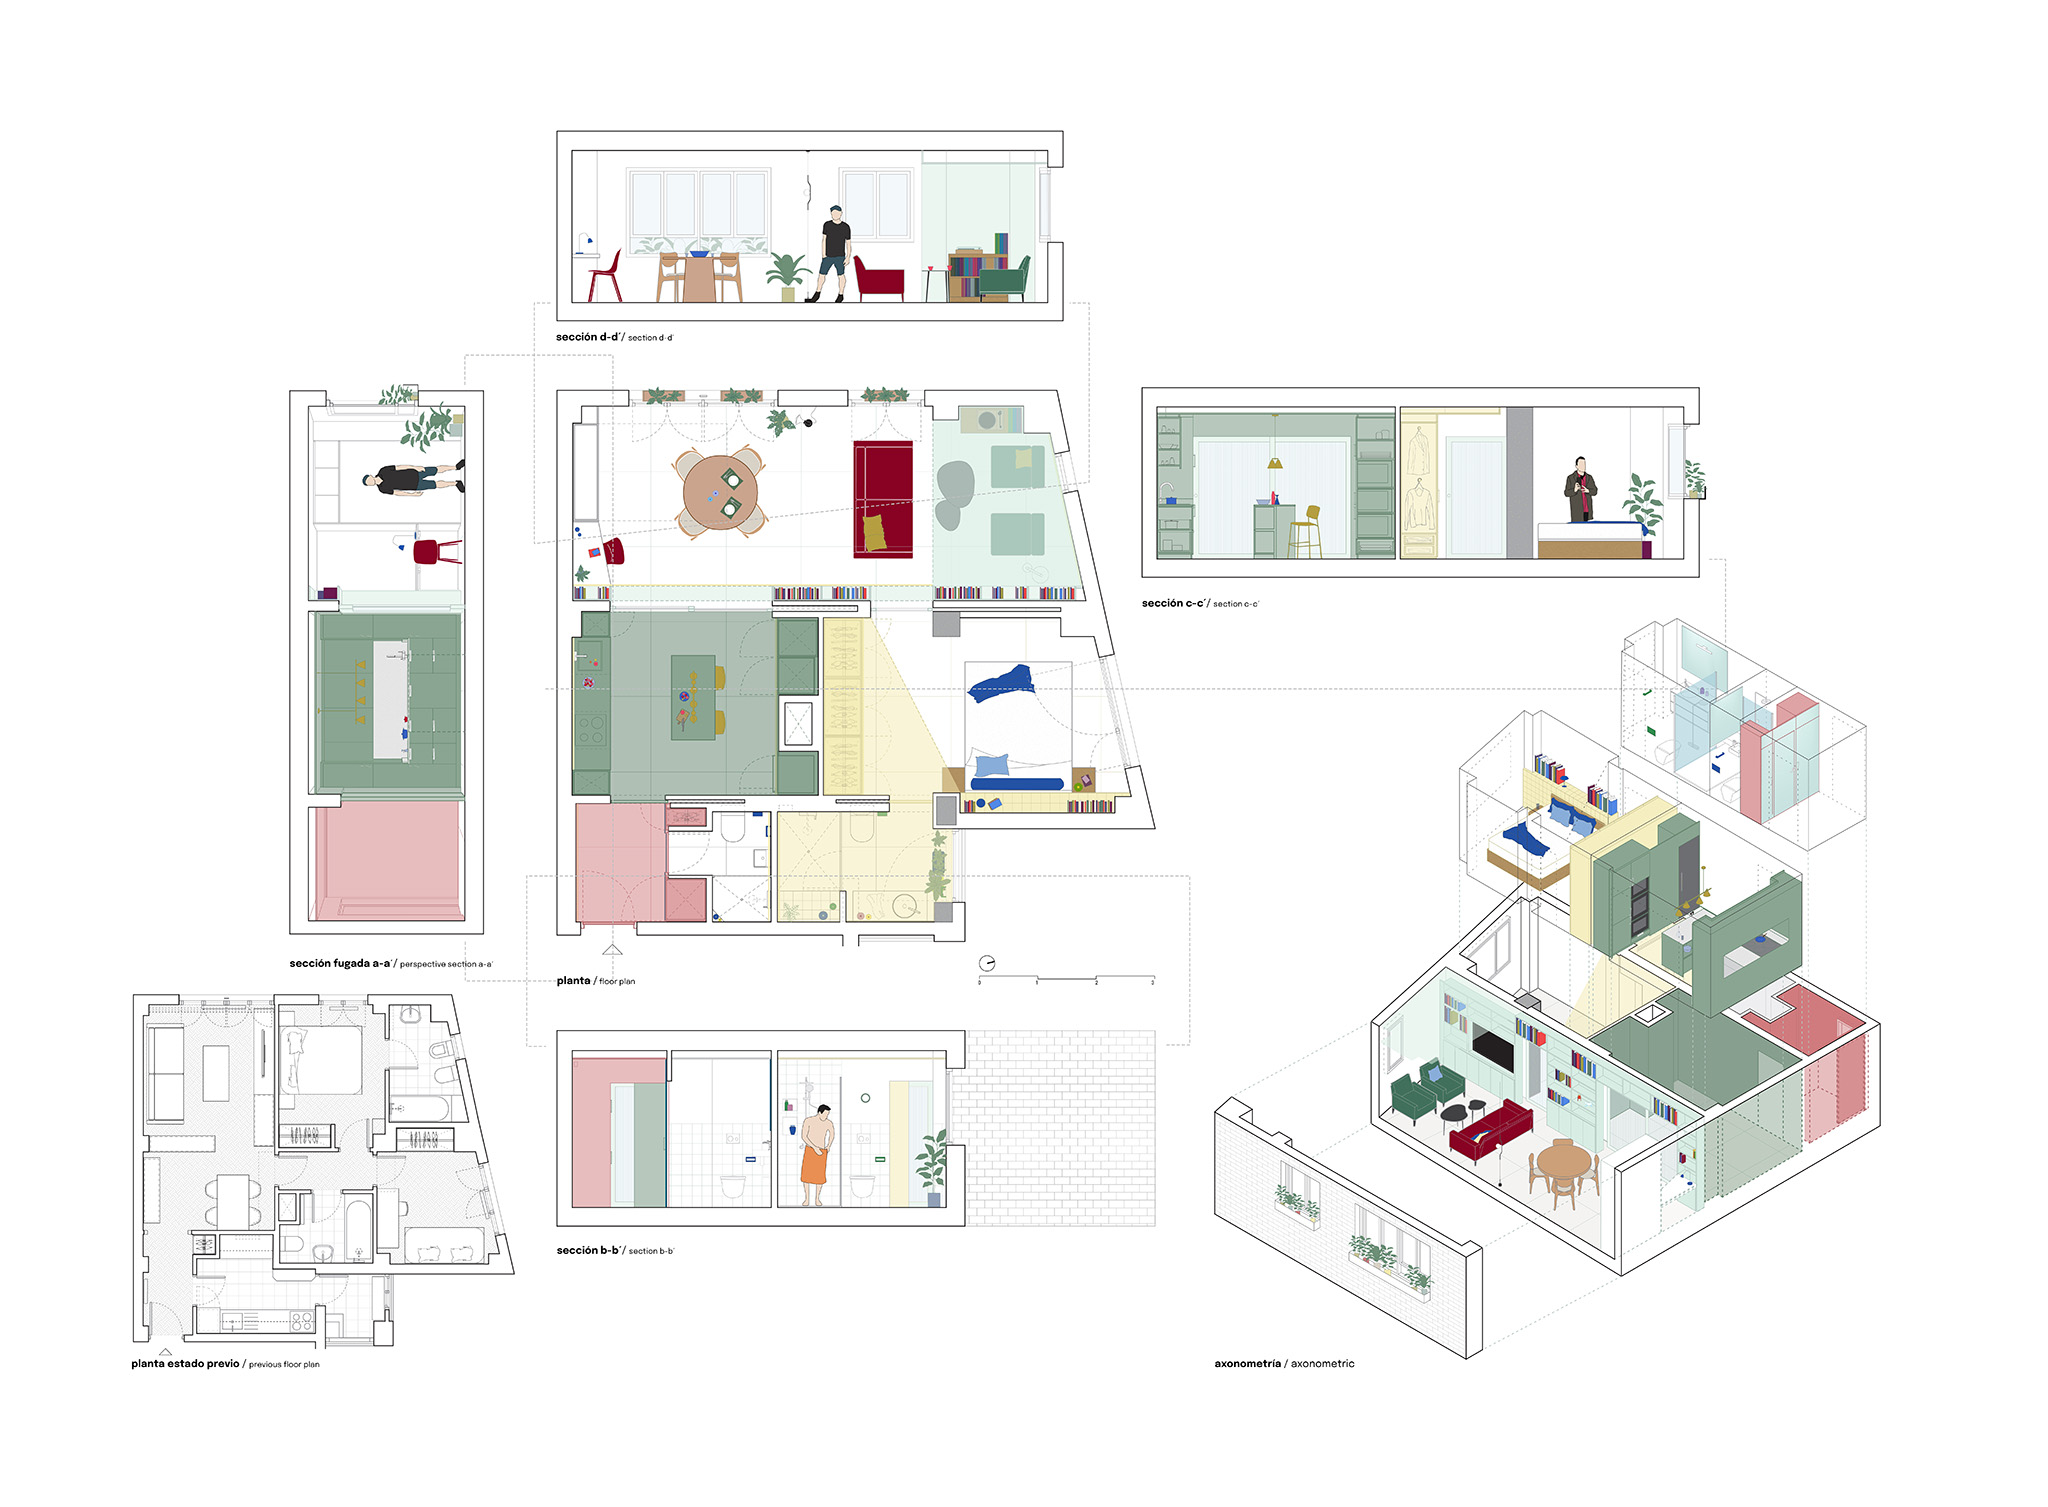
The tiny world of Casa POP floats, as María Arnal sings, in a brilliant periphery of a medium-sized galaxy, in the middle of a dark sea. Specifically, in Vicálvaro, east of Madrid, on the sixth floor of a characteristic 2000s residential complex in Spain, built on former industrial land with several exposed brick buildings, common areas, and a swimming pool.
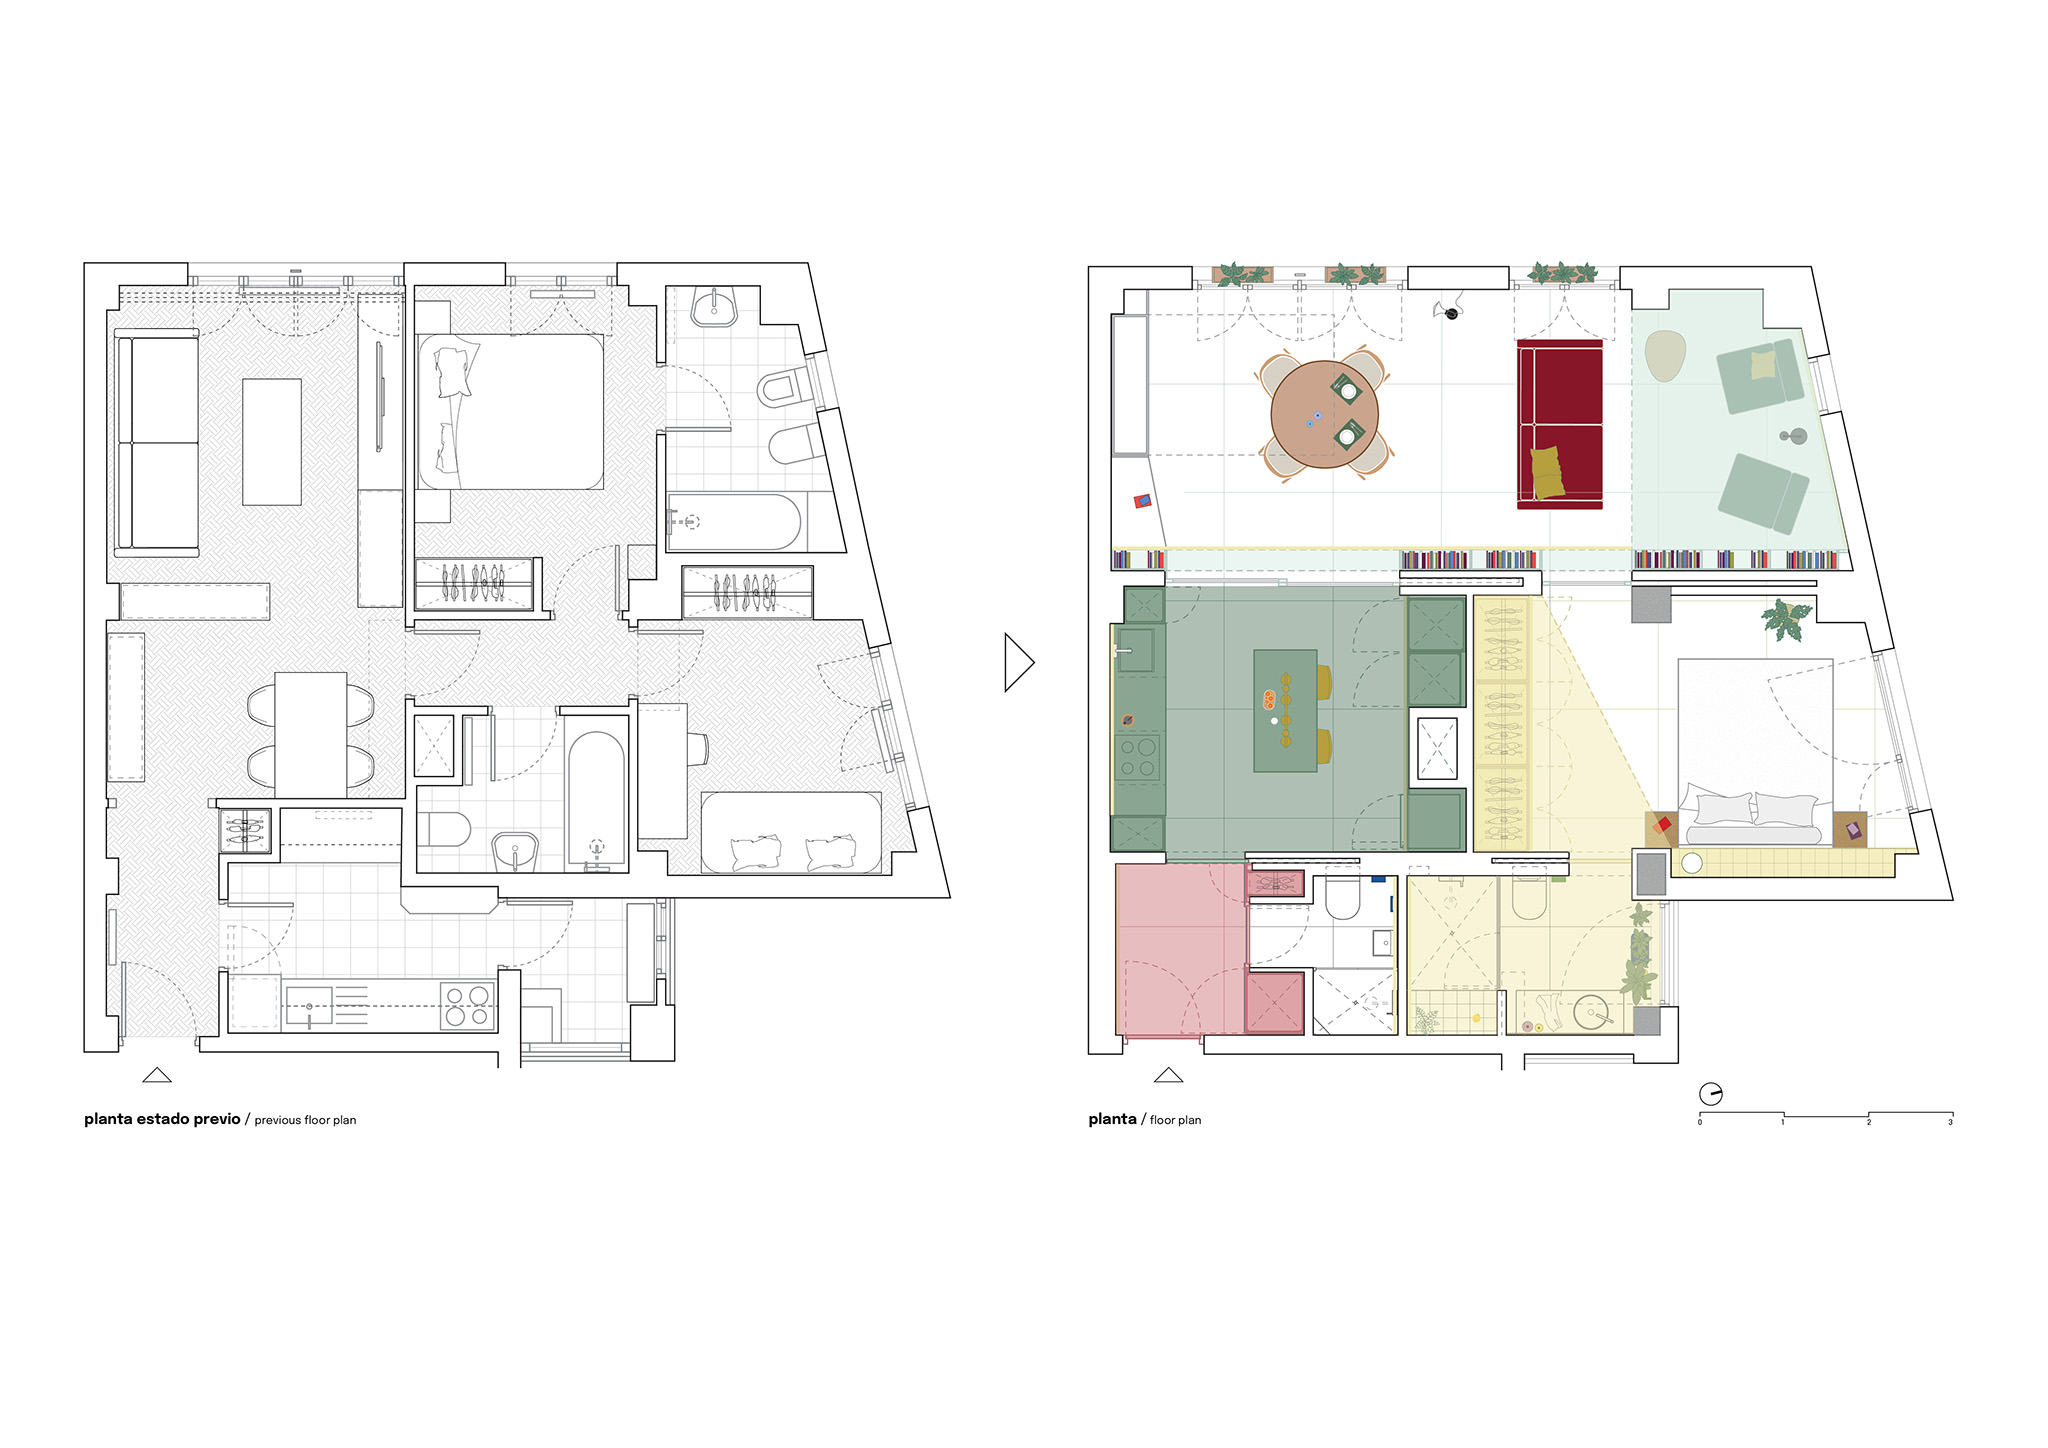
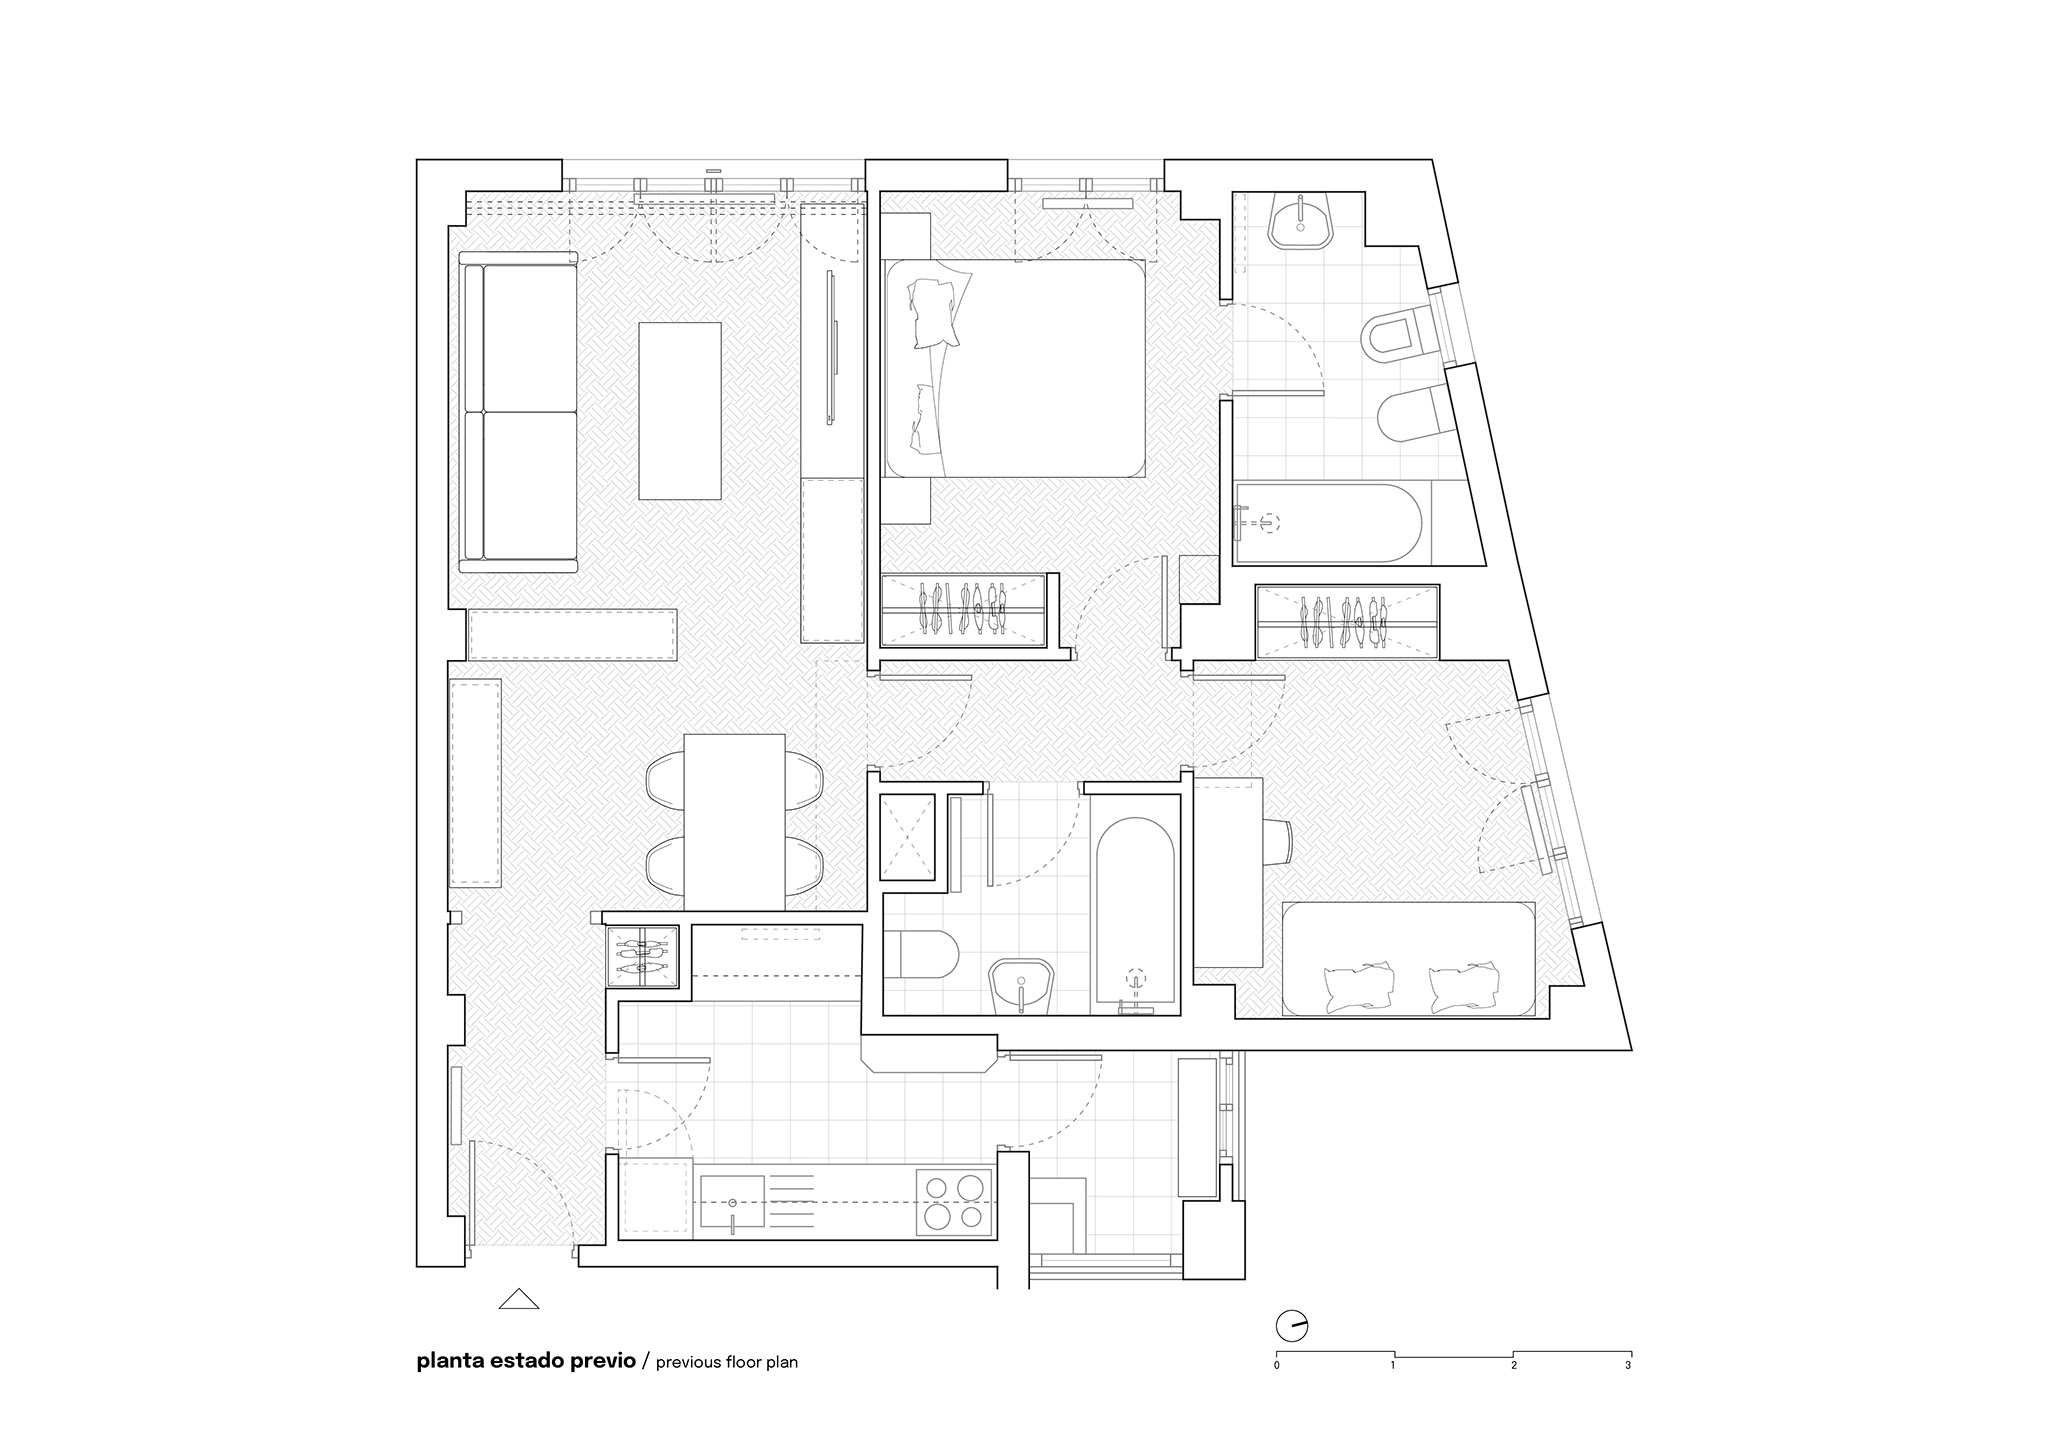
With sweeping views of the neighborhood, this 78 m² apartment with a compact floor plan rises like a watchtower. Its original layout, the result of directly applying the housing regulations in force at the time, incorporated all the domestic rooms required by minimum regulatory standards. Designed to accommodate a nuclear family consisting of a married couple with children, the home was organized around two bedrooms, a primary and a secondary one, two bathrooms, a small living room, a tiny independent kitchen, and a lot of hallway space.
However, for the couple formed by Santiago and Ángel, a hospital nurse and a high school language and literature teacher, respectively, and avid consumers of culture in all its forms, from cinema to theater and literature, this standard domestic arrangement had become obsolete. It had little or nothing to do with their way of life, which is defined by enjoyment, knowledge, hedonism, and the conscious cultivation of their own time.
Together, they entrusted us with the challenge of transforming this compartmentalized, twisted, and narrow home into a spacious, bright, and optimistic place. In addition, they asked us to include, as much as possible, a cinematic zenithal perspective throughout the project.
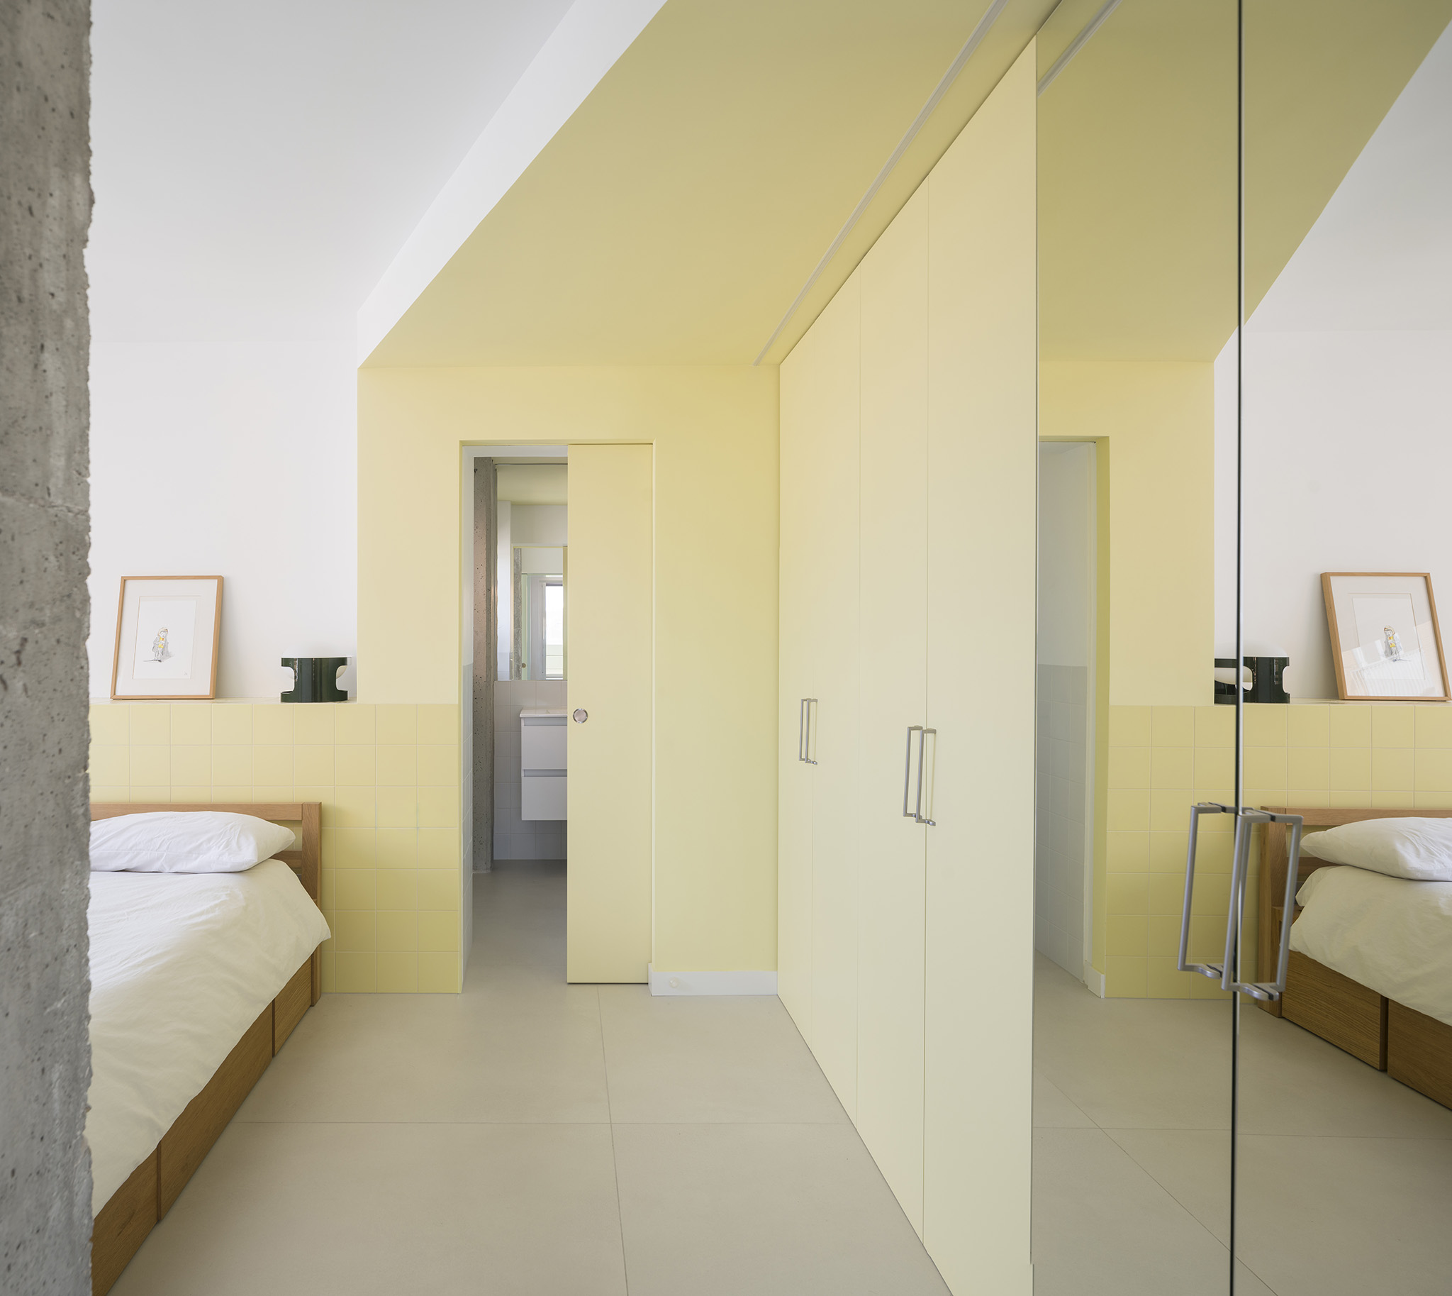
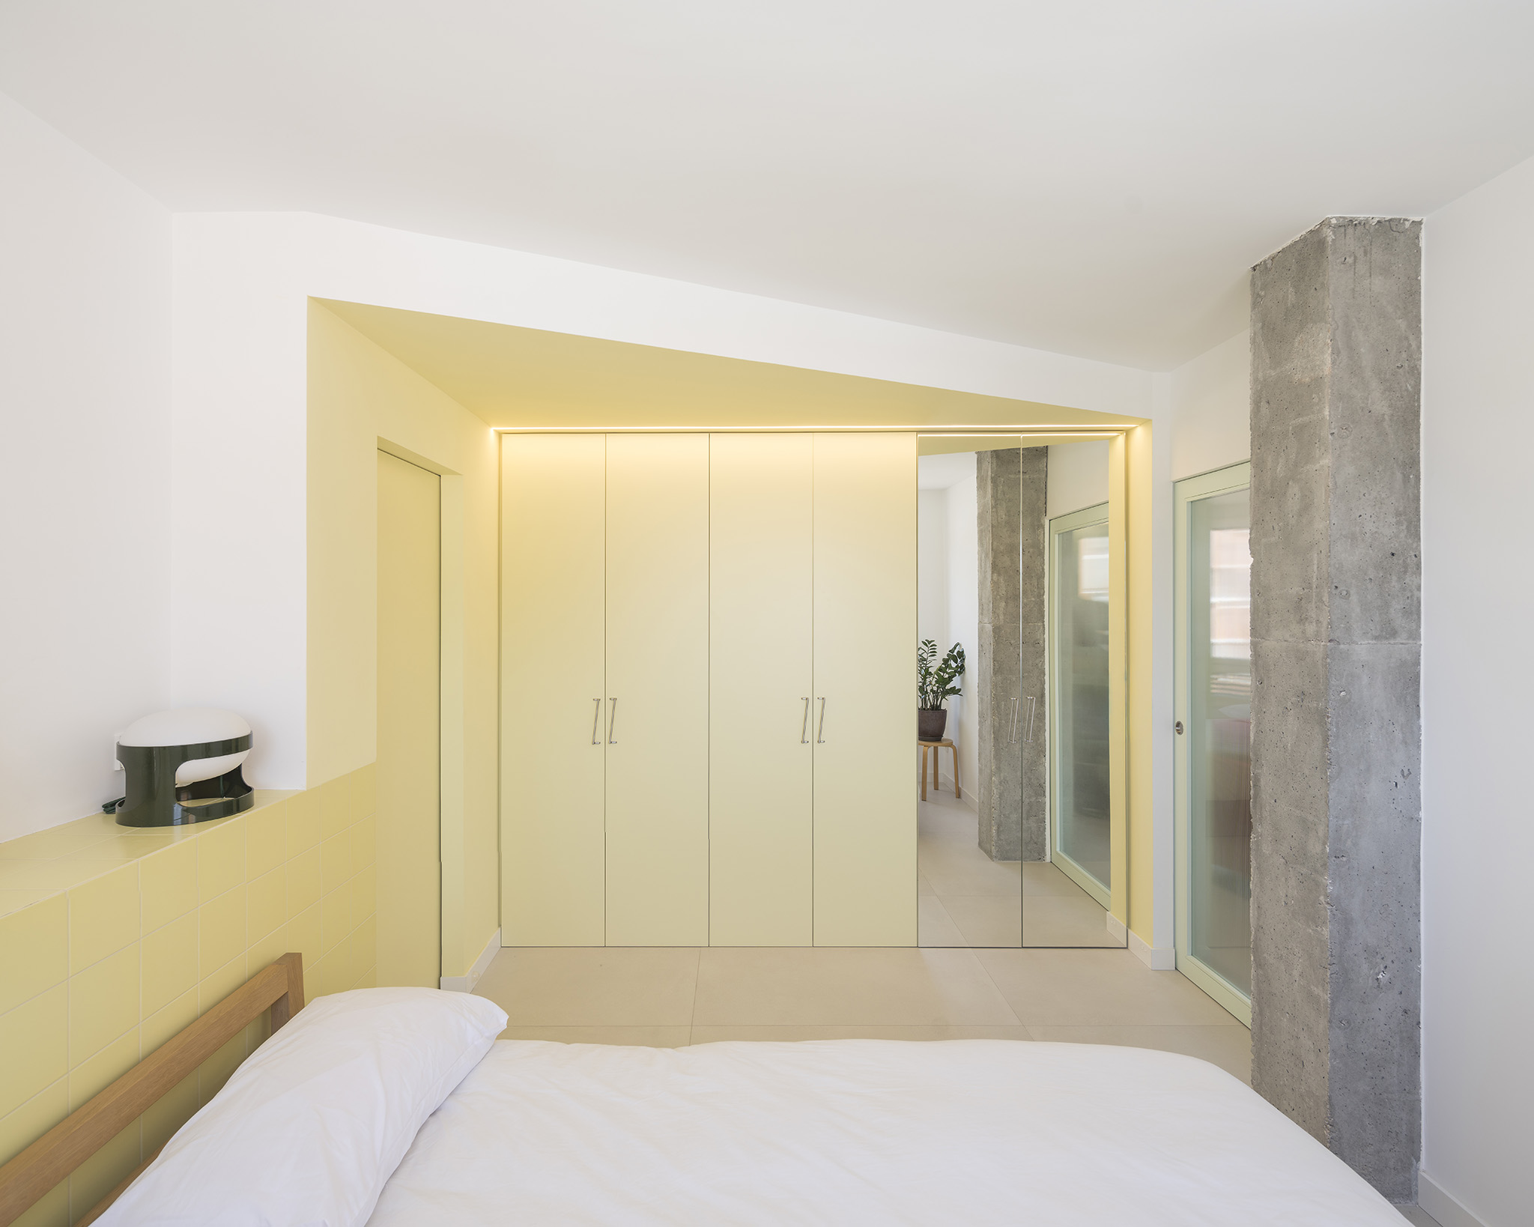
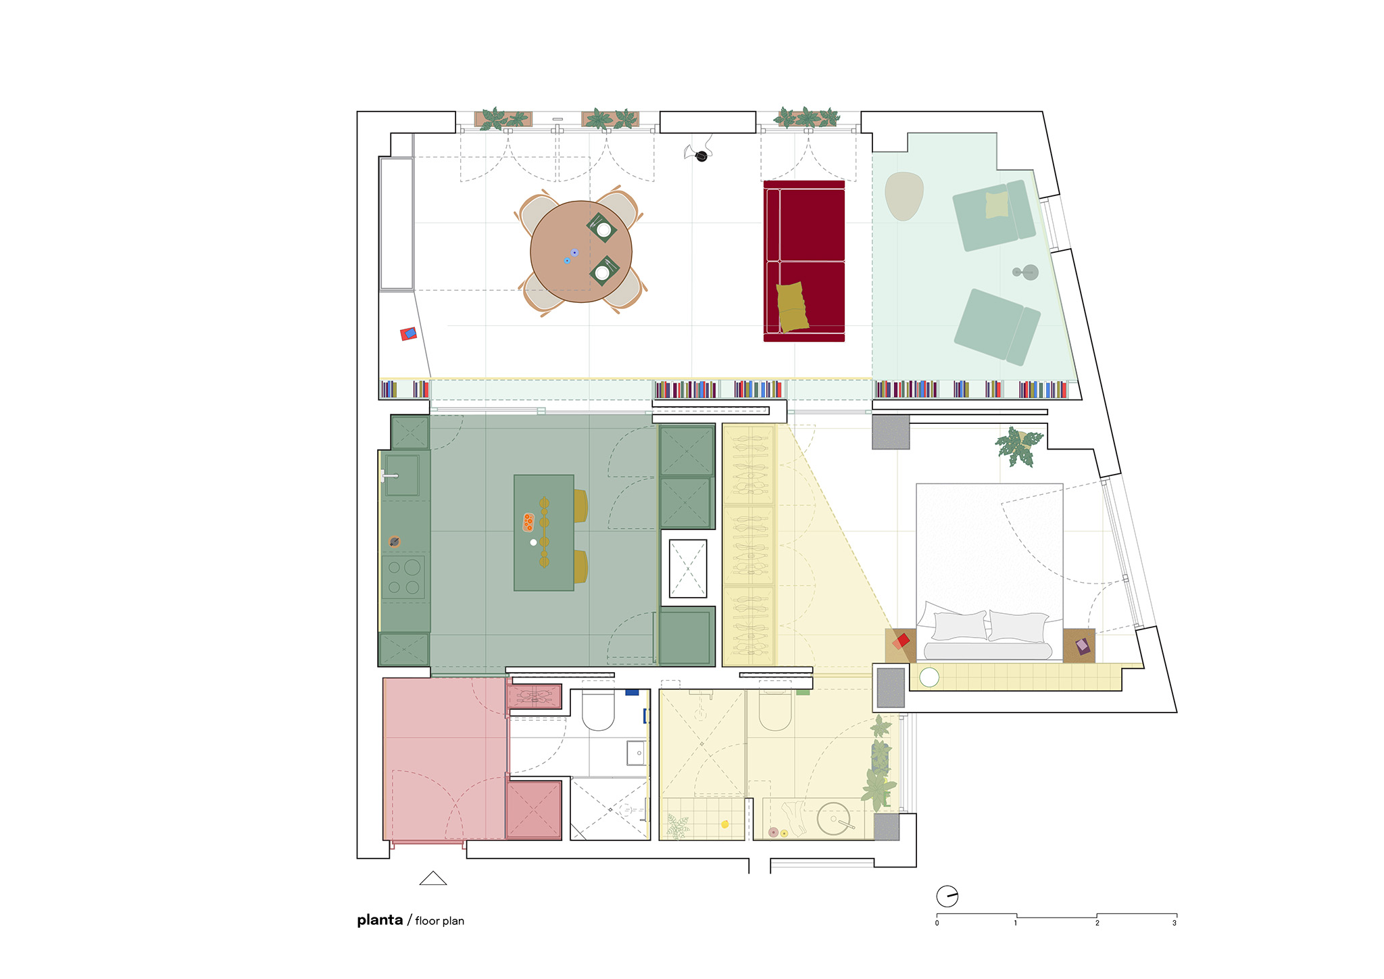
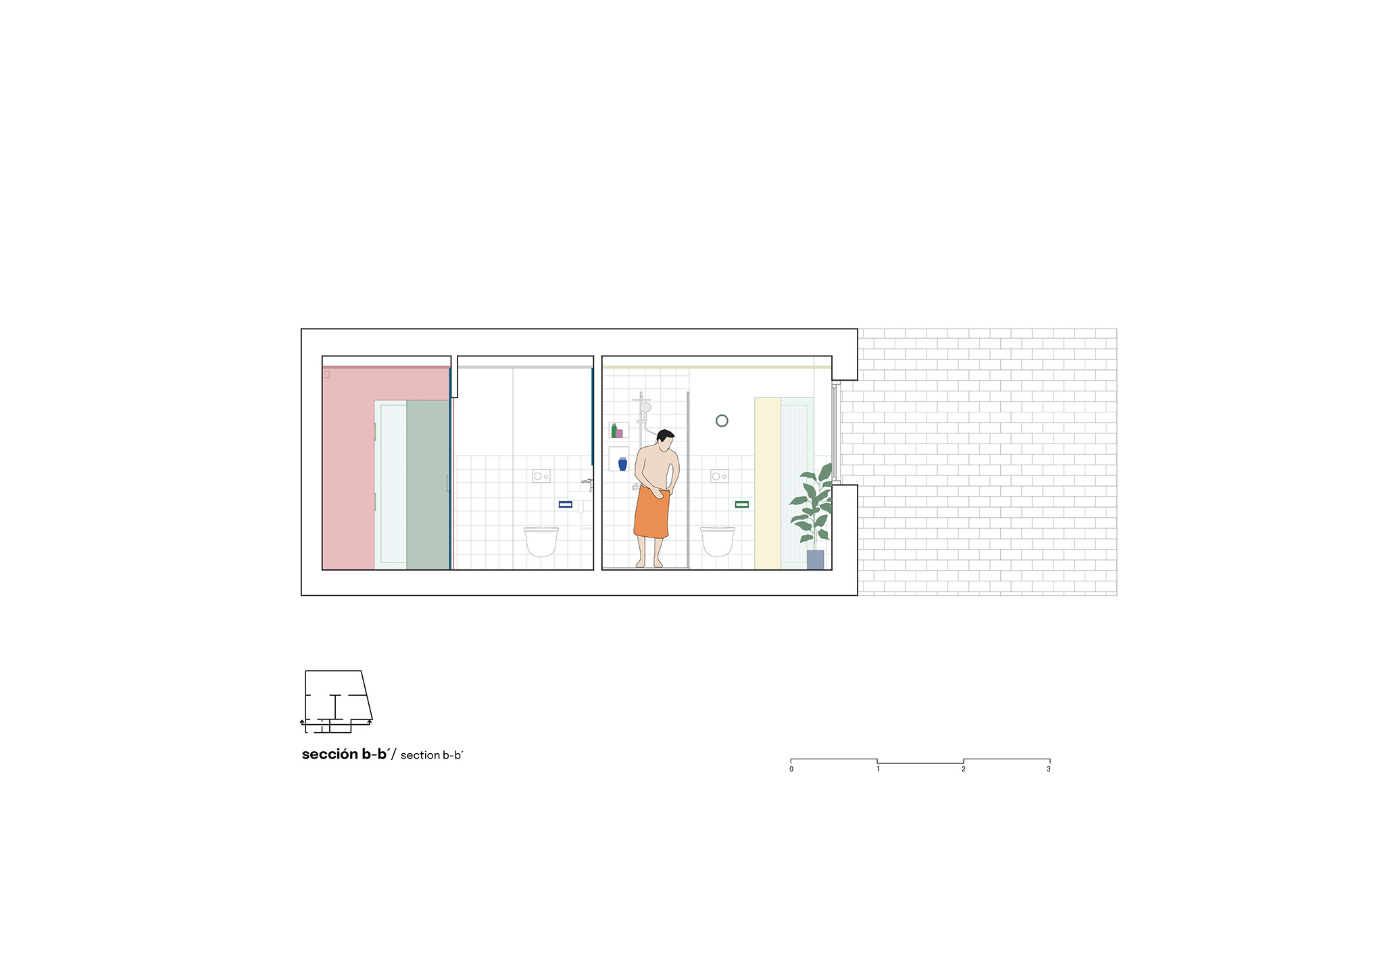
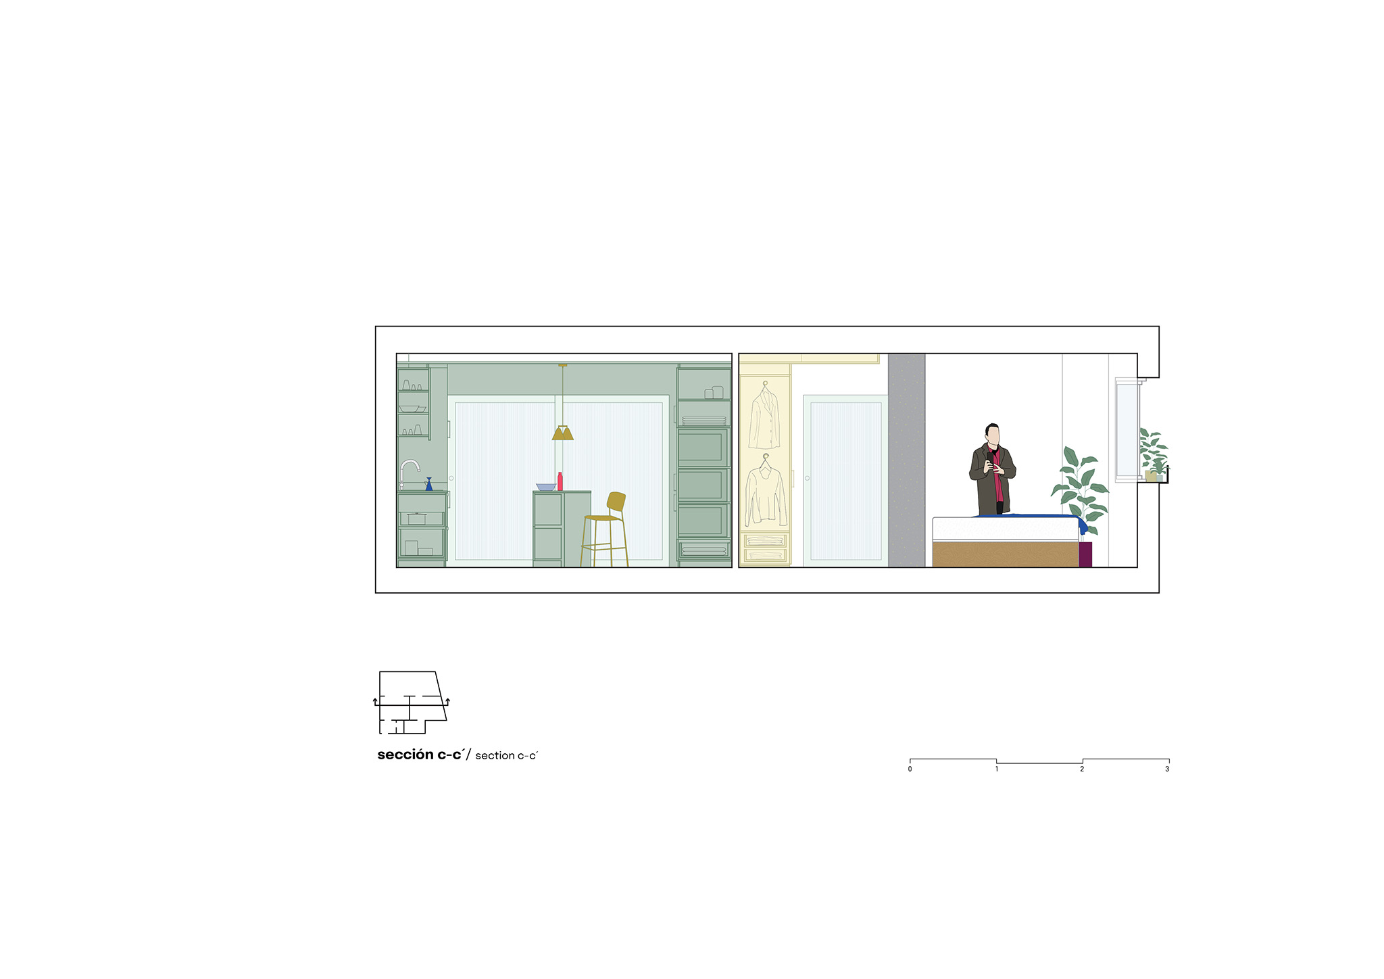
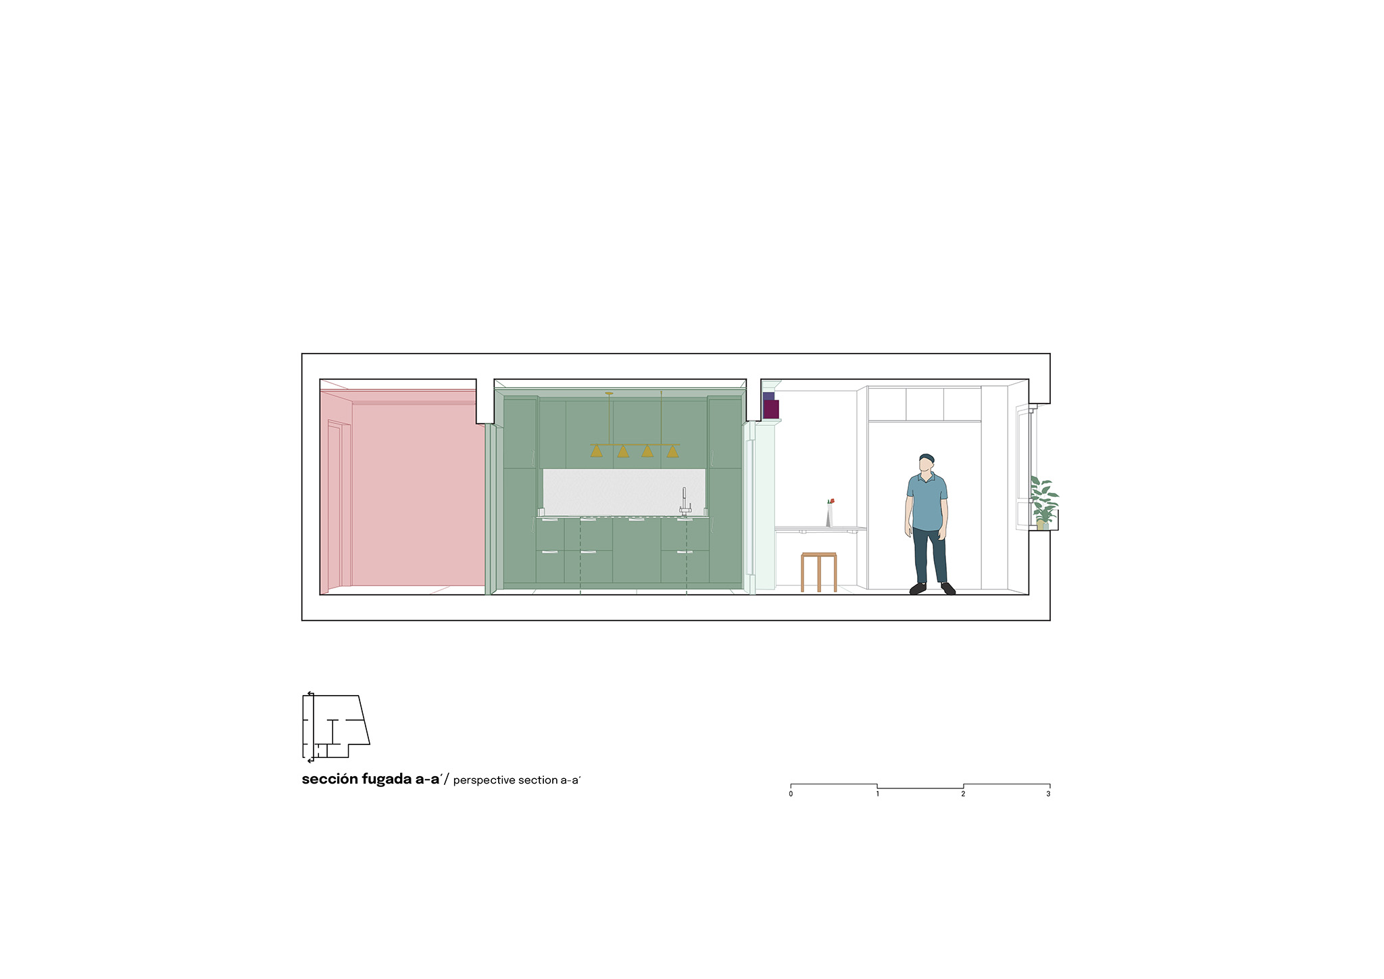
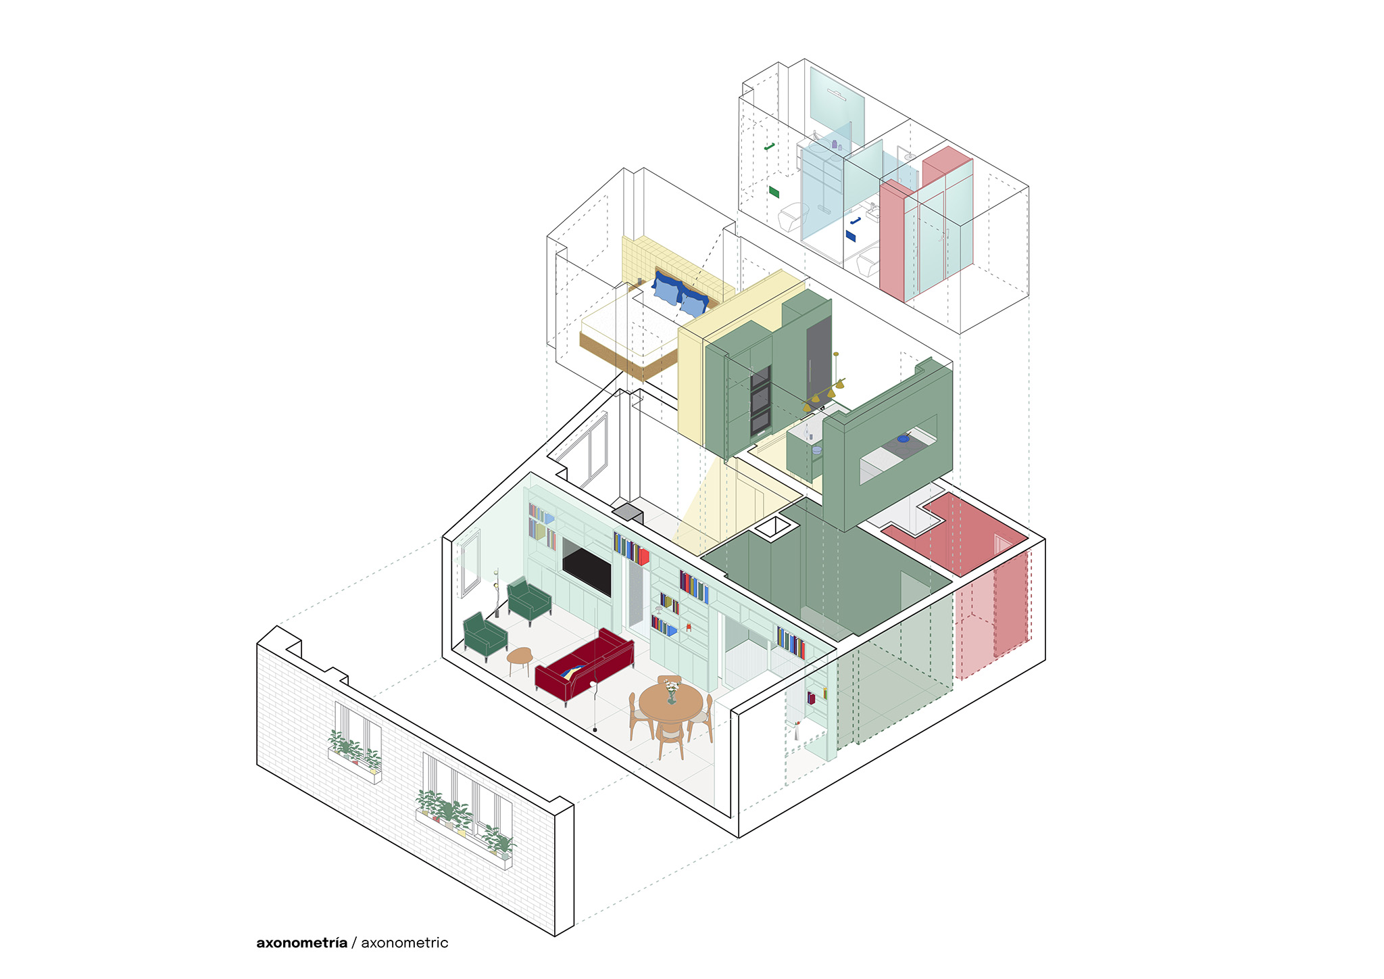
The new spatial approach for the house consists of a U-shaped layout, with a storage core in the center, which is navigated clockwise. This arrangement makes it easier to unfold all the domestic programs into a succession of physically and visually connected rooms, from the most public to the most private ones.
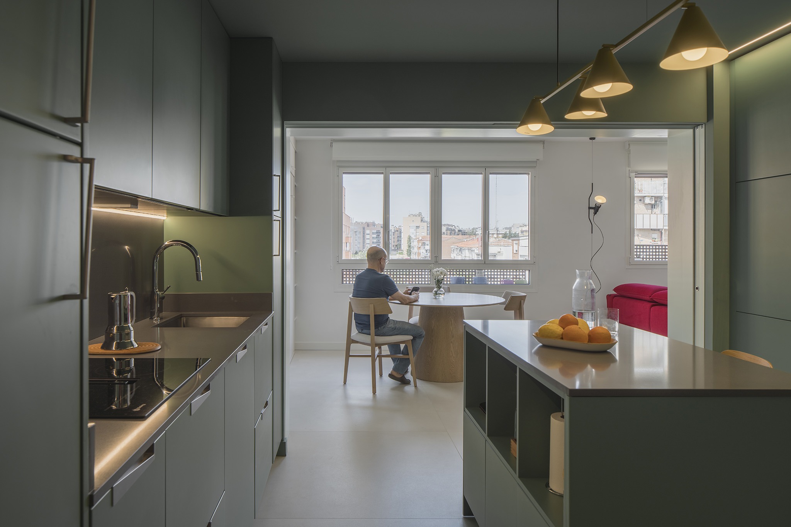
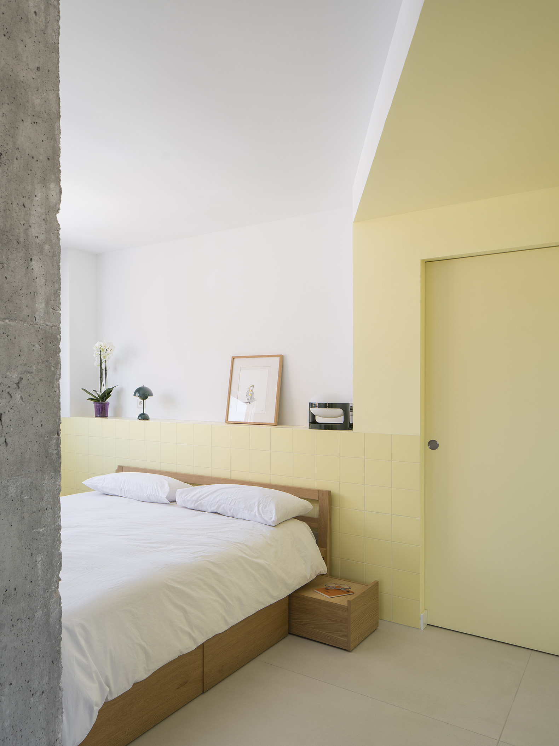
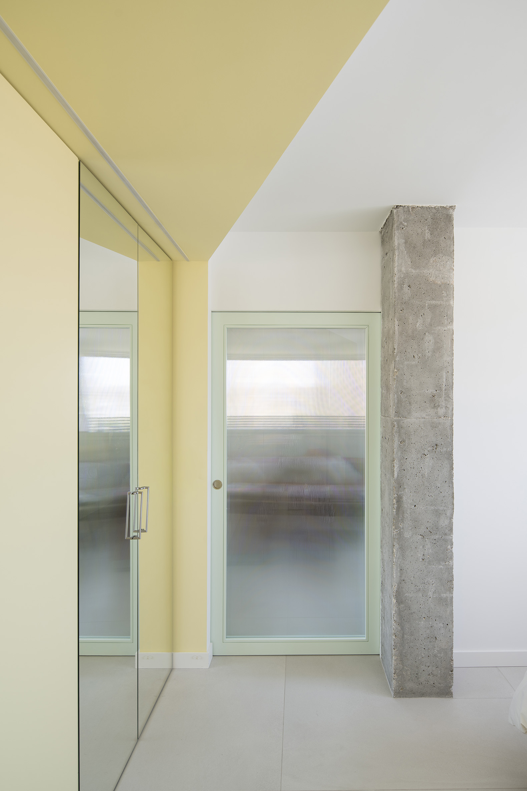
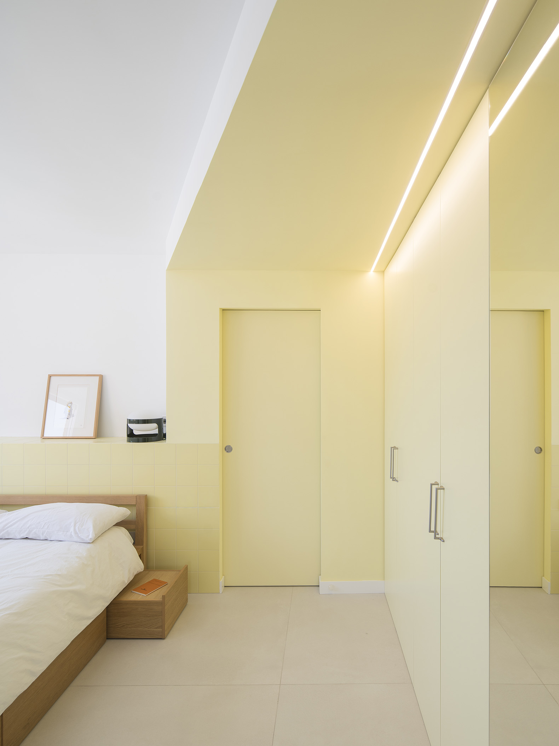
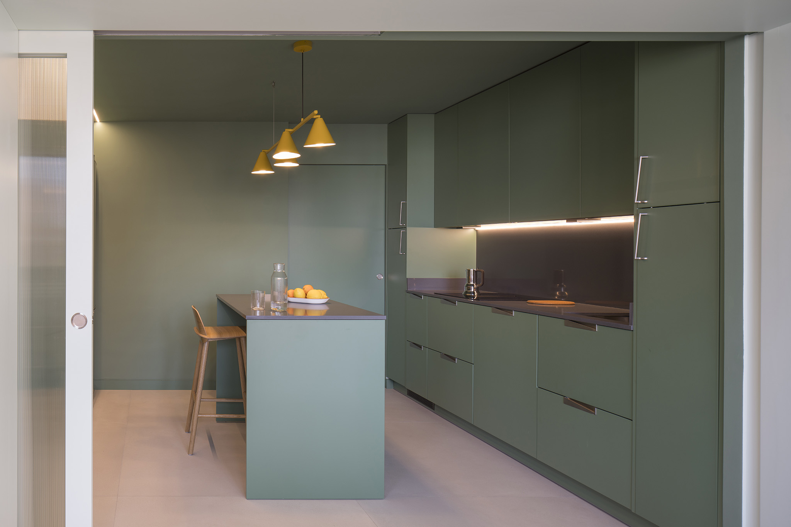
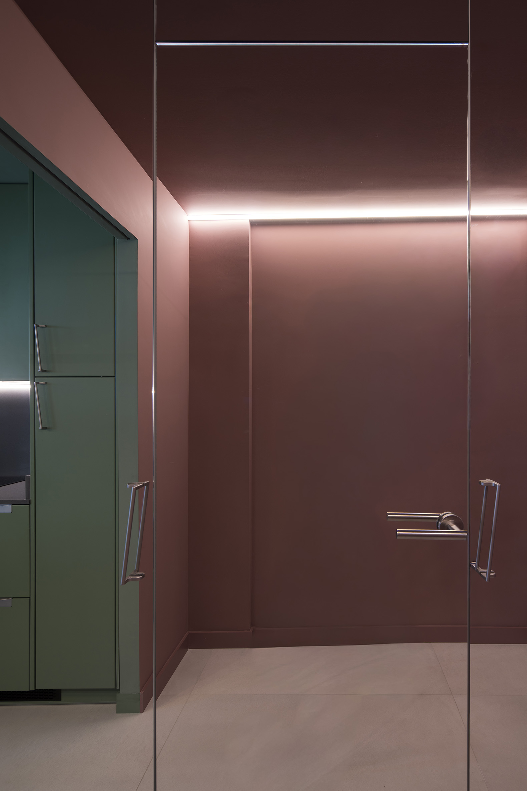
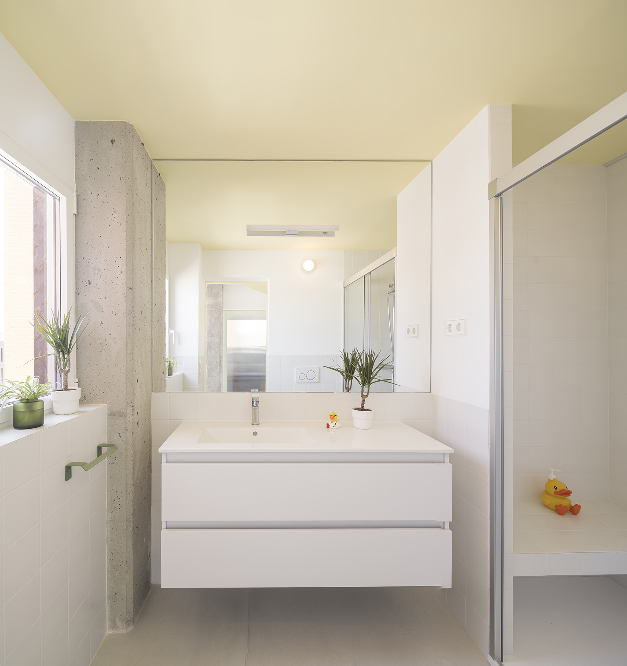
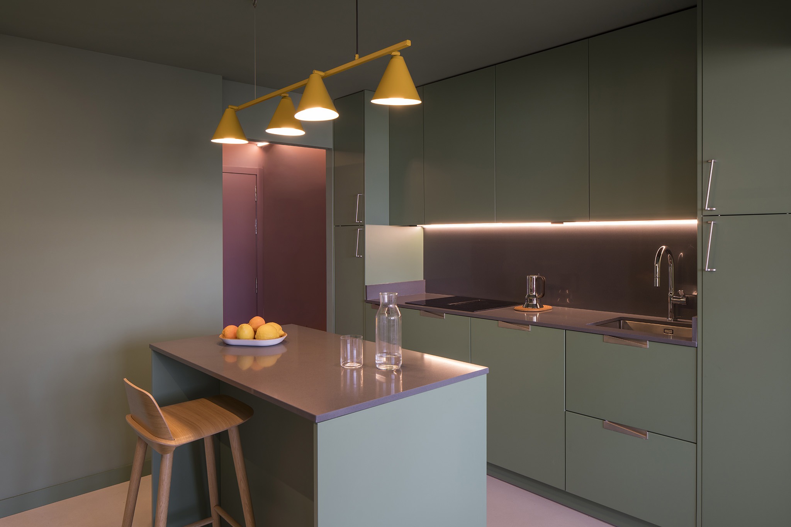
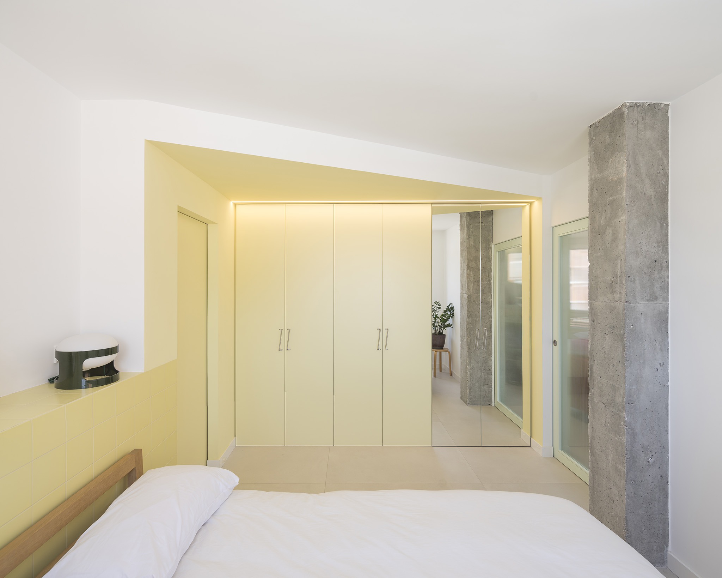
Topologically, the house can be understood as a set of interconnected rooms of different sizes and uses; a spatially open and continuous landscape that, at the same time, functions as five small independent worlds of color. In each of them, a domestic program and action takes place (entering, cooking, eating, resting, or dressing), and they are characterized by the fact that everything inside them is painted: walls, ceiling, and furniture. The idea is to generate an immersive atmosphere, found in 18th and 19th-century European mansions, amplifying perception and qualifying the space, expanding or reducing it. But color is also a metaphor for a lifestyle that celebrates the playful and the sensory in the middle of the city.
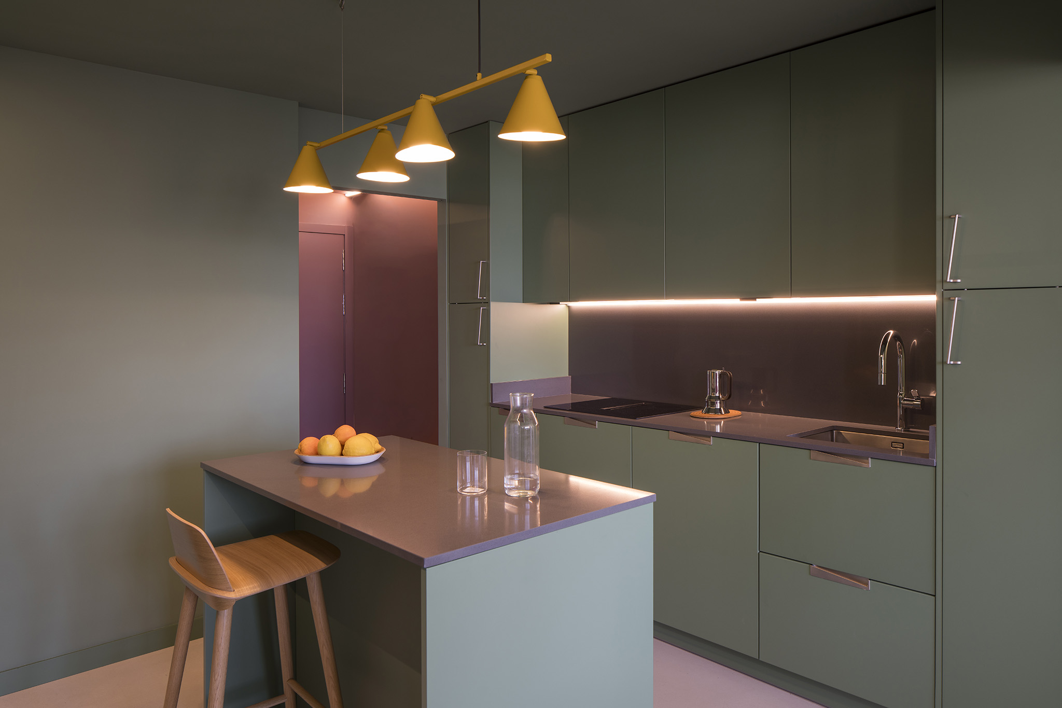
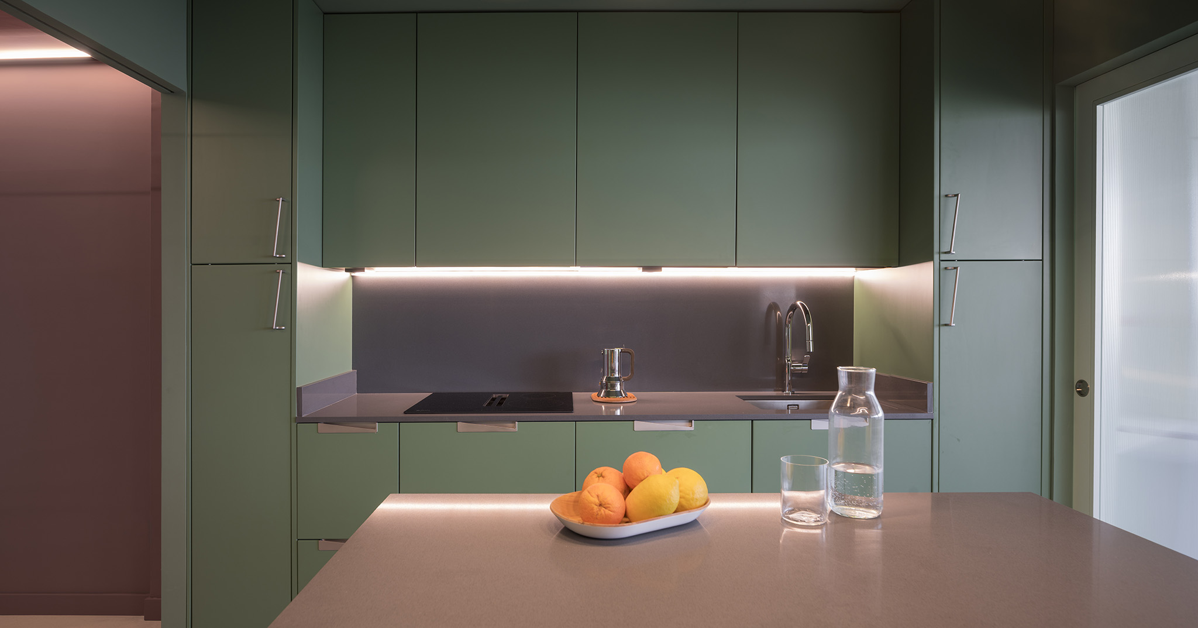
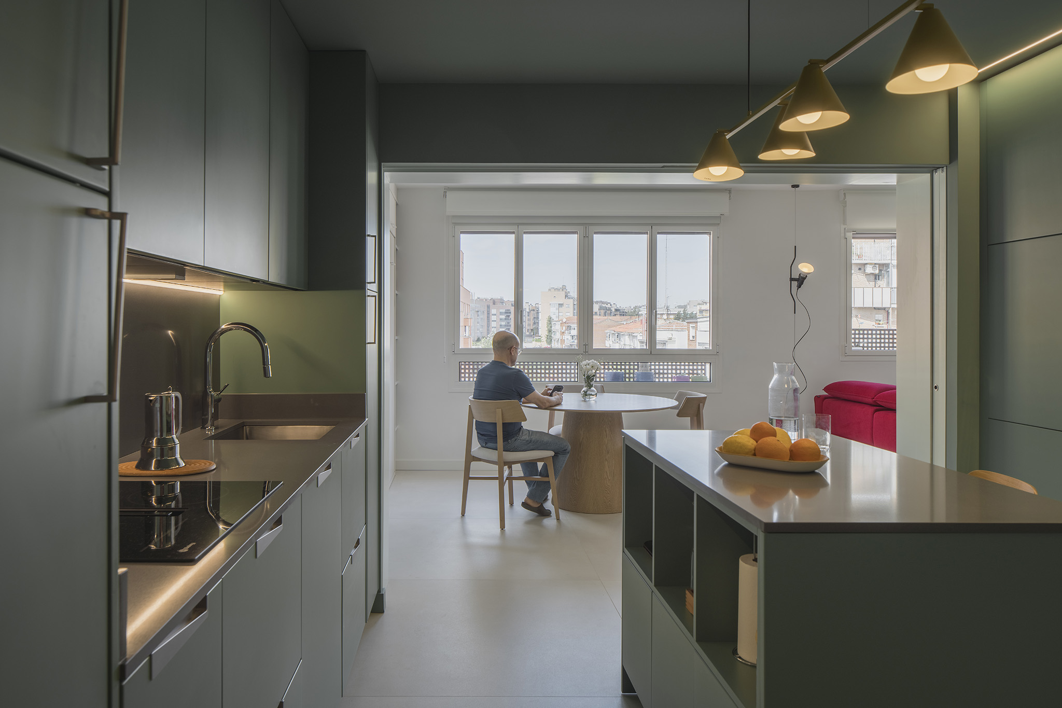
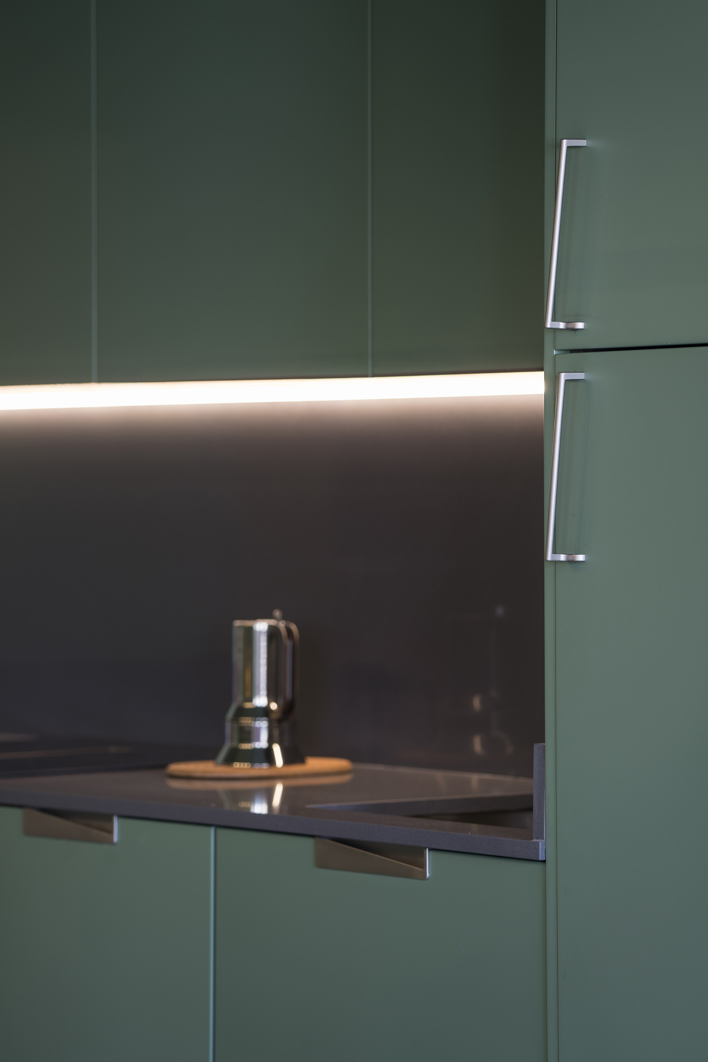
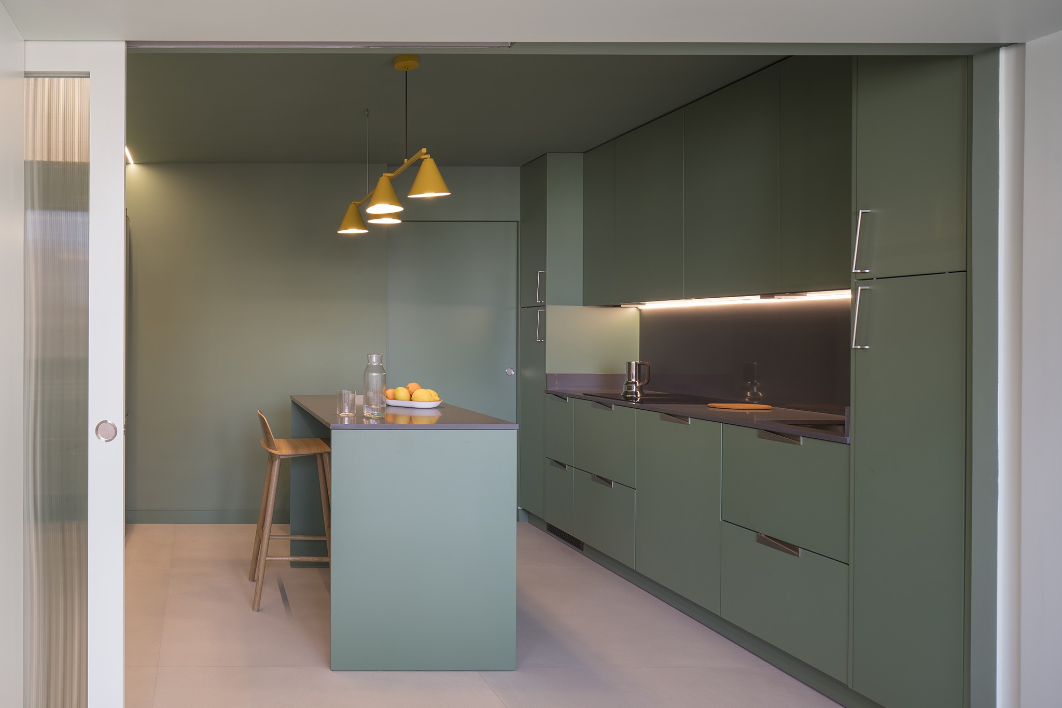
From the entrance hall to the en-suite bedroom with a lemon-yellow dressing room, a large marble-green walkthrough kitchen unfolds, conceived as a place for meeting and conversation and as a prelude to the rectangular living-dining room. This latter space also contains a small workspace and, when there is a guest, a folding bed integrated into the furniture can be pulled out for them.
Throughout the journey of Casa POP, a natural connection is established between the different spaces of the home and the exterior, with the surrounding urban landscape, where, through the various windows, the passage of time is understood, the house as a clock, within the domestic space.
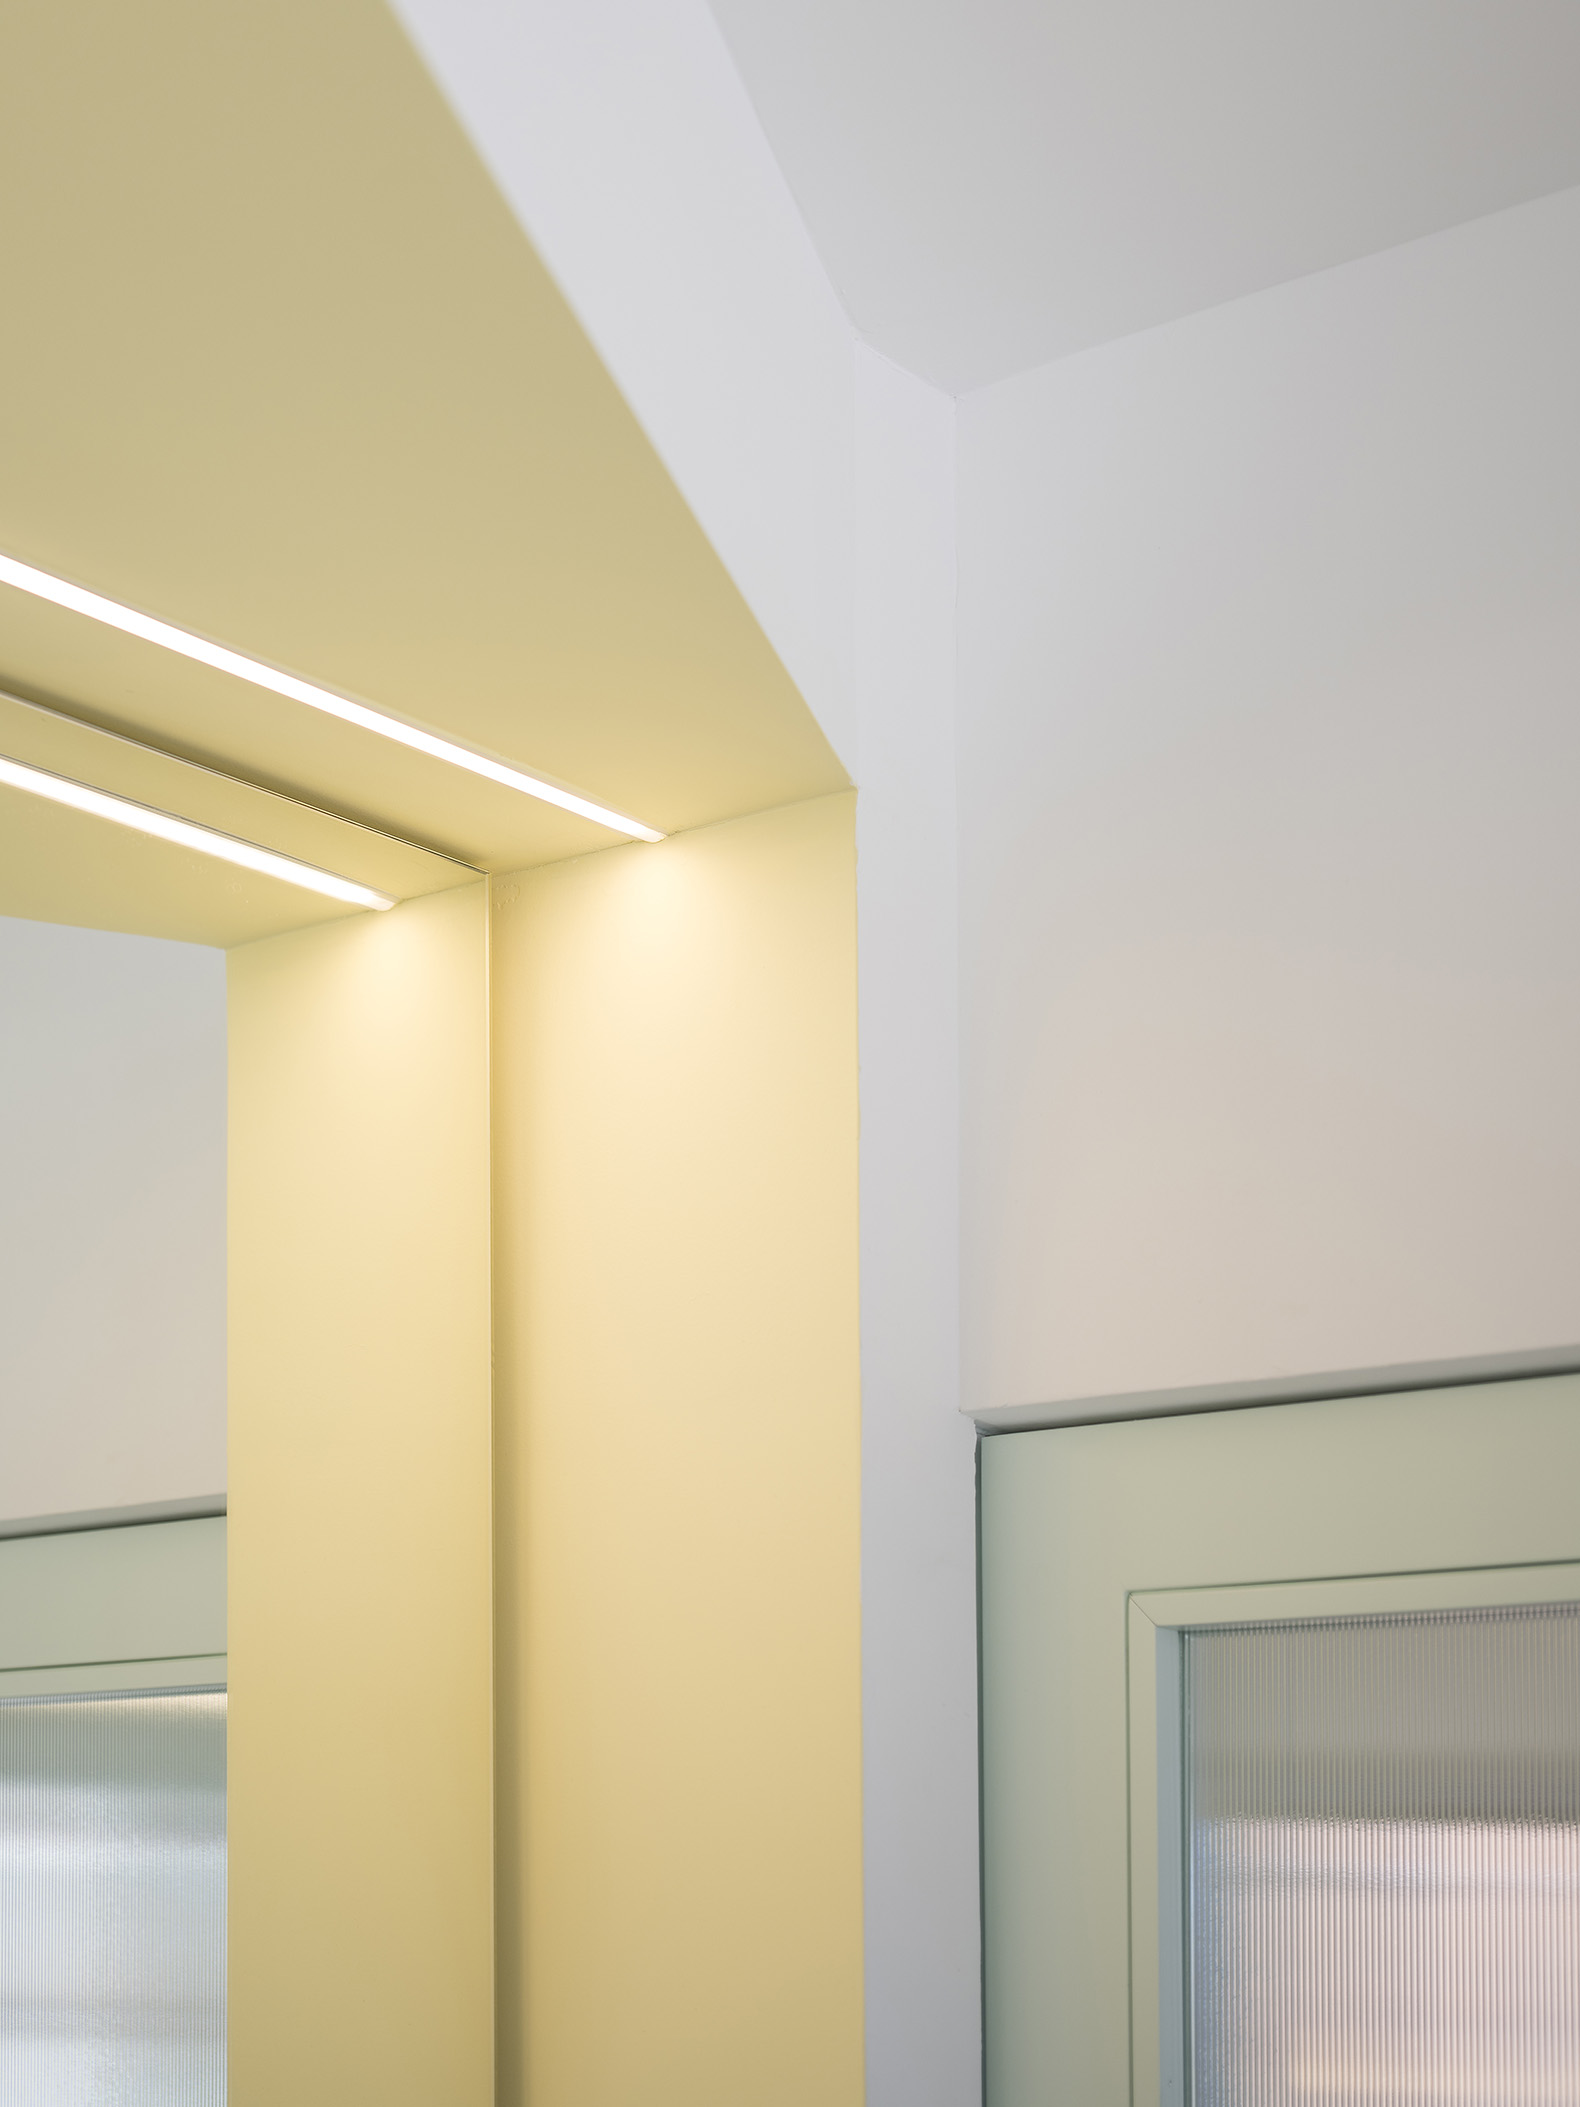
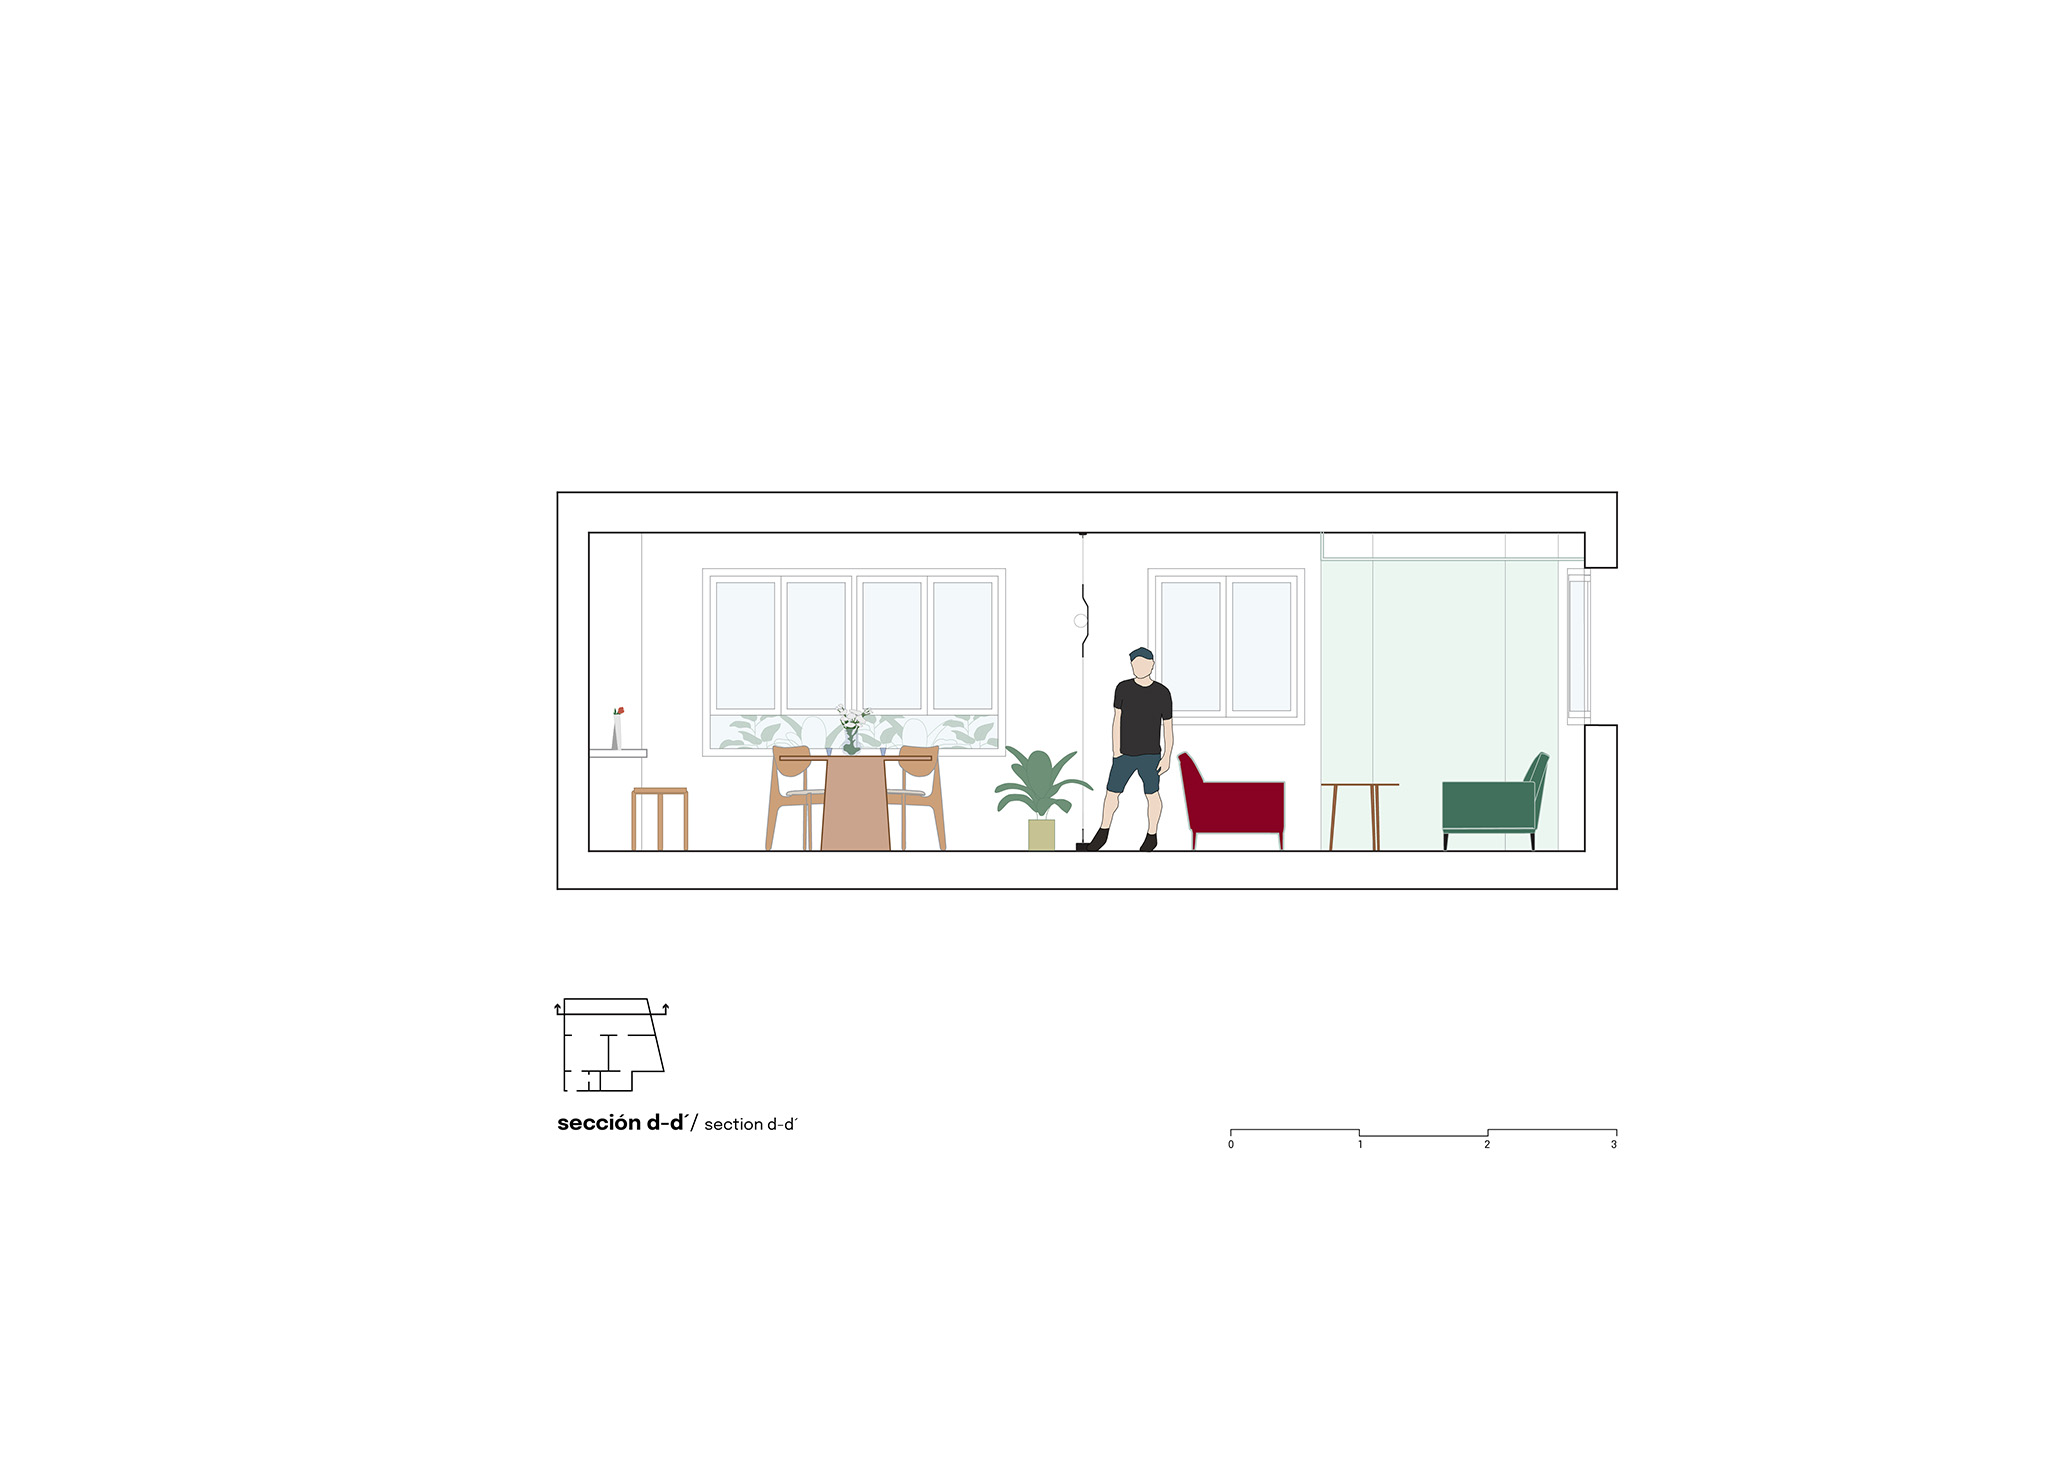
A large custom-made bookcase, completely lacquered in opal green, runs through the living-dining room space from floor to ceiling and from side to side of the house. Its 27 shelves hold nearly 1,500 books and small objects, acting as the shared archive of memory that integrates Ángel and Santiago's biography since they met, where the works of their fellow Granadan Federico García Lorca hold a special place. This domestic skin of books is perforated in two spots and conceals a system of translucent sliding doors that facilitate the independence of each room while offering flexibility to the space of the house; together they establish a system of spatial relationships in which the boundaries of public/private, inside/outside, and open/closed are blurred.
While the open doors allow the space to be contemplated in all its breadth through long visual diagonals, closing them generates a more abstract and delicate atmosphere. At night, this condition is intensified, as the rooms function like lanterns that softly illuminate the interior.
In addition to the custom bookcase, other specific furniture is also designed and manufactured for the house, such as the yellow ceramic headboard in the bedroom and the desk where Ángel grades his exams. The design of these elements reduces the home's furniture set, which is concentrated between the living room and the bedroom, to four main pieces: a table, a sofa, some armchairs, and a bed, along with the lighting fixtures.
However, in the design of domestic spaces, the desires, dreams, obsessions, and images that each person treasures do exist. Like that still frame from Pedro Almodóvar's film The Room Next Door, which Ángel and Santiago showed us in our first meeting and which fascinated them especially. In it, Tilda Swinton and Julianne Moore lie on their backs on two lounge chairs, one green and the other red. At that very moment, those two colors became part of the project's imagery and ended up defining the narrative and the color palette of Casa POP, understanding that architecture, just like cinema, is also a story.