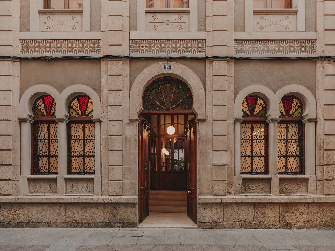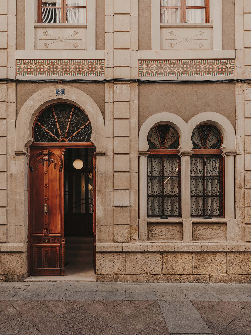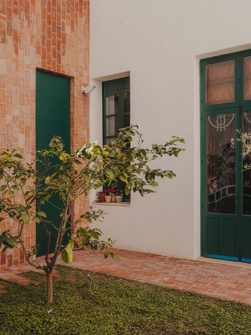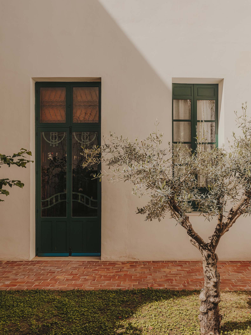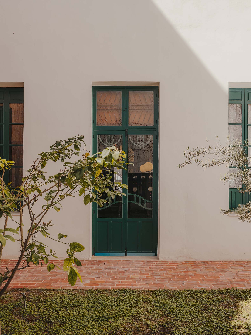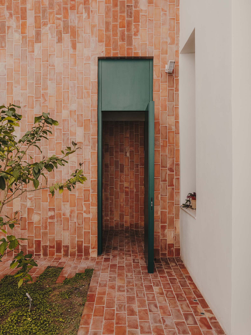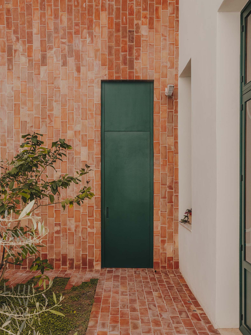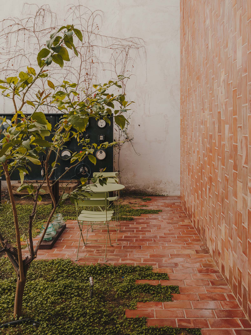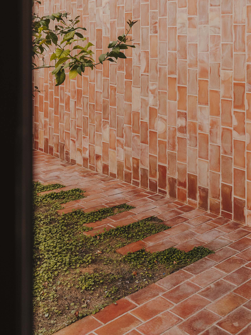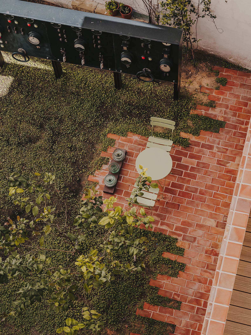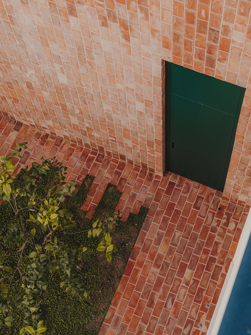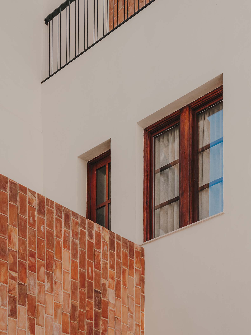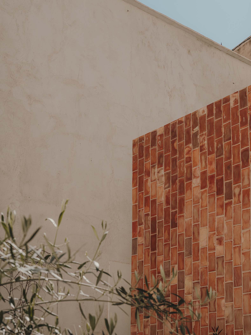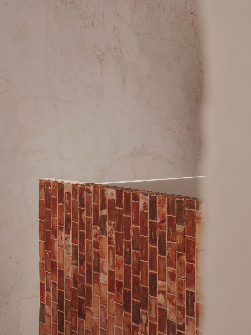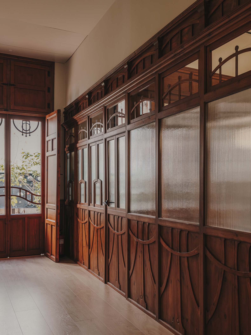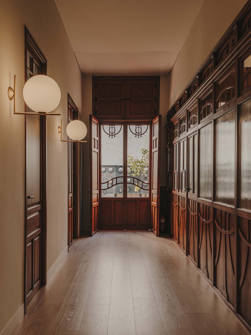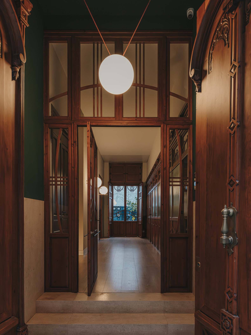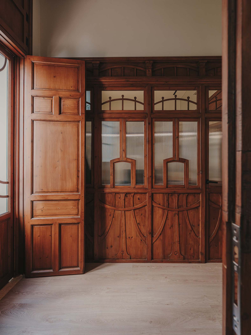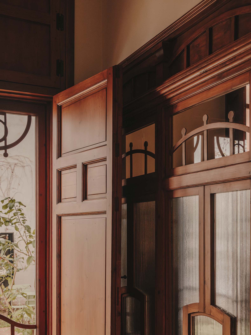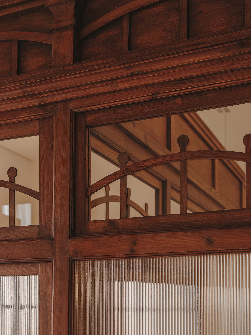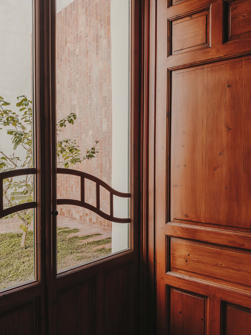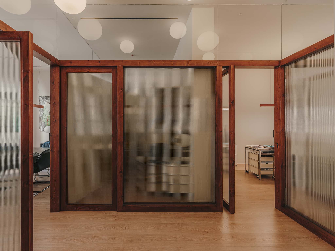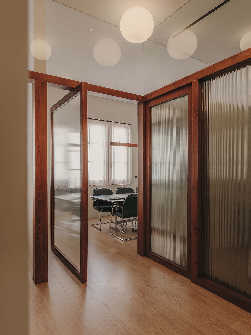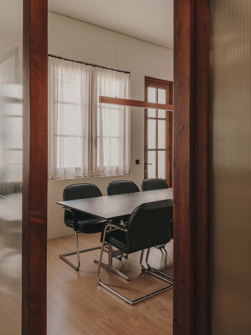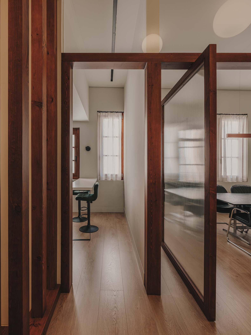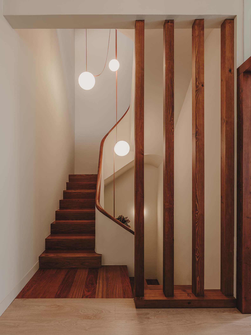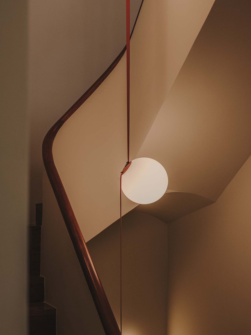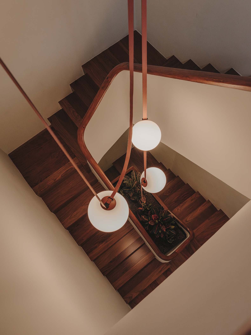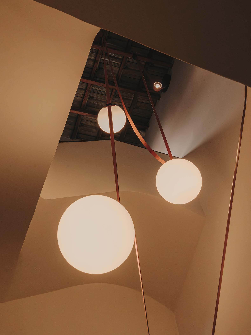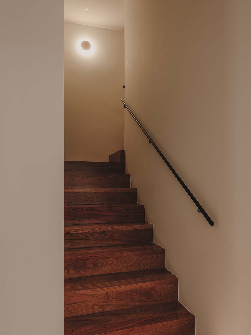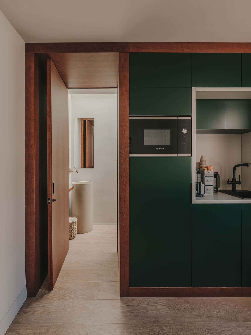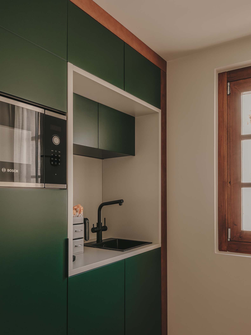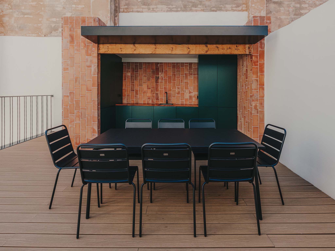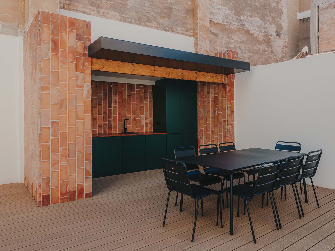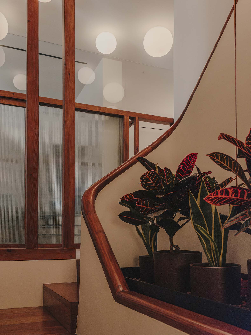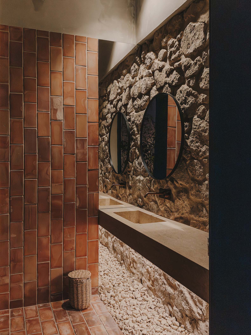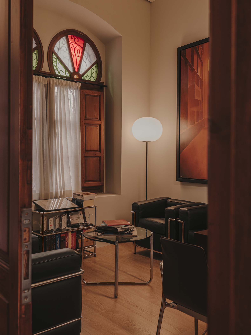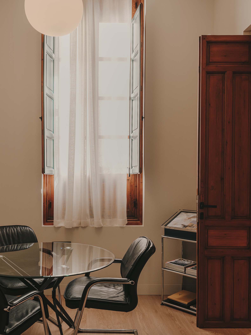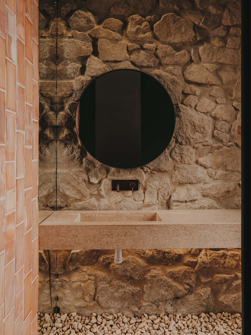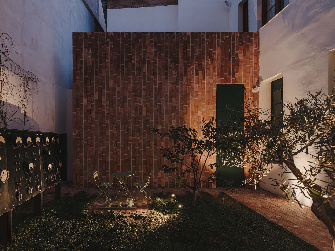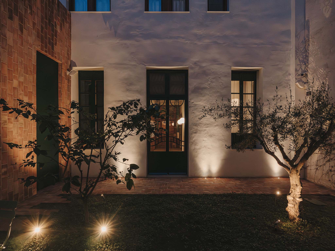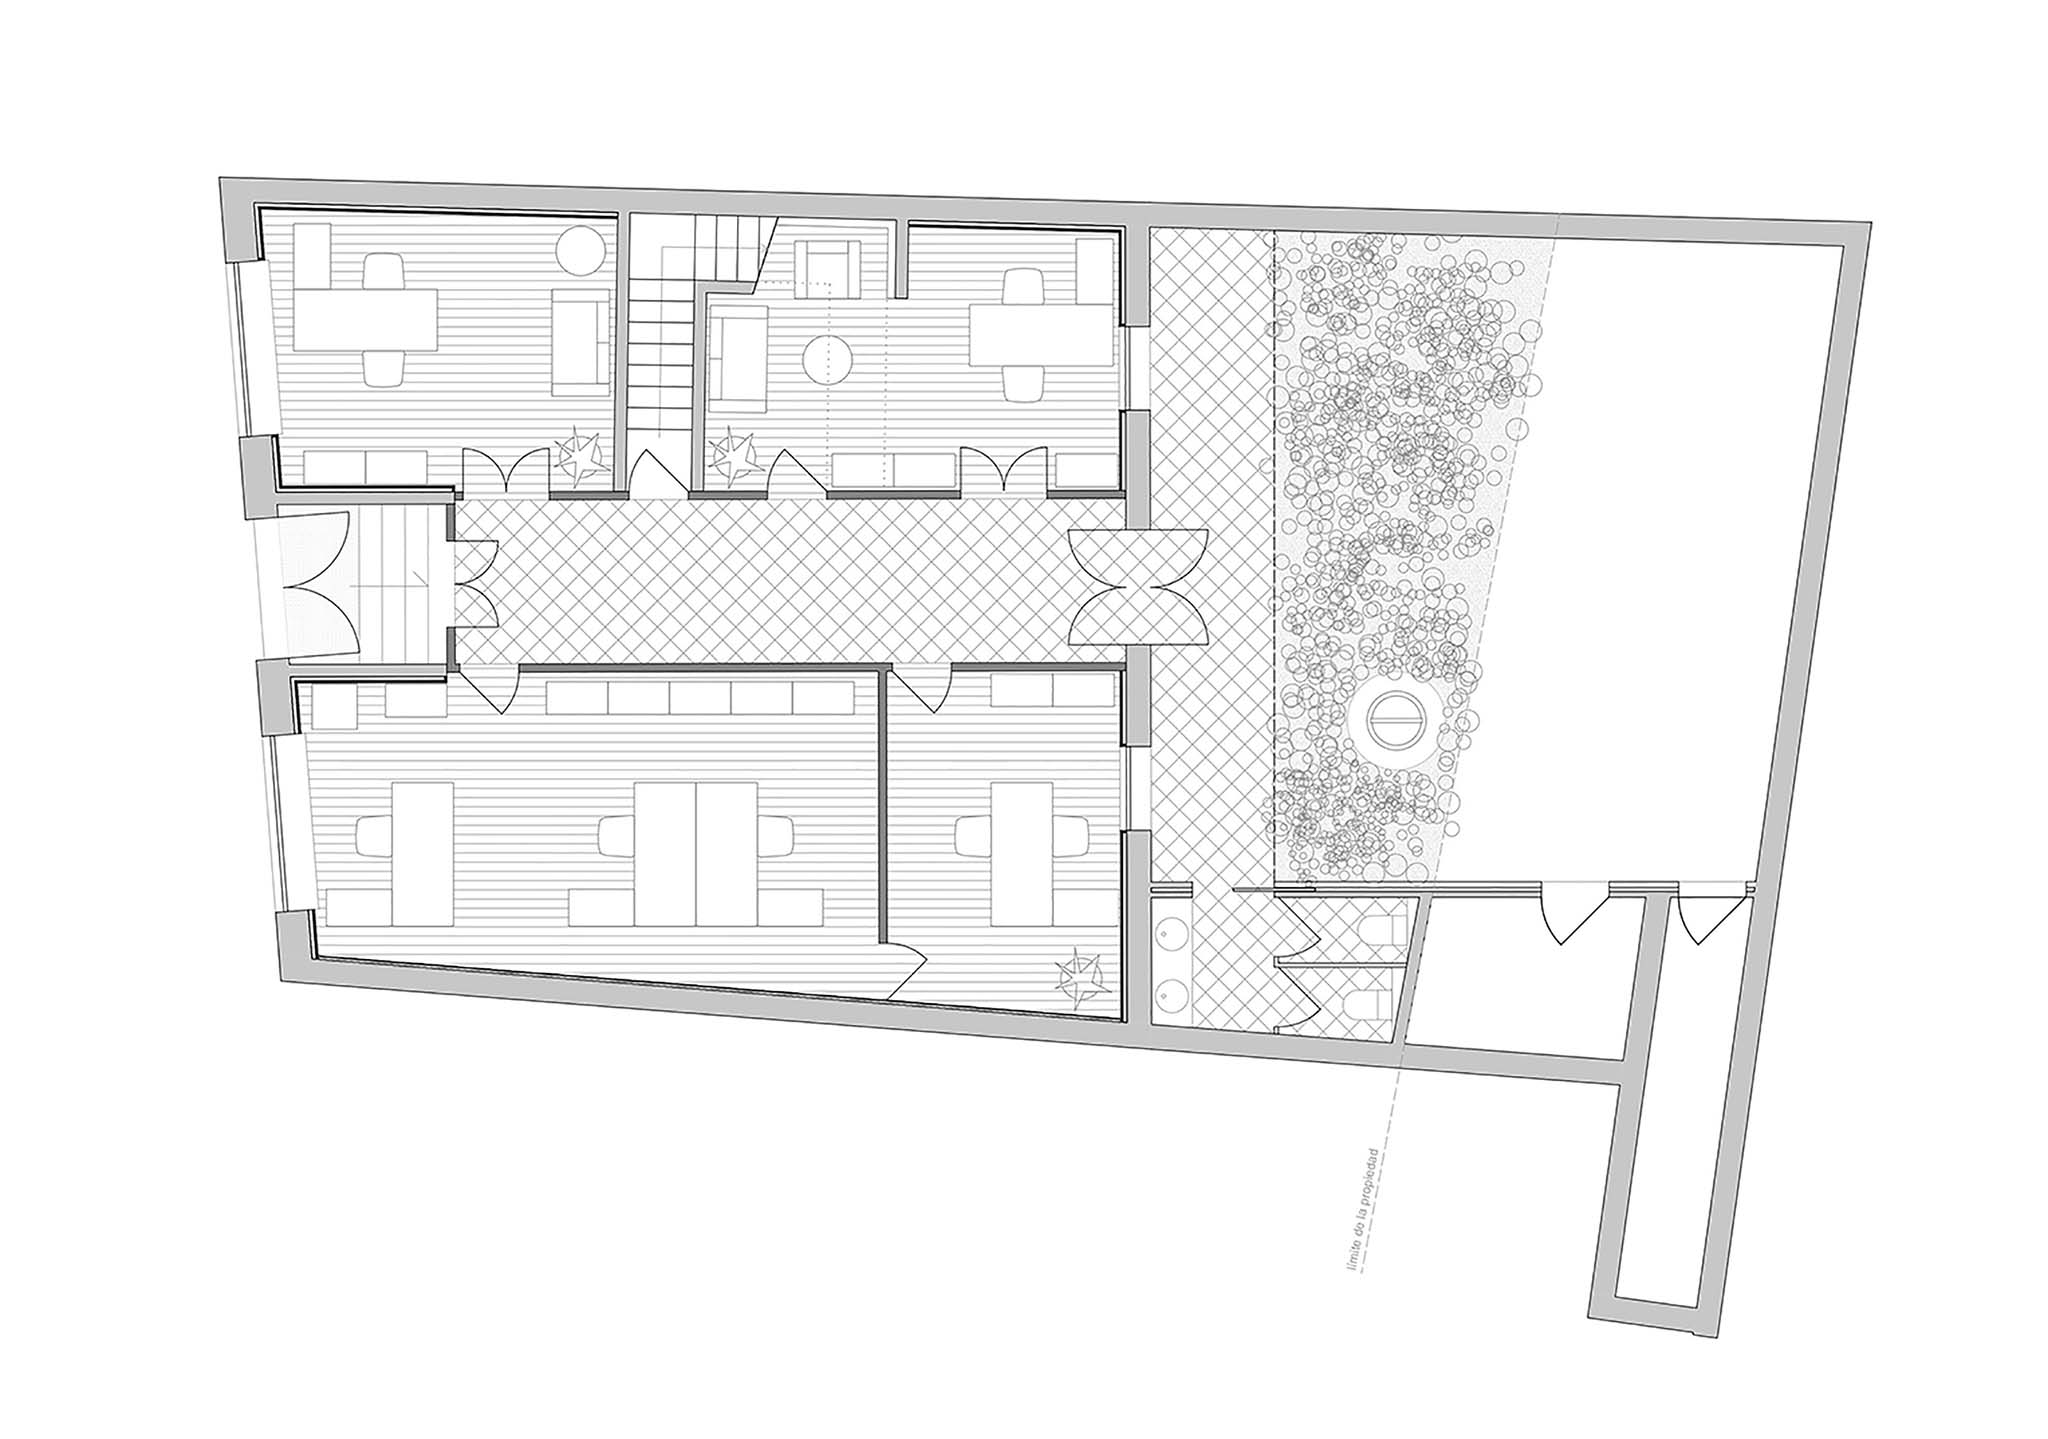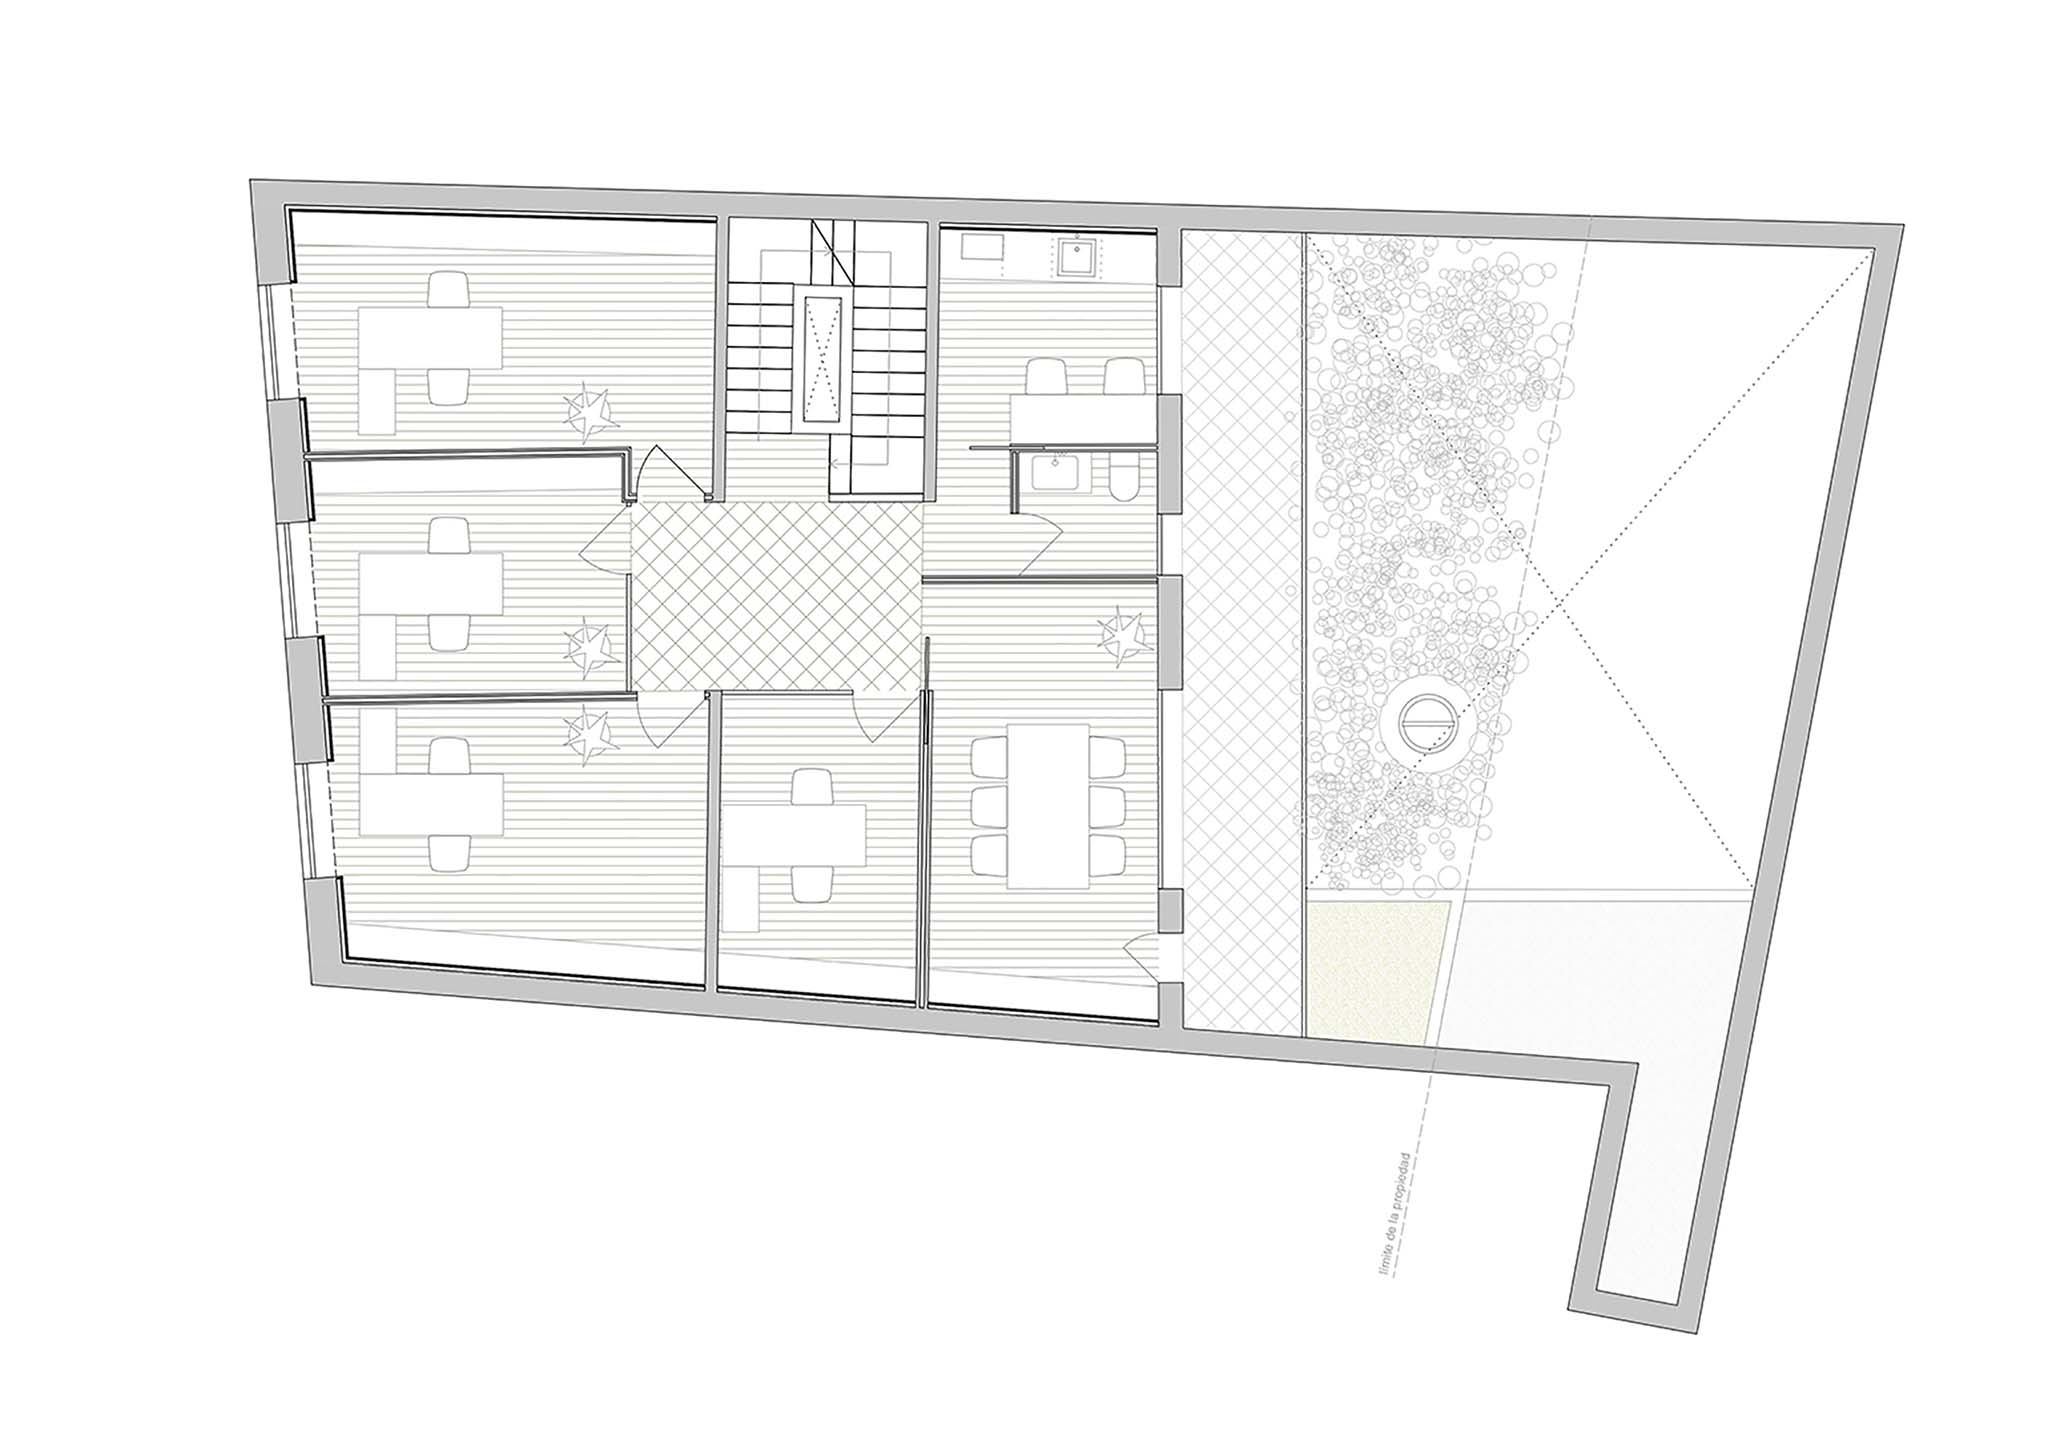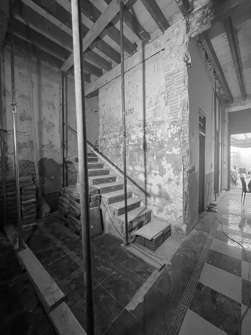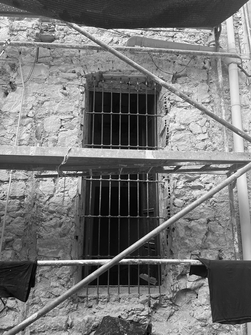
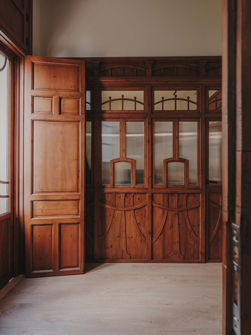
The intervention carried out by ARN / Architects reorganizes the interior spaces to house offices, meeting rooms, circulation areas, and service areas using dry partitions on metal framing. This redistribution optimizes administrative operations while maintaining the building's spatial logic and its relationship with the central courtyard. Unique elements such as moldings and false ceilings are restored, while existing woodwork is adapted without losing its original character.
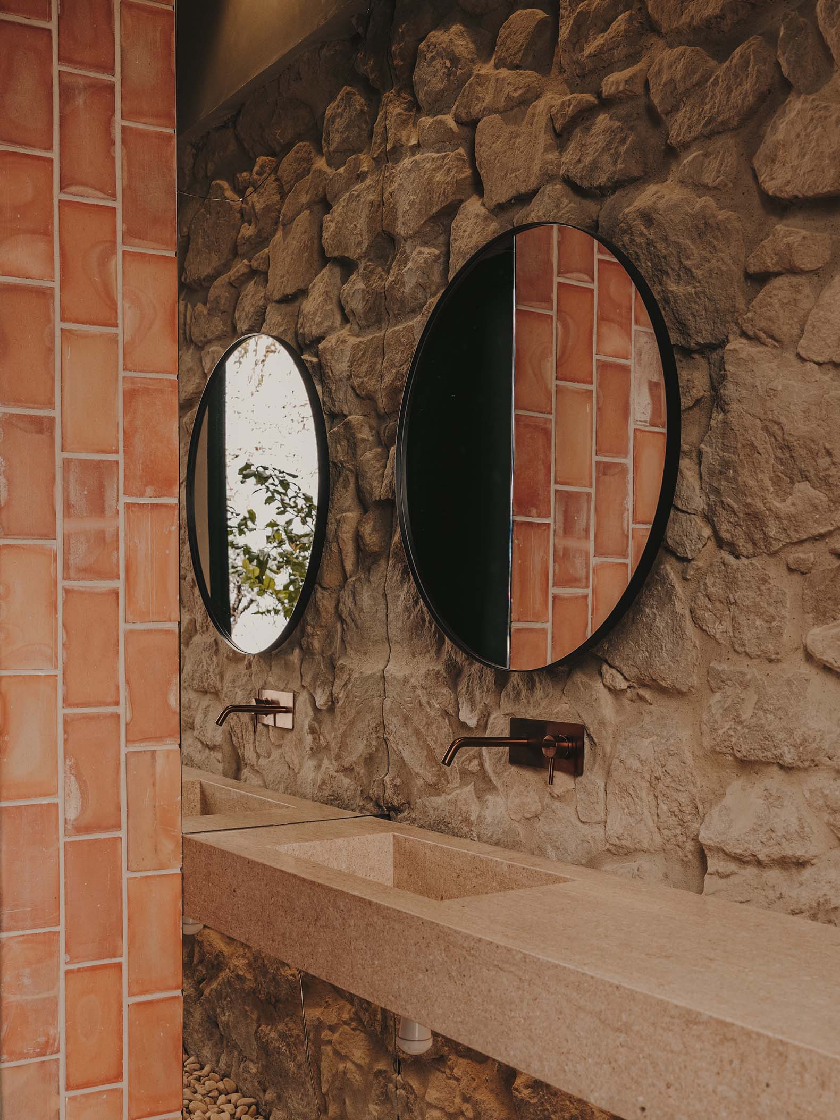
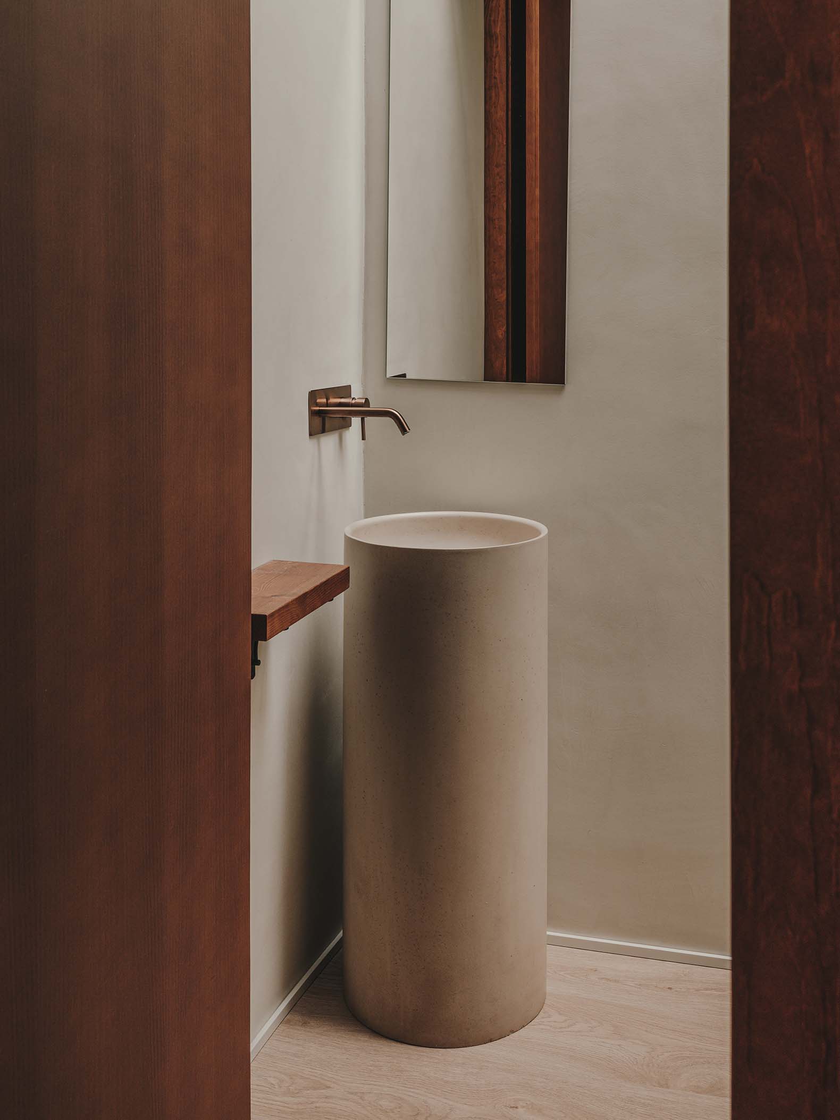
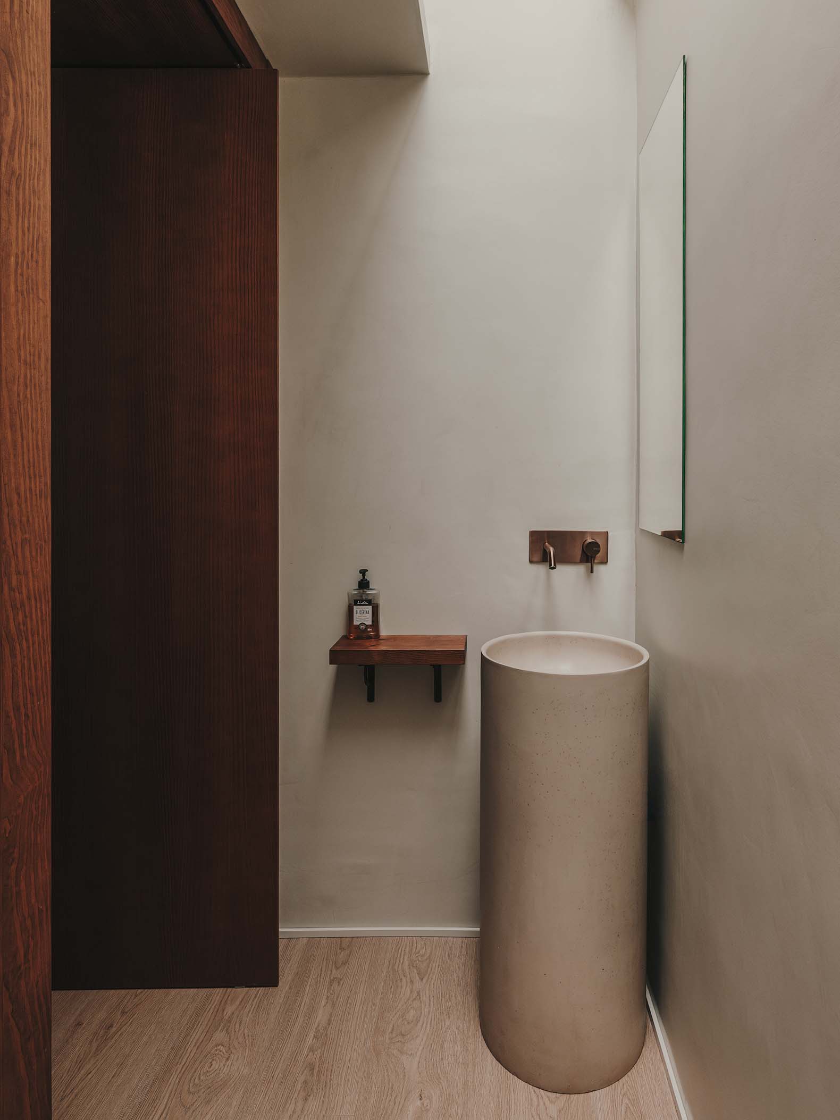
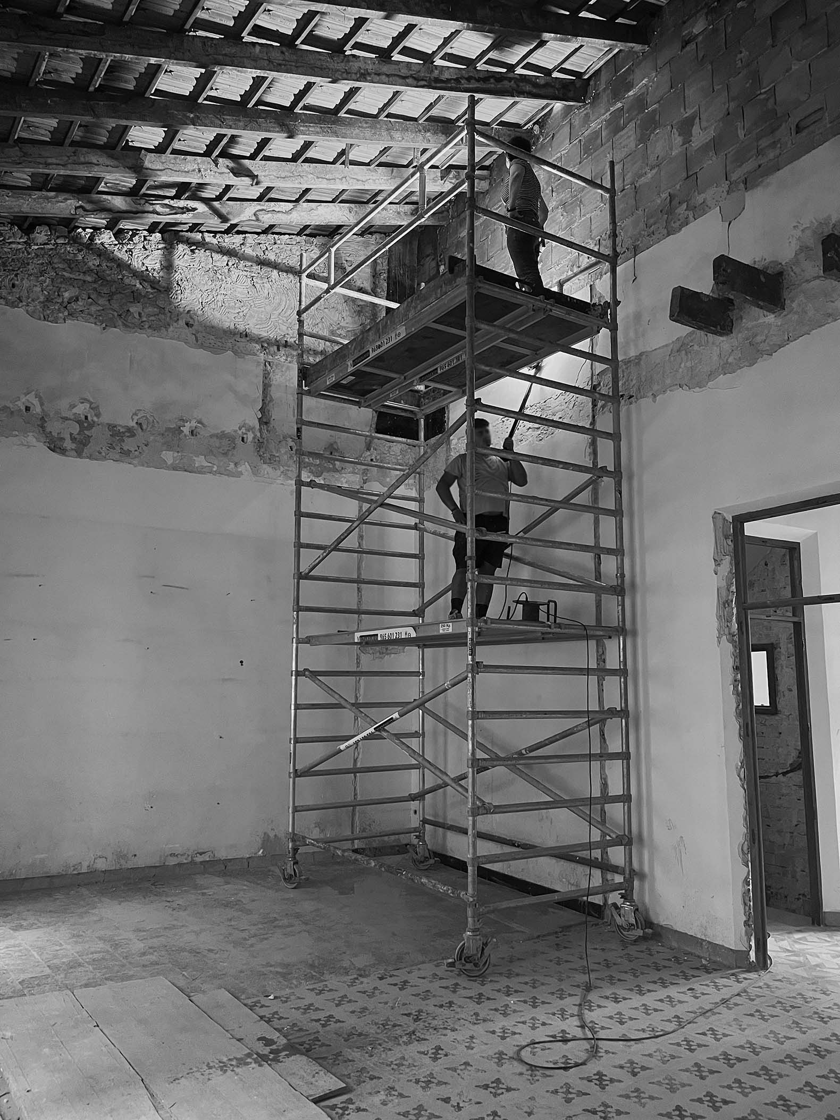
The project combines reclaimed materials with contemporary solutions. The interiors incorporate solid wood herringbone flooring, reclaimed hydraulic tiles, and ceramic wall coverings in wet areas, complemented by epoxy mortar and fiberglass mesh treatments on the walls, finished with potassium silicate paint.
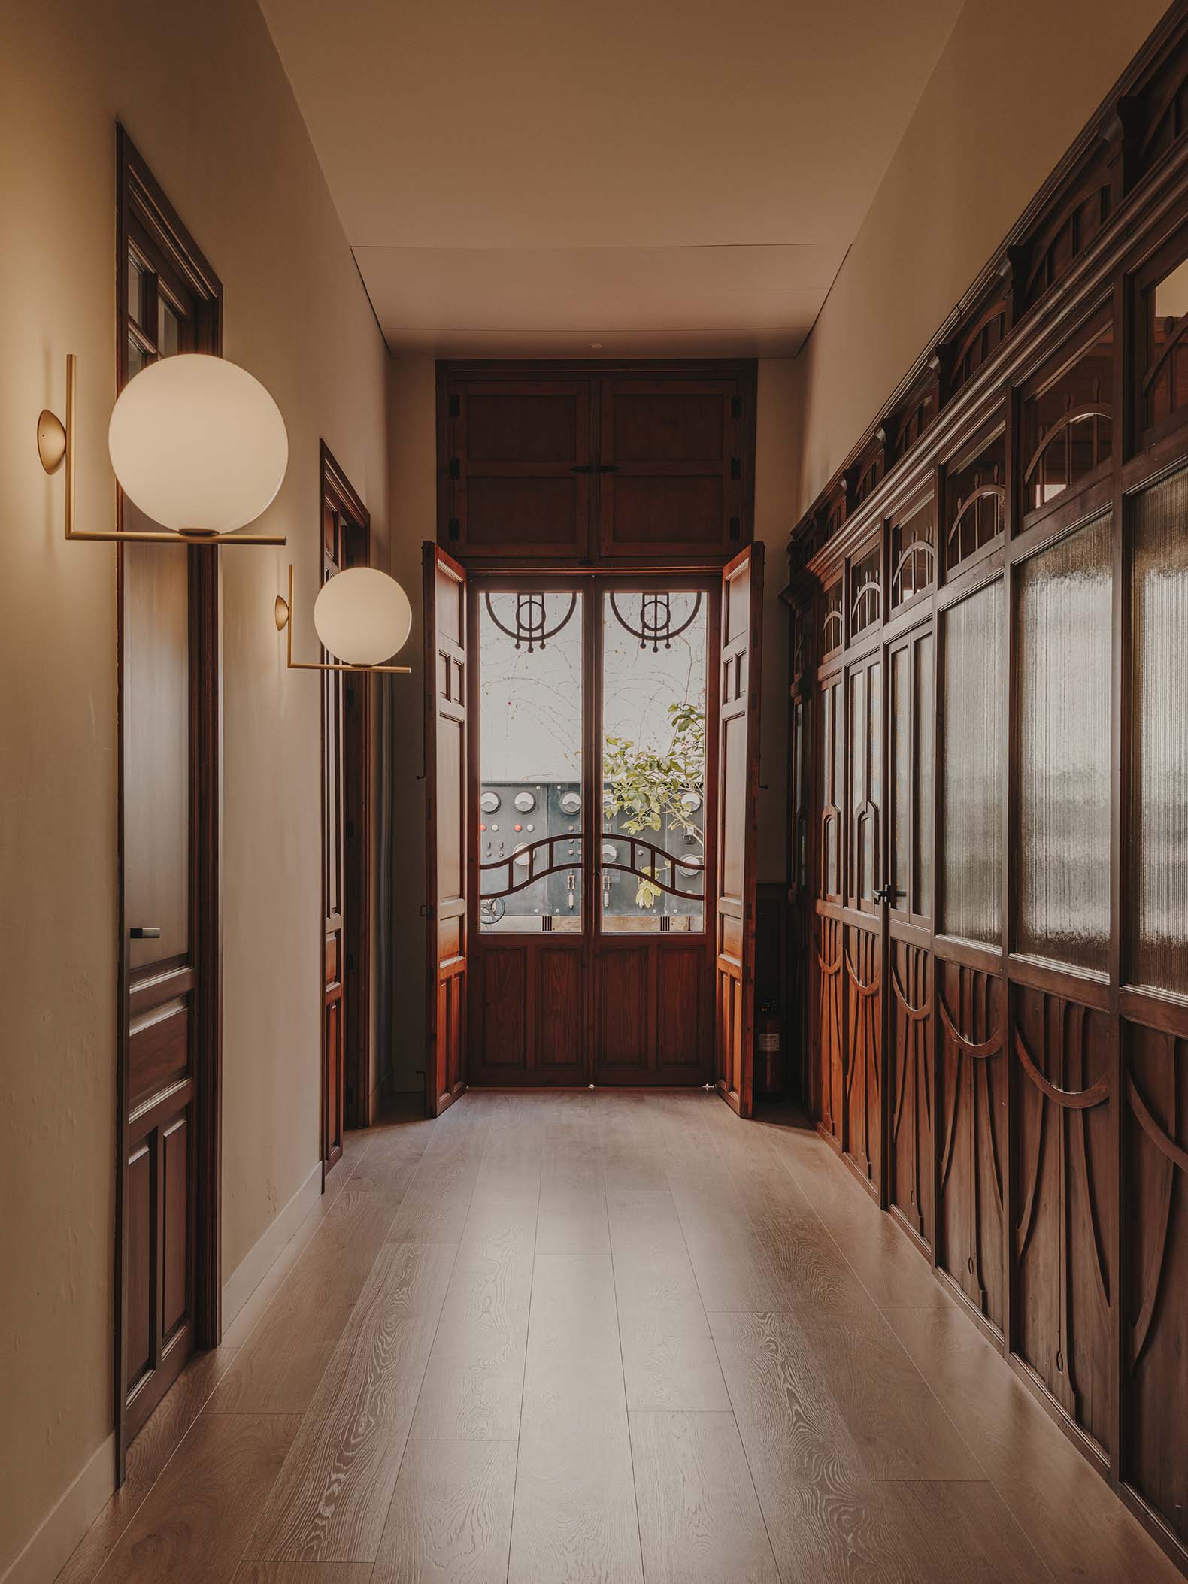
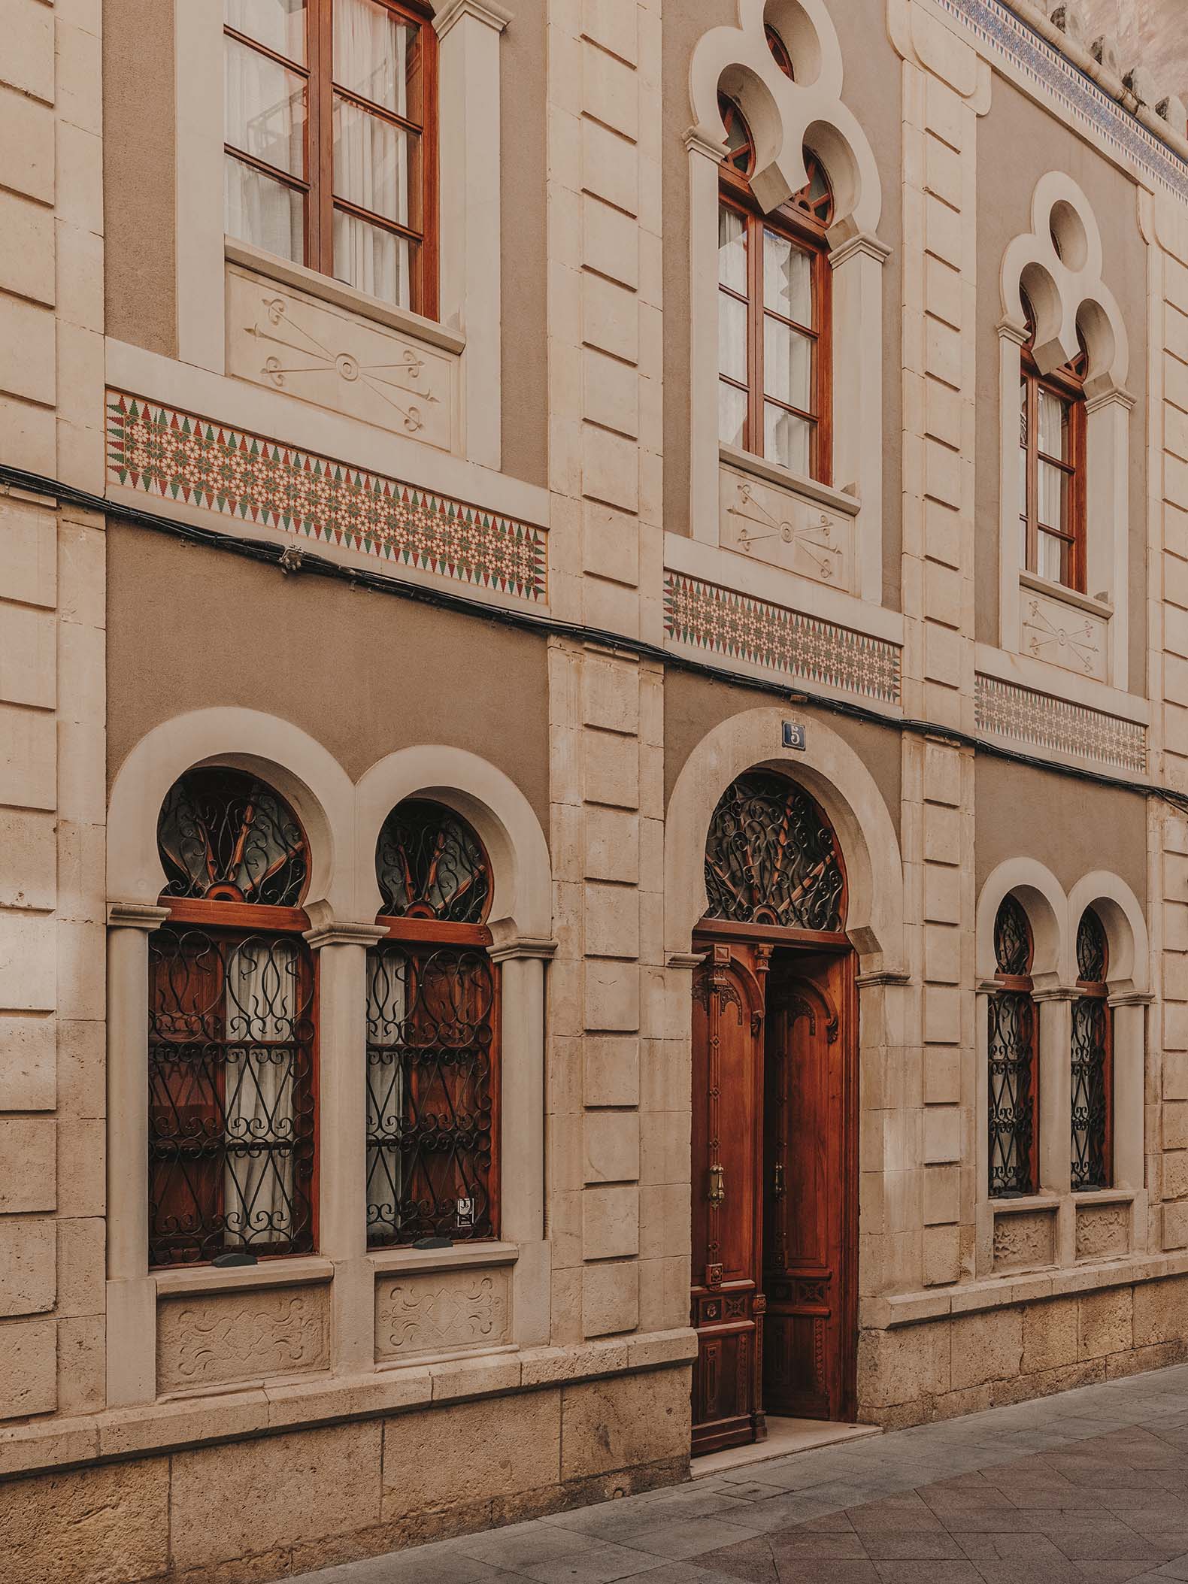
Restoration and interior renovation of a historic building for offices by ARN / Architects. Photograph by Oleh Kardash.
Project description by ARN / Arquitectos
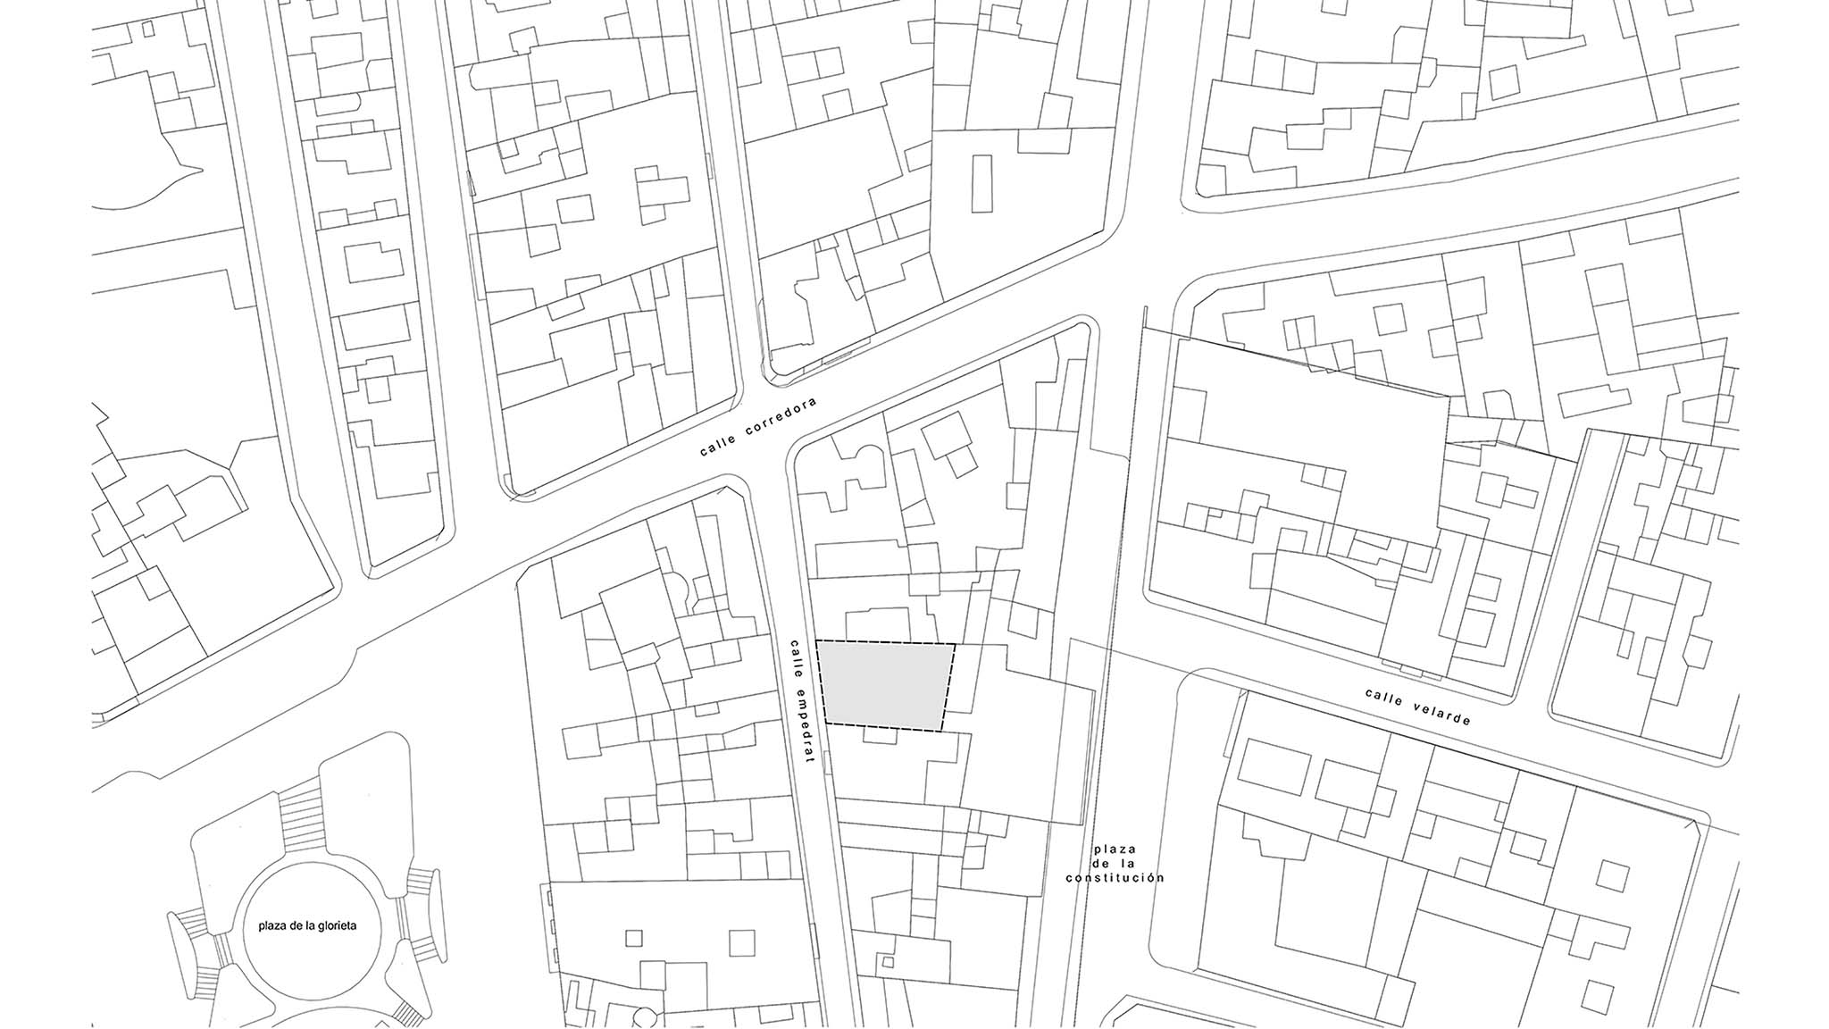
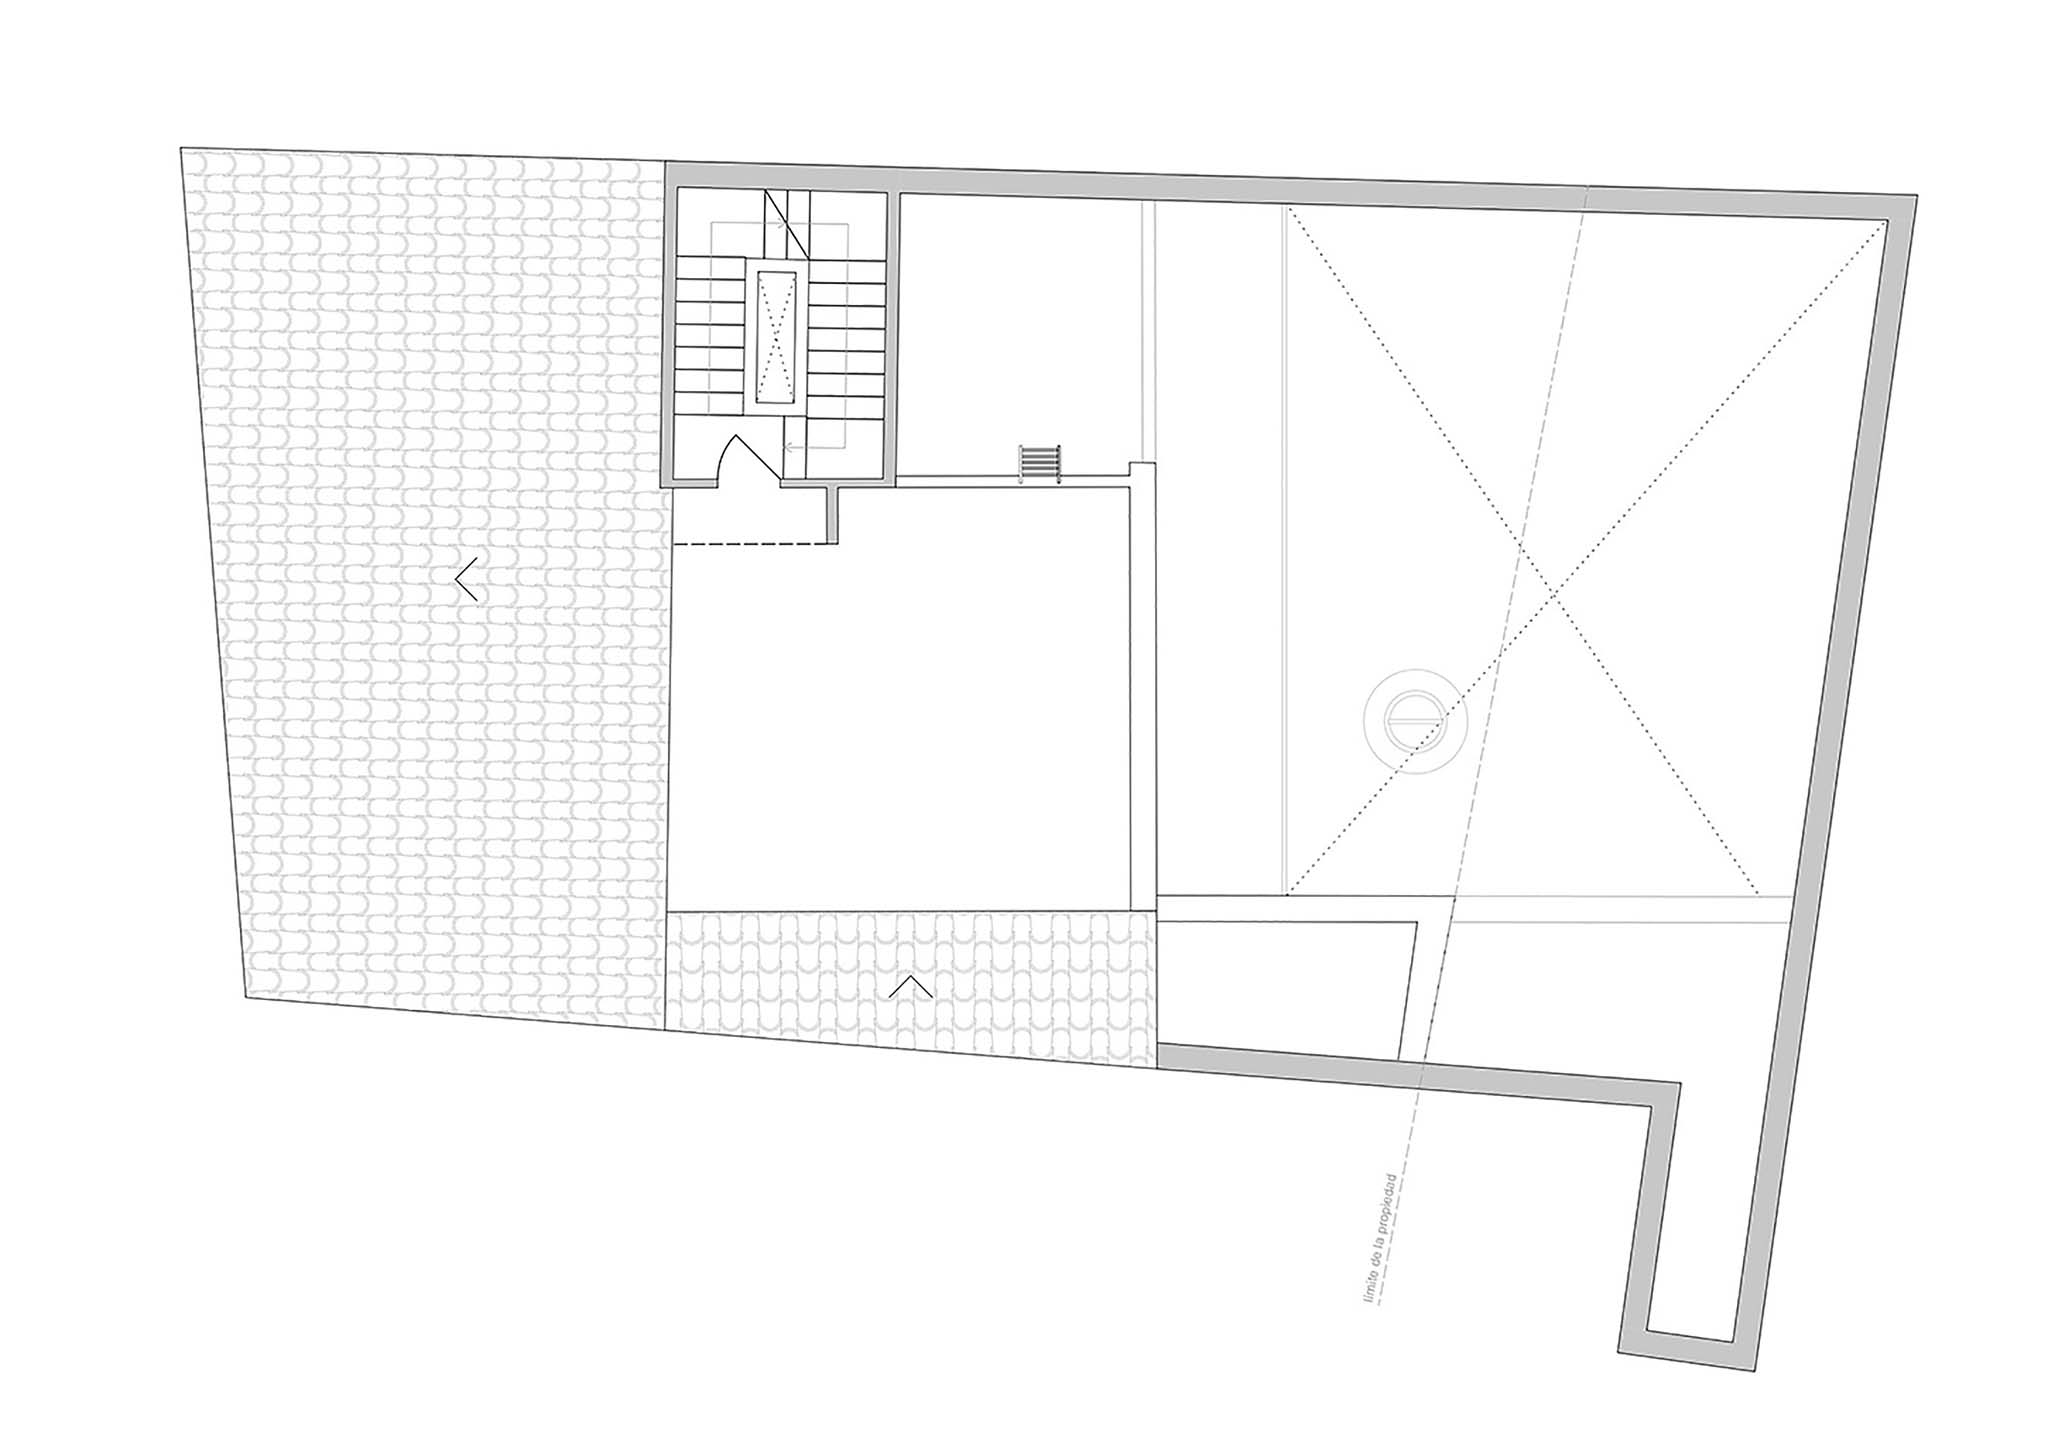
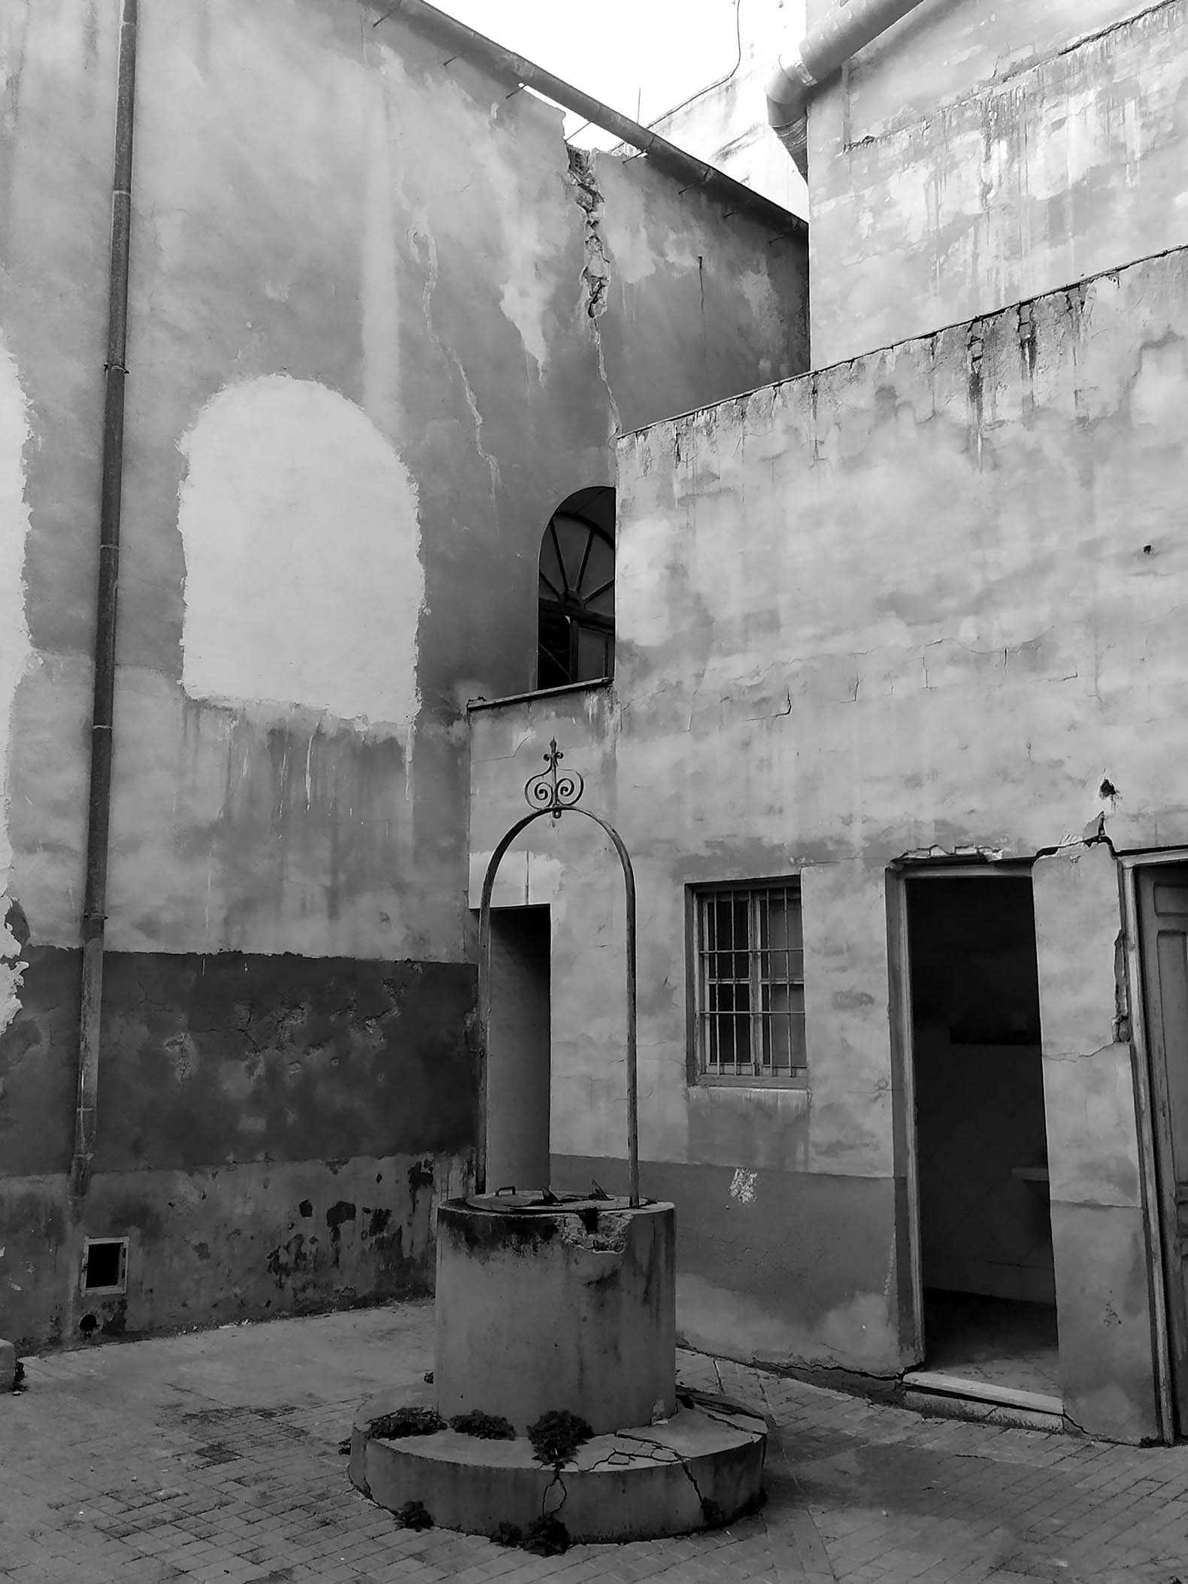
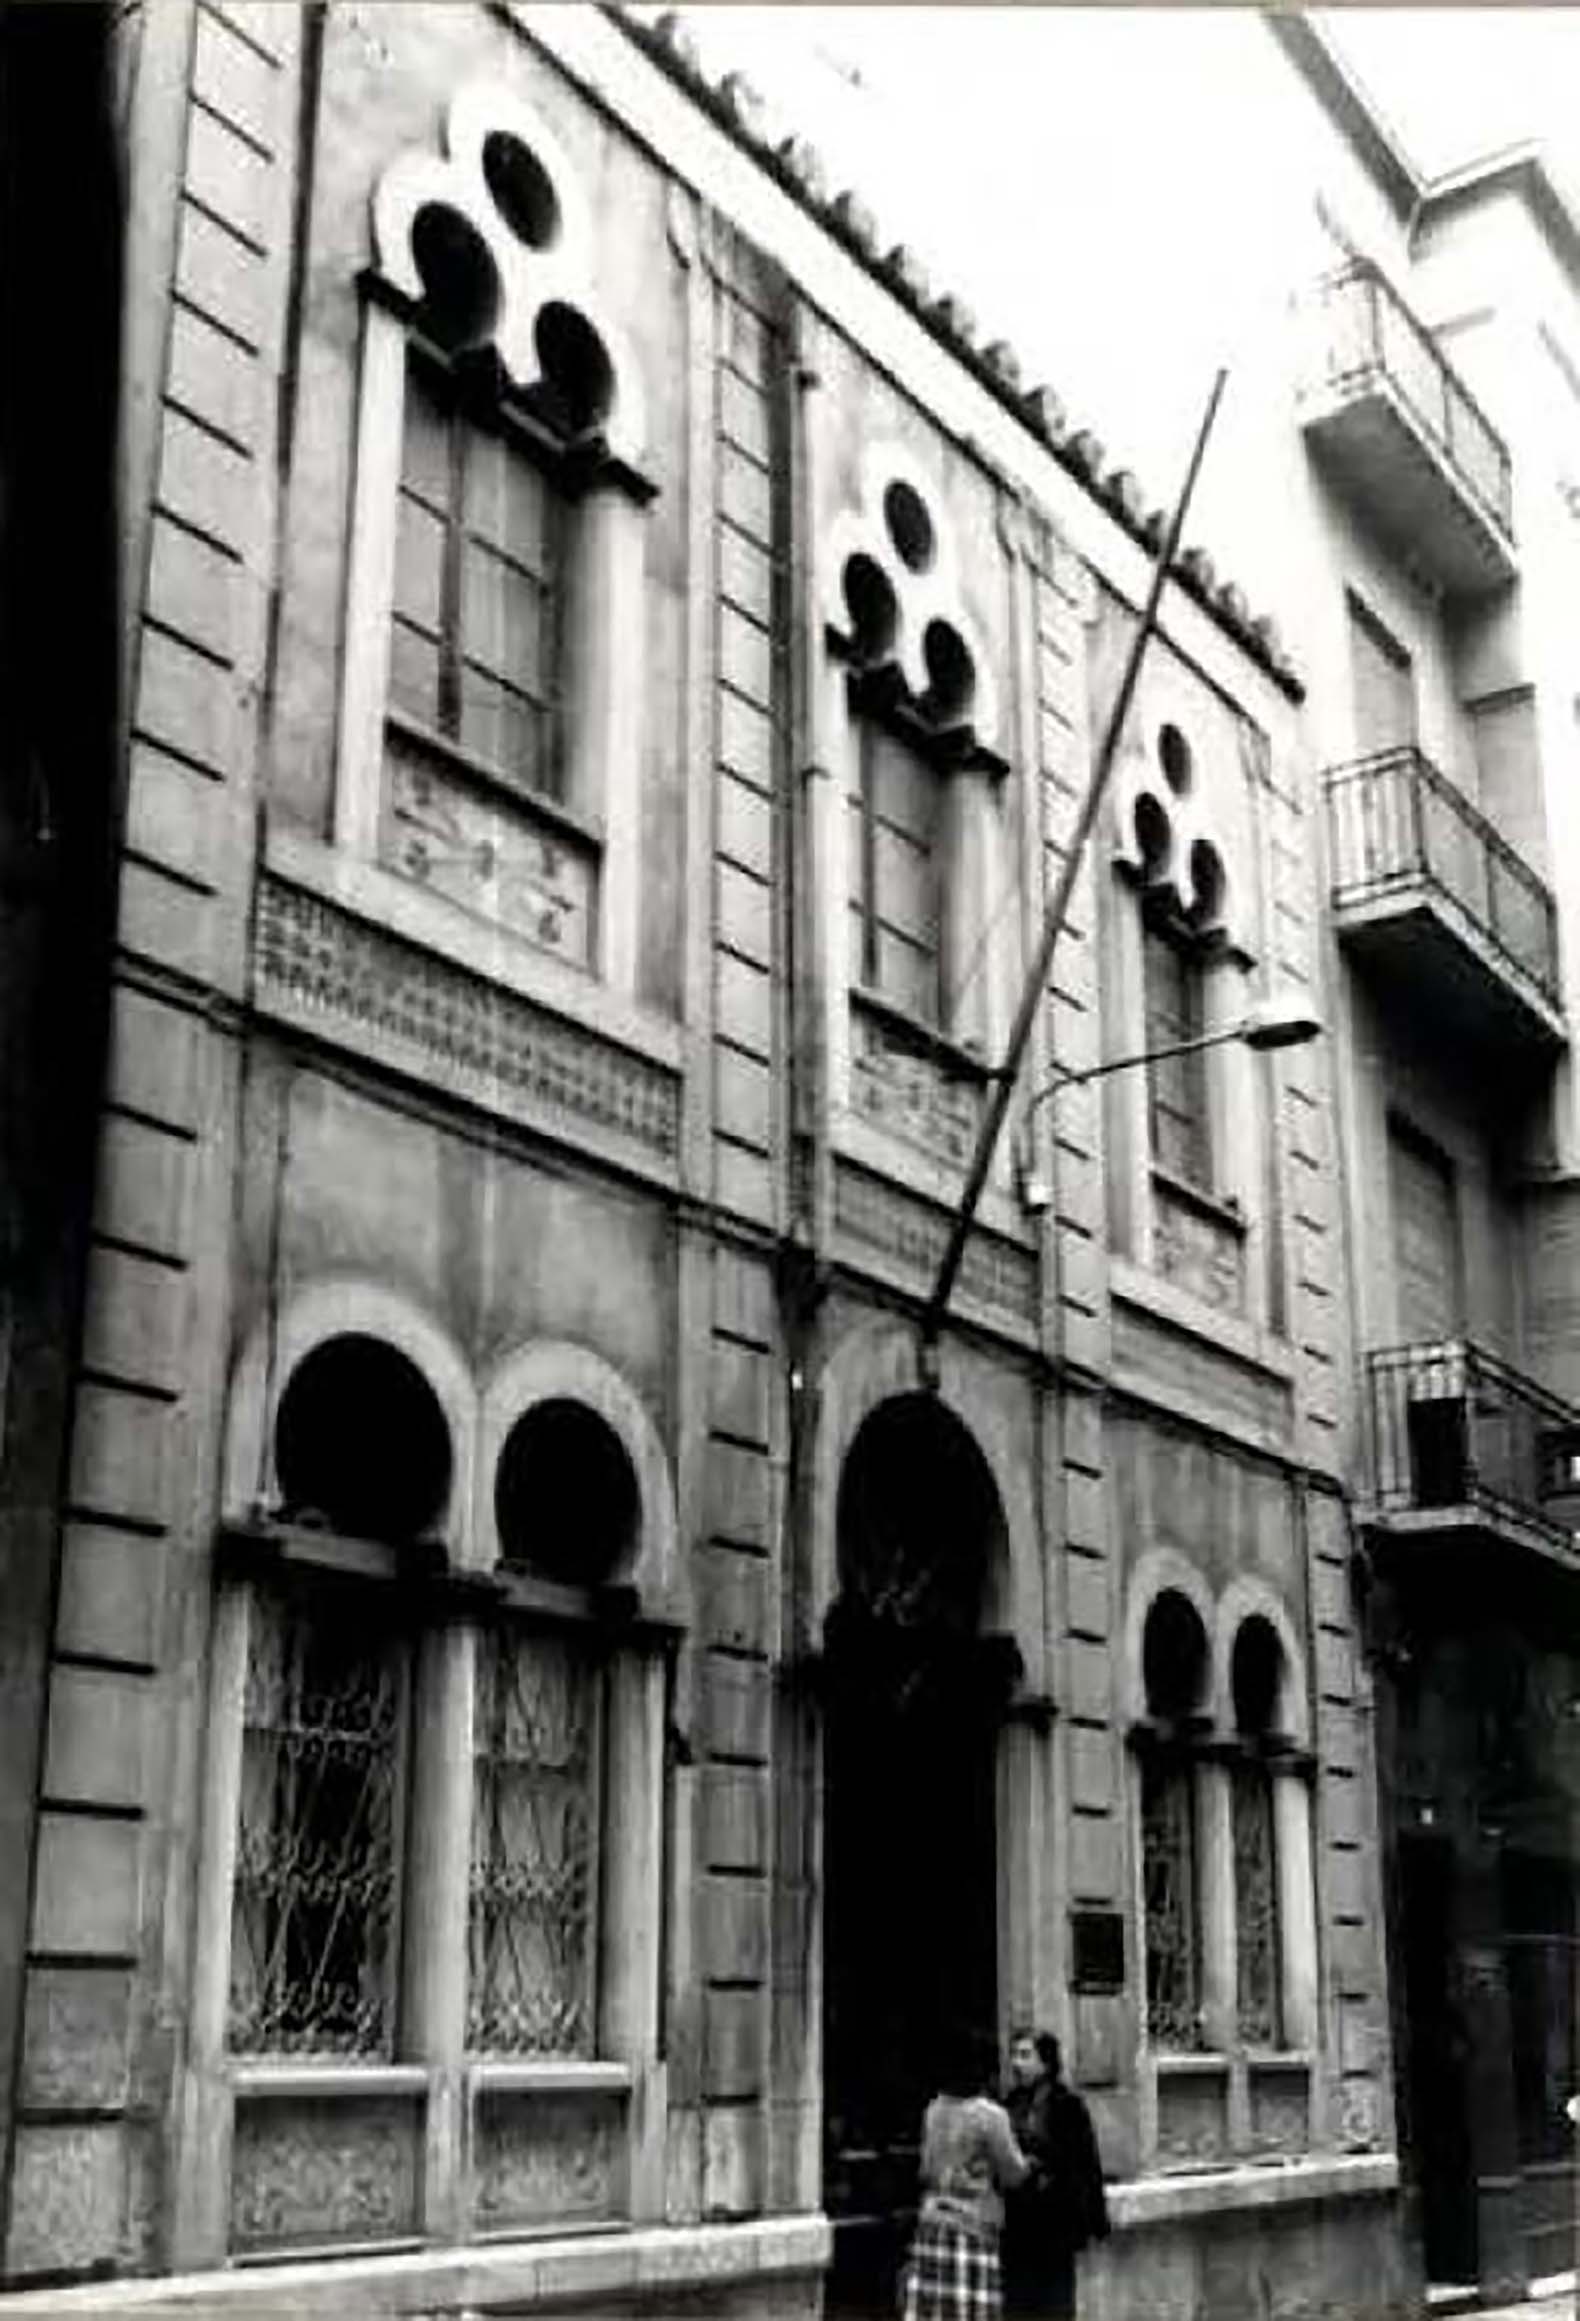
The project involves the renovation of an early 20th-century building between party walls, listed under File 25 (Nuevos Riegos El Progreso) and structurally protected, to adapt its interior for contemporary administrative use. The intervention is limited to the redistribution of the ground and first floors (175.35 m² of usable space), the renovation of finishes, and the restoration of unique elements, preserving the building envelope, the protected façades, and the configuration of the central courtyard.
The proposal organizes offices, meeting rooms, circulation areas, and services using lightweight dry partition systems on metal framing, with a mineral wool insulation cavity to improve acoustic and thermal comfort without altering the original structure. The reversibility of the interventions and minimal intervention on protected elements are prioritized, ensuring that the new solutions can be removed without damaging the existing structure.
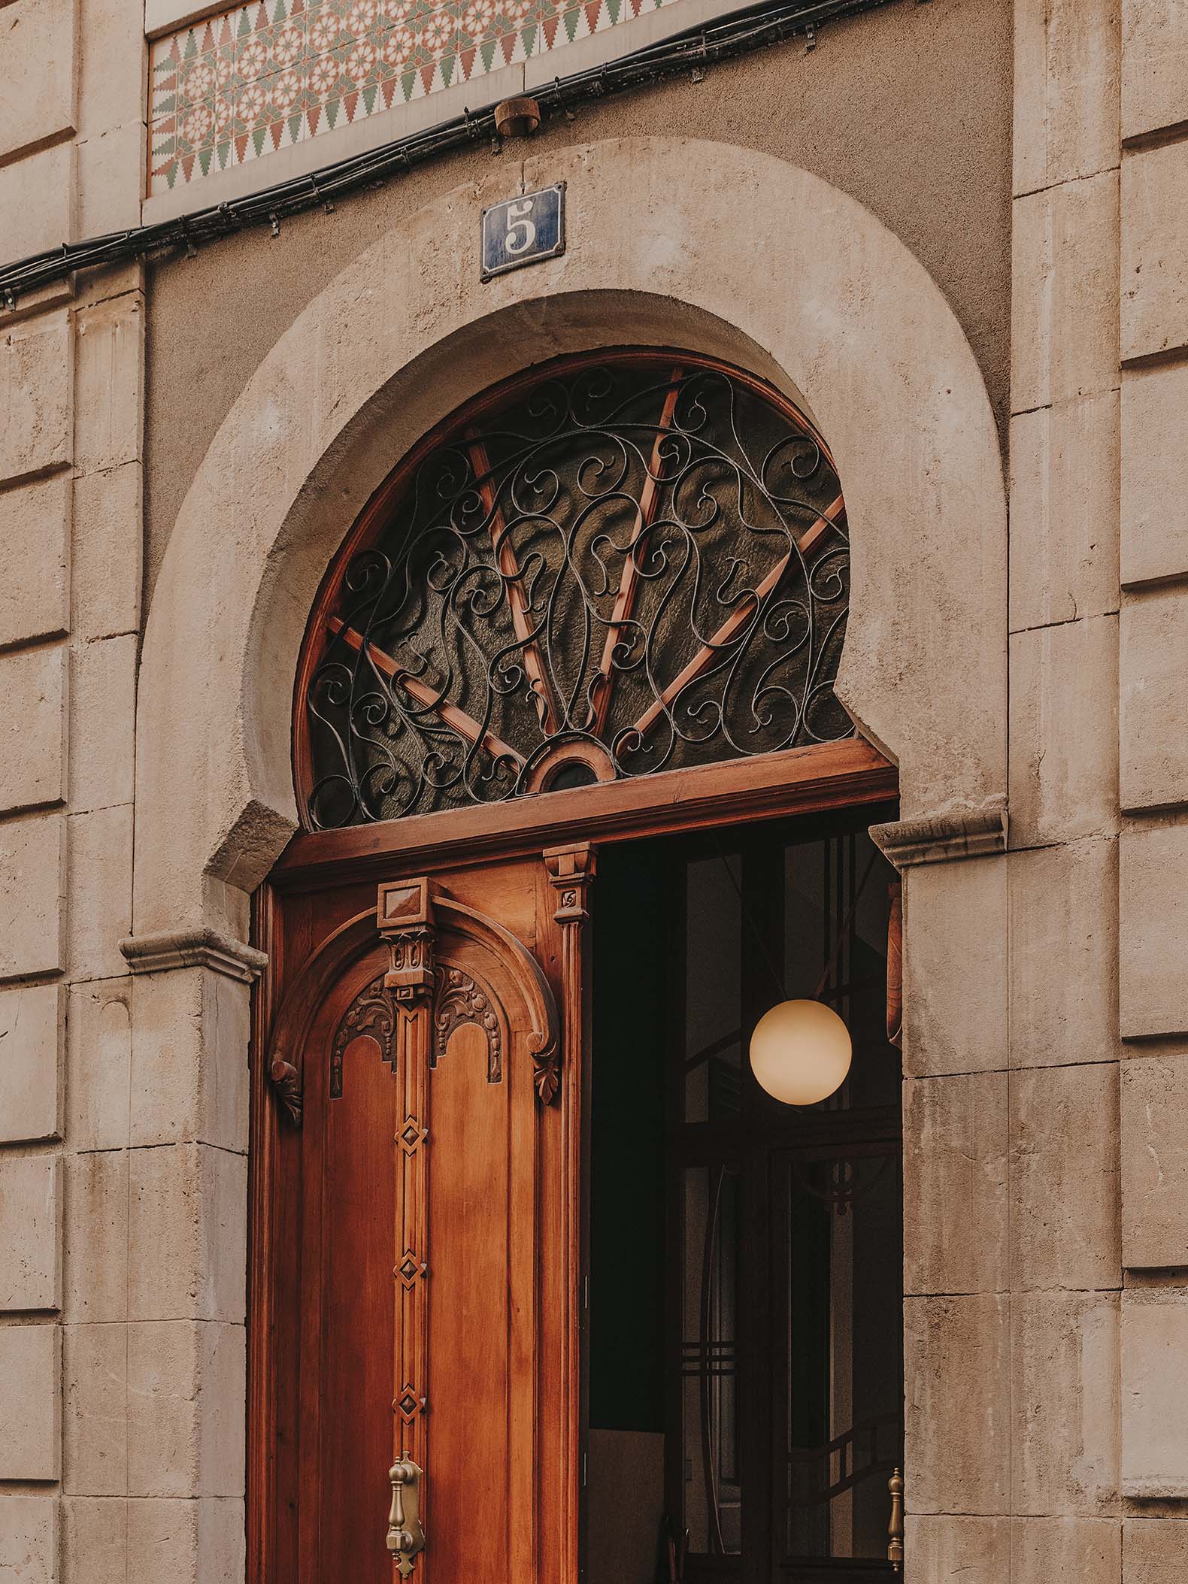
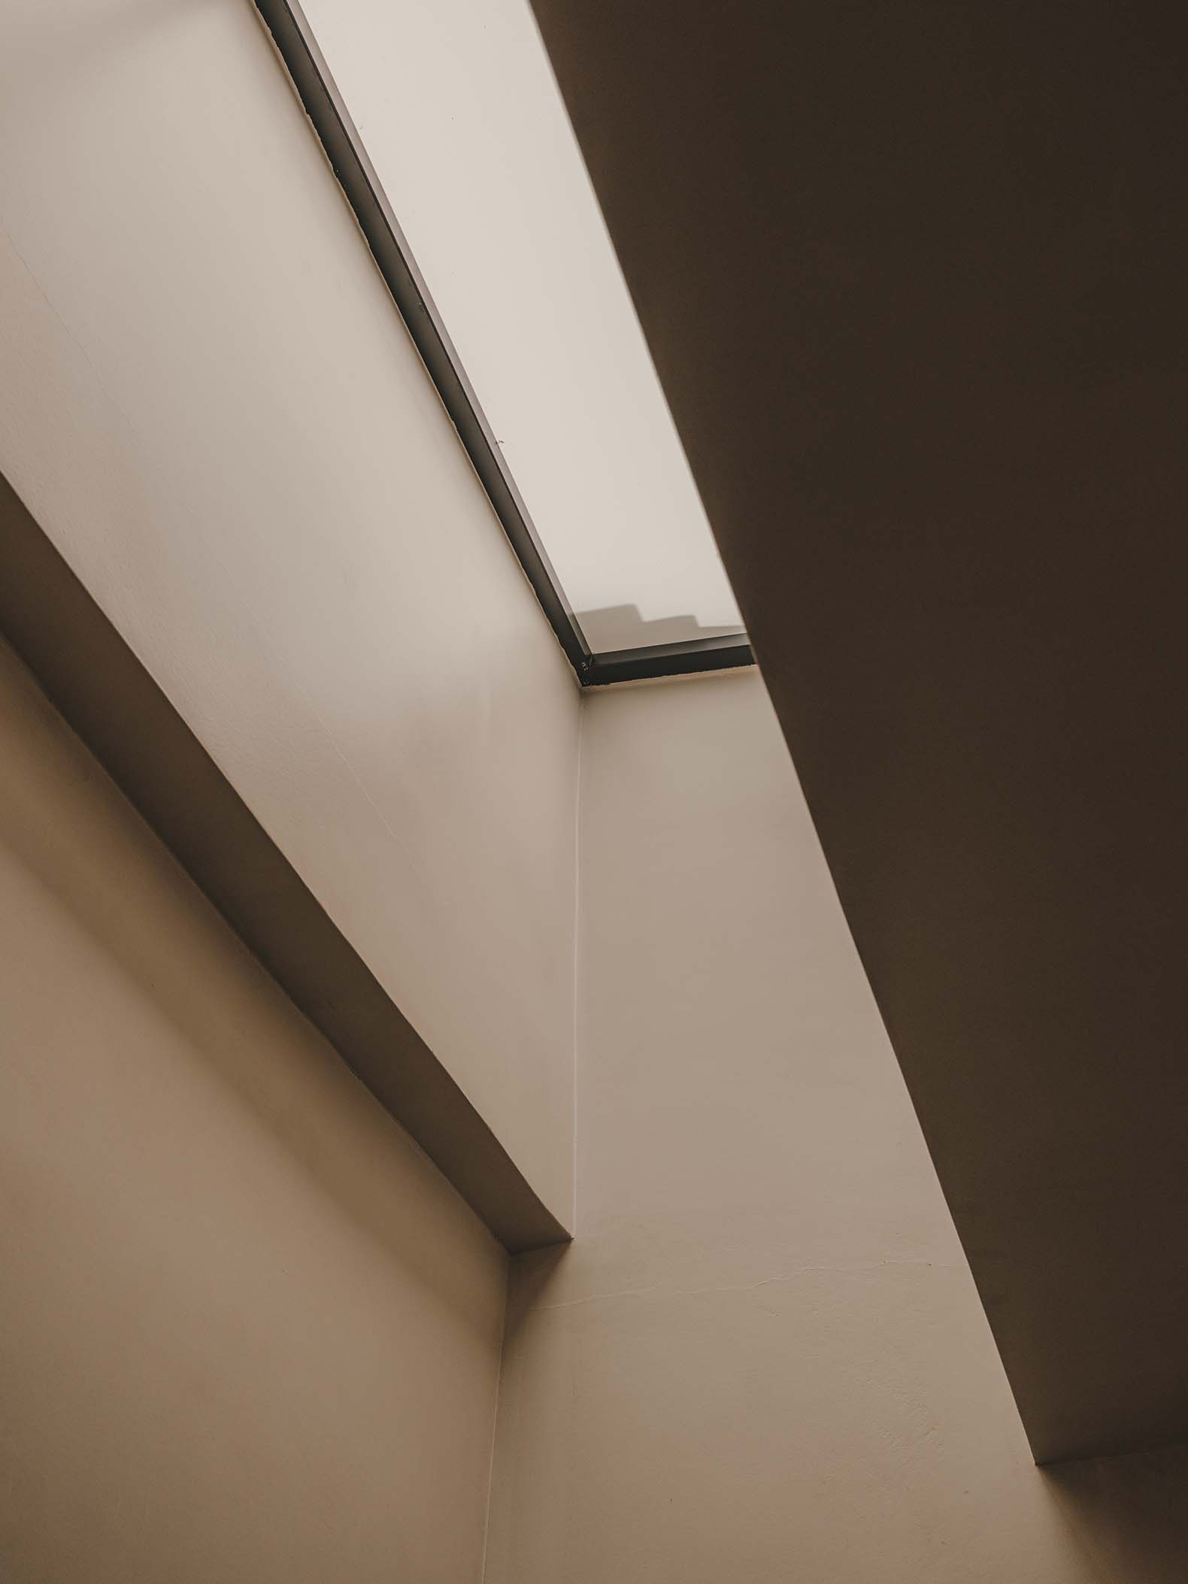
The finishes combine reclaimed materials and contemporary solutions: solid herringbone wood flooring, reclaimed hydraulic tiles, ceramic wall coverings in wet areas, and epoxy mortar and fiberglass mesh treatments for the walls, finished with potassium silicate paint. Moldings and false ceilings are restored where appropriate, and woodwork is repaired, replacing translucent glass with high-performance Climalit glazing where it improves performance without altering the building's historical character.
The intervention respects the planning regulations and the Municipal Catalogue entry: the façade on Empedrat Street is preserved in its original composition and materials, and any work on the façade facing Plaza de la Constitución is integrated while respecting the alignment and current urban planning regulations. The interior work does not affect the protected elements and seeks to reconcile heritage preservation with current functional and comfort requirements.
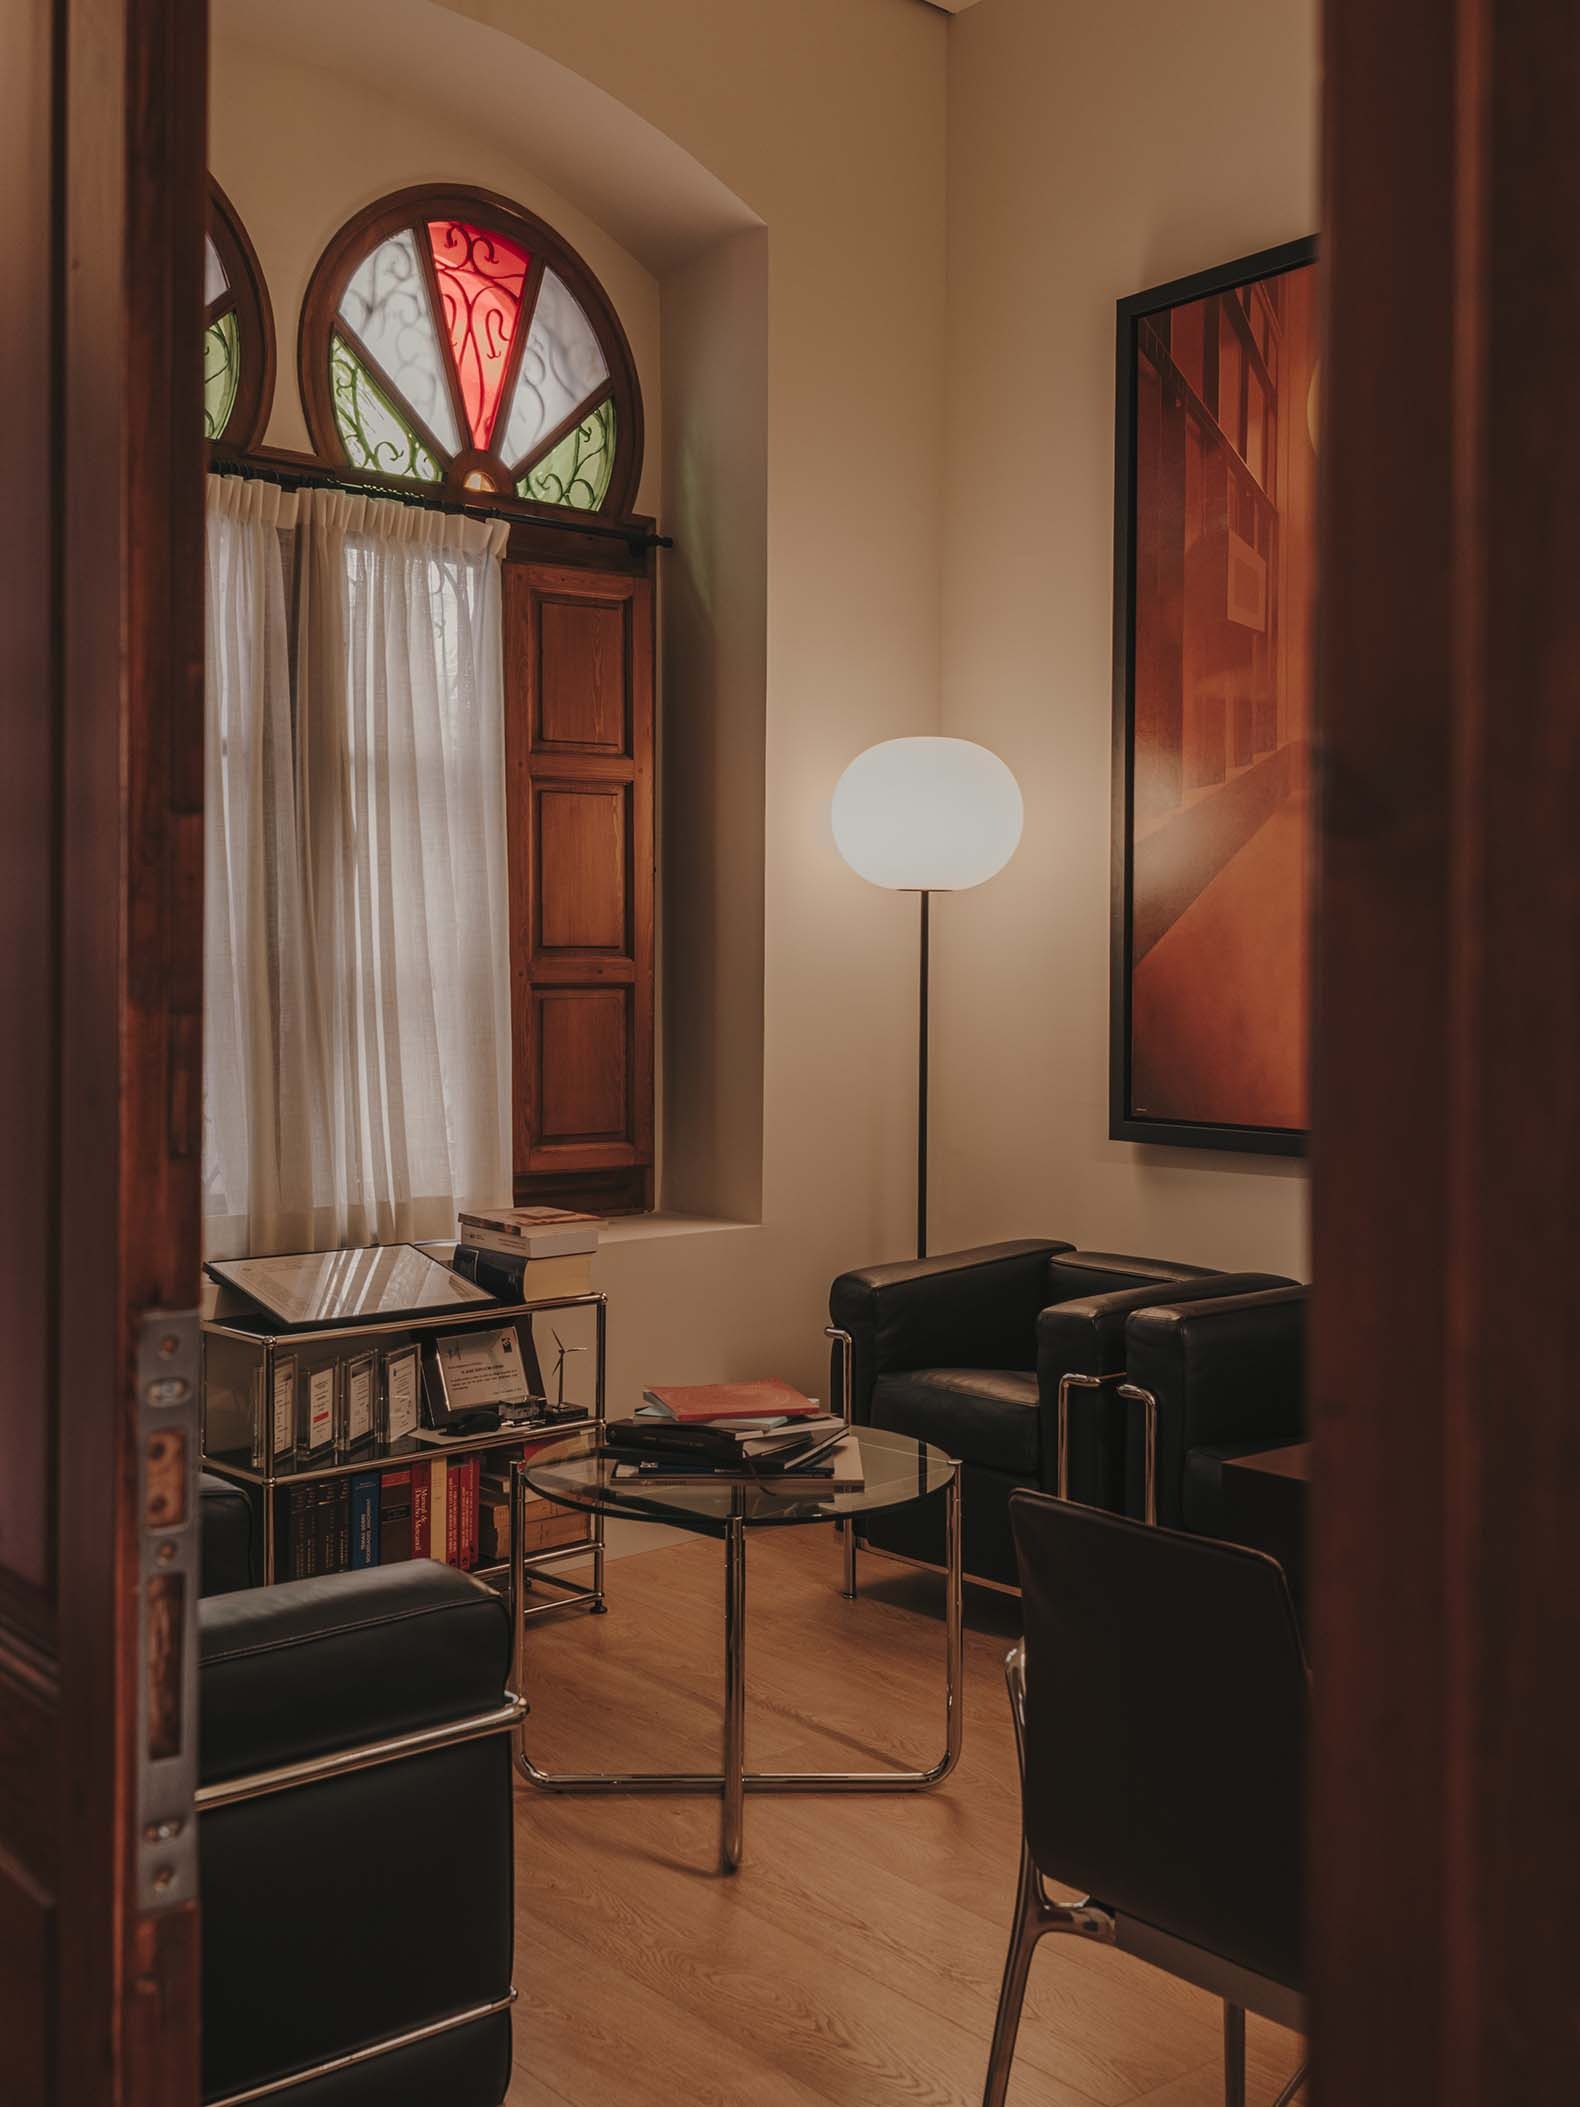
The result is a sensitive adaptation that preserves the building's historical value and provides it with contemporary conditions of use, comfort, and durability.