Barcelona has been the city chosen as guest of honor in the next edition of the International Architecture Biennial of Buenos Aires, from the 9th to 20th of October.

The exhibition "Barcelona, ​​architectures of a city" will show the relationship between architecture and social movements. These enhance the profile of the architect who intends to transform the social and urban relations of the city. In addition to the exhibition, there will be a series of conferences, including Daniel Mòdol, Councilor for Architecture, Urban Landscape and Heritage; the Councilor for Housing; Josep Maria Montaner, and the architects Mar Santamaria and Adrià Goula.

Barcelona/ Buenos Aires, September 26, 2017. In classical Greece, those who cared only about their private interests rather than the public ones were called "idiots." In the last decades, Barcelona has entered a process of transformation of urban space in which public interests were prioritized for the benefit of all citizens.

With this framework, an exhibition, a cycle of lectures and an academic program, organized by the Barcelona City Council and the Institut Ramon Llull, are the center of Barcelona's participation as a guest city of honor at the Buenos Aires International Architecture Biennial 2017, which will take place from the 9th to 20th of October.

The main theme of the exhibition and the conferences that the Catalan capital will present in Buenos Aires, as well as the academic program that will accompany these actions, will be "Barcelona, ​​architectures of a city", in accordance with the project "Barcelona Architecture, City Heritage“ which is being developed by the Barcelona City Council to put in value the architecture and heritage of the city. The Catalan participation will address the concept of heritage, which goes beyond historical protection and aims to highlight the undoubted value that architecture, public space and urban landscape mean for society. The Barcelona City Council will announce its objectives in this area, both from the perspective of preservation and knowledge, as well as from intervention and new actions.

The exhibition "Barcelona, ​​architectures of a city"
A selection of five projects will be presented, exemplifying the themes and complicities generated by the interaction between architecture and the architect with the citizens. The La Borda housing cooperative, the Fort Pienc facilities, the Turó de la Rovira restoration, the refurbishment of the Fabra i Coats factory and the Torre Júlia housing for older people, are projects that have in common the economy of resources and a particular sensitivity to materials and collective uses.

The exhibition also shows the appropriation of the users, who often motivated the main transformations of the city, focusing on the public space and its political dimension. The square that welcomes the visitor in the exhibition wants to be a vivid reminder of these citizen roots, inviting a shared look between Barcelona and Buenos Aires.

In the exhibition design, proposed by the commissioners David Aceves, Ariel Cavilli and Toni Casassas, the initial square leads the visitor to a large structure in the shape of a wooden cube and a large table that configures the space for reading and for academic activities. Inside the cube is projected an audiovisual piece that collects the testimonies of architects and users of the selected projects. On the outside of the structure is the documentation and information from each project.

- Torre Júlia, 2006 (project), 2009-2011 (work) 
Architects: Sergi Pons, Pau Vidal and Ricard Galiana

La Torre Júlia, in the neighborhood of La Prosperitat, solved a social problem prioritizing the use of community spaces. The settlement, which articulated four neighborhoods between roads and major traffic avenues, required the typology of a tower, rethought to adapt to a use of sheltered housing for older people in a meager land. The alignment of the tower was in tune with the direction of the land, which will host future public swimming pools. The idea was to group the building into three communities, each with a double height meeting space on the edge of the tower and visible from the front. The architects thought in each plant spaces of socialization.

- Cooperativa La Borda, 2017-2018 
Architects: La Col, formed by Arnau Andrés, Eliseu Arrufat, Ari Artigas, Carles Baiges, Anna Clemente, Lali Daví, Cristina Gamboa, Ernest Garriga, Mirko Gegundez, Laura Lluch, Lluc Hernàndez, Pol Massoni, Jordi Miró and Núria Vila

La Borda was born in the context of mobilizations of Can Batlló as a neighborhood cooperative aimed at promoting housing under a cession of use regime. For the cooperative of architects La Col, the participation of the real users of La Borda throughout the process, design, materialization and use, was essential. La Col and La Borda were fully penetrated in a laboratory of social and neighborhood transformation. The vision of both cooperatives was to encourage community life and a sustainable construction system, betting on wood as a material and an environmental device that worked as a greenhouse, providing heat in winter. In summer, overheating is avoided by evacuating the heat like a chimney through a superior ventilation. The project was funded through solidarity economy, ethical banking and contributions from entities and individuals.

- Fort Pienc, 2001-2003 
Architect: Josep Llinàs

In a neighborhood that lacked facilities, it was decided to concentrate in one block several buildings of this type: a retirement home, a civic center with a library and a nursery. The Fort Pienc project was executed between 2001 and 2003, adding to the complex a market and a secondary school. The singular starting point of the building was to conceive it as a square, now the identity center of the neighborhood. The success achieved in Fort Pienc caused the City Council to replicate the same idea in other projects of the city.

- Turó de la Rovira, 2011 
Architects: Jansana De la Villa, Paauw Arquitectes, AAUP Jordi Romero Associates.

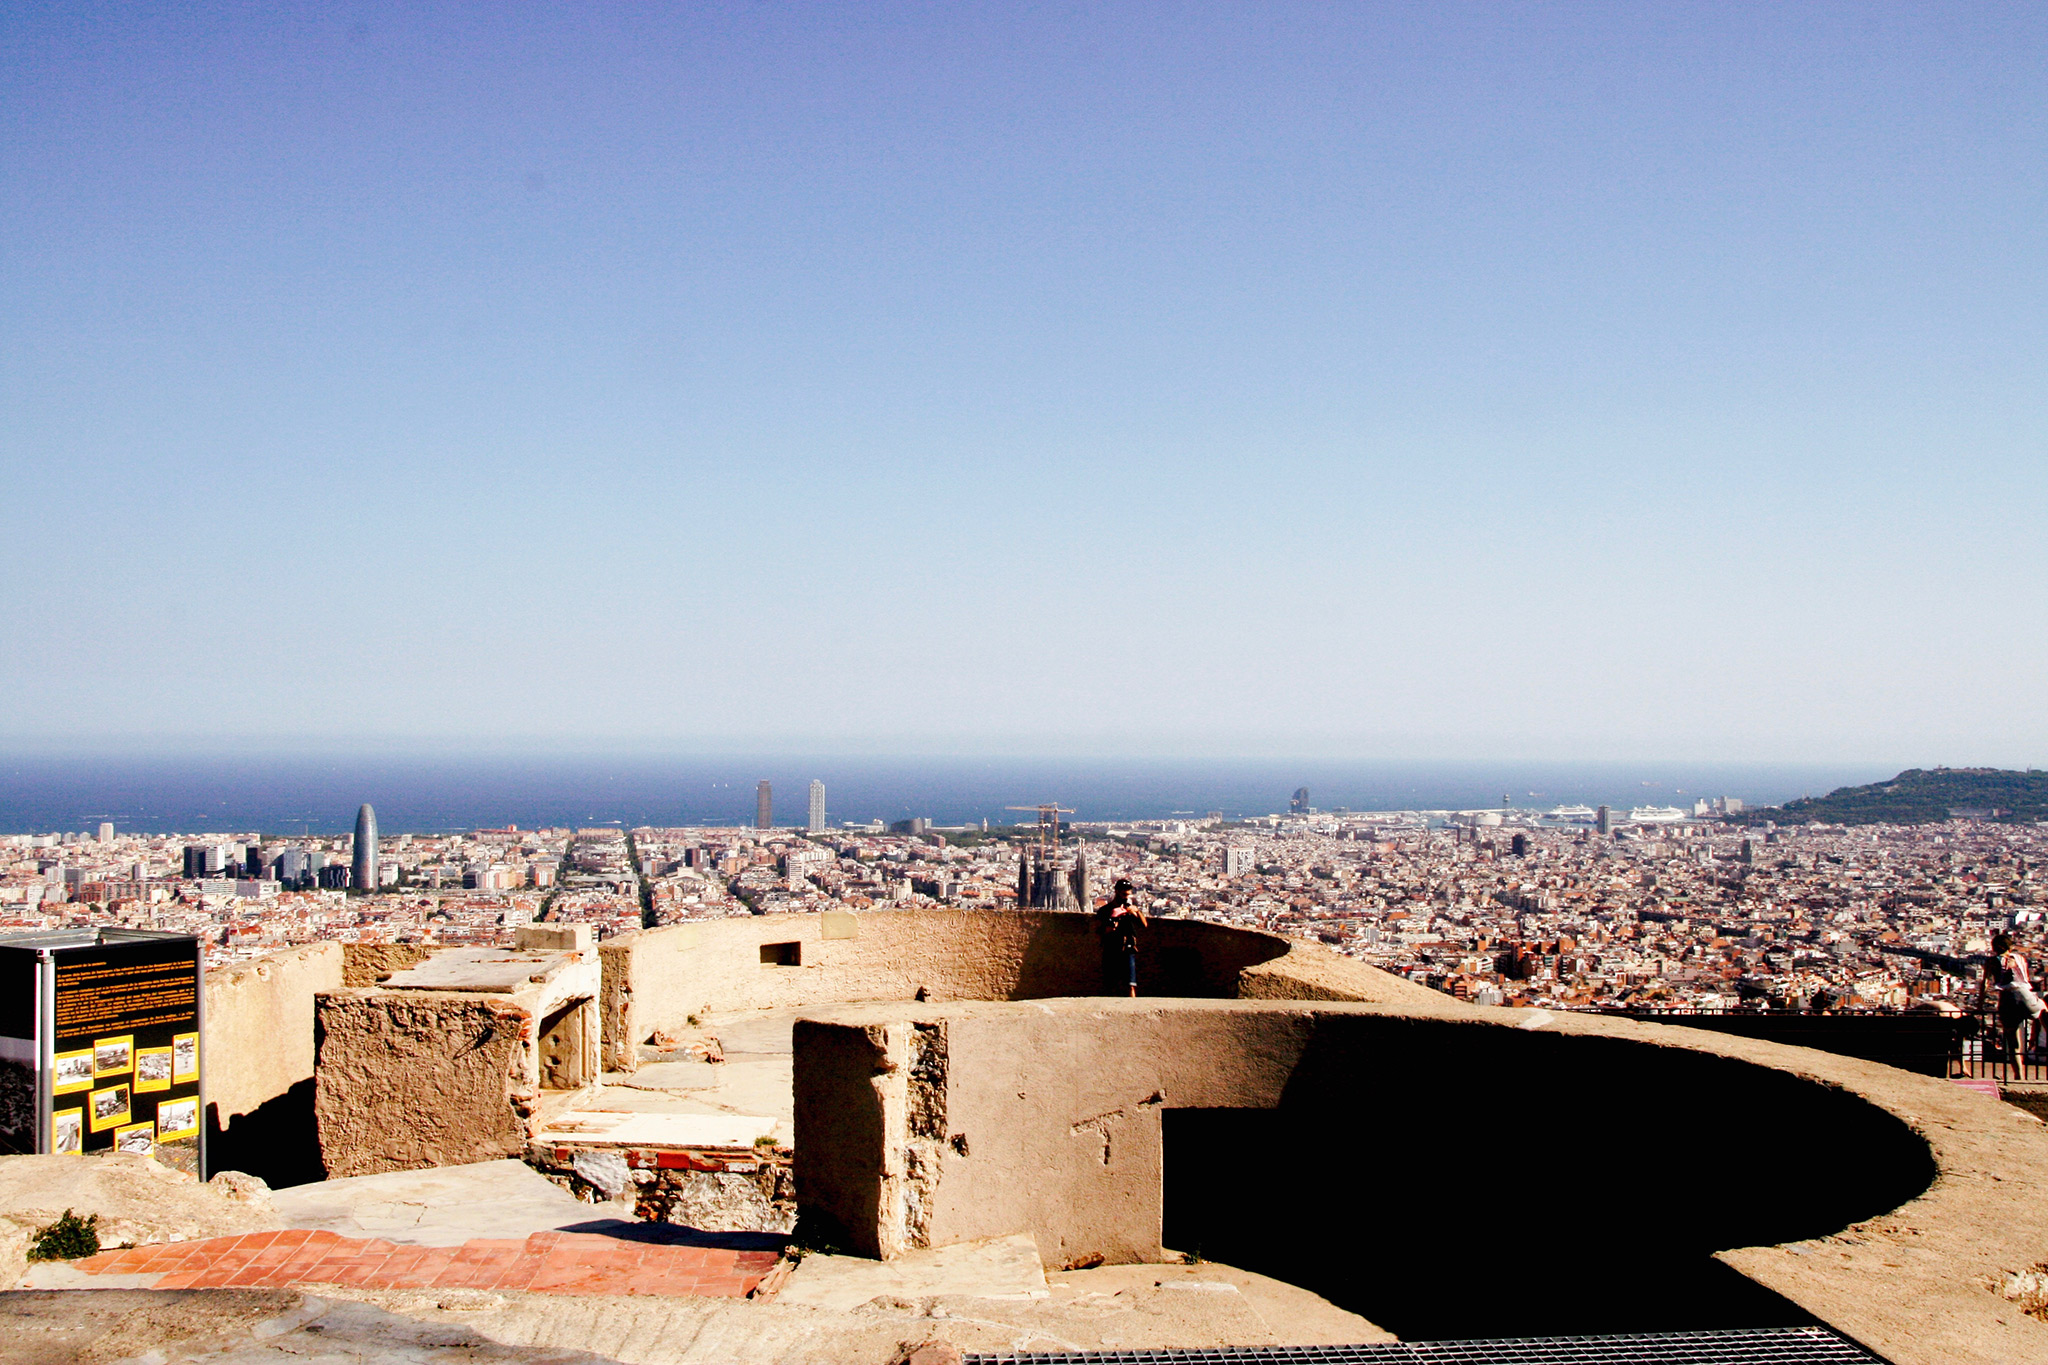
The project focused on the recovery of landscape memory. Turó de la Rovira is a hill located in a protected area and a green lung of the city. This space, previously abandoned and residual, became an exceptional viewpoint over the city. The proposal sought to preserve the remains of the republican anti-aircraft battery that Barcelona defended during the civil war. At the same time, a second stratum was preserved, popularly known as the "Canyons", the barracks that settled from the 1950s and were demolished in 1989. The project also shows an older third layer of exploitation agricultural hill. This is a landscape in the process of decomposition and this idea reinforces the use of iron and deactivated concrete, materials that show its wear.

- Fabra i Coats, 2011 
Architects: Manuel Ruisánchez and Francesc Bacardit

The public mobilization of Amics de la Fabra i Coats and other neighborhood entities paid off when it got the City Hall to buy the whole enclosure and thus stop the demolition of the old factory. In the renovation of the central nave, the original volumes were restored to privilege a primitive vision of the factory, built in 1910. The intention to recover the memory ran throughout the project; austere and contained in the introduction of new elements, so that the passage of time became valuable. Fabra i Coats was carried out with a reduced budget to enable the spaces to the uses of a factory of creation and the diverse needs of visual artists, musicians and dancers.

Conferences at the Biennial

October 10, Art Factory

Daniel Mòdol, councillor of Architecture, Urban Landscape and Patrimony of the City council of Barcelona. Barcelona, ​​architectures of a city
Mar Santamaria. 10 (possible) ways how Barcelona could disappear.
Adrià Goula. Re-build.
Oscar Guayabero. The city as a space of happiness.
Ramon Faura Coll. The other architecture (questions from a house-museum).
Josep Maria Montaner, councillor of Housing of the City council of Barcelona. Contemporary Barcelona: culture of inhabiting and public space.

October 12, Power Plant.

Flowers & Prats Architects. The discipline of what exists. About the new Sala Beckett in Barcelona.

Read more
Read less

More information

Label
Dates
Text
October 9 to October 20, 2017
+ + copy Created with Sketch.
- + copy Created with Sketch.
Label
Venue
Text
Buenos Aires International Architecture Biennial 2017
+ + copy Created with Sketch.
- + copy Created with Sketch.
Label
Curators
Text
David Aceves, Ariel Cavilli and Toni Casassas.
+ + copy Created with Sketch.
- + copy Created with Sketch.

Daniel Mòdol, Architect for the Escuela Técnica Superior de Arquitectura of Barcelona in 1997, has been a professor at the School of Design Elisava and associate professor of the Department of Urban and Spatial Planning at ETSAB since 1999.

He has colaborated in various offices such as Manuel de Sola-Morales, Rosa Barba and Ricart Pie, Carme Ribas and Pere Joan Viaplana Ravetllat and-Pinion and in 2004 founded his office of architecture and urbanism performing projects such as:the spatial ordination of new Plaça de les Glòries of Barcelona and Meridiana Sud, the new Mercat de la Guineueta (currently under construction) and the House of Culture of Lloret de Mar among others. He has published several books on urbanism as El projecte de l’espai viari with Estanislau Rock and Manolo Franco (2004), el projecte urbà.  Una experiència docent (2008); Del soporte urbano (2010) y Glòries, reforma urbana i espai públic with Estanislau Roca, Ricard Fayos and Daniel Navas (2011).

Read more

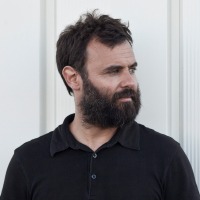
Adrià Goula Sardà is an architect (ETSAB, 2000) and since 2004 combines architectural photography with personal works of an interdisciplinary nature. As an architectural photographer, he has completed more than two thousand commissions for renowned architects and for various public and private institutions, both nationally and internationally.

His photographs have been published in multiple magazines, monographs, books and specialized publications. In 2023 he was curator of the book Survey Barcelona, ​​commissioned by the Barcelona City Council to offer a photographic overview of the actions carried out in the city during the last eight years.

He currently teaches the Master of Architecture at La Salle Campus Barcelona – URL and the Master of Landscape Design. He was a professor at Elisava in the subject of Space Communication between 2015 and 2019, and a professor of architectural photography at the Escuela Sert of the COAC between 2010 and 2015.

His personal work is based on photography, which functions as a starting point, as notes on certain topics of interest that are later deepened and expanded through works in different formats, such as installation, sculpture, drawing or video.

He has participated in conferences, talks and workshops at different congresses and schools of architecture such as ETSAB, ETSAV, IED, Elisava, Eina, the University of Alcalá, the University of Navarra, the School of Architecture of Umeå (Sweden), the Bienal de Arquitectura de Buenos Aires 2017, the Euskal Herriko Unibertsitatea and will be a speaker at the next UIA congress, which will be held in Barcelona in July 2026.

In 2011, the Esteyco Foundation published the monographic book De-Construcción, in which images of elements under construction were compared with elements under demolition, creating visual parallels between them.

Awards and recognitions.-

-His work Re-Edificatoria, about buildings under rehabilitation, was part of the Spanish Pavilion at the Venice Biennale in 2016, awarded the Golden Lion.
-Received the Bienalba Award for Photographic Production in Architecture at the 2017 Buenos Aires Architecture Biennial.
-In 2020 he received the Silver and Bronze Lux awards in the Architecture and Interior Photography category.
-In 2021 he was awarded in the Spanish Biennial of Architecture and Urbanism in the photography section.
-An image from the Cota 0 project, about the floods in Valencia, was a finalist in the AENA25 Awards and was exhibited at Las Naves de Gamazo in Santander, while the complete project was presented at the ArtPhotoBcn26 Festival at the DHub in Barcelona with the H2O Gallery.

Exhibitions.-

-The Monochroms project was exhibited at Arts Santa Mònica on the occasion of Art Photo Bcn (2020). -Participated with the Càmera Glòries installation in the Barcelona Model Architecture Festival (May 2022)
-The multidisciplinary project Cel·la Nòmada, arising from an investigation into the cell of the Barcelona Model prison in which his grandfather was imprisoned during the dictatorship, has participated in group exhibitions at the Felícia Fuster Foundation (October 2020), at Lab36 at the Senda Gallery (June 2020), at MAC (Mataró Art Contemporani, February-March 2022), and was the subject of a monographic exhibition at the Gallery H2O (2021). It has also evolved into new proposals presented at the Lluèrnia Festival (November 2022), at the La Bianyal Festival (October 2022) and at an exhibition in Cal Xerta de Sant Pere de Riudebitlles (July 2022).
-The Dream City project has been exhibited in the Galería Antoni Pinyol (May 2023), in the Centro Cívico Pati Llimona in Barcelona (September 2023), in the DHub in Barcelona as part of the Art Photo Bcn Festival (October 2023) and in the Festival Fonament 2026 in Calonge (October 2025).

Read more

Josep María Montaner (1954) is architect, writer and professor at ETSAB-UPC. He have obtained 5 six-years terms at CNEAI because of the quality of his researcher investigation. He has also been invited professor in different European, American and Asian University. He has co-directed with the professor Zaida Muxí the Master called "LAboratorio de la Vivienda del siglo XXI", which is imparted  at the ETSAB.

He is the author of about thirty books translated into several languages, being the lattest one "Sistemas arquitectónicos contemporáneos" (Editorial Gustavo Gili, Barcelona, 2008), and he usually publishes in architecture magazines and in the Spanish dailys El País and La Vanguardia.

He is director of the researching project "Archivo documental para una revista crítica del modelo Barcelona".

He has been deputy director of culture at ETSAB (2002-2005).

He has obtained Premio Construmat for his articles in El País (1989); Premio Espais de Crítica de Arte (1992); Premio Bonaplata de Difusión por la defensa del patrimonio industrial (1993) and Premio Nacional de Urbanismo a la iniciativa periodística 2005 del Ministerio de Vivienda, because of his articles in the newspapers El País and La Vanguardia.

Read more
JANSANA, DE LA VILLA, DE PAAUW, ARQUITECTES, is the architectural firm established in Barcelona, dedicated to landscape architecture, urban design, town planning, building, interior design and rehabilitation. The projects are developed from a vast experience of more than 20 years of activity working for both public administration and private sector.

Imma Jansana, Conchita de la Villa and Robert de Paauw are the associated architects members of the management team that has carried out, always with a multi-disciplinary perspective, projects such as the Master Plan Green Zones in Vitoria-Gasteiz, the Consolidation of the environments in Gitano Mesón next to the Alcazaba of Almeria, the Restoration of the access path to the Crypt Güell in Santa Coloma de Cervello, the construction of the New Gran Via l´Hospitalet, the Park Clota in Sabadell, the Rodrigo Caro Gardens in Barcelona or the Civic Center Verdun in Barcelona.

Currently working on new the New Dressing Rooms for the Sports Zone of  Devesa in Girona, Park of Molí de l’Amat in Sabadell, Ecoduct and retention ponds at a Green Corridor in Cerdañola or Coastline Park in El Prat de Llobregat, Urban regeneration in the favelas of Sao Miguel and Campo Limpo in the city of Sao Paulo, Brasil, among others.
Read more

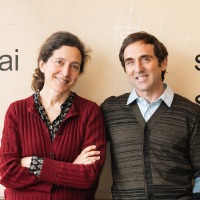
Flores & Prats is an architecture studio based in Barcelona. Established in 1998 by Eva Prats and Ricardo Flores, it is dedicated to confronting theory and academic practice with design and construction activity. The studio has been involved in several kinds of projects, especially for Public Administration through open competitions. These include residential and public buildings as well as public spaces, and also exhibition design and site-specific installations for major cultural institutions and museums such as Tàpies Foundation, Miró Foundation, and Centre de Cultura Contemporània de Barcelona. 

Read more
Published on: October 5, 2017
Cite:
metalocus, IGNACIO PEINADO
"“Barcelona, ​​architectures of a city.” Invited City of Honor at the Buenos Aires International Architecture Biennnial" METALOCUS. Accessed
<https://www.metalocus.es/en/news/barcelona-architectures-a-city-invited-city-honor-buenos-aires-international-architecture-biennnial> ISSN 1139-6415
Loading content ...
Loading content ...
Loading content ...
Loading content ...
Loading content ...
Loading content ...
Loading content ...
Loading content ...
Loading content ...
Loading content ...
Loading content ...
Loading content ...
Loading content ...
Loading content ...
Loading content ...
Loading content ...
Loading content ...
Loading content ...
Loading content ...
Loading content ...
Loading content ...
Loading content ...
Loading content ...
Loading content ...
Loading content ...
Loading content ...
Loading content ...
Loading content ...
Loading content ...
Loading content ...
Loading content ...
Loading content ...
Loading content ...
Loading content ...
Loading content ...
Loading content ...
Loading content ...
Loading content ...
Loading content ...
Loading content ...
Loading content ...
Loading content ...
Loading content ...
Loading content ...
Loading content ...
Loading content ...
Loading content ...
Loading content ...
Loading content ...
Loading content ...
Loading content ...
Loading content ...
Loading content ...
Loading content ...