

Herzog & de Meuron decided to design a volume that would function as a small theater, with the entrance visible from the street to facilitate access to the puppet performances, and that would be delicate with the garden, it breaks slightly as an embrace or respecting a polite courtesy distance towards the protected tree, creating a light wooden box that sits in the garden as a barracks, (a model commonly used as an extension in nurseries, bathrooms and warehouses in the region).
The volume is projected with a light wooden structure supported on wooden sleepers, reminiscent of some solutions from Japanese architecture, and covered with plywood boards that are darkened with varnish on the outside and left in their light tone on the inside.
According to the architects, the references used to design the building are reminiscent, on the one hand, of the Swiss Pavilion built by Le Corbusier at the Cité Universitaire in Paris in 1930, and on the other hand, when looking at the care put into the details, such as the finishing of the roof, its large overhang or the small cornices of the windows, the memory recognizes the architecture of Frank Lloyd Wright.
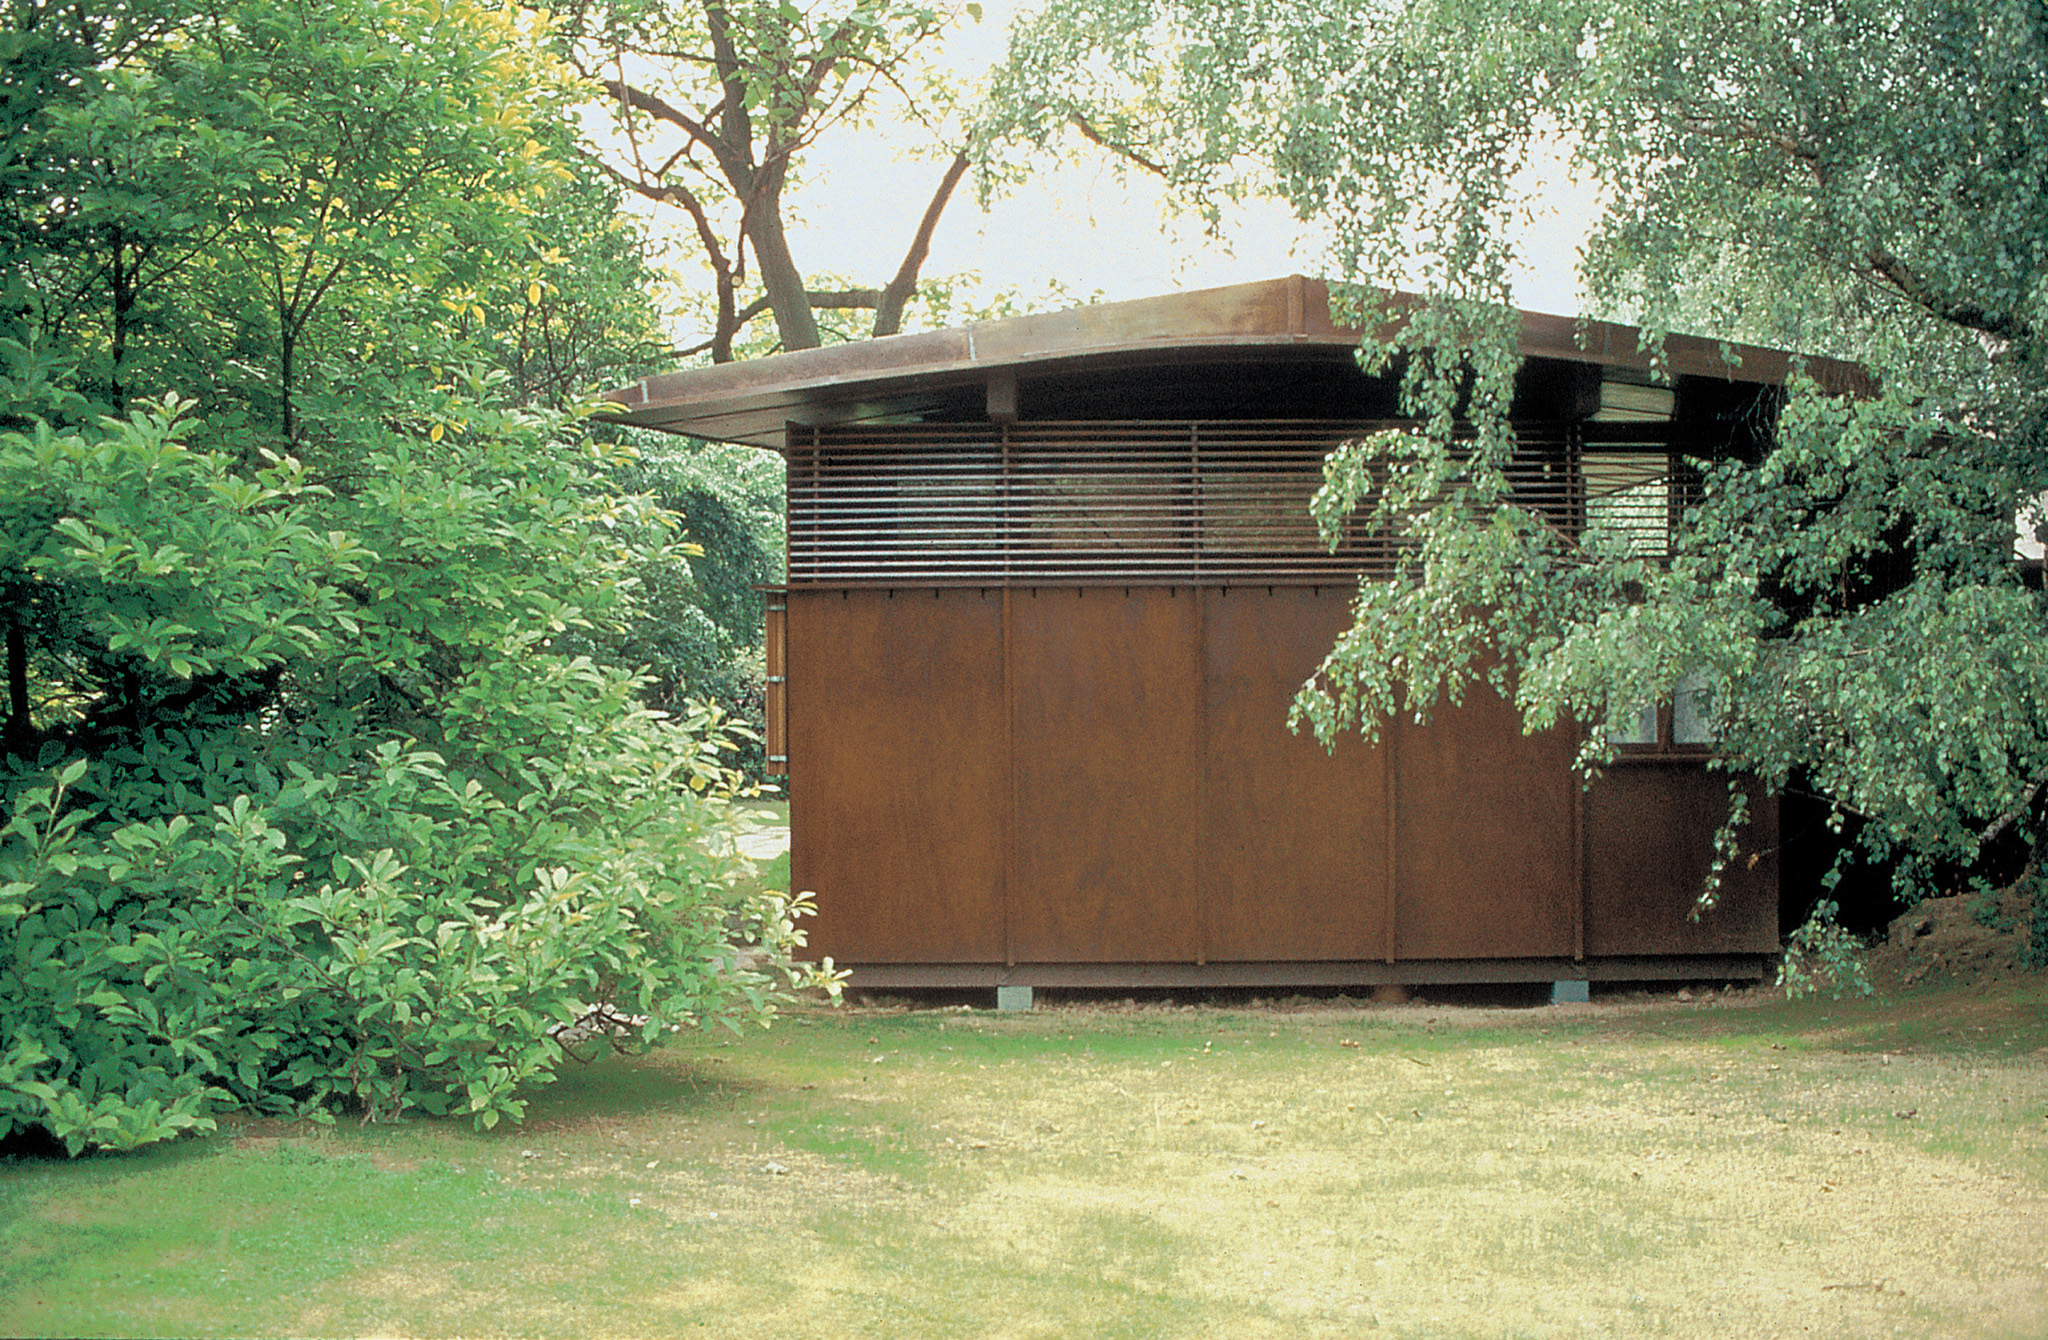
Plywood House by Herzog & de Meuron. Photograph by Margherita Spiluttini.
The volume is projected with a light wooden structure supported on wooden sleepers, reminiscent of some solutions from Japanese architecture, and covered with plywood boards that are darkened with varnish on the outside and left in their light tone on the inside.
According to the architects, the references used to design the building are reminiscent, on the one hand, of the Swiss Pavilion built by Le Corbusier at the Cité Universitaire in Paris in 1930, and on the other hand, when looking at the care put into the details, such as the finishing of the roof, its large overhang or the small cornices of the windows, the memory recognizes the architecture of Frank Lloyd Wright.
Plywood House by Herzog & de Meuron. Photograph by Margherita Spiluttini.
Project description by Herzog & de Meuron
As an addition to a house on a corner site, the new volume has a visible entrance from the street in order to provide public access to the private marionettes theatre. Accordingly, the new building is thought of as a lightweight box, like a musical instrument, sitting on projecting sleepers and consisting of plywood sheets in a balloon-frame construction that recalls the traditional craftsmanship of Japan. The roof, the main room and the bearing structure are all clearly articulated. Plywood on the inside is also used to form the shutters.
The addition’s relationship to a mature Paulownia tree elicits an embracing gesture in the south façade. Together with the double posts of the central bay and the three-sided enclosure, the reentrant south façade recalls Le Corbusier’s Swiss Pavilion (Cité Universitaire, Paris 1930), while the refined detailing with the larger overhang of the roof and the smaller ledges above the windows are perhaps more reminiscent of Frank Lloyd Wright.
Herzog & de Meuron, 1988


