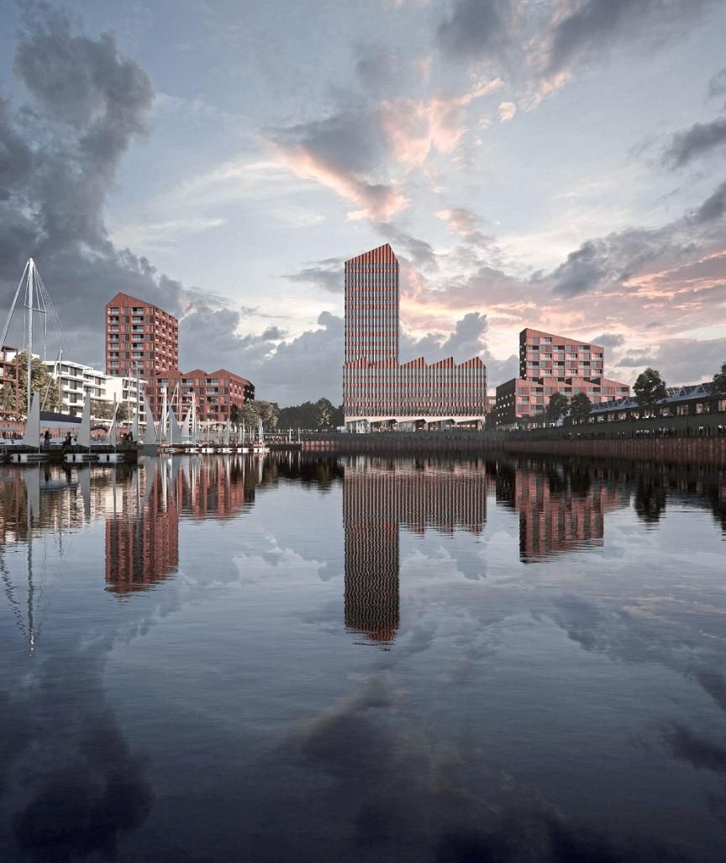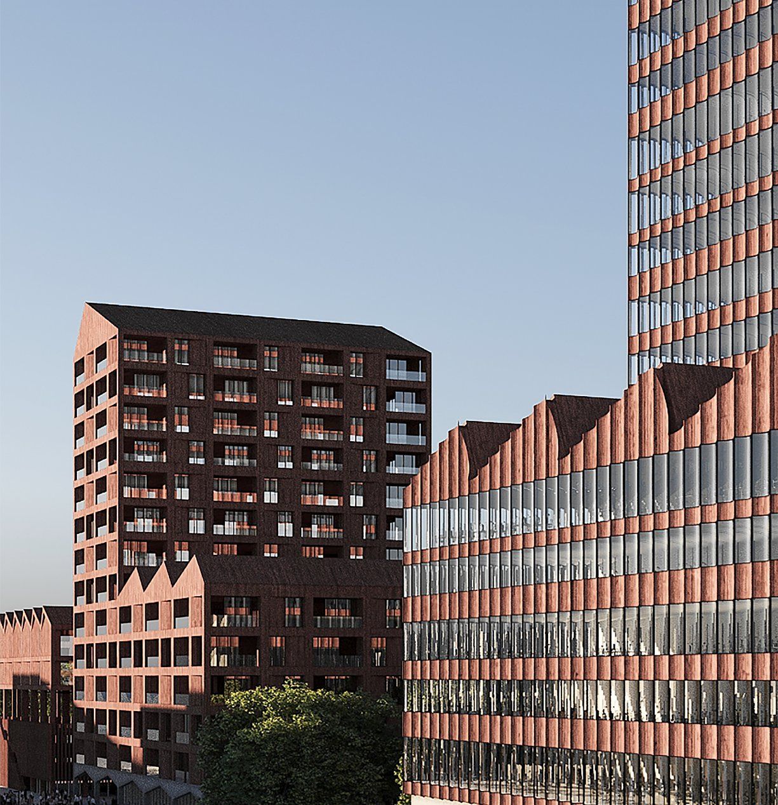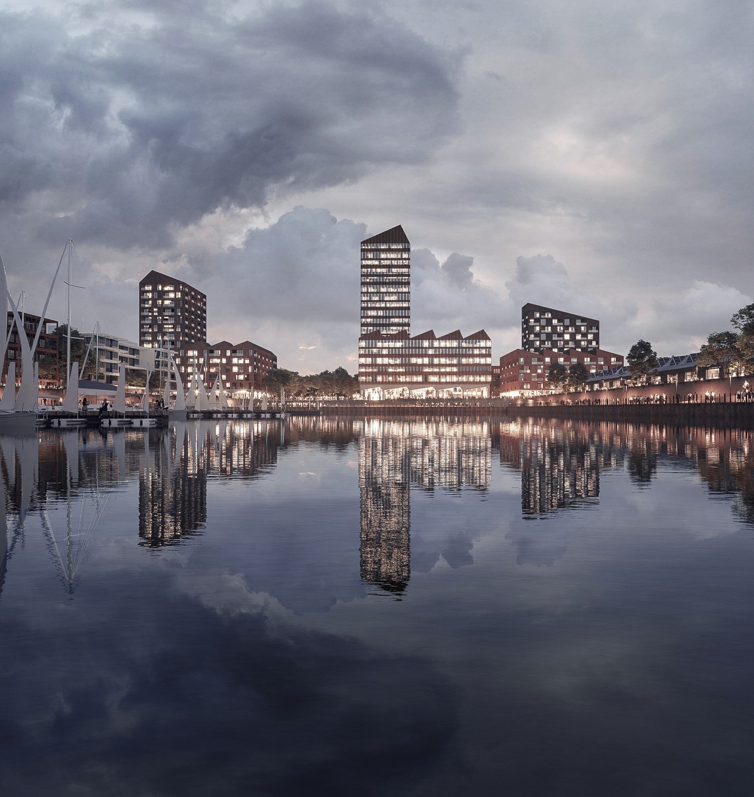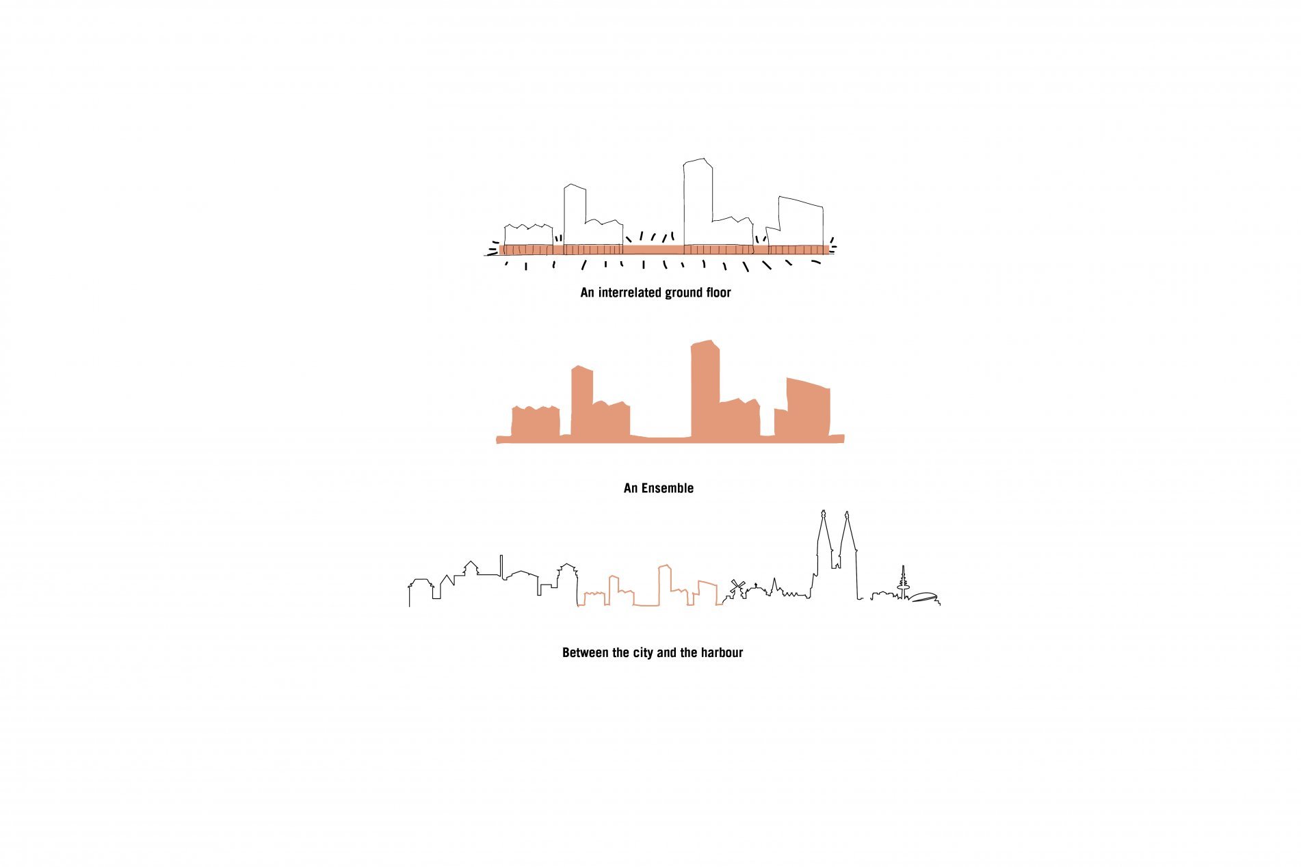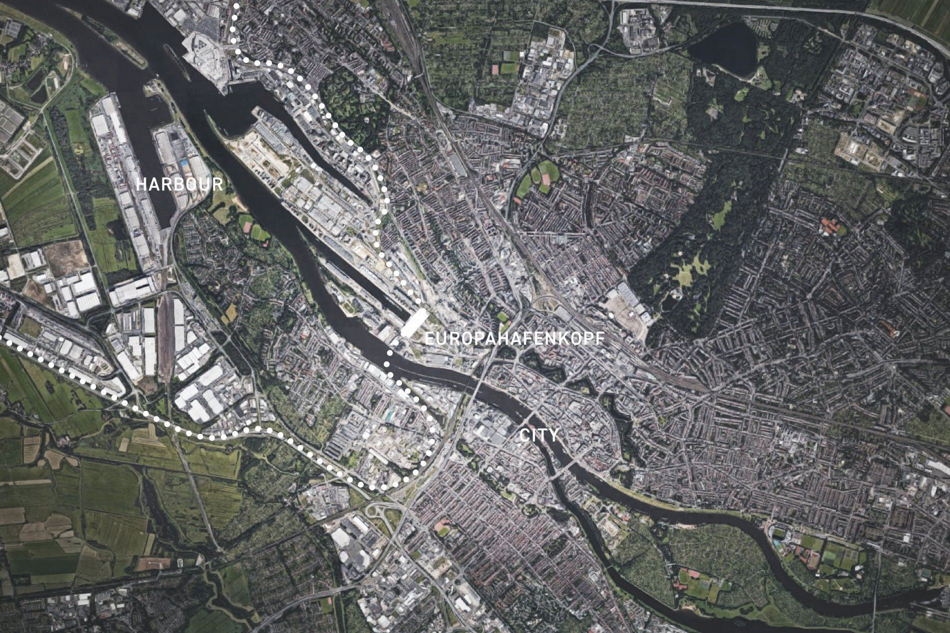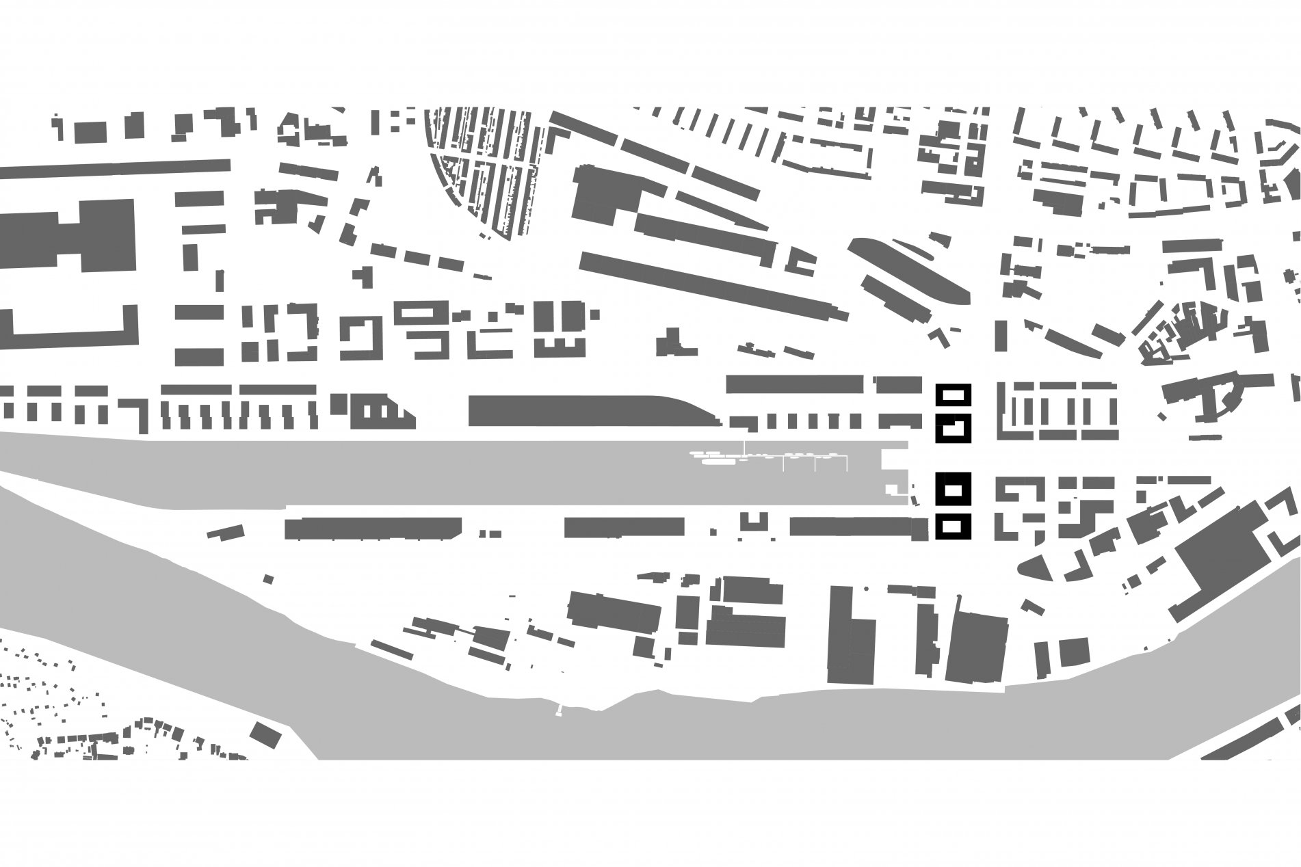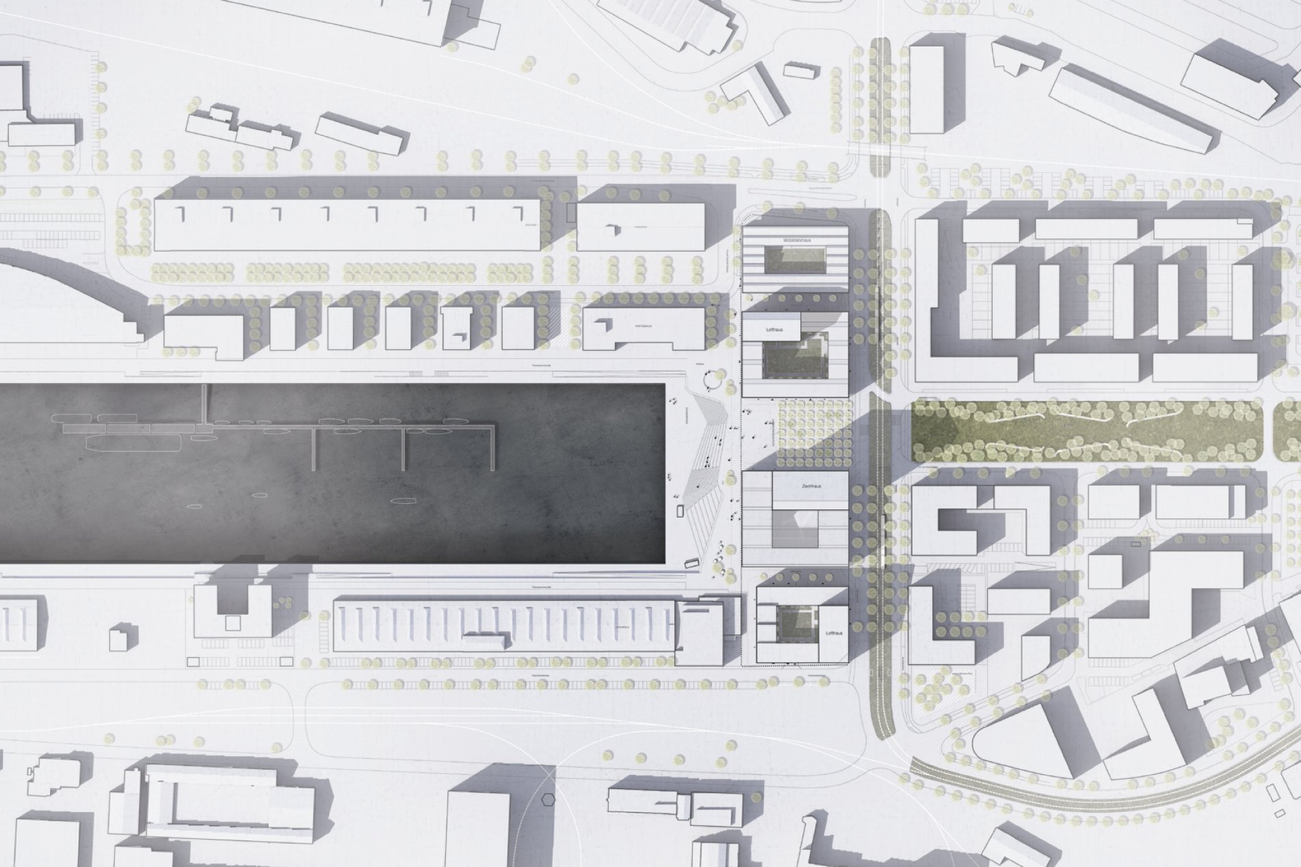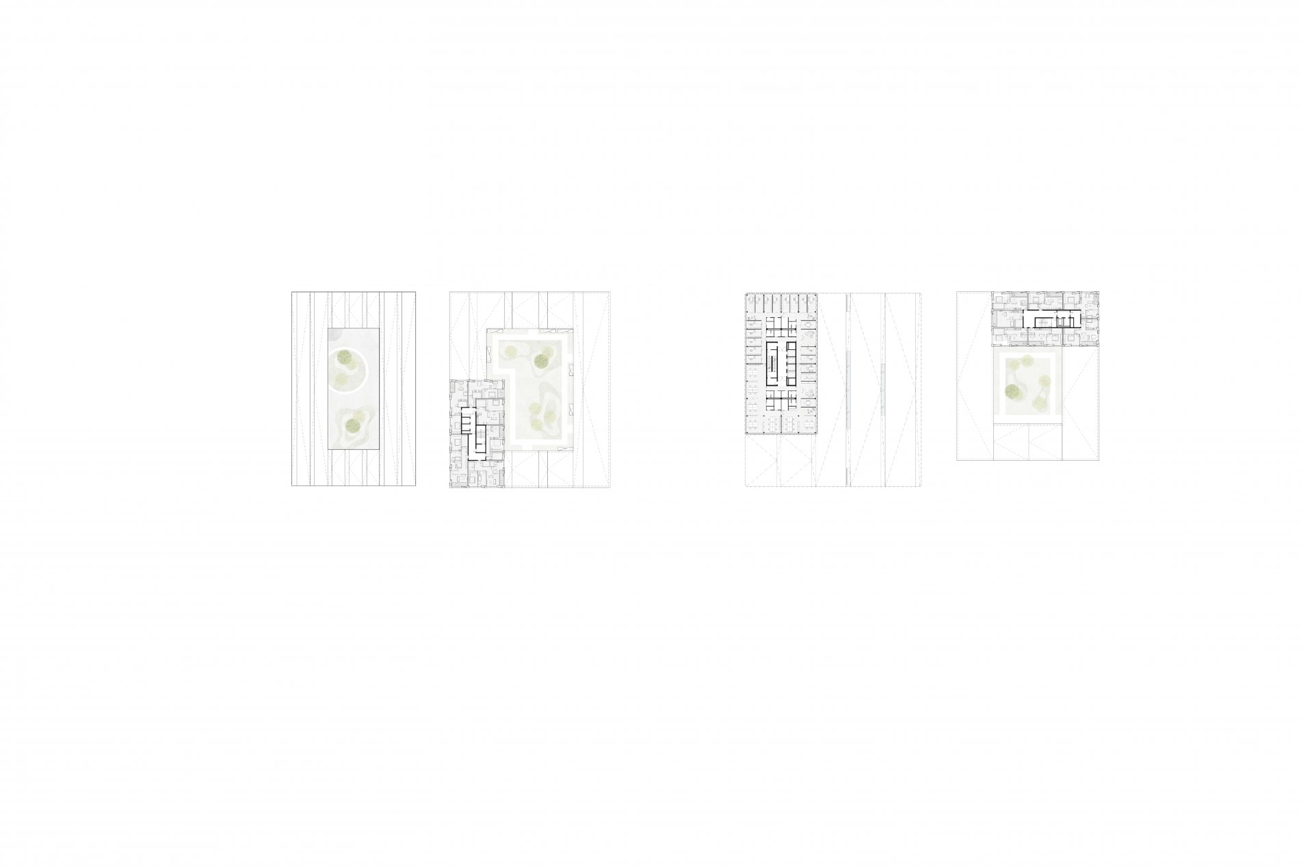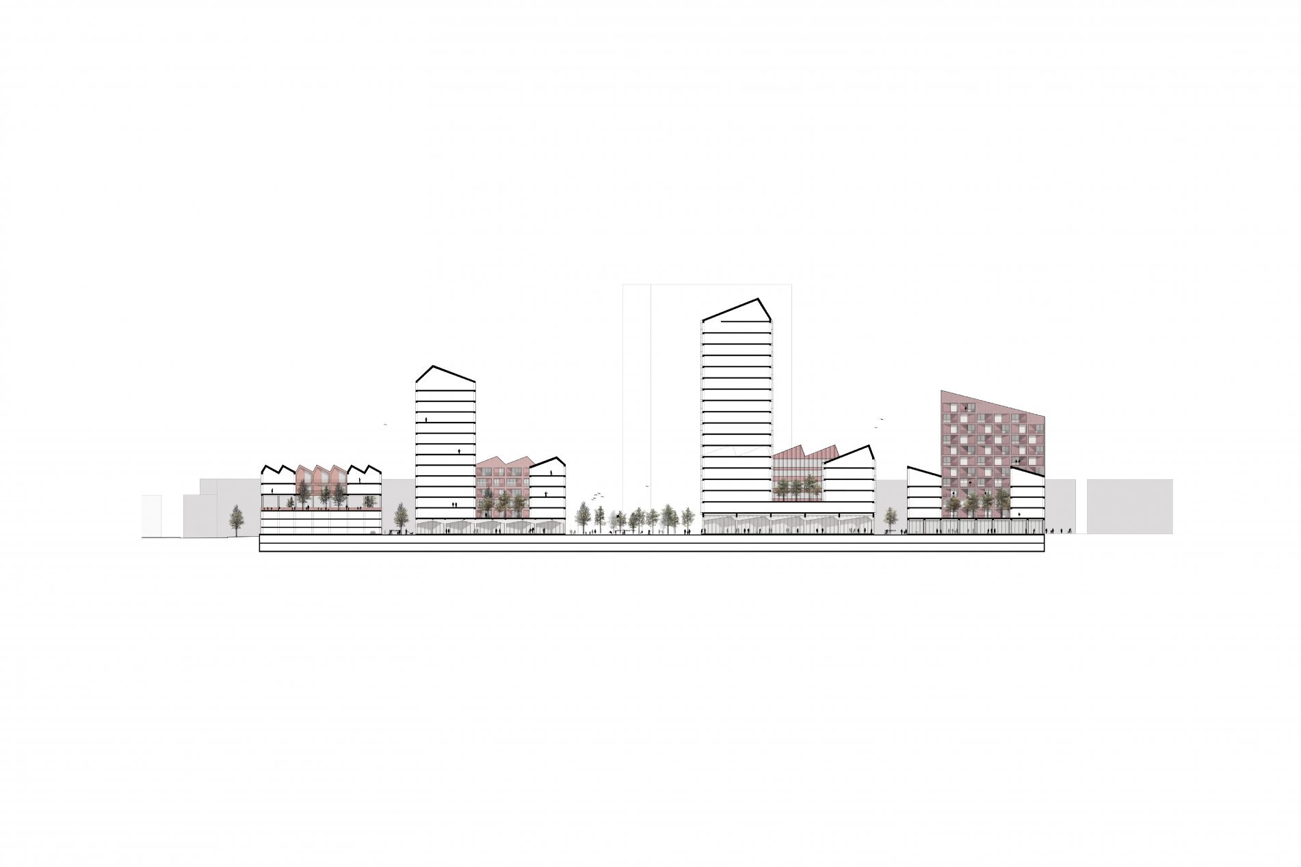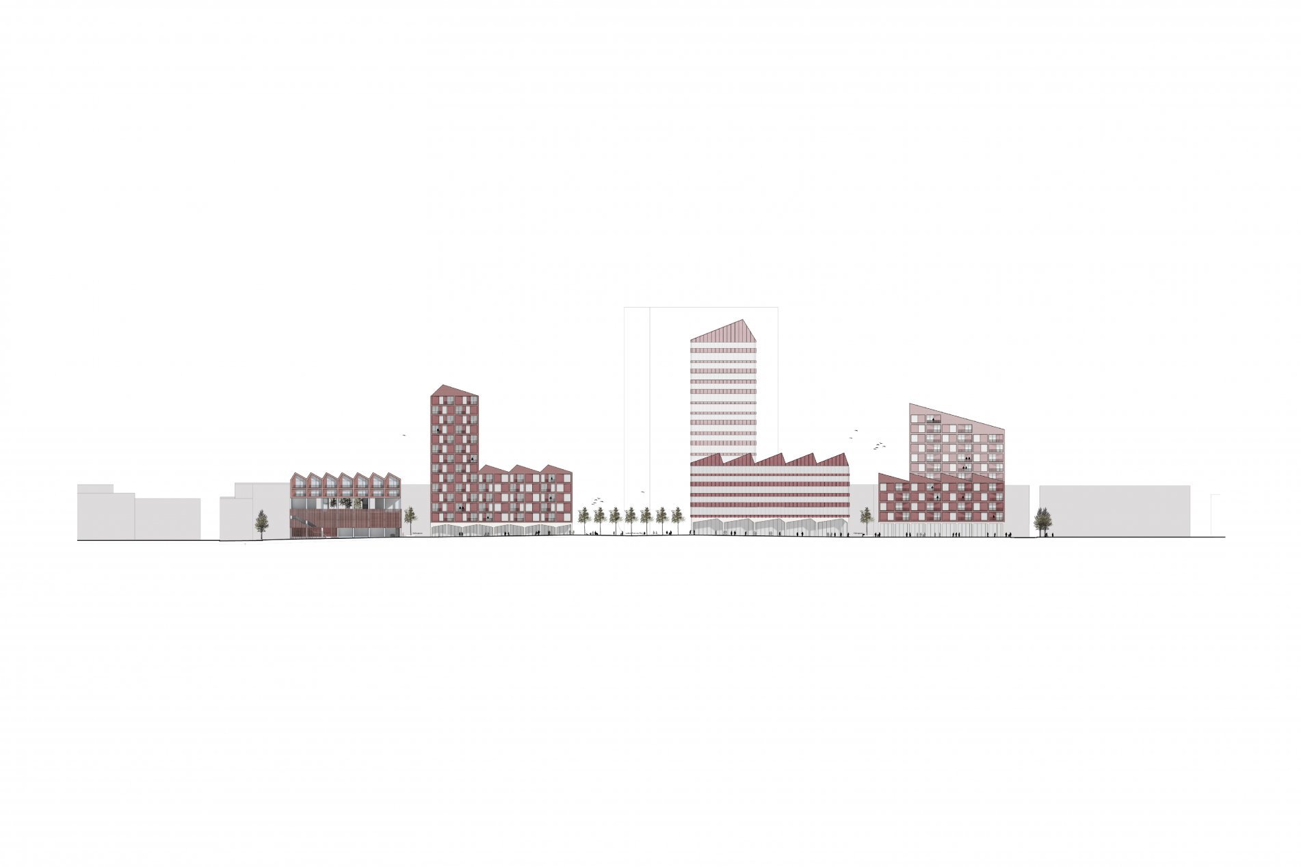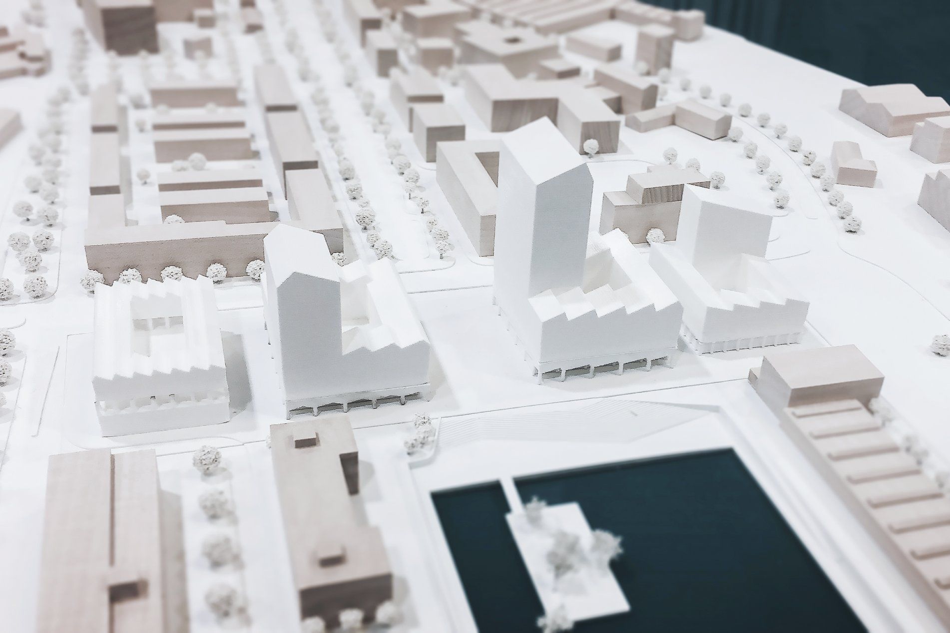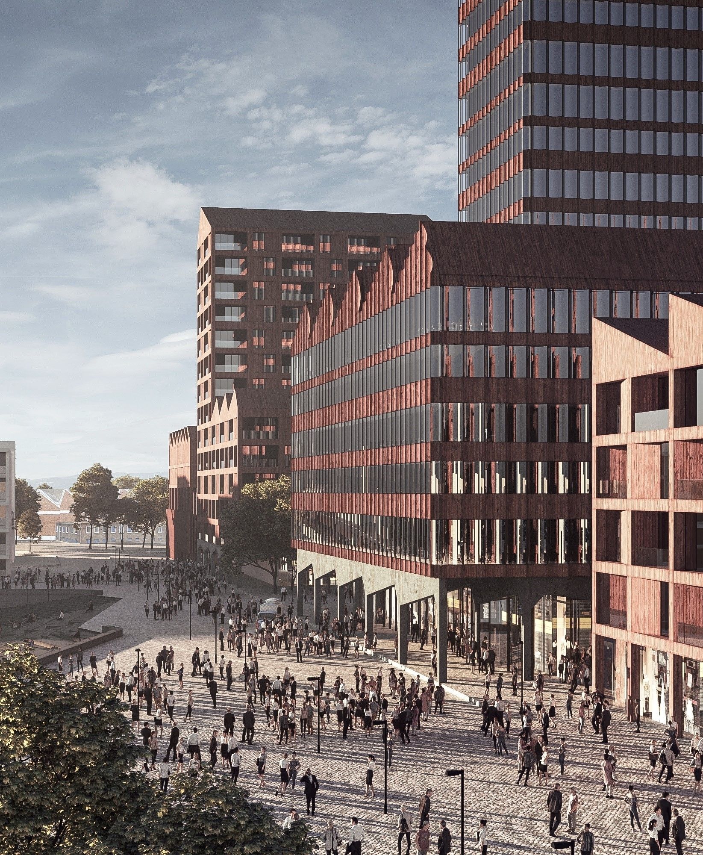
Named Europahafenkopf, the four buildings are inspired by the architecture and the roof-scapes of the surrounding context and the project aims to create an ensemble of buildings each with their own character, yet with a strong sense of coherence.
"Our vision for the Europahafenkopf development is to create a place that celebrates Bremen’s historical city core with its unique renaissance buildings and combines it with the silos and warehouses of the industrial port. We drew inspiration from the two city quarters in terms of scale, material expression, detailing and design and then reinterpreted these features architecturally.
To both sides of the site, are areas with strong architectural identity and character – the historical city with its rich and expressive Weser-Renaissance architecture on the one side, and the harbor area with its silos, warehouses and industrial buildings on the other."
To both sides of the site, are areas with strong architectural identity and character – the historical city with its rich and expressive Weser-Renaissance architecture on the one side, and the harbor area with its silos, warehouses and industrial buildings on the other."
Dan Stubbergaard, founder of COBE
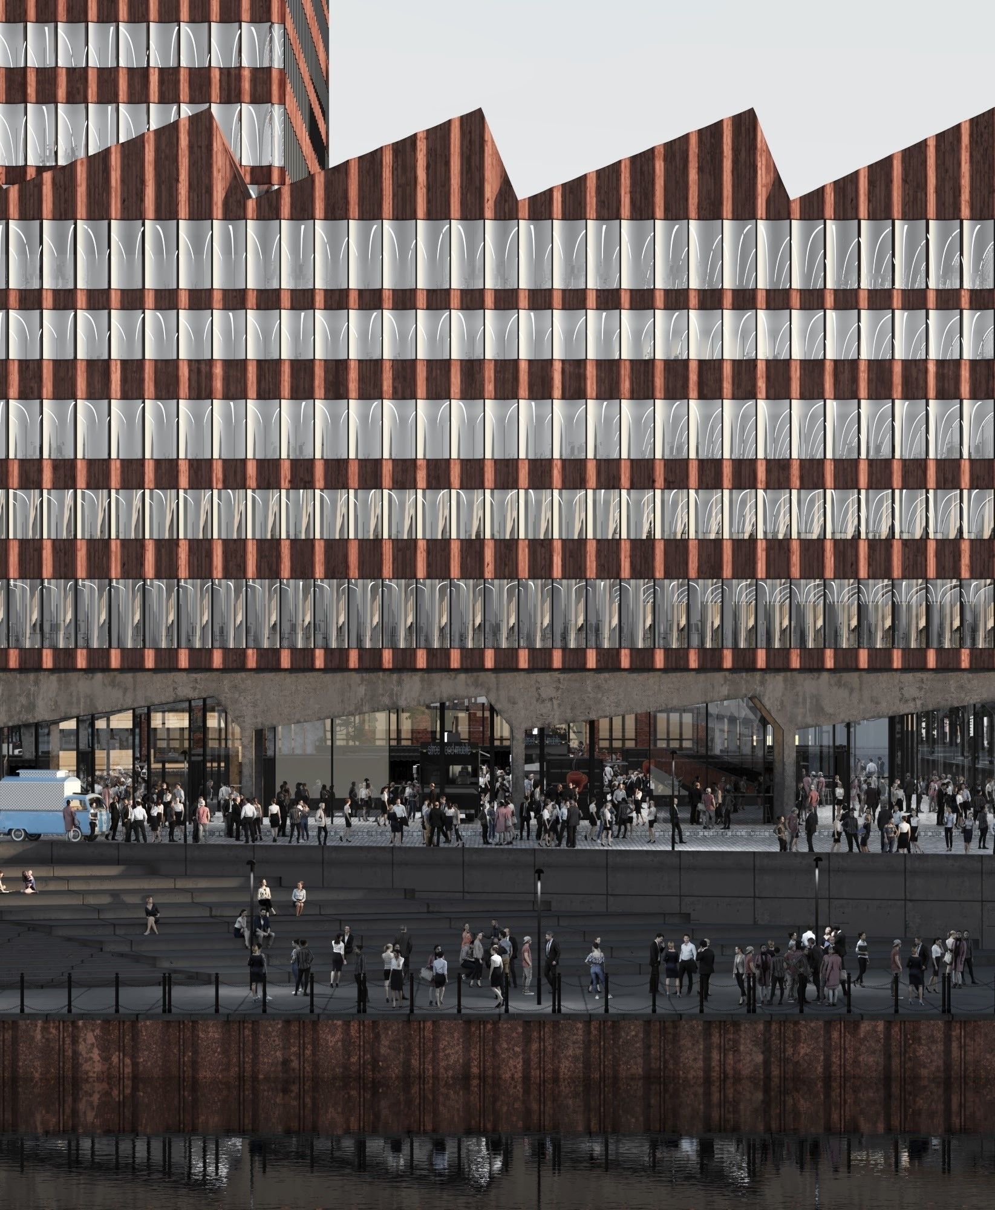
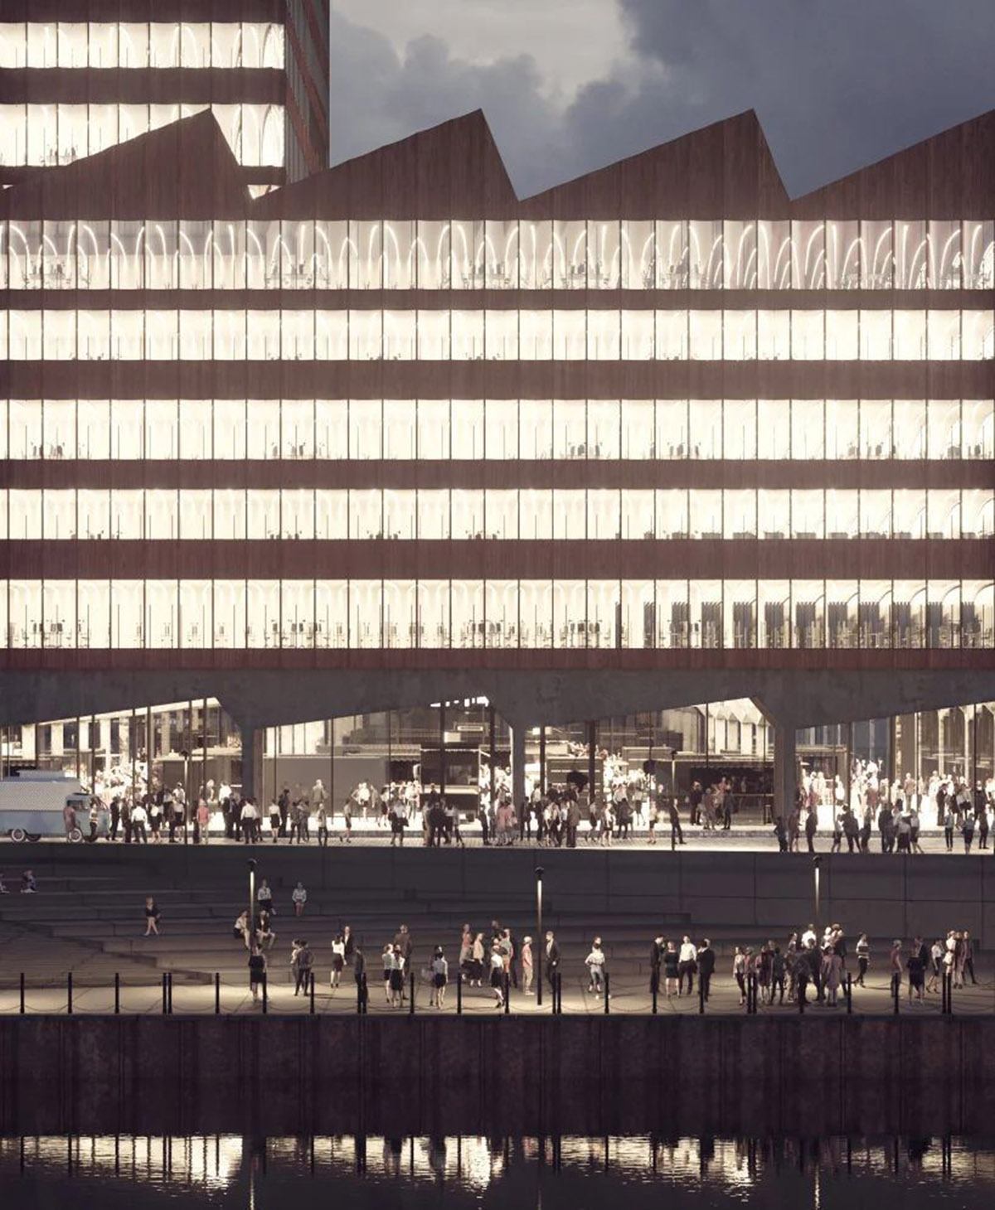
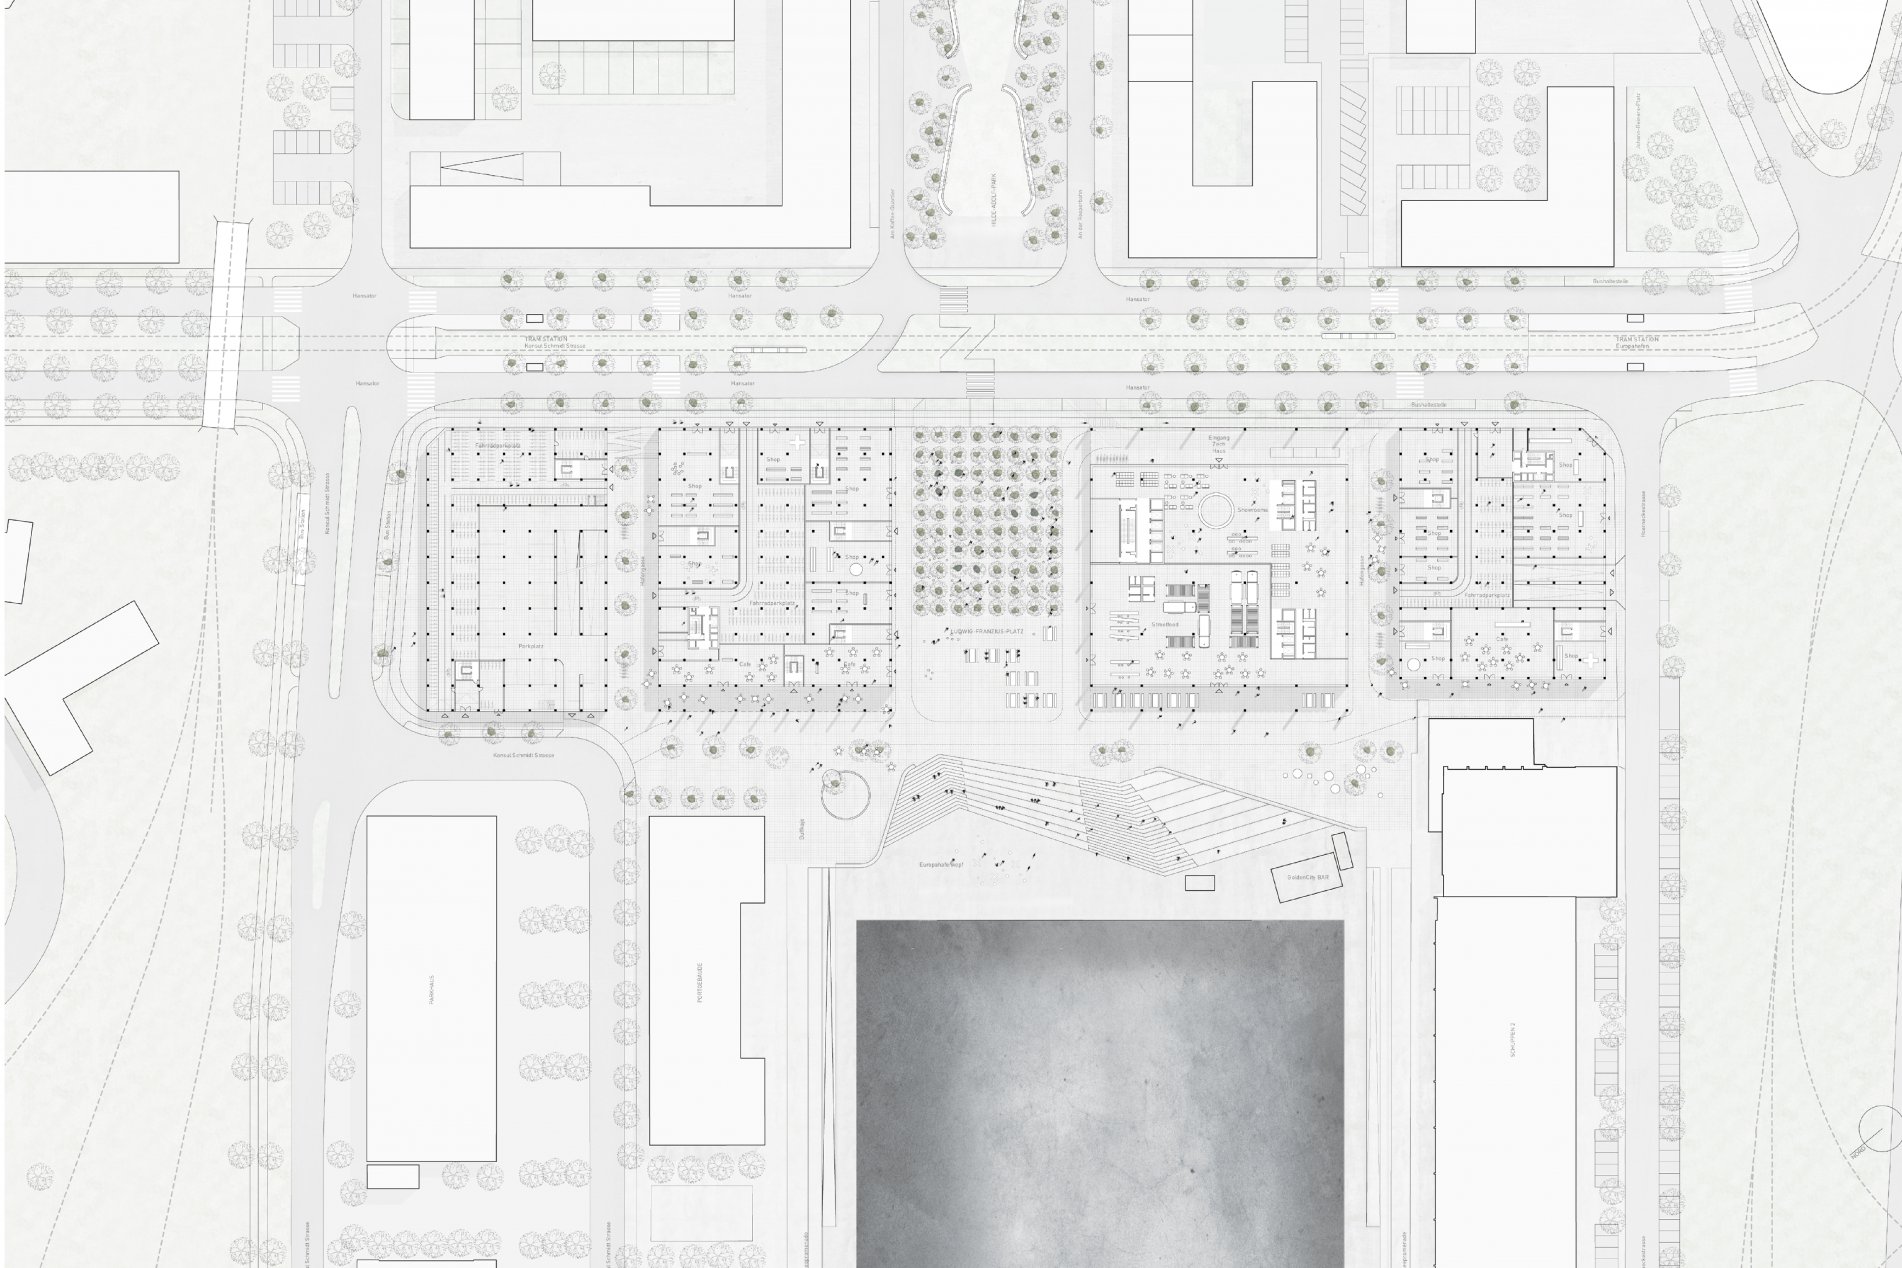
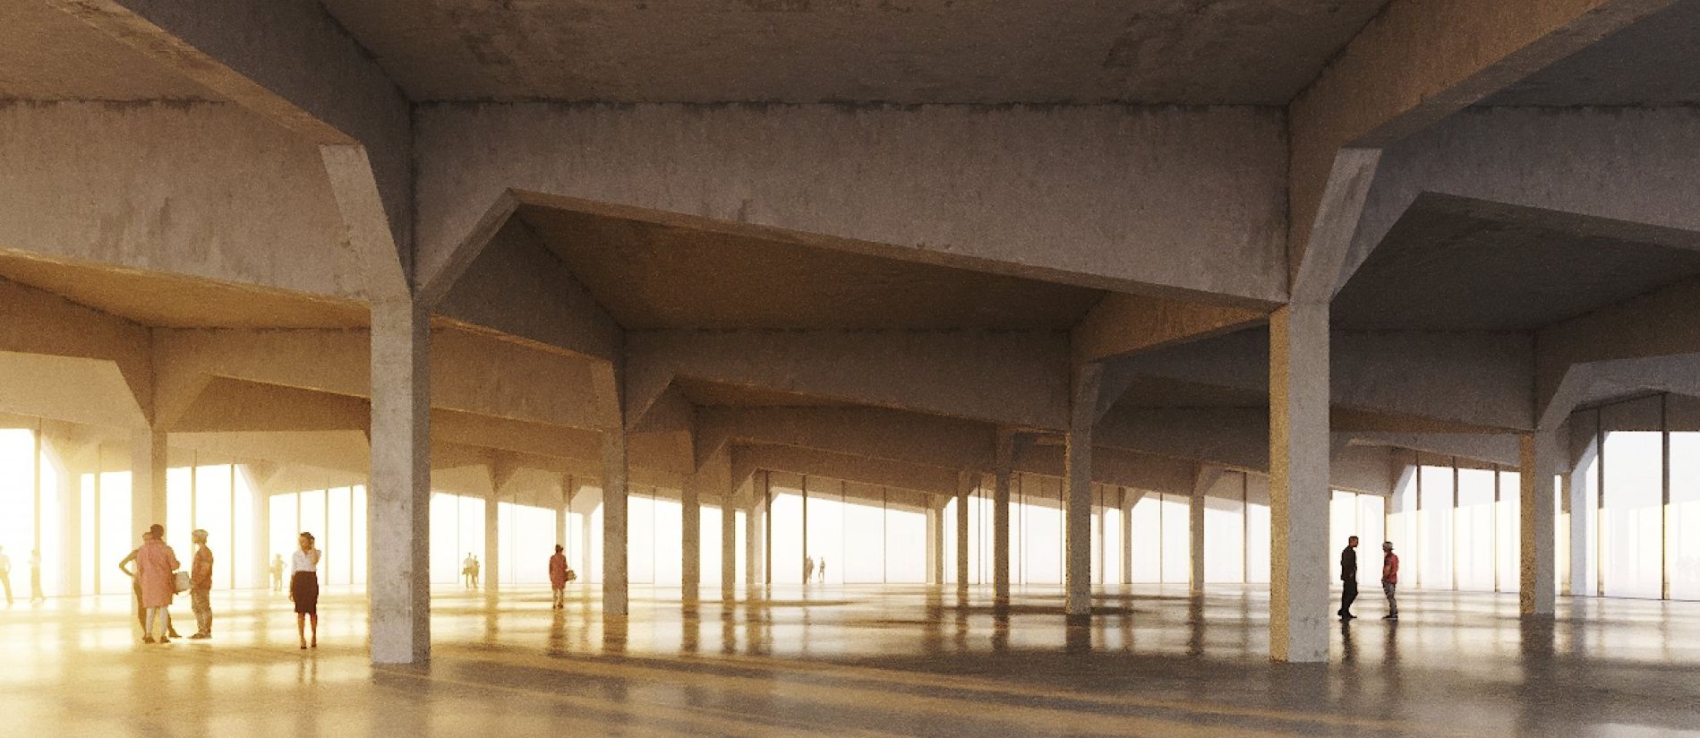
An open ground floor connects the buildings, connecting the twosides of the plot, to create an urban ensemble - rather than a series of independent buildings, and to be a link betweenthe historical city and the harbour, with a wide range of public functions, including cafés, shops, galleries and a sprawling street food market.
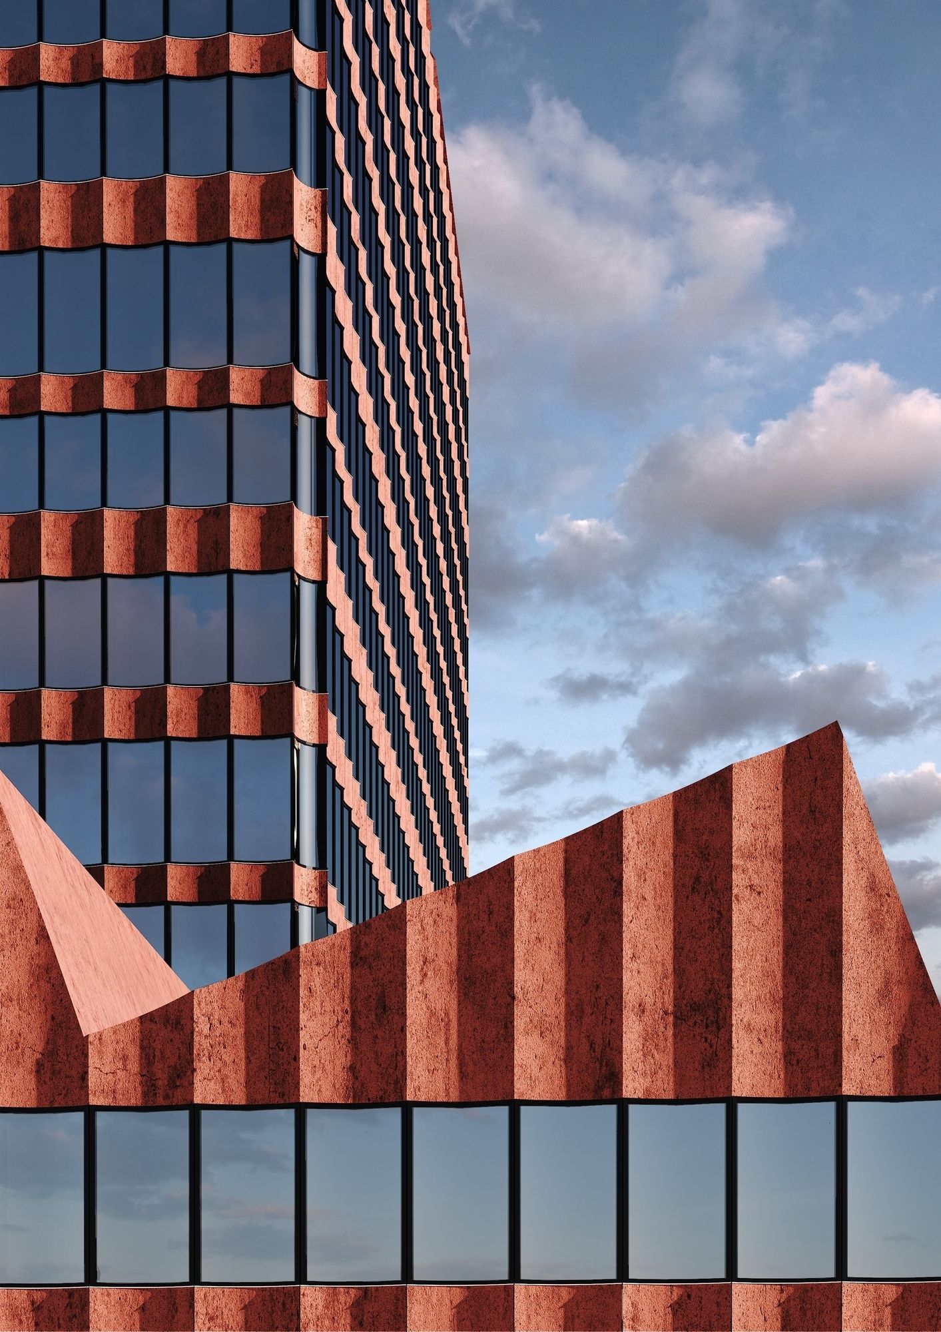
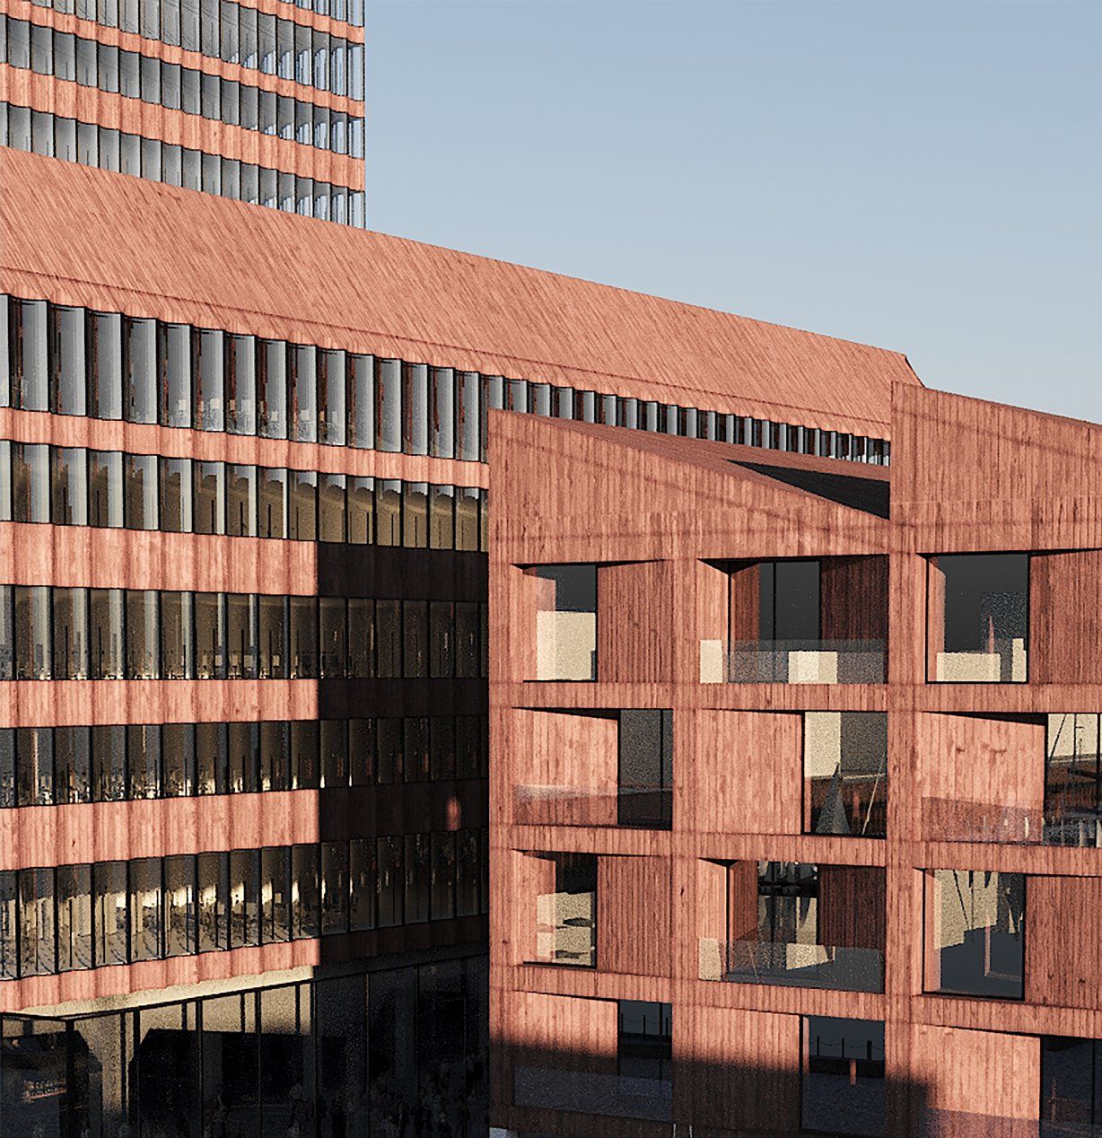
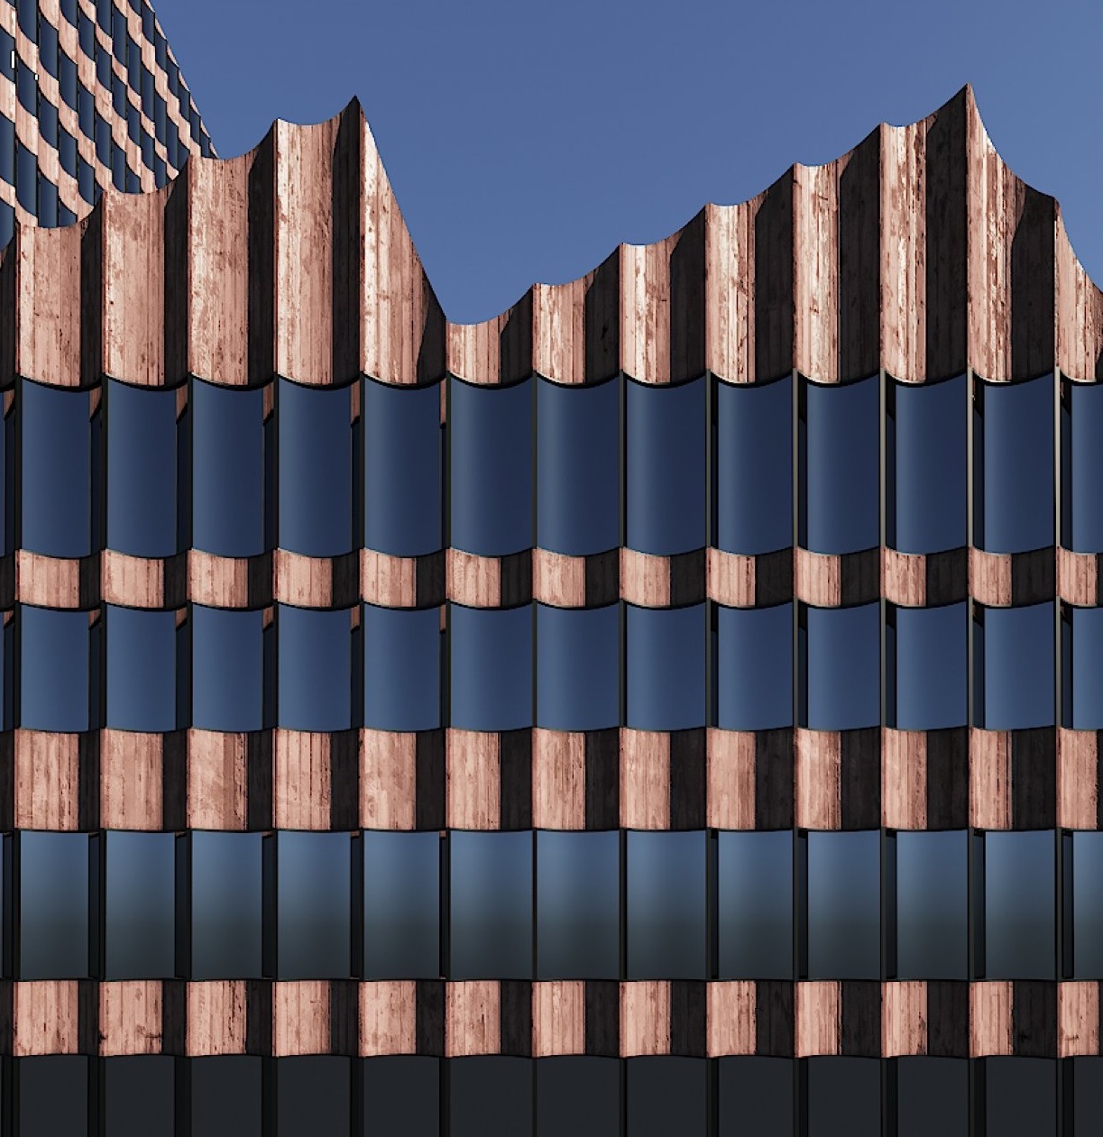
The façade material will be mainly red concrete, brick and metal. Panels of curved red conrete and glass make up the facade of the central office building.
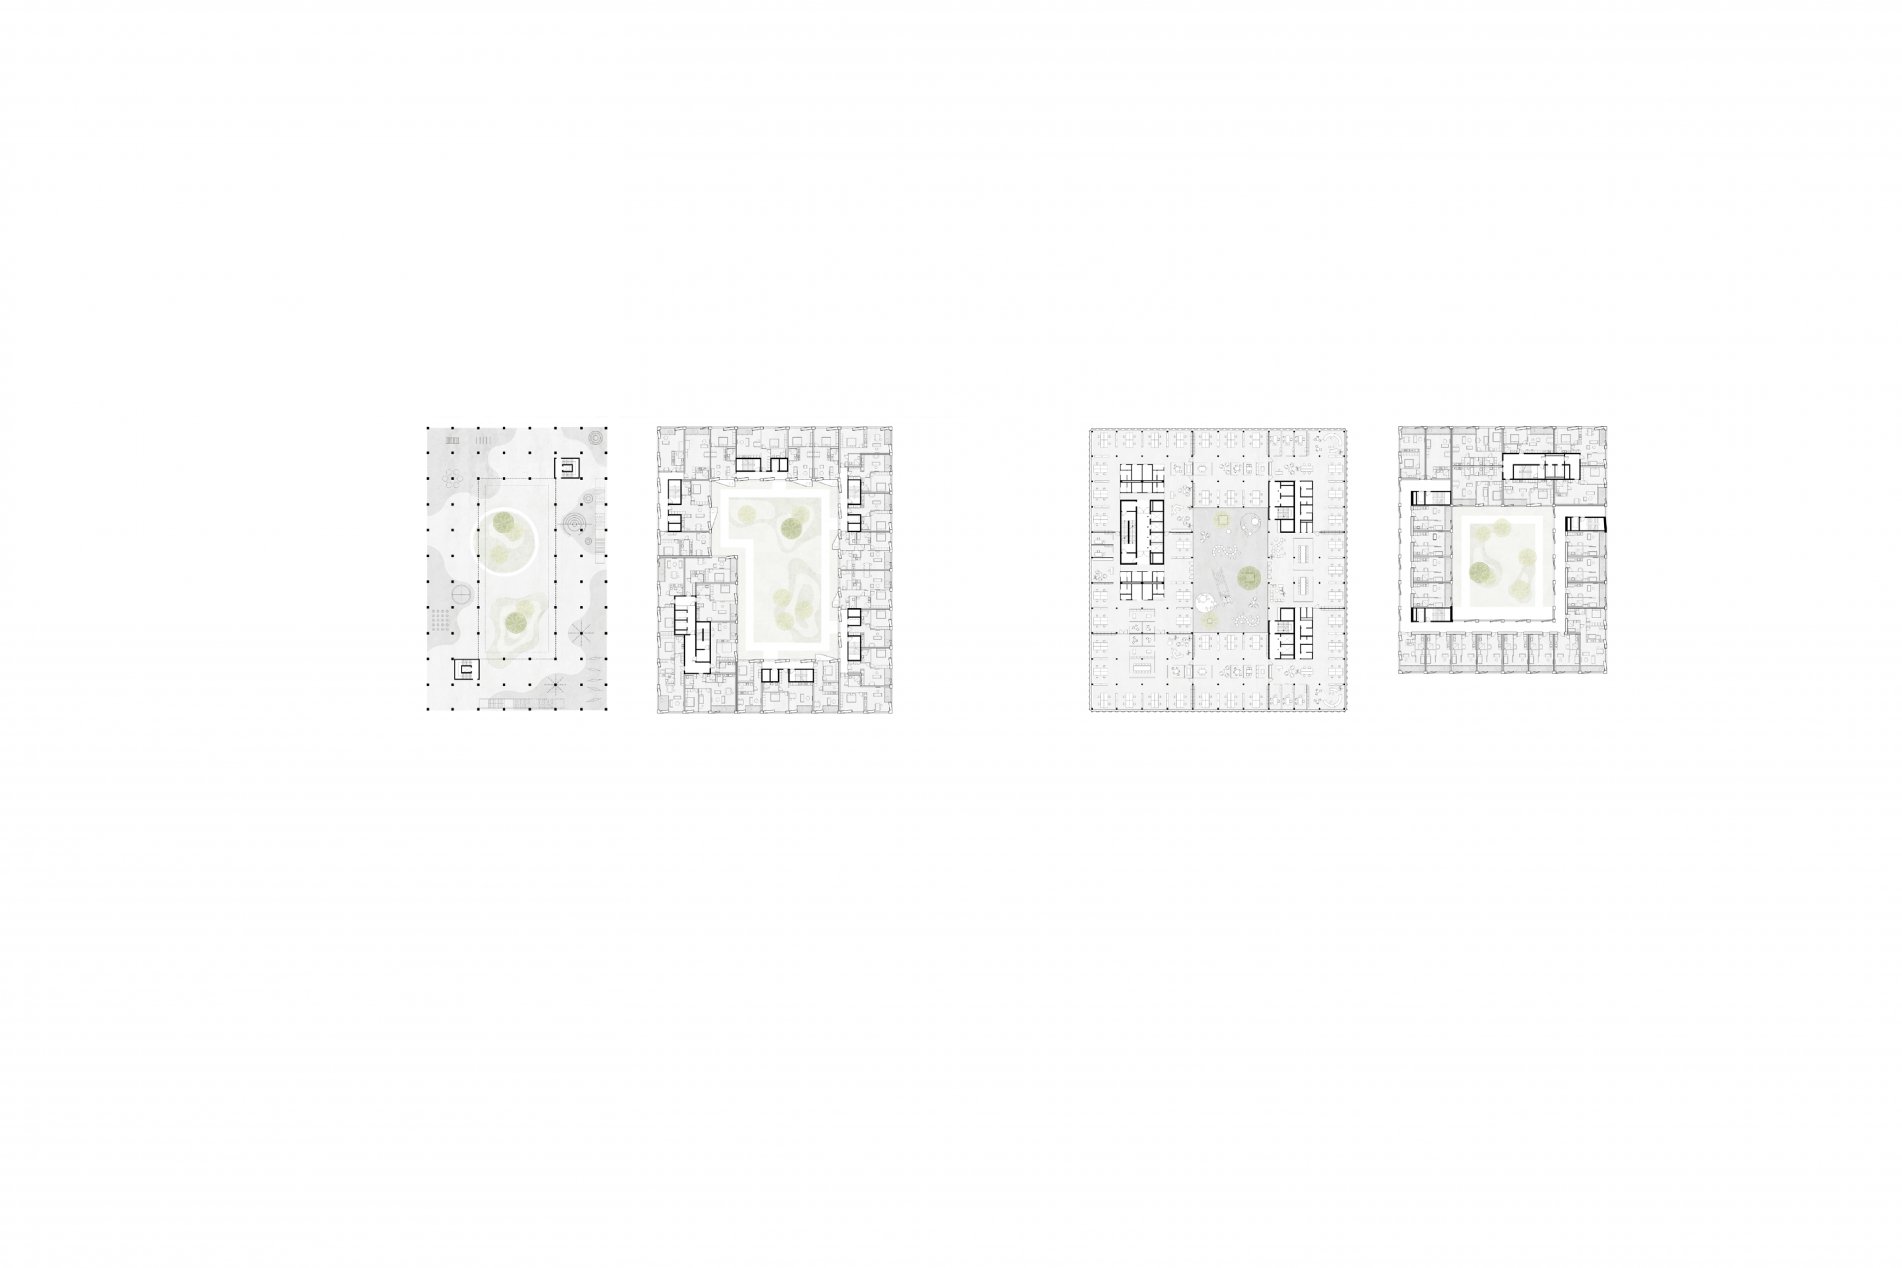
Housing and offices will be placed on top of the halls which encircle green courtyards.
The project is financed and built by the local Gustav Zech Foundation and scheduled to be completed in 2021.