The project, designed by Lagranja Design, has taken into account this situation as well as the need to create a space that, in addition to its educational work, can become a cultural facility for the city. In the words of Gerard Sanmartí, the project is based on "stripping the building, connecting it with the young people that will use it and make it available to the public".
The renovation of this public building has transformed it into a modern, functional educational centre and, in particular, one that is connected to its immediate surroundings. The Campus Planeta will host several thousand students distributed across 15 classrooms and studios. The lecture hall has the capacity to accommodate about 450 students. The students will share the facilities with a staff of 250 people, made up of educational staff and the office staff located on the upper floors.
Permeable building, open to the public


To achieve this goal, three key actions have been carried out. First, converting the first floor into a cafeteria with a terrace visible from the street. Second, and more importantly, building a large sloping auditorium in the basement that can accommodate both events for the educational centre and others related to the cultural activity of L'Hospitalet.
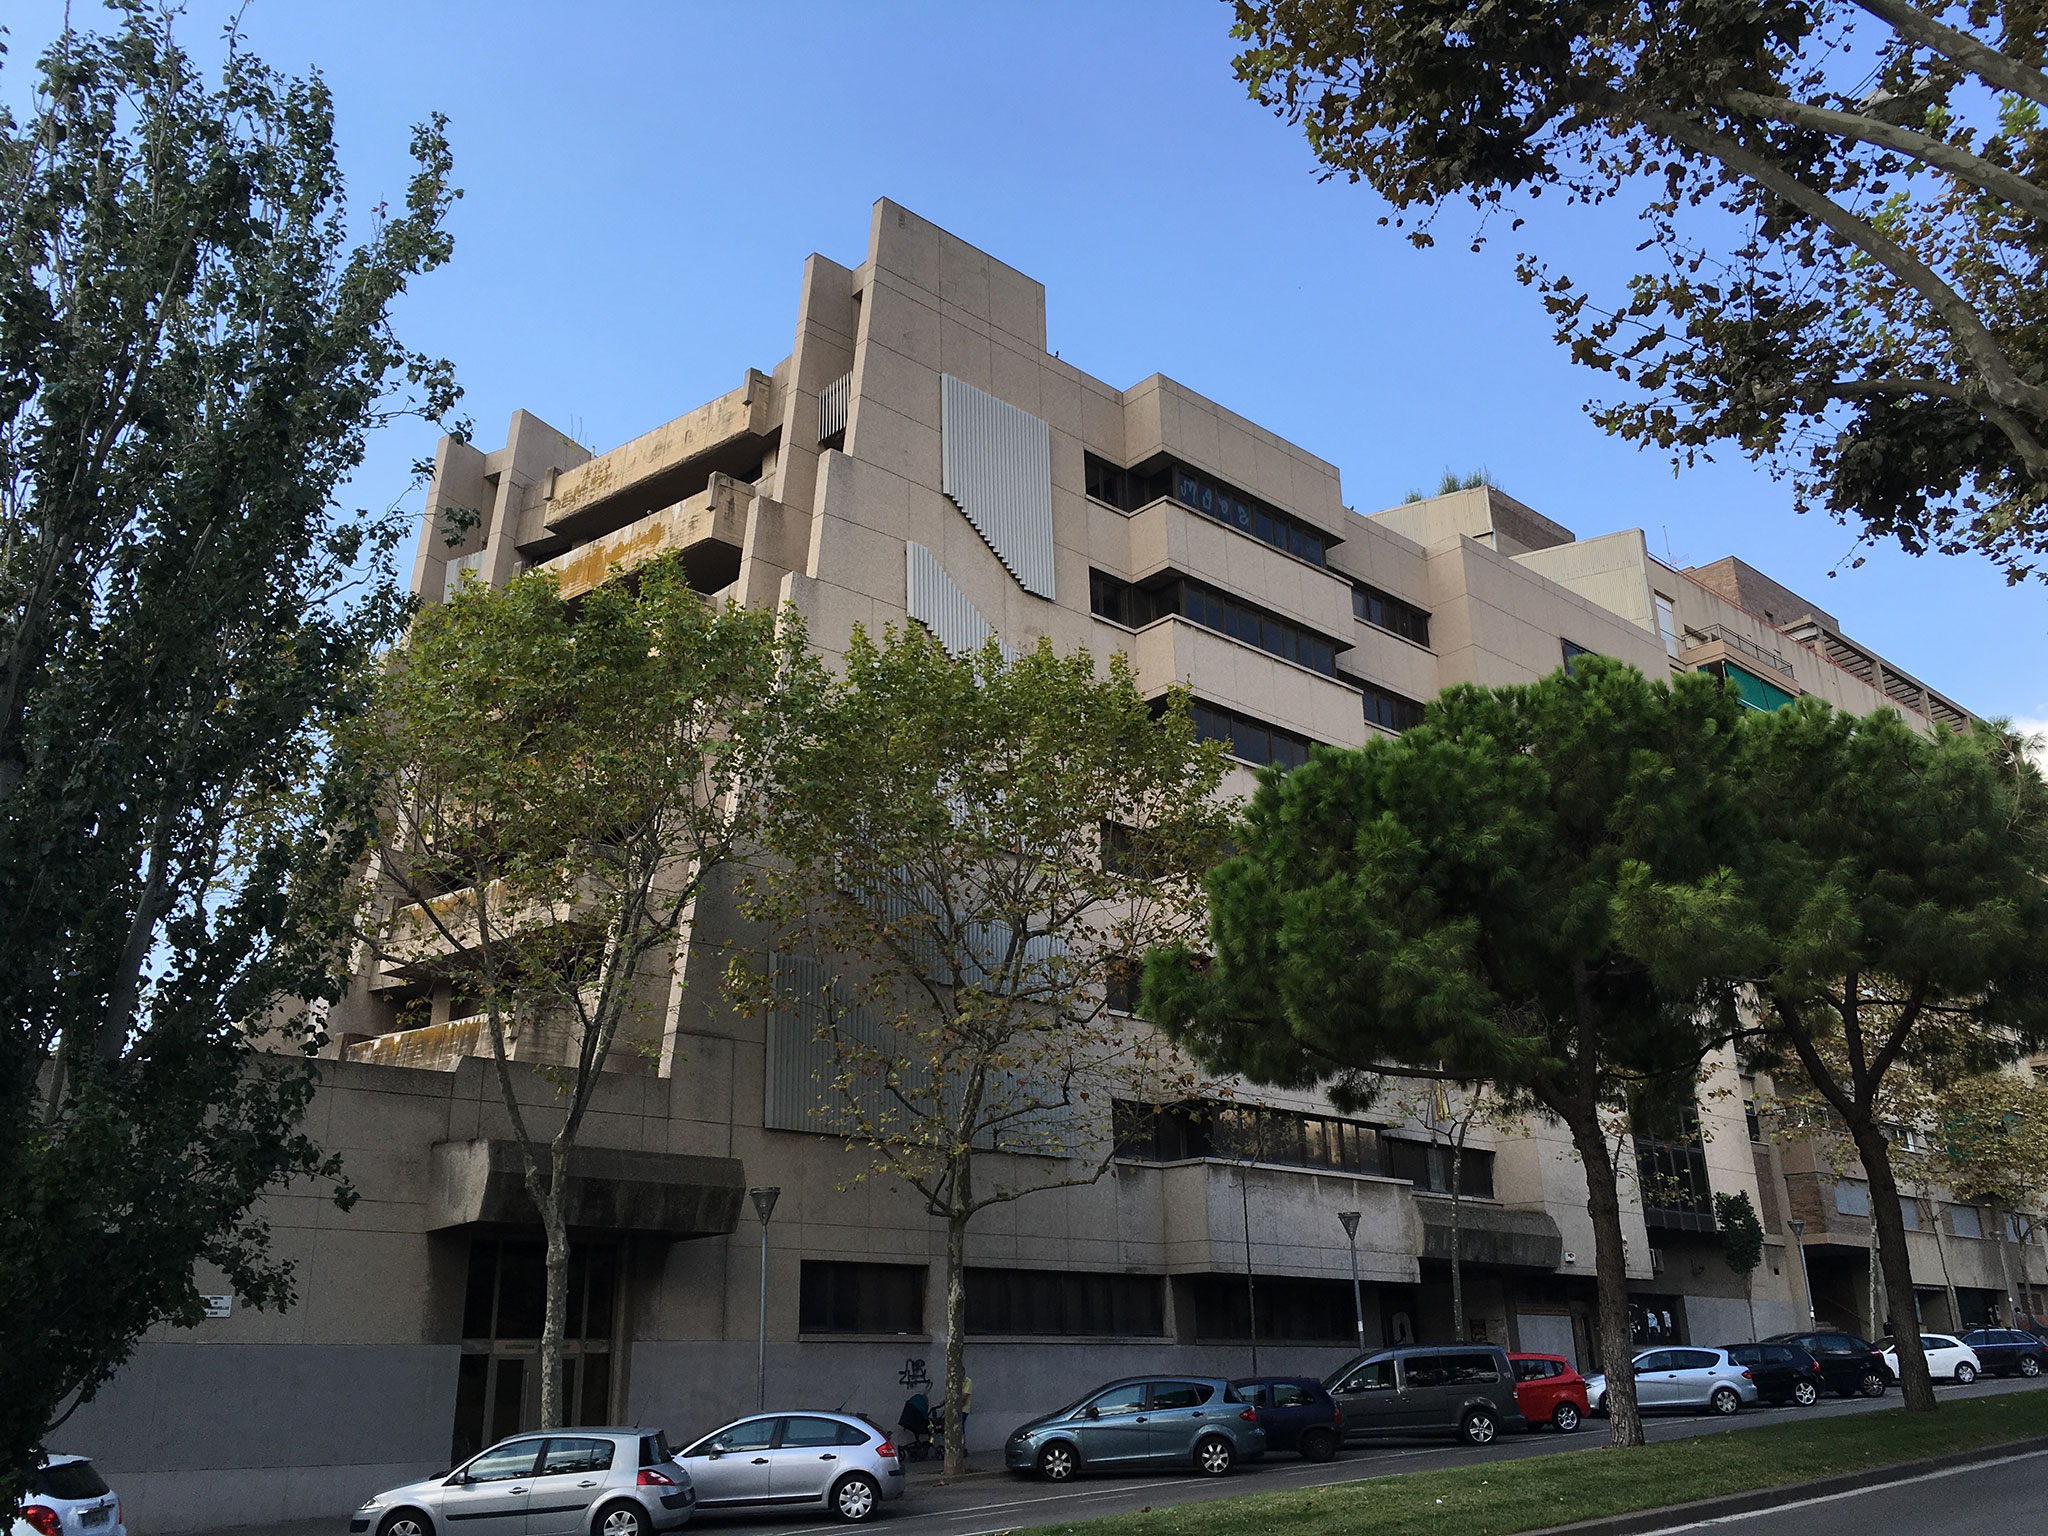

The biggest impact on the city will almost certainly be the one resulting from the work on the facade, which needed to be updated with a more modern appearance. The sides have been stripped of unnecessary elements and painted dark grey to make them uniform. The front facade has been covered with white micro-perforated sheet metal with added low lighting to illuminate the building. This metallic skin give its a technological appearance. Because "we want it to be a permeable building that connects with the city, both in the infrastructure itself and in the activities it hosts", according to Gerard Sanmartí of the LaGranja Design studio.




On the ground floor, there is a reception area with a large wooden counter made specifically for the project. The original exposed slabs have been left, as in all the building’s spaces for public use, and they have been painted intense colours, different on each floor. Large circular metal lamps of the same colour designed by Lagranja Design have been arranged following the grid created by the floor slabs.
Description of project by Lagranja Design
Former court building enabled for new uses: classrooms, auditorium, library, cafeteria, offices.
An attempt has been made to emphasize part of the existing structure of the building (concrete forming made with recoverable casetones and concrete pillars).
In singular spaces (reception, library, cafeteria, auditorium hall), a space without a false ceiling has been left where the old structure is evident by painting the concrete slab in colour. In these areas, lamps made of repulsed aluminium (designed by Lagranja) have been placed following the grid of the floors and lacquered in the same color with which the visible structure has been painted.


The distribution of classrooms and work spaces has been made through aluminium screens with laminated board doors. In order to distinguish the spaces of classrooms from the work or administrative spaces, the arrangement of the screens has been varied. To get intimacy and give personality to the spaces apart from the glass, vinyl stickers have been added in various designs and colours.
The auditorium is a new creation space resulting from opening part of the slab of the old parking lot to place a ramp that joins the two floors, forming the stalls. In this space, the original structure (pillars and slab) has been seen. From 1 meter high with respect to the upper floor, both the walls and the ceiling have been painted blue, while below this level has been covered with carpet and grey sound-absorbing felt. This colour has also been used for the upholstery of the auditorium seats. A white-colored modular sound-absorbing false ceiling grid has been created.
The ground floor, where the access is located, has been treated as a reception space containing the reception, the library (with independent access), meeting rooms and 3 unique classrooms whose morphology generates an attractive spatial rhythm.

The main staircase (a sculptural piece of reinforced concrete) has been respected, and its dimensions have been emphasized with the installation of a 17-meter-long lamp designed for this project. Next to the reception, a new circular staircase has been opened that manages to generate adequate access to the new auditorium area.
On the first floor, there was a cafeteria space connected to the existing terrace on the main facade. For the design of this space, natural wood furniture has been used to bring warmth to the space.
On the façade, cleaning and reinforcement of the existing structure have been carried out. All the existing coatings have been homogenized by painting them in dark grey. To give a new image to the building and to hide the old main facade, very deteriorated, it has been covered with microperforated sheet metal modules in white (RAL 9002).

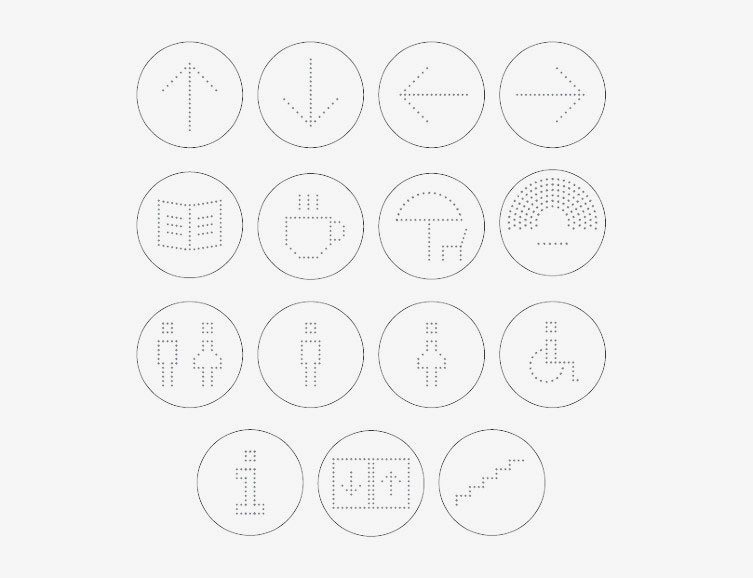
Lagranja has been commissioned to create a new graphic design for the signage of the building that combines cutting vinyls, metal totems and vinyls adhered to the pavement.