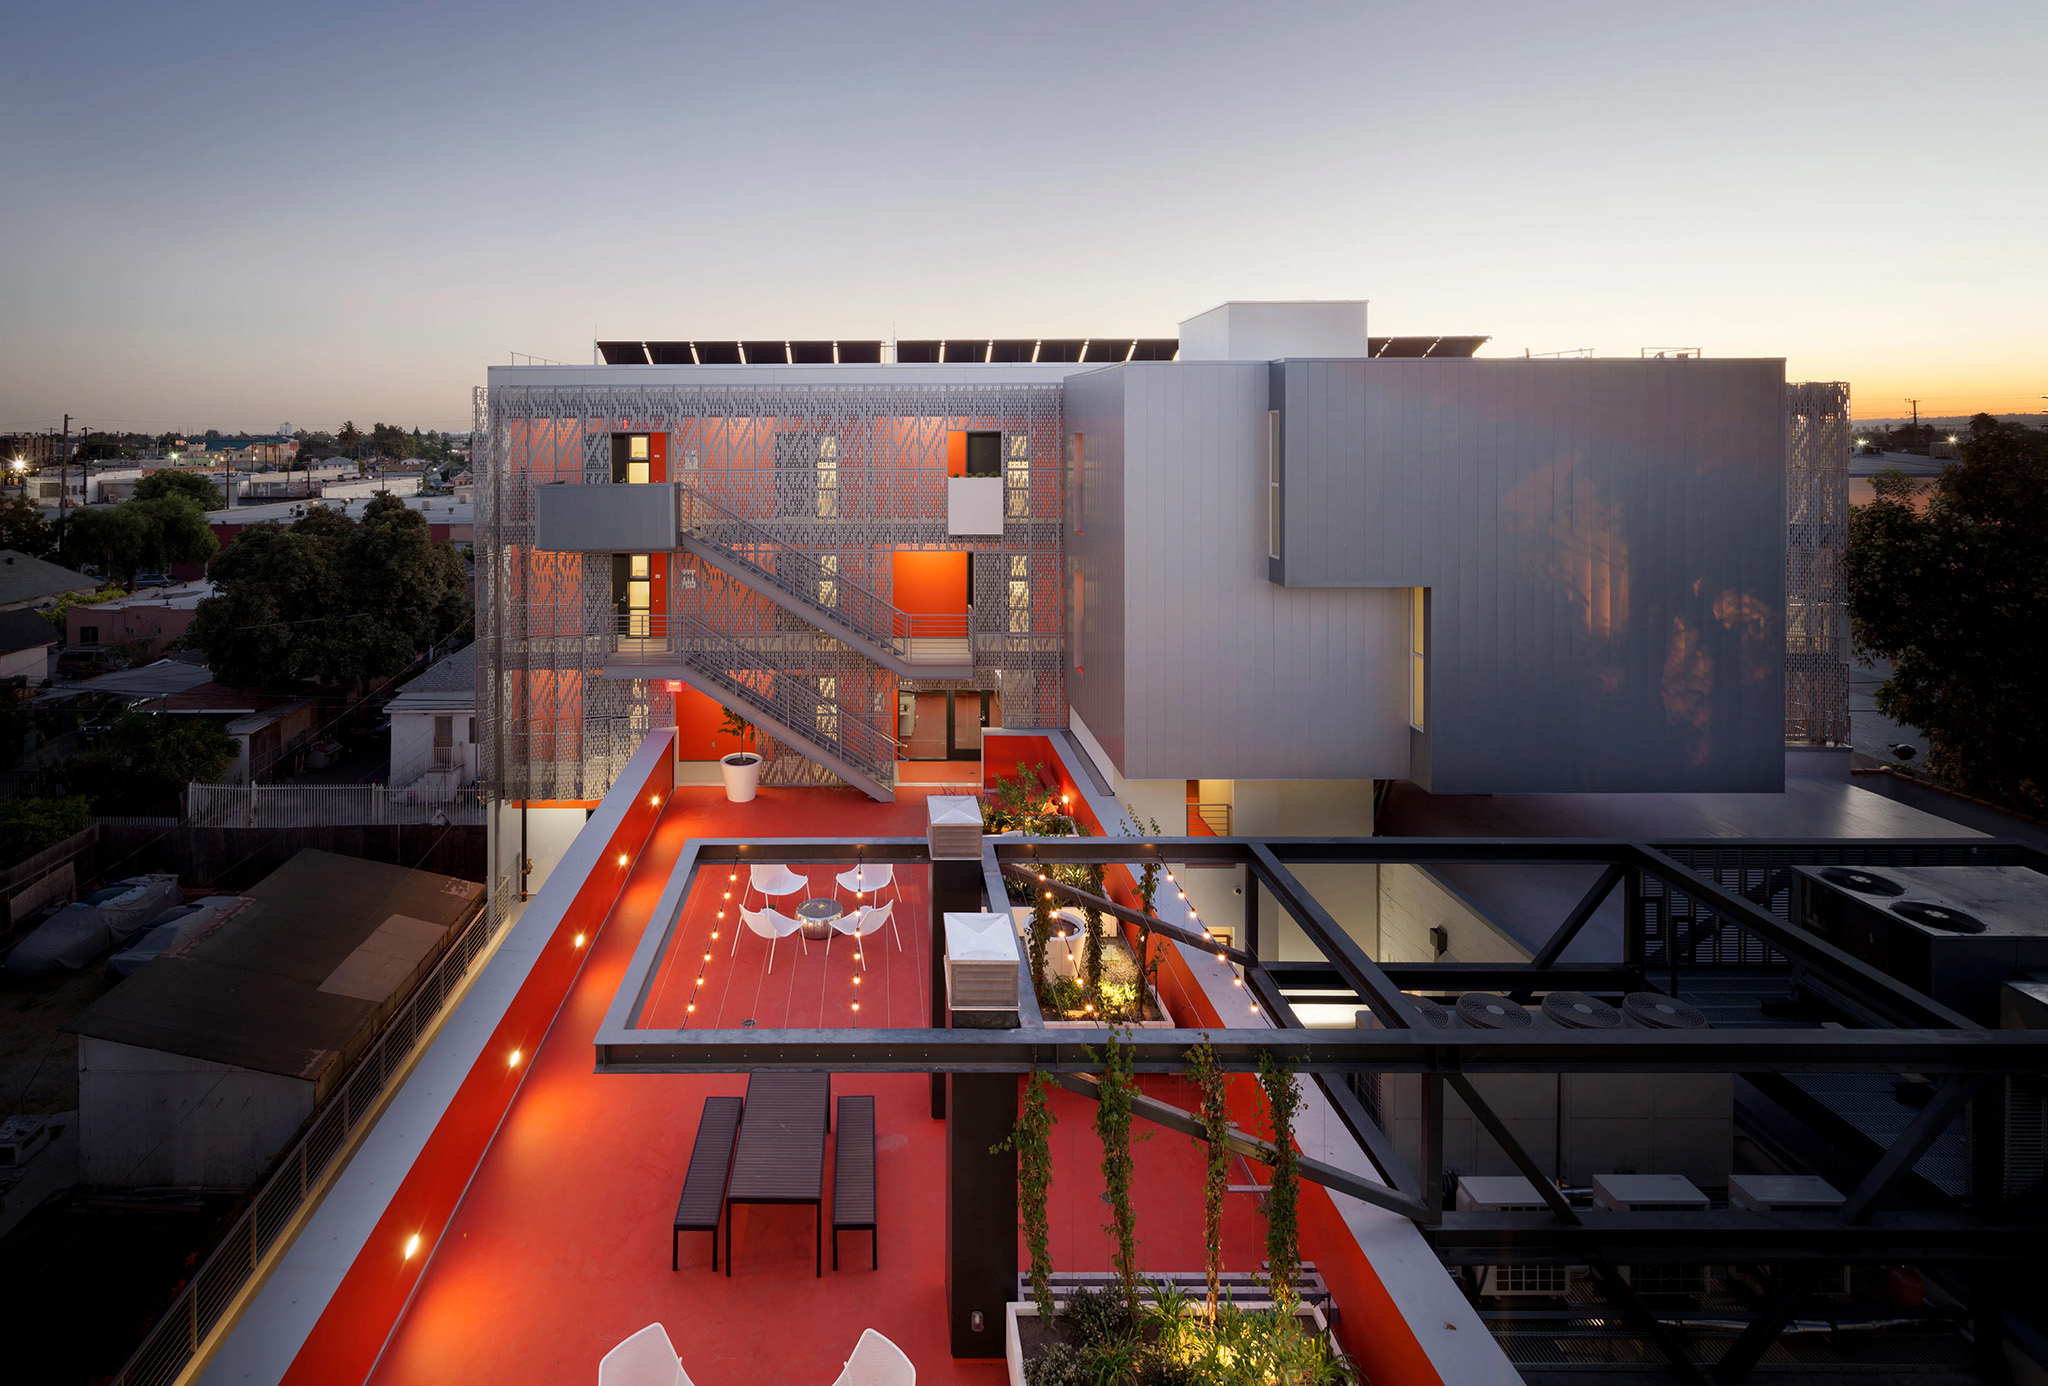
The adaptive reuse of the lovely old Twenty-Eighth Street YMCA is a little ahead of schedule, set to open on December 3rd (rather than in 2013). Architecture firm Koning Eizenberg designed the project, which rehabilitates and adds to the 1926 building designed by the great Paul Williams--it'll end up with 48 studio units of affordable housing and one manager unit, plus supportive services for tenants and community space on the groundfloor, a restored gym, and a rooftop garden.

According to Clifford Beers Housing, which is developing the project with the Coalition for Responsible Community Development, they're bringing the building up to "modern standards so that it can once again serve the surrounding community by providing adults, youth transitioning out of the foster care system and special needs adults with an affordable place to live."
 

Description of the project by Koning Eizenberg Architecture

"The restoration and expansion of a landmark YMCA built in 1926 restores principal spaces, reconfigures original housing, and innovatively adds replacement units. The design re-establishes this building’s role as an important community focus and brings living quarters in compliance with contemporary standards.

This classic example of Spanish Colonial Revival architecture, designed by noted architect Paul R. Williams (one of the first black architects), provided the African American community recreational space and accommodations in the 1920s but by 2007 had fallen into disrepair. We restored exterior and key historic features and enlarged housing units, which necessitated a new residential wing. Inventive integration of new building systems released the existing rooftop for use as a garden and social space to link the historic building to new construction.

The thin, cross-ventilated addition is shaded to the south by a vertical photovoltaic panel array and wrapped to the north with perforated metal screens that feather at the corners to frame views of the city." Such sustainable features makes the new YMCA building a candidate for LEED Gold certification.

KEA deftly played modern against vintage. The roof deck, a lounge that connects the new and old buildings, has a vermilion elastomeric surface—a riff on Williams's terra-cotta roof tiles. And the aluminum sunscreen that shades and visually dematerializes the new wing has a perforated pattern abstracted from the main entrance's 1920s bas-reliefs. The gymnasium has been refurbished, but to accommodate a residents' lounge the architects filled in the pool, leaving its outline and mosaic surrounds visible. Encapsulated in geo-textile and foam board beneath fill with a concrete cap, the pool could someday regain its original use.

KEA reinterpreted the building's original, and still much-needed, role. “It's not exactly adaptive reuse—it was housing then, and it's housing now,” says firm principal Julie Eizenberg. “You've got to respect what a huge story the place was for this community in its day. We definitely didn't want to lose that.”

Read more
Read less

More information

+ + copy Created with Sketch.
- + copy Created with Sketch.
Label
Owner/Developer
Text

Clifford Beers Housing, Inc. and Coalition for Responsible Community Development.

+ + copy Created with Sketch.
- + copy Created with Sketch.
Label
Contractor
Text

Alpha Construction Co. Inc.

+ + copy Created with Sketch.
- + copy Created with Sketch.
Label
Area
Text

Gross square footage.- 33,680 sq ft (New: 11,000, Rehab: 22,680)

+ + copy Created with Sketch.
- + copy Created with Sketch.
Label
Dates
Text

Completion Date.- January 2013.

+ + copy Created with Sketch.
- + copy Created with Sketch.
Label
Location
Text

Los Angeles, CA. USA.

+ + copy Created with Sketch.
- + copy Created with Sketch.
Label
Budget
Text

Total construction cost.- $11,928,761.

+ + copy Created with Sketch.
- + copy Created with Sketch.
Label
Awards
Text

Awards and recognition.-  2013 LA Conservancy Preservation Award // 2011 Westside Urban Forum Citation.

+ + copy Created with Sketch.
- + copy Created with Sketch.
Label
Photography
Text

Eric Staudenmaier Photography.

+ + copy Created with Sketch.
- + copy Created with Sketch.

Koning Eizenberg Architecture (KEA) is an architecture practice founded in 1981 by Hank Koning and Julie Eizenberg, based in Santa Monica, California. The studio is currently led by Hank Koning, Julie Eizenberg, Brian Lane, and Nathan Bishop. Its work spans housing —including affordable housing— educational and cultural facilities, public buildings, and adaptive reuse, with a consistent focus on environmental performance, social use, and the everyday experience of architecture.

Selected projects include the Children’s Museum of Pittsburgh (2005), 28th Street Apartments in Los Angeles (2012), Pico Branch Library in Santa Monica (2014), MuseumLab in Pittsburgh (2019), and the University of Melbourne Student Precinct (2023), developed in collaboration with several Australian practices. KoningEizenberg’s work has been widely published internationally and has received more than 200 awards for design, sustainability, and historic preservation. Major distinctions include the AIA California Council Firm of the Year Award in 2009, the AIA Los Angeles Gold Medal awarded to Hank Koning and Julie Eizenberg in 2012, the Australian Institute of Architects Gold Medal in 2019, and the Architecture Award from the American Academy of Arts and Letters in 2021.

Julie Eizenberg, FAIA, LFRAIA, is a founding partner of KoningEizenberg Architecture. Her work focuses on reconsidering conventional building typologies through user experience and the social conditions of each project, particularly in housing and community, educational, and cultural buildings. Alongside practice, she has taught and lectured internationally. In 2020, she was named a Design Leader in Architectural Record’s Women in Architecture Awards. She holds an honorary PhD in Architecture from the University of Melbourne, a Master of Architecture II from UCLA, and a Bachelor of Architecture from the University of Melbourne.

Hank Koning, FAIA, LFRAIA, LEED AP, is a founding partner of KoningEizenberg Architecture. His work combines a detailed knowledge of construction, building codes, and delivery processes with an approach that uses economic, technical, and regulatory constraints as design tools. He served for seven years on the Santa Monica Planning Commission and has remained involved in advisory work on urban and architectural issues. A member of the U.S. Green Building Council, he has also contributed to the development of the practice’s sustainable design strategies. He holds a Master of Architecture II from UCLA and a Bachelor of Architecture from the University of Melbourne.
 

Read more
Published on: July 17, 2013
Cite:
metalocus, PEDRO NAVARRO, CANDELA OLIVA
"28th Street Apartments" METALOCUS. Accessed
<https://www.metalocus.es/en/news/28th-street-apartments> ISSN 1139-6415
Loading content ...
Loading content ...
Loading content ...
Loading content ...
Loading content ...
Loading content ...
Loading content ...
Loading content ...
Loading content ...
Loading content ...
Loading content ...
Loading content ...
Loading content ...
Loading content ...
Loading content ...
Loading content ...
Loading content ...
Loading content ...
Loading content ...
Loading content ...
Loading content ...
Loading content ...
Loading content ...
Loading content ...
Loading content ...
Loading content ...
Loading content ...
Loading content ...
Loading content ...
Loading content ...
Loading content ...
Loading content ...
Loading content ...
Loading content ...
Loading content ...
Loading content ...
Loading content ...
Loading content ...
Loading content ...
Loading content ...
Loading content ...
Loading content ...
Loading content ...
Loading content ...
Loading content ...
Loading content ...
Loading content ...
Loading content ...
Loading content ...
Loading content ...
Loading content ...
Loading content ...
Loading content ...
Loading content ...