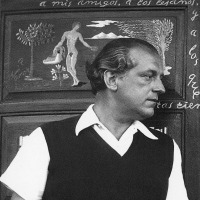
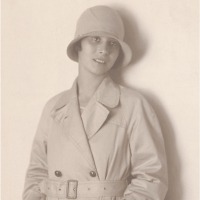
Antoni Bonet i Castellana, known as Antonio Bonet (Barcelona, 13 August 1913 – Barcelona, 12 September 1989), was a Spanish architect, urban planner and designer who lived in the Río de la Plata region for much of his life.
He began his professional career alongside architects Josep Lluís Sert and Josep Torres Clavé, with whom he helped found MIDVA (Furniture and Decoration for Contemporary Housing). In 1933, Antonio Bonet travelled aboard the Patris II from Marseille to Athens to attend the 4th CIAM Congress (International Congress of Modern Architecture) as a student associated with GATEPAC (Group of Spanish Artists and Technicians for the Progress of Contemporary Architecture), participating in its activities. The journey, which ended in Athens (where he was photographed in front of the ruins of the Parthenon with his colleagues Josep Lluís Sert and Josep Torres Clavé), allowed him to meet the leading figures of the Modern Movement.
In 1936, coinciding with the outbreak of the Spanish Civil War, and having barely completed his architectural studies, he travelled to Paris, where he began working in Le Corbusier's studio. There, as a student, he participated in the assembly of the Spanish Republic Pavilion, designed by Josep Lluís Sert and Luis Lacasa, for the Paris International Exhibition (1937). The pavilion brought together extraordinary contributions, notably those of Pablo Picasso, Joan Miró, Julio González, Alberto Sánchez and Alexander Calder. Picasso was given a prominent space specifically conceived to display his painting «Guernica», with its monumental dimensions of 349.3 × 776.6 cm. That same year, he had the opportunity to attend the 5th CIAM Congress.
During those years in Paris, he participated in the development of Le Corbusier's projects, including the preliminary design for the Maisons Jaoul (1937) and the Water Pavilion for the Liège International Exhibition (1938), and met the Chilean architect and painter Roberto Matta.
In 1938, during the Spanish Civil War, Bonet decided to emigrate to the Río de la Plata region, going into exile in Argentina, where he lived for decades, dividing his time between Argentina and Uruguay (particularly Punta Ballena). Following the spirit of GATEPAC, he founded Grupo Austral with two colleagues he had met in Le Corbusier's studio, Juan Kurchan and Jorge Ferrari-Hardoy. Together, they actively promoted the principles of Modern Architecture through various avant-garde manifestos and publications.
One of the most emblematic expressions of the principles of the Modern Movement materialised in 1938 with the creation of the legendary BKF chair (named after the initials of its designers' surnames: Antonio Bonet, Juan Kurchan and Jorge Ferrari Hardoy). The chair received early recognition at interior design exhibitions in Buenos Aires in 1940 and was awarded first prize at the First Salon of Decorative Artists in 1943. It has been part of the permanent collection of New York's MoMA since 1943, although it is surprising that its authorship was attributed solely to the Argentine Jorge Ferrari Hardoy for many years, and that the museum still lists «Hardoy Chair» as an alternative name today.
In 1943, Bonet founded Grupo OVRA (Organisation for Integrated Housing in the Argentine Republic), where he served as secretary, and in 1957 he founded the magazine Mirador, a publication dedicated to disseminating modern art and science. His work in the Americas ranged from furniture design to urban planning, including projects such as the Reconstruction of San Juan (1944), the Urbanisation of Punta Ballena (1945–1948), the Urbanisation of Bajo Belgrano in Buenos Aires (1948) and the Southern Plan for Buenos Aires (1956), in which he introduced rationalist thinking into proposals of an organic character.
Among his built works, the House of Studios for Artists (Casa de Estudios para Artistas) stands out. Located on the corner of Paraguay and Suipacha streets in Buenos Aires, it was designed and completed between 1938 and 1939 in collaboration with Abel López Chas and Alejandro Vera Barros. The building is considered a manifesto of exceptional architecture, a work described by many as rationalist, organic and surrealist, due to its innovative combination of thin-tile vaults (whose sculptural treatment had been explored in the Maisons Jaoul), elements of popular tradition such as ceramic flooring, stools and objects made from natural fibres, which interact throughout the building with modern materials. The building's penthouse served as Bonet's home in Buenos Aires until 1941.
In 1941, he completed a group of houses in Martínez in collaboration with Peluffo and Vivanco, followed by the Daneri House (1944), with Zalba, and numerous houses in the Punta Ballena development, including the Berlingieri, Cuatrecasas, Booth and La Rinconada houses, as well as the La Solana del Mar restaurant, a central work of this period. He also built La Gallarda (1945), a house for Rafael Alberti in Punta del Este, and the Oks House in Buenos Aires (1953), along with notable buildings such as the Terraza Palace in Mar del Plata (1957) and the Galería de las Américas in Córdoba (1958).
His return to Spain was gradual and was preceded by his attendance as a Uruguayan-Argentine delegate at the 7th CIAM Congress, held in Bergamo, Italy, in 1949. There, he delivered the lecture «New Clarifications on Architecture and Urban Planning». He illustrated the lecture with slides and a documentary film, «The City Facing the River» (1948), made by Enrico Gras, which presented the Bajo Belgrano Housing Complex in Buenos Aires (1949).
From Argentina, he designed Casa Mur in Barcelona (1944) and, subsequently, the single-family residence La Ricarda in El Prat de Llobregat (1949–1963), for which he received the FAD Extraordinary Award (1958–1976). He opened studios in Barcelona and Madrid from 1959 onwards (the Rubio House in Cap Salou, Tarragona, dates from 1959), frequently collaborating with Josep Puig Torné. This brought him a substantial number of commissions in Spain, facilitating his permanent return to the country in 1963. His works, including urban planning projects, were concentrated along the Mediterranean coast, in Málaga, Murcia, Tarragona, Barcelona and Girona. Following his return, Bonet was regarded as a prestigious architect and, in 1960, the Museum of Contemporary Art of Barcelona, under the direction of Alexandre Cirici-Pellicer, organised an exhibition of his work.
Between 1960 and 1965, together with Puig Torné, he designed the Pine Beach residential complex in Gavà Mar, commissioned by FAESA, a company belonging to the Guardans Cambó family, an example of rationalist architecture linked to the principles of the Bauhaus and GATEPAC. In Catalonia, he developed an extensive body of work ranging from single-family houses —such as the Rubió, Castanera, Cruylles and Rubio houses— and residential complexes to apartment buildings and notable works such as the Canódromo de la Meridiana (1962), winner of the 1963 FAD Award, the Rehabilitation Centre for the Mutua Metalúrgica de Cataluña in Cambrils (1970), and various tourist developments and radical urban proposals for Barcelona, including the Montjuïc Plan (with Bohigas and Martorell) and the Ribera Plan (1964).
In Madrid, he developed several significant projects, including the Banco de Madrid, with its innovative curtain-wall façade, on Carrera de San Jerónimo (1959), in collaboration with Manuel Jaén Albaitero, José María Bosch Aymerich and Carlos García San Miguel; several residential buildings; the Retiro II neighbourhood (1971); and the General Council of Physicians building —now the Constitutional Court—, designed in collaboration with Francisco González Valdés in 1973. The latter was built between 1972 and 1974 and was subsequently designated as the headquarters of the Constitutional Court, an institution formally constituted in 1980, which definitively moved into the building in September 1981.
He regarded architecture as an organising discipline in human life and believed that the architect's activity extended from the conception of a piece of furniture to the planning of an entire city. One of his constant concerns was the effort to integrate the different scales of the human habitat, exploring new materials and forms to create architectural spaces and objects at the service of society.