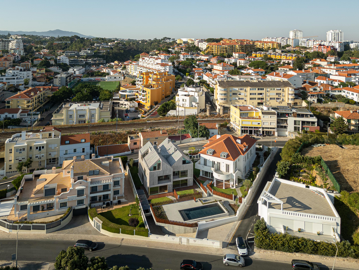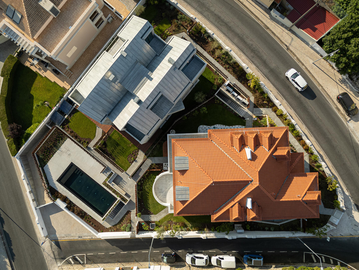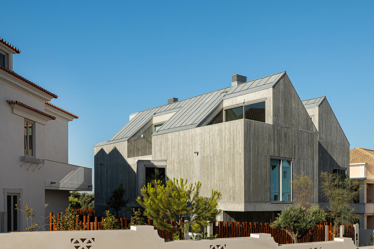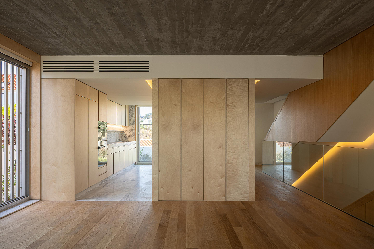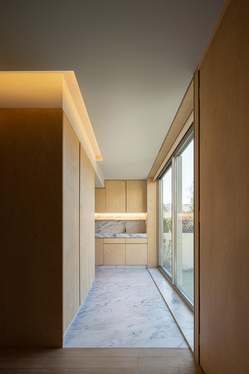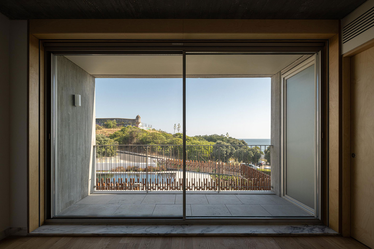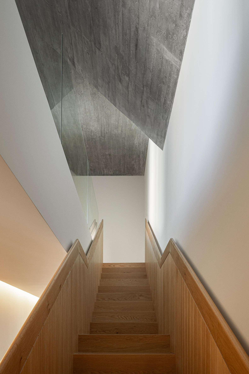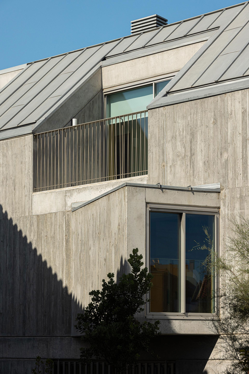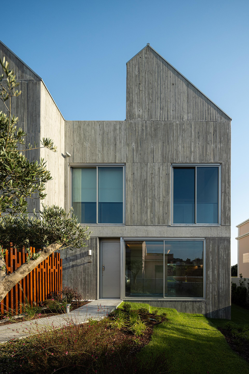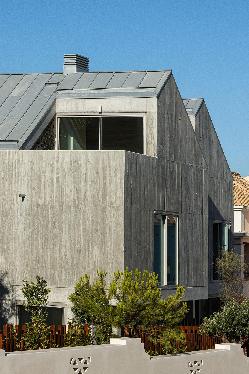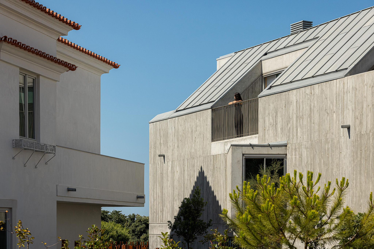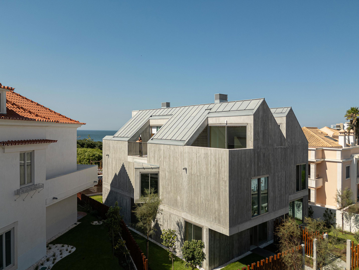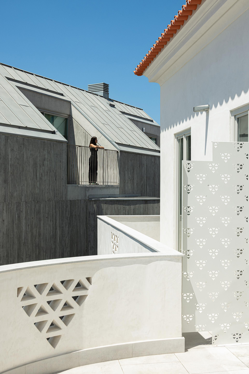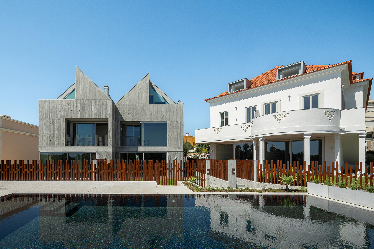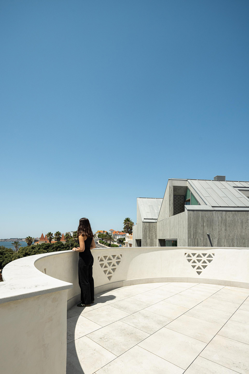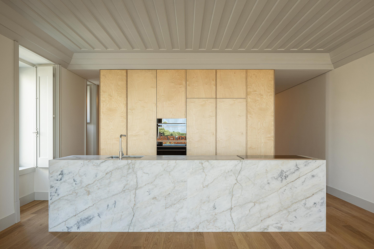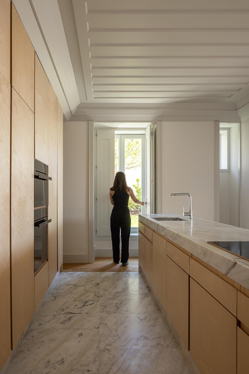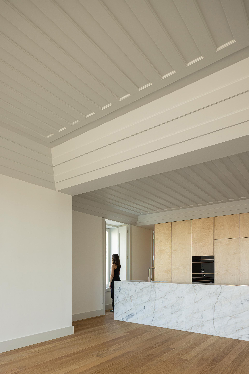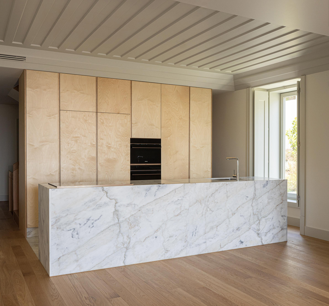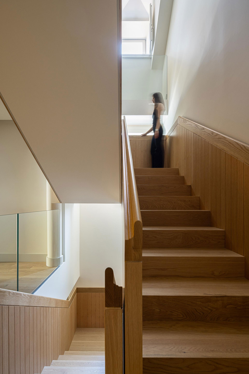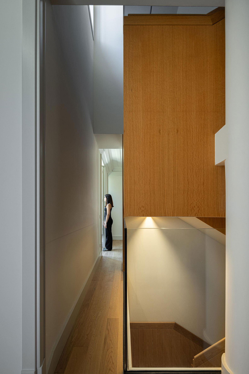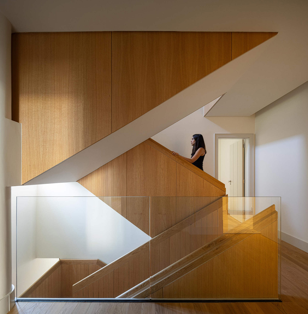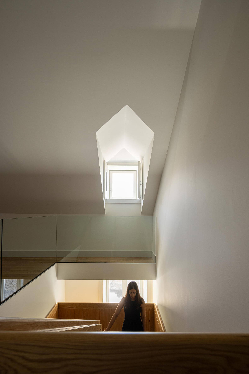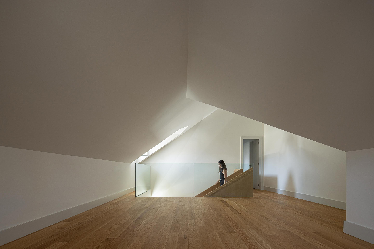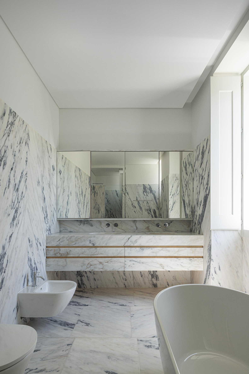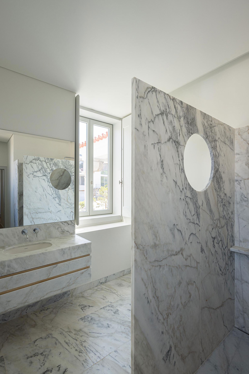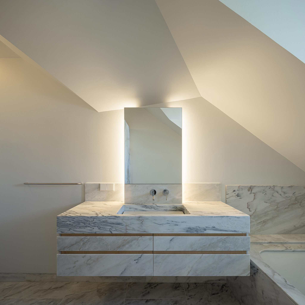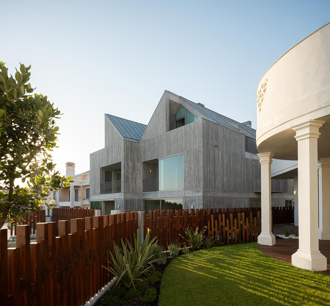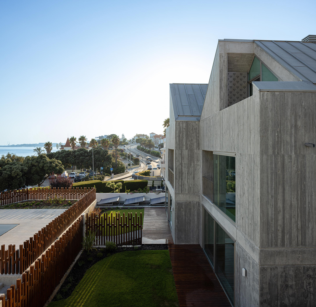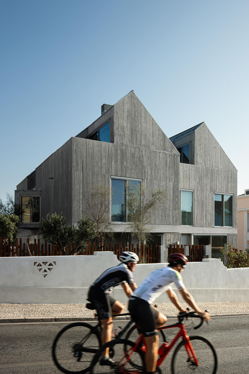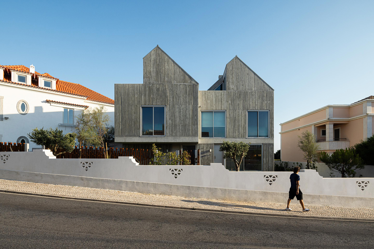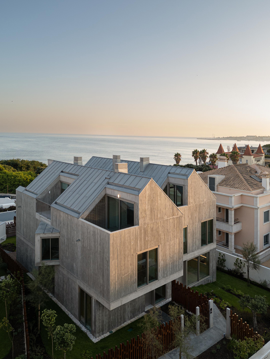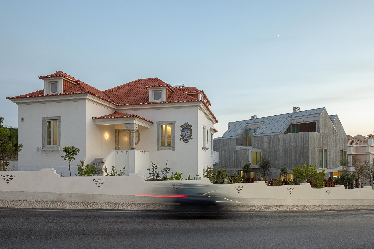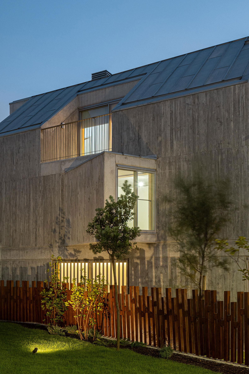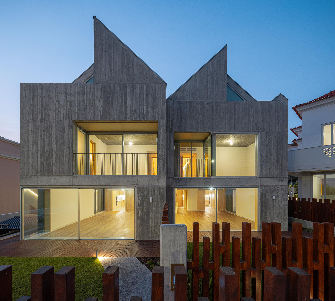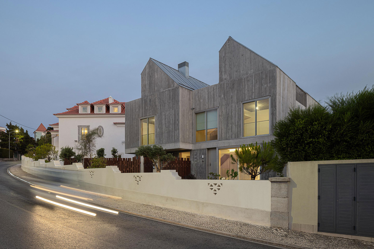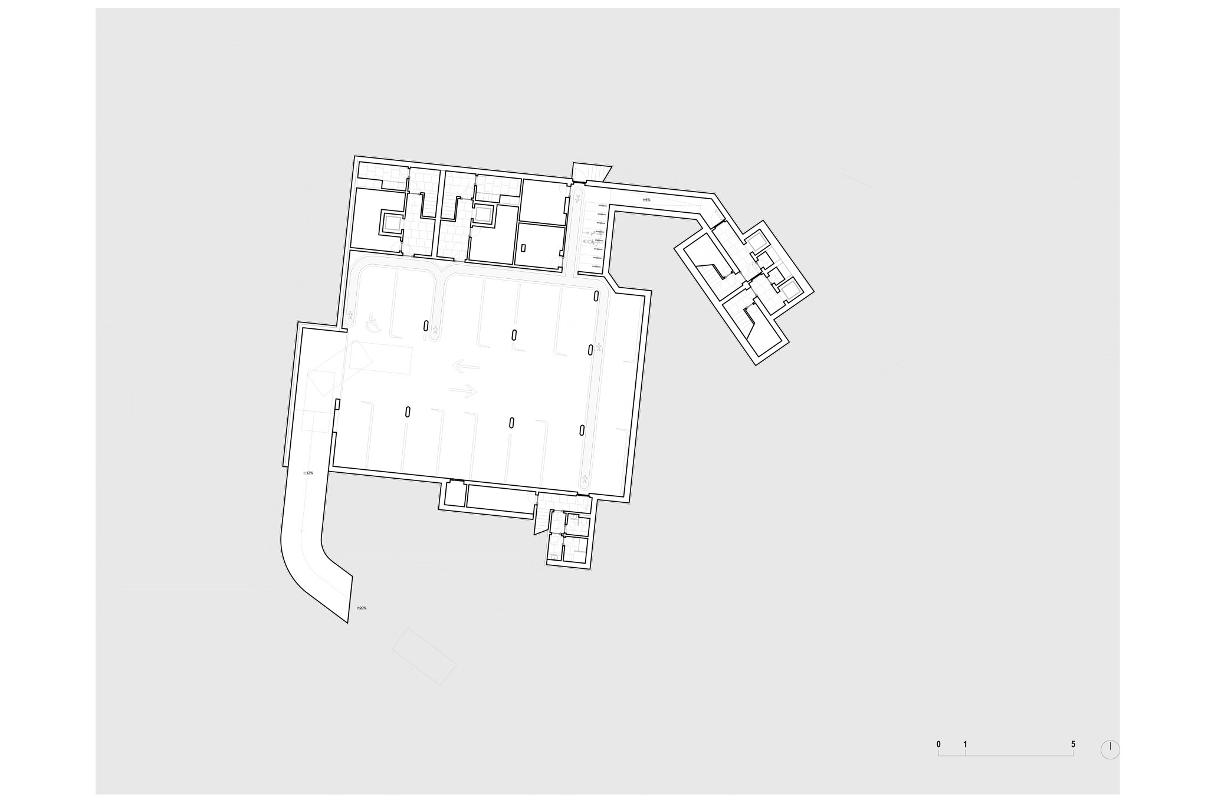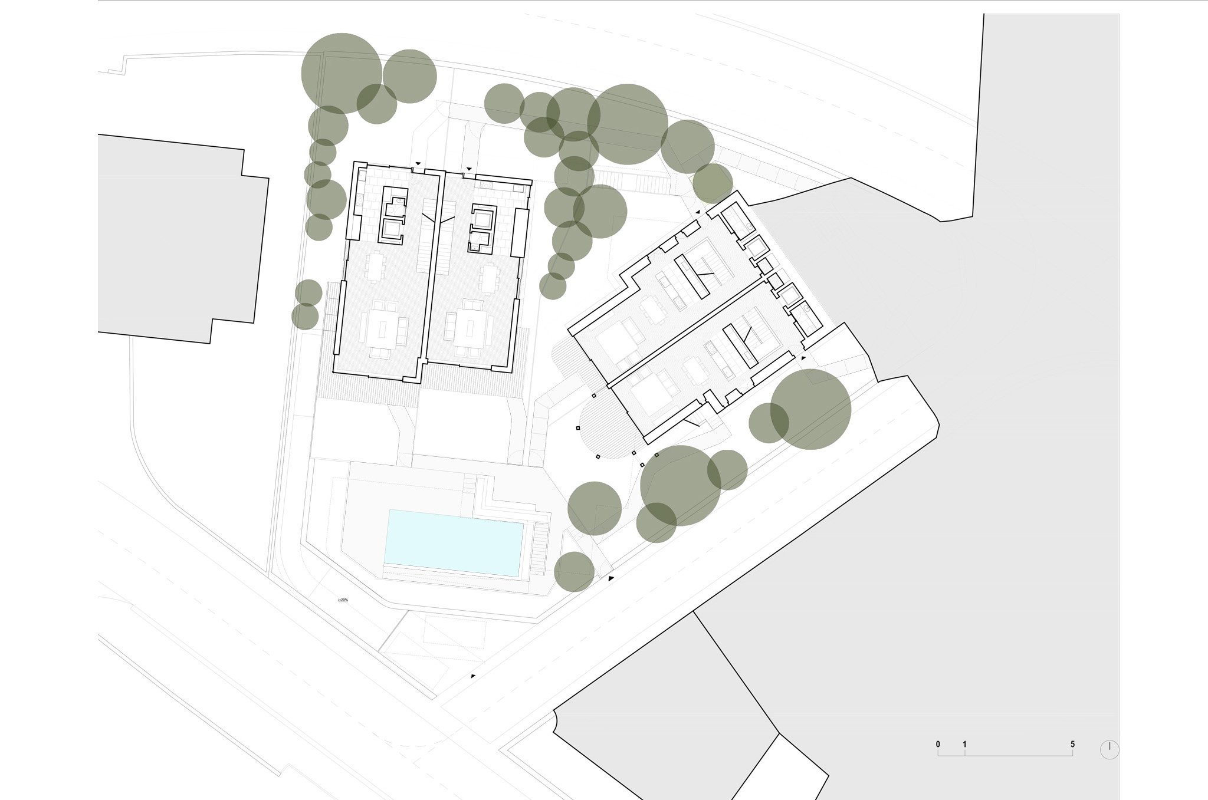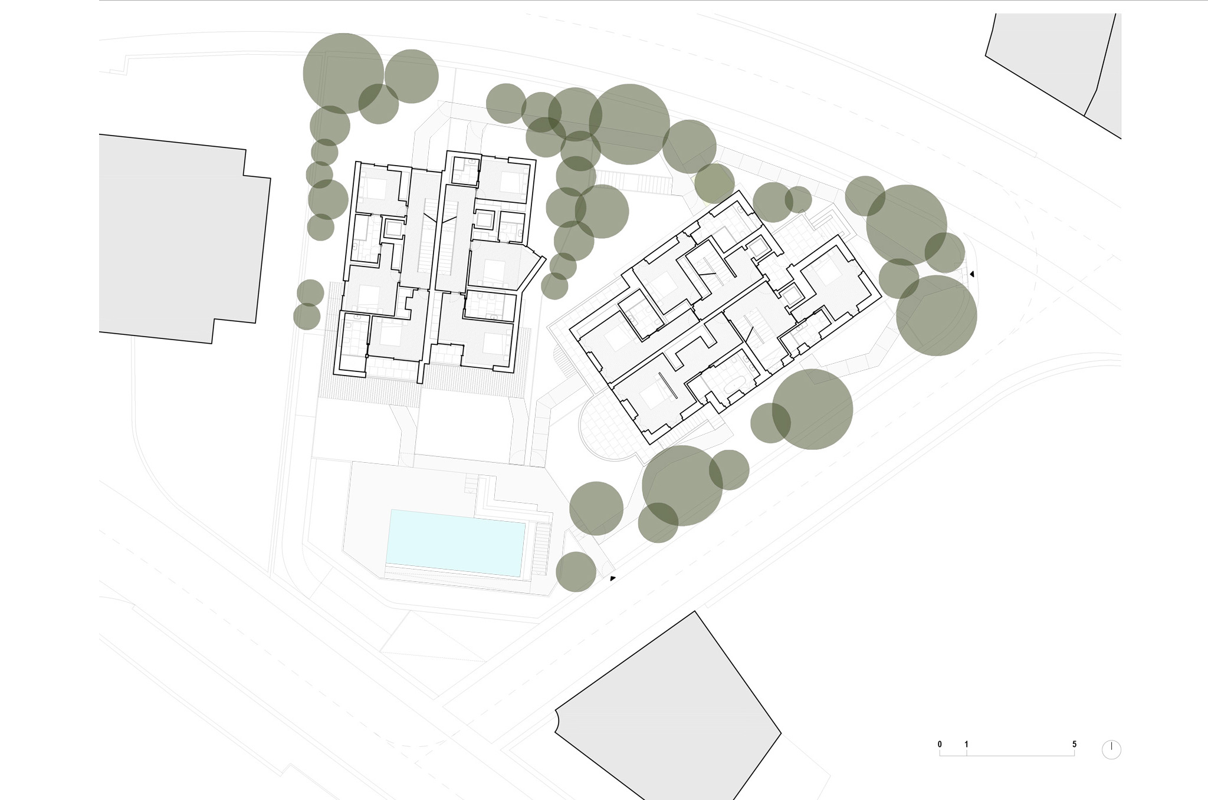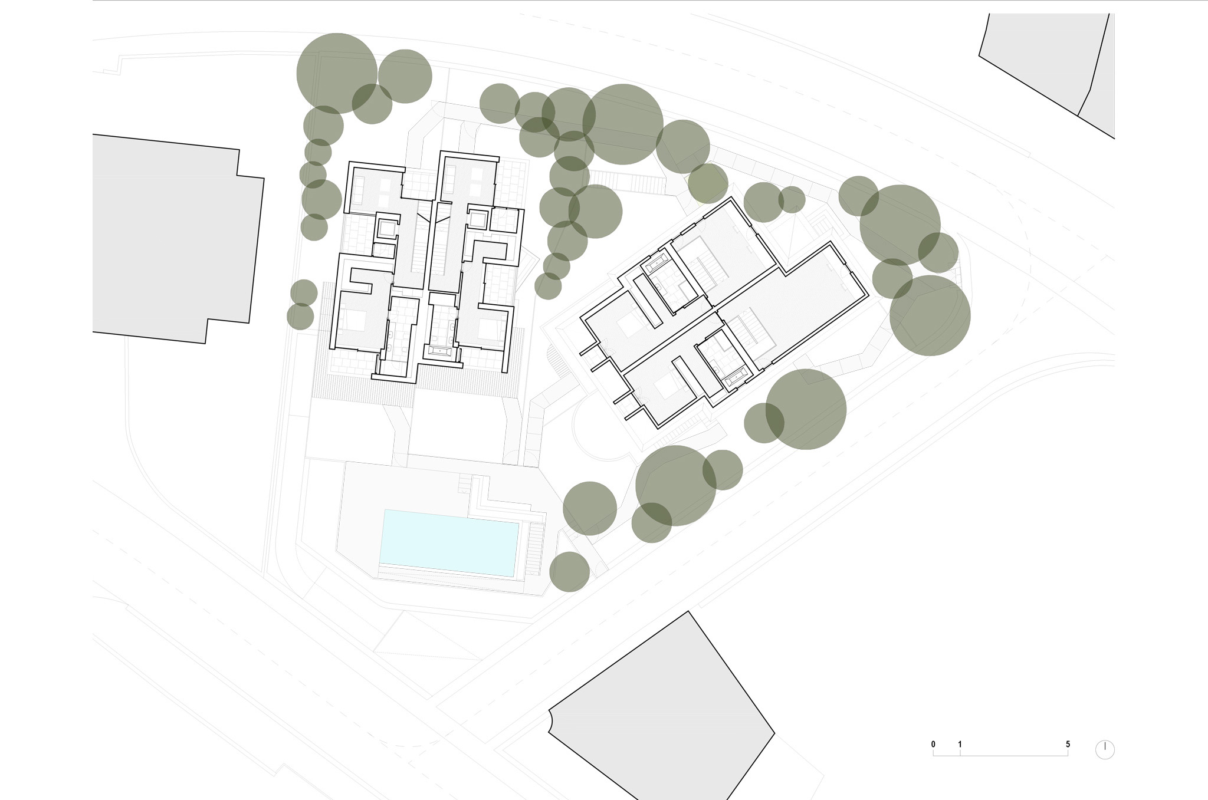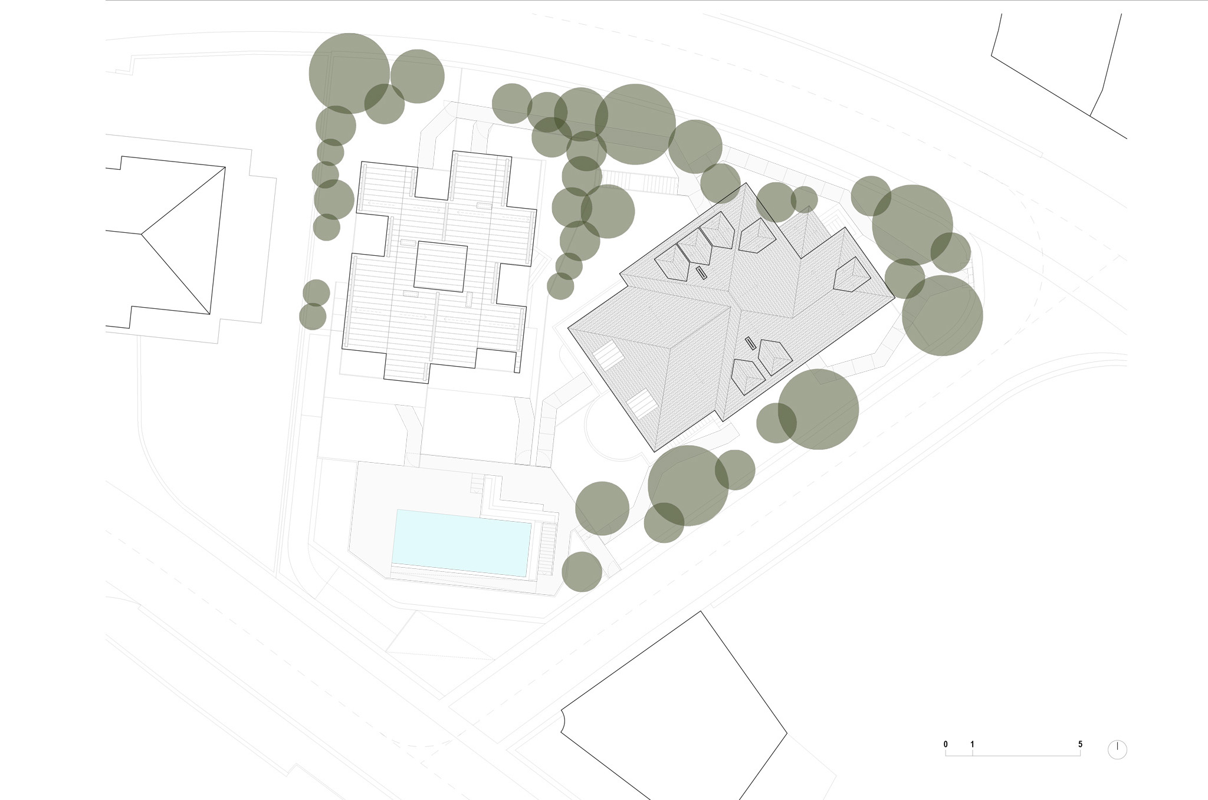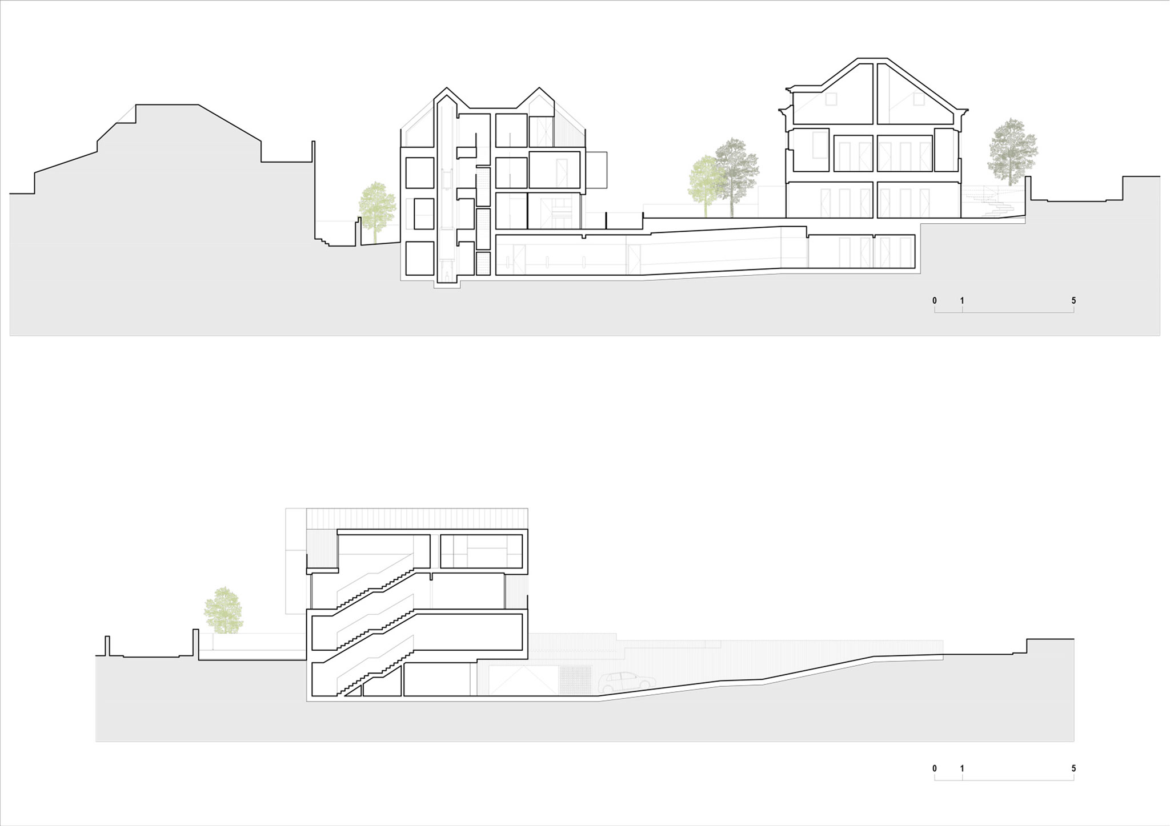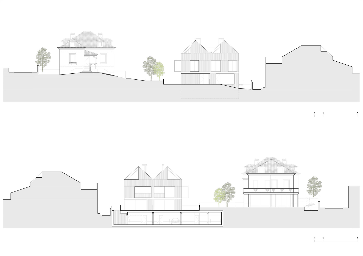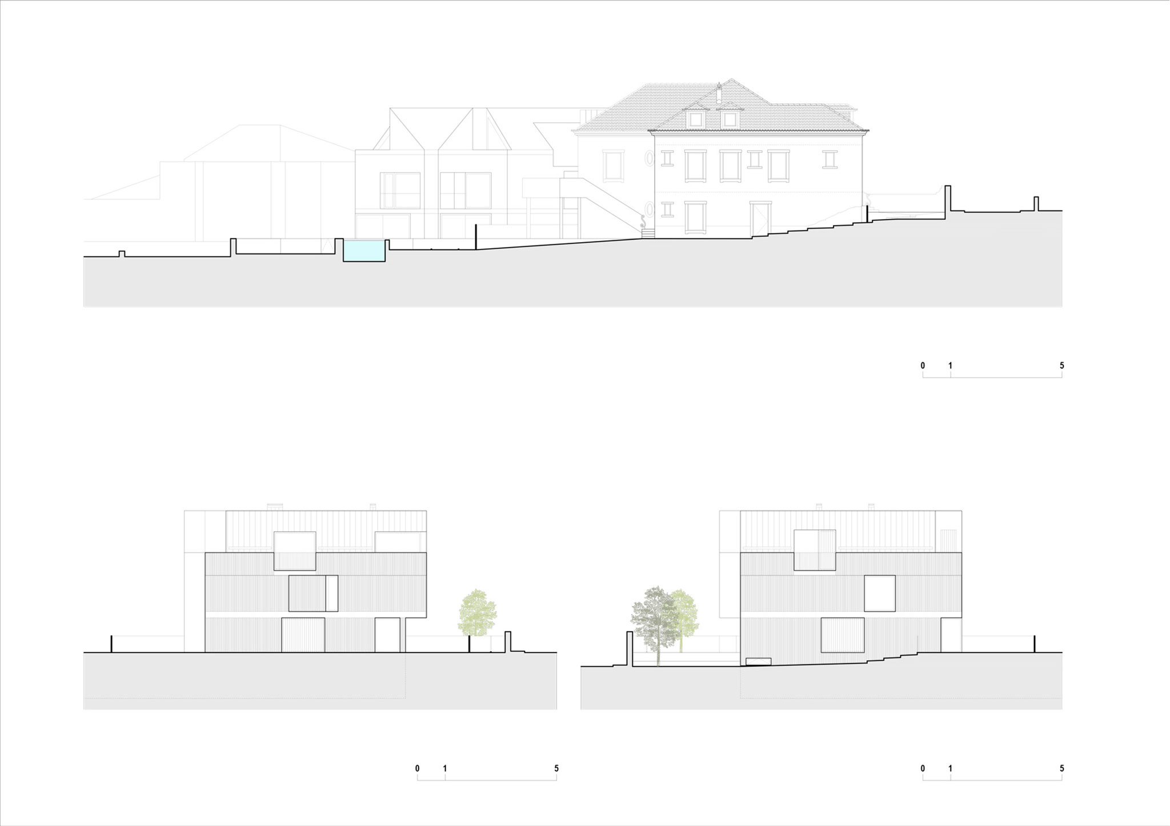
For "The Frame," ARX Portugal and BOOST Studio reorganized the interior of the original house to create two independent, two-story, three-bedroom apartments, and constructed a new volume on the west side of the plot, consisting of two four-bedroom terraced houses, respecting the urban fabric. The four houses are interconnected by a basement, maintaining a pedestrianized and landscaped exterior with green spaces and a swimming pool.
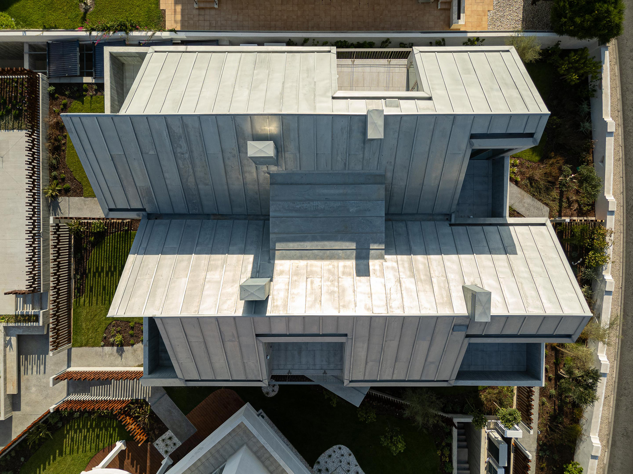
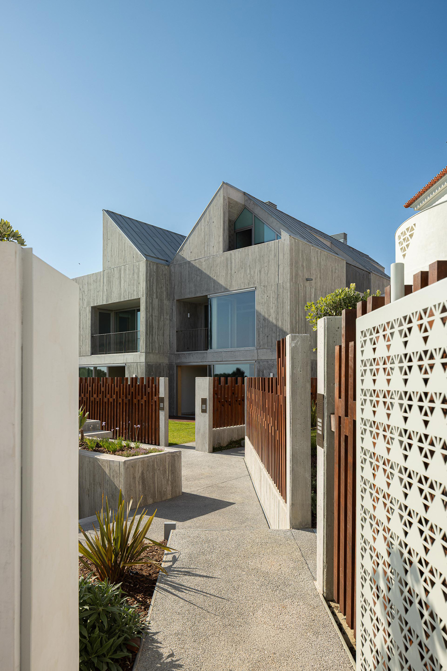
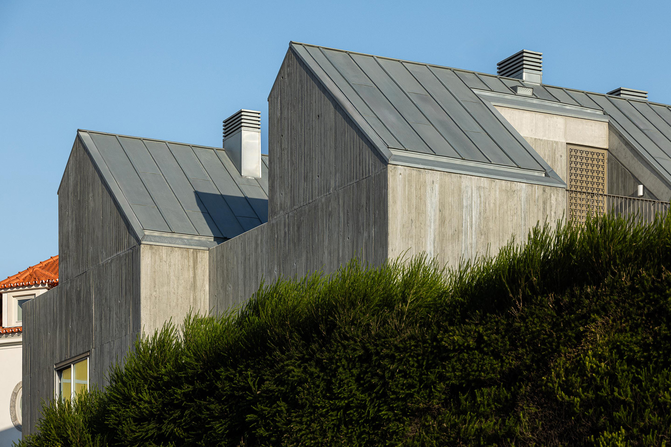
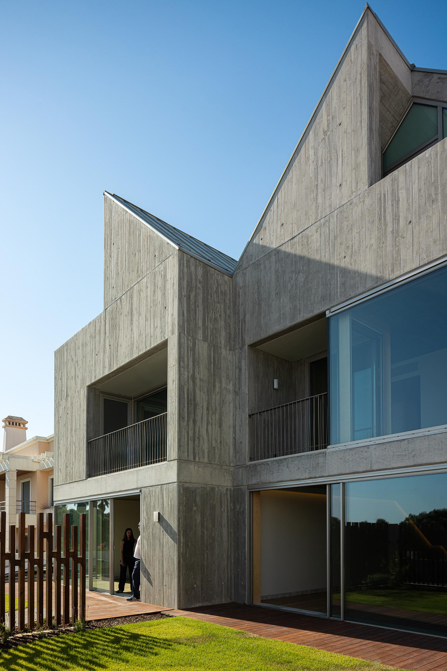
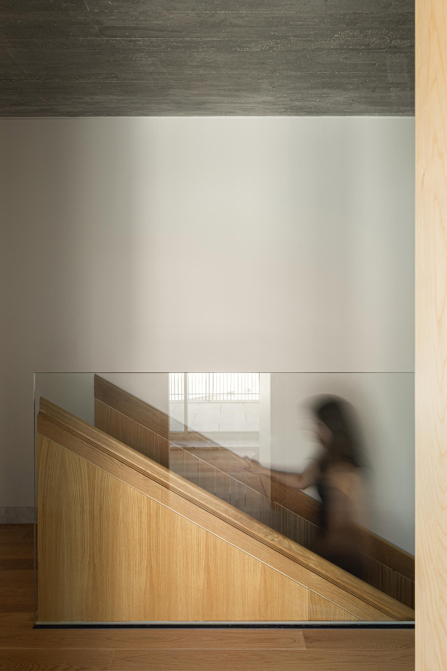
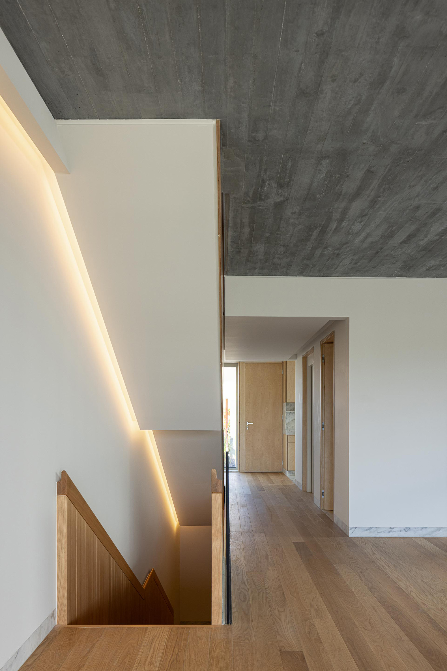
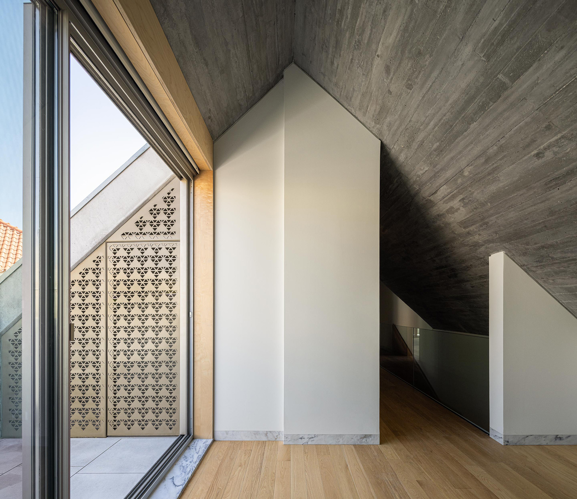
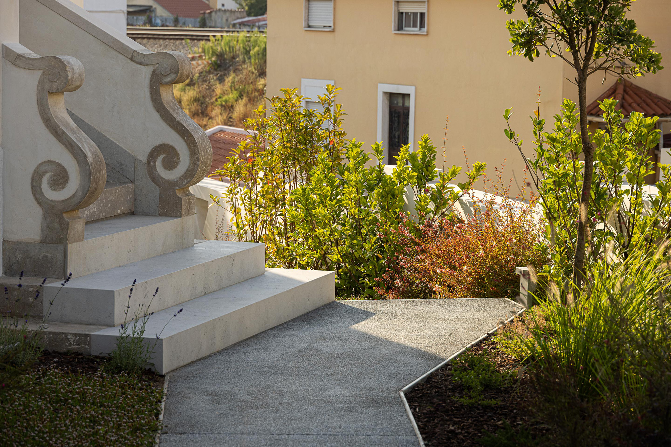
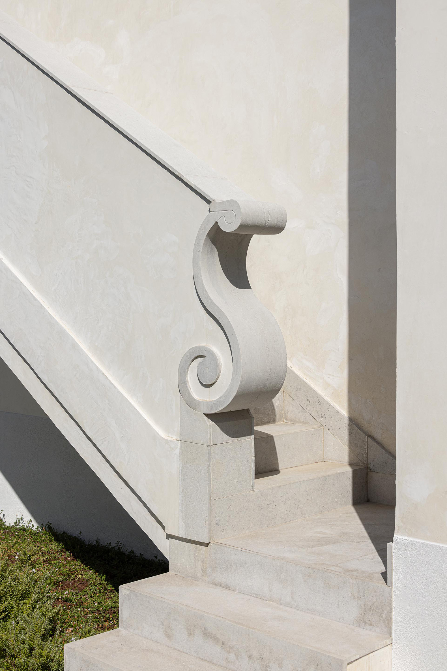
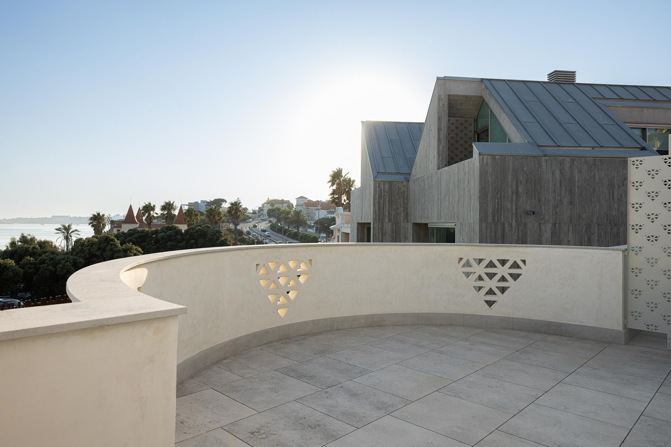
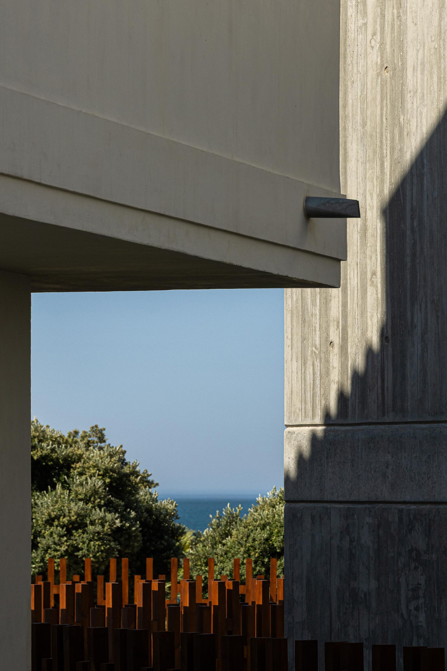
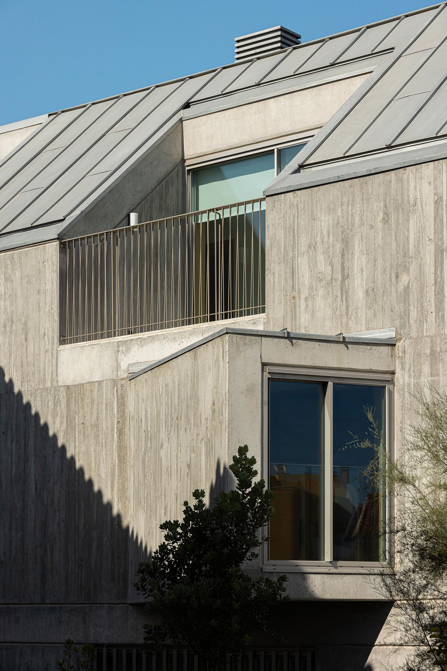
The project recovers original architectural elements - ceramic tile roof, masonry and plastered facades - while adopting a contemporary architectural language - exposed concrete and zinc roof - clearly marking the distinction between the pre-existing and the new.
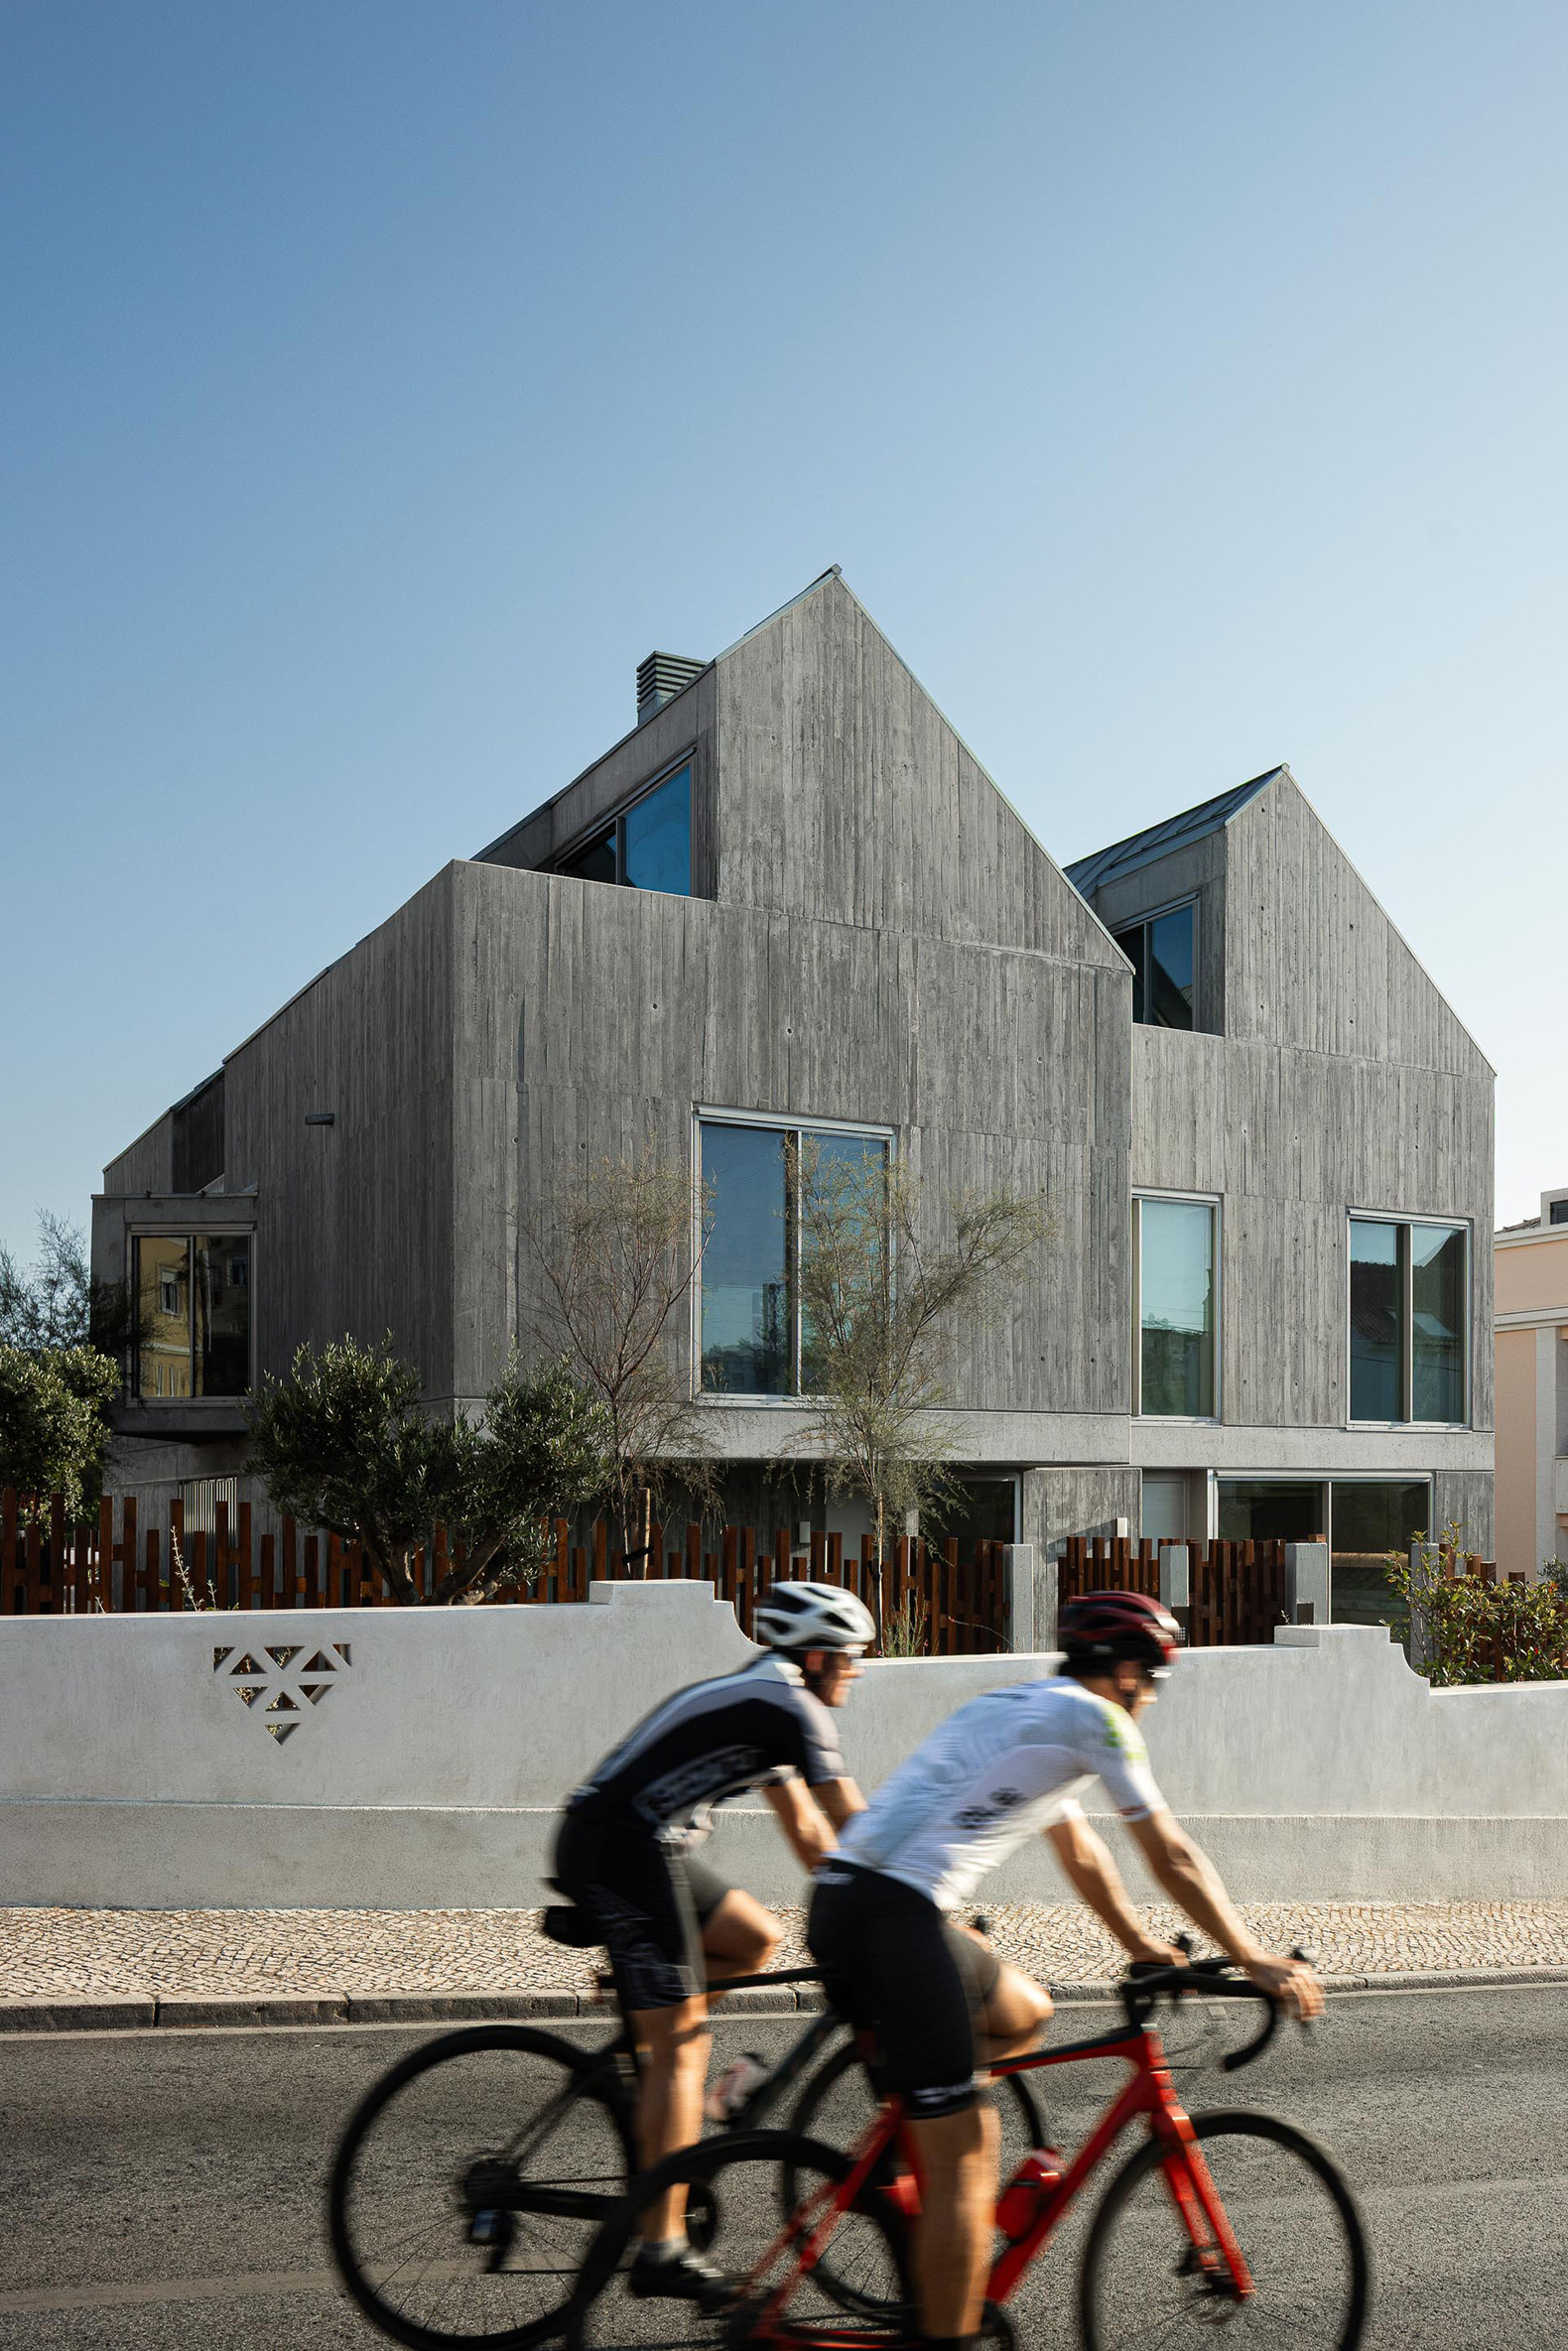
"The Frame" by ARX Portugal + BOOST Studio. Photograph by Ivo Tavares Studio.
Project description by ARX Portugal + BOOST Studio
This architectural project focuses on the rehabilitation and extension of an existing building, as well as the construction of two new semi-detached houses, on a plot located in São João do Estoril, near Praia da Poça and bordered by Avenida Marginal, Avenida Marques Leal, and Rua Narcisa Sousa Graça.
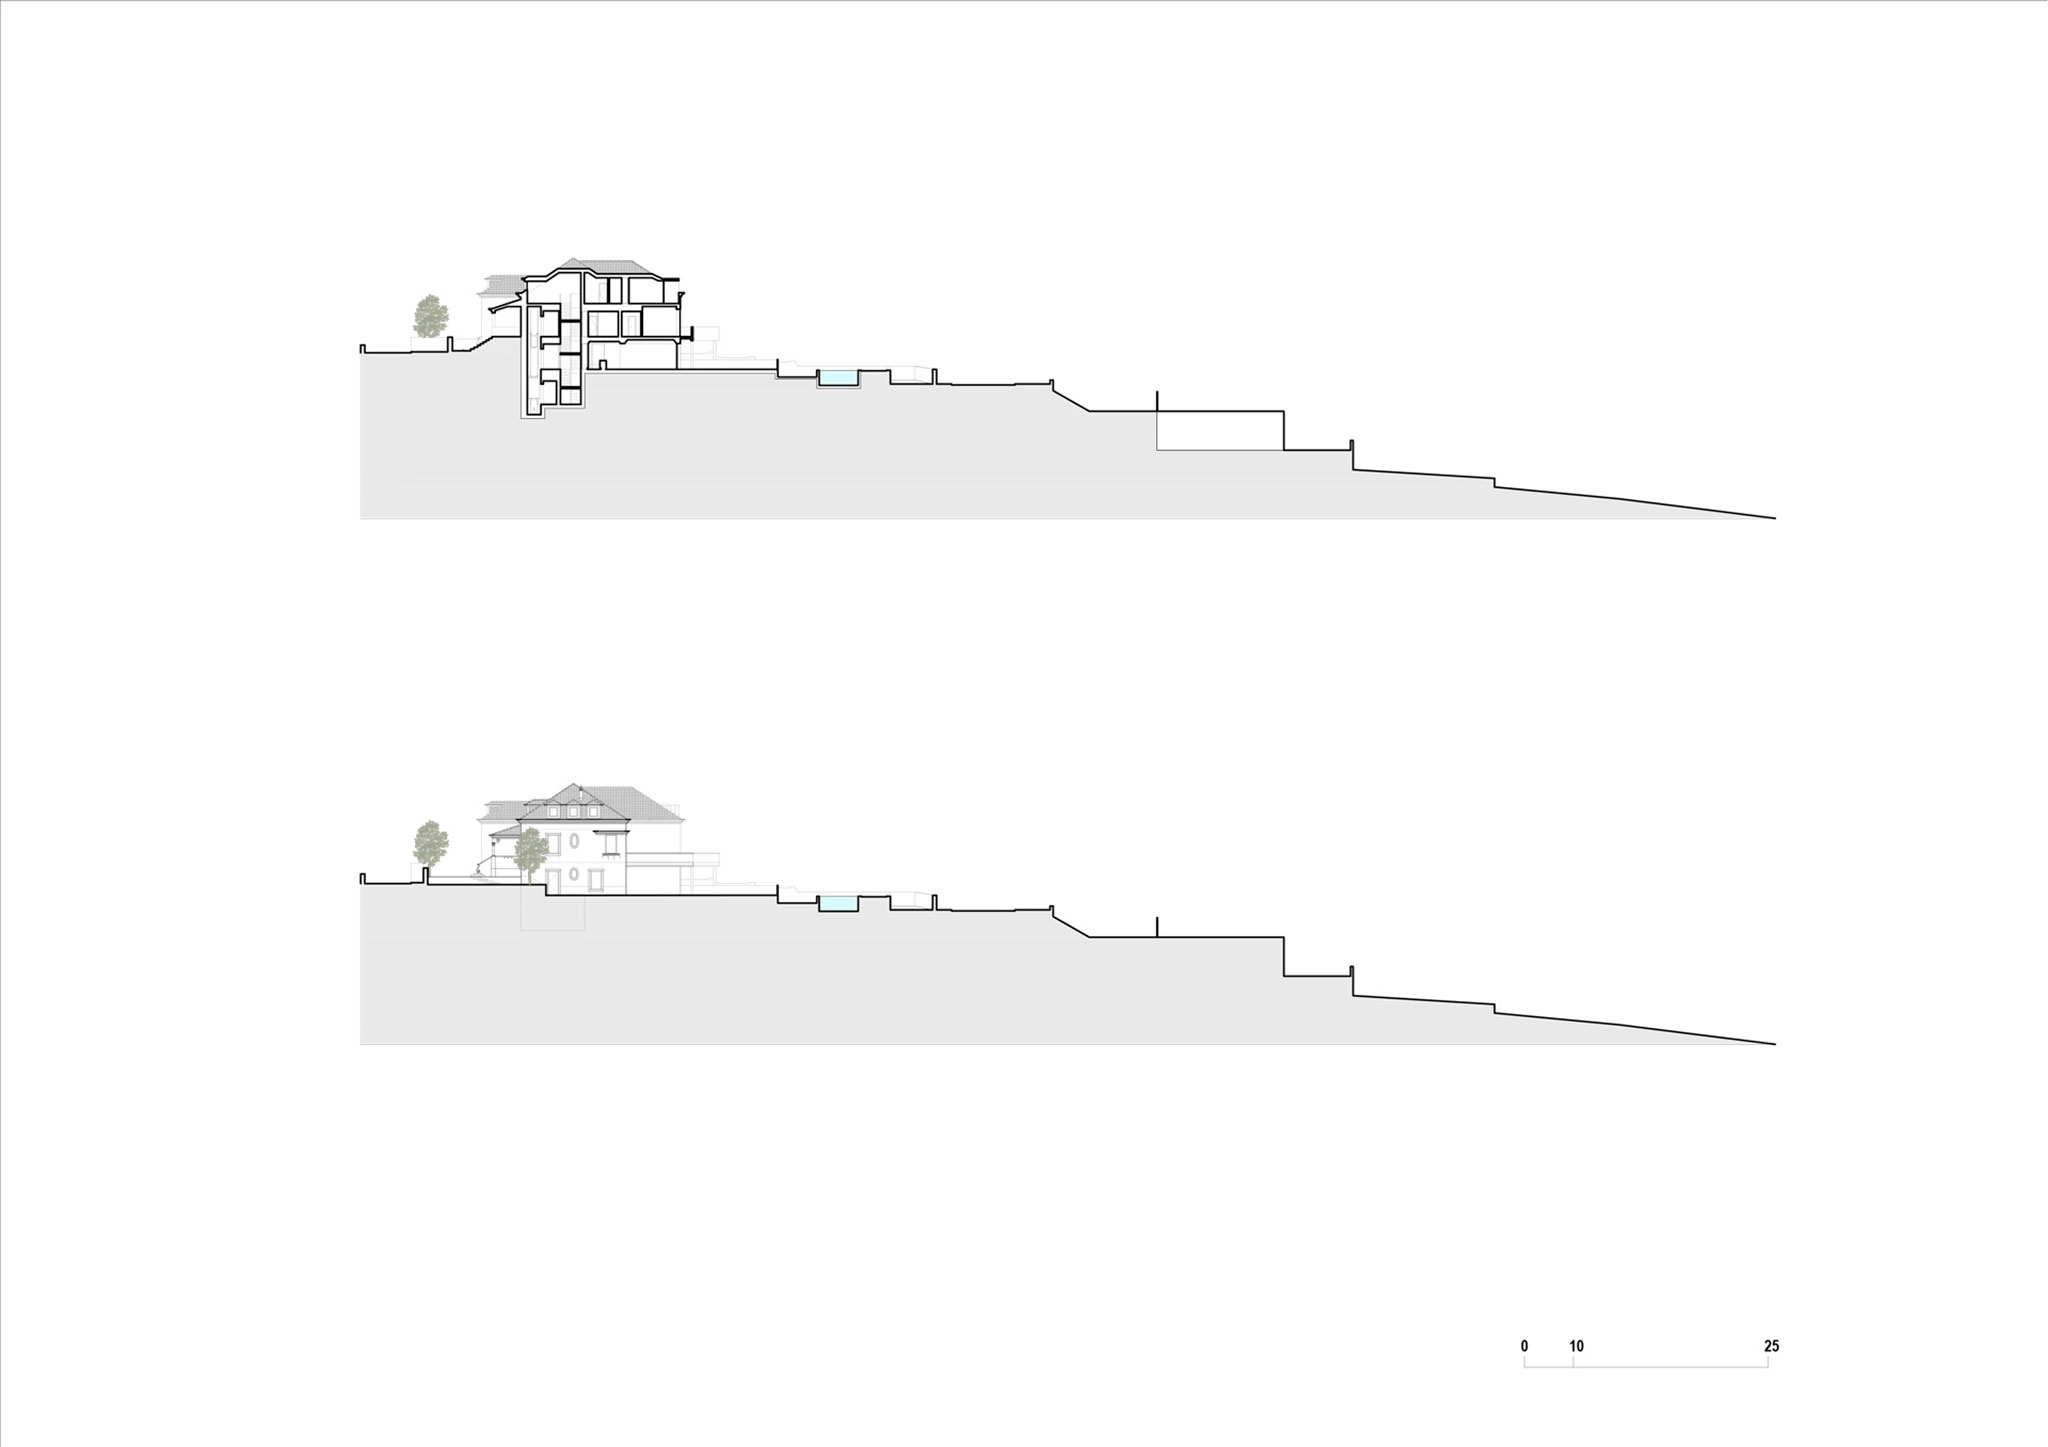
The site, with a total area of approximately 1,600 sqm, has an irregular configuration and a slope running East–west. It is currently occupied by a vacant single-family house known as Casal São João Batista, dating from 1921 and identified in the Municipal Architectural Heritage Inventory Catalogue as a relevant example of the seaside holiday architecture characteristic of this coastal frontage.
The proposal aims to preserve and enhance the heritage character of the existing building, whose deterioration resulted from a lack of maintenance over recent decades, while introducing new residential solutions compatible with contemporary standards of habitability, comfort, and functionality. Accordingly, the project includes the rehabilitation of the original building’s external façades and the reorganization of its interior, enabling the creation of two independent residential units, both three-bedroom typologies (T3), distributed over two floors above threshold level, with attic conversion.
Additionally, the construction of a new built volume is proposed on the western side of the plot, comprising two semi-detached four-bedroom houses (T4), also developed over two floors above threshold level, with attic conversion and direct access to private basement parking. The siting of this new building was carefully defined based on a morpho-typological analysis of the surrounding built environment, seeking to respect the dominant characteristics of the urban fabric, particularly in terms of volumetry, number of floors, setbacks, and construction typologies.
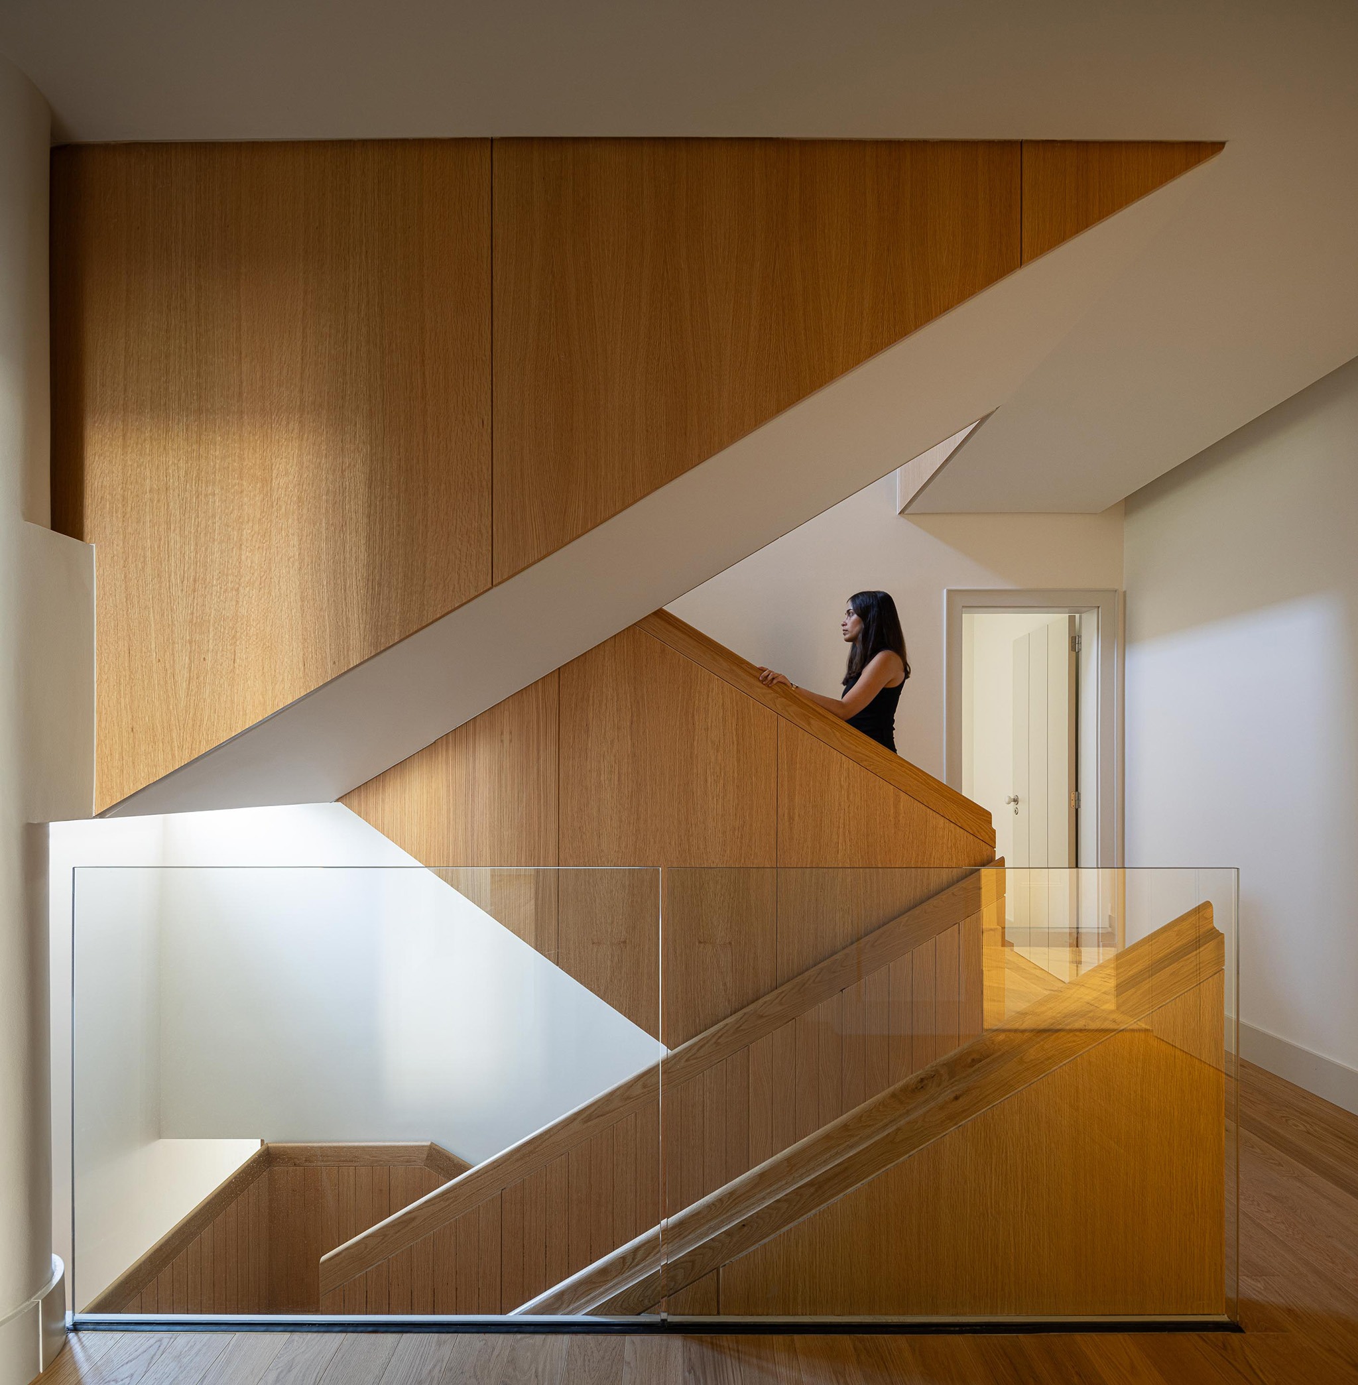
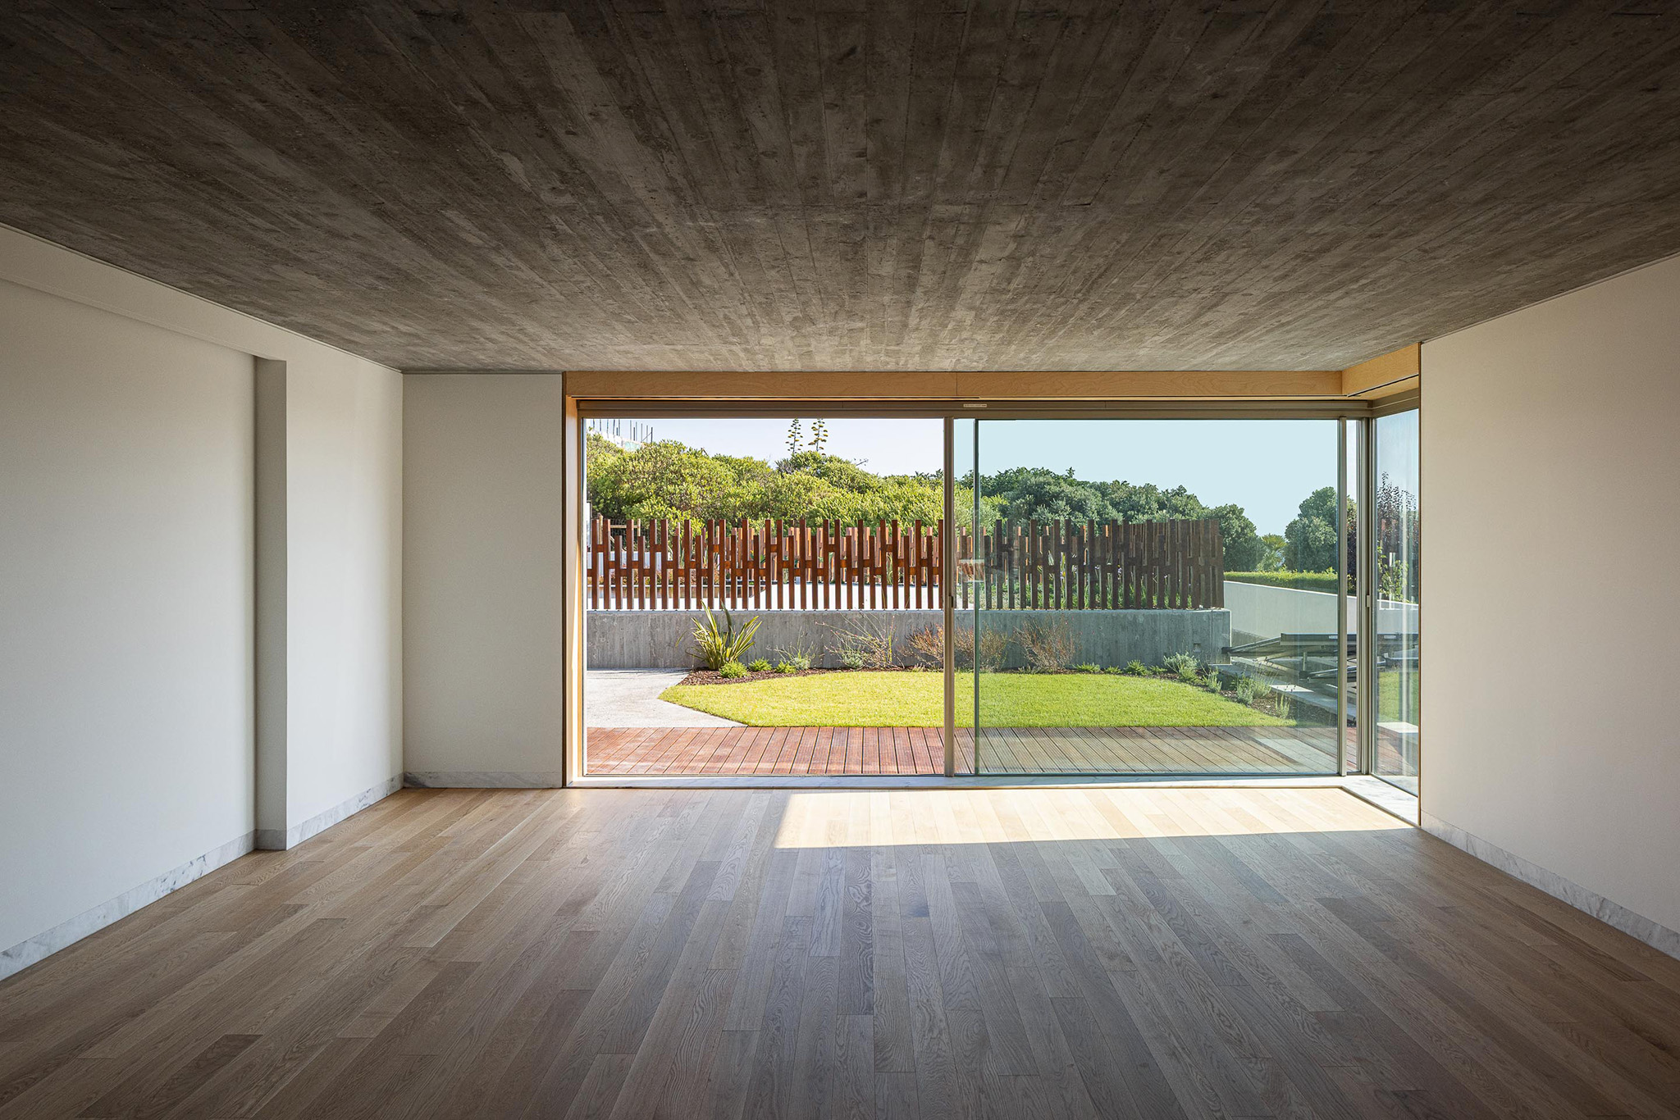
The resulting residential complex will consist of four autonomous units, organized under a condominium regime and interconnected by a basement level intended for private parking, storage rooms, and technical areas. This level ensures functional connectivity between the different units while allowing the ground-level exterior space to remain predominantly pedestrian and landscaped. Outdoors, the proposal also includes the creation of shared green areas and a swimming pool, located on the southern part of the plot, benefiting from a privileged visual relationship with the surrounding seafront.
From a material and constructive standpoint, the intervention in the existing building is based on the recovery of its original architectural features, particularly regarding the ceramic tile roof, stonework, and rendered façades. The new volume adopts a contemporary architectural language, using exposed concrete solutions and a zinc roof, ensuring a clear distinction between the pre-existing structure and the new construction.
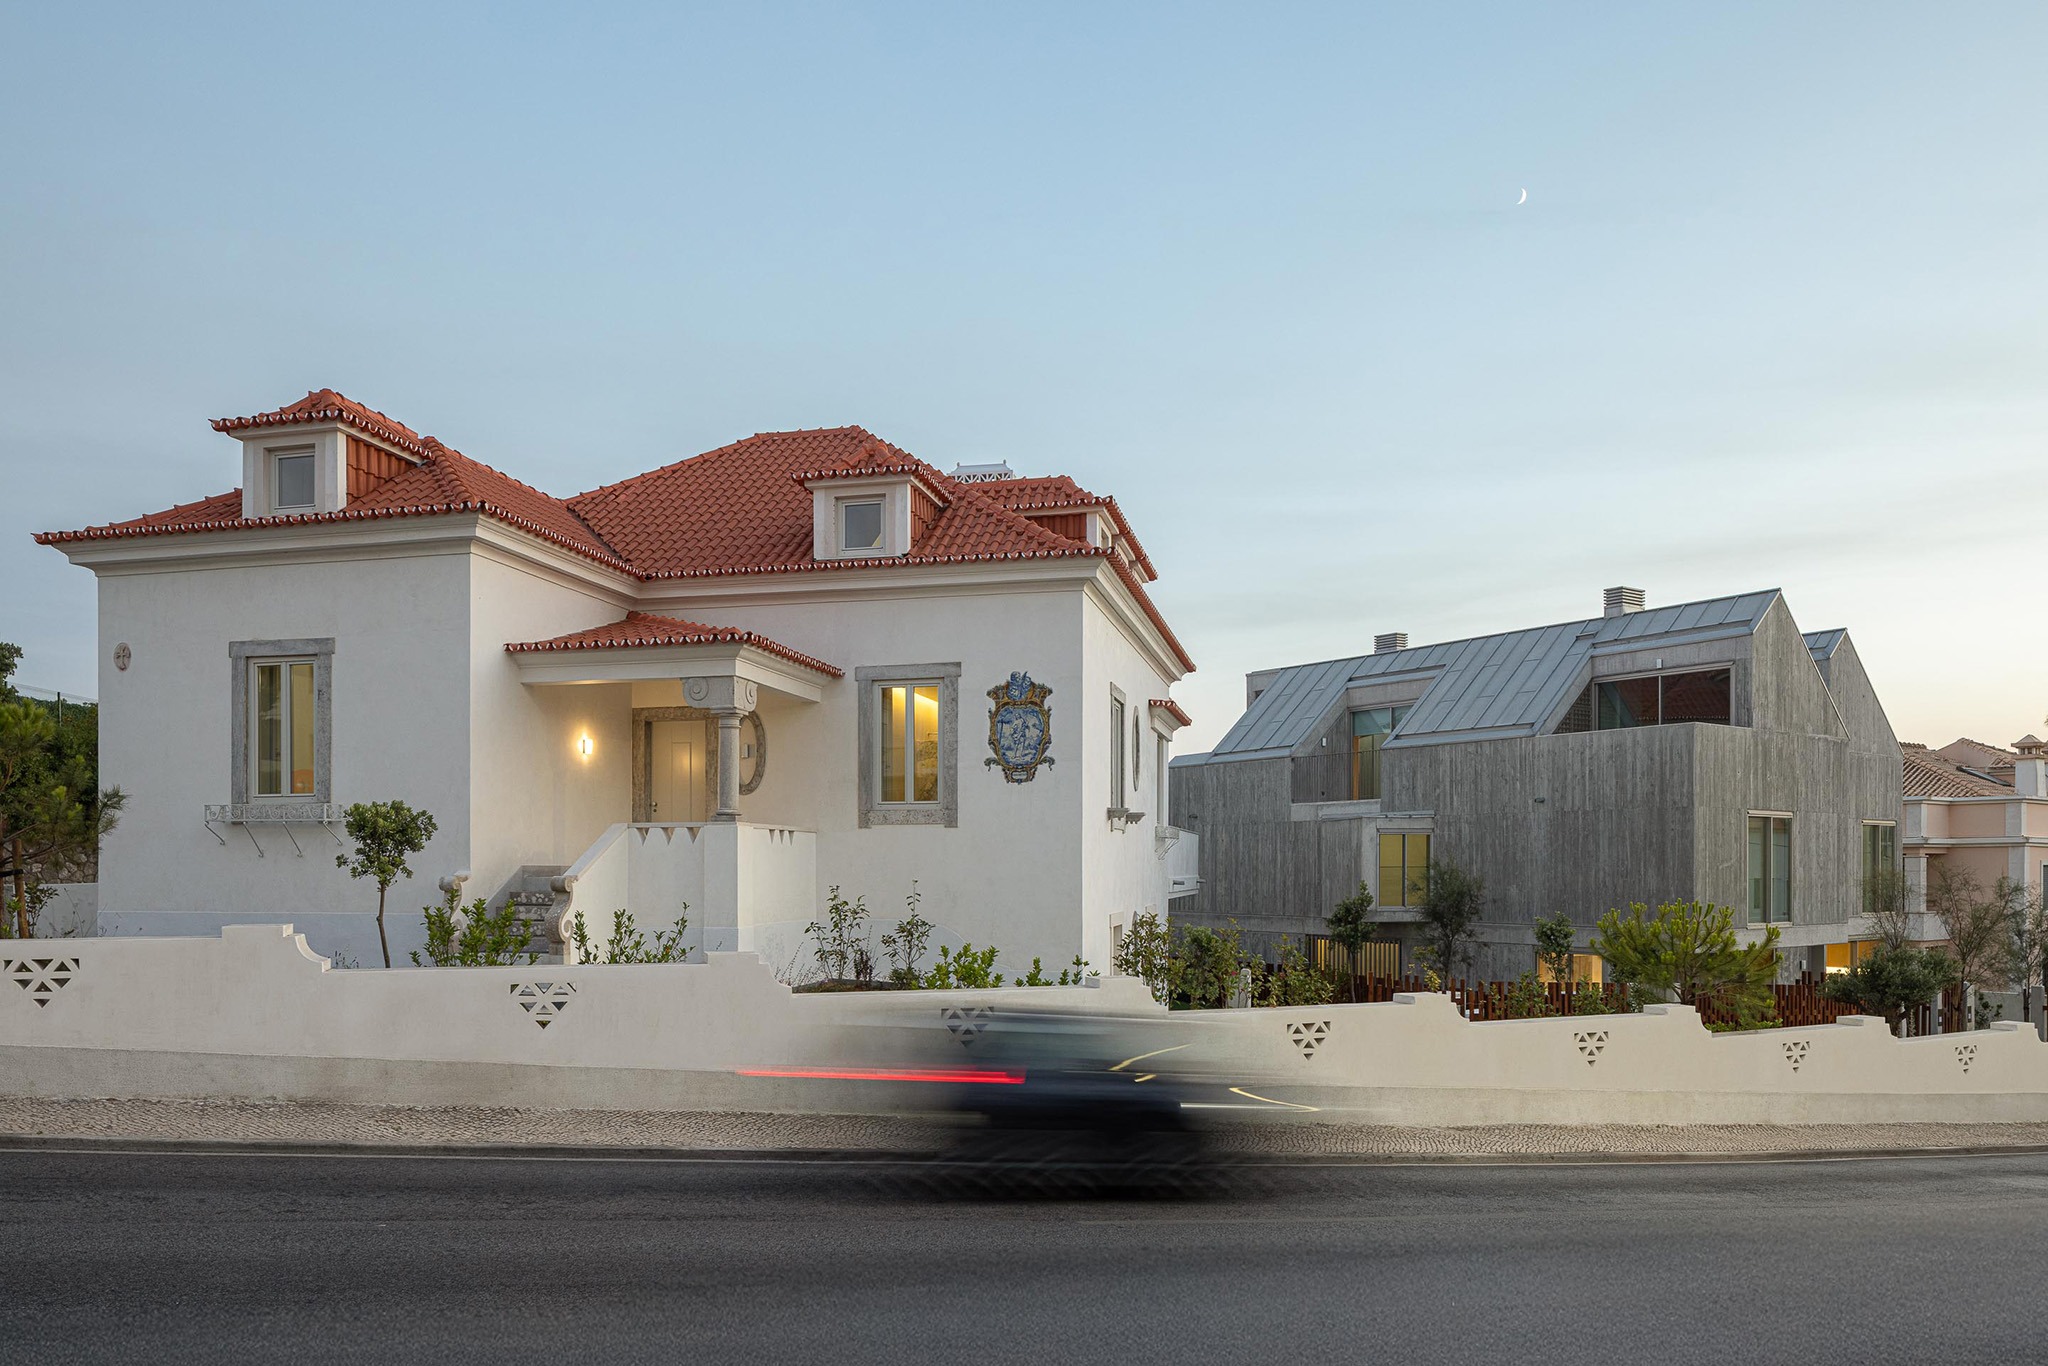
The proposed solution ensures harmonious integration within the consolidated urban context, contributing to the architectural, landscape, and functional enhancement of this section of the Estoril seafront, in accordance with the dominant morphological characteristics of its surroundings.