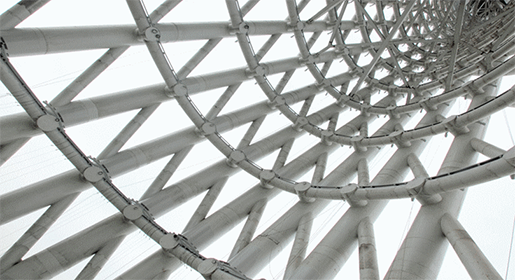
Mark Hemel and Barbara Kuit and their practice Information Based Architecture from Amsterdam, designed the Canton Tower while competing in an international invited competition. The competition was held in 2004. It asked for the design of the tower, a 17.9ha park at its base and the master-plan for the surrounding 56.6ha which includes an elevated Plaza, pagoda-park, retail facilities, offices, television centre and hotel.
In the competition for the Guangzhou TV & Sightseeing Tower we cooperated with Arup, initially their Amsterdam office, then later their offices in London, Hong Kong and Shenzhen. Most of the other offices participating in the competition were large commercial practices with lots of high-rise experience - Cannon Design, KPF, Richard Rogers and Coop Himmelb(l)au, among others.
In the competition for the Guangzhou TV & Sightseeing Tower we cooperated with Arup, initially their Amsterdam office, then later their offices in London, Hong Kong and Shenzhen. Most of the other offices participating in the competition were large commercial practices with lots of high-rise experience - Cannon Design, KPF, Richard Rogers and Coop Himmelb(l)au, among others.
CREDITS.-
Architects.- Information Based Architecture. Mark Hemel + Barbara Kuit.
Engineer.- Ove Arup & Partners Hong Kong Ltd.
LDI.- Guanzhou Design Institute.
Client.- Guangzhou Construction Investment & Development Co, Ltd, Guangzhou TV station.
Height.-
Antenna or spire.- 600 m (1,968.5 ft).
Roof.- 454 m (1,489.5 ft).
Technical details.-
Floor count.- 108 (excl. 2 below ground).
Floor area.- 114,054 m2 (1,227,700 sq ft).
Elevators.- 6.
Floor area.- 114,054 m2 (1,227,700 sq ft).
Elevators.- 6.