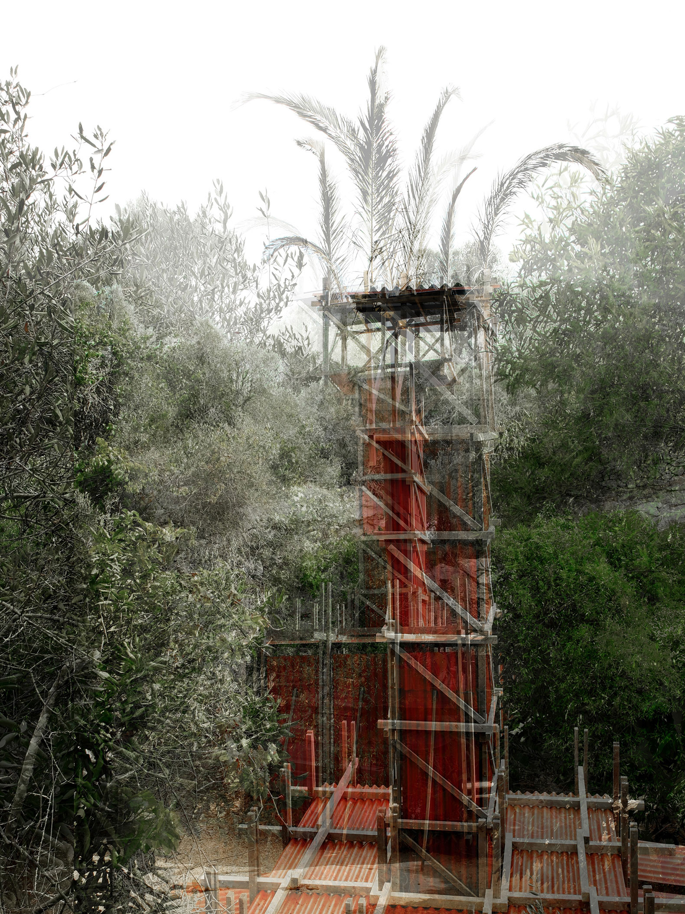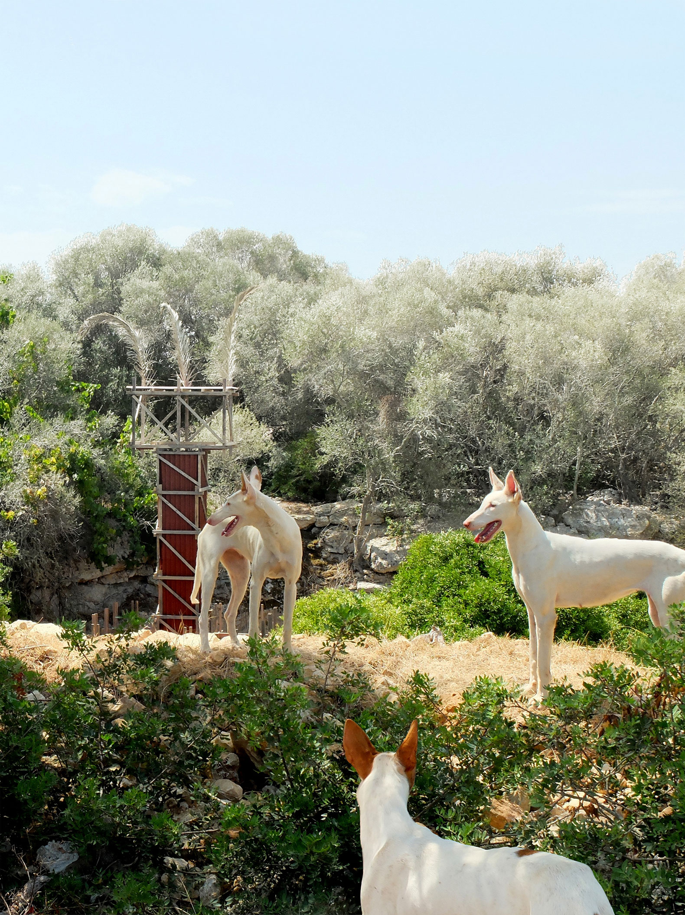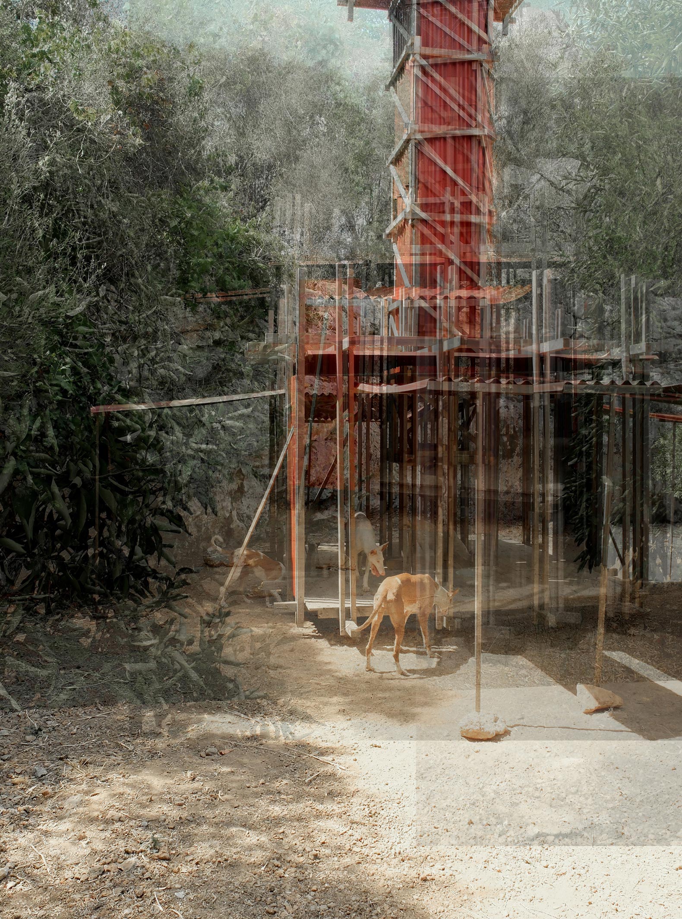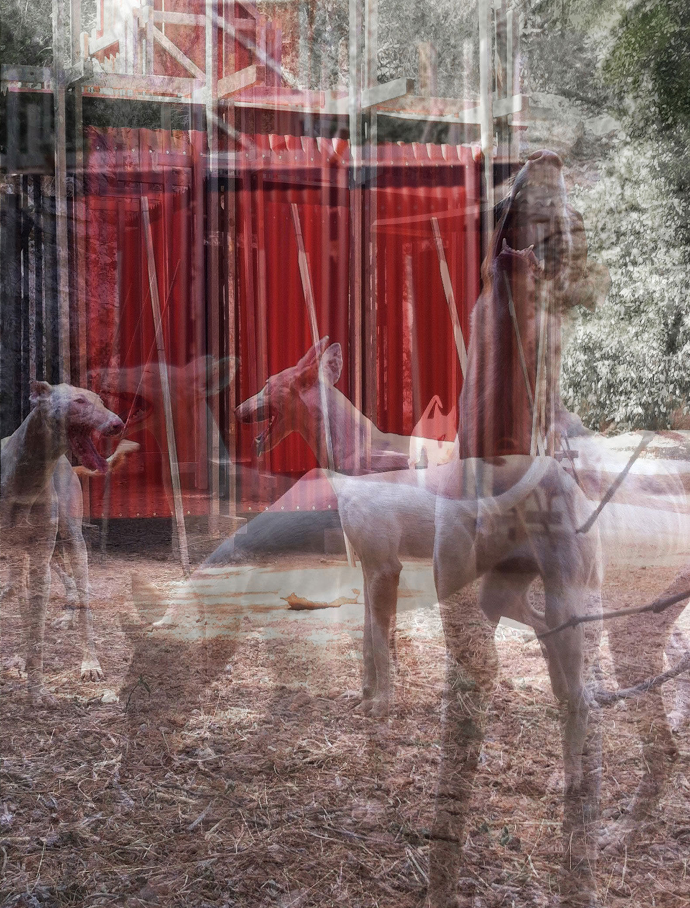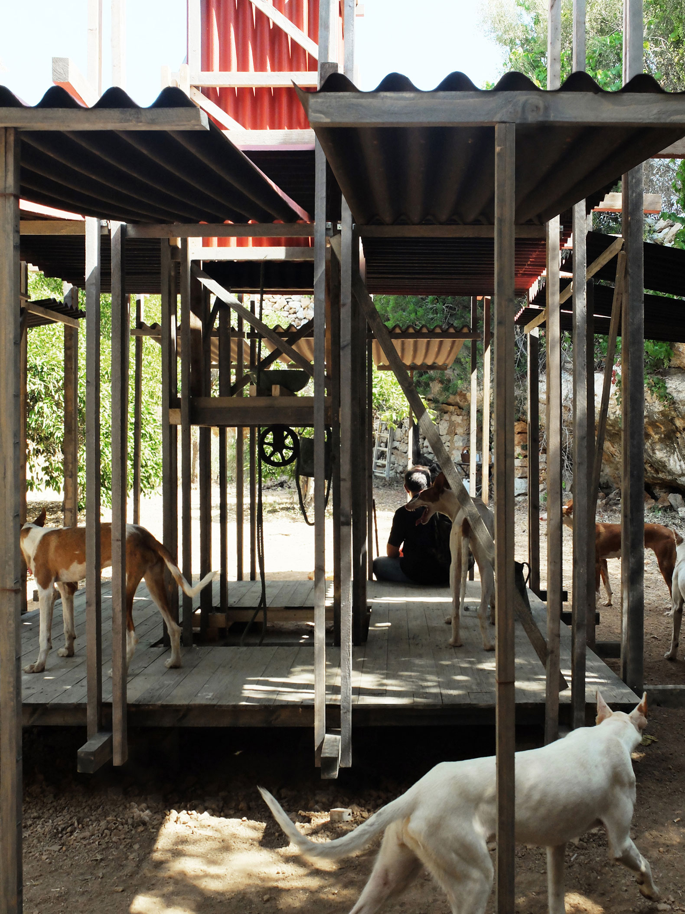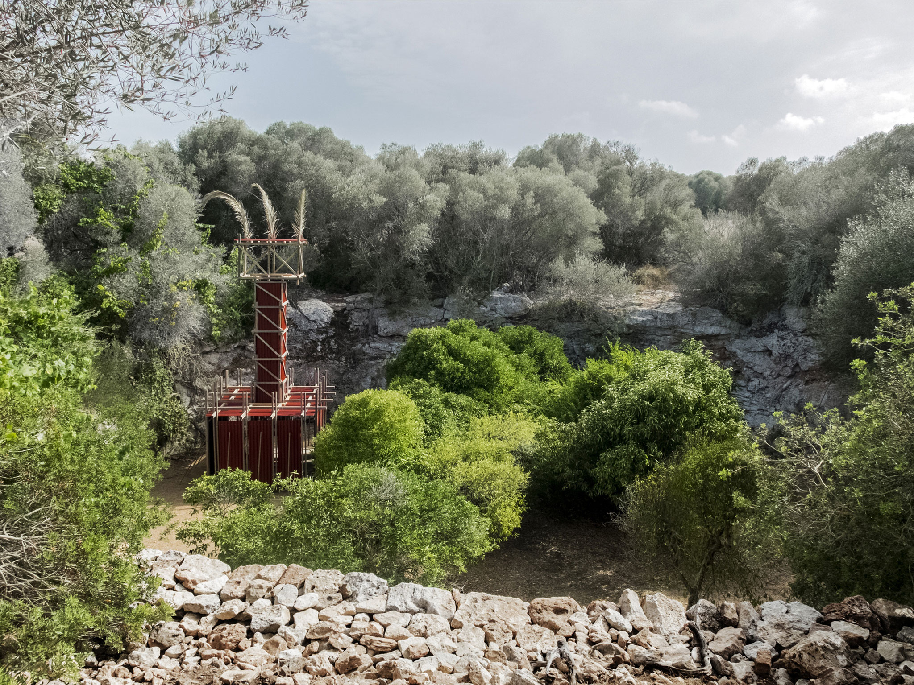
The Pozo Podenco functions as an airy stop along the saunter, and is built to manifest the importance of water in this rural environment.

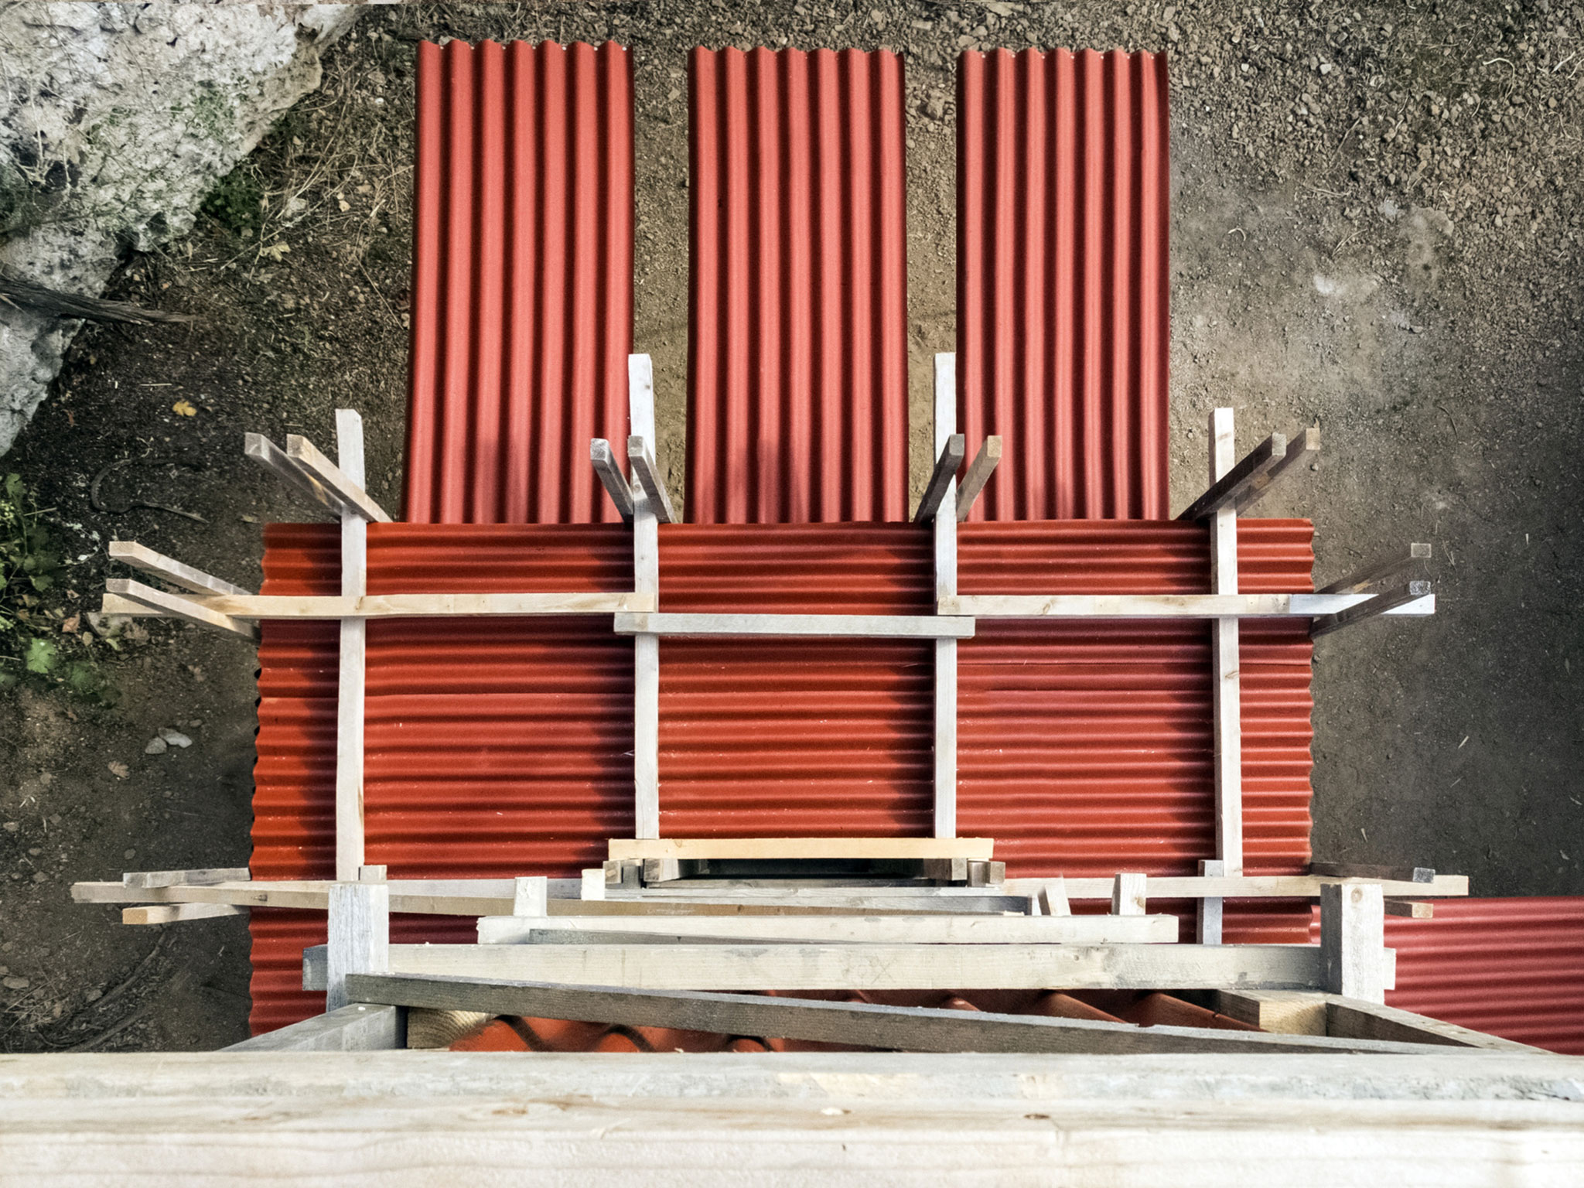
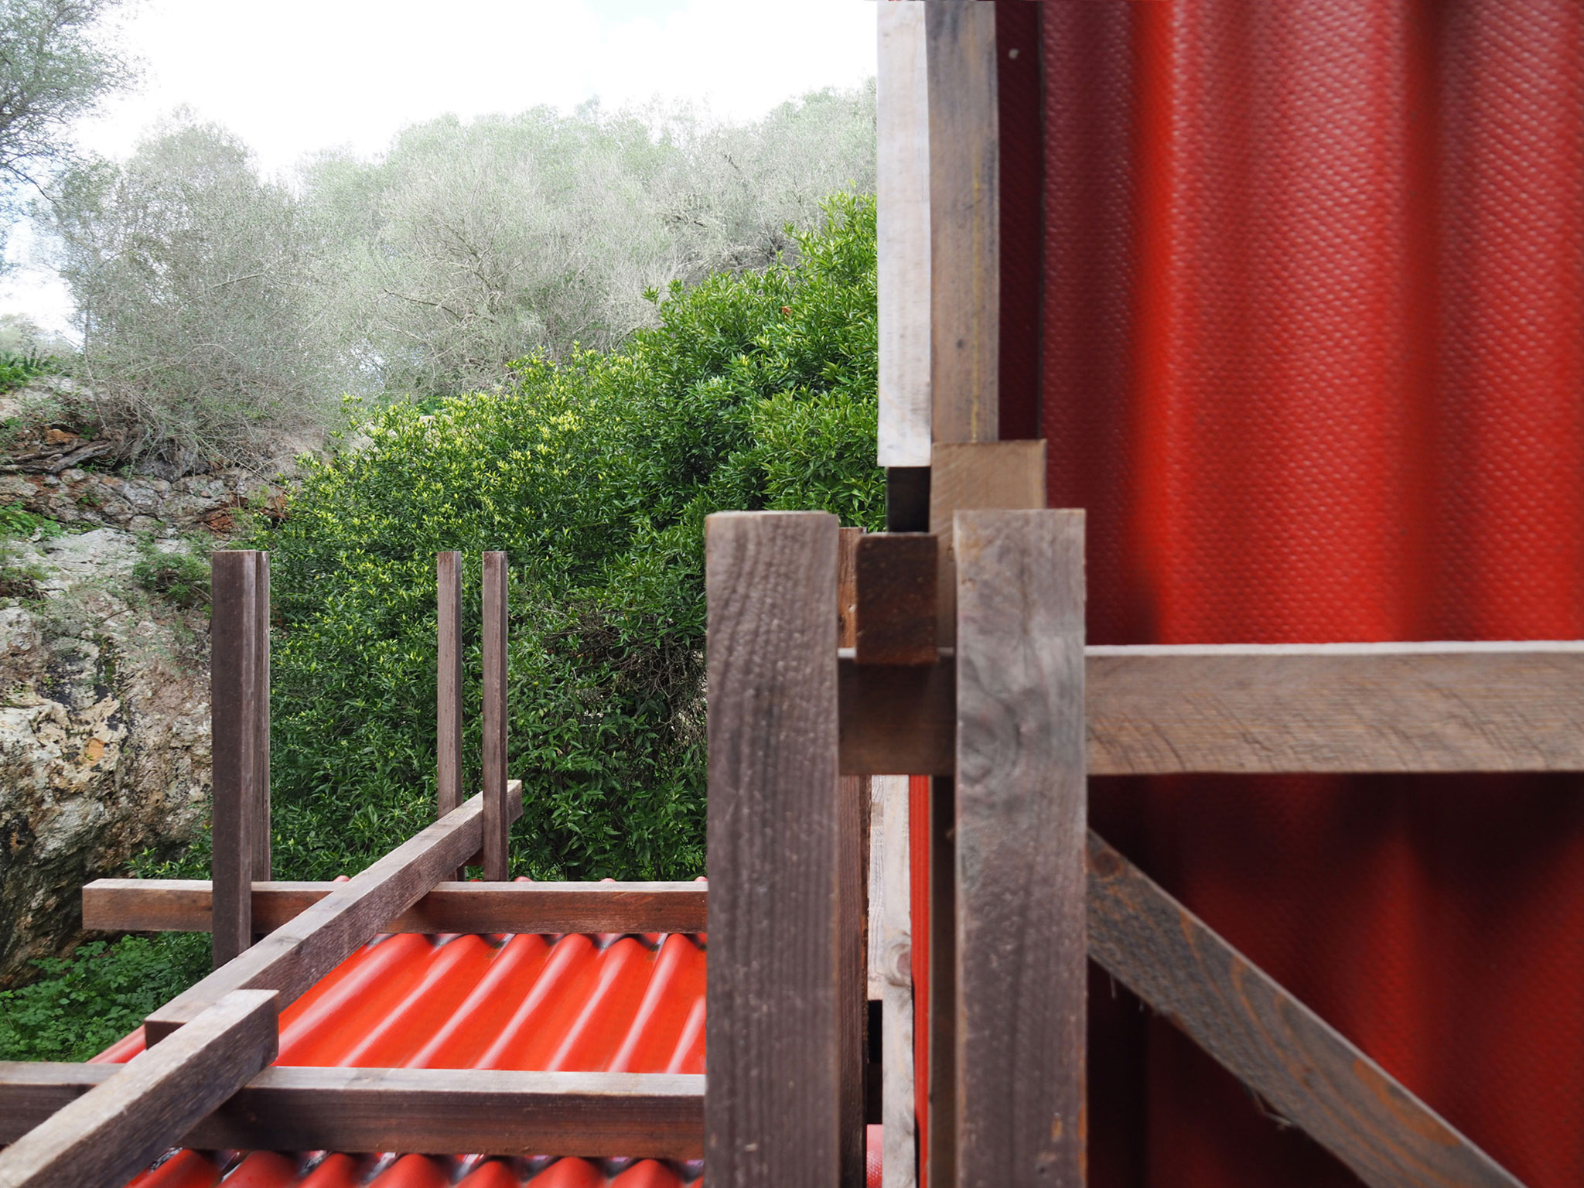
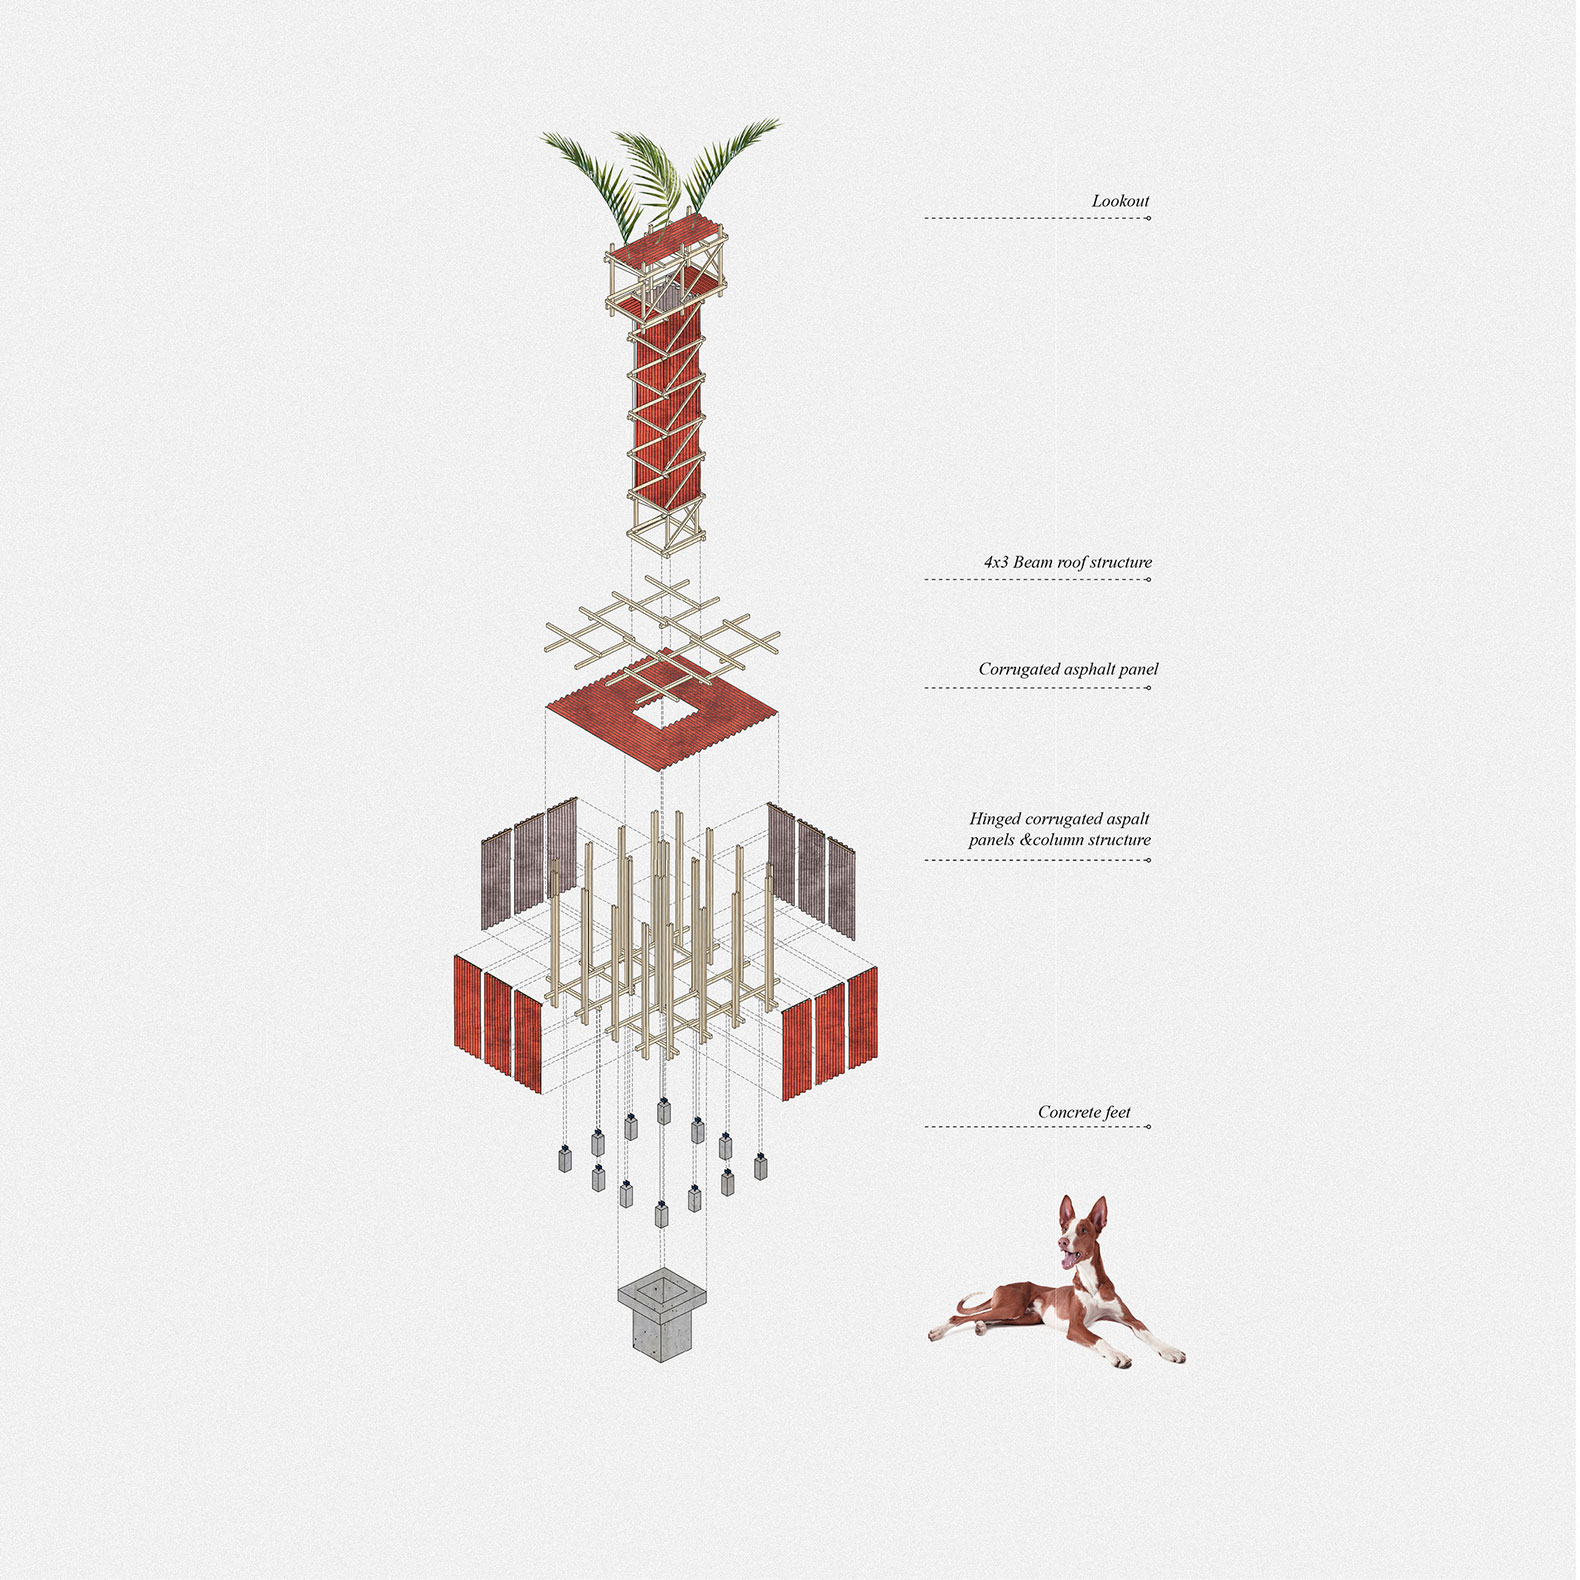
The construction of Gartnerfuglen Arkitekter + Mariana de Delás is composed of a 3x3 meter grid made with reused timber frames. A central retractable tower rises from the middle of the structure, keeping the well protected when shut and accessible when in use. 

Description of project by Gartnerfuglen Arkitekter + Mariana de Delás

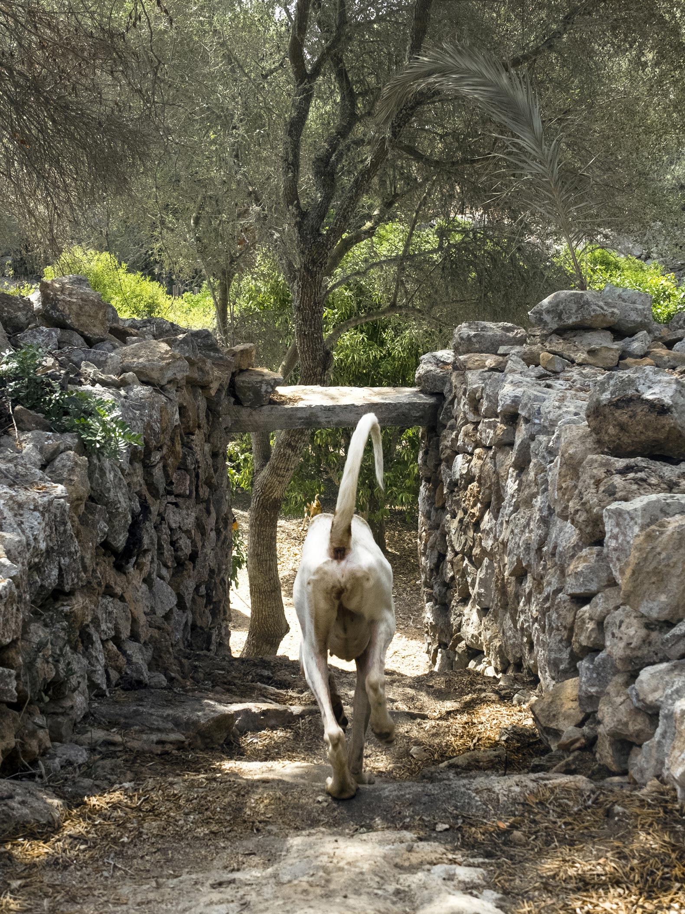
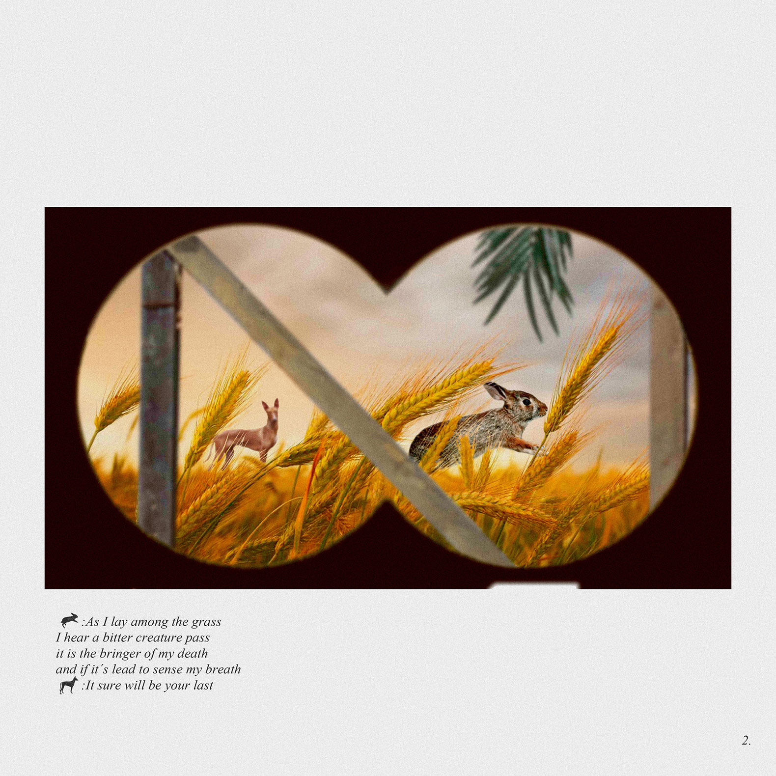
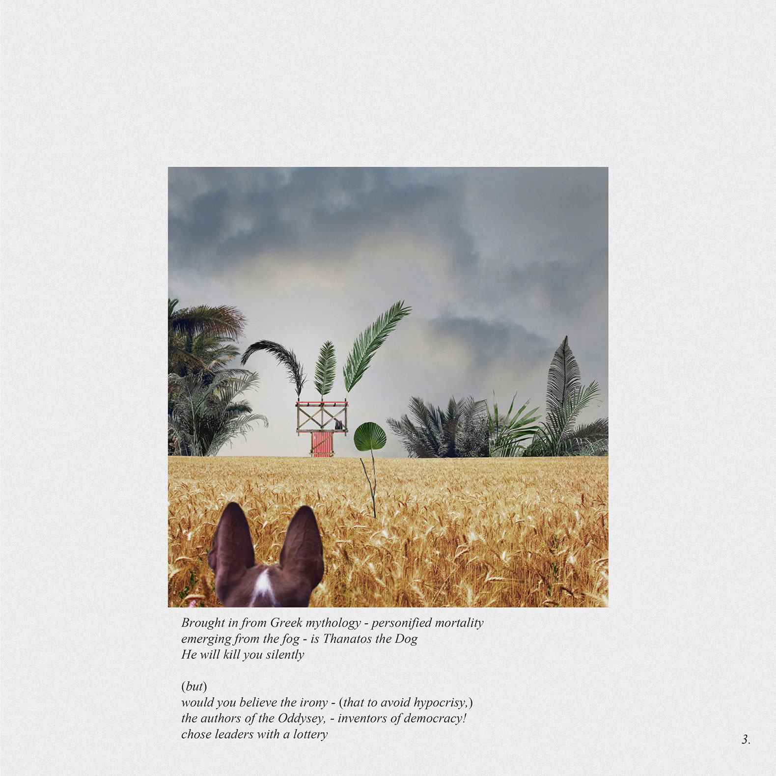
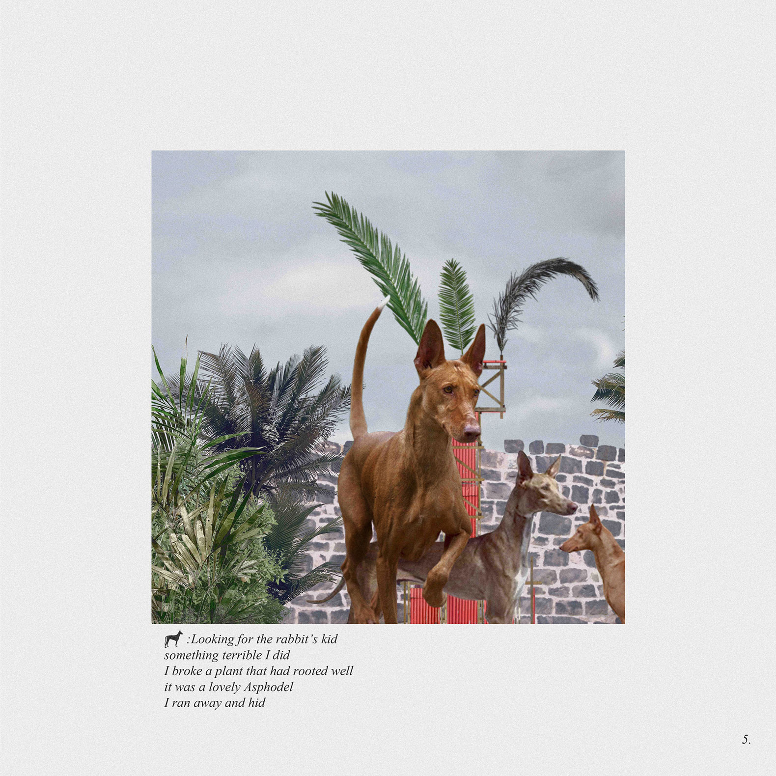
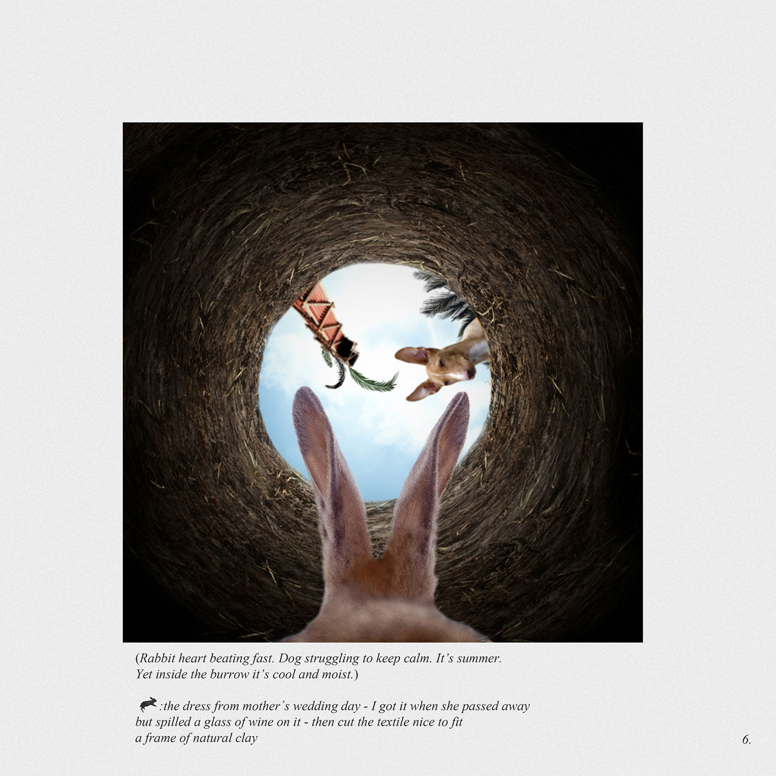
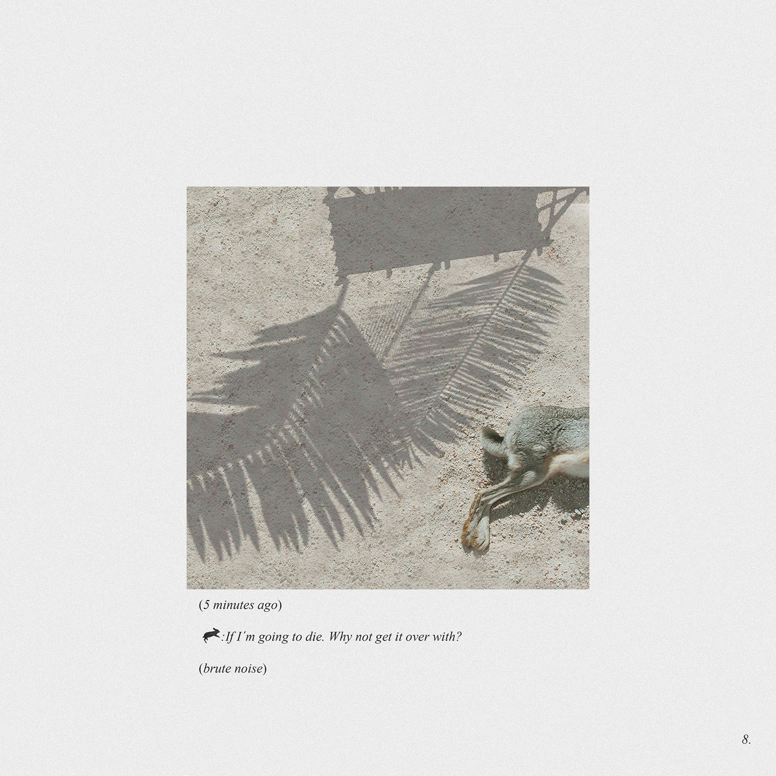
Traditions in Mallorca continue to drift into making the island a tourist-served region. Hotels, restaurants, beach houses and clubs keep opening, providing a mirage of paradise to those in search of a quick and easy sun tan. Amidst these bustling tourist areas, there are still areas where locals manage to live a life where time has stopped, and alien tourist sun consumers seem far away. Being conscious of the value of the land and the pleasures it provides, one way they manage to uphold the traditions is by spending their free time carrying out classical rabbit hunting by means of Ibizan hounds (native to the Balearic Islands).

Every week during hunting seasons, these hunters perform popular techniques involving long madrugada strolls looking for rabbits, where a good connection with the hounds is fundamental for success. When the morning is over, the hunters come together and prepare a lunch where prey are cooked to share in a banquet with friends and family.

(Rabbits and partridges are promoted and looked after throughout the country estate through sustainable hunting, which includes being fed, given water and controlled by vets)

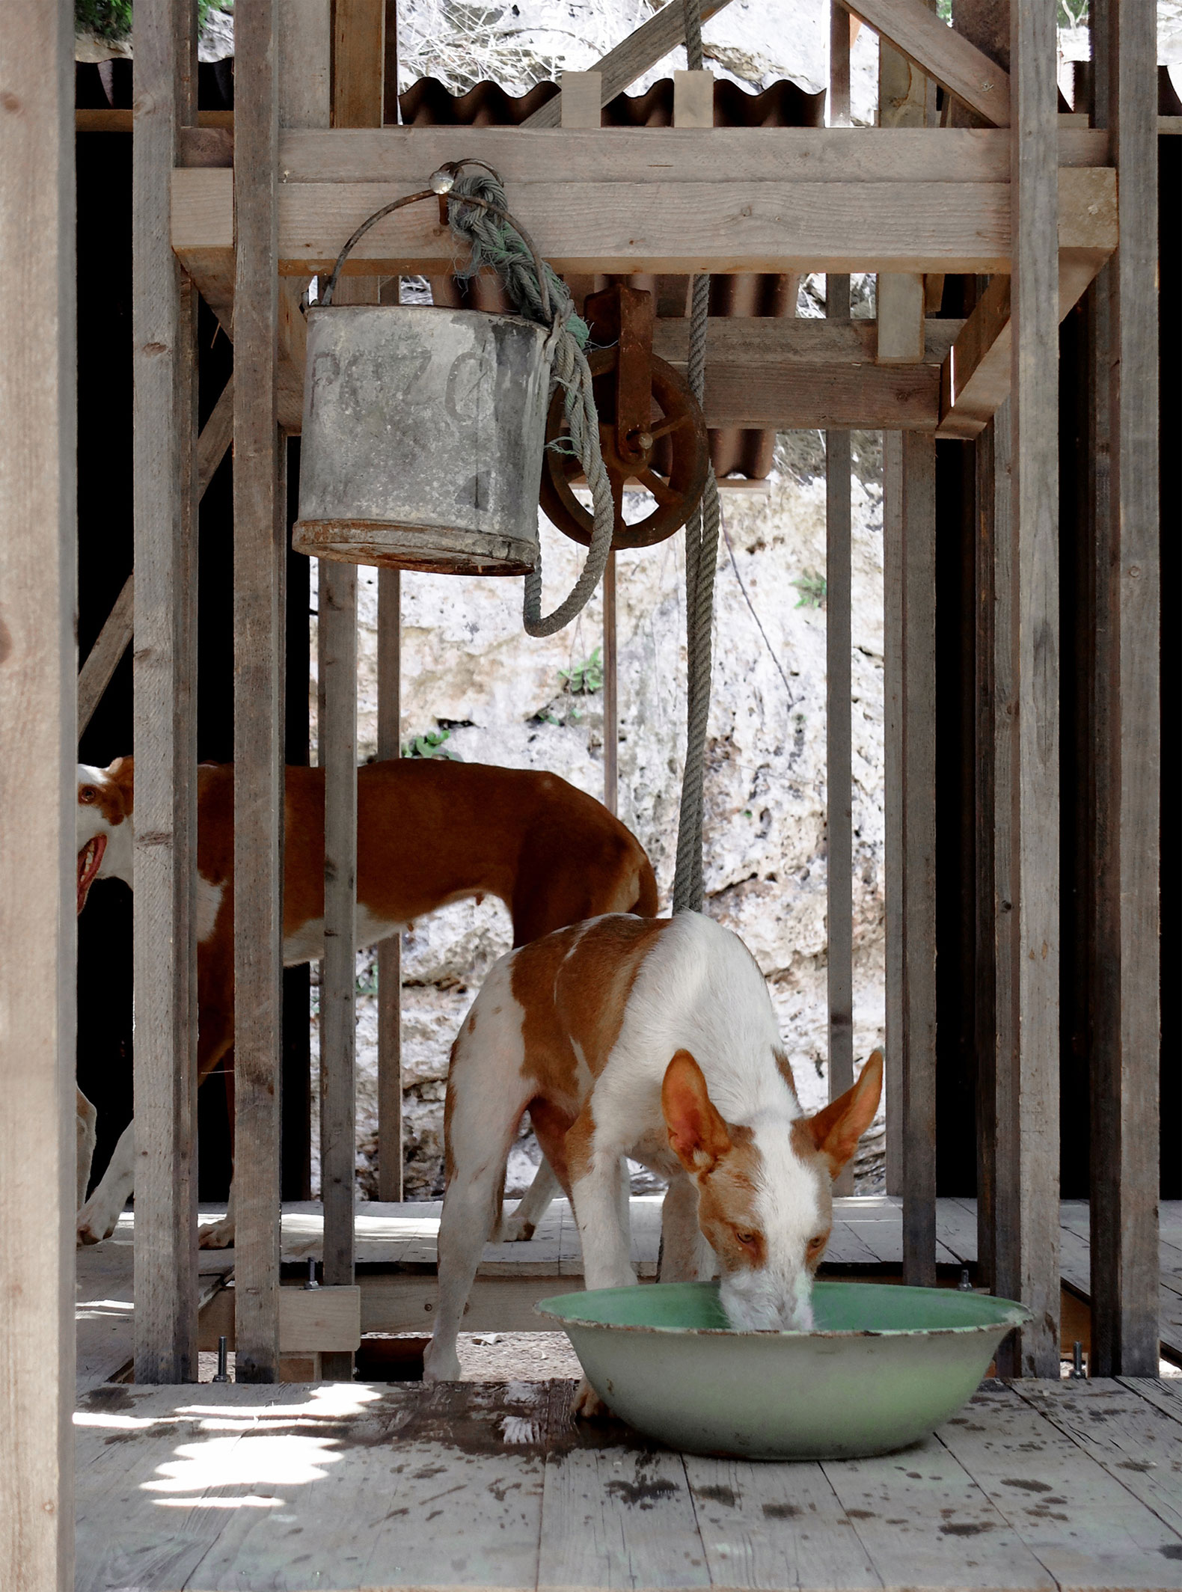
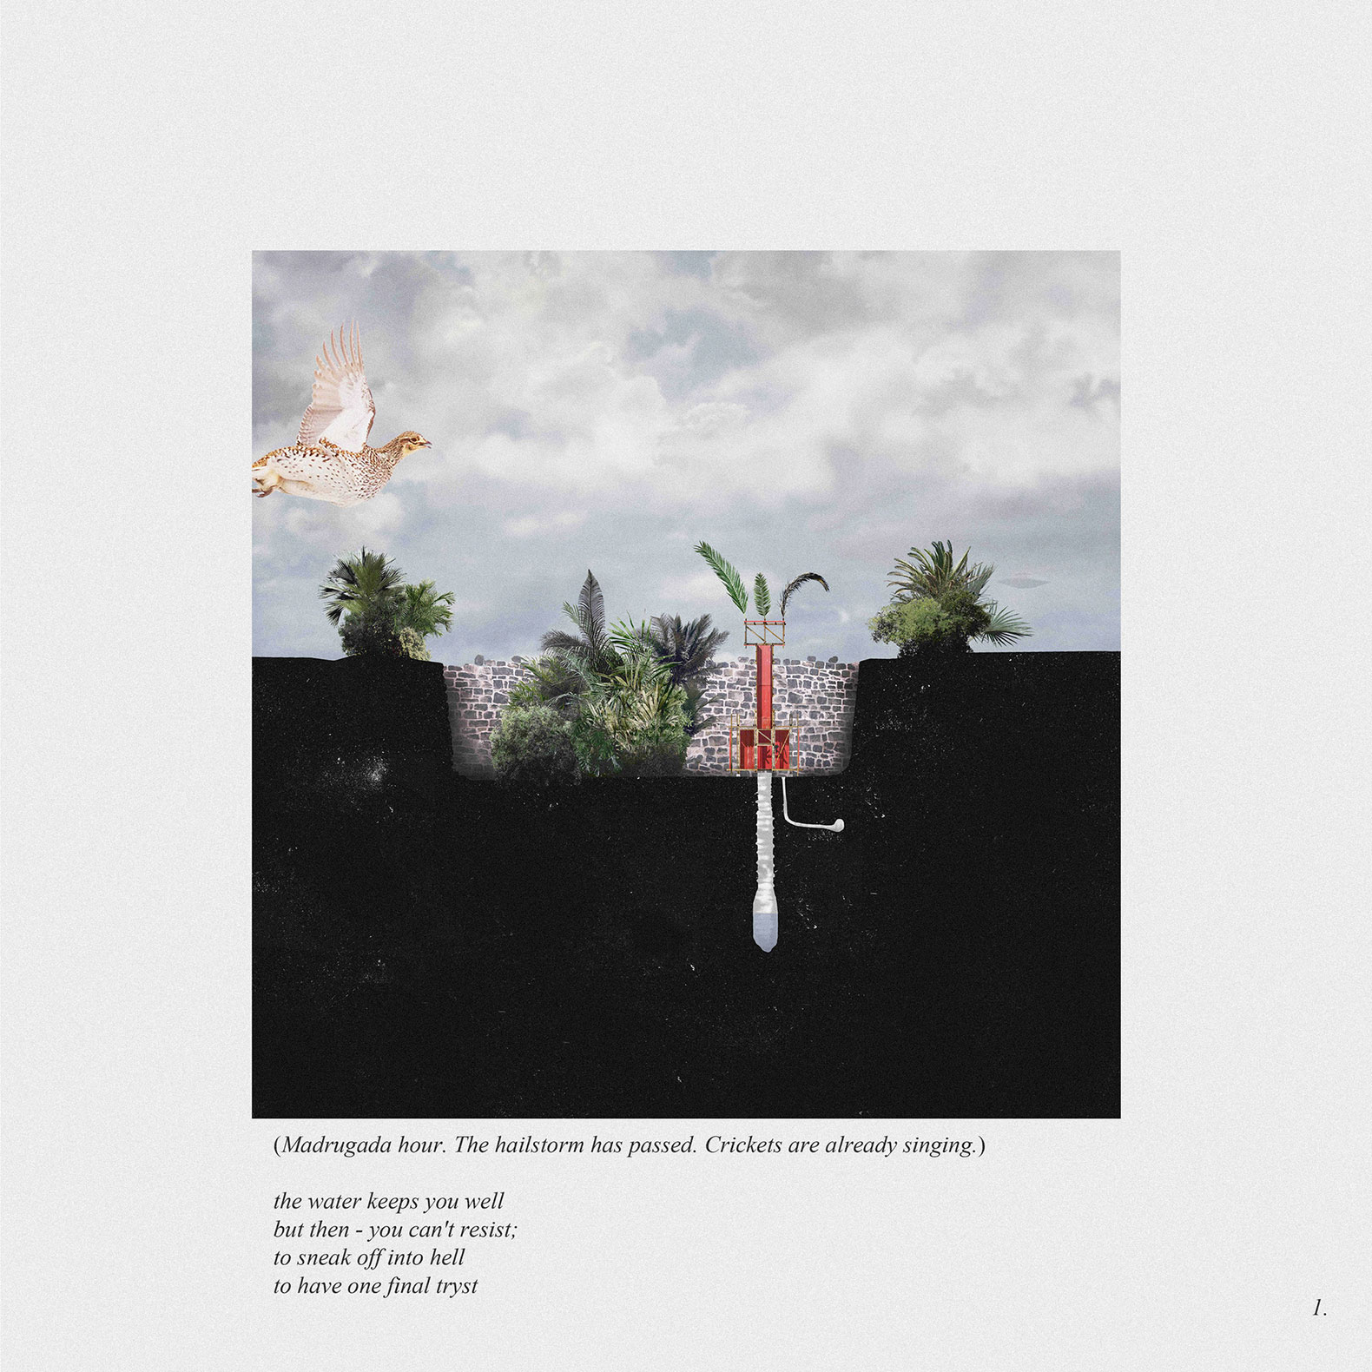
The plot chosen to intervene is on an old well inside a lush cave-like orange tree grove made in the 1920s, which was used by the hunters as a rest area to refill canteens, give water to the dogs and irrigate the fruit-bearing trees. The stones that surrounded the well had disappeared throughout the years, becoming only a hole in the ground protected by a trap door.

The  Mallorquins value (fresh) water highly. Surrounded by the salty ocean, and with almost no rivers or lakes, the well, or "pozo", is their "source of gold" and it should be treasured. The well provides hydration, rest and contemplation, but also functions as a place for social gathering. 

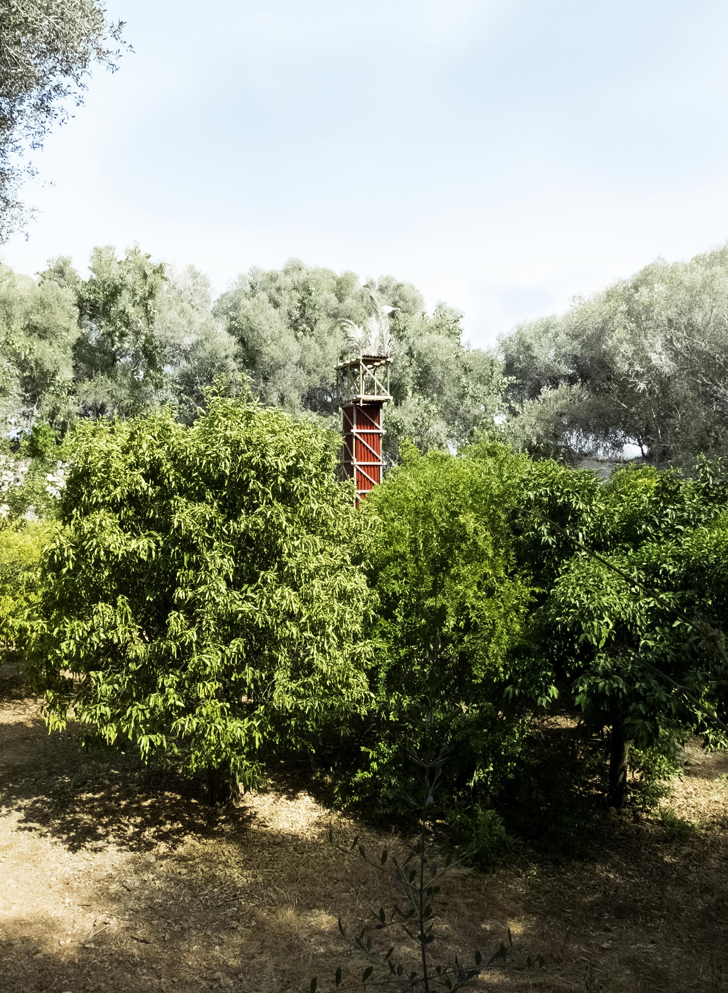
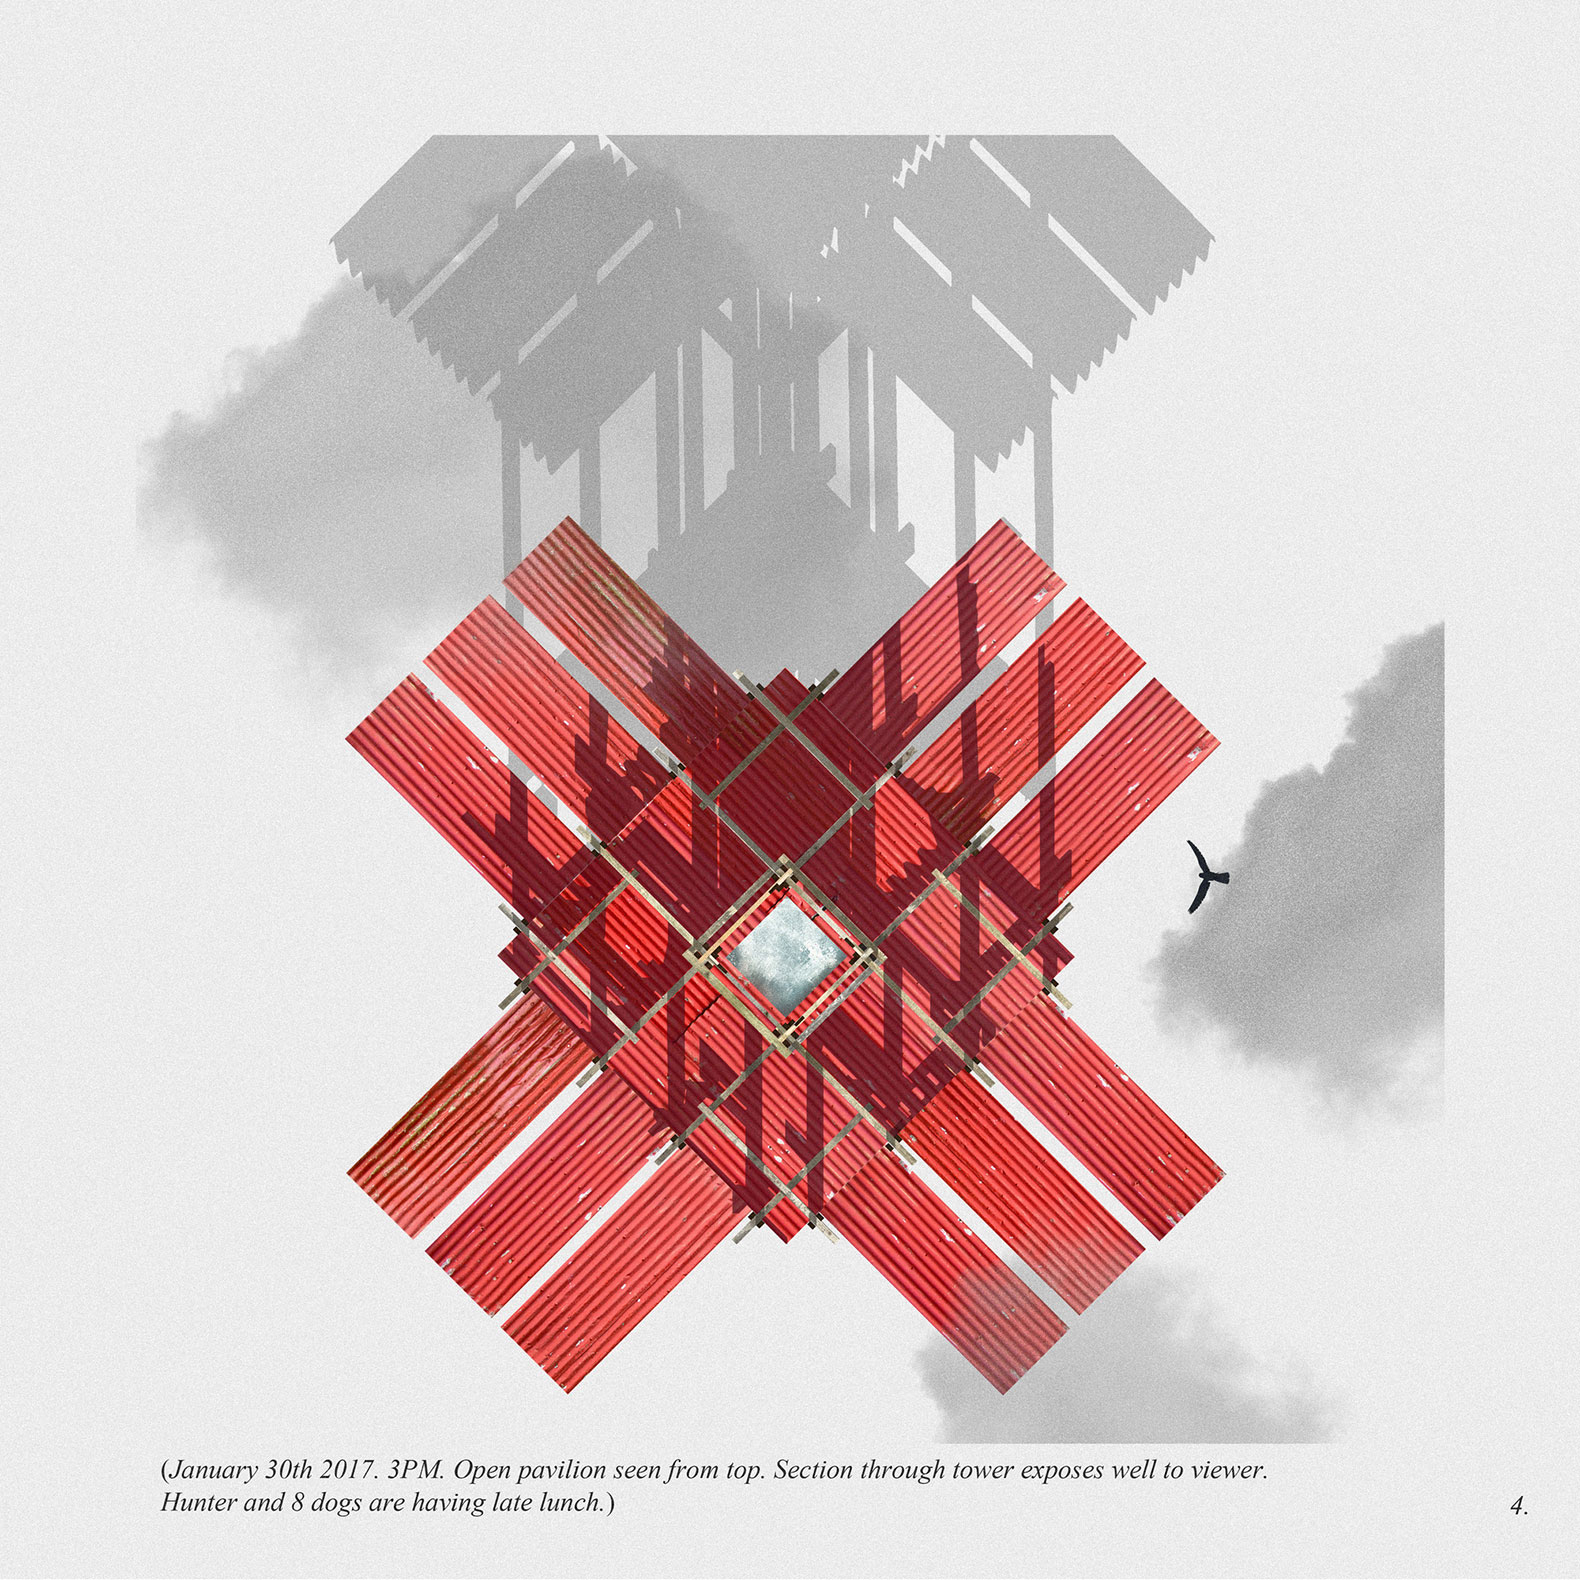
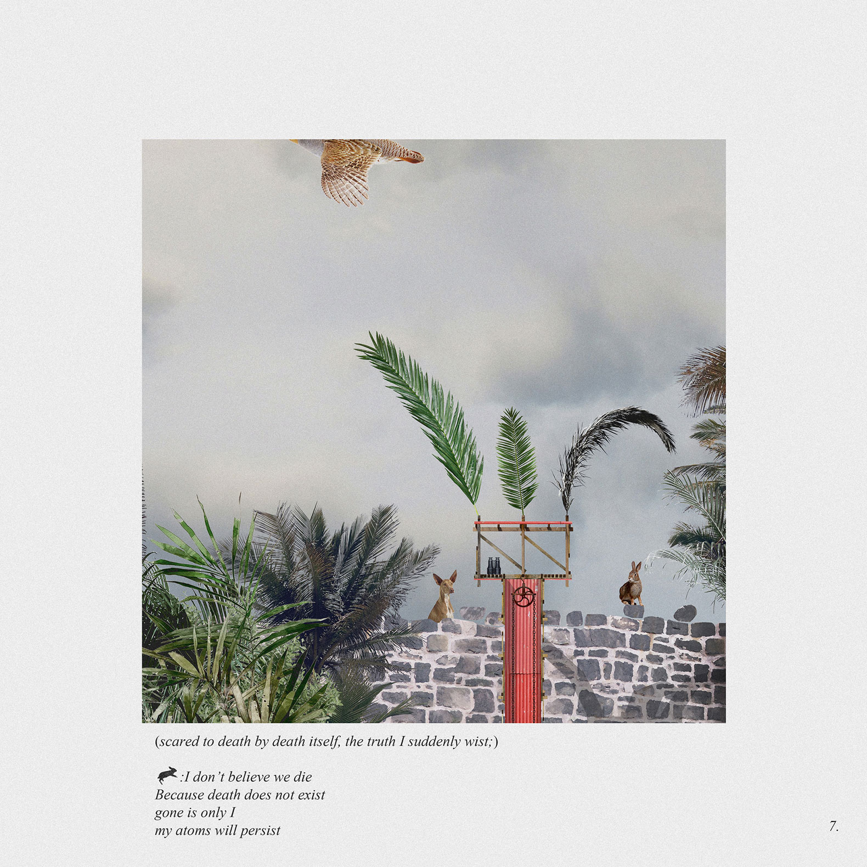
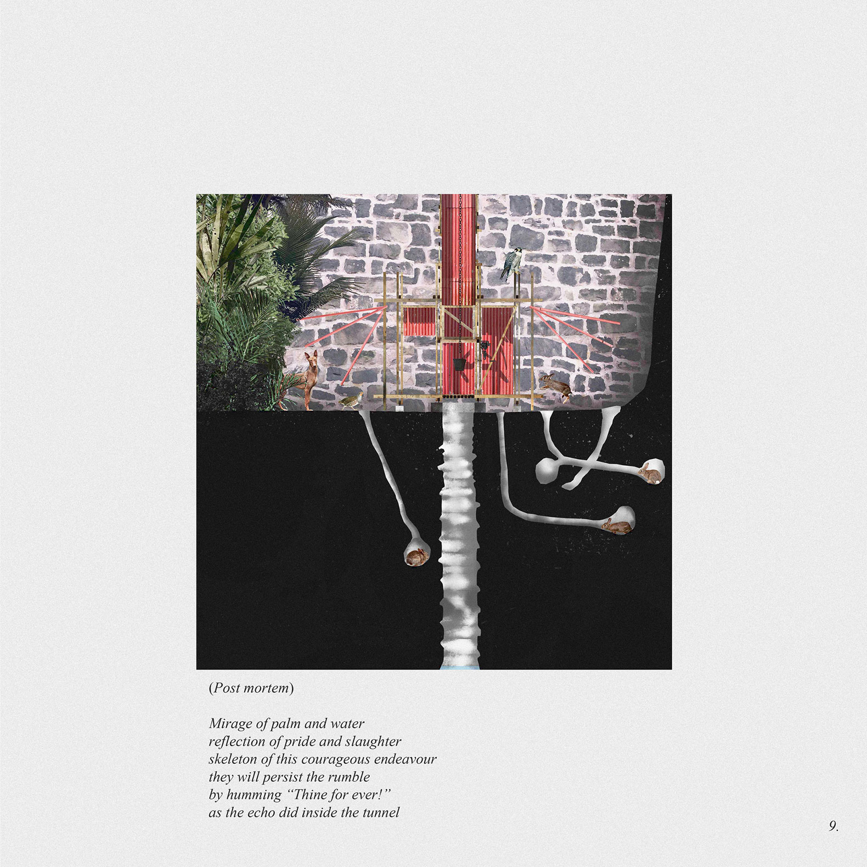
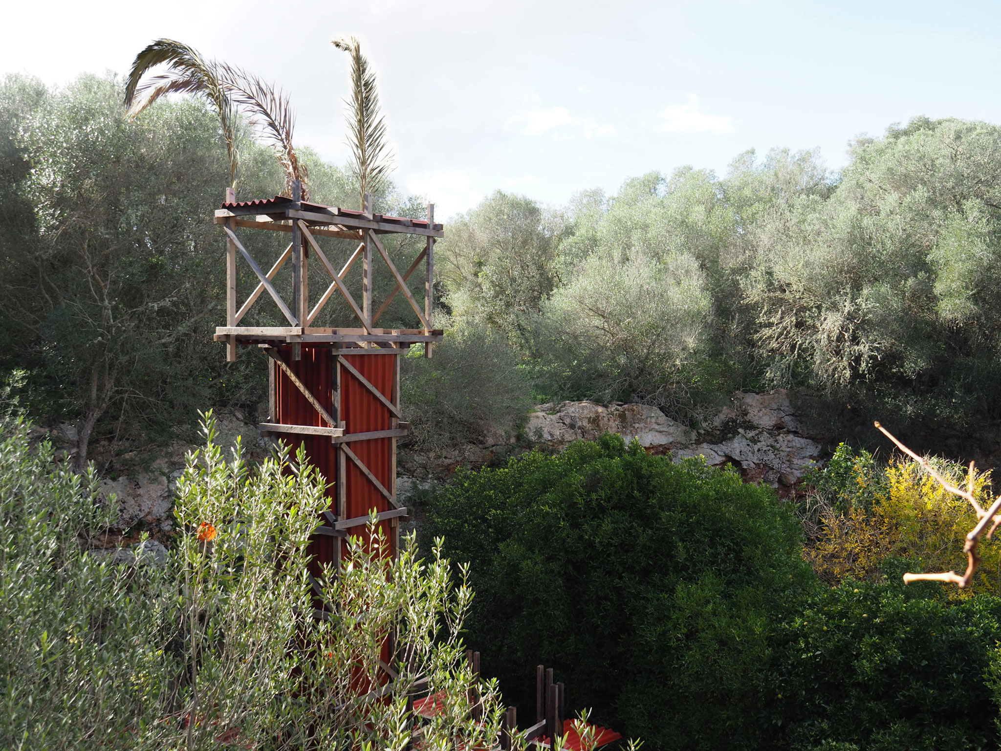
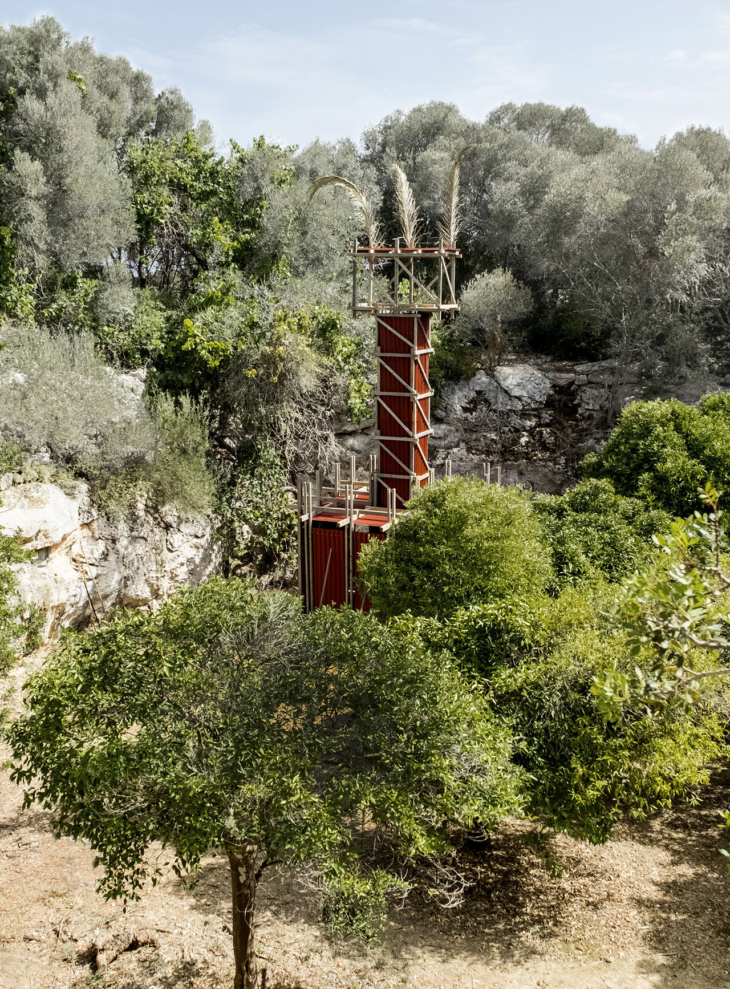
The Pozo Podenco functions as an airy stop along the saunter, and is built to manifest the importance of water in this rural environment.  The construction is composed of a 3x3 meter grid made with reused timber frames. A central retractable tower rises from the middle of the structure, keeping the well protected when shut and accessible when in use. The tower also serves as a place marker on the fields when elevated and protects the well when closed. A winch fixed to the inner core elevates the timber tower frames through the structural guides.

As the doors and tower are raised into the warm sun, a slight stack effect will occur, creating a light breeze by the shaded well. For the thrill seeker, the tower is equipped with an internal ladder leading to the small lookout with excellent views of the surrounding fields.
Read more
Read less

More information

Label
Architects
Text

Gartnerfuglen Arkitekter, Astrid Wang, Olav Lunde Arneberg, Ole Larsen and Mariana de Delás.

+ + copy Created with Sketch.
- + copy Created with Sketch.
Label
Area
Text

11.0 m²

+ + copy Created with Sketch.
- + copy Created with Sketch.
Label
Dates
Text

Project Year.- 2016

+ + copy Created with Sketch.
- + copy Created with Sketch.
Gartnerfuglen arkitekter is a Norwegian architecture studio based in Oslo, officially founded in 2013 by Astrid Rohde Wang, Olav Lunde Arneberg, and Ole Aleksander Larsen. Wang and Arneberg had already been collaborating under the name Gartnerfuglen since 2012, developing a practice characterized by experimentation, sensitivity to the landscape, and careful use of materials. The studio mainly works on houses, extensions, cabins, and small- to medium-scale projects, seeking functional, sustainable solutions closely connected to their surroundings. Its architecture combines craftsmanship, constructional simplicity, and attention to detail, with a particular interest in the relationship between nature and everyday life. Olav Lunde Arneberg was born in 1982, Astrid Rohde Wang in 1986, and Ole Aleksander Larsen in 1975. Throughout its career, Gartnerfuglen has gained international recognition for creative, modest projects deeply rooted in the Norwegian context and for its innovative contemporary architectural approach.
Read more

Mariana de Delás de Sarriera is a Spanish architect, born in Spain on 16 May 1985. She graduated in Architecture from the Barcelona School of Architecture (ETSAB) in 2011. Before establishing her own practice, she worked with renowned architects and firms, including Federico Correa, Studio Mumbai, led by Bijoy Jain, and Ricardo Bofill Taller de Arquitectura. In 2016, she founded Mariana de Delás, an architecture studio operating in Barcelona, Madrid, and Mallorca. Her work combines architecture, interior design, installations, and product design, with a particular focus on the relationship between nature, ecology, materials, and context. Her projects include residential interventions and small-scale renovations, such as Palma Hideaway and 12VoltRetreat in Mallorca. Alongside her professional practice, she has also taught at university level since 2022. Her architecture is characterized by an experimental, sensitive, and optimistic approach, connecting contemporary spaces with the surrounding landscape and evolving ways of living.

Read more
Published on: January 10, 2018
Cite:
metalocus, JORGE FERRER
"Pozo Podenco by Gartnerfuglen Arkitekter + Mariana de Delás " METALOCUS. Accessed
<https://www.metalocus.es/en/news/pozo-podenco-gartnerfuglen-arkitekter-mariana-de-delas> ISSN 1139-6415
Loading content ...
Loading content ...
Loading content ...
Loading content ...
Loading content ...
Loading content ...
Loading content ...
Loading content ...
Loading content ...
Loading content ...
Loading content ...
Loading content ...
Loading content ...
Loading content ...
Loading content ...
Loading content ...
Loading content ...
Loading content ...
Loading content ...
Loading content ...
Loading content ...
Loading content ...
Loading content ...
Loading content ...
Loading content ...
Loading content ...
Loading content ...
Loading content ...
Loading content ...
Loading content ...
Loading content ...
Loading content ...
Loading content ...
Loading content ...
Loading content ...
Loading content ...
Loading content ...
Loading content ...
Loading content ...
Loading content ...
Loading content ...
Loading content ...
Loading content ...
Loading content ...
Loading content ...
Loading content ...
Loading content ...
Loading content ...
Loading content ...
Loading content ...
Loading content ...
Loading content ...
Loading content ...
Loading content ...