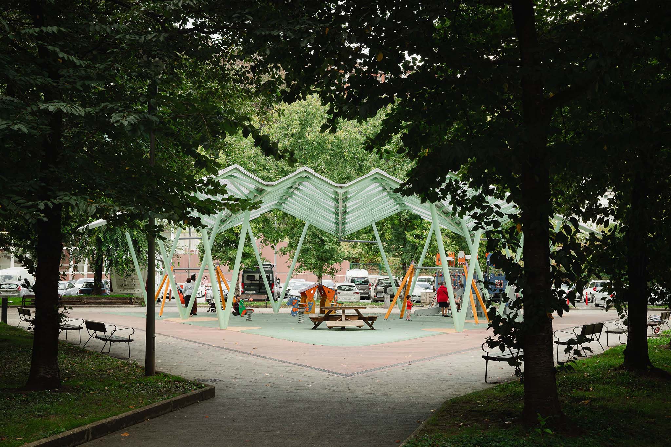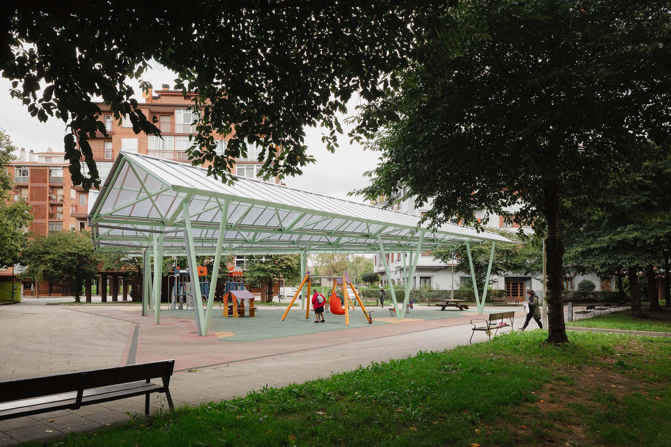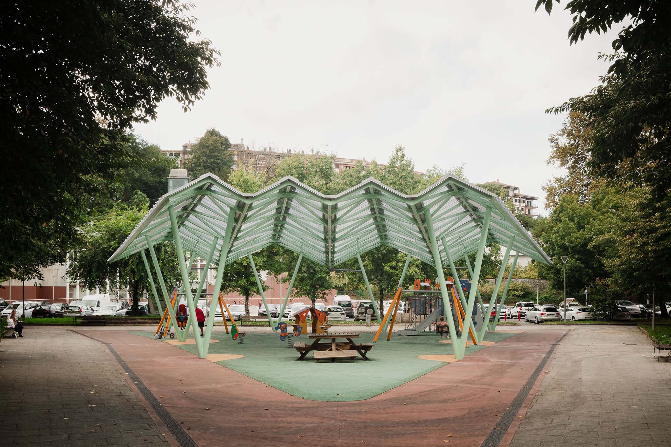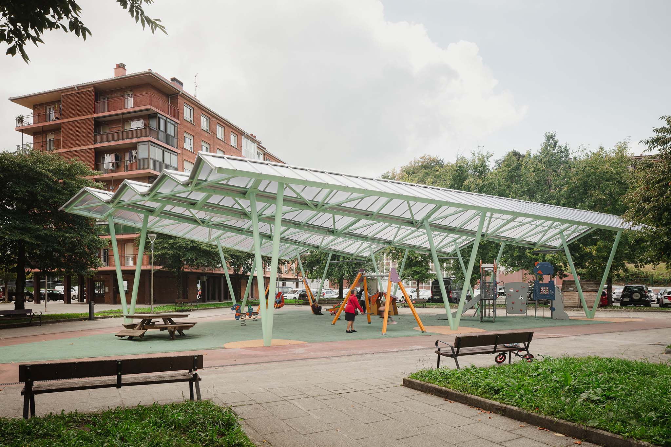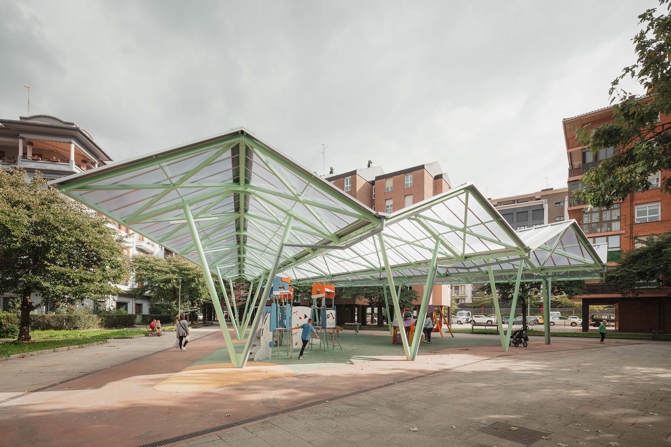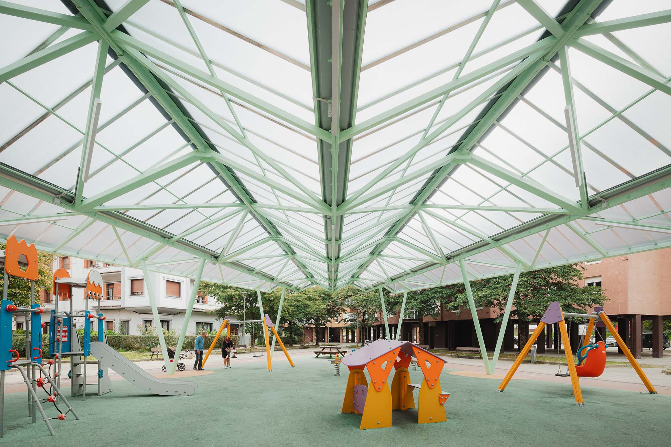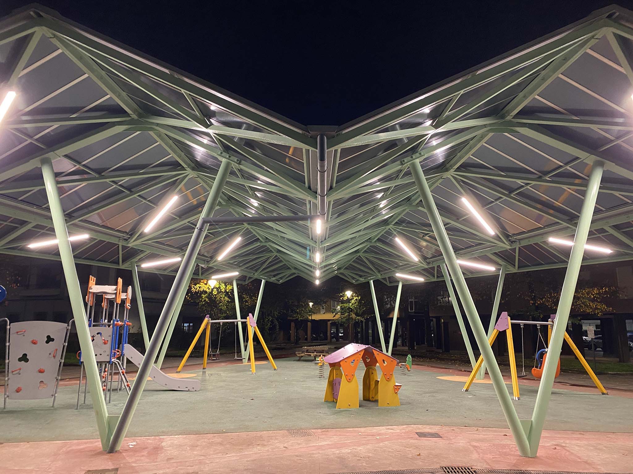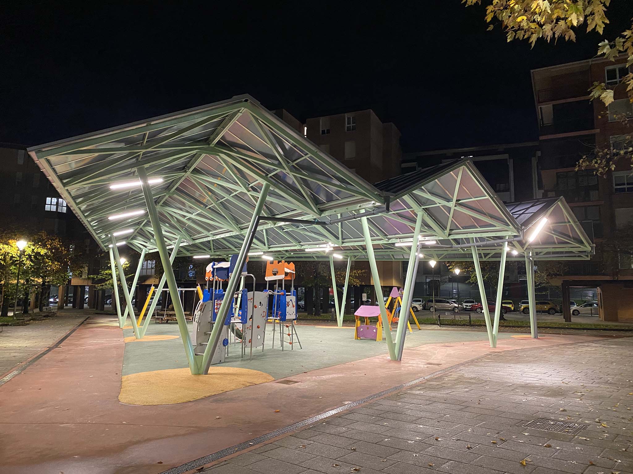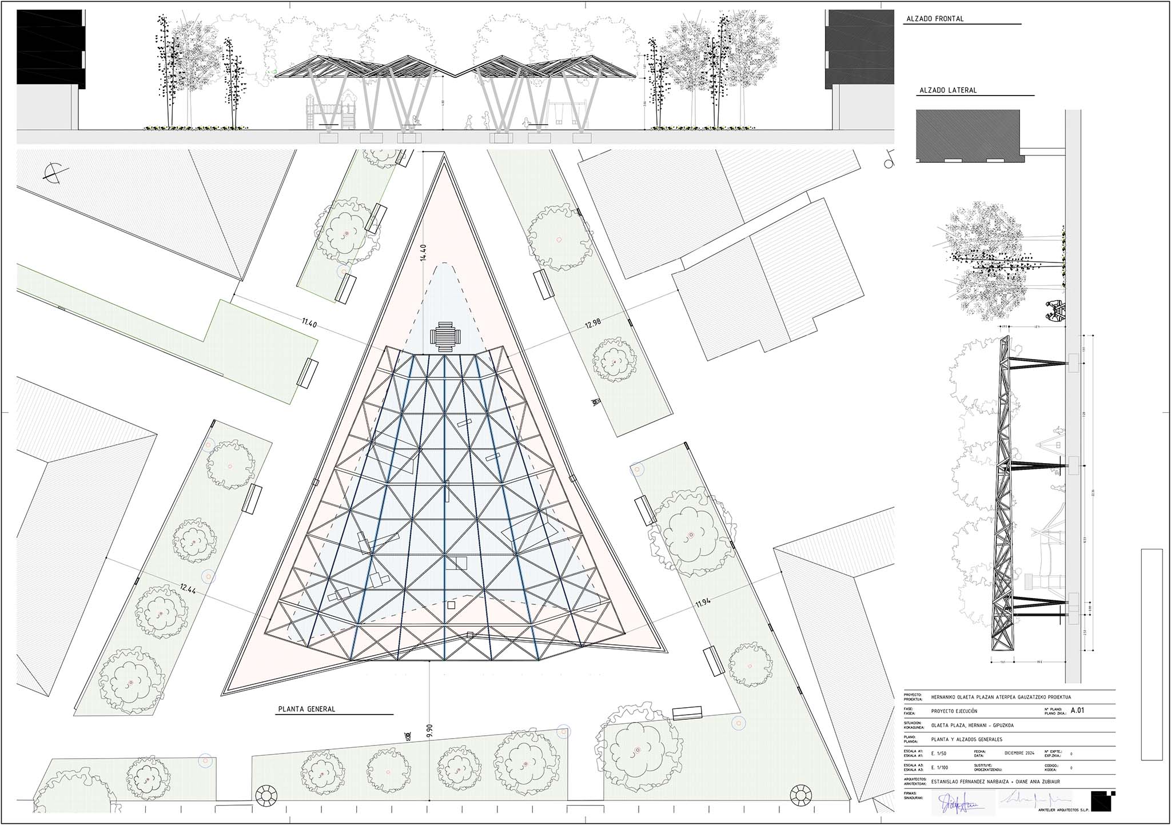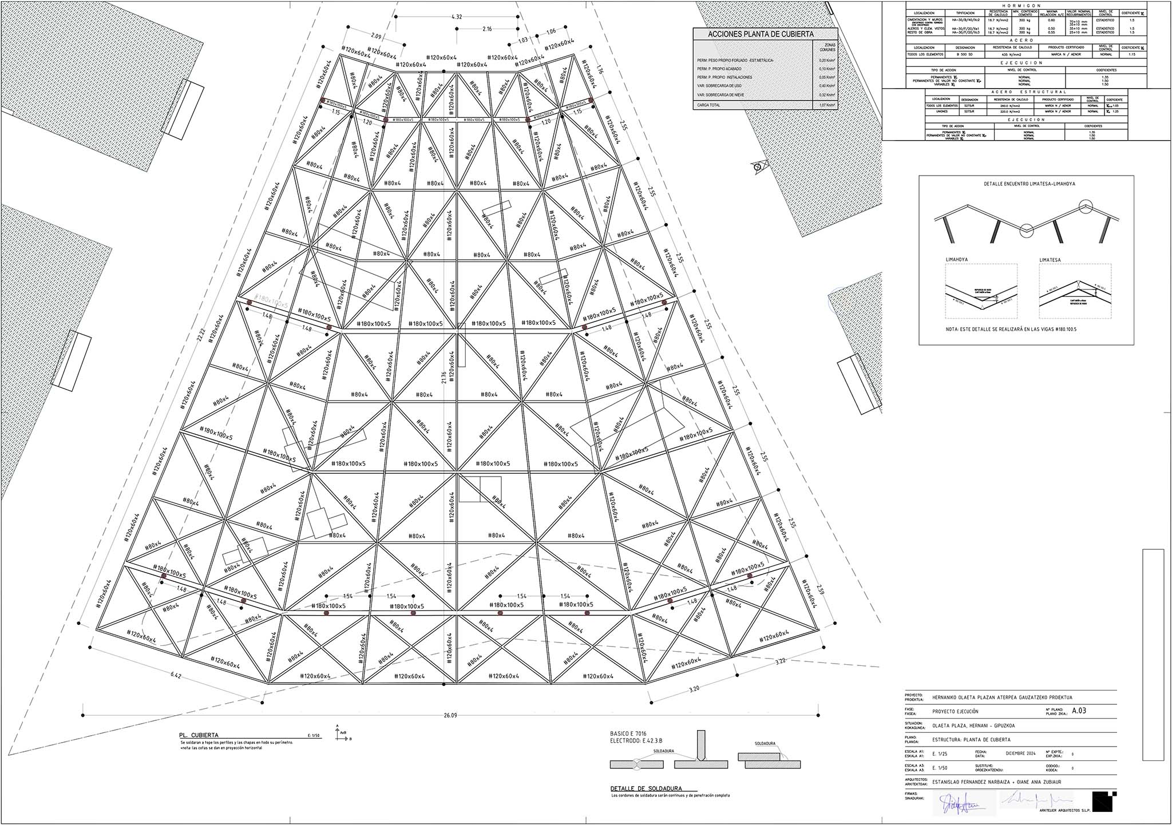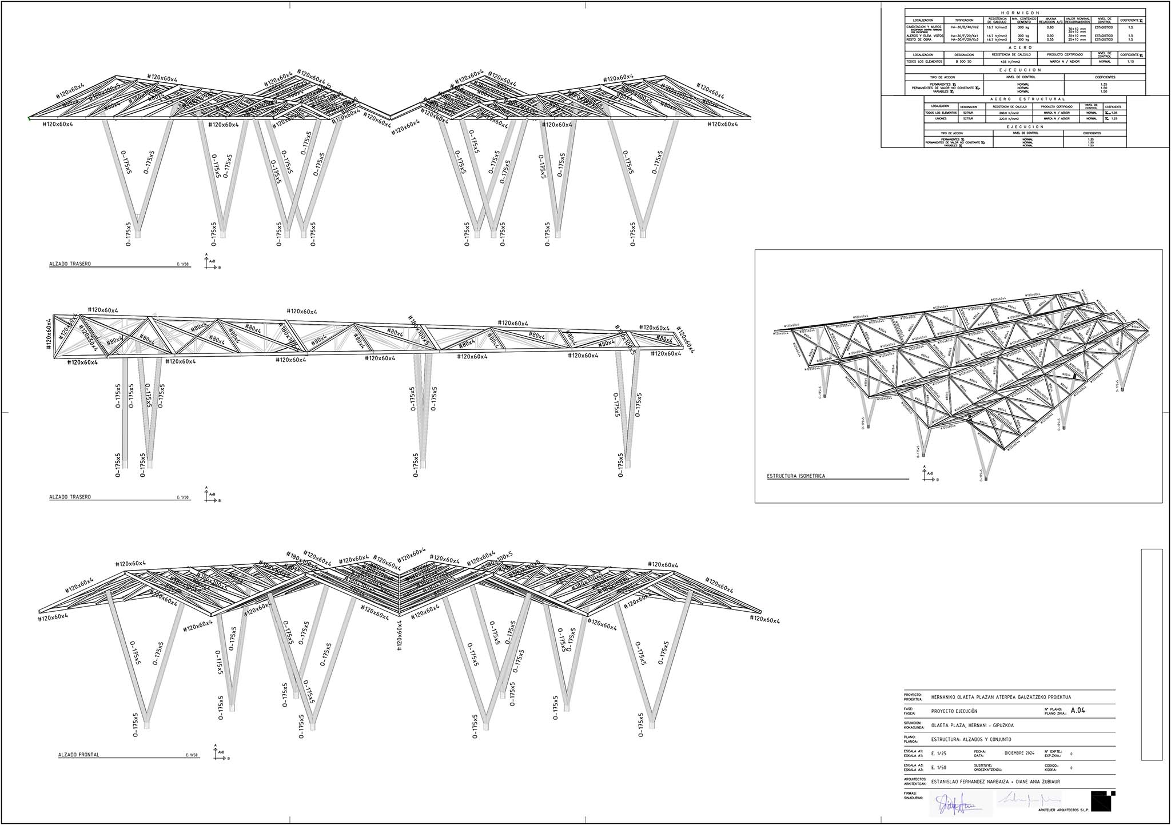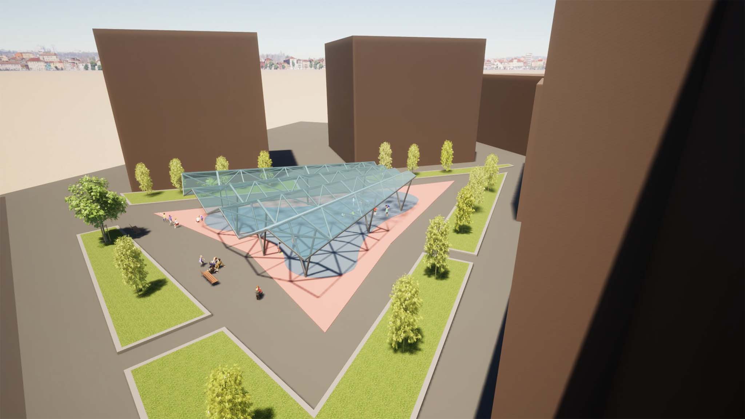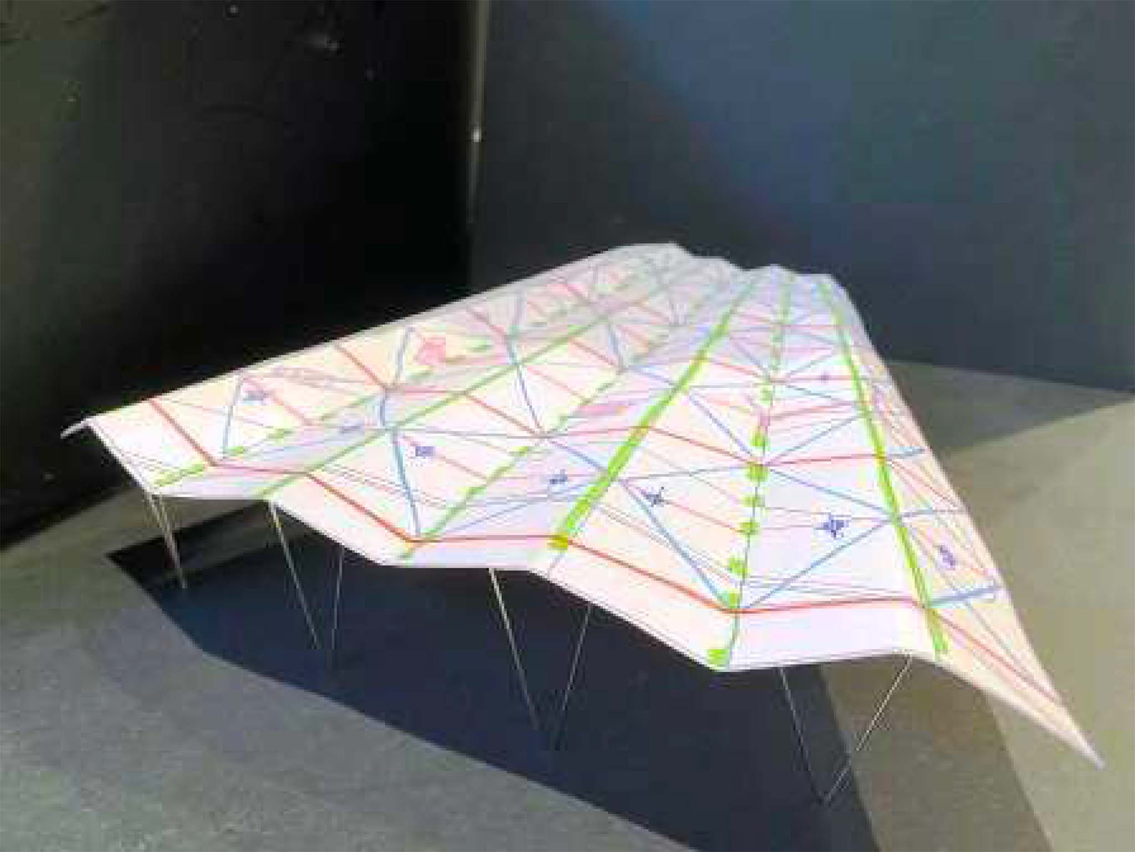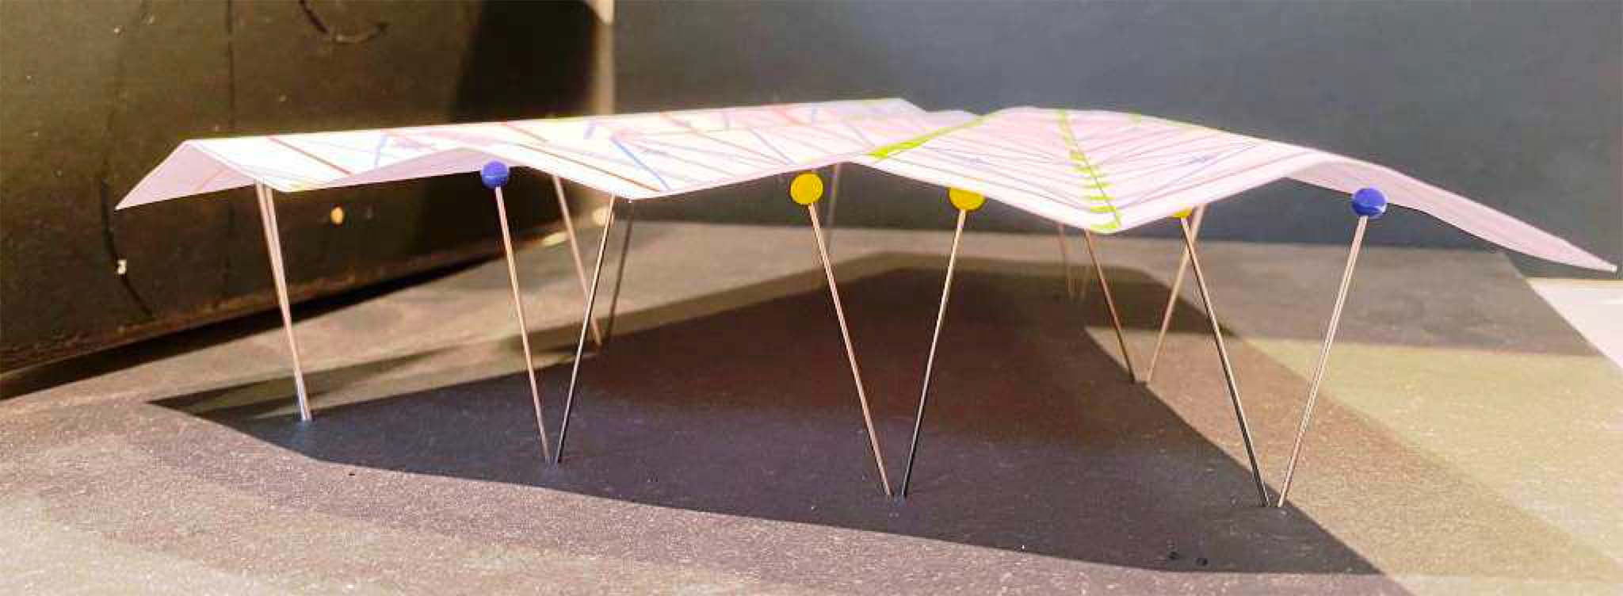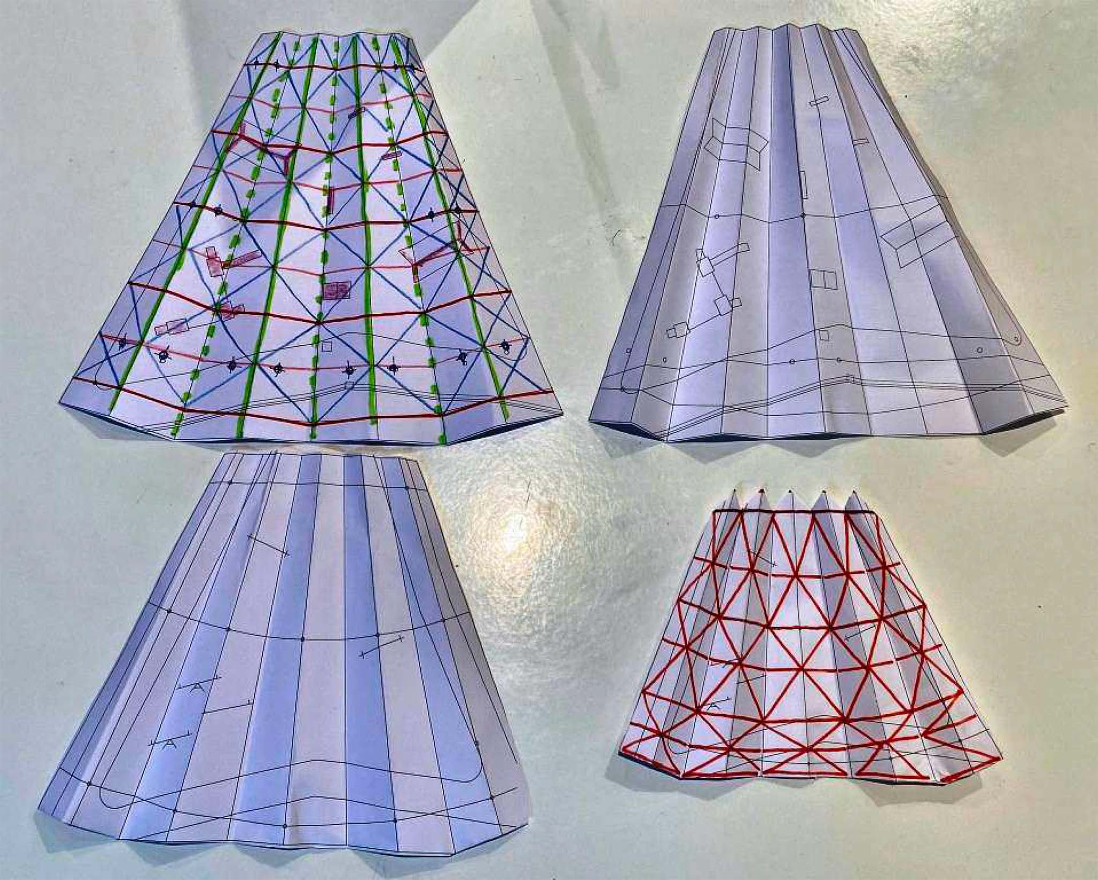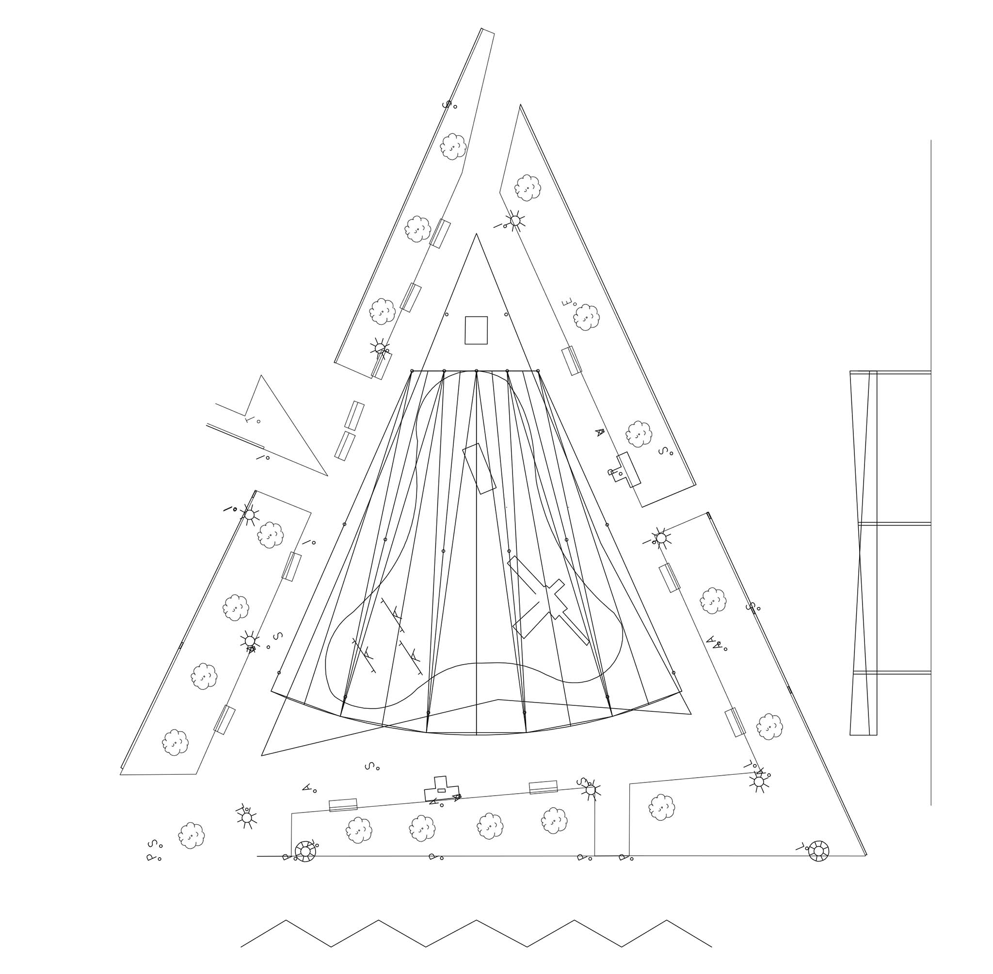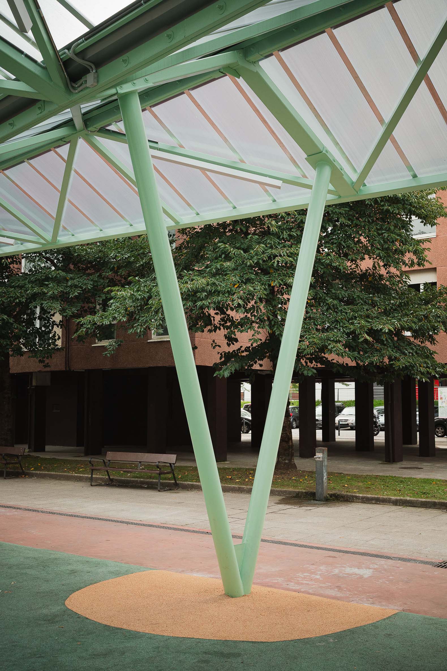
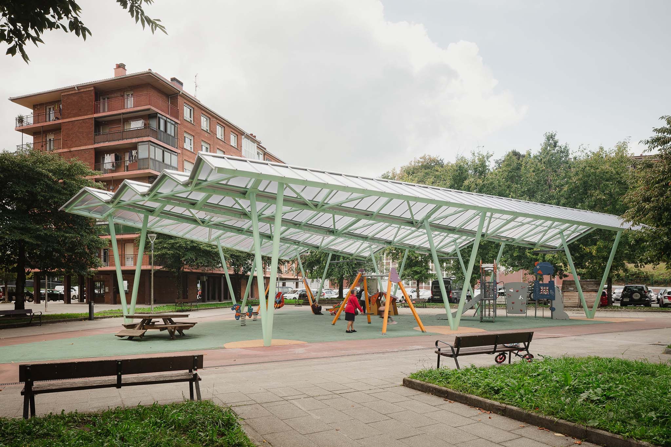
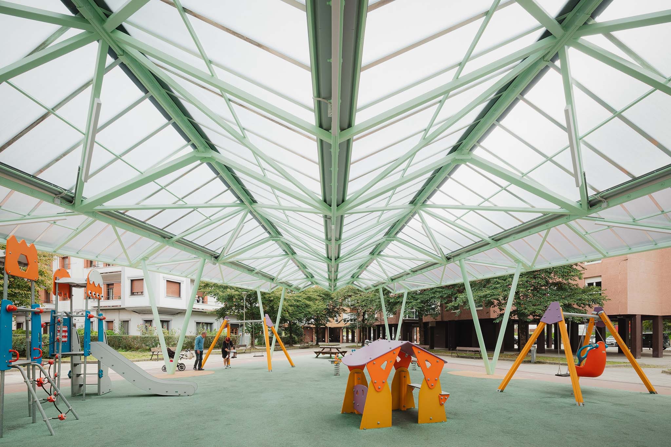
The project by Arktelier Arquitectos covers an area of approximately 410 m², unfolded like a triangular fan articulated by successive folds. These folds create gabled slopes that energize its profile and facilitate rainwater runoff. The lowest point is located at a height of about four meters, a difference of 1.70 meters from the highest point, and features V-shaped pillars that reduce the number of supports and free up the space below.
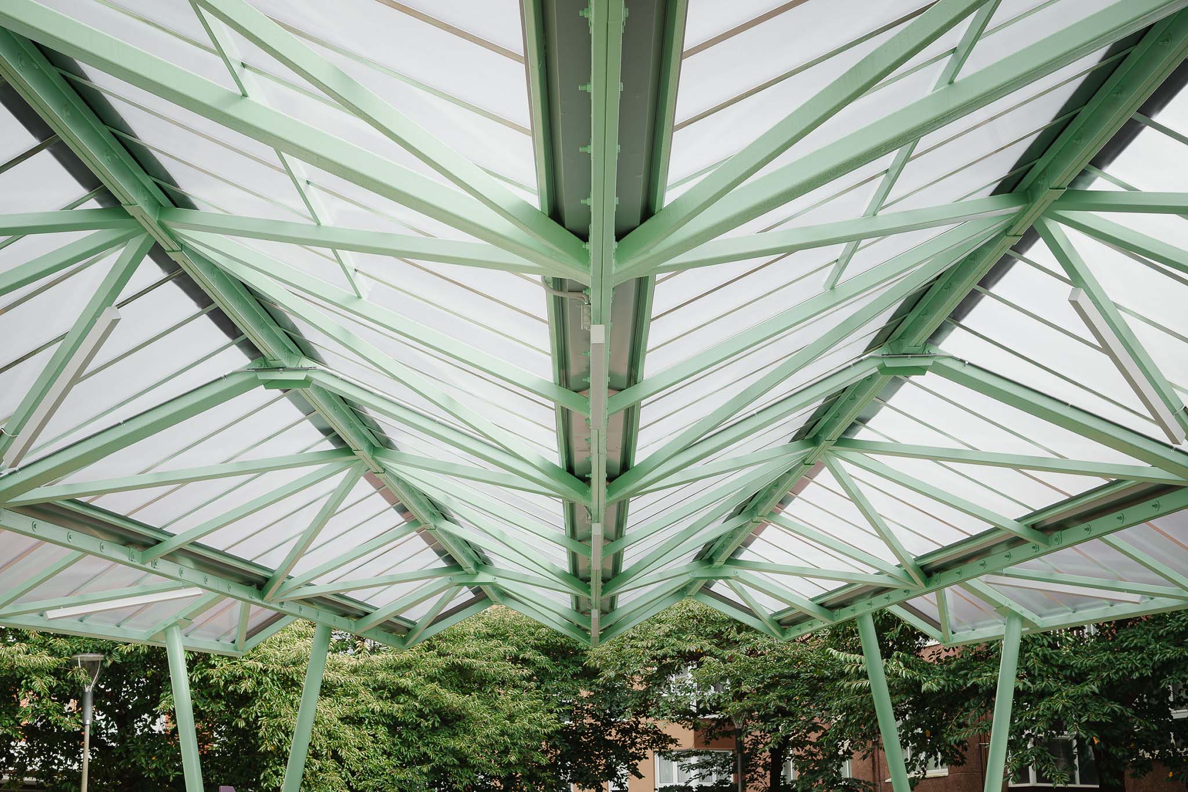
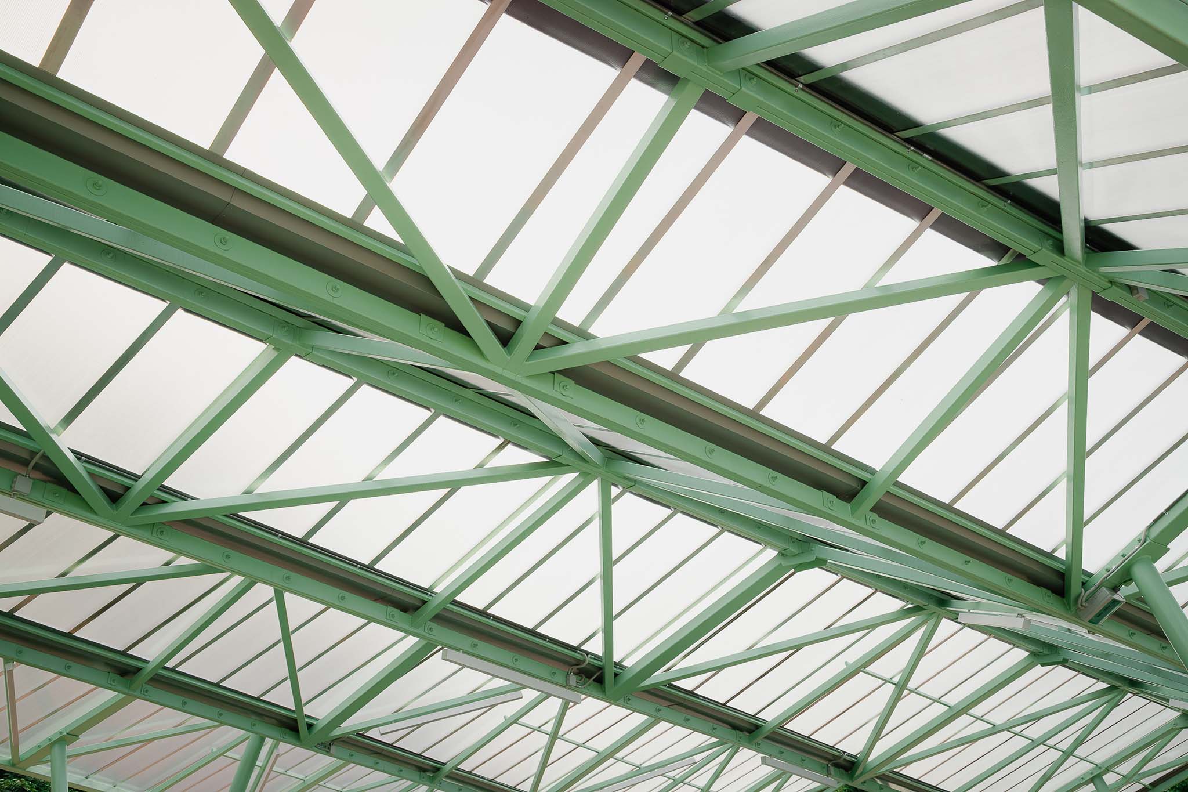
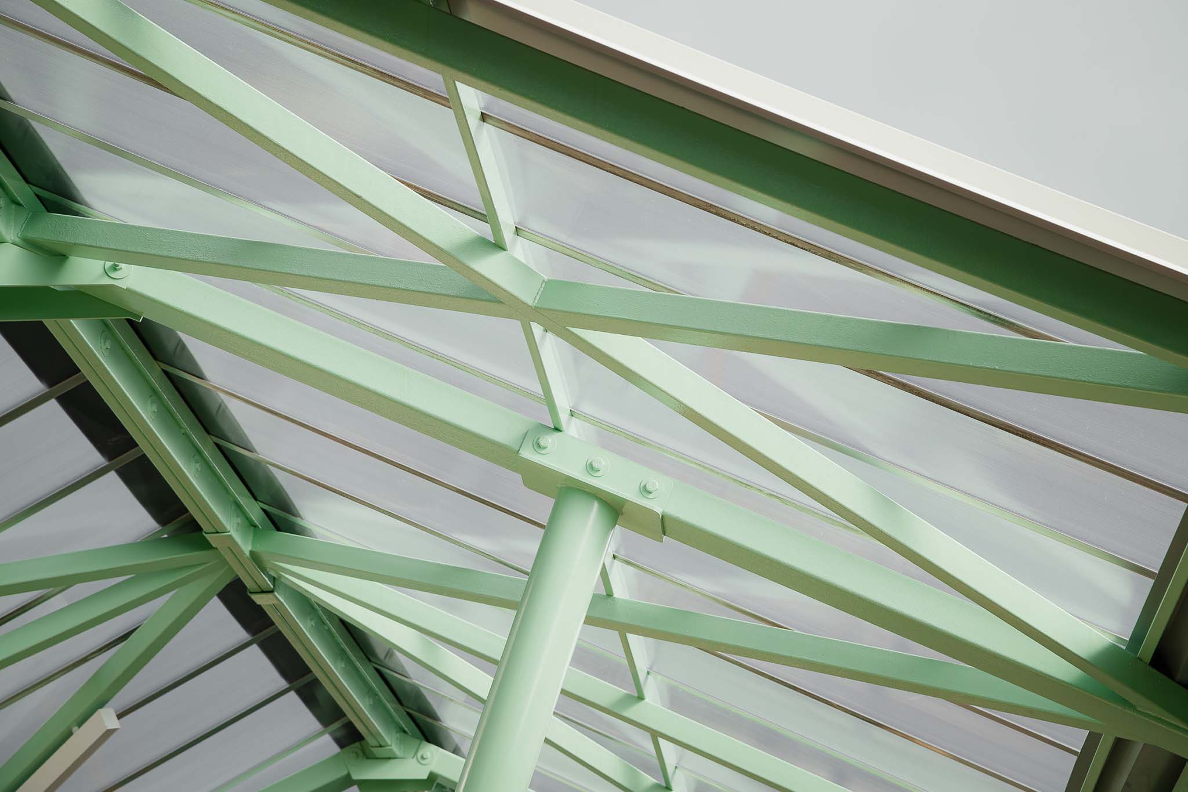
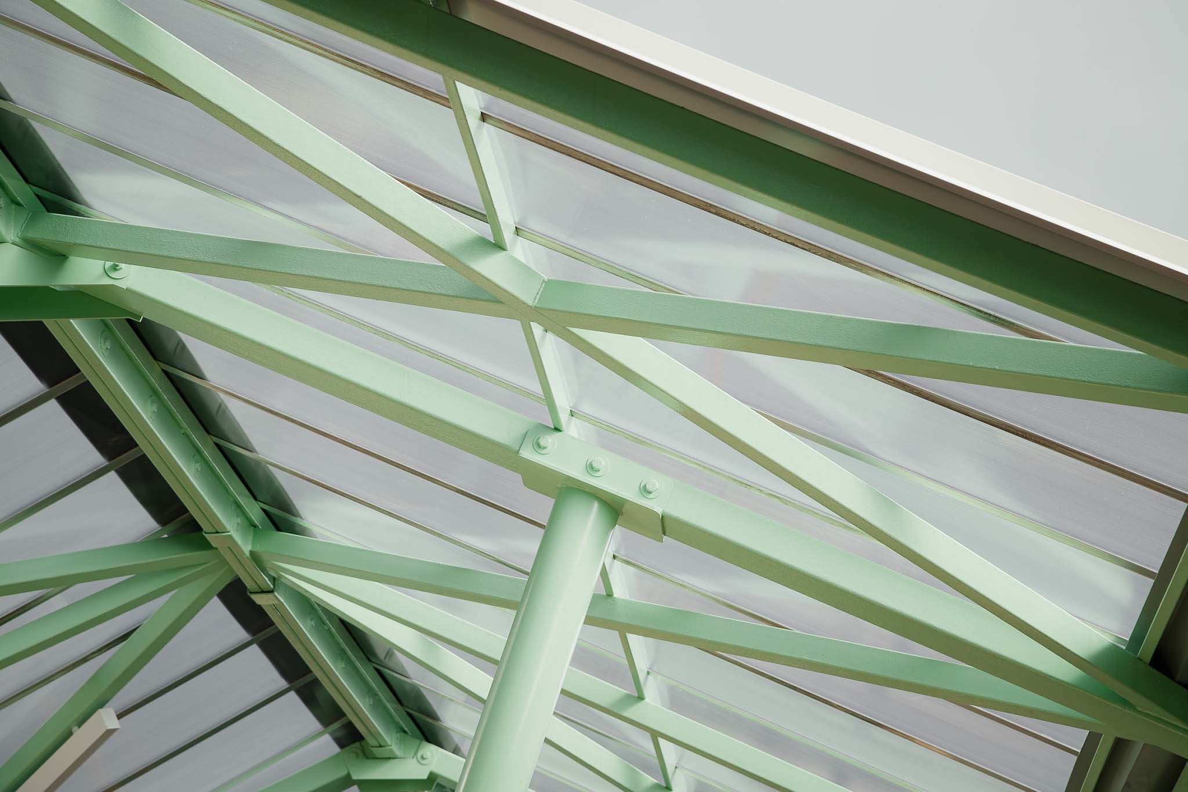
The construction system combines standardized steel profiles and metal pillars supported on isolated reinforced concrete footings. The upper enclosure is made of translucent polycarbonate panels, fixed with an aluminum profile system that allows natural light to filter into the protected area.
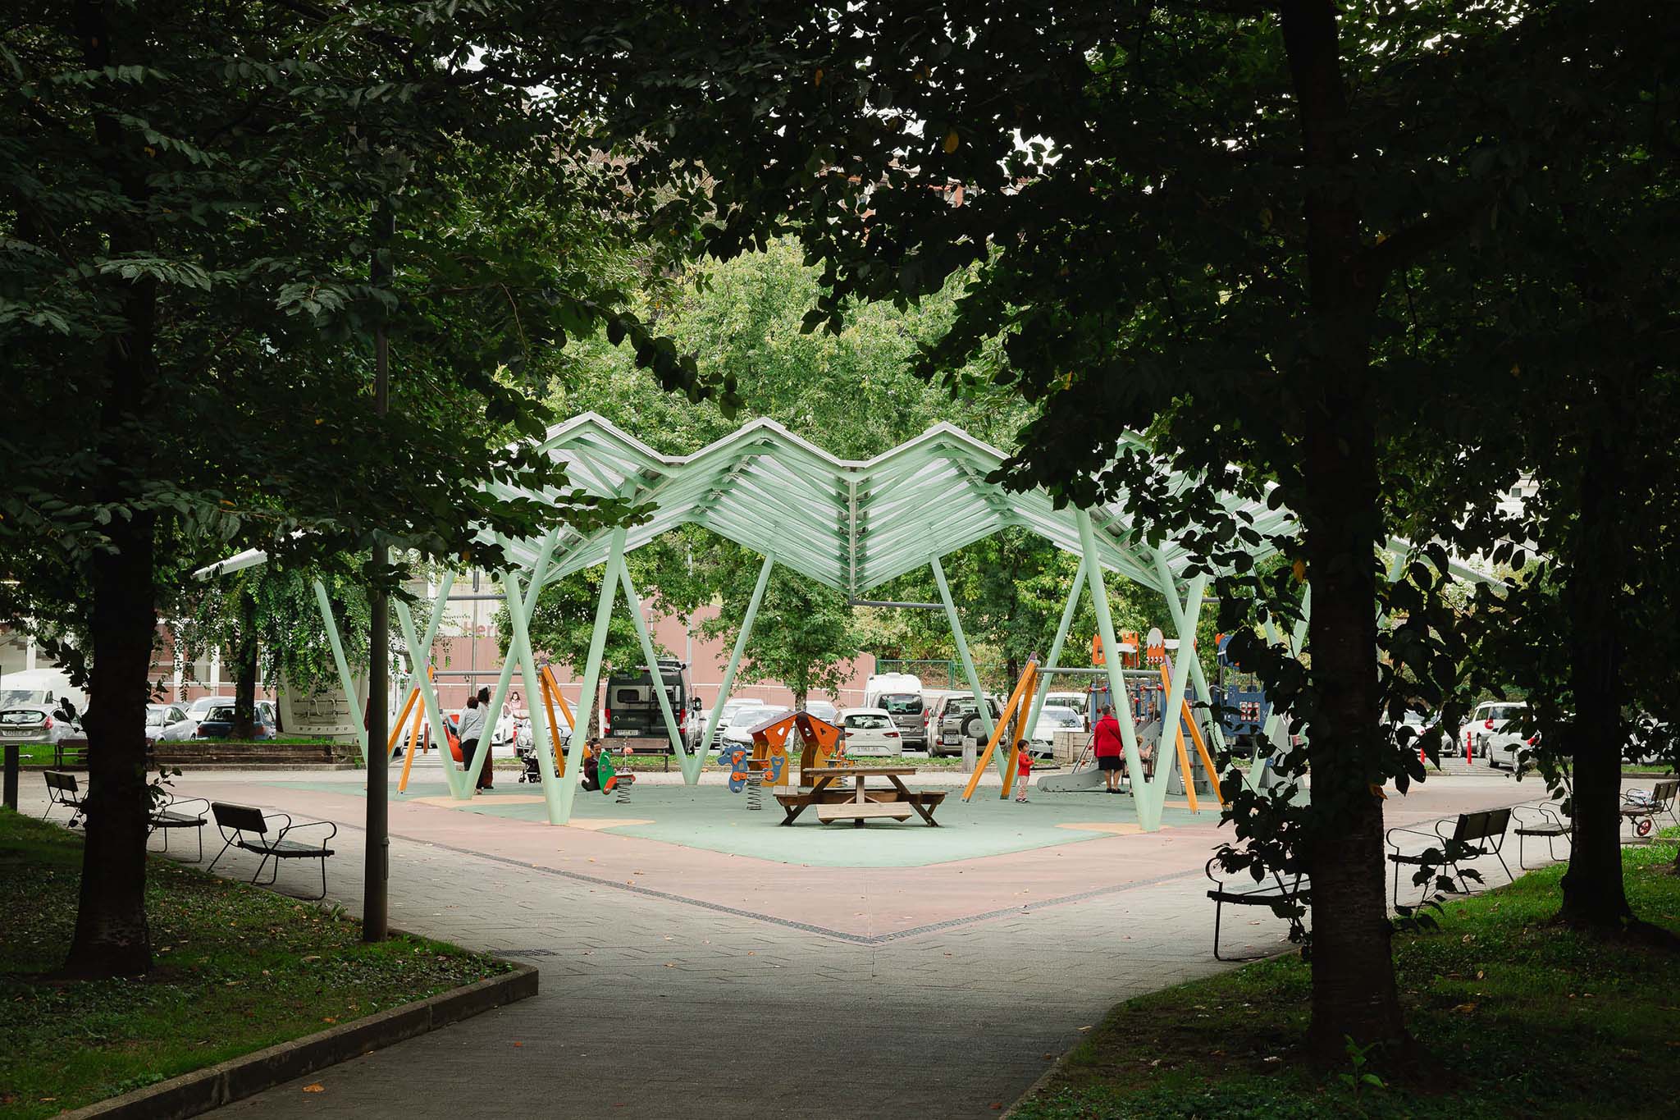
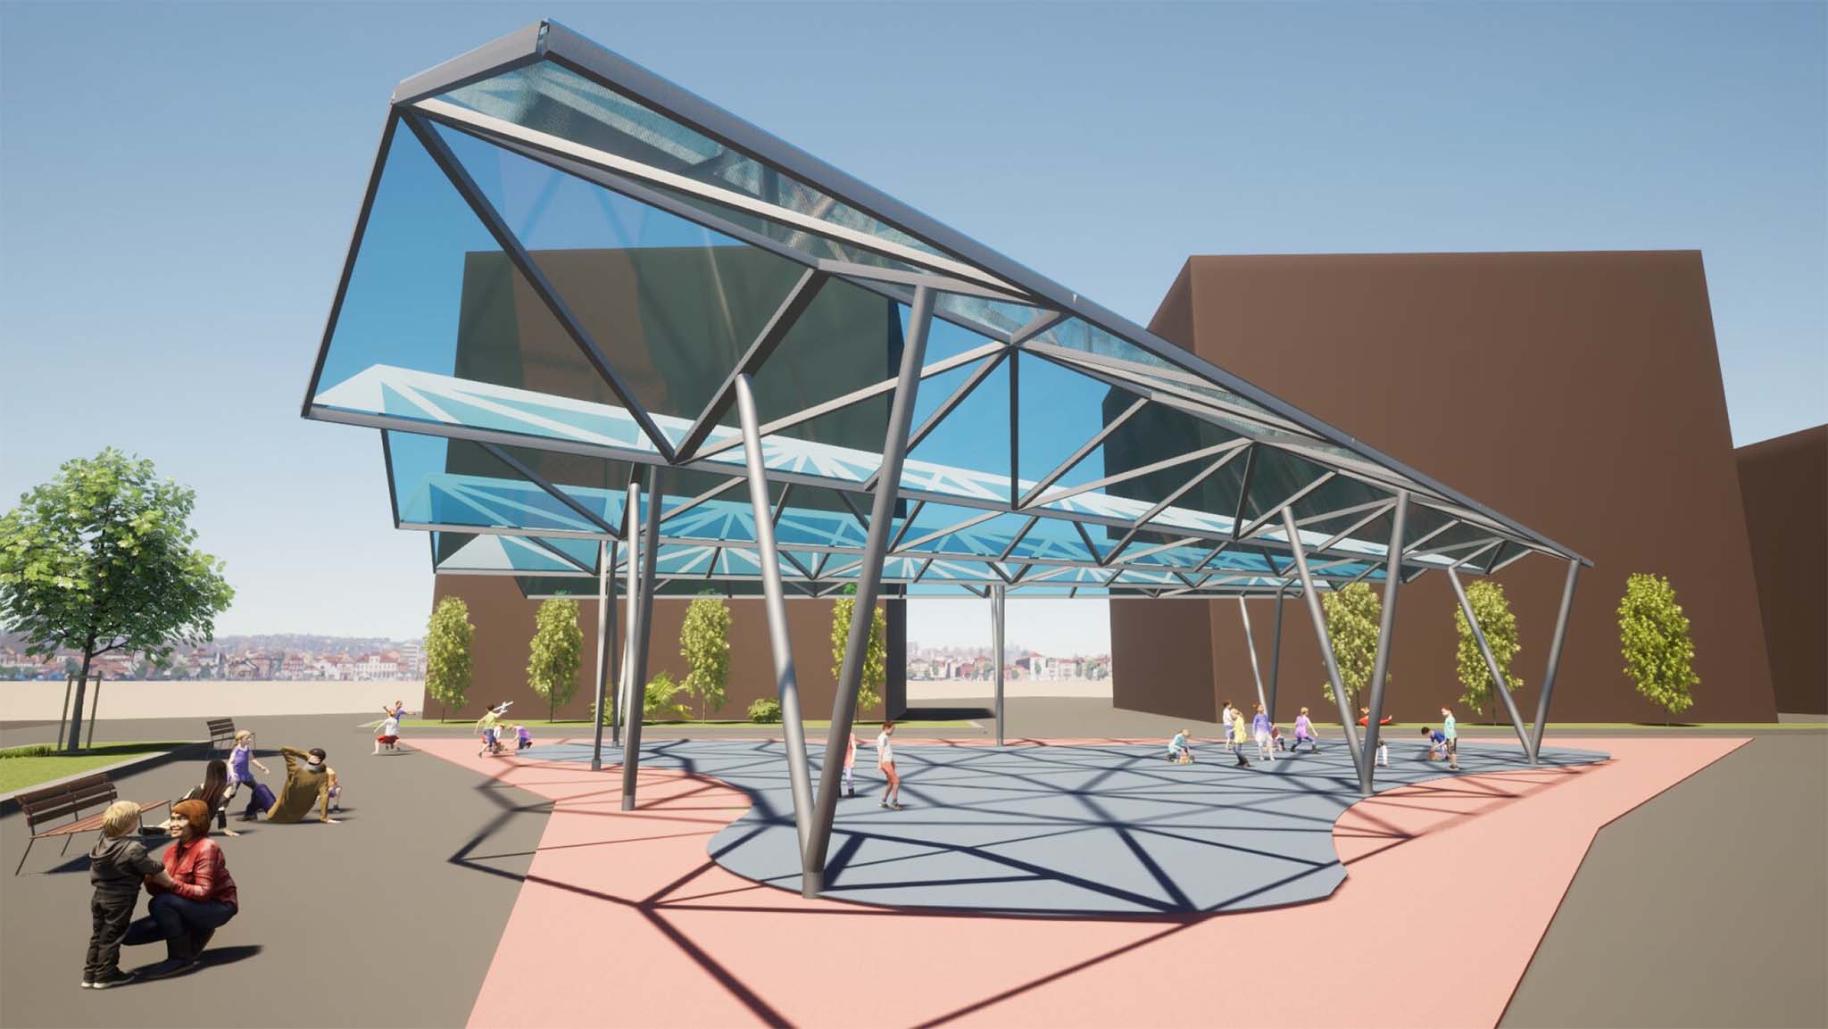
Roof for a children's playground in Hernani by Arktelier. Photograph by Aitor Estevez Olaizola.
Descripción del proyecto por Arktelier Arquitectos
The proposed intervention in Plaza Olaeta stems from a simple yet profound intention: to protect play. In this triangular corner of the urban fabric, where the greenish rubber flooring welcomes the restless footsteps of young children every day, the plan is to construct a lightweight roof that will allow the space to be enjoyed year-round, without rain or intense sun interrupting the life that unfolds there.
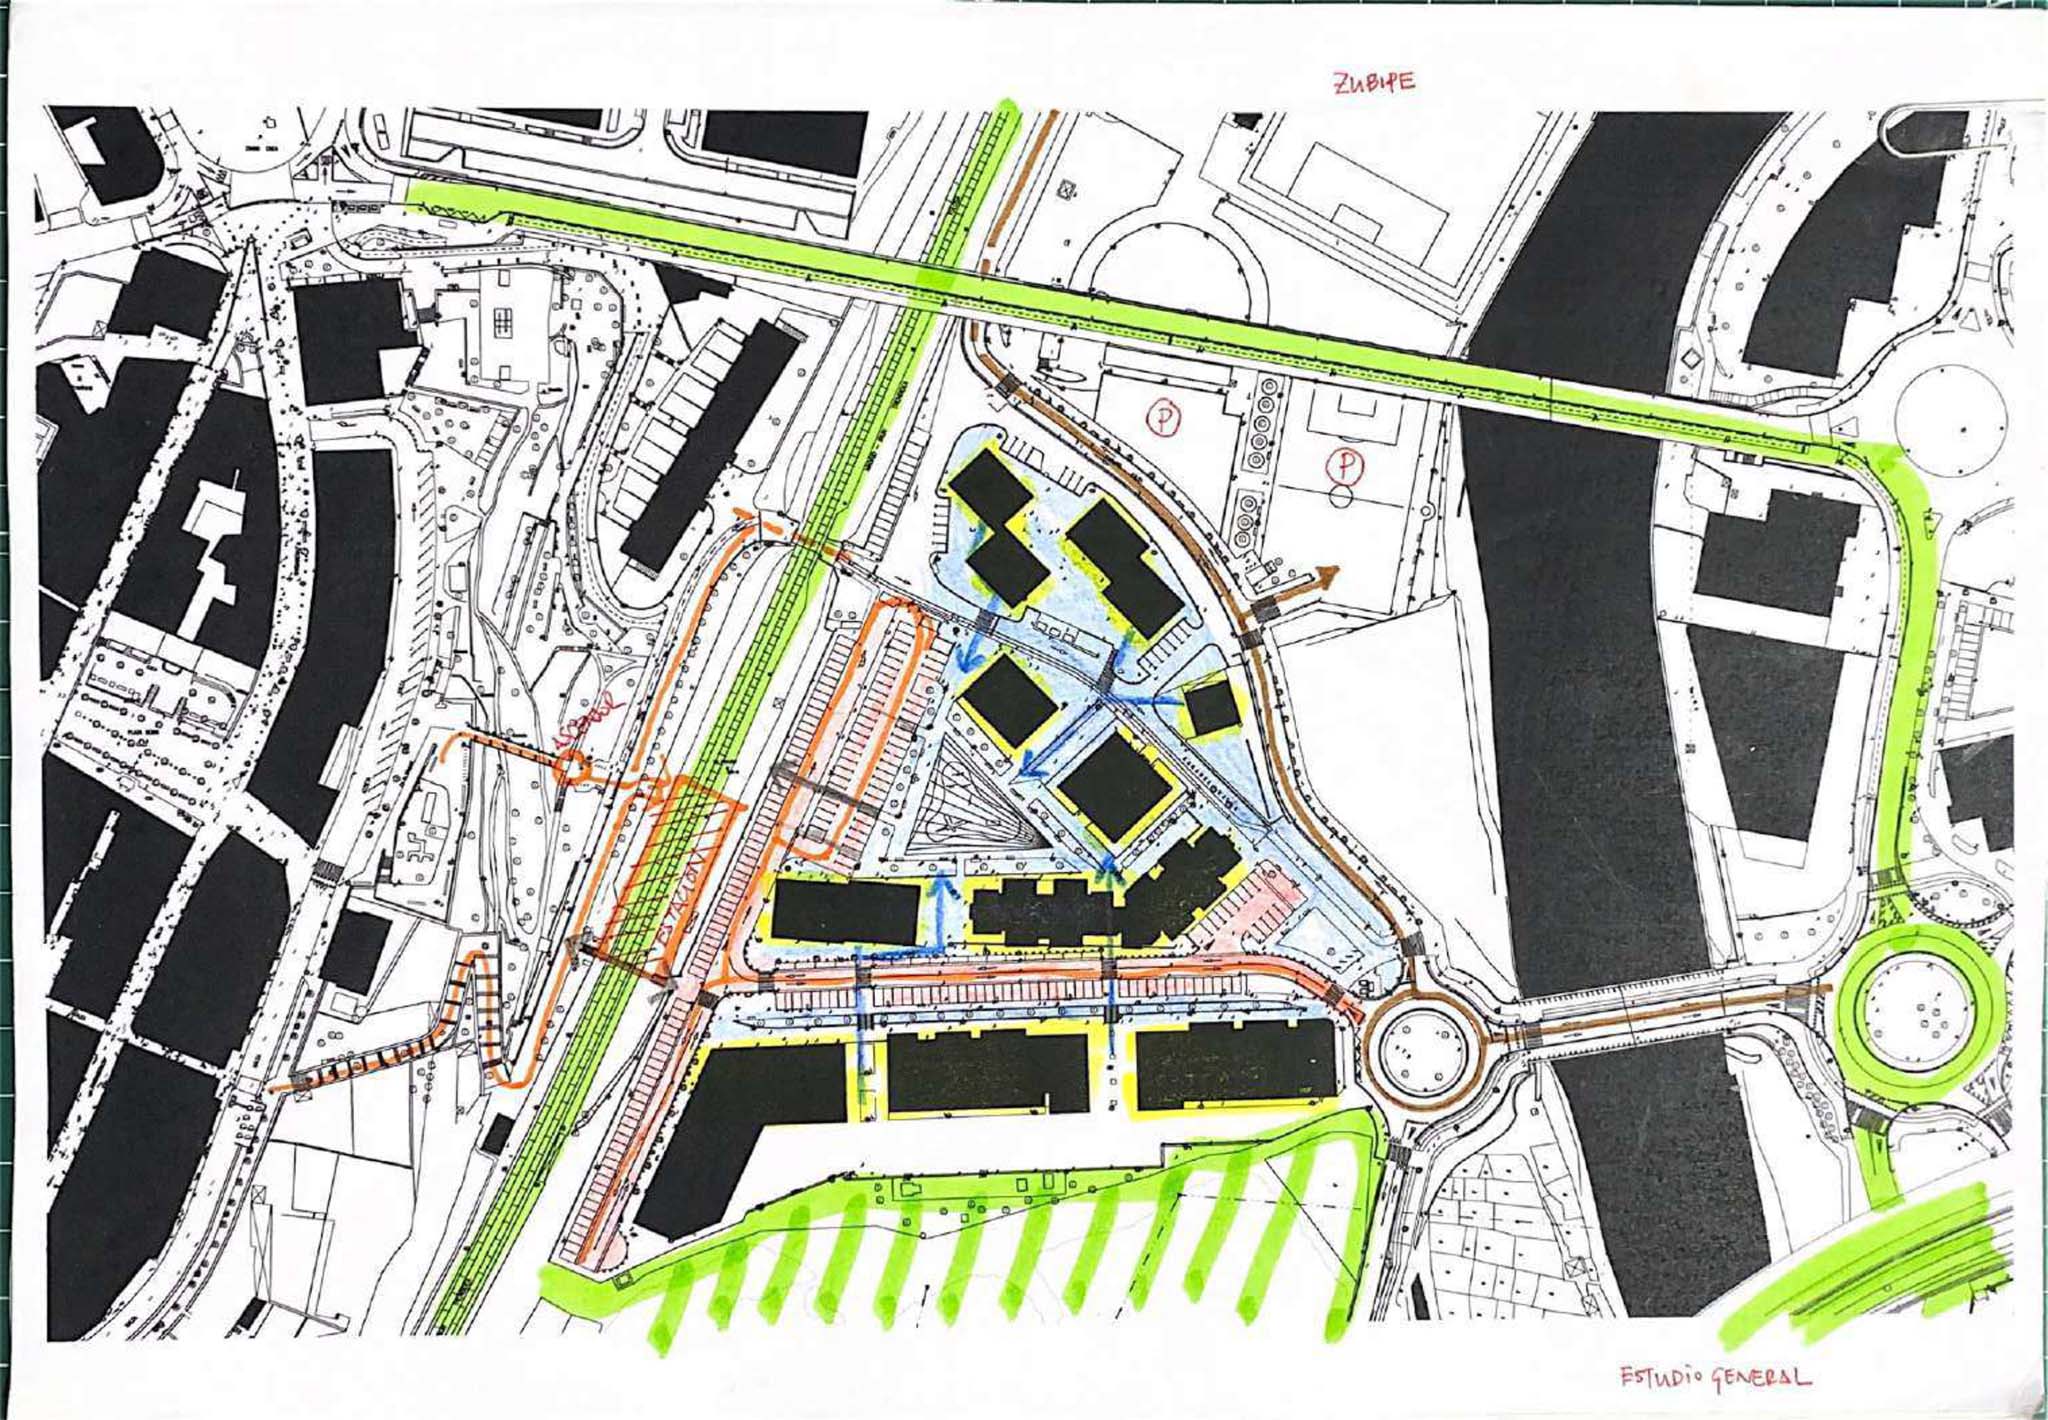
1. The Site
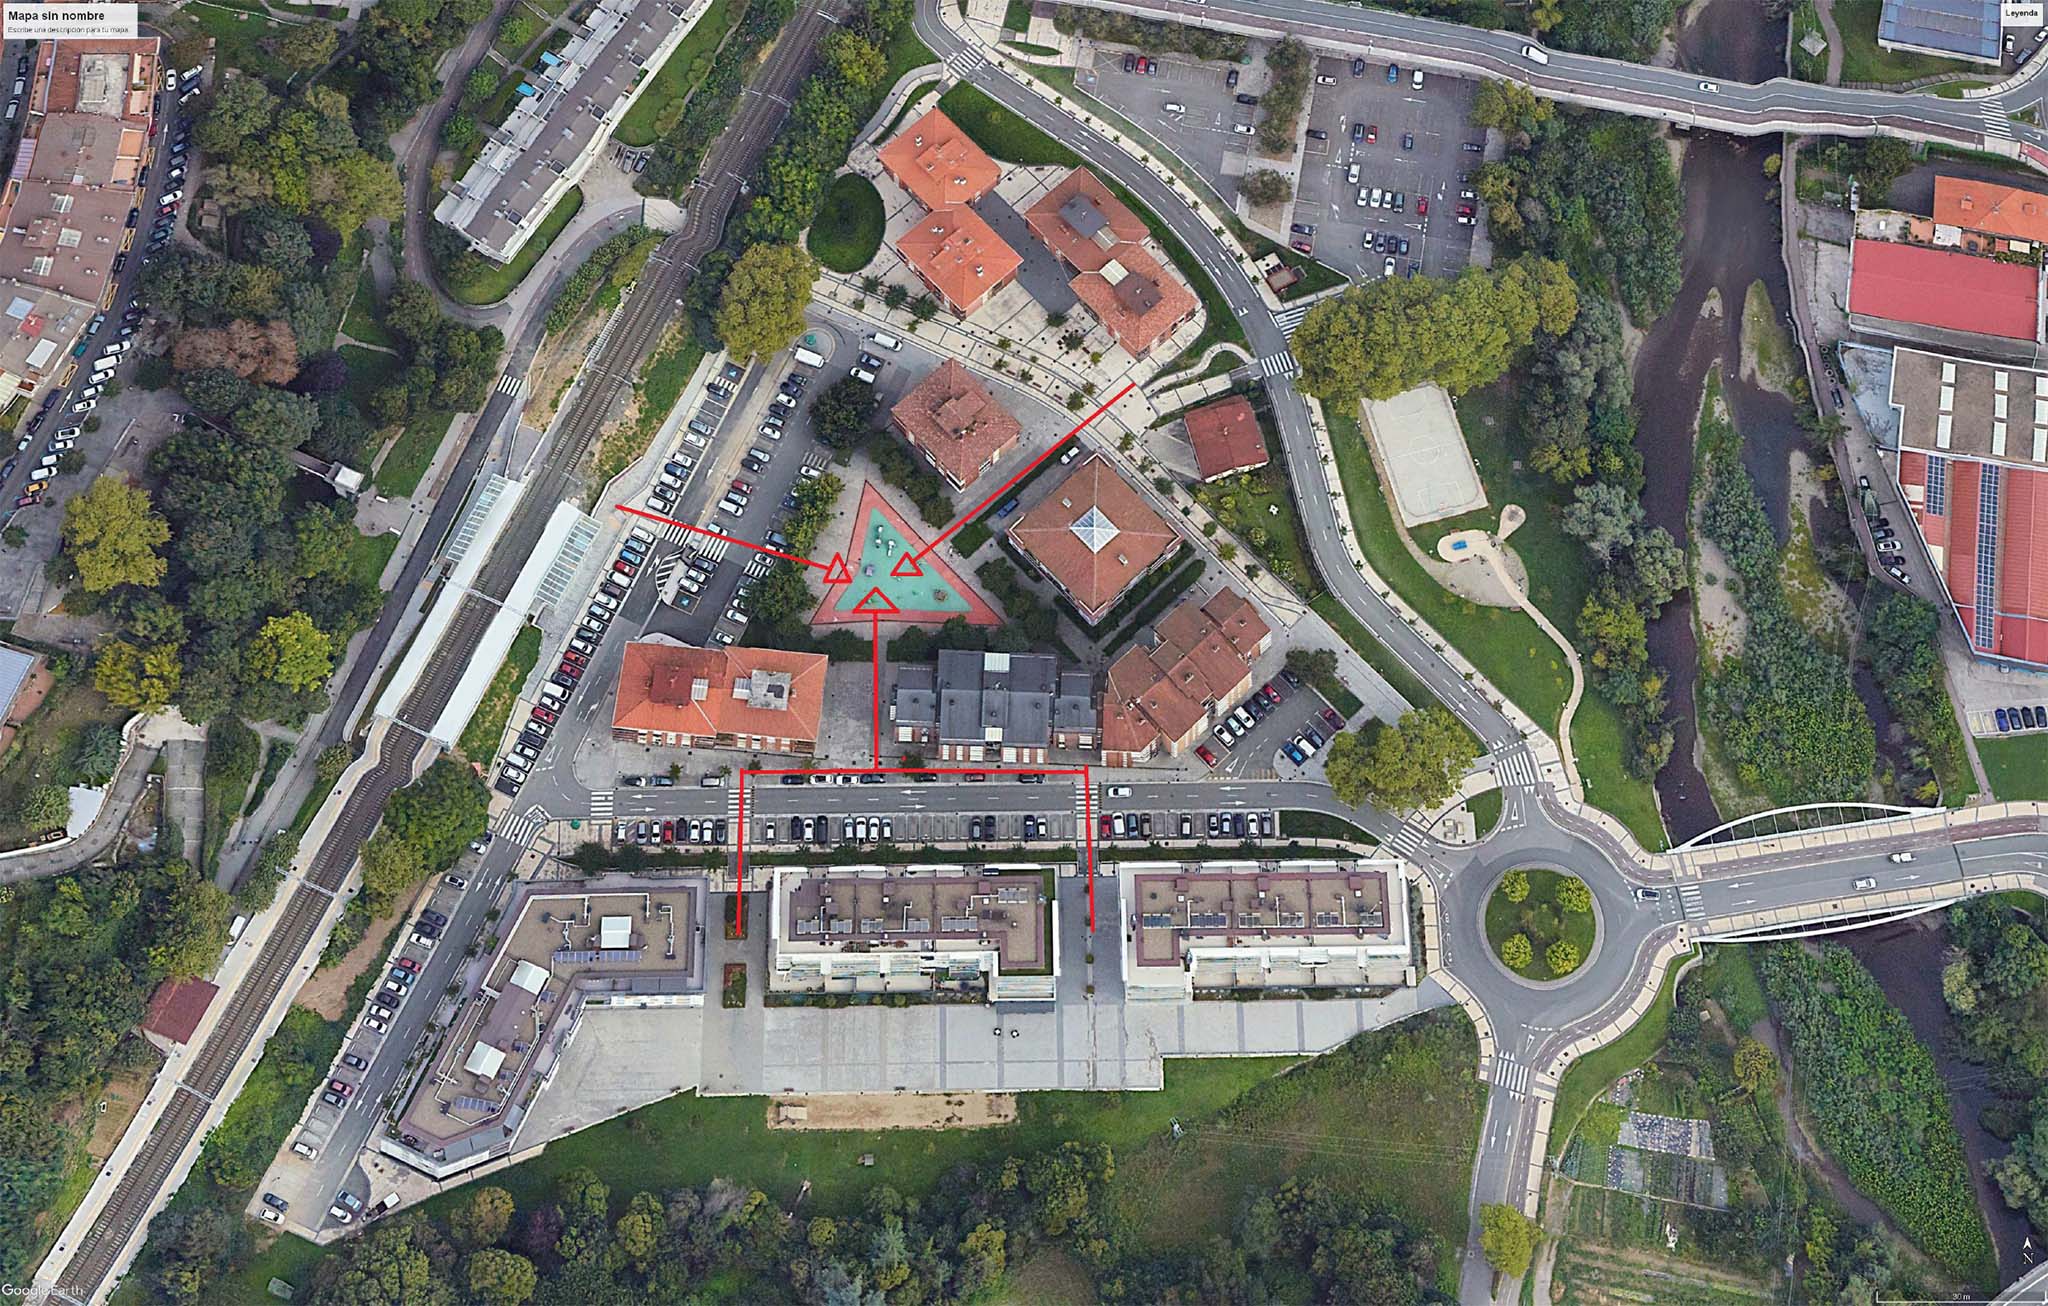
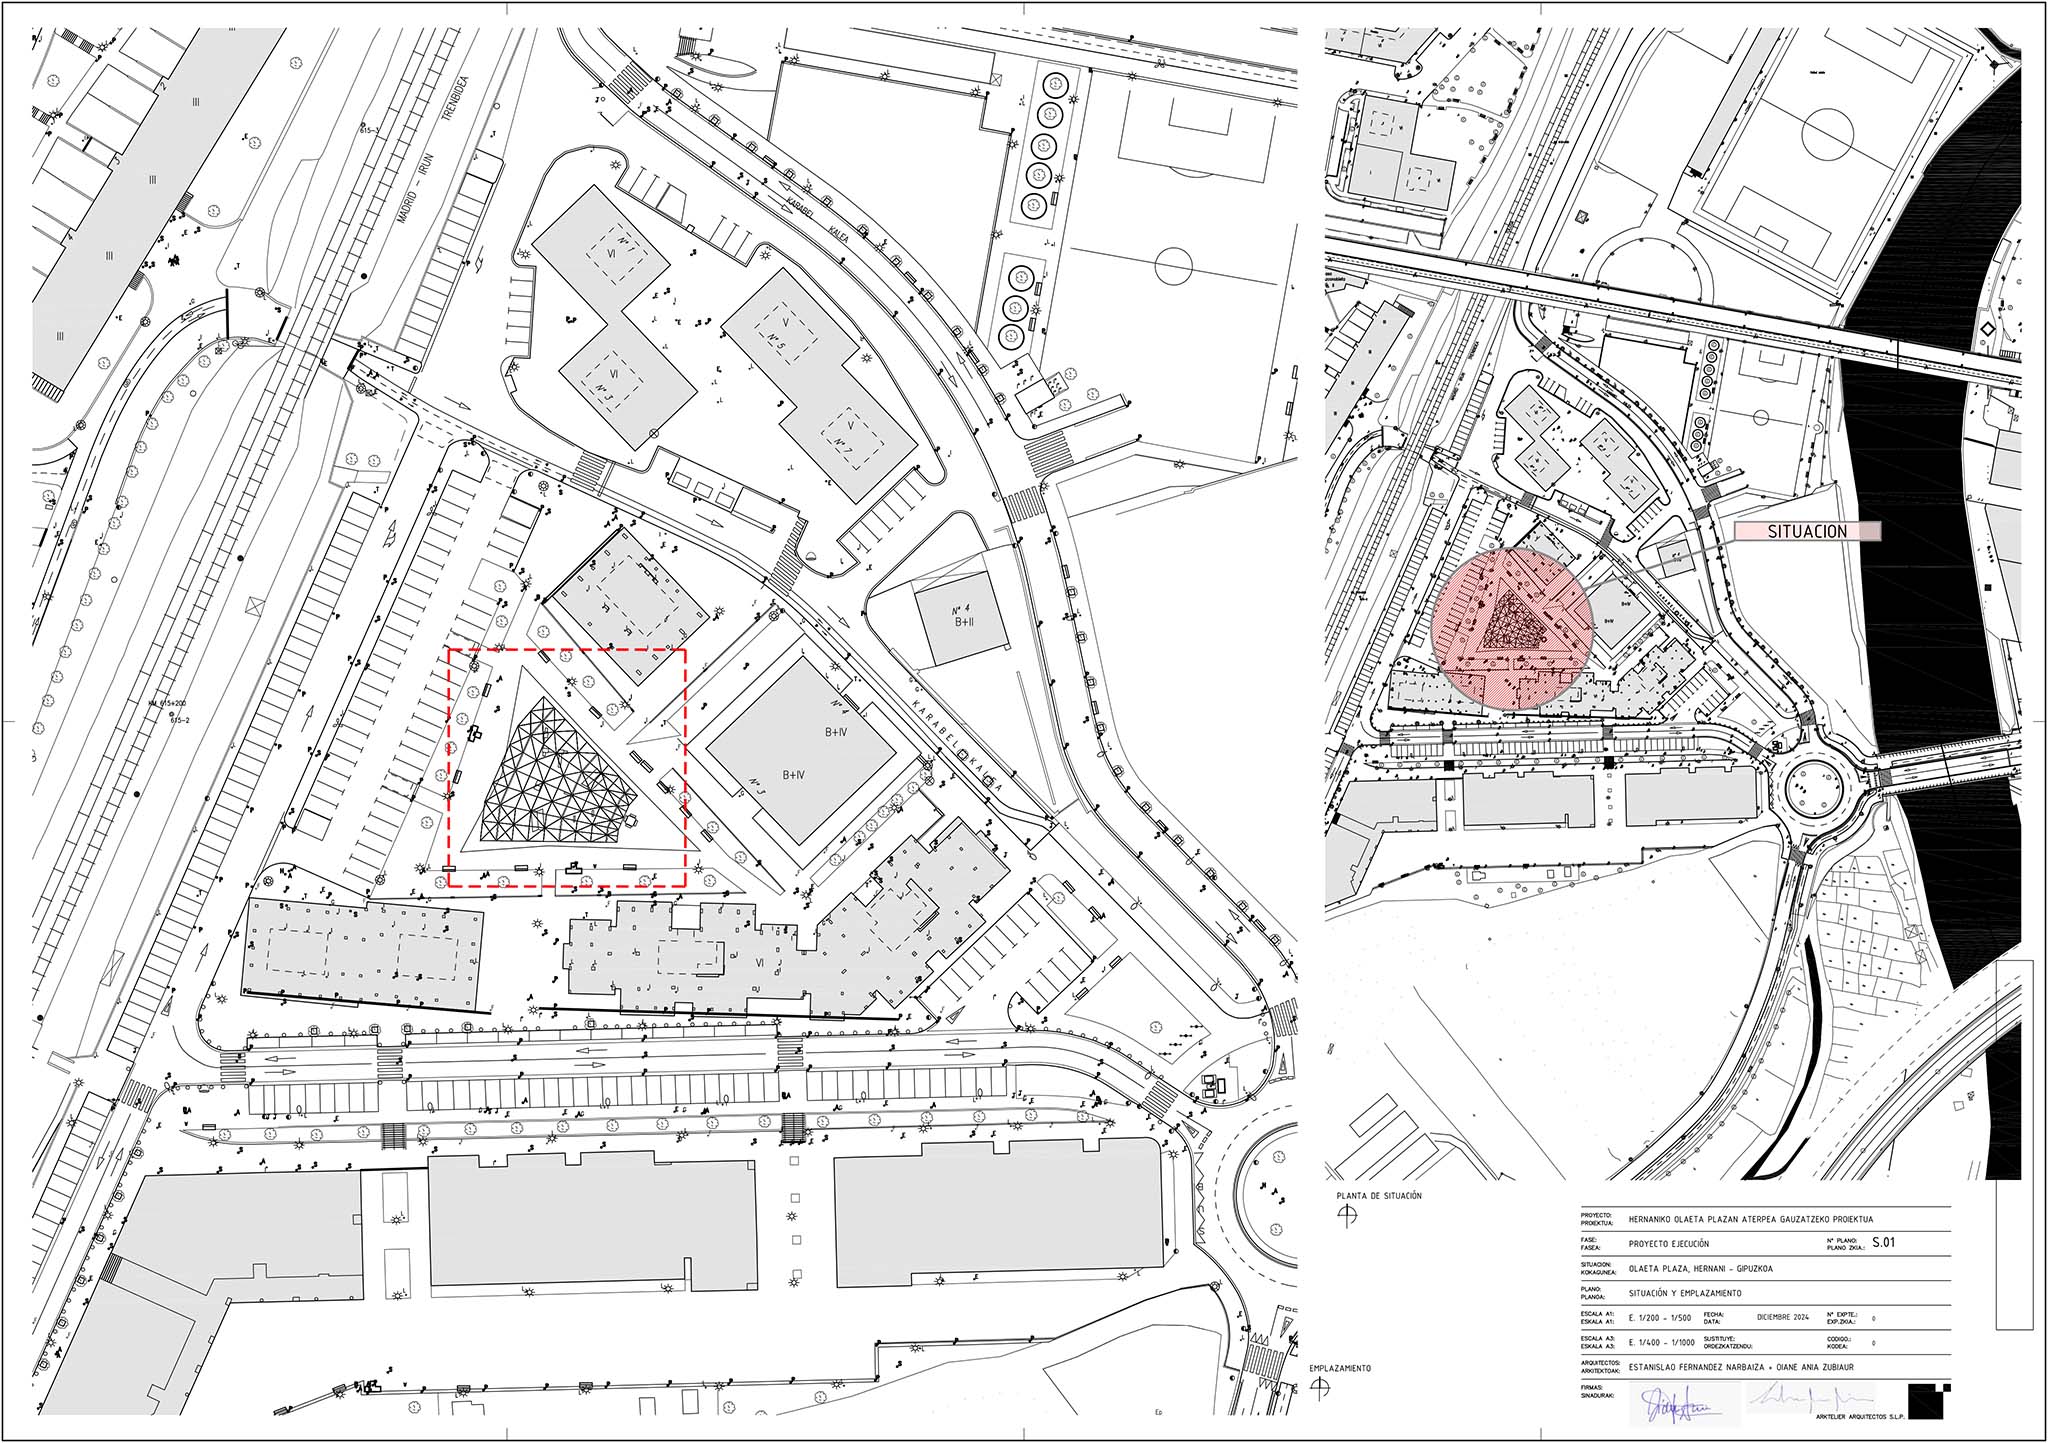
The triangular plot currently houses a children's play area with a rubber surface. Its open, exposed, and weather-sensitive nature makes the plaza a space of intermittent use. The new roof aims to expand the possibilities of this public space, offering a welcoming shelter that doesn't limit the freedom of play, but rather complements it.
2. The Concept
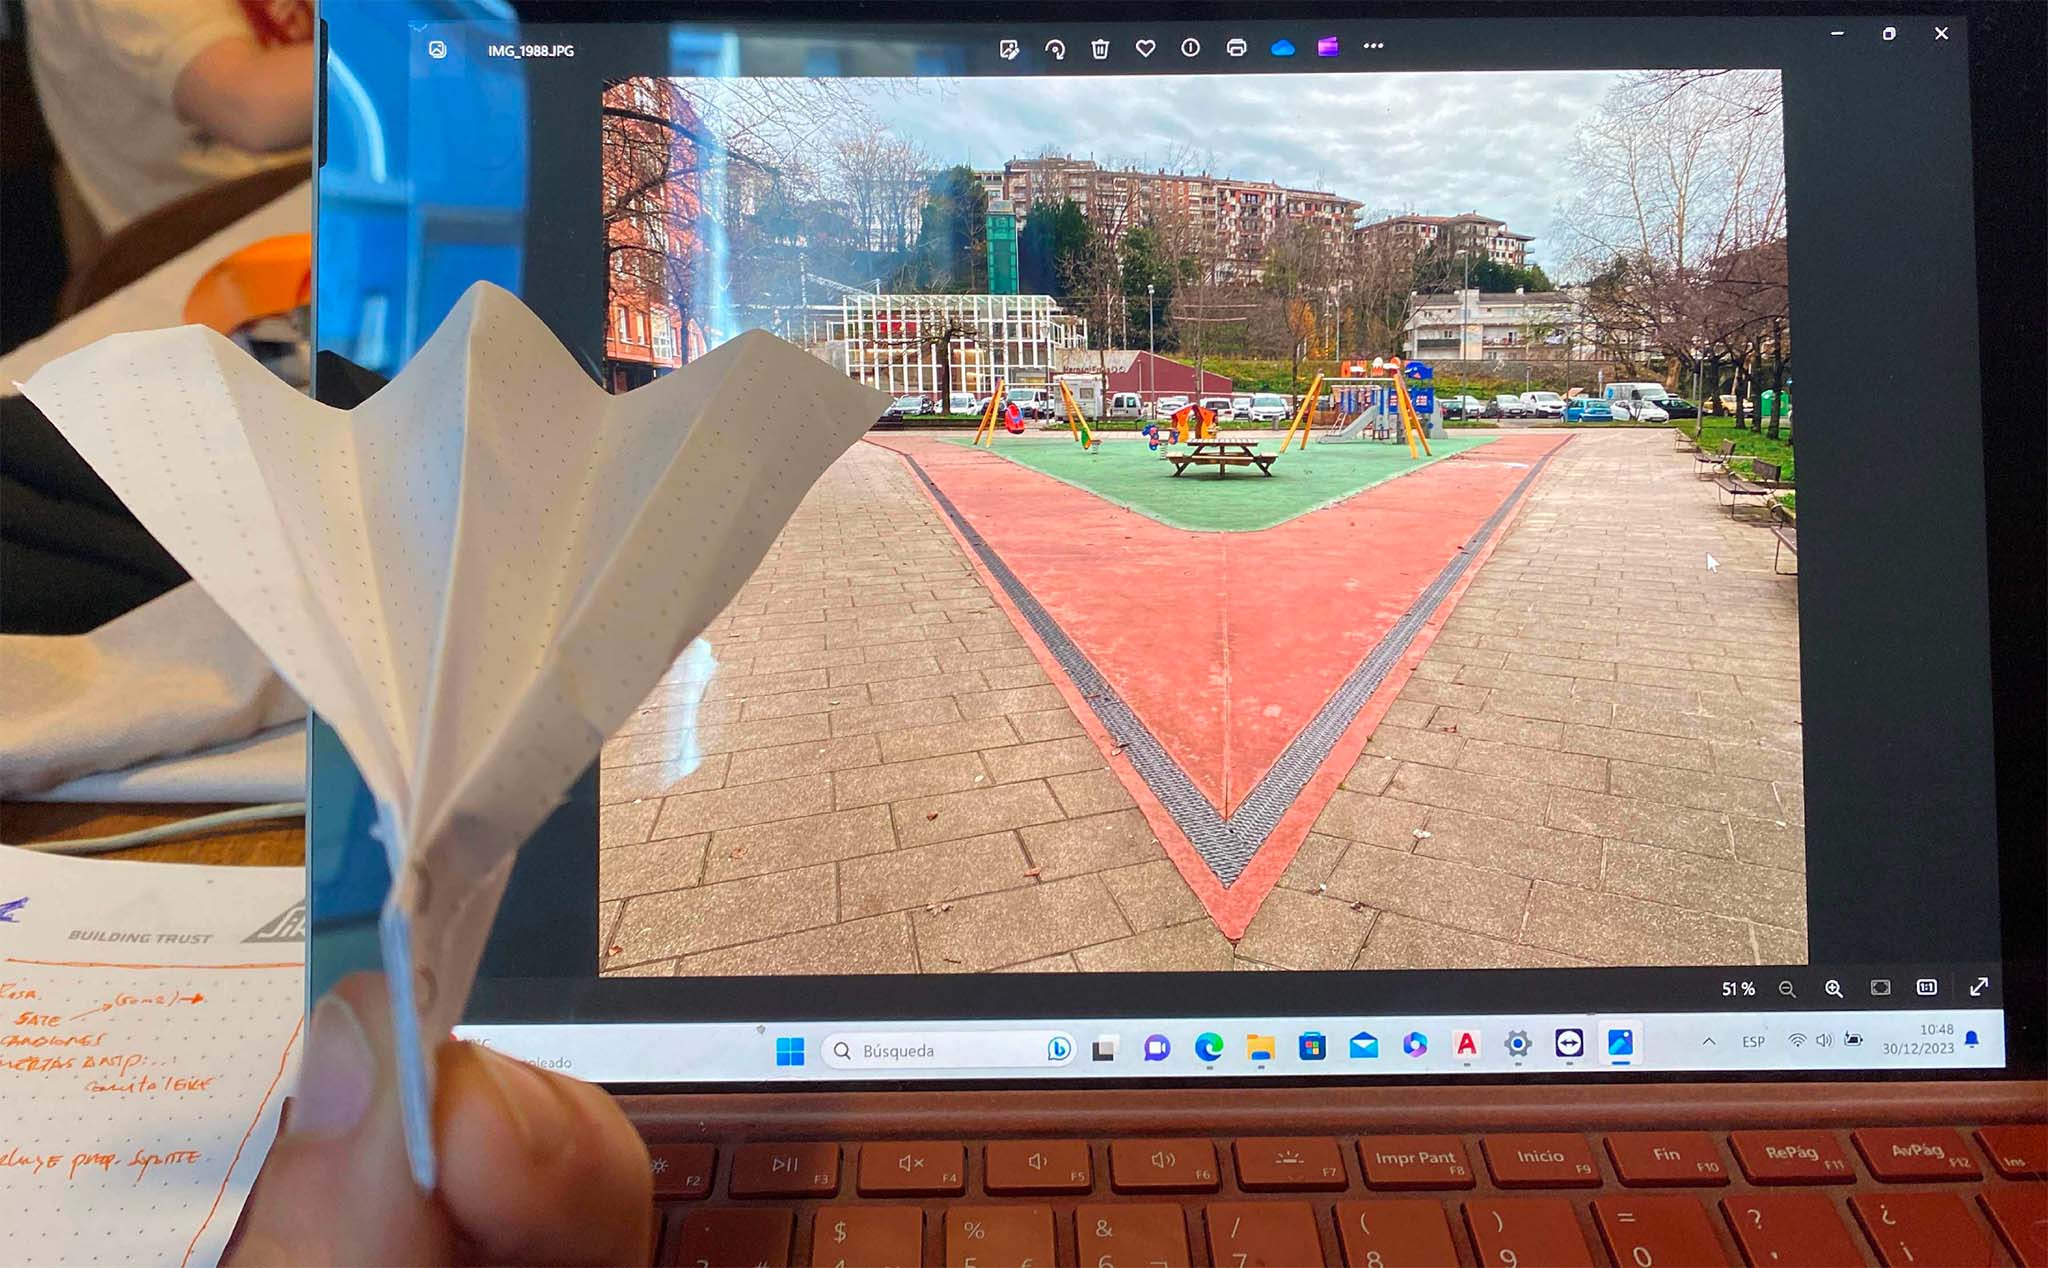
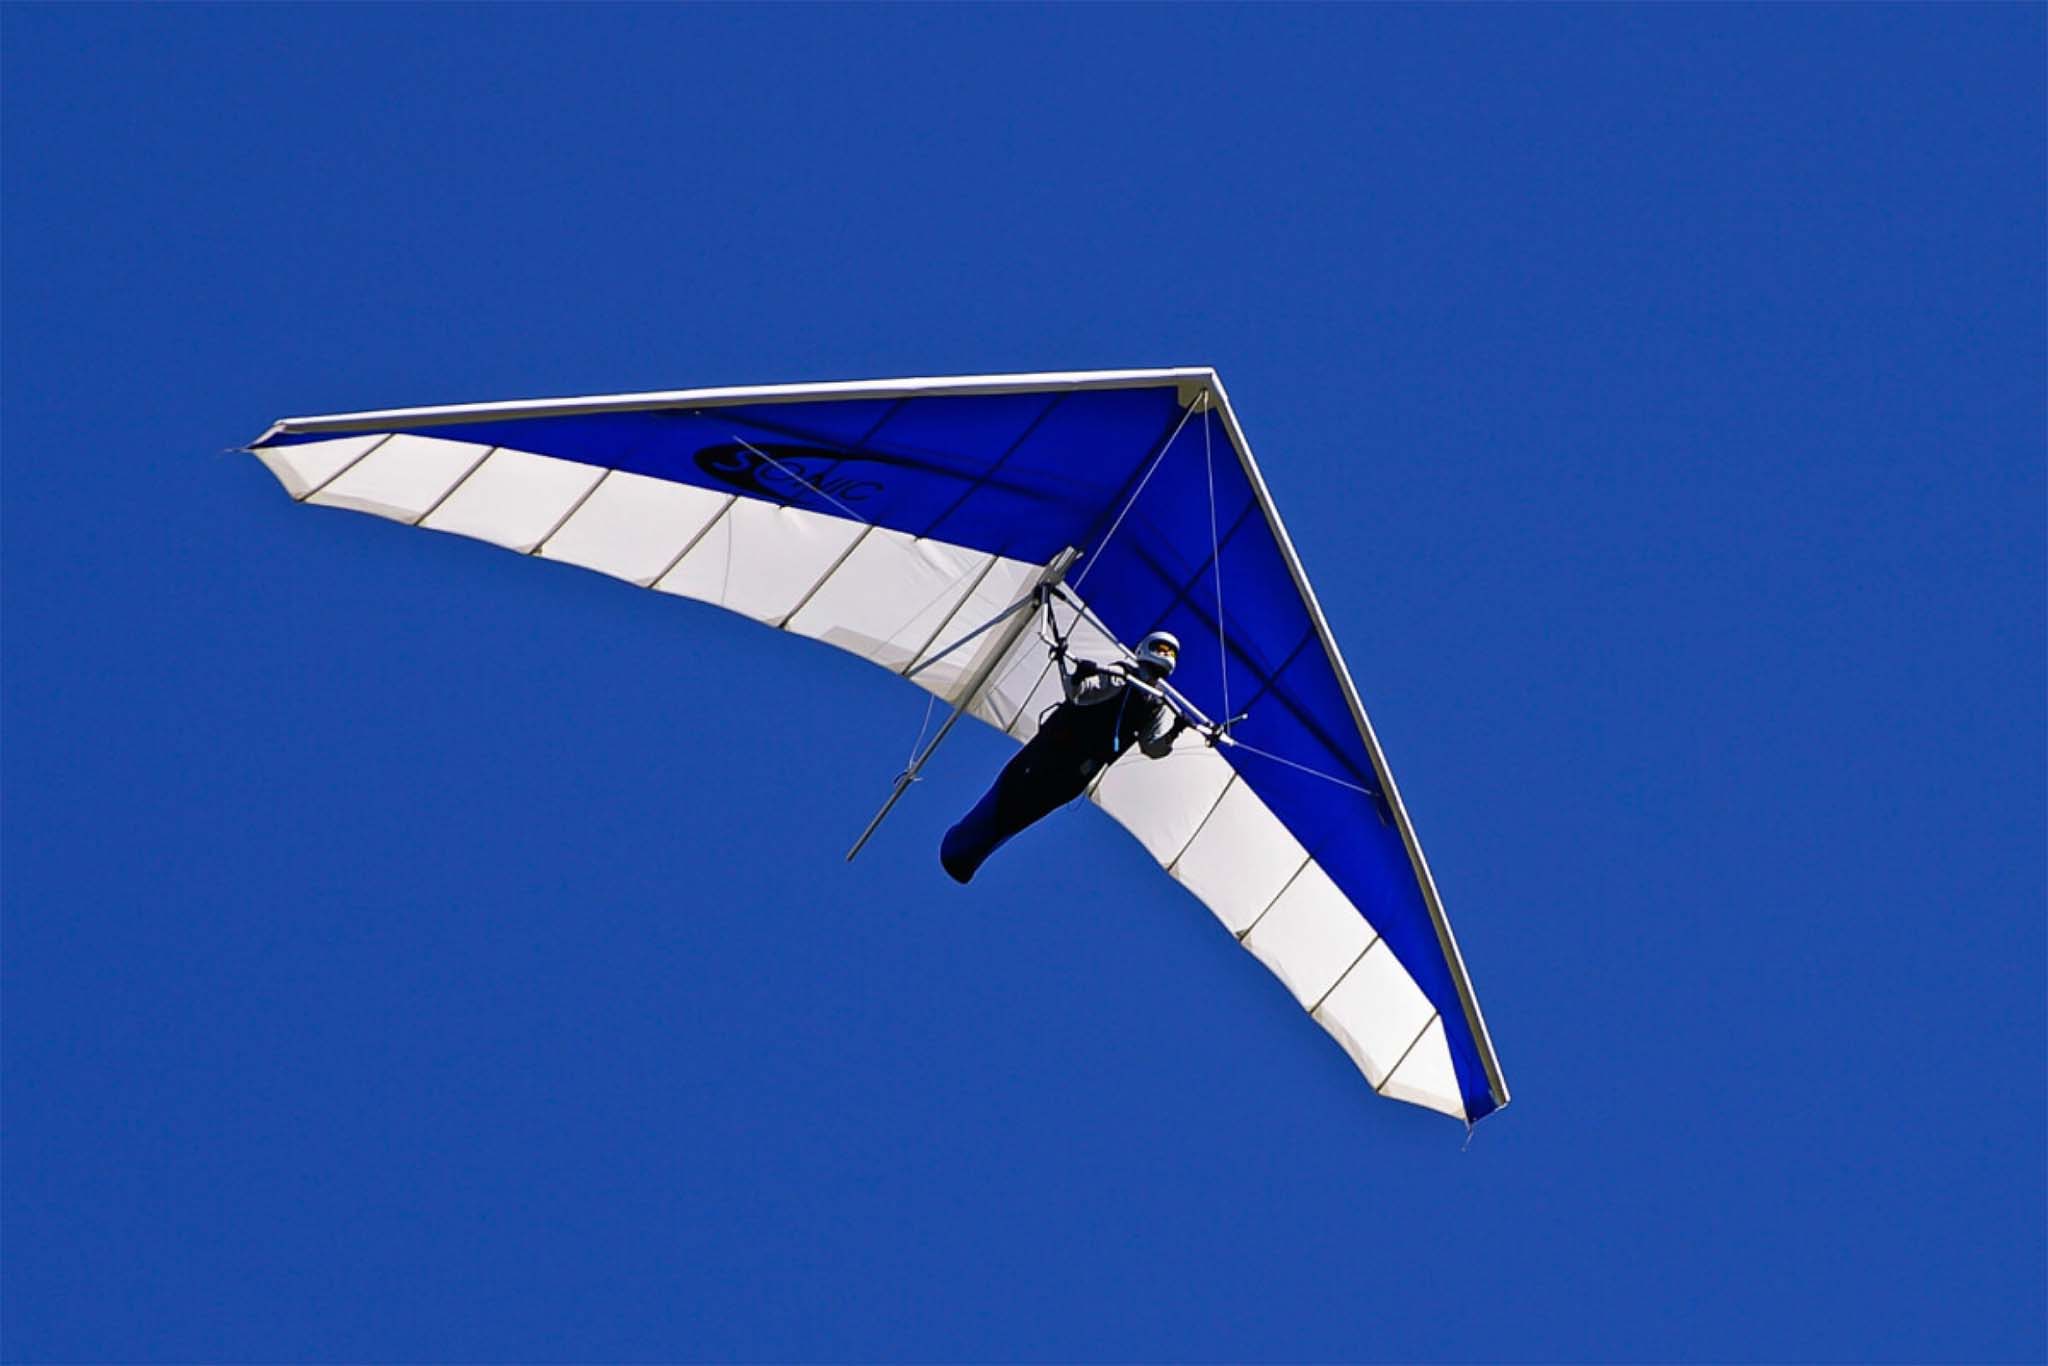
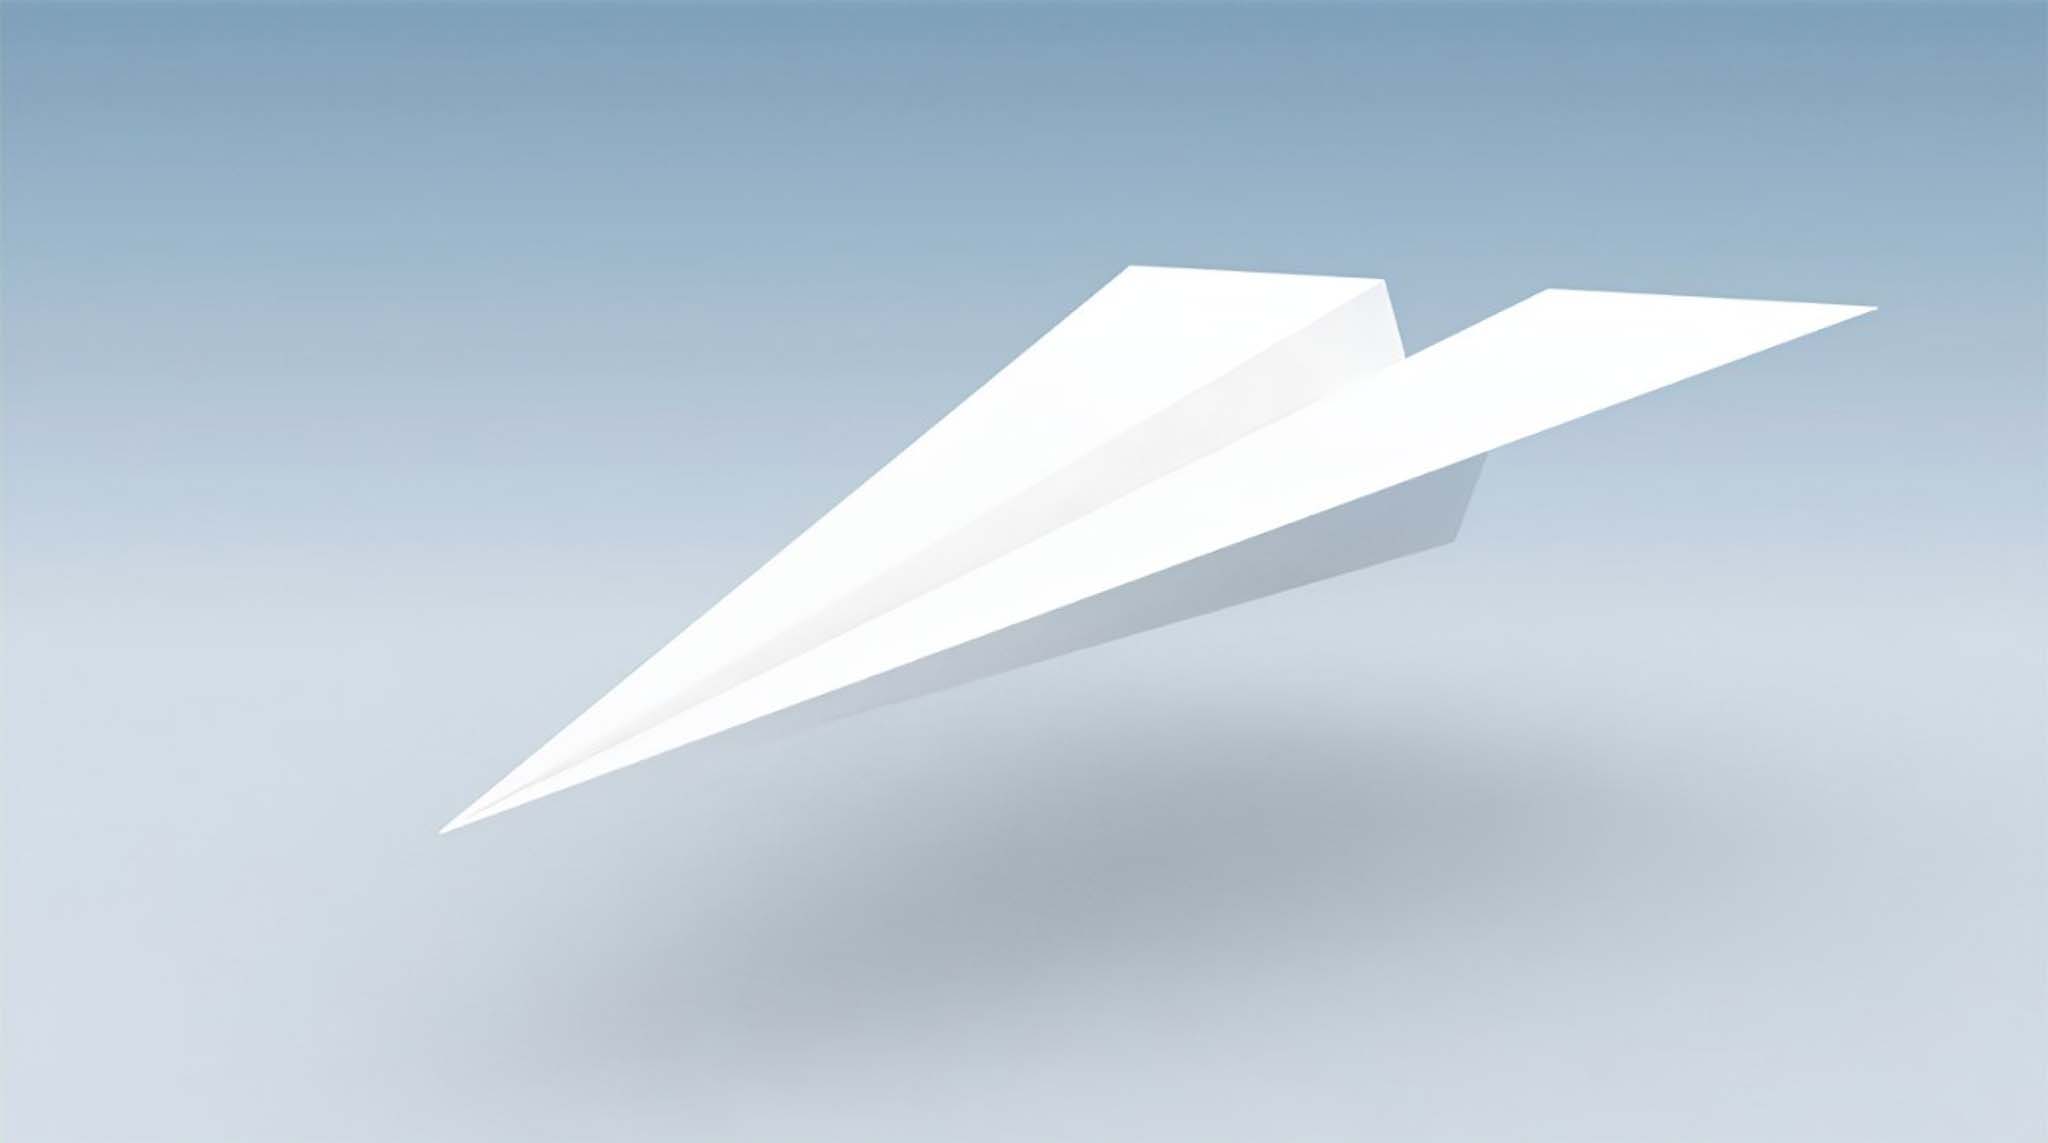
The proposal is conceived as a folded surface, a light piece that seems to have gently descended from the air, like a paper airplane or a hang glider that lands delicately on the plaza. This metaphor guides the project's geometry: a roof that doesn't impose itself, but rather floats, supported by a minimal series of V-shaped metal pillars. Its presence is firm yet discreet, allowing the space beneath it to remain completely unobstructed, without interfering with the existing play areas.
3. Geometry and Dimensions
The roof, approximately 410 m², unfolds like a triangular fan with sides reaching 23.30 meters, while the perpendicular sides measure 8.30 meters on its east face and 26.50 meters on the west. The surface is articulated through successive folds, creating a series of gabled slopes that lend dynamism to the profile and facilitate rainwater runoff. The lowest point is located at around 4.00 meters in height, and the difference between the highest and lowest points reaches 1.70 meters, creating a vibrant silhouette that engages with the sky.
4. Structural System
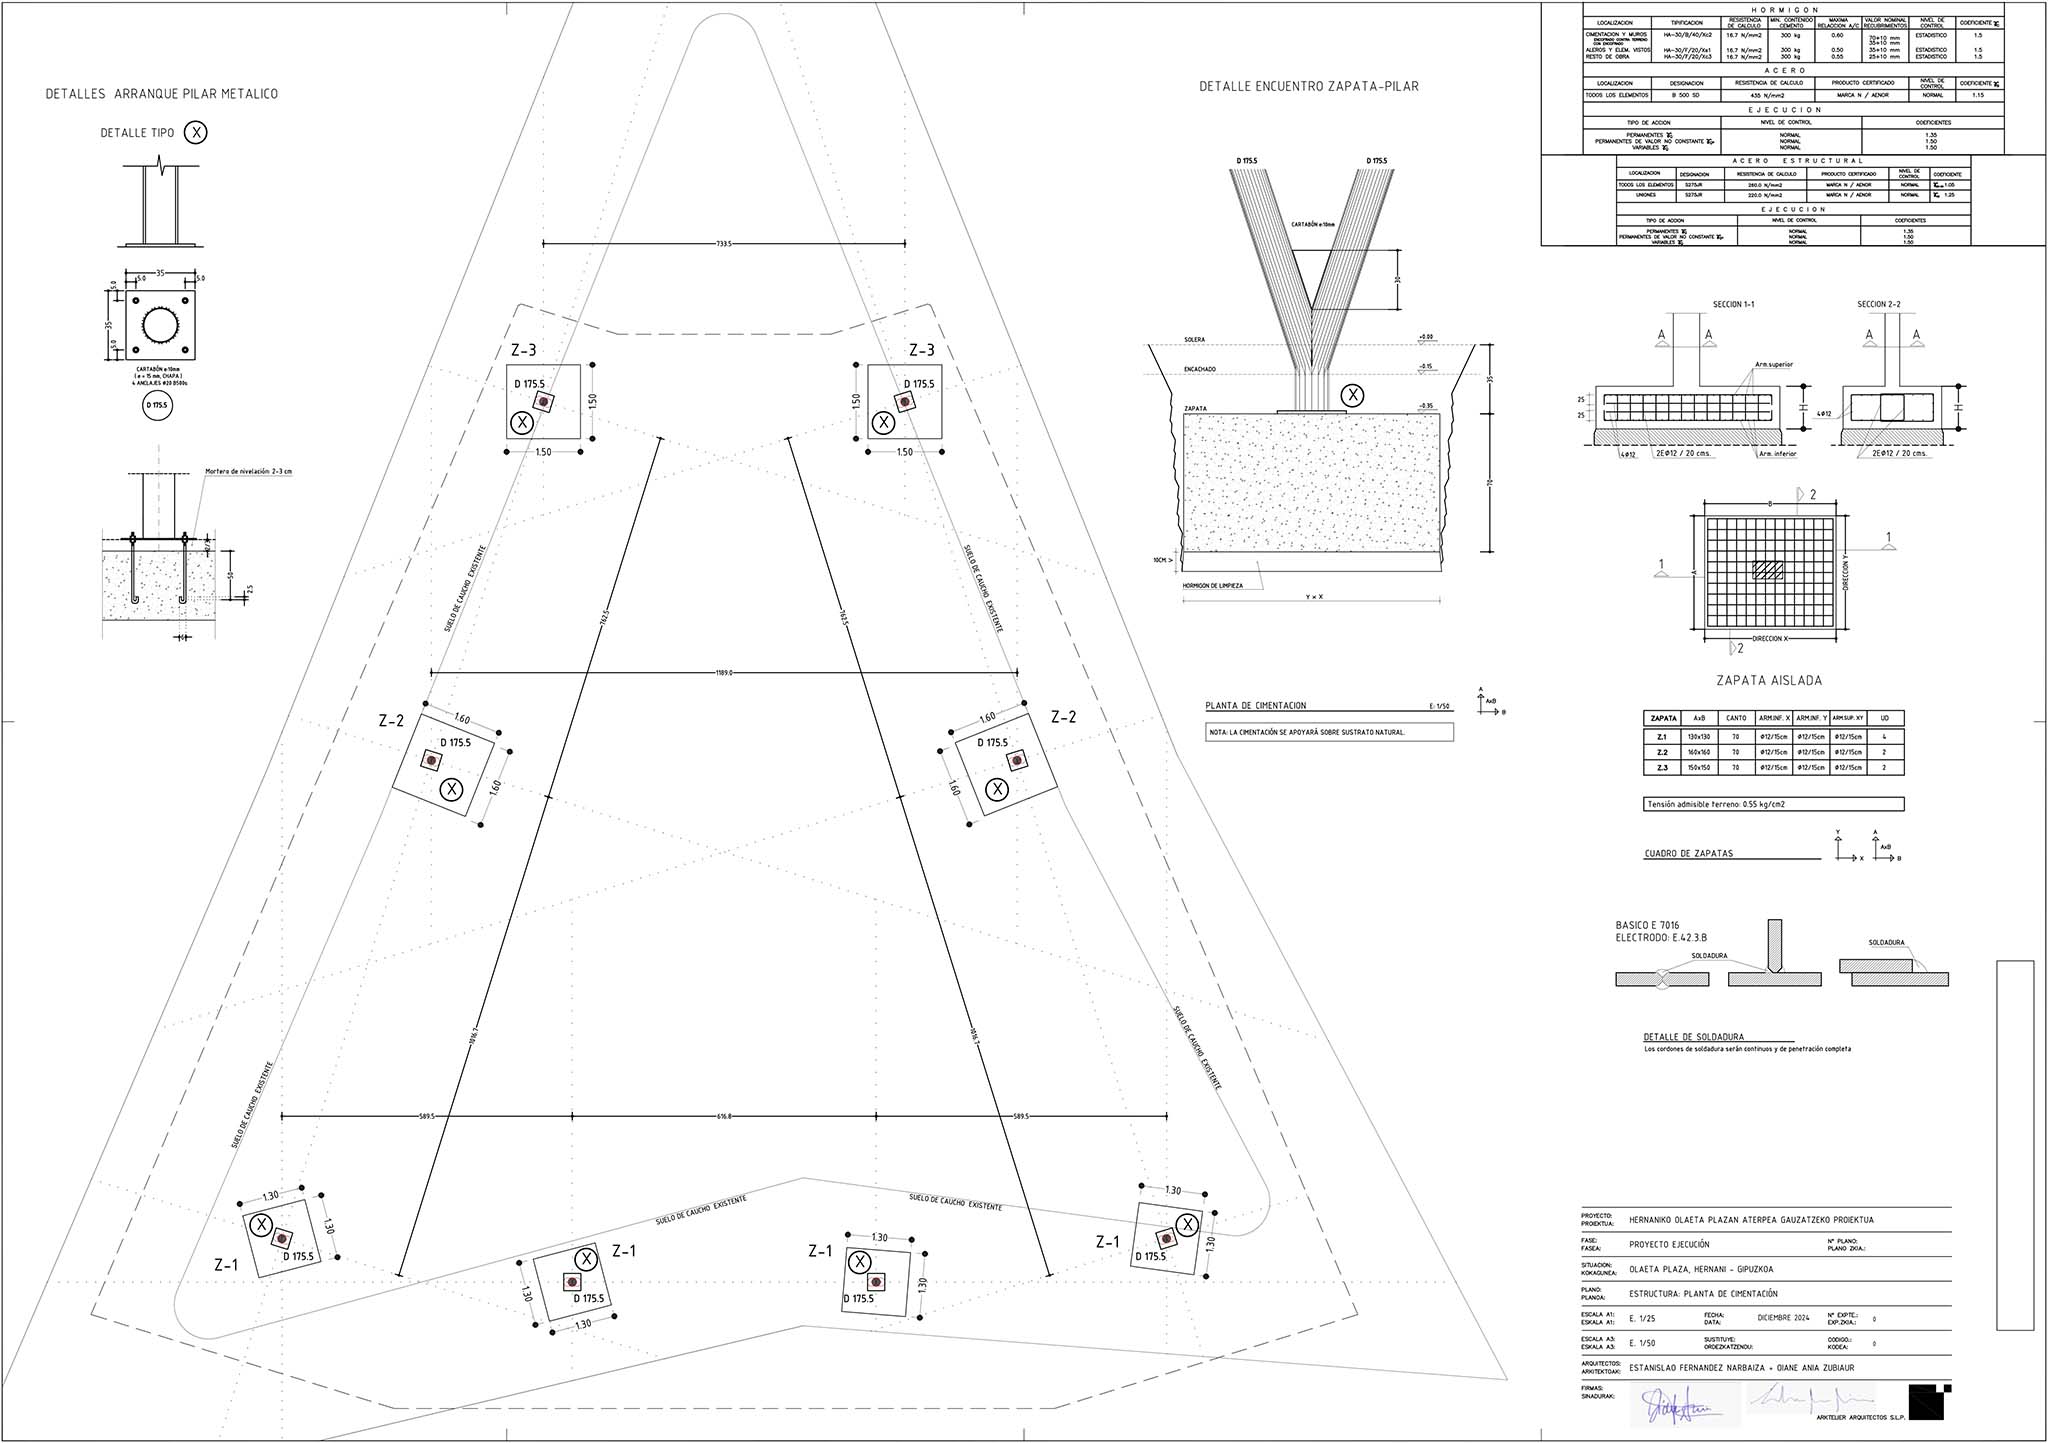
The structure is built using standard steel profiles, supported by V-shaped metal pillars. This design reduces the number of supports and frees up the space beneath, maintaining the open character of the plaza. The pillars are founded on isolated reinforced concrete footings, ensuring stability and durability without significantly altering the existing environment.
5. Materials and Finishes
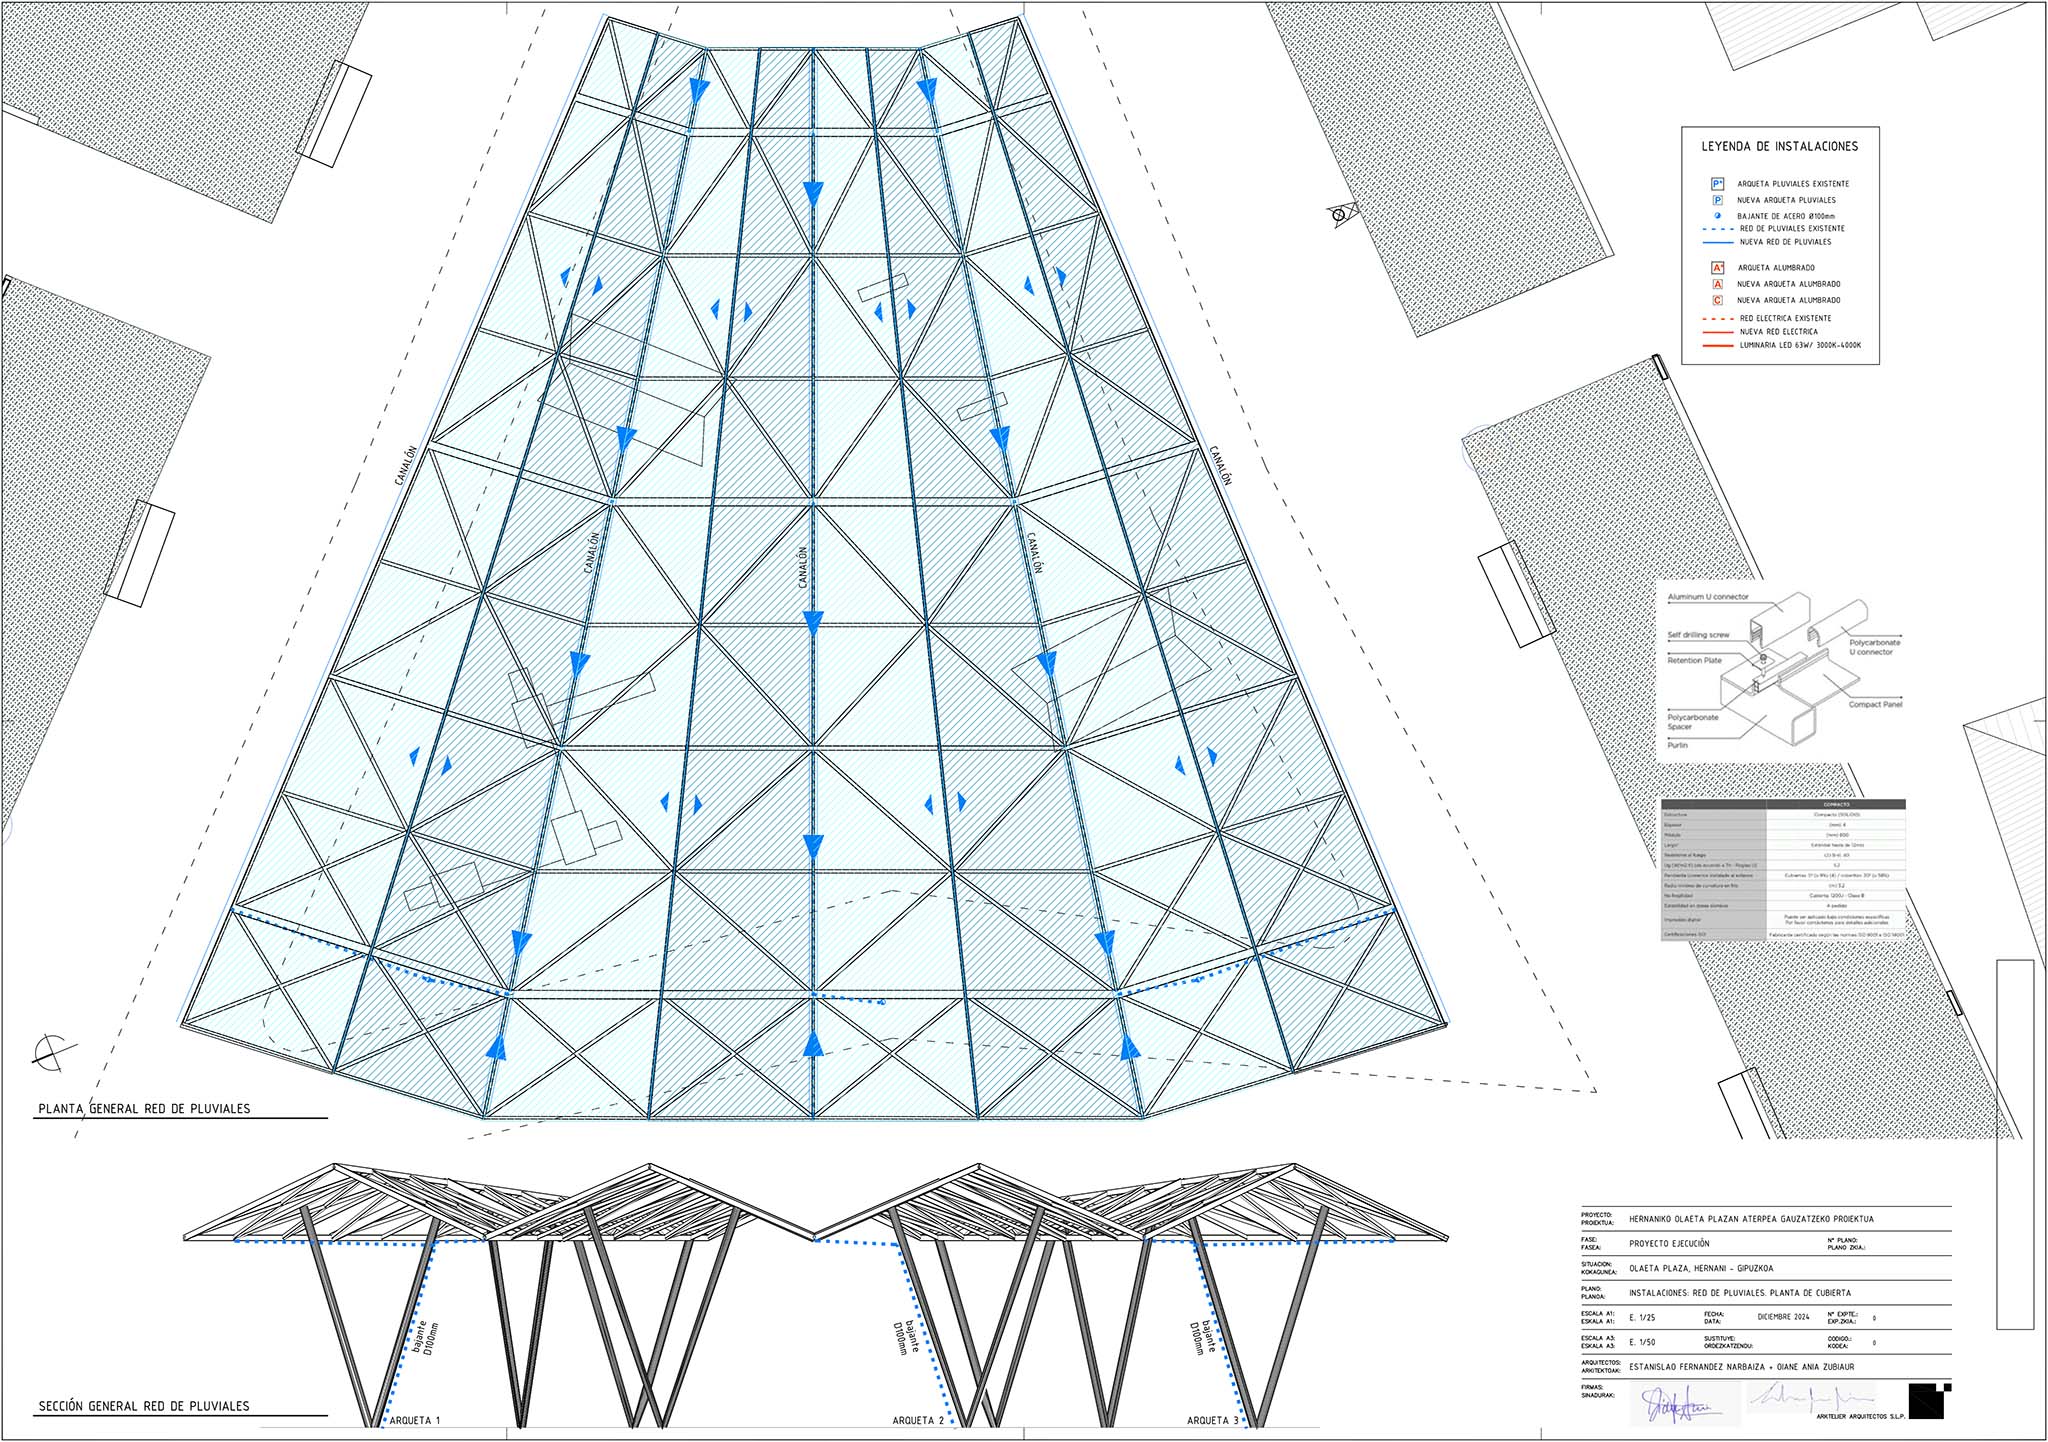
The roof is completed with translucent polycarbonate panels, fixed using an aluminum glazing profile system. This solution allows natural light to penetrate the surface, creating a bright and sheltered environment where shadow is not darkness but filtered light. Rainwater collection is achieved through pre-lacquered sheet metal gutters and steel downpipes, discreetly integrated into the overall geometry.
6. Spirit of the Intervention
The intervention is conceived as a minimal gesture with maximum impact: a lightweight element that enhances comfort, expands the daily use of the plaza, and complements public life without imposing itself. The roof is not intended to be the focal point; Its role is that of a protective wing, a gentle presence that transforms the space without disrupting its essence. In its folds, its transparency, and its lightness, the architecture becomes a small urban poem: a structure that protects without enclosing, that covers without concealing, that accompanies without dominating, integrating structure, geometry, and functionality into a single architectural gesture.