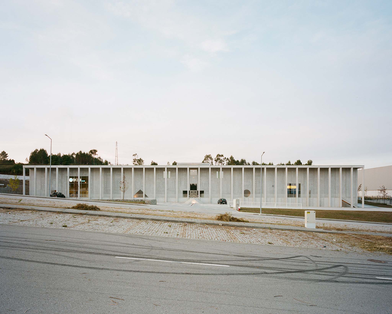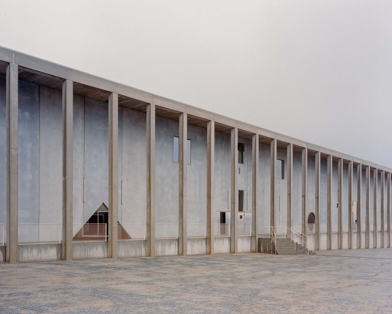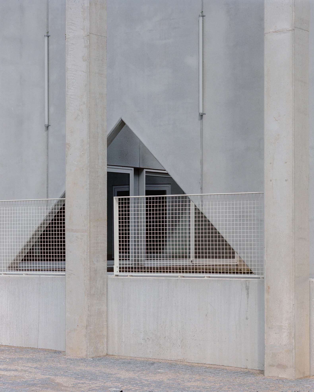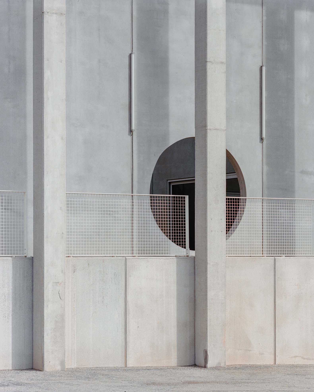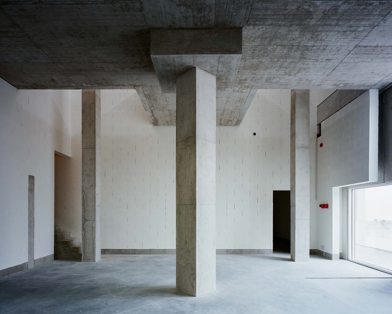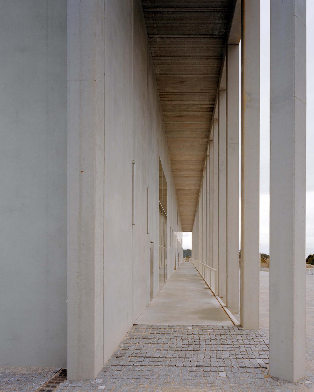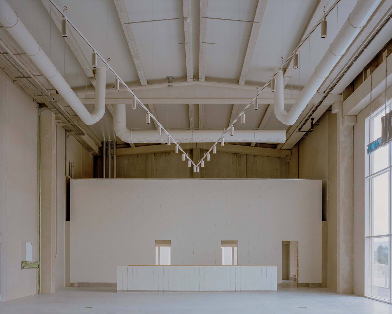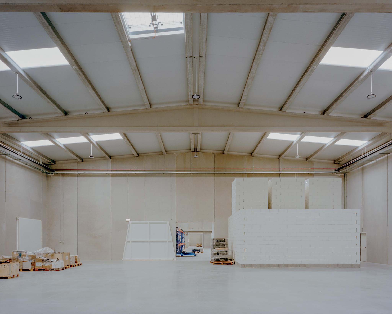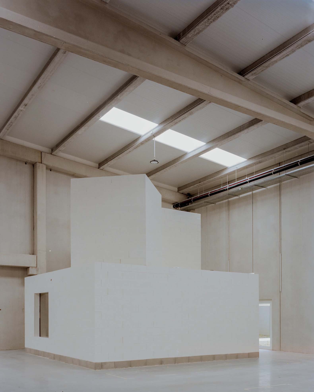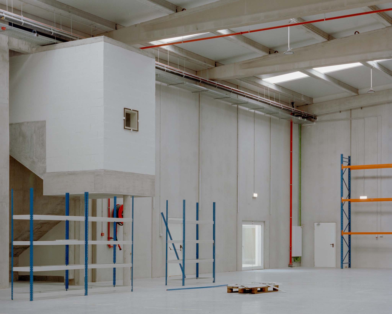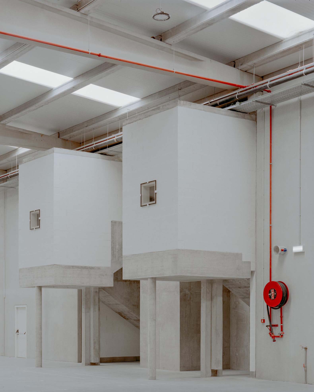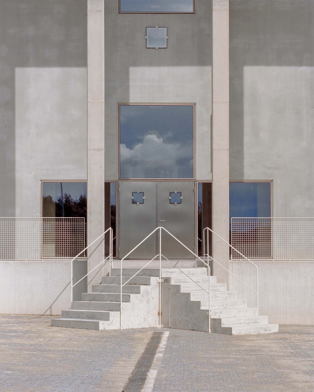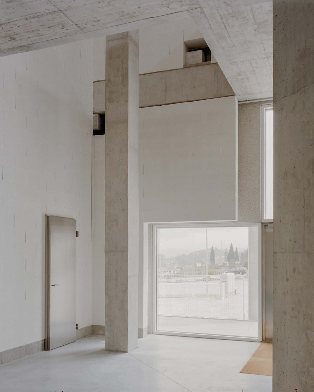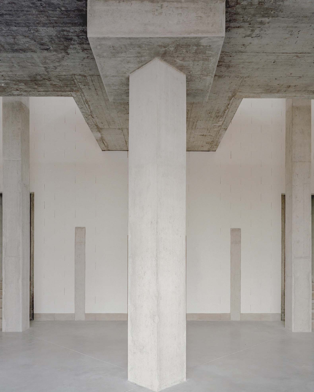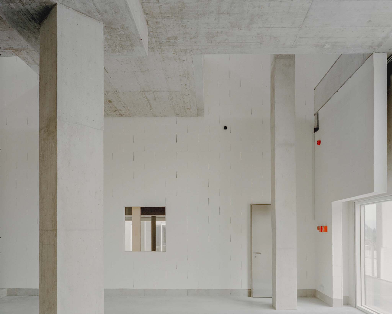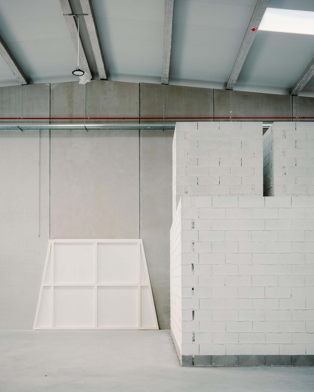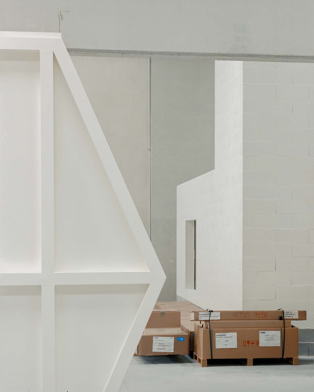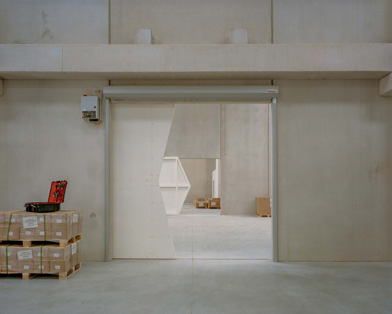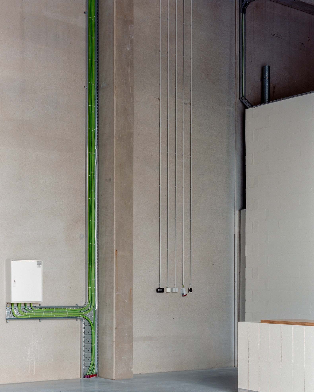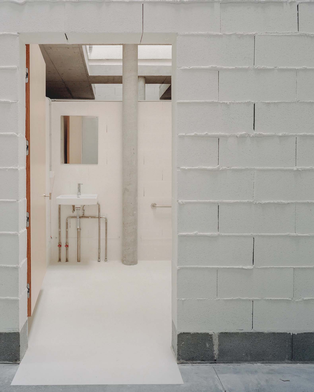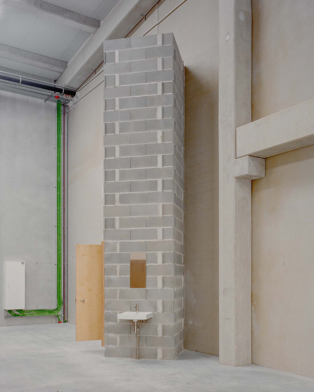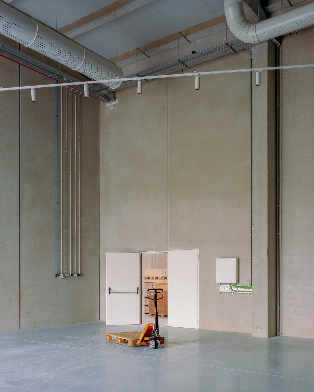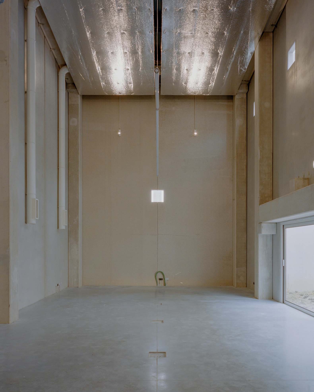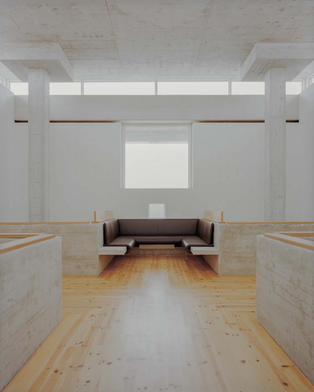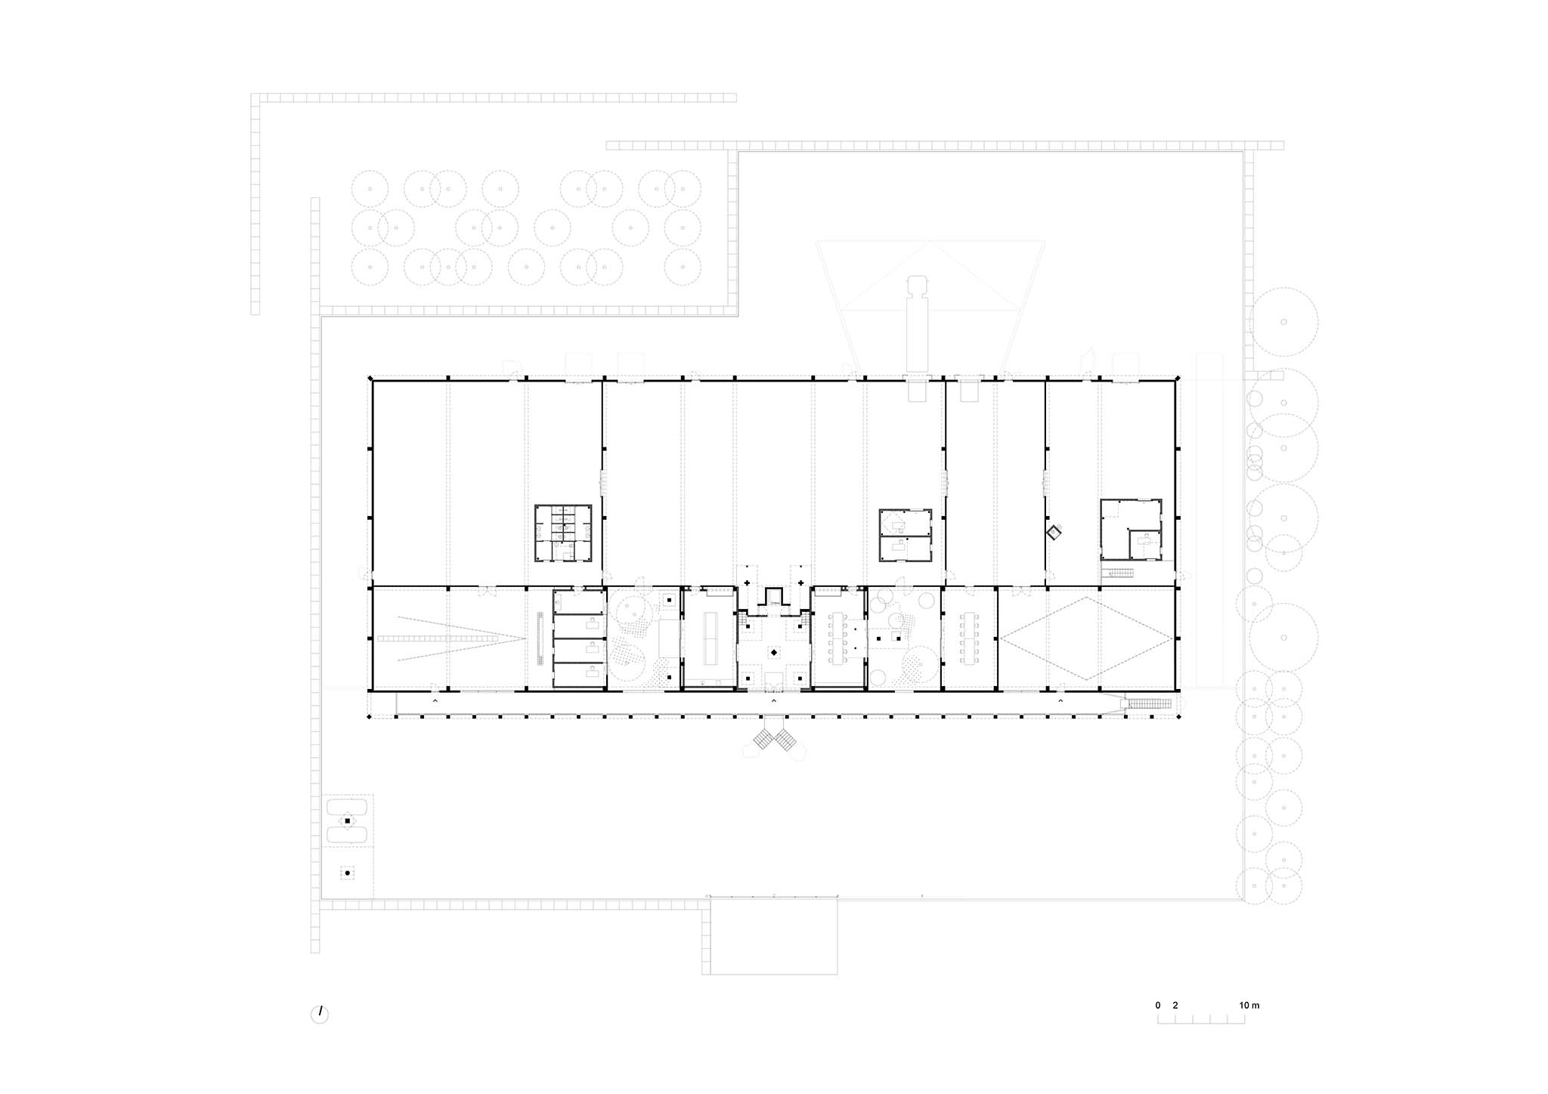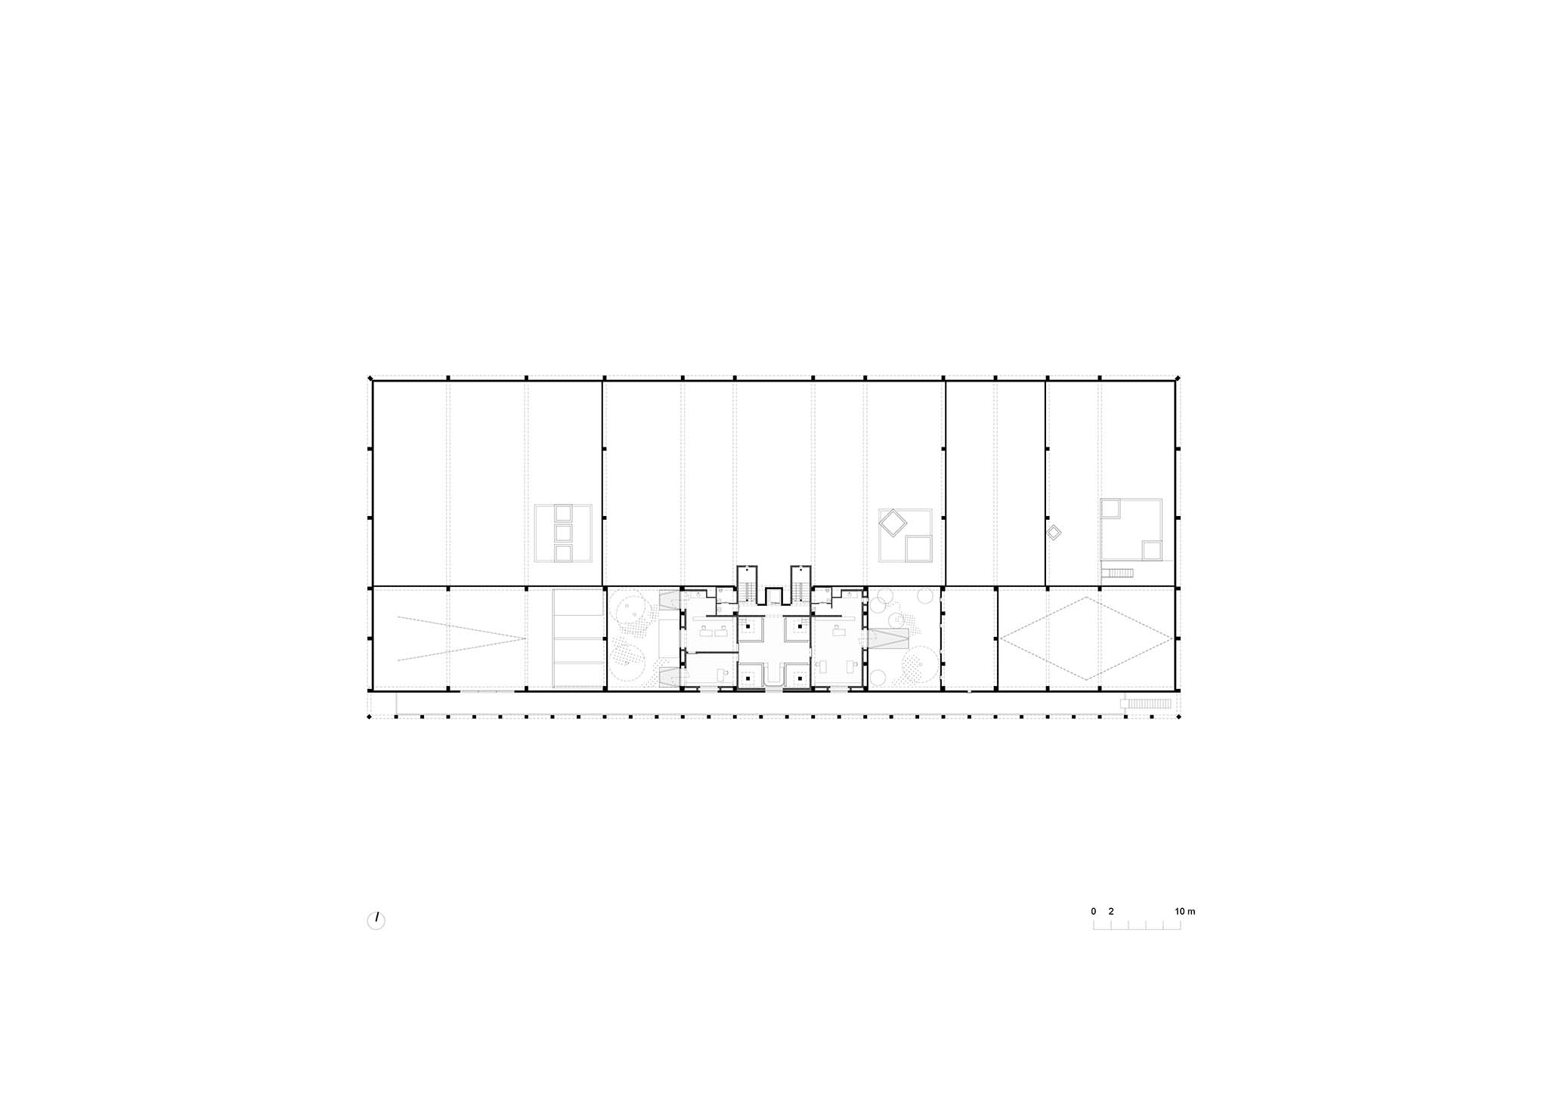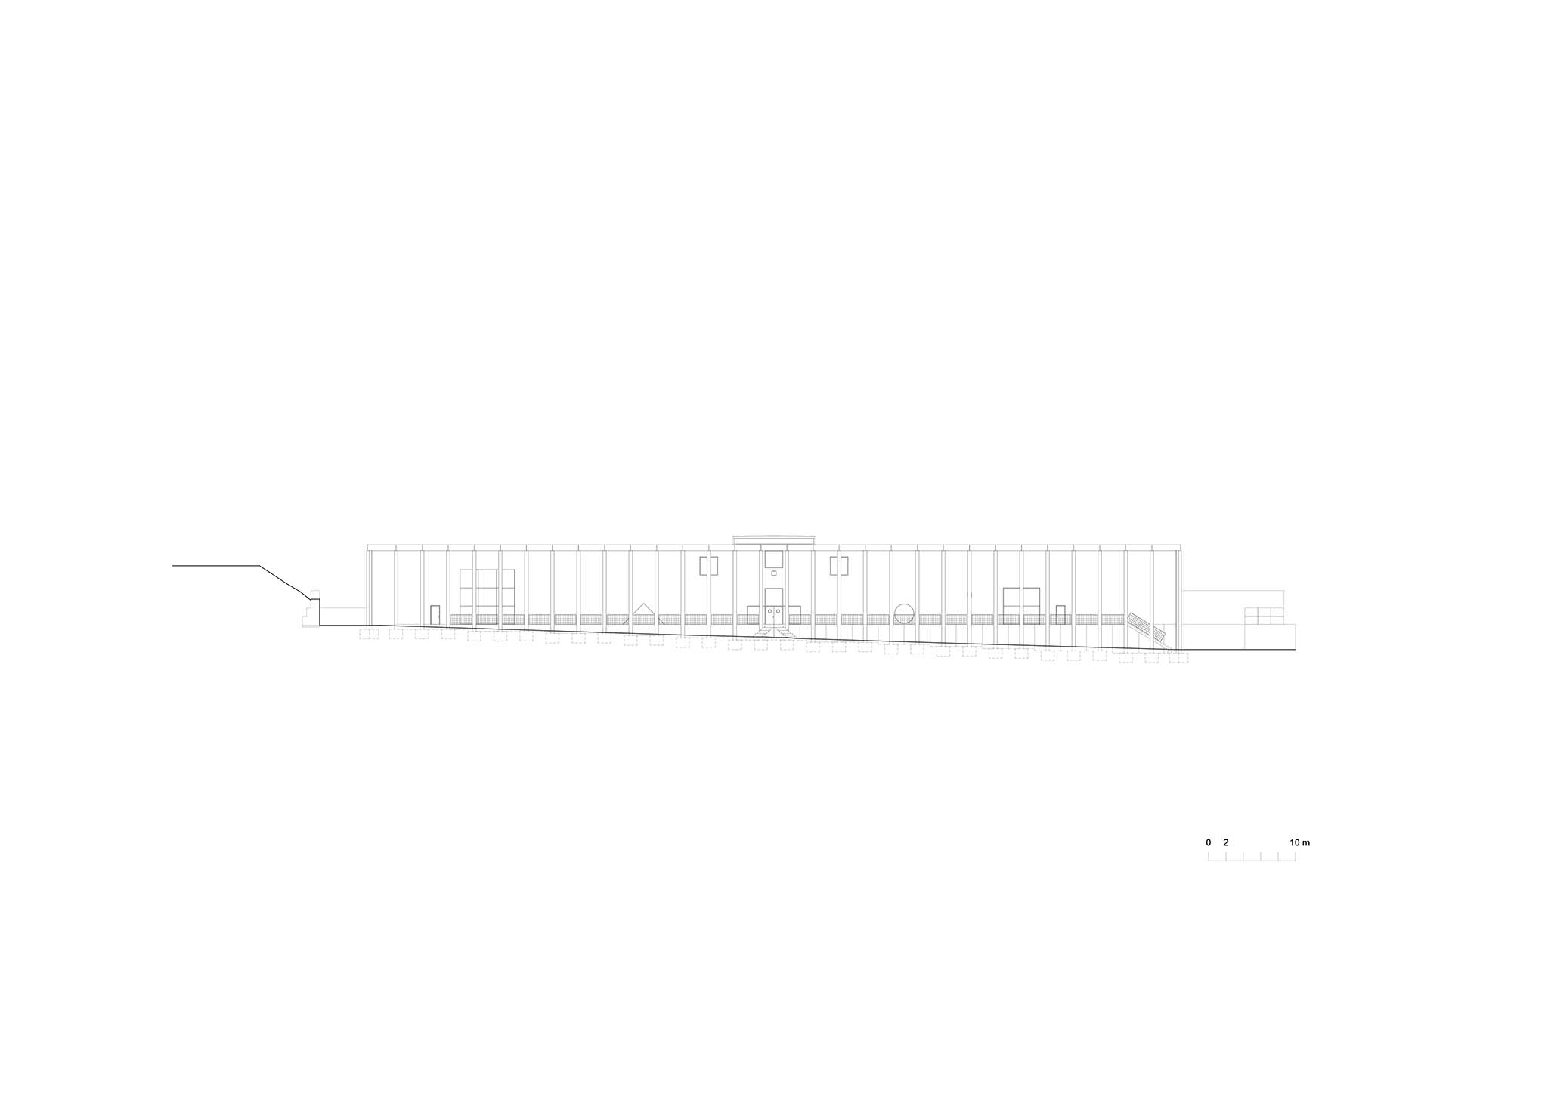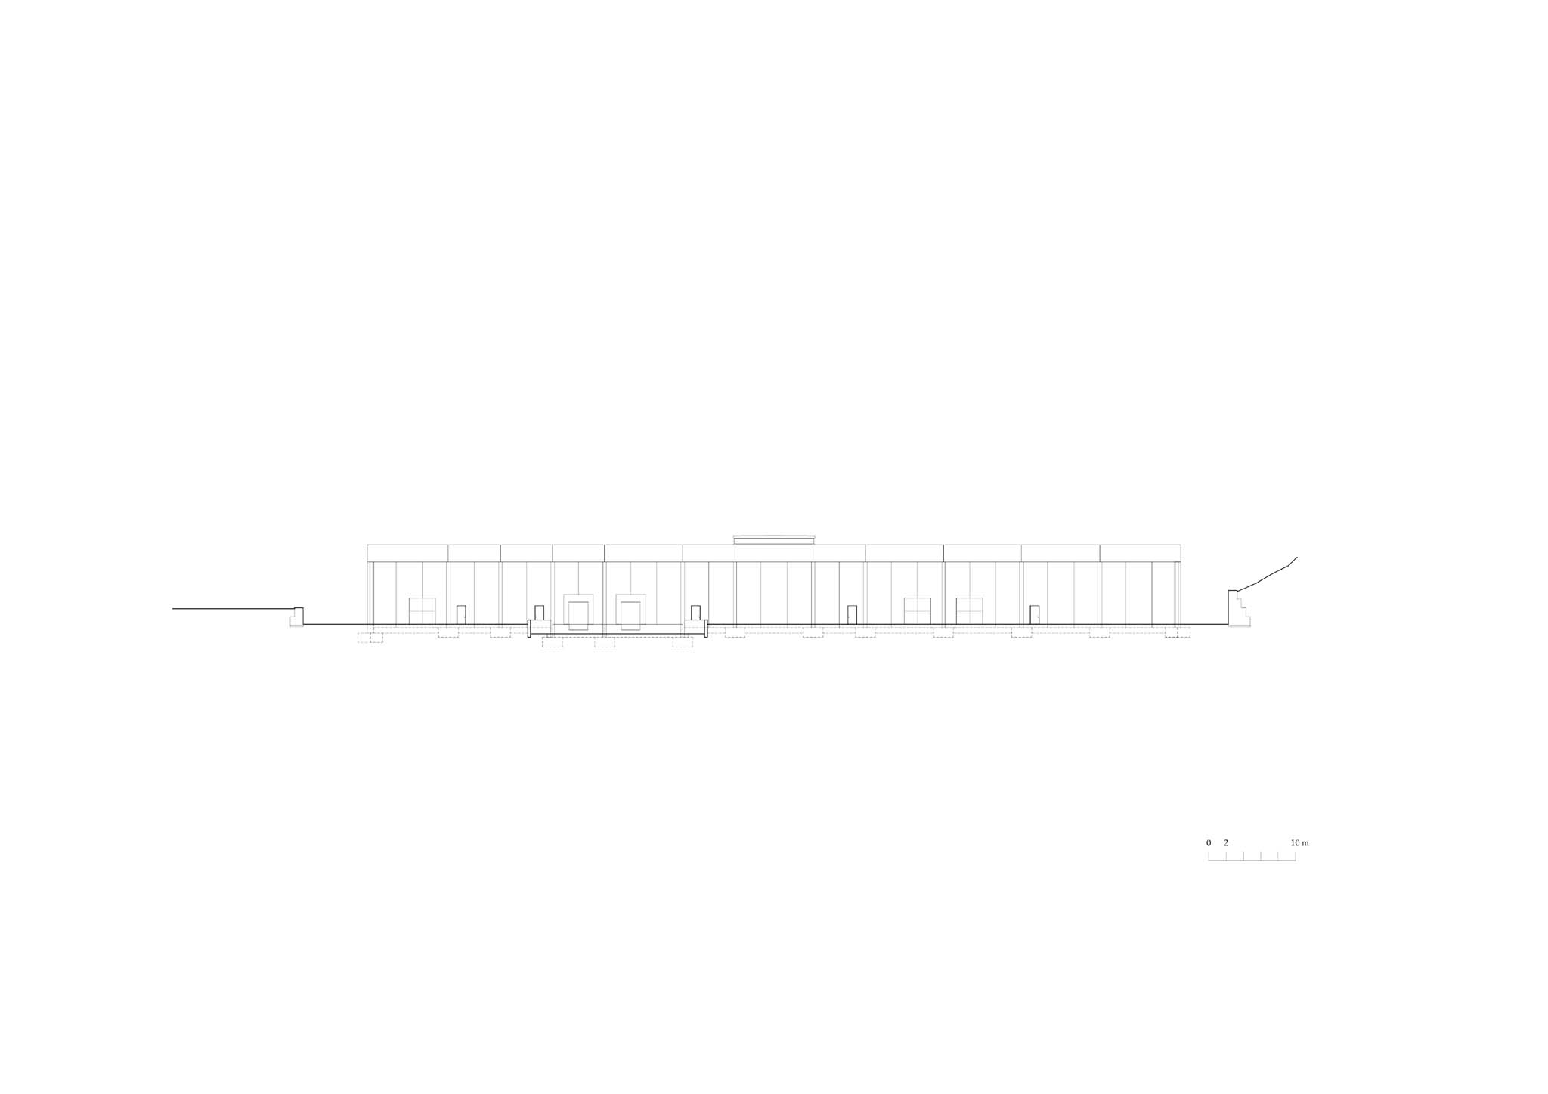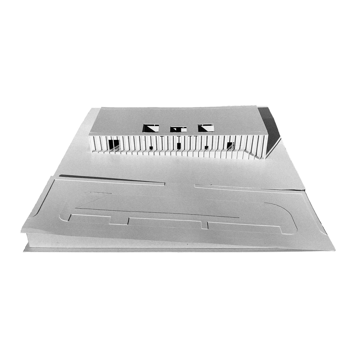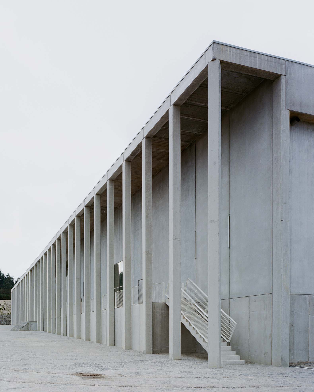
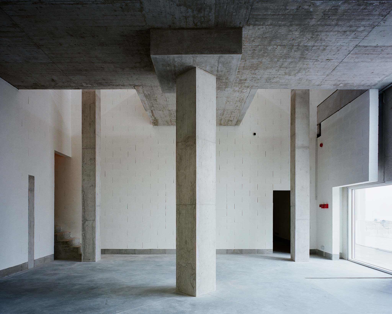
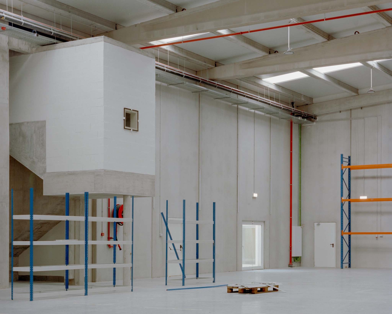
Nuno Melo Sousa's design is organized on a 3 x 3 meter grid and includes a shop focused on motorsports, spaces for navigation and software development equipment, offices, a cafeteria, and a lounge area. It also incorporates a showroom for heavy machinery and equipment, a technical support area with loading docks, and three storage rooms. The axial entrance connects to a transverse circulation on the upper floor, while the offices, restrooms, and changing rooms are designed as independent interior volumes.
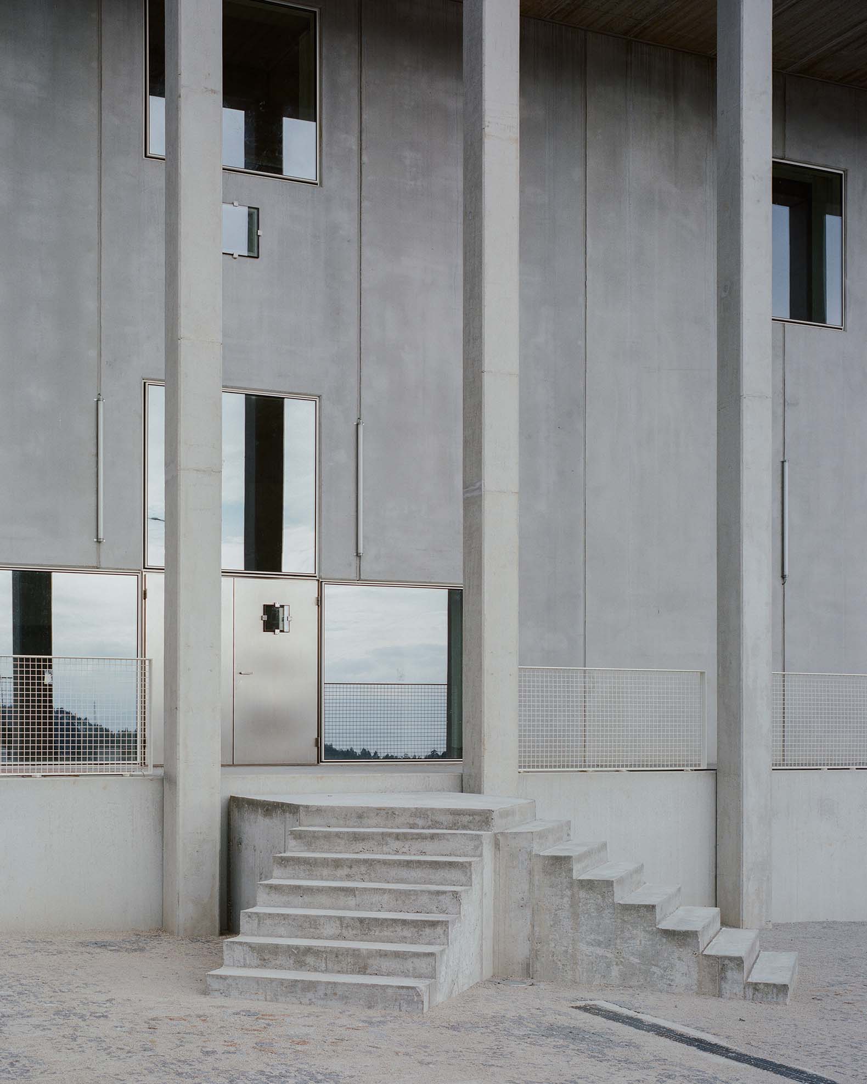
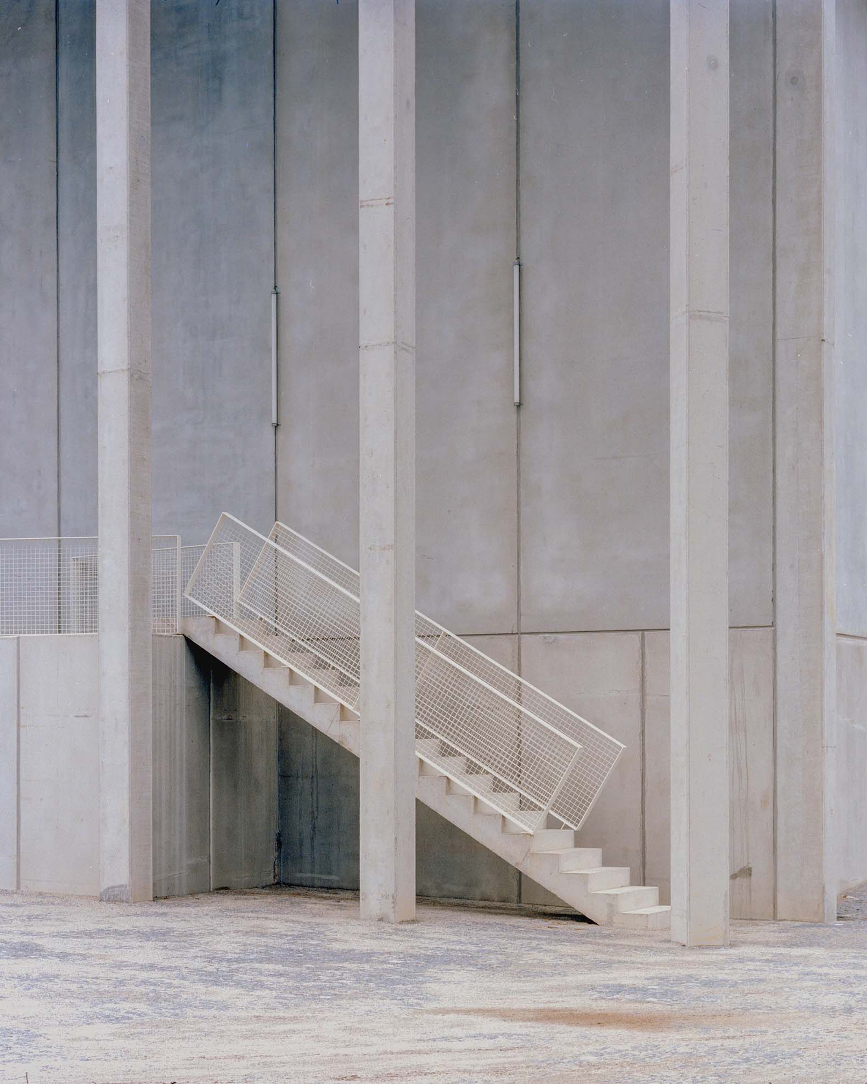
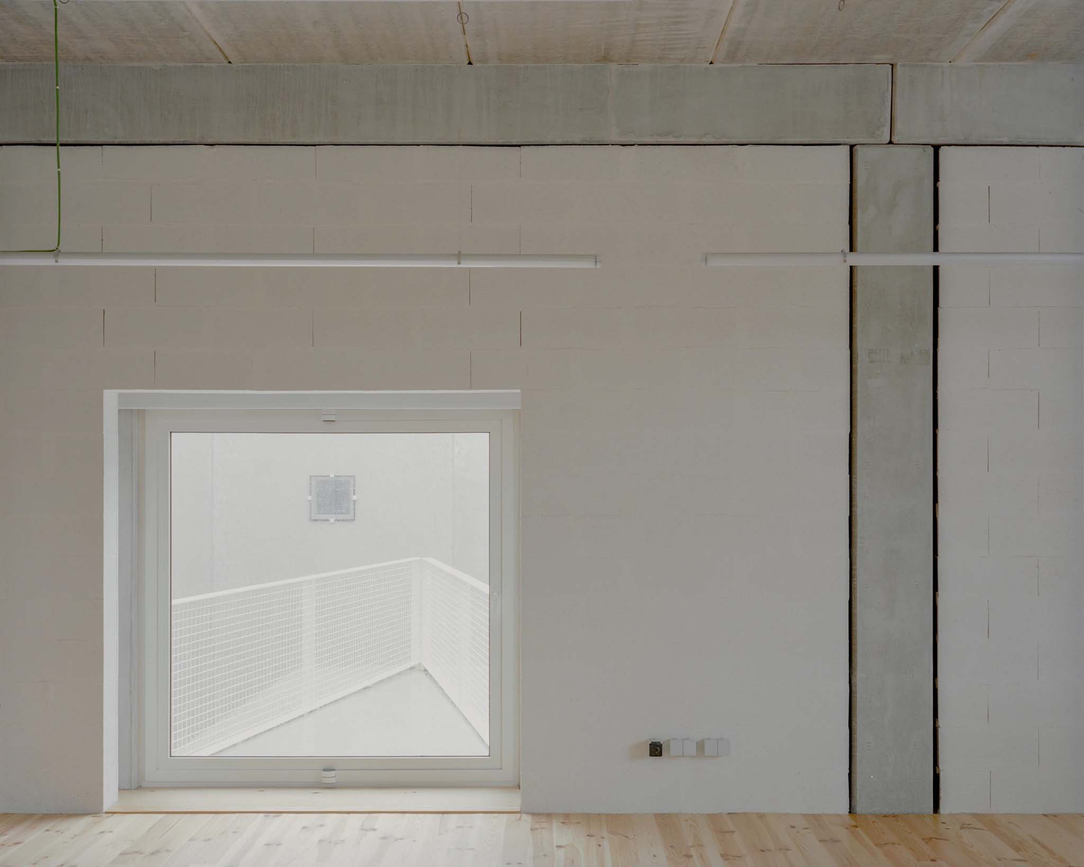
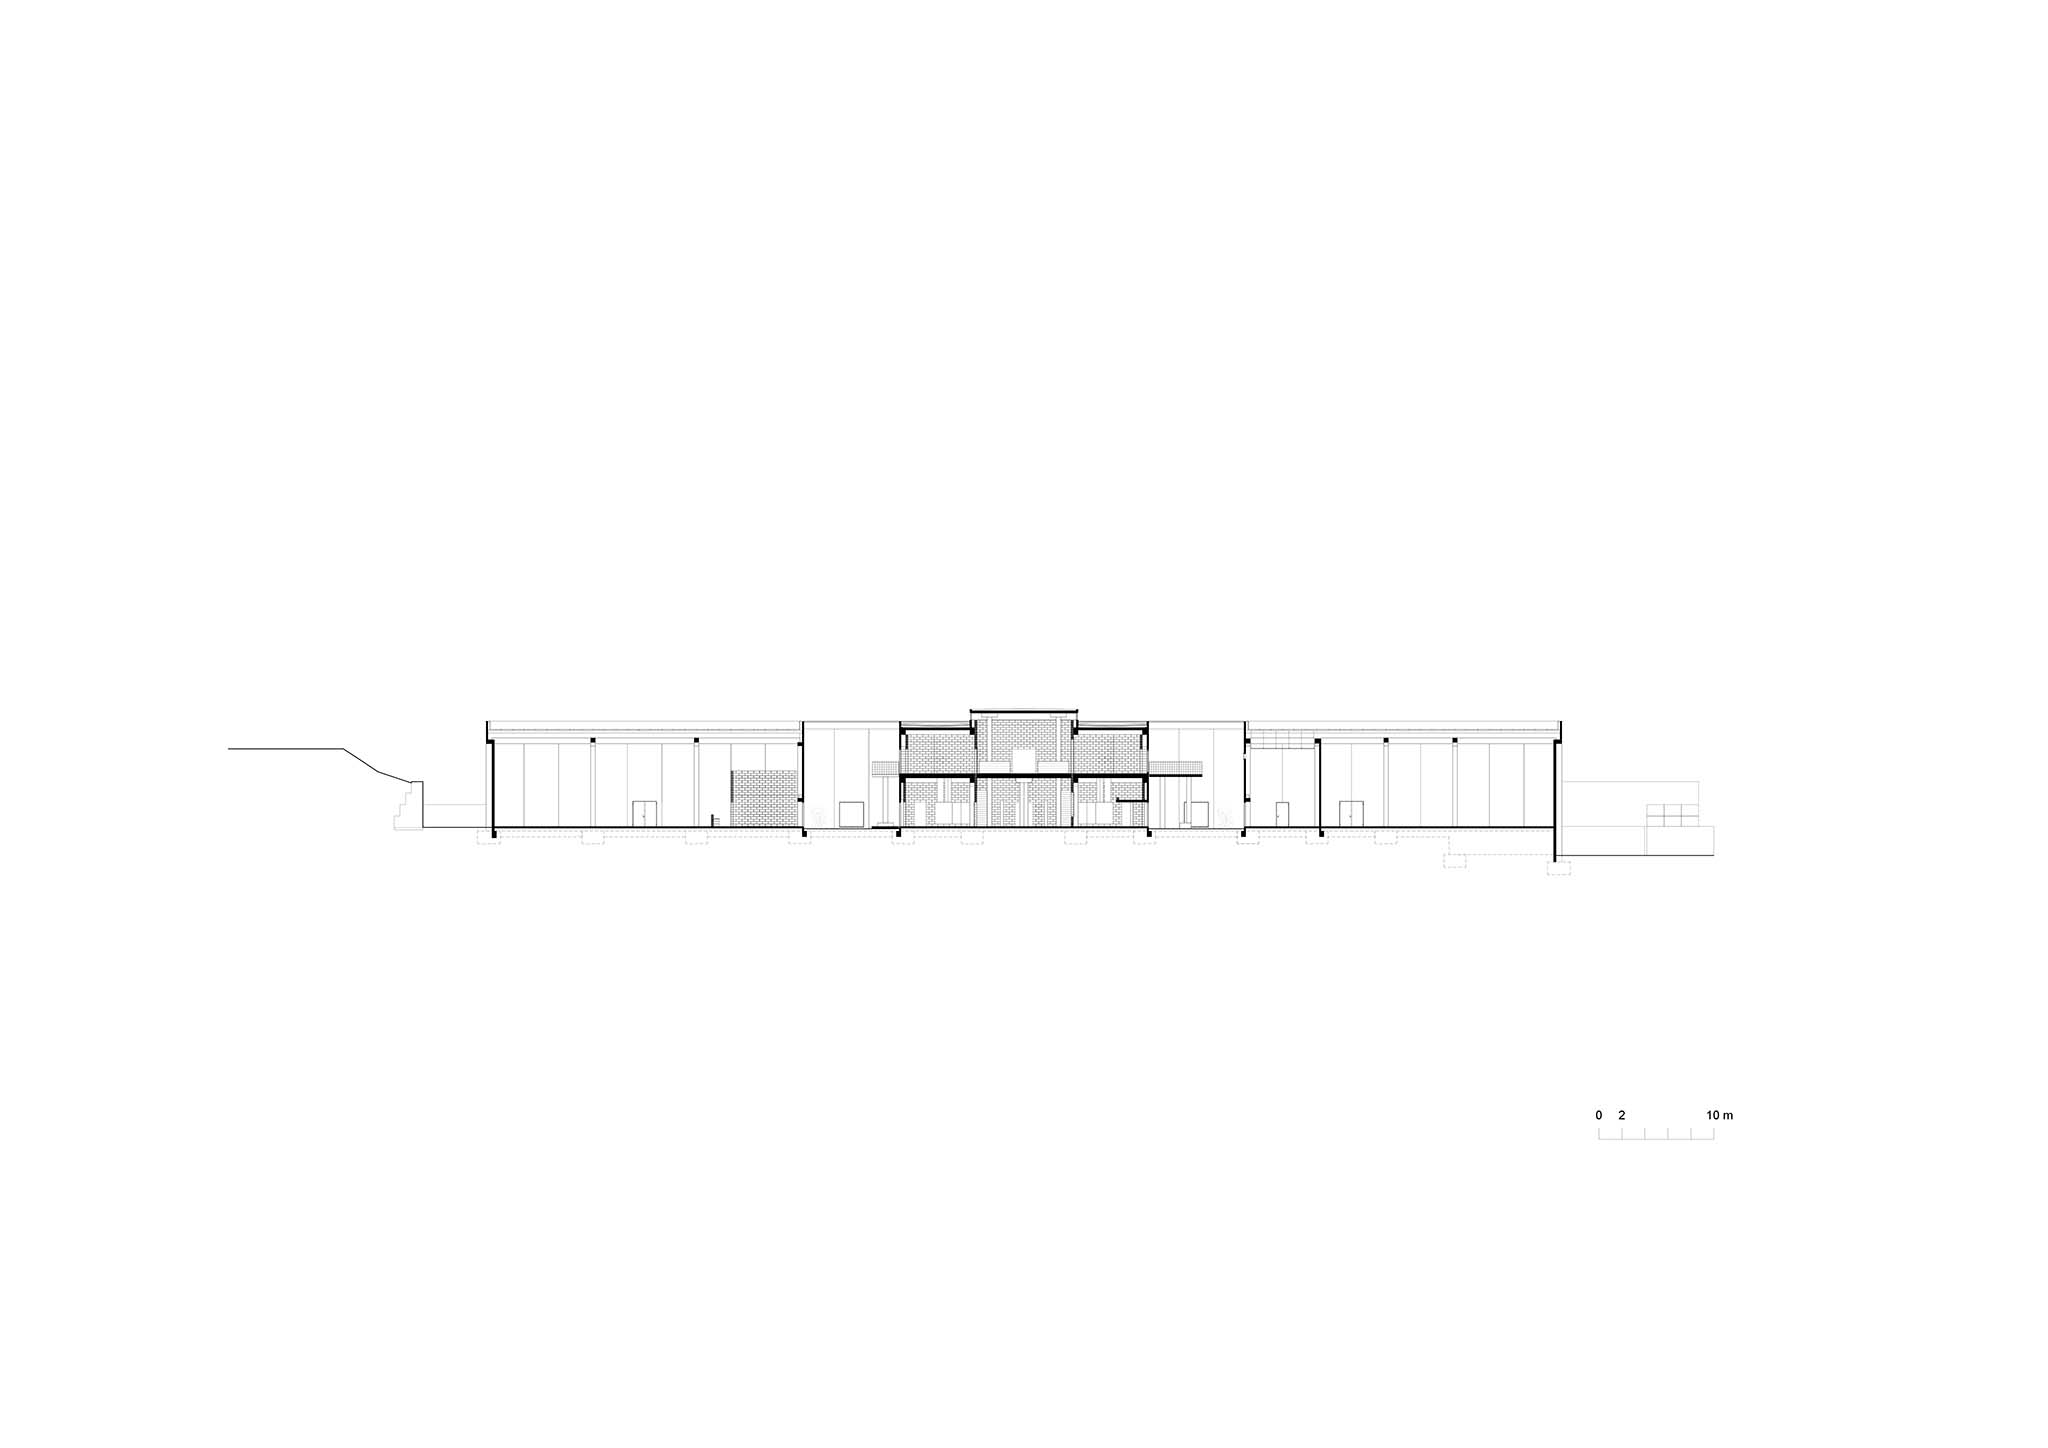
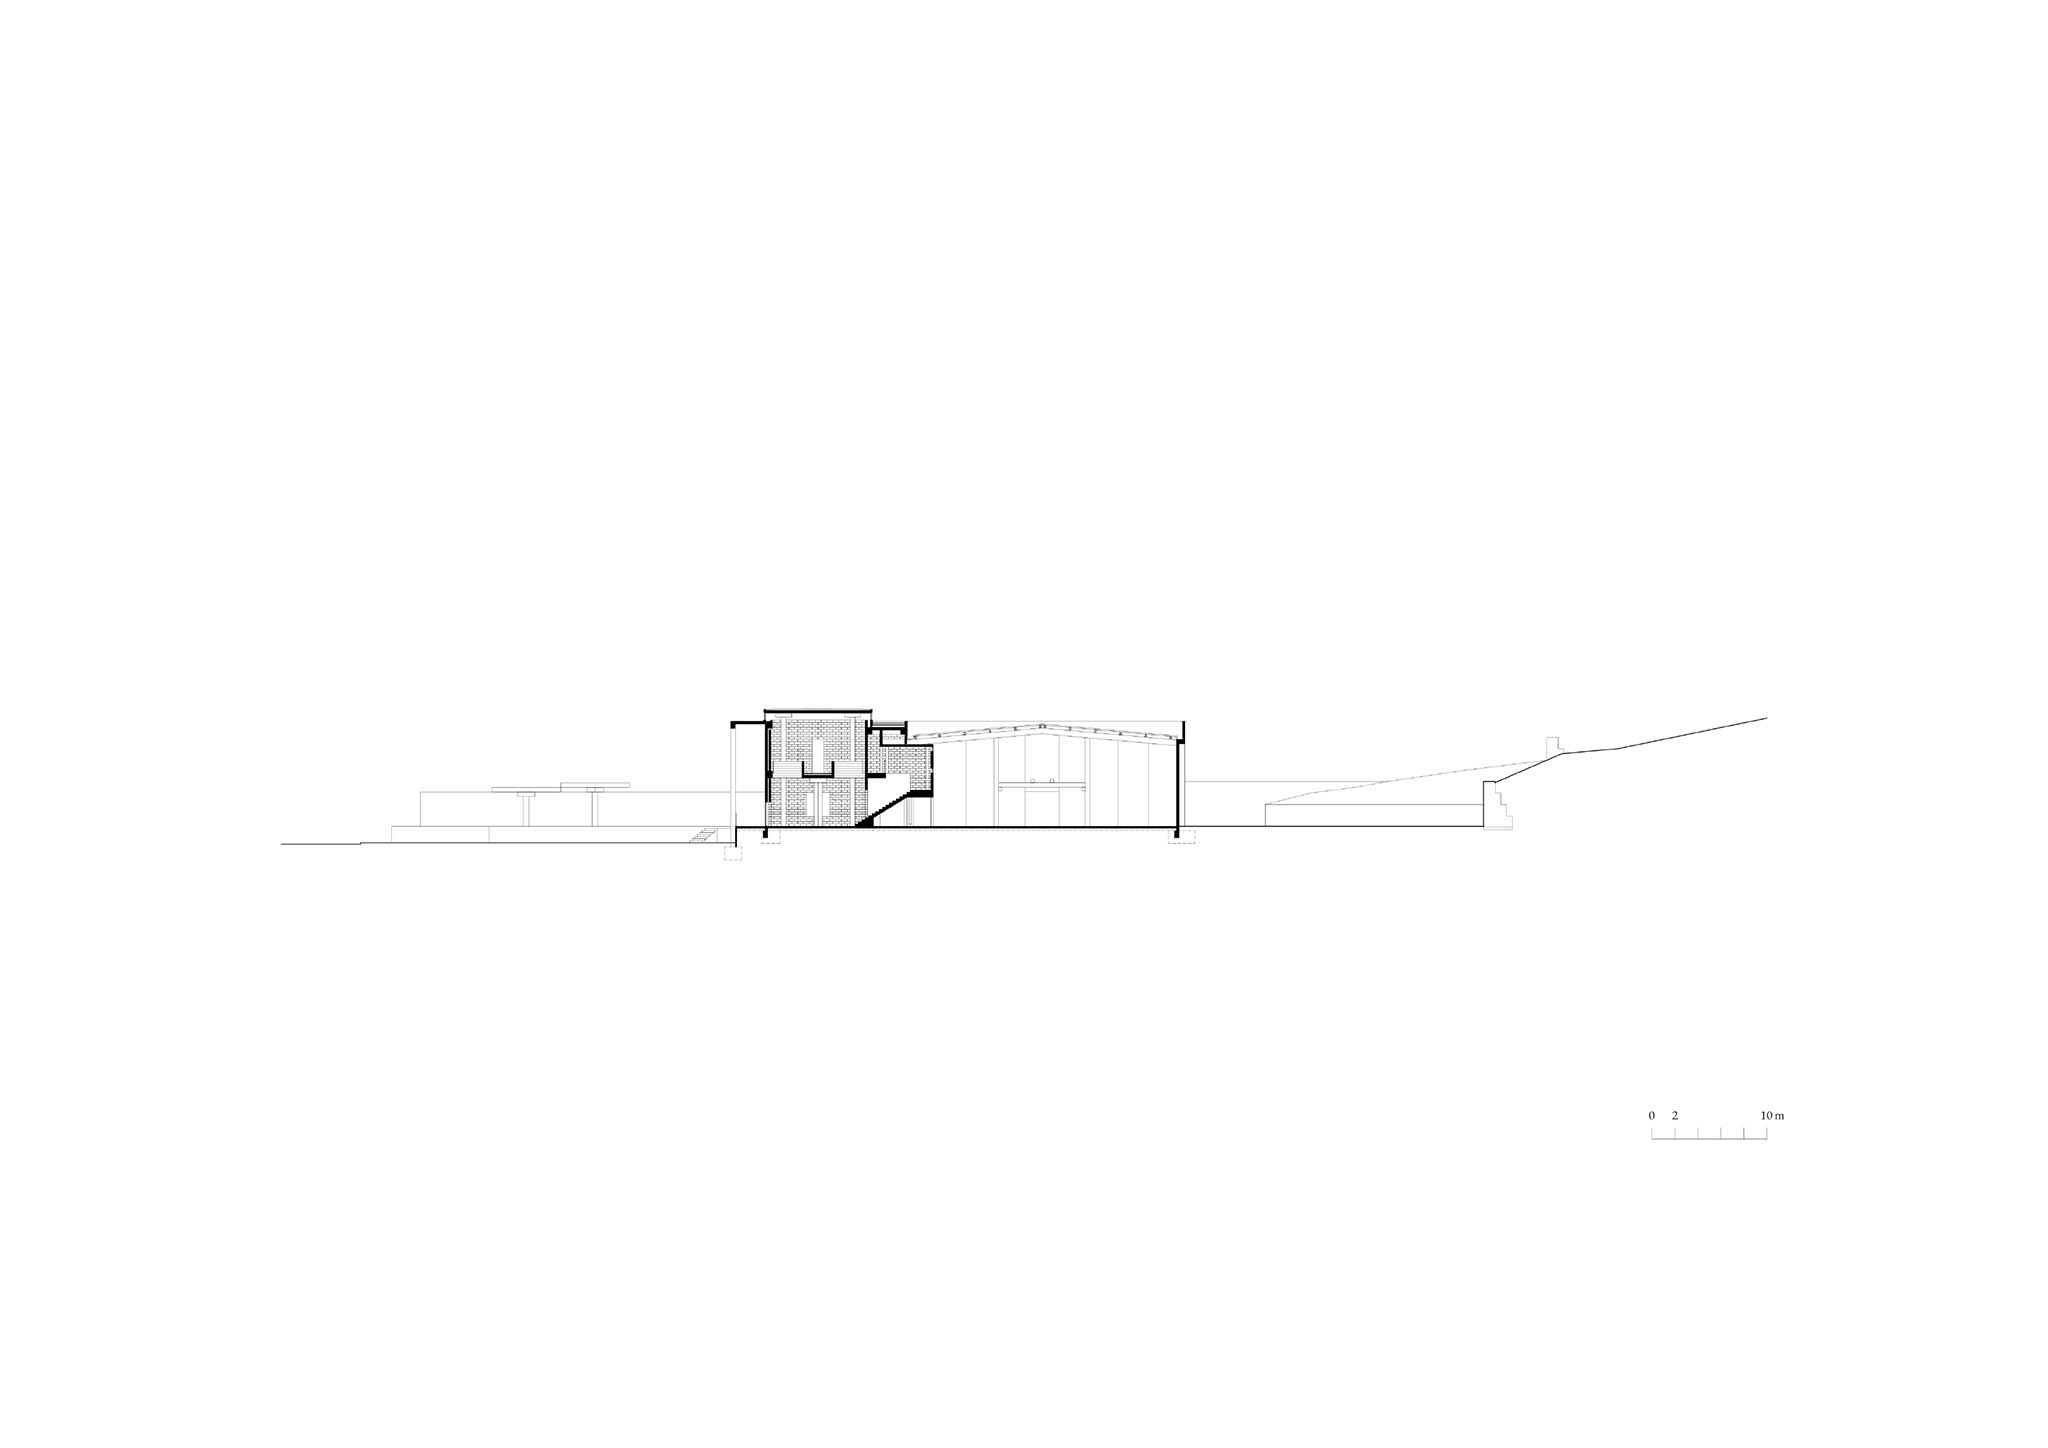
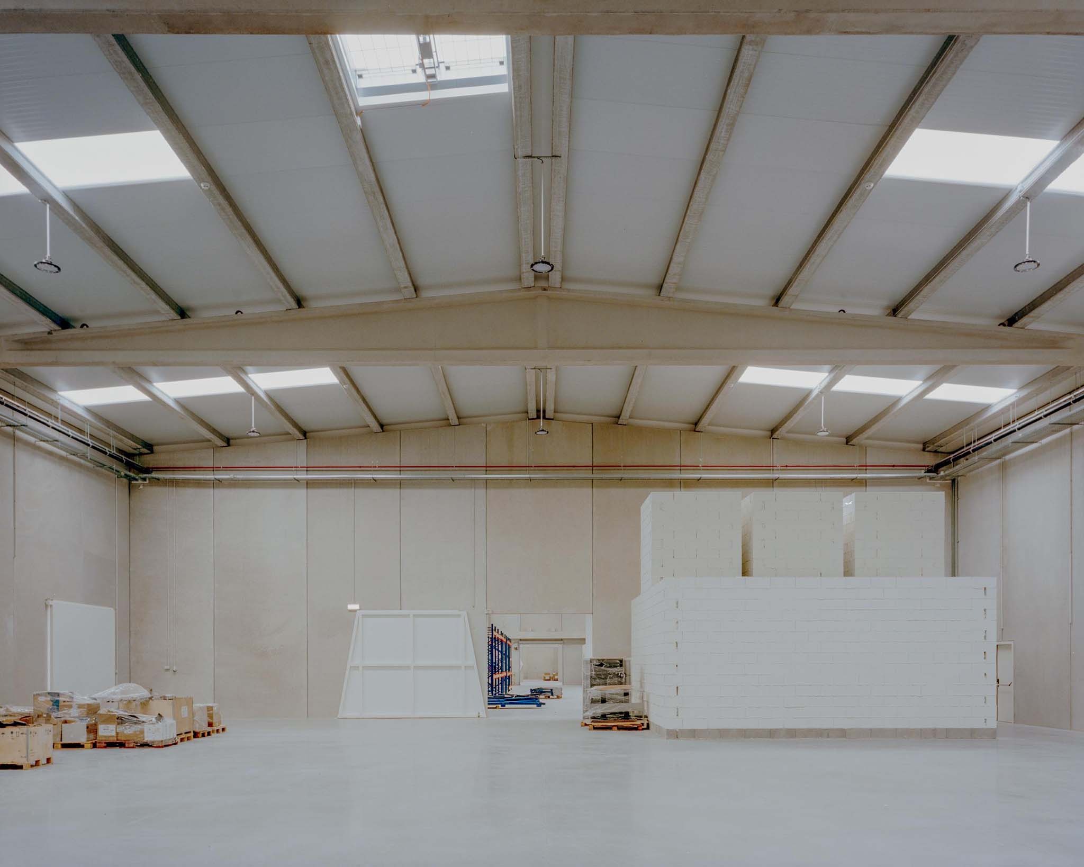
Structurally, the building consists of precast concrete pillars, beams, and panels. The panels, measuring 9 x 3 meters and 24 centimeters thick, incorporate 4 centimeters of thermal insulation, reinforced in the offices with an additional 10 centimeters of rock wool and an interior lining of concrete blocks. Inside, the interior volumes are constructed of white-painted blocks, while local granite and stone-filled gabion walls retain the earth.
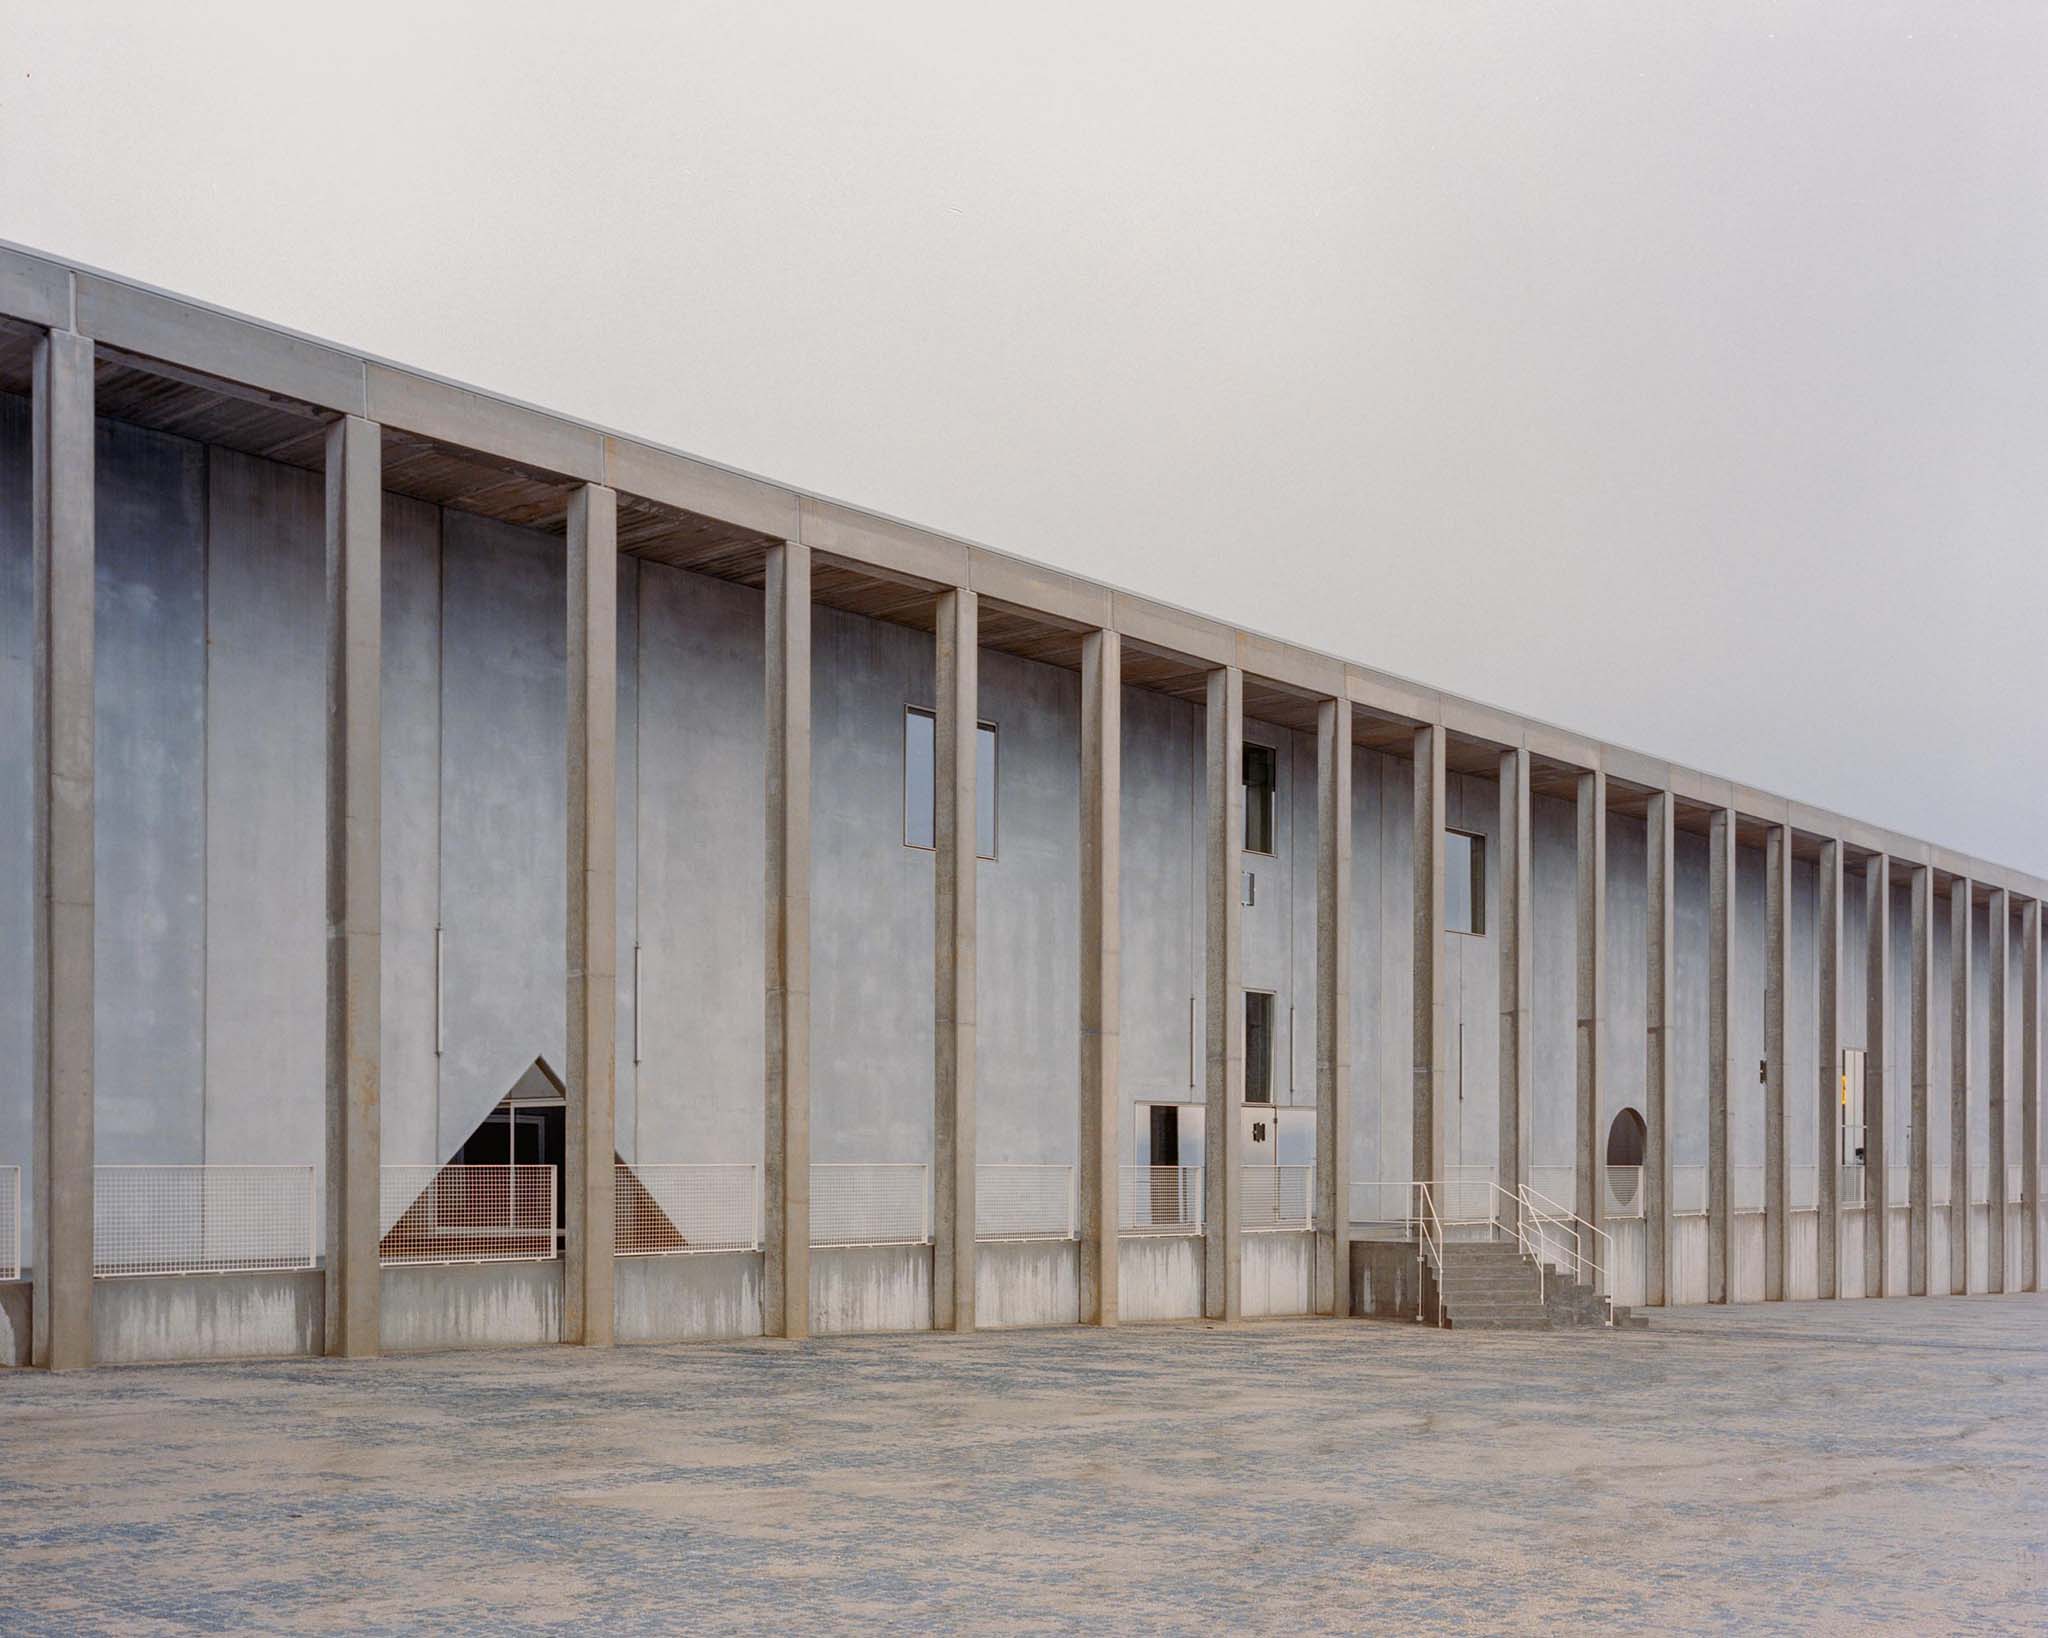
Corcet Headquarters Building by Nuno Melo Sousa. Photograph by Federico Farinatti.
Project description by Nuno Melo Sousa
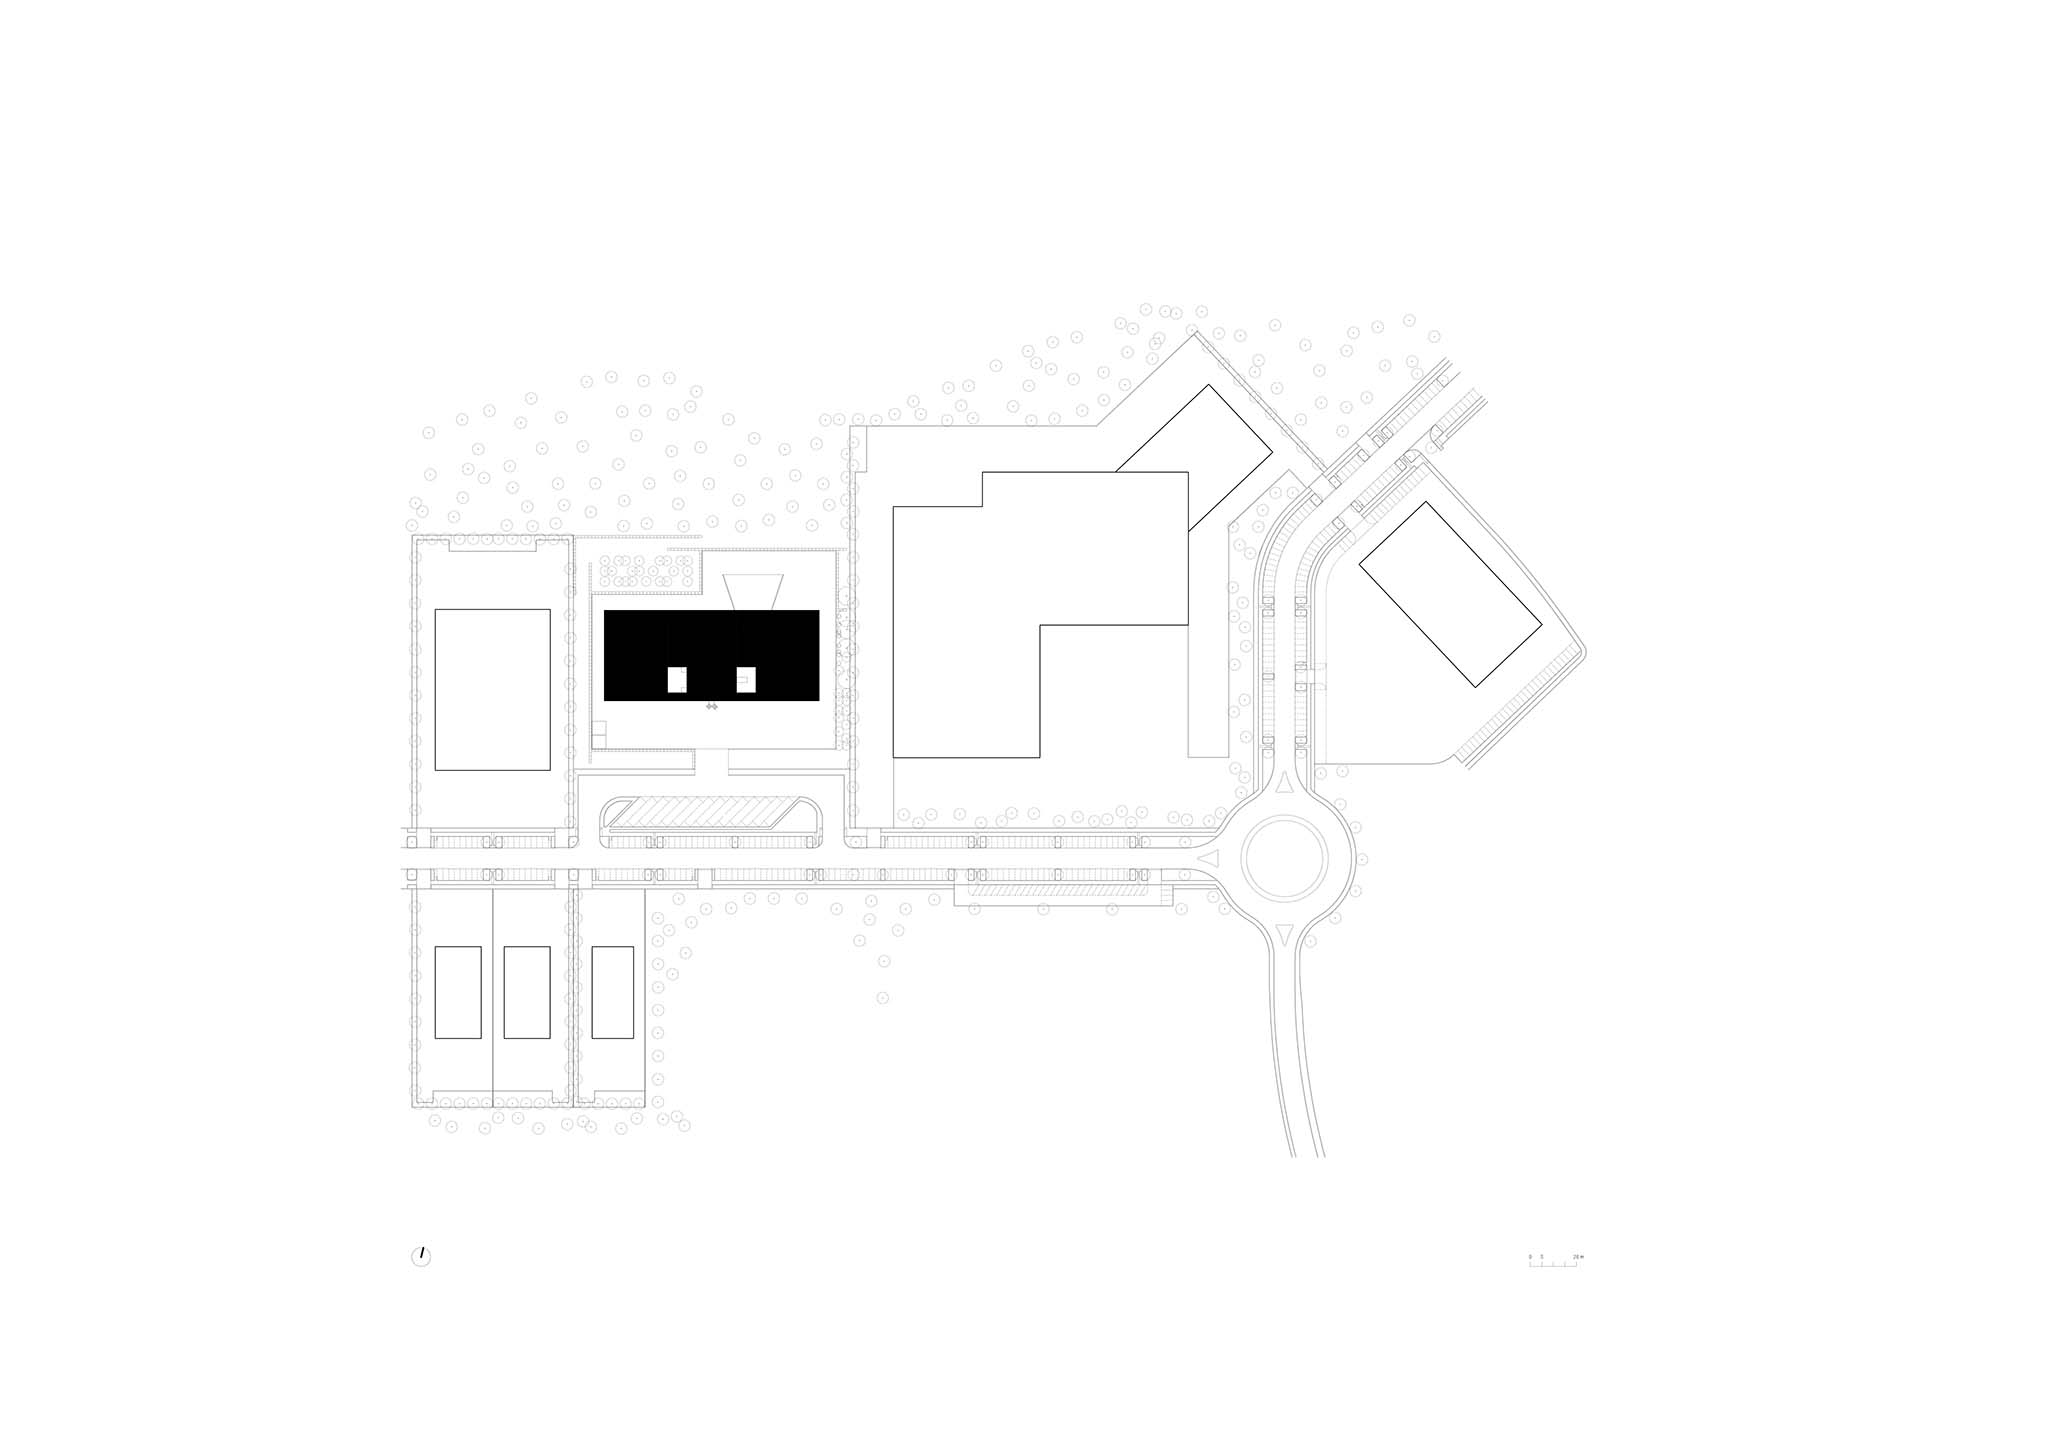
The site is a small acropolis.
The program was suitable for this “top of the hill” situation - a headquarters building for a local family business.
A complex set of different programs is to be adjusted and articulated.
A shop for motorcycle sports, navigation hardware and software development.
Office space, cafeteria and living area.
A showroom for heavy machinery and equipment.
A technical assistance area with loading docks.
Three storage rooms.
It all starts with an exterior gallery to connect the three cores, implying cadence and rhythm through the pillar repetition: perhaps evoking a certain monumentality before entering the void.
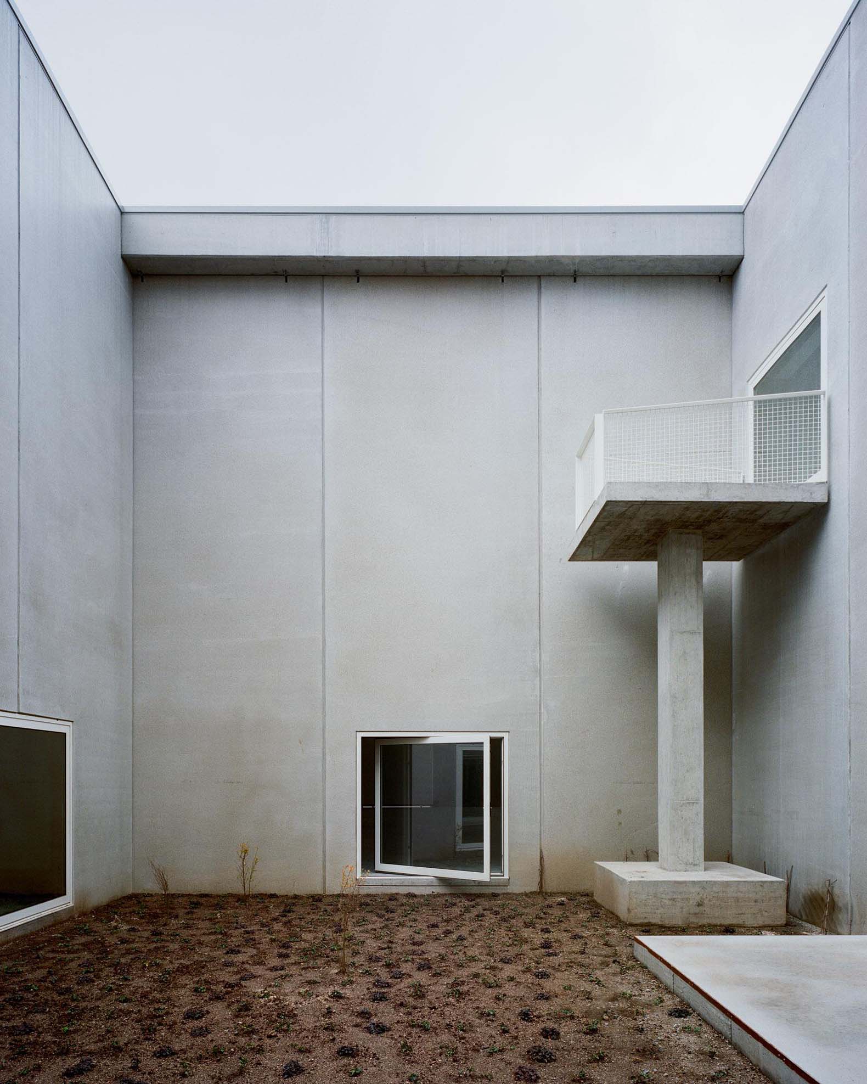
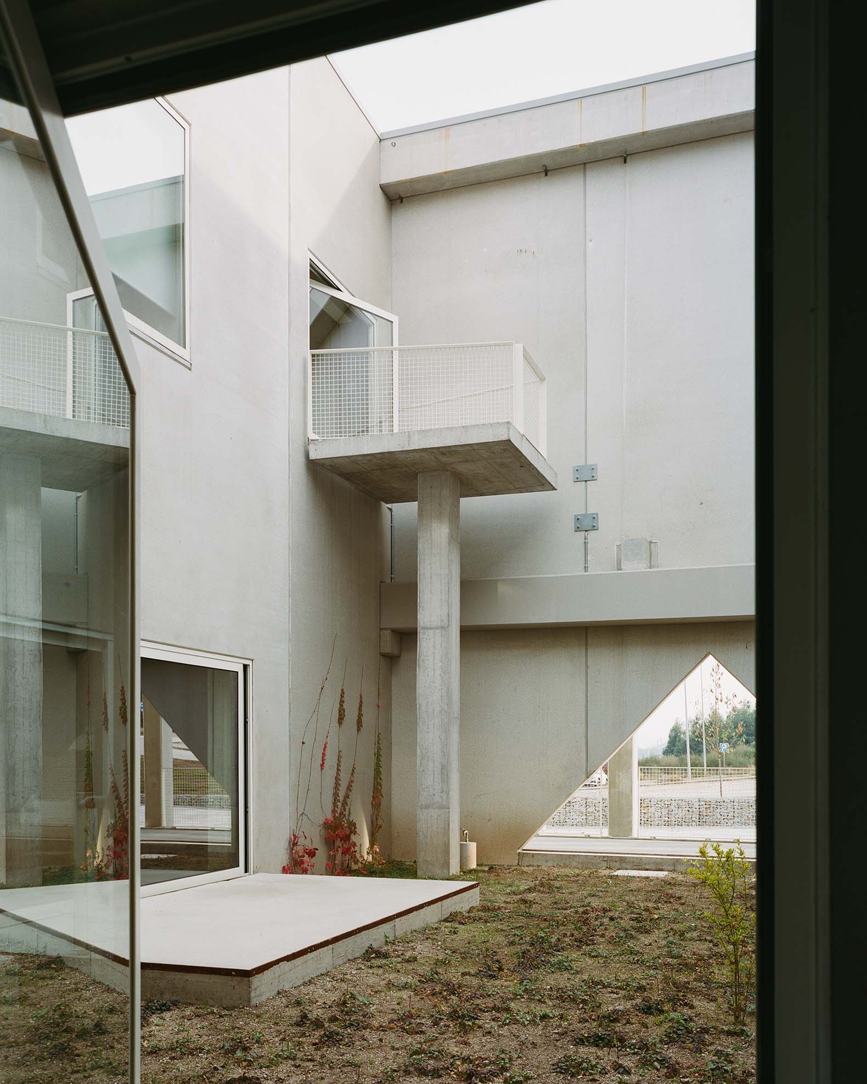
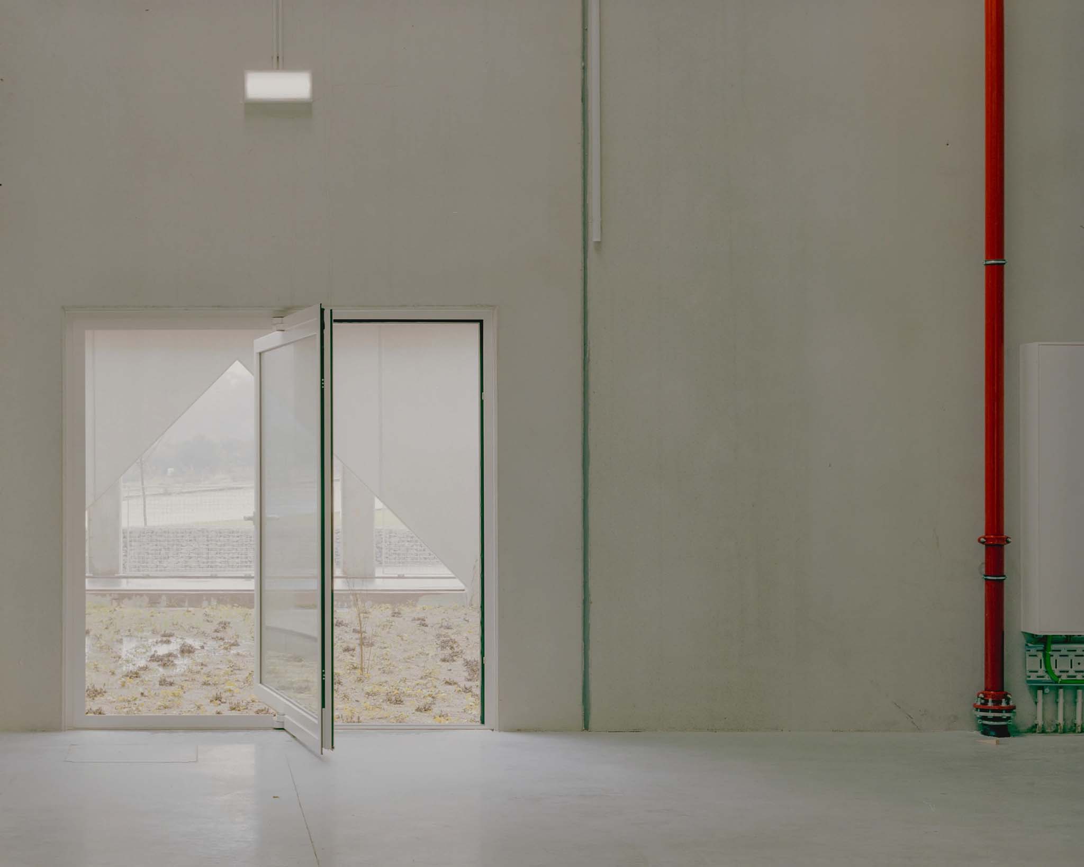
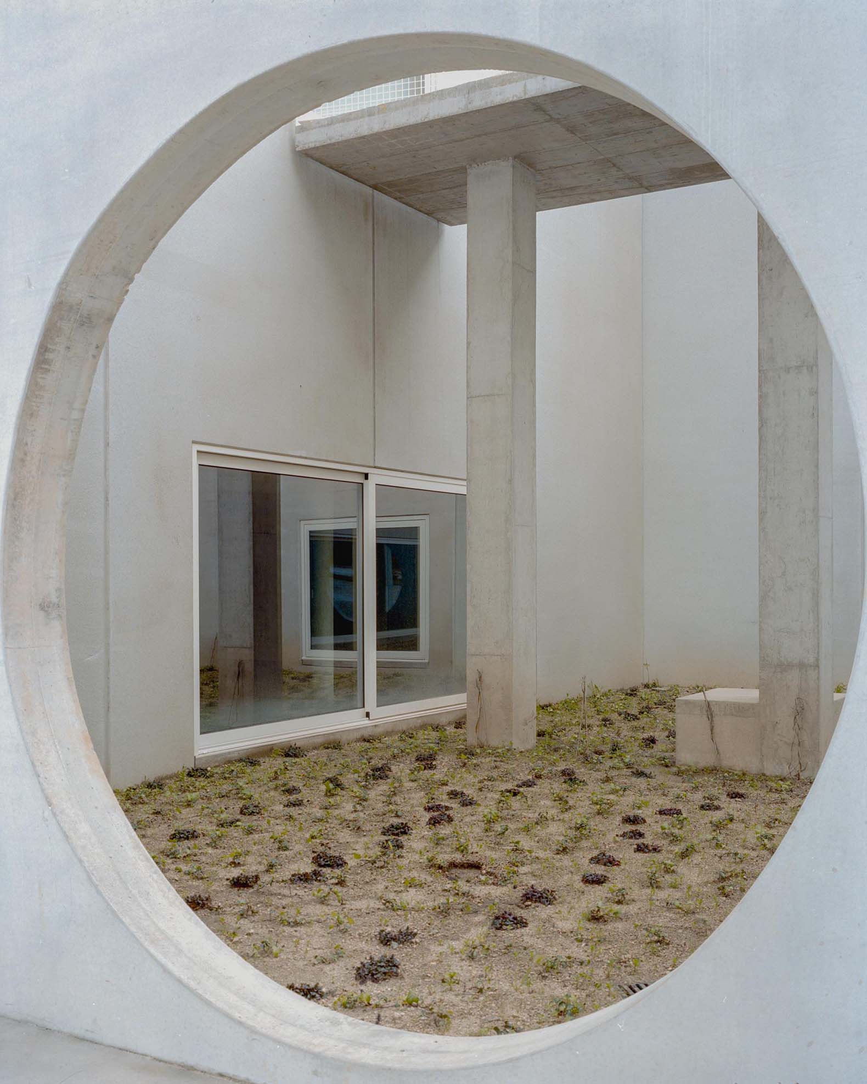
Two patios bring light and green to the industrial gray, opposing the expected.
An axial entrance to a lobby with two long stairs and four columns that reach a higher ceiling.
A cross circulation on the second level.
Interior boxes for offices, toilets and locker-room.
Granite pavement and walls, made of local rocks, sustain the topography and create a continuous floor to visually detach the concrete mammoth.