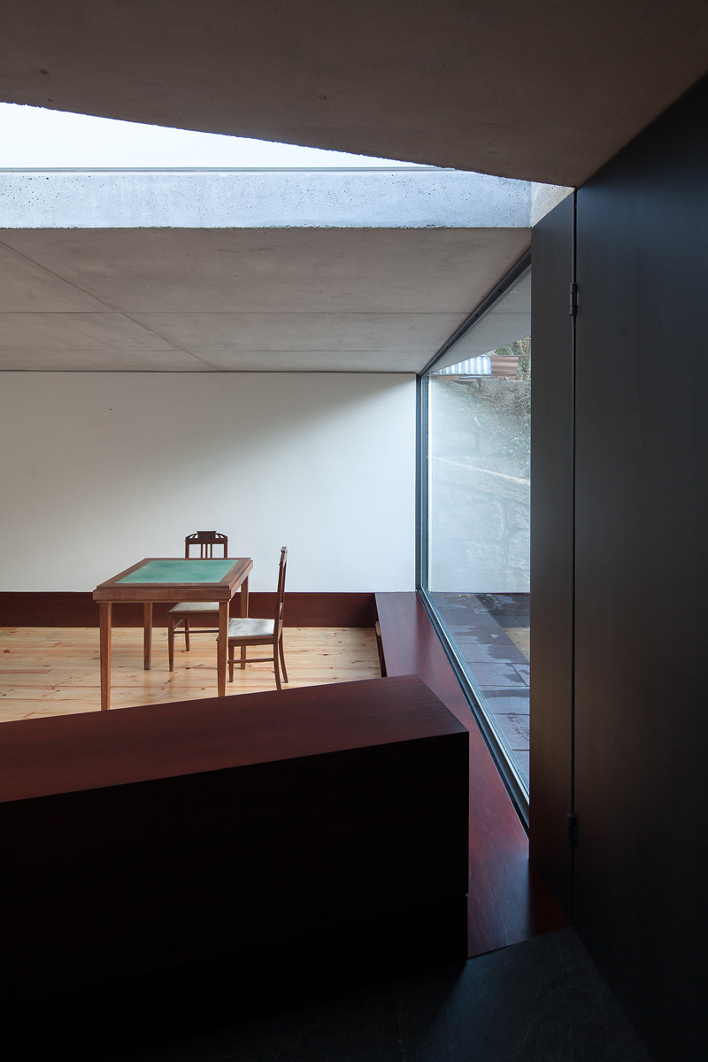
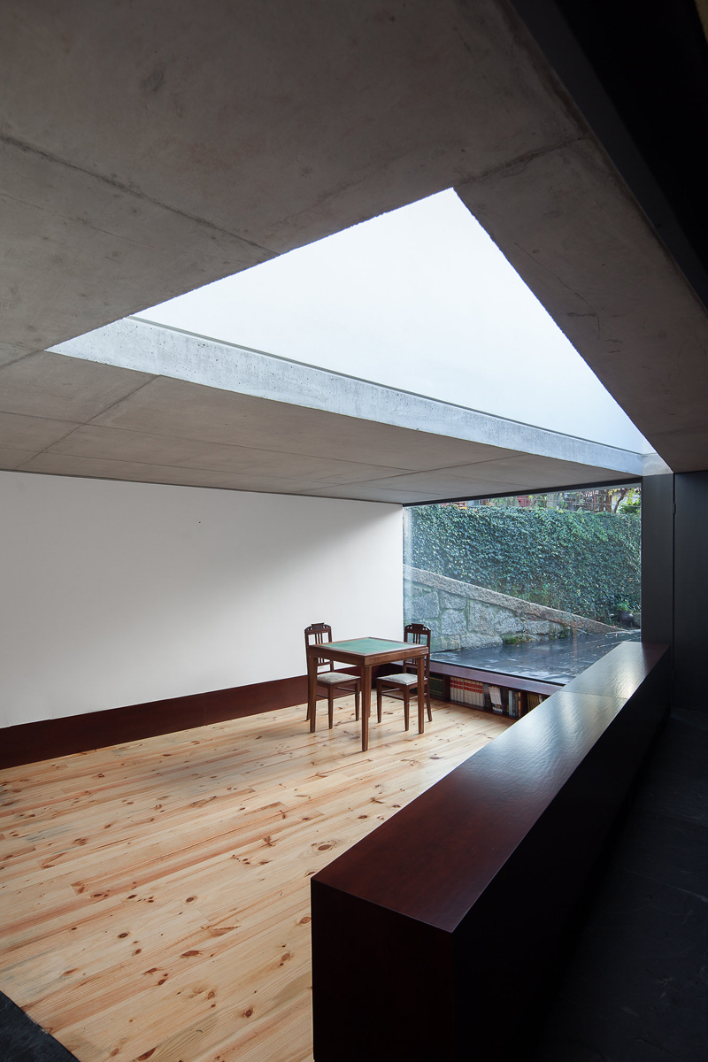
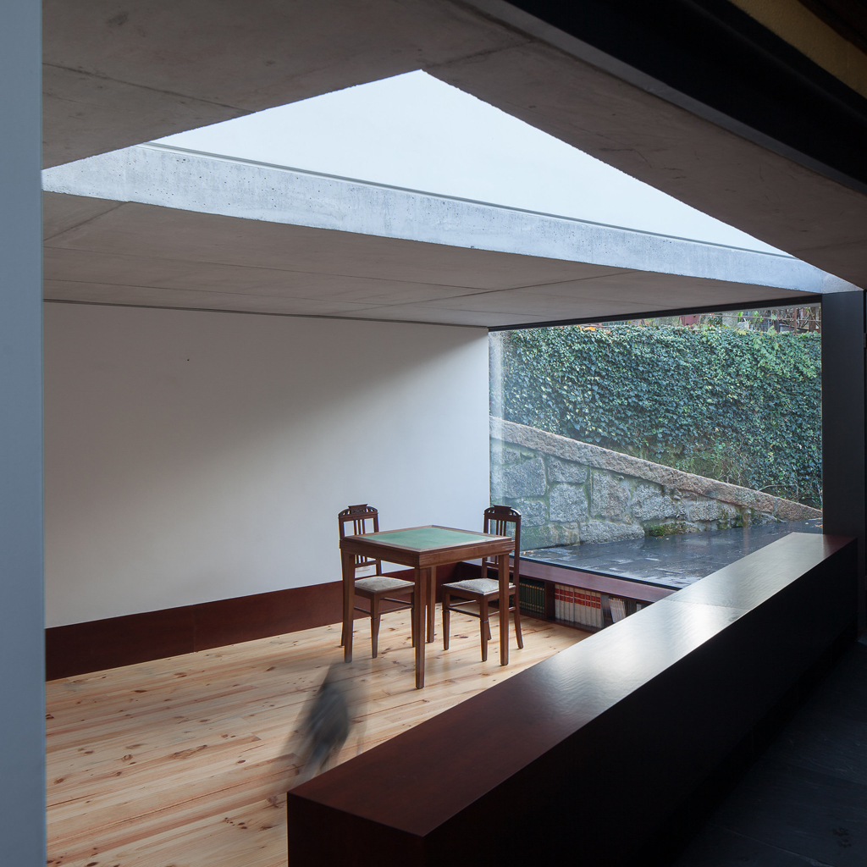
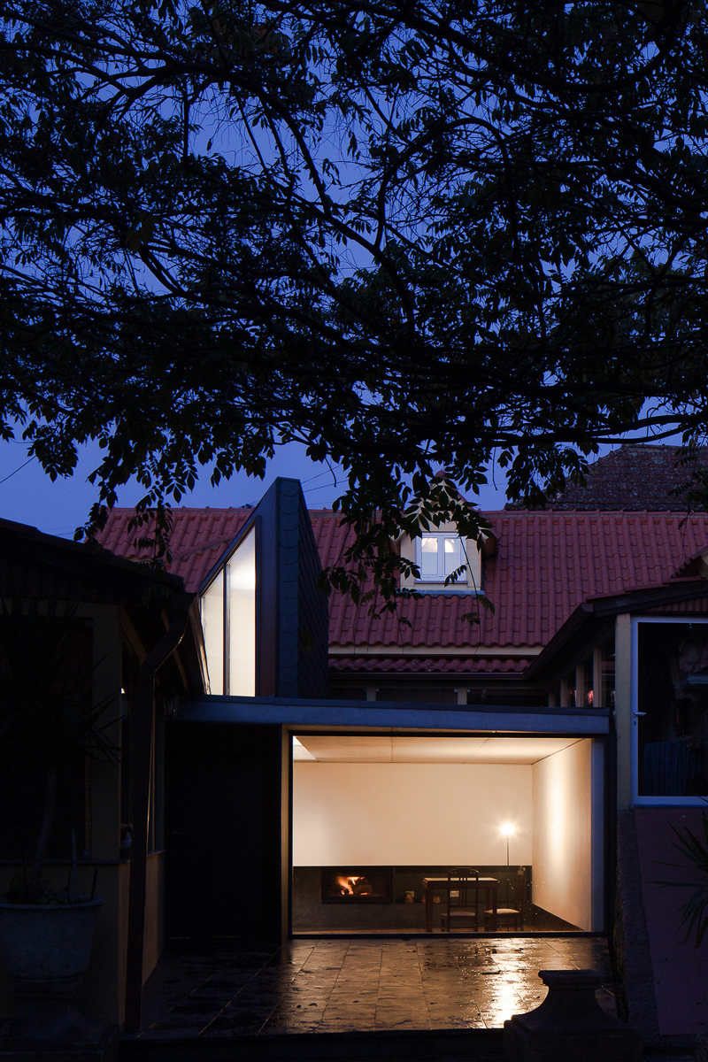
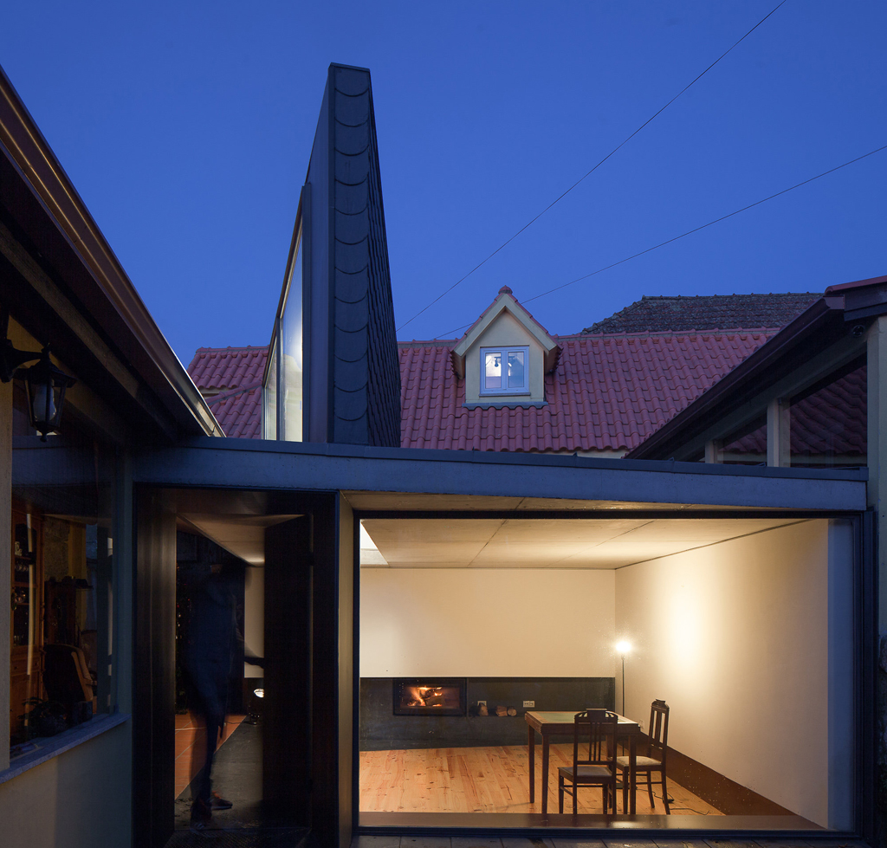
Nuno Melo Sousa takes advantage of the inner courtyard to design a small construction which will house a living space linked to the adjacent dwelling, whose activity do not have to be interrupted for the construction of the project.

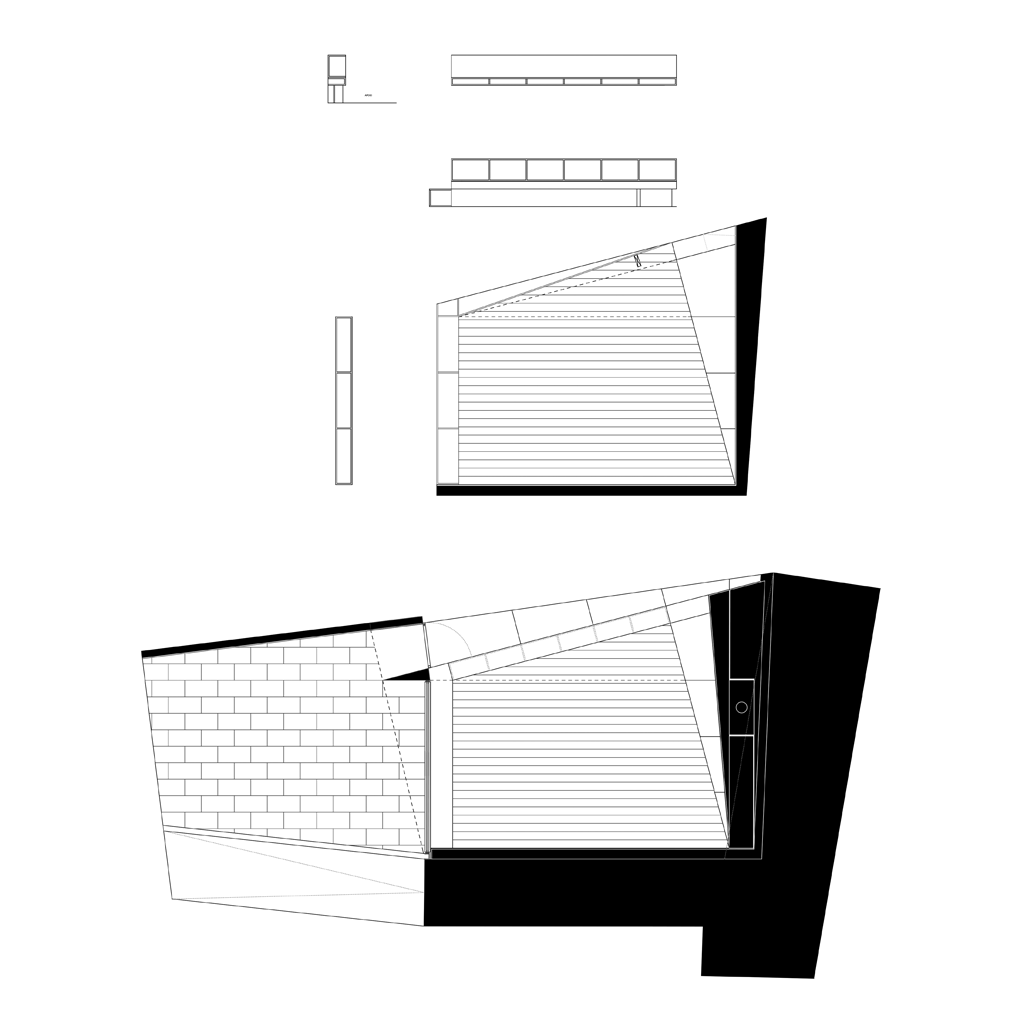
The proposal by Nuno Melo Sousa also plays with geometry in order to adapt the project to the always difficult situation of working with an inner courtyard. The geometric game turns into a volumetric game with which configure the modules that are linked among themselves in order to house the all proposed program.

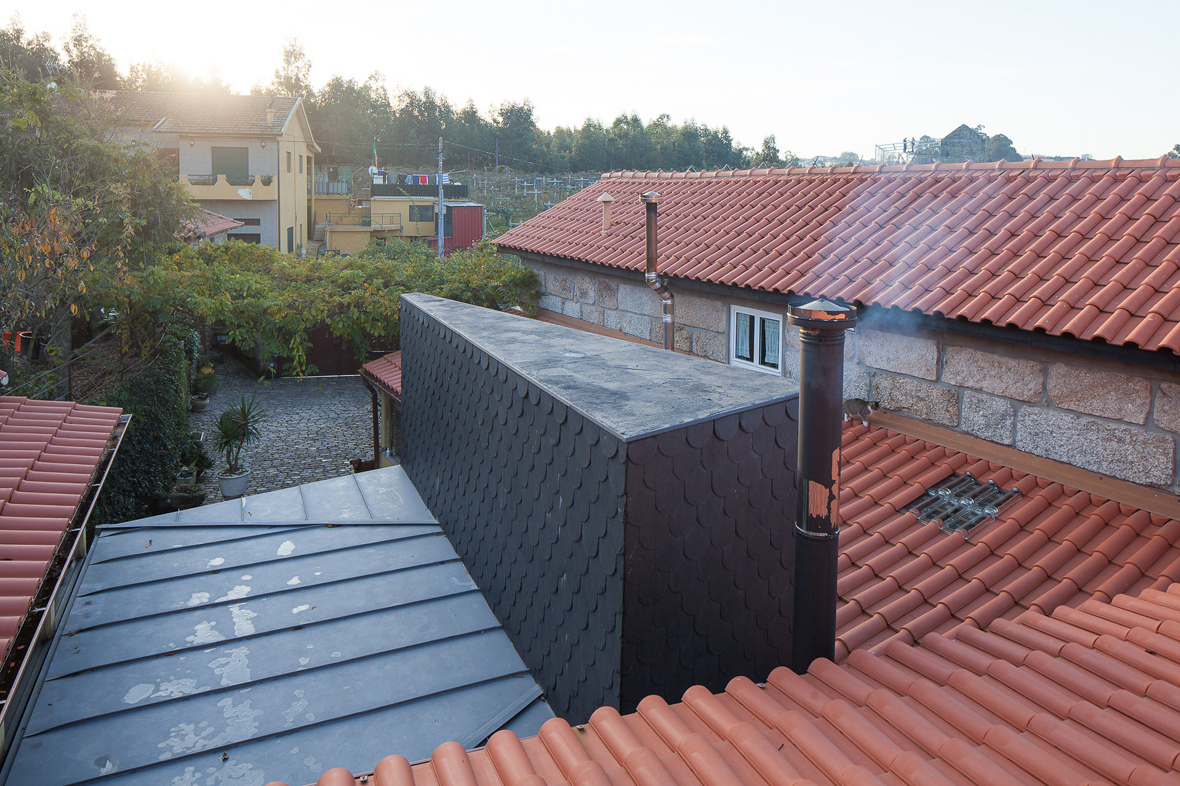
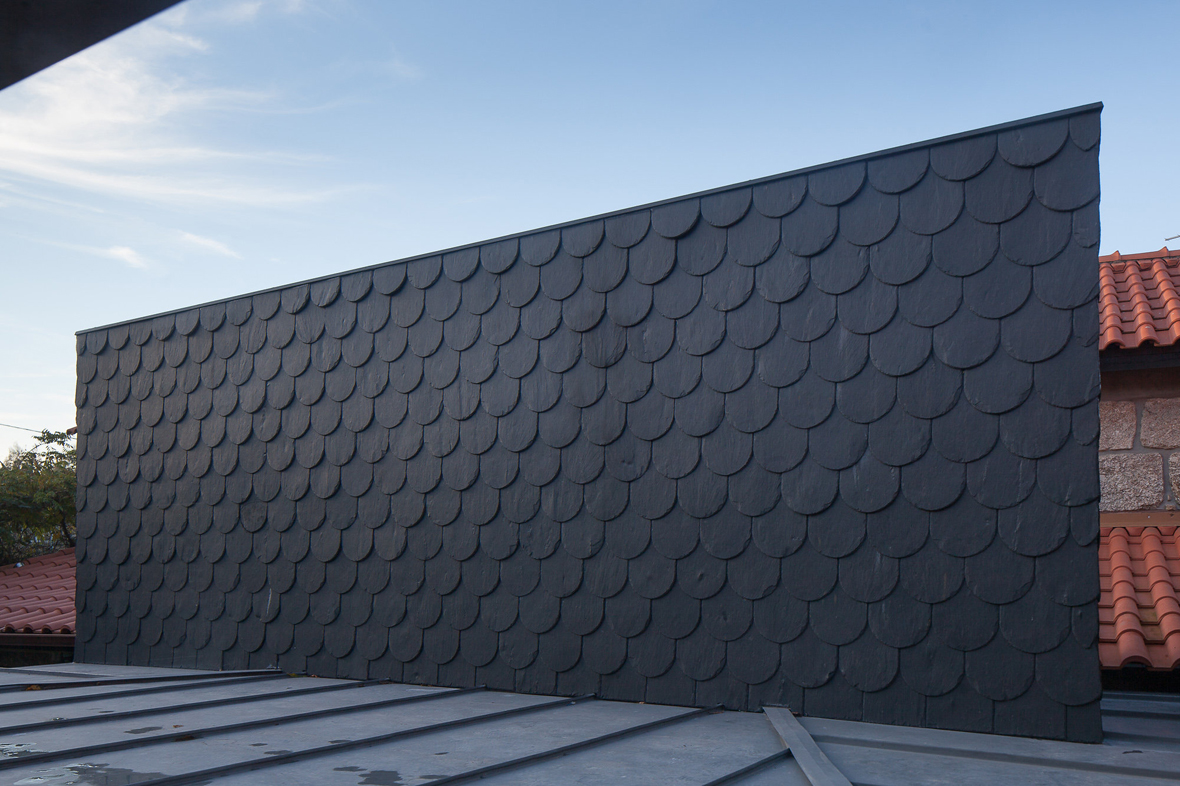
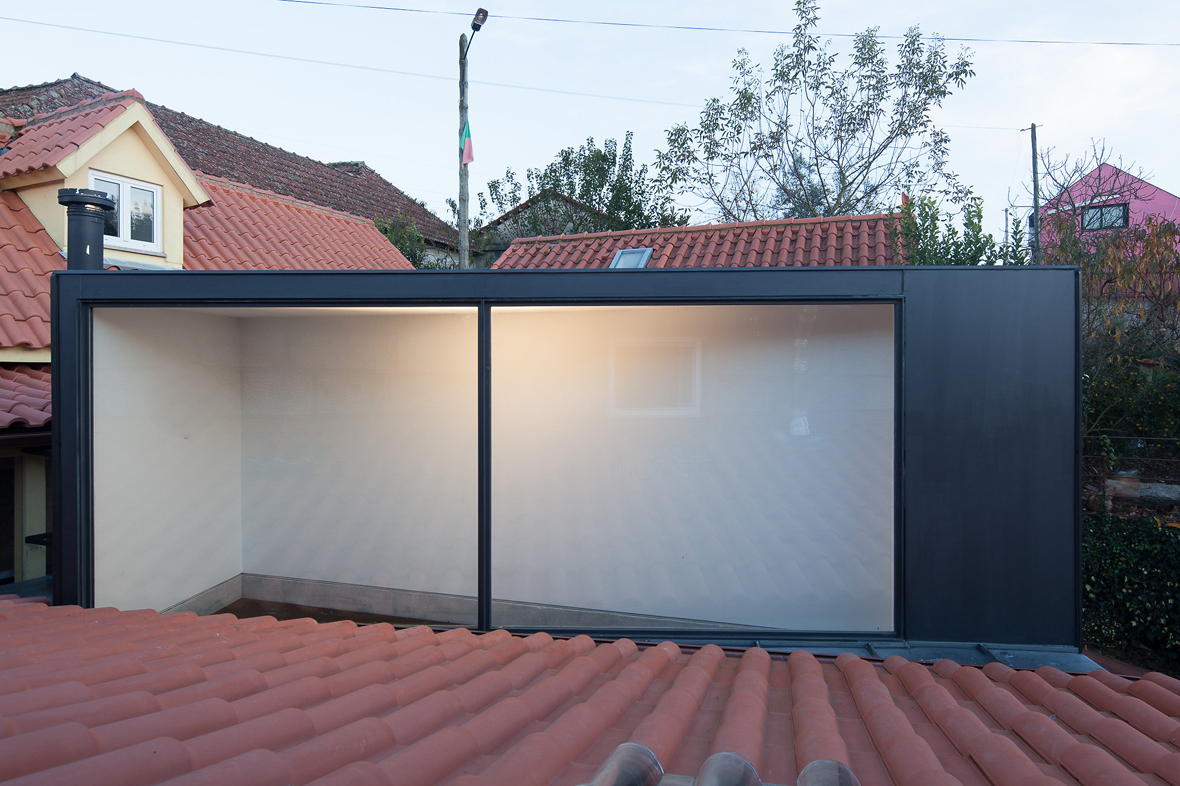
To be highlighted the skylight which is raised over the roof, built with traditional slate shingles, and that beyond providing natural light into the inner spaces, it gives shape to the cover and creates a easy way to recognise the project among the pre-existing buildings.
 

Description of the project by Nuno Melo Sousa

A house as a sum of attachments, without a living area.

Among the volumetric shapes and add-ons, a patio.

A horizontal platform and two black volumes.

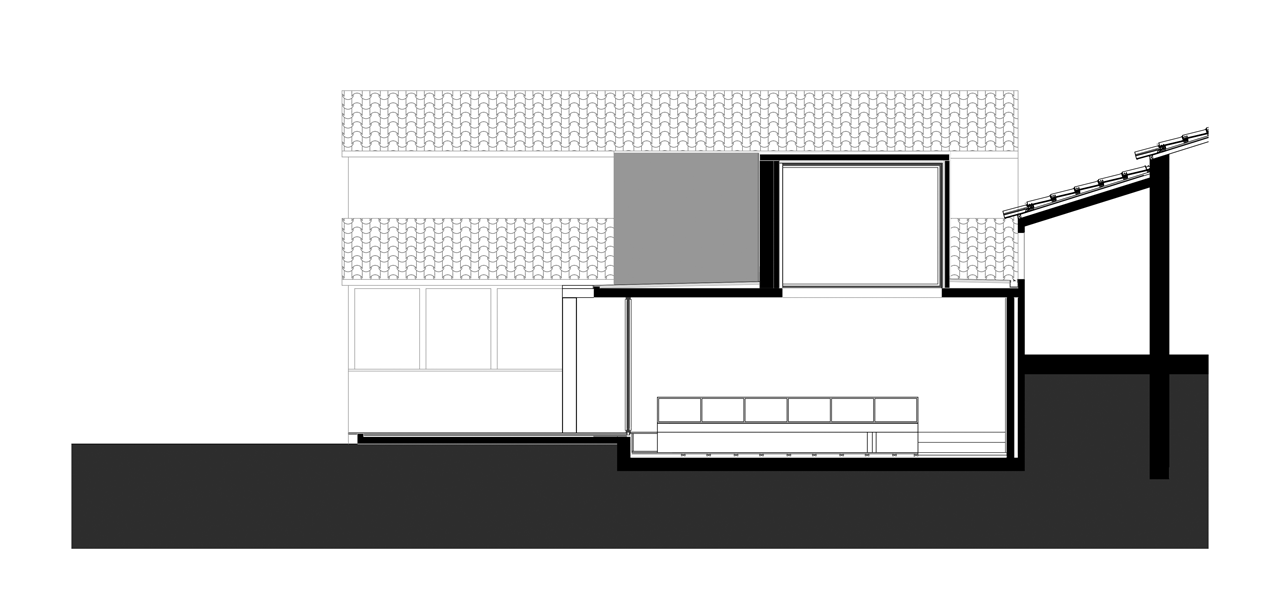
In order not to disrupt the house´s daily life, the main structure was built without destroying the existent windowed yellow wall. Thus, the project comes up with the idea of placing a slab in exposed concrete that supports the existing coverage and stands in tension with the movement of the upper bound gallery. A large skylight emerges in traditional slate shingles, evoking the same material use as the existent vernacular kitchen on the plot´s opposite side and providing light and ventilation to the new living room.The existing pavement was kept as wellas the existent roof.

After the implementation of the concrete slab and supportingelements, the wall that once bordered the narrow living space, was finally demolished, connecting the new space and the corridor.

Text.- Nuno Melo Sousa.

CREDITS.-

Architect.- Nuno Melo Sousa.
Structure.- Bruno Caetano.
Construction.-  Vieira Esposa e Filhos, Lda.
Location.- Penafiel, Portugal.
Dates.- April - August 2014.
Read more
Read less

More information

Nuno Melo Sousa (Penafiel, Portugal, 1988) is an architect from the Faculty of Architecture of the University of Porto (FAUP) in 2011. During his studies, he attended TU Delft's Faculty of Architecture and participated in the International Workshop at the Vastu Shilpa Foundation, Sangath, Ahmedabad, with Balkrishna Doshi. He later worked with [A] ainda arquitectura and Nuno Brandão Costa before establishing his own practice in Penafiel in 2012. He has been a PhD candidate at FAUP since 2021.

His work develops through a close relationship with existing buildings, local construction techniques and available resources, often combining simple building processes with the knowledge of local craftsmen. Reuse, material economy and direct engagement with construction form recurring aspects of his practice.

Sousa taught at INDA, Chulalongkorn University in Bangkok from 2015 to 2017, and at the Accademia di Architettura di Mendrisio in 2023–2024. He currently teaches Projecto IV at FAUP.

His work has received several distinctions, including the Jury's Special Mention at the 2021 FAD Awards and the 2023 BigMat International Architecture Award for Small Scale for Casa no Tâmega. Corcet Headquarters received the 2025 Enor Young Architecture Prize and was nominated for the 2026 EUmies Award.

Read more
Published on: February 27, 2015
Cite:
metalocus, ALEX DURO
"Sala em pala by Nuno Melo Sousa" METALOCUS. Accessed
<https://www.metalocus.es/en/news/sala-em-pala-nuno-melo-sousa> ISSN 1139-6415
Loading content ...
Loading content ...
Loading content ...
Loading content ...
Loading content ...
Loading content ...
Loading content ...
Loading content ...
Loading content ...
Loading content ...
Loading content ...
Loading content ...
Loading content ...
Loading content ...
Loading content ...
Loading content ...
Loading content ...
Loading content ...
Loading content ...
Loading content ...
Loading content ...
Loading content ...
Loading content ...
Loading content ...
Loading content ...
Loading content ...
Loading content ...
Loading content ...
Loading content ...
Loading content ...
Loading content ...
Loading content ...
Loading content ...
Loading content ...
Loading content ...
Loading content ...
Loading content ...
Loading content ...
Loading content ...
Loading content ...
Loading content ...
Loading content ...
Loading content ...
Loading content ...
Loading content ...
Loading content ...
Loading content ...
Loading content ...
Loading content ...
Loading content ...
Loading content ...
Loading content ...
Loading content ...
Loading content ...