Curious House is the result of a commission to the Croatian architecture firm FORVM arhitektura. The project is located on a steep hillside, slightly set back from the main road, and surrounded by dense vegetation typical of the city of Zagreb, Croatia.

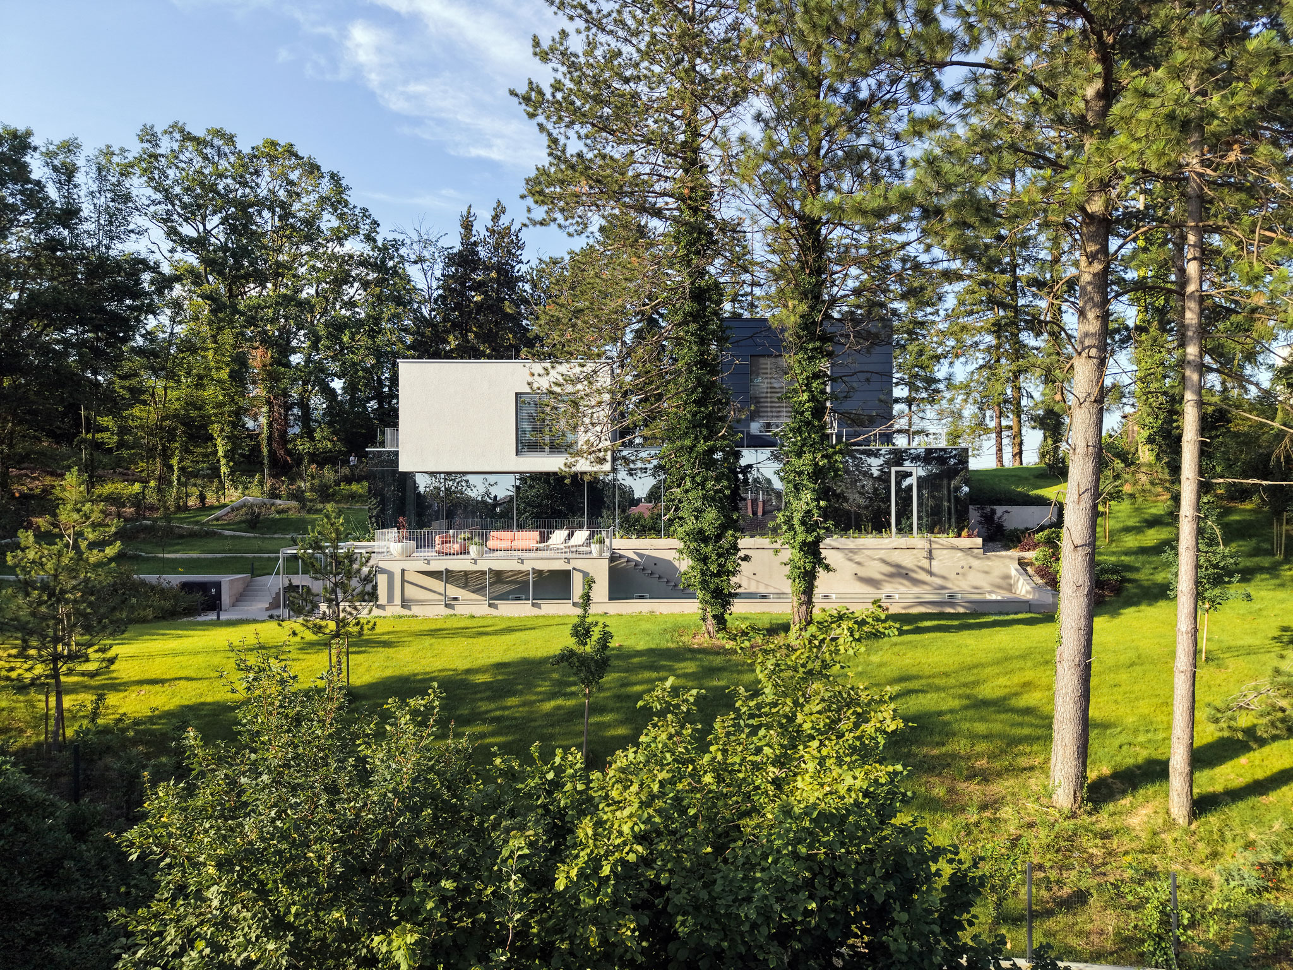
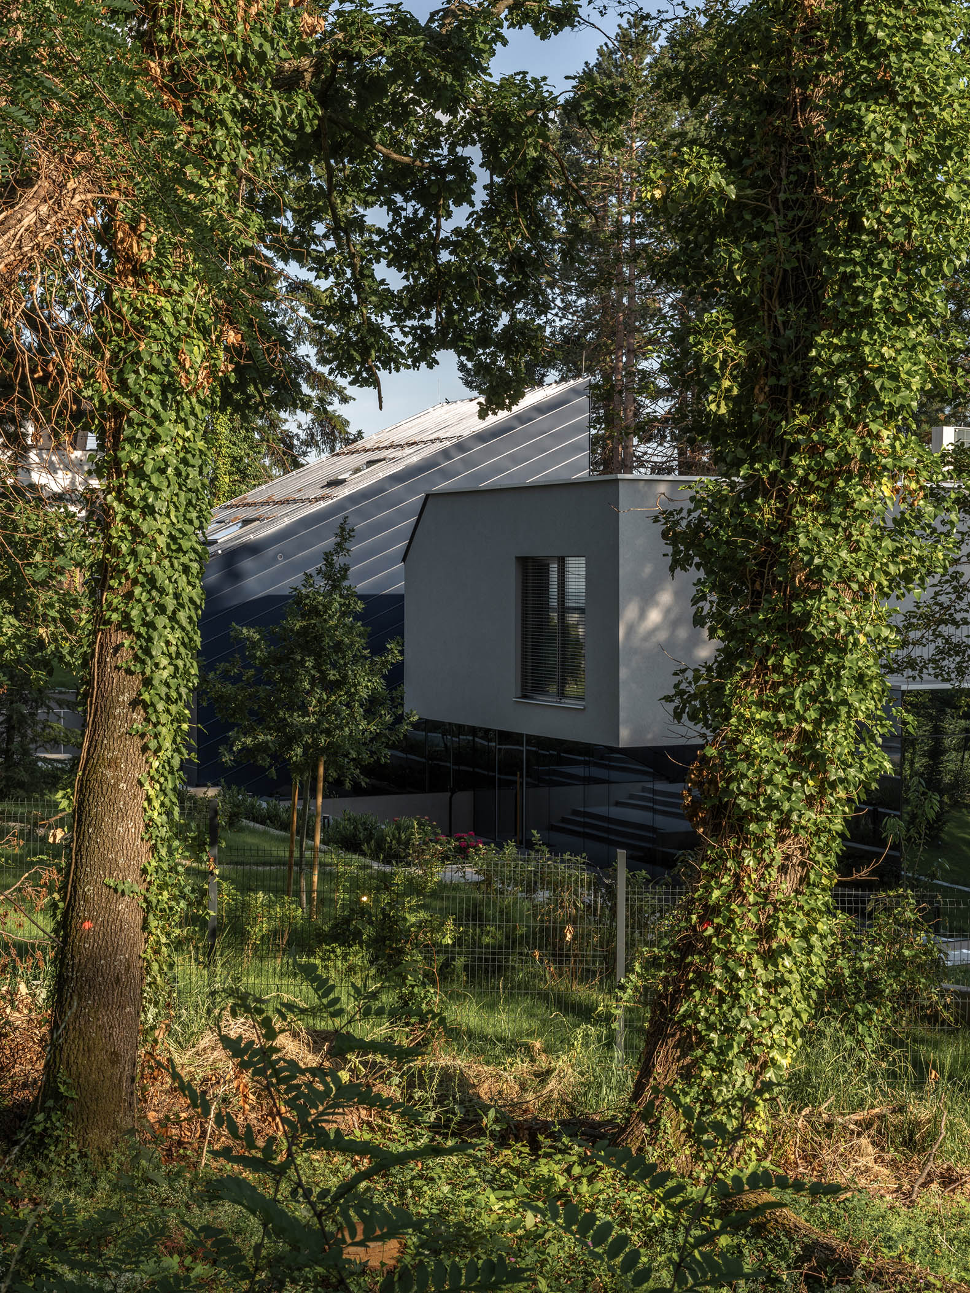
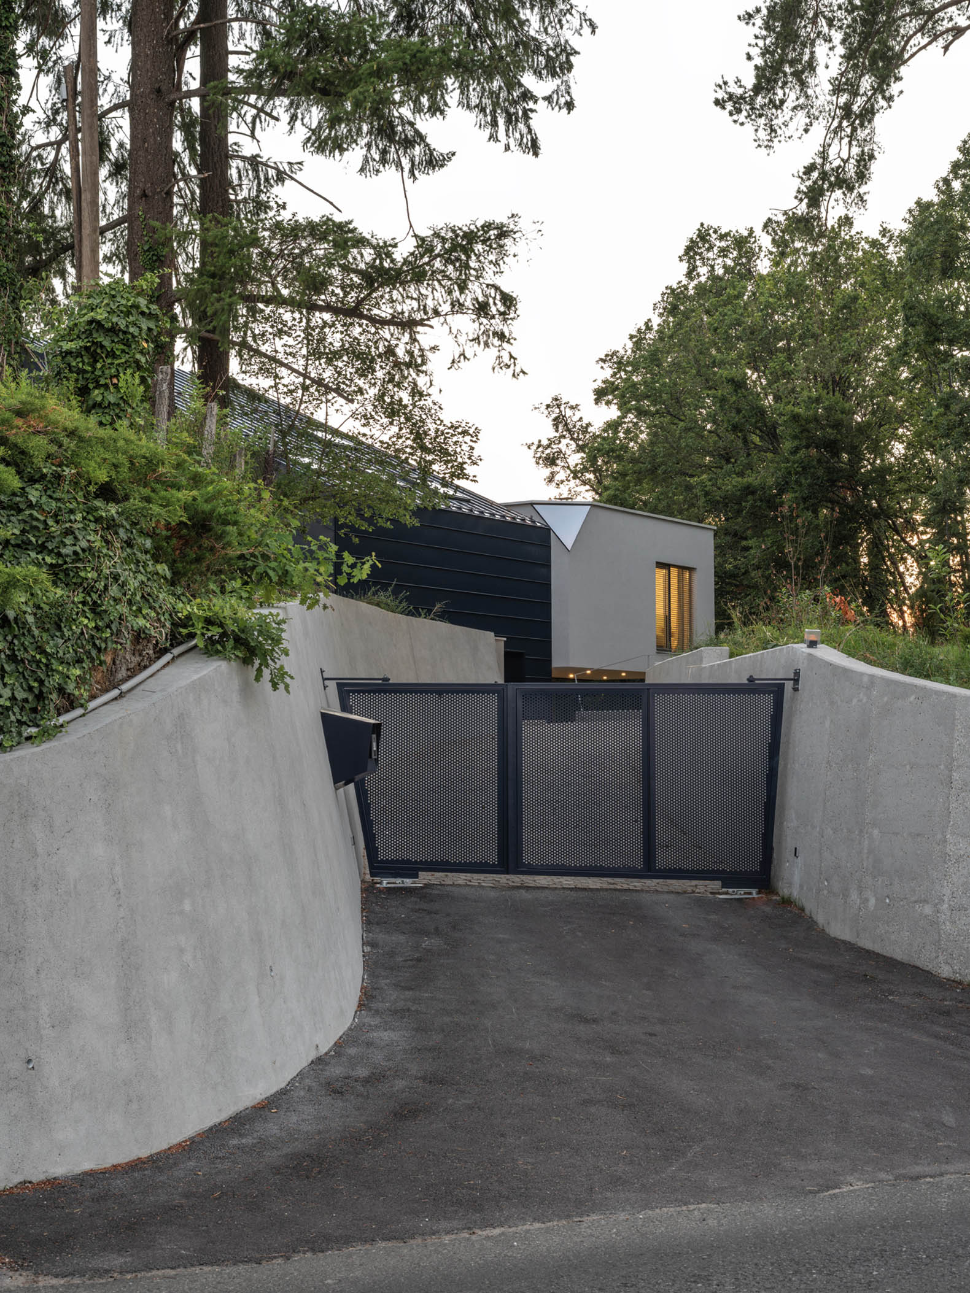
Instead of imposing a single volume on the site, the house responds closely to the existing topography and vegetation, making the relationship between architecture, land, and landscape one of its defining elements.

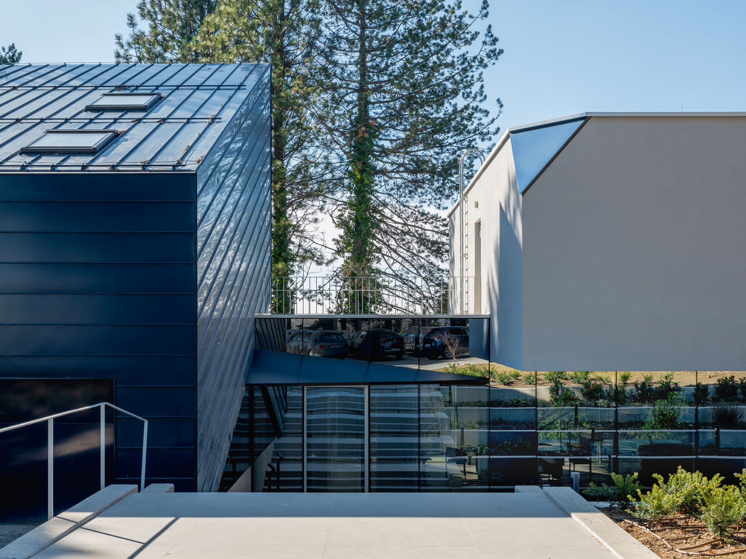
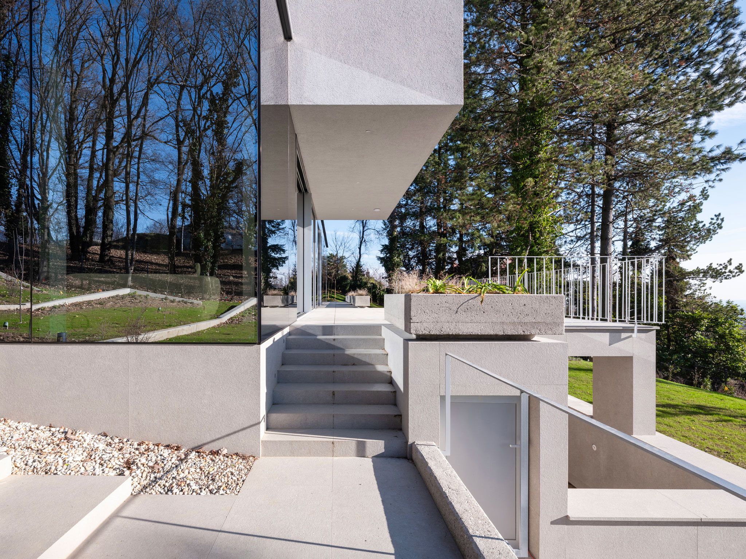
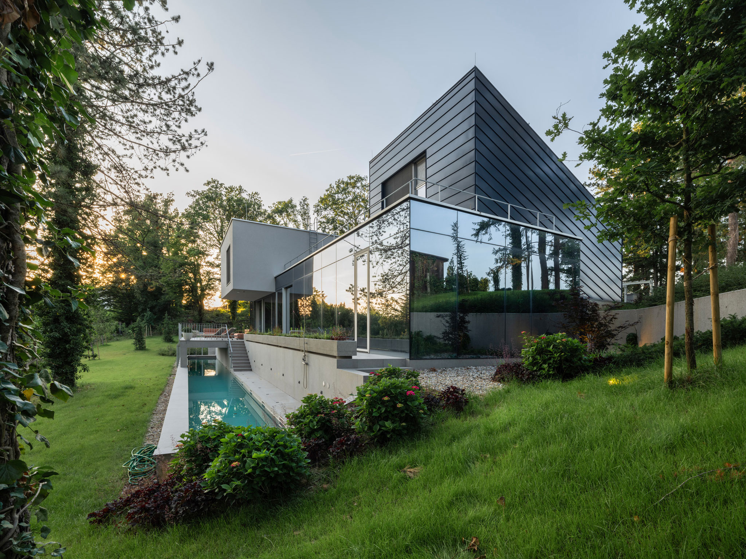
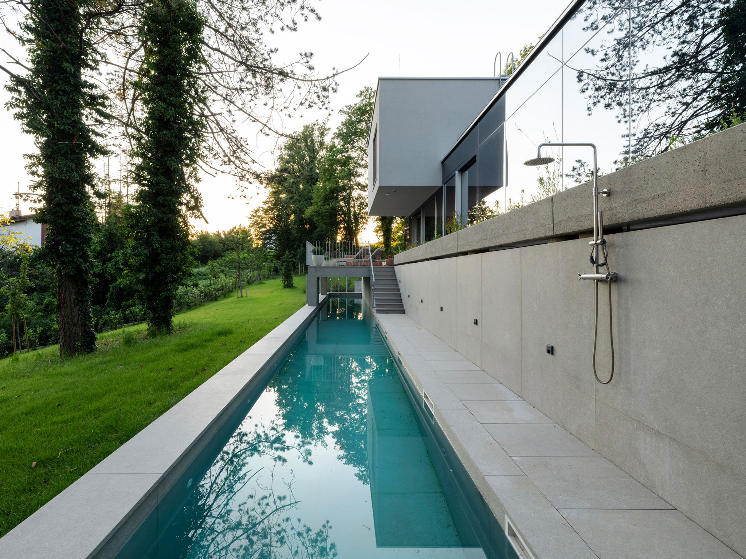
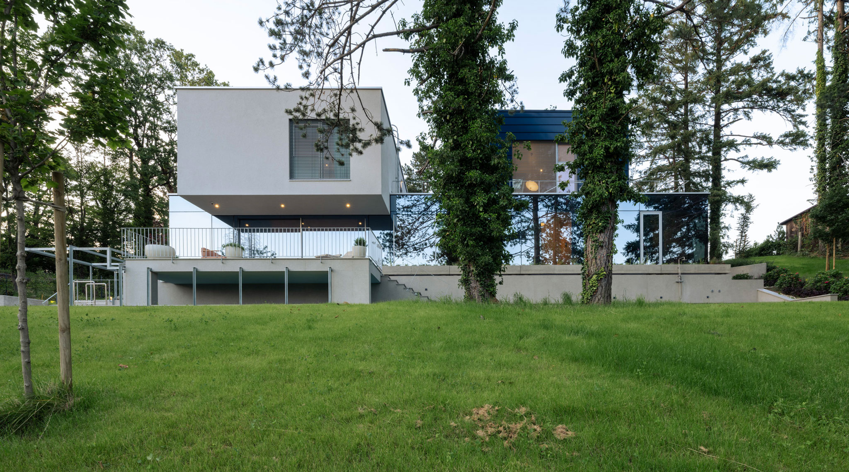
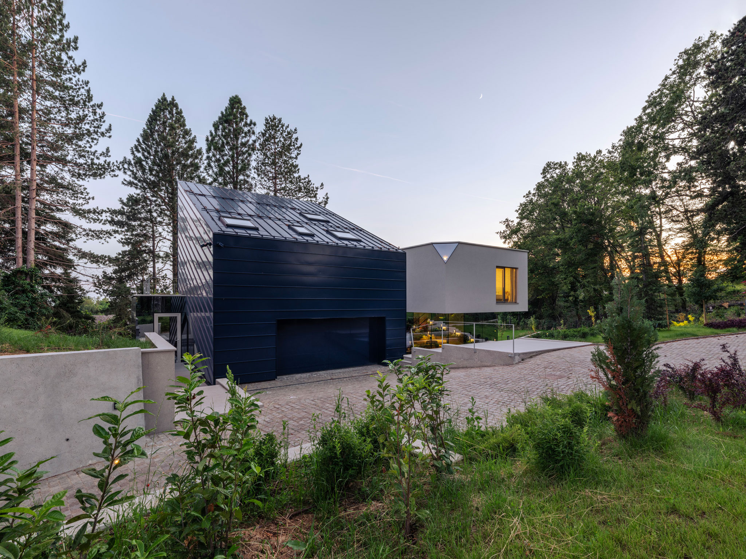
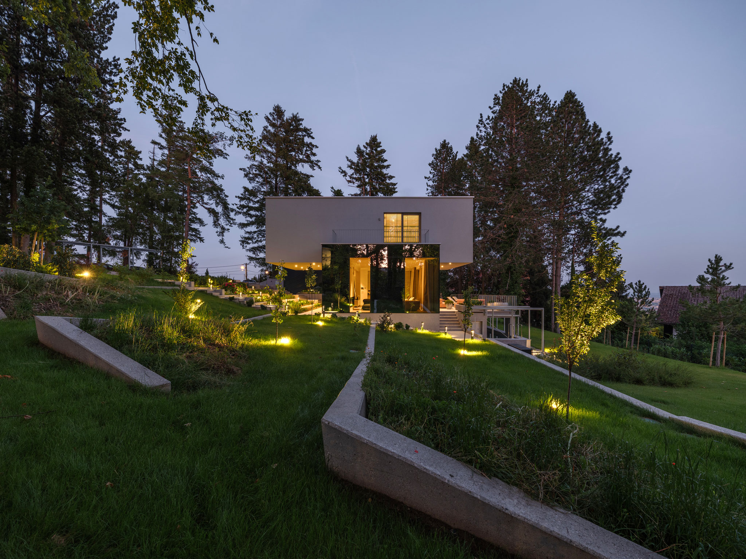
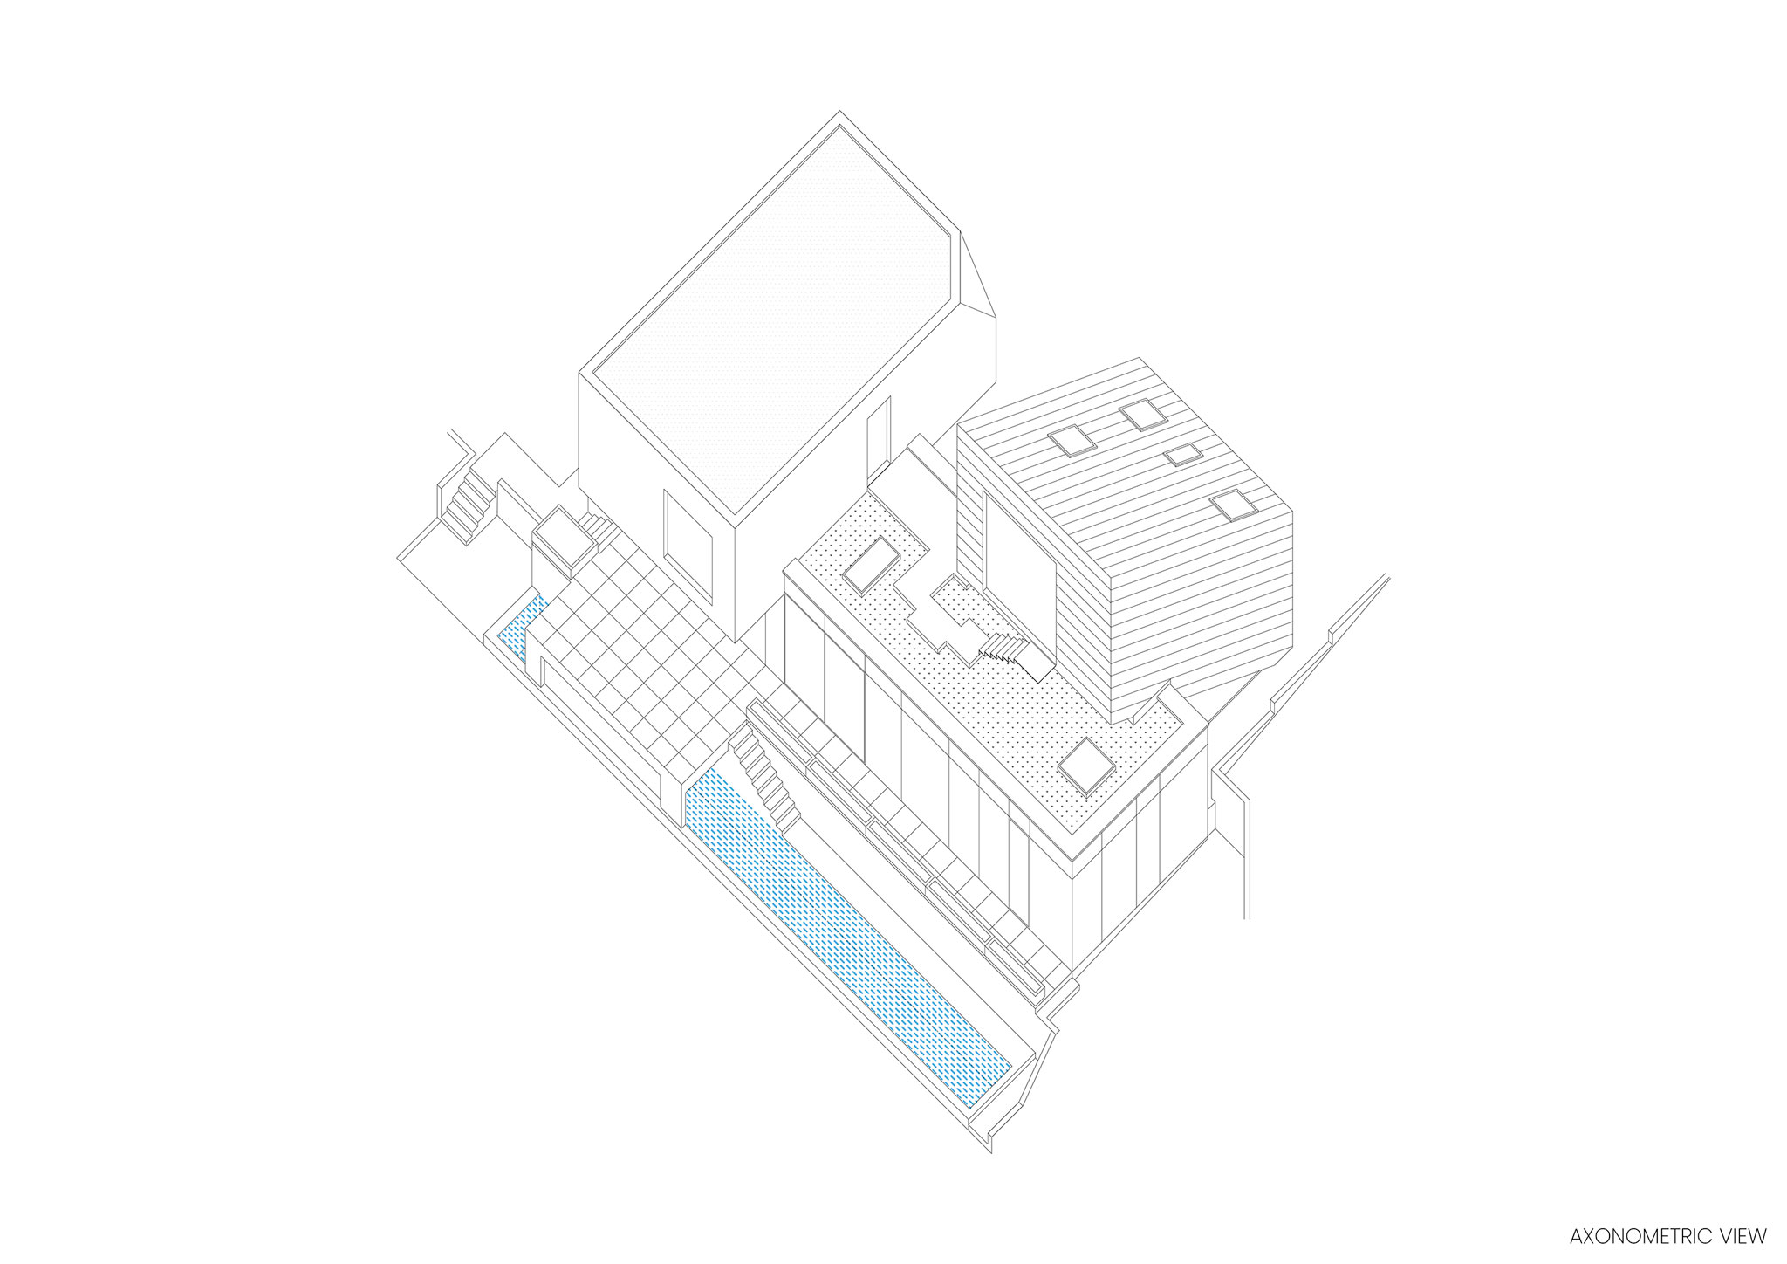
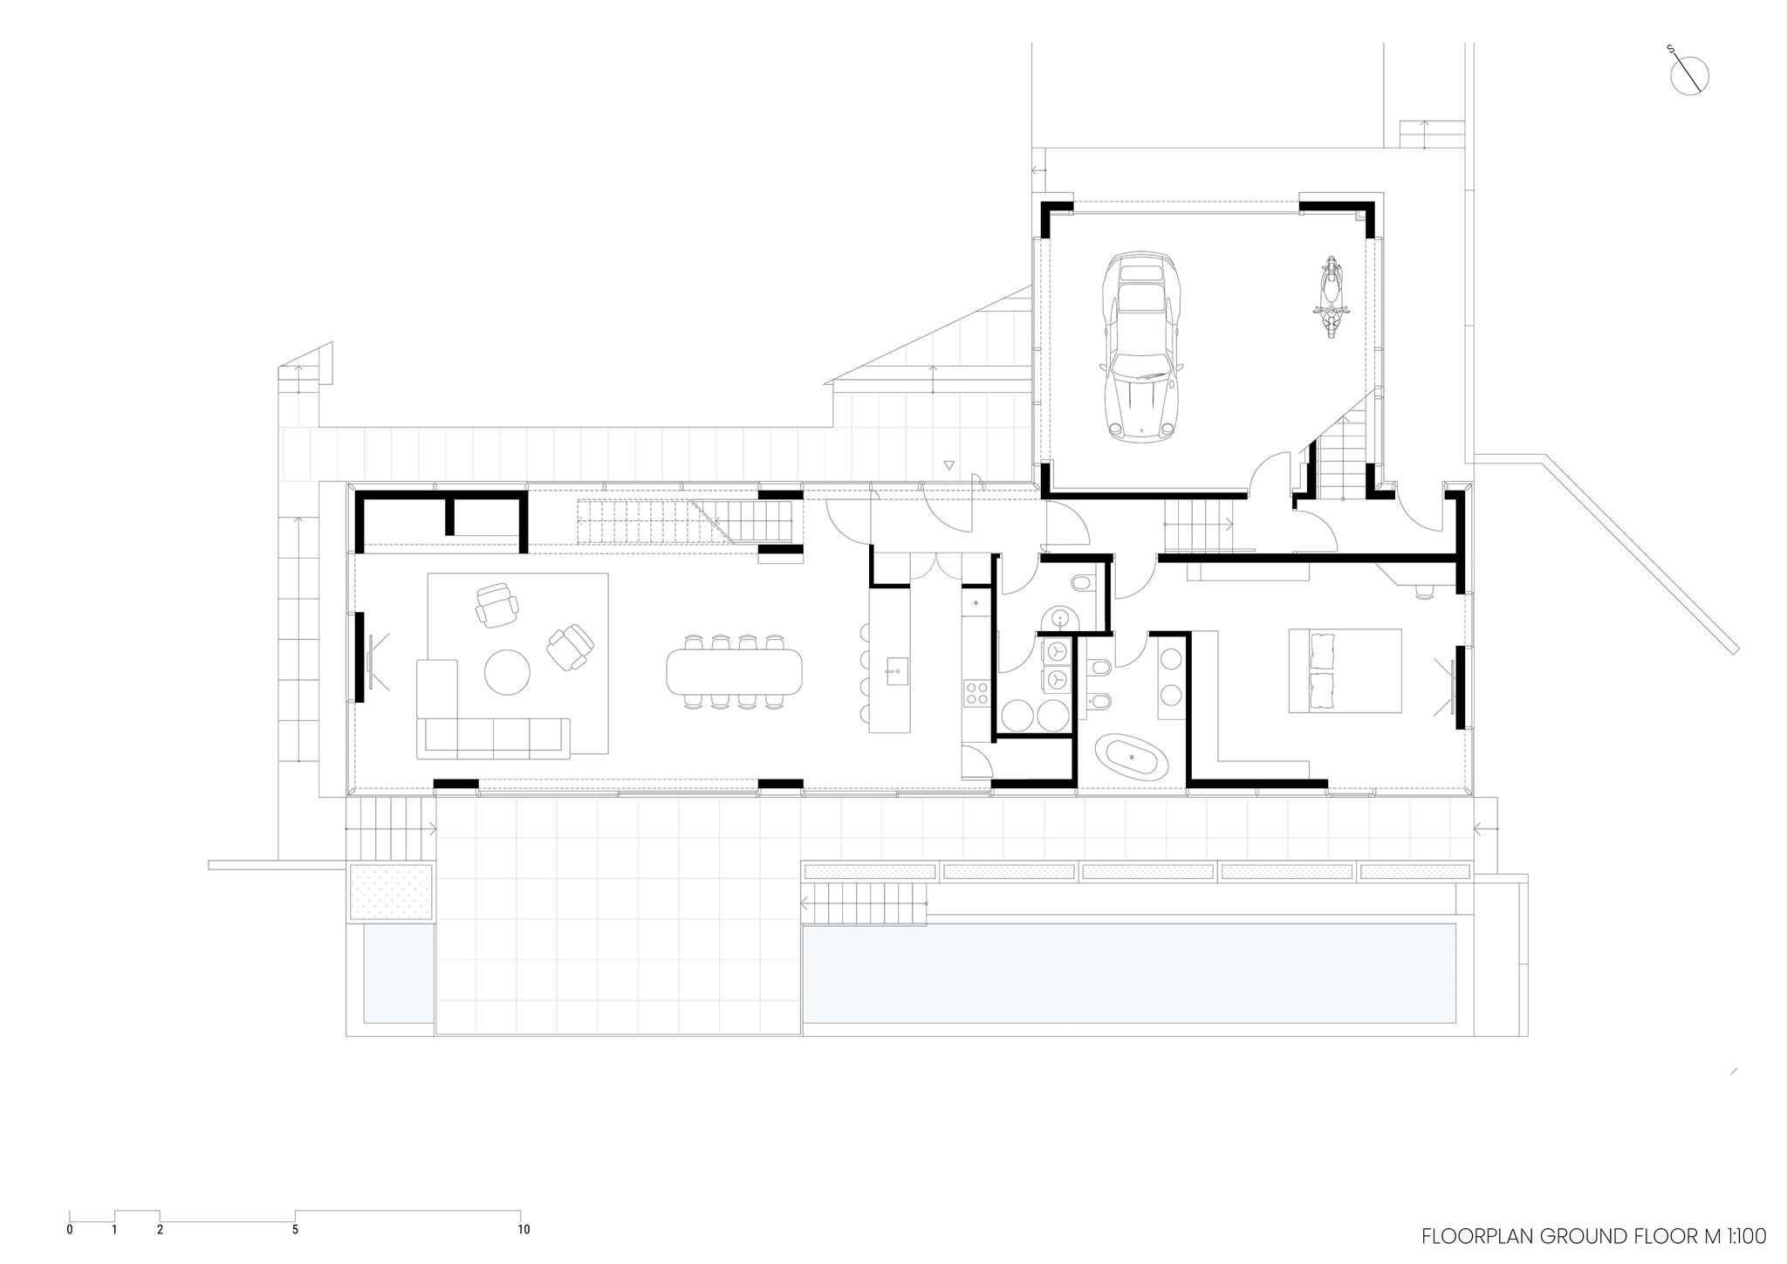
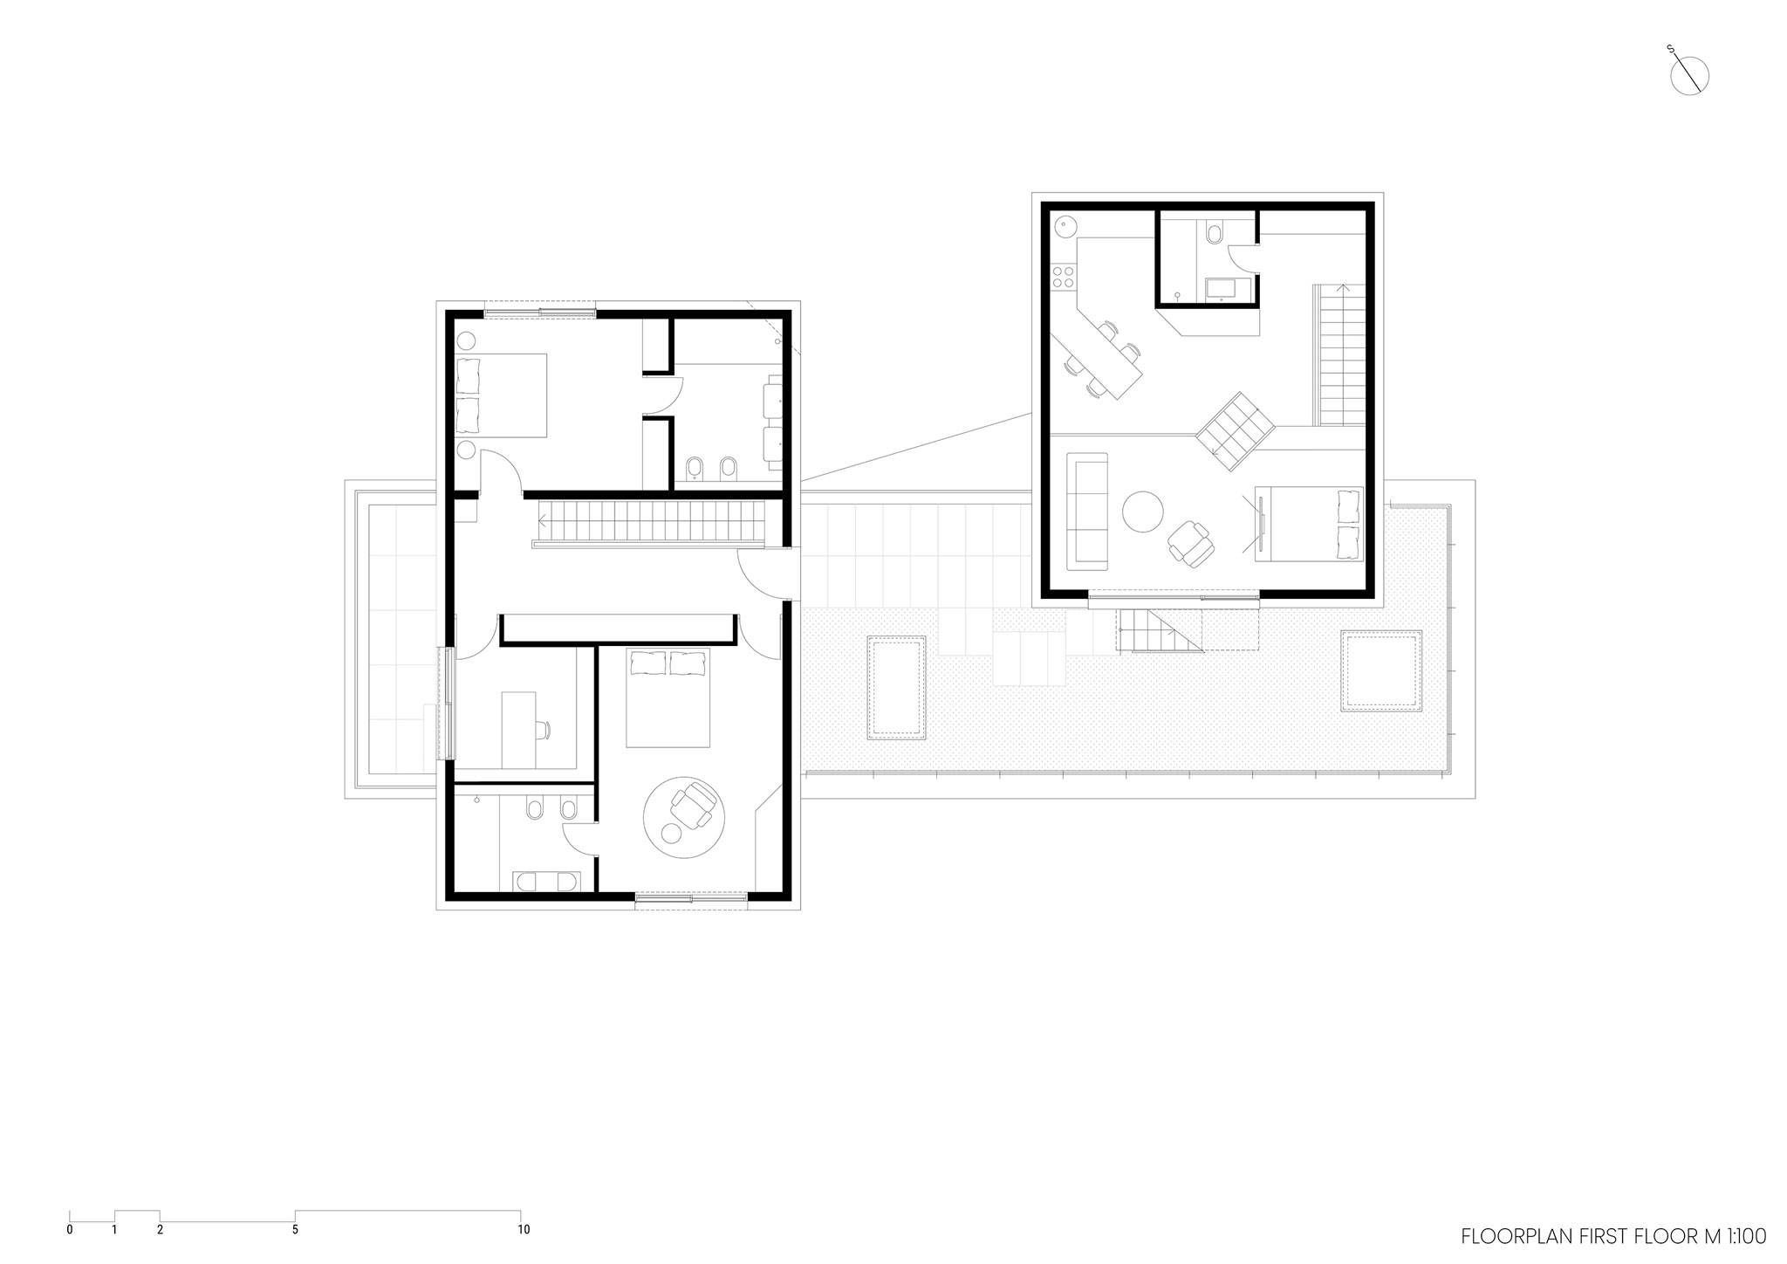
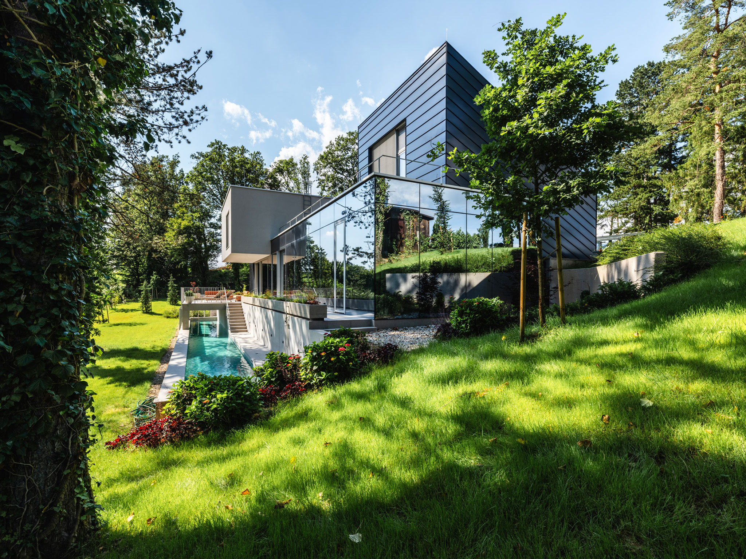
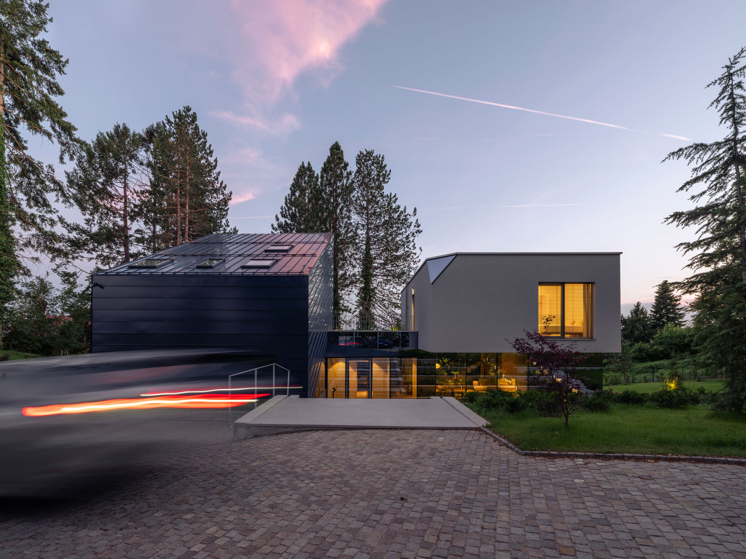
The house designed by FORVM arhitektura is intended to integrate harmoniously into this valuable space, organizing the program with three interconnected volumes that descend the slope.

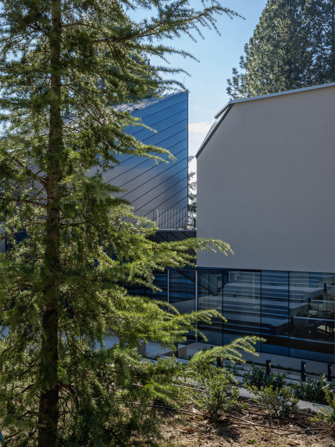
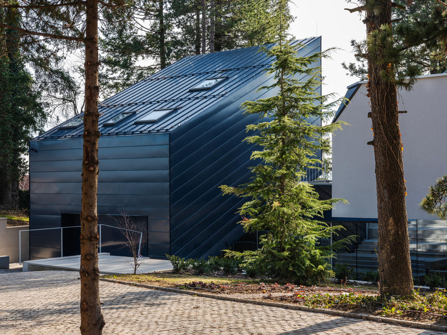
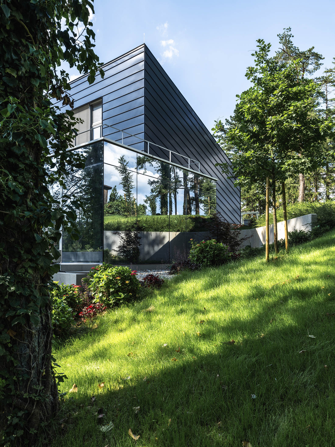
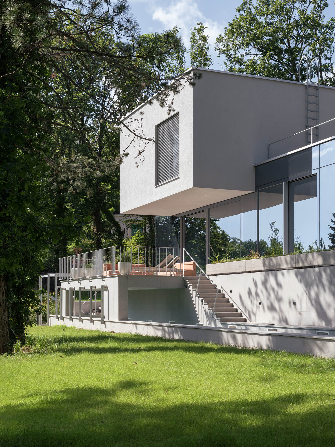
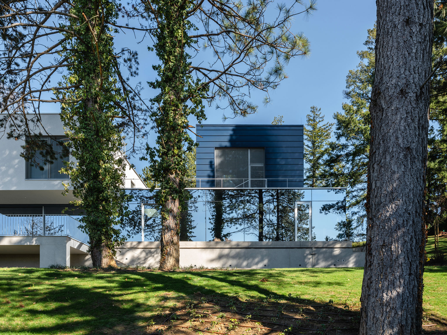
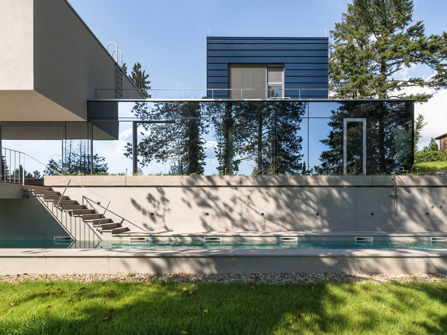
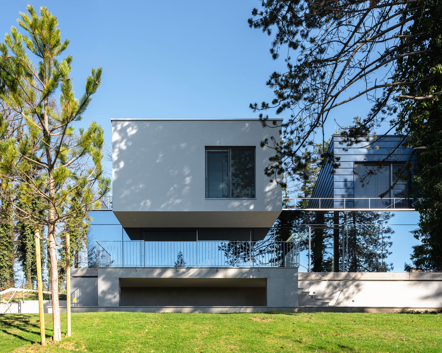
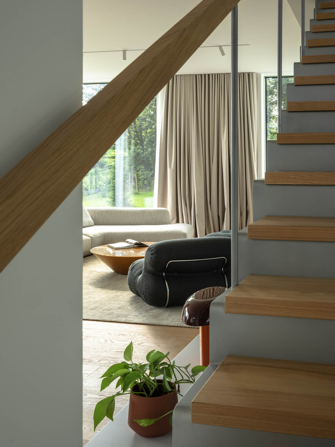
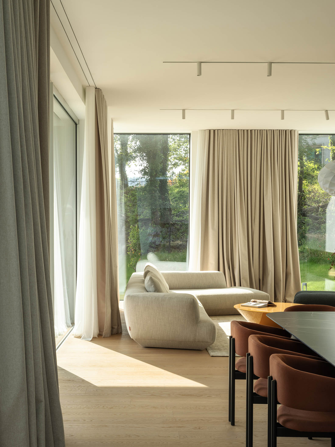
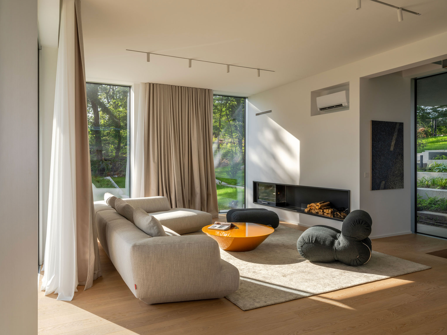
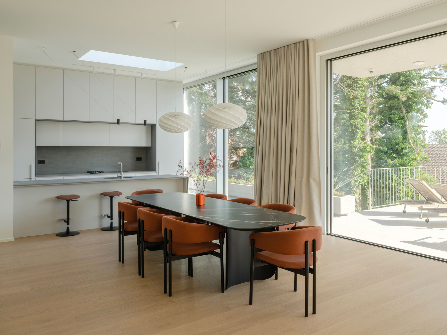
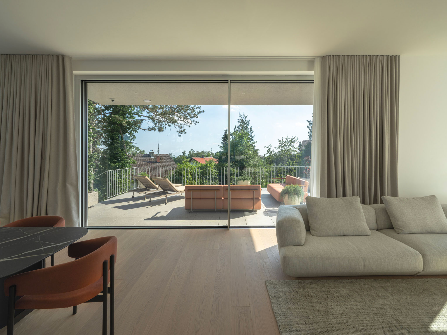
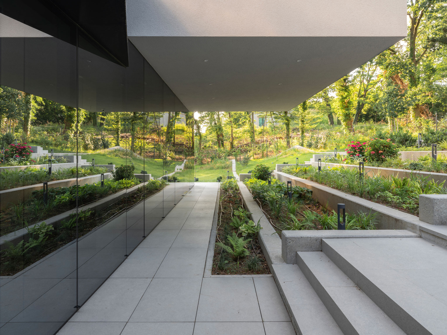
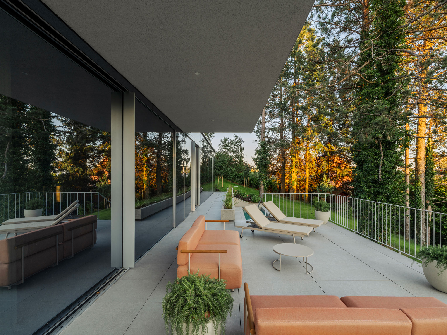
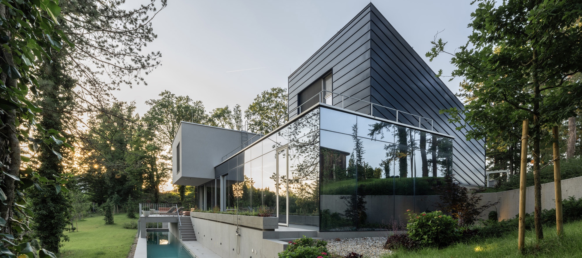
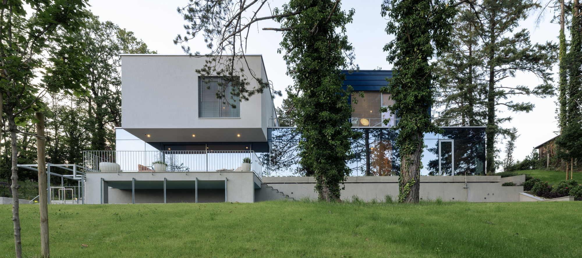
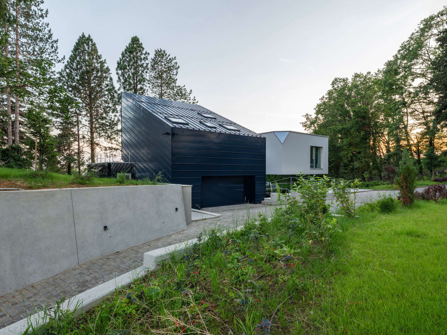
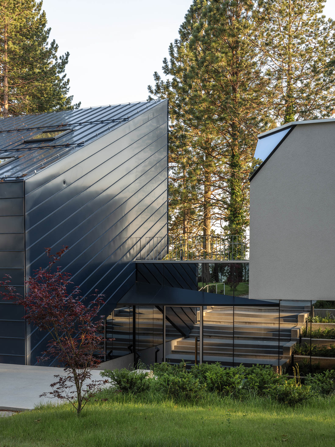
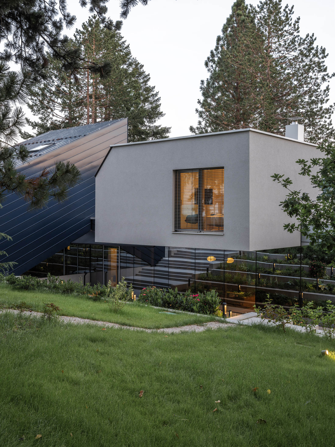
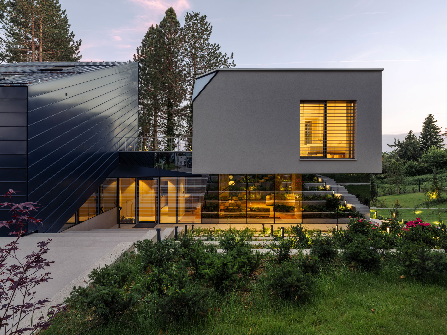
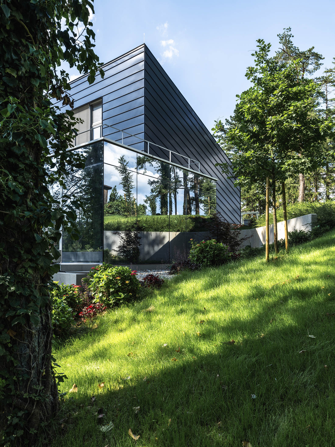
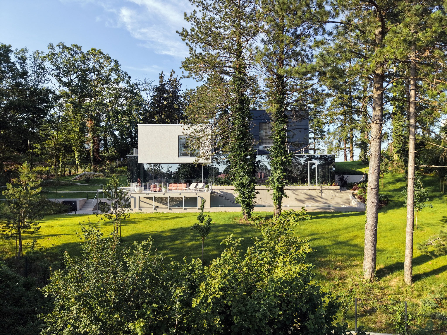
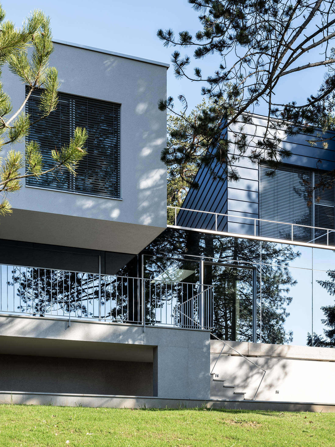
The ground floor, entirely glazed, aims to foster a daily dialogue between the residents and the outdoors, where the trees shelter the interior with their canopies. The upper floor relates to the surroundings somewhat differently; the western volume rises with its free ends. The last of the three cubes is unique in its shape; resting on the ground, it rises diagonally.
Dialogando con la ladera. Casa curiosa por FORVM arhitektura

Curious House by FORVM arhitektura. Photograph by Bosnic+Dorotic.

Project description by FORVM arhitektura

A slope with diverse vegetation, whose species are rare for urban Zagreb, was found on a relatively secluded site, slightly set back from the main road, which set the direction for planning a family house. Although the existing terrain morphology and the varied design brief partly conditioned the construction method, the house was intended to be appropriately placed in this valuable space, in a way that would allow its future residents to enjoy all the advantages of living in a family house. At the same time, the surrounding green area allows interaction with their daily life in its own ever-changing and poetic way.

Dialogando con la ladera. Casa curiosa por FORVM arhitektura
Curious House by FORVM arhitektura. Photograph by Bosnic+Dorotic.

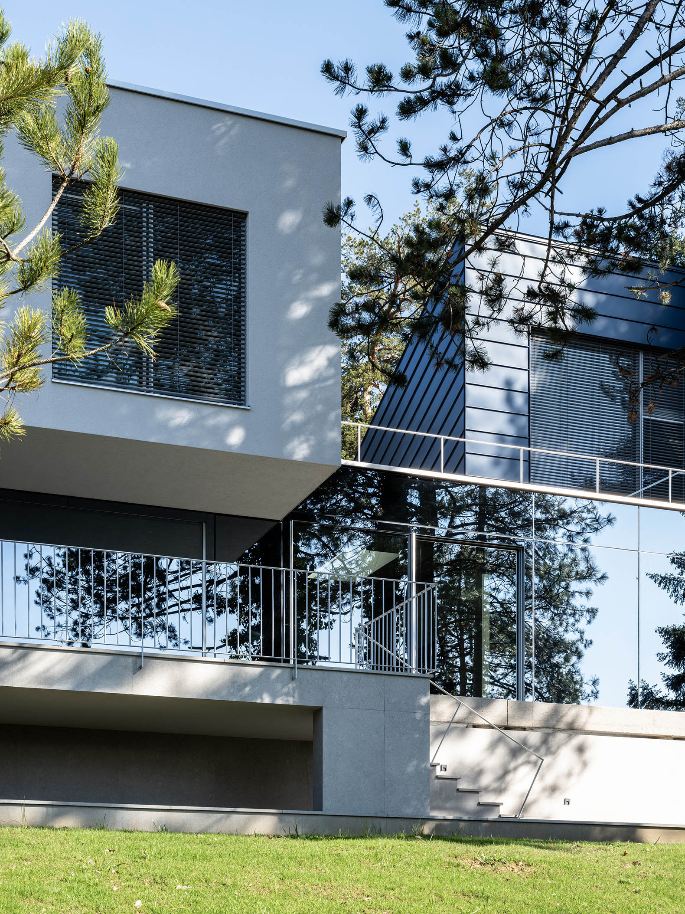
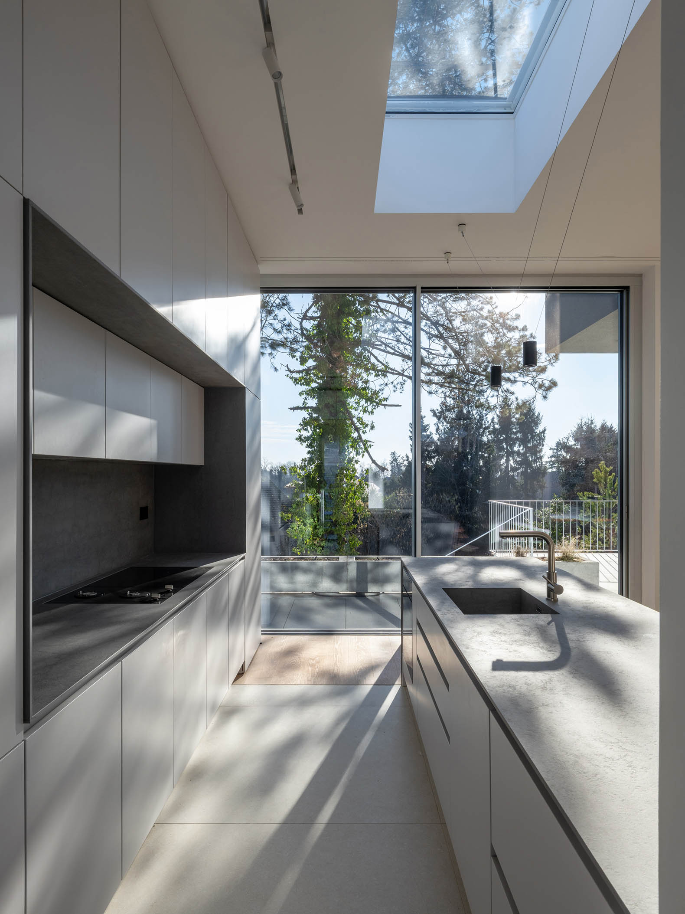
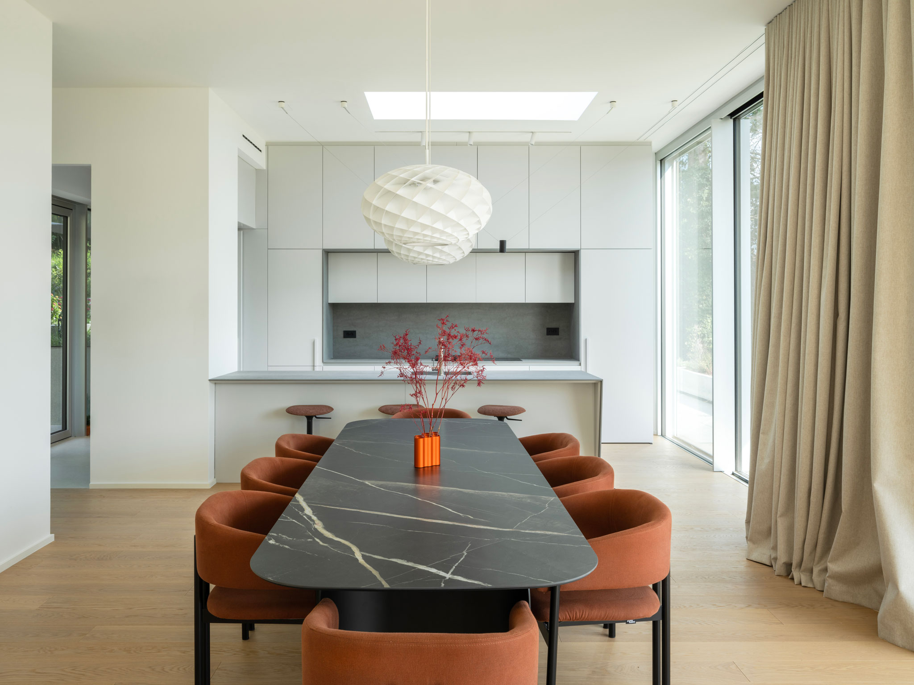
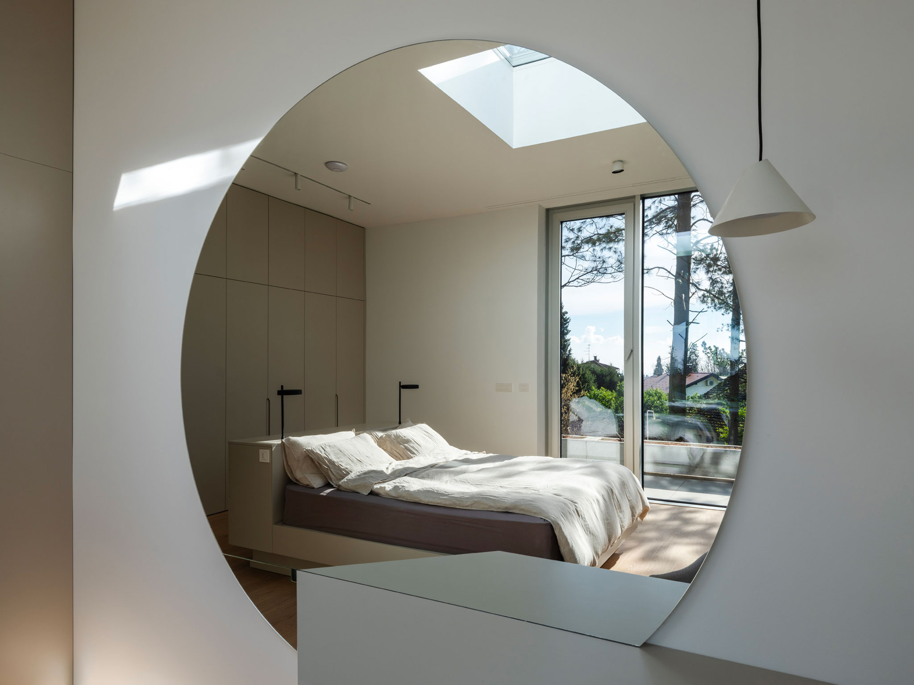
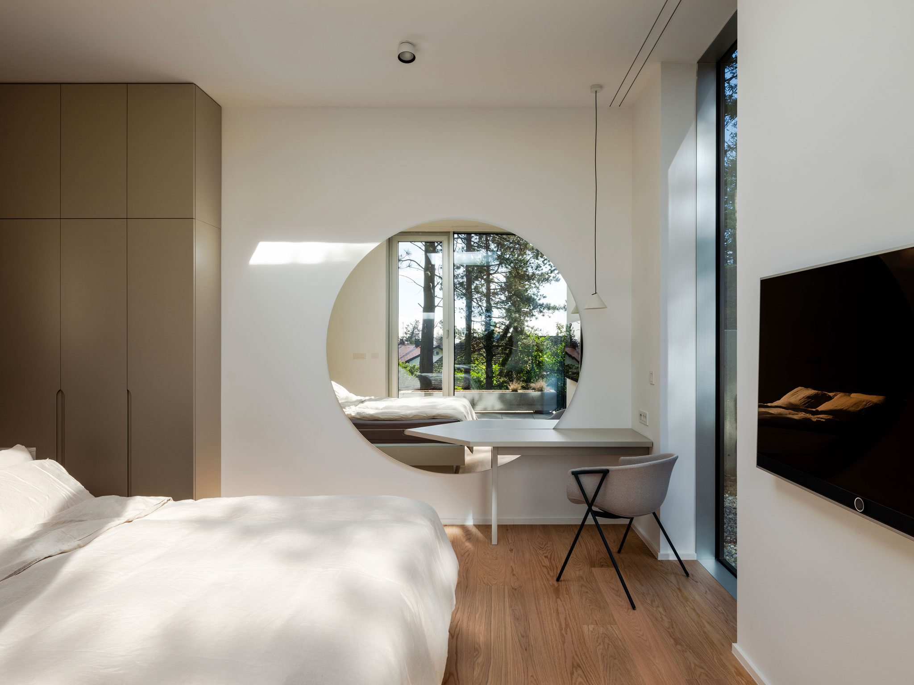
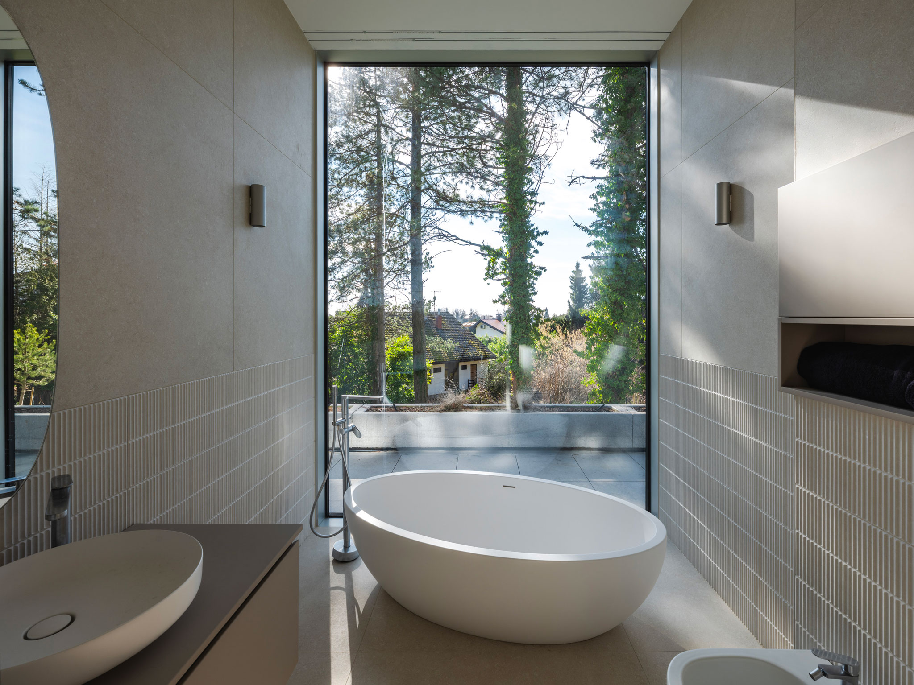
The fully glazed ground floor aims to enable the resident to maintain a daily dialogue with the exterior: green cascades, orchards, spruces, pines, and cedars. In return, the trees protect the resident with their canopies, shielding them from the sun and from views. The upper floor of the house relates to the surroundings somewhat differently; the western volume confidently floats with its free ends, and the views that enter through the defined openings remain expressive, although they now follow the forecast more; they look out into the distance and listen… Within it, the resident will rest, work, or read in a room overlooking the forest.

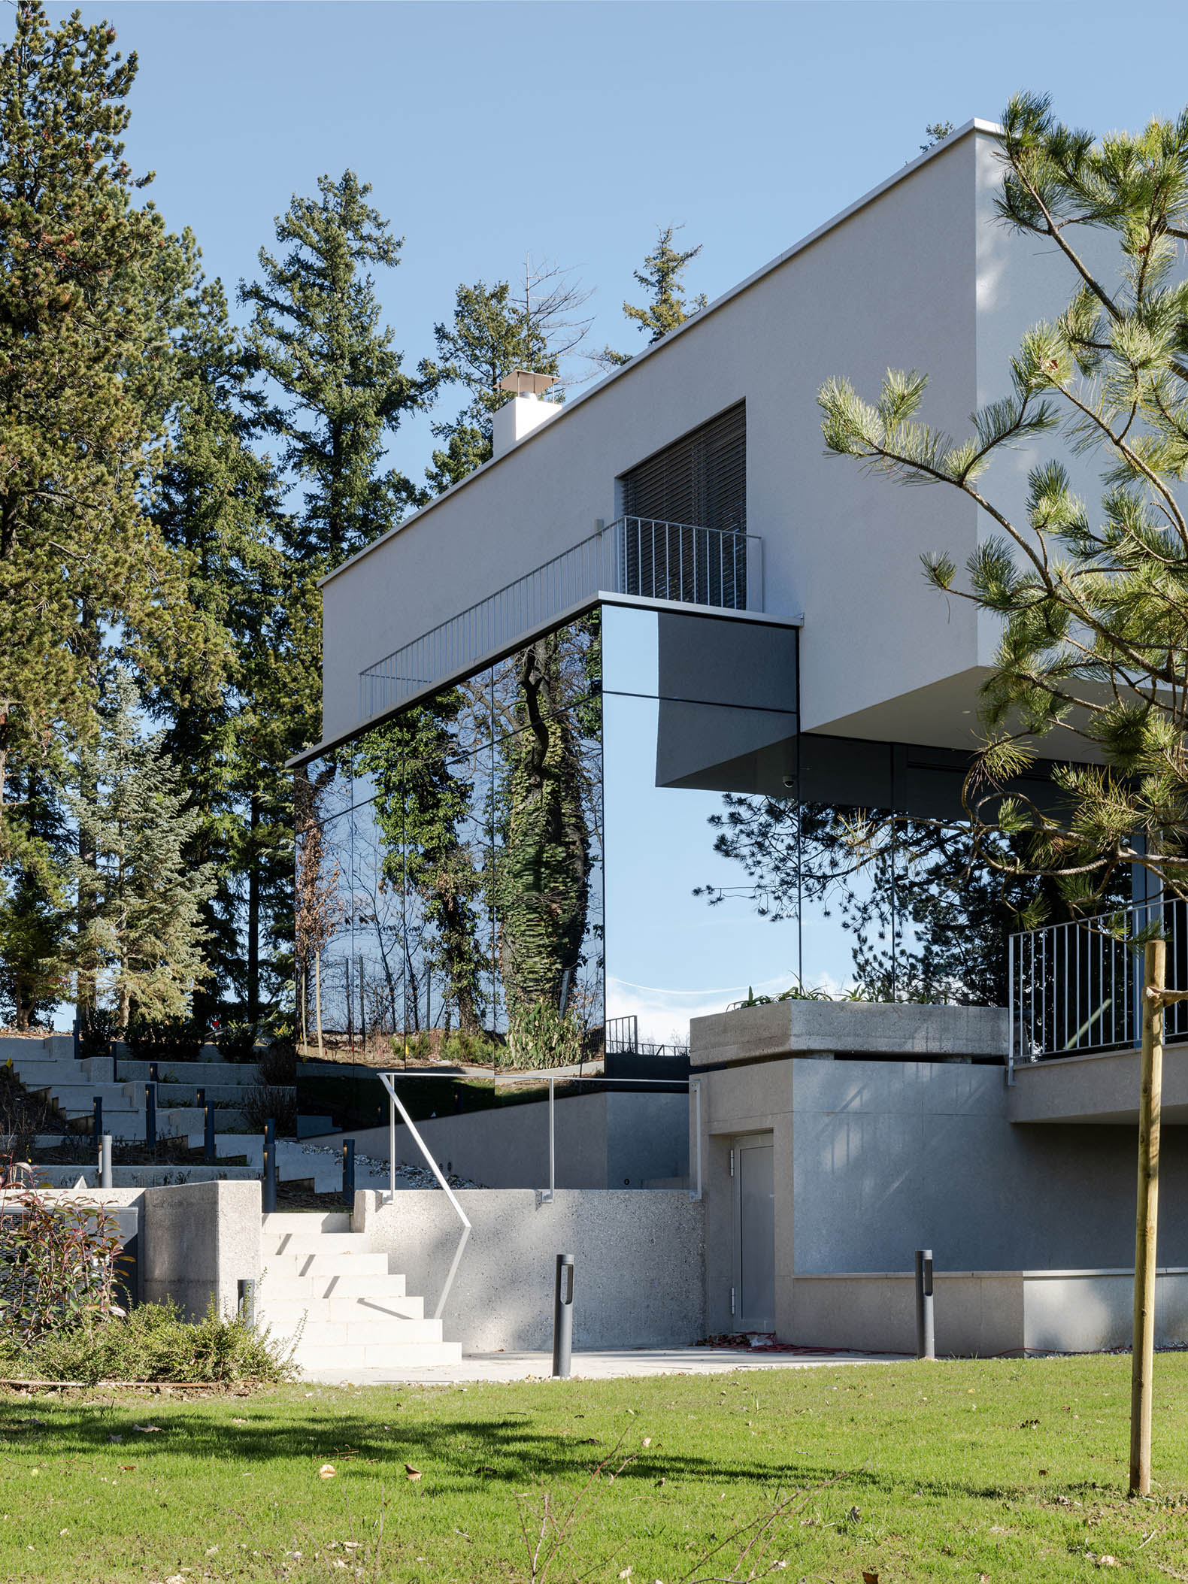
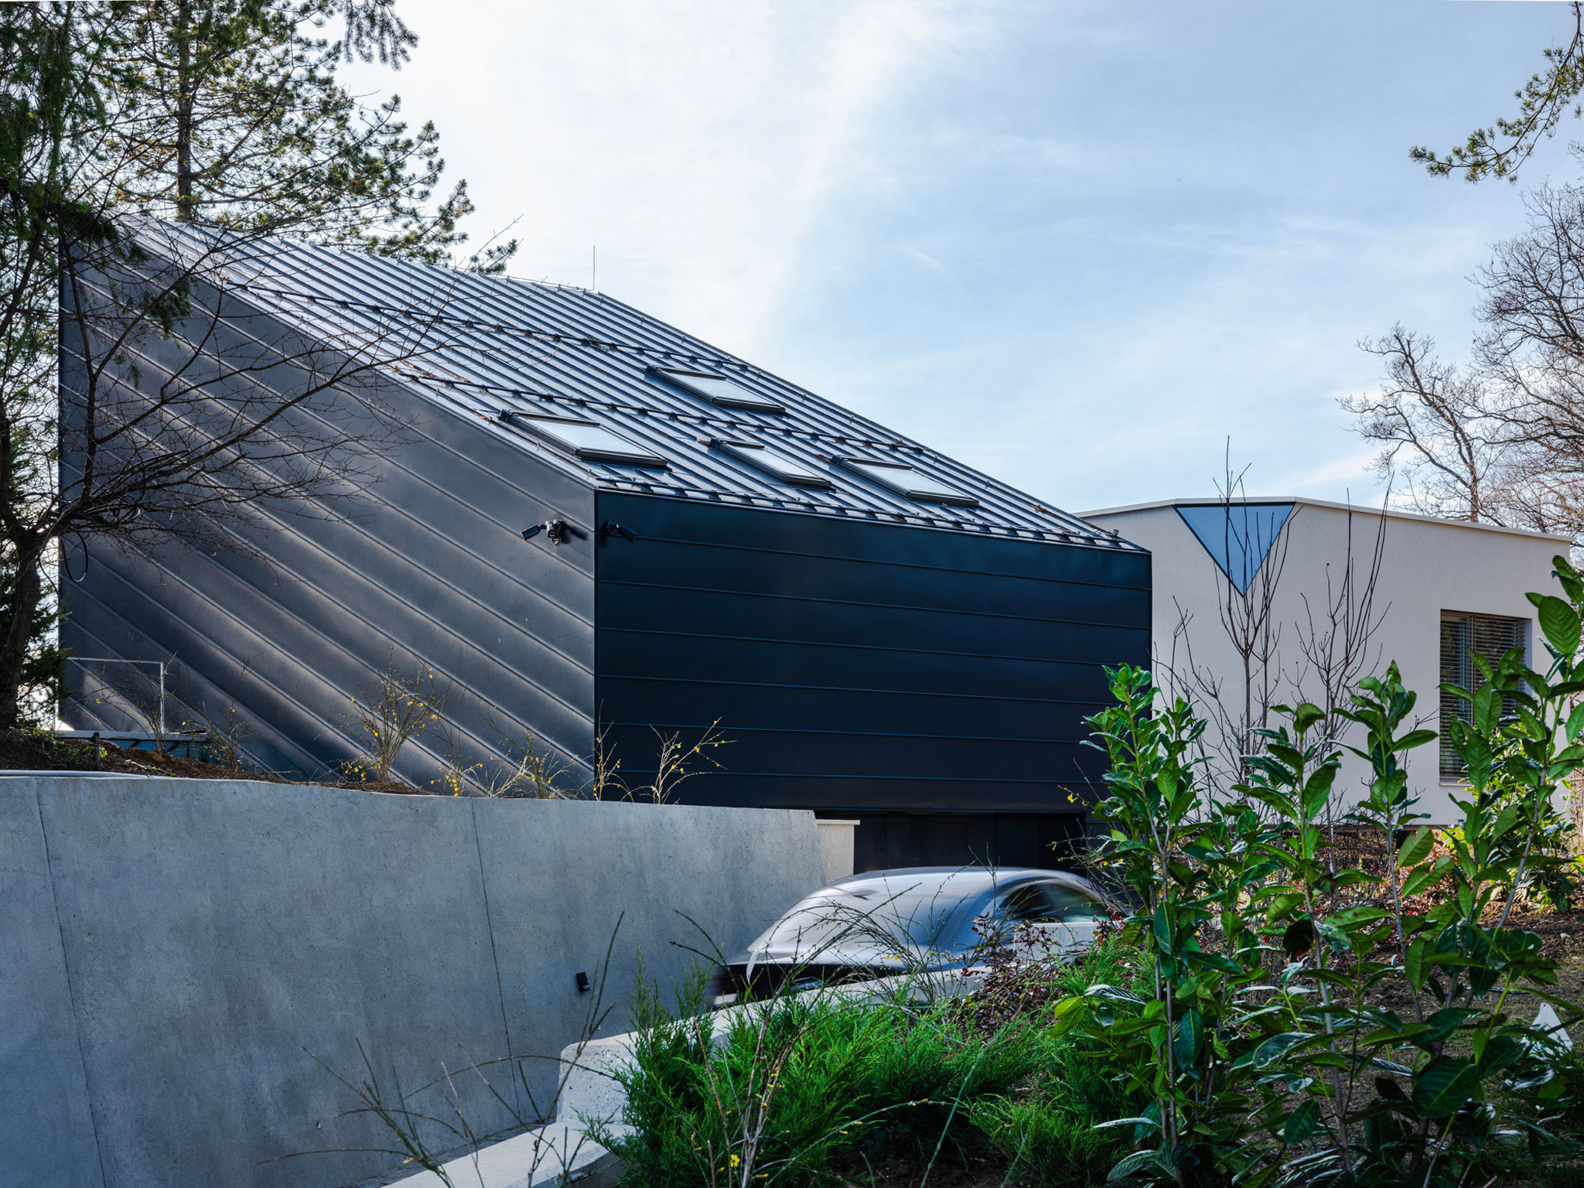
The last of the three cubes is distinctive in its form; supported on the ground, it rises diagonally and towers above the others. One-third of a storey higher than the main ground-floor level, its ground level serves as a garage for cars, while the upper floor can function as an independent dwelling, separate from the rest of the house. From the large southern opening, through the branches of the pines, the view stretches across the entire city. In the opposite direction, silhouettes beyond the roof windows once again confirm to the resident that they are surrounded by a forest.
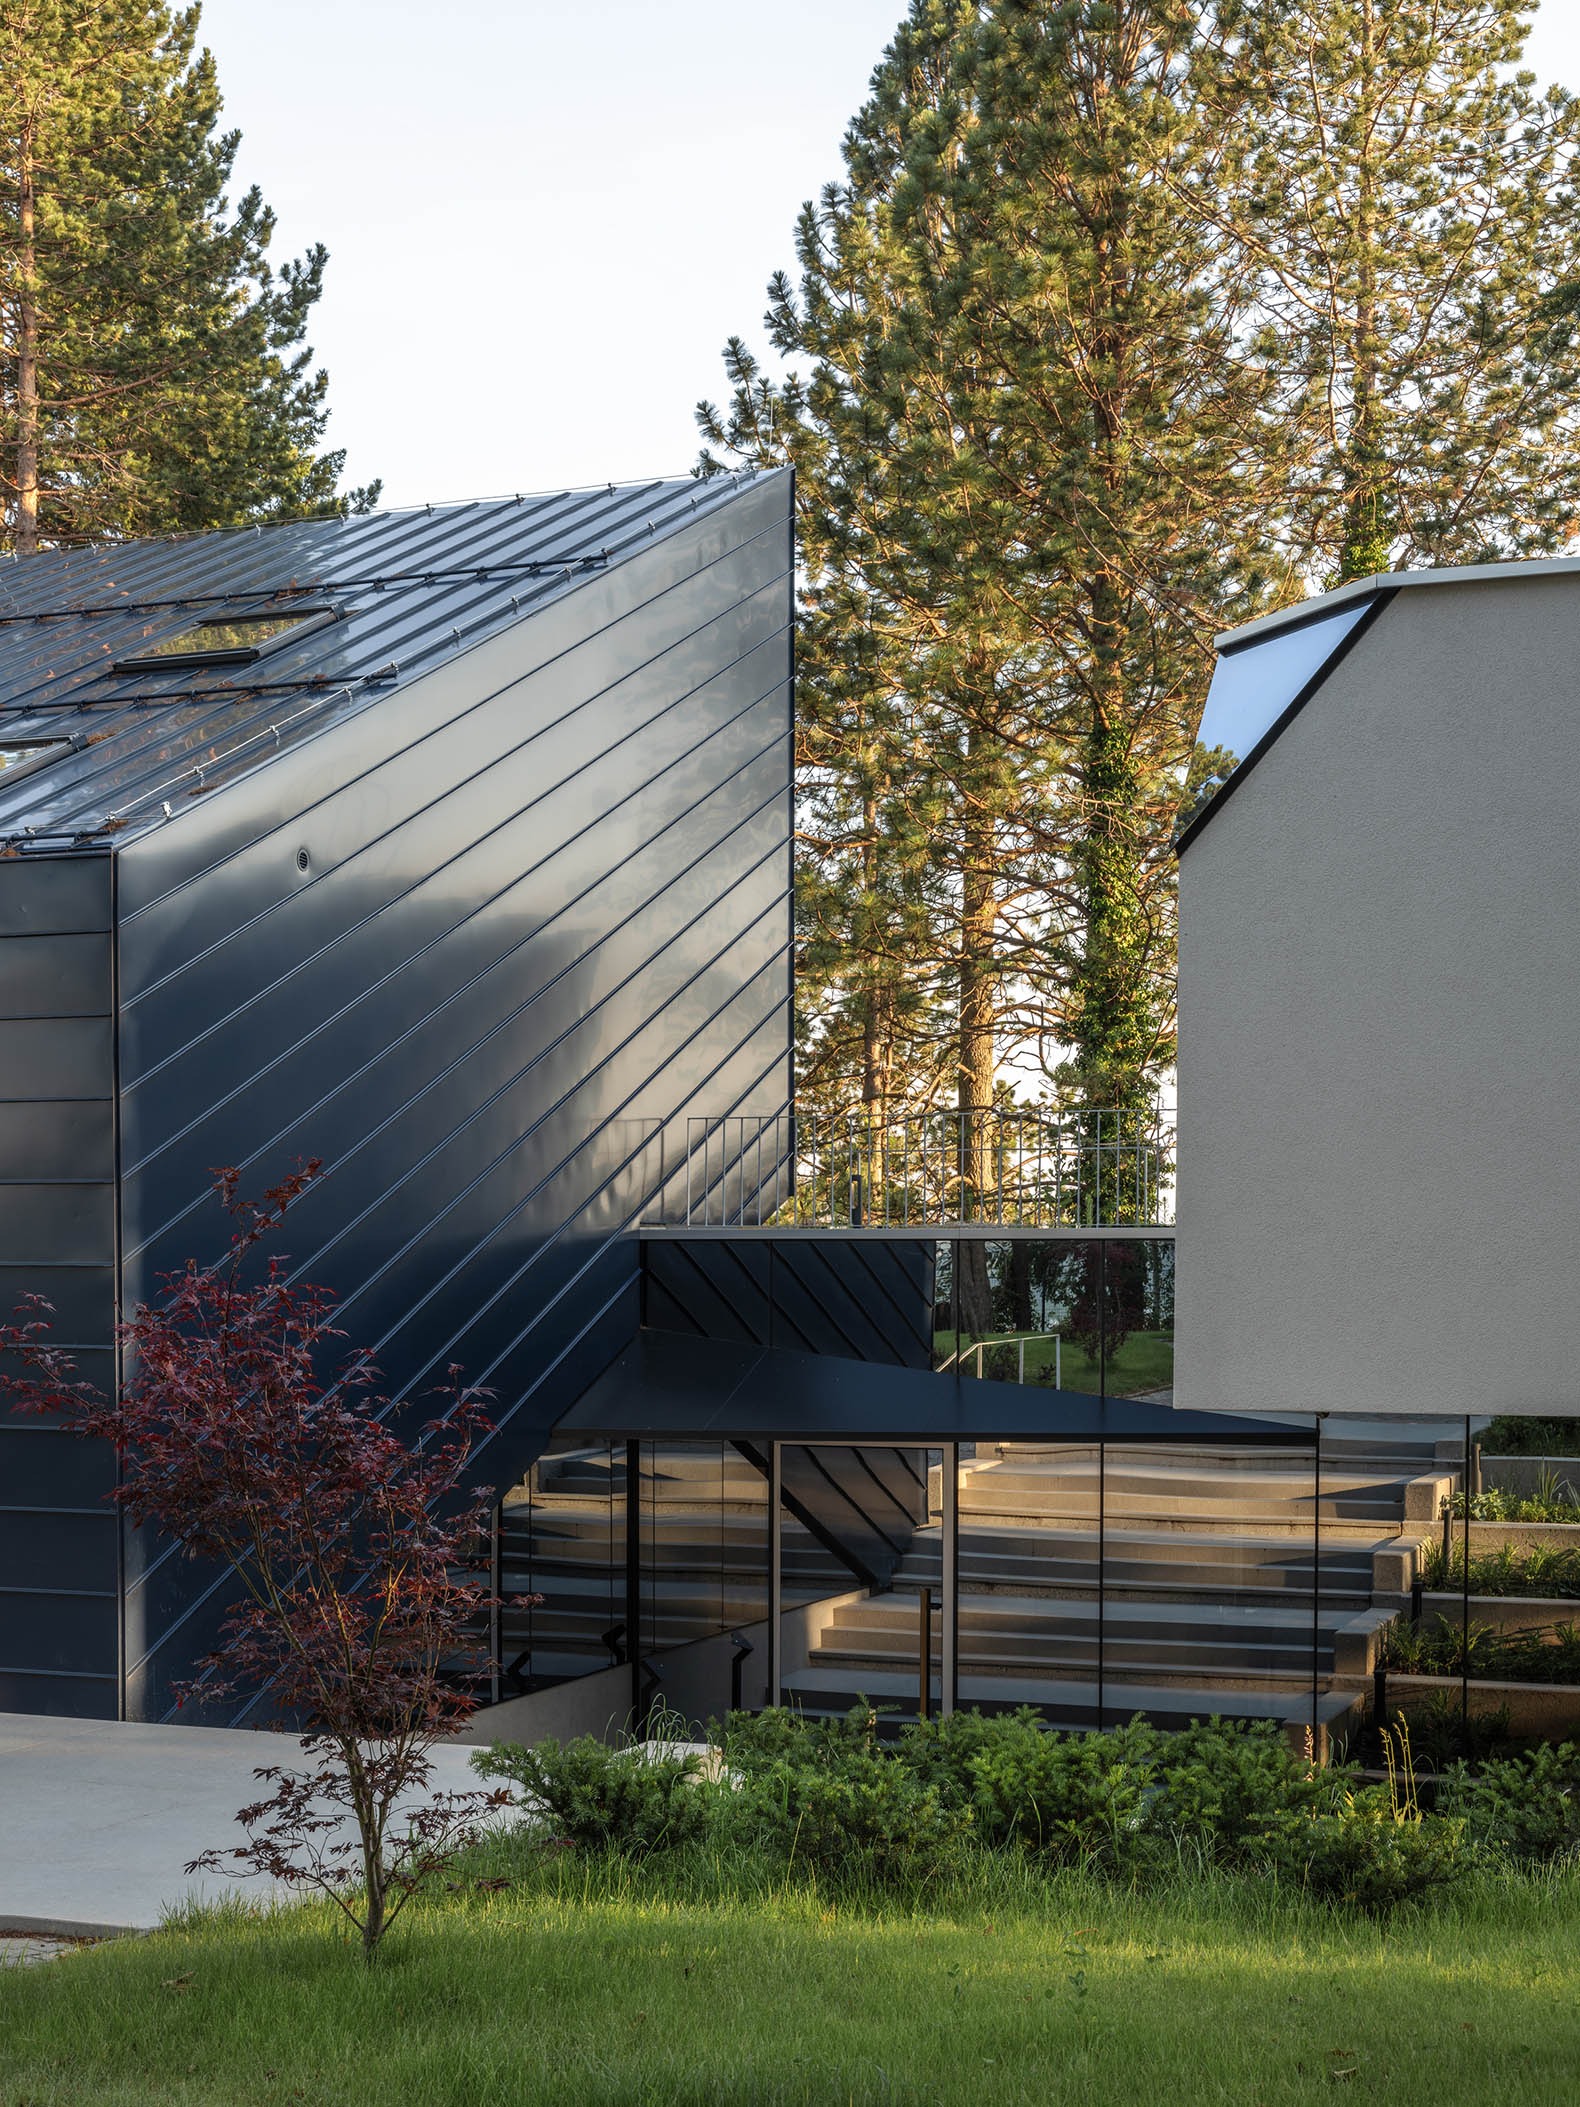
Curious House by FORVM arhitektura. Photograph by Bosnic+Dorotic.

From the outside, the house implicitly reveals the resident. The eye of the observer tries to perceive the existence of a living being within the outer envelope, which is surprisingly much harder than the glass surface area might suggest. Instead, the reflectivity of the smooth surfaces further draws in and evokes the surrounding green world. 
More information

Label
Architects
Text

FORVM arhitektura. Architects.- Dinko Uglesic, Ina Vlahovic, Marijana Rancic.
+ + copy Created with Sketch.
- + copy Created with Sketch.
Label
Project team
Text

Davor Banic, Mario Kuzmanic, Mirjana Vitlov, Marko Cindric, Pasko Giljanovic, Filip Prekupec.

+ + copy Created with Sketch.
- + copy Created with Sketch.
Label
Special thanks to
Text

Filipa Bavcevic, Mario Cikotic, Lamia Hadzic, Ivica Ivcevic, Hanna Kraljic, Mia Martinovic, Alba Miocev, Filip Tadin, Luka Ursic, Filip Vrkic.

+ + copy Created with Sketch.
- + copy Created with Sketch.
Label
Area
Text

400 m².

+ + copy Created with Sketch.
- + copy Created with Sketch.
Label
Dates
Text

2026.

+ + copy Created with Sketch.
- + copy Created with Sketch.
Label
Location
Text

Zagreb, Croatia.

+ + copy Created with Sketch.
- + copy Created with Sketch.
Label
Photography
Text

Bosnic+Dorotic.
Aerial/drone image by Dinko Uglešić.

+ + copy Created with Sketch.
- + copy Created with Sketch.

FORVM arhitektura is a Croatian architecture firm founded in 1991 in Zadar by Ante Uglešić (Božava, Dugi otok, Croatia, 1946). Uglešić studied architecture at the Technical University of Split and graduated in 1970 from the Faculty of Architecture and Urban Planning at the University of Sarajevo. After working at the Zadar Institute of Urban Planning and Municipal Services and later at the Donat project office, he established his own firm, FORVM, from which he has developed an extensive body of work, particularly focused on Zadar and the Dalmatian region.

Currently, FORVM is undergoing a generational transition. Dinko Uglešić, a registered architect, is part of the firm's management team and leads much of its recent work and public communication, also carried out under the name Dinko Uglešić / FORVM. The current team includes architects Ina Vlahović, who has collaborated on recent projects, and Marijana Rančić, who has been associated with FORVM for many years and has collaborated with both Ante and Dinko Uglešić.

FORVM's work encompasses residential and public architecture, rehabilitation, urban planning, and interventions in historic spaces.

Read more
Published on: August 31, 2026
Cite:
metalocus, SARA GENT
"Dialoguing with the hillside. Curious House by FORVM arhitektura " METALOCUS. Accessed
<https://www.metalocus.es/en/news/dialoguing-hillside-curious-house-forvm-arhitektura> ISSN 1139-6415
Loading content ...
Loading content ...
Loading content ...
Loading content ...
Loading content ...
Loading content ...
Loading content ...
Loading content ...
Loading content ...
Loading content ...
Loading content ...
Loading content ...
Loading content ...
Loading content ...
Loading content ...
Loading content ...
Loading content ...
Loading content ...
Loading content ...
Loading content ...
Loading content ...
Loading content ...
Loading content ...
Loading content ...
Loading content ...
Loading content ...
Loading content ...
Loading content ...
Loading content ...
Loading content ...
Loading content ...
Loading content ...
Loading content ...
Loading content ...
Loading content ...
Loading content ...
Loading content ...
Loading content ...
Loading content ...
Loading content ...
Loading content ...
Loading content ...
Loading content ...
Loading content ...
Loading content ...
Loading content ...
Loading content ...
Loading content ...
Loading content ...
Loading content ...
Loading content ...
Loading content ...
Loading content ...
Loading content ...