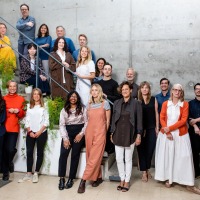
The studio of Gustafson Porter + Bowman was selected as the winner on May 21, 2019. The international competition proposed by the city of Paris, sought a design that would allow to discover, interact and offer an environment inclusive and oriented towards the environment.
The project proposes a unifying axis of different Parisian monuments that locate the Eiffel Tower in the center of a line that connects the Place du Trocadéro, the Palais de Chaillot, the Pont d'Iéna, the Field of Mars and the Military School. This proposal represents the vanguard of instituting environmental resilience in an urban context..
The project proposes a unifying axis of different Parisian monuments that locate the Eiffel Tower in the center of a line that connects the Place du Trocadéro, the Palais de Chaillot, the Pont d'Iéna, the Field of Mars and the Military School. This proposal represents the vanguard of instituting environmental resilience in an urban context..
Description of project by Gustafson Porter + Bowman
Every year 30 million people visit the Eiffel Tower, situated at the heart of Paris. Seven million choose to ascend the monument for soaring views over the city. One of the most iconic landmarks in the world, the site is a victim of its popularity. Fundamental issues like over-crowding, impaired accessibility, lack of services, and congested gardens have impacted the experience of the Eiffel Tower and its surroundings.
"We would like to thank the City of Paris for having run a competition that has been engaging and educative, challenging and rewarding,"
-GP+B responded to the winning announcement
The City of Paris shortlisted Gustafson Porter + Bowman – alongside three other teams from 42 entries – to reimagine the landscape of the Eiffel Tower. This major international competition sought designs that would respond to the brief - discover, approach, visit – and deliver a landscape that aligns with the City’s vision for a resilient, inclusive and environmentally-oriented future. The winning proposal, Gustafson Porter + Bowman’s OnE scheme, envisions one readable landscape that reveals unity, continuity and diversity.
"Thanks to an open and ongoing dialogue, the City has played an essential role in stimulating ideas and debate around the proposals for this site. We have never experienced such a resonsive approach to a competition".
GP+B
OnE proposes a unifying axis: celebrating the Eiffel Tower at the centre of a line that connects the Place du Trocadéro, the Palais de Chaillot, the Pont d’Iéna, the Champ de Mars and the Ecole Militaire. Along this central green axis, a series of reimagined landscapes interlock: at the Place du Trocadéro, an amphitheatre of greenery restores space to pedestrians; a new and enlivened public space unfolds from the Varsovie Fountains towards the Pont d’Iéna; the bridge is reincarnated as a green promenade towards the gardens of the Eiffel Tower; the forecourt of the Eiffel Tower caters to the crowds with additional services and facilities discreetly hidden amongst the trees; and the raised lawns of the Champ de Mars protect and elevate the landscape.
OnE also creates spaces of pleasure and contemplation that punctuate the length of the site, and serve to prioritise the human scale. New perspectives are framed and staged, rebalancing the gravitational pull of the Eiffel Tower and activating a sense of arrival throughout. The OnE proposal establishes a coherent and refined hierarchy of uses across the site, improving pedestrian accessibility and city circulation.
OnE thus evokes the union of two historic landscape typologies: classical French gardens, characterized by major axes that express power; and French picturesque gardens, as places of artistic experimentation. In this urban landscape, green routes and gardens reserved for creative pursuits frame and soften the central axis. These “corridors” and “glades” introduce biodiversity, as well as areas for hosting temporary events. such as musical performances and sculpture exhibitions. Thus, OnE compresses into one word the idea and ideal of a unified space.
Lastly, OnE embodies the international character of the site; it connects not only the site from West (Trocadéro) to East (Joffre) – the Ouest-Est / OnE represents the interconnections on this site between the West and East of the world: one humanity, one planet. Therefore, OnE encapsulates a unified environmental approach towards the future. The City of Paris and the OnE proposal represent the vanguard of instituting environmental resilience into an urban context. As part of the city’s showcase for the 2024 Olympic games, the first phase of the redevelopment is to be completed by 2023.