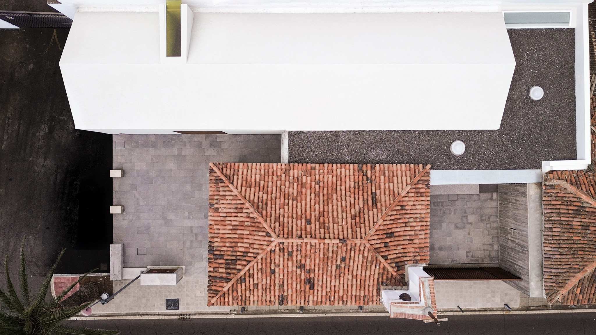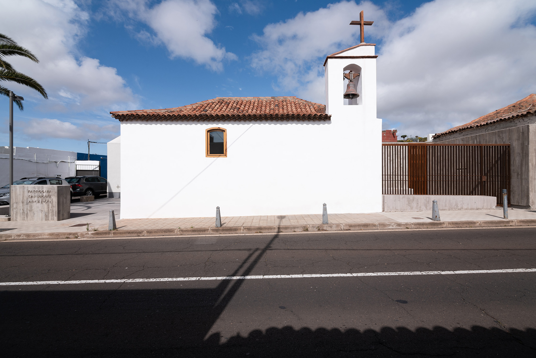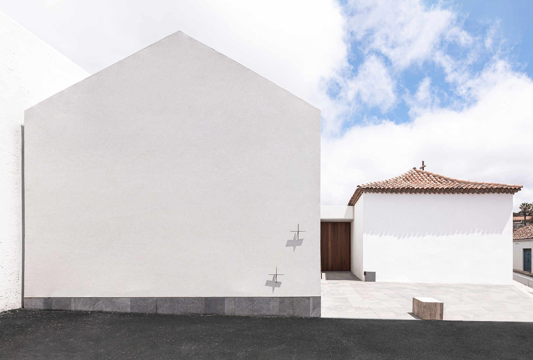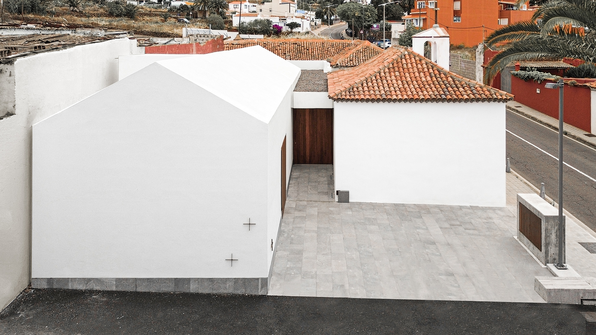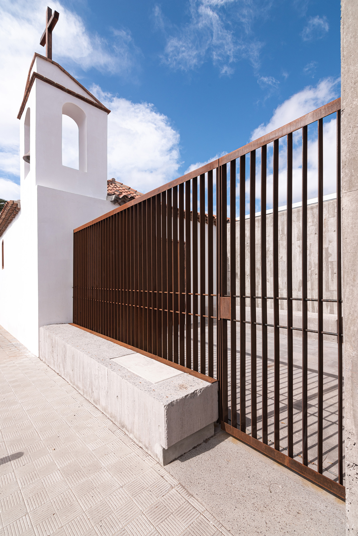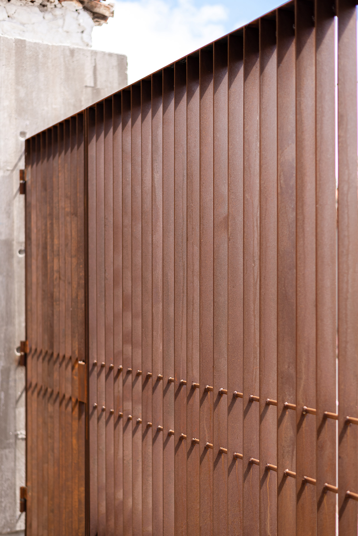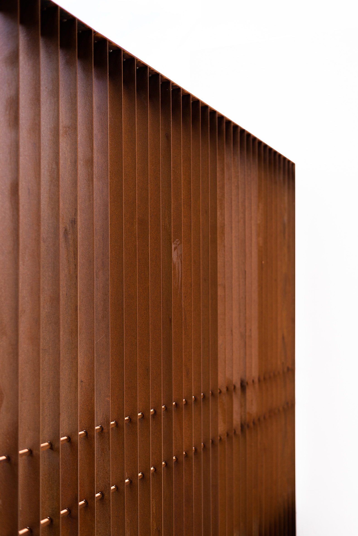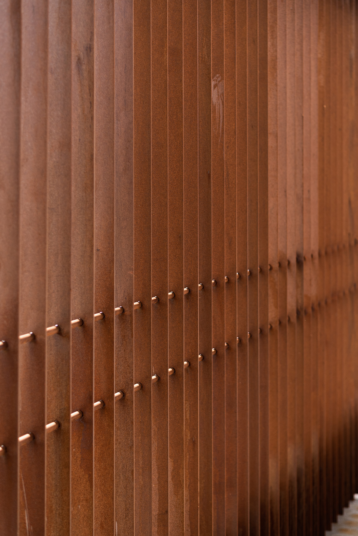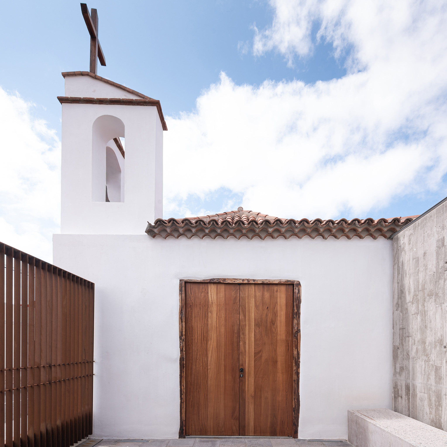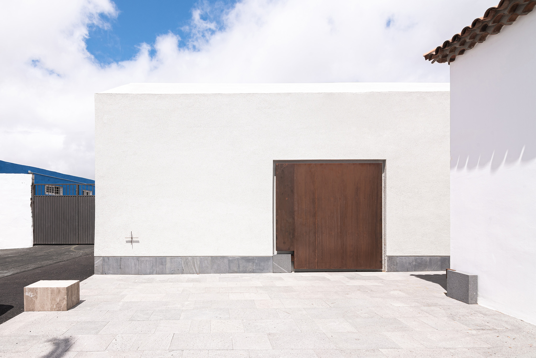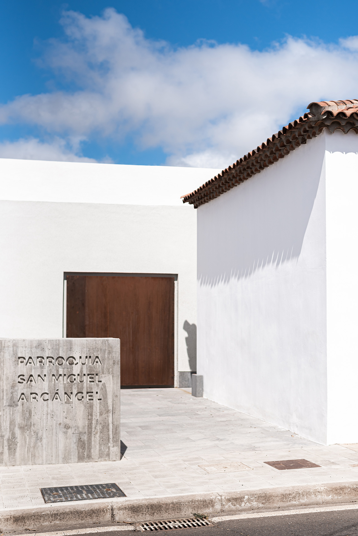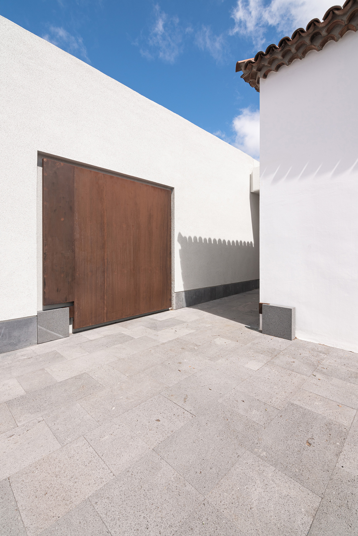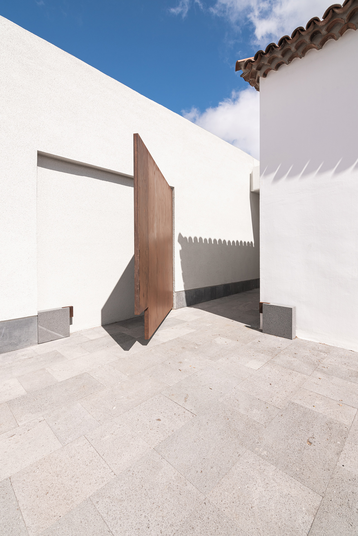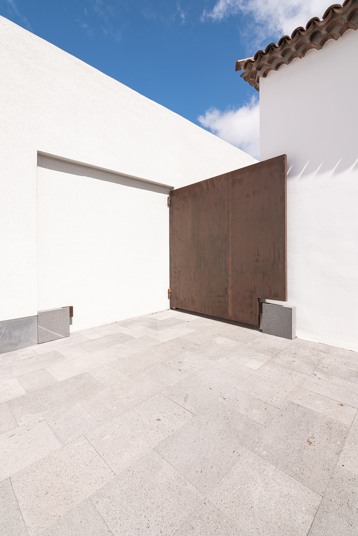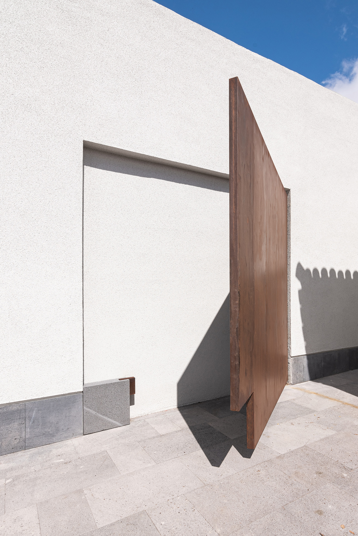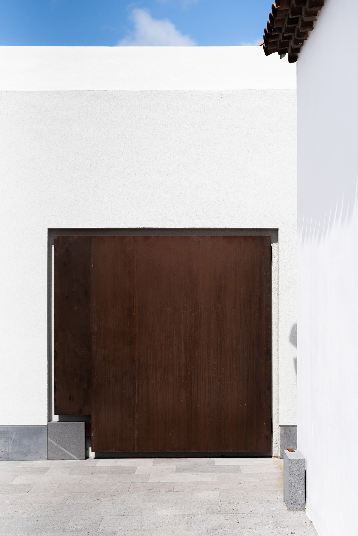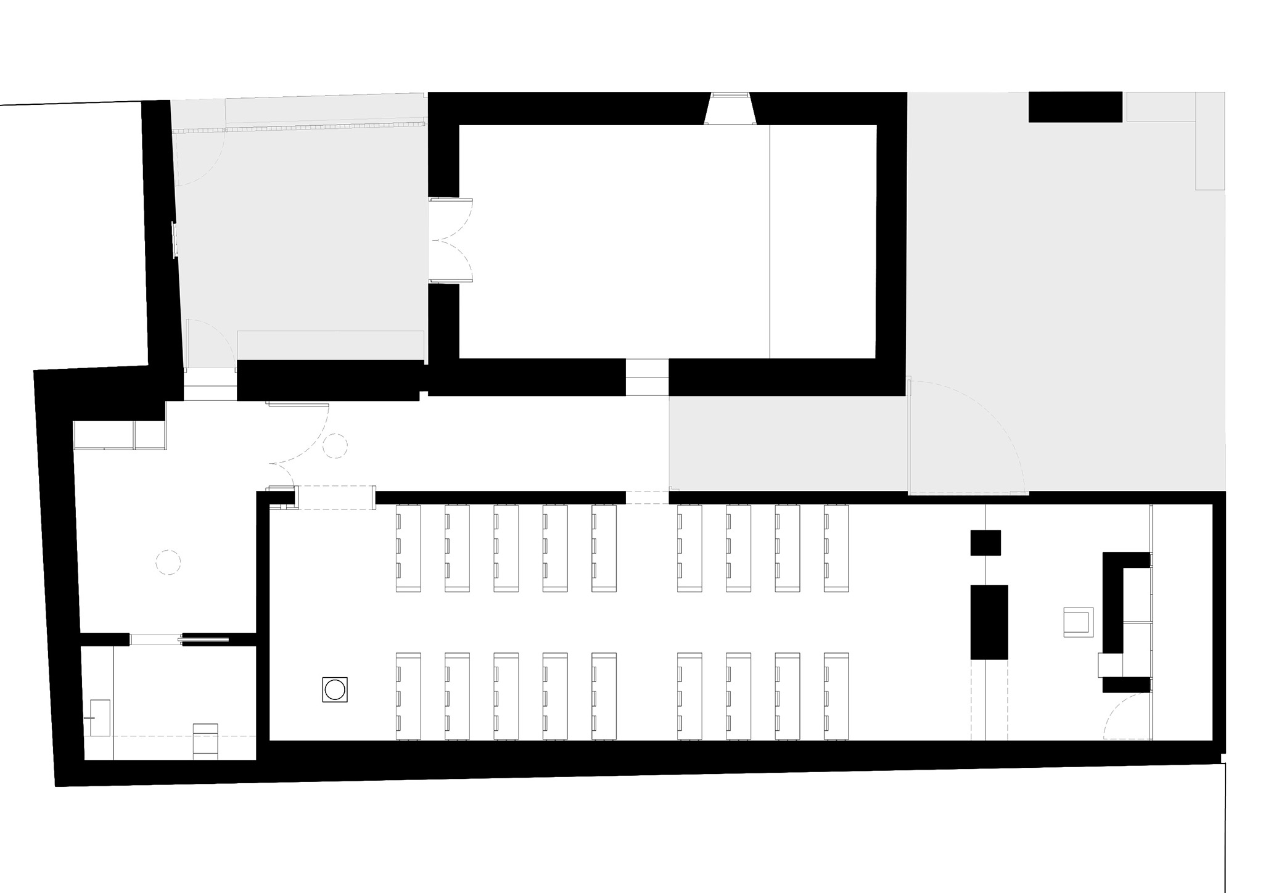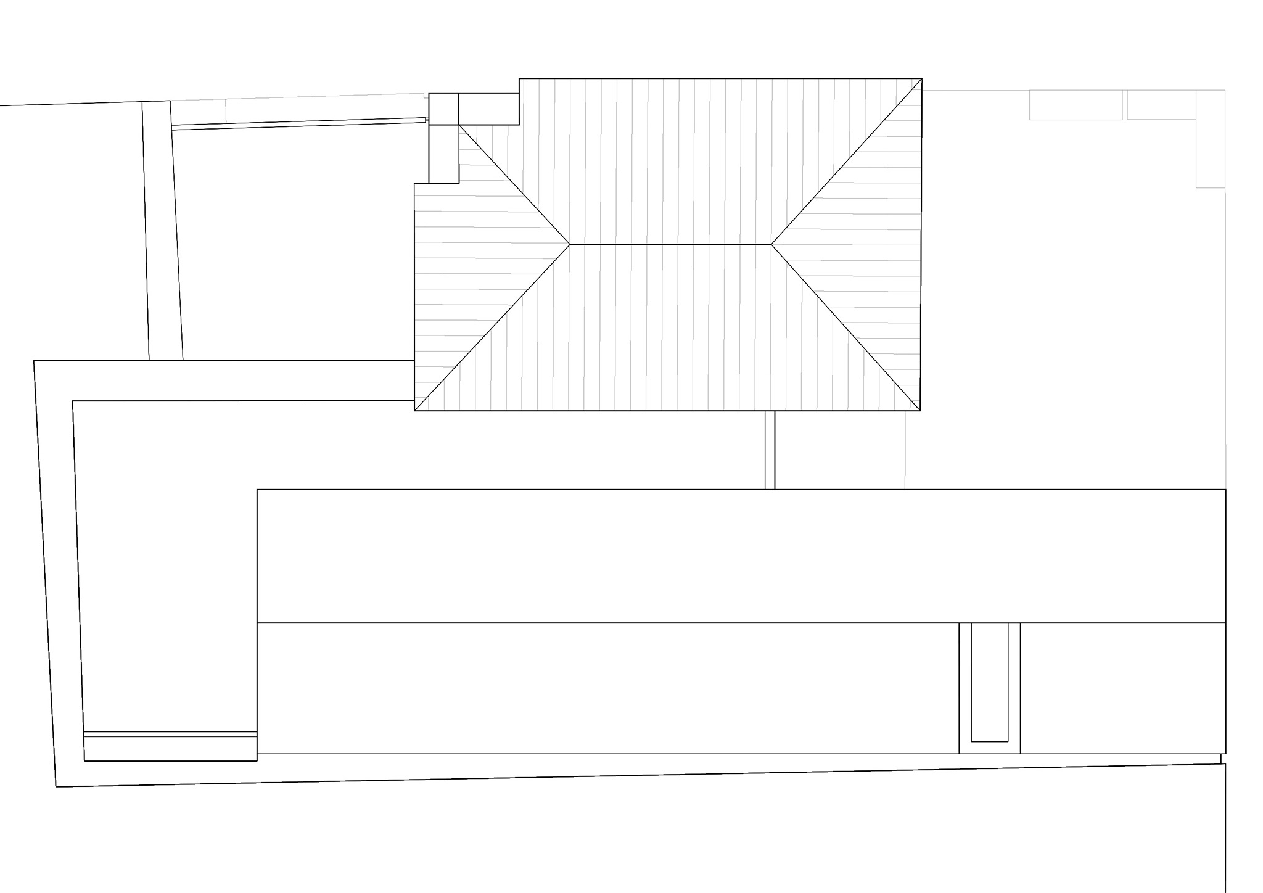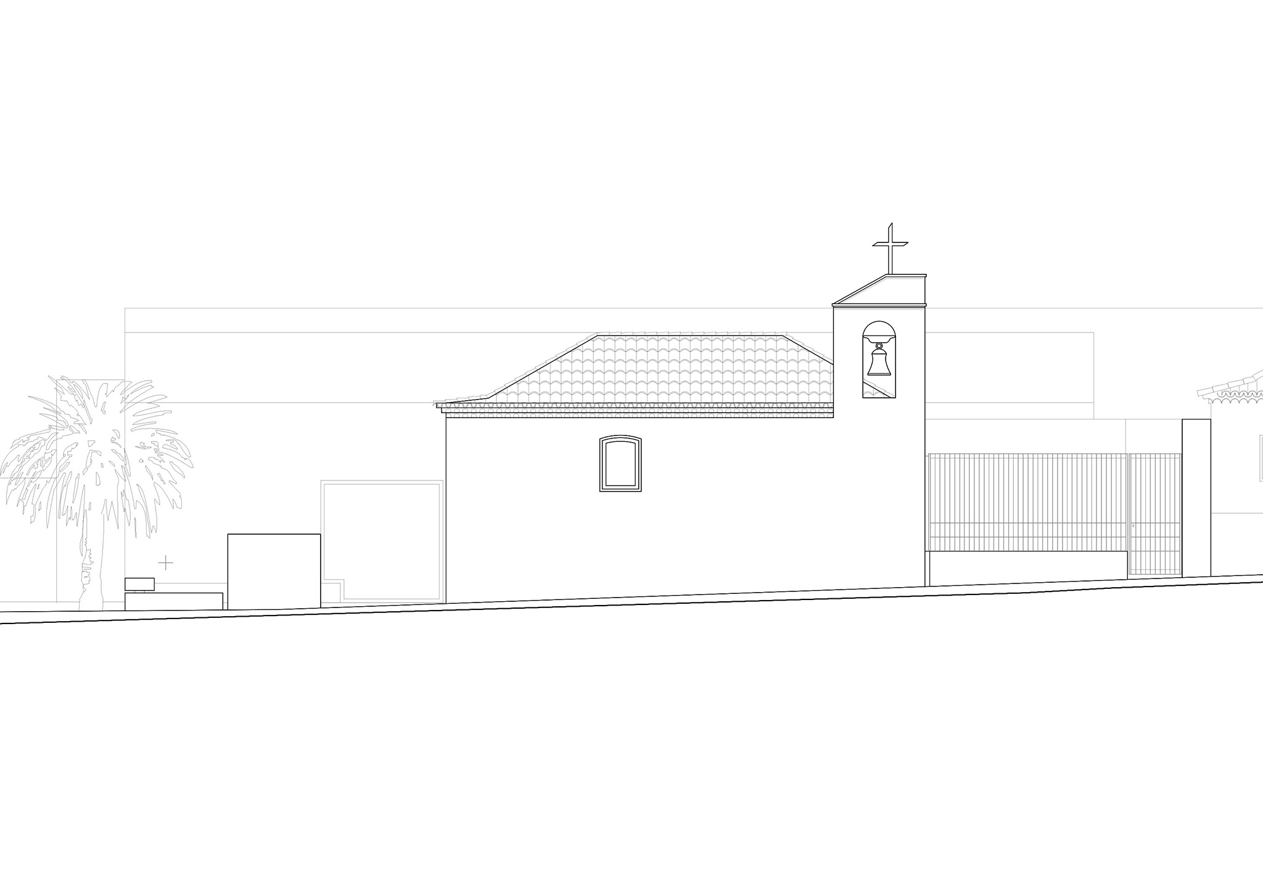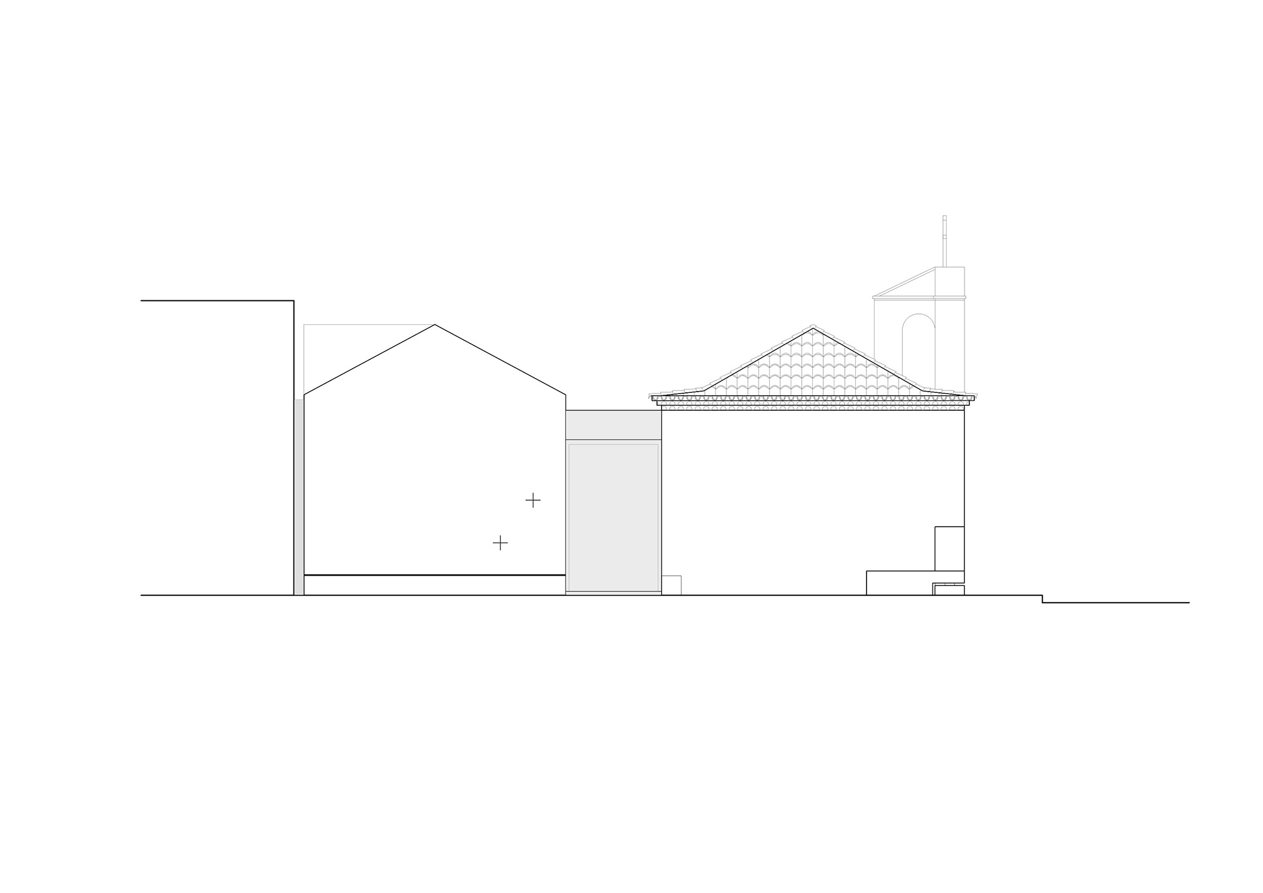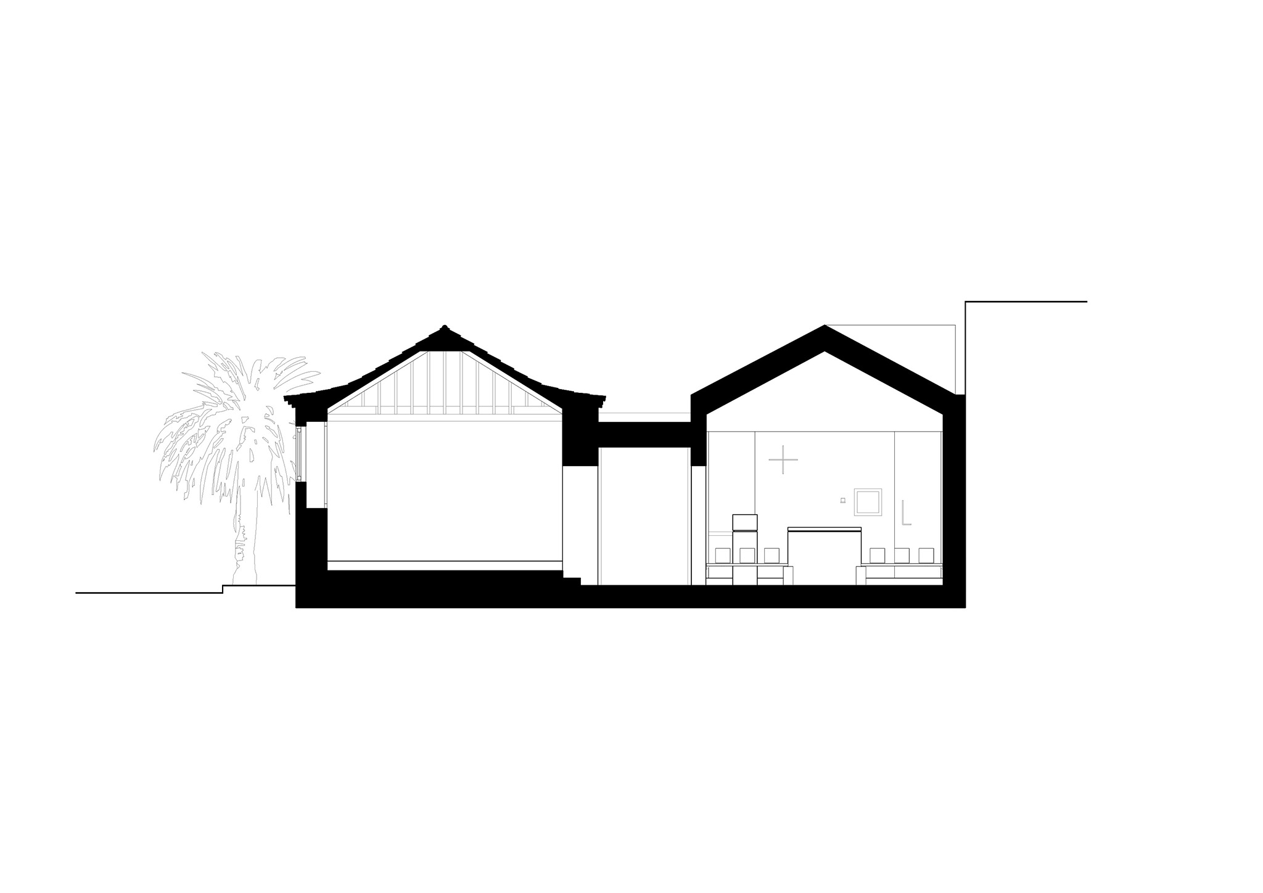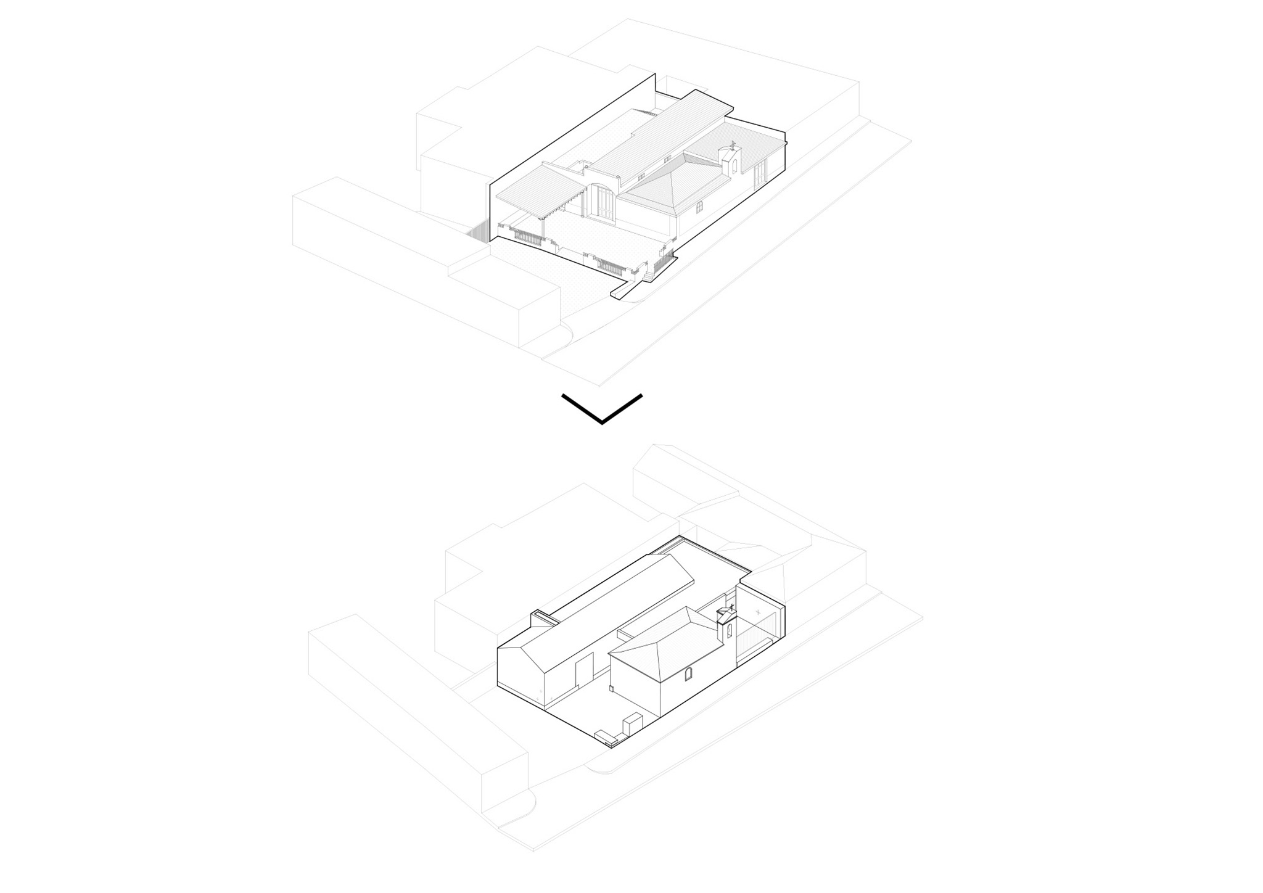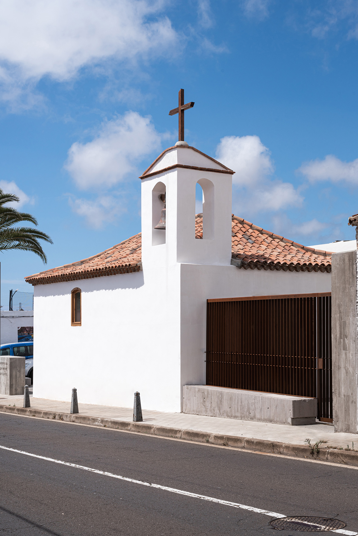
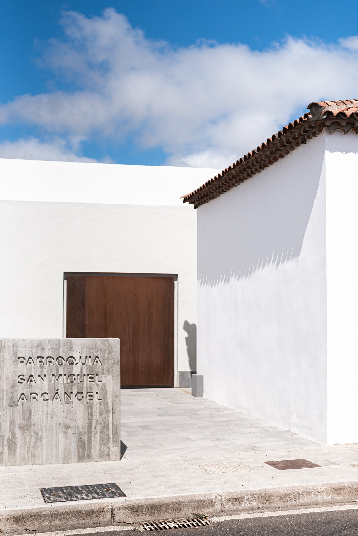
On the other hand, the extension designed by Alejandro Beautell is conceived as an independent and clearly differentiated volume, separated from the chapel by an ambulatory that acts as an articulating space. This approach allows the new and the old to coexist without becoming indistinguishable. The new structure, with its continuous white envelope, reinterprets the historic nave through abstraction, creating a silent profile that eschews any formal prominence.
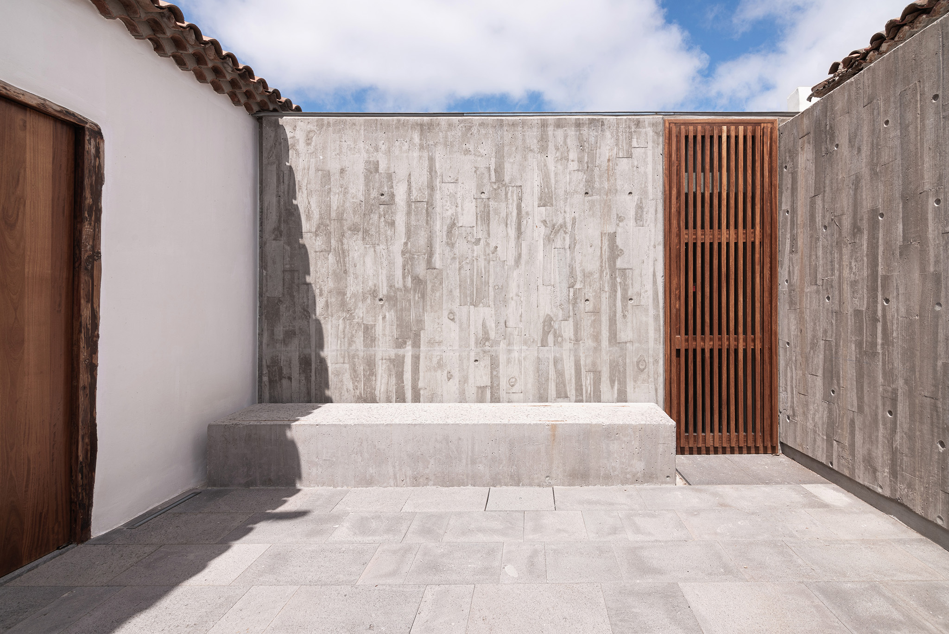
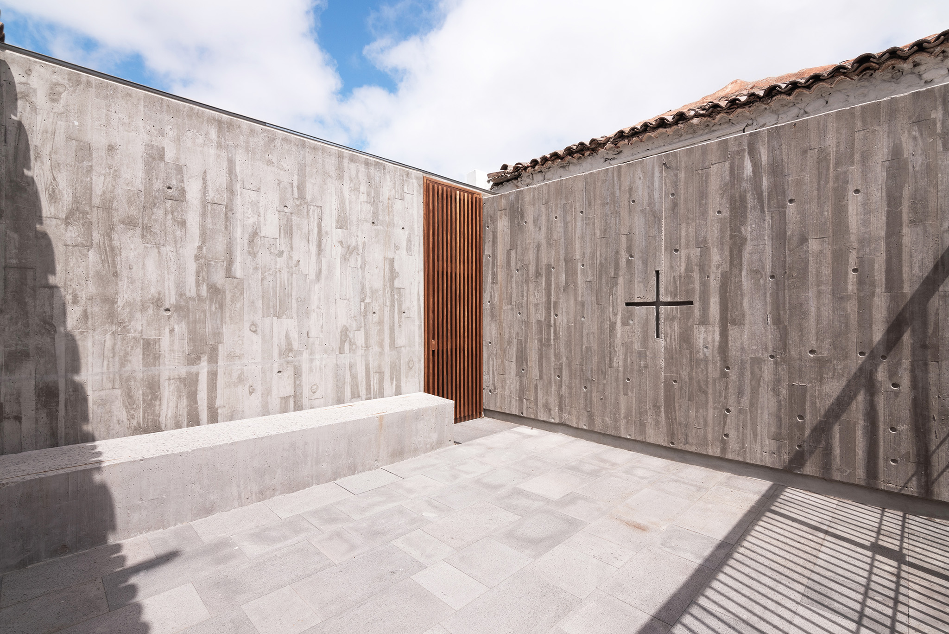
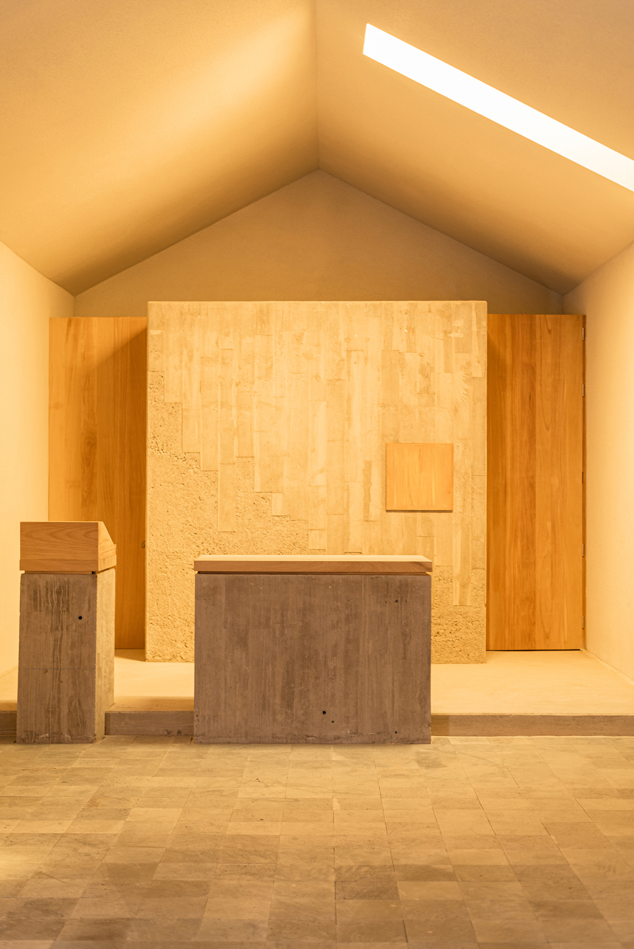
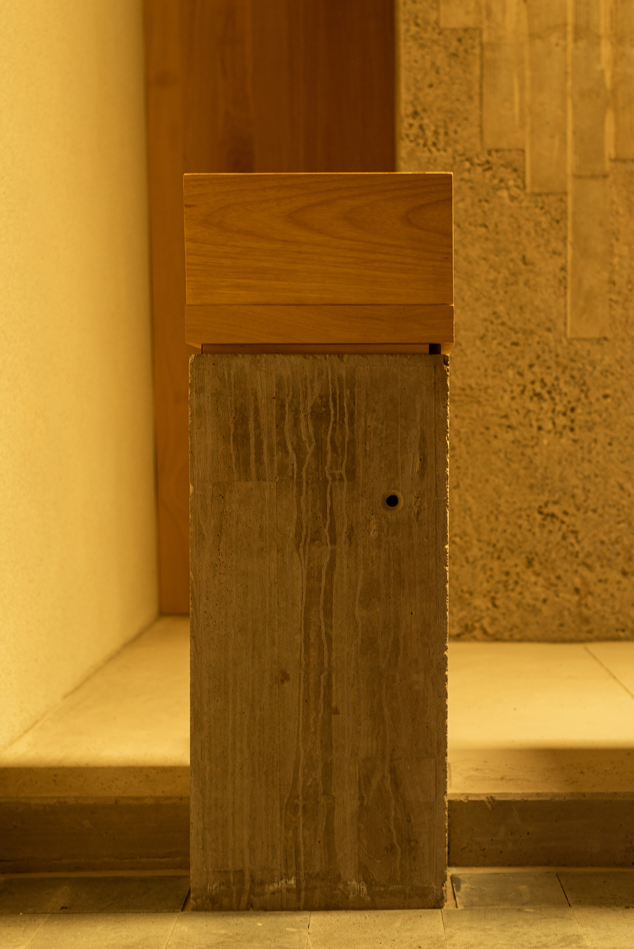
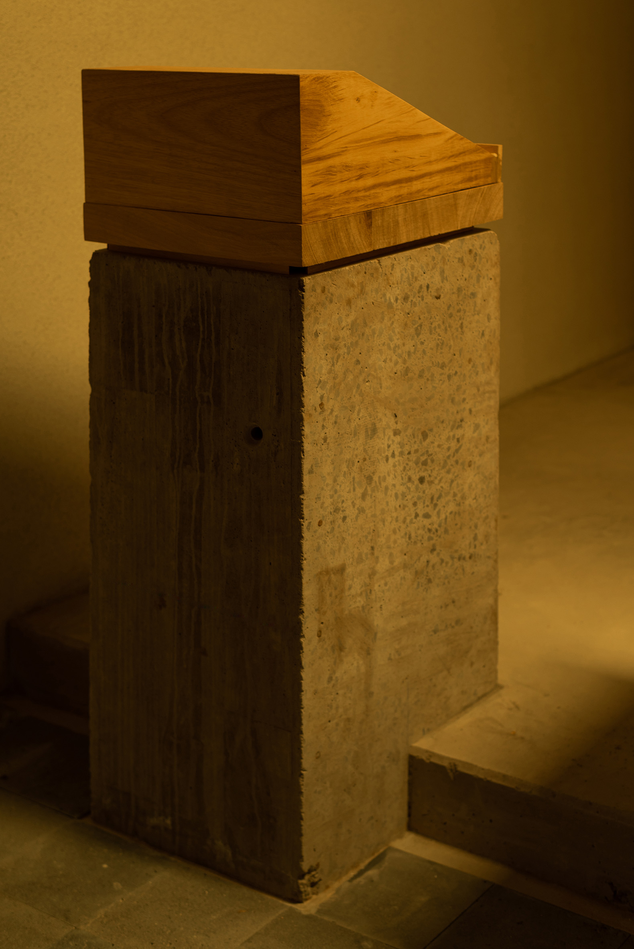
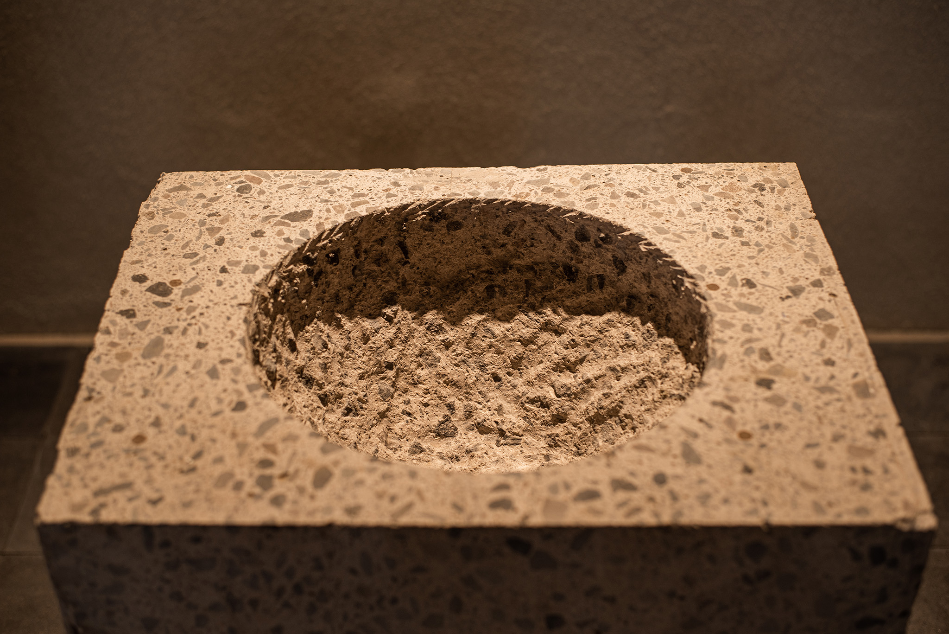
One of the most remarkable aspects of the design arises from a construction challenge: a reinforced concrete wall demolished during the building process is reused to create liturgical elements such as the altar, the ambo, and the baptismal font. Through this process, the material is transformed into a vessel of memory, incorporating the imprint of the process into the architecture and imbuing it with a symbolic character from a purely structural standpoint.
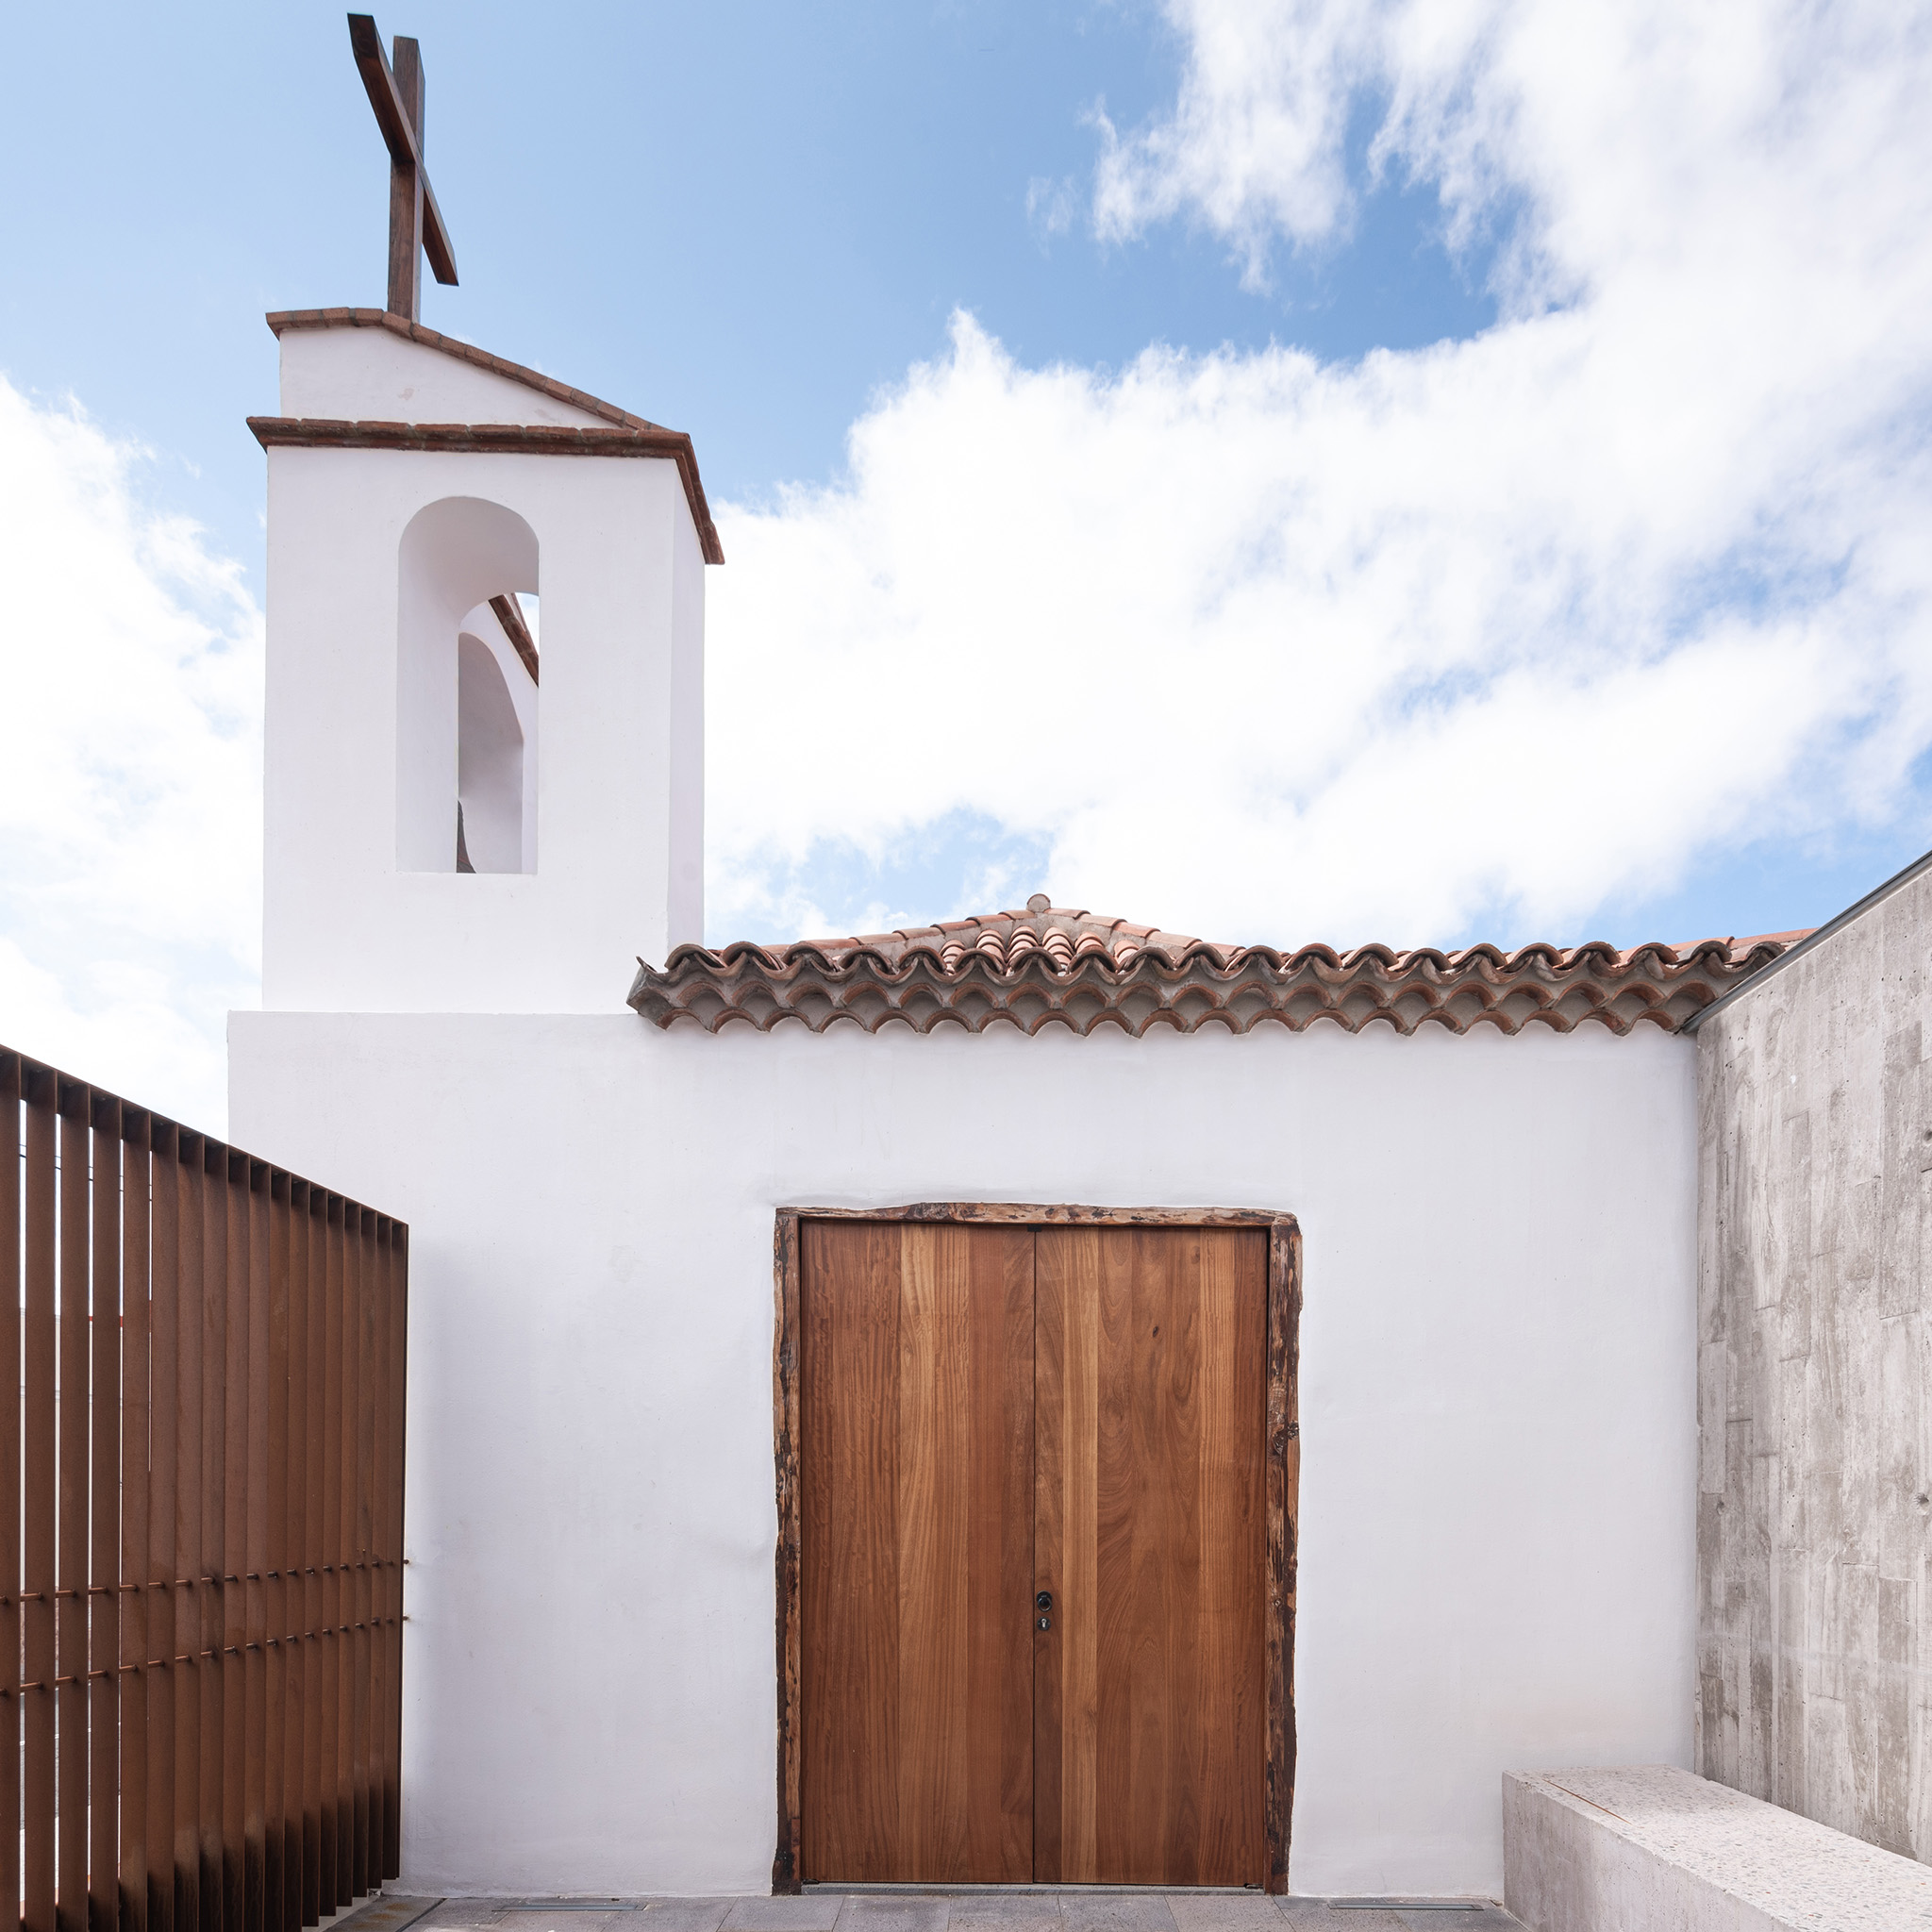
Church of Saint Michael the Archangel in Geneto by Alejandro Beautell. Photograph by Flavio Dorta.
Project description by Alejandro Beautell
The intervention at the Church of San Miguel de Geneto, in San Cristóbal de La Laguna (Tenerife), stems from a dual commission: the rigorous restoration of an 18th-century hermitage and its expansion with a new nave capable of meeting current liturgical needs without compromising the historical identity of the complex.
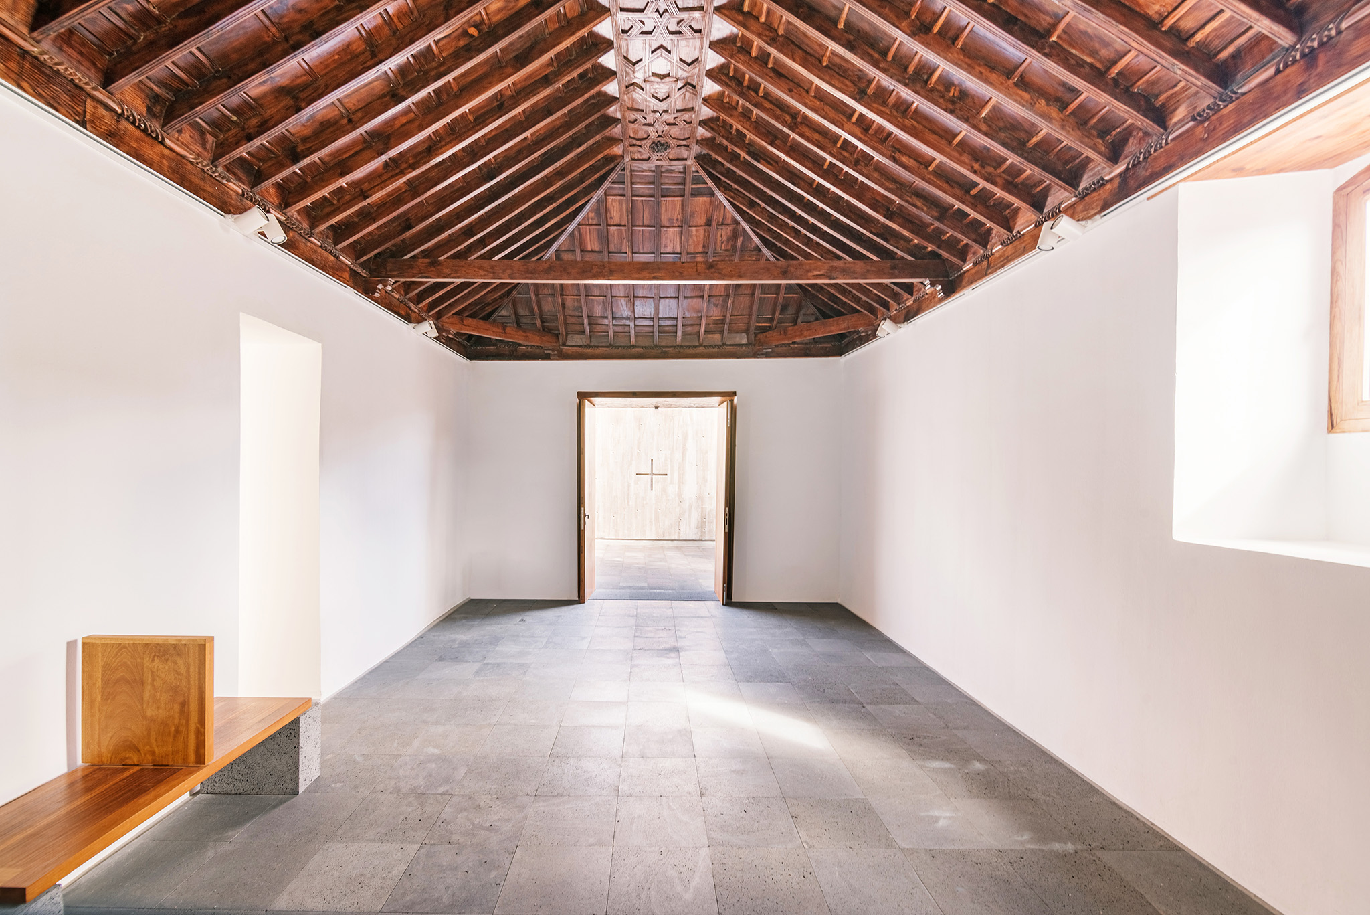
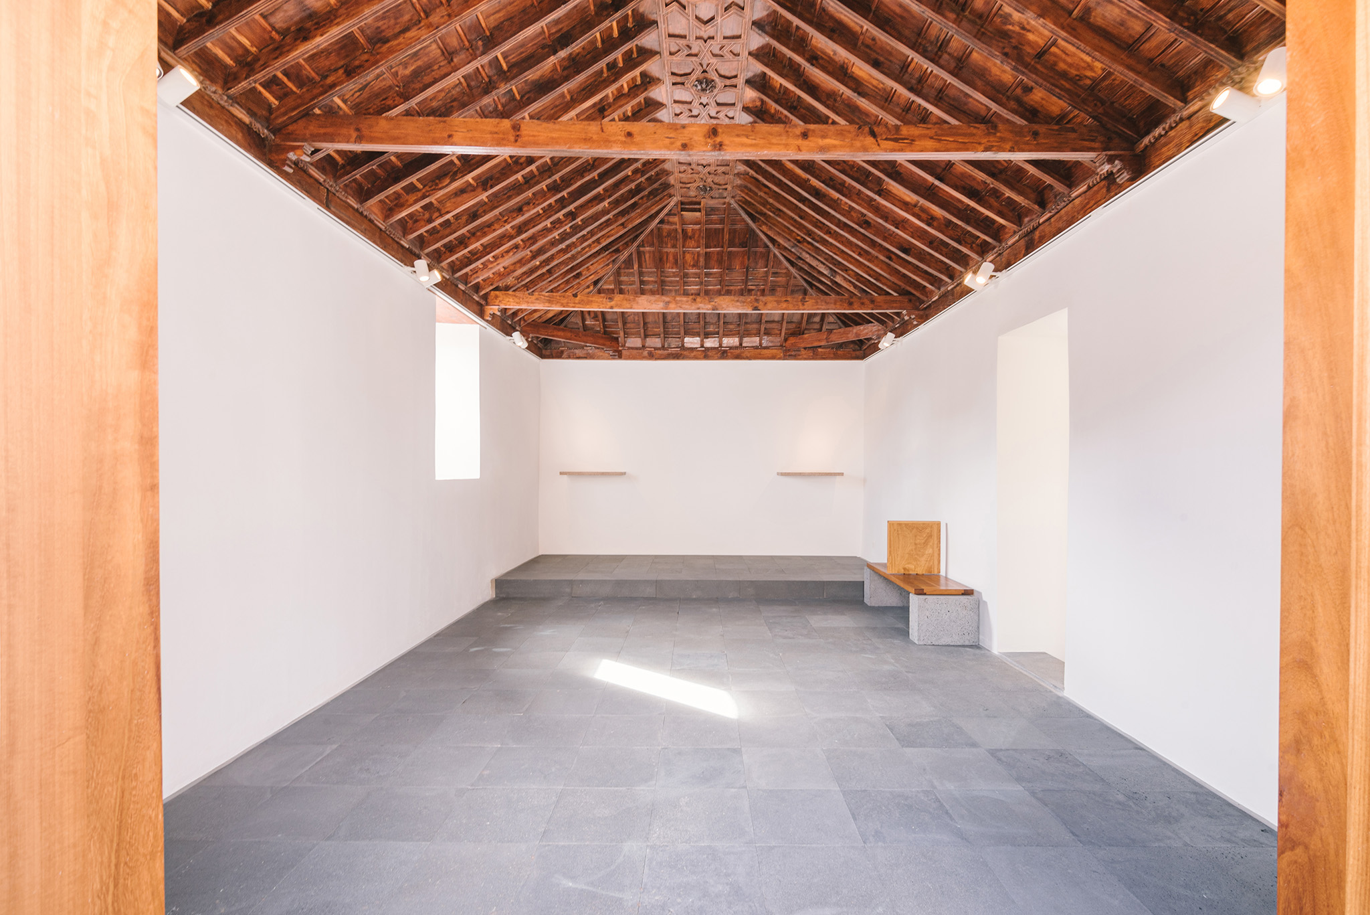
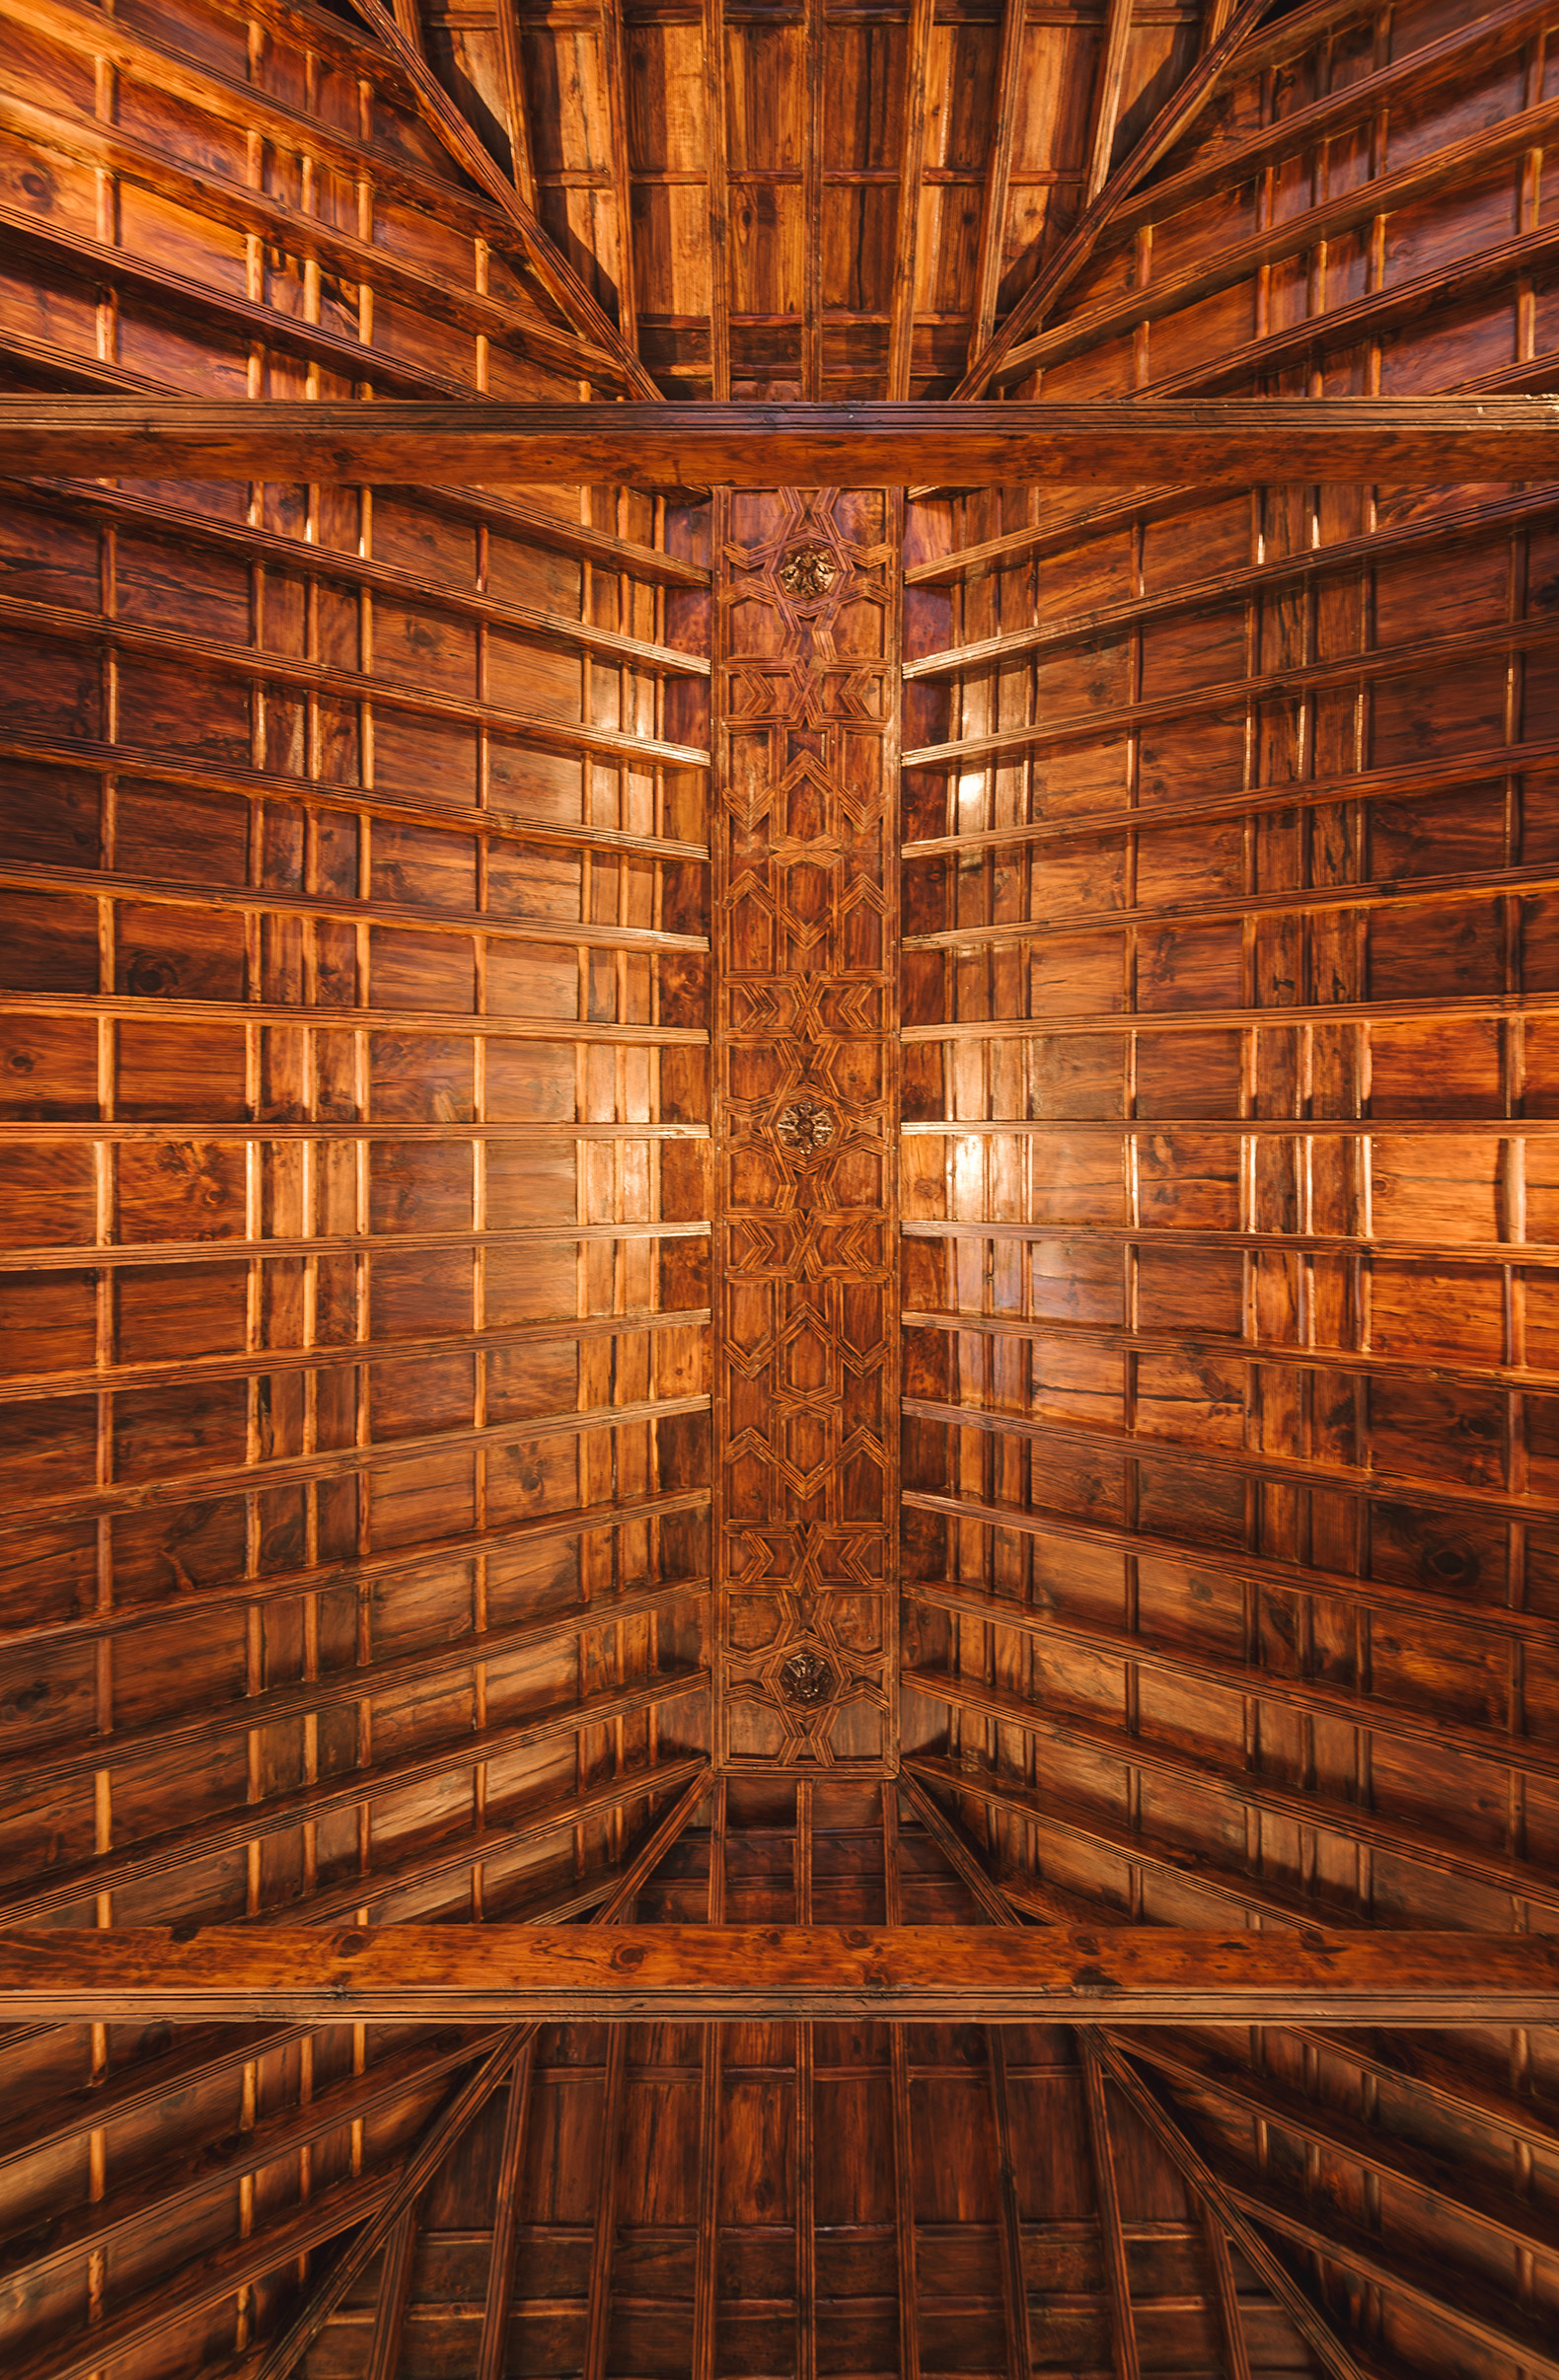
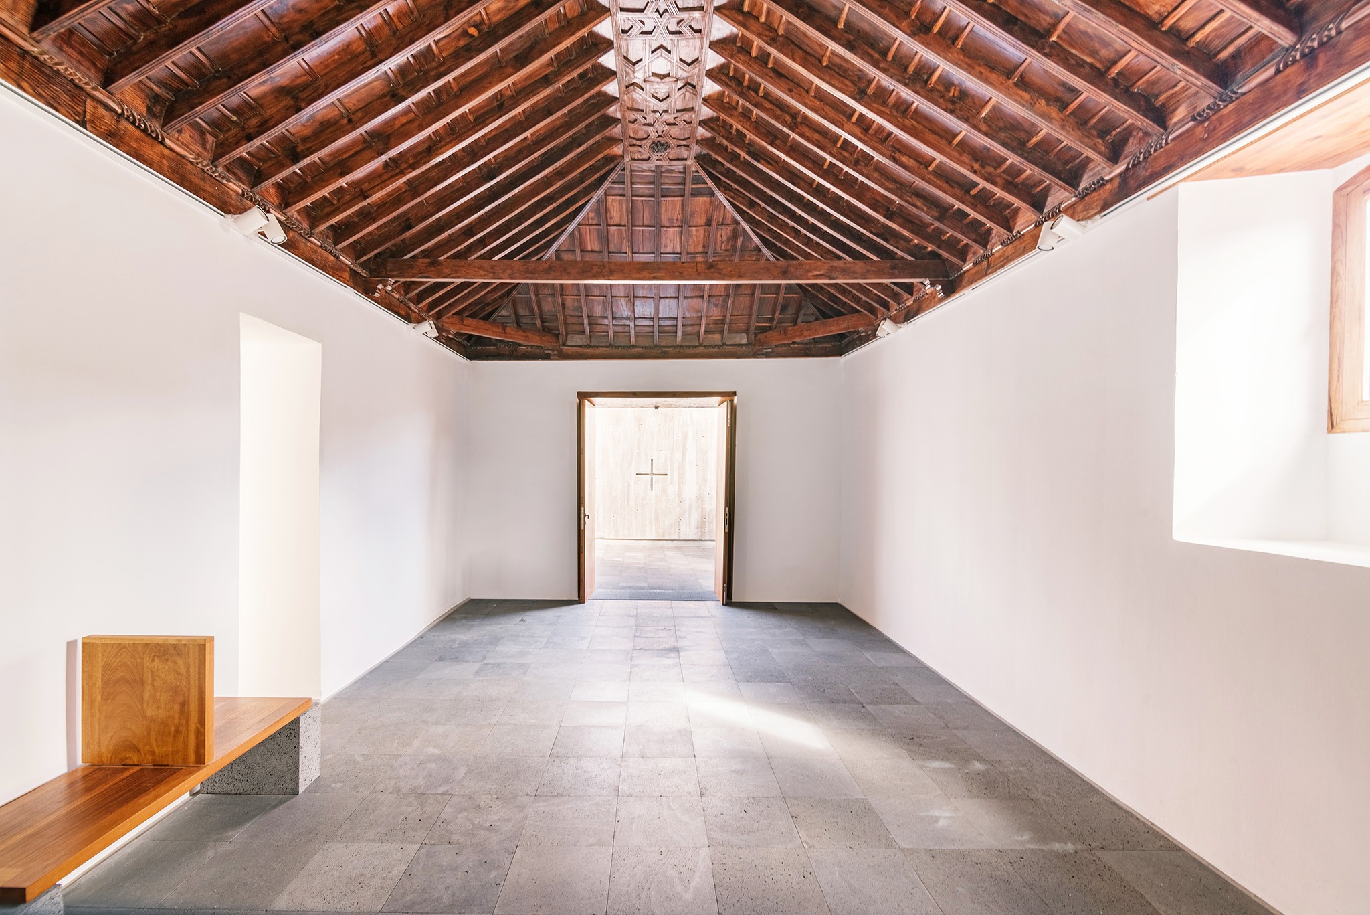
The original hermitage, built at the beginning of the 18th century at the foot of the old Candelaria road, reflects an austere and functional architectural style, linked to agricultural cycles and the spiritual guidance of the local inhabitants and travelers. With a rectangular floor plan and a Mudéjar-style tie-beam roof, it is a significant example of rural religious architecture in the Canary Islands. The intervention has fully recovered this historic structure, restoring its coffered ceiling of Canary Island pine using traditional techniques and minimal intervention principles, and removing 20th-century additions that had altered its typological interpretation, including the covering of the former entrance courtyard.
The extension is conceived as an autonomous structure, clearly differentiated from the historic building. Between the two lies an ambulatory that acts as a transitional space, a space of respect, allowing the old and the new to coexist without merging. This intermediate zone is not only a functional element but also a temporal threshold that underscores the specific nature of each architectural form and avoids any formal mimicry.
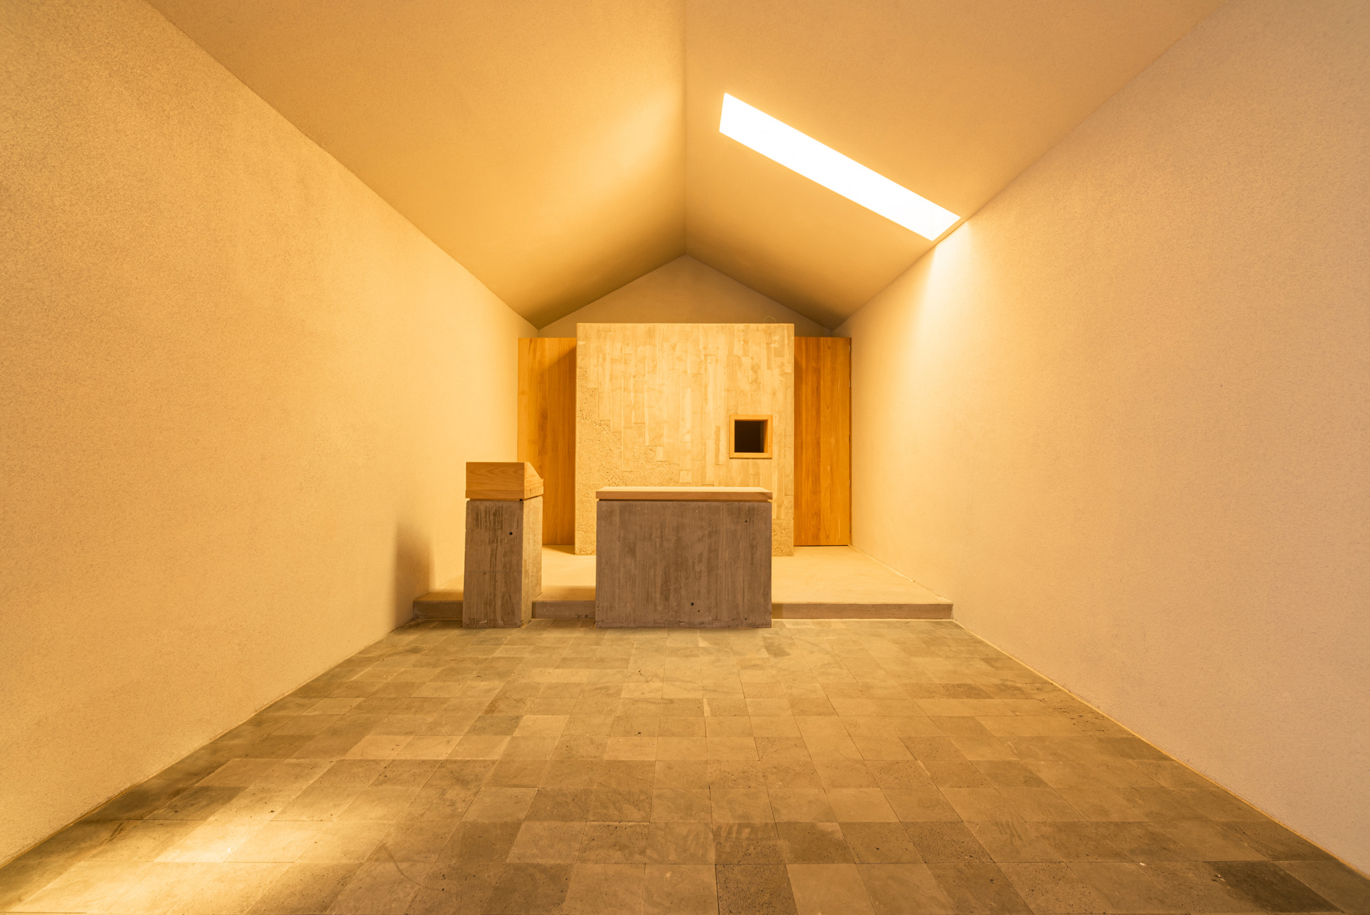
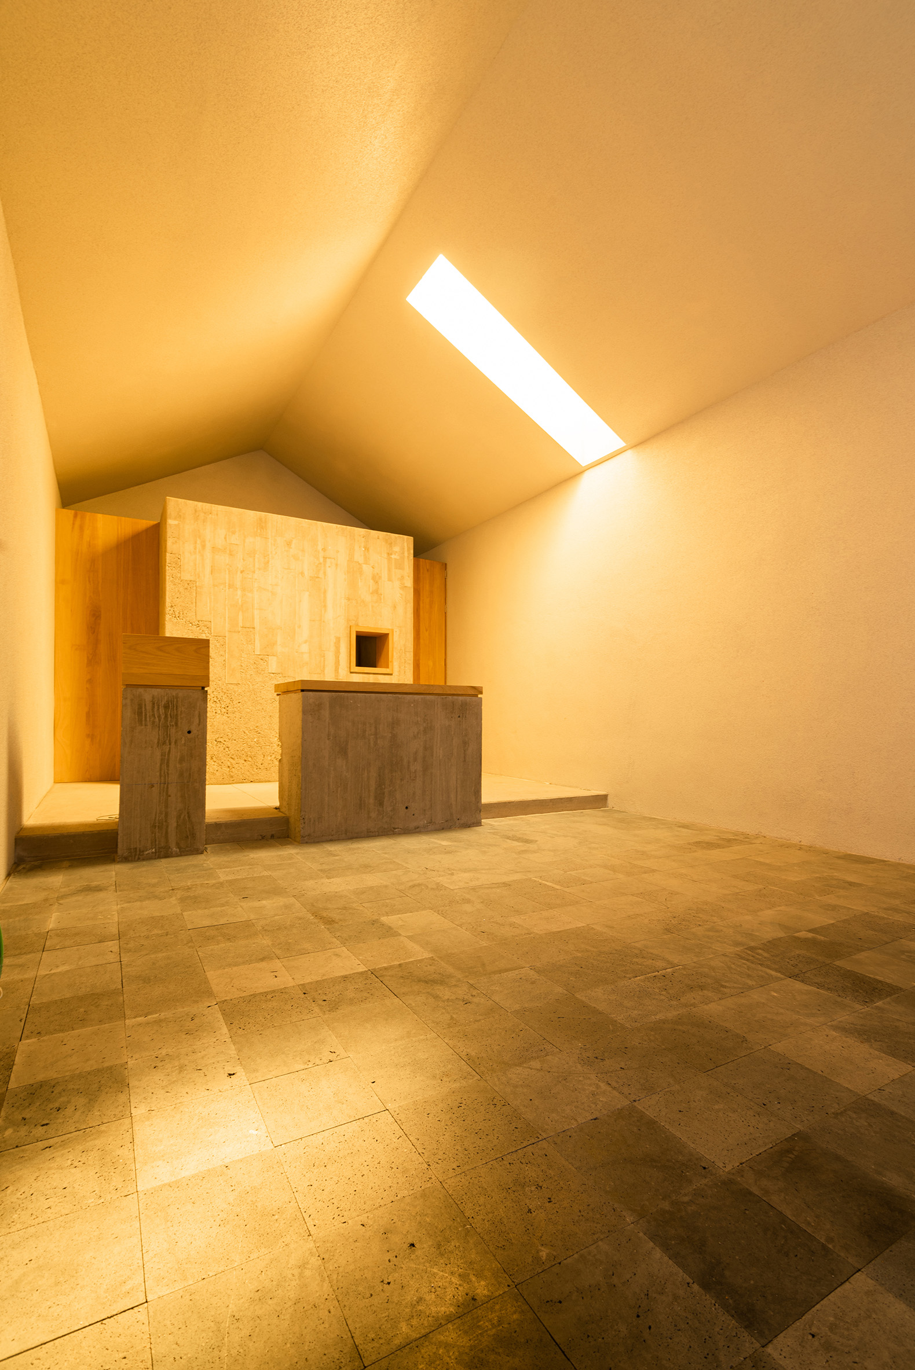
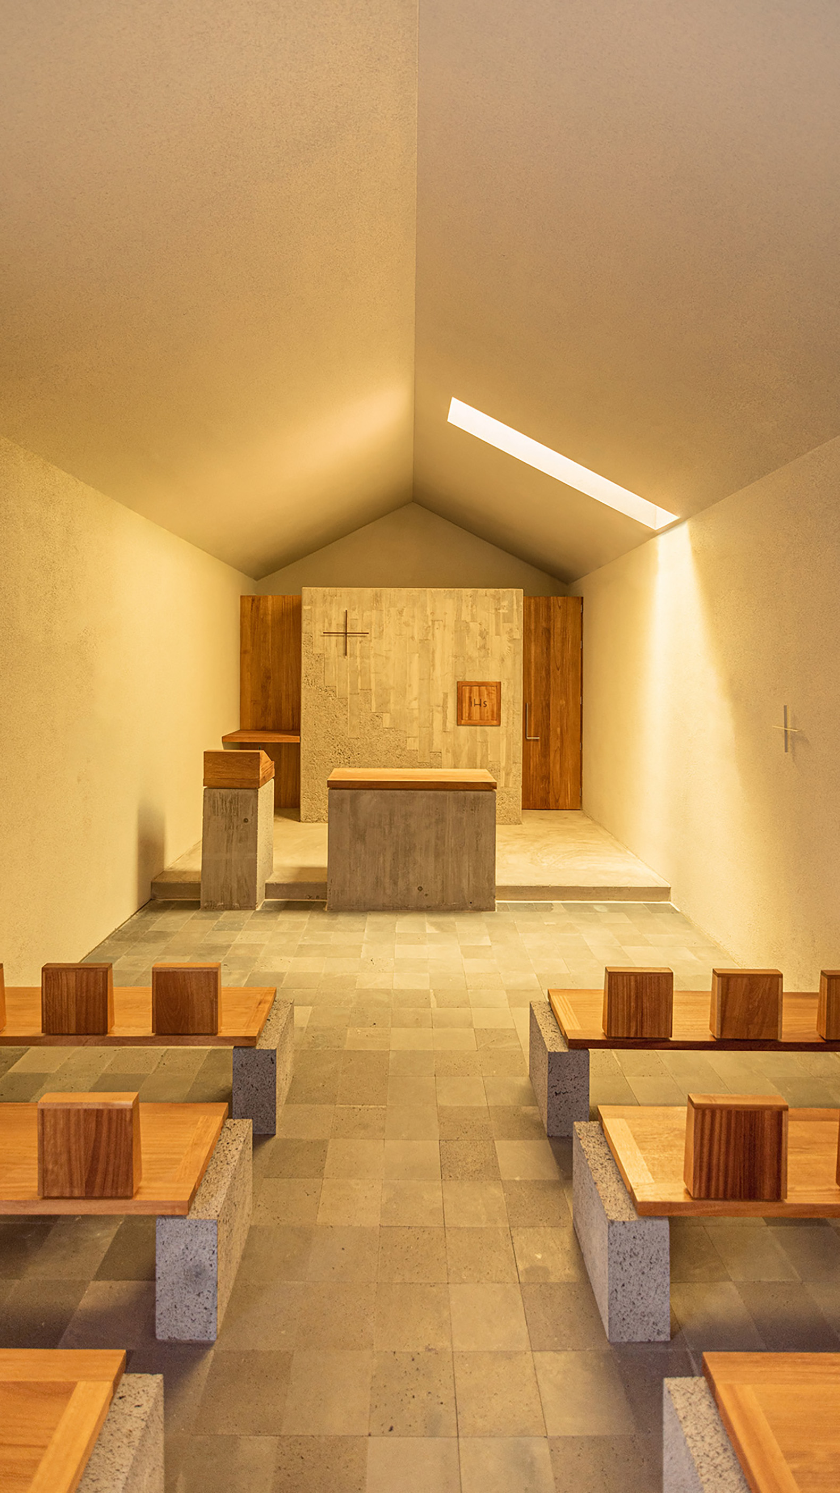
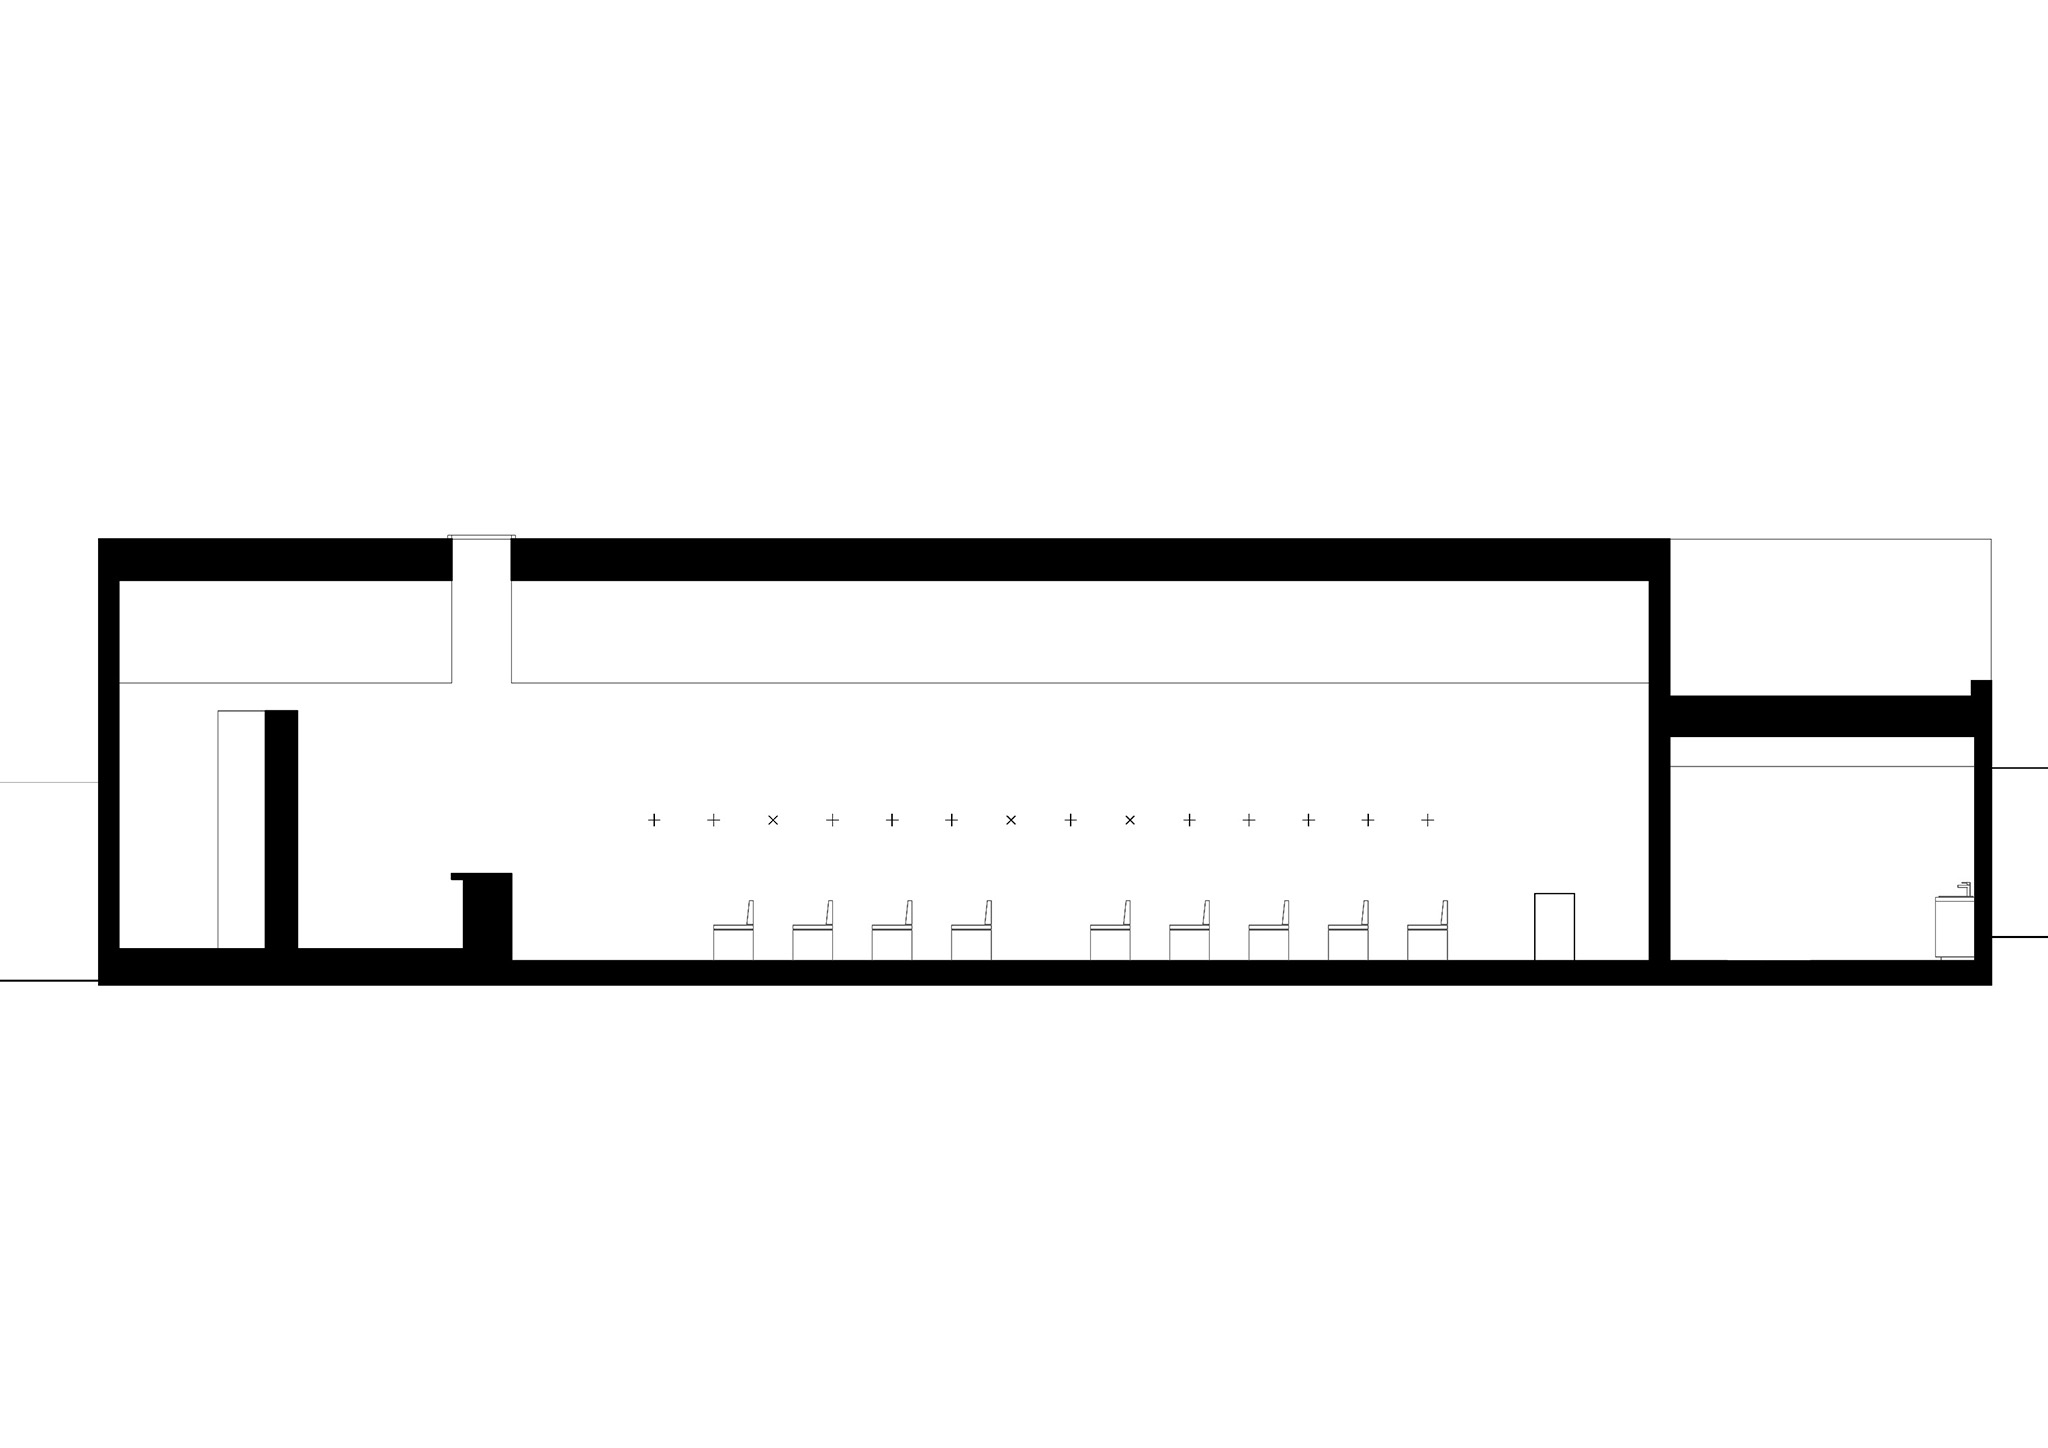
The new volume is resolved with a continuous, white envelope that simplifies and reinterprets the historic nave without reproducing it. Its scale and height remain secondary to the chapel, foregoing any gesture of prominence. The neutrality of its architecture allows for coexistence with the historic building, understood not as a contrast, but as a serene continuity through time. Inside, a large skylight introduces natural light directly onto the presbytery, making it the primary building material and the element that articulates the spatial experience of the church.
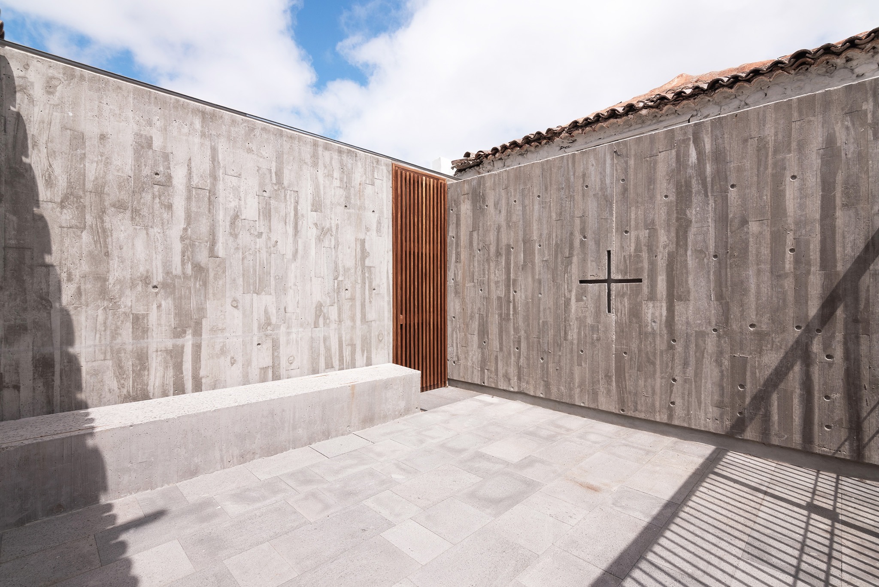
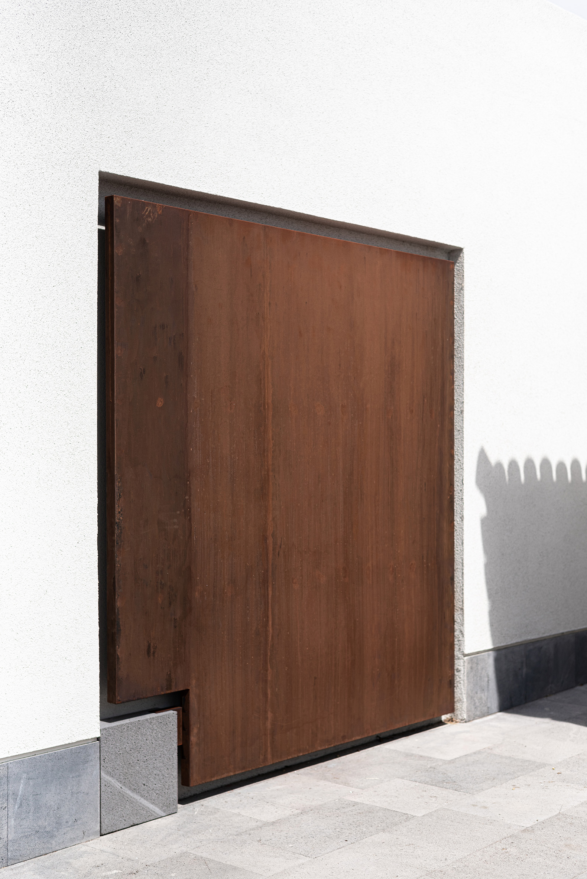
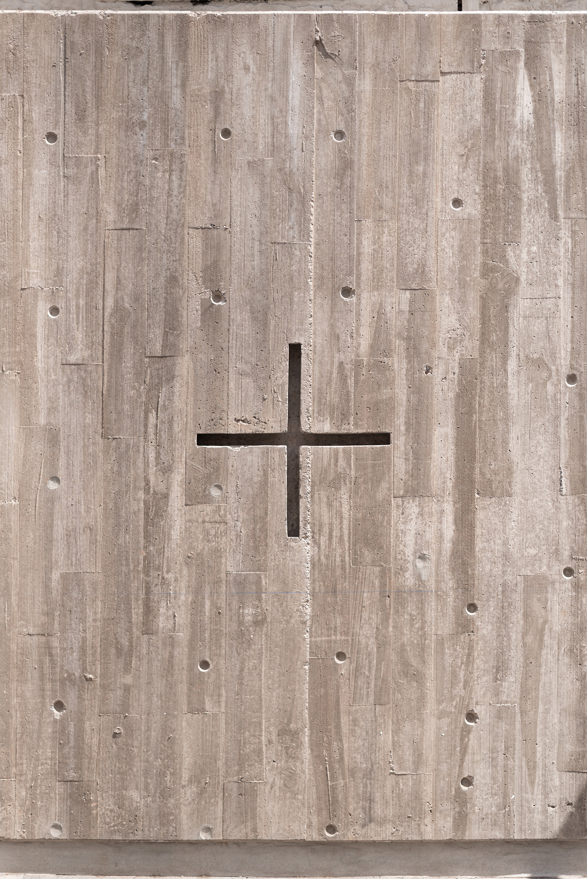
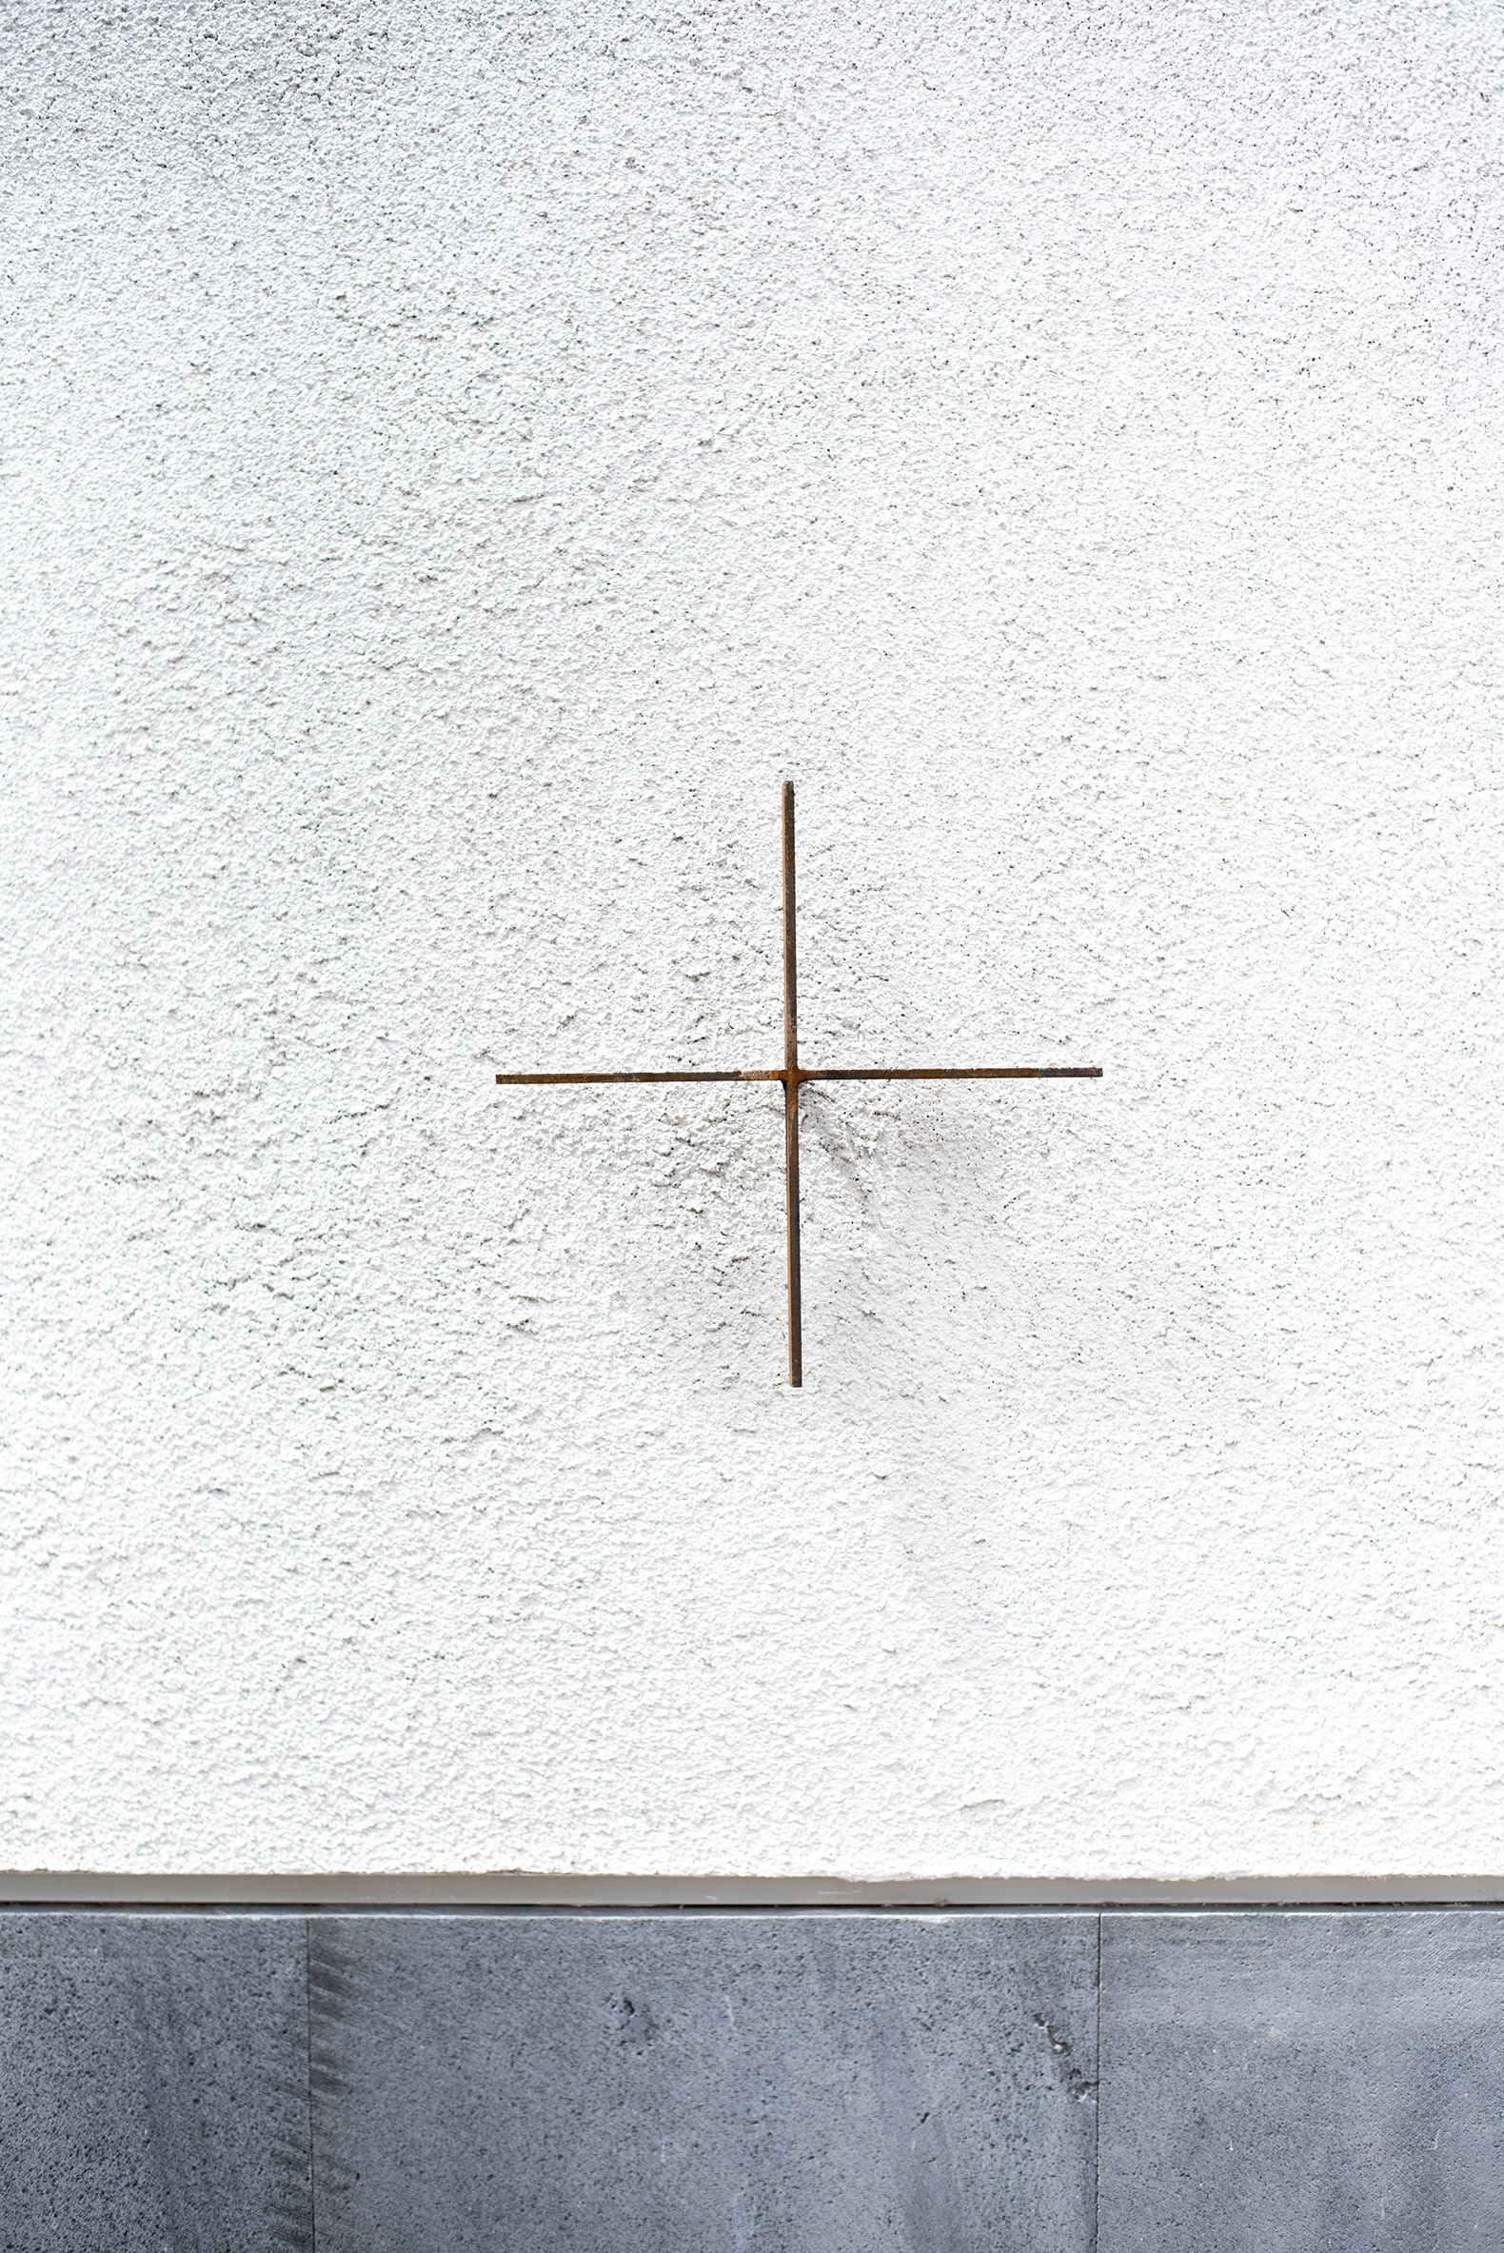
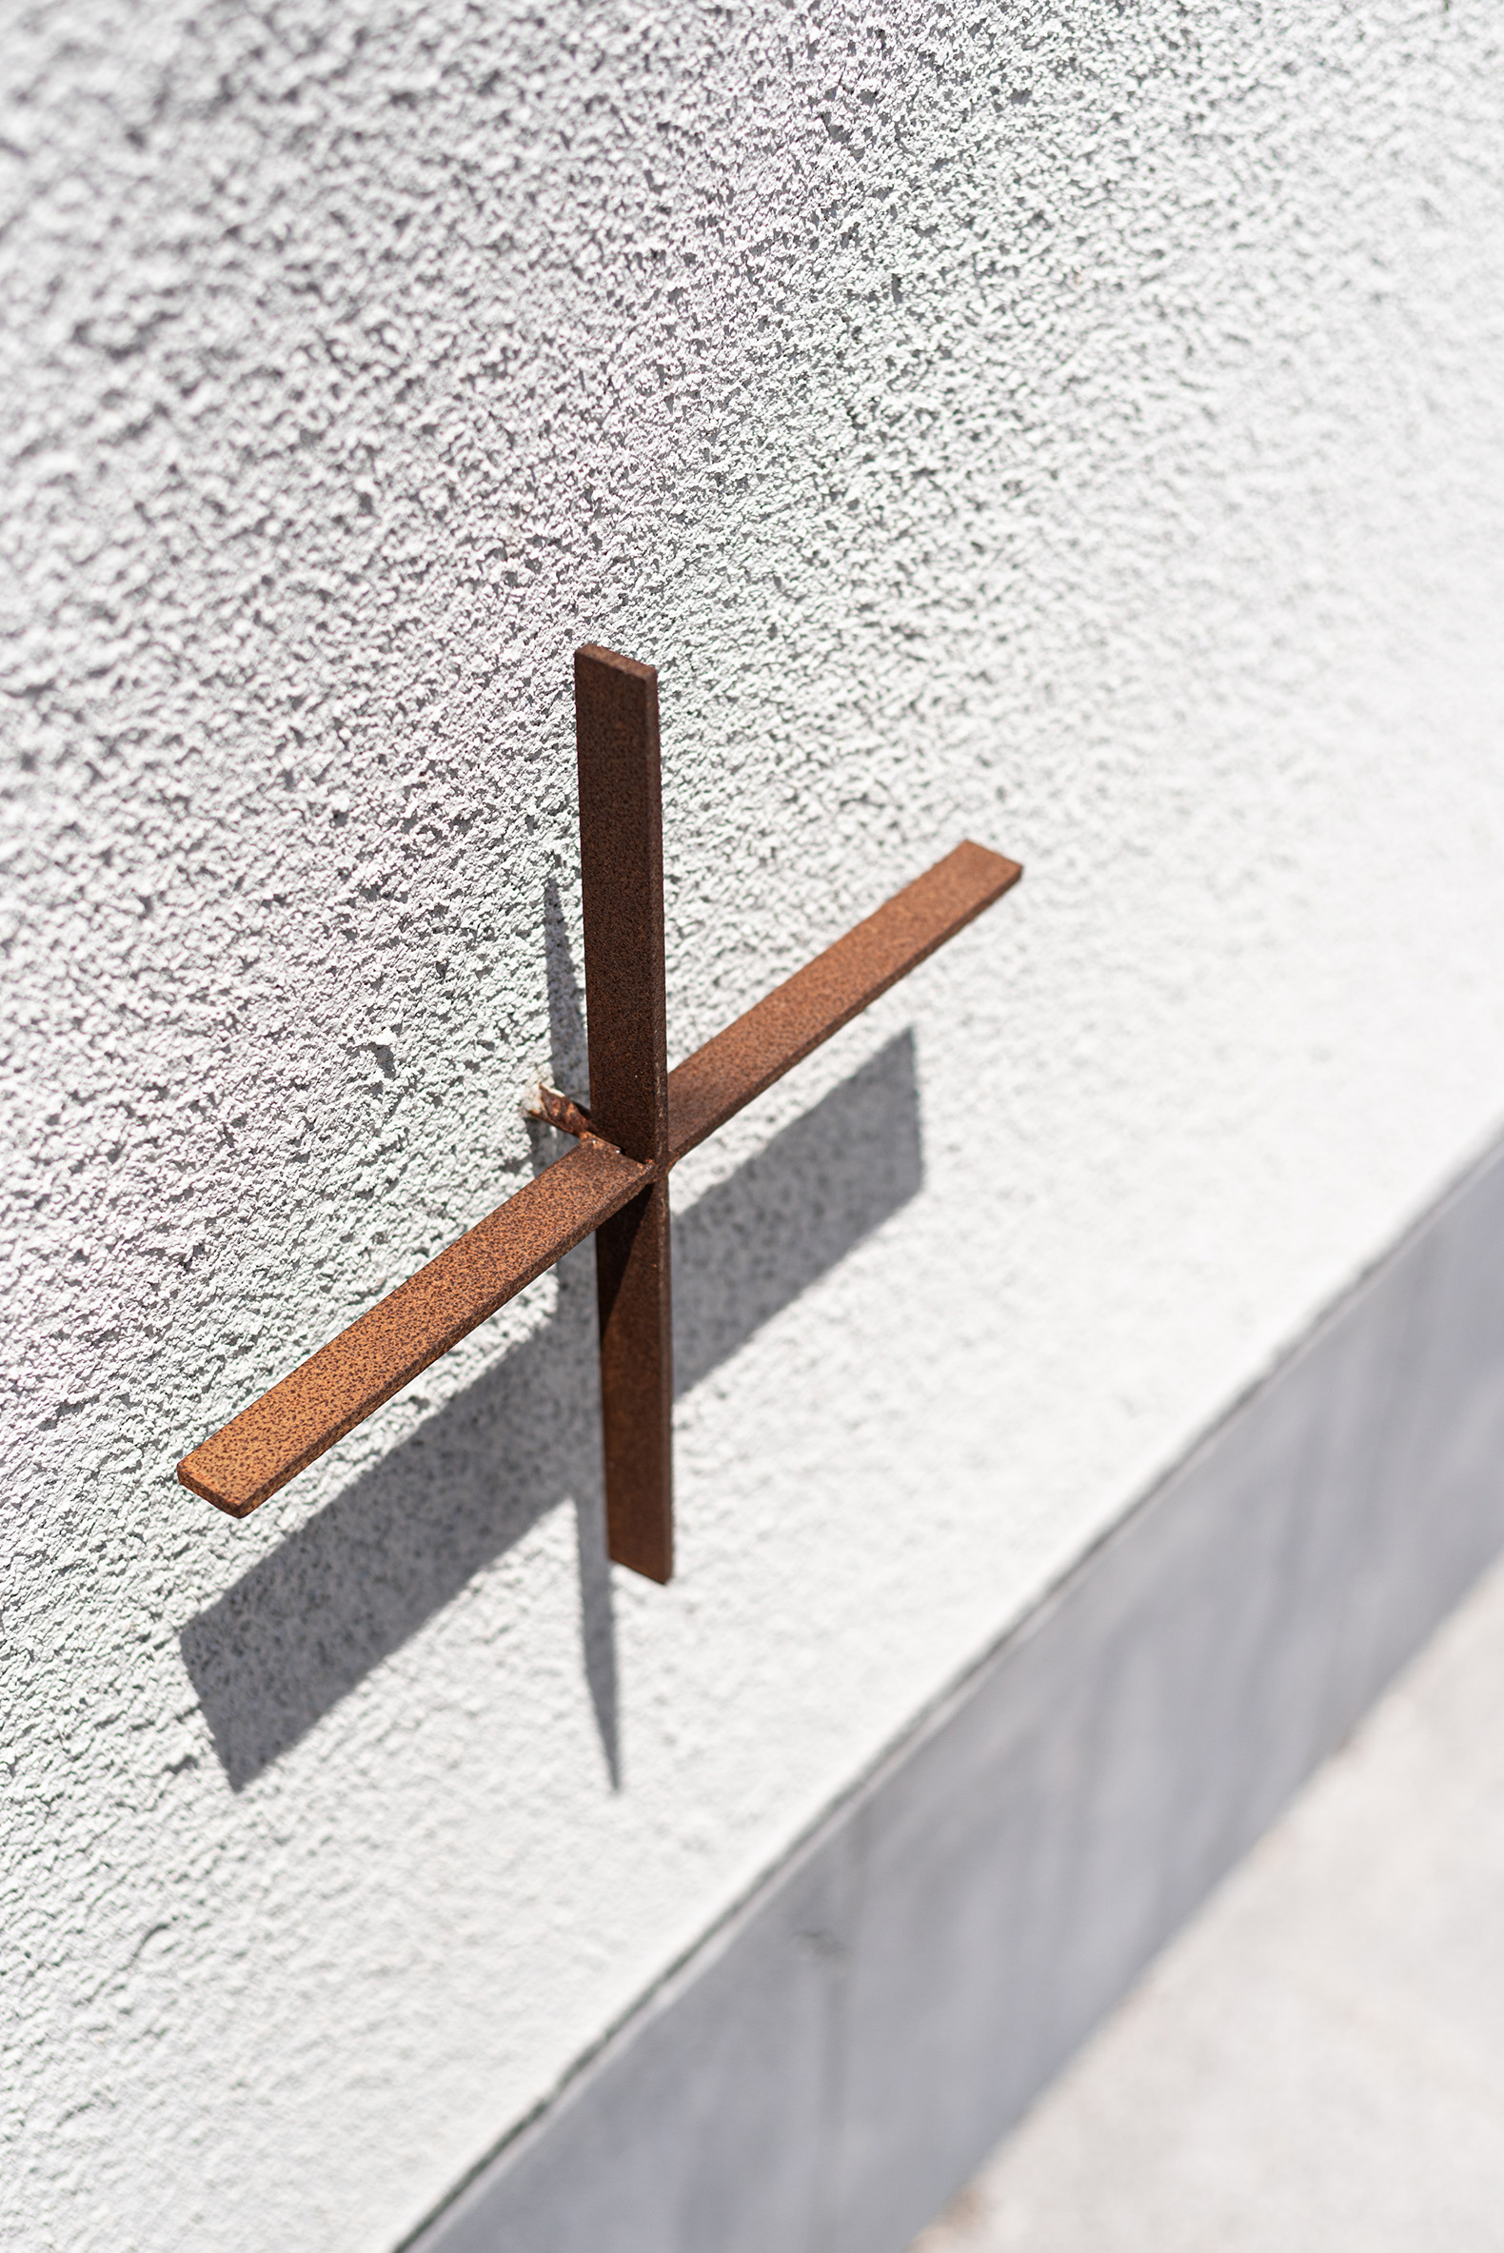
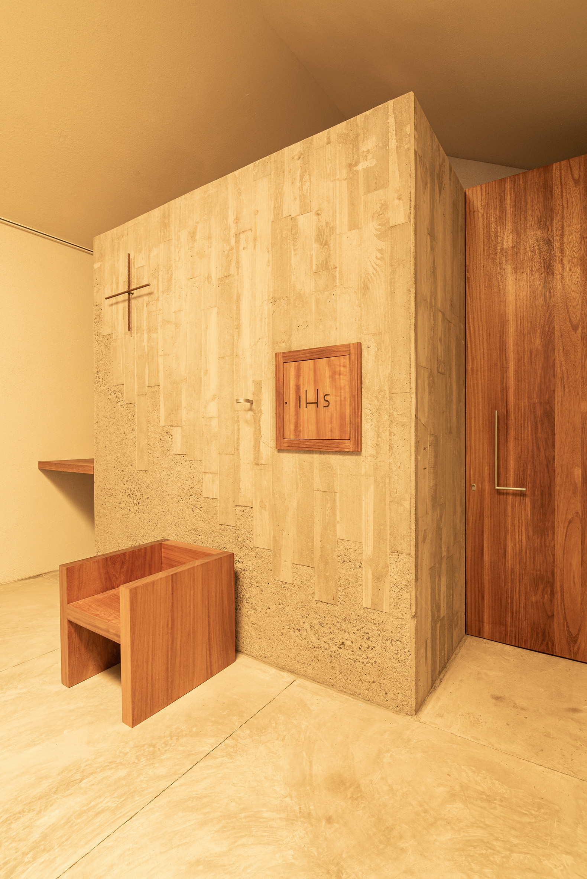
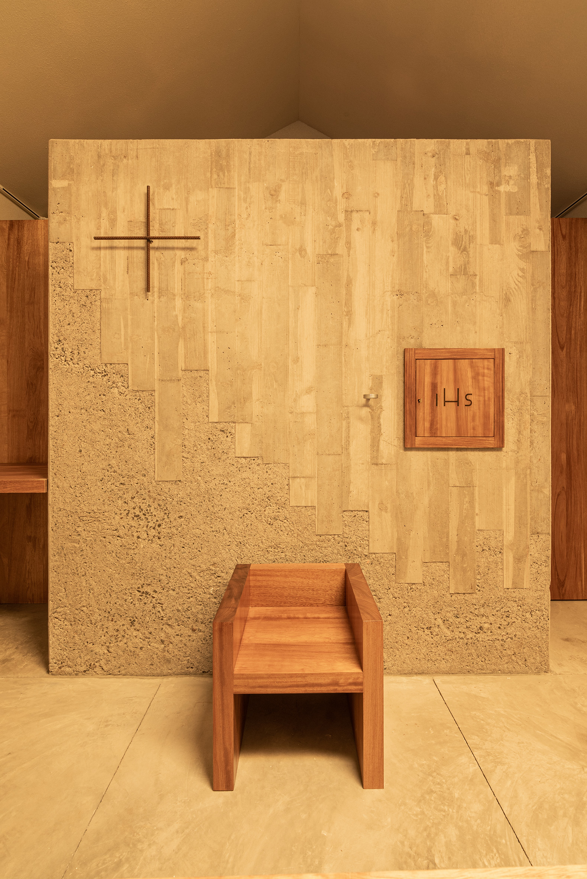
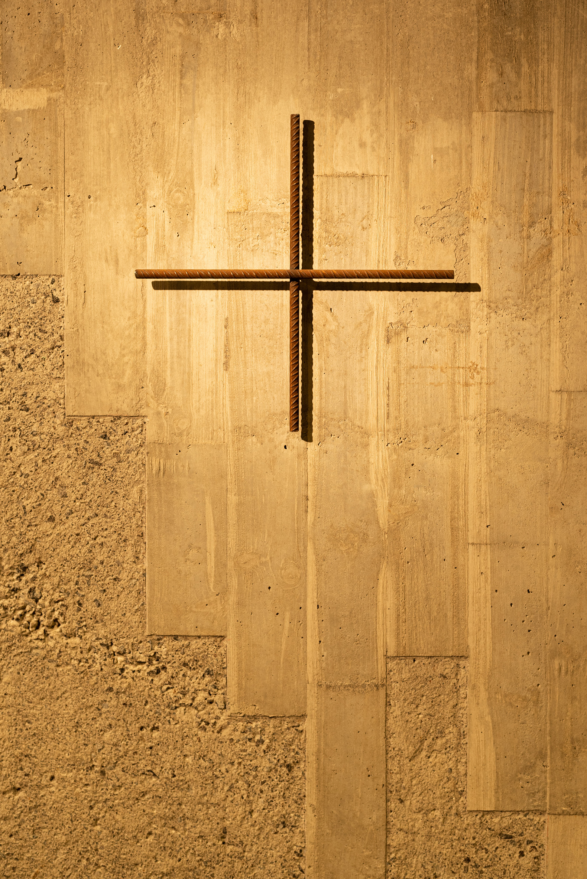
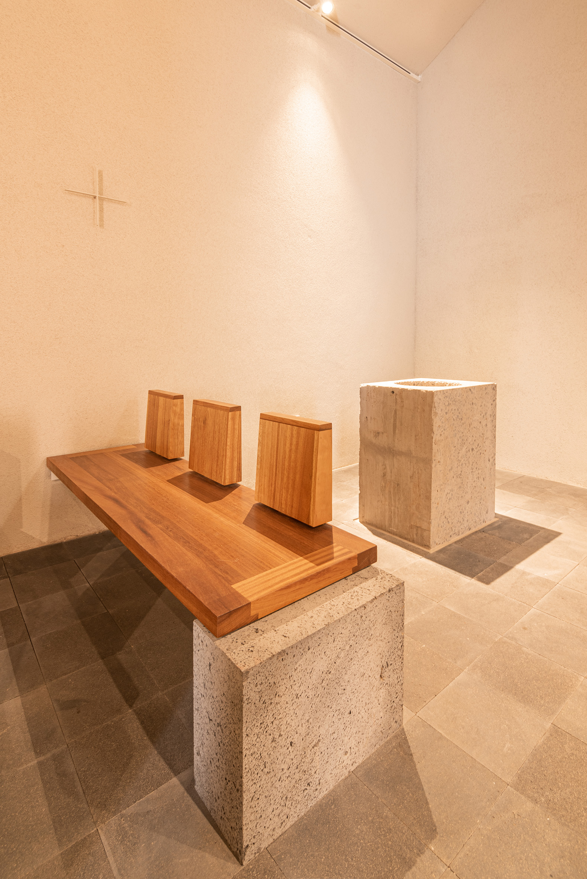
One of the most significant aspects of the project arose from a conflict during construction. A reinforced concrete wall, built to protect the courtyard from vehicular traffic, was demolished following an administrative dispute. Far from discarding its material memory, the wall was cut into sections and reused to form the altar, the ambo, and the baptismal font. The corrugated steel from within was recovered to construct the altarpiece's cross. The material, wounded and fragmented, thus acquires a sacramental quality, occupying the center of the liturgy.
This gesture is not intended to be narrative or symbolic in an explicit sense, but rather strictly constructive and material. The architecture embraces the conflict, incorporates the wound, and transforms it into permanence. The concrete ceases to be an anonymous material and becomes condensed memory, matter traversed by time and reinterpreted through use.
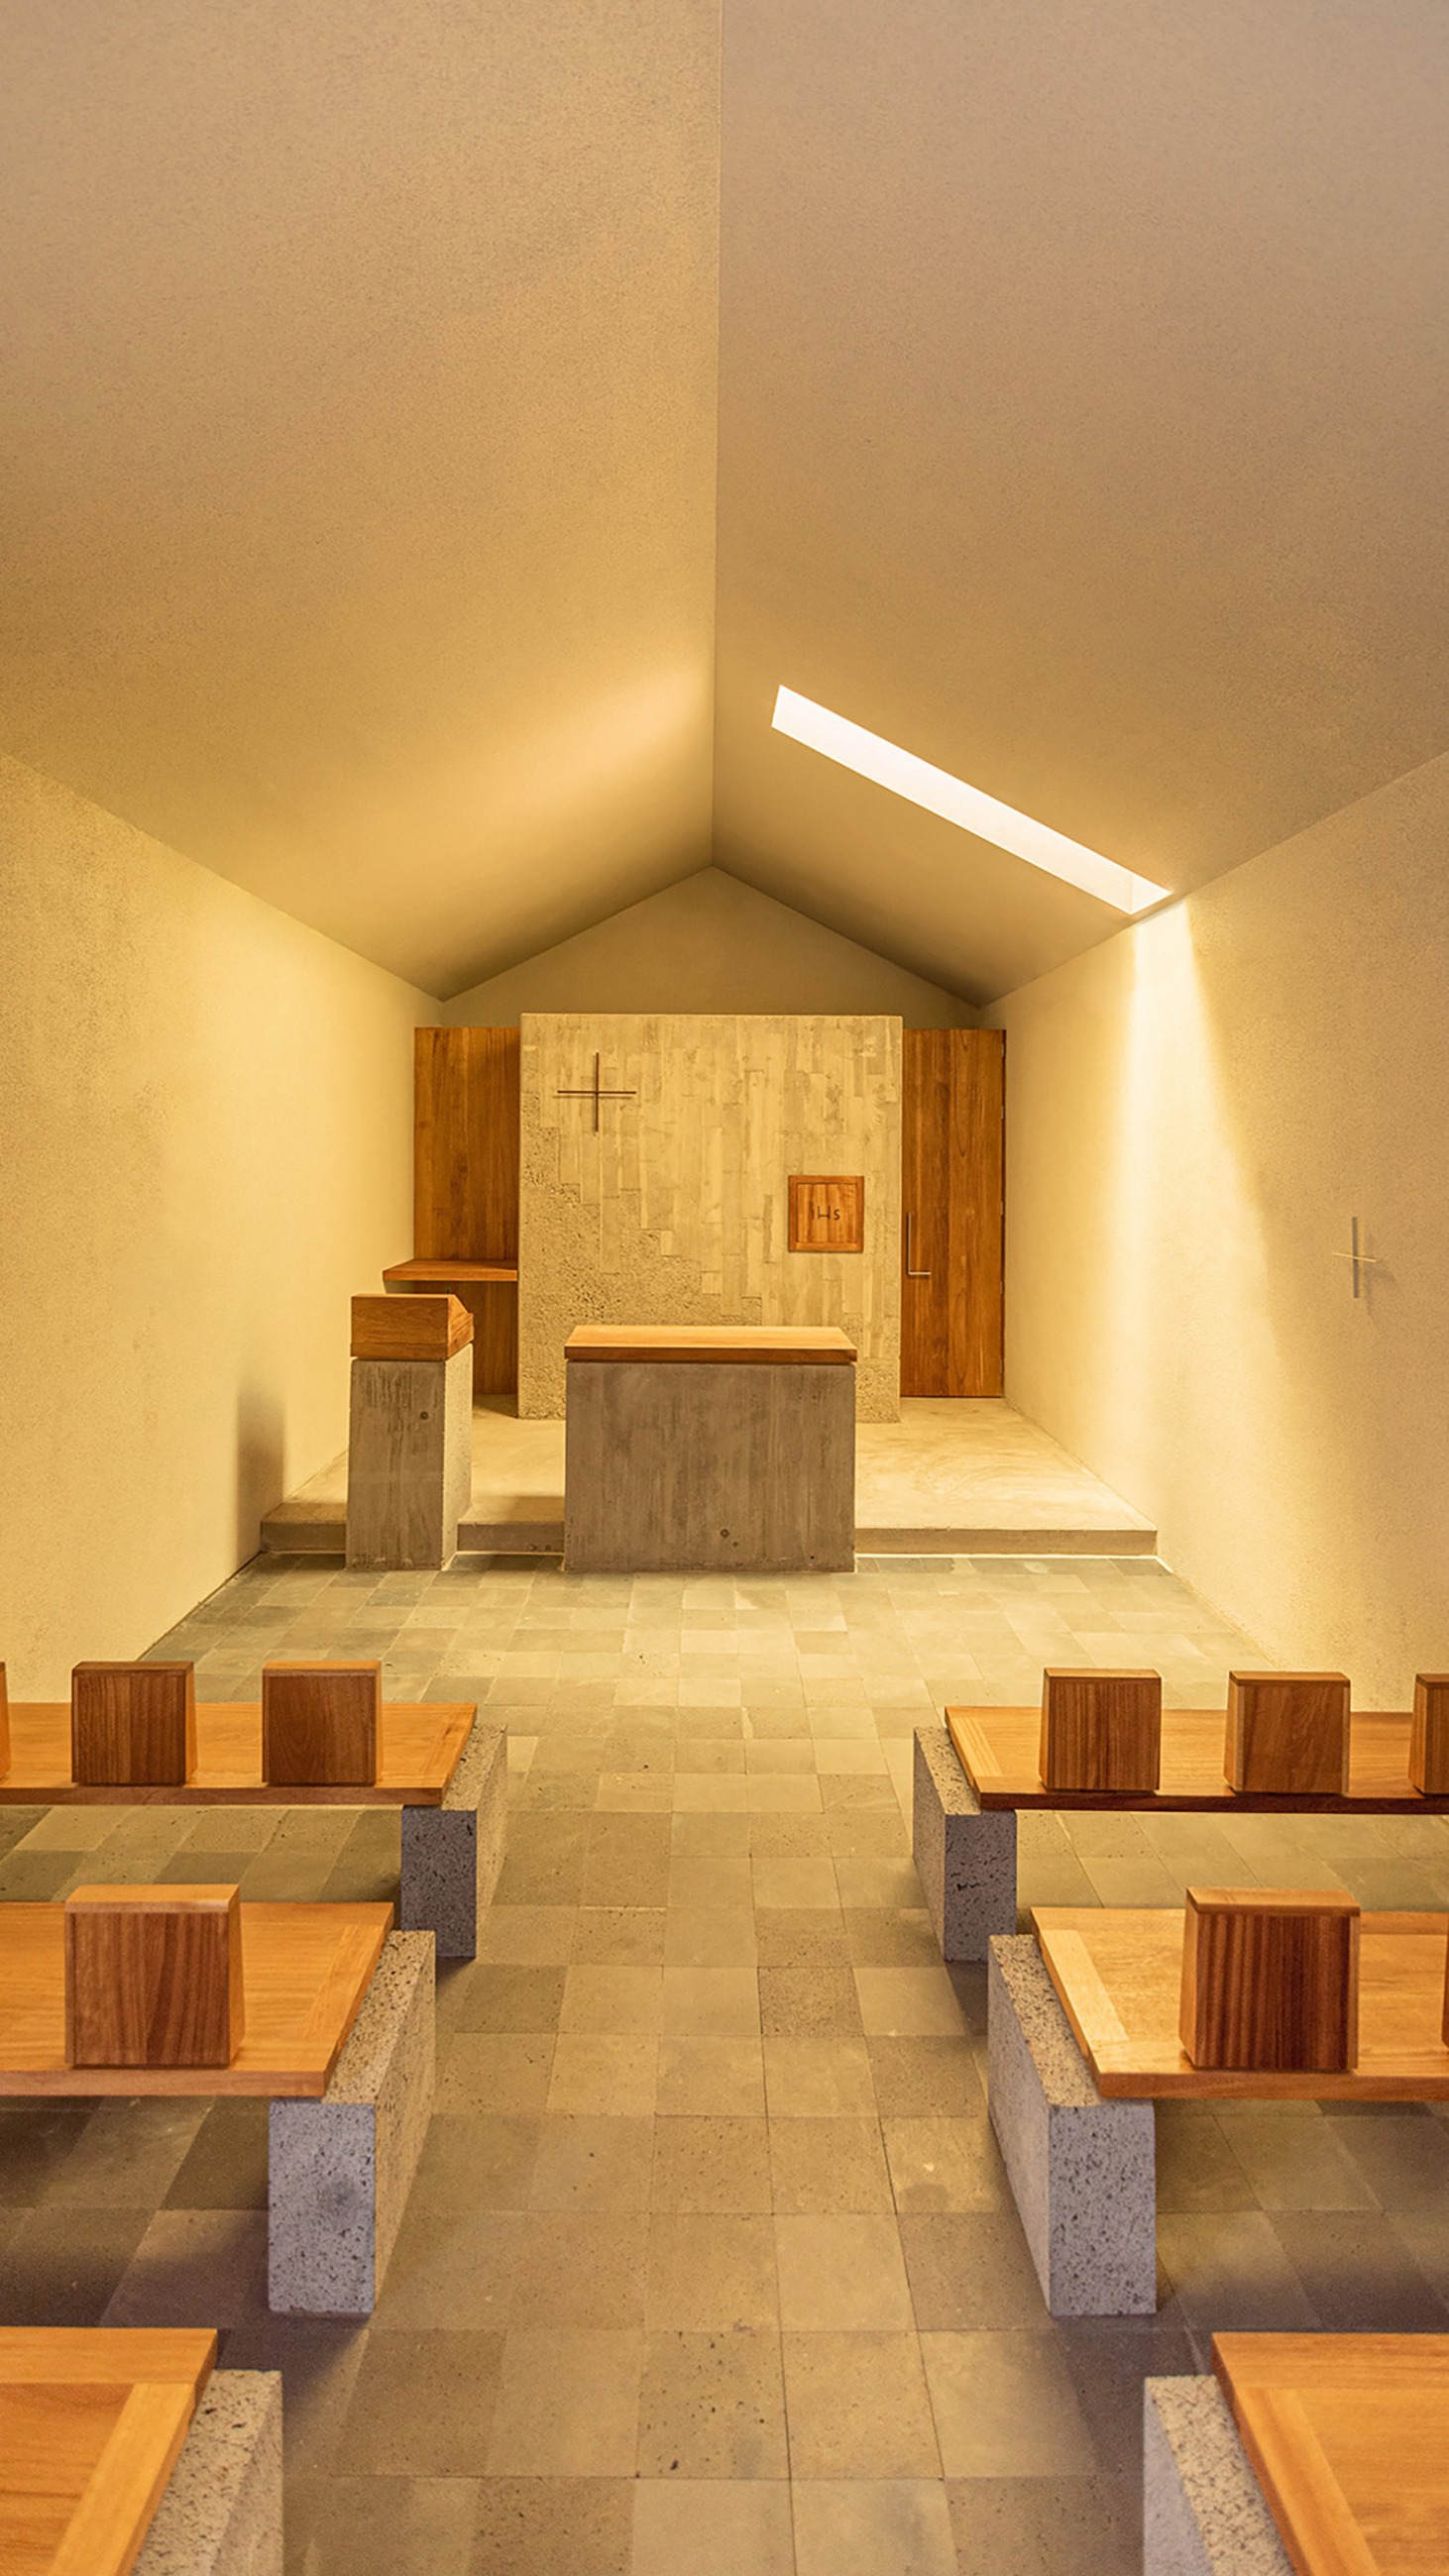
During the day, the architecture simply allows light to enter. Nothing more needs to be added. It is enough to remain attentive.
Materiality
The new volume is constructed from a deliberately restrained materiality. The nave is built using block masonry, clad inside and out with a continuous sprayed cork coating, an ecological system of minimal thickness that responds to both the spatial constraints of the project and thermal and acoustic requirements. Its rough texture introduces a subtle vibration of light and contributes to acoustics suitable for speech, reinforcing the liturgical character of the space.
Pews
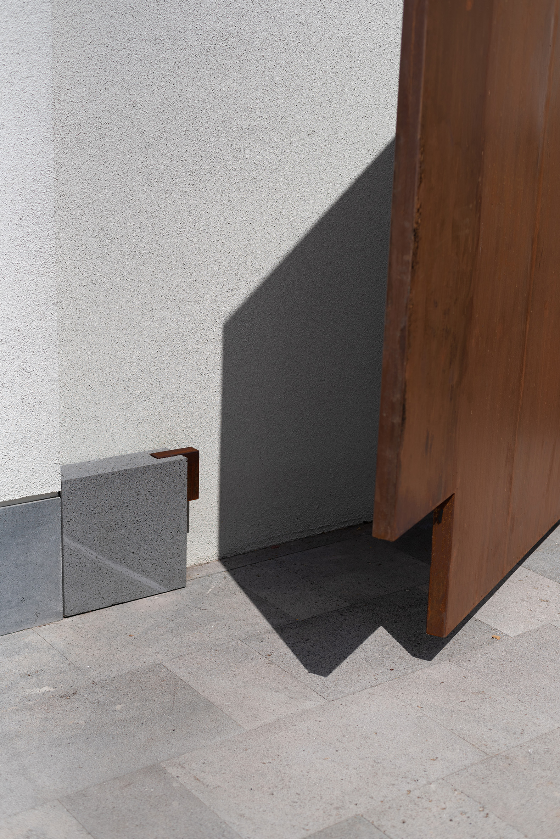
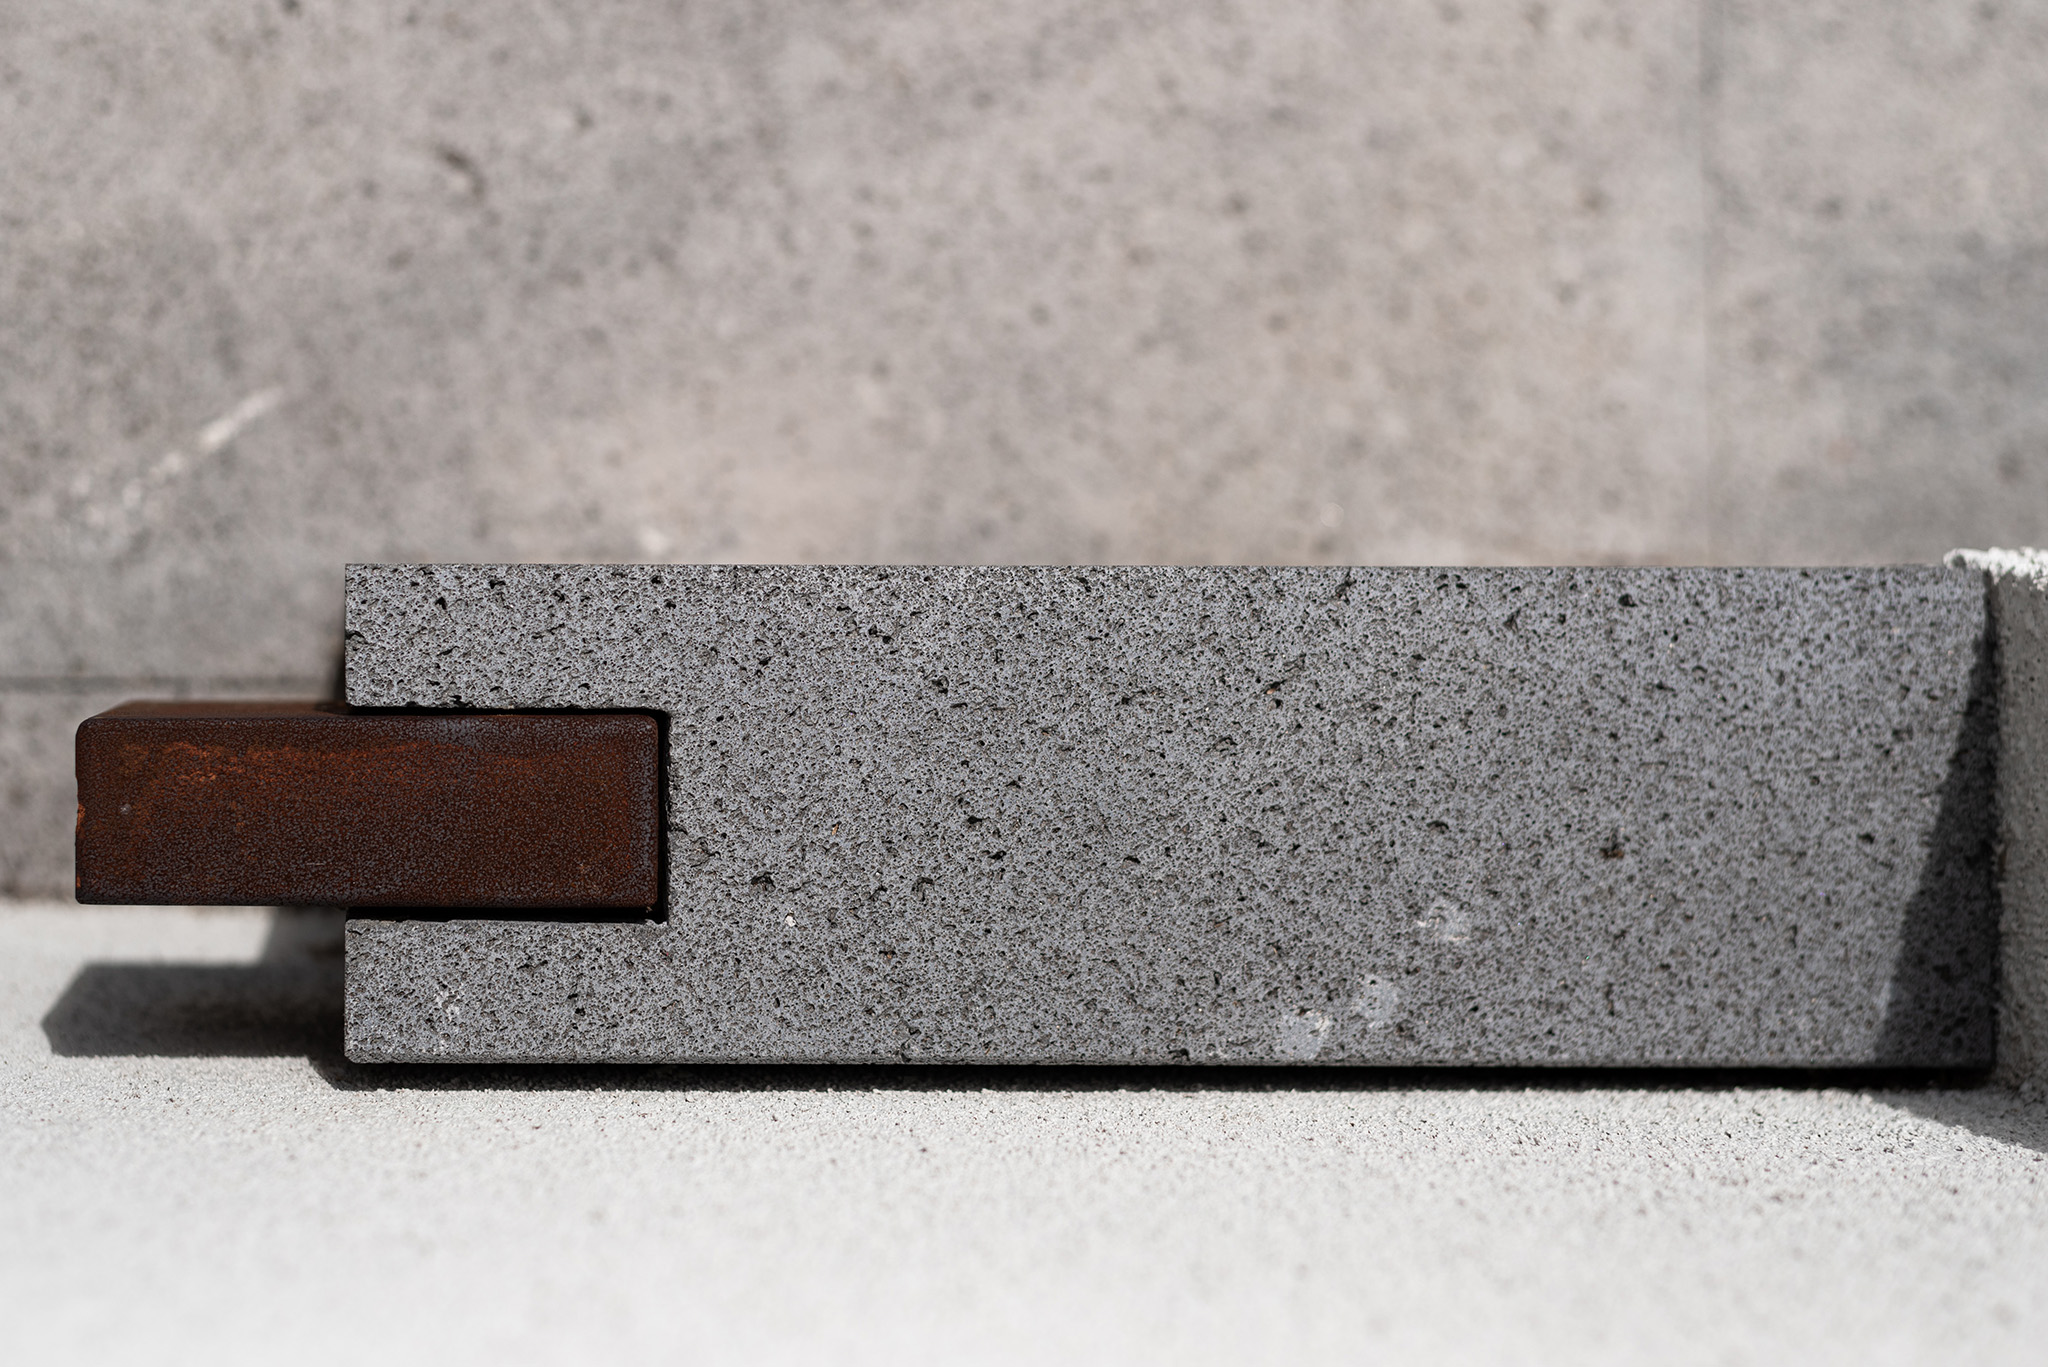
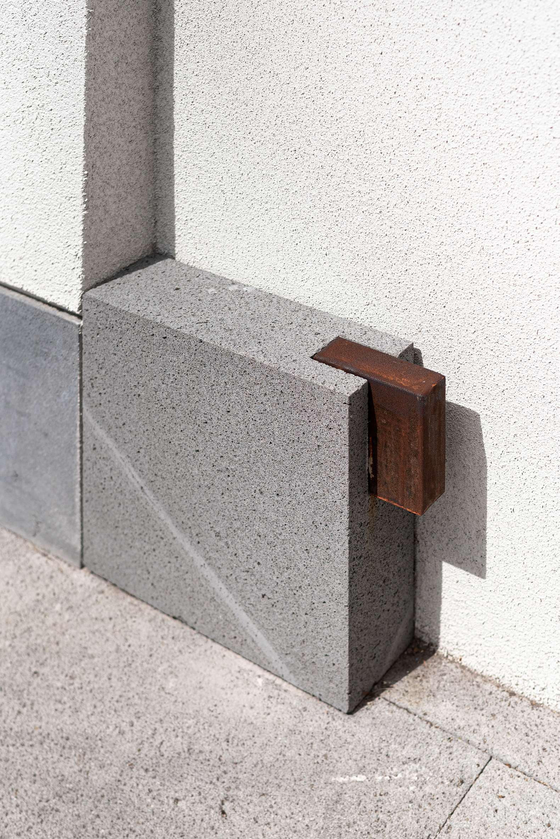
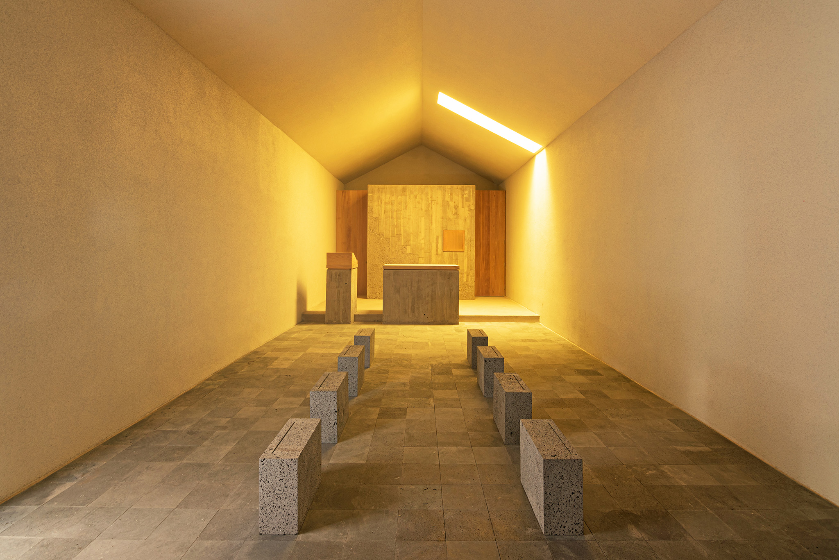
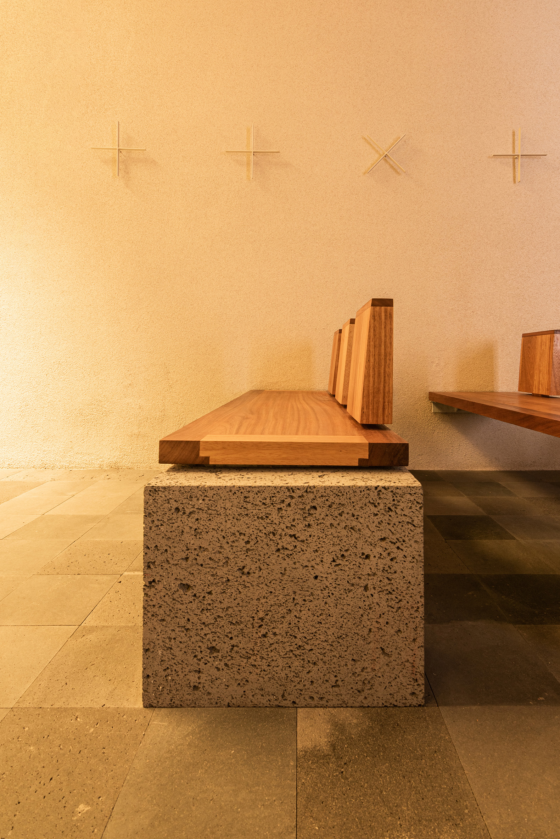
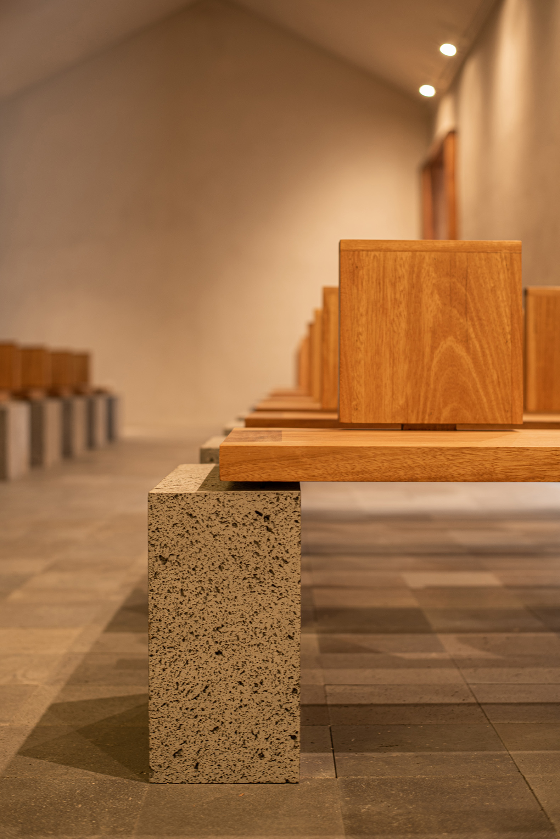
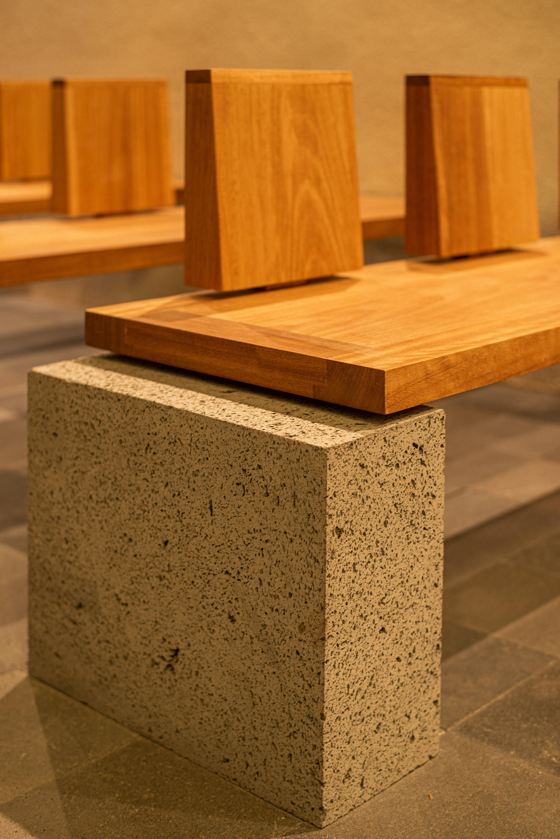
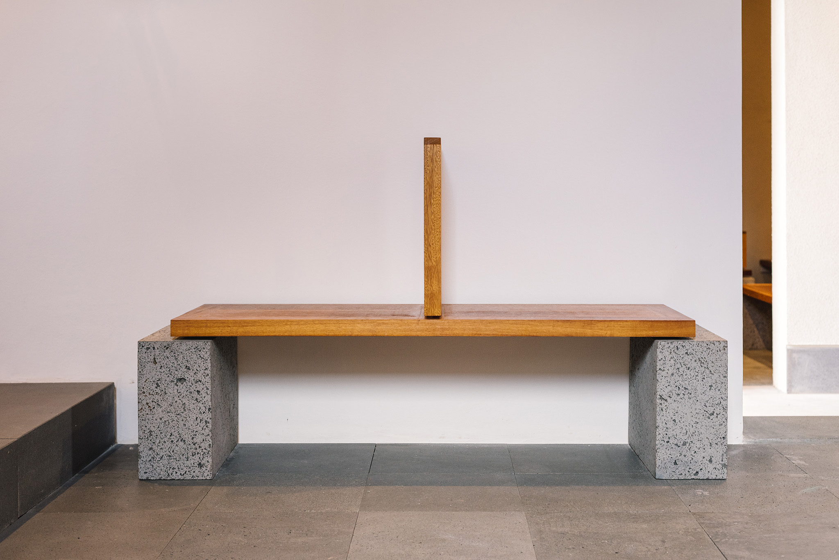
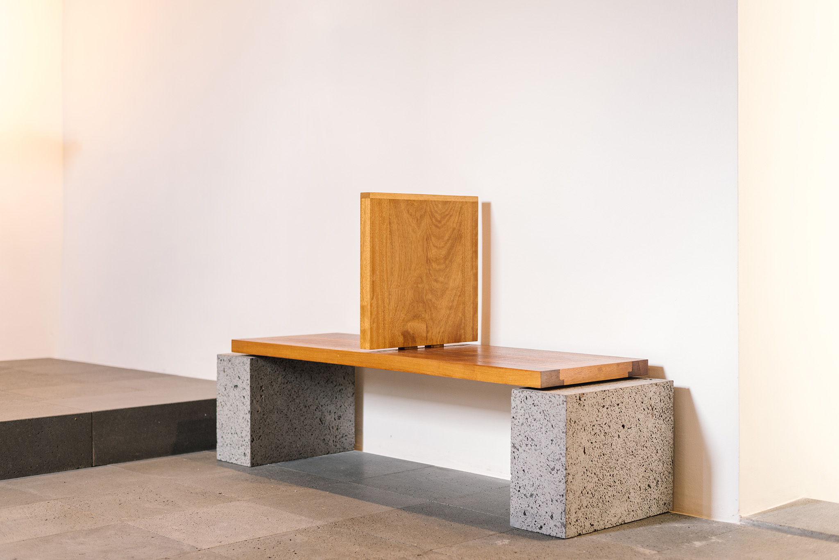
The pews have been conceived as an inseparable part of the architecture. Each seat has an individual backrest, an autonomous piece that acknowledges the singularity of each person and their inherent dignity. It is not a continuous row or an undifferentiated collective gesture, but rather a sum of presences: individuals who, without losing their own identity, participate in the same body. These wooden elements rest on bases of basalt stone, a traditional material of the area, heavy and stable, which acts as a foundation. The visual lightness of the bench is thus supported by a dense and ancient material, establishing a clear relationship between the human and the permanent, between the fragility of the one who sits on it and the silent weight of that which supports him.