Jean Nouvel has completed a multi-storey furniture showroom for RBC, a historic figure in the French designer retail industry. The exhibition space stands behind a redesigned façade with two large front windows, in Paris’ 15th arrondissement.
The three levels are designed as a free plan. Upon entering the building, several interactive screens display different stages of product development, or announce current events. The showroom area opened in advance of Maison et Objet 2018, the interior design fair that presents the latest home decor trends from around the world.
The three levels are designed as a free plan. Upon entering the building, several interactive screens display different stages of product development, or announce current events. The showroom area opened in advance of Maison et Objet 2018, the interior design fair that presents the latest home decor trends from around the world.
Two exhibition space stands behind the redesigned facade with two large front windows.
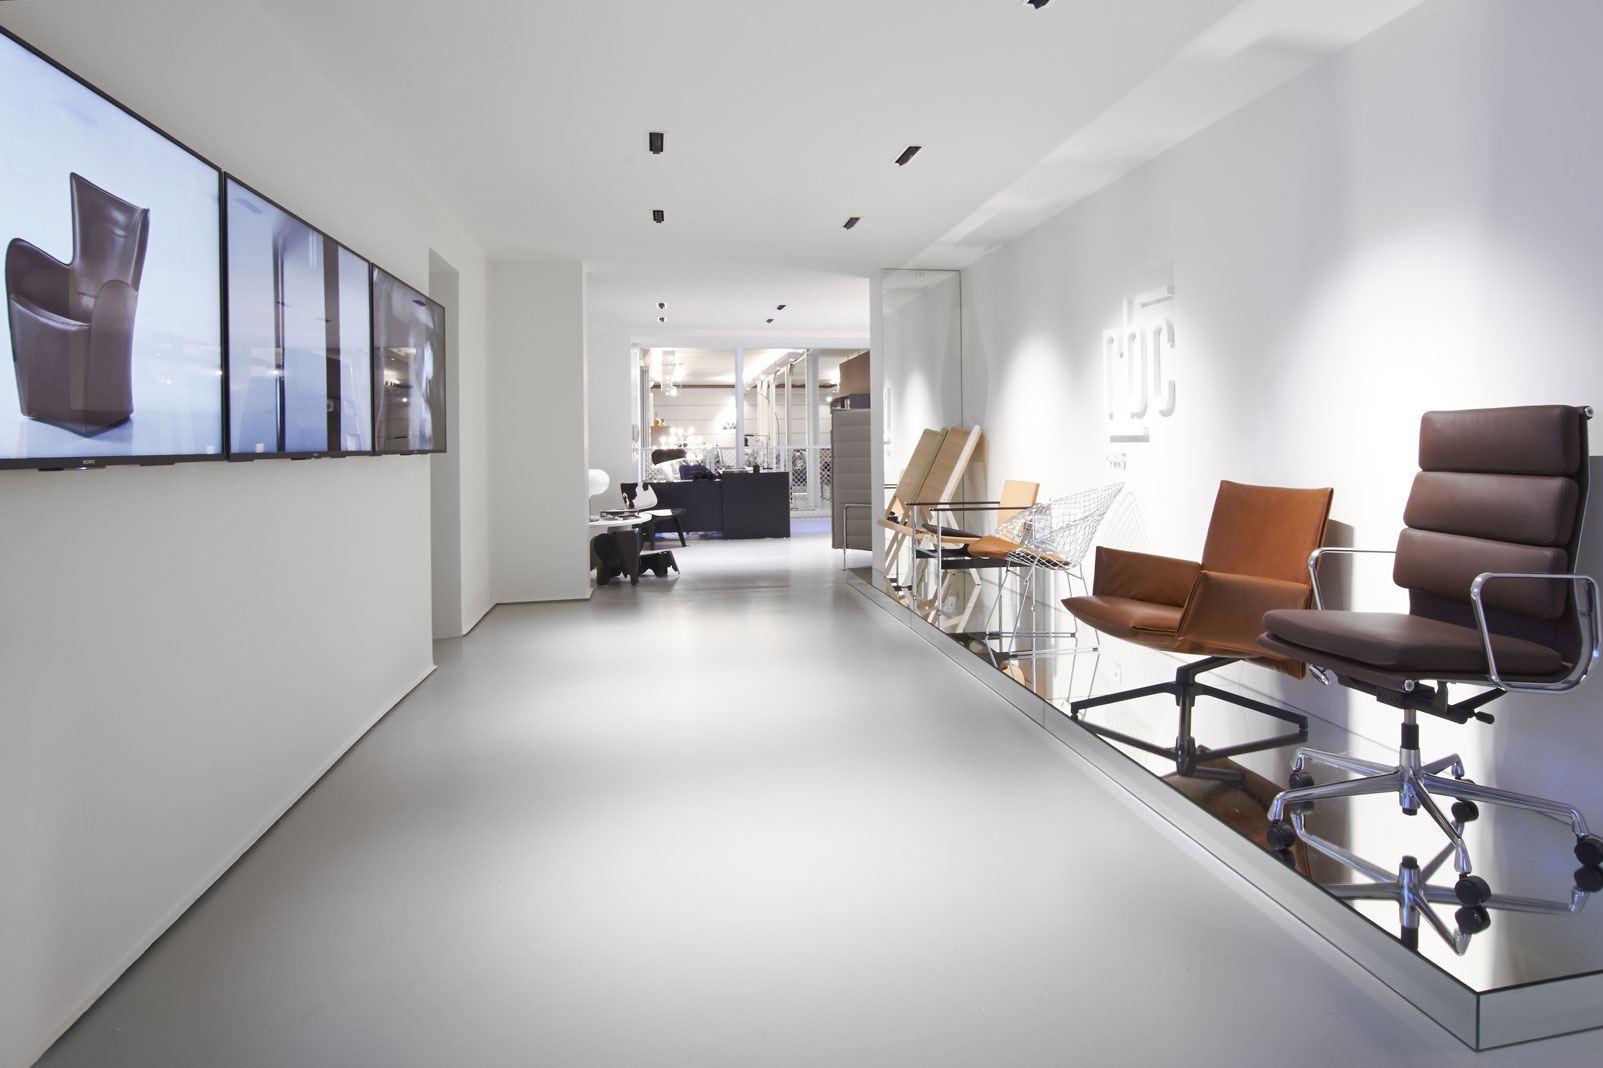
Upon the entrance, several interactive screens showcase the different stages of the development of RBC, or announce the current events. The focus has been on the more than 20-meter perspective that separates the entrance from the main exhibition spaces.
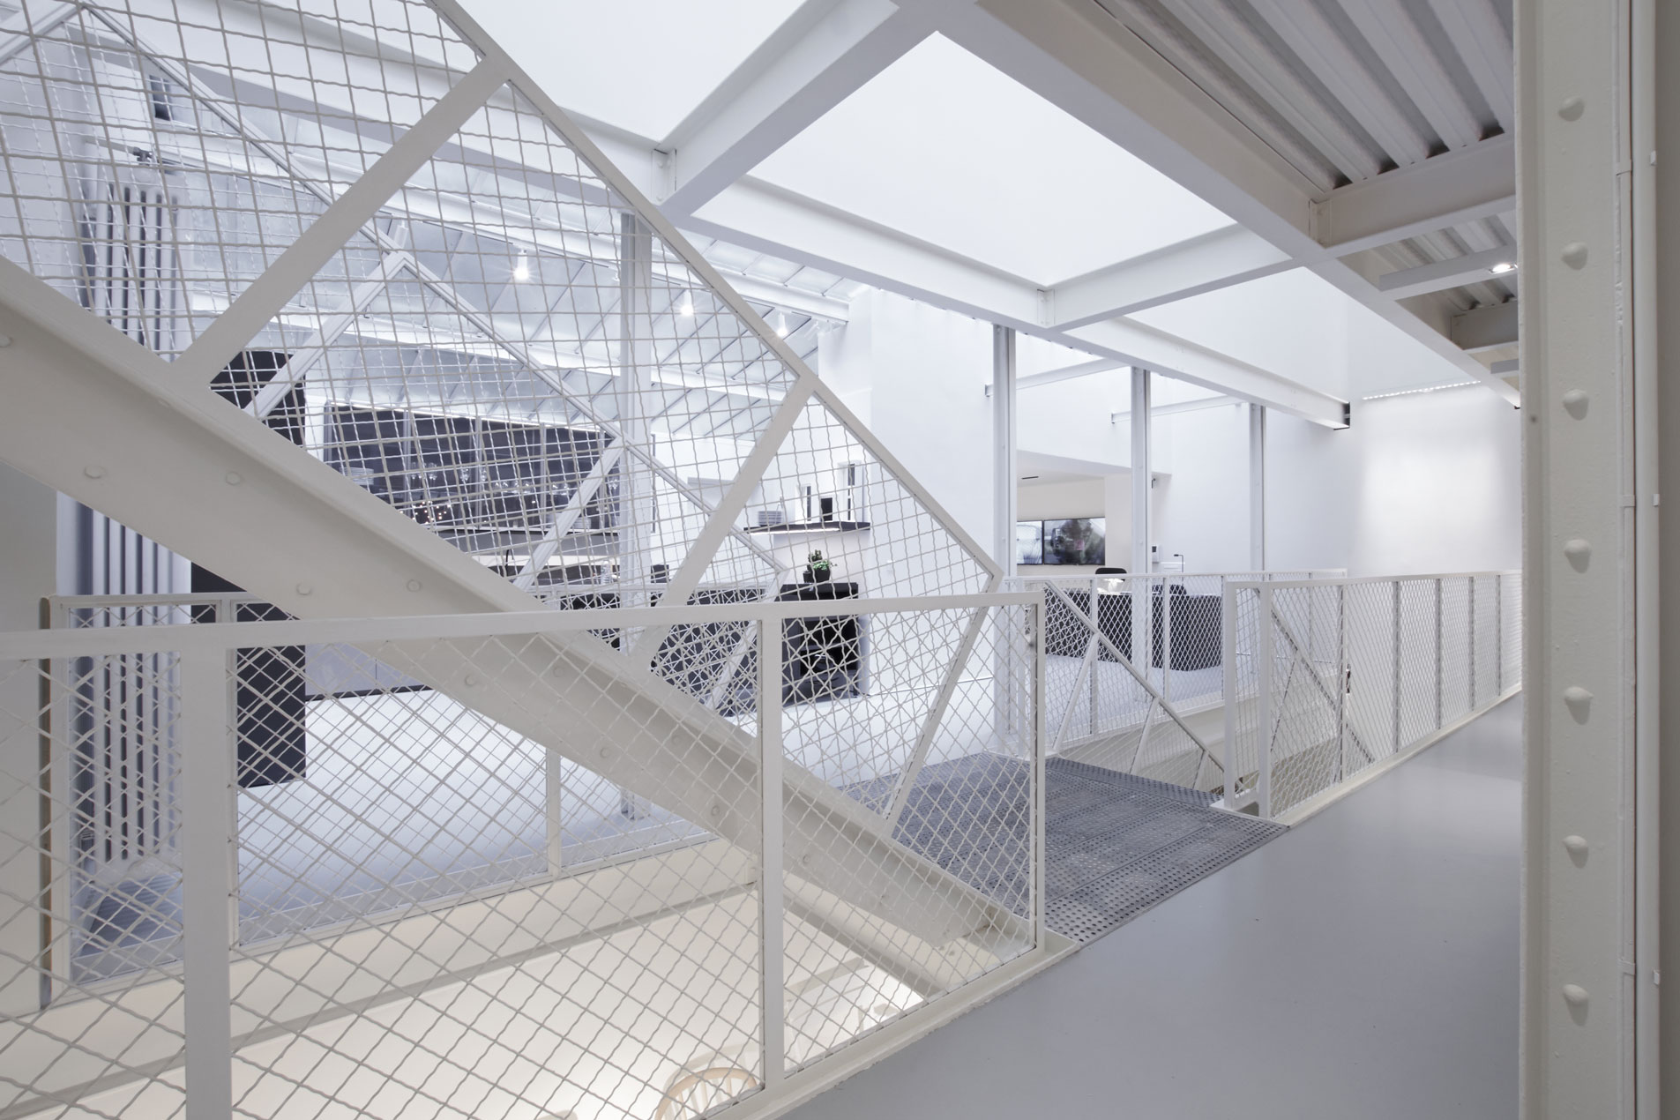
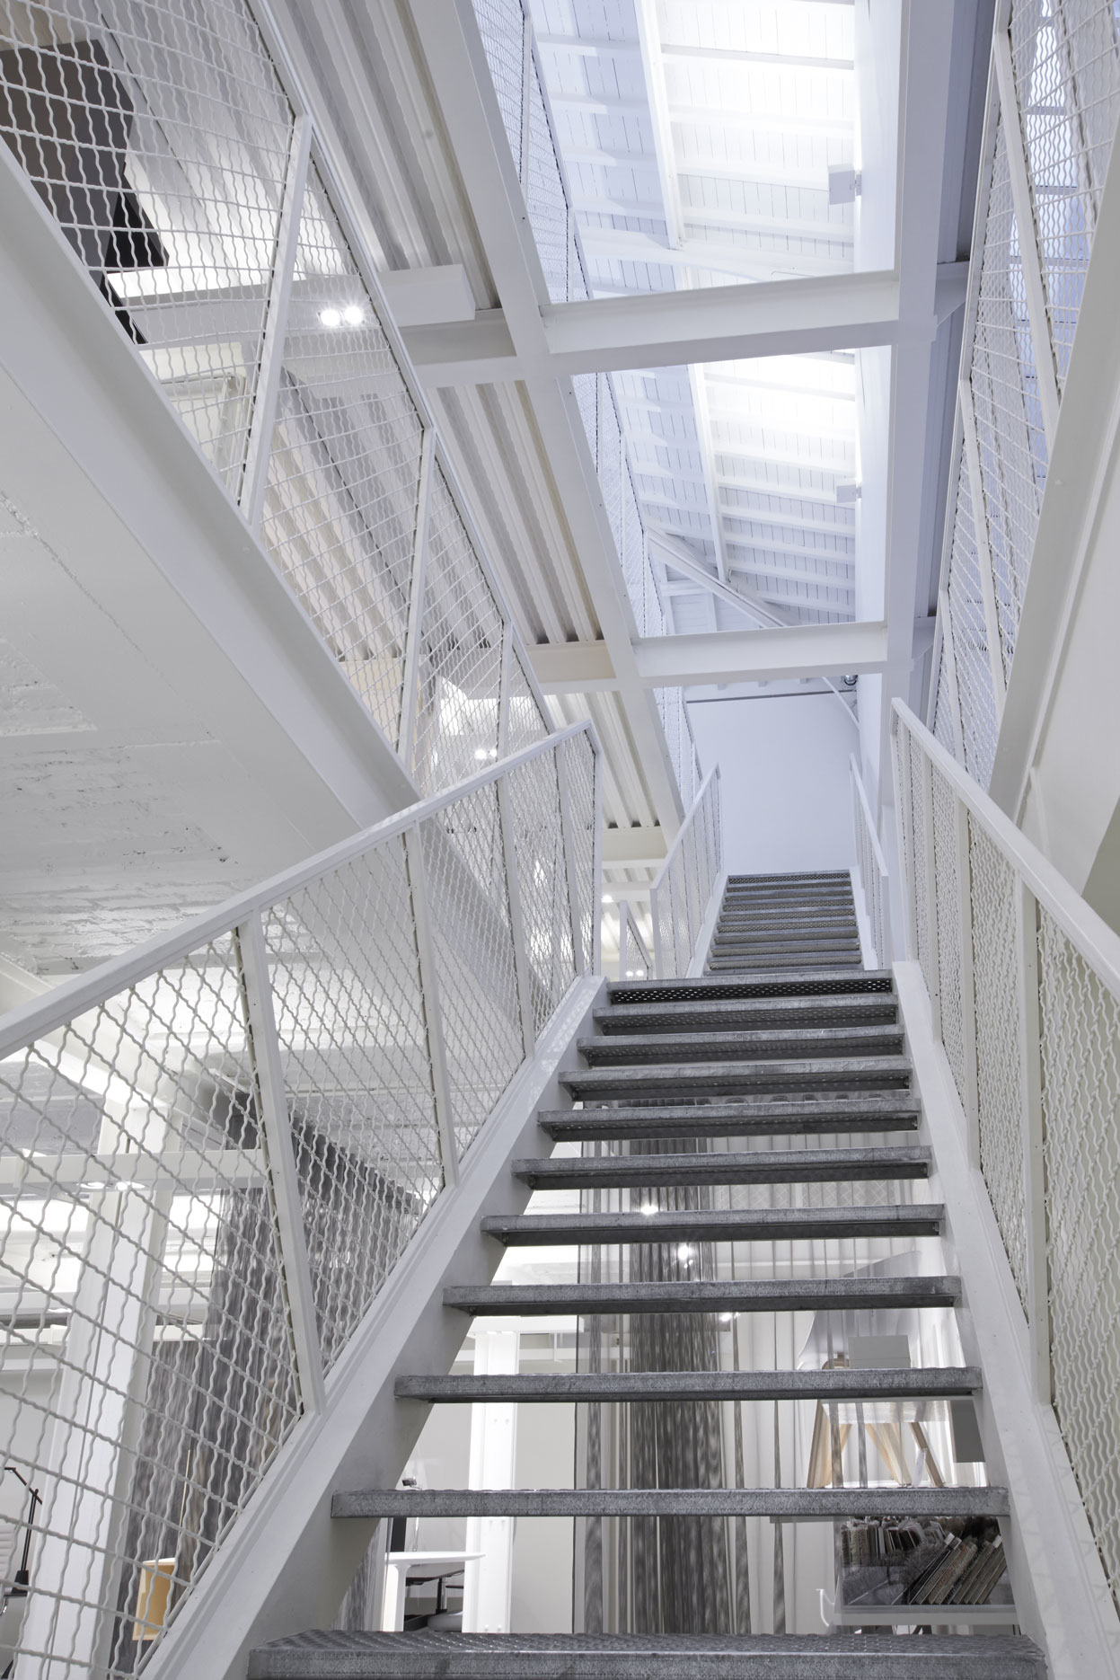
The three levels are designed as a free plan, allowing multiple layouts and reconfigurations. The floors are sober and unified by a gray resin, with white walls.
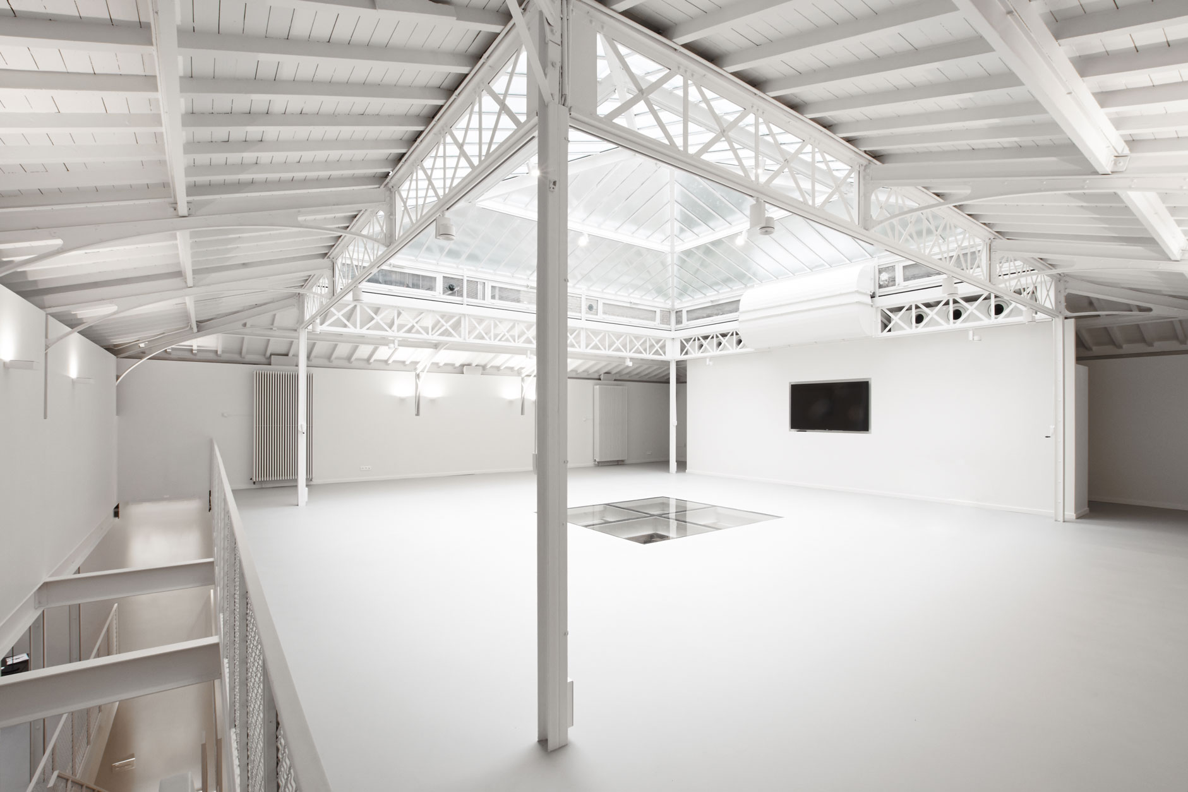
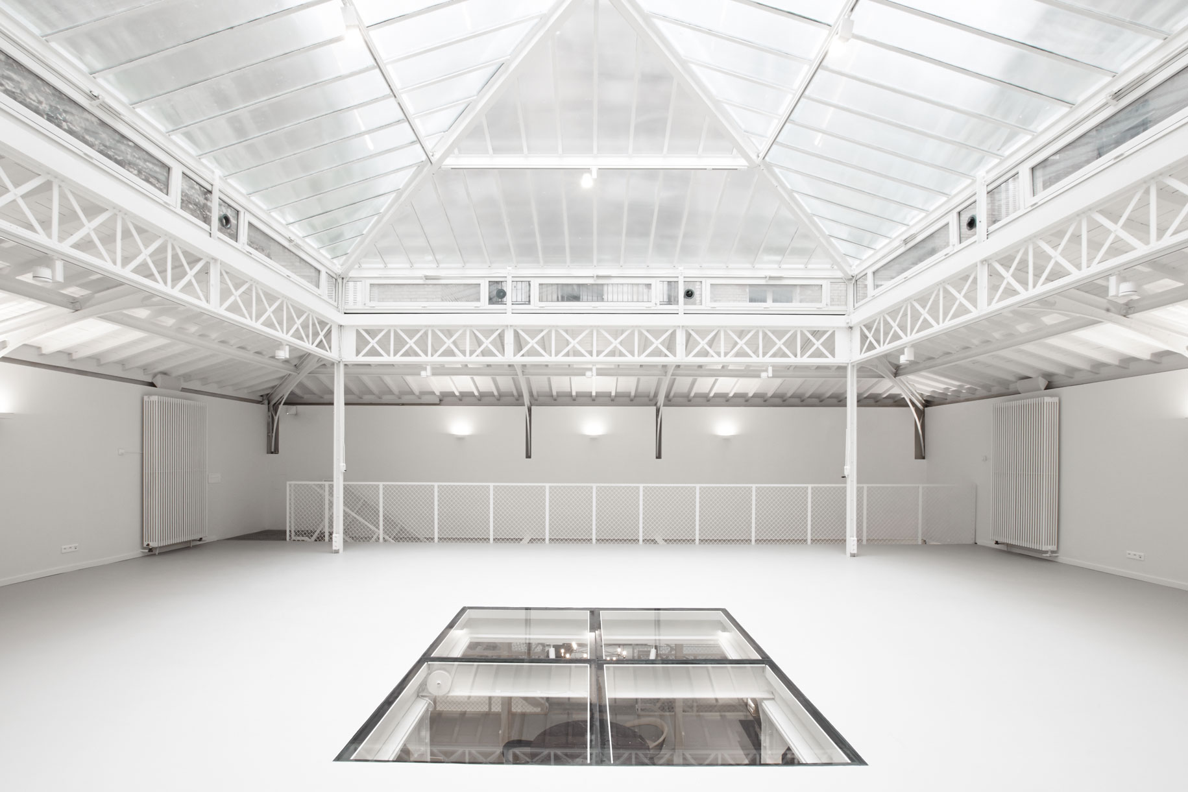
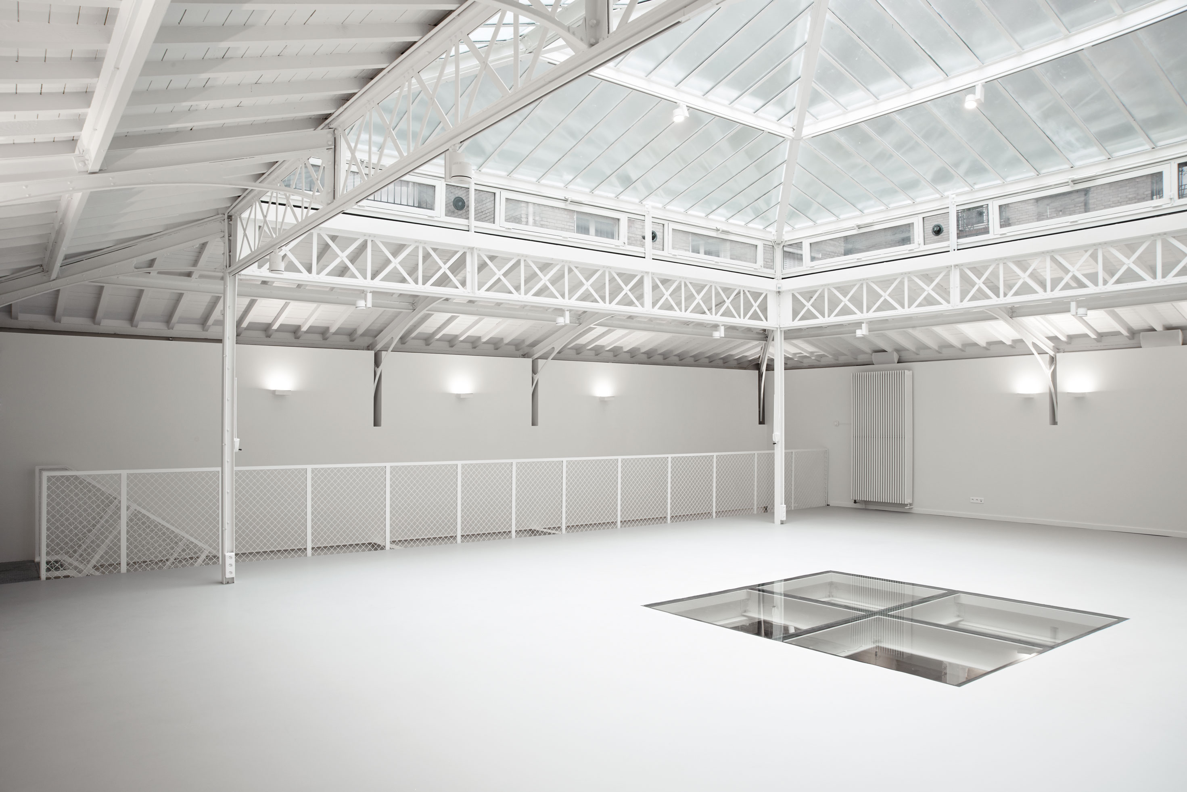
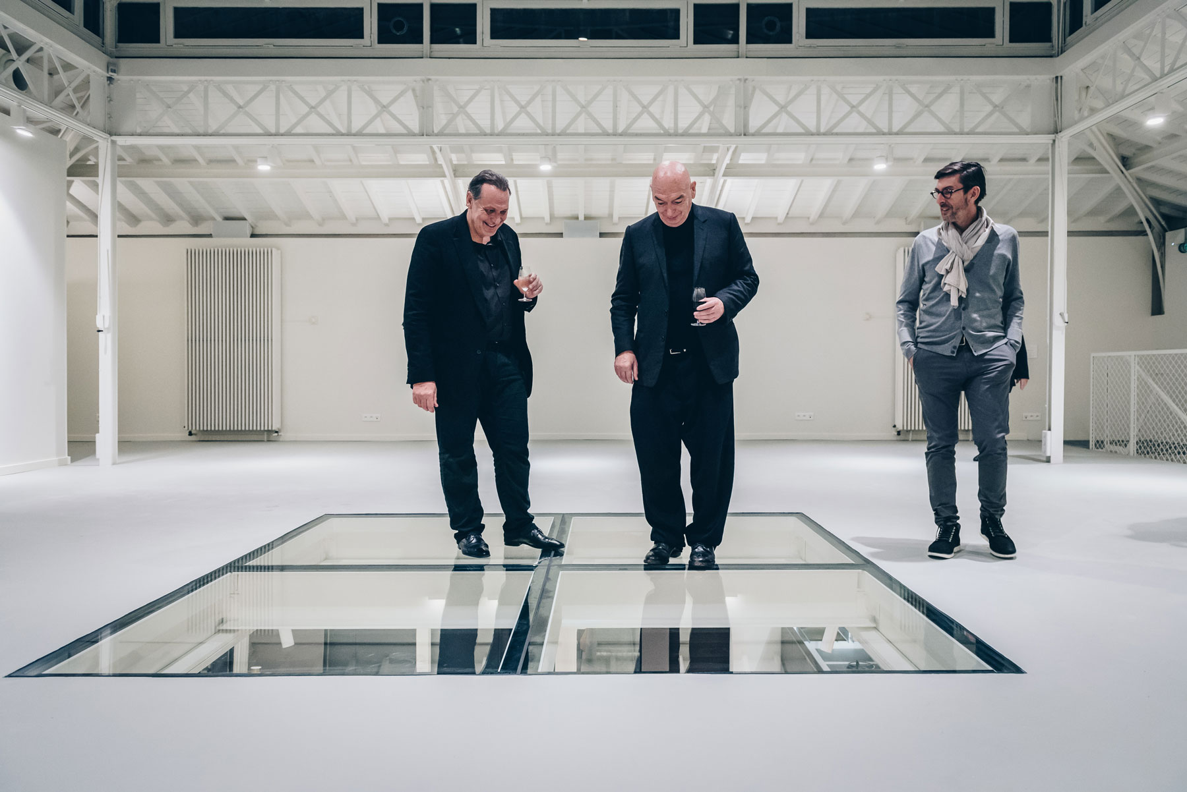
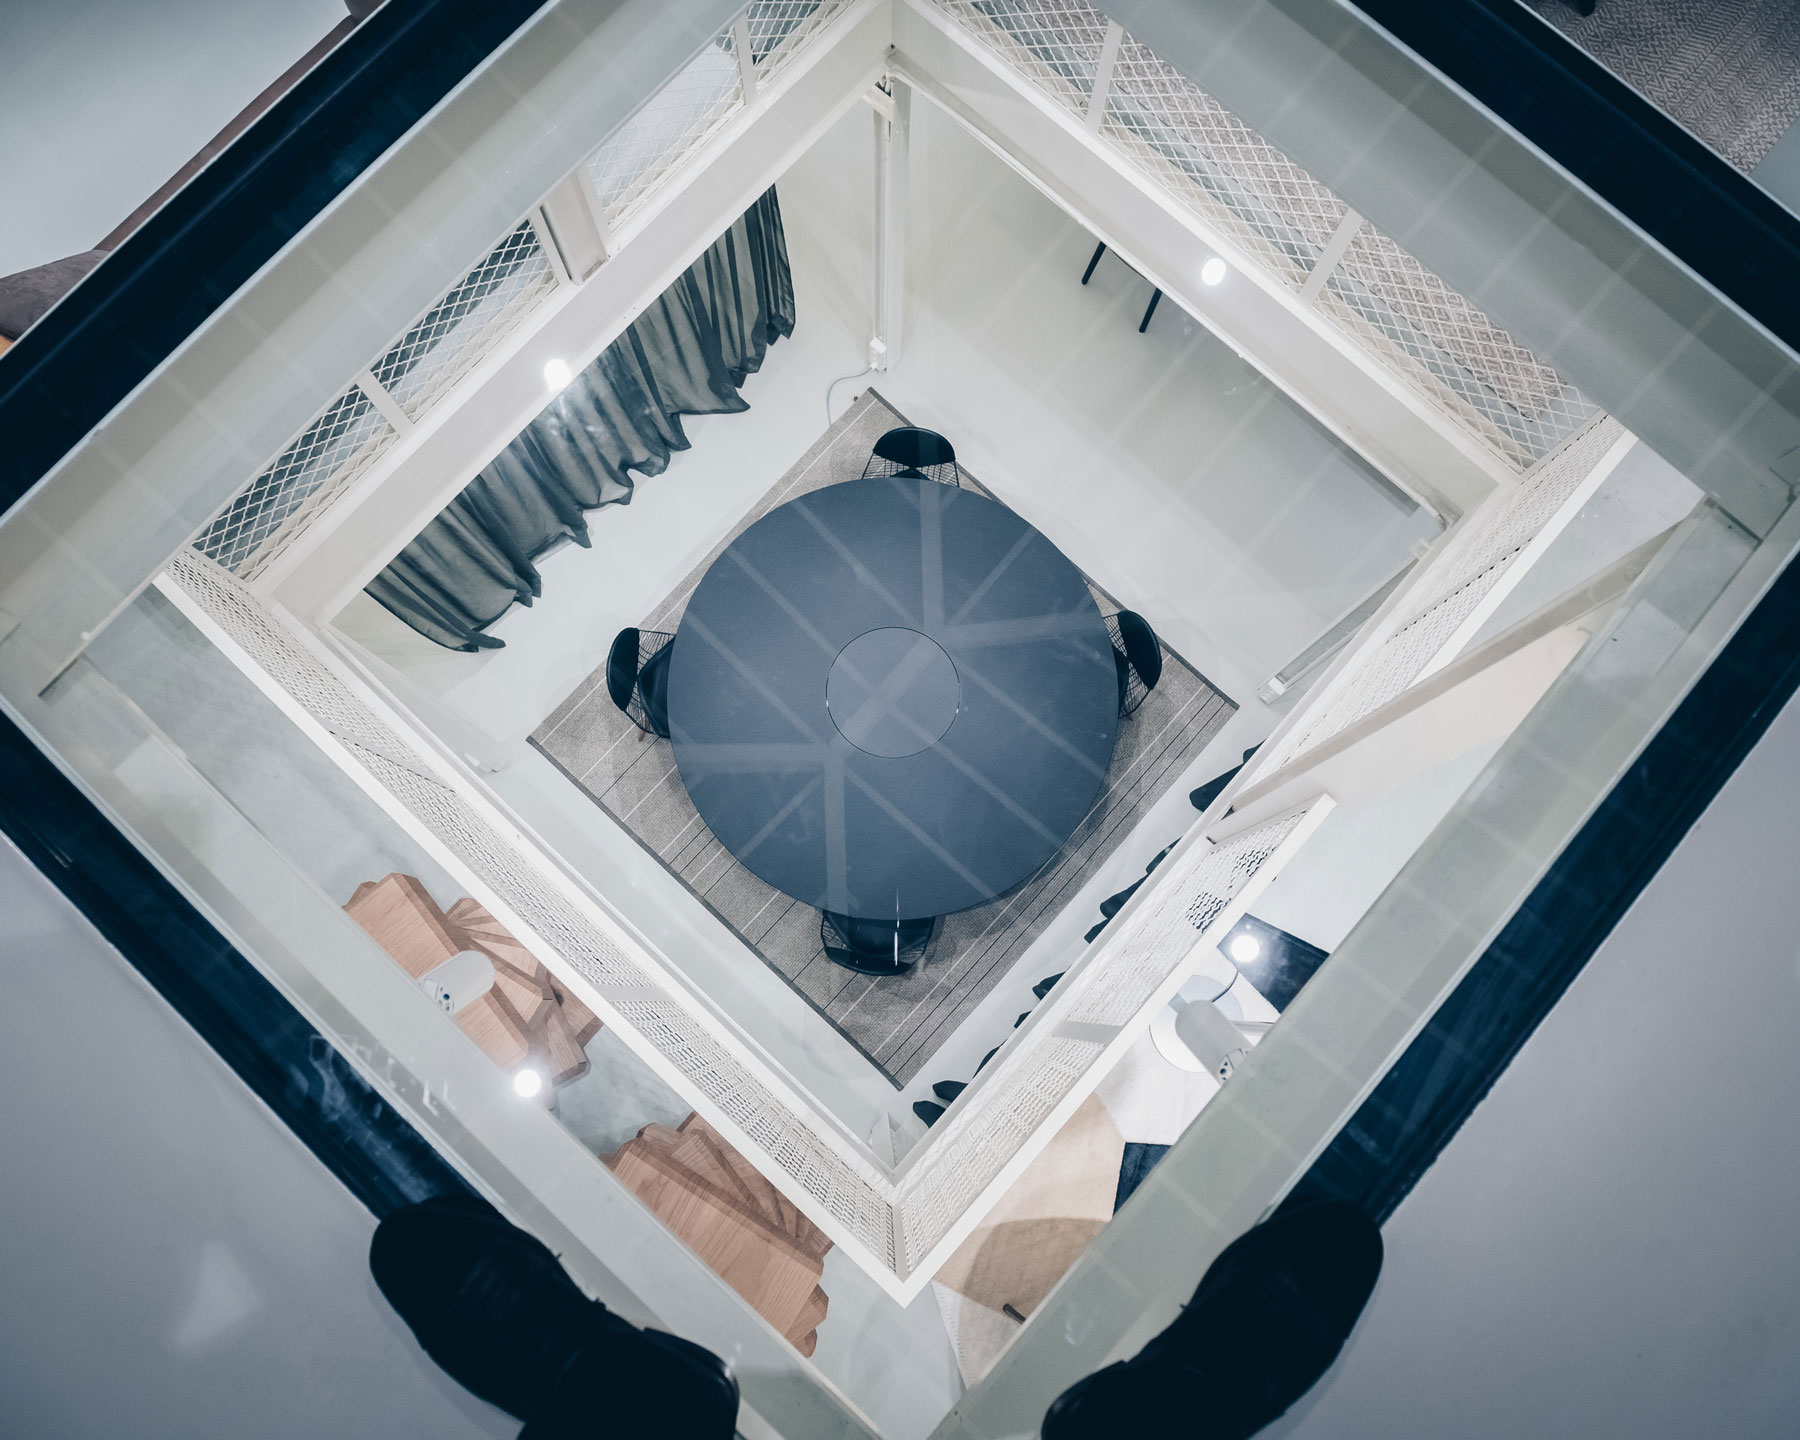
The upper level thought of as a carte blanche to accommodate exhibitions and other events is flooded with light. Under the broad glass roof canopy, made of structured glass offering a optical effect, a glass floor diffuses natural light to the two lower levels.
Upon the entrance, several interactive screens showcase the different stages of the development of RBC, or announce the current events. The focus has been on the more than 20-meter perspective that separates the entrance from the main exhibition spaces.
The three levels are designed as a free plan, allowing multiple layouts and reconfigurations. The floors are sober and unified by a gray resin, with white walls.
The upper level thought of as a carte blanche to accommodate exhibitions and other events is flooded with light. Under the broad glass roof canopy, made of structured glass offering a optical effect, a glass floor diffuses natural light to the two lower levels.
by Jean Nouvel Design