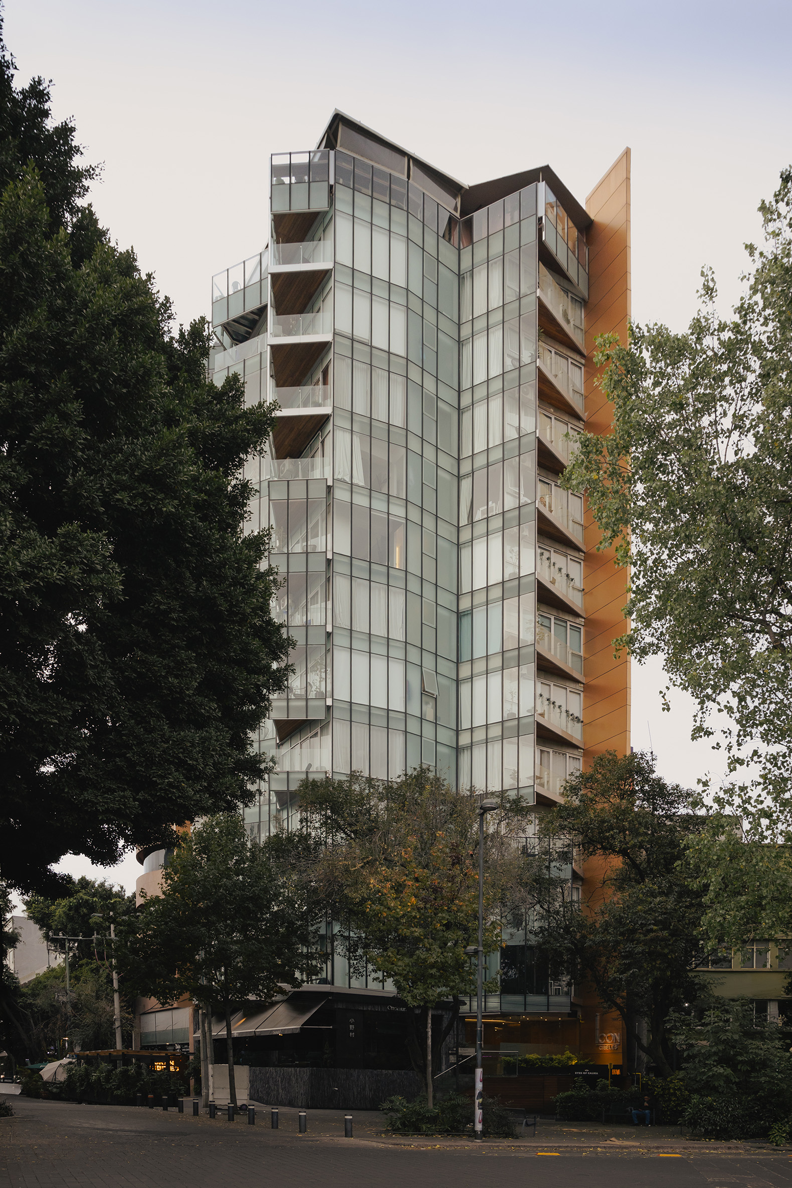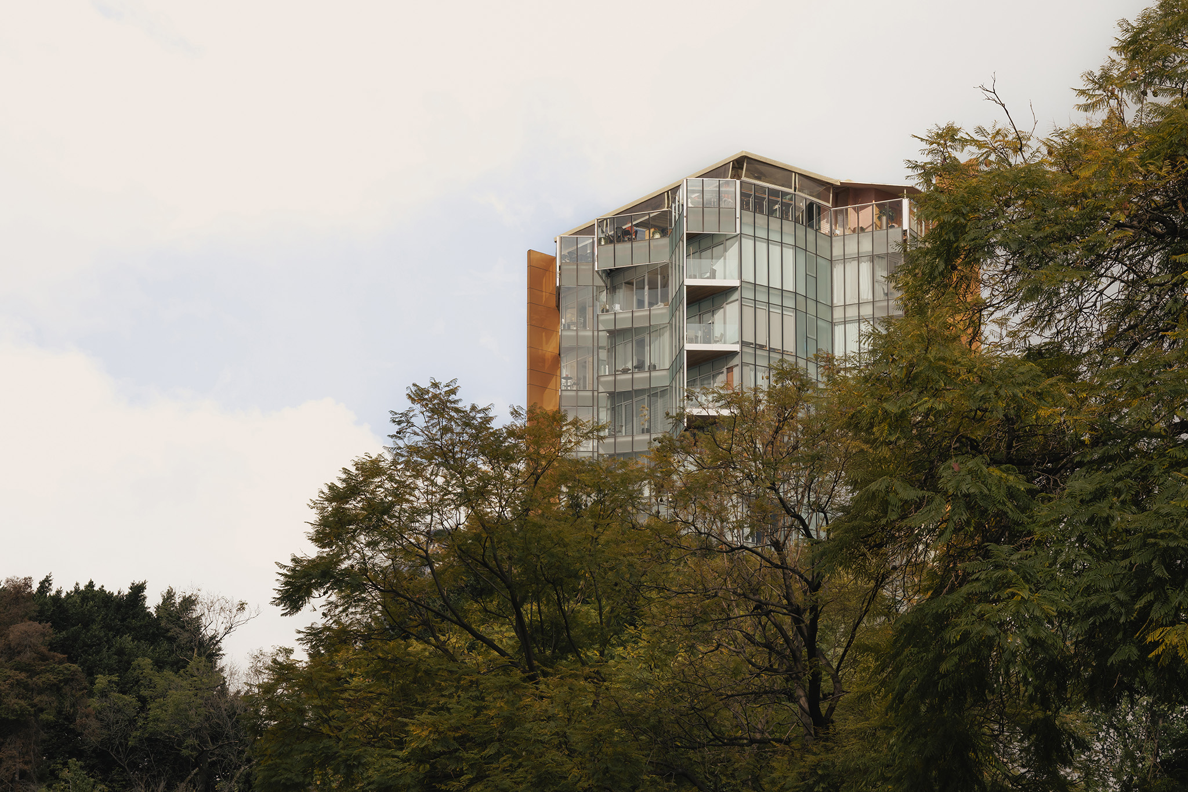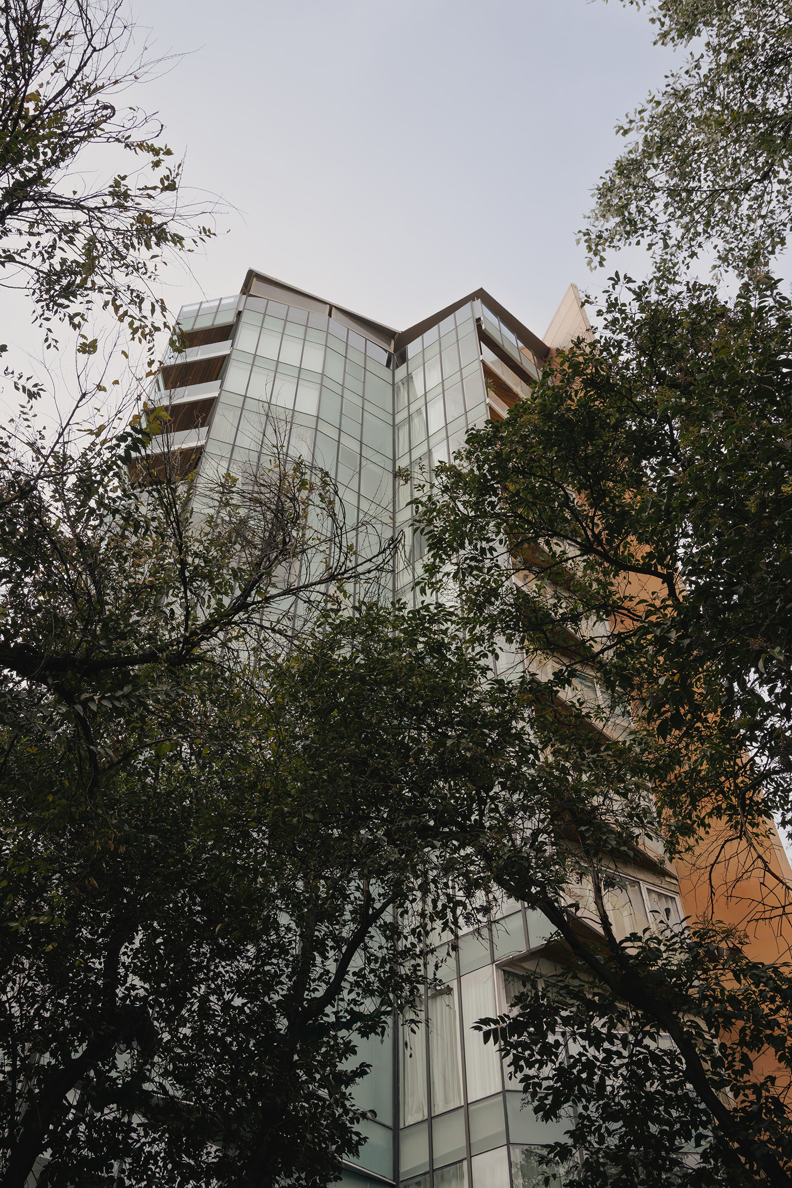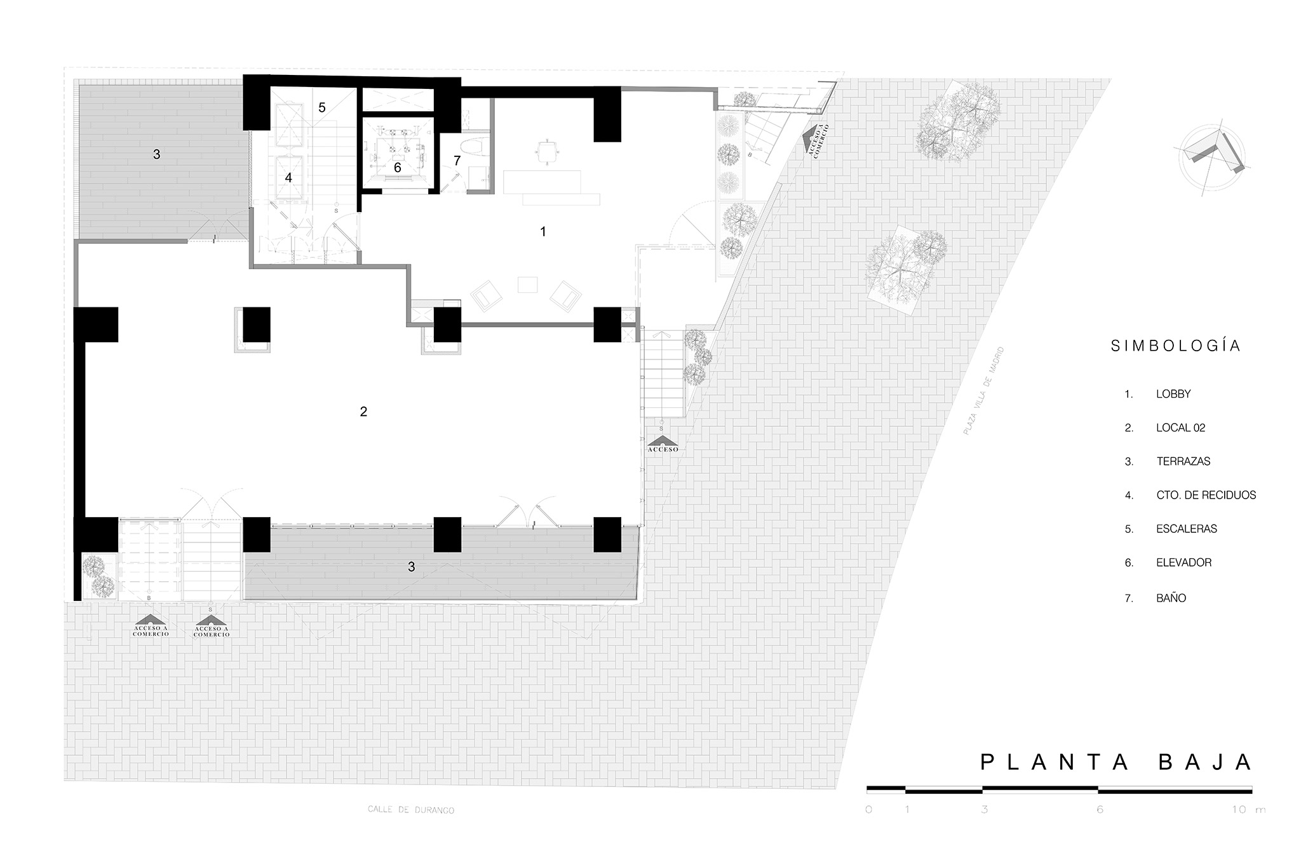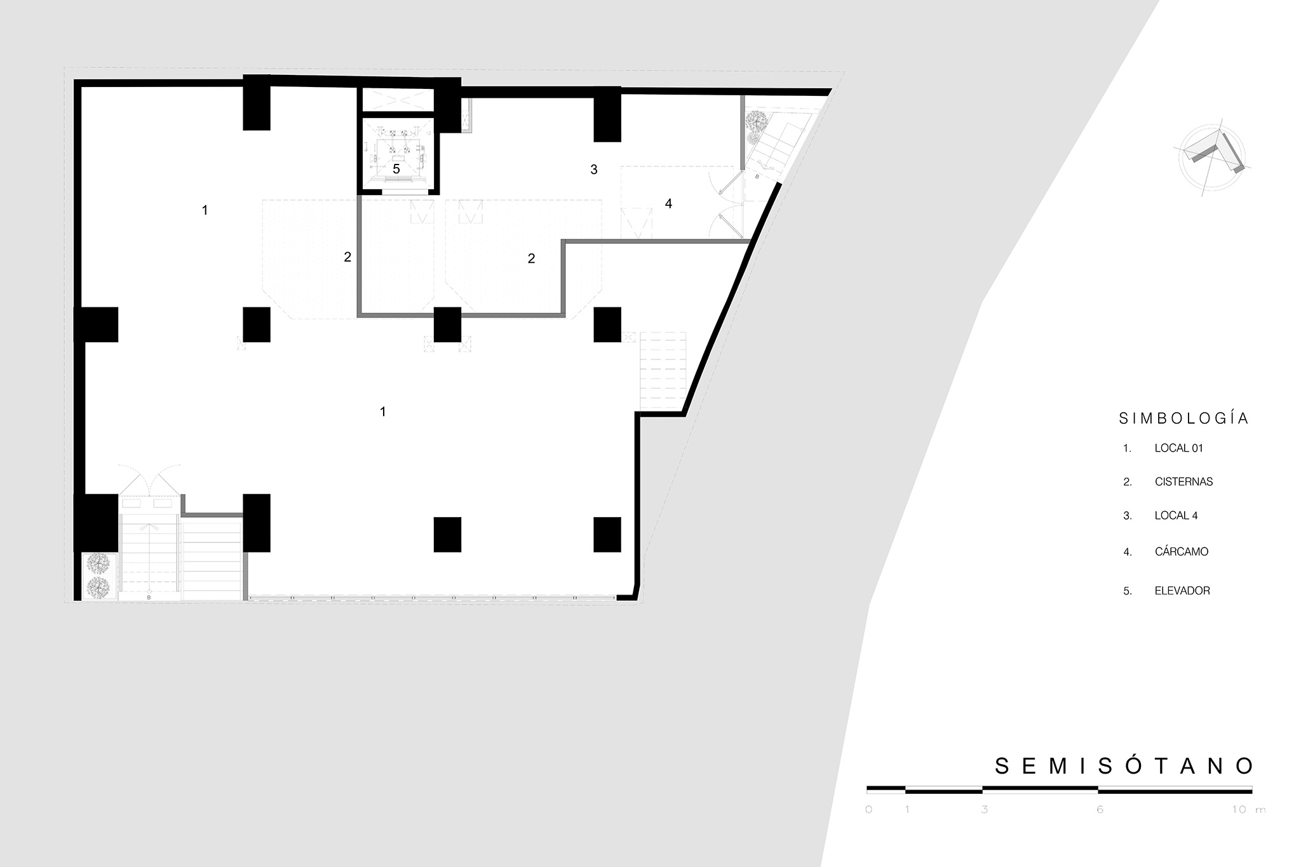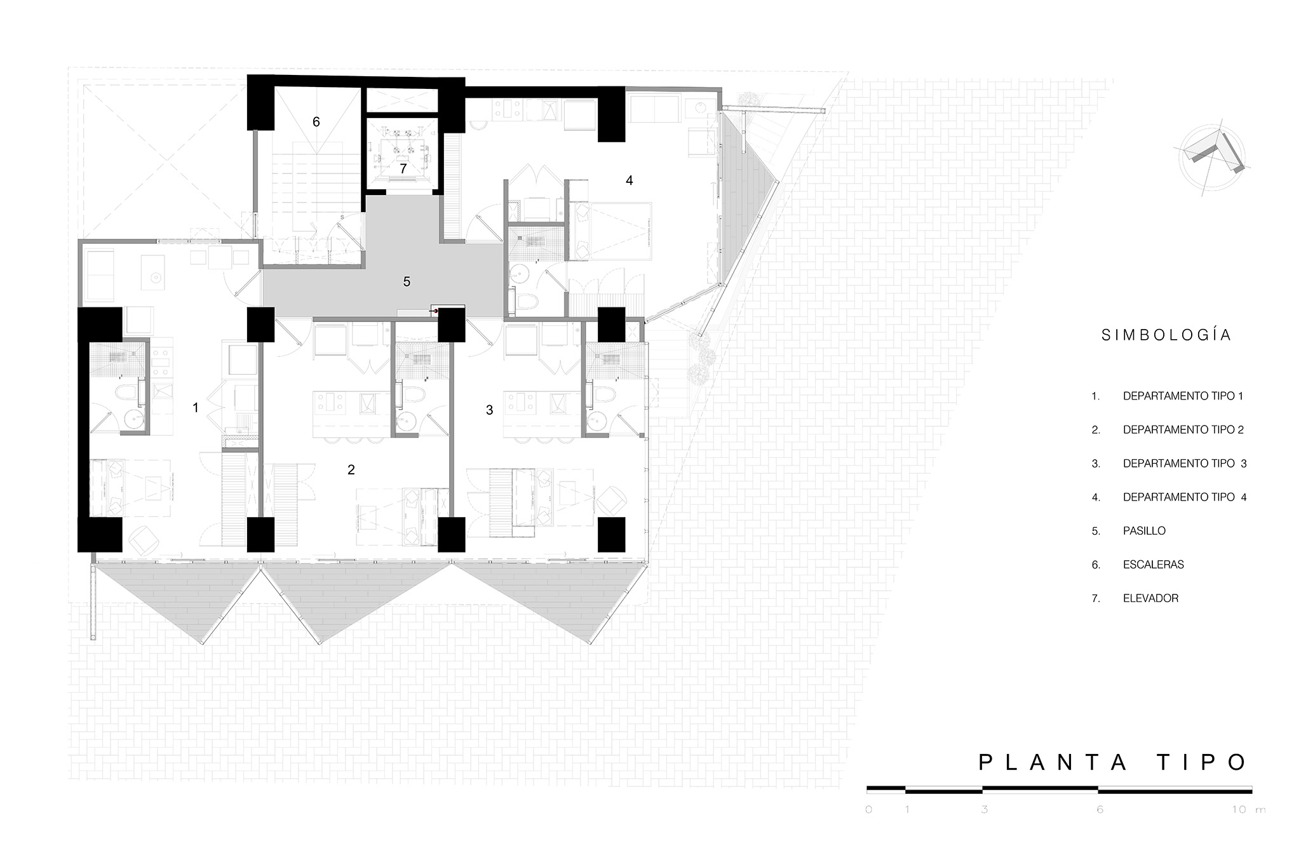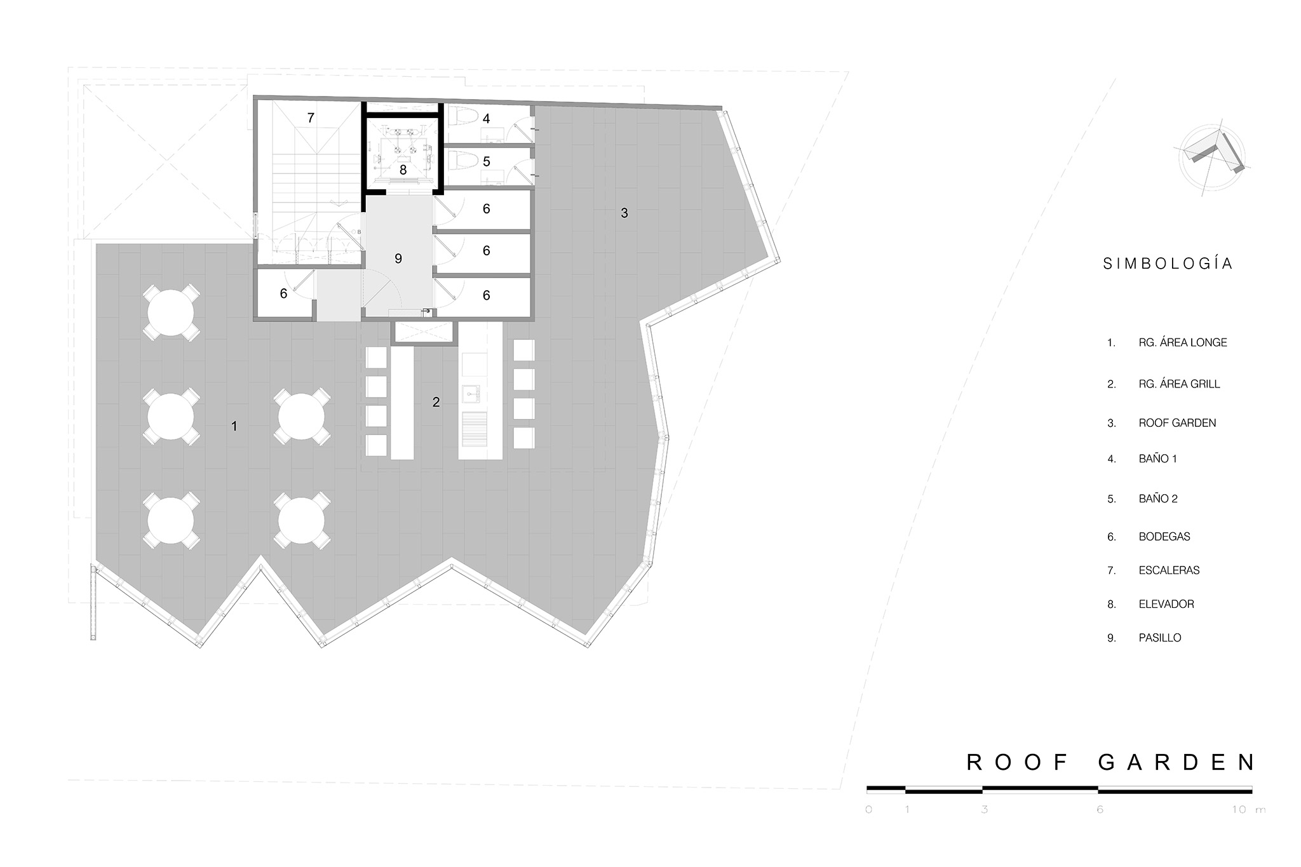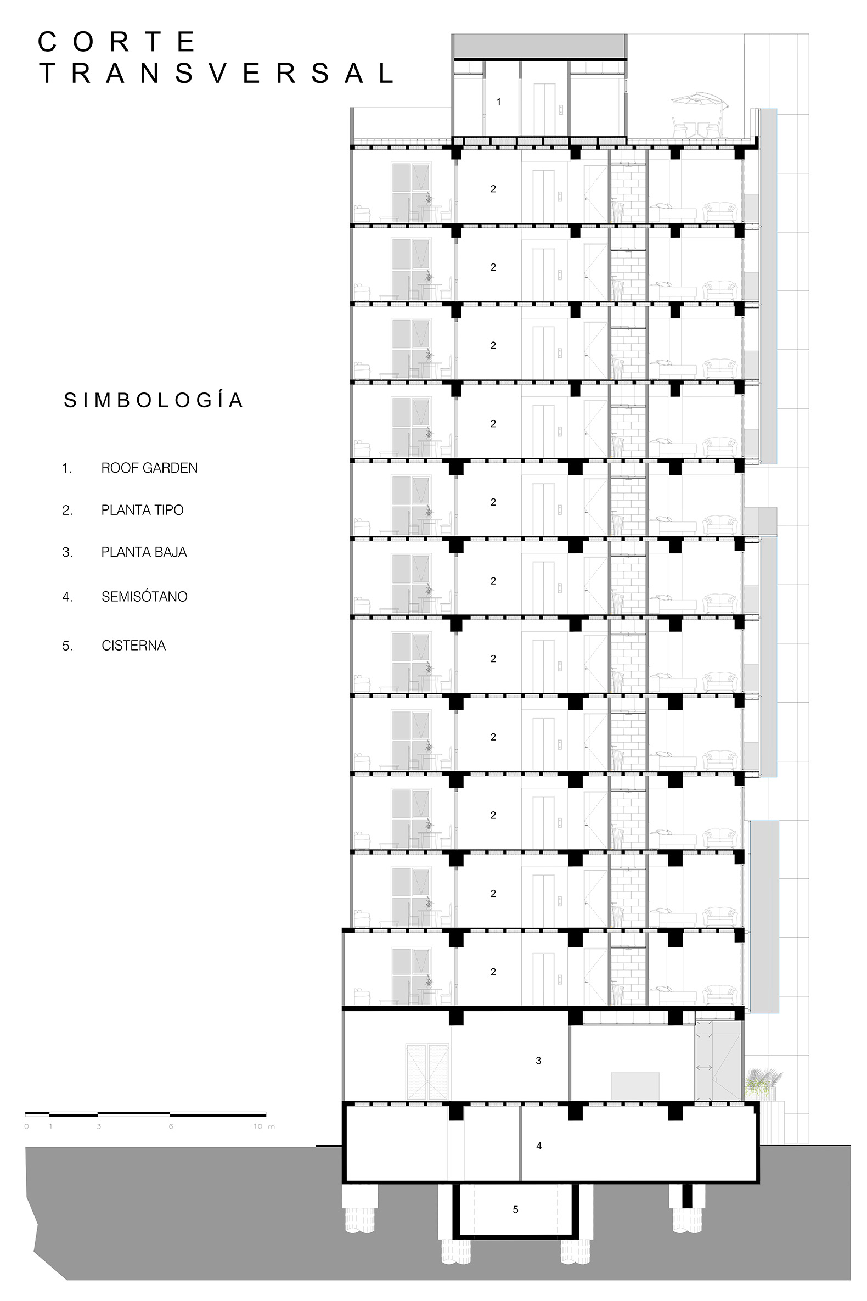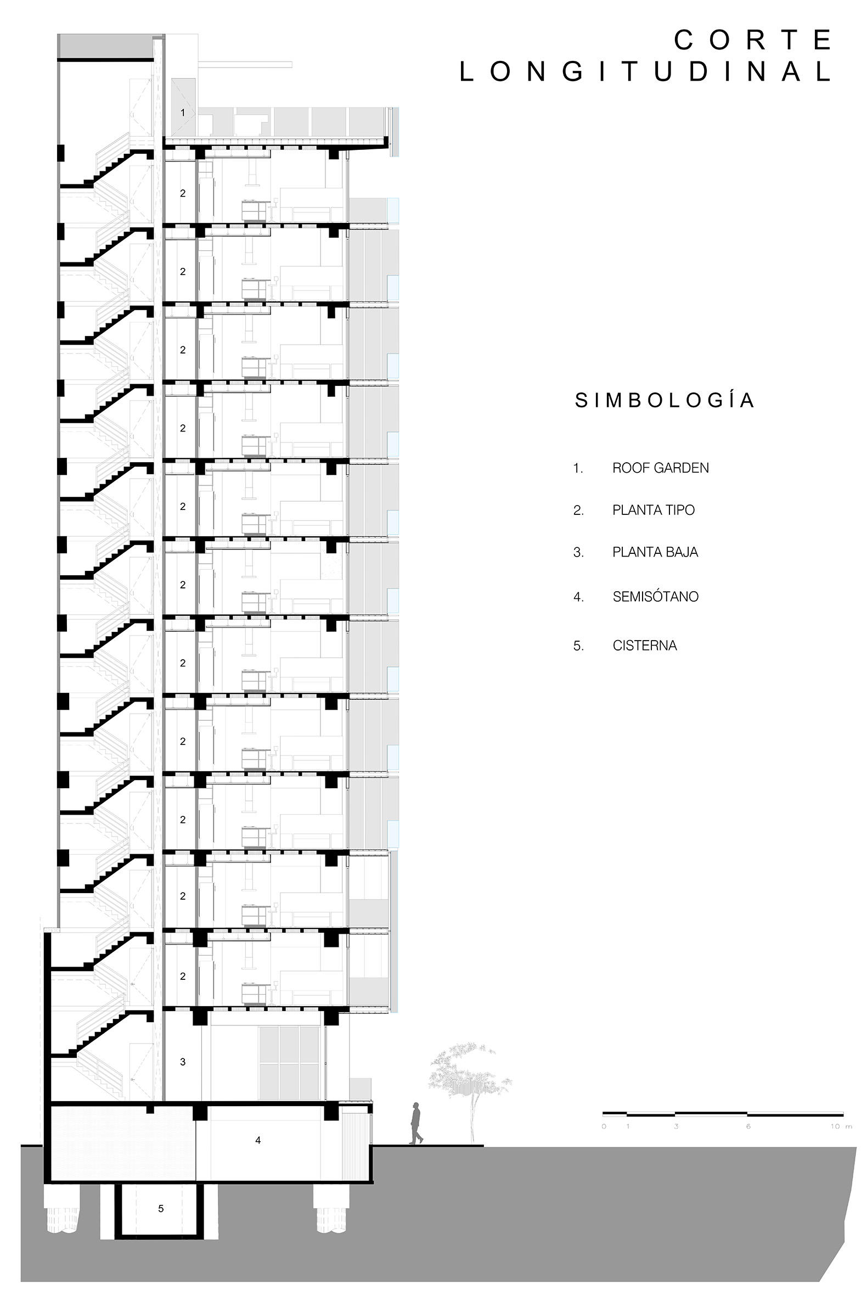
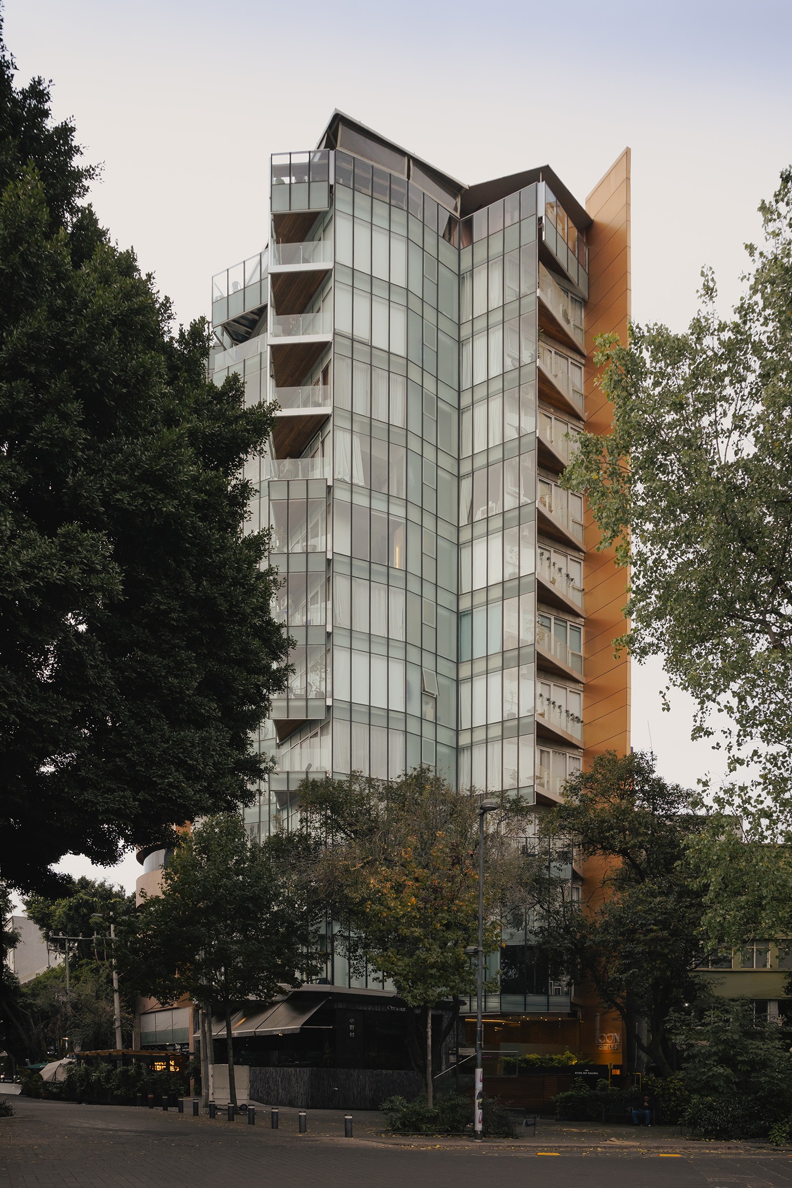
The program developed by BRAG Arquitectos combines public and residential uses, actively integrating into the life of the neighbourhood. The ground floor and half-basement house gastronomic spaces open to the public, while the rooftop features a roof garden with a restaurant. The twelve upper levels contain apartments primarily intended for short-term stays, geared towards travellers seeking to immerse themselves in the city's culture and daily rhythm. Designed with flexible furniture and adaptable spaces, the units prioritize visual openness and a constant connection to the outdoors.
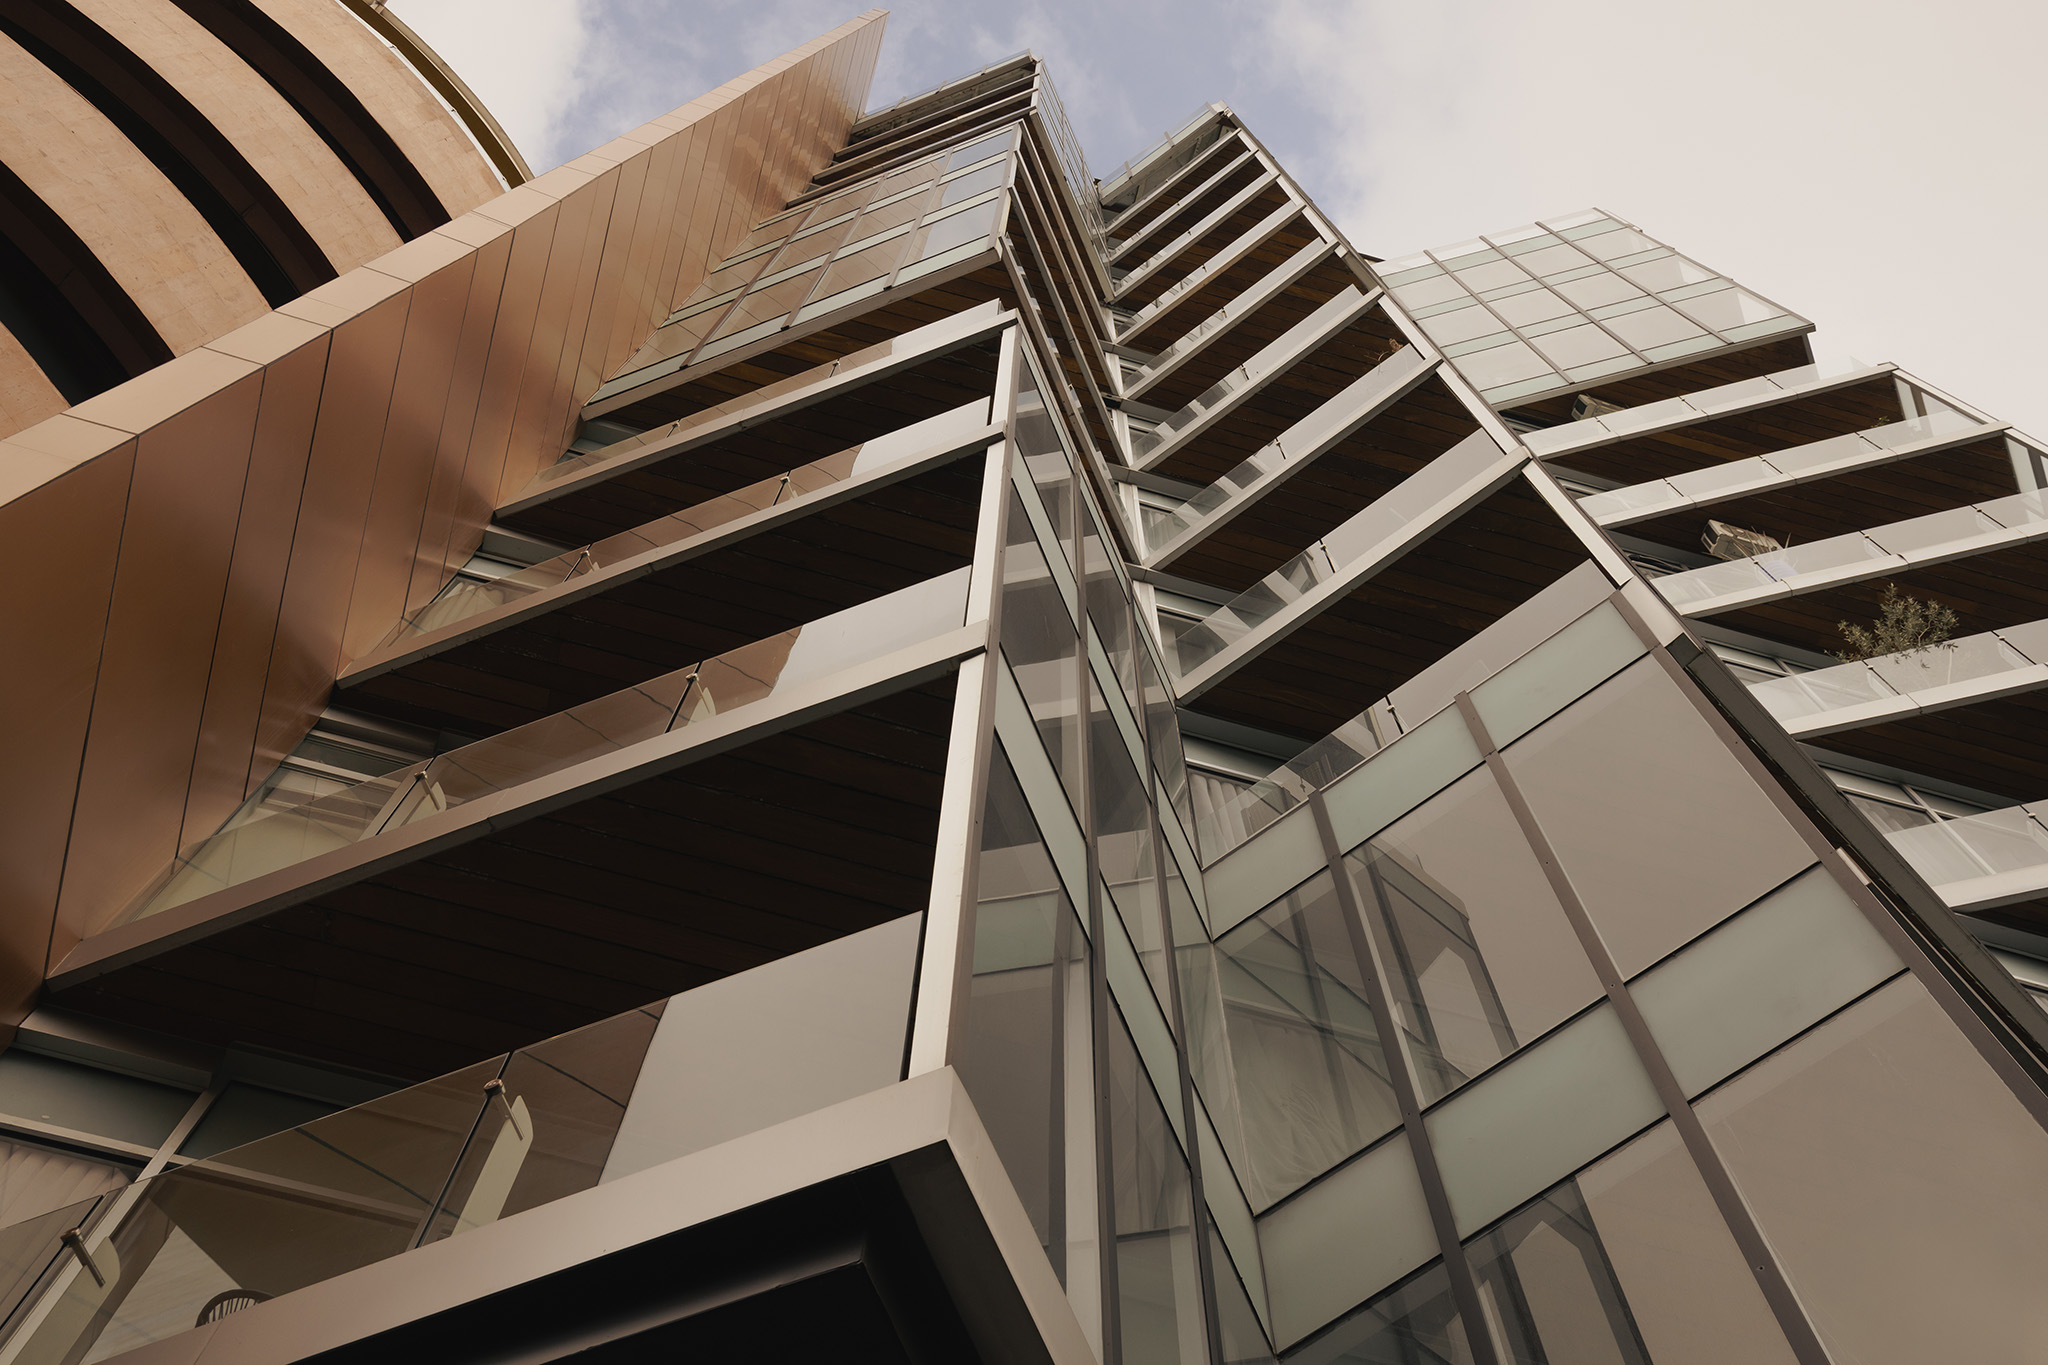
Materially, the building combines a concrete structure with metal balconies and a glass envelope that incorporates various thermal control strategies depending on the sun's orientation. At street level, a grey quarry stone base extends the stone character of the urban environment, while copper-toned aluminium provides identity and visual continuity.
Inside, materials such as Carrara marble, wood, and light finishes create a warm and inviting atmosphere. In addition, the project incorporates passive sustainability strategies, such as rainwater harvesting and specific solar control solutions, resulting in a proposal that combines densification, comfort and relationship with the city.
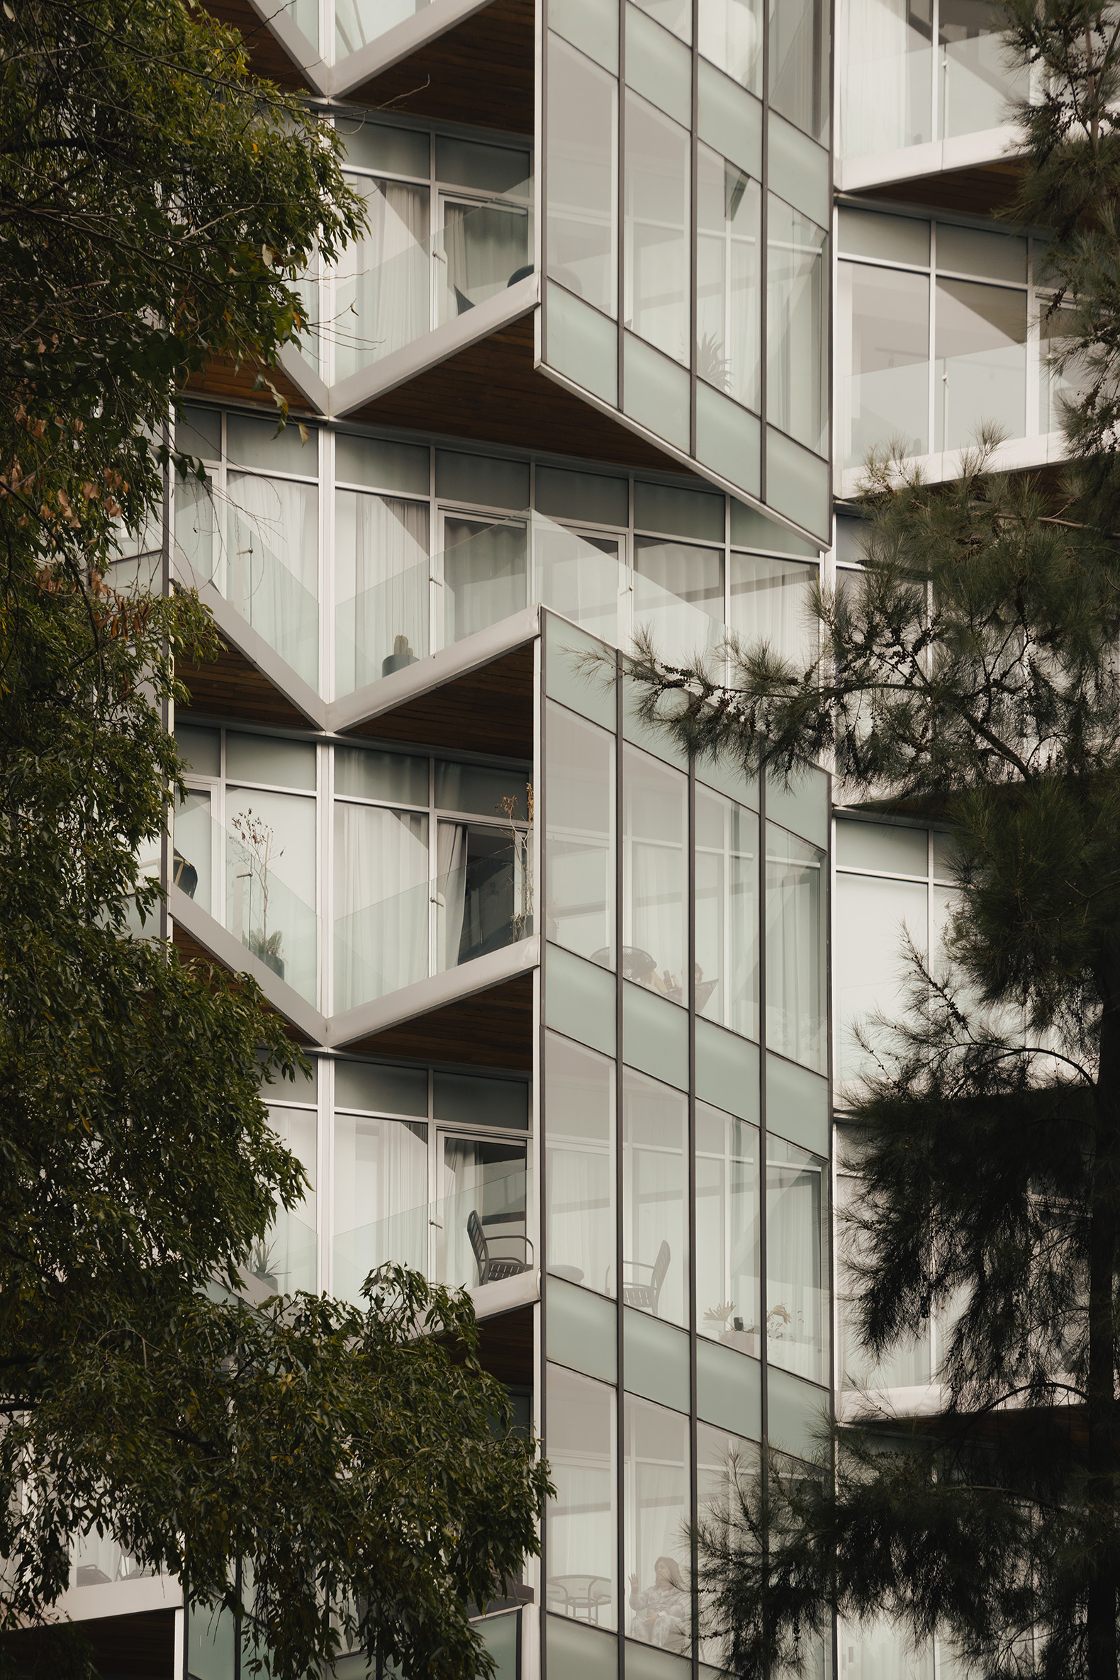
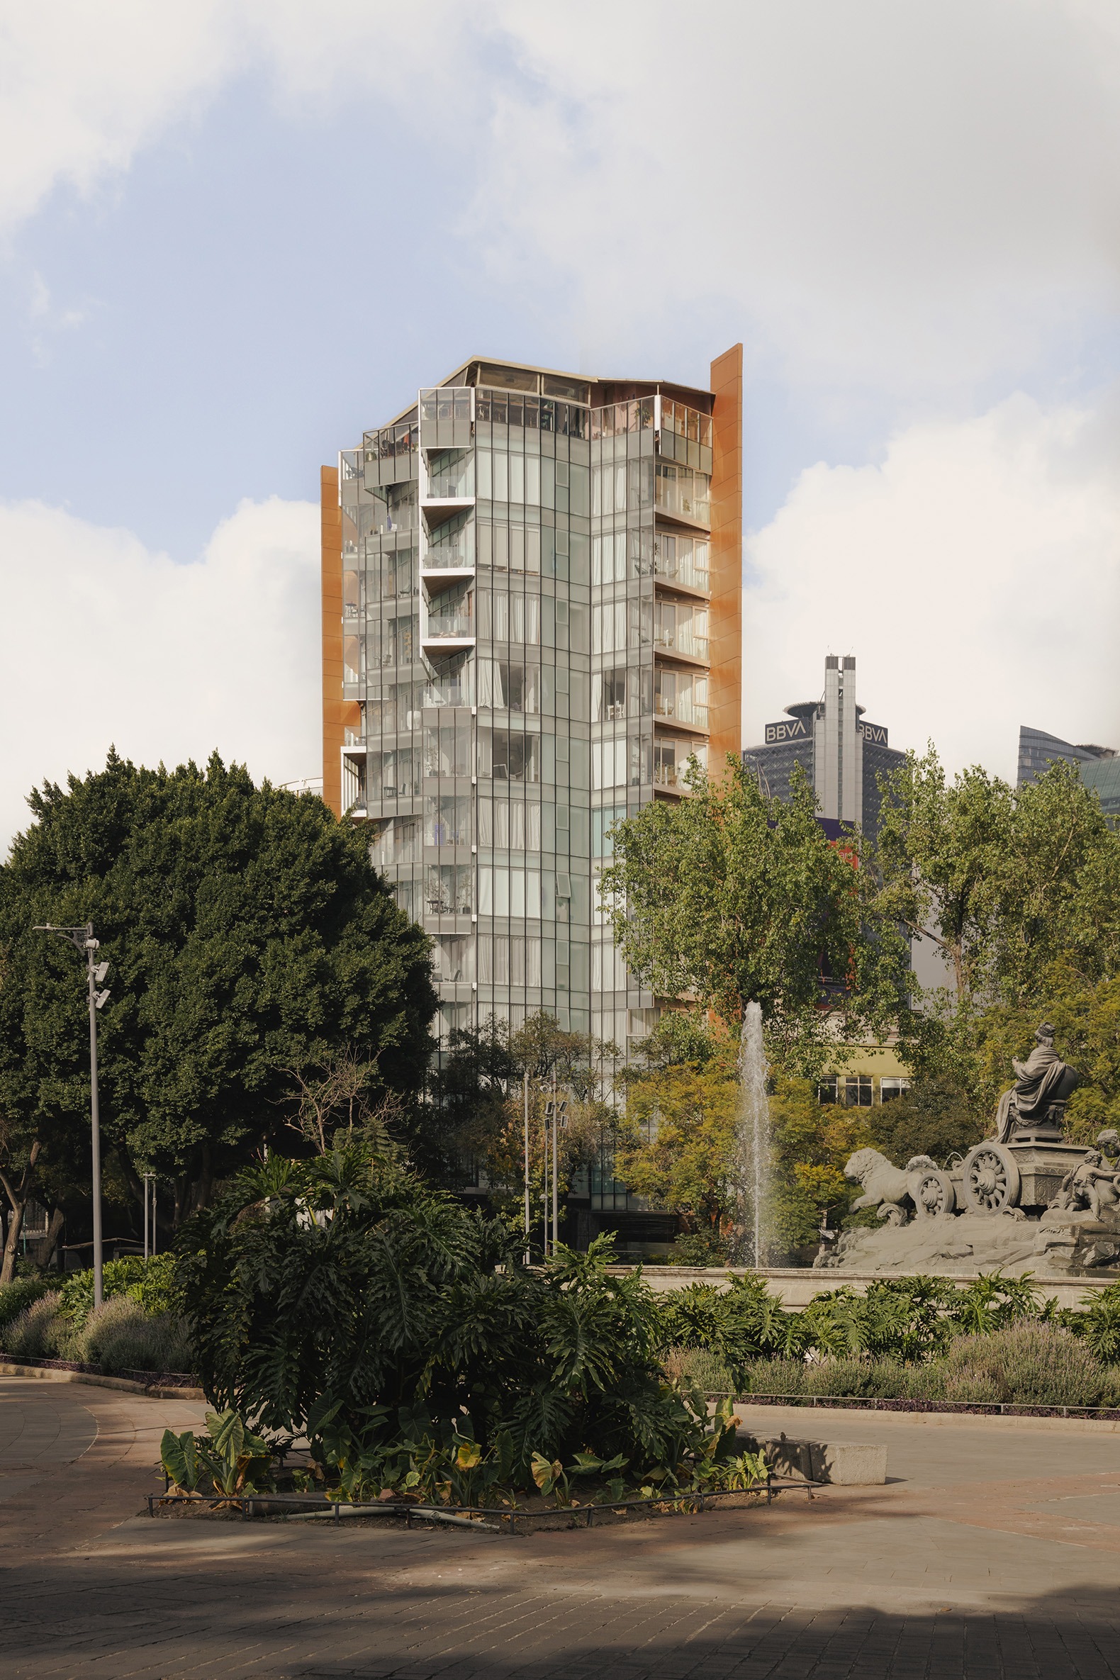
ICON Cibeles by BRAG Arquitectos. Photograph by Zaickz Moz.
Project description by BRAG Arquitectos
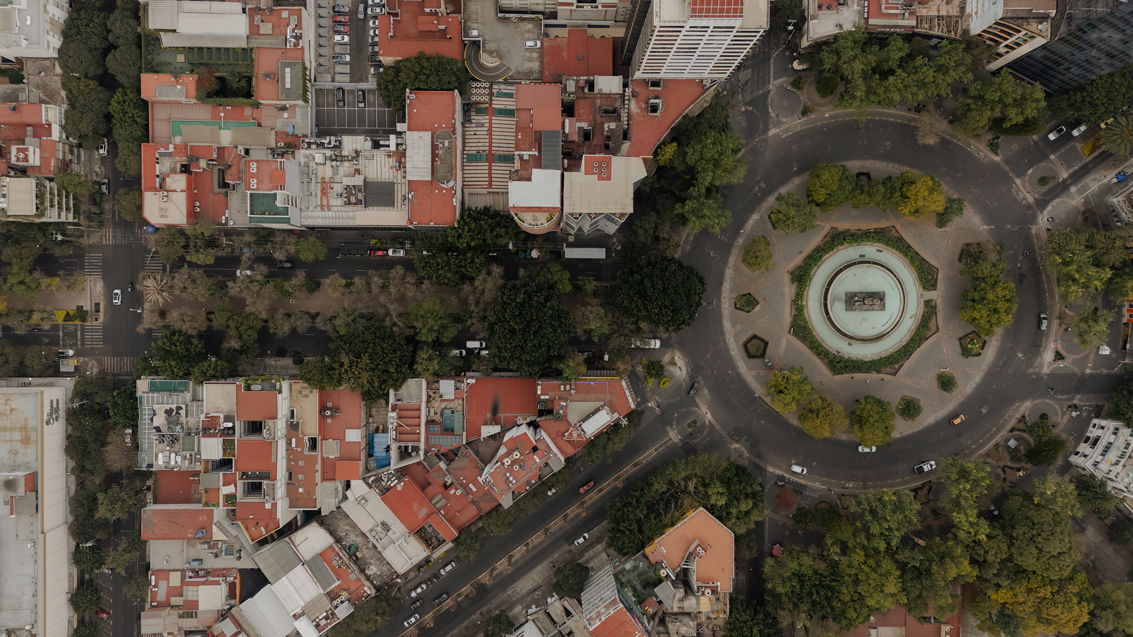
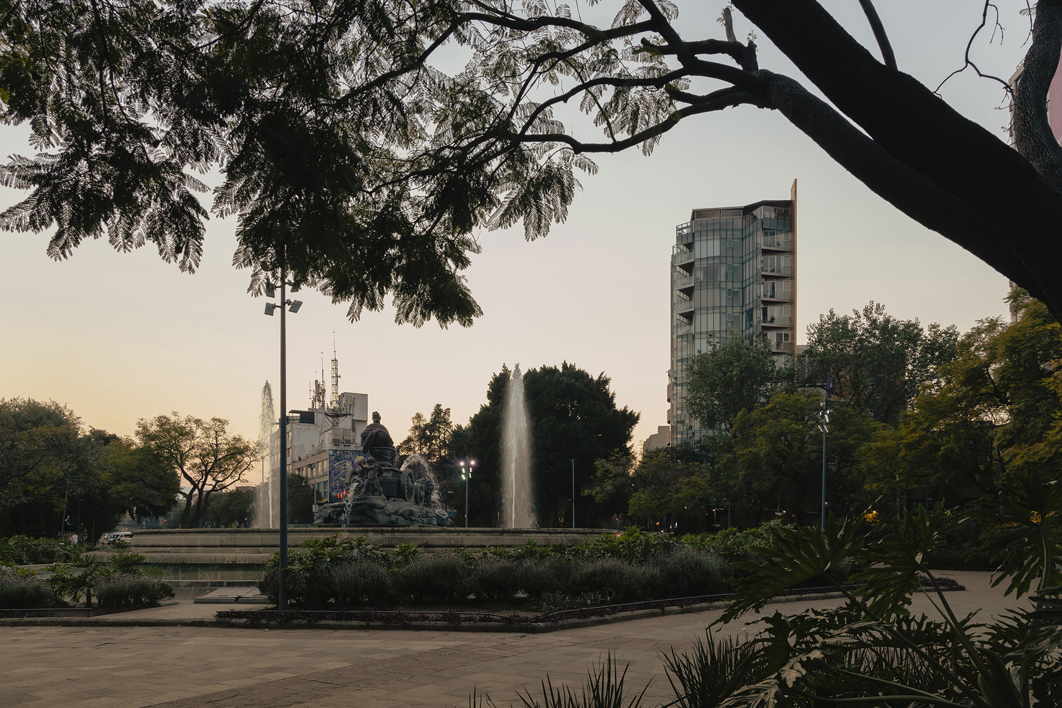
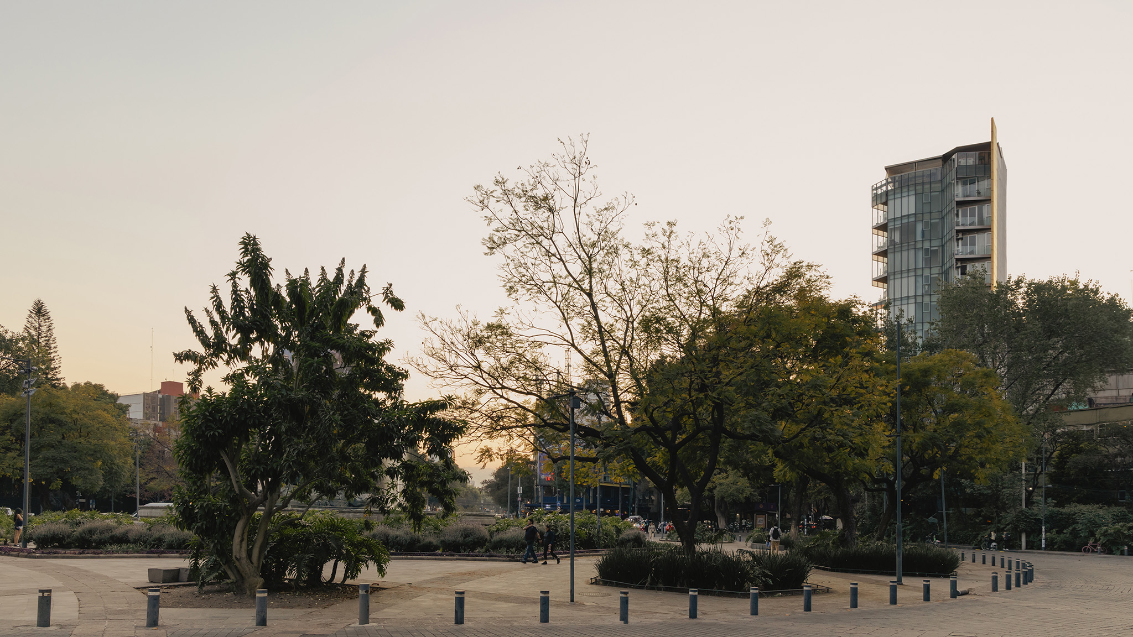
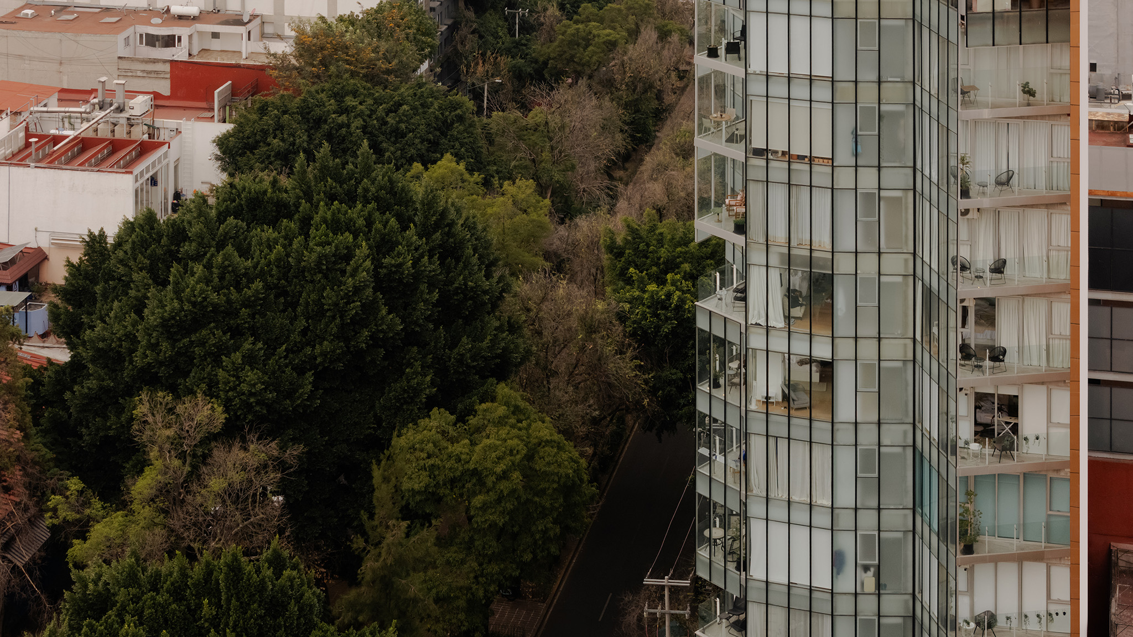
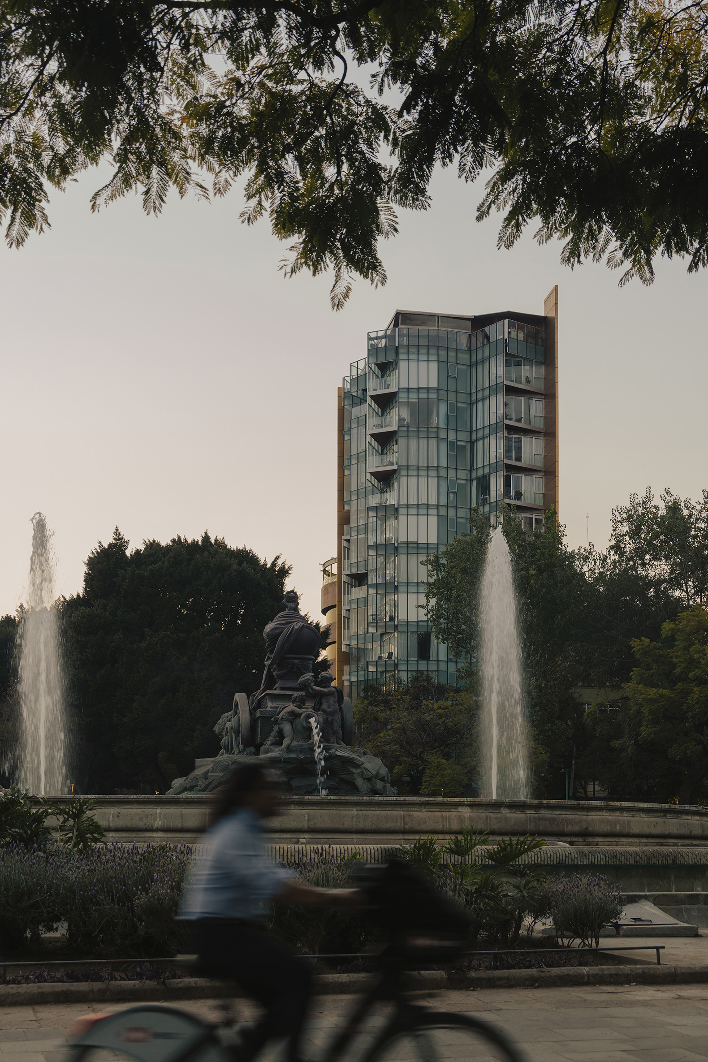
ICON Cibeles is located in one of Mexico City's most iconic neighbourhoods: Roma, specifically on a corner of the Cibeles Fountain, known for housing an exact replica of the eponymous sculpture in Madrid, Spain.
This area is brimming with cultural, recreational, and social activity, and is alive almost 24 hours a day. Here you'll find everything from cafes that fill the mornings with their lively buzz, to museums and cultural centers bustling with activity during the day, to bars and nightclubs that close their doors in the early hours, just hours before the urban cycle begins the next day anew.
Taking this context into account, the project's design is based on a central idea: living outdoors. This concept is articulated along two main axes.
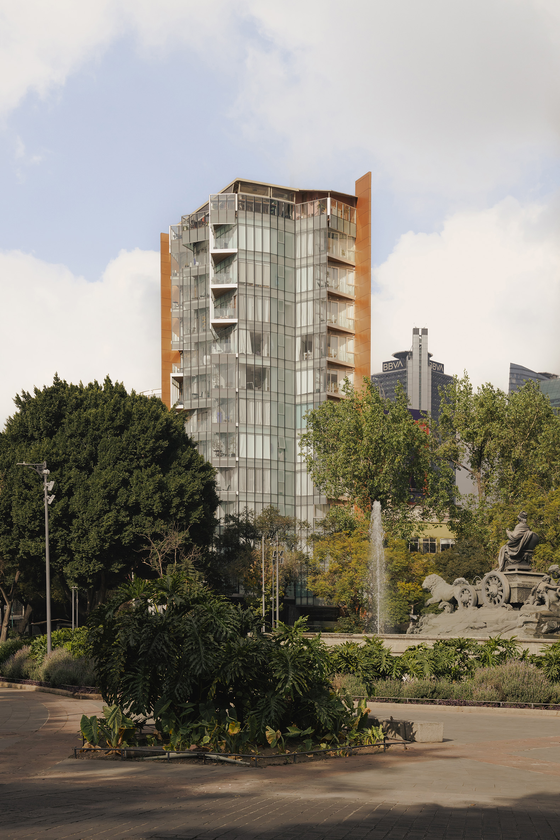
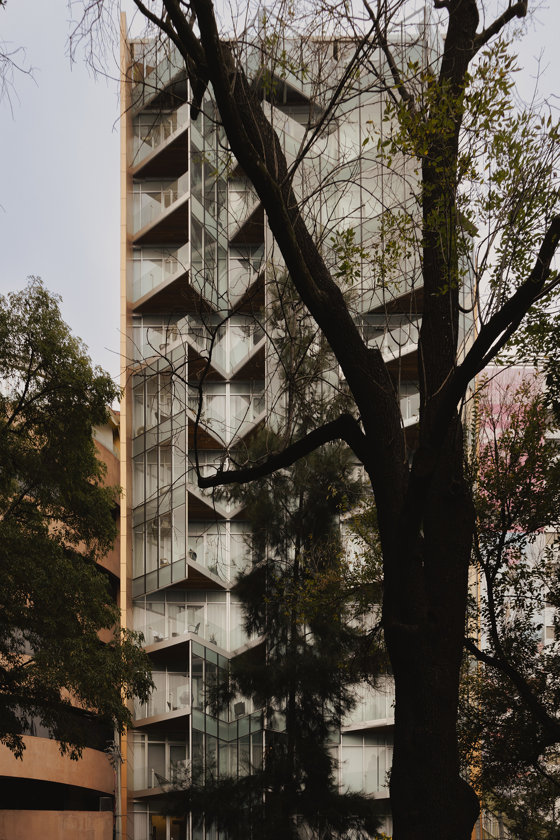
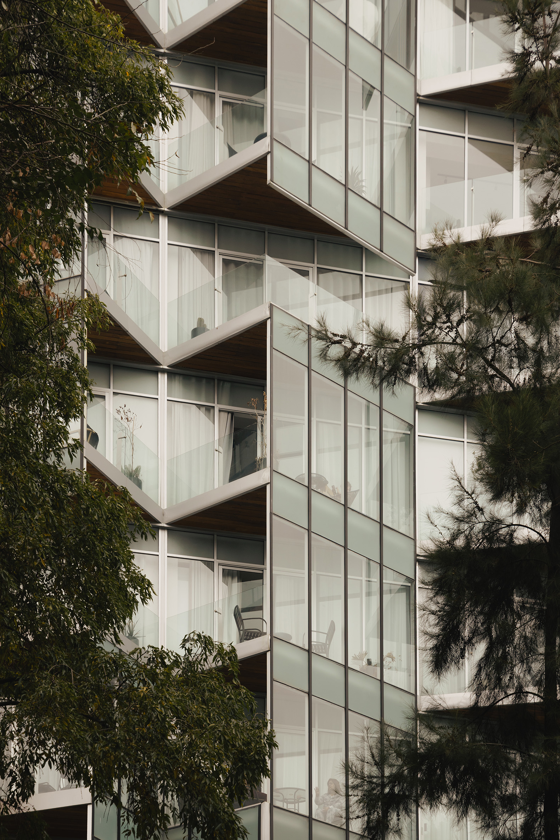
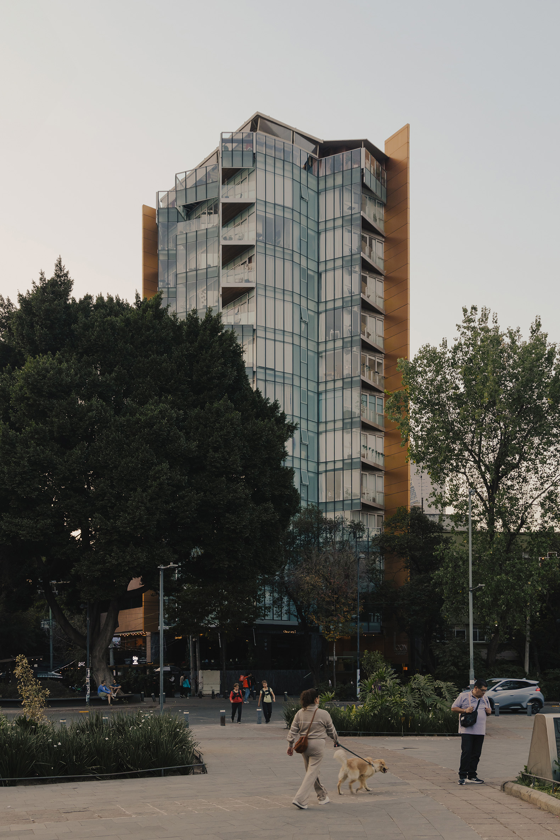
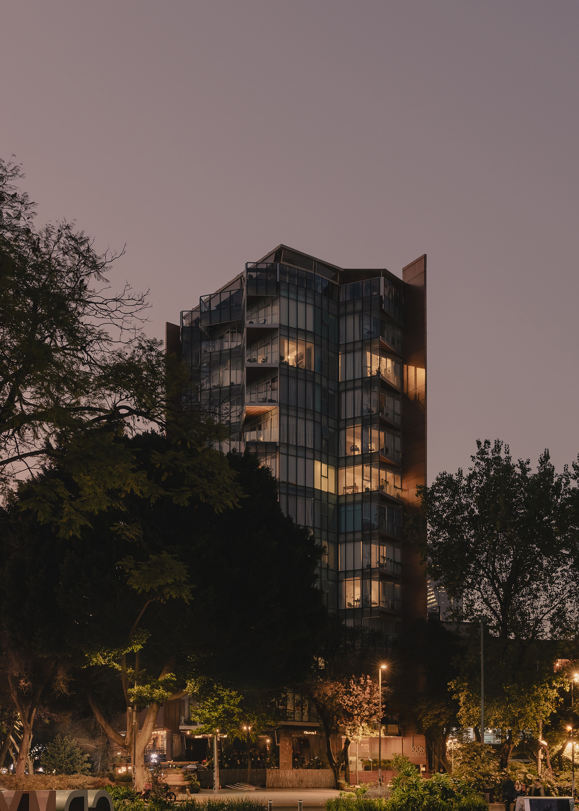
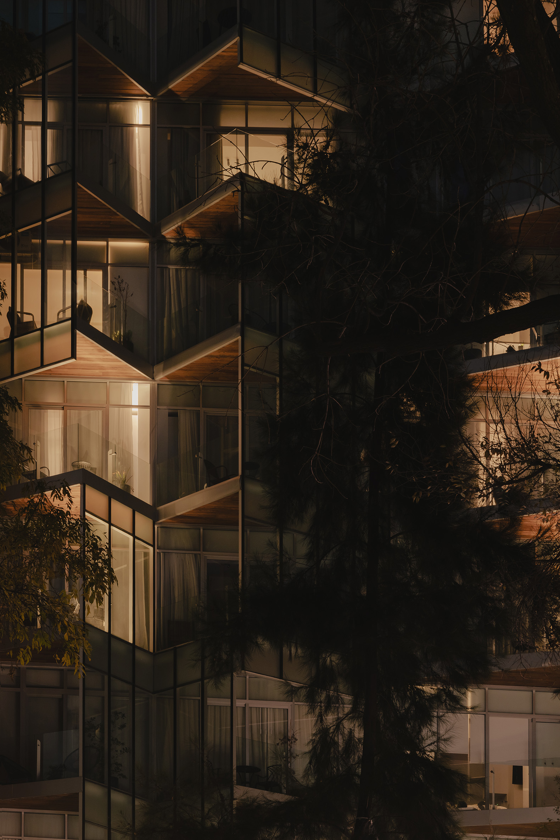
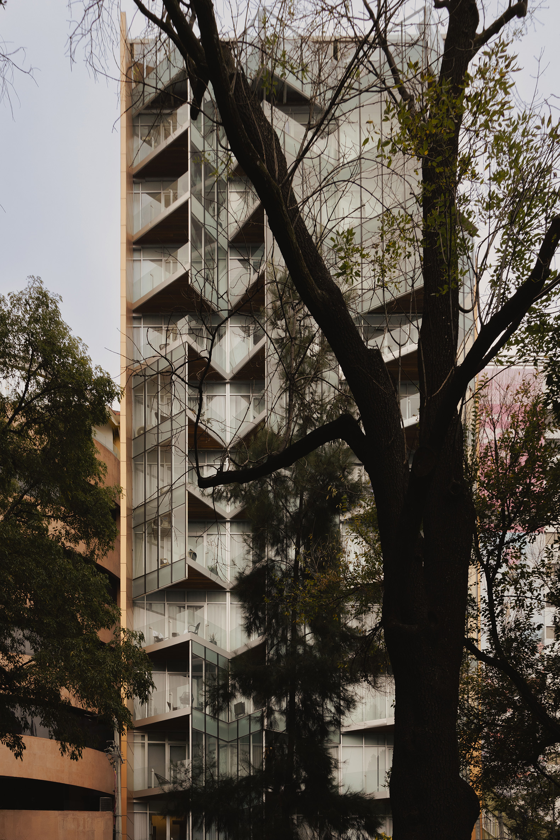
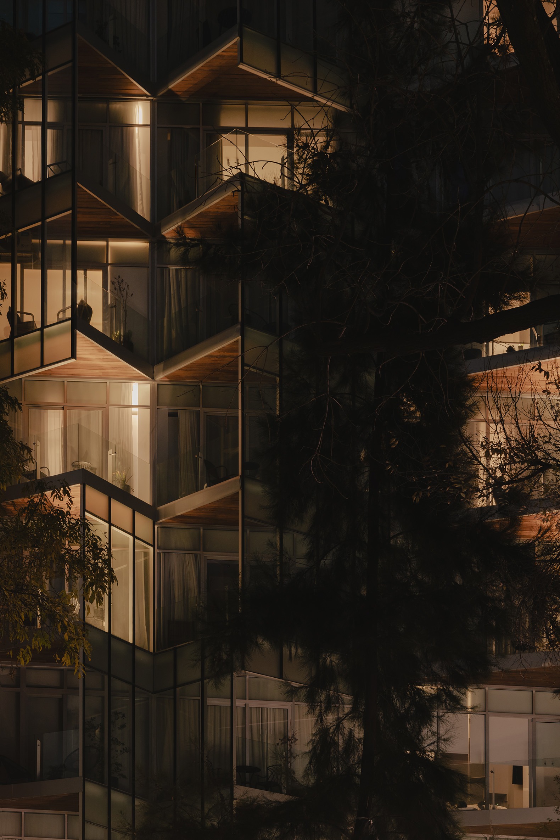
The first axis seeks to provide the feeling of living outdoors, without sacrificing privacy inside the building. This is achieved through a facade composed mostly of glass, complemented by balconies, also made of glass and aluminum, that blur the boundary between interior and surroundings.
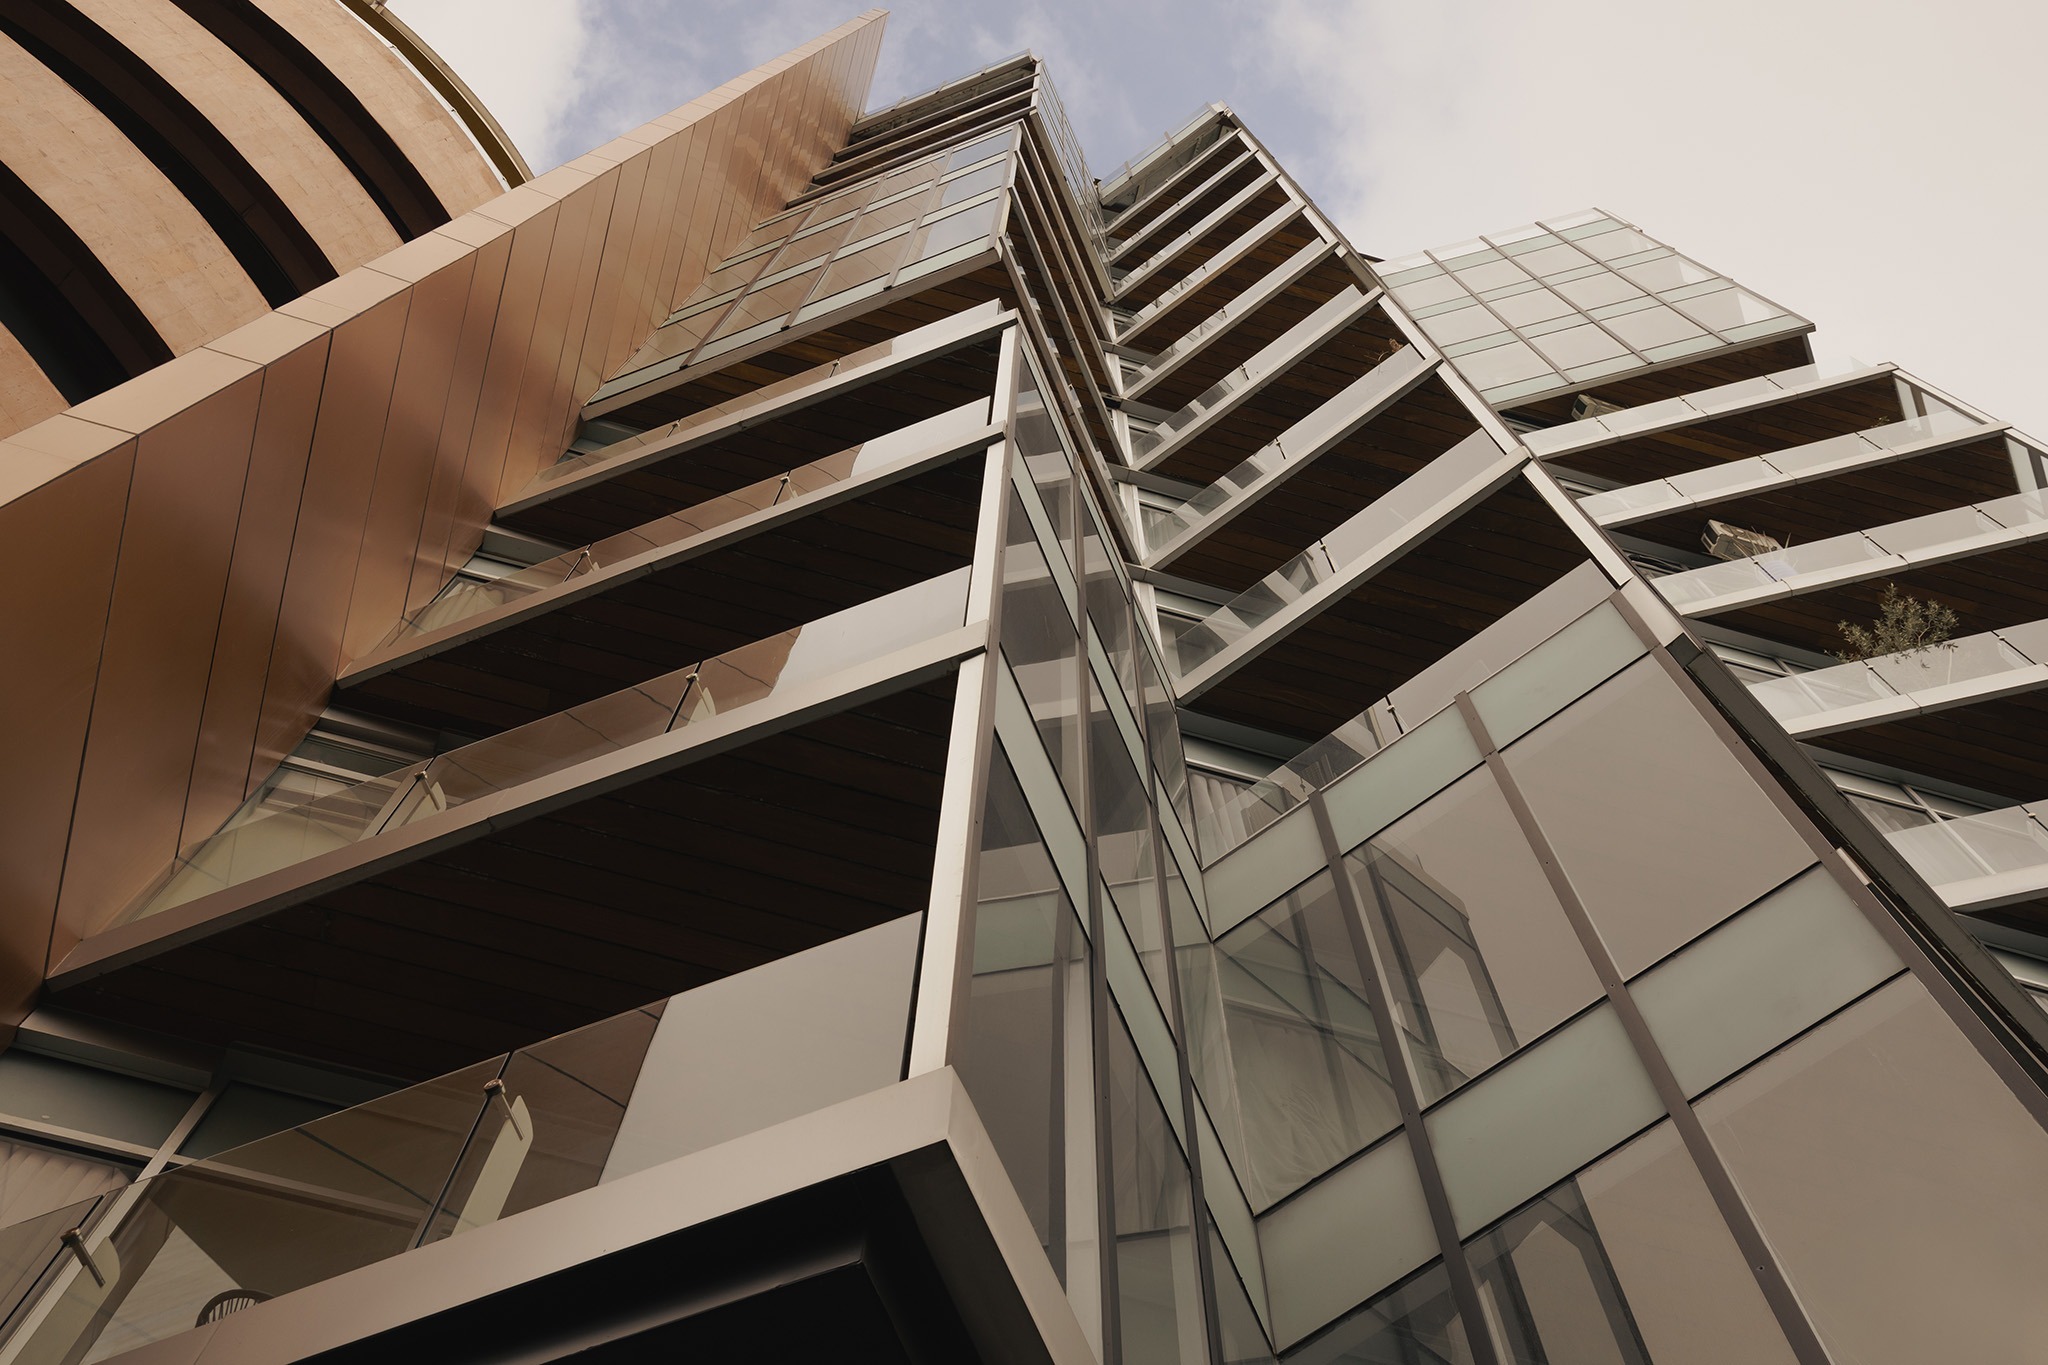
These triangular balconies are strategically oriented and open to prioritize the best views of the roundabout, with those facing Durango Avenue angled so that the focal point is always the Cibeles Fountain.
The resulting design reinterprets the dynamism of the neighborhood through a facade that unfolds at the corner like an accordion toward the street. The adjacent properties are contained by cartouches that frame and highlight the building. With a copper-toned aluminum finish, these pieces abstractly evoke the original color of the sculpture in the roundabout.
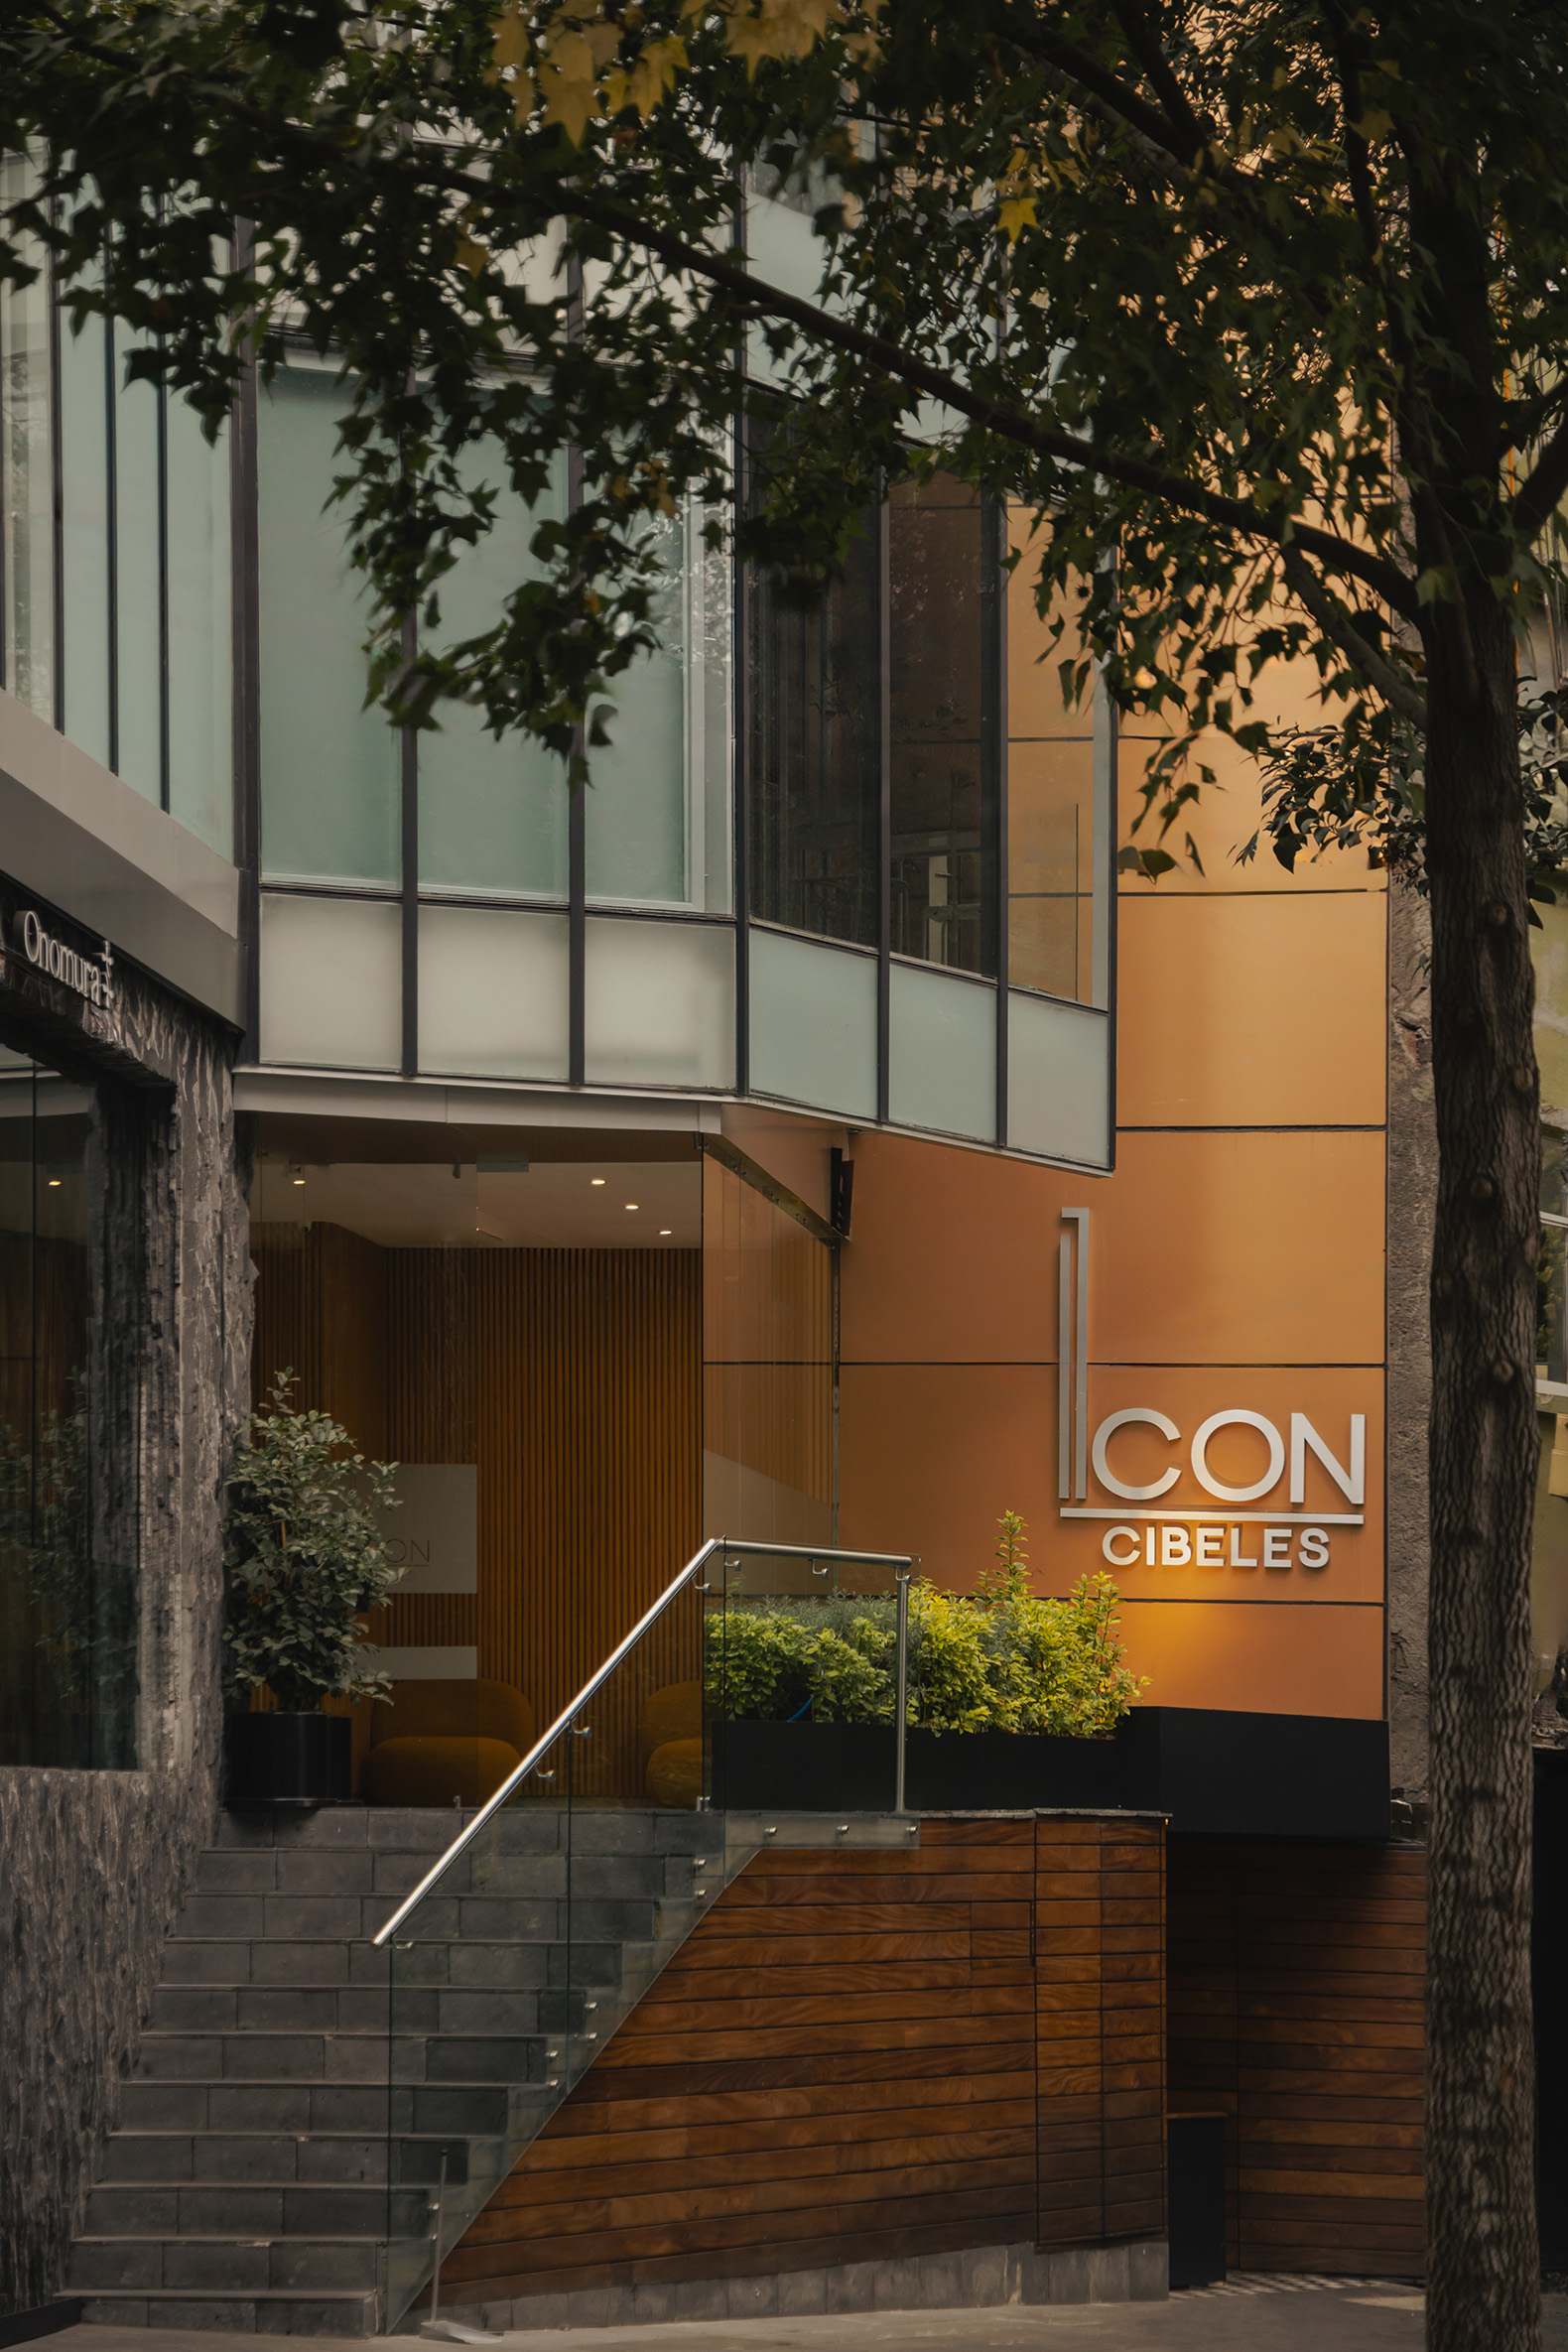
The second focus is on integrating the building into the public life of the surrounding area. This is achieved through a program open to the public, which includes a commercial space—currently occupied by the Onomura restaurant—in the basement and ground floor, as well as a rooftop garden housing the Brava restaurant.
In this way, ICON Cibeles and its users become active participants in the daily dynamism of the Roma neighborhood.
The project's target audience is national and international short-stay travelers seeking to immerse themselves in the culture, gastronomy, and music of Mexico City. Therefore, the 12 levels—with four apartments per floor, ranging from 32 to 40 square meters—are dedicated 80% to Airbnb-style stays and only 20% to traditional rentals.
As part of a comprehensive commitment, the development company directly manages some of these apartments for rental operation.
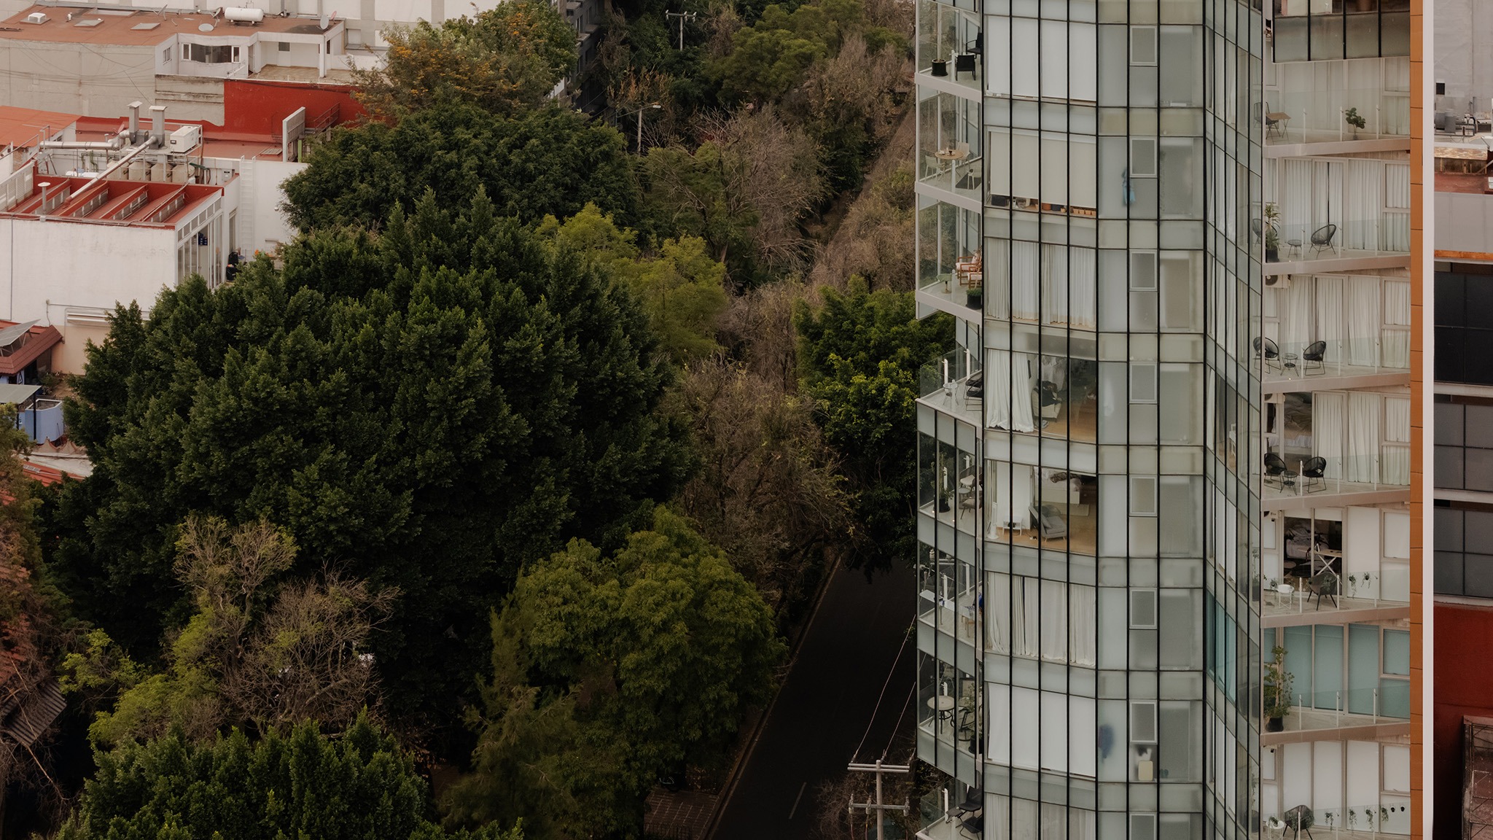
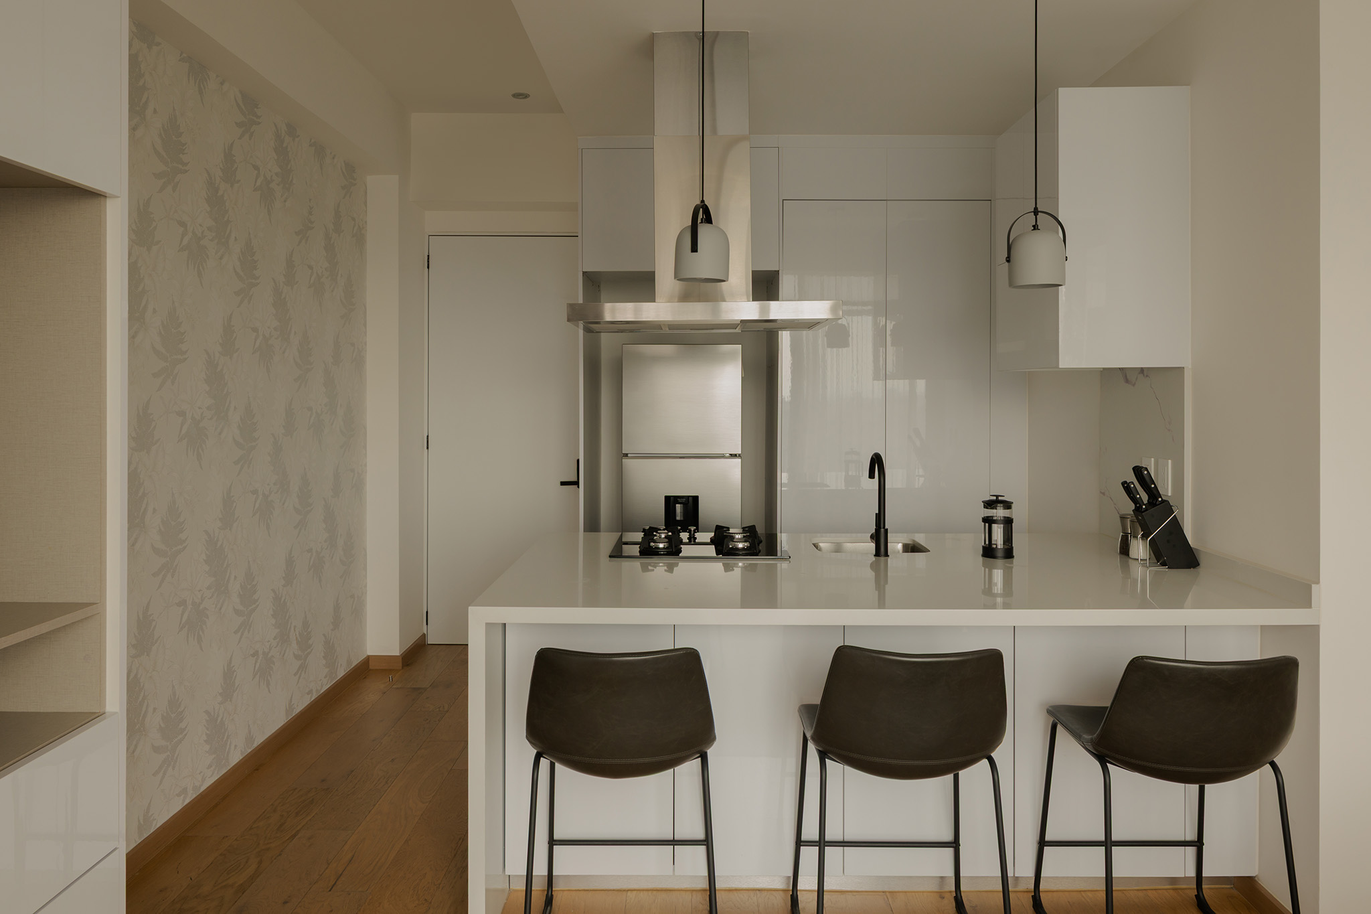
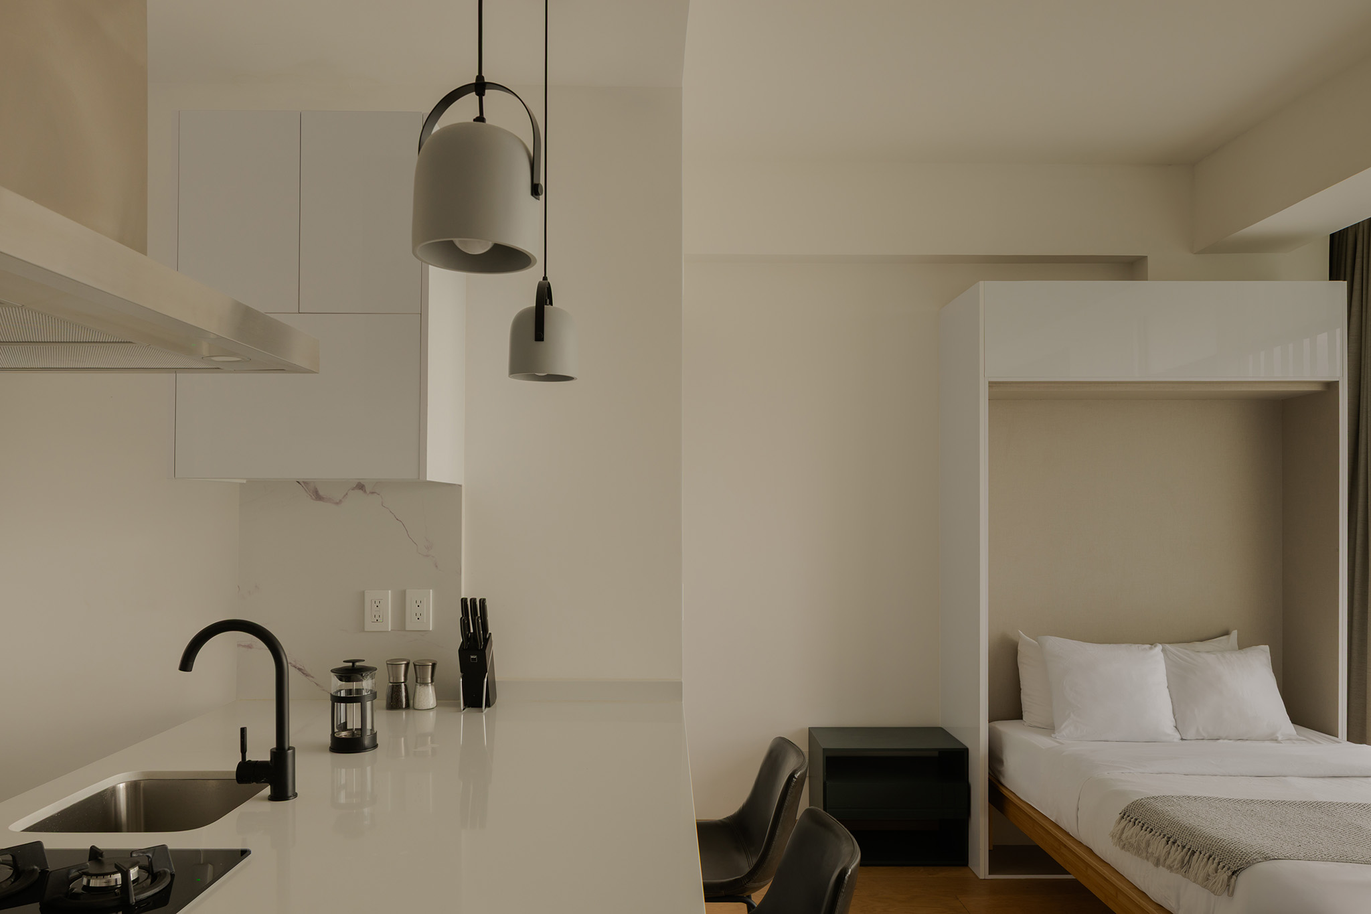
The apartments are the heart of the project: versatile spaces designed for living in constant connection with the urban environment. The living room—which transforms into a bedroom with a fold-down bed—connects directly to the terrace and, by extension, to the life of the neighborhood. Living here is defined by looking outwards.
This project takes advantage of the development regulations* to increase the number of possible stories. The building chosen to transfer its potential to Casa Roma is the Chapultepec Cultural Center.
The site where the building is located only allowed for development of up to 1,100 m² (6 stories), and thanks to the transfer, only an additional 1,100 m² (6 more stories) were incorporated, out of a total of 20,000 m² that could be used. As a result, the remaining almost 18,000 m² (18 stories) are blocked and unusable, preventing their exploitation by real estate speculators. This strategy promotes responsible and sustainable densification in central areas of the city.
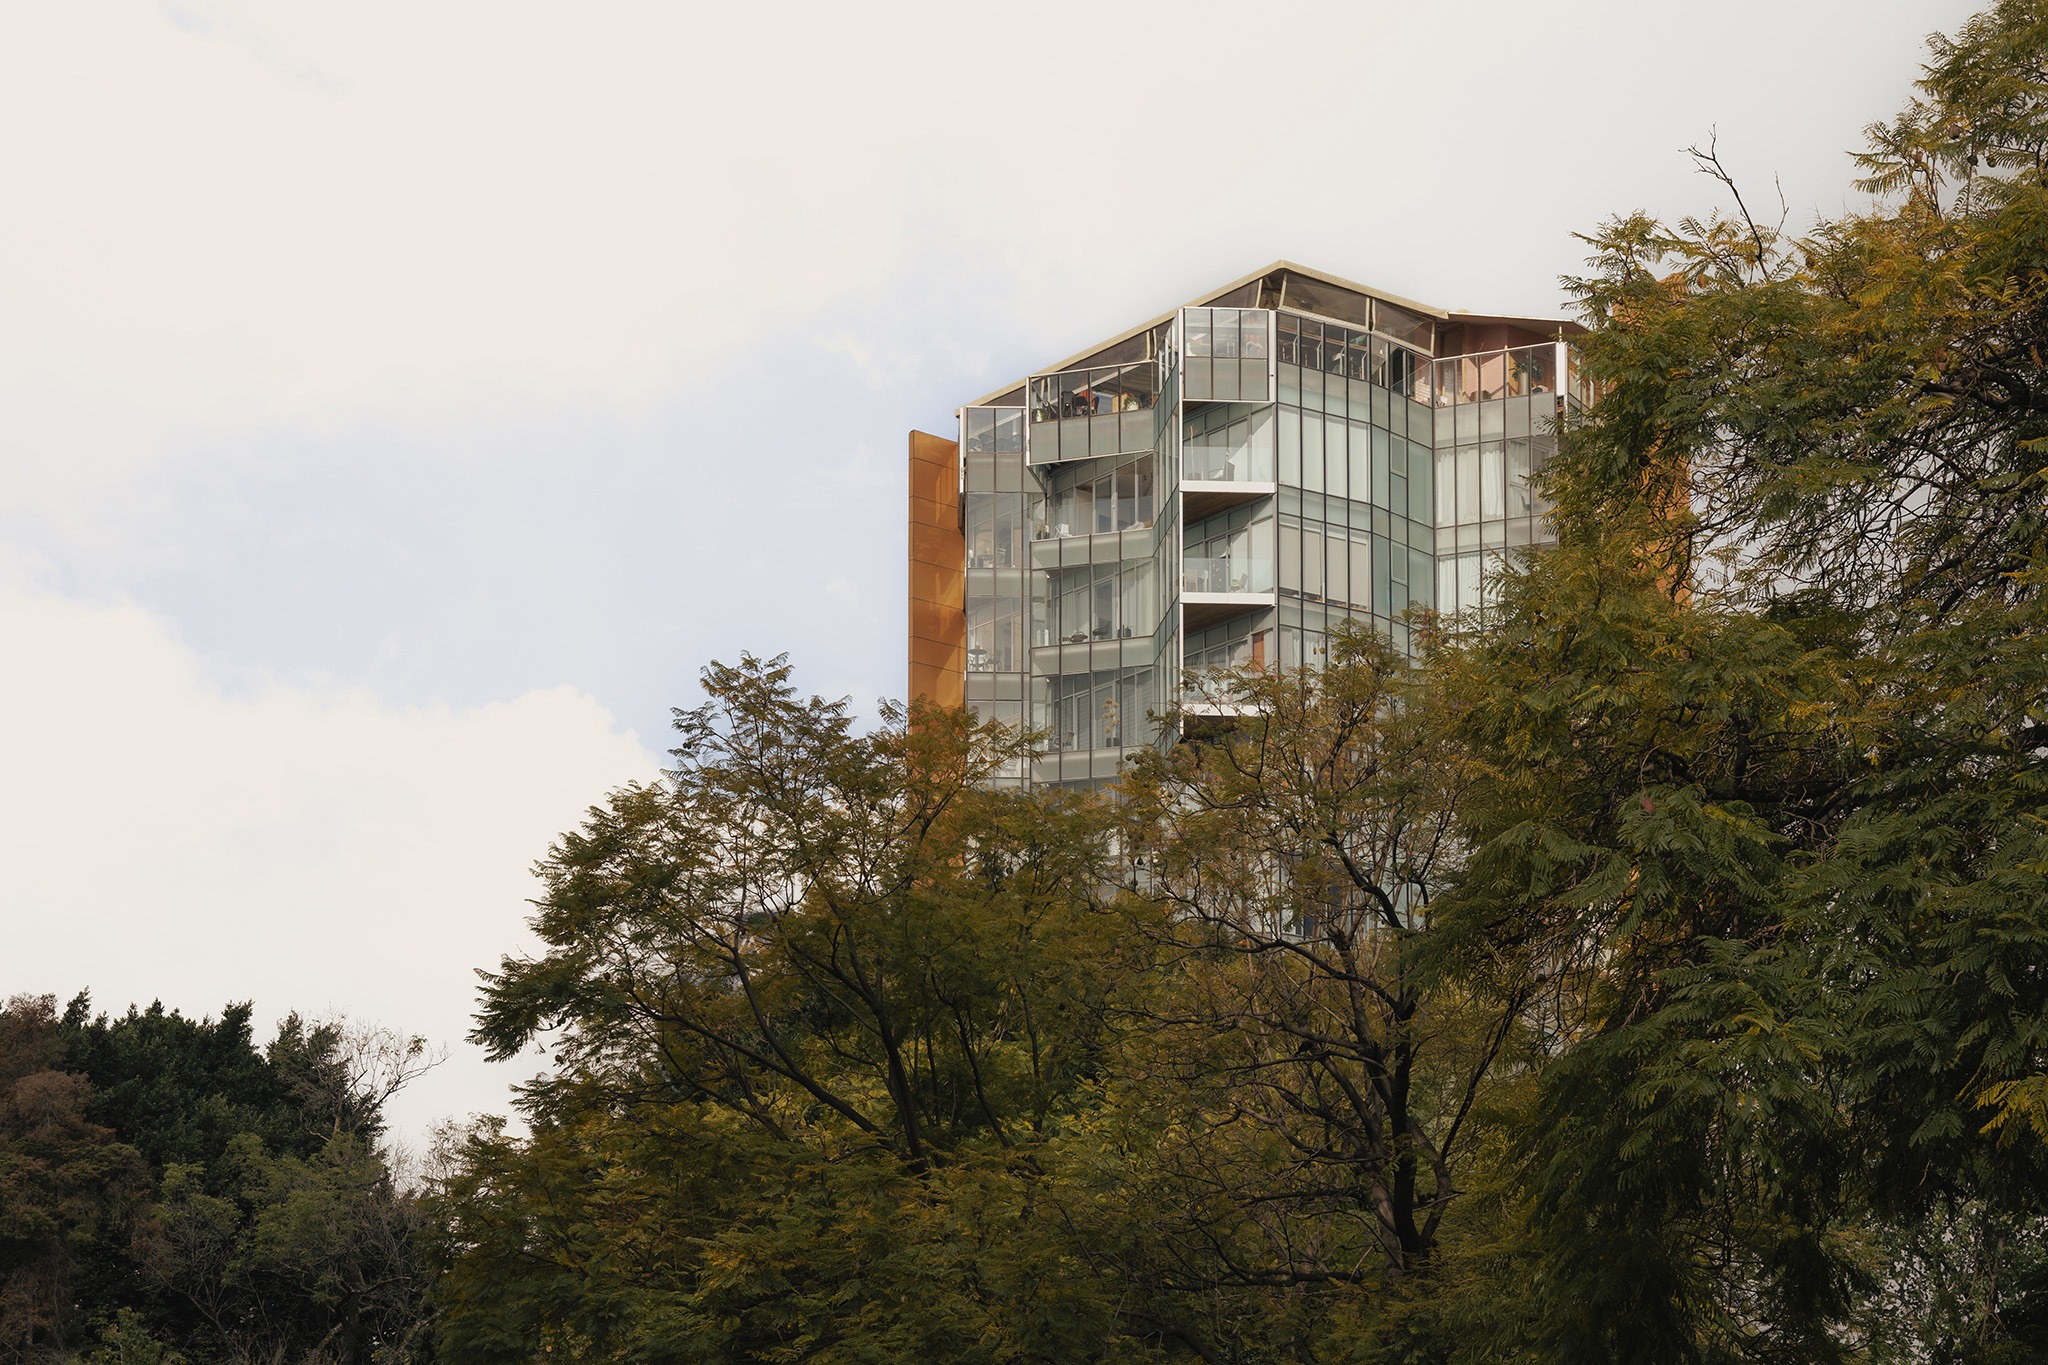
The building's structure consists of a pile foundation and a concrete superstructure, with balconies supported by a metal truss.
In terms of materials, a grey quarry stone baseboard runs along the entire street level of the building, extending the stone character of the sidewalk. The ground-floor space echoes this intention by cladding itself in the same material. This base blends harmoniously with the copper-toned aluminum walls along the property lines and with the main glass facade.
The building is accessed from the side of the property via a quarry stone staircase clad in wood on one side, which rises half a level to separate the public walkway from the private lobby.
To access the tower's two restaurants, one must descend half a level to a small lobby with an elevator. This separates user groups, ensuring both privacy and the building's integration into public life.
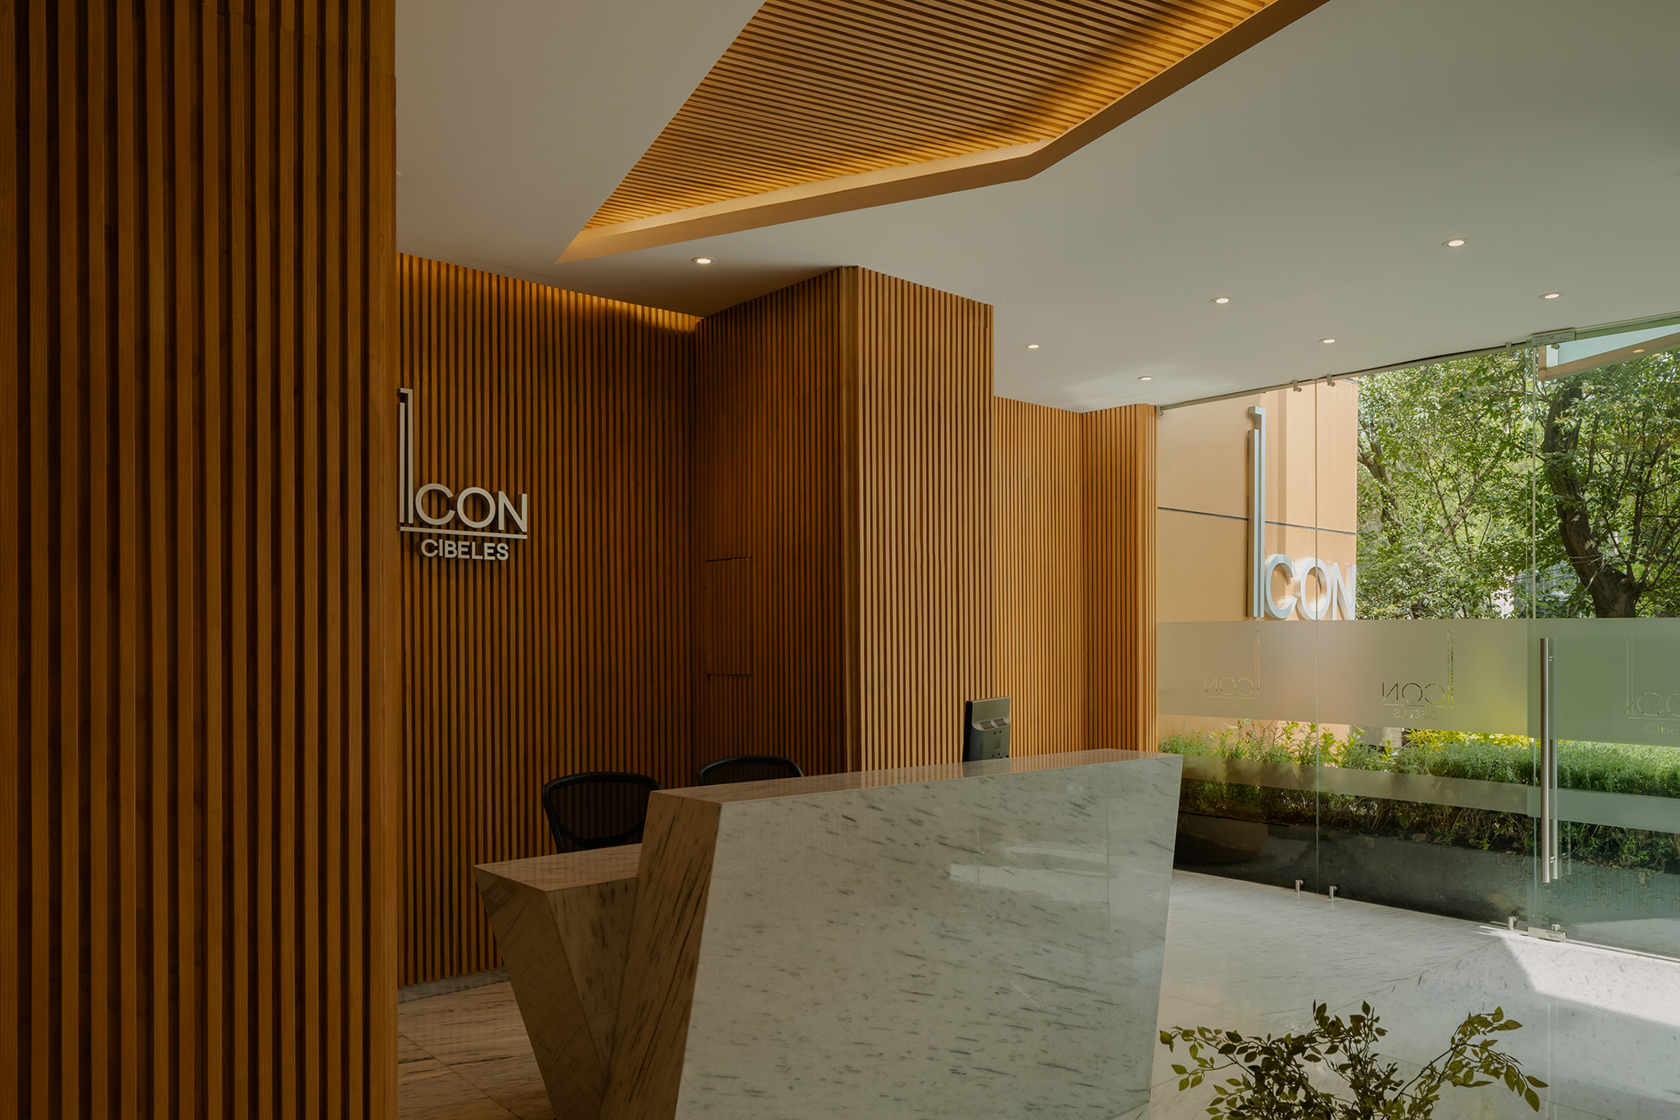
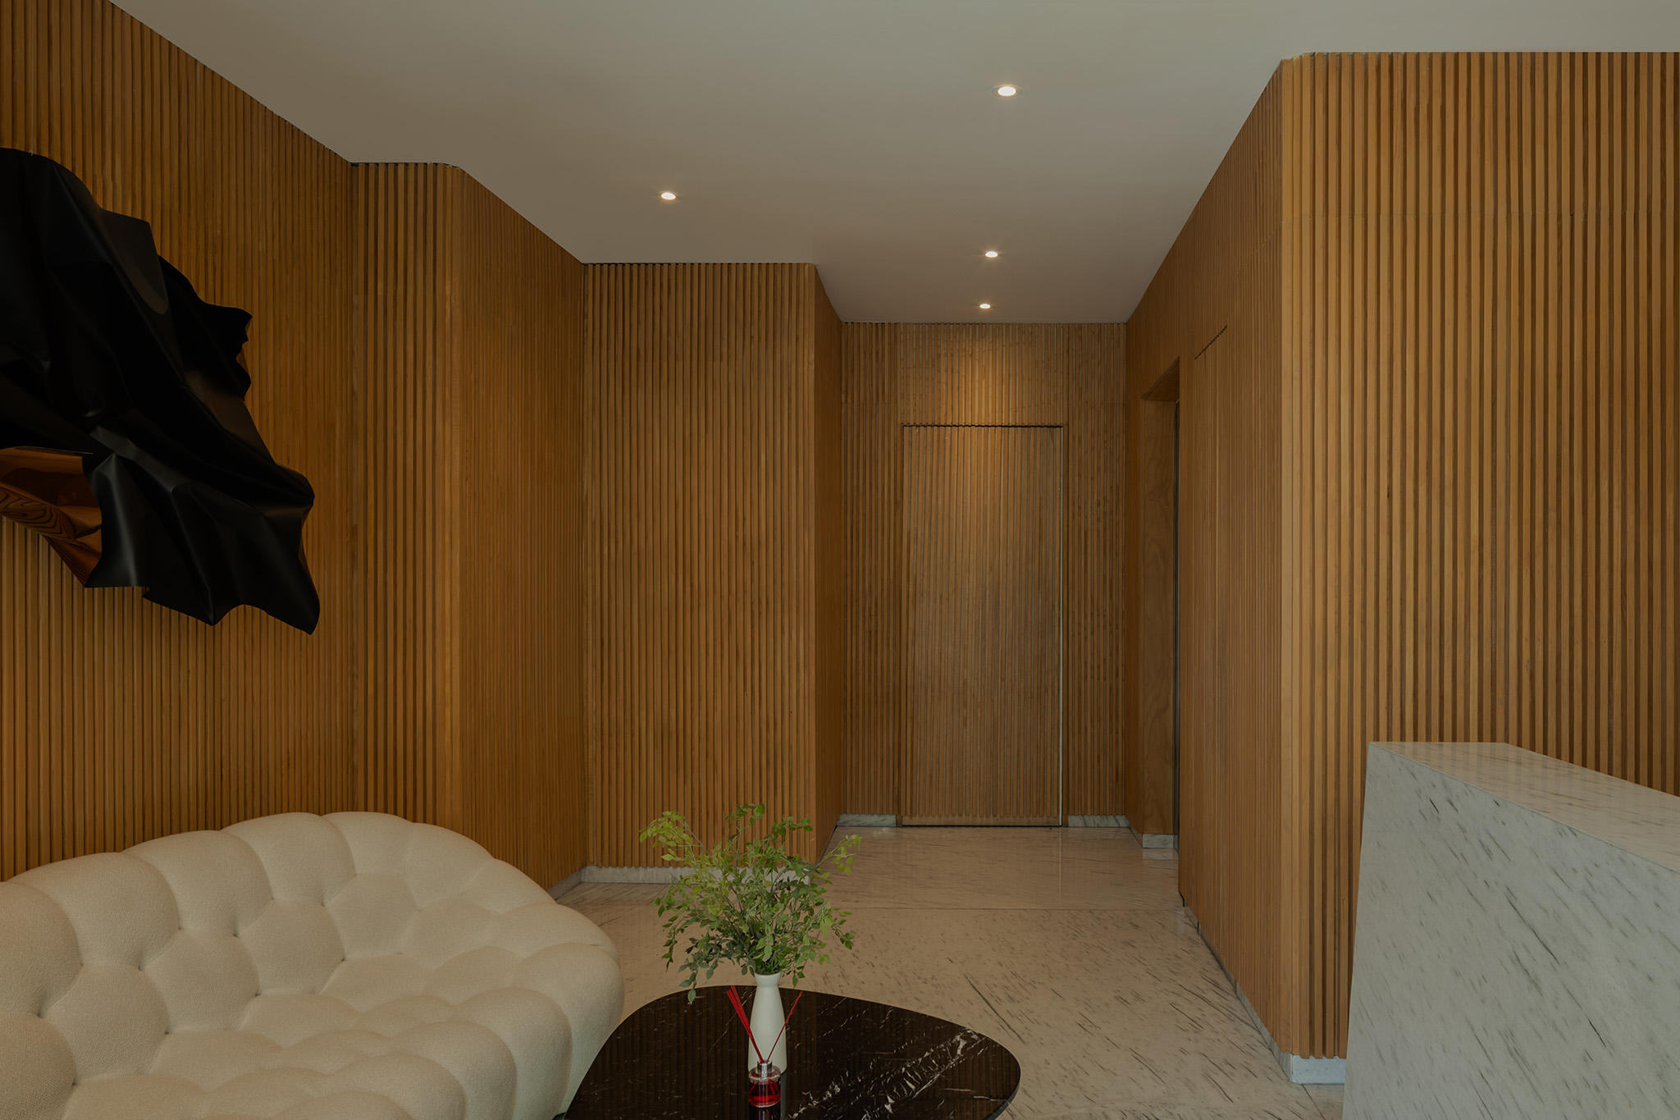
Inside, Carrara marble is used for the hallway and lobby floors, while the walls are clad in engineered oak paneling, adding warmth to the entrance. A piece by Aldo Chaparro on the main wall completes the space.
In the apartments, the palette is reversed: wood-look finishes are used for the floors and white plaster for the walls. This decision reinforces the difference between public and private spaces, maintaining a warm and homey atmosphere in both.
The windows and doors appear uniform across the entire facade; however, they incorporate subtle variations depending on the orientation to specifically mitigate temperature and sunlight.
Towards the south, the glass thickness increases, and there are more balconies that can be partially or fully closed, helping to reduce interior heat. On the east facade, in contrast, there are fewer balconies, and thermal control is achieved through a system of double blinds, one blackout and the other made of standard white fabric. Together, these strategies ensure a uniform temperature throughout all apartments.
In addition to these passive sustainability strategies, the project implements rainwater harvesting for the irrigation of exterior green areas, including both the building's planters and the surrounding public spaces.
ICON Cibeles is closely linked to the Cibeles Fountain and the area's dynamism: a precise balance between tranquillity and urban life. The project stands as a benchmark for the Mexico City real estate sector, demonstrating that it is possible to develop responsible architecture with a human focus and scale.
For the firm, it is especially gratifying to be able to locate its projects in the city's most emblematic areas, adapting to the environment and further enhancing its urban quality.