One of the most distinctive projects from the well-known architect Rem Koolhaas. A house whose heart is a machine, a variable and changing architectural space. A constant dialogue between interior and exterior. Do not miss the plans of the project!



"Describing the project of a house would not be too innovative. In this case talking about those who use it, gives it identity and converts it into a place that is, without a doubt, a step. However, describing it through the eyes of Guadalupe Acedo (a lady from extremadura living in Bordeaus), the person responsible for the maintenance of the house, makes it much more than the presentation of a project by a famous architect.

Its directors, Ila Bêka and Louise Lemoine, one Italian and the other French, in the best tradition of French cinema, and updating the plot of one of the best-known films of the 1950's, "Mon Oncle" ("My Uncle", 1958) by Jacques Tati, present a fresh view which reminds us about something that is sometimes forgotten, that architecture is not only "volumes under the sun". Architecture has a social component. i.e. it is born to be inhabited,used, hadled, lived in, walked around and enjoyed.

Architecture is made more real, straight-forward and marvelous, with the dreams and nightmares of its inhabitants, users and creators. The architecture shown in "HouseLife" goes from being shown as what happened in a space to being the narration of a place."

Written by José Juan Barba in METALOCUS Nº 023, p. 119, 2008.


Maison à Bordeaux by Rem Koolhaas is one of the masterpieces of the modern architecture. The house's concept appears because of a client accident which forces himself to use a weelchair, conditioning his way of moving in house. What initially is a problem it is turned into a solution what solves the main dialogue of the house.


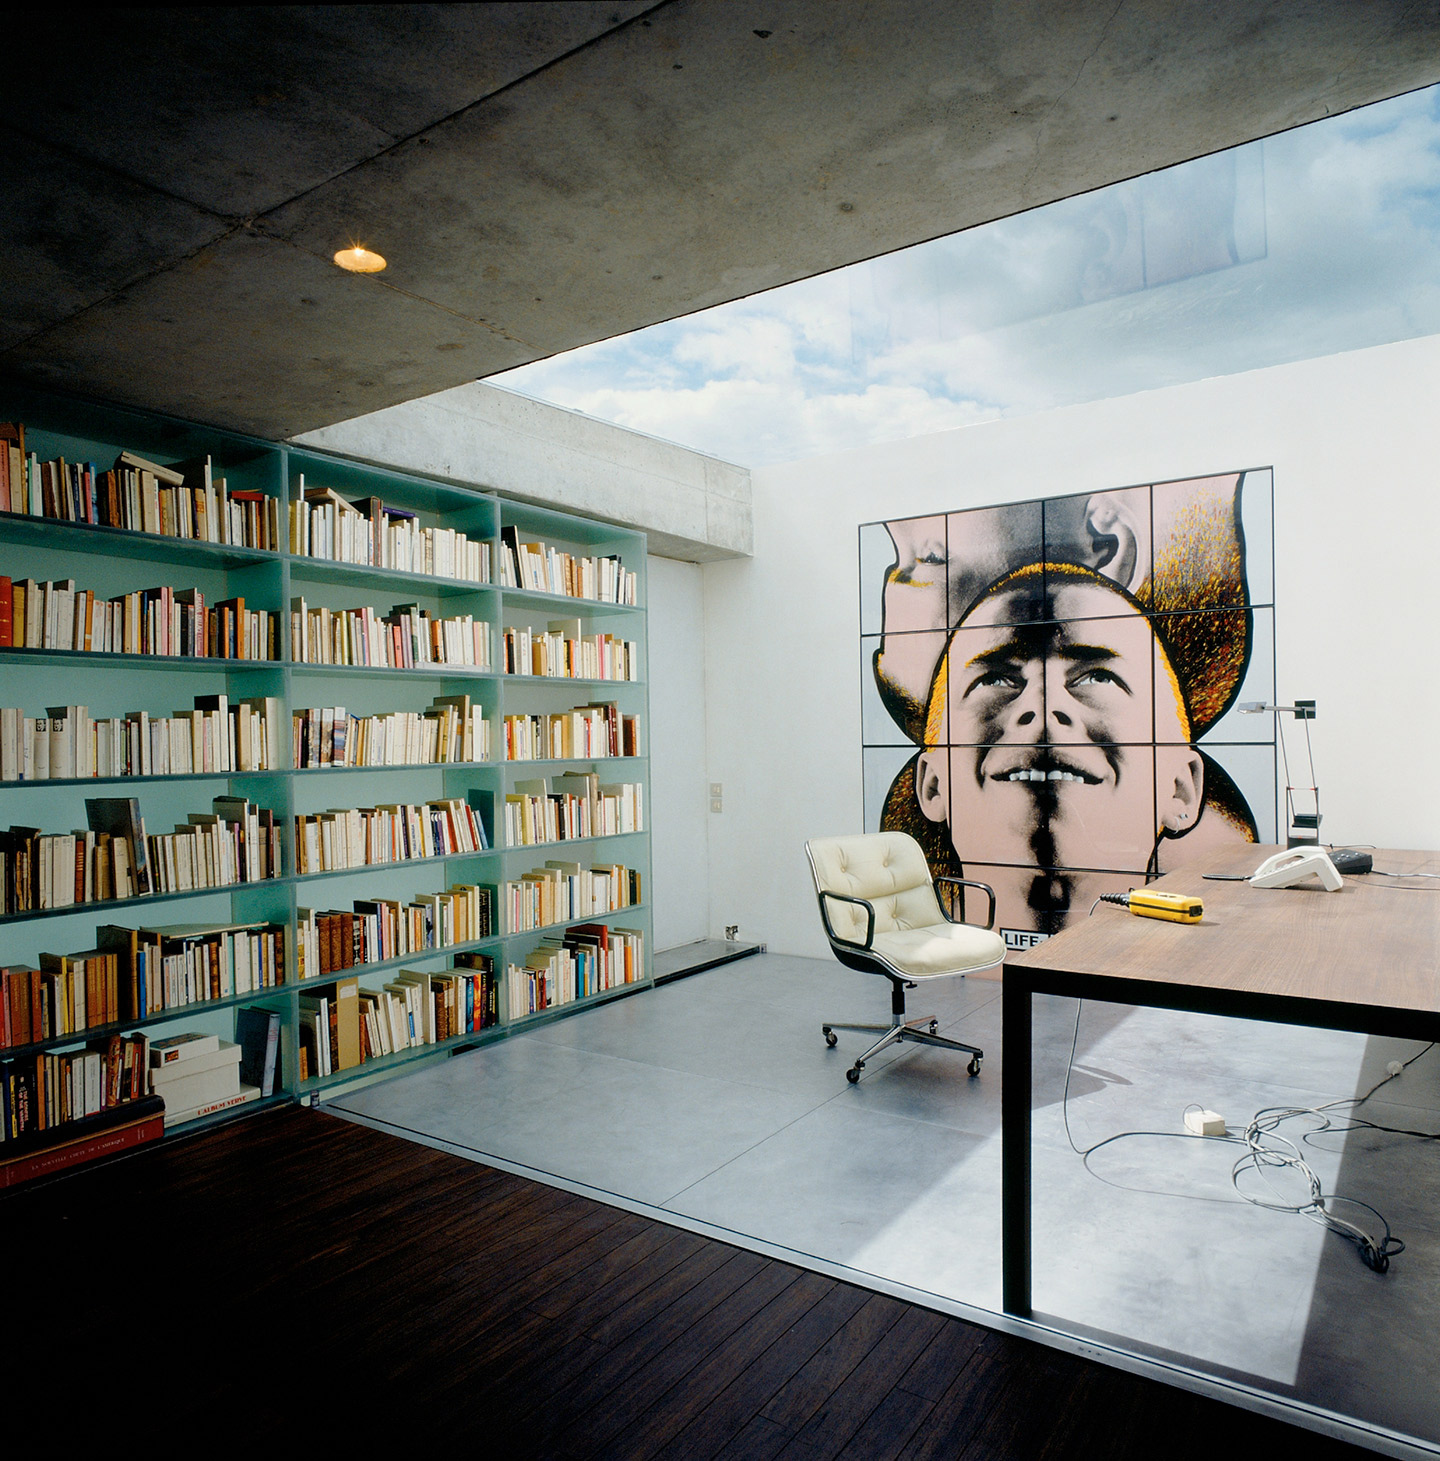

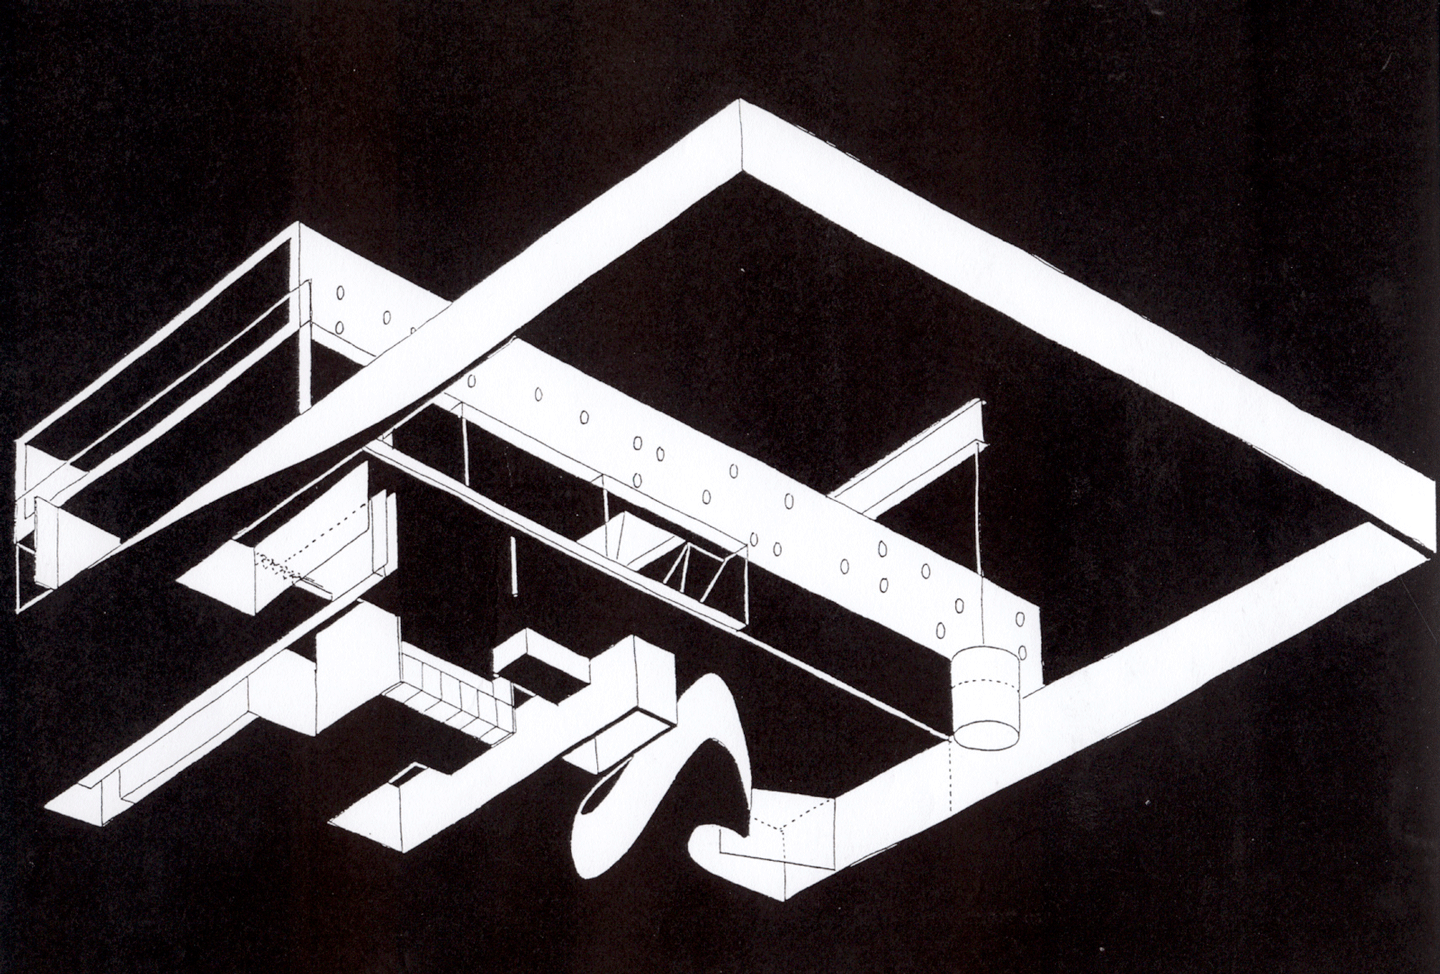
Maybe maiking reference to Le Corbusier "La machine à habiter", the Maison à Bordeaux it is projected starting with a mobile platform, which starts in the ground floor and goes to the first floor, and creates a changing and dynamic space. This platform could be part of the living room, a way to use the big bookcase which goes over the main floors or maybe a private study in the bottom floor.


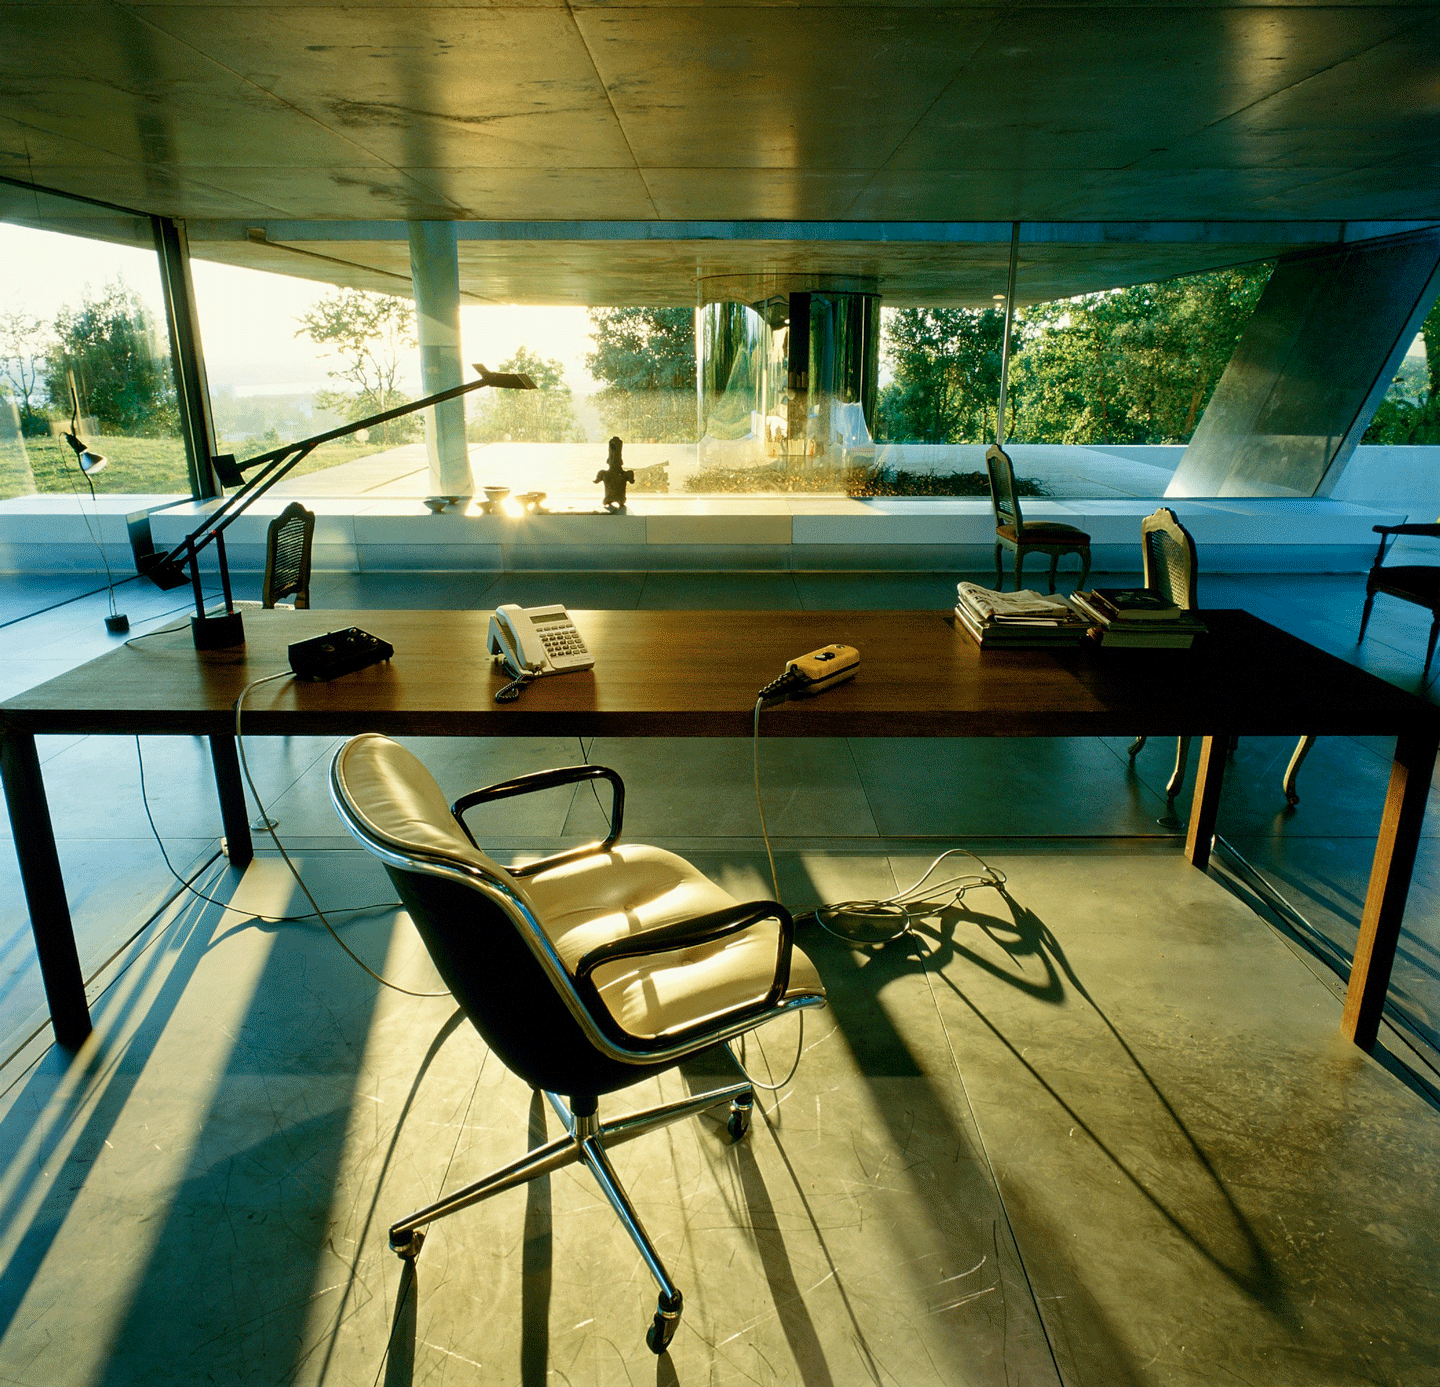

The house is a constant relationship between inside and outside. Starting in the ground floor where the inner spaces have access to the semi-buried garden, until the access floor, clearly opened to the surrounding landscape.



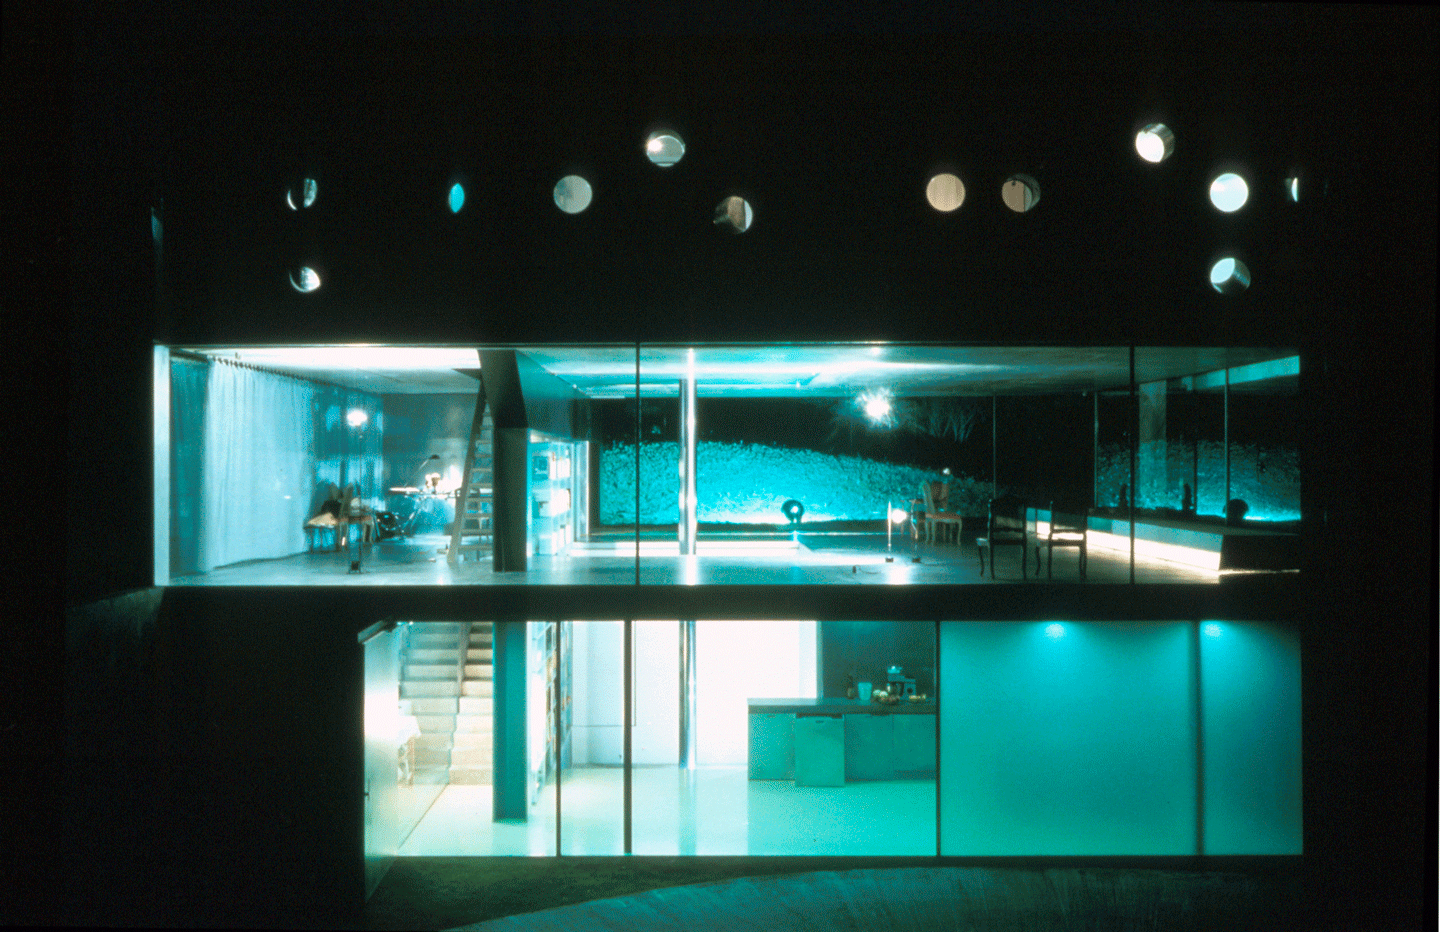


The entire house is an exercise of spatial organization of an aparently simply program which, skilfully, Rem Koolhaas divides in three different ones. A division which made the house looks like three houses stacked one into the others. In this way the semi-buried space of the ground floor, contains the most privates spaces where the family spends the majority of the time and where they do their lives. From this floor it has access to the semi-buried garden, private and introverted. Besides, the second level it is the access floor, and is opened to the exterior. From this point it is more clear the relationship between the inside and the outside space which is suggested in all the house. The last level, as well as the first one, it is more private and contains the bedrooms.

The house, which has been really published, besides has been object of an interesting documentary. We are talking about Koolhaas Houselife, a documentary about the life in this famous house. Through it, it can be seen how it is the daily life of the housekeeper, Guadalupe Acedo, as well as others employees who works in the house.

Description of the project by OMA

The Maison à Bordeaux is a private residence of three floors on a cape-like hill overlooking Bordeaux. The lower level is a series of caverns carved out from the hill, designed for the most intimate life of the family; the ground floor on garden level is a glass room – half inside, half outside – for living; and the upper floor is divided into a children's and a parents' area. The heart of the house is a 3x3.5m elevator platform that moves freely between the three floors, becoming part of the living space or kitchen or transforming itself into an intimate office space, and granting access to books, artwork, and the wine cellar.

A couple lived in a very old, beautiful house in Bordeaux. They wanted a new house, maybe a very simple house. They were looking at different architects. Then the husband had a car accident. He almost died, but he survived. Now he needs a wheelchair.

Two years later, the couple began to think about the house again. Now the new house could liberate the husband from the prison that their old house and the medieval city had become. "Contrary to what you would expect," he told the architect, "I do not want a simple house. I want a complex house, because the house will define my world..." They bought land on a hill with panoramic views over the city.

The architect proposed a house – or actually three houses on top of each other. The man had his own 'room', or rather 'station': the elevator platform. The movement of the elevator continuously changes the achitecture of the house. A machine is its heart.


Film Directors.- Ila Bêka - Louise Lemoîne.
Image & Sound.- Ila Bêka.
Editing.- Tiros Niakaj, Louise Lemoîne.
Music.- "Accélérations", Richard Strauss. Bill Woodgate; "Je Veux Vivre", Roméo et Juliette, Charles Gounod. Joanna Mongiardo; "Roses Machiavelli International Music Library; "Intermezzo" Federico Mascagni.
Sound Mix.- Hugo Vermandel.
Producer.- Francesco Pappalardo.
Shooting Format.- HDV.
Duration.- 58 minutes.
Original version.- French.
Release September 2008.

Read more
Read less

More information

Label
Architects
Text

Rem Koolhaas
Team.-
Vincent Coste, Chris Dondorp, Chris van Duijn, Jeanne Gang, Julien Monfort, Bill Price, Erik Schotte, Oliver Schütte, Jeroen Thomas, Yo Yamagata

+ + copy Created with Sketch.
- + copy Created with Sketch.
Label
Collaborators
Text

Arup, Cecil Balmond (structure), Maarten van Severen, Raf de Preter (fitted furnishing and mobile platform), Vicent de Rijk, Chris van Duijn (bookcase), Michel Régaud (coordination and technical assistance), Robert-Jan van Saten (façades), Gerard Couillandeau (hydraulics), Inside Outside (interior).

+ + copy Created with Sketch.
- + copy Created with Sketch.
Label
Area
Text

500 sqm.
Date.- 1994 (comission), 1998 (completed).
Location.- Burdeos, Francia.

+ + copy Created with Sketch.
- + copy Created with Sketch.
Label
Dates
Text

1994 (comission), 1998 (completed).
 

+ + copy Created with Sketch.
- + copy Created with Sketch.
Label




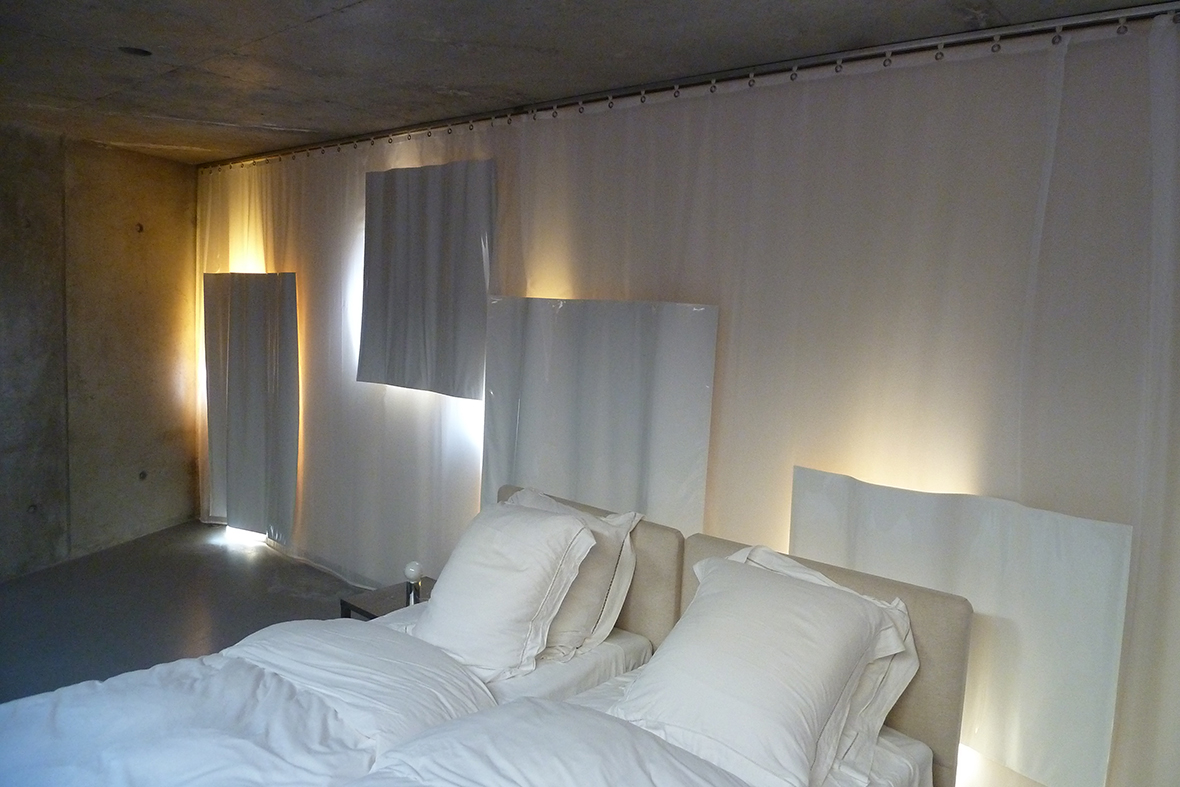
Ten inside & outside curtains and two red carpets for Villa Floirac, 2012
Text

Design Architects: Inside Outside/Petra Blaisse
Design Team: Petra Blaisse, Peter Niessen with Barbara Pais, Francesca Sartori
Curtain Manufacturer: Gerriets GmbH; Atelier de Babou — Isabelle Hautefeuille and Anne Vergeron Carpet Manufacturer: Lifestyle Carpets
Materials: Indian Douppion silk and Habutai silk (guesthouse and caretaker's house); Antung-Honan silk (bathroom and master bedroom); PVC (balcony); high-gloss film (PVC), clear glass film (PVC), faux leather (PVC), black-out fabric (PC, PL, CO) (children's bedrooms); cotton + clear glass film (living room); synthetic mesh (polyethylene) (outdoor terrace)
Completion: 11/2012
 

+ + copy Created with Sketch.
- + copy Created with Sketch.

Rem Koolhaas wwas born in Rotterdam on 17 November 1944. He began his career as a journalist working for the Haagse Post and also as a set designer in the Netherlands and Hollywood. He studied architecture at the Architectural Association School in London, and after winning the Harkness scholarship he moved to the USA. There he spent some time at the IAUS (Institute for Architecture and Urban Studies) in New York, a centre directed by Peter Eisenman. He later moved to Cornell University where he studied with Oswald Mathias Ungers.

In these early years of collaboration between Rem Koolhaas, Elia Zenghelis, Madelon Vriesendorp and Zoe Zenghelis, the name of the group while they were developing their first ideas and conceptual projects was more experimental: Office for Metropolitan Architecture – The Laboratory of Dr. Caligari. A time that served to consolidate initial ideas that would later lead to the formal founding of OMA in 1975 with his three colleagues.

In 1978 he wrote Delirious New York: A Retroactive Manifesto for Manhattan, which has become a classic of contemporary architectural theory.

The most important works by Koolhaas and OMA, from its foundation until the mid-1990s, include the Netherlands Dance Theatre at The Hague, the Nexus Housing at Fukuoka in Japan, the Kunsthal in Rotterdam, the Grand Palais of Euralille and Lille, the Villa dall’Ava, the Très Grande Bibliothèque, the Jussieu library in Paris, the ZKM in Karlsruhe and the Seattle Public Library.

Together with Koolhaas’s reflections on contemporary society, these buildings appear in his second book, S,M,L,XL (1995), a volume of 1376 pages written as though it were a “novel about architecture”. Published in collaboration with the Canadian graphic designer, Bruce Mau, the book contains essays, manifestos, cartoons and travel diaries.

In 2005, with Mark Wigley and Ole Bouman, he was the founder of the prestigious Volume magazine, the result of a collaboration with Archis (Amsterdam), AMO and C-lab (Columbia University NY).

His built work includes the Qatar National Library and the Qatar Foundation Headquarters (2018), Fondation Galeries Lafayette in Paris (2018), Fondazione Prada in Milan (2015/2018), Garage Museum of Contemporary Art in Moscow (2015), the headquarters for China Central Television (CCTV) in Beijing (2012), Casa da Musica in Porto (2005), Seattle Central Library (2004), and the Netherlands Embassy in Berlin (2003). Current projects include the Taipei Performing Arts Centre, a new building for Axel Springer in Berlin, and the Factory in Manchester.

Koolhaas directed the 2014 Venice Architecture Biennale and is a professor at Harvard University, where he directs The Project on the City, a research programme on changes in urban conditions around the world. This program has conducted research on the delta of the Pearl River in China (entitled Great Leap Forward) and on consumer society (The Harvard Design School Guide to Shopping). Taschen Verlag has published the results. Now is preparing a major exhibition for the Guggenheim Museum to open in 2019 entitled Countryside: Future of the World.

Among the awards he has won in recent years, we mention here the prestigious Pritzker Architecture Prize (2000), the Praemium Imperiale (2003), the Royal Gold Medal (2004) and the Mies Van Der Rohe Prize (2005). In 2008, Time mentioned him among the 100 most influential people on the planet.

Read more

José Juan Barba (1964). Architect from the Madrid School of Architecture (ETSAM) in 1991. He received his PhD in Architecture from ETSAM in 2004, graduating summa Cum laude with the doctoral thesis "Inventions: New York vs. Rem Koolhaas, Bernard Tschumi, Piranesi." In 1991, he received a Special Mention in the Spanish National Graduation Awards. Until 1997, he worked as an advisor to several NGOs. In 1992, he founded his architectural practice in Madrid (www.josejuanbarba.com). 

He is an architectural critic and, since 1998, Editor-in-Chief of the internationally acclaimed bilingual architecture journal METALOCUS (Spanish/English), recipient of several national and international awards.

Barba is an Associate Professor at the University of Alcalá and a member of several research groups. He has been invited to participate in numerous international forums on architecture and urbanism, including the II Forum of Mexican World Heritage Cities, Urban Development, History and Modernity, organized by the Pan-American Committee for Urban Development and Historical Heritage; the World Urban Development Forum (FMDU), held in Culiacán, Sinaloa, Mexico; and the International Conference on Architecture and Urbanism from the Perspective of Women Architects. He has also been invited as lecturer and guest critic at numerous national and international institutions, including the National Building Museum, Roma Tre University, Politecnico di Milano, University of Genoa, Université Pierre Mendès France Grenoble, the Madrid and Barcelona Schools of Architecture, National Autonomous University of Mexico, the Faculty of Architecture in Montevideo, the Schools of Architecture of Medellín and Ecuador, Universidad Iberoamericana, IE University, as well as the Schools of Architecture of Zaragoza, Valladolid, Málaga, Granada, Seville, and A Coruña, among others.

He has extensive professional experience in architecture, urbanism, landscape intervention, and territorial regeneration. His work has received numerous awards, including First Prize in the “Gran Vía Posible” competition for Delirious Gran Vía, Madrid; recognition for the Rivers Interpretation Centre in Zamora, awarded and exhibited at the World Architecture Festival 2008; and recognition for the Santa Bárbara Park project in Toledo. He was also awarded the Erich Degner Prize for Architecture (1995), promoted by the BBVA Foundation. His project for a Day Centre for the Elderly was included in Volume 3 of the Madrid Architecture Guide published by the Official College of Architects of Madrid (COAM) in 2007. His work has been widely published in national and international books and journals.

He served as Maître de Conférences at the Institut d’Urbanisme de Grenoble, Université Pierre Mendès France Grenoble, during the 2013–14 academic year, following his appointment through a European open competition. His work has been published internationally. He regularly serves on academic and professional juries, including the editorial competition jury for the journal Quaderns (2011), the selection committee for the European Union Prize for Contemporary Architecture – Mies van der Rohe Awards (2007–present), and the jury panels for EUROPAN 13 (2015–16) and TRANSFER, Zurich (2019). He was also invited to participate in the Biennale di Venezia 2016 as part of the exhibition Spaces of Exception / Spazi d’Eccezione.

He has authored several books, including "The Dark Line. michele&miquel, dA Vision Design" (2024), "CONGRESO ANYWAY. La ciudad de las ciudades" (2020), "#Positions" (2016), and "Inventions: New York vs. Rem Koolhaas, Bernard Tschumi, Piranesi" (2015). He has also contributed to publications such as "Espacio público Gran Vía. La Ciudad del Turismo" (2020), "Spaces of Exception / Spazi d’Eccezione" (2016), "La manzana de la discordia" (2015), and "Contemporary Japanese Architecture: New Territories" (2015), as well as chapters in numerous books, including "Women Architects: A Professional Challenge" (2009), "21st Century Architectures" (2007), "Ruta de la Plata, New Conquerors of Space" (2019), and "The City of Tourism" (2020).

Selected awards include:

•    “SANTIAGO AMÓN” AWARD, award for the promotion of architecture, COAM Madrid, 2000.
•    “PANAYIOTI MIXELI AWARD,” SADAS-PEA, award for the promotion of architecture, Athens, 2005.
•    “PIERRE VAGO” ICAC. International Committee of Art Critics Award, London, 2005.
•    FAD Award 07, Ephemeral Interventions, First Prize, M.C. Escher Exhibition, Arquin-FAD, Barcelona, 2007.
•    World Architecture Festival, Center for Research and Interpretation of the Rivers, Tera, Esla, and Órbigo, Finalist, Barcelona, 2008.
•    Gran Vía Posible, First Prize, Delirious Gran Vía, Madrid, 2010.
•    Reform of the Río Segura Surroundings, Award, Murcia, 2010.

Read more
Published on: November 3, 2016
Cite:
metalocus, JOSÉ JUAN BARBA
"Revisiting the Maison à Bordeaux / Lemoine by Rem Koolhaas" METALOCUS. Accessed
<https://www.metalocus.es/en/news/revisiting-maison-a-bordeaux-lemoine-rem-koolhaas> ISSN 1139-6415
Loading content ...
Loading content ...
Loading content ...
Loading content ...
Loading content ...
Loading content ...
Loading content ...
Loading content ...
Loading content ...
Loading content ...
Loading content ...
Loading content ...
Loading content ...
Loading content ...
Loading content ...
Loading content ...
Loading content ...
Loading content ...
Loading content ...
Loading content ...
Loading content ...
Loading content ...
Loading content ...
Loading content ...
Loading content ...
Loading content ...
Loading content ...
Loading content ...
Loading content ...
Loading content ...
Loading content ...
Loading content ...
Loading content ...
Loading content ...
Loading content ...
Loading content ...
Loading content ...
Loading content ...
Loading content ...
Loading content ...
Loading content ...
Loading content ...
Loading content ...
Loading content ...
Loading content ...
Loading content ...
Loading content ...
Loading content ...
Loading content ...
Loading content ...
Loading content ...
Loading content ...
Loading content ...
Loading content ...